Kitchen Design Ideas from Real Indian Homes
The Indian kitchen is engineered like no other room: masala drawers, tall units, two sinks, sometimes a puja shelf. The kitchens collected here manage all of it without surrendering to laminate sameness. Deep blue cabinetry with brass pulls, reeded glass, encaustic tile underfoot. Every one belongs to a real home, with the studio credited beneath.
Curated by Home Publication editorial · Updated 12 October 2026
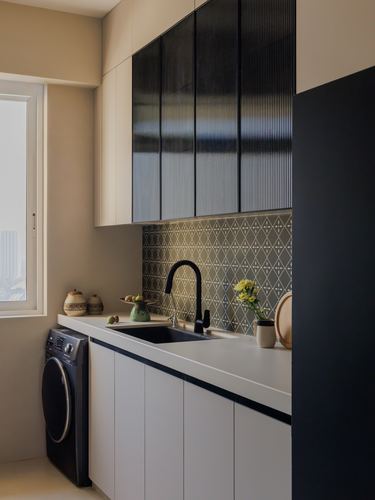
Reeded dark cabinetry contrasts against soft beige walls and white counters
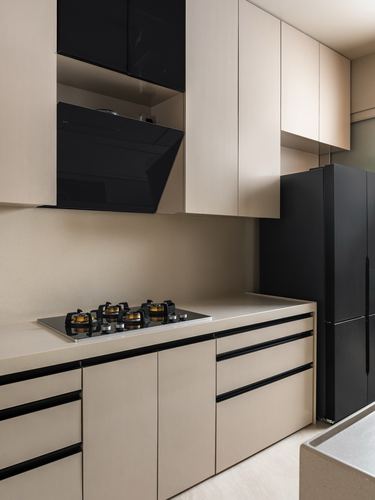
Black chimney hood and handles cut through beige cabinetry as visual anchor
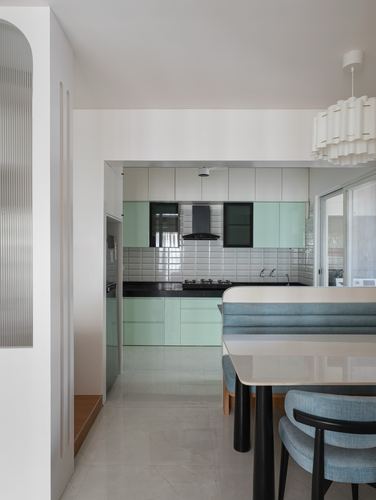
Mint-green cabinetry framed by white walls and stainless backsplash
Read the story· @thearchvillestudio· Photo @pranitborastudio
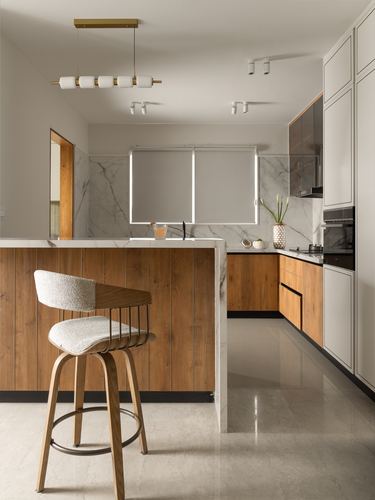
Wood-panelled island edge meeting a book-matched marble backsplash and countertop
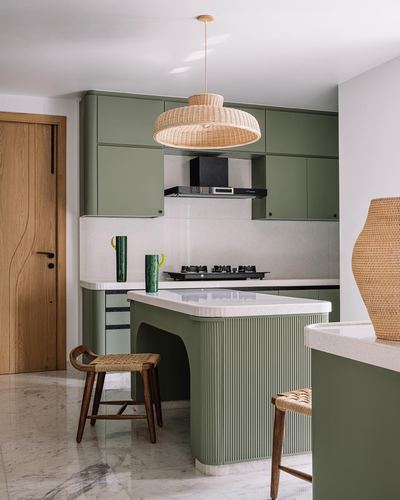
Fluted arched base on kitchen island echoing architectural arch
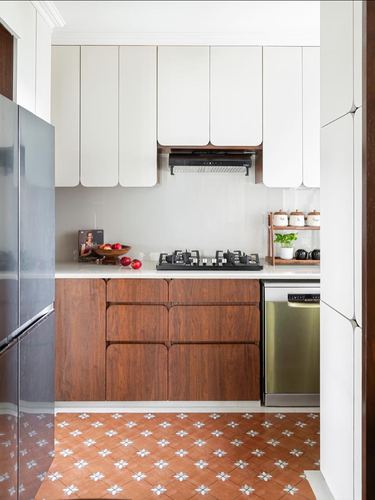
Curved white upper cabinetry contrasts with dark wood lower units
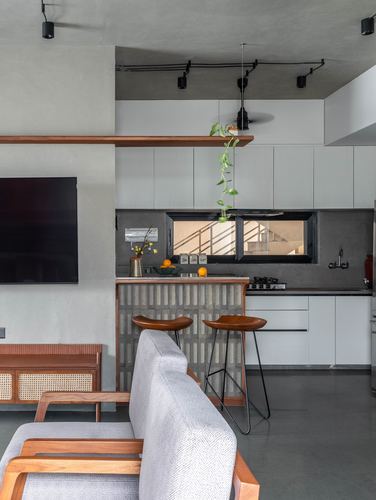
Wood beam frames the kitchen threshold echoing the counter below
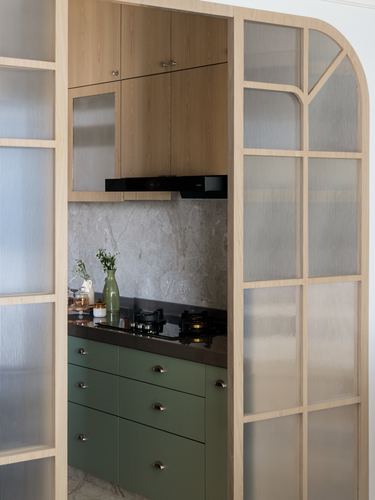
Arched reeded-glass doors frame and conceal the kitchen alcove
Read the story· @makersloftdesignstudio· Photo @wabi_sabi.studios
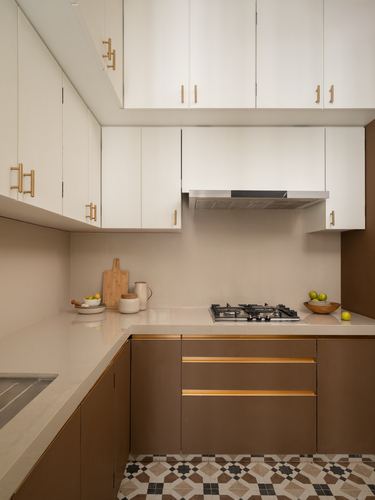
L-shaped run pairs fluted bronze-toned base cabinets with crisp white uppers
Read the story· @dojodesignstudio· Photo @studio_colourblind
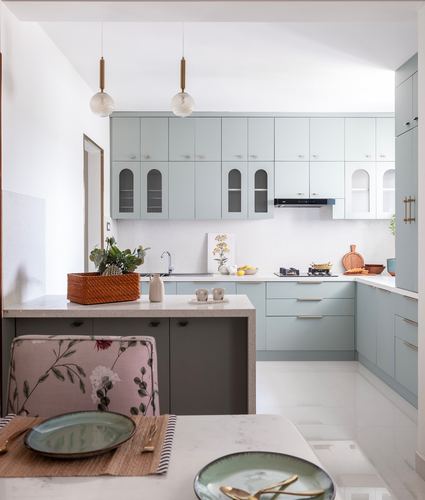
Arched glass inserts break up flat cabinetry fronts
Read the story· @crenovatedesigners· Photo @sankeerth.jonnada
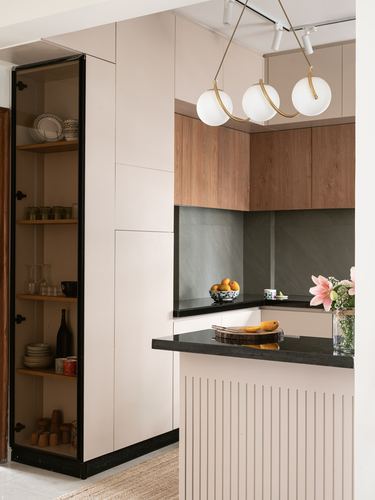
Black-framed glass display cabinet breaks the neutral cabinetry run
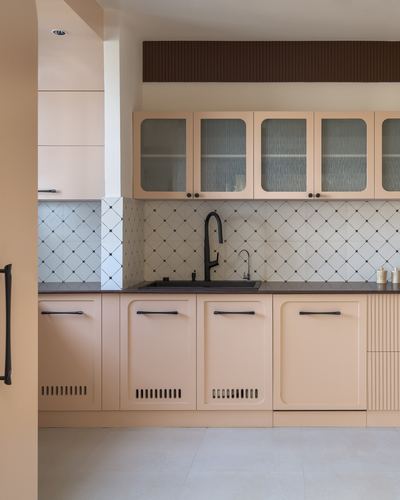
Dark fluted band breaks the peach cabinetry above the wall units
Read the story· @reflection_matters_architects· Photo @pixelsbybinsan
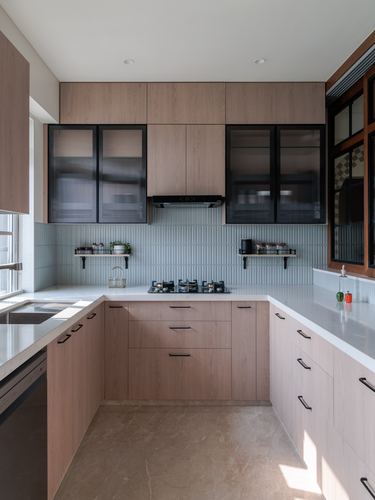
Black-framed fluted glass uppers break up wood cabinetry run
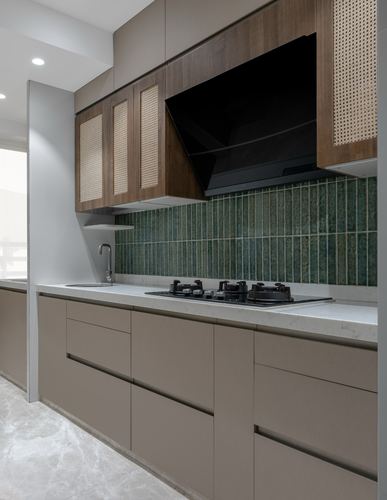
Vertical green tile backsplash breaks the neutral cabinetry run
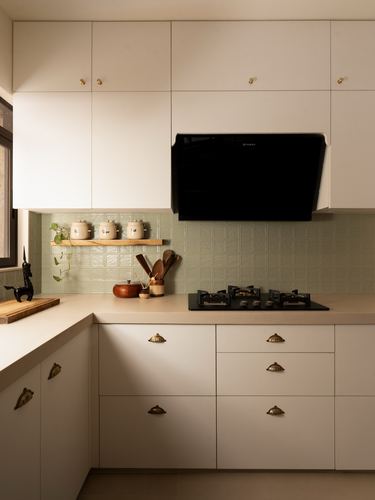
Sage green textured tile backsplash against beige cabinetry
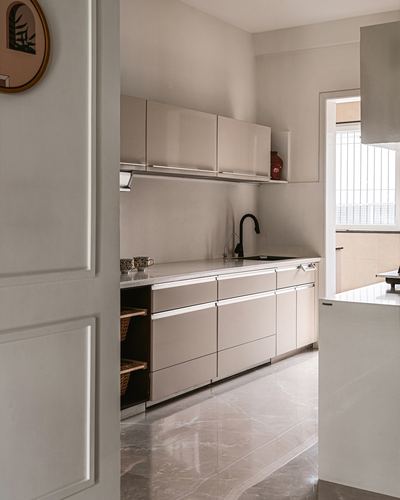
Framed doorway view into galley kitchen with open cane storage below counter
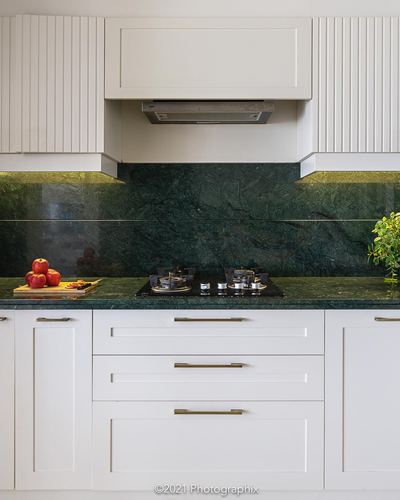
Green stone slab backsplash matched seamlessly to countertop
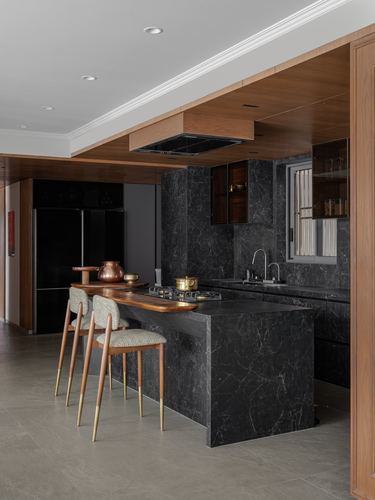
Dark stone-clad island wraps into matching backsplash for continuity
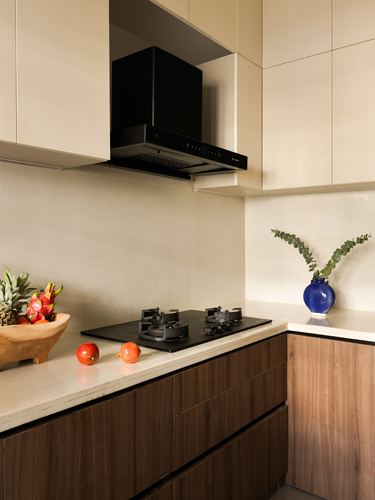
Corner countertop transition framing hob beneath black chimney hood
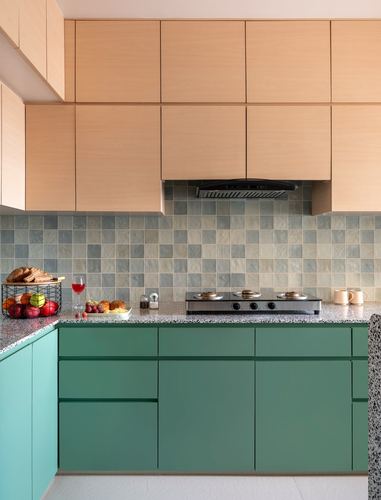
Square checkerboard tile backsplash contrasts warm wood uppers and green lowers
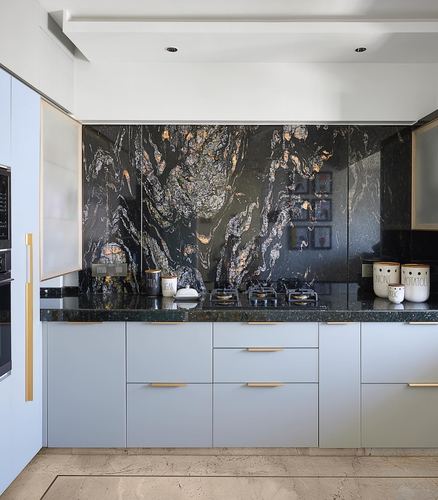
Dramatic veined stone slab as full-height backsplash focal point
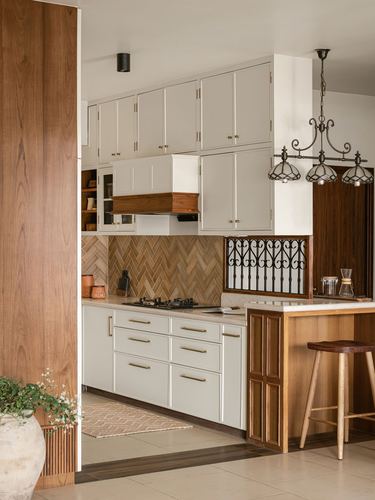
Herringbone wood backsplash framed by an ornate iron window grille
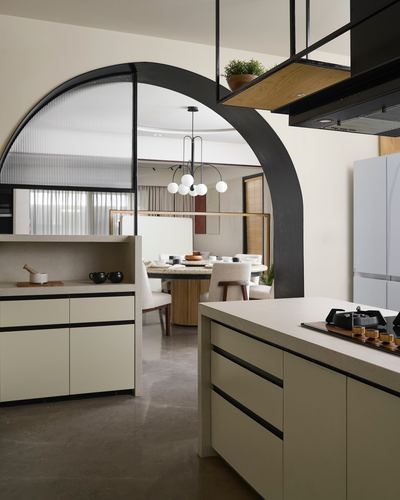
Black arched steel frame with fluted glass separates kitchen from dining
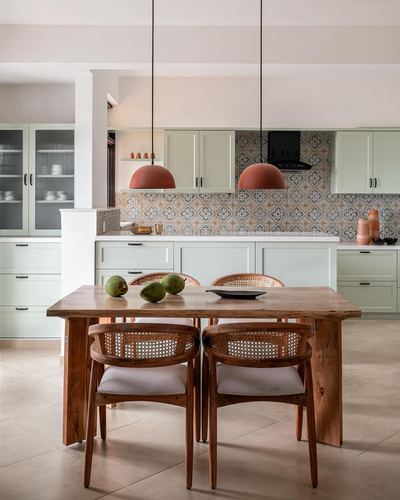
Twin terracotta pendants anchor table between kitchen and dining zone
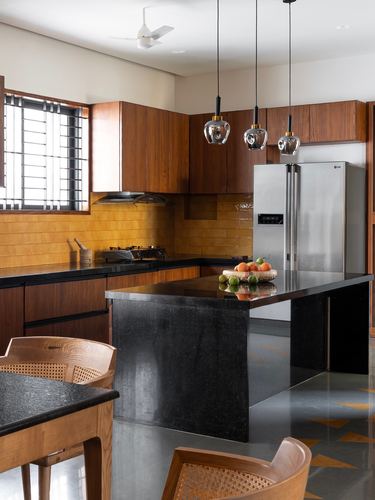
Black stone-clad island anchors warm wood-and-mustard kitchen
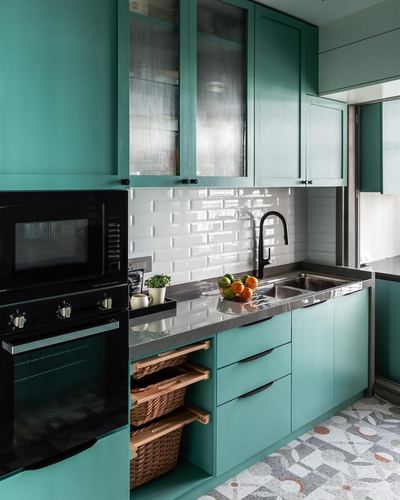
Wicker pull-out baskets integrated as open cabinet storage
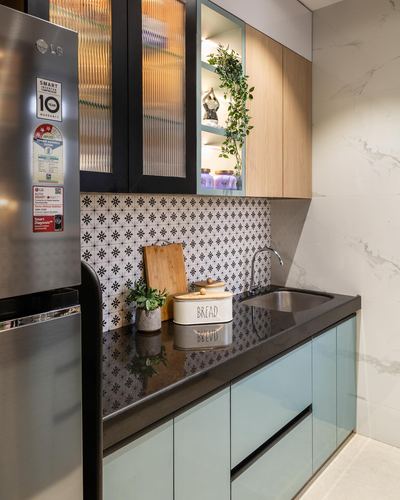
Patterned tile backsplash contrasts with plain marble wall and glossy cabinetry
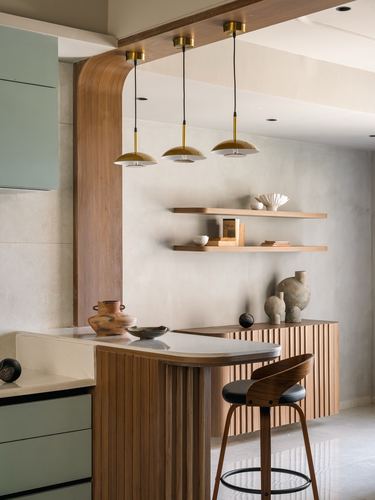
Curved fluted wood column wraps ceiling beam into counter edge
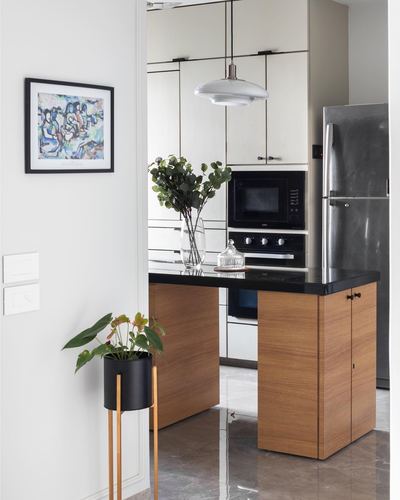
Wood-clad island with black stone top anchors the kitchen entry
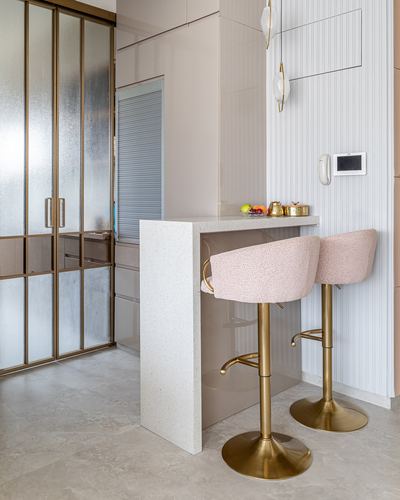
Terrazzo breakfast counter paired with gold-based swivel bar stools
Read the story· @sthapatya.designs_· Photo @piyushmacrography
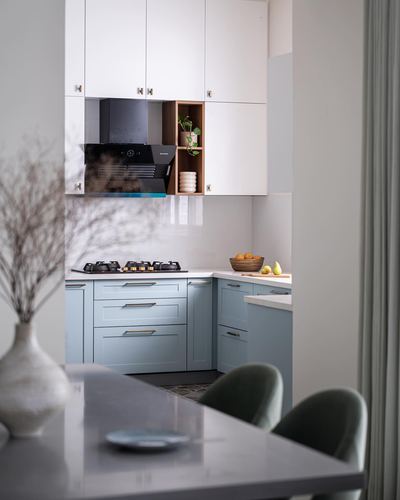
Open wood-lined niche breaks the run of upper cabinetry
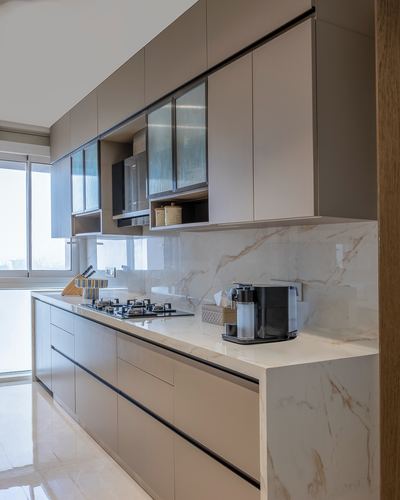
Veined stone slab wraps countertop into full-height backsplash
Read the story· @sculptedliving.interiors· Photo @kurushthakurphotography
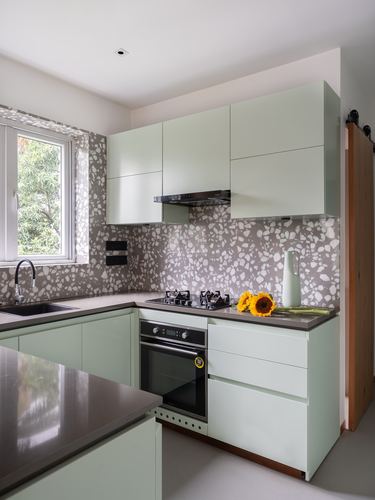
Terrazzo backsplash contrasts with flat sage cabinetry
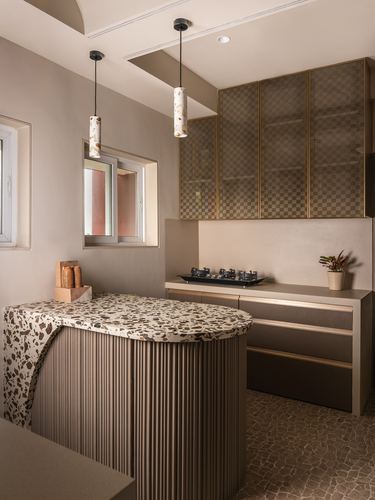
Curved fluted island contrasts with checkered upper cabinetry
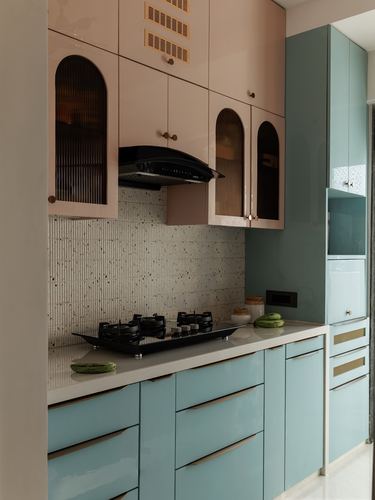
Arched fluted-glass upper cabinets paired with contrasting pastel color-blocked cabinetry
Read the story· @insidestory_studio· Photo @studio_beyond_walls
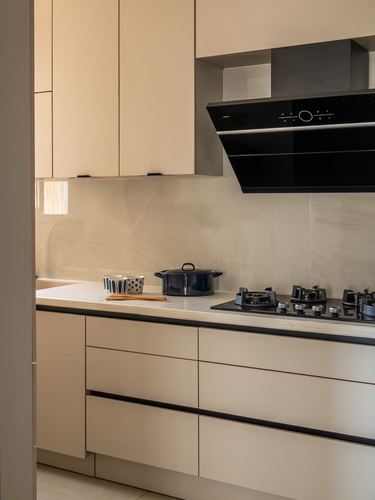
Black hardware and hob edge trace a continuous accent line against beige cabinetry
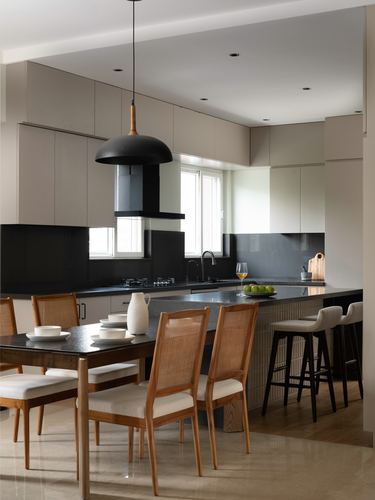
Black dome pendant anchors the island against pale cabinetry
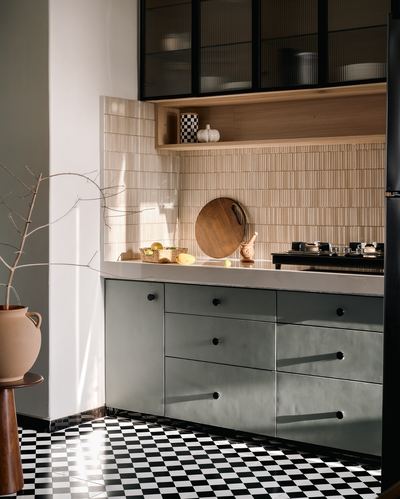
Checkerboard flooring paired with ribbed wood backsplash and sage cabinetry
Read the story· @manalihirani.designatelier· Photo @mkgandhi_studio
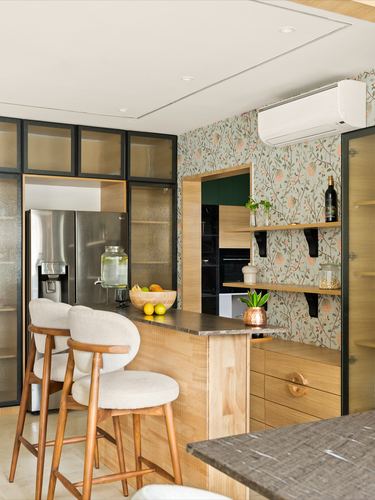
Floral wallpaper niche framed by open wood shelving behind the counter
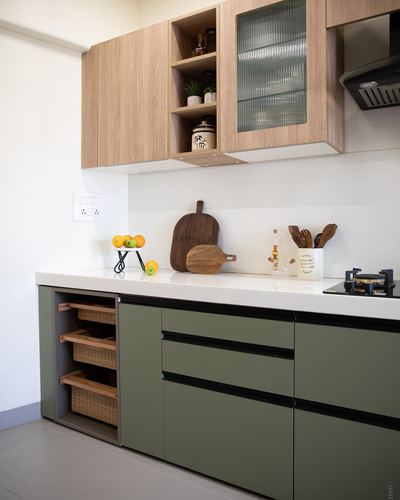
Olive-green base cabinets paired with warm wood upper units
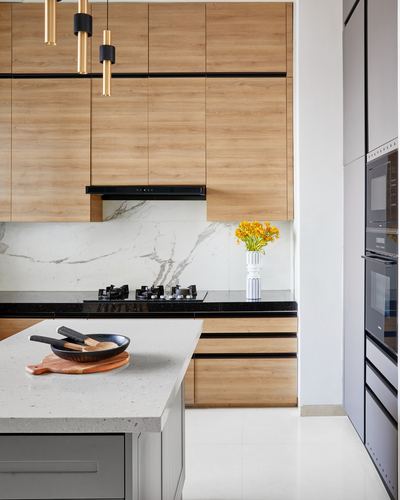
Black countertop and hood contrast against light wood cabinetry
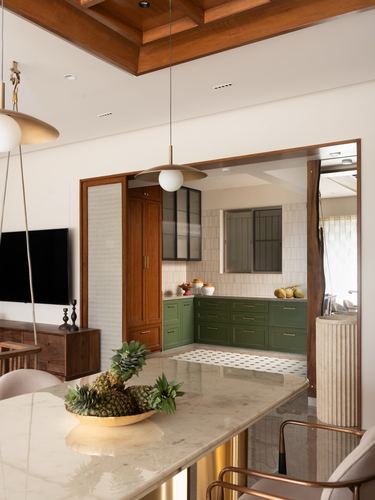
Coffered wood ceiling frames sightline into green kitchen
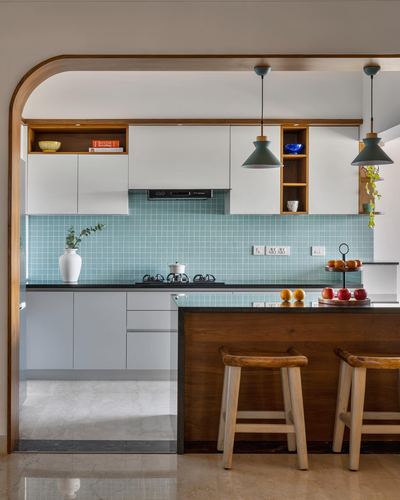
Wood-lined arched opening frames the kitchen like a portal
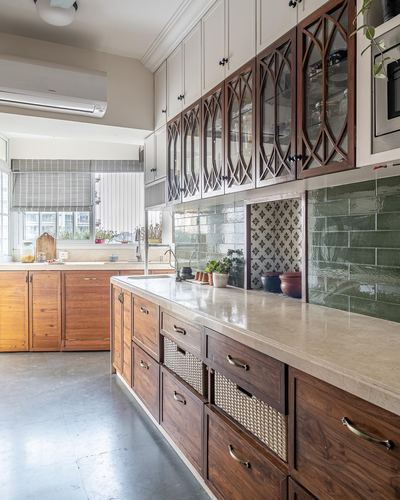
Arched fretwork glass cabinet fronts above patterned tile backsplash
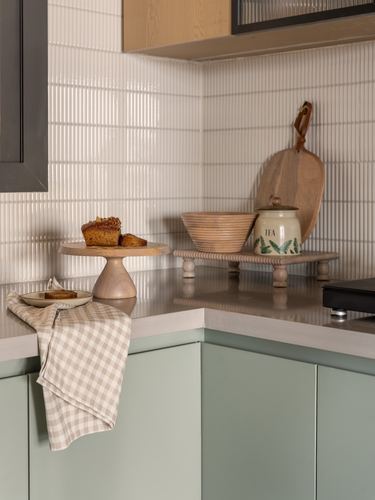
Ribbed white tile backsplash paired with muted sage cabinetry
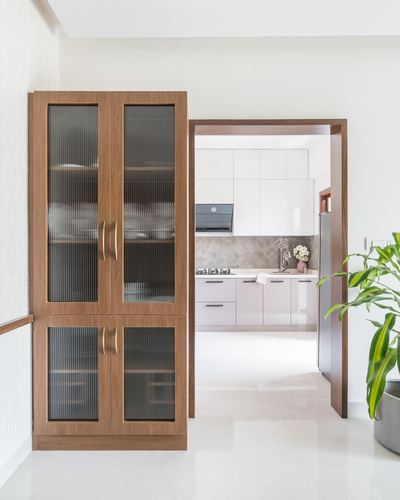
Wide wooden doorway frames the kitchen like a picture
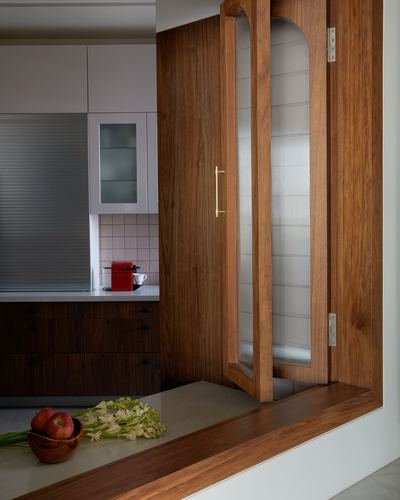
Wooden folding door with fluted glass panels framing kitchen view
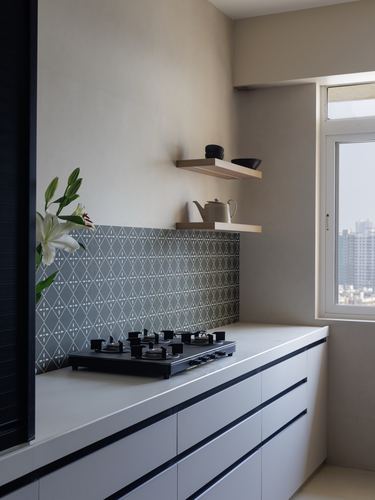
Patterned tile backsplash framed between two floating shelves
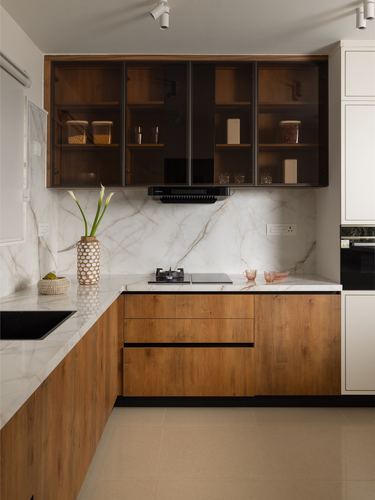
Smoked-glass upper cabinets contrast with warm wood base units
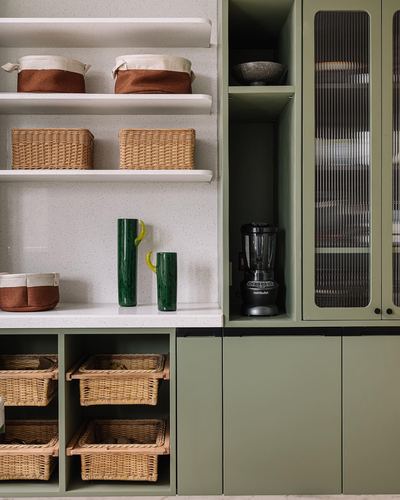
Mixing open textured storage with sleek ribbed-glass cabinetry
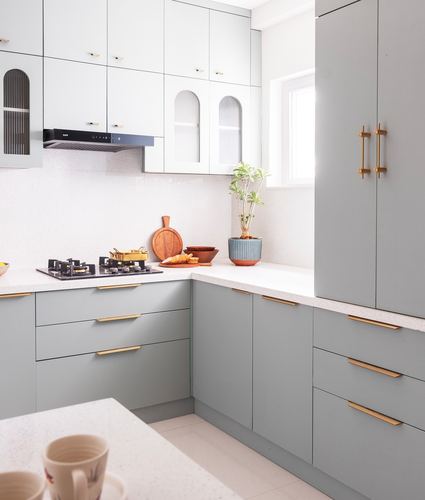
Arched fluted-glass upper cabinet fronts break the grid geometry
Read the story· @crenovatedesigners· Photo @sankeerth.jonnada
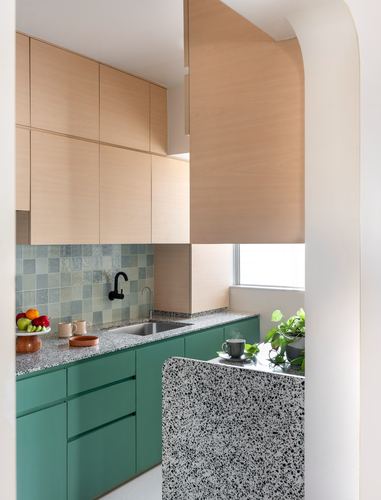
Curved plaster archway framing a saturated teal-and-terrazzo kitchen
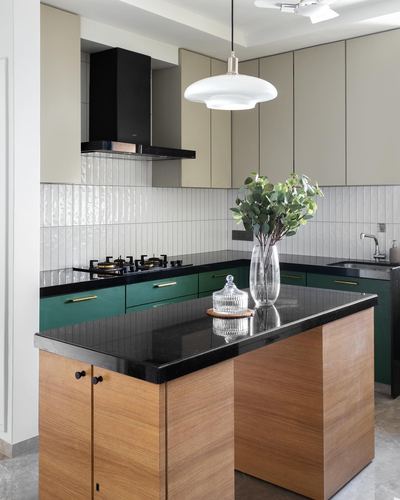
Wood-veneer island contrasts green cabinetry and ribbed tile backdrop
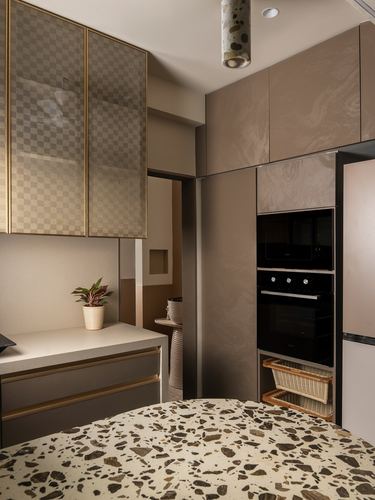
Checkered glass-and-metal cabinet fronts contrast with terrazzo island
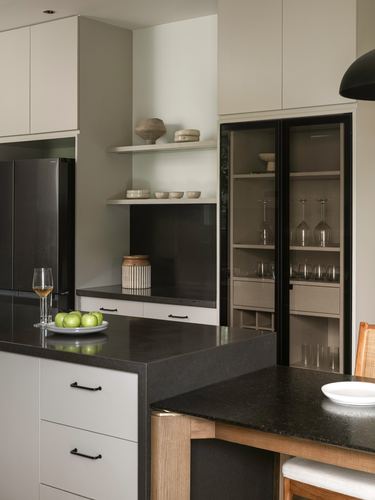
Black glass-fronted display cabinet framed within matching cabinetry line
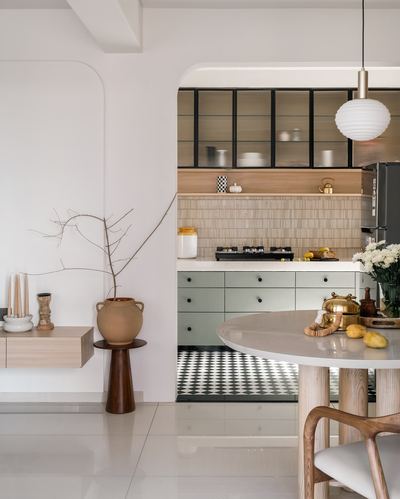
Arched opening frames kitchen with contrasting checkerboard floor
Read the story· @manalihirani.designatelier· Photo @mkgandhi_studio
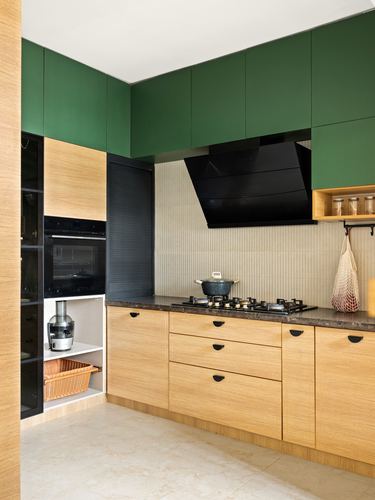
Green overhead cabinetry contrasts with warm wood base units
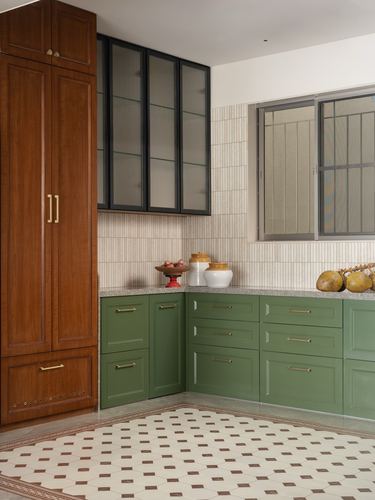
Corner run pairs sage-green cabinetry with fluted glass upper cabinets
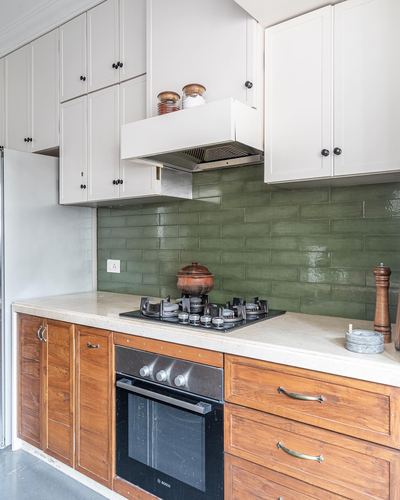
Glossy green subway tile backsplash against warm wood lower cabinets
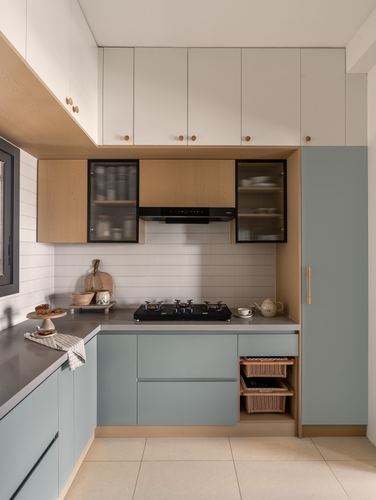
Black-framed fluted glass cabinets break up soft sage and wood tones
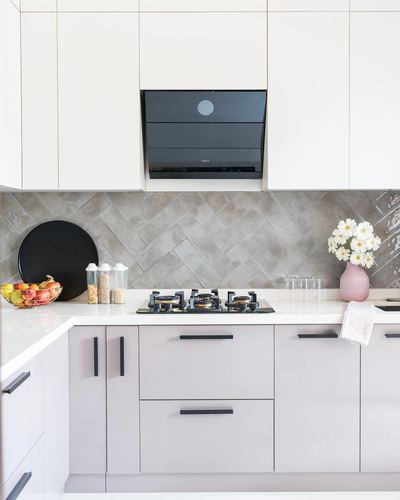
Herringbone-laid backsplash tile contrasts flat white cabinetry
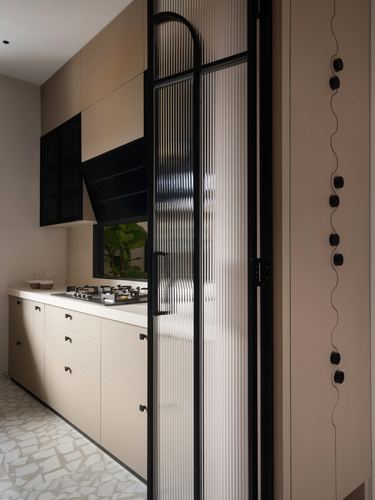
Fluted glass sliding door in black frame separates kitchen from adjoining space
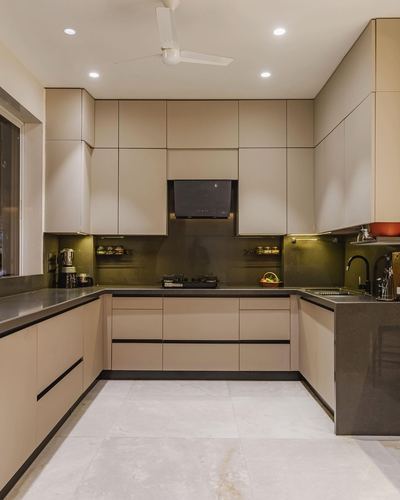
U-shaped layout with glossy olive backsplash and dark stone counters
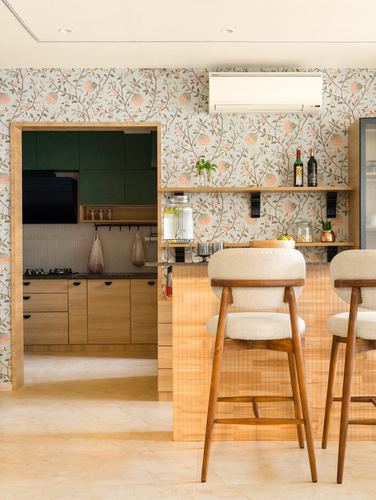
Floral wallpaper wraps wall behind open kitchen threshold, unifying zones
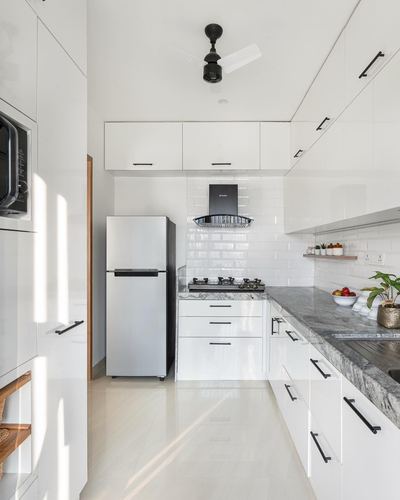
Black hardware punctuates an all-white glossy cabinetry run
Read the story· @miteeinteriors· Photo @kartikbakshiphotography
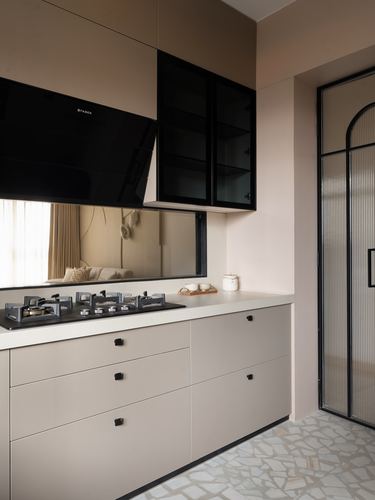
Mirrored backsplash reflects adjacent living room, visually expanding the galley
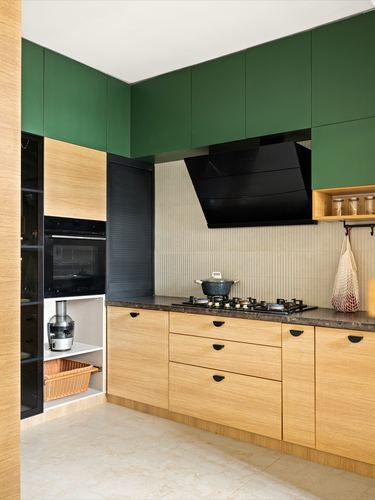
Two-tone cabinetry splits olive uppers from warm wood base units
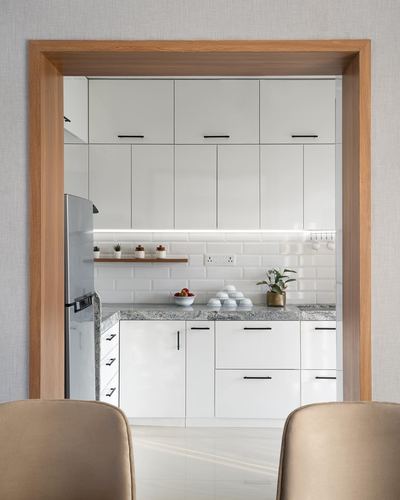
Chunky wood door frame contrasts sleek white cabinetry
Read the story· @miteeinteriors· Photo @kartikbakshiphotography
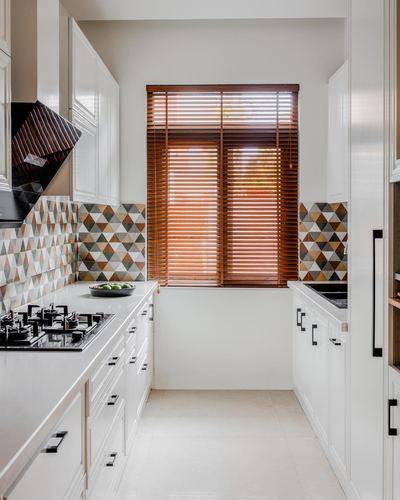
Geometric triangular backsplash breaks the monochrome white cabinetry
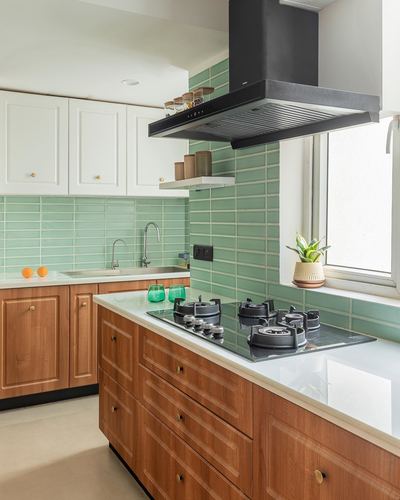
Green subway tile backsplash contrasts warm wood cabinetry and white uppers
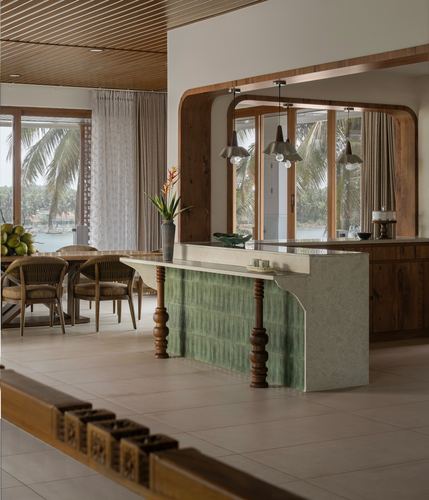
Arched teak-clad portal framing sea view behind bar counter
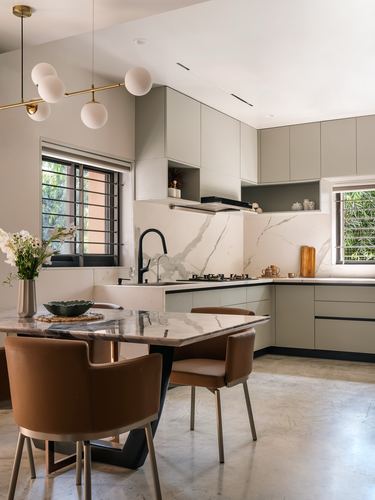
Veined stone slab runs continuously from backsplash to countertop
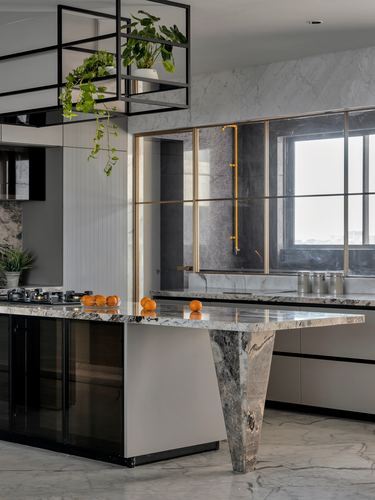
Waterfall marble leg anchors island as sculptural support
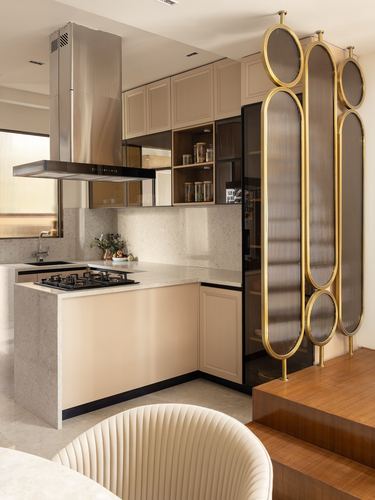
Oval brass-and-glass screen dividing kitchen from stair landing
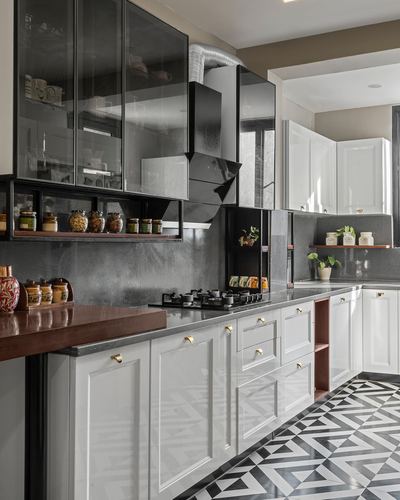
Black glass cabinetry contrasted against crisp white paneled base units
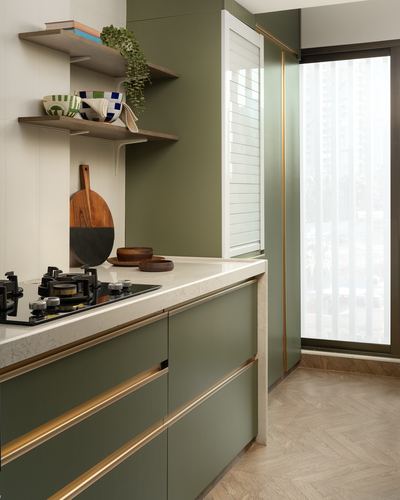
Brass inlay strips trace cabinetry edges against olive green
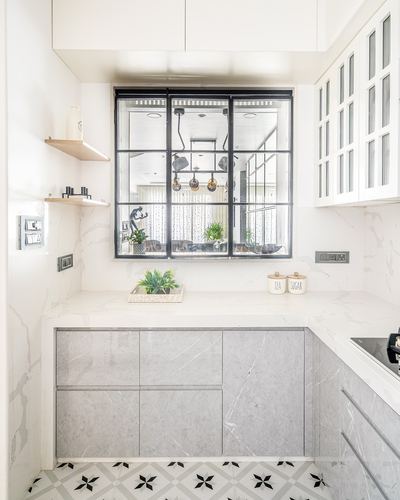
Internal steel-framed window connects kitchen visually to living space
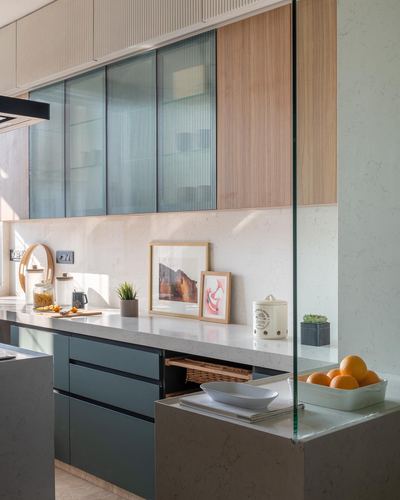
Fluted glass upper cabinets paired with ribbed wood veneer panels
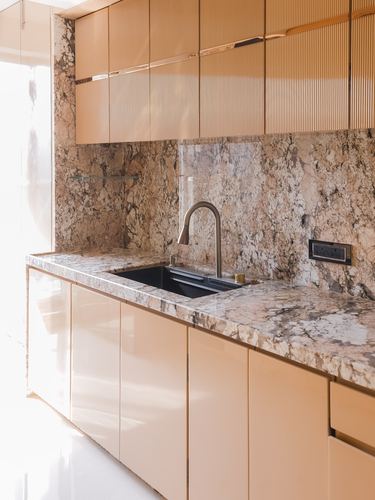
Veined stone slab runs continuously from backsplash into countertop
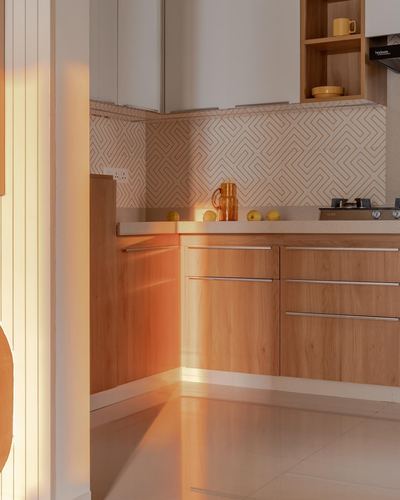
Diagonal shaft of sunlight cuts across cabinetry and floor
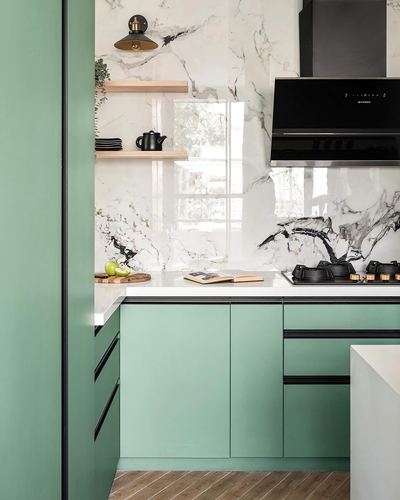
Bookmatched stone backsplash used as a dramatic focal wall
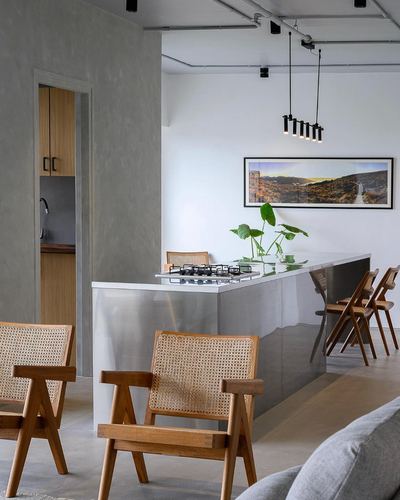
Island stove faces open dining with exposed ceiling services left visible
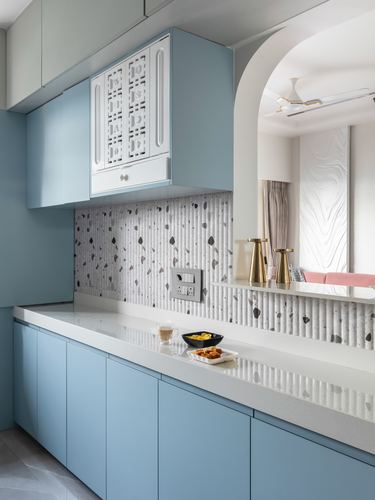
Arched cutout frames a glimpse into the adjoining living room
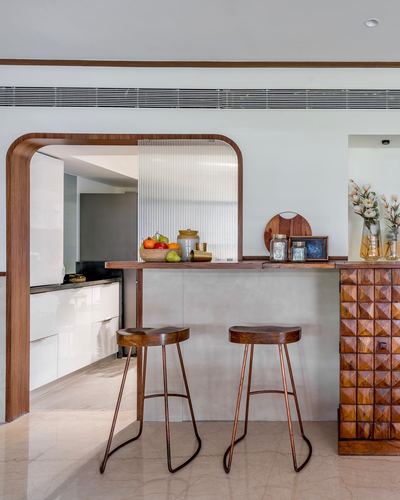
Curved wooden archway frames the kitchen pass-through
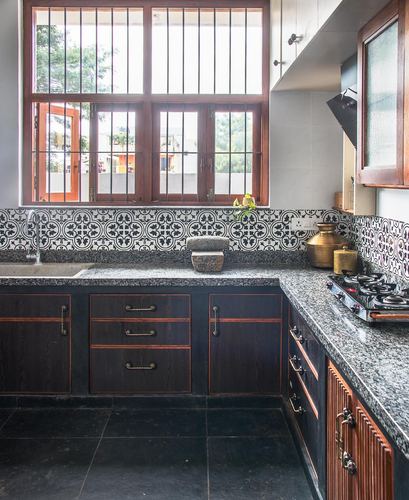
Patterned tile backsplash contrasts dark cabinetry and speckled granite counters
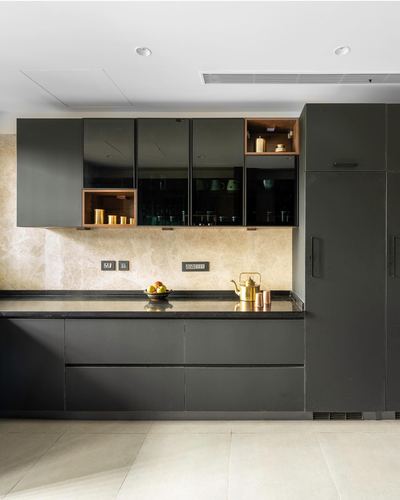
Open wooden niches break up glossy black cabinetry runs
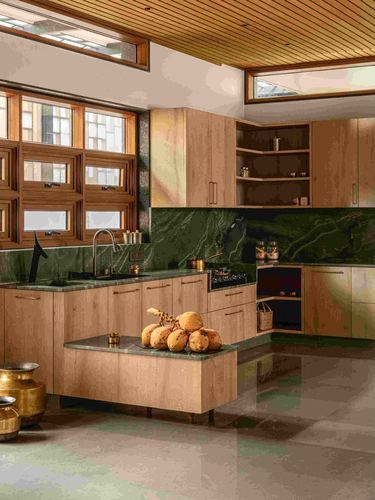
Green stone backsplash and counters anchor pale wood cabinetry throughout
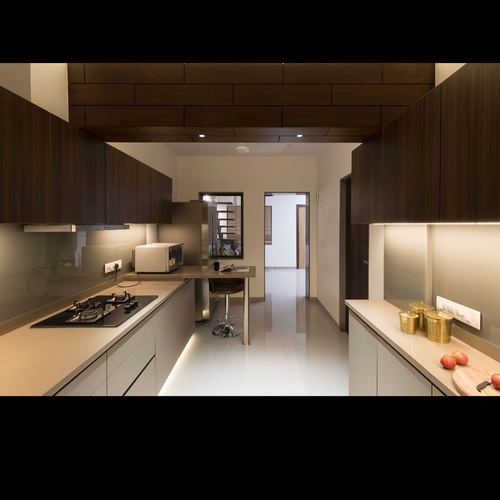
Dark wood ceiling and cabinetry box frame the galley run
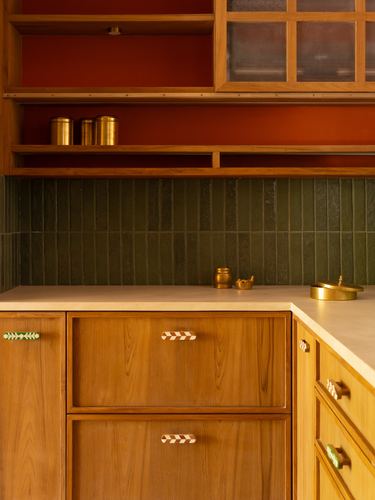
Green vertical tile backsplash breaks up warm wood and terracotta tones
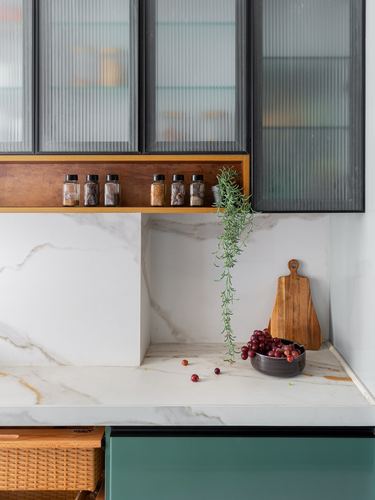
Reeded glass cabinetry paired with an open wooden spice ledge
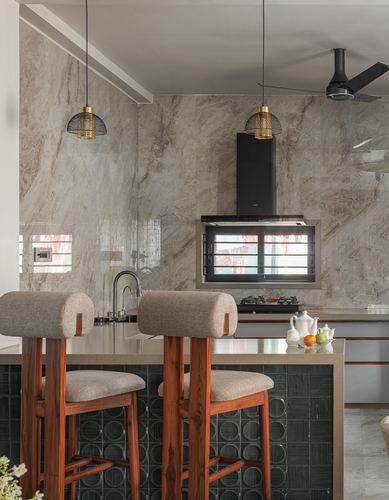
Circular green tile cladding on island base against veined stone backdrop
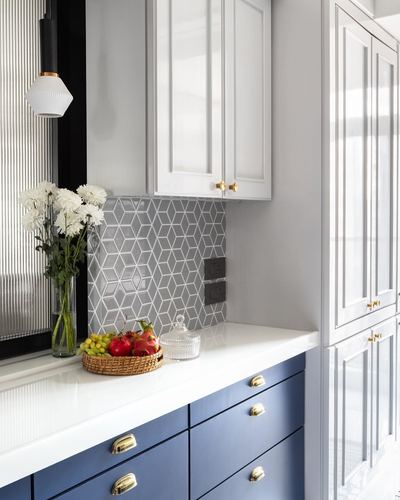
Geometric tile backsplash contrasts with navy lower cabinetry
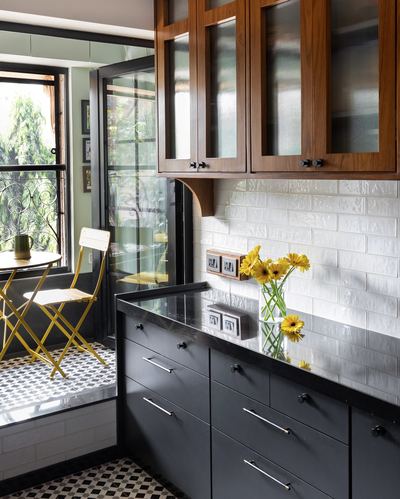
Black countertop and cabinetry contrasted against warm wood upper cabinets
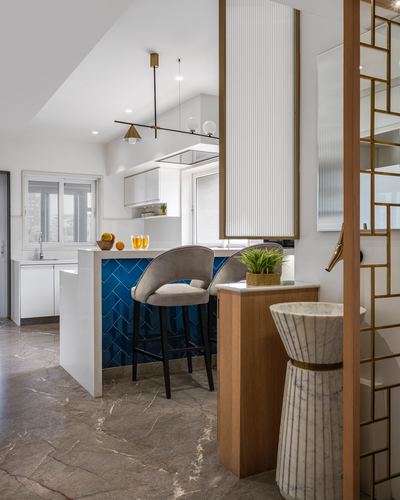
Blue herringbone tile clad island contrasts white cabinetry and marble floor
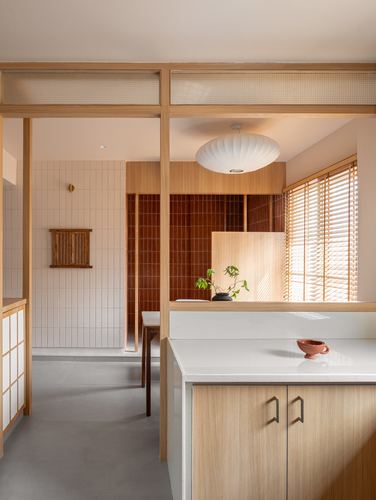
Timber shoji-style framing divides kitchen from bath in layered depth
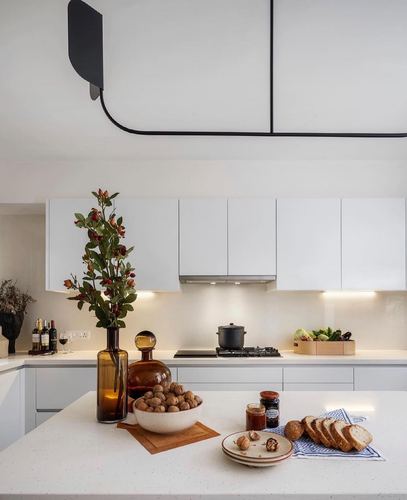
Sculptural black linear pendant contrasts an all-white cabinetry run
What we keep seeing
- Colour has entered the cabinetry: deep blues and greens with brass hardware, where a decade ago almost everything was laminate white or wood.
- Reeded and fluted glass uppers are replacing solid shutters, letting kitchens display without exposing clutter.
- Floors are doing the decorating: encaustic-style patterned tile and terrazzo ground otherwise disciplined kitchens.
Questions
Which kitchen colours are Indian homes actually using?
Deep blues and greens lead the coloured kitchens here, usually with brass or antique-gold hardware. White and wood-tone kitchens remain the base, but they are increasingly warmed with stone and patterned tile.
What layouts repeat in Indian kitchens?
Galley and L-shaped layouts dominate the apartments here, with tall units on one wall for ovens and storage. Islands appear mostly in villas, often doubling as the breakfast counter.
How do these kitchens handle heavy Indian cooking?
The working parts stay practical: stone counters, chimneys inside panelled boxes, and the masala and utensil storage engineered into drawers. The display layer, glass uppers and open shelves, sits away from the hob.
Many of these rooms belong to homes we've told in full. Start with the stories →