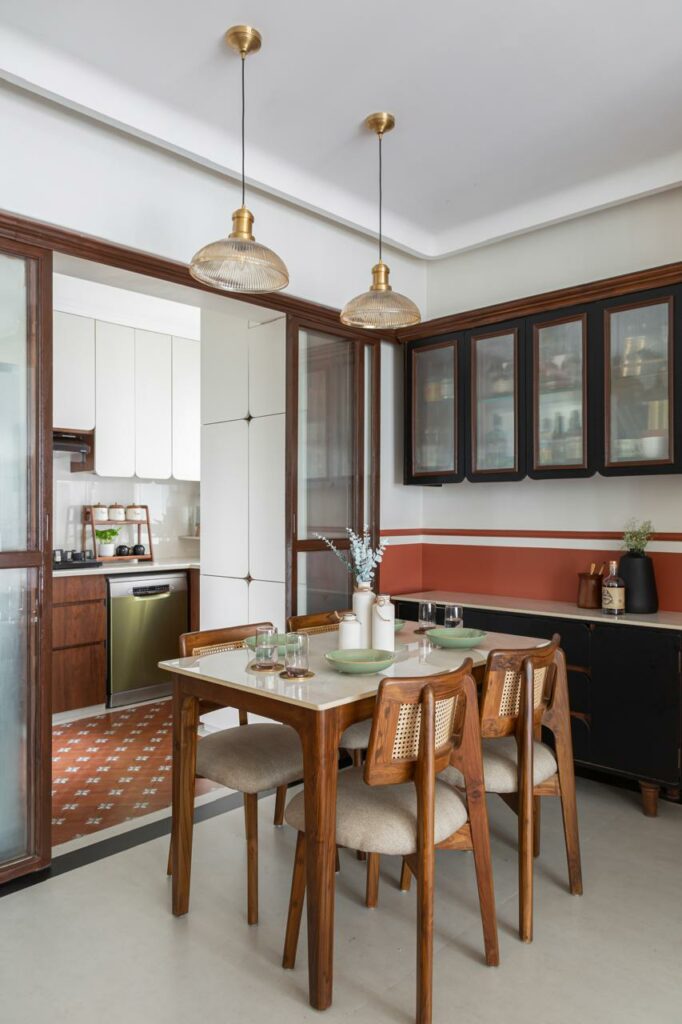
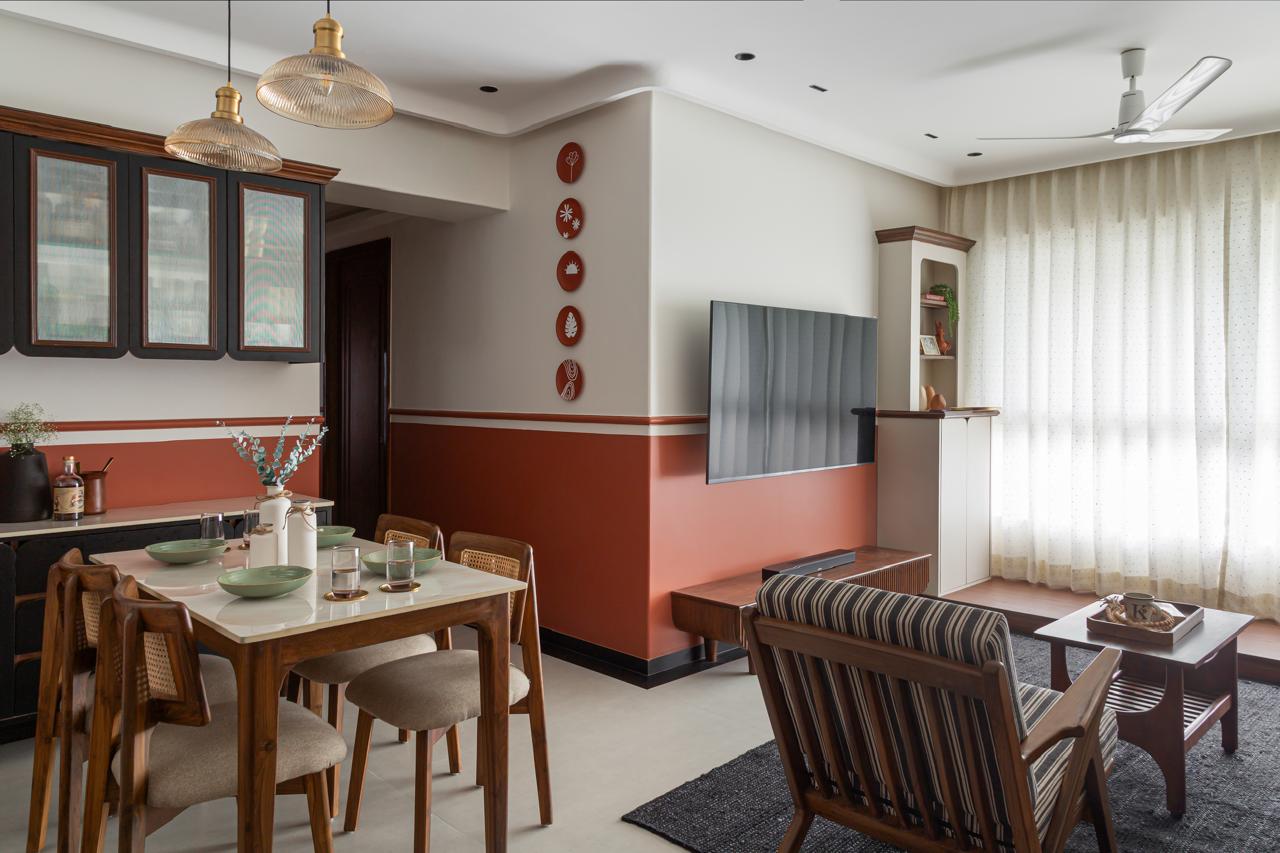
Nestled amid the lush, green contours of Thane, Ulka—aptly named after the meteoroid, captures the poetic essence of grounded living infused with cosmic inspiration. Designed by D+U Architects, the 3-bedroom residence redefines compact urban living through fluid spatial design, soft transitions, and an earthy, textural palette. Conceived for a family of four, Ulka balances the heart of tradition with the pulse of contemporary comfort.
A Modern Homage to Heritage
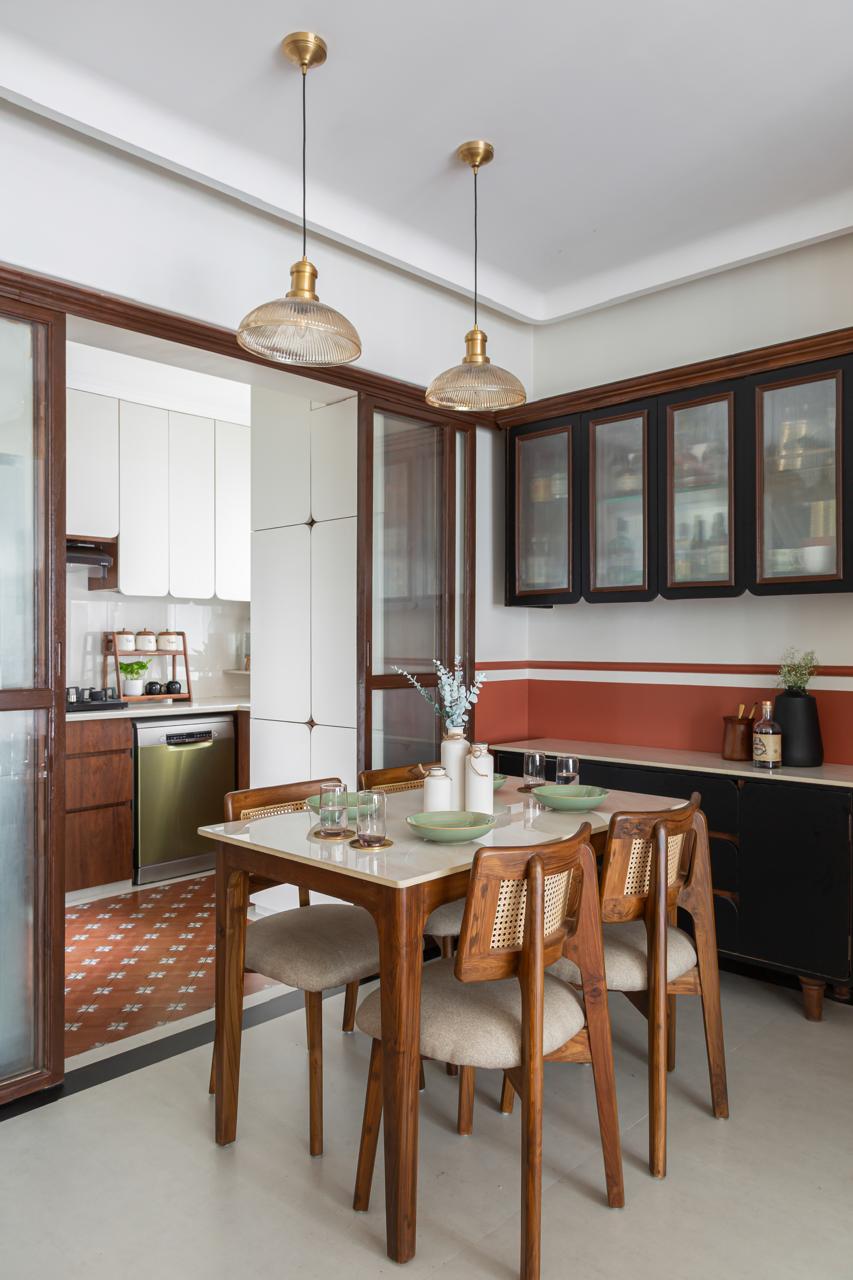
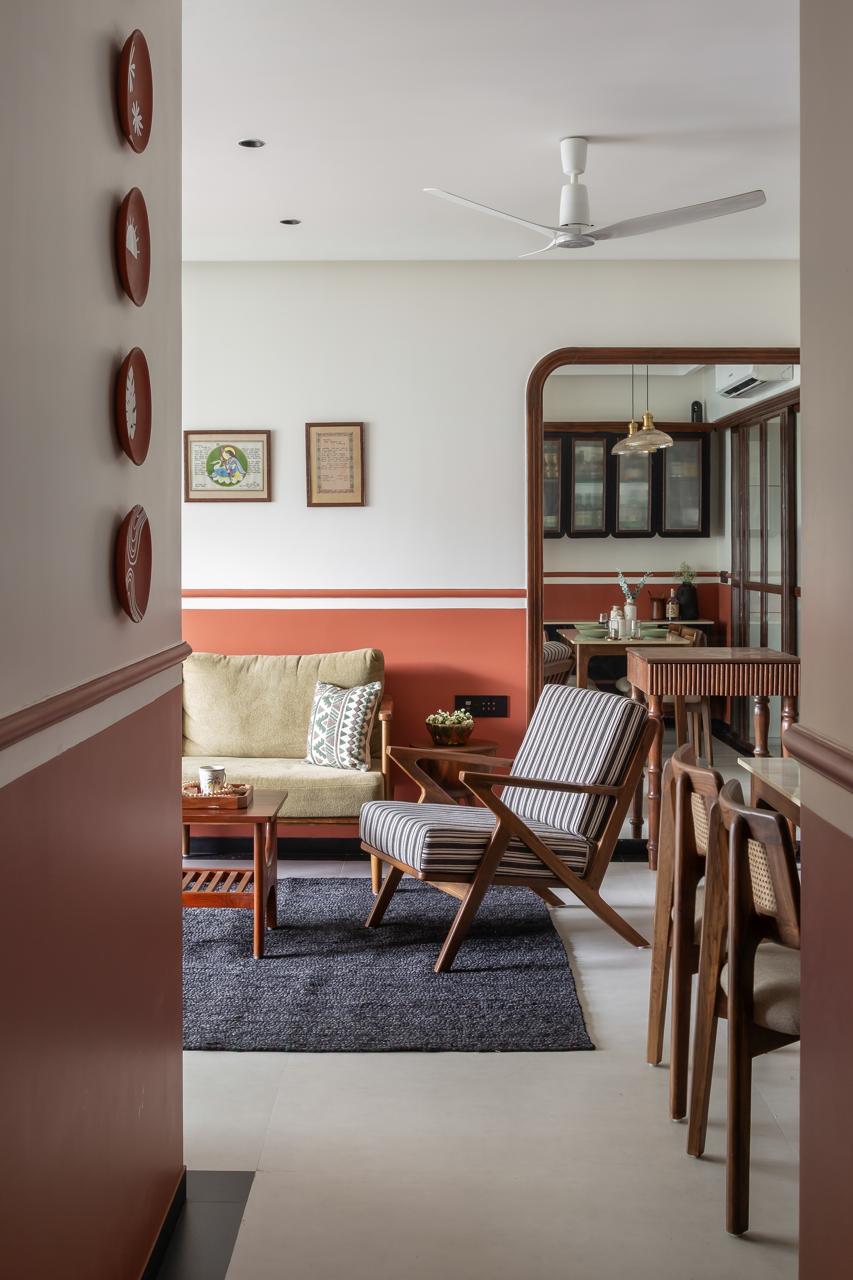
From the outset, the design intent was clear, to create a home that radiates warmth while resonating with the family’s cultural heritage. The architects, Ar. Disha Nayar and Ar. Umal Patil, embraced this vision with a restrained yet soulful aesthetic. Every inch of Ulka speaks of thoughtful curation: the presence of athungi tiles, classic wooden mouldings, and brass accents bring depth and authenticity to a modern layout. The home celebrates nostalgia without losing touch with the now, bridging old-world charm and present-day simplicity.
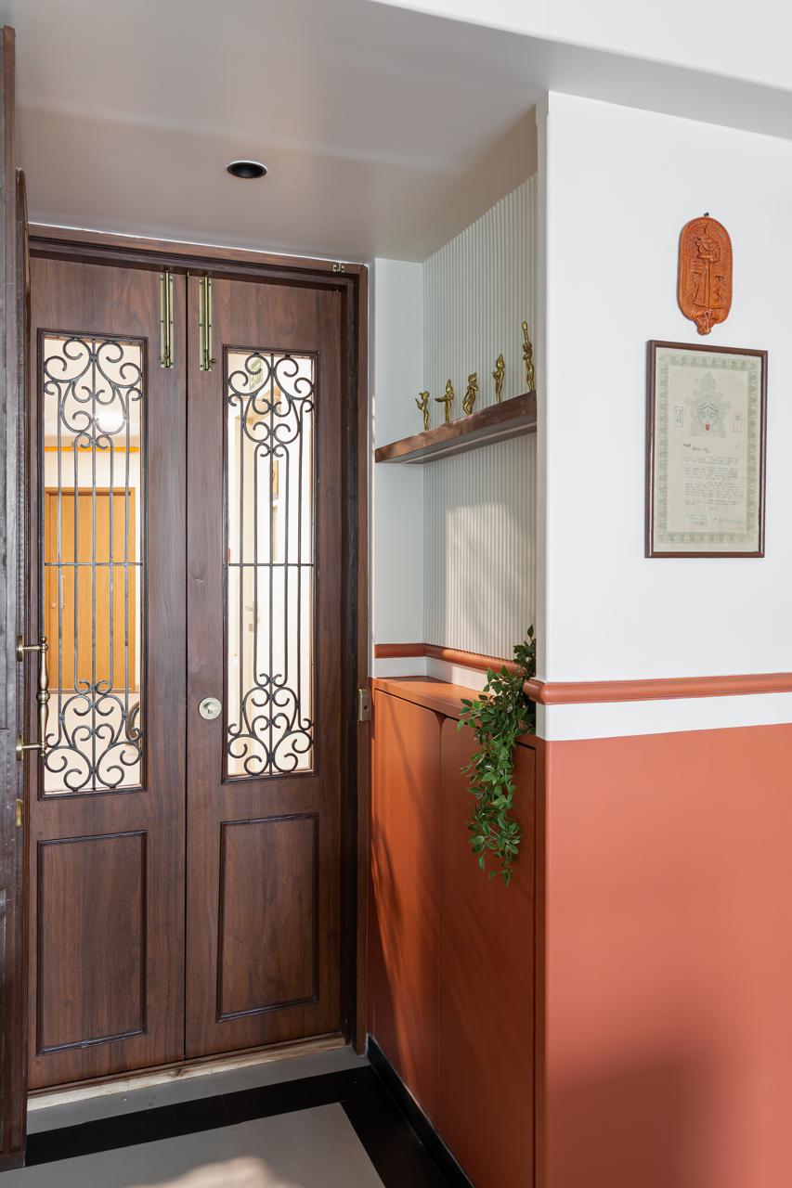
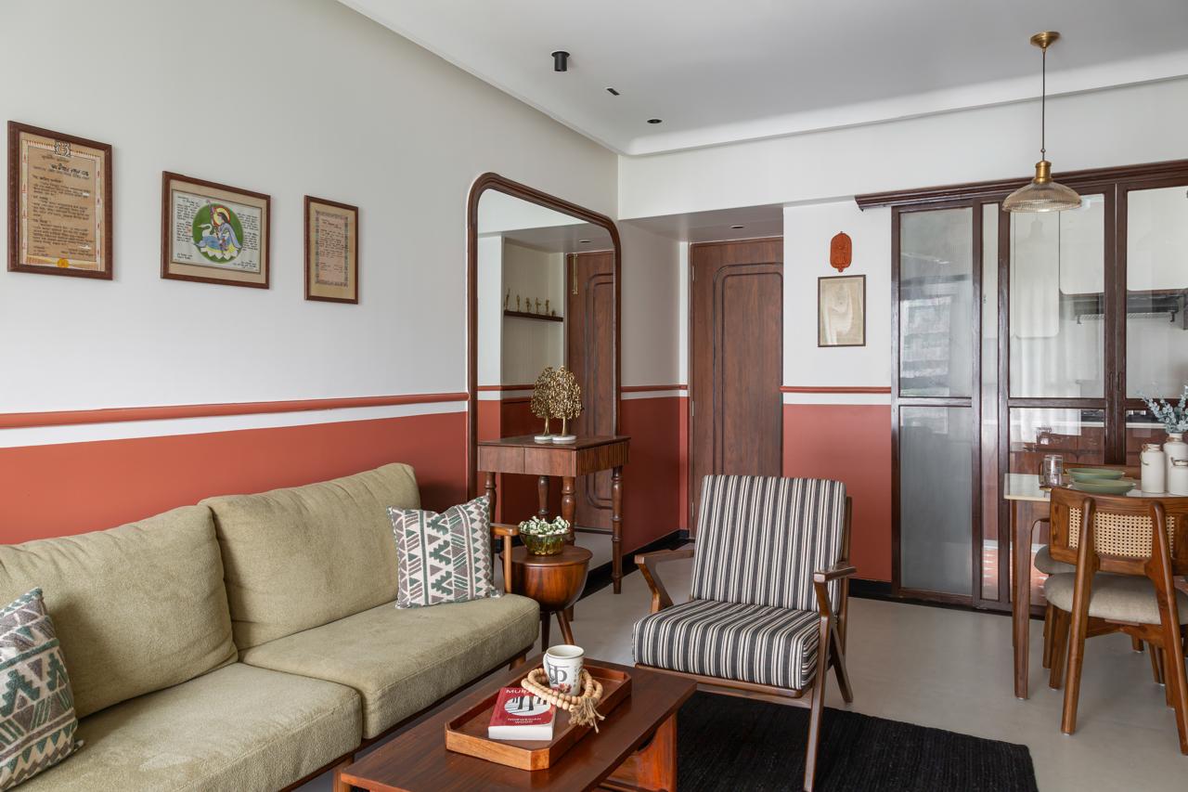
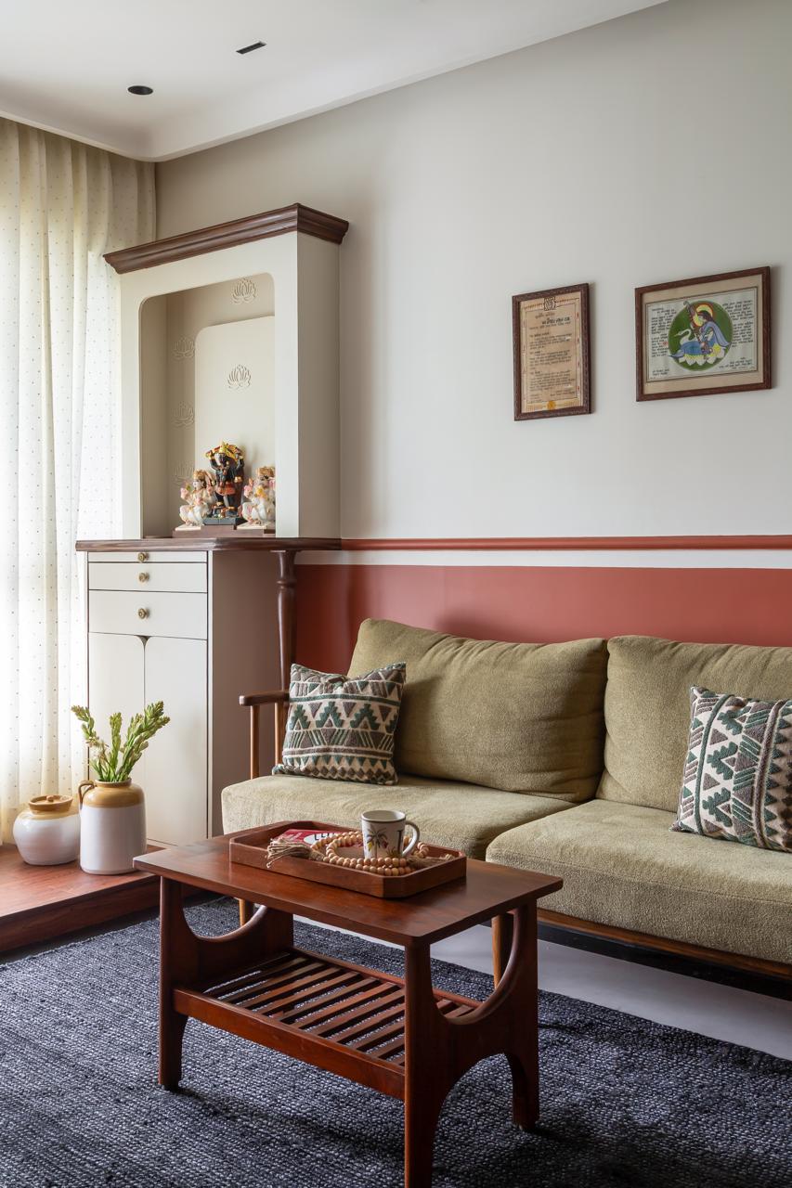
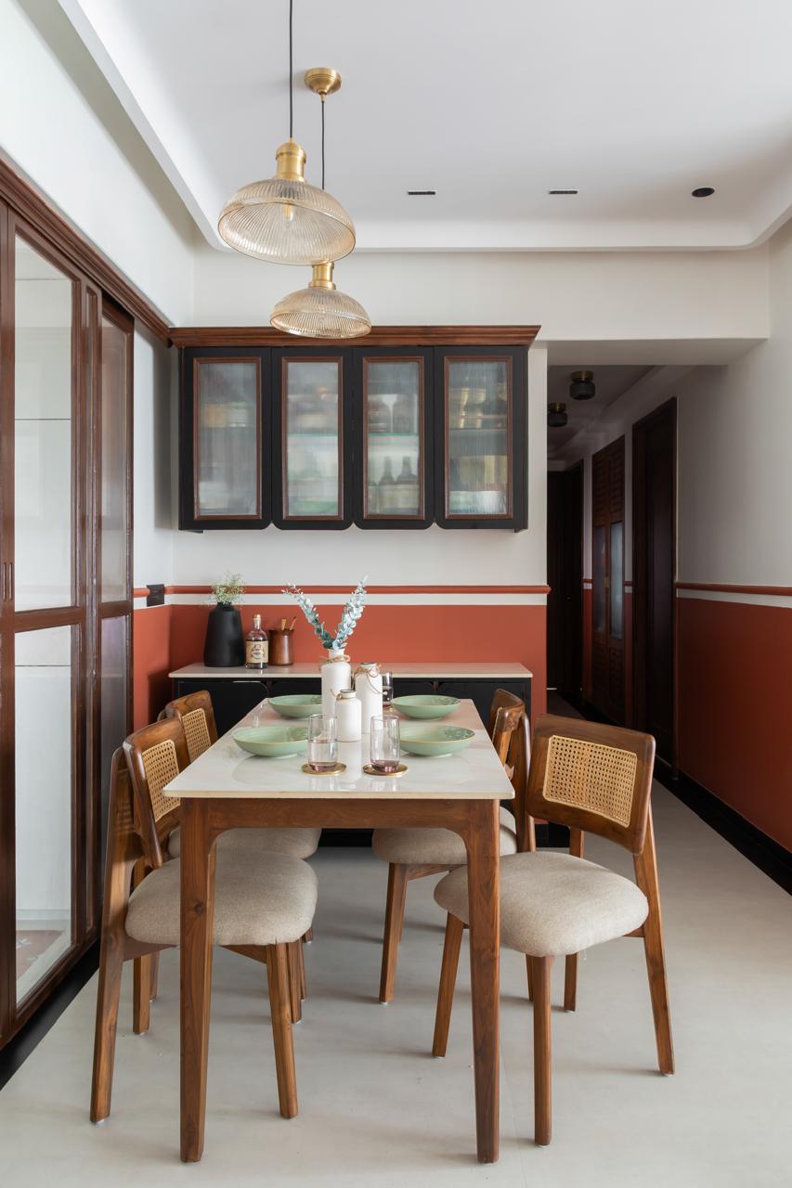
Upon acquiring the apartment, the family sought to transform the builder-grade layout into a sanctuary of flow and functionality. The kitchen was dismantled and reimagined into a luminous, connected space, inviting daylight into the once-dim dining zone. Natural textures and muted earthy tones set the tone for the home, while cherished heirlooms and family art infuse it with emotion. “The goal was not just to design rooms,” shares the team, “but to create a rhythm of spaces that hold stories.”
Rooms that Reflect Identity
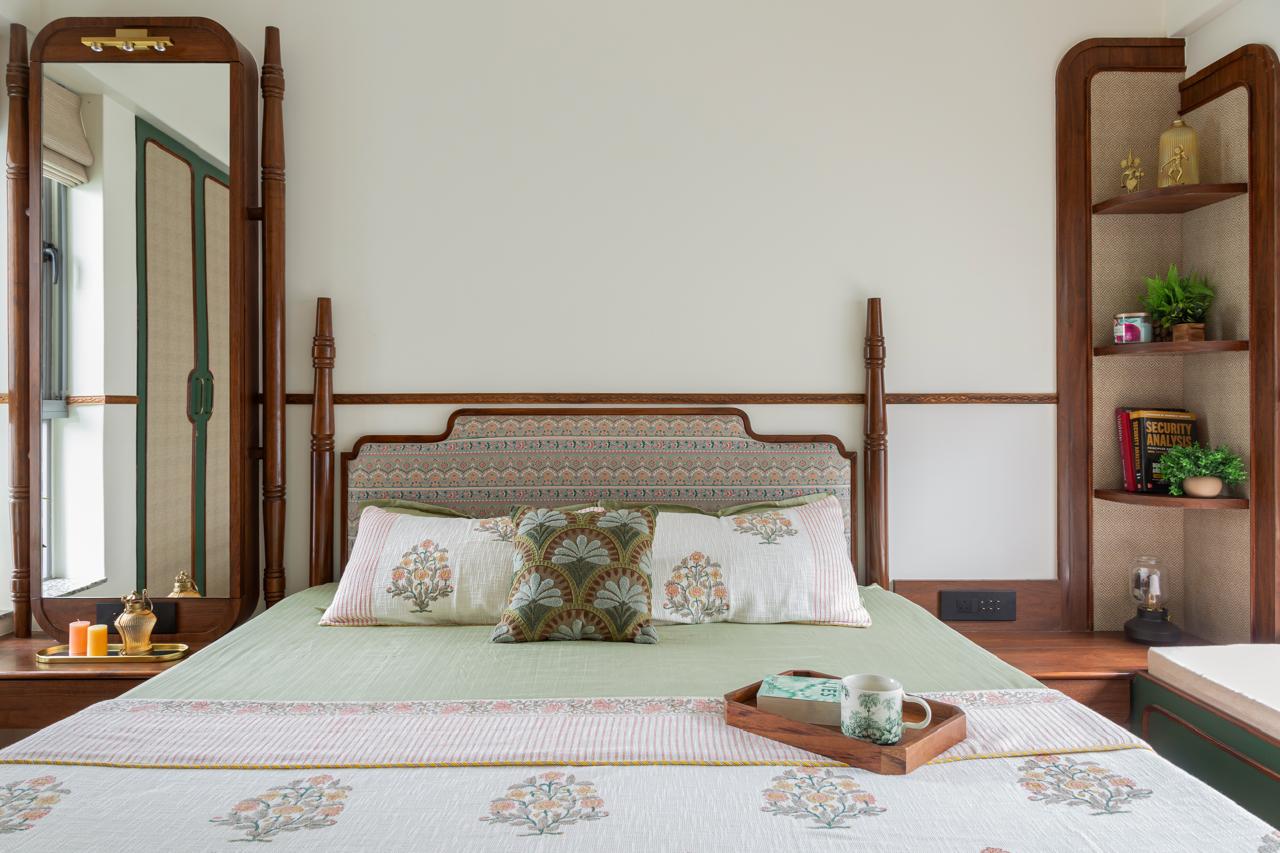
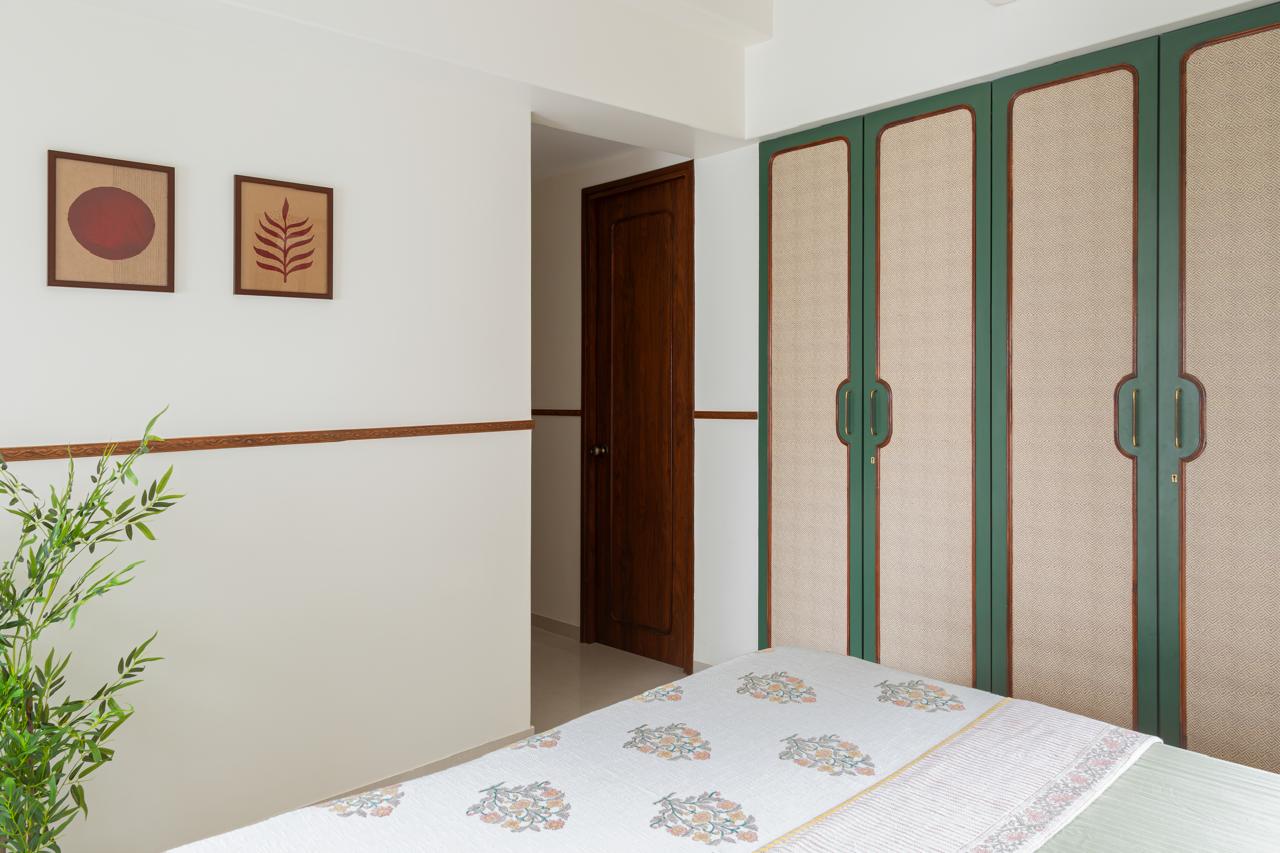
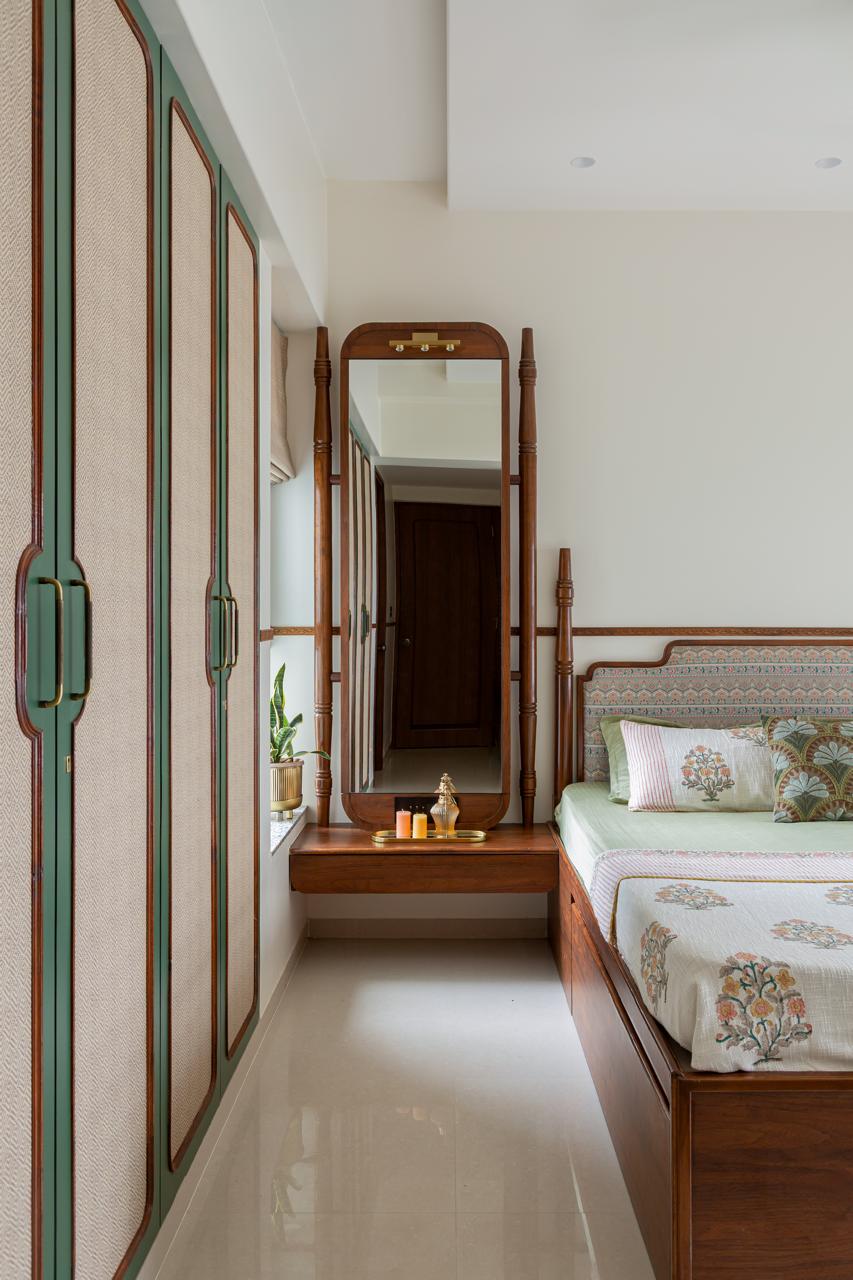
Each bedroom in Ulka unfolds as an expression of individuality. The master bedroom exudes quiet grandeur with its forest-green palette and upholstered headboard framed by delicate columns, a nod to traditional Indian design reinterpreted through a refined, modern lens.
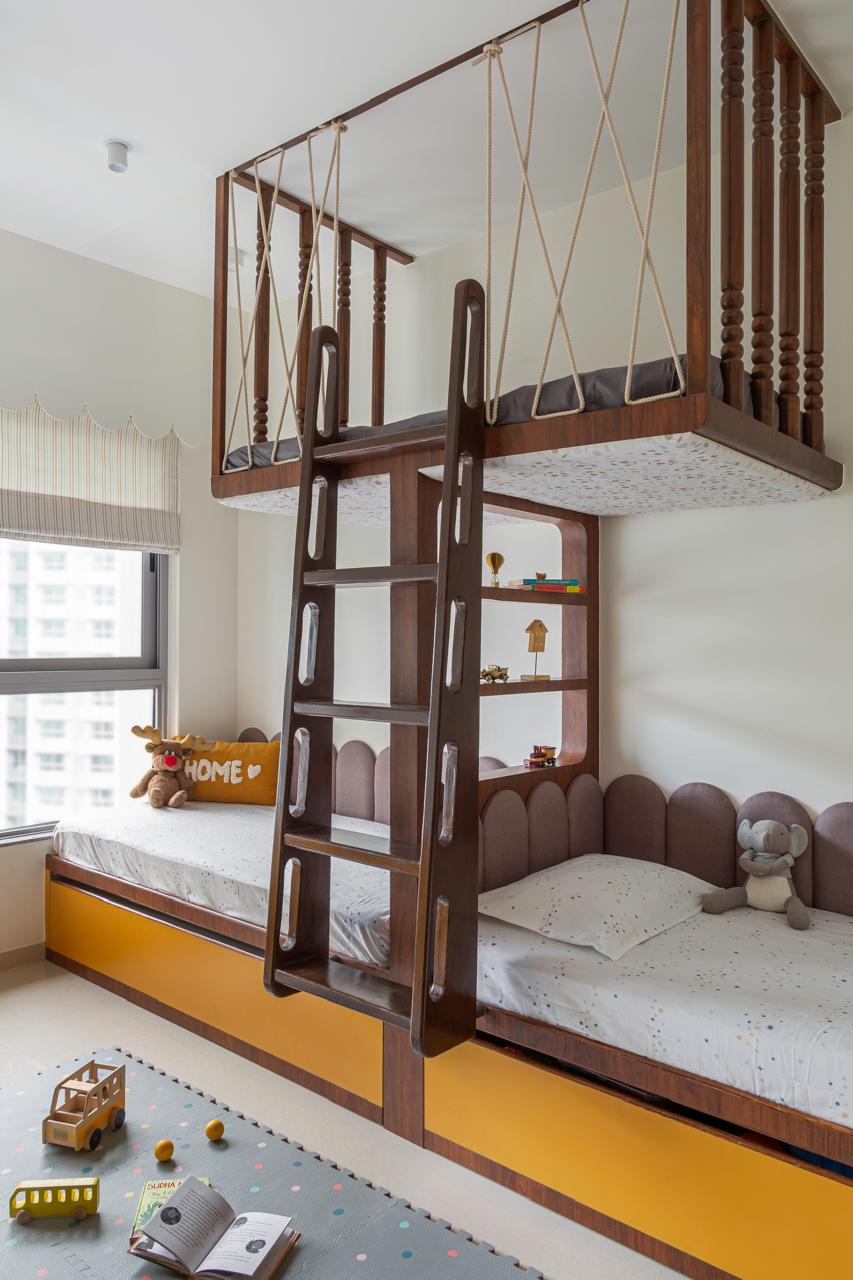
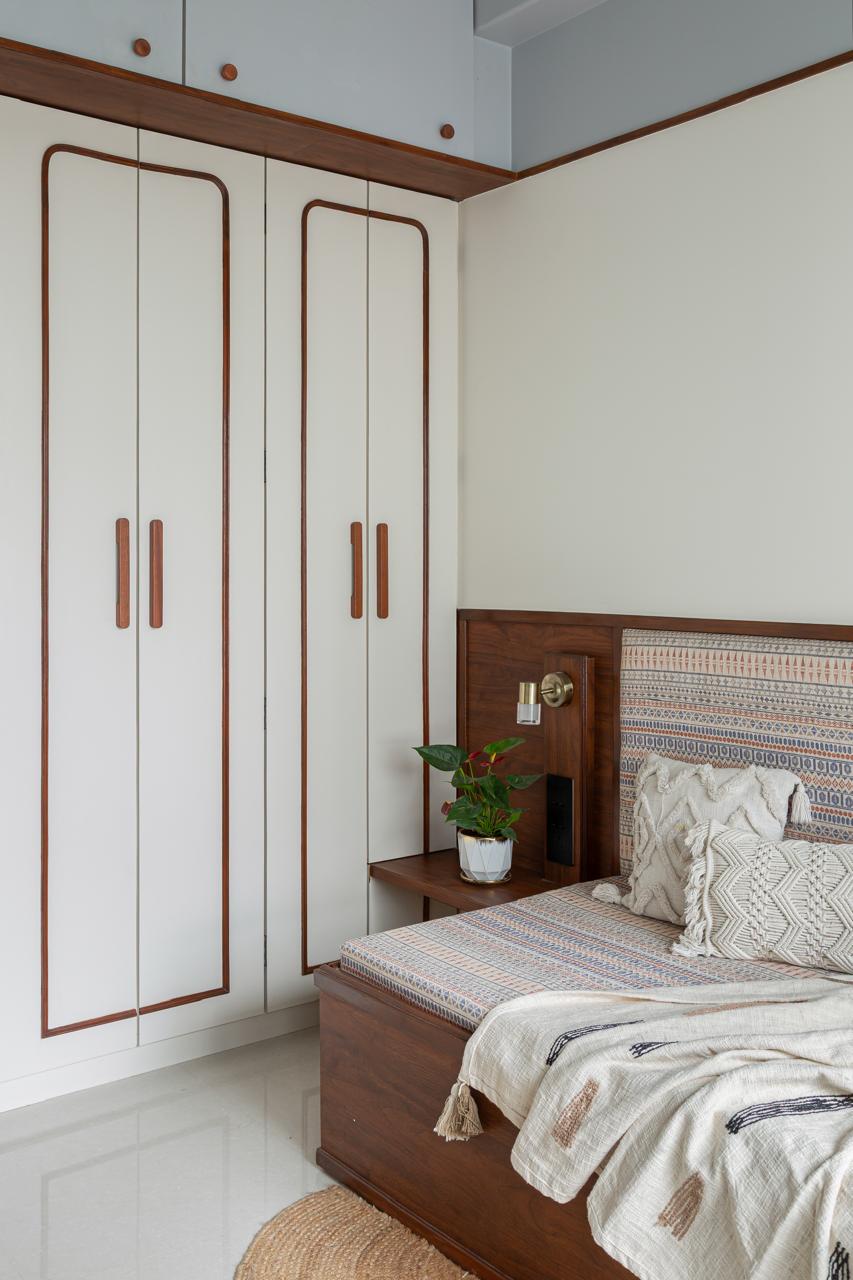
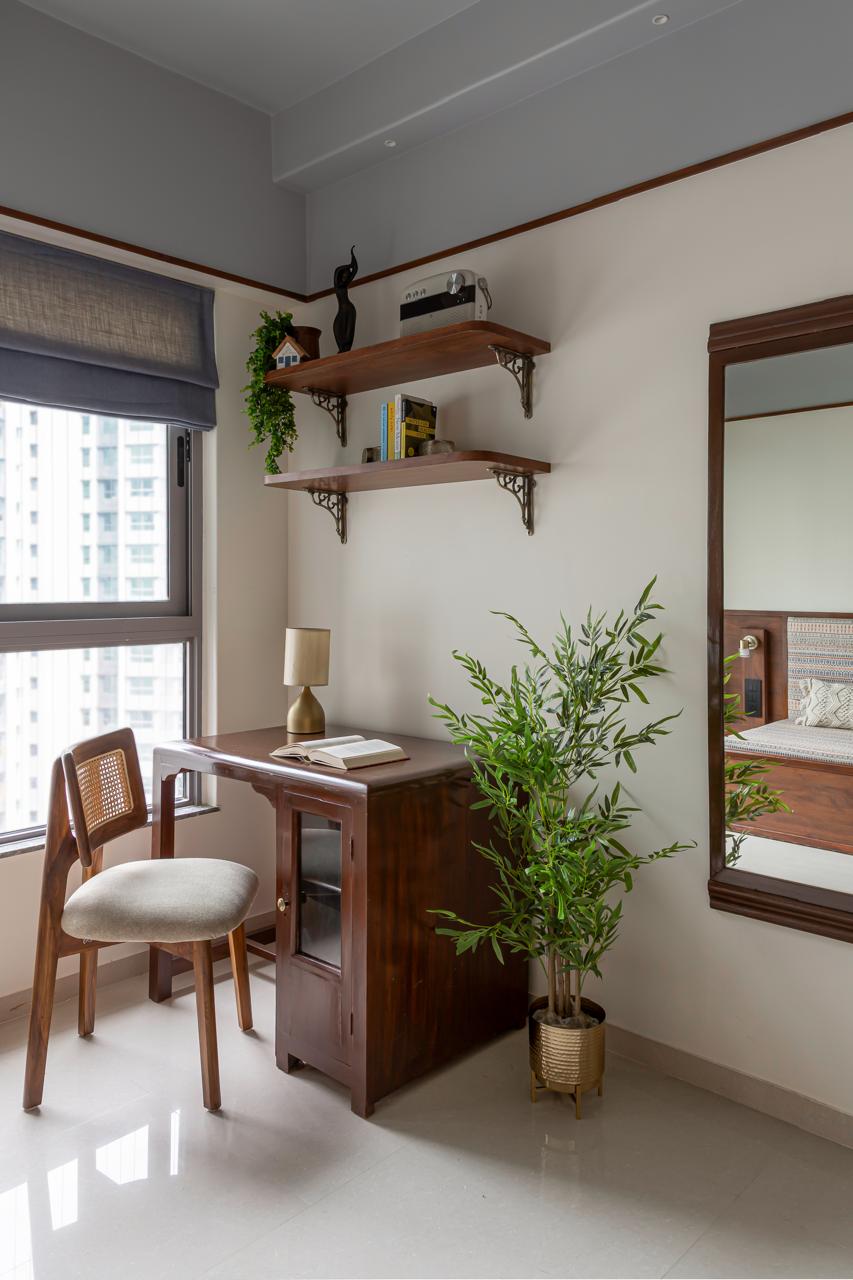
In contrast, the children’s room bursts with vitality. Mustard yellow and soft grey infuse playfulness, while a custom bunk above the beds transforms into a whimsical play zone, doubling as a cozy retreat for imagination. Meanwhile, the guest room and study merge practicality with poetry: a built-in bed with concealed storage, an arched bookshelf above the desk, and a misty blue ceiling lend this space its introspective calm. The restrained materiality and efficient planning ensure the home feels expansive without excess.
Where Soul Meets Structure
At its heart, Ulka is more than a design project, it is a sentiment translated into form. Every curve, colour, and contour pays homage to the family’s ethos and aspirations. It’s a place where morning light spills across terracotta textures, where brass glimmers like memory, and where stories quietly take root.
For D+U Architects, who have been practicing for seven years, Ulka is a reaffirmation of their belief that every home possesses its own soul. “We build not just for living,” they reflect, “but for belonging.” In Ulka, that belief finds a home – a warm, welcoming embrace that invites life to unfold, one tender story at a time.


