The brief for this Ahmedabad apartment was refreshingly precise: a preference for white and wood, with everything else taking a quieter role. Rather than treating restraint as a purely aesthetic choice, the designers made it the architectural foundation of the home. Walls merge seamlessly with ceilings, pelmets disappear into the built envelope, and carefully considered furniture introduces character without disrupting the visual calm.
Sahaj is a 2,200-square-foot, 3.5 BHK residence designed by The raw project, the Ahmedabad-based studio led by Nidhi Talsaniya and Charul Badala. True to its name, which evokes a sense of effortlessness, the apartment embraces simplicity through thoughtful detailing and material continuity. White marble flooring, a restrained palette and a cohesive architectural language establish a quiet backdrop, allowing bespoke furniture, natural textures and subtle contrasts to lend each space its individual identity.
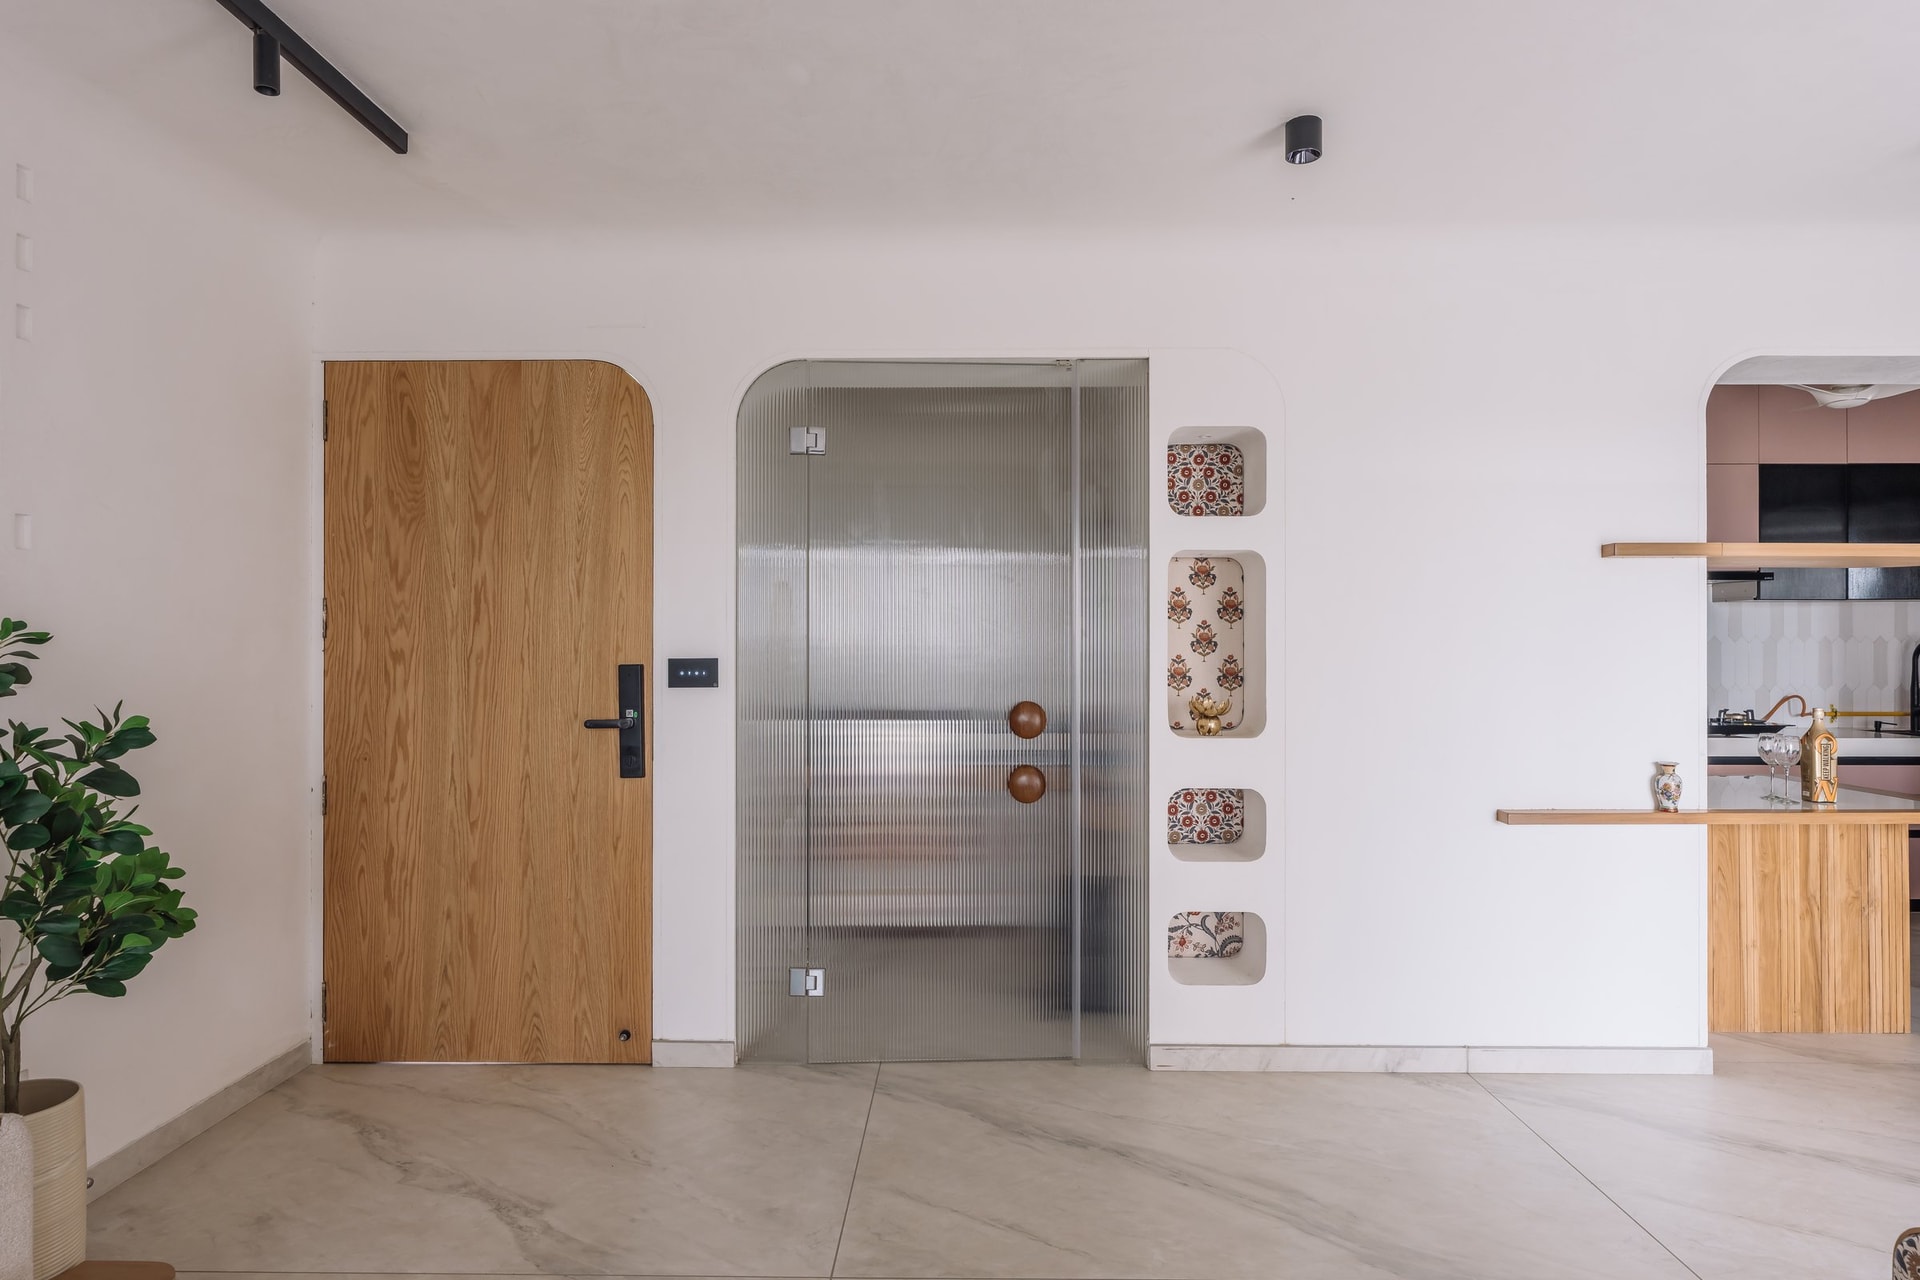
The entrance introduces the home’s architectural language through a carefully composed interplay of form and material. A timber door with a gently rounded profile sits alongside a reeded-glass partition framed within a tall arch, while a slender series of recessed niches displays decorative objects. These softened edges, sculpted openings and subtle transitions establish a recurring design vocabulary that unfolds throughout the residence, lending the threshold a quiet sense of character.
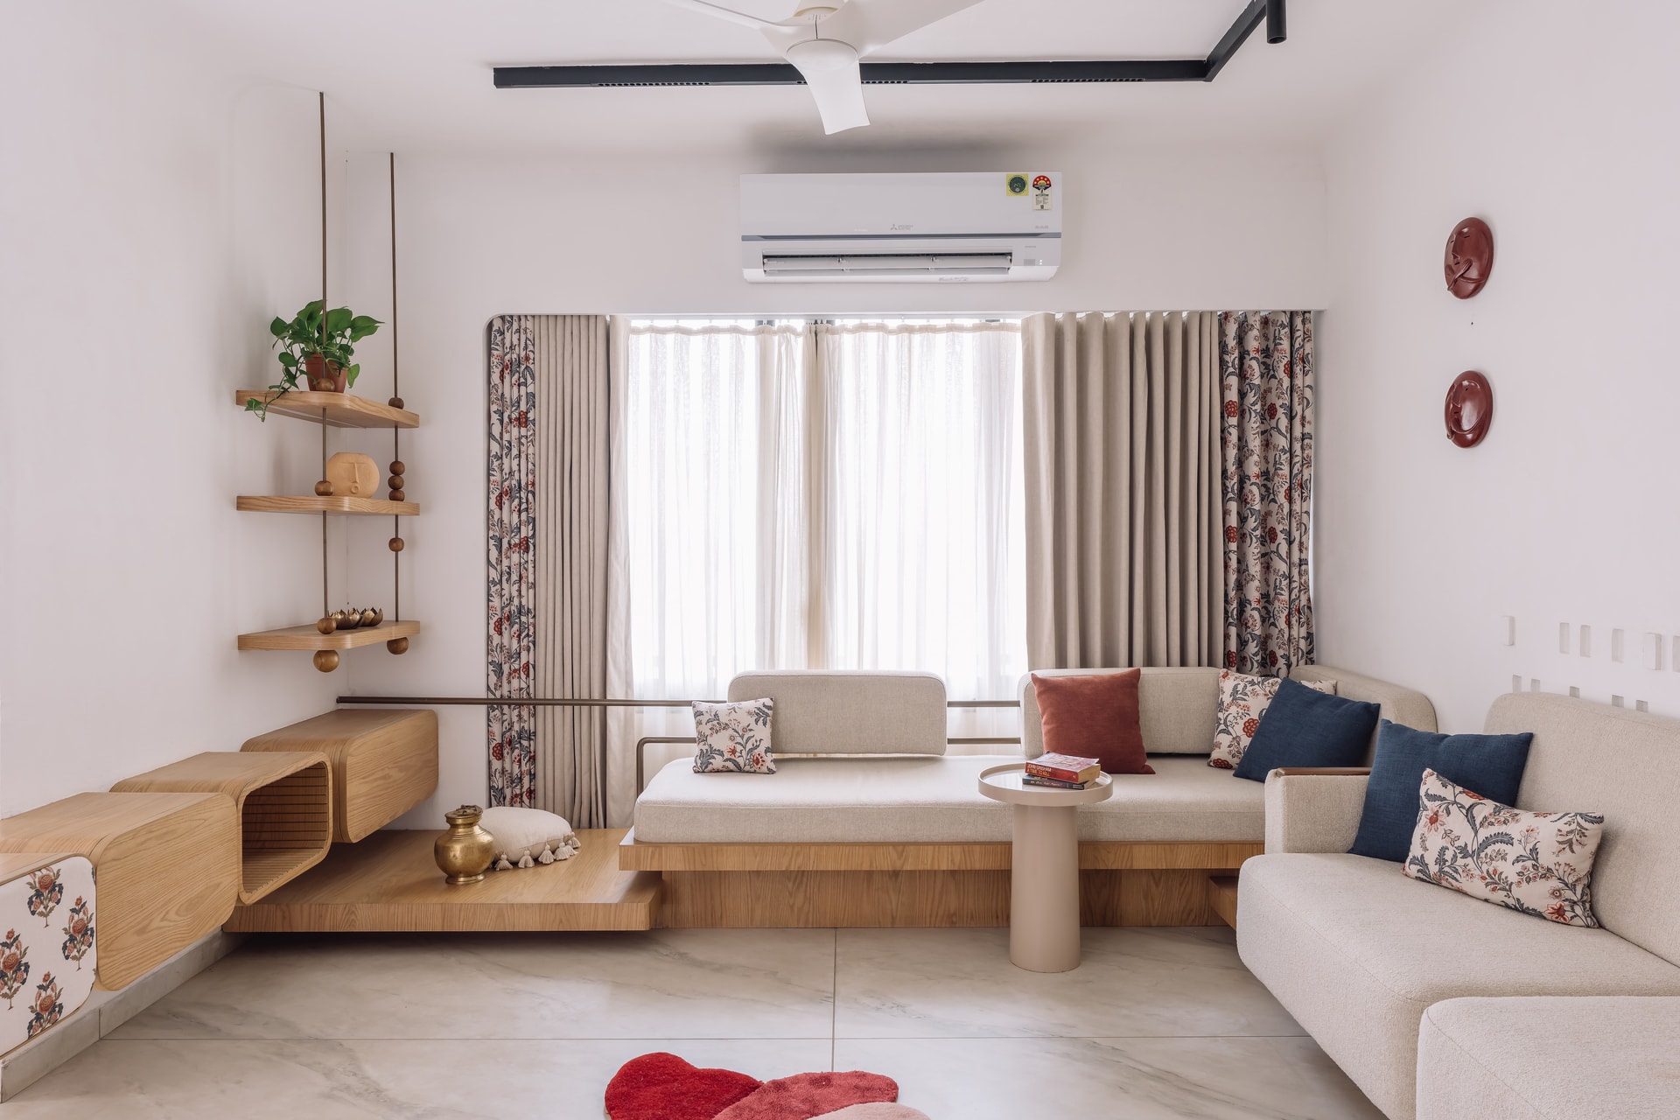
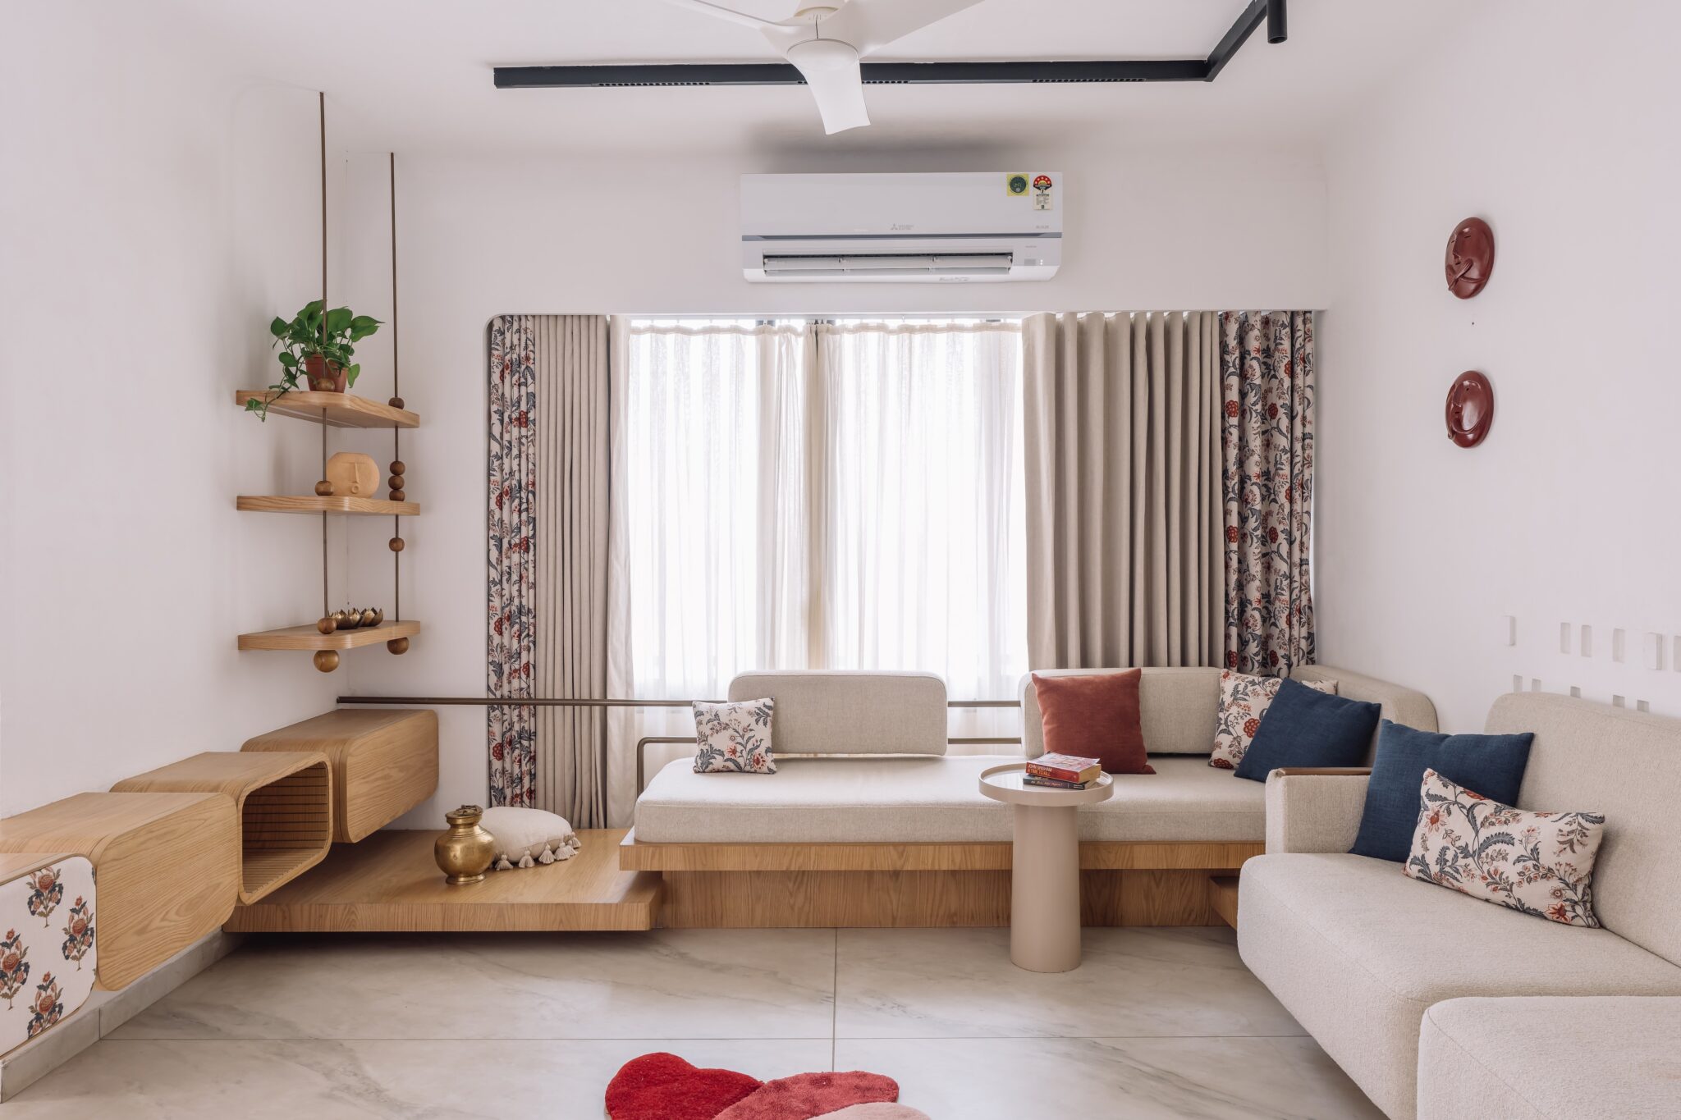
The living room emerges as the home’s defining architectural expression, where furniture and built form become part of a unified composition. Two cream-upholstered sofas rest on timber platforms at varying heights, meeting at the corner to create a continuous seating arrangement that moves beyond conventional furniture placement. Behind them, a textured wall of subtly projecting and recessed blocks introduces depth, rhythm and a delicate play of shadow without overwhelming the restrained palette.
““Simplicity does not mean an absence of design. Its character lies in the details that are quietly resolved: a curve that carries the wall into the ceiling, a platform that becomes seating and storage, a sofa that adapts to different ways of sitting.””
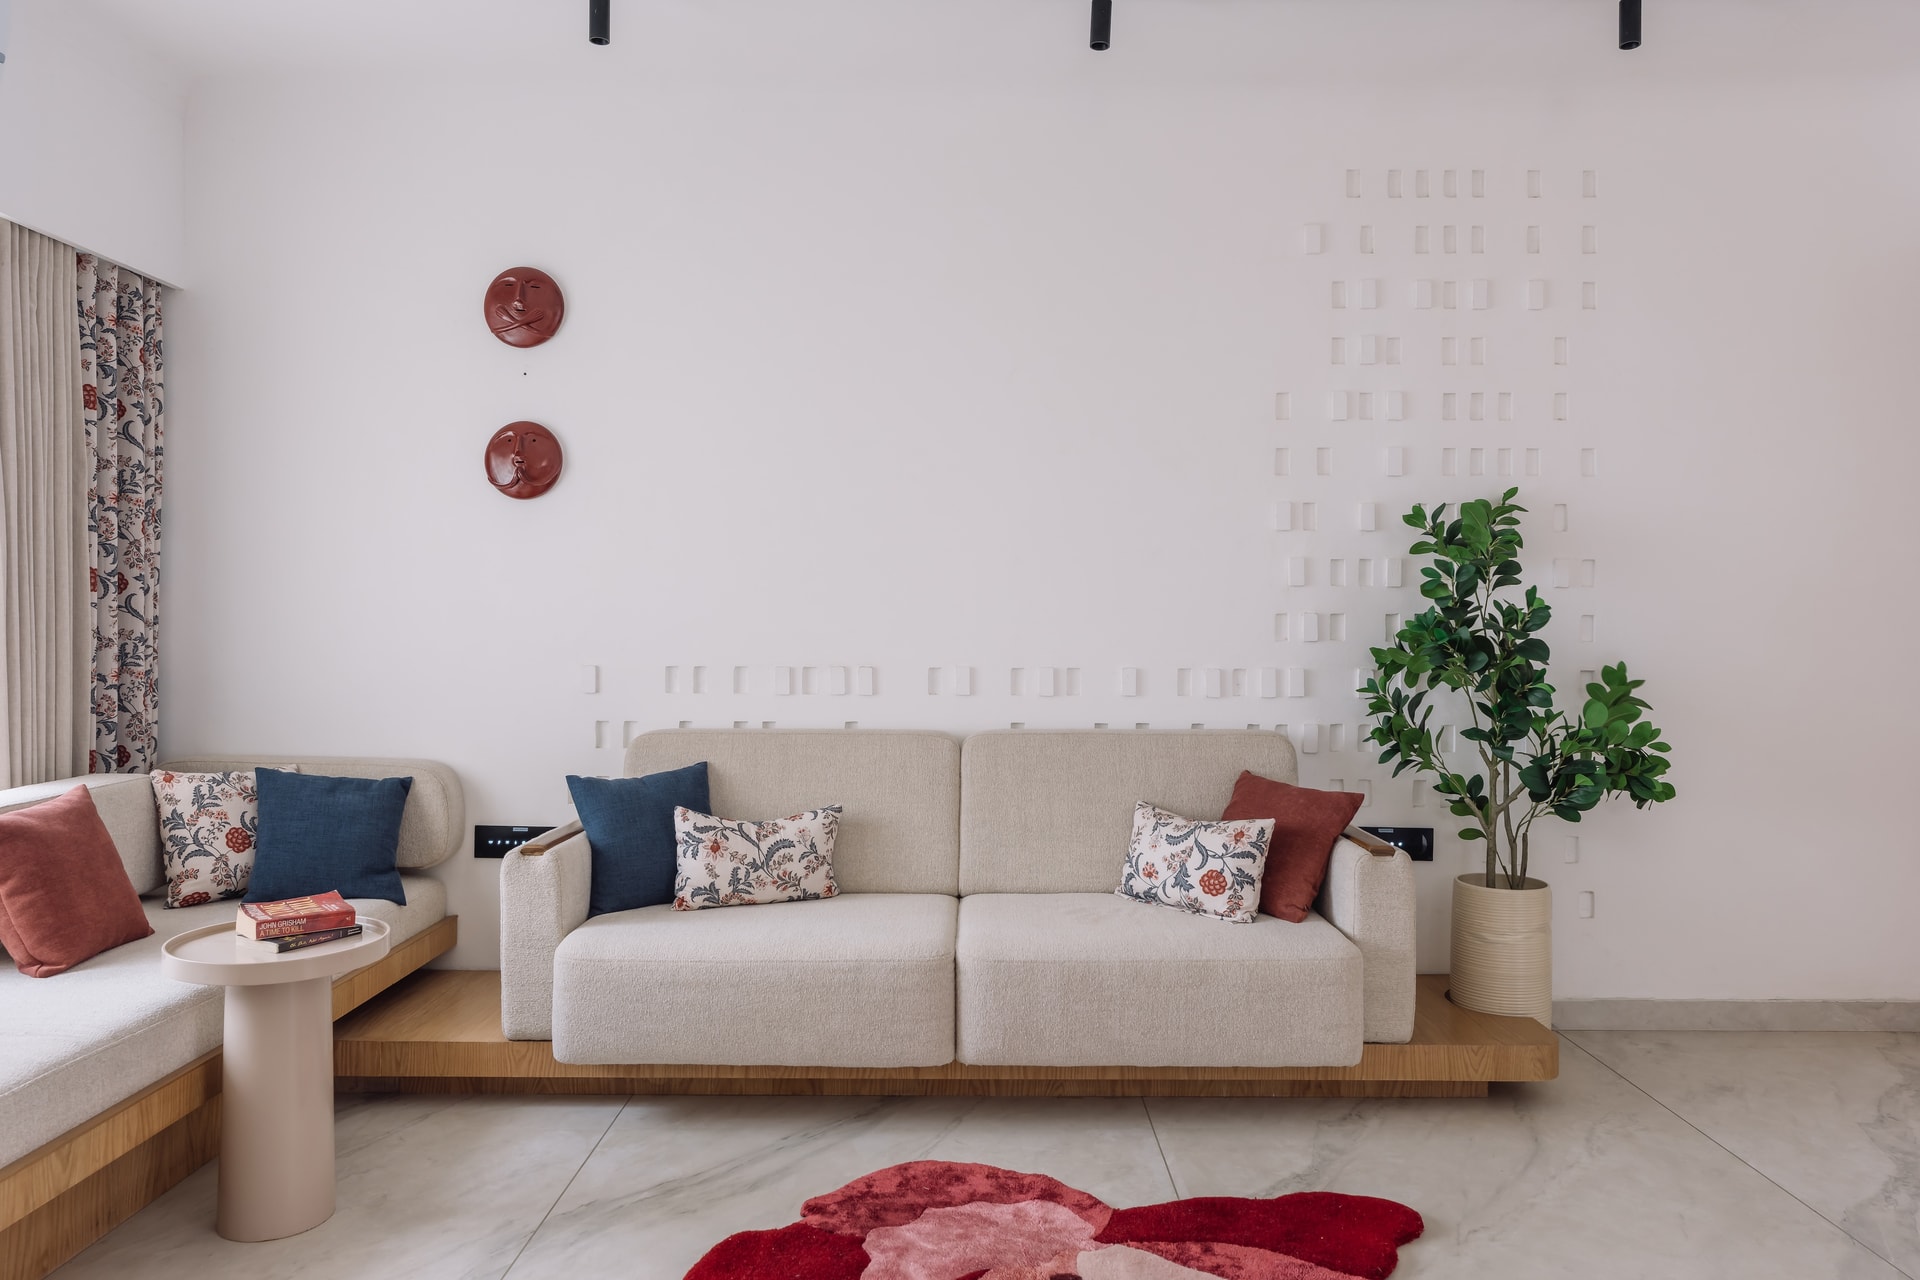
Overhead, track lighting follows a geometric arrangement, introducing a subtle contrast to the softened architectural edges. Curved transitions seamlessly connect the walls, ceiling and pelmets, creating the impression of a continuous envelope. Against this understated backdrop, the warmth of timber and the sculptural quality of the seating become the room’s defining elements.and the subtle textured wall to register as deliberate moments within an otherwise quiet shell.
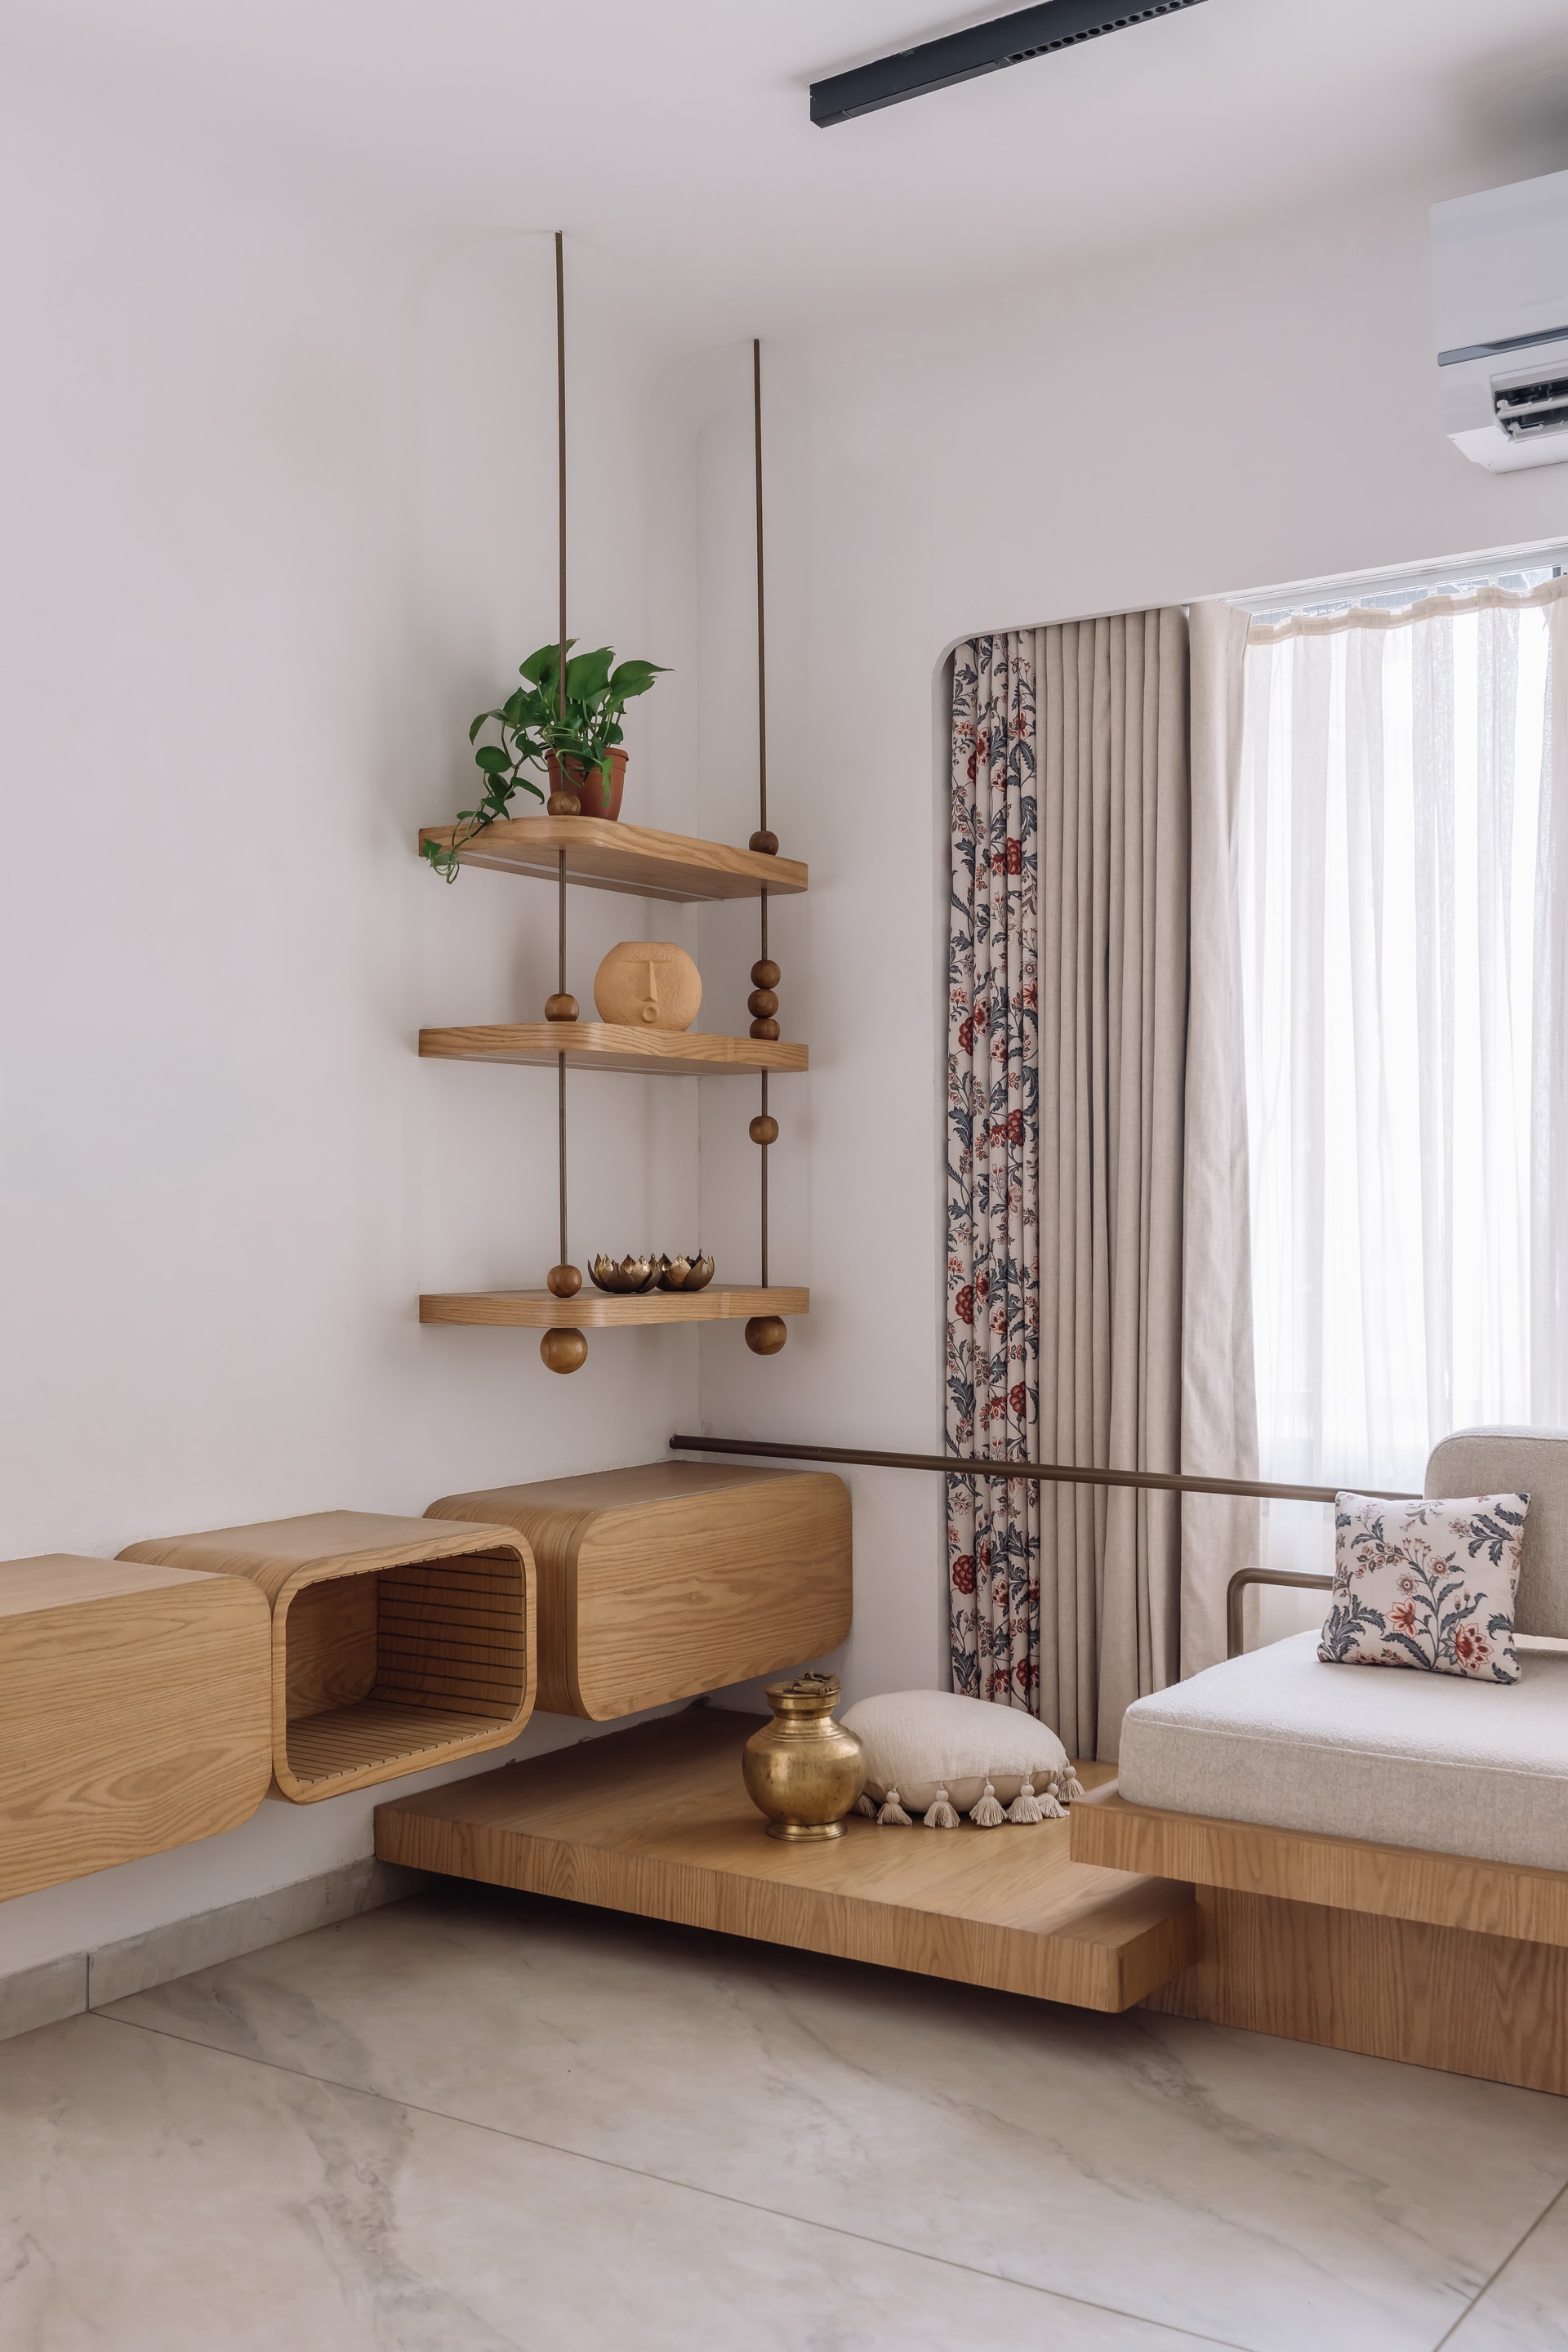
Along the adjoining wall, a series of suspended box-like volumes offers a more playful interpretation of the home’s restrained design language. Supported by slender floor-to-ceiling rods, the composition alternates between concealed storage, open niches and fabric-fronted compartments, with patterned textiles echoing those seen at the entrance. Reimagining the conventional sideboard as a visually lightweight, almost floating installation, it introduces an unexpected sculptural quality. Beside the window, lounger-style seating set on raised timber platforms extends the living room’s integrated approach to furniture and architecture.
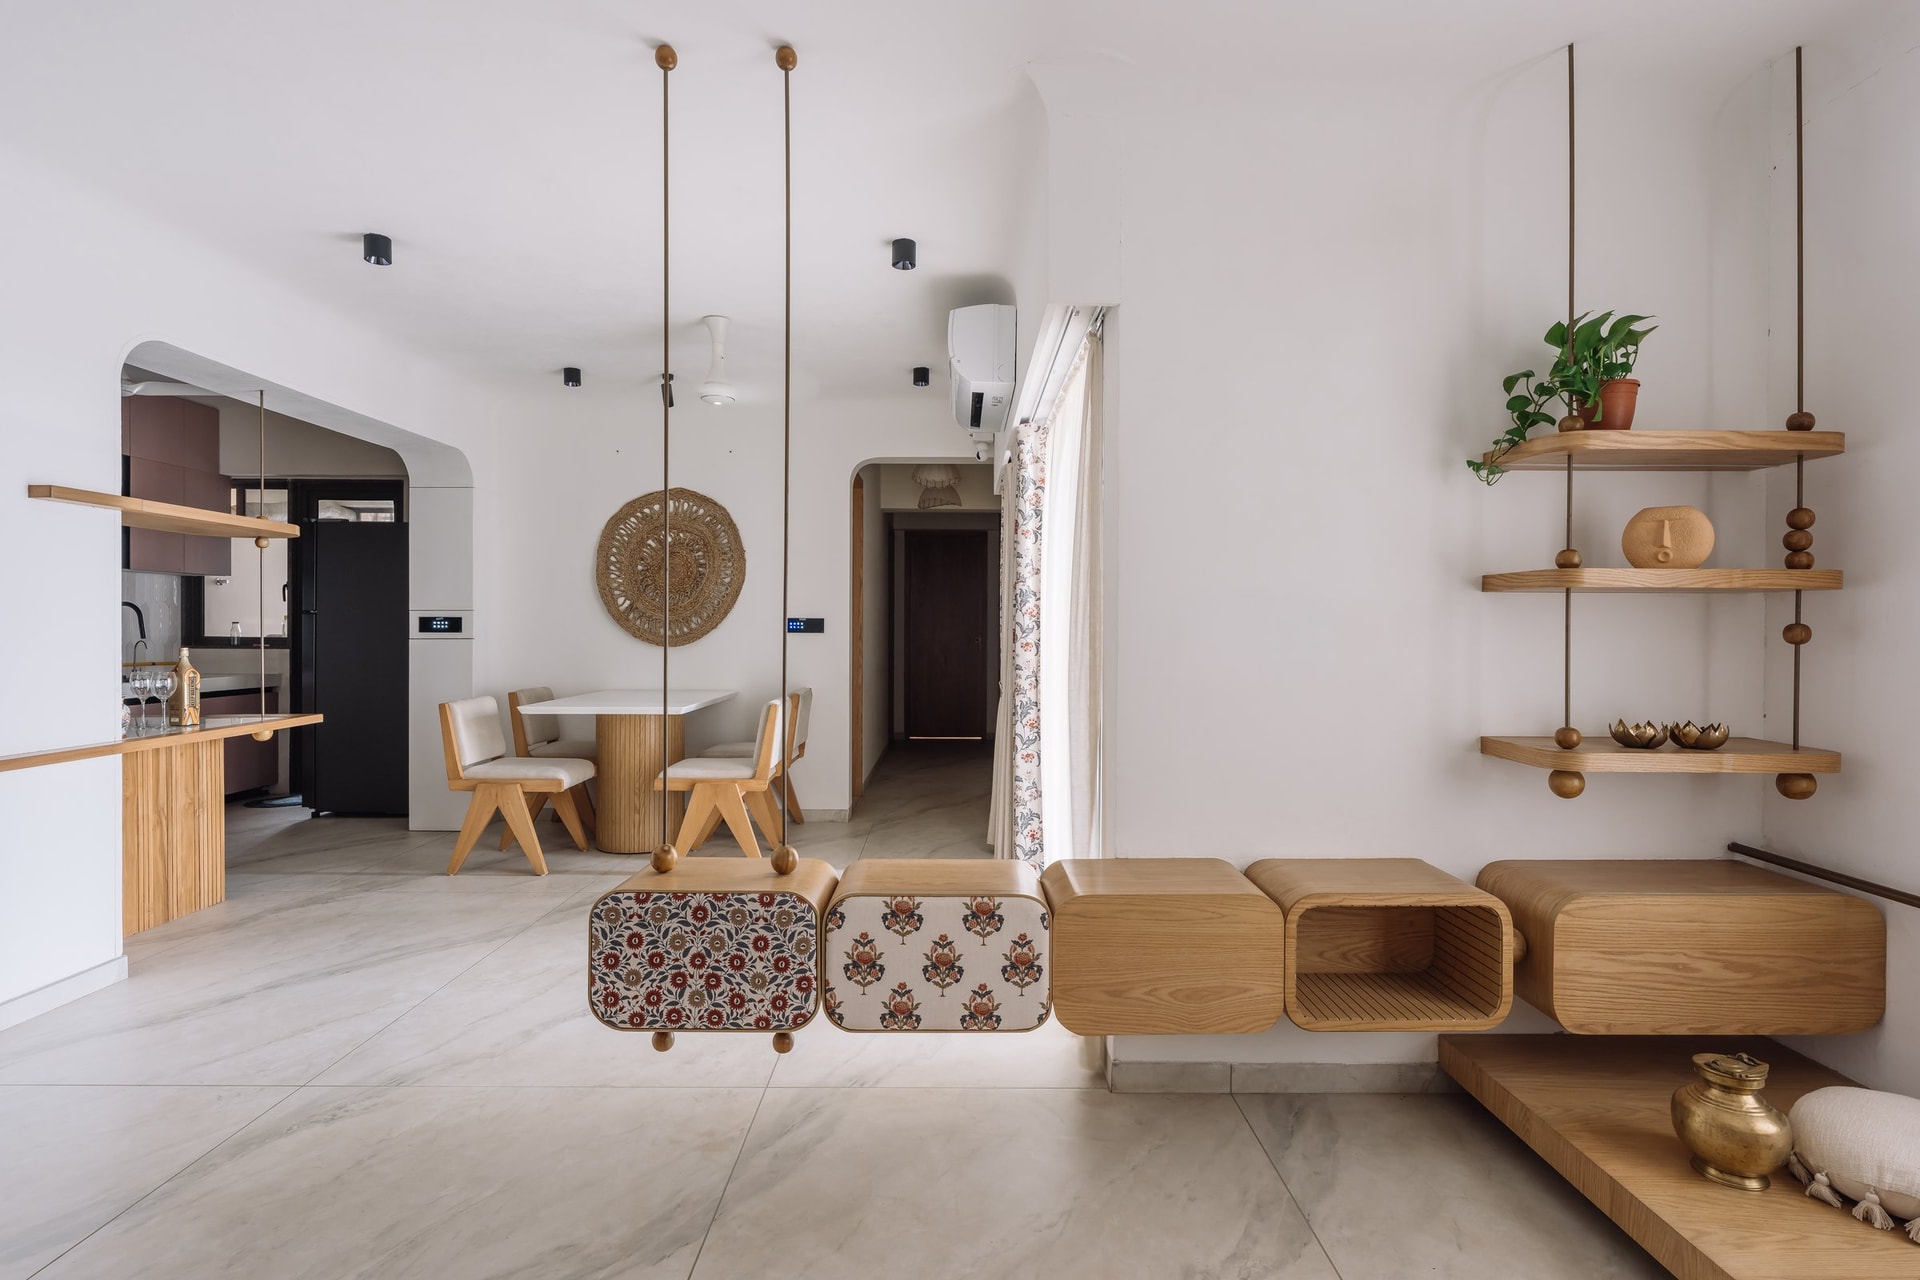
More than a furniture installation, the suspended composition acts as a subtle spatial divider, defining the living and dining areas while preserving their visual connection. Its lower extension doubles as informal seating, reinforcing the home’s emphasis on multifunctional design. Beyond, the dining area brings together a pedestal table and cane-backed chairs, complemented by a woven jute wall installation that adds tactile warmth. Arched openings leading to the kitchen and corridor complete the composition, carrying the home’s recurring architectural language into the adjoining spaces.
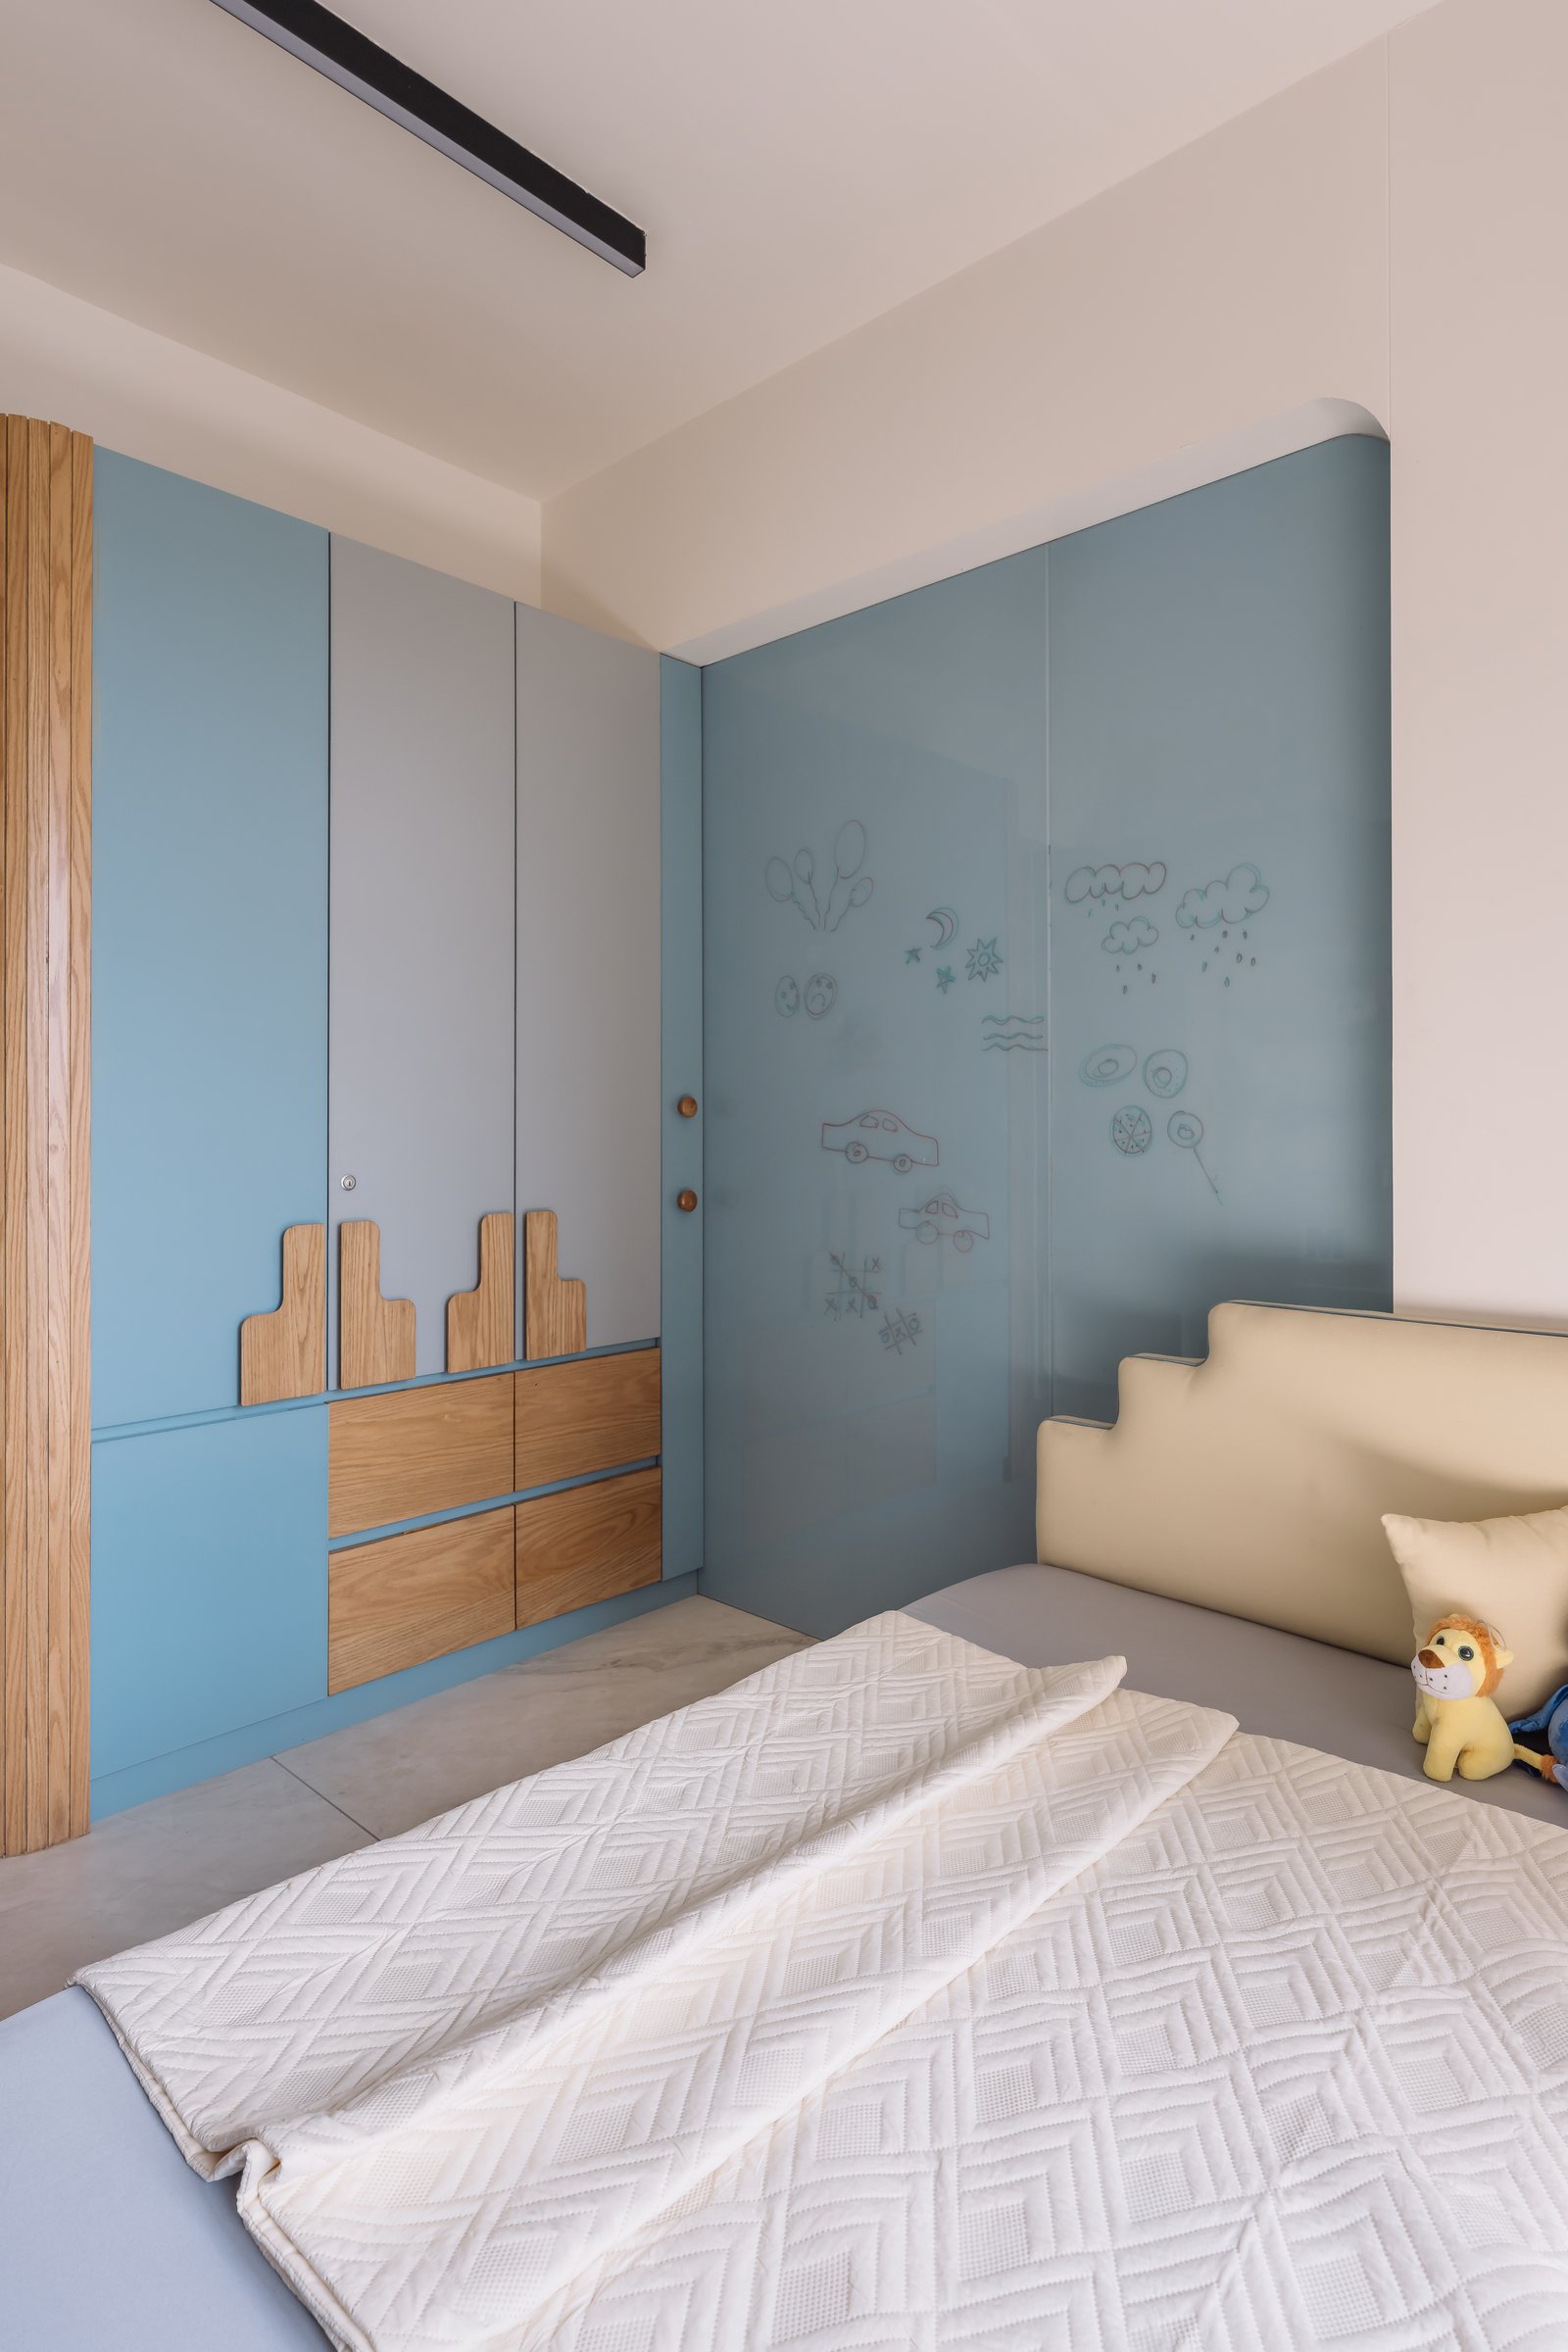
The children’s bedroom introduces a gentle shift in palette, pairing soft blue with warm timber while retaining the home’s signature curves and seamless transitions. A tall, muted-blue glass panel beside the wardrobe doubles as a writable surface, bringing a playful, functional element into the room. The stepped headboard echoes the geometric detailing of the wooden wardrobe pulls, creating a cohesive composition that balances youthful character with the residence’s understated design language.
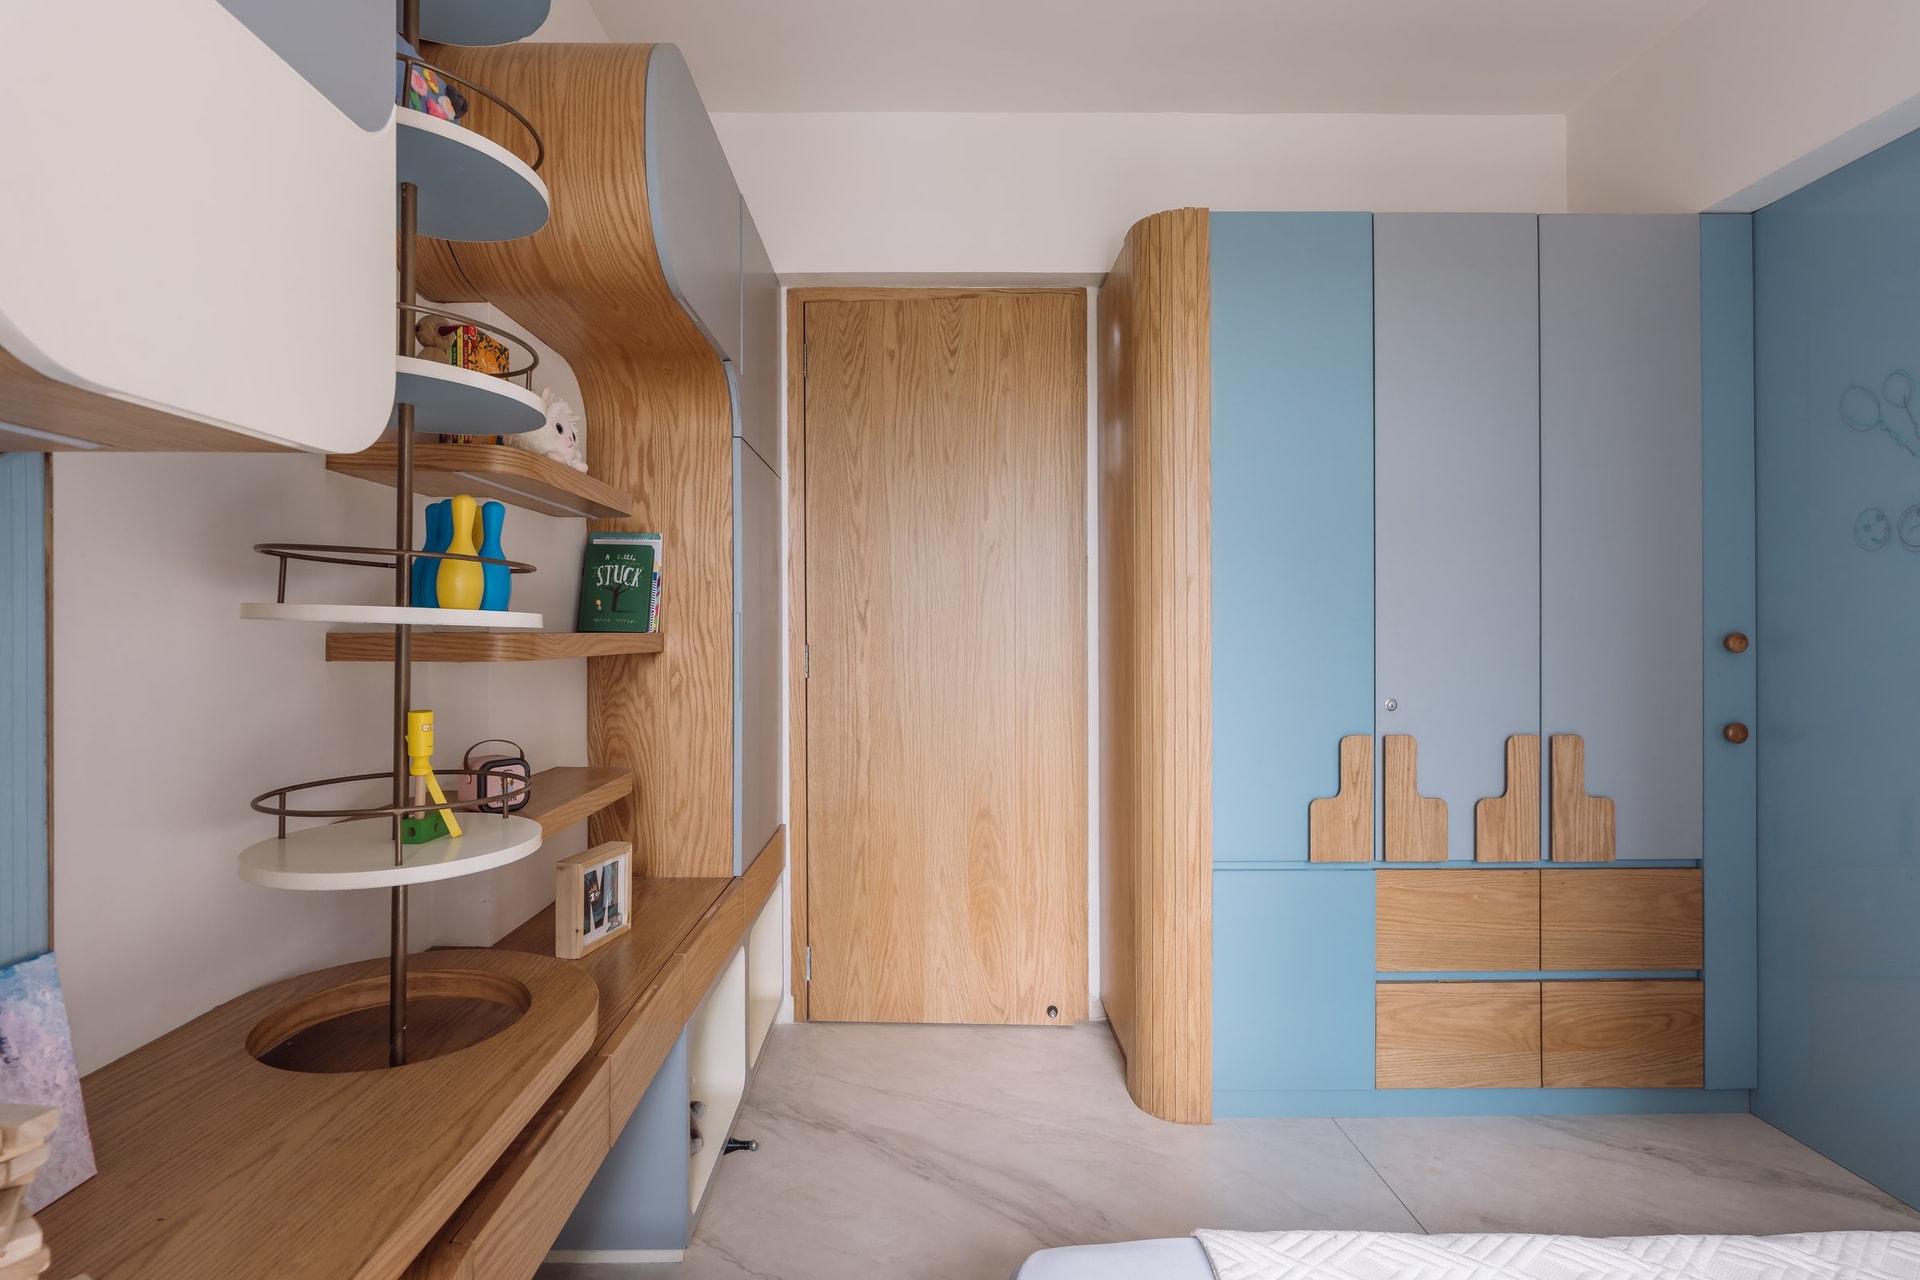
Opposite the bed, an integrated arrangement of shelving, study desk and wardrobe brings functionality into a cohesive joinery composition. A rotating column of circular shelves rises from the timber desk, introducing a playful vertical element for display and storage. Dusty-blue wardrobe shutters, framed in wood and detailed with sculptural pulls resembling miniature building silhouettes, lend the cabinetry a distinctive architectural character, translating the home’s design vocabulary into details suited to a child’s space.
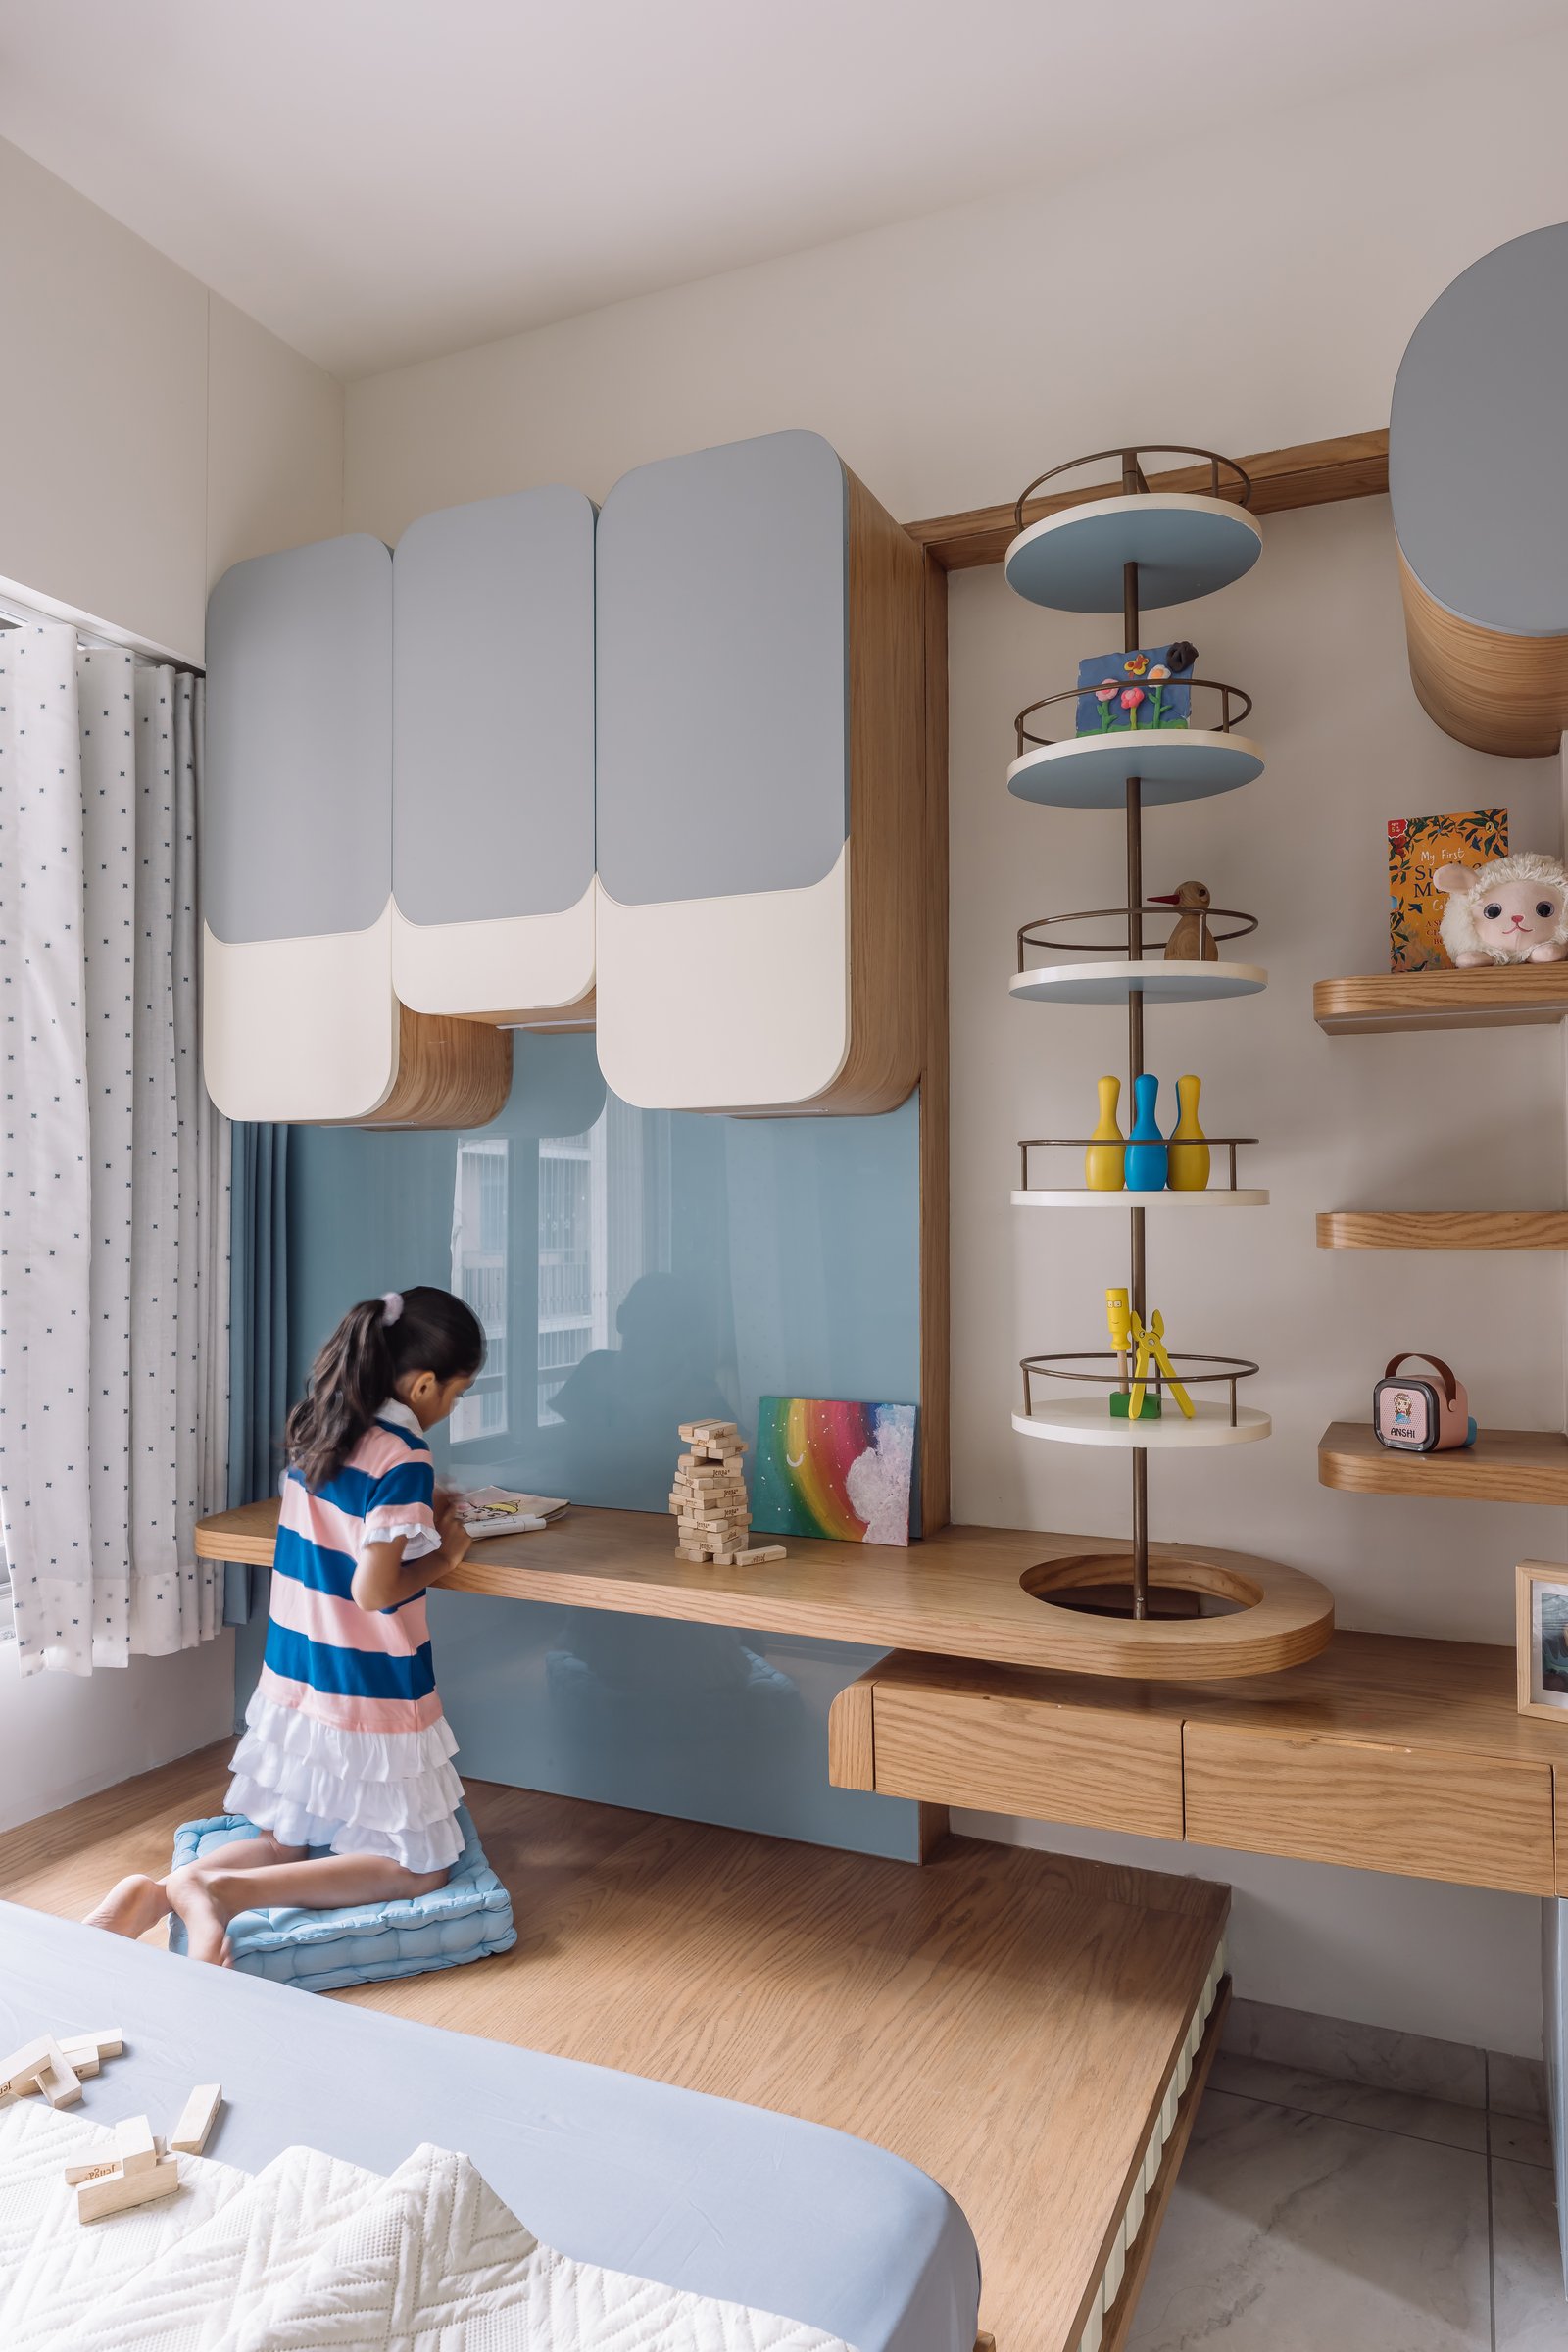
The timber desk provides a dedicated study surface, while the writable blue glass panel introduces an interactive element that also reflects light into the room. Together, these details reinforce the design’s central idea: integrating storage, study and play within a cohesive architectural language, rather than treating them as distinct functional zones.
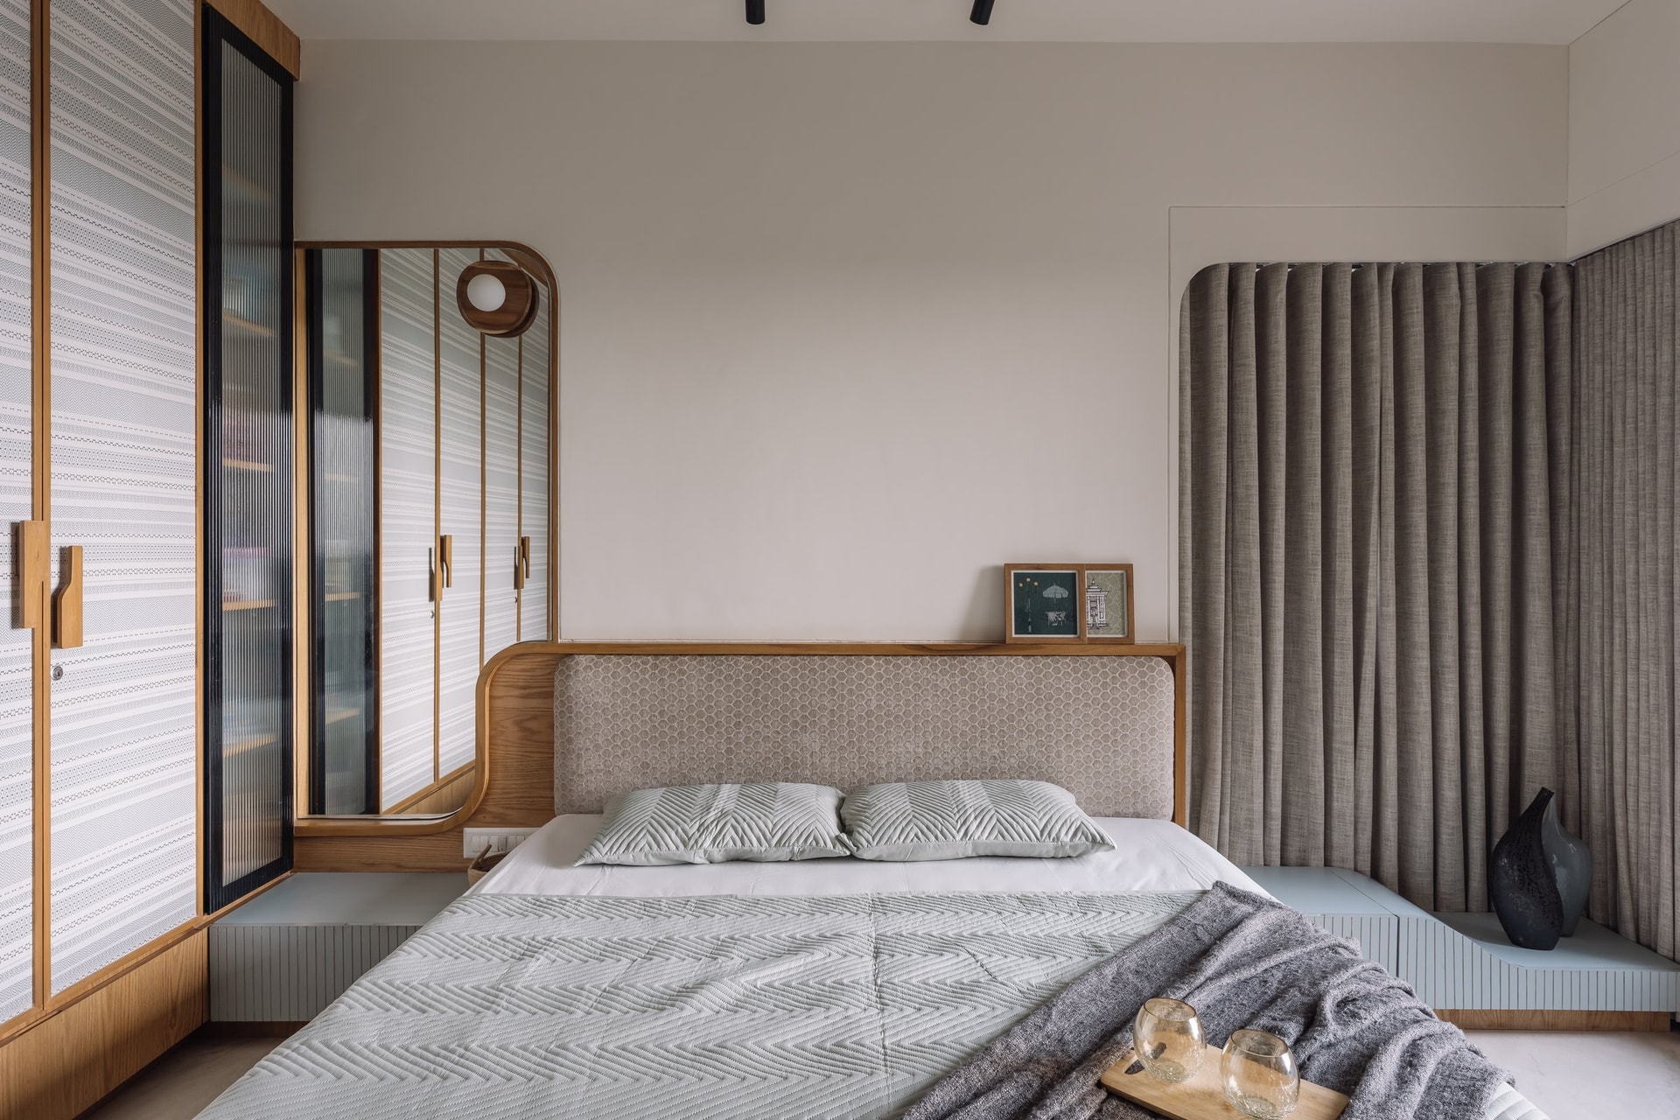
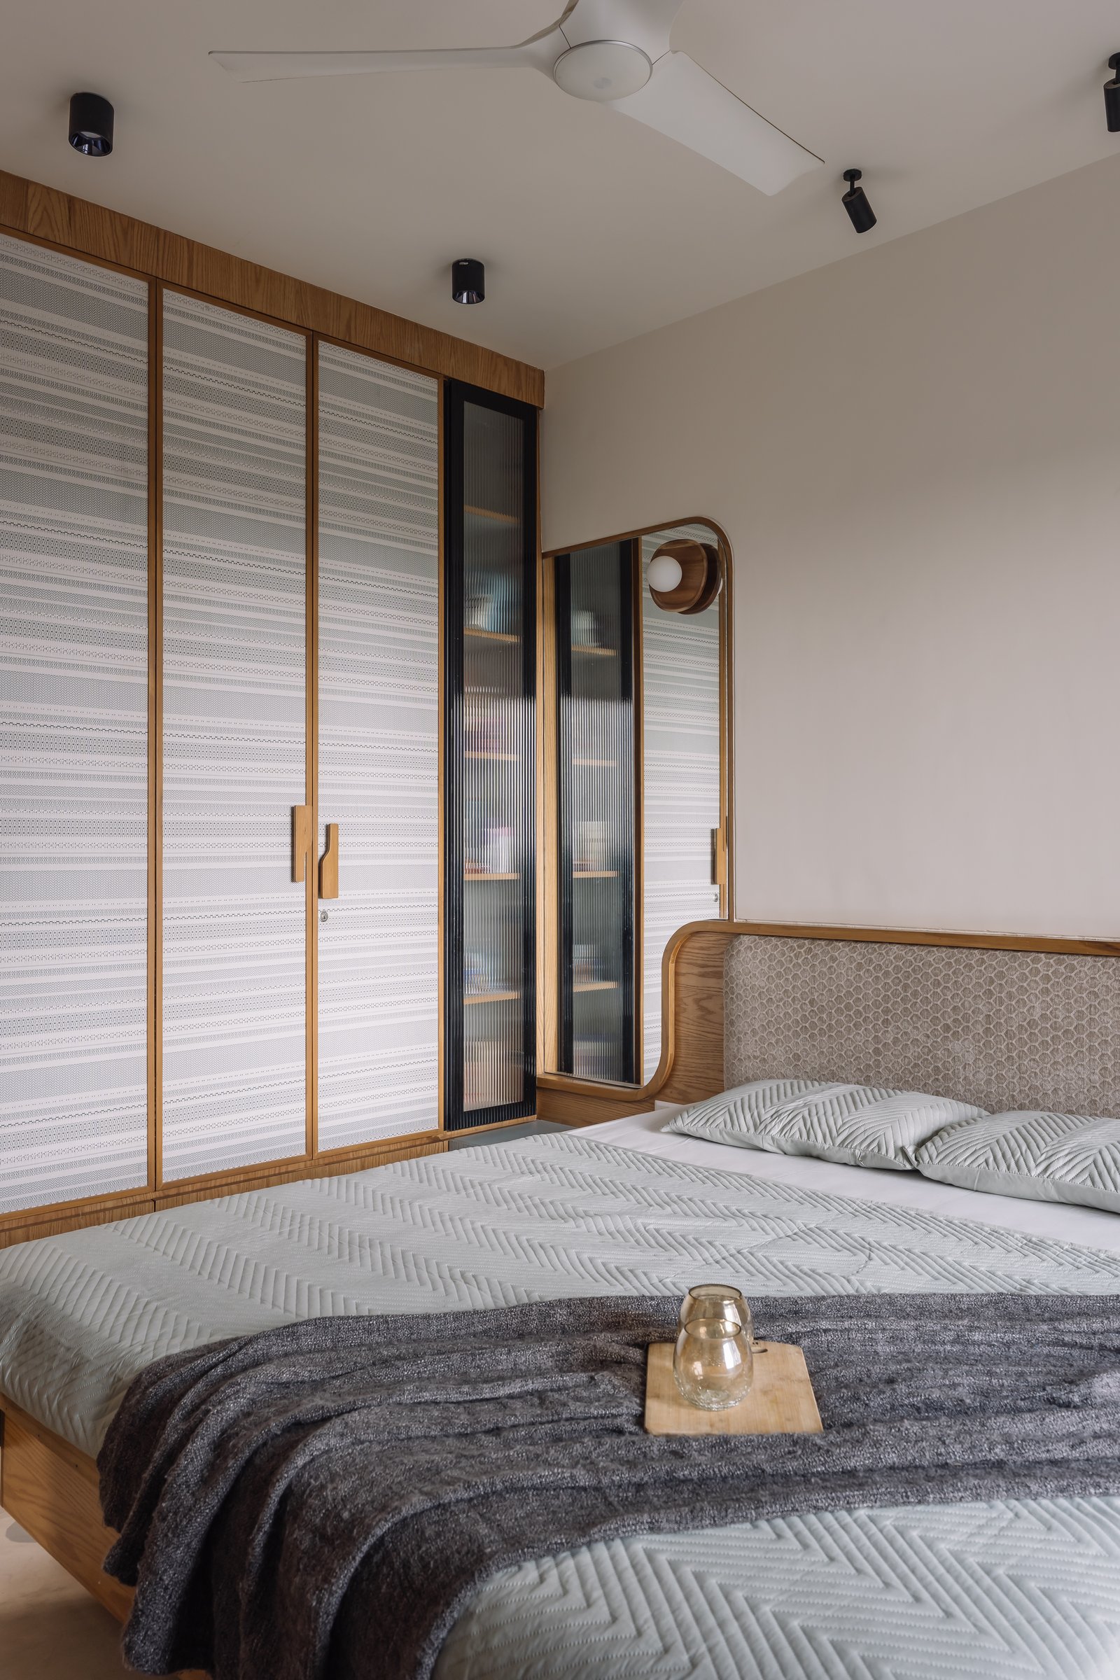
The primary bedroom adopts a more subdued palette of greige, taupe and warm timber, creating a restful atmosphere through layered textures and softened forms. An upholstered headboard in honeycomb-textured fabric sits within a gently curved wooden frame that extends into integrated bedside ledges, seamlessly connecting furniture and architecture. Alongside, a patterned, timber-framed wardrobe incorporates a reeded-glass display cabinet and a mirror set within a curved wooden surround, adding depth and subtle detailing to the room’s understated composition.
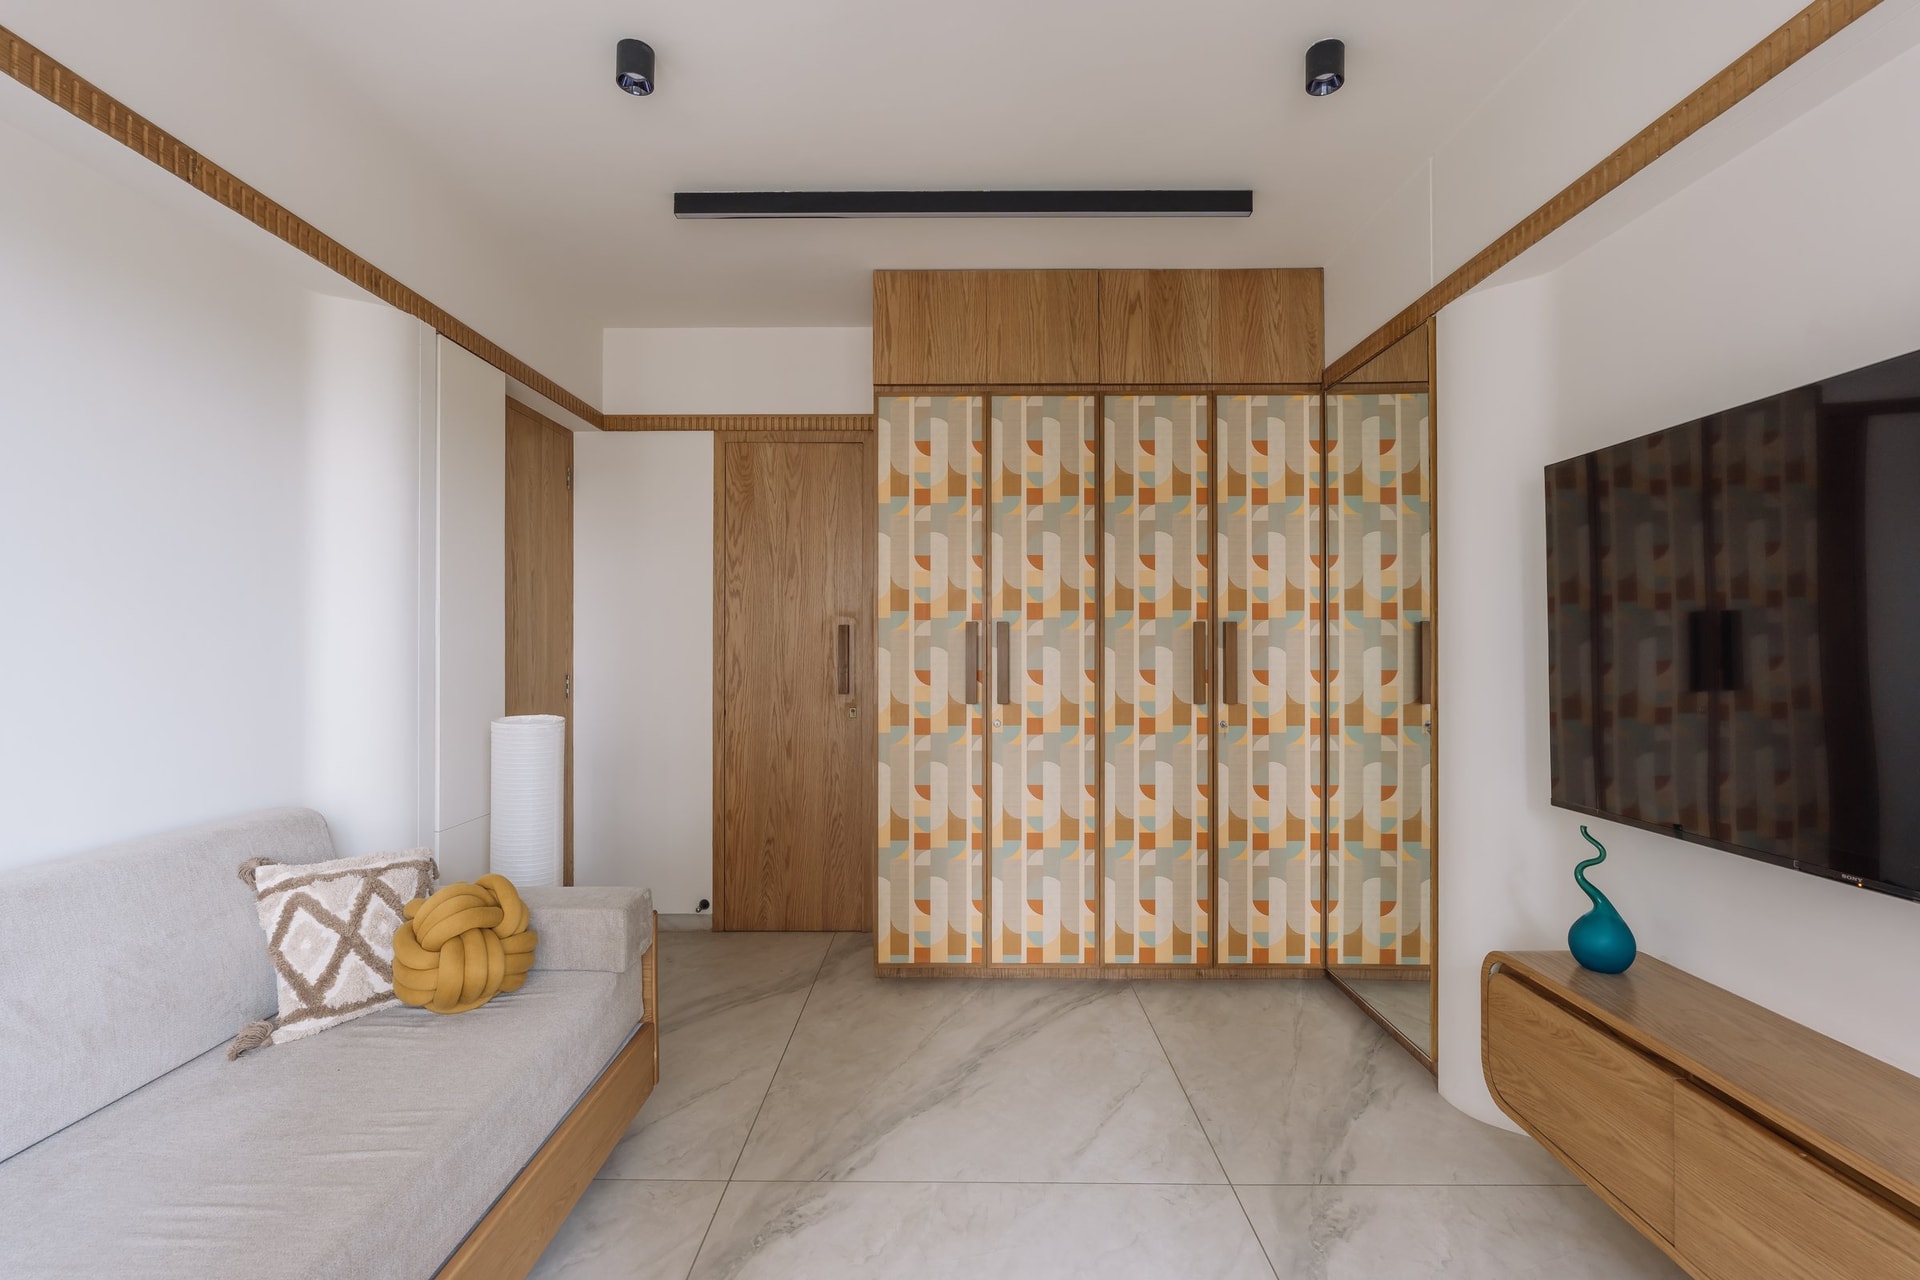
The second bedroom introduces a more expressive material composition, with a patterned wardrobe forming the room’s focal point. Framed in warm timber, its detailing connects with a continuous reeded-wood band running along the walls at picture-rail height, establishing a subtle architectural rhythm. This uninterrupted horizontal element lends cohesion to the space, extending the wardrobe’s visual language across the room.
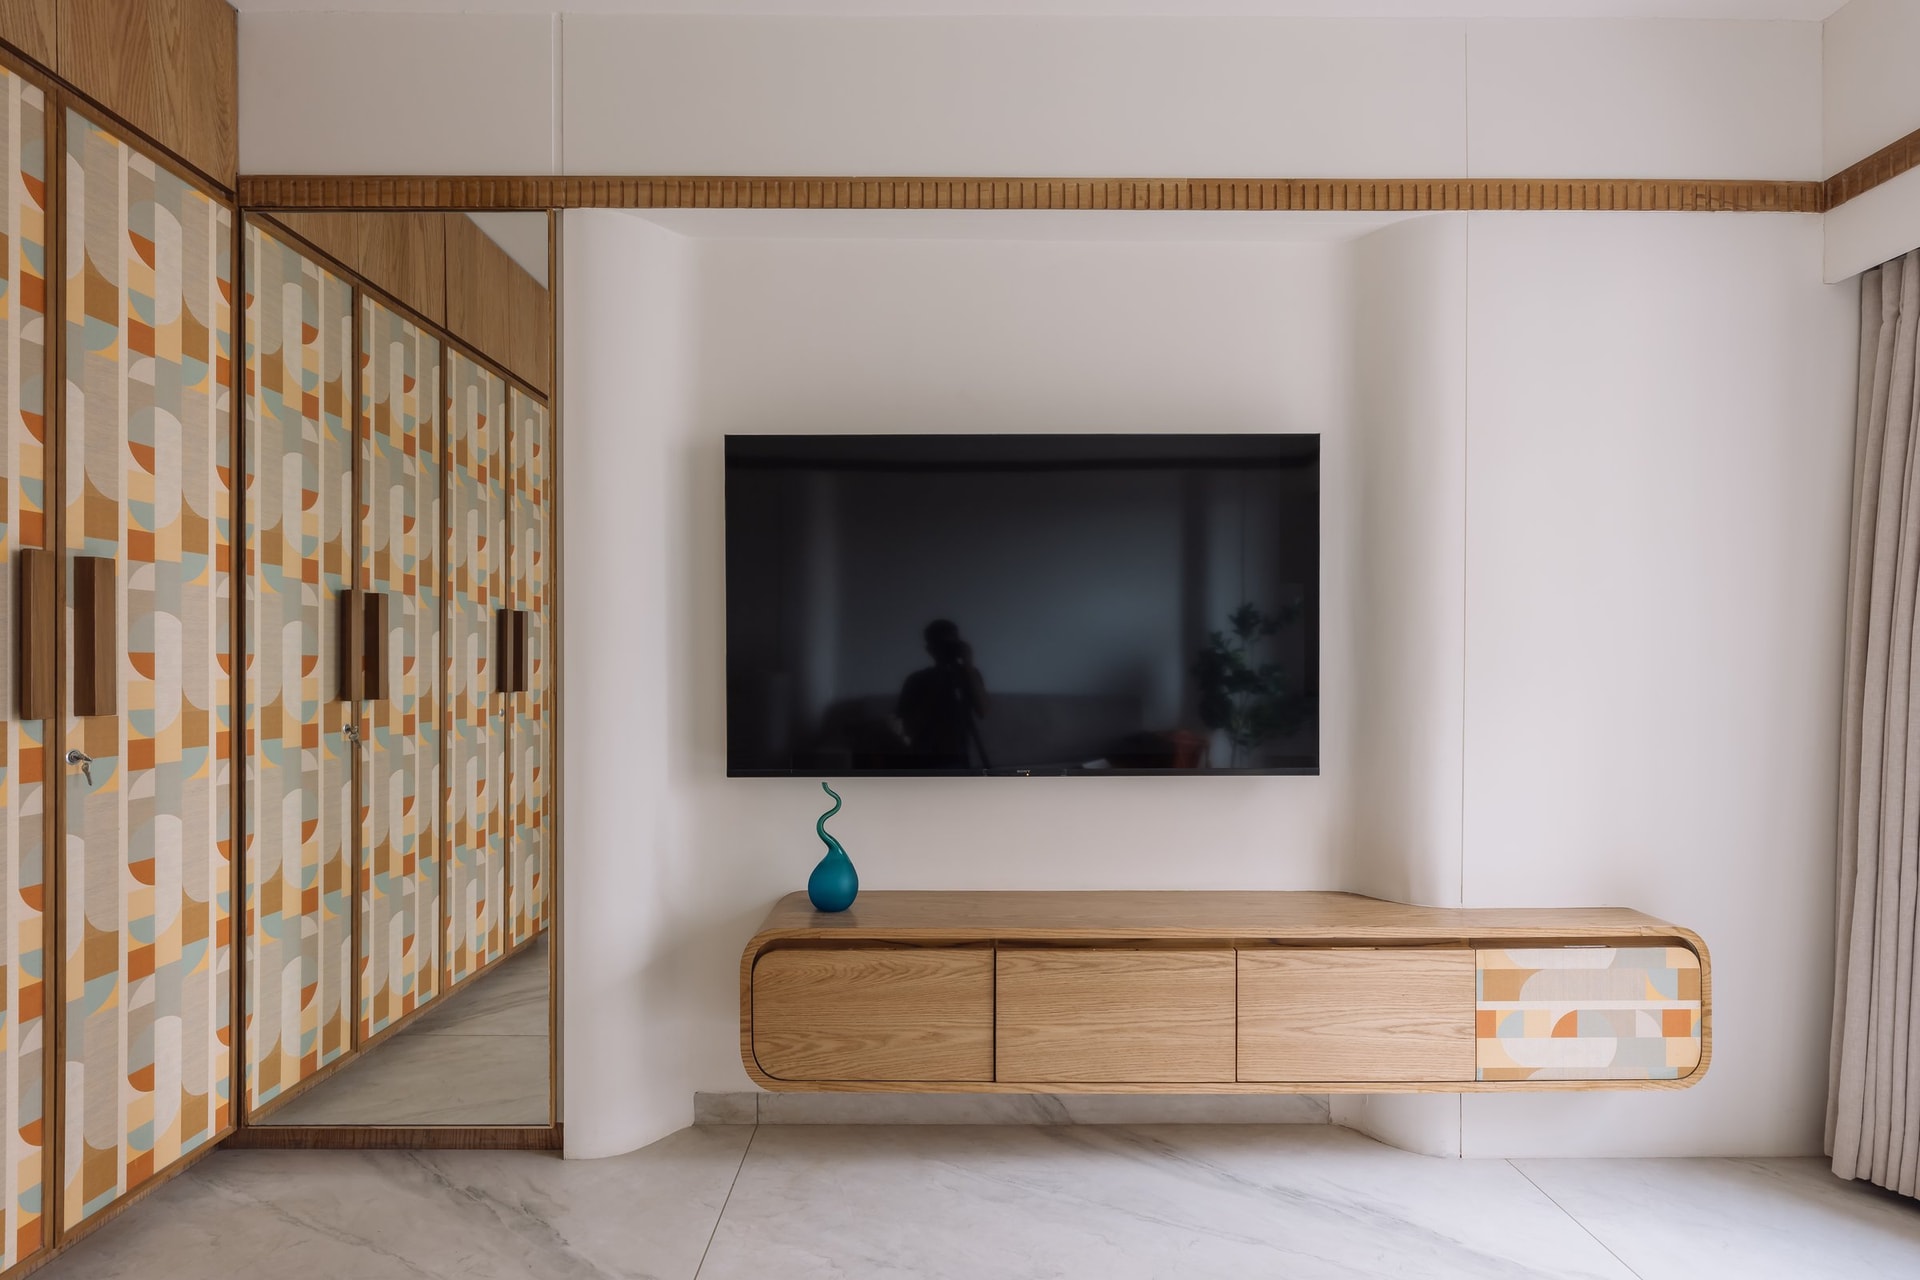
Opposite the wardrobe, a curved timber media console offers a more compact interpretation of the box-like forms introduced in the living room. A patterned panel at one end echoes the wardrobe’s detailing, establishing a visual dialogue between the two walls. Through this repetition of material, form and motif, the room maintains a cohesive design language without compromising its understated character.
Across Sahaj, the architectural envelope takes a deliberately understated role, allowing bespoke furniture and carefully resolved details to define the home’s character. Curved transitions, suspended storage, raised seating platforms and integrated joinery reinterpret familiar elements of Indian domestic design through contemporary forms and proportions. Each intervention balances function with expression, creating a cohesive interior without relying on ornamentation.
In a residential landscape where white-and-wood palettes can easily become formulaic, therawproject approaches restraint as a design discipline rather than a stylistic preference. Furniture serves multiple purposes, materials establish continuity, and architectural boundaries soften to create an effortless spatial experience. The result is a home where simplicity feels intentional, and thoughtful detailing gives quiet spaces their distinct identity.