A home built alongside a national highway might seem an unlikely setting for tranquillity. Yet, for Hue Arc Studio, this challenging site in rural Kottakkal, Kerala, became an opportunity to rethink the relationship between architecture, its surroundings, and the experience of living within. Rather than ignoring the highway, the architects approached its proximity as a defining design consideration, creating a residence that feels remarkably removed from the movement beyond its boundaries.
Located just metres from the Mumbai–Kanyakumari National Highway, Kozhichena is a 5,290-square-foot residence designed for a family of four returning to their hometown after years abroad. With an open brief on architectural style and materials, the family’s priorities centred on natural light, ventilation, and a sense of openness. In response, the studio developed a spatial composition shaped by internal courtyards, carefully positioned voids, and interconnected volumes, allowing light and air to move through the house while establishing a quieter, more private world within.
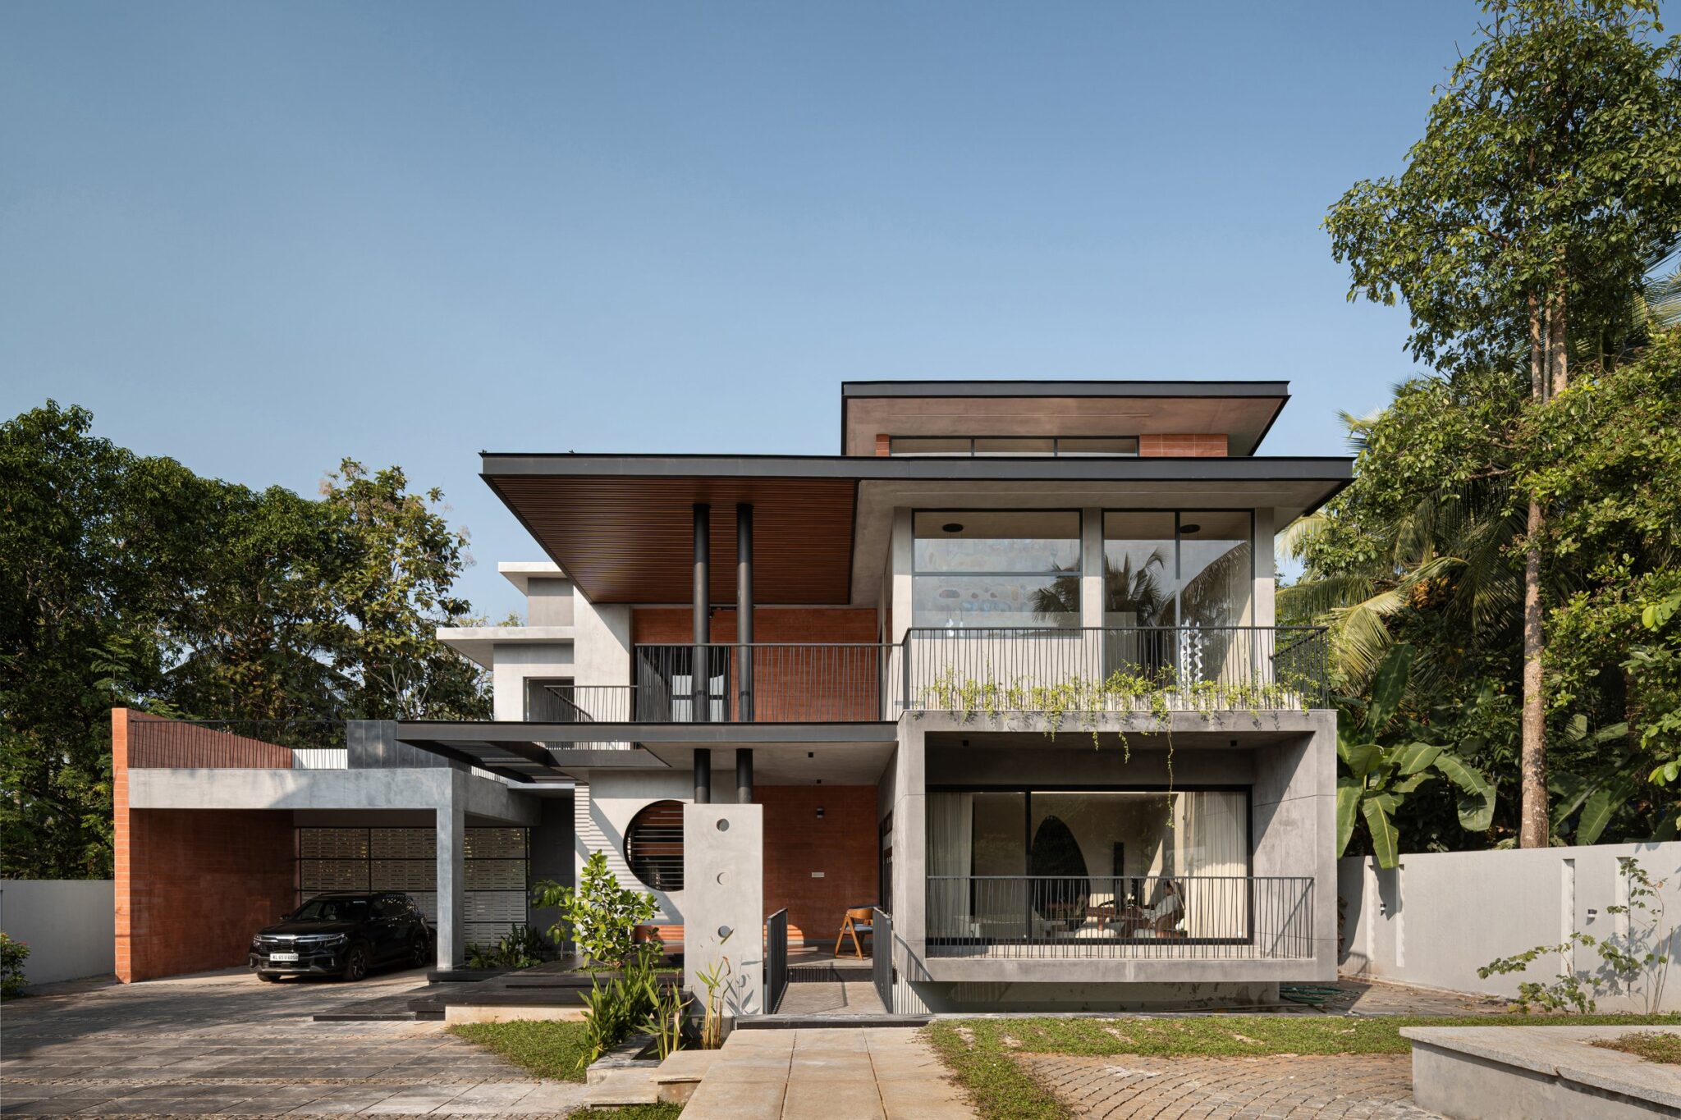
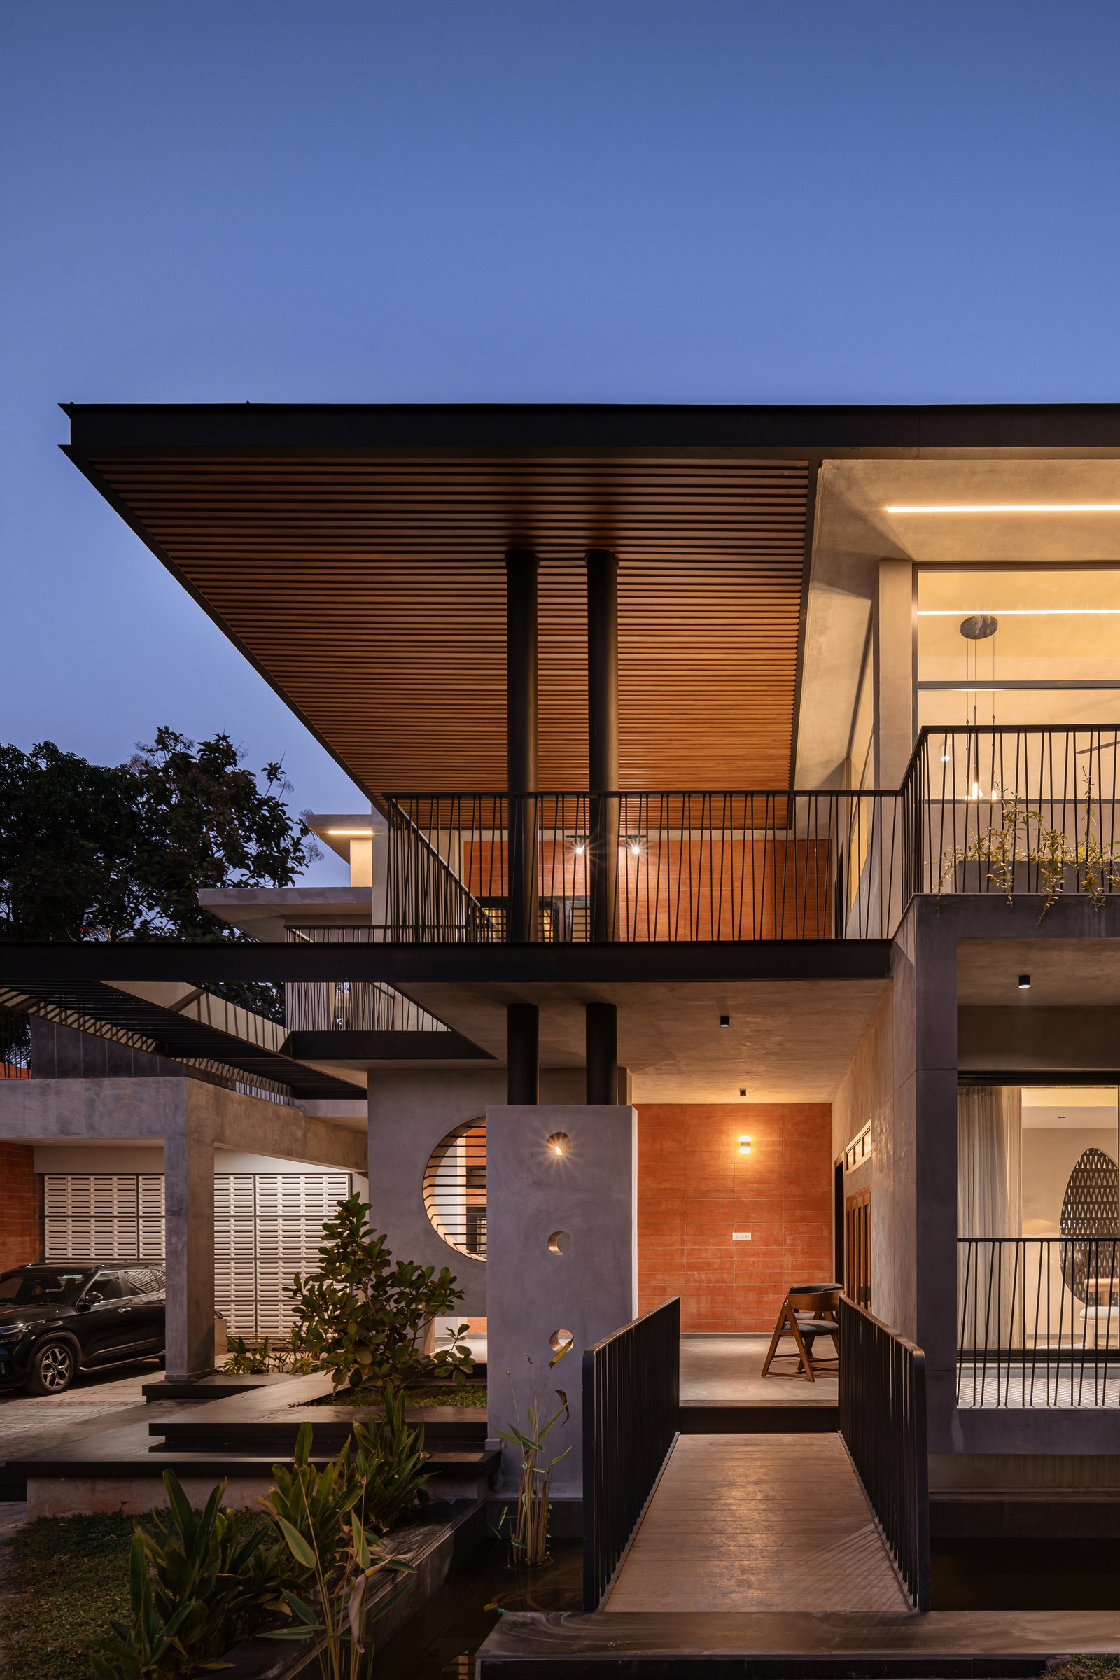
The exterior reflects a considered response to the site’s proximity to the highway. A two-storey composition of concrete planes and warm timber soffits is framed by layered landscaping that gradually descends from the road, creating a natural visual buffer. An upper-level cantilever and recessed entrance porch define the architectural character, while deep overhangs introduce shaded transitional spaces that soften the relationship between indoors and outdoors. Beyond their visual expression, these elements help regulate sunlight and heat, contributing to a more comfortable interior environment.
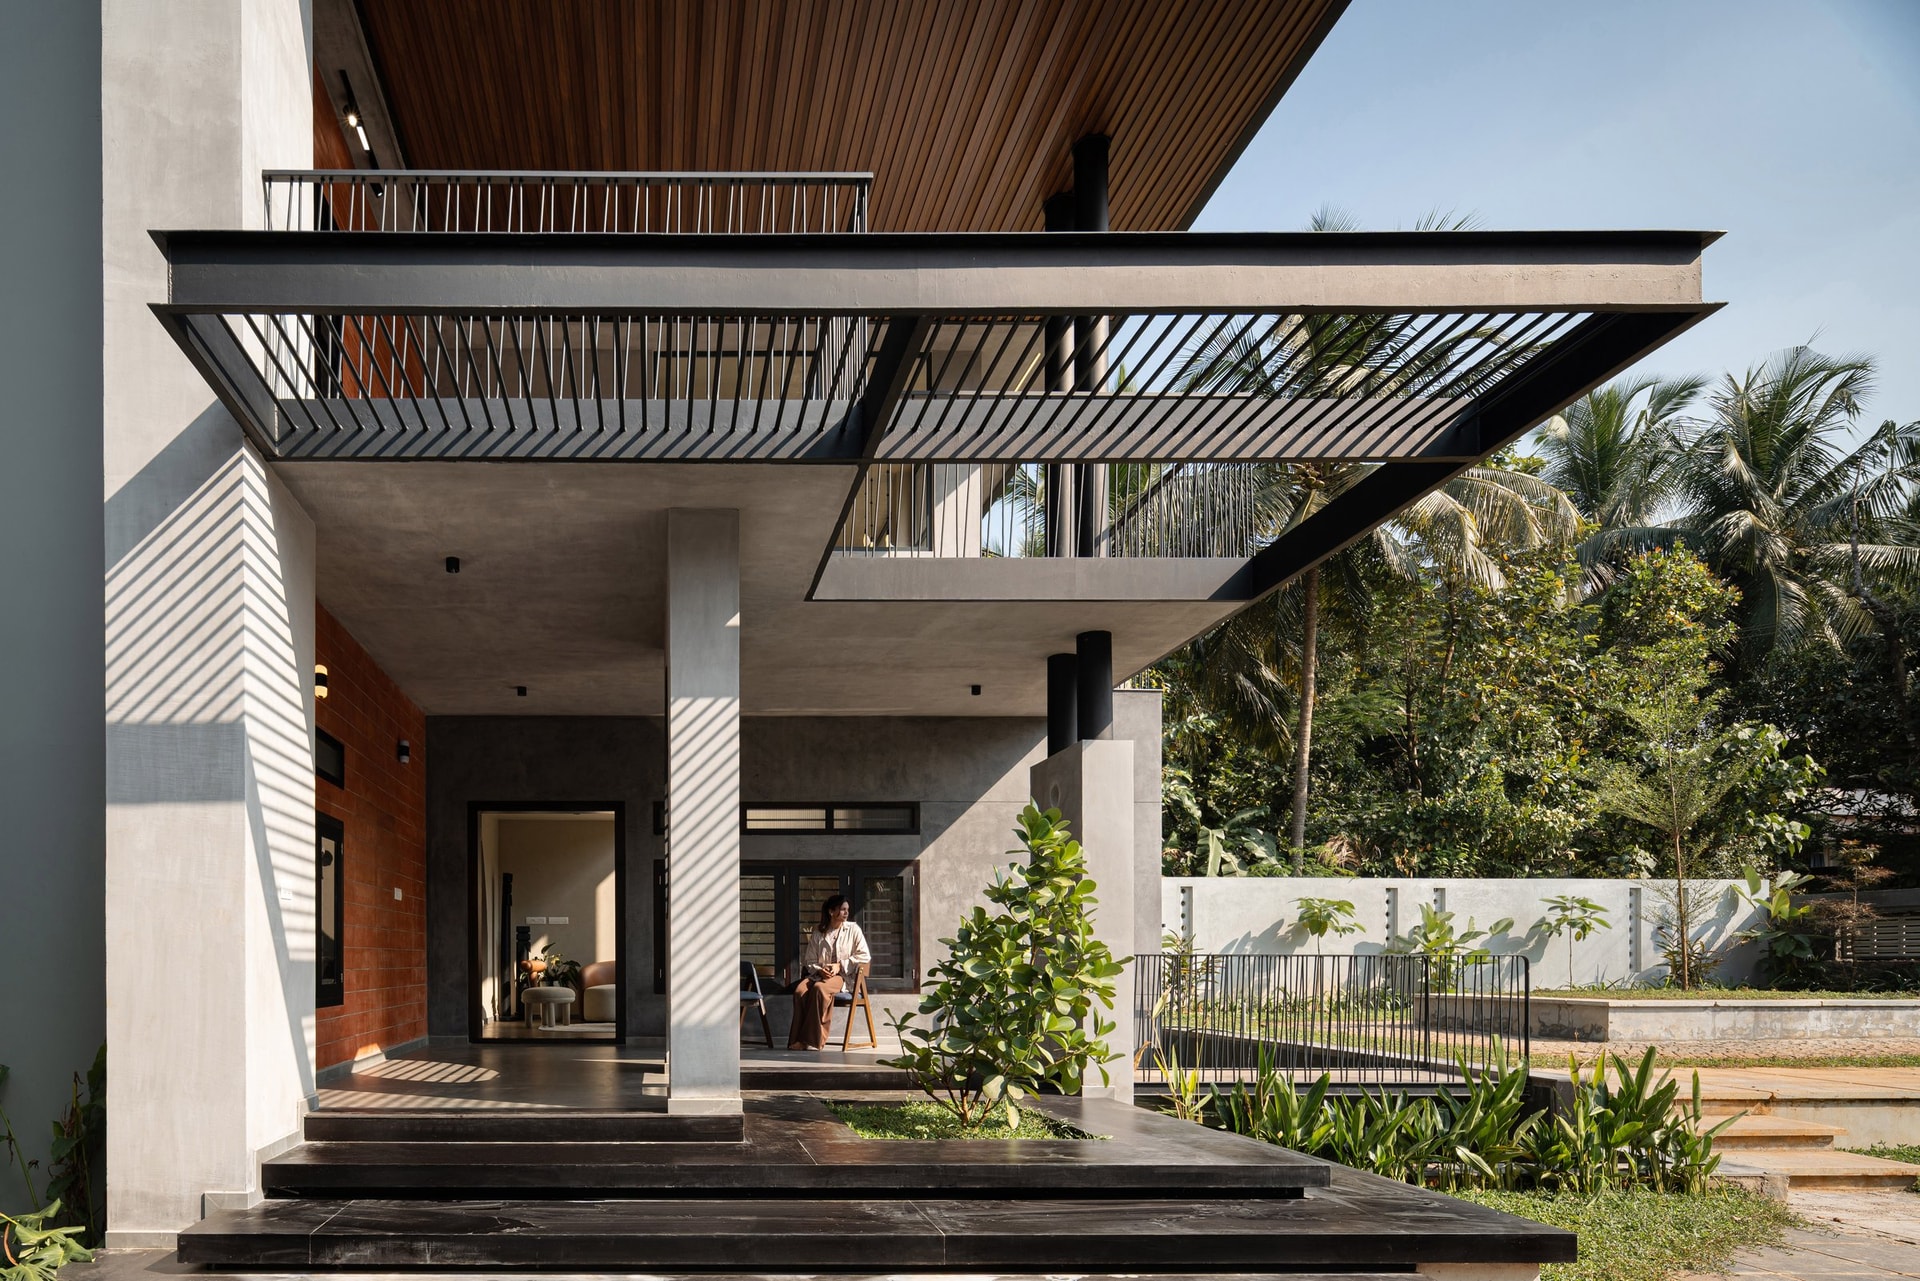
The entrance sequence further articulates the home’s climate-responsive design. A horizontal louvred canopy casts shifting patterns of light and shadow across the concrete columns and plinth, shading the arrival court while introducing a subtle architectural rhythm. Elevated 450 mm above the surrounding level, the sit-out establishes a distinct yet visually open threshold, allowing the transition into the home to unfold through changes in level, light, and shade rather than enclosed boundaries.
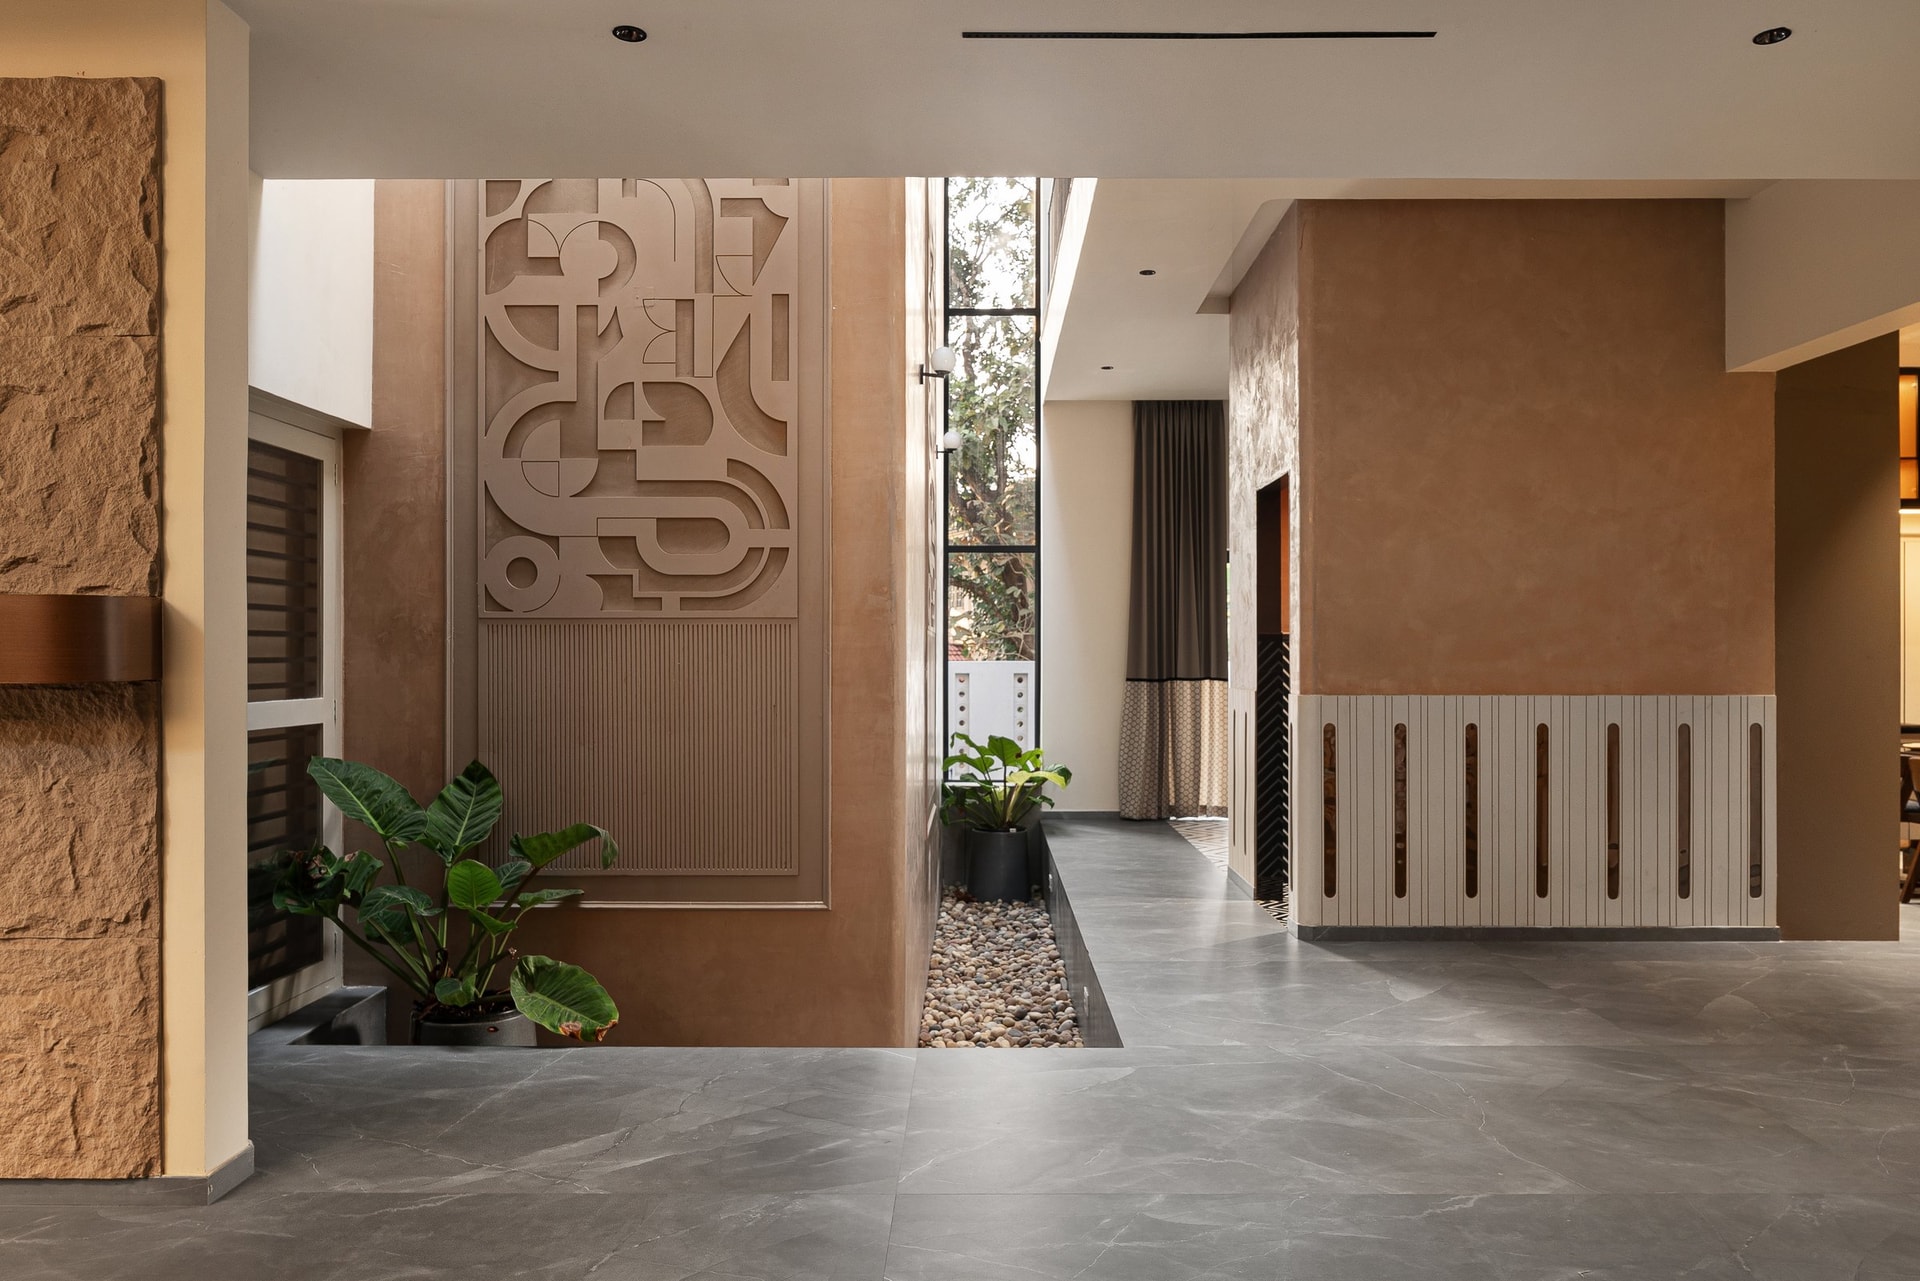
Inside, the foyer continues this interplay of materiality and natural light. Earthy clay-toned plaster walls contrast with cool grey stone flooring, while a sculptural relief panel sits alongside a slender vertical opening that draws daylight into the interior. Extending through the building’s section, this architectural void allows light and air to reach spaces deeper within the plan, creating a sense of openness without compromising privacy.
““We kept the light restrained on purpose. It was never meant to perform, just to settle into the walls and move gently through the day, so the house always feels connected to the sky outside without ever feeling exposed.””
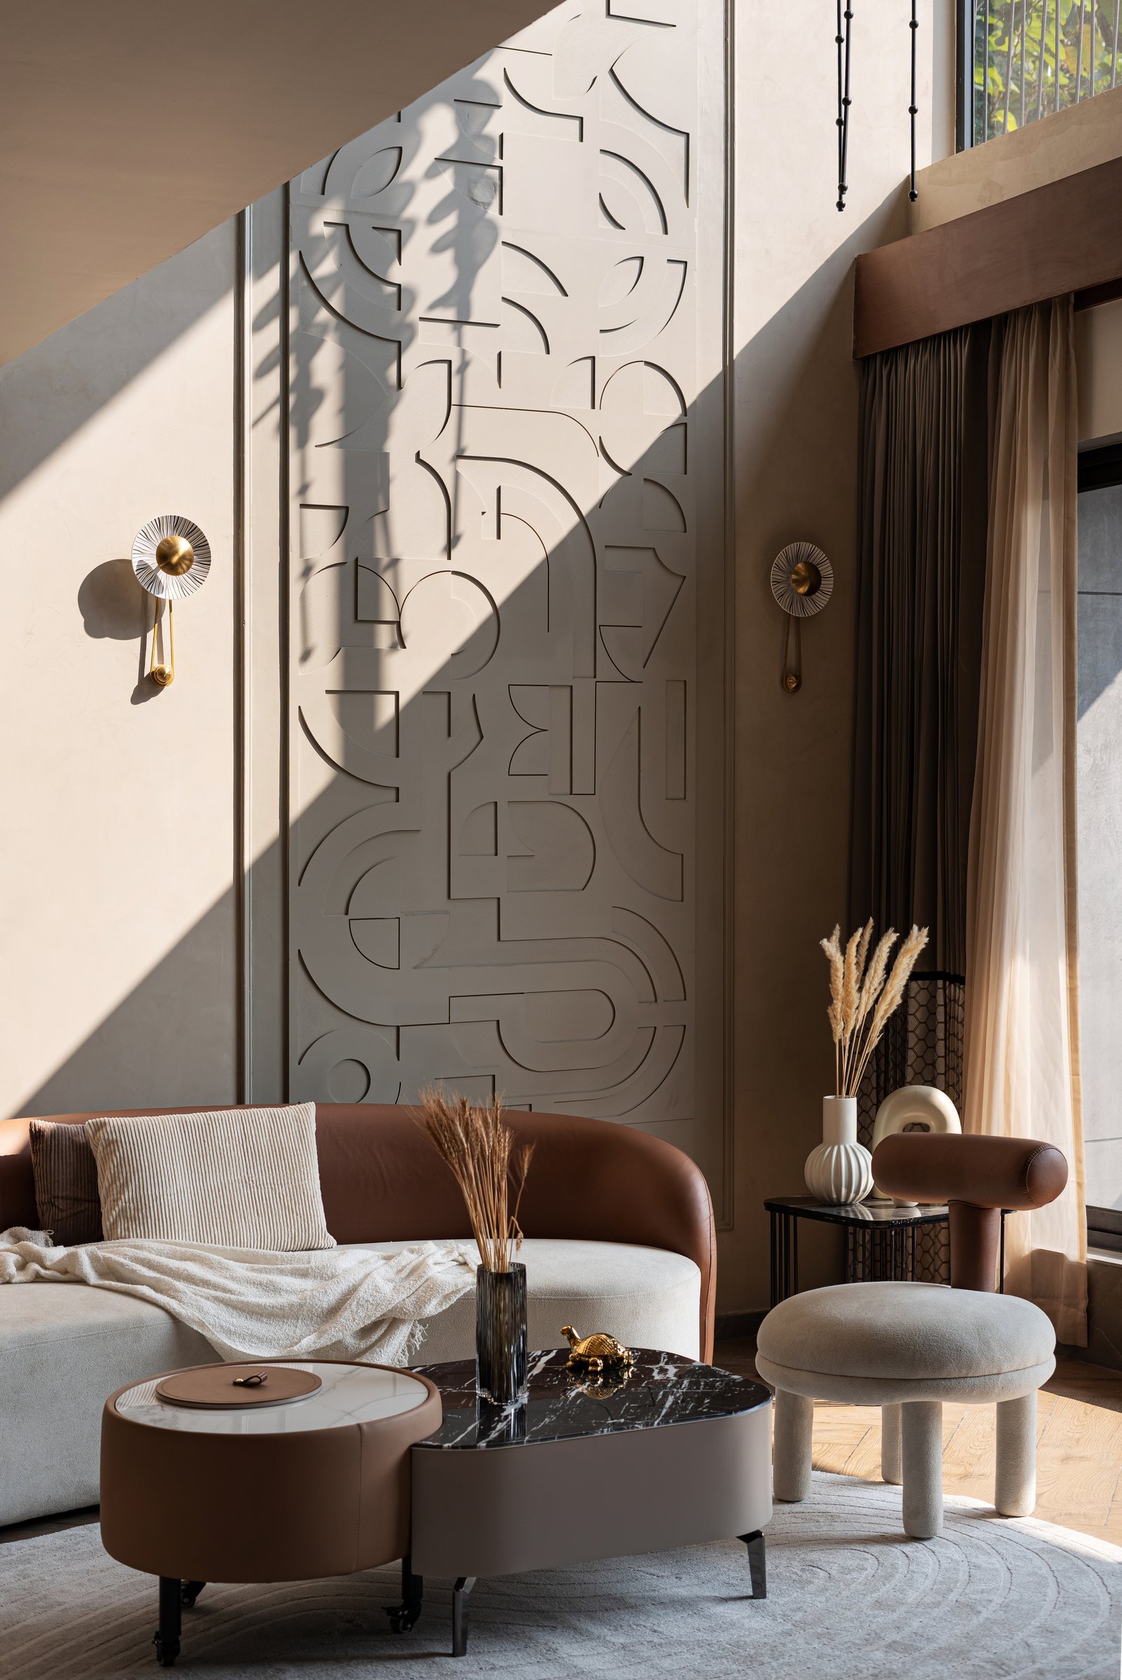
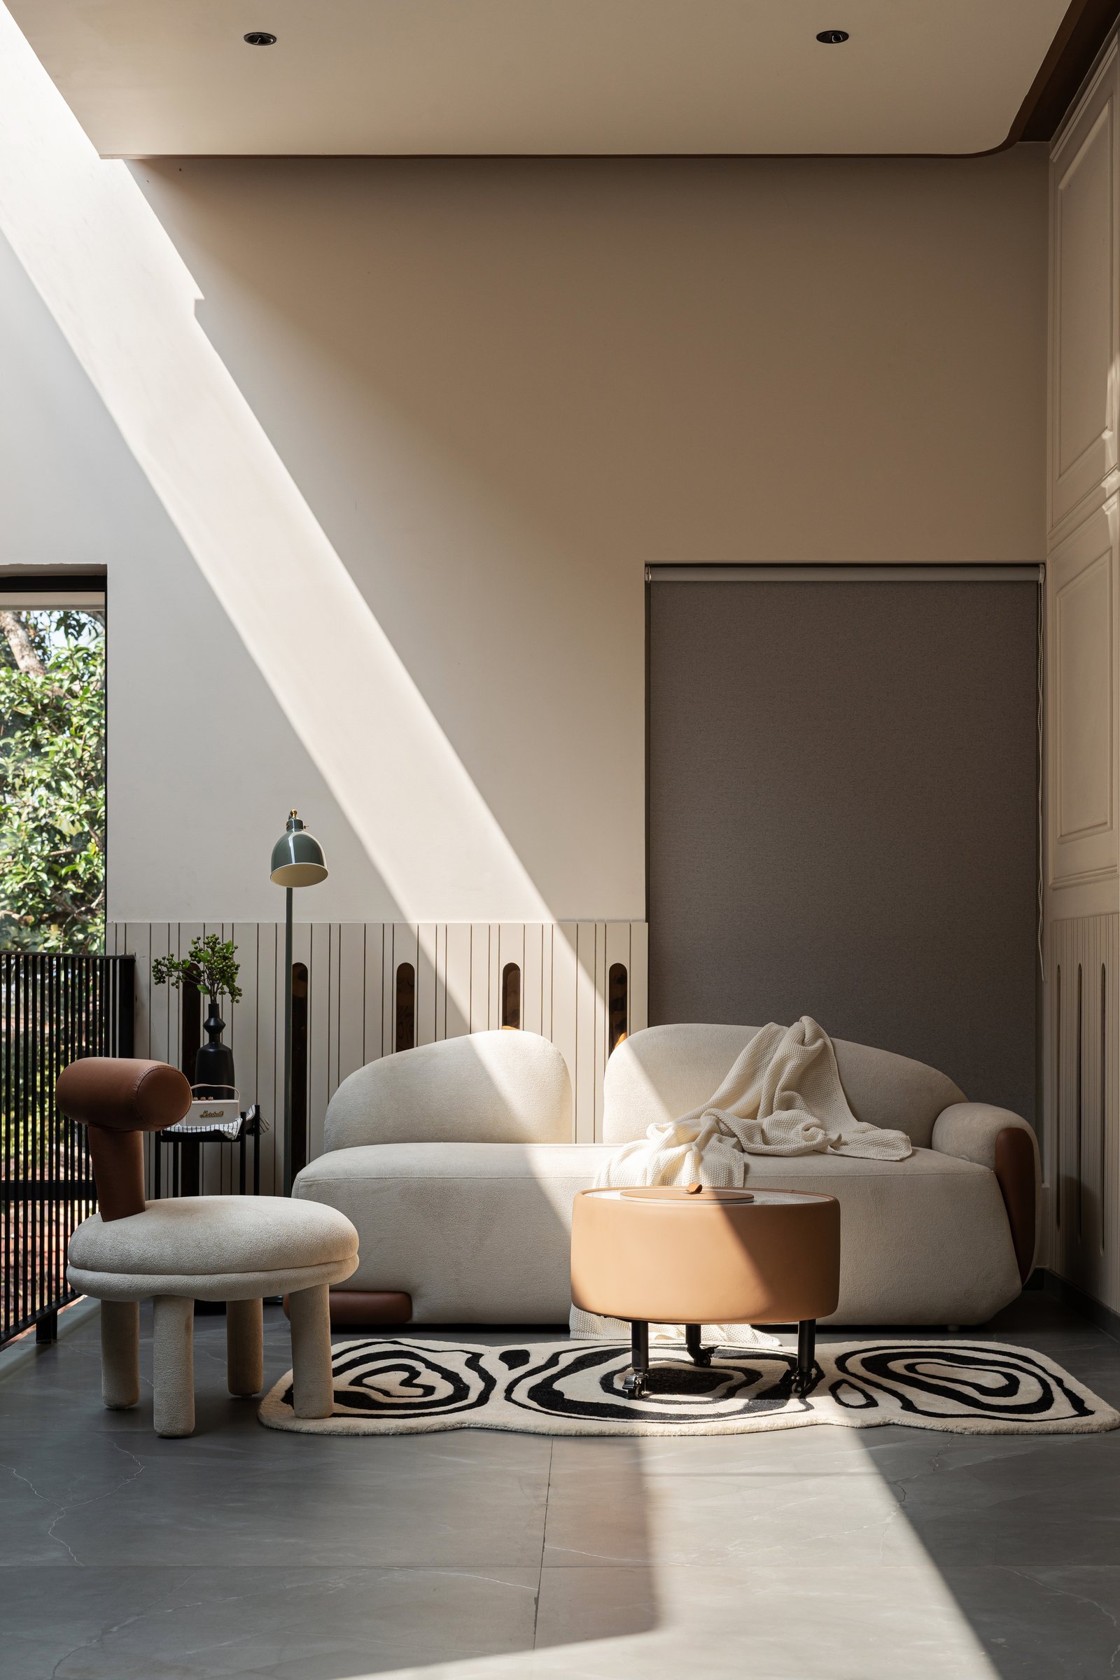
Positioned to capture the site’s most favourable views, the formal living room unfolds as a double-height space defined by sculptural detailing and a restrained material palette. Curved leather and bouclé seating softens the architectural volume, while a full-height relief wall featuring overlapping geometric forms introduces texture and depth, accentuated by the afternoon light. Brass wall sconces and slender suspended pendants along the adjacent glazed opening emphasise the room’s vertical proportions, balancing its generous scale with a sense of intimacy.
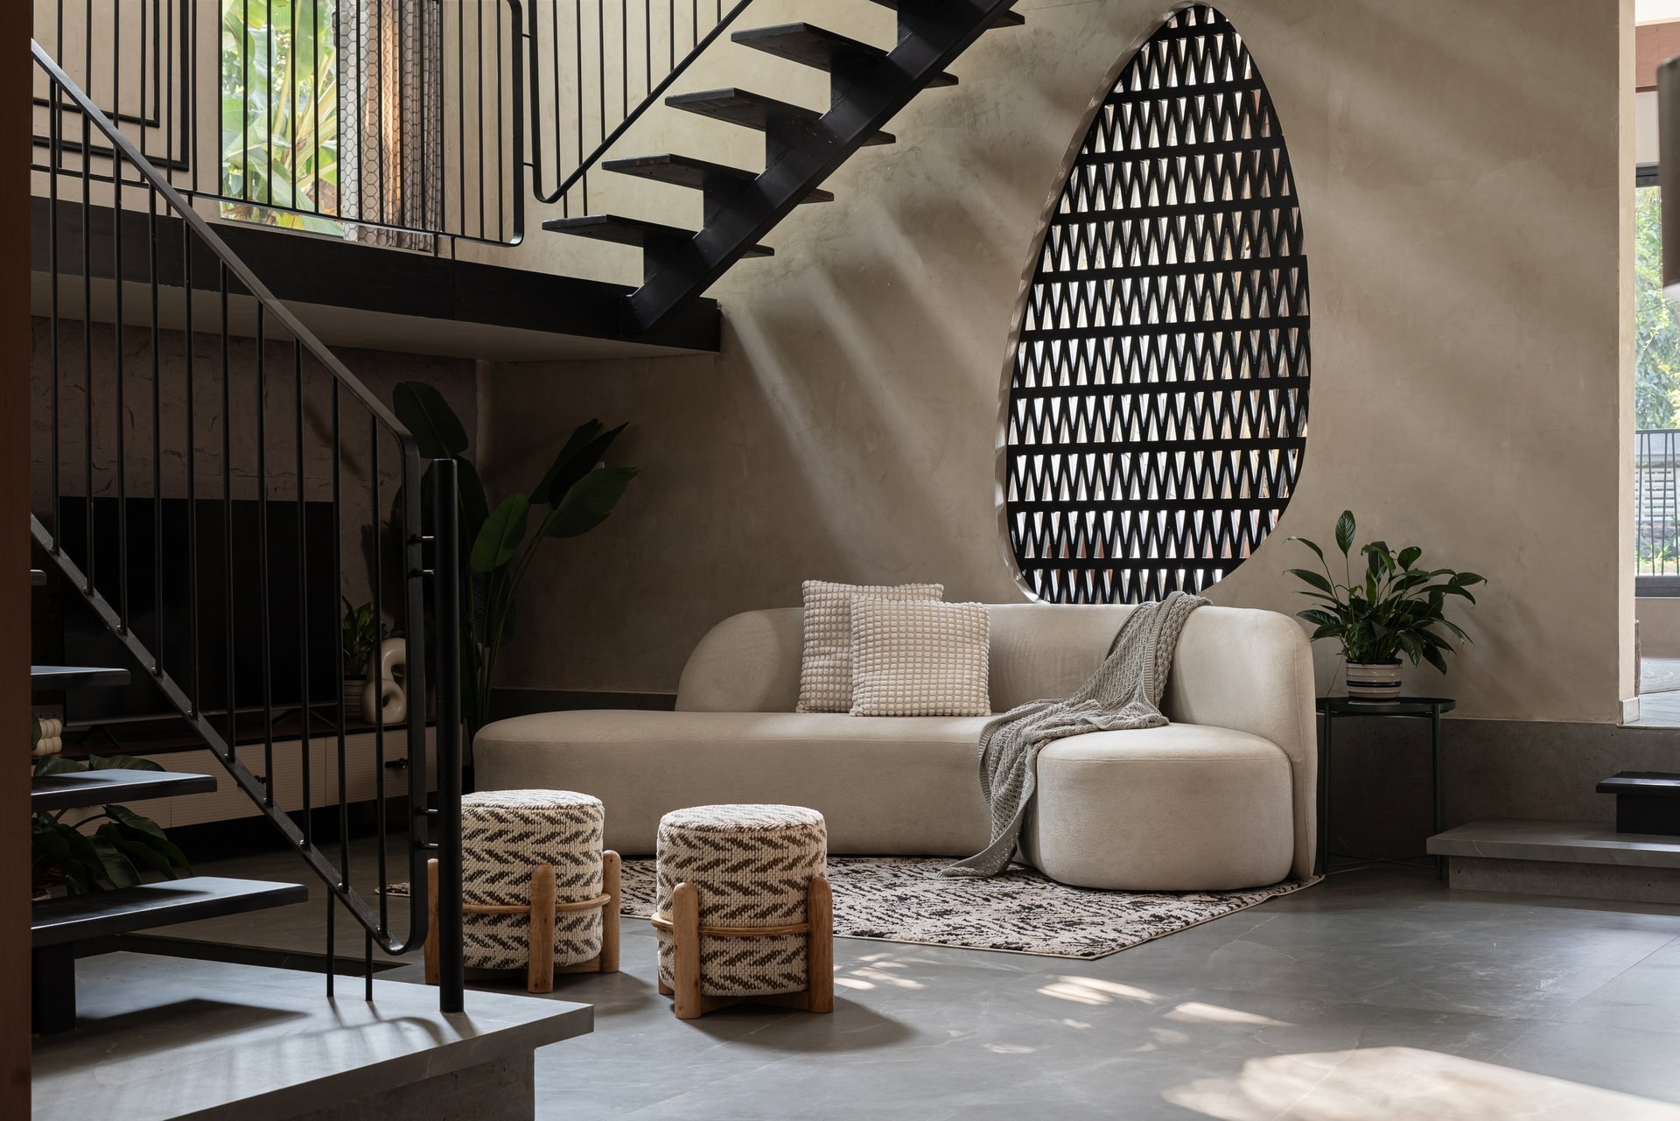
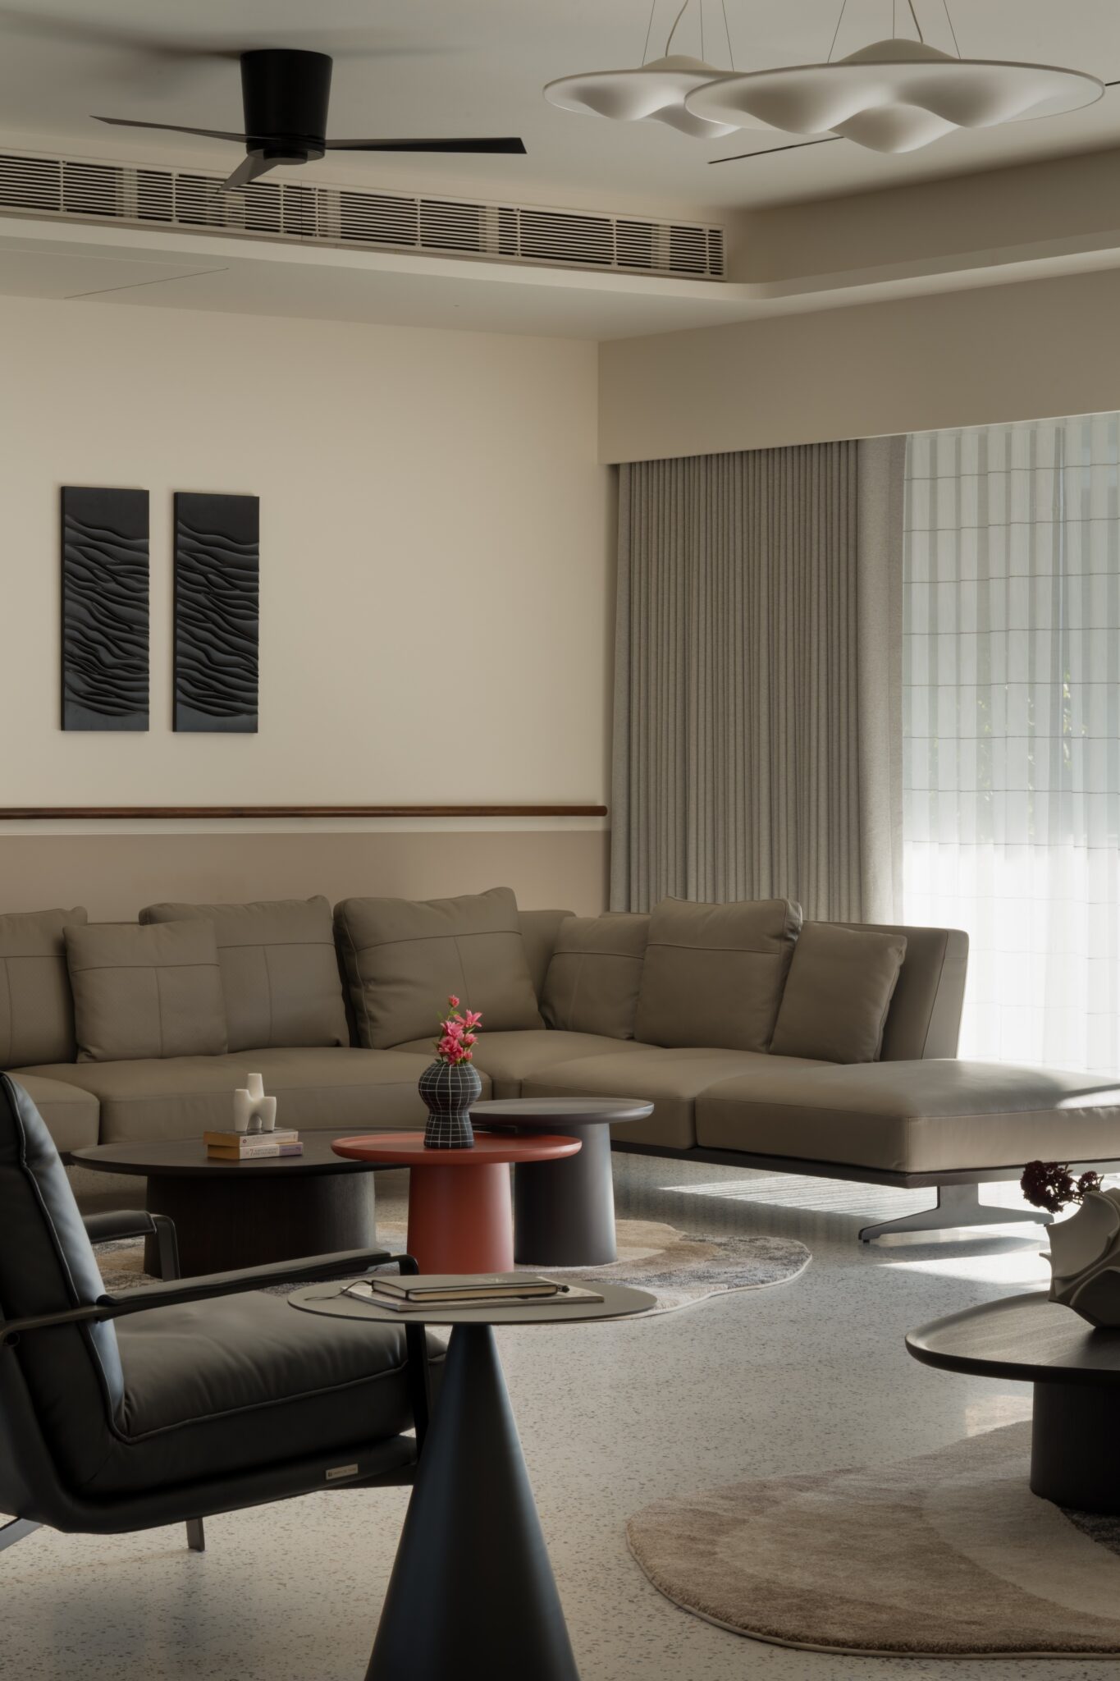
The double-height living area brings together sculptural furnishings and architectural detailing within an open, interconnected volume. A patterned rug anchors the curved cream sofa and woven poufs with turned wooden bases, while an oval lattice screen integrated into the plaster wall frames views of the garden beyond. An open-tread black staircase introduces a striking graphic element, visually connecting the two levels while preserving the room’s openness and spatial continuity.
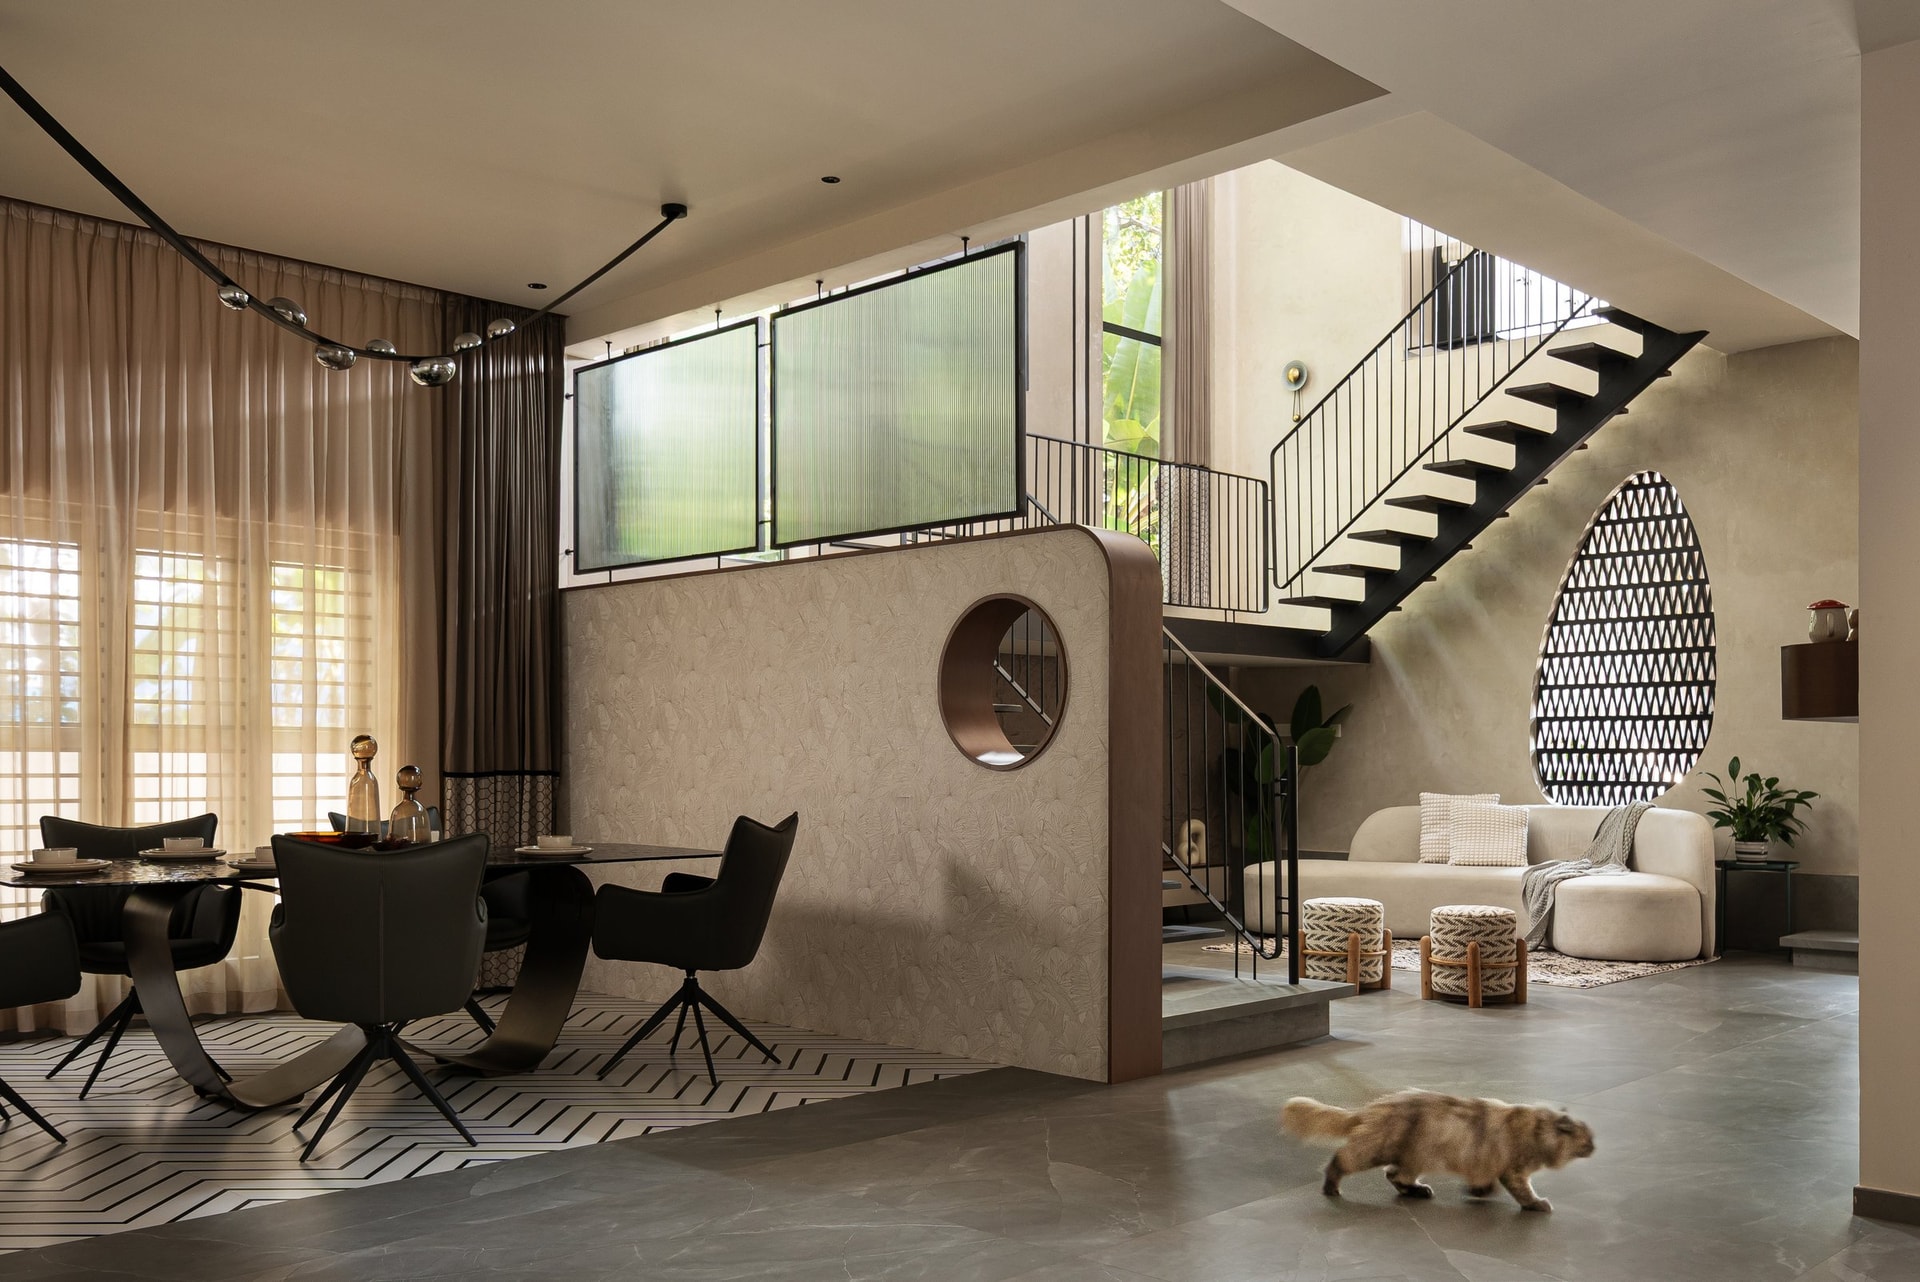
The dining area introduces a refined interplay of texture, pattern, and filtered light. A sculptural relief panel defines the backdrop, while chevron-patterned flooring lends a subtle sense of rhythm to the space. Sheer curtains and louvred shutters diffuse natural daylight, creating a softly illuminated interior that balances openness with privacy.
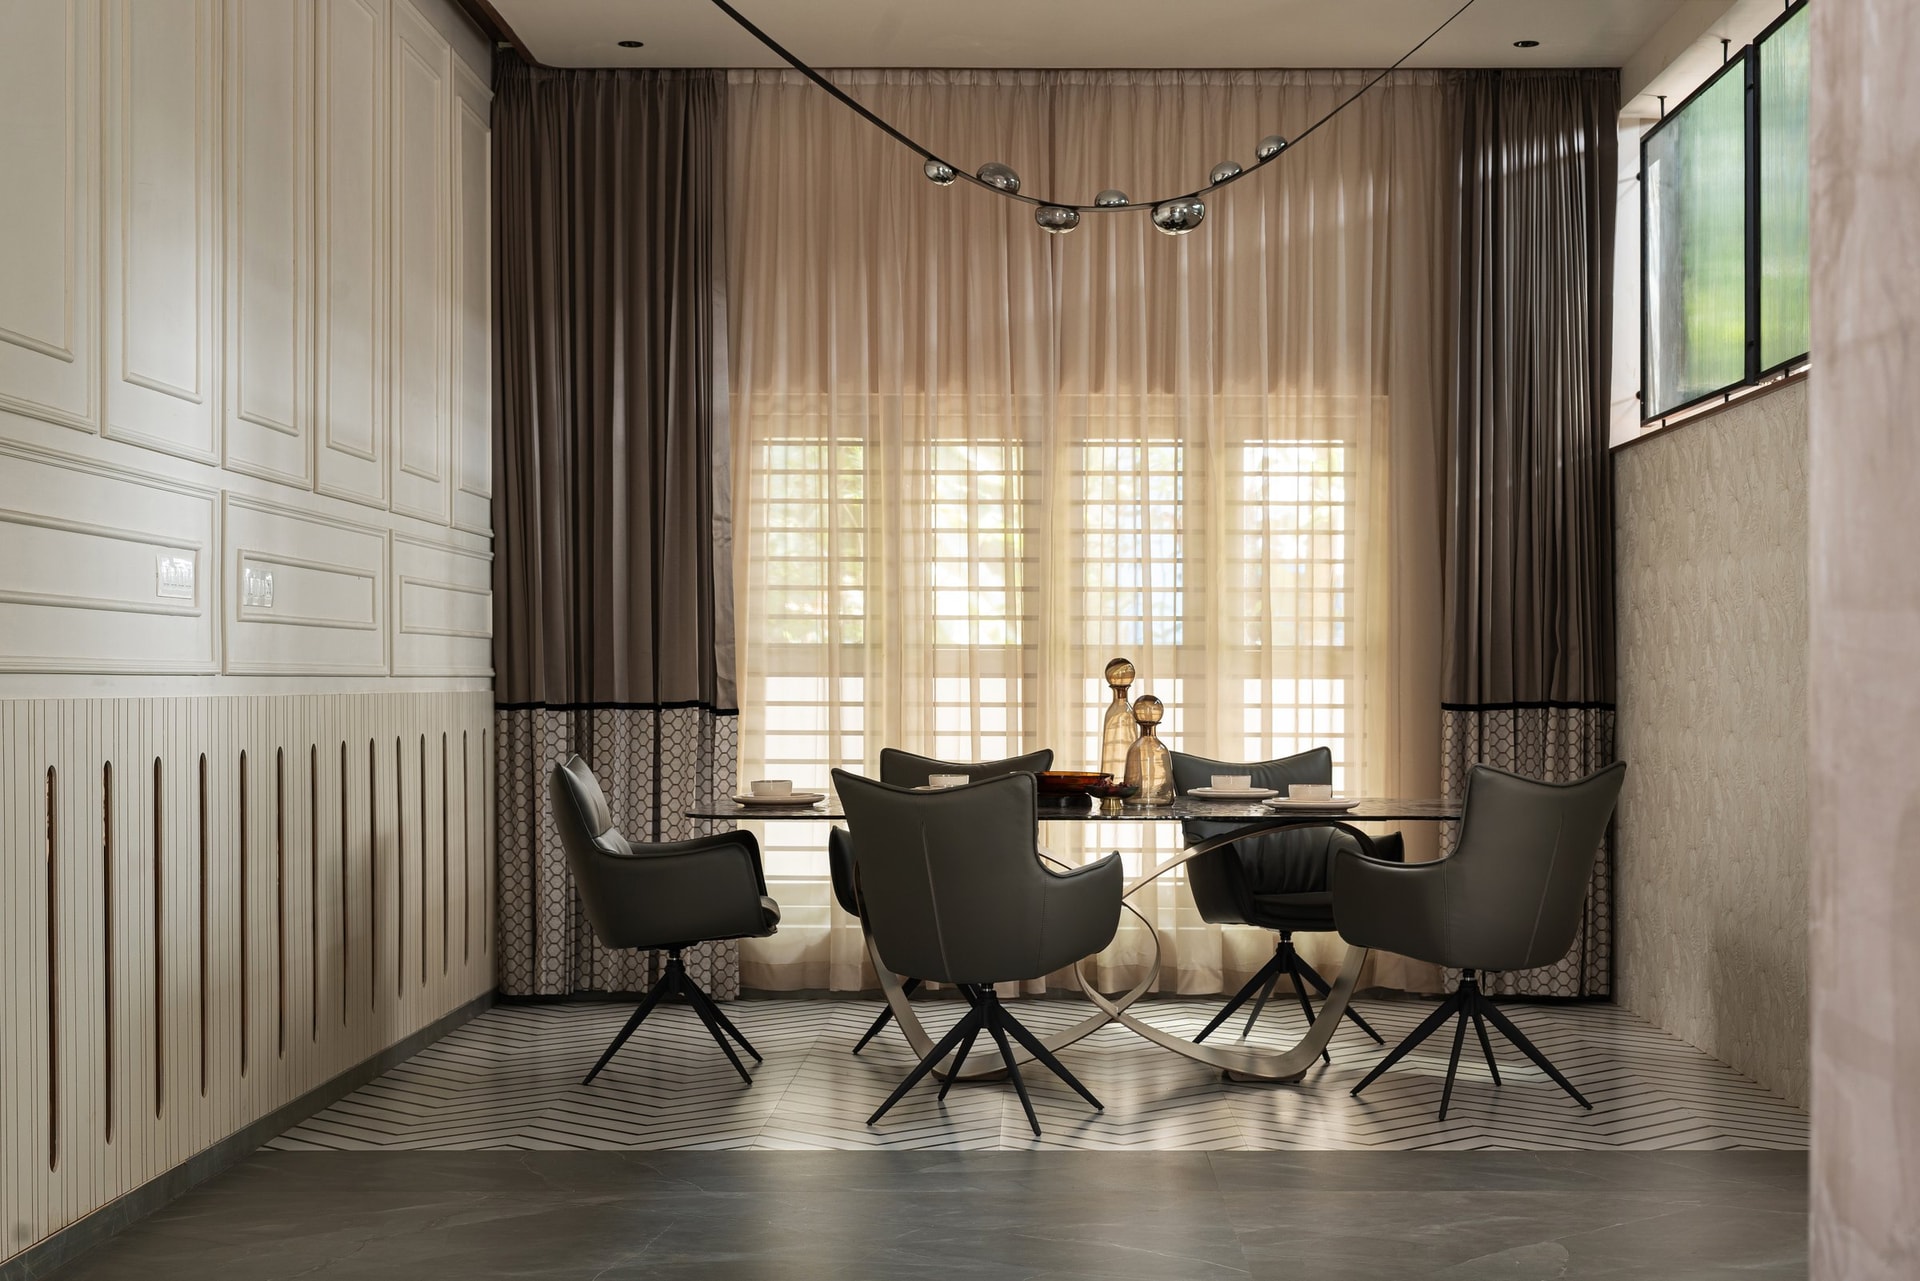
The dining area balances sculptural furniture with understated architectural detailing. A table supported by a curved metal base forms the centrepiece, complemented by grey upholstered swivel chairs on slender black legs. Panelled wainscoting adds definition to the walls, while sheer curtains soften the incoming daylight. Beneath the arrangement, a chevron-patterned floor inlay introduces movement and visual continuity, bringing the furnishings and architectural elements into a cohesive composition.
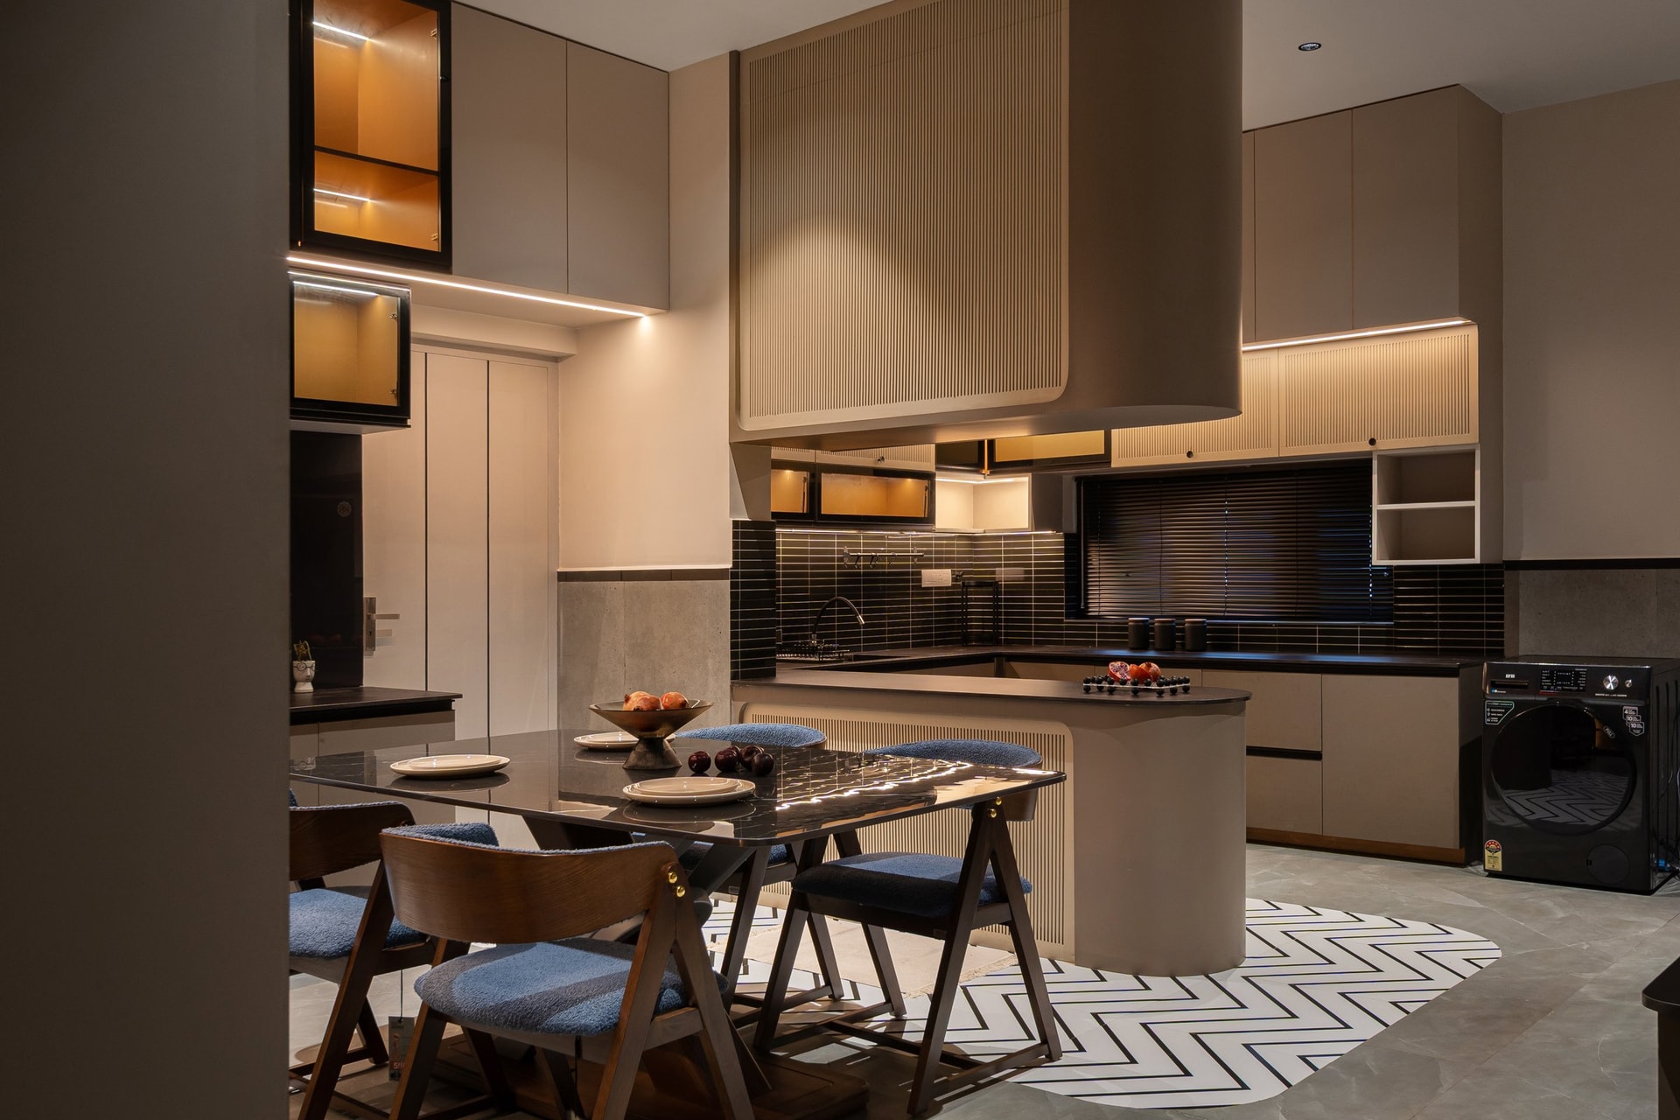
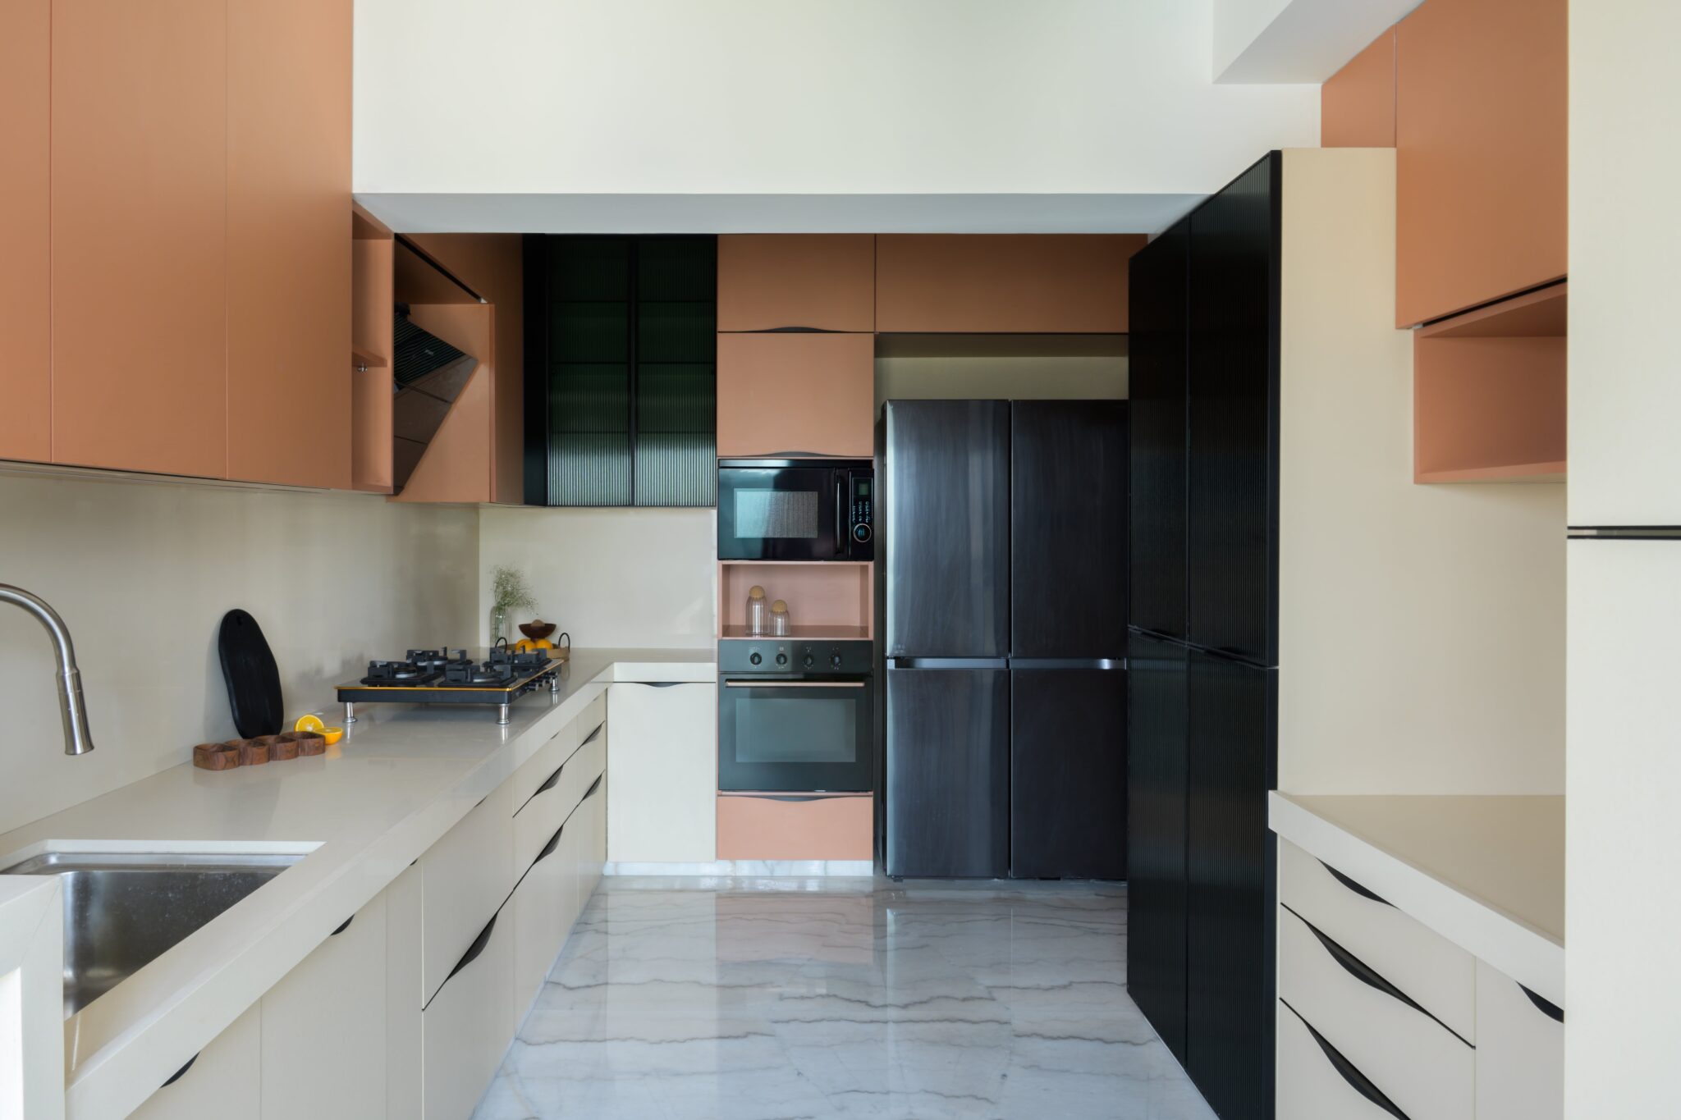
The adjoining kitchen extends the home’s considered material palette through a balance of refined finishes and softened forms. Backlit display cabinets introduce a warm glow along the service wall, while the island’s curved edge, finished in taupe lacquer to complement the overhead hood, lends a sculptural quality to the otherwise streamlined composition. Subdued lighting adds depth and warmth, allowing the space to transition comfortably from daytime functionality to a more intimate evening setting.
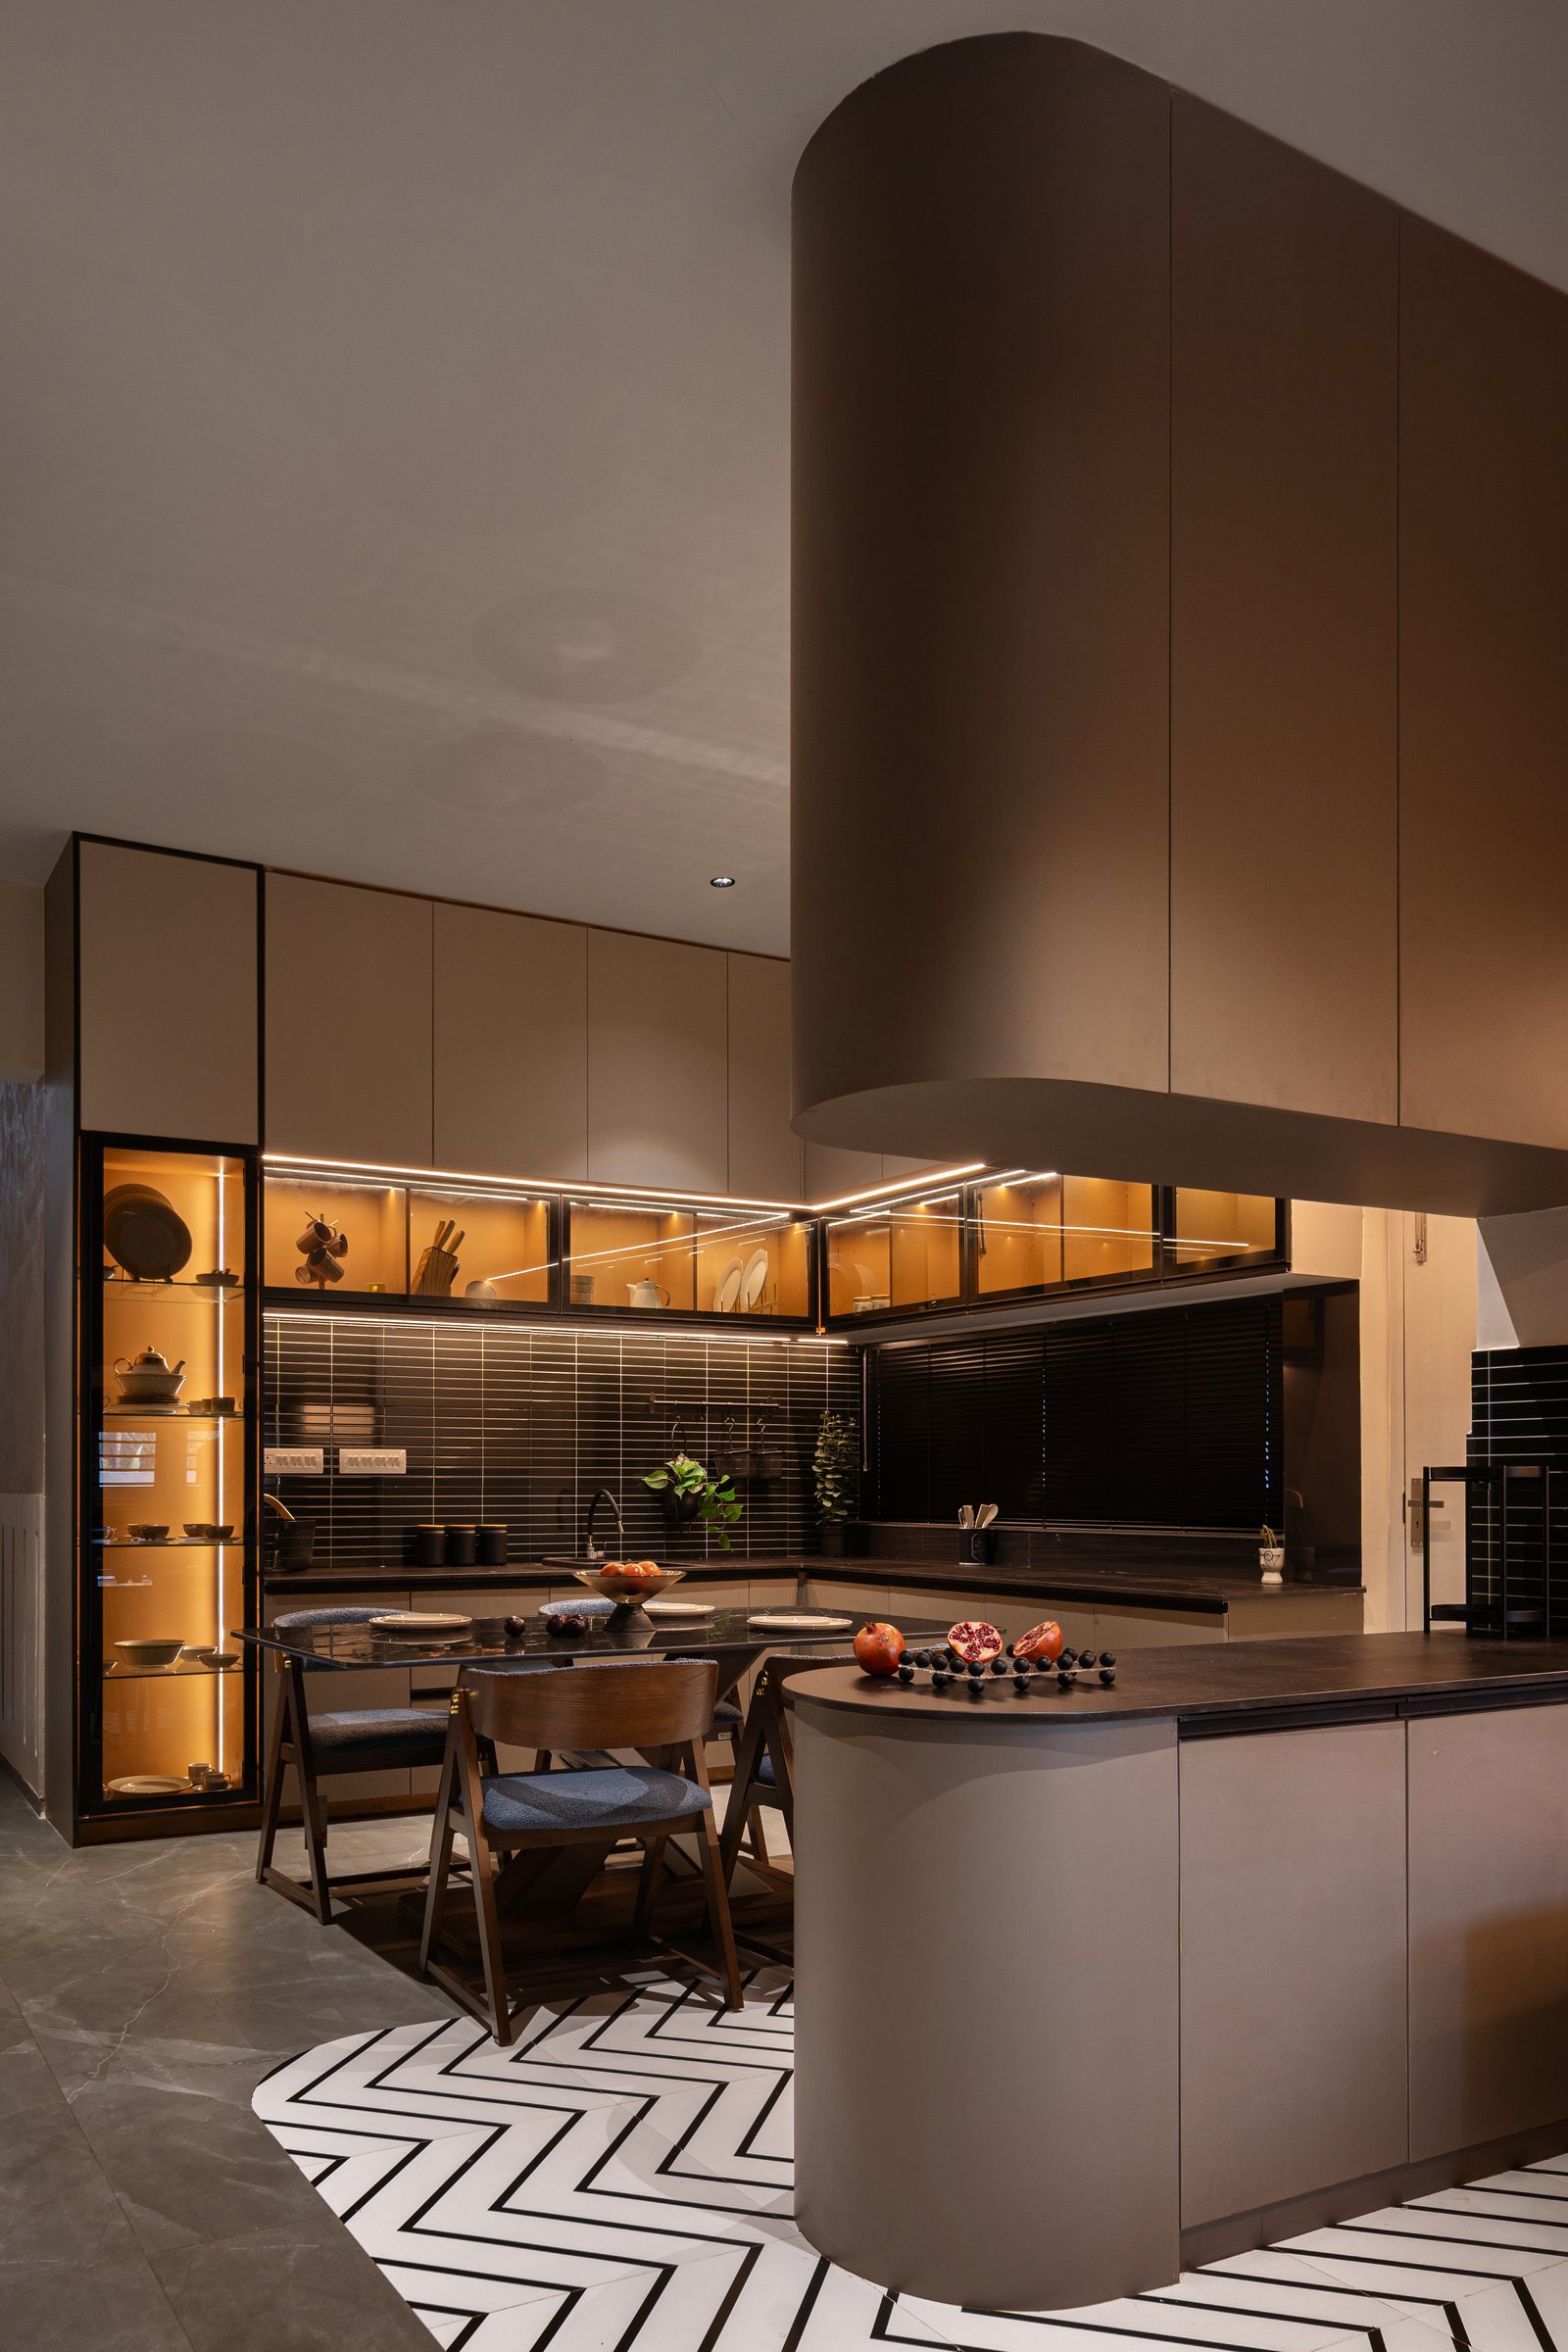
The kitchen and breakfast counter bring together a restrained palette of taupe cabinetry, dark stone, and black metal accents. Illuminated glass cabinets and backlit shelving introduce warmth against the deeper finishes, while a sculptural extractor hood creates a striking focal point above the counter. Carefully integrated lighting highlights the interplay of materials, lending the space a refined yet inviting character.
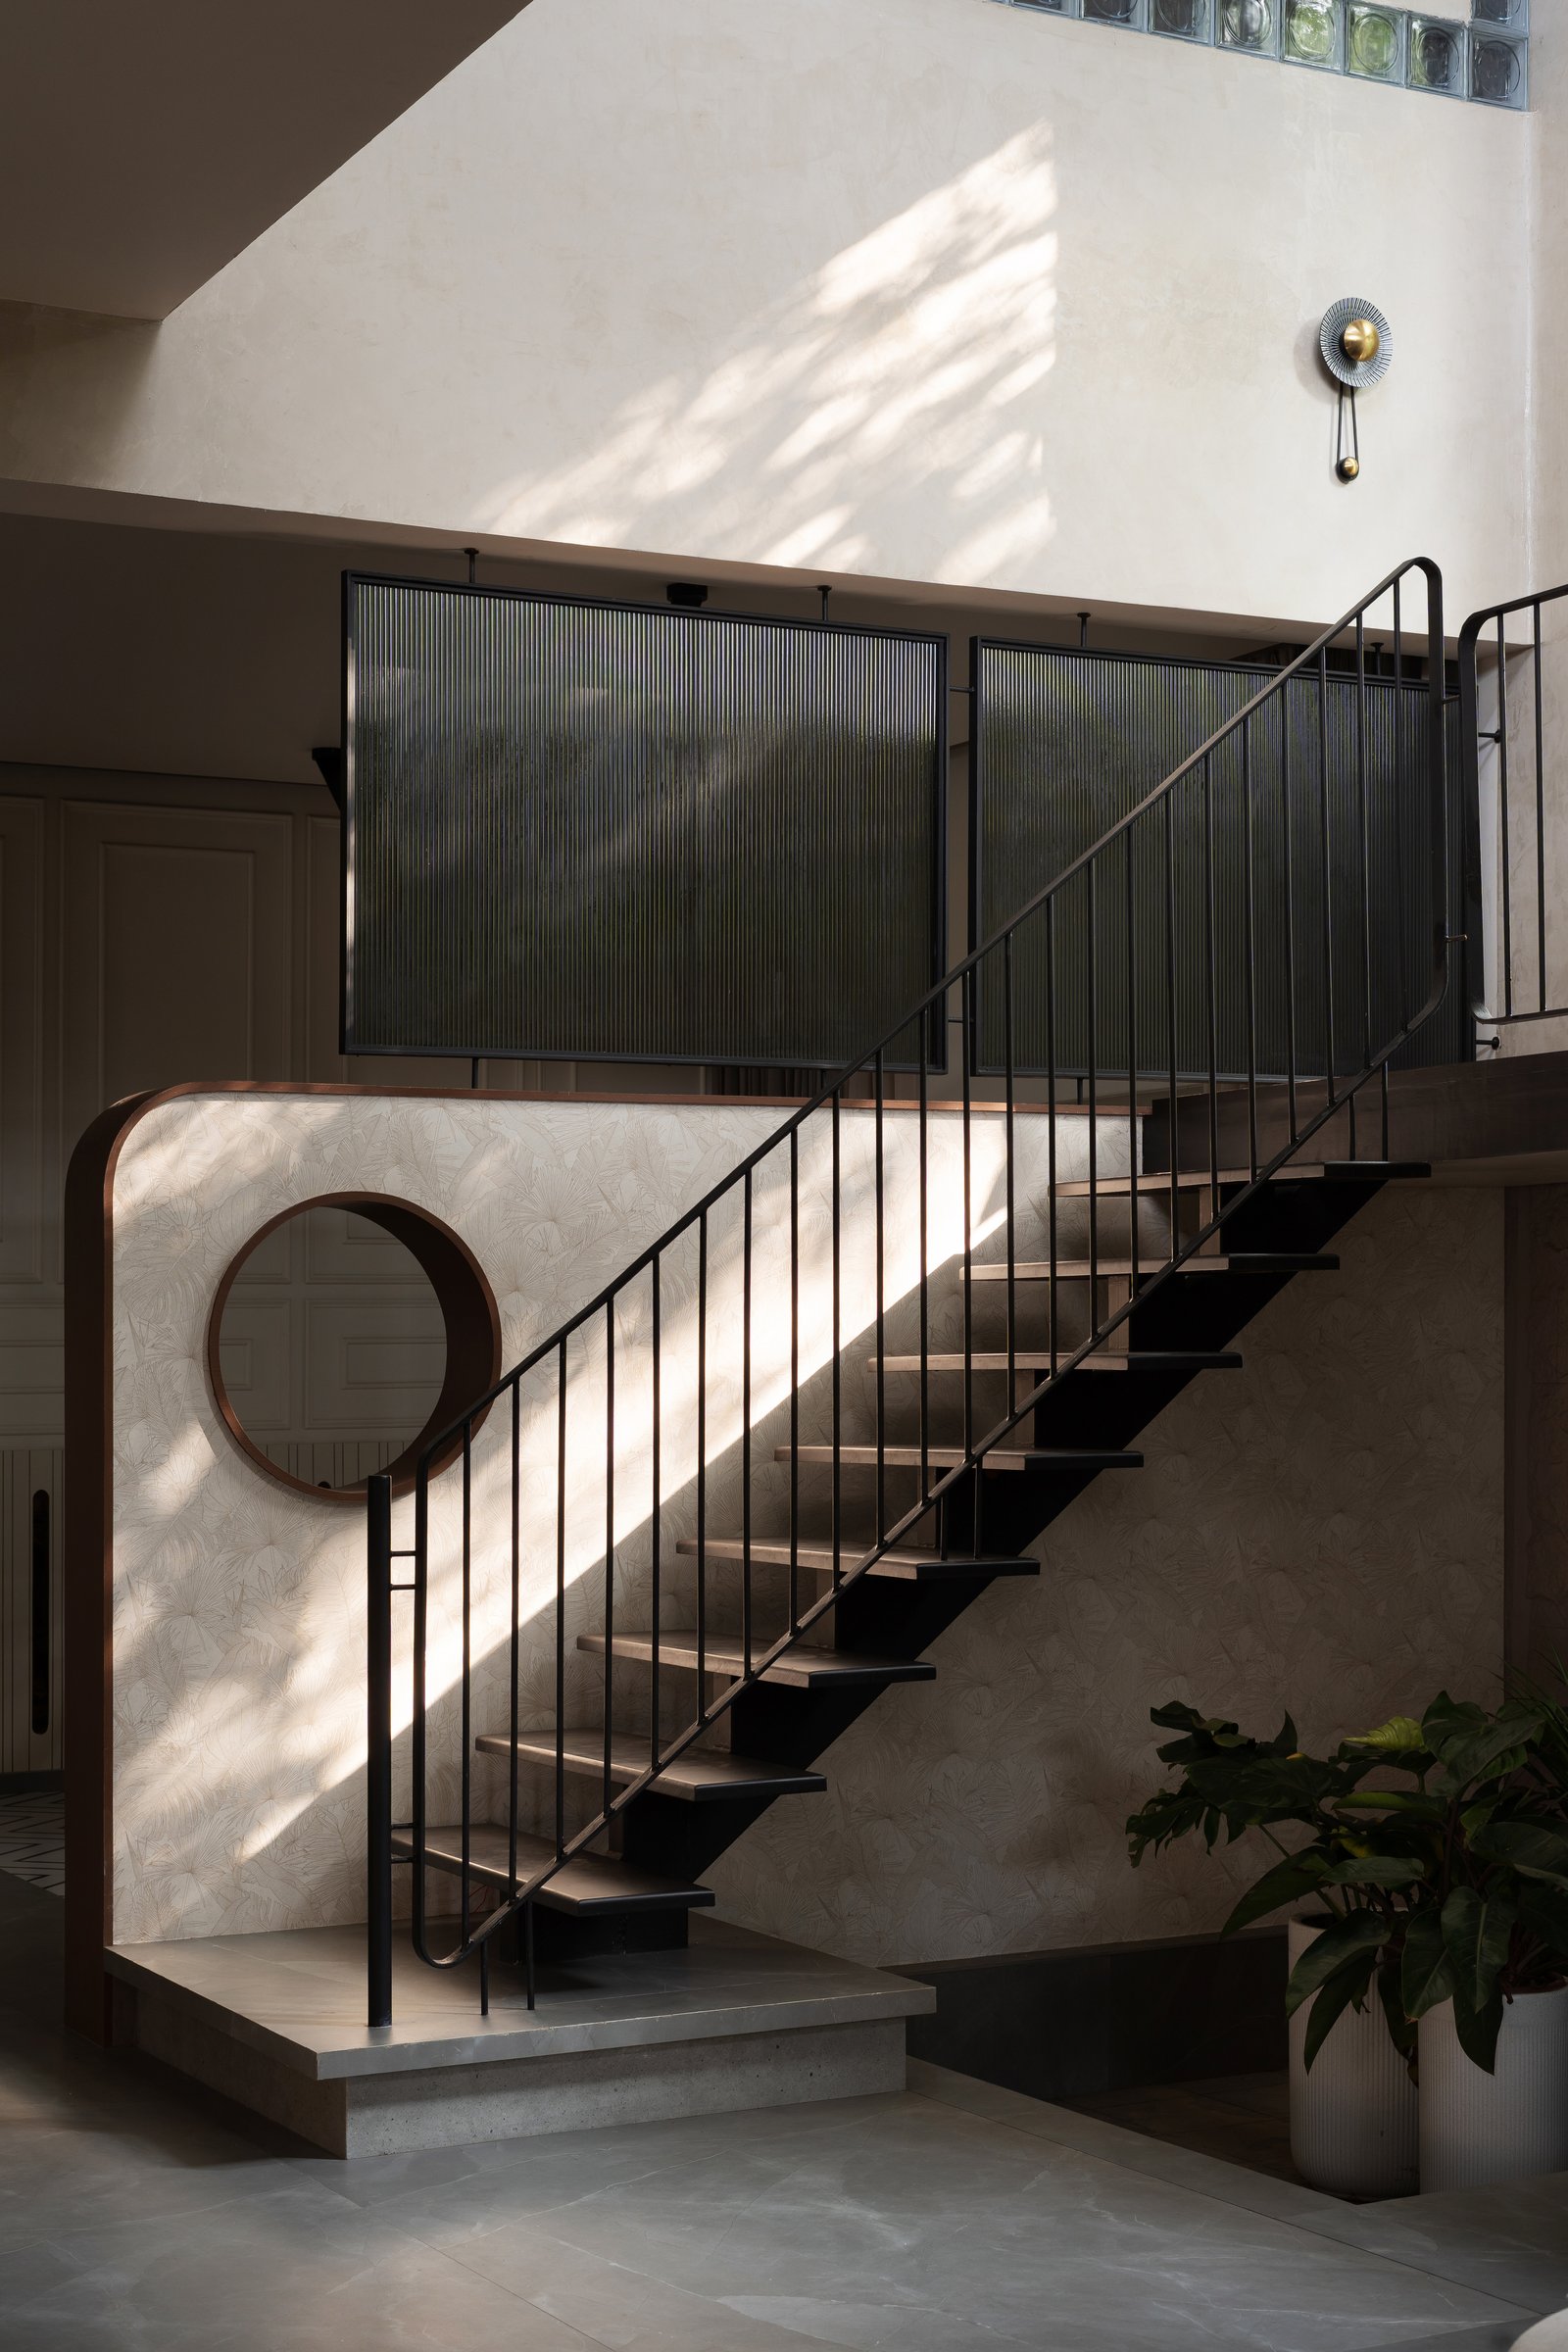
The staircase rises through a double-height hall filled with soft afternoon light, emerging as an architectural feature in its own right. Open treads and slender blackened-steel rods create a lightweight, graphic composition, while a circular opening framed in warm timber introduces a sculptural detail against the subtly patterned wall. Beyond connecting the ground floor to the private spaces above, the staircase becomes an integral part of the home’s spatial experience, defined by its generous proportions and interplay of light, material, and form.
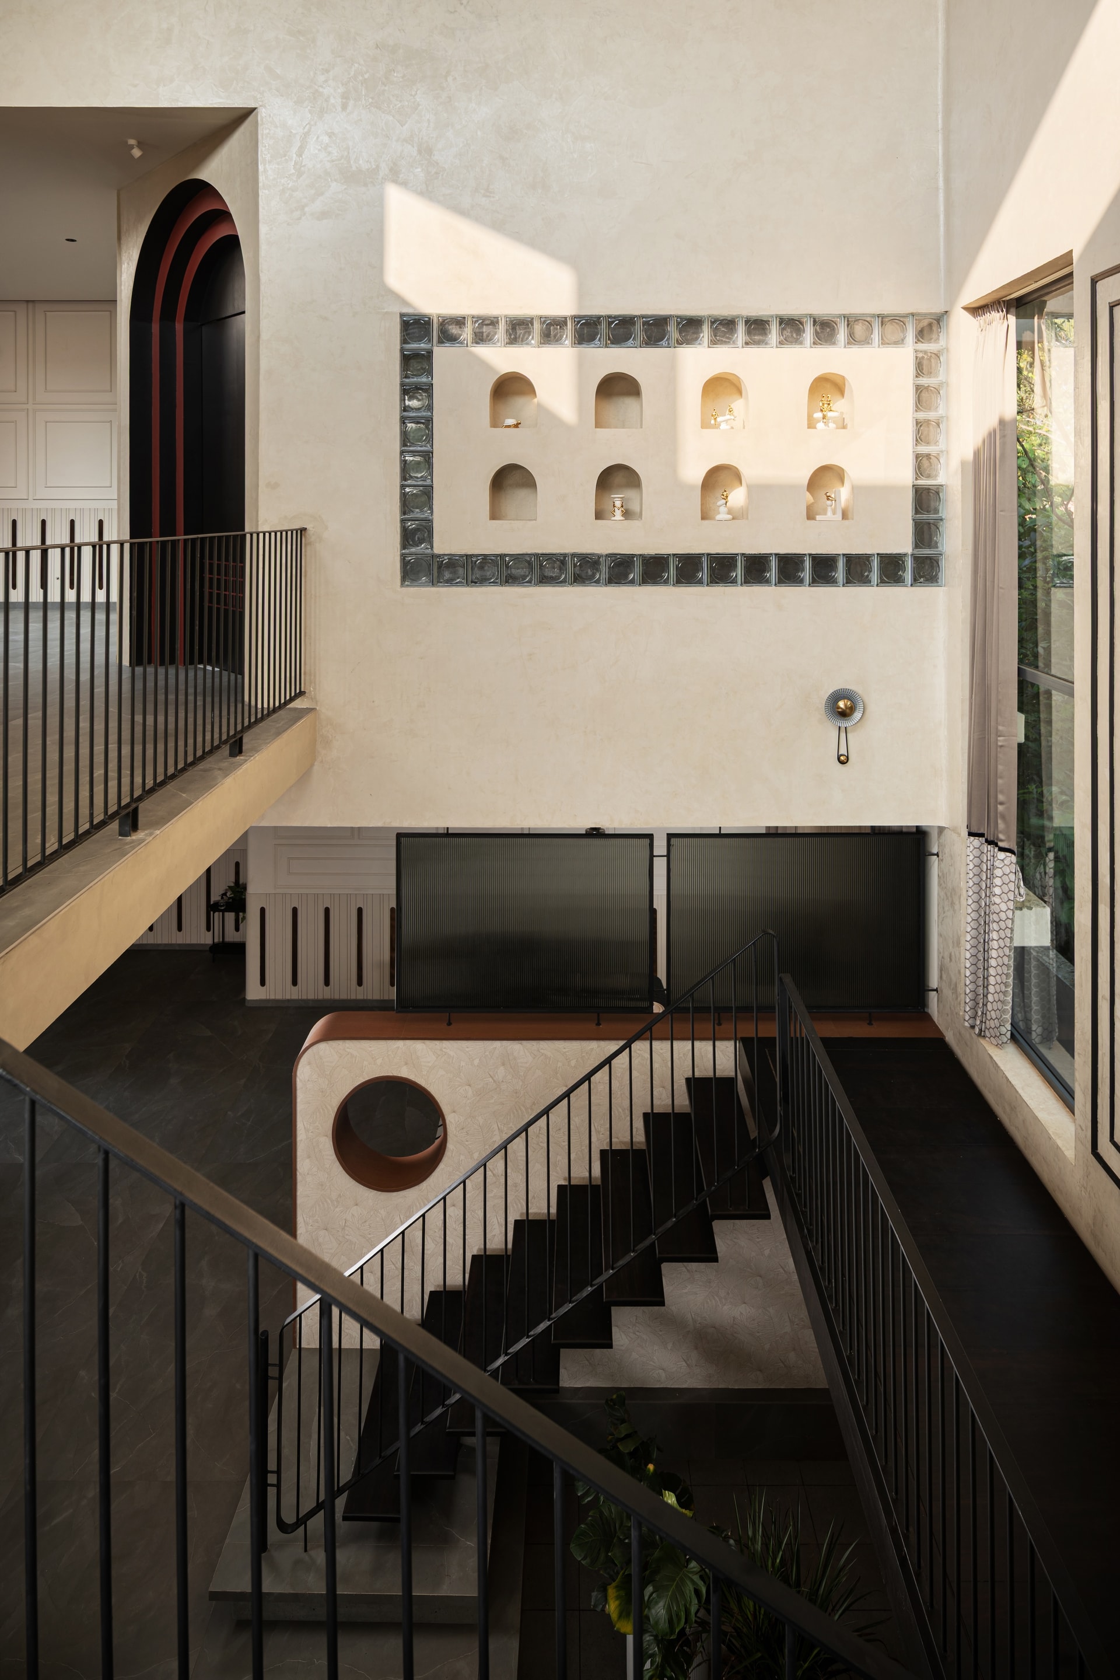
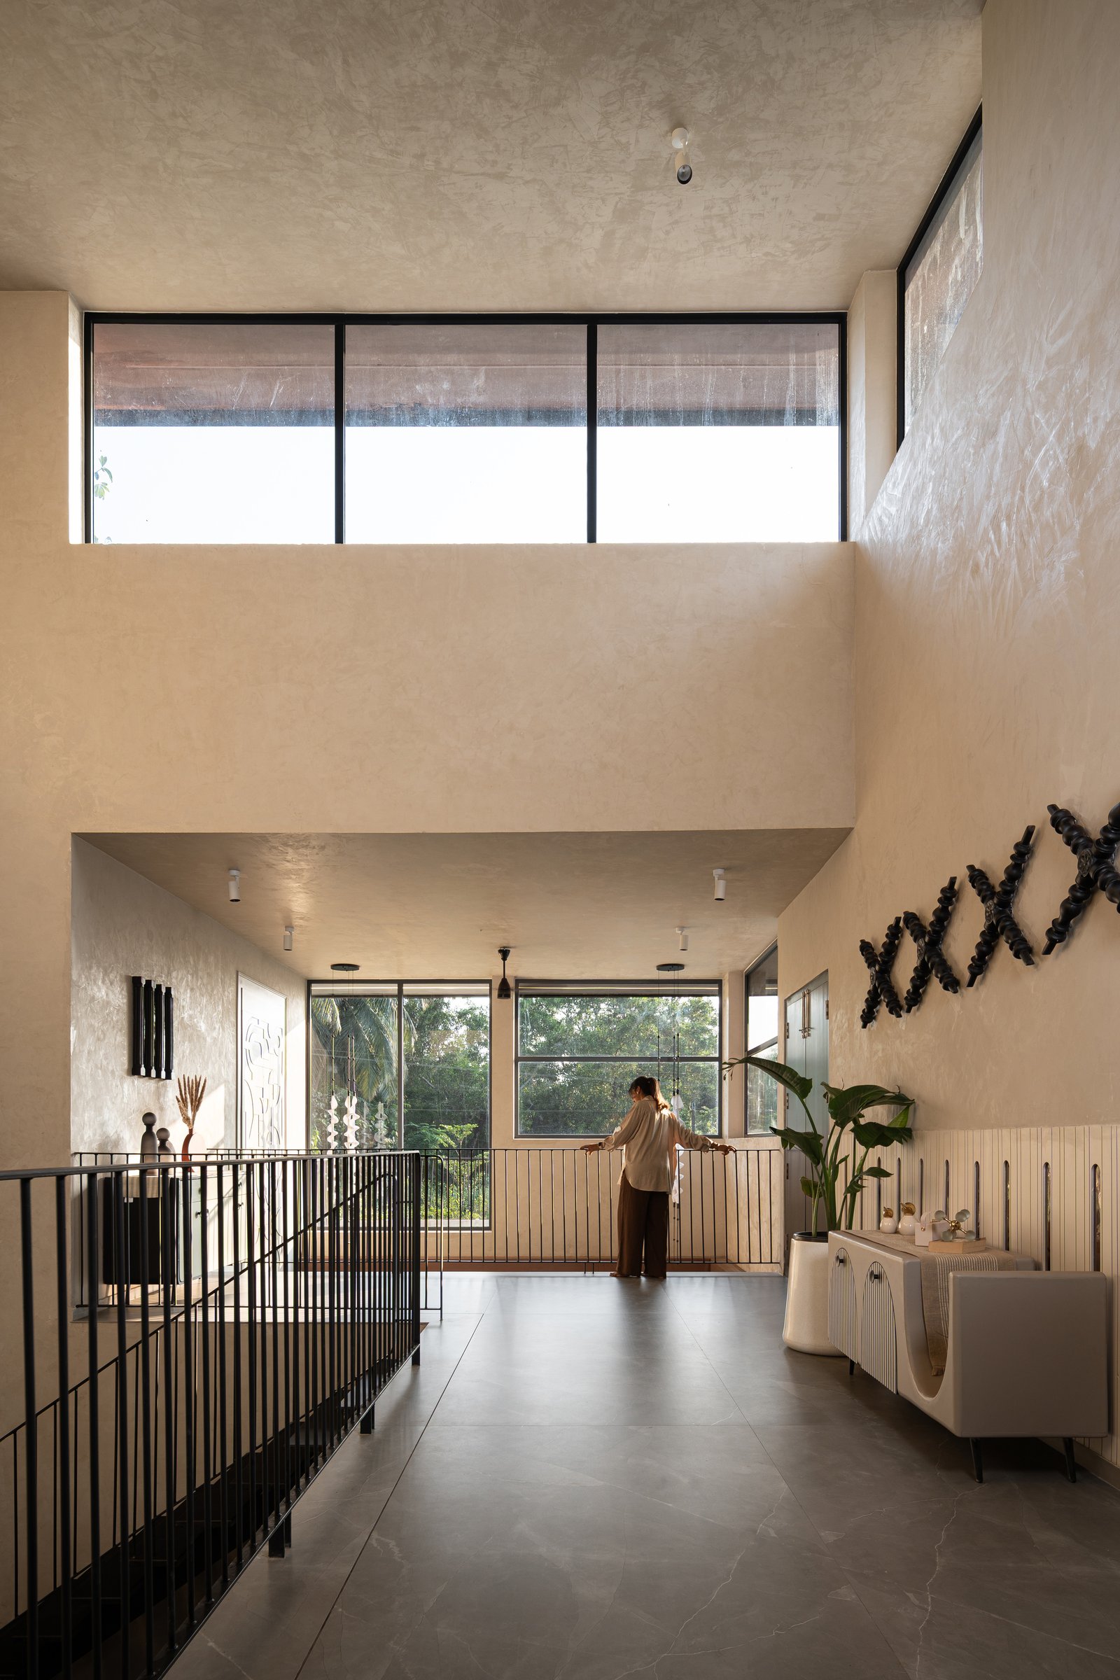
The upper landing continues the home’s interplay of light and architectural detailing. Clerestory windows draw natural light across the plastered walls, while a slender black railing defines the edge of the double-height void. A fluted console, complemented by an arrangement of sculptural dark forms, adds visual interest to the otherwise restrained setting. Though compact in footprint, the landing feels expansive through its generous height and connection to the spaces below.
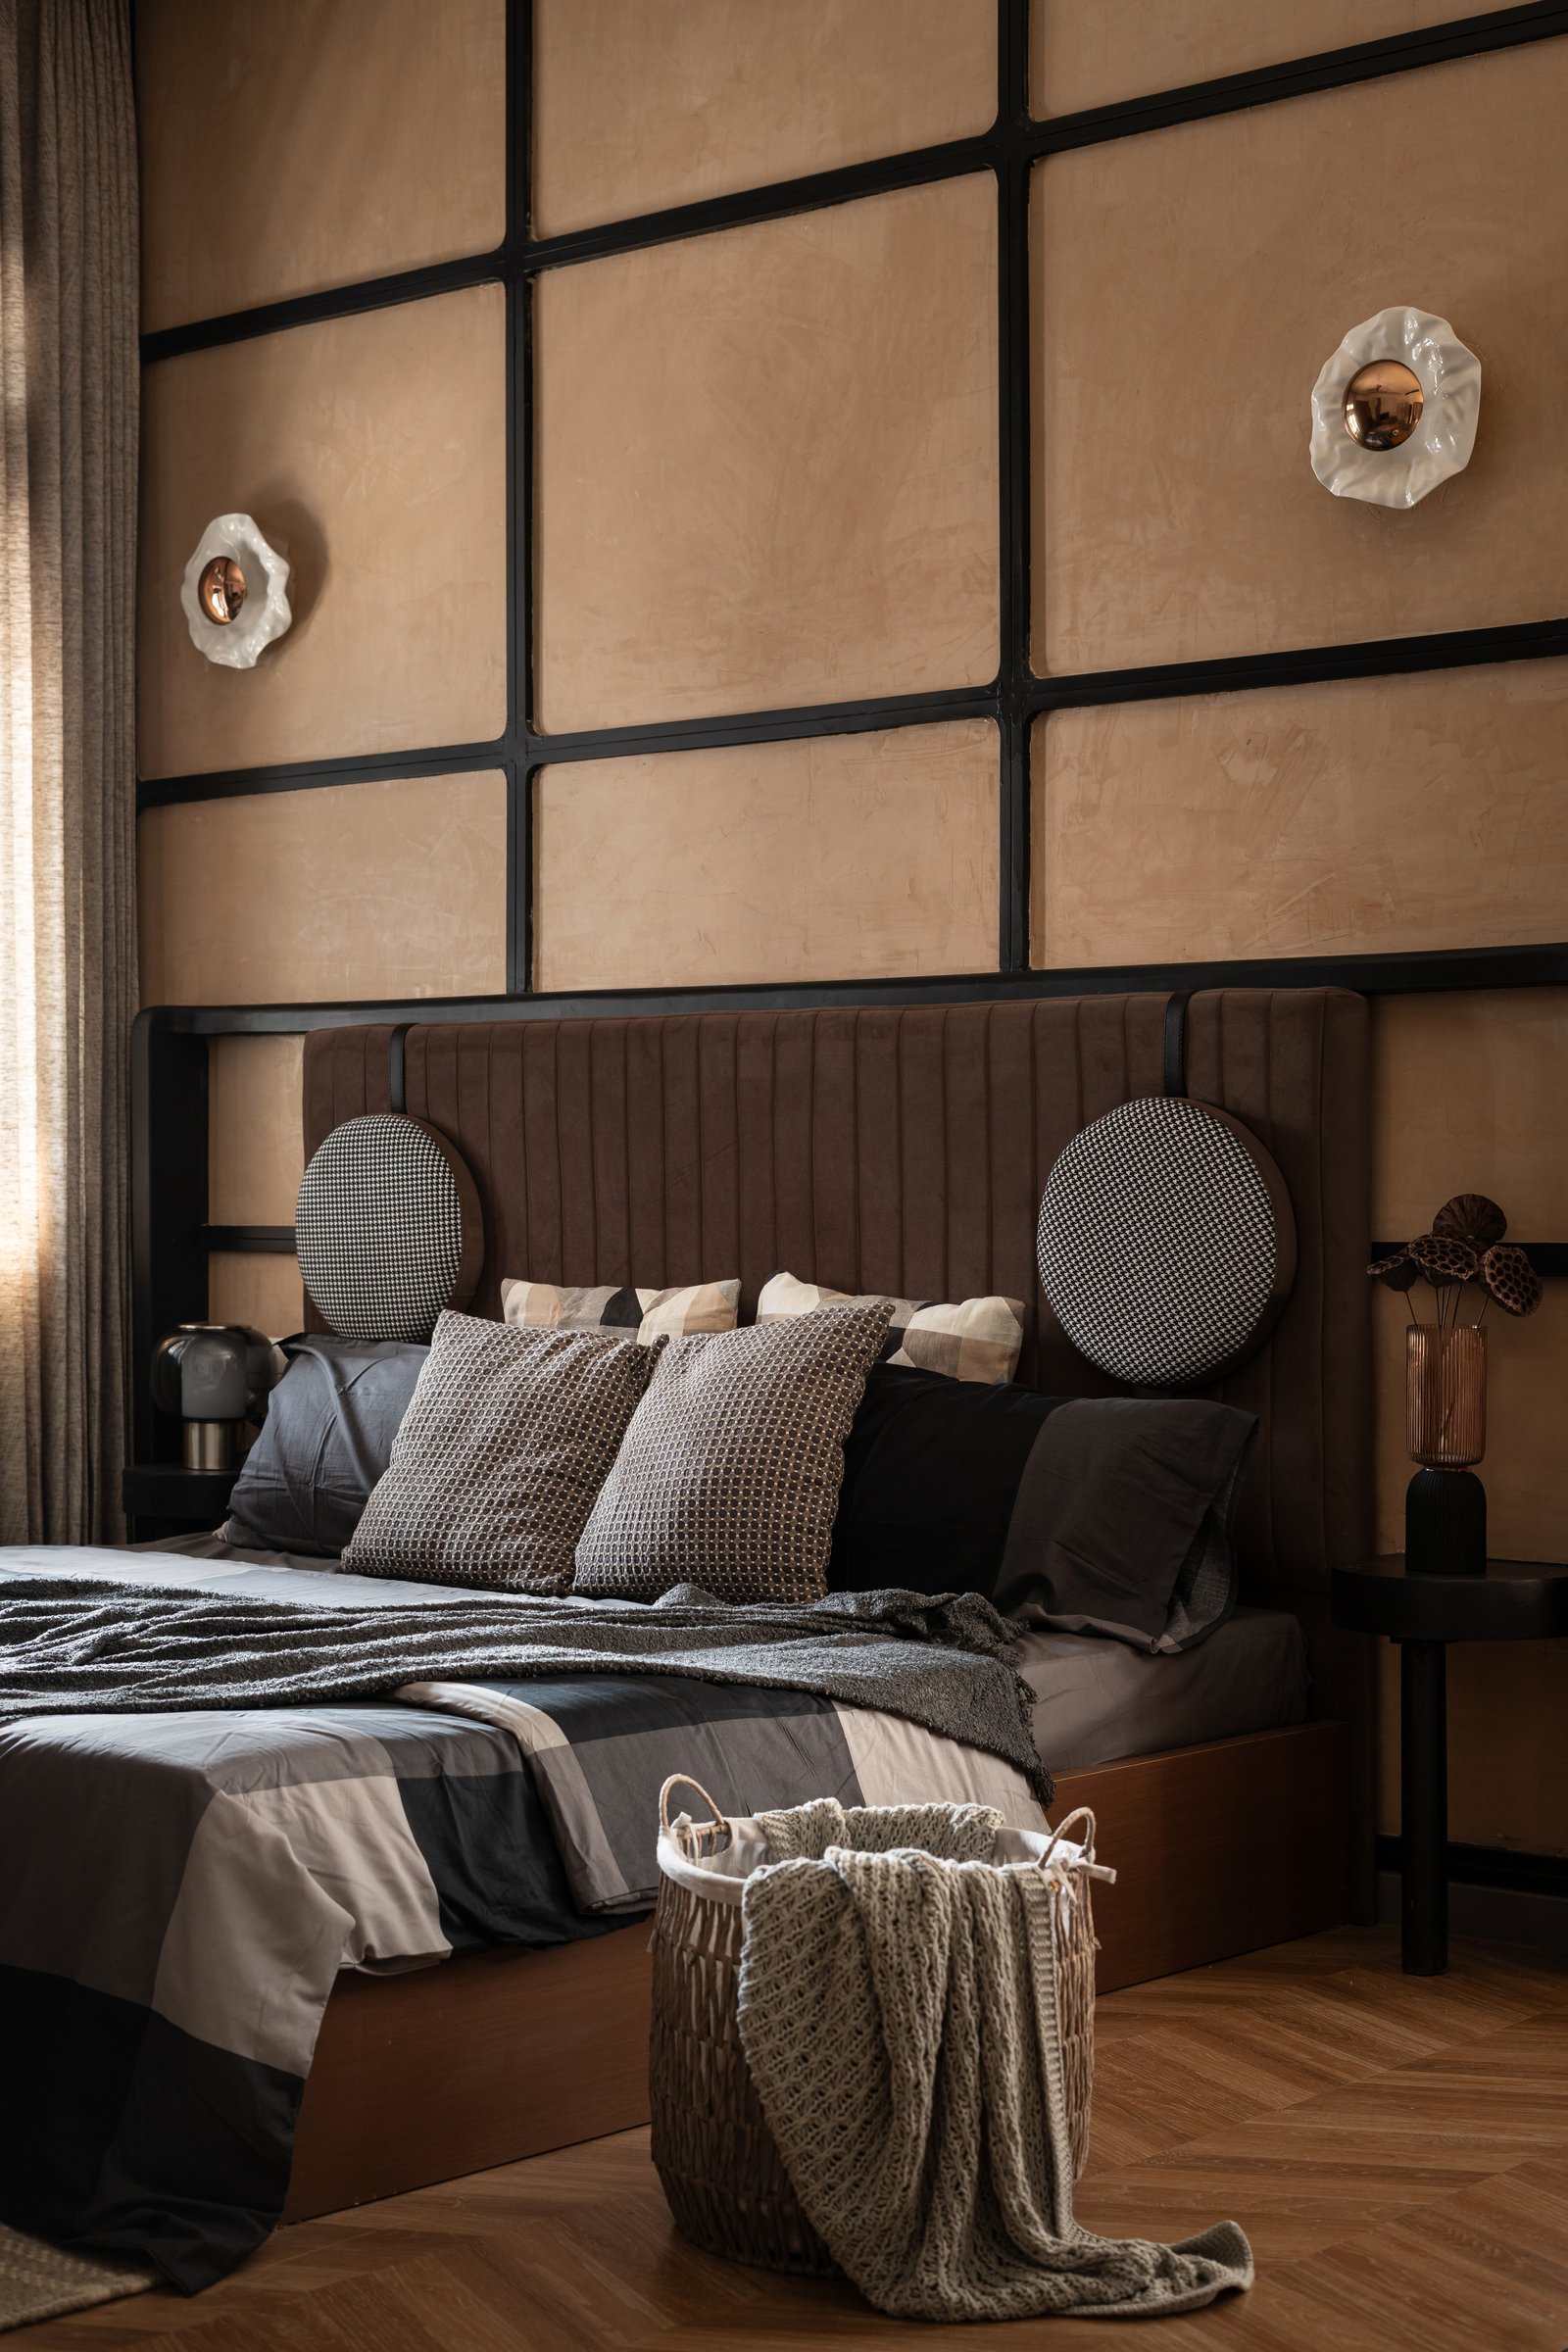
The primary bedroom adopts a more intimate material palette, defined by a carefully composed feature wall. A grid of beige leather panels framed in blackened steel creates a structured backdrop for the rich brown, channel-tufted velvet headboard. The contrast between precise metal detailing and supple, textured finishes introduces depth and warmth, lending the room a refined yet understated character.
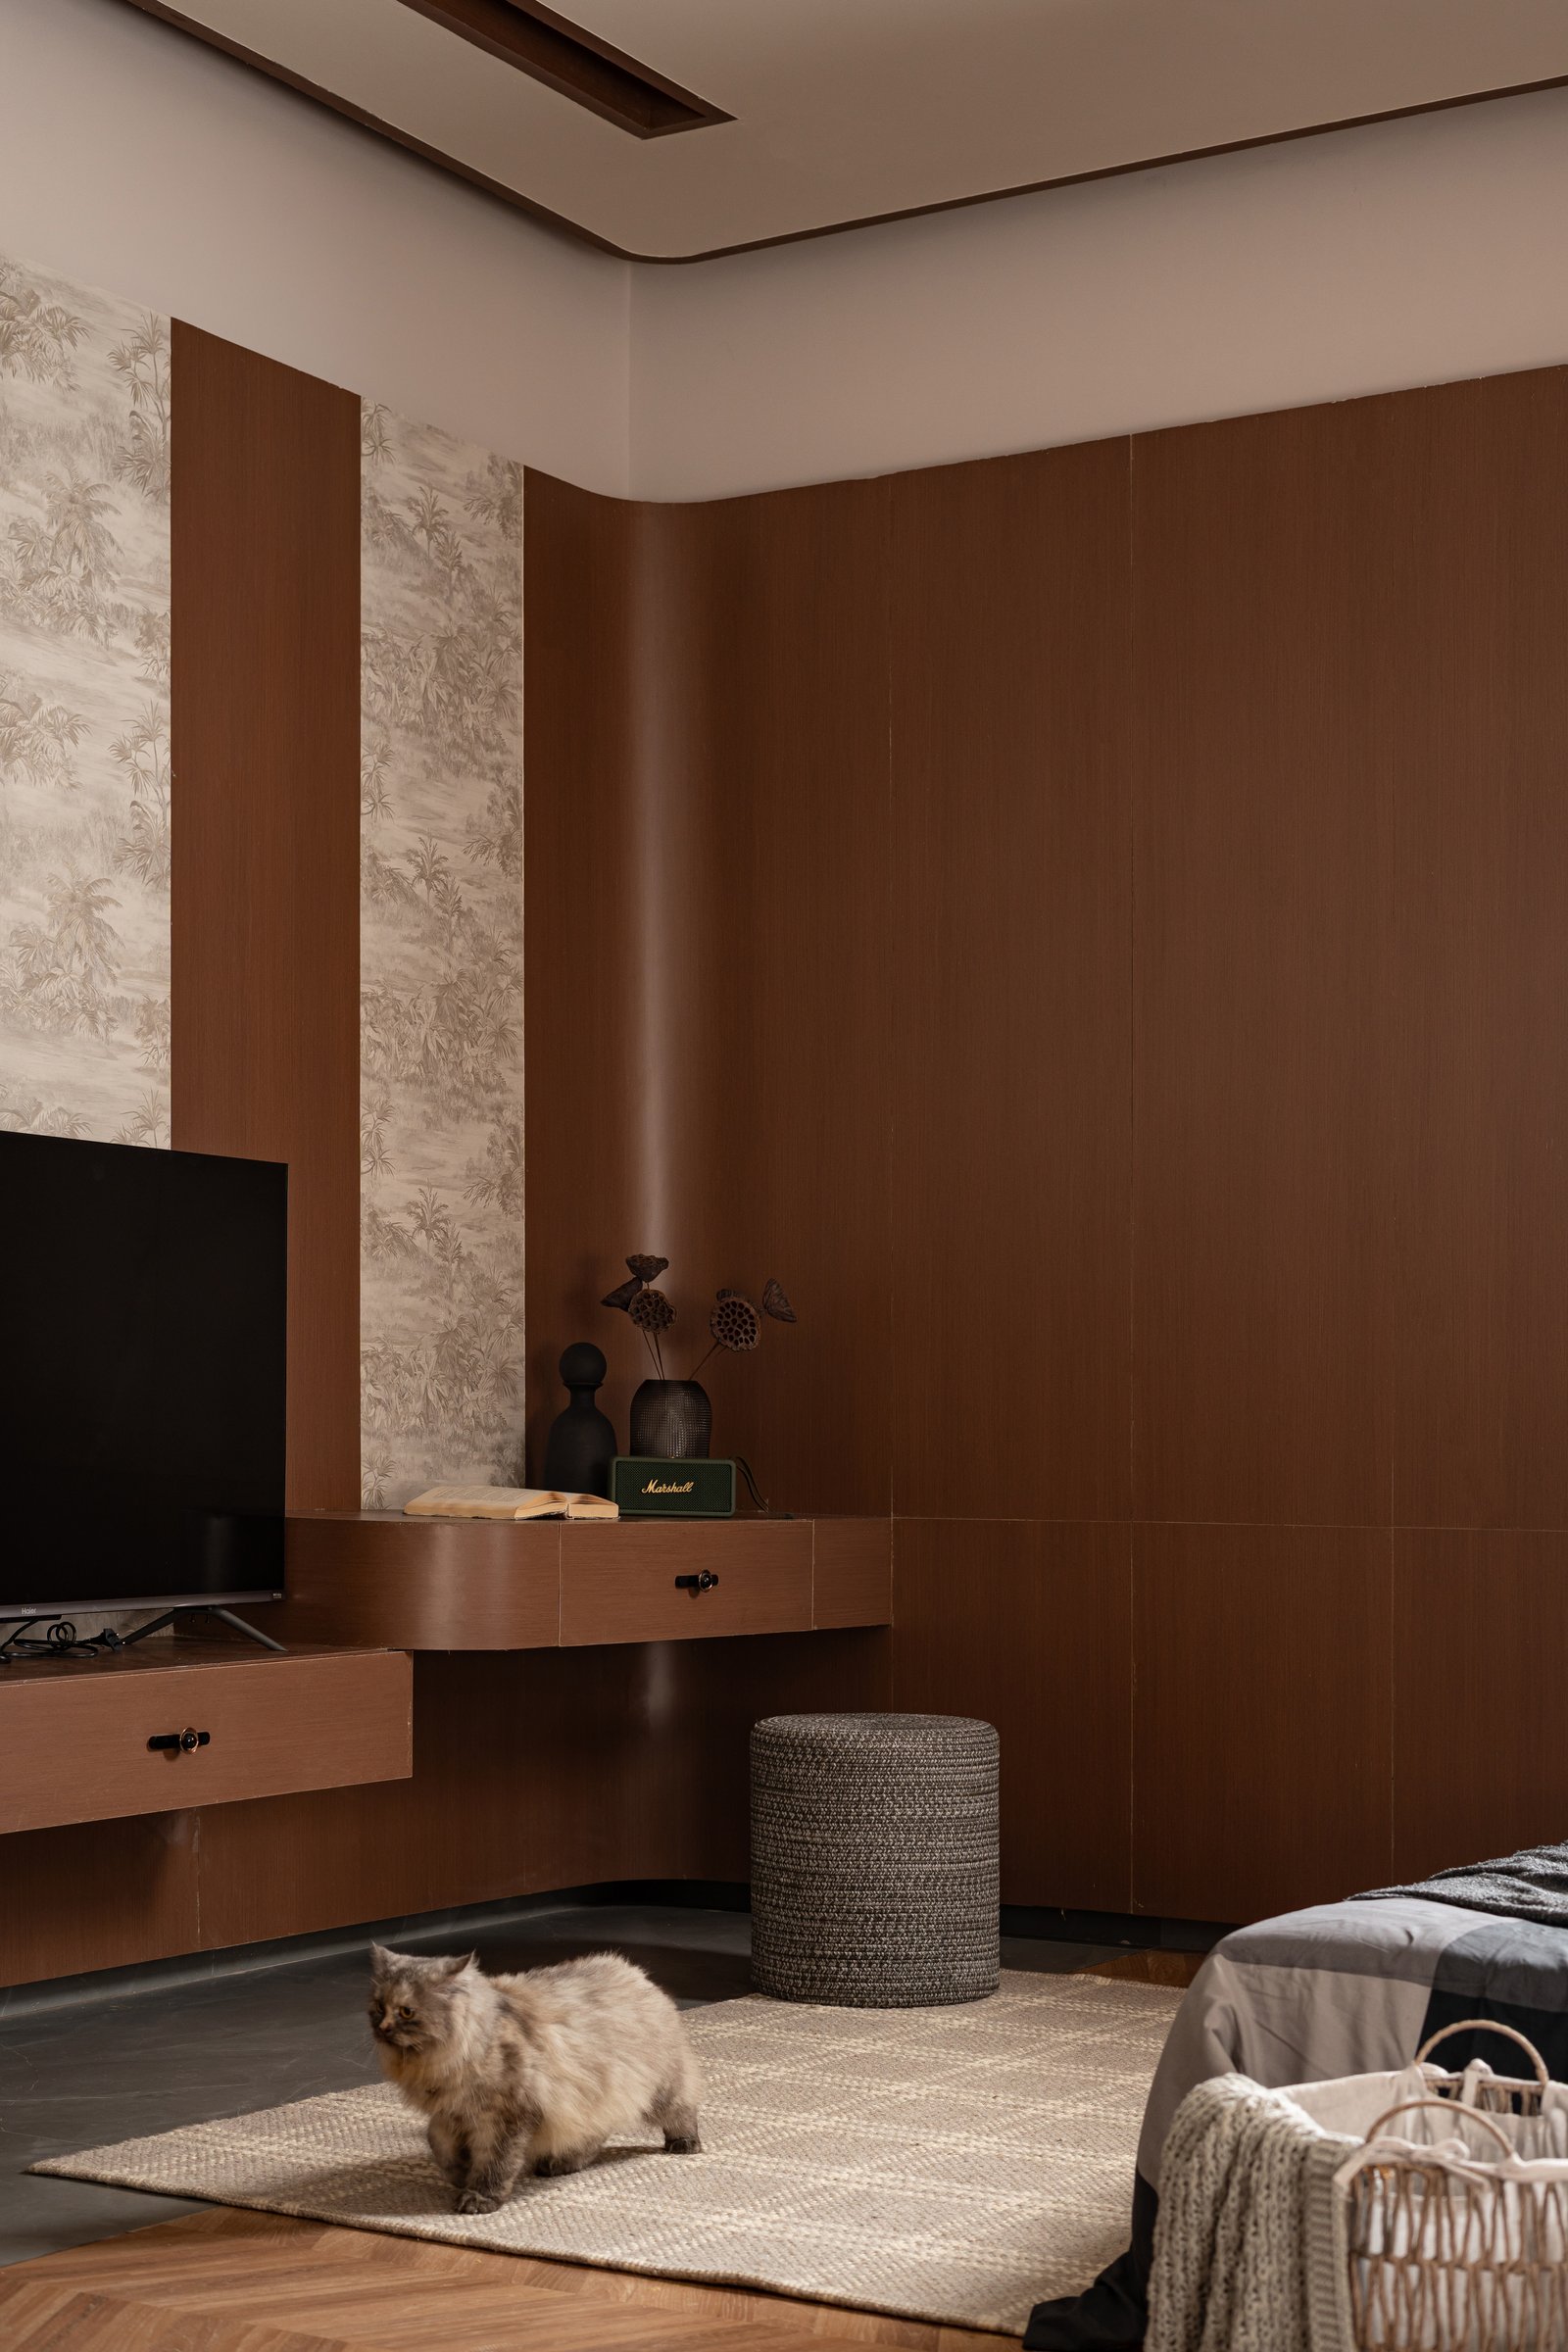
An integrated console accommodates the wall-mounted television and compact storage drawers, maintaining a clean, cohesive composition. A woven pouffe adds tactile interest, while herringbone flooring extends the home’s material language into the private spaces, reinforcing a sense of continuity throughout.
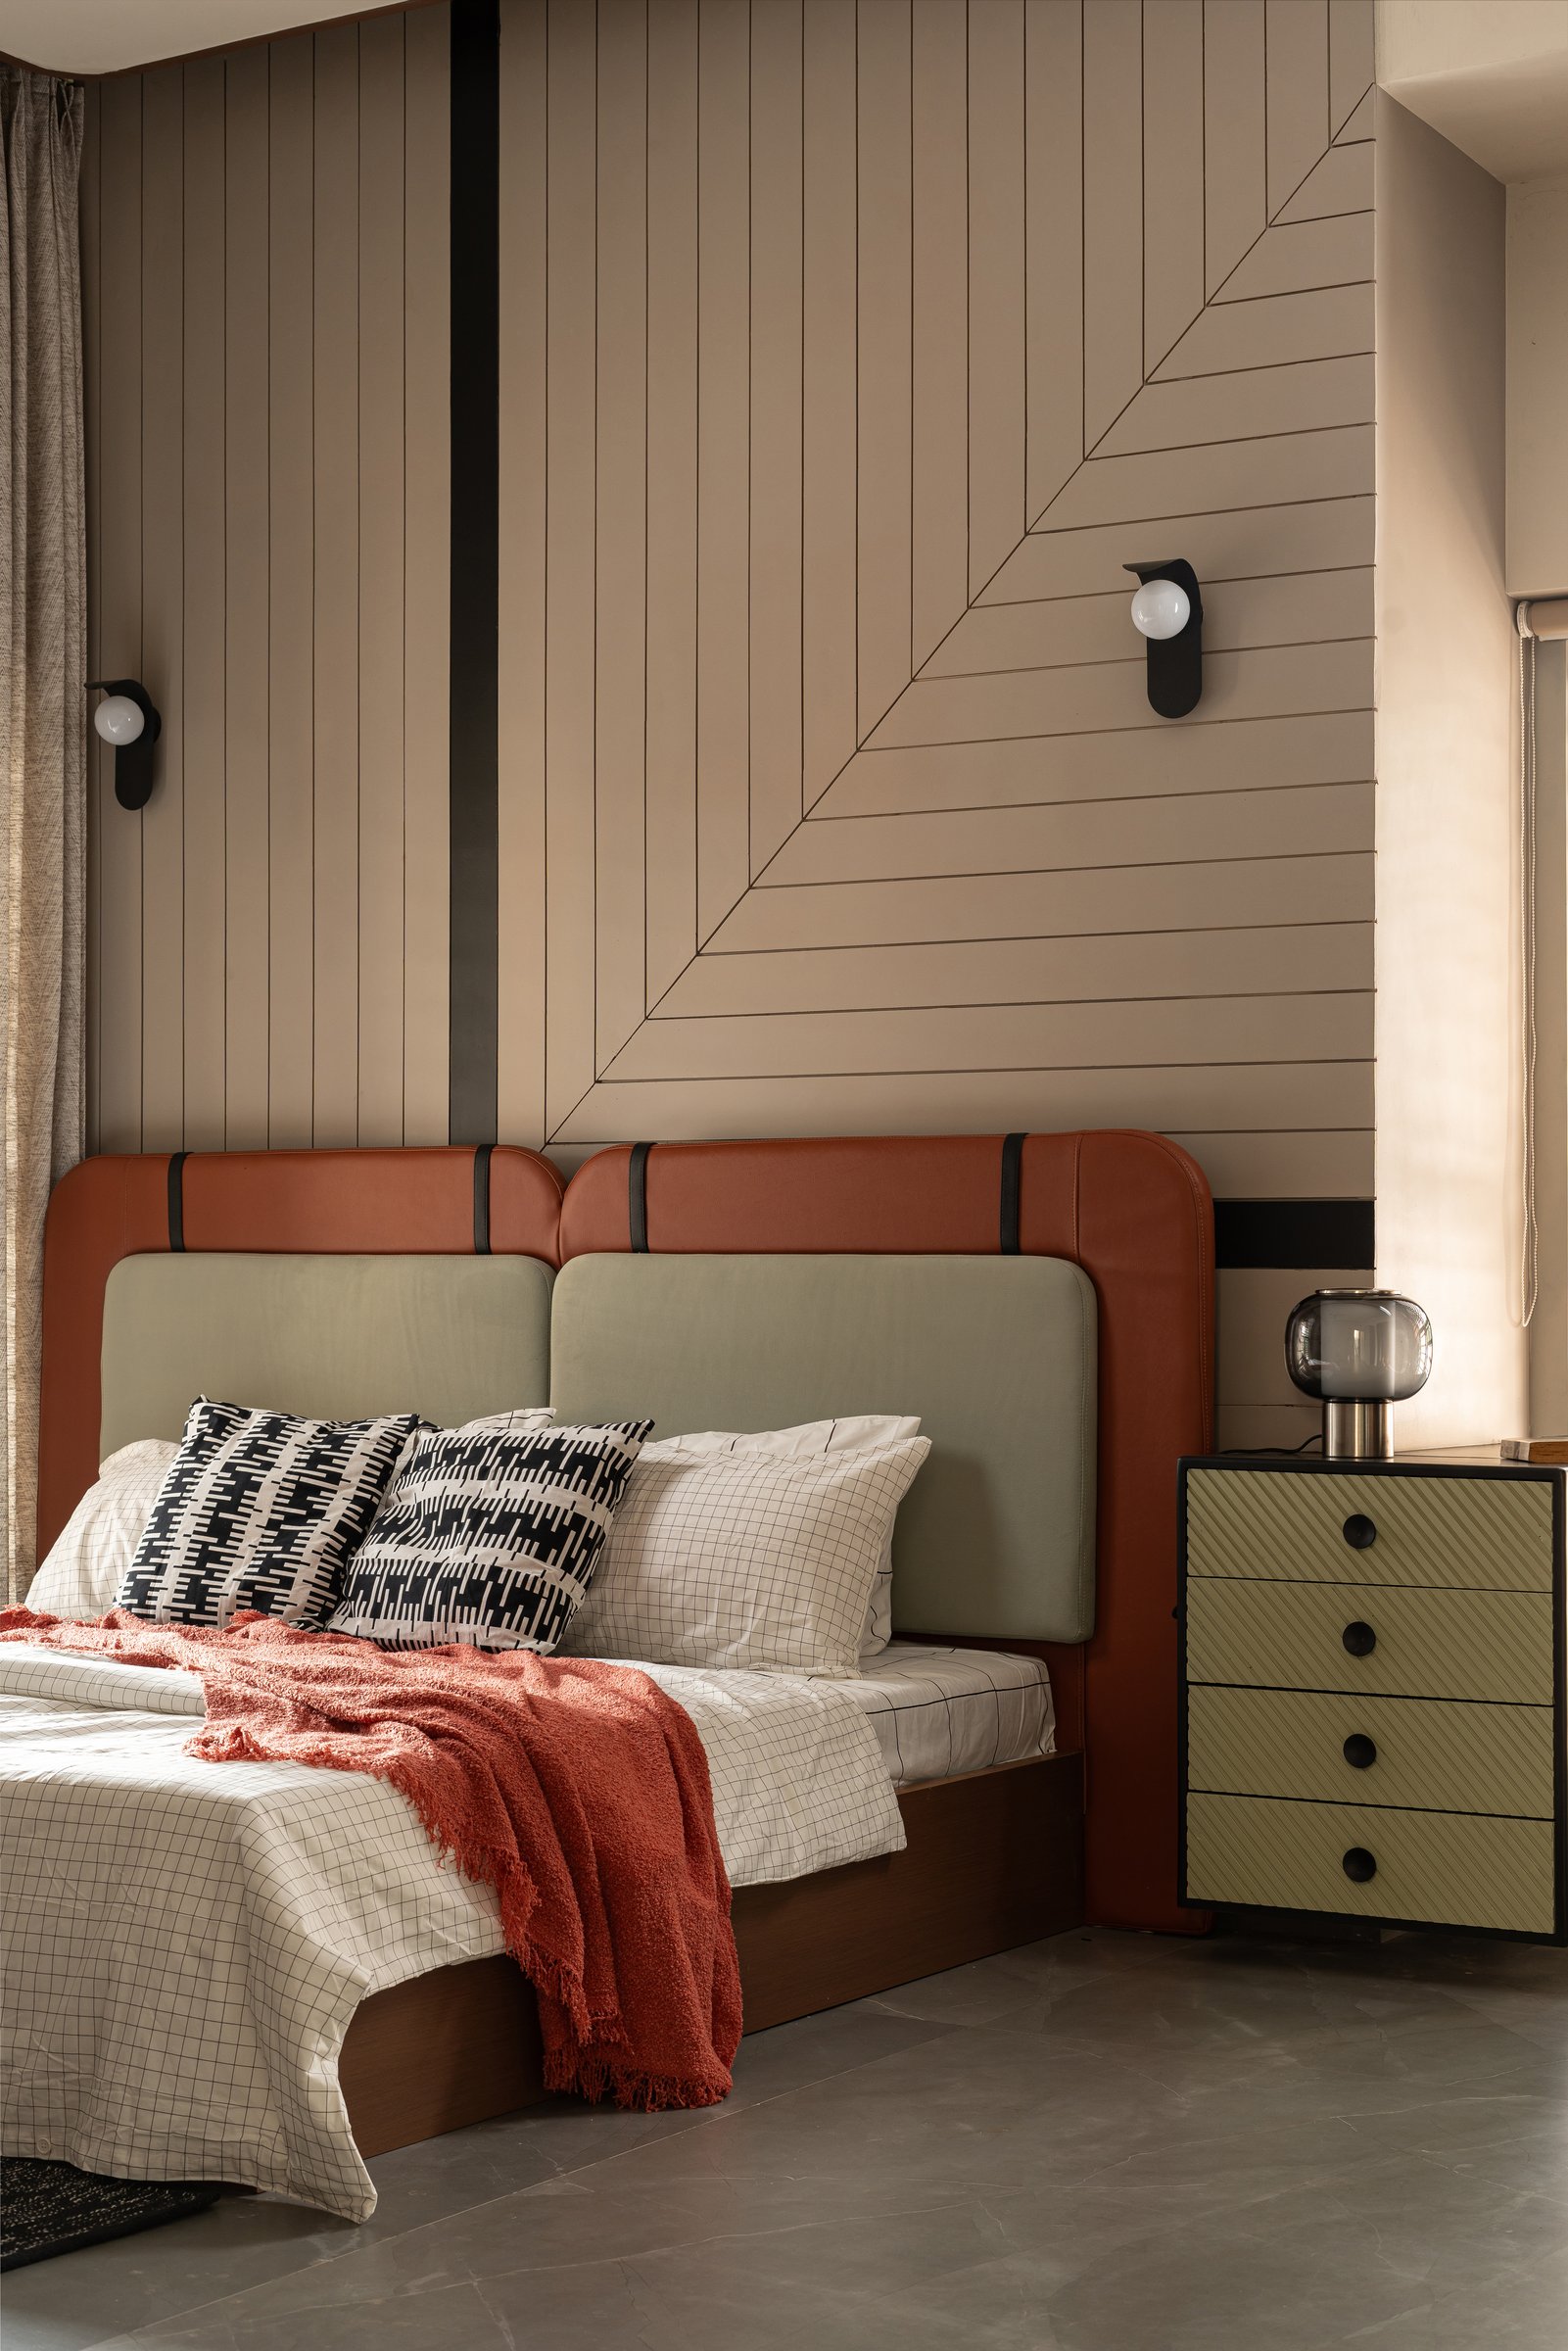
The second bedroom introduces a subtler expression of texture and geometry. Grooved beige panelling with delicate diagonal detailing forms a refined backdrop for the terracotta-and-sage leather headboard, complemented by a sage-toned bedside drawer unit. The integrated composition brings architectural joinery and furniture into a cohesive arrangement, balancing warm colours, tactile finishes, and precise detailing.
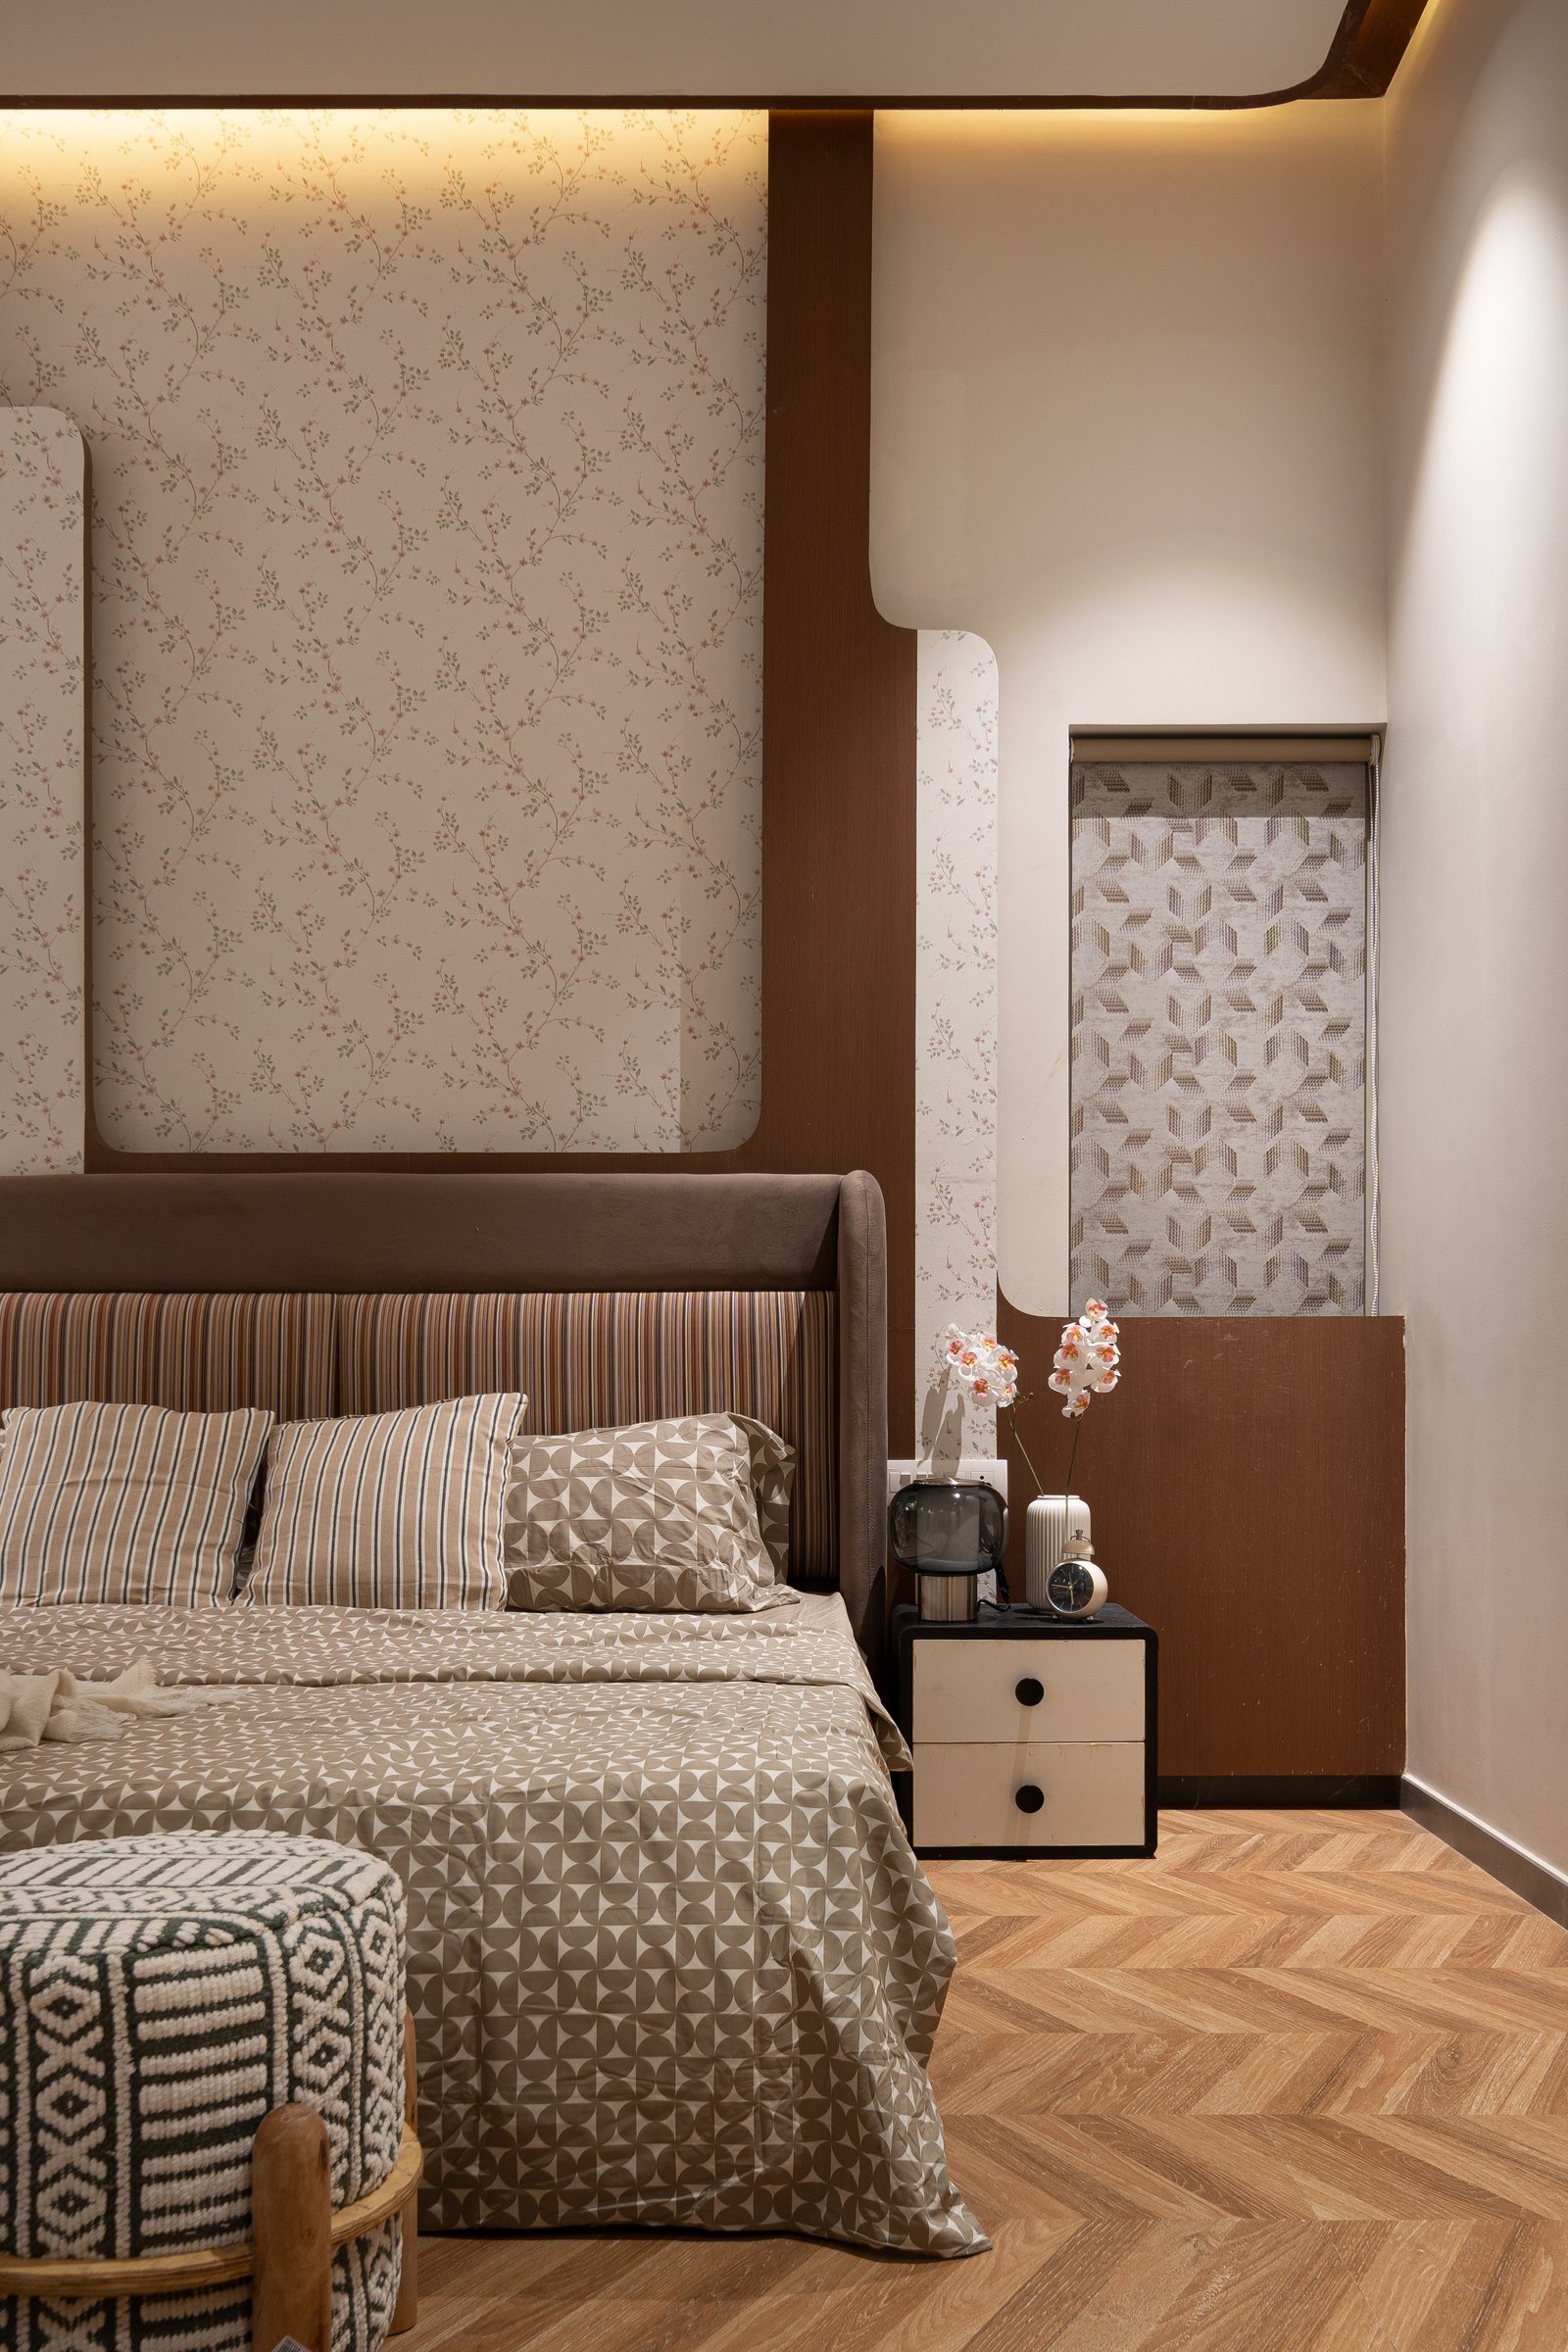
The third bedroom adopts a restrained approach, bringing together soft textures and carefully framed surfaces. An upholstered headboard is set against a wallpapered feature panel, bordered by dark timber detailing that adds depth and definition. A compact bedside table with light-toned drawers complements the composition, while a textured roller blind gently filters daylight, creating a calm and intimate atmosphere.
Across its two levels, Kozhichena demonstrates how climate-responsive design and spatial openness can work together to shape a comfortable living environment. Deep overhangs, clerestory windows, internal courtyards, and carefully positioned voids regulate natural light and ventilation while lending the architecture its distinctive character. Rather than treating these elements as separate sustainable interventions, Hue Arc Studio integrates them into the home’s spatial language, balancing functionality with architectural expression.
What emerges is a thoughtful interpretation of a family home shaped as much by its challenging surroundings as by the aspirations of its occupants. By directing views inward, introducing pockets of greenery, and allowing natural light to filter through its volumes, Hue Arc Studio transforms a highway-adjacent plot into a private, welcoming retreat. Kozhichena ultimately finds its strength in this balance between openness and enclosure, architectural character and everyday comfort.