Six thousand square feet offers room to experiment, but scale alone does not give a home its architectural identity. What matters is how that space is organised, how rooms relate to one another, and how a sense of continuity is established across the plan. At Gajera House, that narrative begins beneath one’s feet.
Designed by iDream Design Studio in Rajkot, the residence balances spatial generosity with a distinctly intimate character. For a family seeking openness without austerity and refinement without excessive ornamentation, principal designer Darshita Joshi introduces a defining architectural gesture: a terrazzo floor traced with continuous black inlays. Sweeping curves, loops and circular forms travel across the interiors, connecting the foyer to the balcony while establishing a visual rhythm that guides movement through the home. More than a decorative feature, the flooring becomes the project’s organising language, bringing coherence to its expansive footprint.
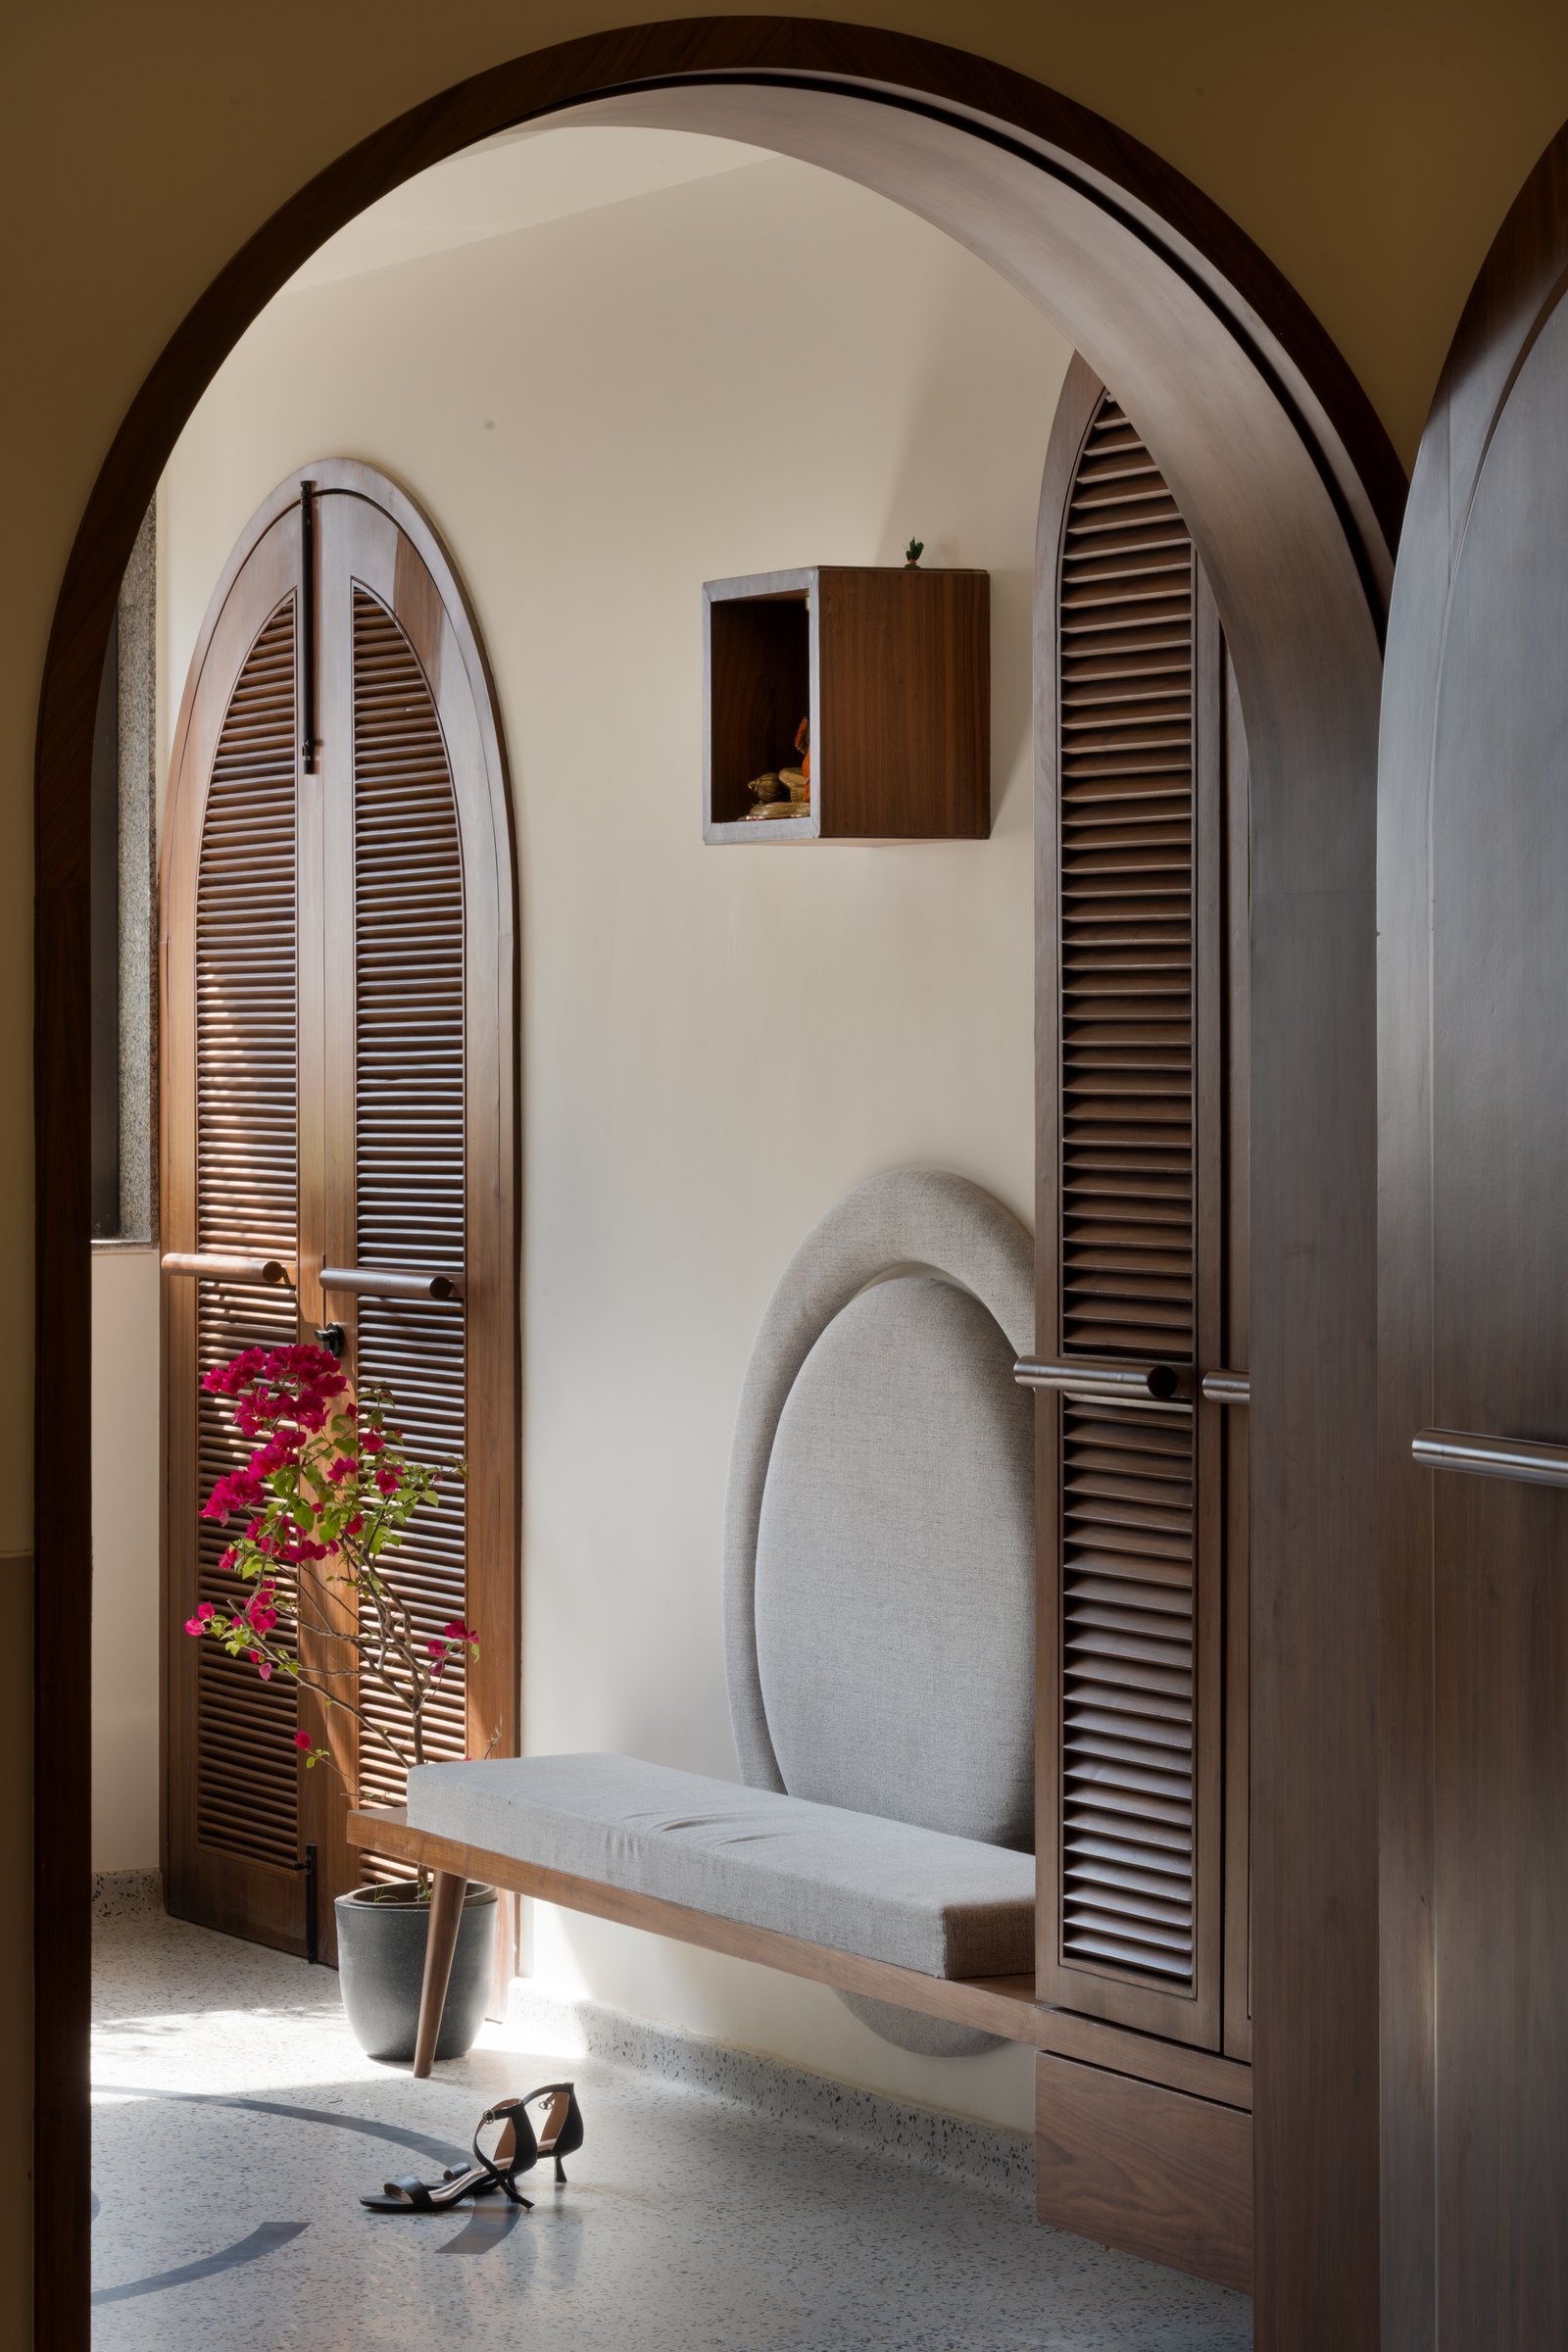
The entrance establishes the home’s understated architectural language through a careful interplay of form, texture and proportion. A walnut arch frames a louvred wardrobe wall and an oval upholstered niche, where the curved backrest mirrors the geometry of the opening above.
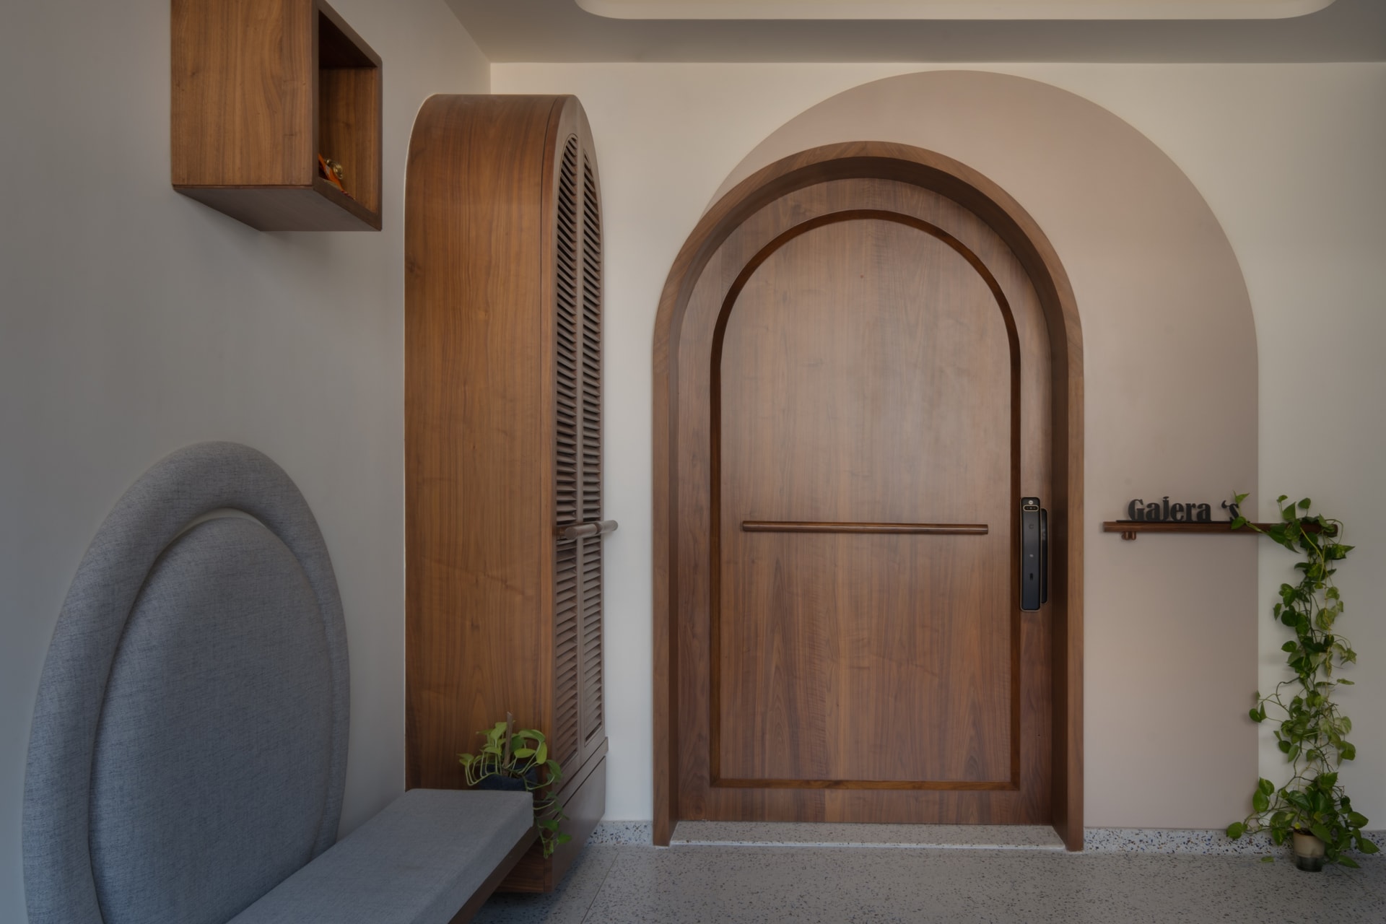
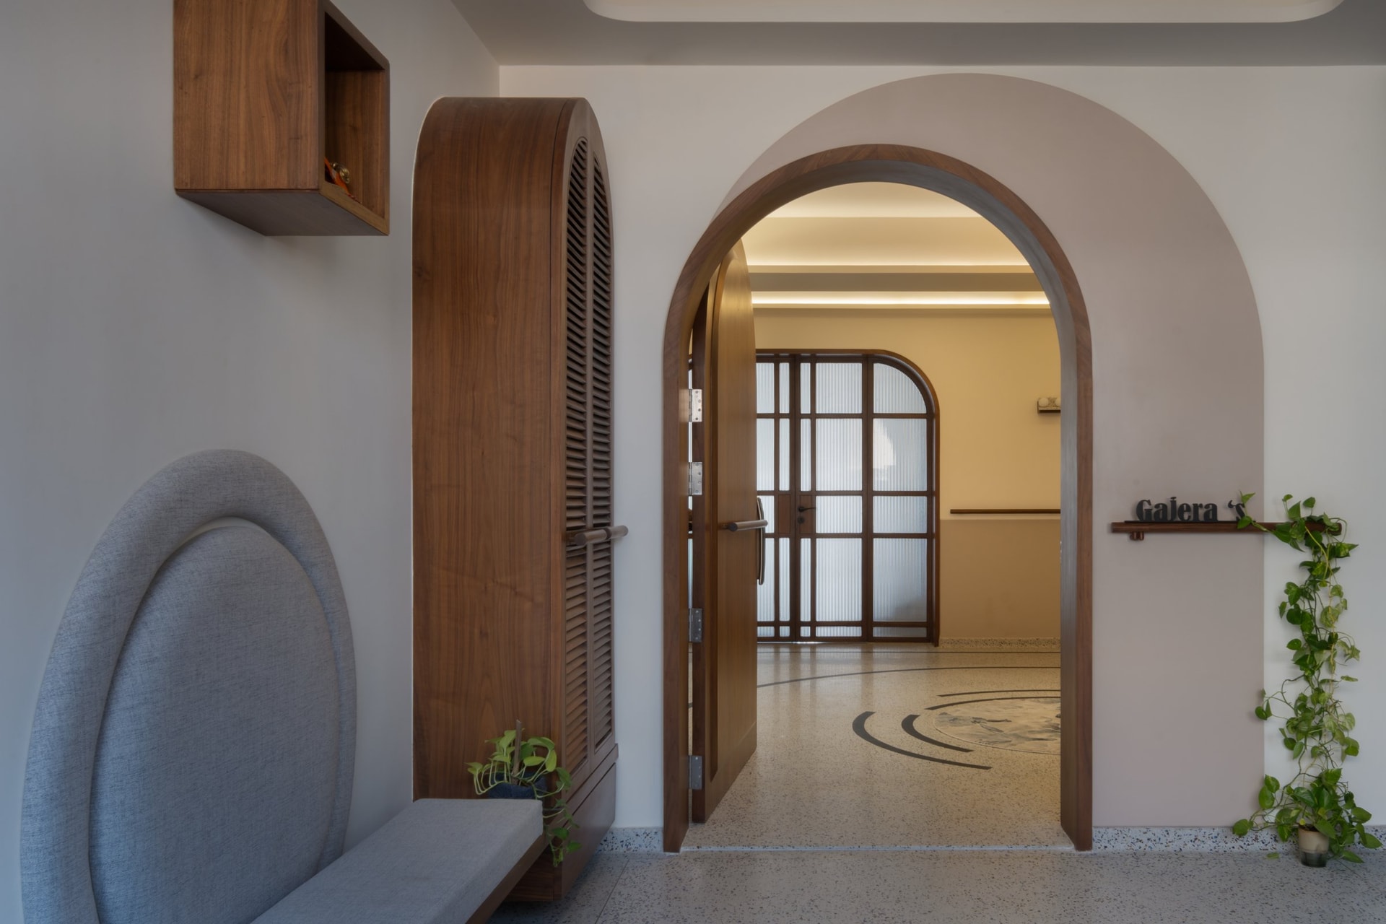
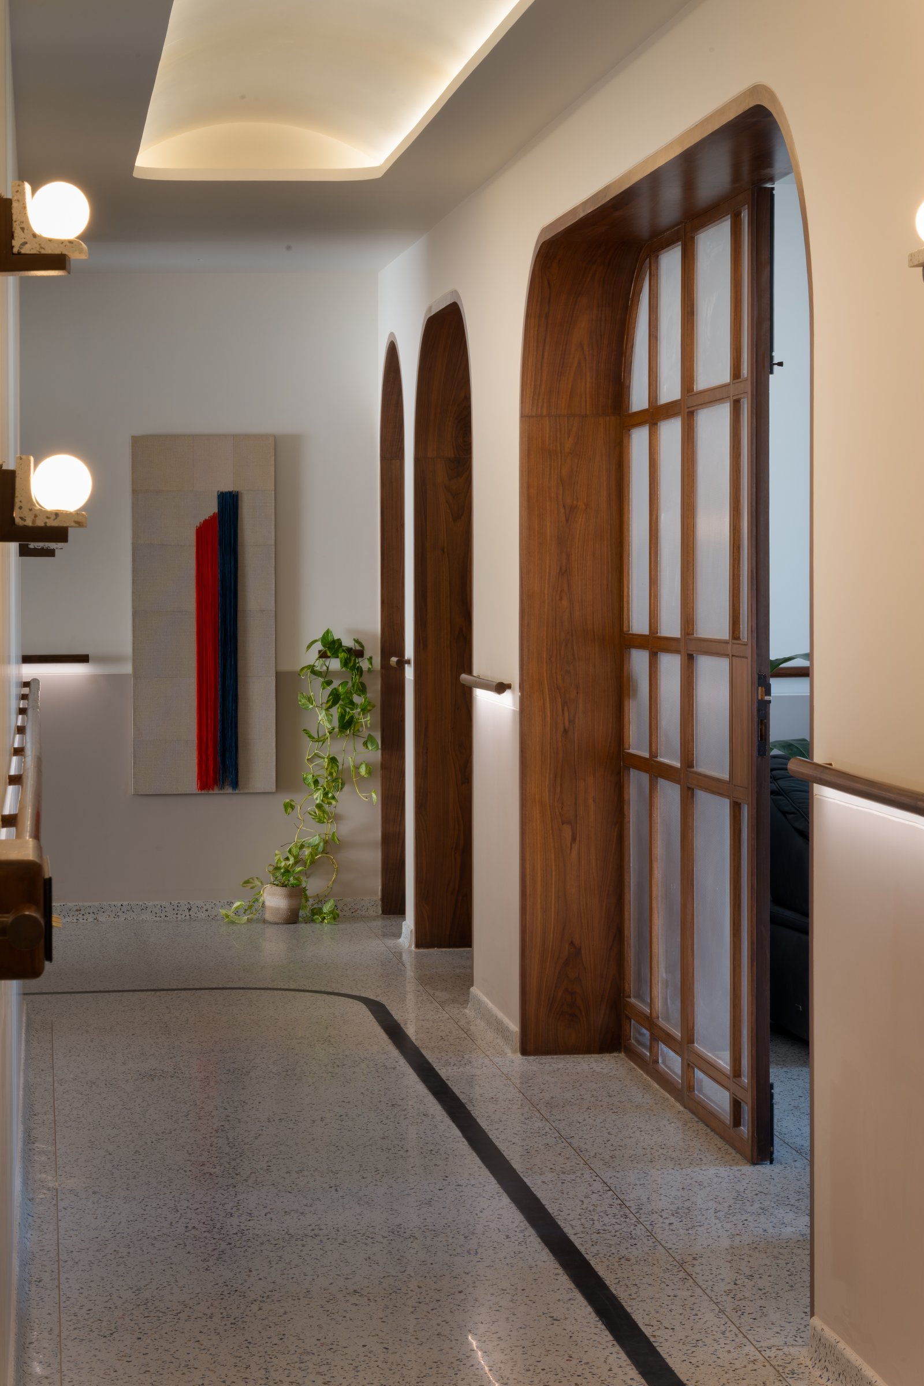
Beyond the foyer, arches emerge as a recurring architectural motif, lending rhythm and definition to the home’s transitions. A walnut door and an arched fluted-glass screen sit within a softly plastered opening, balanced by a tall louvred walnut panel that introduces texture and verticality. The layered composition lends the entrance a quiet sense of ceremony without unnecessary formality, while discreet signage and trailing pothos soften the architectural precision with a touch of informality.
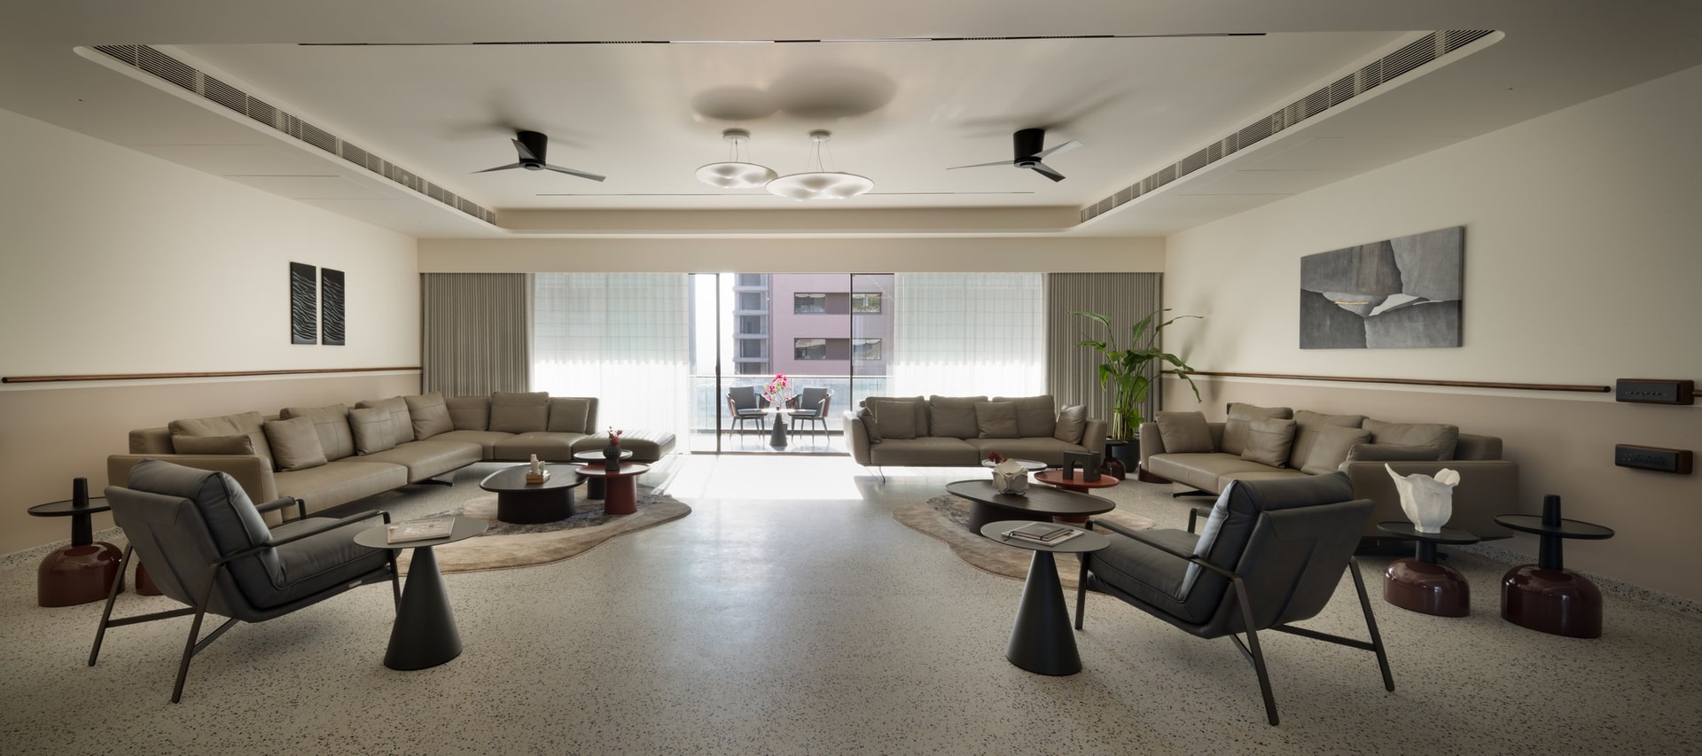
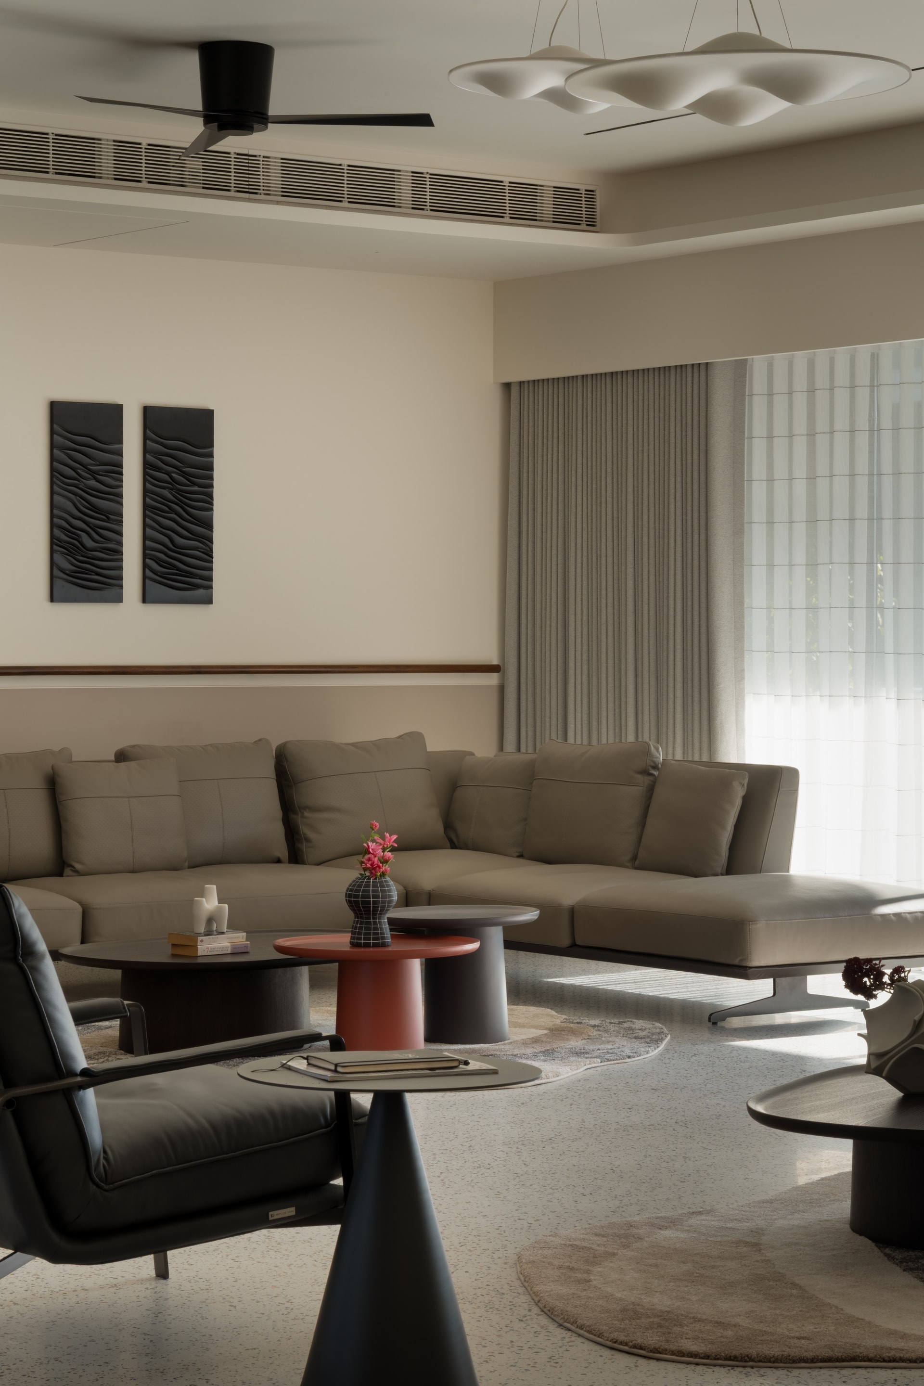
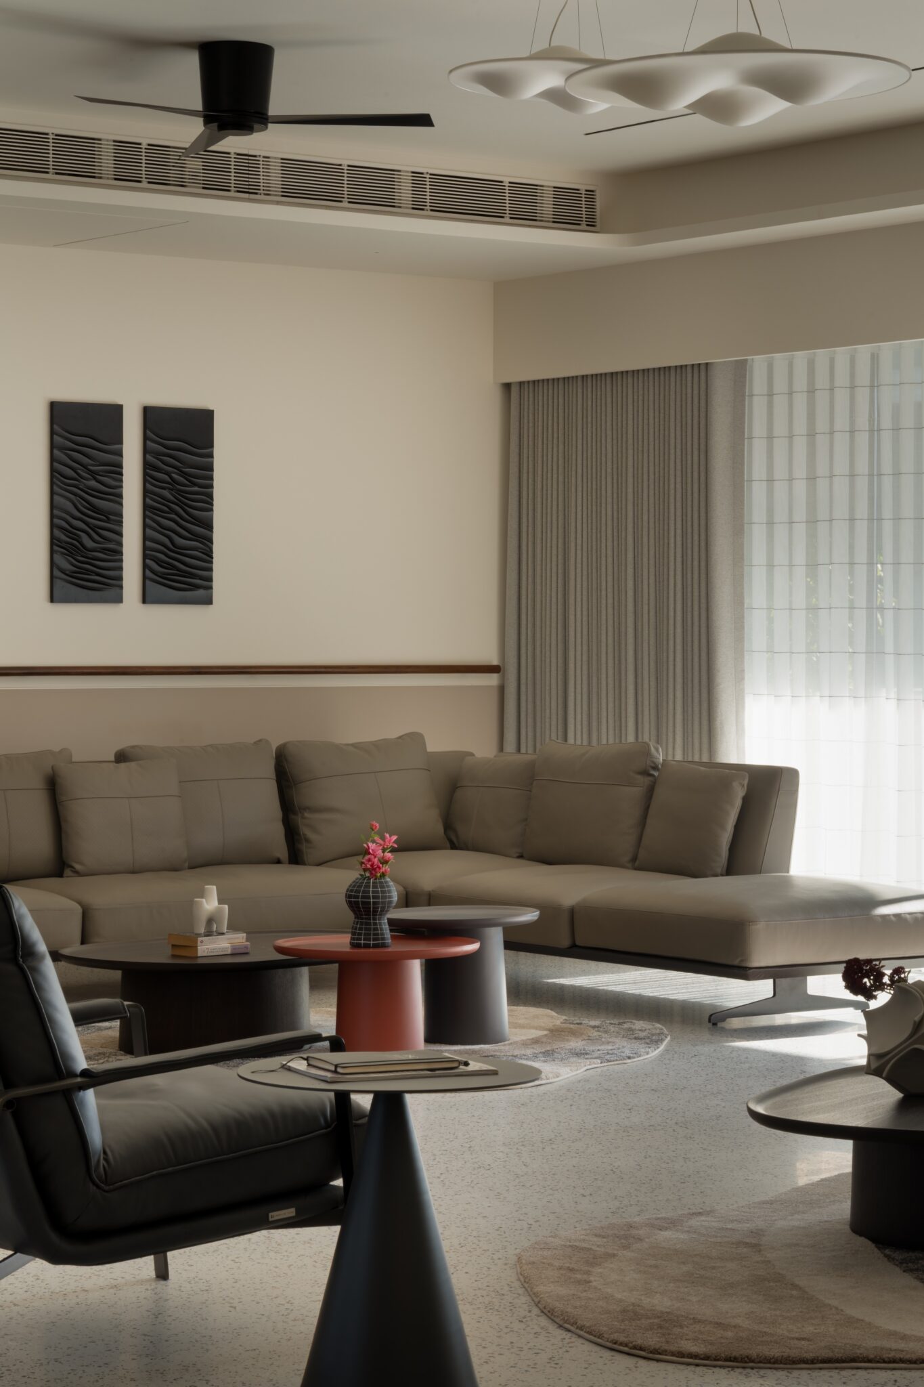
The main living room unfolds as the home’s most expansive communal space, organised around two seating arrangements mirrored across a central axis leading towards the balcony. Parallel sofas, paired lounge chairs and distinct coffee table compositions establish a measured symmetry that serves both spatial order and everyday function. Rather than imposing formality, the arrangement accommodates larger family gatherings while allowing smaller conversations to unfold independently, making the room as adaptable as it is generous.
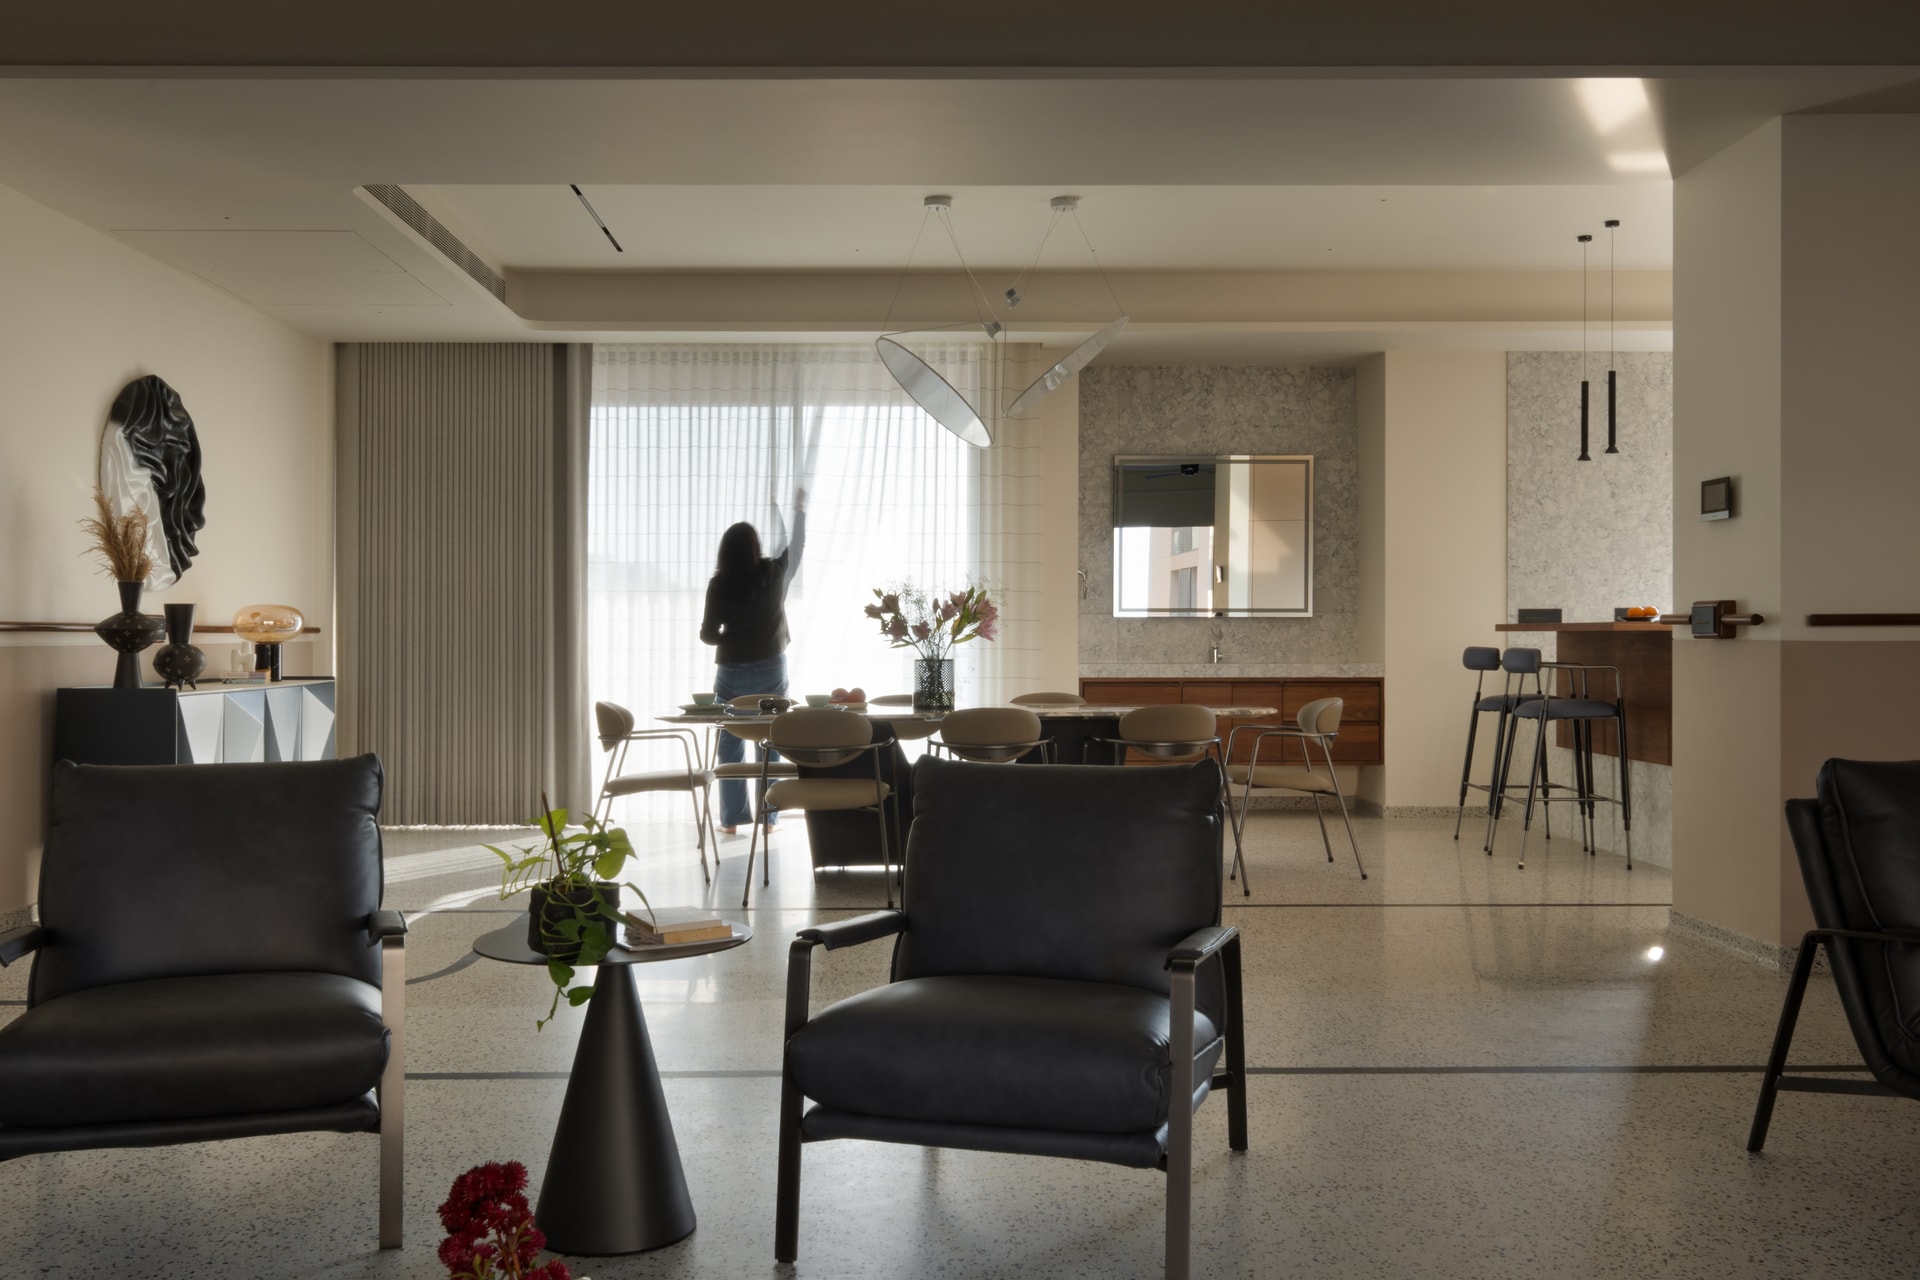
A transverse view reveals the home’s defining design gesture: black terrazzo inlays sweeping across the living area, curving through the central axis and extending into the corridor to visually connect three distinct spaces. At eye level, a continuous walnut dado line reinforces this sense of cohesion, establishing a consistent architectural datum across the interiors. Together, these elements transform the expansive floor plan into a unified composition, where movement and visual continuity become integral to the design.
““The floor became our drawing board. Every curve, every line on the terrazzo was planned to lead the eye somewhere, to connect rooms that would otherwise feel like separate territories.””
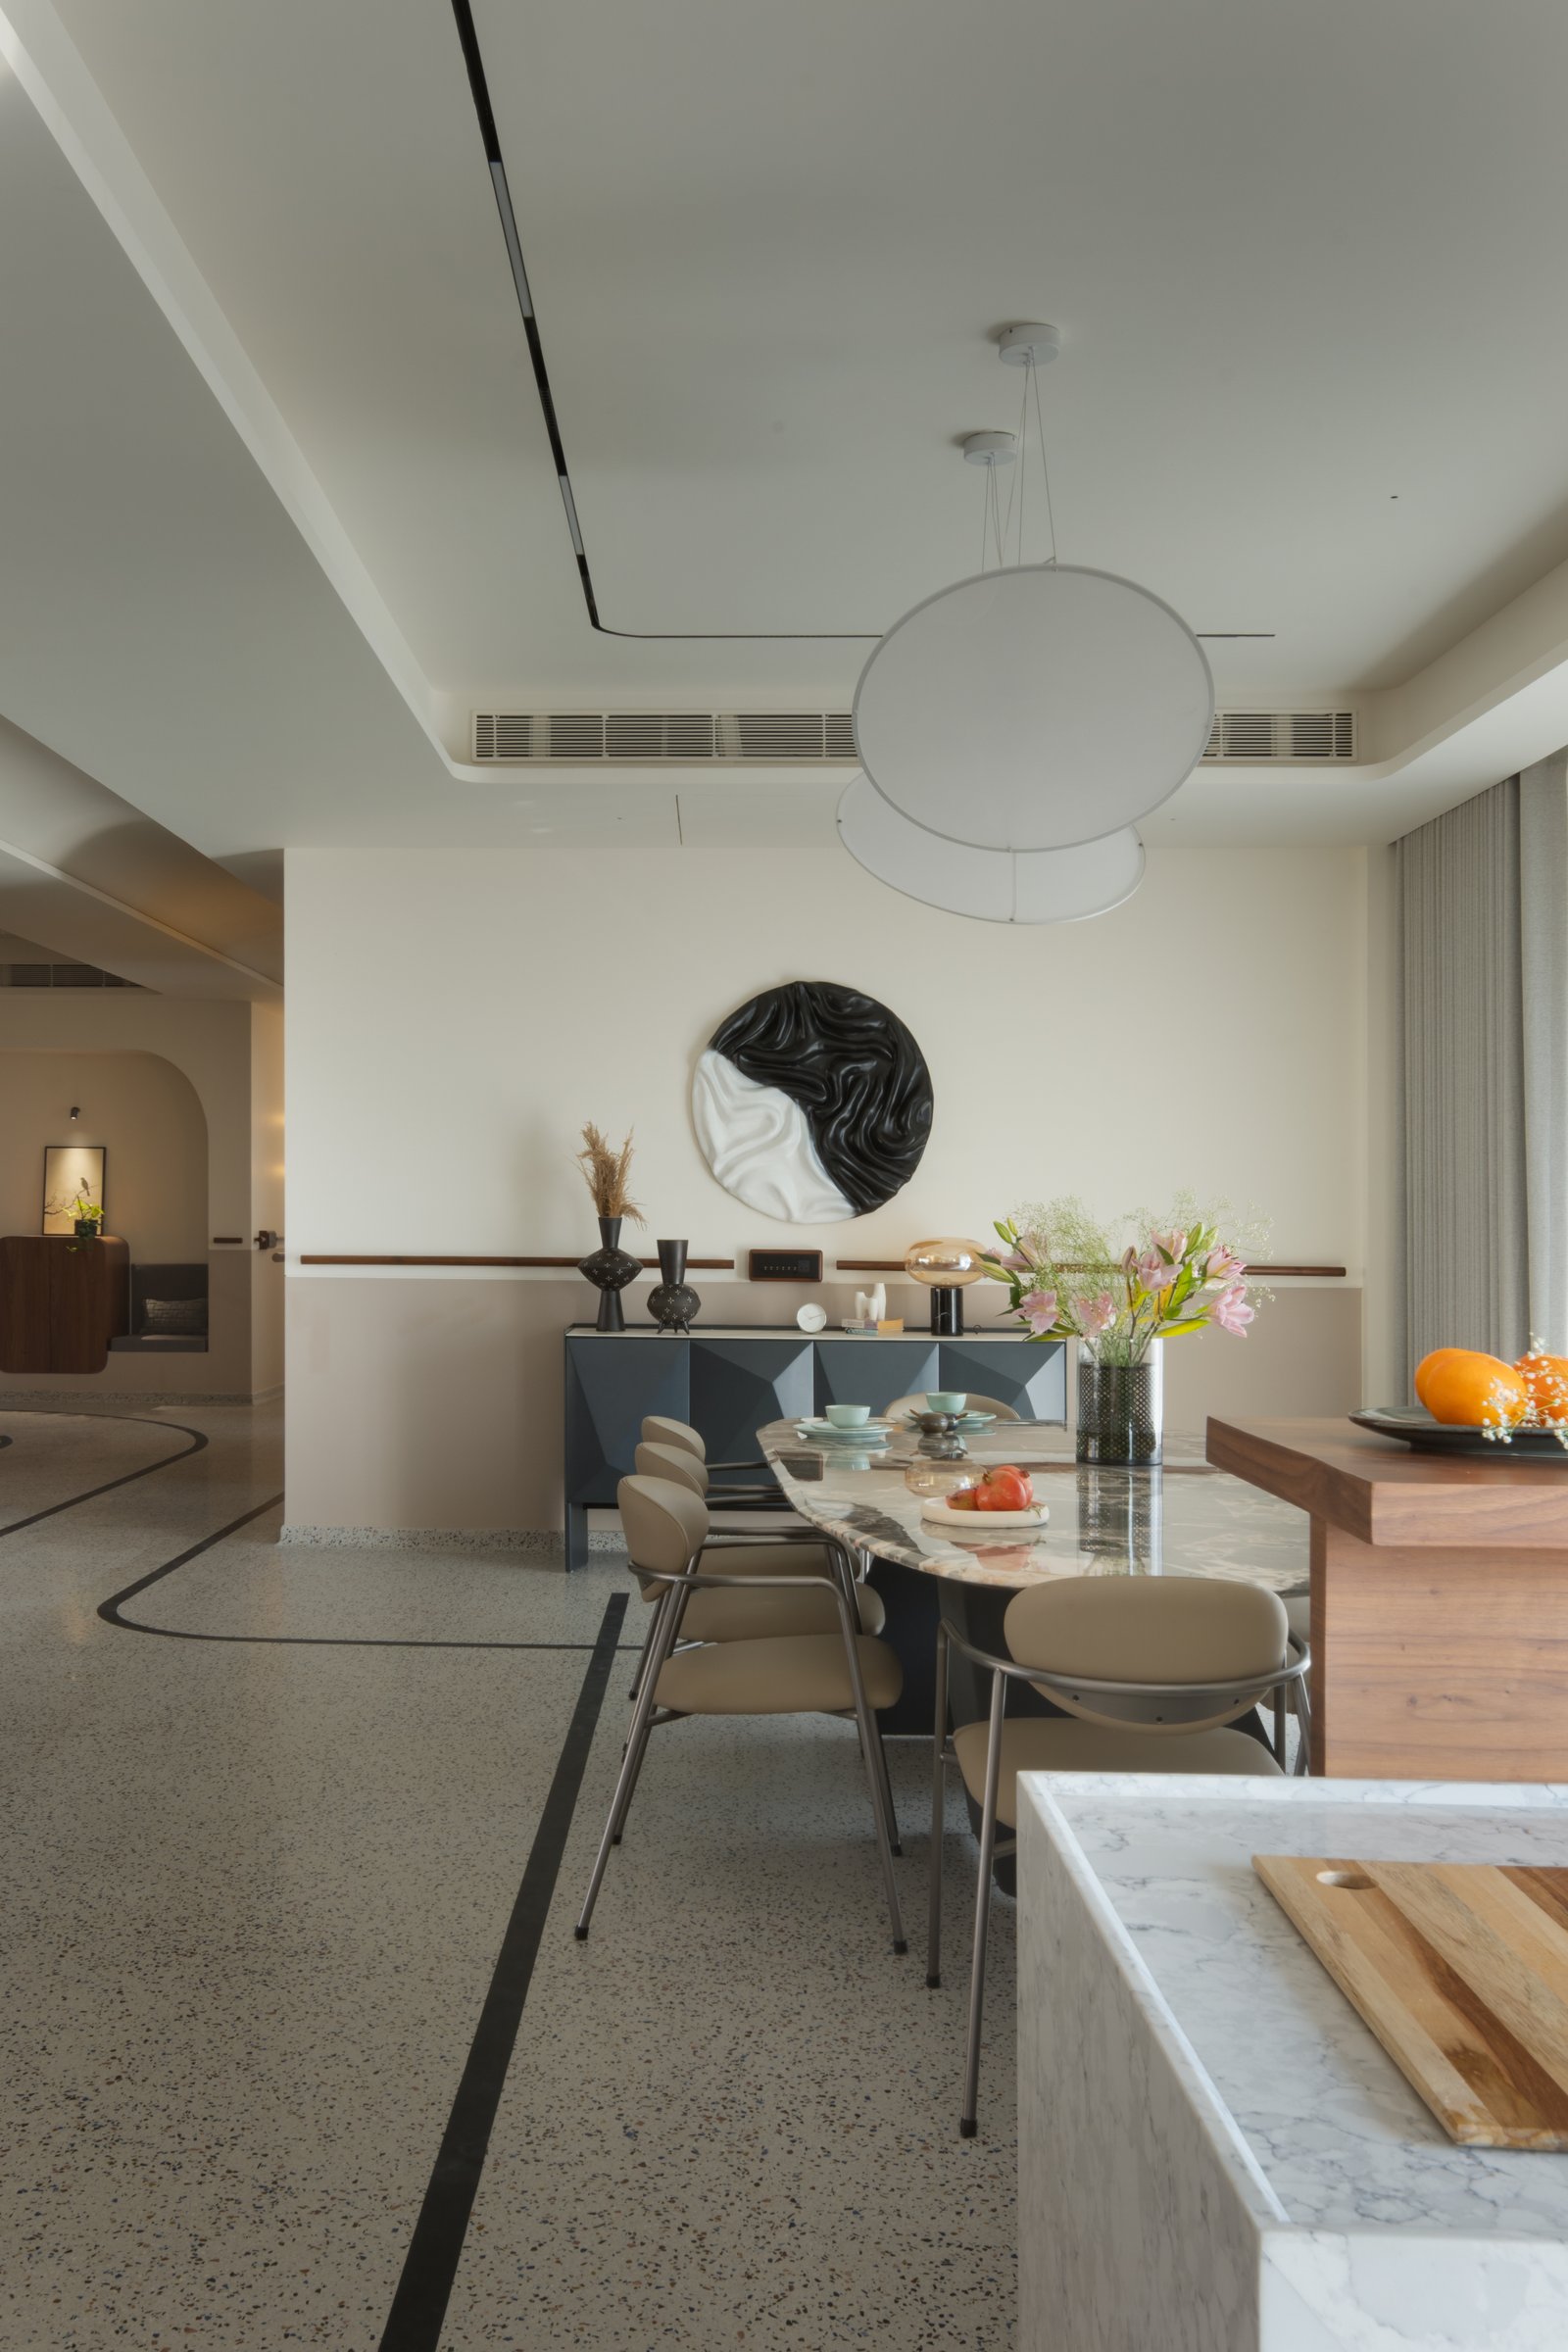
The dining area continues the home’s fluid design language, anchored by an oval marble-topped table surrounded by upholstered chairs. A faceted sideboard introduces geometric contrast, while the circular sculptural relief above echoes the curved forms established in the foyer. Set against the uninterrupted terrazzo flooring, the composition reinforces the visual continuity that defines the residence.
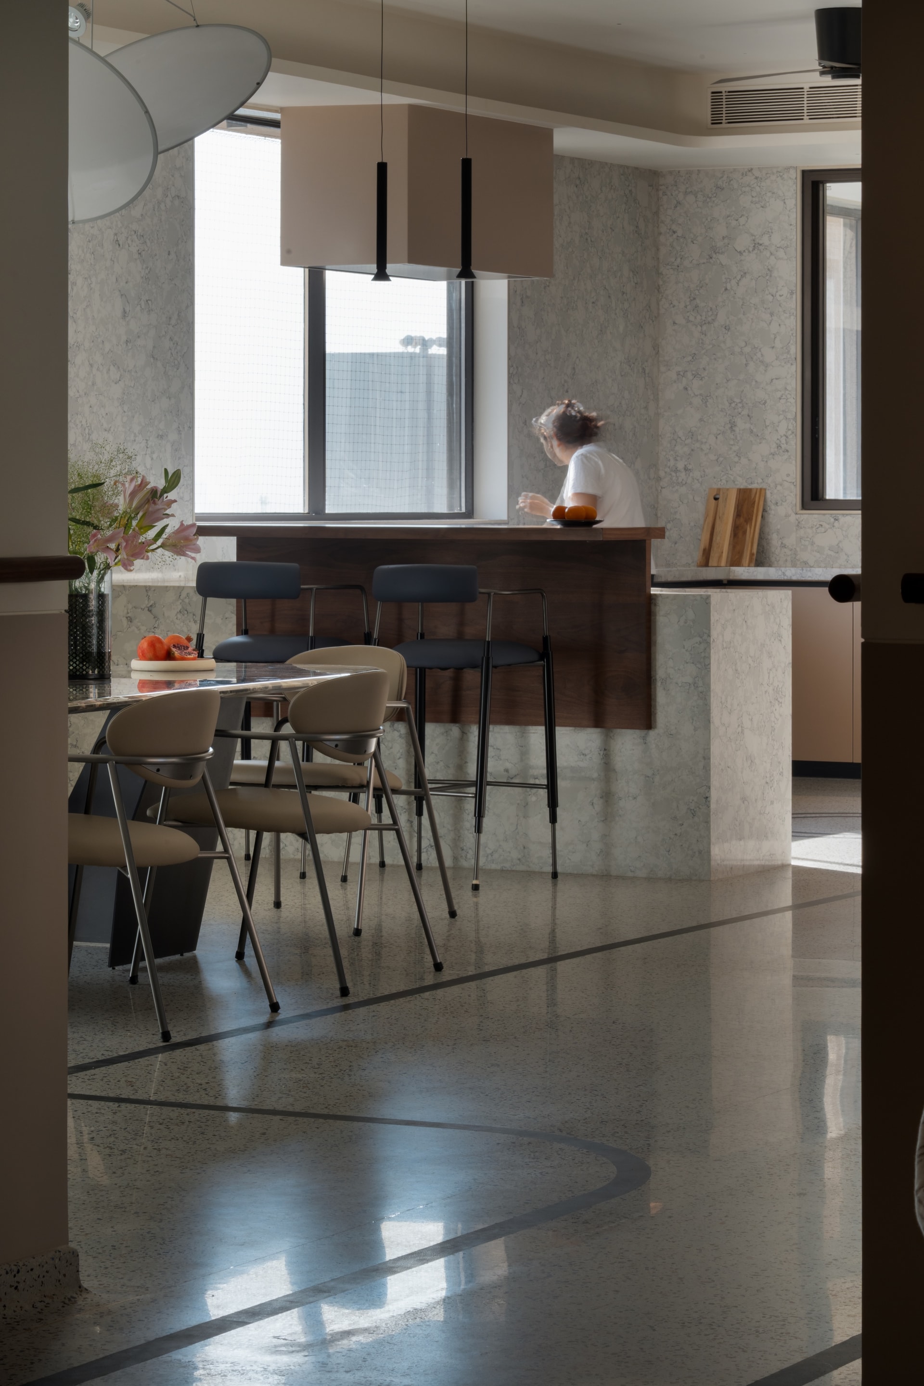
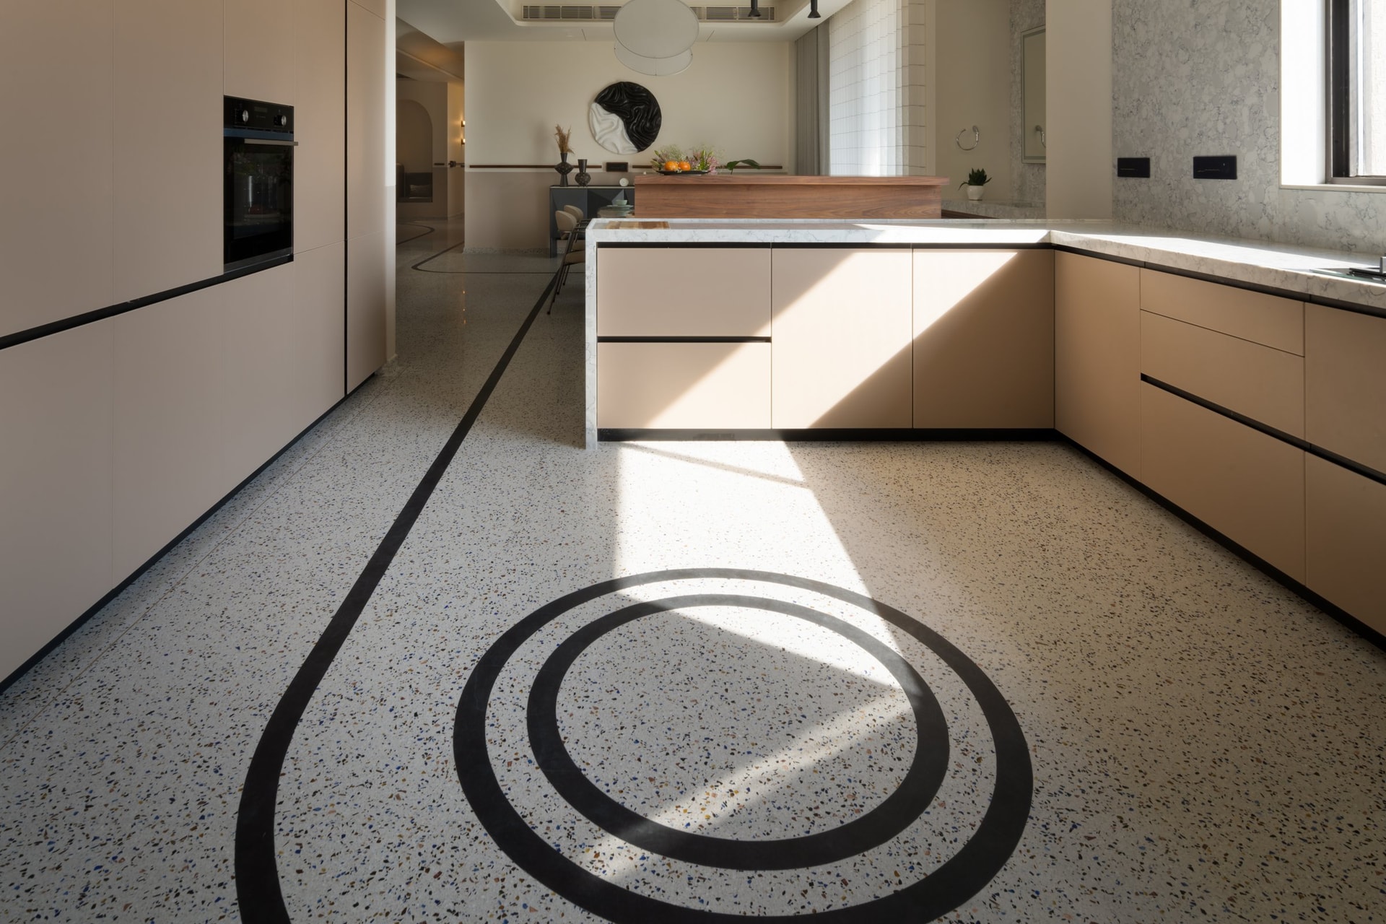
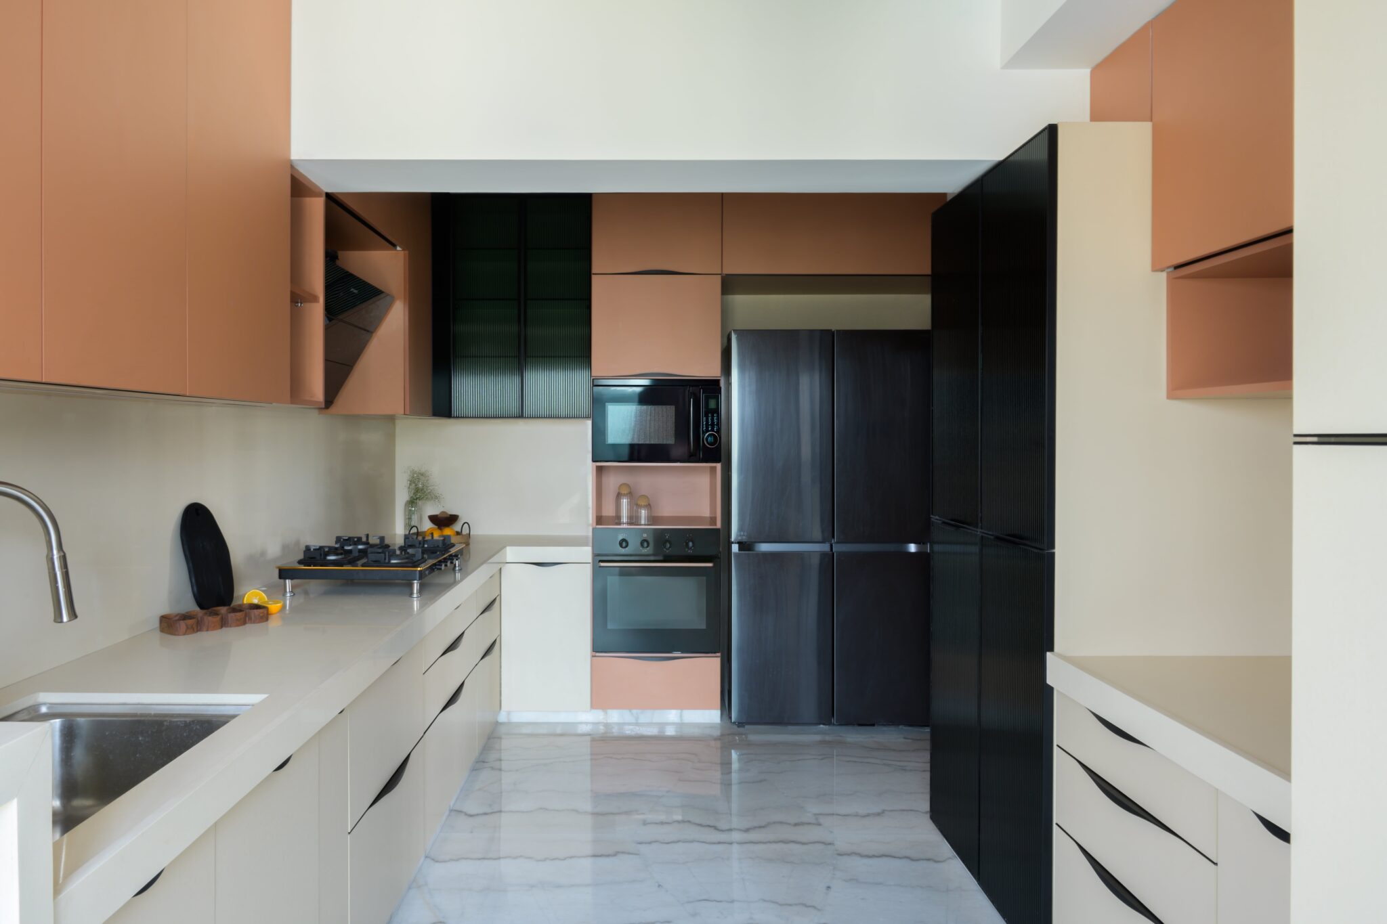
The kitchen adopts a deliberately restrained material palette, with light-toned cabinetry, a marble-topped island and integrated appliances creating a clean, functional setting. The visual interest shifts to the terrazzo flooring, where concentric black inlays introduce a striking geometric detail. Free from unnecessary embellishment, the space allows the floor’s graphic expression to take precedence, extending the home’s architectural language into its most utilitarian setting.
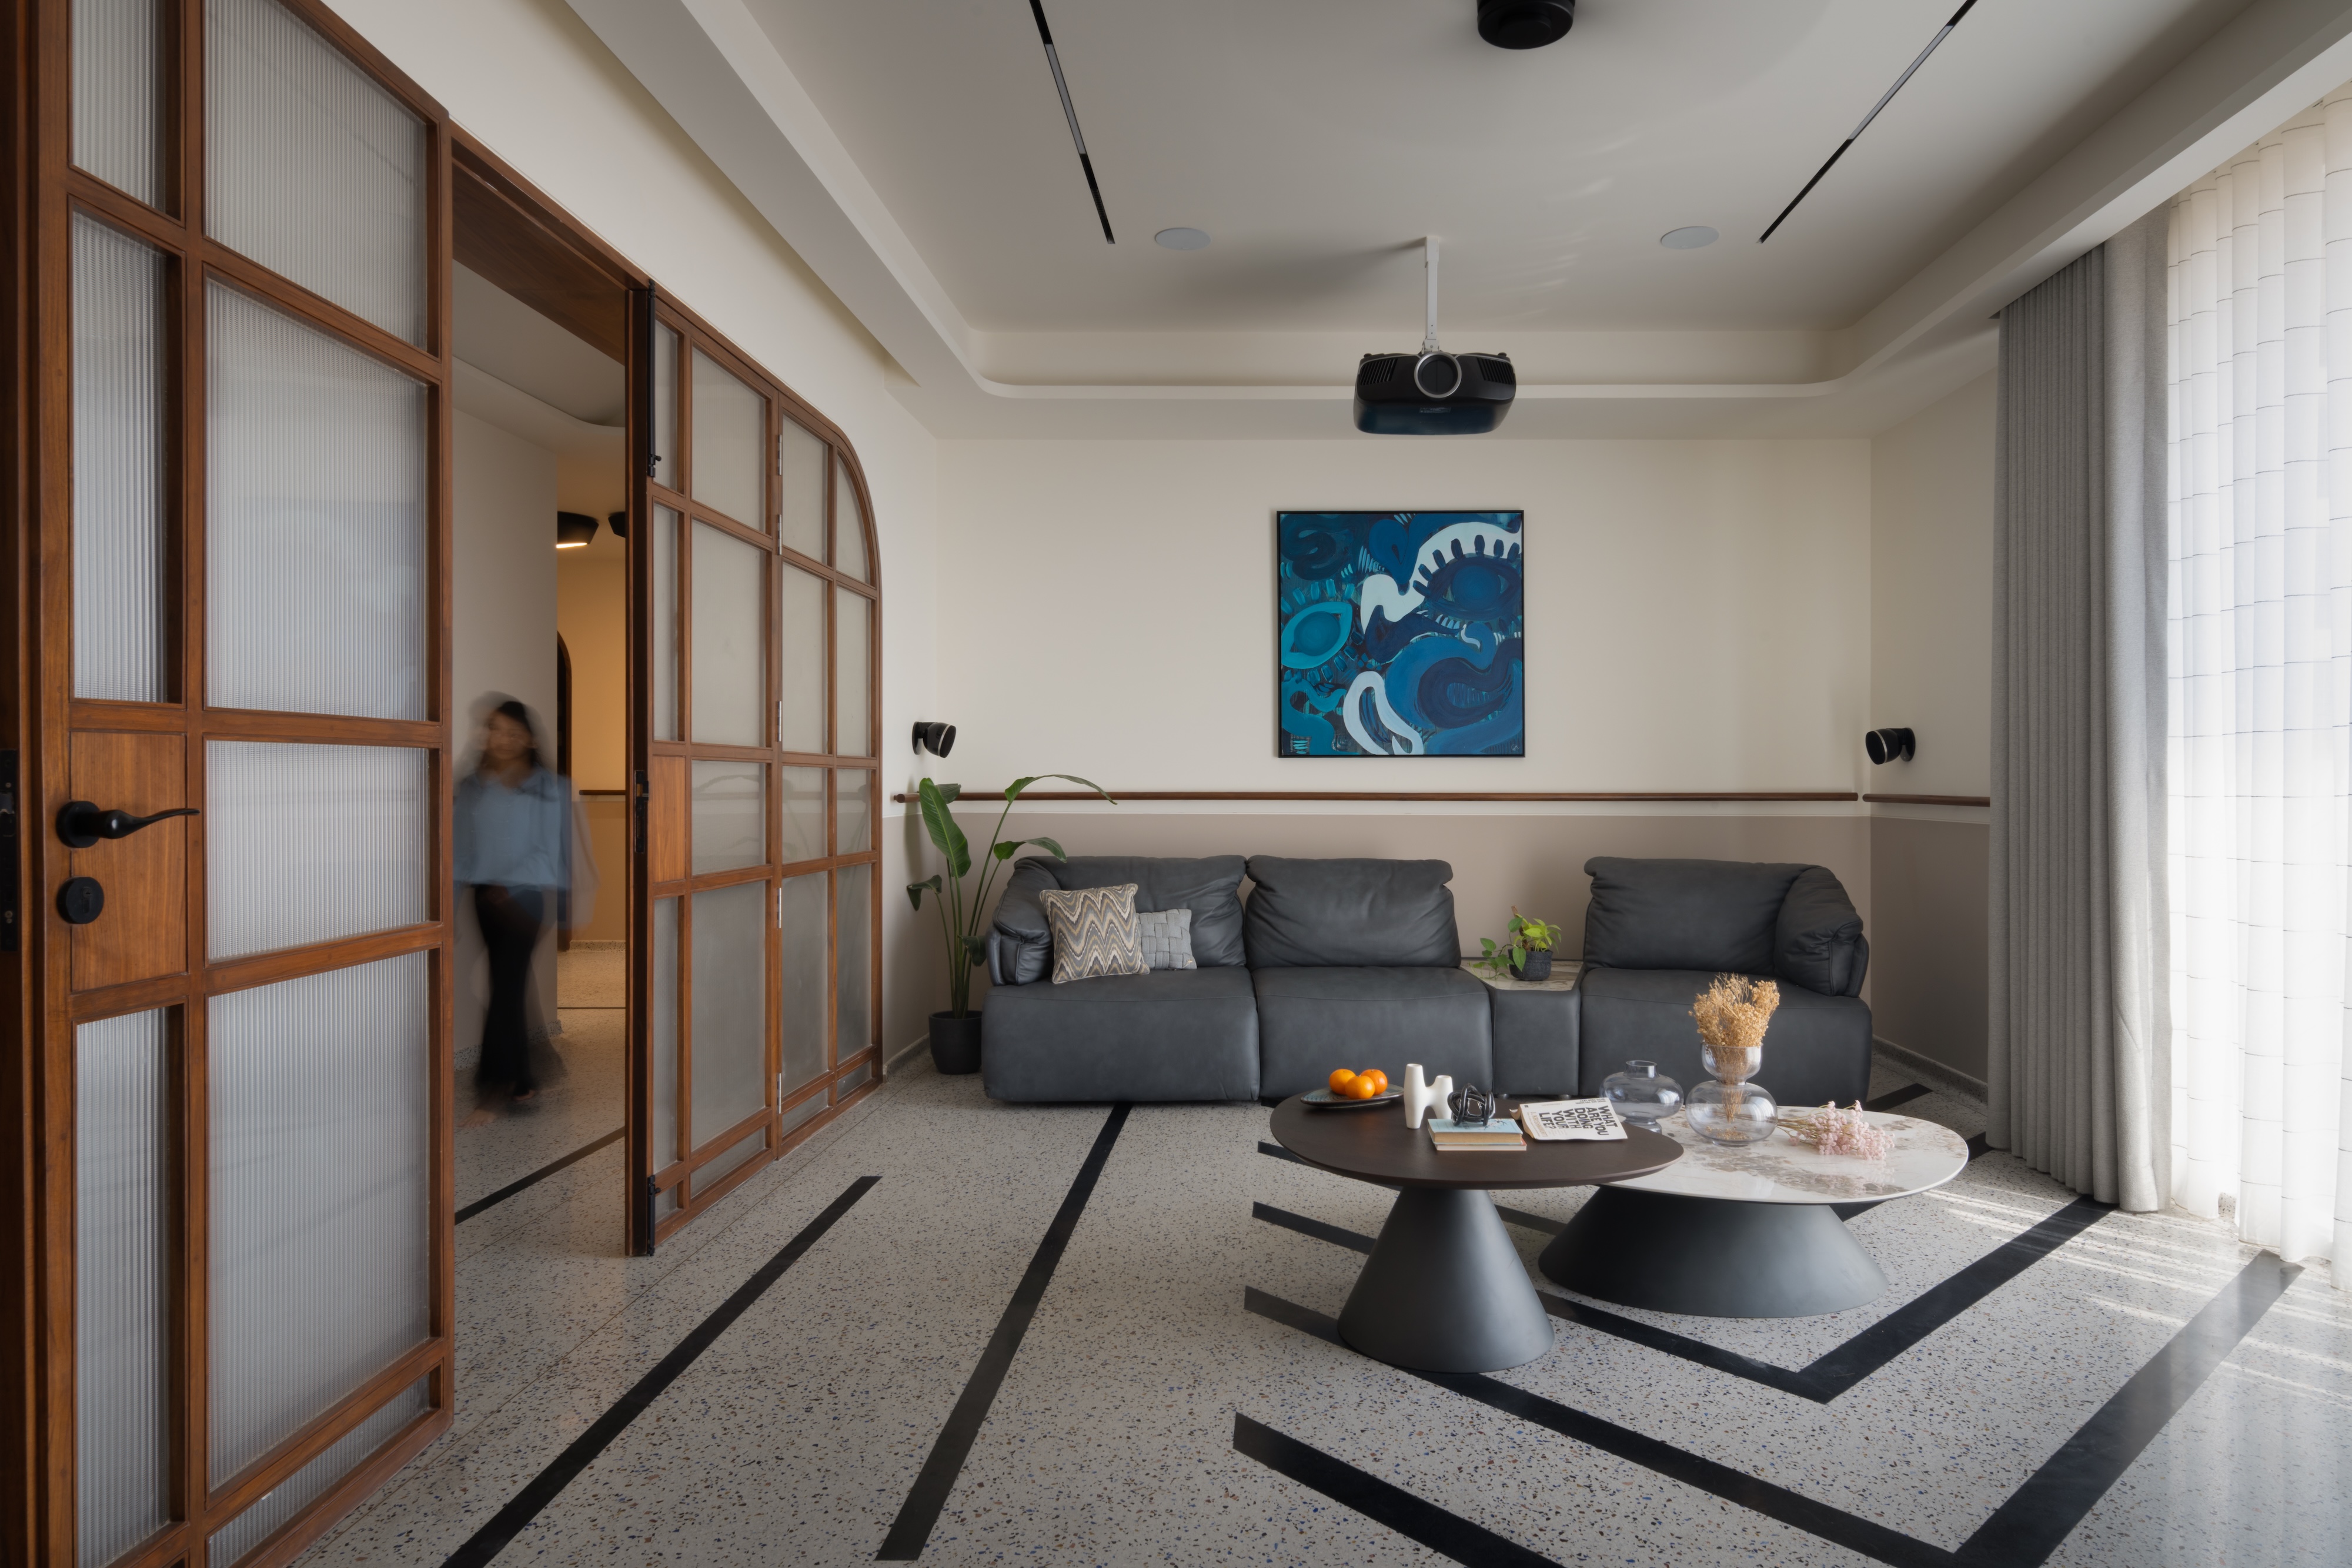
Beyond fluted-glass and walnut doors that echo the entrance detailing, the media room offers a more intimate setting for family gatherings. A deep grey leather sofa anchors the space, complemented by a projector and a singular blue artwork that introduces a measured accent of colour. Here, the terrazzo inlay transitions into a tighter geometric grid, subtly distinguishing the room’s enclosed character while maintaining continuity with the home’s broader design language.
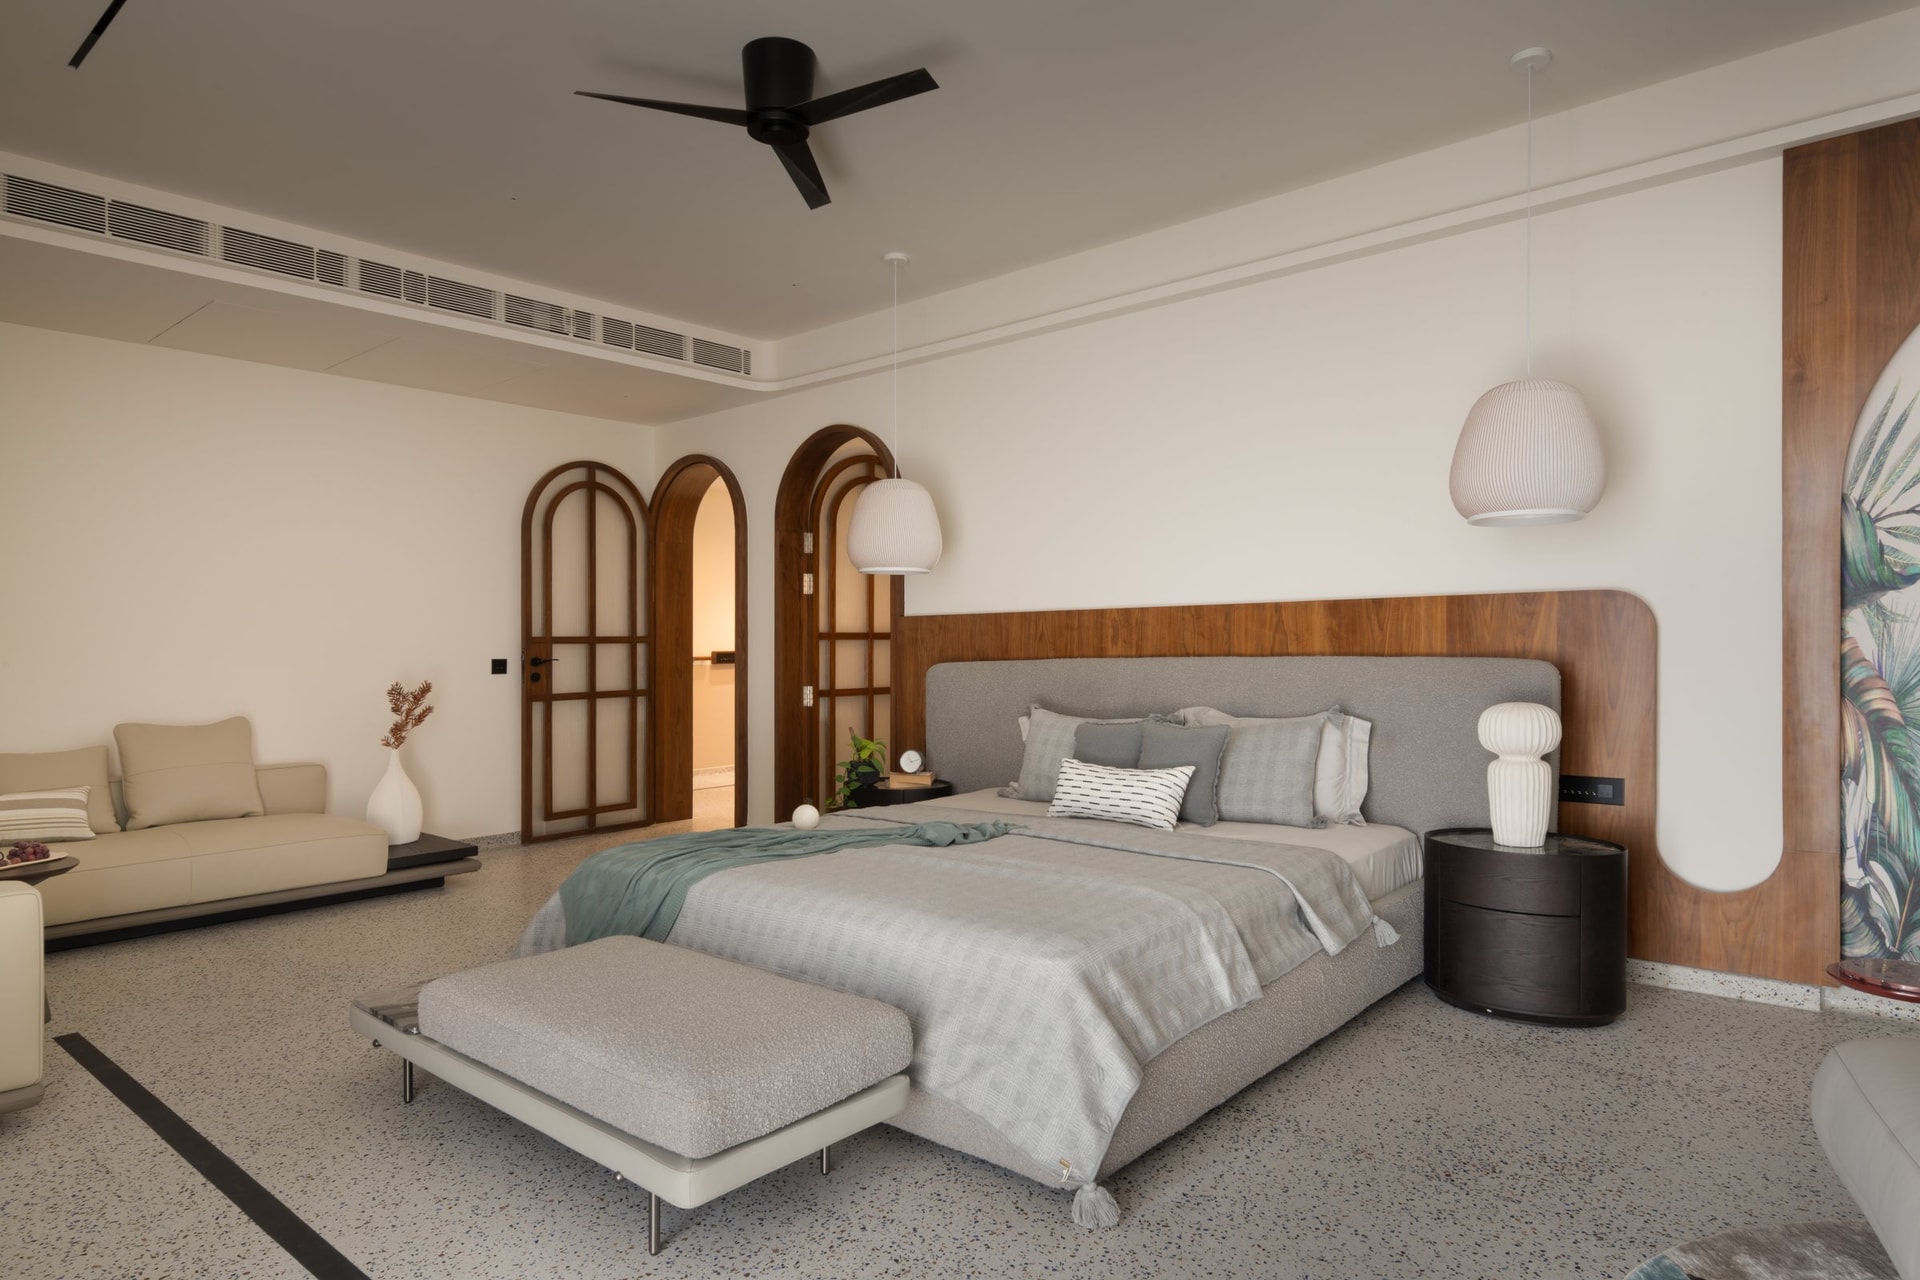
The master bedroom brings a quieter sensibility to the home’s expansive proportions, where a curved walnut headboard wall anchors the bed and a low sofa establishes a relaxed seating area. The restrained arrangement allows each element to occupy its own space without visual competition. Two arched, walnut-framed doorways lead to the dressing area and bathroom, their proportions recalling the entrance arch and reinforcing the architectural continuity that runs throughout the residence.
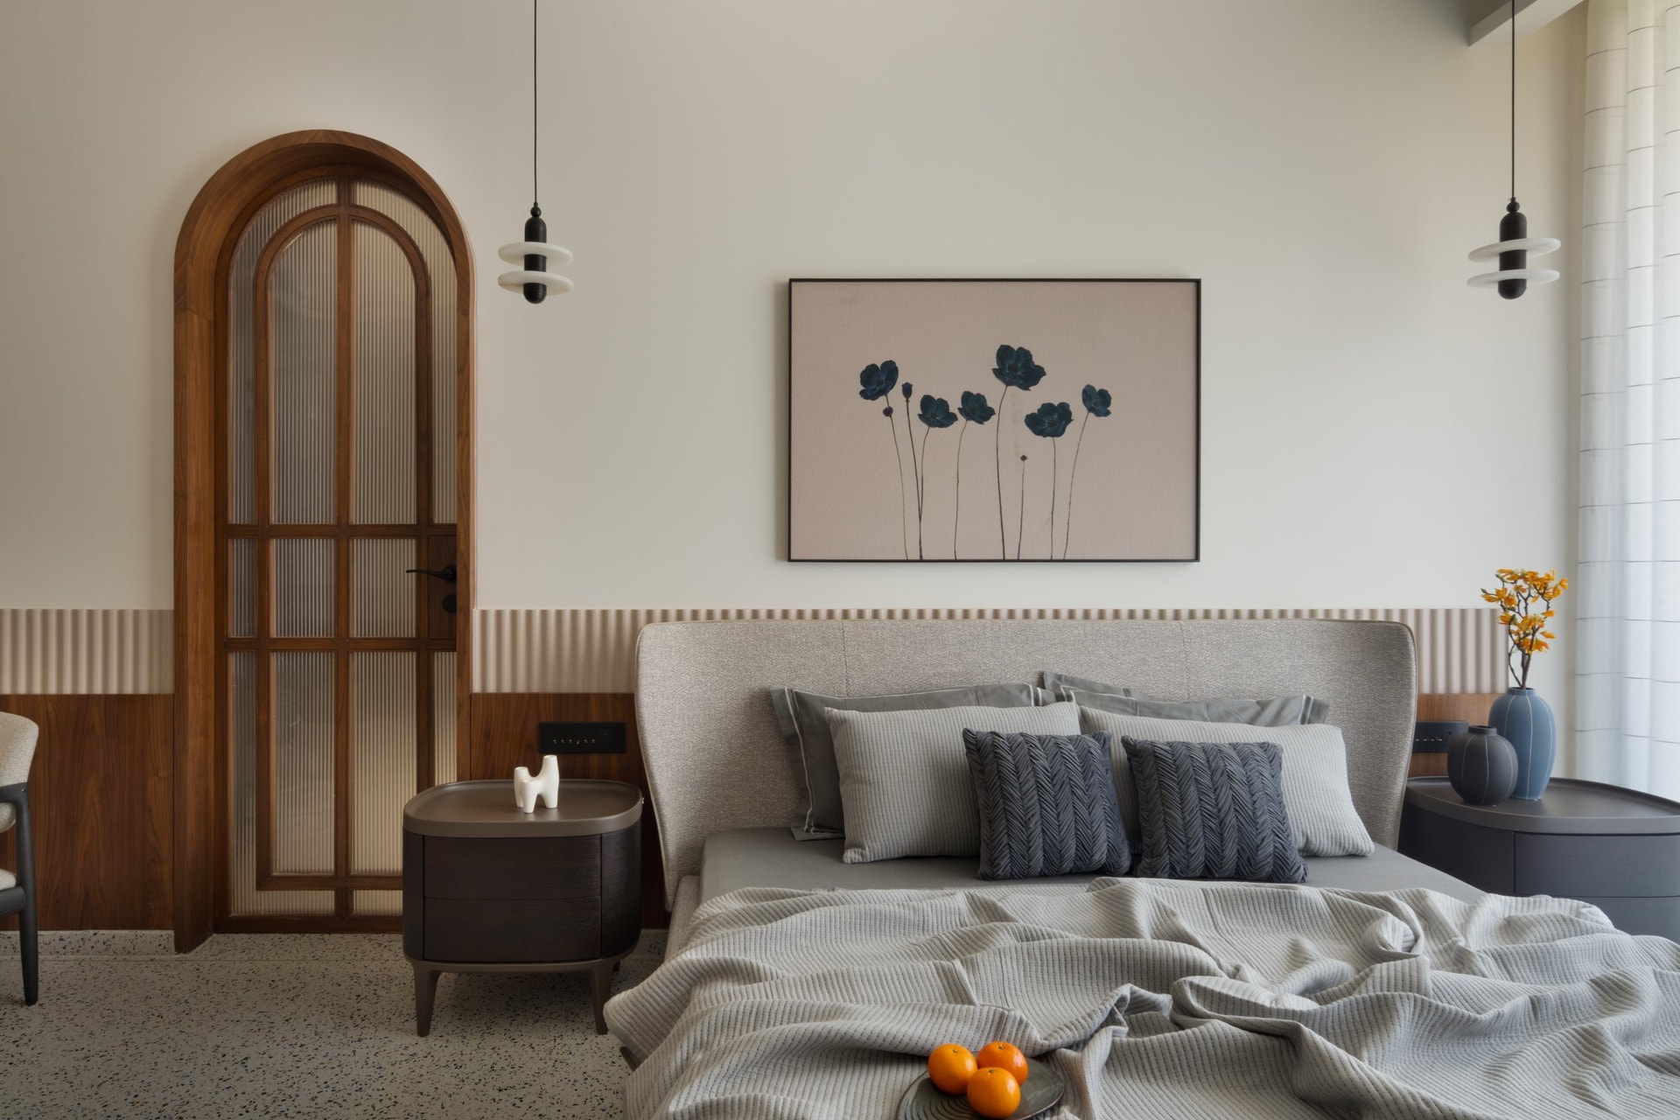
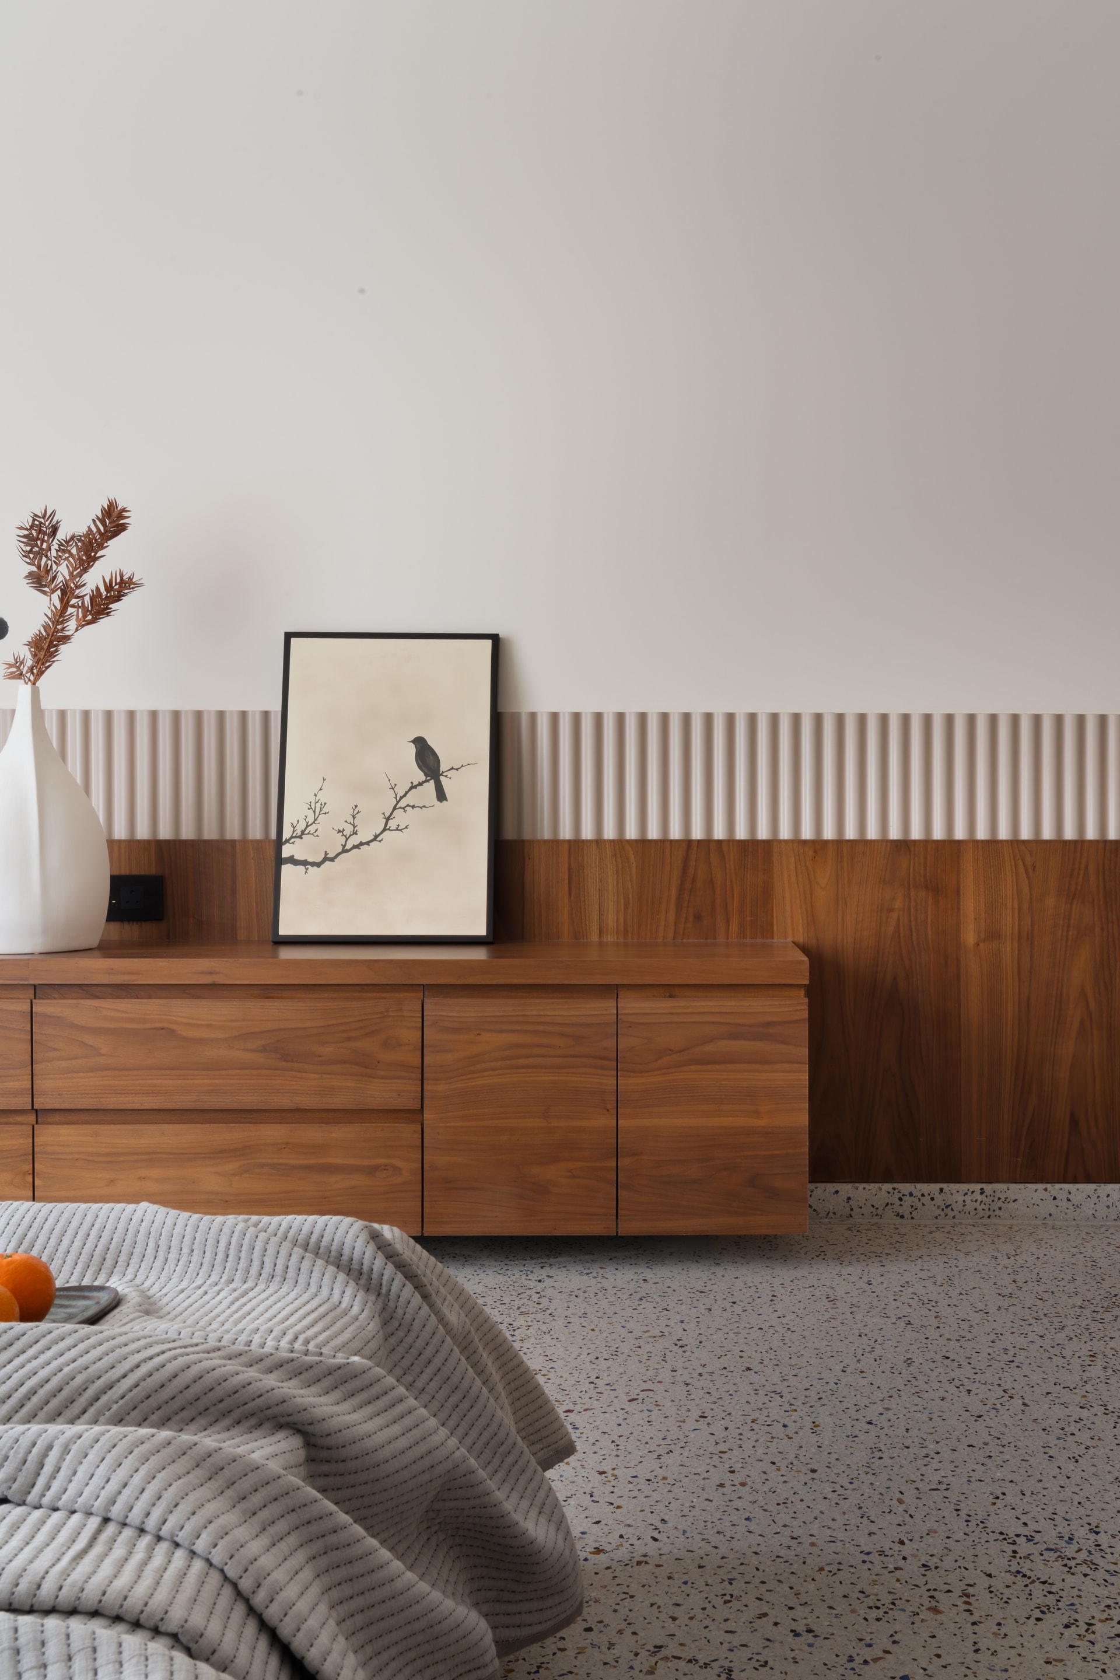
The second bedroom adopts a softer material language, with pale wood reeded panelling at headboard height replacing the richer walnut tones seen elsewhere. An arched fluted-glass door introduces architectural depth, while slender pendant lights on either side of the bed maintain a clean, balanced composition.
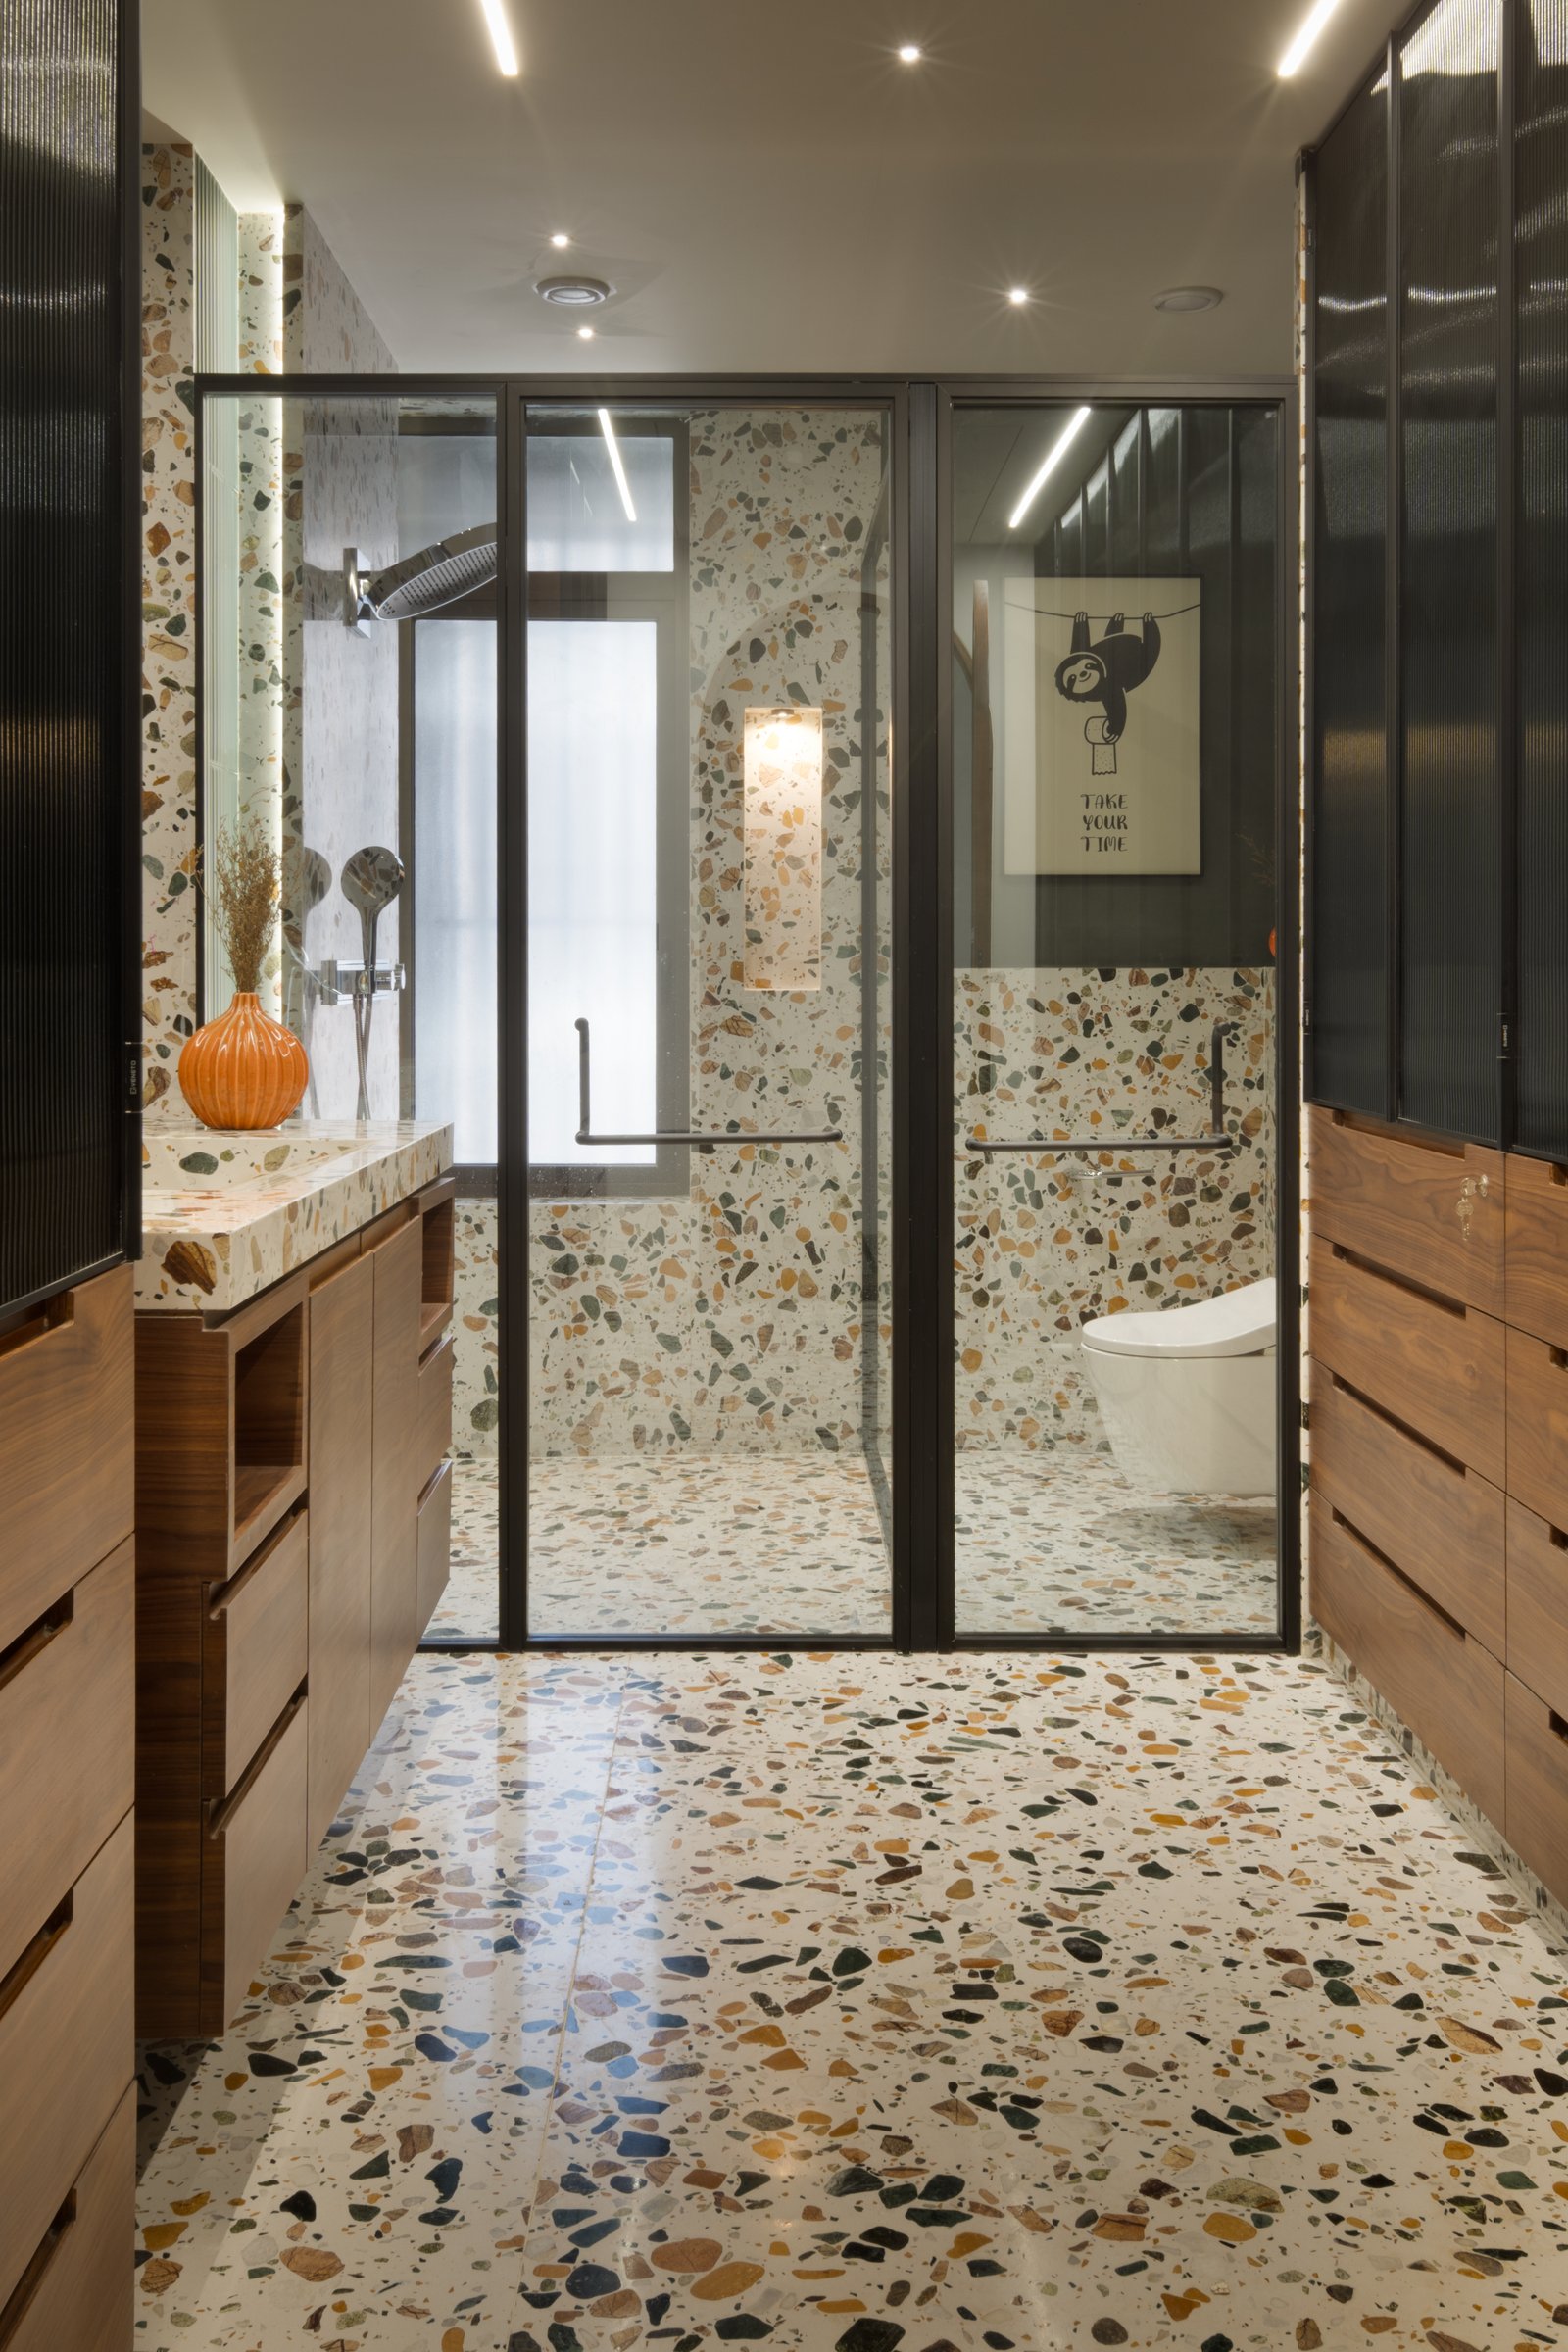
The bathroom offers the home’s most expressive interpretation of terrazzo, with multicoloured aggregates extending seamlessly across the floors and walls to create an immersive material composition. Warm walnut joinery provides a grounding contrast, while slender black-framed glass partitions introduce definition without interrupting the visual flow. Here, terrazzo moves beyond its conventional role as a floor finish to become an architectural surface in its own right, reinforcing its central presence throughout the residence.
In Rajkot, Gajera House reflects a growing confidence in residential design beyond India’s established metropolitan centres. Rather than relying on imported aesthetics, iDream Design Studio draws from familiar materials and architectural traditions, reinterpreting terrazzo, crafted walnut detailing and recurring arches through a contemporary spatial language. The result is a residence where material expression and planning work together, demonstrating how a singular design idea can lend identity to an expansive home.
What ultimately distinguishes Gajera House is the discipline with which that idea is carried through. The terrazzo flooring establishes movement, the arches articulate transitions, and the consistent material palette brings coherence to rooms of varying character. Across 6,000 square feet, Darshita Joshi achieves a balance between generosity and intimacy, proving that the most compelling expression of luxury often lies not in abundance, but in the clarity of design.