City
Rajkot
Gujarat
Rajkot comes from Saurashtra's practical stock, and its homes wear that inheritance quietly. The register is restrained: plaster left a little raw, wood and stone kept honest, metal used without fuss. If a borrowed word fits, it is the Japanese ones designers here keep reaching for, wabi-sabi calm arrived at through Kathiawari common sense.
The care concentrates where the family actually rests. Bedrooms carry the most thought in these homes, softened with fabric and warm light, while the public rooms stay disciplined. Nothing performs. That is the point.
Featured Coverage
Inside Rajkot
@avd_consultants· Photo @architecturevisualsdhrupad
Other@psb_design_studio· Photo @studio.secondspace
Passage@psb_design_studio· Photo @studio.secondspace
Bedroom@psb_design_studio· Photo @studio.secondspace
Bedroom@thebrinkstudio_· Photo @mkgandhi_studio
Living@psb_design_studio· Photo @studio.secondspace
Bedroom@atelier_kotak· Photo @manishmalli13
Kitchen@idream_design_studio· Photo @architecturevisualsdhrupad
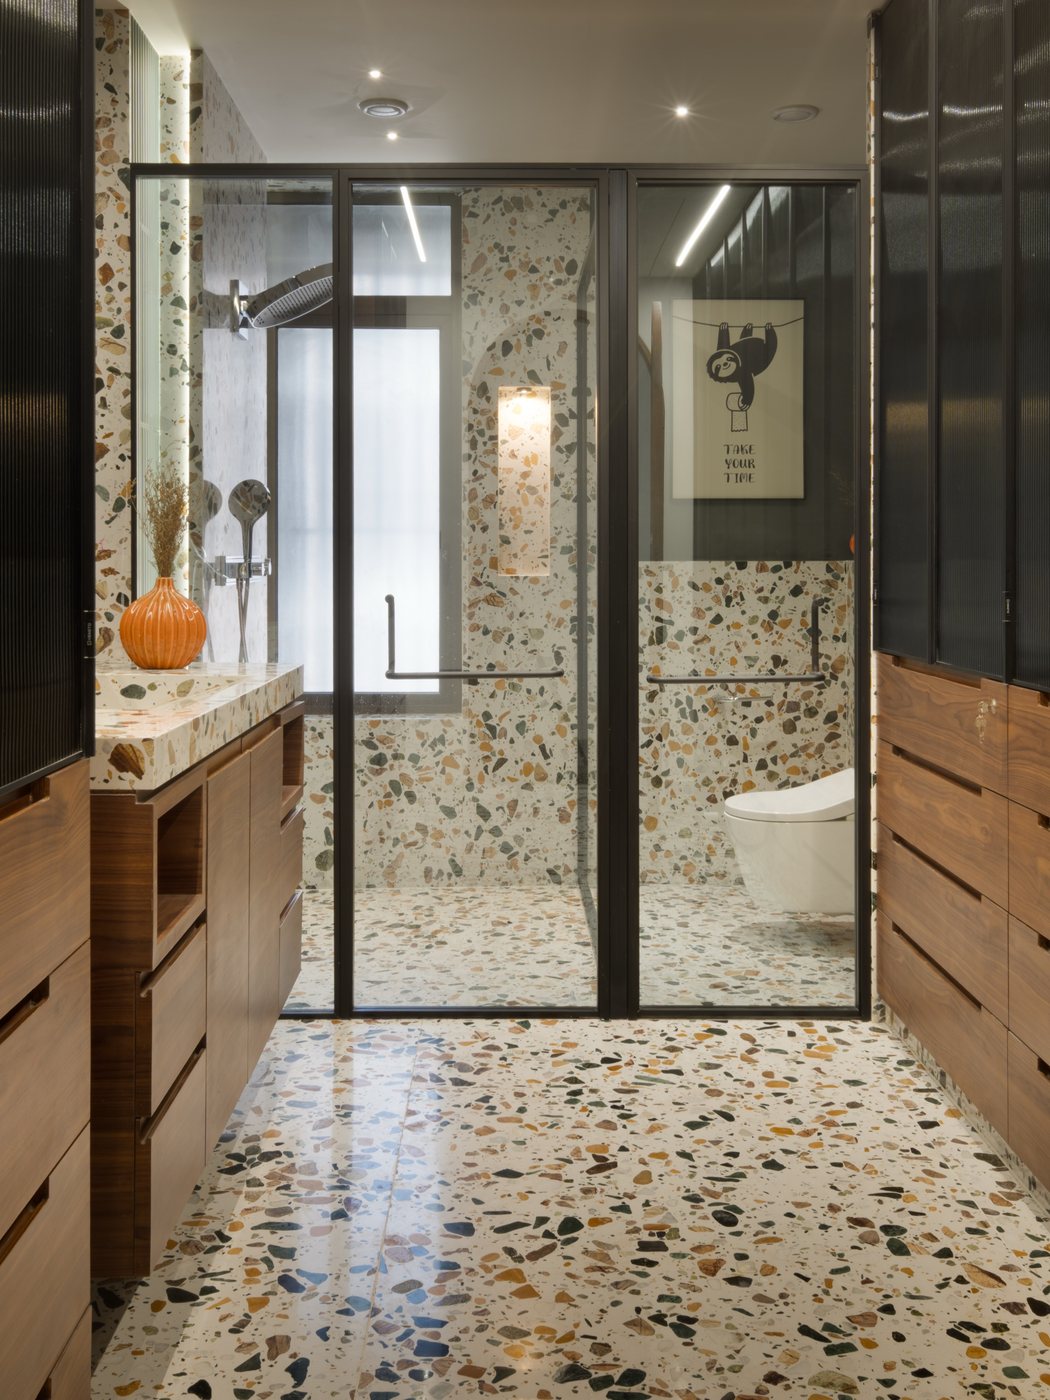
Bathroom@atelier_kotak· Photo @manishmalli13
Living@arrt.sens· Photo @vastuvidvartakara
Bedroom@arrt.sens· Photo @vastuvidvartakara
Bedroom@idream_design_studio· Photo @architecturevisualsdhrupad
Passage@psb_design_studio· Photo @studio.secondspace
Bedroom@thebrinkstudio_· Photo @mkgandhi_studio
Bedroom@idream_design_studio· Photo @architecturevisualsdhrupad
Bathroom@arrt.sens· Photo @vastuvidvartakara
Living@thebrinkstudio_· Photo @mkgandhi_studio
Foyer@idream_design_studio· Photo @architecturevisualsdhrupad
Bedroom@thebrinkstudio_· Photo @mkgandhi_studio
Bedroom@thebrinkstudio_· Photo @mkgandhi_studio
Bedroom@psb_design_studio· Photo @studio.secondspace
Dining@atelier_kotak· Photo @manishmalli13
Bedroom@thebrinkstudio_· Photo @mkgandhi_studio
Living@arrt.sens· Photo @vastuvidvartakara
Bedroom@thebrinkstudio_· Photo @mkgandhi_studio
Living@psb_design_studio· Photo @studio.secondspace
Living@thebrinkstudio_· Photo @mkgandhi_studio
Living@thebrinkstudio_· Photo @mkgandhi_studio
Bedroom@atelier_kotak· Photo @manishmalli13
Living@idream_design_studio· Photo @architecturevisualsdhrupad
Bedroom@idream_design_studio· Photo @architecturevisualsdhrupad
Bedroom@psb_design_studio· Photo @studio.secondspace
Living@thebrinkstudio_· Photo @mkgandhi_studio
Foyer@thebrinkstudio_· Photo @mkgandhi_studio
Bedroom@thebrinkstudio_· Photo @mkgandhi_studio
Bedroom@psb_design_studio· Photo @studio.secondspace
DiningStudios Working in Rajkot
Want your work featured across our website and an Instagram community of 500K+? Submit your project →
Questions
Who are the interior designers working in Rajkot?
The studios on this page, each shown through real Rajkot projects rather than portfolios of claims. Every card links to the studio's Instagram; their photographed work here is the honest introduction.
How do I approach a studio featured here?
Each studio's card links to their Instagram. Mention the project of theirs you saw here; studios respond well to specific interest.
I've designed or photographed a home in Rajkot. Can it appear here?
Yes. Share it through our Submit page and the editorial team will take a look. Photographers are credited at image level wherever a handle is on record.