A home need not speak in a single design language to feel cohesive. Some of the most compelling interiors find their identity in contrast, allowing individual rooms to develop distinct characters while remaining connected through a shared architectural sensibility.
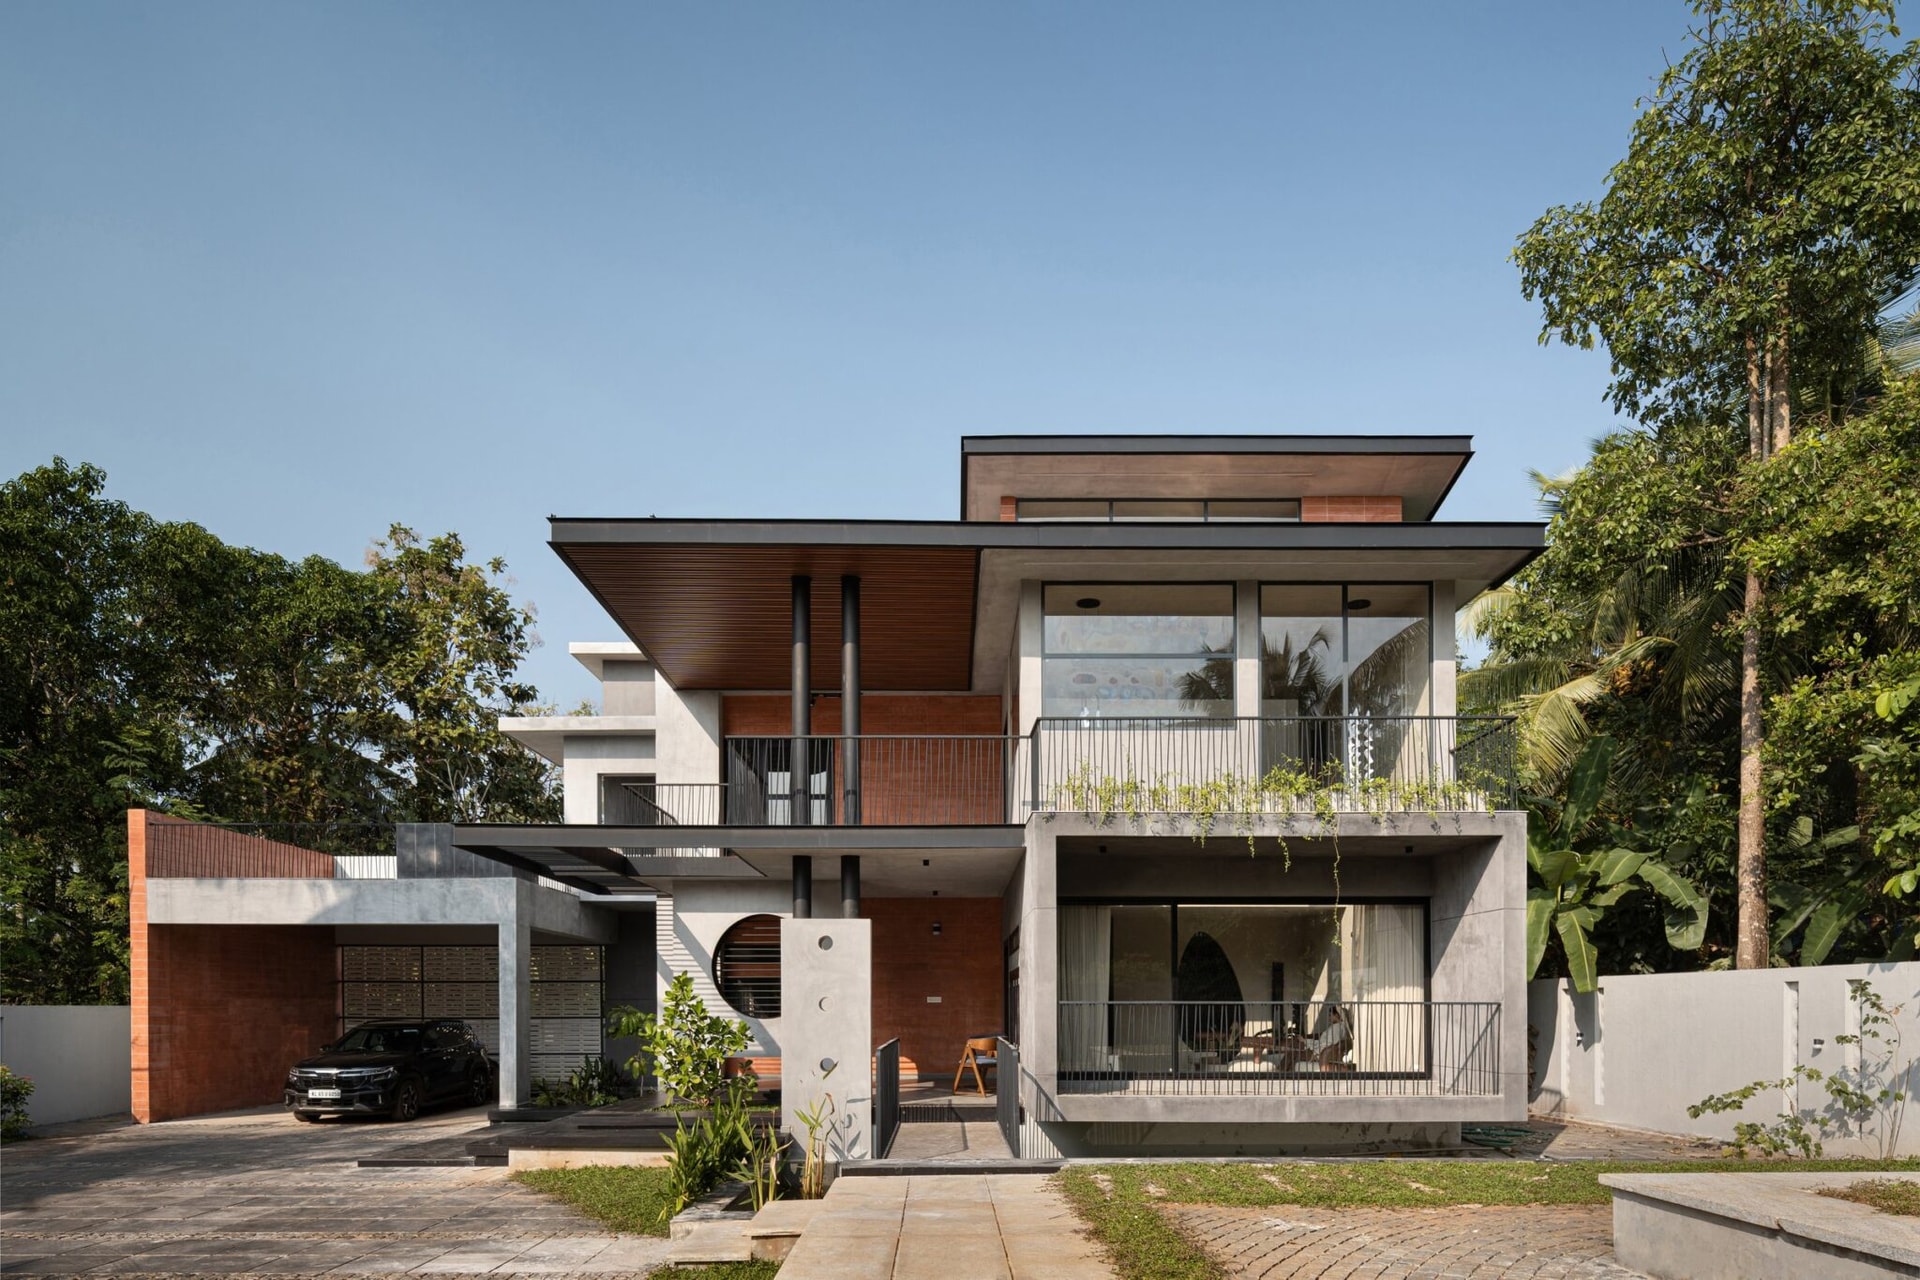
Designed by The Artisanal Story for the Modi family, this Mumbai duplex, spanning apartments 901 and 902, embraces that philosophy with a confident interplay of form, colour and materiality. Recurring arches establish a subtle architectural rhythm, softened edges lend fluidity to the spaces, and bespoke joinery brings a sense of continuity. Yet each room follows its own narrative, exploring different palettes, textures and expressions of warmth. The result is a layered family home where individuality and cohesion coexist without compromise.
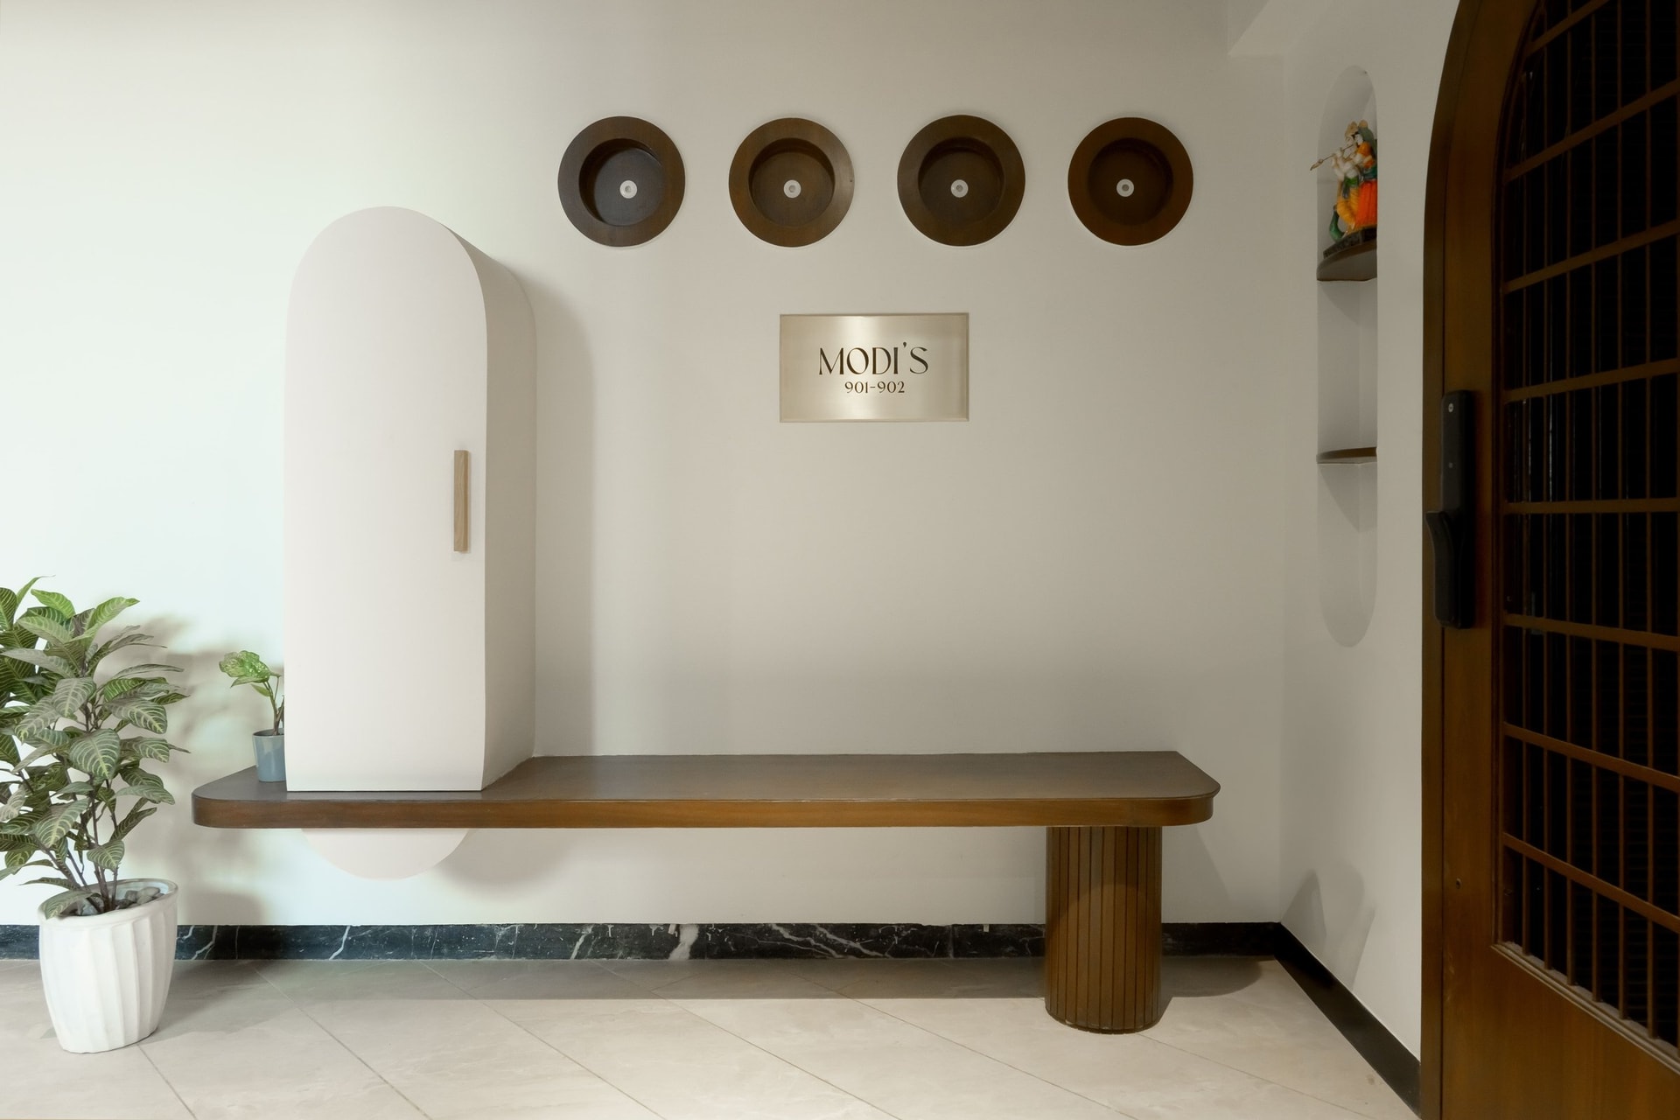
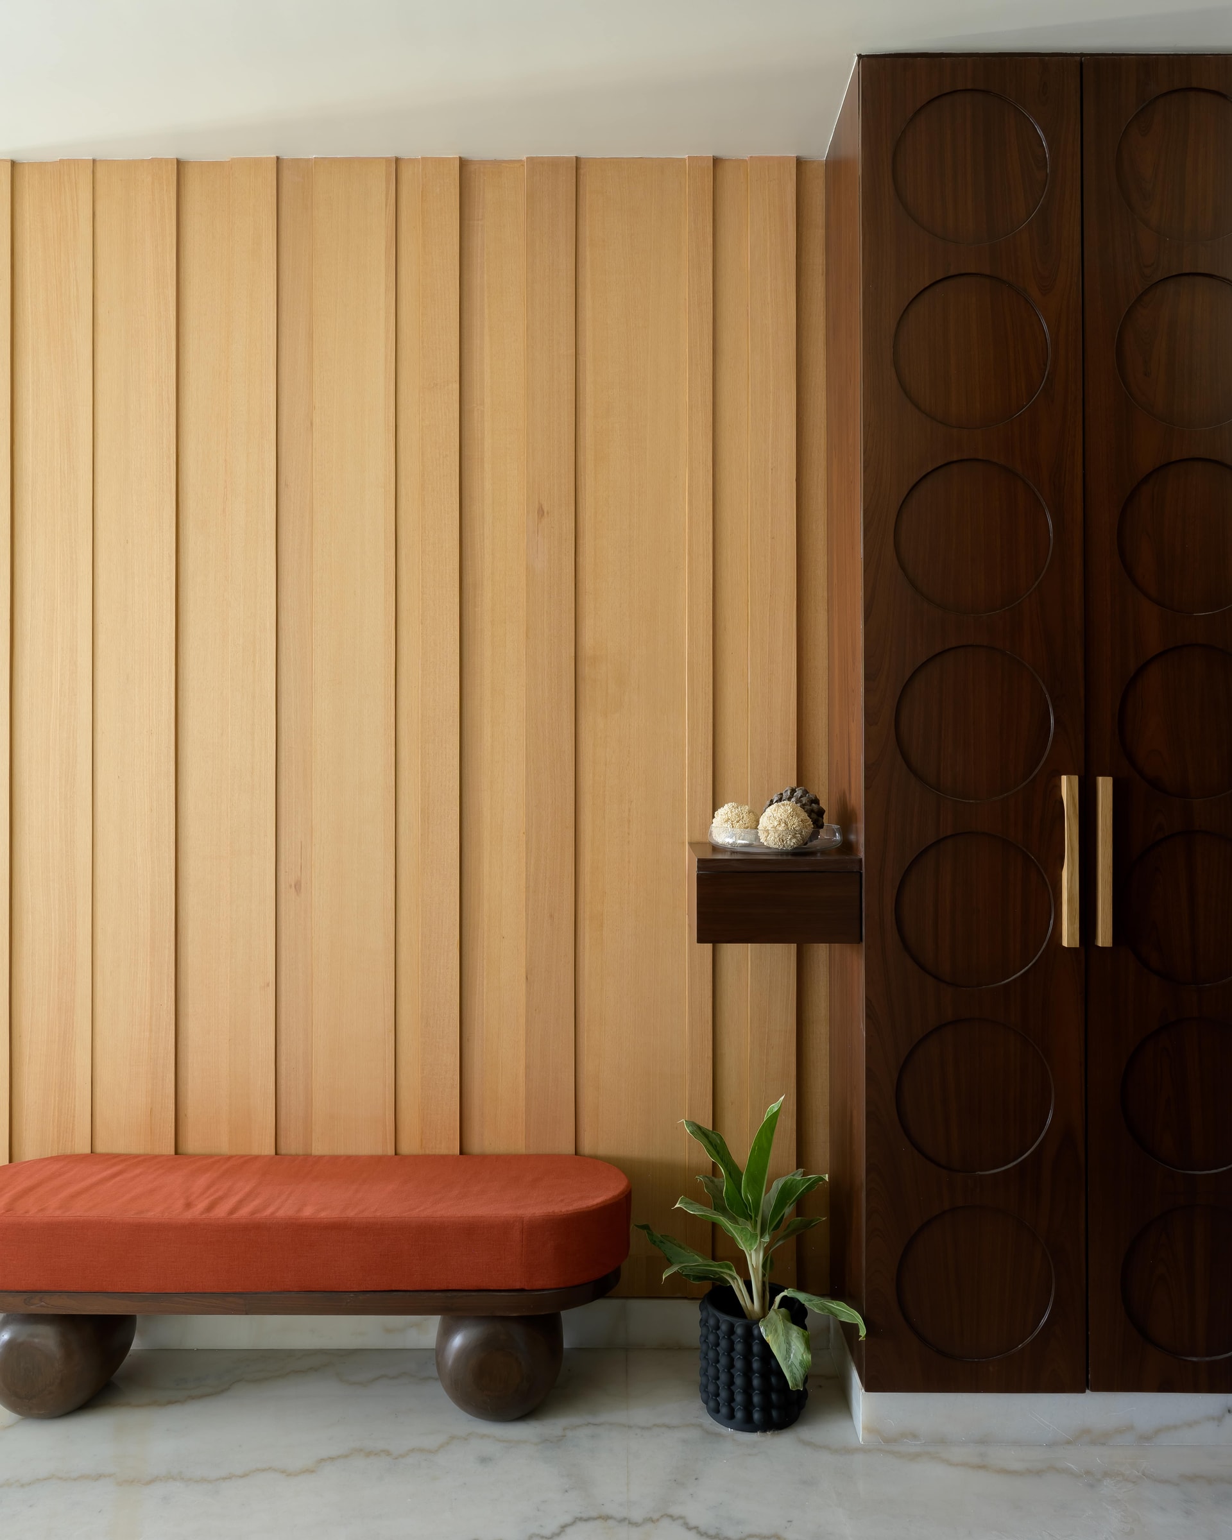
The arrival experience begins before one crosses the threshold. A floating bench in stained wood, supported by a fluted cylindrical leg, introduces a sculptural quality to the entrance. Above it, four recessed circular niches punctuate the wall, creating a measured interplay of depth, geometry and shadow. A brass nameplate offers the only explicit statement of identity, while the remaining elements establish an understated architectural composition that sets the tone for the home beyond.
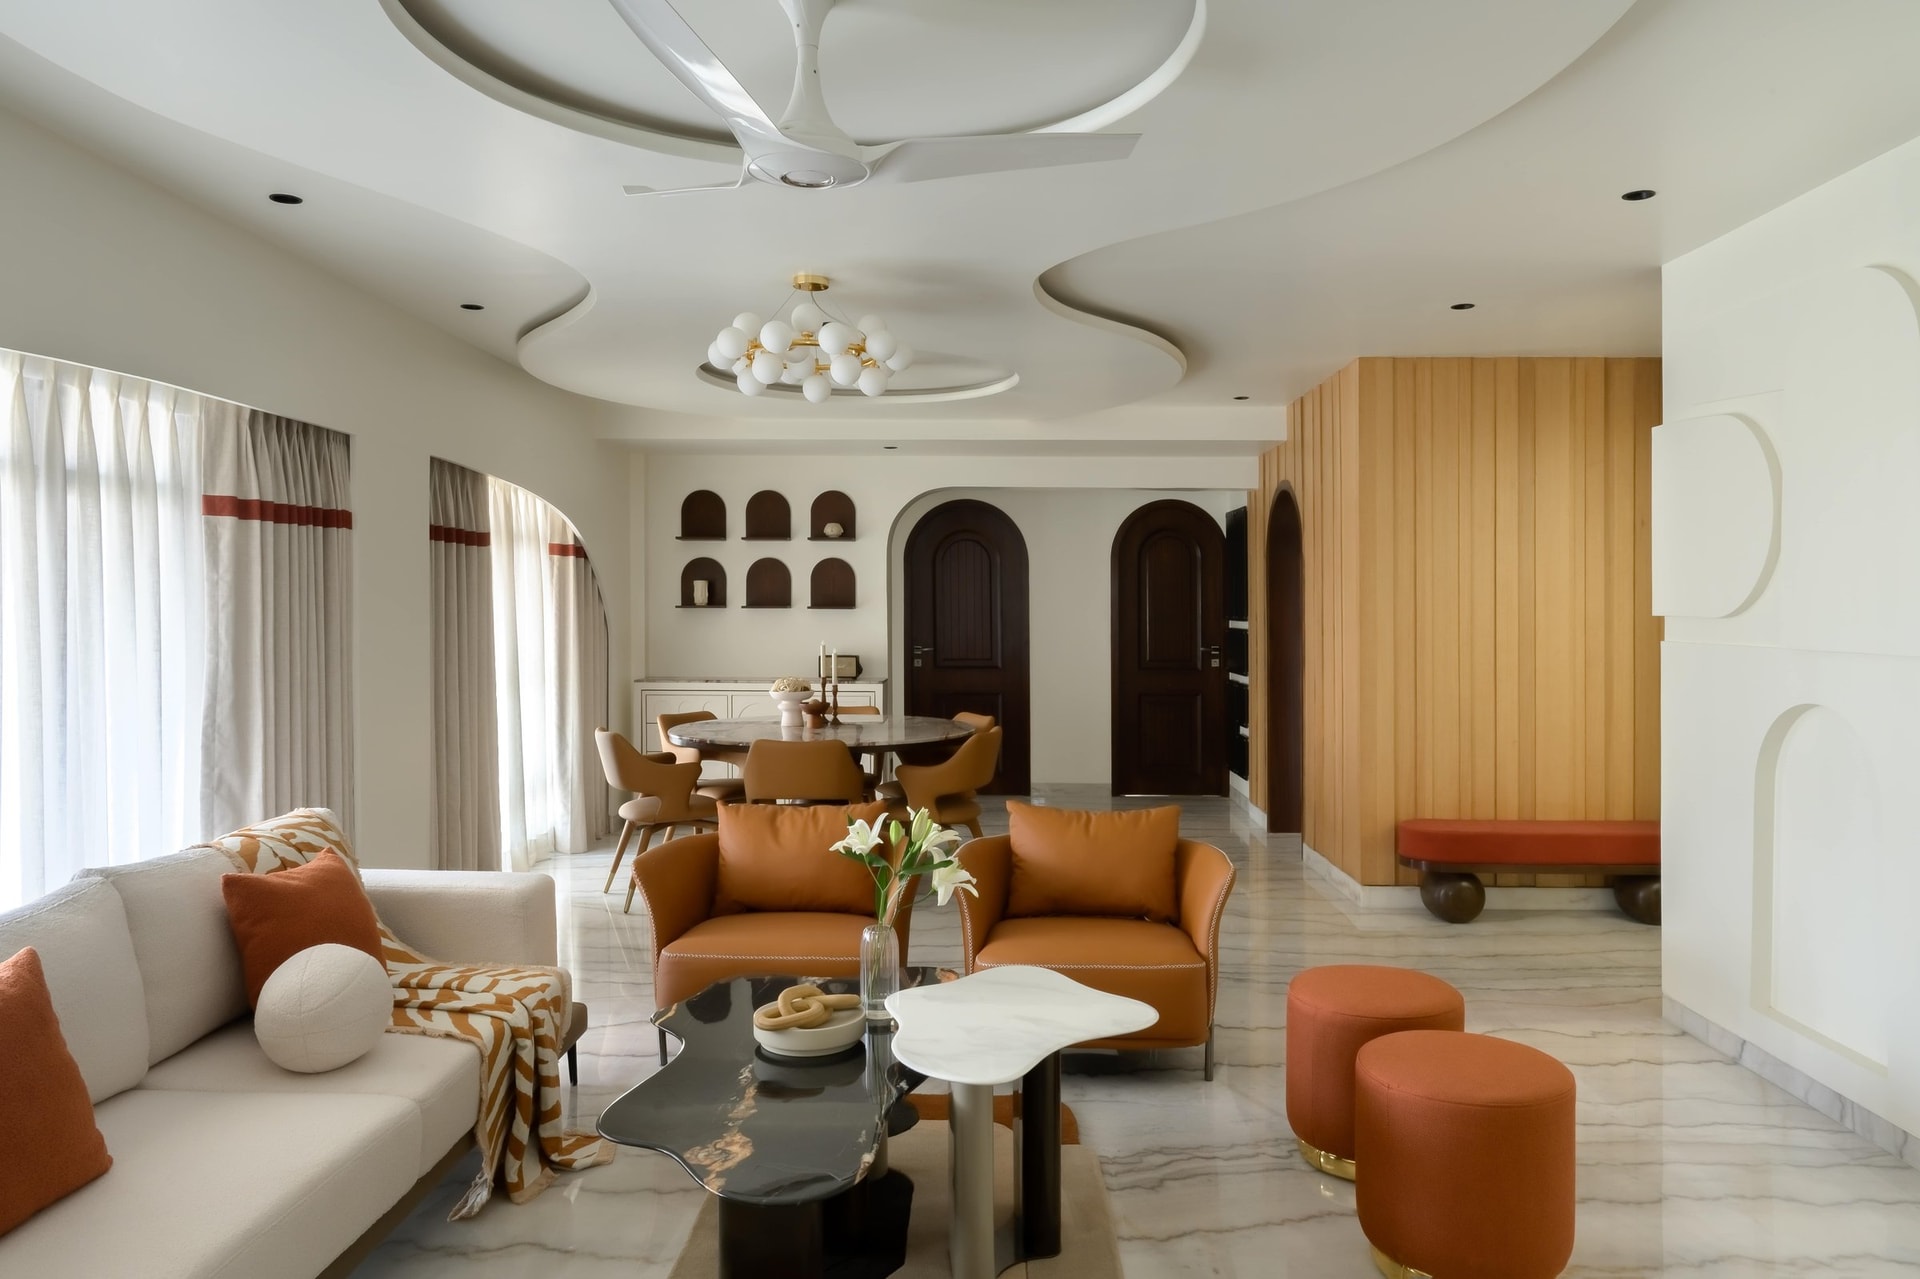
Inside, the living and dining areas unfold as a continuous volume, unified by a sculpted ceiling whose fluid, organic contours introduce movement overhead. Curvilinear forms extend through the spatial planning, establishing a cohesive architectural language that allows one zone to transition naturally into the next. Rather than relying on rigid divisions, the design uses geometry to define spaces while preserving a sense of openness and continuity.
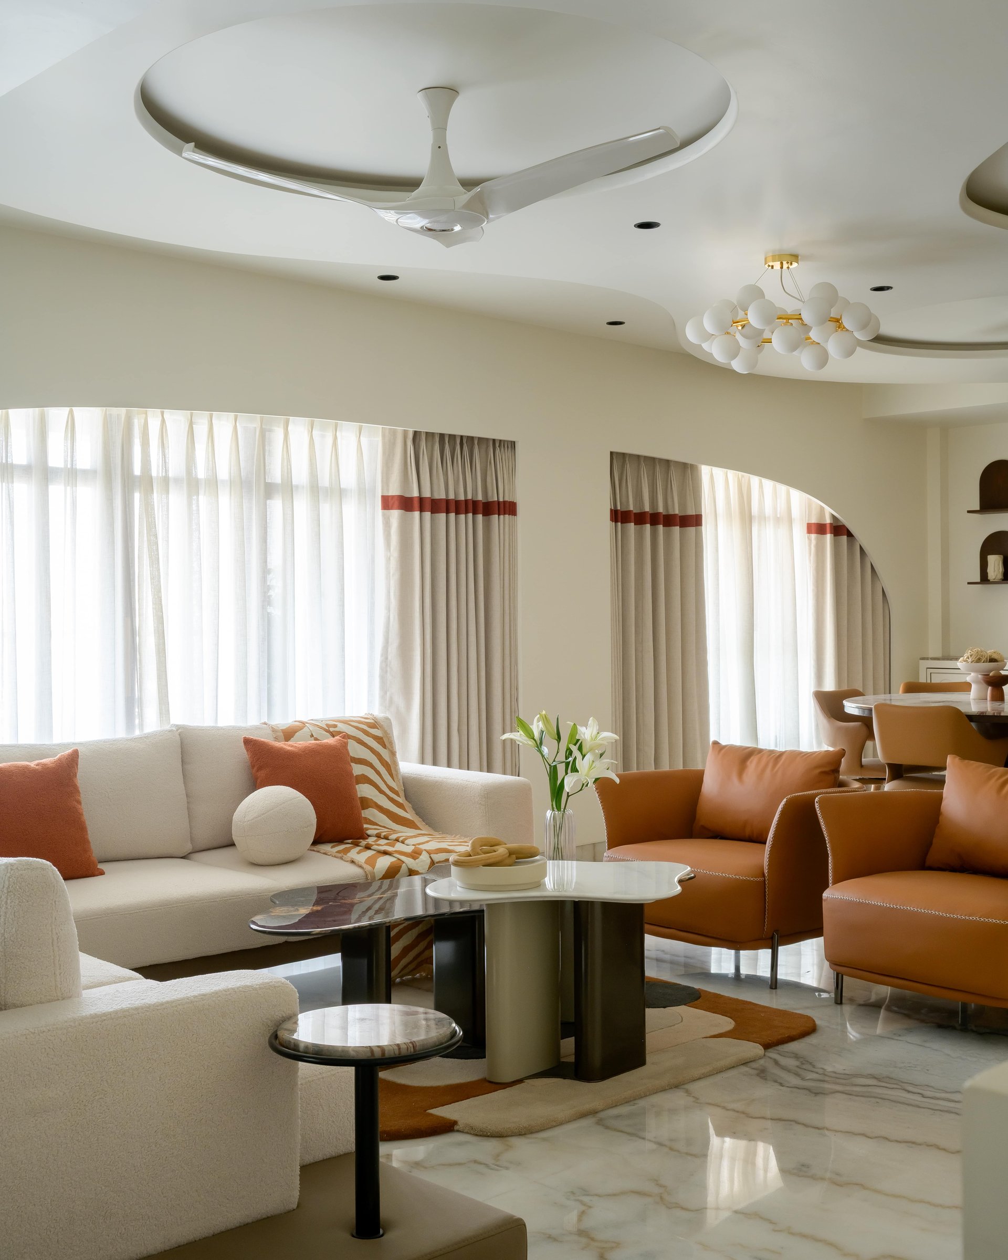
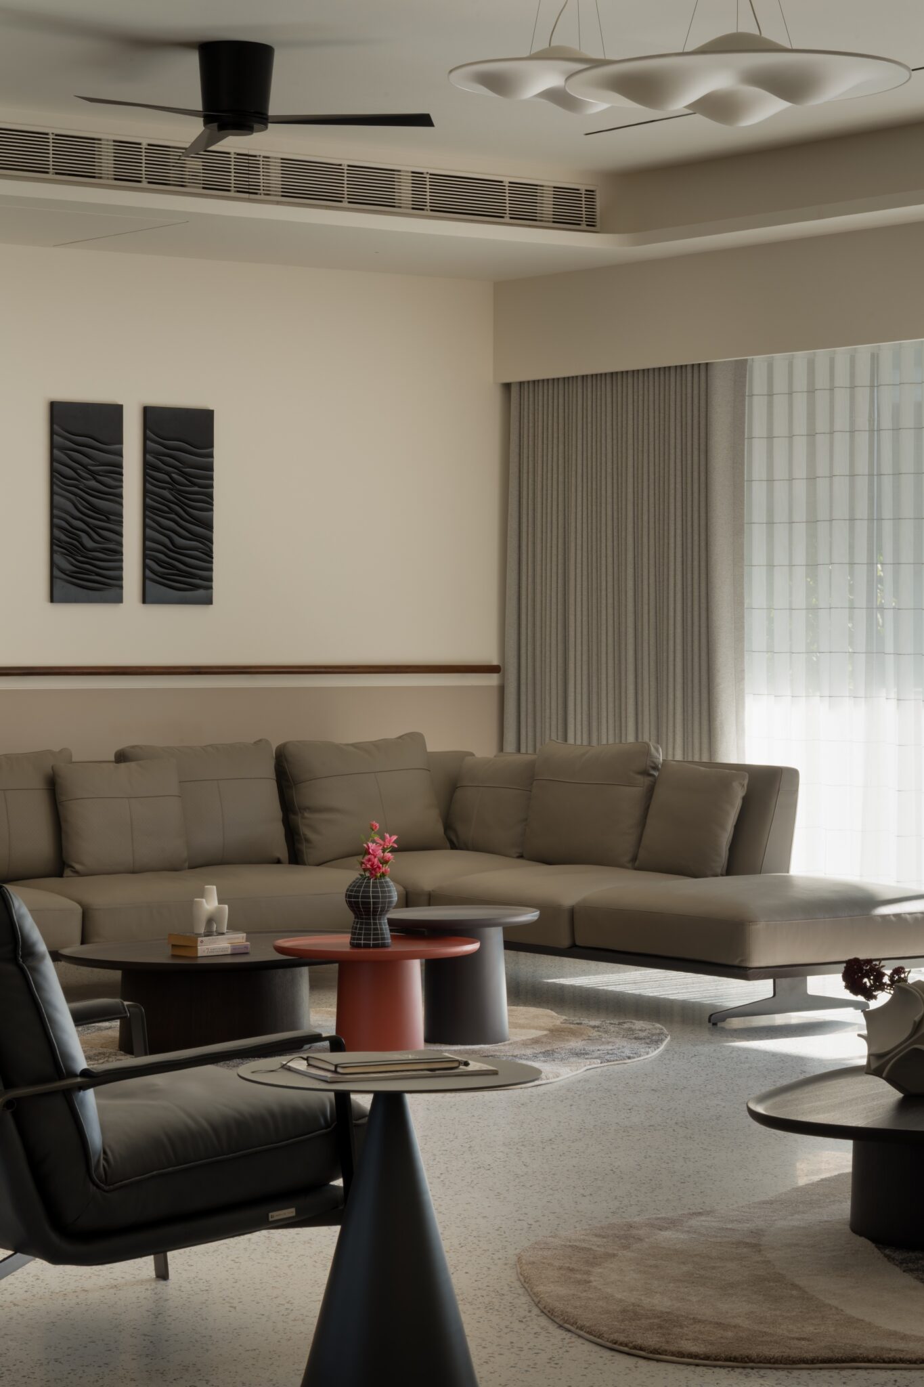
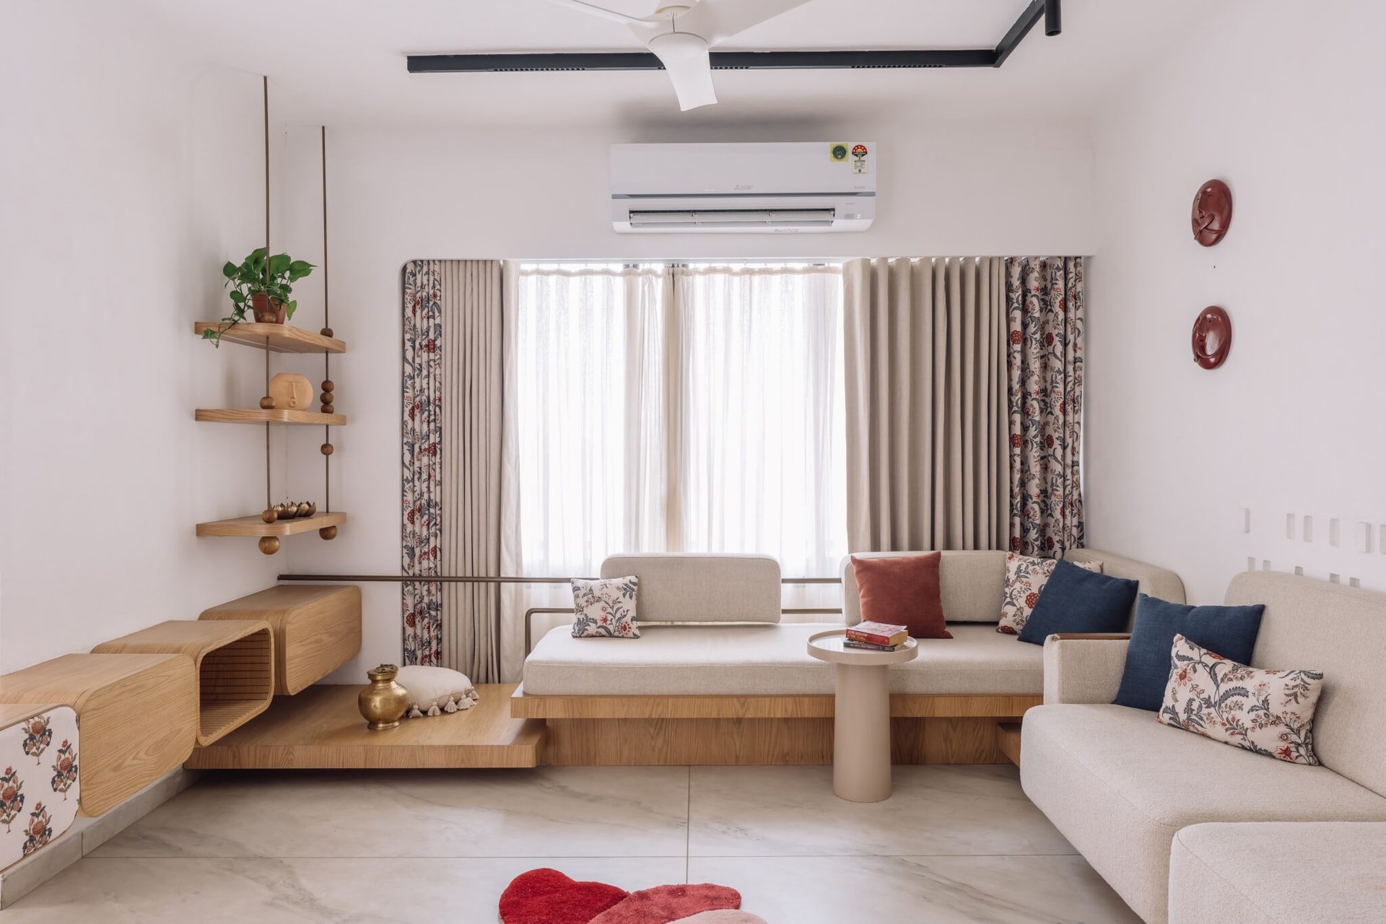
The living area draws its character from a considered interplay of contrasting materials, forms and textures. Tan leather armchairs with contrast stitching face a light-toned bouclé sofa accented by rust cushions , introducing warmth and a subtle graphic edge. At the centre, a sculptural coffee table in dark polished stone is paired with a smaller, cloud-shaped table finished in white lacquer. Their irregular silhouettes interrupt the room’s otherwise structured composition, lending the arrangement a sense of movement and understated playfulness.
““We wanted each room to feel like its own world while still belonging to one family’s home.””
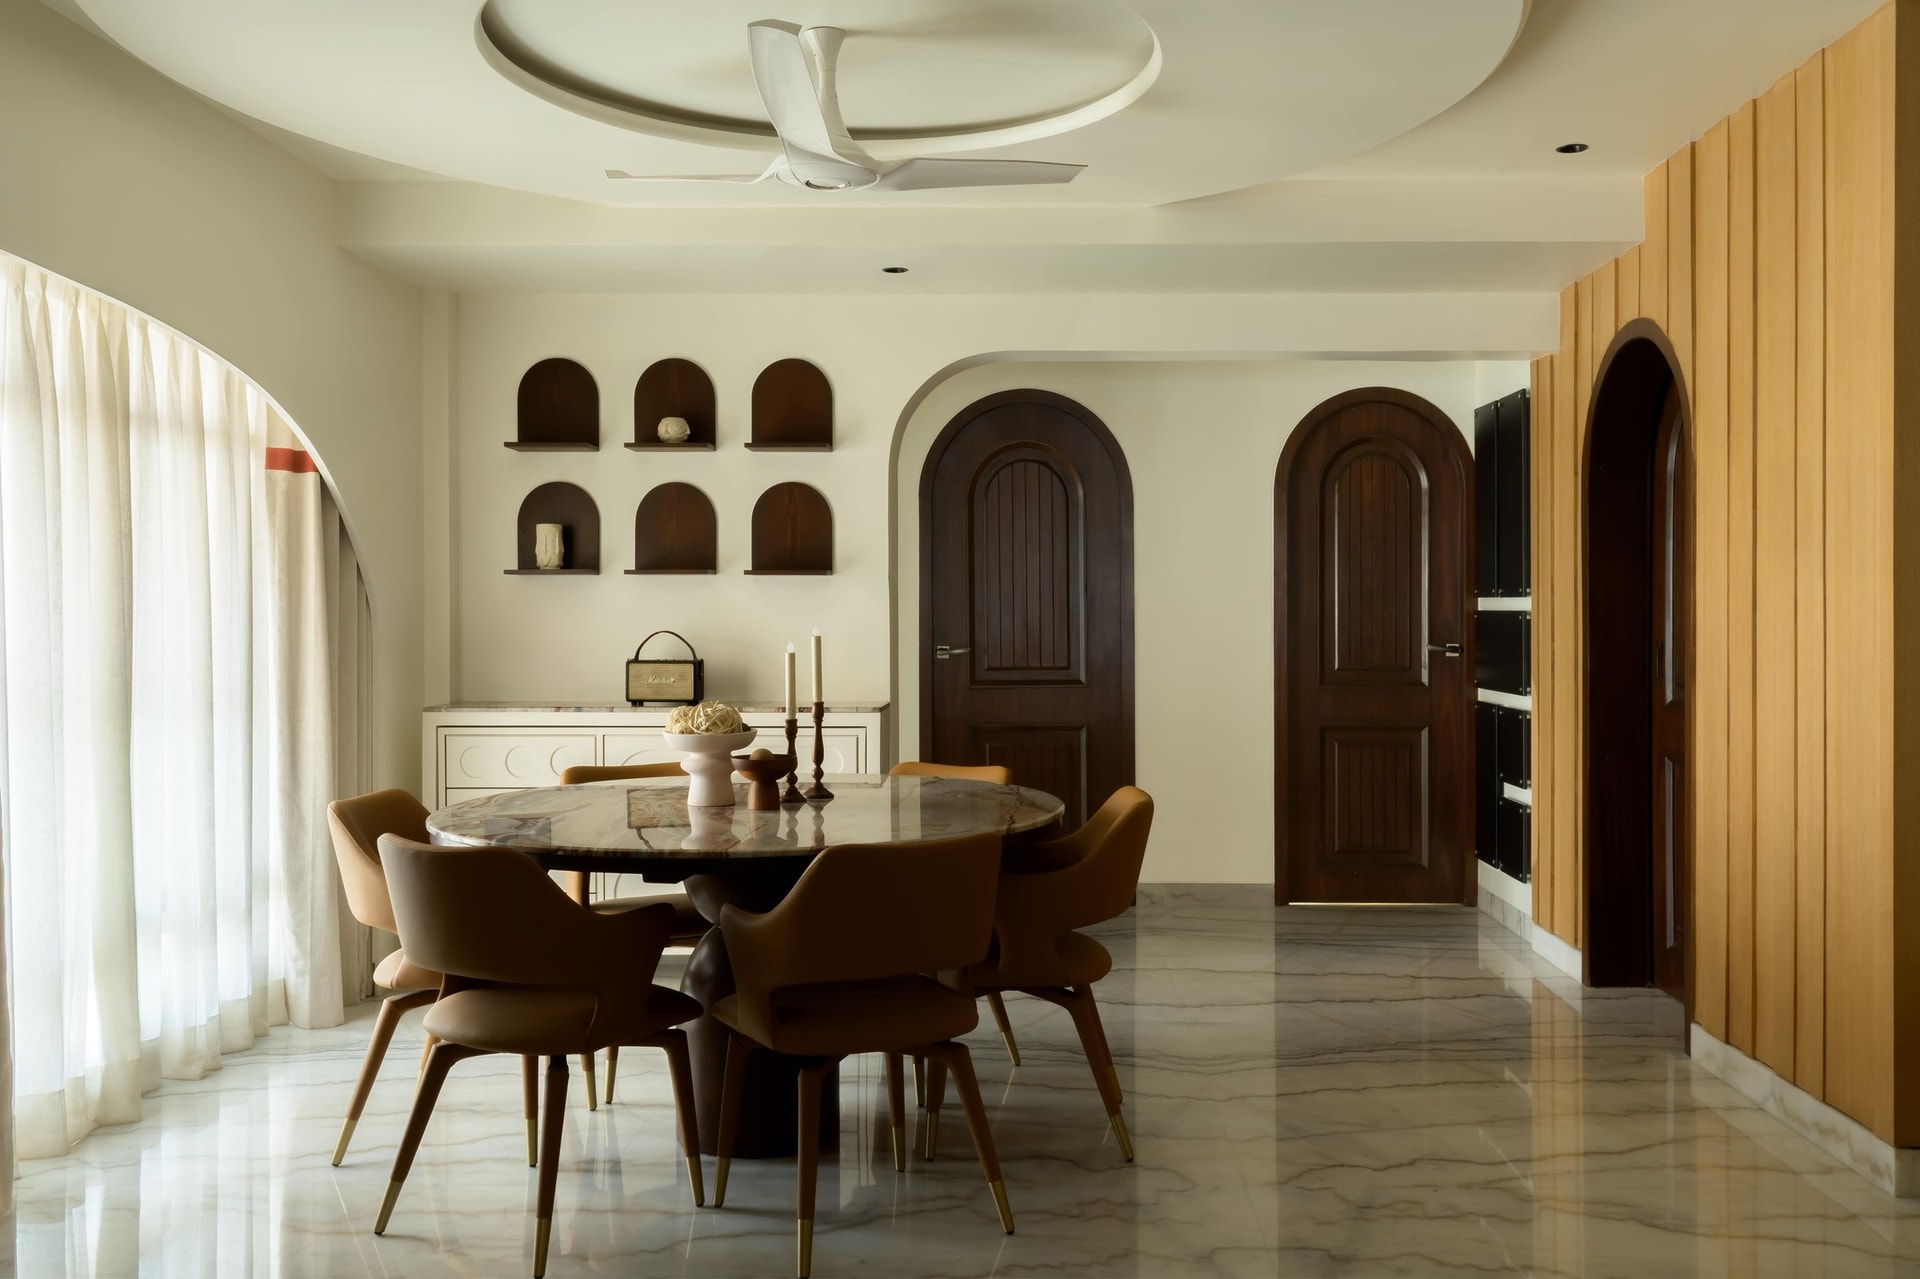
Sharing the same open volume as the living area, the dining space adopts a more formal architectural expression. A round table in richly figured stone, surrounded by tan leather chairs with brass-tipped legs, establishes a strong central composition beneath a circular ceiling recess. Three arched doors in dark wood introduce rhythm and depth, while timber wall panelling lends warmth and definition to the perimeter. Together, these elements create a dining setting that feels distinct yet seamlessly connected to the adjoining living space.
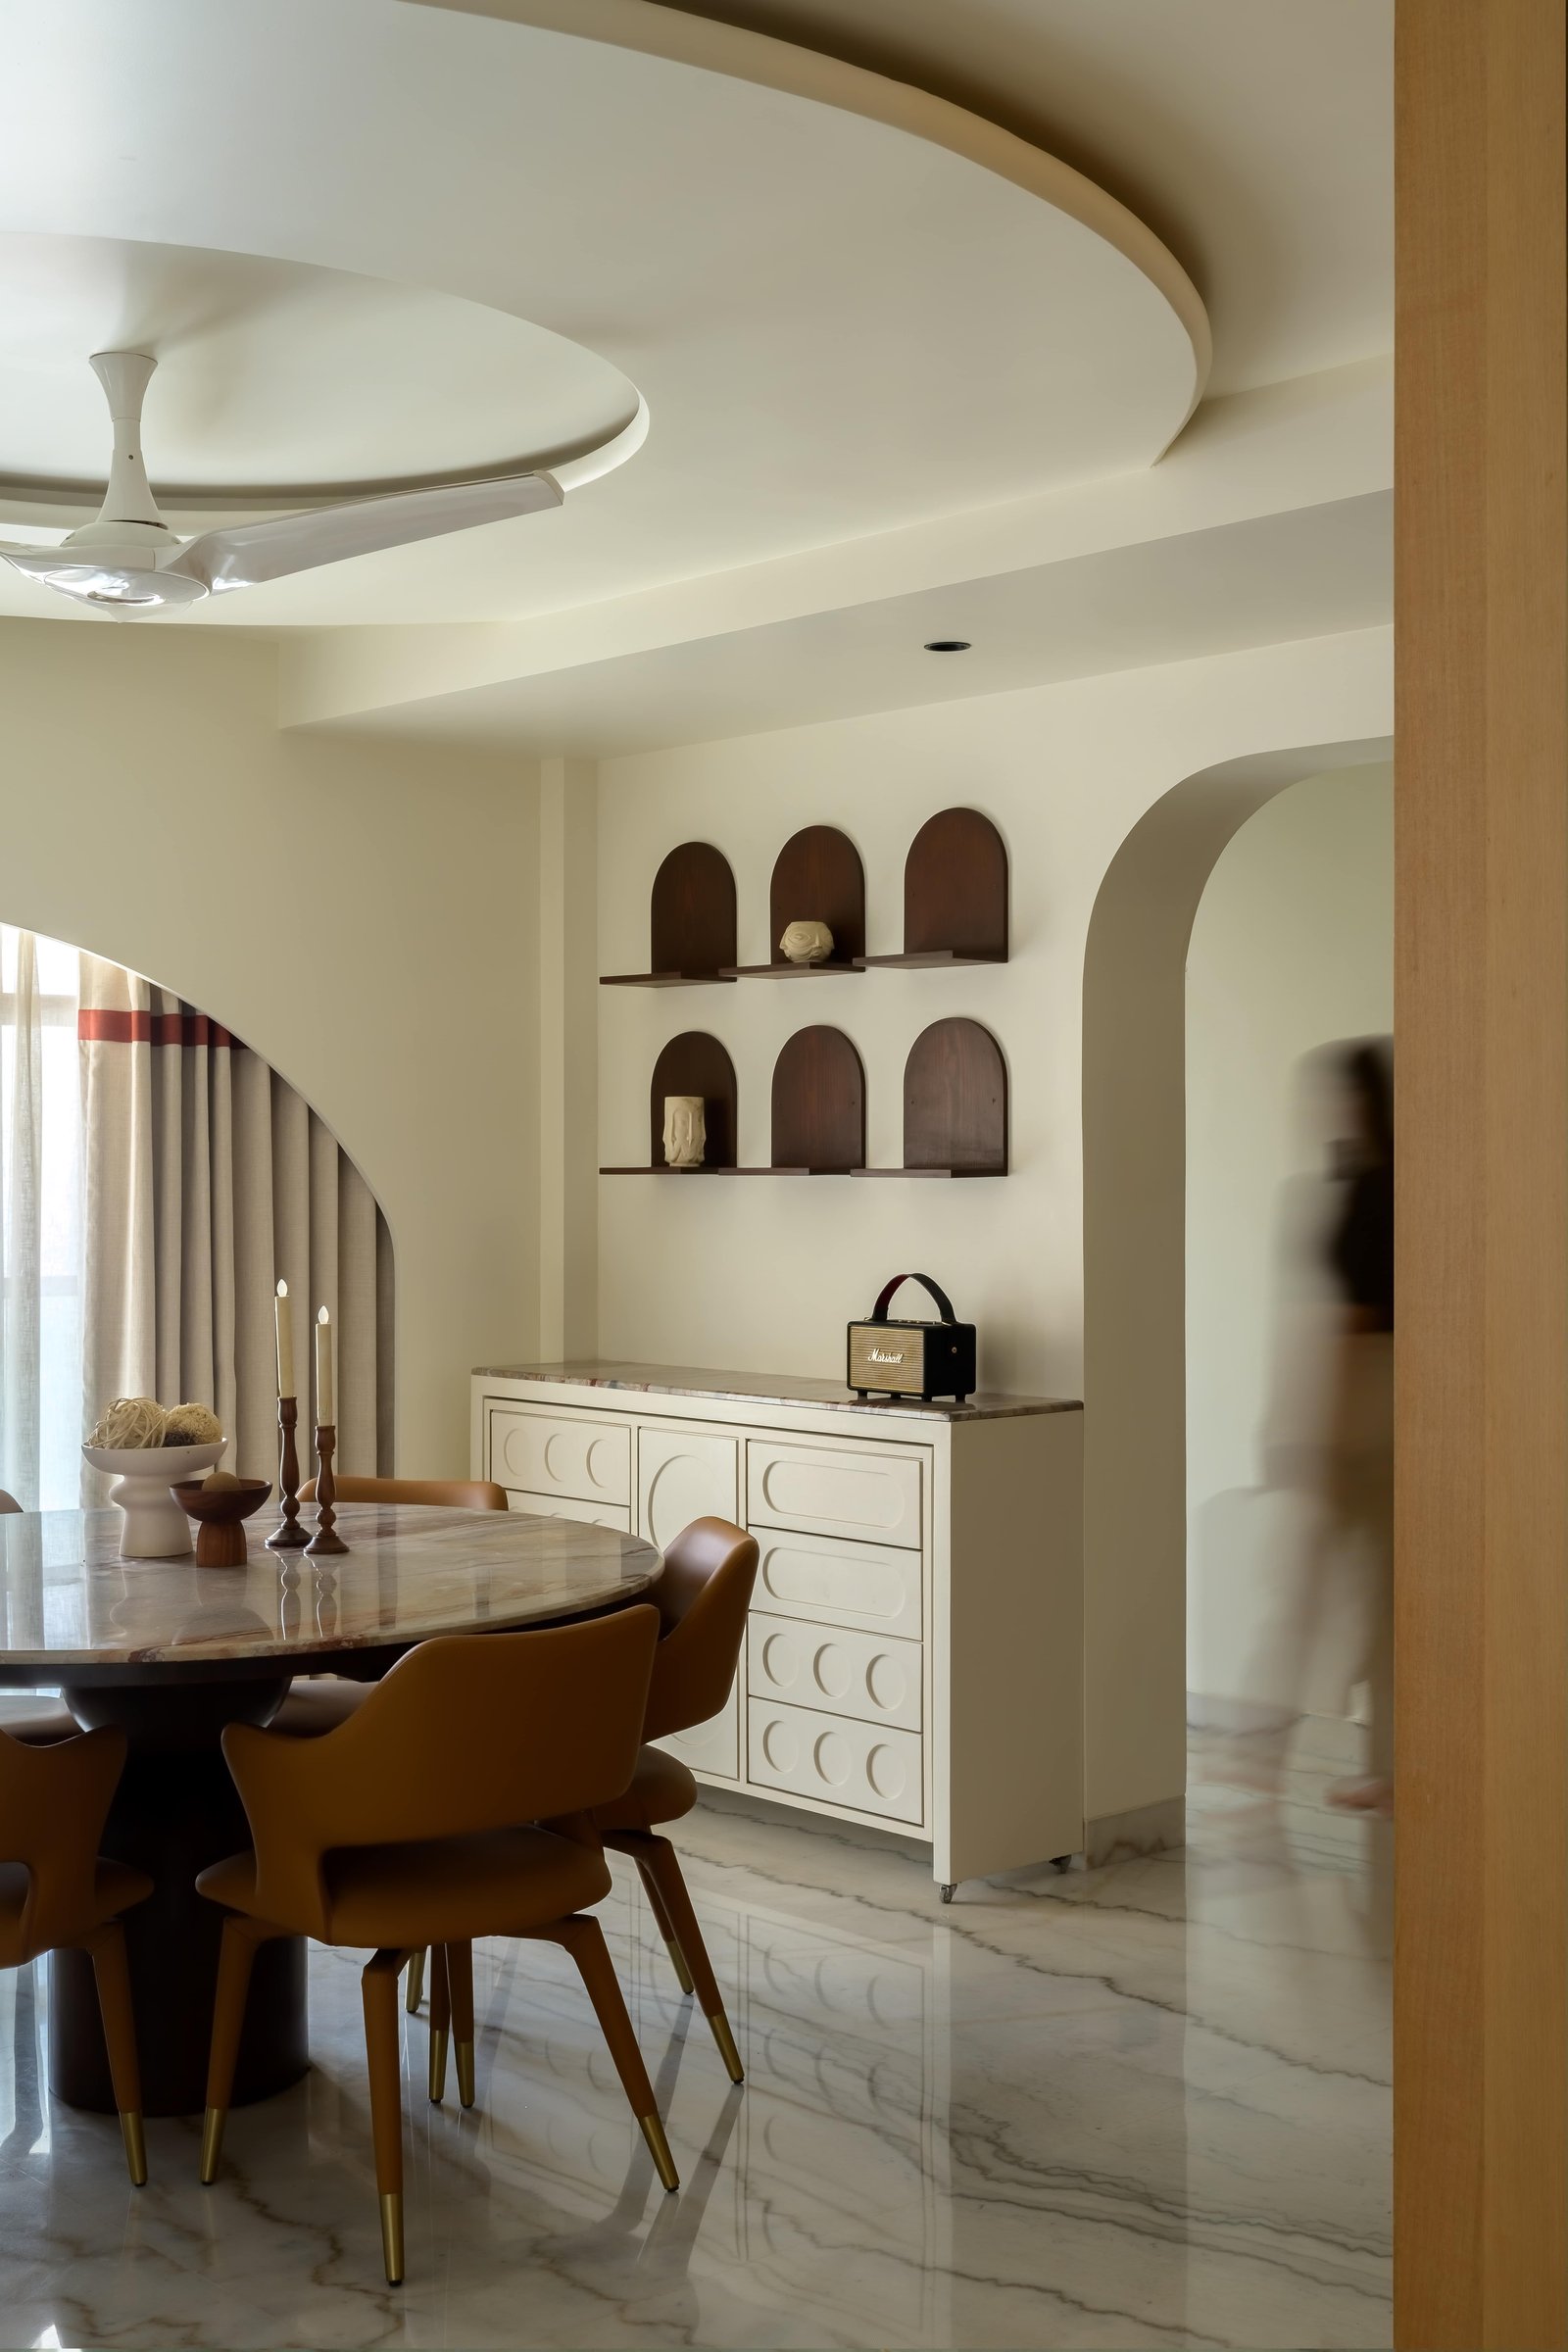
Beneath the wall niches, a bespoke credenza extends the recurring arched motif through rounded relief detailing across its drawer fronts, creating a subtle dialogue between furniture and architecture. A stone countertop provides a contrasting surface, while a vintage radio introduces a personal, nostalgic touch. This interplay of crafted detailing and collected objects lends the space a lived-in character, balancing its architectural precision with warmth and individuality.
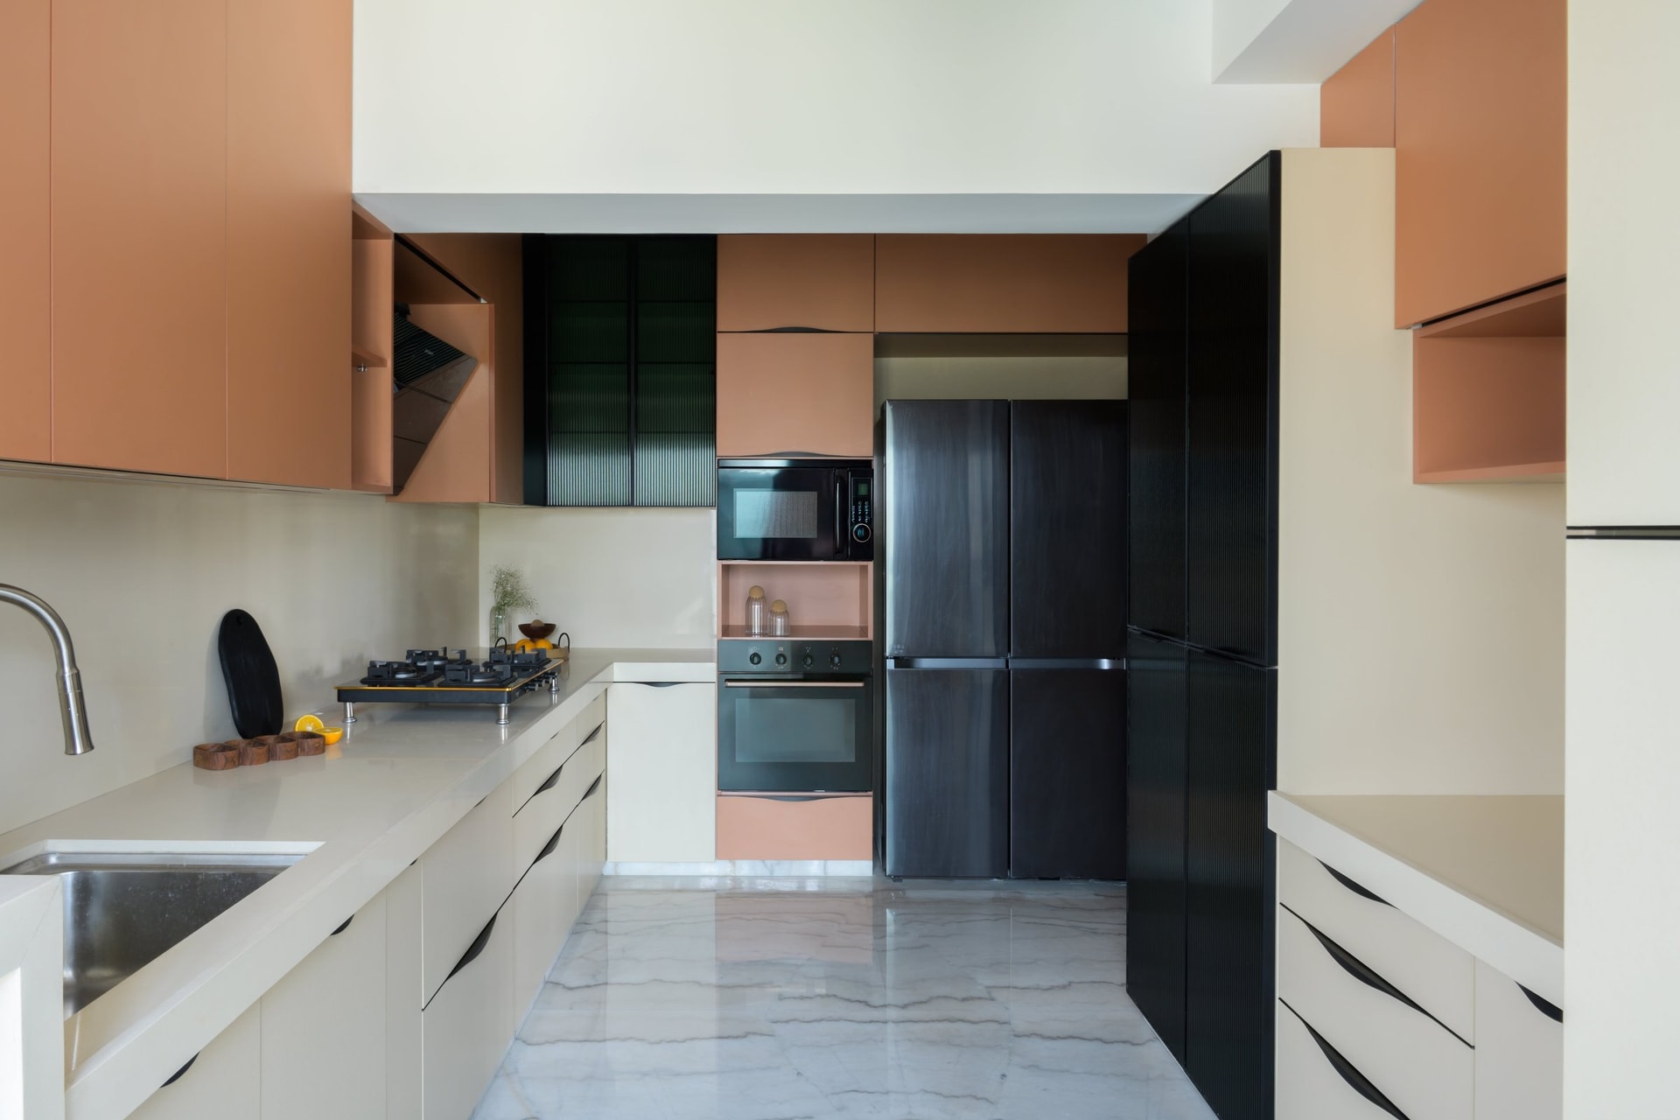
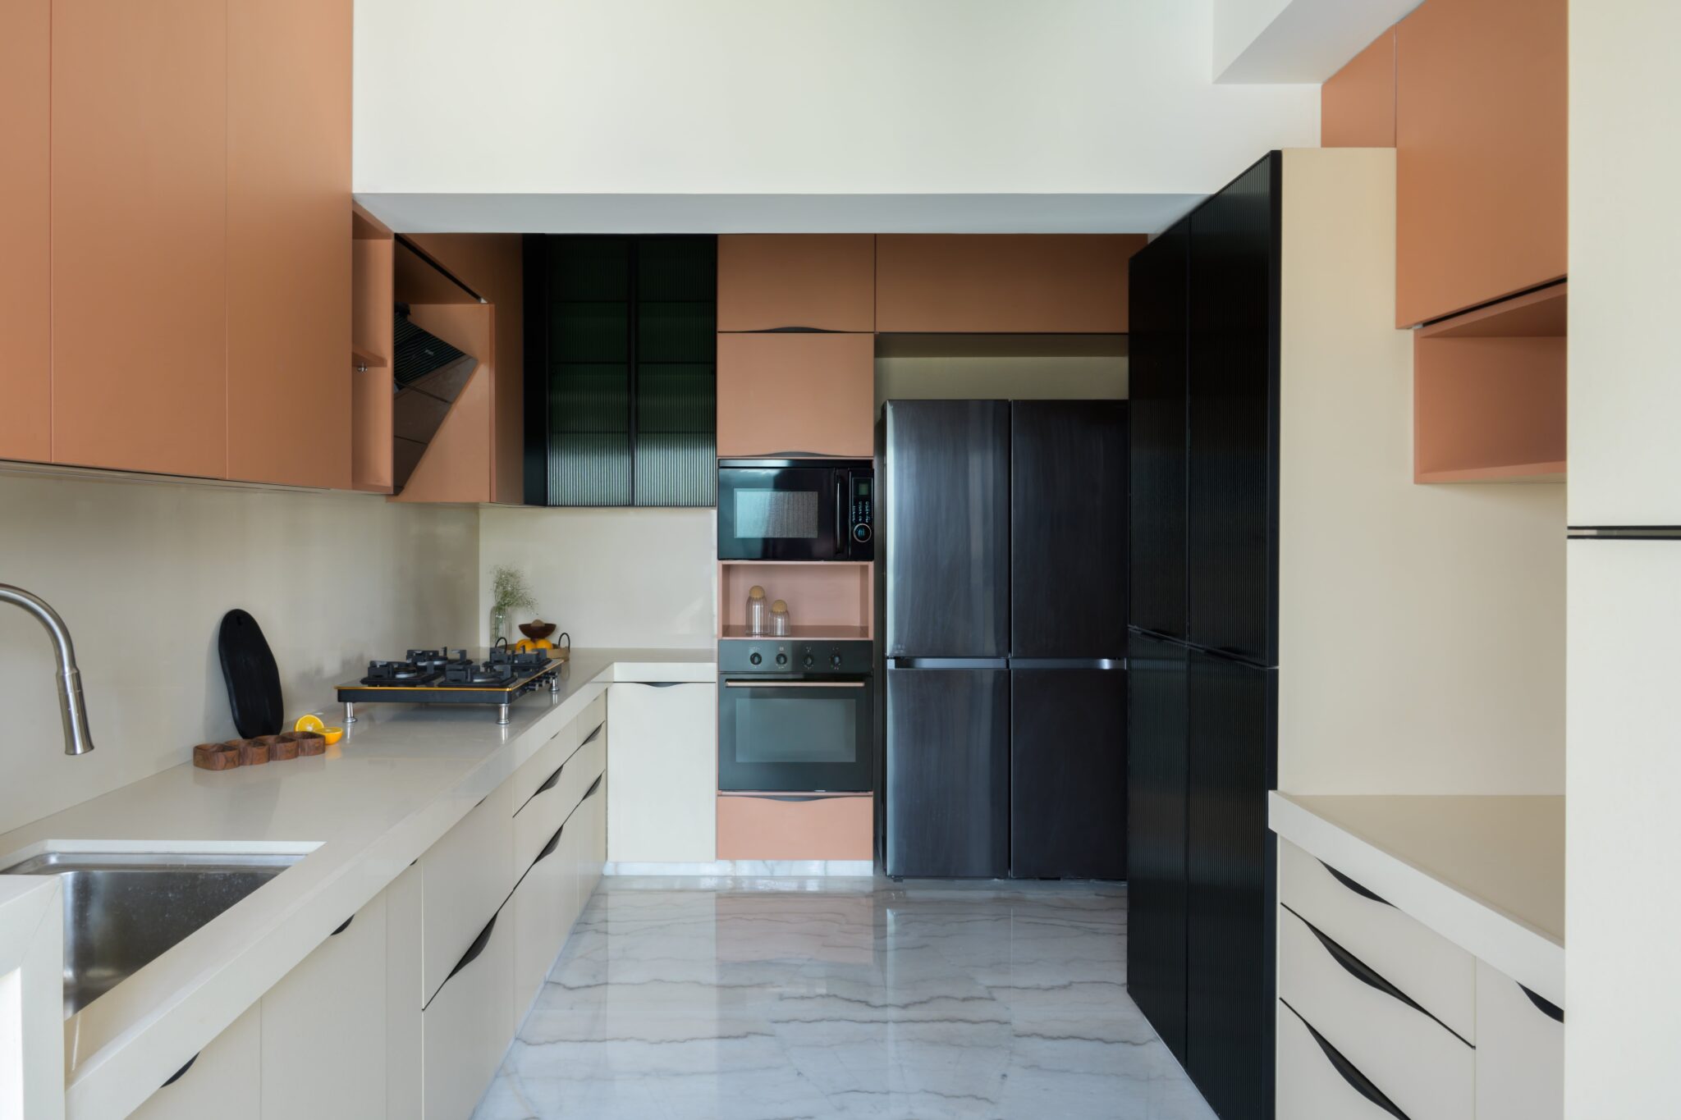
The kitchen introduces a distinct shift in palette, moving away from the warm neutrals of the living areas towards a more expressive combination of peach-toned upper cabinetry, cream base units and matte black appliances. The contrast lends the space a contemporary, graphic character, while a fluted black-glass cabinet above the cooking zone adds texture and visual depth. This carefully placed detail interrupts the otherwise clean colour blocking, bringing a refined material contrast to the composition.
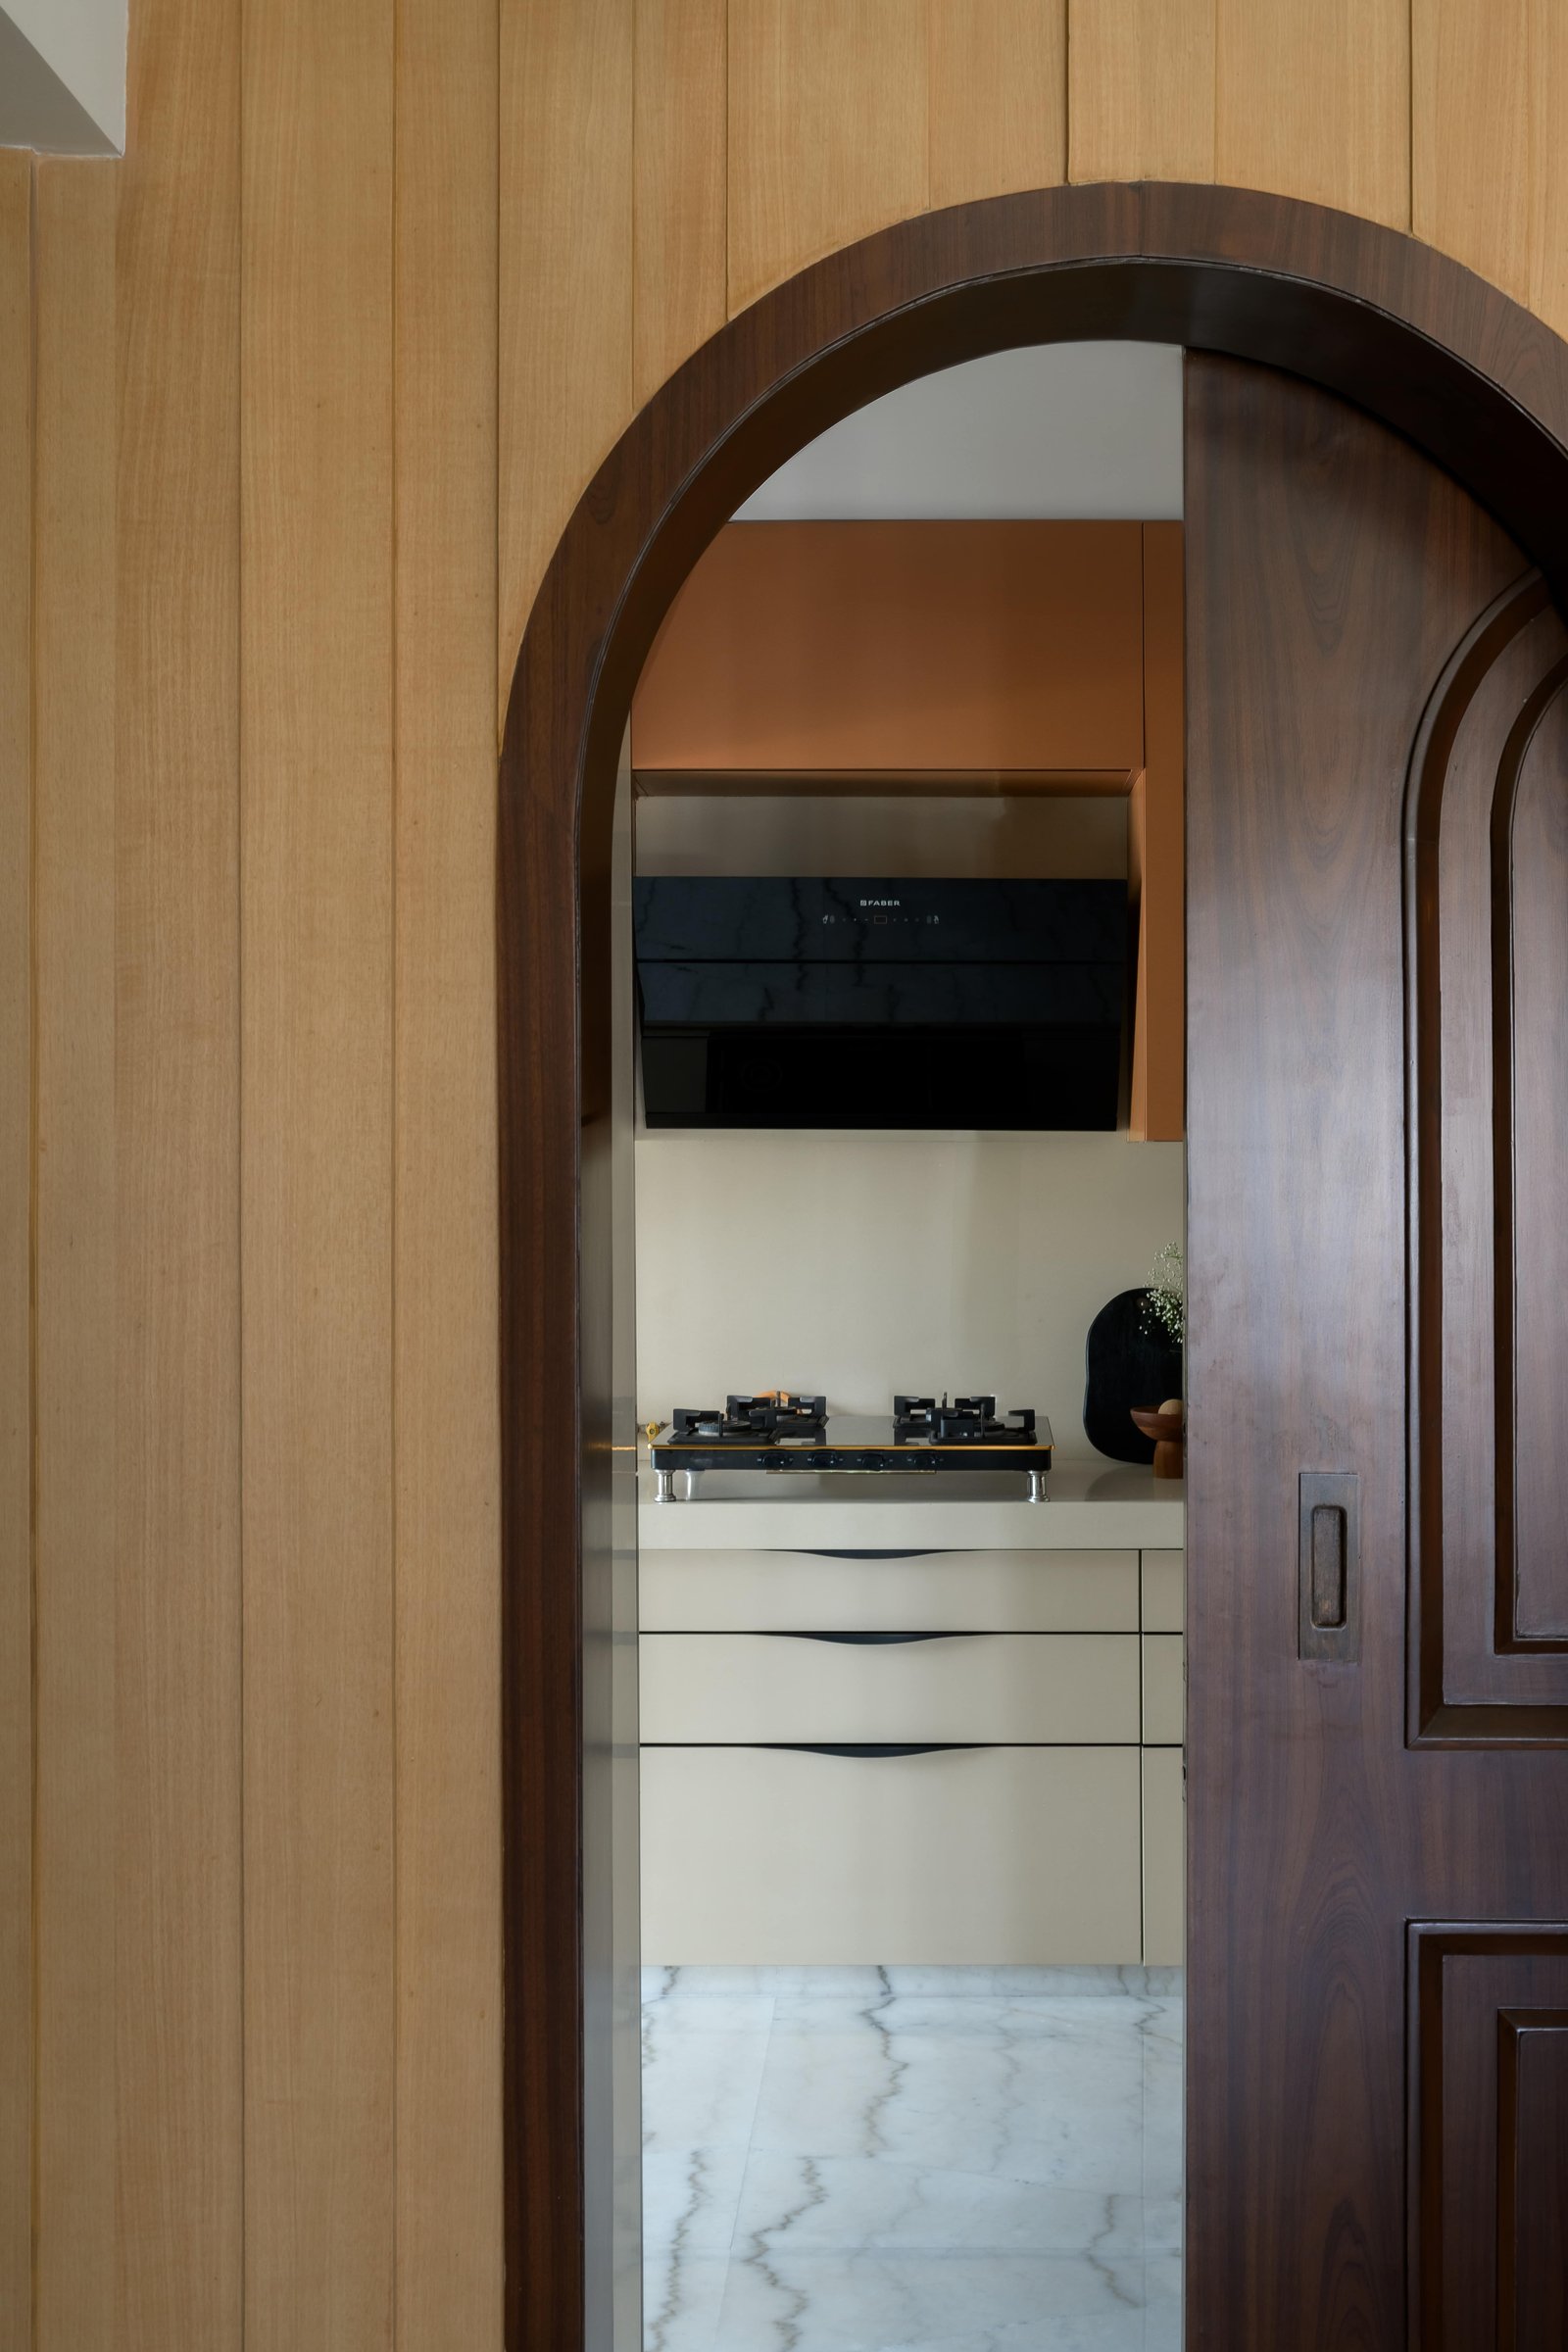
A dark timber-framed arch marks the transition into the kitchen, transforming a functional doorway into a deliberate architectural feature. Echoing the arched elements found throughout the residence, this opening reinforces the home’s cohesive design language while creating a moment of visual pause between spaces.
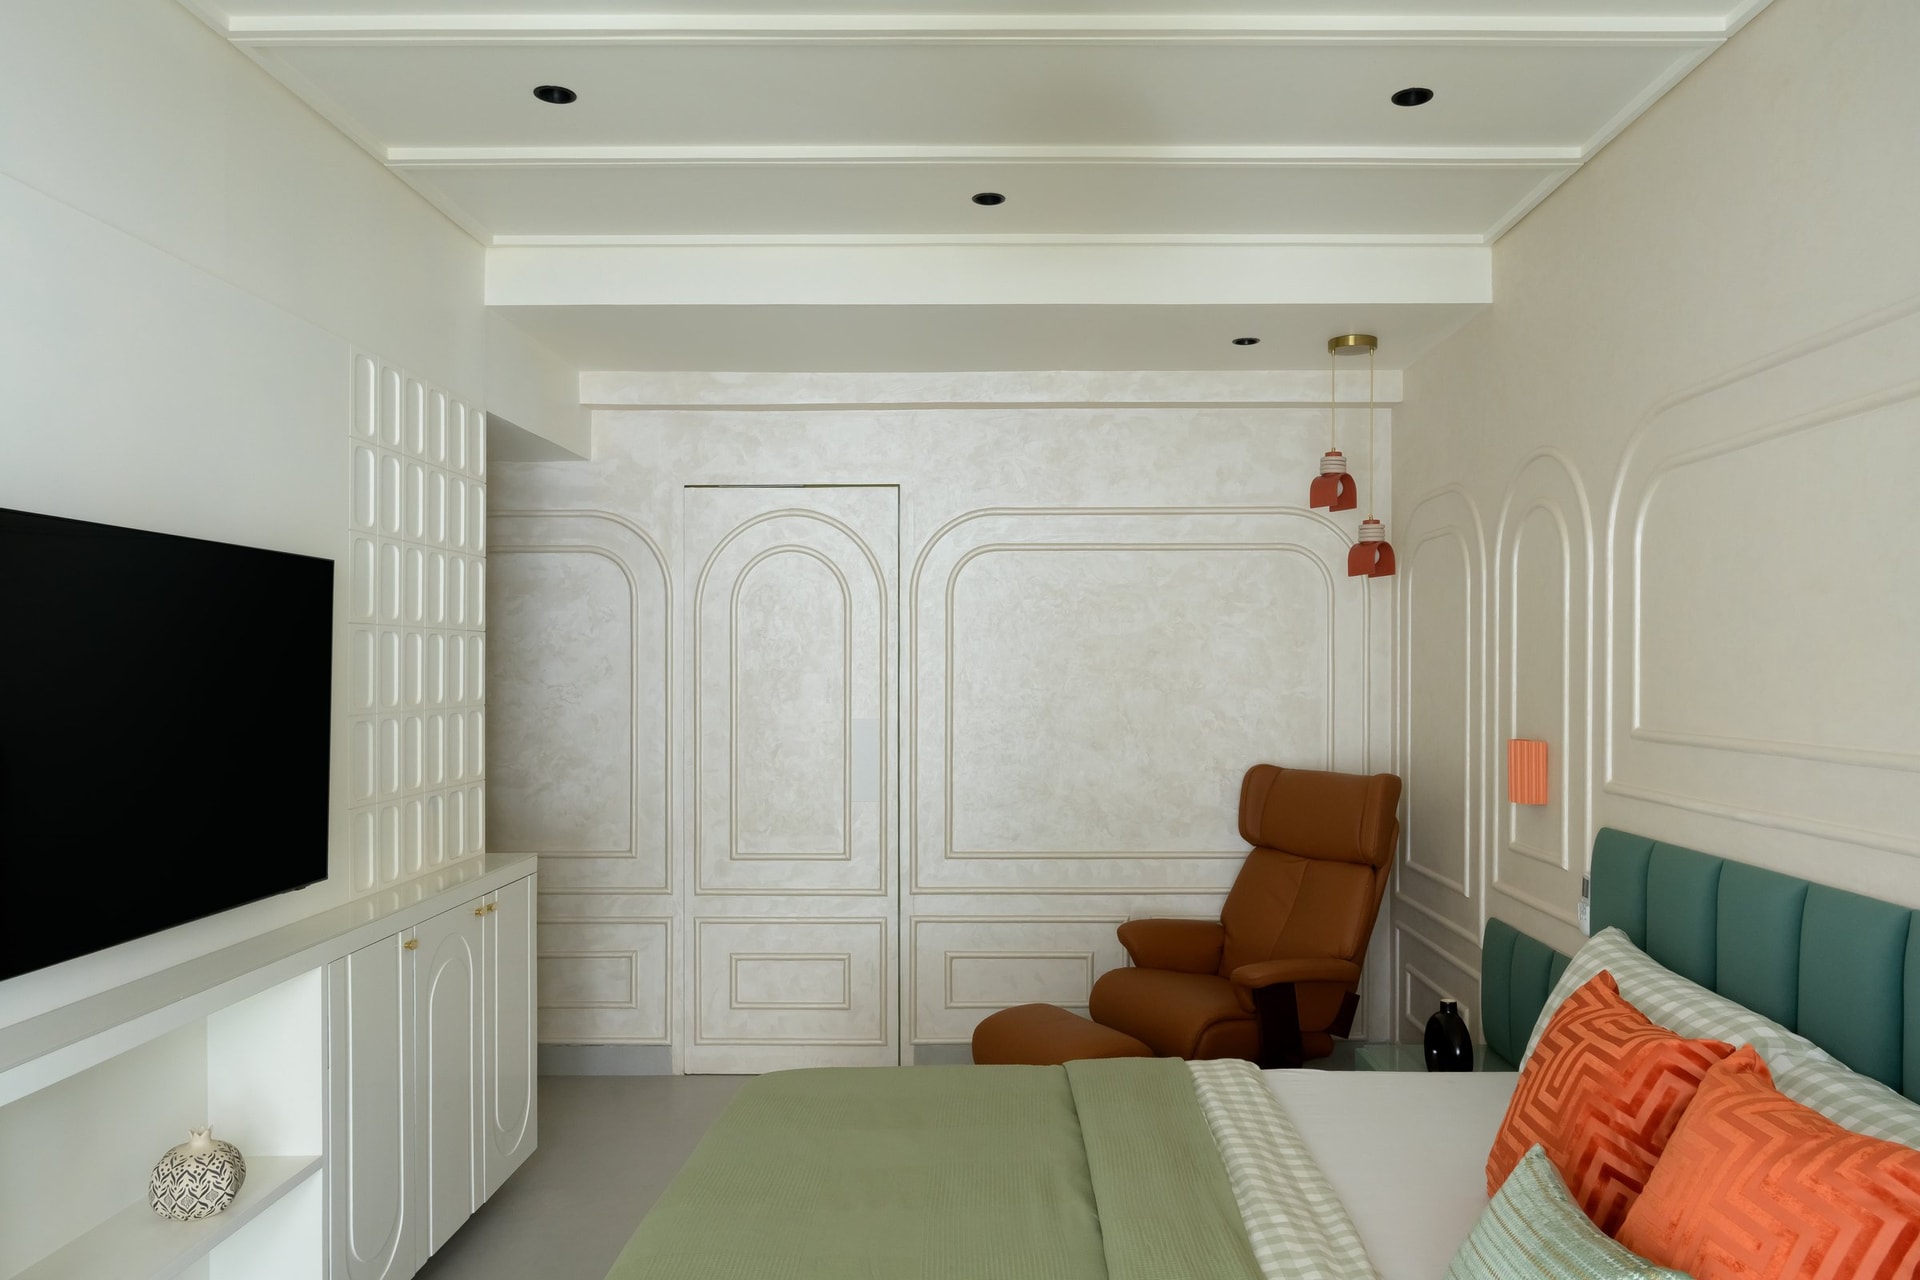
The primary bedroom introduces a more expressive palette, balancing architectural detailing with rich colour and tactile finishes. Textured plaster walls are articulated with layered arch-shaped mouldings, extending the home’s recurring geometric language into a more intimate setting. A teal upholstered headboard anchors the composition. To one side, a tan leather recliner and a pair of coral pendant lights introduce contrasting forms and warmer accents, lending the room a distinctive yet carefully balanced character.
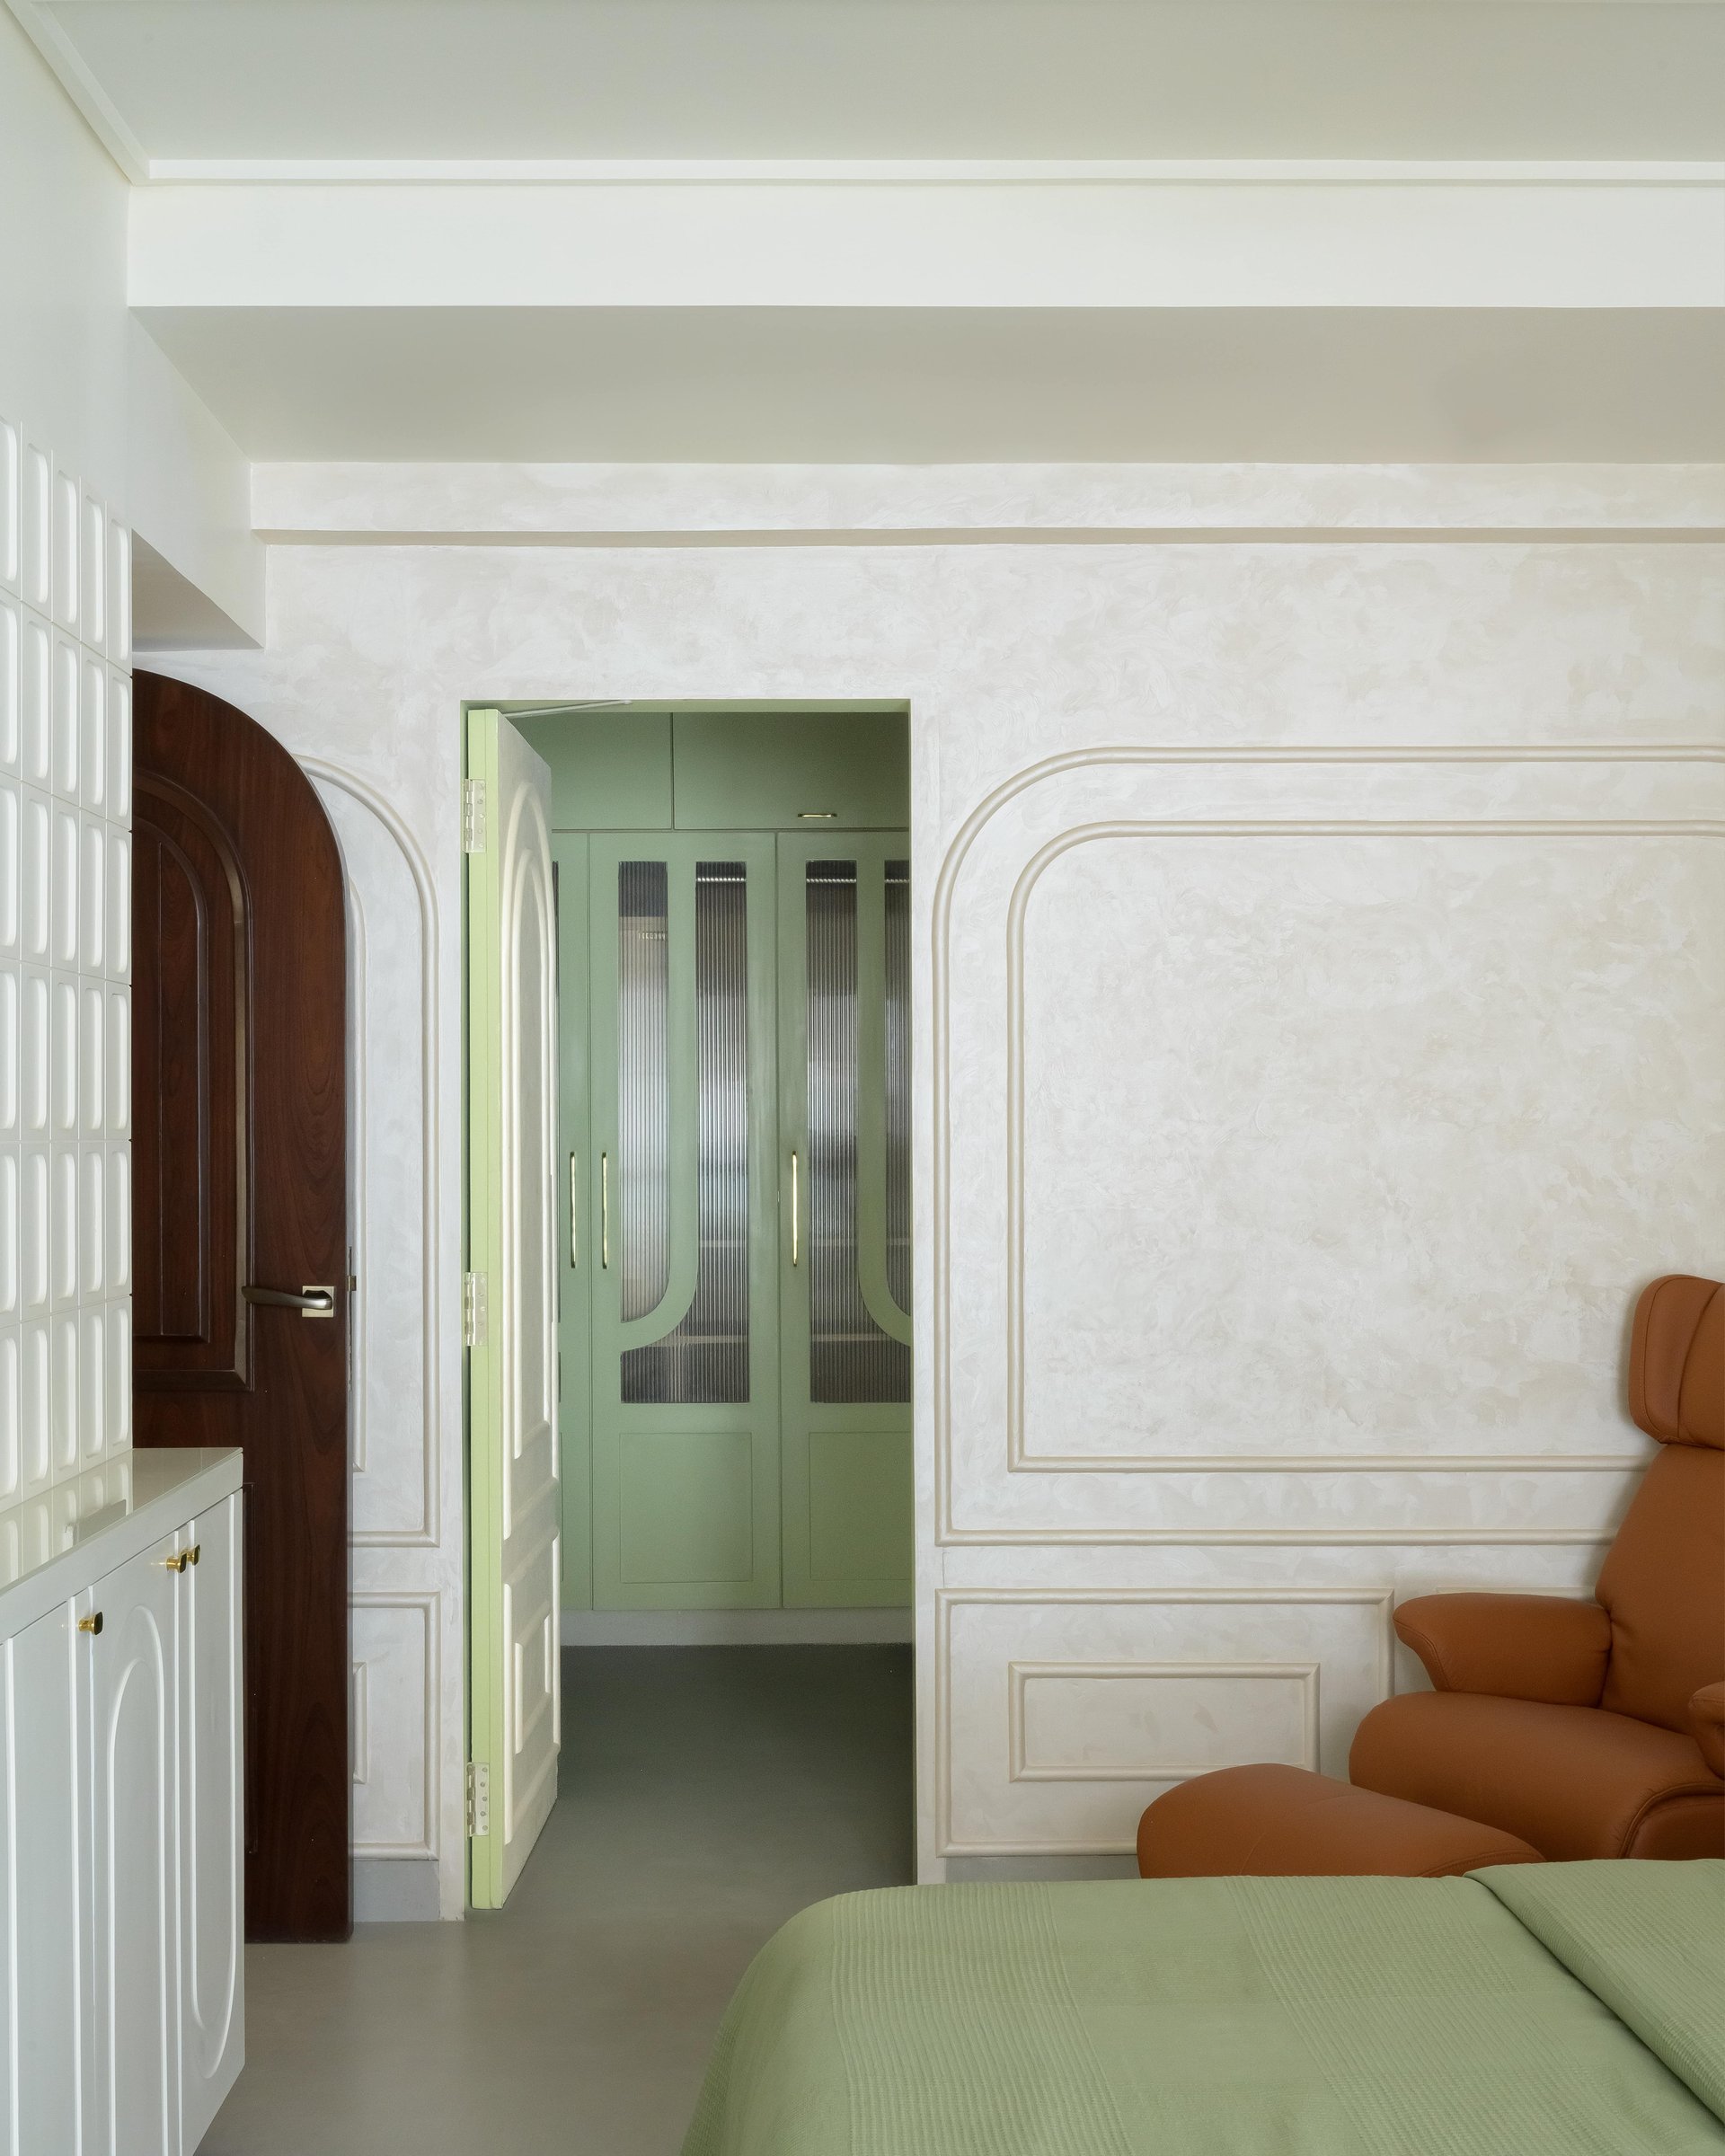
An open doorway reveals a sage-green dressing area, where fluted glass wardrobes introduce texture and a subtle sense of transparency. Framed by the bedroom’s moulded plaster walls, the transition from warm cream to muted green creates a gentle visual contrast. Rather than disrupting the room’s composition, this shift in colour establishes a distinct identity for the dressing space while maintaining continuity with the adjoining bedroom.
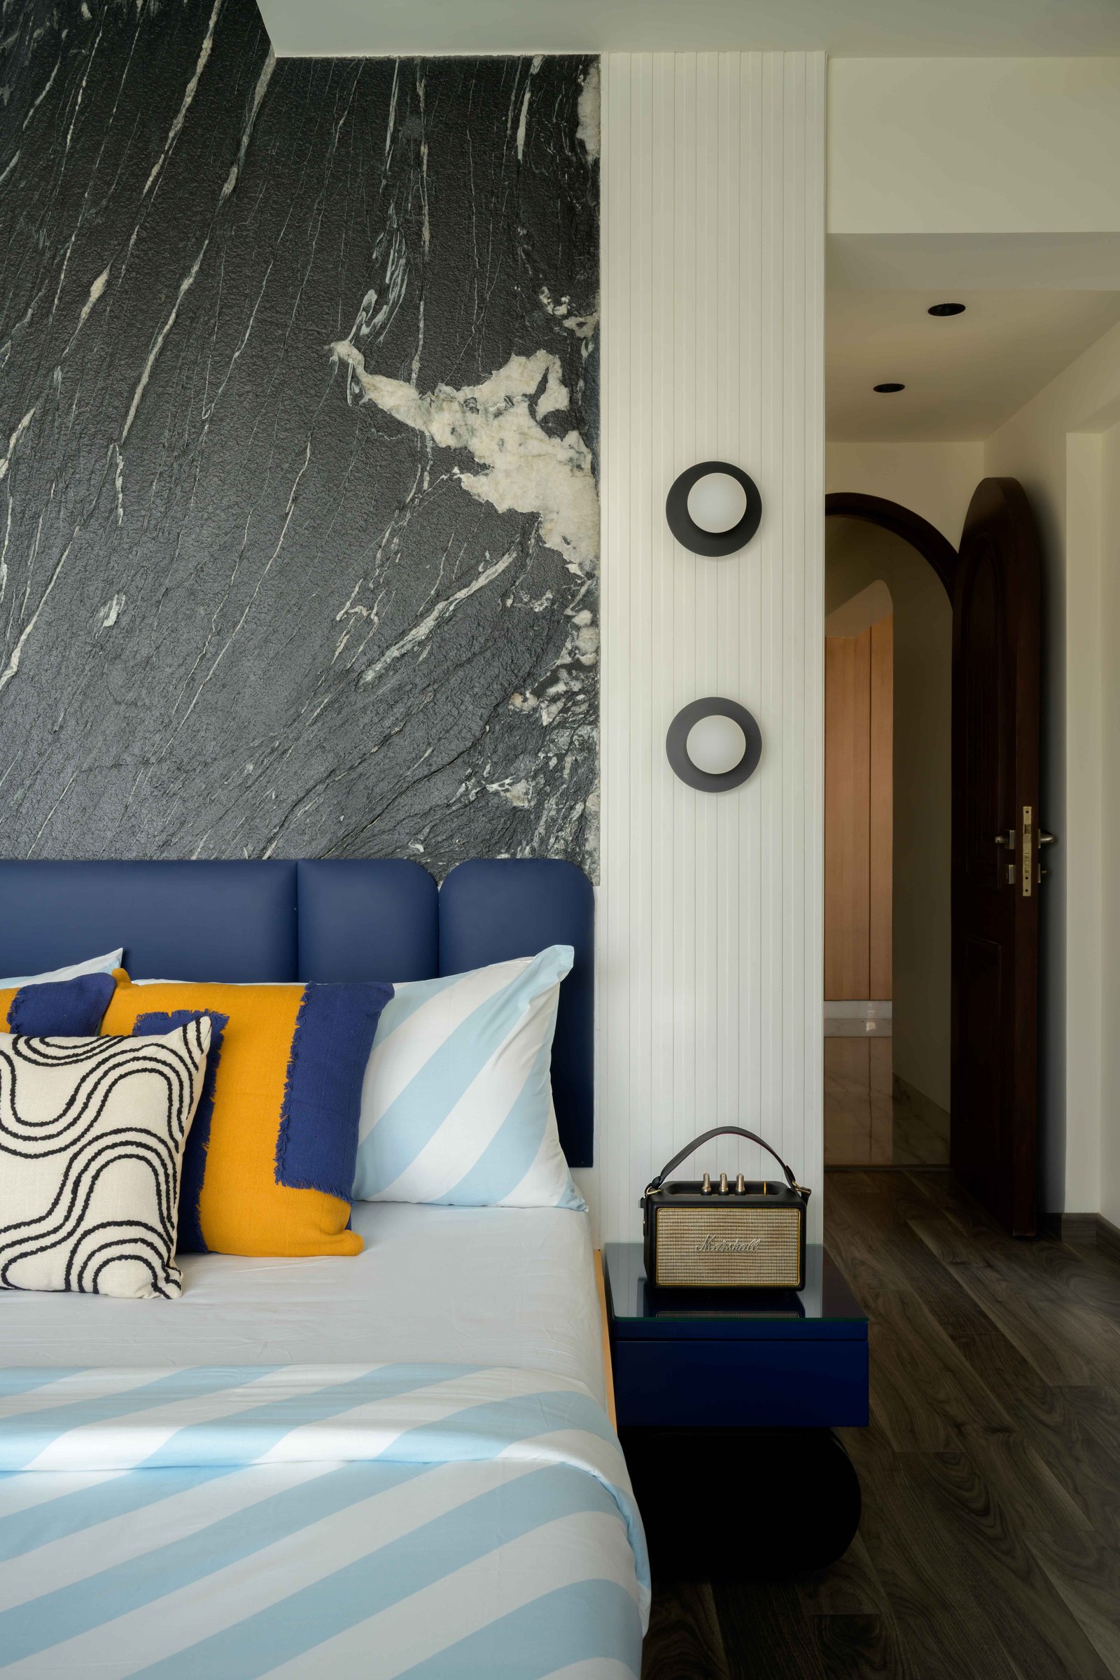
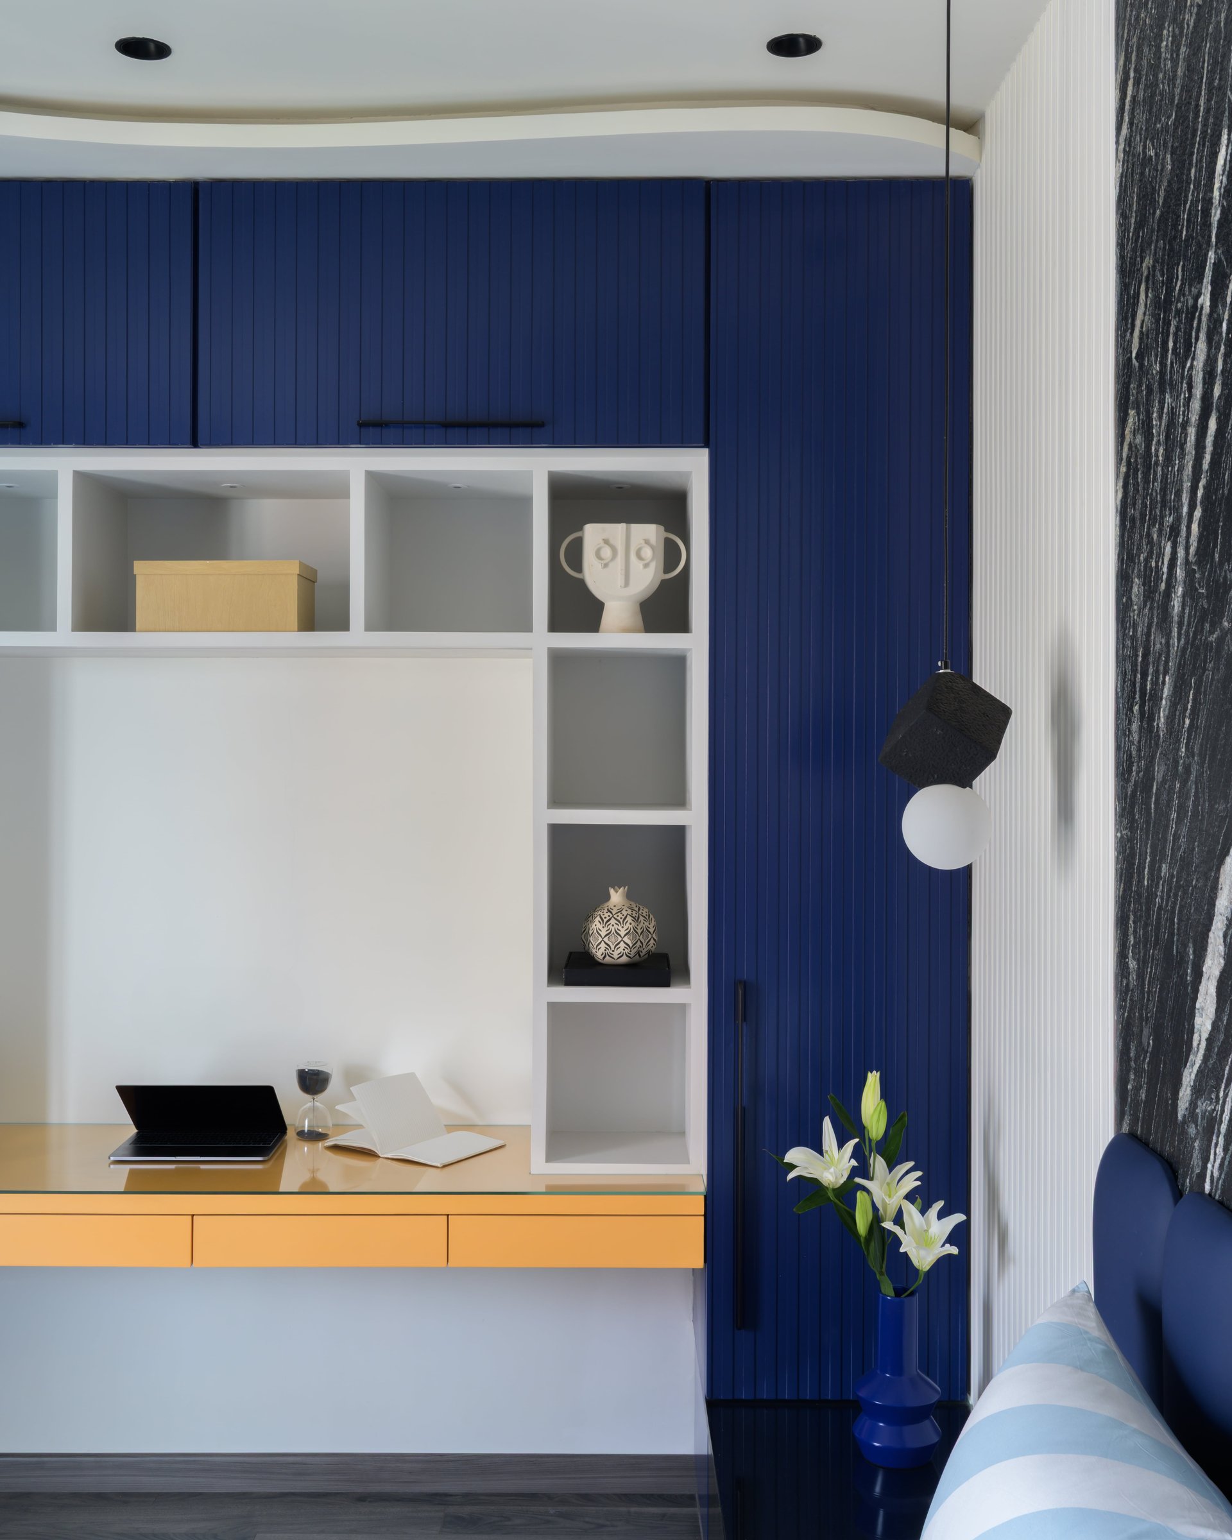
The son’s bedroom adopts a bolder, more contemporary expression, anchored by a dramatic black-and-white veined stone feature wall and a deep blue upholstered bed. A fluted white panel introduces textural contrast, punctuated by two sculptural black ring sconces that lend a graphic quality to the composition. A glossy blue bedside table, reinforces the room’s confident colour story. Despite its striking materials and saturated accents, the design remains composed, allowing each element to make its presence felt without overwhelming the space.
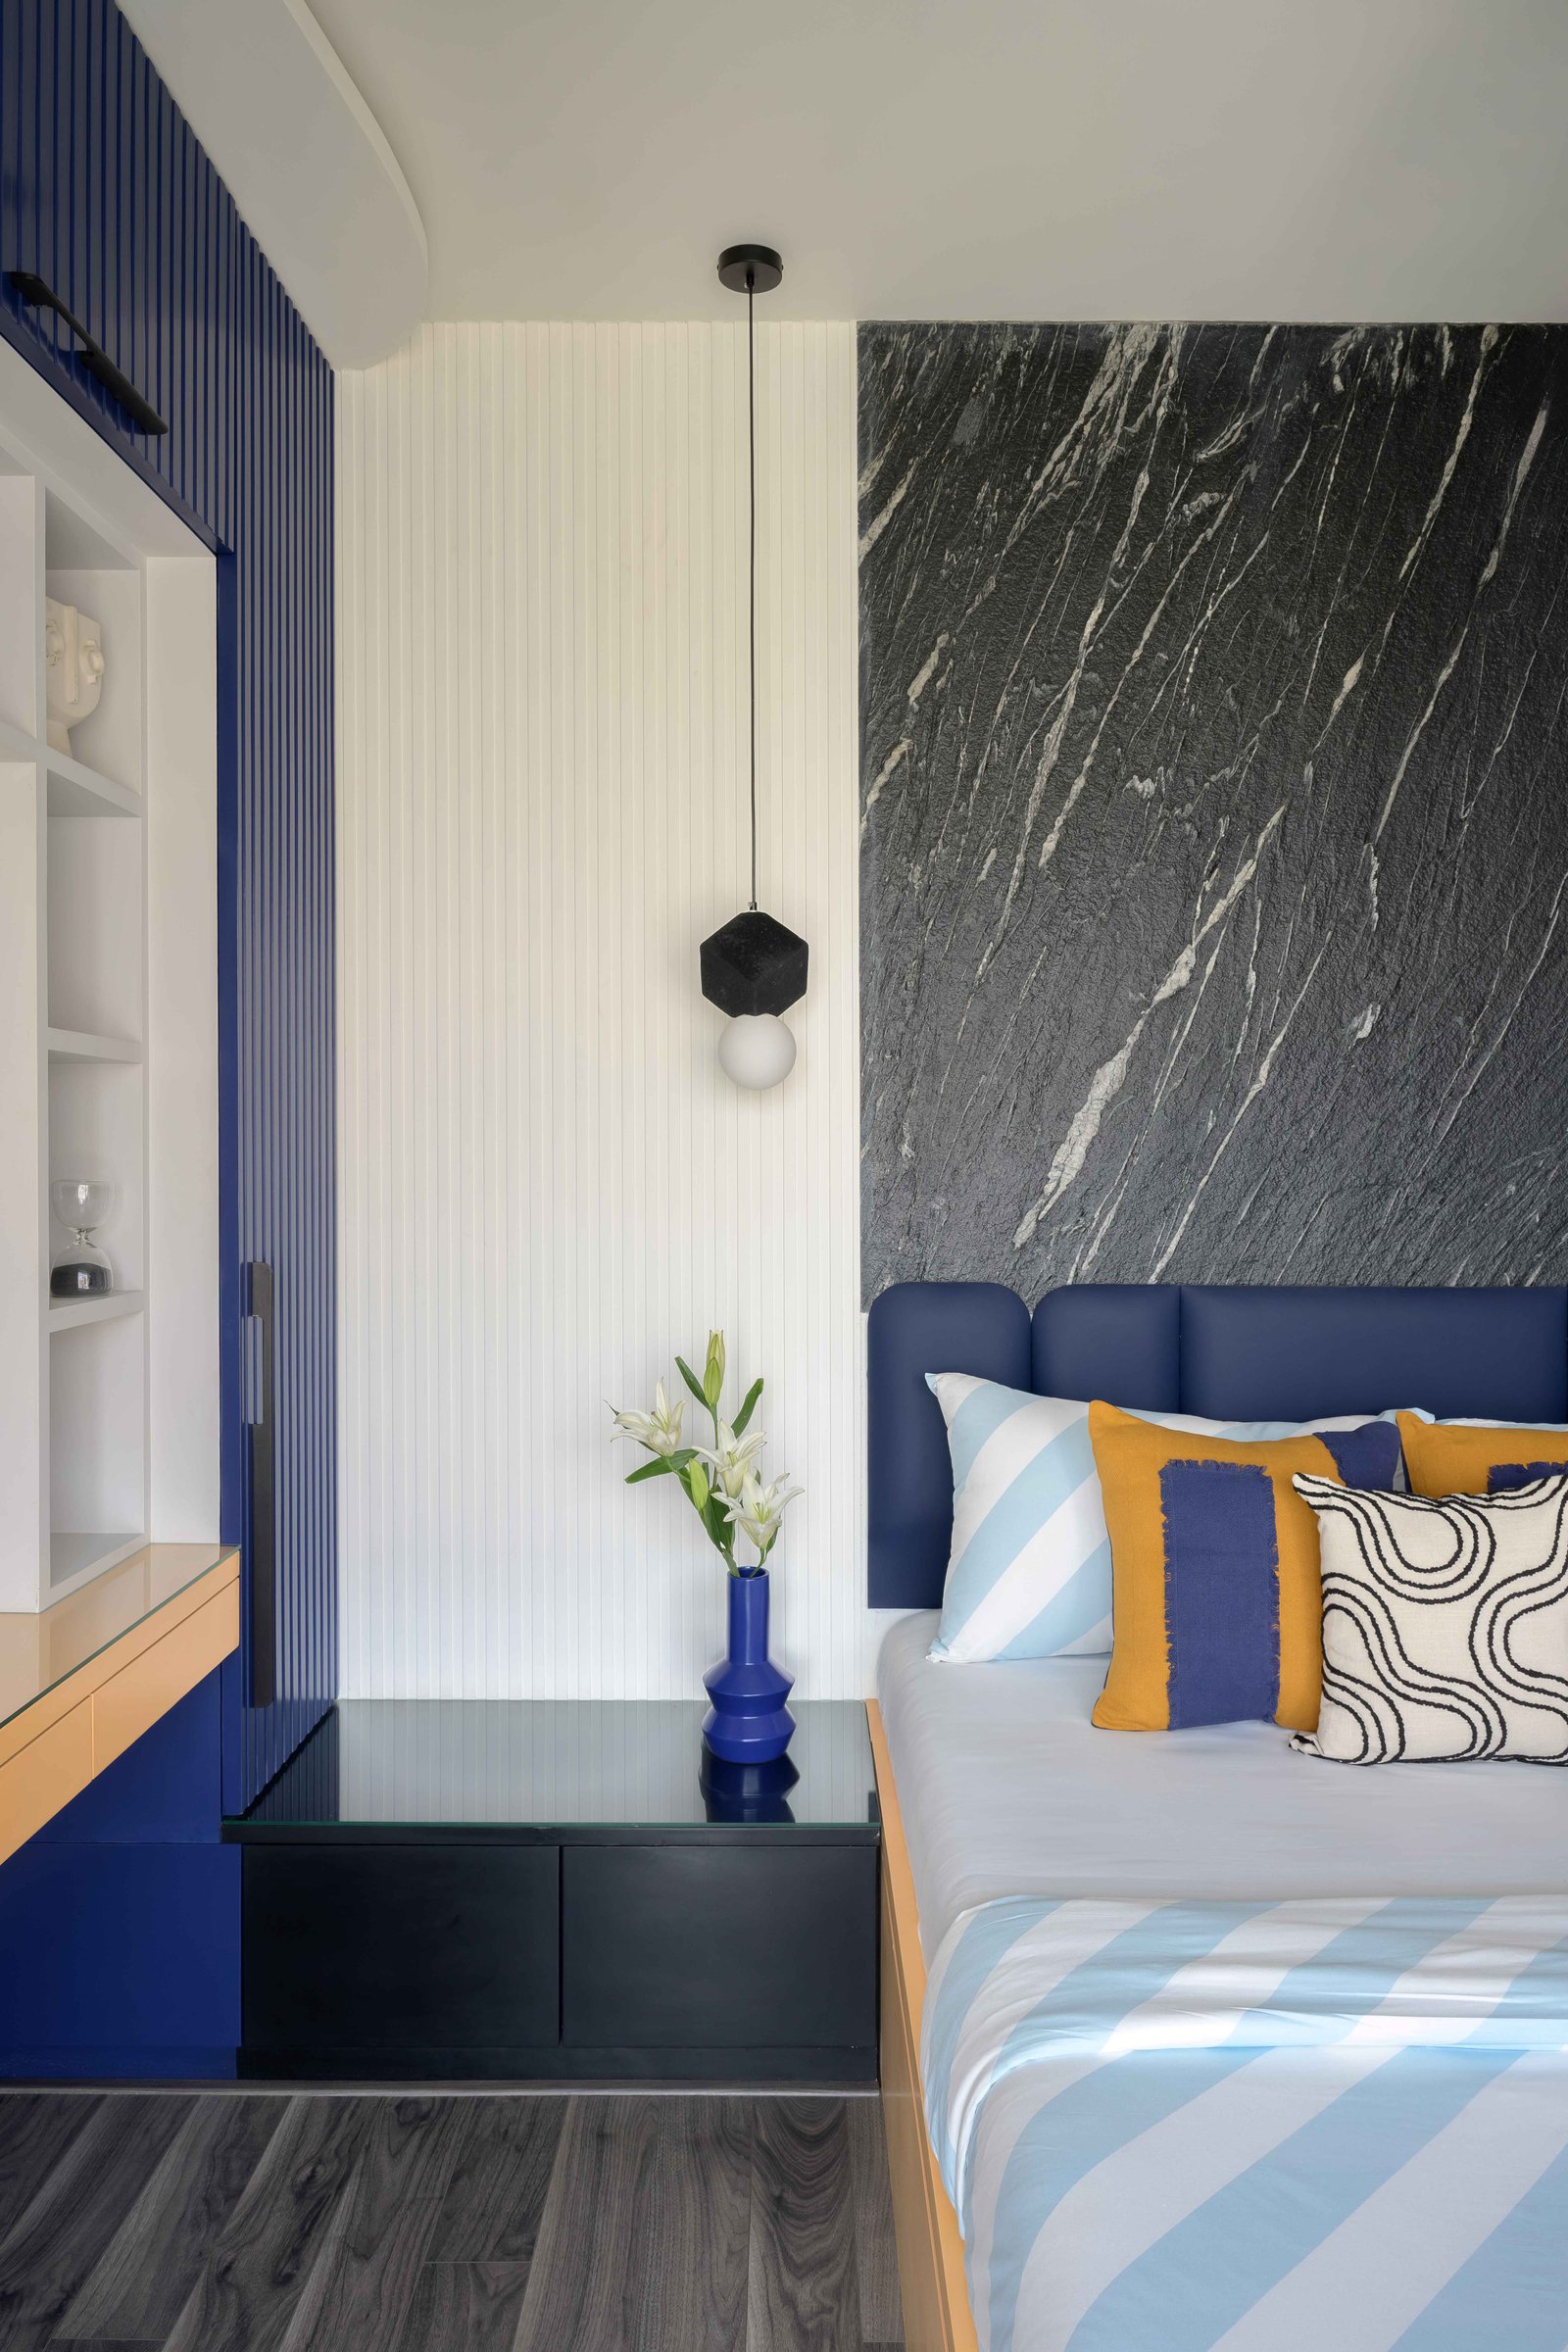
A closer view reveals the headboard’s sculptural geometry, with a royal blue upholstered panel creating a striking contrast against the richly veined stone backdrop. A faceted black pendant suspended above introduces a sharp, contemporary accent. The composition demonstrates a controlled use of colour and form, where bold elements are balanced through precise detailing and proportion.
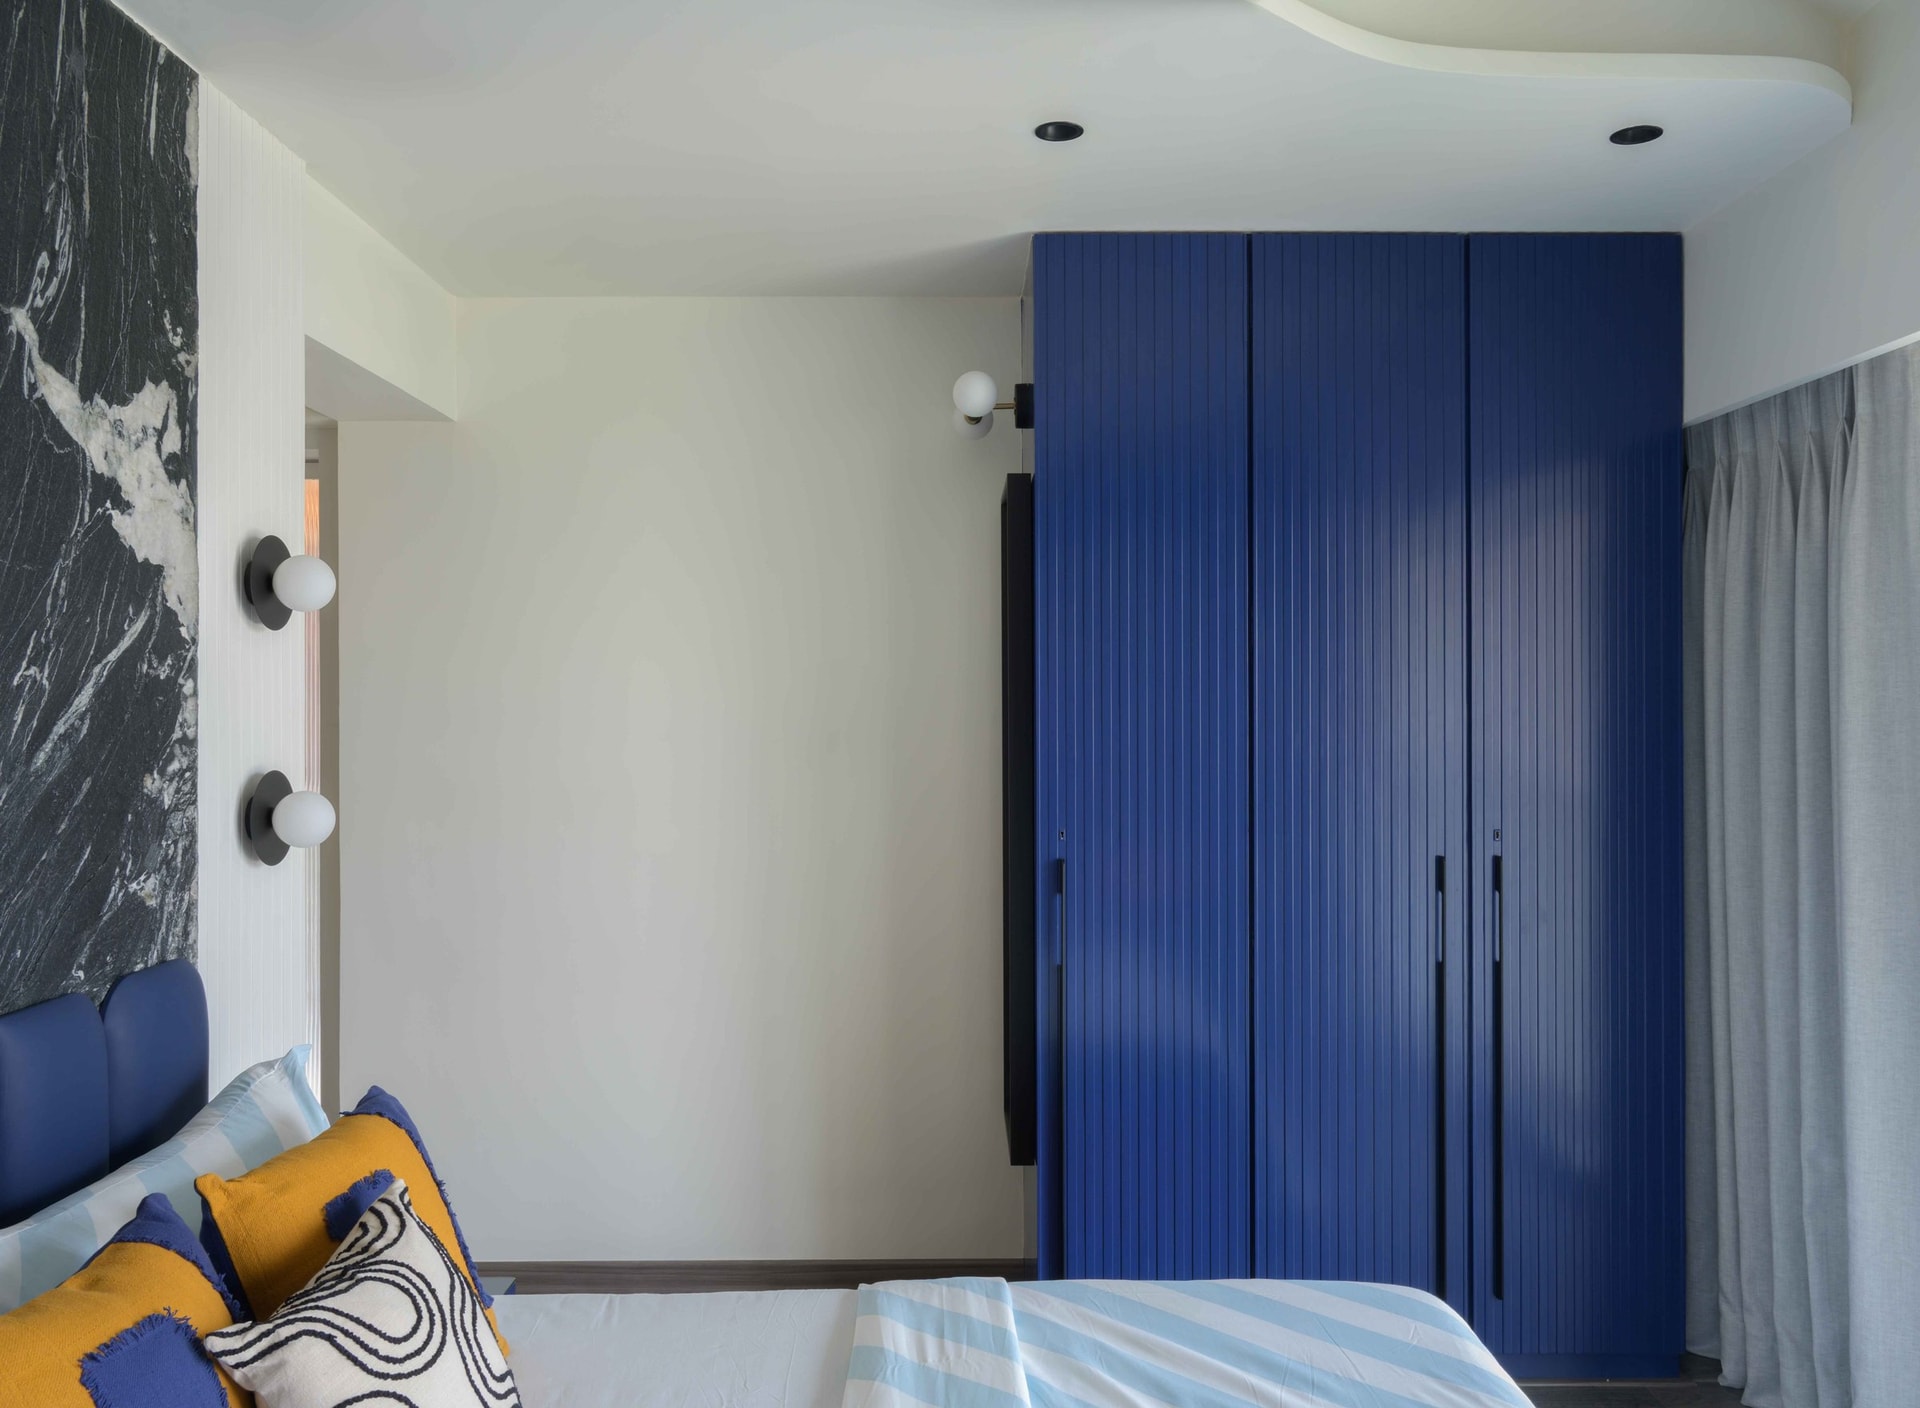
Opposite the bed, a full-height wardrobe in royal blue fluted joinery establishes a strong visual anchor against the crisp white wall, echoing the textured detailing of the headboard panel.
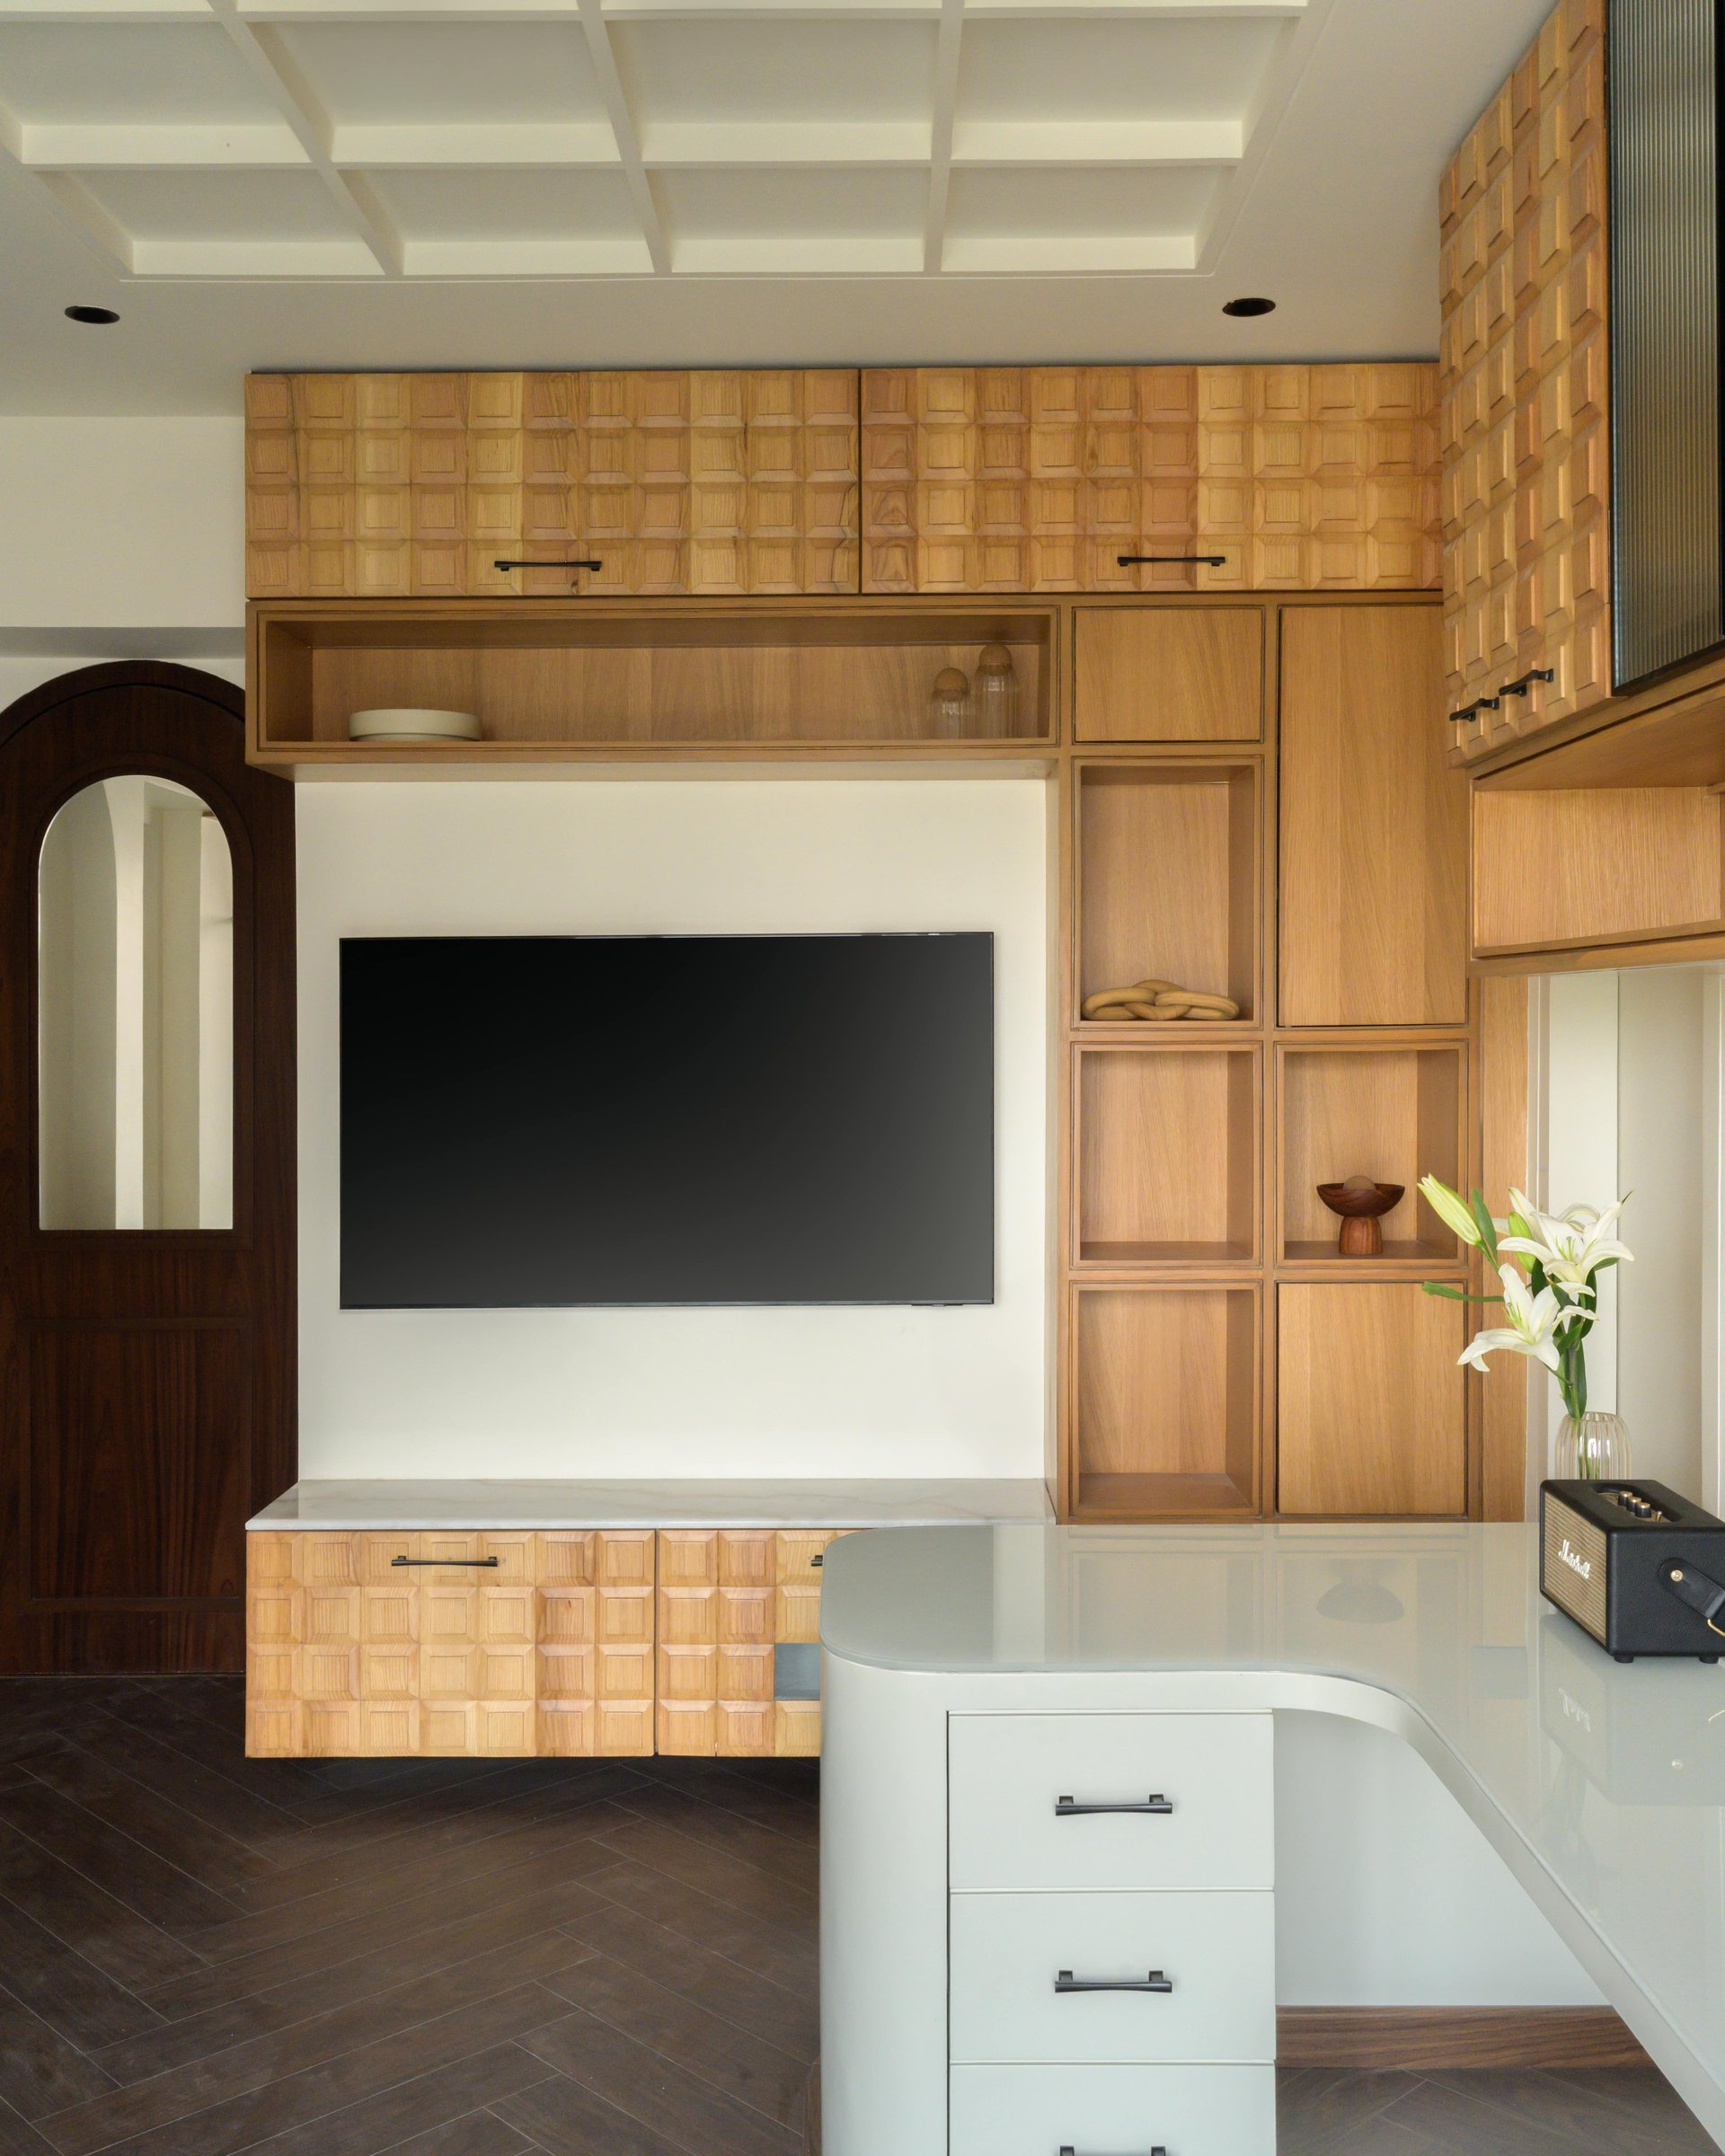
In the study area, bespoke timber joinery takes centre stage, with upper cabinet fronts featuring a three-dimensional basket-weave pattern that introduces depth and a subtle play of light and shadow. A wall-mounted television is seamlessly integrated into the composition, maintaining the continuity of the cabinetry. Underfoot, dark herringbone flooring provides a rich visual foundation, balancing the warmth of the woodwork while reinforcing the space’s crafted, contemporary character.
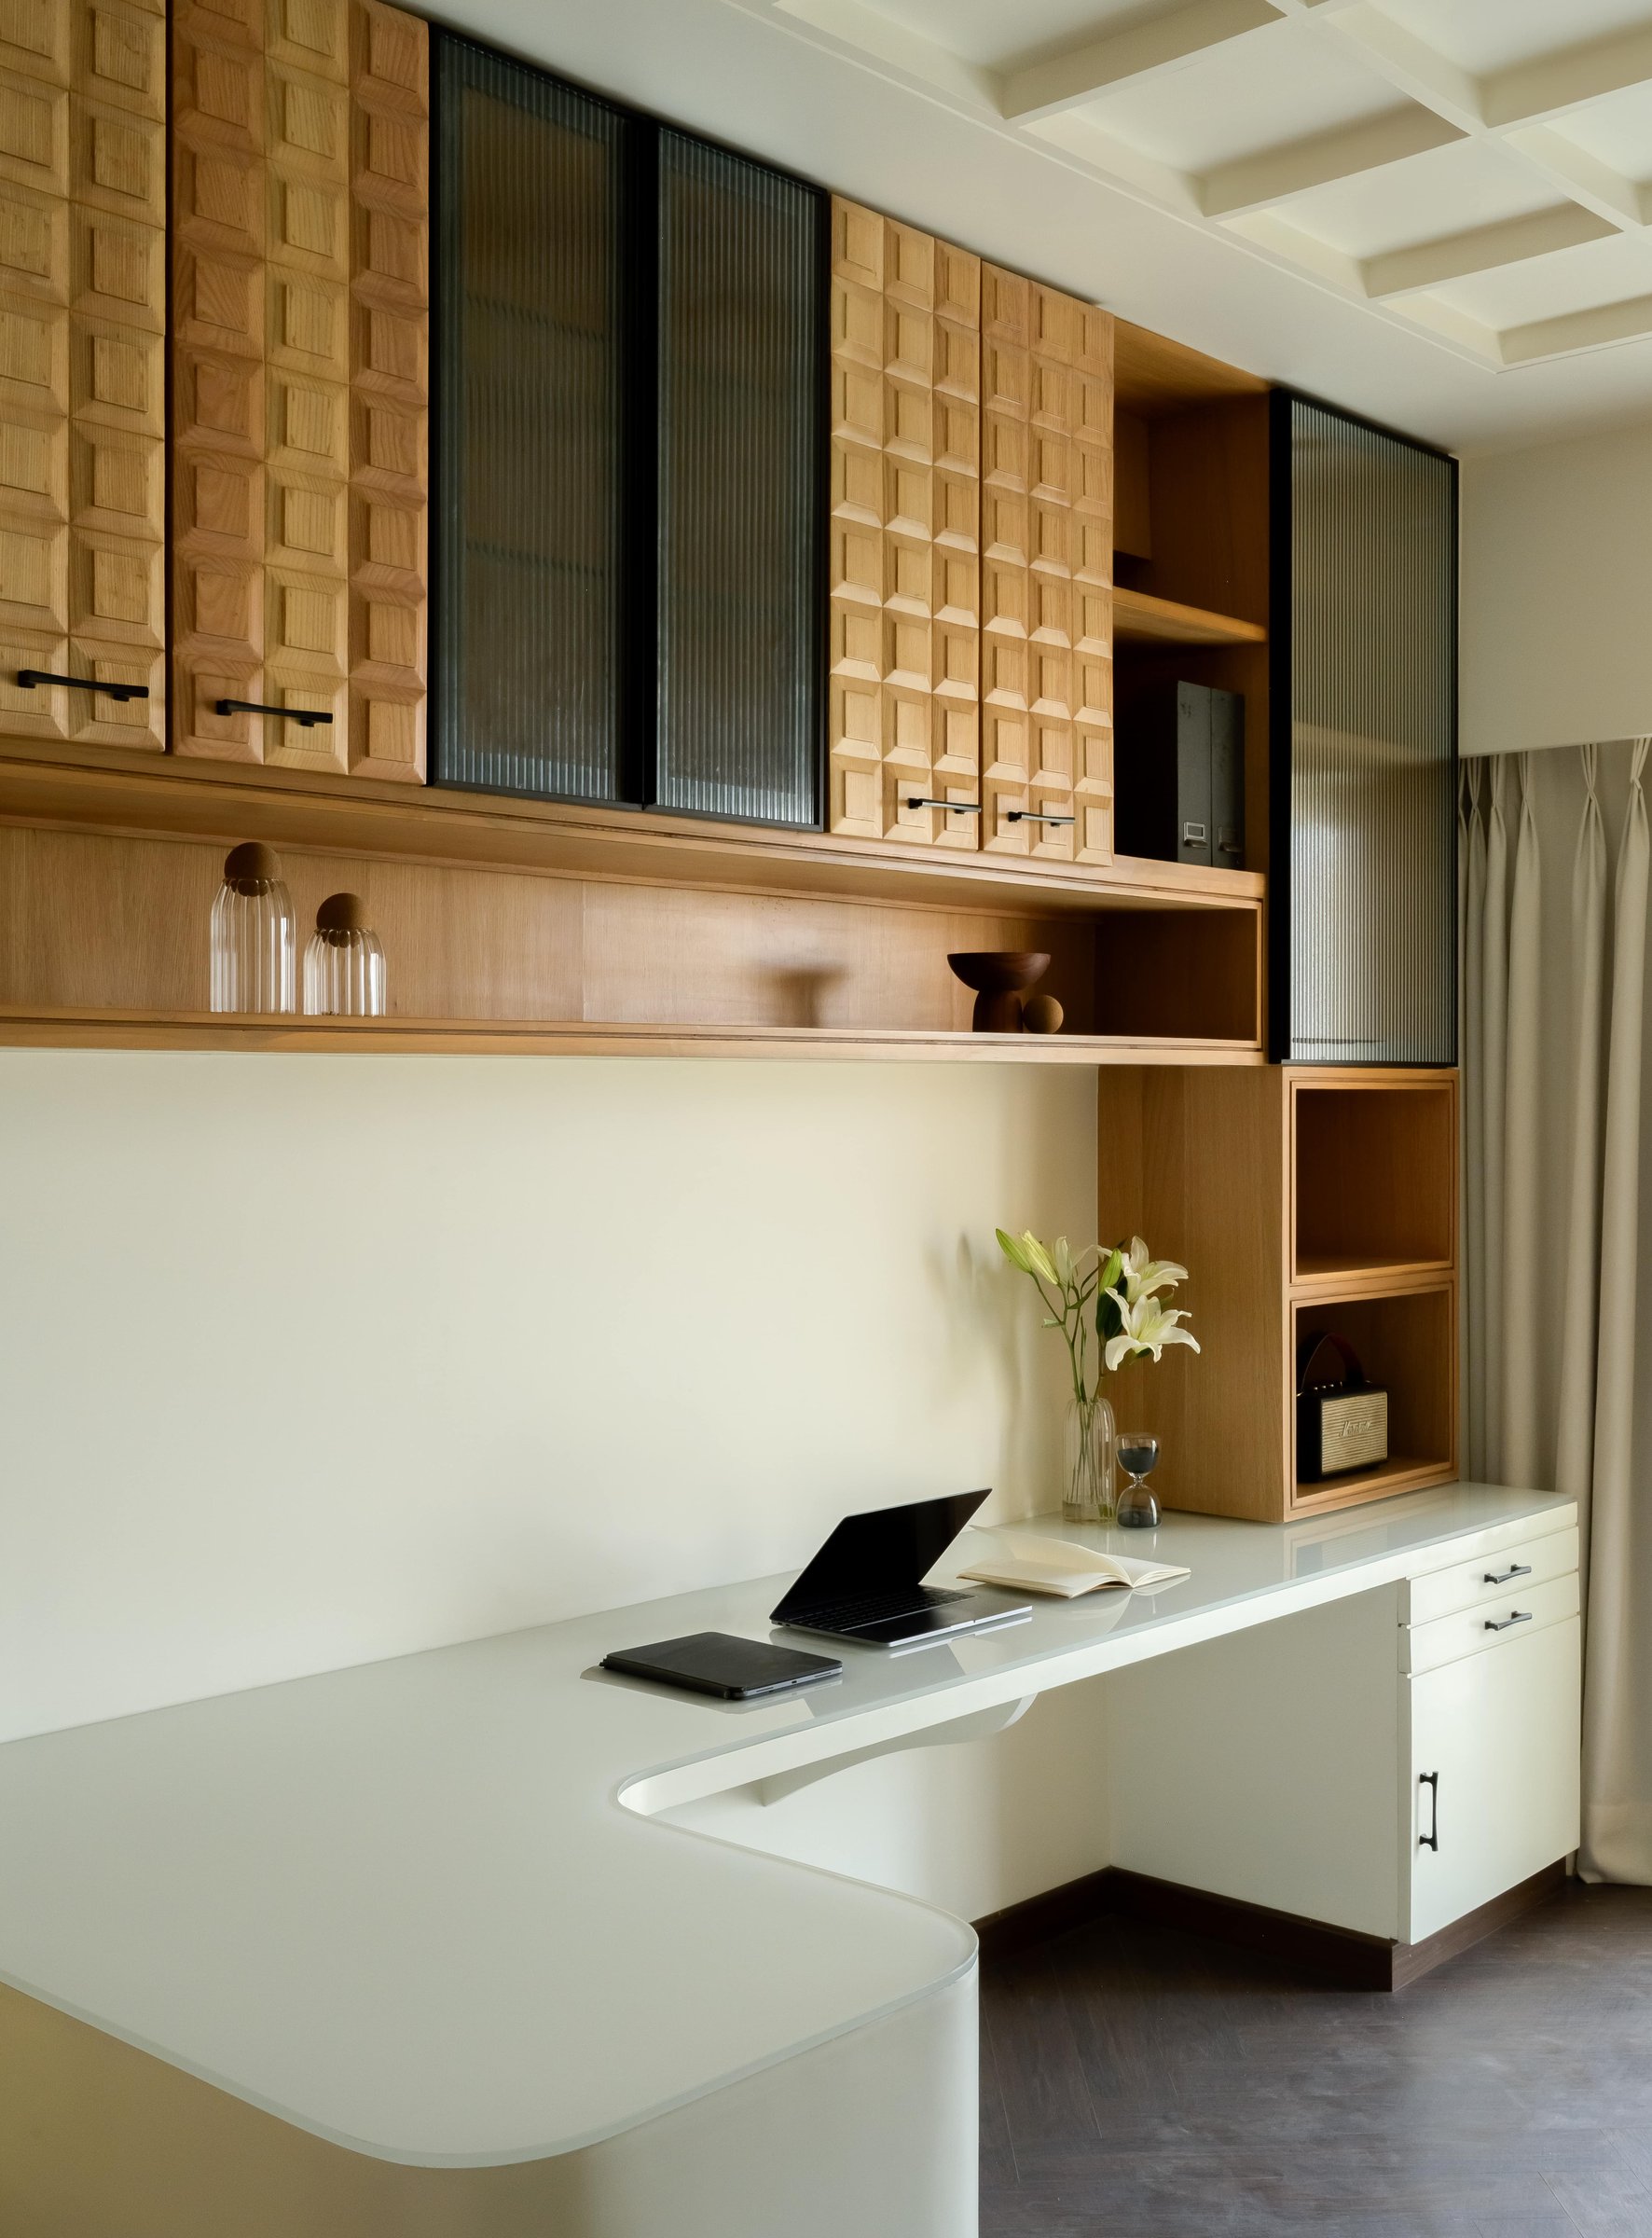
The bespoke joinery extends into an integrated desk, where fluted dark-glass cabinet fronts alternate with textured timber panels, creating a layered interplay of materials and finishes. A cream worktop introduces a lighter counterpoint, its gently curved edge softening the cabinetry’s structured geometry. This subtle detailing echoes the recurring curves throughout the residence, reinforcing the studio’s consistent design language even within its more functional spaces.
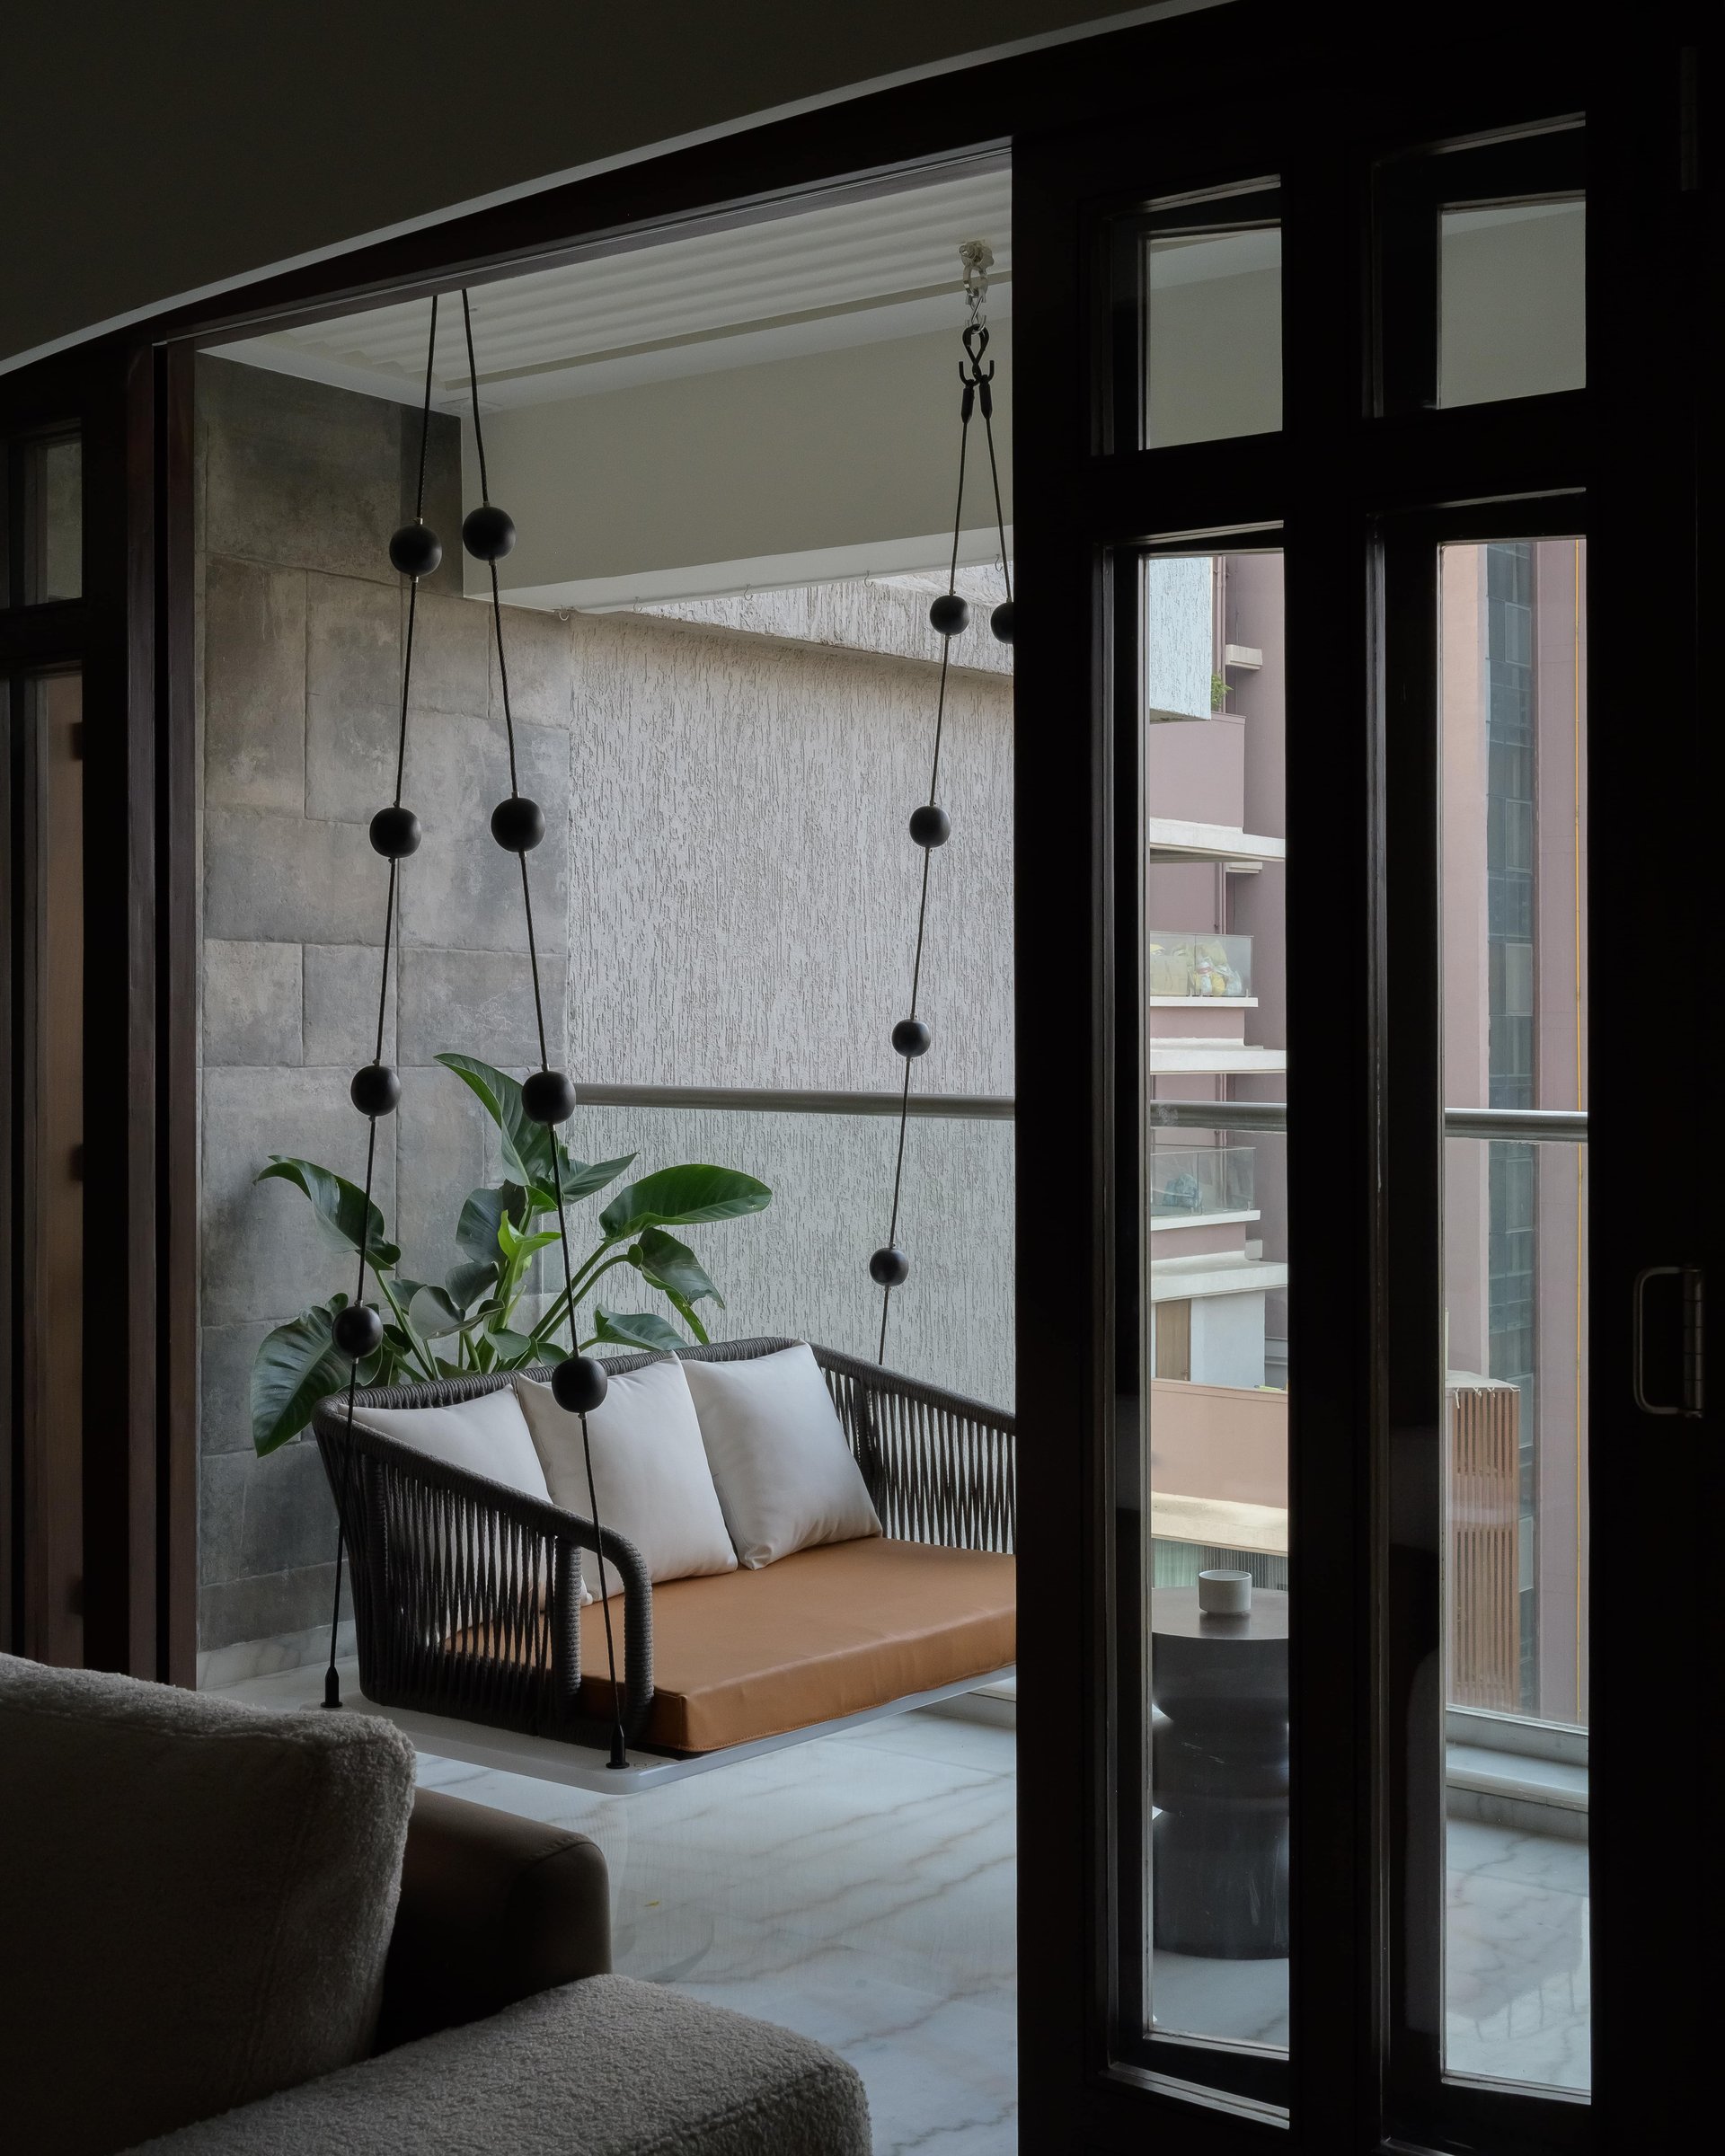
Beyond the dark-framed glass doors, the balcony offers a quieter extension of the home. A suspended rope swing with tan leather cushioning sits against a textured grey stone wall, bringing together tactile materials and an understated palette. Removed from the more expressive interiors, this open-air retreat introduces a moment of calm, offering a welcome sense of pause within the rhythm of urban living.
In Mumbai’s evolving residential landscape, where interiors often lean towards either understated minimalism or elaborate expression, this duplex finds a considered balance between the two. Each room is allowed its own identity, shaped by distinct palettes, materials and personal preferences, while a recurring vocabulary of arches, fluid forms and bespoke joinery establishes architectural continuity throughout.
What distinguishes the Modi residence is its approach to individuality within a cohesive whole. Rather than imposing a singular aesthetic, The Artisanal Story brings together contrasting design expressions through a consistent attention to proportion, craftsmanship and detail. The result is a layered family home that feels thoughtfully composed without losing the warmth and spontaneity of everyday living.