Balcony and Terrace Design Ideas from Real Indian Homes
In Indian cities the balcony is negotiated space: garden, chai corner, monsoon seat. These terraces and balconies earn their keep with planted edges, durable seating and floors that survive the weather beautifully.
Curated by Home Publication editorial · Updated 12 October 2026
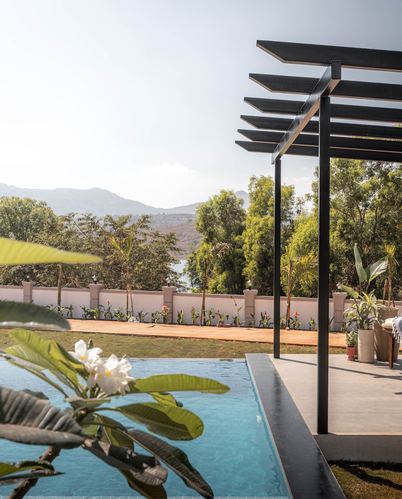
Black slatted pergola framing distant lake and hill view
Read the story· @story_of_walls· Photo @kantimohirephotography
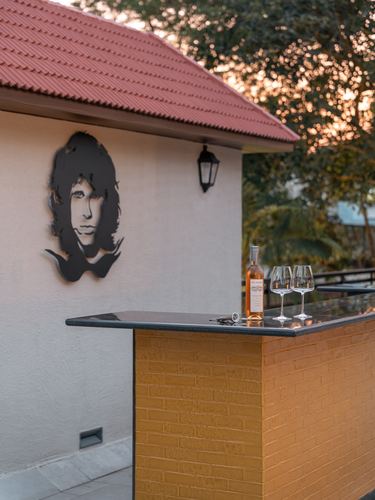
Yellow brick bar counter set against plain plastered facade
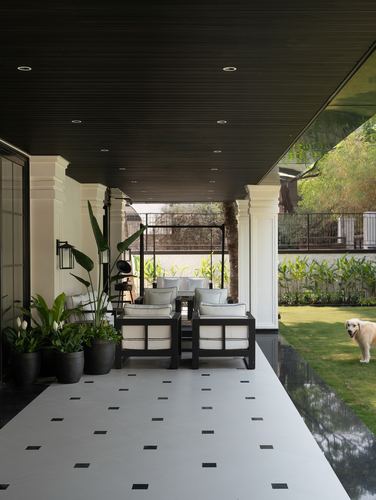
Dark ribbed ceiling contrasts sharply with pale patterned flooring below
Read the story· @spoorthishetty_designs· Photo @studio_colourblind
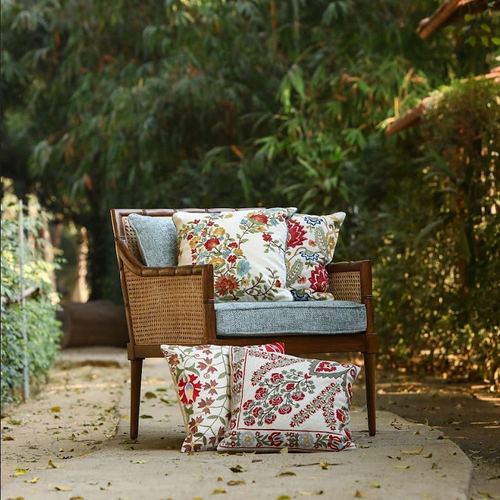
Cane armchair styled with embroidered cushions set in outdoor greenery
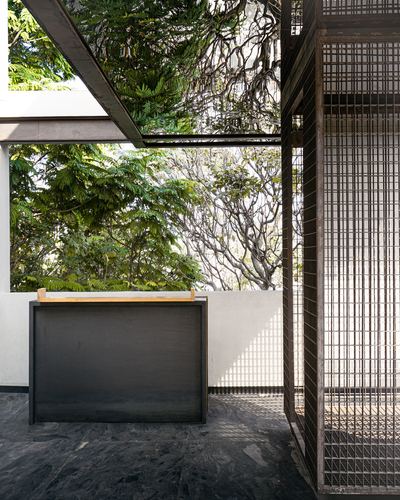
Perforated metal mesh volume framing dense green canopy view
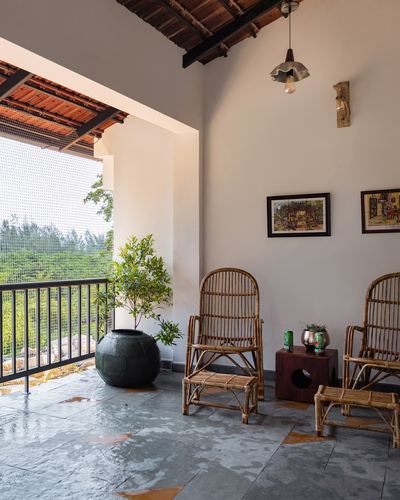
Double-height covered veranda framed by exposed timber rafters and mesh screening
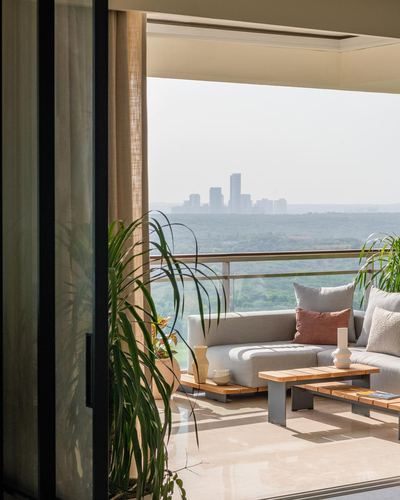
Sliding glass wall frames balcony seating against distant skyline
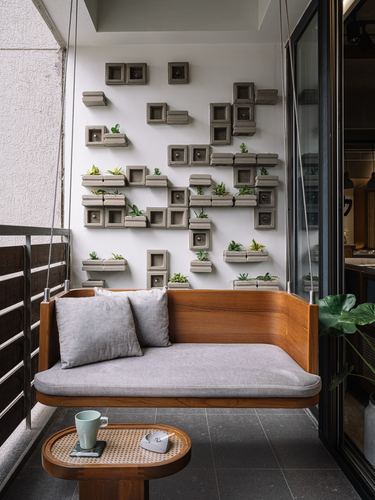
Swing sofa suspended before a modular concrete planter wall
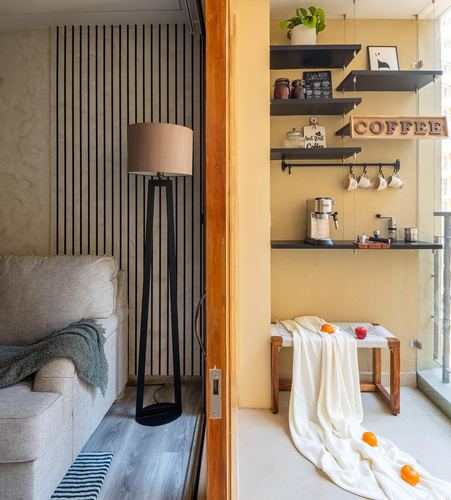
Converted balcony into a compact coffee nook with layered open shelving
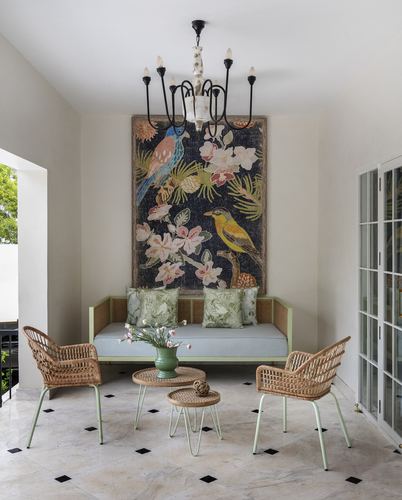
Large botanical bird tapestry anchors seating beneath ornate chandelier
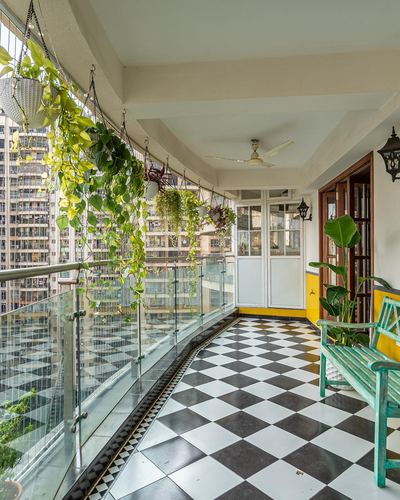
Black-and-white checkerboard flooring runs the length of a glass-railed balcony
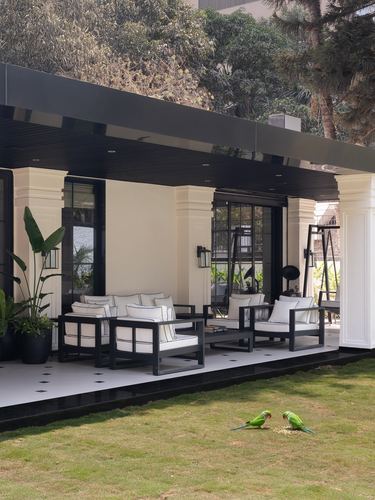
Black-framed furniture and trim contrast crisp cream facade
Read the story· @spoorthishetty_designs· Photo @studio_colourblind
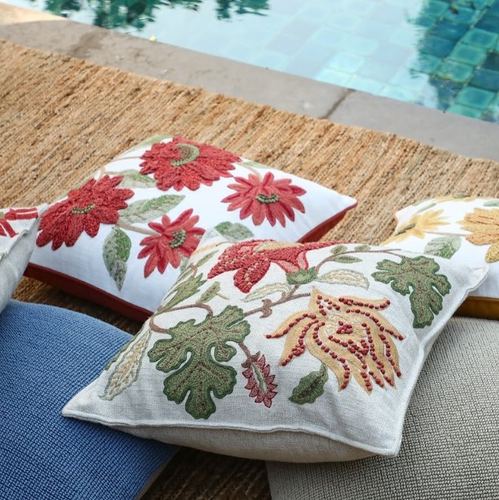
Poolside jute mat used as staging surface for embroidered cushions
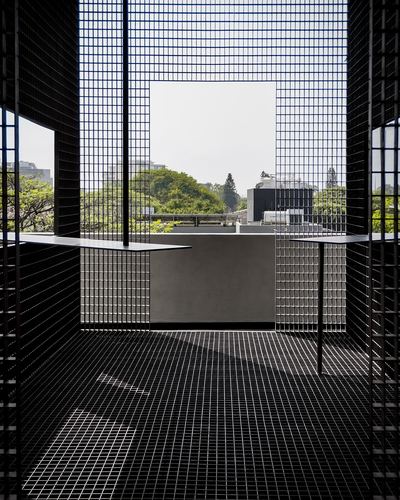
Square void cut into mesh wall framing distant skyline
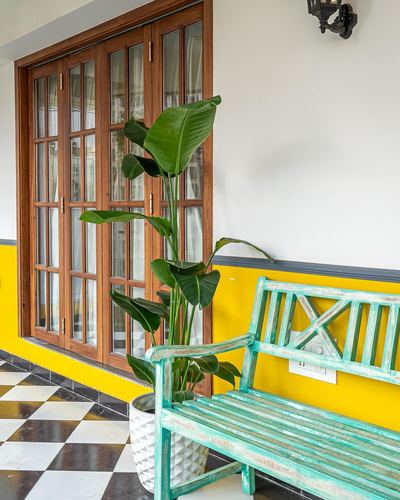
Distressed teal bench against saturated mustard dado wall
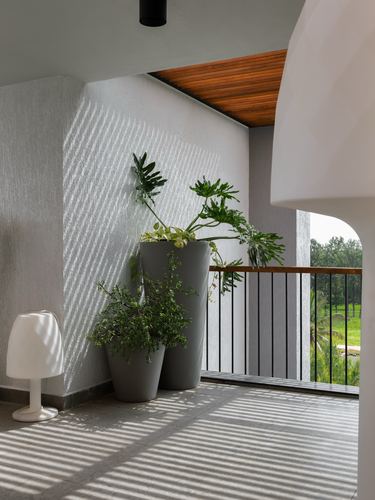
Curved white wall frames the transition to a wood-slat ceiling and railing beyond
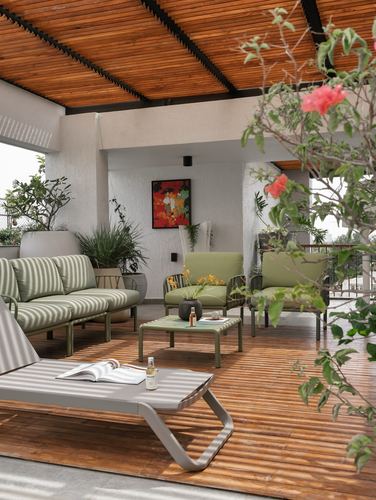
Slatted wood pergola ceiling filters light over green-striped outdoor seating
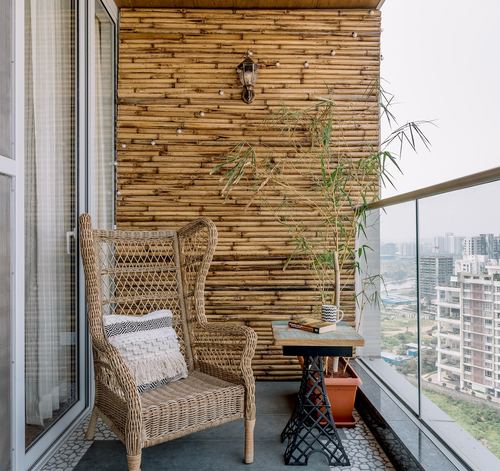
Cladding balcony wall entirely in split bamboo for textured backdrop
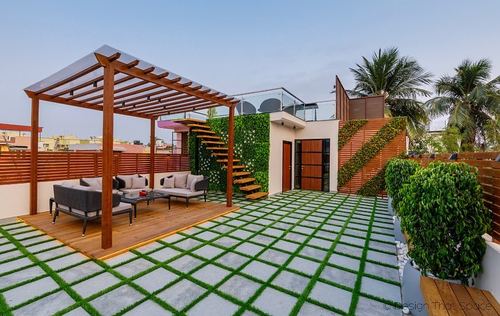
Grid paving alternates concrete tiles with grass joints
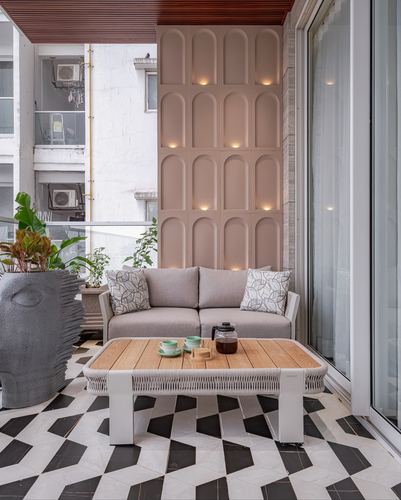
Arched, backlit niche panel wall as sculptural backdrop
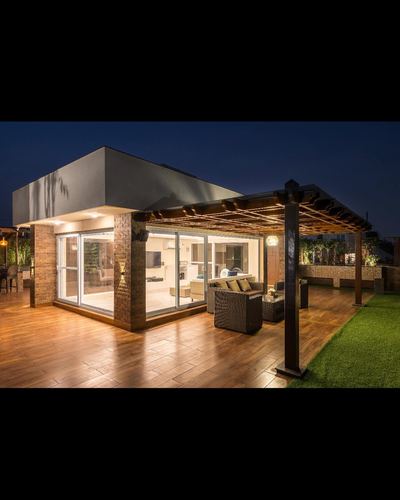
Wooden pergola frames outdoor lounge beside indoor living space
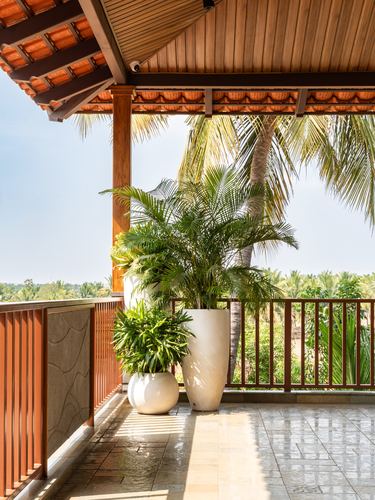
Sloped wooden eave frames layered views of palm canopy
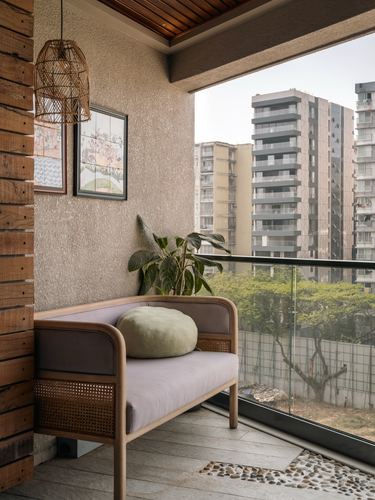
Cane-and-wood bench framed by glass wall opening to skyline view
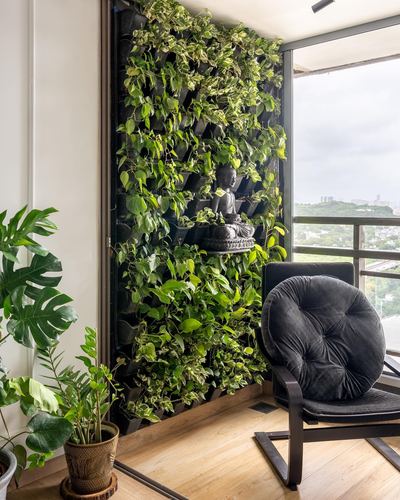
Vertical living plant wall framing a buddha statue as focal point
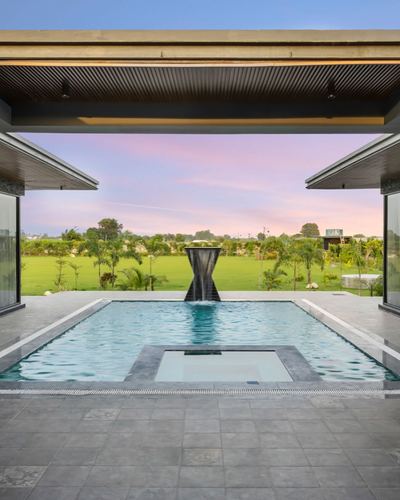
Symmetrical pool axis framed by covered overhang leads to sculptural water feature
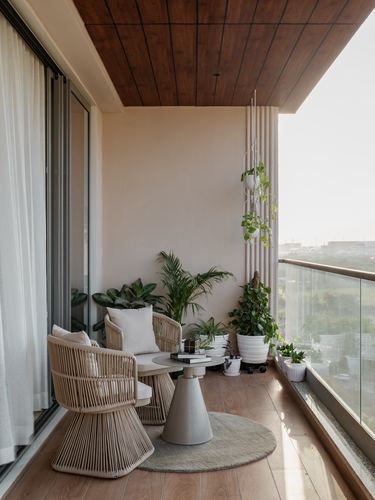
Fluted vertical wall panel used as accent between glass railing and plaster wall
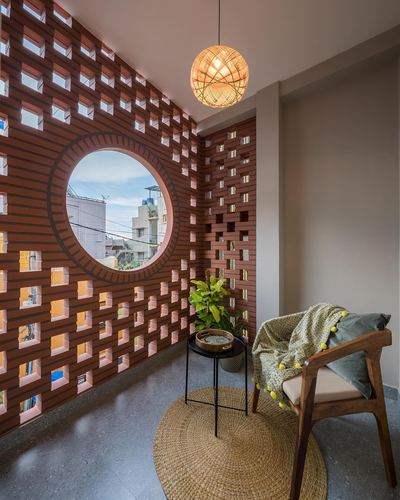
Perforated terracotta jaali wall with circular window frames city view
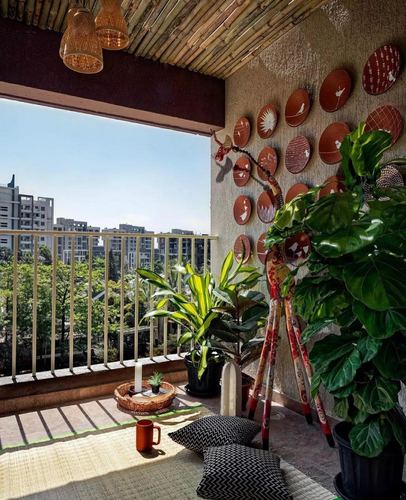
Gallery wall of terracotta plates against raw plastered wall
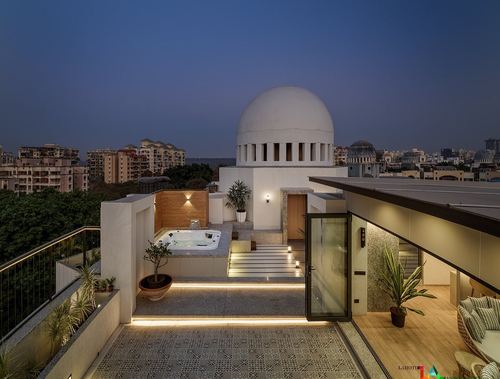
Domed rooftop volume with perforated clerestory band anchors the terrace
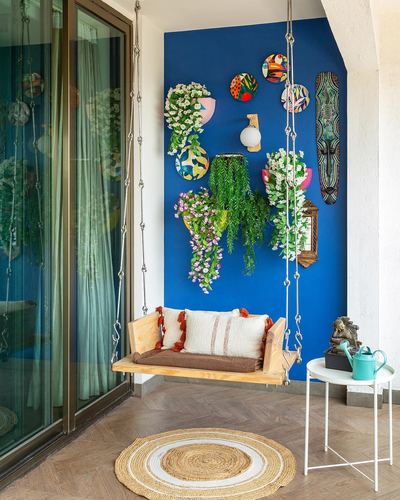
Bold blue accent wall staged as gallery backdrop for a swing
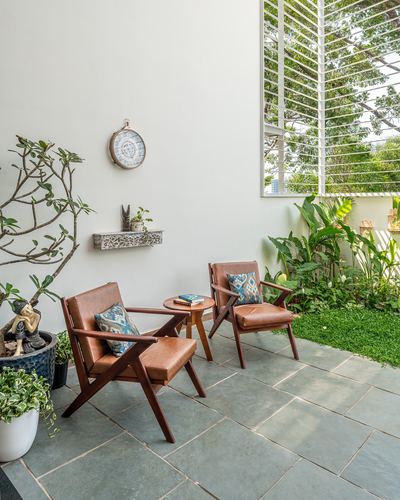
Angled leather lounge chairs open toward a private green courtyard
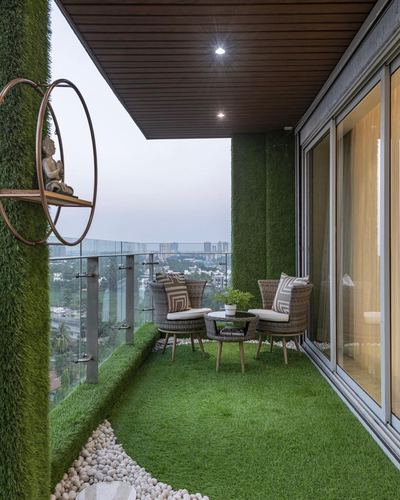
Wrapping walls and floor entirely in turf to frame skyline view
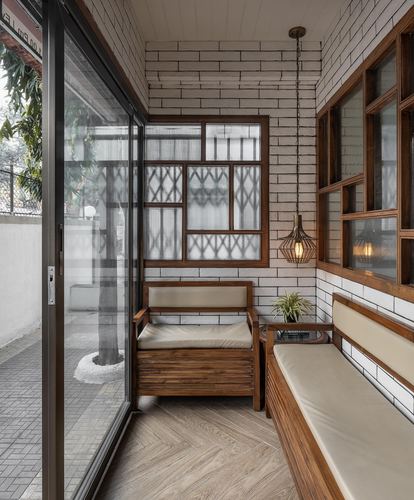
Layered wooden lattice window as decorative divider against brick wall
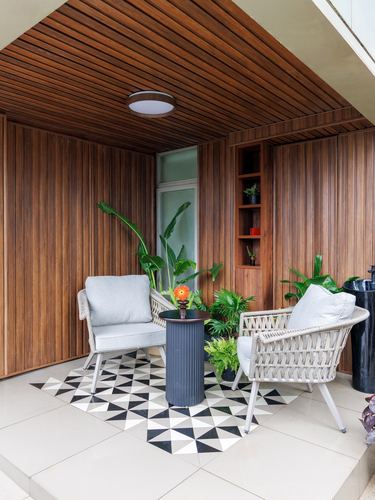
Fluted wood cladding wraps ceiling and walls into a continuous enclosure
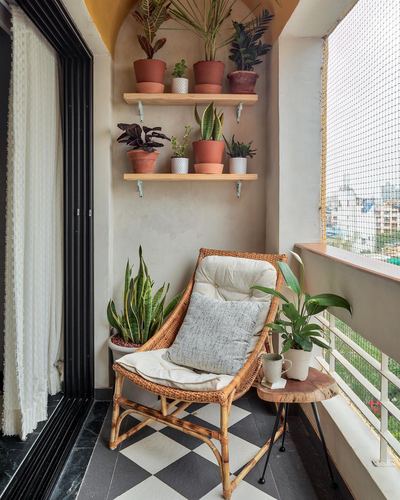
Corner shelving stacked with potted plants above a rattan lounge chair
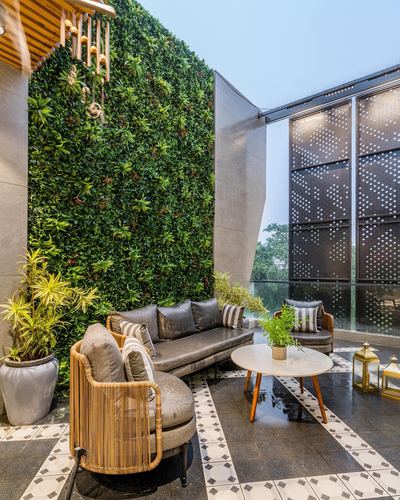
Living green wall anchors an open-air seating nook
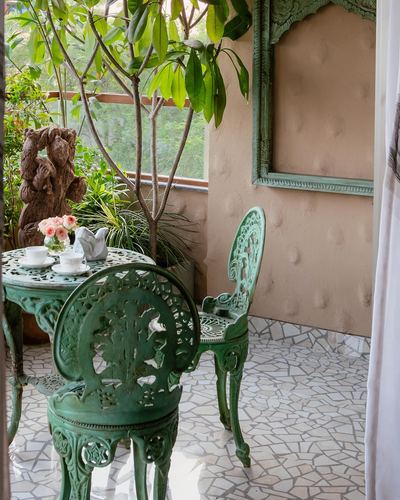
Ornate green cast-iron furniture set against textured pink plaster wall
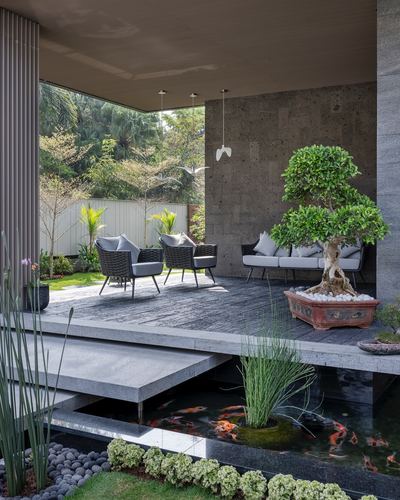
Raised deck cantilevers over a koi pond as threshold
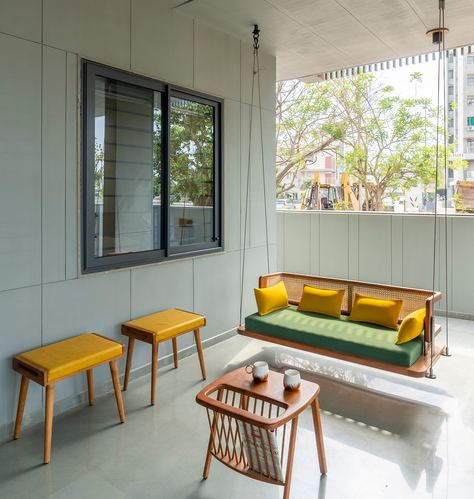
Suspended cane jhula anchors seating area on open balcony
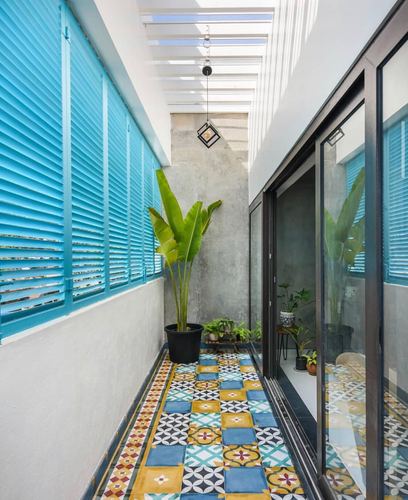
Open-to-sky slatted roof drops striped daylight down a narrow tiled passage
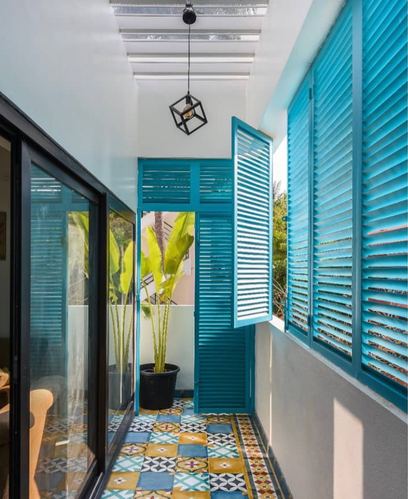
Long louvered balcony wall in saturated turquoise against patterned floor
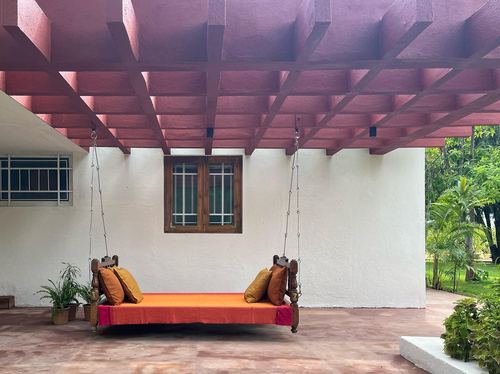
Wooden daybed suspended from a crosshatched pergola ceiling
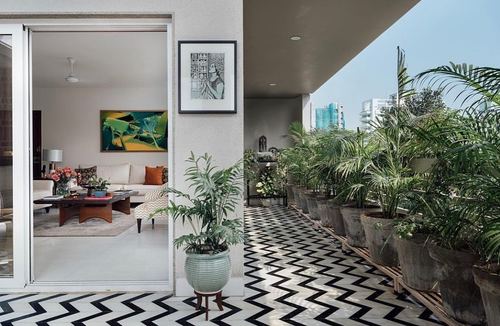
Chevron flooring visually links interior living room to open terrace
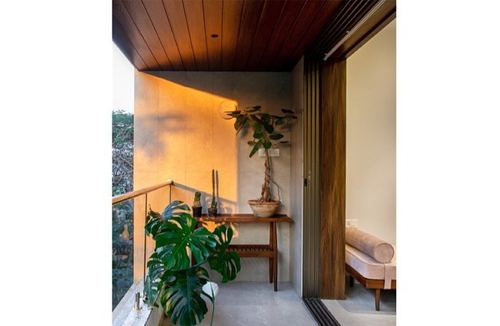
Wood-panelled ceiling frames a stone balcony niche with layered plants
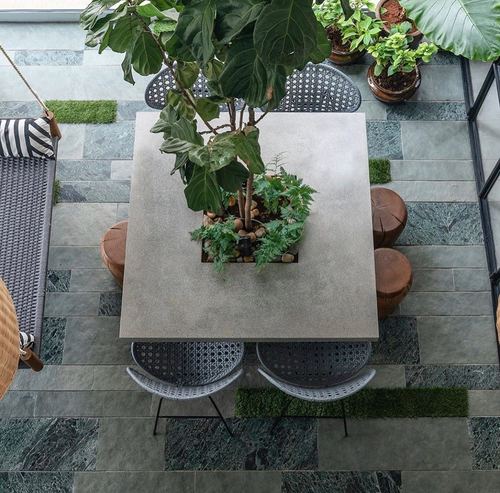
Grass strips inlaid within stone flooring pattern
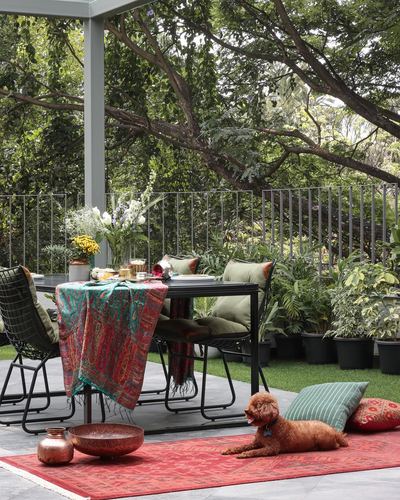
Layering patterned textiles over minimal black outdoor furniture
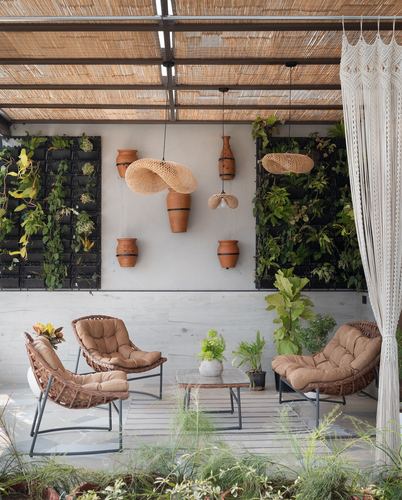
Layered rattan pendants and terracotta pots against a living green wall
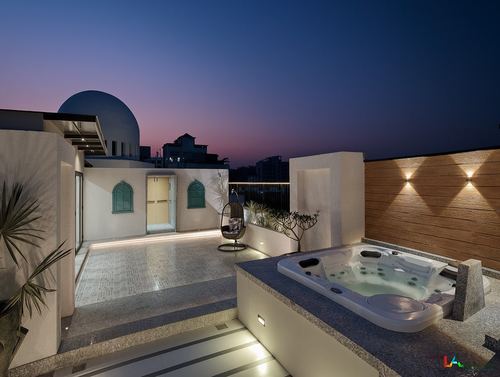
Domed structure and arched shutters frame a rooftop jacuzzi lounge
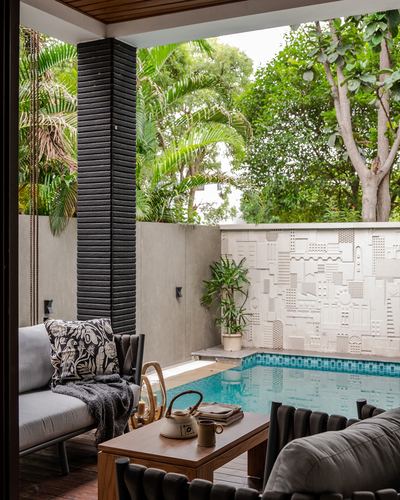
Sculptural relief-textured wall as pool backdrop
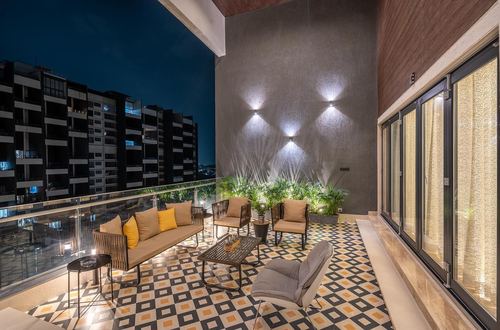
Geometric patterned floor anchors an open-air lounge against city skyline
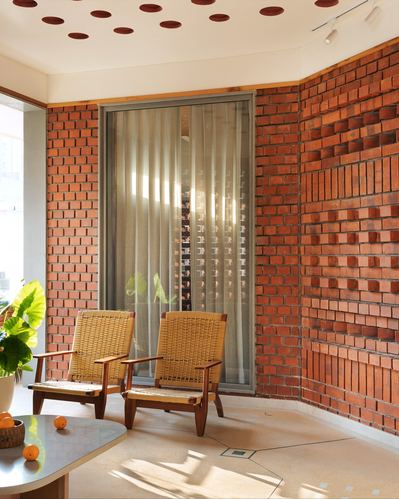
Curved perforated brick wall wraps the seating nook
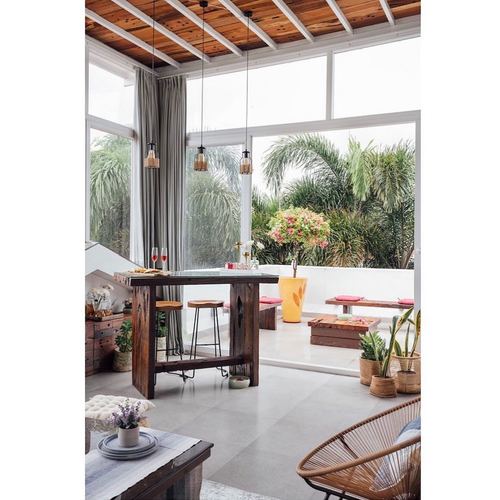
Reclaimed railway sleeper wood furniture against full-height glass wall
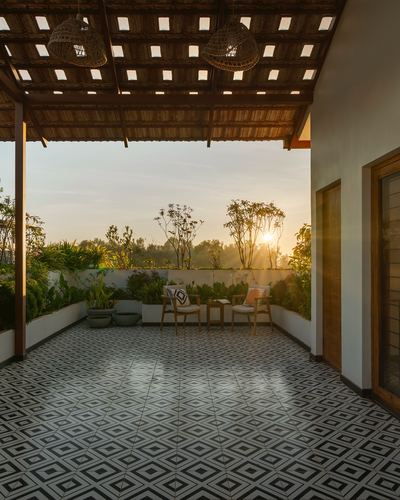
Graphic black-and-white tile floor anchors a rustic timber-roofed veranda
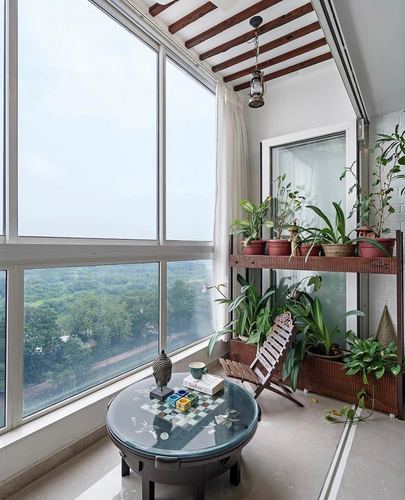
Tiered plant stand and full-height glazing frame an expansive green view
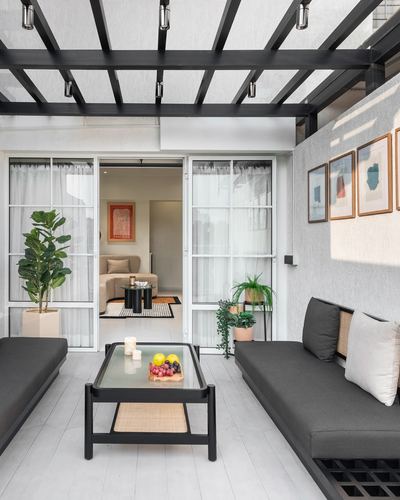
Black metal pergola frames the outdoor seating and links visually to interior
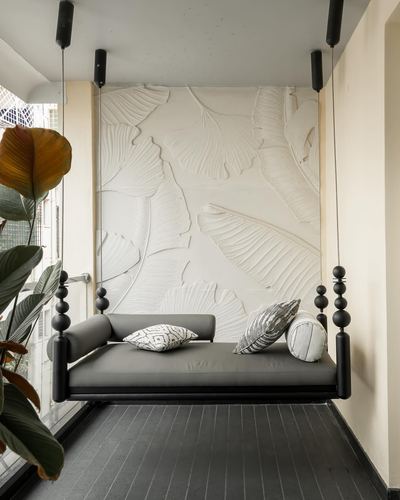
Hanging daybed suspended before a carved botanical relief wall
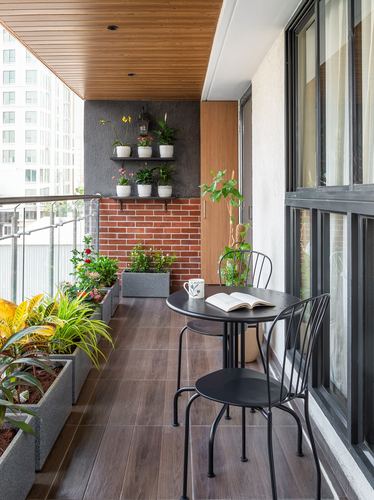
Exposed brick accent wall with tiered plant shelving
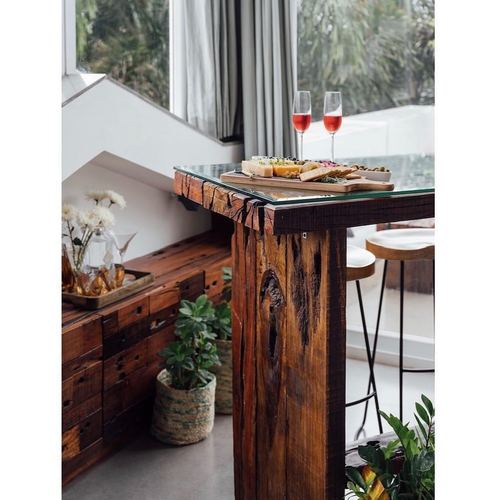
Reclaimed railway-sleeper wood used as sculptural bar table
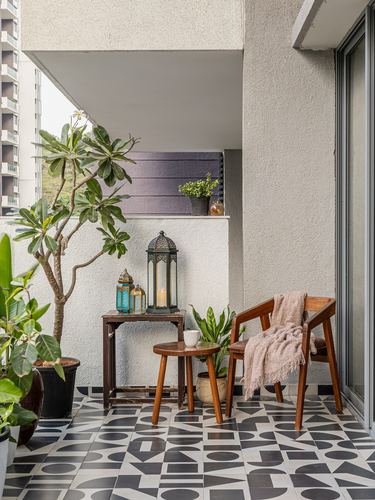
Graphic black-and-white tile grounds an otherwise neutral, plant-heavy balcony
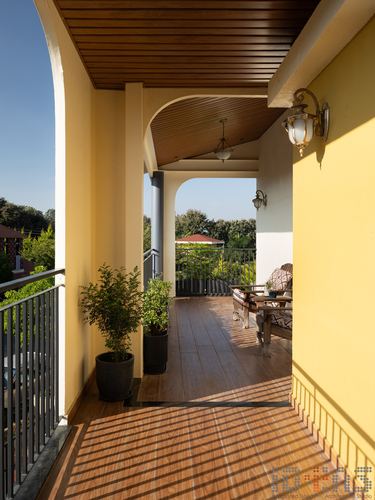
Arched openings frame a long veranda toward greenery
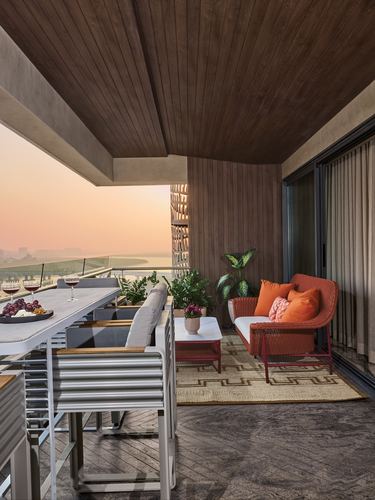
Wood-clad ceiling frames a sunset skyline view
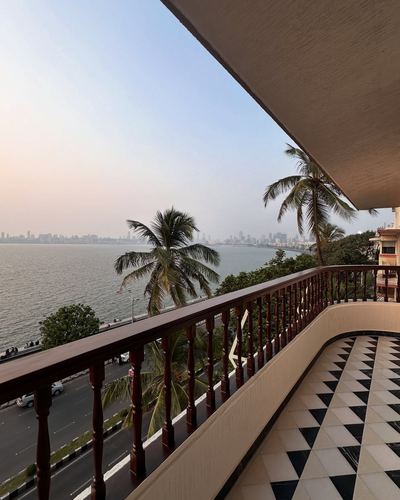
Diamond-patterned inlaid floor frames the sweeping sea view
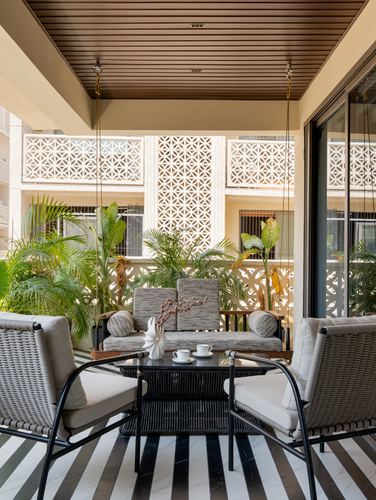
Hanging jhula swing paired with jali-screened greenery backdrop
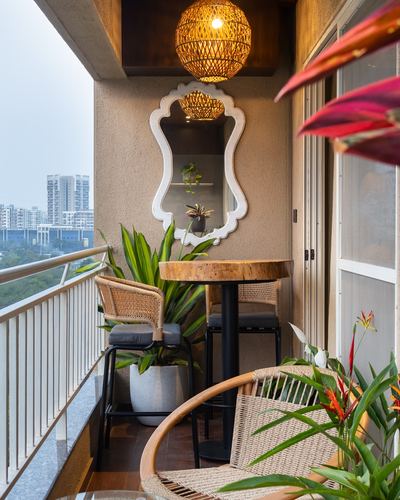
Round pendant lights layered with scalloped mirror above live-edge table
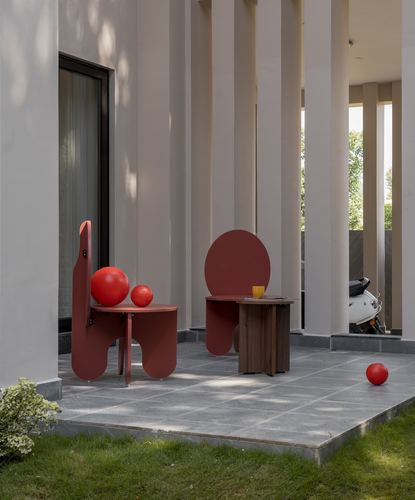
Curved monolithic chairs placed as sculpture against fluted colonnade
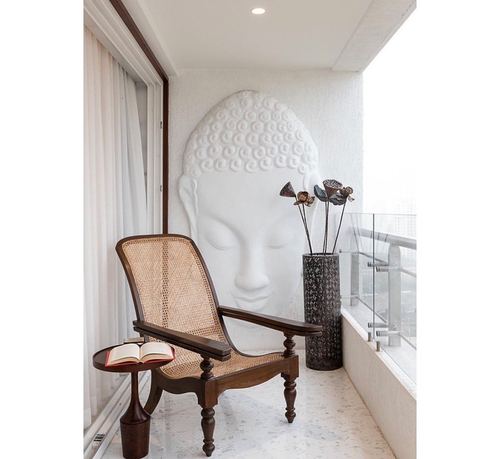
Sculpted buddha relief carved directly into textured wall
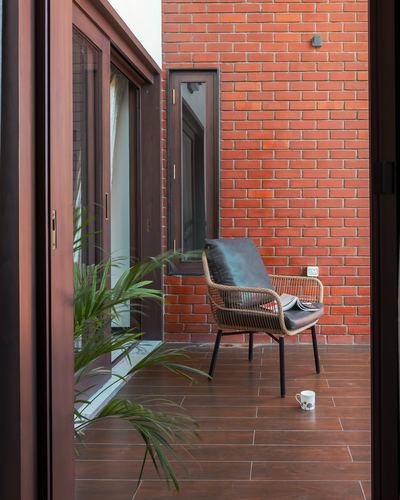
Narrow brick courtyard framed by deep wooden door and window openings
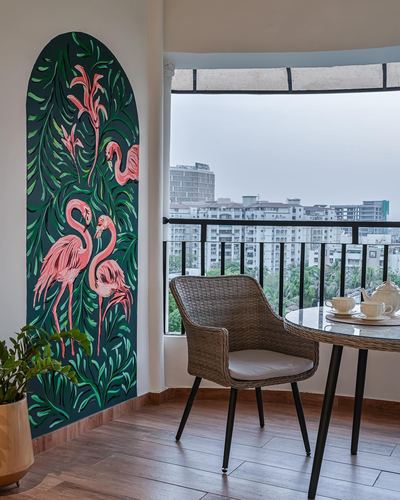
Arched wall converted into a hand-painted flamingo mural niche
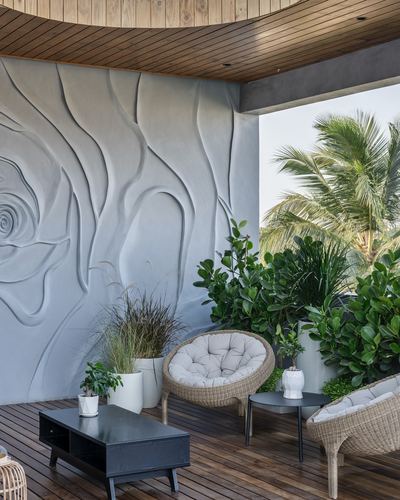
Carved organic relief wall anchors an otherwise minimal terrace
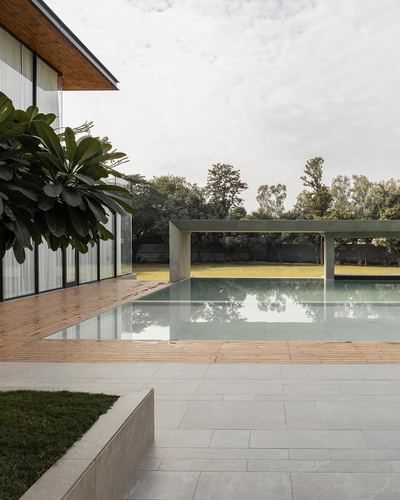
Cantilevered concrete pergola frames pool and distant lawn axially
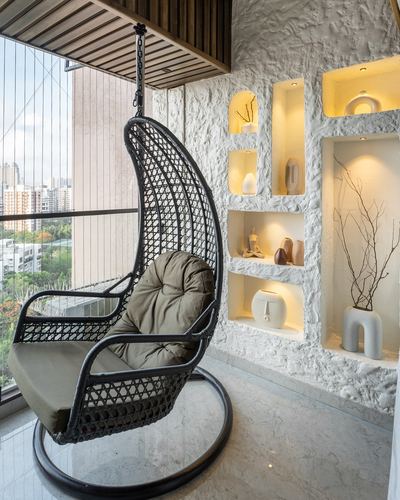
Carved plaster niches display sculptural objects beside a woven swing chair
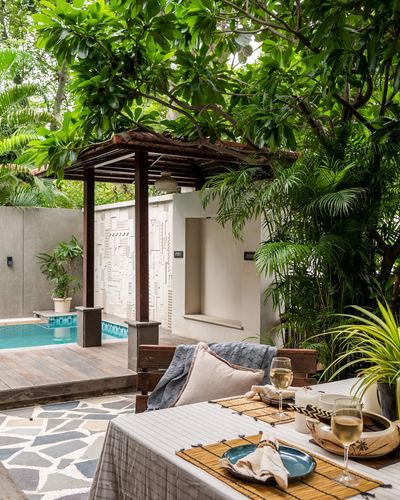
Carved jali panel used as poolside privacy screen
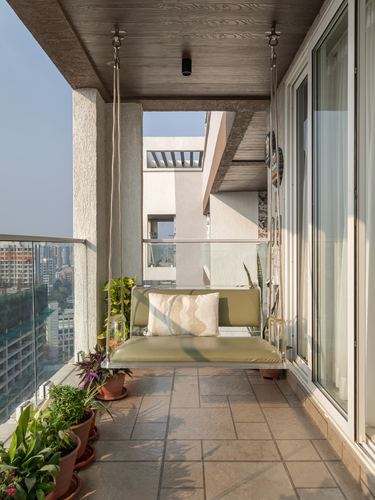
Suspended swing seat replaces conventional balcony furniture
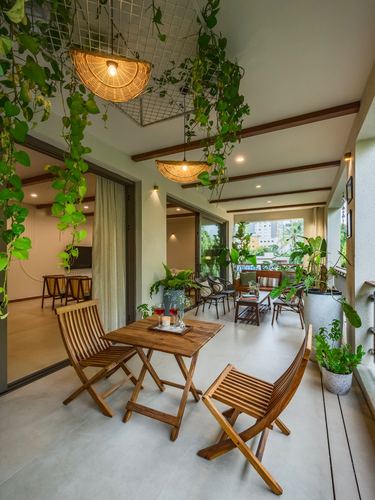
Trailing vines cascade from a metal mesh ceiling grid framing the balcony
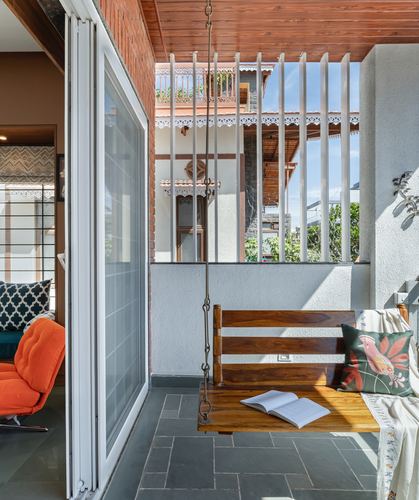
Hanging wooden swing bench framed by tall vertical metal grille
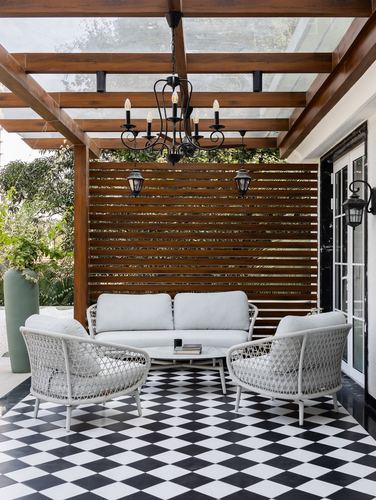
Slatted wood privacy screen backs a symmetrical seating group under a glass pergola
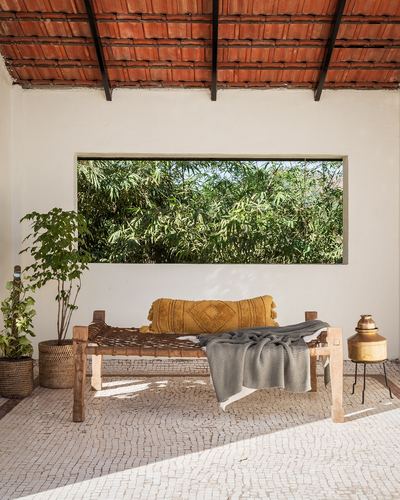
Long horizontal window framed to capture greenery like a painting
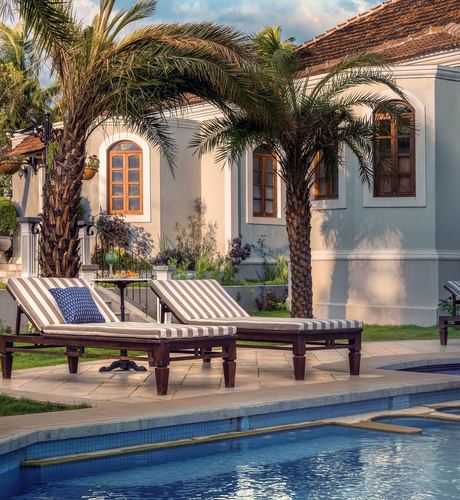
Twin palm trees framing arched Indo-Portuguese facade over pool loungers
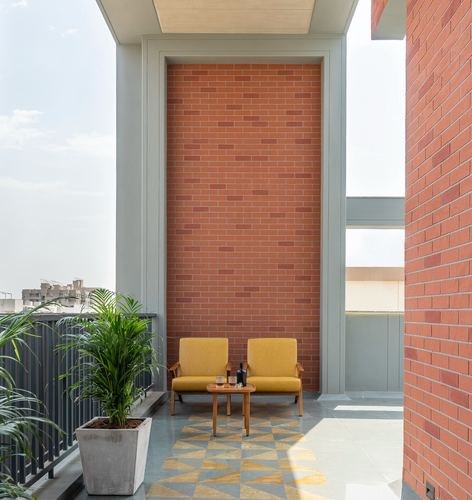
Deep brick-lined niche framing a seating pocket within the facade
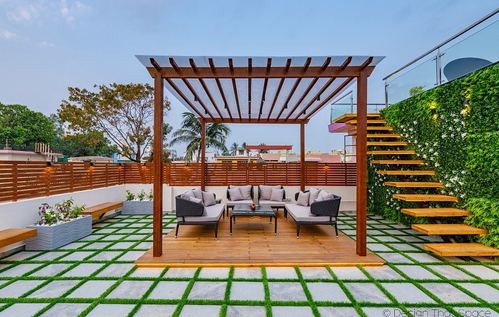
Checkerboard grid of stone tiles inset with grass squares
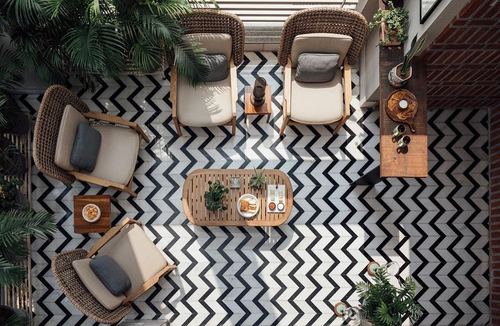
Bold chevron flooring anchors a symmetrical outdoor seating arrangement
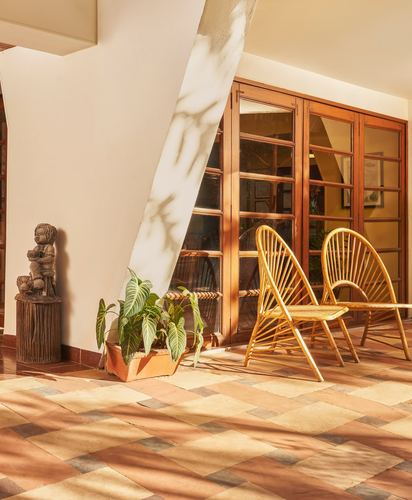
Angled white column casts dramatic diagonal shadow across space
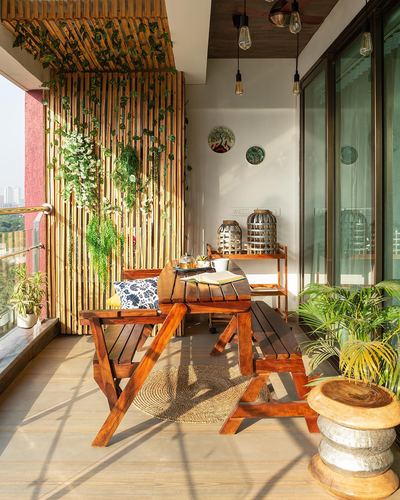
Bamboo screen wall used as vertical garden backdrop
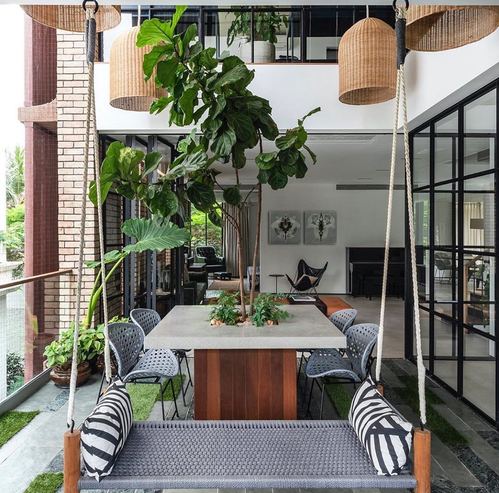
Tree grows through center of dining table into double-height void
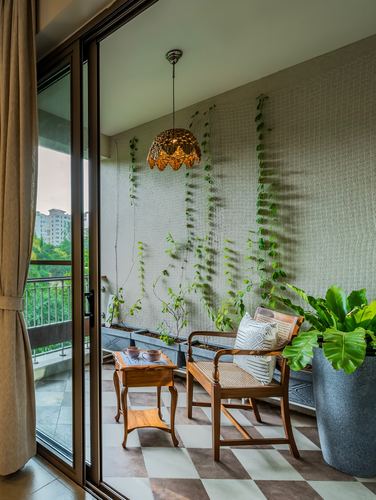
Trellis wall of climbing vines framing seating nook
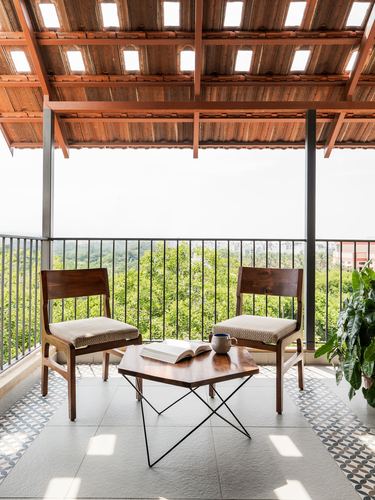
Exposed wood-and-steel roof frame with skylight slats above open balcony
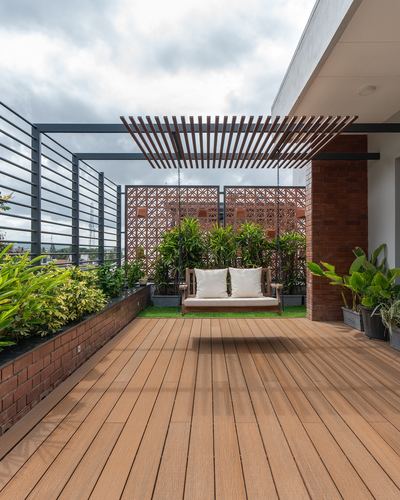
Terracotta jaali screen used as privacy backdrop behind swing
@jacobplusrathodiarchitects· Photo @shamanthpatilphotography
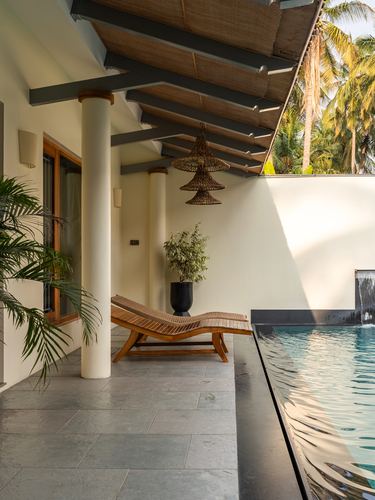
Layered slatted roof extends shade over pool edge and lounge
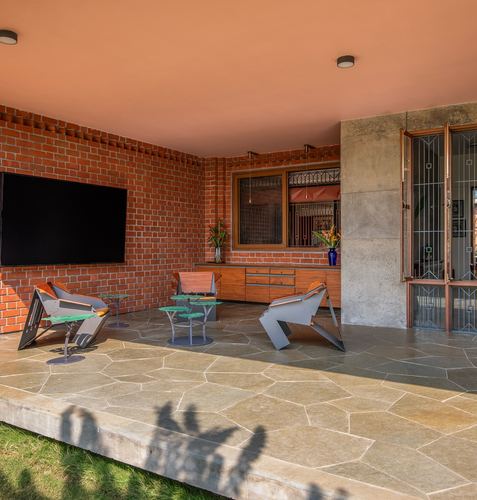
Sculptural angular metal chairs contrast with raw brick and concrete backdrop
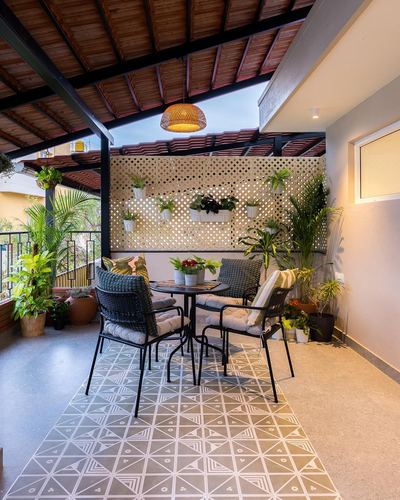
Vertical trellis wall used as green planter backdrop
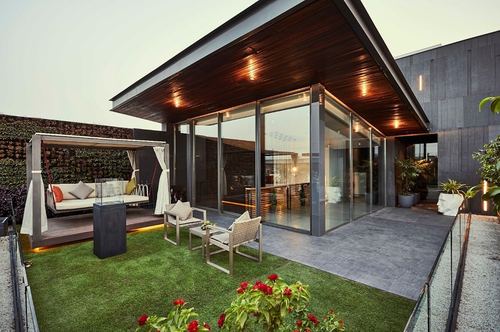
Cantilevered wood-clad canopy shelters glass-walled interior and outdoor lounge
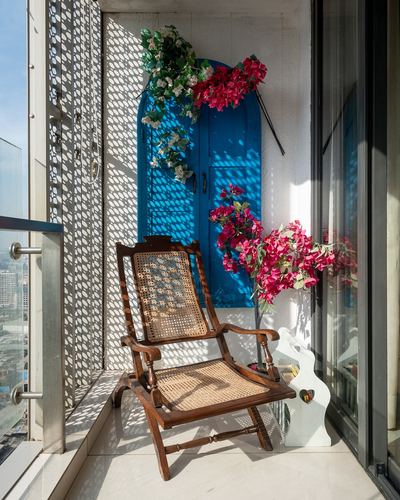
Arched blue door framed by trailing bougainvillea as balcony focal point
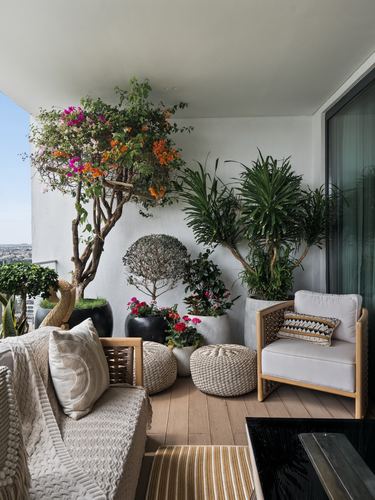
Corner turned into a layered garden lounge with mixed potted greenery
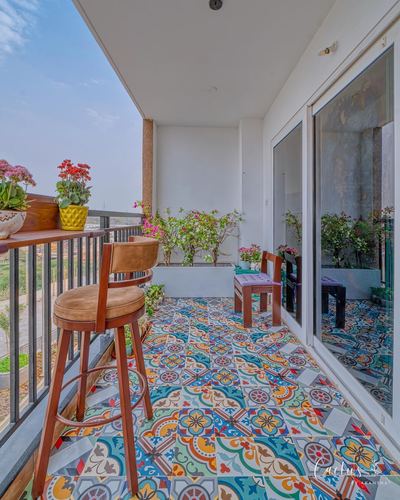
Patterned tile flooring transforms balcony into a design statement
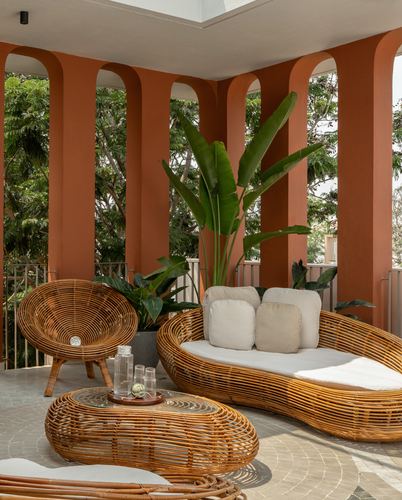
Repeated terracotta arches frame the seating nook and greenery beyond
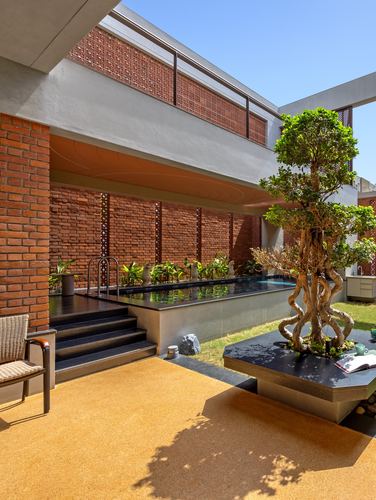
Raised reflecting pool set against perforated brick jaali wall
What we keep seeing
- Planted edges are framing city views: railing planters and green borders rather than a single potted corner.
- Floors are getting real materials: wood-look deck tile, natural stone and patterned outdoor tile replacing bare concrete.
- The chai corner is the organizing idea: two chairs, a low table, a light, and the rest kept clear.
Questions
What flooring survives Indian weather on a balcony?
The balconies here rely on full-body outdoor tile, natural stone and interlocking deck tiles. All of them shrug off monsoon water in a way indoor finishes cannot.
How do small balconies become usable rooms?
By choosing one purpose. The compact balconies here commit to a seat for two or a green edge, use wall-mounted planters instead of floor pots, and light the space warmly for evenings.
What furniture holds up outdoors here?
Cane-look all-weather weaves, powder-coated metal and teak recur across these photographs, with cushions that live indoors and visit the balcony.
Many of these rooms belong to homes we've told in full. Start with the stories →