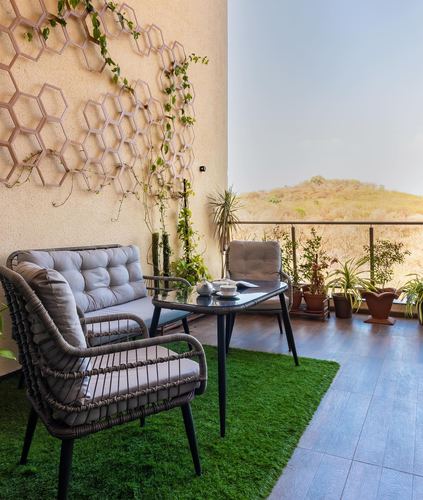
Hexagonal trellis on wall trains climbing vines above seating
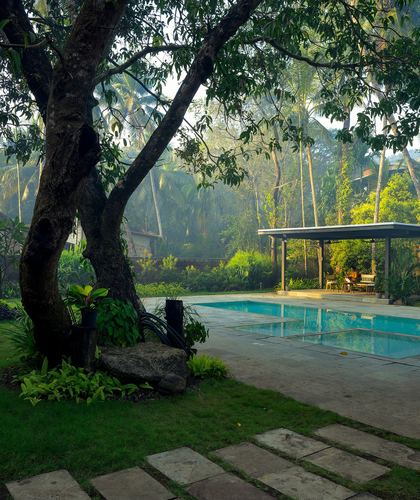
Flat-roofed pavilion framed by dense mature tree canopy over pool
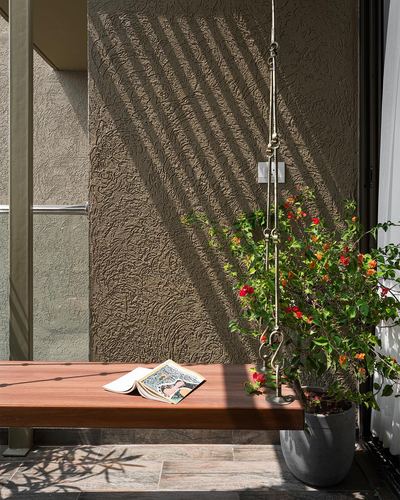
Raking sunlight through slats casts dramatic shadow stripes across textured wall
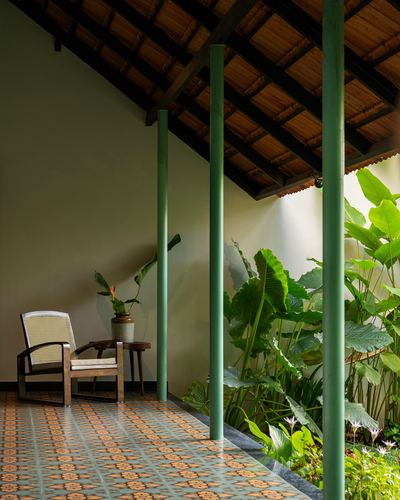
Slender green columns frame view into dense courtyard planting
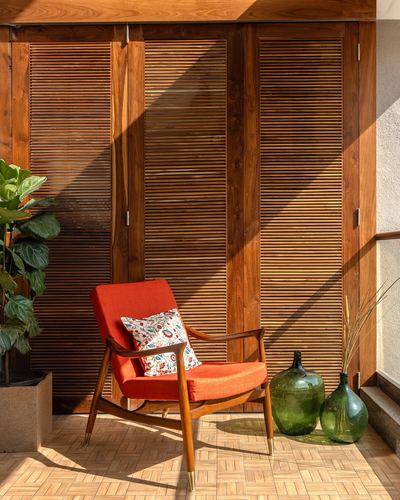
Louvered wooden folding shutters used as a textured backdrop wall
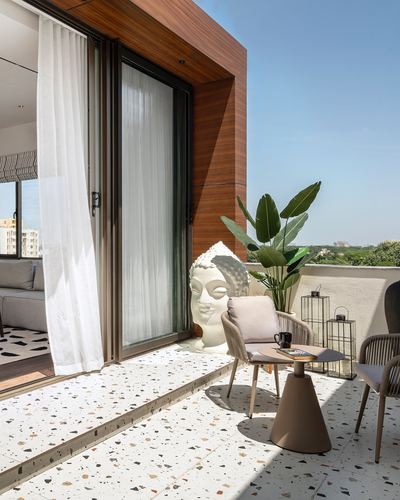
Wood-clad wall frames sliding door onto terrazzo balcony
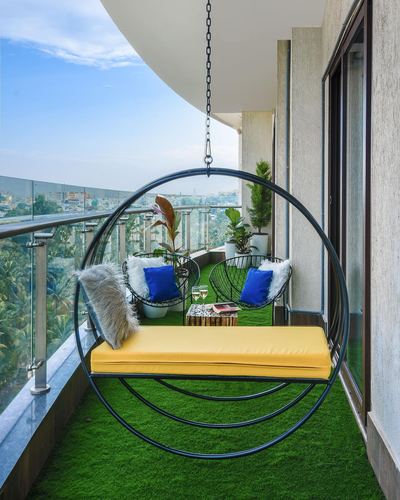
Oversized circular metal swing anchors the balcony seating
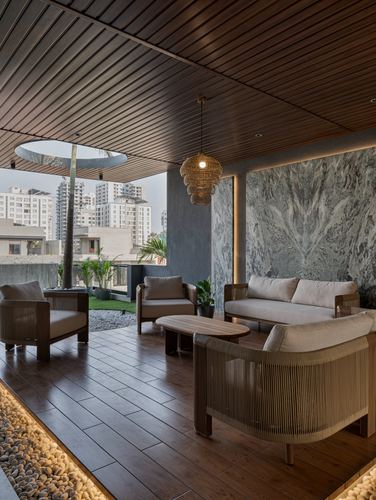
Circular ceiling cutout frames sky above seating pergola
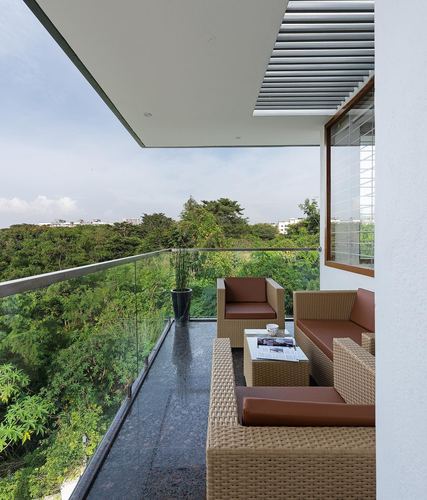
Cantilevered slab framing balcony with glass railing and dense green view
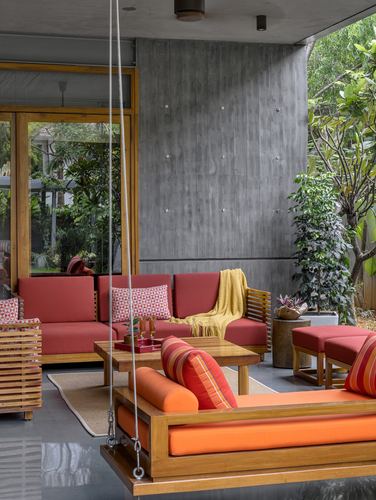
Hanging wooden swing anchors covered outdoor lounge against raw concrete wall
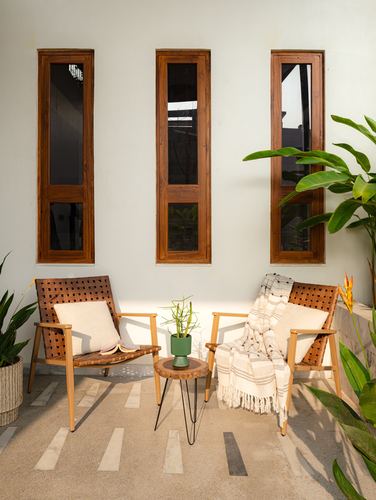
Three narrow vertical wood-framed windows set rhythmically into a plain wall
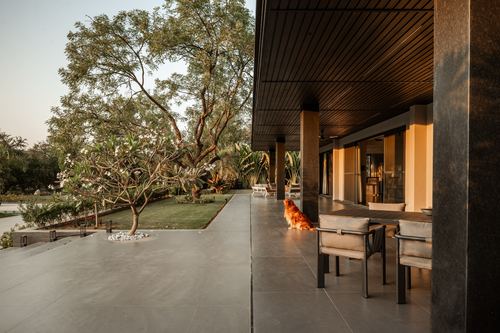
Deep slatted overhang frames covered porch against open garden
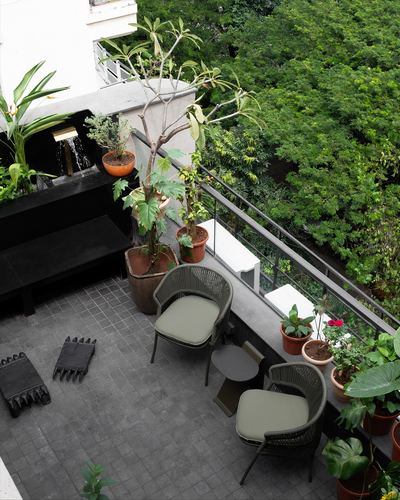
Small wall-mounted water feature integrated into planter ledge
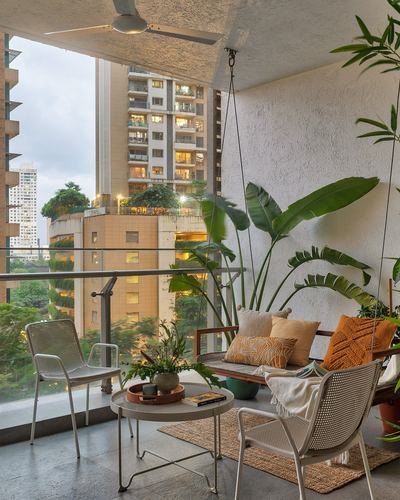
Suspended wooden swing bench anchors the balcony seating
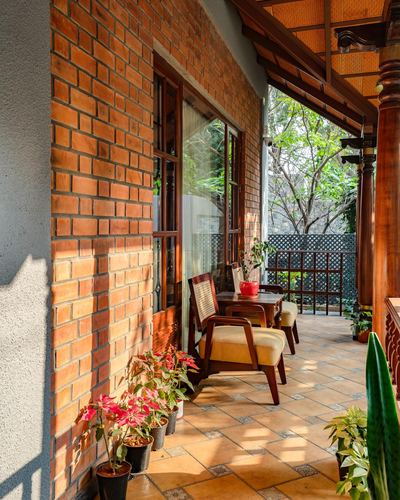
Exposed brick wall runs alongside a covered wooden veranda facing greenery
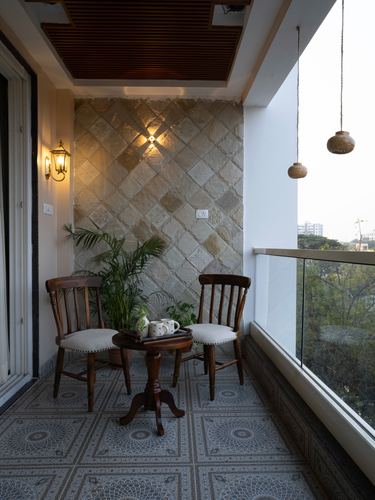
Diamond-set stone cladding wall behind a cozy seating nook
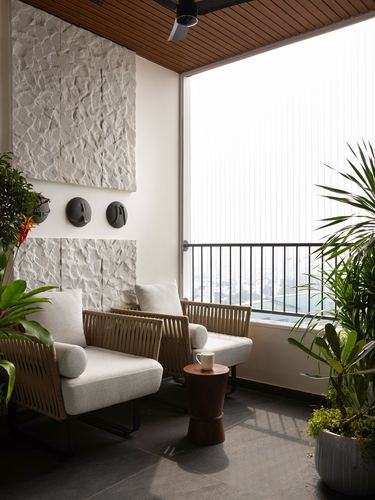
Textured stone panels paired with dark wall-mounted discs as sculptural accent
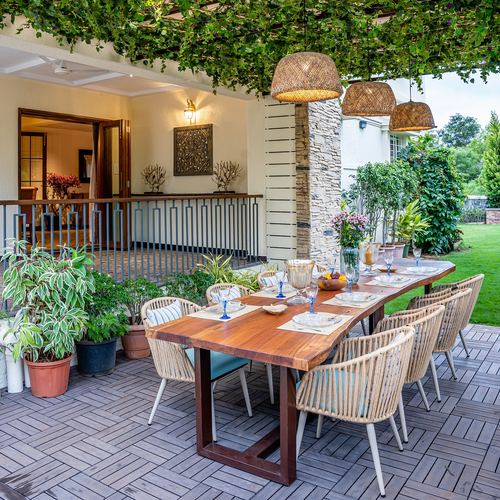
Pergola densely draped in creeper vine over dining pavilion
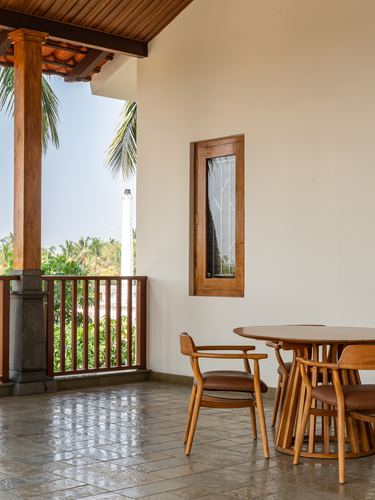
Wooden column and slatted railing frame a covered outdoor dining nook
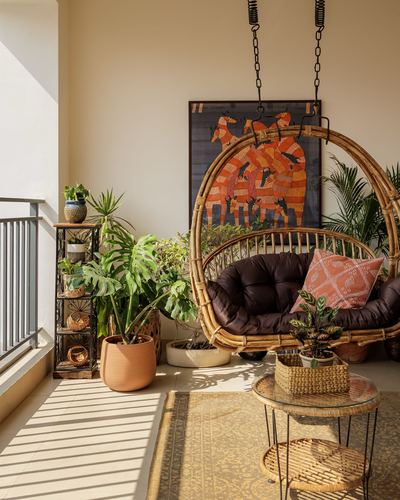
Hanging rattan swing chair placed against folk art backdrop on balcony
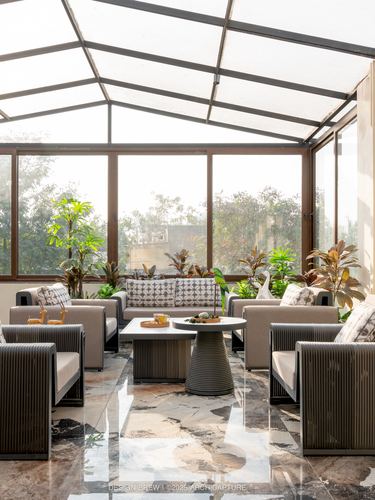
Gabled glass roof frames a sunroom lounge surrounded by greenery
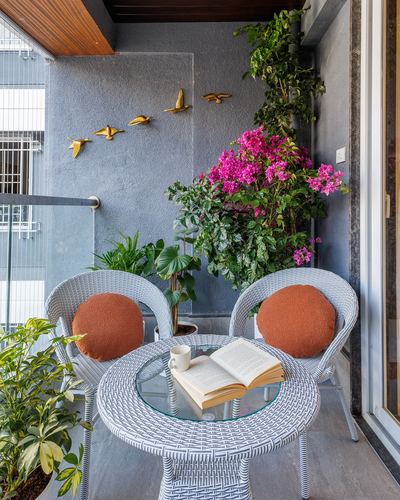
Trailing bougainvillea used as a living wall accent
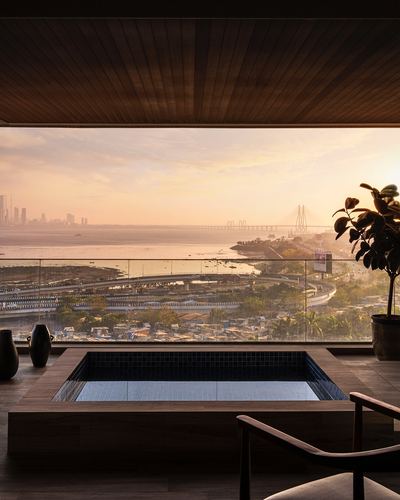
Sunken tiled plunge pool set into wooden deck facing open sea view
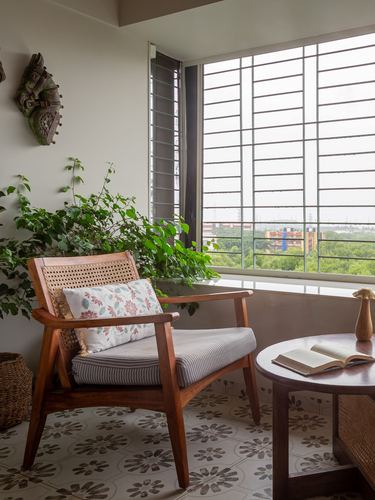
Corner seating nook framed by full-height grid window
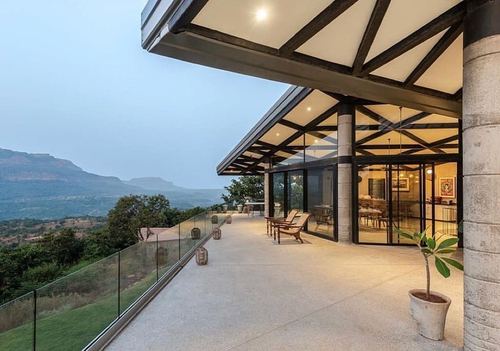
Exposed triangulated steel truss forms the covered terrace roof
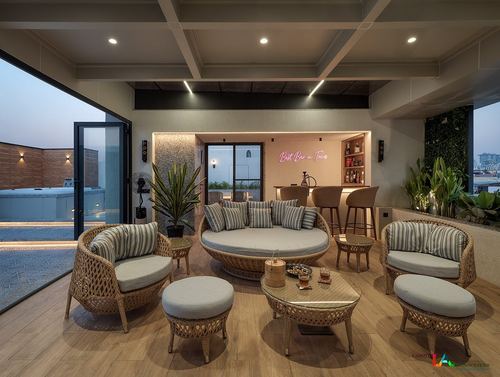
Curved wicker daybed anchors a rooftop lounge with backlit bar
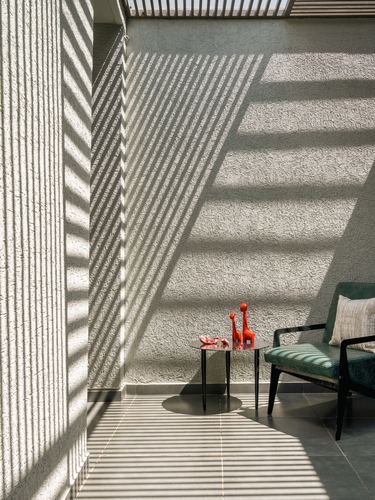
Overhead slats cast dramatic linear shadows across textured wall
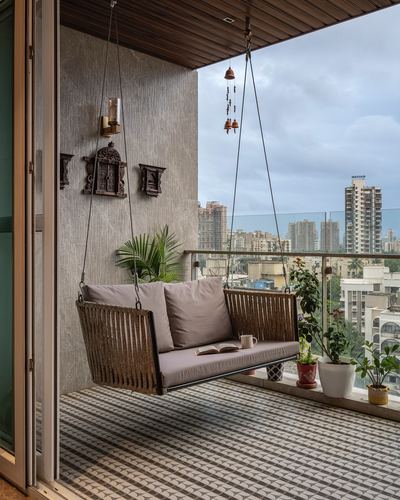
Suspended rope swing anchored from a wood-clad ceiling facing the skyline
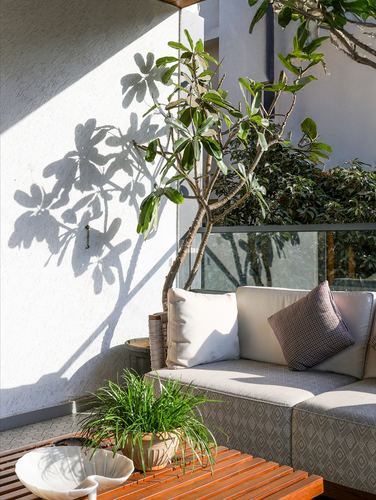
Leaf shadows cast across plaster wall as living decoration
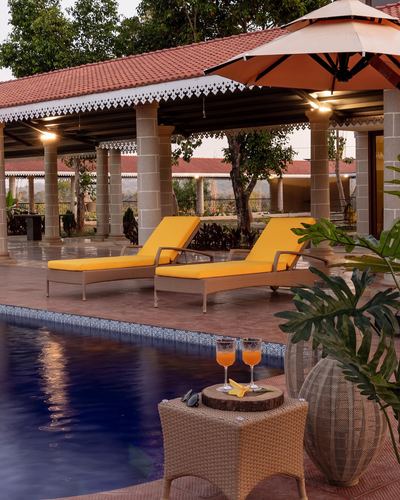
Colonnaded veranda with terracotta roof framing infinity-edge pool
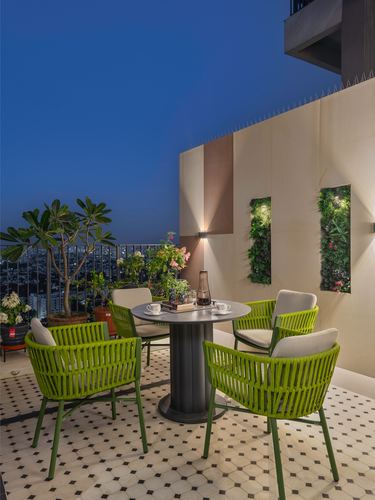
Green vertical planters set into illuminated wall niches
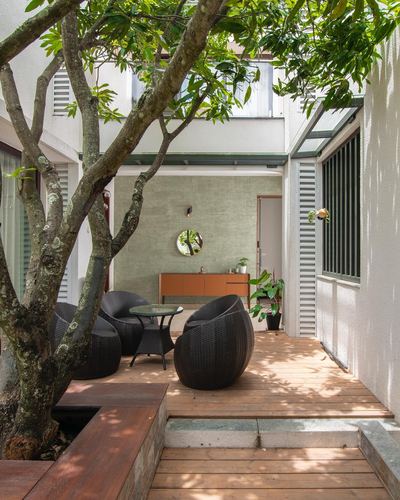
Wooden deck courtyard framed by an existing tree
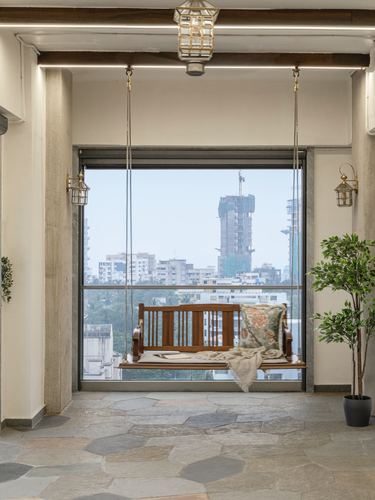
Wooden jhula suspended in front of full-height city-view window
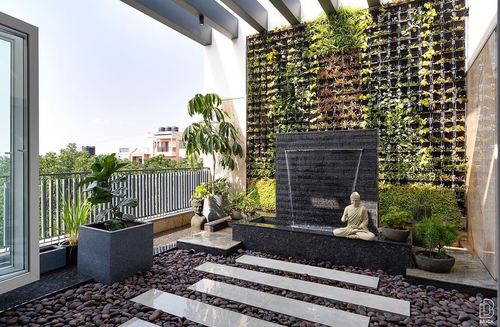
Black stone water wall backed by living green wall with seated buddha
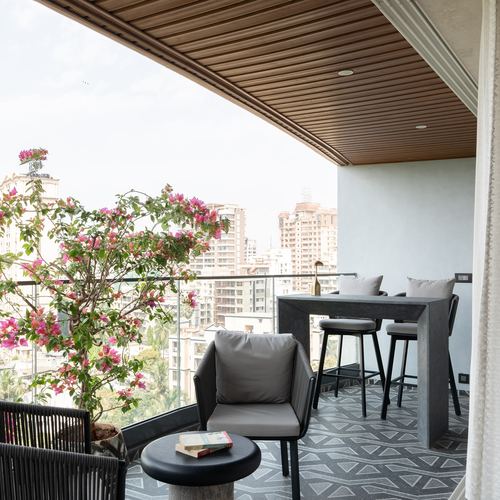
Slatted wood ceiling frames city skyline view from balcony
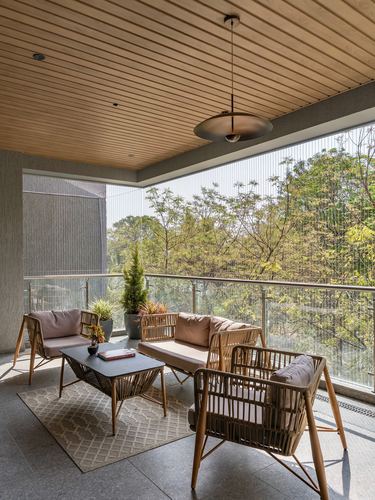
Slatted wood ceiling frames a glazed balcony overlooking treetops
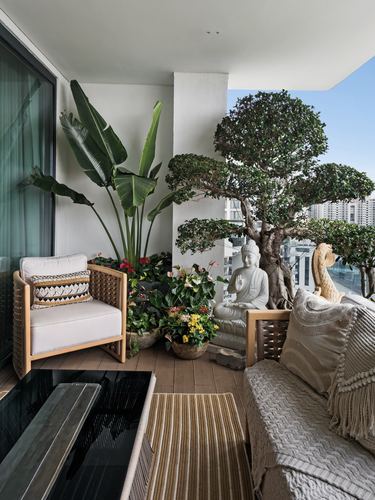
Dense potted greenery framing a stone buddha creates a jungle-like corner
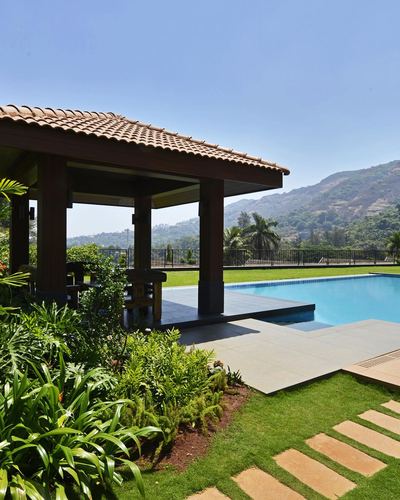
Timber-roofed pavilion frames infinity pool against valley backdrop
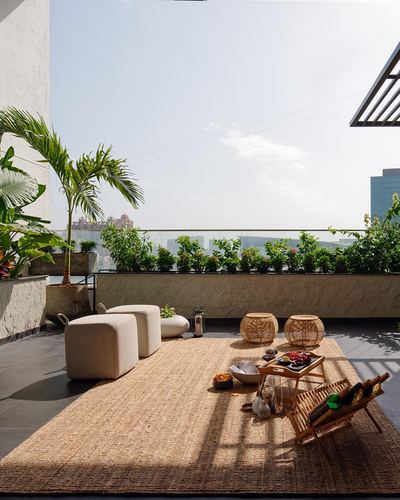
Large jute rug anchors an open-air lounge with city skyline backdrop
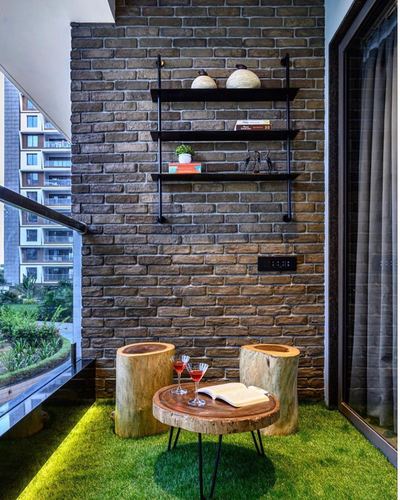
Raw brick wall paired with faux turf and tree-stump seating
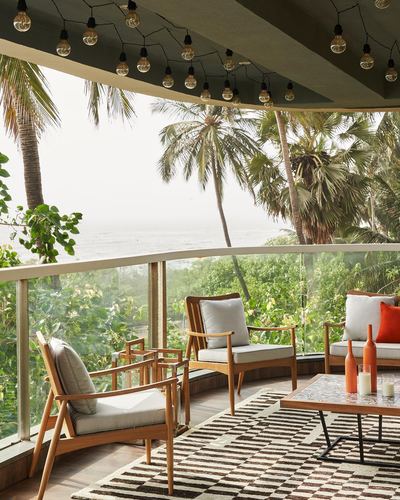
Curved glass balustrade frames uninterrupted sea and palm view
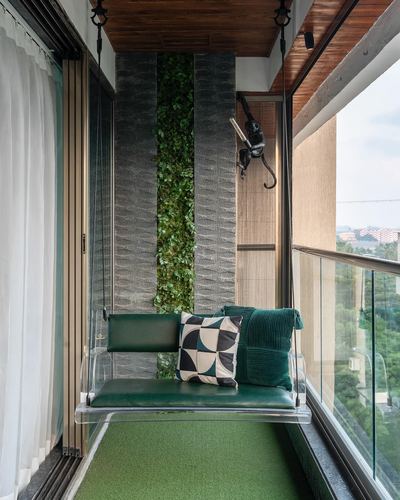
Suspended acrylic swing bench facing a green wall in a narrow balcony
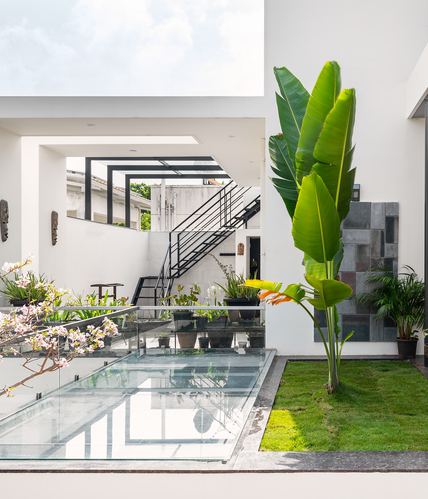
Glass skylight set flush into courtyard floor above stairwell below
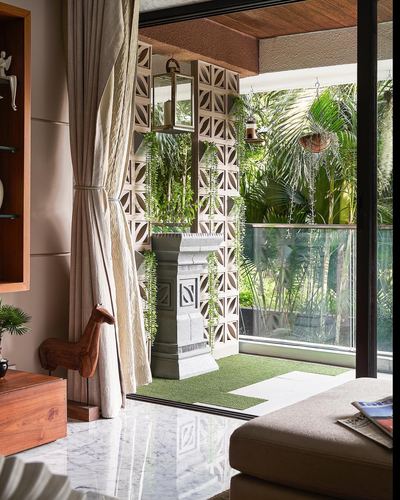
Carved jaali screen frames view into planted balcony
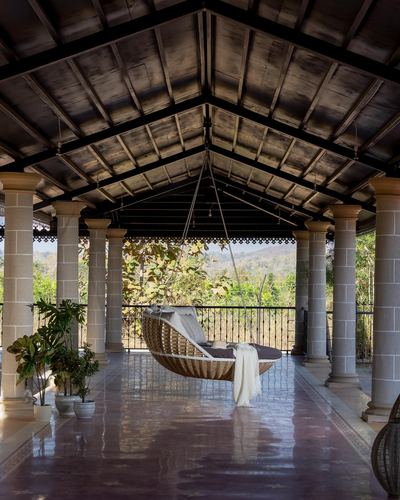
Suspended rounded daybed centered under a pitched wooden roof
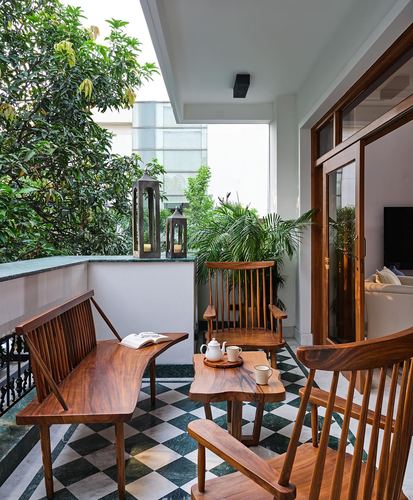
Diamond-patterned green marble flooring anchors a wood-furnished balcony nook
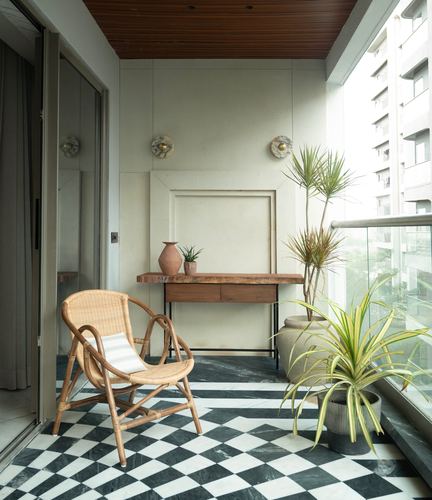
Checkerboard marble flooring anchors a pared-back balcony vignette
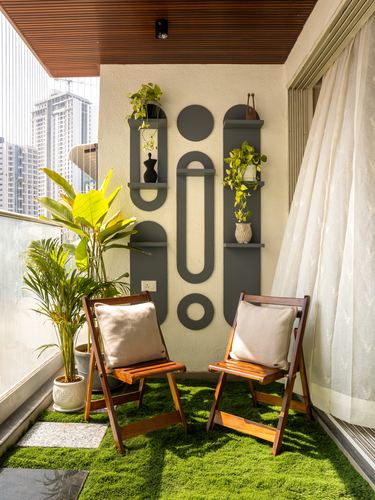
Sculptural grey wall shelving unit as balcony focal art piece