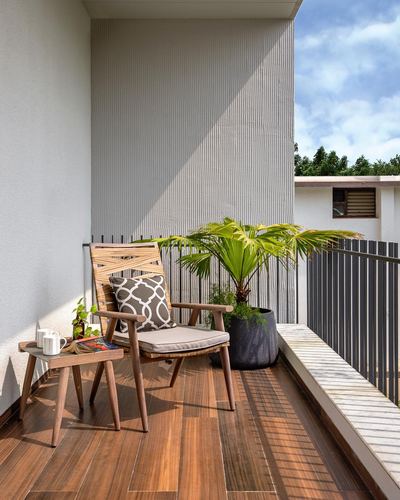
Cane-woven chair back paired with striped textured wall panel
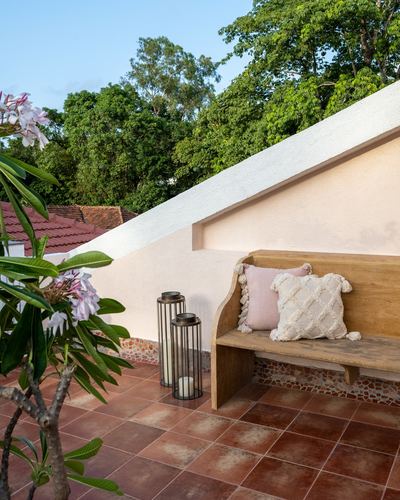
Built-in sloped sopo bench following the roofline angle
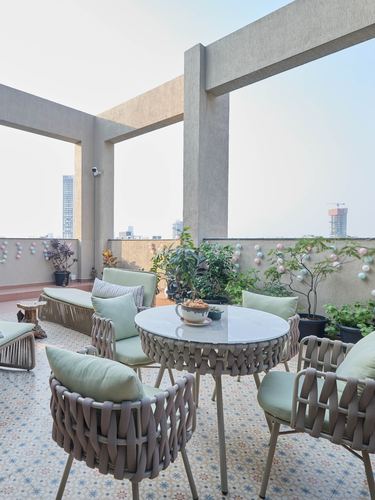
Woven rope furniture set against patterned tile flooring under exposed pergola beams
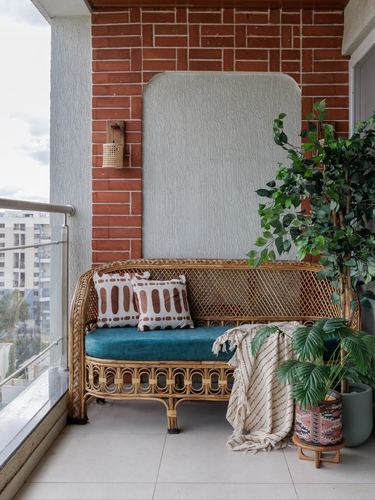
Textured plaster panel breaks up exposed brick behind cane sofa
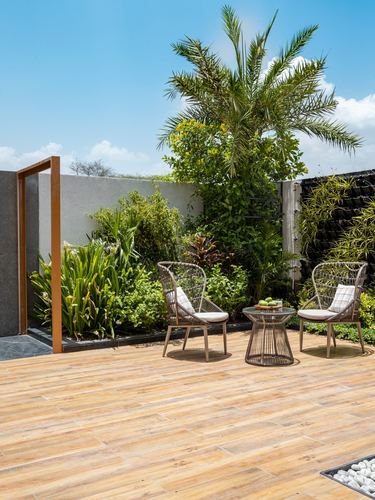
Corten steel portal frame set against plain grey wall as sculptural marker
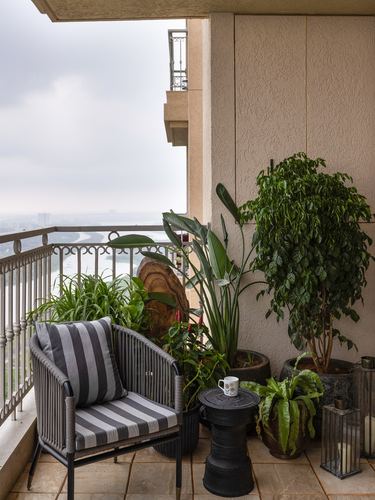
Dense potted greenery layered against ornate railing for a jungle-balcony feel
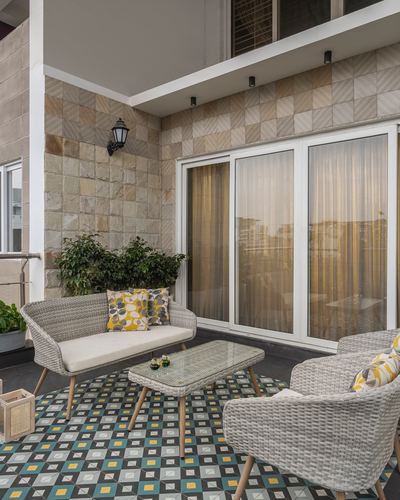
Geometric patterned flooring anchors neutral wicker seating against textured stone wall
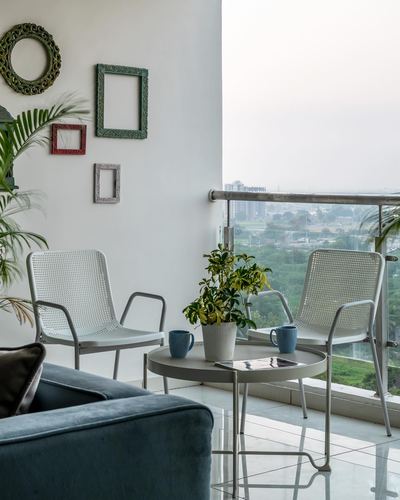
Empty vintage frames used as wall art beside a city-view balcony
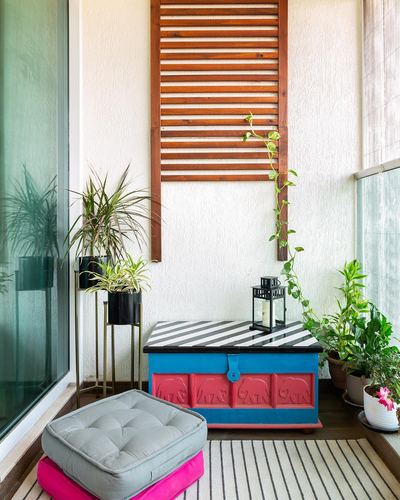
Wall-mounted wooden louvered panel doubles as vertical decor and screening
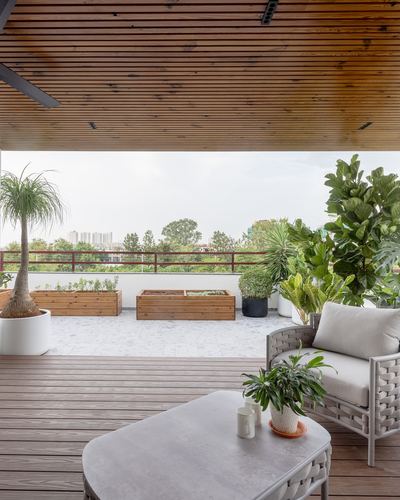
Slatted wood ceiling frames open terrace toward city skyline
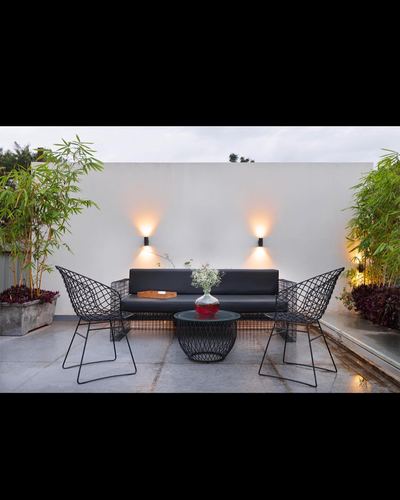
Paired wall sconces frame a symmetrical seating arrangement against a blank wall
@thomas_parambil_architects· Photo @justin_sebastian_photography
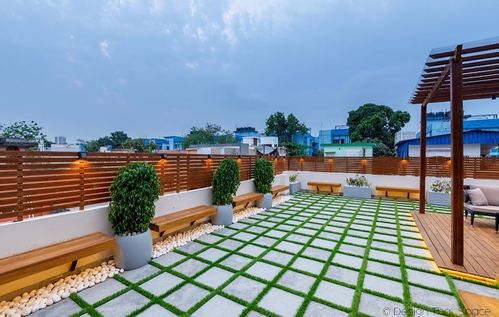
Checkerboard grid of grass and stone paving underfoot
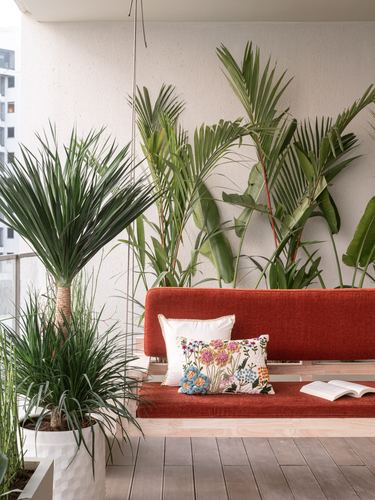
Wooden swing bench nestled among dense potted greenery against a plain white wall
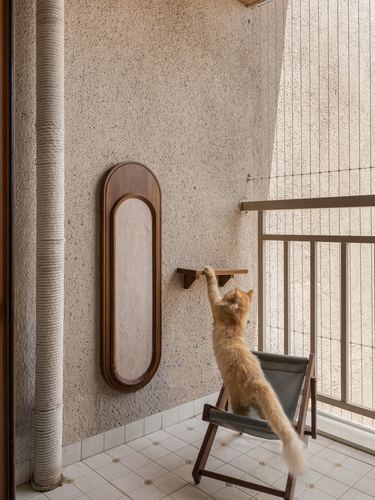
Wall-mounted teak shelf doubles as a cat perch beside a curved mirror
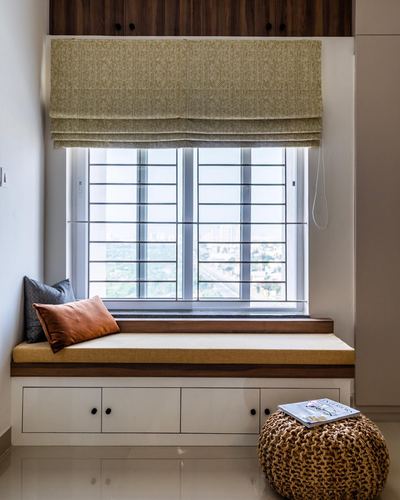
Window seat built over storage cabinets facing full-height window
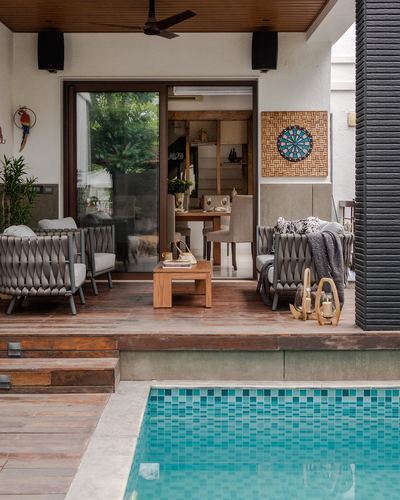
Woven rope lounge furniture framing an interior sightline through glass
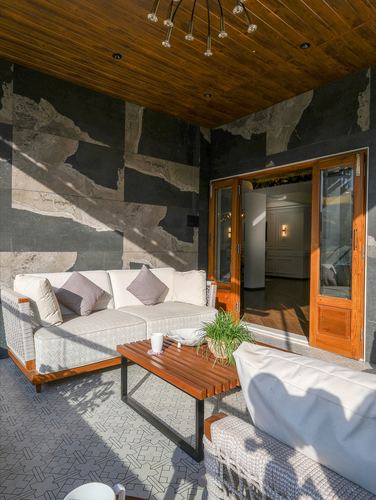
Slatted wood ceiling contrasts with rough-textured stone wall cladding
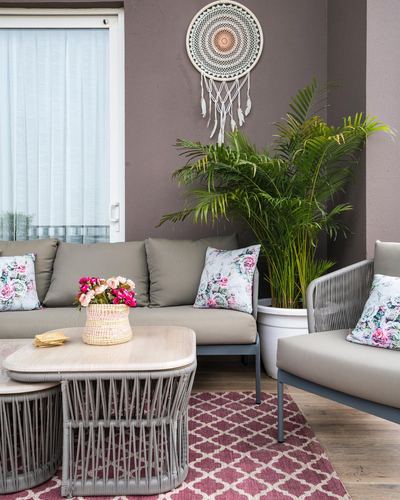
Wall-mounted dreamcatcher as focal art above seating
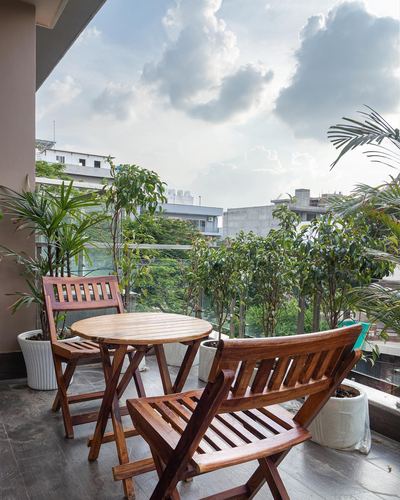
Dense potted greenery screens the balcony from surrounding buildings
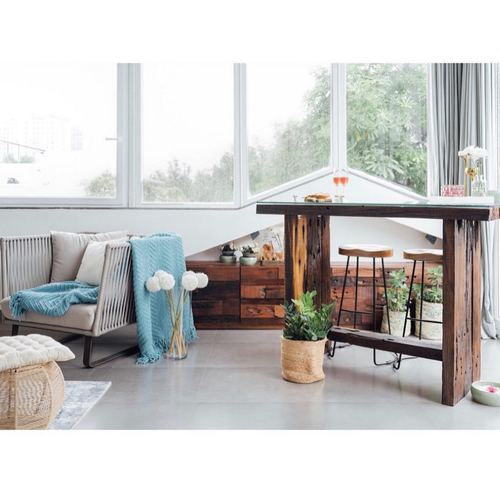
Corner bar table built from reclaimed railway sleeper wood
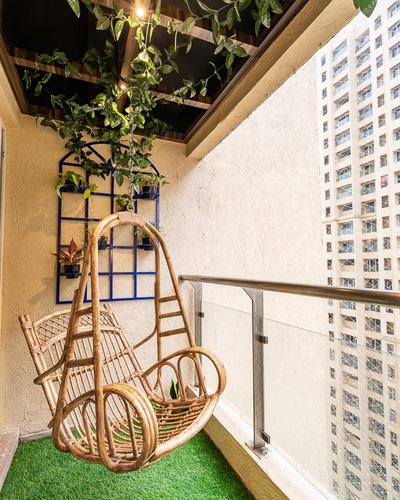
Hanging rattan jhula framed by trailing vines against city skyline
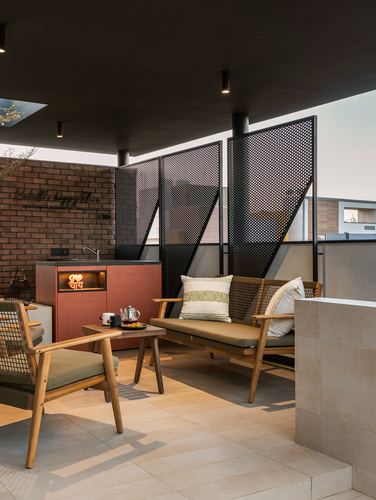
Perforated triangular metal screens create dappled privacy on open terrace
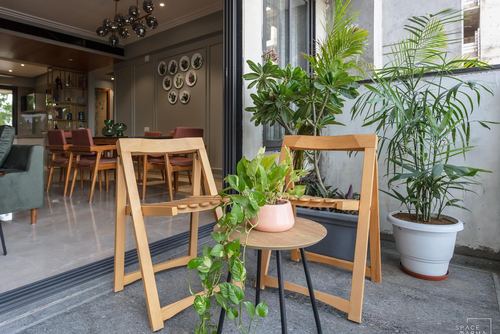
Balcony styled as green threshold framing dining room beyond
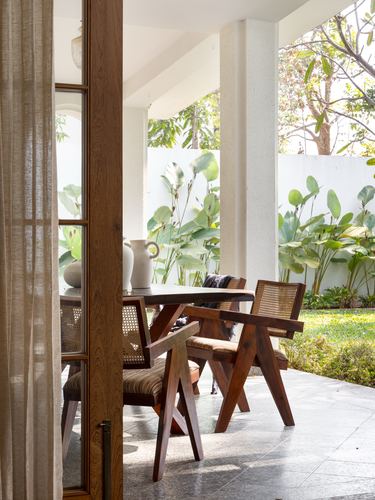
Sheer curtain and door frame layer the transition from interior to open veranda
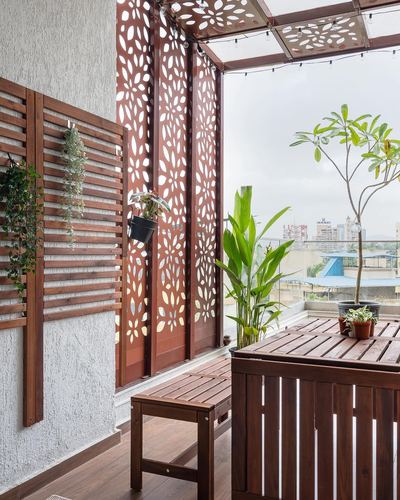
Perforated jali panels used as decorative privacy screen against skyline
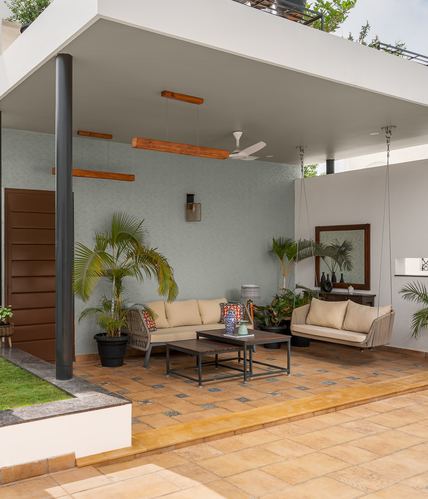
Swing sofa suspended from ceiling beside a fixed sofa
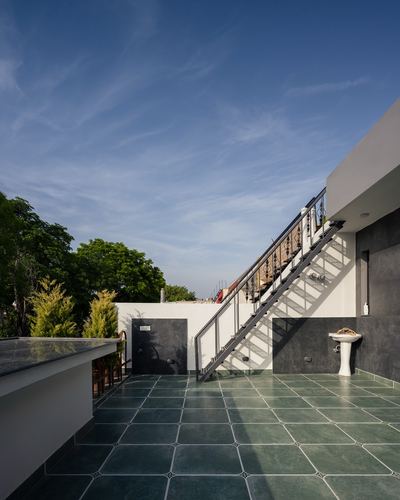
Exposed steel staircase cuts diagonally across open terrace facade
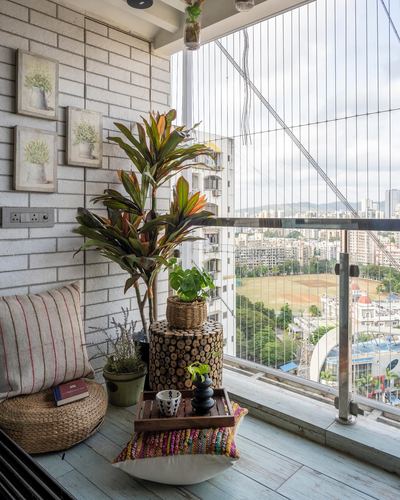
Log-slice stool doubles as plant stand and side table
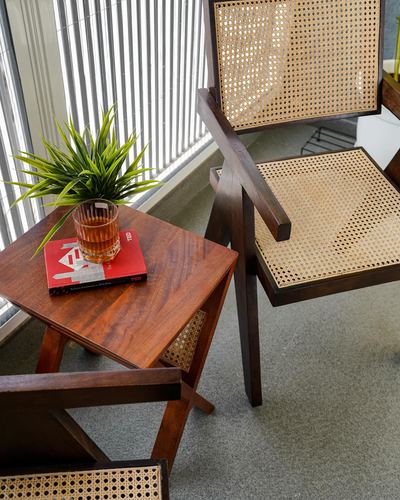
Cane-and-wood chair paired with matching nested side table
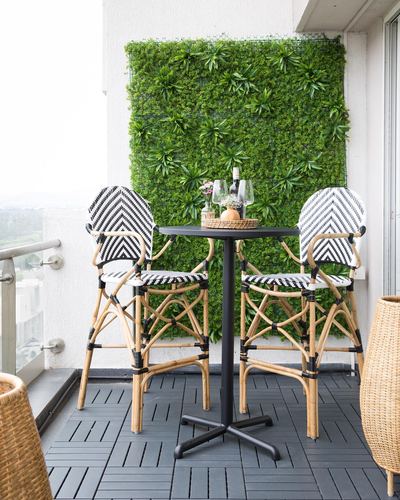
Faux green wall backdrop transforms compact balcony into bistro nook
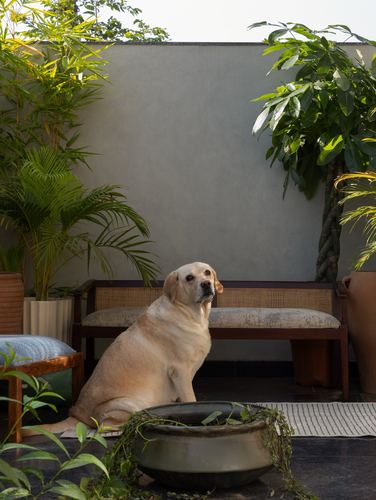
Cane-and-wood bench framed by dense potted greenery against plain plaster wall
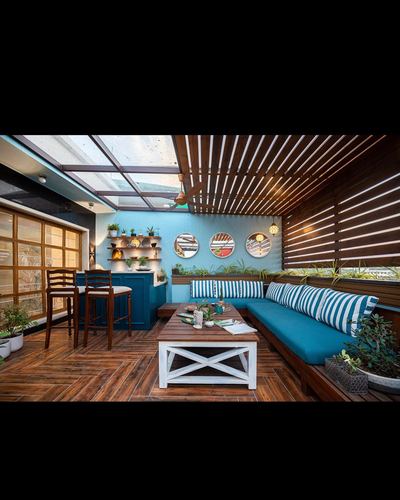
Wooden slatted pergola ceiling filtering light over teal built-in seating
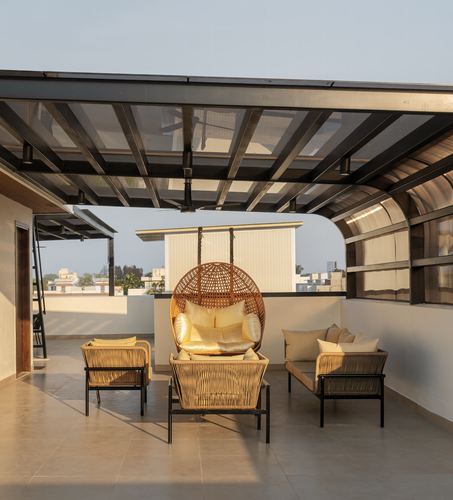
Curved tinted polycarbonate roof shelters an open-air lounge
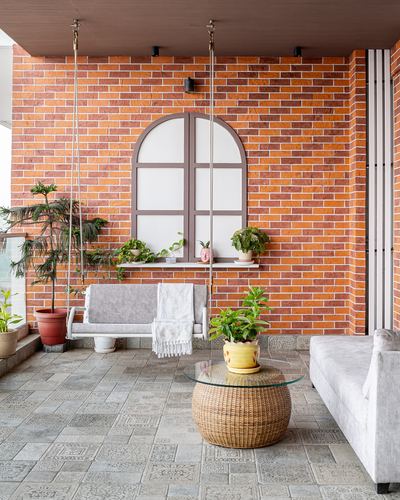
Decorative arched window motif built into the brick feature wall
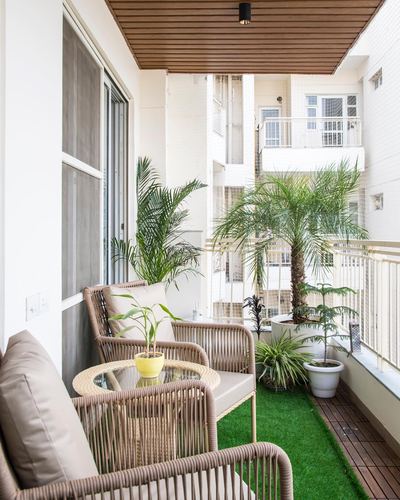
Artificial turf strip lines the balcony edge for a garden feel
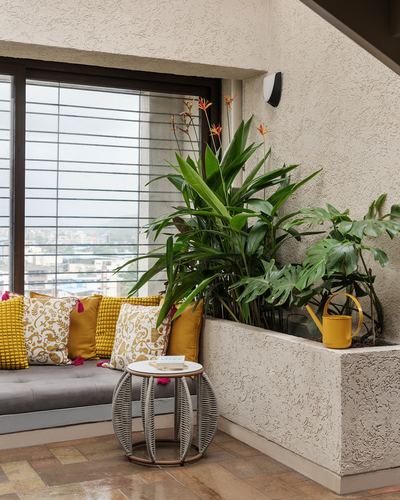
Built-in raised planter integrated into balcony wall
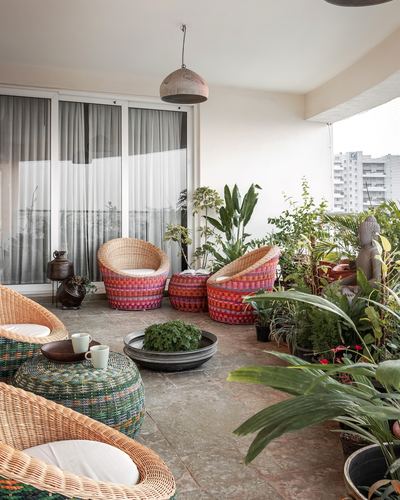
Woven basket stools used as low ottomans amid dense potted greenery
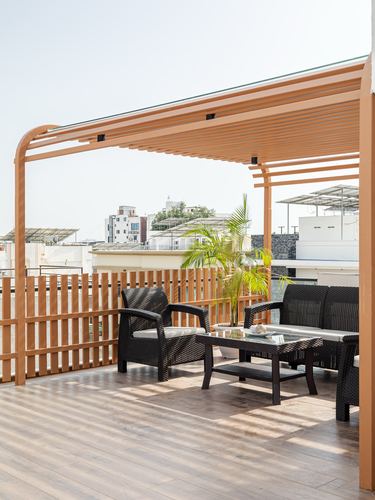
Slatted wooden fence screens the terrace seating from neighboring rooftops
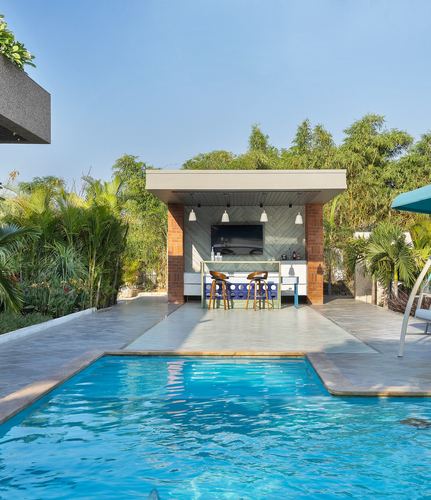
Poolside cabana bar framed by brick piers under a flat cantilevered roof
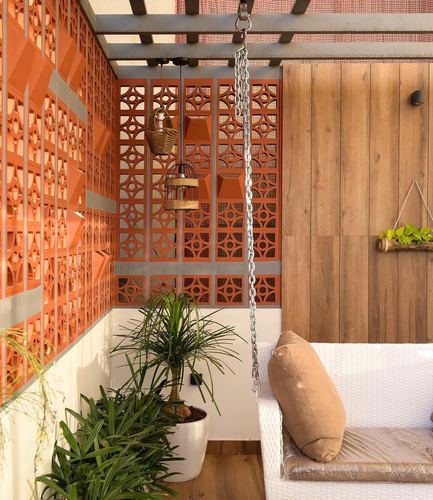
Terracotta jali wall contrasted with wood-clad opposite wall
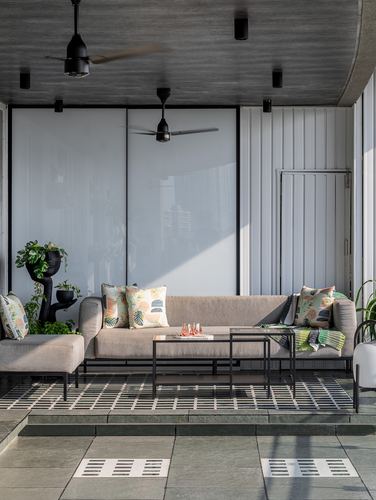
Frosted glass partition wall backs an open-air lounge seating area
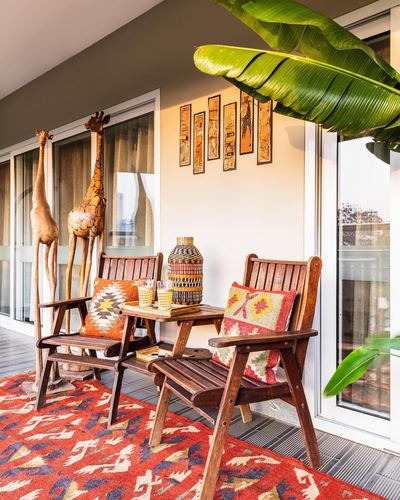
Carved giraffe sculptures anchor the corner beside patterned textiles
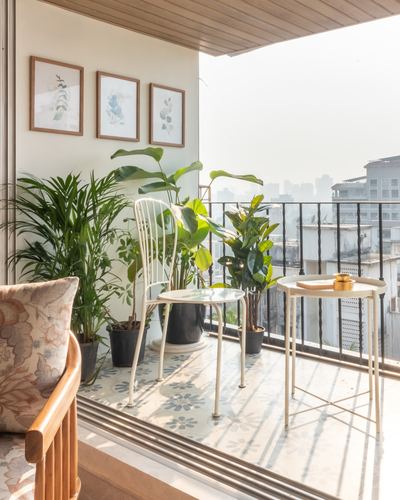
Patterned cement tile flooring anchors an otherwise white, plant-heavy balcony
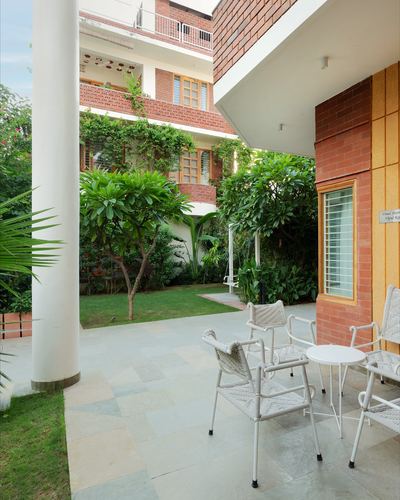
Curved white canopy frames view into planted courtyard
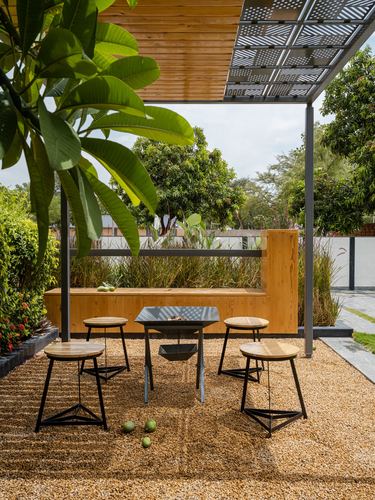
Perforated metal pergola roof filters light over seating area
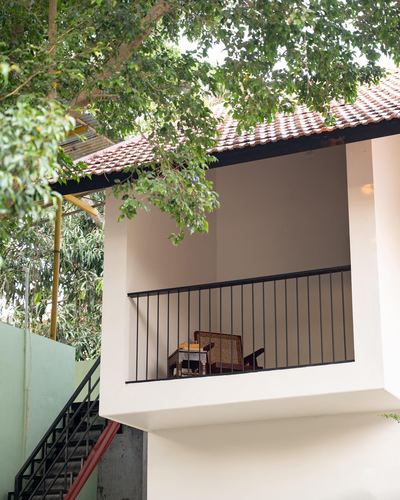
Recessed balcony framed by black metal railing beneath sloped clay-tiled roof
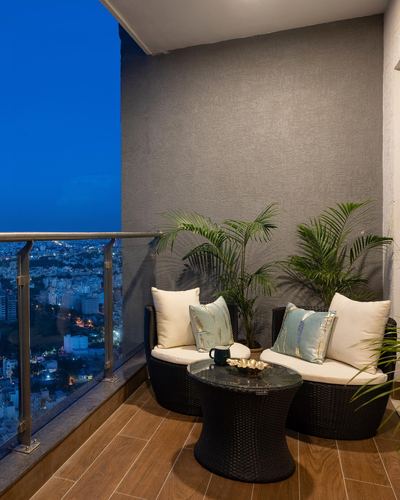
Wicker seating pair angled toward glass railing framing city skyline
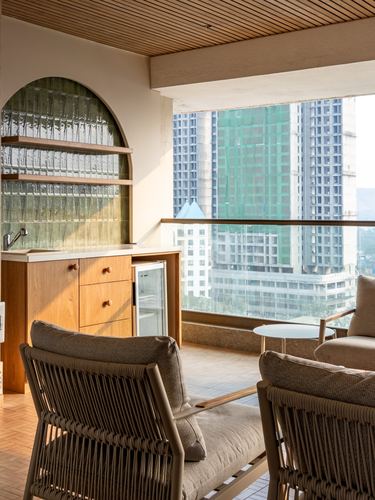
Arched niche with glass shelving used as a mini bar display