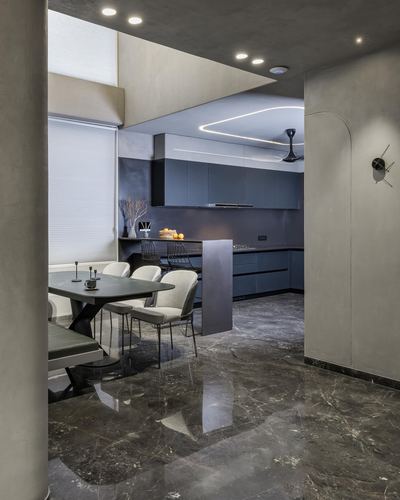
Curved plaster archway frames transition between dining and kitchen
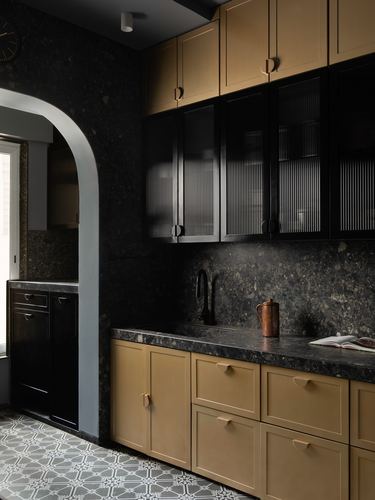
Arched passage cut into dark textured stone wall beside cabinetry run
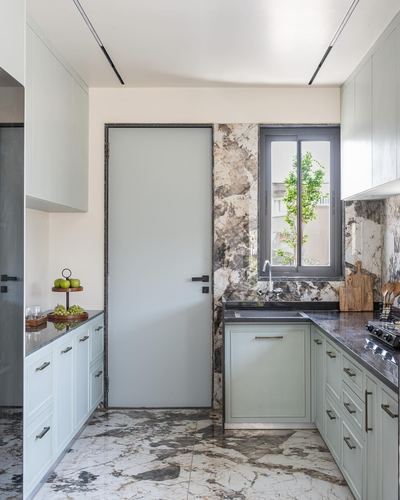
Book-matched stone slab used as full backsplash wall behind door and window
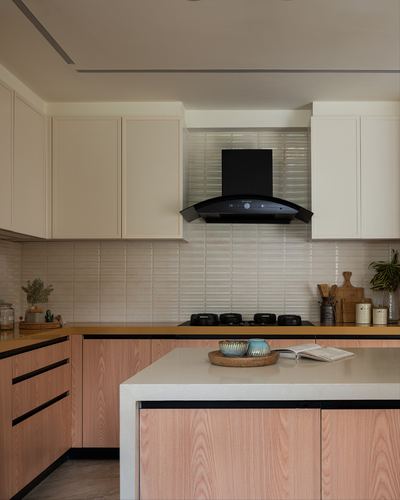
Black-edged countertops trace the cabinetry silhouette against pink wood grain
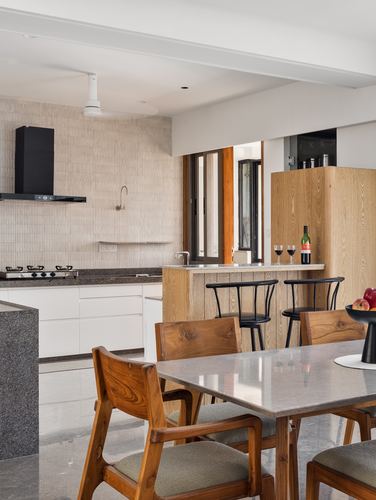
Open kitchen-dining-bar sequence unified by wood cabinetry
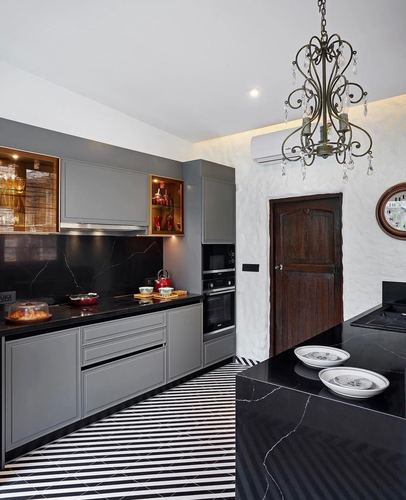
Black-and-white graphic floor tile against monochrome grey cabinetry
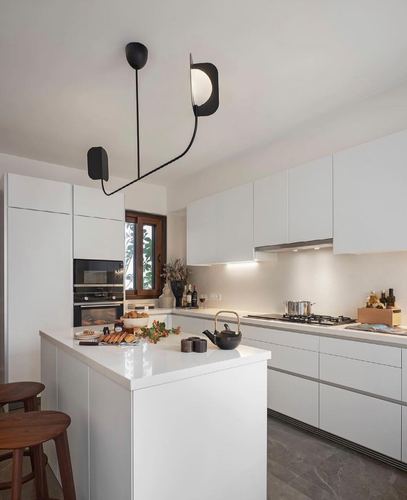
Sculptural black pendant lamp contrasts against all-white cabinetry
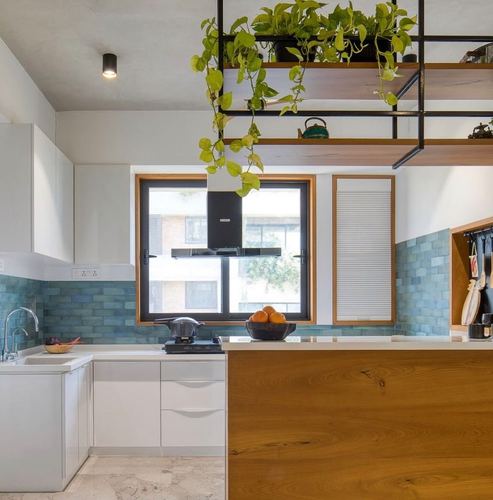
Wood-clad island contrasts white cabinetry and blue tile backdrop
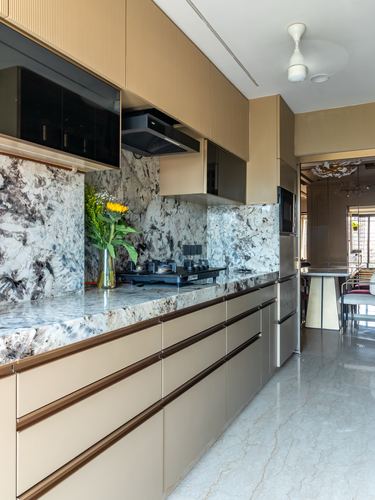
Veined stone slab runs continuously as backsplash and countertop
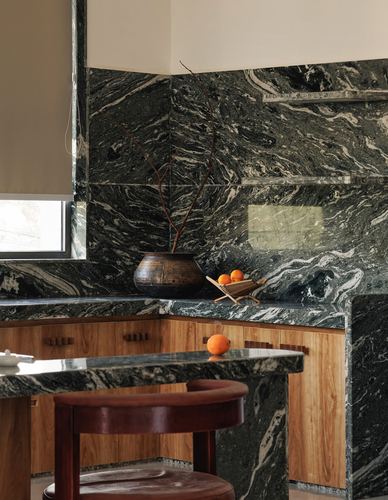
Green-black marble wraps corner from backsplash to waterfall countertop
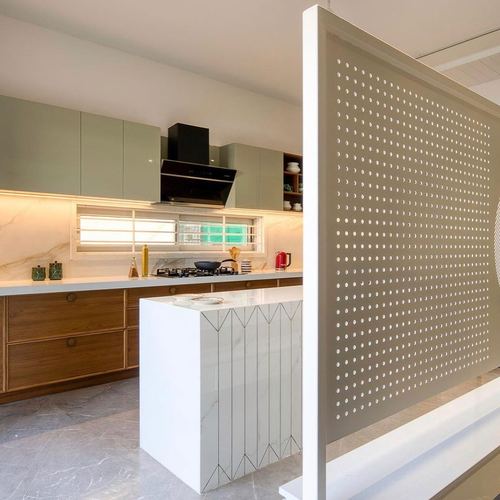
Perforated screen used as a sculptural divider between kitchen and dining
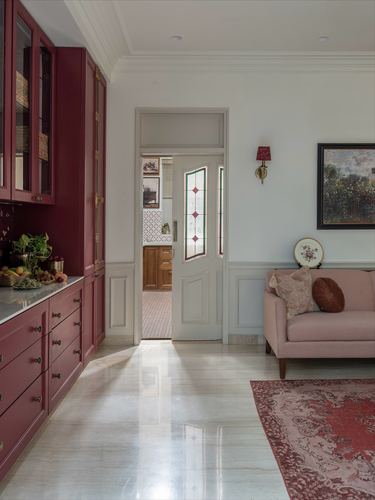
Deep maroon cabinetry anchors the space against soft neutral walls
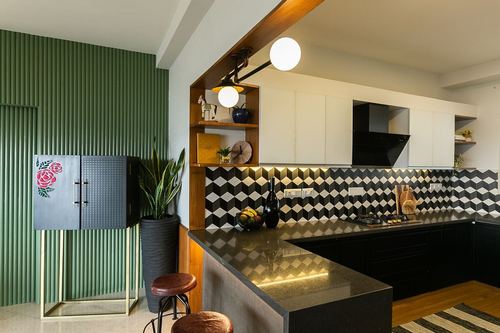
Geometric 3D-effect tile backsplash anchors monochrome kitchen against ribbed green wall
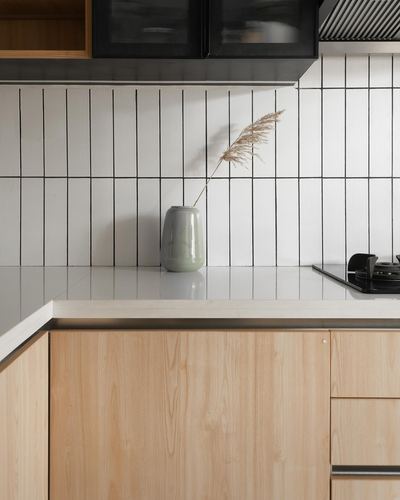
Vertical fluted tile backsplash contrasts with horizontal wood grain below
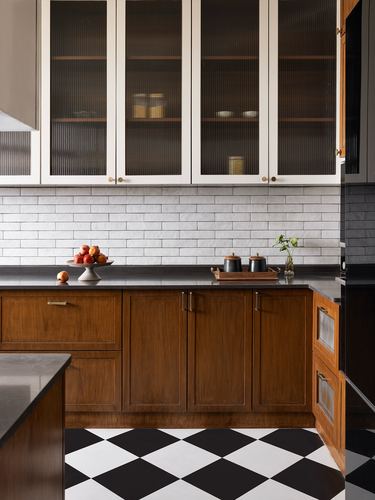
Black-and-white checkerboard floor grounds warm wood and brass cabinetry
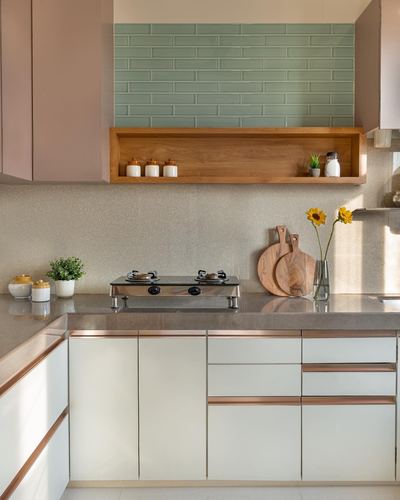
Green subway tile backsplash framed by an open wooden display shelf
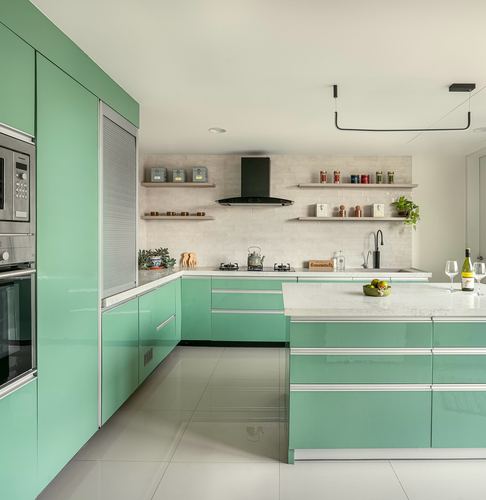
Glossy sage cabinetry contrasts crisp white countertops and backsplash
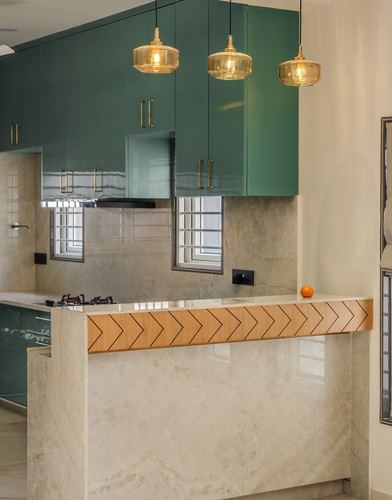
Chevron-inlaid wood band wraps the marble breakfast counter edge
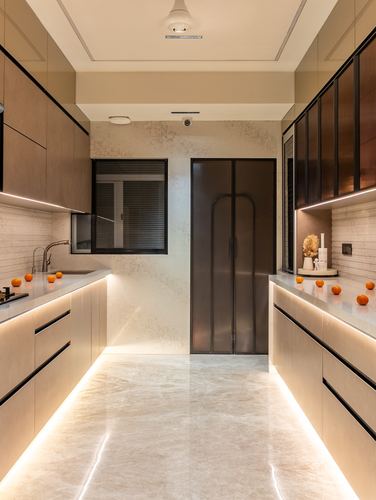
Arched dark-framed door as focal end point of galley kitchen
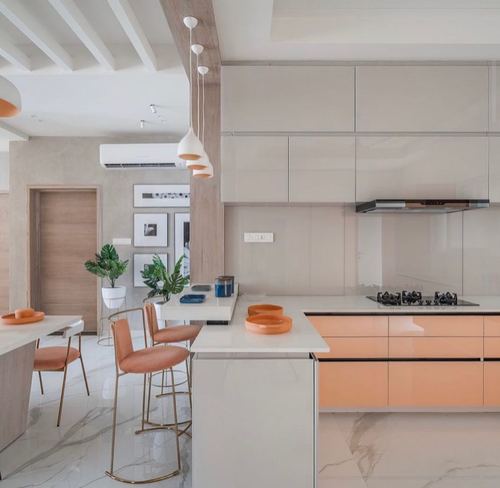
Glossy peach lower cabinetry contrasted against grey upper units
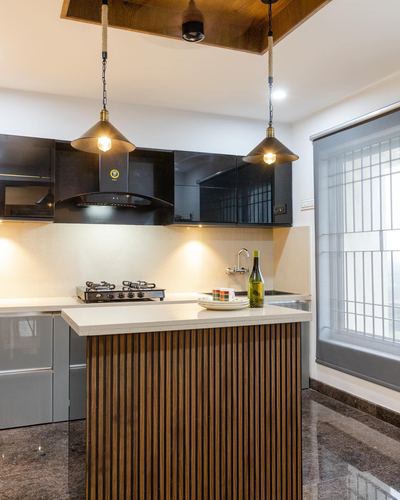
Fluted wood cladding wraps island contrasting glossy black and grey cabinetry
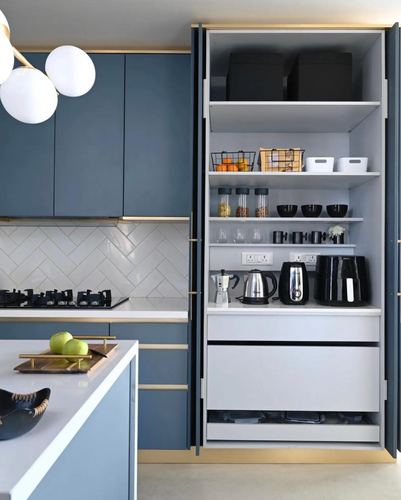
Fold-out pantry cabinet reveals fully organized storage and appliances
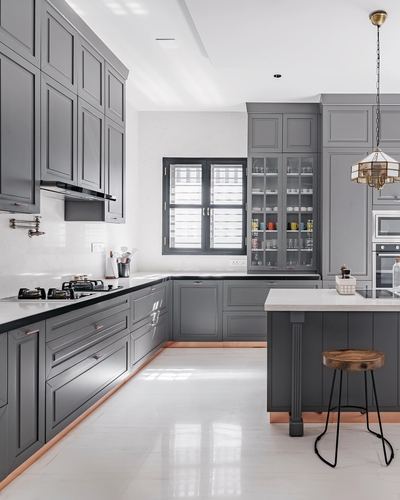
Copper toe-kick strip runs along base of grey cabinetry
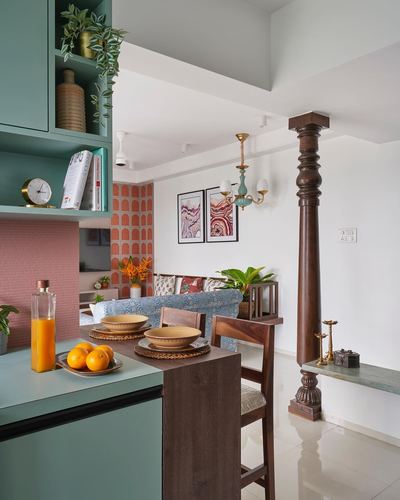
Salvaged turned wooden column left exposed as a structural feature
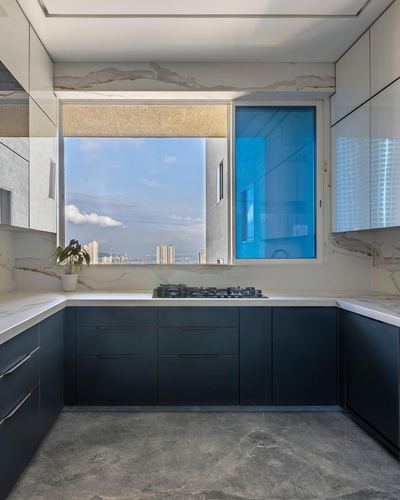
U-shaped counter framed by full-height stone backsplash and skyline window
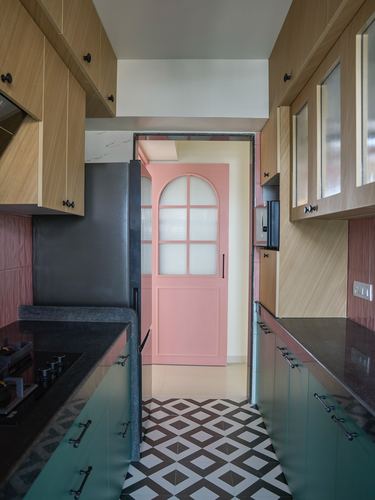
Arched pastel pink door frames the galley kitchen's end wall
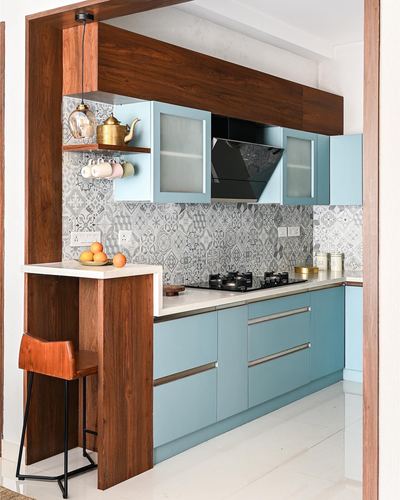
Wooden portal frame wraps kitchen entrance into breakfast bar
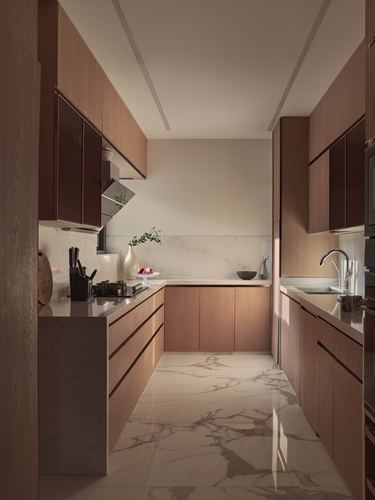
U-shaped galley kitchen framed symmetrically down a central sightline
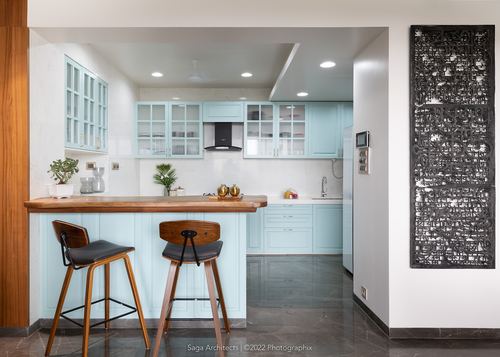
Pastel blue cabinetry paired with a warm wood breakfast counter
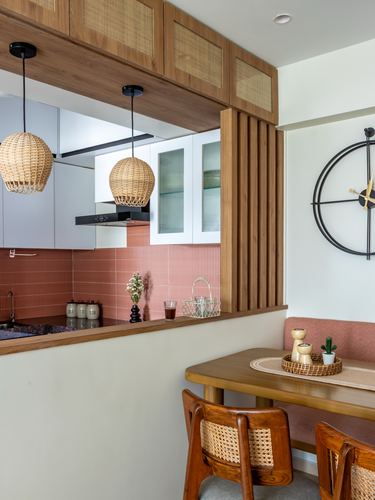
Vertical wood slats separate kitchen pass-through from dining nook
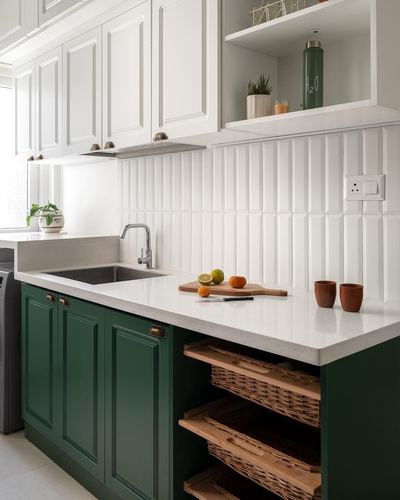
Green lower cabinetry contrasts white uppers with woven pull-out baskets
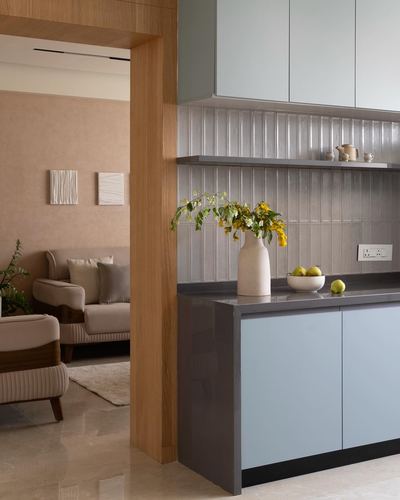
Ribbed grey tile backsplash frames open shelving between two rooms
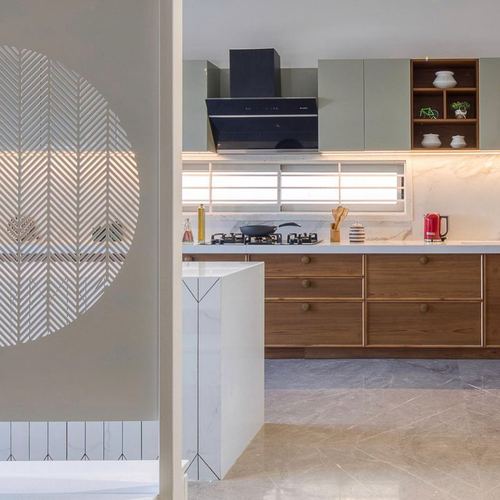
Circular jaali screen carved into partition wall divides dining from kitchen
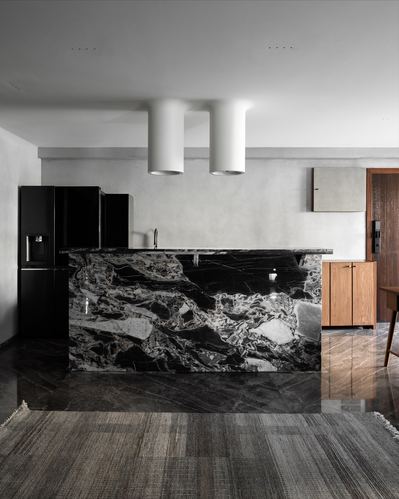
Dramatic veined marble island against restrained grey backdrop
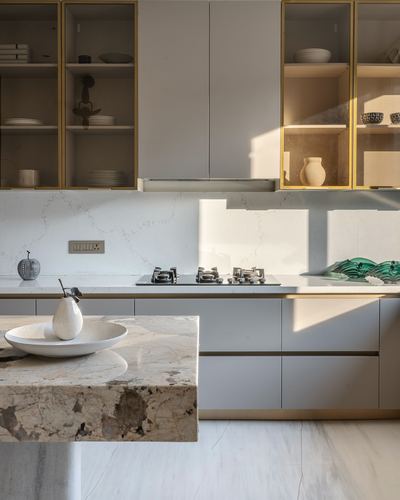
Brass-framed glass uppers paired with a dramatic waterfall stone island
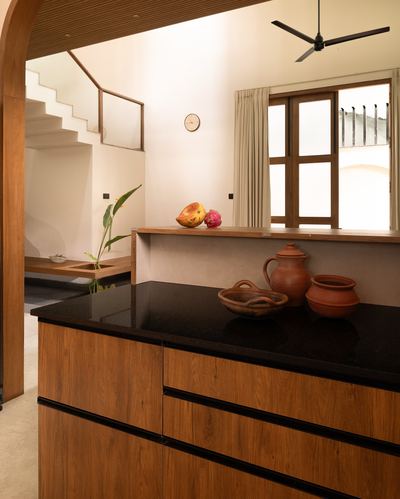
Wooden shelf ledge bridges kitchen counter and window, framing terracotta vessels
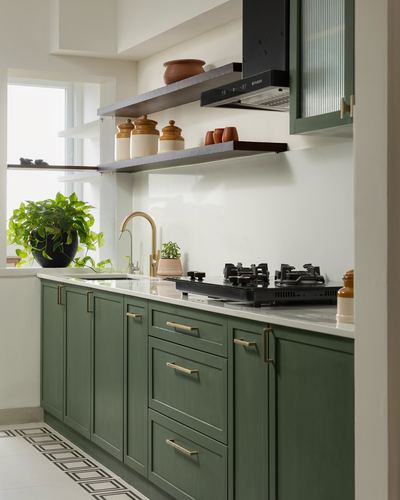
Floating stone shelves replace upper cabinets on one wall
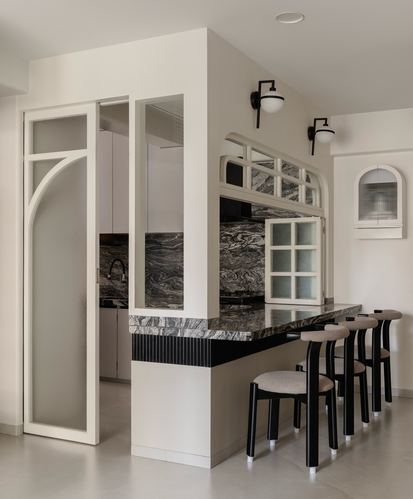
Arched openings and curved partition soften the kitchen threshold
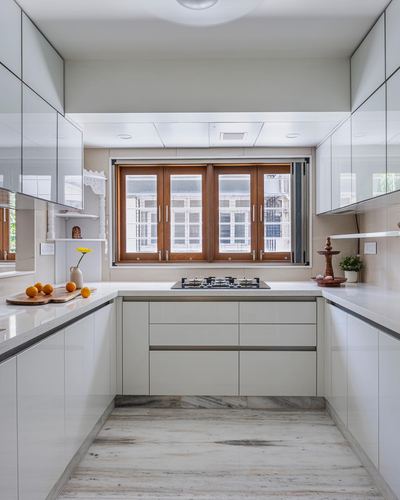
U-shaped layout centered on a large window above the hob
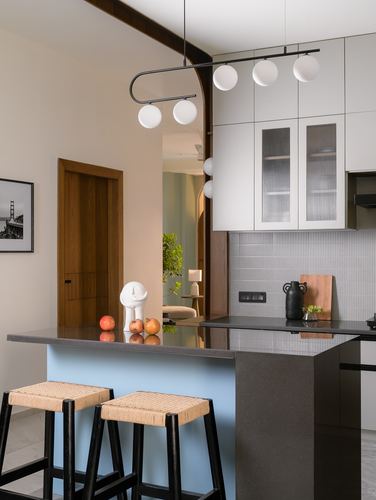
Pale blue island base set against dark stone countertop for quiet contrast
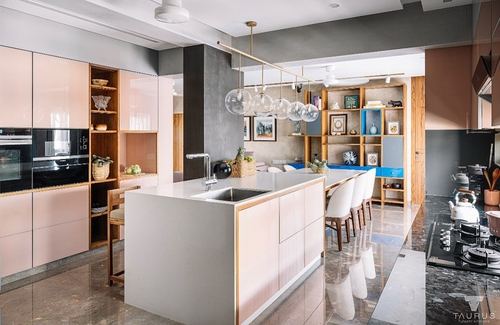
Blush lacquer cabinetry paired with charcoal stone and open wood shelving
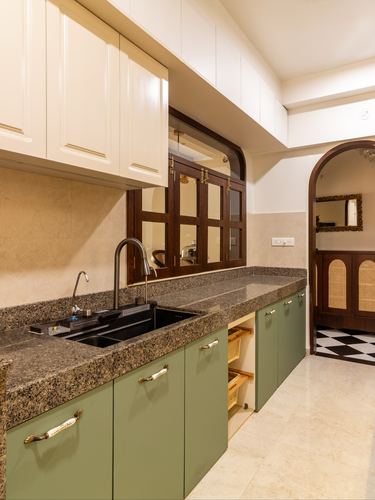
Arched wooden window frames a view into an adjoining passage
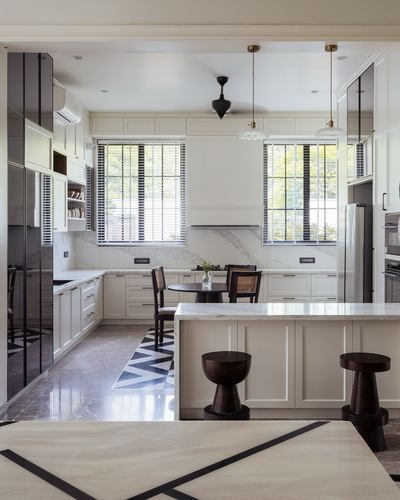
Island counter frames a discreet breakfast nook beyond
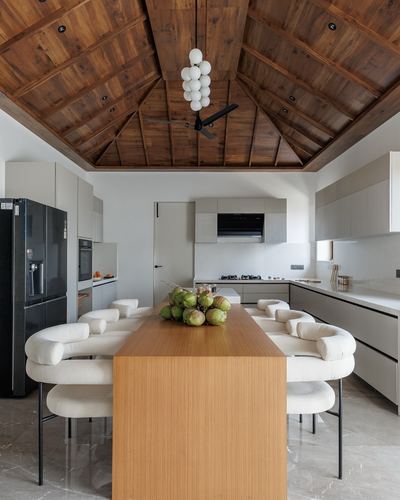
Exposed pitched wood ceiling contrasts flat white walls and grey cabinetry
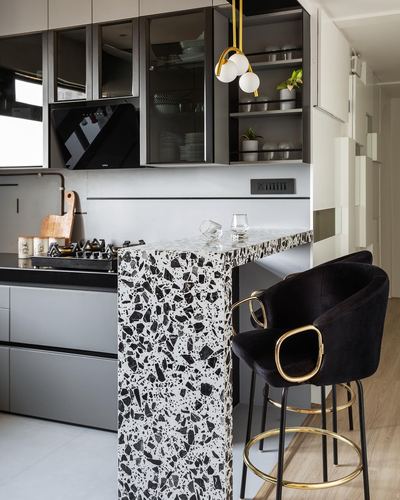
Terrazzo island slab wraps countertop and waterfall leg
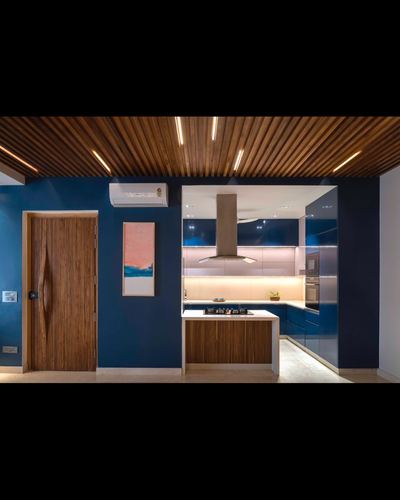
Slatted wood ceiling continues visually from the sculpted pivot door
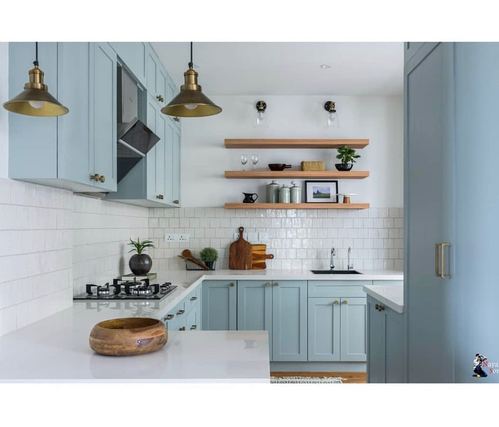
Wood-toned open shelves break up the pastel cabinetry
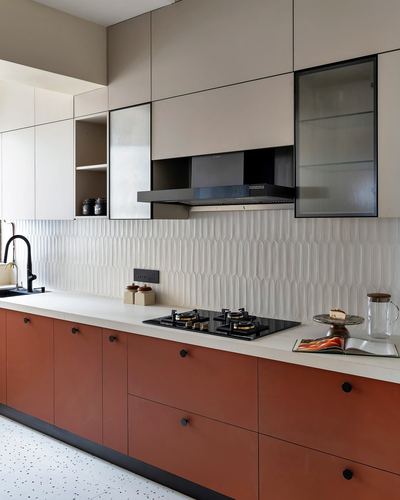
Terracotta base cabinets contrast beige upper units and black hardware