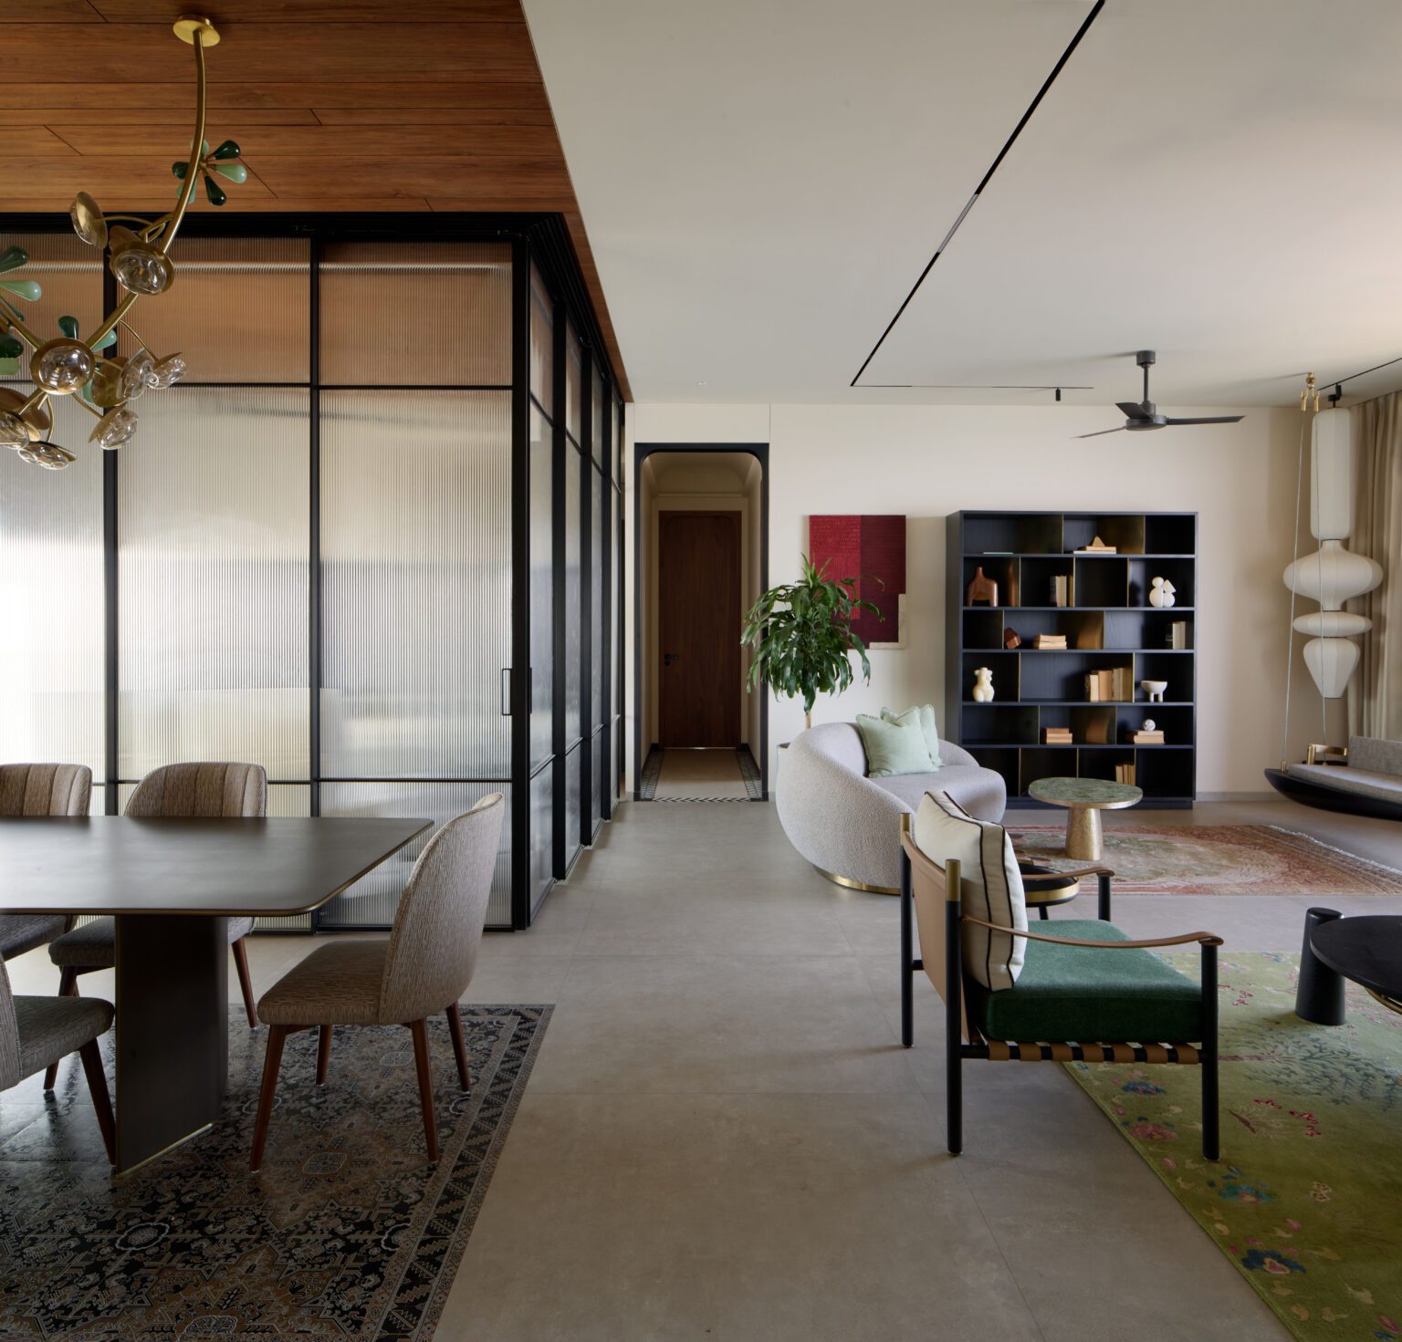
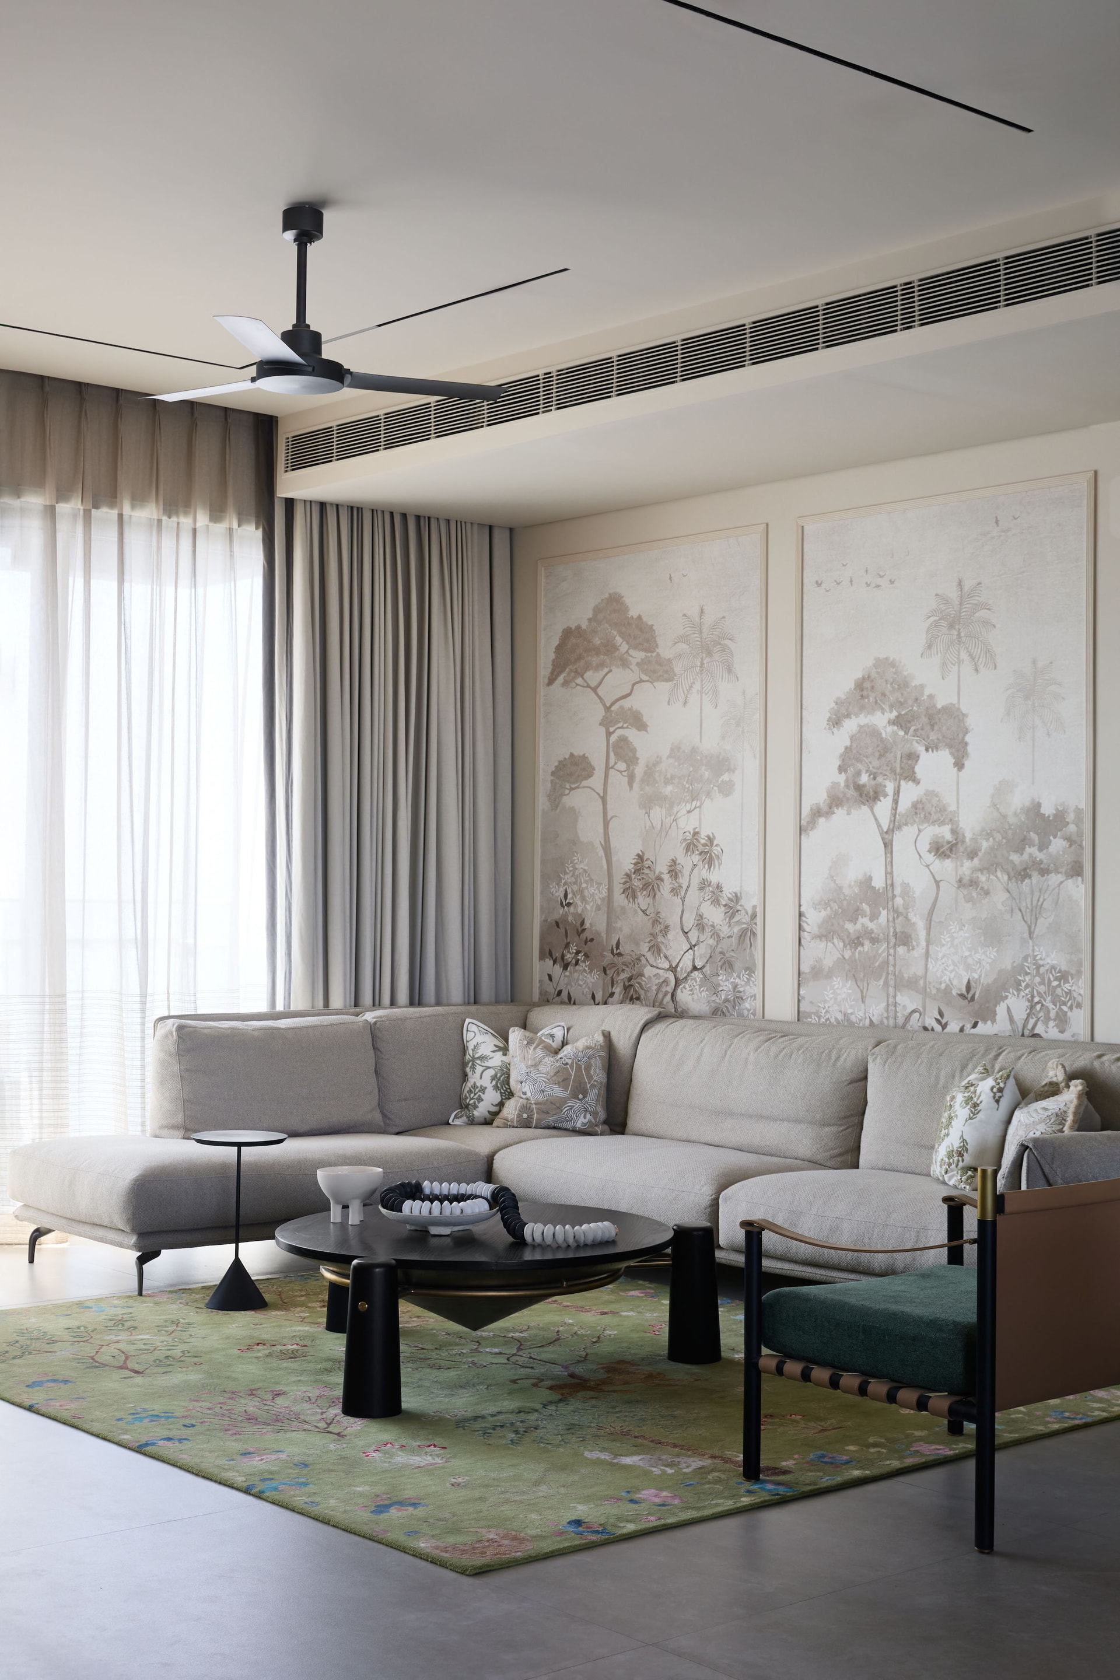
Perched on the 38th floor, with sweeping vistas of the Arabian Sea and Mumbai’s bustling skyline, 38, Nivasa is a masterful interplay of modernity and heritage. Designed by Quirk Studio for a couple in their 60s, this 2,500 sq. ft. residence reinterprets contemporary luxury through the lens of India Modern—a design language that seamlessly merges tradition with a bold, contemporary ethos.
The homeowners, who frequently host their daughter and guests, envisioned a space that reflected their deep-rooted appreciation for Indian aesthetics while embracing a fresh, modern outlook. In response, the design team curated an environment where subtle heritage accents meet refined minimalism, creating a sanctuary that is both dynamic and serene. A palette of blues, greens, and bursts of red animates the neutral backdrop, while brass accents lend an understated opulence, mirroring the couple’s love for nature and vibrant hues.
A Thoughtful Dialogue Between Space and Design
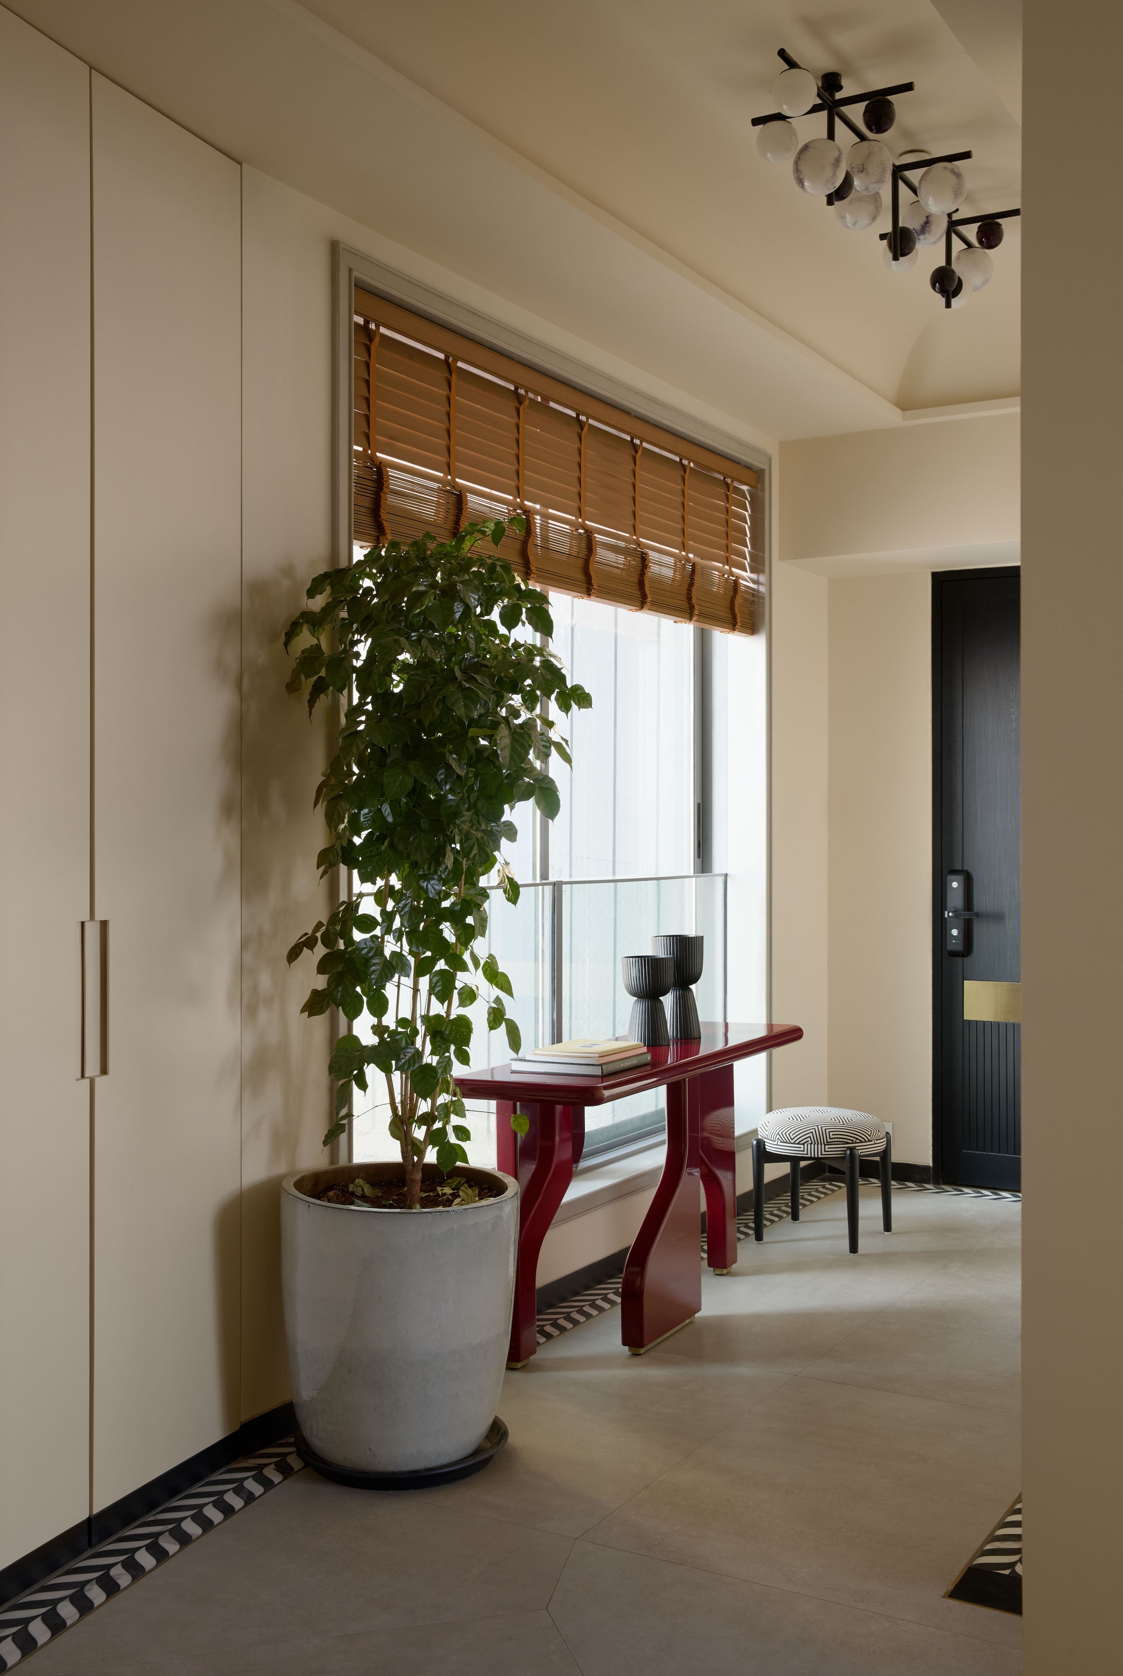
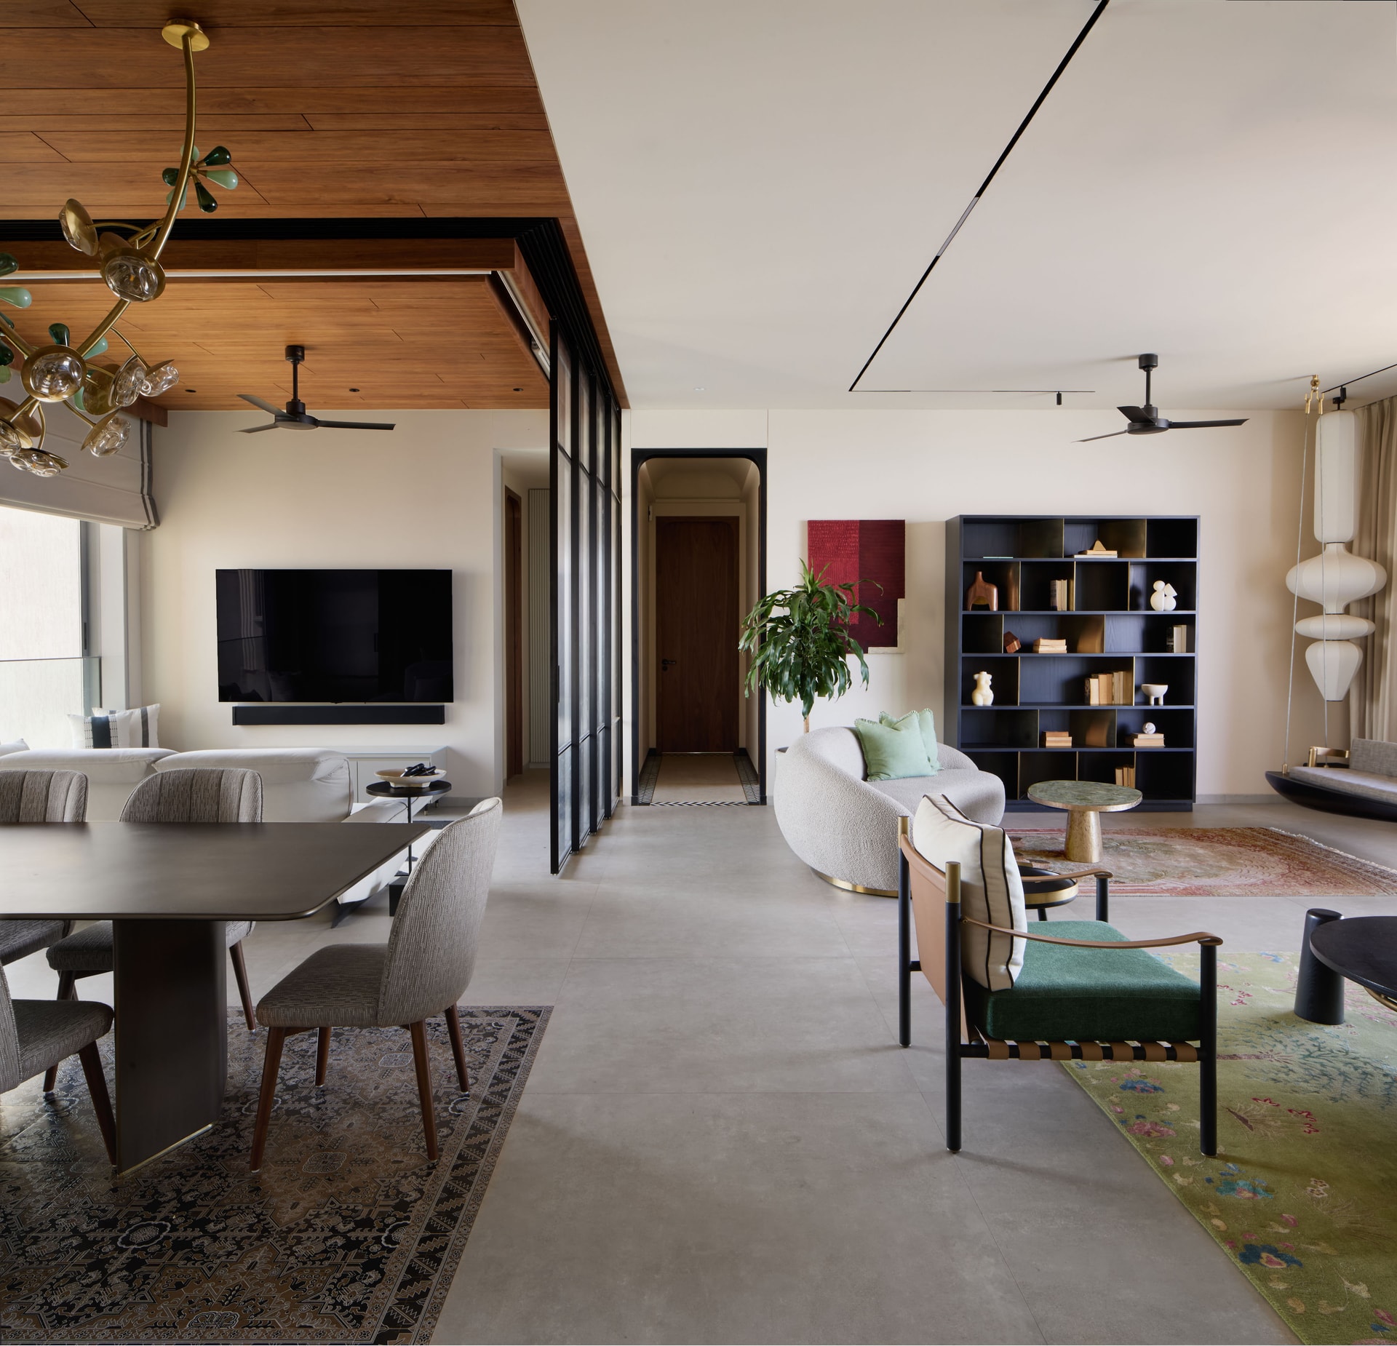
With panoramic sea views as the backdrop, the interiors are crafted to flow organically while maintaining distinct spatial identities. Eschewing conventional marble flooring, the home features stone-finish tiles, enhanced by black-and-white inlay borders in the entrance and passageways, and carpet tile inlays in the dining space—subtle yet evocative nods to Indian craftsmanship.
The entrance passage is a prelude to the home’s intuitive layout, flanked by a glass-enclosed kitchen on one side and a multifunctional study-guest room on the other. This flexible space accommodates a floor-to-ceiling storage unit, a sofa-cum-bed, and a recliner chair, catering to the homeowners’ work-from-home needs.
The living area is an inviting expanse, divided into two distinct yet interconnected seating zones. The formal section features an L-shaped sofa and armchairs, while the informal lounge—defined by a curved sofa, a classic Indian swing, and a bookshelf—offers a relaxed retreat. A custom wallpaper with moulding detail forms an elegant backdrop to the main seating area, adding an intimate, bespoke touch.
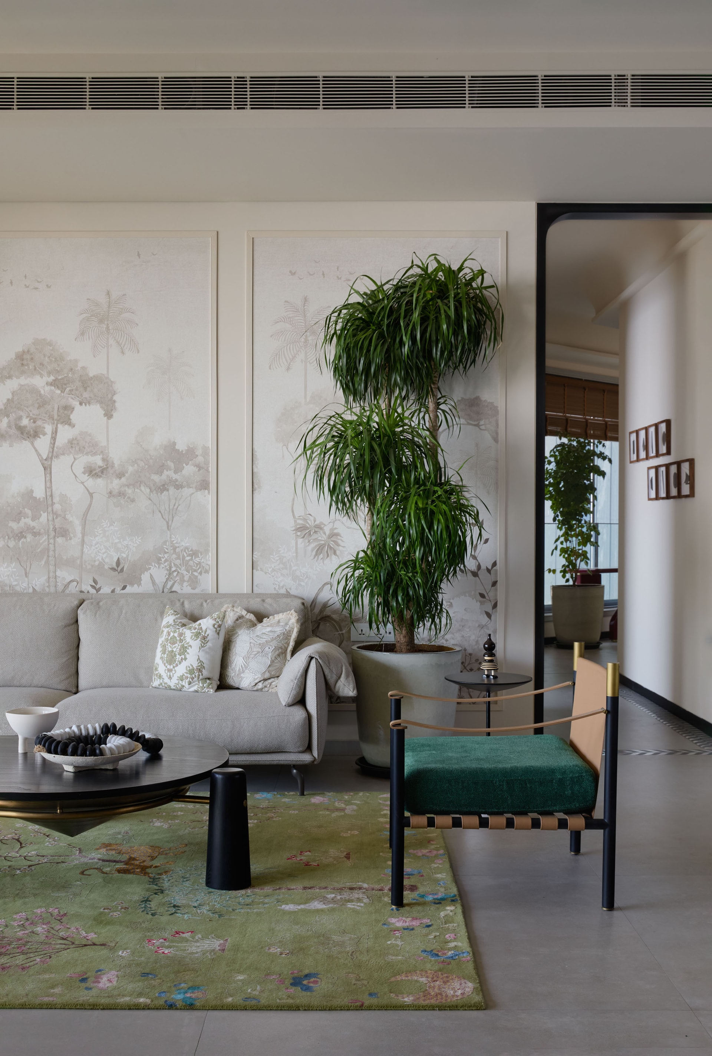
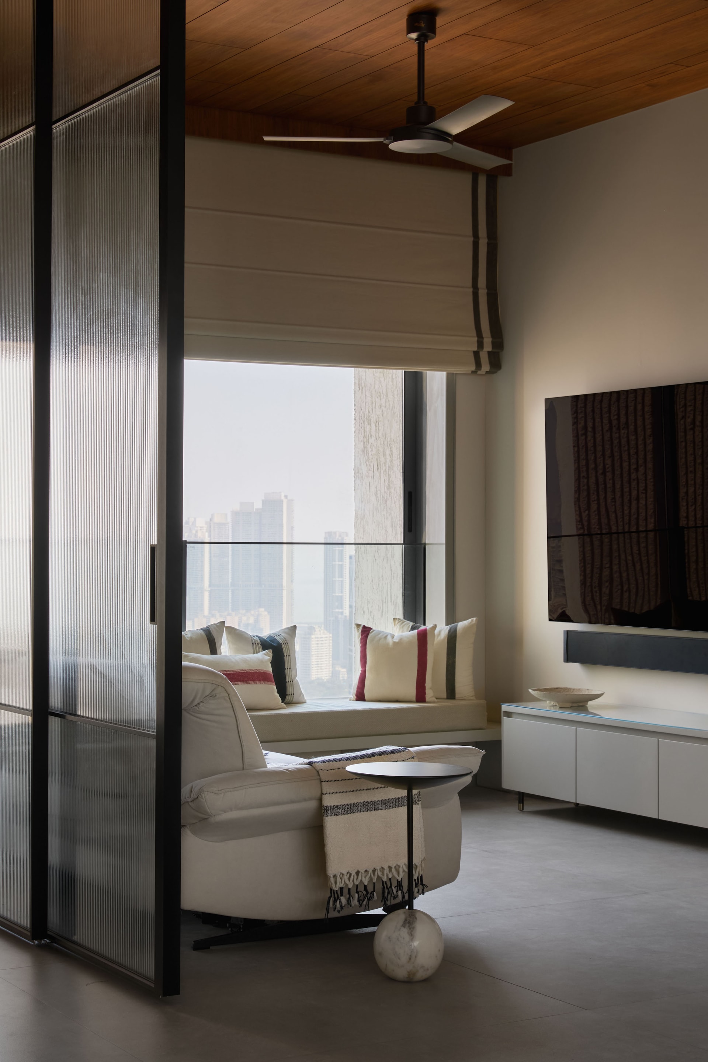
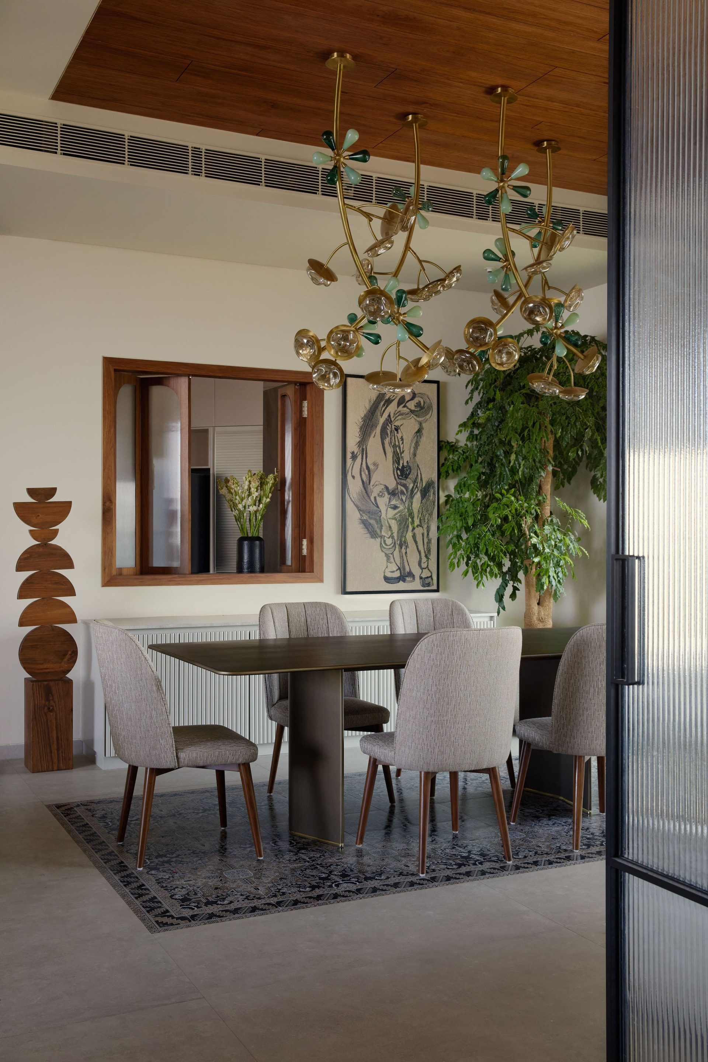
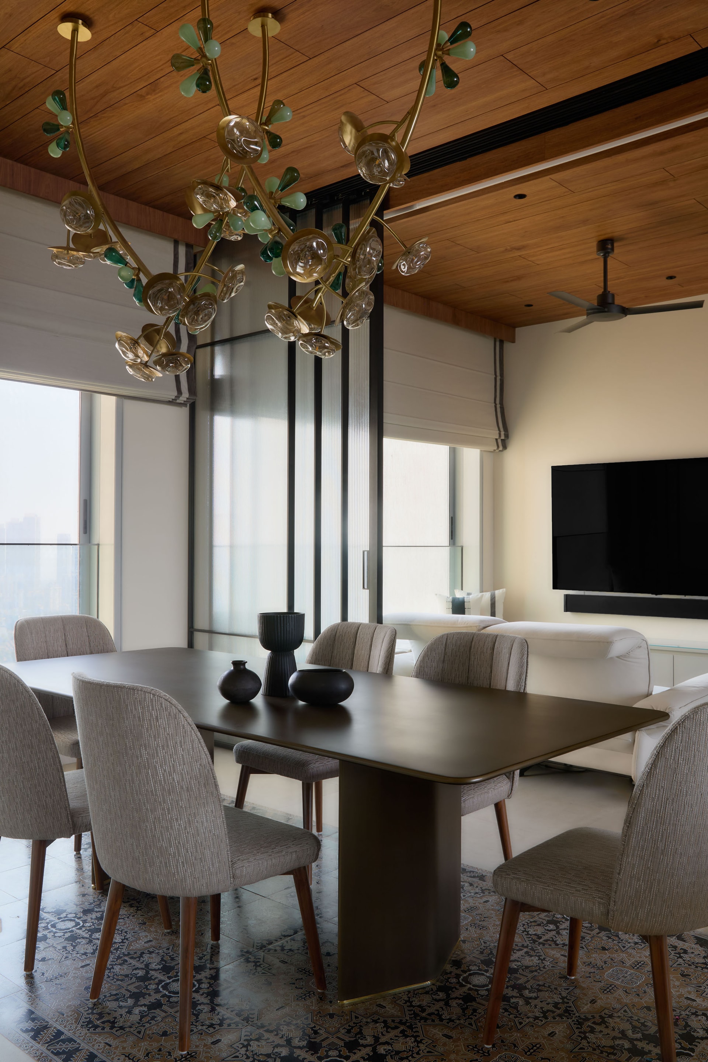
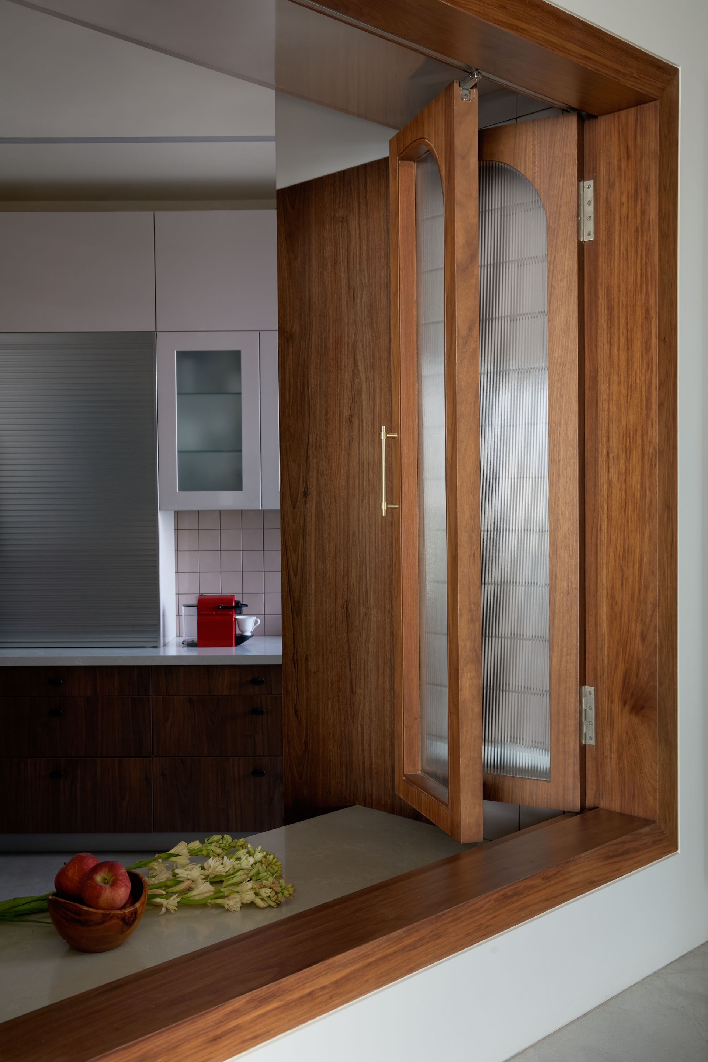
Adjacent to the living space, the dining area is a study in versatility, enclosed by floor-to-ceiling sliding doors that offer both openness and privacy. A wooden ceiling infuses warmth, while a sliding-folding window visually connects the dining and kitchen areas, enhancing the sense of fluidity.
Personalized Sanctuaries
Each private space is thoughtfully curated to reflect its occupant’s personality. The daughter’s bedroom, enveloped in tones of green and Jaisalmer stone, integrates rattan accents, evoking an earthy, tranquil ambiance.
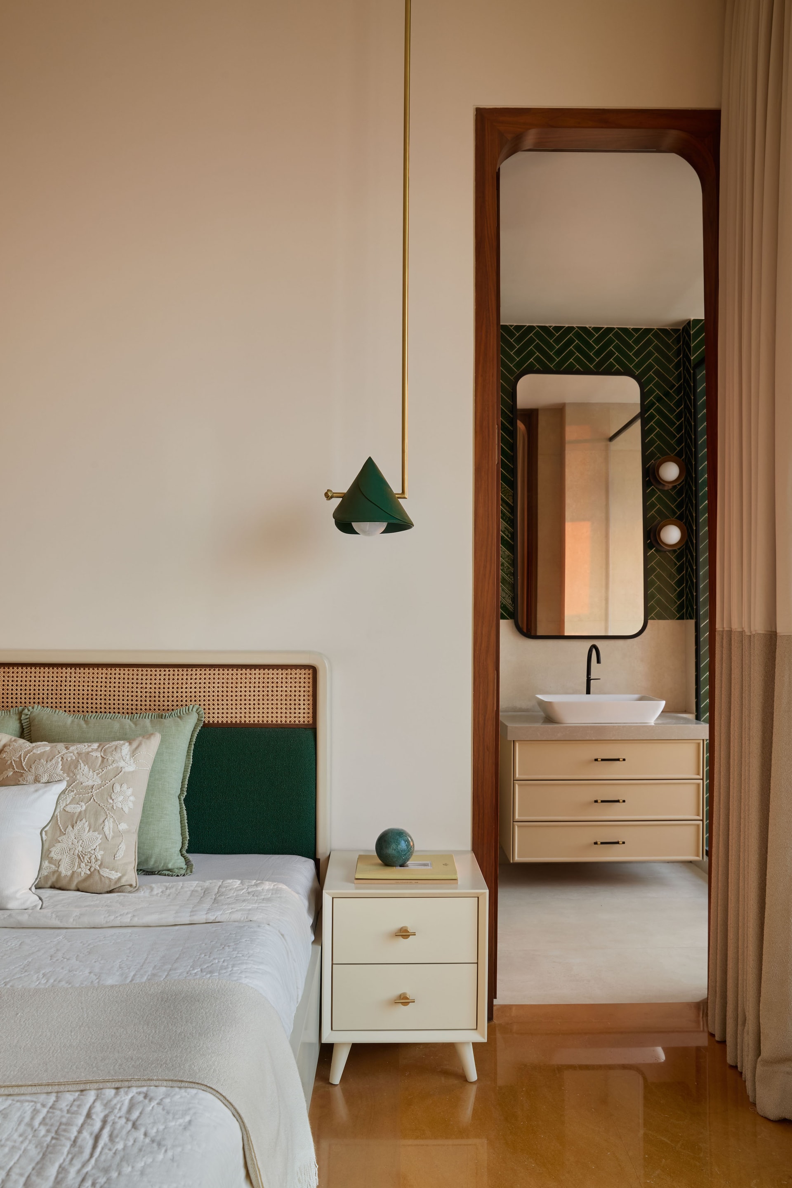
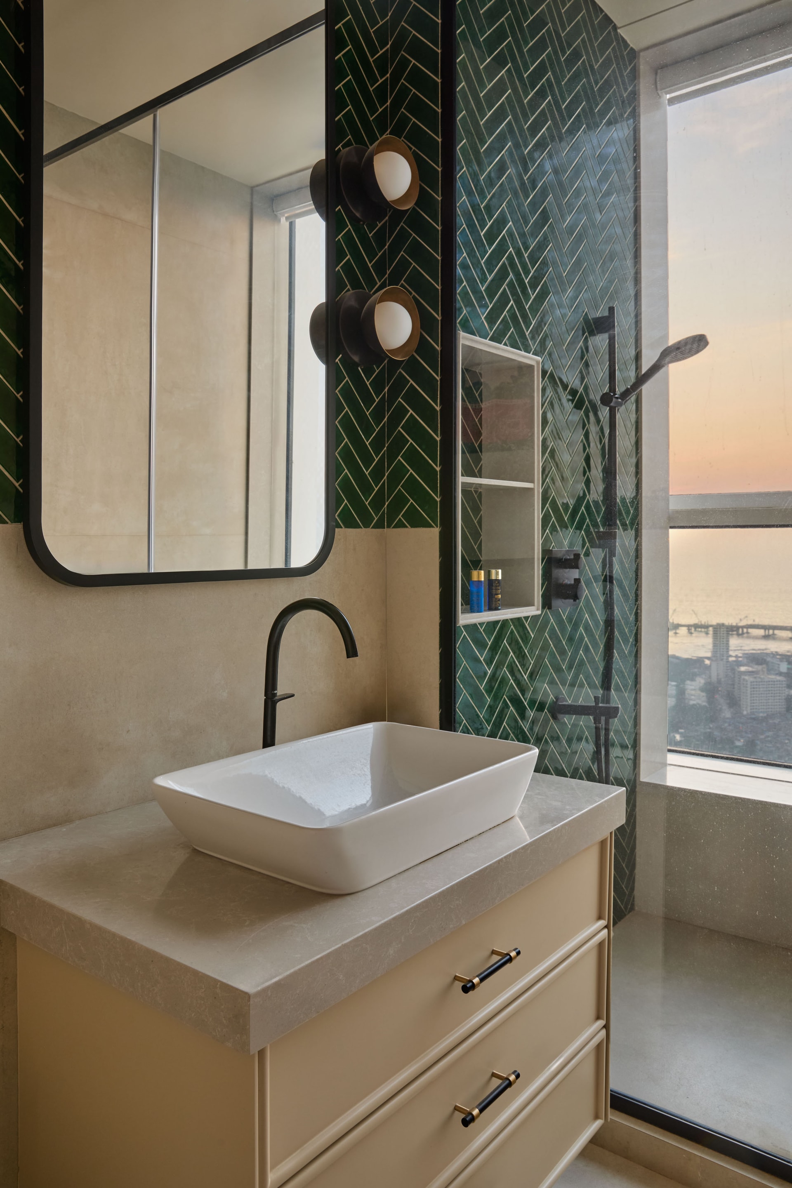
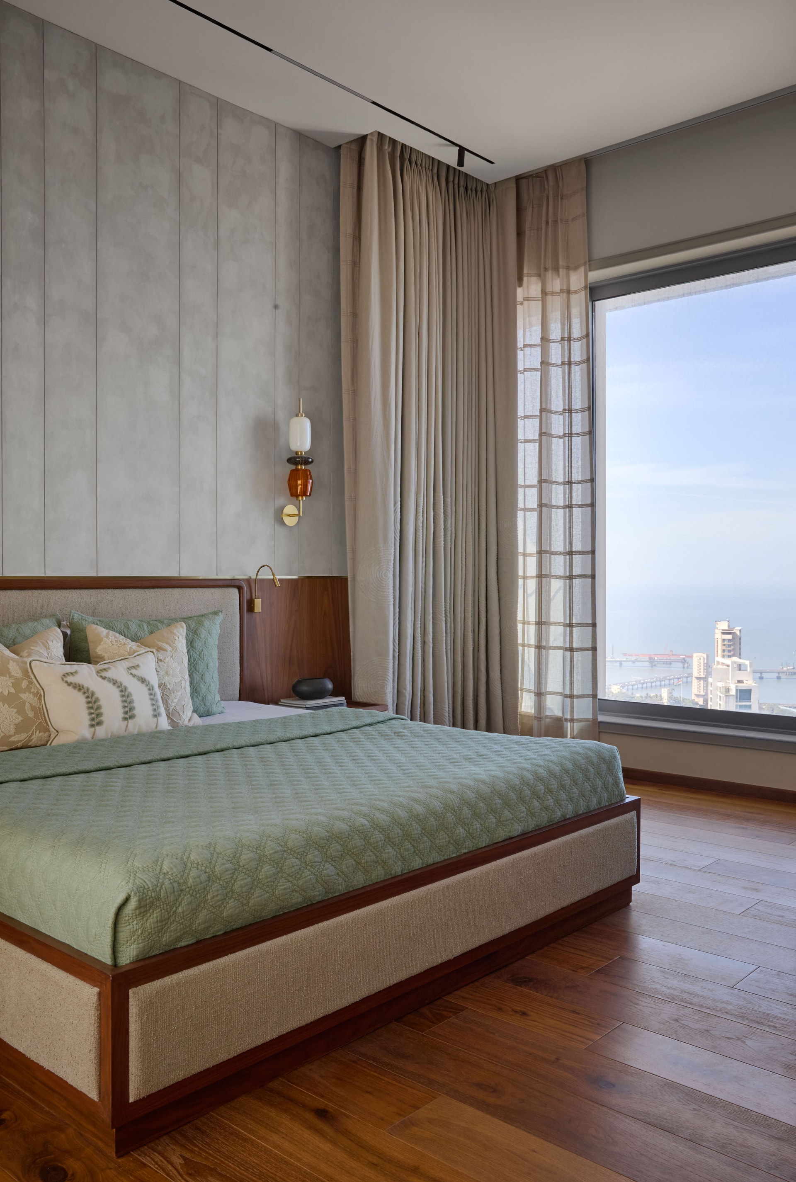
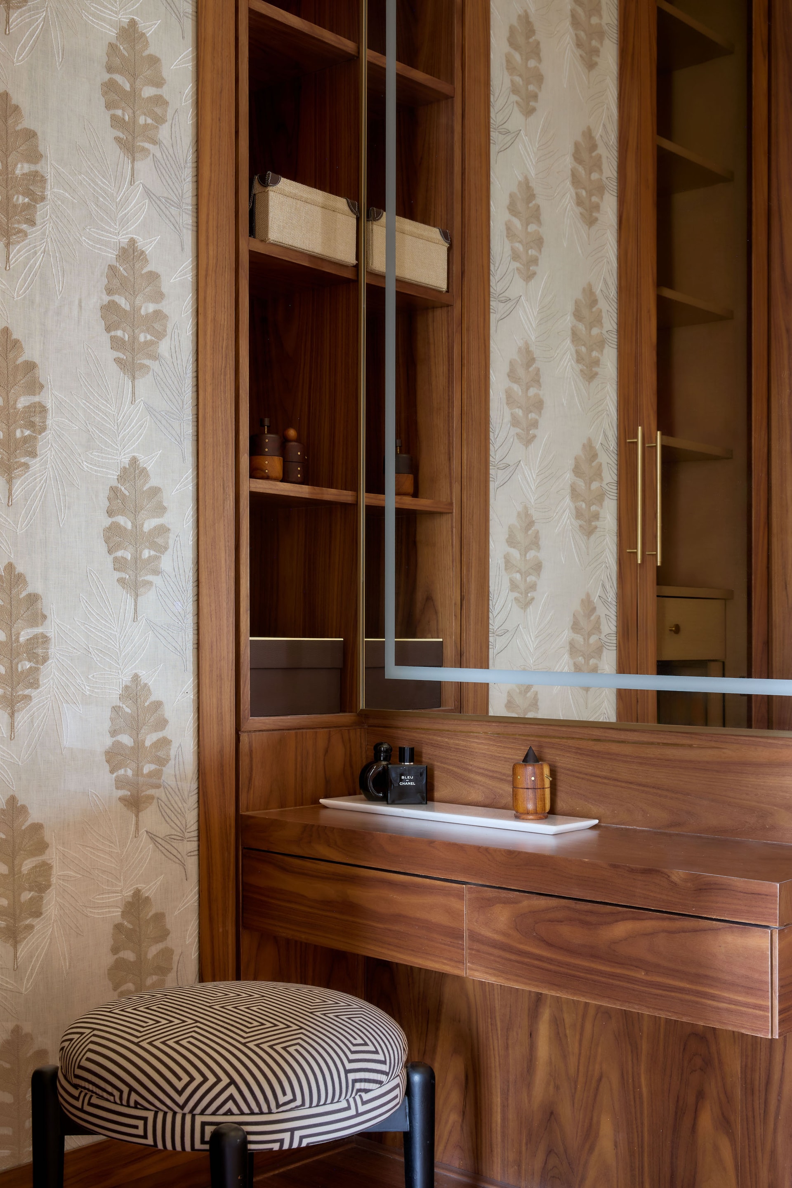
Meanwhile, the master bedroom, with its walk-in wardrobe and en-suite bathroom, embraces a quiet sophistication. Here, a tactile mix of wood, textured paint, and brass accents lends depth, while wardrobe shutters alternating between tinted glass and linen fabric add an element of understated luxury.
Elevated Craftsmanship & Materiality
Lofty ceilings allow for tall doors and arched passage openings, subtly echoing the curvature of the ceiling. Throughout the home, customised lighting, curated art, and rich drapery enhance the narrative of bespoke elegance. The material palette—stone-finish tiles, walnut wood, Jaisalmer stone, rattan, brass, and textured paints—creates a tactile harmony, embodying the delicate balance between simplicity and intricacy that defines the India Modern ethos.
Balancing minimalism and maximalism posed a compelling design challenge, one that Quirk Studio navigated with precision. The result is a home that is neither sparse nor overwhelming but an impeccably orchestrated composition of culture, craftsmanship, and contemporary sensibilities.
38, Nivasa stands as a testament to the seamless fusion of past and present, where every detail—whether grand or understated—contributes to an atmosphere of refined timelessness.


