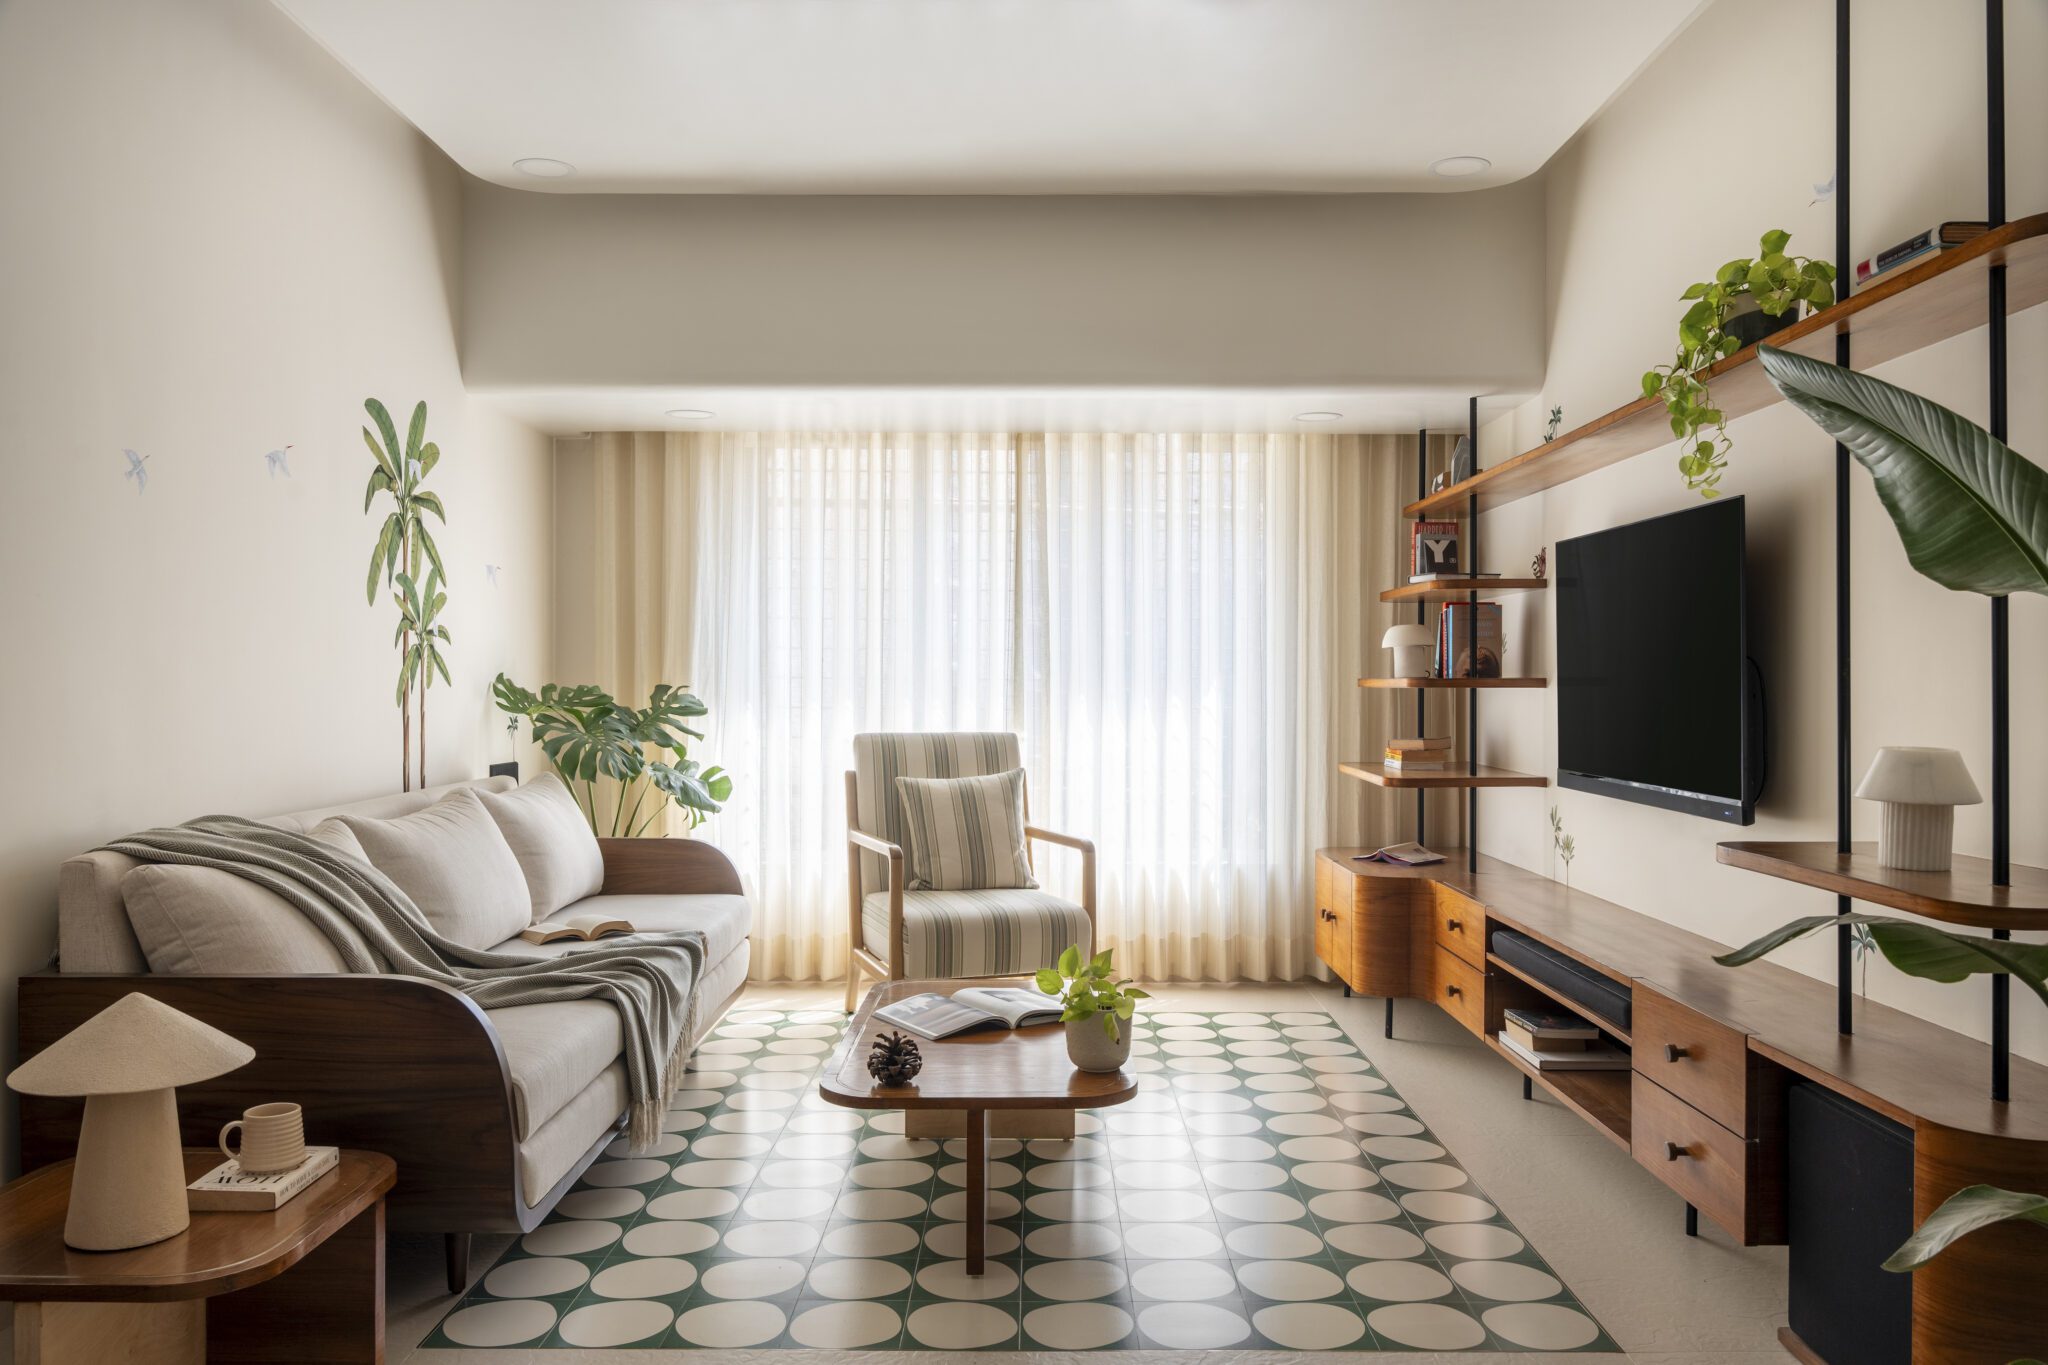
Muted Tones, designed by Jetsons, is a refined residential interior located in Ghatkopar, Mumbai, created for a young working couple and their child. Spread across 850 sq. ft., the home is a study in balance, where contemporary design is softened by material warmth, Indian textures, and quiet craftsmanship. Rather than relying on visual excess, the project embraces restraint, allowing surfaces, proportions, and details to speak with clarity and intent.
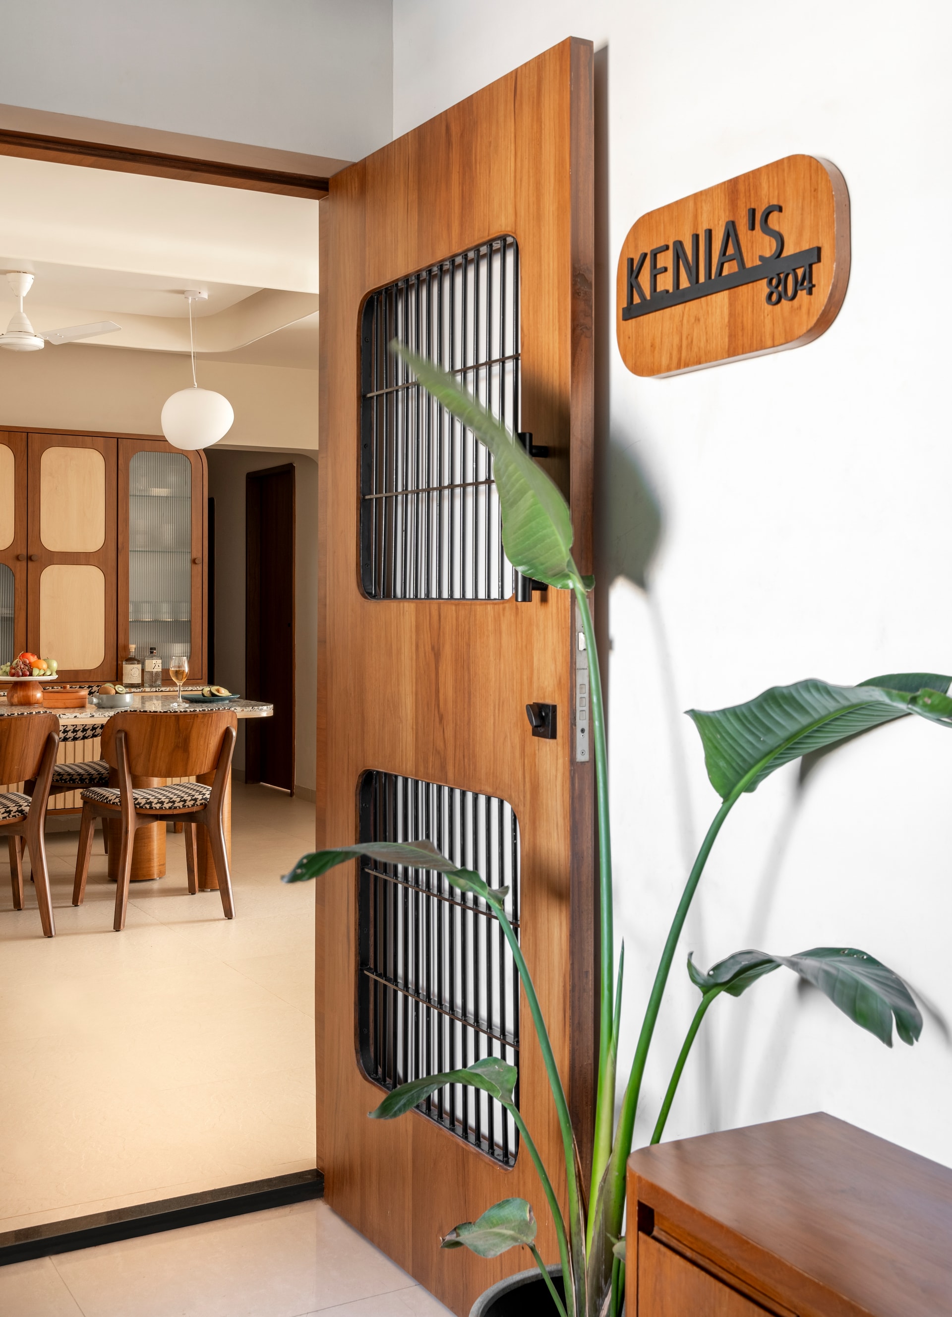
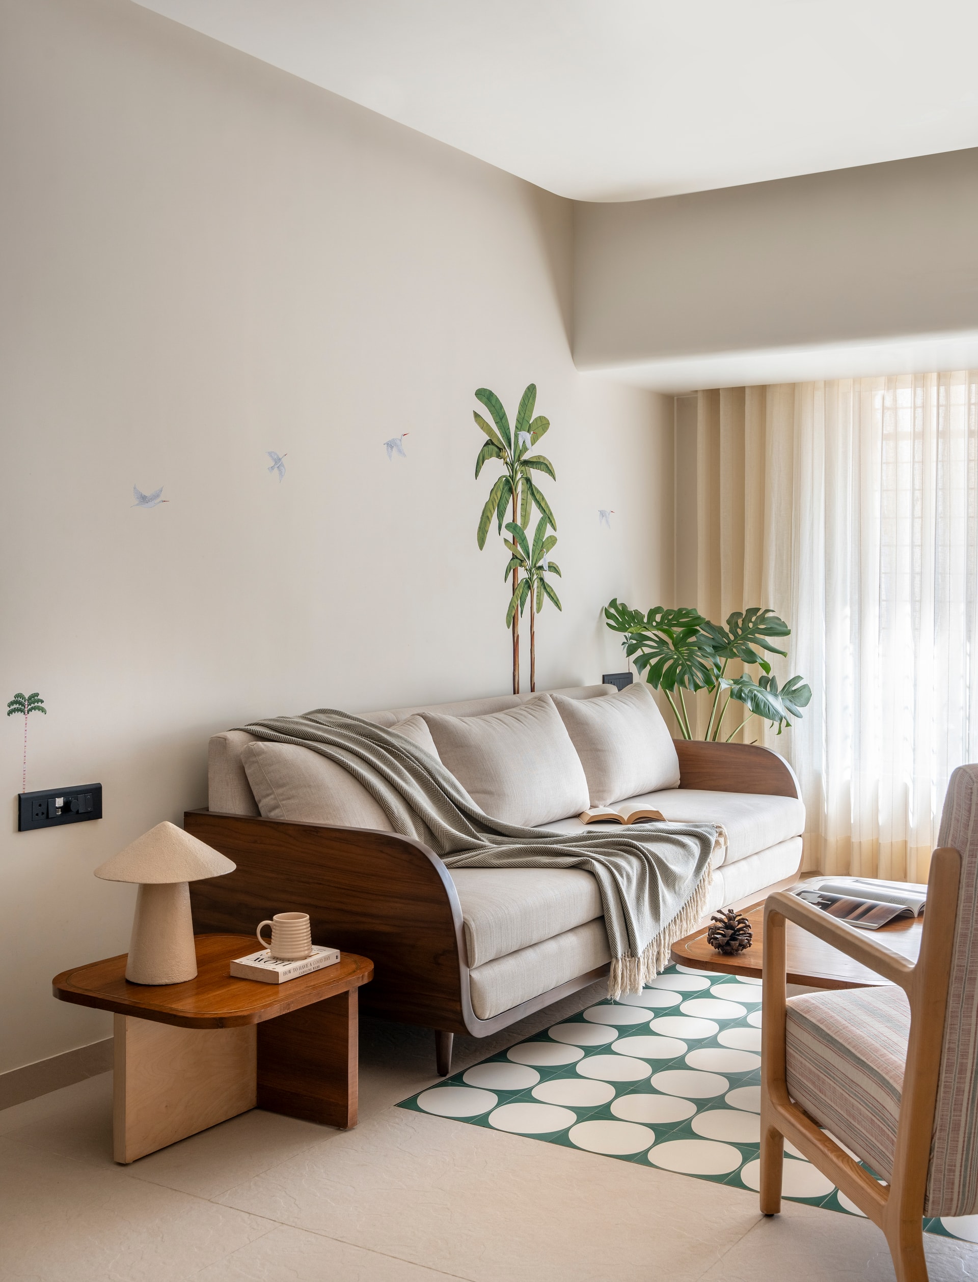
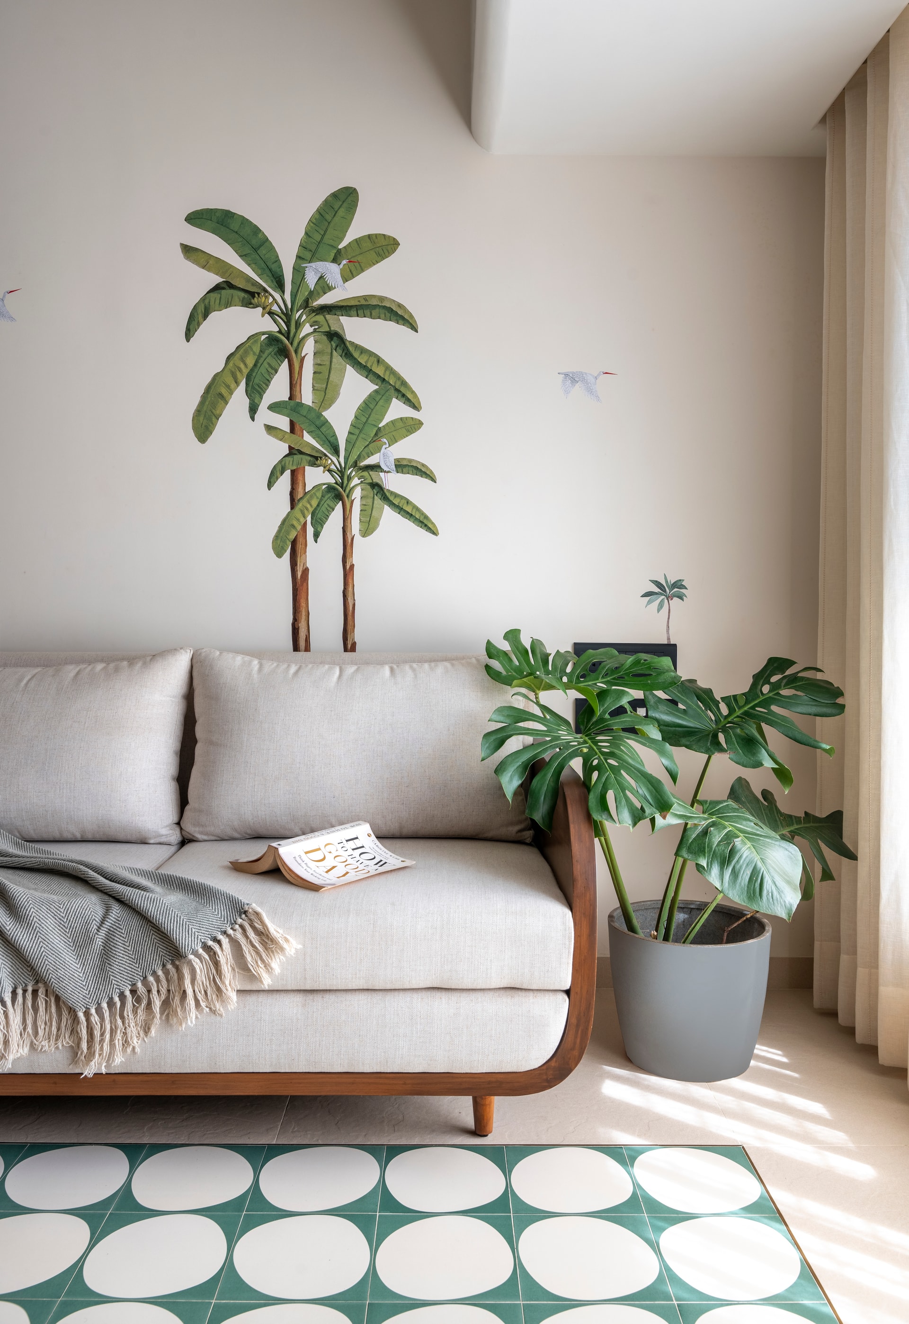
The design narrative unfolds from the entrance, where teak wood and teak veneer wrap the main door, shoe cabinet, and credenza, establishing a sense of continuity and permanence. This warmth flows seamlessly into the living area, where muted backdrops are gently animated by indoor greenery and hand-crafted bird and botanical wall decals by KalakaariHaath. A defining feature of the space is the custom egg-shaped tiled carpet composed of bottle green and off-white tiles, edged with a delicate brass inlay. Designed to emulate the softness of a rug through architectural means, it anchors the seating arrangement while adding texture and visual depth. Solid teak coffee and side tables detailed with birch plywood legs and brass accents complement the generous sofa and accent chairs, while the entertainment wall in teak veneer integrates floating shelves and a tall open library. A matte black MS pipe framework extending to the ceiling introduces a subtle industrial edge, remaining functional without disrupting the overall warmth.
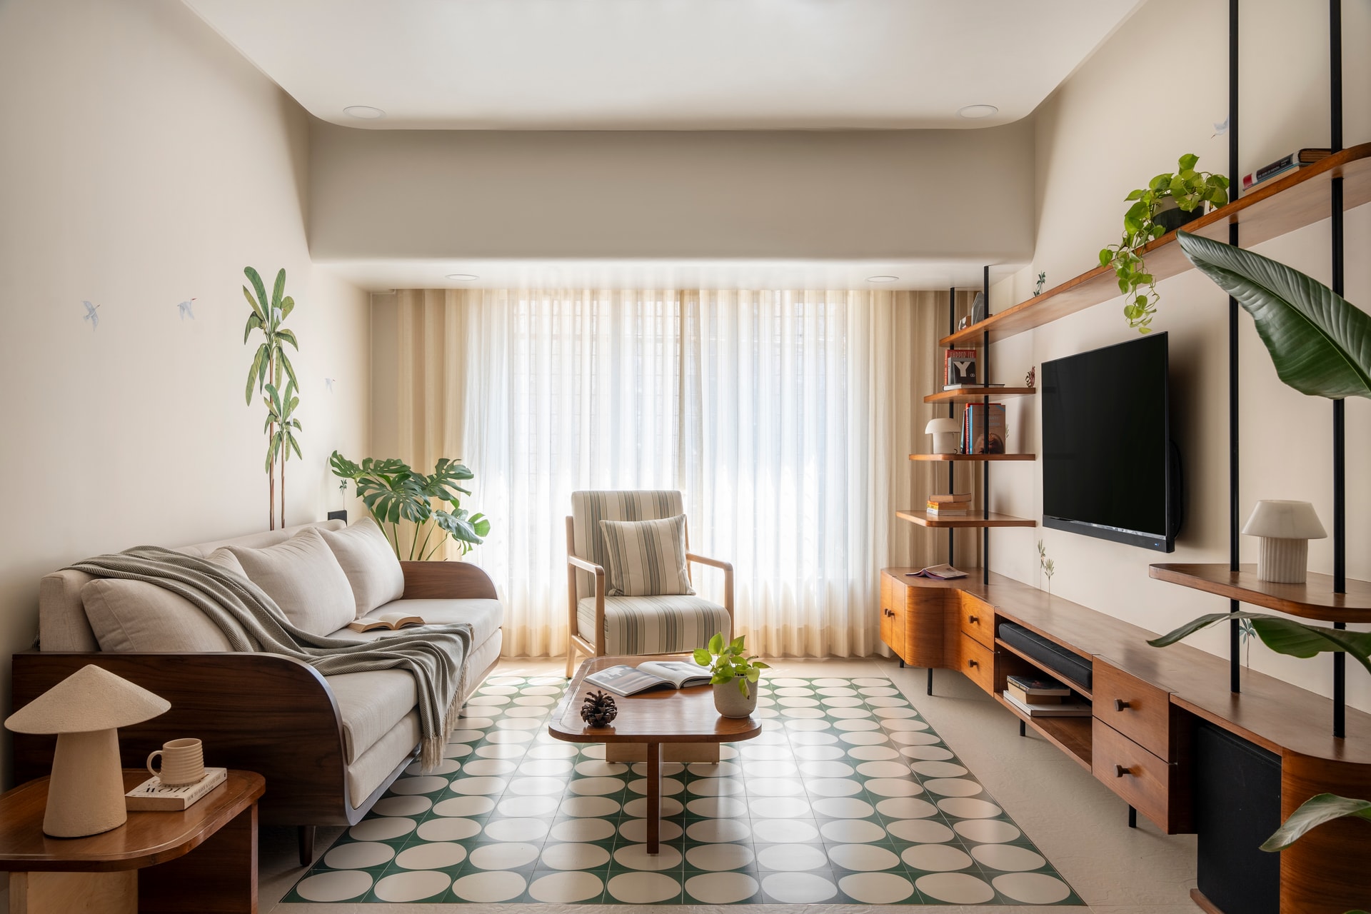
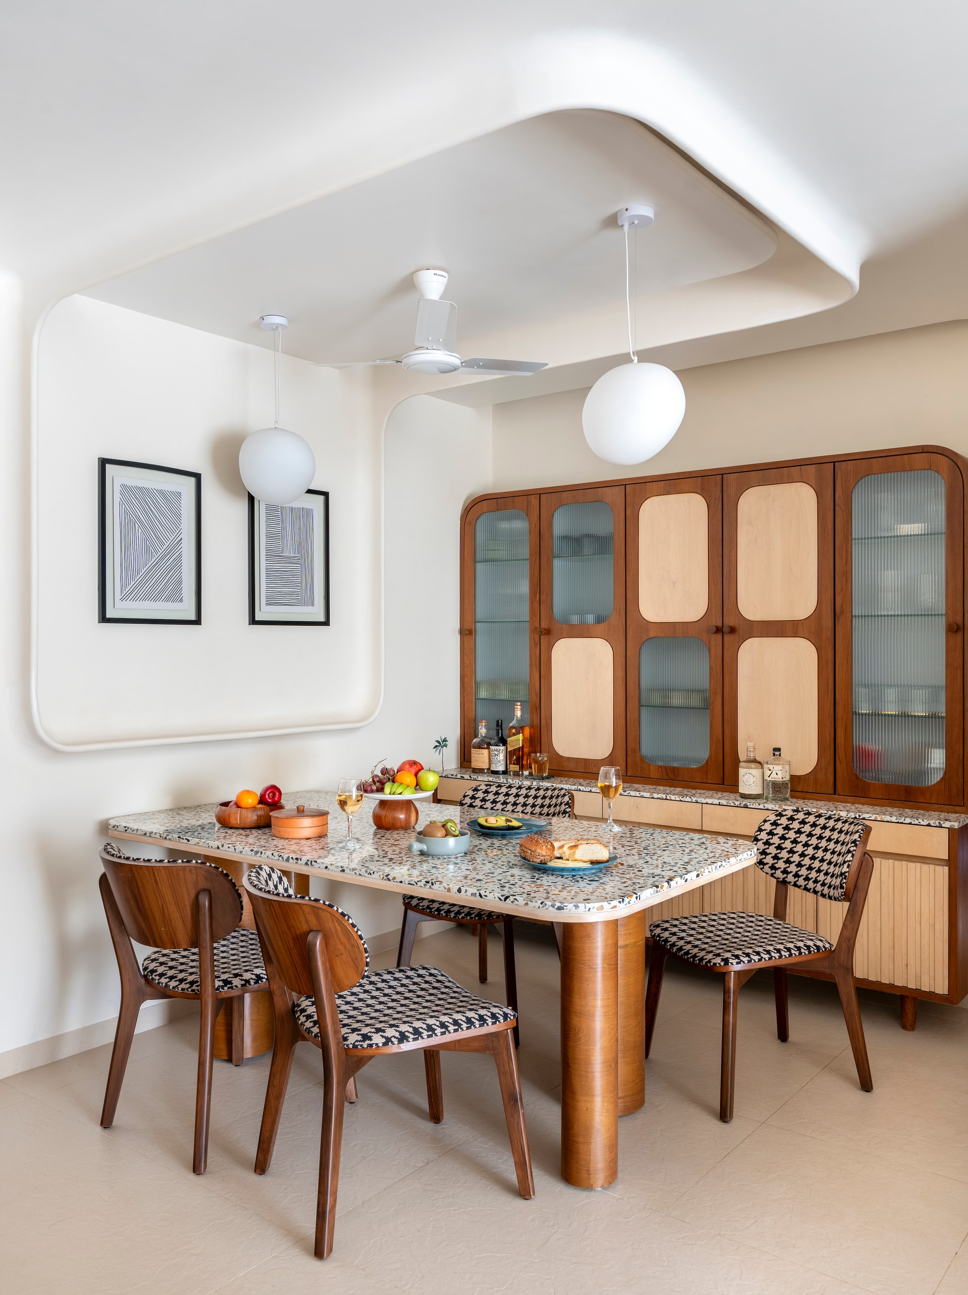
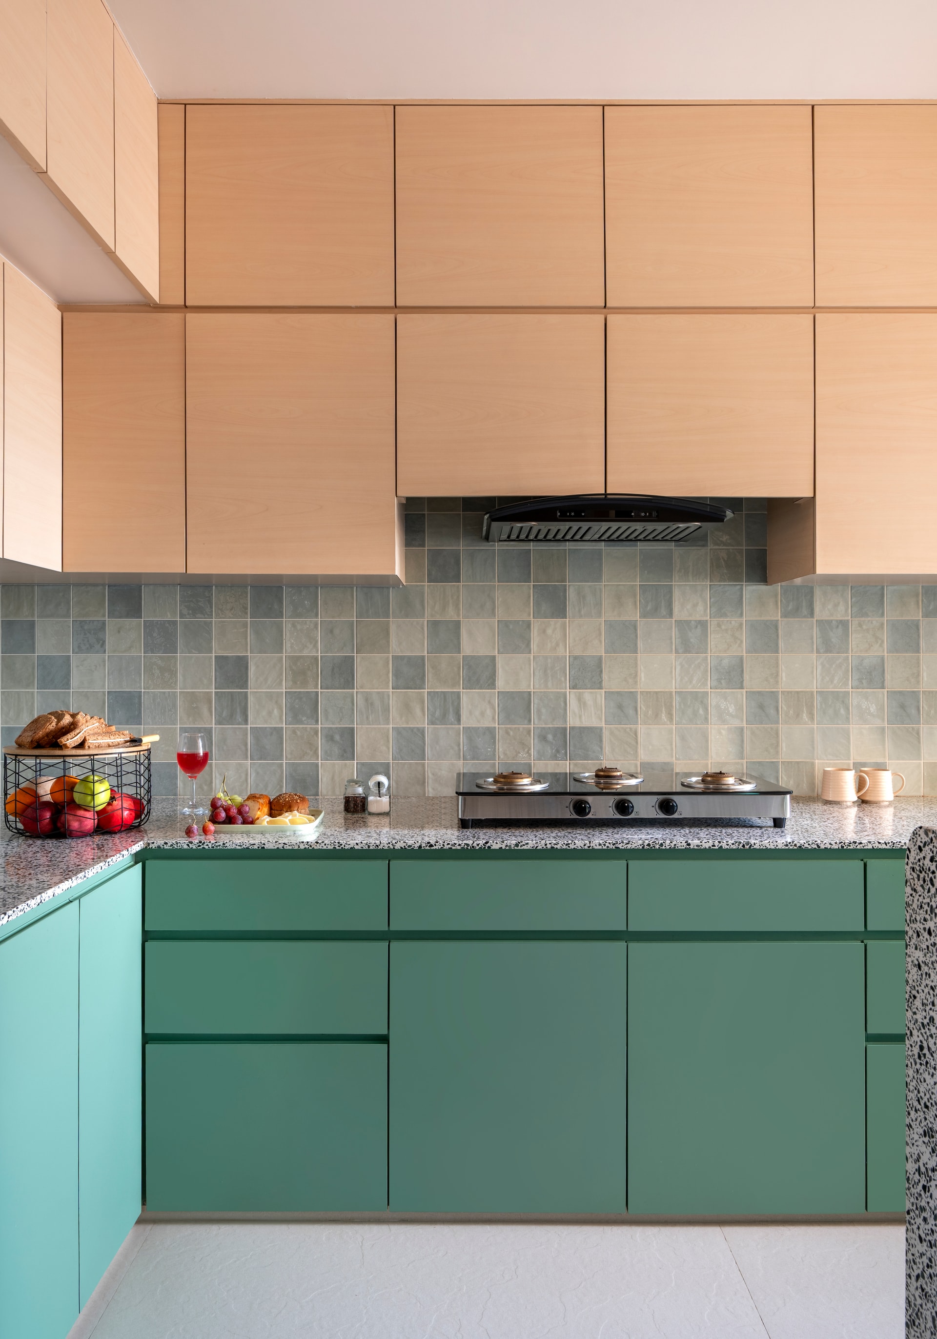
Adjacent to the living area, the dining space continues the home’s material dialogue with a bespoke terrazzo tabletop supported by four teakwood cylindrical legs, each varied in proportion to create a sculptural presence. A multifunctional crockery unit crafted from teak wood, birch ply, and fluted glass balances openness and storage, while a terrazzo ledge echoes the dining table’s finish, visually tying the elements together. In the kitchen, Jetsons adopts a restrained monochromatic palette, combining leaf green laminate lower cabinets with light wood-toned uppers. A green-chip terrazzo countertop paired with a sage kit-kat tile backsplash adds texture while maintaining a light, cohesive aesthetic within the compact layout.
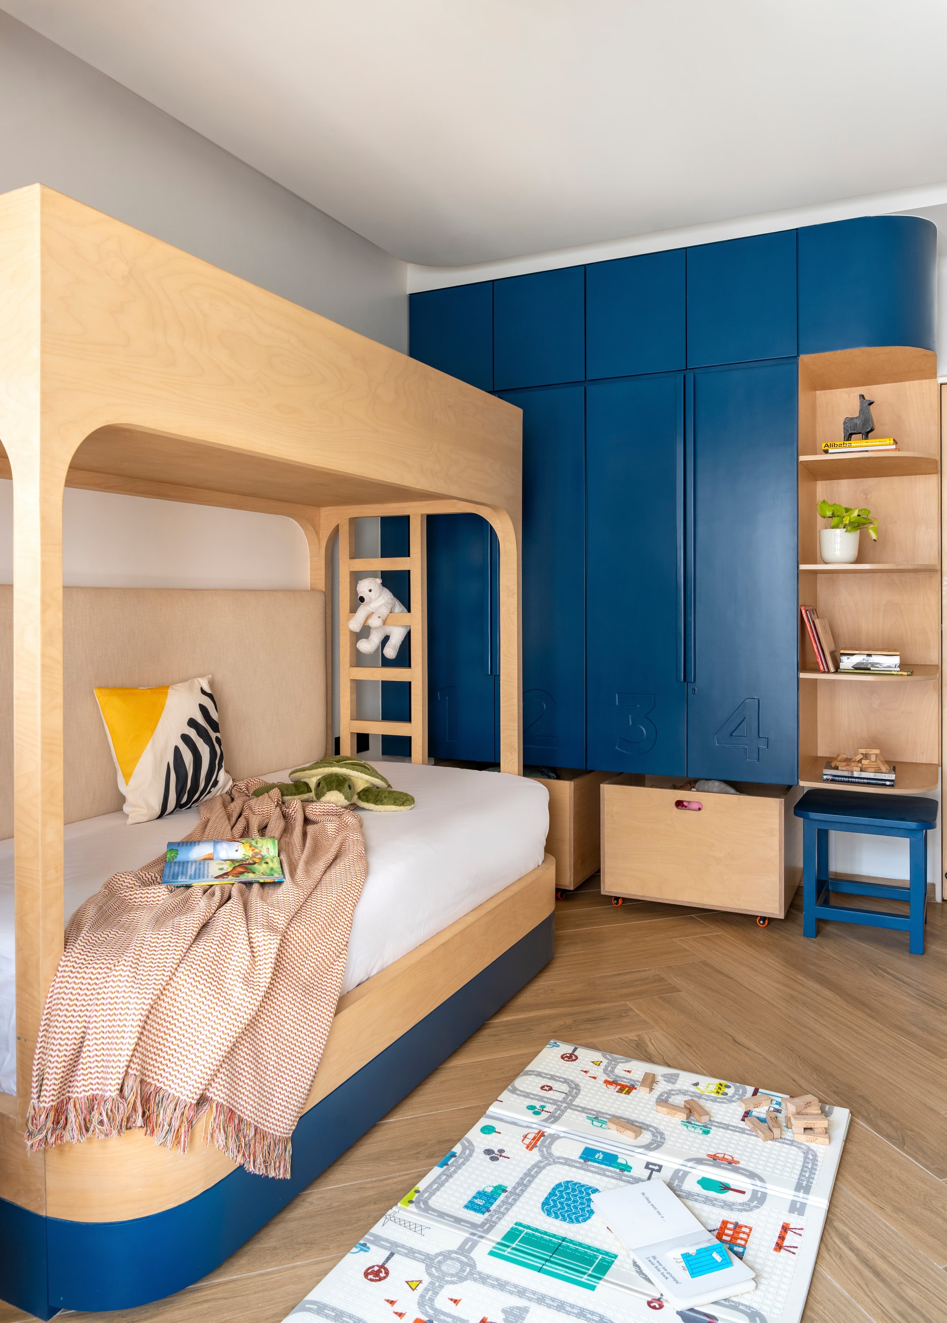
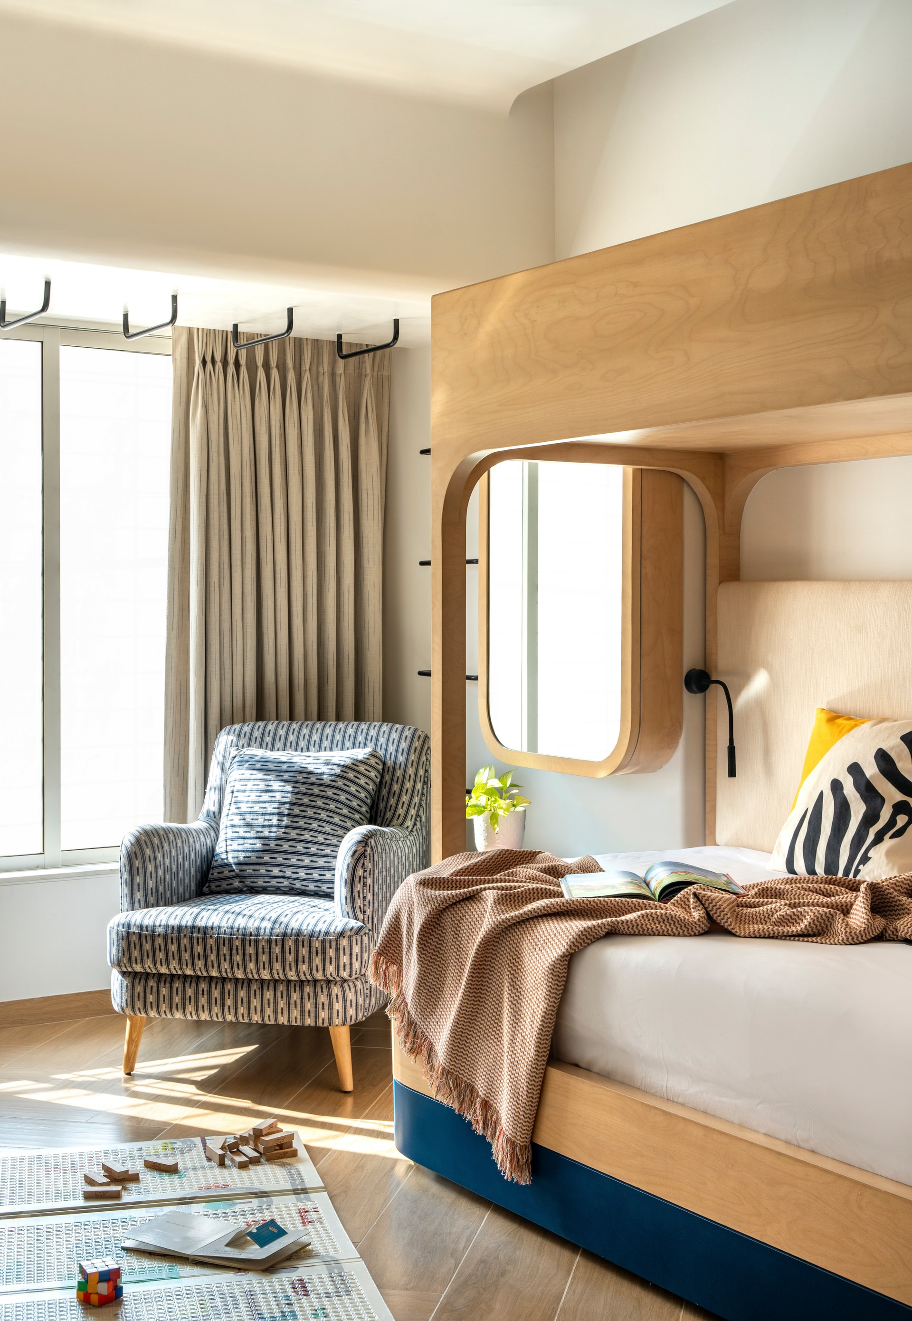
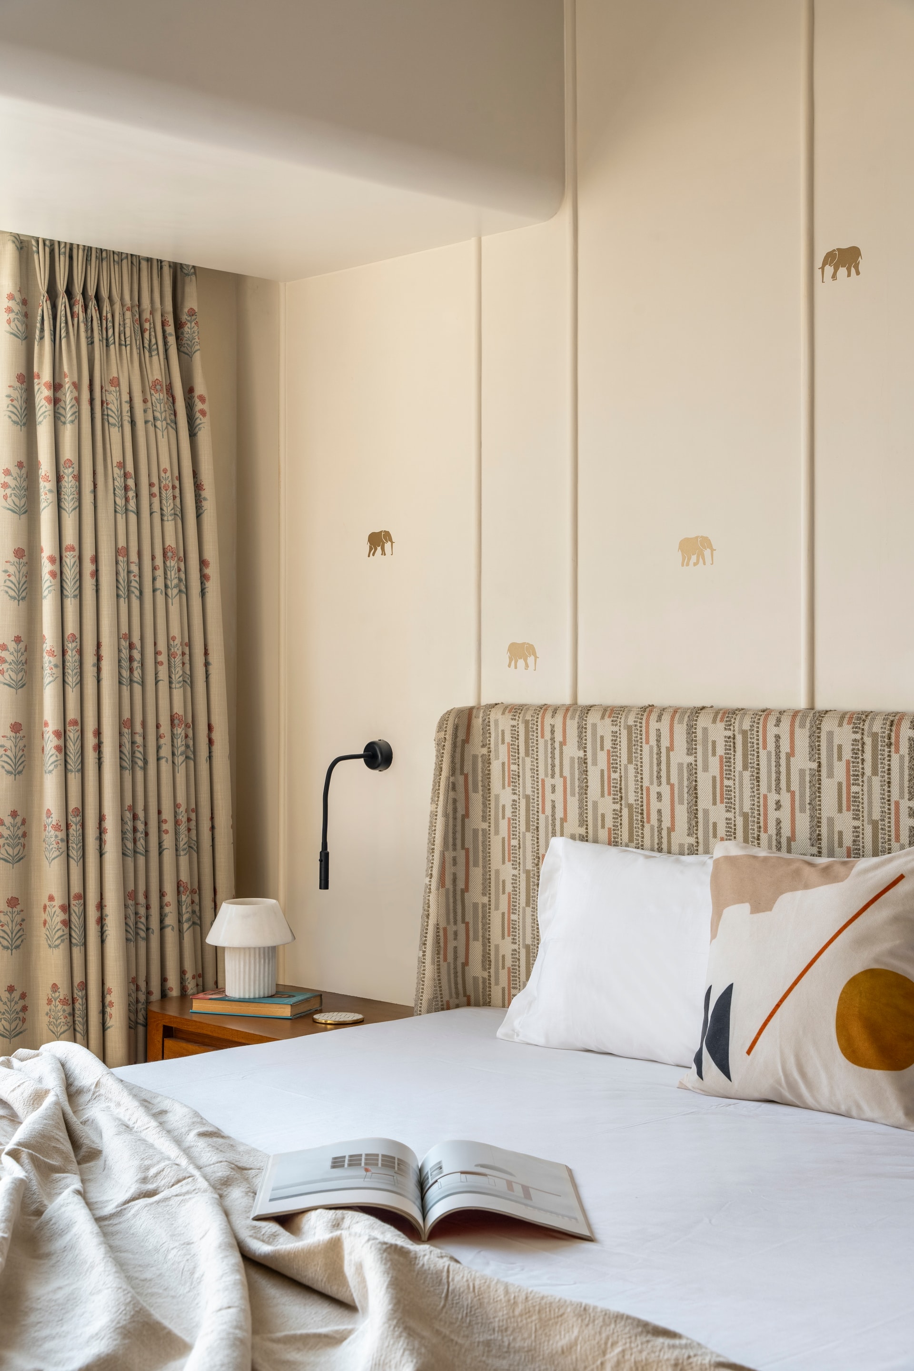
The private spaces reflect a thoughtful shift in tone while remaining true to the overall design language. The children’s bedroom introduces playfulness through chevron-patterned wooden flooring, cobalt blue PU-finished shutters, and custom furniture including a bunk-bed–sofa hybrid and a dedicated study zone. Wall- and ceiling-mounted monkey bars near the window transform the room into an interactive environment, seamlessly merging design with movement and imagination. In contrast, the master bedroom is calm and composed, defined by two-tone flooring subtly divided by a brass pati. Teak veneer furniture with brass handles reinforces material continuity, while the upholstered headboard introduces muted colour through vertical stitch detailing. Floral butta curtains, bespoke moulding details, and matte gold elephant motifs by KalakaariHaath add cultural nuance without visual weight.
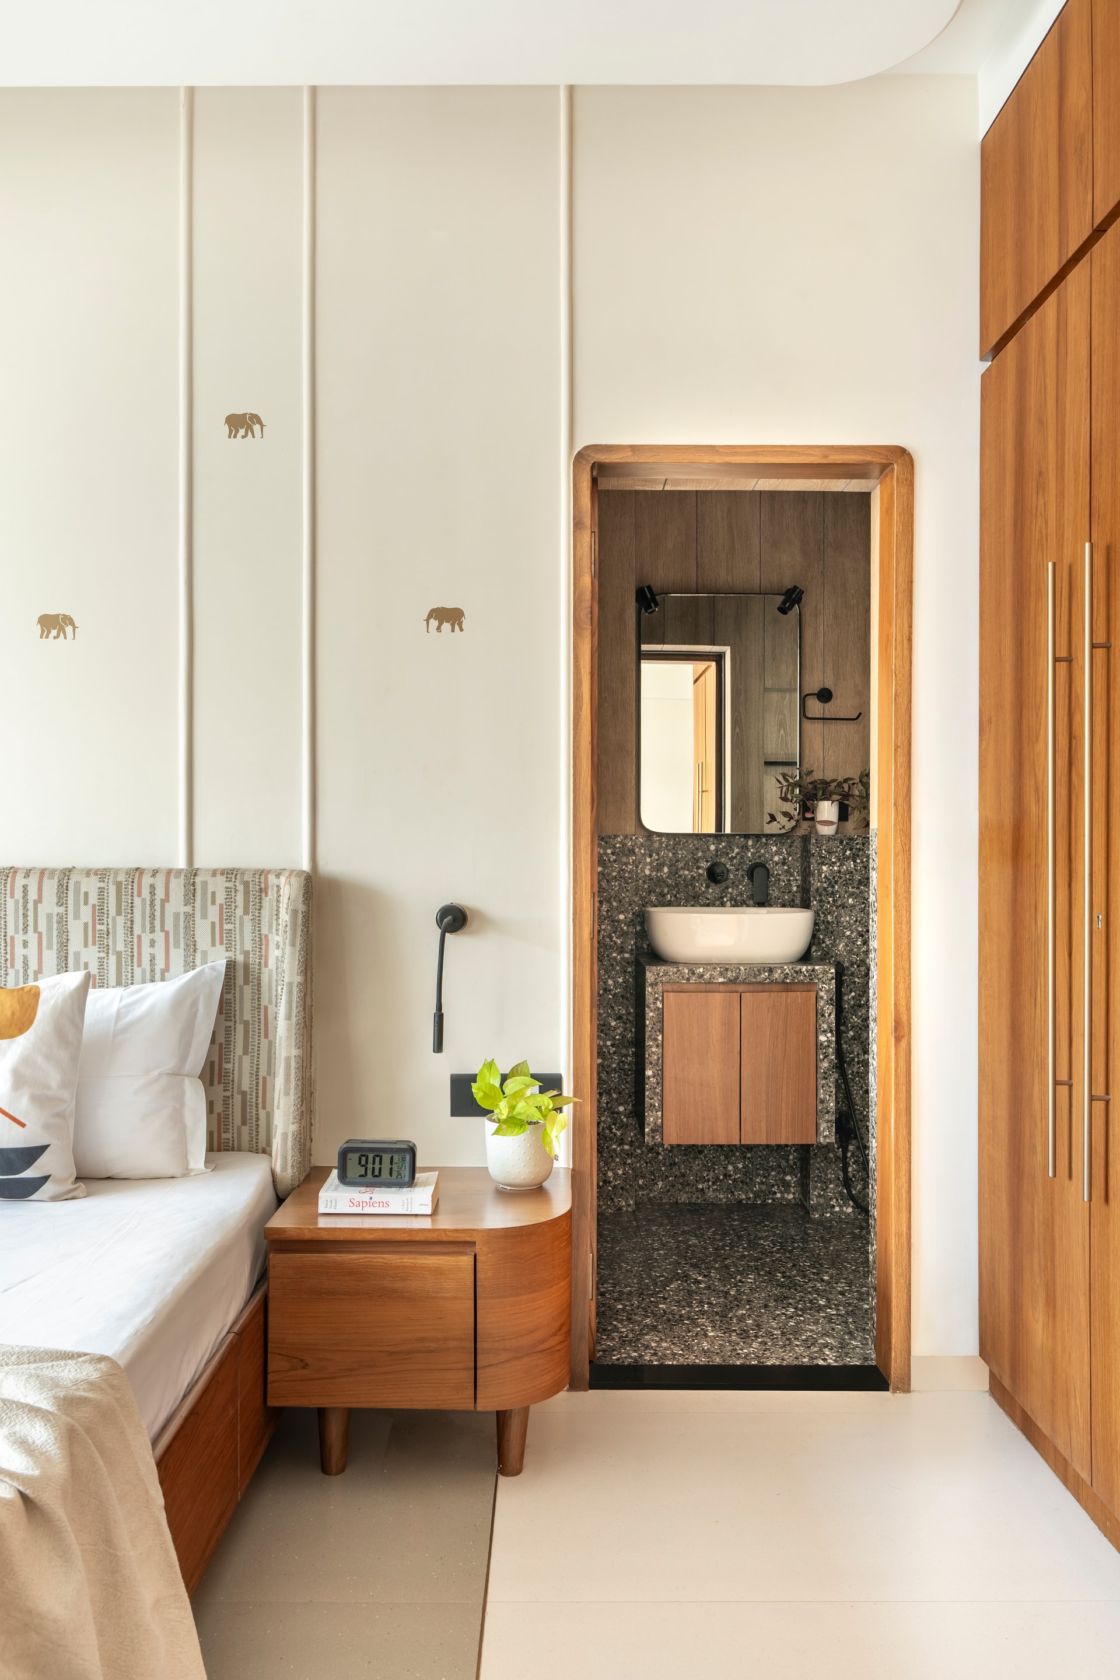
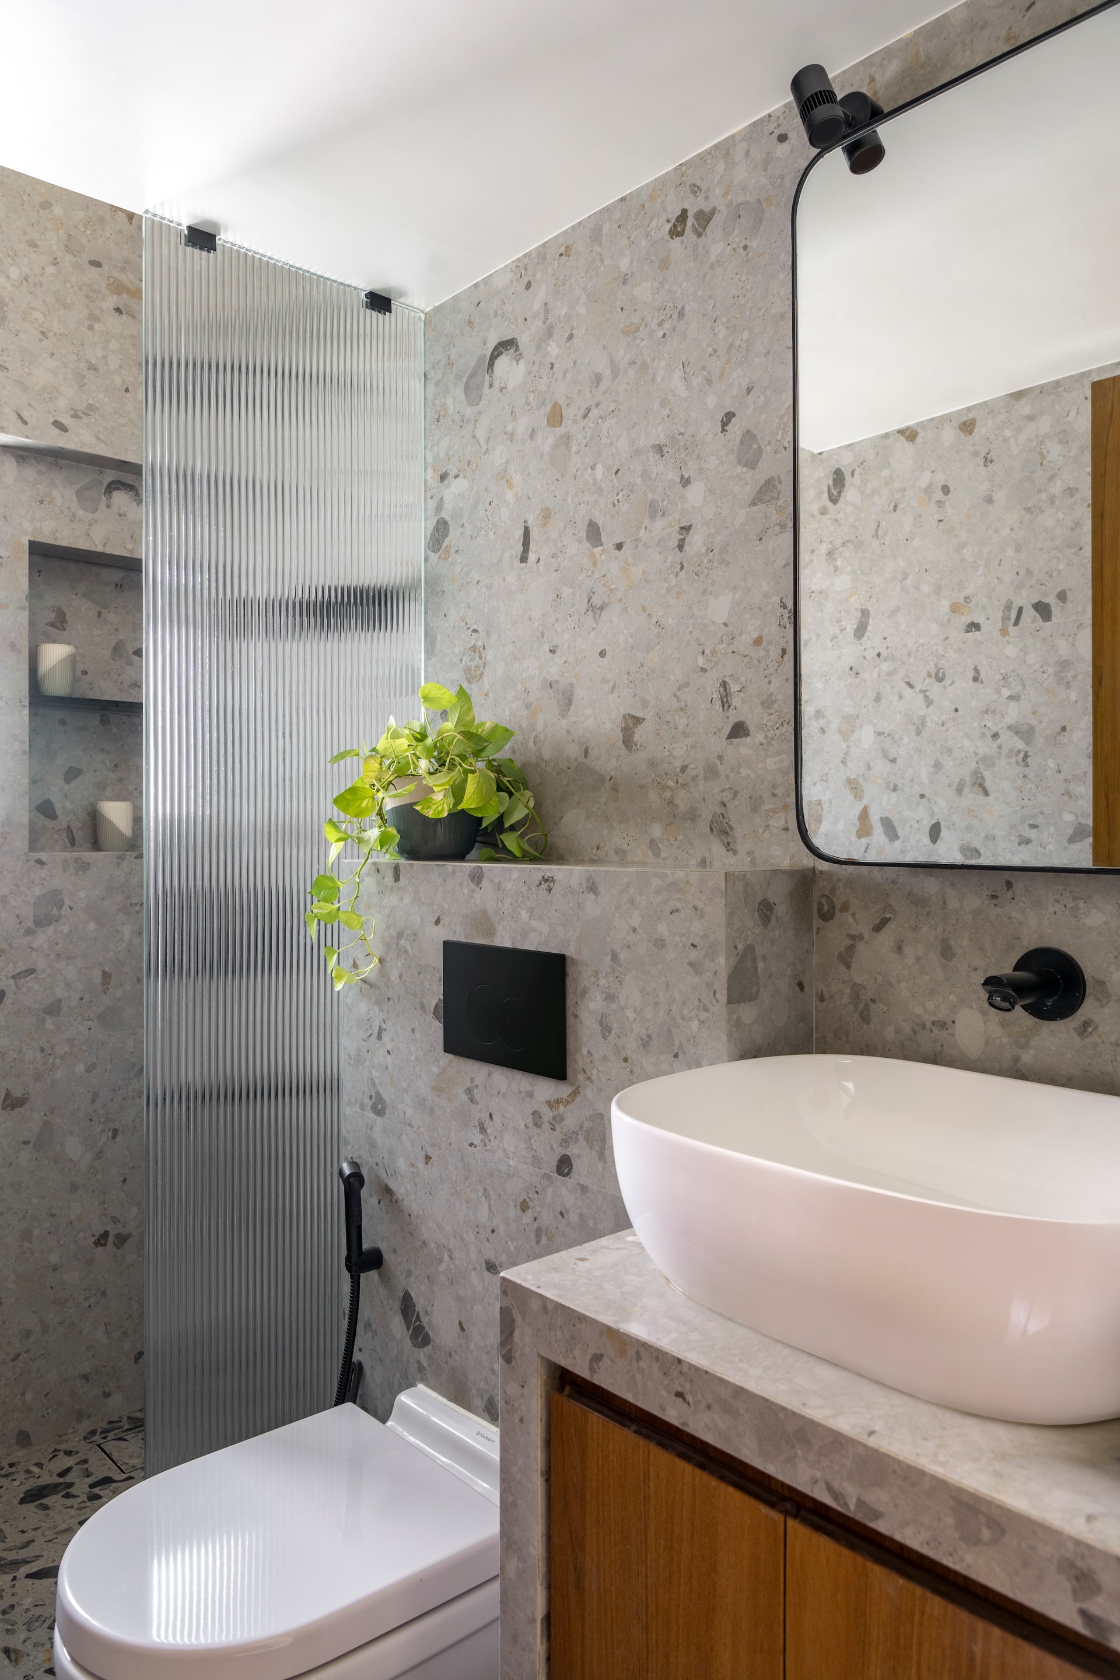
Bathrooms across the home maintain the same disciplined material approach. The common washroom features grey terrazzo tiles paired with fluted glass partitions and matte black fixtures for a clean, minimal expression. The master bathroom introduces a horizontal material split, with dark grey terrazzo tiles below and teak wood-look tiles above, creating both warmth and spatial clarity.
Muted Tones is a quietly confident home that demonstrates how contemporary interiors can remain emotionally resonant when grounded in material honesty and thoughtful detailing. Through muted palettes, layered textures, and subtle contrasts, the residence offers a timeless response to urban living – one that feels personal, tactile, and deeply liveable.
Photography: Sagar Mandal, Studio Colourblind


