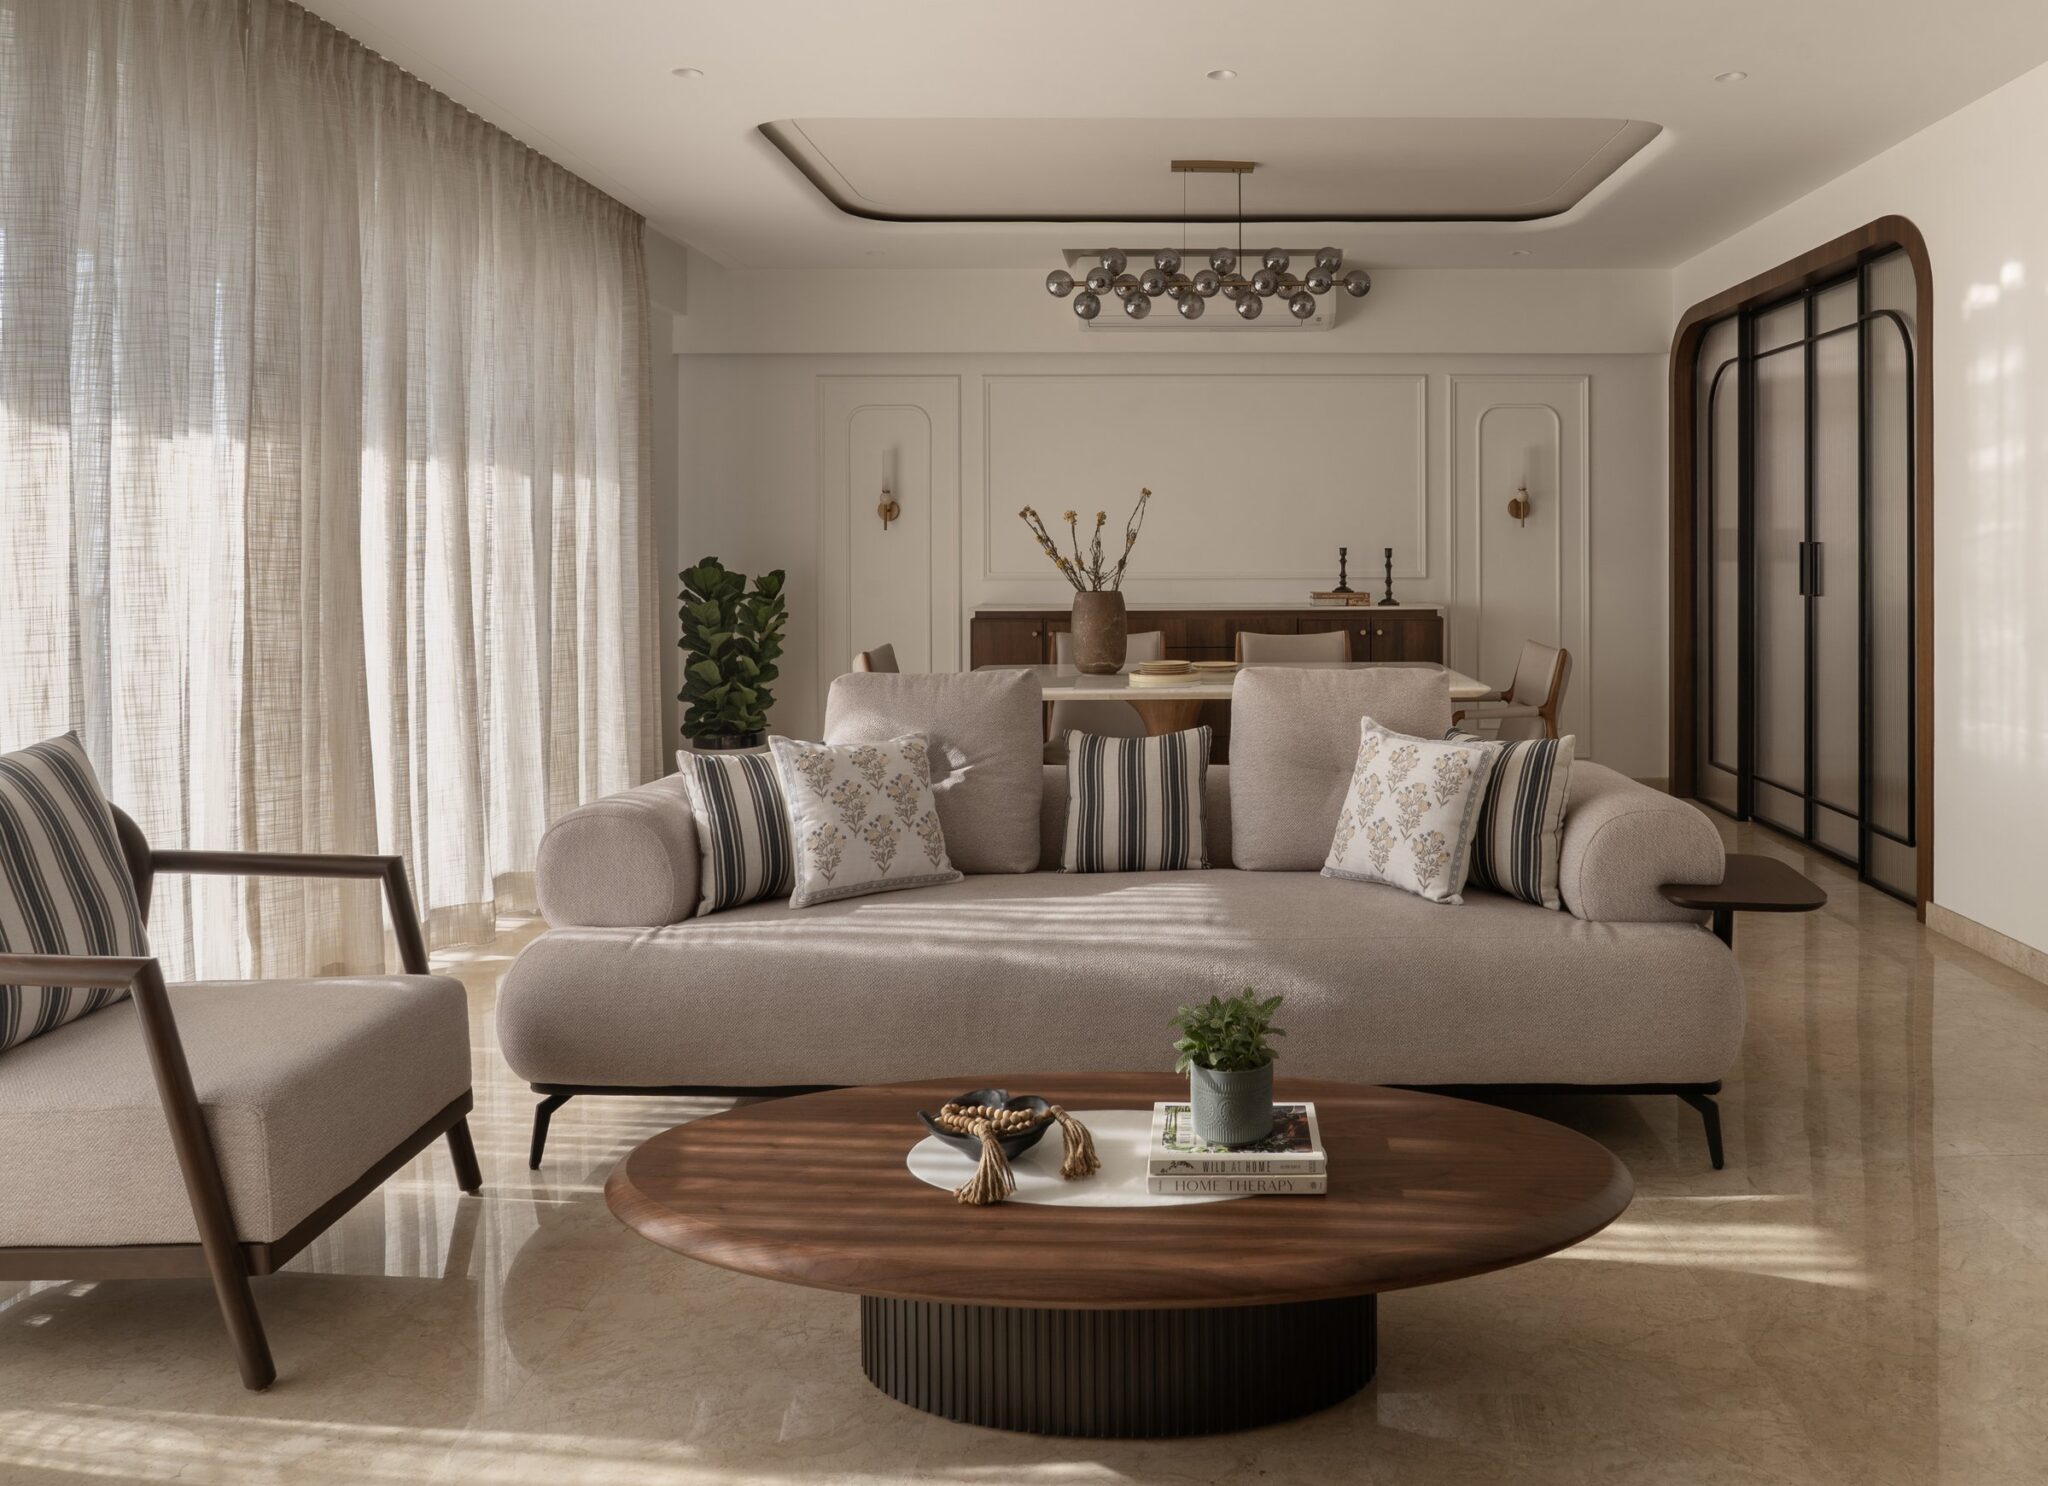
The compact urban apartment has become one of the more demanding briefs in contemporary Indian residential design, asking studios to reconcile modular efficiency with the layered warmth that distinguishes a home from a well-planned unit. Too often, the resolution tilts toward one extreme: either surfaces stripped to a neutral shell, or ornament so insistent it crowds the plan. The more considered approach negotiates a middle register, where discipline and decoration operate as complementary layers of the same design language.
Designed by architect Ananya A Jois of Jois Design House, Varenyam is a 950 sq. ft. residence in Bangalore, conceived for a young family with a small child. The brief was straightforward in its ambition and demanding in its resolution: a home that felt modern in its infrastructure and unmistakably Indian in its soul. Every cabinet is modular; every surface carries a story, most often through the studio’s use of custom wallpapers, hand-selected motifs, and a colour palette that draws confidently from an Indian sensibility rather than a global one.
What emerges is a residence in which the modular vocabulary of contemporary Indian apartments is reworked as a canvas for pattern, colour, and ritual, rather than treated as an aesthetic default. The result is a home that feels layered without feeling crowded, personal without being idiosyncratic, and quietly confident in its cultural register.
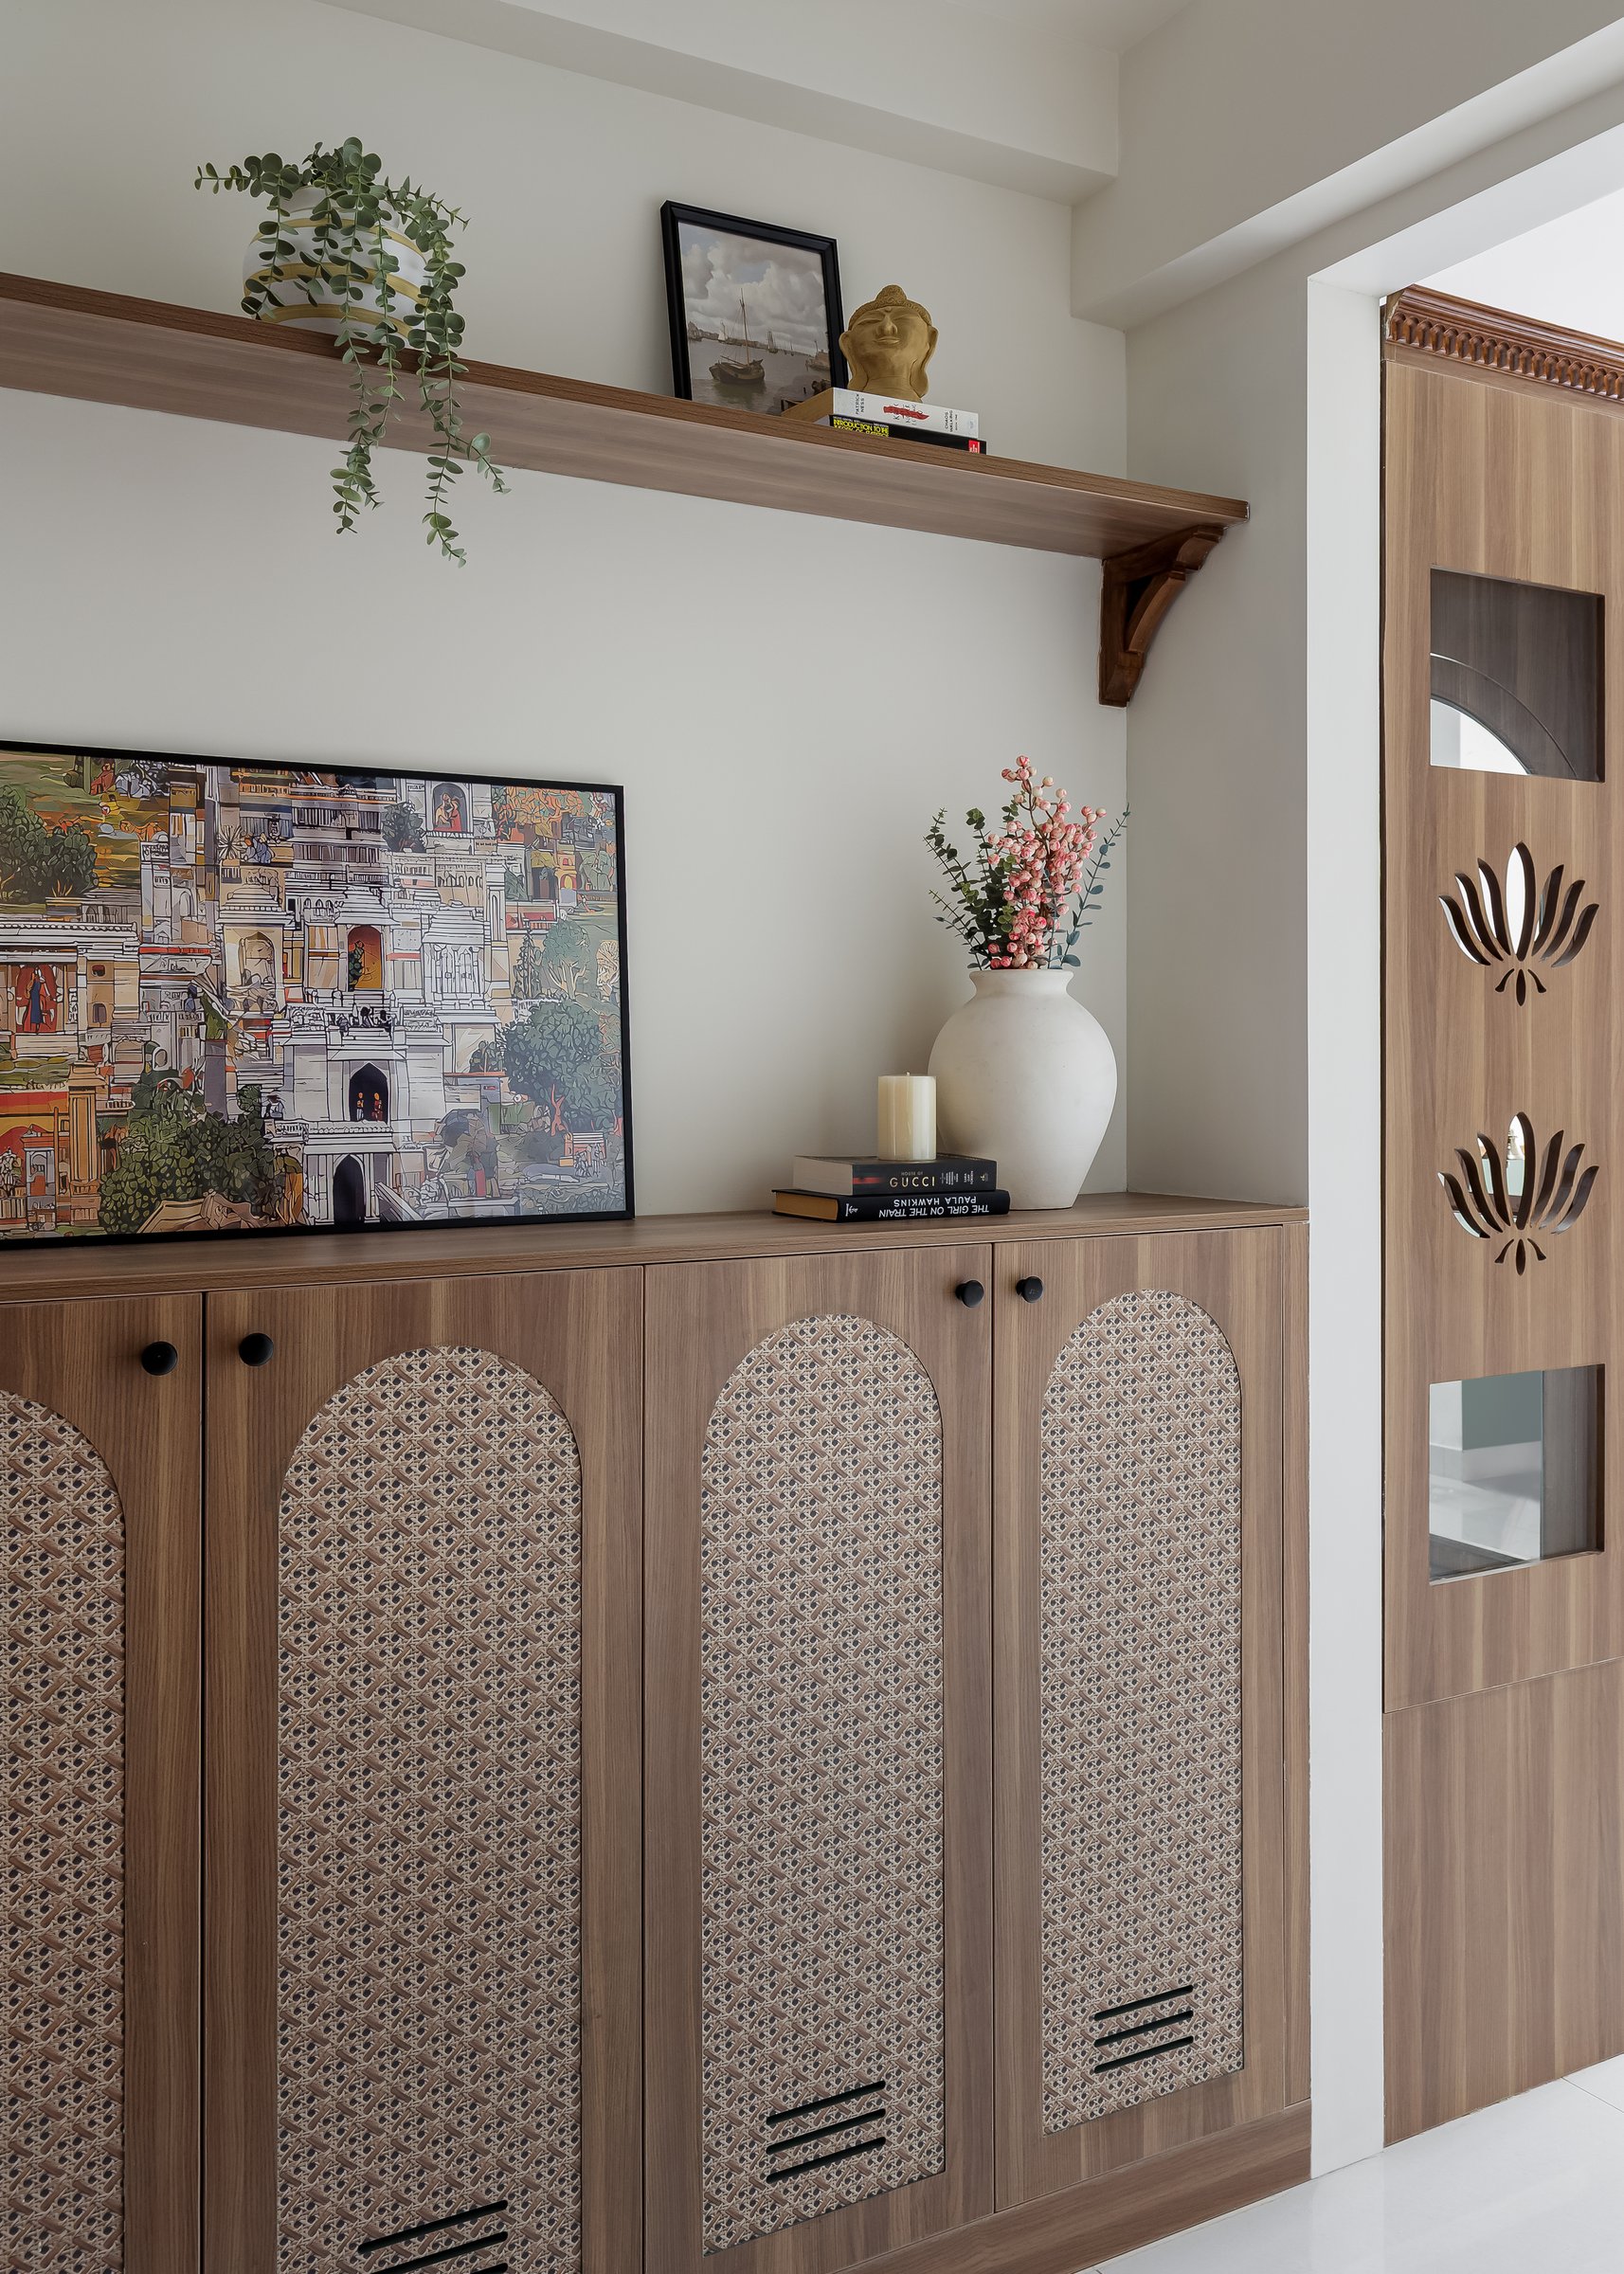
The foyer establishes the material palette immediately, with a full-height shoe cabinet in warm walnut-toned laminate whose arched shutters are inset with woven cane panels. The proportion is generous for a 950 sq. ft. plan, but the arched geometry and the openwork cane keep the volume visually light, so the storage reads as a considered piece of joinery rather than a functional necessity.
Above the cabinet, a shallow shelf holds a framed print, a small brass figure, and a trailing plant, introducing the layered, collected quality that recurs through the home.
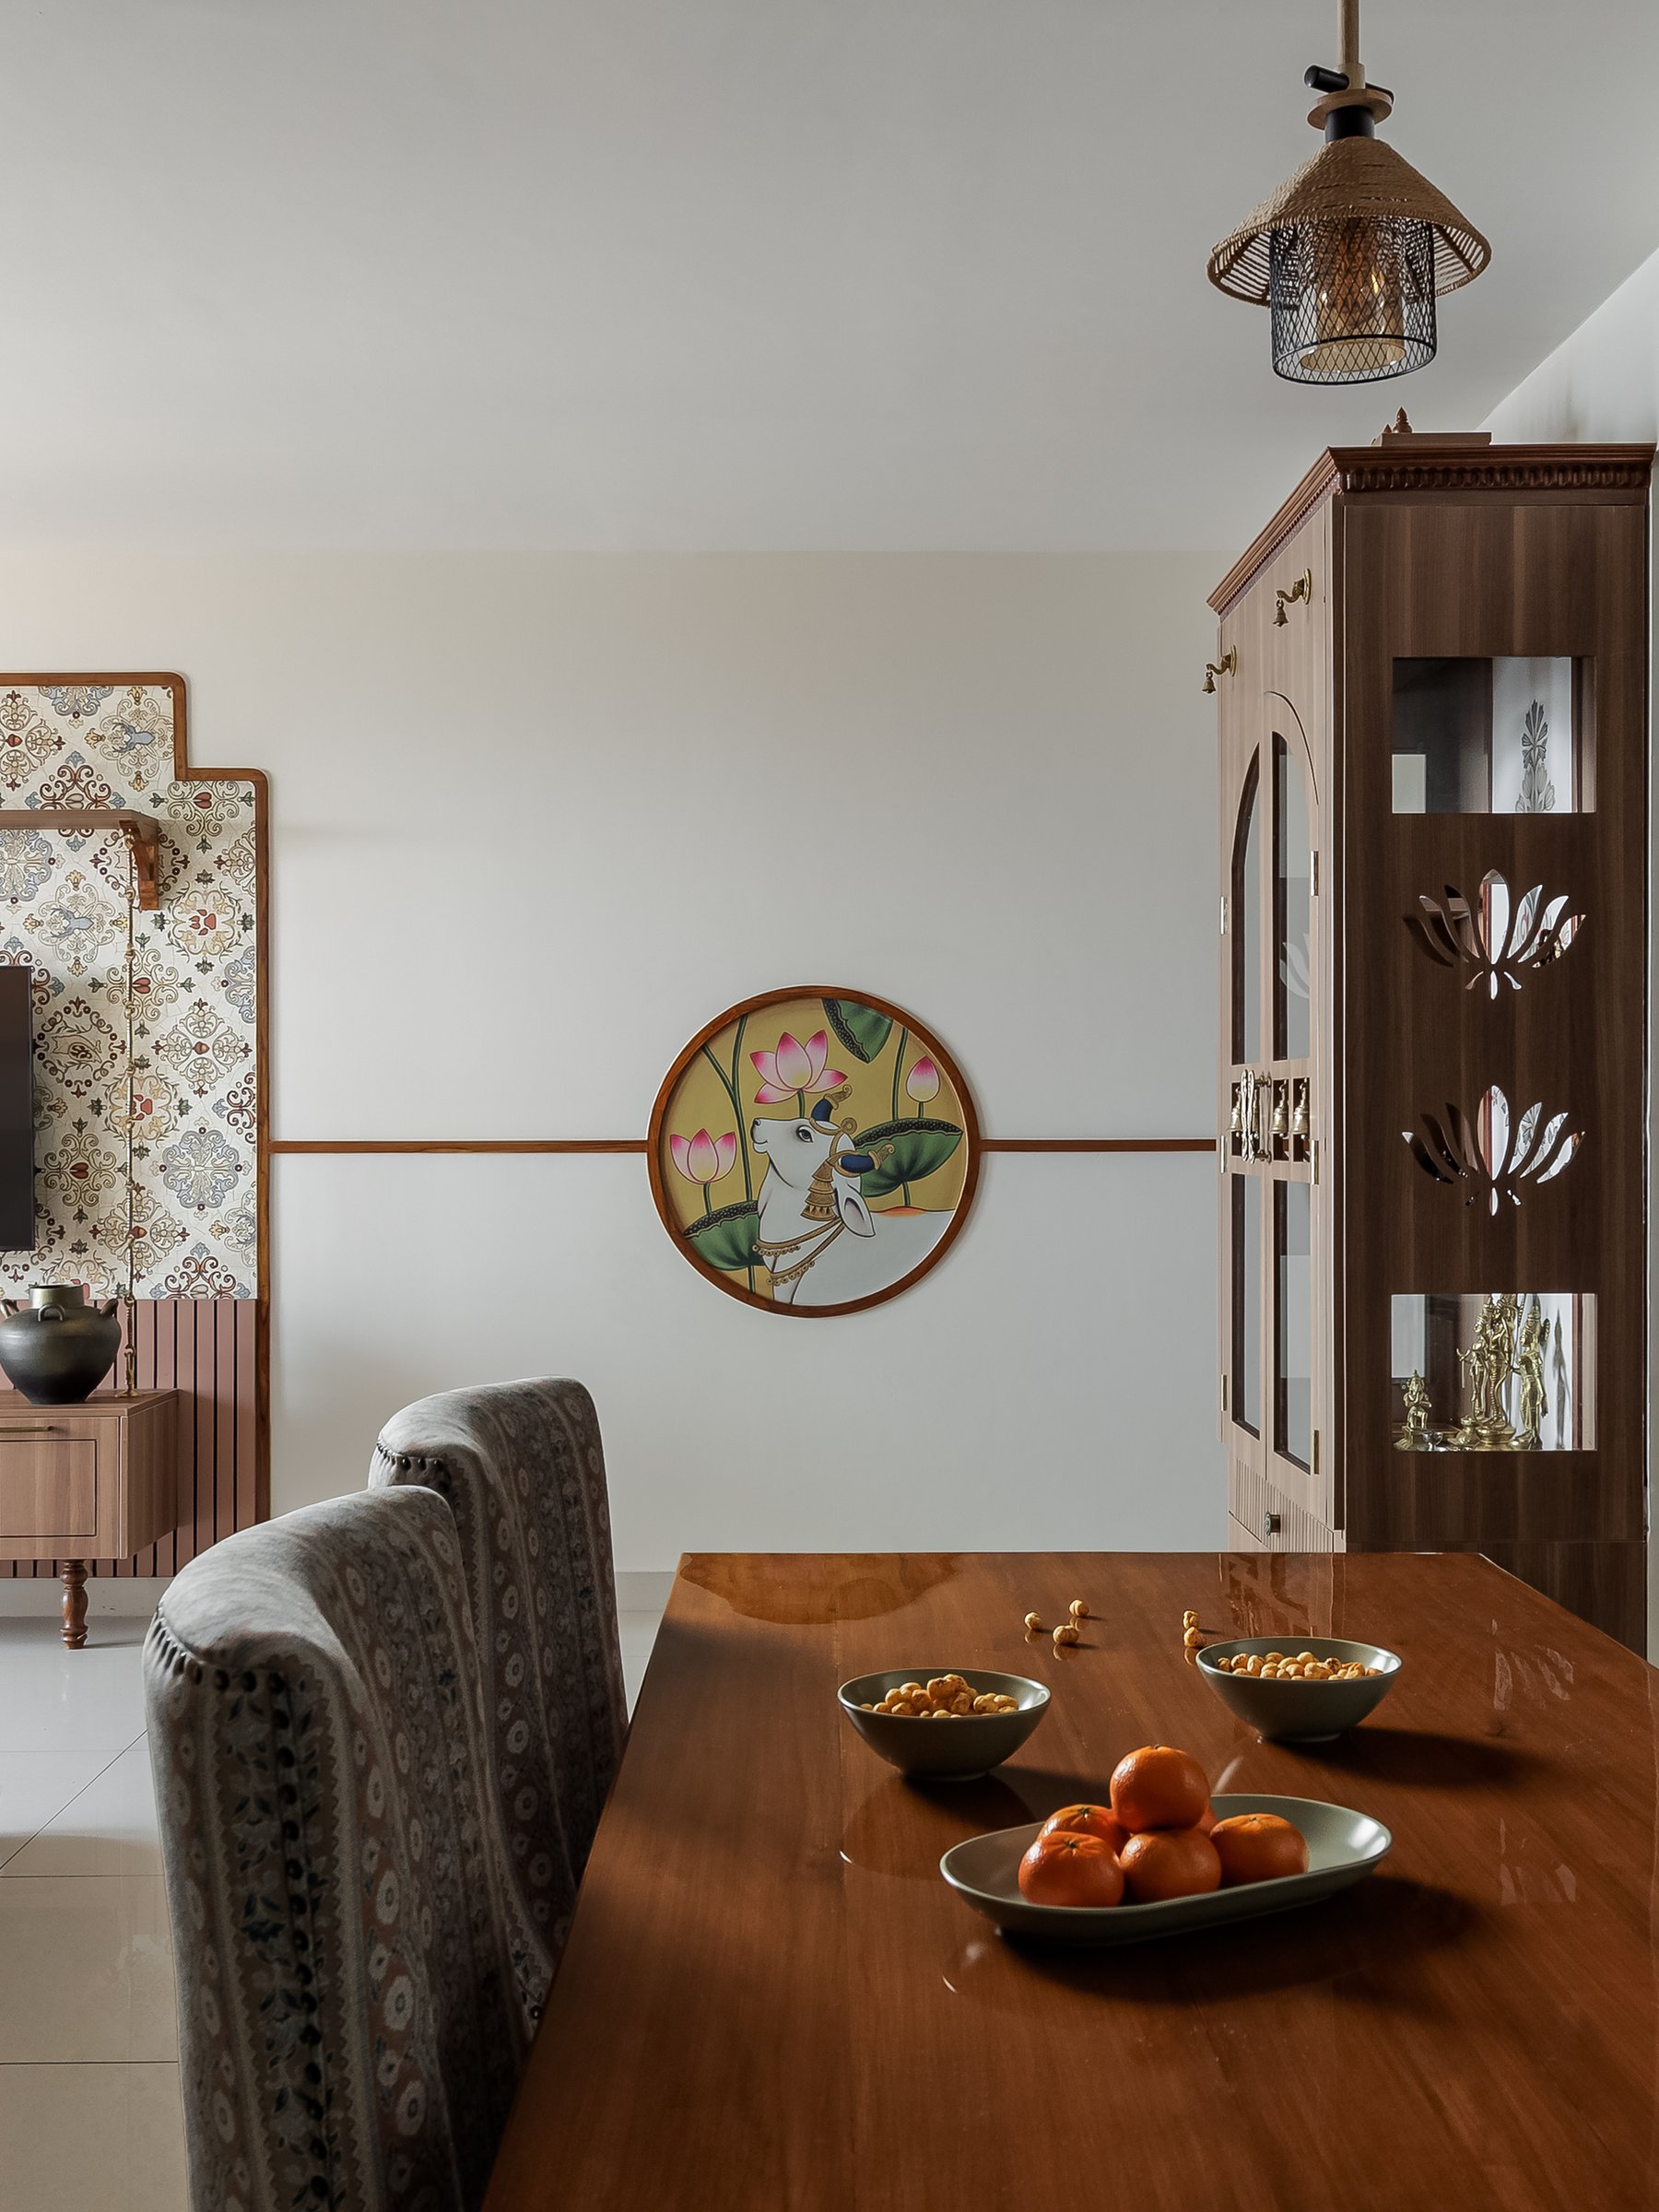
The living room opens directly off the foyer and takes cultural reference as an organising principle rather than a decorative overlay. A circular Pichwai-style painting anchors the connecting wall between the media unit and the dining zone, framed by a slim wooden band that runs horizontally across the room and threads the entire social space together.
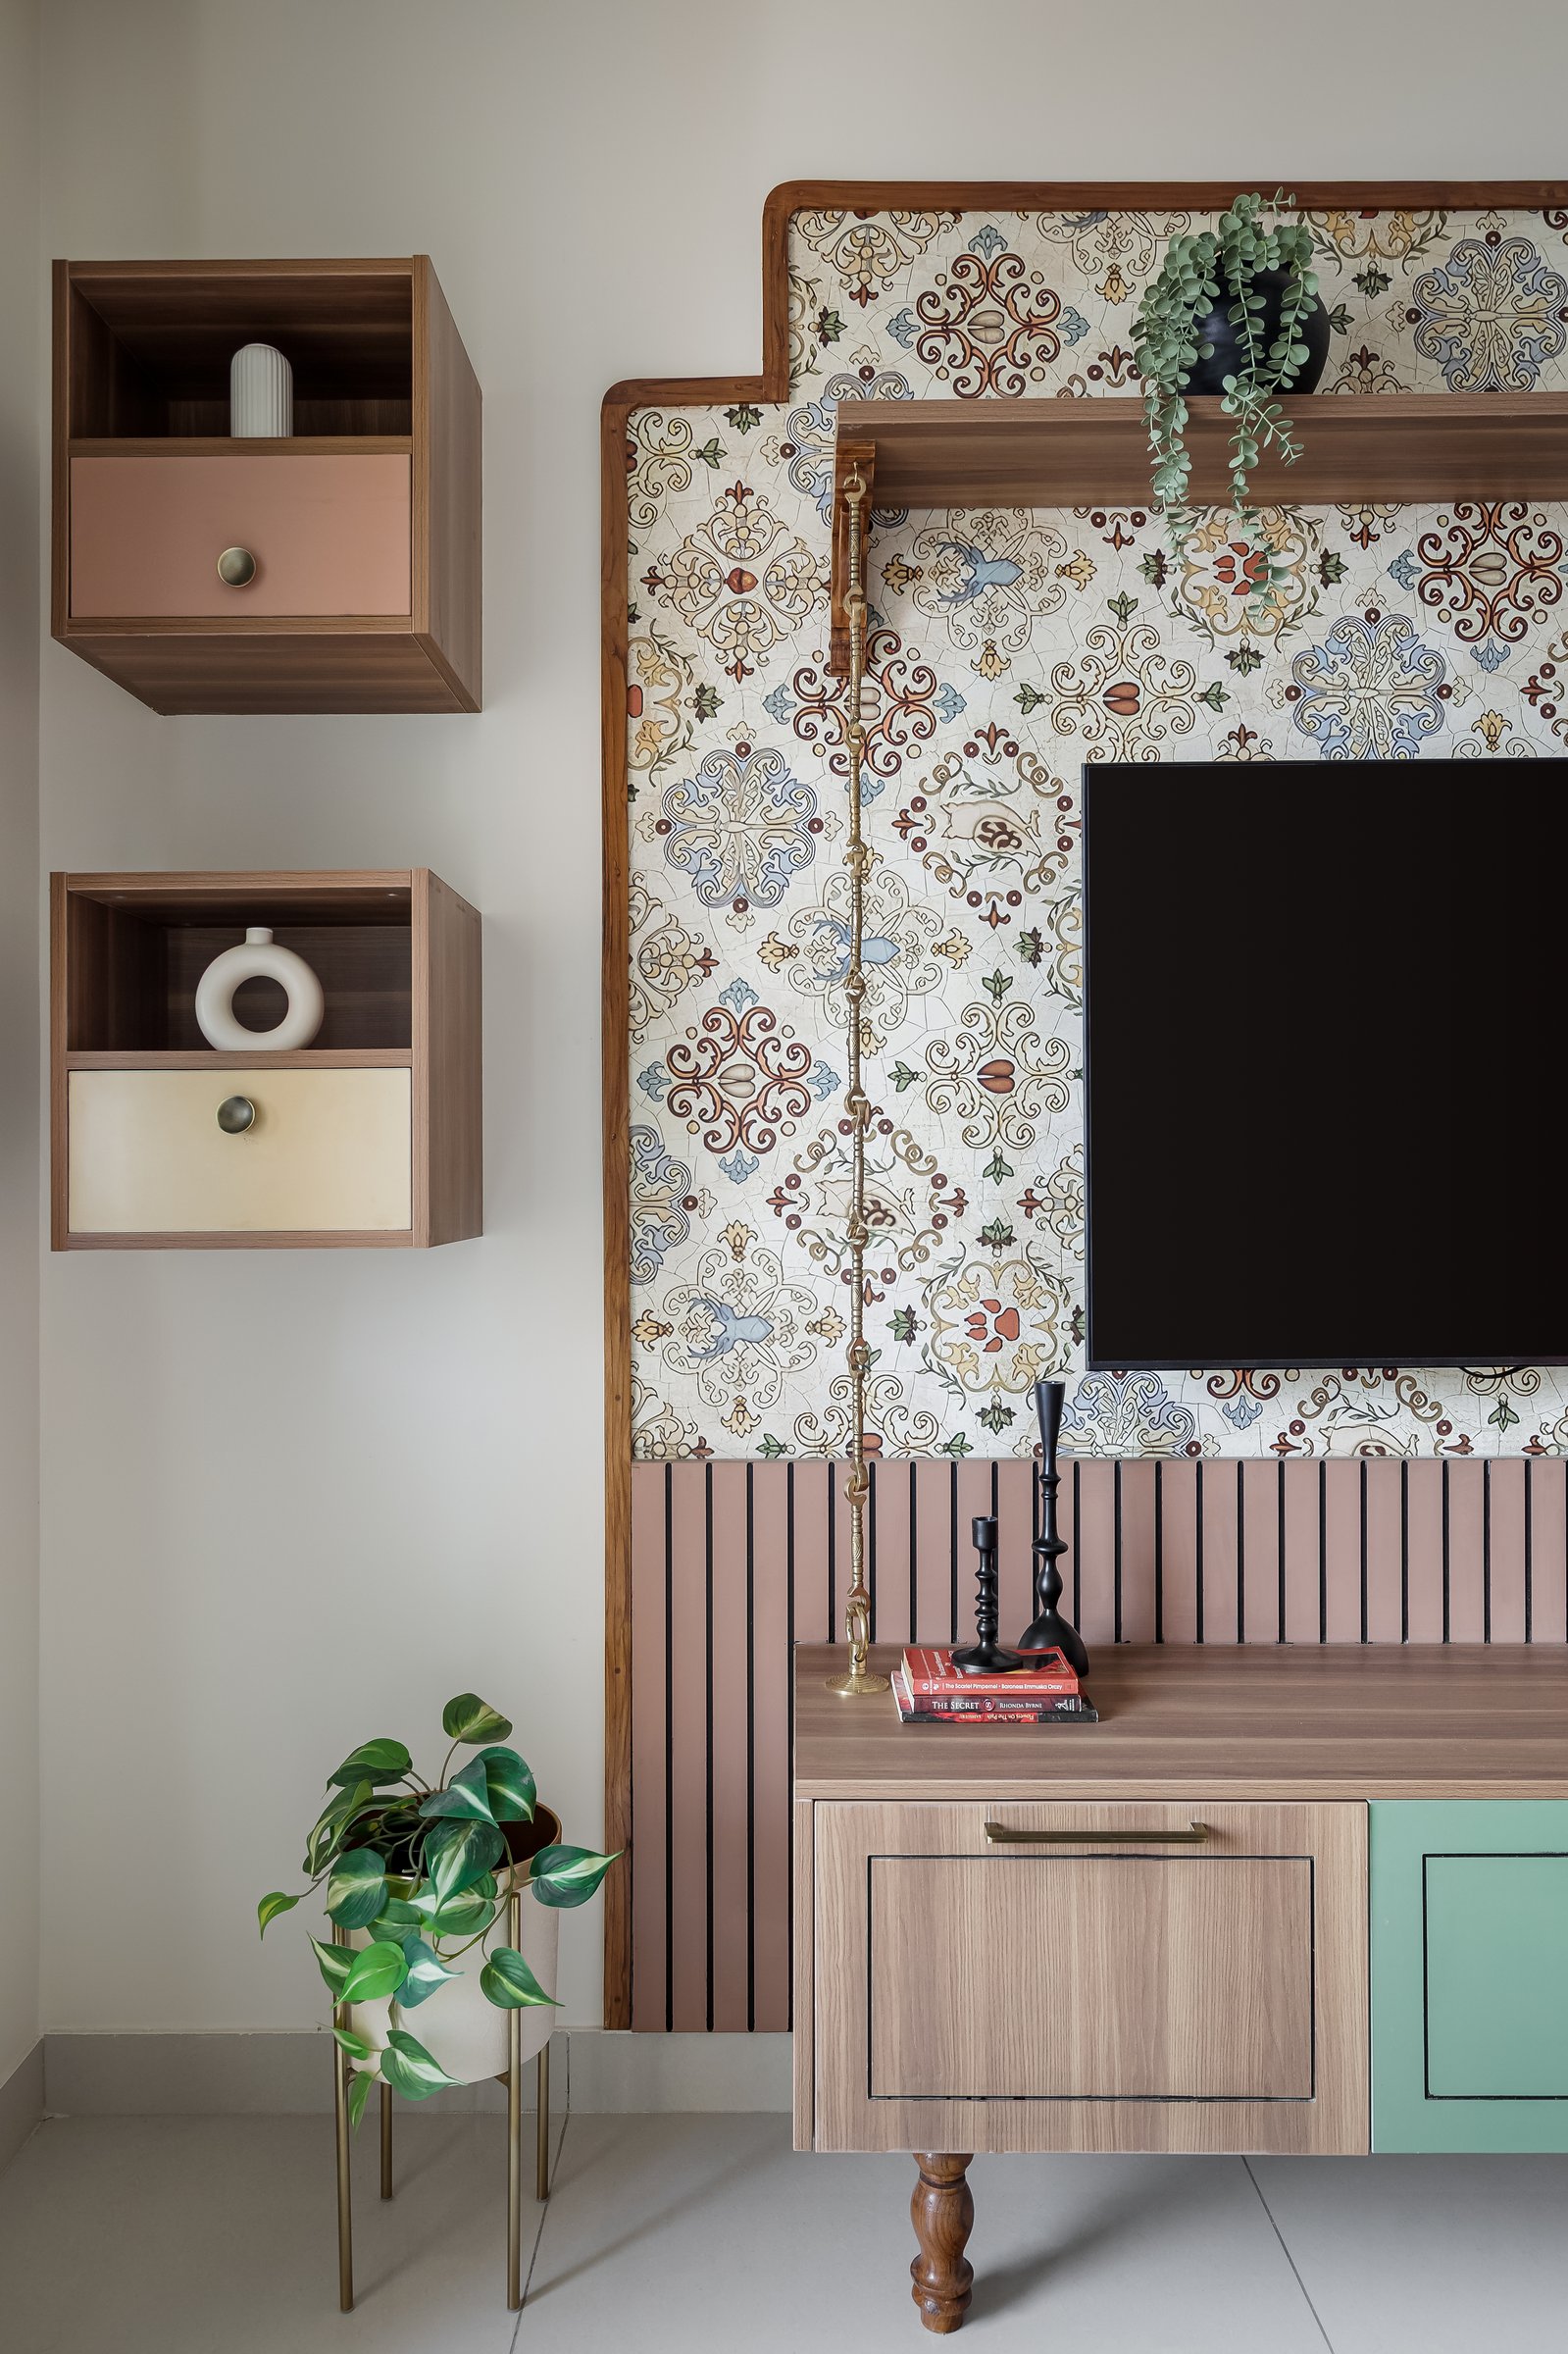
The media wall itself is treated as the room’s most confident statement. A patterned wallcovering in muted tones of blue, ochre, and rust is framed within a stepped wooden profile, and paired below with a fluted panel in dusty pink that grounds the composition.
Two wall-mounted display boxes with contrasting drawer fronts sit beside the wall, offering small moments of tonal play against the larger pattern. It is an unapologetically maximal composition, but the discipline of the framing and the calm floor tone keep it composed rather than busy.
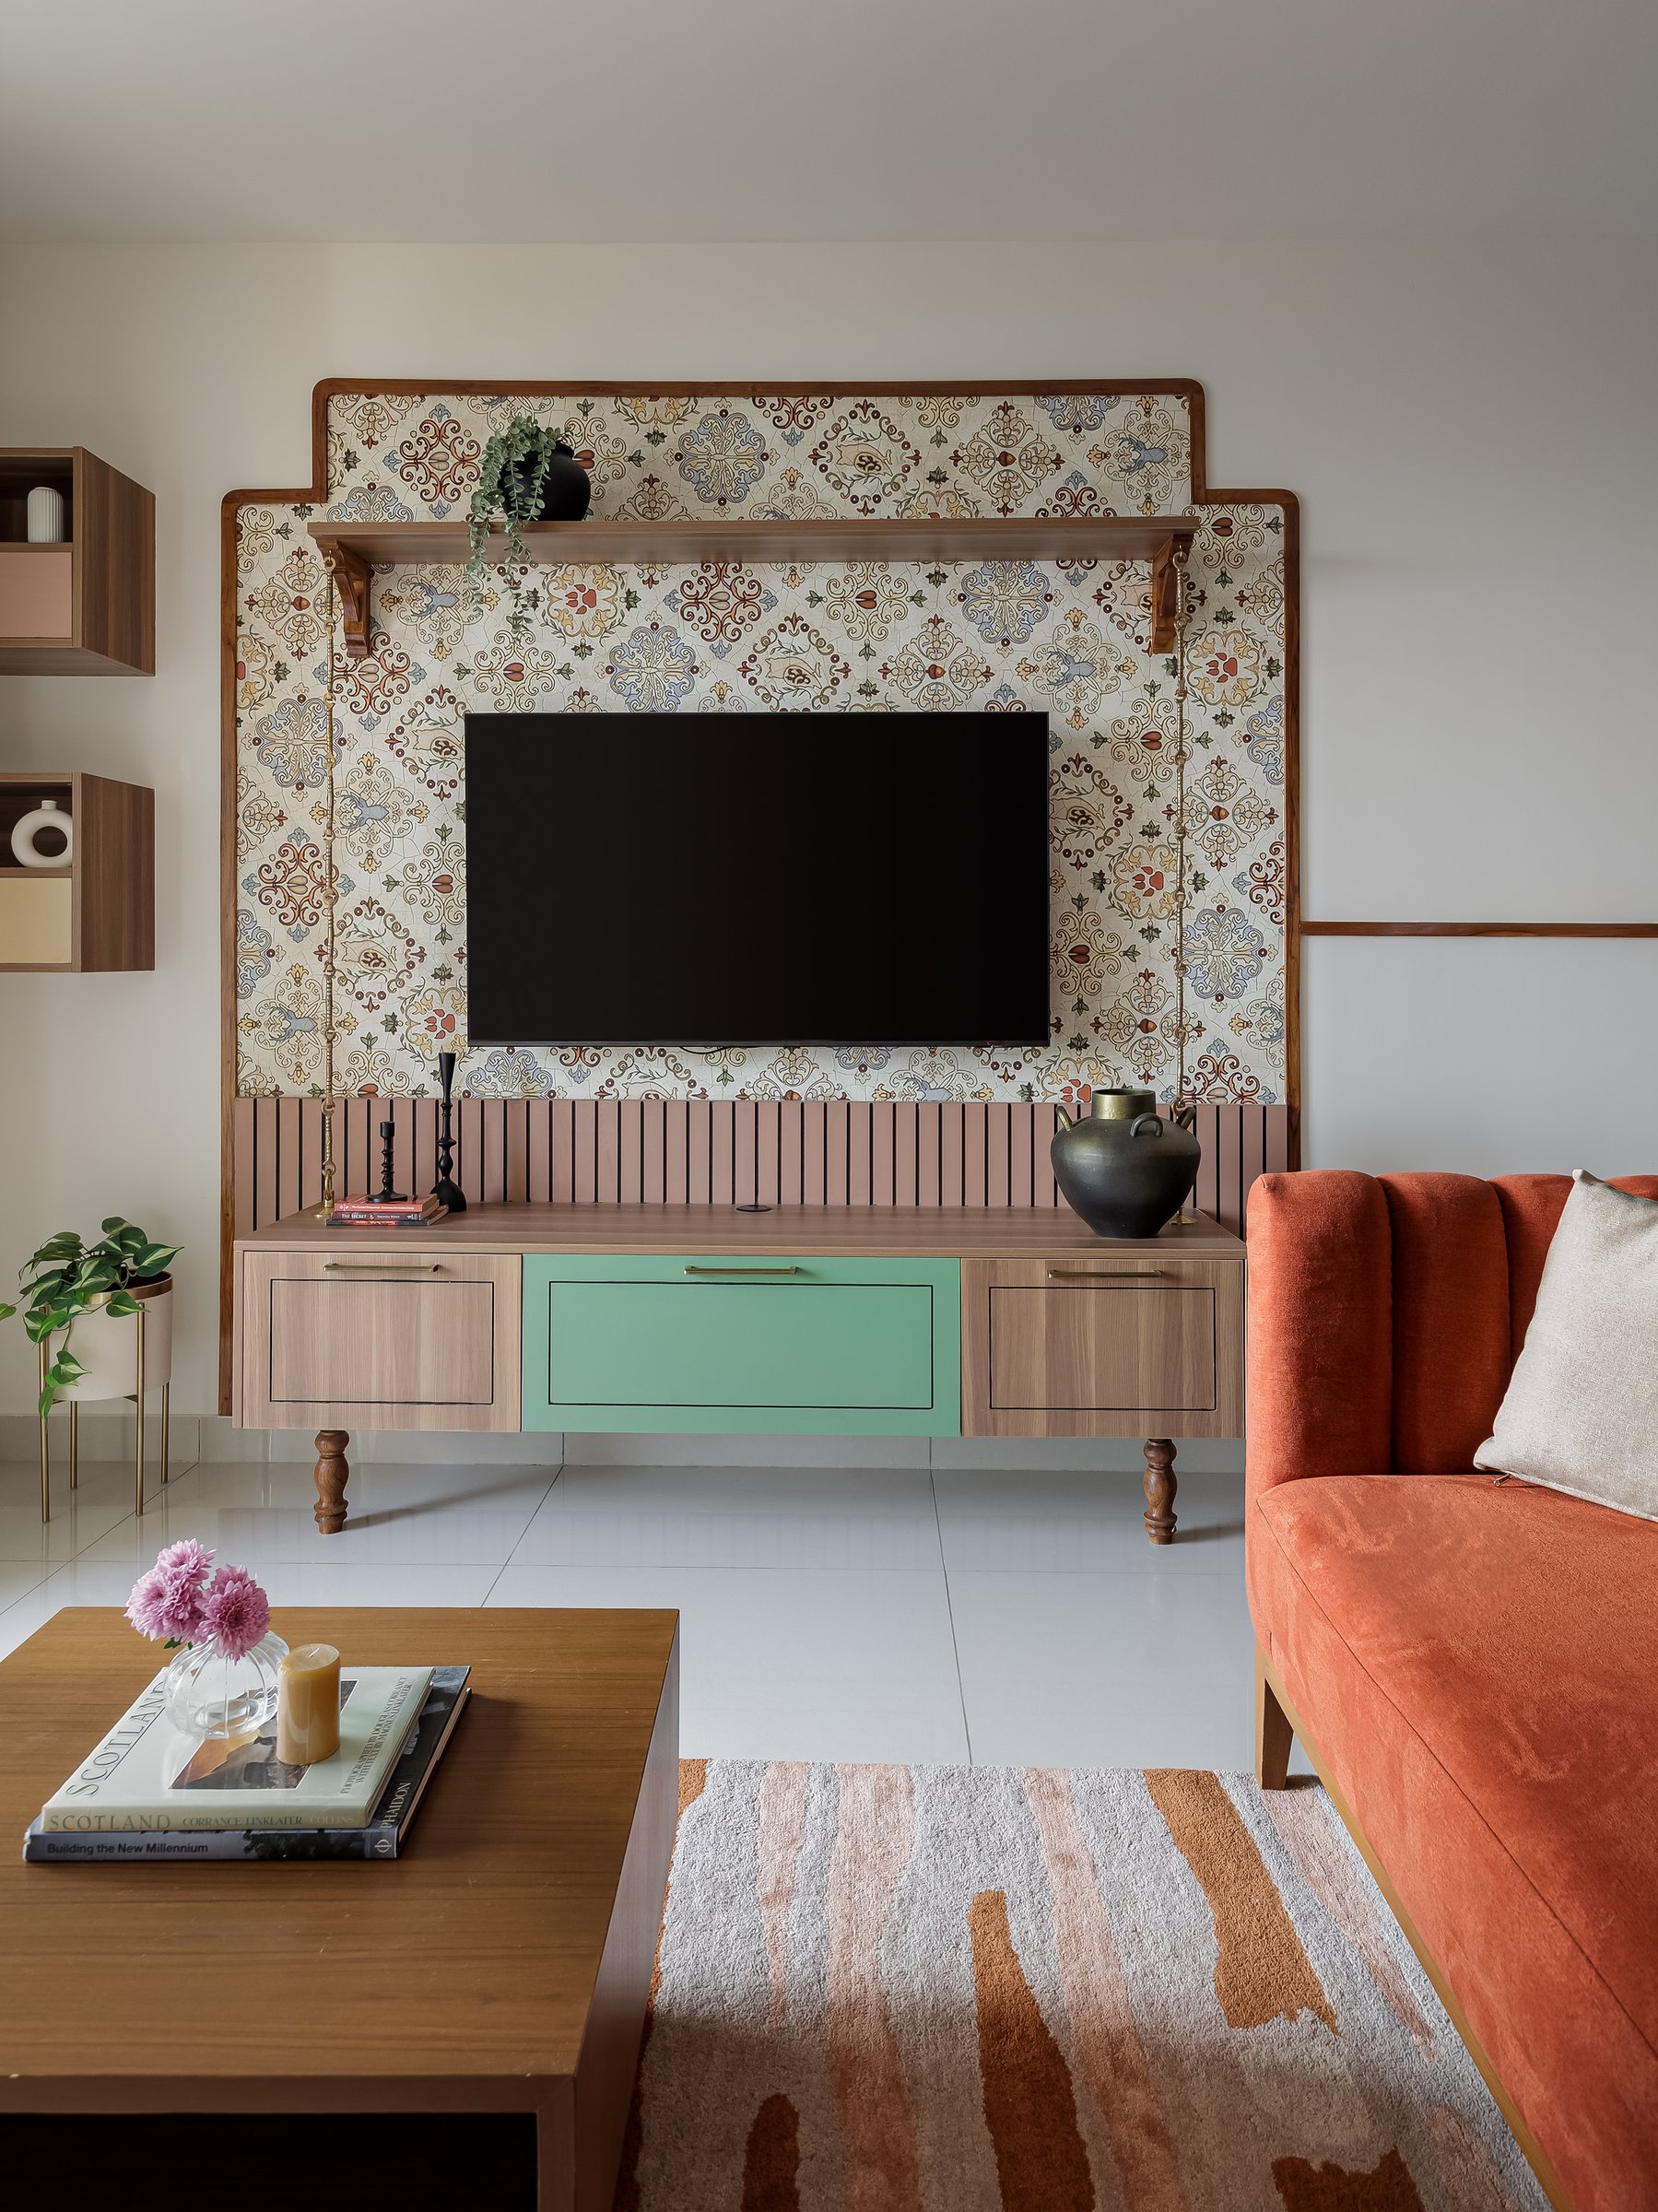
Seen head-on, the media unit reveals the studio’s willingness to work with warm colour as an active material. The lower console rests on wooden legs, its fronts arranged as a central mint-green drawer flanked by timber-toned fronts, an early appearance of the green that recurs across the plan as a connective thread.
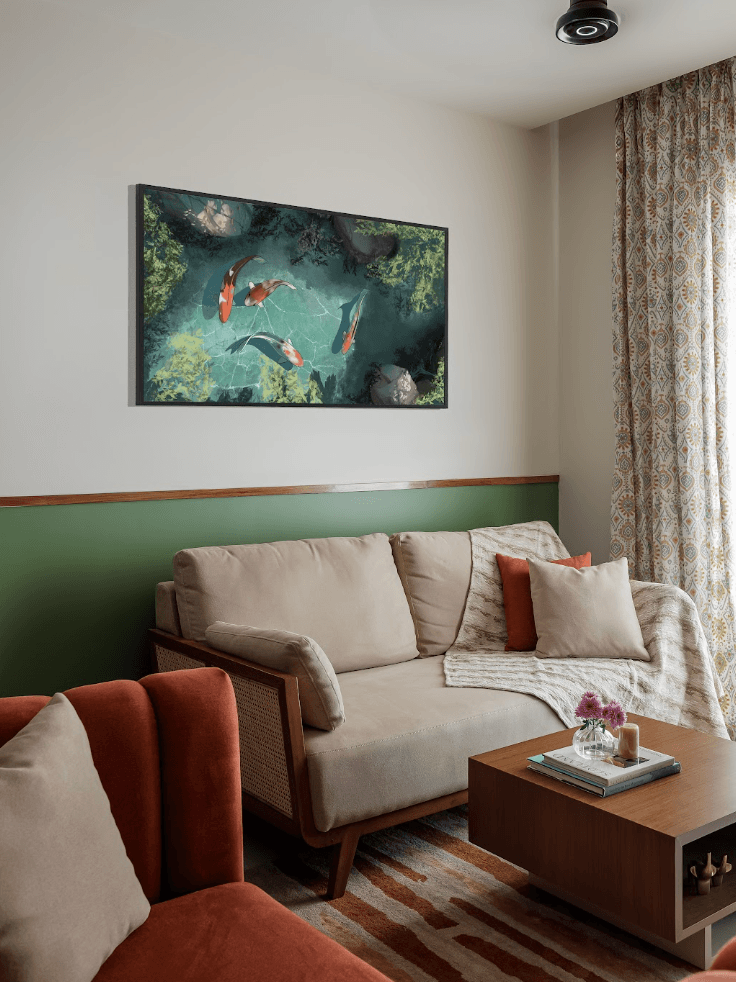
Opposite the media wall, the seating group leans into a quieter register. A cane-and-wood daybed in oatmeal upholstery is paired with a rust-toned lounge chair, set against a wainscoted lower wall in deep green trimmed with a warm wooden band.
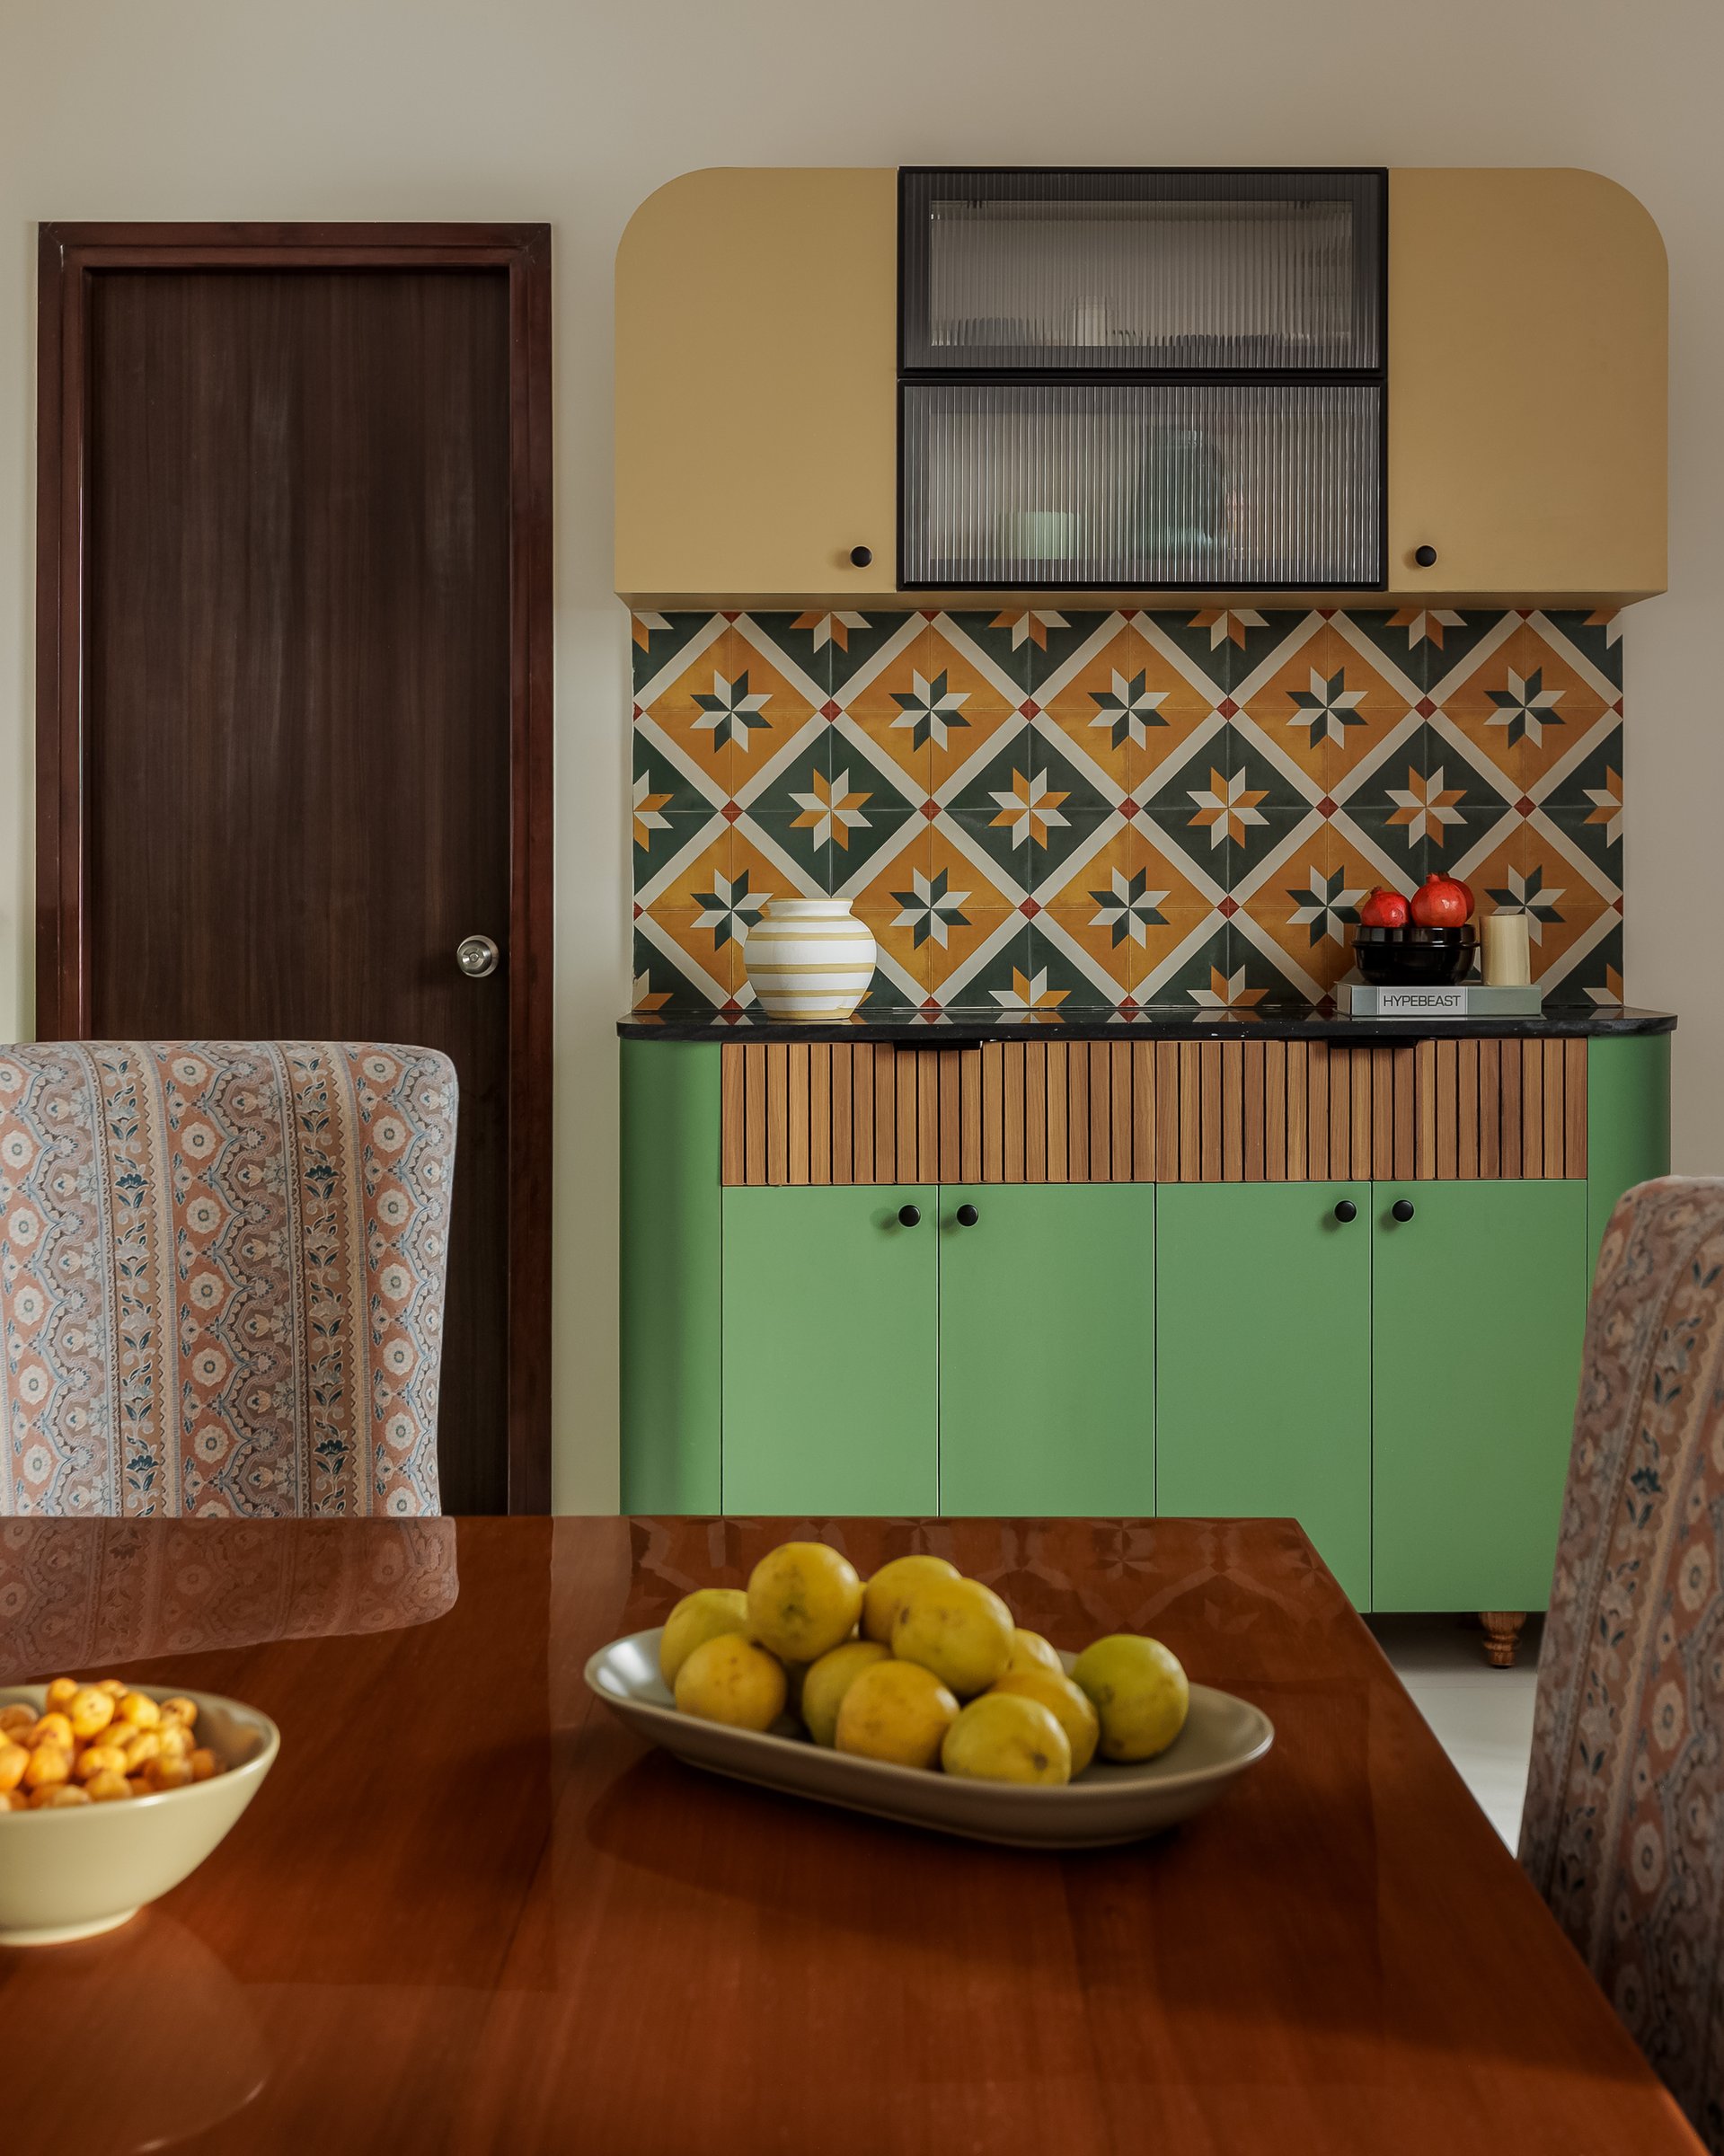
The dining area is treated as a working extension of the living room, with a solid wood table and patterned high-back chairs whose block-print upholstery reintroduces the home’s ornamental palette. Behind, the crockery unit becomes the room’s set piece.
““We’ve got a bench with chairs, practical, right? But what you’ll really love is the crockery cabinet in this gorgeous parrot-green and pastel-yellow blend, with rounded edges, because their little one’s going to be all over the place.””
The cabinet pairs pastel-yellow upper shutters with parrot-green lower doors, capped by a black stone counter and a fluted wooden band. A geometric star-motif tile backsplash in green, ochre, and cream ties the composition to the kitchen’s material vocabulary just beyond. The rounded edges are a small decision that speaks of a home planned around a child, without ever announcing it.
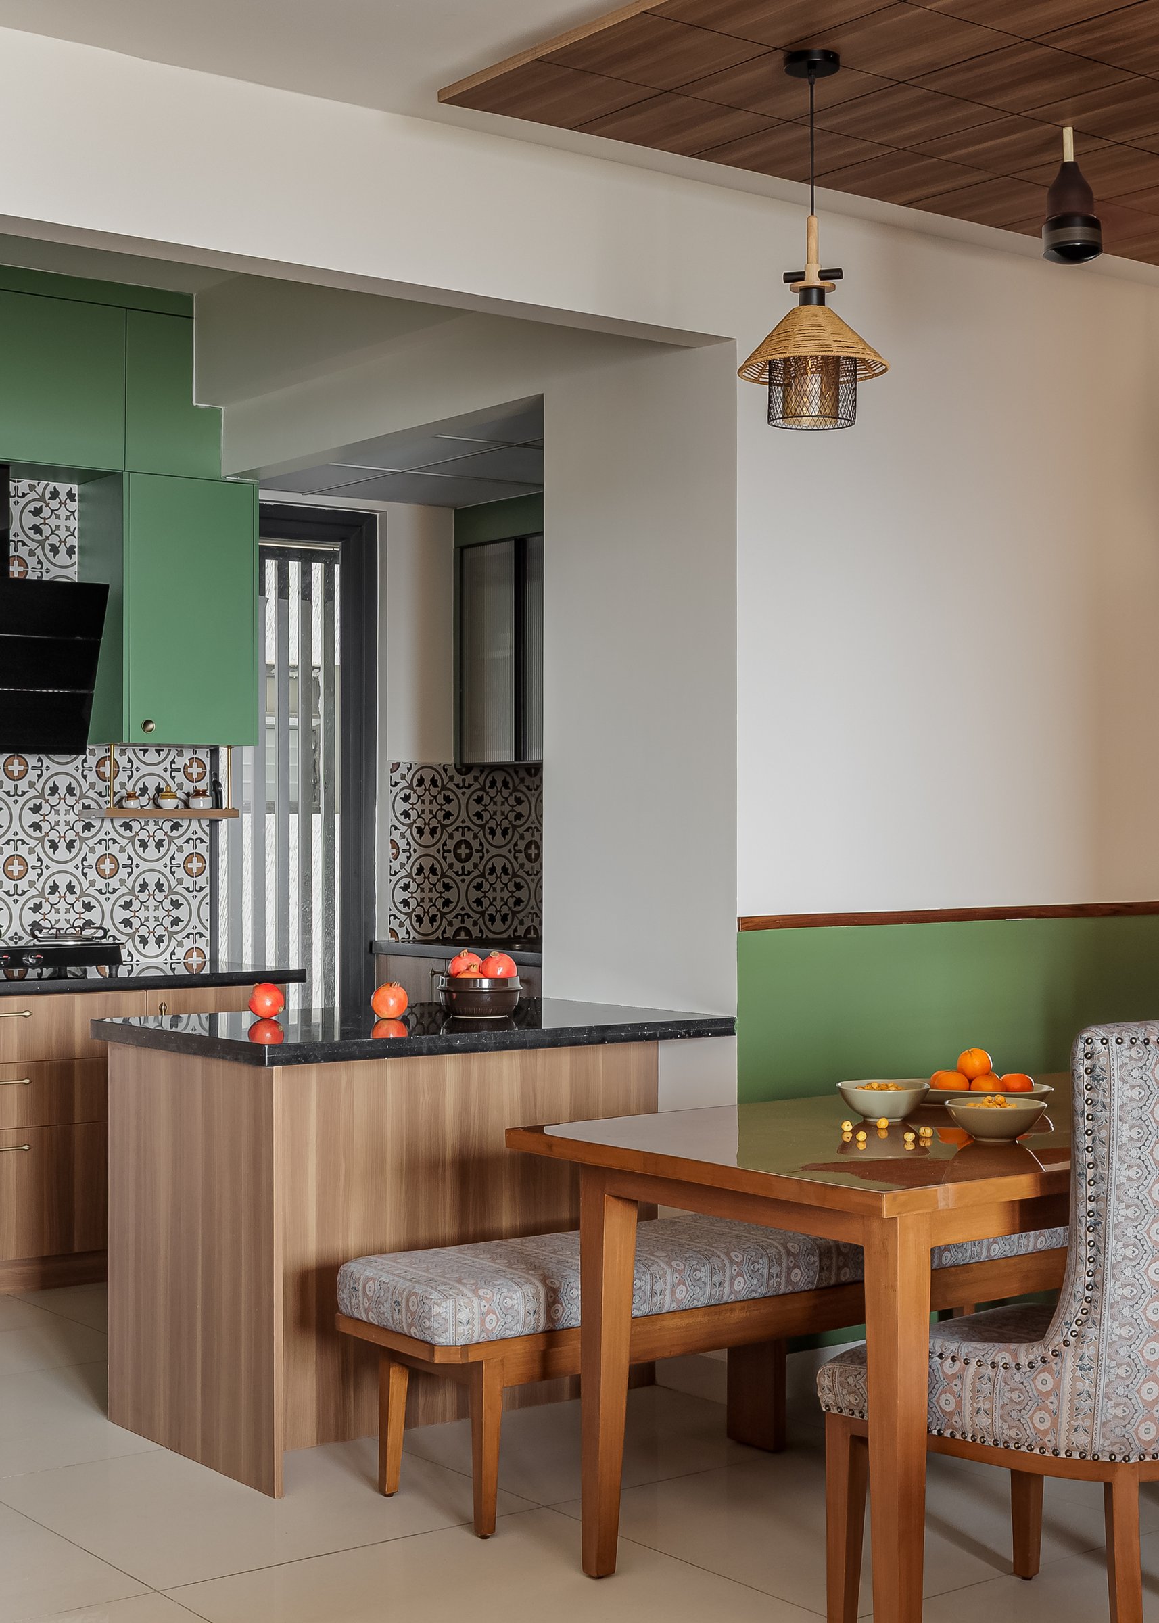
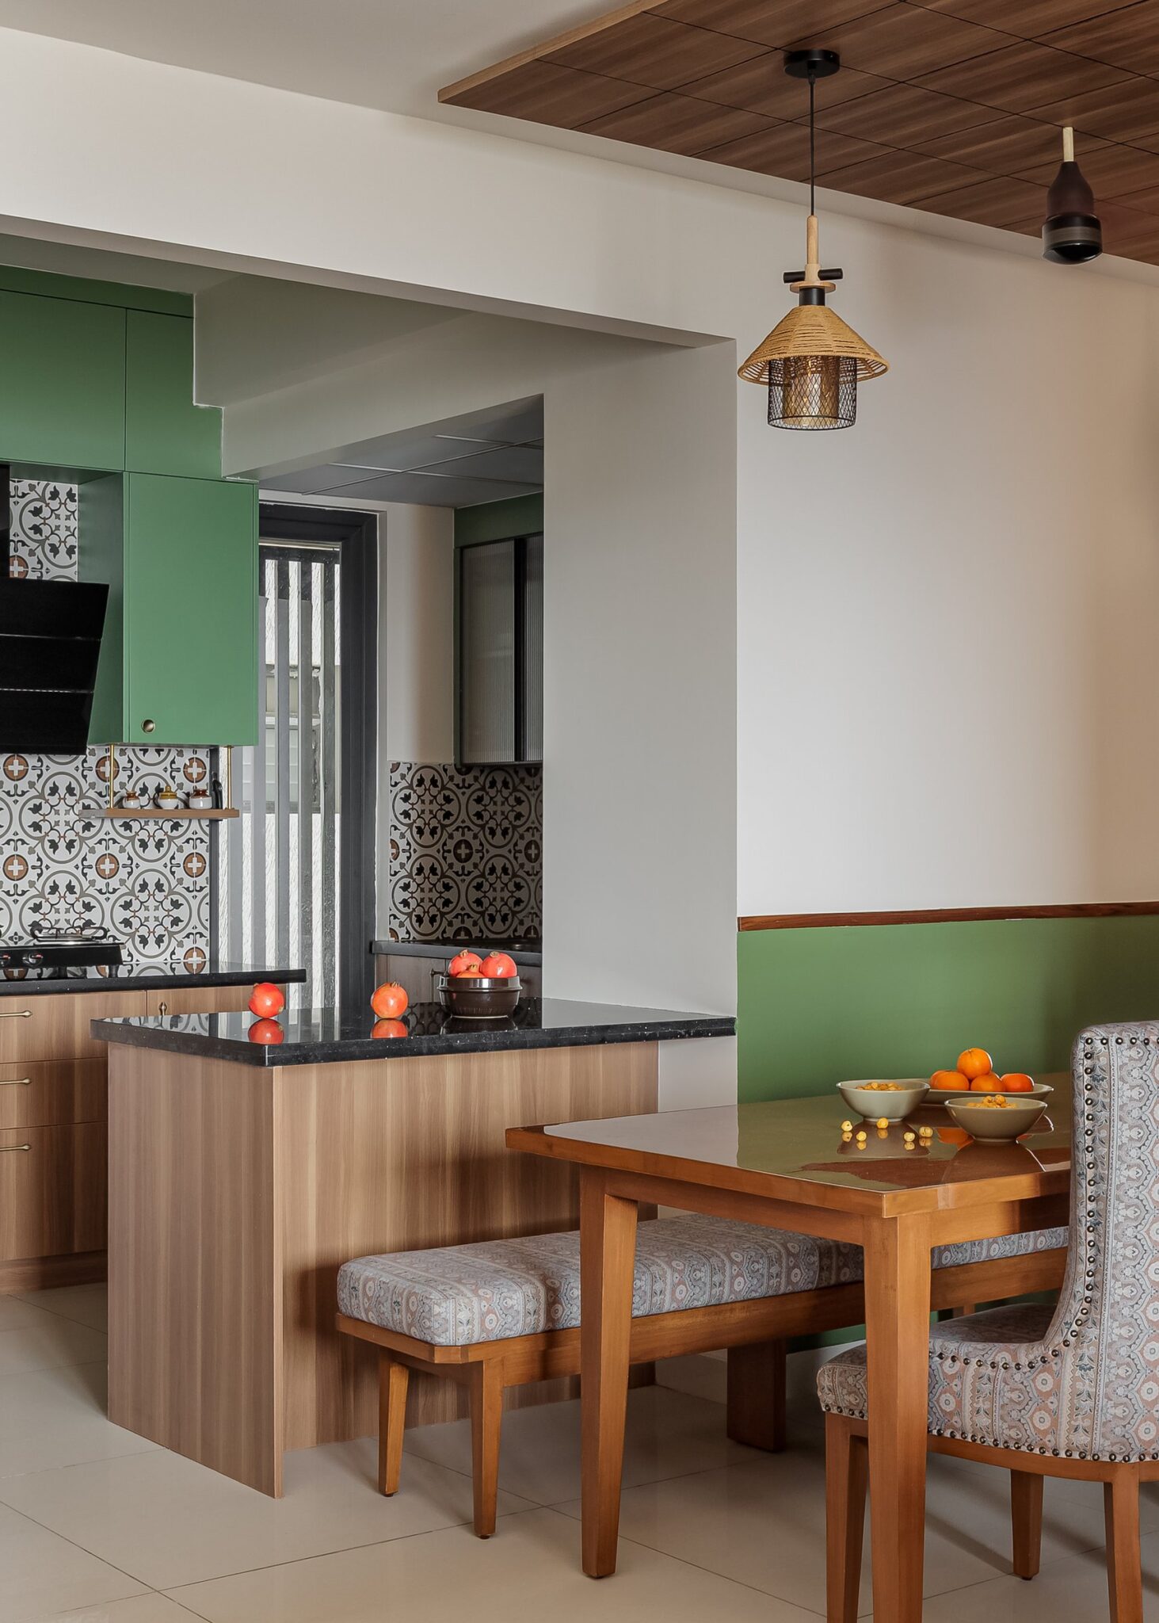
A compact banquette-and-bench arrangement extends the dining footprint, its wooden bench and patterned chair set against a two-tone wall in green and white, divided by a slim wooden band that echoes the horizontal line running through the living room. A woven pendant in rattan and dark metal hangs above, chosen for its softer light and textural warmth.
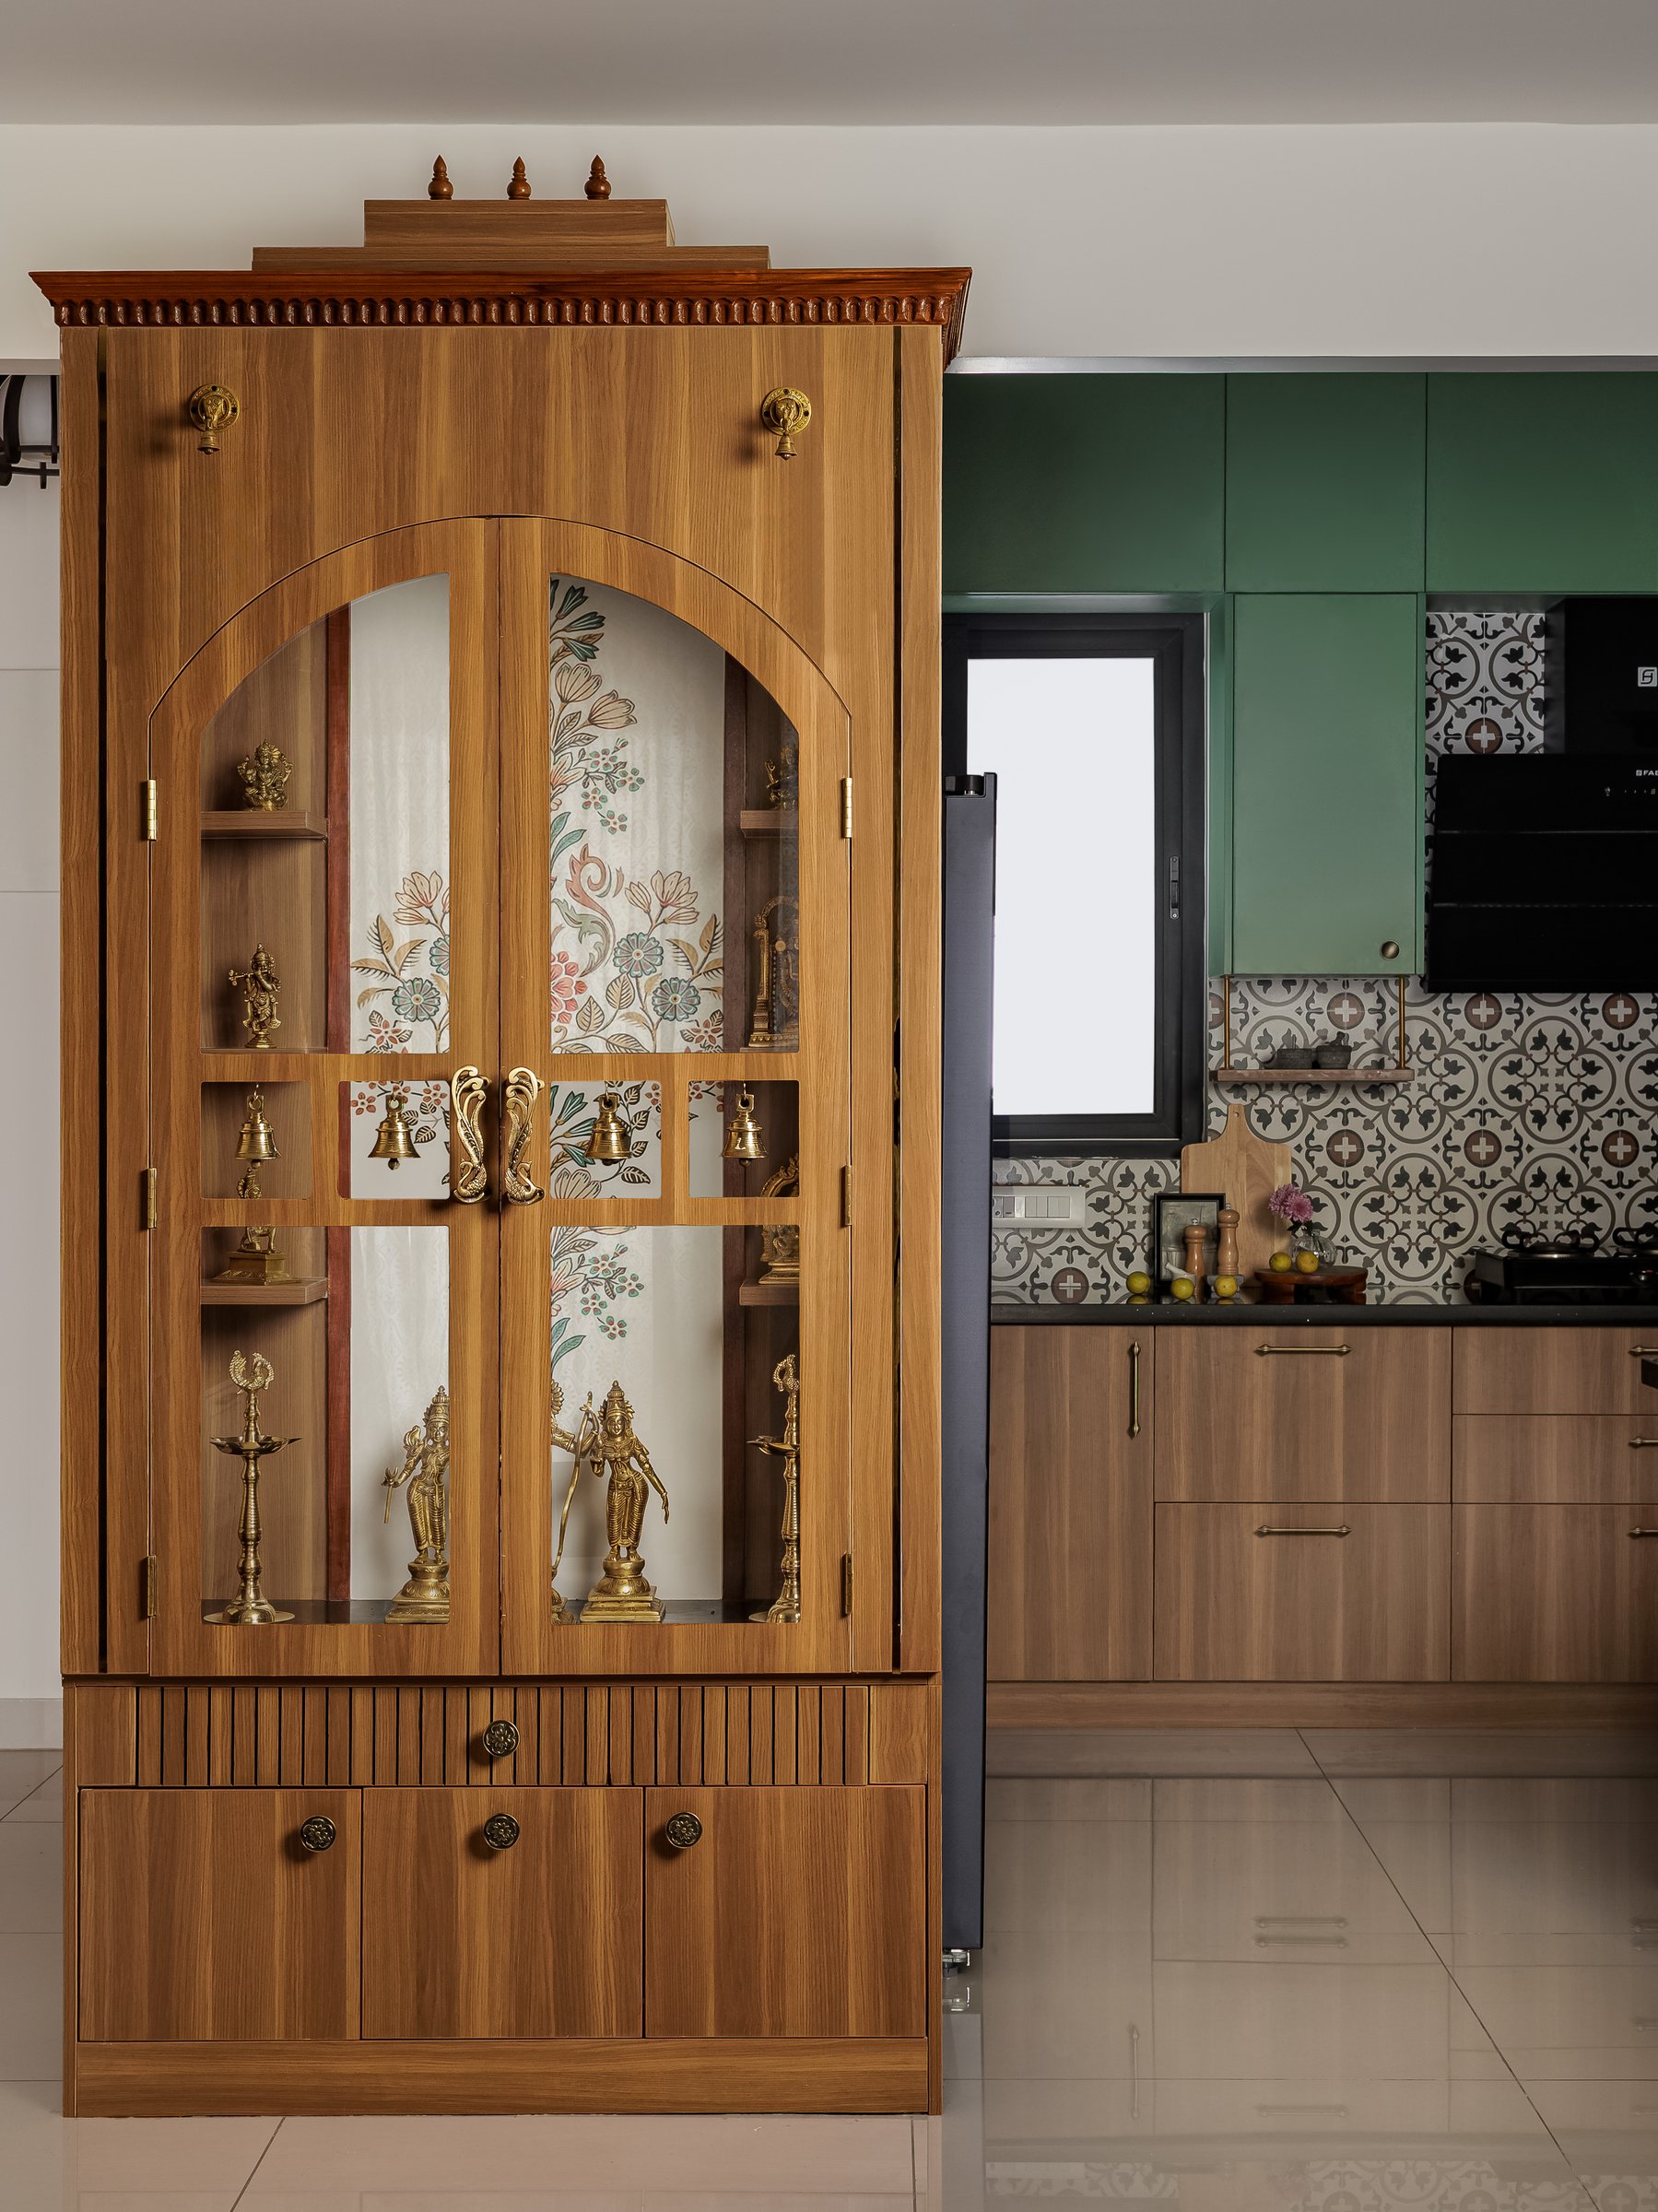
Beside the dining zone, the Pooja unit is given prominent placement rather than being tucked into a service corner. Its walnut-toned frame carries a stepped, temple-inspired crown with turned finials and a small dentil detail, and its arched glass-fronted shutters echo the arch geometry that recurs through the home.
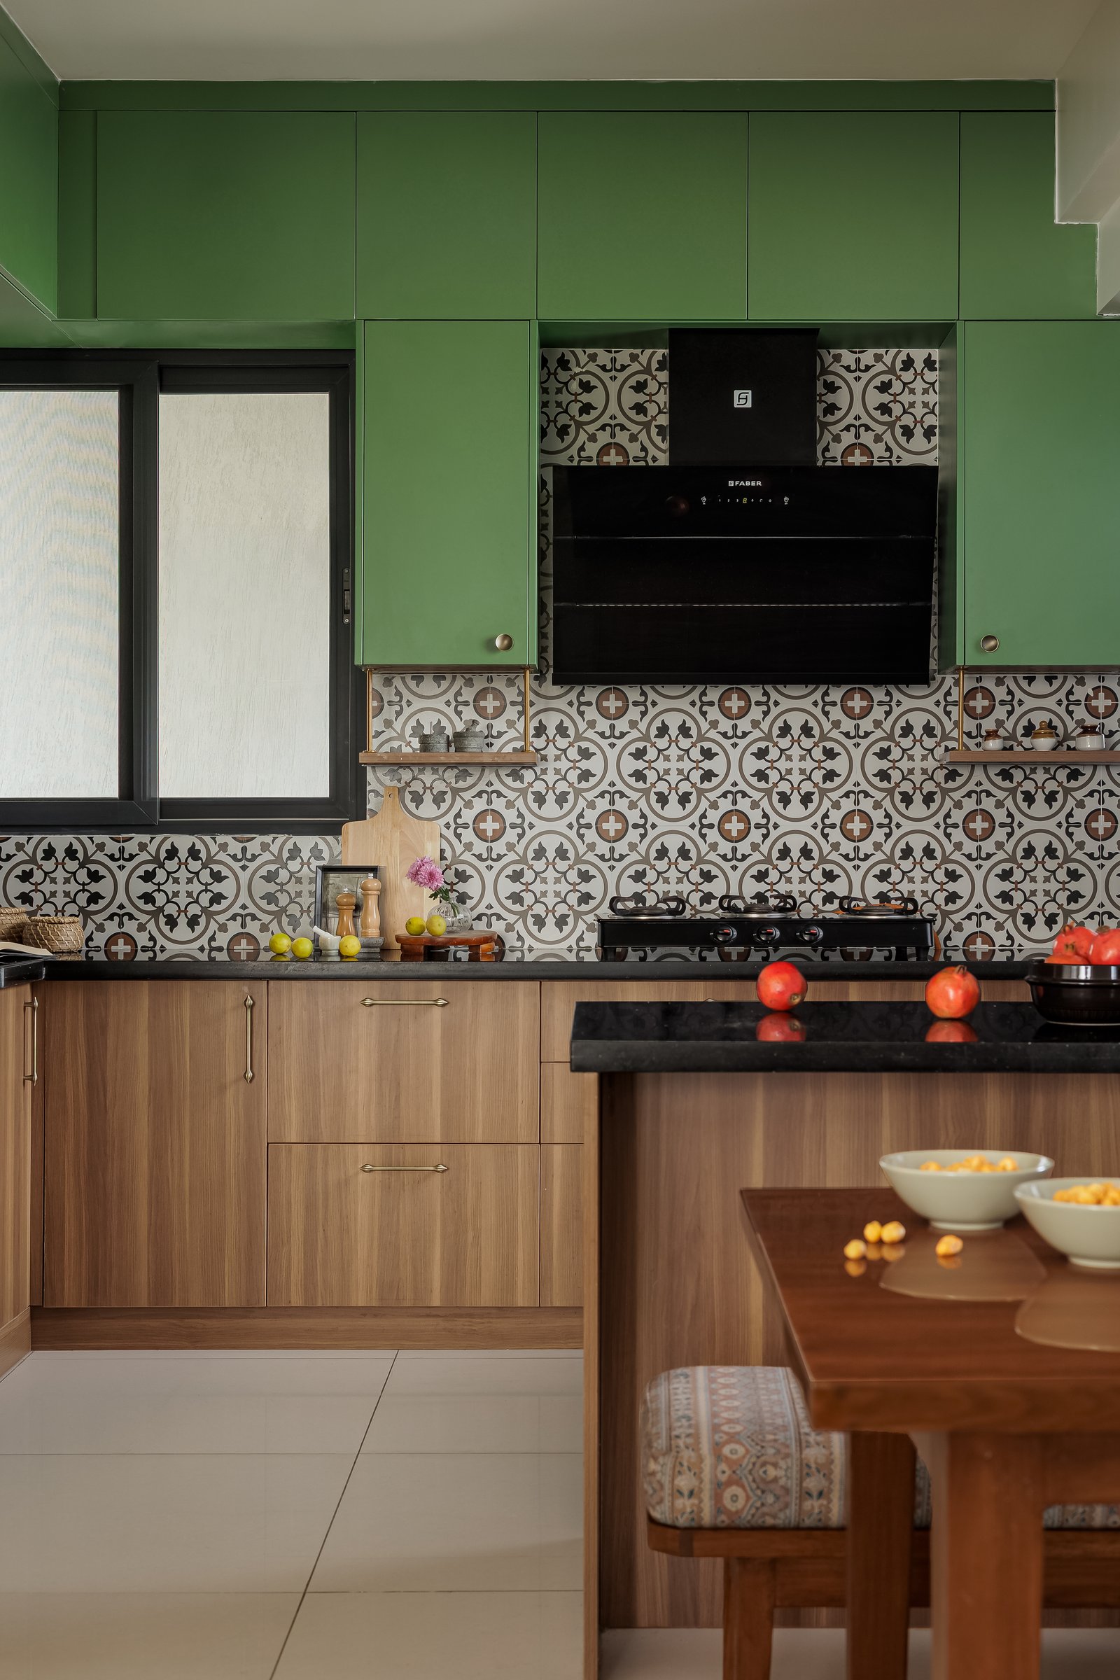
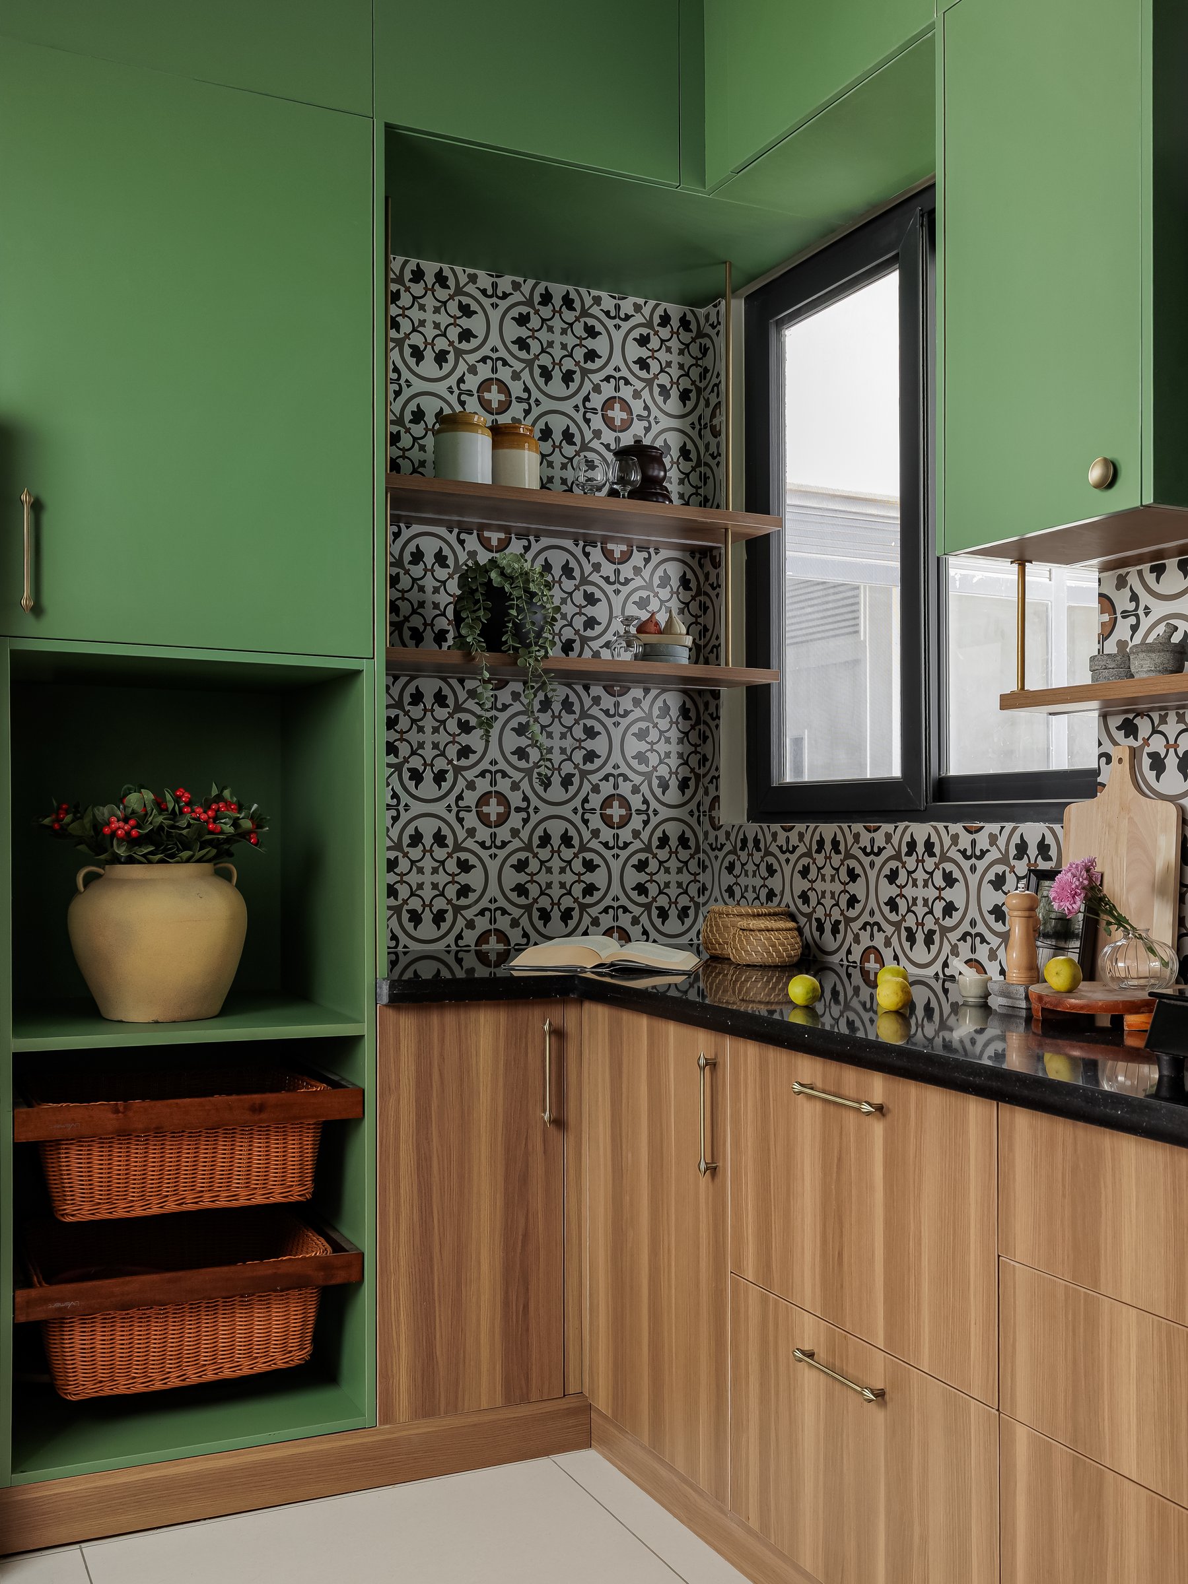
The kitchen occupies a light-filled corner and is resolved around a tricky layout with multiple windows. Rather than fight the openings, the design keeps the upper cabinetry in parrot green and pushes the base units into a warm timber laminate, allowing the walls to stay open where daylight is best. A patterned encaustic-style tile in charcoal and cream runs across the backsplashes, carrying the home’s ornamental story into what is often the most utilitarian room.
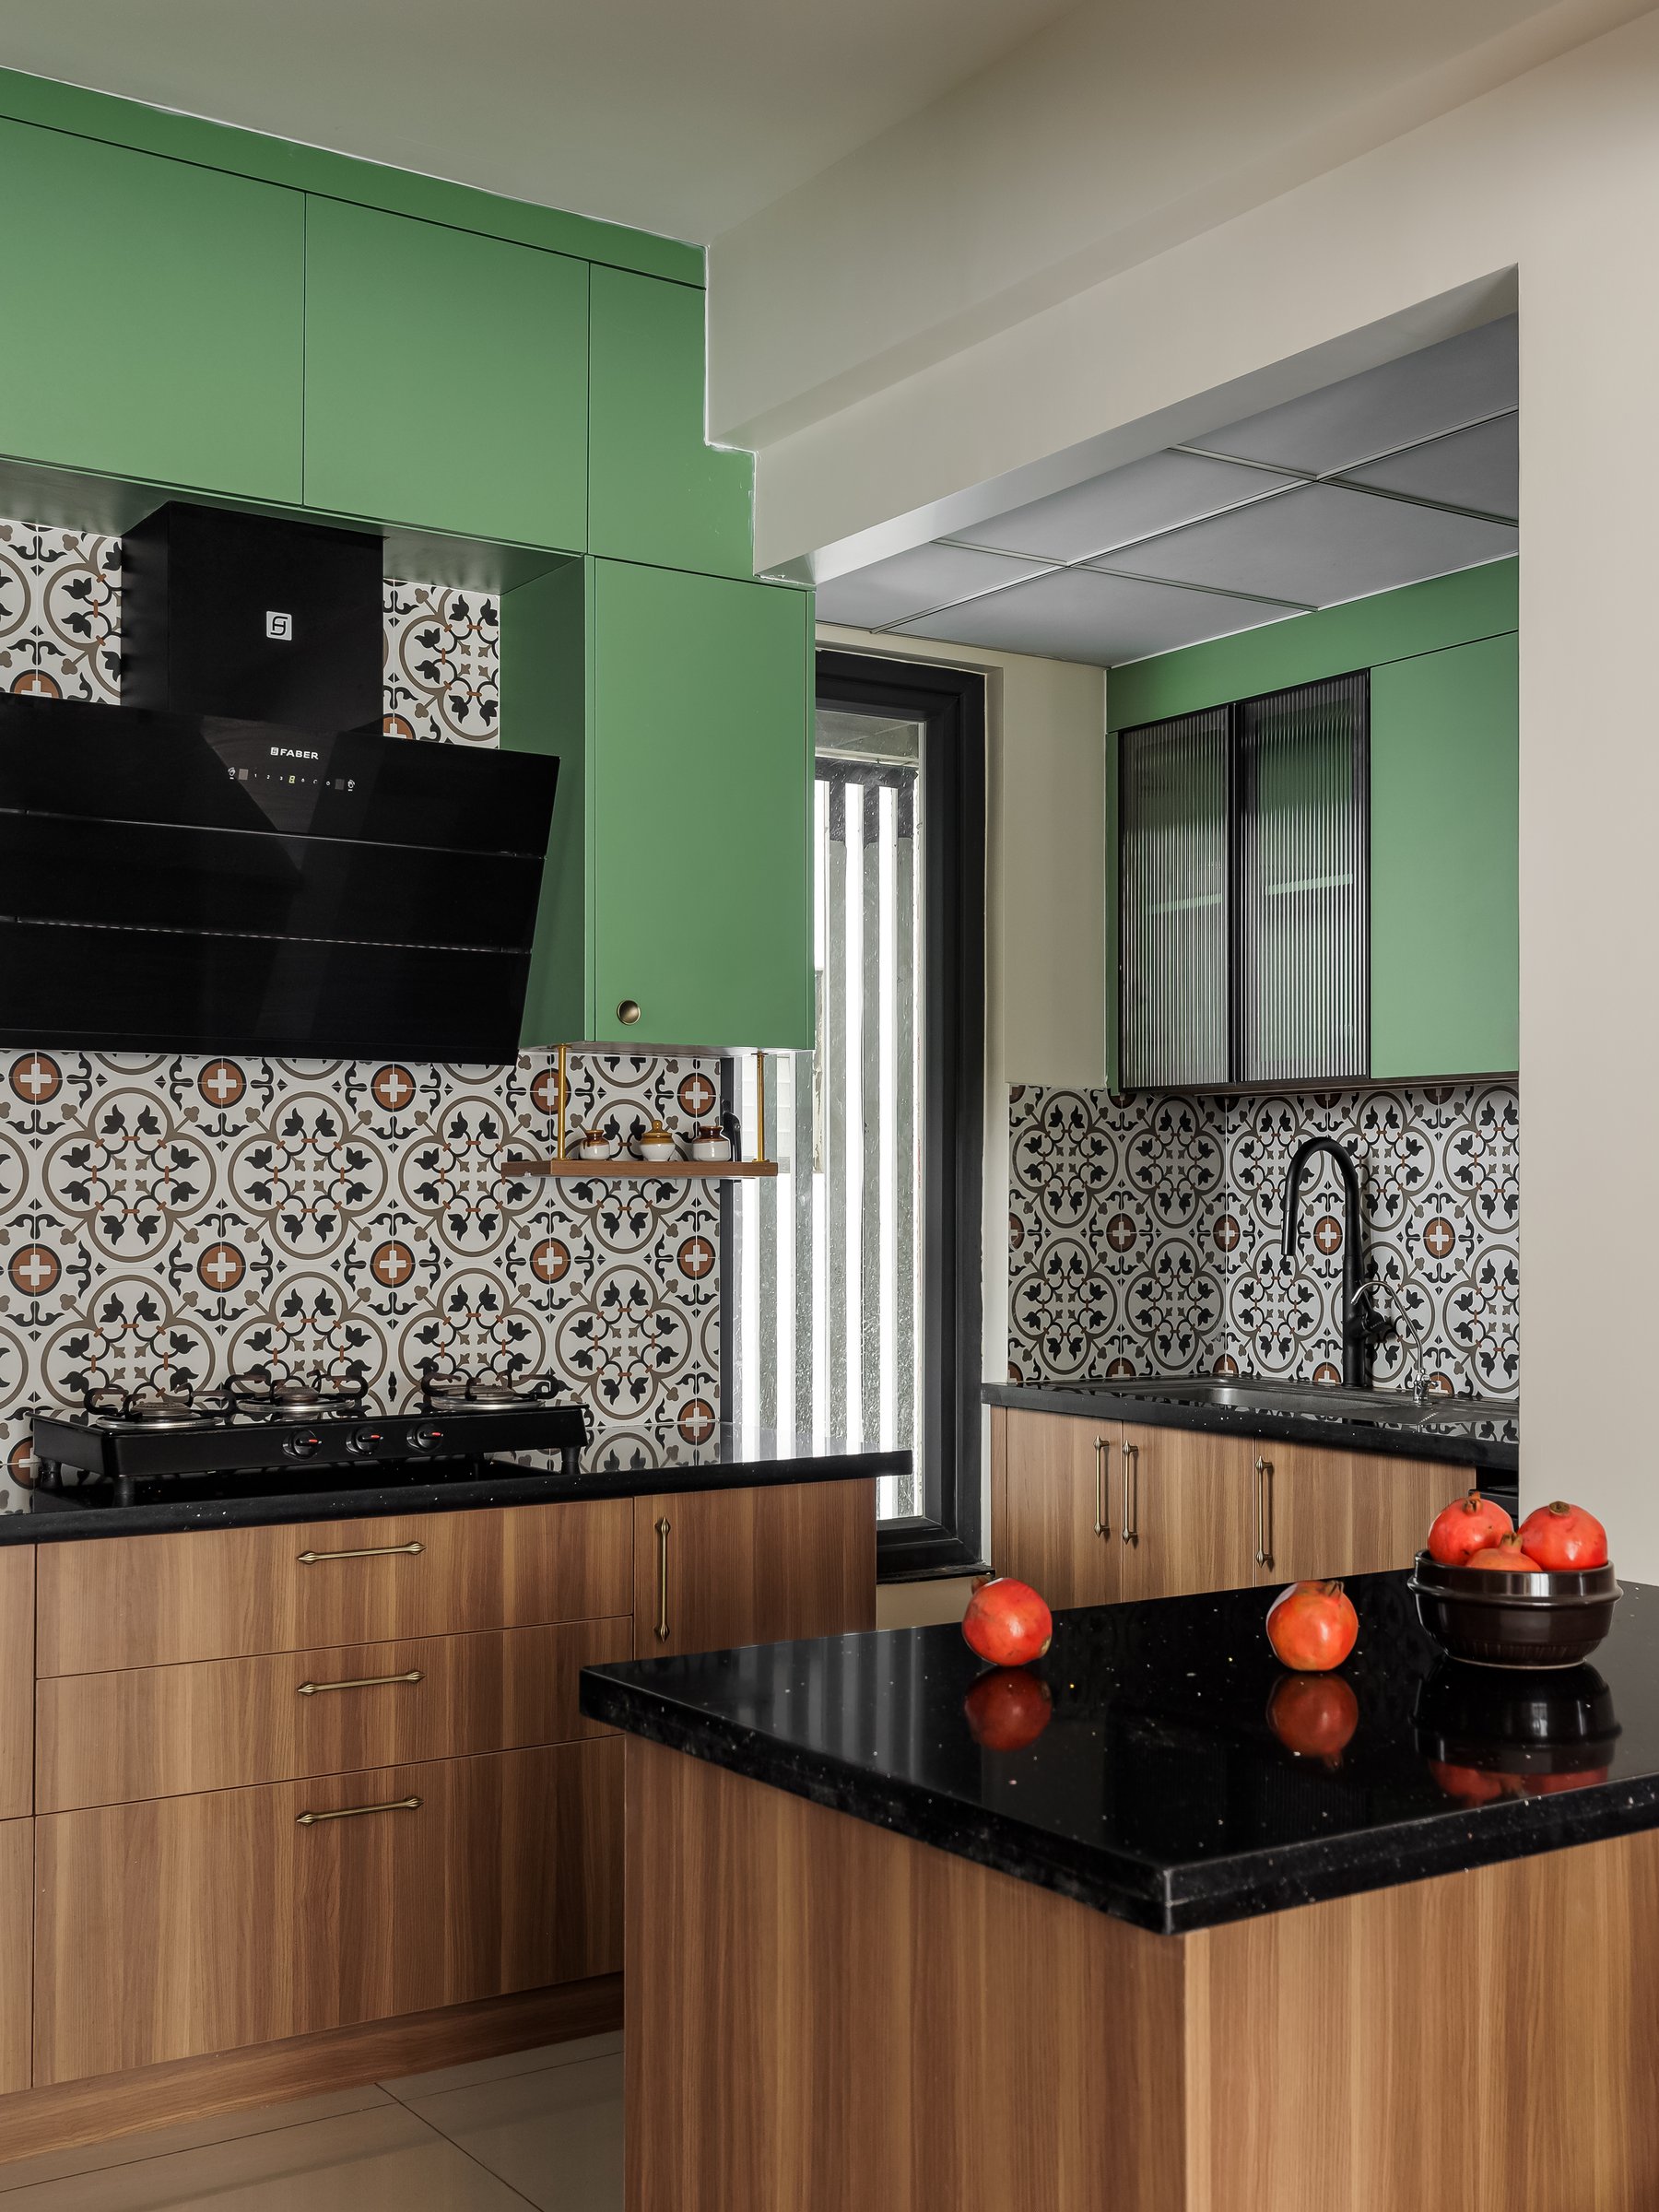
An additional counter with a black stone top provides prep space and a visual break, its base clad in the same warm laminate as the lower cabinetry. Slim brass-toned pulls on every drawer and shutter reintroduce the subtle Indian detail the studio references across the plan.
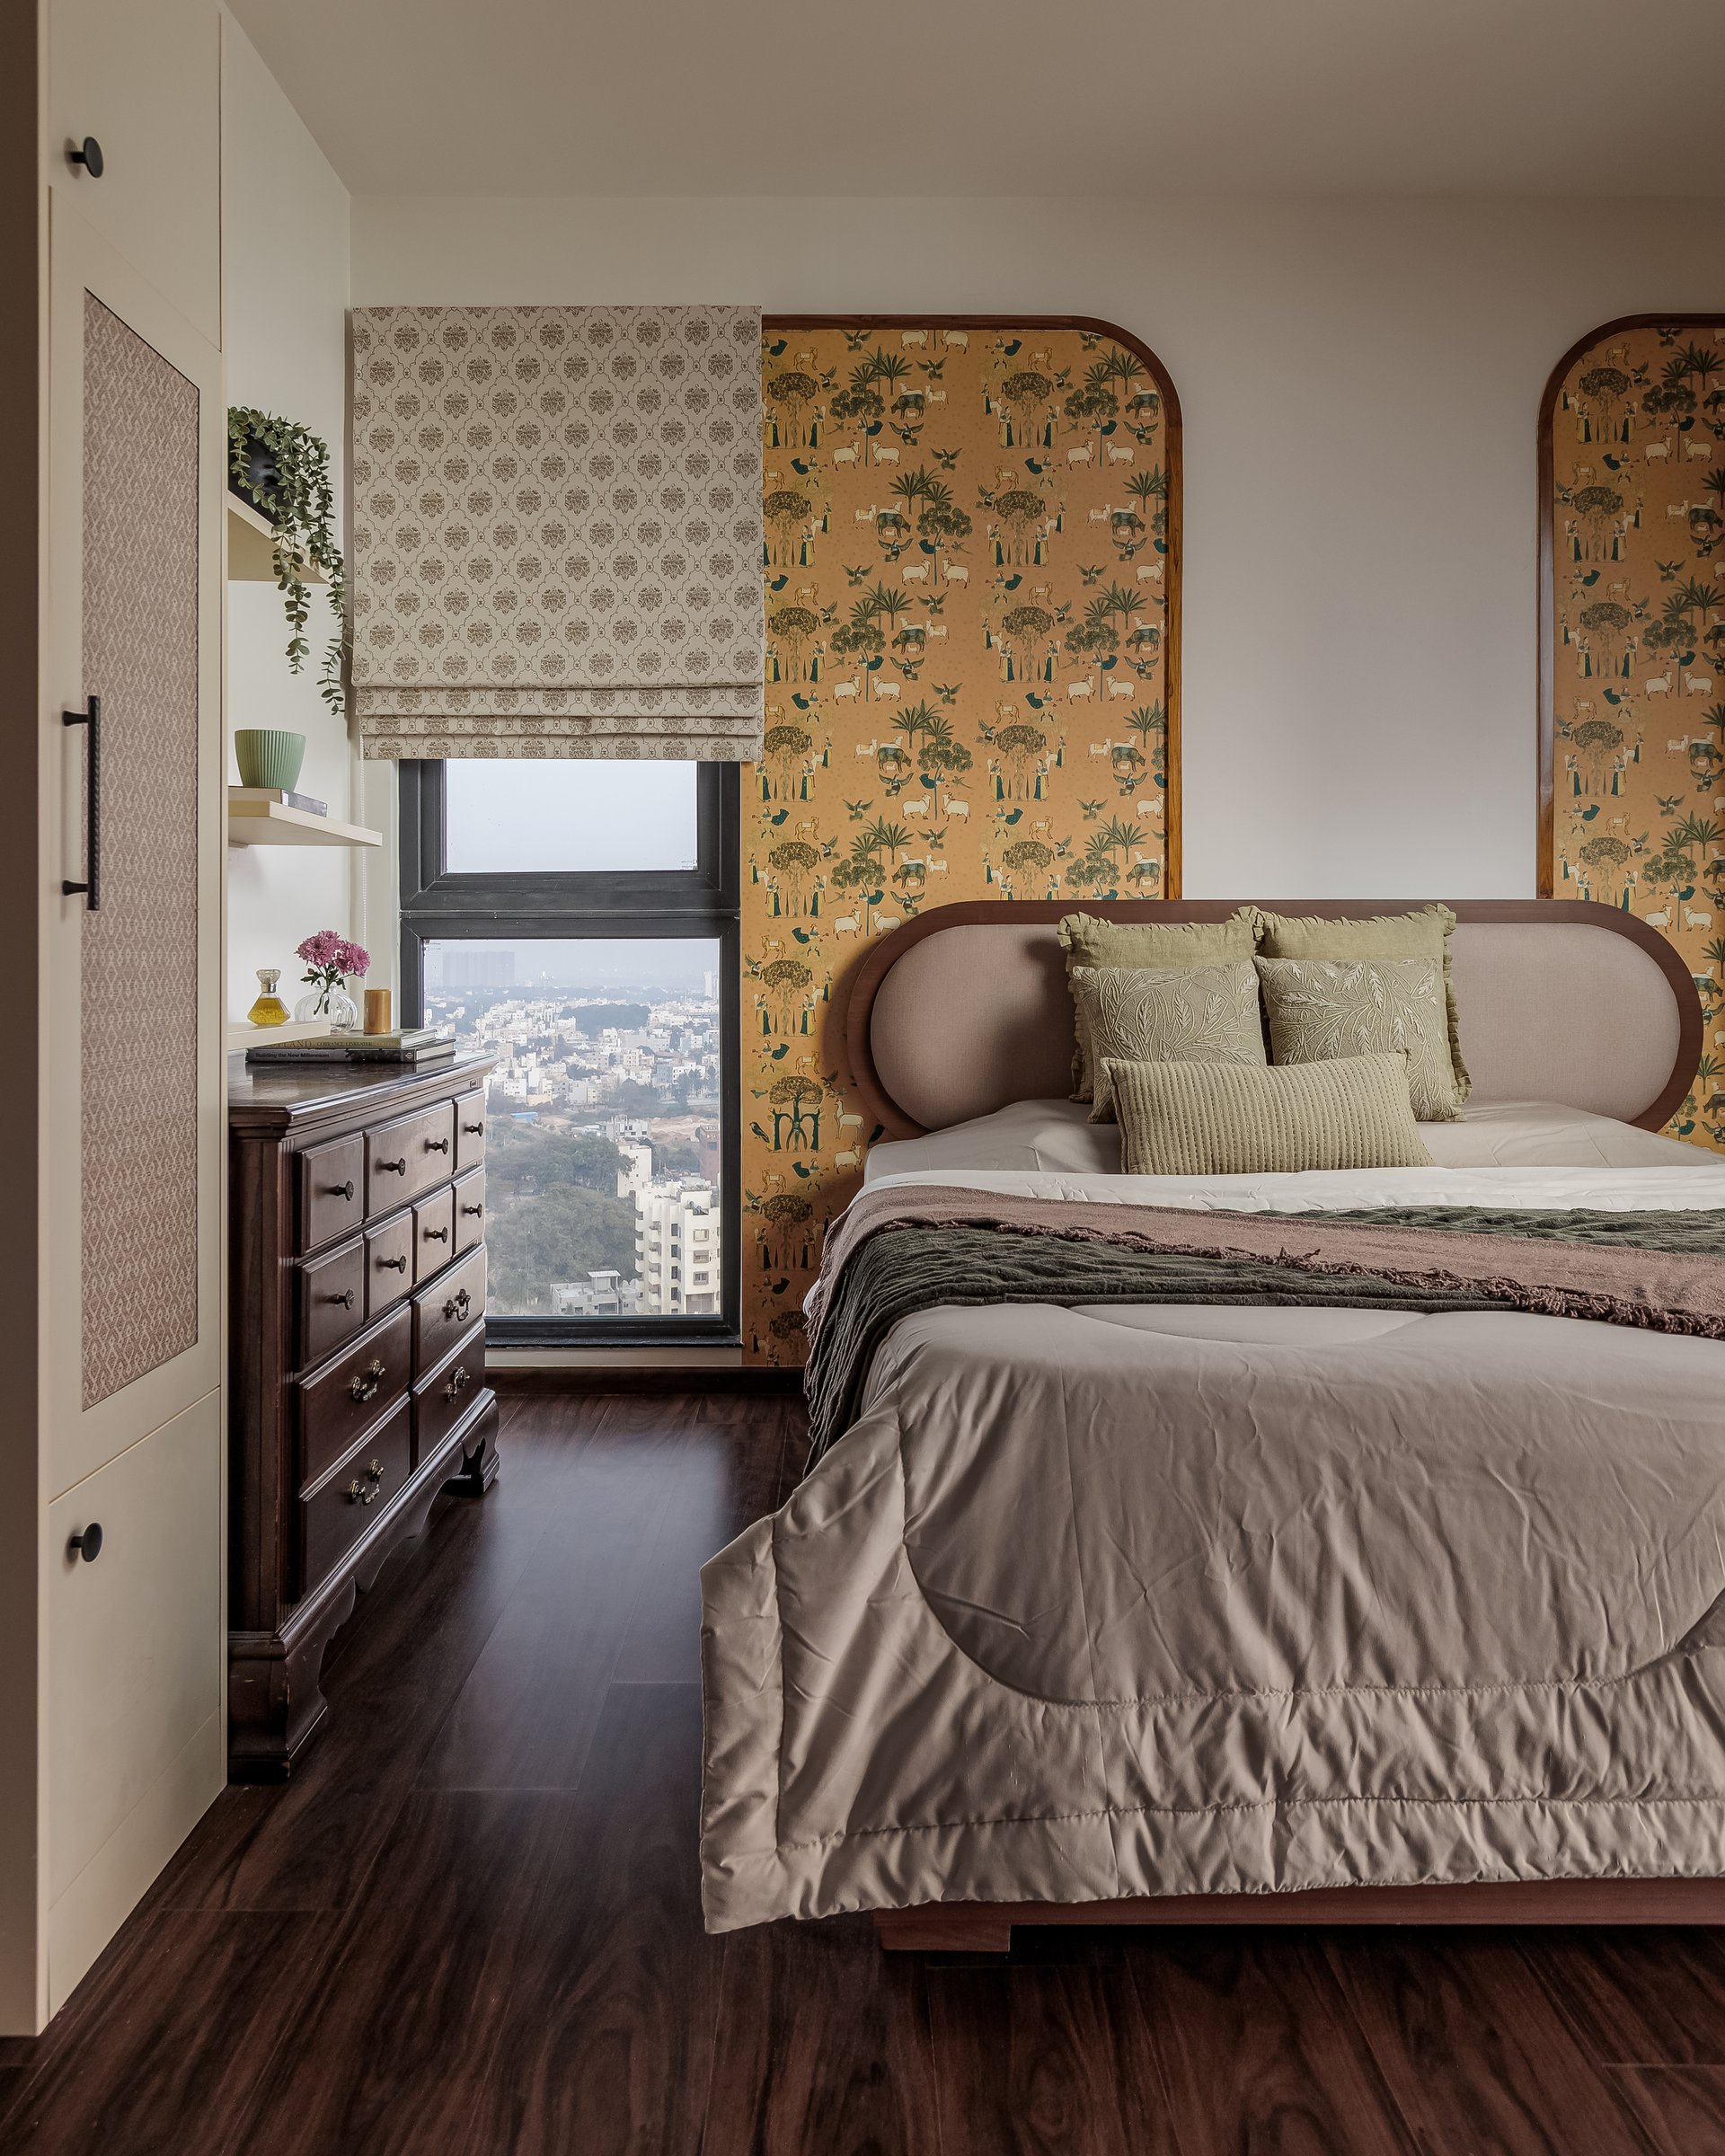
The master bedroom takes the home’s cultural argument into a more intimate register. Twin arched wall panels papered in an ochre ground frame the bed wall, their curved wooden surrounds echoing the arch geometry of the foyer cabinet.
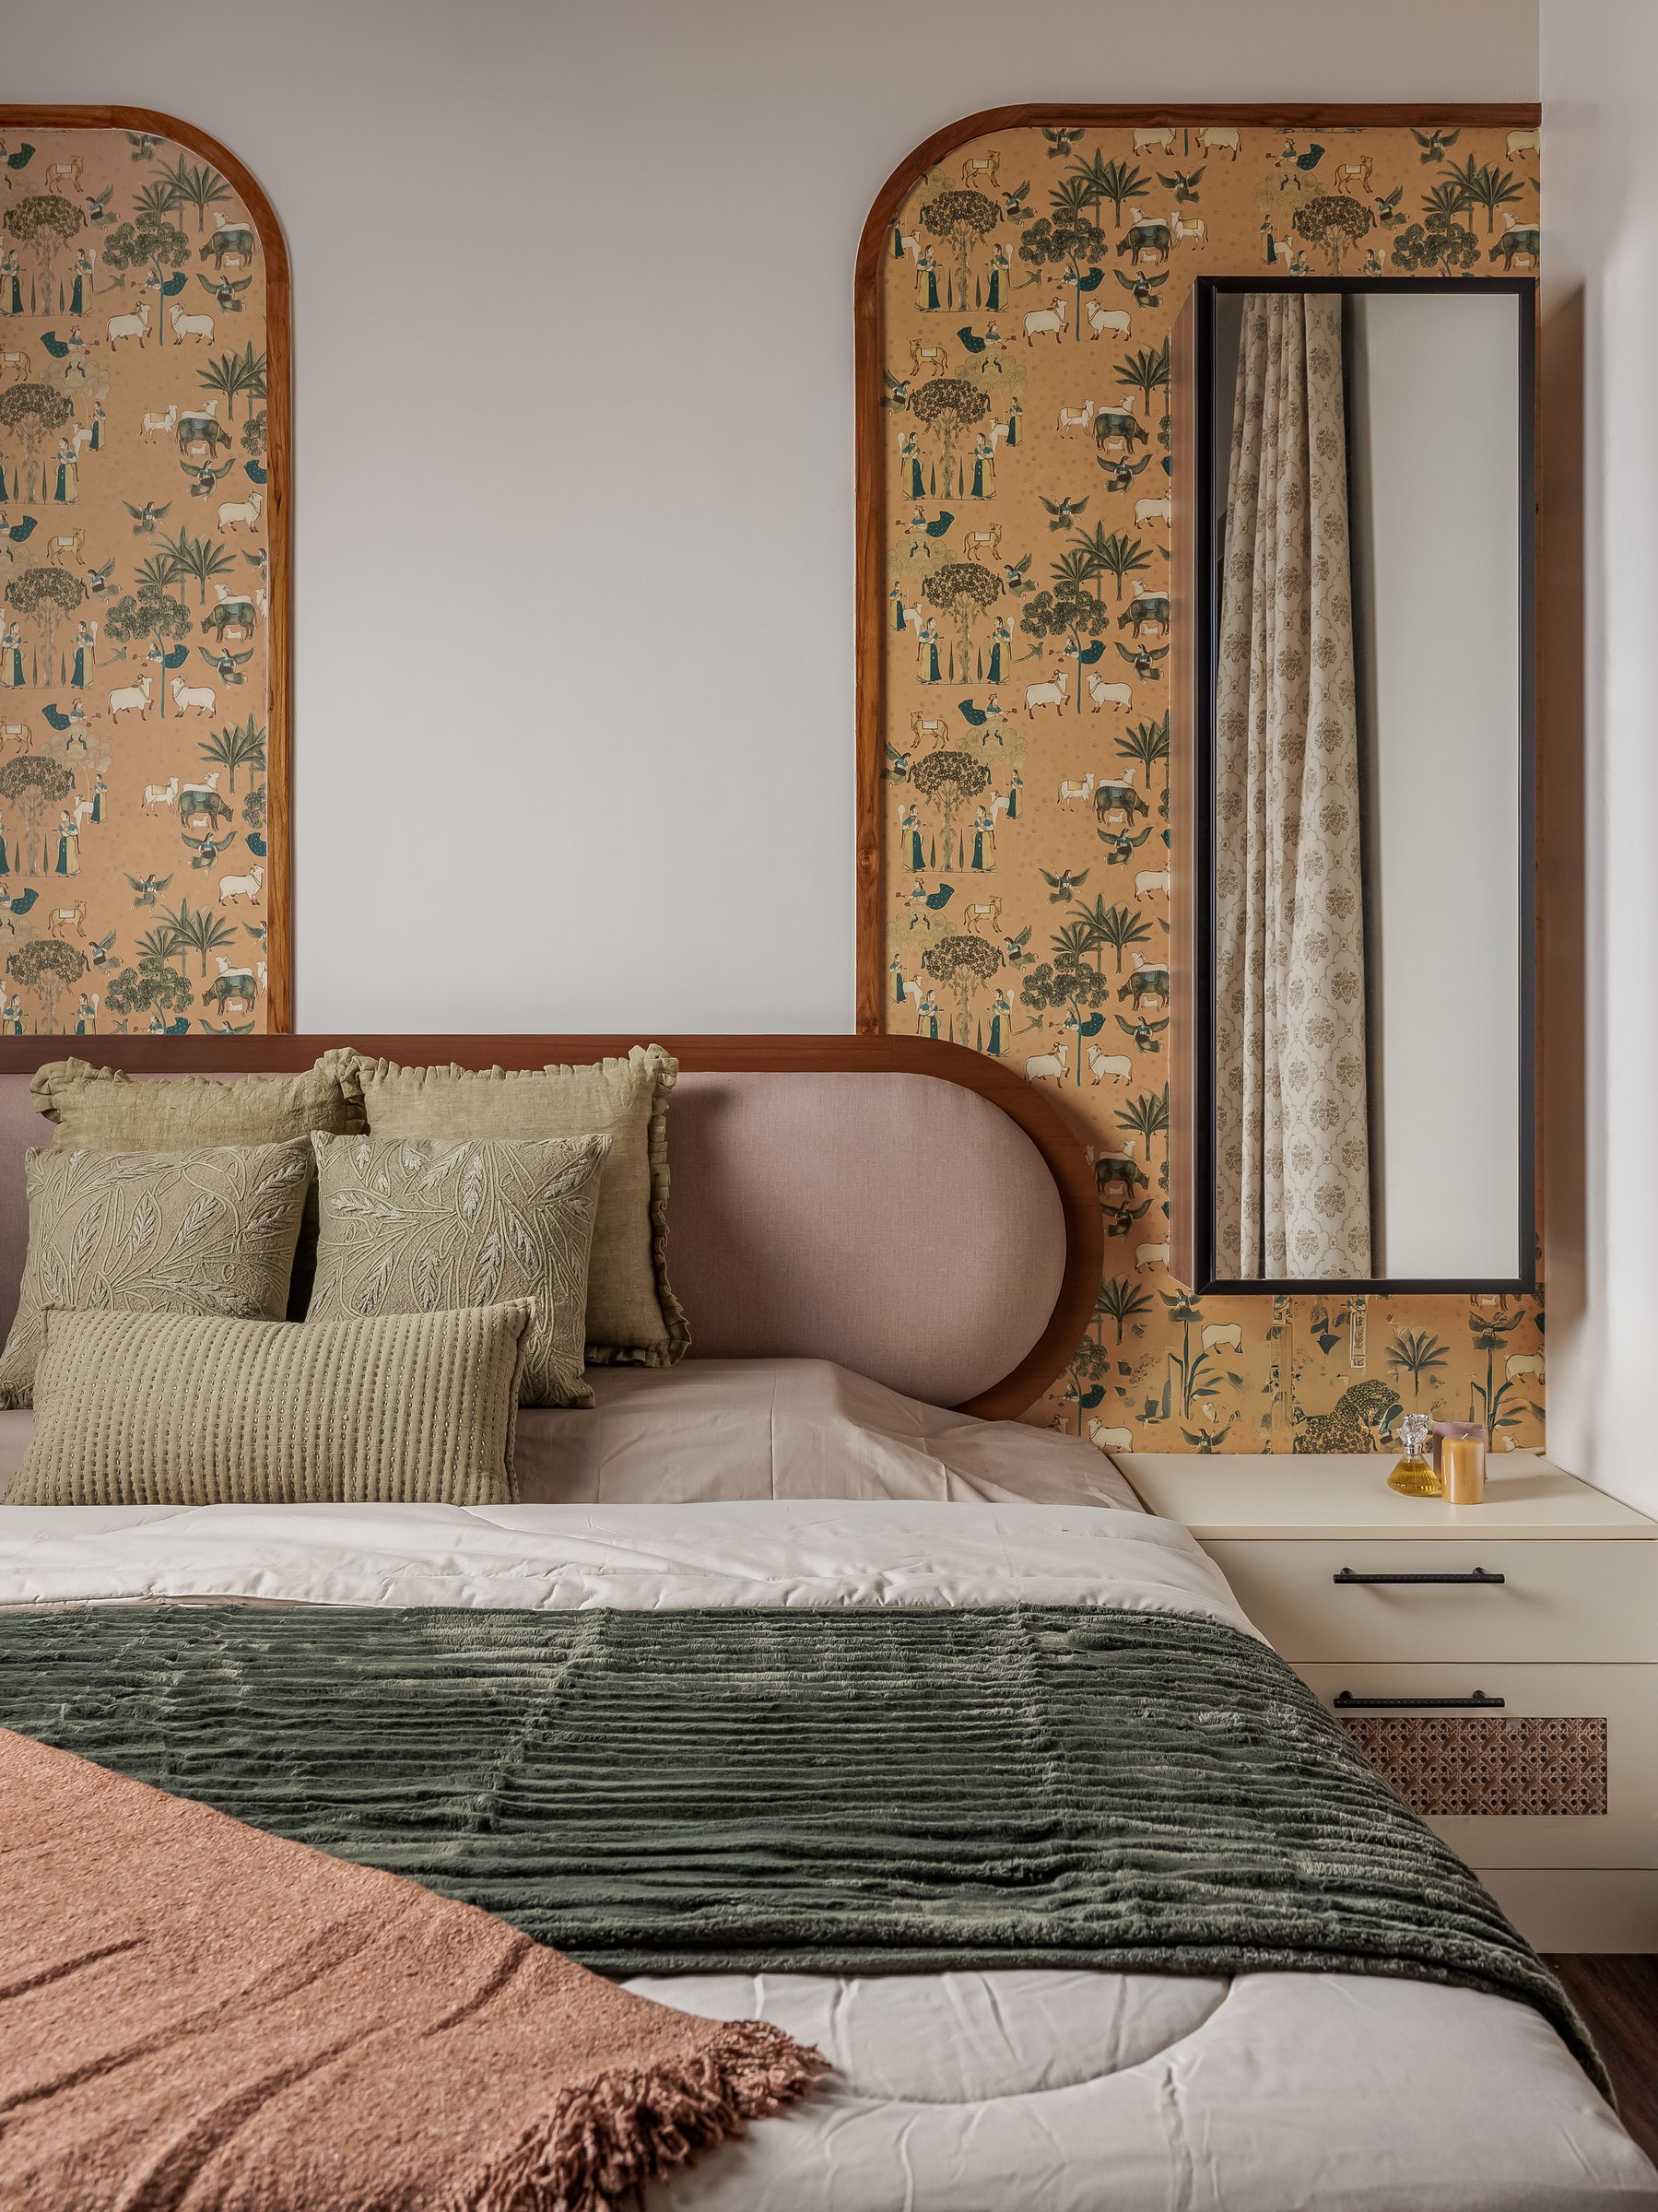
A capsule-shaped upholstered headboard in dusty pink and warm wood softens the composition further. A full-height mirror is set into the right-hand arched panel, and a low chest of drawers in deep-toned wood serves as the dressing surface below, its traditional silhouette a deliberate counterpoint to the modular cabinetry that dominates the rest of the home.
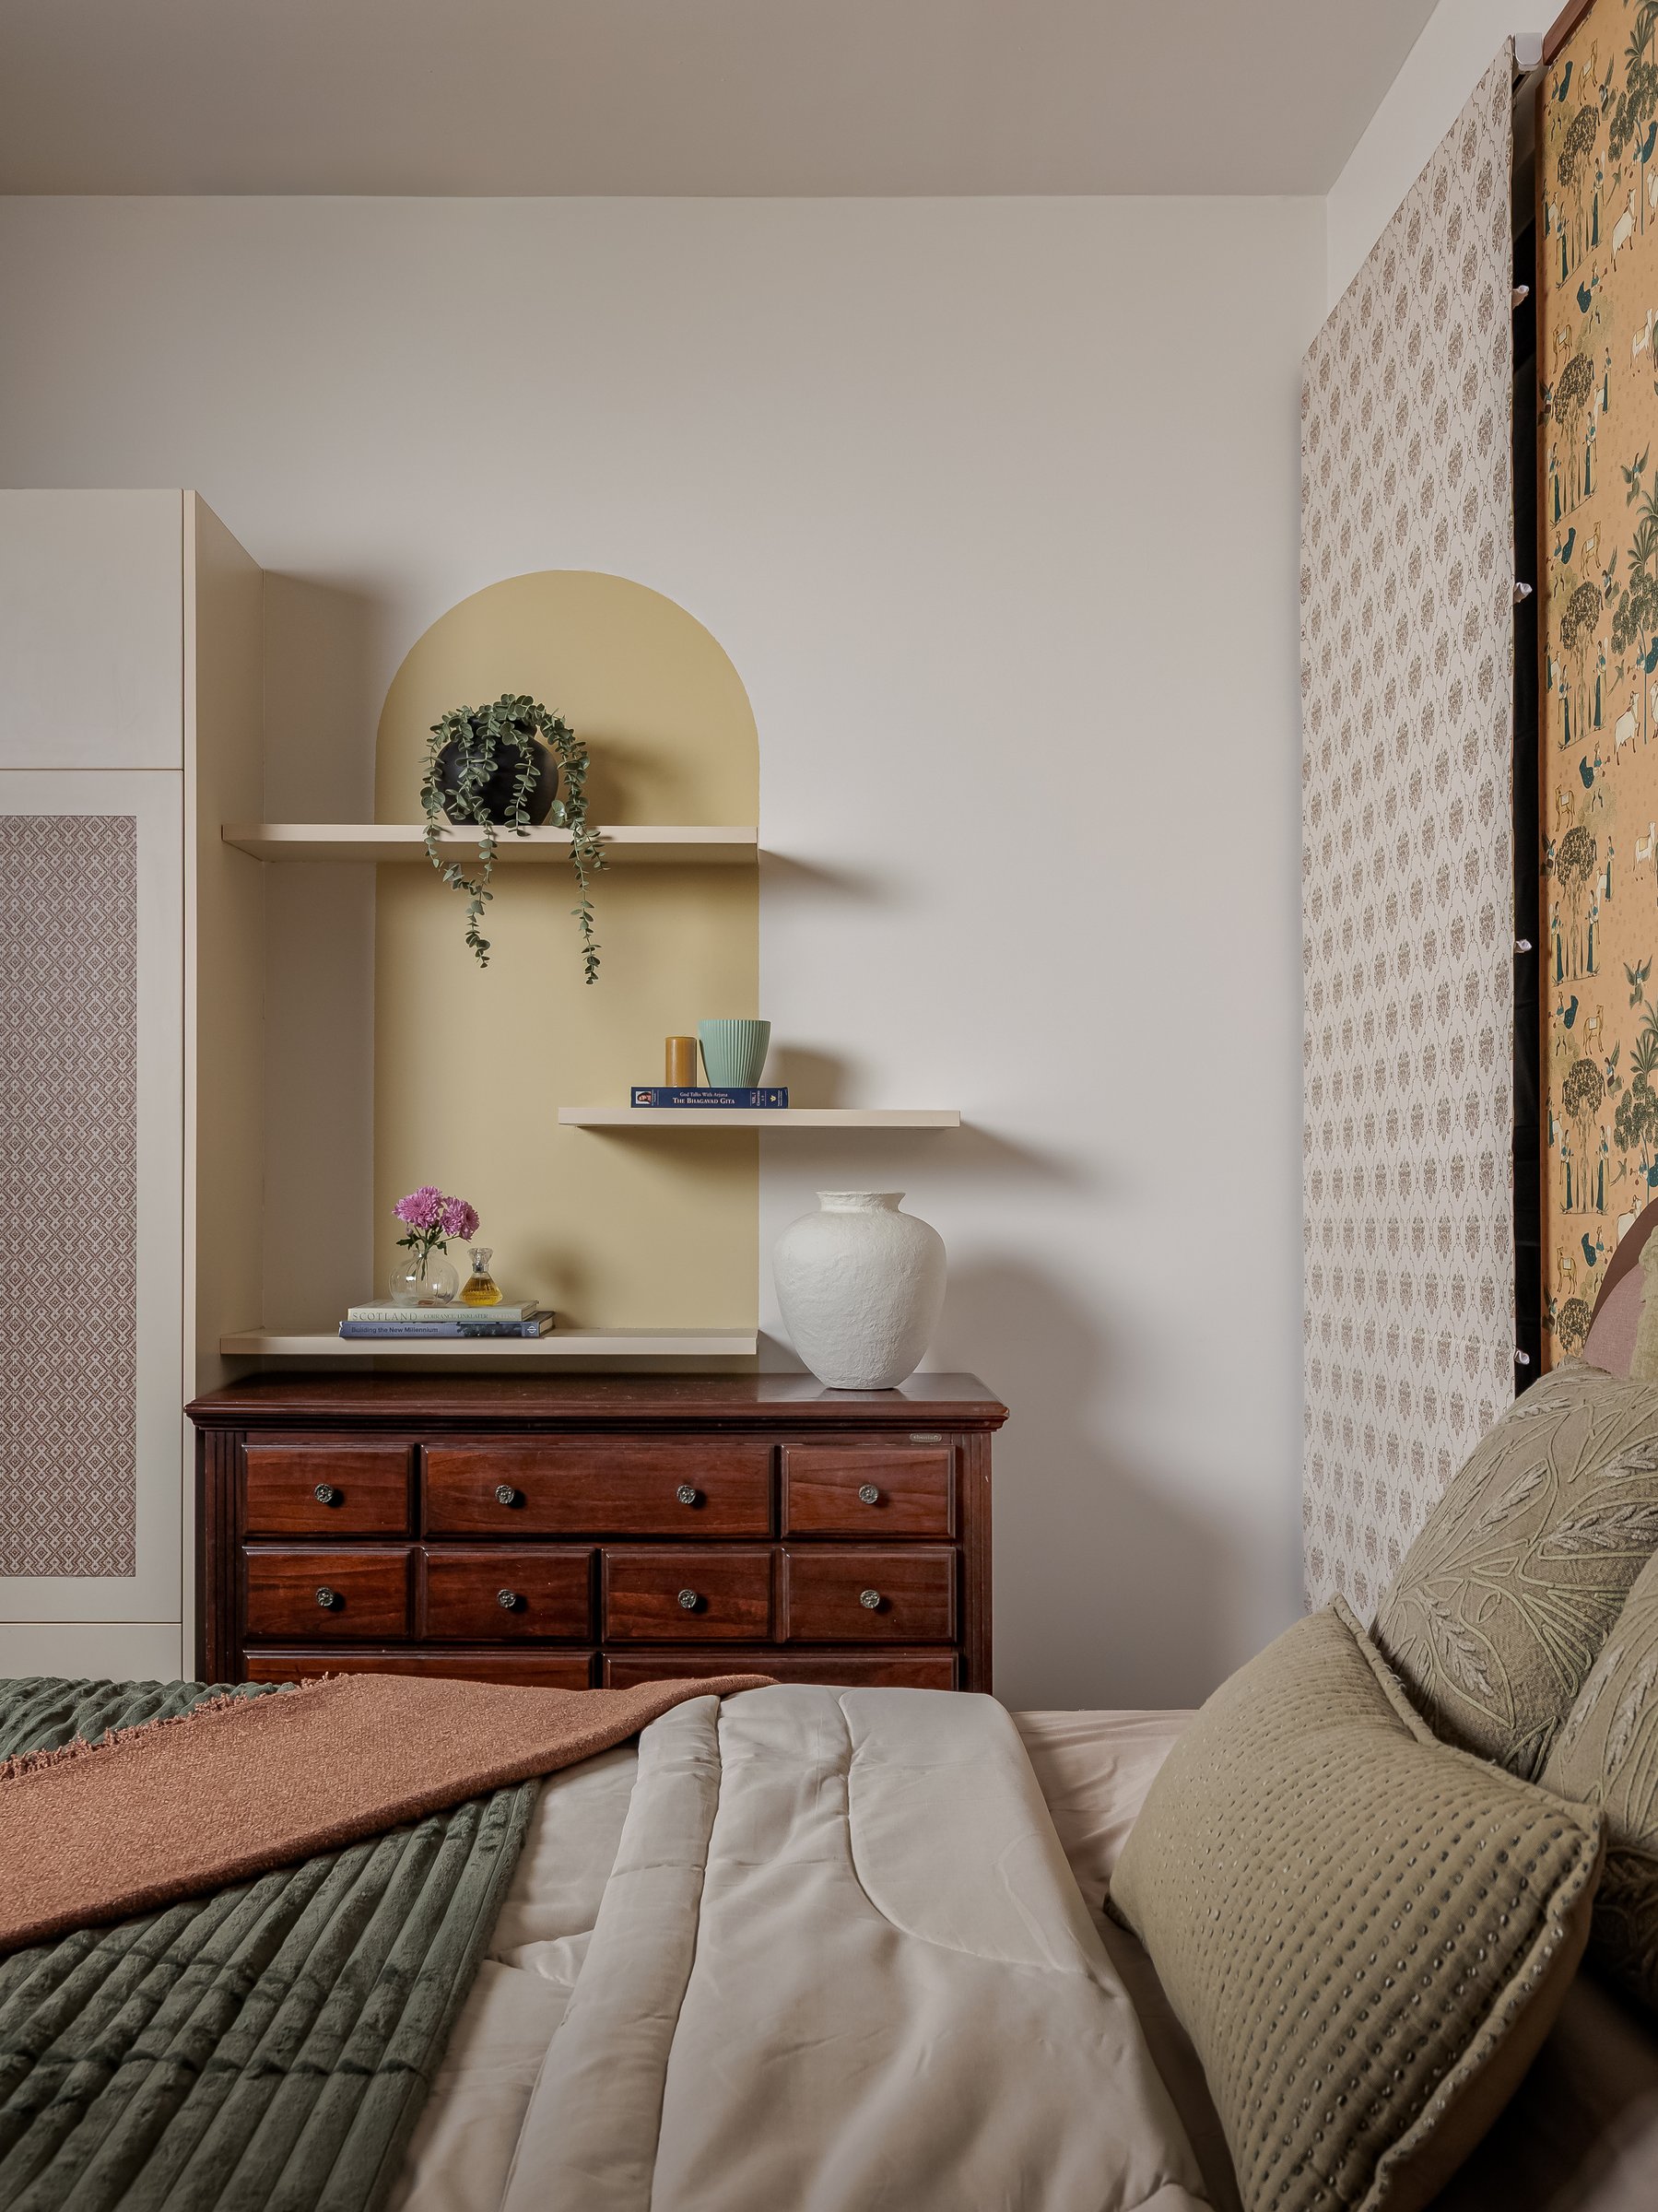
On the opposite wall, an arched niche in pale yellow holds two floating shelves with small ceramics and a trailing plant, resting above an antique-style chest of drawers in a deeper wood tone. The pairing of a soft architectural arch with a heirloom-quality piece is where the room’s temperament settles.
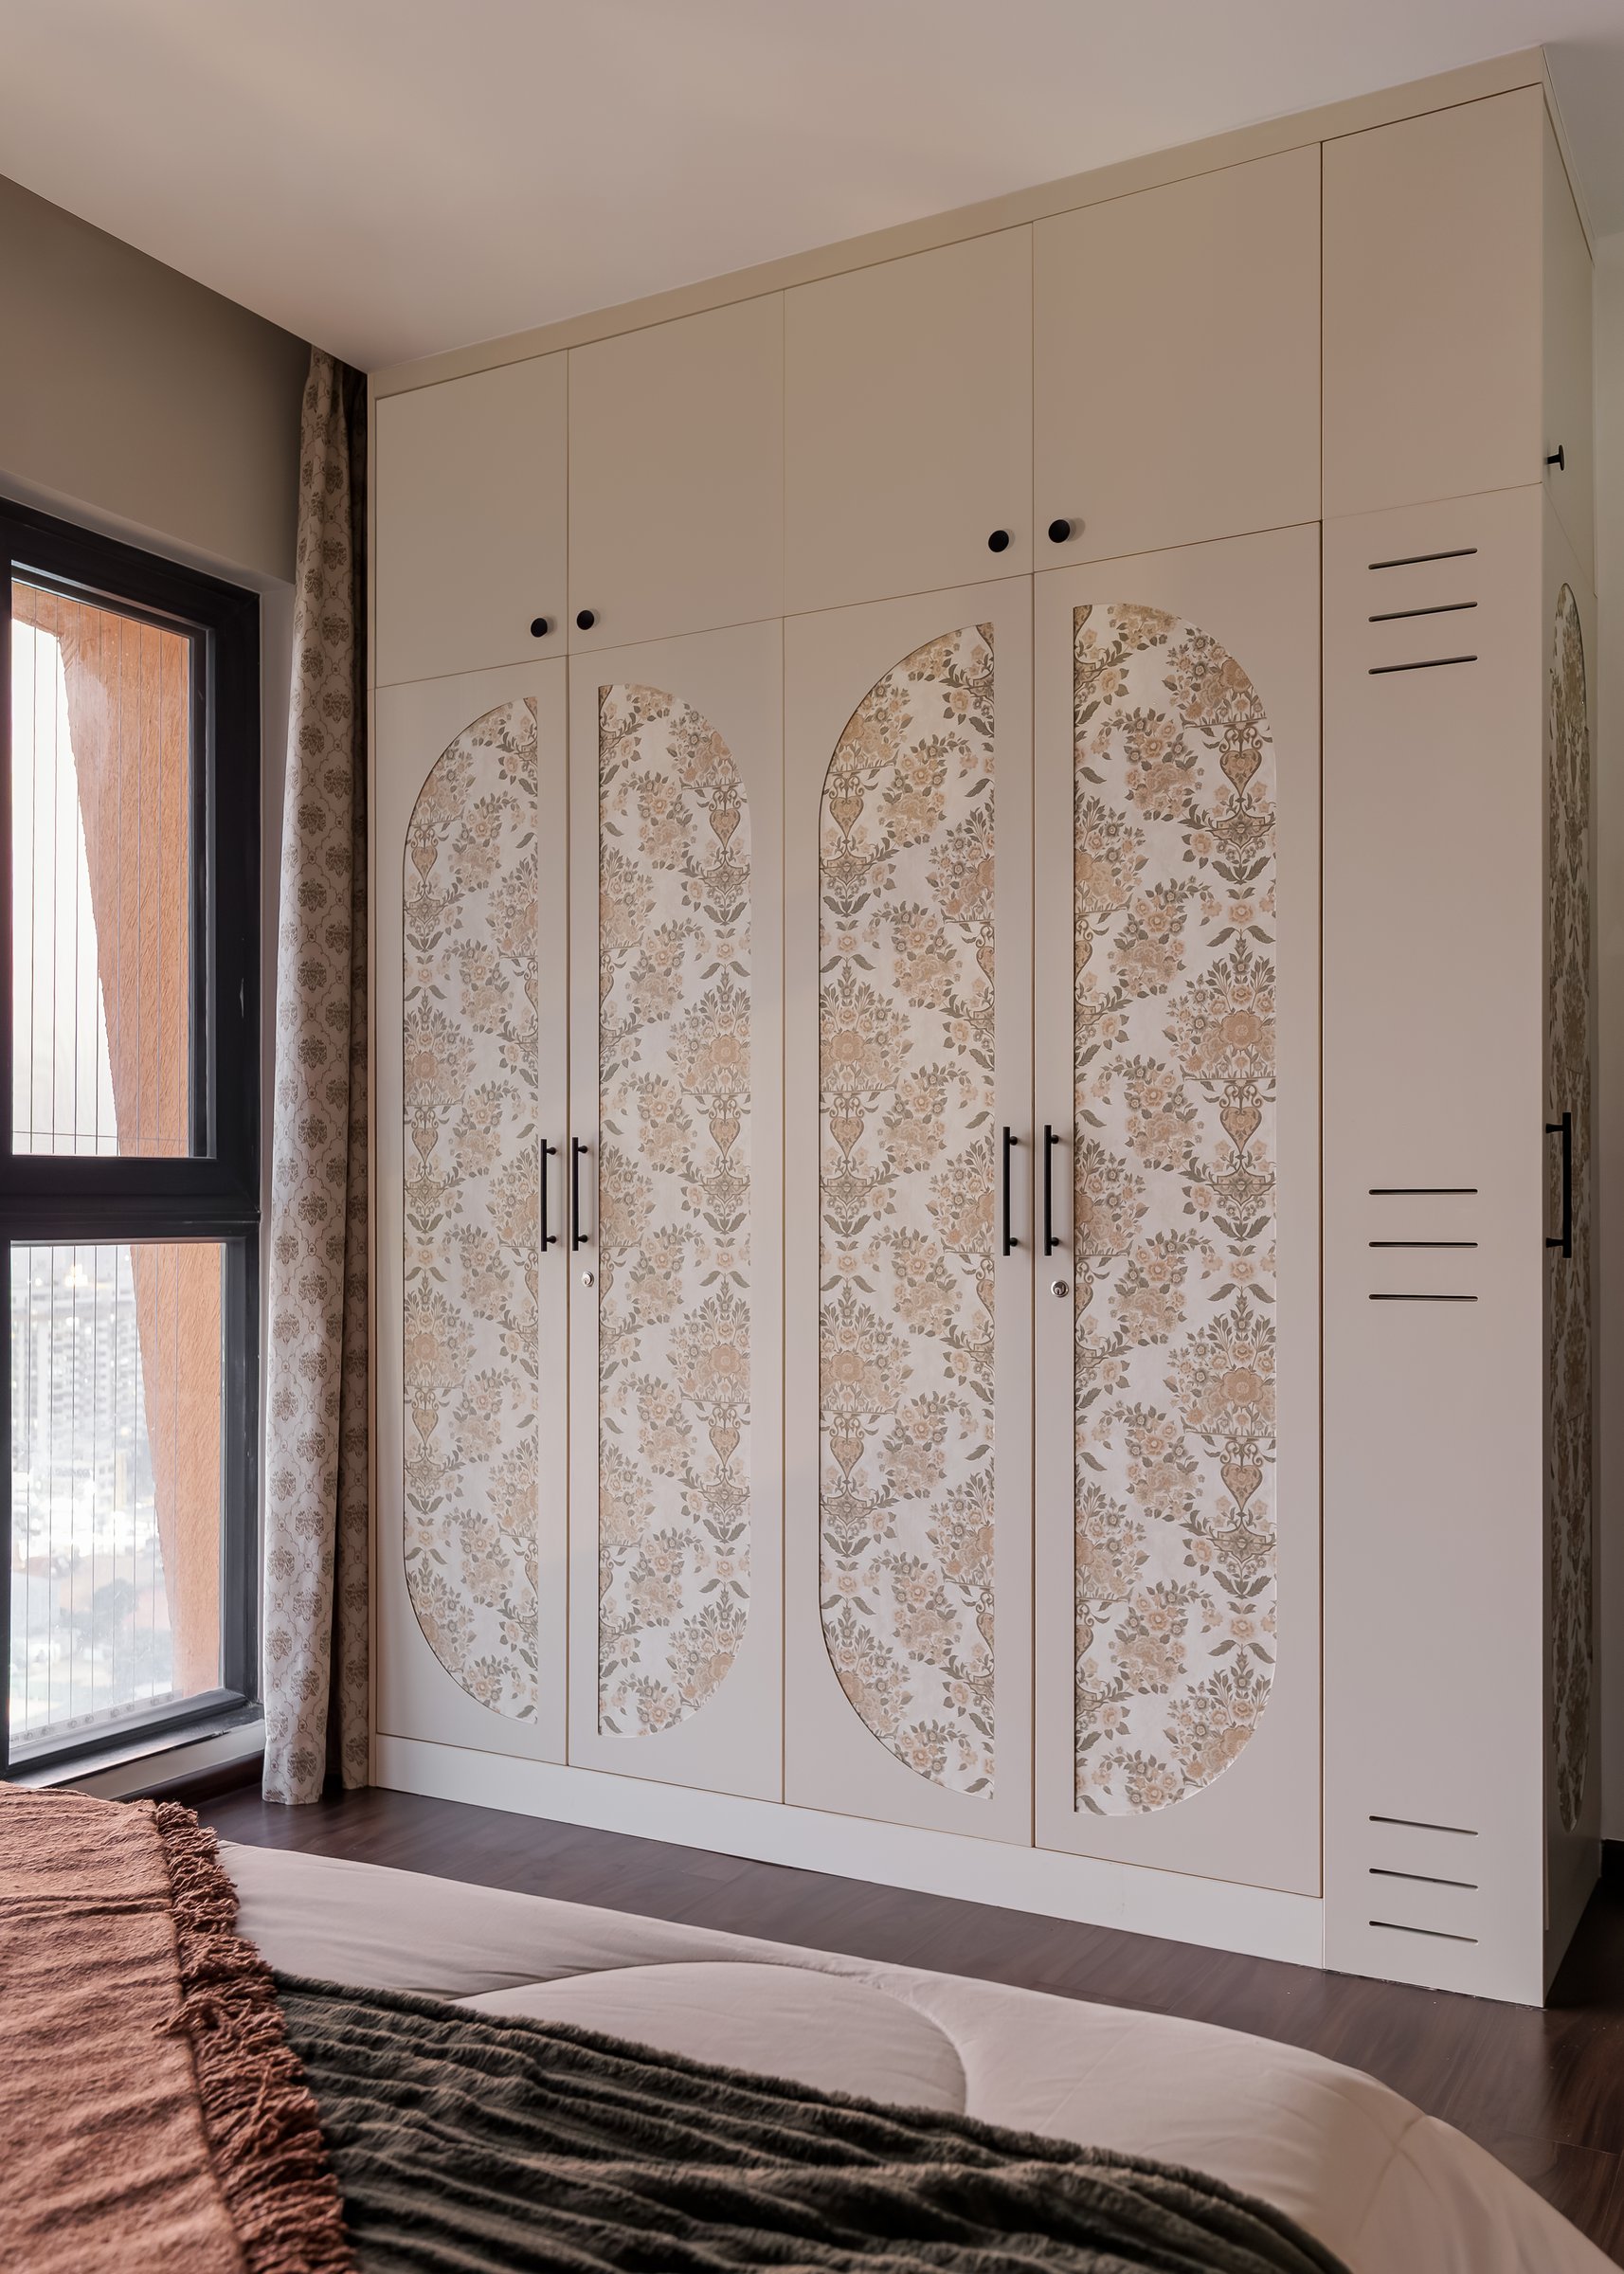
The wardrobe wall completes the master, running full-height in a soft cream with oval inserts of botanical-motif wallpaper on the central shutters. The upper cabinets and end panels are treated in the same cream with slim vent detailing, allowing the printed centrepieces to carry the room’s ornament while the rest recedes.
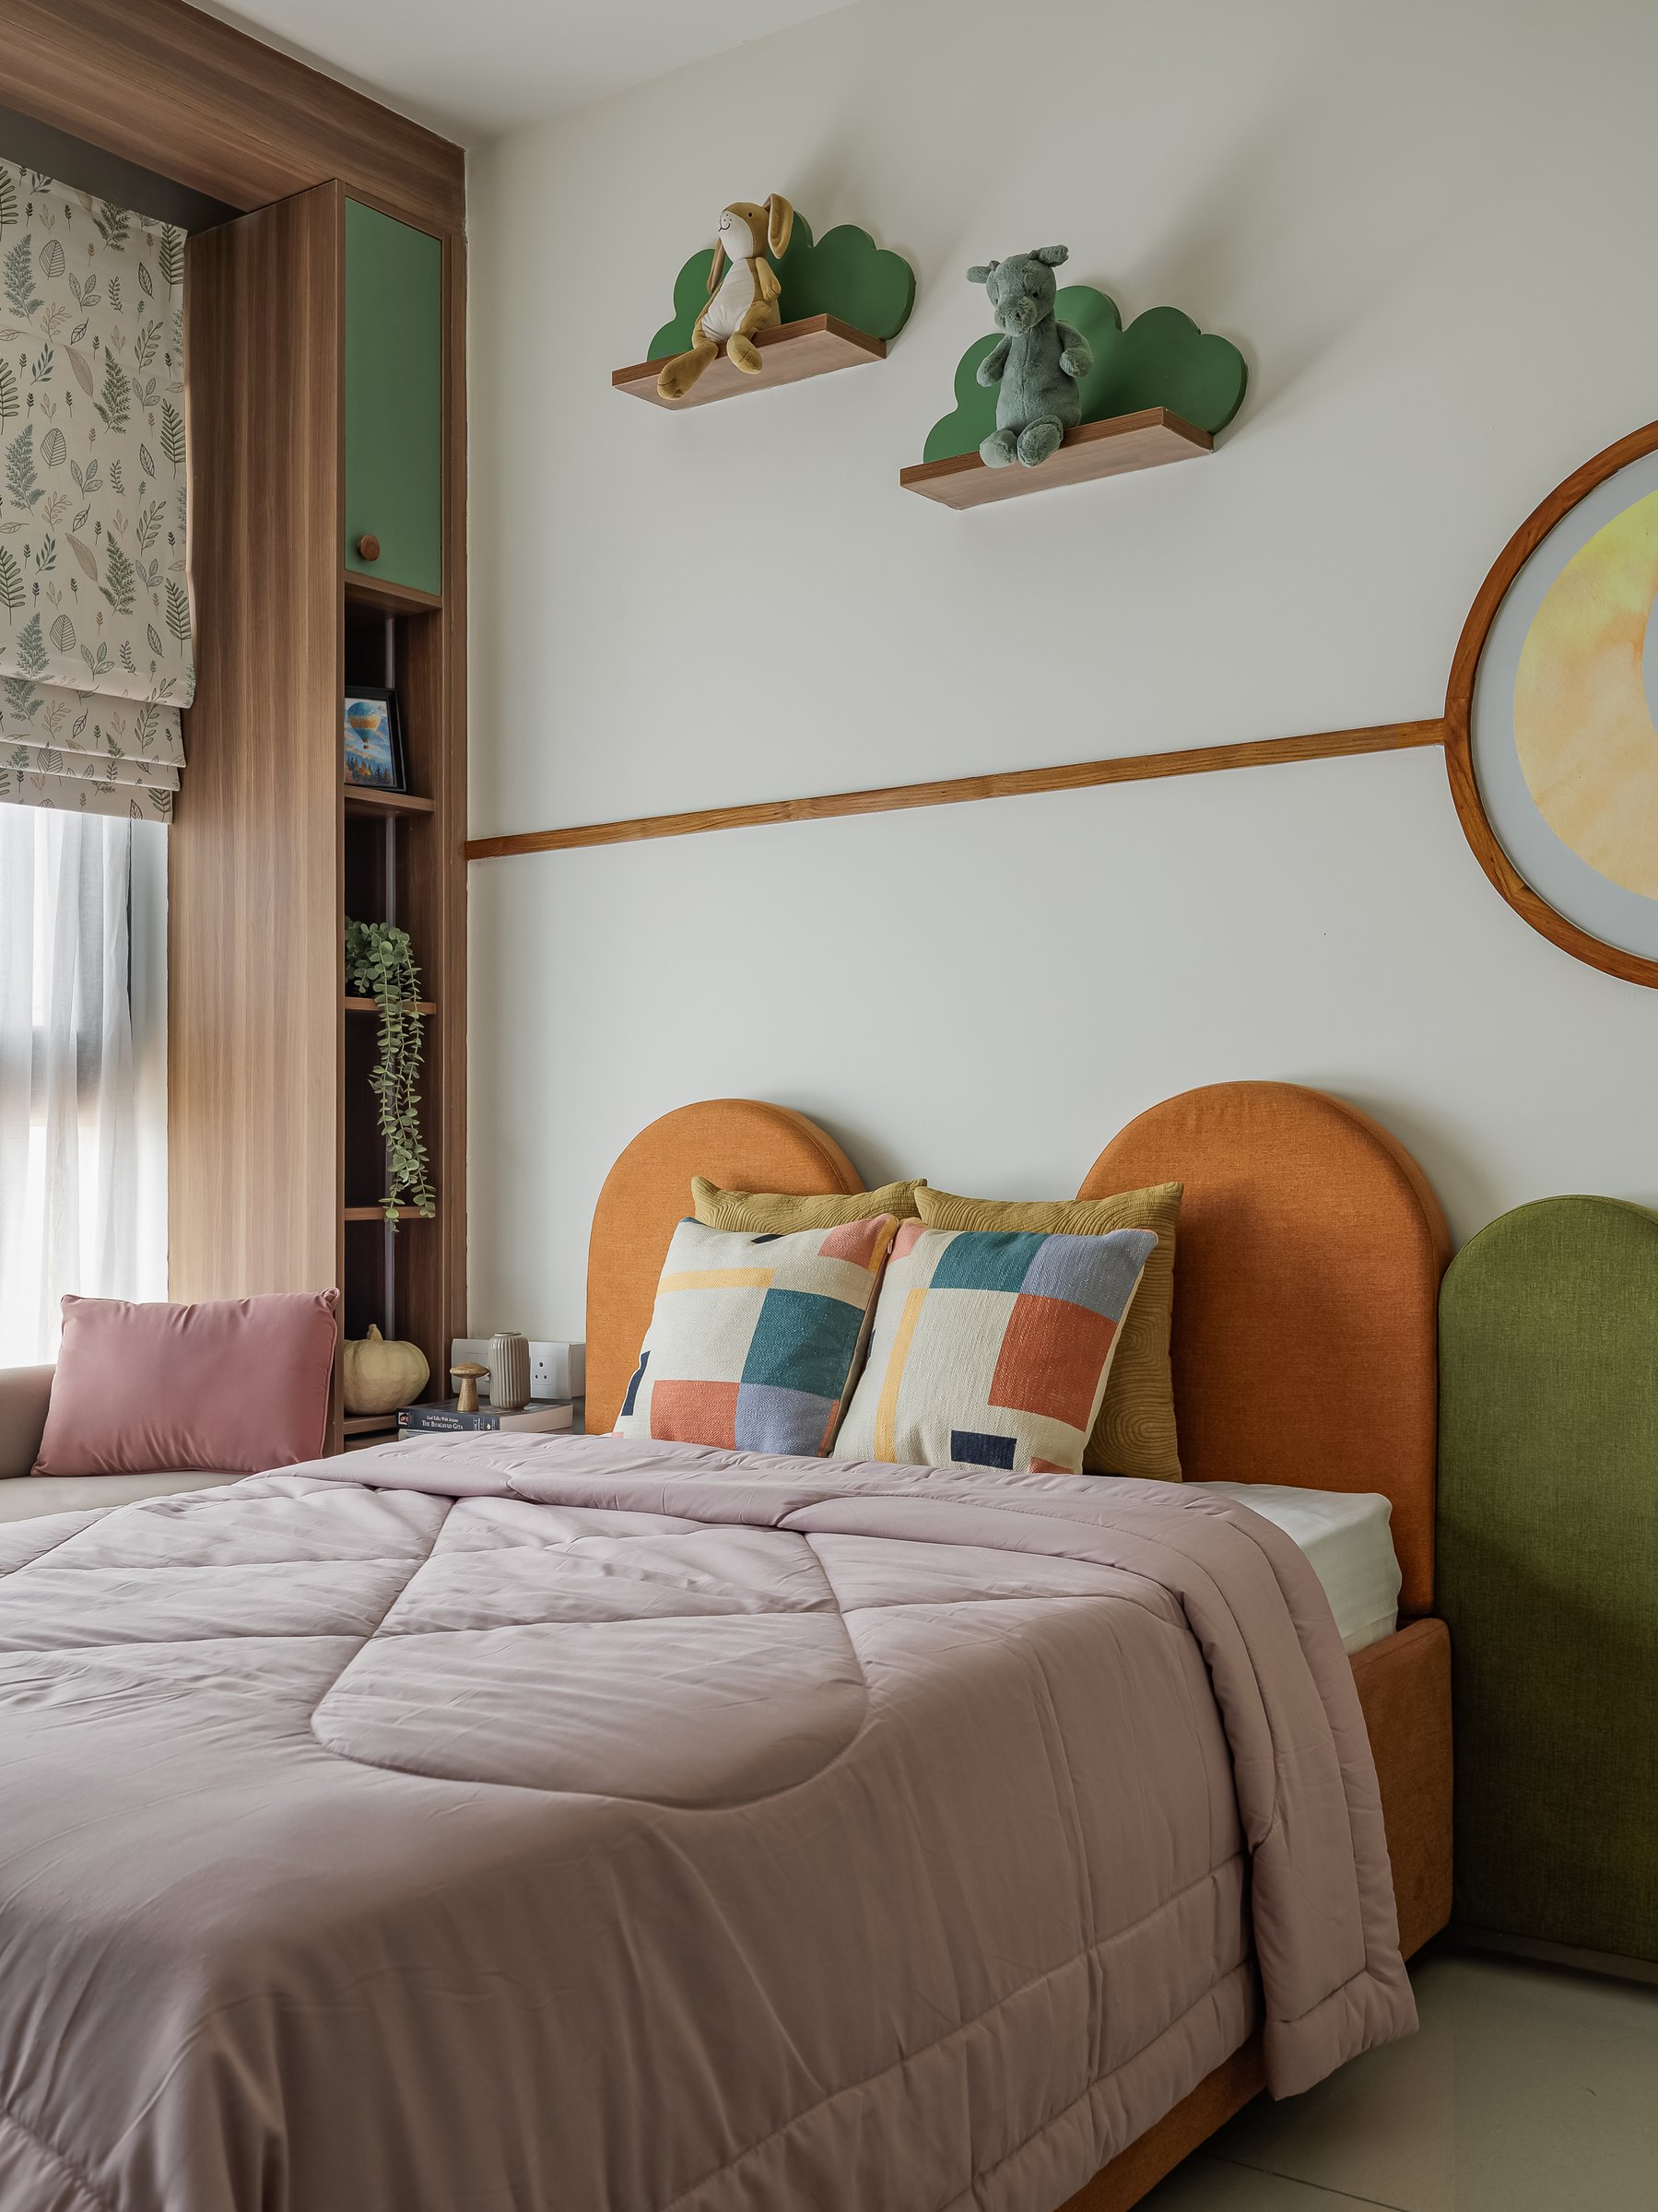
The child’s bedroom shifts the palette into something more playful without losing the home’s underlying discipline. Twin arched headboards in rust and olive-green upholstery sit against a wall marked by a slim wooden band and punctuated by a circular framed artwork in soft yellow tones. Cloud-shaped wall shelves holding plush toys float above the headboards, while a slim wooden shelving column with green inserts sits beside the window, and colour-block cushions extend the palette across the bed.
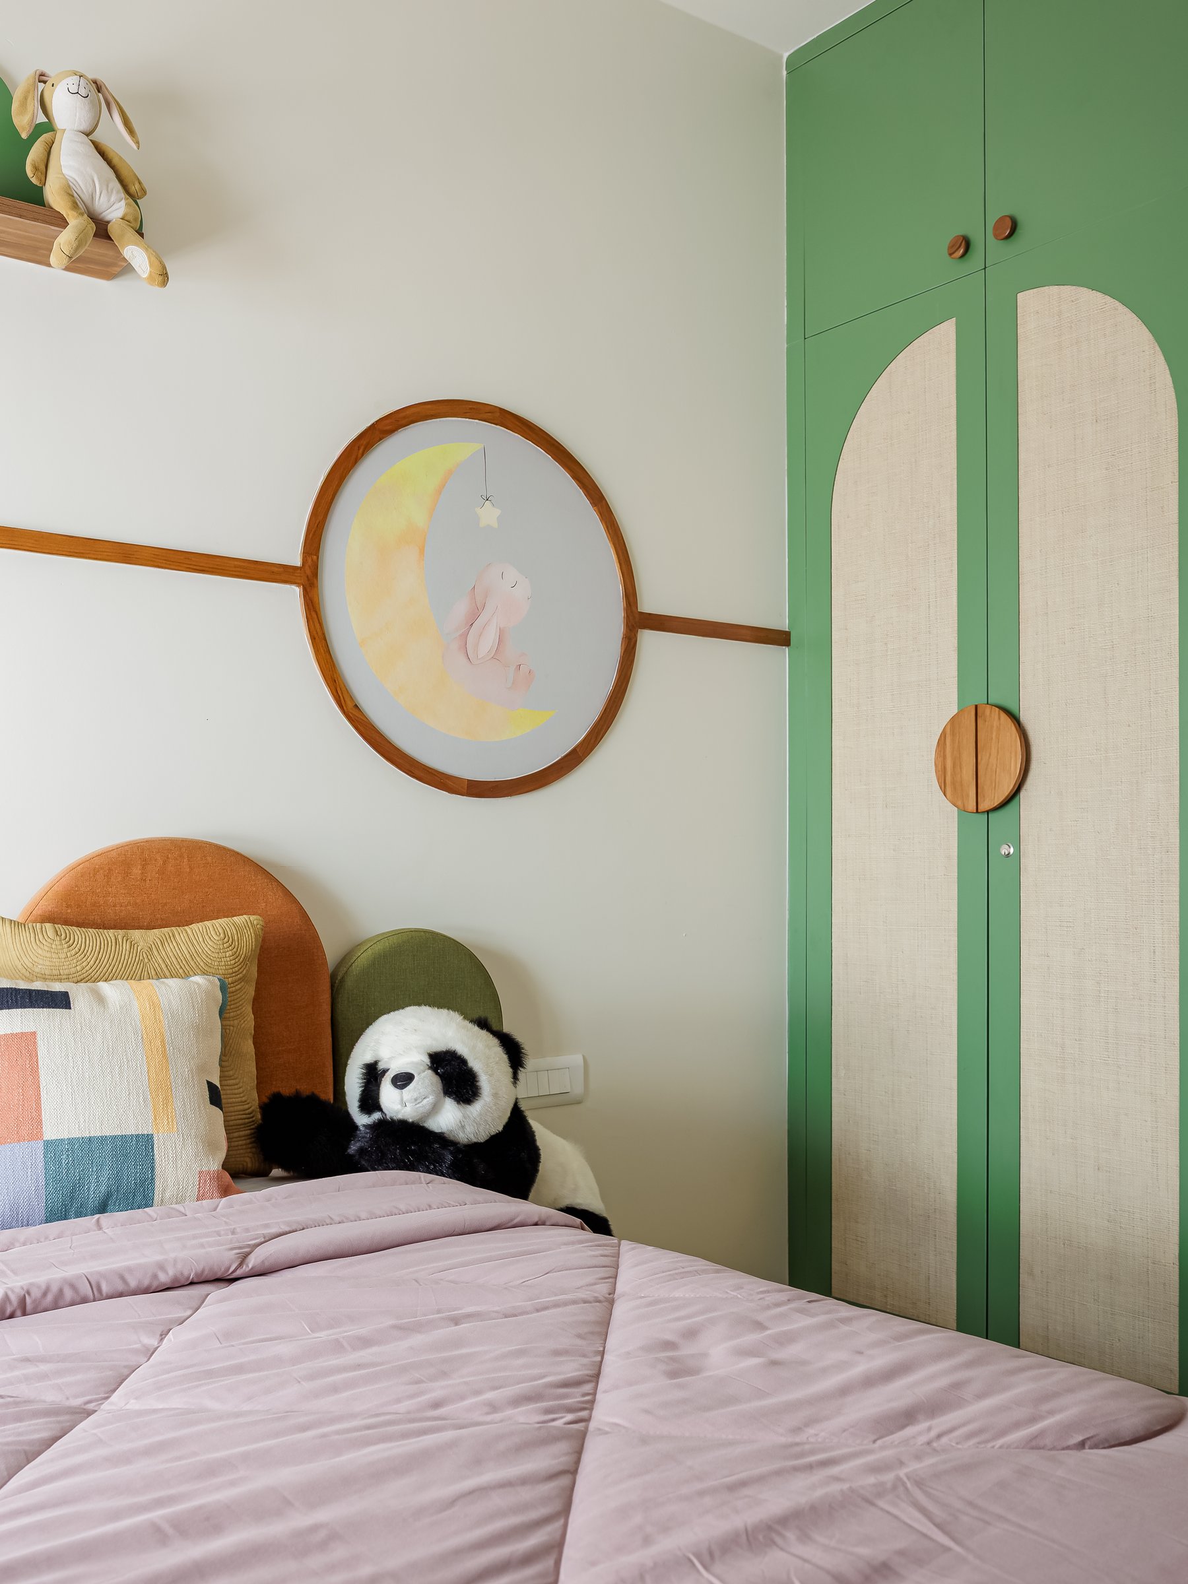
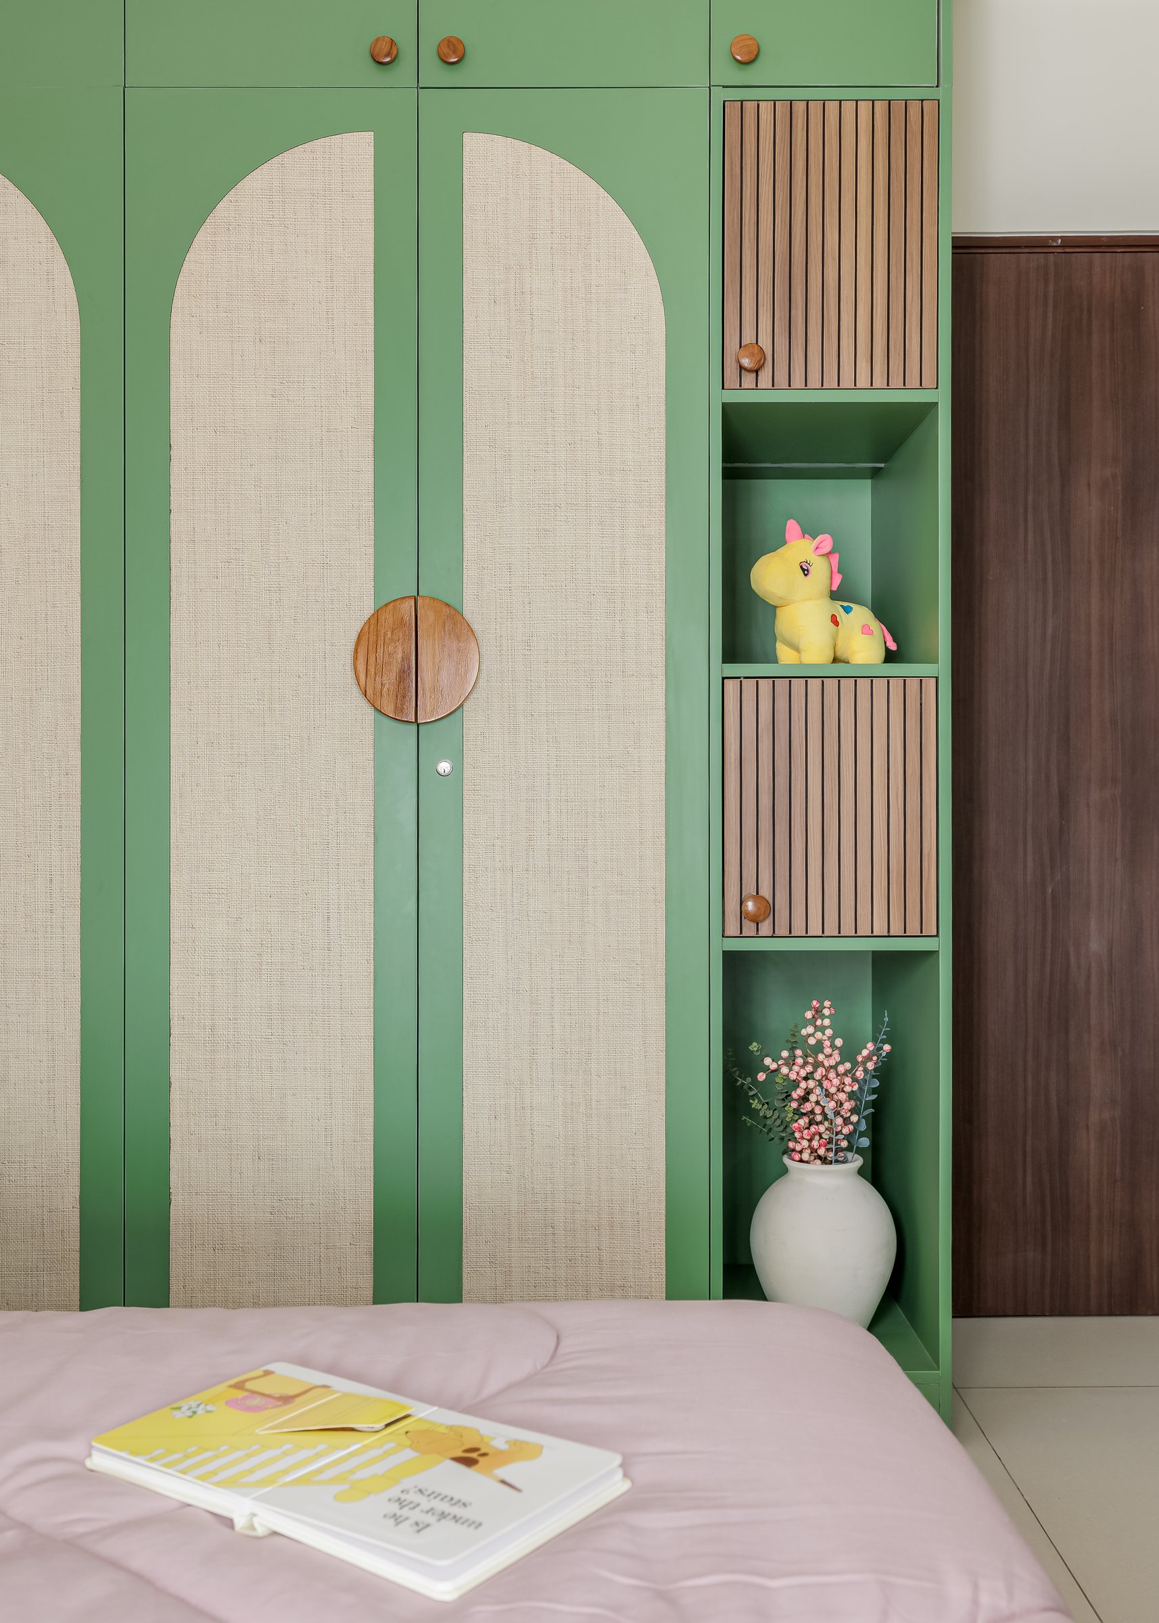
Beyond the bed, the wardrobe wall introduces the room’s most confident colour, with green shutters carrying tall arched inserts in woven grass cloth and a circular wooden pull at their centre. The arch is the same geometry the studio uses across the home, scaled and coloured for a child’s room without becoming caricature.
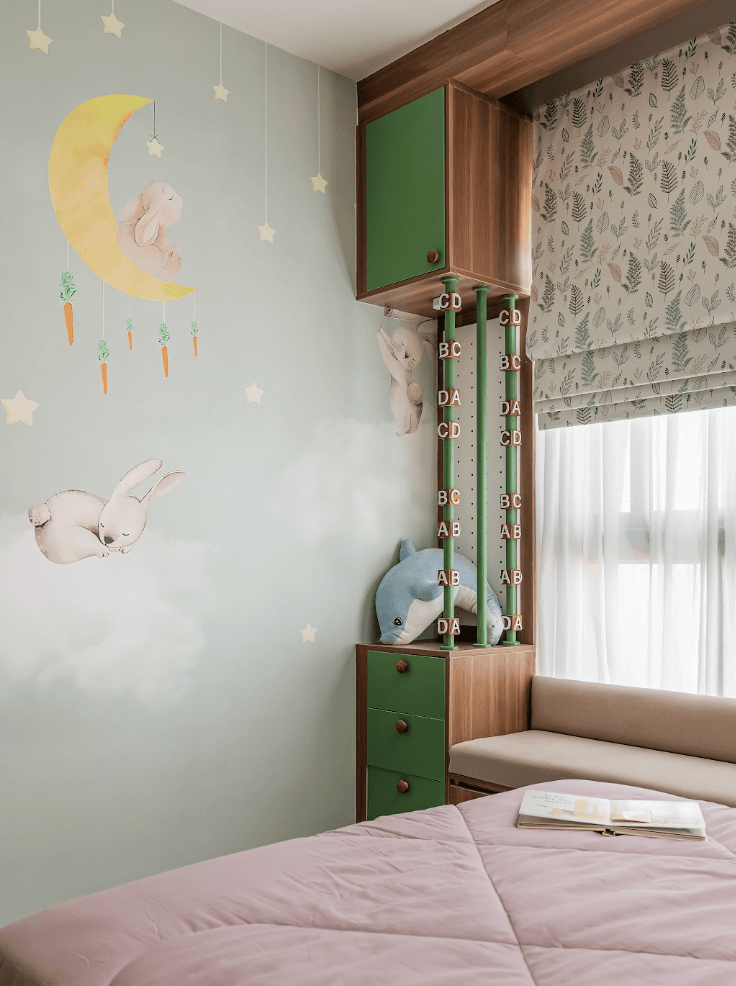
Beside the window, a compact window seat with a wooden bench and green drawers is paired with a bespoke height chart in green metal, its alphabet blocks moving up the pole. A hand-painted mural fills the adjacent wall in muted mint. The chart is a small piece of design that will outlast several phases of childhood.
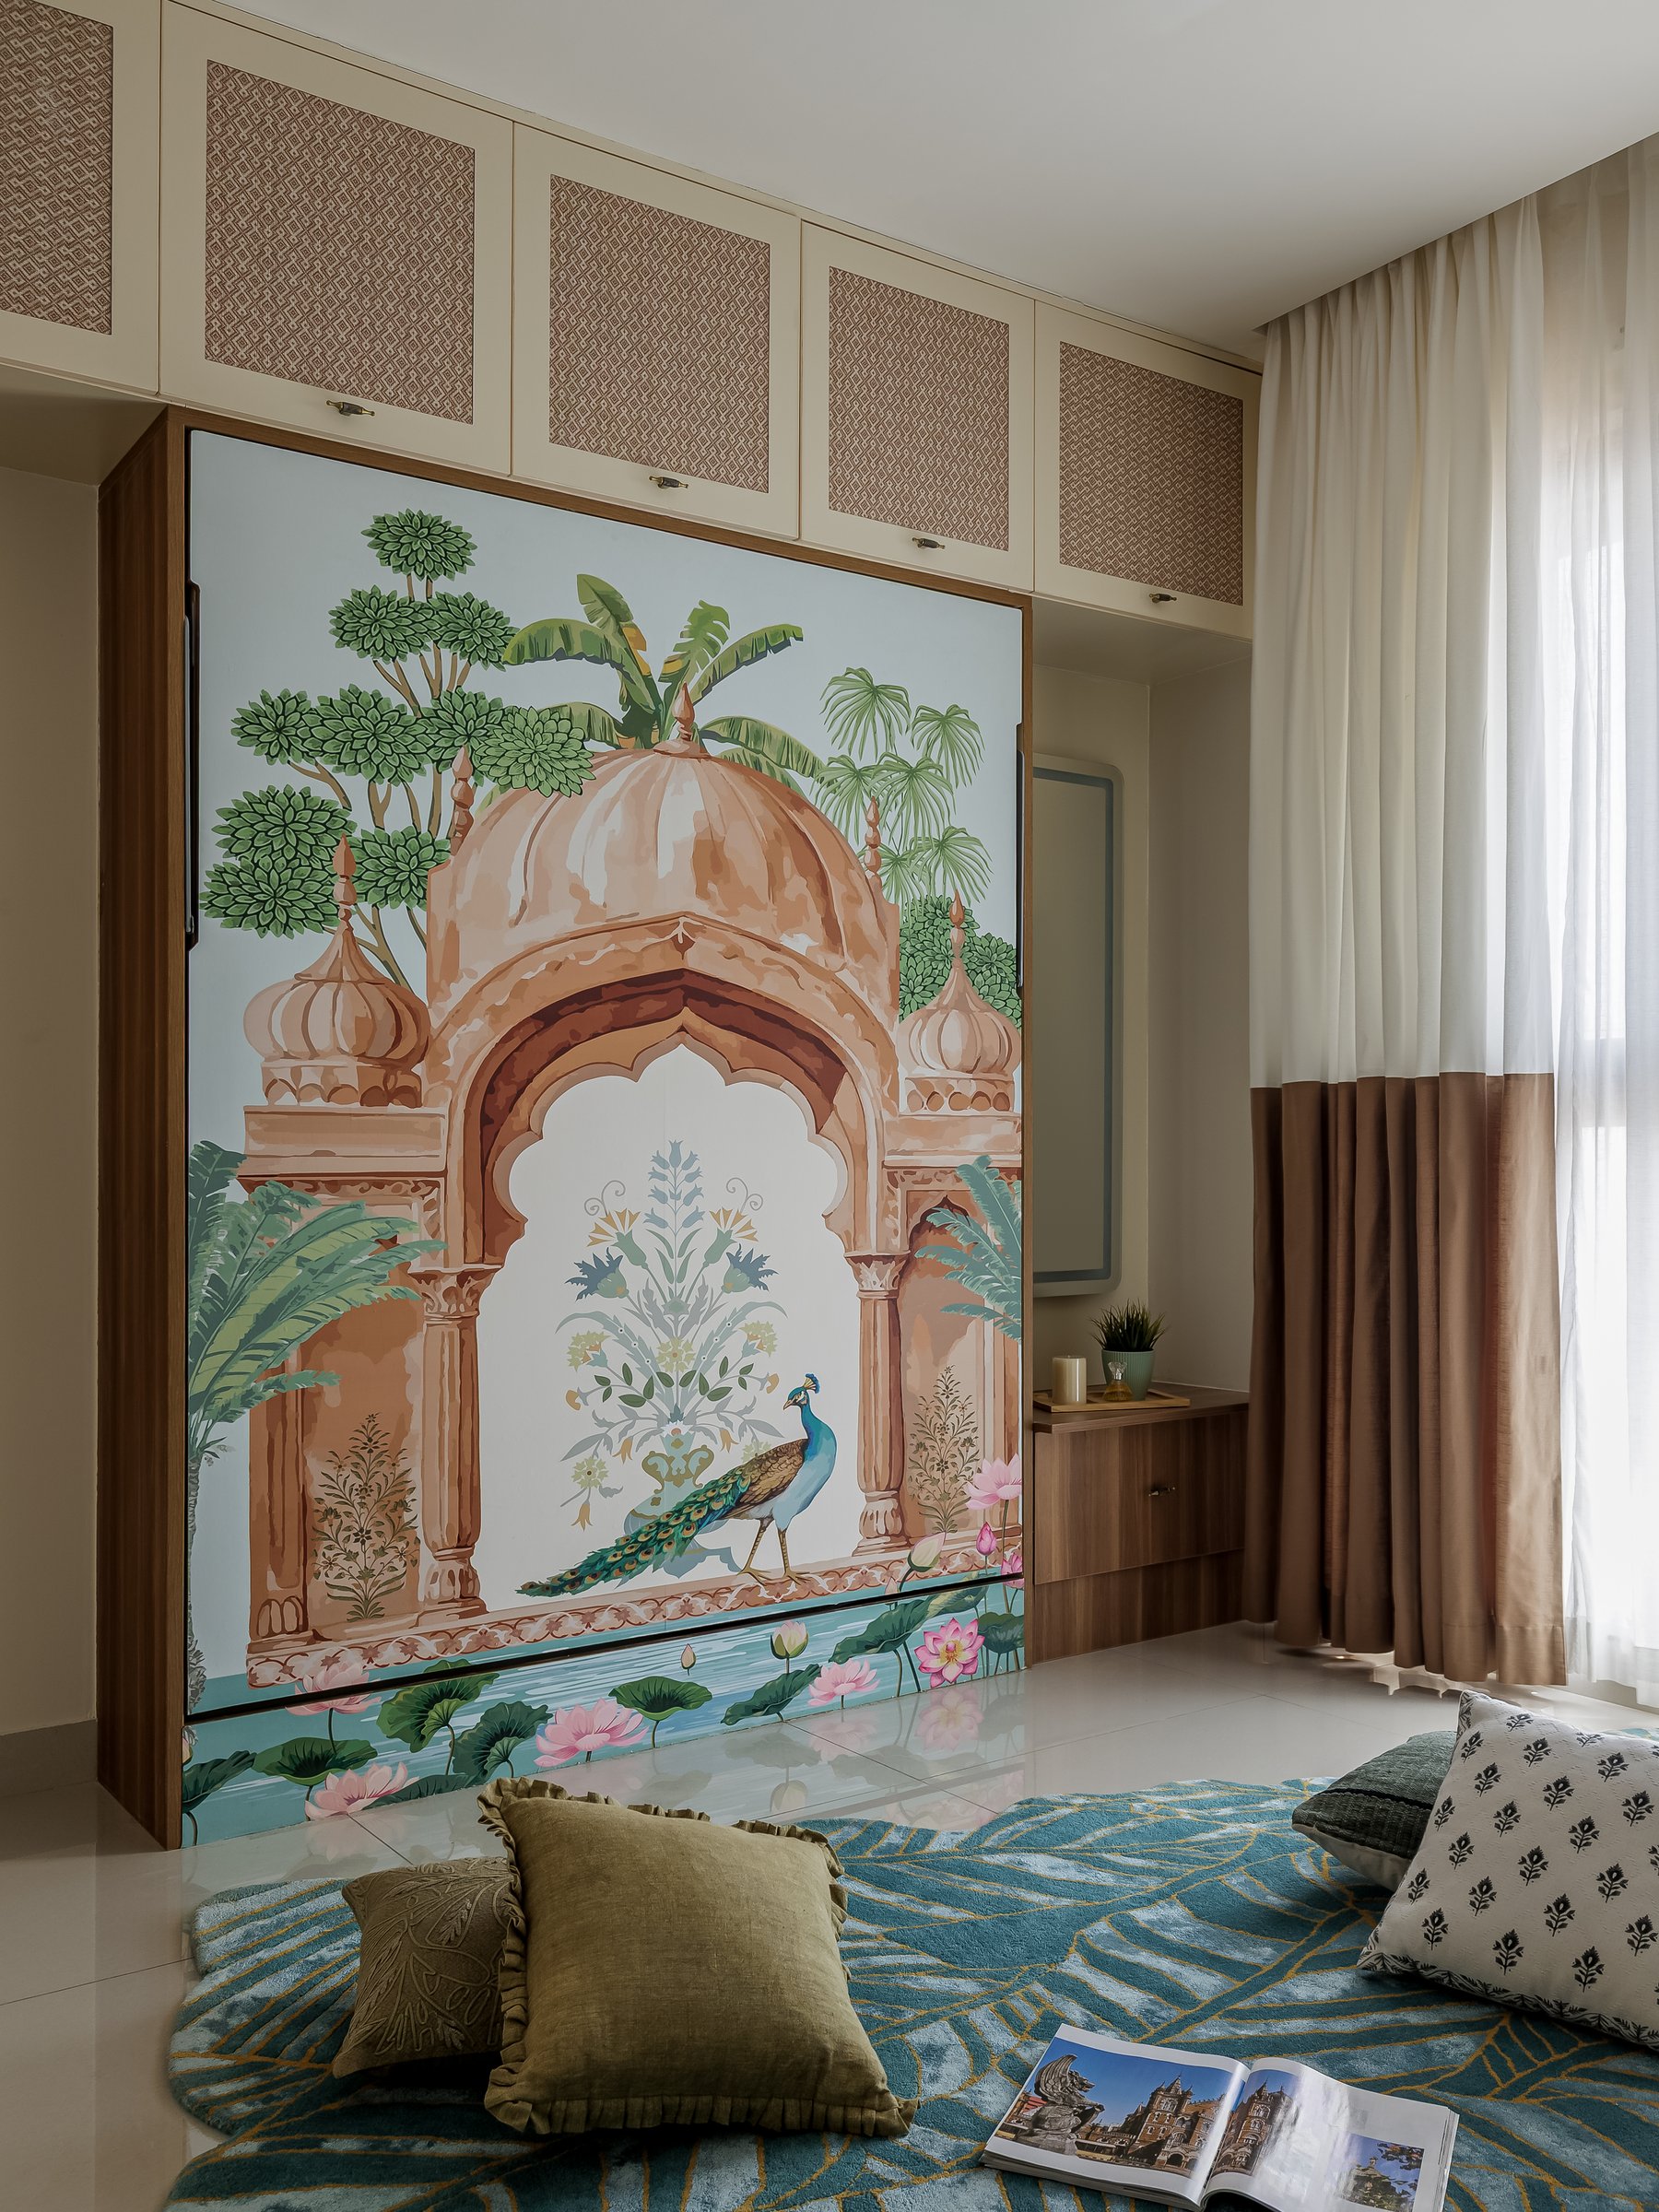
The guest bedroom is arguably the plan’s most inventive resolution, built around an Invisible bed that folds flush into a full-height wall panel. Closed, the panel becomes a canvas for a large hand-painted mural , framed by cream shutters carrying a small-scale geometric print above.
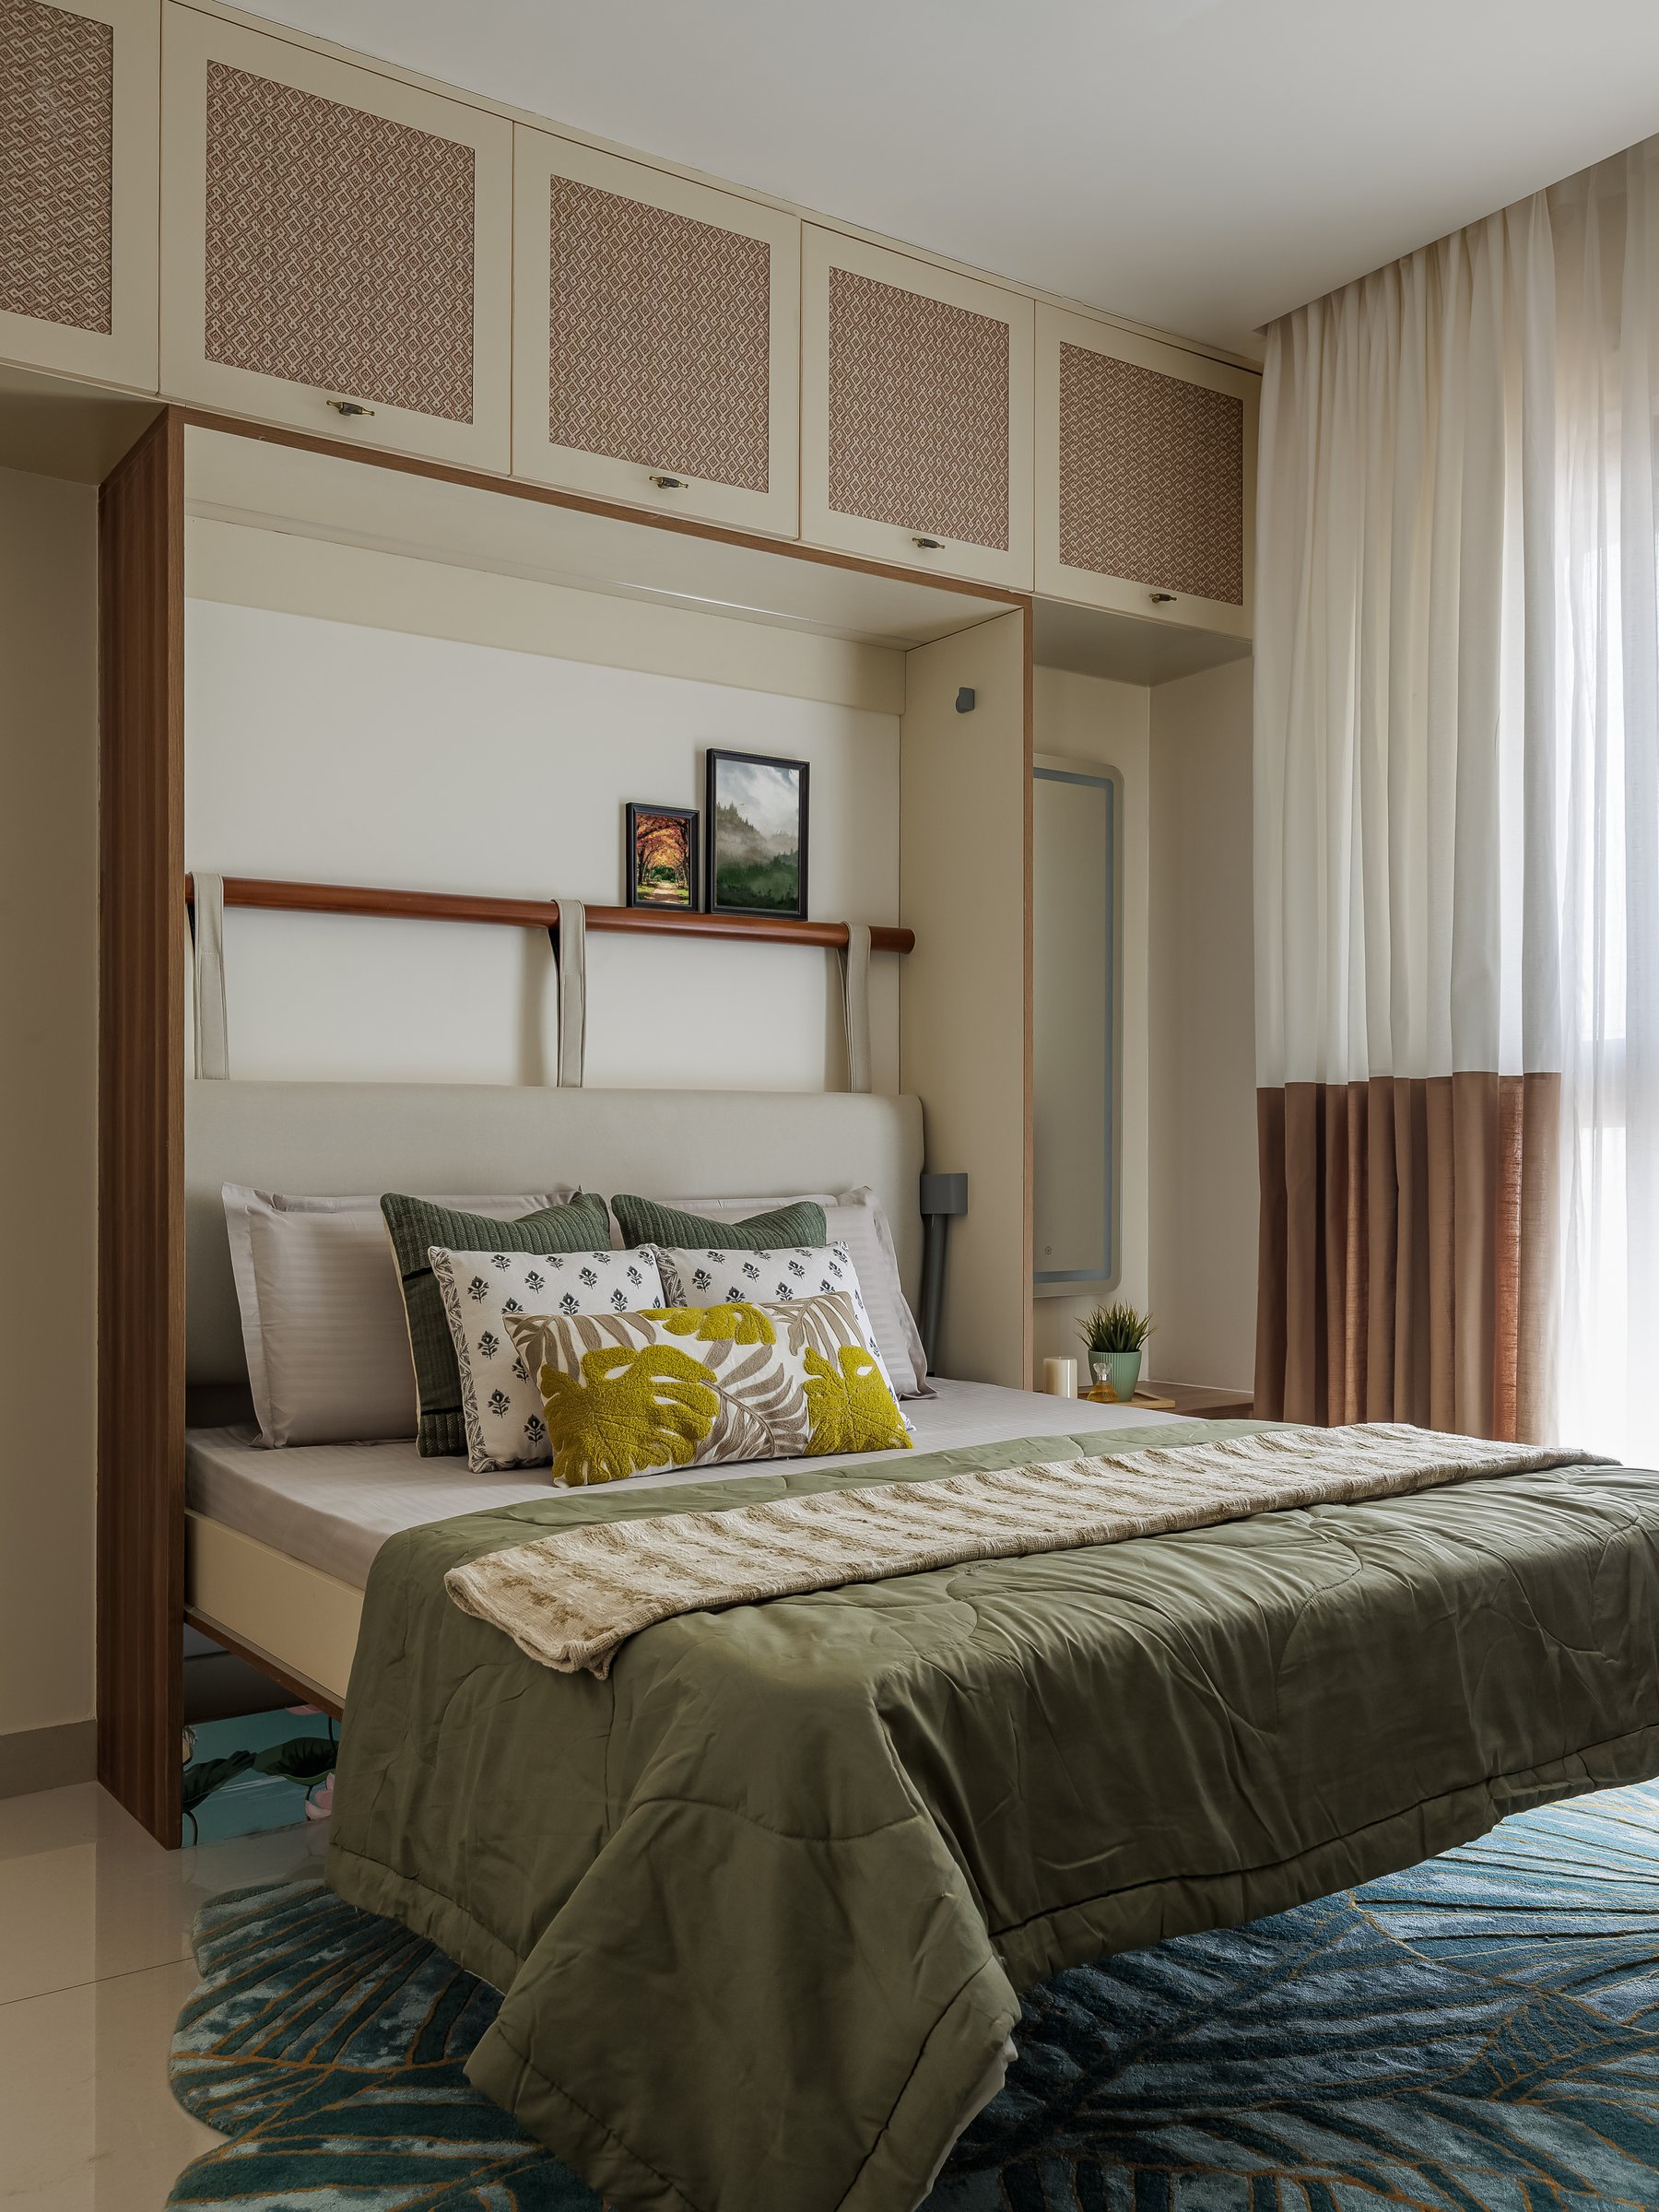
Opened, the wall reveals a full bed with an upholstered headboard held by warm timber straps. The room’s floor cushions and rug in teal and gold remain in place, allowing the space to move between guest room and daytime lounge without visible reconfiguration.
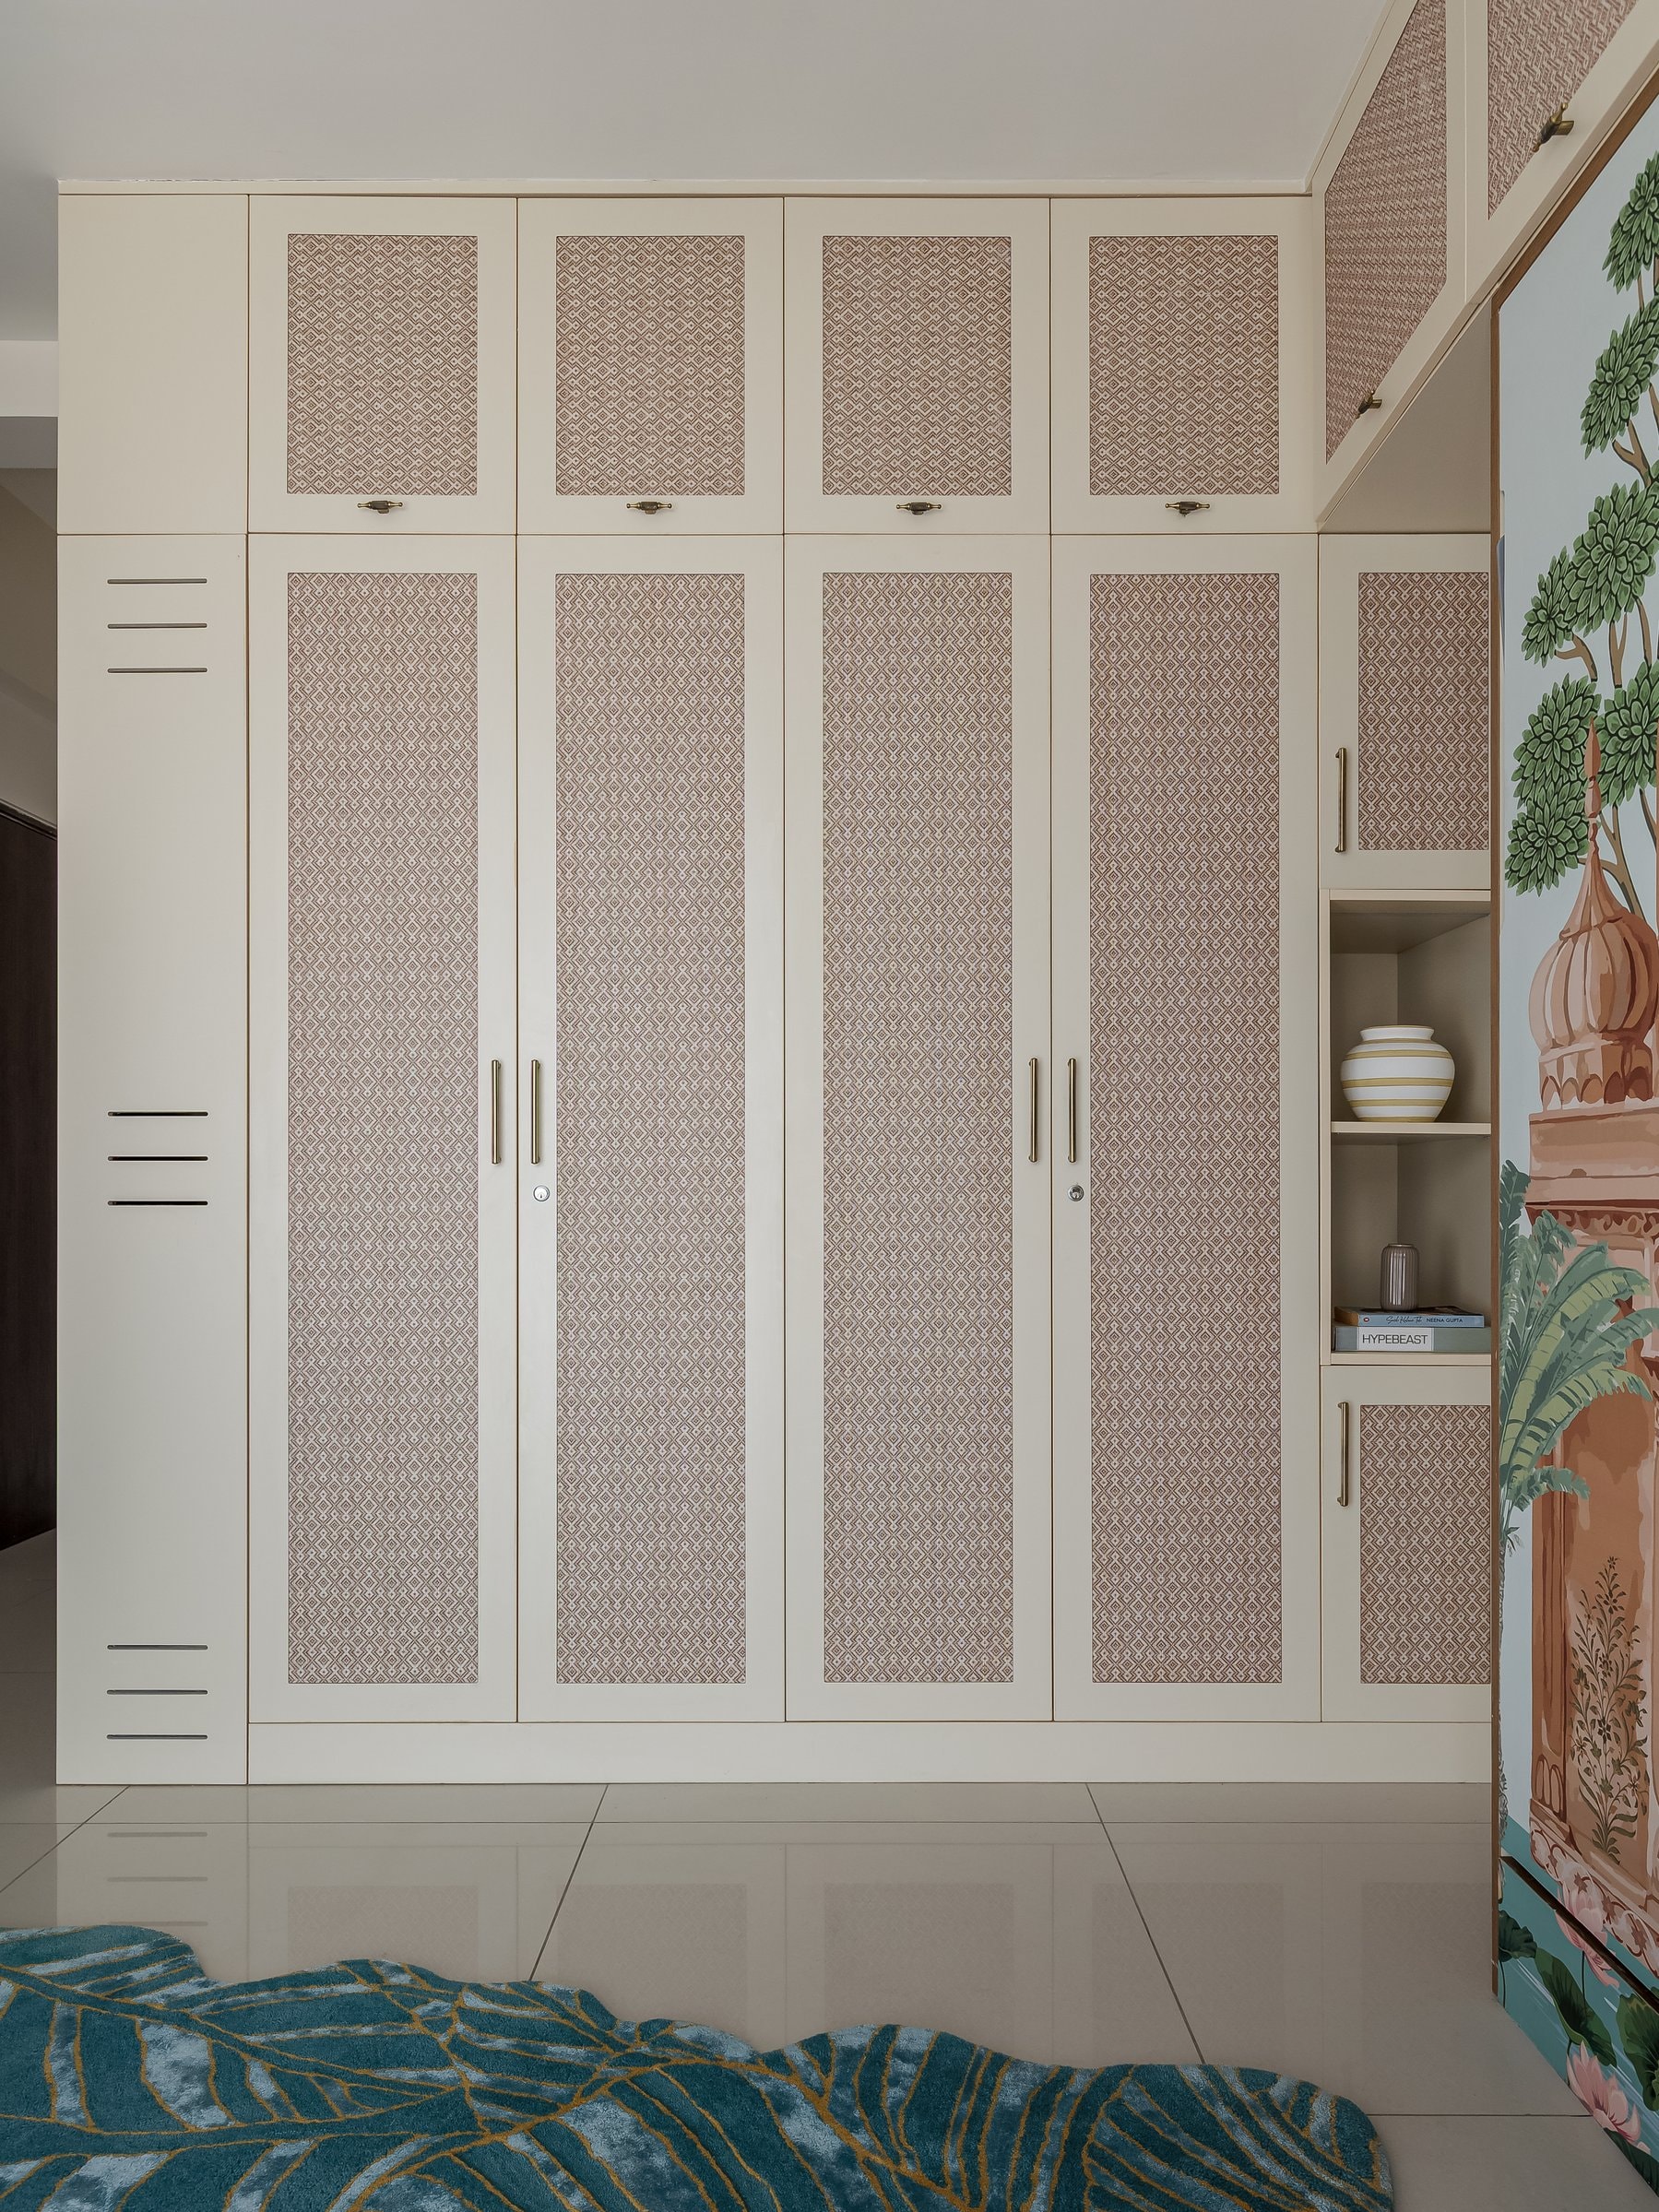
The adjacent storage wall carries a full-height wardrobe with cream shutters inset with a small-scale geometric print, punctuated by a narrow shelving column. The slim brass-toned pulls repeat the detail seen in the kitchen, quietly linking the two rooms across the plan.
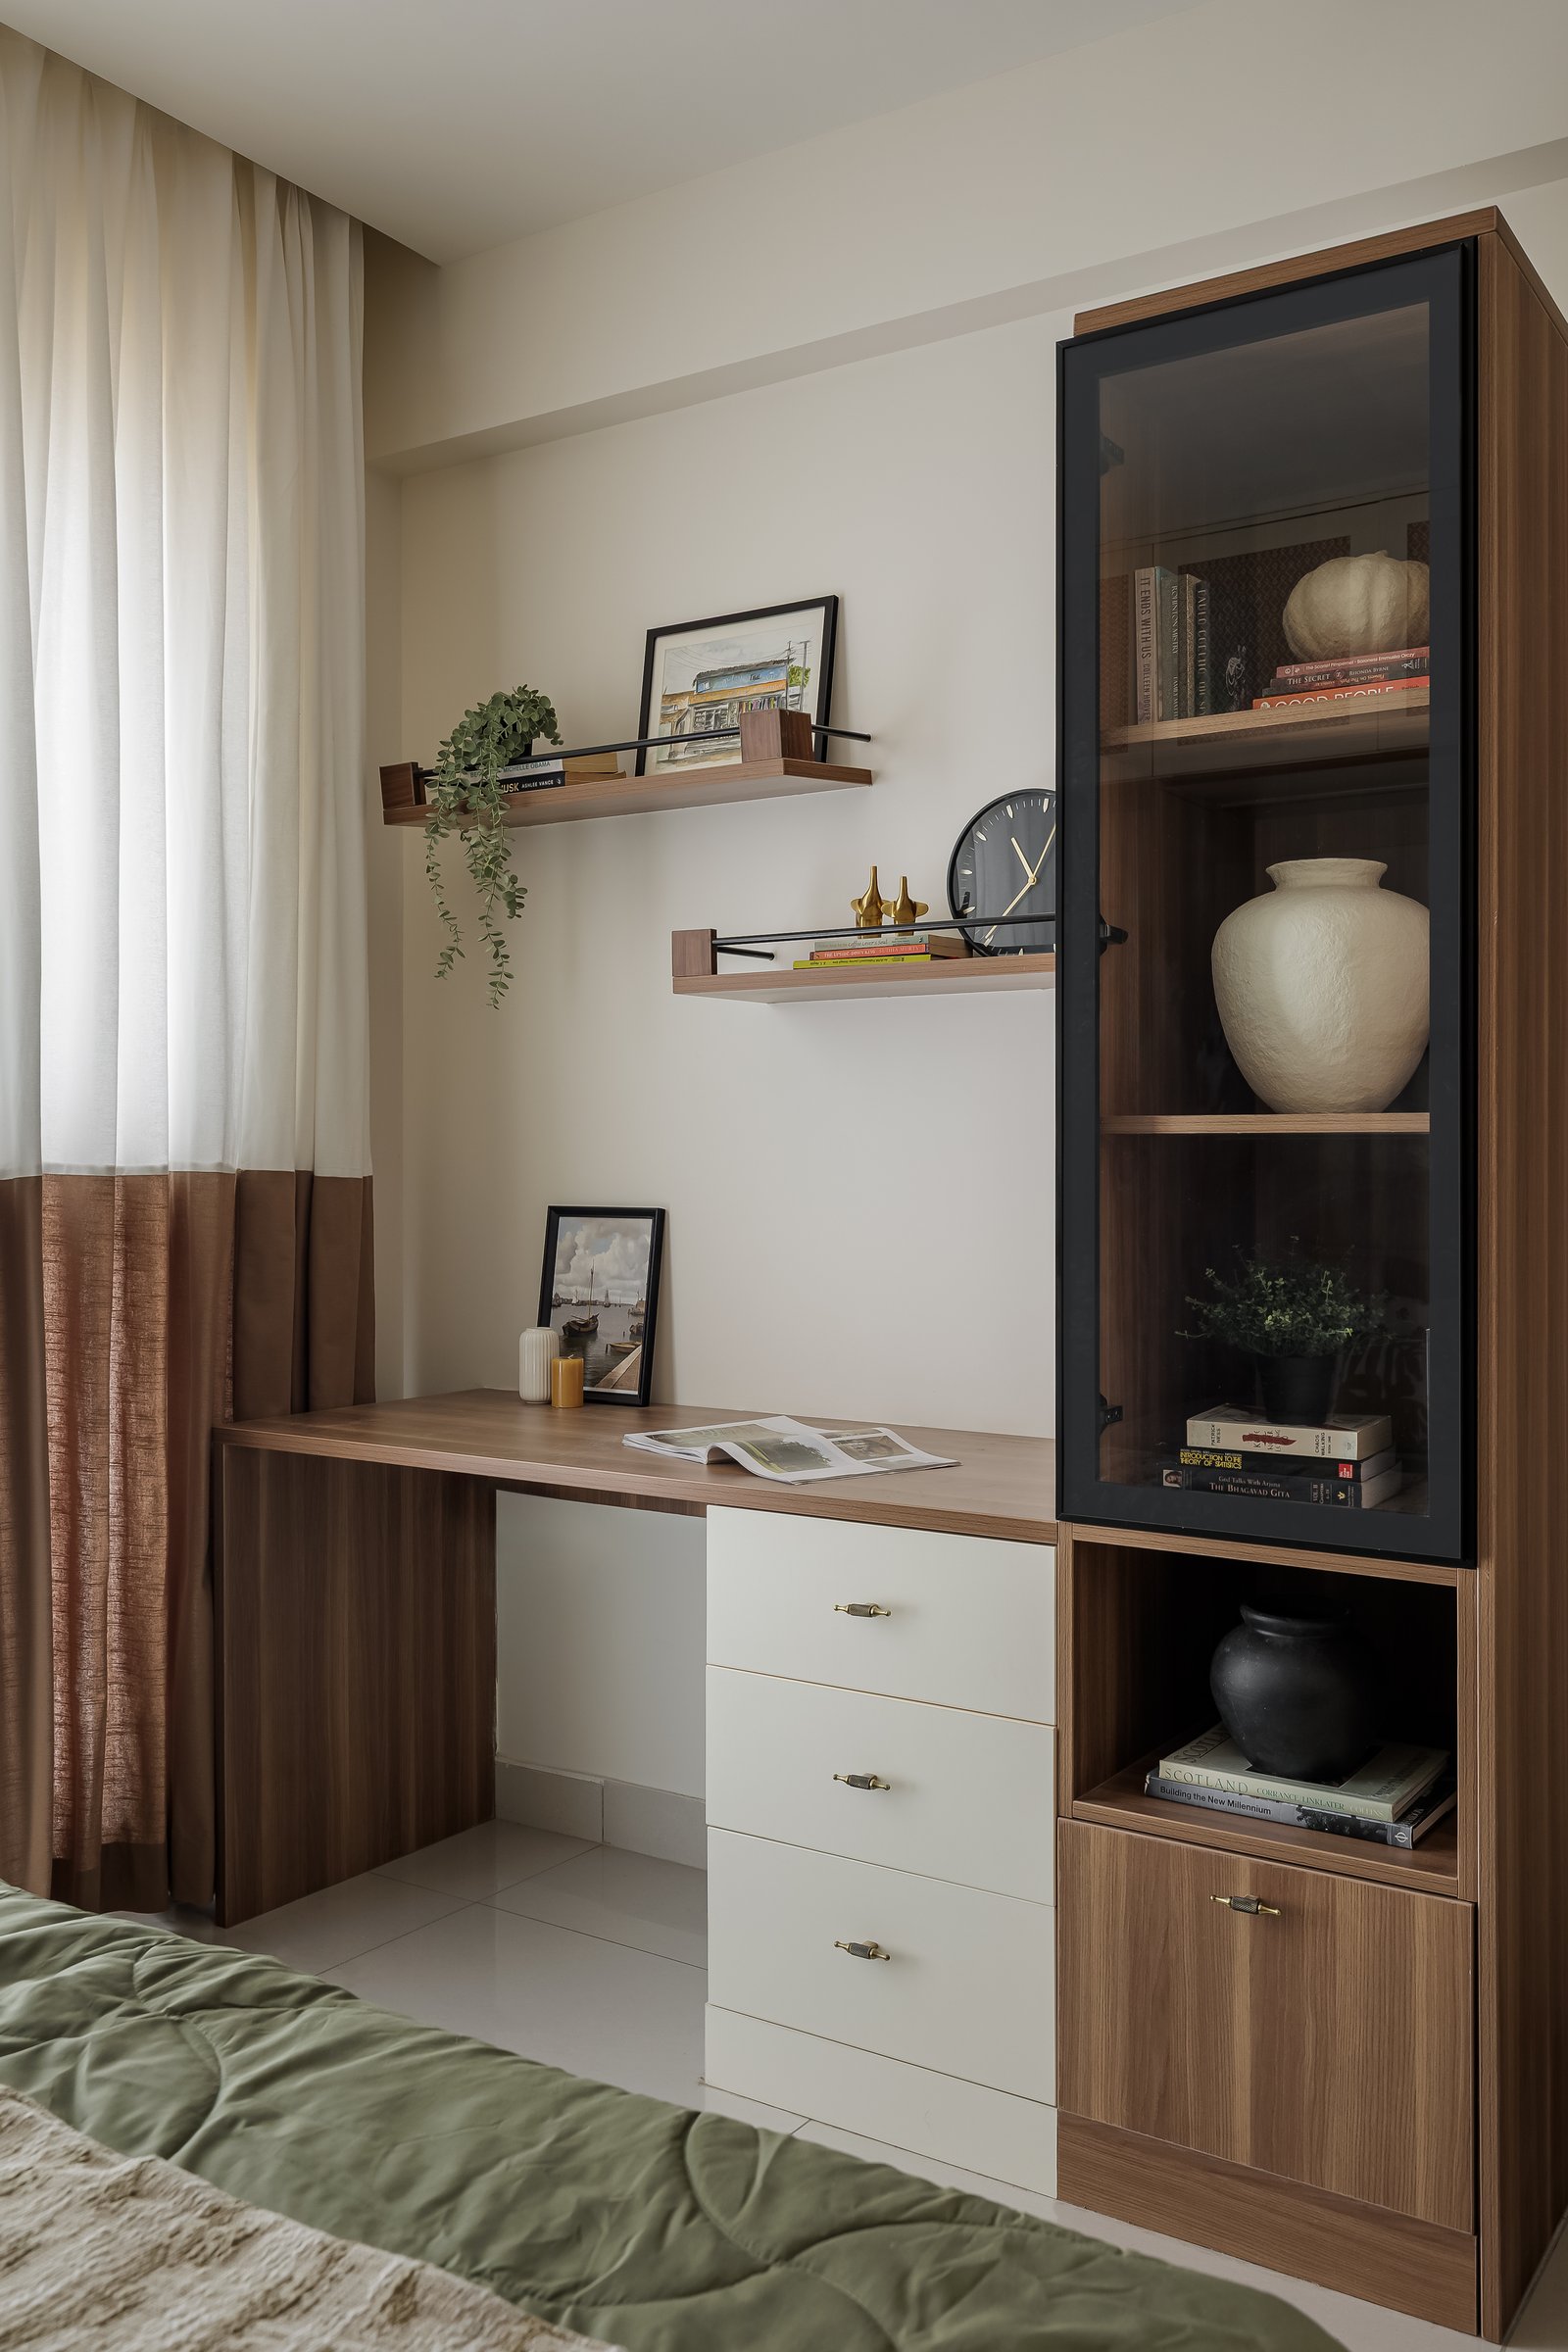
What Jois Design House achieves in Varenyam is a quietly convincing argument for modular construction as a vehicle for cultural expression. In a market where compact apartments frequently default to muted neutrals and imported design references, this home reintroduces pattern, ritual, and colour as legitimate architectural material, without lapsing into pastiche.
The home’s most enduring quality may be its confidence with restraint at the level of plan and generosity at the level of surface. Modular systems handle the functional load; wallpapers, murals, joinery details, and small ceremonial gestures carry the memory. It is a home that feels modern in its infrastructure and unmistakably Indian in its temperament, and the two registers are held in measured balance throughout.