A home that evolves without a fixed blueprint often develops a character that no predetermined scheme can entirely anticipate. At Forma House, the design unfolded room by room, allowing each space to respond to its occupants while gradually establishing a cohesive architectural language. What emerges is a residence defined not by uniformity, but by the considered interplay of individual expressions.
Set within a one-acre areca and coconut farm in Mangalore, Karnataka, Forma House is a 2,500-square-foot, two-storey residence reimagined by MoJo Design Studio, led by Ankita Agarwal. Initially commissioned to redesign the ground-floor kitchen and two bathrooms for a family of four, the project gradually evolved into a complete interior transformation. Its name, derived from the Latin word for ‘form’, reflects this organic progression, with each new space taking shape as the design process unfolded.
The interiors embrace a distinctive European-Indian maximalism, balancing expressive patterns, rich colours and traditional craftsmanship with restrained architectural geometry. Warm wood, patterned tiles and tactile fabrics establish a recurring material vocabulary, while saturated accents lend individual rooms their own identities. Framed by the lush greenery of the surrounding farm, the residence brings together contrasting influences with a sense of continuity, allowing each space to feel distinct yet unmistakably part of the same home.
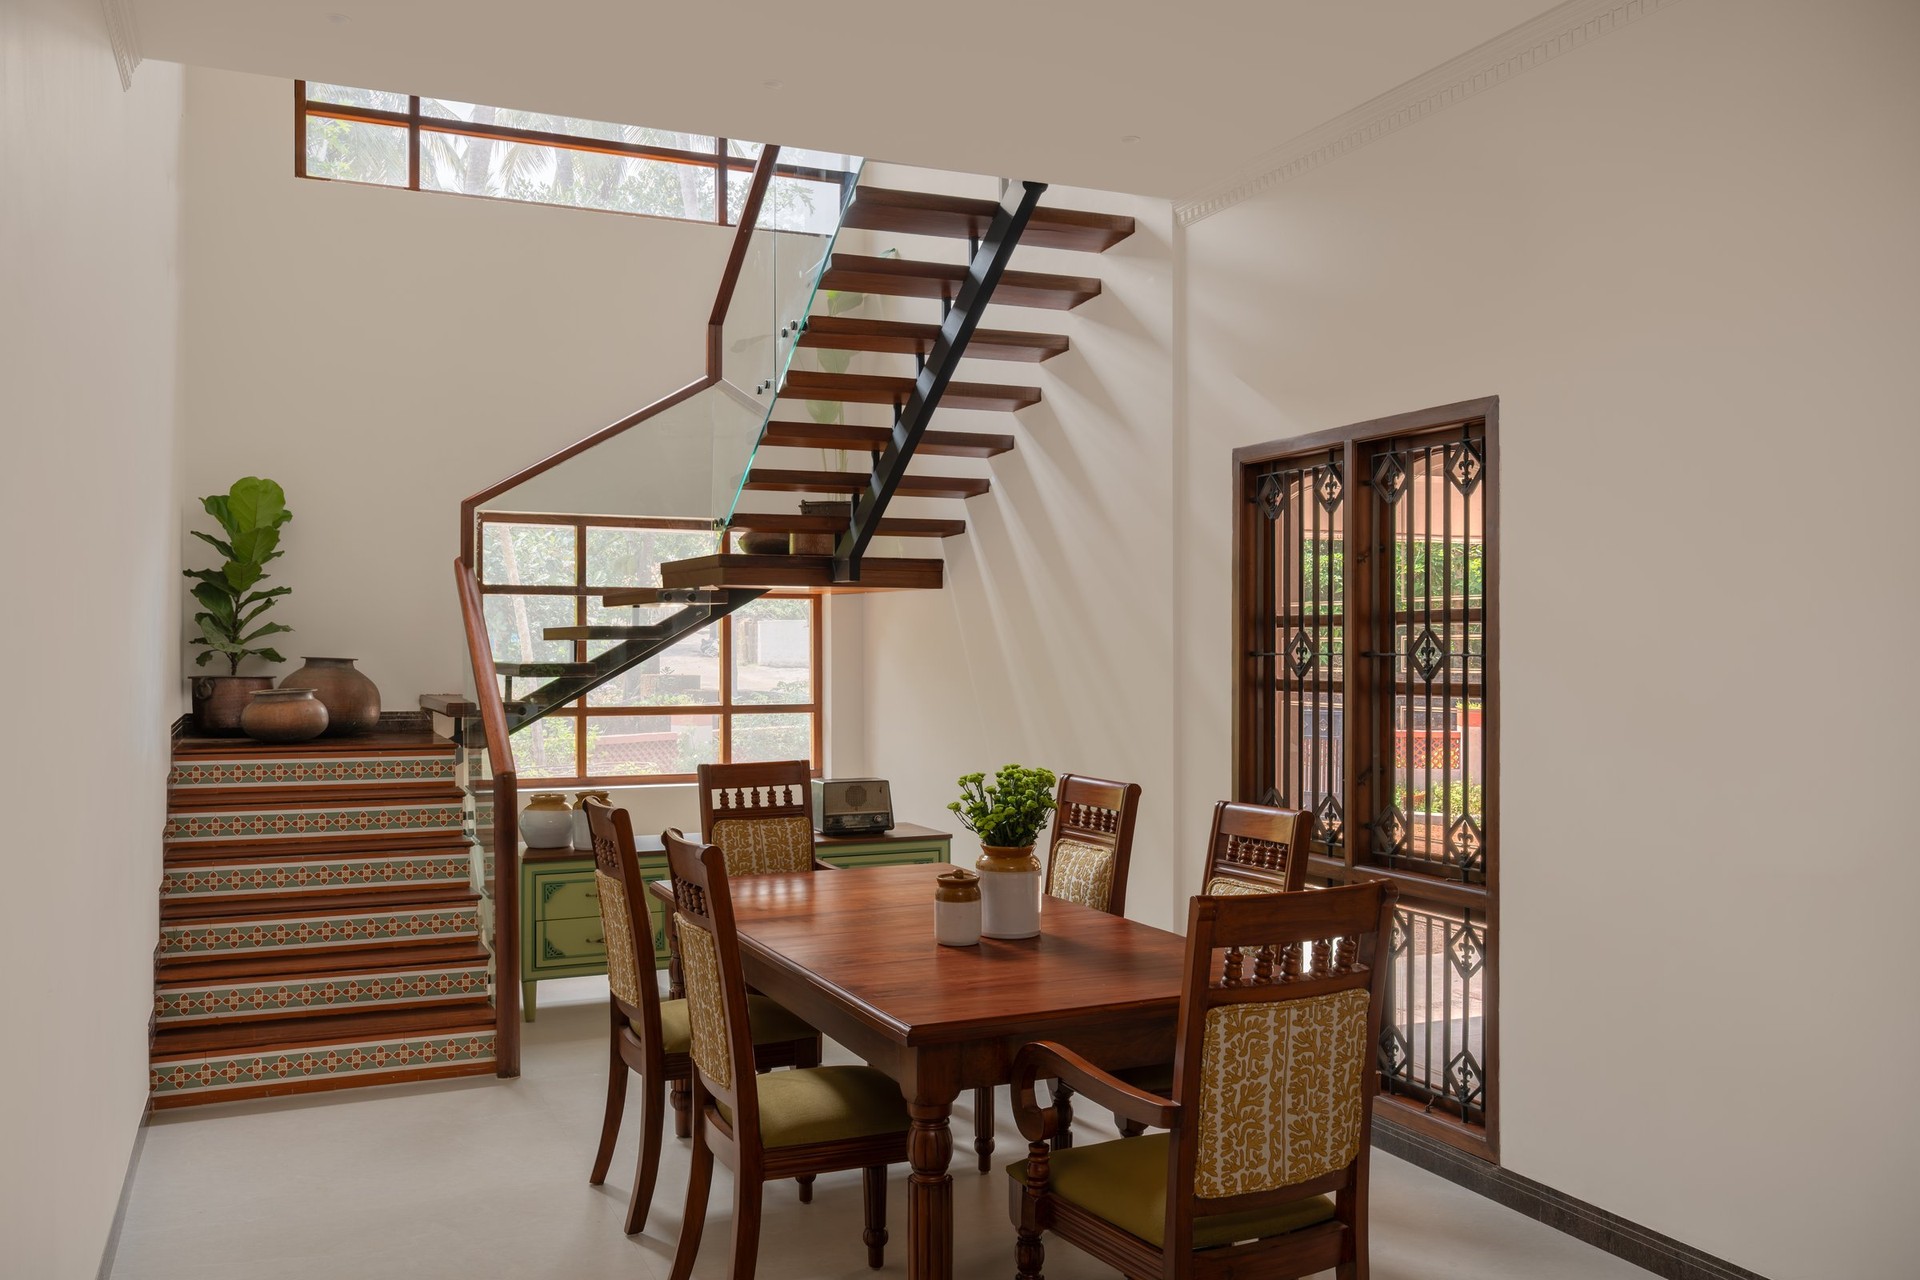
The dining room forms the spatial heart of the residence, connecting the staircase, kitchen and private quarters while maintaining a visual relationship with the surrounding farm. A solid wood dining table, accompanied by six classically detailed chairs upholstered in mustard block-print fabric, anchors the space beneath an open-tread wooden staircase. Its side panels, clad in geometric tiles in muted greens and terracotta, introduce a subtle interplay of pattern and colour. A vintage sage-green sideboard with hand-painted panels adds character, while a heritage-style window grille in dark metal brings a distinctly traditional detail to the composition.
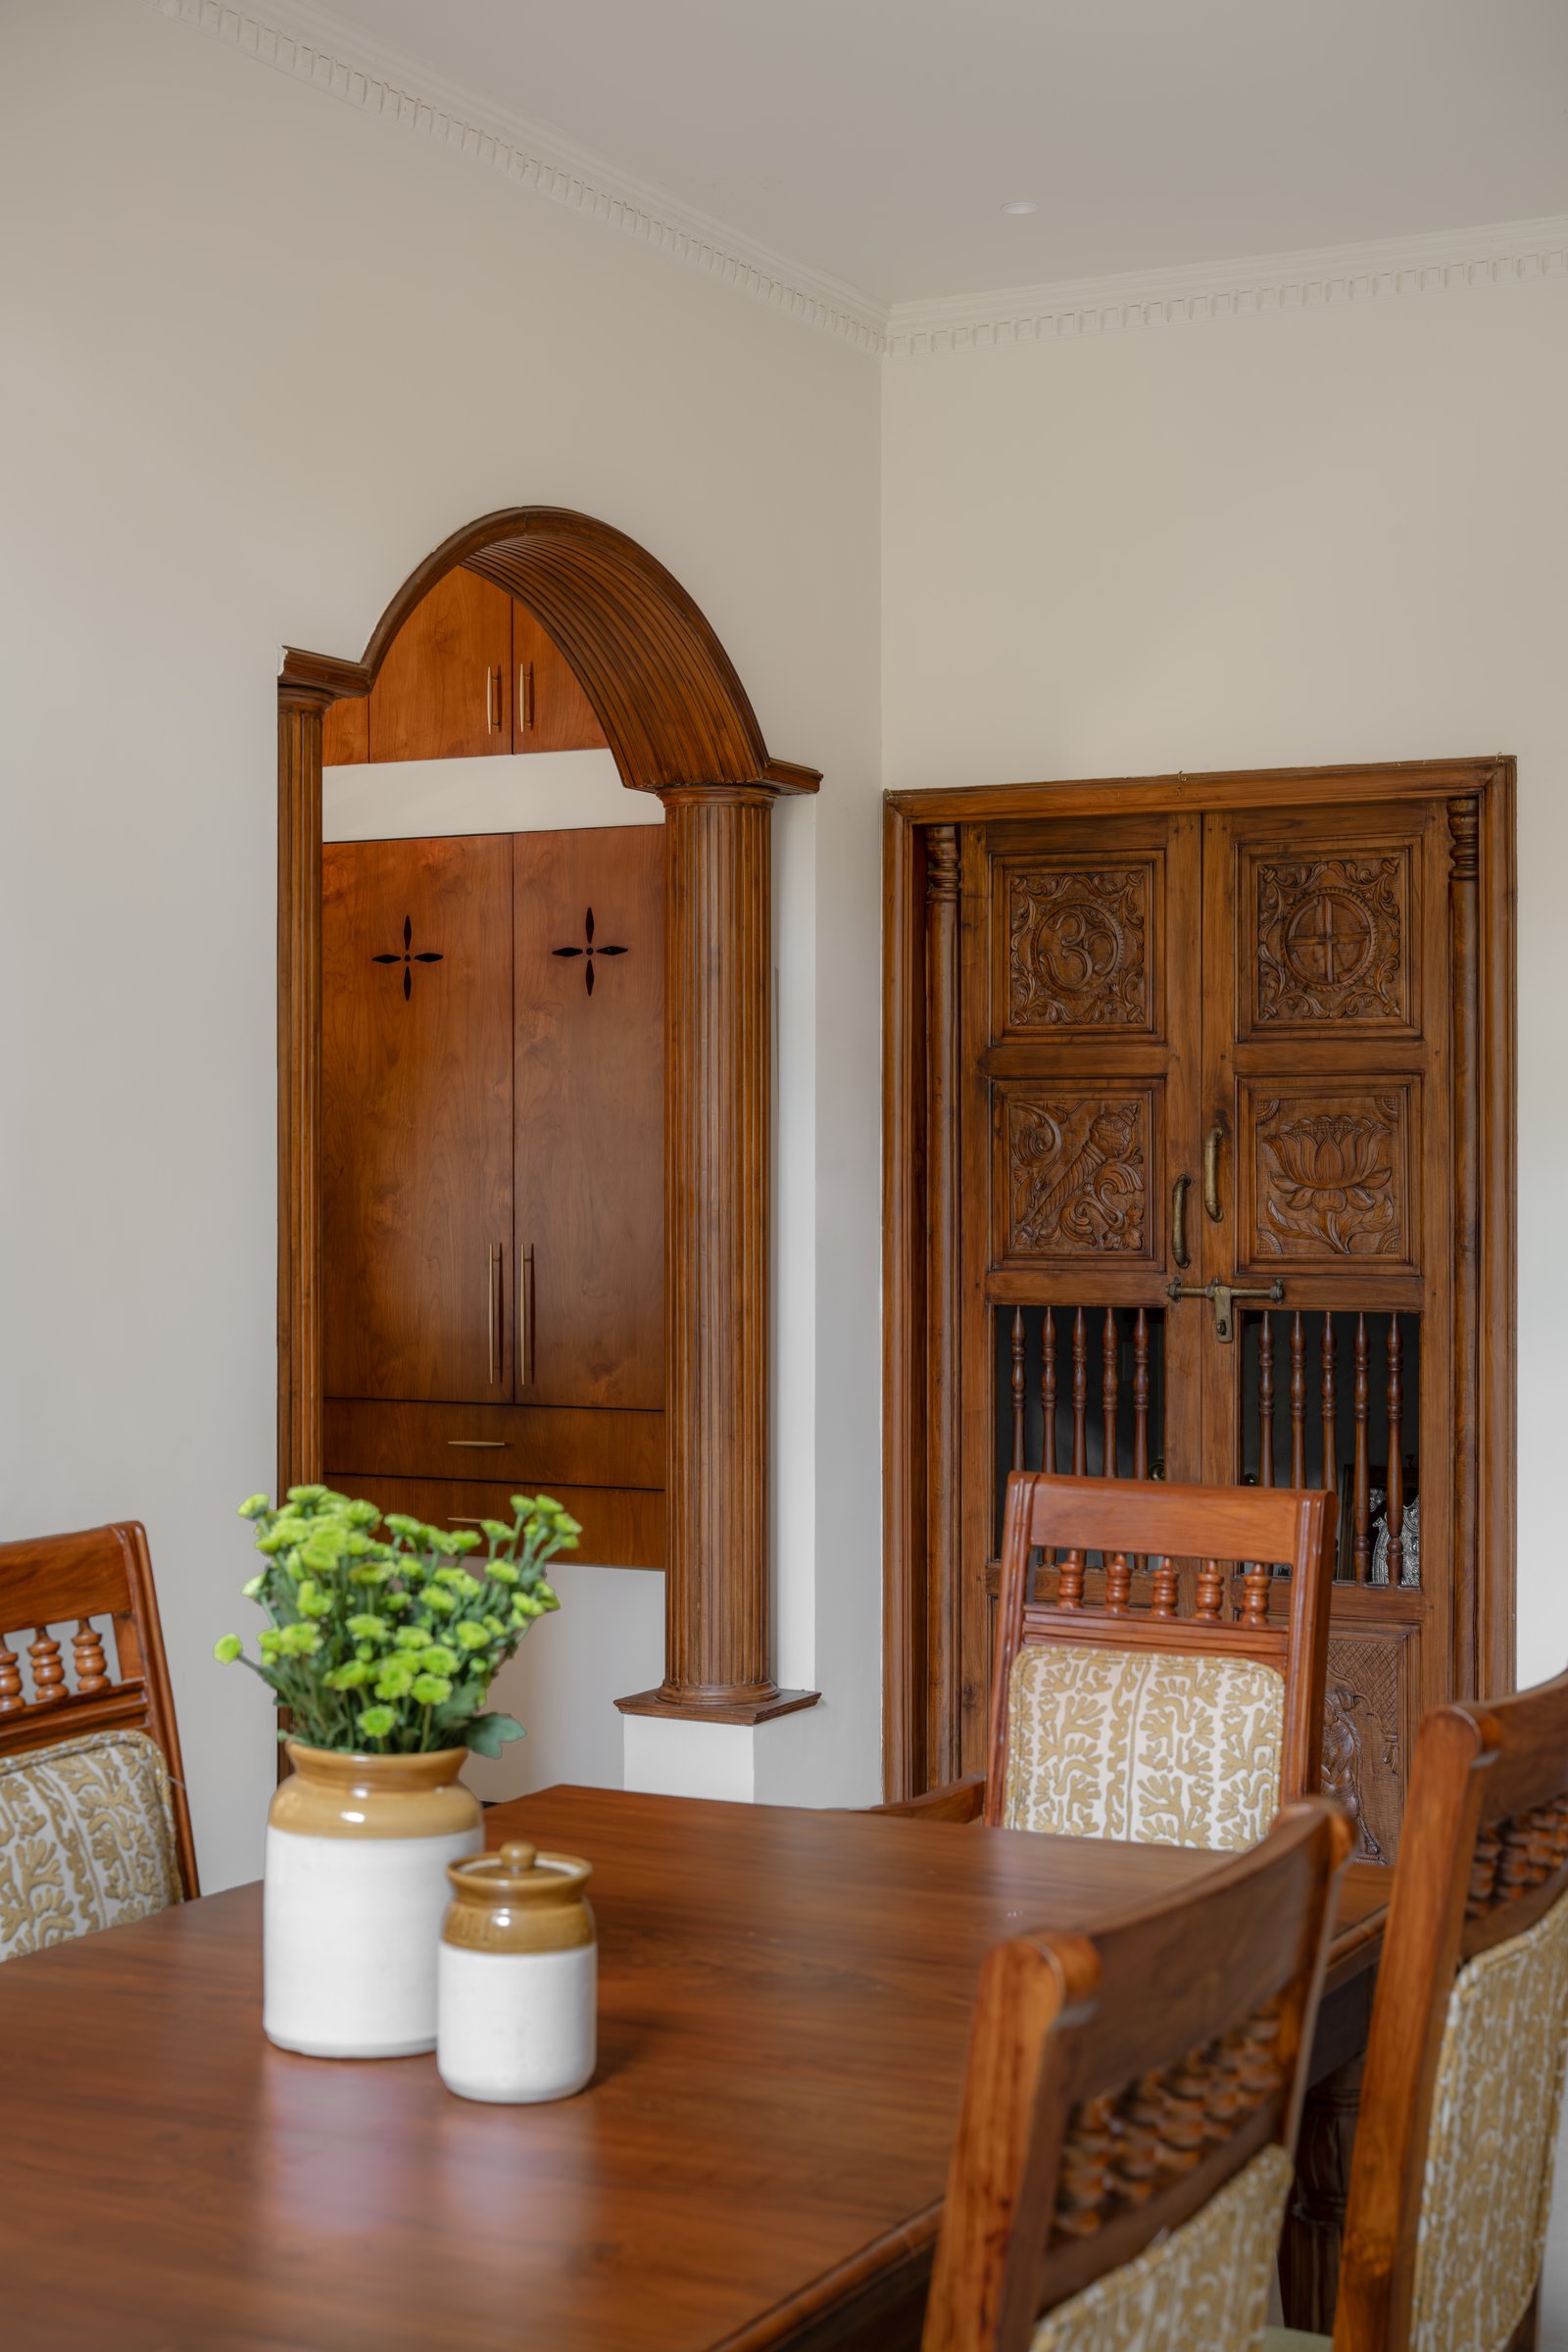
Along one wall, two distinctive wooden elements establish a dialogue between heritage and contemporary craftsmanship. An arched pooja niche, detailed with fluted pilasters and a domed top in warm teak tones, stands alongside an existing carved wooden door featuring Om and lotus motifs. The door’s traditional joinery and spindle detailing have been carefully preserved, allowing the newly crafted niche to complement its character. Together, the two elements reflect the studio’s approach to continuity, where inherited details are thoughtfully integrated into a renewed architectural setting.
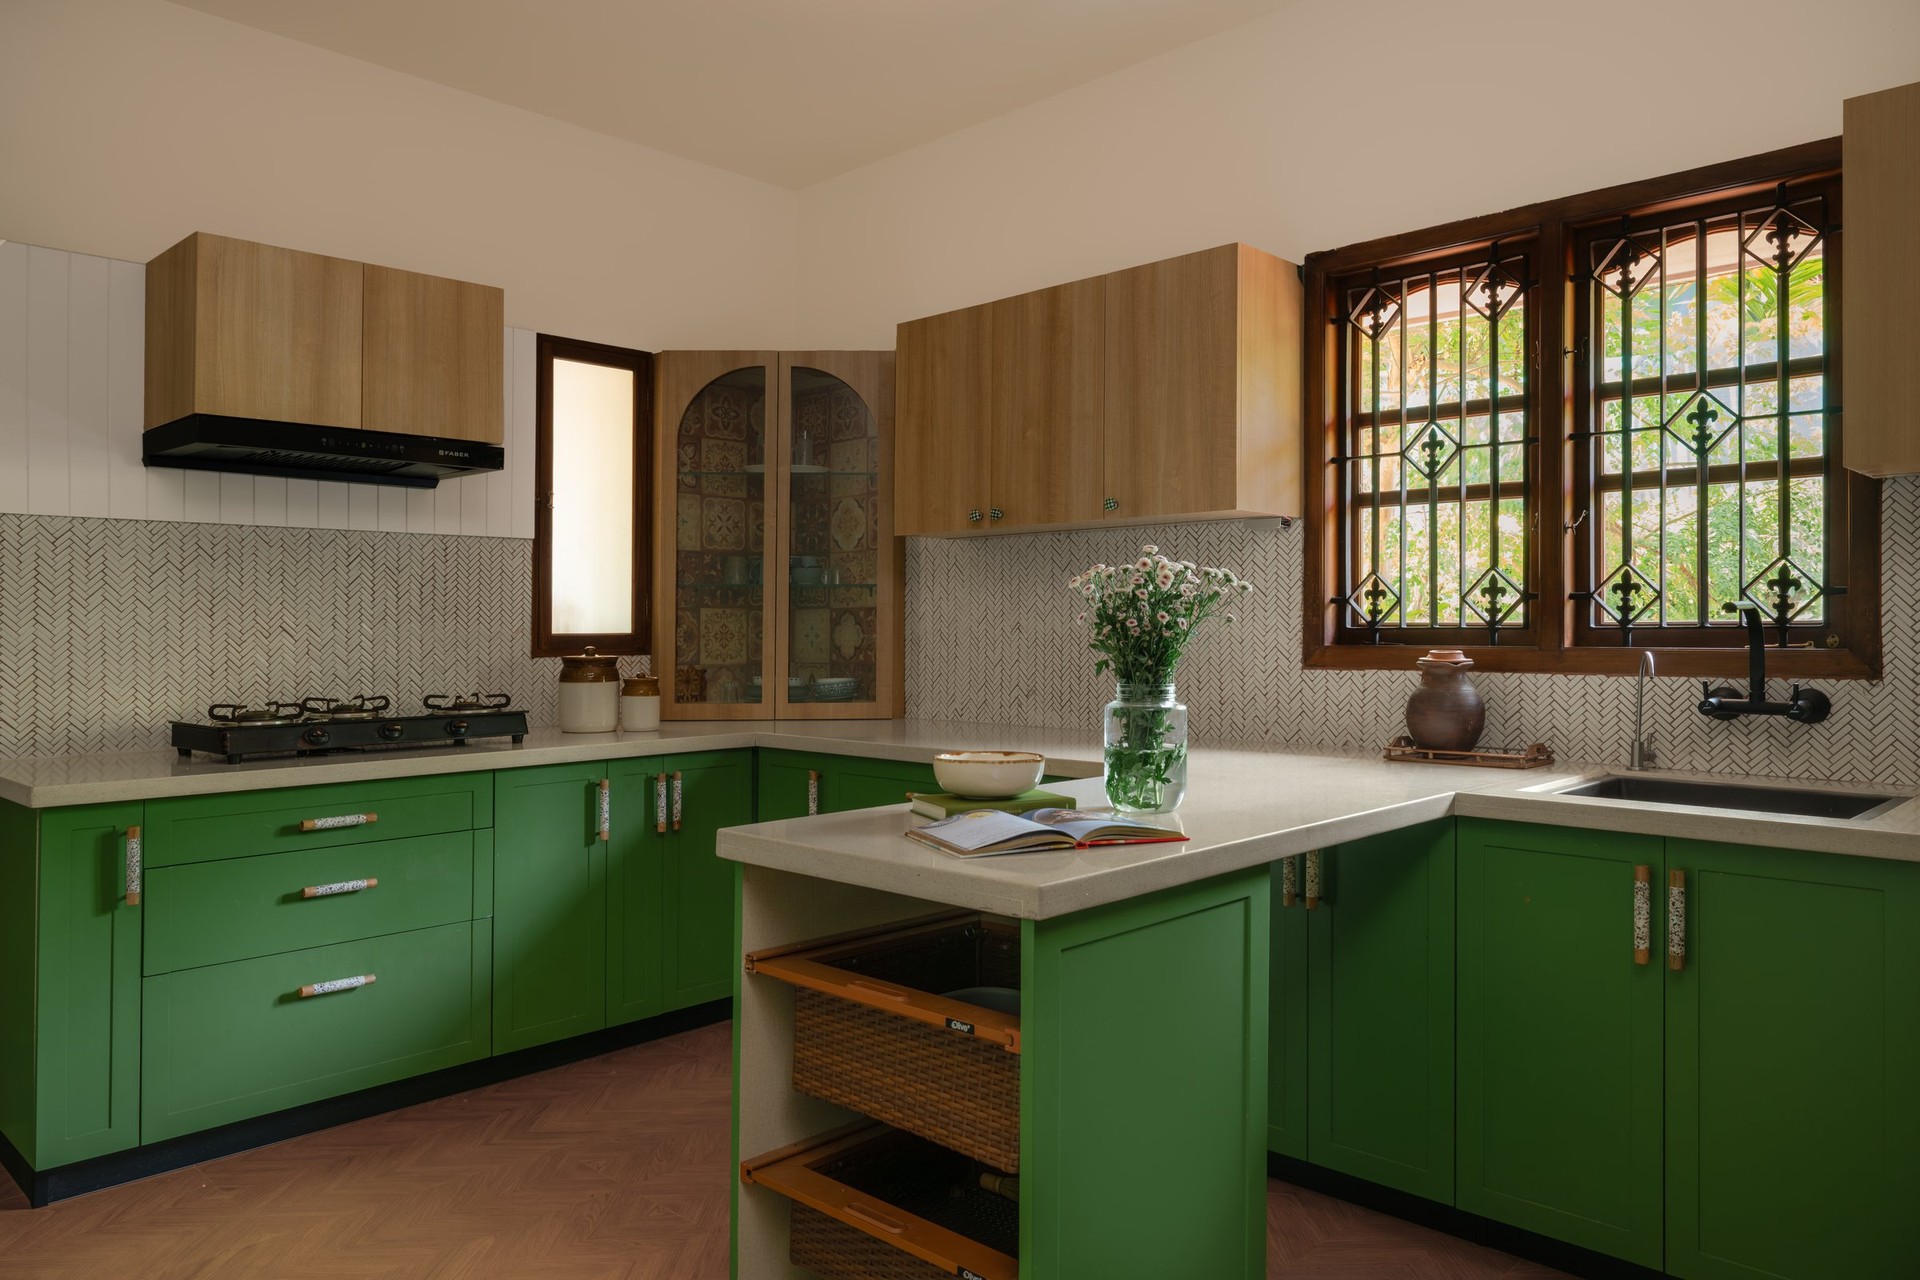
The kitchen introduces one of the home’s boldest expressions of colour, with emerald-green shaker cabinetry defining a U-shaped layout and central island. The matte finish is complemented by brass and ceramic handles, subtly referencing the handcrafted details found throughout the residence. A herringbone backsplash of slender white tiles with contrasting dark grout adds texture, while light wood veneer upper cabinets balance the richness of the green. An arched display cabinet with patterned tile insets introduces a decorative accent, bringing together the studio’s preference for expressive colour, traditional detailing and clean architectural lines.
““What began as a brief to re-design a kitchen and two washrooms slowly evolved into a complete home transformation.” — Ankita Agarwal, MoJo Design Studio”
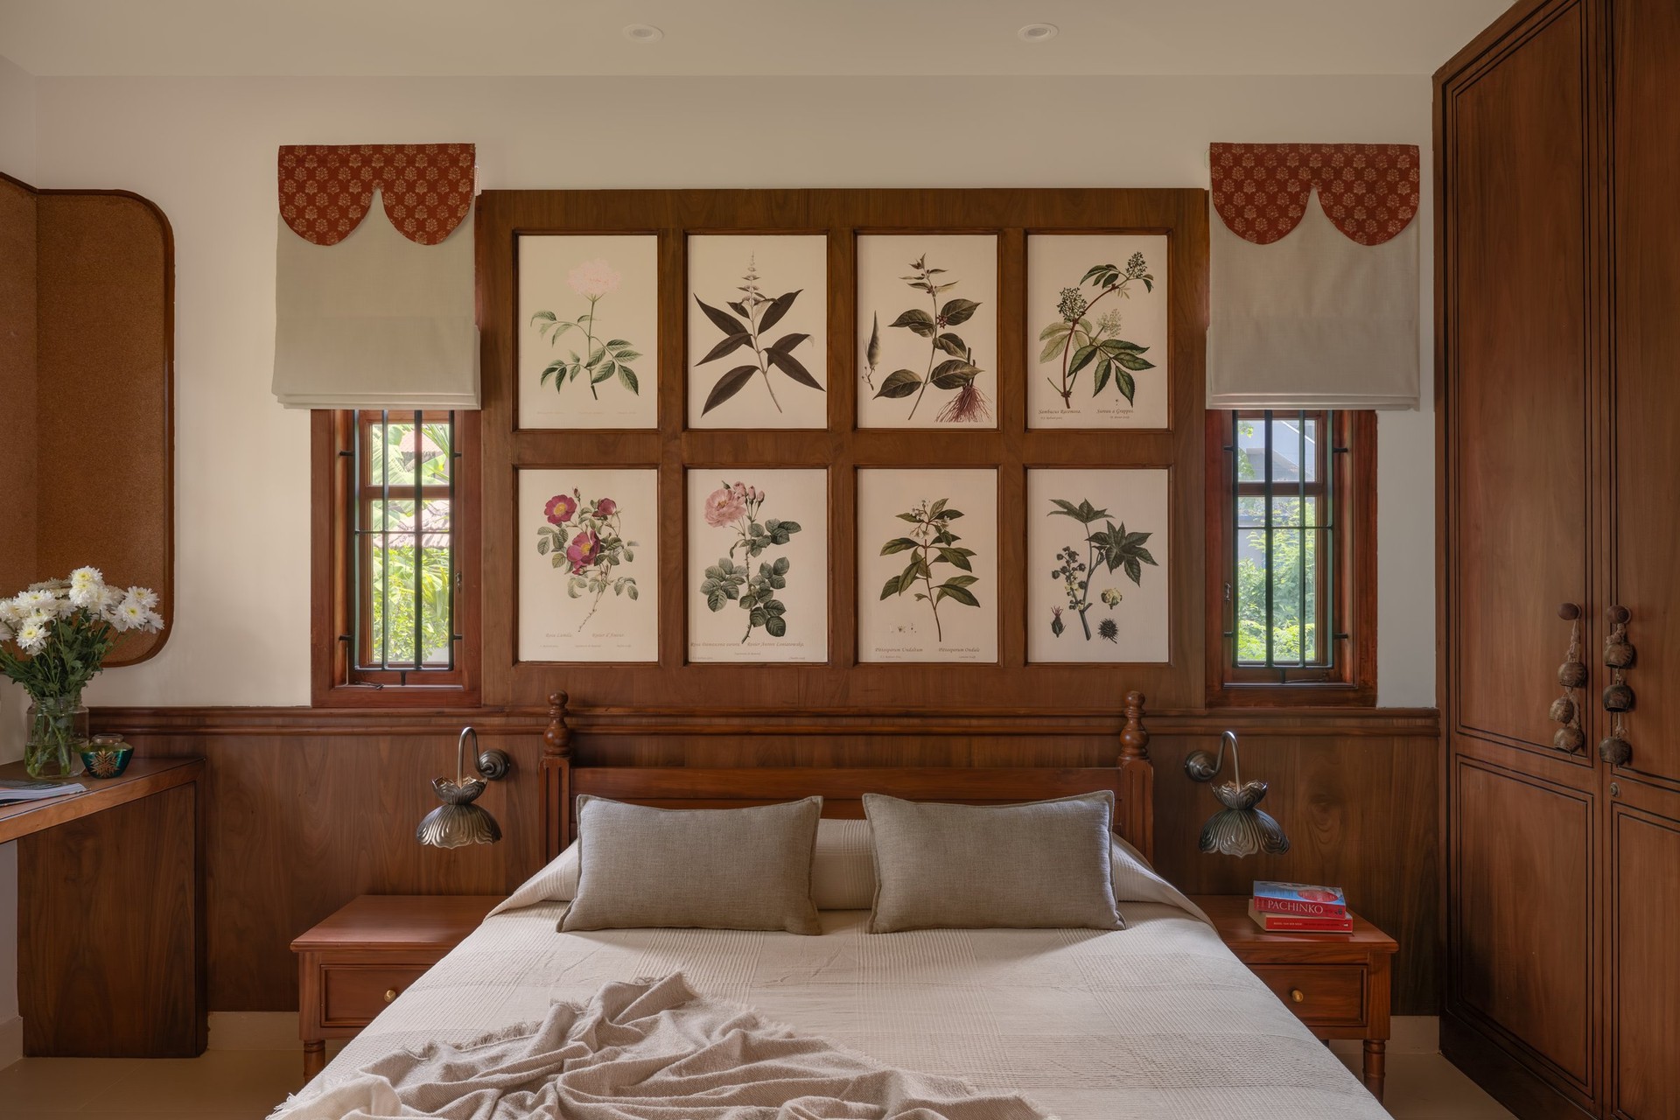
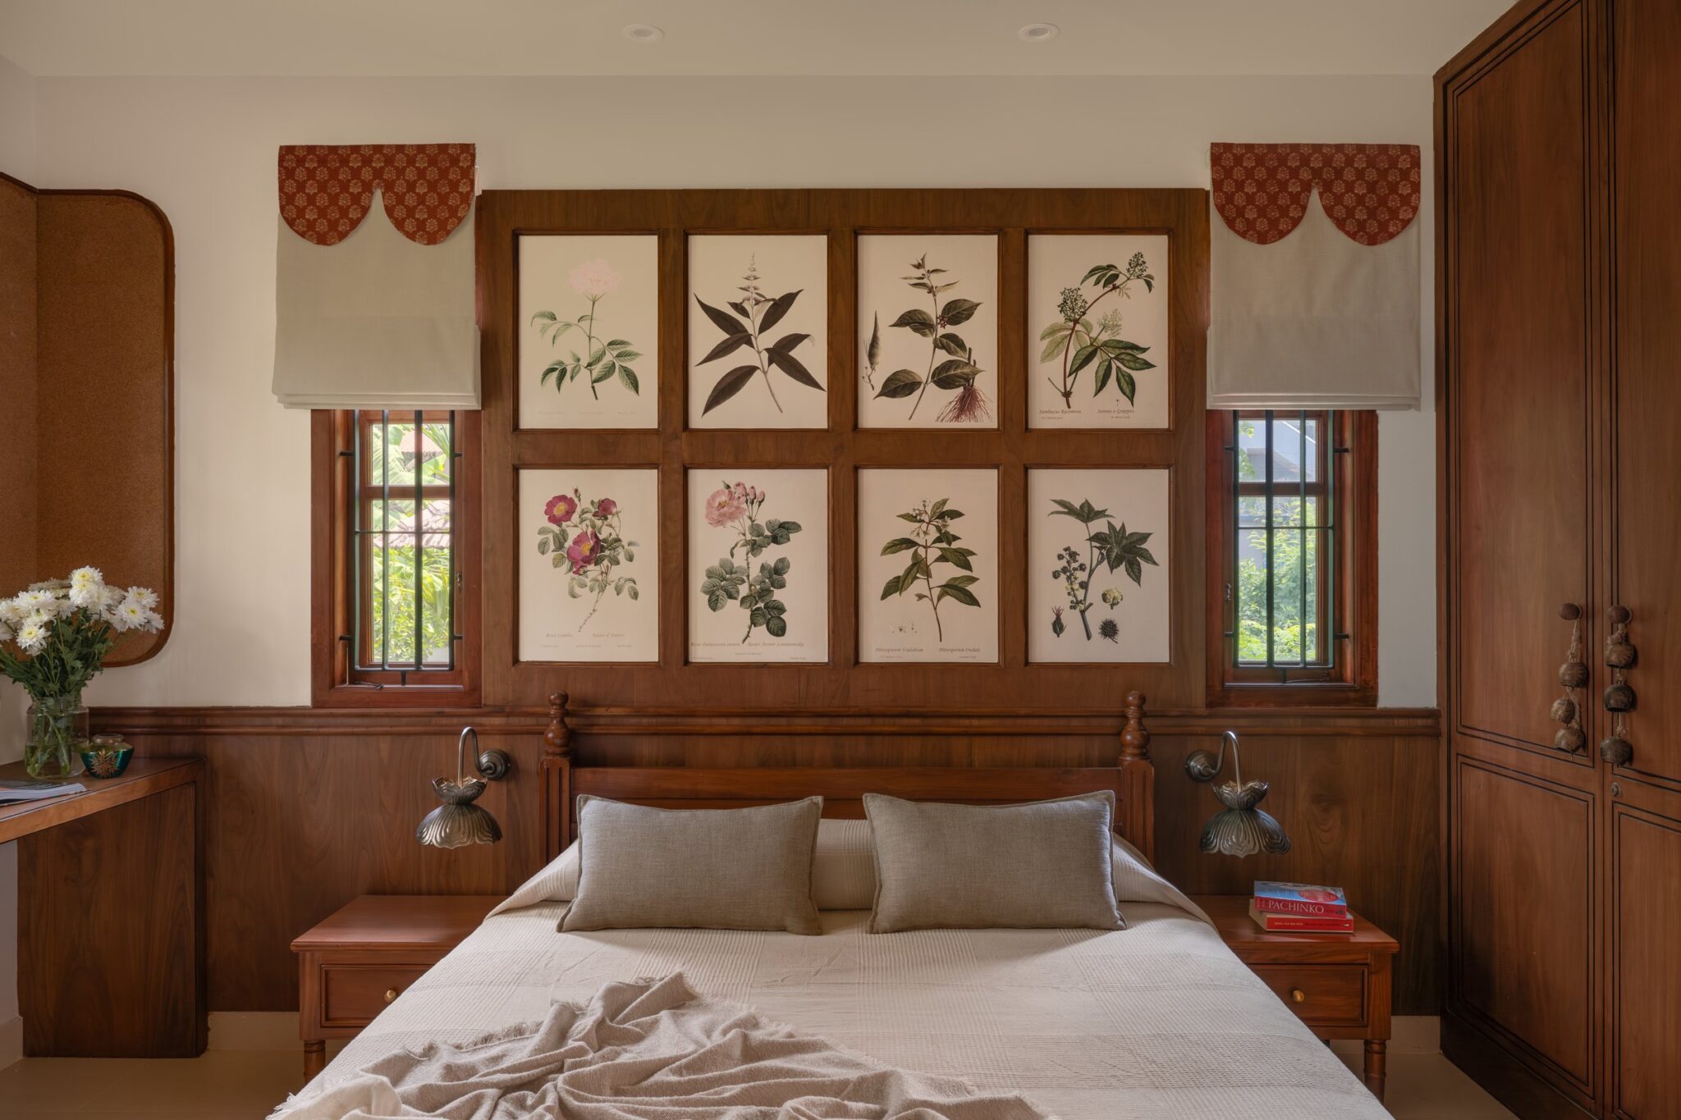
The primary bedroom offers a more restrained interpretation of the home’s contemporary Indian aesthetic, where botanical motifs and warm wood tones create a sense of quiet elegance. Eight framed botanical prints are arranged within a wood-panelled feature wall that integrates the headboard and extends into wainscoting on either side. Flanking windows are dressed with scalloped red block-print pelmets and sand-coloured Roman shades, introducing a subtle layer of pattern. Sculptural brass wall sconces with petal-shaped shades sit above matching wooden bedside cabinets, completing a composition that balances traditional detailing with a refined, contemporary sensibility.
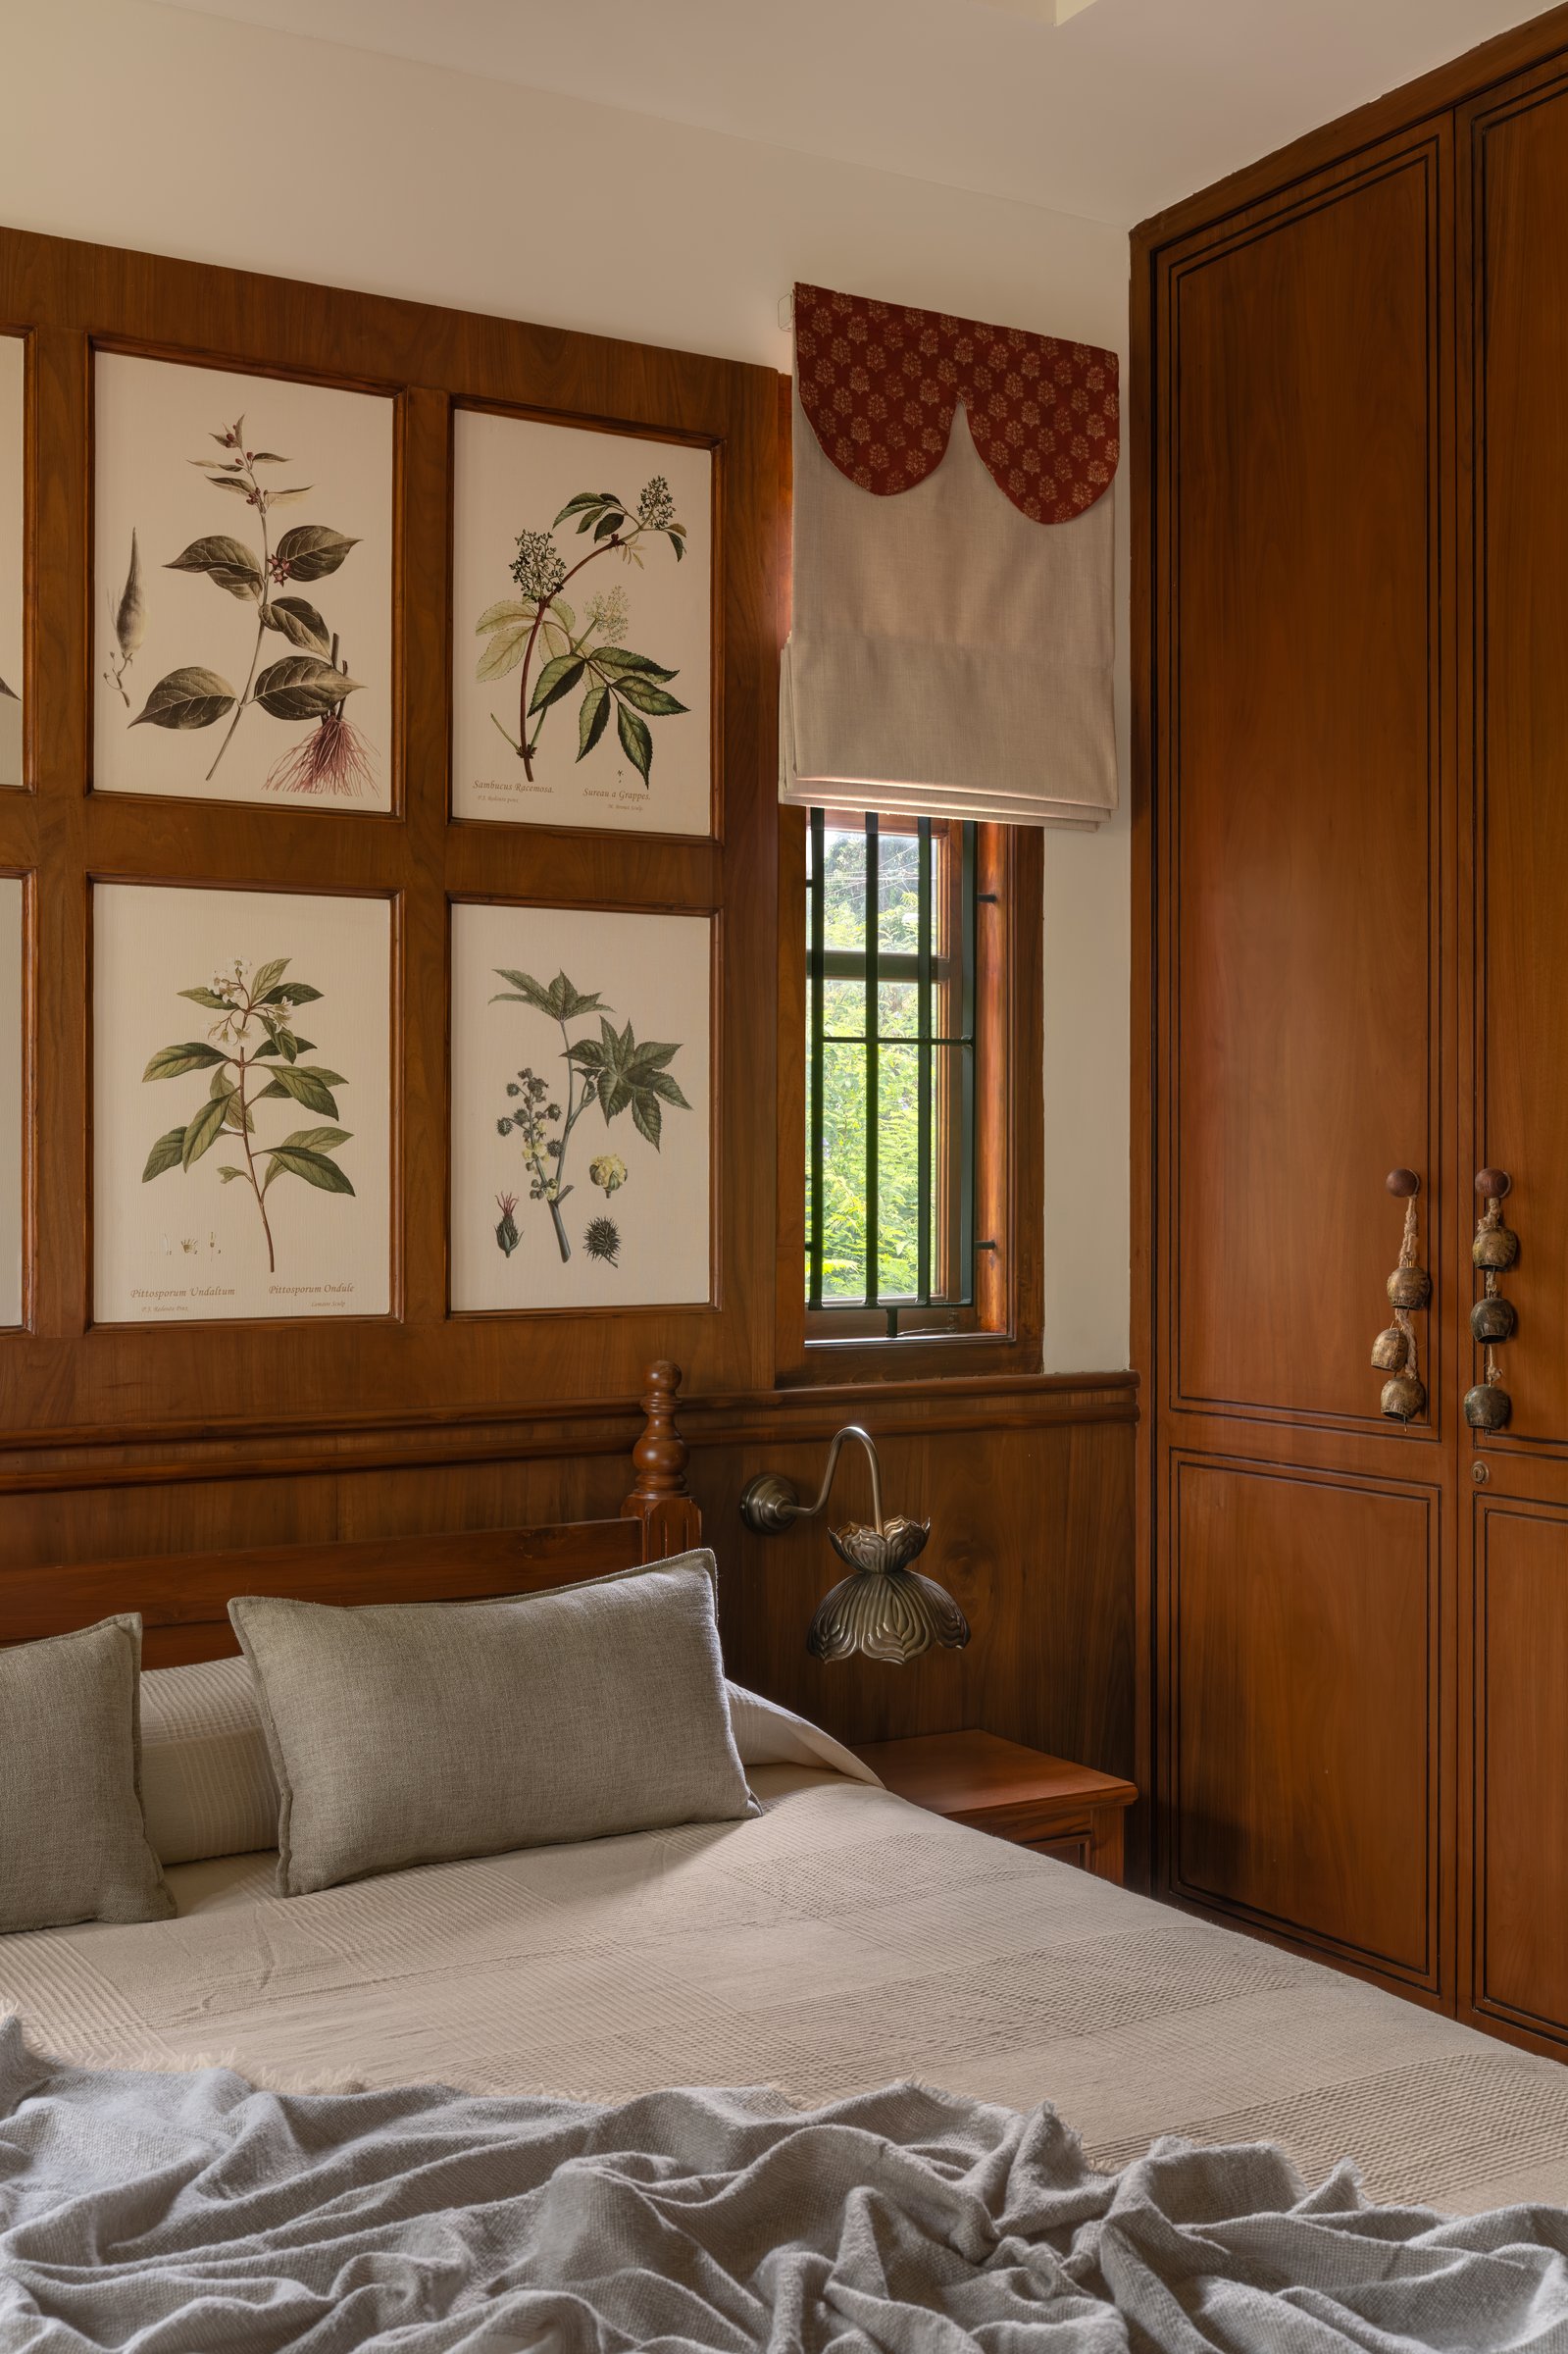
A full-height wardrobe introduces subtle black inlay detailing across its framed shutters, complemented by cascading hand-knotted pulls that soften the otherwise structured geometry. Its carefully detailed joinery echoes the wood-panelled feature wall, establishing a visual rhythm between the room’s architectural surfaces. Rather than relying on freestanding furniture, the design integrates storage into the overall composition, lending the bedroom a cohesive and thoughtfully layered character.
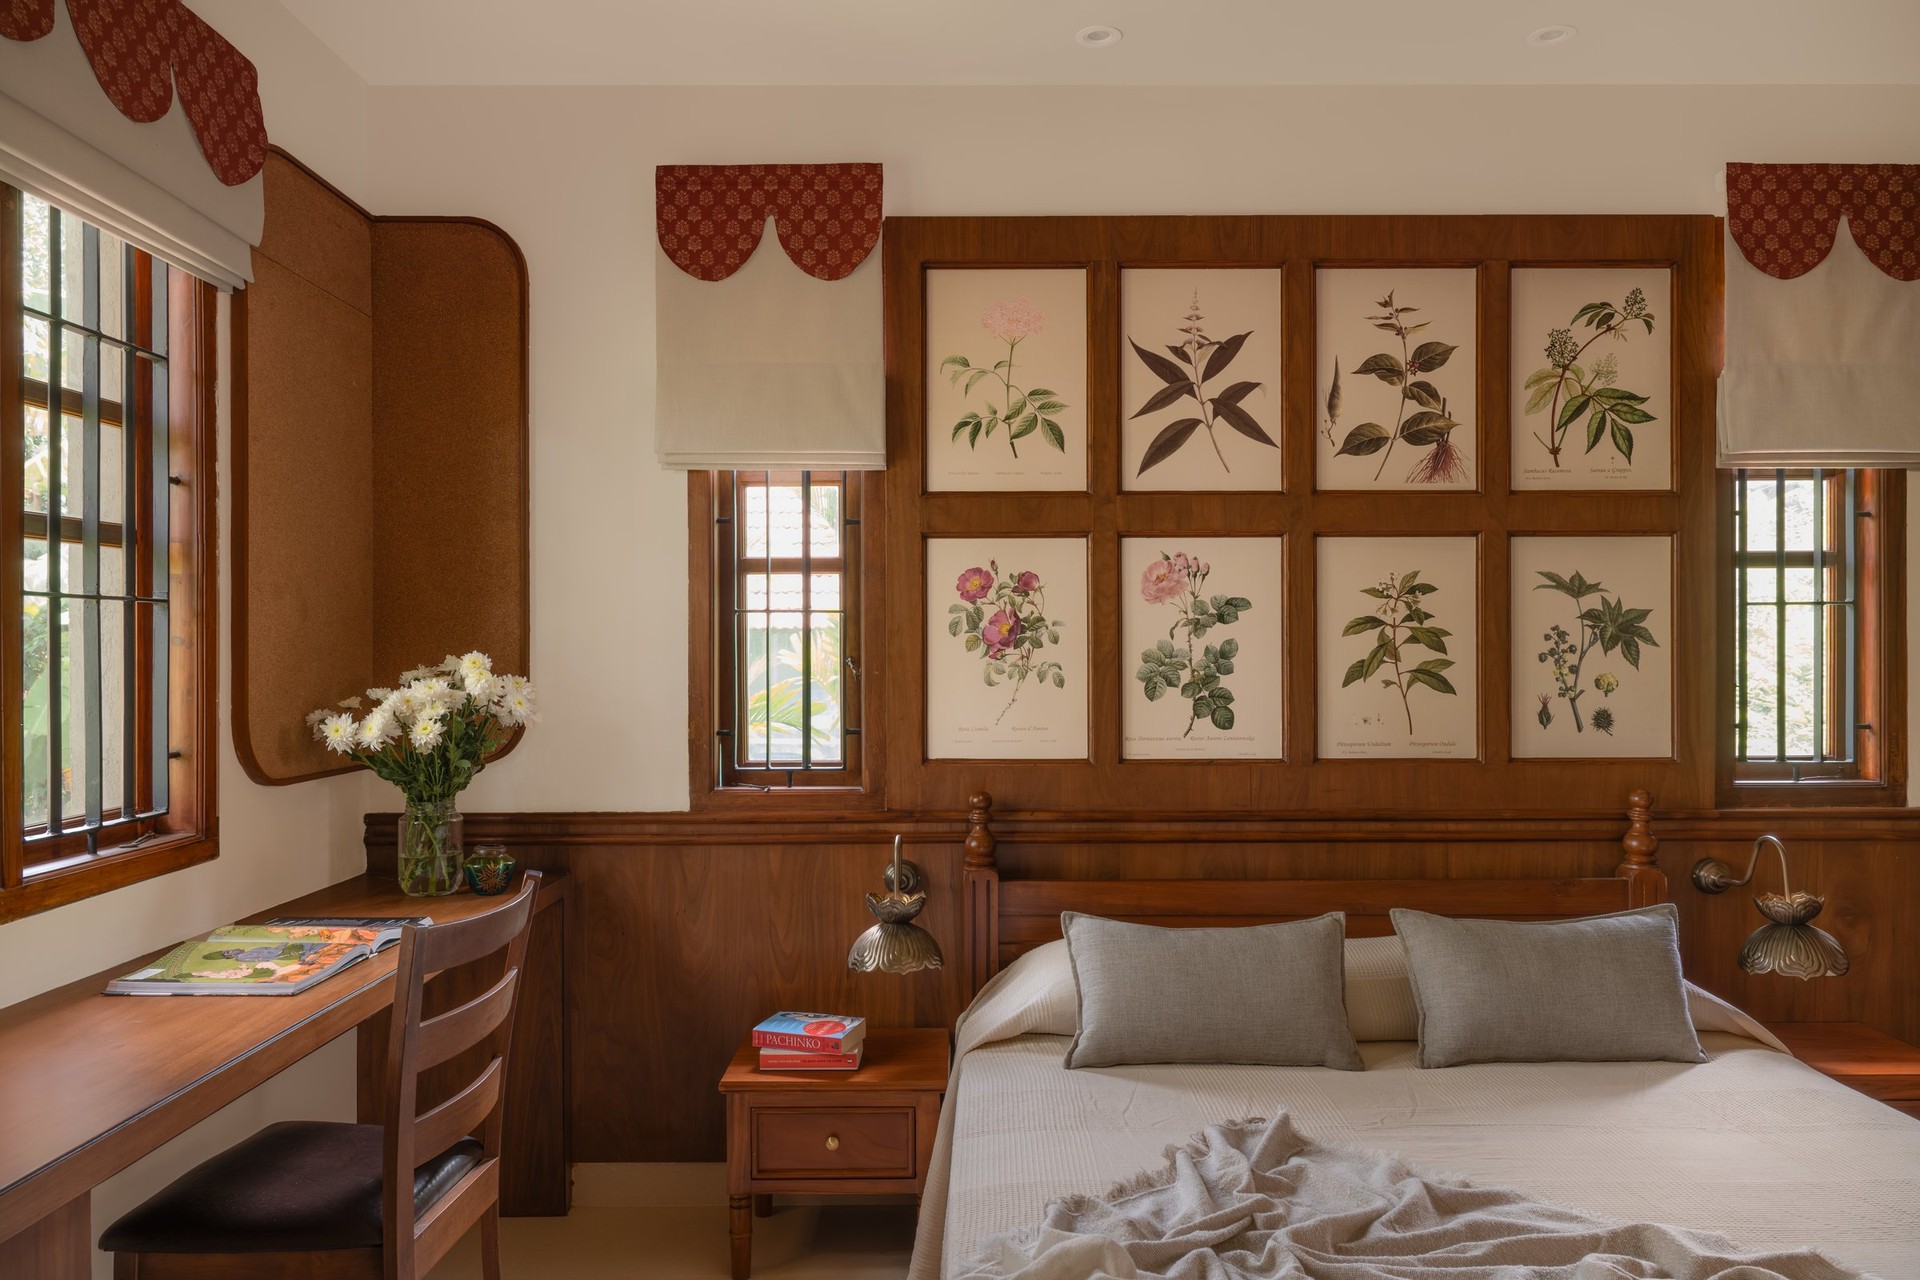
A writing desk extends seamlessly from the wood-panelled wainscoting, creating a compact workspace illuminated by natural light from the window above. A ladder-back chair with a dark leather seat and a cork pinboard with softly rounded corners complete the arrangement. The understated detailing allows the workspace to remain visually connected to the bedroom’s broader material palette, integrating functionality without disrupting its cohesive character.
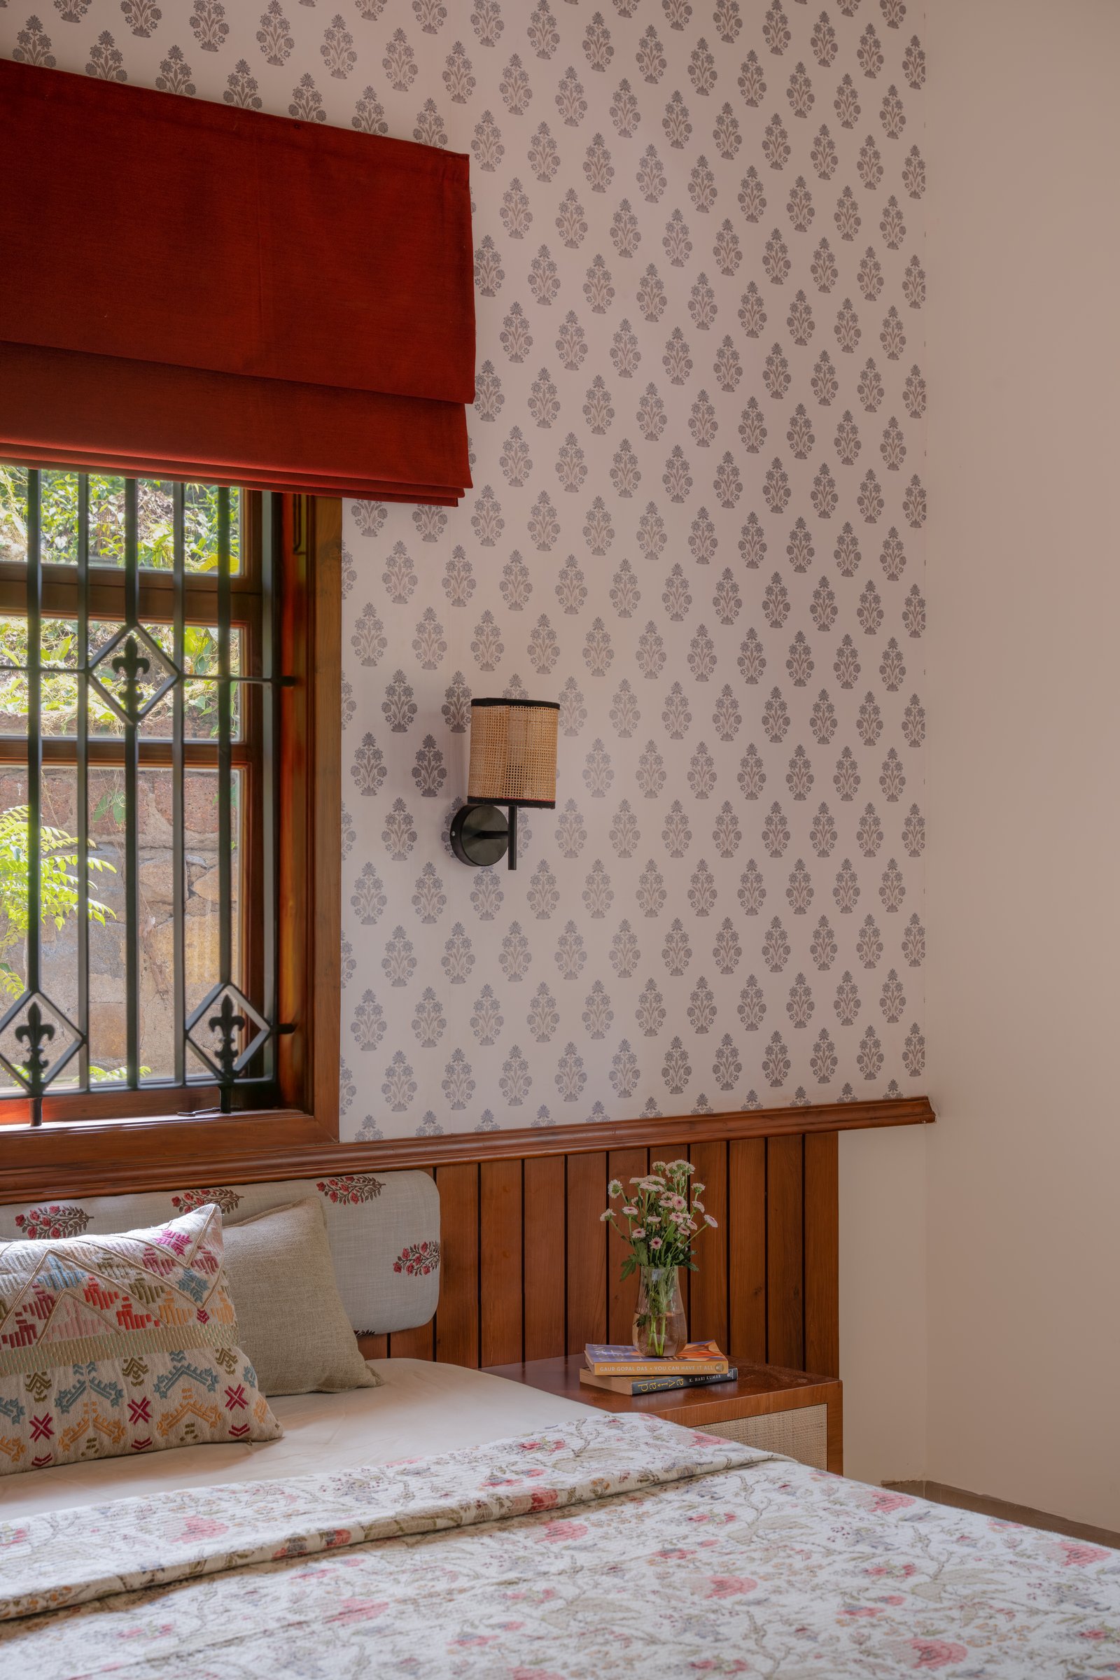
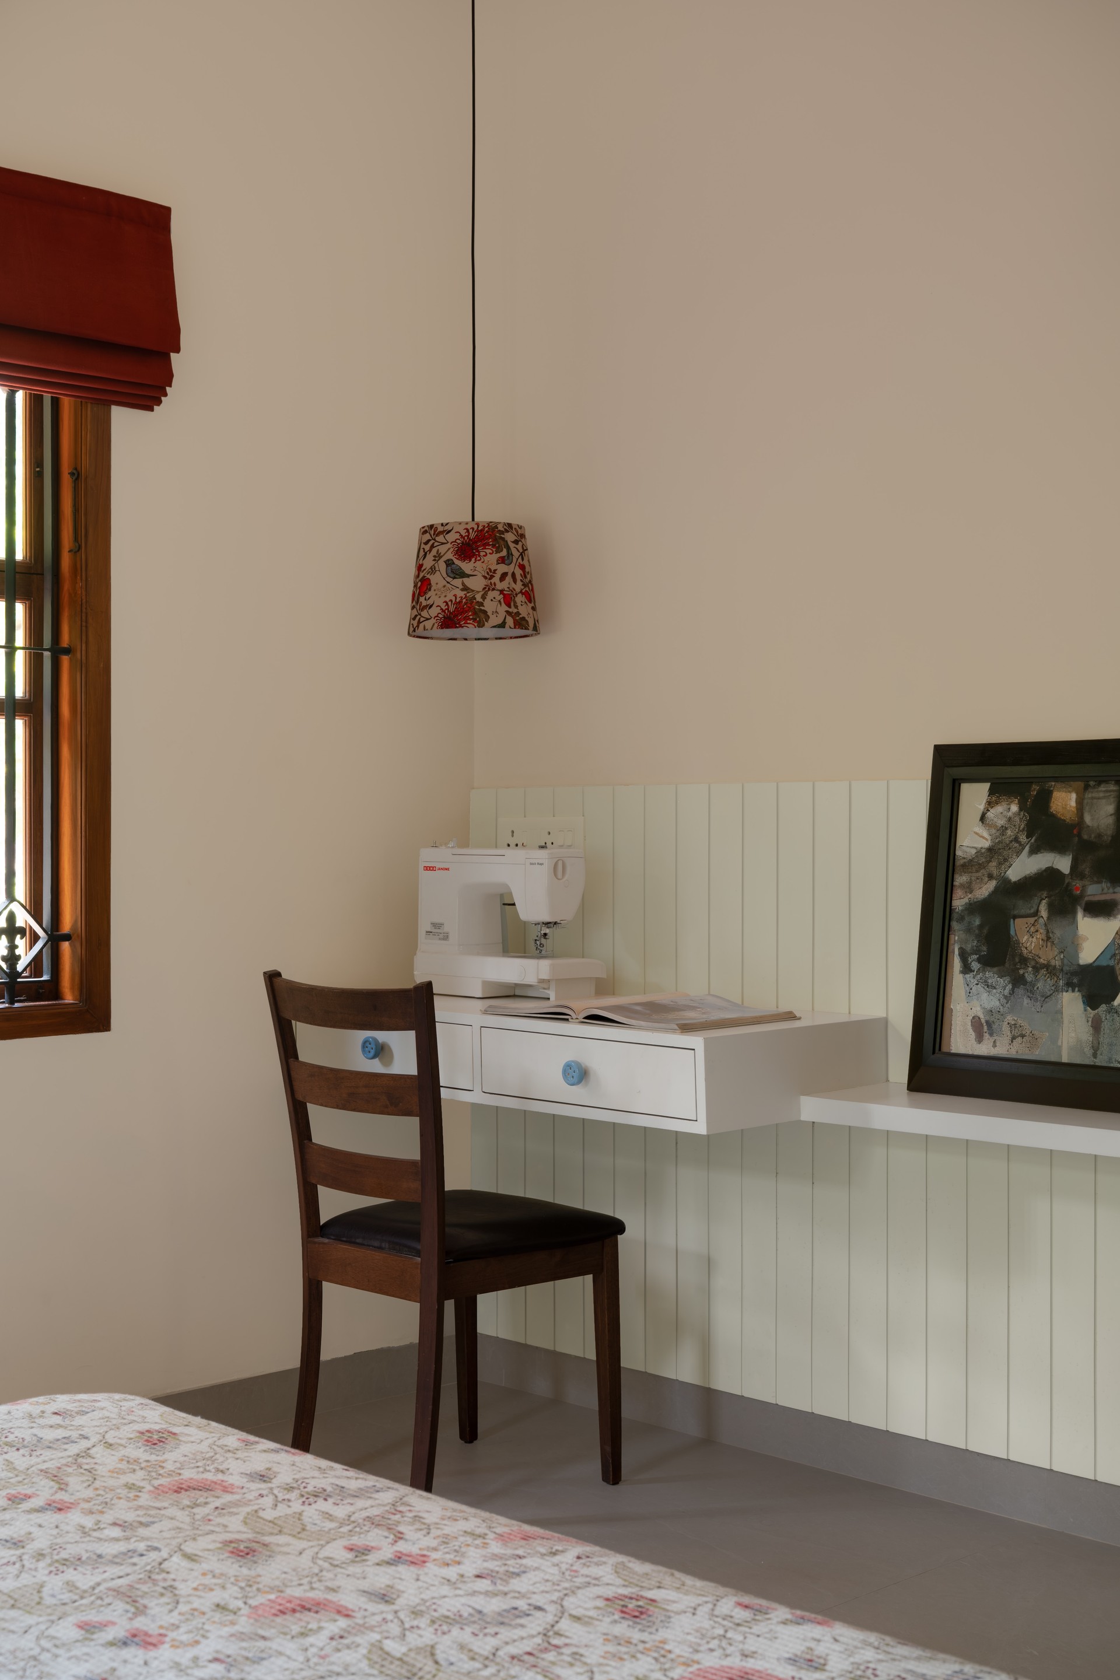
The second bedroom takes on a distinct mid-century character, responding to her preference for a warm, cocoon-like retreat. Patterned wallpaper above the bed is balanced by vertical wood panelling in rich teak tones, forming a continuous dado around the room. A rust-coloured Roman shade adds warmth to the window, while a slender black-and-cane wall sconce introduces a more intimate quality of light. Together, the layered textures, earthy tones and restrained detailing create a space that feels personal and quietly enveloping.
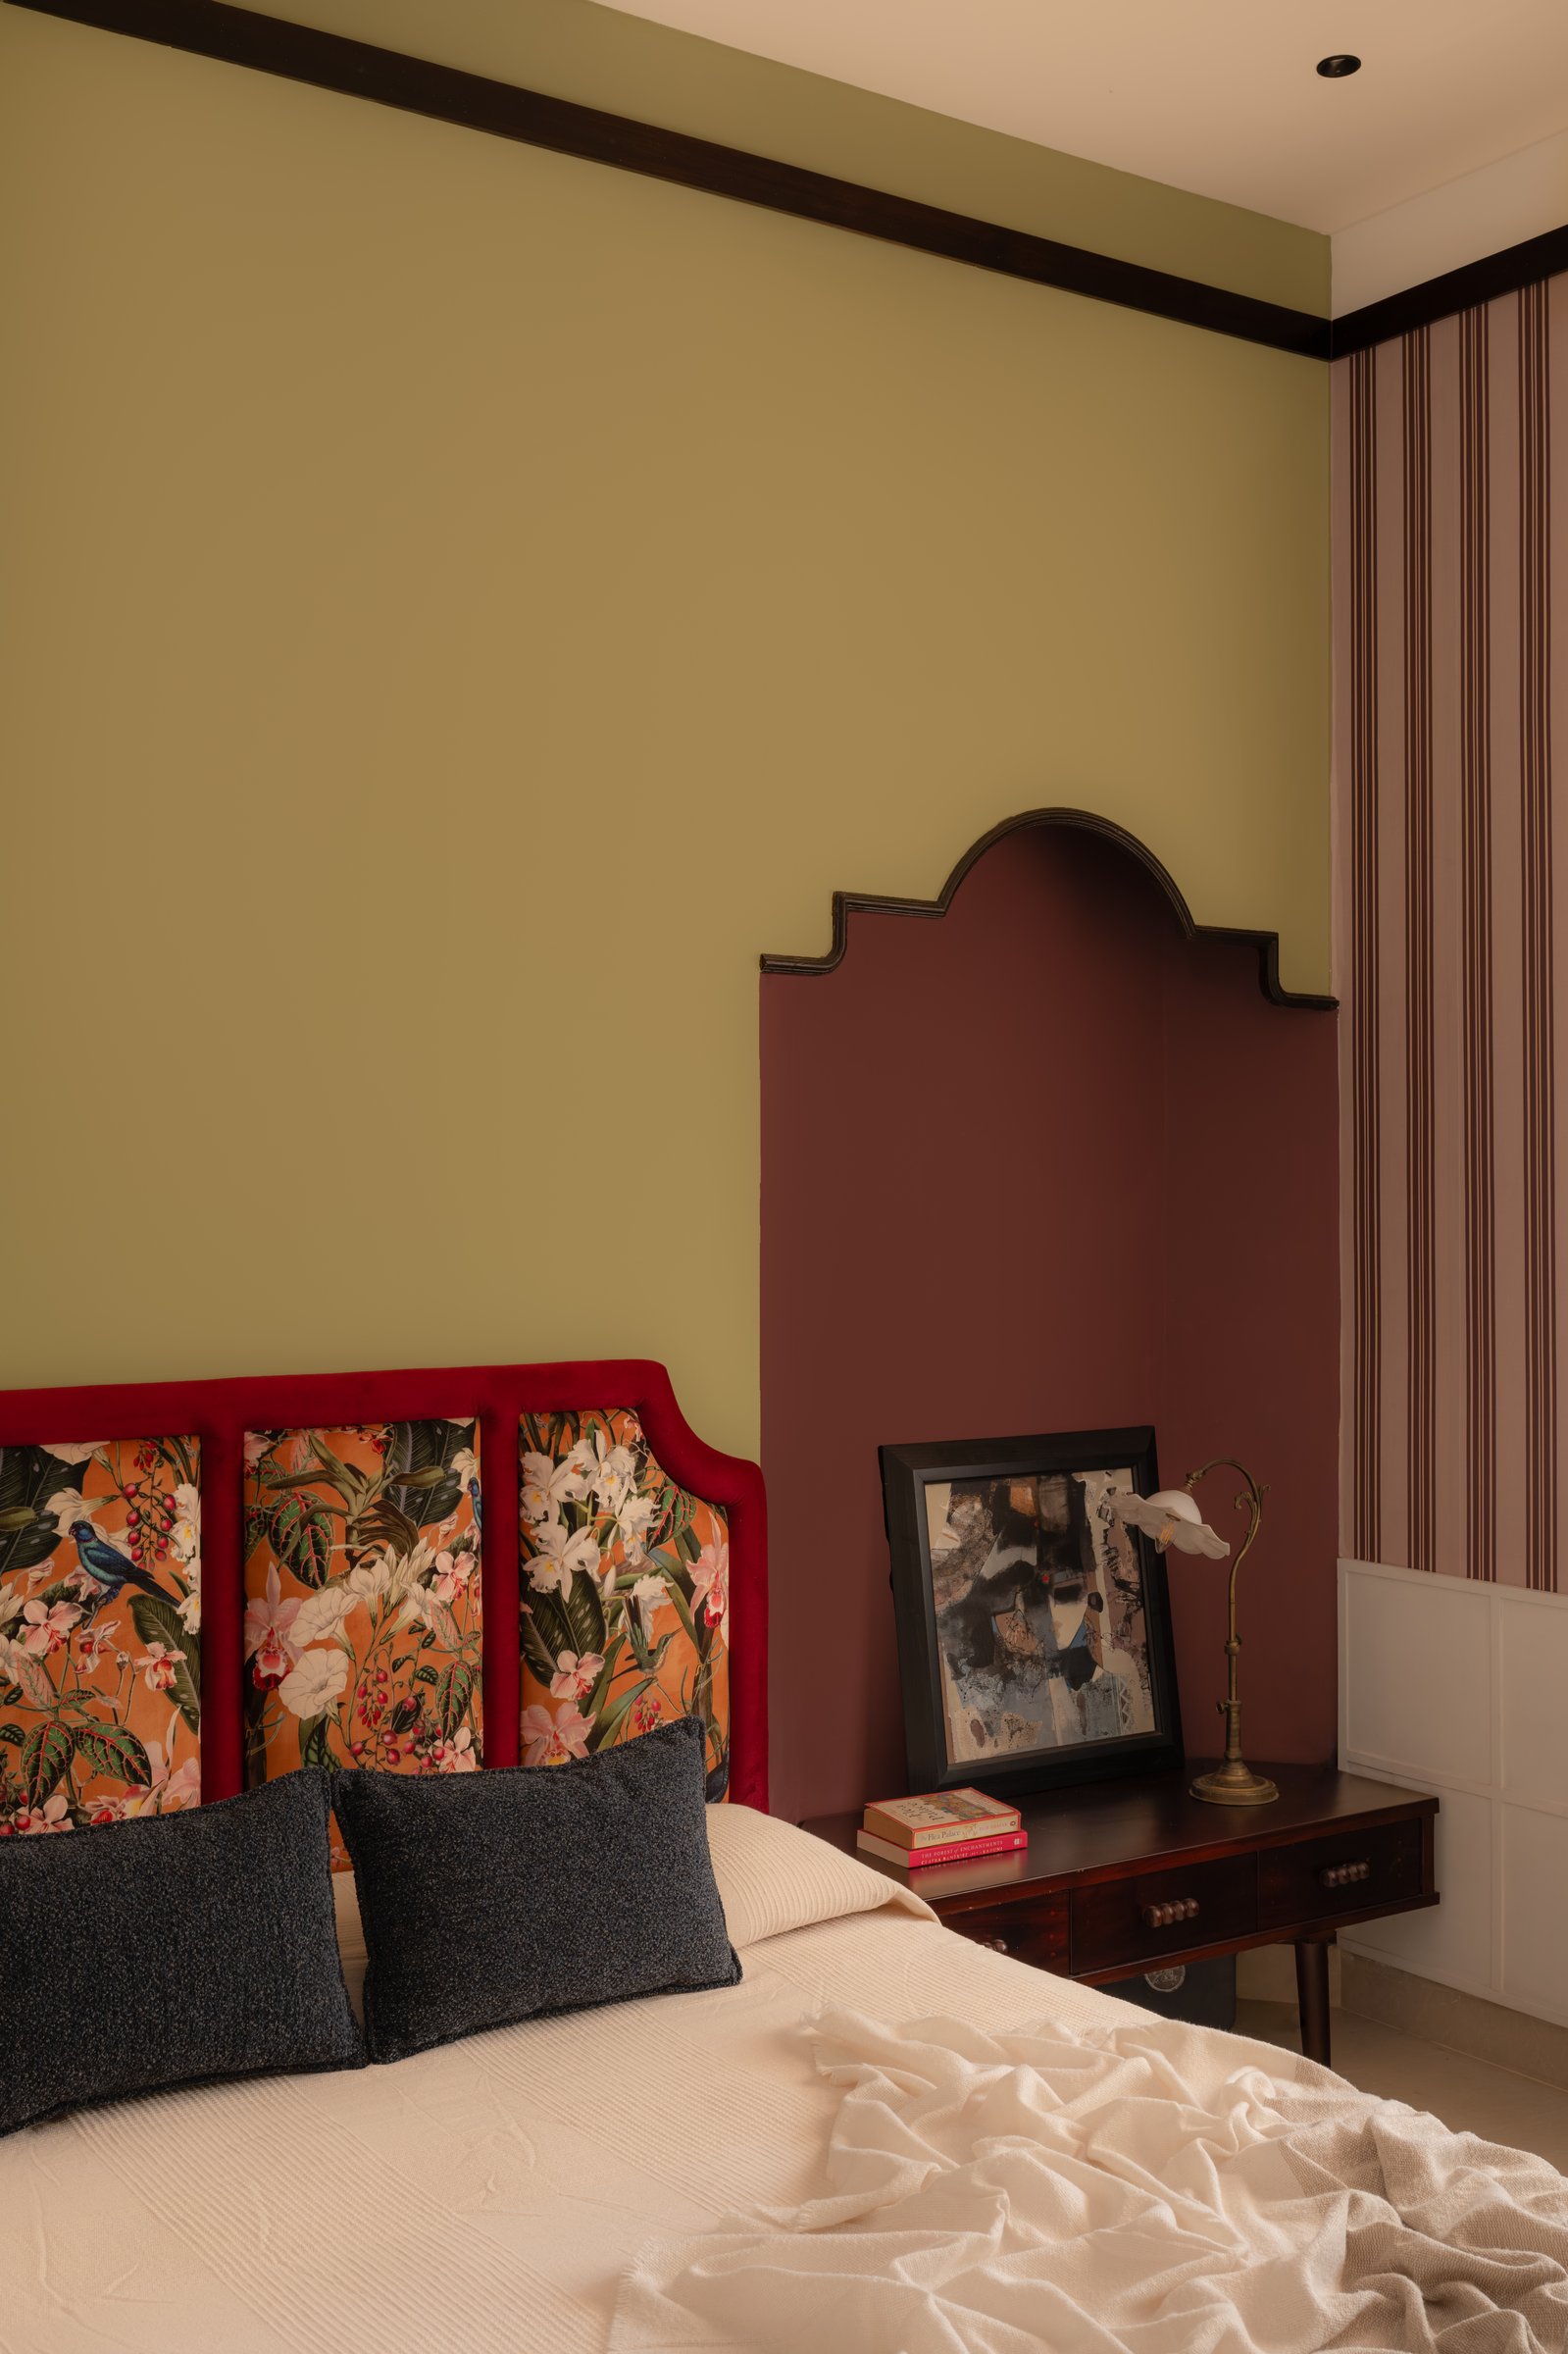
In the third room, soft olive-green walls provide a muted backdrop to a burgundy arched recess, introducing depth and a stronger sense of geometry. Within the niche, a dark wood console is paired with a brass task lamp, creating a considered focal point. A red-edged upholstered headboard carries the richer palette across the room, balanced by the subdued wall colour. The arched detail adds architectural interest to an otherwise simple wall plane, reinforcing the mid-century influences that inform the space.
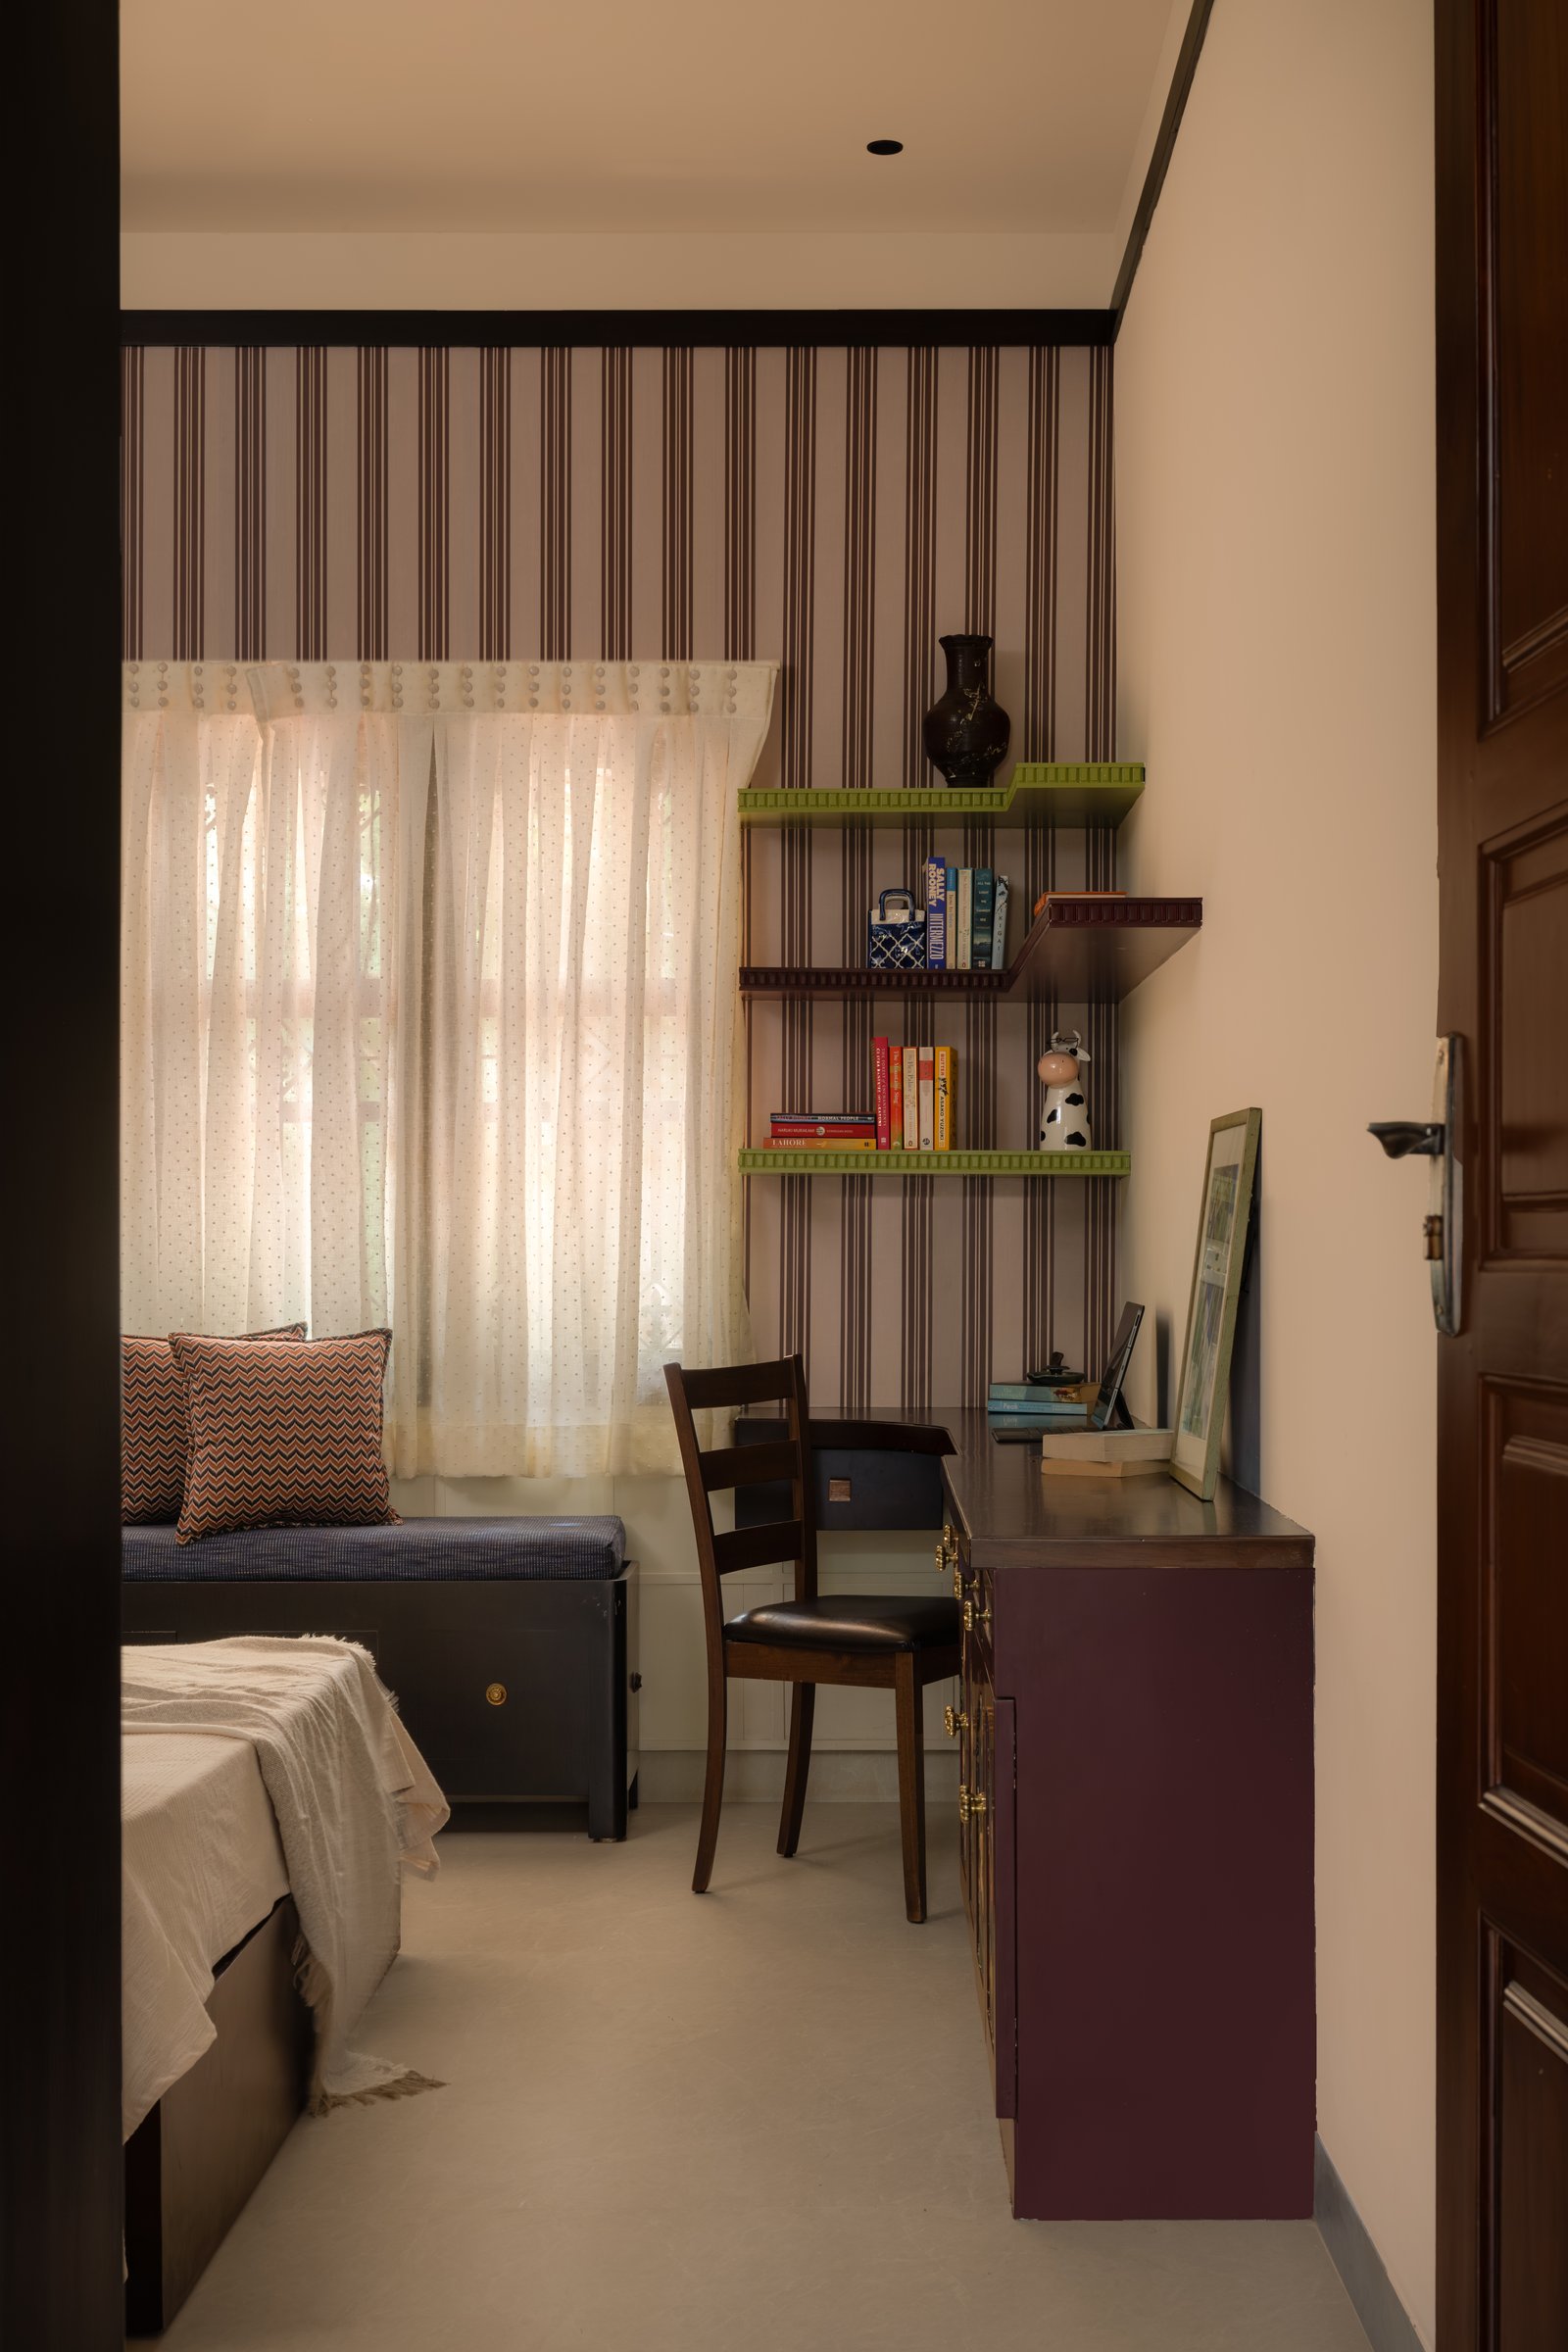
A built-in window seat beneath the curtained window creates a cosy nook for reading and relaxation, complemented by a compact writing desk and floating shelves in green and burgundy against patterned wallpaper. The arrangement brings together study, seating and lounging within a compact footprint, making efficient use of the available space. The recurring colours lend visual continuity while allowing each element to serve a practical purpose, reinforcing the room’s balance of character and functionality.
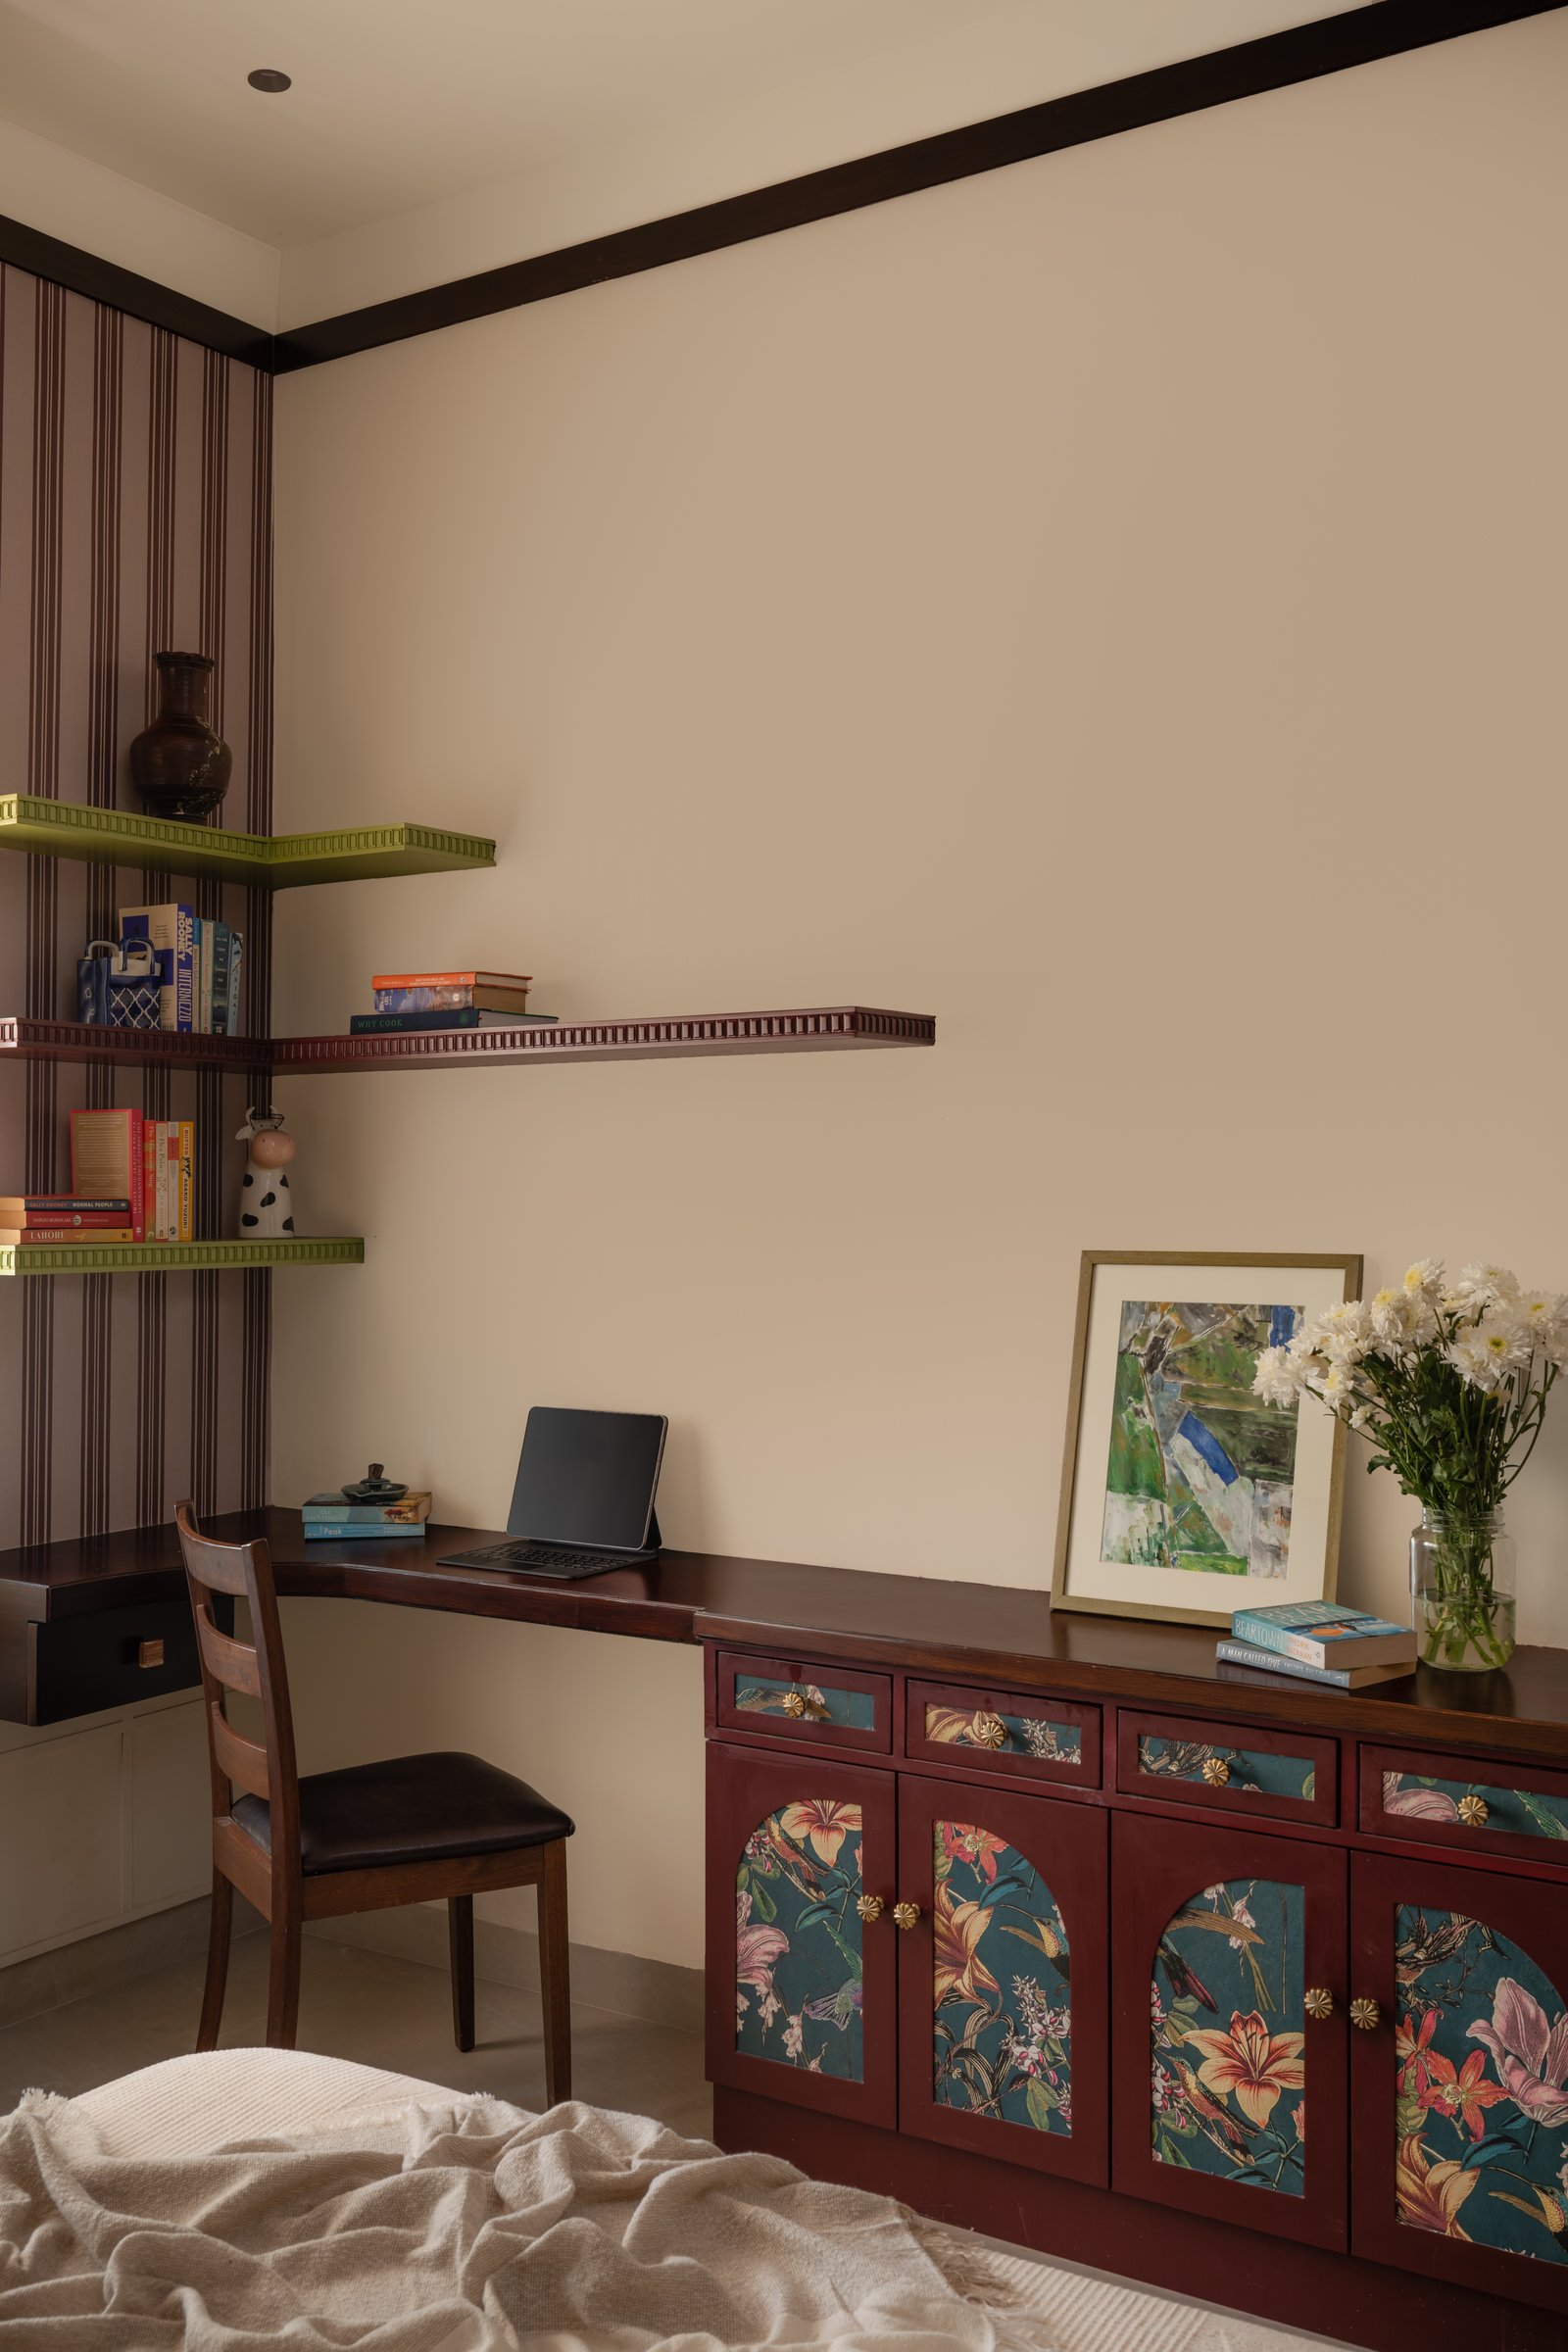
Along the writing corner’s longer wall, a bespoke burgundy sideboard introduces a richer interplay of colour and craftsmanship. Floral-patterned insets across the drawer and cabinet fronts are balanced by a dark wood worktop, while floating shelves against striped wallpaper display books, ceramics and artwork. The composition brings together contrasting patterns and textures without overwhelming the space, reflecting the home’s broader approach to expressive detailing within a cohesive material palette.
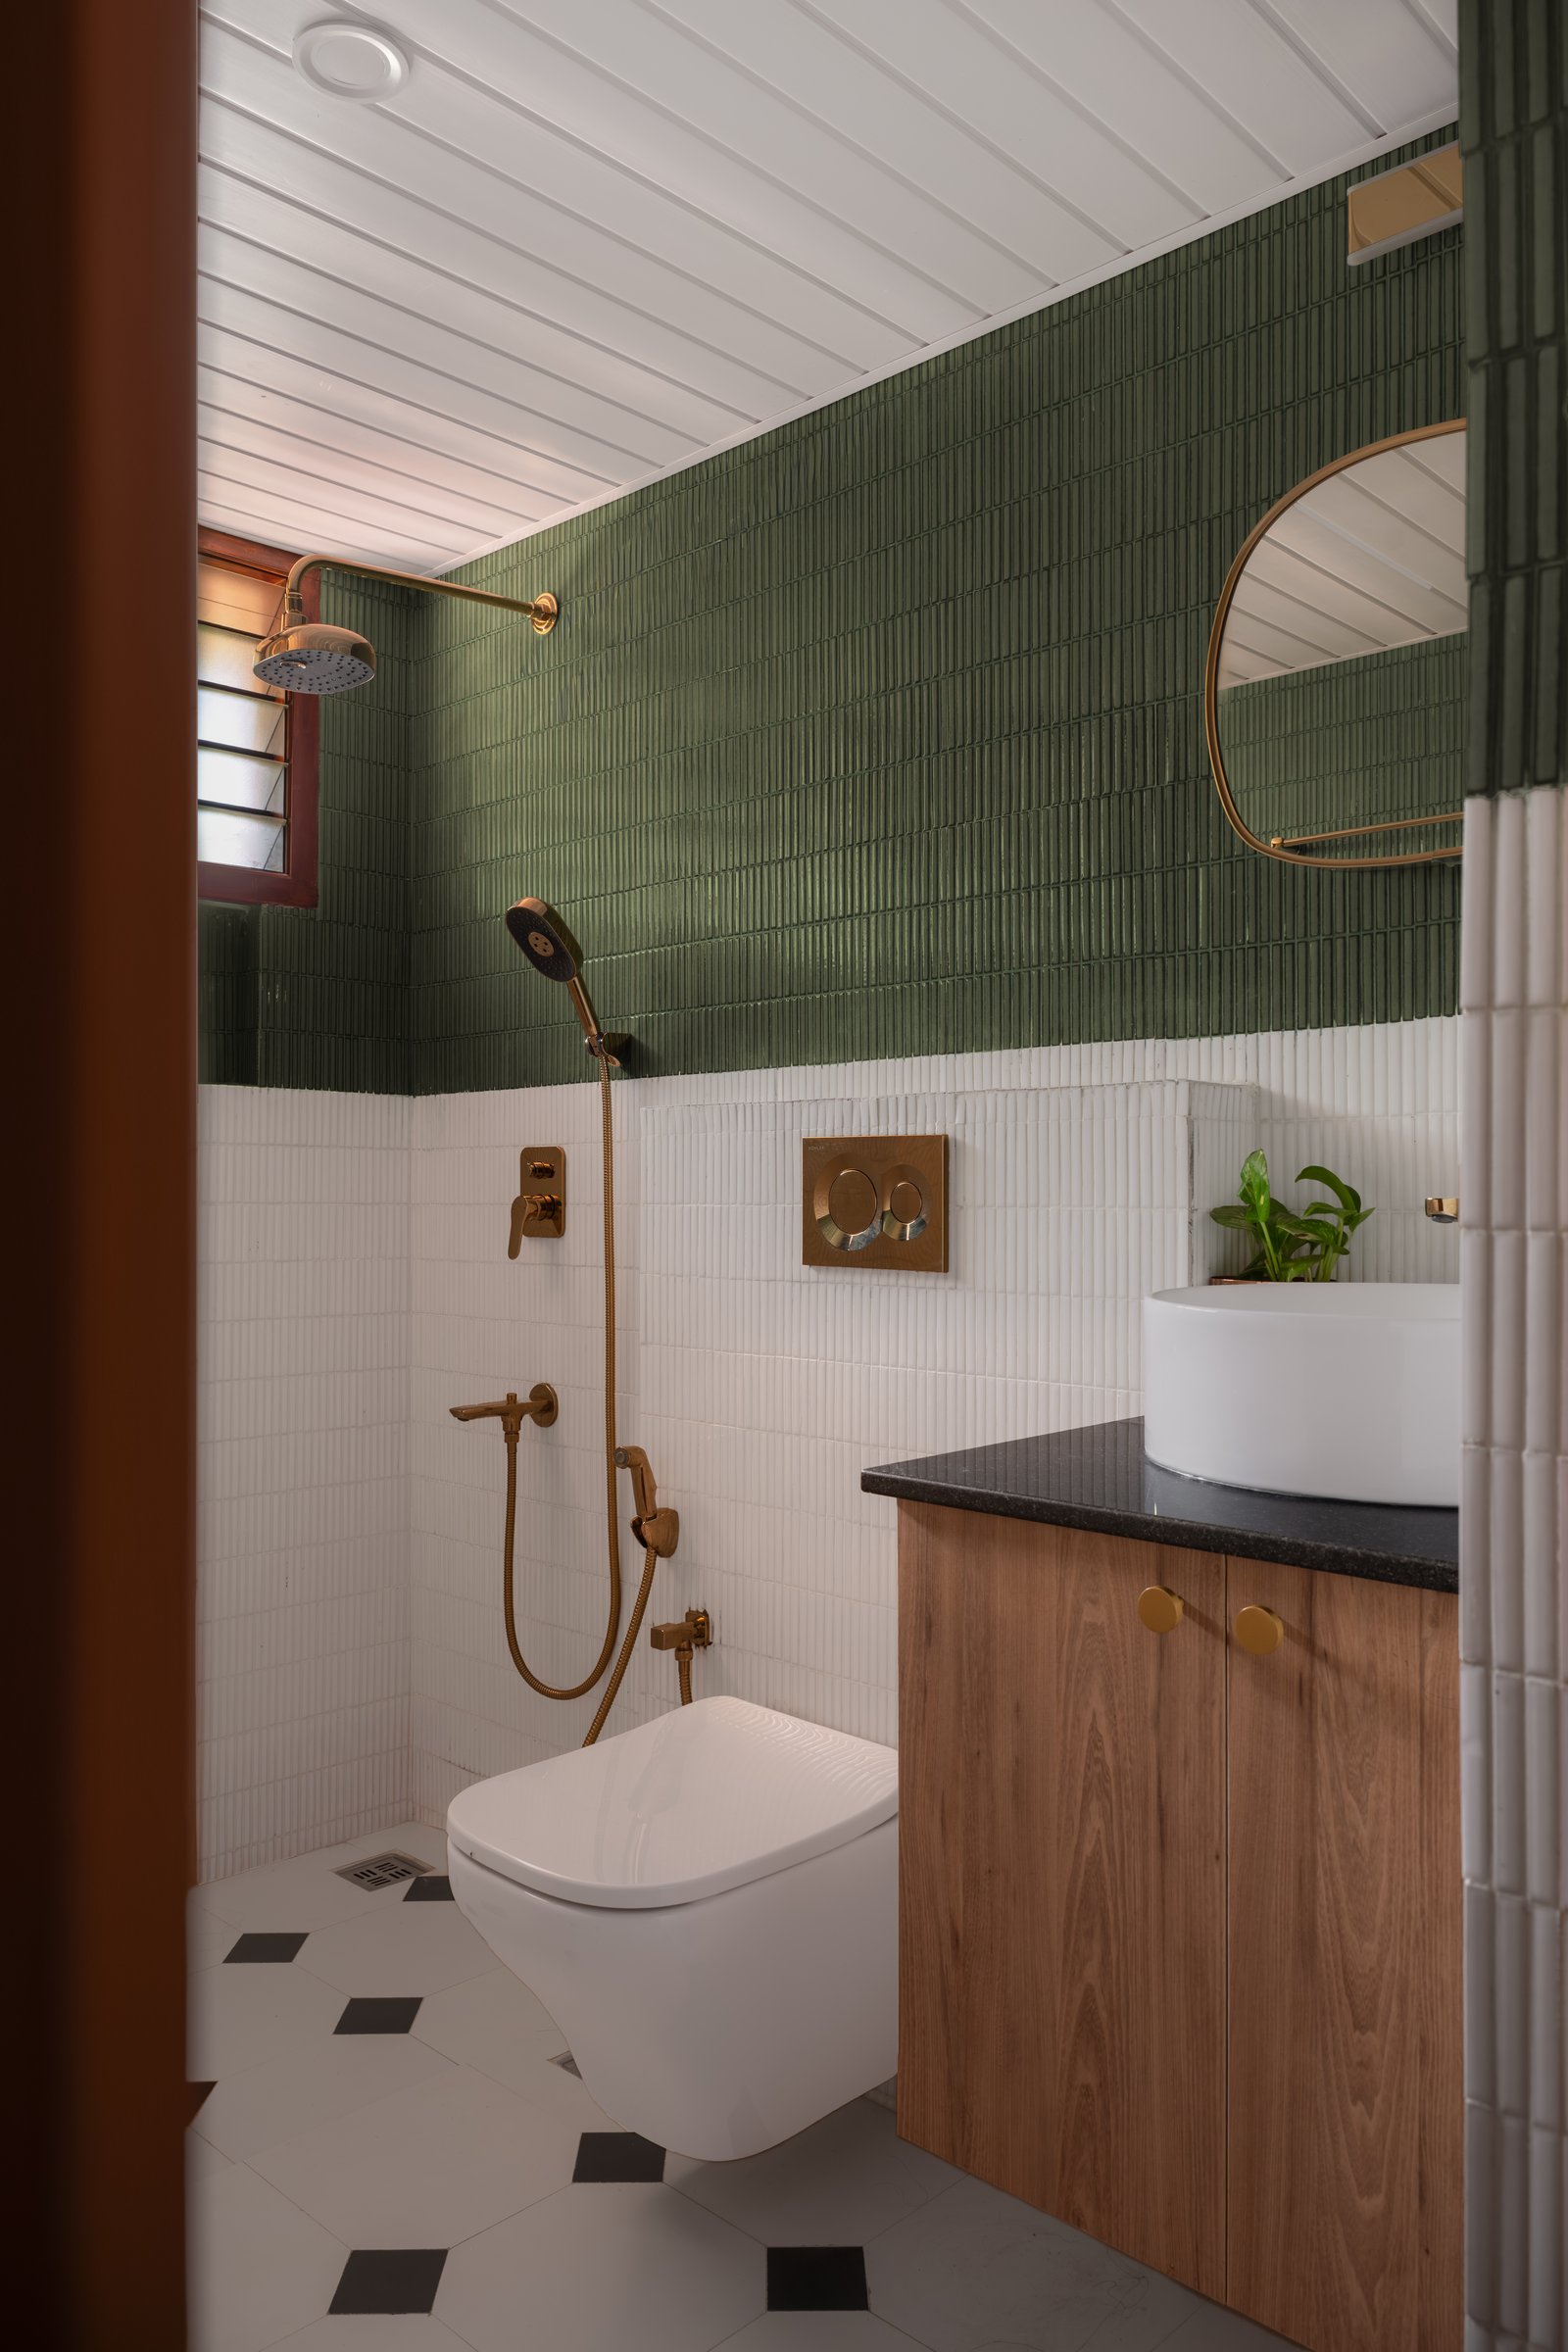
The bathrooms bring a more focused exploration of material, texture and geometry. In one, vertically stacked sage-green tiles meet white ribbed wainscoting, creating a layered backdrop for brass fixtures, a circular brass-framed mirror and a wooden vanity topped with black stone. White tongue-and-groove ceiling panelling lends softness to the space, while a black-and-white chequered floor laid in a diamond pattern introduces a graphic contrast. The interplay of rich colour, tactile surfaces and classic detailing gives the bathroom a distinctive yet composed character.
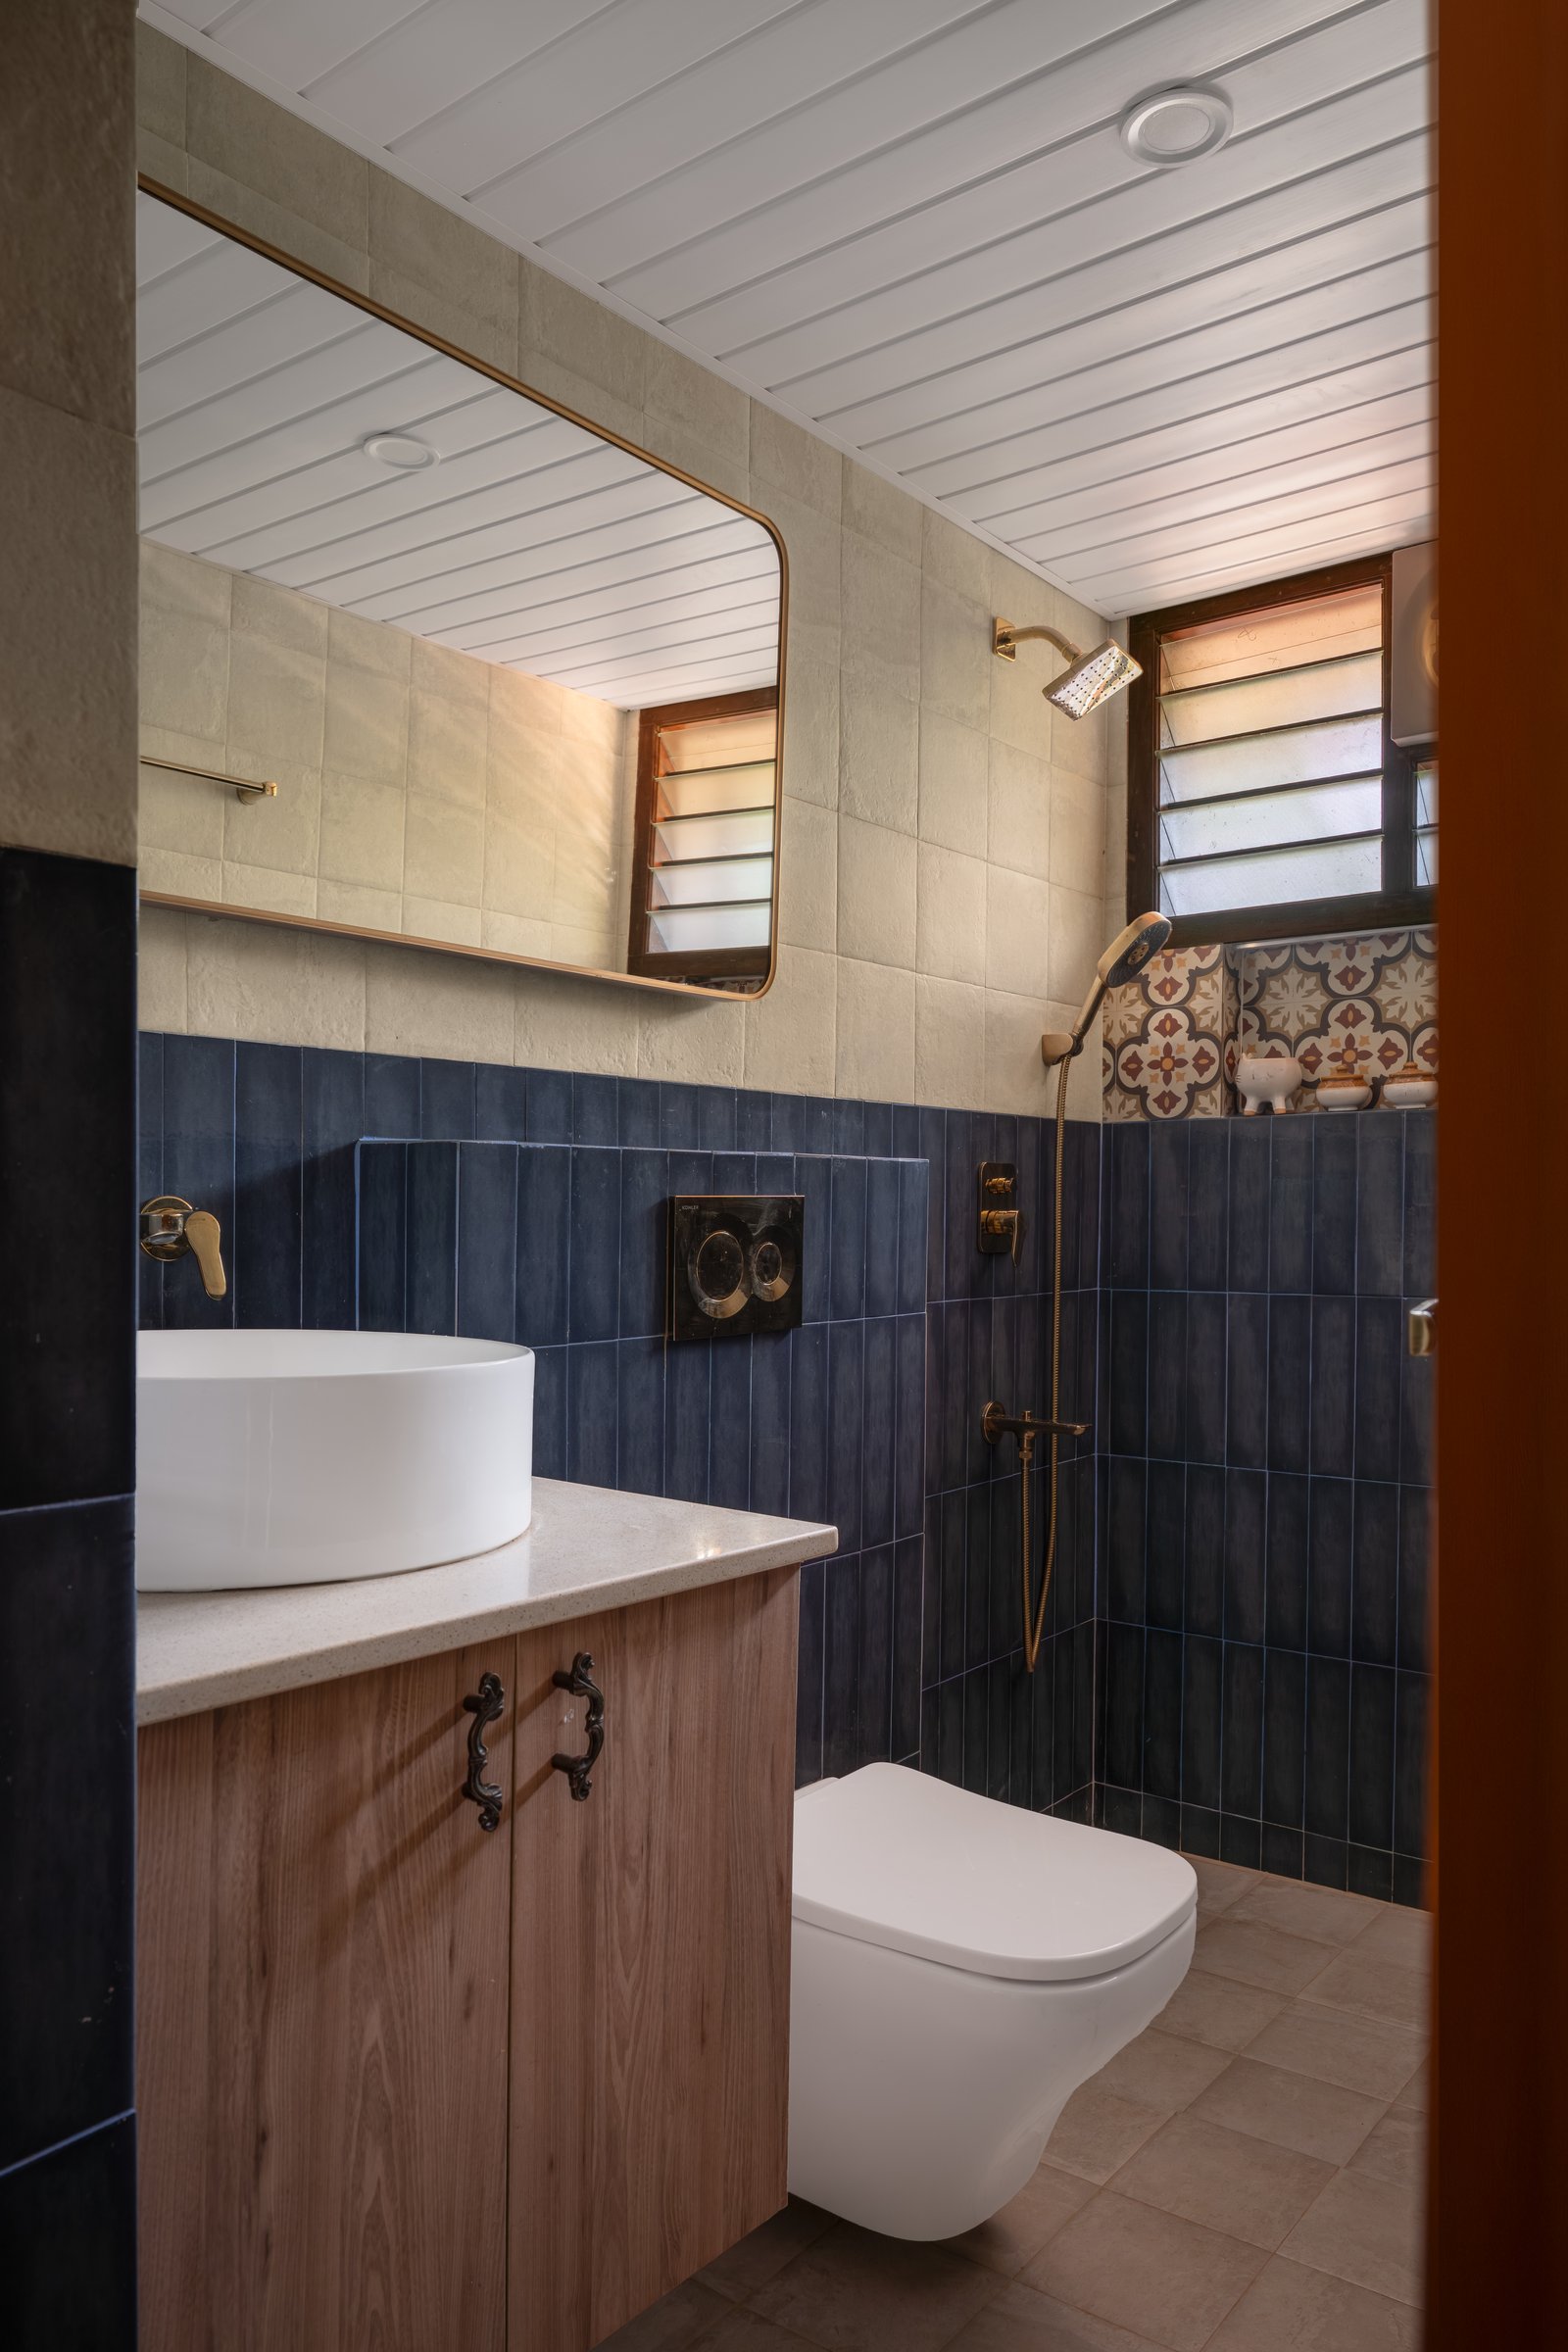
The second bathroom introduces a deeper palette of indigo, with vertically stacked tiles contrasted against lighter surfaces above. A recessed niche lined with patterned cement tiles adds a subtle decorative detail, while a rounded brass-framed mirror sits above a stone-topped vanity with a circular white basin. Wood-grain cabinetry with ornate blackened pulls brings a traditional touch to the otherwise clean-lined composition, continuing the home’s dialogue between contemporary design and heritage craftsmanship.
Forma House reflects a growing confidence in the design of Indian homes beyond metropolitan centres, where expressive colour, regional craftsmanship and inherited details find their place within contemporary interiors. The layering of North Indian block-print motifs with South Indian carved woodwork lends the residence a distinct cultural character, while allowing individual rooms to develop their own identities. Rather than imposing a uniform aesthetic, MoJo Design Studio brings these varied influences together through a consistent approach to material, proportion and detailing.
Ultimately, the home’s character lies in the way it evolved. What began as a limited renovation gradually became a complete interior transformation, shaped by the family’s changing requirements and the designer’s response to each space. The result is a residence that feels thoughtfully assembled rather than uniformly conceived, where individuality and continuity coexist. In Forma House, the design process itself becomes an integral part of the home’s identity.