In a city where every square foot is carefully accounted for, surrendering part of a living room to create a more generous balcony is an unconventional choice. Yet, in this Powai apartment, the decision shifts the emphasis from built space to the landscape beyond, allowing uninterrupted views of the surrounding hills to become an integral part of everyday living.
Designed by Paraline Design Studio, led by principal designer Rupali Warang, The Bougainvillea House is an 850-square-foot Mumbai residence conceived for a young couple and their eight-year-old daughter. Guided by a brief that prioritised serenity over spectacle, the studio reconfigured the layout around the home’s defining feature: a balcony overlooking the Powai hills. More than an extension of the living area, this outdoor space establishes the architectural and experiential focus of the home, shaping its relationship with light, openness and the surrounding landscape.
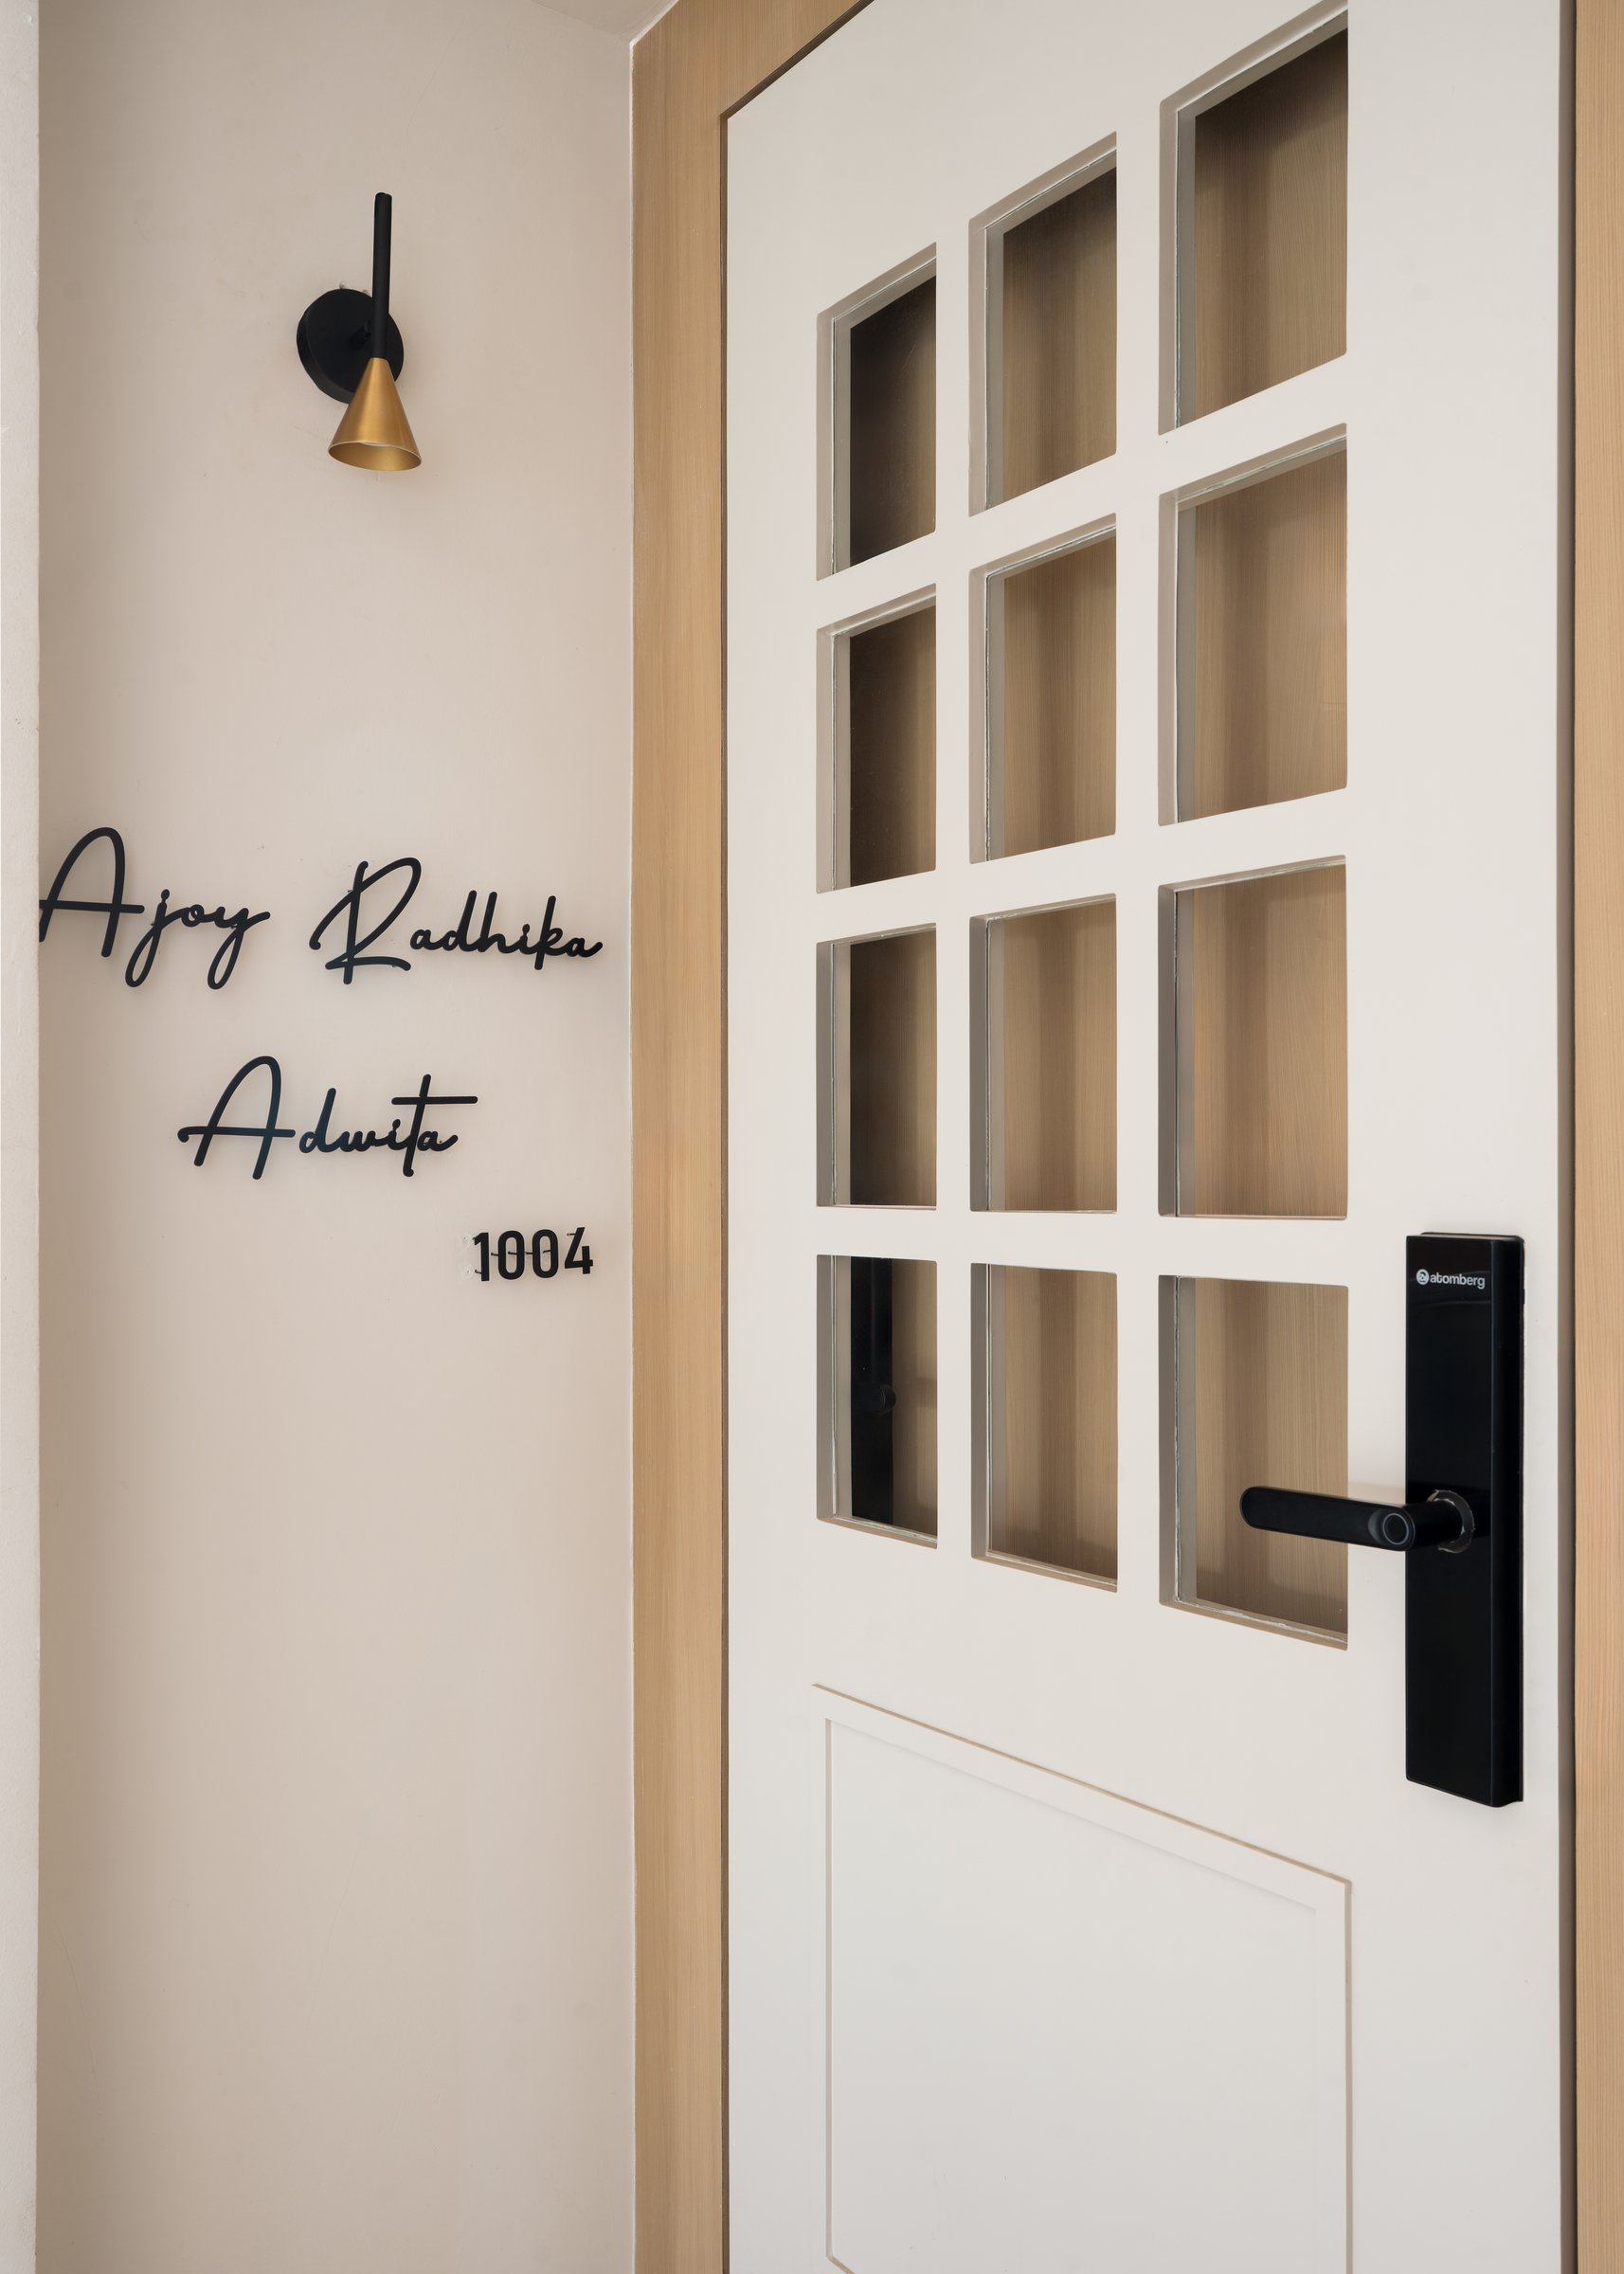
The entrance introduces the restrained material palette and thoughtful detailing that continue throughout the residence. A white panelled door with a gridded glass upper section is framed in light wood, while a slender brass-and-black wall sconce illuminates the family’s names, inscribed in cursive above the apartment number. This subtle personal detail lends warmth and character to the threshold, establishing an inviting first impression.
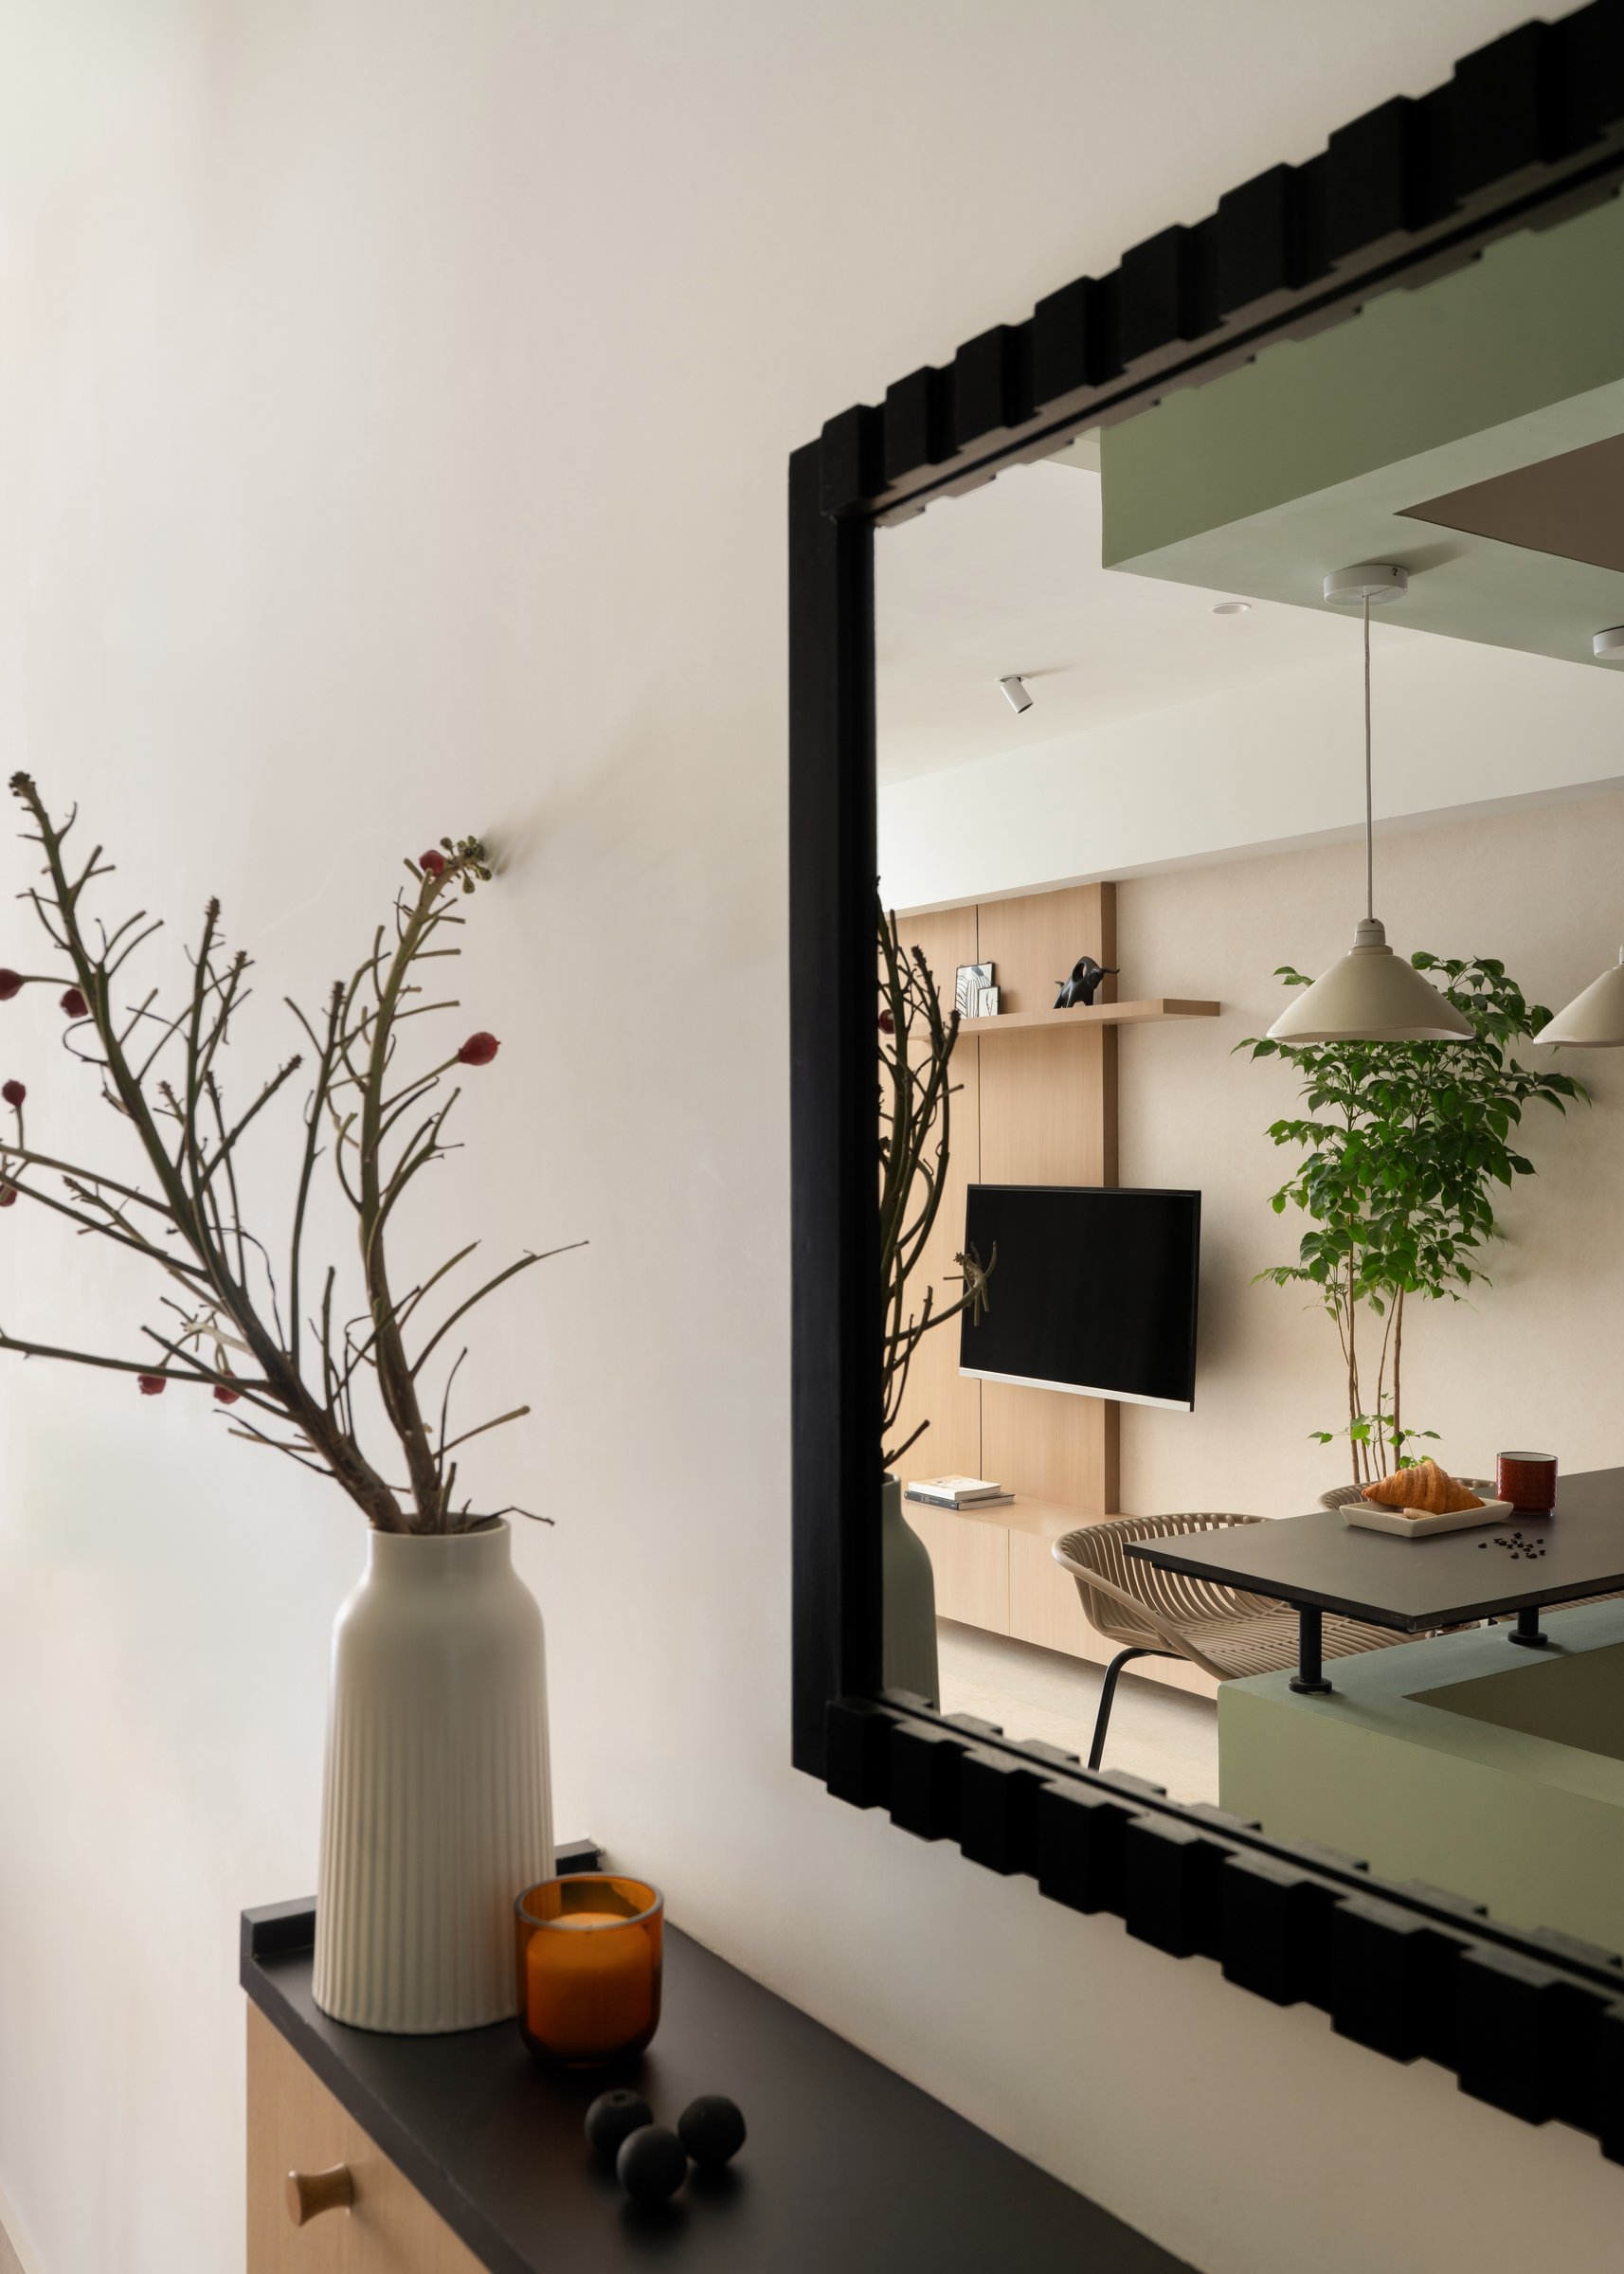
Just beyond the entrance, a slender console in light wood and black is paired with a rectangular mirror framed in sculpted black detailing, its ridged profile adding subtle texture and depth. The reflection offers an early glimpse of the interiors, introducing the material palette that defines the residence: soft sage green, light wood joinery and a carefully balanced interplay of colour, texture and form.
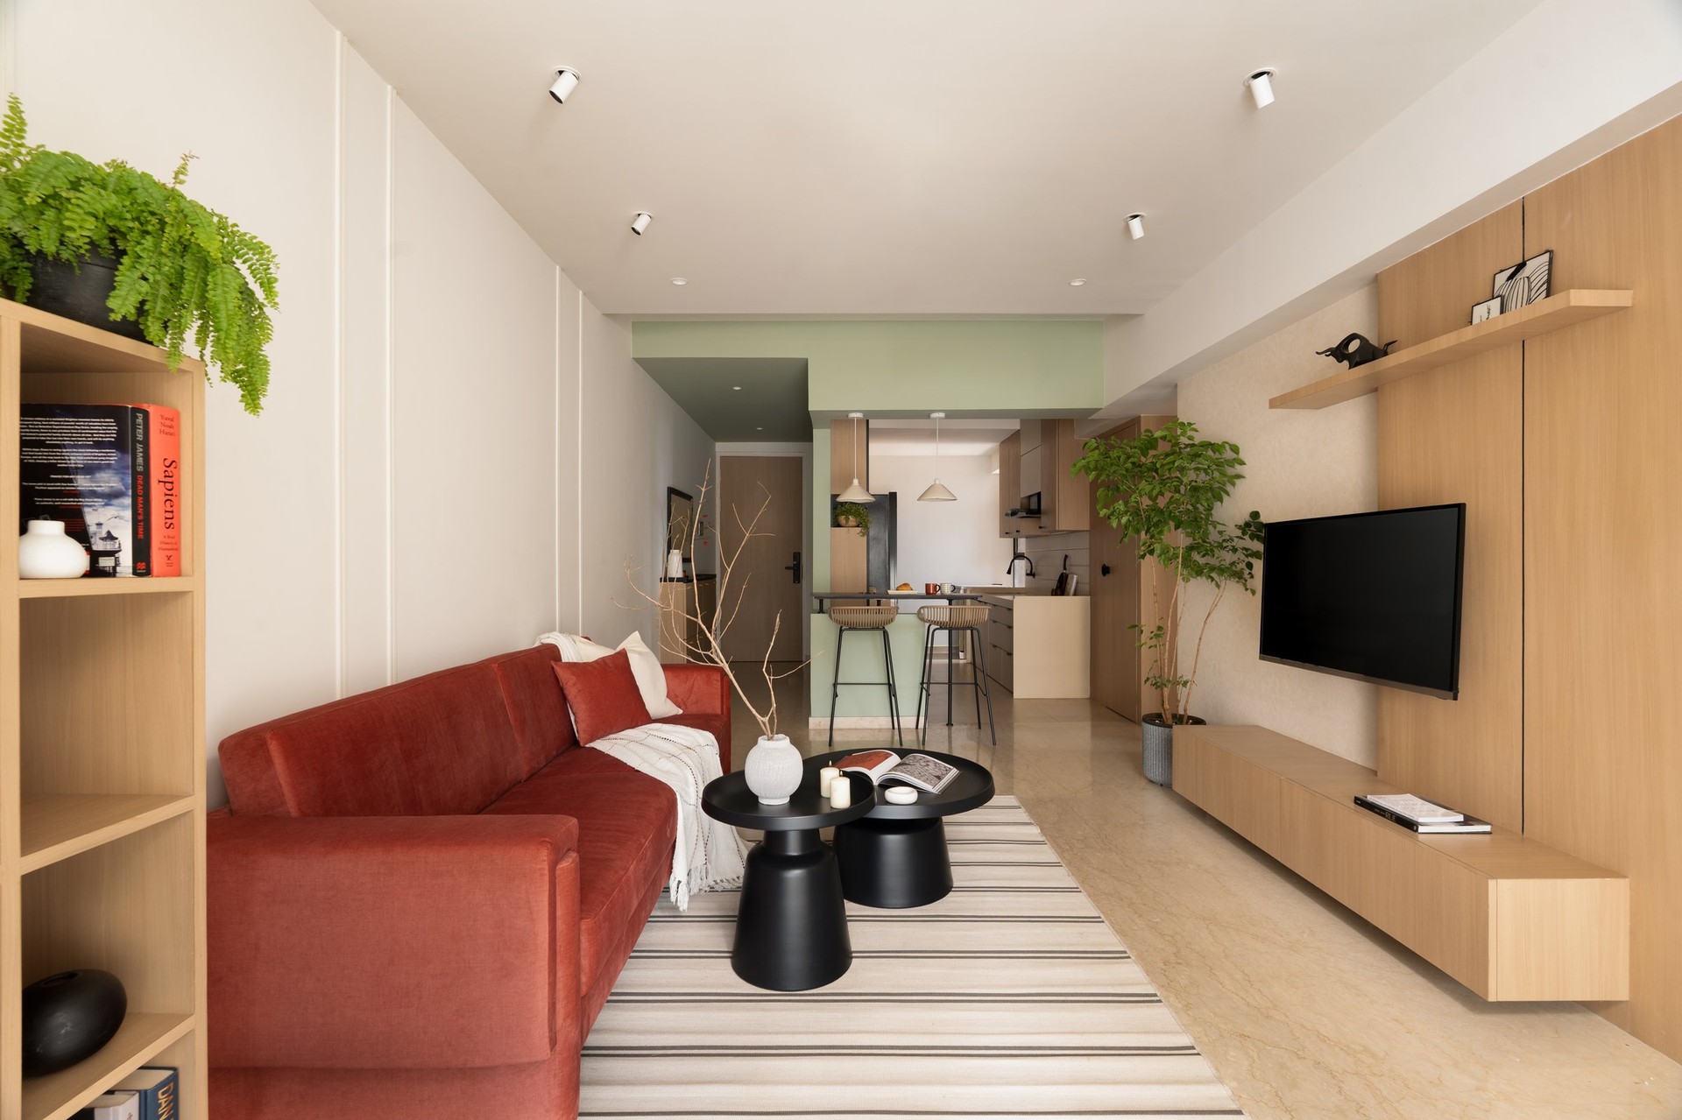
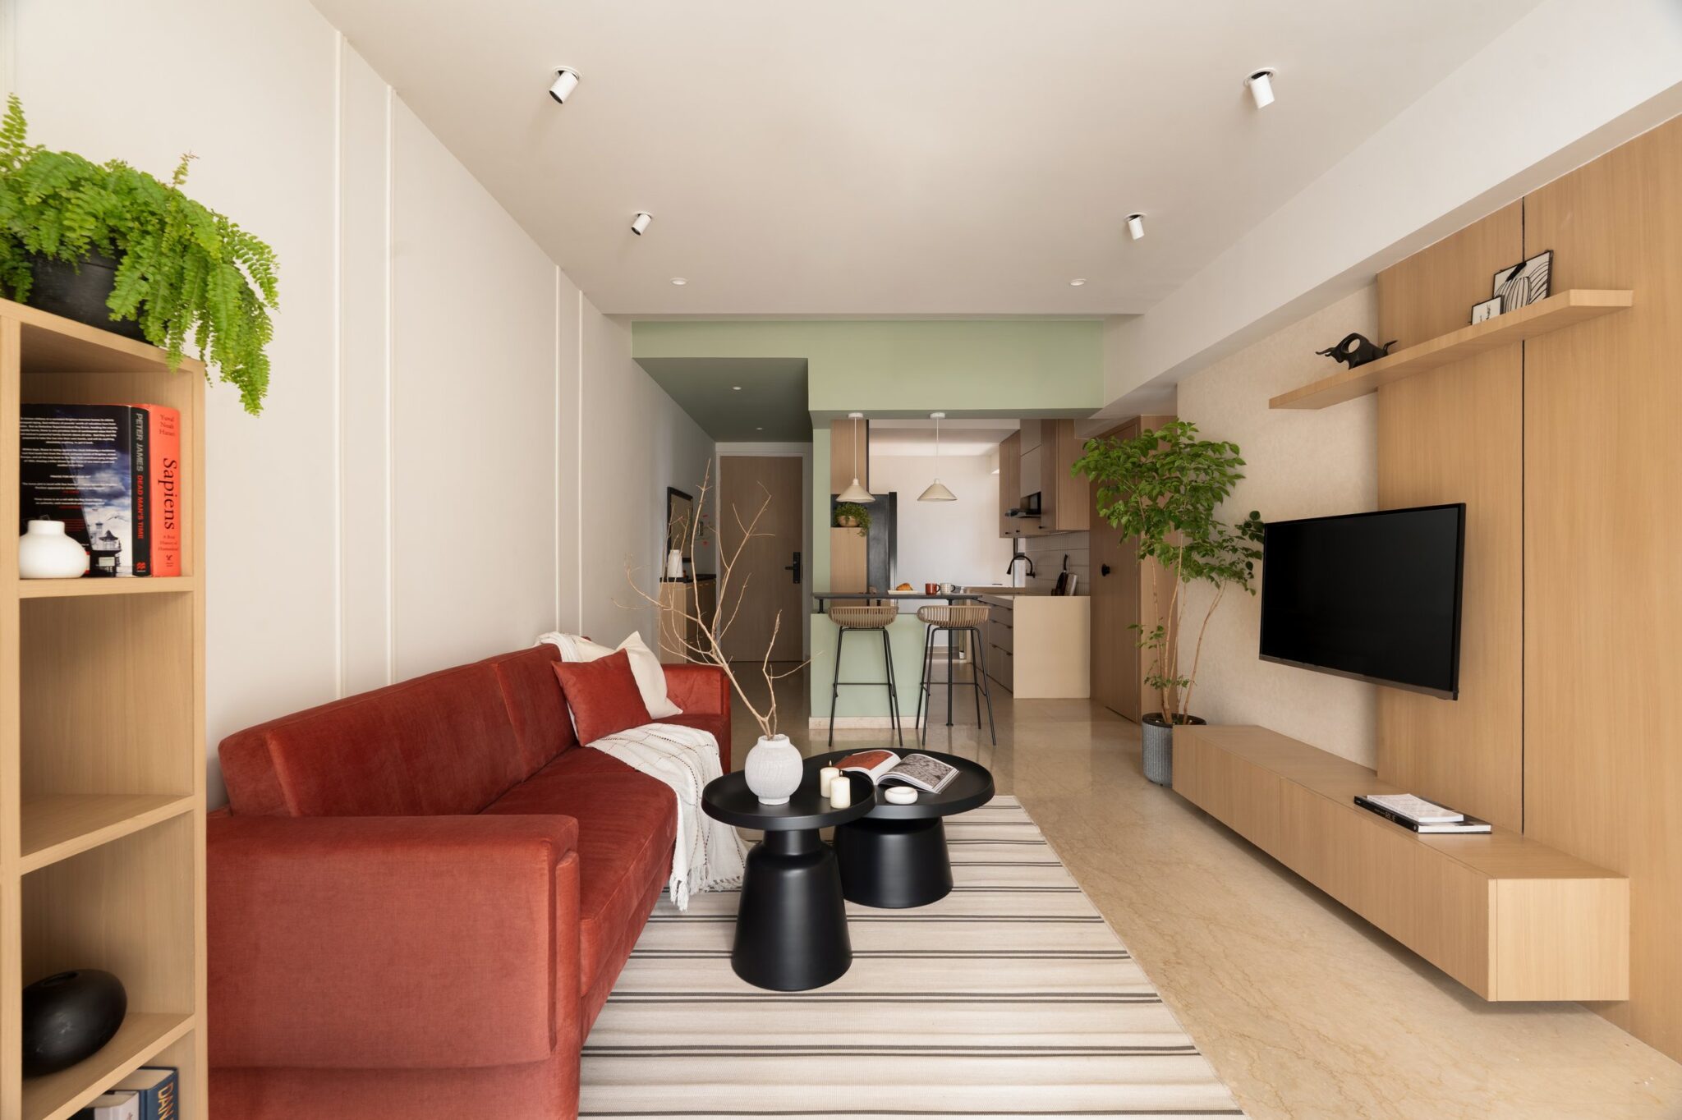
The living room offers the clearest expression of the studio’s design approach, balancing spatial efficiency with warmth and visual openness. A terracotta velvet sofa anchors the elongated layout against a warm off-white wall articulated with fine vertical mouldings. Opposite, a streamlined media unit in light wood incorporates floating shelves, its minimal profile preserving the room’s sense of space.
The restrained composition draws the eye towards the soft sage green kitchen beyond, creating a sense of continuity across the interiors. A neutral striped rug lends texture and subtly defines the seating area, while a pair of rounded black coffee tables introduces a sculptural contrast to the linear joinery. Together, these elements establish a living space that feels considered and inviting without compromising its compact proportions.
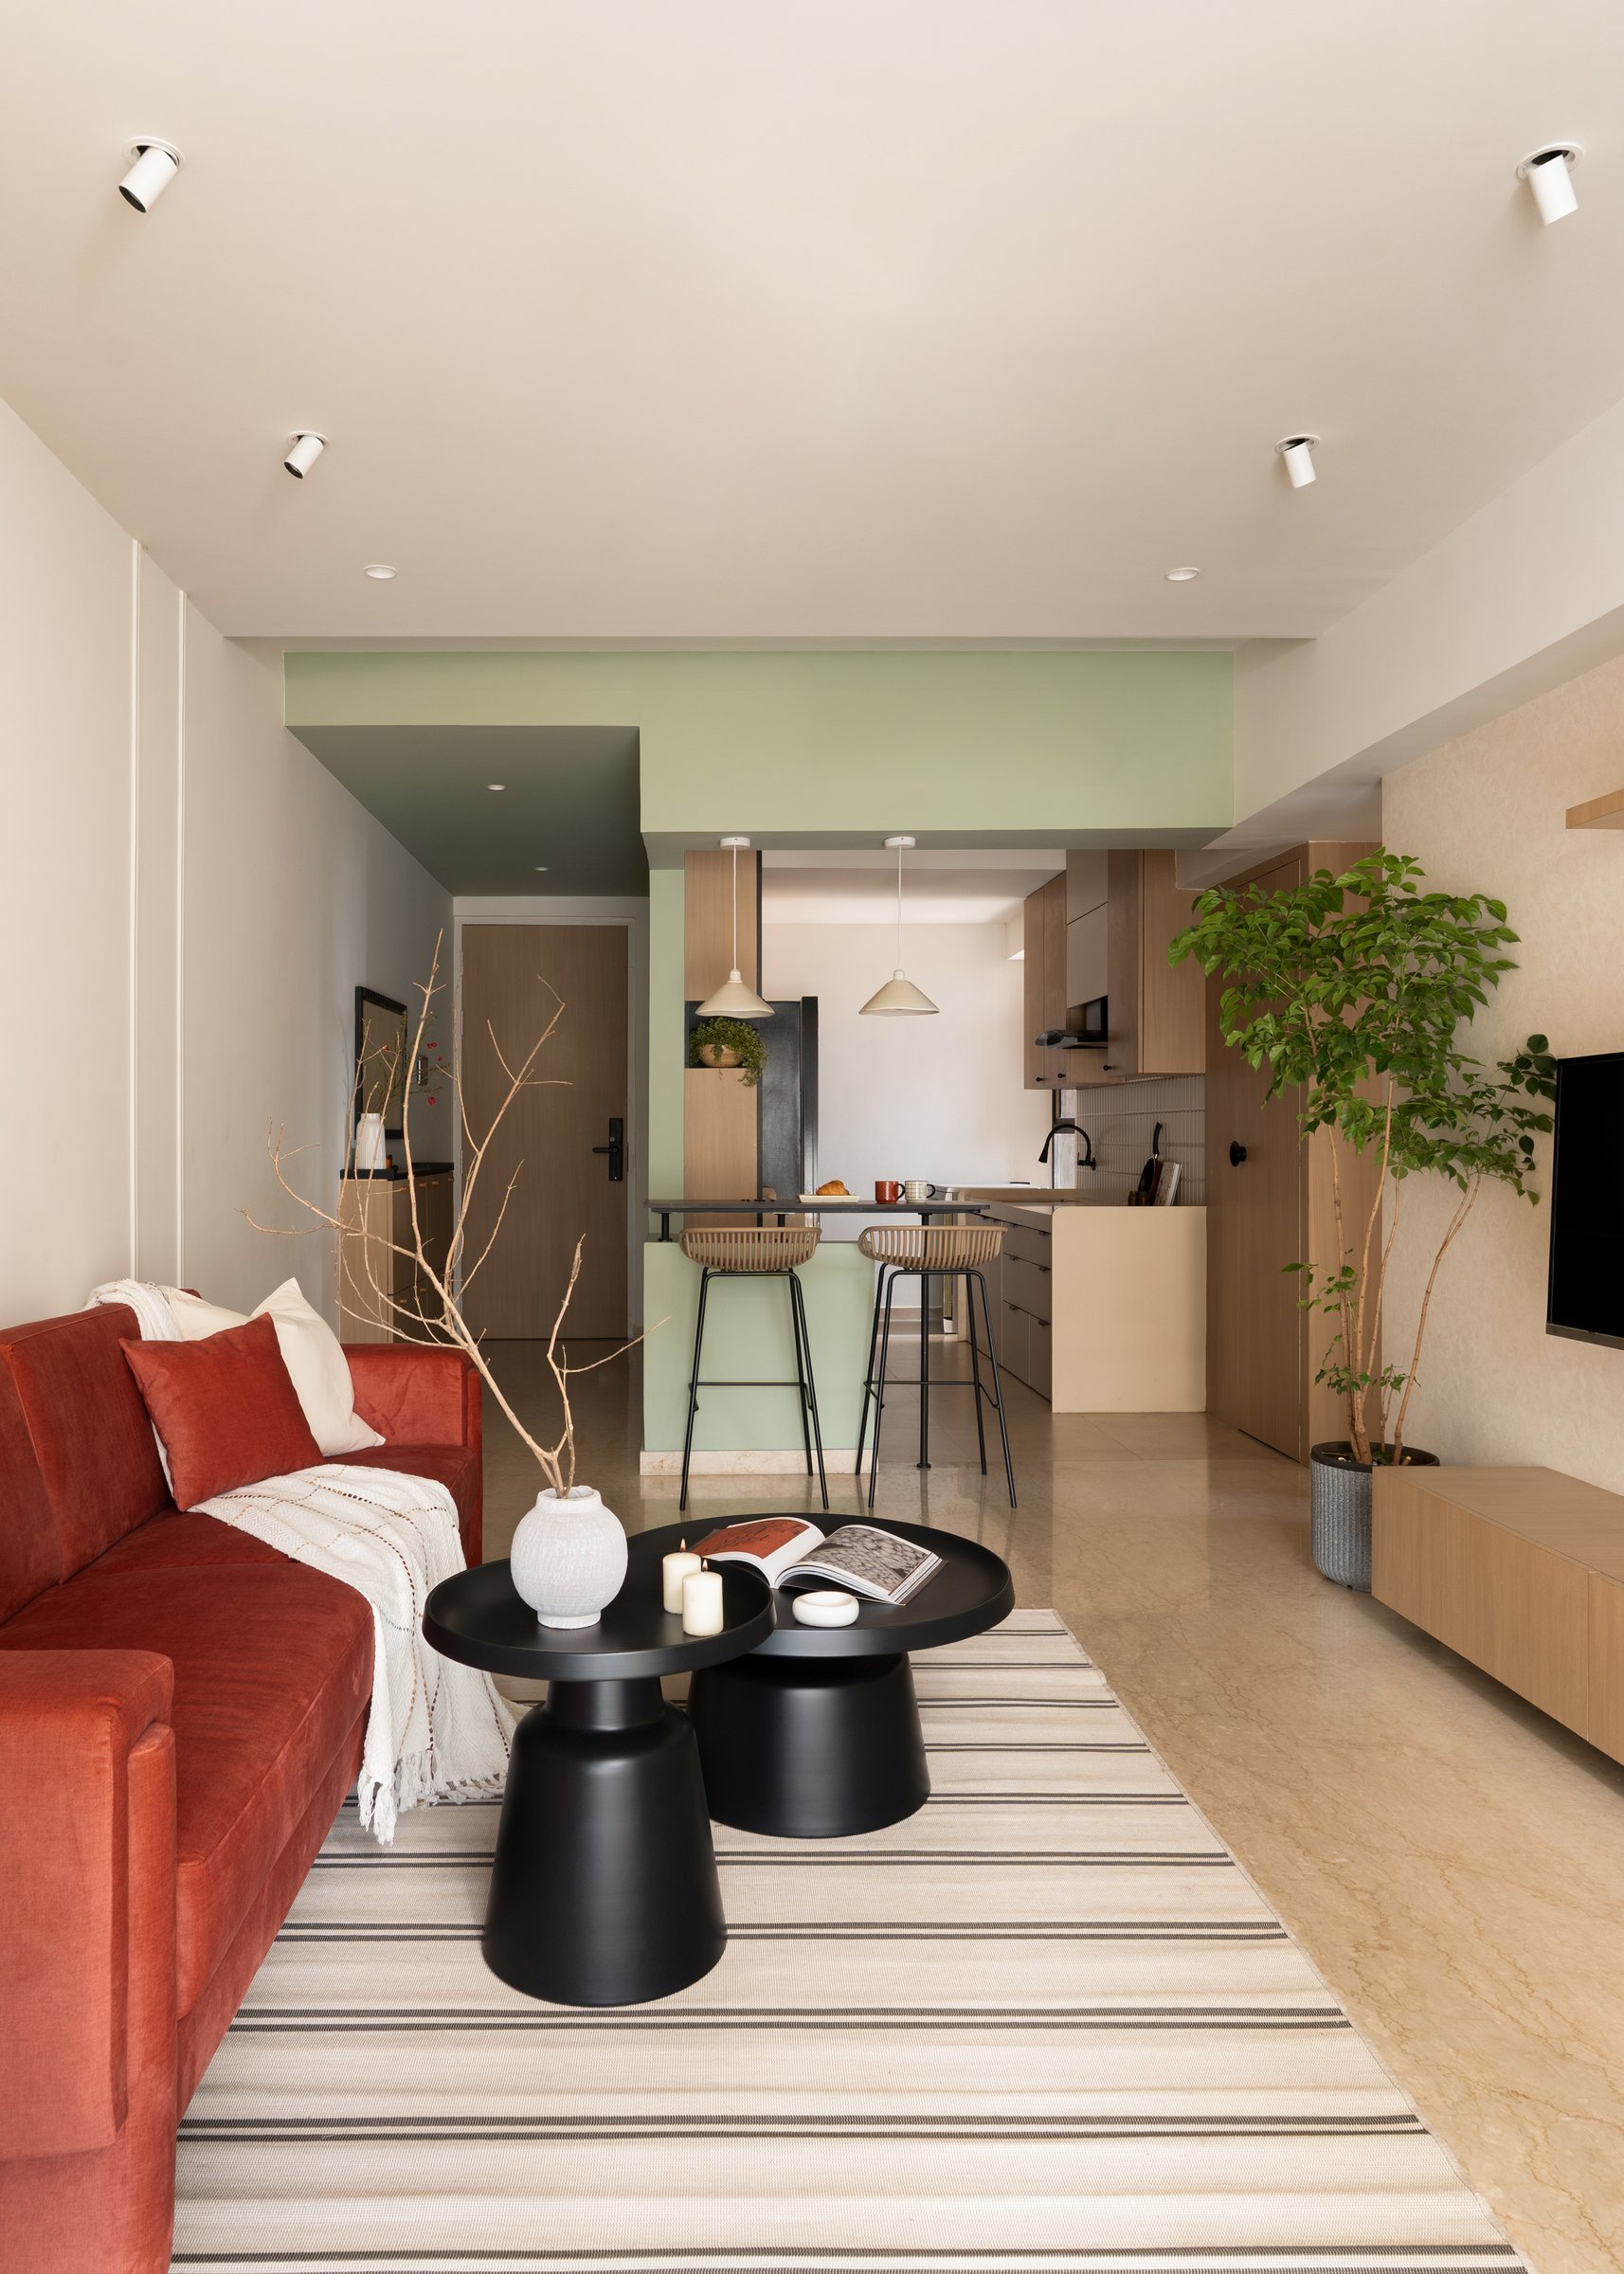
Viewed from another angle, the seamless connection between the living room and kitchen becomes more apparent. A soft sage green bulkhead creates a subtle visual transition between the two spaces, while the extended kitchen counter doubles as a breakfast bar, bringing cooking and social interaction into a cohesive arrangement. The continuity of colour and form reinforces the apartment’s open, connected character.
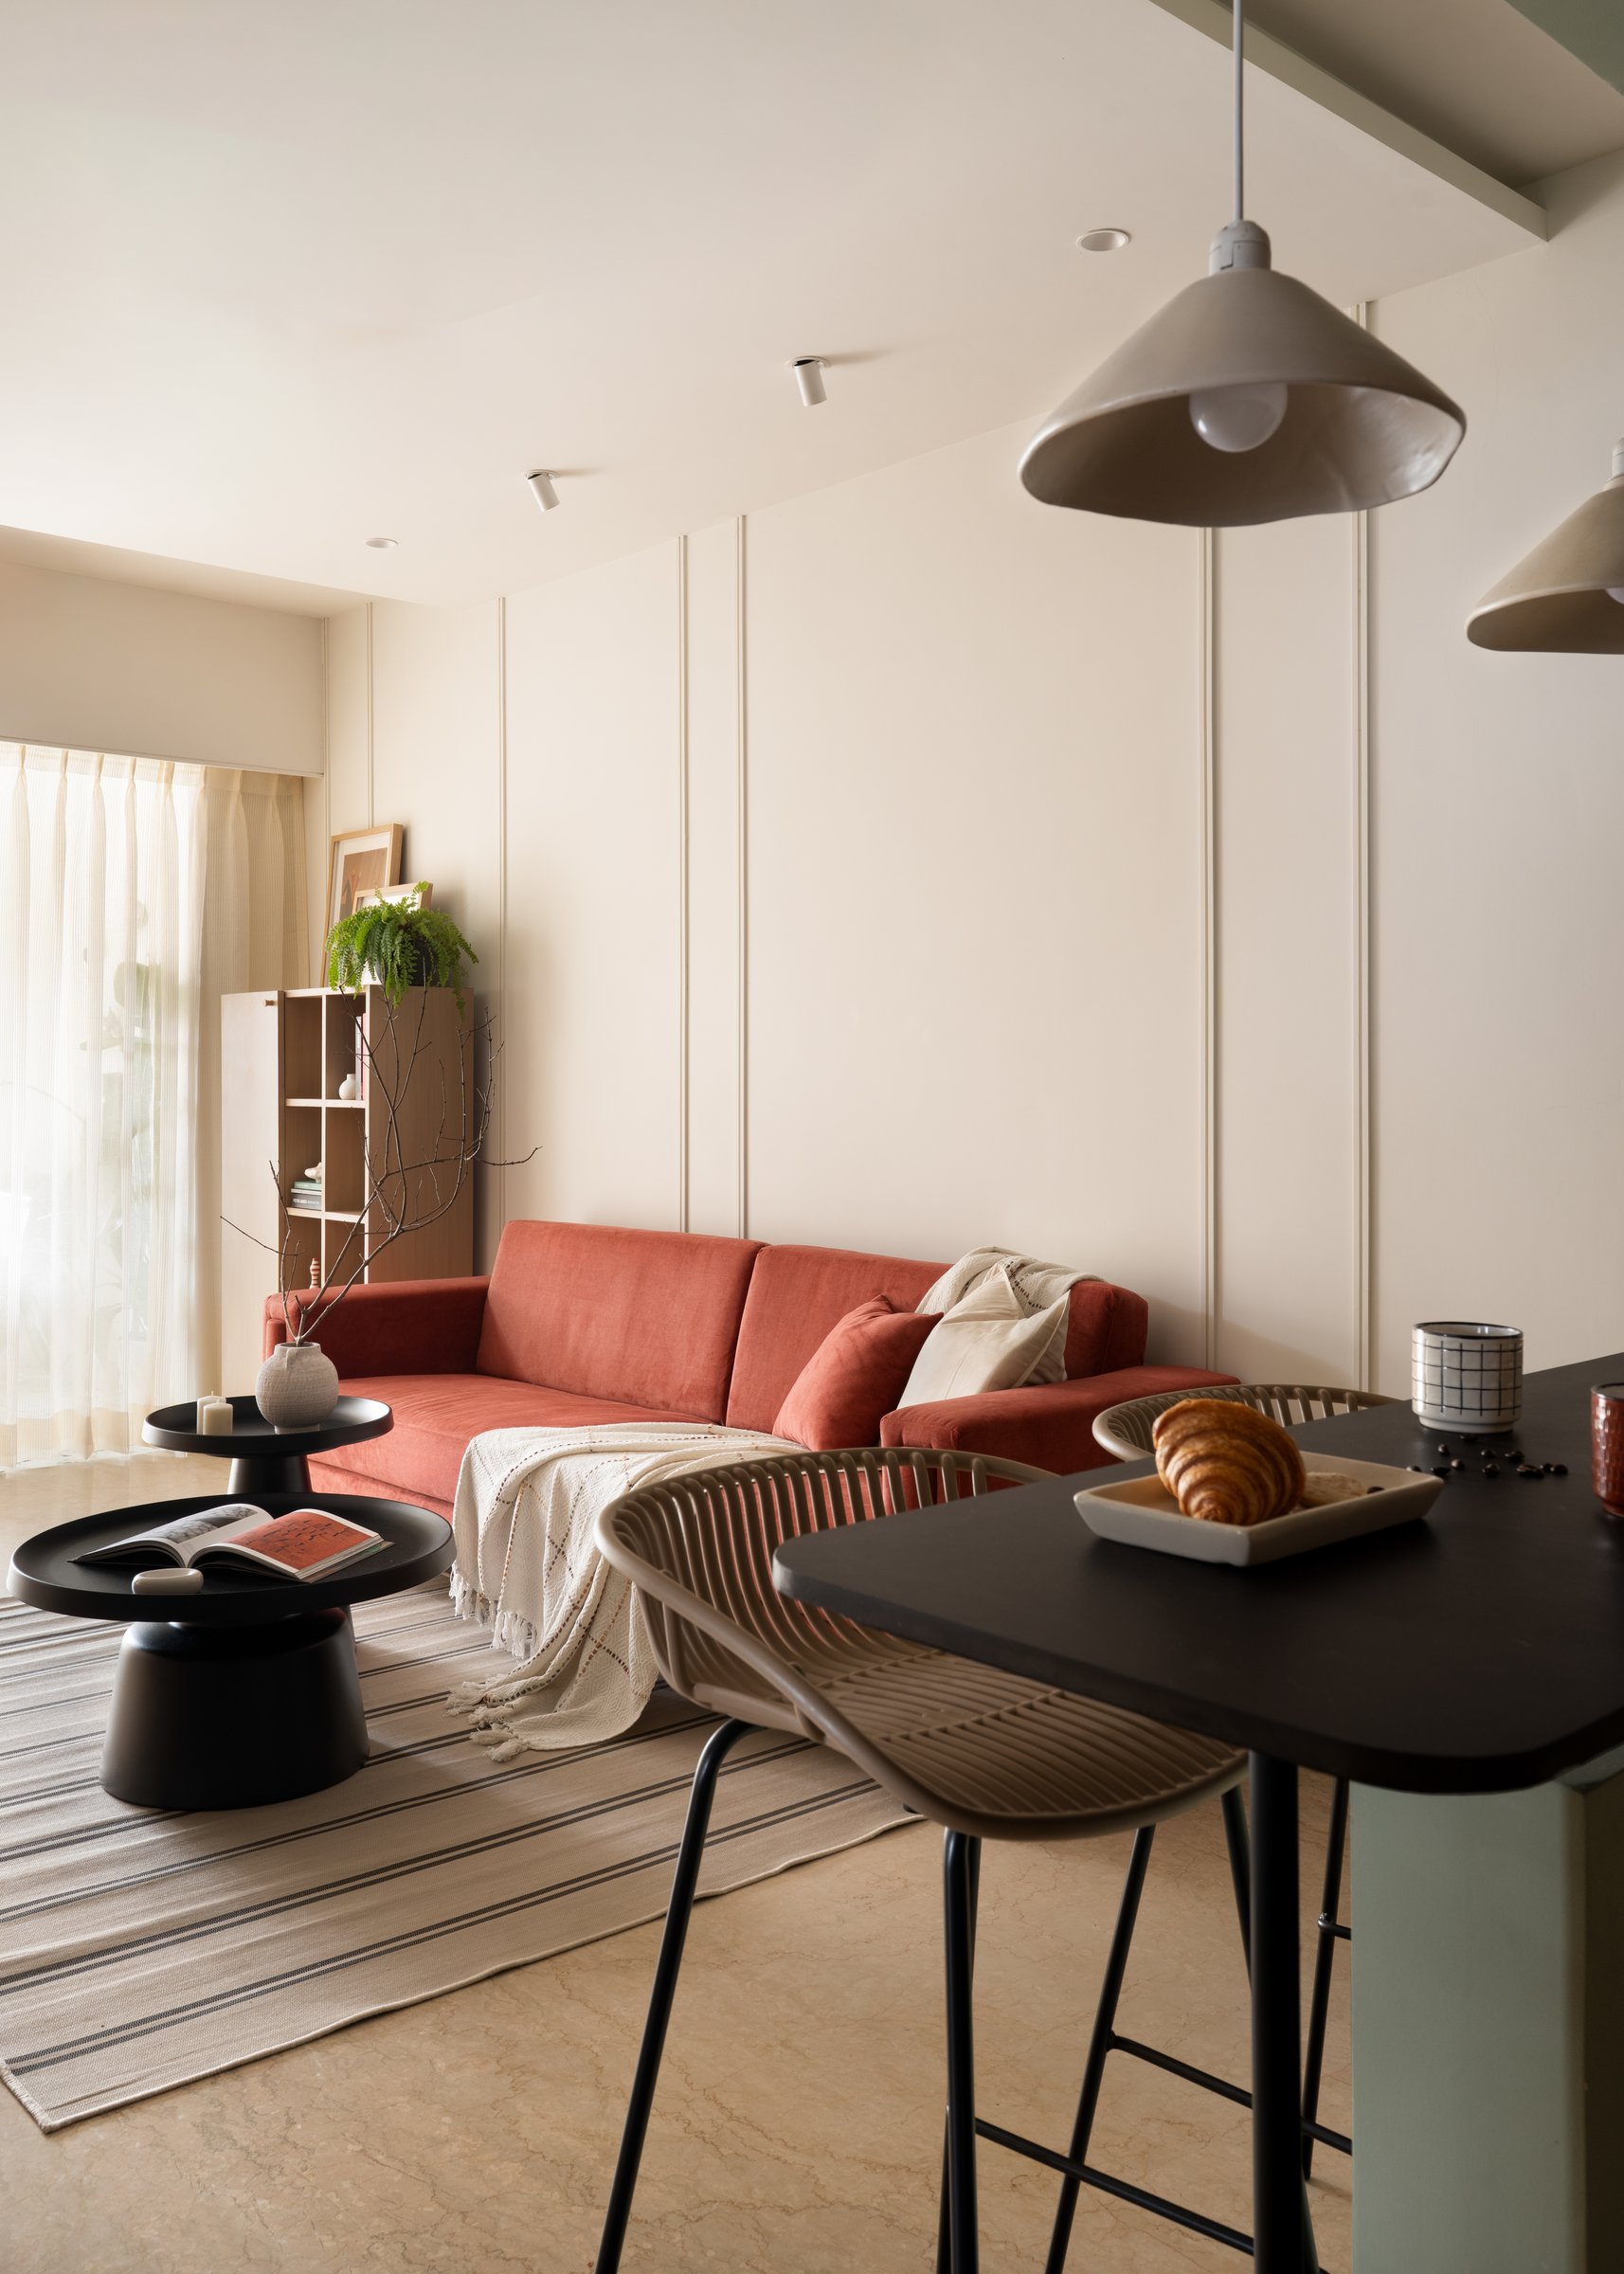
Sheer curtains filter natural light into the living room, where warm ivory wall panelling and the terracotta sofa create a gentle interplay of light and colour. A slender wooden shelving unit beside the window accommodates books and personal objects, adding a lived-in character to the otherwise restrained composition. Together, these details lend the space an inviting, unhurried atmosphere.
““This beautifully reimagined corner has become the soul of the home.””
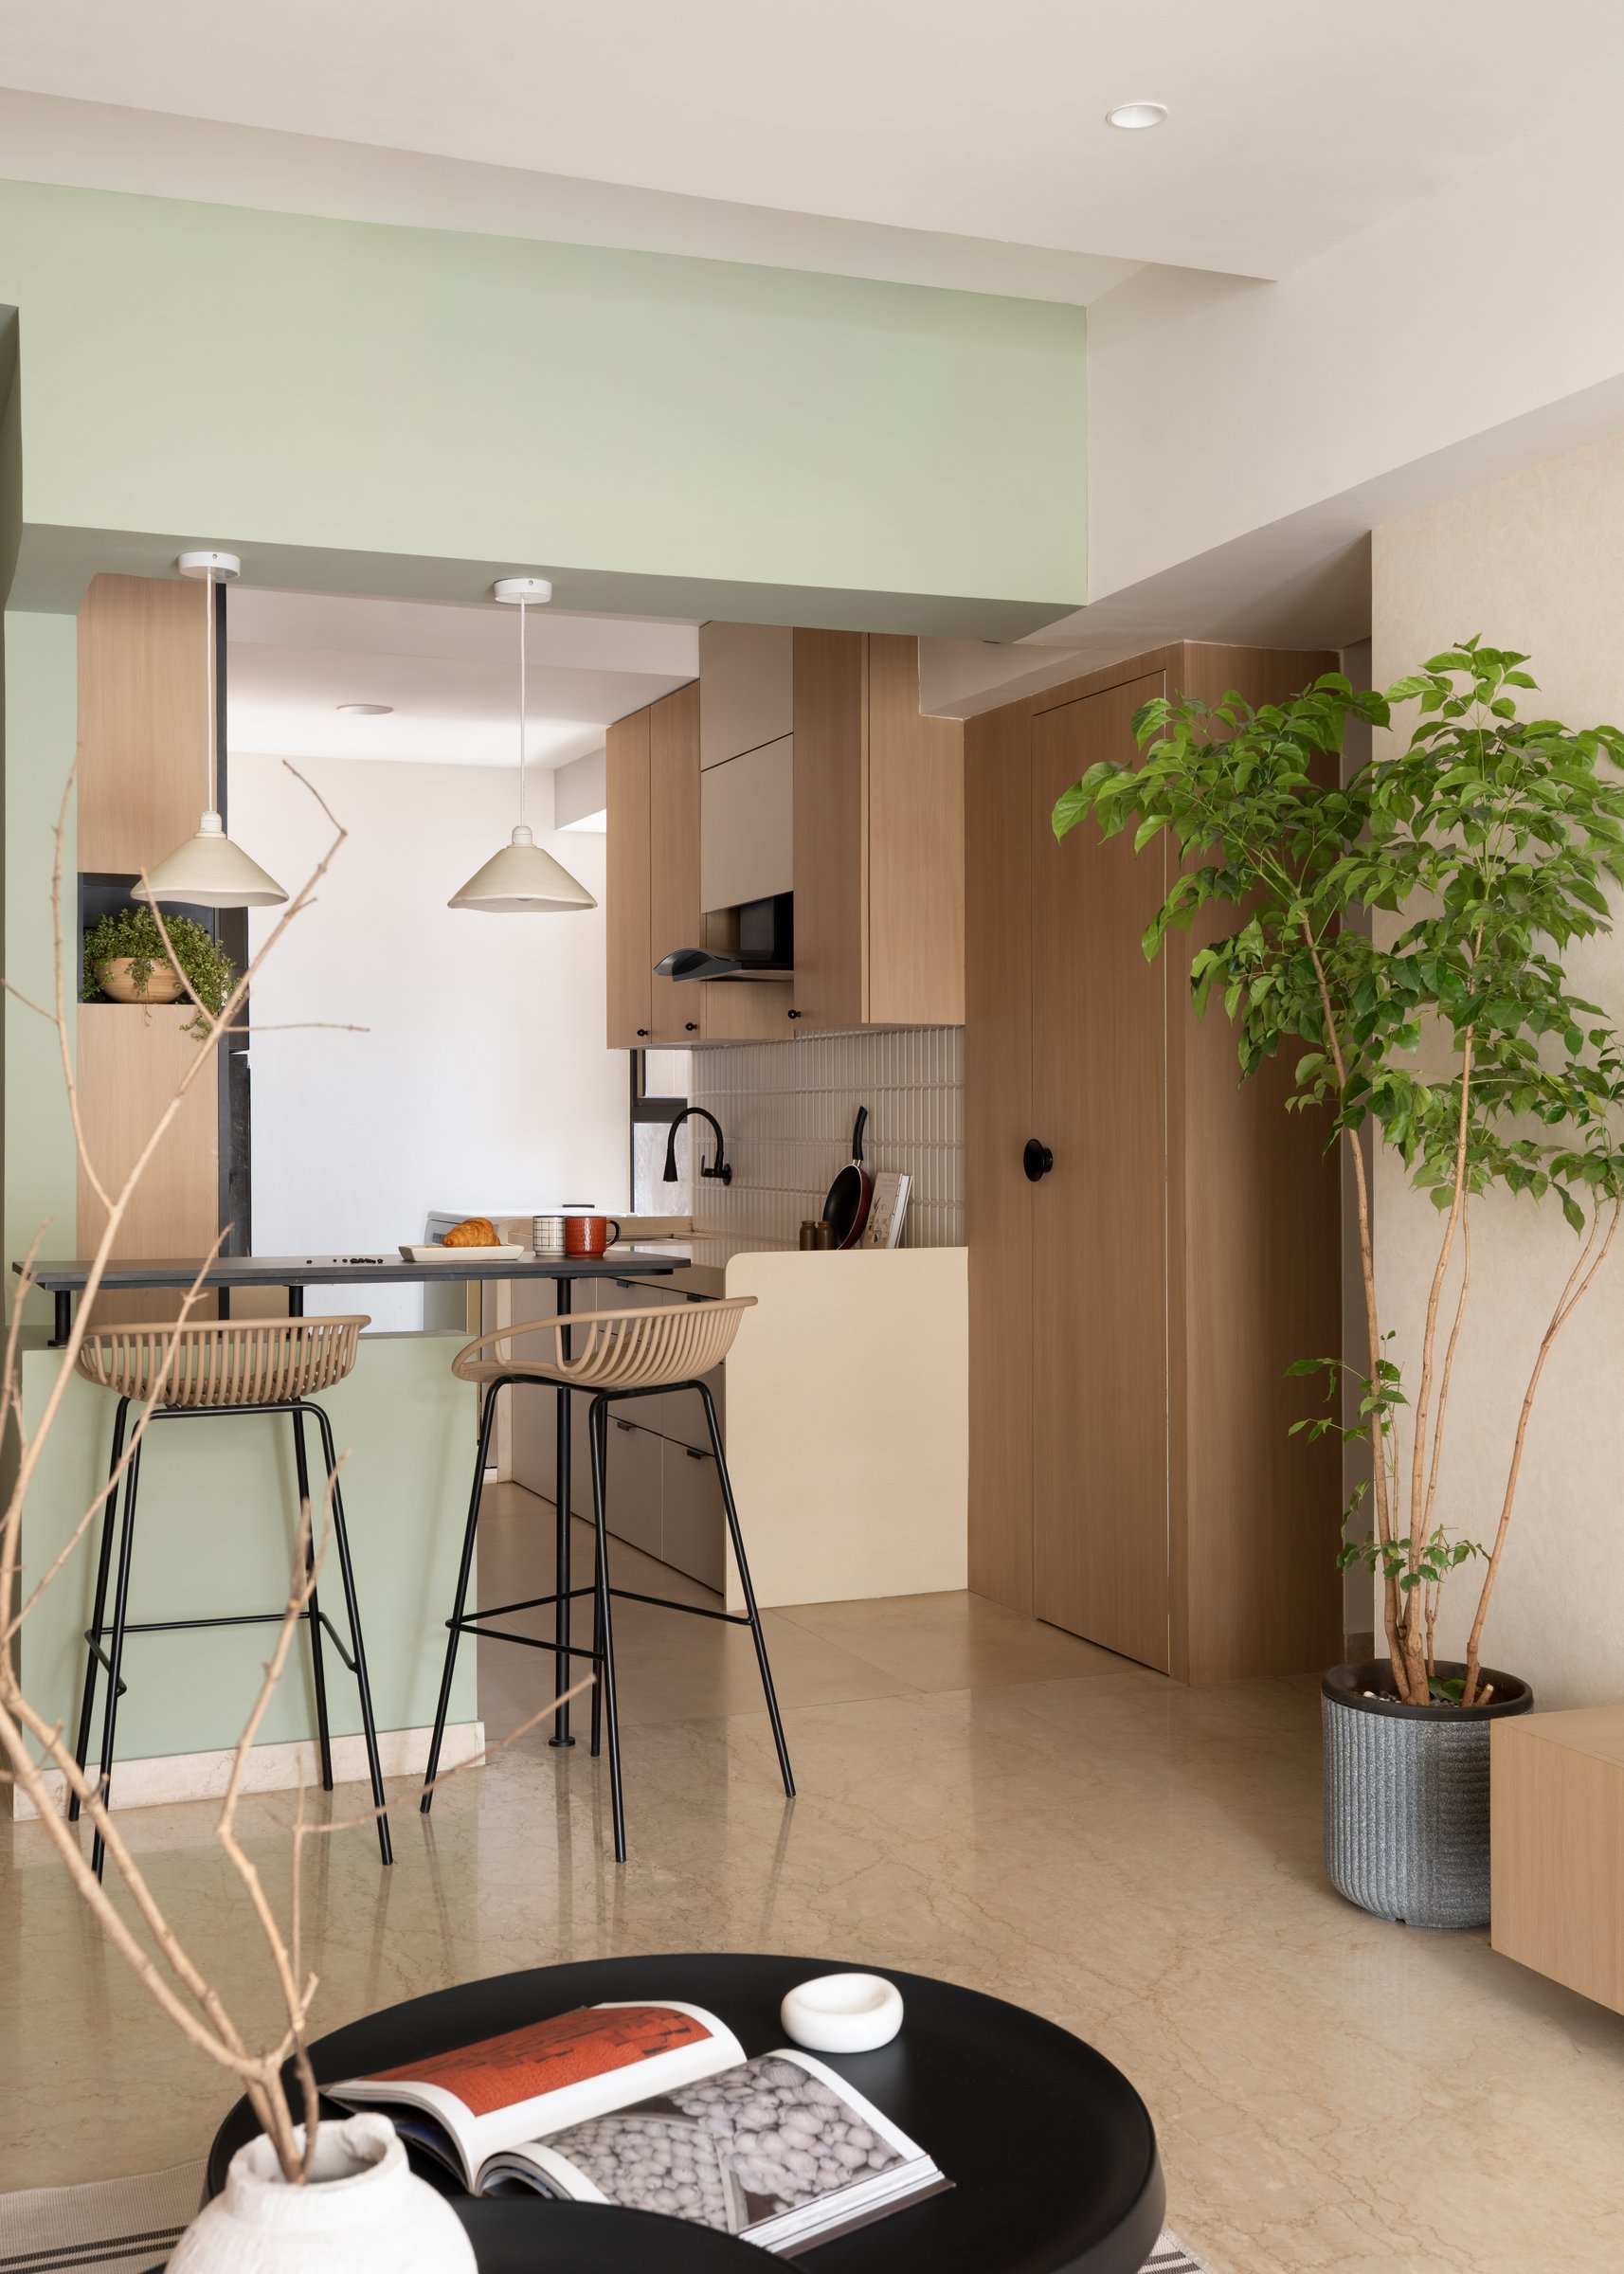
Visible beyond the breakfast counter, the kitchen extends the home’s restrained material palette through light wood cabinetry, soft beige finishes and discreet black hardware. Sage green accents on the overhead bulkhead and breakfast bar panel establish a visual connection with the adjoining living area, creating continuity between the two spaces. This considered use of colour and material brings cohesion to the compact layout while maintaining a sense of openness.
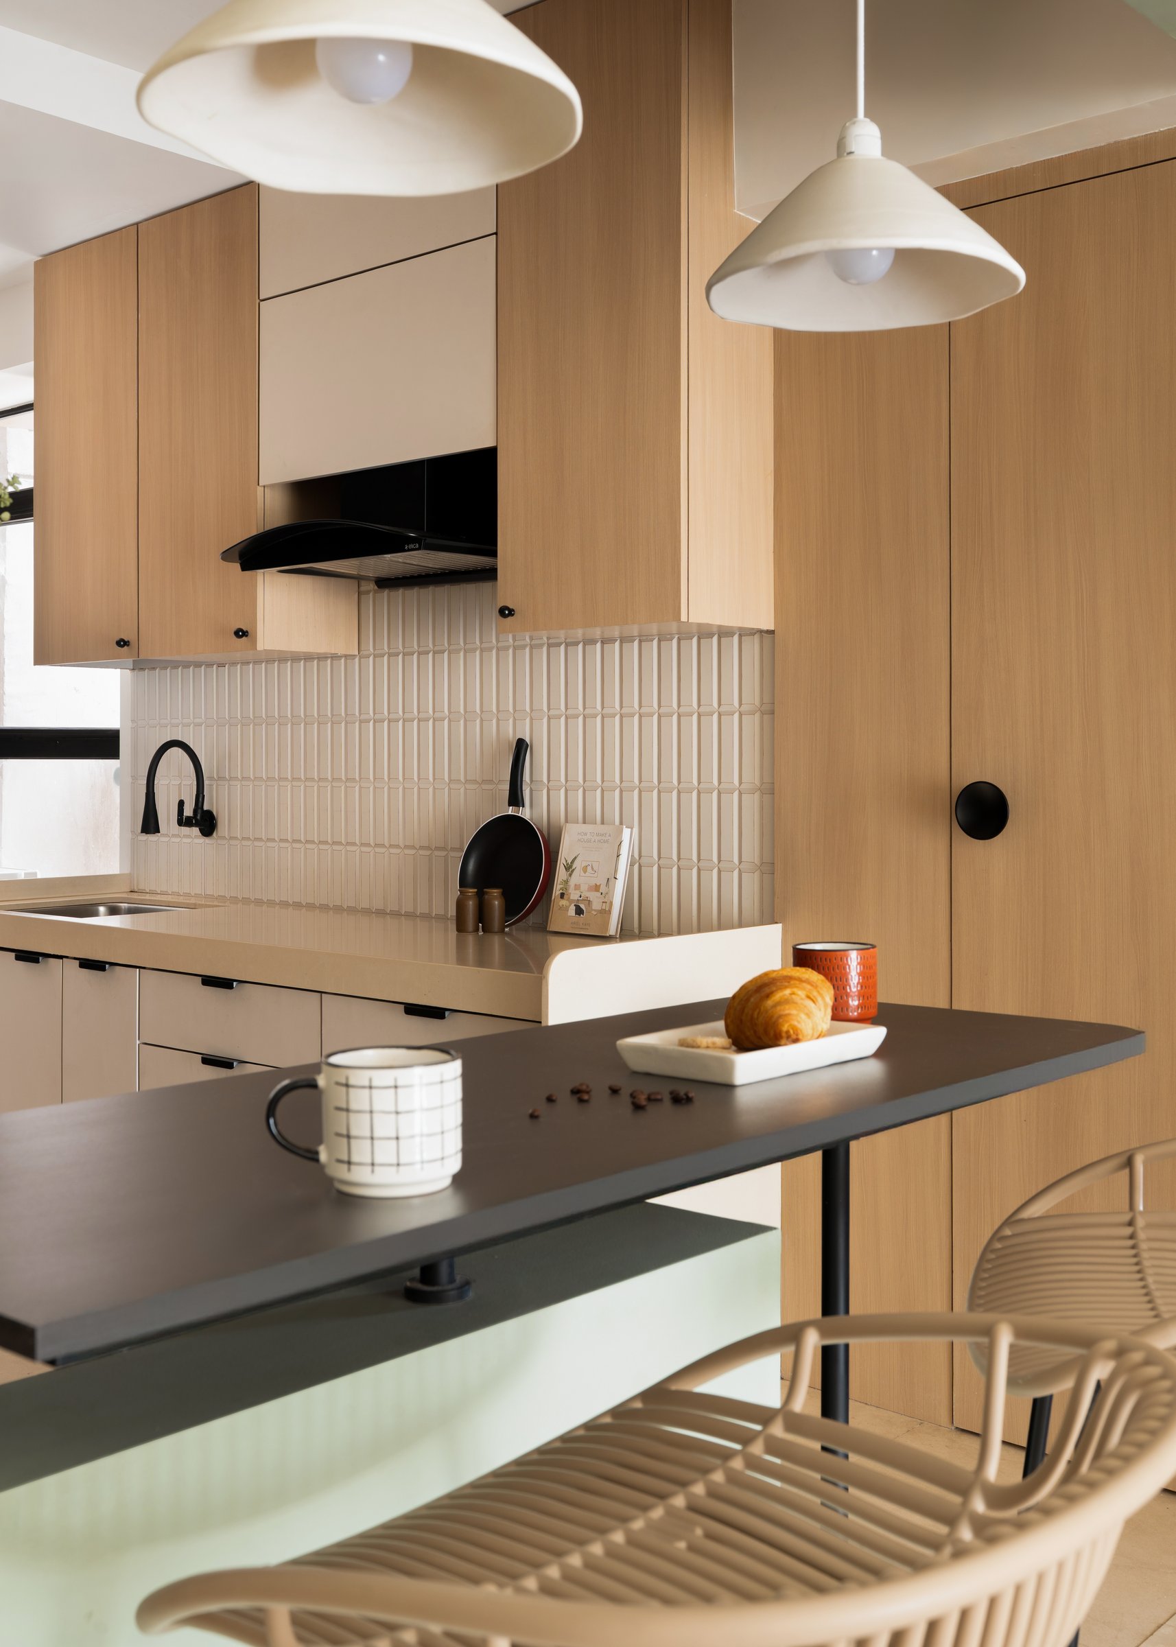
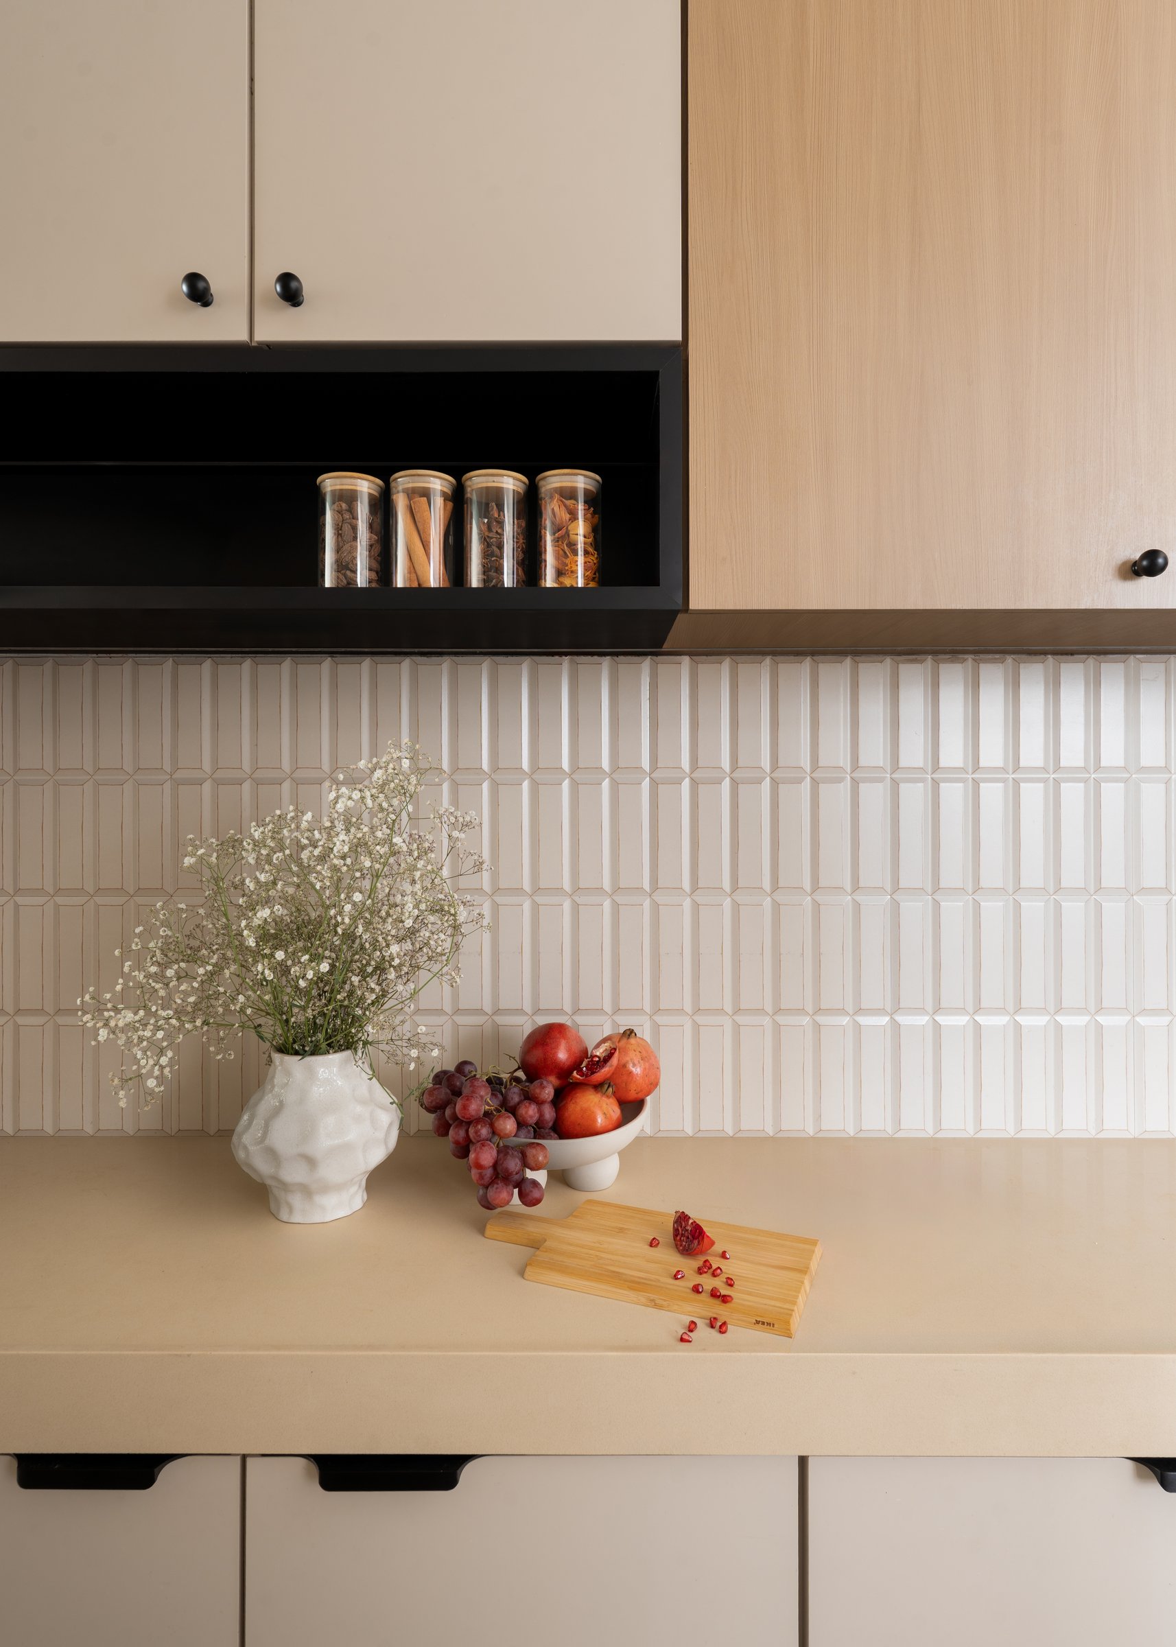
A closer look at the kitchen reveals a thoughtful interplay of texture and geometry. A white fluted tile backsplash introduces vertical rhythm, balanced by the horizontal expanse of beige countertops and the gentle illumination of white dome pendants. At the breakfast counter, a pair of taupe wire-frame bar chairs adds a subtle contrast in material and form, completing the kitchen’s understated yet inviting character.
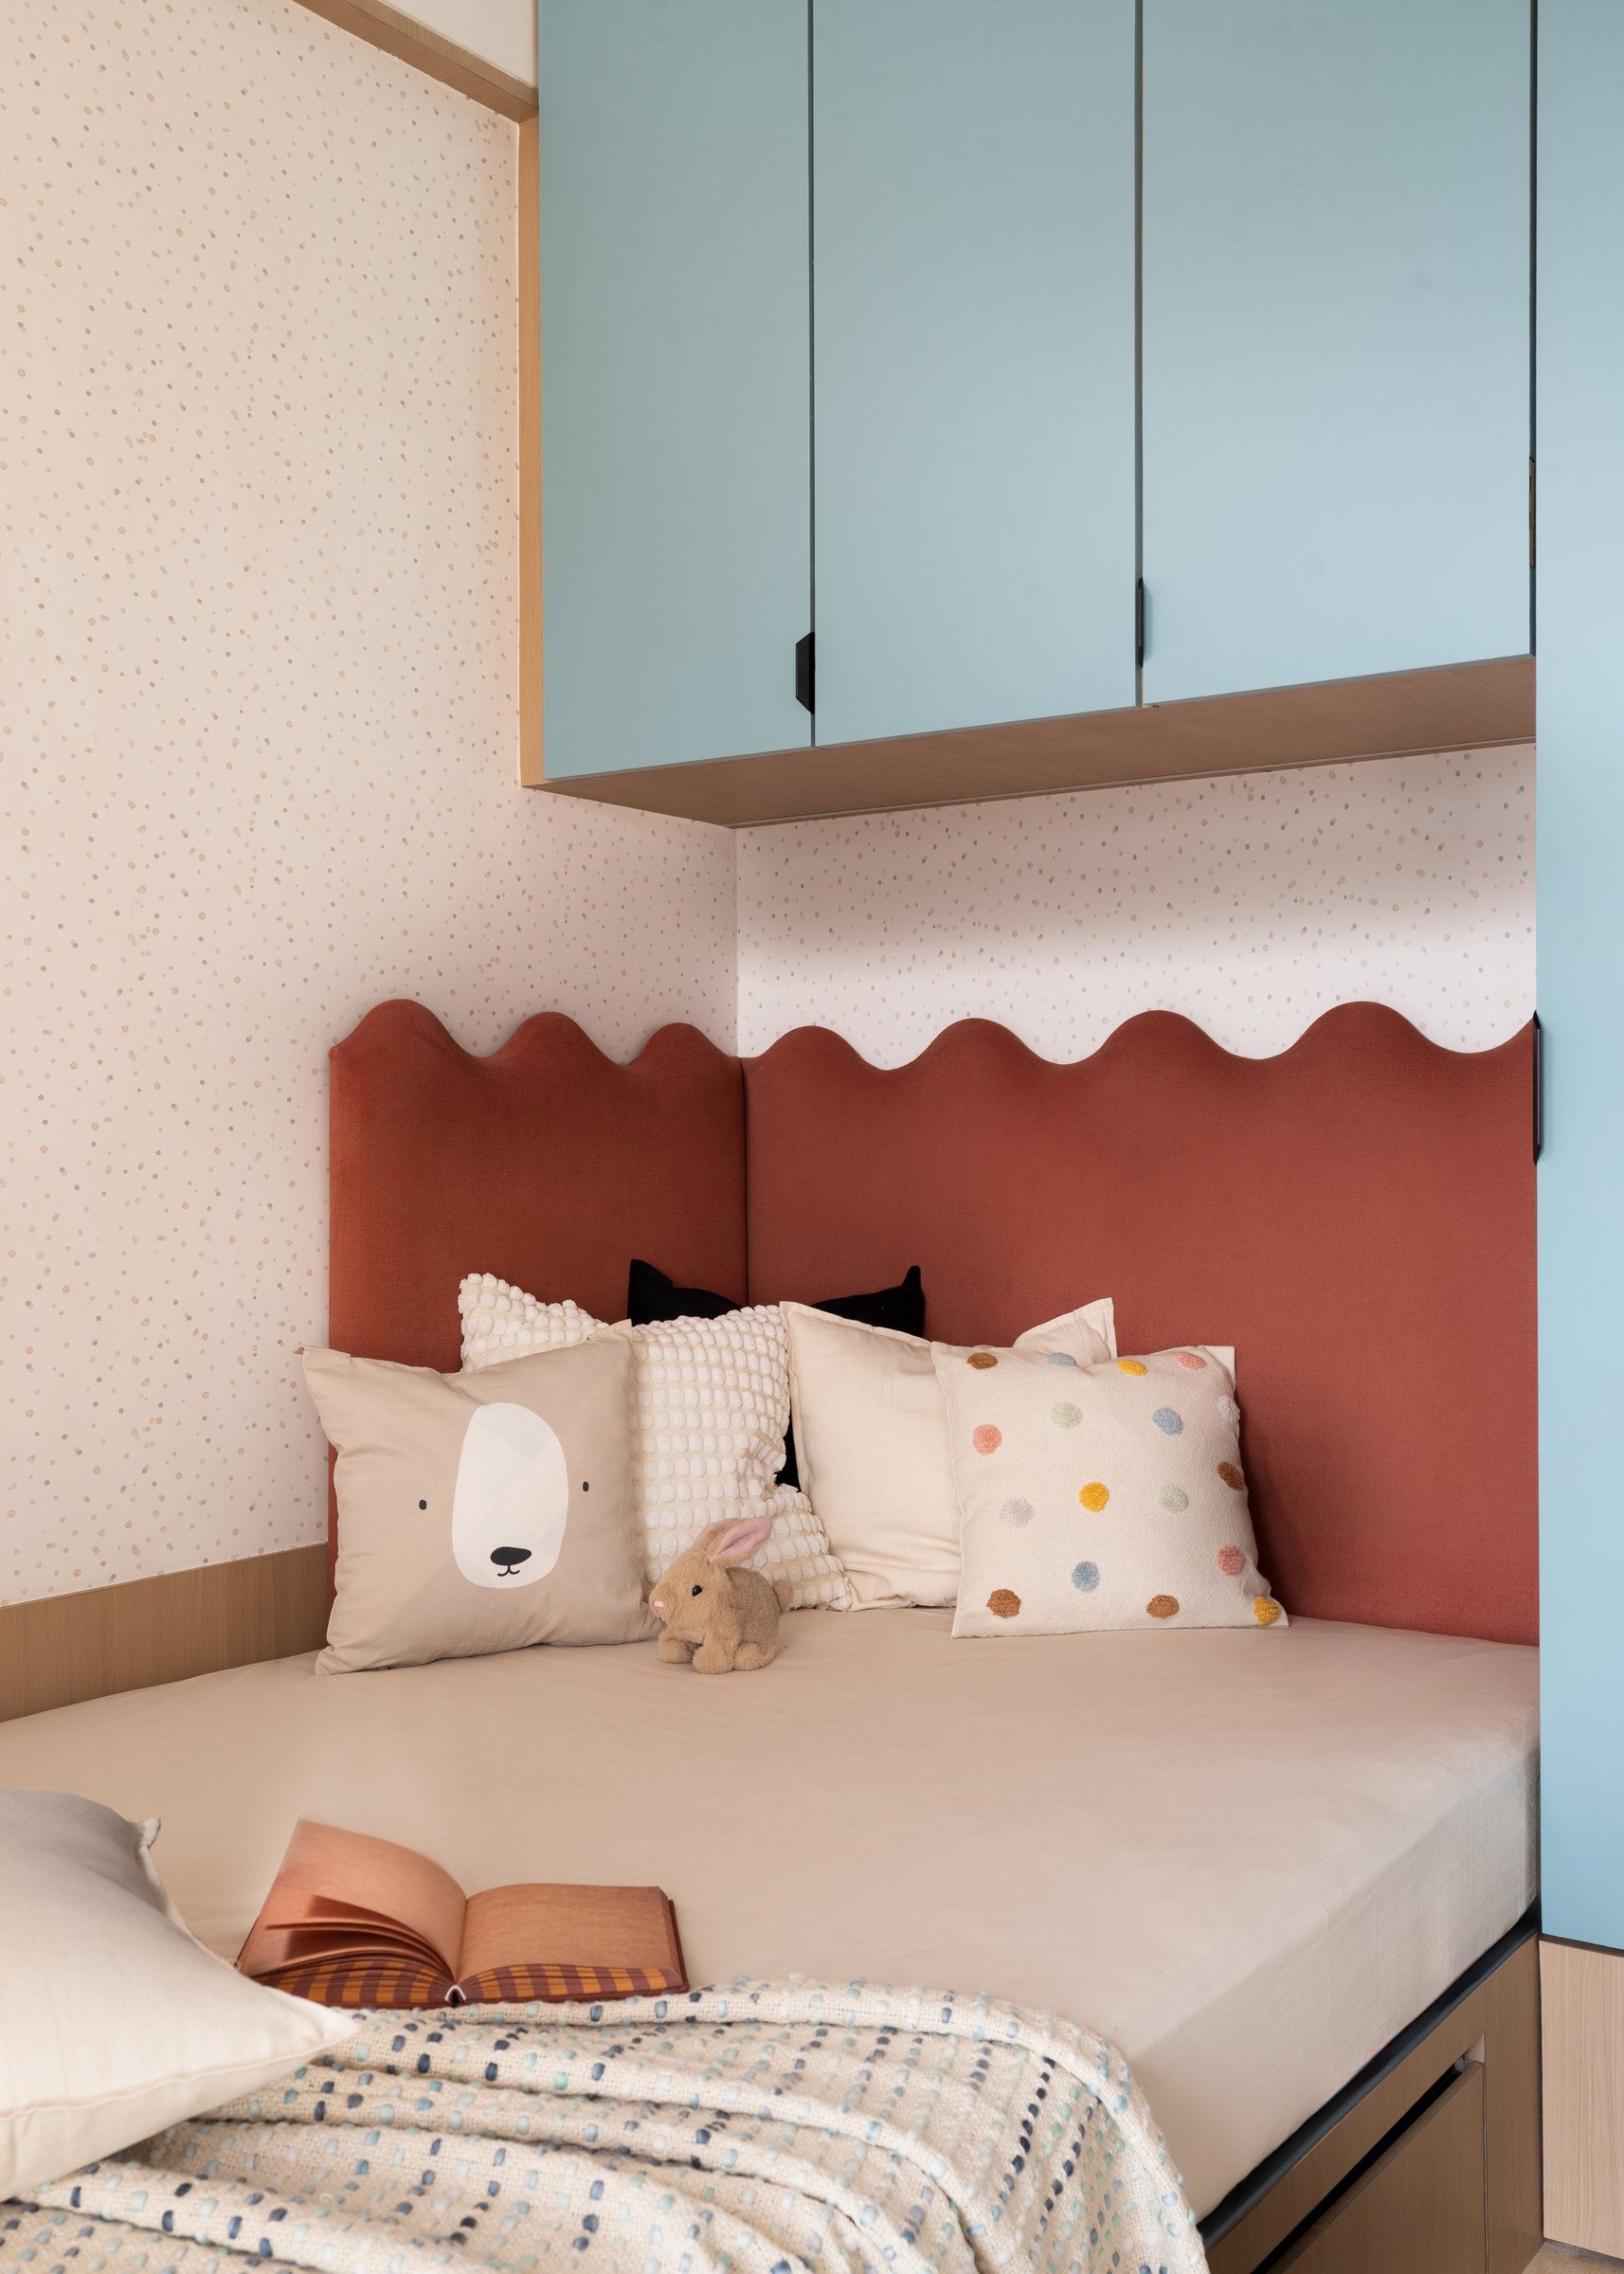
The daughter’s bedroom introduces a playful shift in the home’s otherwise restrained palette. A scalloped, terracotta-upholstered headboard is set against softly speckled wallpaper, while pale blue wardrobe shutters in a matte finish bring a gentle contrast in colour and texture. Together, these elements create a youthful, expressive space that feels imaginative without relying on overtly thematic details.
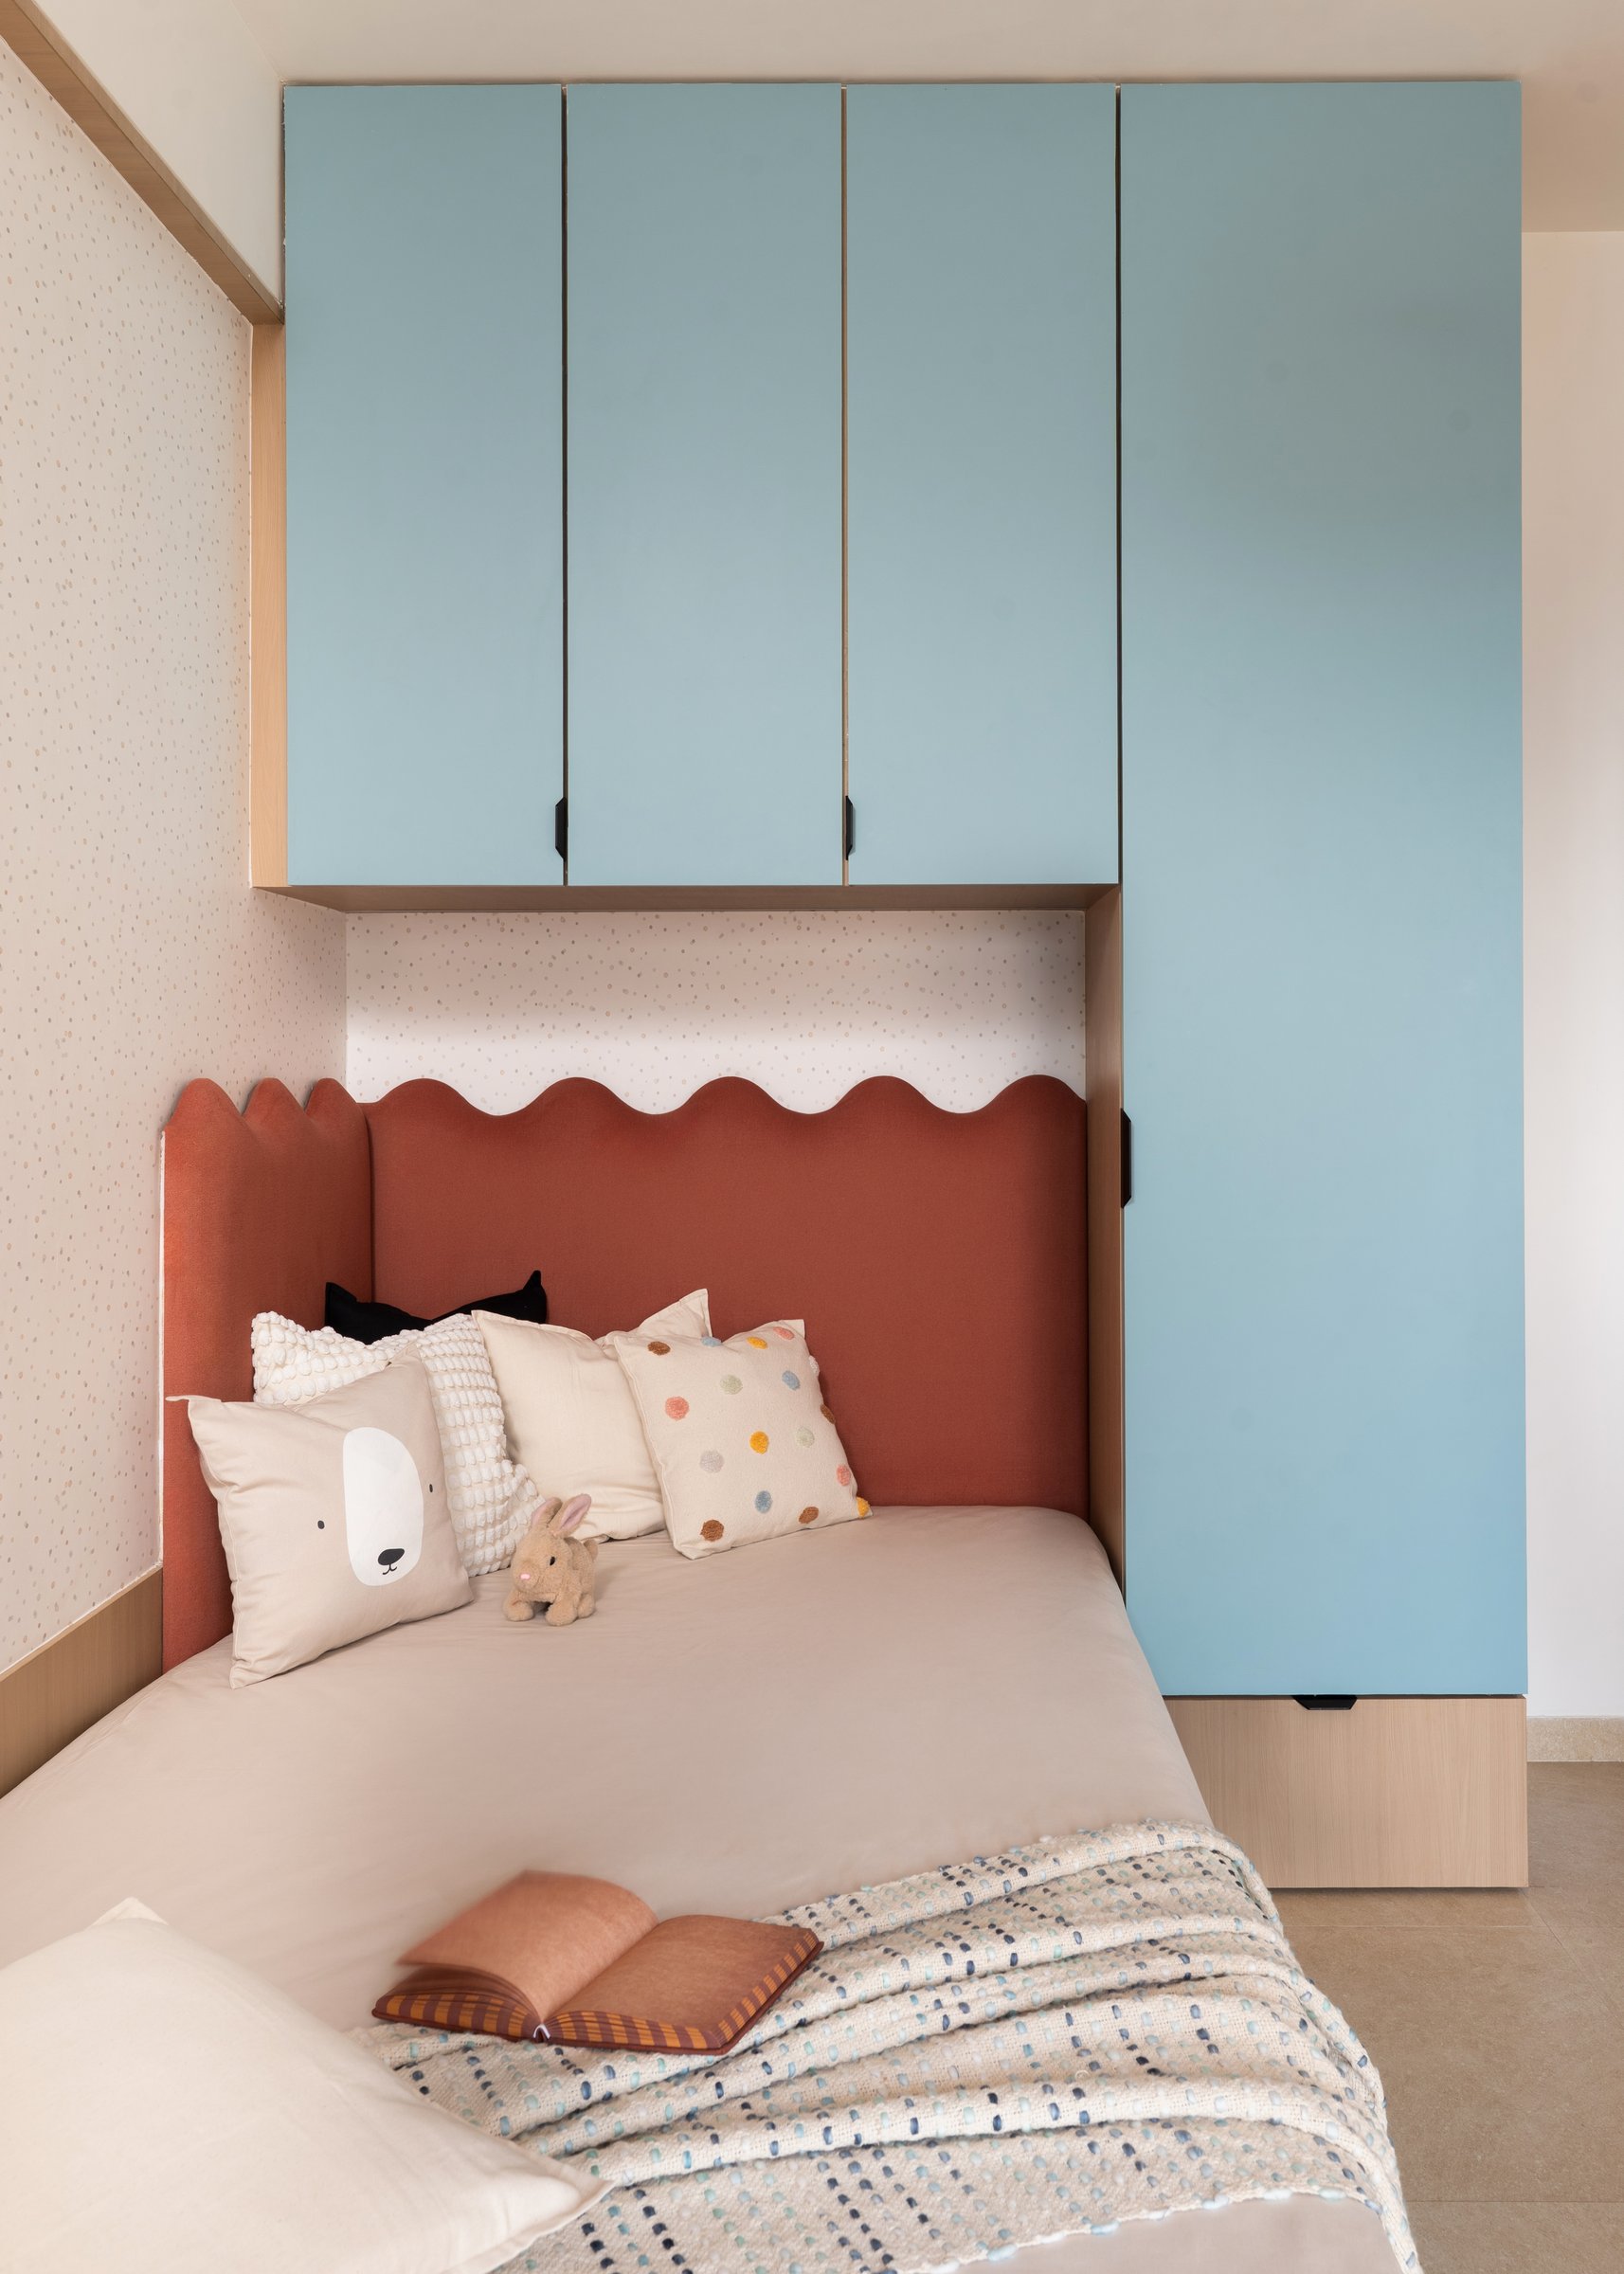
A wider view of the bedroom reveals a careful balance between functionality and playful detailing. Full-height wardrobes in soft blue maximise storage within the compact layout, while the scalloped headboard introduces a gentle contrast to the clean lines of the cabinetry. The result is a thoughtfully composed space that accommodates everyday needs while retaining a sense of warmth and imagination.
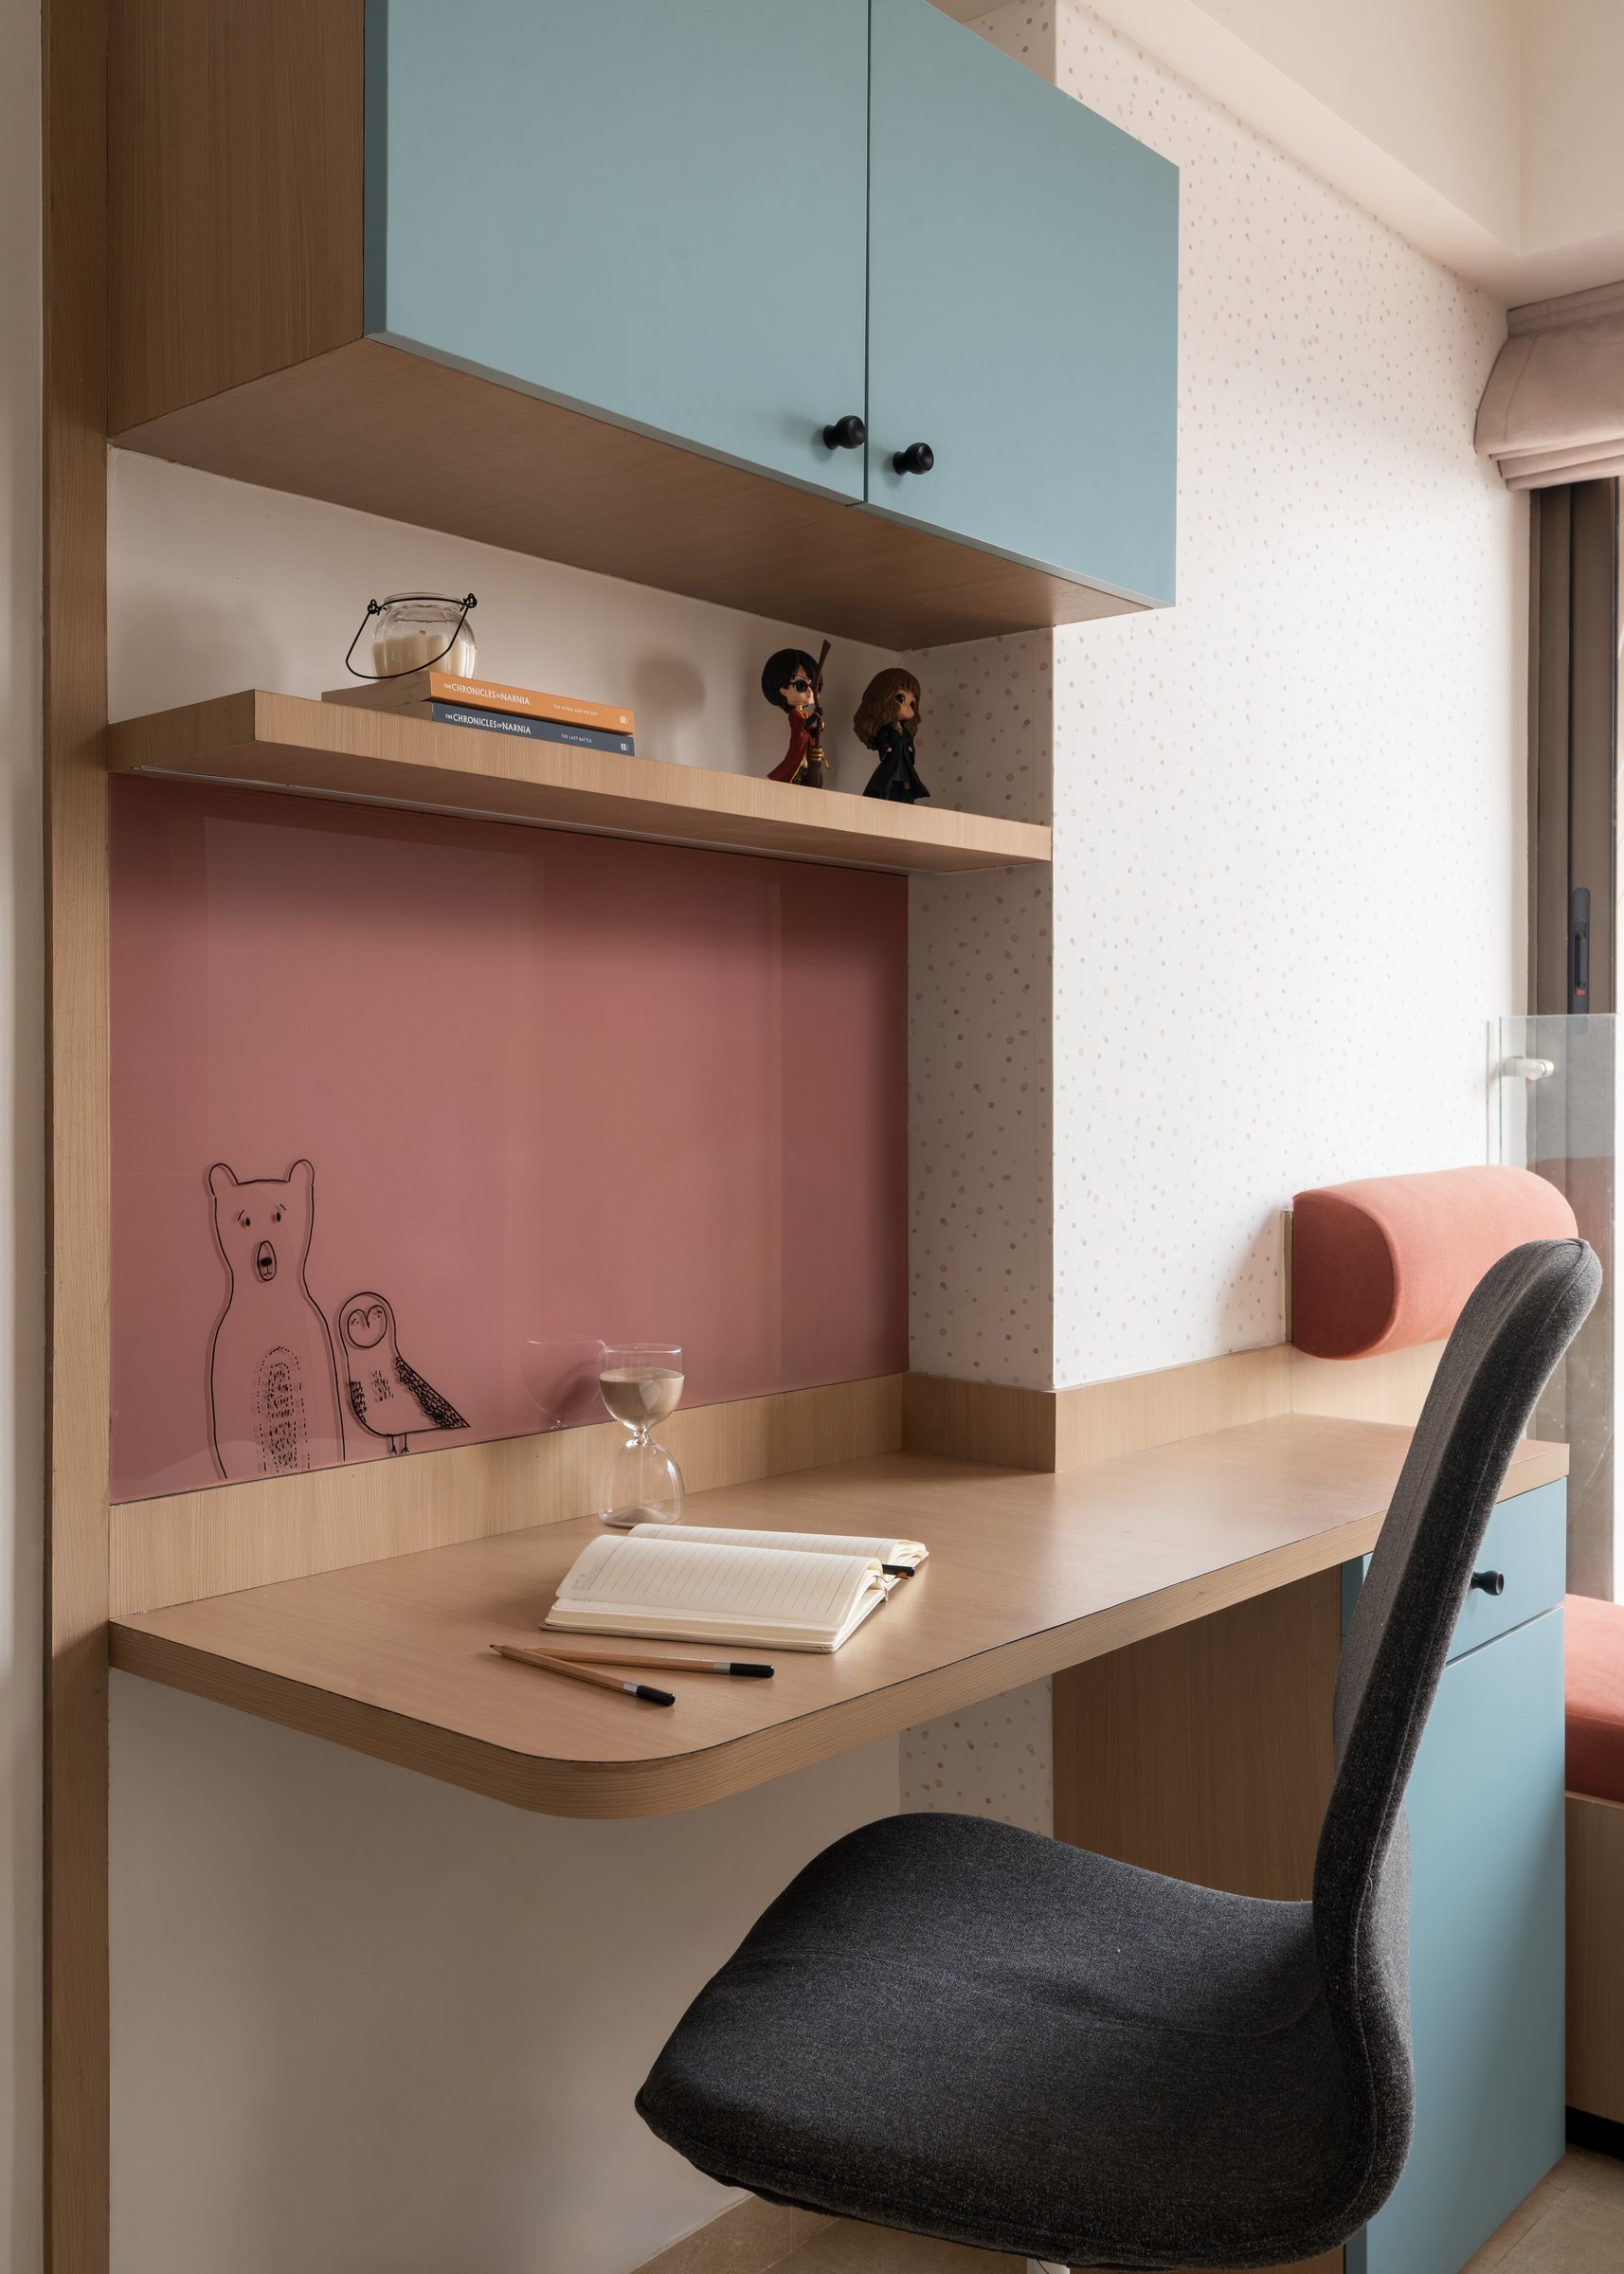
A dedicated study nook introduces a functional yet personal corner within the daughter’s bedroom. A floating wooden desk is set against a soft pink backdrop, complemented by an overhead shelf displaying books and small figurines. Thoughtfully integrated into the room, the nook balances practicality with the bedroom’s playful character.
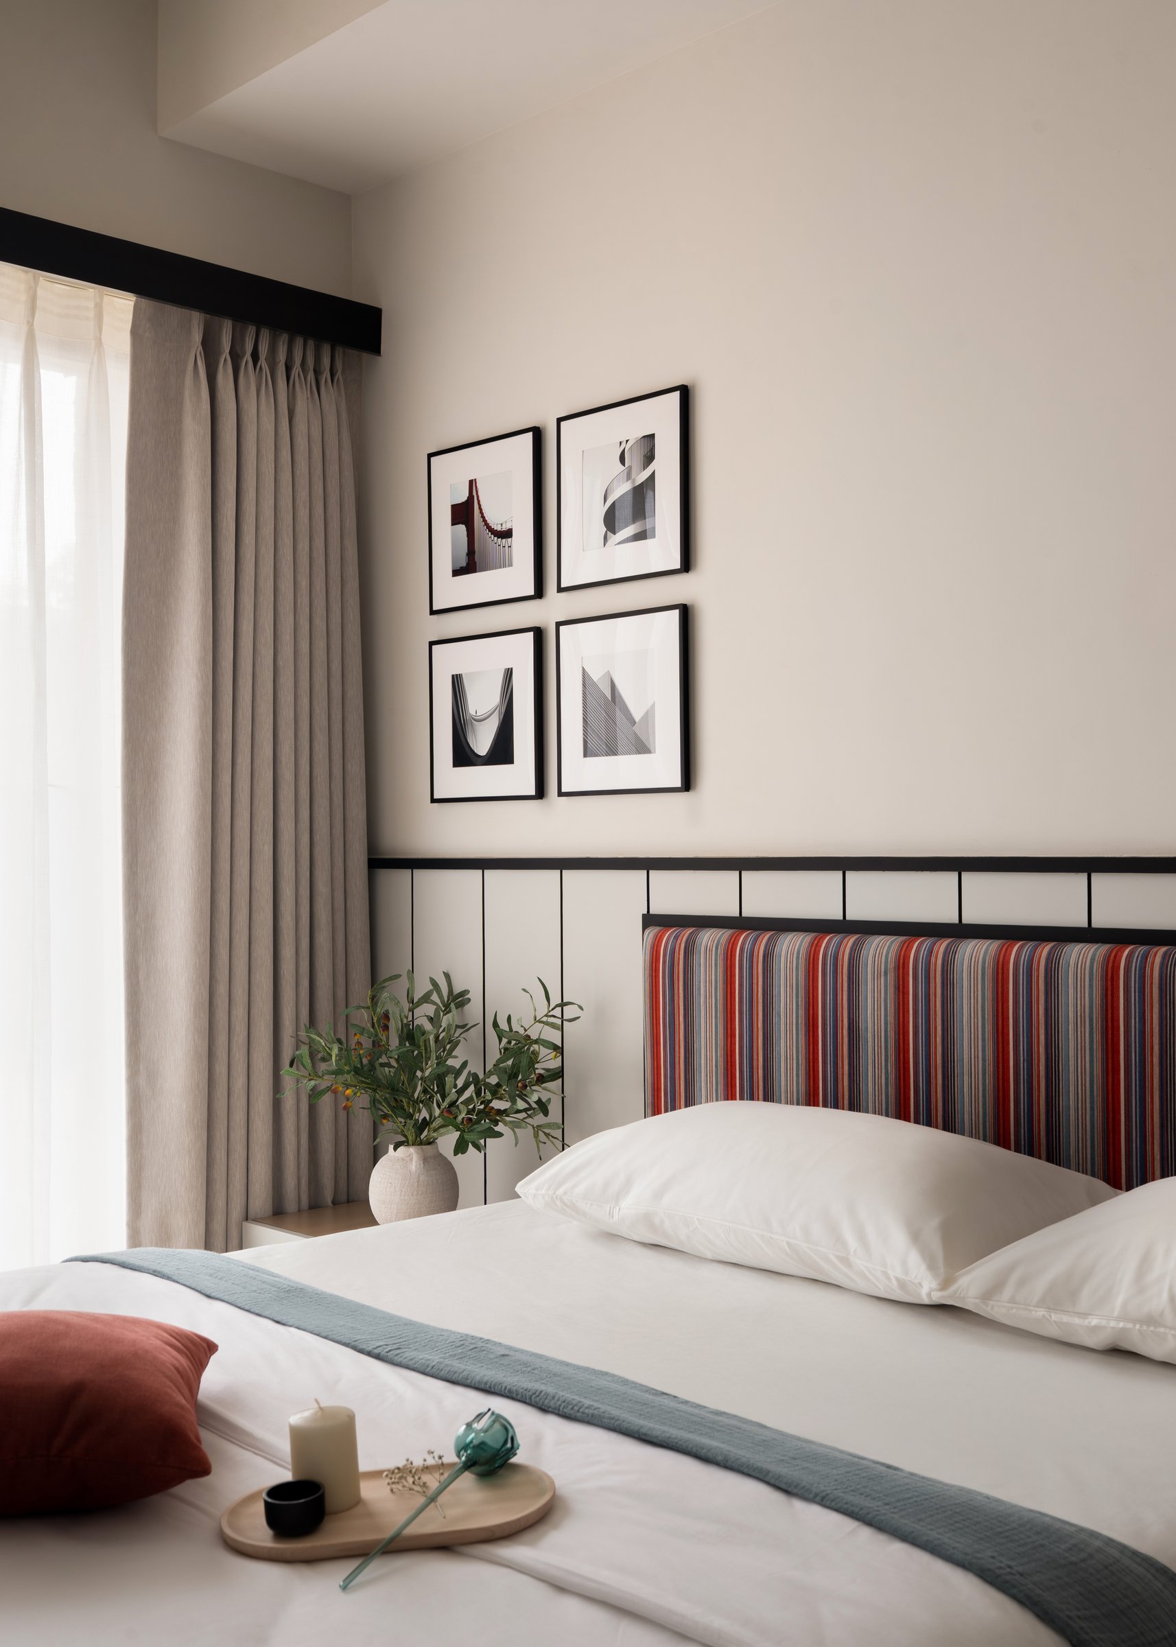
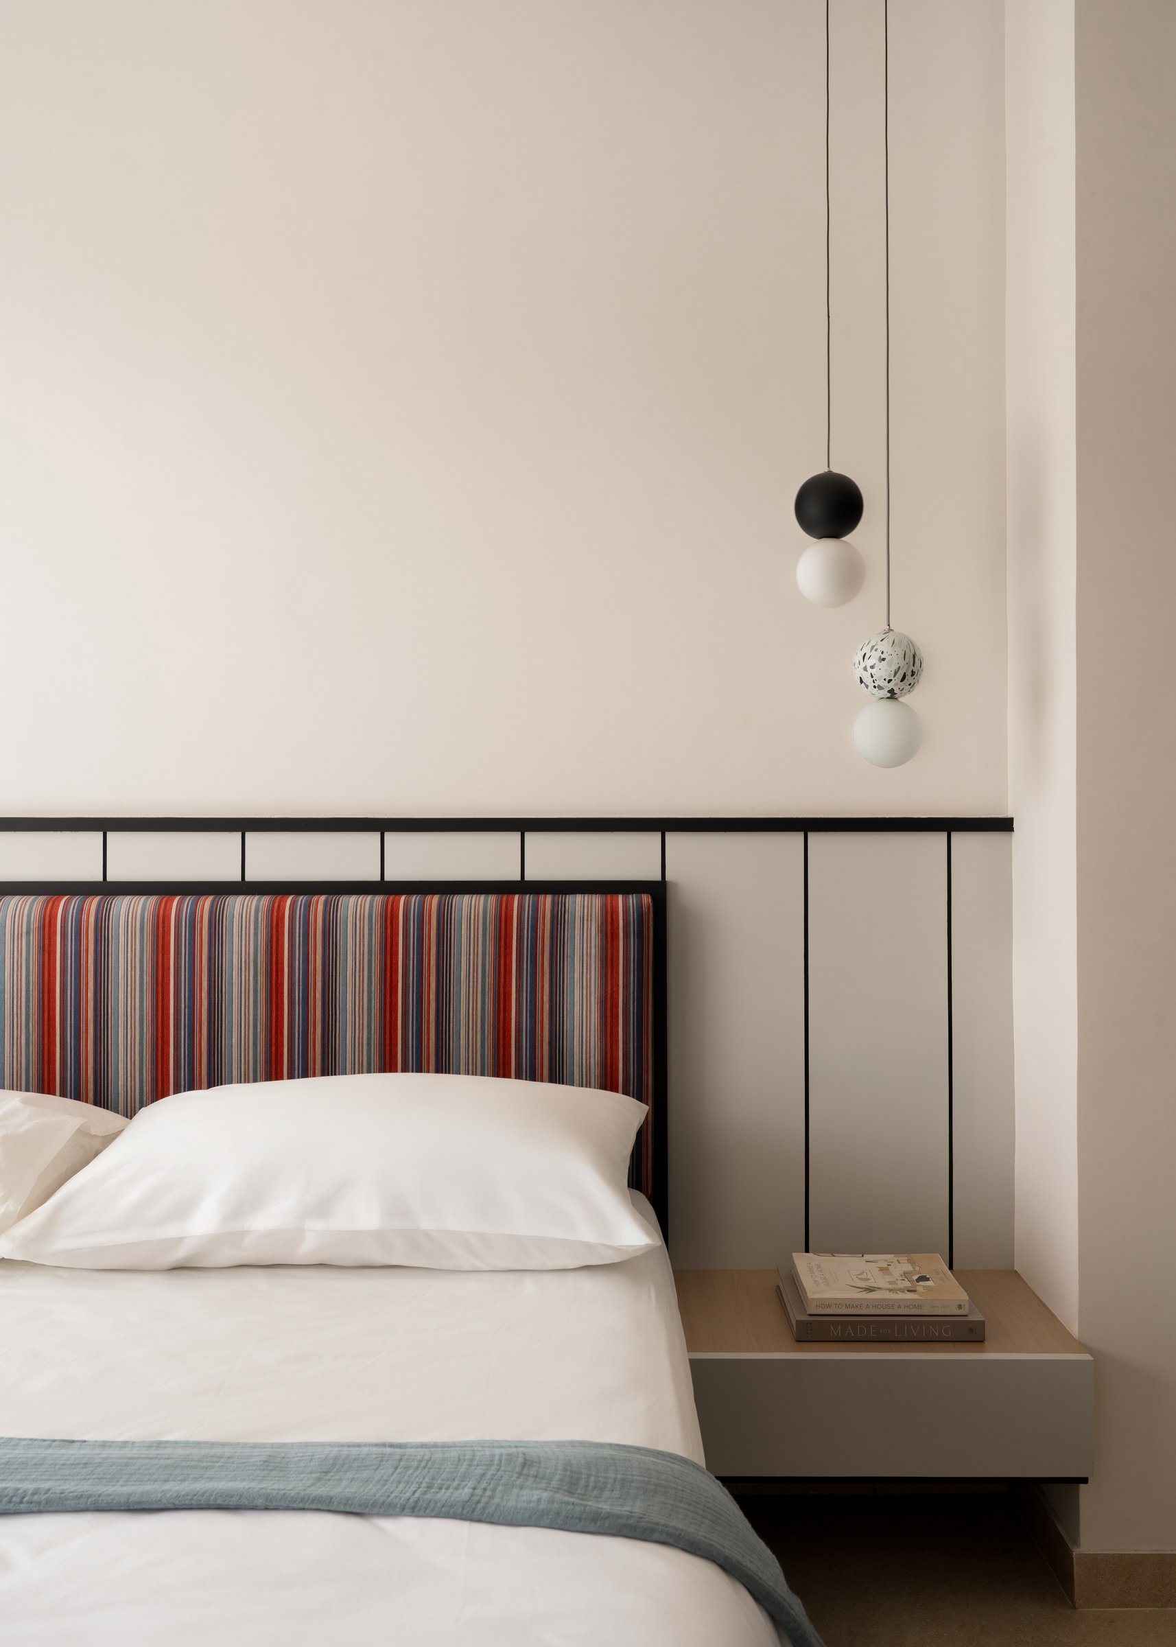
The primary bedroom adopts a more refined and restrained aesthetic, with subtle patterns and architectural detailing shaping its character. A striped upholstered headboard introduces texture against vertically panelled walls outlined in slender black trim, while a symmetrical arrangement of four black-framed photographs above the bed lends balance and understated elegance to the composition.
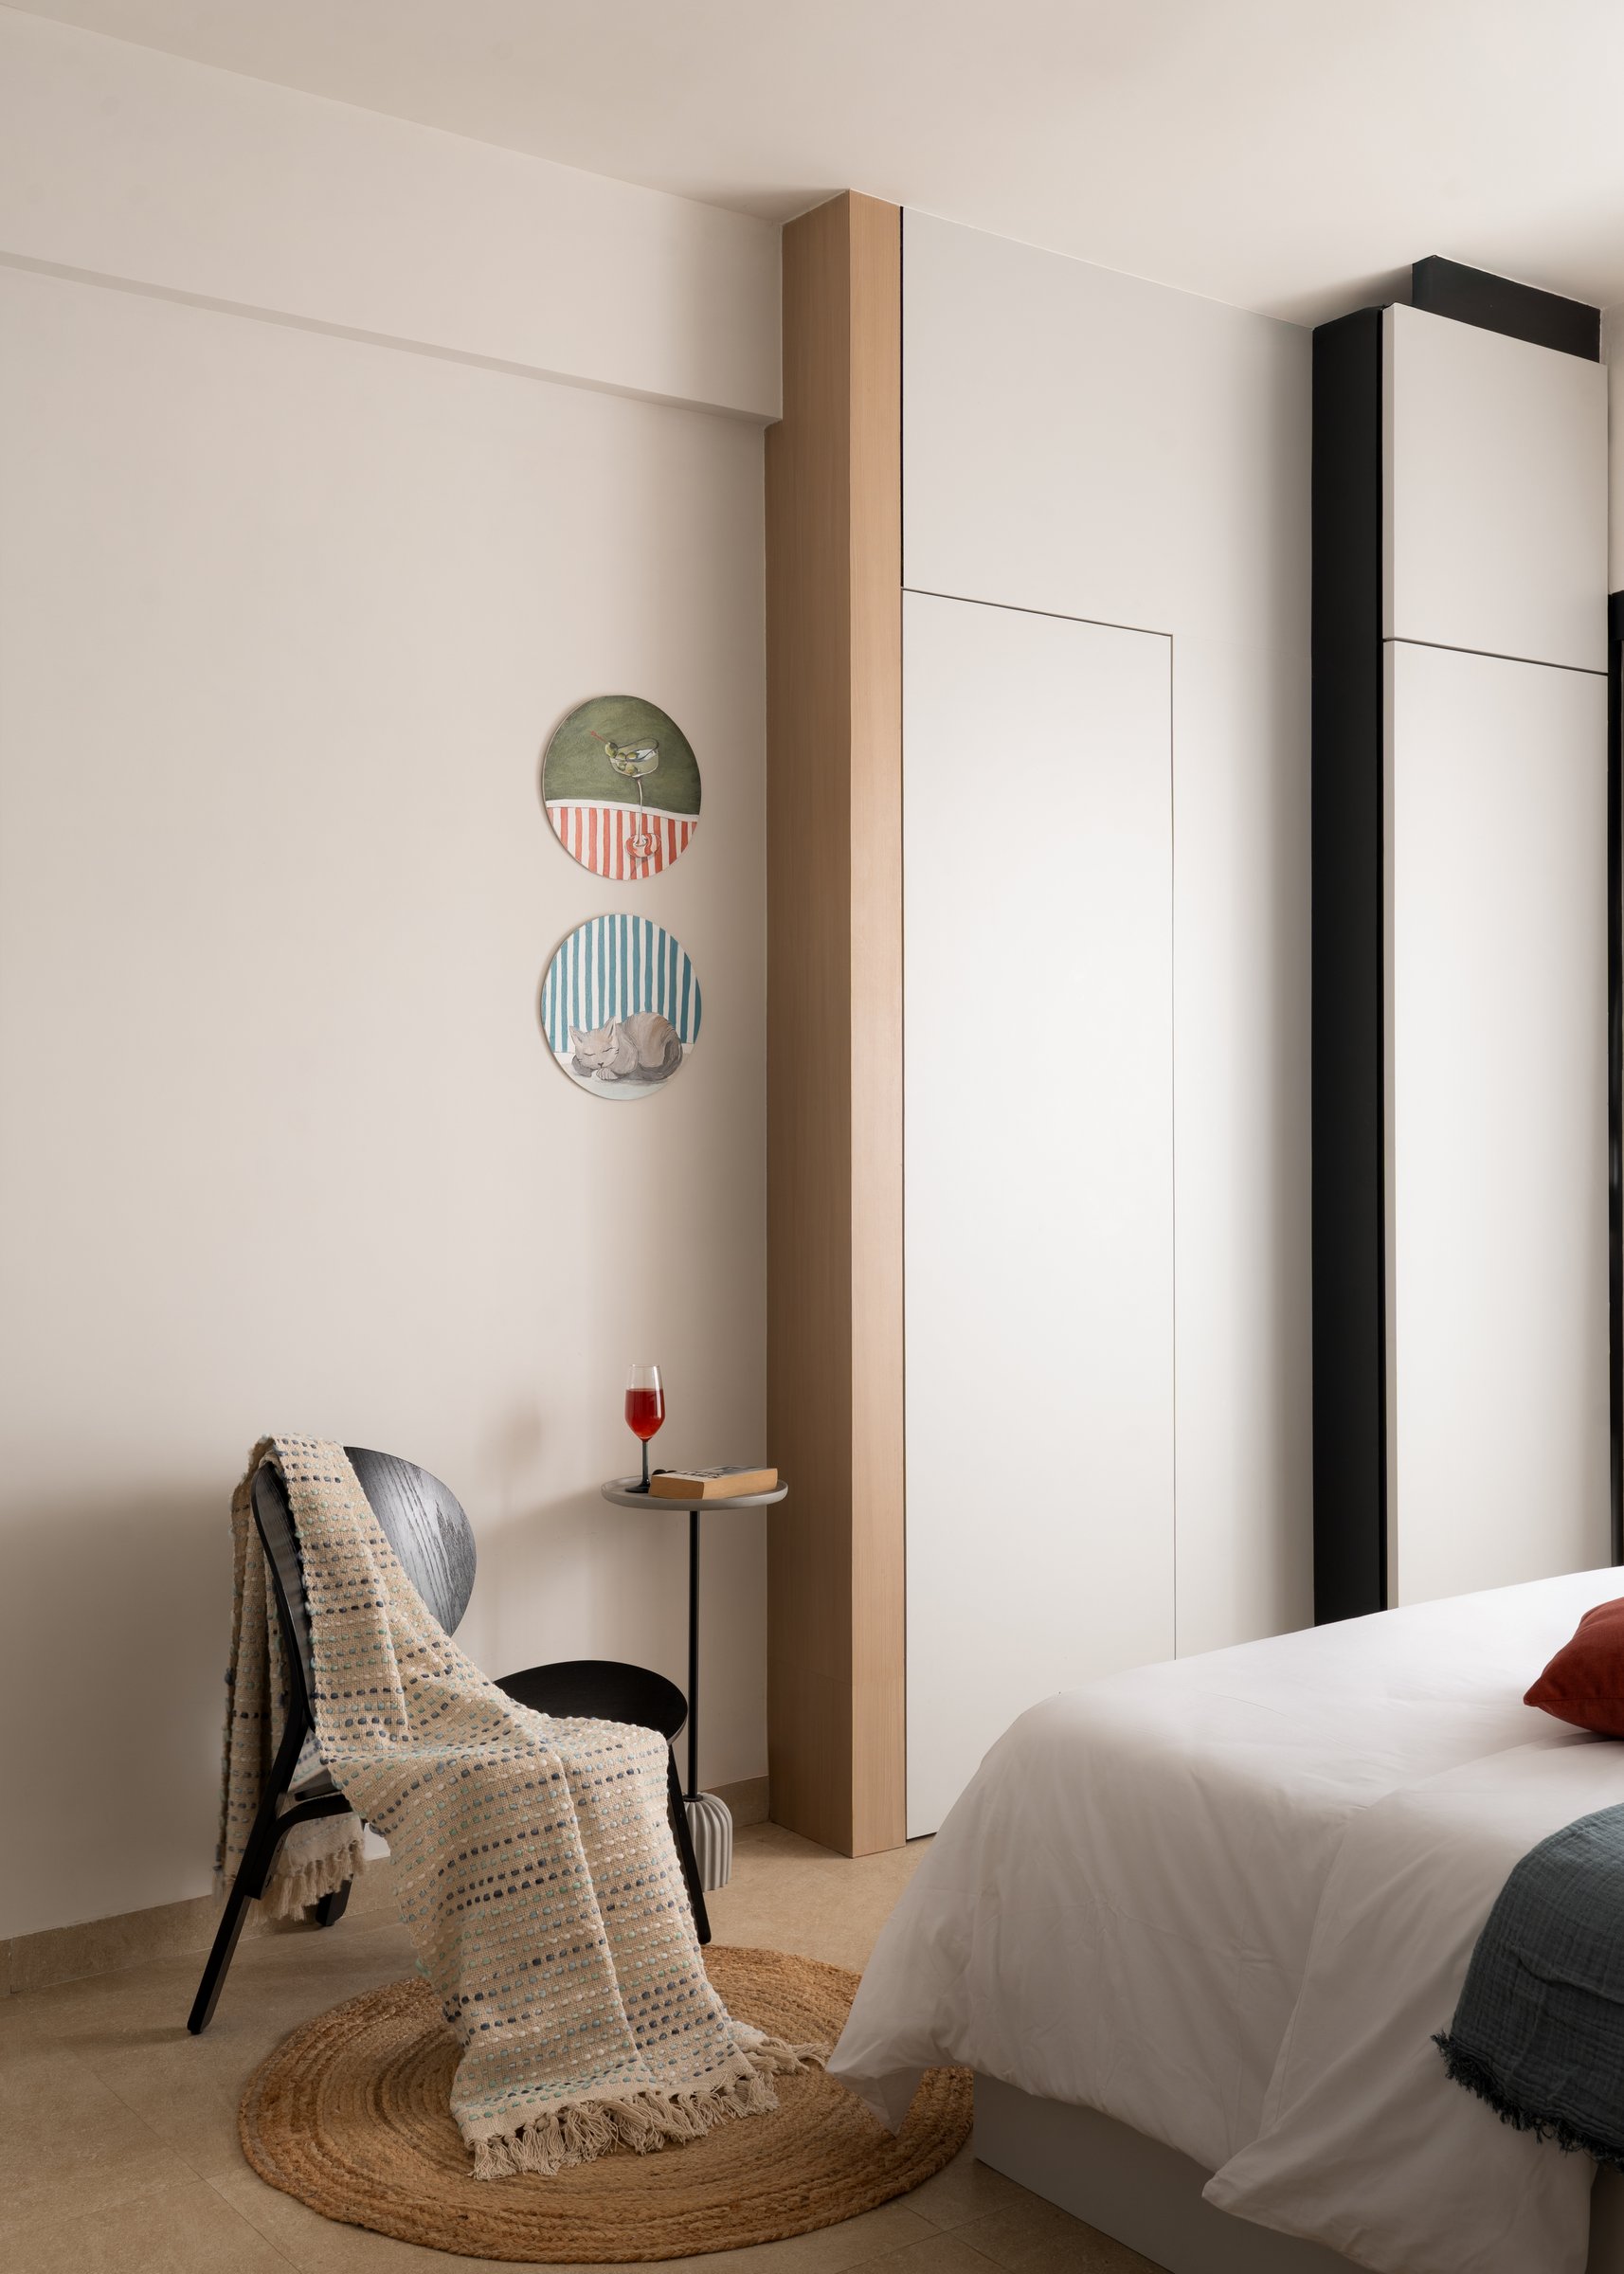
On the opposite side, a sculptural black chair rests on a circular jute rug, introducing a contrast of form and texture against full-height white wardrobes framed in light wood. A slender side table and two circular artworks complete the arrangement, creating an intimate corner that complements the bedroom’s understated character and restrained material palette.
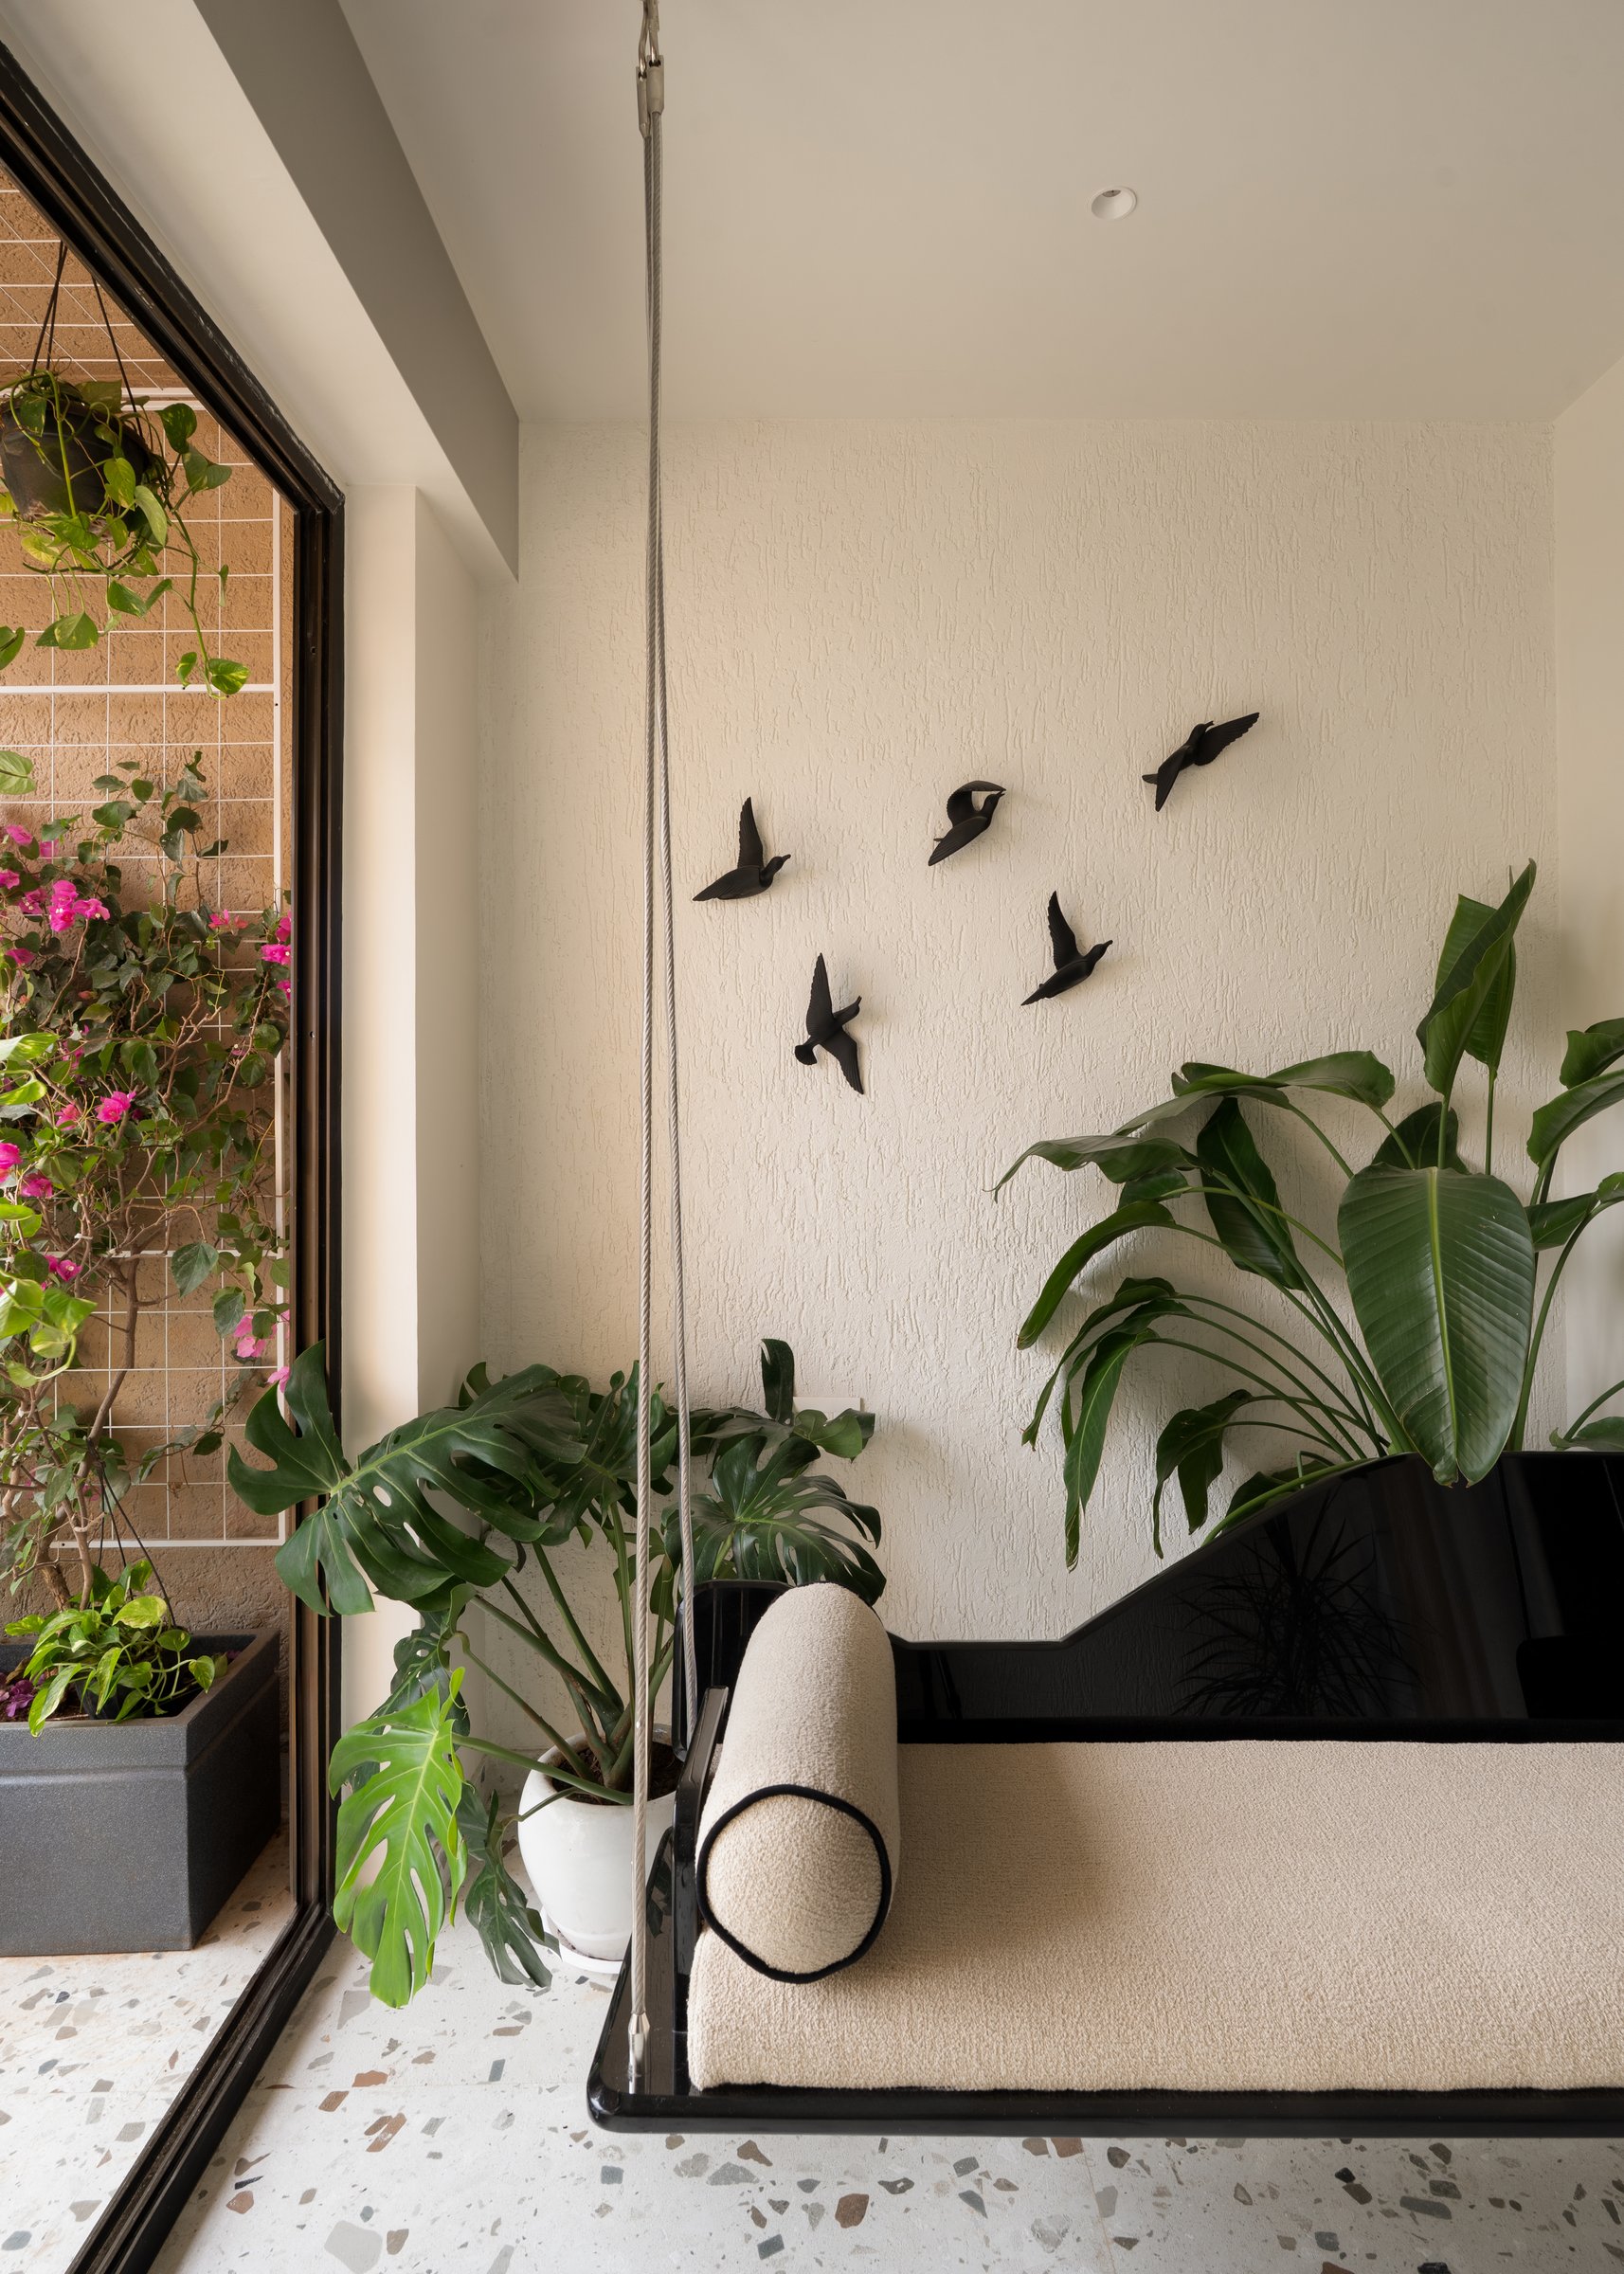
The balcony brings the project’s central design idea to life, transforming a conventional outdoor extension into an intimate retreat. A black-framed swing with a bouclé-upholstered seat and bolster introduces a comfortable place to unwind, while terrazzo flooring and a composition of bird sculptures add texture and visual interest. Framed by sliding glass doors and overlooking the surrounding greenery, the balcony functions as an outdoor room in its own right, reinforcing the studio’s decision to prioritise openness, natural light and a connection with the landscape.
In a city where compact apartments are often designed to maximise every available square foot, The Bougainvillea House offers a different perspective. By reconfiguring the layout to prioritise natural light, openness and views of the Powai hills, Paraline Design Studio demonstrates how thoughtful spatial planning can create a greater sense of generosity within a modest footprint.
More than its material palette or carefully considered details, the 850-square-foot residence is defined by its relationship with the outdoors. The decision to give the balcony greater prominence reflects a design approach that values everyday experiences over spatial excess. The result is a home where functionality and comfort coexist, and where a single architectural decision shapes the character of the entire residence.