A home does not always need a singular architectural statement to establish its identity. Sometimes, its character emerges through a quieter process of layering, where spatial details, material choices and the lives of its inhabitants gradually shape a cohesive whole. Rather than relying on a defining gesture, this approach finds expression in thoughtful interventions that lend the interiors a sense of continuity and belonging.
Designed by Palminfra Designs, Trace 01 is a 1,075-square-foot apartment in Navi Mumbai that embraces this philosophy. Conceived for a family of three, a mariner, an artist and their son, the residence reflects their individual sensibilities through a restrained yet expressive design language. Warm neutrals, natural wood finishes and softened edges establish an inviting foundation, while gentle curves move across walls, ceilings and custom joinery. Together, these elements create a home where architectural restraint meets personal character, allowing the details to shape the experience of everyday living.
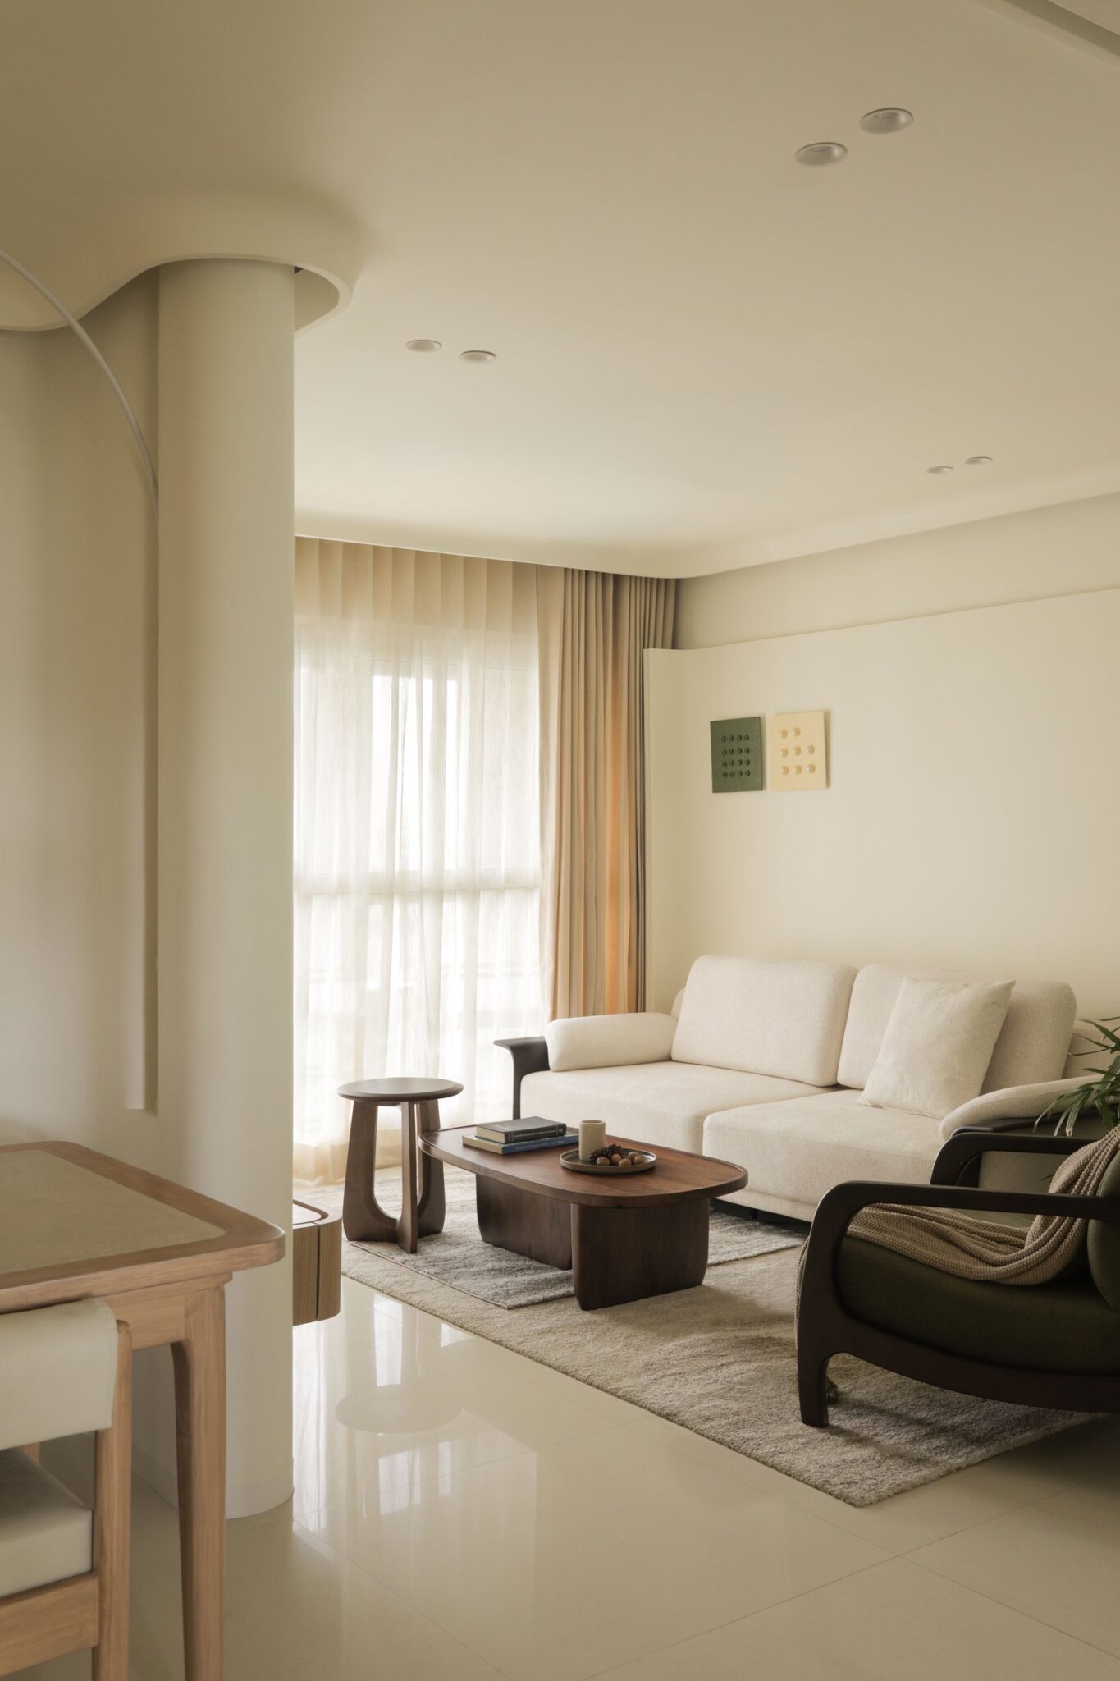
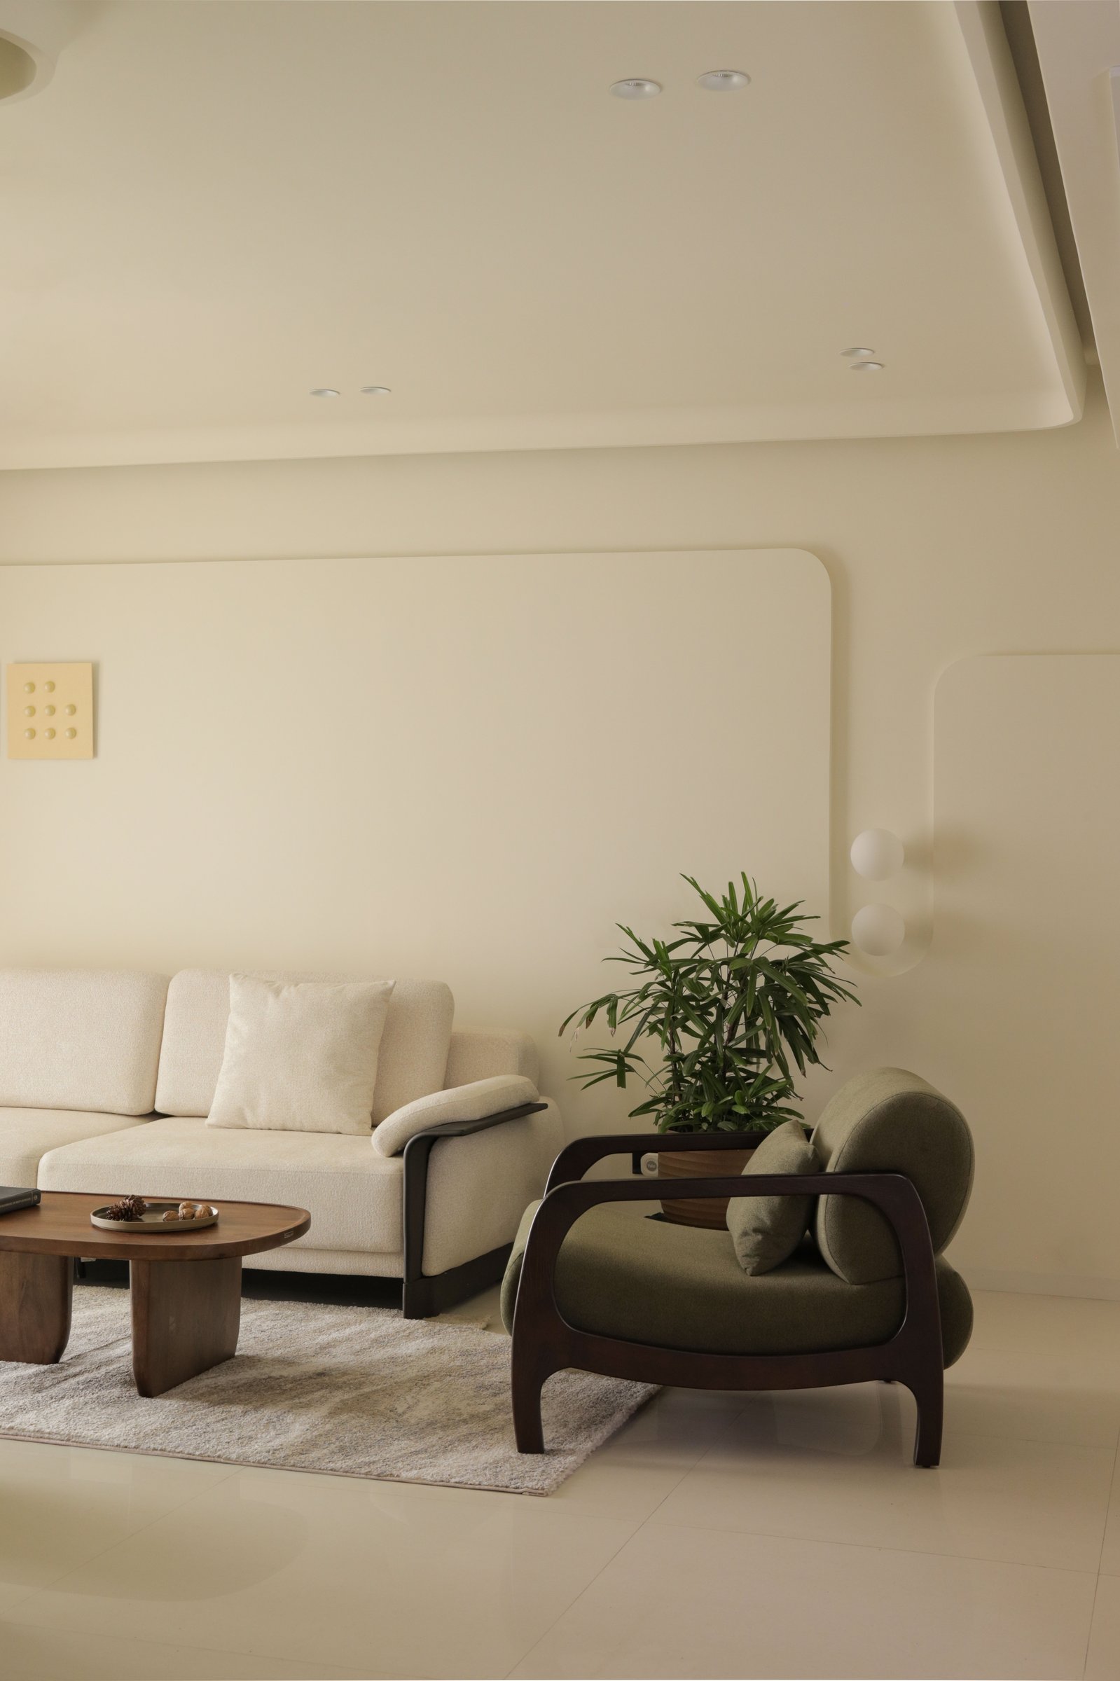
The living room introduces the apartment’s defining design language through a subtle interplay of curves, textures and materials. A gently curved plaster column creates a soft transition between the living and dining areas, maintaining visual continuity while lending definition to each space. The ceiling echoes this curvature, establishing a cohesive architectural rhythm. A cream bouclé sofa, a dark-framed armchair and a sculptural wooden coffee table introduce contrasting tones and tactile depth, bringing warmth and balance to the restrained palette.
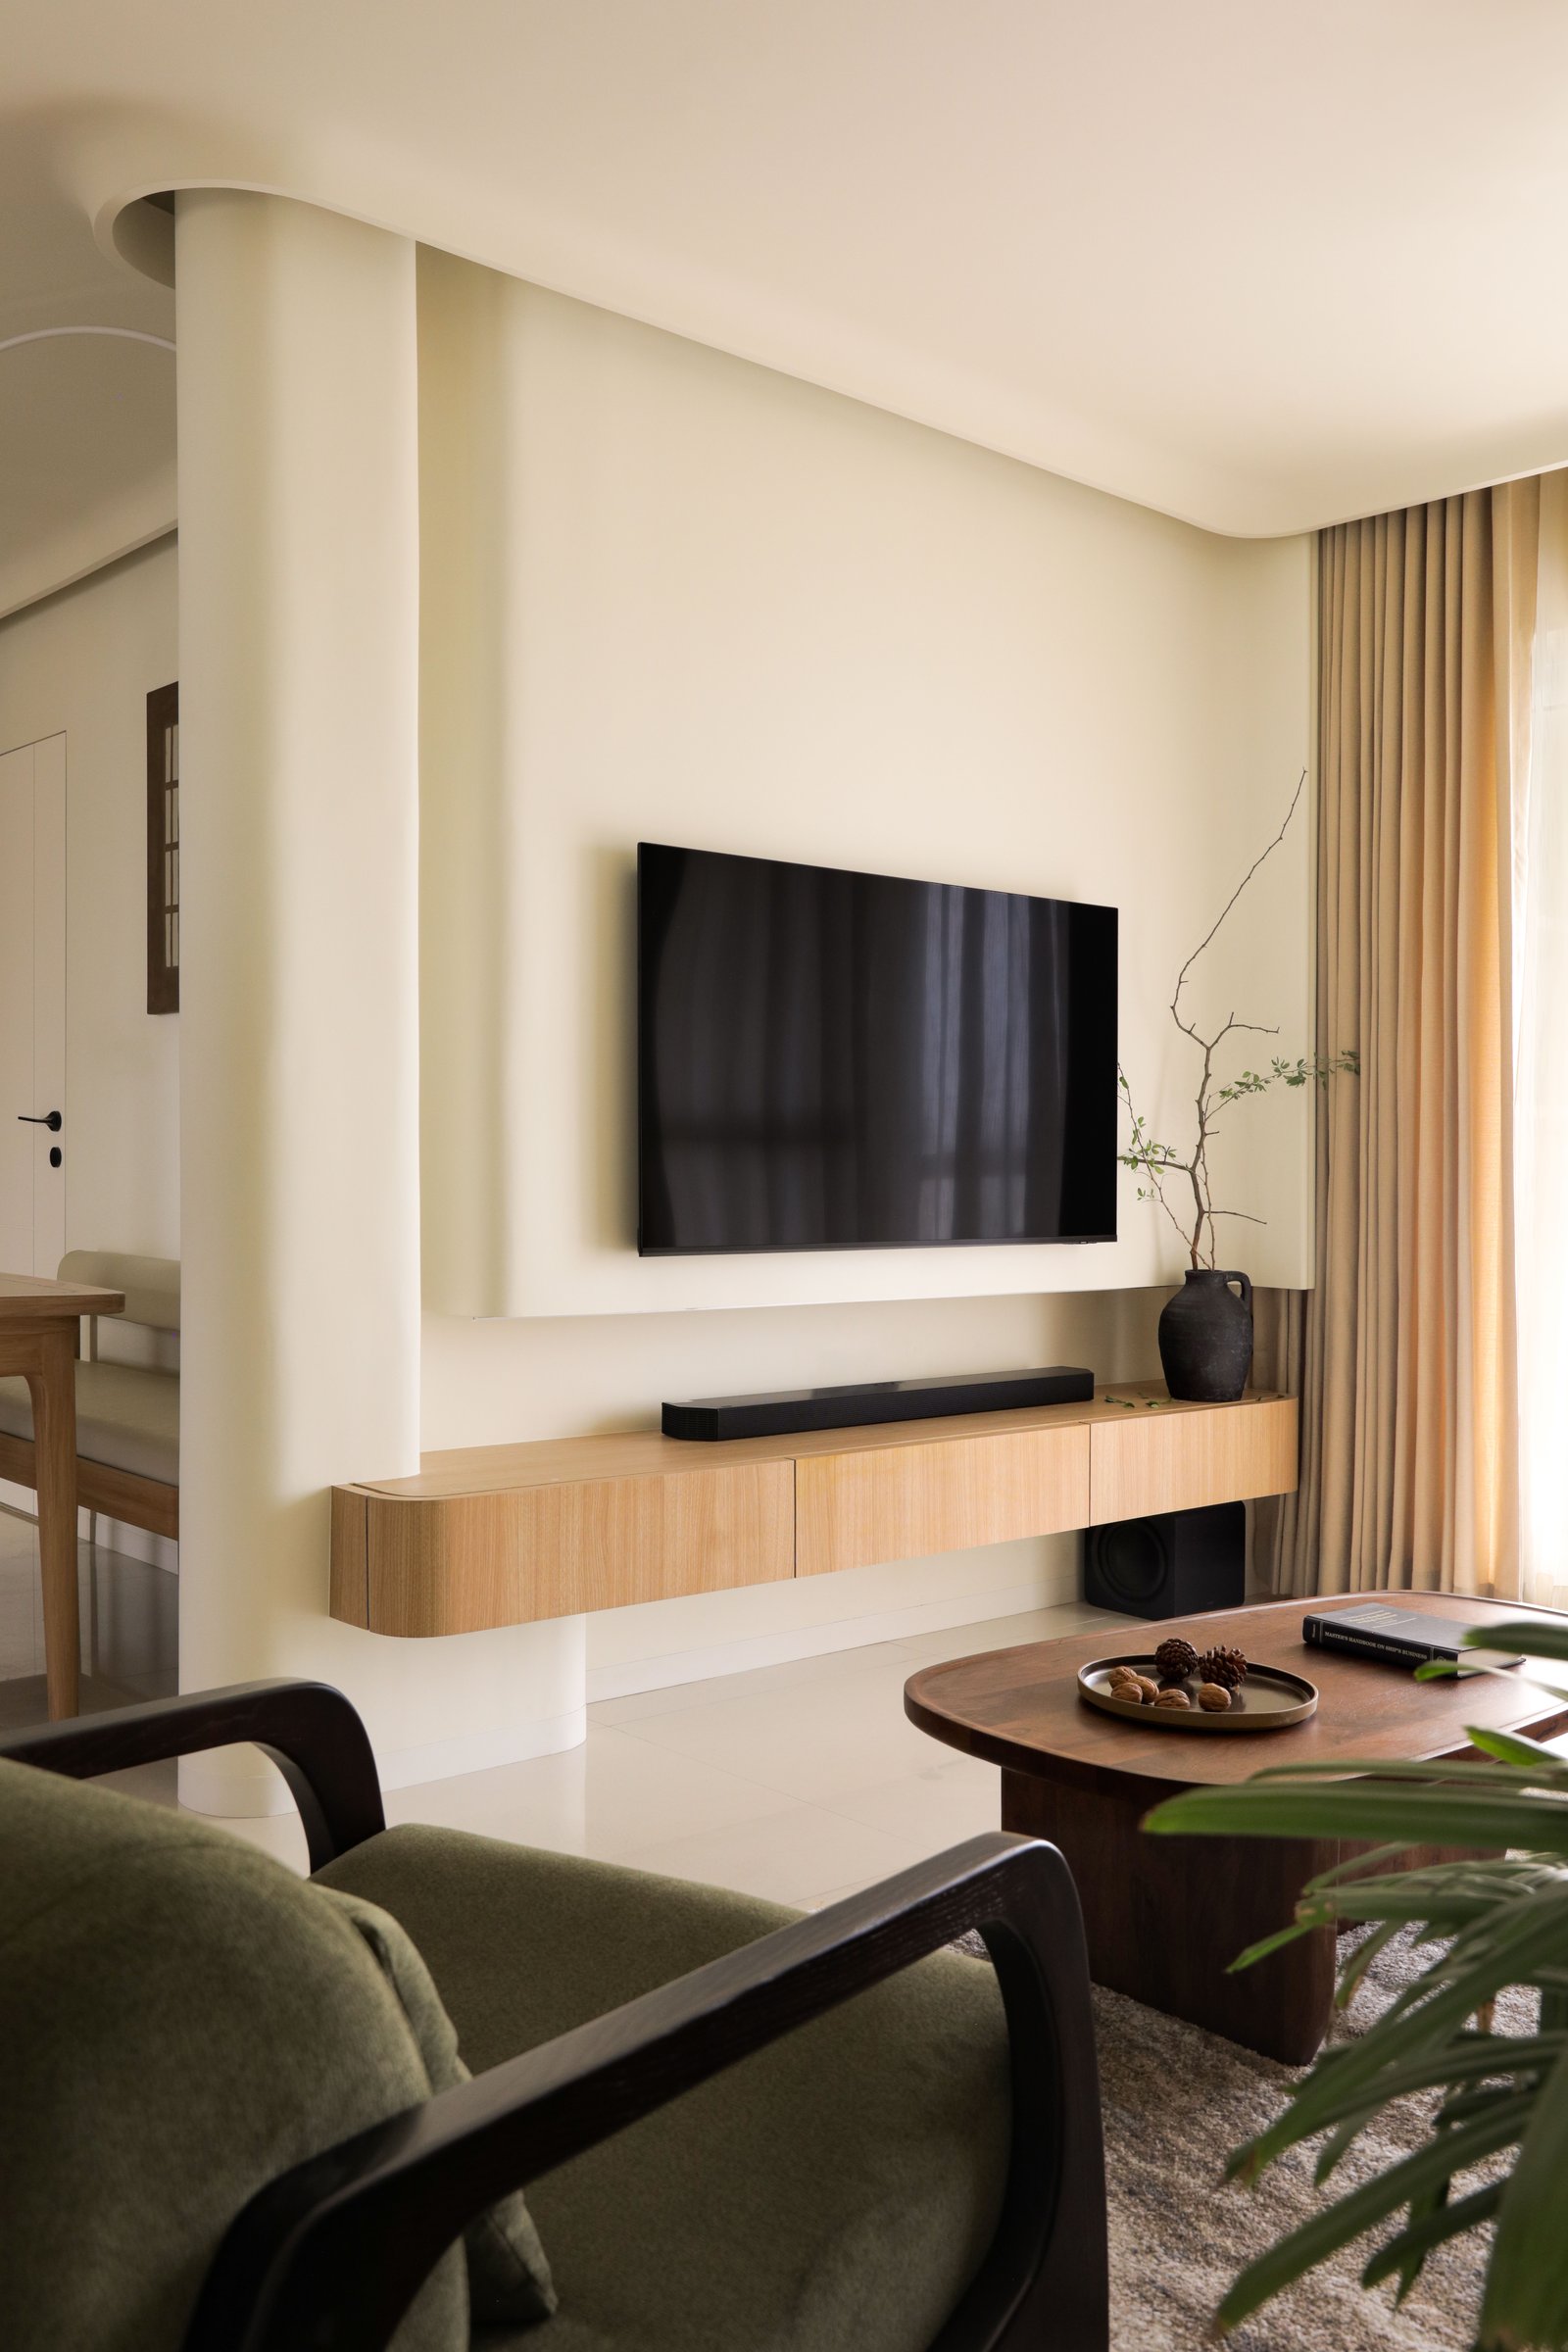
Opposite the seating area, the media wall carries the same design language through carefully considered detailing. A floating console in light oak wraps around the plaster column, its rounded edge following the architectural curve to create a seamless connection between furniture and structure. The wall-mounted television sits within a subtle plaster recess, allowing it to integrate quietly into the composition without disrupting the room’s understated character.
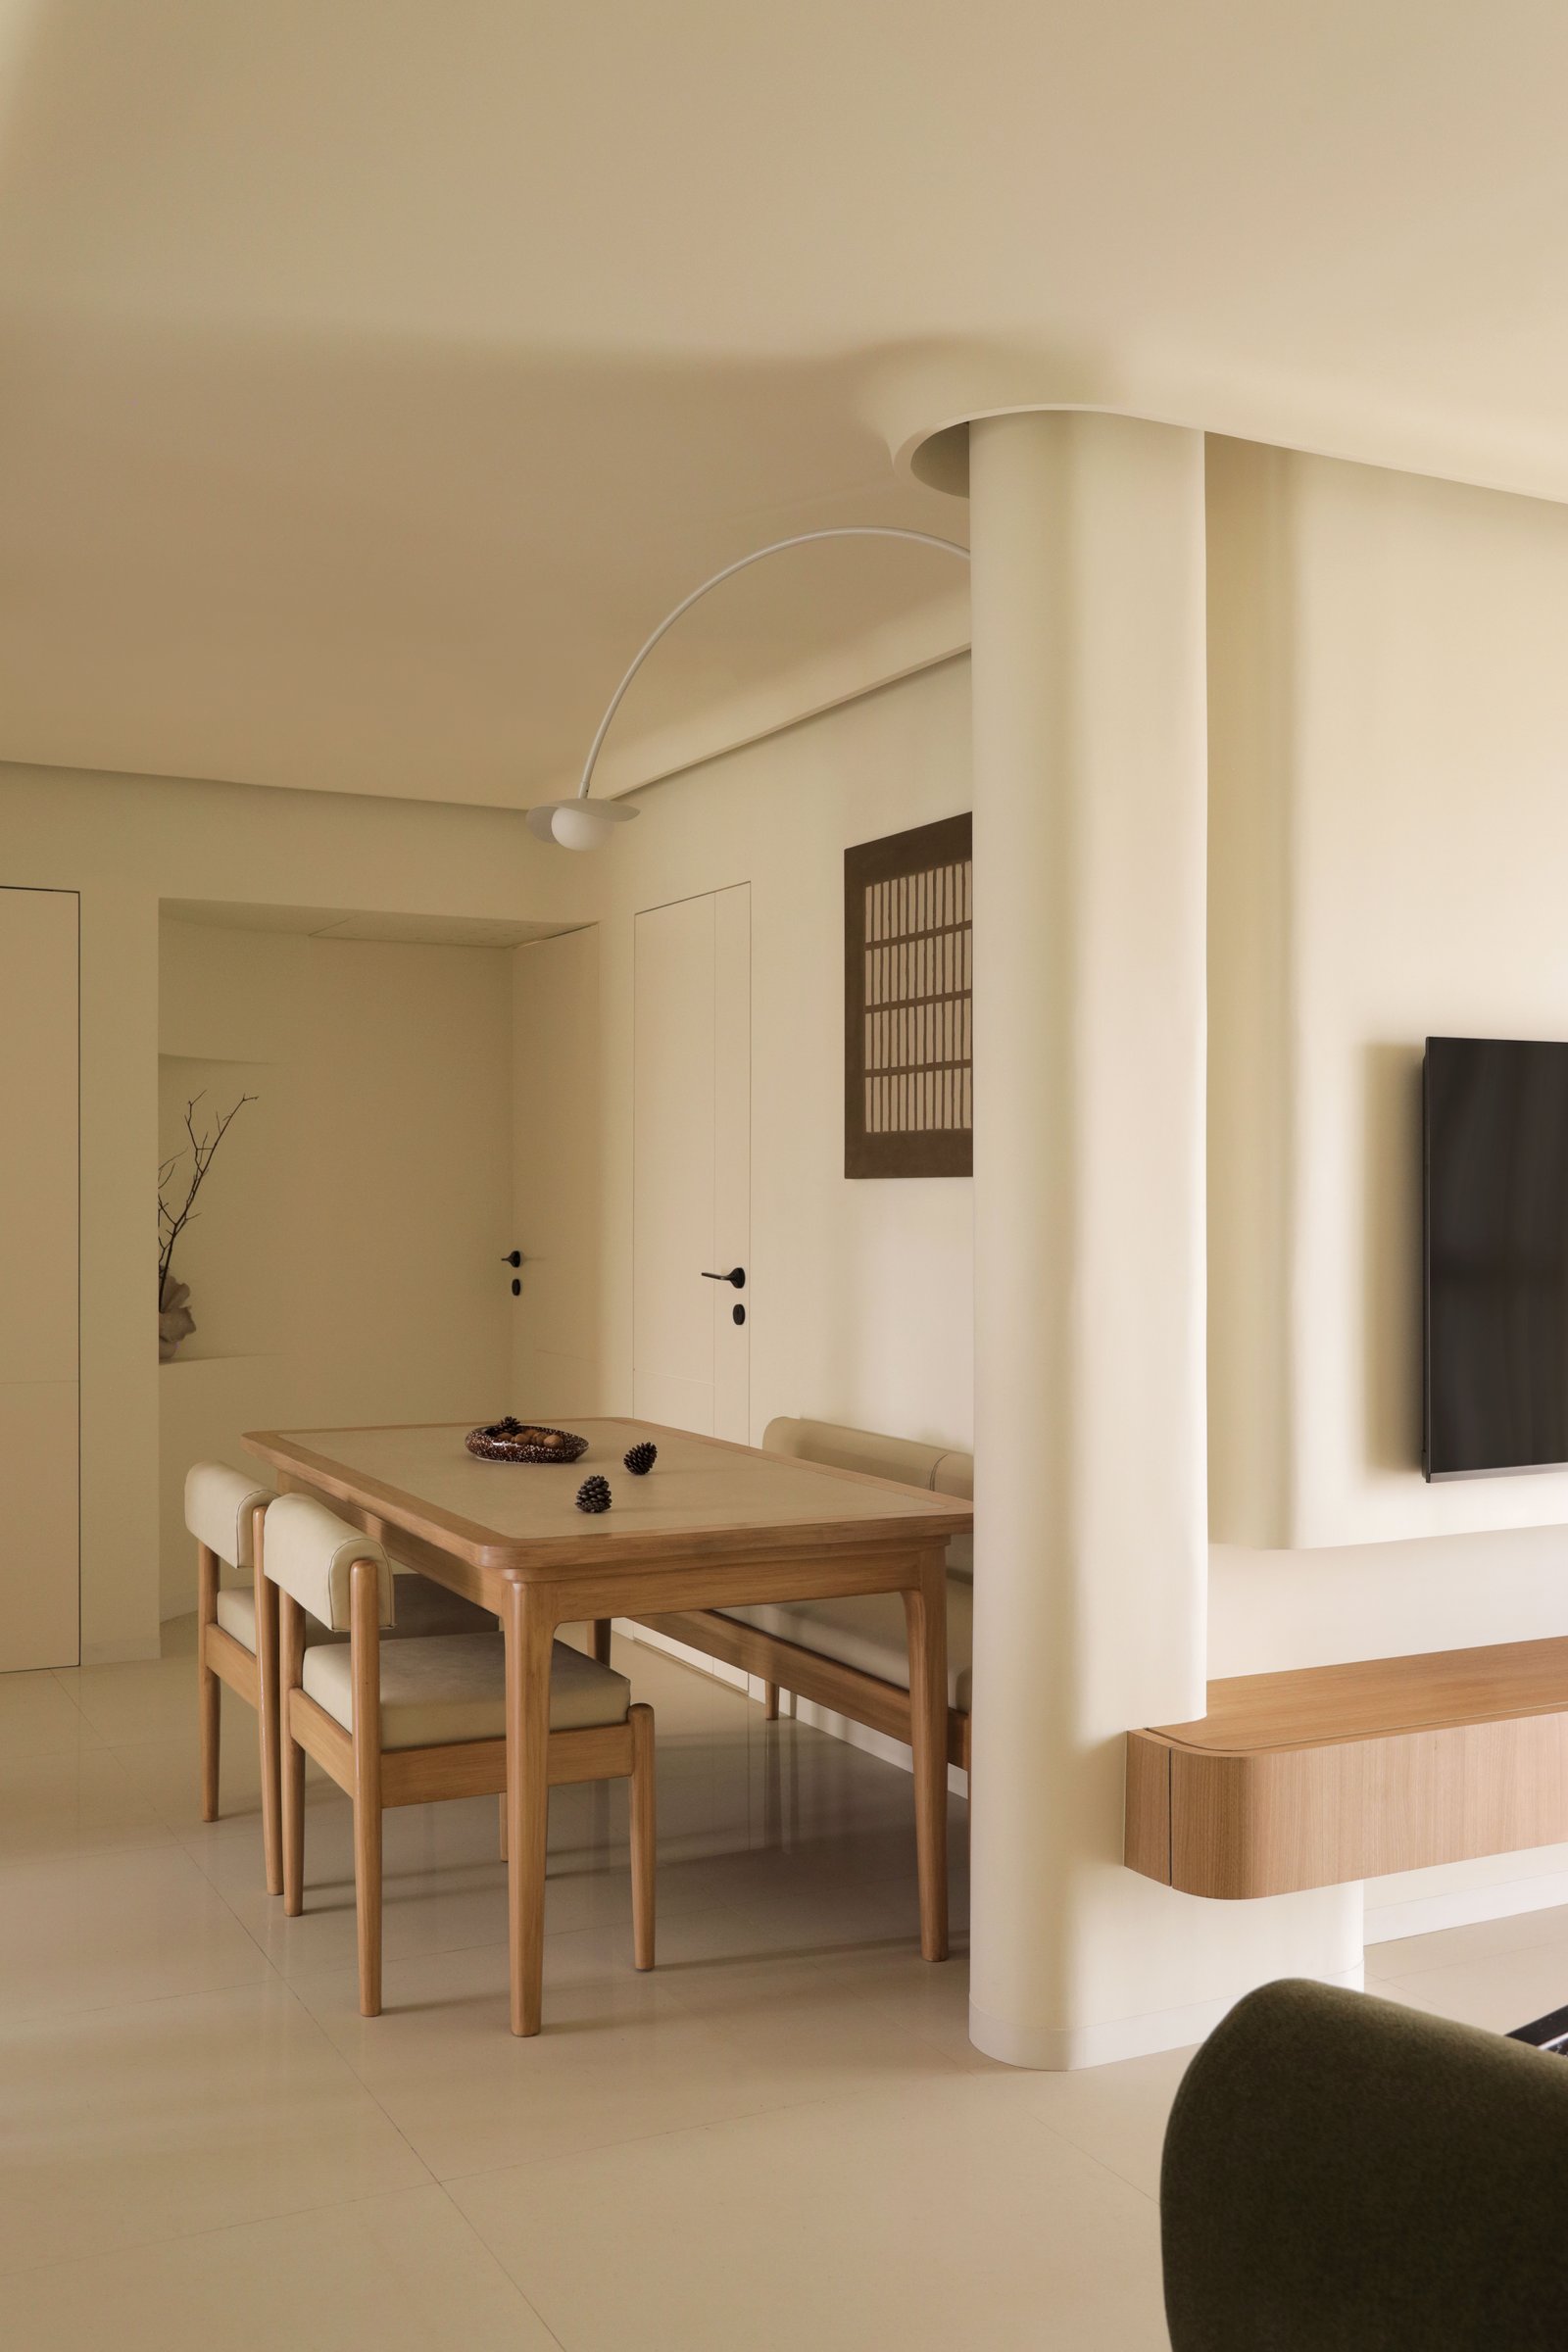
Positioned within a windowless section of the plan, the dining area embraces a more intimate atmosphere through a restrained composition of materials and furnishings. A framed artwork with a geometric grid introduces visual interest against the uninterrupted cream walls, while a wooden dining table, softly upholstered chairs and a matching bench establish warmth and texture. Custom-crafted by the studio’s in-house carpentry team, the furniture continues the light-toned woodwork seen throughout the apartment, creating a seamless connection between the living and dining spaces.
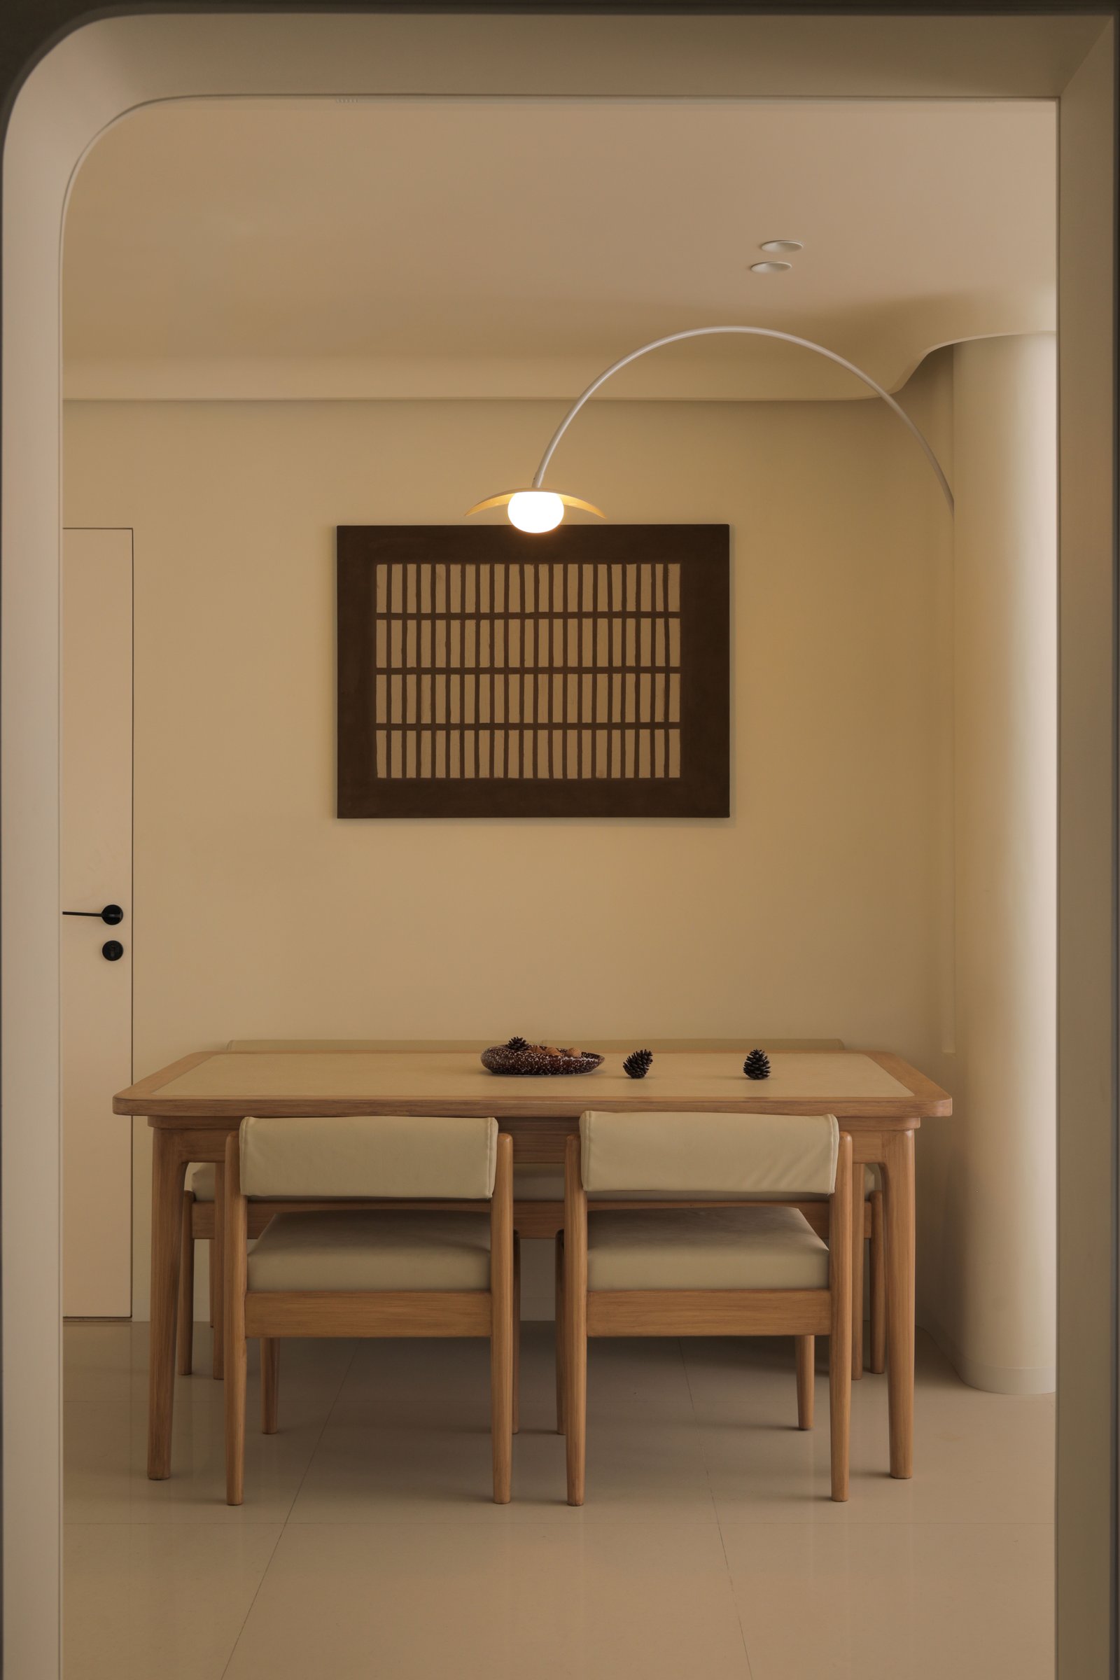
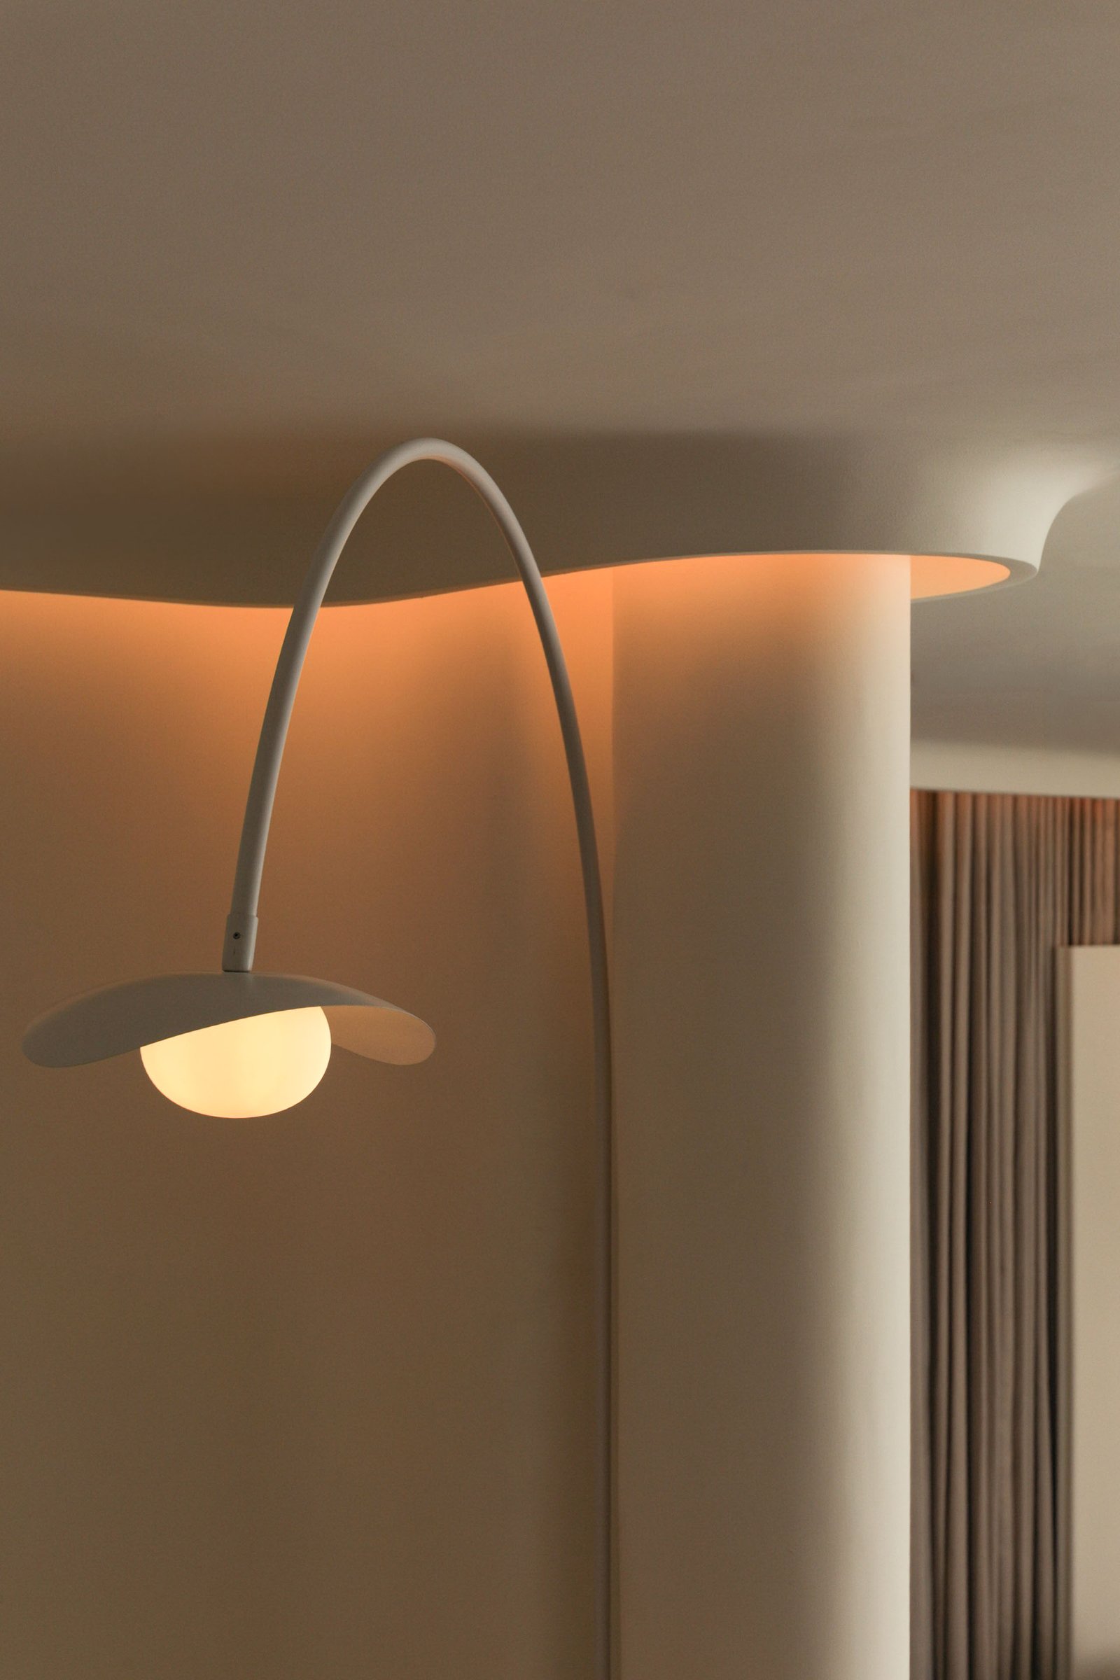
Viewed from the front, the dining area reveals another considered architectural detail. A sweeping arc pendant, designed by the studio, emerges from a ceiling recess, its gently curved form appearing as a natural extension of the architecture rather than a separate decorative element. The framed artwork by homeowner Smita Zodge adds a personal dimension to the space, reflecting the apartment’s broader approach to design, where art created by its inhabitants becomes an integral part of the interiors rather than an element introduced purely for decoration.
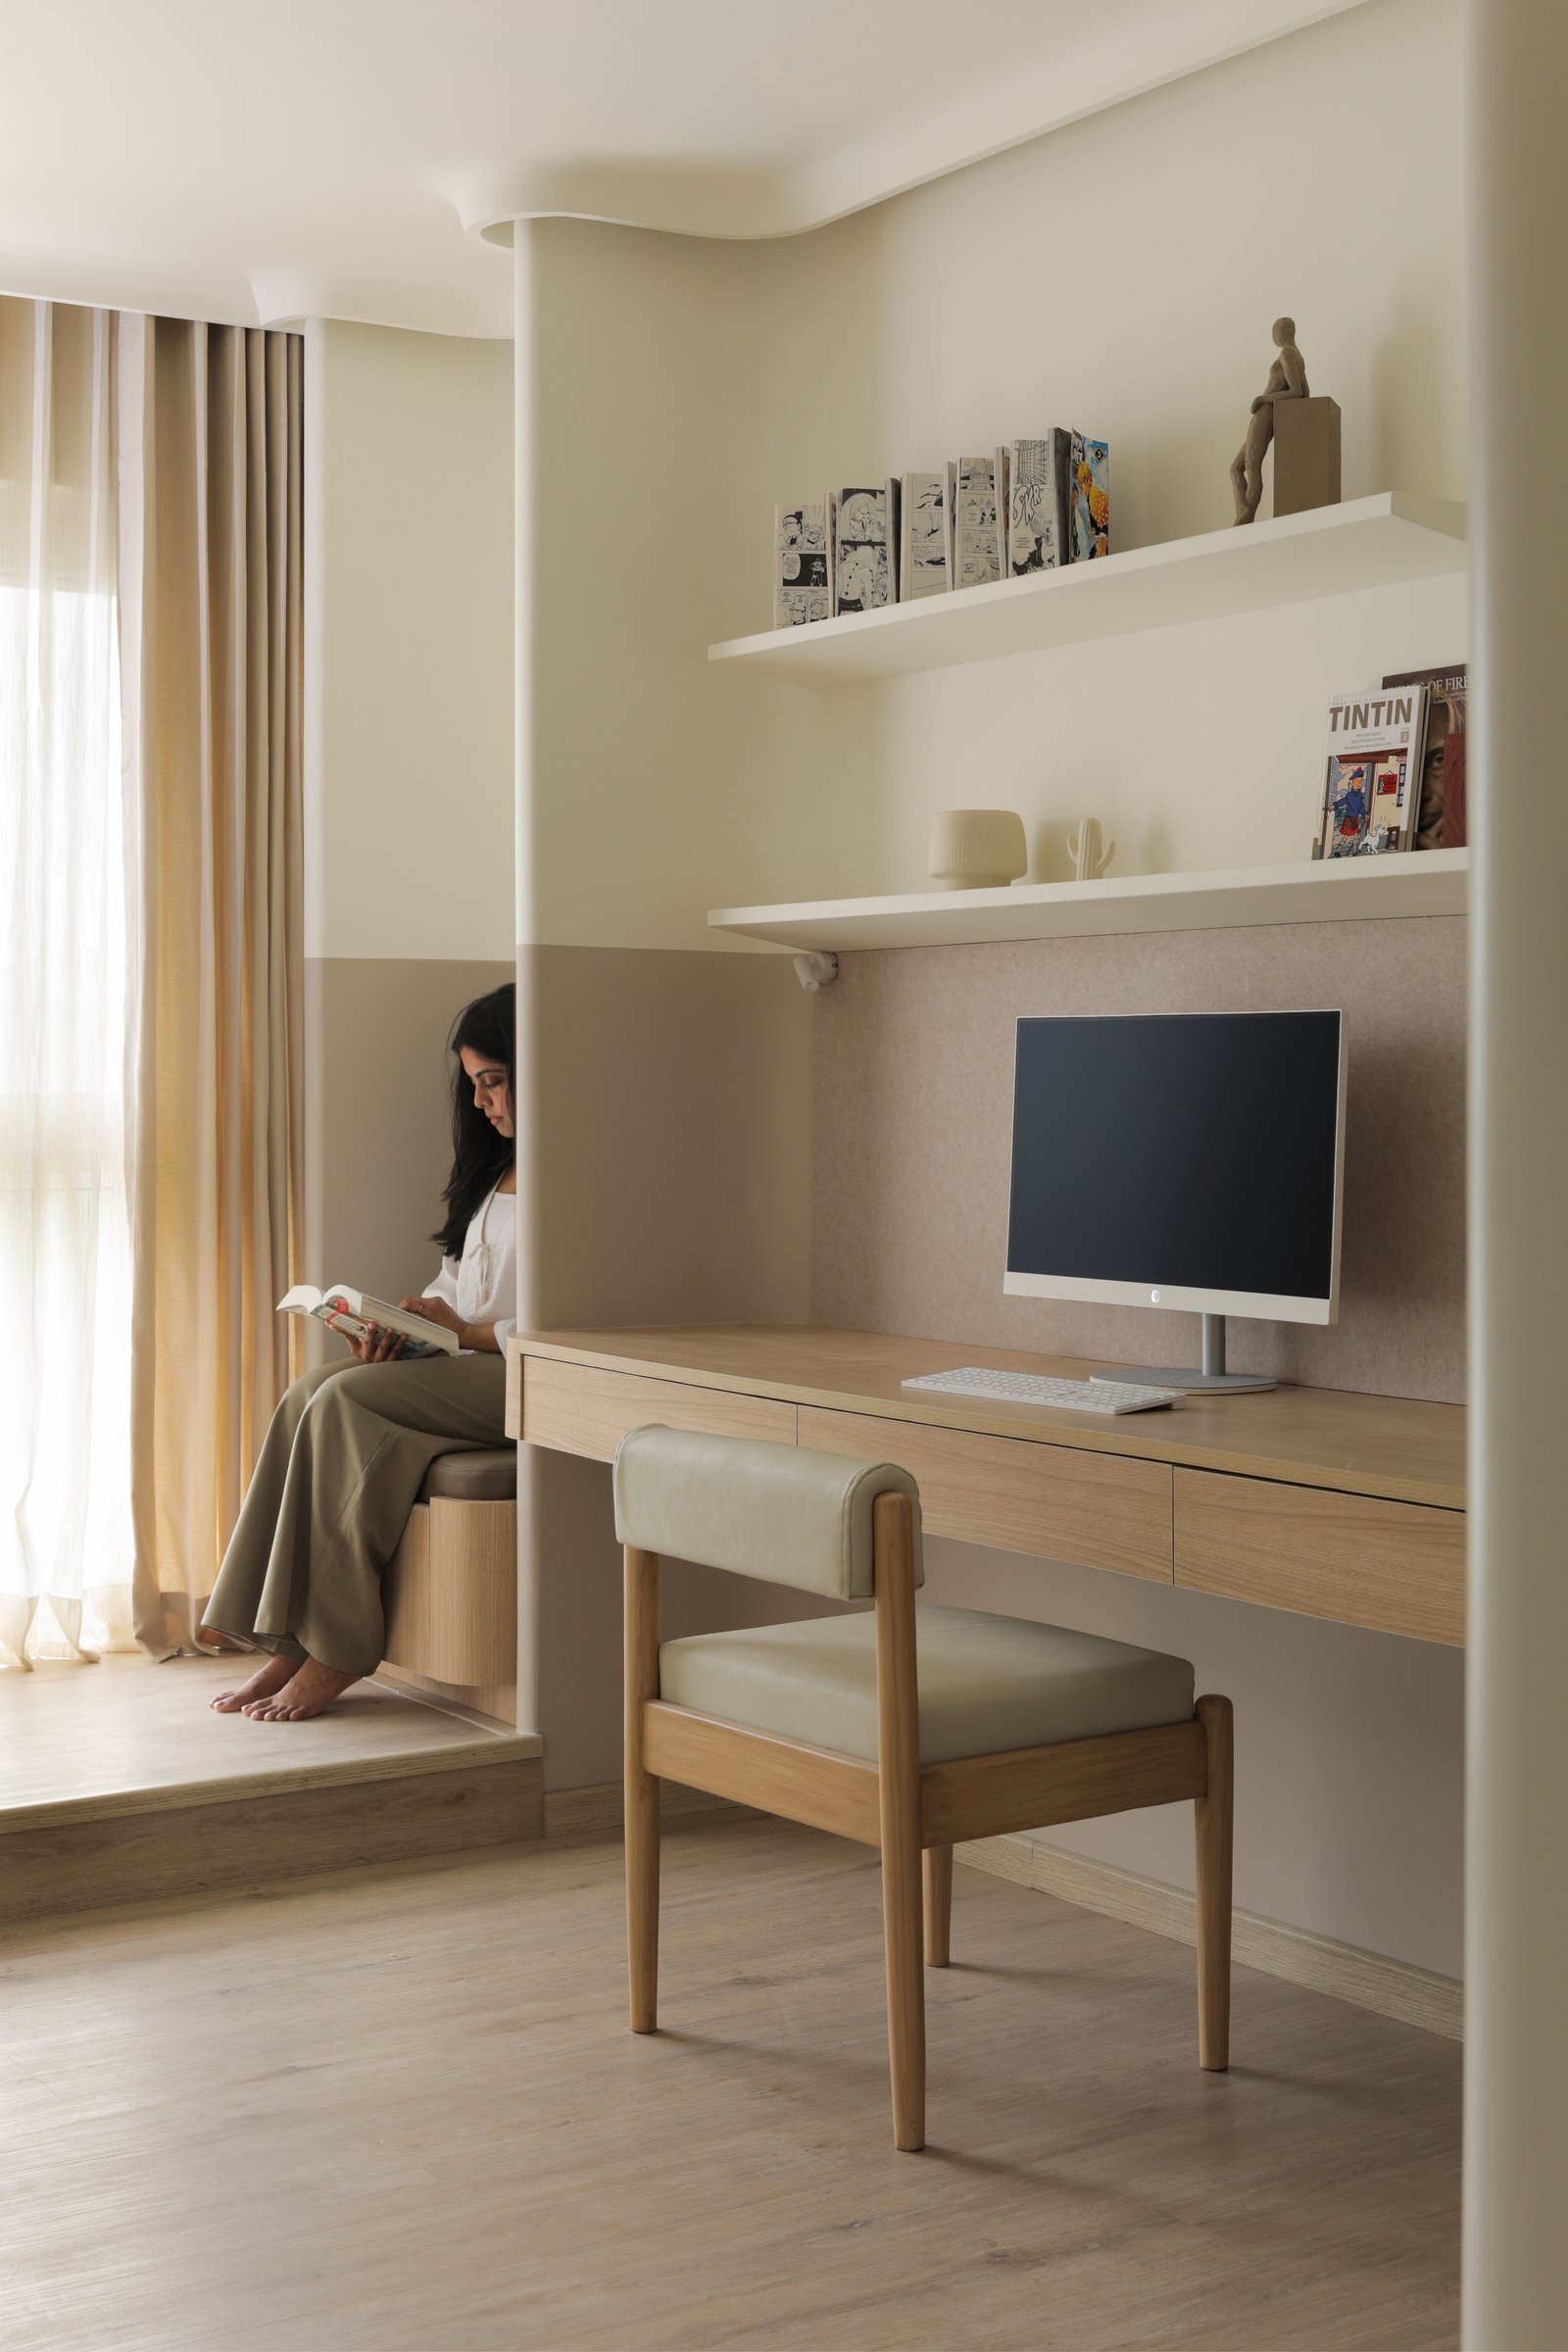
The multipurpose room accommodates work, reading and prayer within a compact yet thoughtfully organised layout. A raised wooden platform beside the window creates a cosy reading nook, seamlessly connecting with the built-in desk and shelving along the adjoining wall. Rather than dividing the space into distinct zones, the design maintains visual continuity through integrated joinery, allowing the room to transition naturally between focused work, quiet reflection and everyday use.
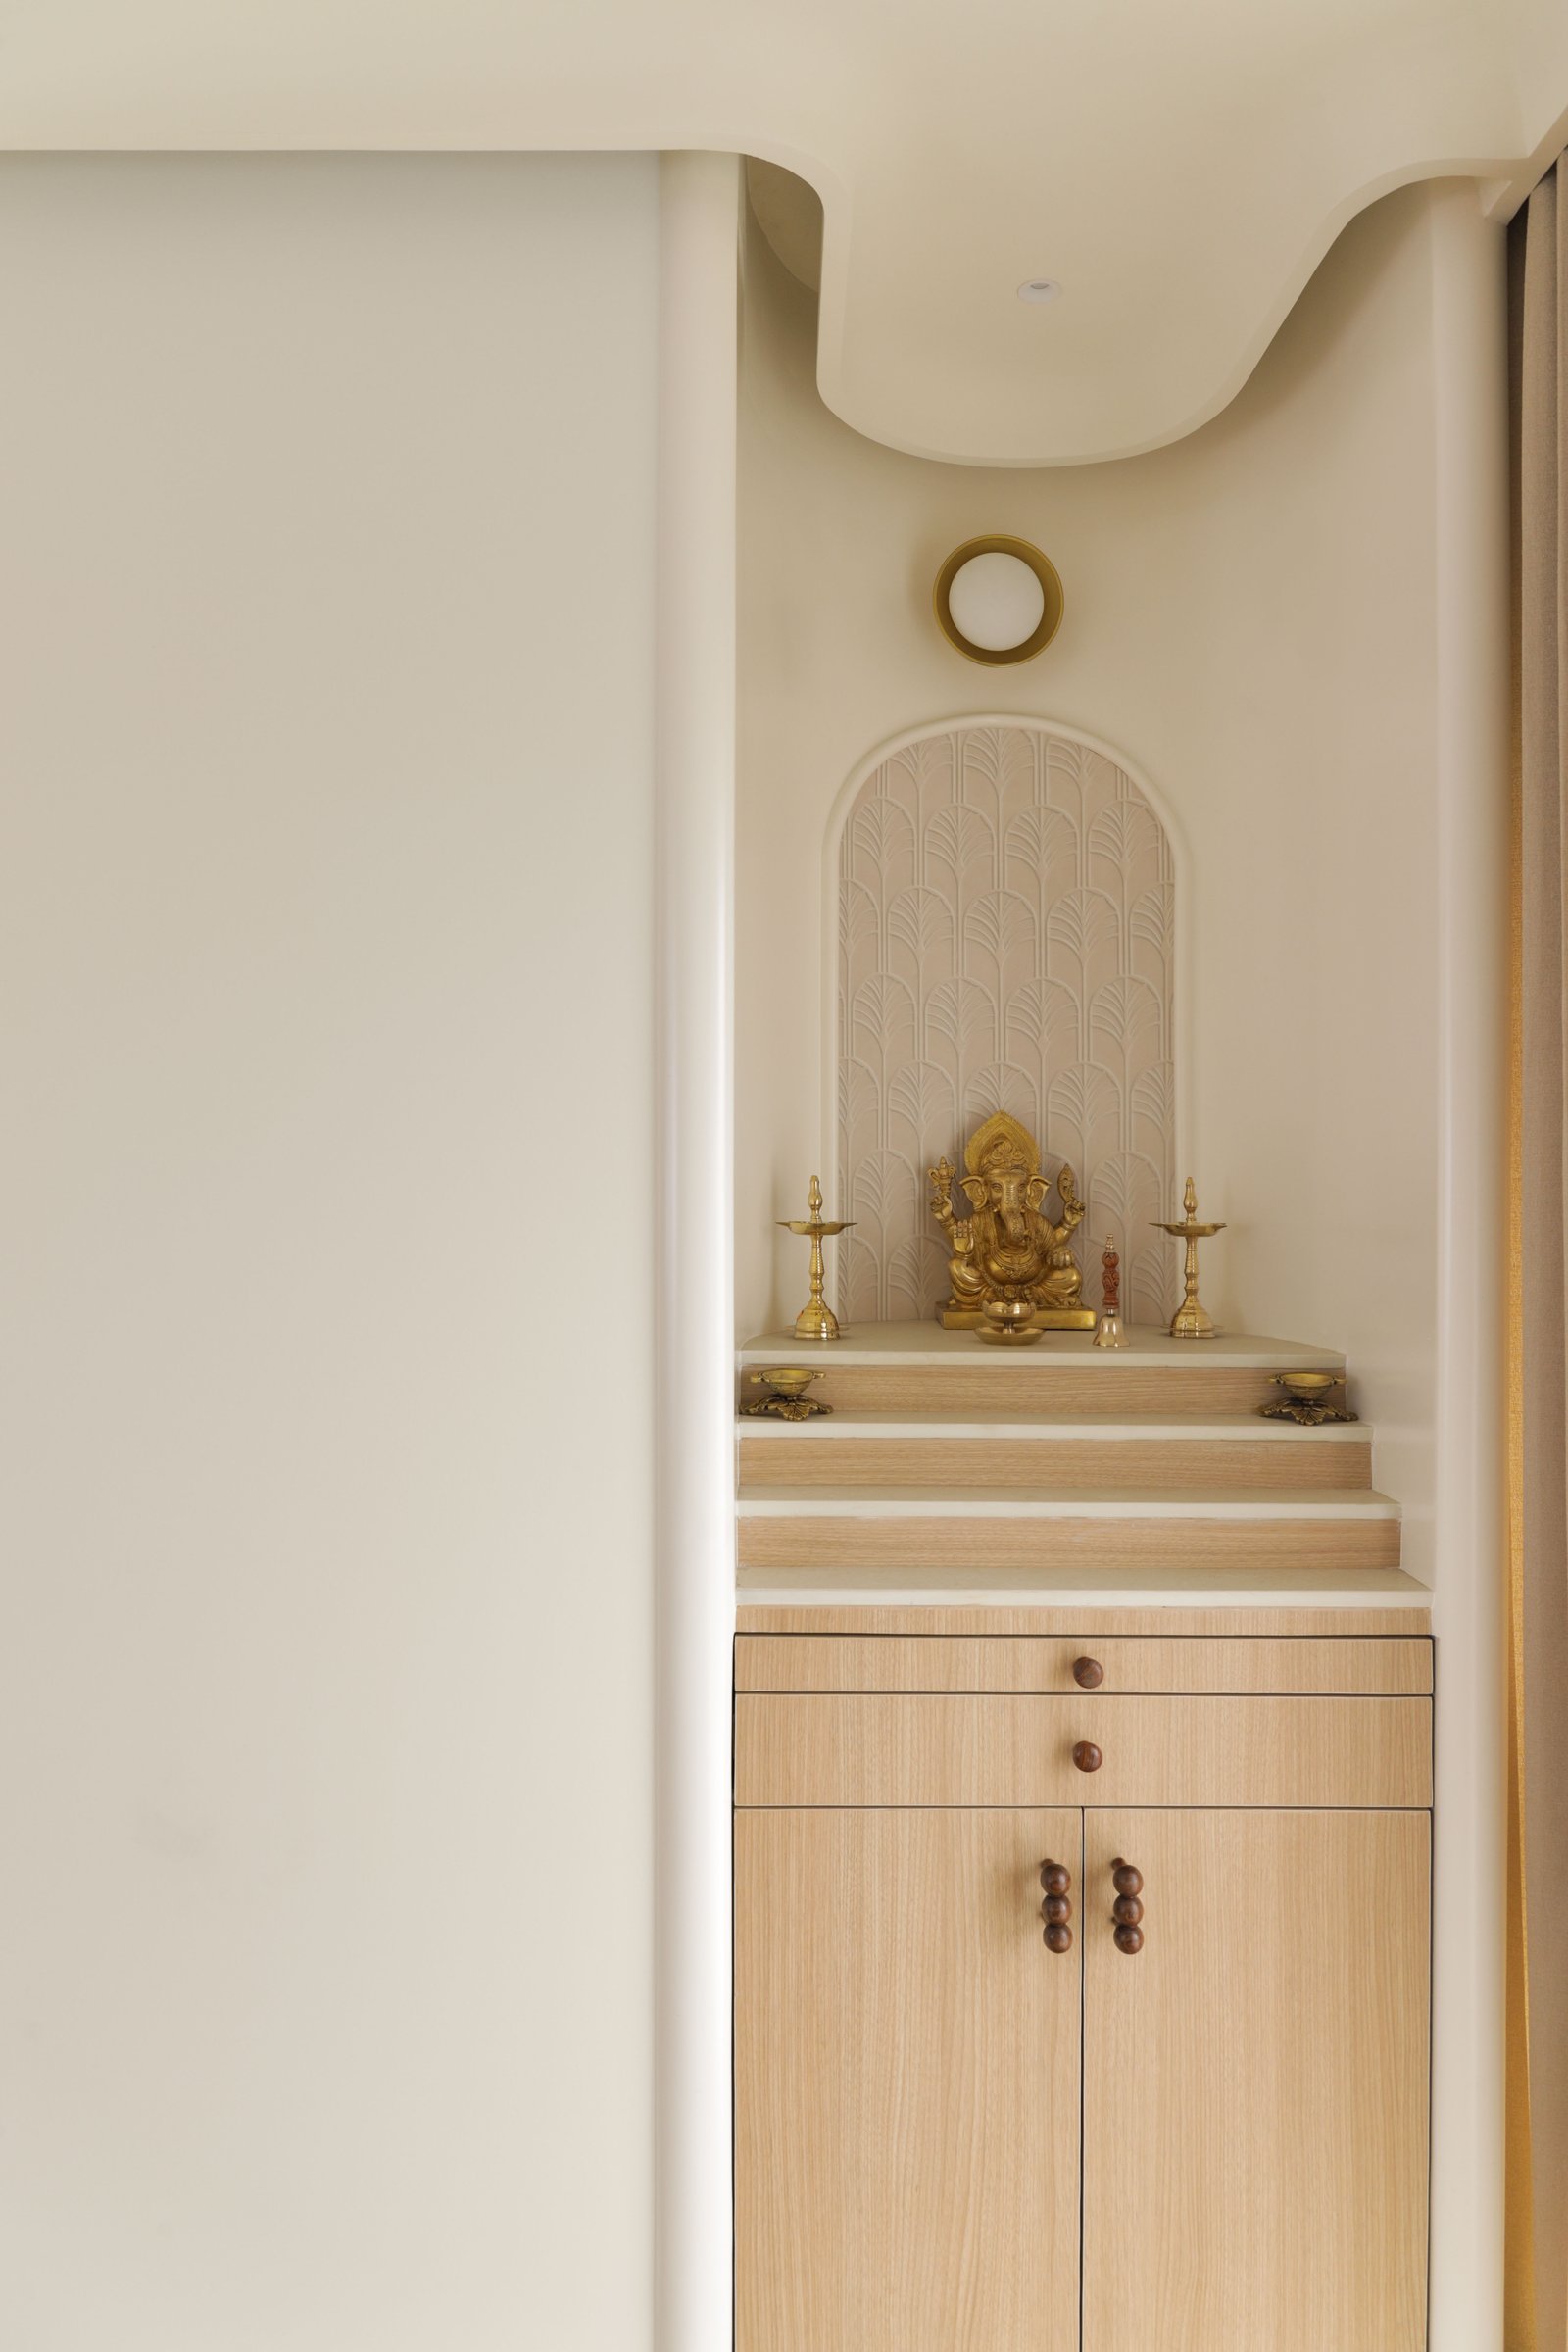
Within the same room, the mandir is thoughtfully integrated into a recessed niche created through a clever reconfiguration of the shared wall with the primary bedroom. By accommodating the bedroom wardrobe within the wall, the design makes use of the remaining depth to establish a dedicated prayer space. A raised wooden platform defines the shrine, while an arched opening and softly scalloped backdrop lend it a gentle architectural presence. The result is a contemporary interpretation of the traditional Indian mandir, seamlessly incorporated into the apartment’s spatial language without compromising its sense of intimacy.
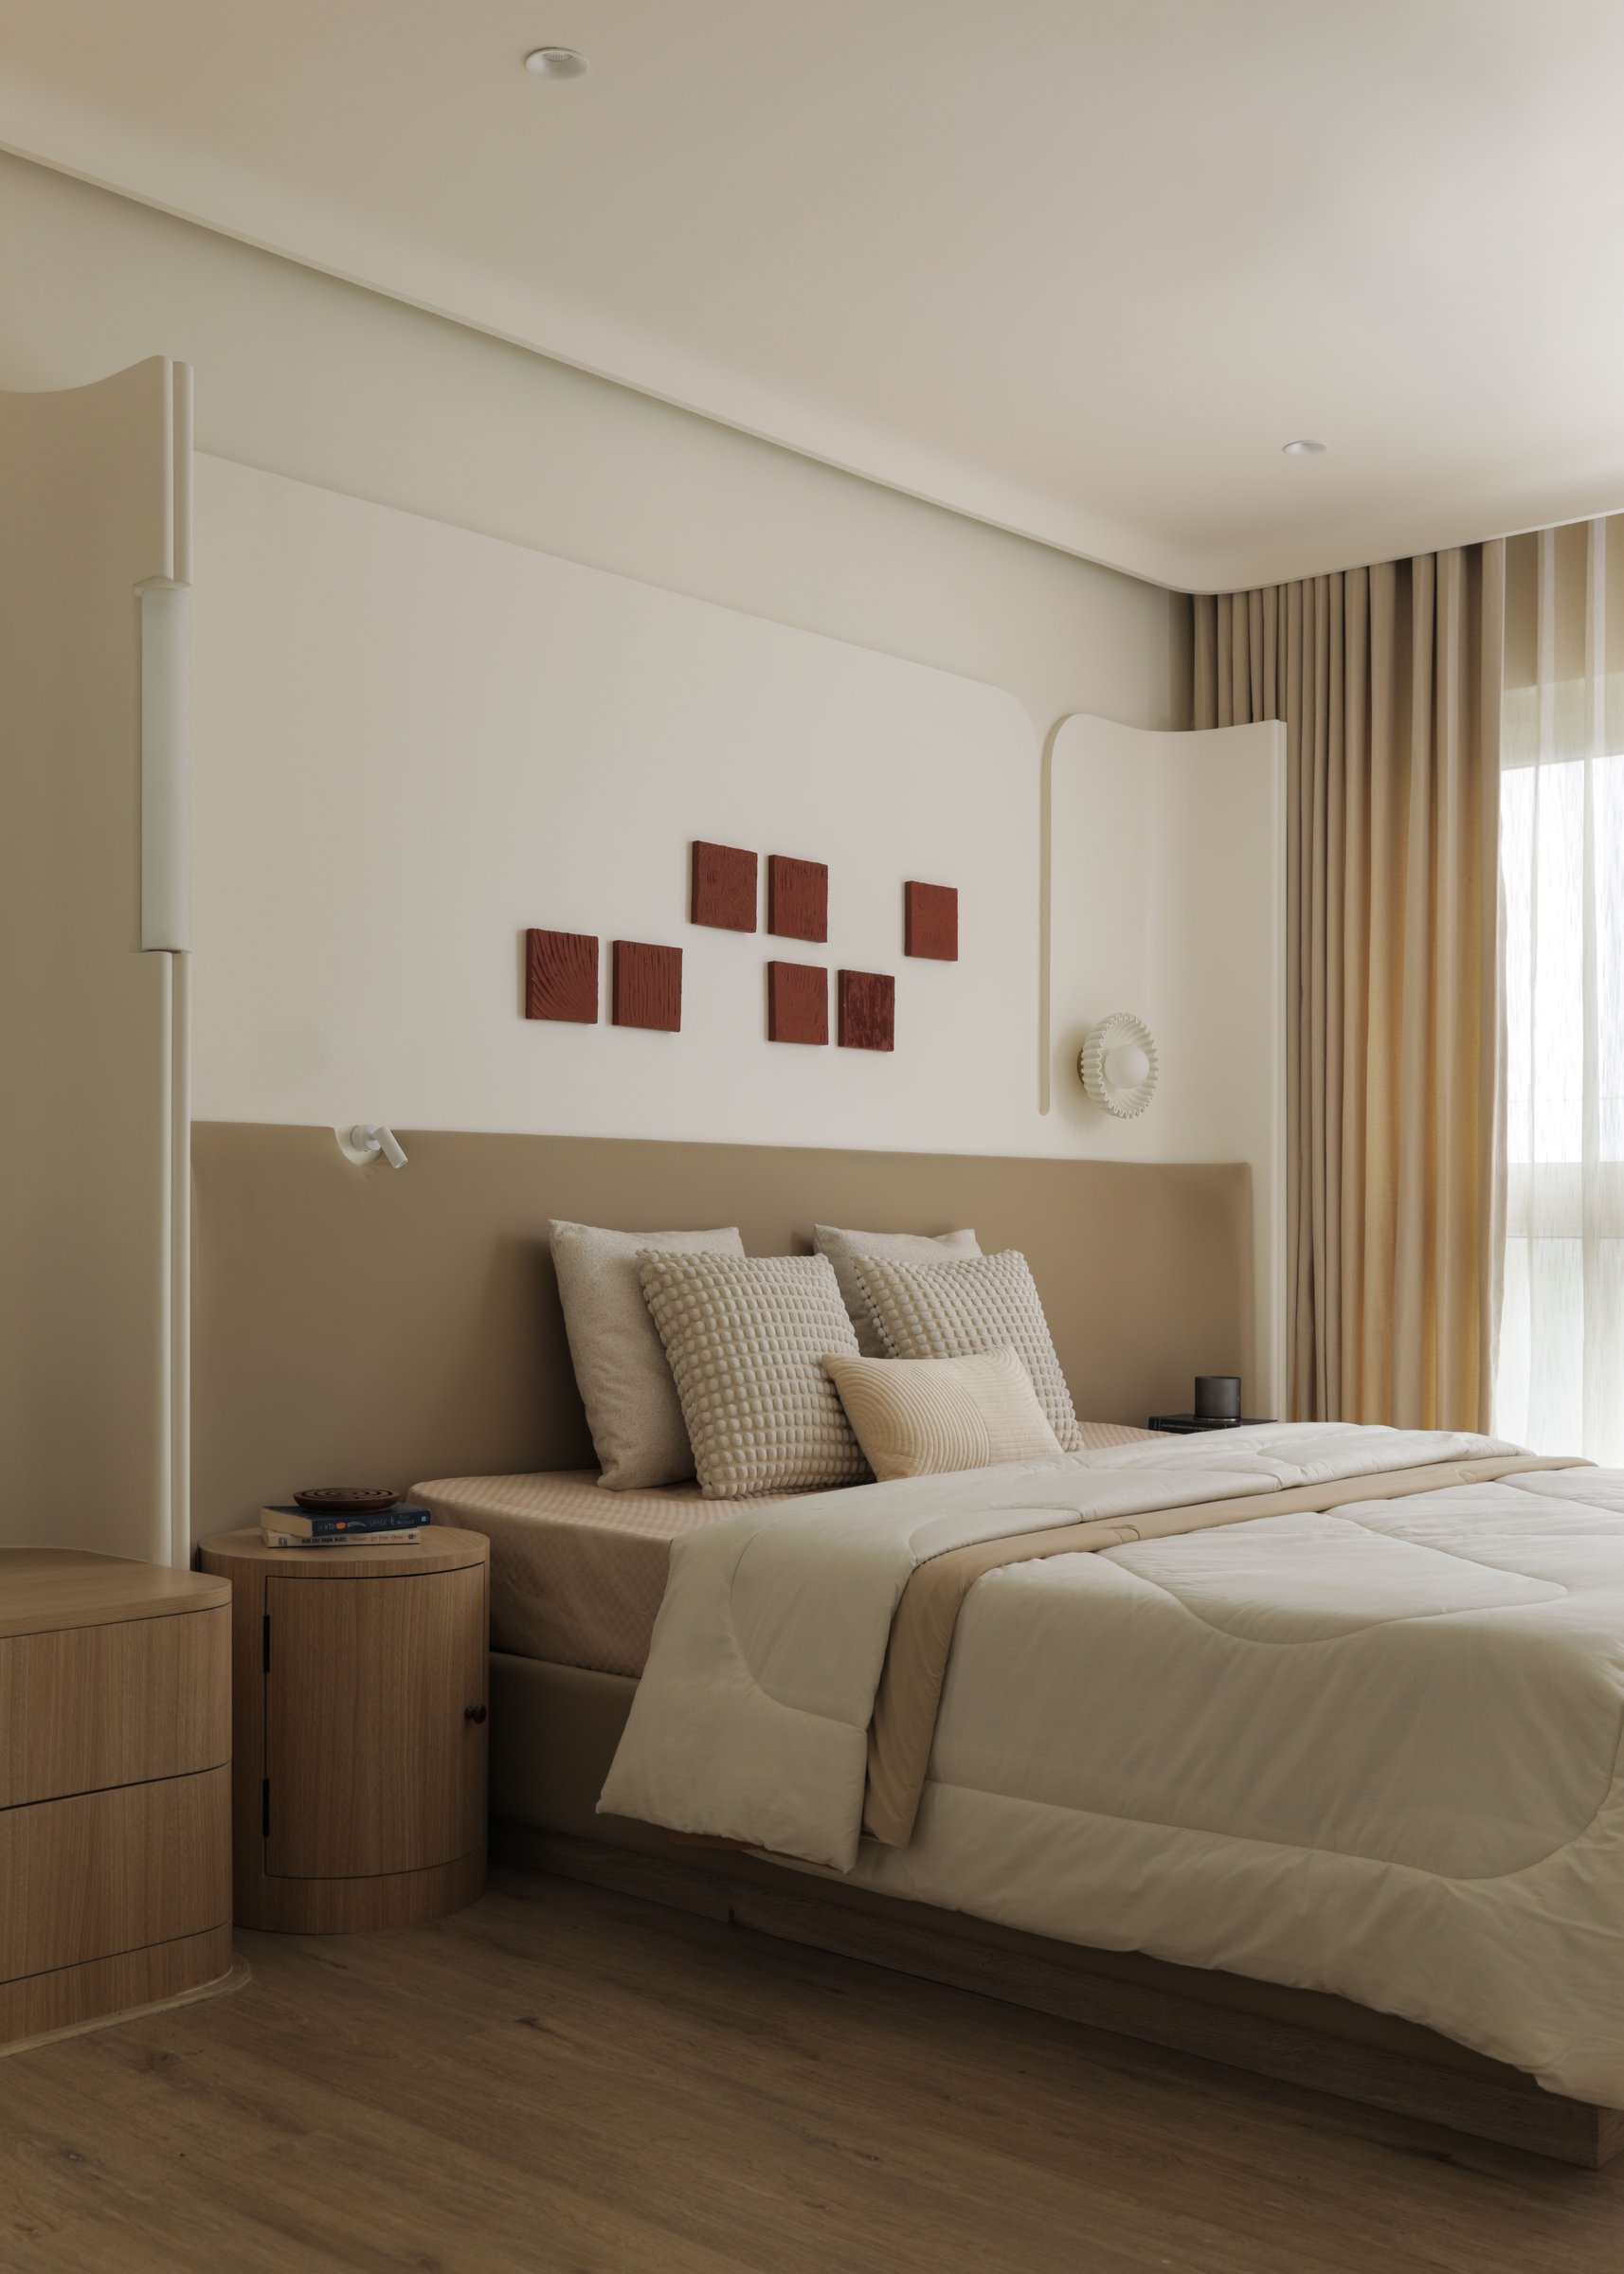
The primary bedroom adopts a softer, more subdued palette, creating a restful atmosphere through warm neutrals and gently rounded forms. A wide, low upholstered headboard in taupe extends across the wall behind the bed, while a cluster of small, hand-finished red panels introduces a striking yet measured accent of colour. A curved plaster volume and rounded wooden bedside cabinet echo the design language established throughout the apartment, bringing a sense of continuity to the private space.
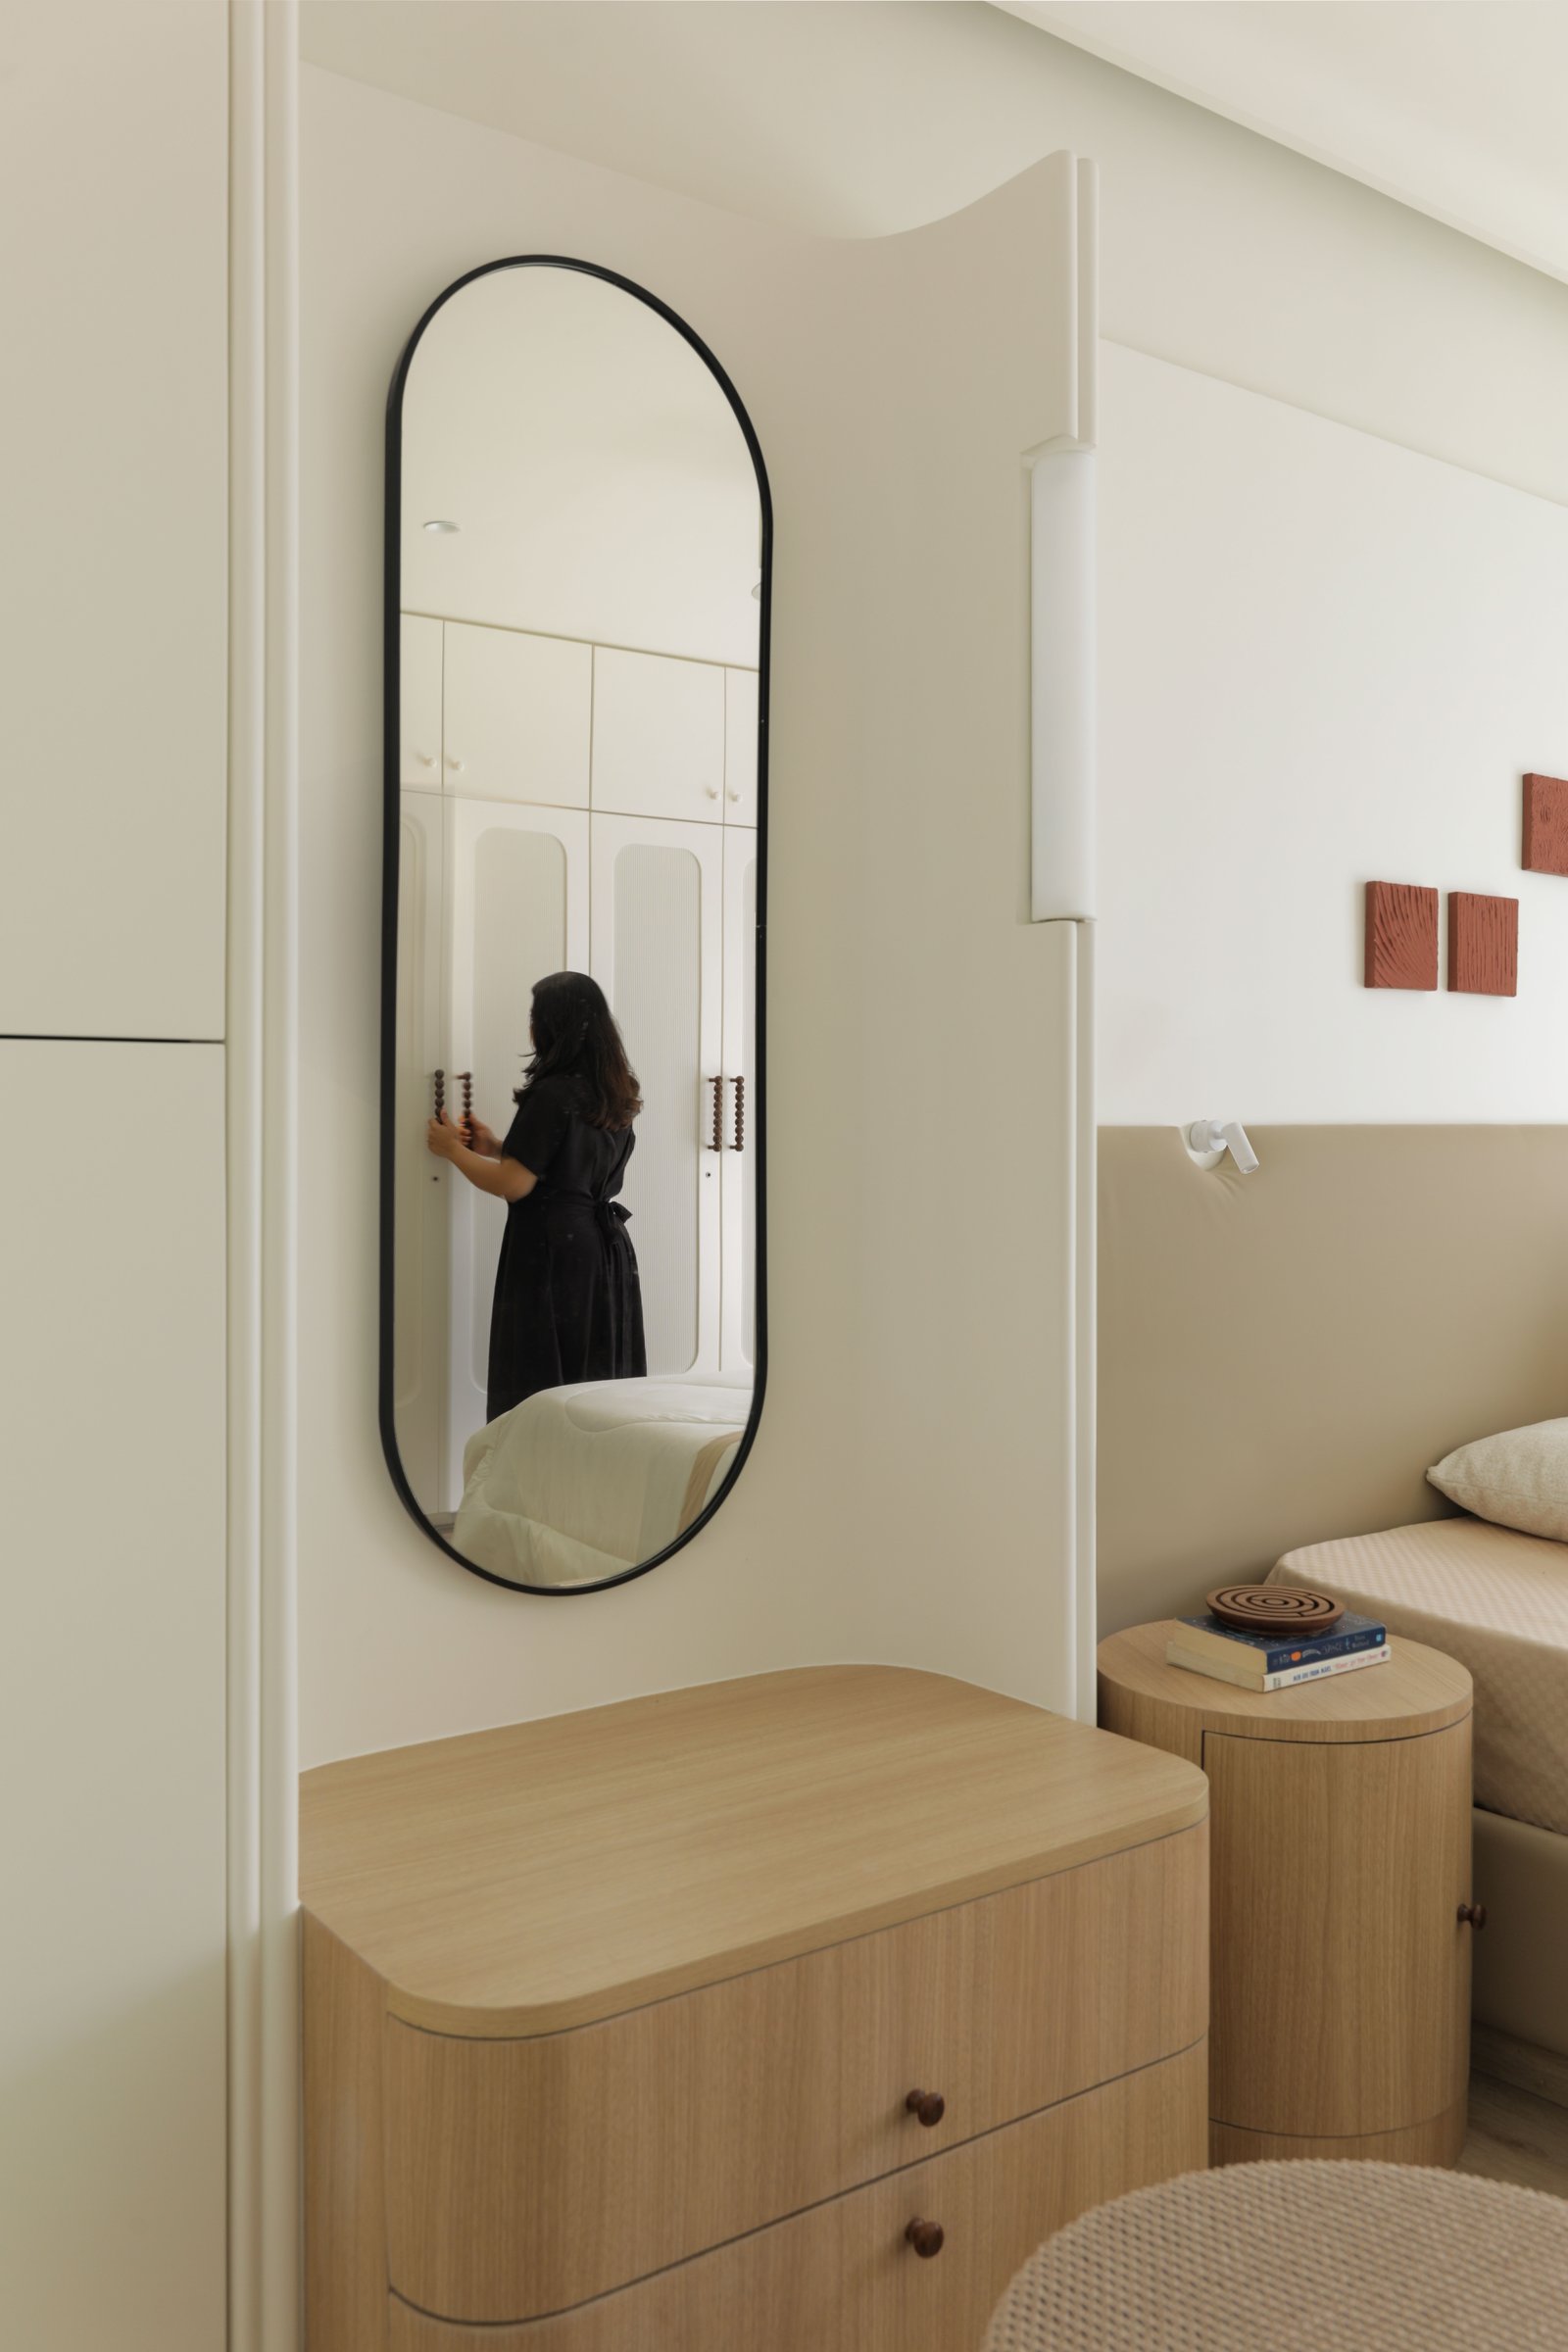
Adjacent to the bed, the dressing corner continues the room’s understated design language. A capsule-shaped mirror with a slender black frame sits above a curved wooden chest detailed with turned handles, introducing a subtle contrast of materials and forms. Beyond it, a recessed wardrobe is integrated into the wall to maximise storage without occupying additional floor space. This thoughtful spatial intervention also creates the alcove for the mandir on the opposite side, demonstrating how the apartment’s design balances functionality with architectural continuity.
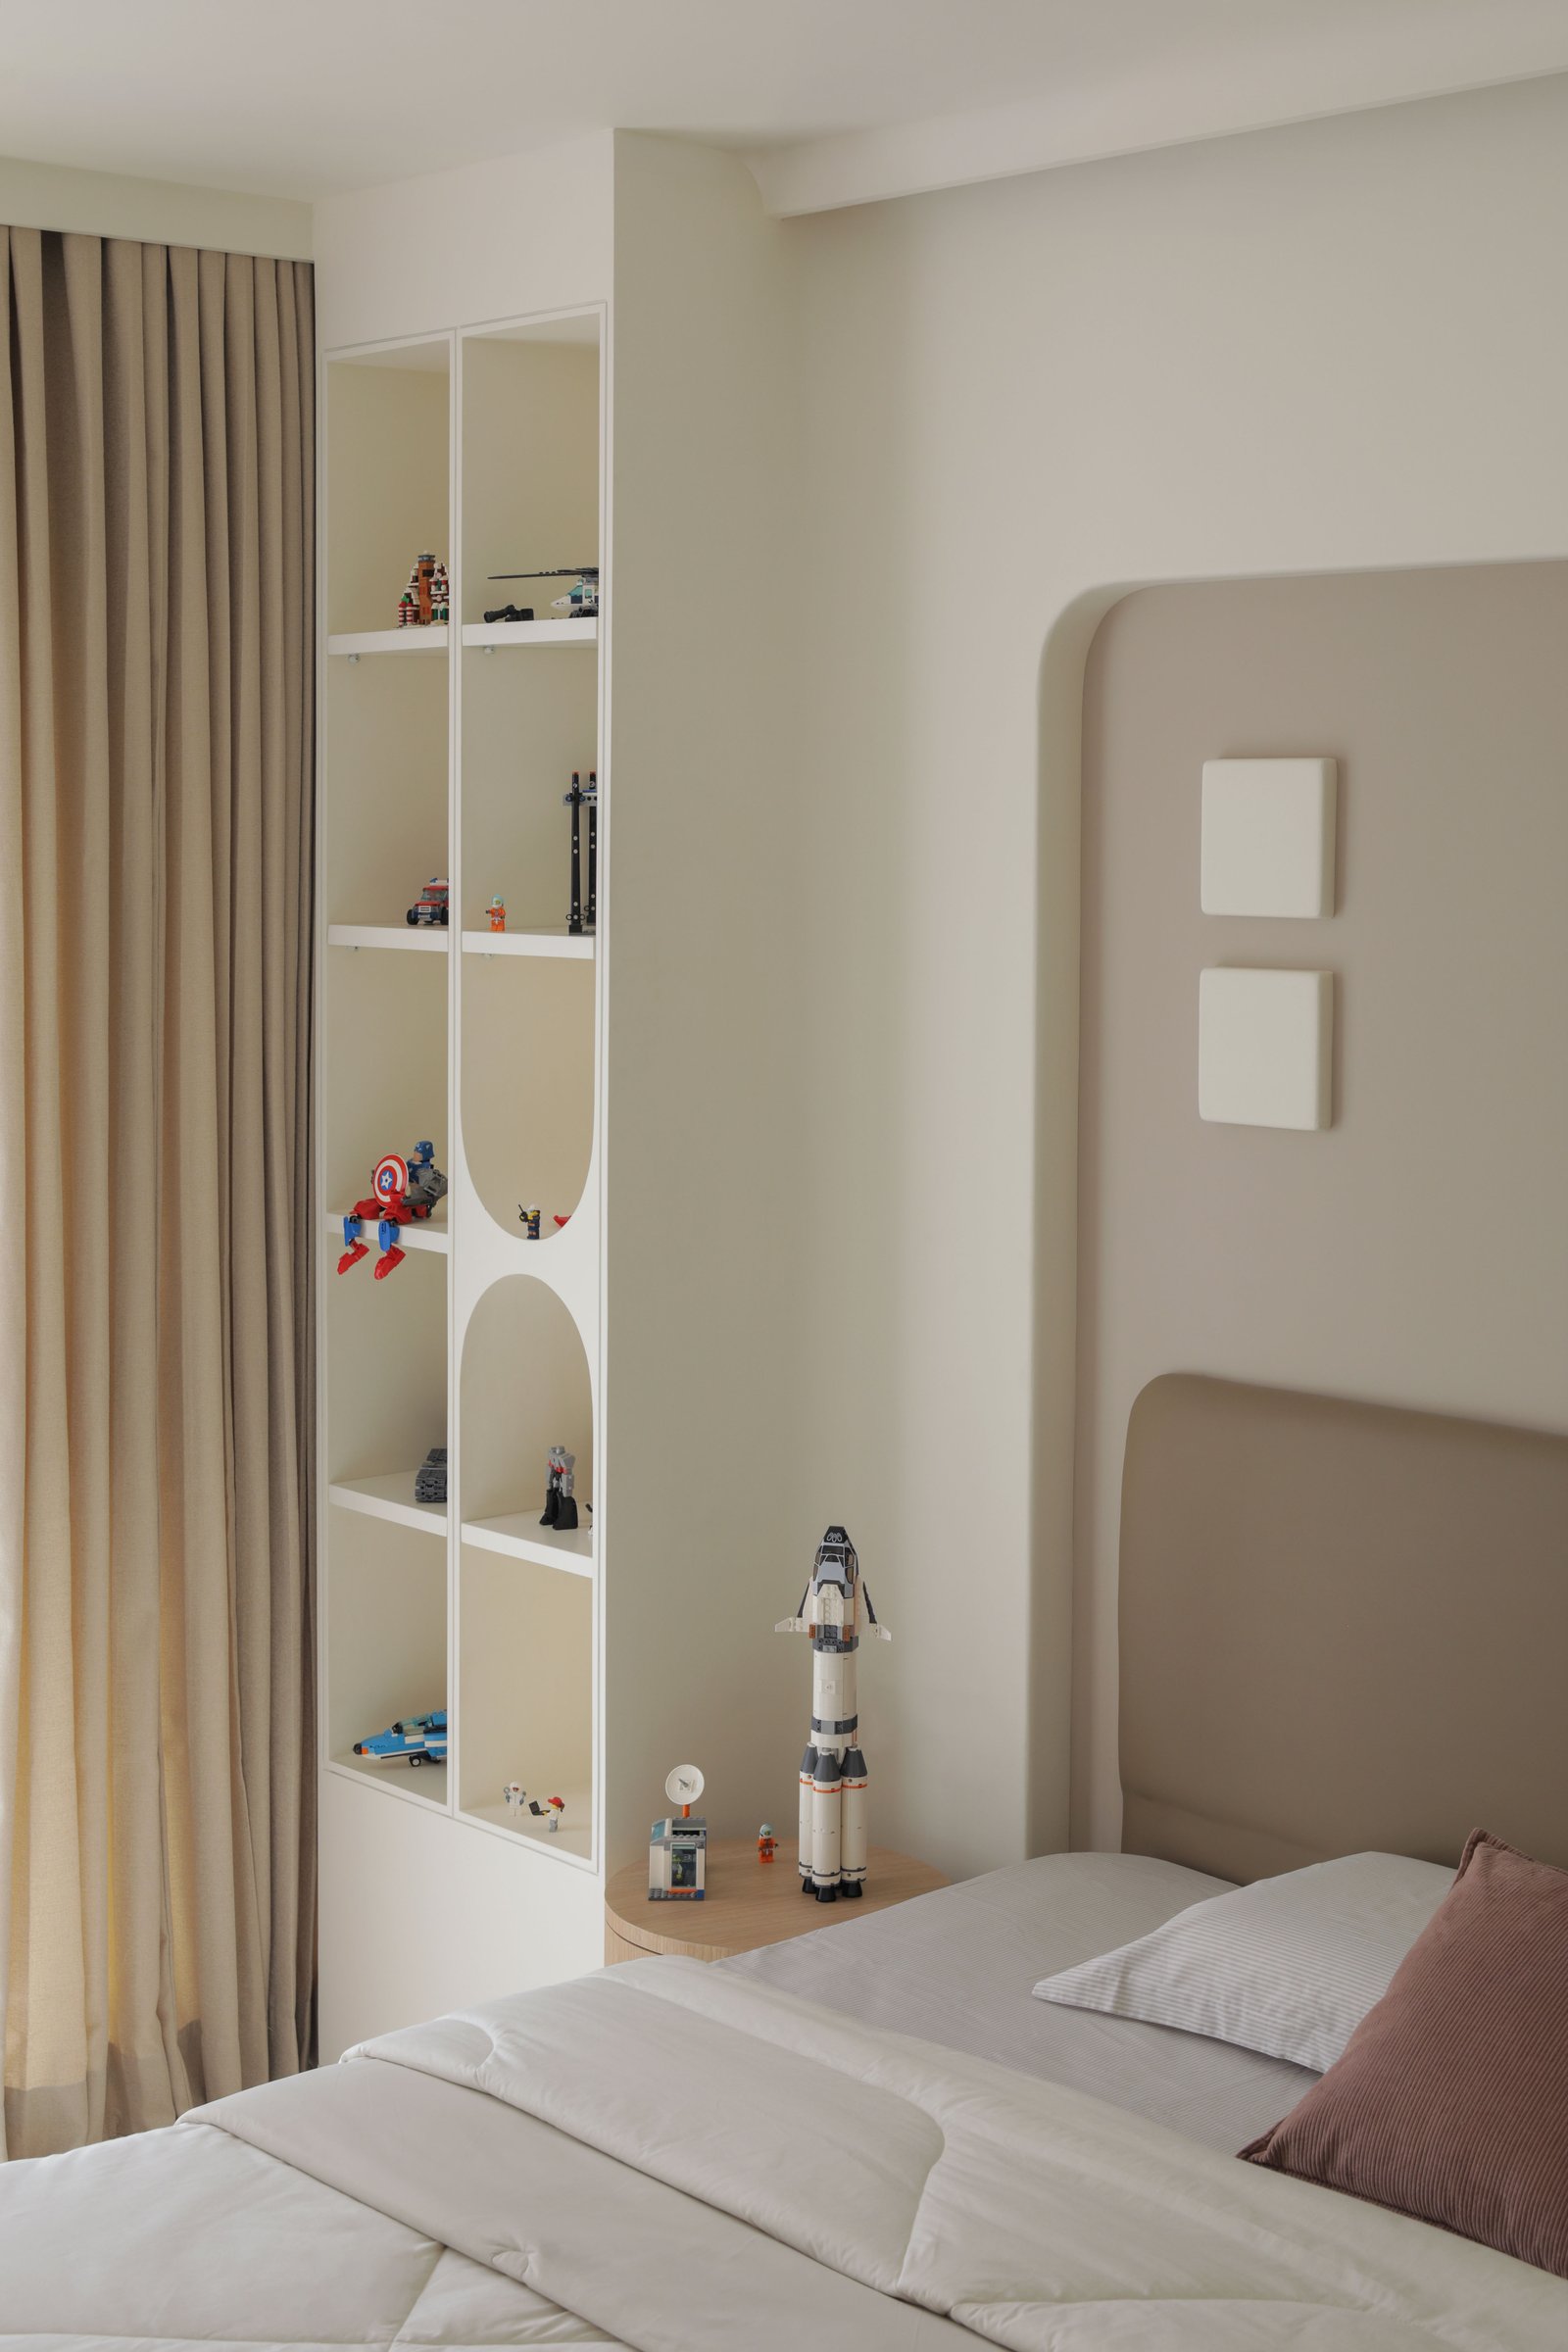
The son’s bedroom introduces a more playful expression of the apartment’s restrained design language. A tall, slender display cabinet with delicate white framing showcases his LEGO creations and personal collectibles, allowing them to become part of the room’s visual identity rather than remain concealed in storage. A softly curved upholstered headboard balances the cabinet’s linear geometry, carrying the home’s recurring architectural details into a space that reflects its youngest resident’s personality and interests.
In Navi Mumbai, where compact apartments often navigate the balance between minimalism and elaborate detailing, Trace 01 offers a more considered approach. The residence brings together subtle architectural curves, custom-crafted joinery and the homeowner’s personal artwork, allowing individual elements to contribute to a cohesive yet distinctly personal interior. Rather than relying on a singular design statement, the apartment finds its character in the relationship between materials, spatial planning and the lives of its inhabitants.
What distinguishes Trace 01 is the attention given to details that are both functional and expressive. Curved forms soften spatial transitions, integrated storage makes efficient use of the compact footprint, and thoughtfully positioned artwork lends the interiors a sense of identity. Each intervention is subtle, yet together they create a home that feels warm, intuitive and deeply connected to its residents, capturing the very idea of the traces that give the project its name.