A home designed to accommodate three generations, serve as a professional workspace for two practising lawyers, and offer a sense of retreat demands a careful balance between family life, work, and privacy. For Ekam, Studio Meld approached these overlapping requirements through a thoughtful reorganisation of space, creating a residence where each function finds its place without compromising the character of the home.
Located in Chennai, the 3,760-square-foot penthouse was designed by Studio Meld, led by Anupama Sundar and Gautham Chelvakumar, for a senior lawyer and his multigenerational family. The thirty-year-old apartment, comprising three bedrooms, generous ceiling heights, and two open terraces, had remained unoccupied for years due to litigation before the family finally took possession. Retaining the existing architectural shell, the studio reimagined the internal layout to create a more open and connected living environment. Previously constrained bedrooms were reconfigured, the kitchen was expanded around a central island, and the terraces were transformed into functional extensions of the interiors, bringing greater flexibility, light, and openness to the home.
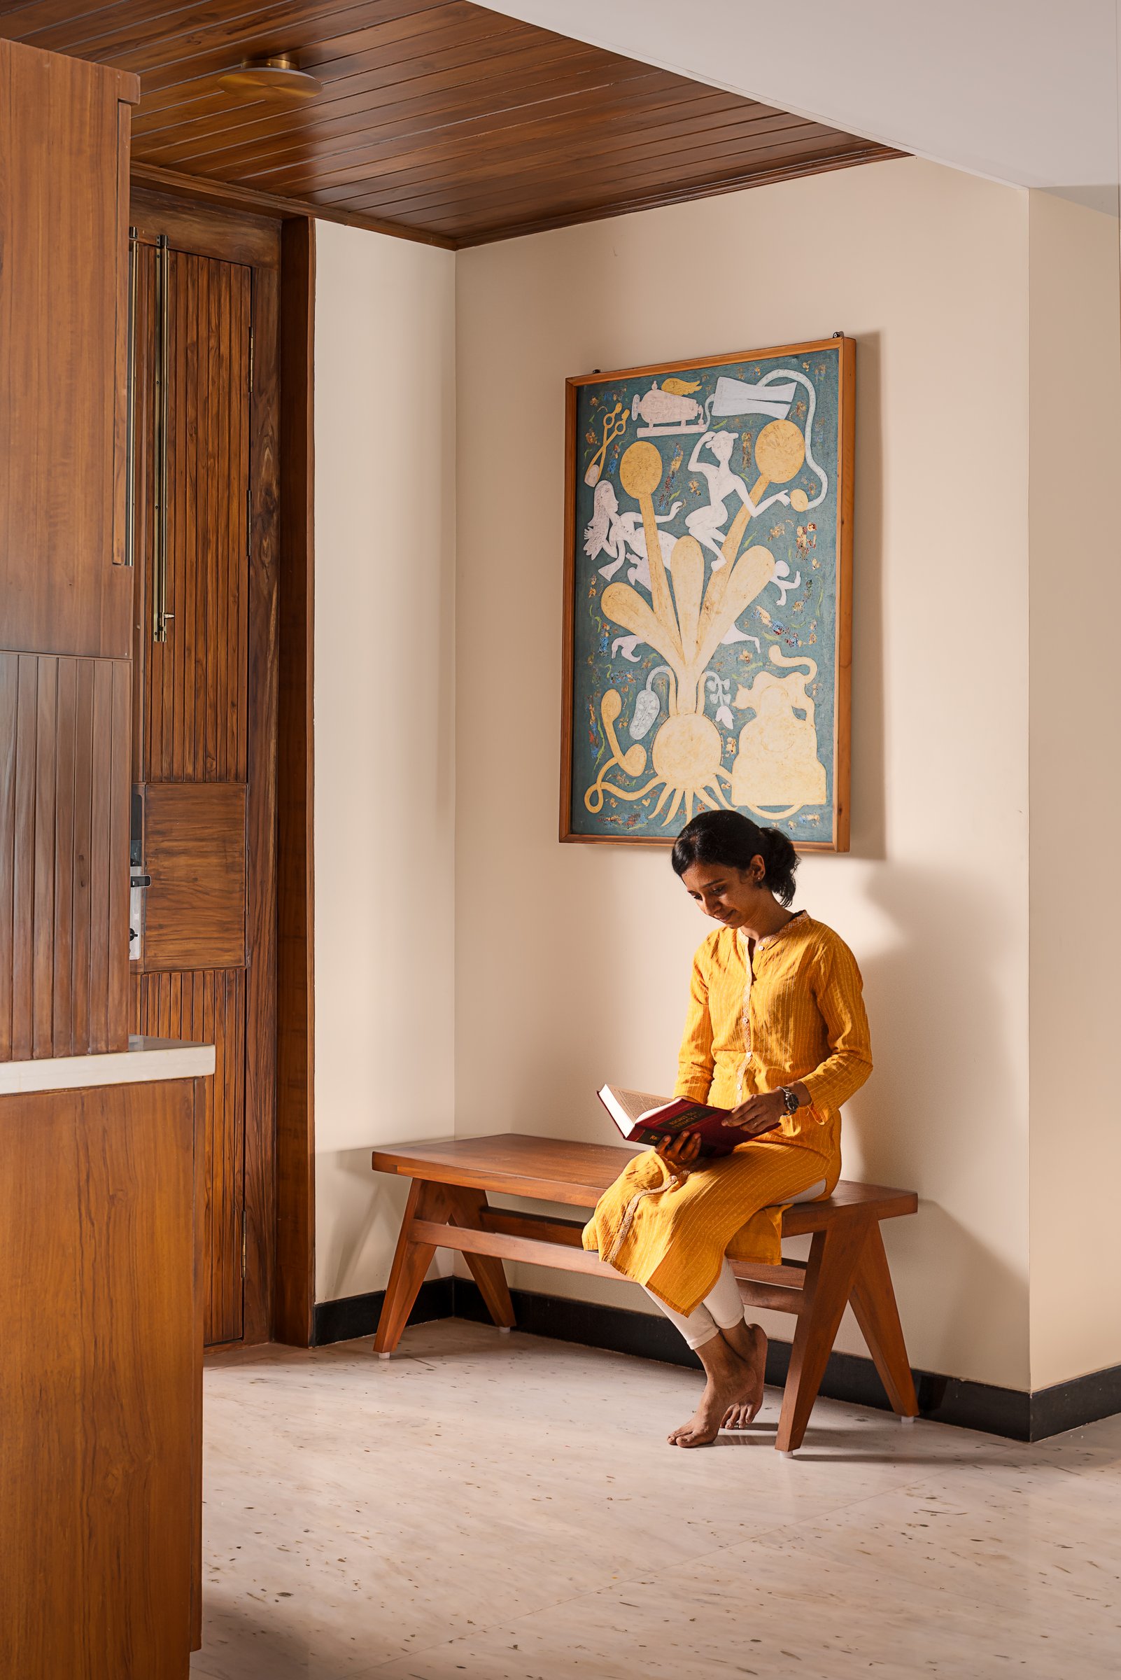
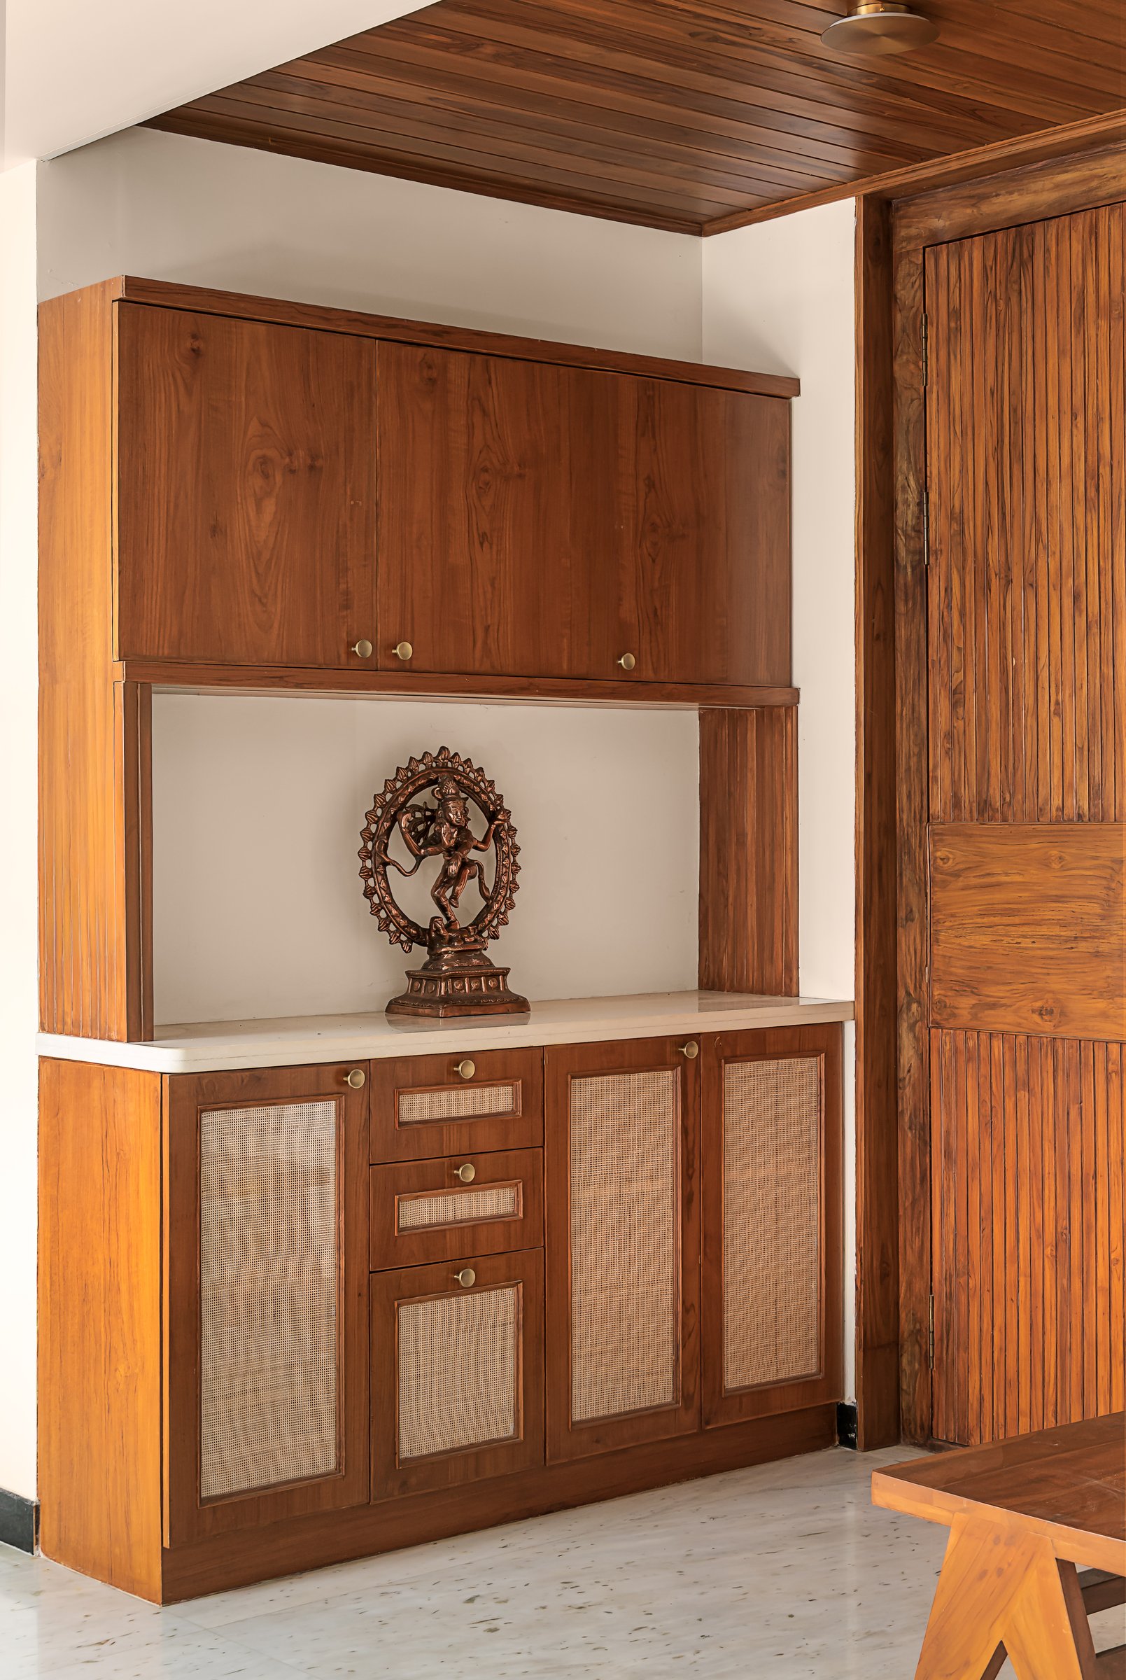
Along one side of the foyer, a built-in teak console with woven cane detailing accommodates a bronze Nataraja sculpture, with overhead cabinetry providing discreet storage. Balancing display and functionality, the unit introduces a material detail that reappears in the living room joinery, creating a subtle visual connection between the entrance and the adjoining spaces.
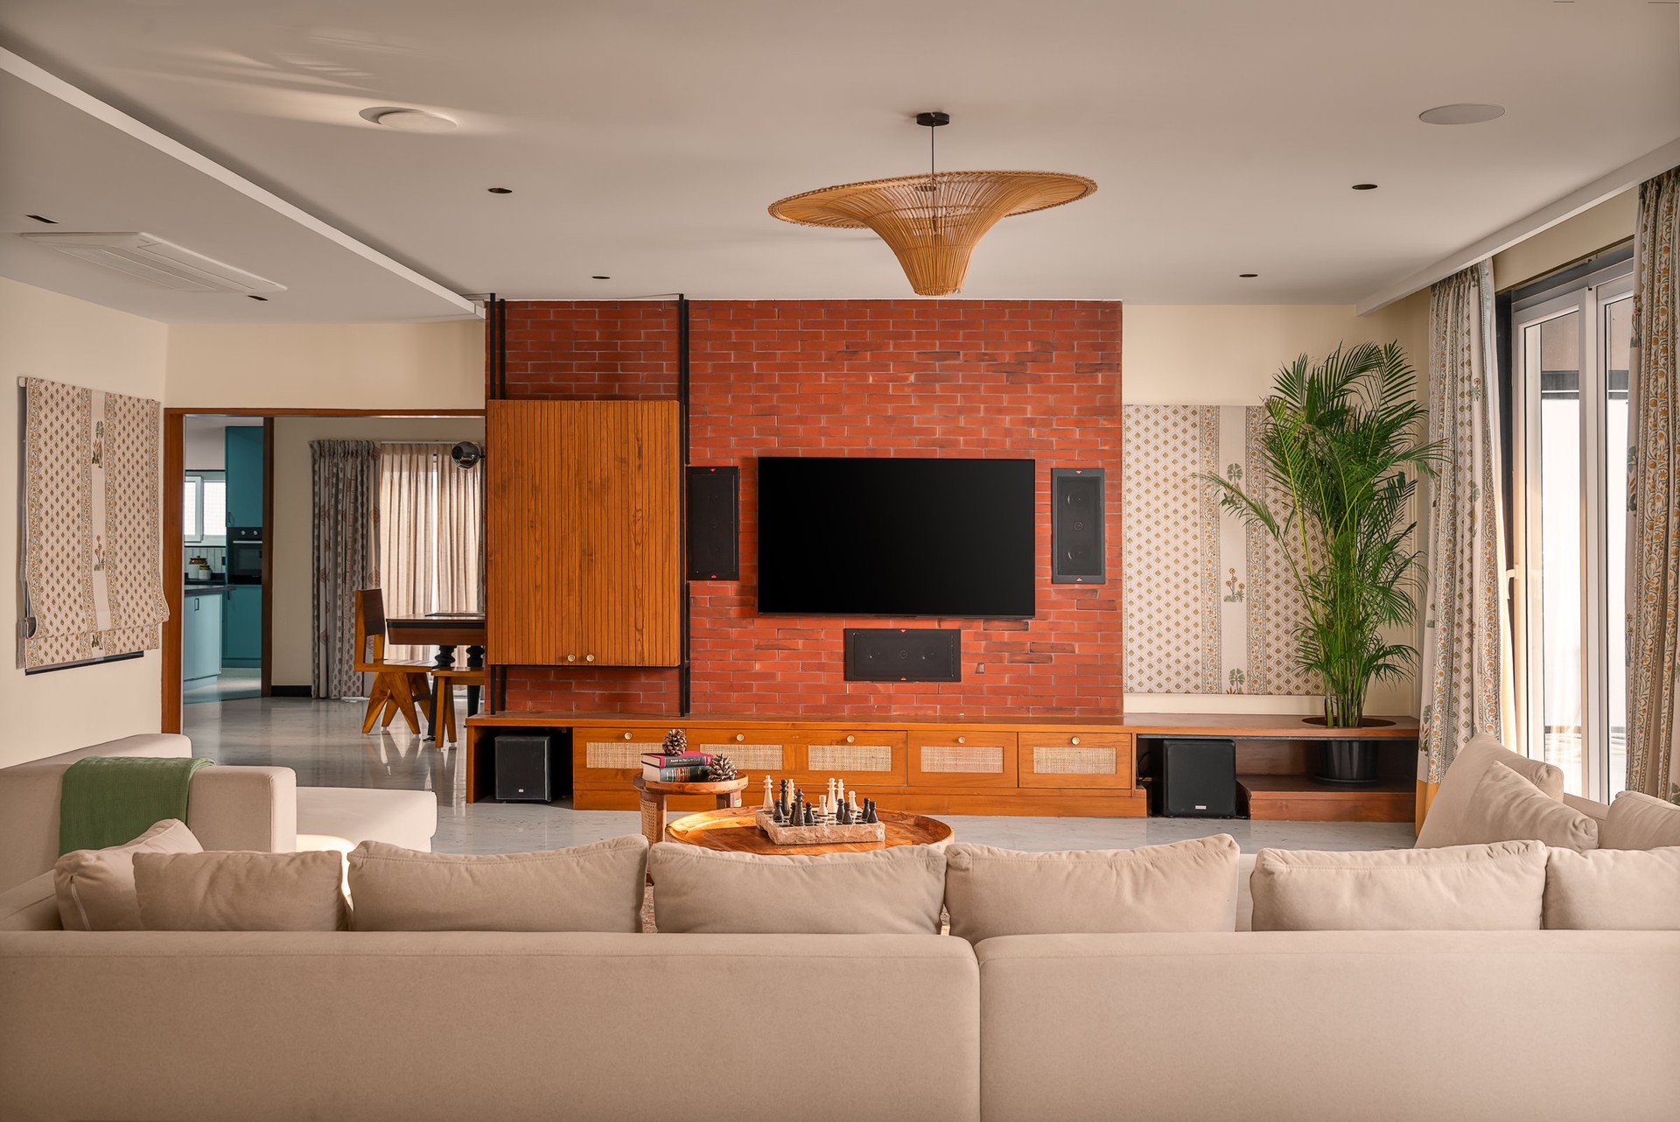
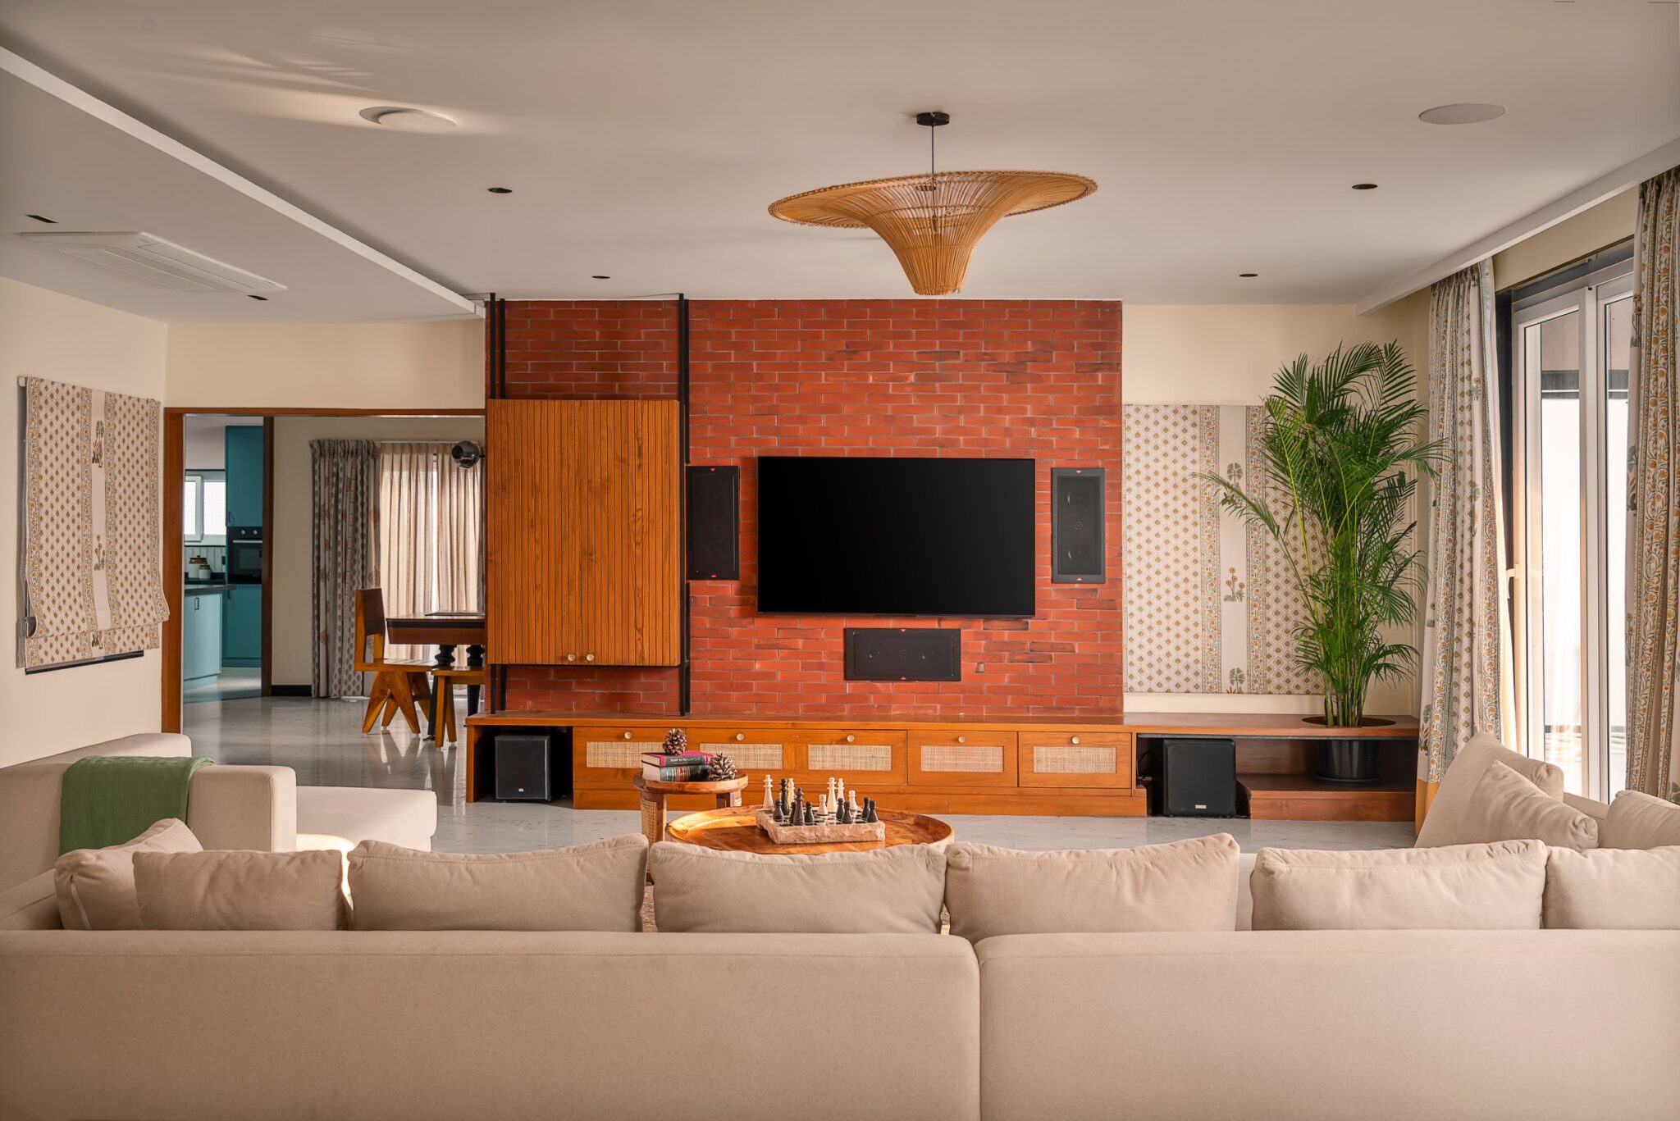
The living room is anchored by an exposed brick wall that introduces texture and warmth against the home’s understated palette of plaster and light stone. A suspended rattan pendant complements the natural materiality, while a low wooden media console with cane-fronted drawers extends along the wall. A soft neutral sectional sofa and a round coffee table with a woven cane base complete the arrangement, creating a relaxed and inviting setting. An opening towards the kitchen reveals a glimpse of its distinctive teal palette, establishing a visual connection between the adjoining spaces.
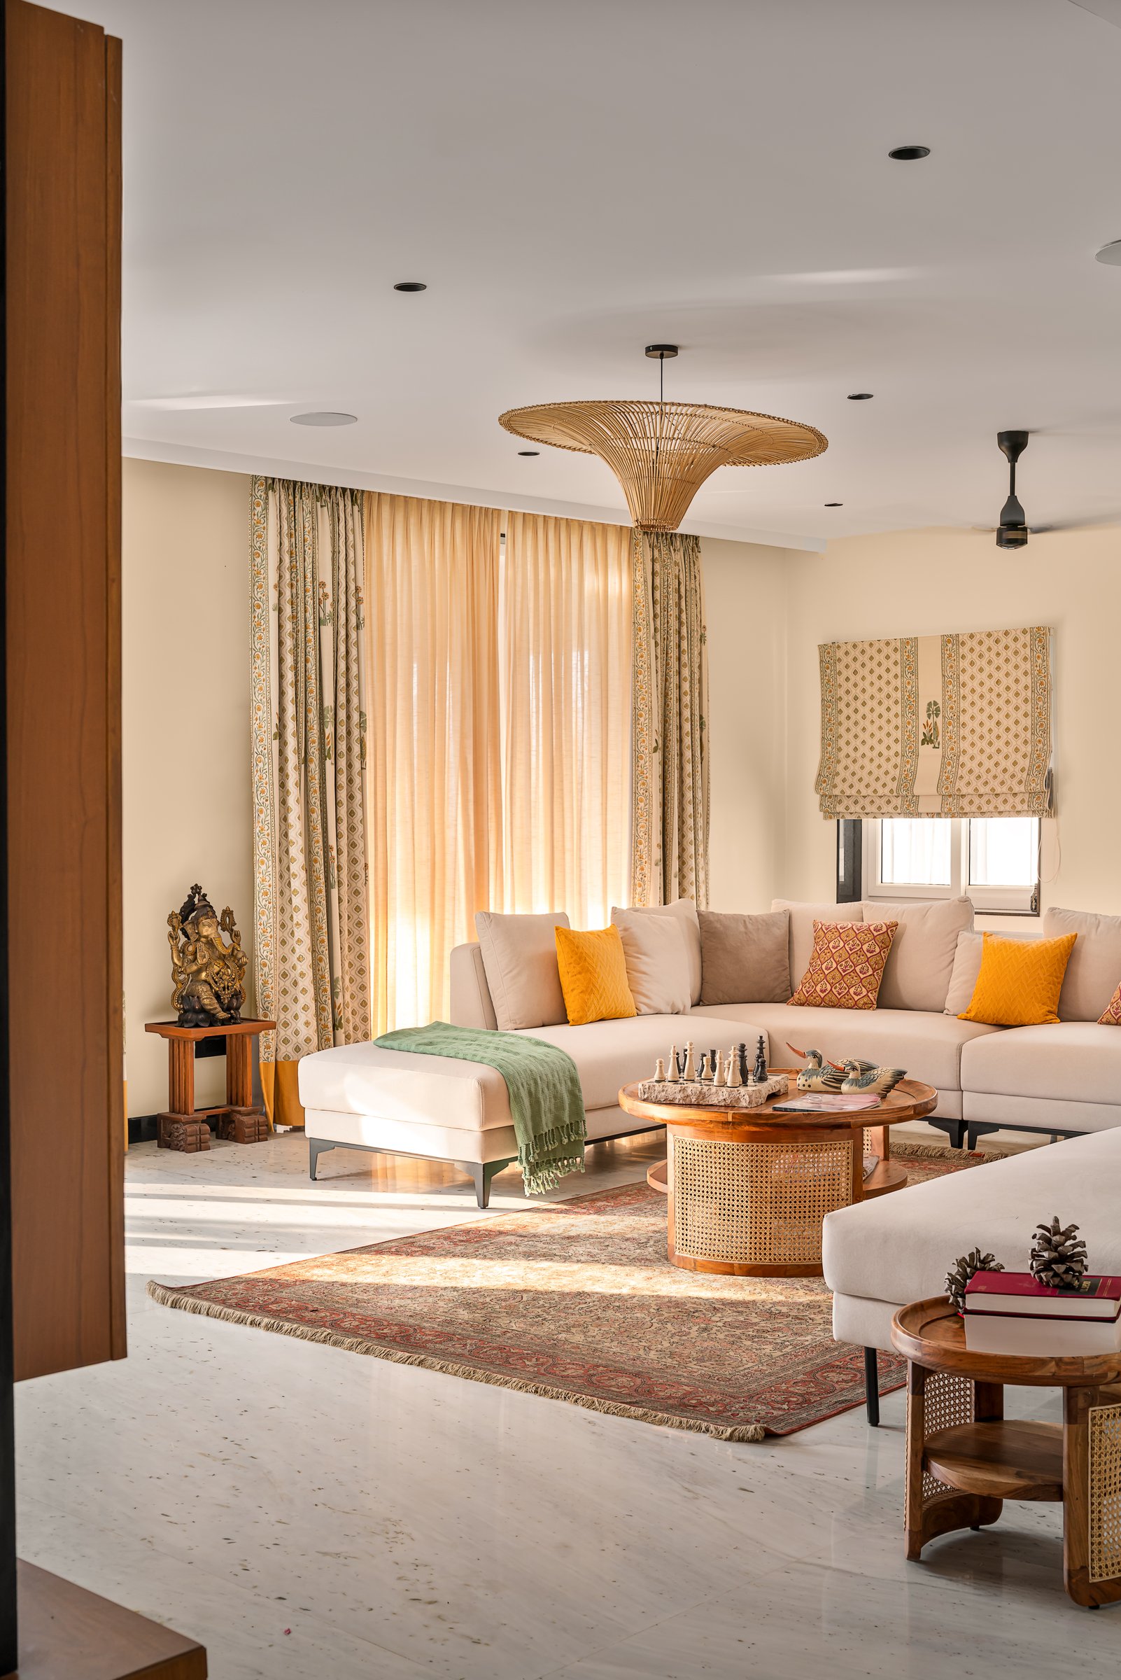
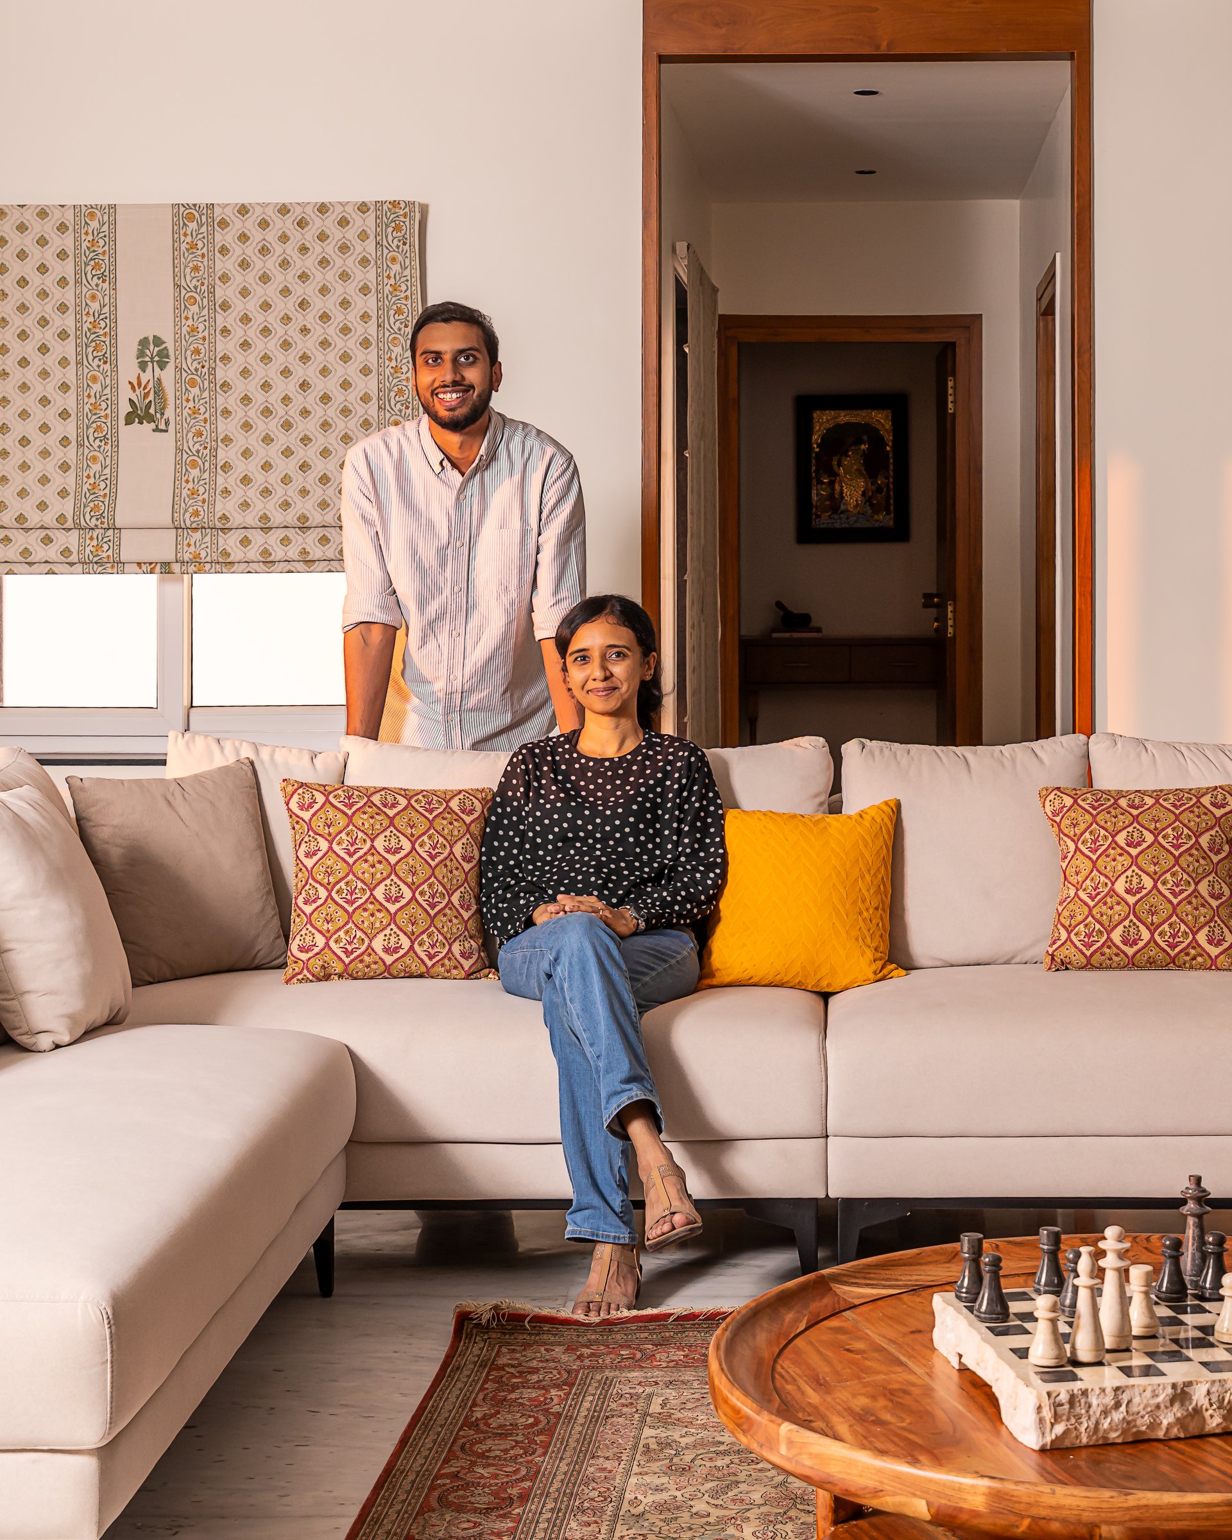
Viewed from the adjoining passage, the living room takes on a warmer character as afternoon light filters through block-printed curtains and a patterned Roman shade, illuminating the sectional sofa and layered rug. The arrangement balances everyday comfort with the flexibility required for larger family gatherings, creating a space that feels both intimate and welcoming.
““The client handed over the keys with a simple brief: transform the home into what it always should have been.””
A bronze Ganesha sculpture displayed on a small turned-wood pedestal introduces a personal detail, adding to the room’s understated character and sense of familiarity.m’s palette, cream, saffron, muted green, is held together by the rattan pendant overhead.
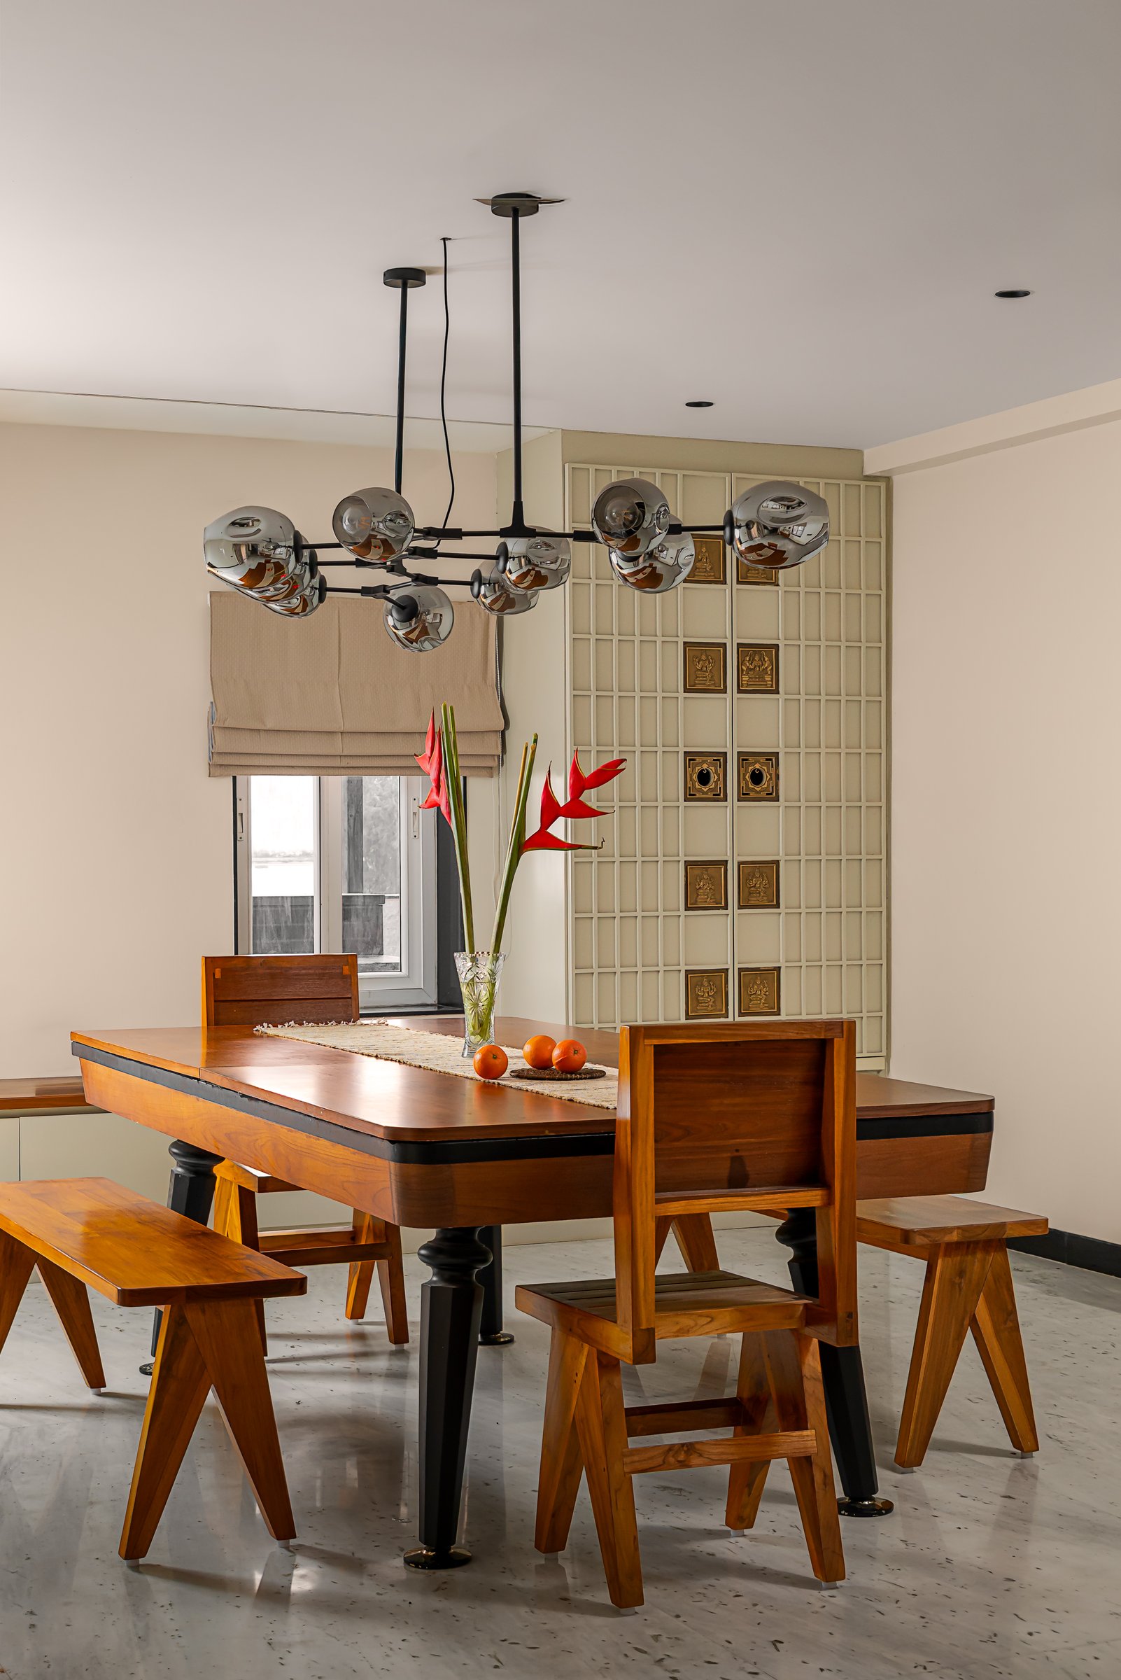
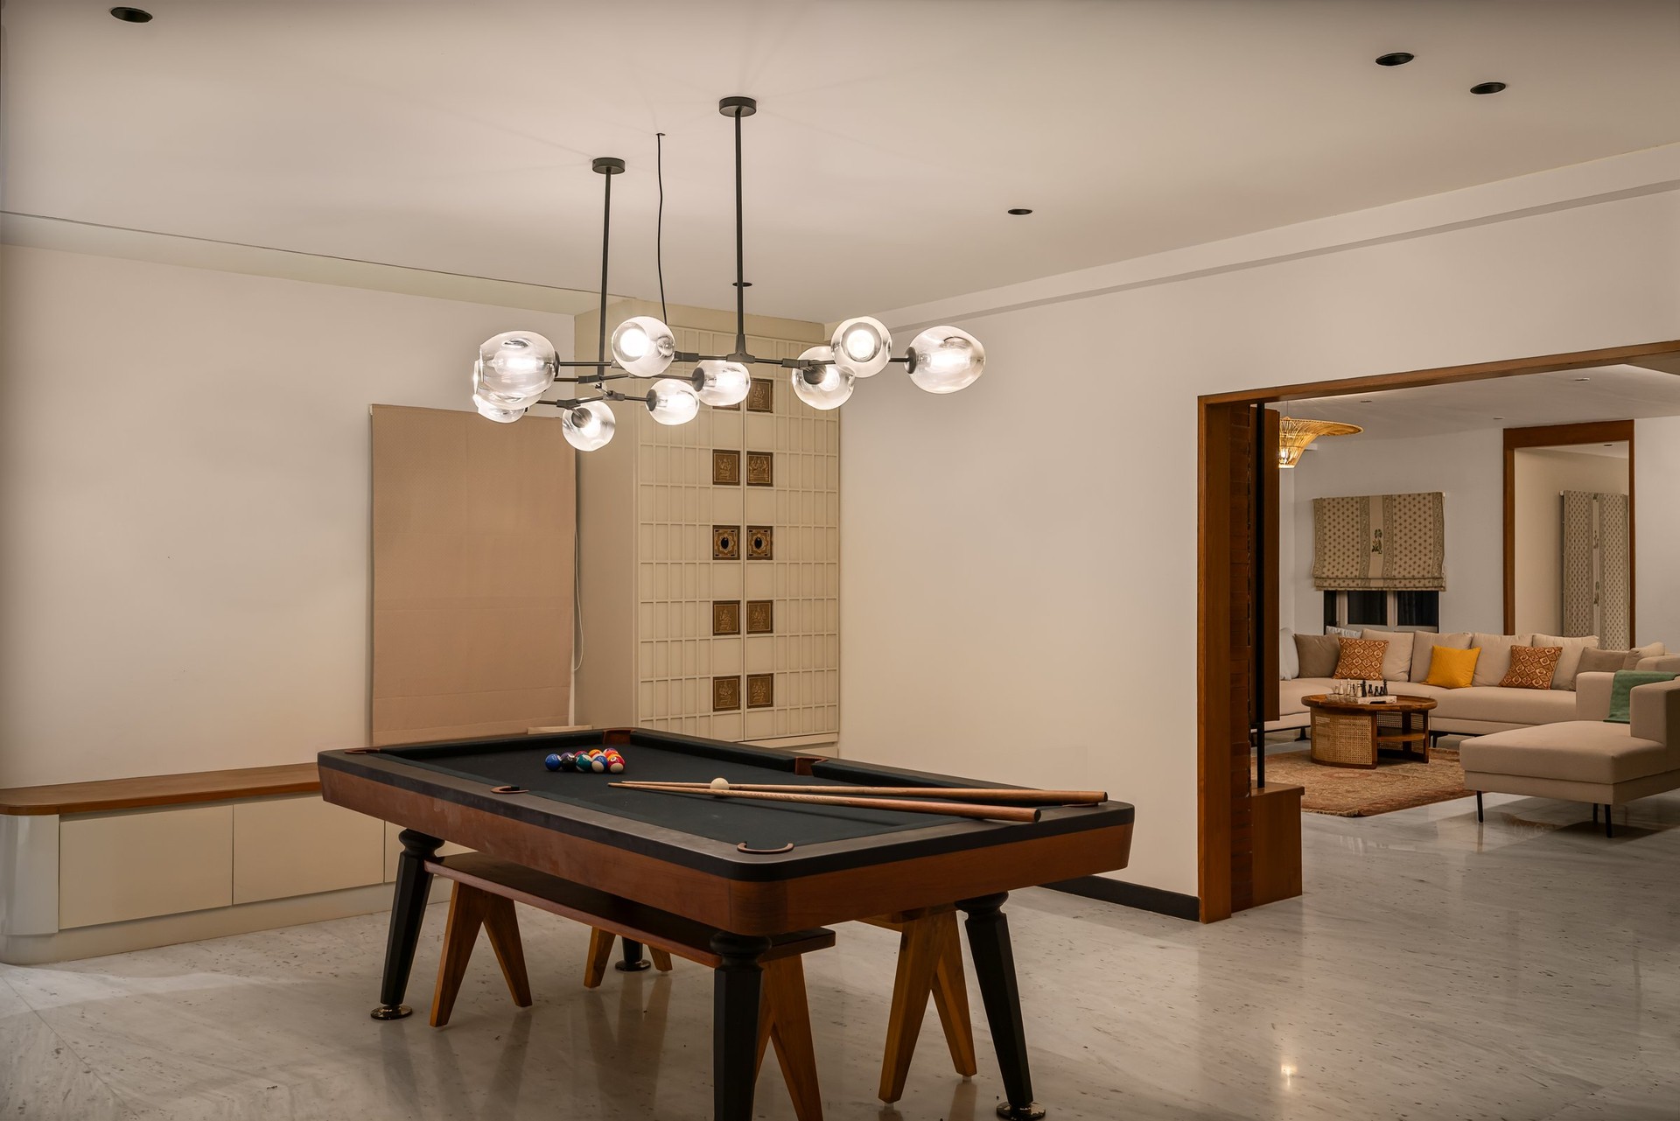
The dining area centres around a solid wood table with turned black-and-timber legs, complemented by benches and a sculptural chair that subtly reference Chandigarh’s furniture heritage. A cluster of smoked-glass globe pendants introduces a contemporary accent, their reflective surfaces complementing the warmth of the timber below.
Along the adjoining wall, an ivory-toned puja enclosure features a geometric grid with brass detailing, bringing a sense of quiet elegance to the space. Its placement alongside the dining arrangement creates a thoughtful relationship between everyday family rituals and spiritual traditions, allowing both to coexist within a shared setting.
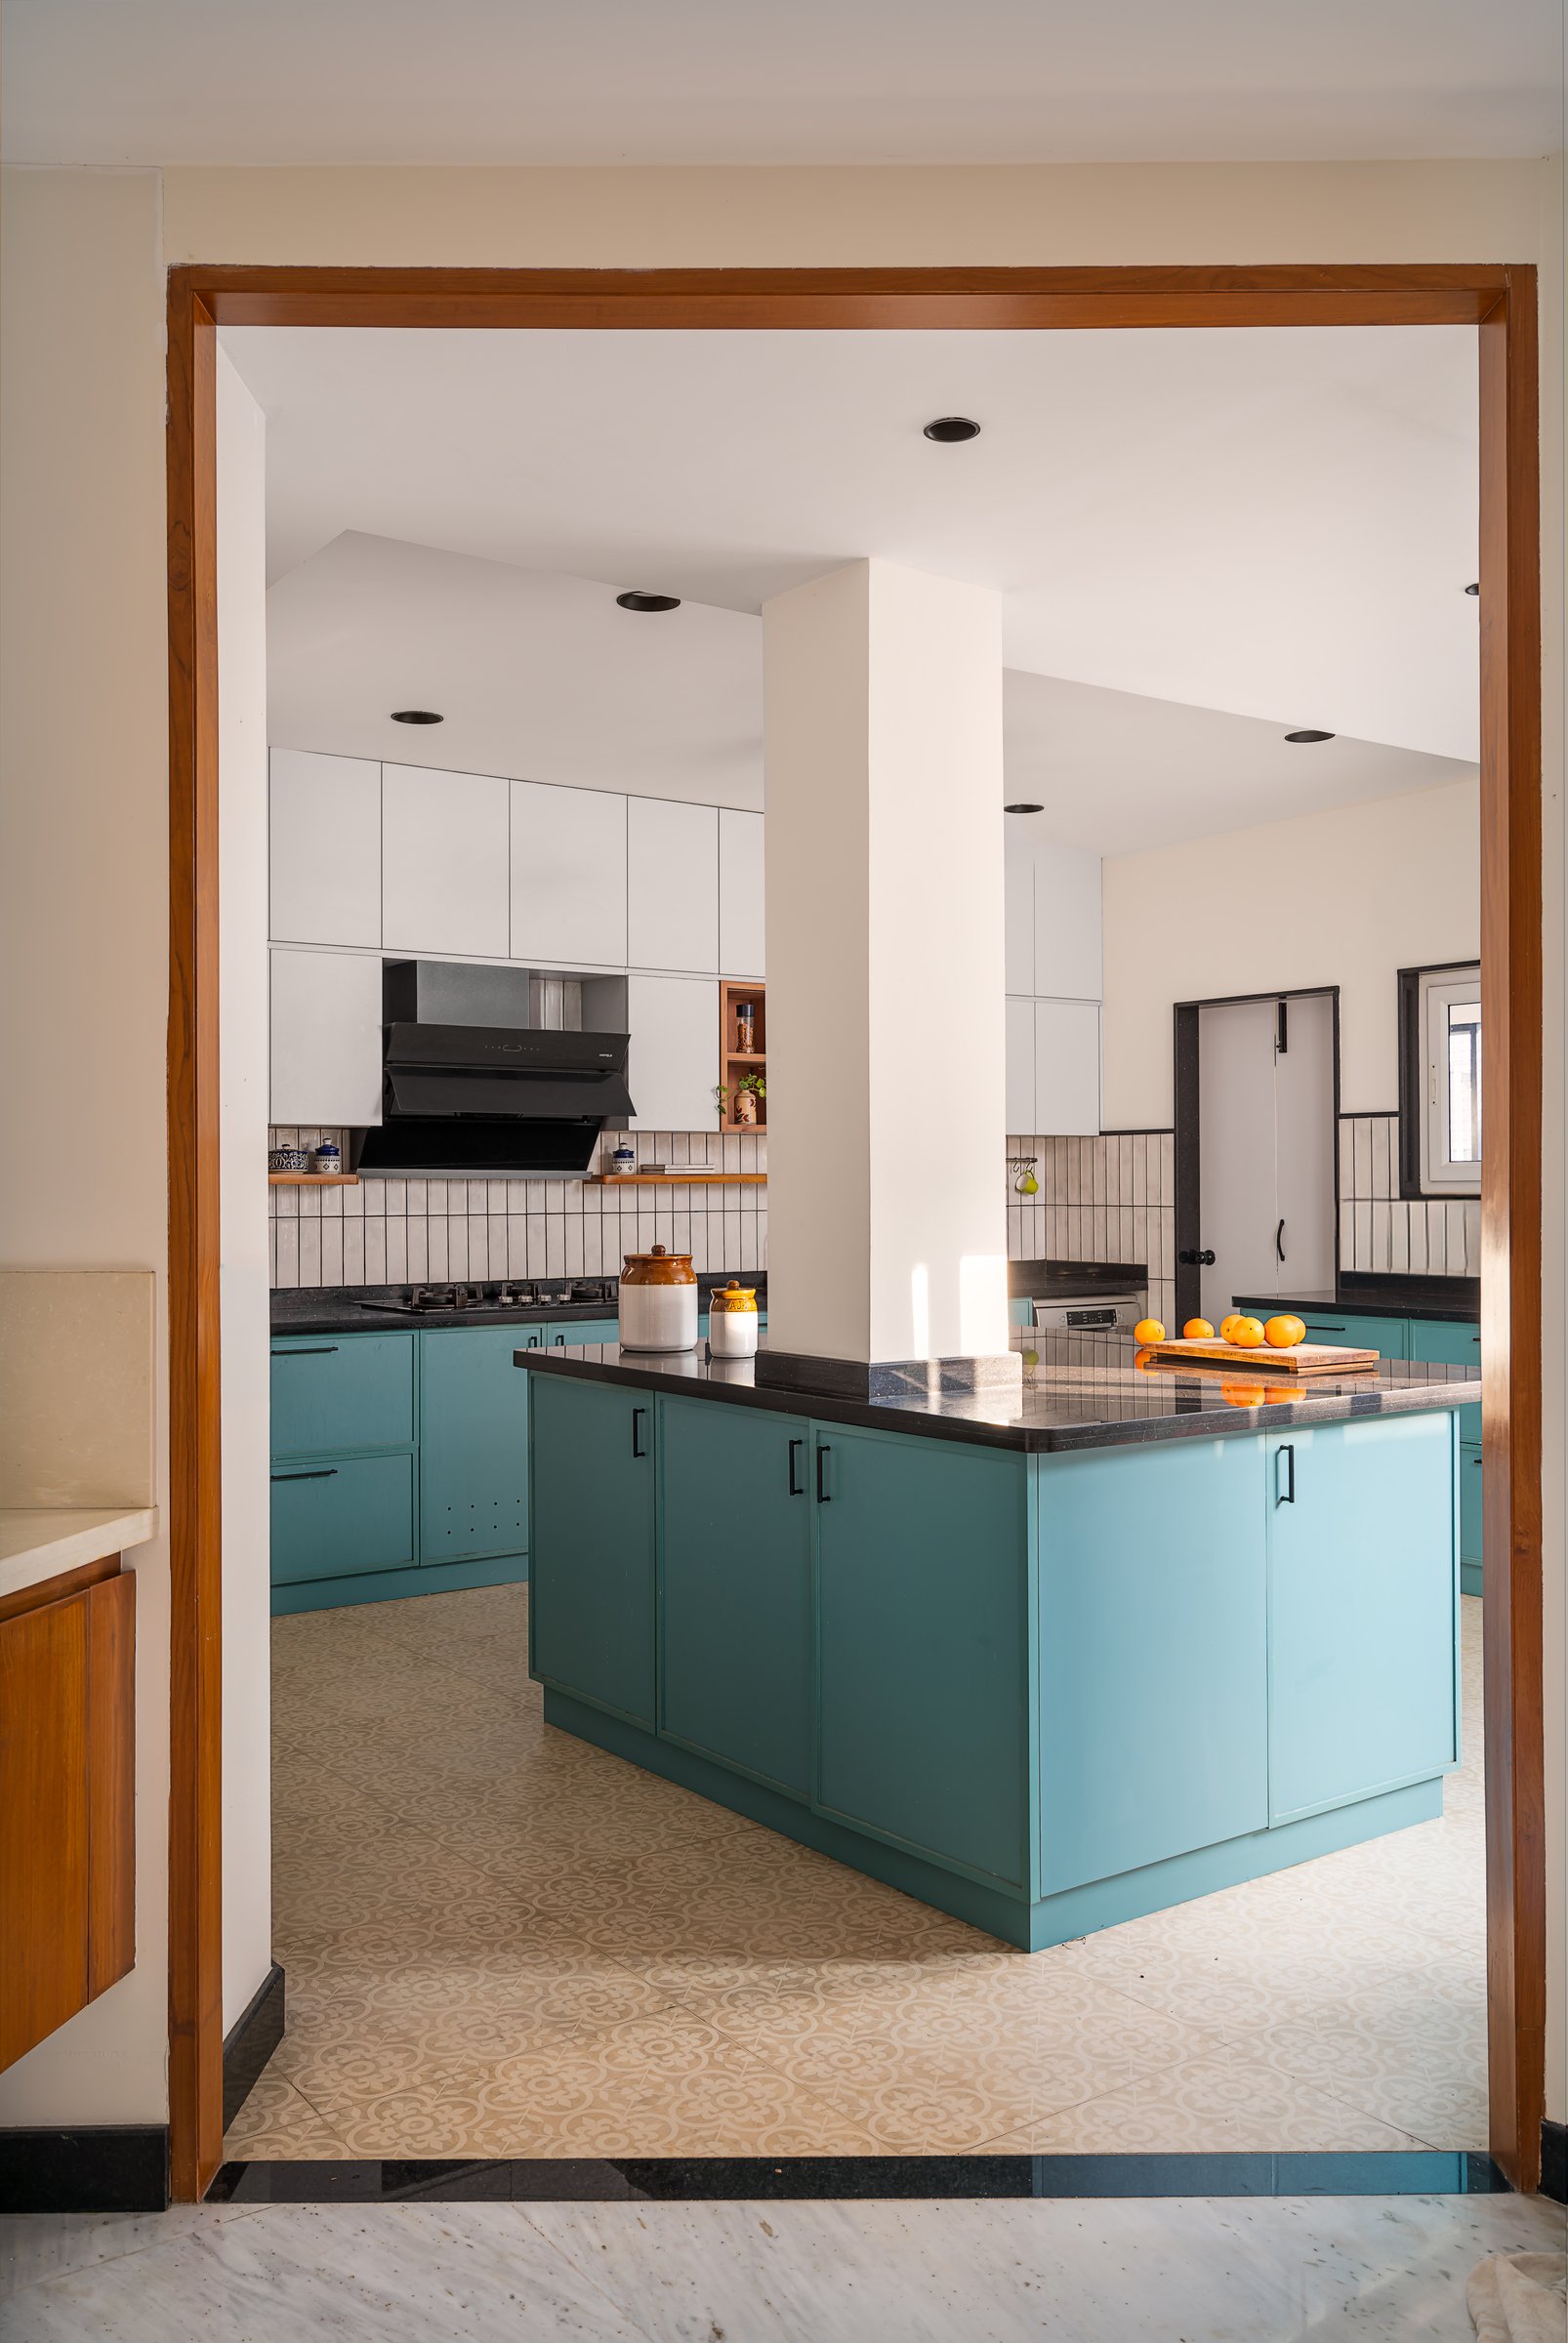
Framed by a teak doorway, the reconfigured kitchen reflects one of the home’s most significant spatial interventions. The removal of an existing wall makes room for a central island, finished in deep teal cabinetry and topped with dark granite. Patterned cement floor tiles, a white stacked-tile backsplash, and streamlined upper cabinets introduce a balance of texture, colour, and functionality.
Designed to accommodate the demands of daily family cooking, the kitchen combines practical efficiency with a more generous, open layout, while the distinctive teal palette lends the space its own identity within the residence.
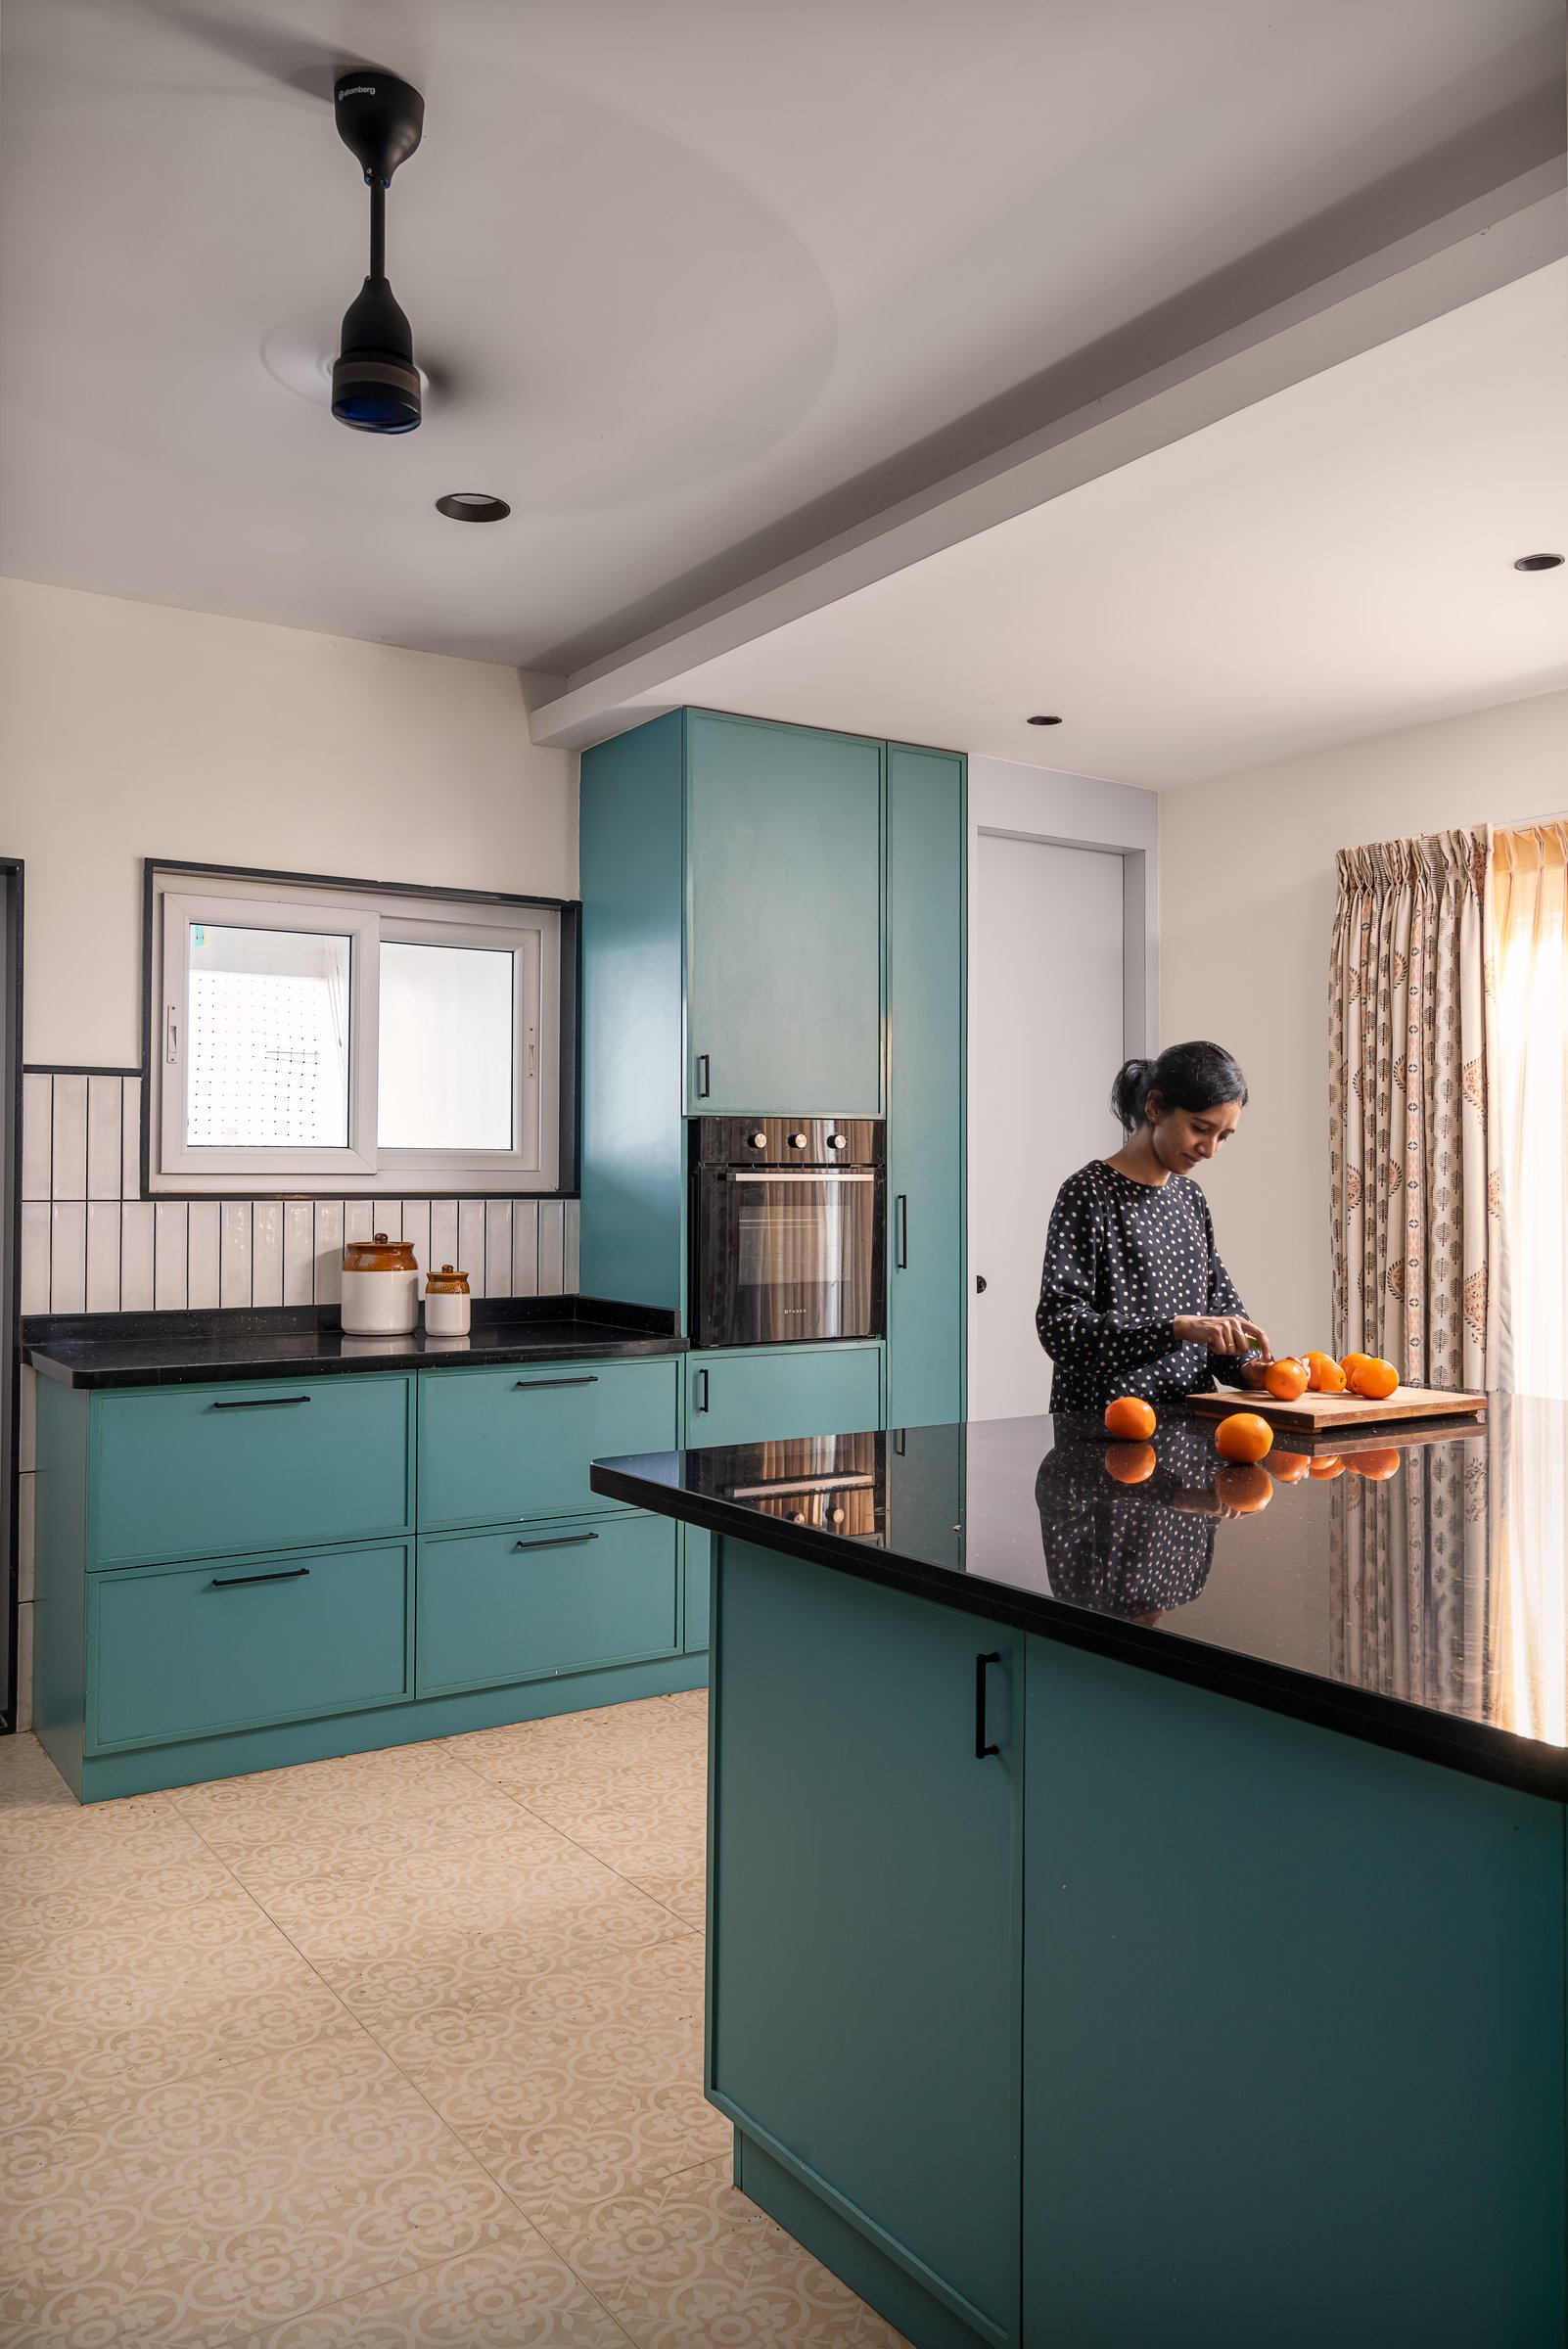
From inside, the kitchen reads as a proper room rather than a service corridor. The island provides prep space and informal seating; the perimeter cabinetry houses a built-in oven and the tall storage the previous layout could not accommodate.
Natural light enters through a side window and a curtained opening at the far end, and the dark counter catches it as a quiet reflective plane. The architectural move here is as much about proportion as palette: the room now feels generously scaled, where before it was narrow.
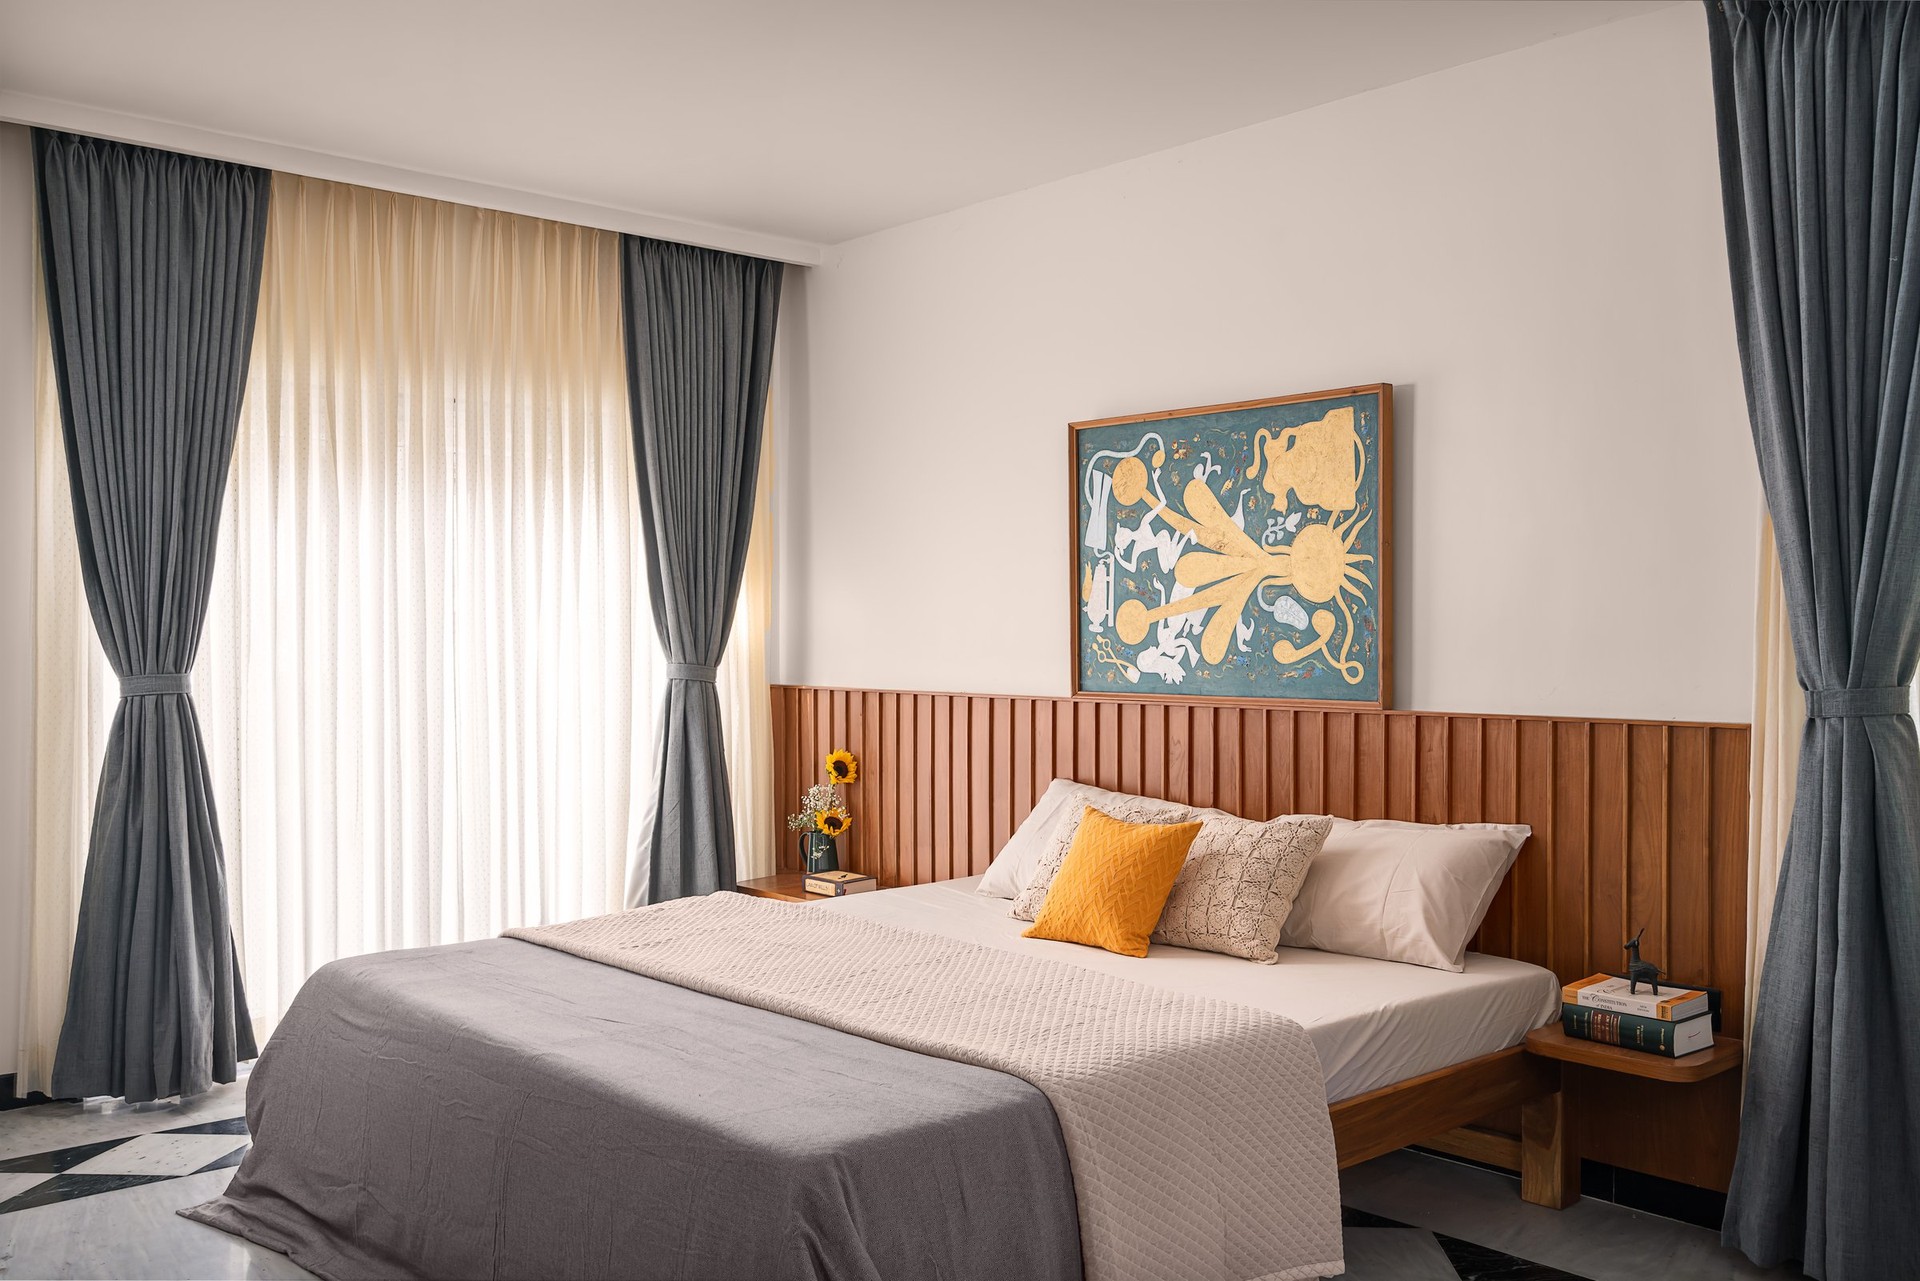
The primary bedroom introduces a distinctive geometric stone inlay, where contrasting dark and light tones create a patterned border along the floor. A fluted wooden headboard wall anchors the bed, complemented by a large artwork that subtly recalls the palette introduced in the foyer.
Floor-length slate-grey curtains layered over sheer linen soften the natural light, bringing warmth and texture to the space. The interplay of patterned stone, timber, and muted textiles creates a balanced composition, allowing the flooring to remain a defining feature without overwhelming the room’s restful character.
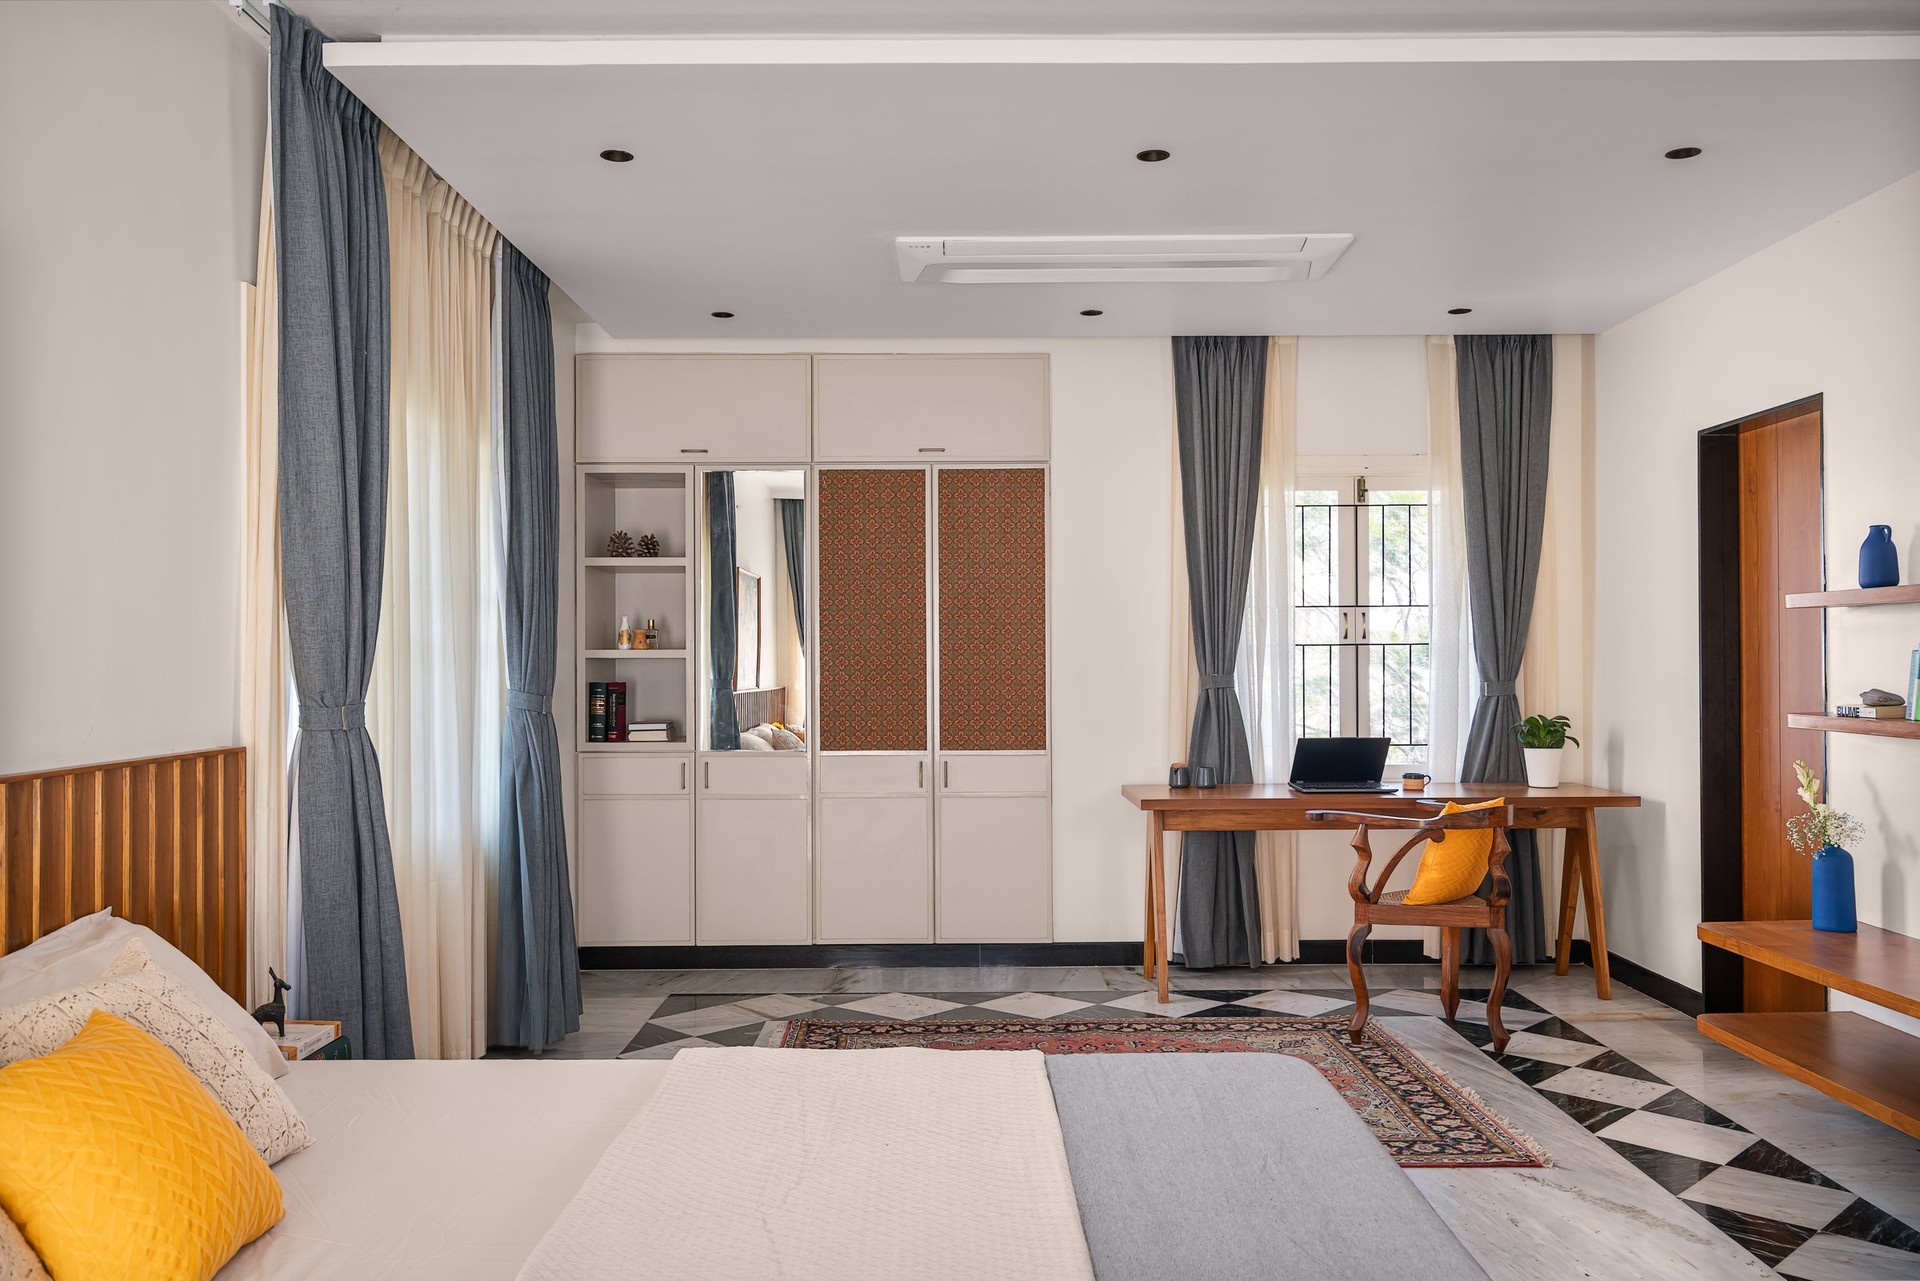
A wider view of the primary bedroom reveals a dedicated workspace integrated into the room’s layout. A wooden writing desk paired with a classically detailed chair sits beneath the window, while an ivory wardrobe with mirrored and patterned panels provides storage along the opposite wall.
The chequerboard stone flooring, softened by a traditional rug, brings together the room’s functional and decorative elements.
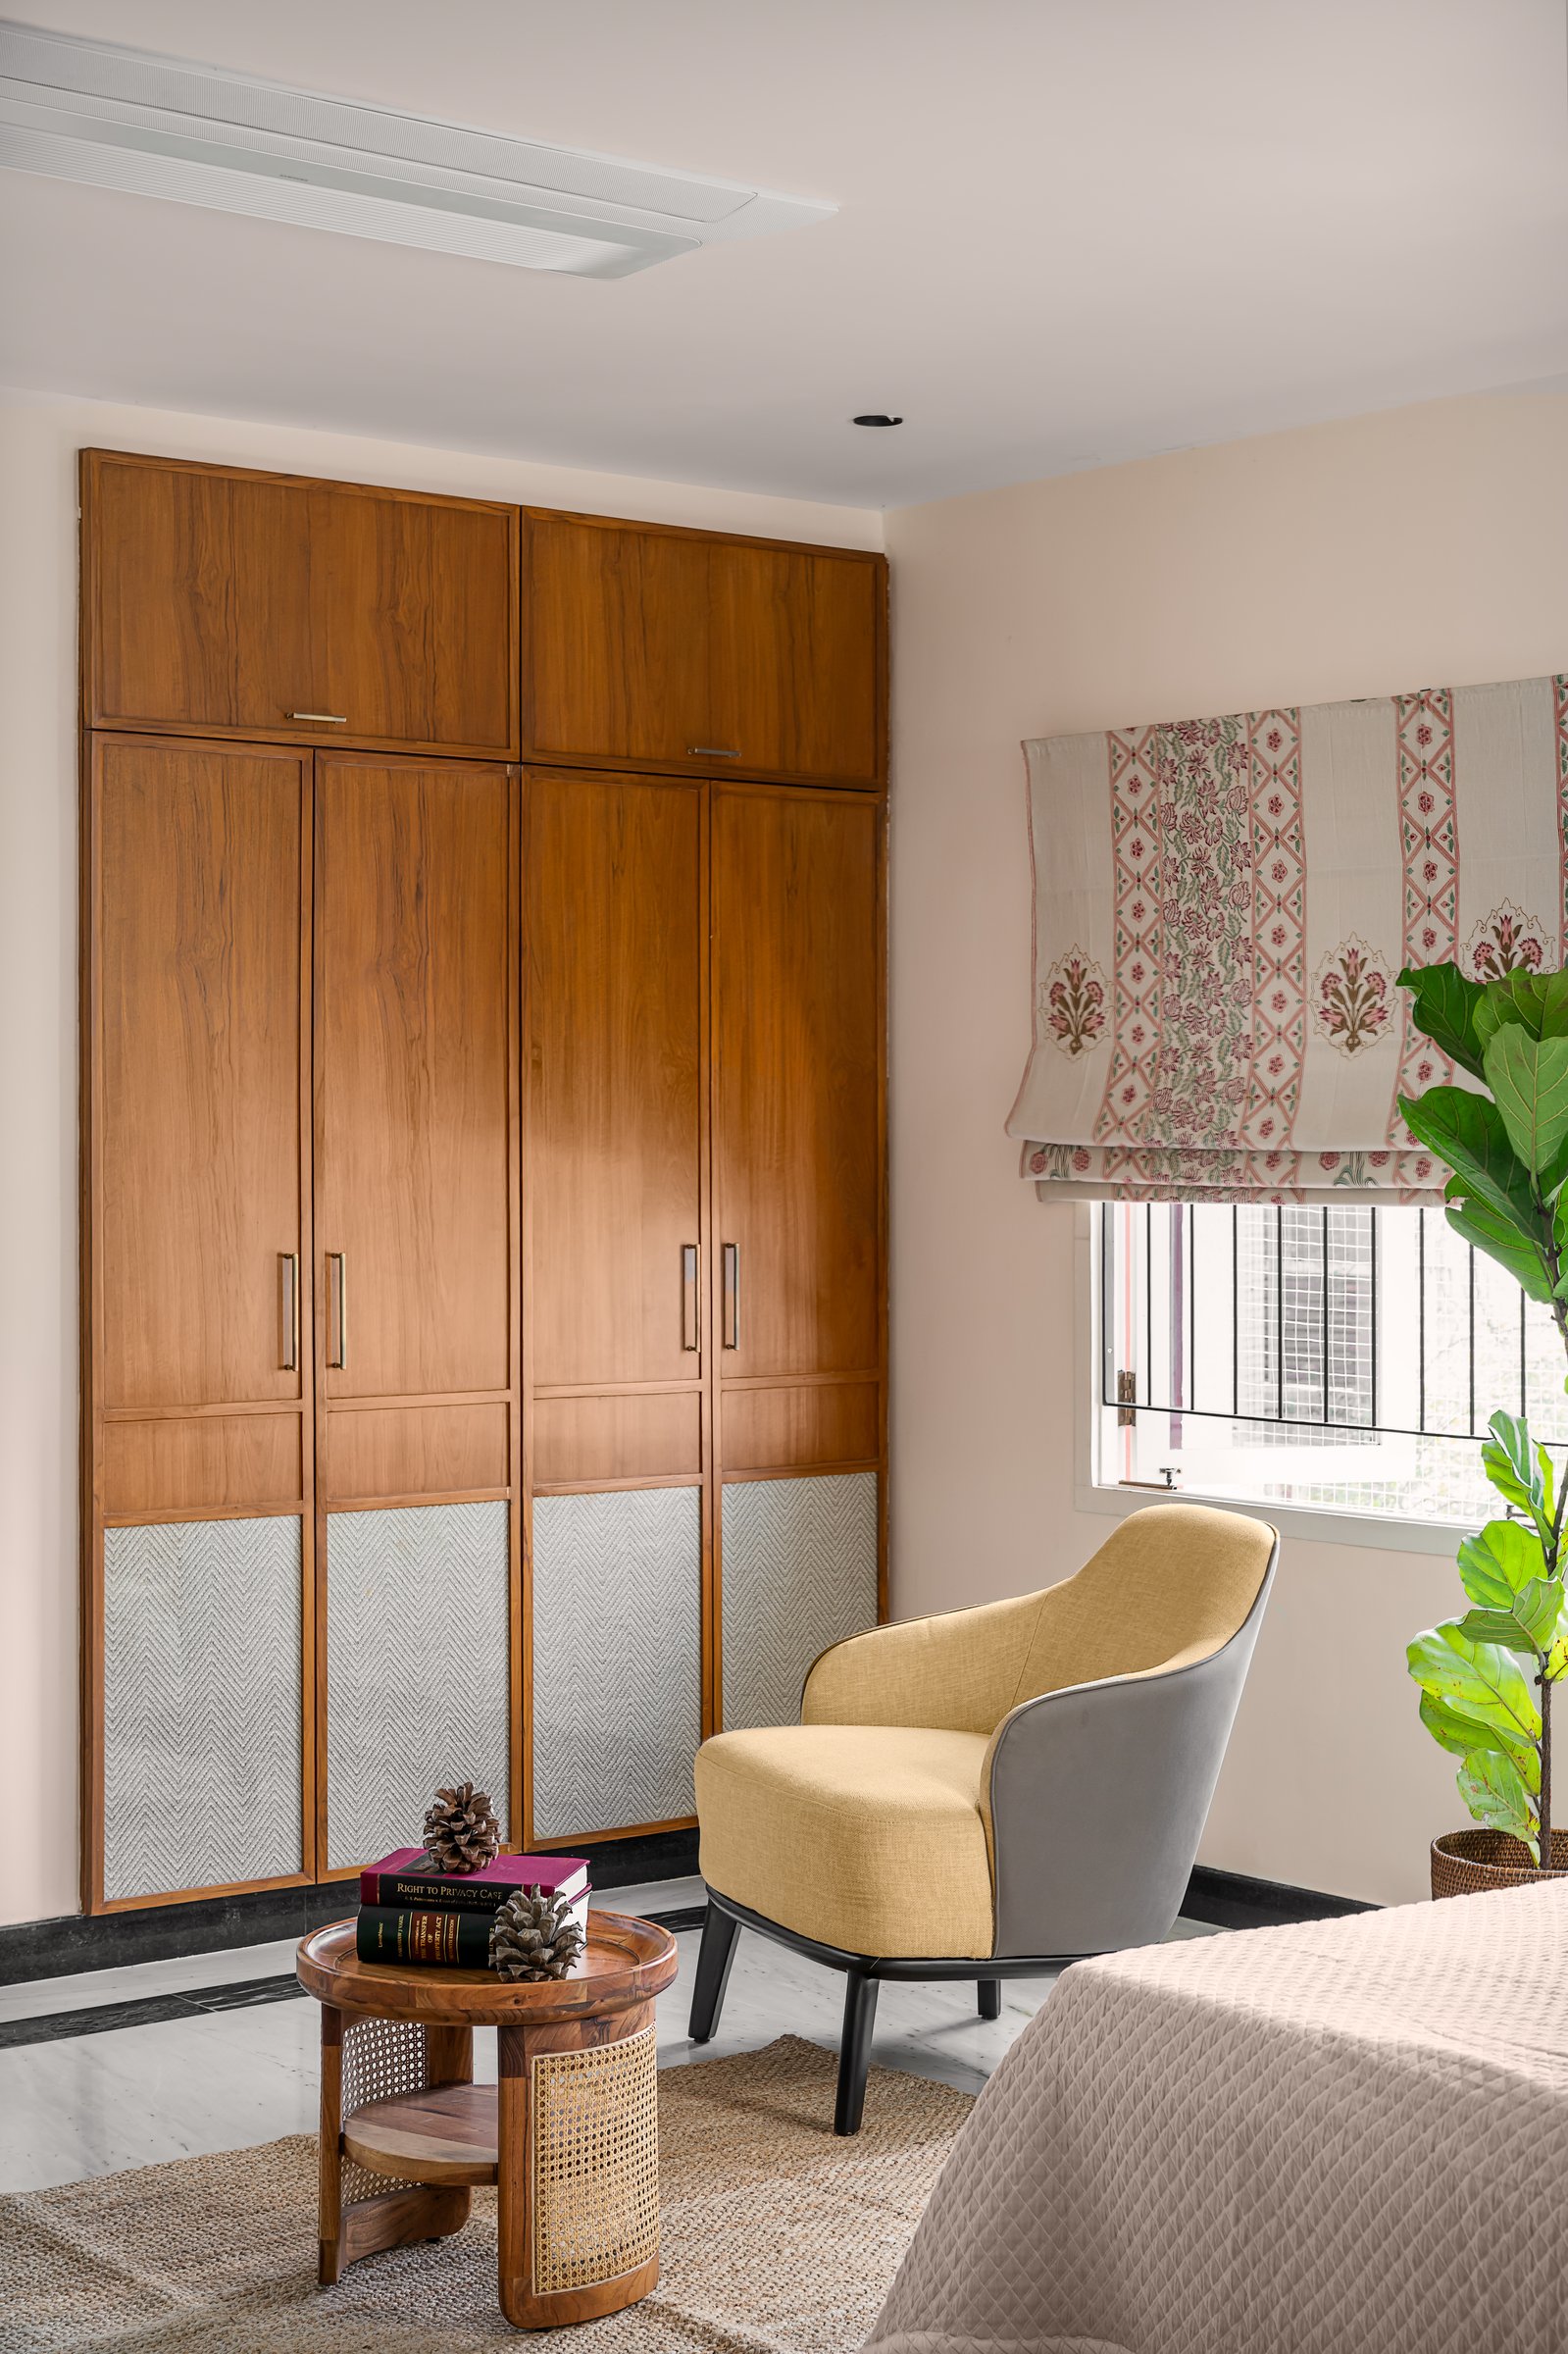
The second bedroom adopts a more restrained material palette, with a full-height wooden wardrobe featuring woven herringbone inserts along its lower panels. Beside the window, a yellow-and-grey upholstered armchair sits beneath a patterned Roman shade, accompanied by a compact cane-base side table displaying books.
While simpler in its composition than the primary suite, the room maintains the home’s cohesive design language through warm timber, woven textures, and block-printed textiles, creating a comfortable and understated retreat.
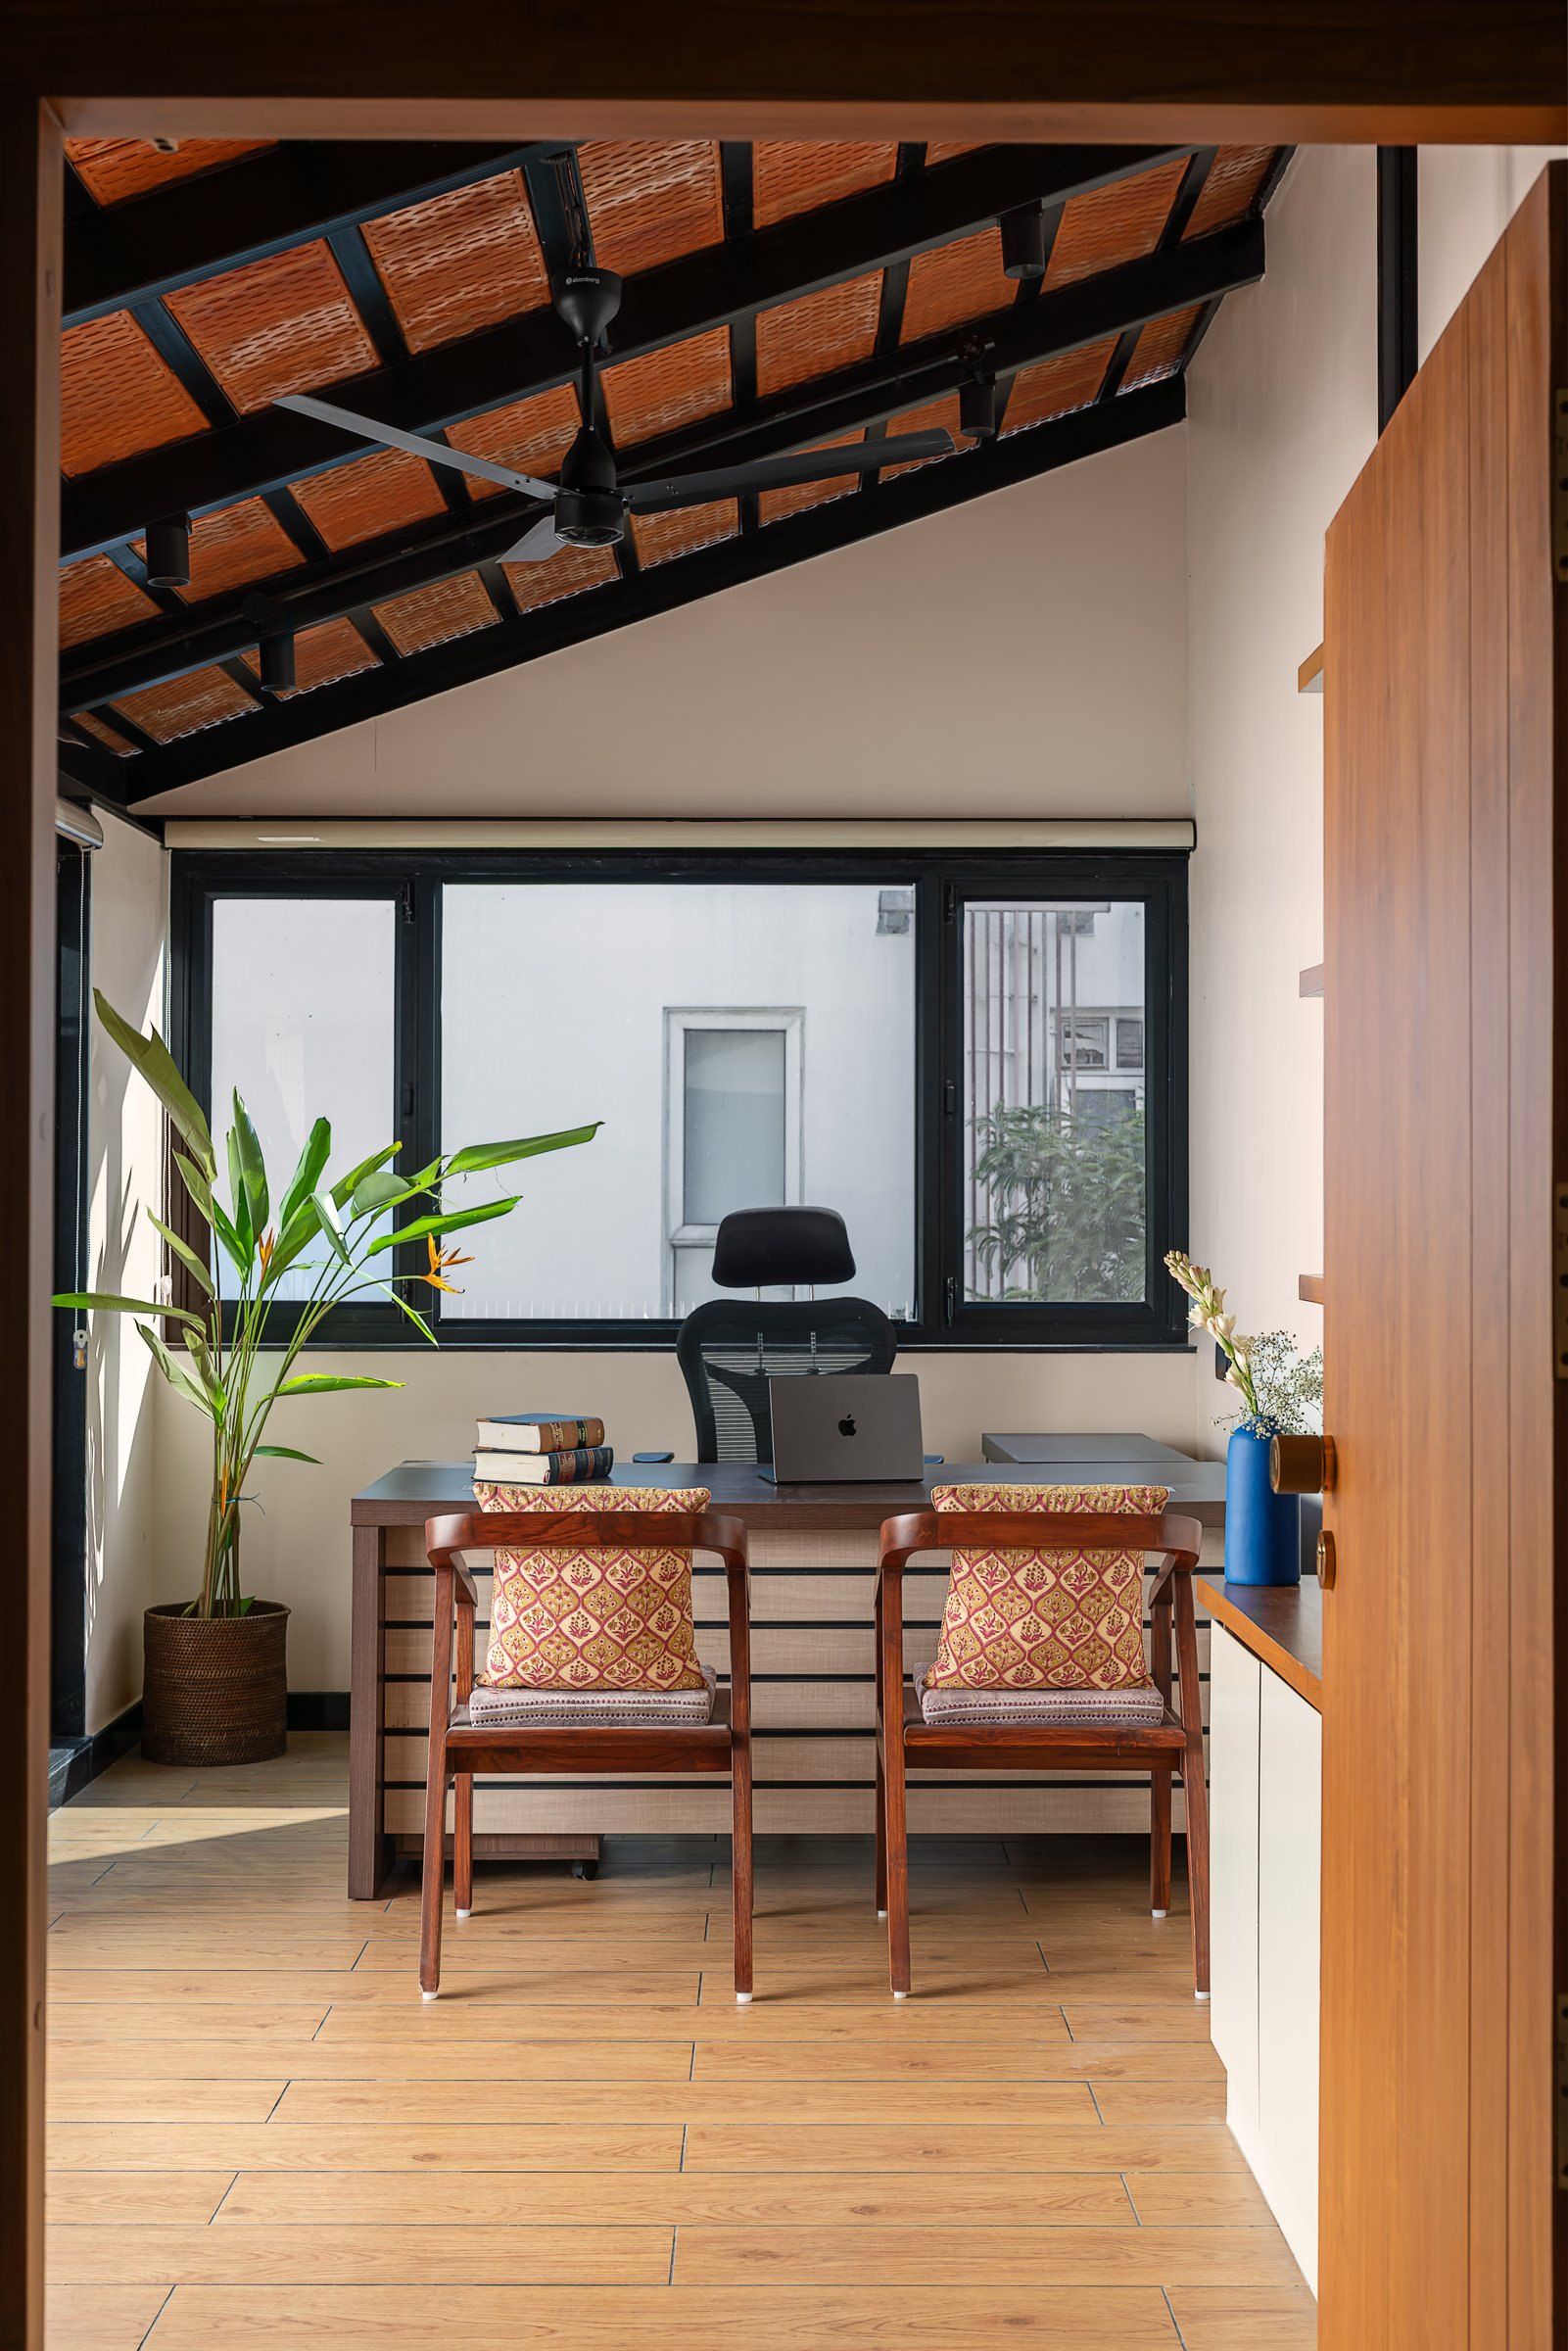
Positioned within one of the upper terrace volumes, the client’s private study offers a dedicated professional space distinct from the family areas below. A pitched ceiling finished in exposed clay tiles and timber battens lends the room a distinctive architectural character, complemented by a black ceiling fan suspended from the ridge.
A long wooden desk faces a generous window overlooking the terrace, allowing natural light to fill the space, while two block-printed upholstered chairs provide seating for client meetings. Designed to function as a fully equipped legal chamber, the study balances professional requirements with the warmth and material character that define the rest of the residence.
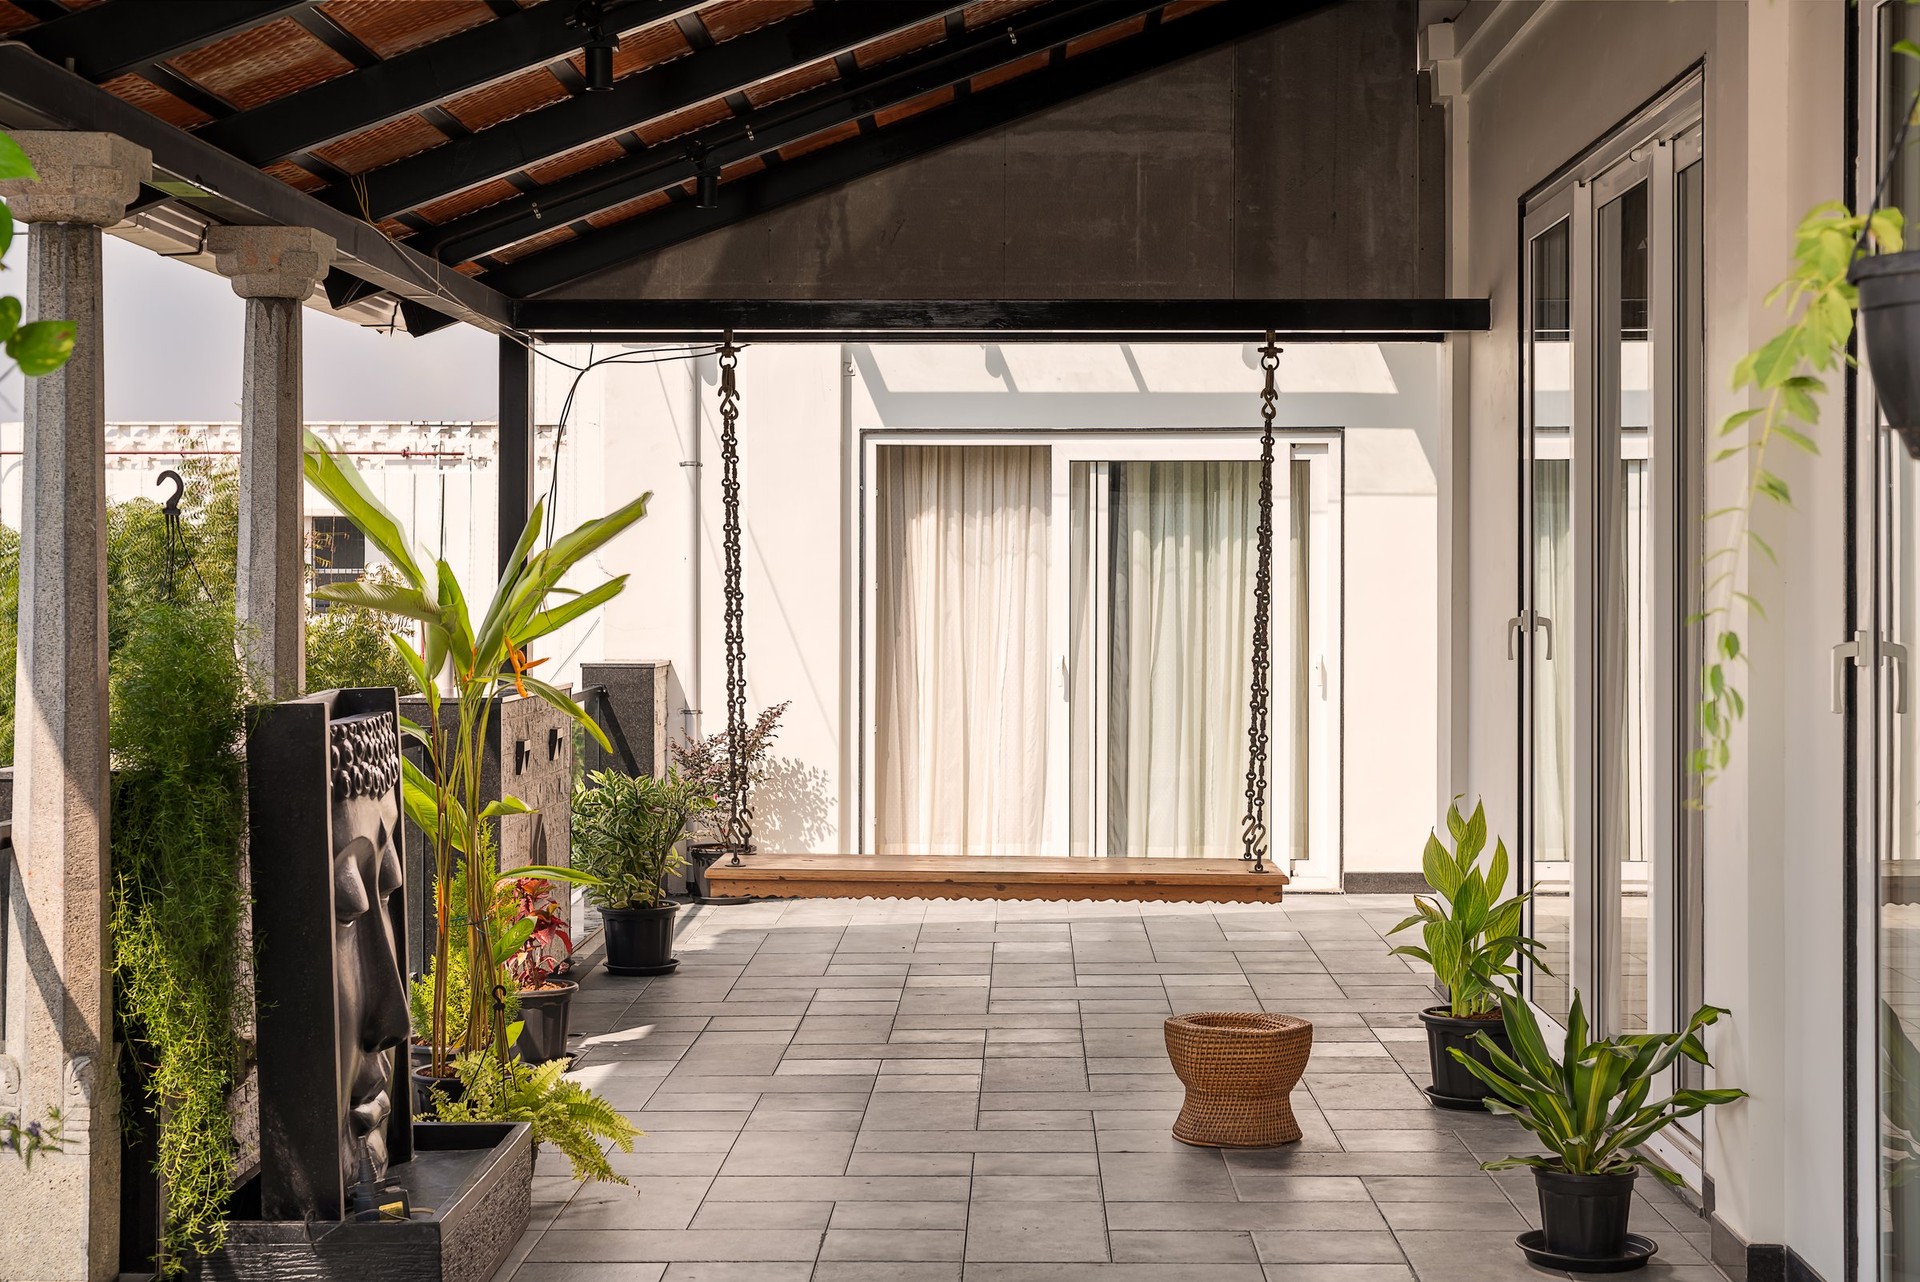
One of the home’s two terraces has been partially covered with a pitched roof featuring clay tiles and a steel framework, extending the usable living space while preserving its connection to the outdoors. A suspended swing forms the centrepiece, complemented by substantial granite pillars that introduce a sense of permanence and traditional character.
Responding to Chennai’s warm climate, the intervention provides a shaded retreat that can be enjoyed more comfortably throughout the year. By combining covered and open areas, Studio Meld transforms an underutilised terrace into a functional extension of the home, accommodating everyday relaxation and informal family gatherings.
Ekam reflects a growing approach to residential renovation in India, where ageing urban apartments are being reimagined through thoughtful spatial interventions rather than purely cosmetic upgrades. With its generous proportions and existing architectural character, the thirty-year-old Chennai penthouse offered Studio Meld an opportunity to reconsider how a multigenerational home could function for contemporary living. By opening up the layout, redefining underutilised spaces, and strengthening connections between rooms, the studio has created a residence that respects its original structure while responding to the family’s evolving needs.
The result is a home that accommodates three generations, two legal practices, and the everyday rhythms of family life without allowing any single function to dominate. A consistent material palette of timber, stone, woven textures, and natural finishes brings cohesion to the interiors, while carefully considered spatial interventions provide flexibility and comfort. Ekam ultimately demonstrates how an existing residence can be given renewed purpose through design that prioritises functionality, continuity, and a lasting sense of home.