Mumbai’s long, narrow residential layouts often present a distinct architectural challenge. With rooms arranged along a linear footprint, opportunities for spatial openness and visual continuity can be limited. Yet, rather than treating these proportions as a constraint, a thoughtful design approach can transform the length into an opportunity for layered spatial experiences.
Set within a 2,000-square-foot duplex in Mahim, Mumbai, this residence by Ankita Baniya explores that possibility through a considered interplay of materials, sculptural forms, and architectural detailing. At its centre is a striking staircase that serves as both a functional connection and the home’s defining design feature. The brief was to create a residence that feels luxurious without relying on ornamentation, balancing understated elegance with a sense of openness within the elongated floor plan.
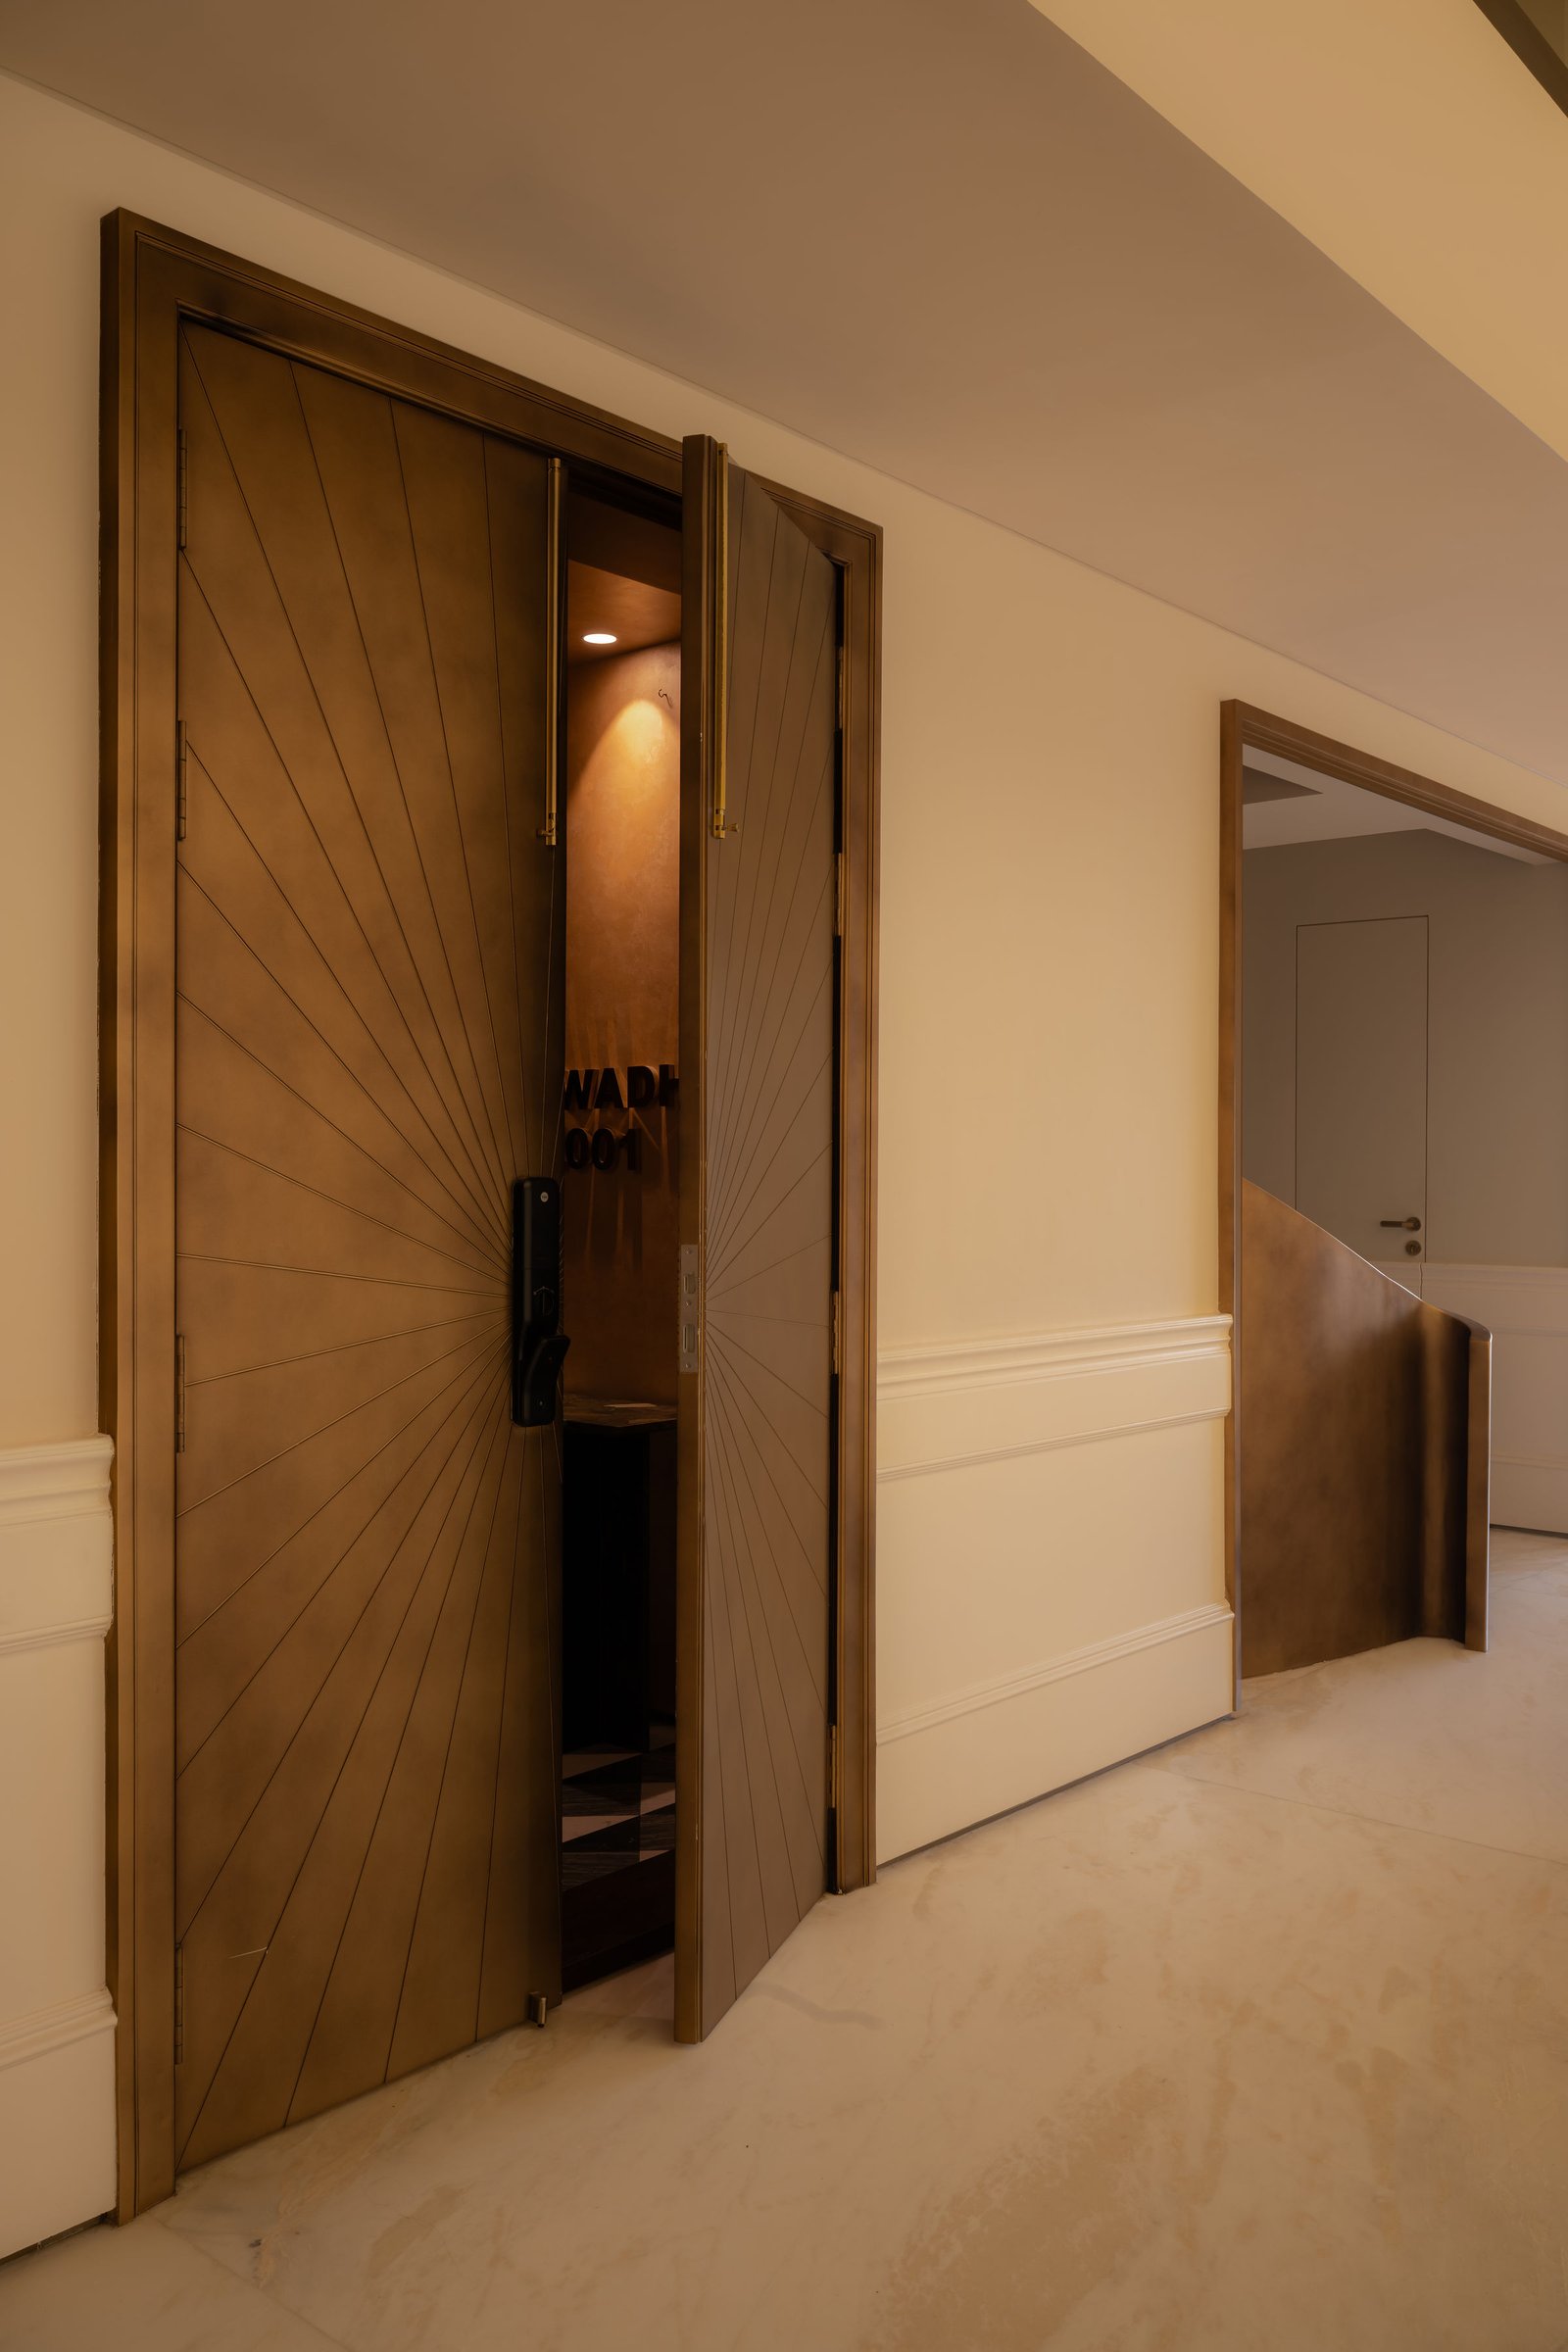
The entrance establishes the home’s design language through a carefully composed interplay of materials and architectural details. Bronze-finished doors featuring a radiating linear pattern open to a quiet foyer, framed by cream wainscoting. Beyond, a glimpse of the staircase’s sculptural bronze curve introduces one of the residence’s defining features. Together, the warm metallic finishes and soft stone surfaces set the tone for the interiors that follow.
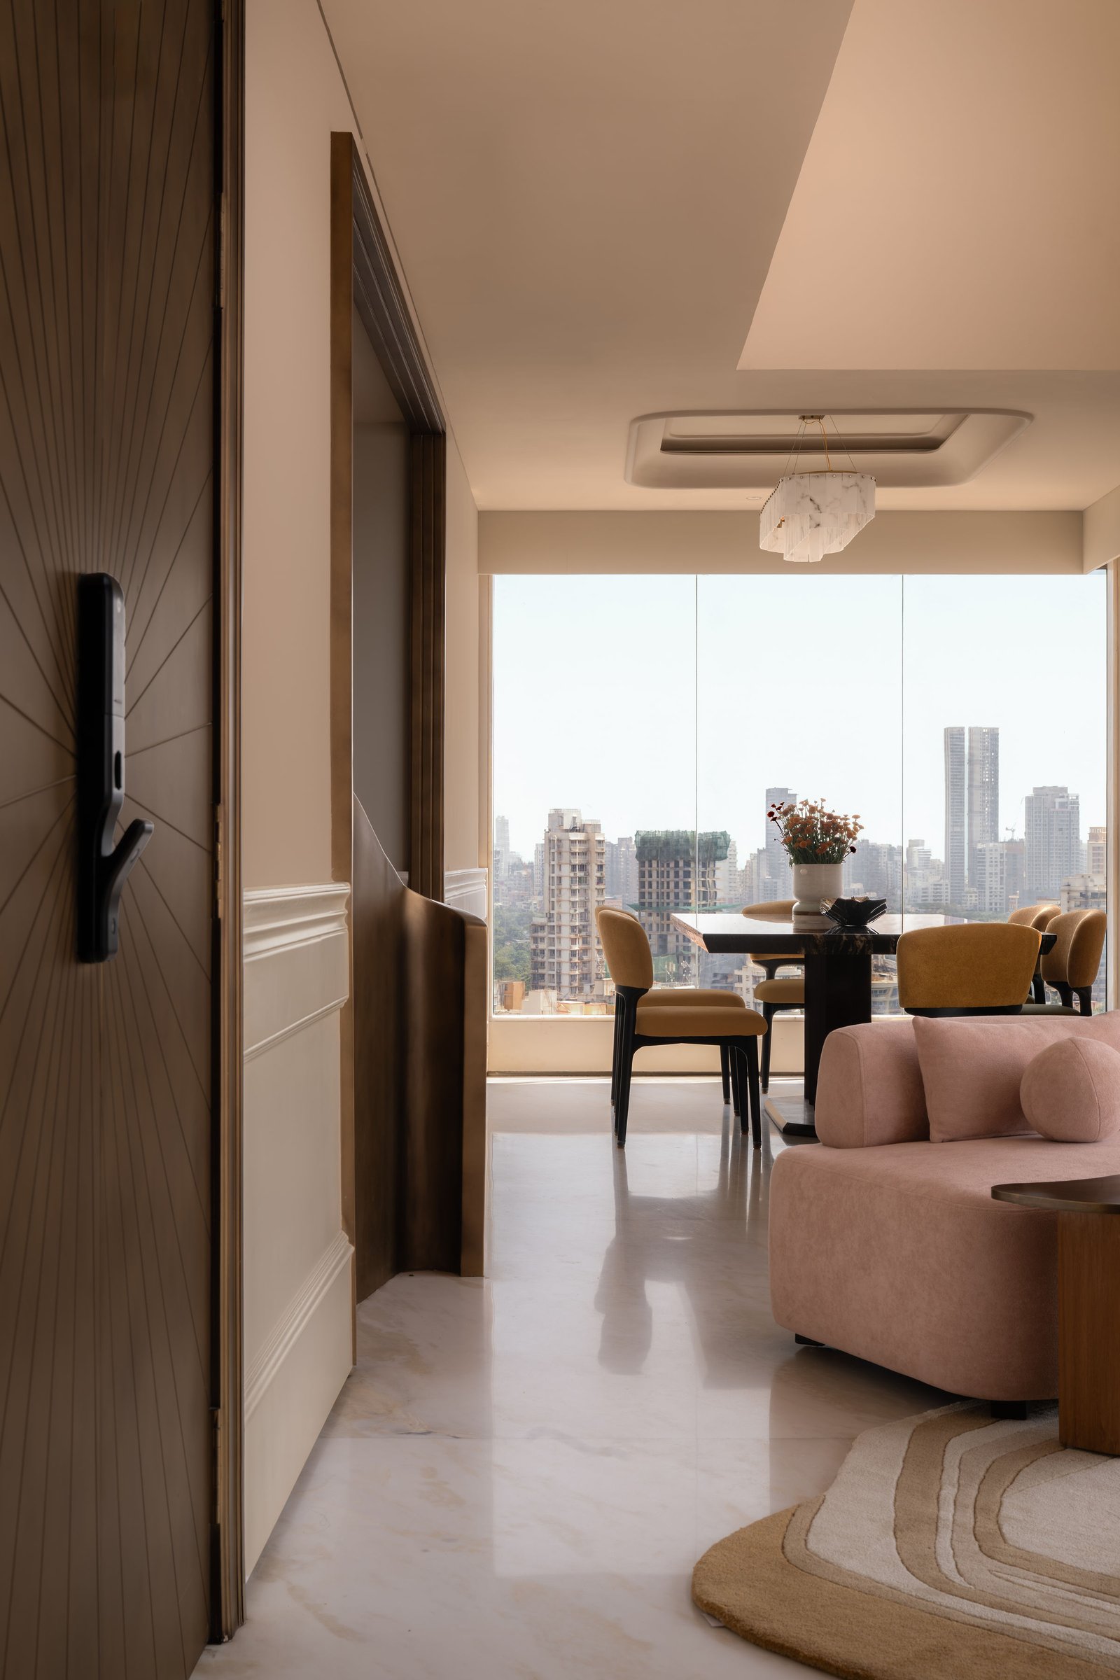
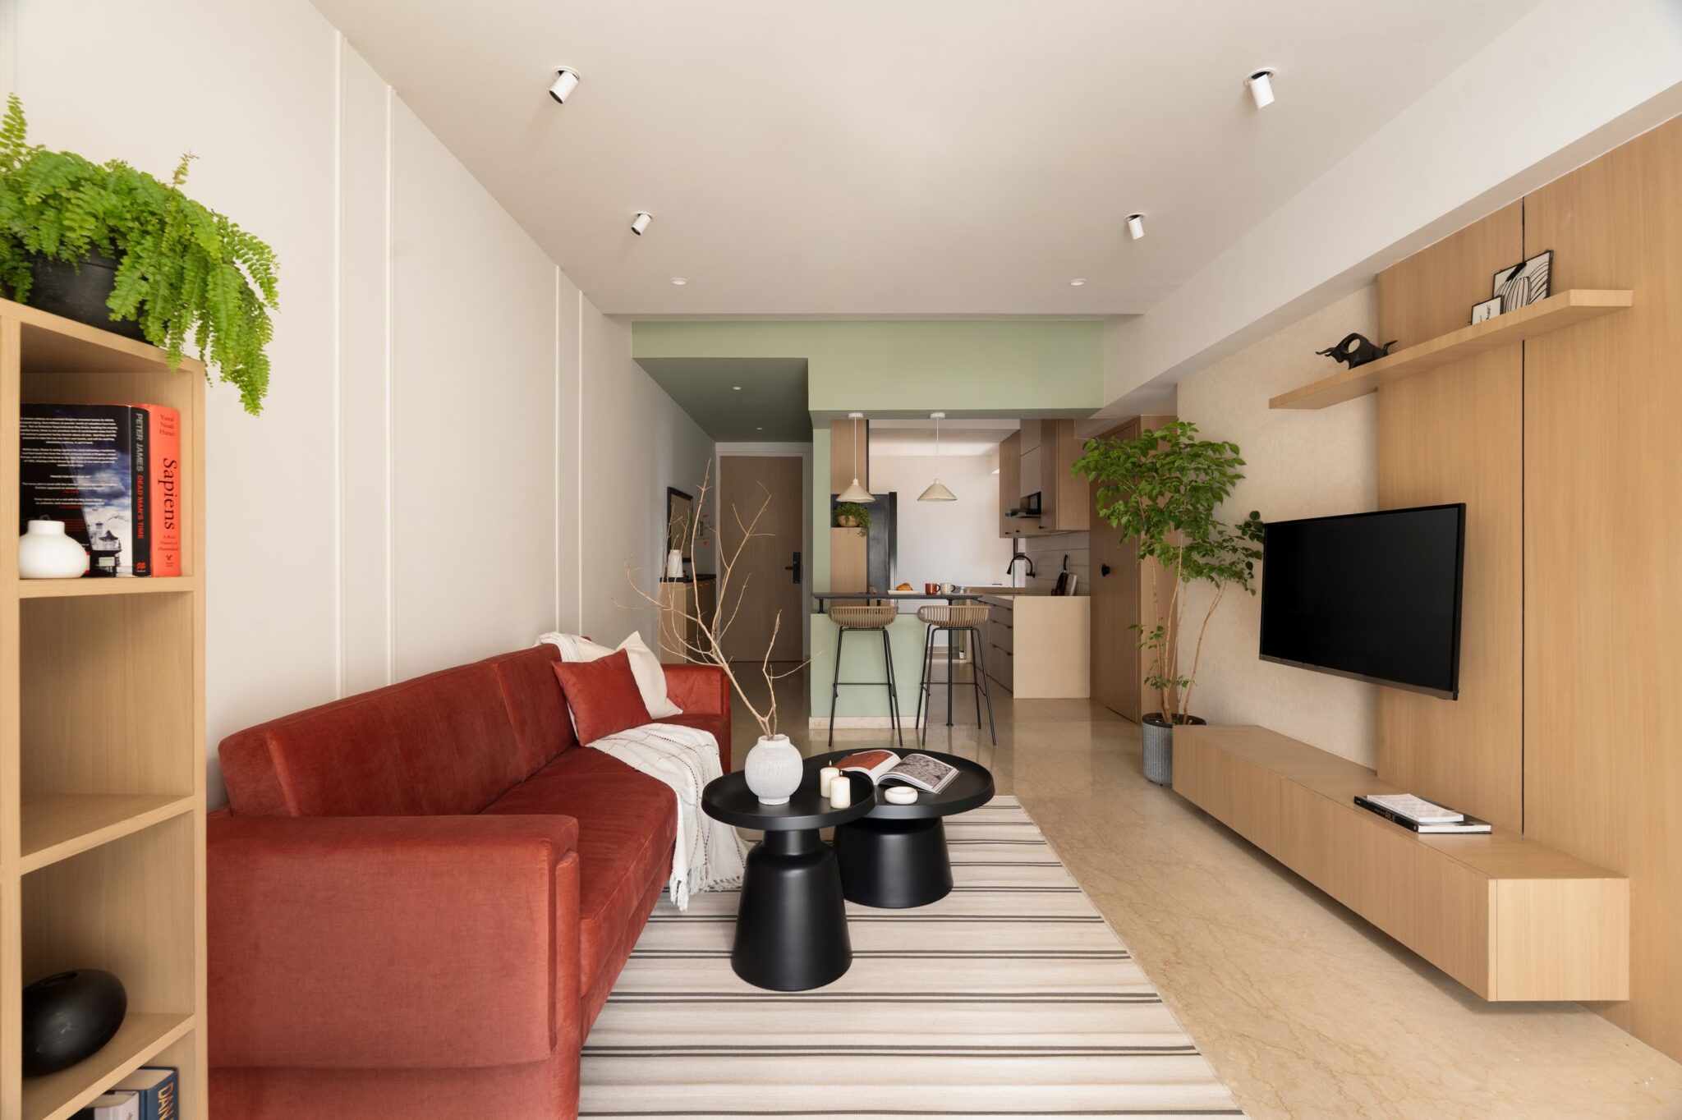
The entrance opens into an elongated living and dining area, where an uninterrupted sightline extends towards expansive city views. Light-toned flooring and understated wainscoting create a refined backdrop, while a sculptural bronze detail and a muted pink sofa introduce warmth and visual interest. The thoughtfully arranged spaces maintain a sense of openness, allowing the Mumbai skyline to become an integral part of the interior experience.
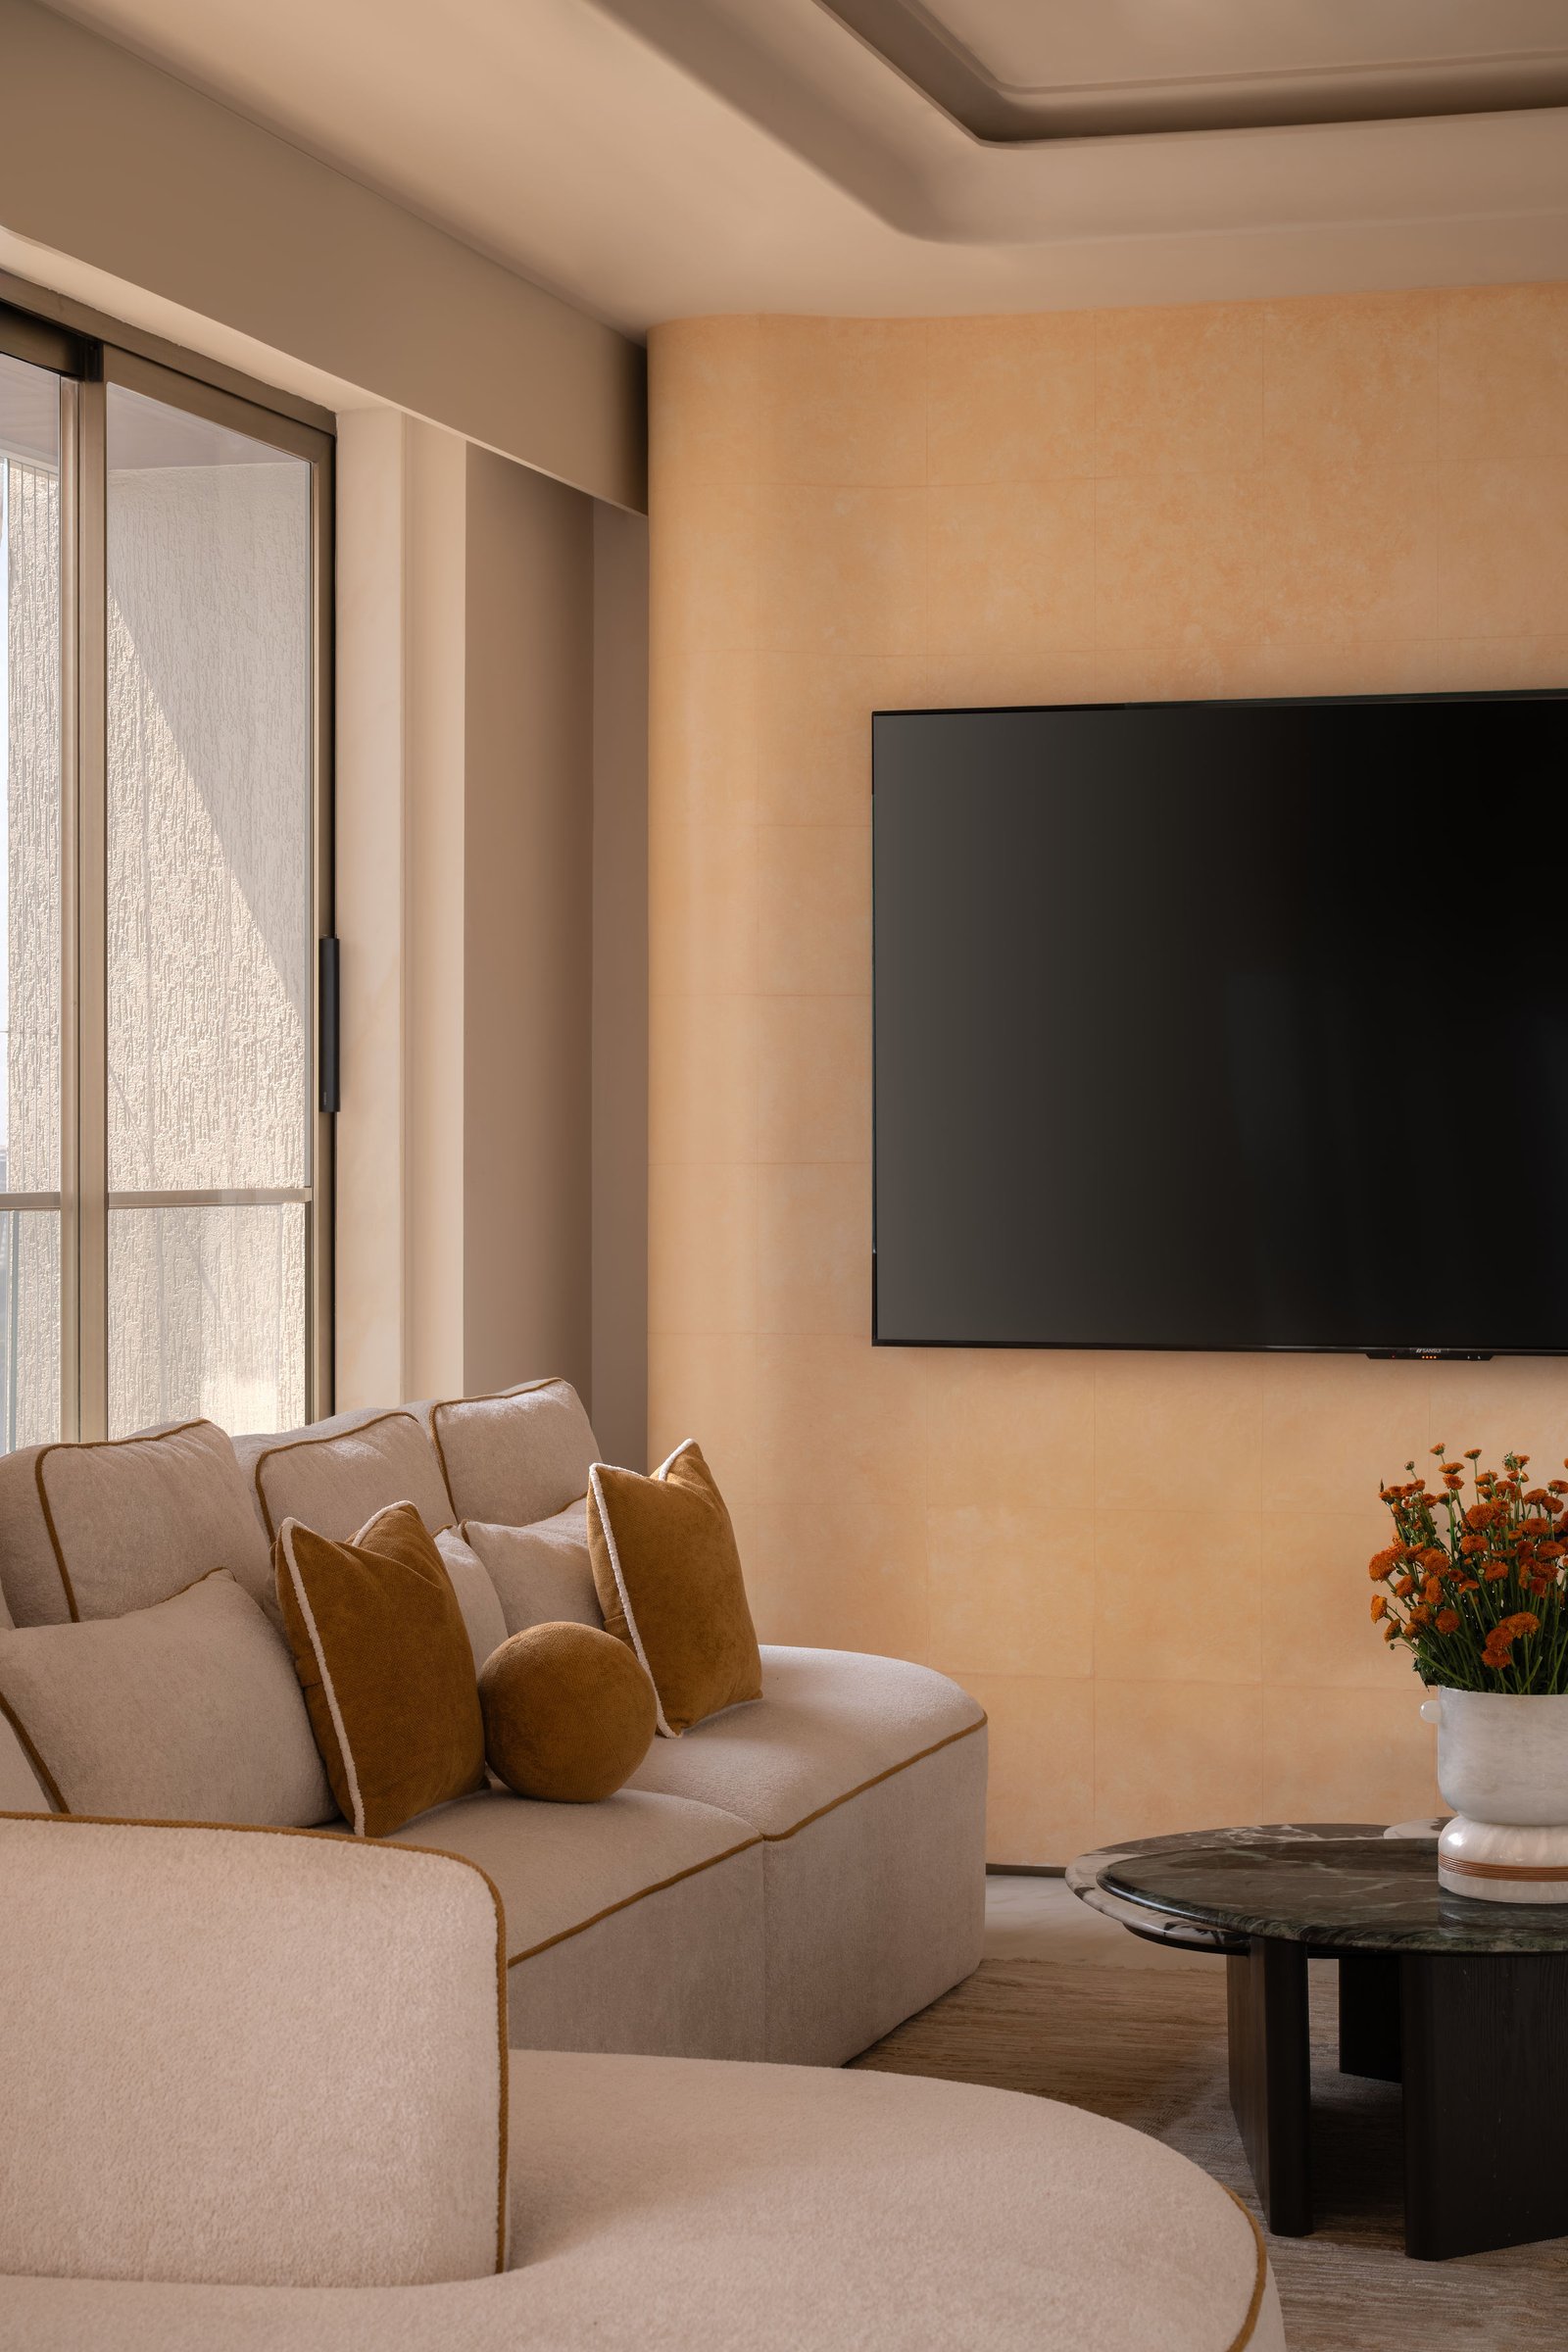
In the living room, a peach-toned textured wall forms a warm backdrop to the television, complemented by a restrained selection of furnishings. A dark marble coffee table with a sculptural base introduces contrast, while a curved wall and muted pink daybed soften the linear geometry of the space. The arrangement subtly defines the seating area without interrupting the openness of the floor plan.
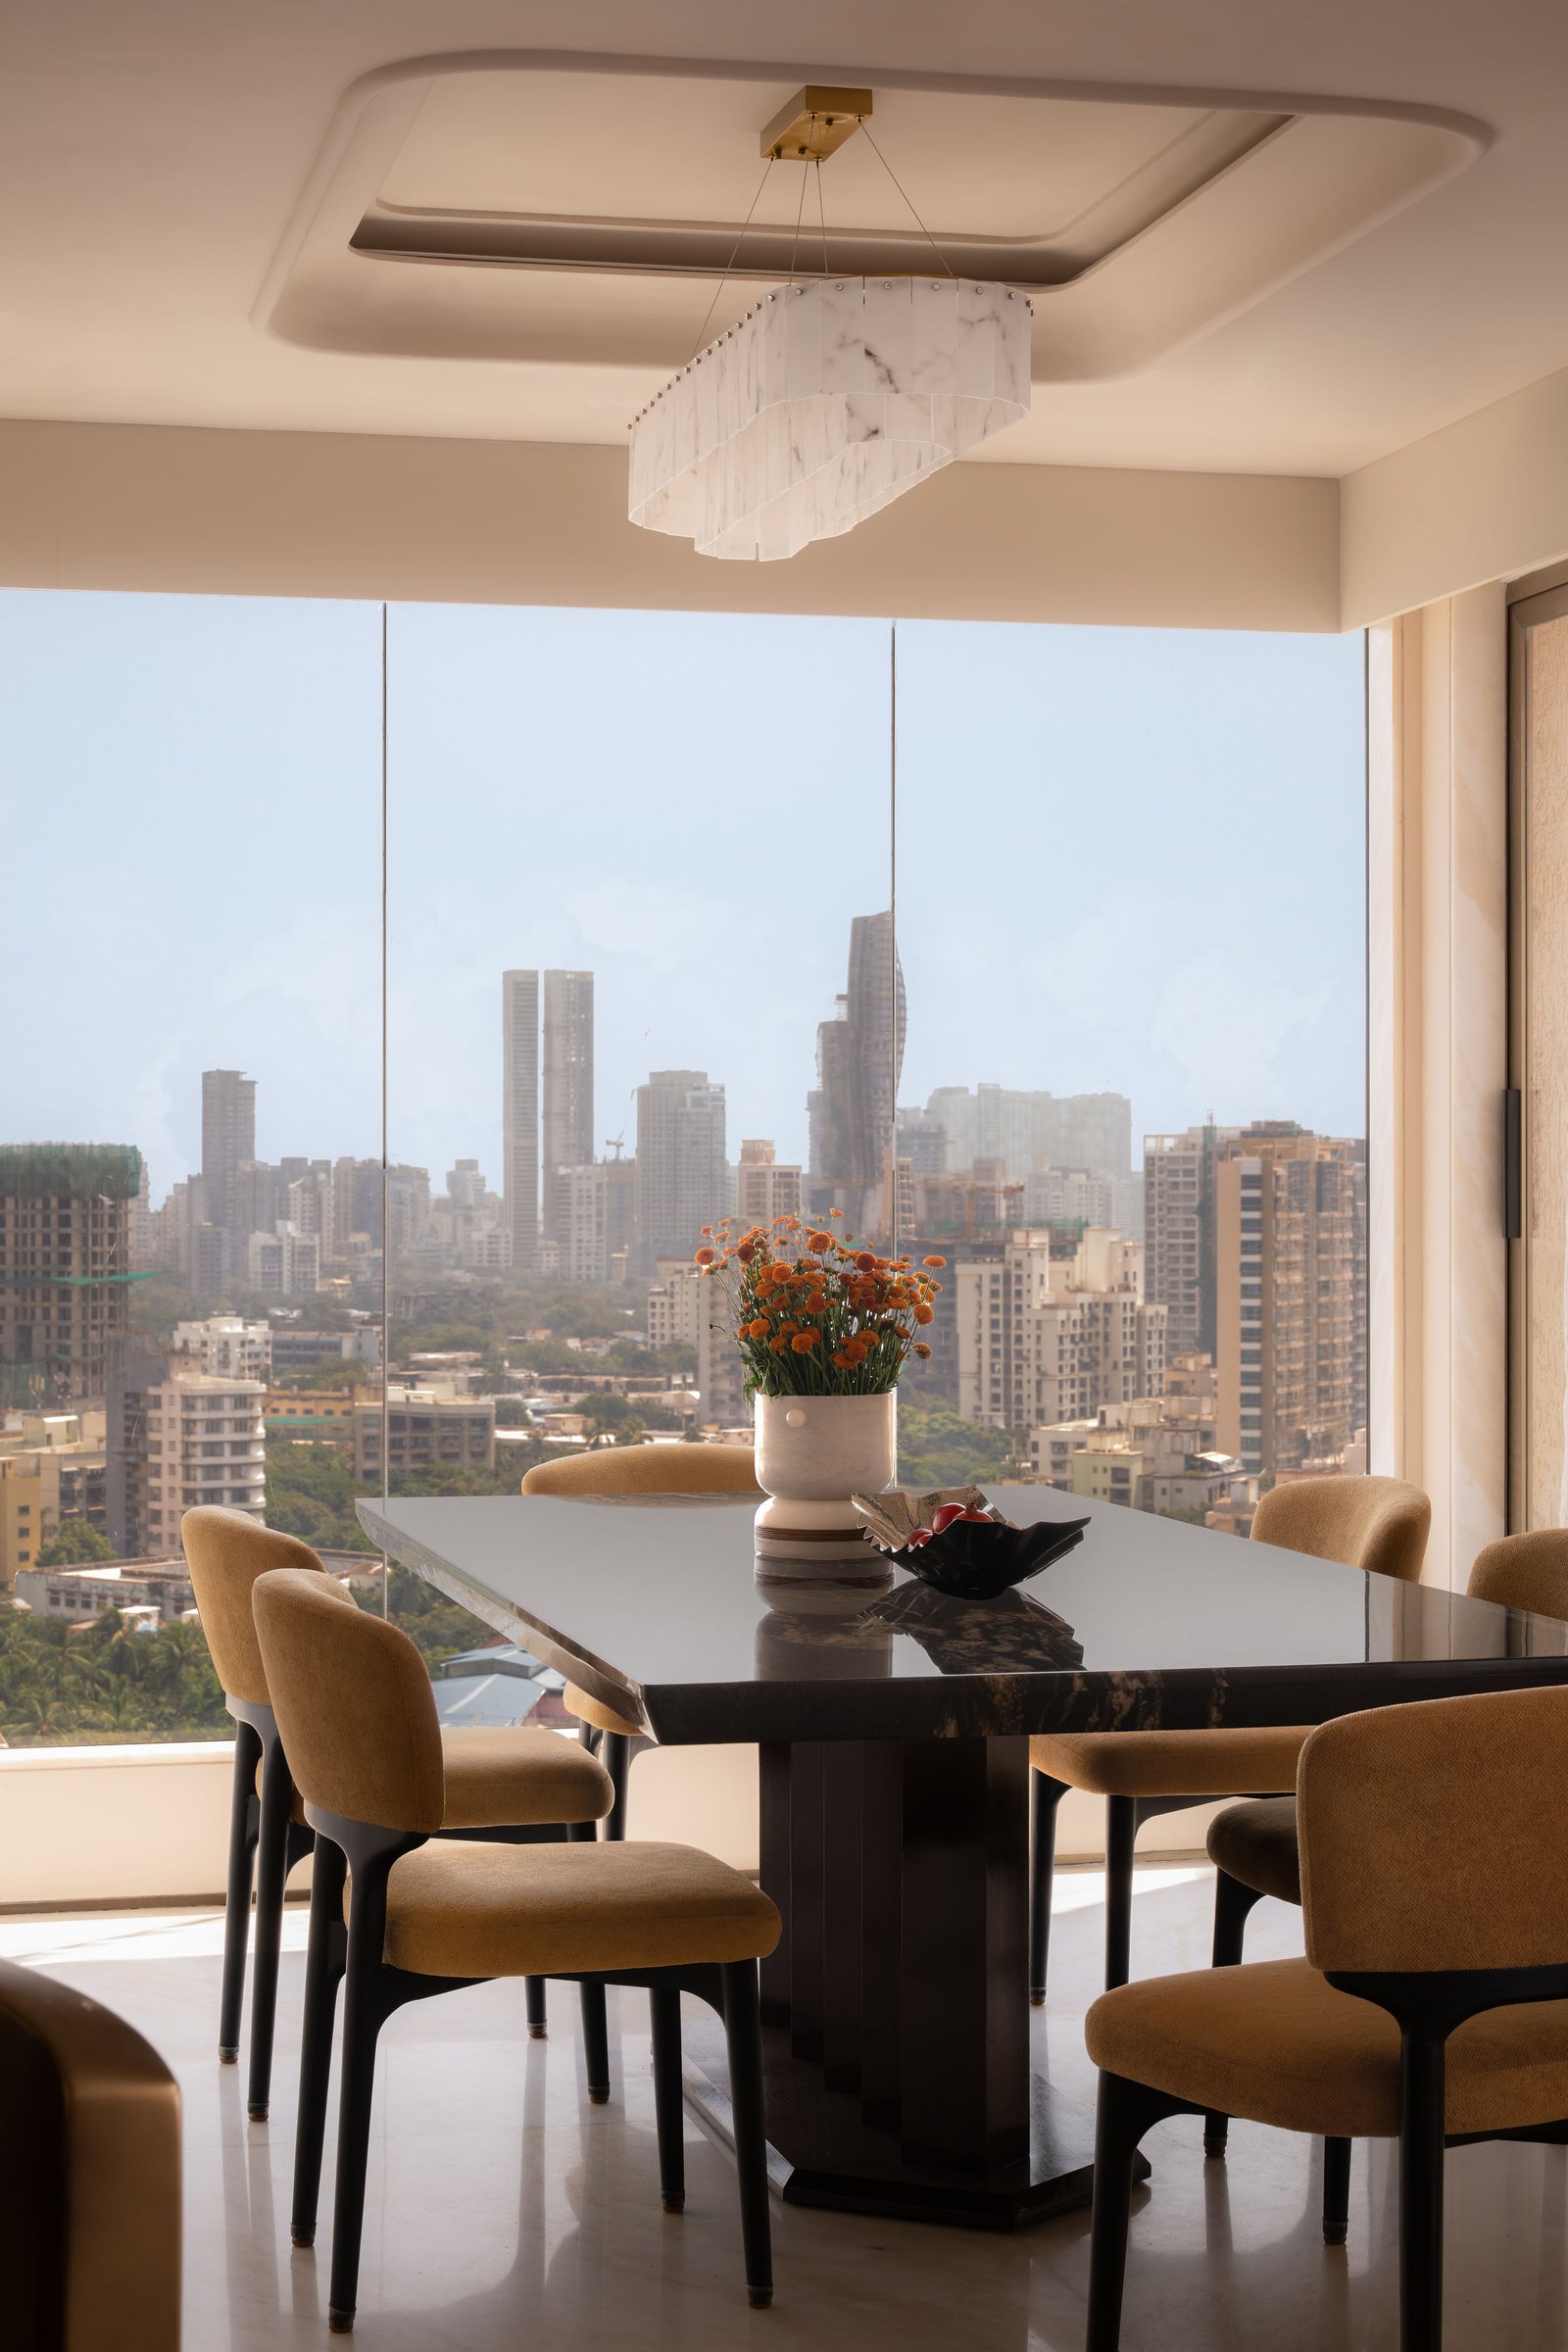
Positioned alongside full-height glazing, the dining area makes the most of the natural light and expansive views of Mumbai. A dark stone-topped table with a fluted base is paired with mustard upholstered chairs, introducing a rich contrast to the surrounding neutral palette.
Overhead, a sculptural marble pendant set within a recessed ceiling detail lends definition to the dining space while maintaining visual continuity with the living area. The pendant’s banded marble form reads as an object in its own right, a considered counterpoint to the expansive glazing.
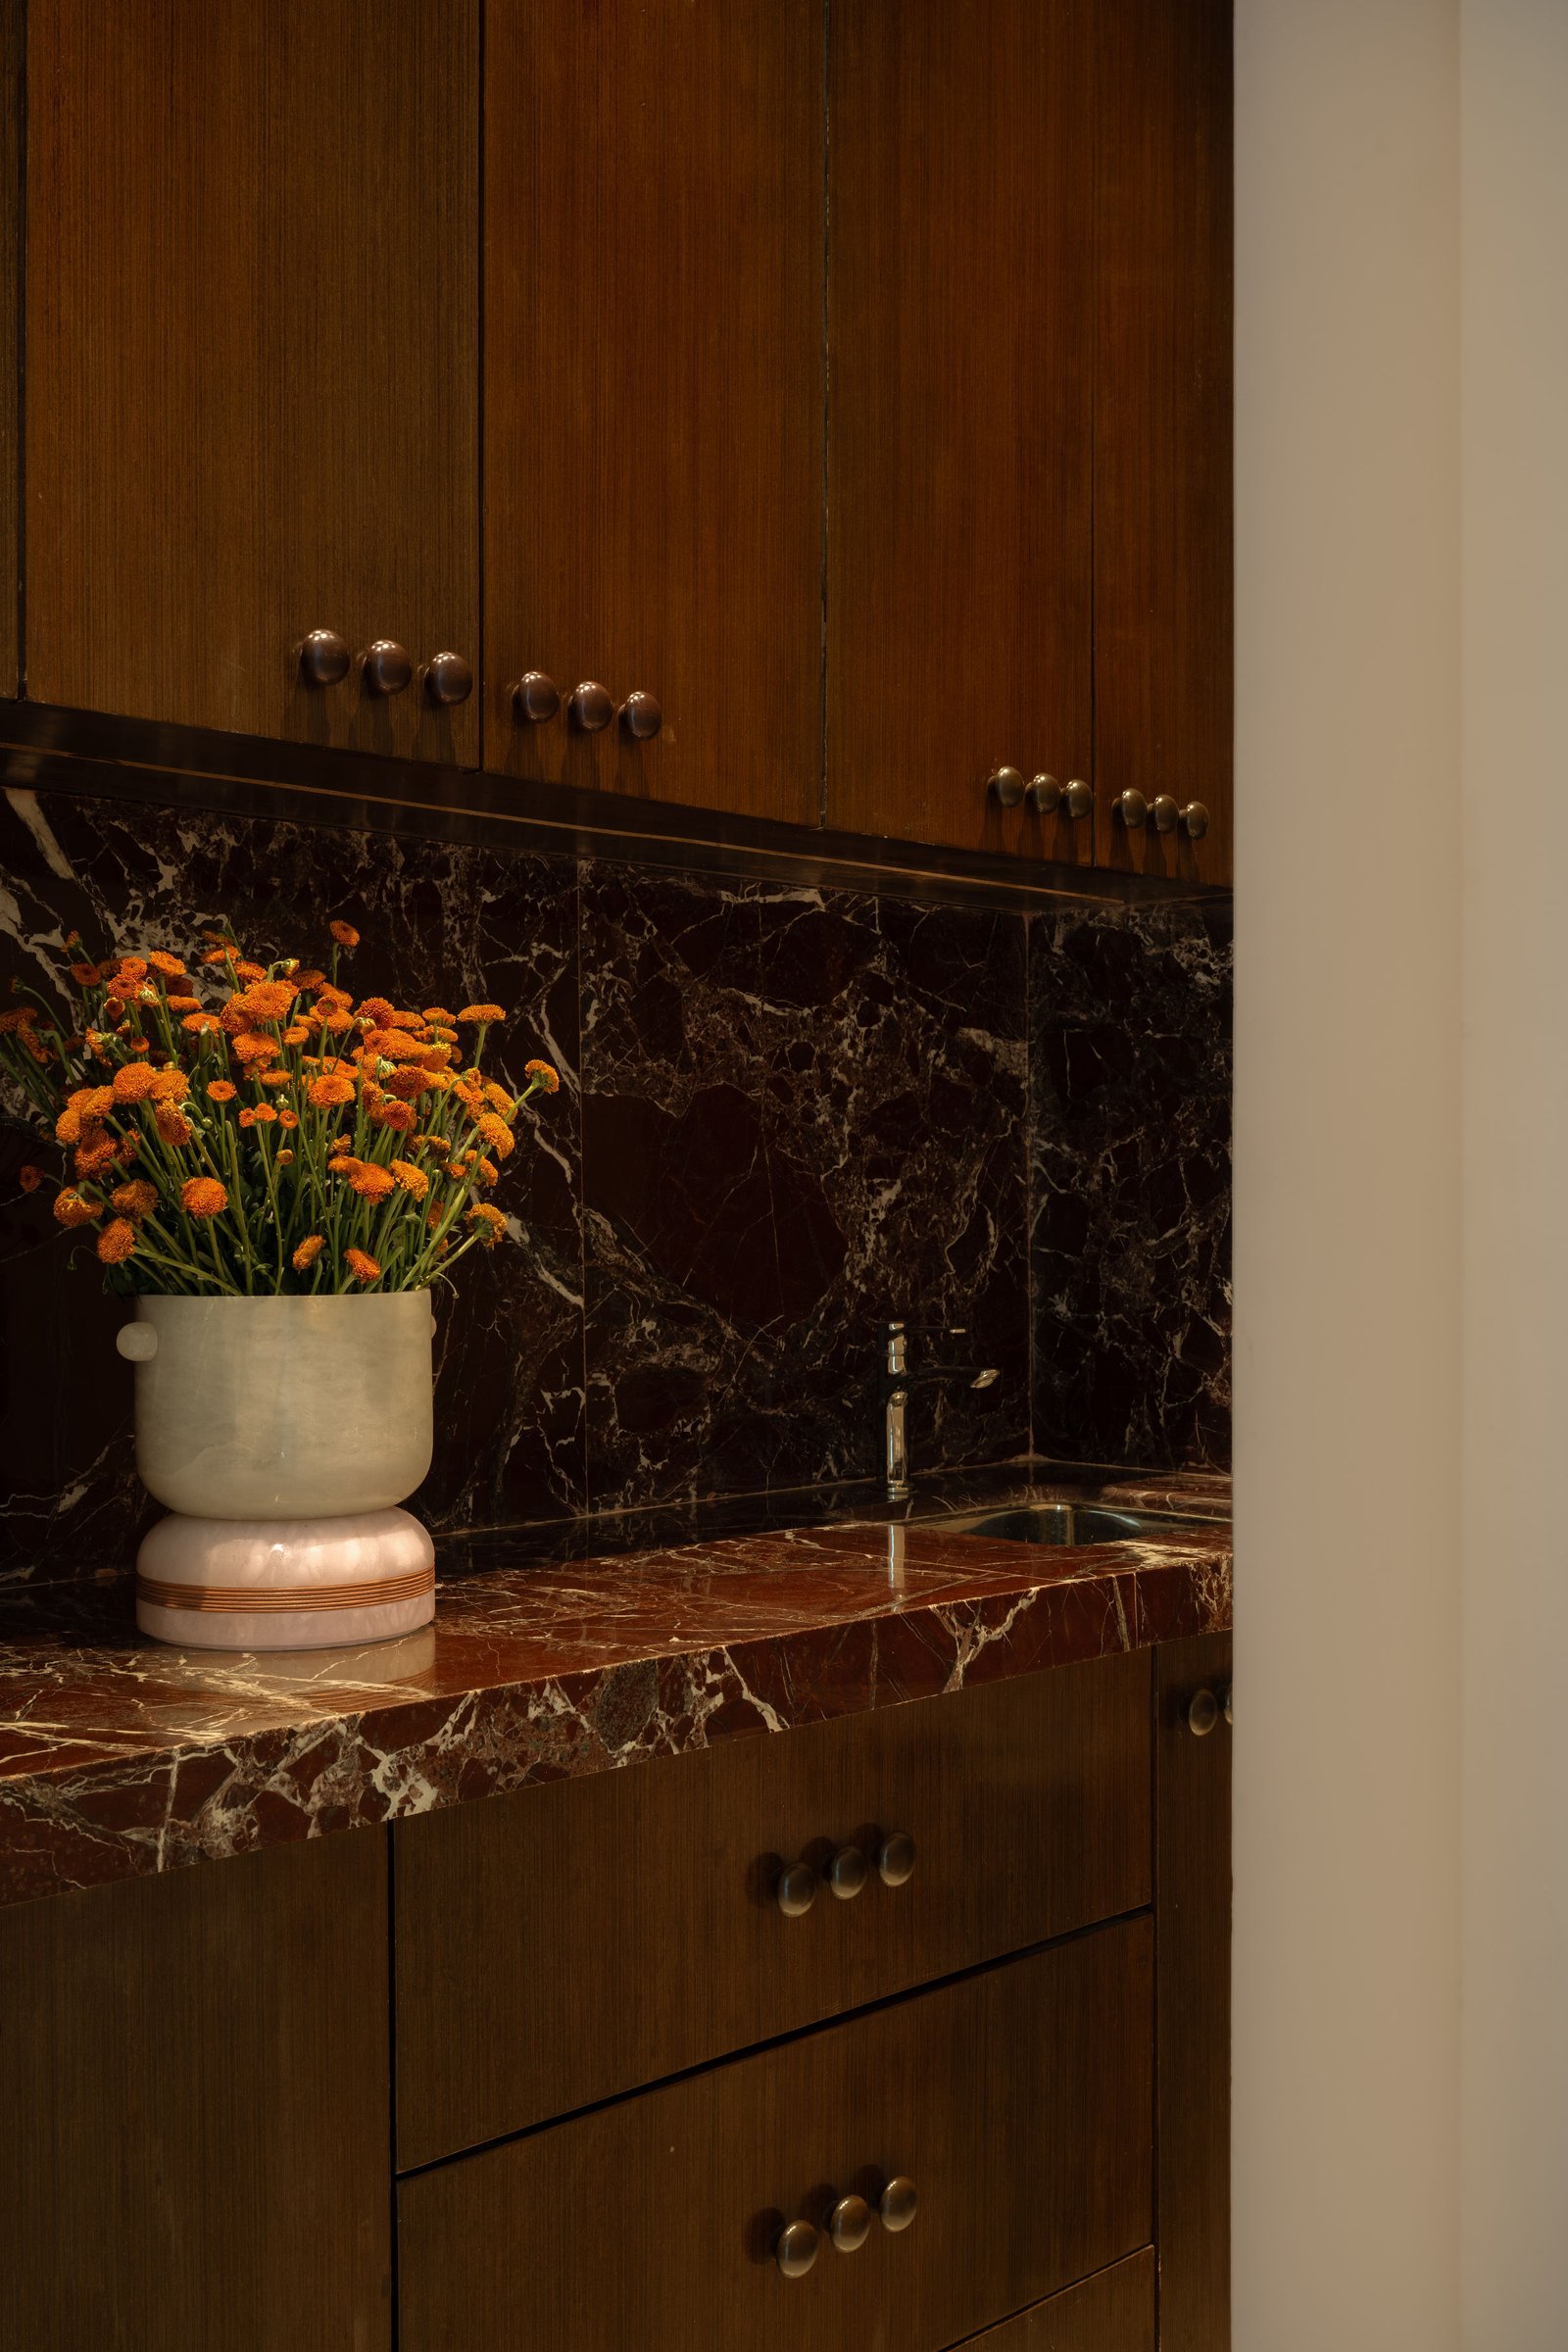
The pantry introduces a richer, more dramatic expression of the home’s material palette. Rosso Levanto marble, distinguished by its deep burgundy tones and contrasting light veining, extends across the countertop and backsplash. Dark wood cabinetry with neatly arranged metallic knobs complements the stone, creating a sophisticated, jewel-box-like setting. The considered detailing elevates this functional space, reflecting the same design sensibility carried throughout the residence.
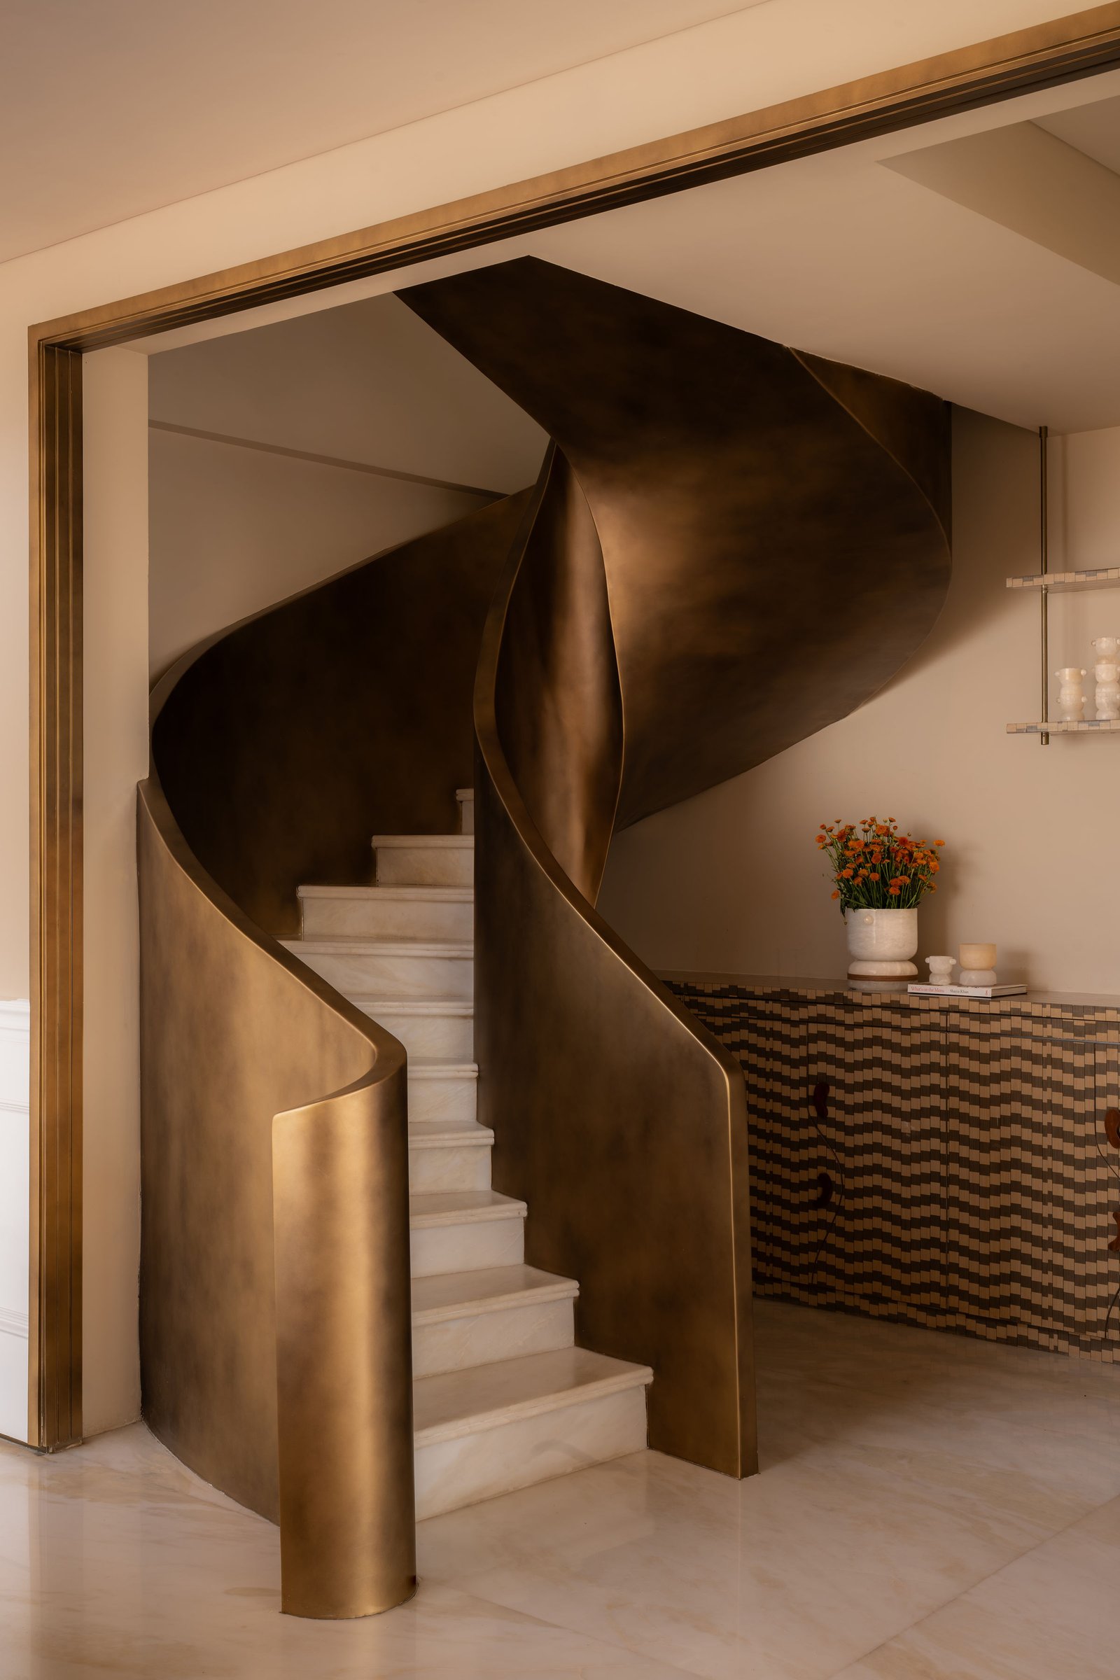
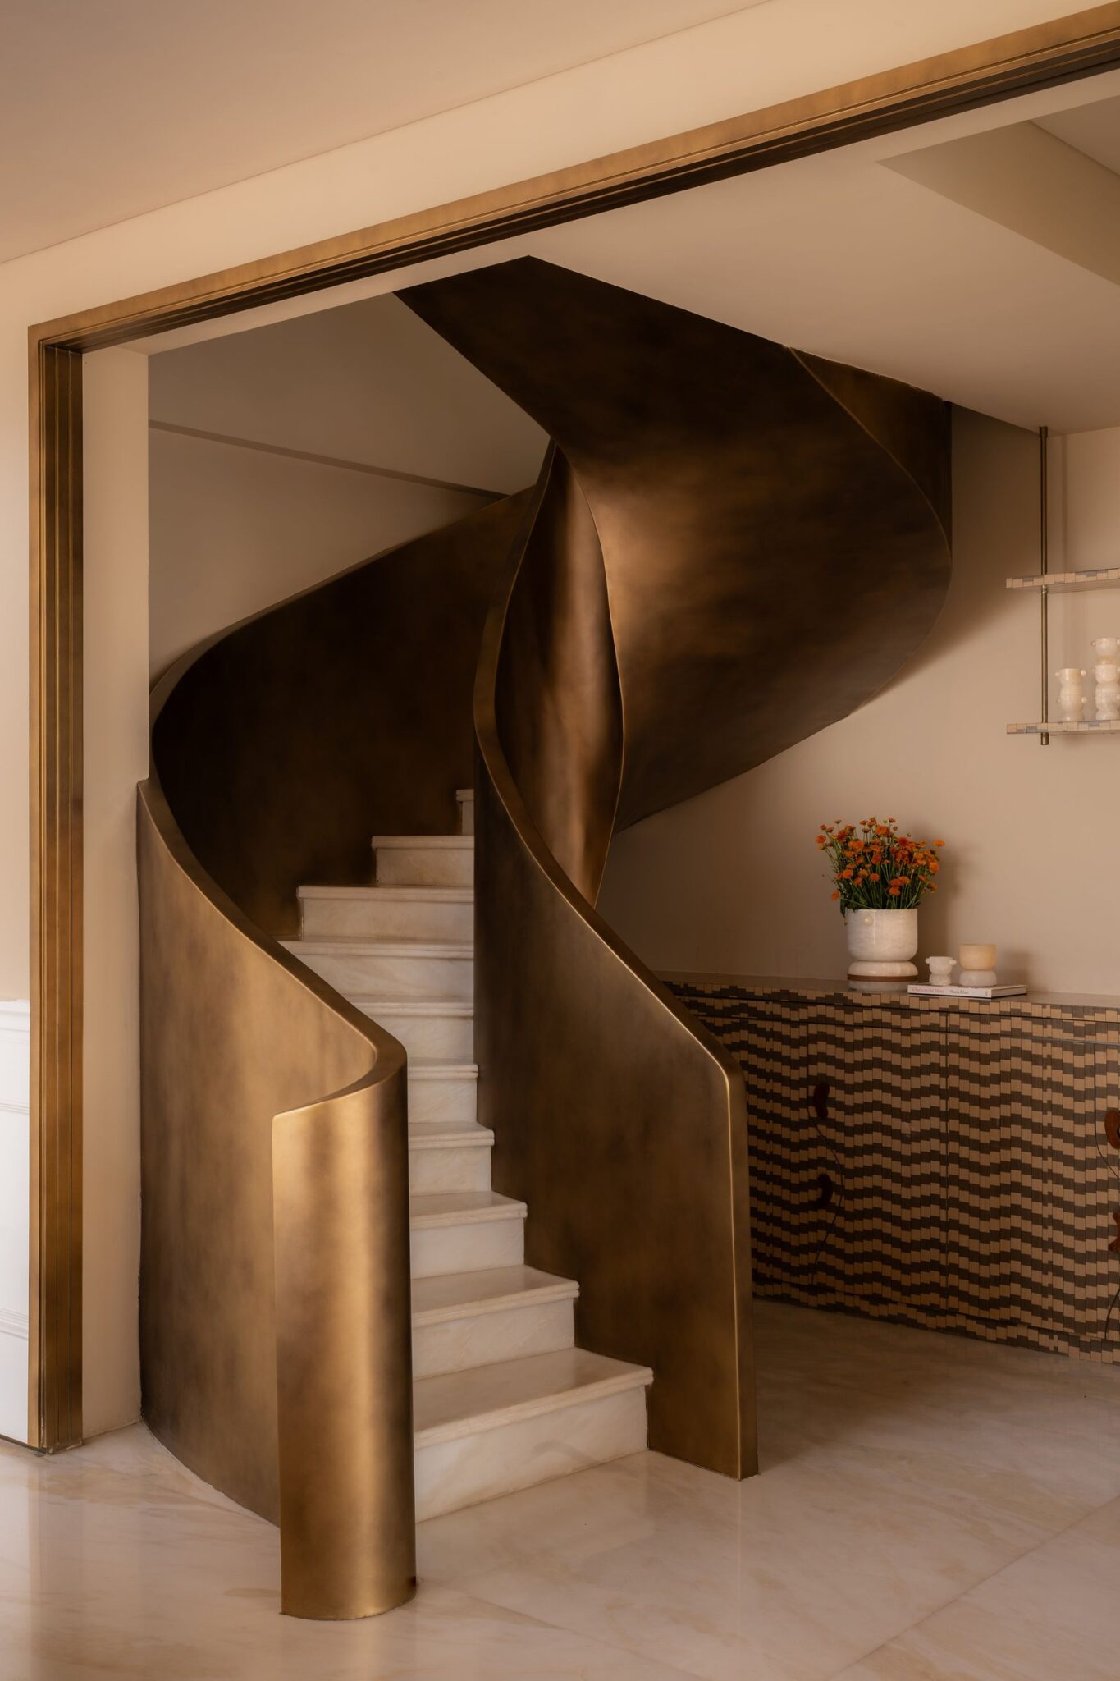
The staircase emerges as the home’s defining architectural feature, conceived as a sculptural bronze form that curves around light-toned stone treads. Its reflective surface captures changing light, accentuating the fluidity of its silhouette. Positioned beside a patterned sideboard, the staircase becomes a striking visual centrepiece, extending beyond its functional purpose to connect the two levels.
Within the home’s elongated layout, its sweeping curves introduce a compelling contrast to the otherwise linear architecture. The richness of bronze balances the softer material palette, bringing depth, movement, and a distinct sculptural identity to the interiors.
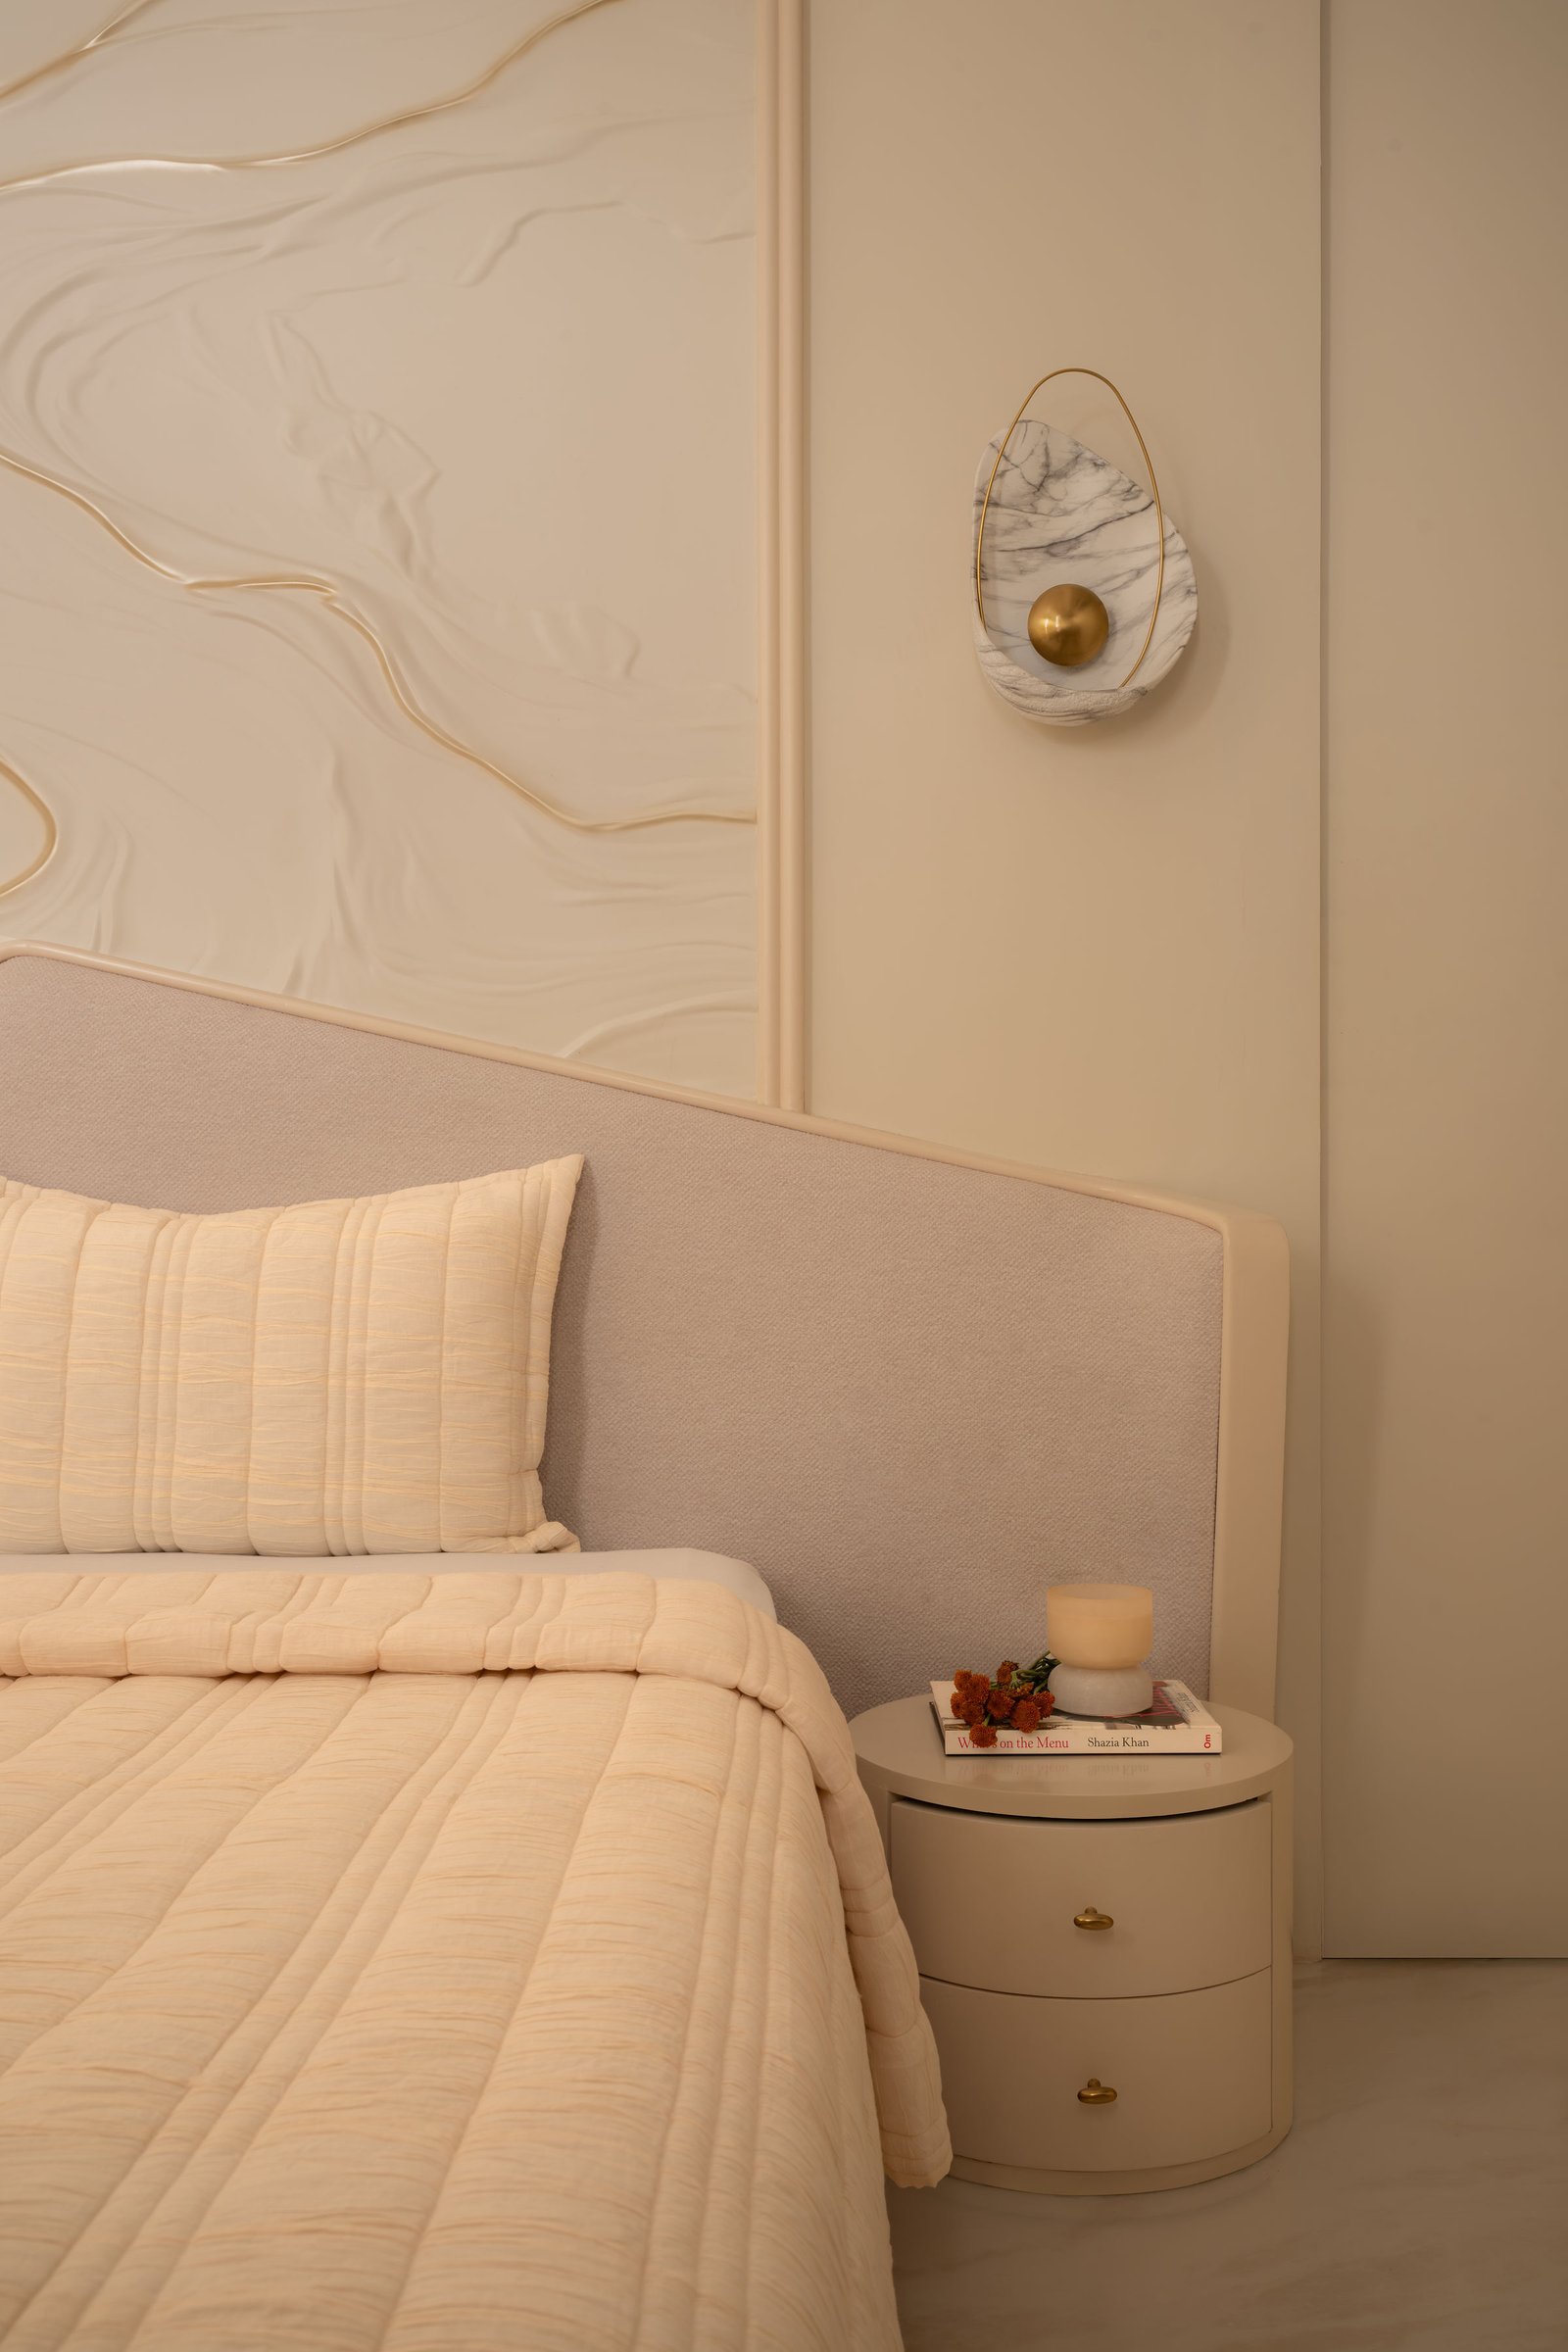
Upstairs, the primary bedroom is defined by a sculptural plaster feature wall, where flowing relief patterns are accentuated by slender metallic detailing. A marble-and-brass wall sconce and a curved cream nightstand complement the composition, while the understated upholstered headboard allows the textured wall to remain the focal point. The result is a refined, restful space that balances subtle ornamentation with soft, fluid forms.
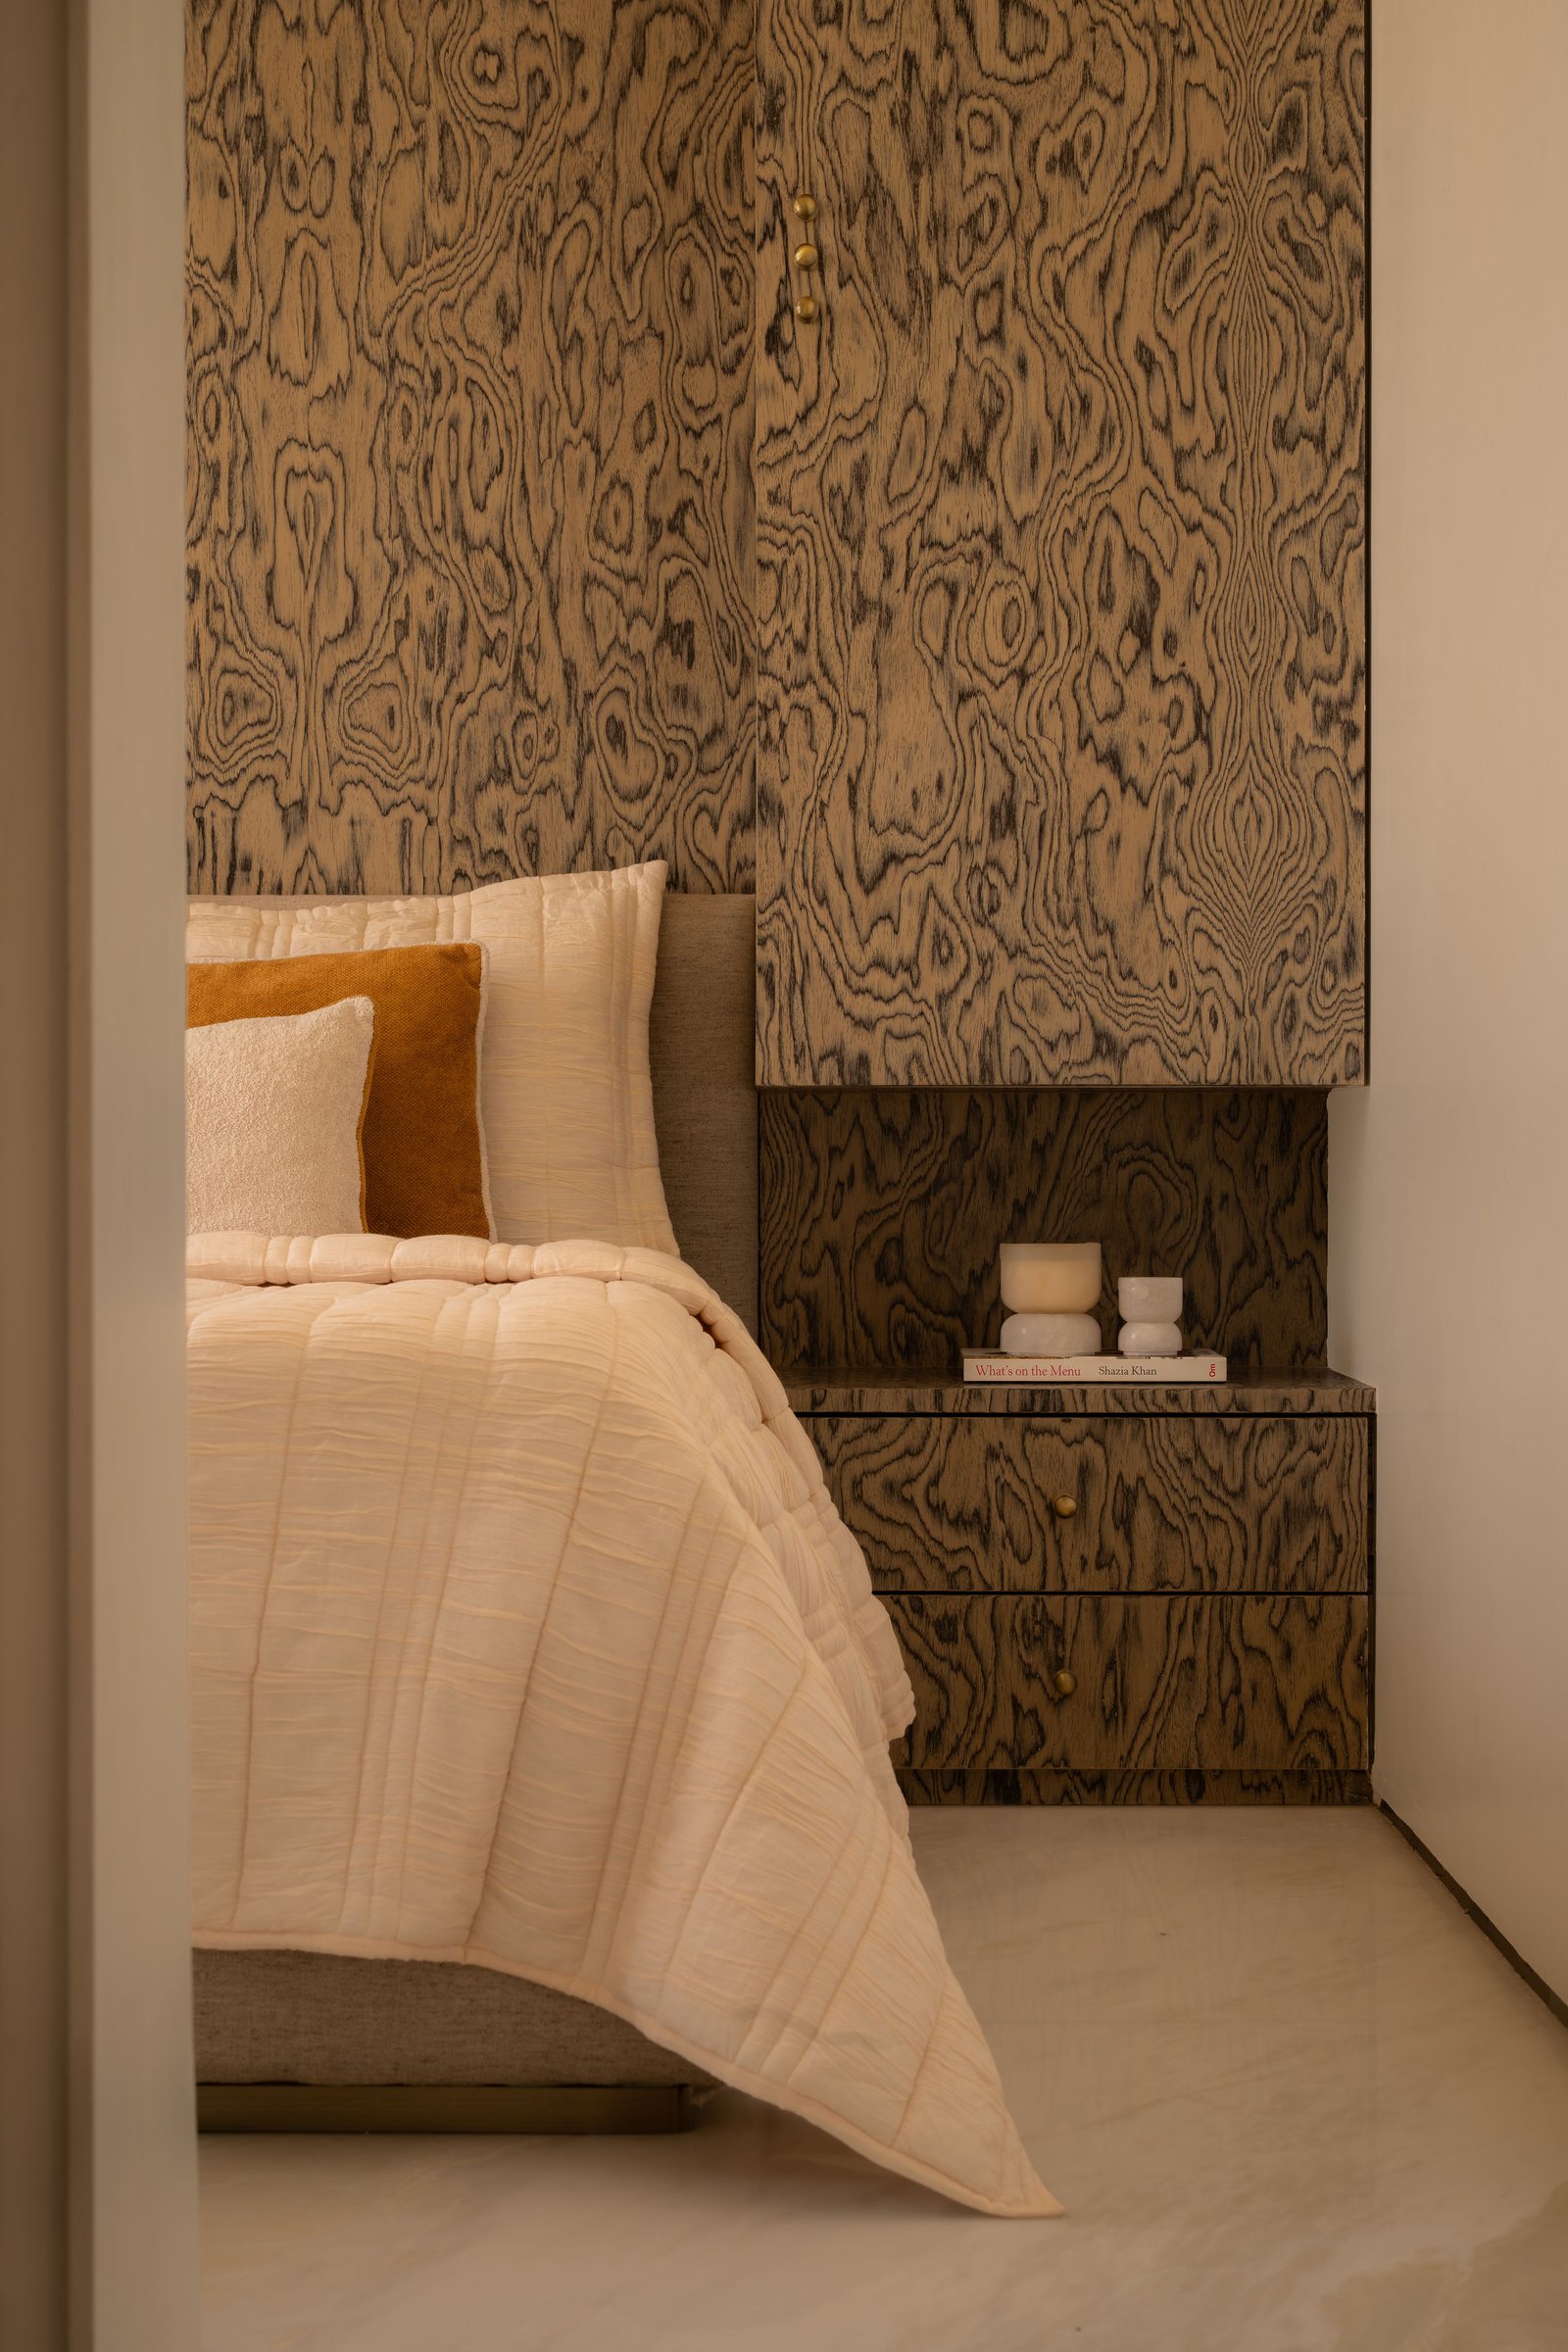
In the second bedroom, richly figured burl wood takes centre stage, extending across a full wall of floor-to-ceiling cabinetry. Its distinctive grain introduces natural texture and visual depth, eliminating the need for additional ornamentation. An integrated bedside niche with slender drawers is seamlessly incorporated into the joinery, creating a cohesive composition that balances functionality with the expressive character of the wood.
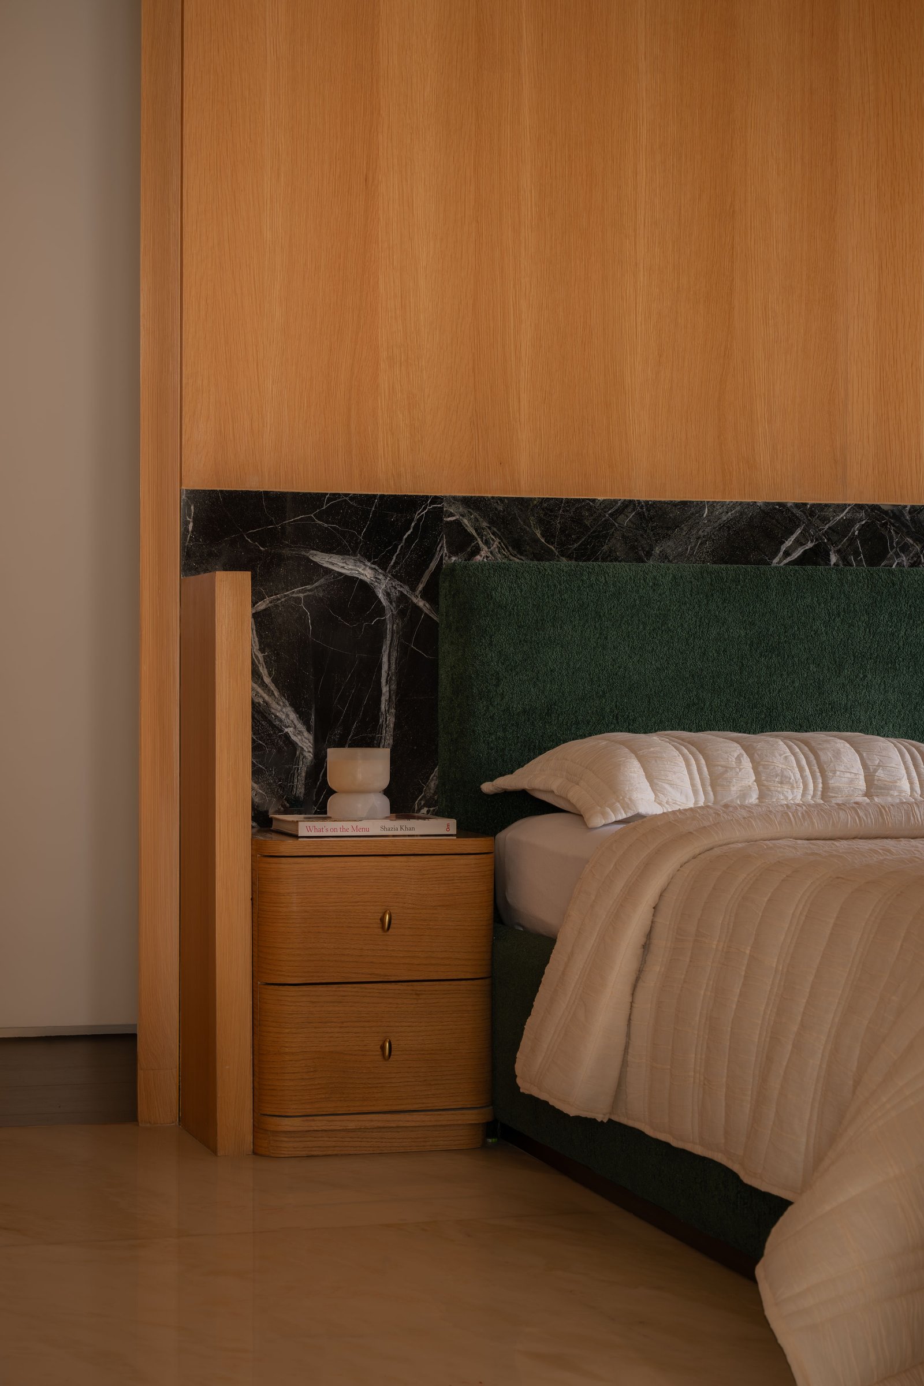
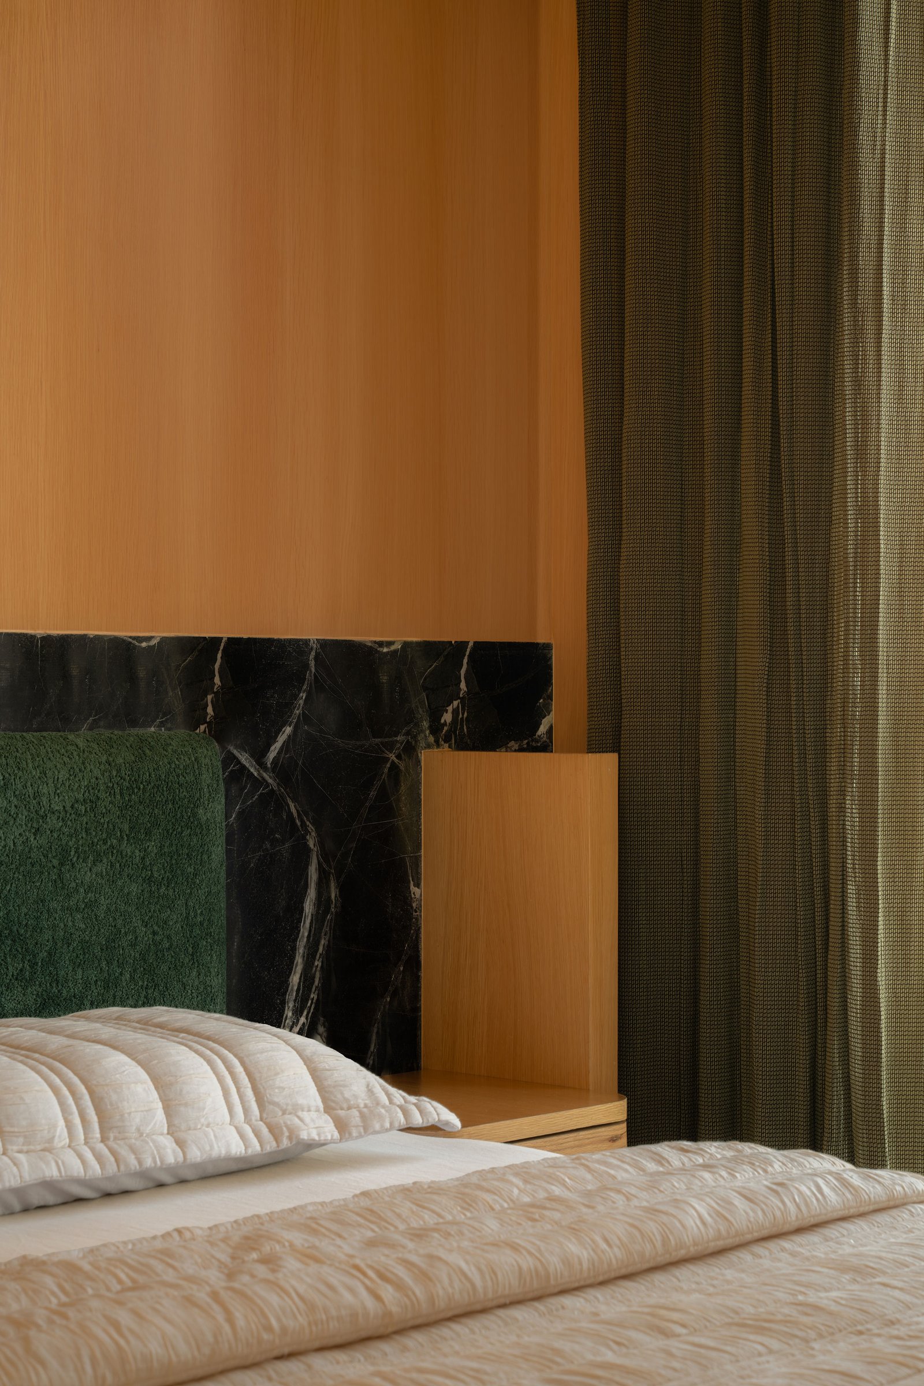
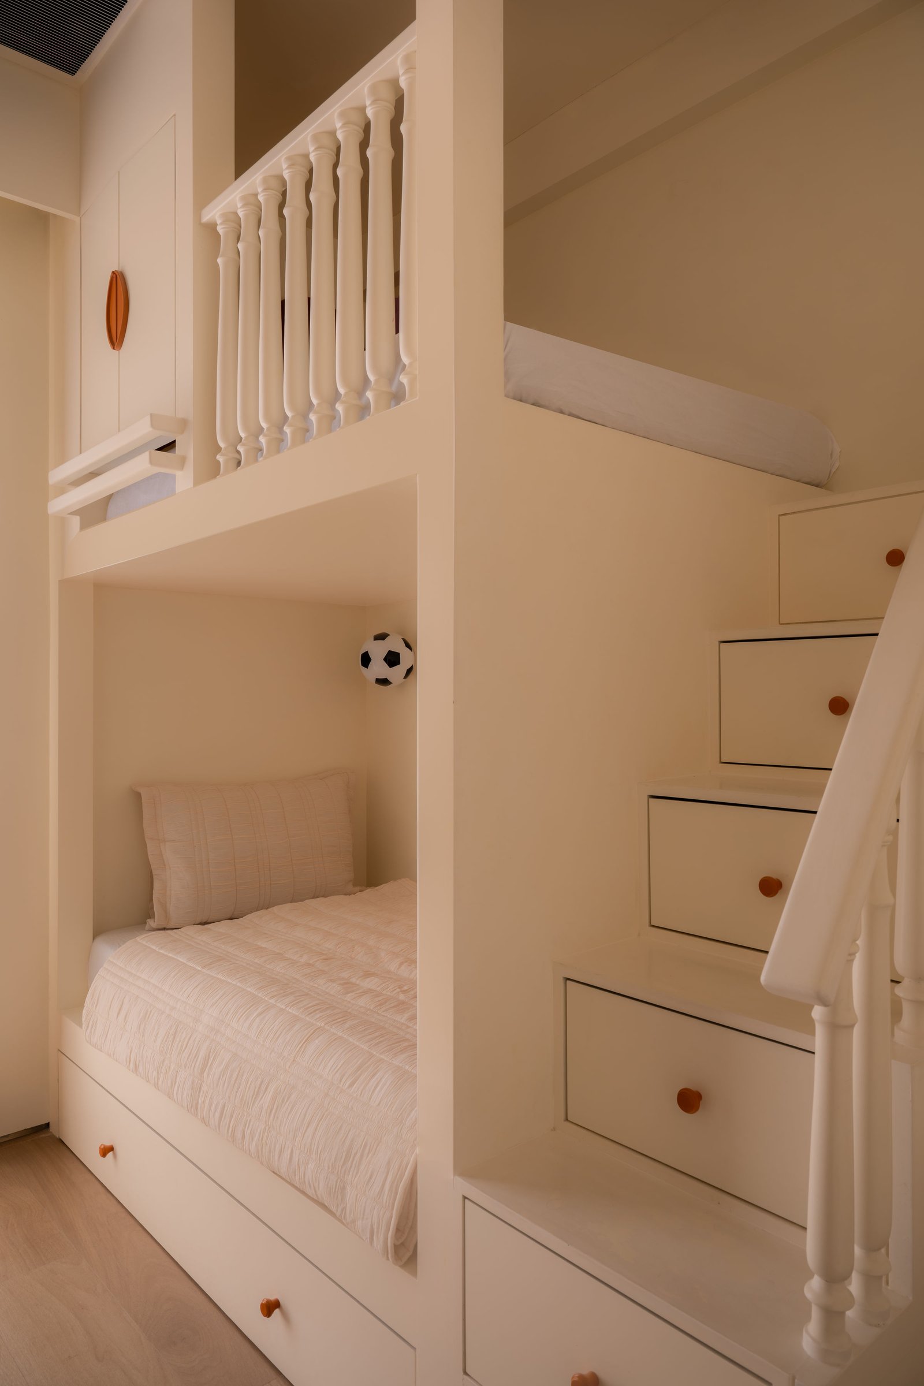
The children’s room adopts a lighter, more playful design language, featuring custom-built bunk beds in a soft cream finish. Turned balusters along the upper railing introduce a subtle classical detail, while a stepped side structure incorporates practical drawer storage. The thoughtfully designed joinery combines functionality with understated architectural character, creating a space that feels both inviting and refined.
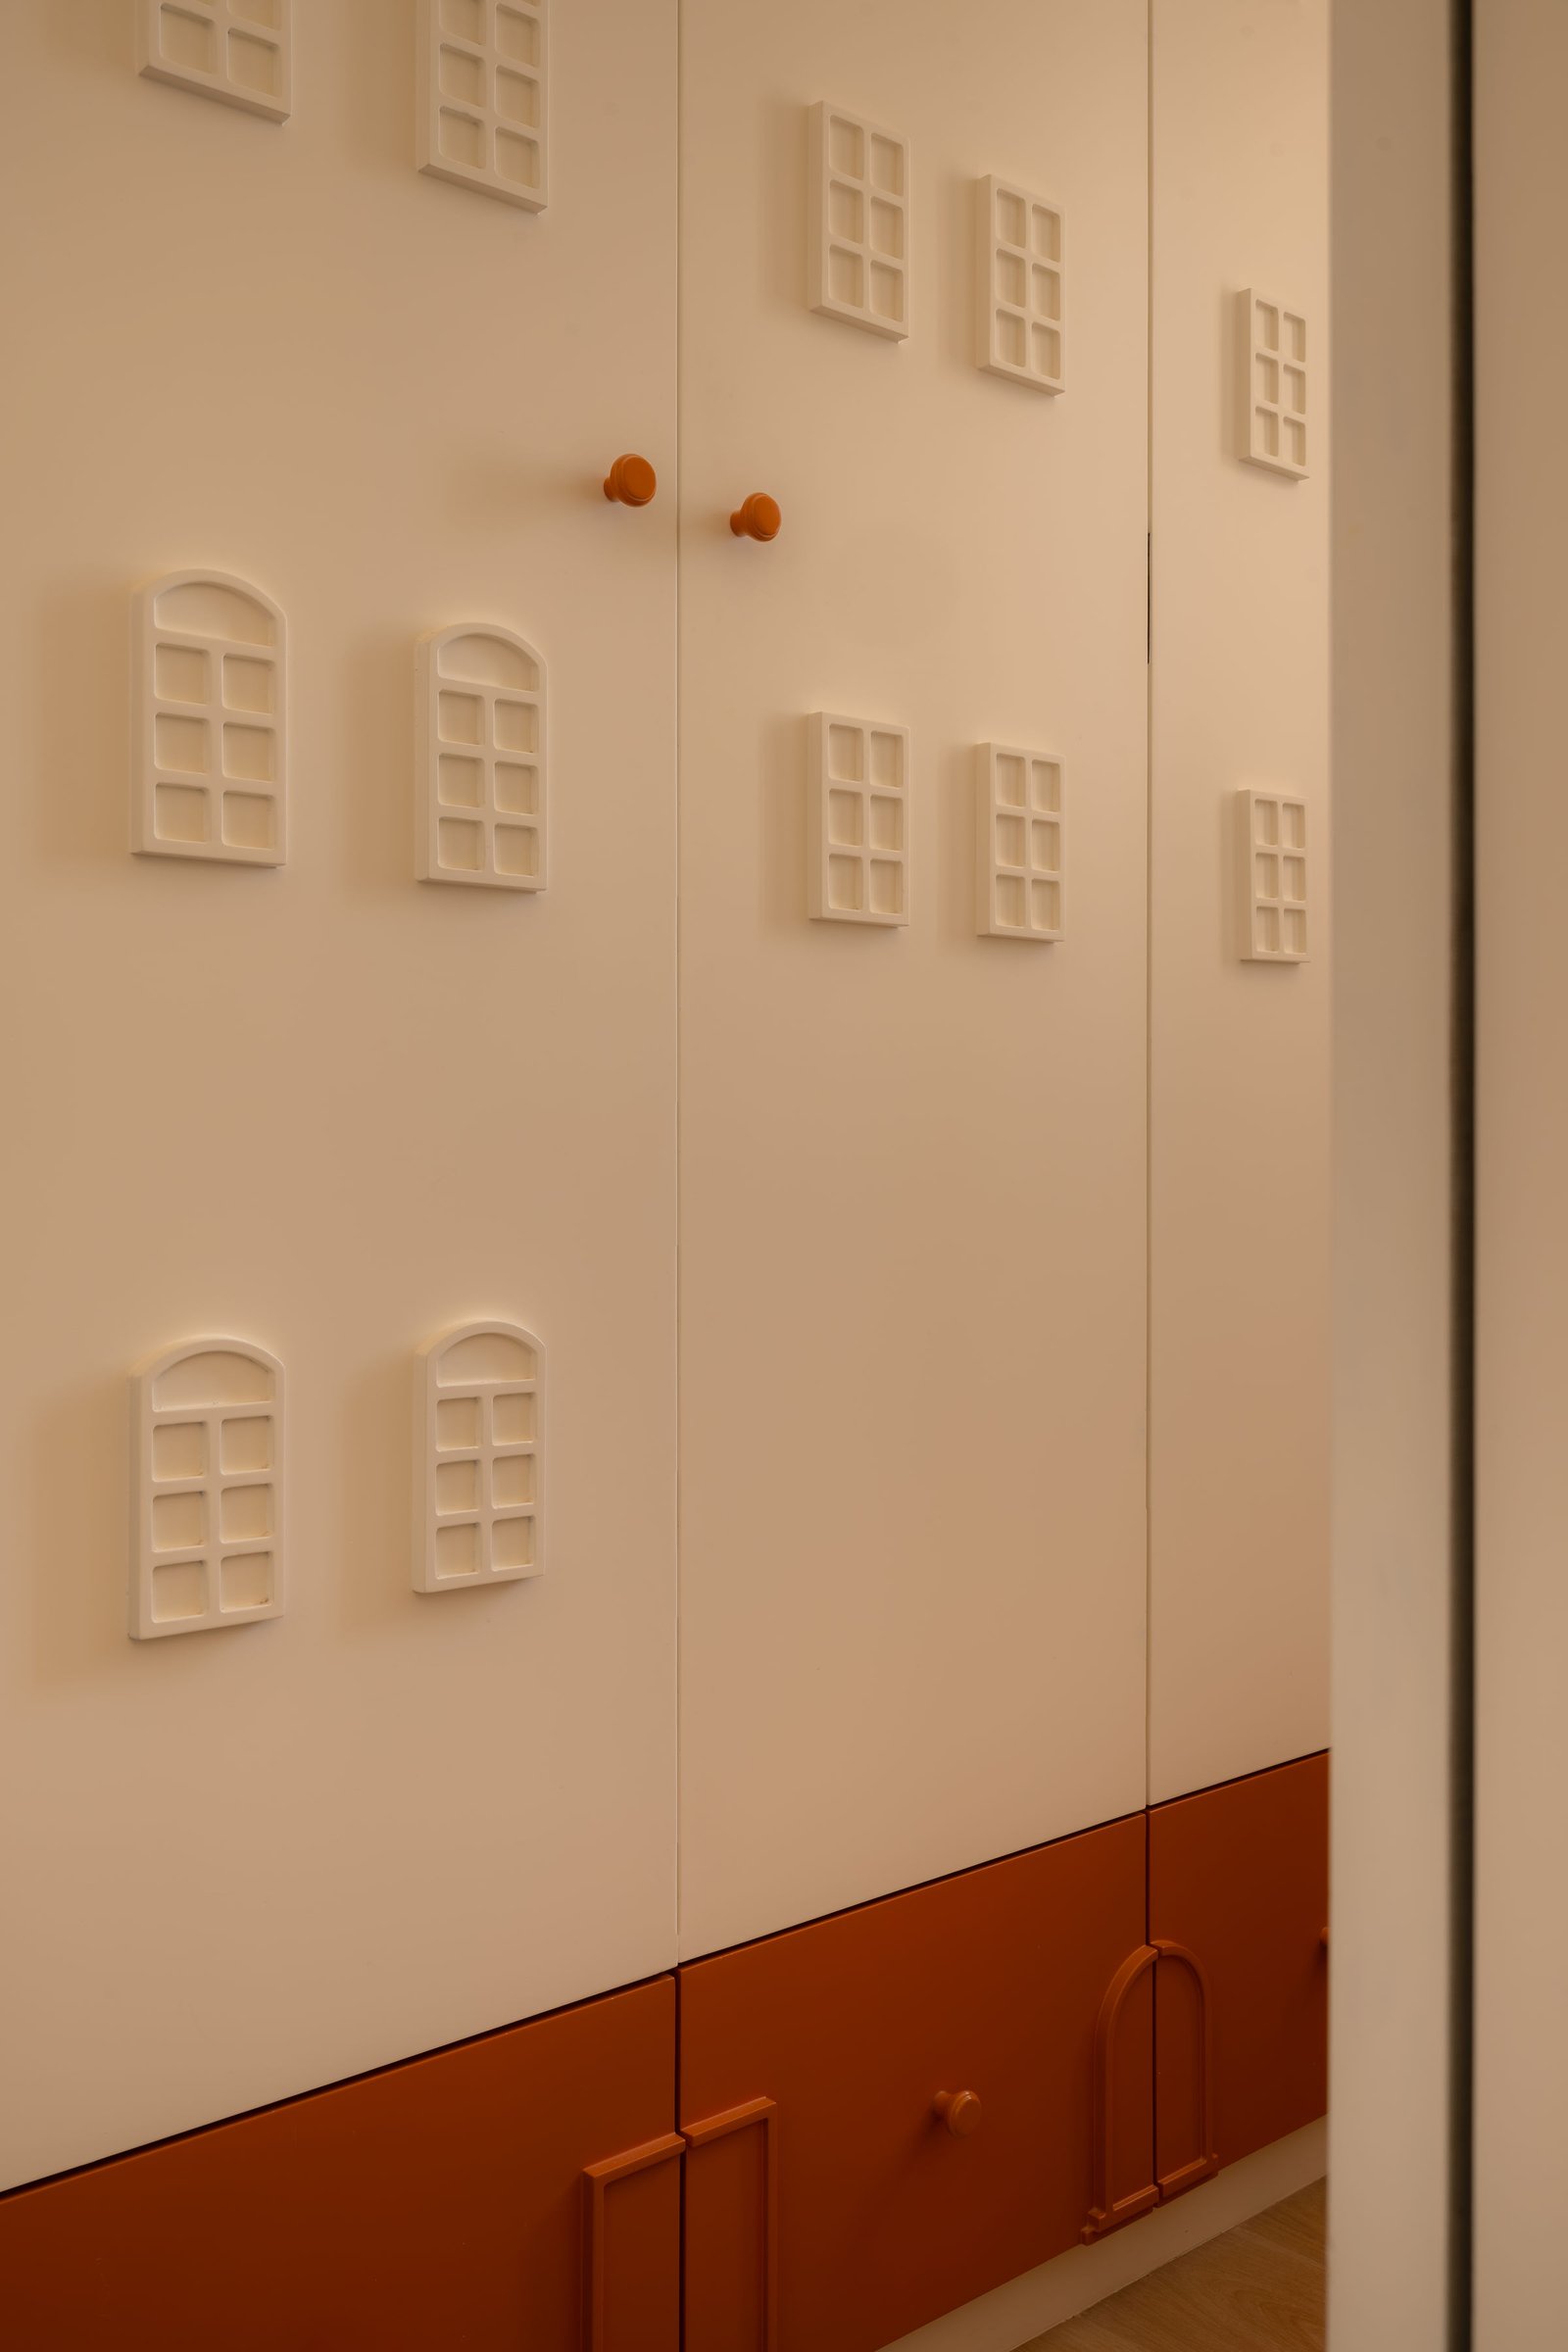
The playful character extends to the wardrobe wall, where cream cabinet fronts are detailed with miniature window-frame motifs. A terracotta-toned lower section, complete with a small door and arched detailing, adds warmth and a whimsical touch. Inspired by architectural elements, the custom joinery transforms everyday storage into an engaging design feature, bringing imagination and functionality together.
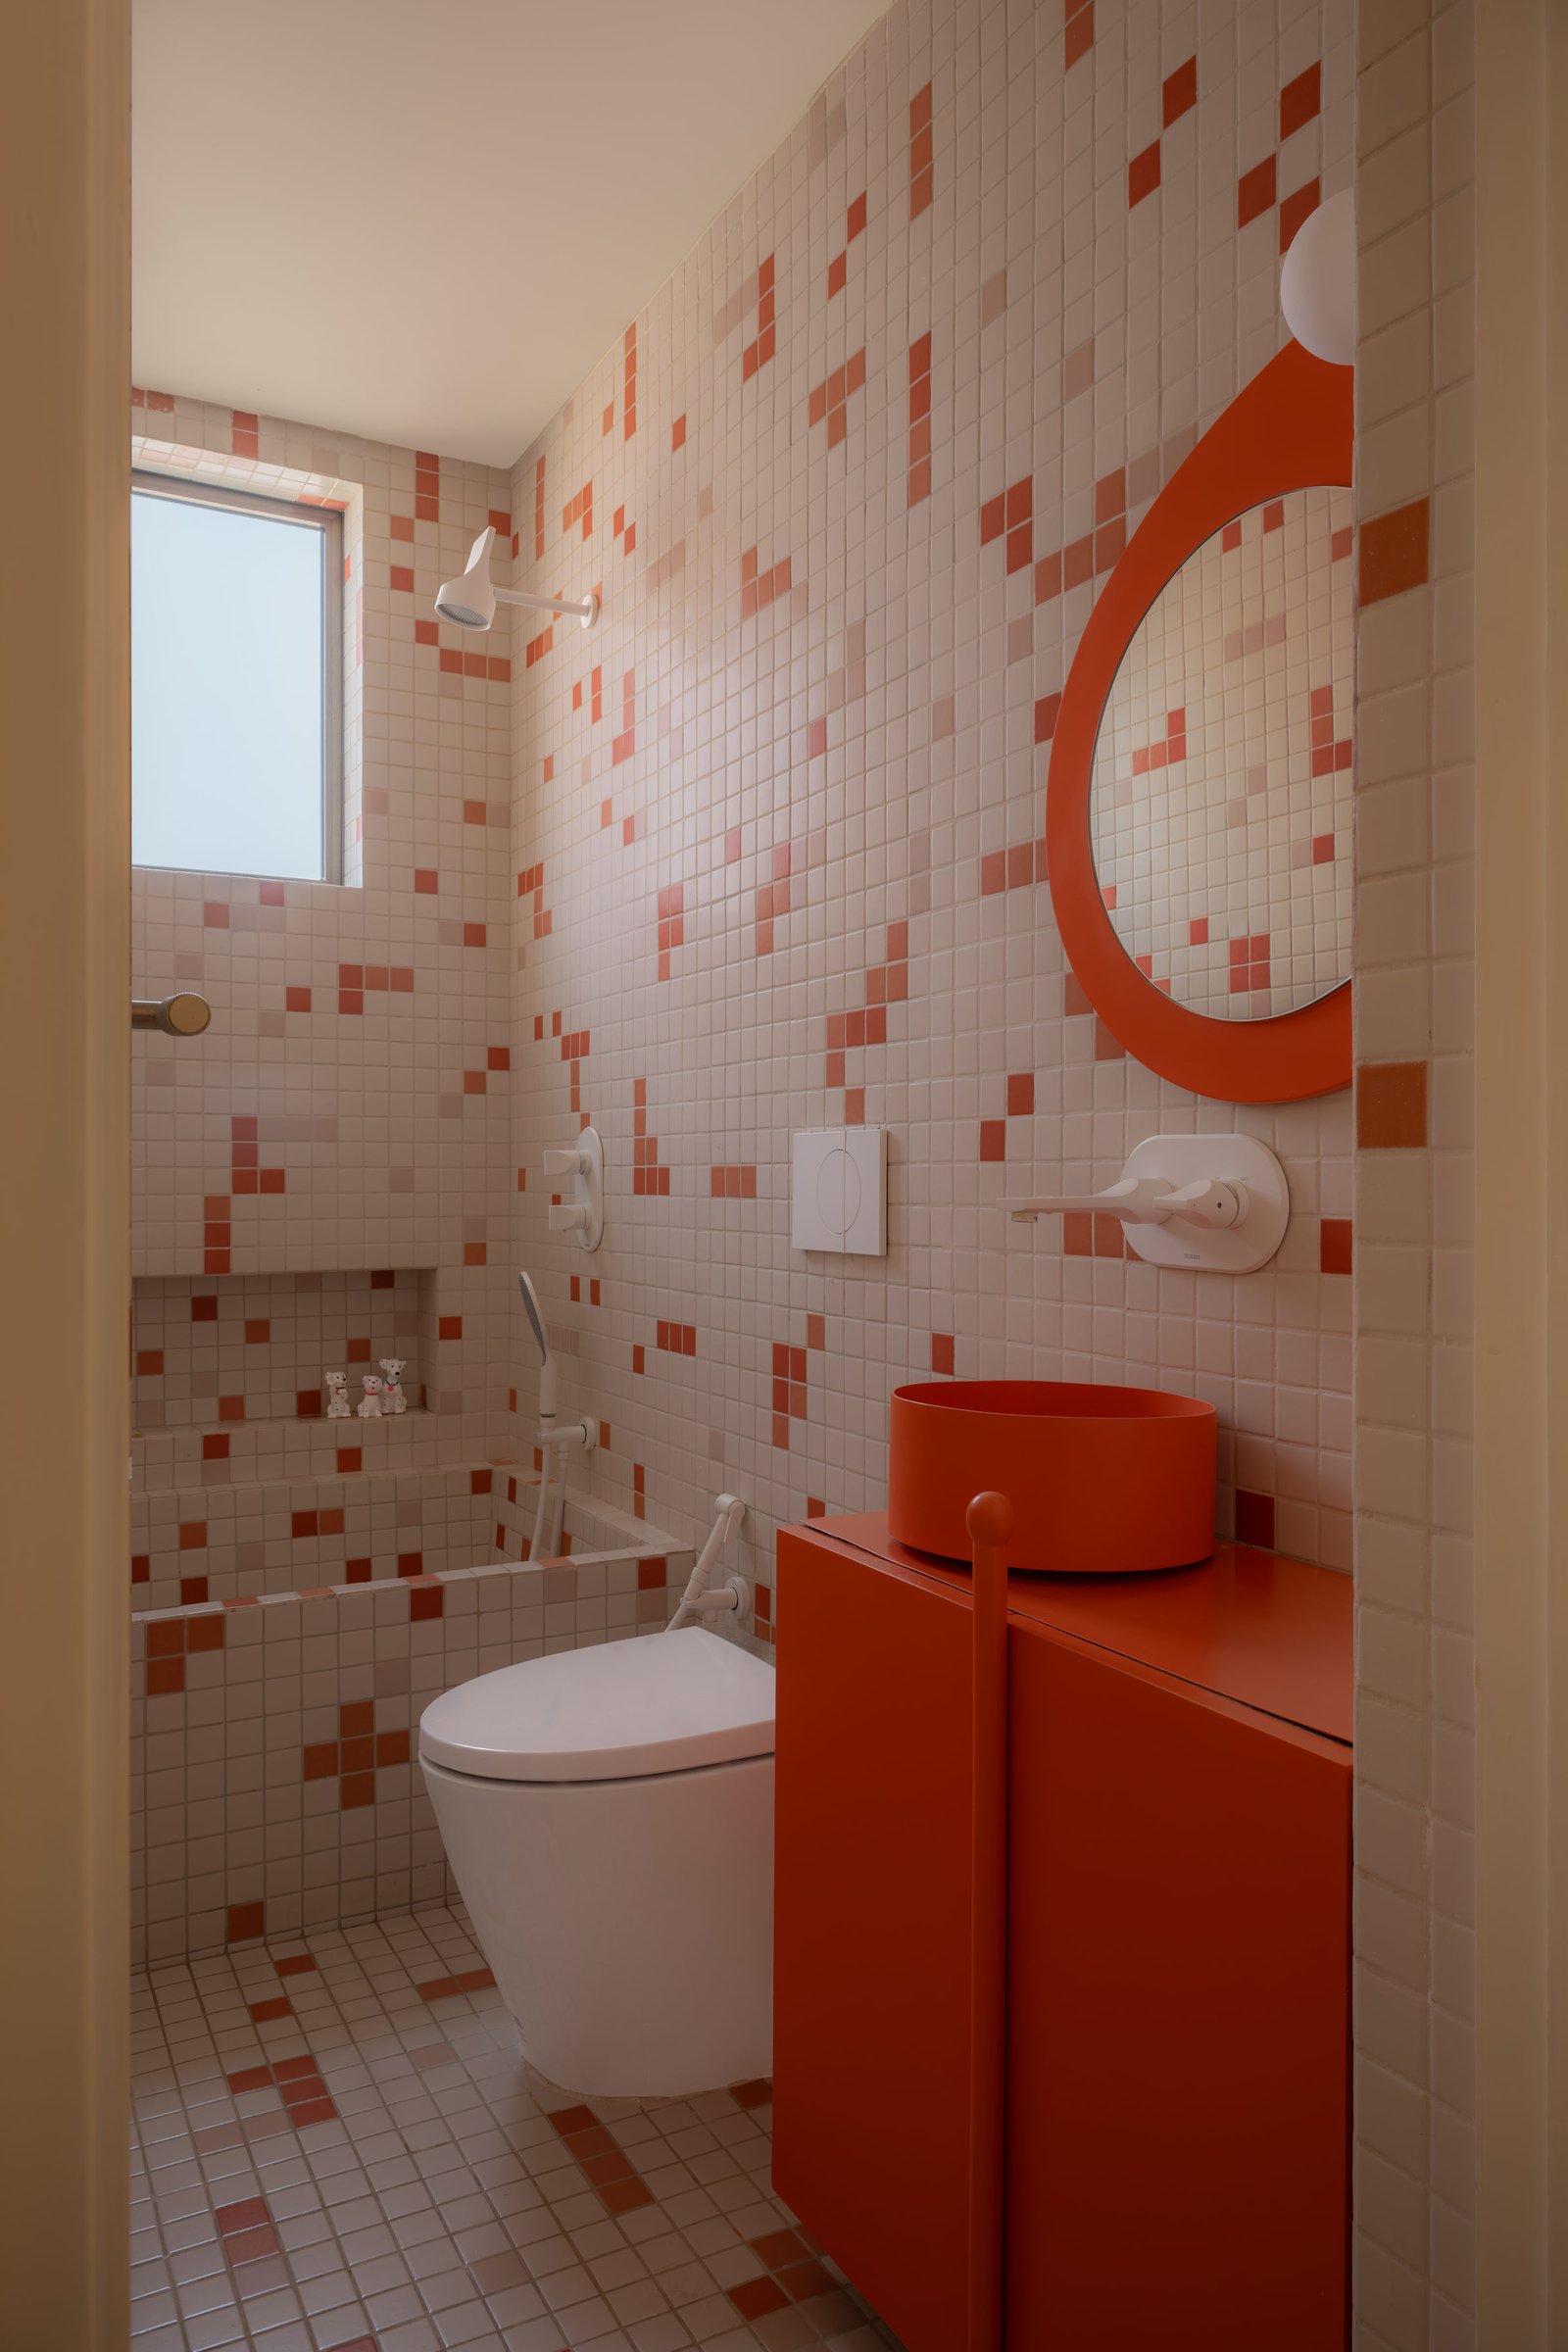
The children’s bathroom continues the warm terracotta palette through a playful arrangement of red and cream mosaic tiles across the walls, flooring, and bathtub surround. A circular terracotta-framed mirror and a coordinating vanity with a cylindrical vessel basin introduce a bold, cohesive focal point. The combination of geometric patterns and saturated colour creates a lively yet thoughtfully composed space.
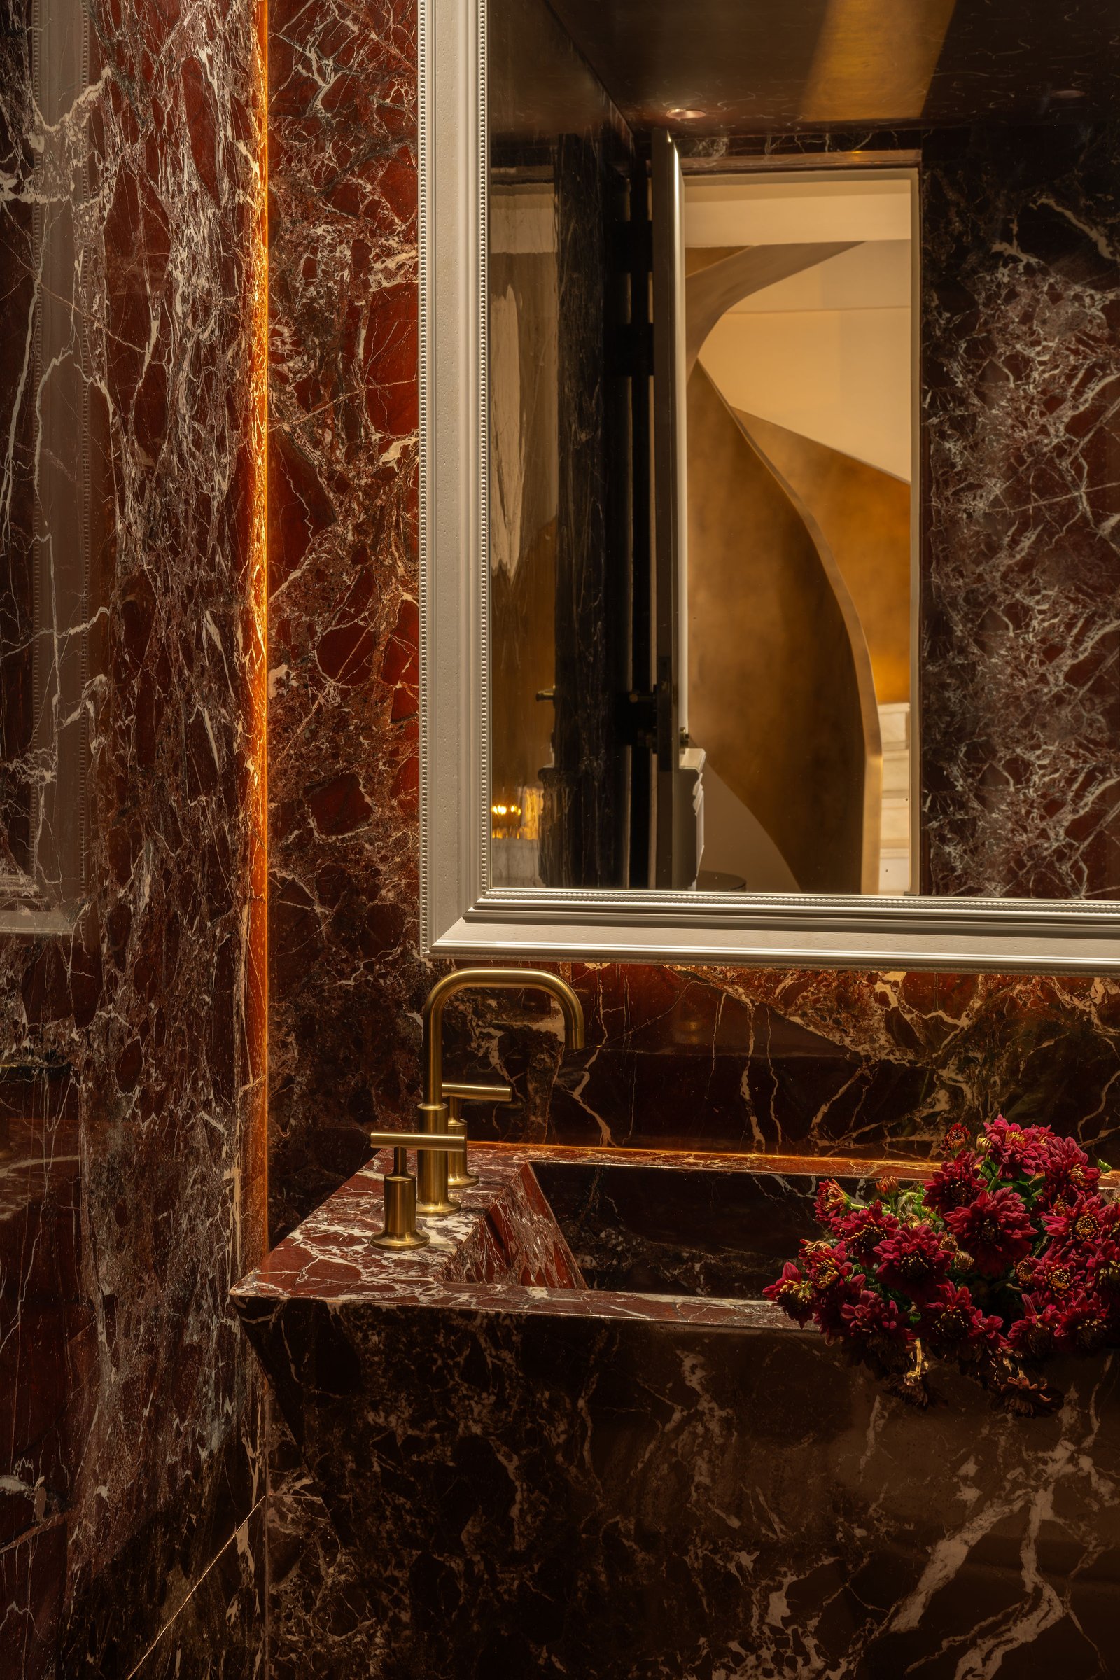
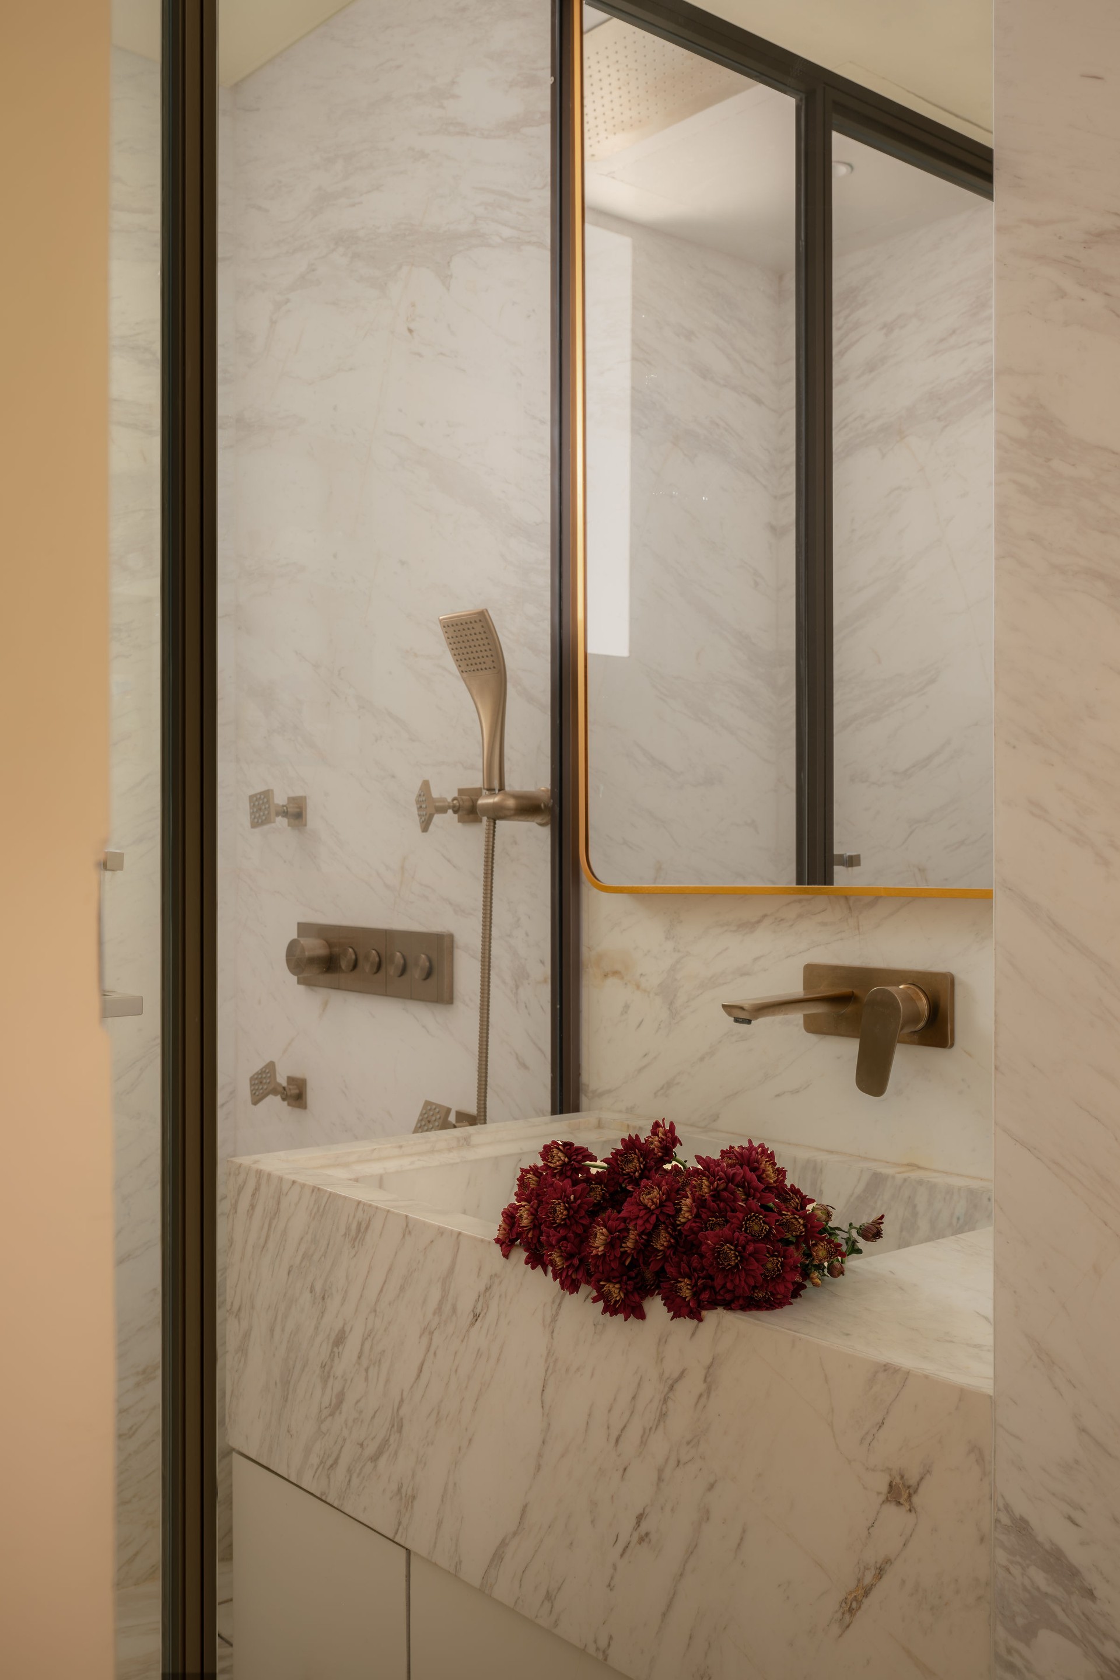
The powder room revisits the rich Rosso Levanto marble seen in the pantry, extending the stone across the walls, countertop, and integrated basin for a seamless, immersive effect. Brass fixtures and subtle recessed lighting enhance the marble’s deep burgundy tones and distinctive veining.
Duplex 2001 reinterprets the possibilities of a narrow residential layout, using its vertical connection as an opportunity for architectural expression. At the heart of the design, the sculptural bronze staircase brings movement and visual continuity to the two levels, establishing a distinct identity that carries through the residence.
Through a carefully curated material palette, refined detailing, and thoughtful spatial planning, the home achieves a sense of luxury without excessive ornamentation. Each element contributes to a cohesive design narrative, demonstrating how considered architectural interventions can transform spatial constraints into defining features.