Contemporary Indian interiors often navigate between two distinct impulses: the pared-back minimalism associated with northern European design and a more expressive maximalism where colour, pattern, and ornament take centre stage. The more nuanced territory between the two, where restraint is tempered by material warmth and subtle cultural references, is perhaps harder to define with conviction.
In Gandhinagar, the 1,200-square-foot residence The Warm Abode occupies this middle ground with quiet assurance. Designed by MK’s Atelier, led by architects Khushbu Shah and Mehul Solanki, the home unfolds through a considered palette of soft neutrals, warm timber, and natural stone. Accents of oxblood and terracotta introduce measured moments of colour, bringing depth and character without disrupting the overall sense of calm.
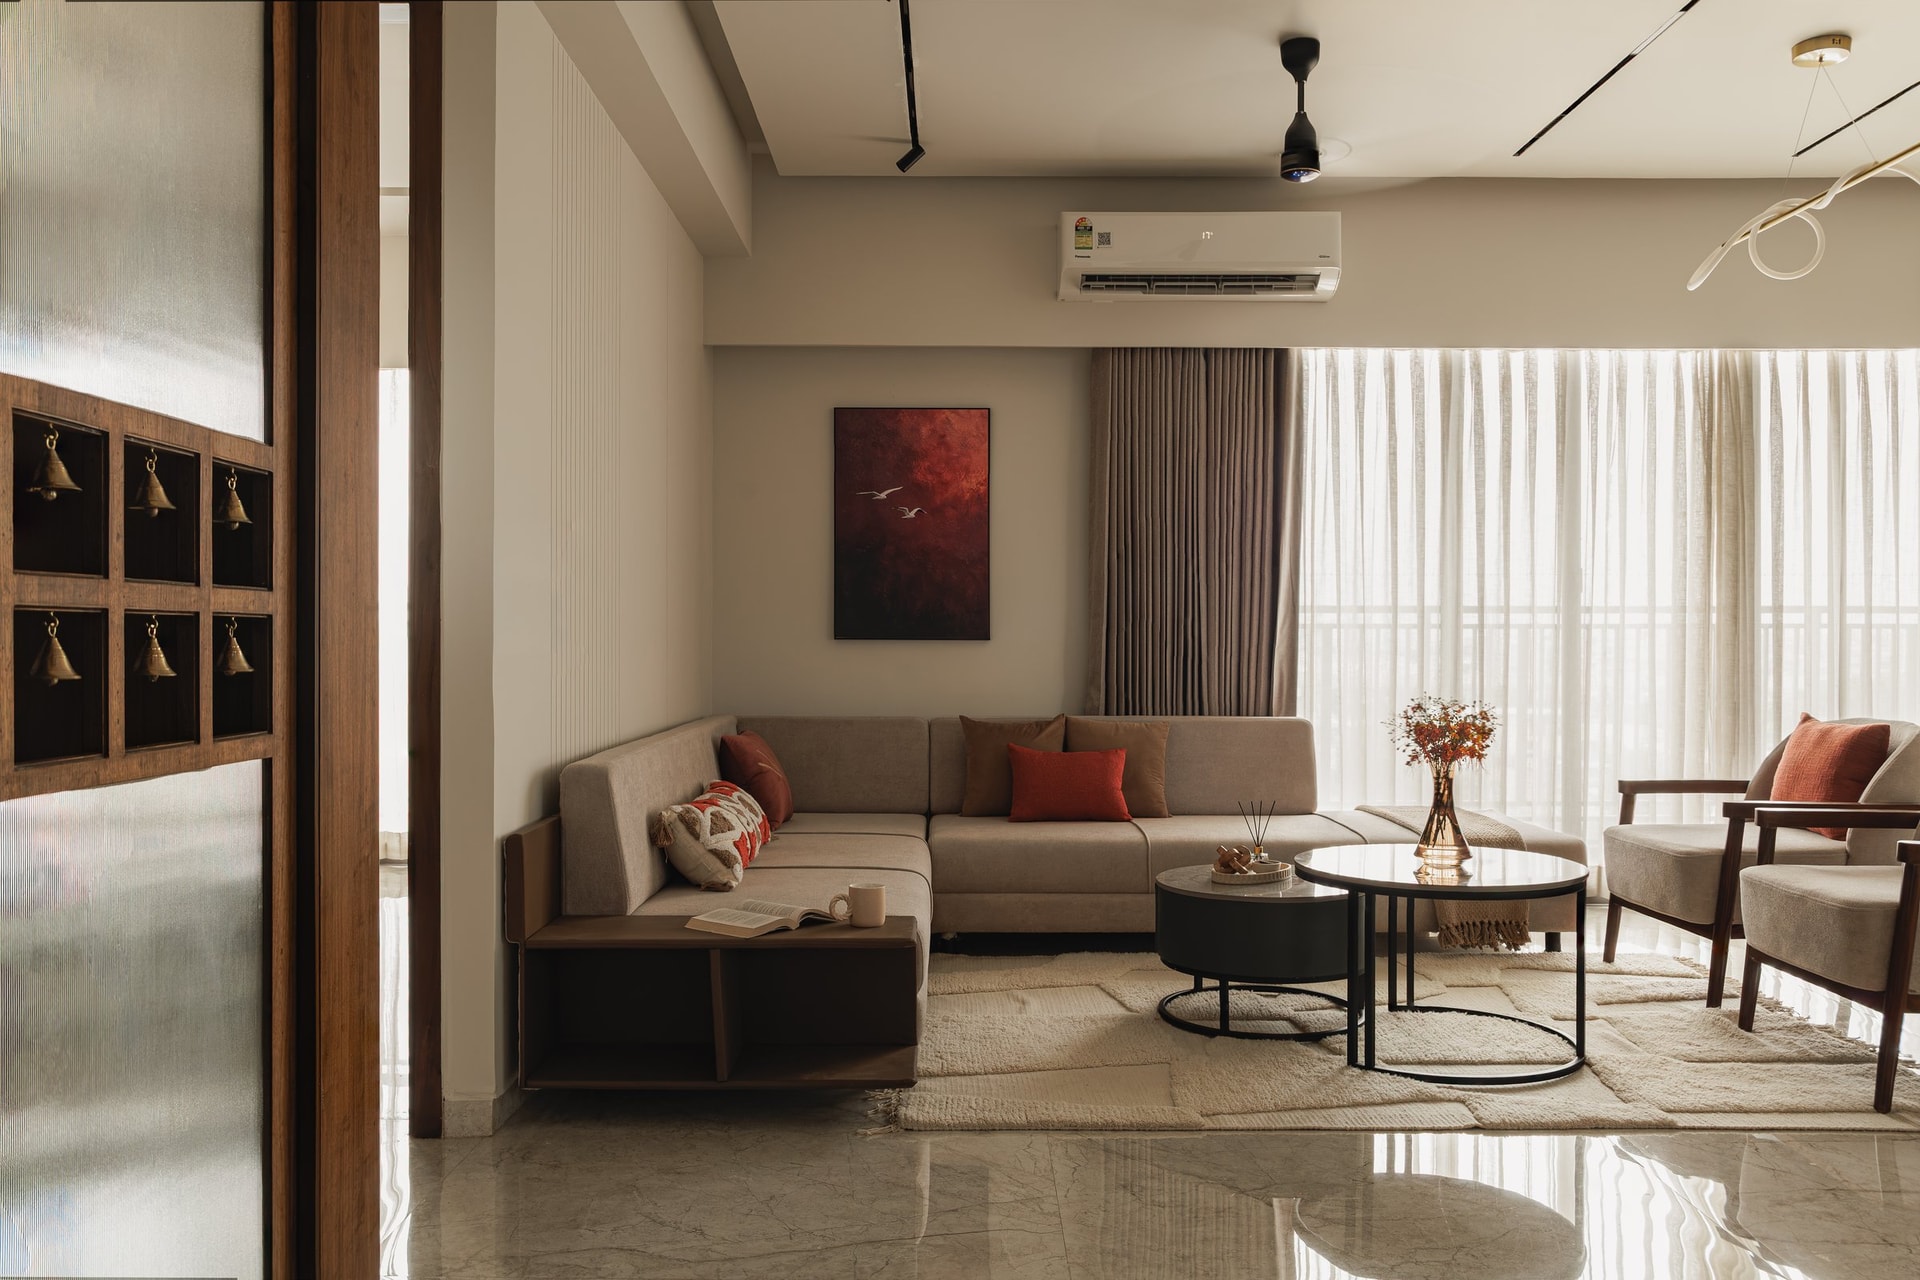
The living room establishes the home’s quiet temperament. A corner sofa in warm greige upholstery sits against a cream wall, punctuated only by a deep red artwork. Extending from one end of the sofa, a wooden-framed shelf doubles as an integrated side surface, lending the composition a sense of ease and everyday functionality.
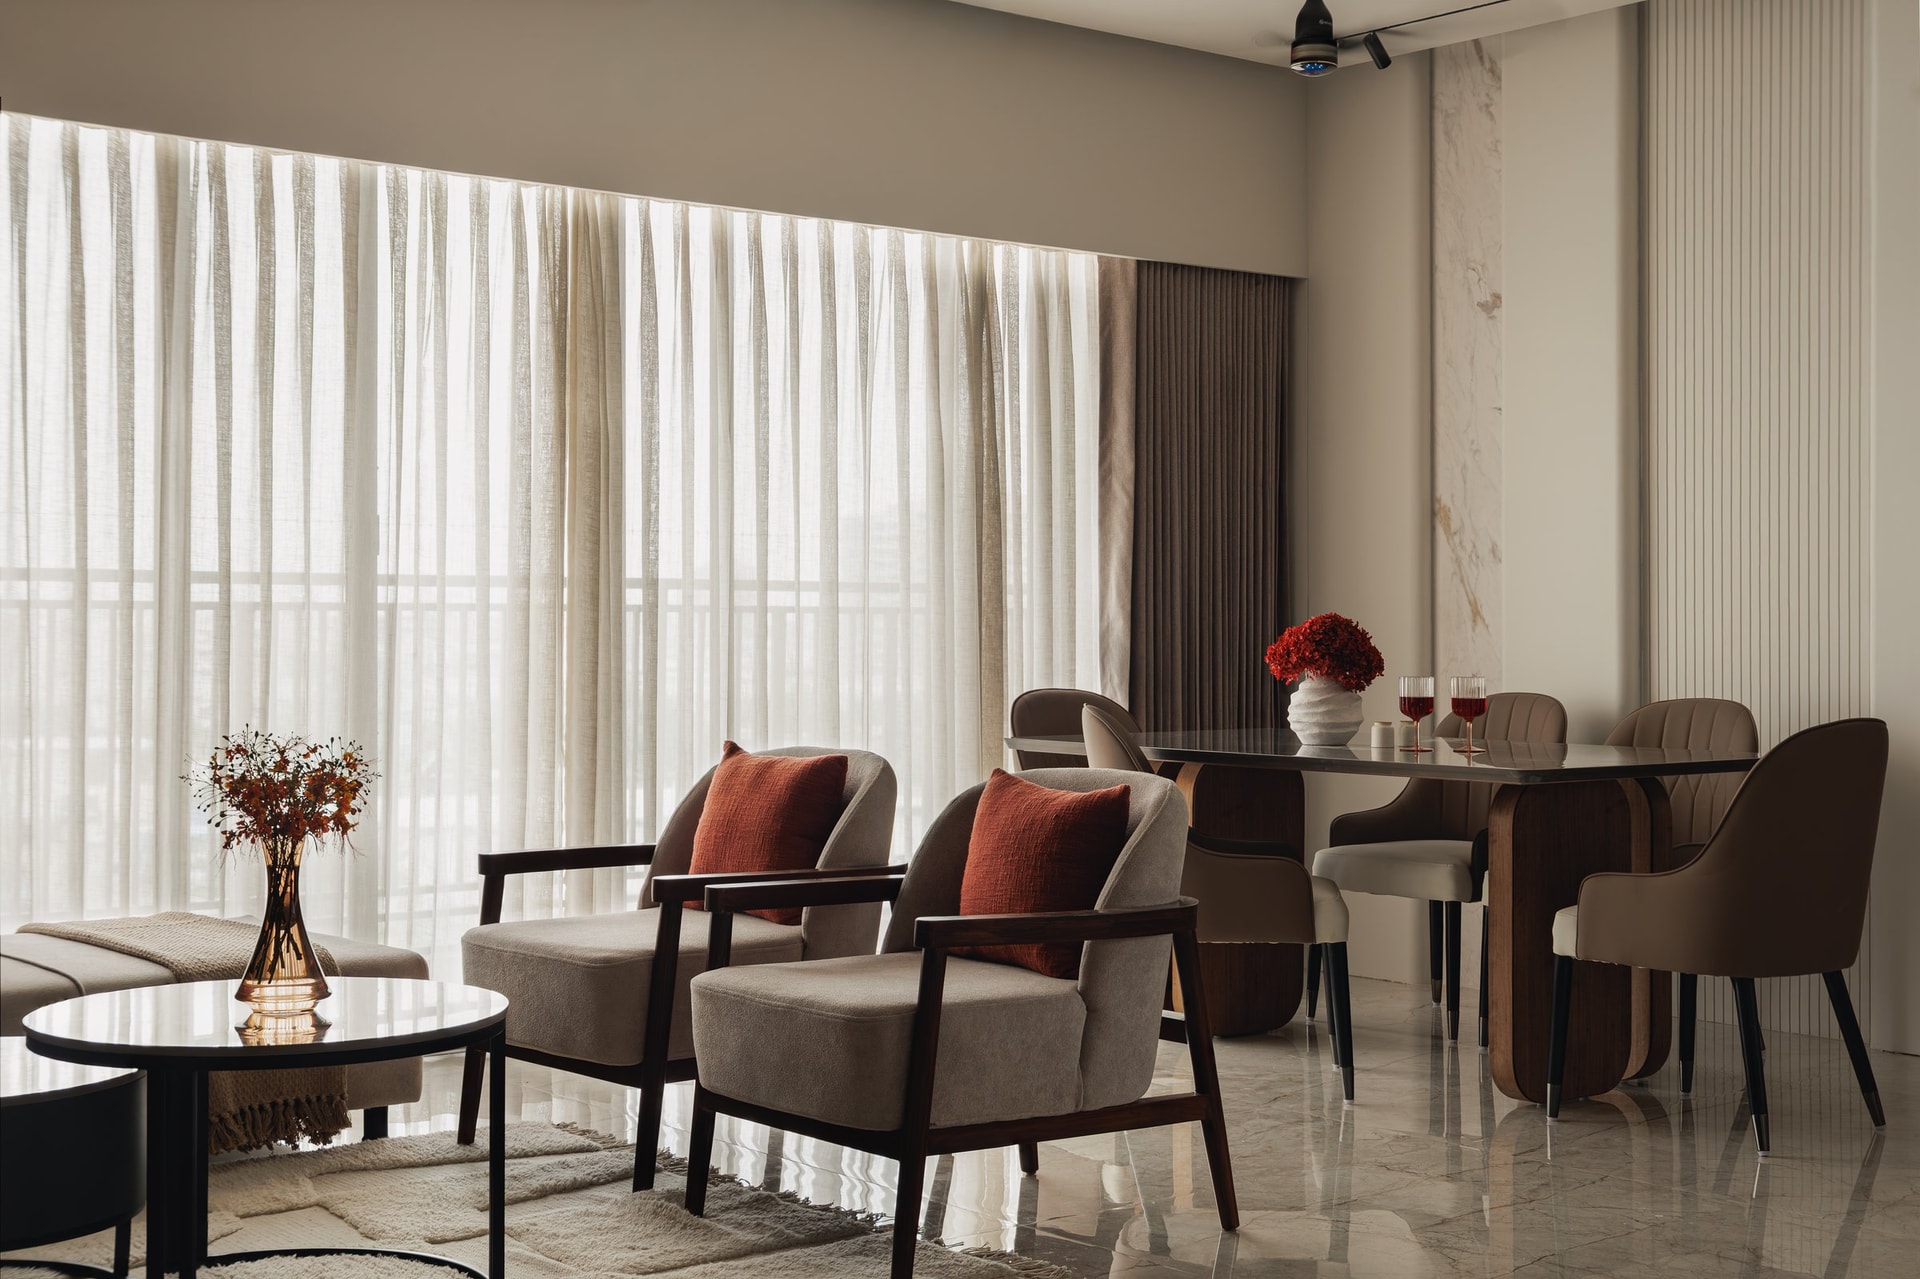
The restraint is deliberate, but never austere. Nesting round tables in dark metal with light stone-finished tops rest on a textured ivory rug, while a timber-framed armchair introduces the recurring warmth of wood against the muted palette. Alongside, ribbed cream panelling brings a subtle vertical rhythm to the wall, adding depth and texture without disturbing the room’s understated character.
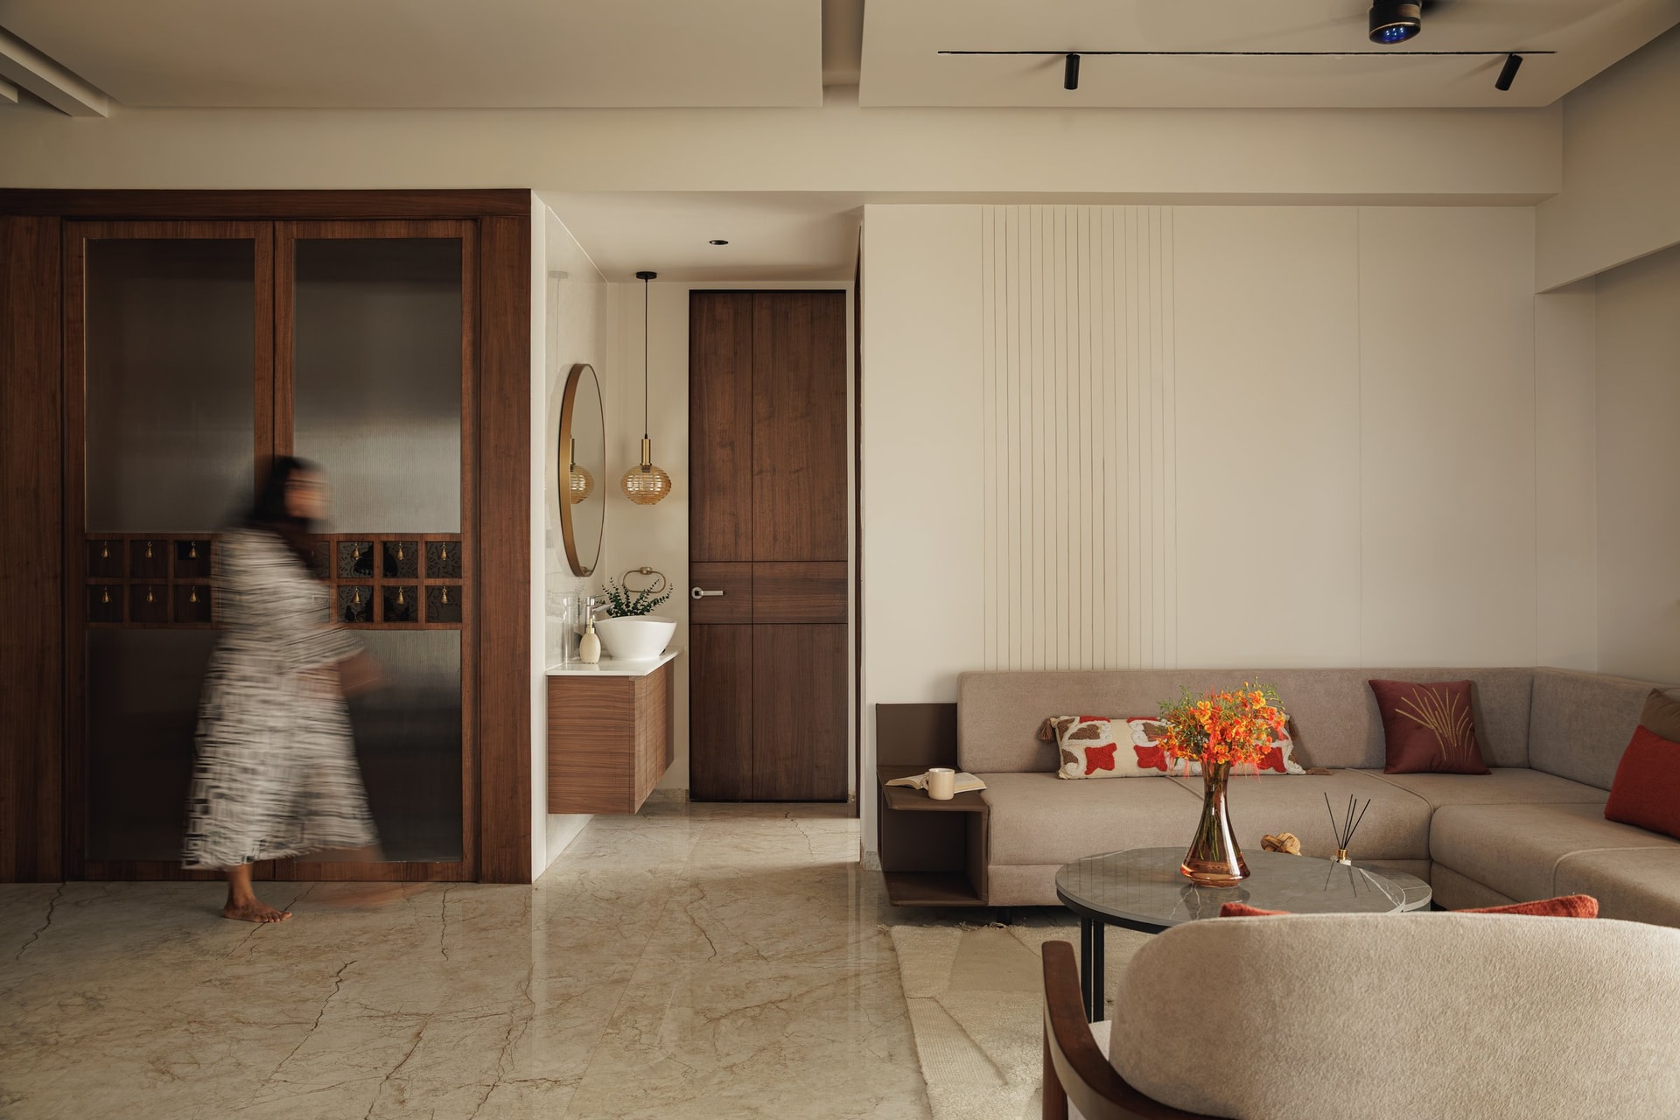
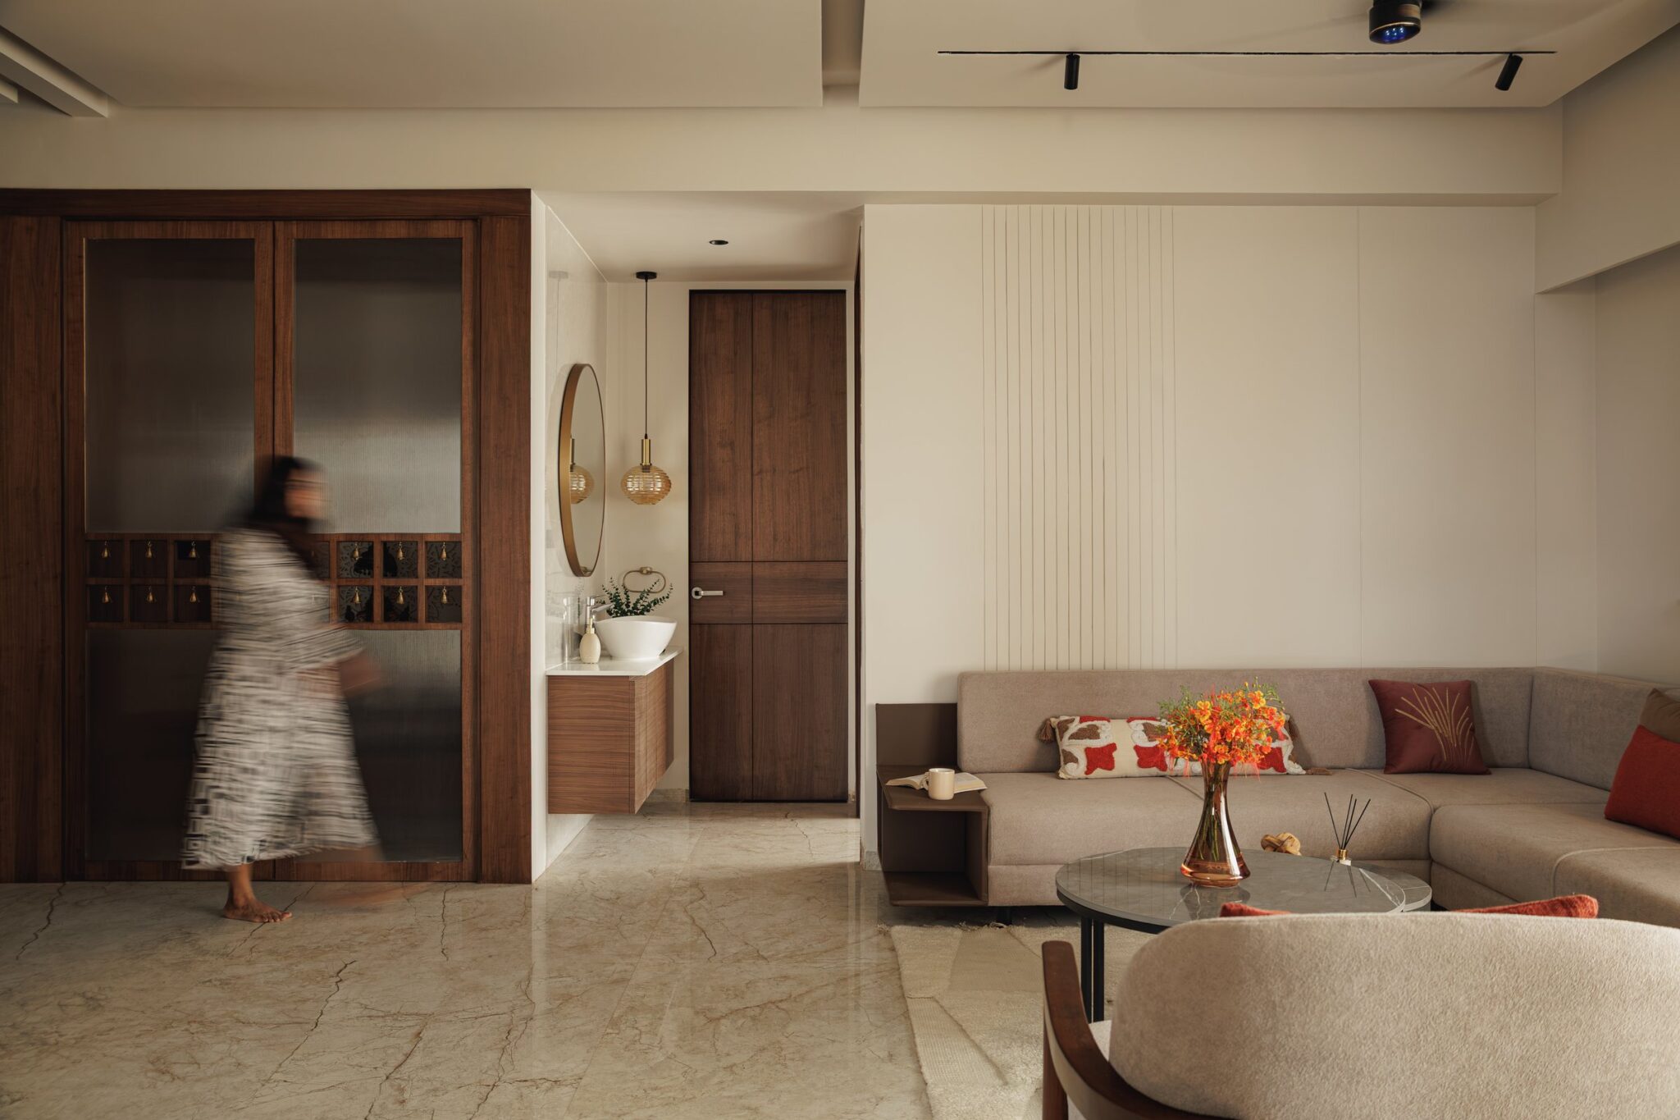
Beyond the living room, a timber-and-fluted-glass partition defines the puja space, while a compact powder room sits alongside it. The ribbed cream panelling from the living area continues as a quiet backdrop, allowing the darker timber volume of the puja enclosure to emerge as a distinct architectural element within the otherwise restrained interior.
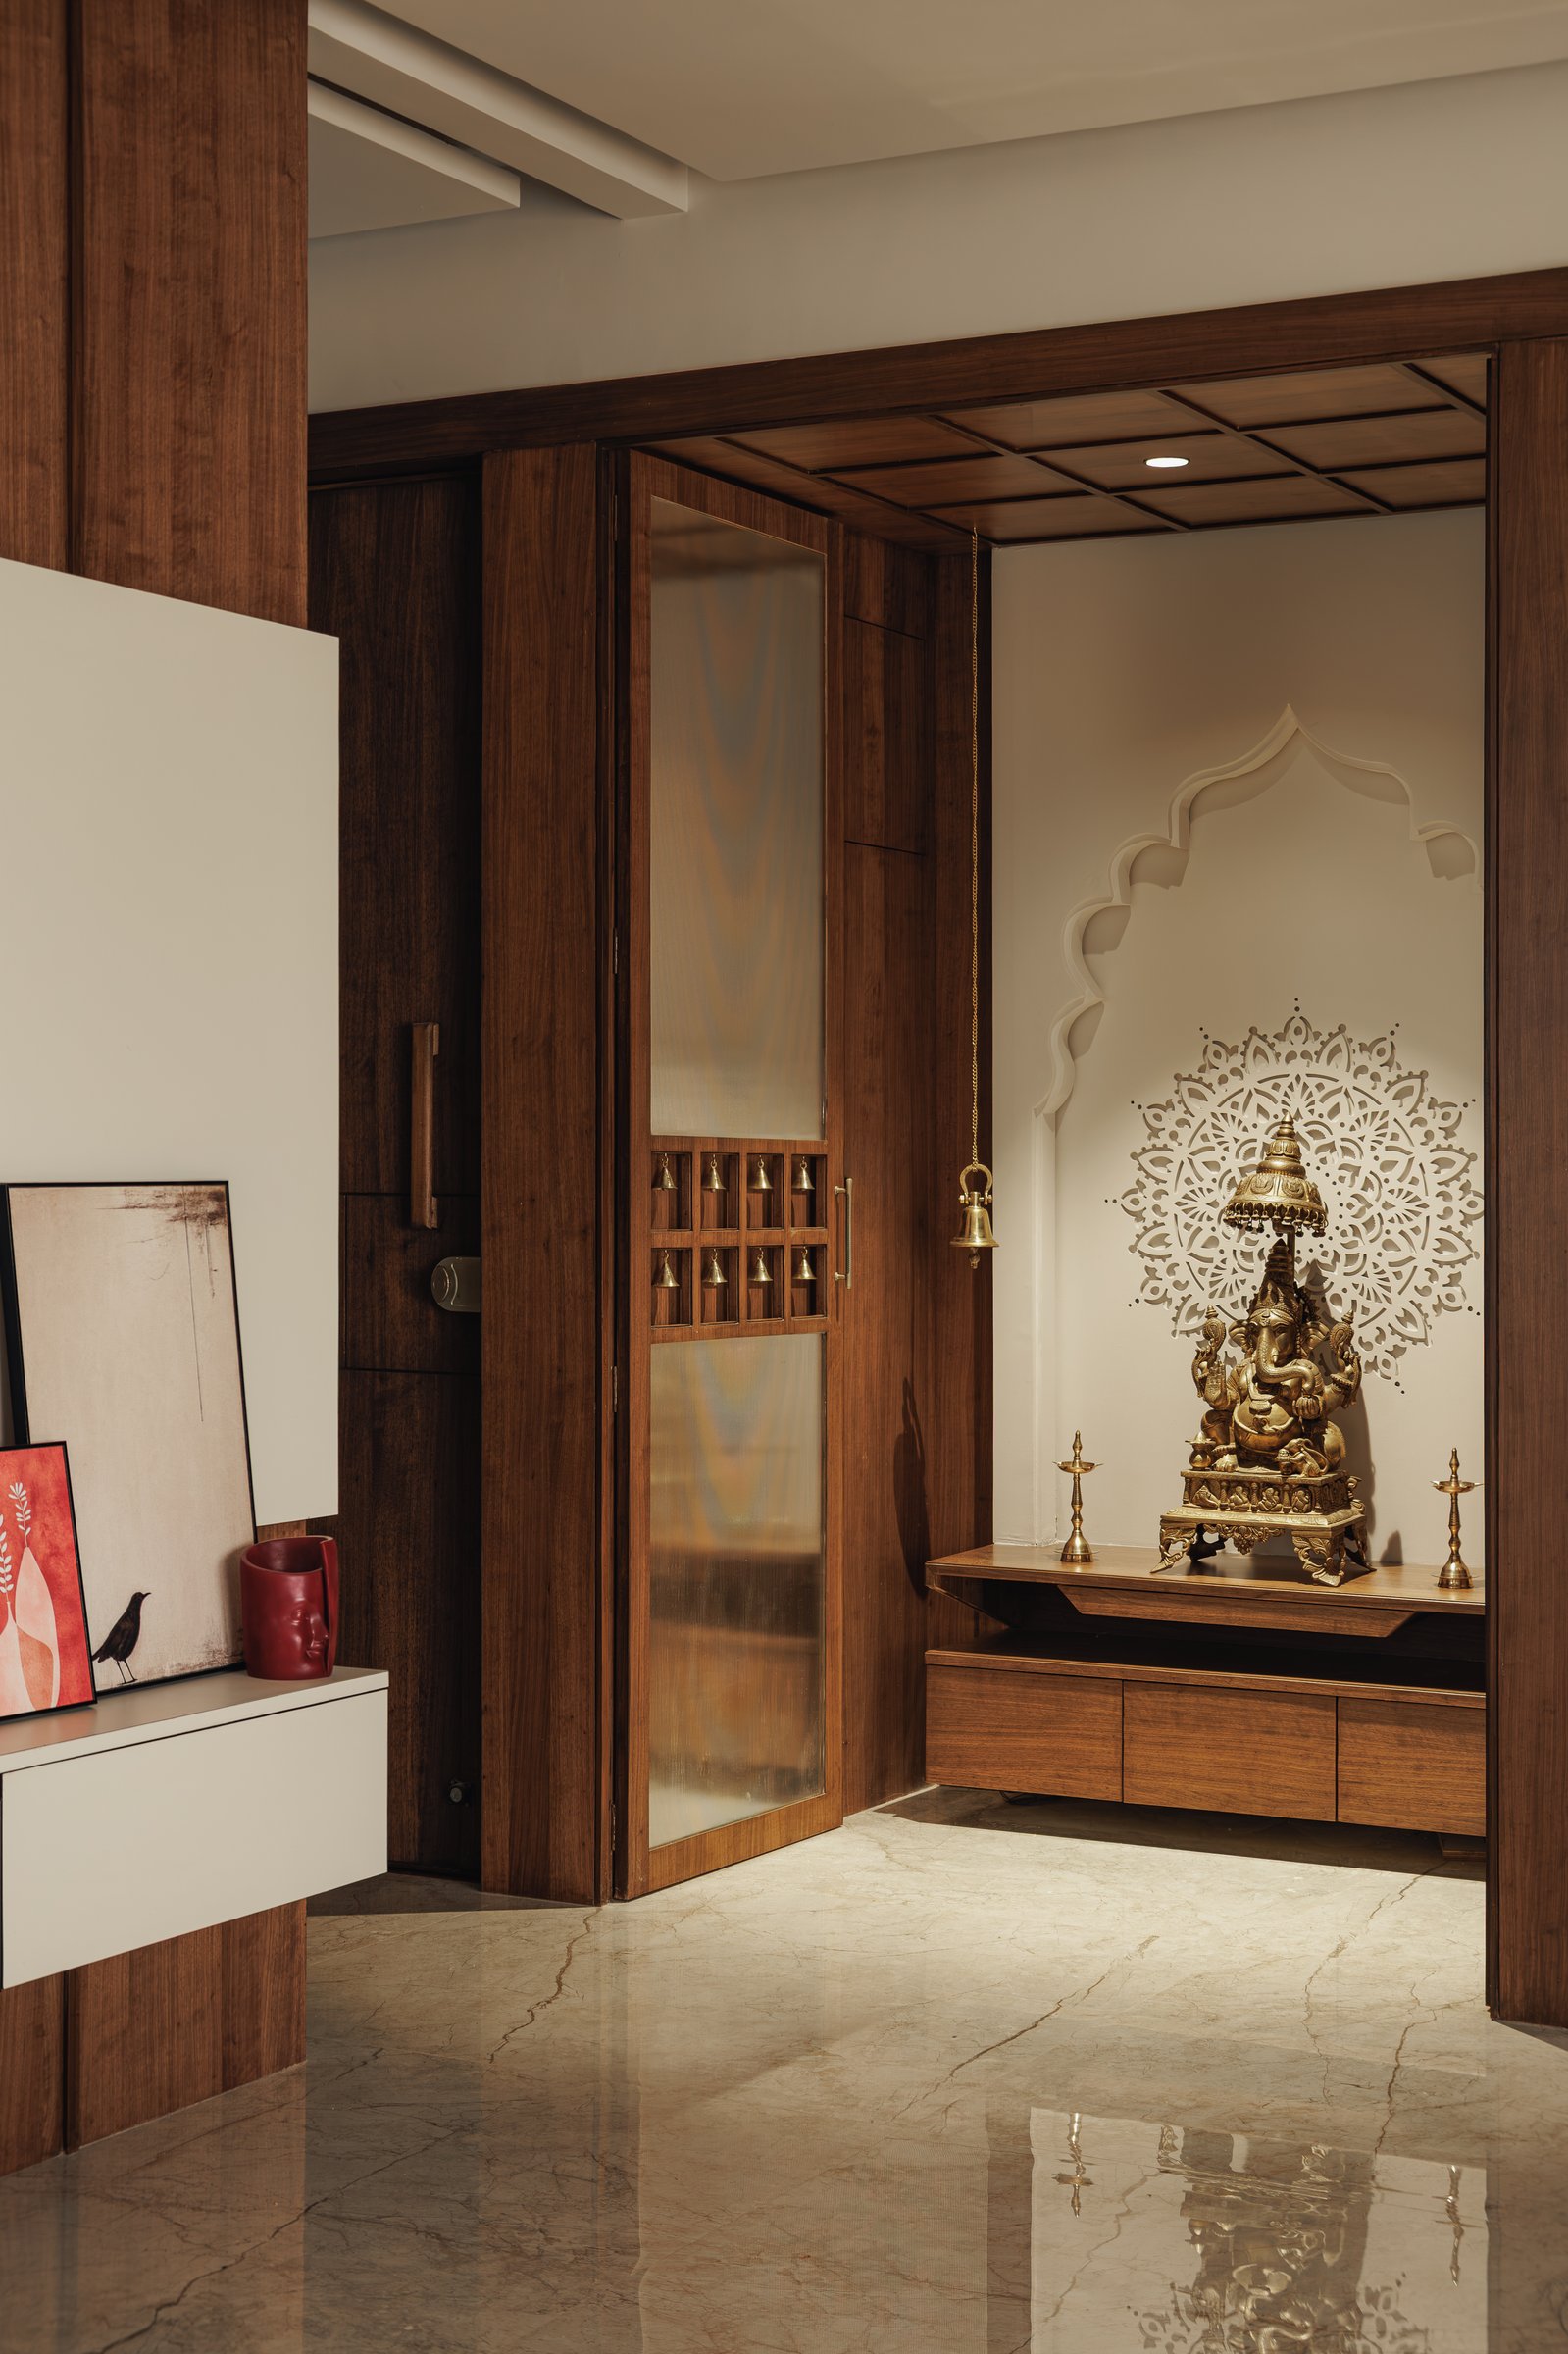
The puja space is treated as a distinct architectural moment within the home. Framed in warm timber, a bifold door combining fluted glass with an inset panel of small brass bells opens to a shallow niche, where a brass Ganesha is set against a laser-cut mandala screen and a softly scalloped arch.
The composition integrates ritual into the home’s restrained design language without making it feel separate from everyday life.
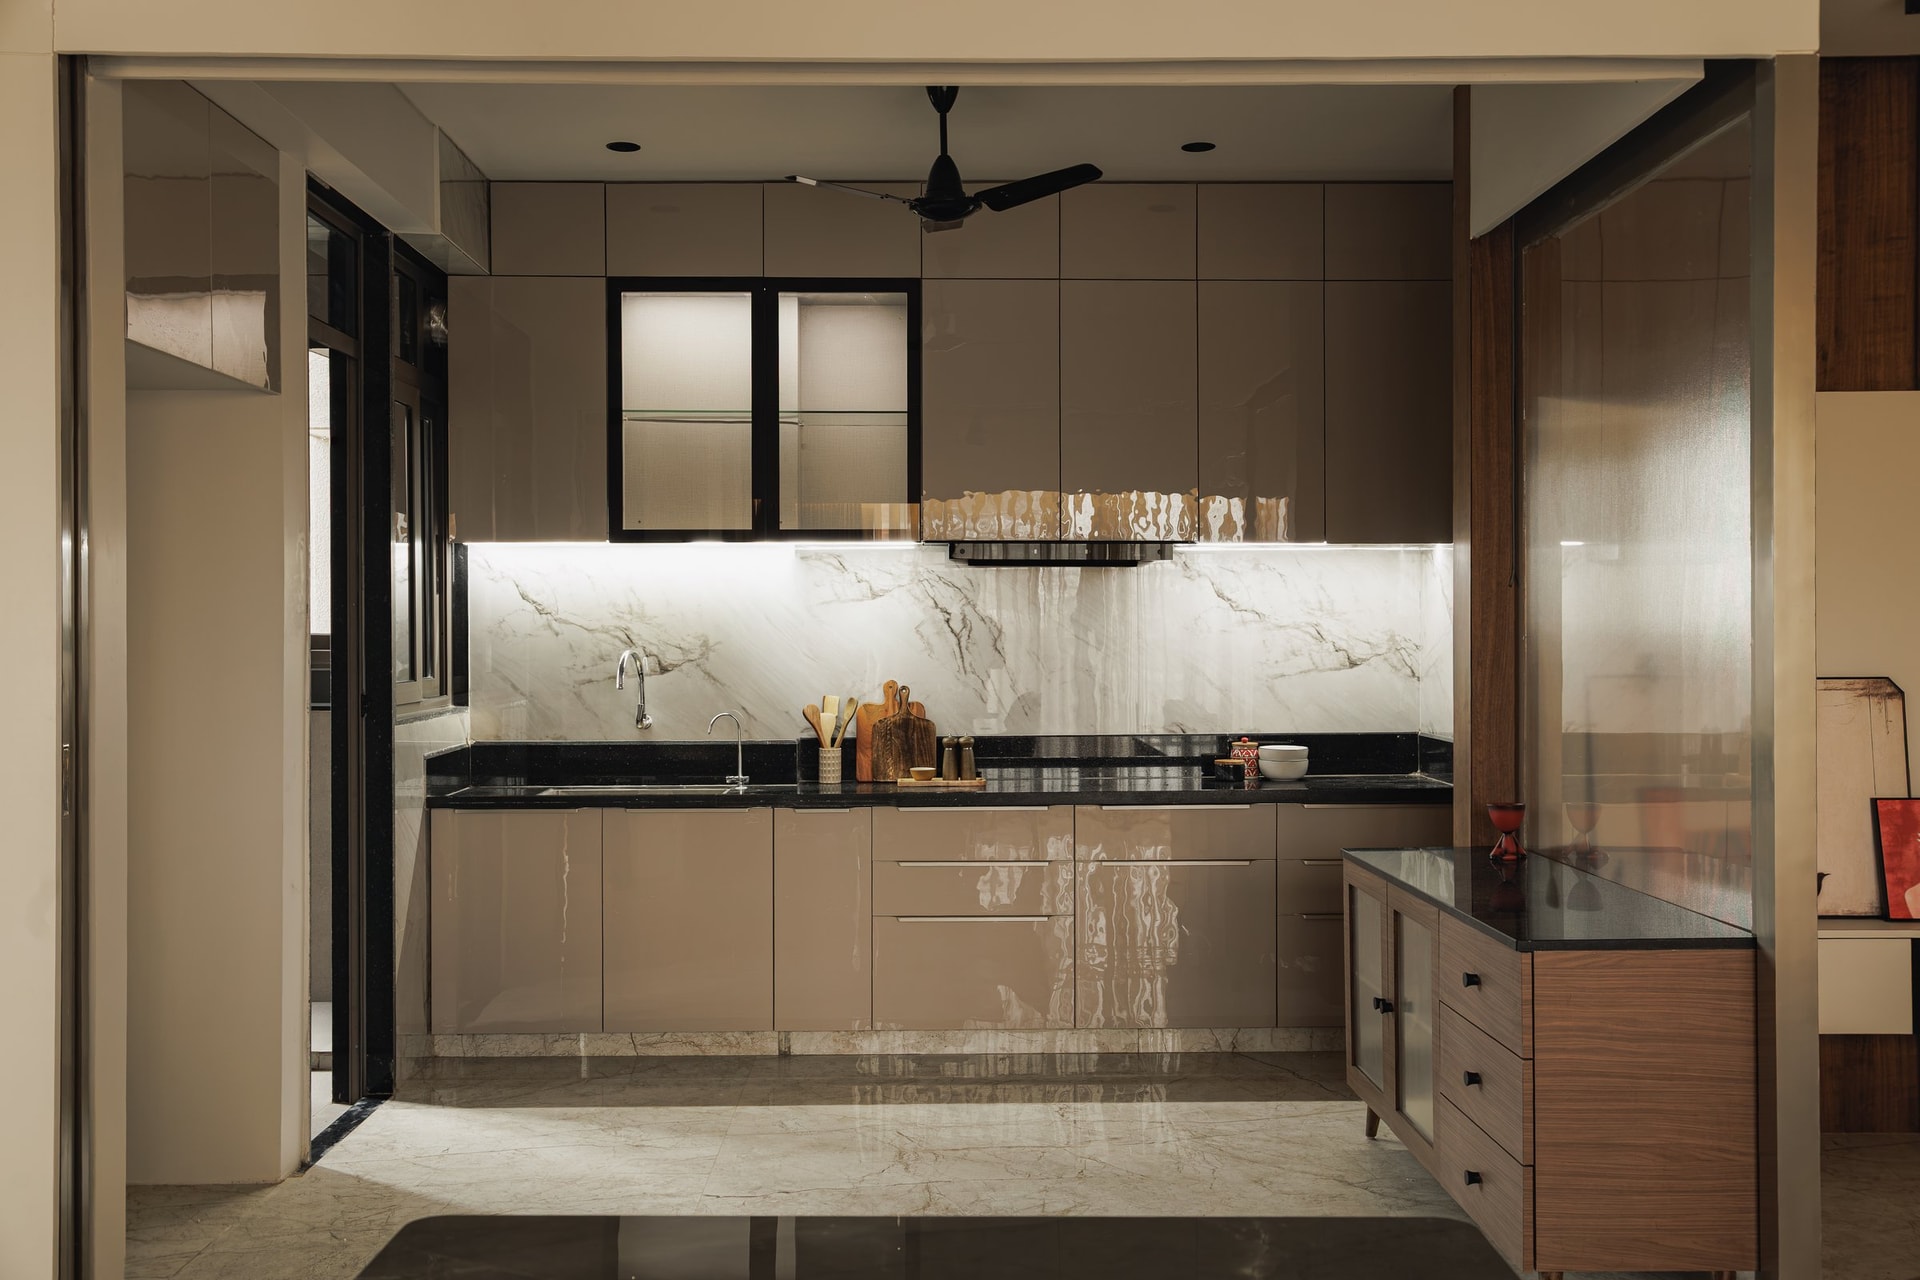
The kitchen takes a more decisive material turn, with floor-to-ceiling high-gloss taupe cabinetry paired with a dark stone countertop that anchors the composition. Behind it, a book-matched marble backsplash introduces natural movement, subtly illuminated by a continuous LED strip that draws out the stone’s veining and depth.its depth.
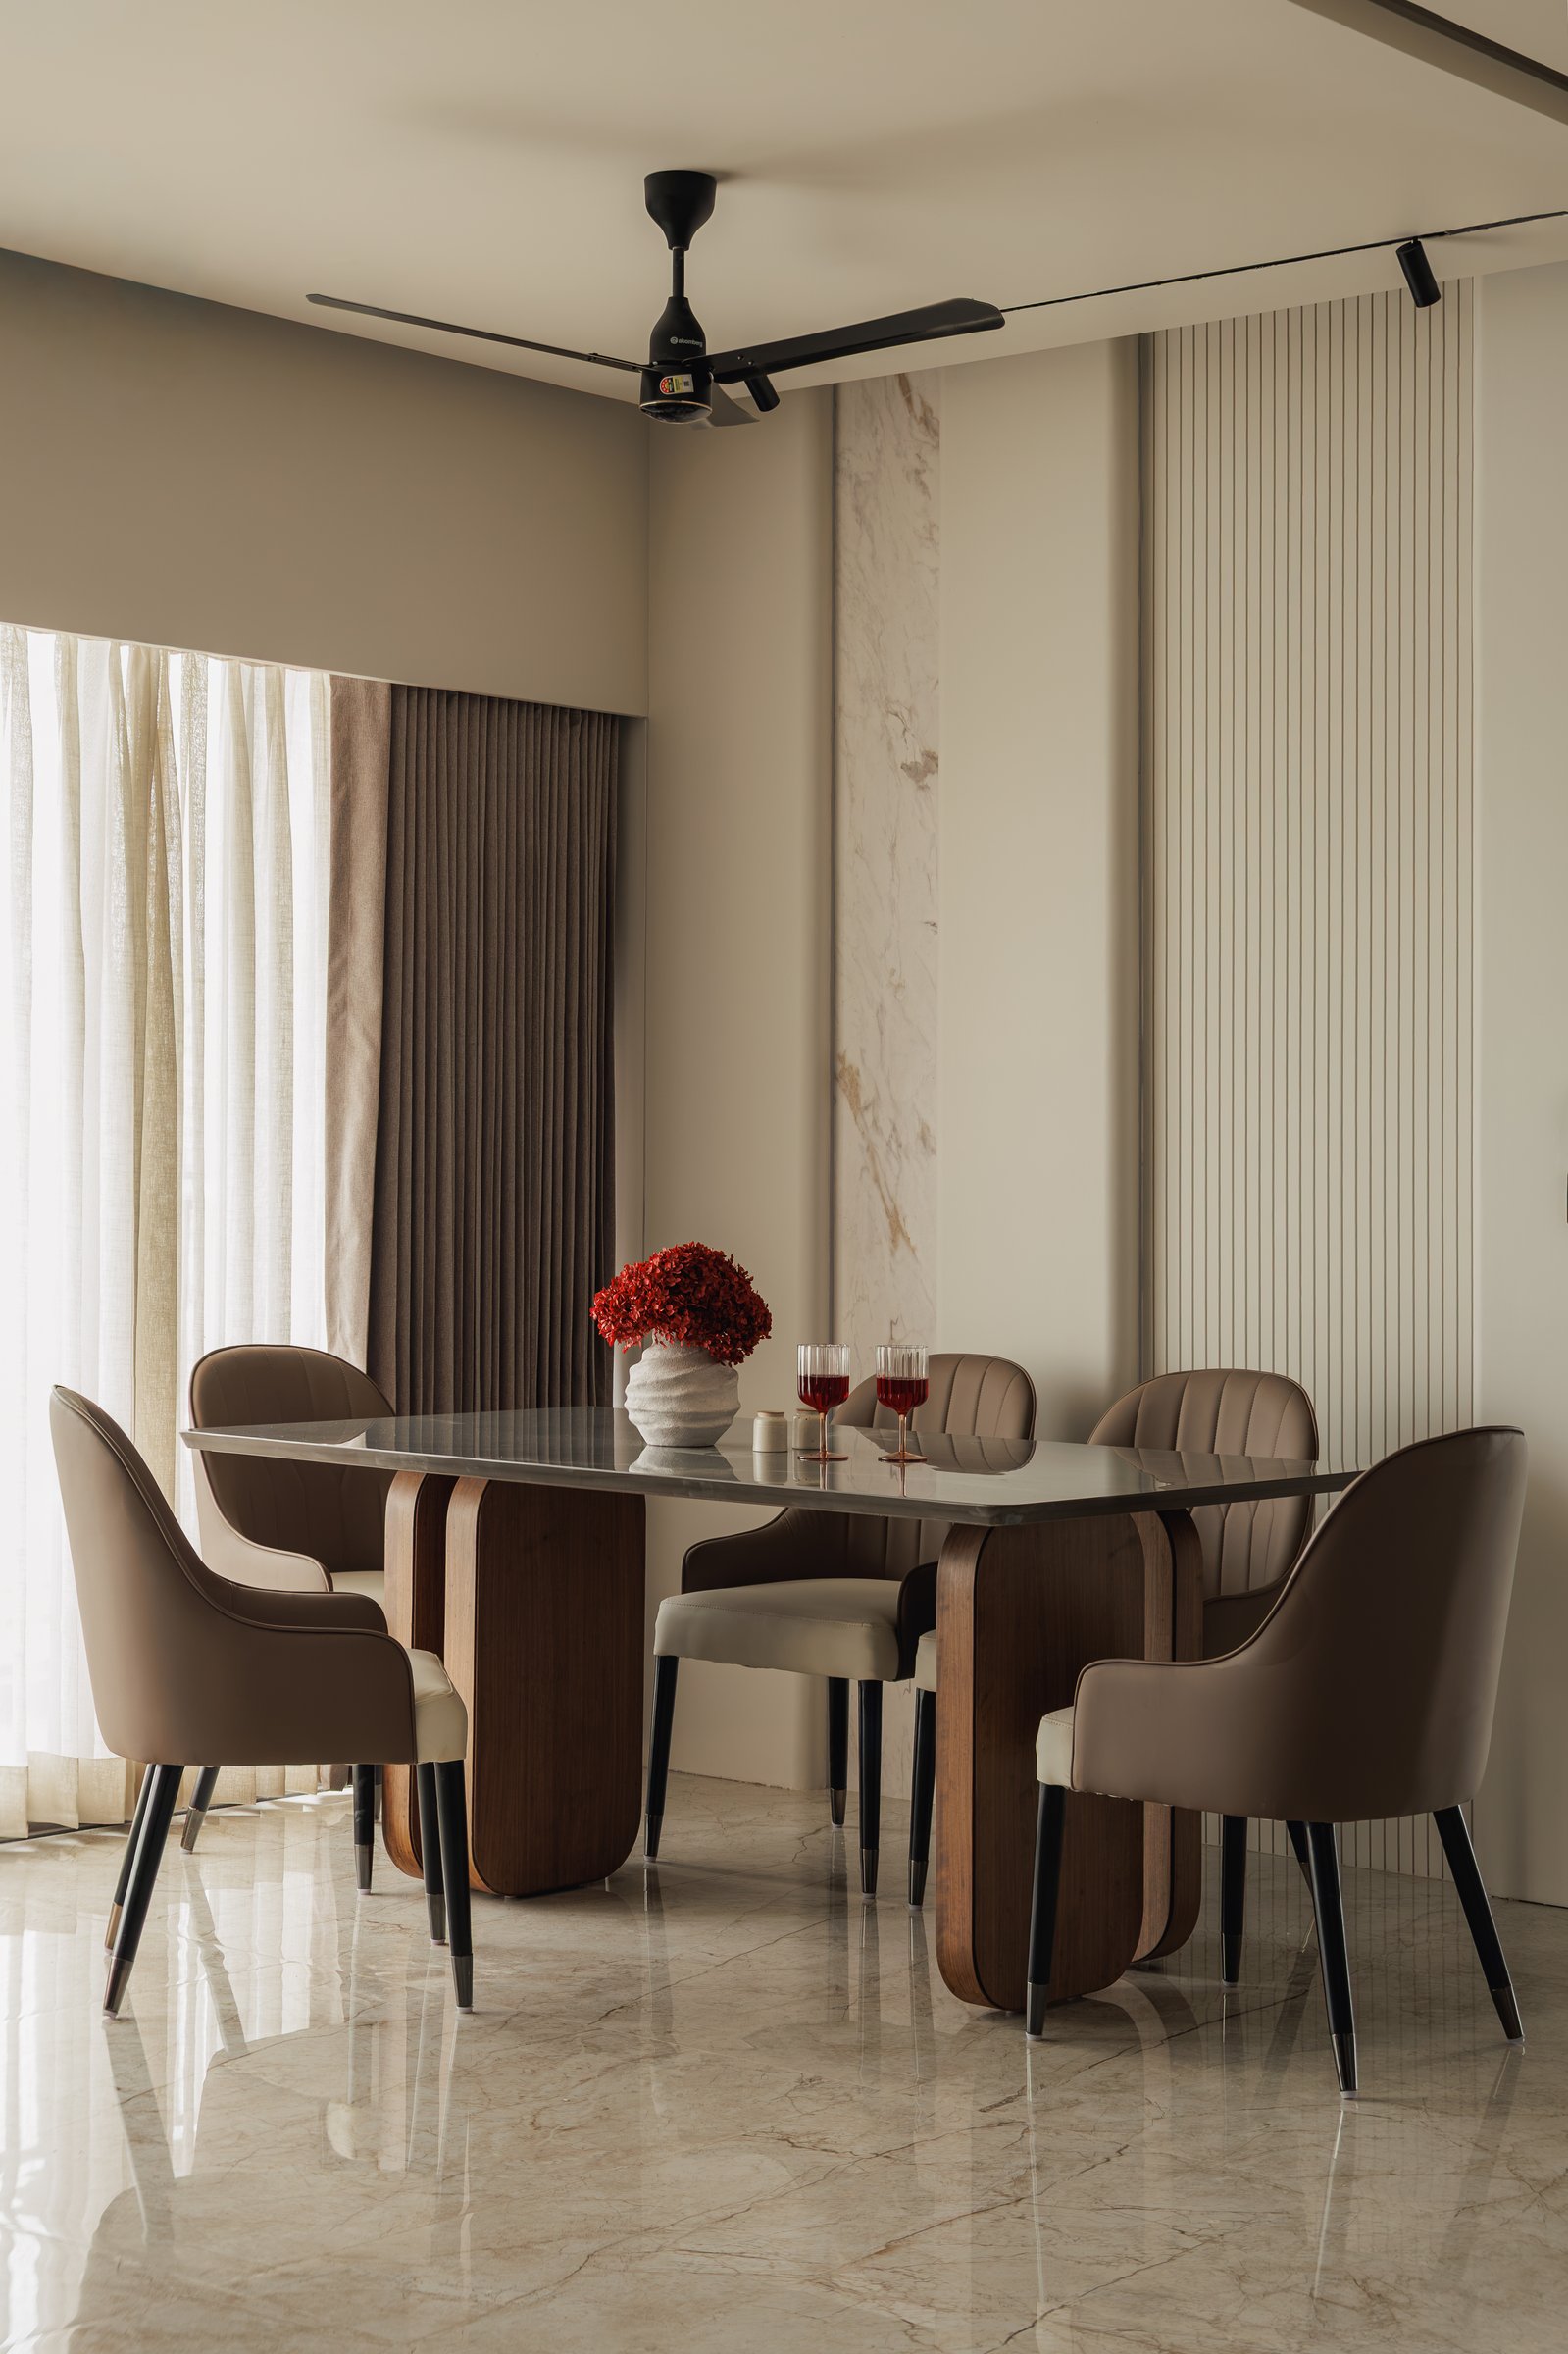
The dining area is set against a composed backdrop of ribbed cream panelling and a slender marble inset, framing the table as a quiet focal point. Its pale stone top rests on two sculptural timber pedestals, whose rounded profiles echo the softened forms that recur throughout the apartment.
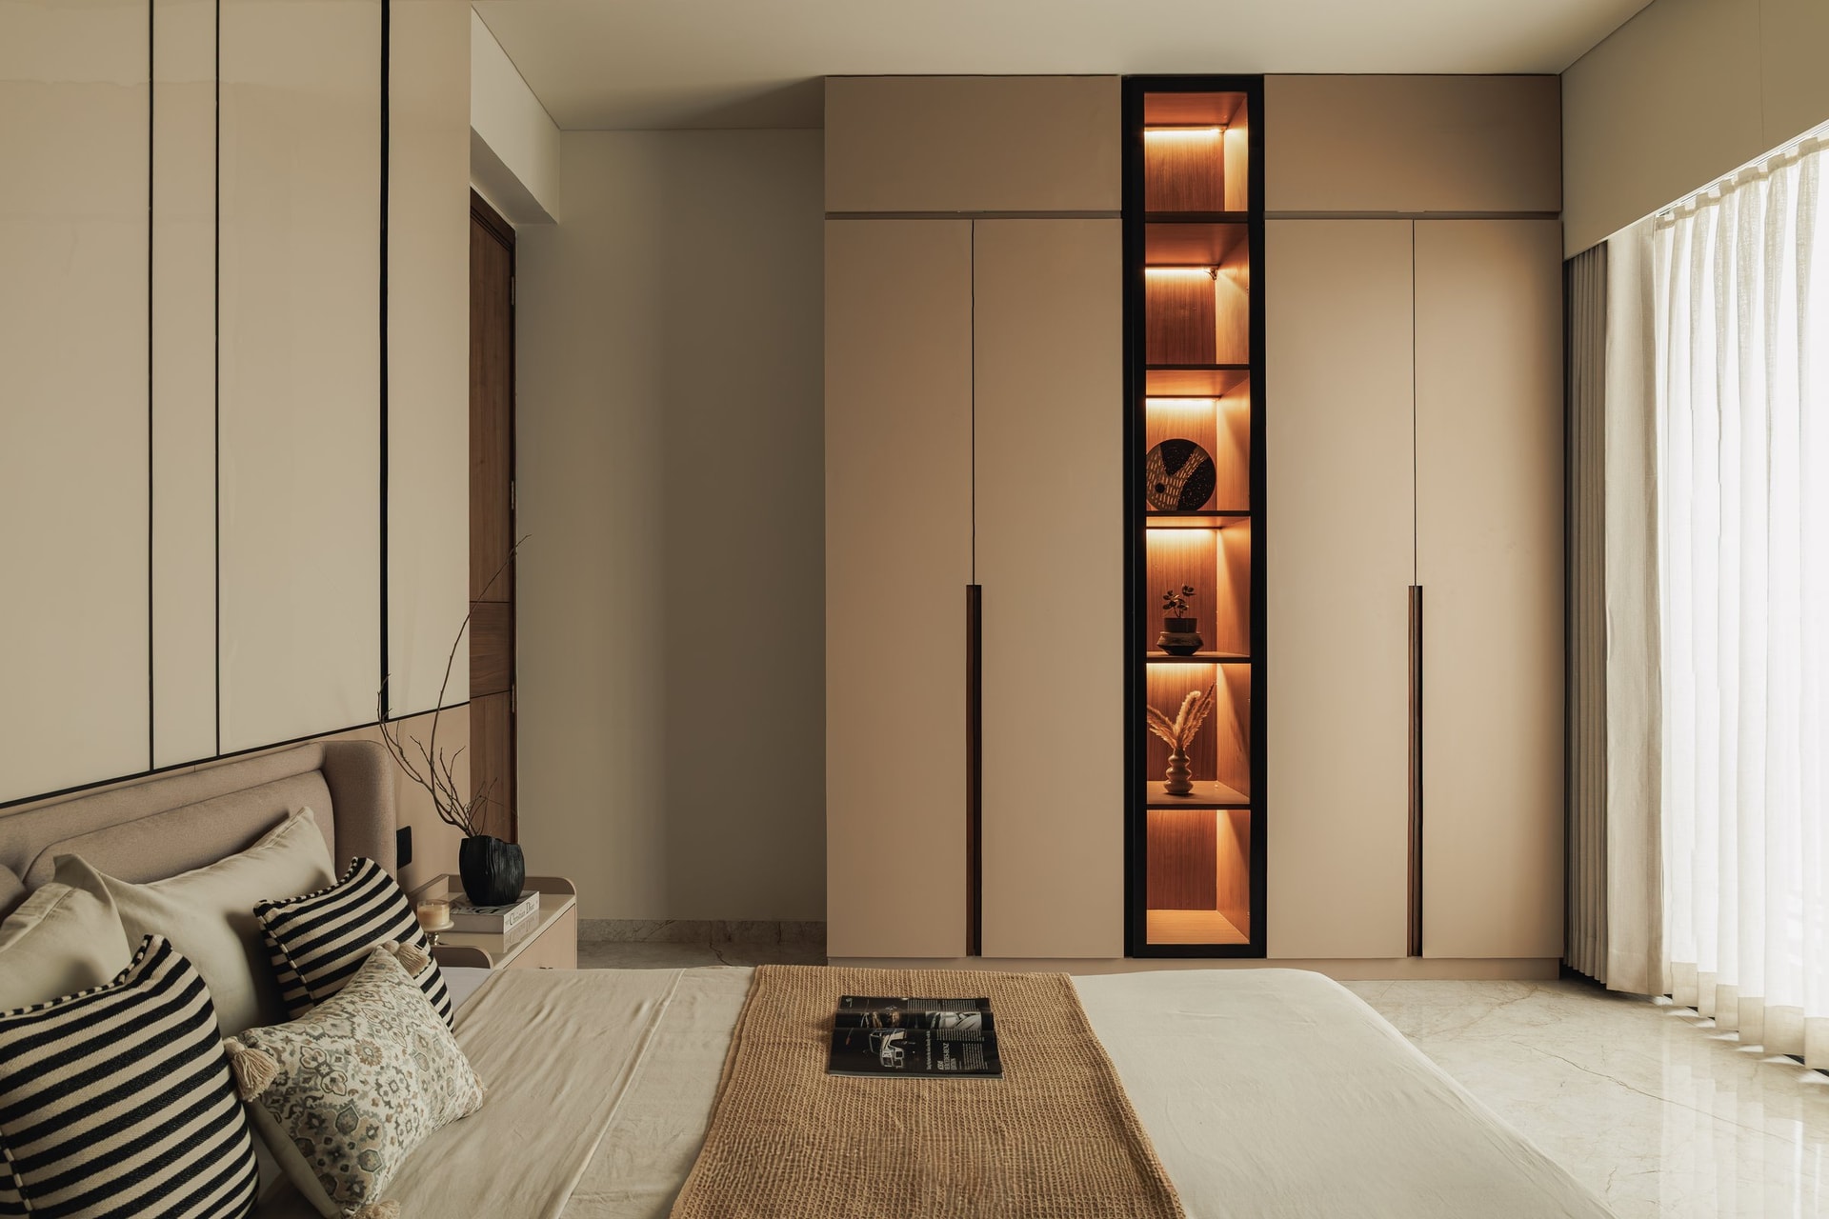
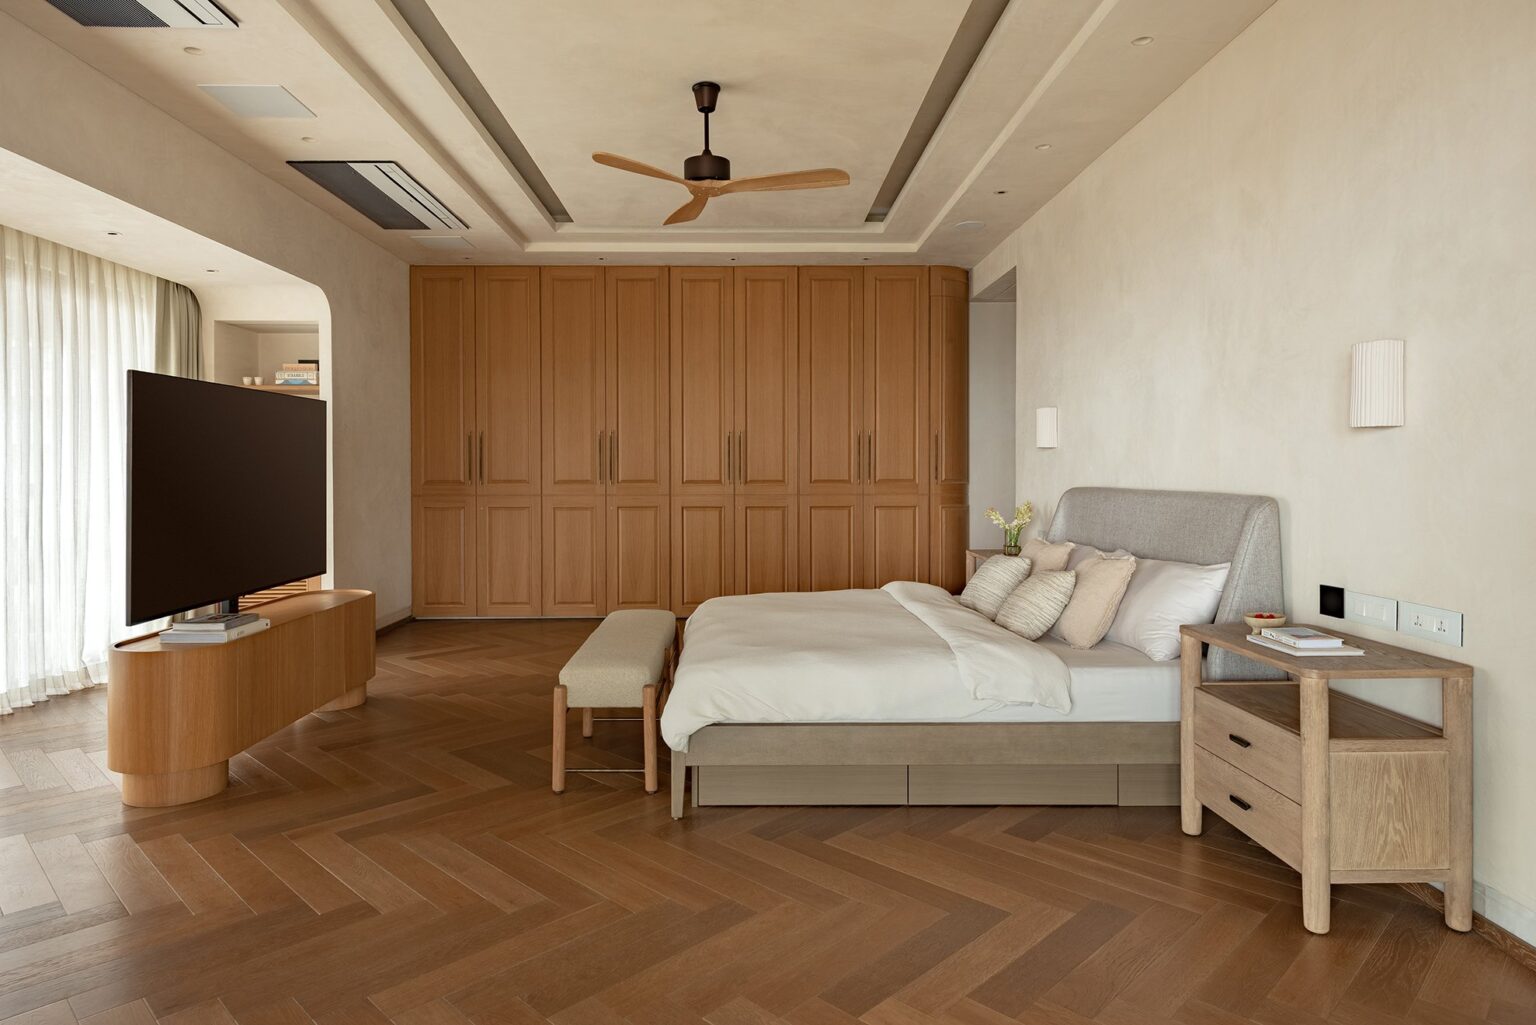
The master bedroom shifts the home’s palette into a warmer, more intimate register. A full-height beige wardrobe with slender vertical pulls spans one wall, interrupted by a softly illuminated niche of timber shelving that introduces warmth and serves as the room’s primary decorative gesture.
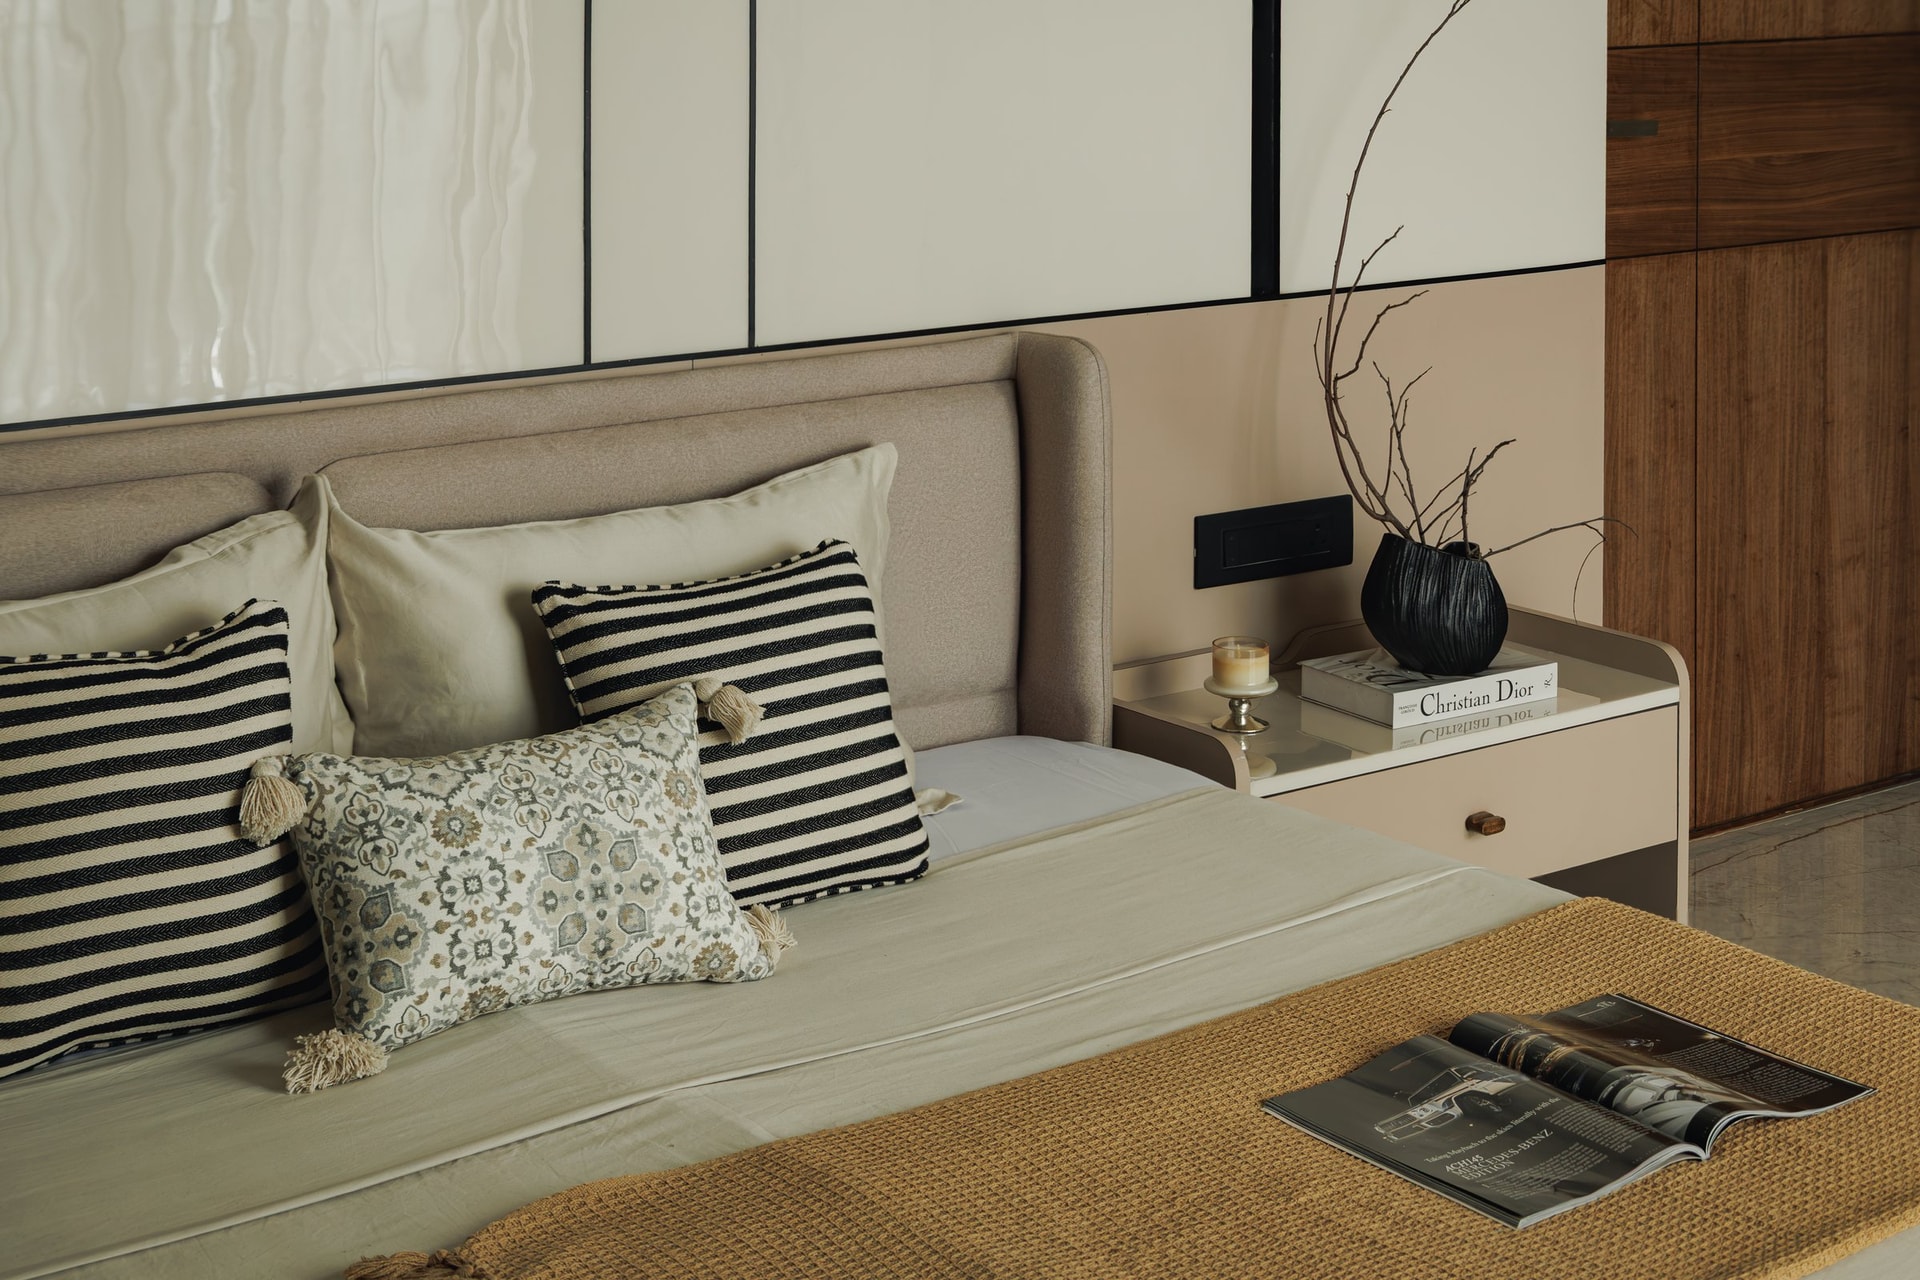
The bed sits against a composed backdrop of cream panelling with slim dark accents, paired with an upholstered headboard in muted beige. More subdued than the living spaces, the bedroom forgoes stronger accent colours in favour of layered neutrals, warm timber, and concealed lighting, creating a calm and restful atmosphere.
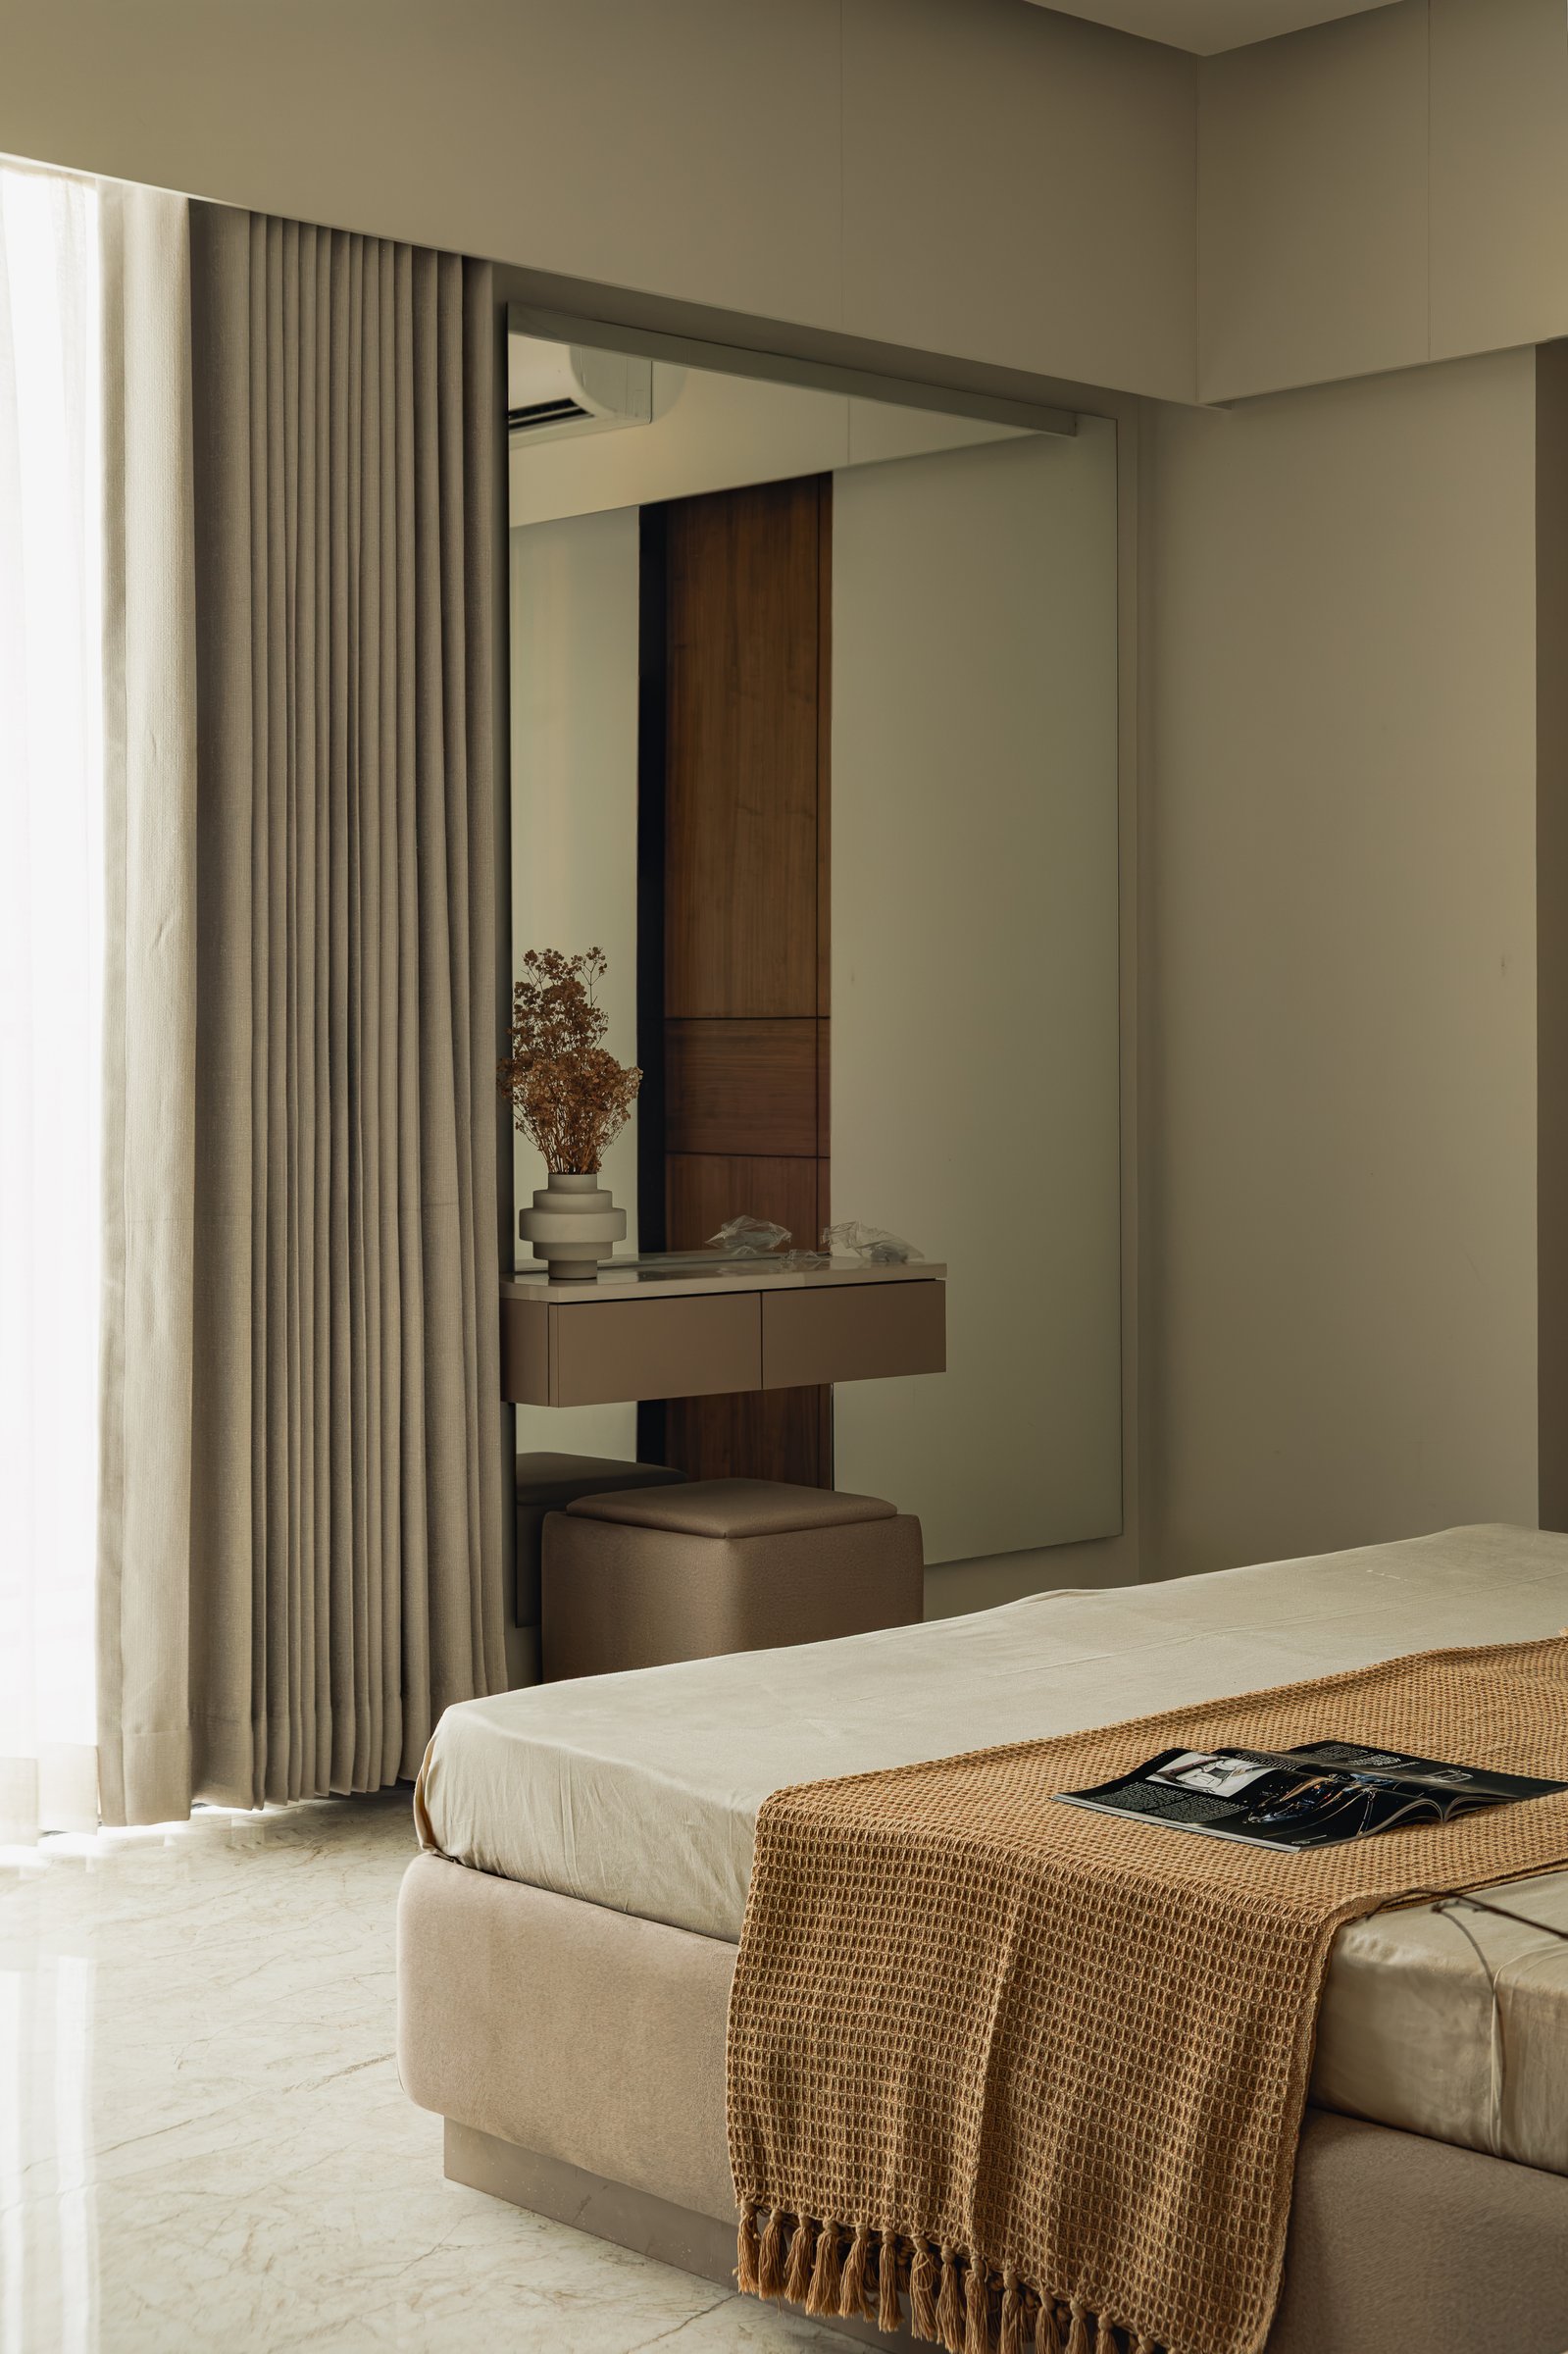
Opposite the bed, a full-height mirror set beside soft cream drapery anchors a compact vanity. A wall-mounted console in a warm caramel finish is paired with an upholstered stool tucked neatly beneath, keeping the composition light and uncluttered.
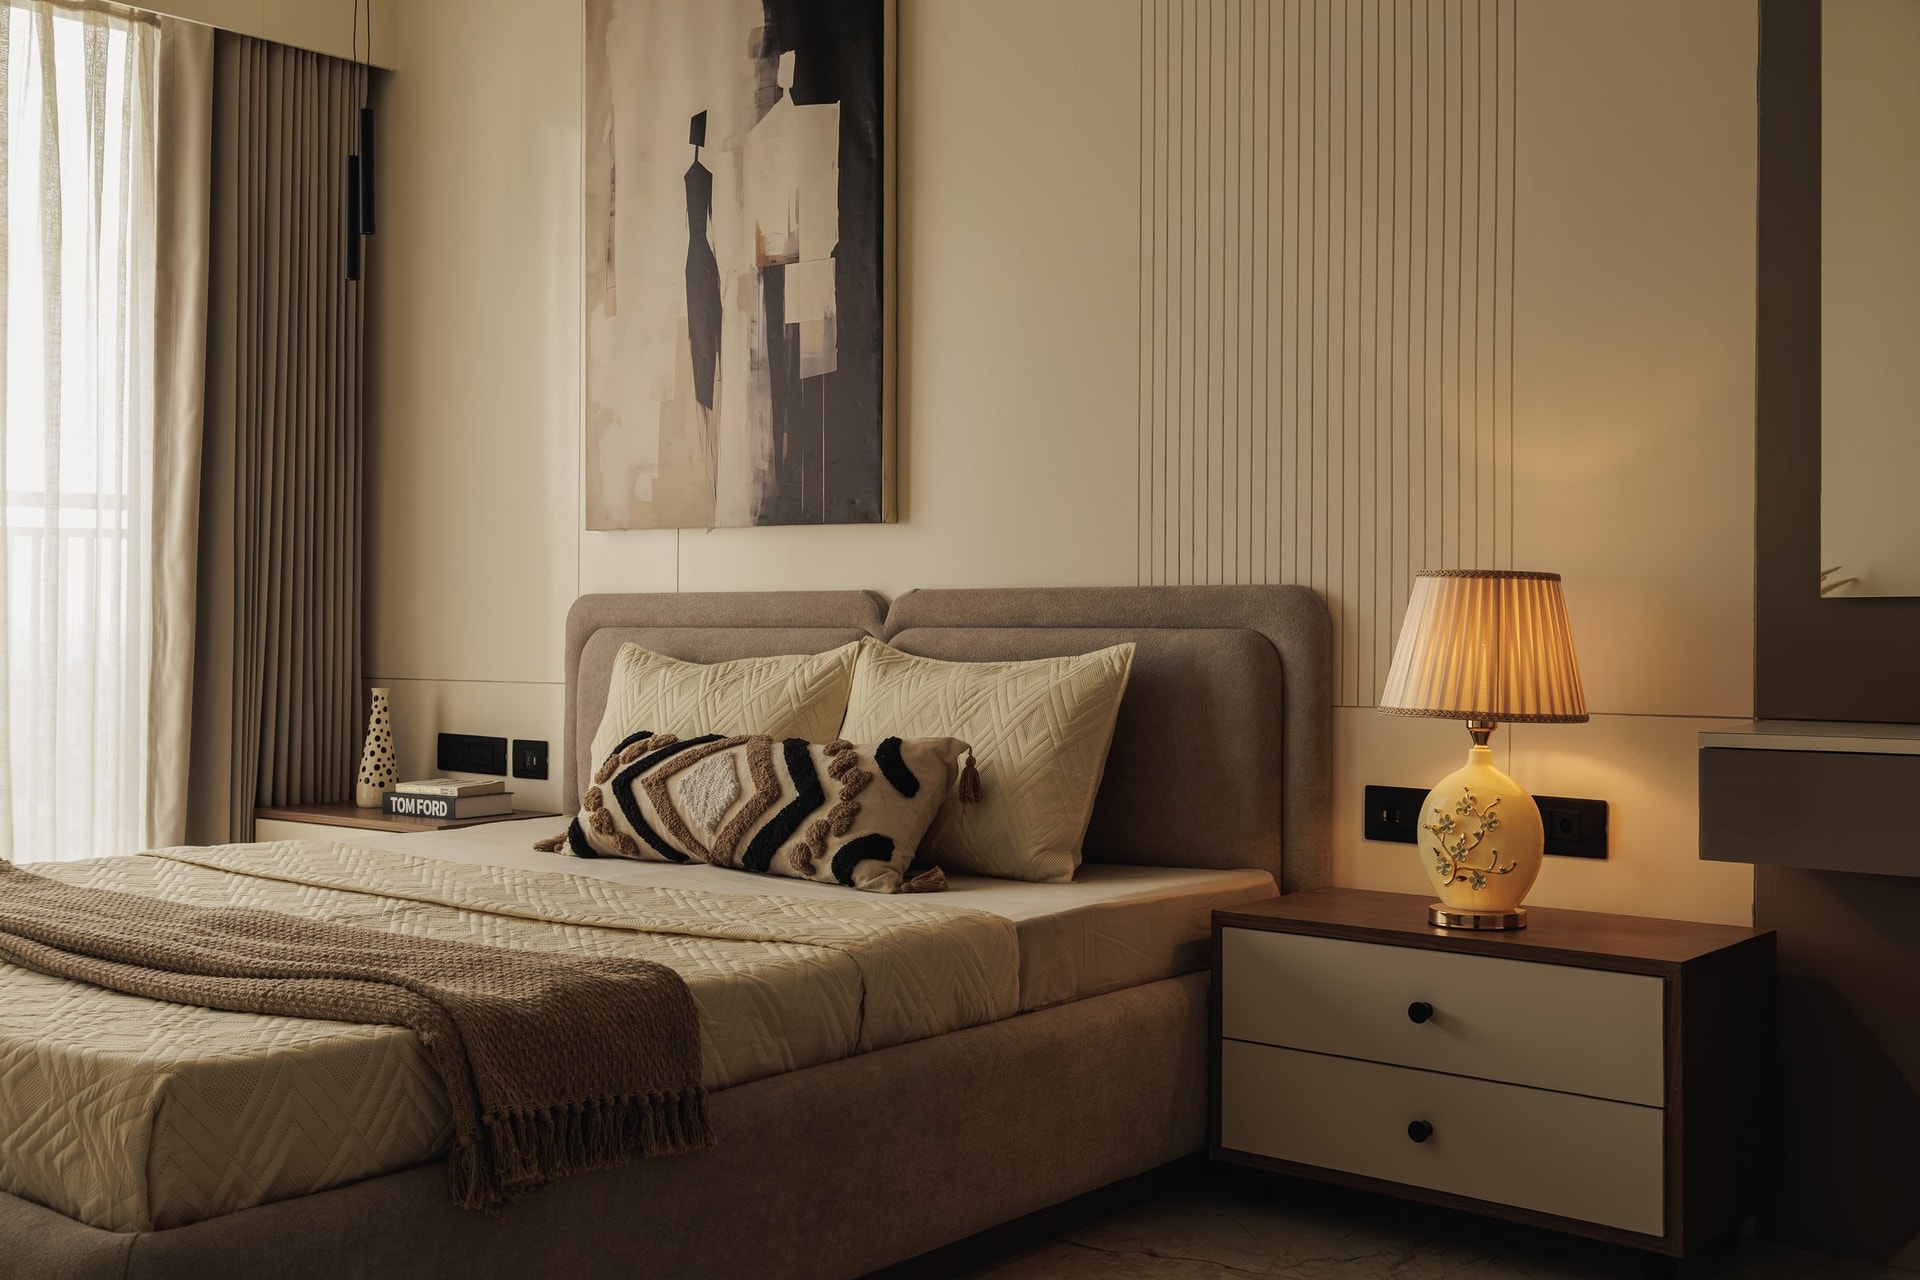
The second bedroom adopts a cooler, more restrained expression. An upholstered bed in greige is set against ribbed cream panelling, while a large abstract artwork in muted earth tones above the headboard provides the room’s primary visual anchor.
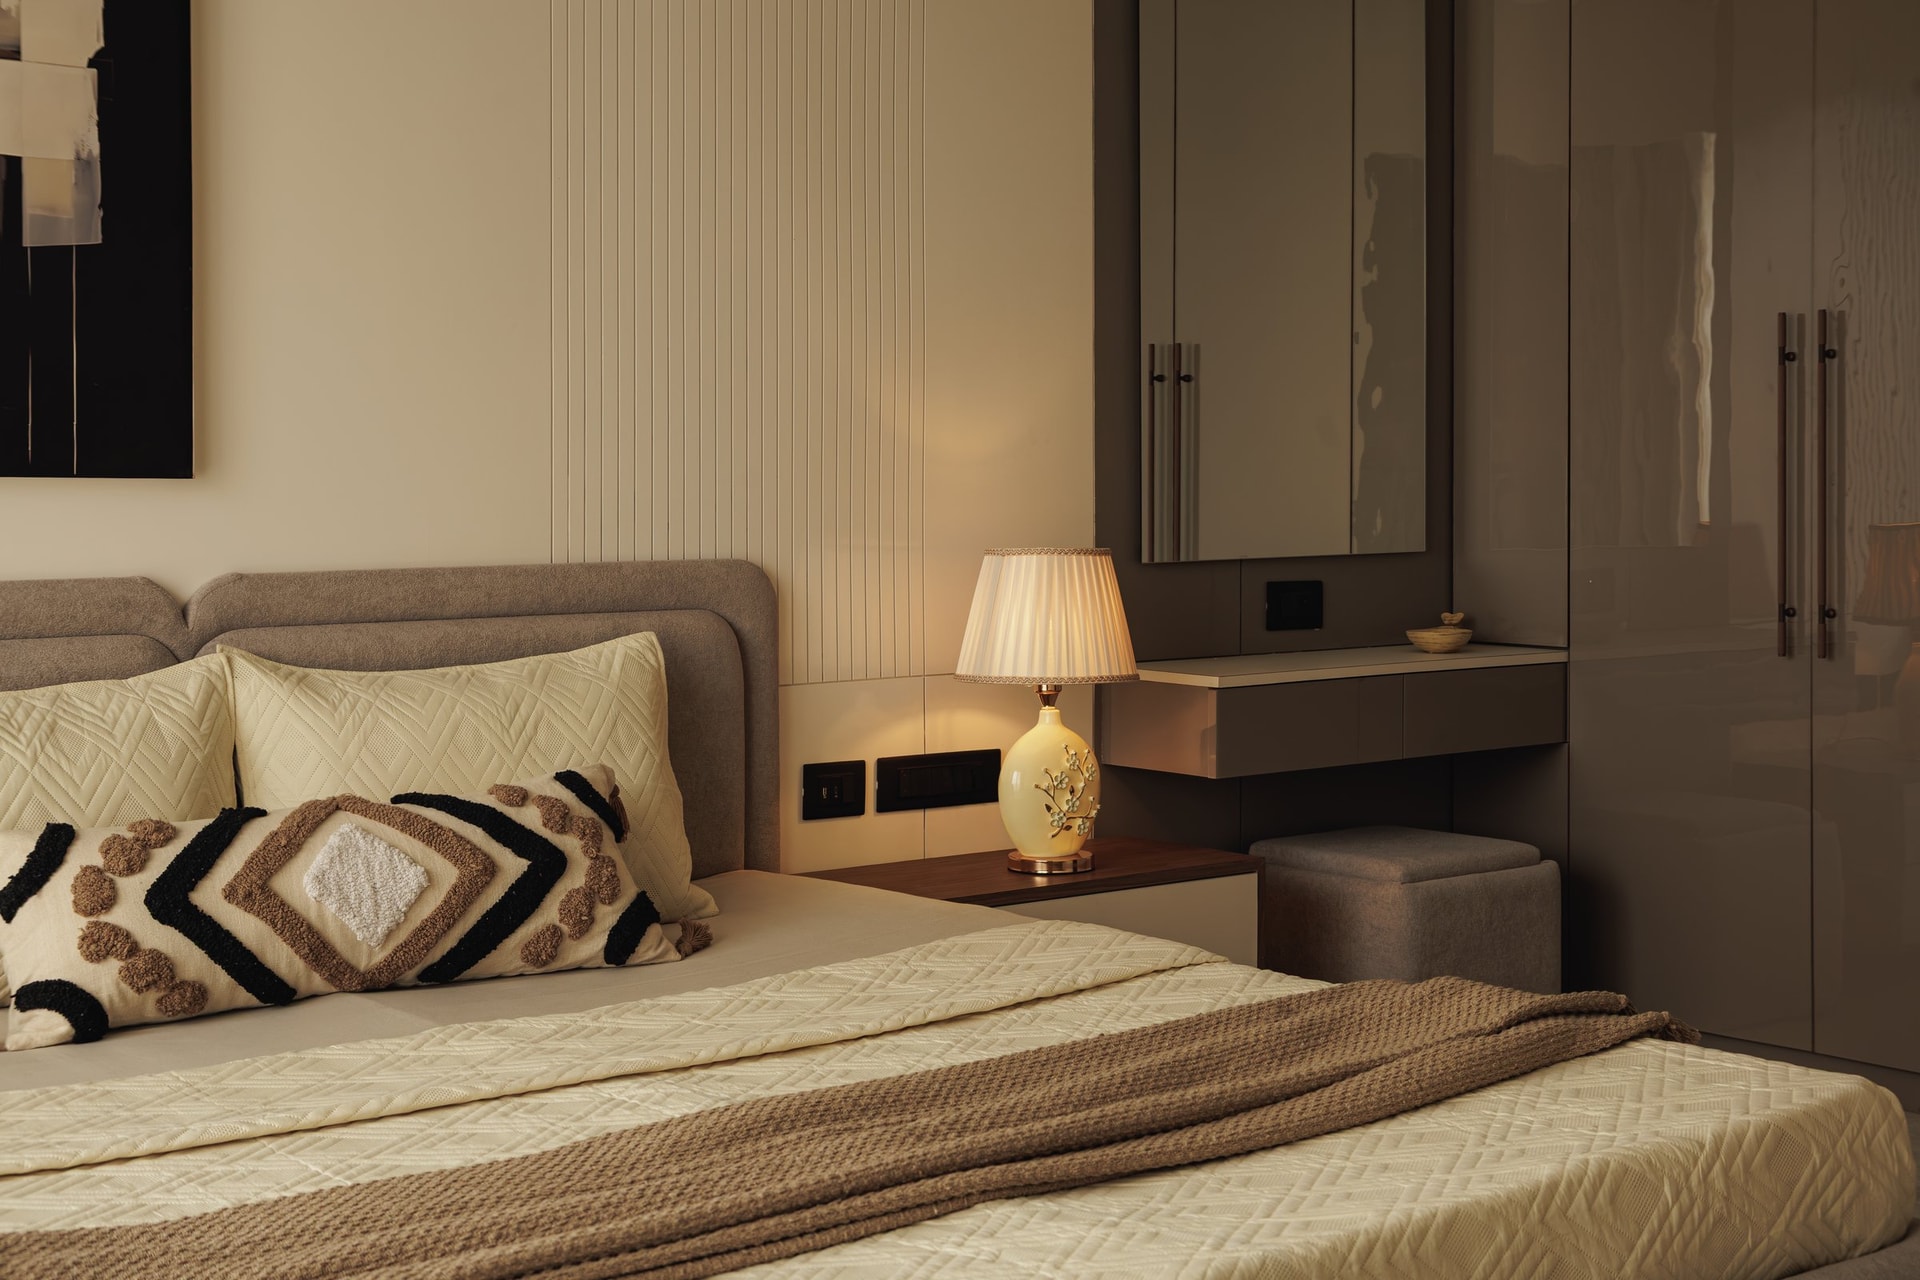
From the opposite side, a wall of high-gloss taupe wardrobes meets the ribbed panelling behind the bed, bringing storage seamlessly into the room’s material composition. A compact floating desk in the same finish extends from the cabinetry, with an upholstered stool tucked beneath, creating a discreet space for work or reading without the need for a separate study area.
The Warm Abode reflects a growing direction in Indian residential design, where contemporary interiors are shaped around comfort, continuity, and a sense of belonging rather than spectacle. Cultural references, from the puja enclosure and brass bells to the considered use of timber, are woven into the architecture rather than treated as standalone gestures.
Within its compact footprint, the apartment achieves a sense of richness without excess. Each room develops its own tonal character while remaining connected through a consistent material language. The result is a home that feels composed without being sparse, layered without becoming decorative, and distinctly contemporary while remaining rooted in the rituals of everyday life.