A family residence within a high-rise apartment presents a distinct architectural proposition. It must reconcile collective living with individual retreat, accommodating the rhythms of a multi-generational household while fostering moments of gathering, reflection, and everyday ritual. The most compelling contemporary apartments achieve this balance not through visual excess, but through a disciplined orchestration of proportion, materiality, and craftsmanship.
Designed by Ozt Studio for the Jhaveri family in Surat, The Vaaso Residence is conceived as an exploration of quiet permanence. A restrained palette of warm oak, Rosso Levanto marble, brushed brass, and carefully restored heirloom furnishings establishes an interior language that is both rooted and refined. Rather than relying on overt gestures, the design derives its richness from the dialogue between natural materials, bespoke detailing, and a measured sense of composition, resulting in spaces that feel simultaneously contemporary and deeply connected to the cultural traditions of Indian family life.
At its core, the project proposes an understanding of luxury that privileges longevity over novelty. Material authenticity, artisanal precision, and timeless spatial planning take precedence over fleeting trends, allowing the residence to evolve alongside its occupants. The result is a home whose value lies not only in its visual refinement, but in its enduring capacity to support family life with elegance, warmth, and quiet sophistication.
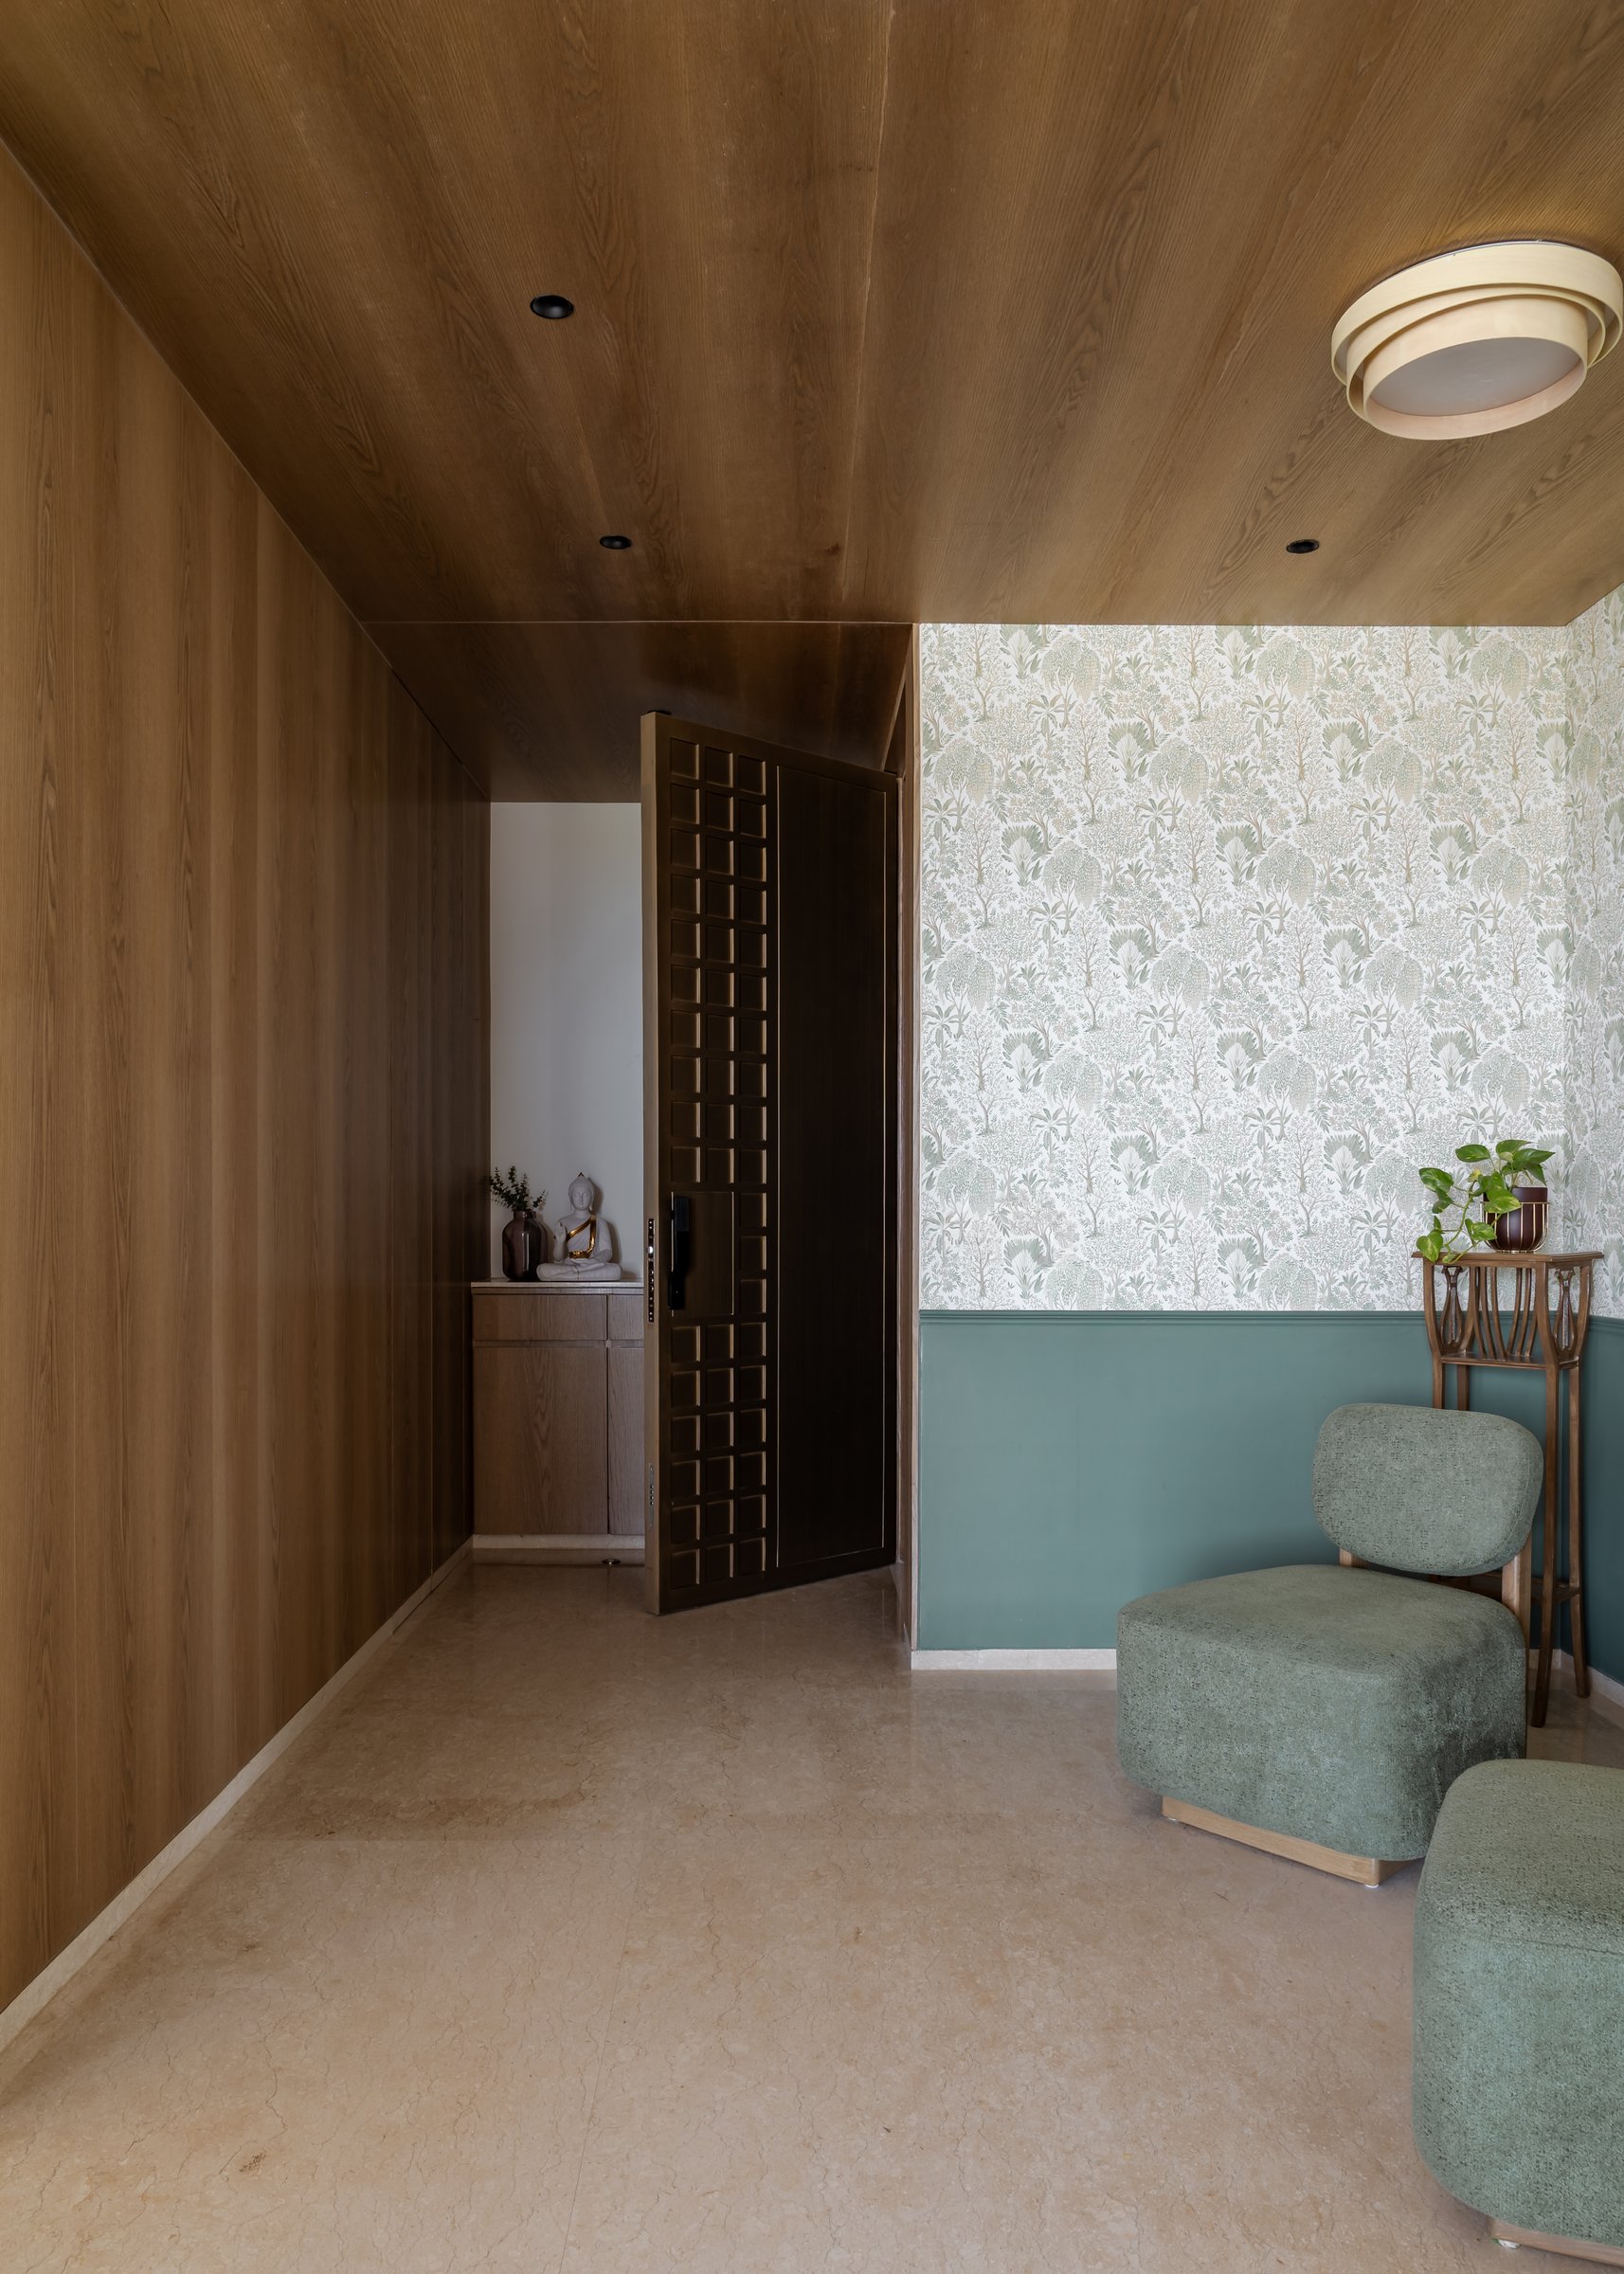
The foyer introduces the home’s design language with a measured sense of restraint and material richness. An oak-veneered ceiling extends seamlessly from the entrance, creating a warm architectural canopy that draws the eye towards the pivot door. Along the adjoining wall, muted botanical wallpaper is framed by a refined teal wainscot, adding depth and quiet visual interest without overwhelming the composition. A pair of upholstered chairs in soft sage green reinforce the residence’s carefully curated palette, establishing a subtle dialogue between earthy greens, warm timber, and the light natural stone flooring that continues throughout the home.
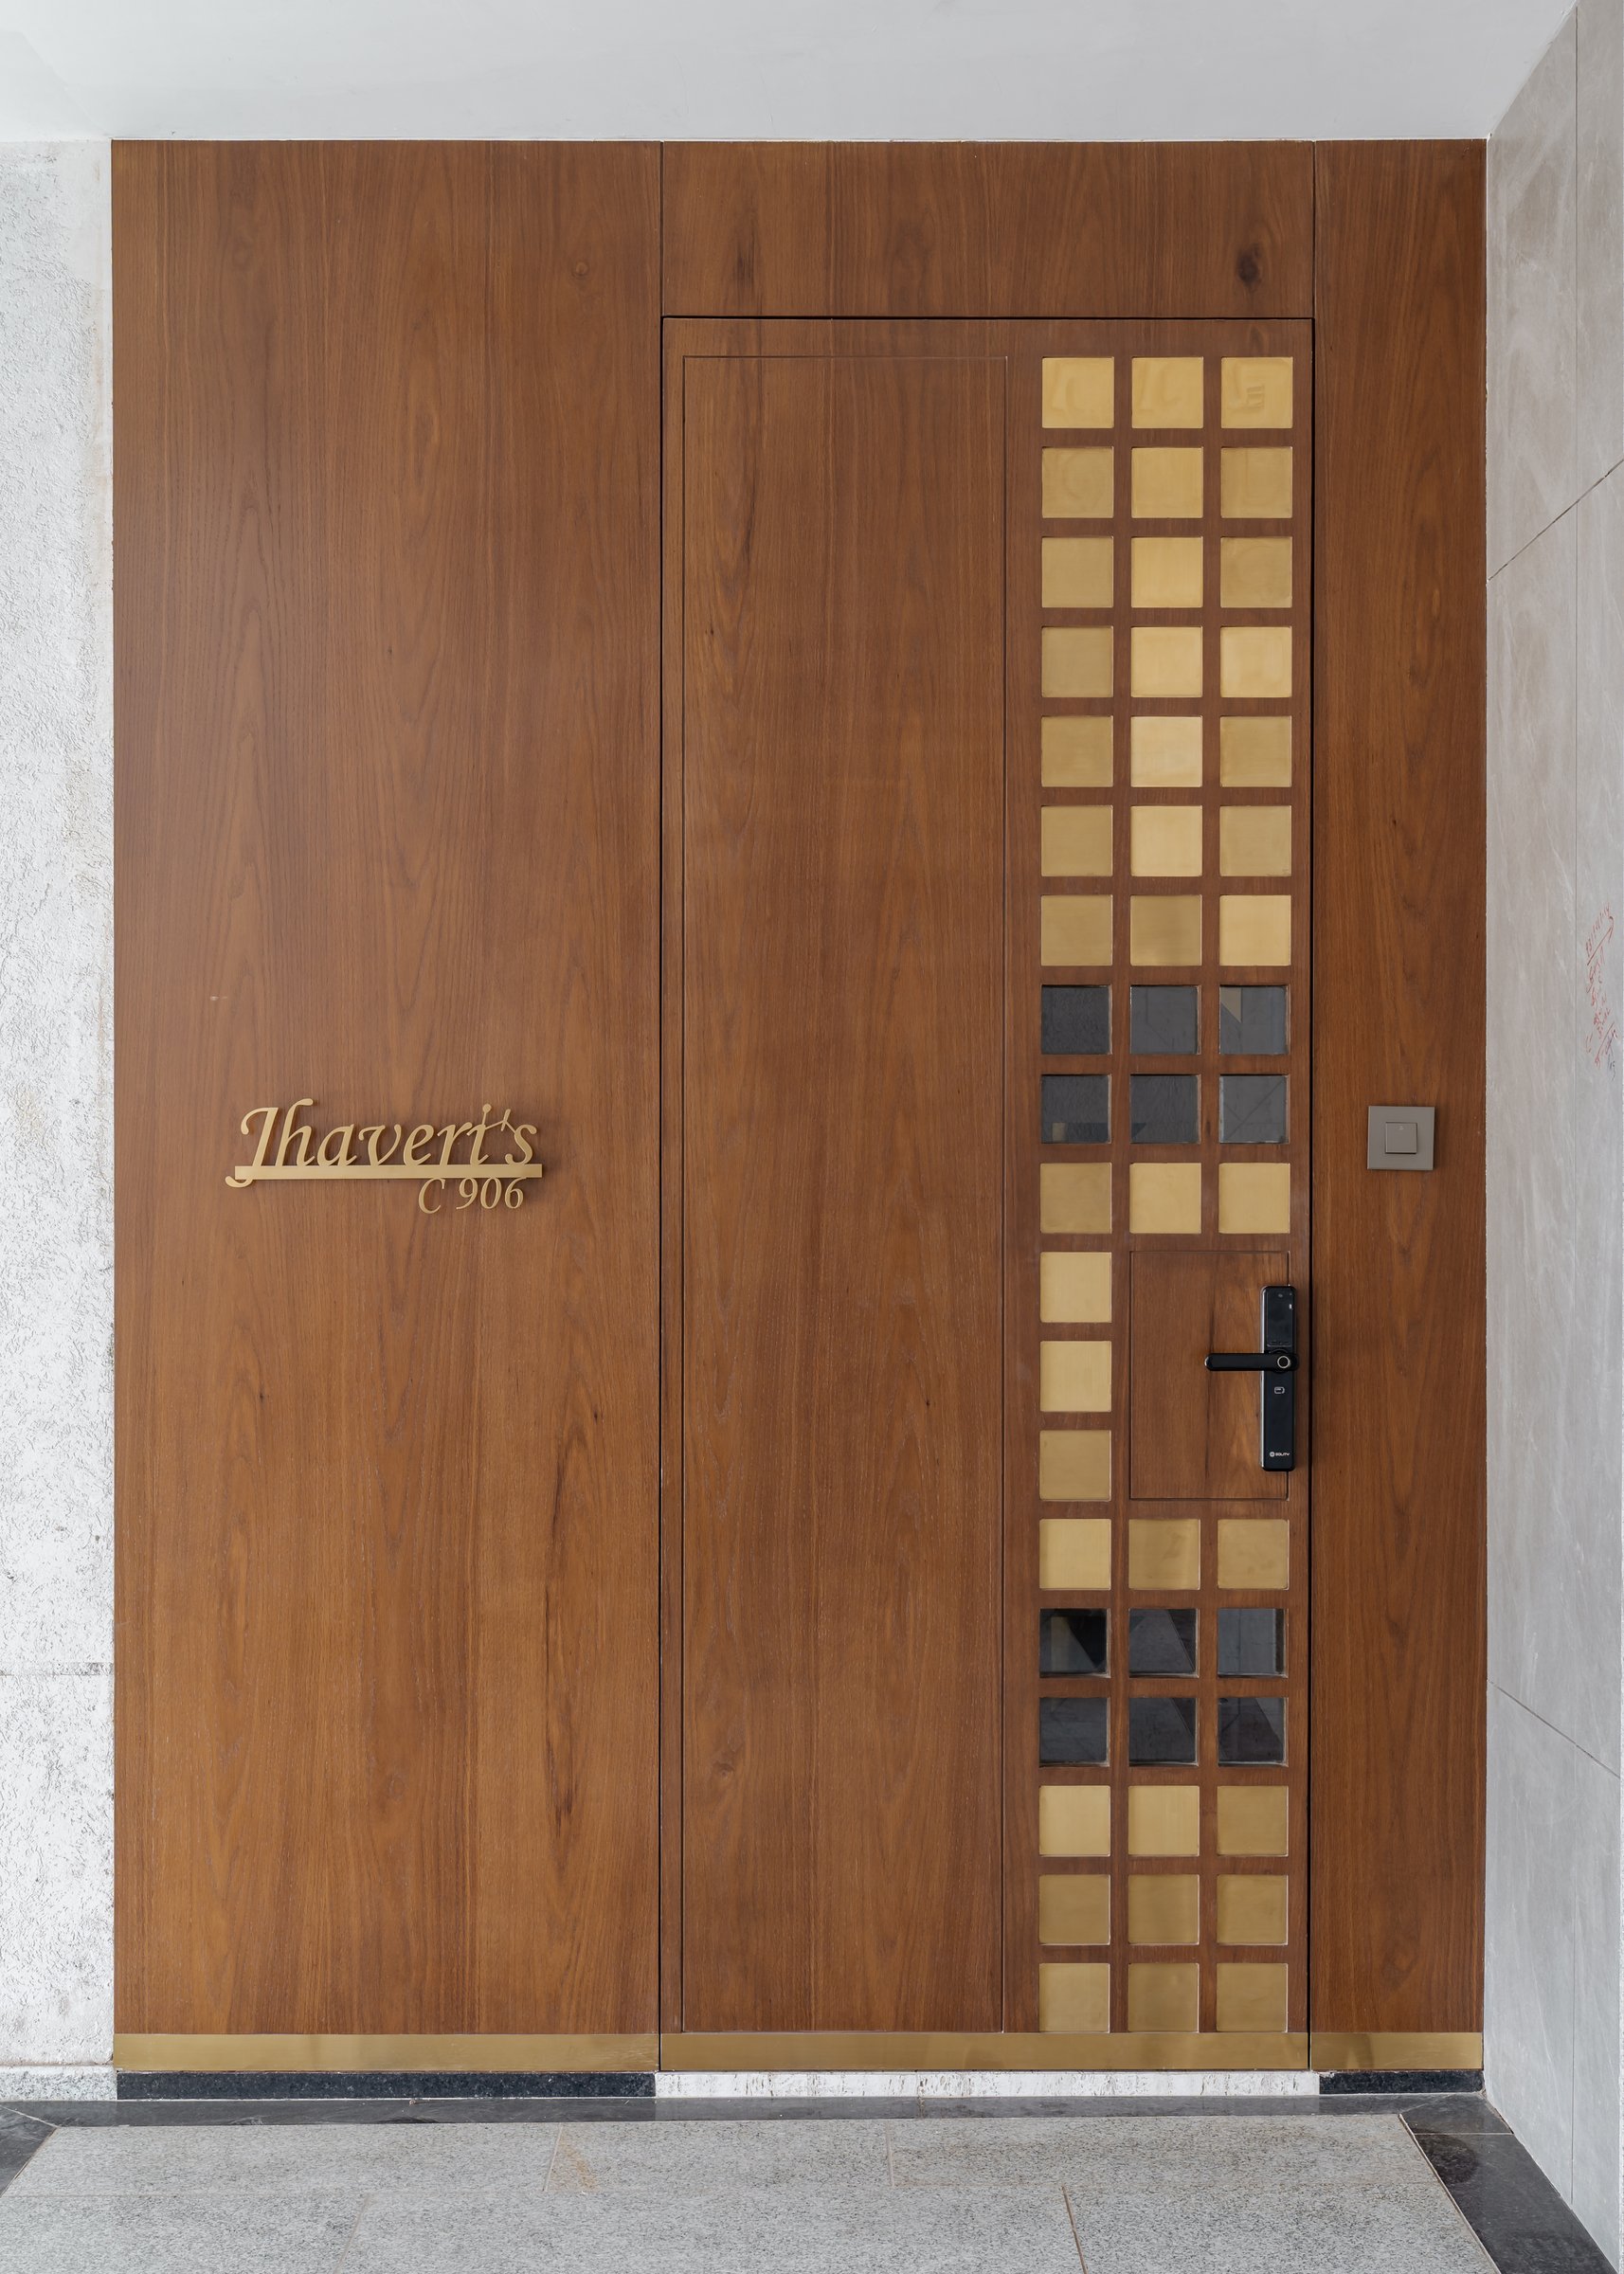
From the outset, the entrance conveys a quiet sense of permanence through its meticulous detailing. A warm oak-finished door, punctuated by a refined grid of brass-framed glass inserts, is enveloped within a full-height panelled surround that discreetly incorporates the family’s name. Rather than relying on grand gestures, the composition reflects a considered approach to craftsmanship, where material integrity, proportion, and precision establish an understated yet memorable first impression.
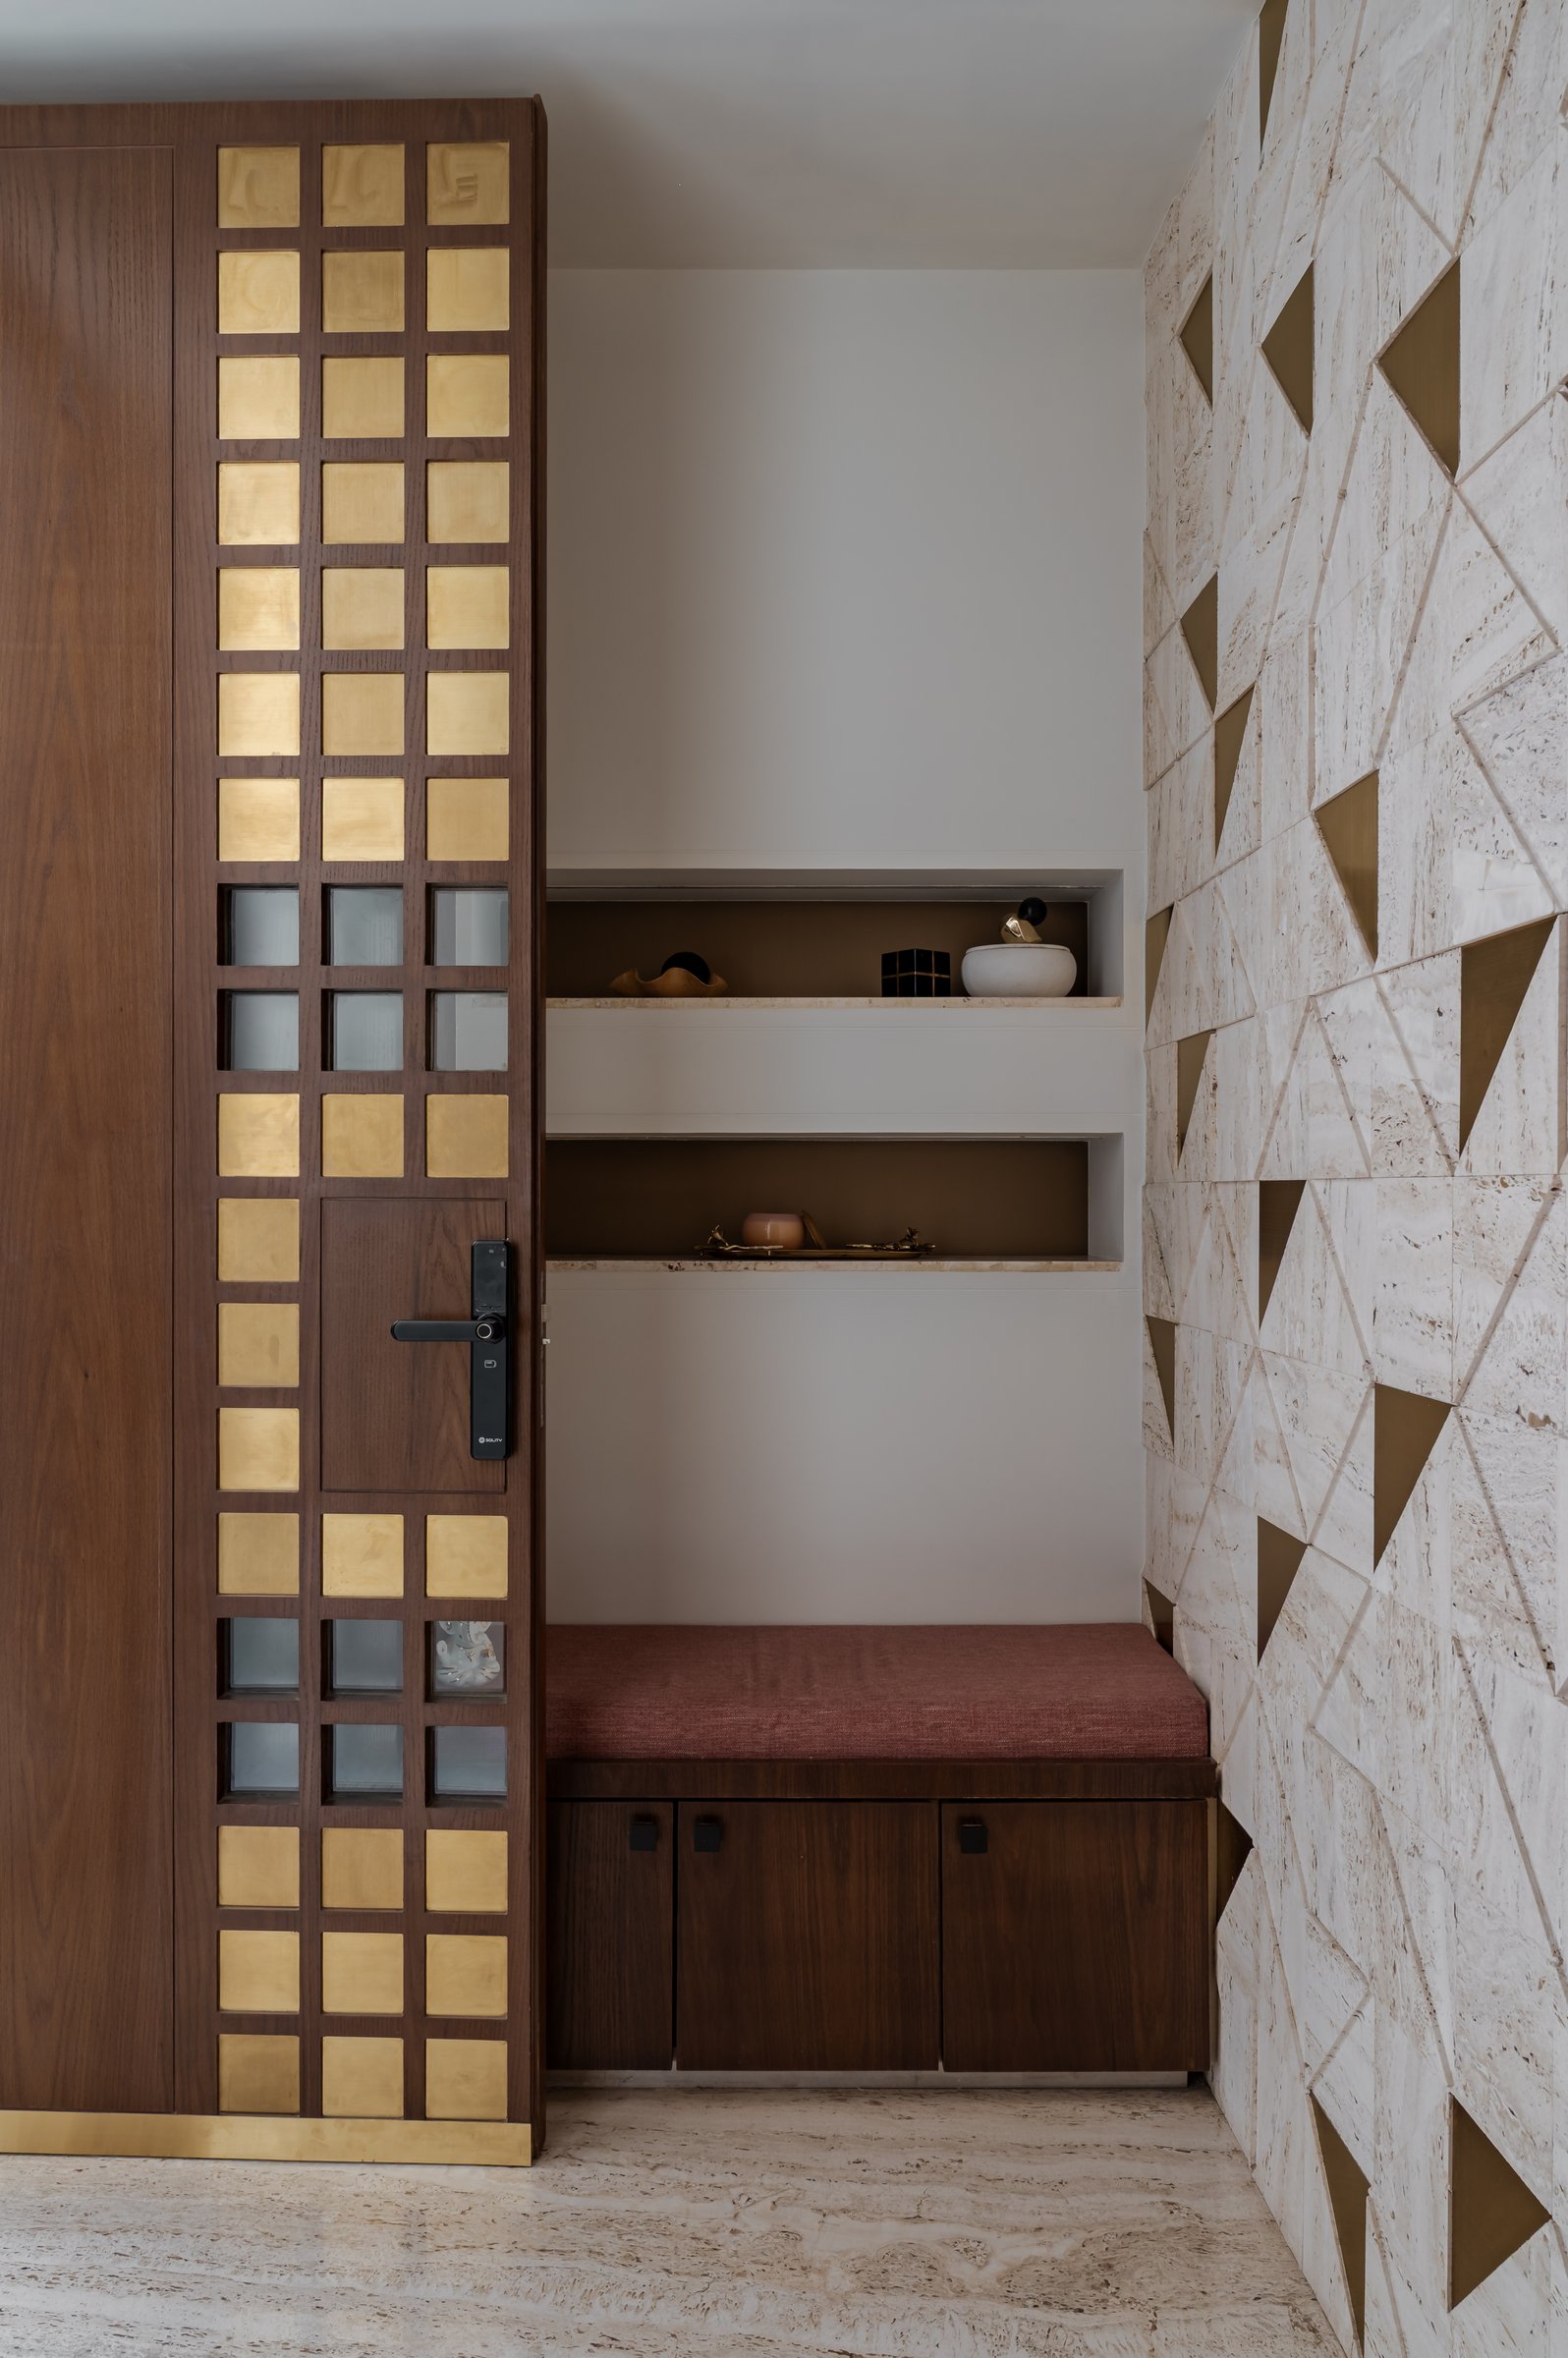
Within the foyer, the material narrative unfolds with greater depth and precision. The brass-framed grid motif continues on the inner face of the entrance door, establishing a subtle visual continuity with the exterior. Opposite, a travertine feature wall is articulated with finely detailed brass inlays, introducing a geometric rhythm that echoes the language of the entry. A recessed stone niche, complete with a bespoke bench and open display shelves, transforms the arrival sequence into a composed architectural moment – one that balances functionality with a quiet sense of ceremony and sets the tone for the spaces beyond.
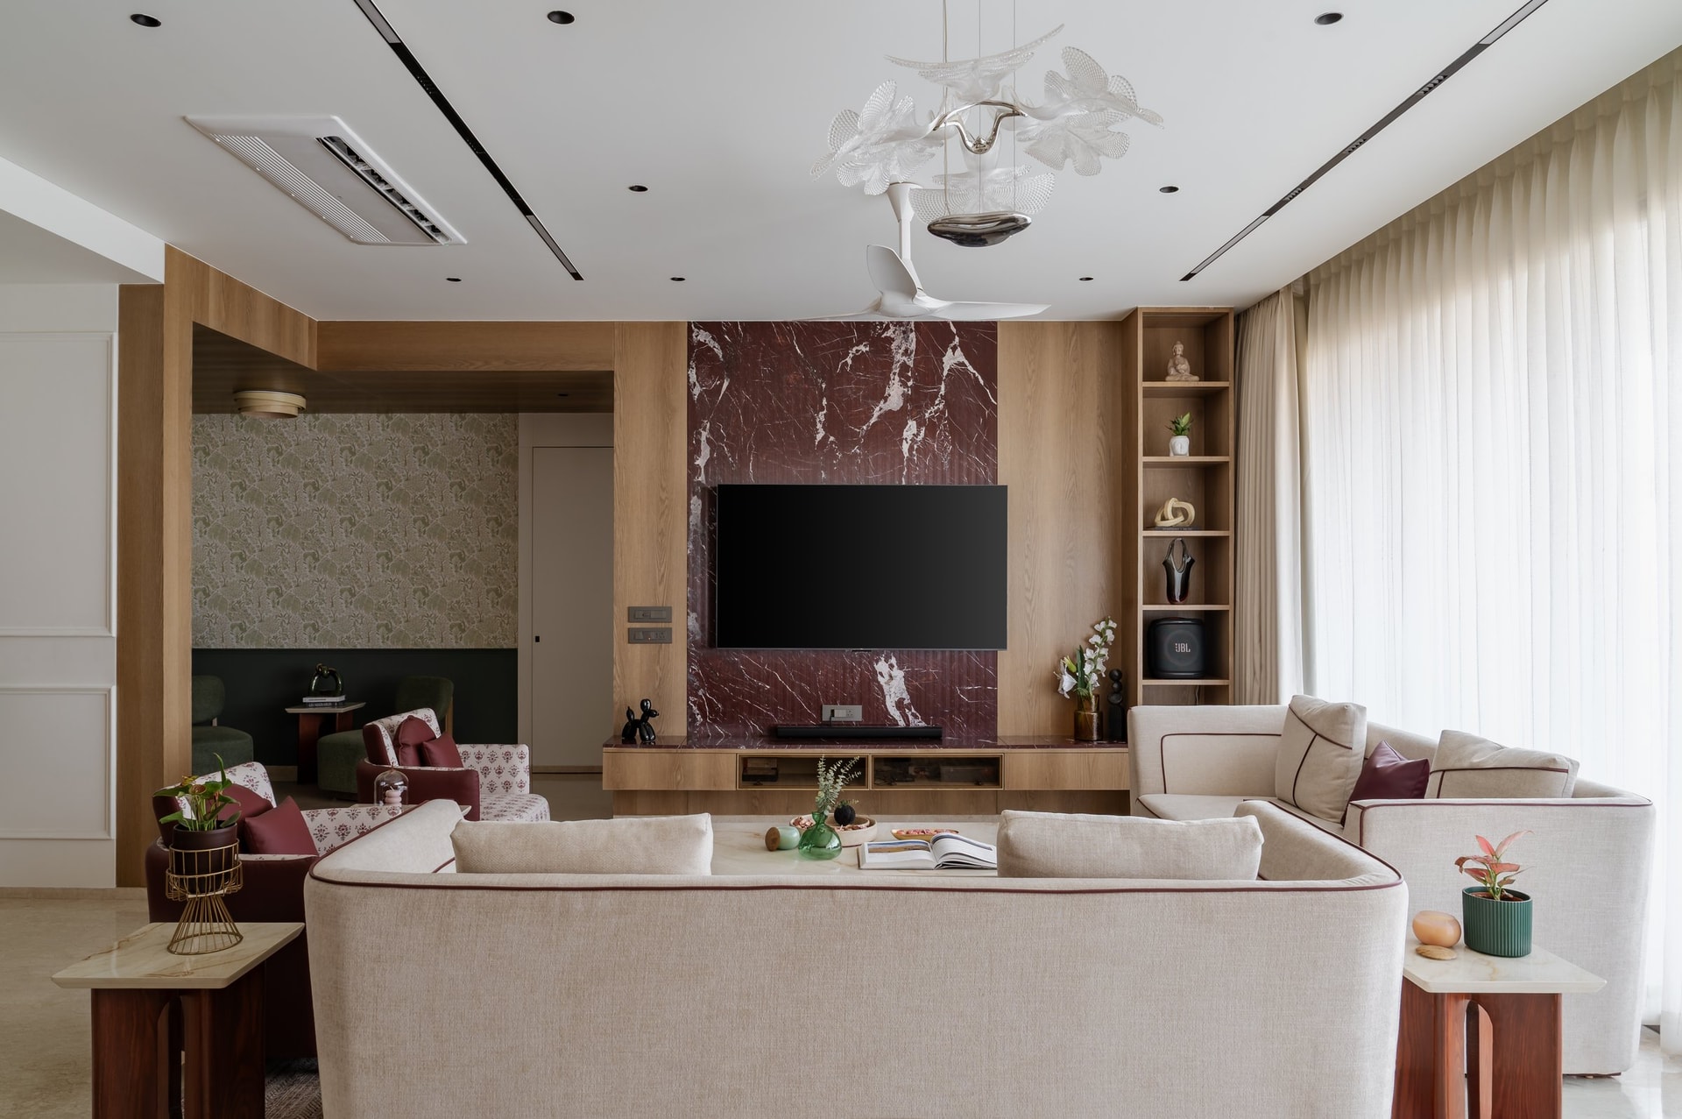
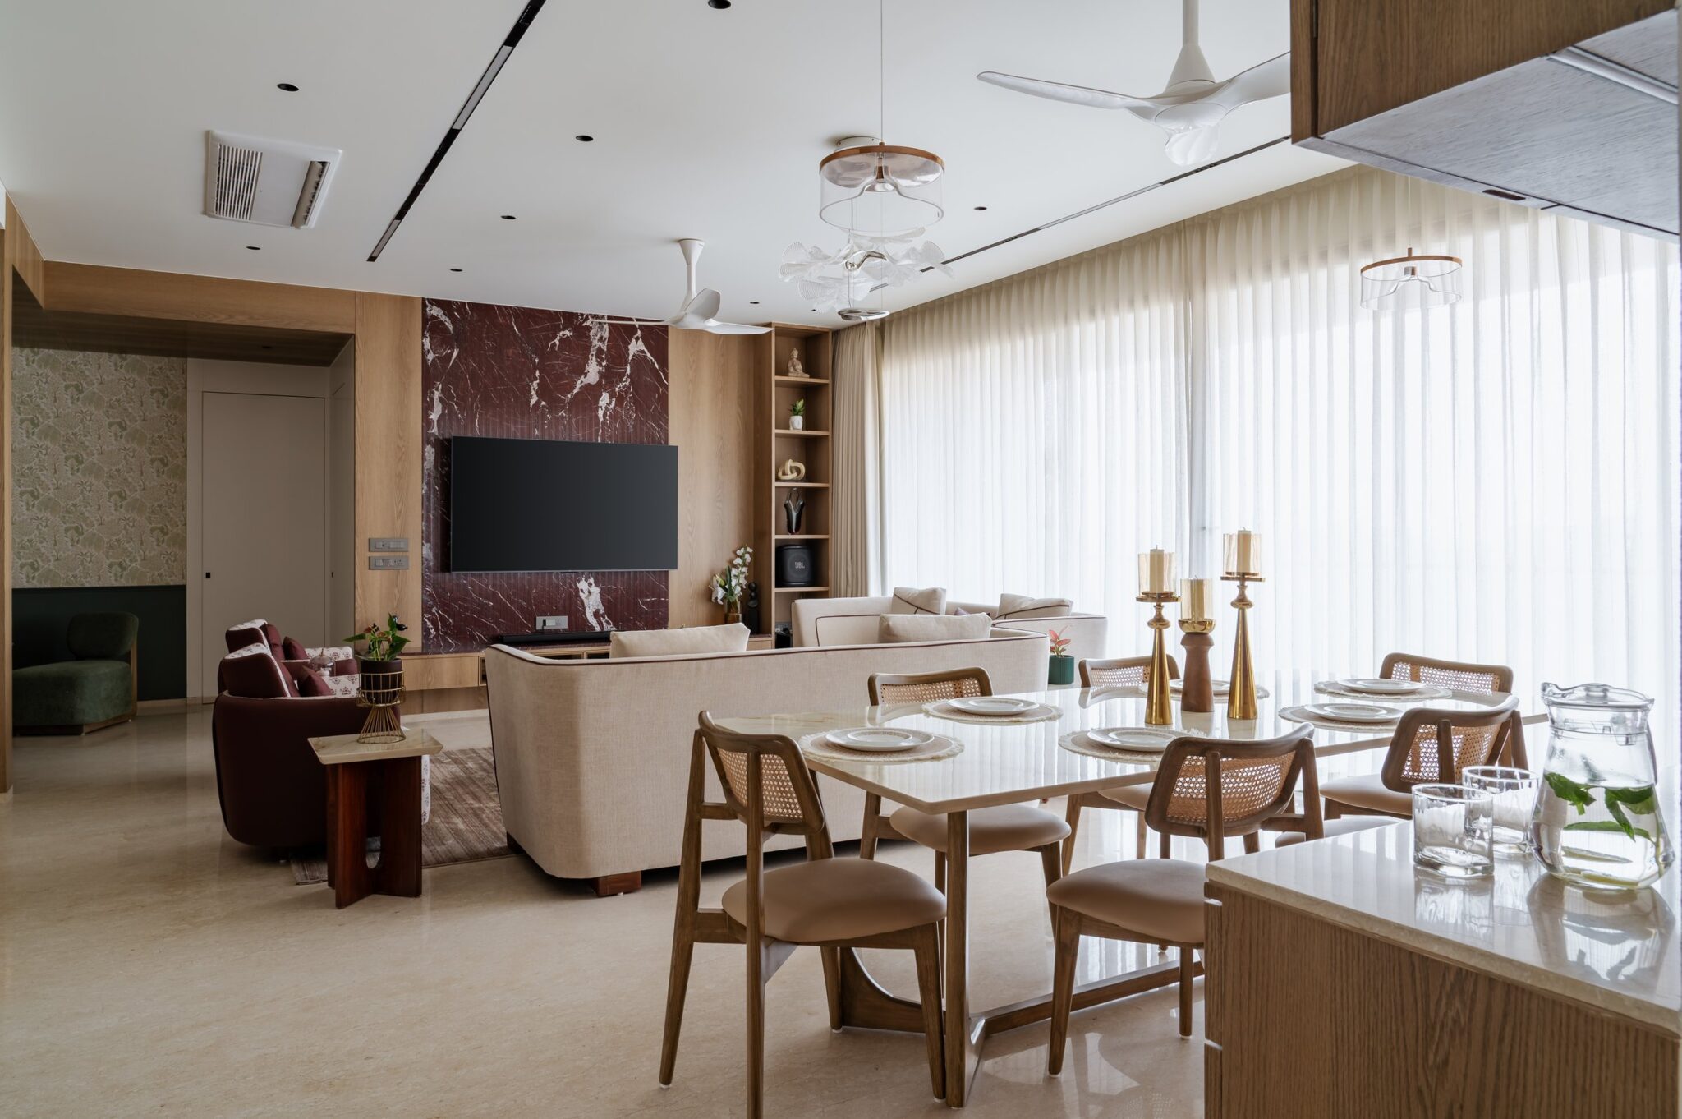
The living room unfolds around a striking architectural focal point, where a monolithic slab of Rosso Levanto marble, dramatically veined in white, anchors the media wall against a backdrop of warm oak panelling. Rich in colour yet restrained in composition, the stone introduces the residence’s most expressive material gesture, lending depth and permanence to the otherwise understated palette.
Suspended above the seating arrangement, a sculptural pendant composed of translucent petal-like forms diffuses a soft ambient glow, providing an organic counterpoint to the clean architectural lines and disciplined geometry of the bespoke joinery.
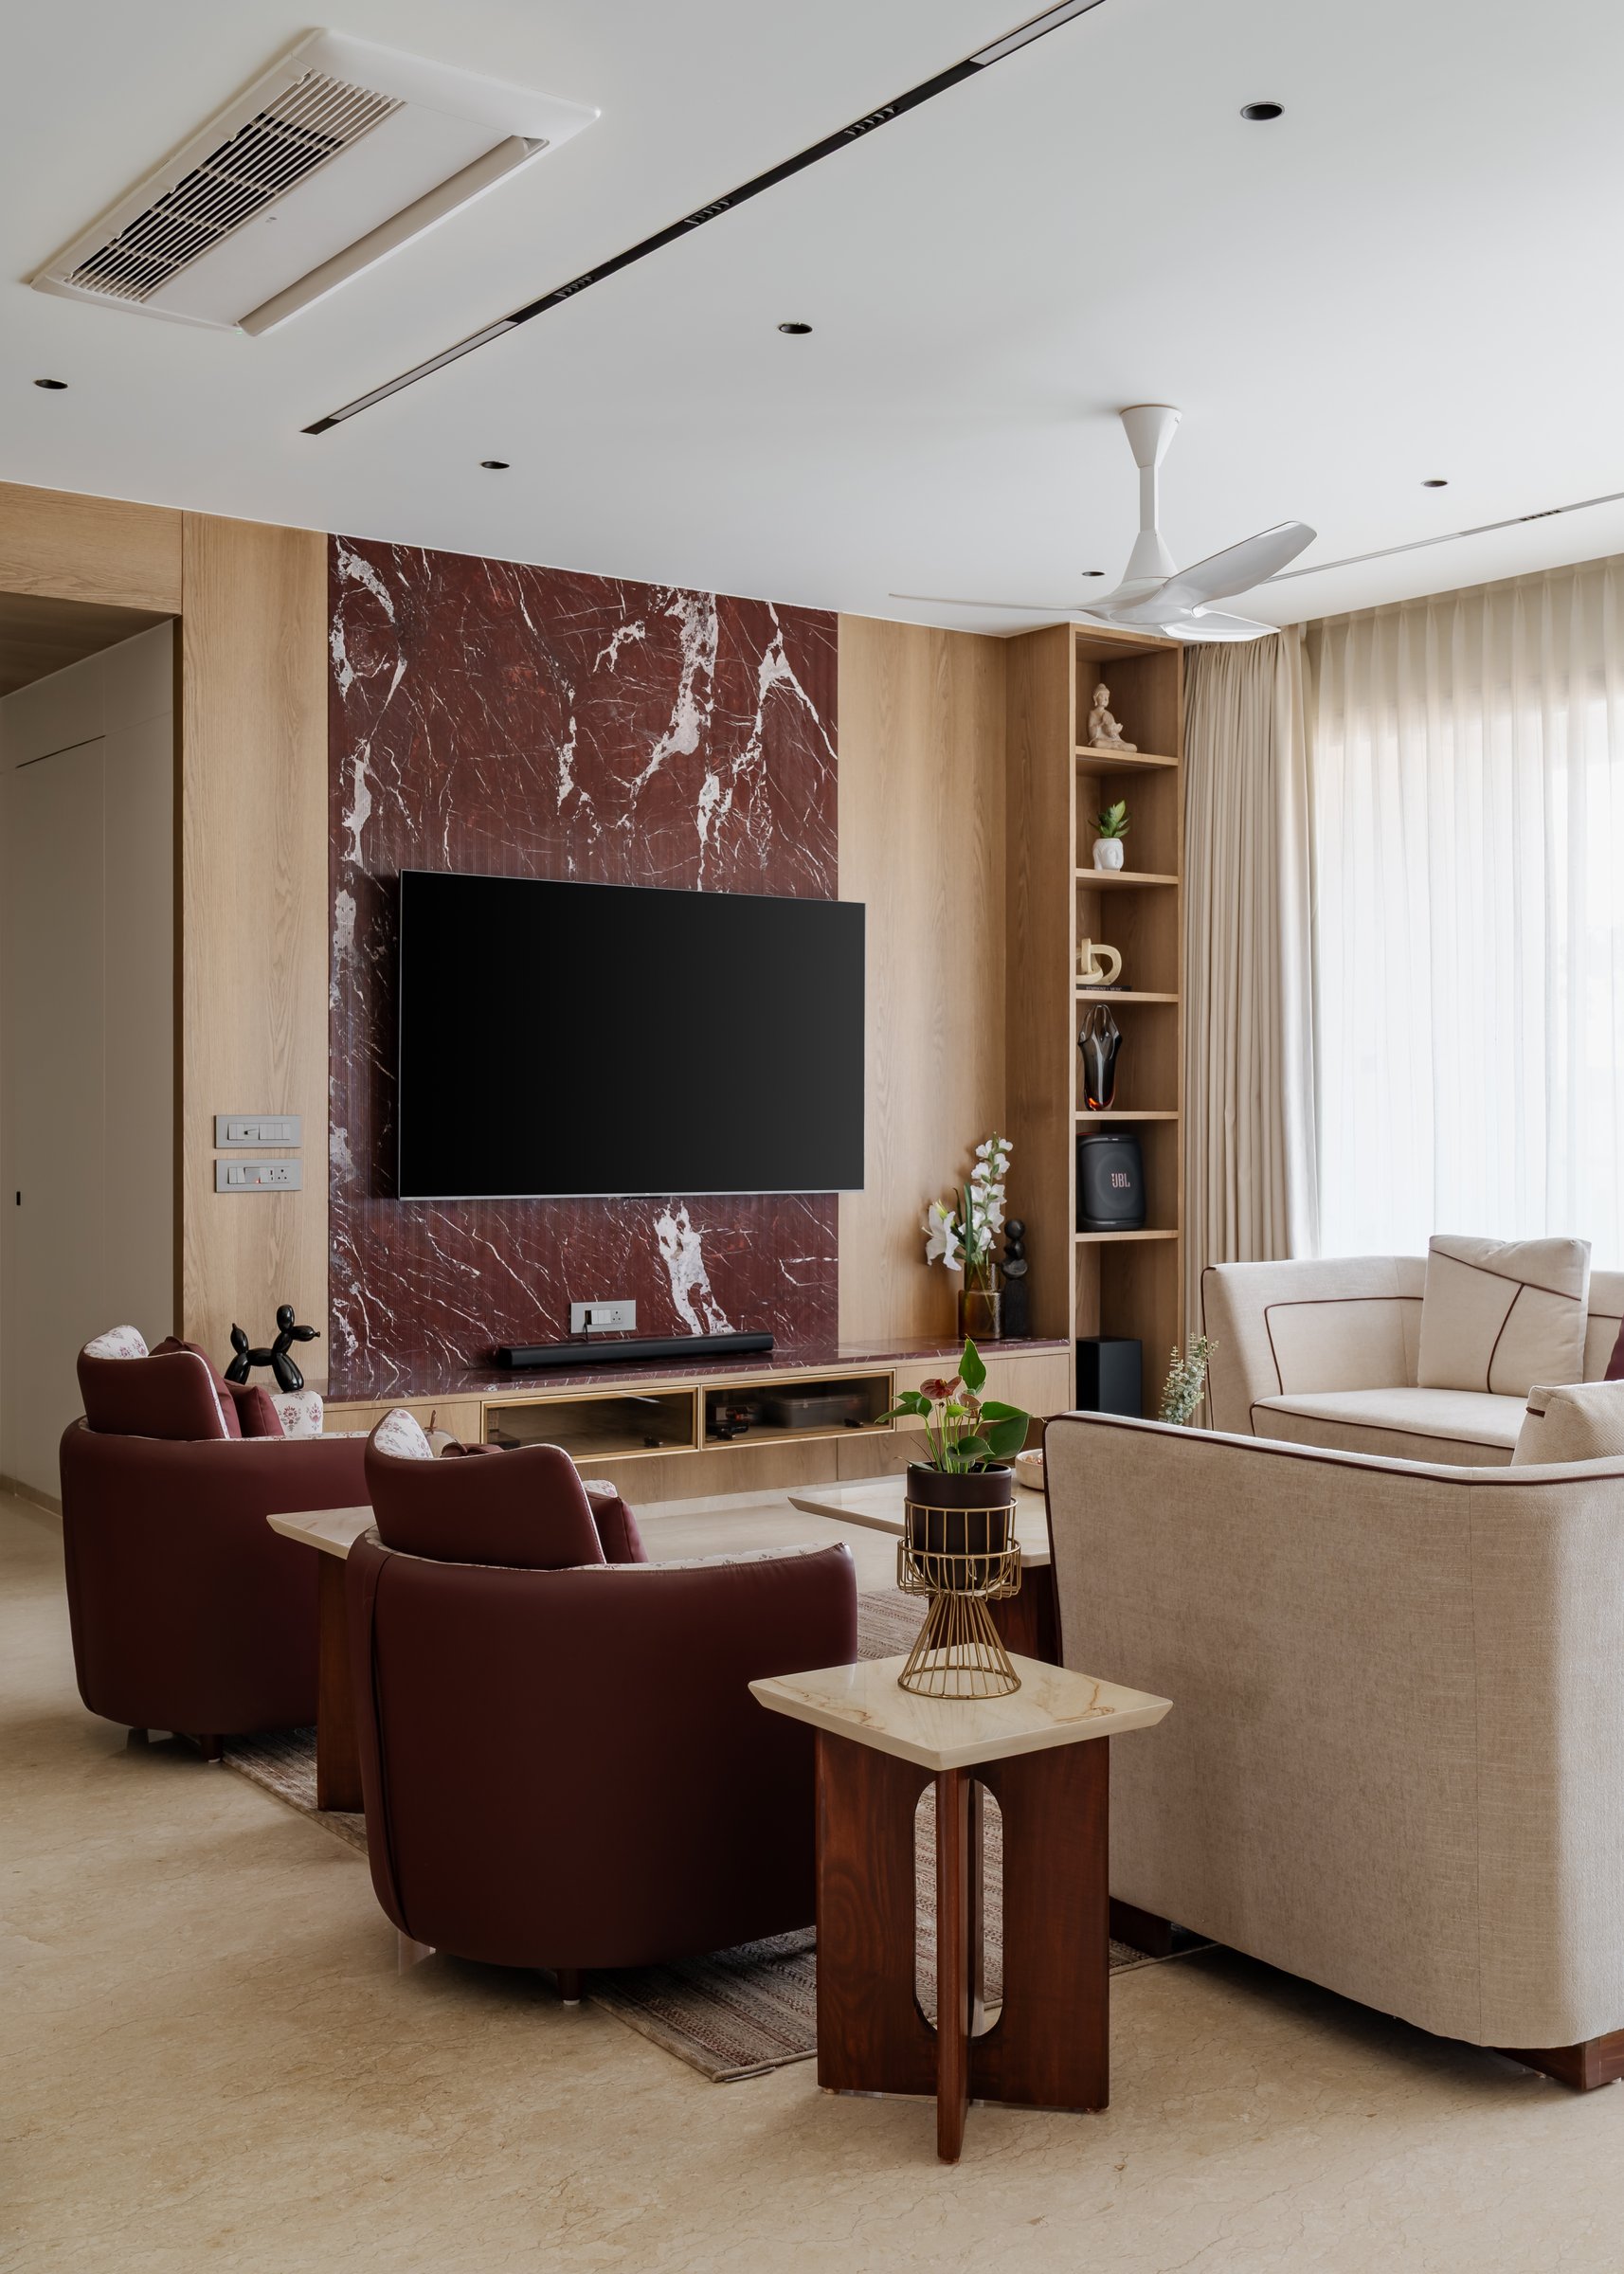
Viewed more closely, the seating composition is deliberately restrained, allowing the Rosso Levanto marble to remain the room’s defining element. A pair of deep burgundy leather armchairs is arranged opposite an ivory sofa detailed with matching burgundy piping, creating a refined dialogue between stone, leather, and linen. Beside the media wall, a tall oak shelving unit introduces carefully curated moments of display, adding warmth and visual rhythm without detracting from the strength of the marble composition.
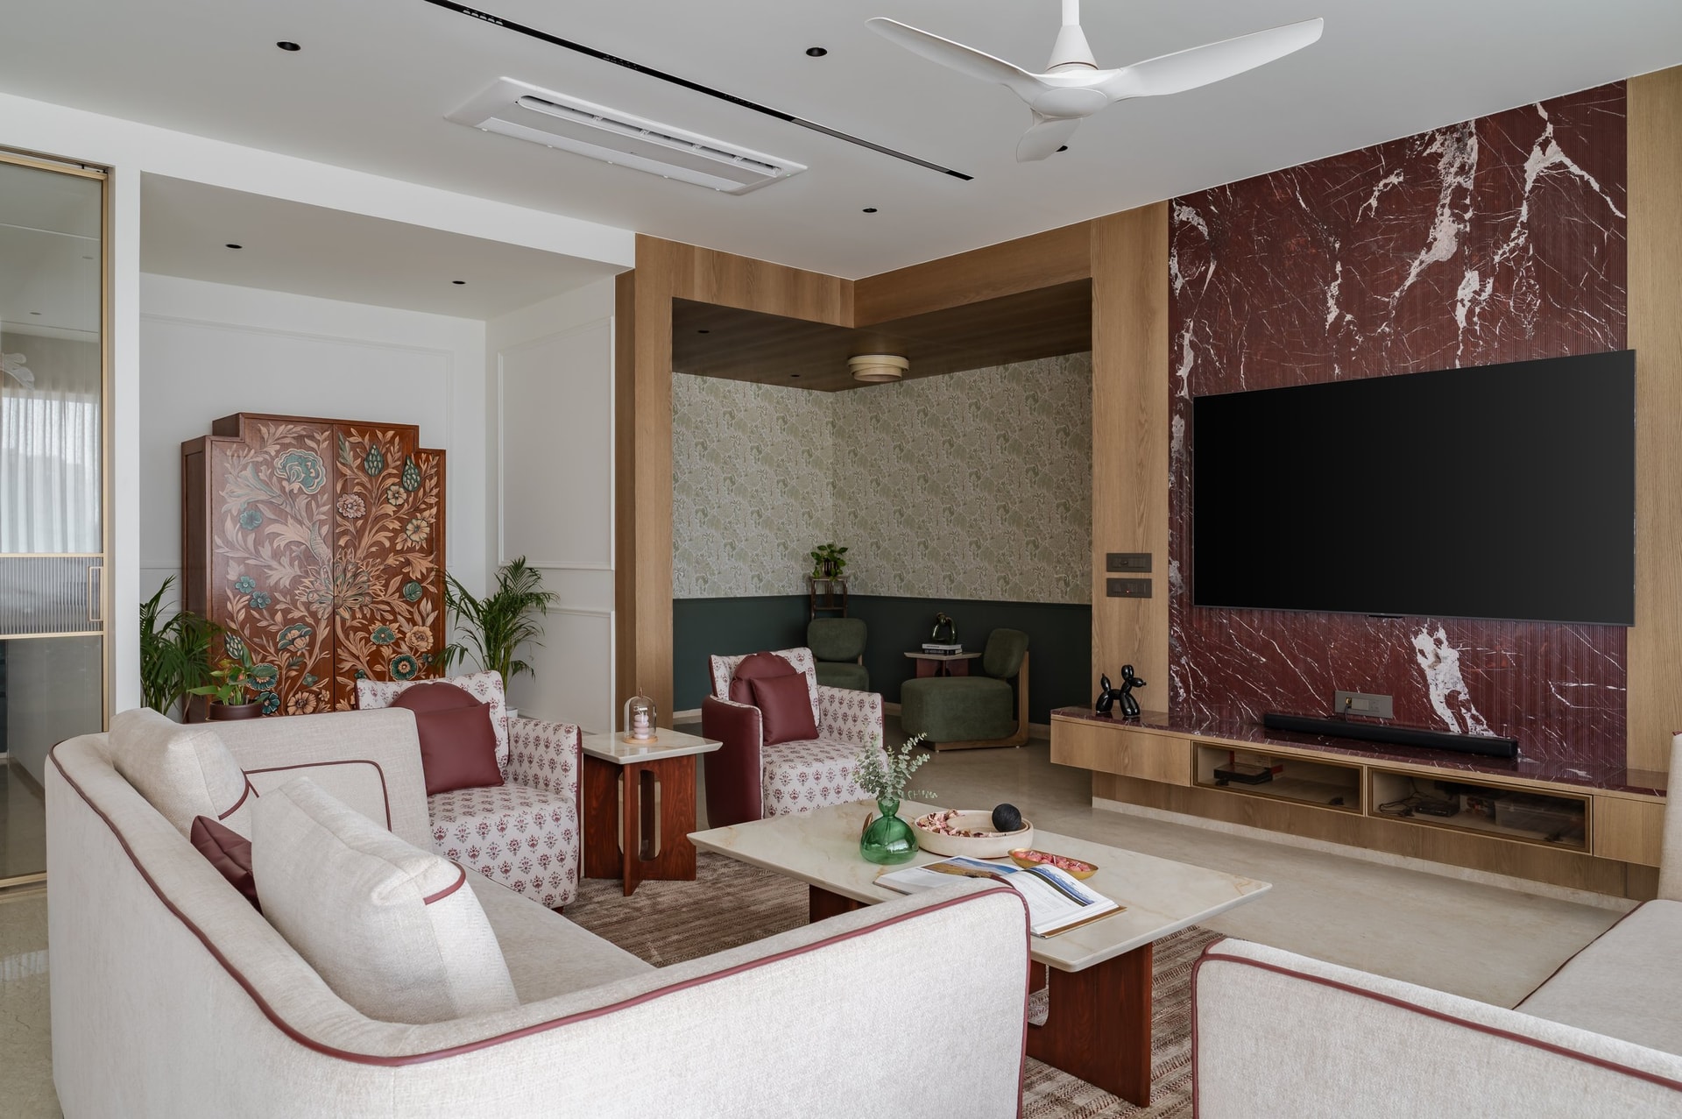
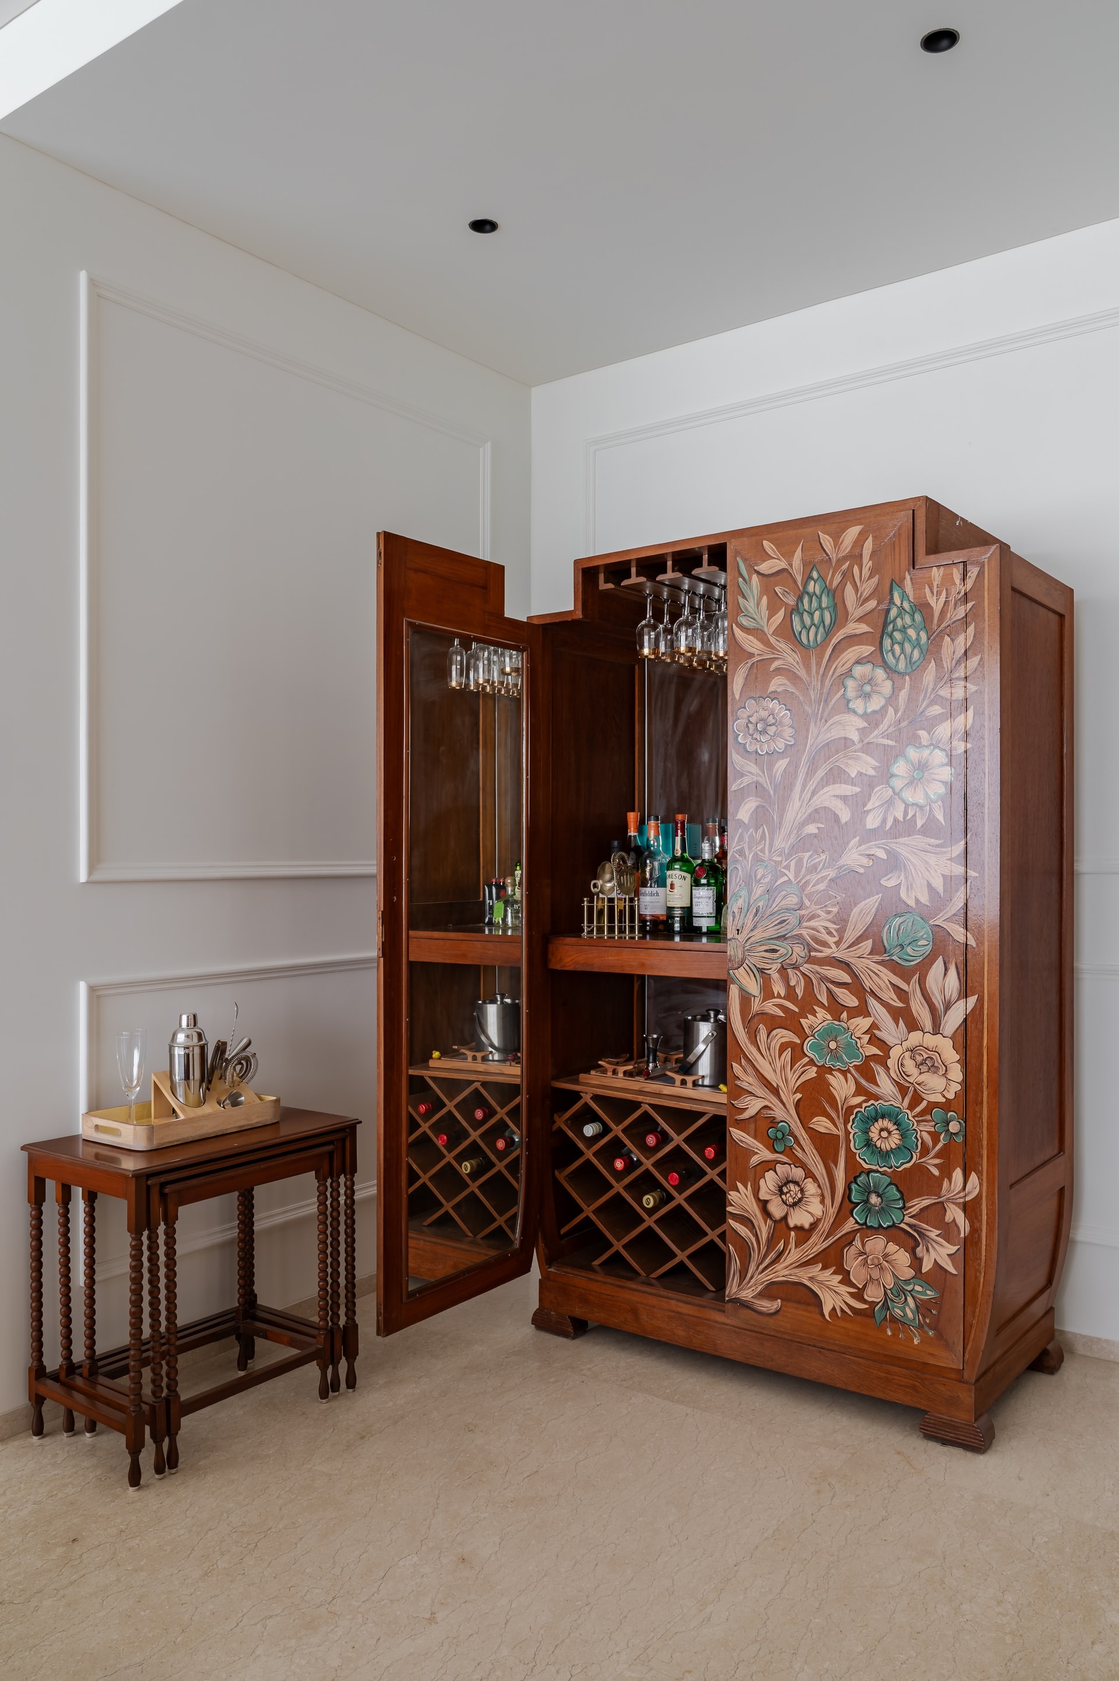
Beyond the principal seating area, the living room unfolds into a more intimate secondary lounge, creating a layered sequence of spaces within an open plan. A meticulously restored heirloom cabinet, hand-painted with delicate floral motifs, anchors the composition, introducing a sense of history and craftsmanship to the contemporary interior. Its rich timber finish and botanical detailing resonate with the adjoining sage-toned wallcovering and deep teal wainscoting, reinforcing a palette that is both timeless and distinctly personal. Upholstered accent chairs featuring artisanal block-printed textiles are paired with soft sage-green seating, reflecting the home’s commitment to celebrating traditional craft within a modern domestic setting.
Adjoining this space is a quiet conversational alcove, conceived as a moment of retreat within the larger social landscape. A pair of moss-green upholstered lounge chairs is arranged around a compact side table, framed by botanical wallcoverings above and deep teal panelling below.
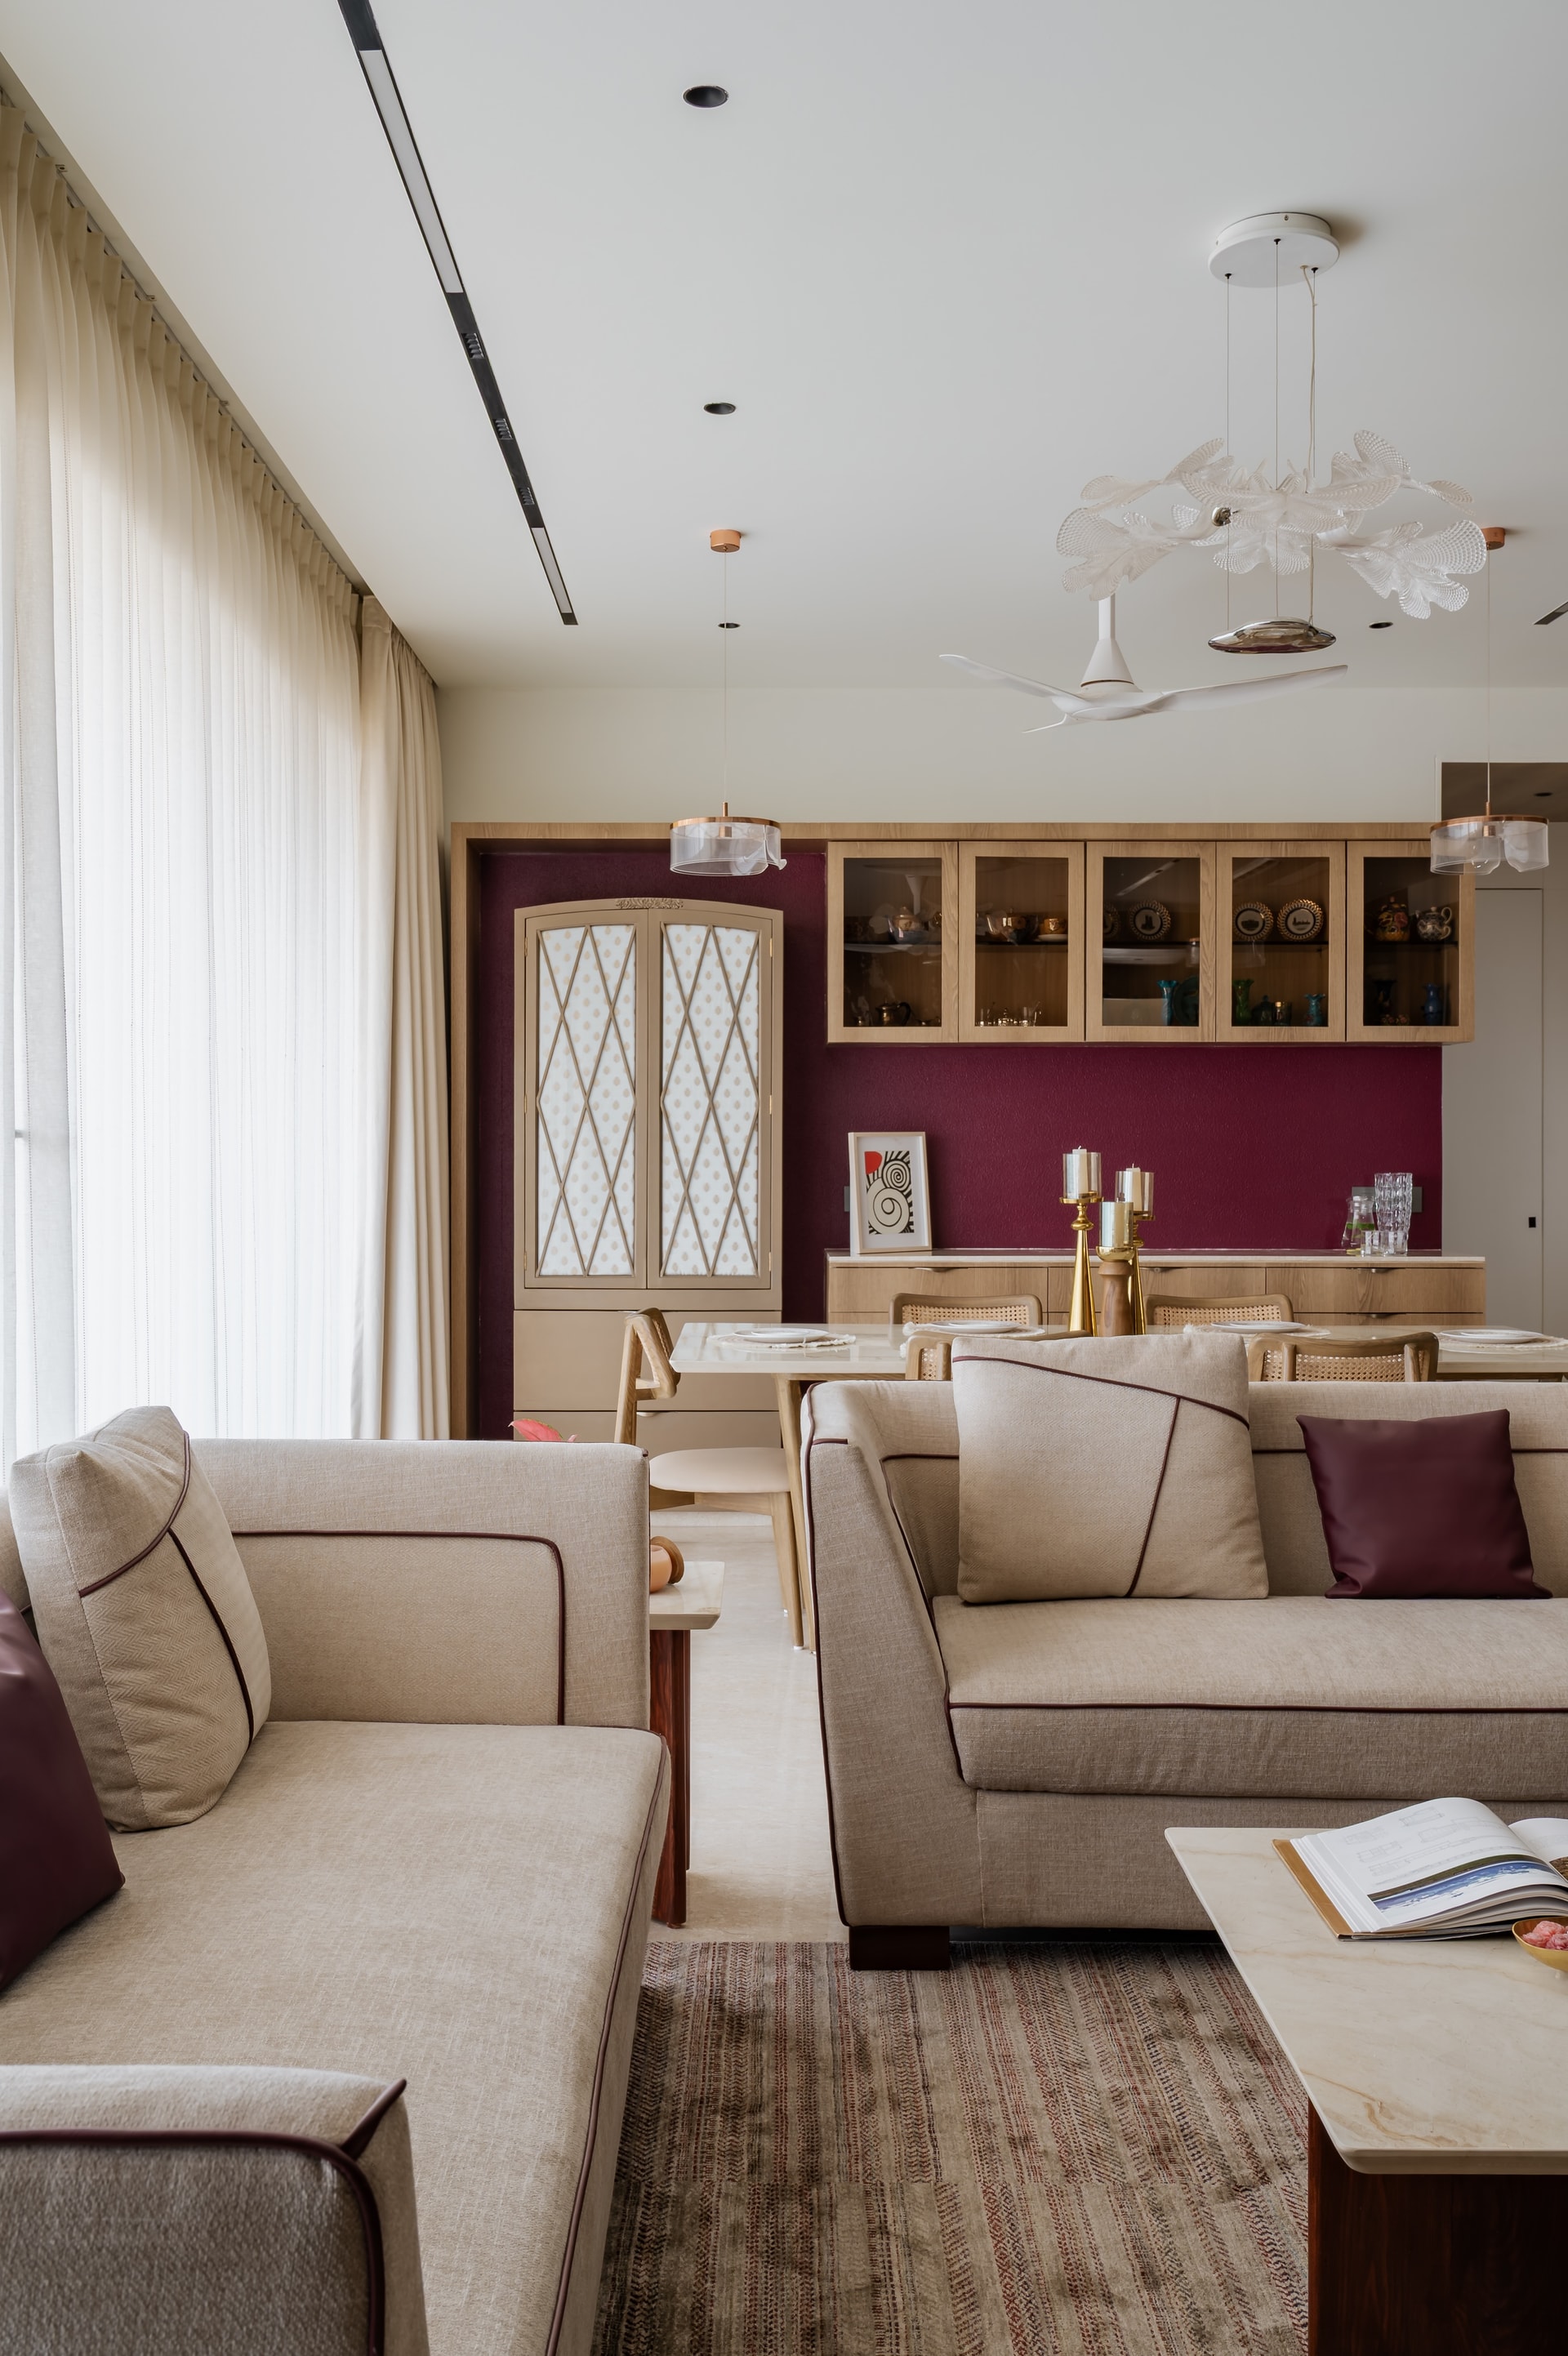
The living and dining areas are conceived as a continuous social volume, unified through expansive travertine flooring and a consistent architectural language of warm oak detailing. Soft daylight filters through sheer drapery, lending the interiors a calm, diffused quality while maintaining uninterrupted visual connections across the spaces. From the dining area, the Rosso Levanto marble feature wall remains a commanding focal point, while the adjoining alcove introduces moments of texture, colour, and intimacy, enriching the experience of the open-plan interior without compromising its sense of cohesion.
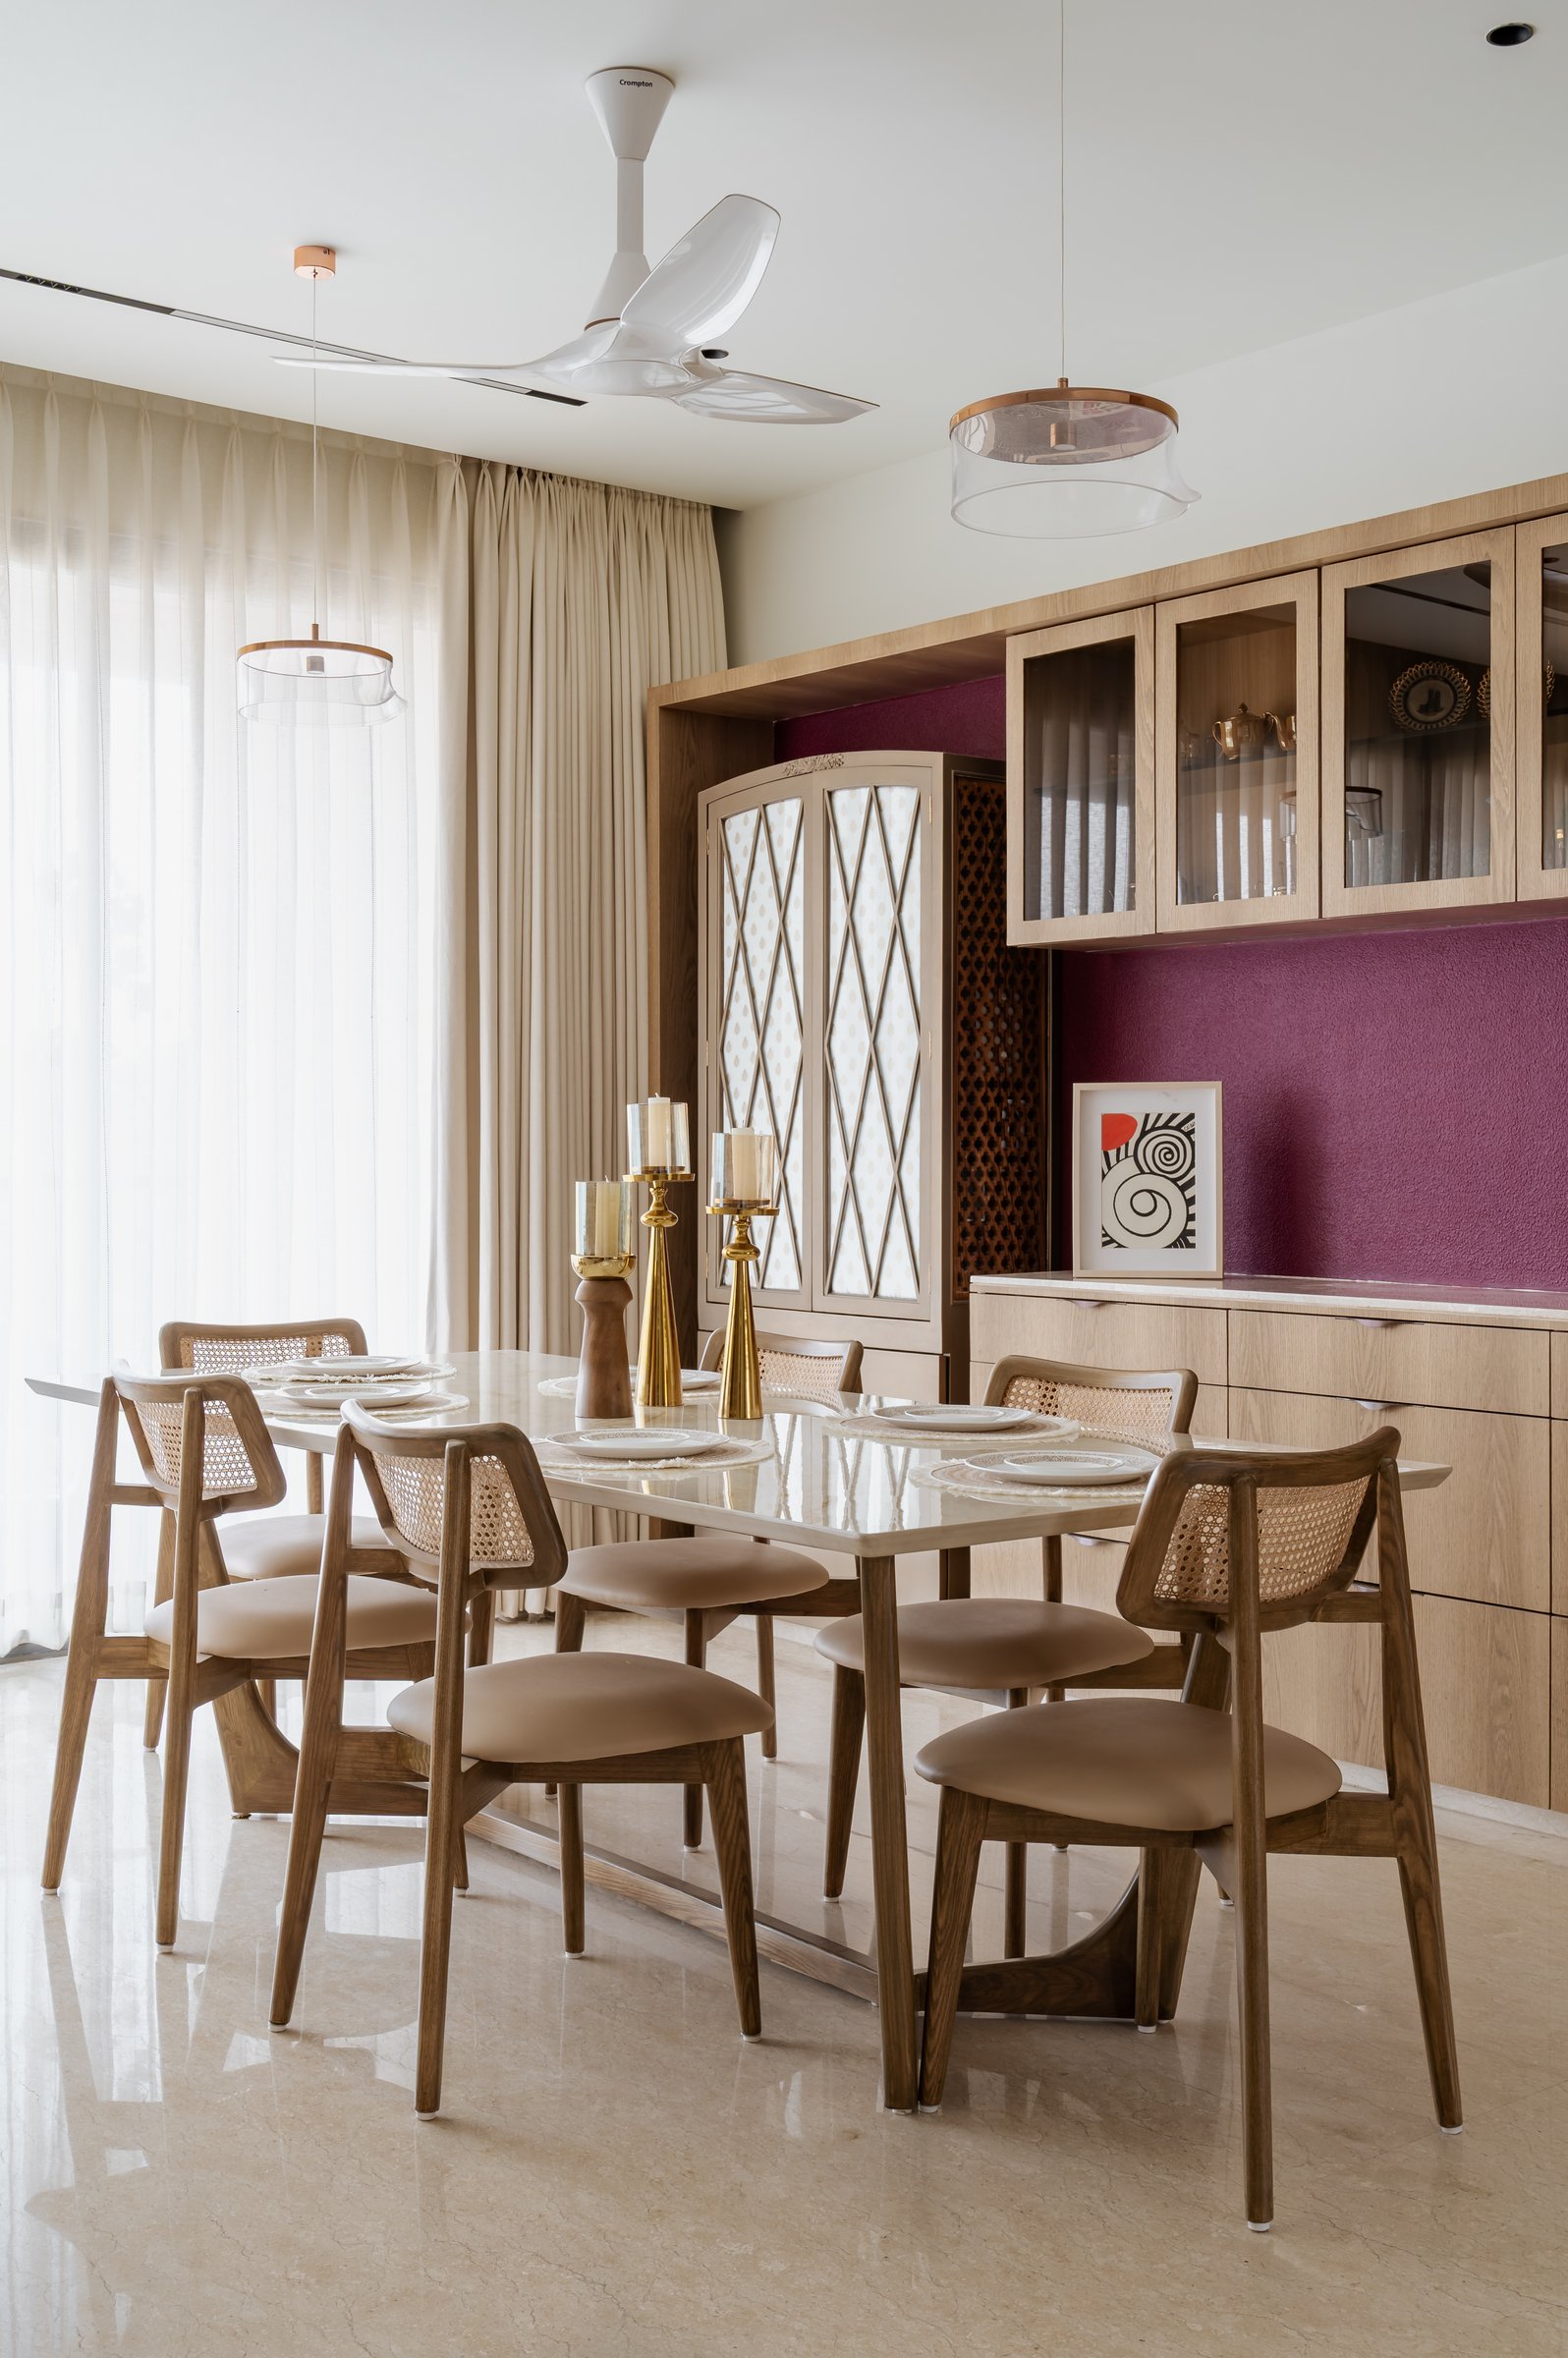
The dining space is composed with the same sense of material restraint and refinement that defines the rest of the residence. At its centre, a stone-topped dining table with a sculptural timber base is paired with six oak dining chairs featuring handwoven cane backs, celebrating craftsmanship through honest materials and timeless detailing. The ensemble strikes a careful balance between solidity and lightness, creating a setting that feels both elegant and inviting for everyday family gatherings.
Anchoring the backdrop, a rich aubergine feature wall introduces depth and visual richness to the otherwise muted palette. Integrated glass-fronted display cabinetry sits alongside a bespoke pooja unit distinguished by finely crafted diamond-lattice doors, seamlessly incorporating spirituality into the home’s architectural language. The deep plum hue lends warmth and sophistication to the space, allowing the joinery and artisanal detailing to emerge with quiet confidence rather than overt contrast.
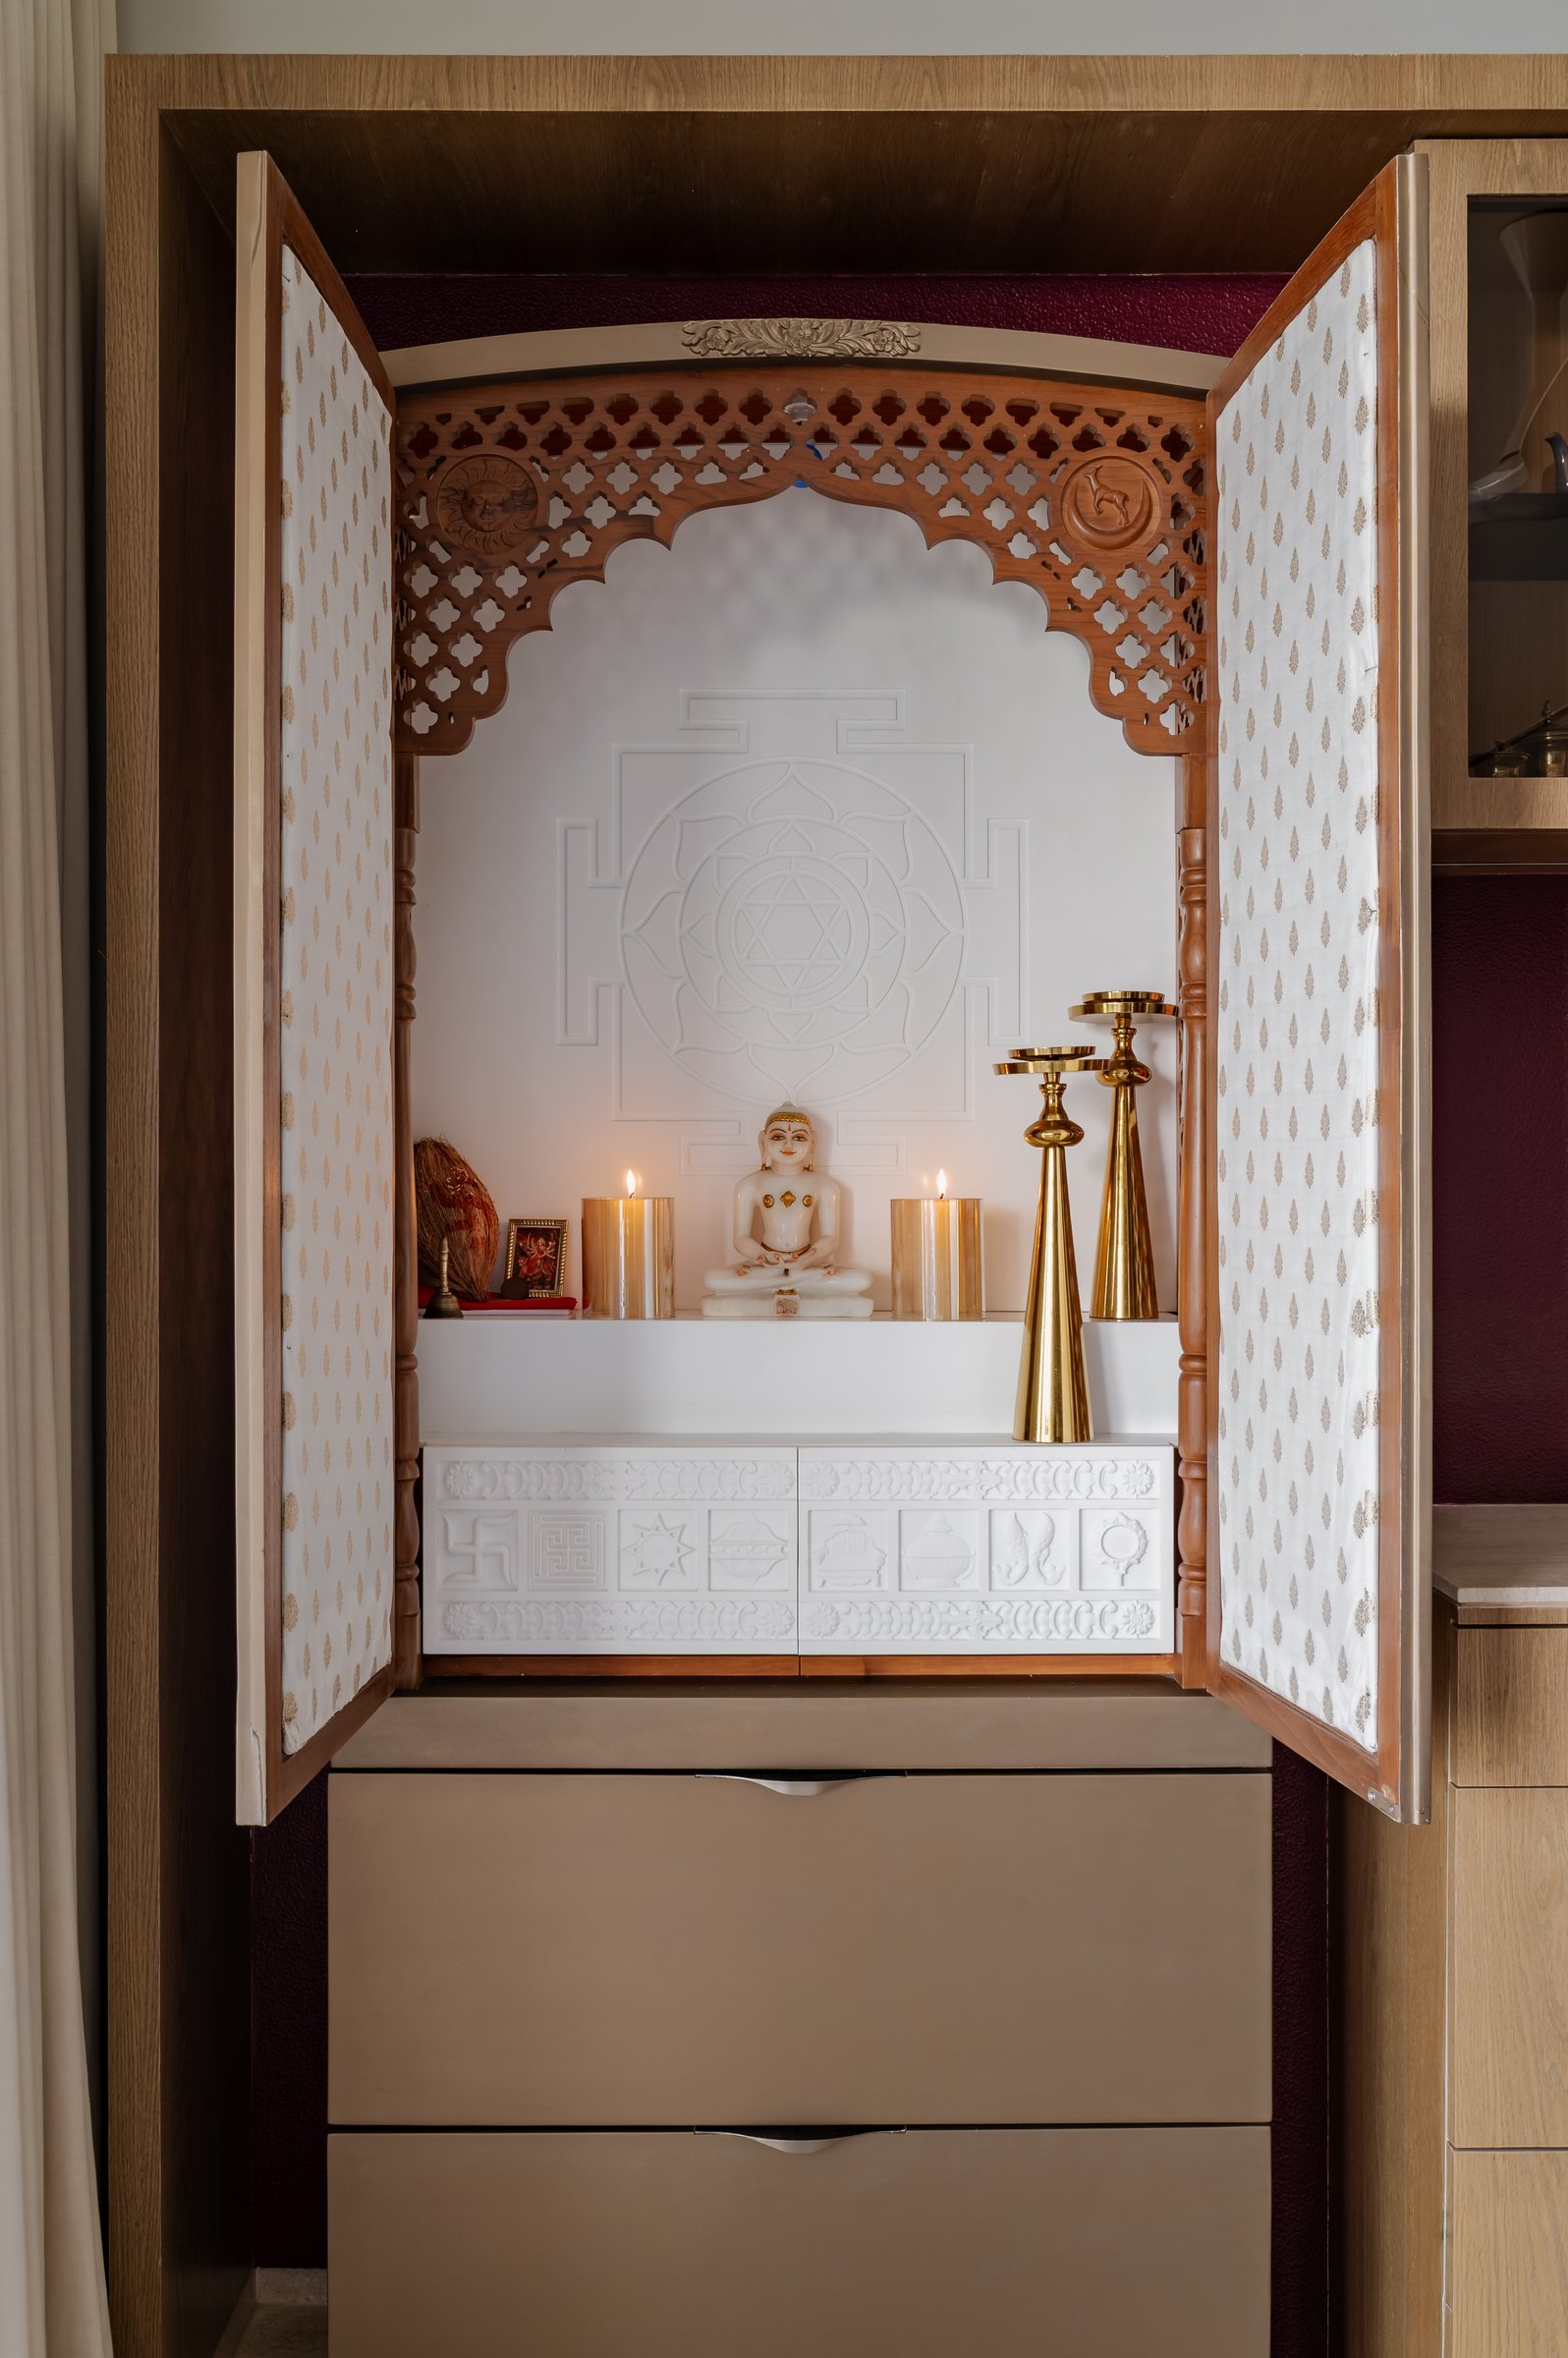
When opened, the pooja shrine reveals one of the residence’s most finely crafted architectural moments. A hand-carved timber jaali arch frames the marble deity against a backdrop engraved with sacred geometric motifs, while fabric-lined doors detailed with a delicate butti pattern lend softness and intricacy to the composition. Every element has been carefully considered to evoke a sense of reverence without excess, where craftsmanship becomes an expression of both spirituality and design.
Rather than existing as an isolated devotional room, the shrine is seamlessly integrated into the heart of the home, allowing moments of prayer and reflection to become part of the family’s everyday rhythm. The result is a space that balances ceremonial significance with contemporary living, reflecting the residence’s broader philosophy of weaving tradition into the architecture of daily life.
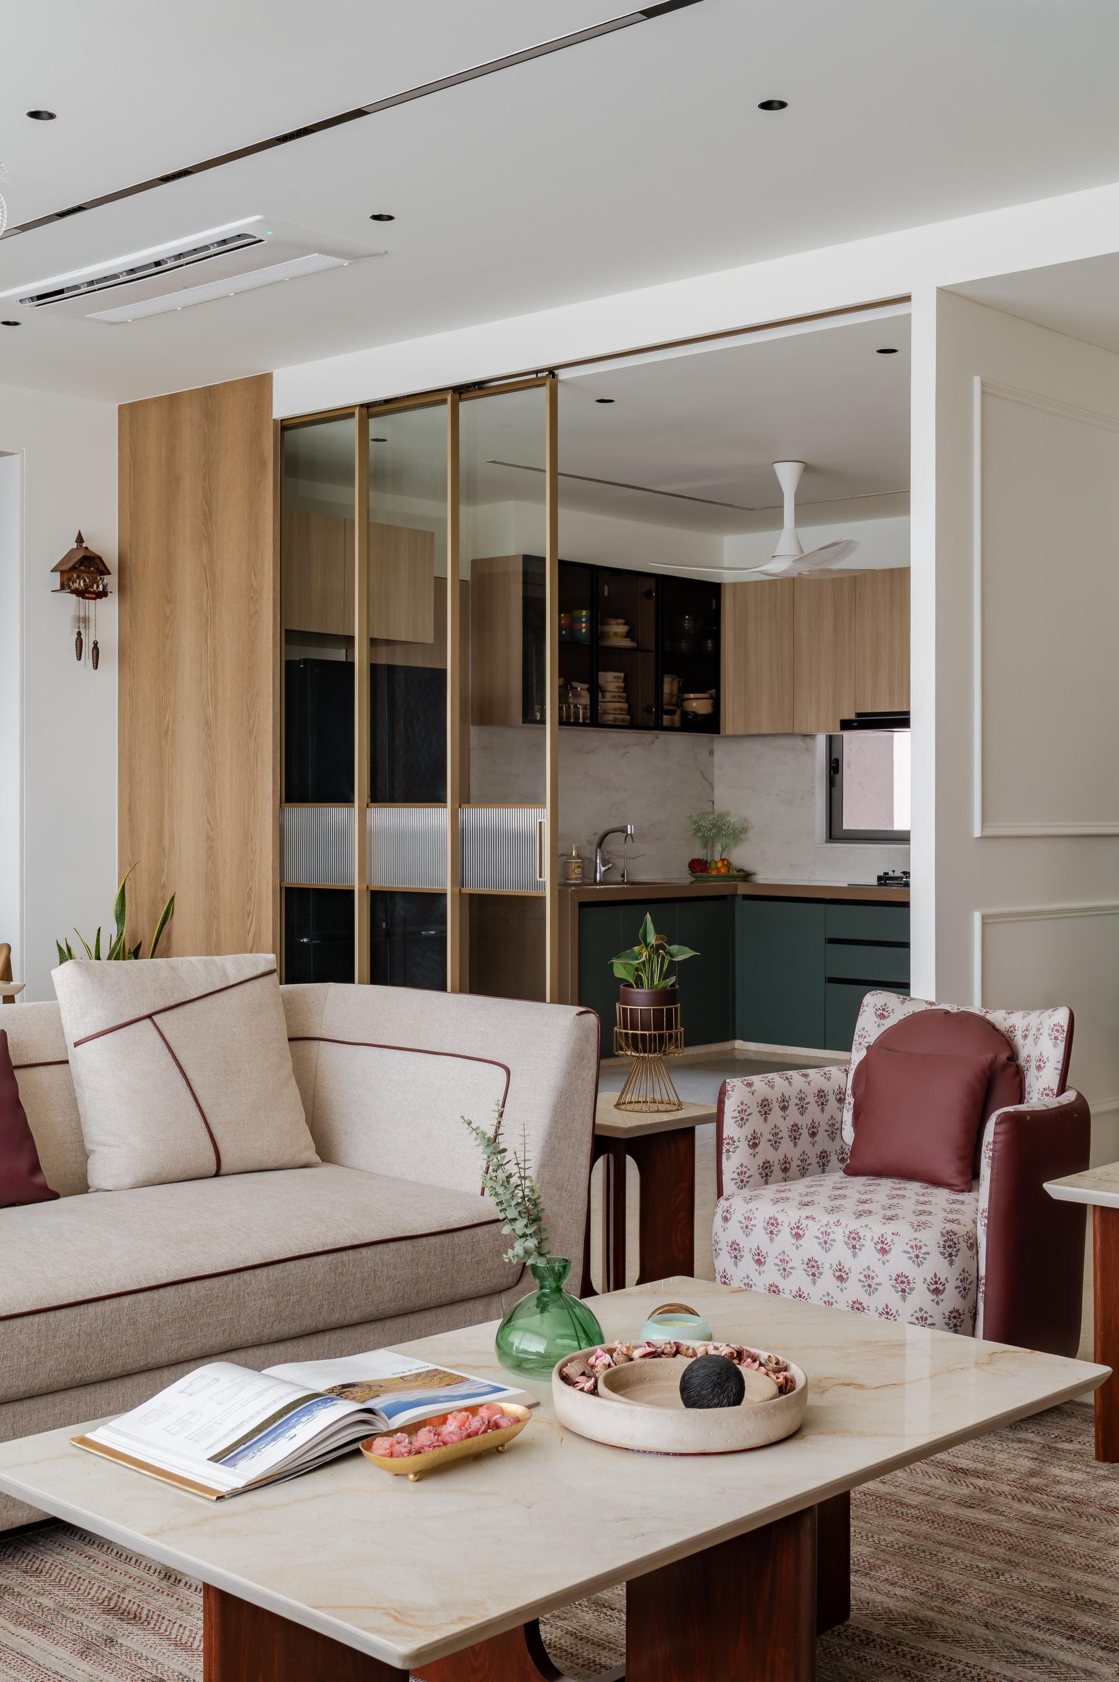
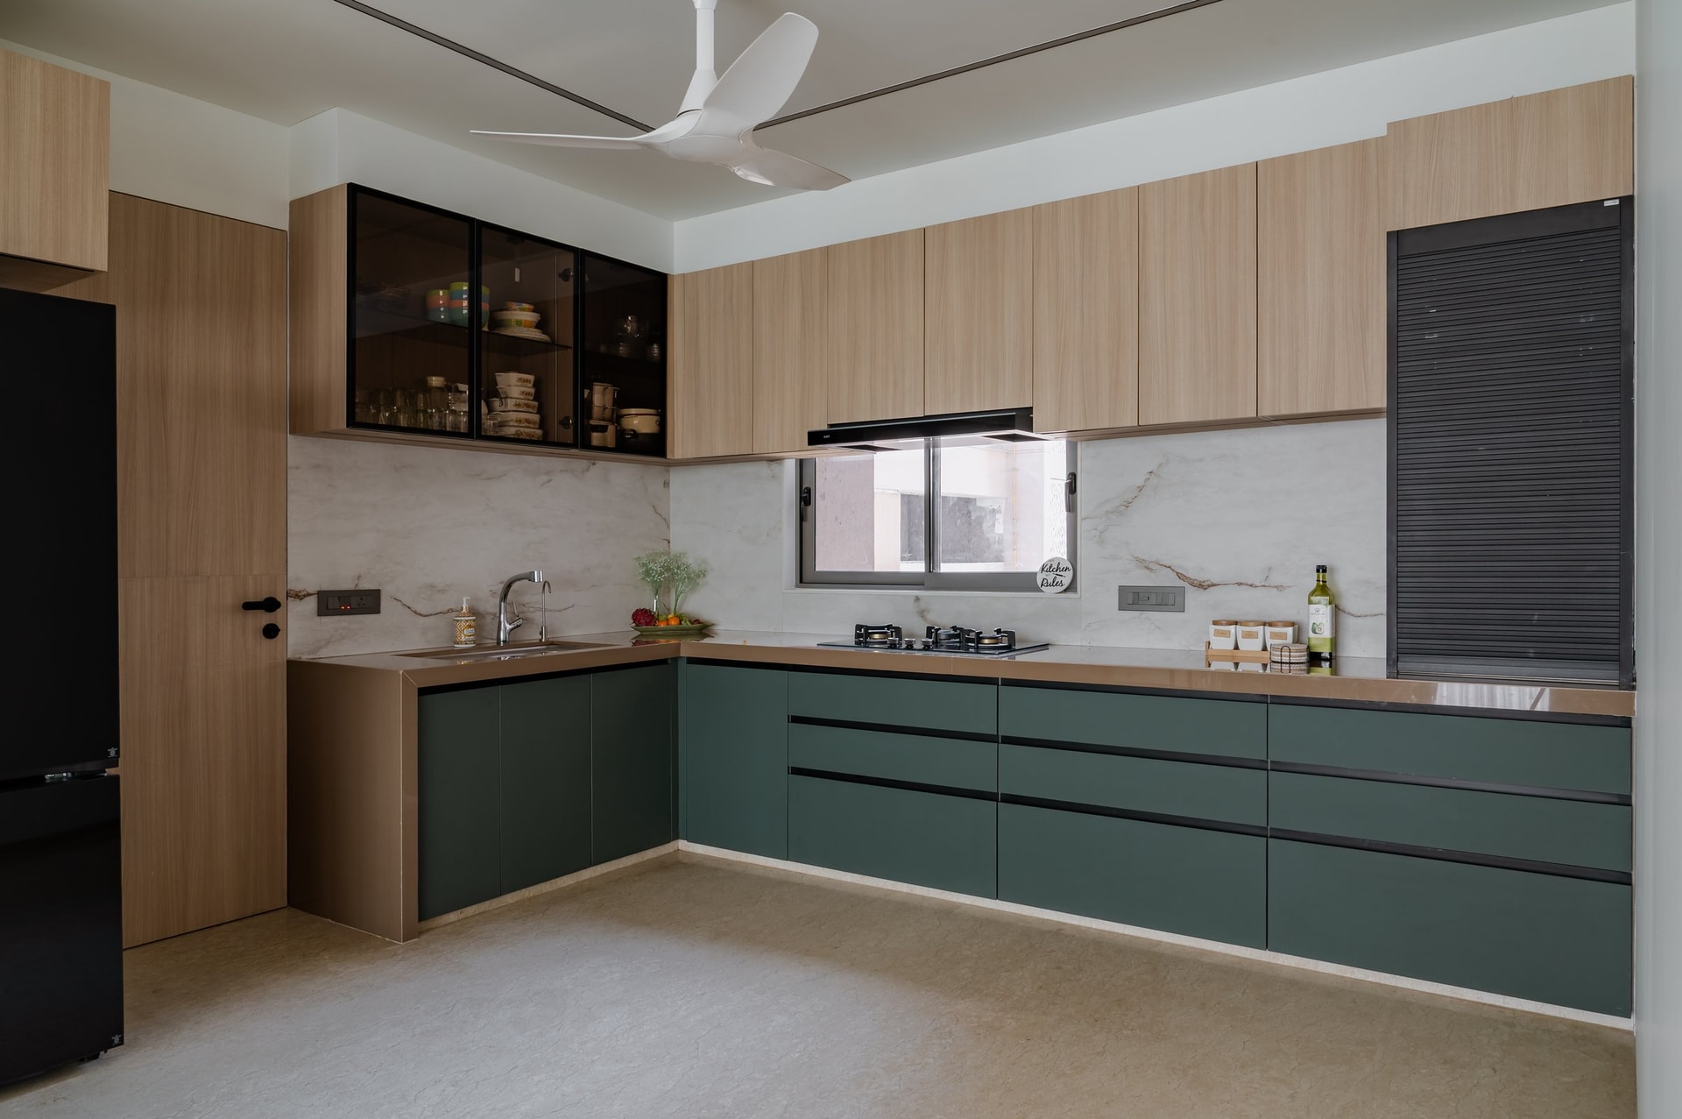
The kitchen adopts a quieter, more utilitarian expression while remaining consistent with the home’s overarching material language. Deep forest-green base cabinetry is balanced by warm oak upper units, creating a composition that feels both grounded and inviting. A book-matched natural stone backsplash, distinguished by delicate golden veining, introduces visual movement while echoing the warmer tones found throughout the residence, lending the space a refined sense of continuity.
Planned with equal emphasis on efficiency and aesthetics, the L-shaped layout comfortably accommodates parallel workflows, making the kitchen well suited to everyday family life. Full-height pantry cabinetry integrates appliances and storage within a seamless architectural envelope, ensuring that functionality remains discreetly concealed behind a calm, meticulously detailed composition.
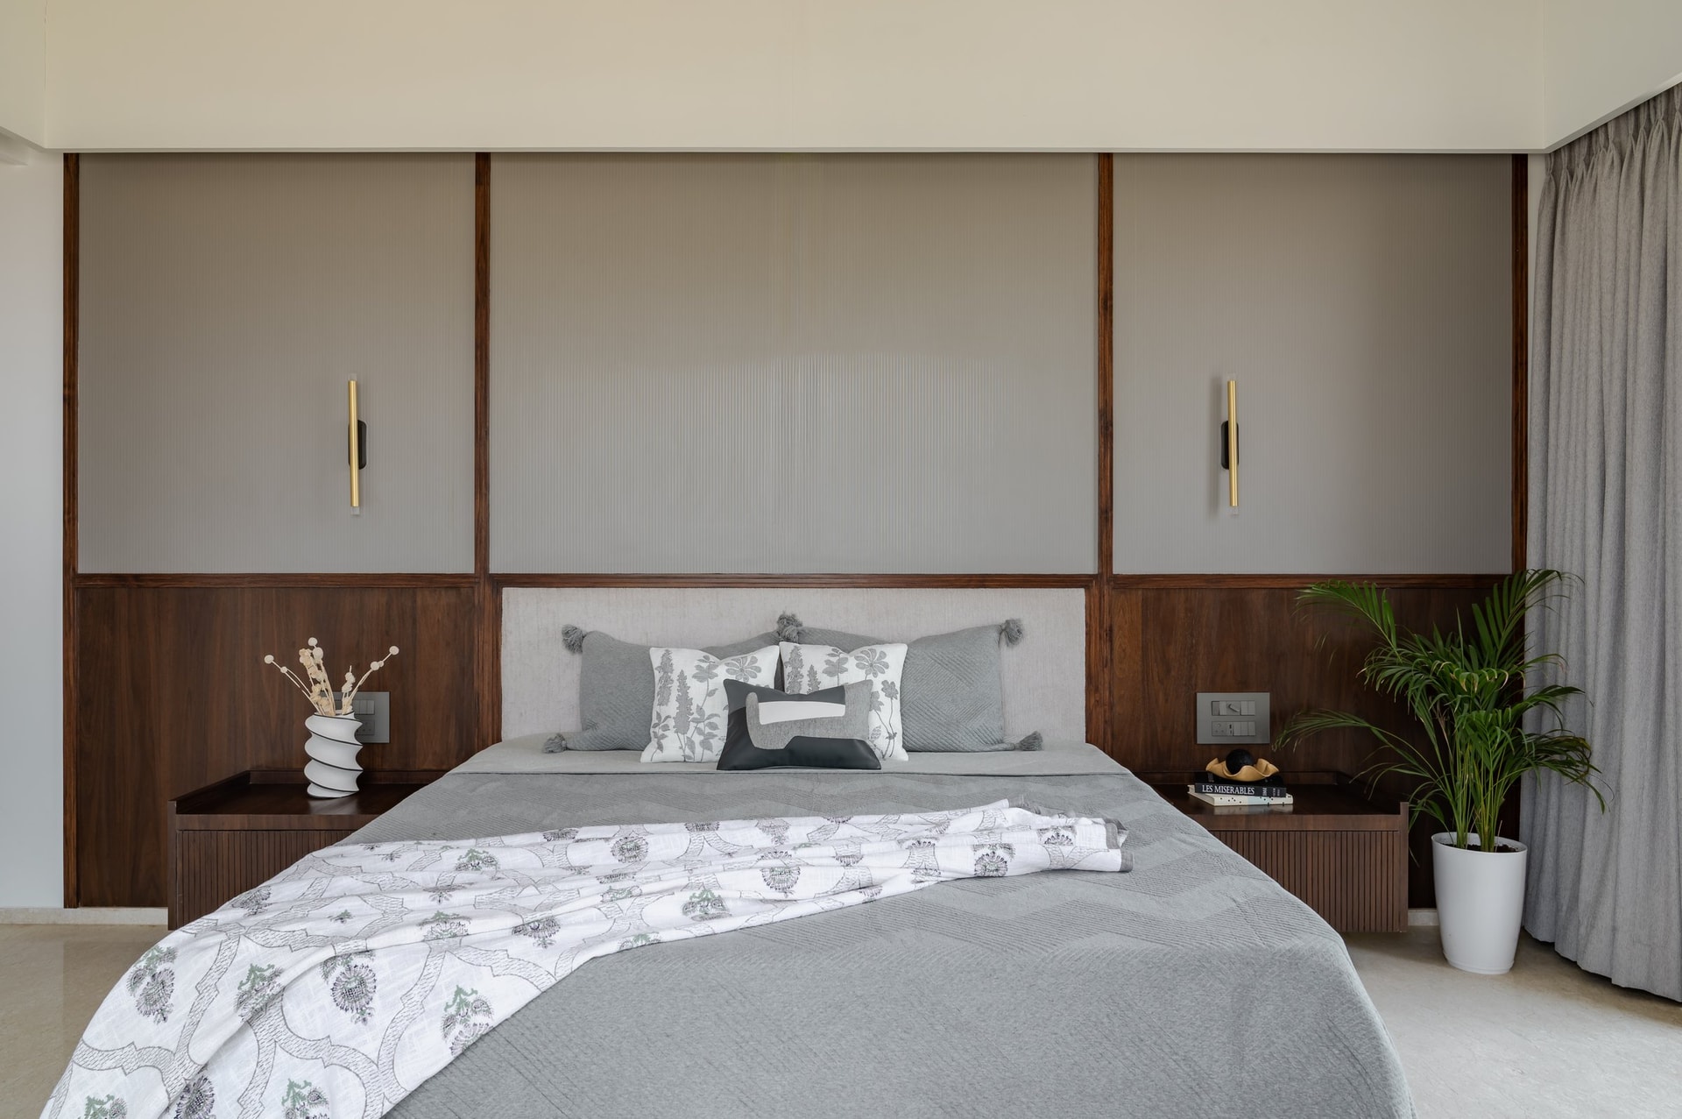
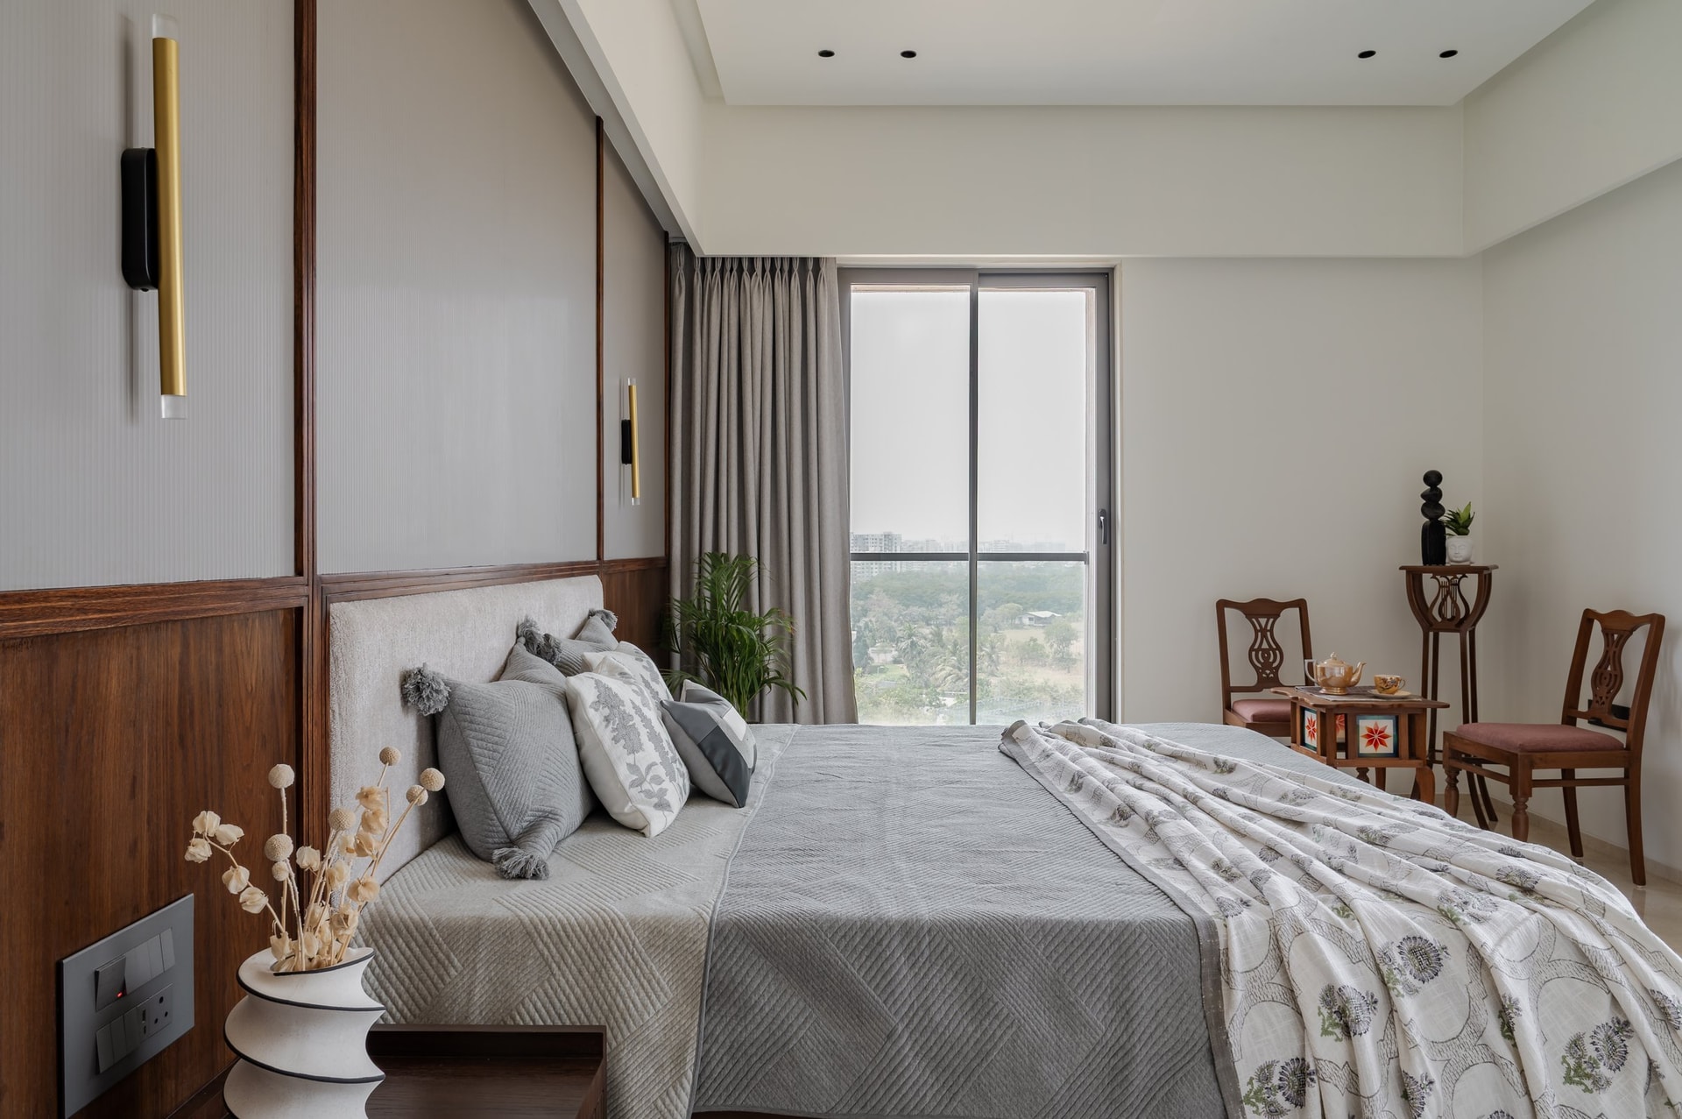
The master bedroom adopts a quieter, more contemplative character, where material restraint and refined detailing create an atmosphere of calm. A generously upholstered, channel-stitched headboard in soft ivory forms the focal point of the room, framed by panels of rich walnut veneer and reeded glass that introduce depth and texture. Slender brass wall sconces are integrated with architectural precision, their vertical proportions lending rhythm to the composition while reinforcing the understated elegance of the space.
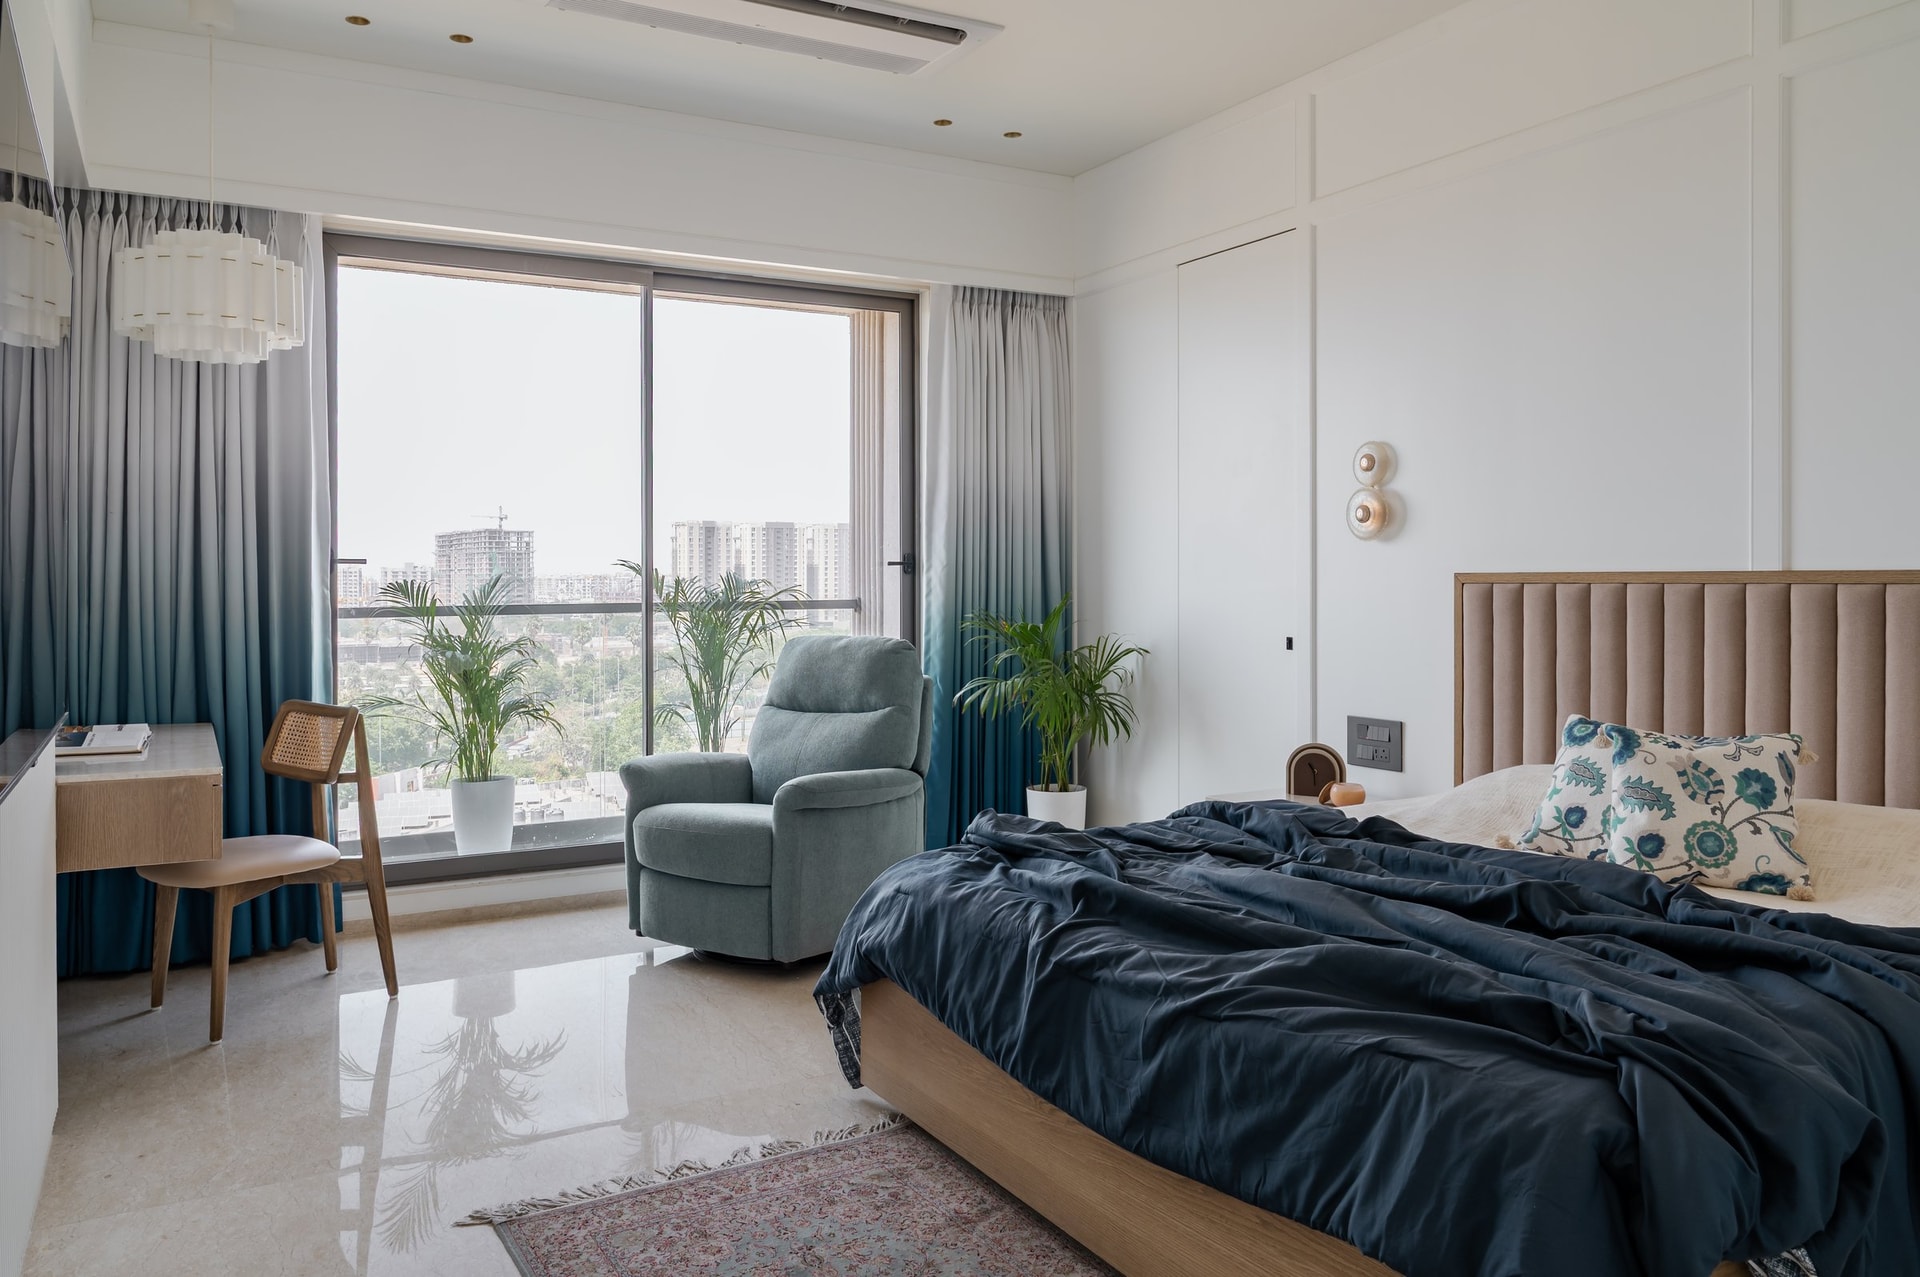
The second bedroom introduces a more expressive material palette while maintaining the residence’s overarching sense of restraint. Full-height glazing is framed by ombré drapery that transitions from soft silver to deep teal, subtly drawing the eye towards the landscape beyond while lending the room a greater sense of depth. A compact upholstered lounge chair in muted blue creates a quiet reading corner by the window, offering a contemplative retreat within the room.
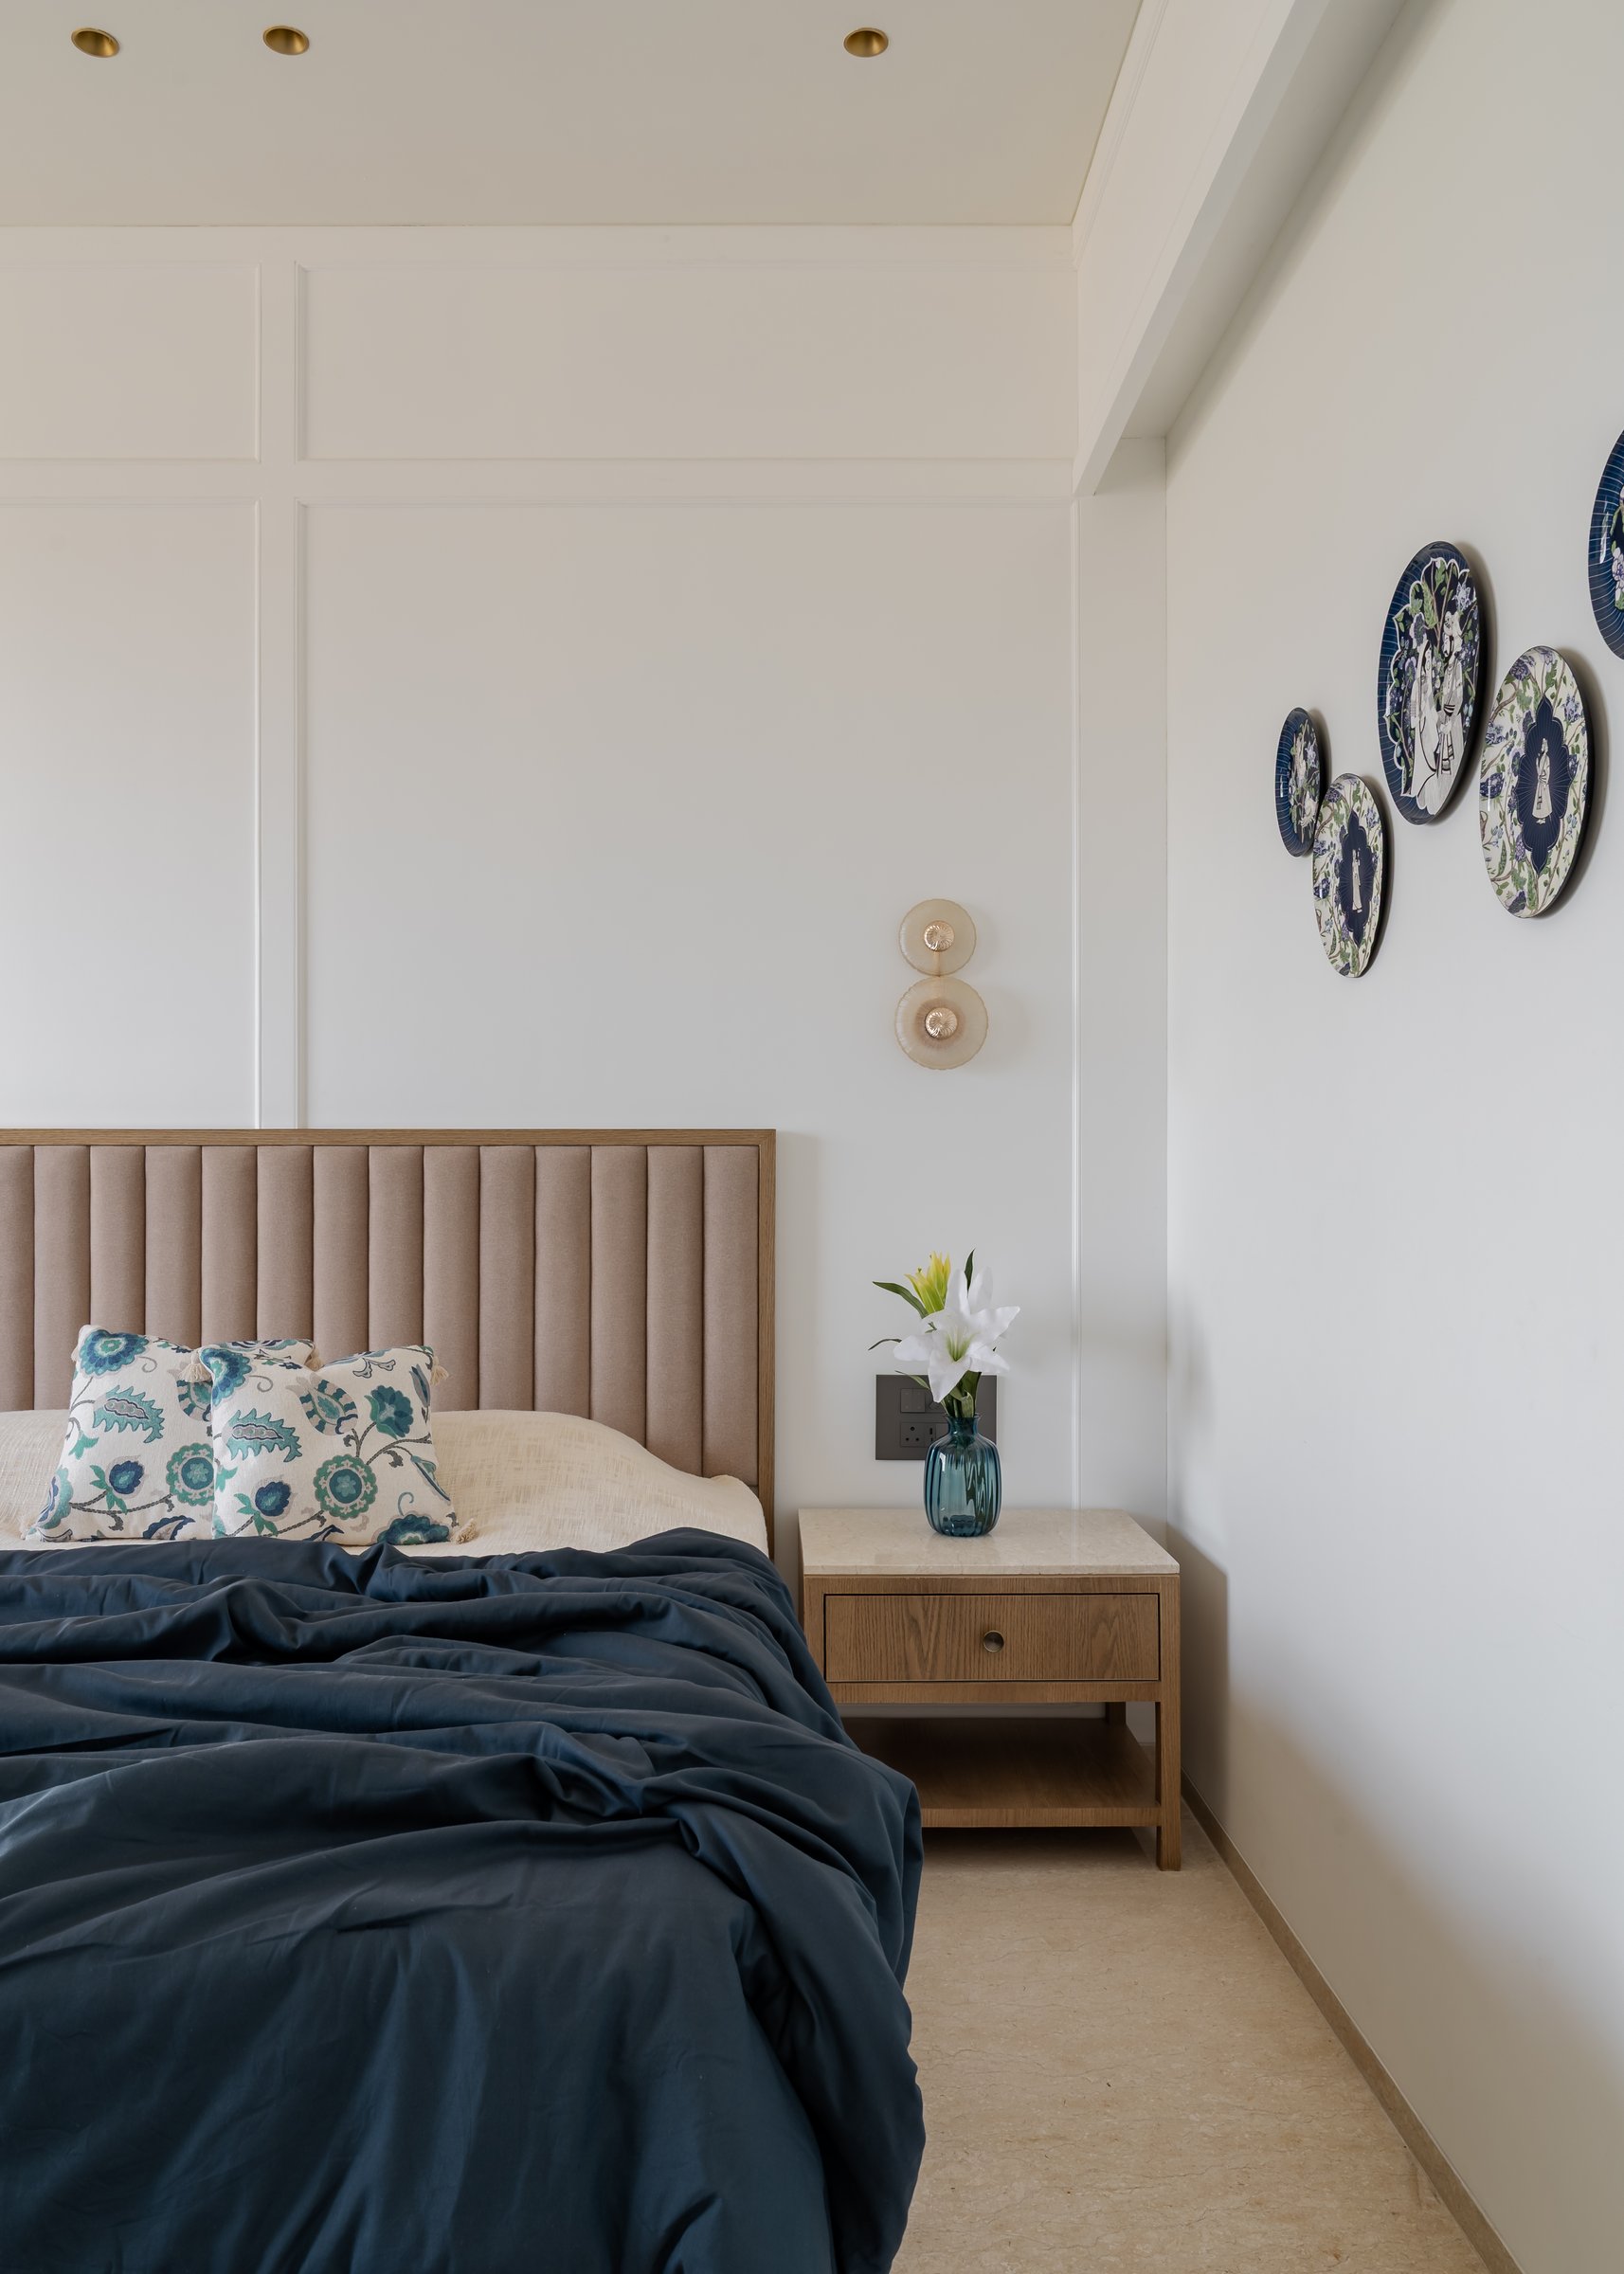
The bed is anchored by a softly channel-tufted headboard in warm taupe upholstery, set against finely detailed off-white panelling that lends the interior a calm architectural backdrop. Along one wall, a bespoke oak desk provides a dedicated workspace for study, seamlessly integrated into the room’s composition. Balancing comfort, functionality, and understated elegance, the space reflects the home’s broader design philosophy of creating interiors that are both timeless and effortlessly liveable.
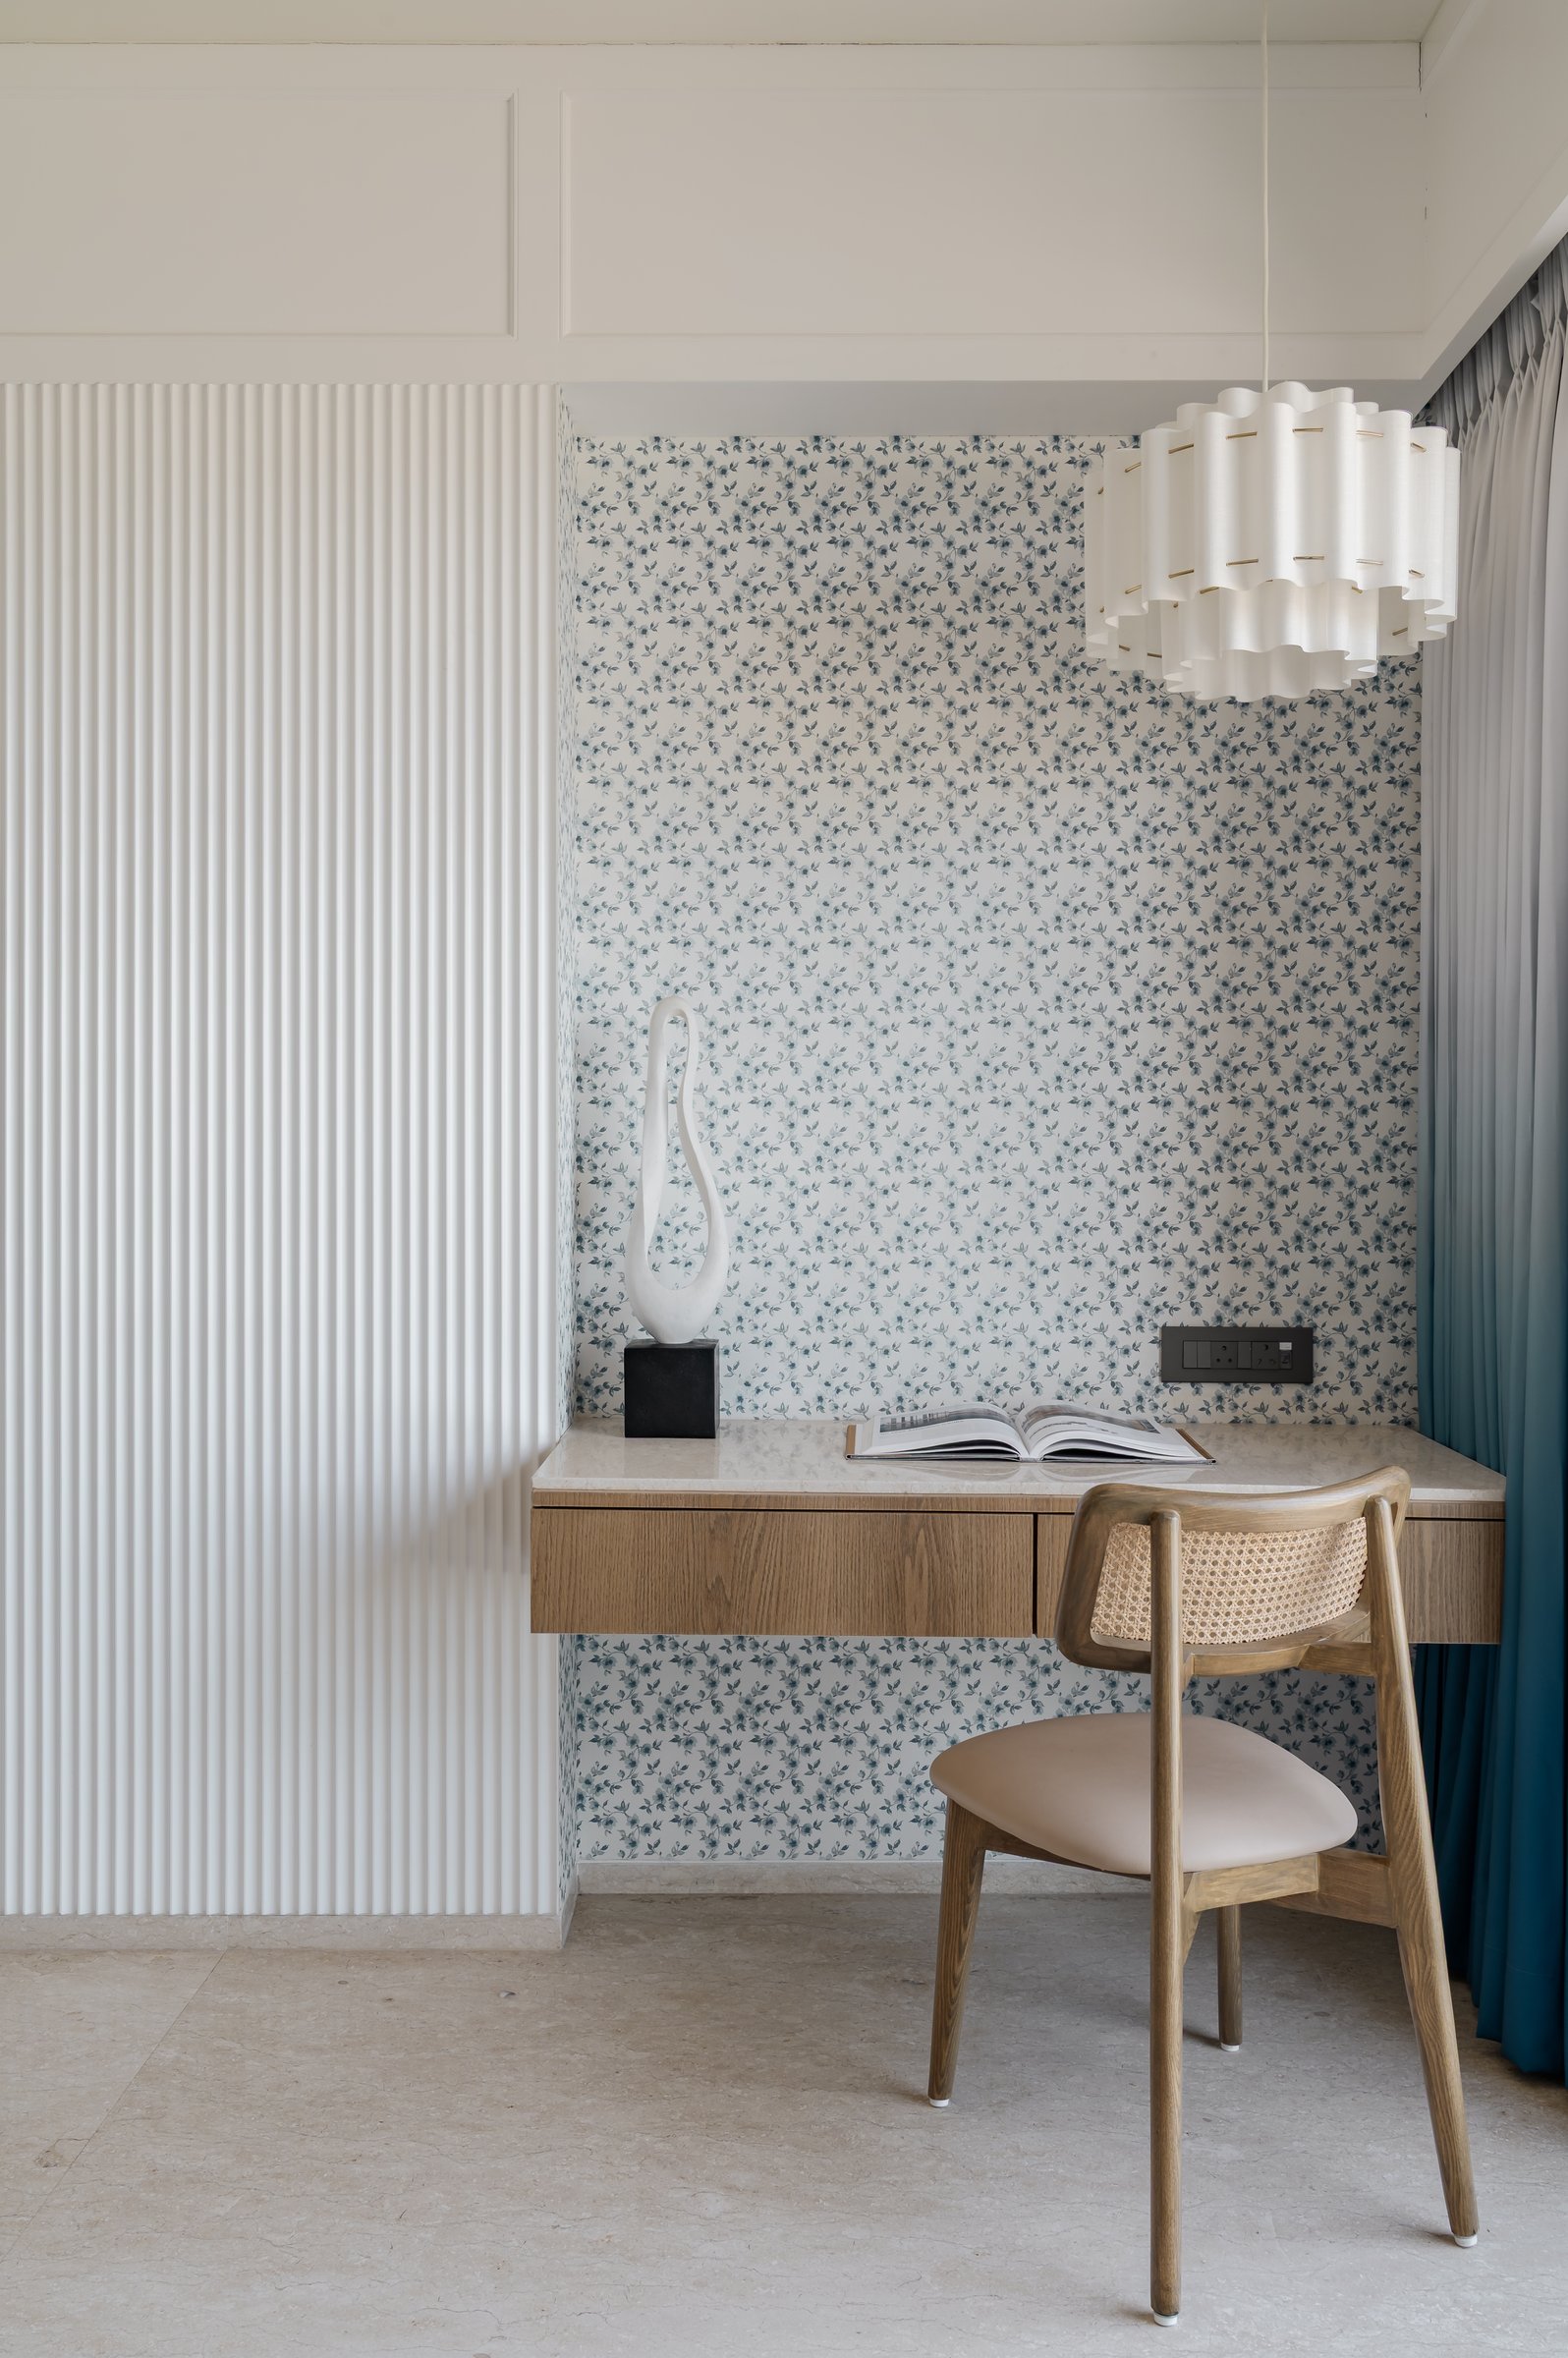
Extending seamlessly from the sleeping area, a compact study is thoughtfully integrated into the bedroom, demonstrating the home’s careful balance between functionality and refinement. A floating oak desk is set against a delicate blue-and-white botanical wallcovering, introducing a subtle layer of pattern while preserving the room’s calm, understated character. The workspace feels intentionally connected to the architecture rather than appended to it, allowing it to support contemporary living without disrupting the overall sense of tranquillity.
A fluted white feature panel provides architectural definition to one side of the desk, while a woven cane chair adds warmth and tactile richness through its artisanal detailing.
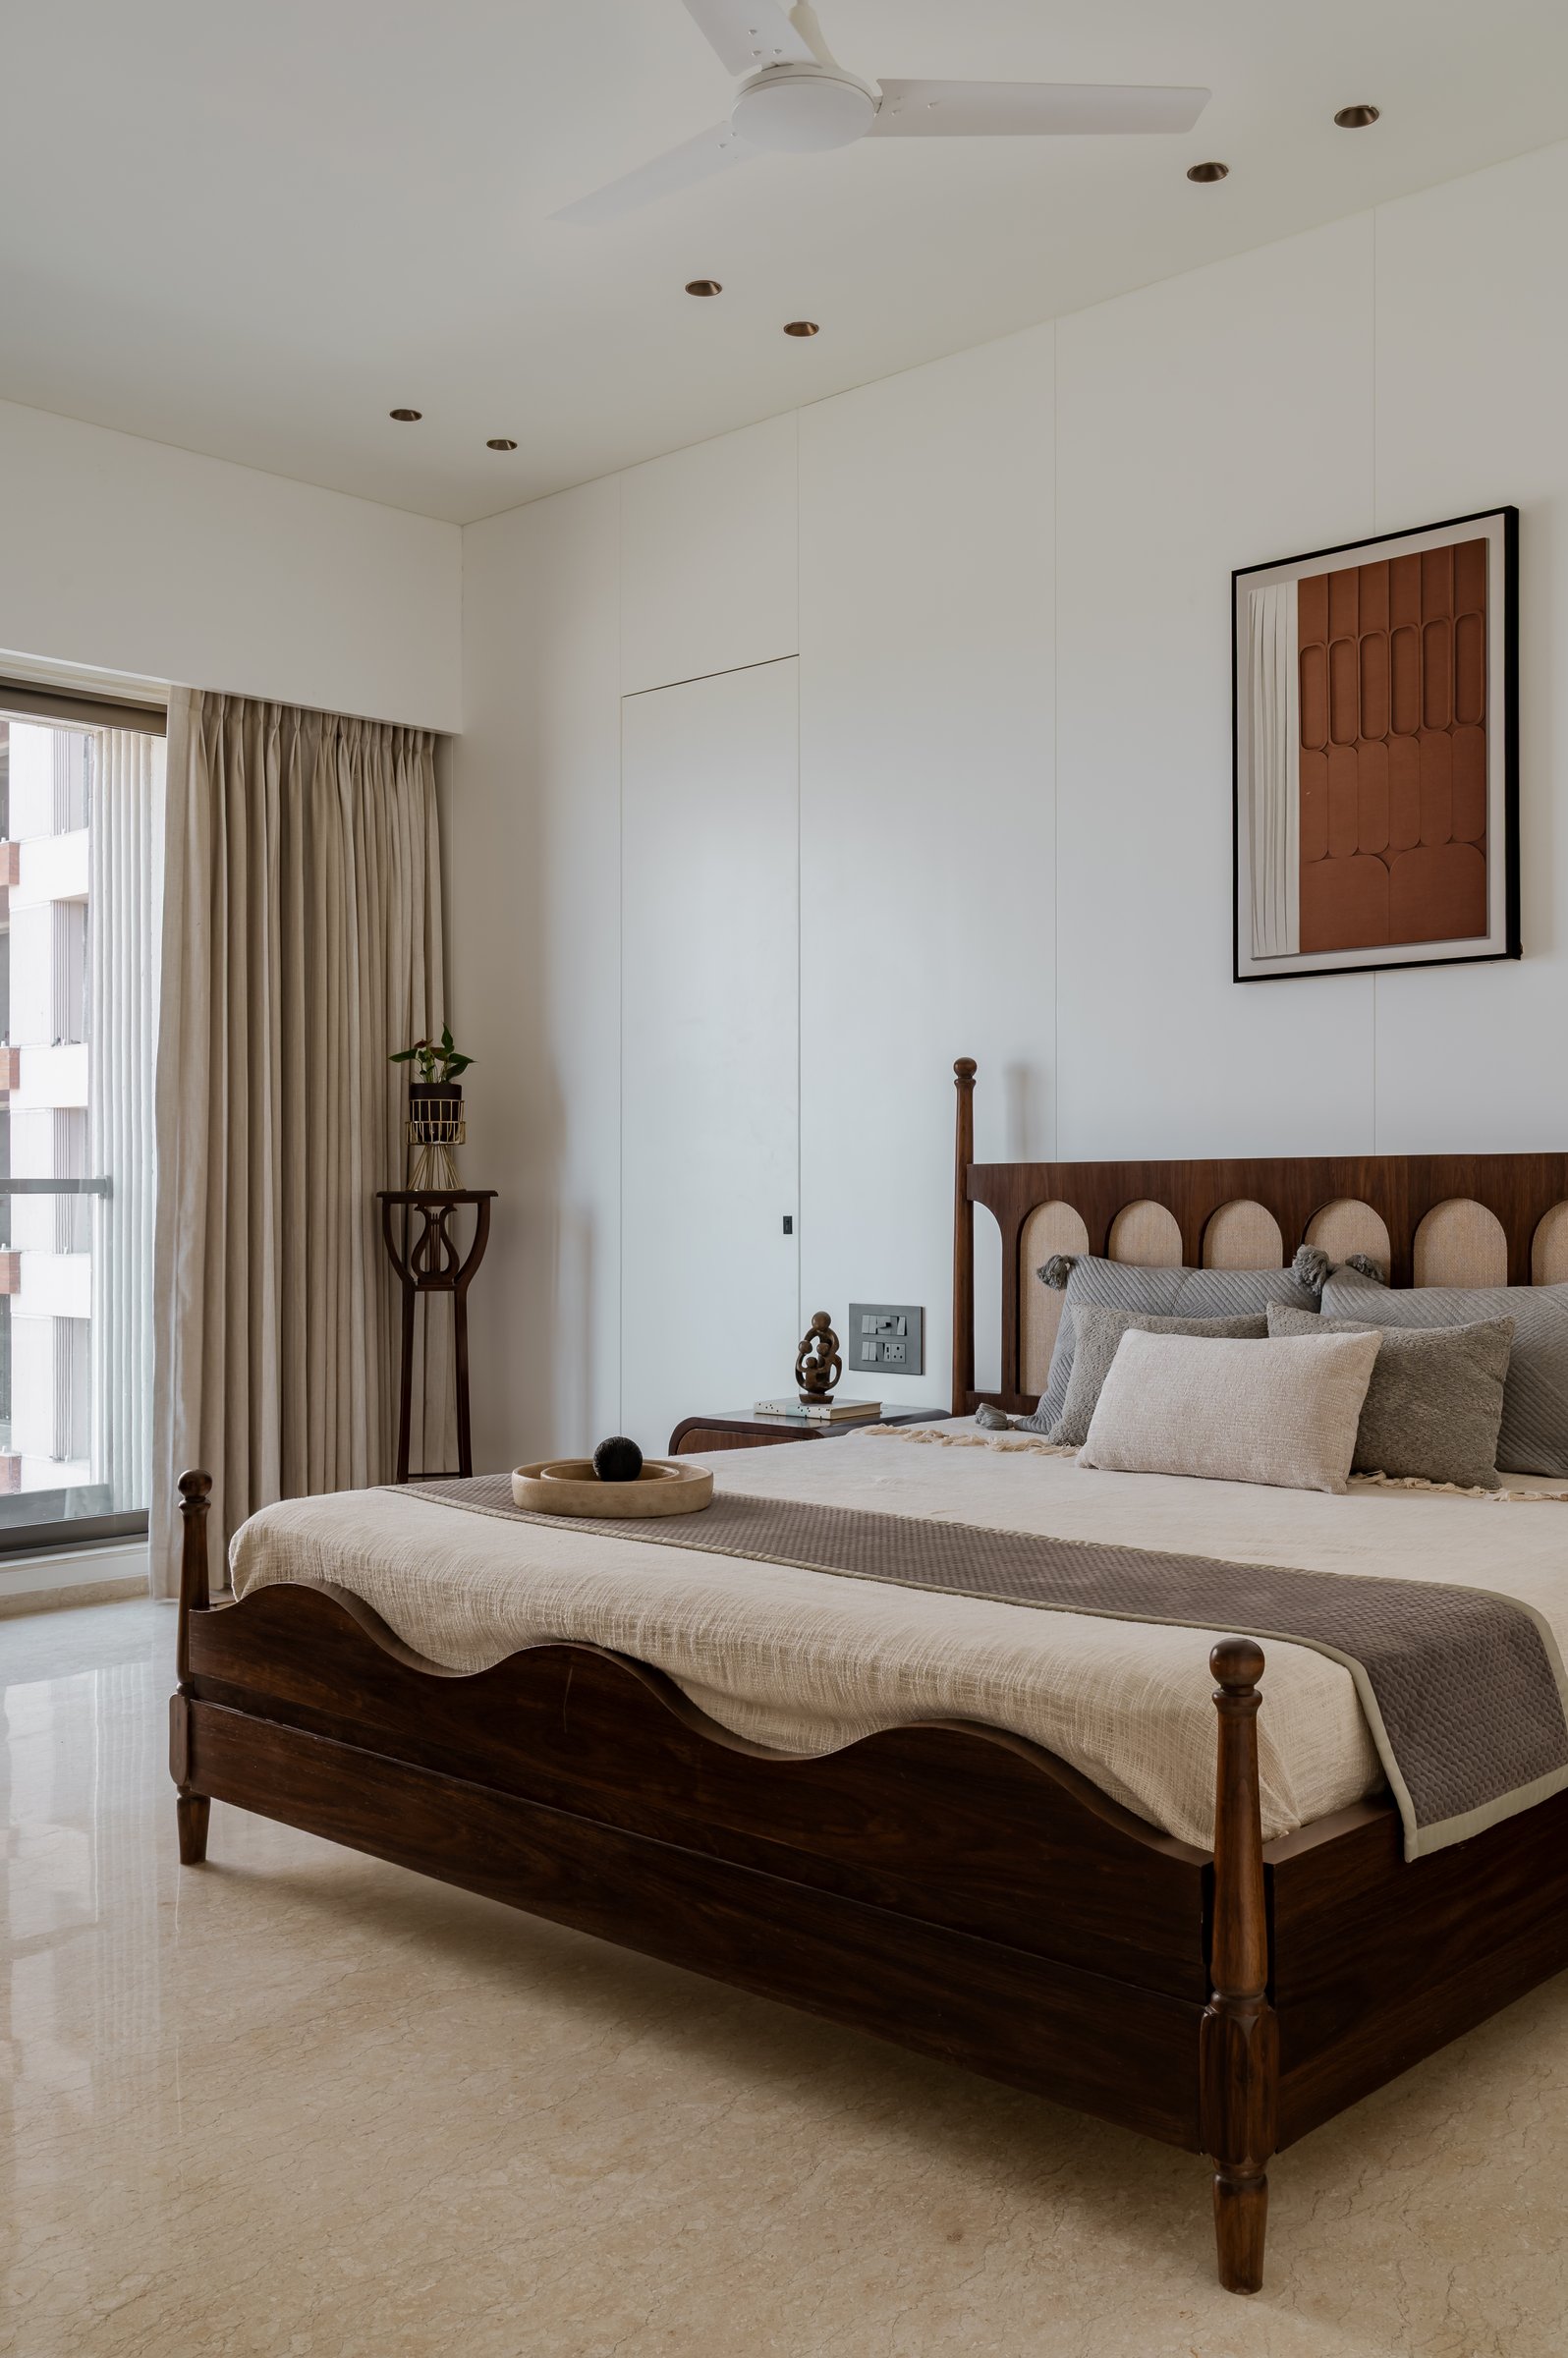
The third bedroom embraces a more classical expression, where traditional craftsmanship is interpreted through a restrained contemporary lens. At its centre, a finely crafted rosewood bed with an elegantly arched upholstered headboard and carved detailing establishes a strong sense of permanence and character. Positioned against a crisp white backdrop, the bed is complemented by a terracotta-toned artwork that introduces warmth and subtle visual contrast without overwhelming the composition.
A carefully balanced palette of rich timber, soft upholstery, and light-toned linens lends the room a calm, enduring elegance. Rather than relying on ornamentation alone, the design draws its richness from the authenticity of its materials and the quality of its craftsmanship, creating a space that feels timeless, welcoming, and deeply rooted in the traditions of family living.
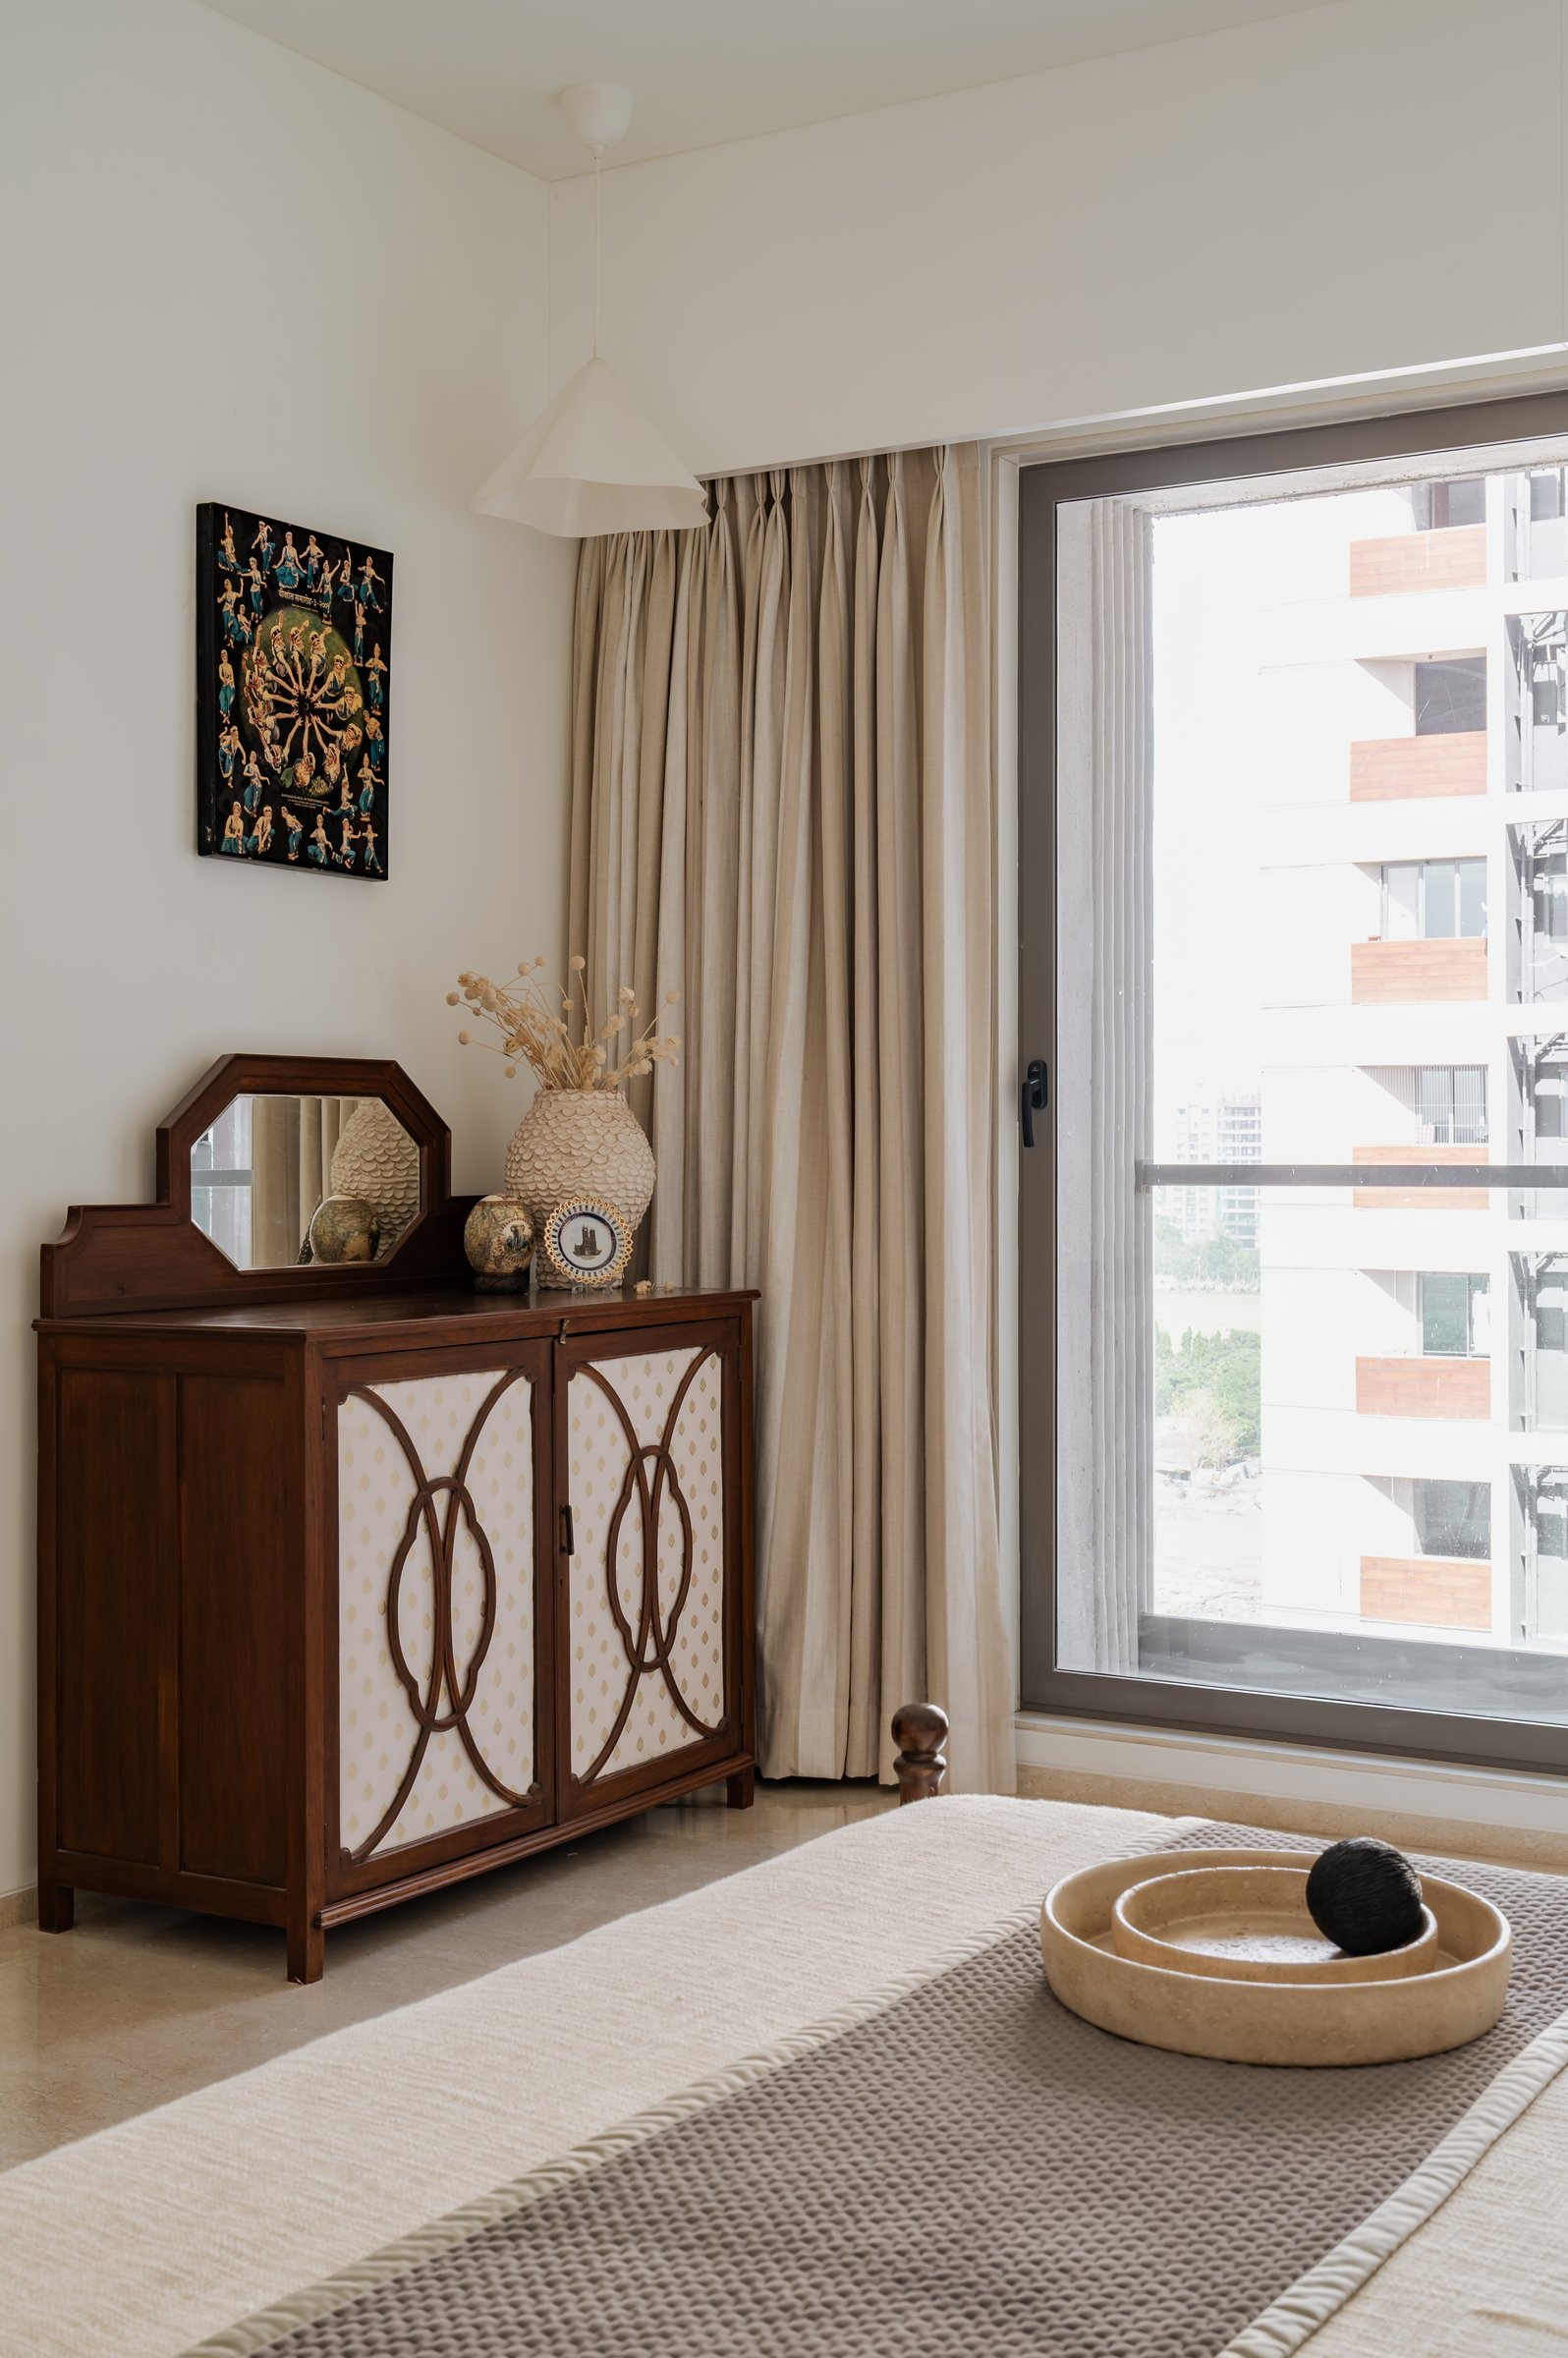
An heirloom sideboard introduces a quieter layer of domestic memory within the bedroom. Paired with a modest mirror and softly framed cabinetry, the piece is styled with brass vessels and devotional artefacts that lend the corner a sense of familiarity and permanence. Rather than functioning as a decorative vignette, it reflects the continuity of family life, where cherished furnishings are thoughtfully recontextualised within a contemporary setting, preserving both their relevance and emotional significance.
The adjoining balcony continues this dialogue between architecture and landscape. A timber-slatted ceiling lends warmth and enclosure to the narrow terrace, which is furnished with woven rope lounge chairs and a sculptural side table to create an inviting outdoor retreat. Framed by glass balustrades and softened by potted planting and cascading greenery, the balcony transcends its functional role, becoming an extension of the living spaces – a calm, open-air room designed for pause, conversation, and everyday moments of repose..
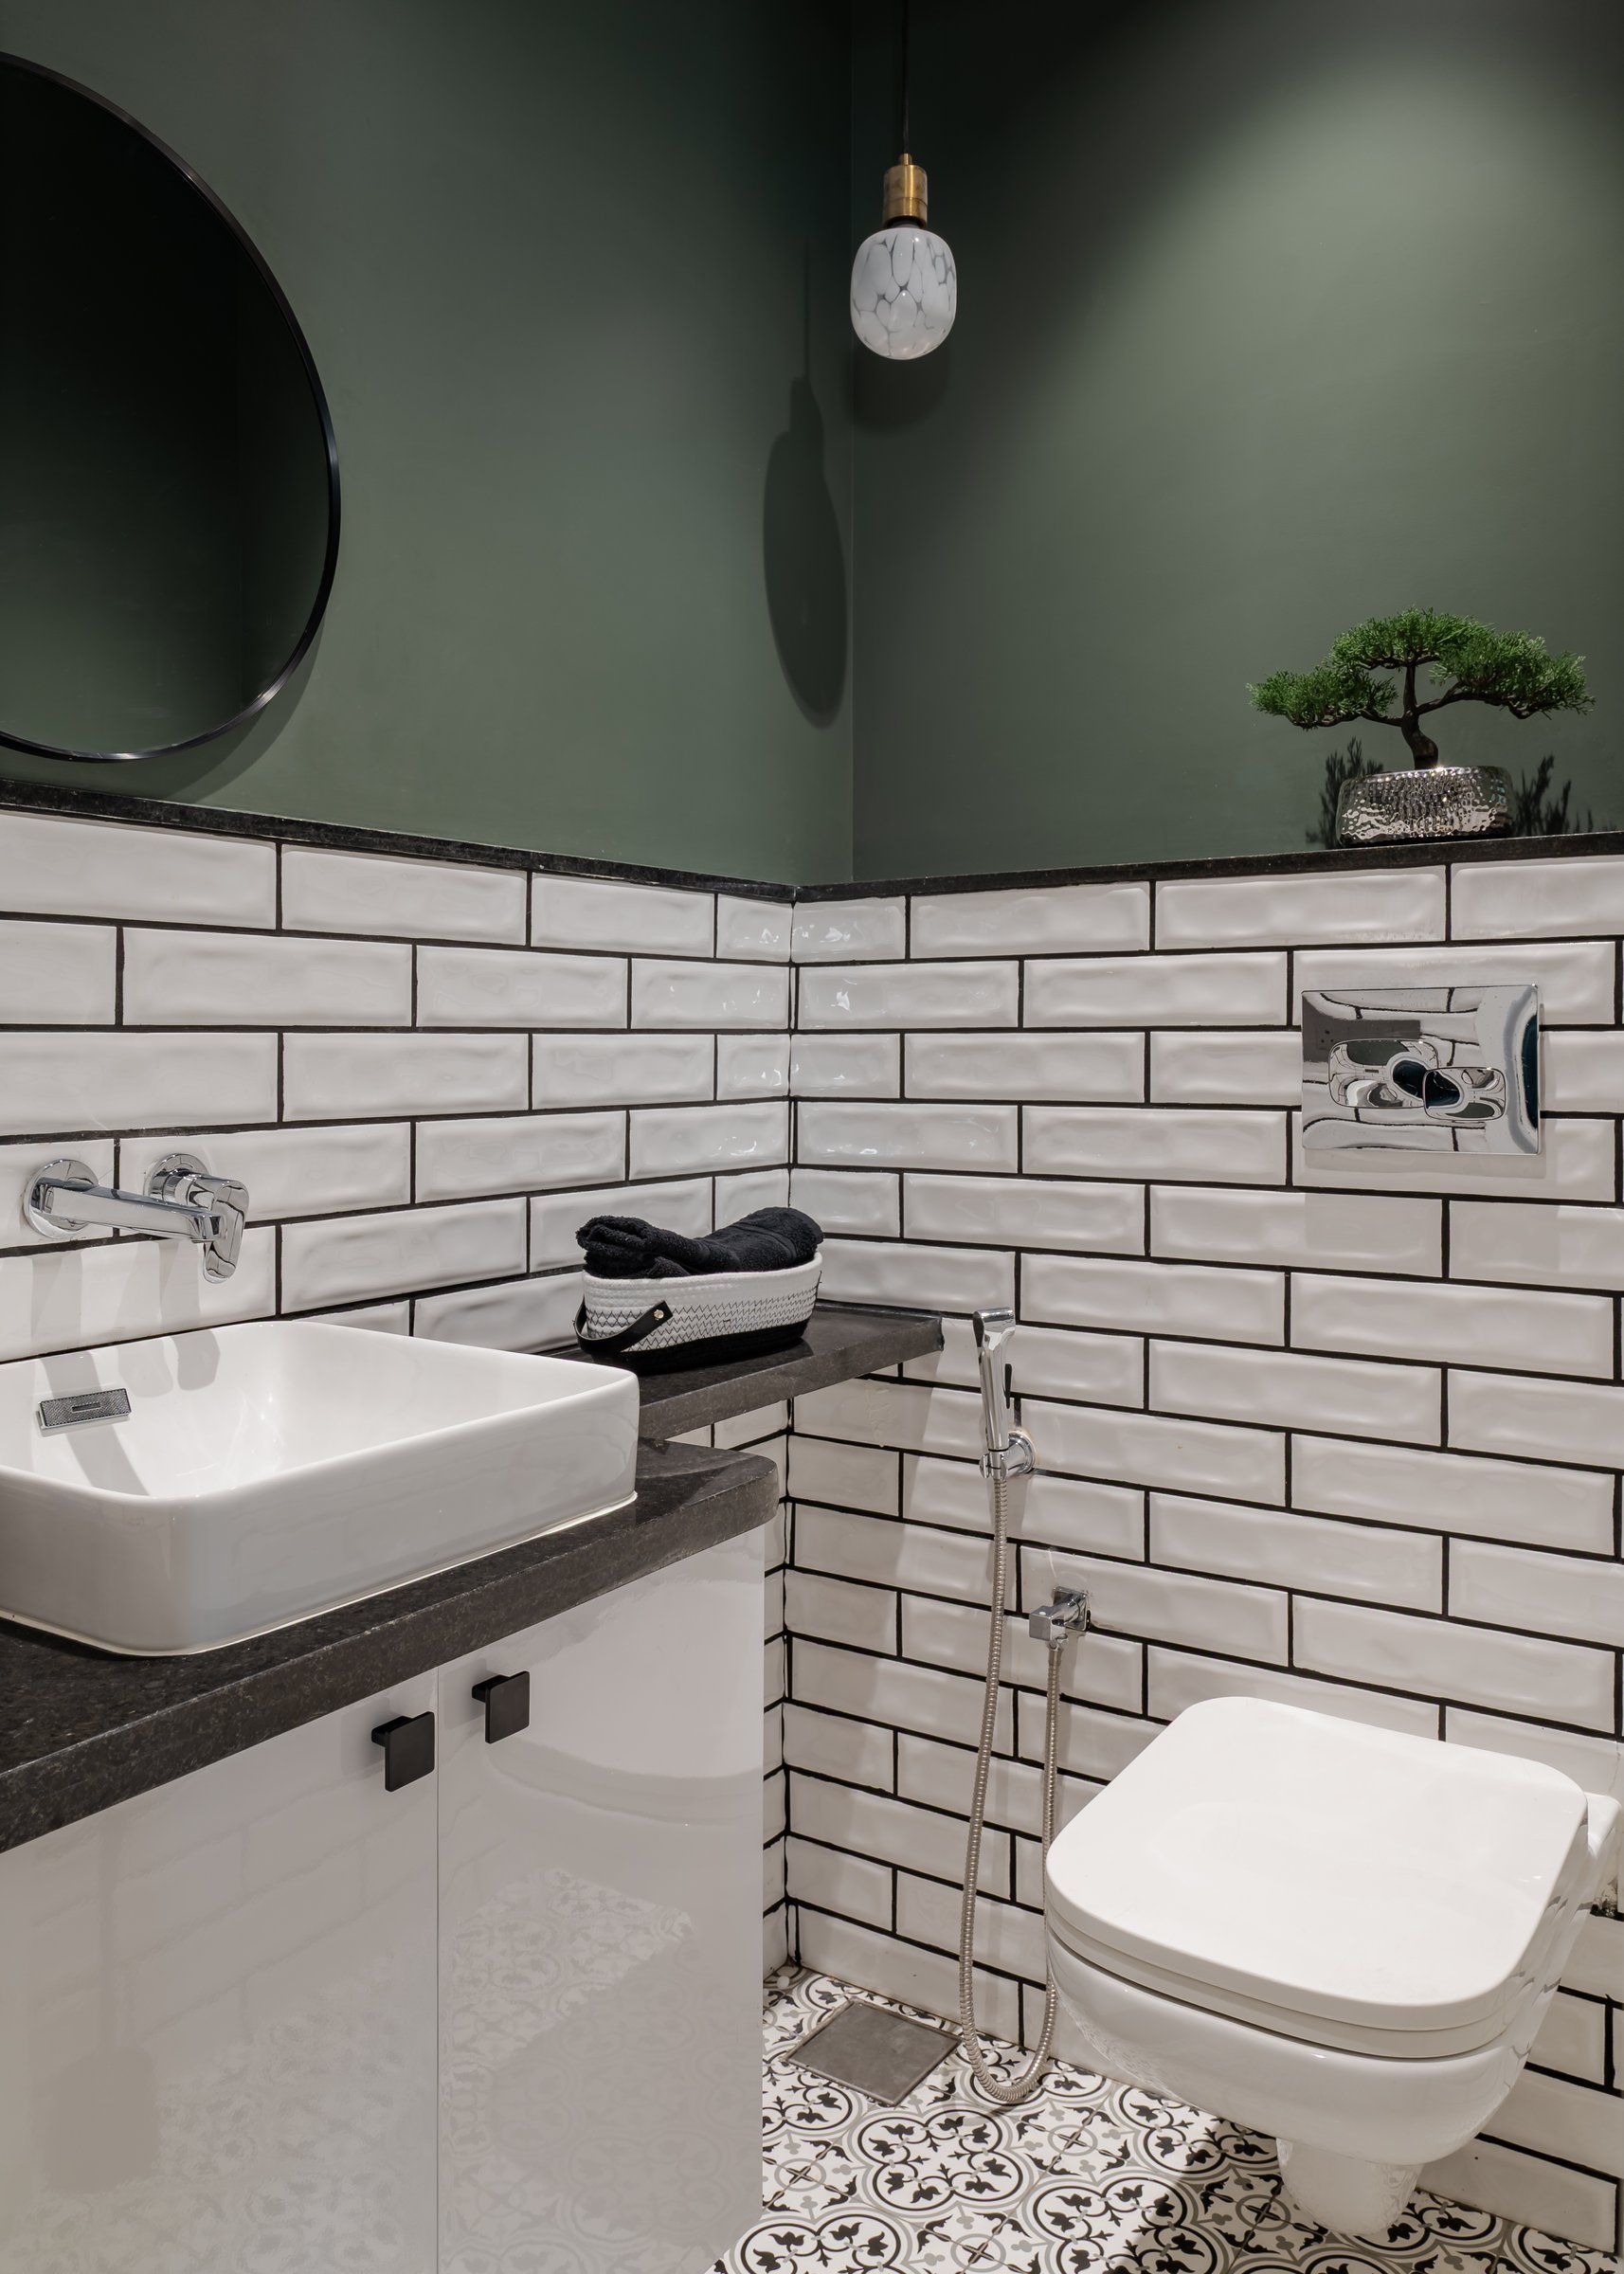
The powder room provides a confident departure from the home’s otherwise muted palette, demonstrating how compact spaces can accommodate greater material expression. Glossy bevelled subway tiles are paired with deep forest green walls to create a composition of striking contrast, while monochromatic patterned floor tiles introduce a refined graphic quality underfoot.
Across its interiors, The Vaaso Residence reflects an evolving understanding of contemporary Indian domesticity. Rather than embracing imported notions of minimalism or relying on decorative excess, the home proposes a more nuanced approach, one where craftsmanship, memory, and cultural continuity become integral to everyday living. In Surat, a city shaped by its longstanding traditions of textiles and fine craftsmanship, the thoughtful integration of hand painted timber, carved jaali work, woven cane, and heirloom furnishings feels less like nostalgia and more like the natural evolution of an enduring design language.
Through a disciplined orchestration of materials, proportion, and detail, Ozt Studio has created a residence where restraint and richness coexist in quiet harmony. Expressive elements such as Rosso Levanto marble, aubergine feature walls, and finely crafted bespoke joinery are balanced by tactile natural materials, artisanal textiles, and inherited furniture that carry the narrative of generations. The result is a home that resists the transient nature of trends, instead offering an architecture of permanence, one designed to evolve with its inhabitants and acquire greater meaning over time.


