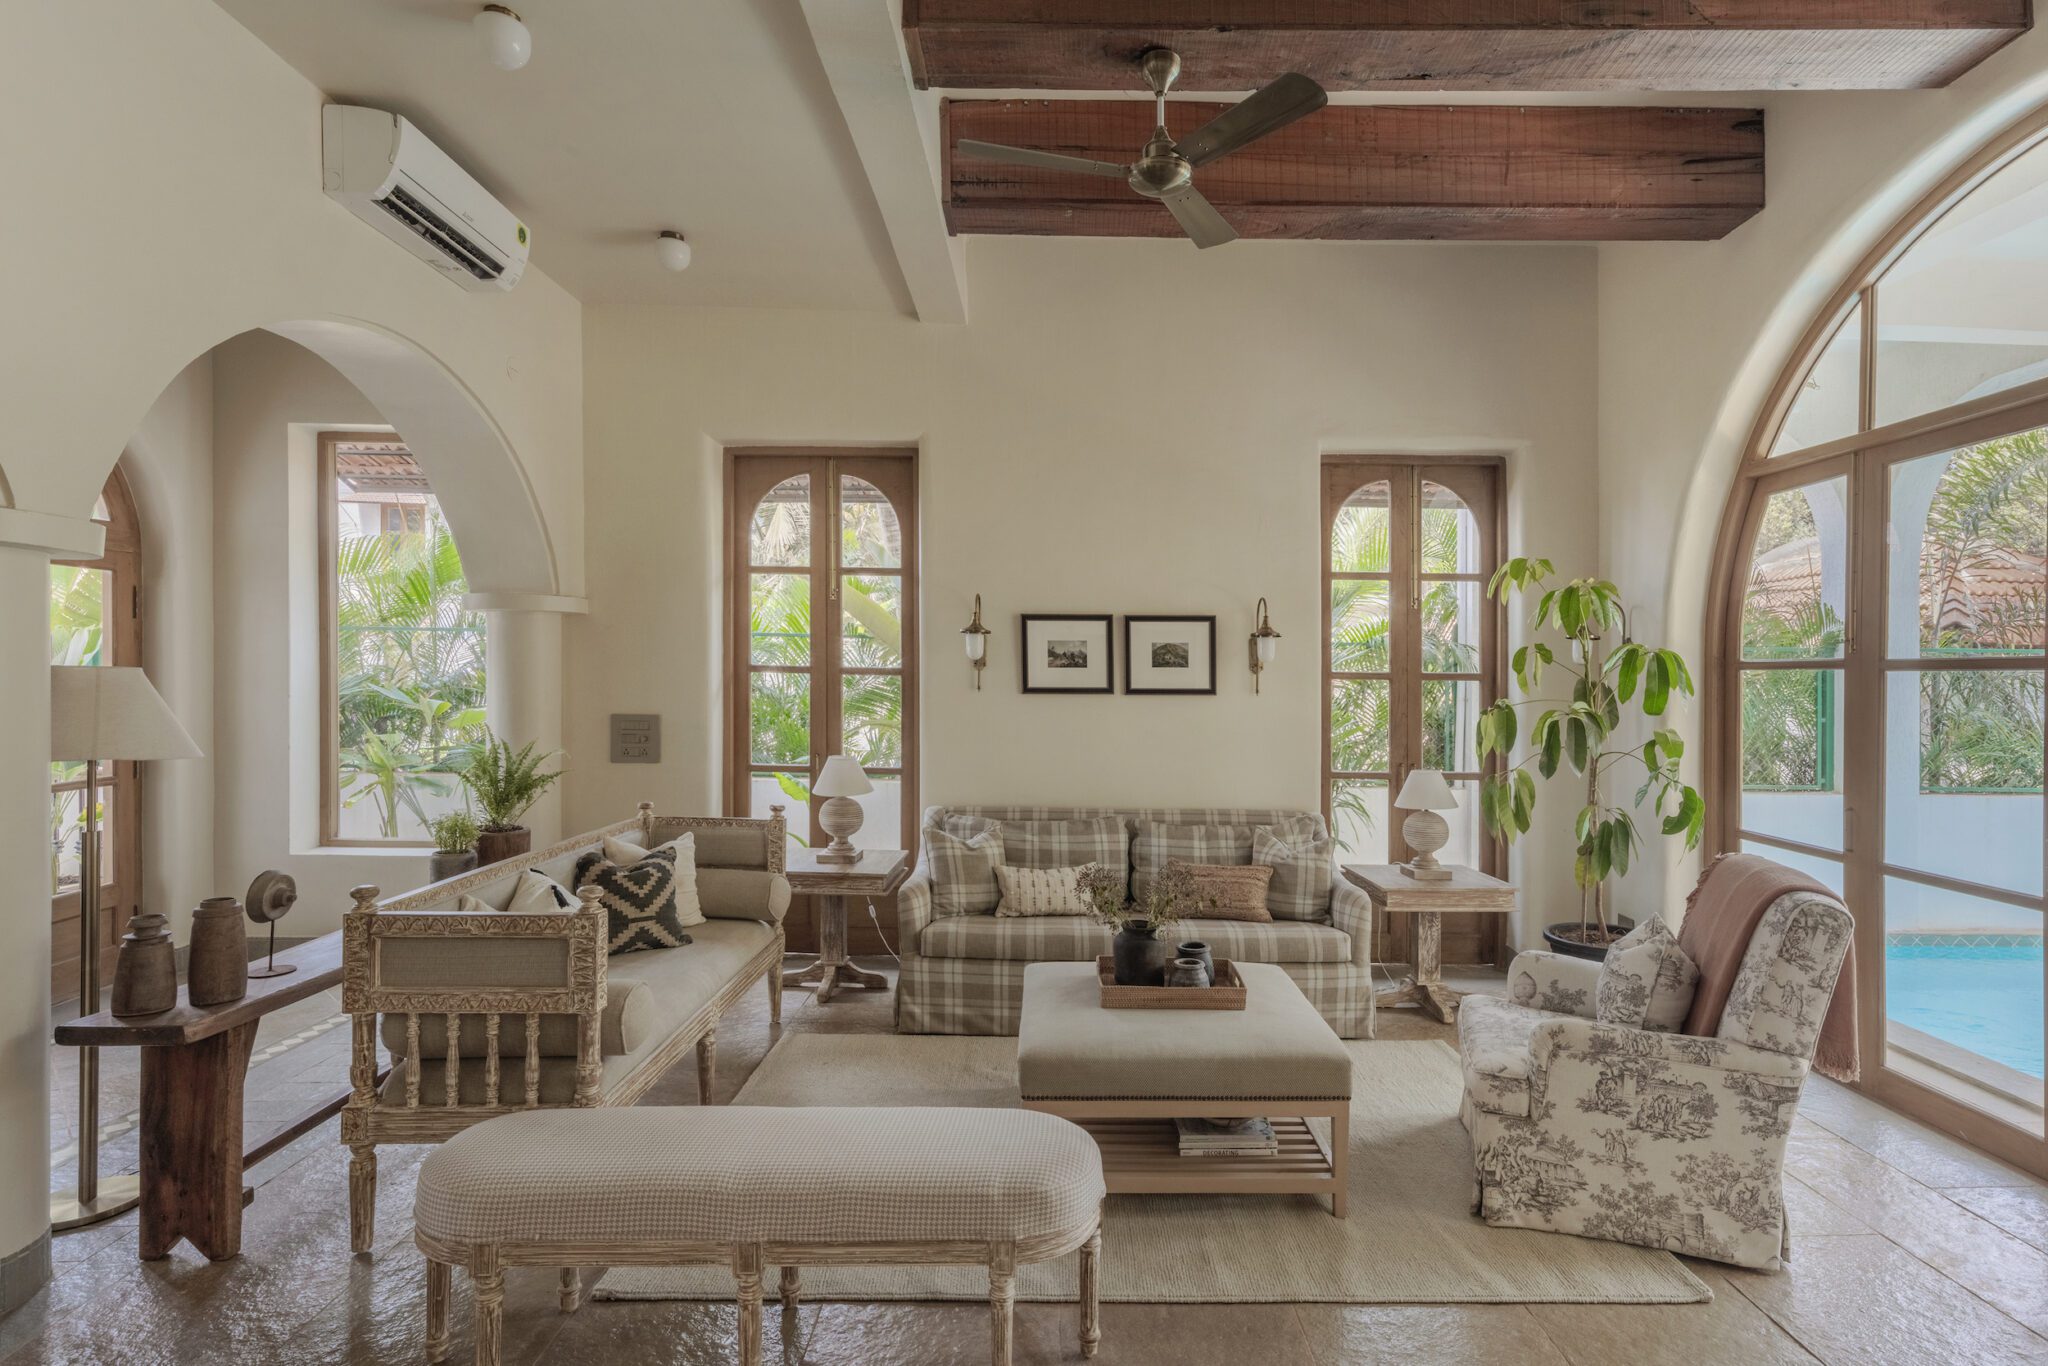
Set against the lush backdrop of Anjuna, Goa, The Country Home by Papersky Studio is a masterclass in fusing European sophistication with the rustic charm of the Goan countryside. Principal Architect Suvidha Gandhi has crafted a retreat that harmonizes natural materials like wood and stone with a carefully curated palette of soft, muted tones. The result is a space that feels both timeless and inviting, where the boundaries between indoor and outdoor living blur to create an environment that breathes with the natural surroundings.
In this 3,000 sq. ft. villa, every detail—from the traditional balcao that welcomes you at the entrance to the high ceilings and expansive windows that flood the interiors with natural light—has been thoughtfully designed to evoke a sense of tranquility and effortless elegance. The seamless integration of textures and materials not only reflects Gandhi’s commitment to authenticity but also underscores the villa’s role as a sanctuary where modernity and tradition coexist in perfect harmony.
Design Concept: A Seamless Fusion of Nature and Aesthetics
The villa’s design philosophy revolves around the seamless integration of natural materials—wood, stone, and soft textiles—creating an environment that exudes warmth and comfort. Principal Architect Suvidha Gandhi’s vision was to craft a home that not only embraces the natural beauty of its surroundings but also reflects a serene European aesthetic, making it a perfect retreat in the Goan landscape.
Significant structural changes were made to enhance natural light and spatial connectivity. The traditional balcao, a quintessential element of Goan architecture, was meticulously incorporated, setting a welcoming tone right at the entrance. Inside, high ceilings and expansive windows invite ample natural light, fostering a sense of openness that flows effortlessly through each space.
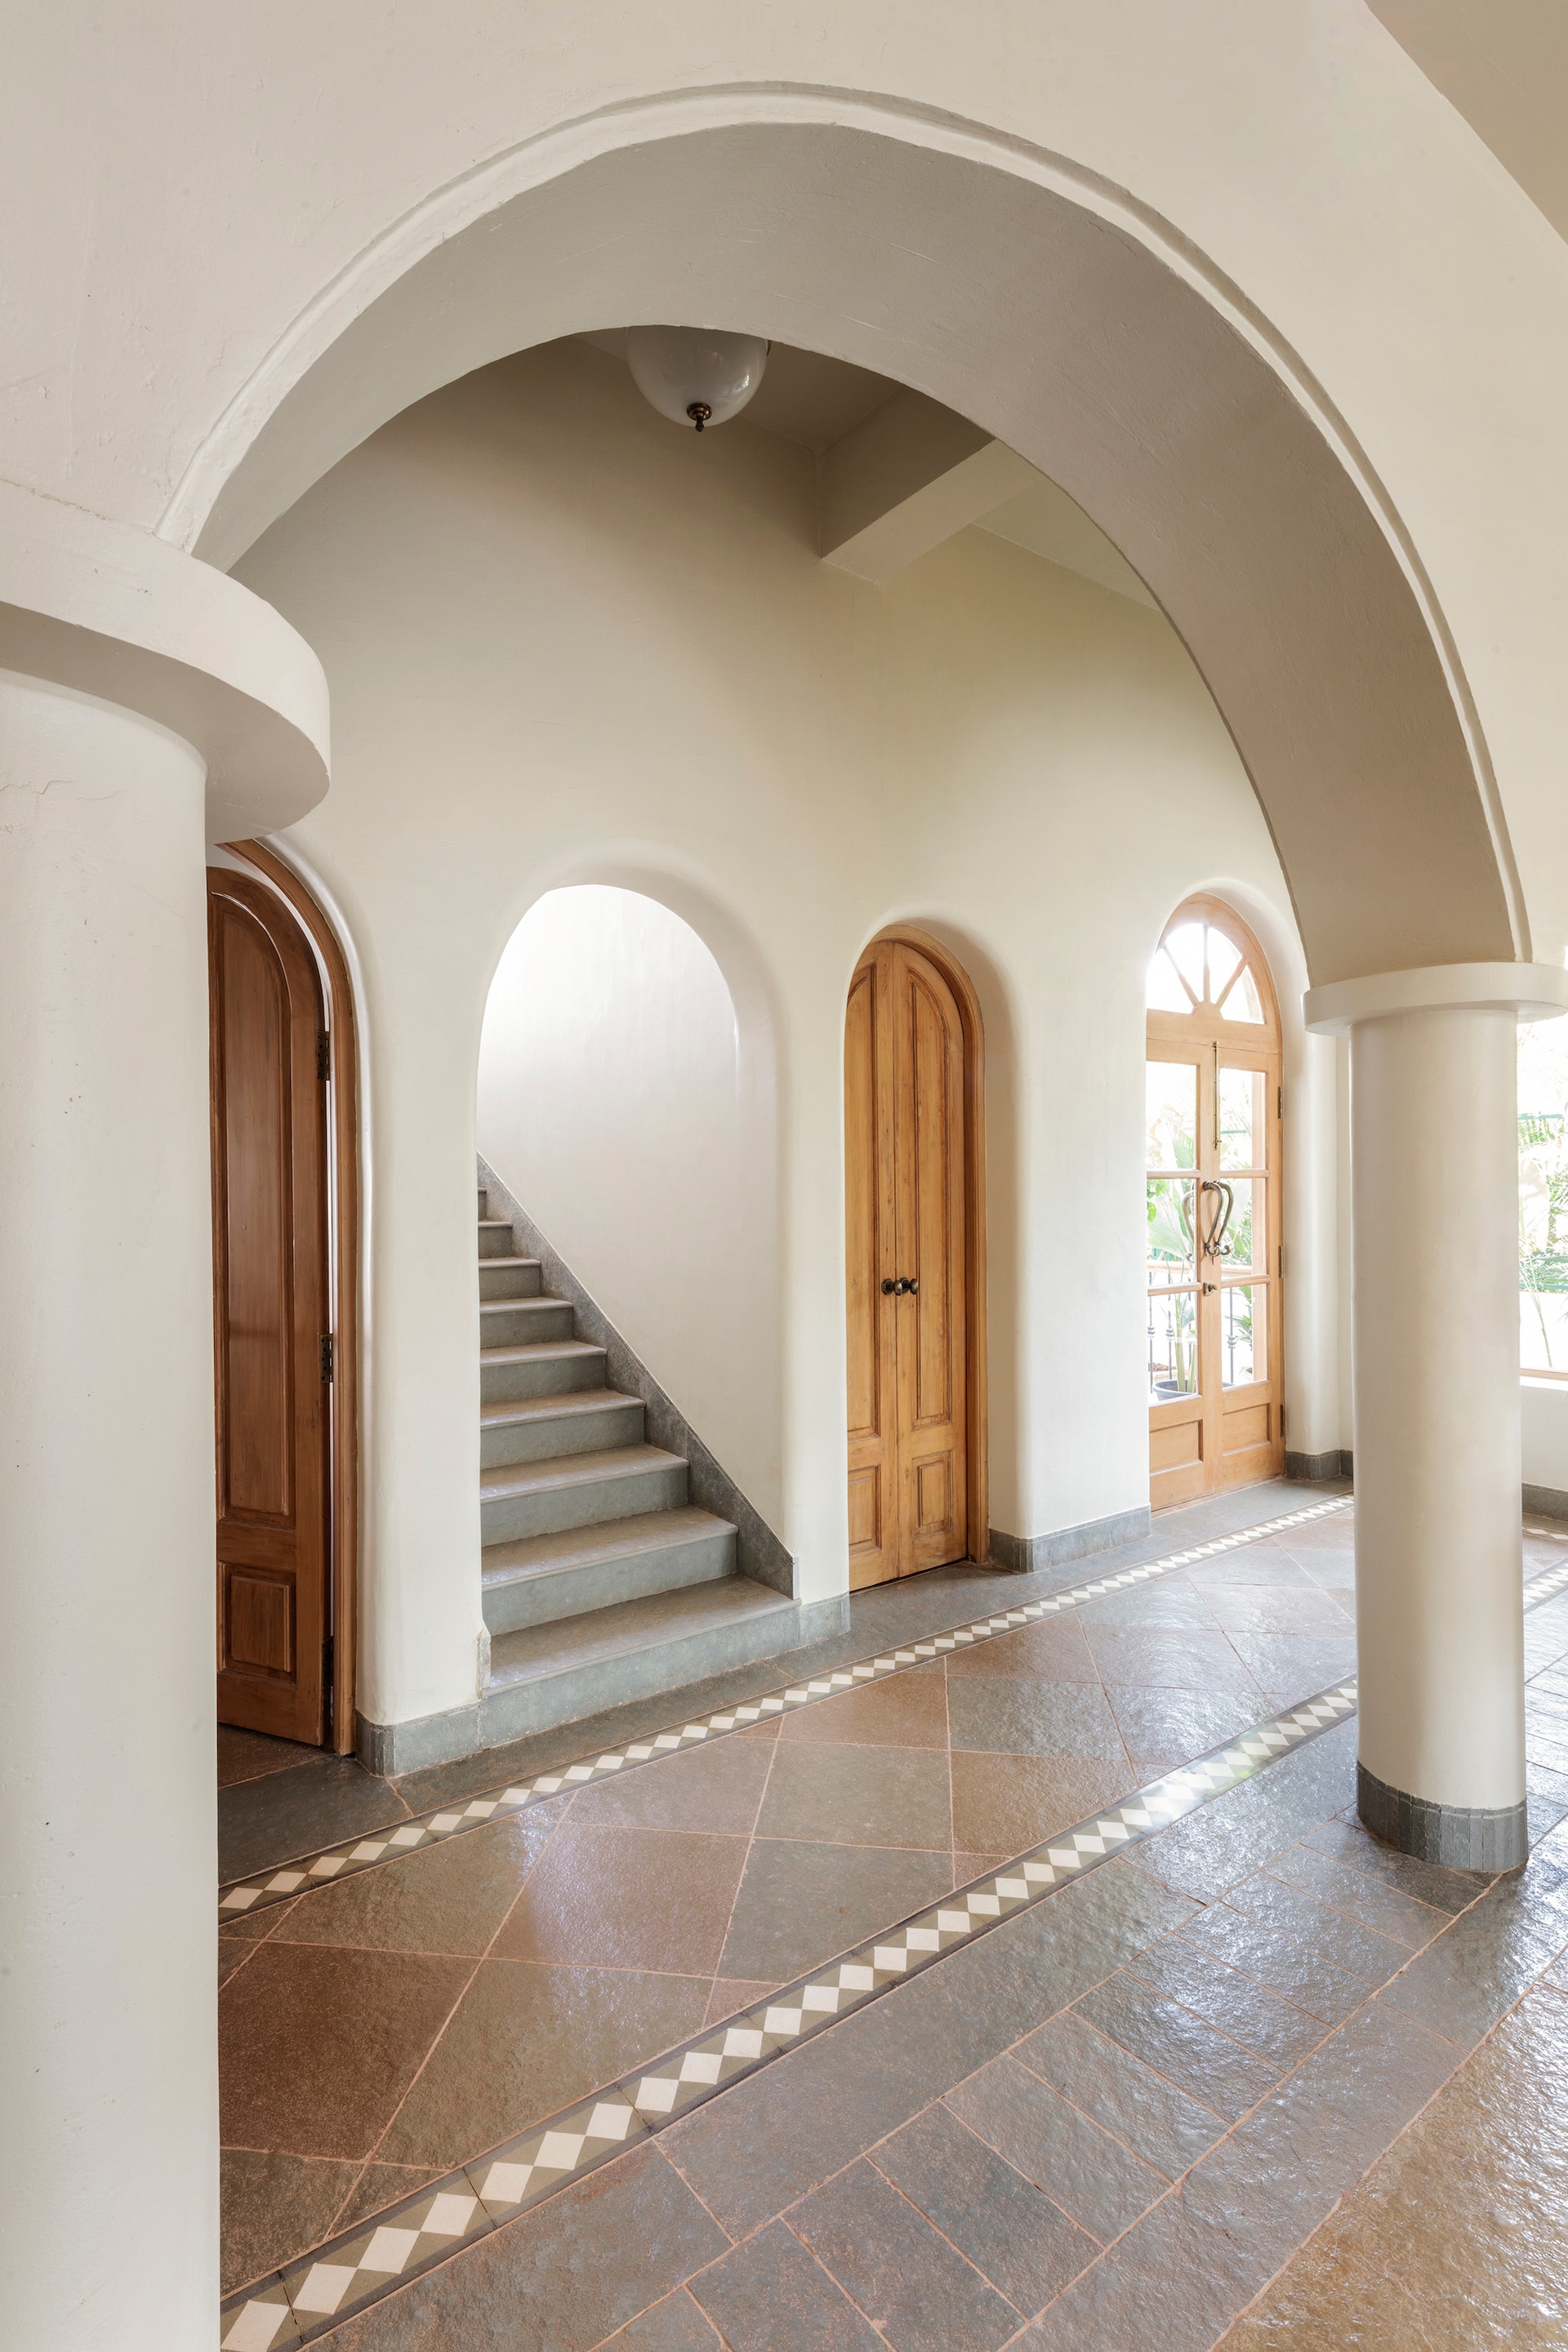
The living room, with its arches framing the pillars, subtly demarcates areas within the open-plan layout. The smooth river-washed limestone flooring and purposefully uneven walls, finished in a similar palette, contribute to a cohesive and calming atmosphere, echoing the natural serenity of the outdoors.
Materiality and Palette: A Symphony of Textures and Tones
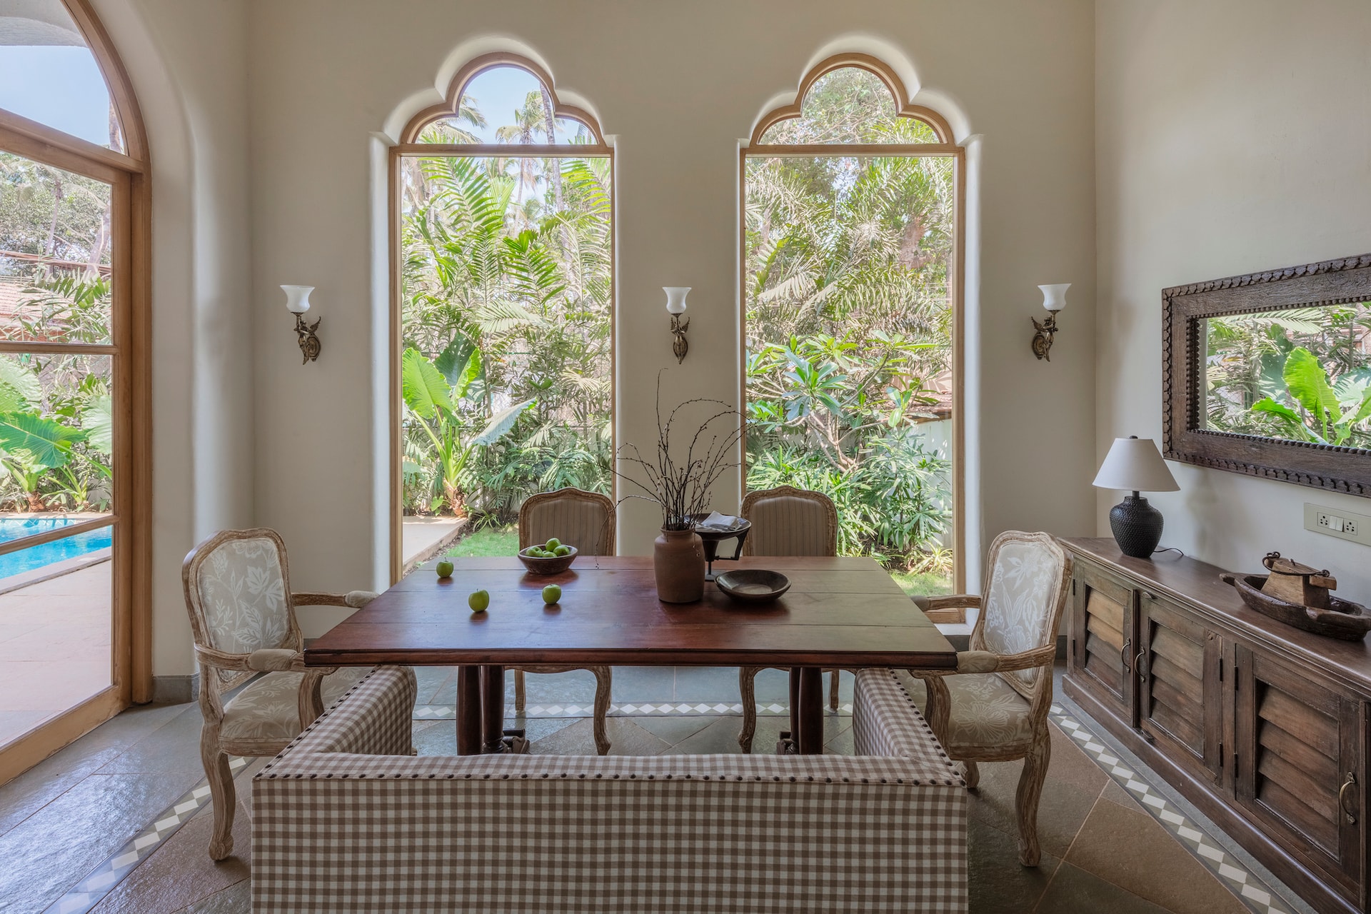
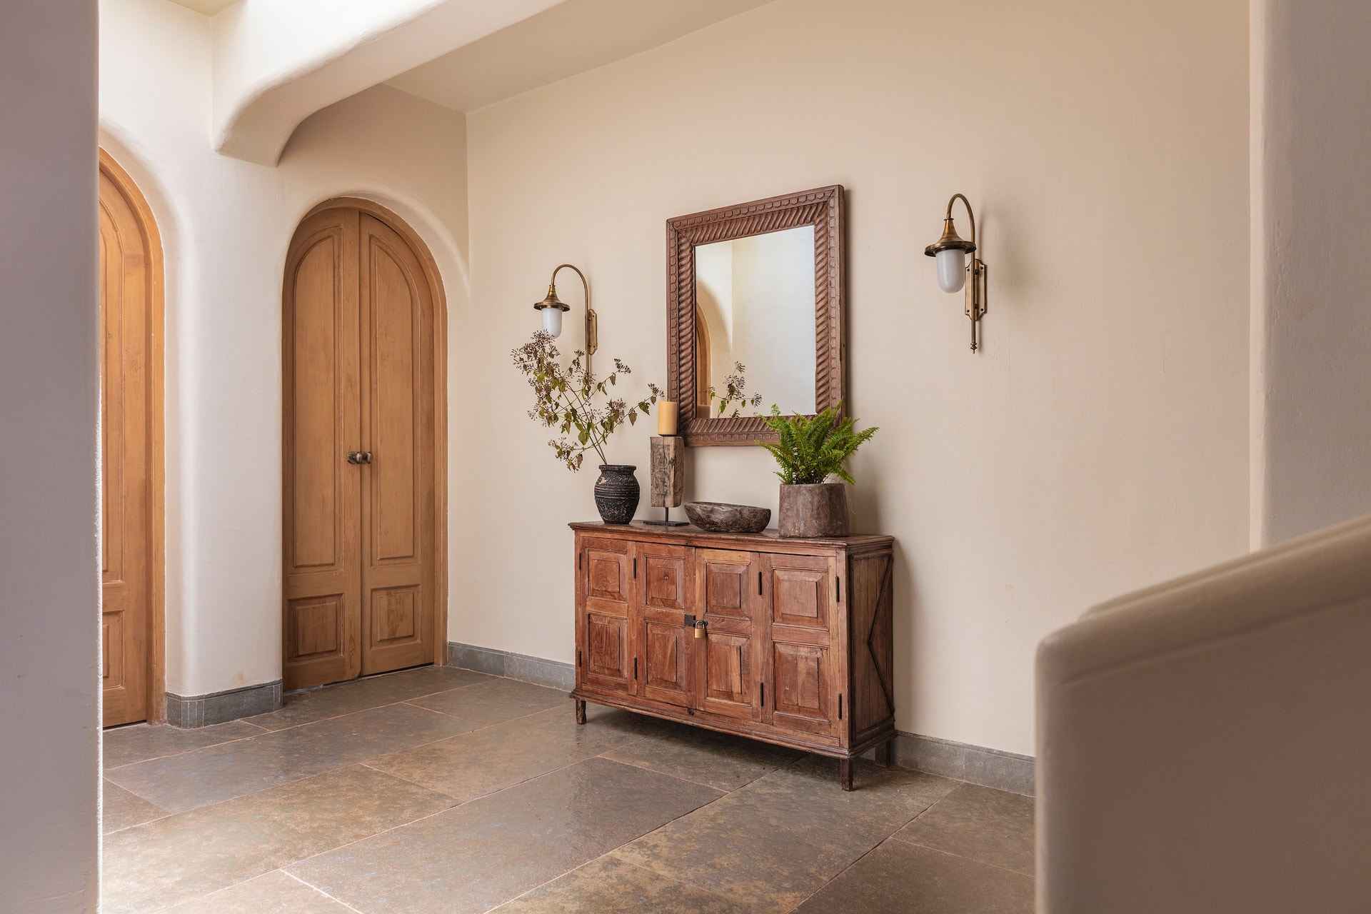
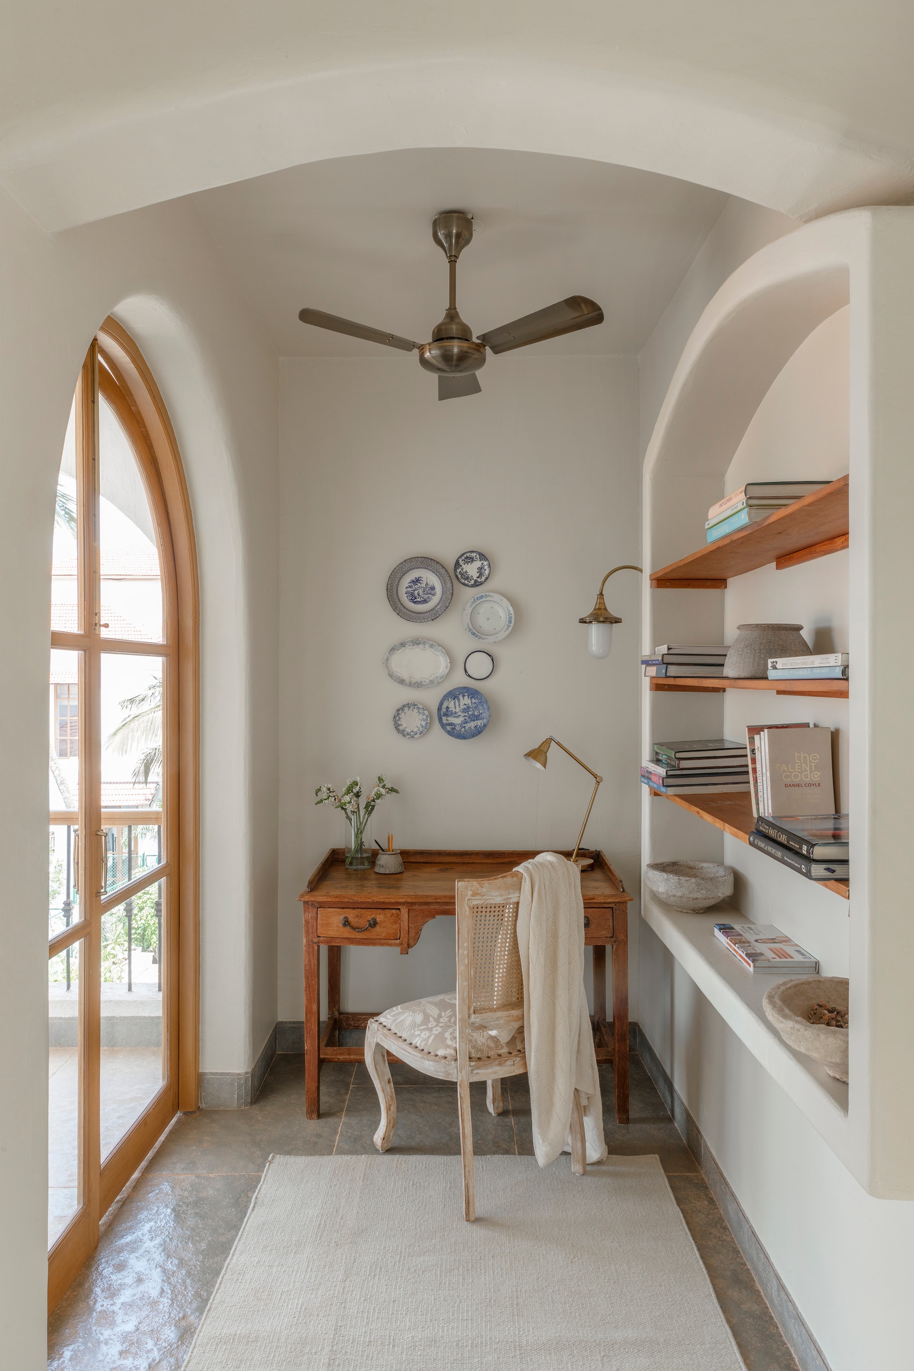
The material palette of The Country Home is thoughtfully curated to evoke a sense of timeless elegance. The use of beige, grey, and shades inspired by natural stones creates a neutral backdrop, allowing the varied tones of oak wood to stand out. The natural country print fabrics, rich in texture, add depth and character to the space, further enhancing the home’s cozy and inviting ambiance.
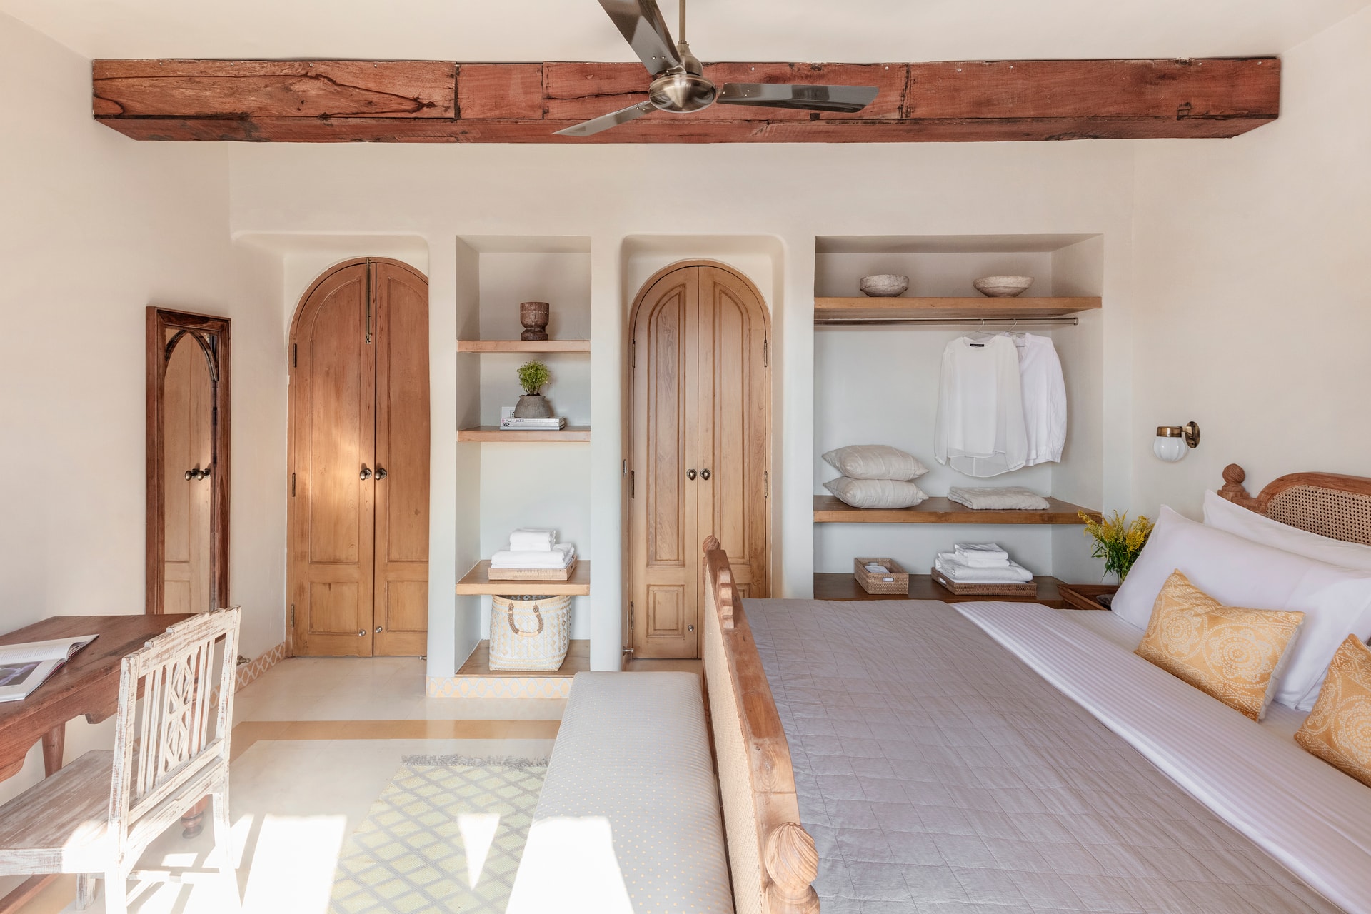
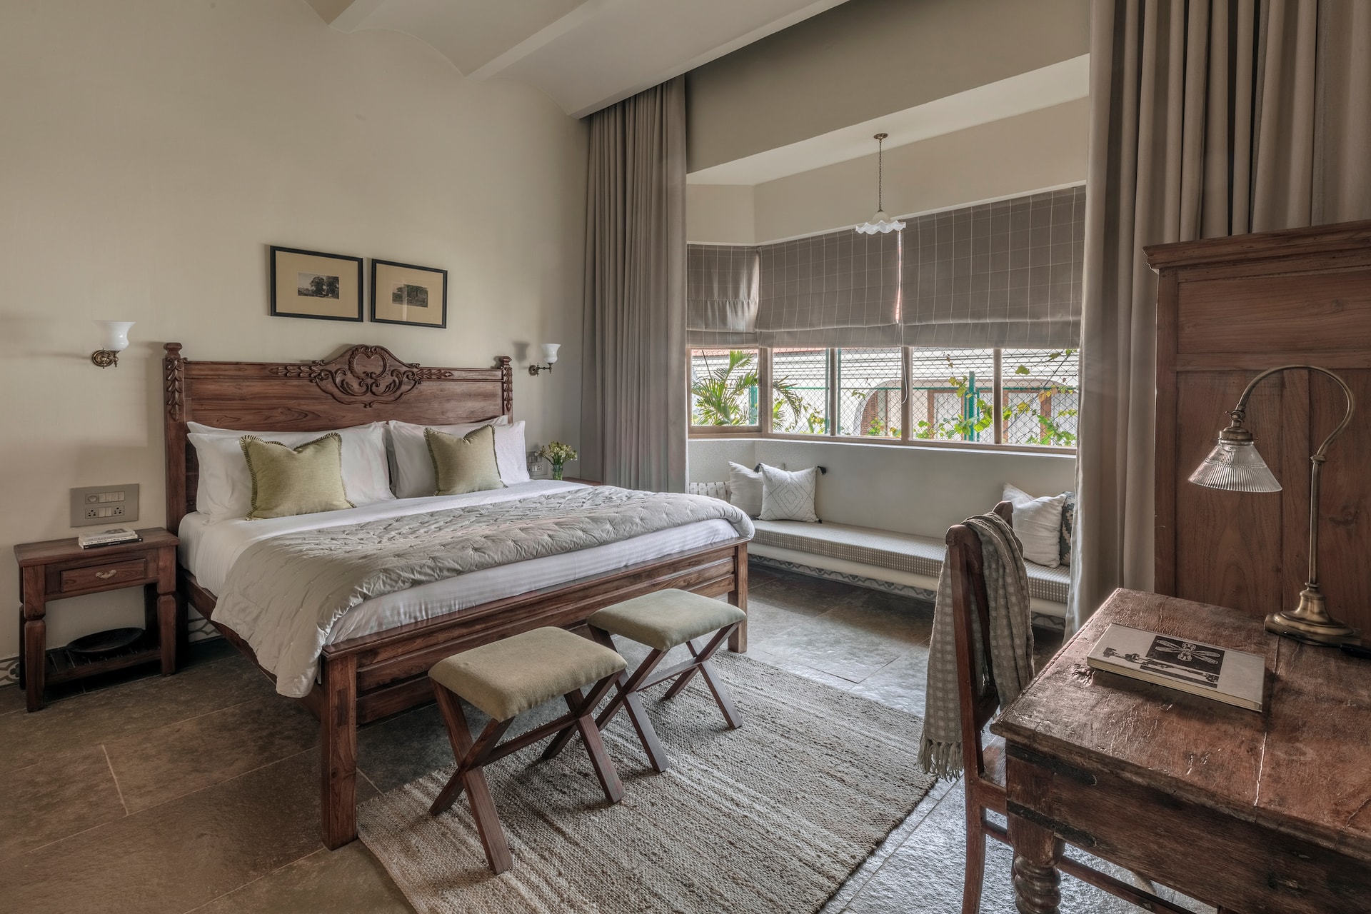
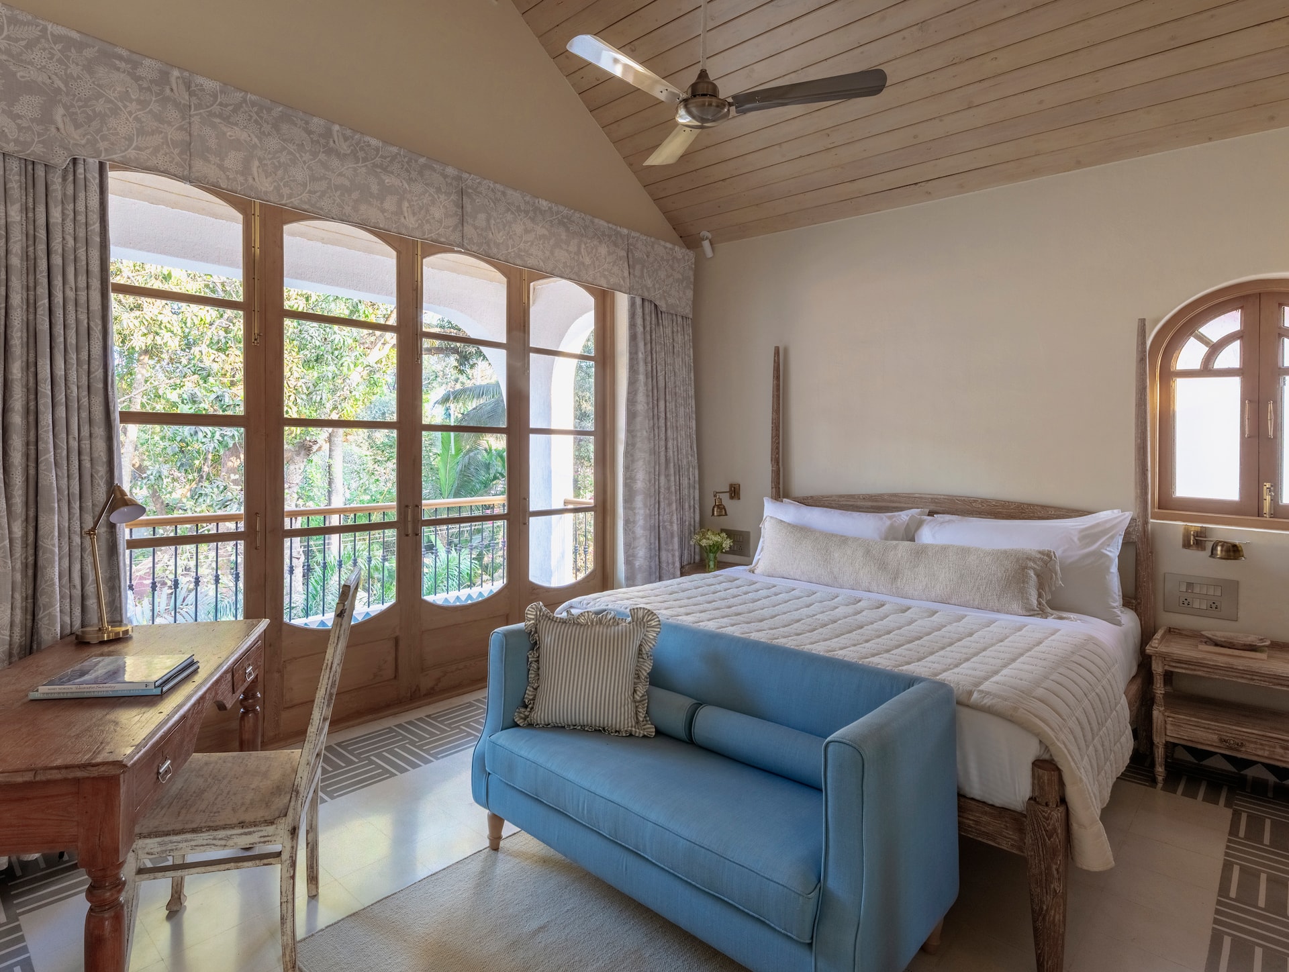
The bathrooms, finished in monochromatic tones, provide a striking contrast to the extensive woodwork seen throughout the villa. This intentional juxtaposition ensures a balanced aesthetic, where each element complements the other while maintaining its distinct identity.
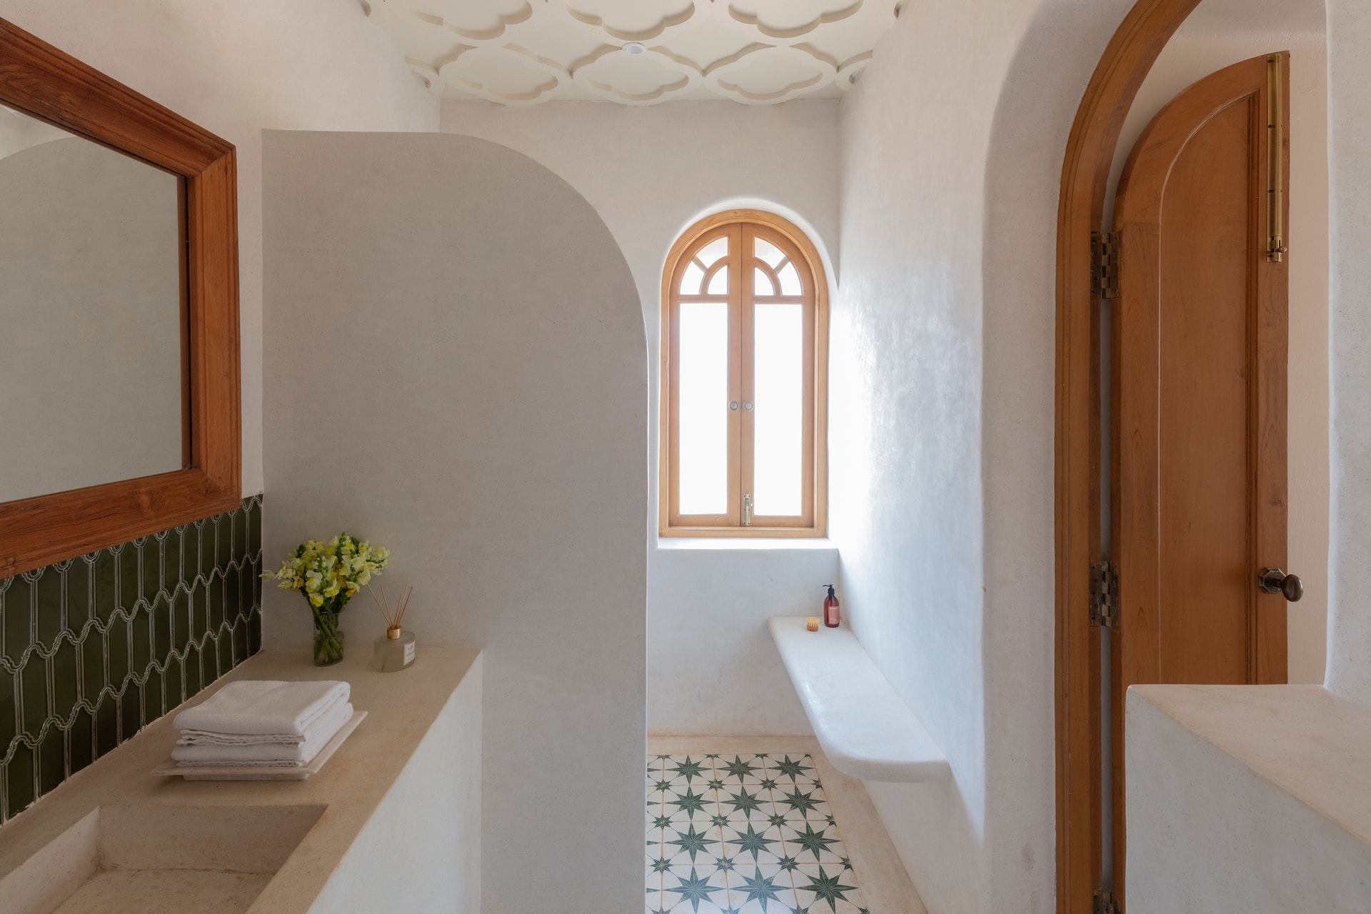
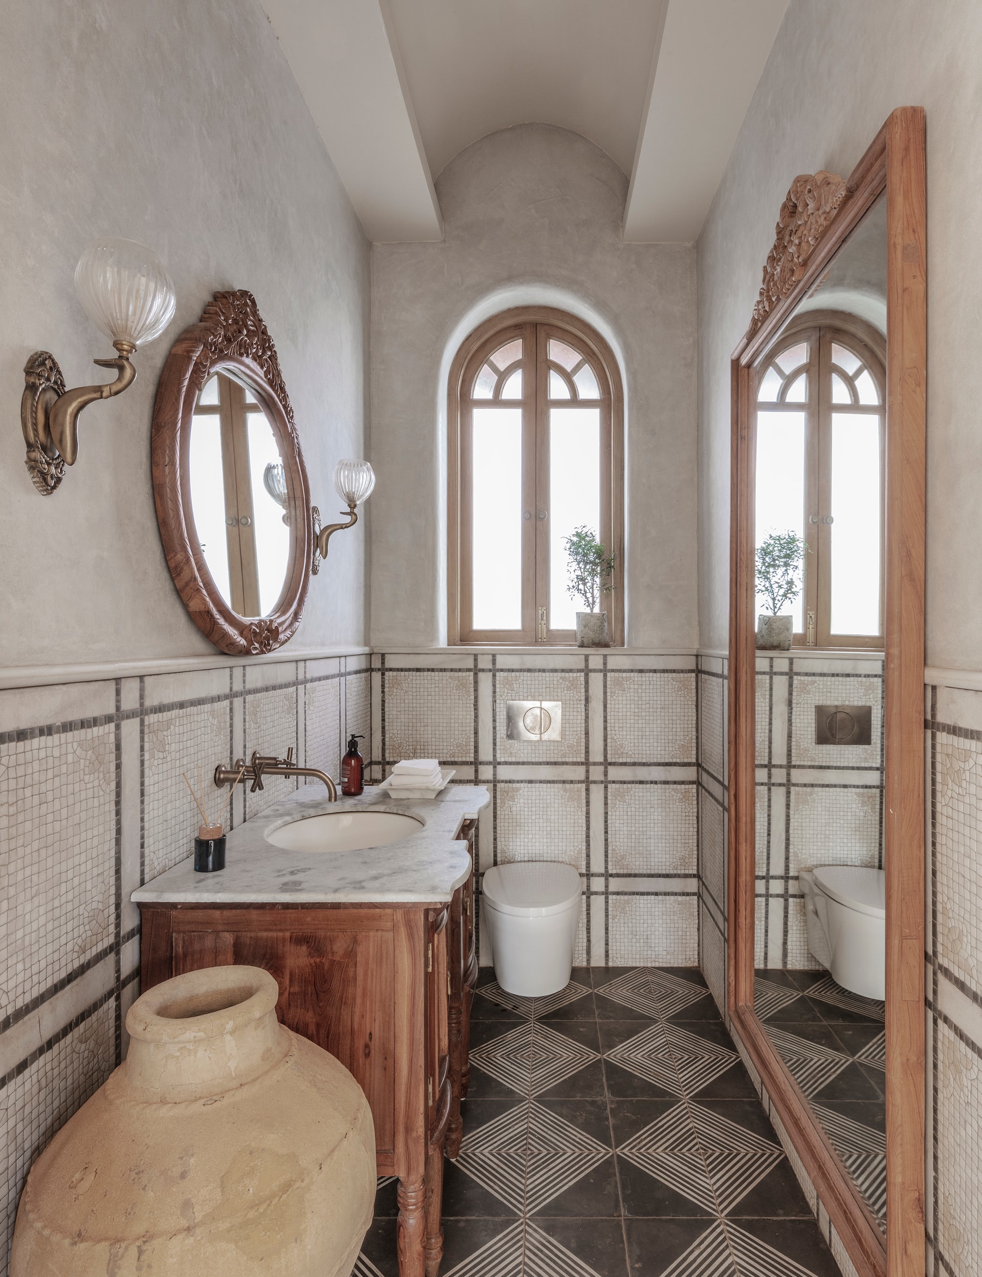
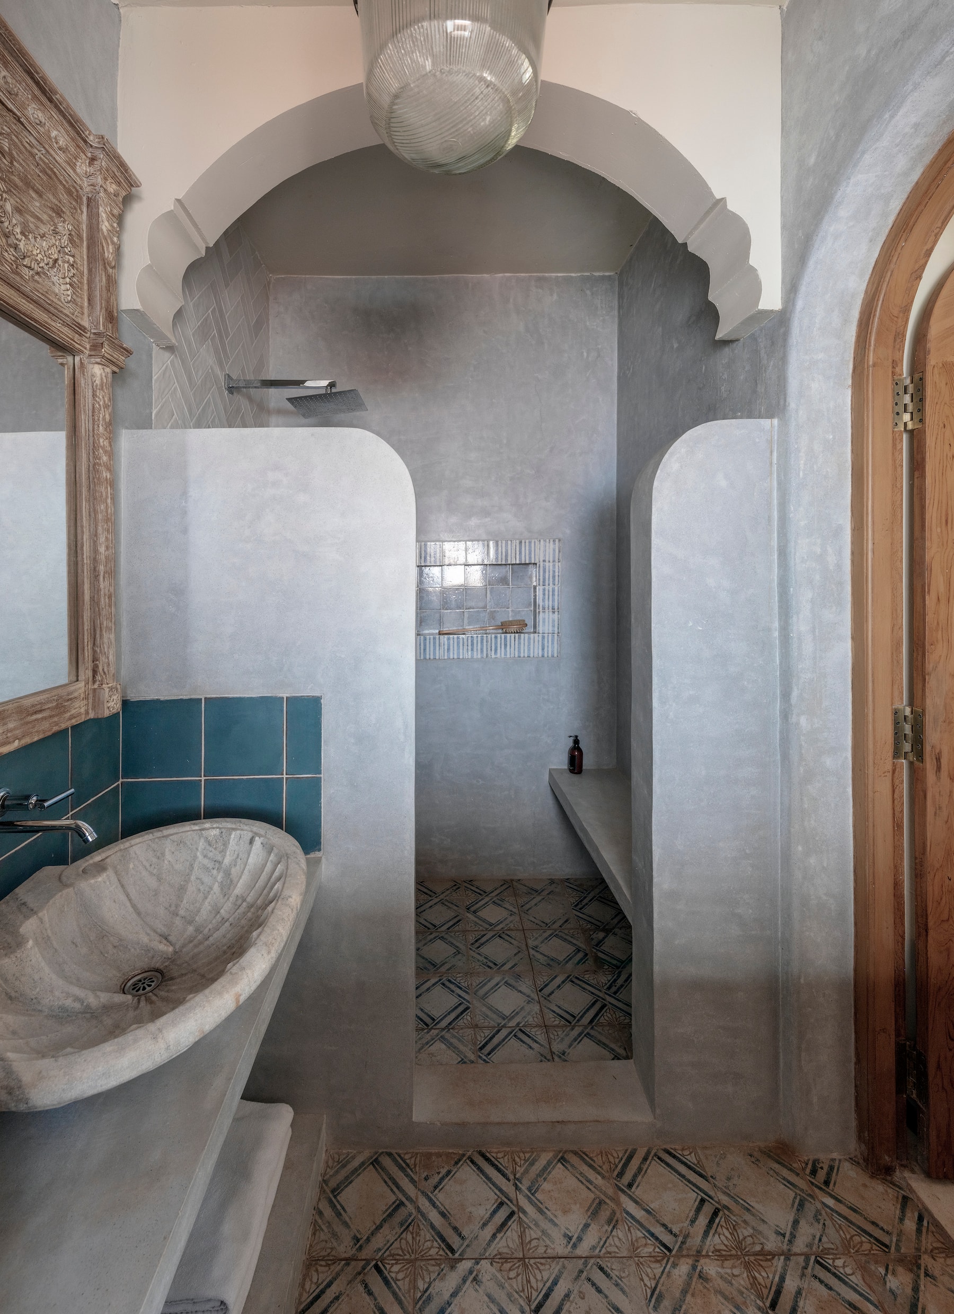
Doors and windows, pivotal to the villa’s design, were the first elements to be conceptualized. Their design not only dictates the flow of natural light and ventilation but also establishes a dialogue between the indoor and outdoor spaces, reinforcing the home’s connection to its natural surroundings.
A Testament to Timeless Luxury
For Suvidha Gandhi, luxury in design is not about opulence but about creating spaces that resonate with harmony and tranquility. The Country Home embodies this philosophy, where every element—be it the choice of materials, the spatial configuration, or the interplay of light and shadow—contributes to a serene and timeless retreat.
This villa is more than just a home; it is an embodiment of tradition meeting modernity, where the past and present coexist in perfect harmony. The Country Home by Papersky Studio is a serene oasis, offering a calm and elegant escape from the bustle of everyday life, all while staying deeply rooted in the authenticity of its Goan heritage.

Founded in 2007 by Suvidha Gandhi, Papersky Studio has established itself as a premier design consultancy firm, known for its bespoke and refined approach to interior design. With over two decades of experience spanning across India and abroad, Suvidha Gandhi brings a unique sensibility to every project, blending eastern philosophy with western minimalism. Her journey from studying Interior Design at SNDT University, Mumbai, to honing her craft at Central Saint Martins, UK, has equipped her with a nuanced understanding of both traditional craftsmanship and contemporary aesthetics. Under her leadership, Papersky Studio has become synonymous with spaces that are not only visually stunning but also deeply functional, each one meticulously crafted to stimulate the senses and exude a subtle yet unmistakable luxury. Whether designing high-end boutique hotels, holiday homes, or residential villas, Suvidha’s commitment to elegance, detail, and an appreciation for the rich textures of life is evident in every project she undertakes.


