Classical European interiors present a particular challenge in Mumbai. Their architectural language was shaped by buildings with generous proportions, soaring ceilings and layers of history—conditions far removed from the compact footprint of a Bandra apartment. The question, then, becomes one of translation rather than reproduction: how can the sensibility of a London townhouse and the decorative refinement of a Parisian pied-à-terre be distilled into 900 square feet without feeling theatrical or out of place?
The Beaumont House, a 900 sq ft residence in Bandra West, Mumbai, is Mahek Aga Design Studio’s response to that question. Designed by Mahek Aga over six months and completed in 2026, the home draws on the quiet sophistication of European interiors while introducing Chinoiserie as an unexpected layer of colour, pattern and romance. The studio sought to capture the collected character of a London home alongside the decorative richness of a Parisian apartment, carefully recalibrating both to the proportions and rhythms of contemporary Mumbai living.
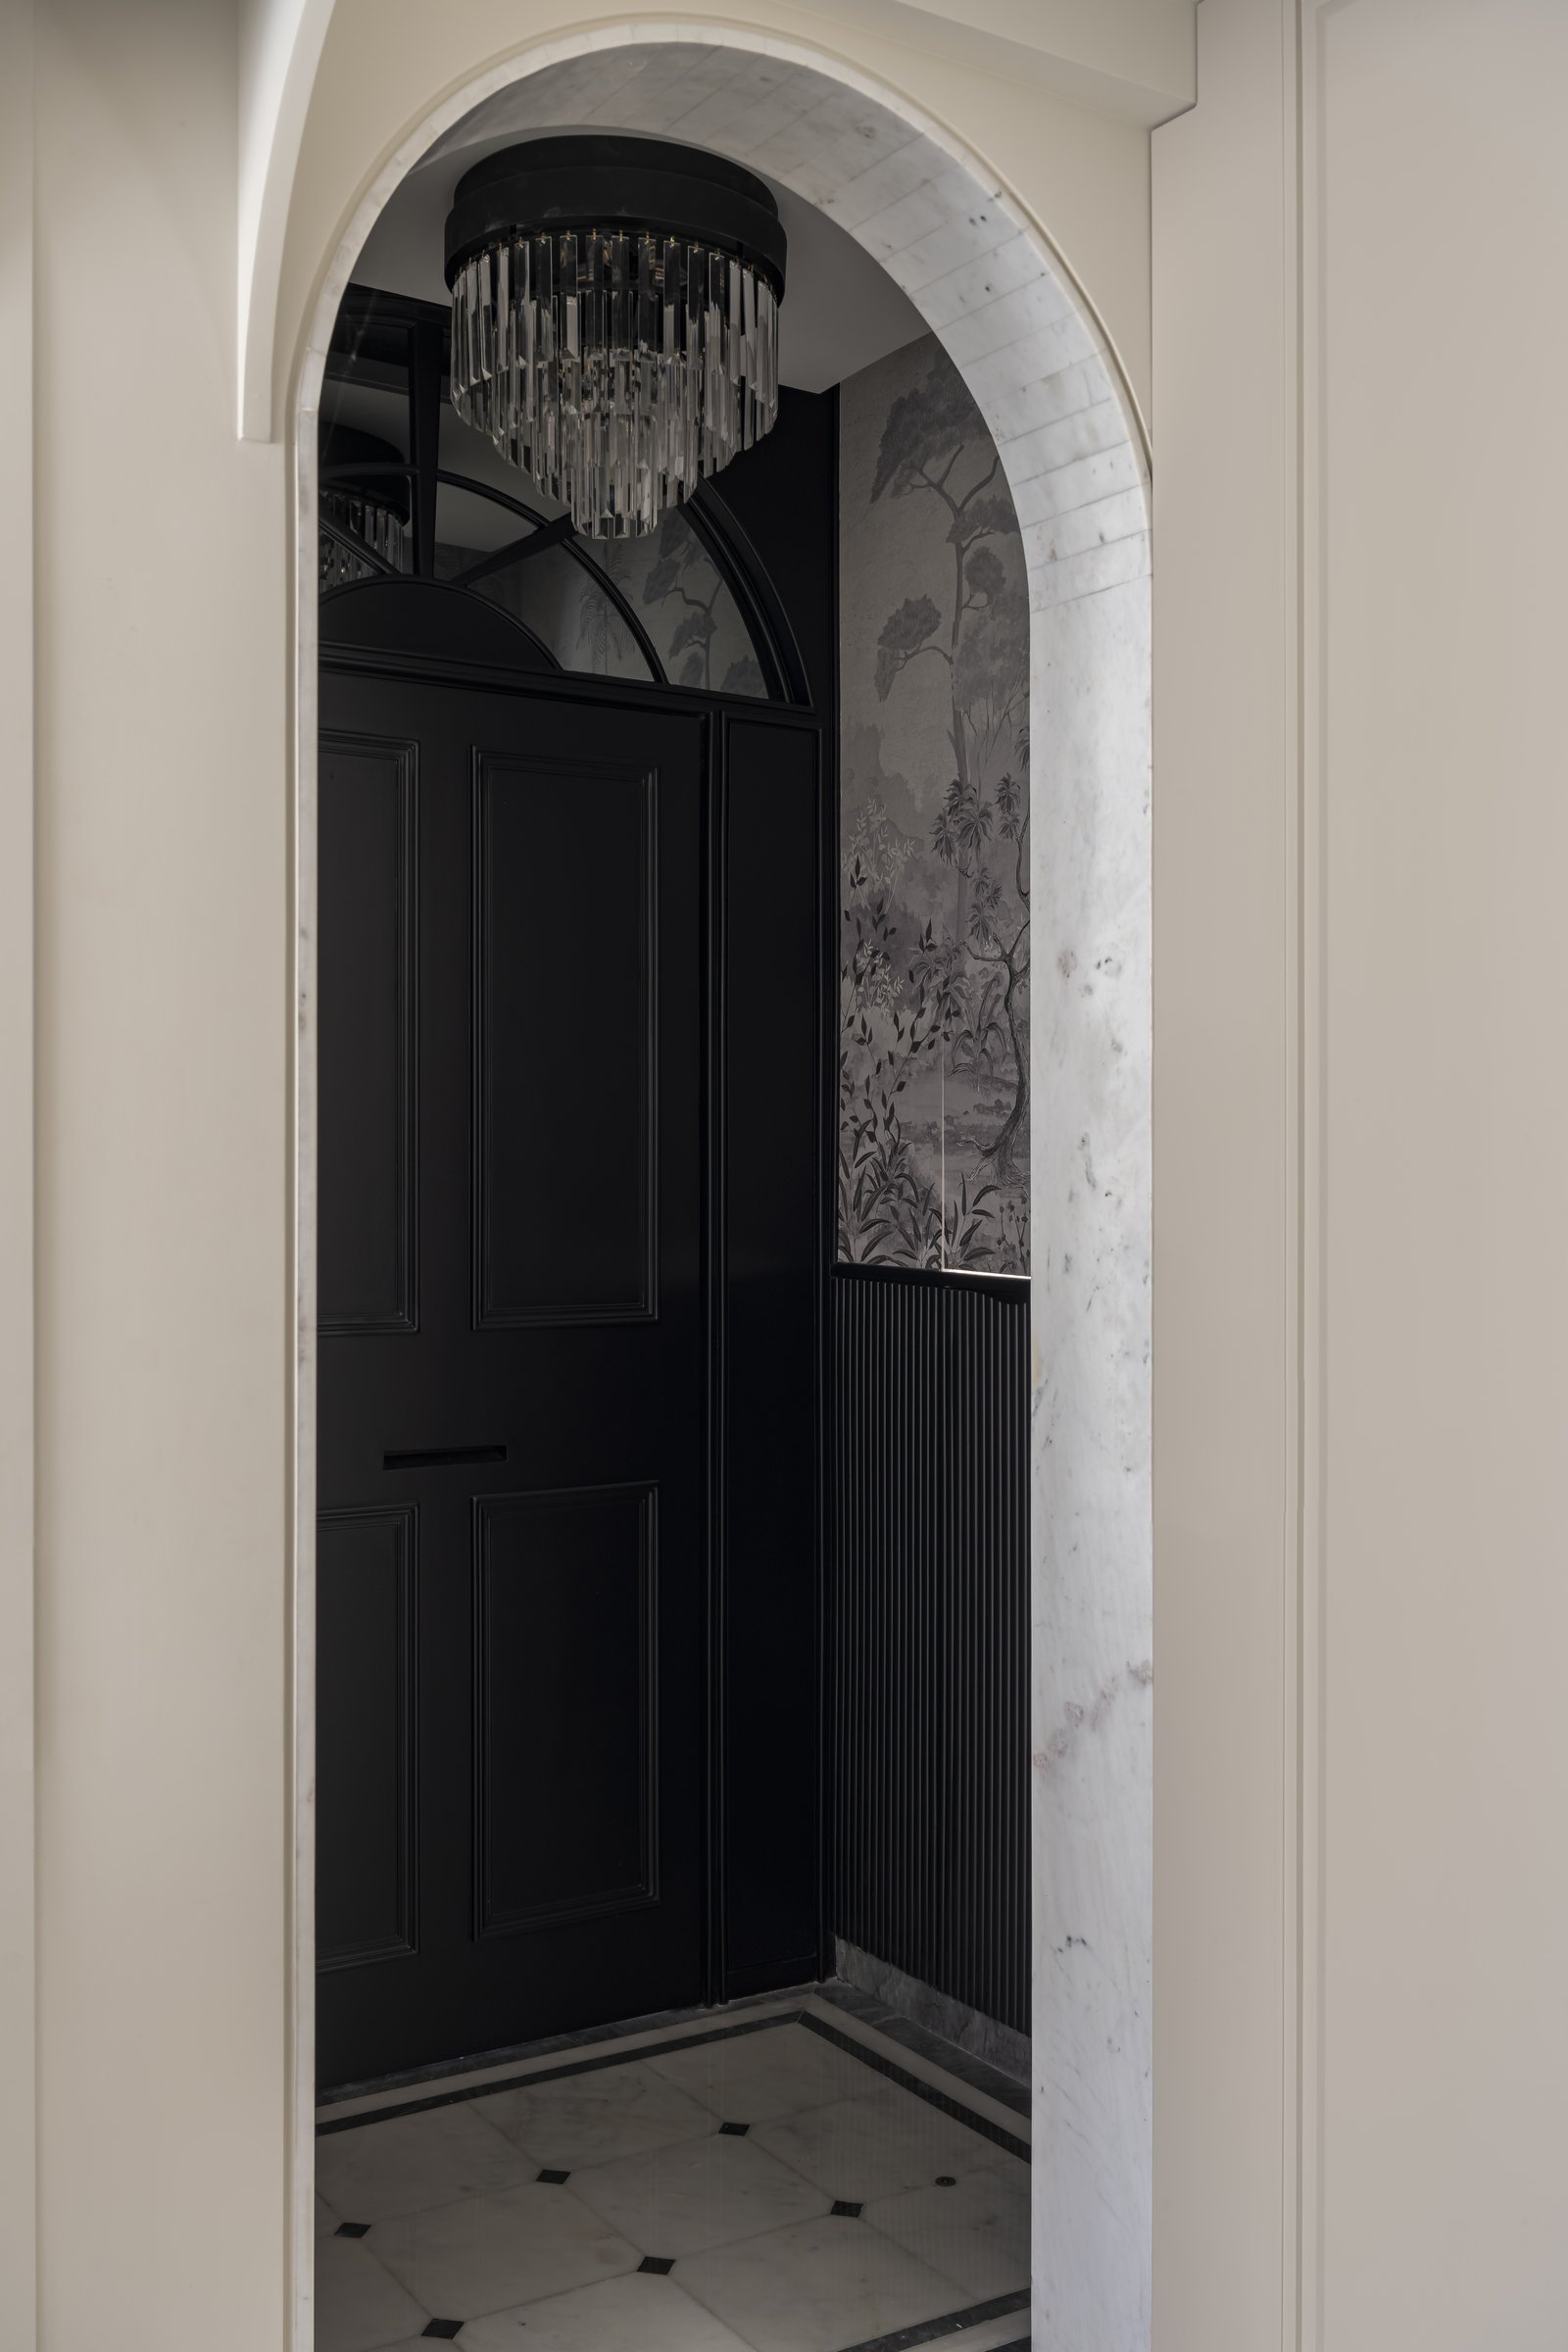
The arrival is deliberately theatrical. Framed by an arched marble surround, a London-style panelled door in deep black sits against dark fluted walls, while a tiered crystal chandelier introduces a sense of occasion overhead. Wallpaper by Kalakaari Haath extends across the composition as an integral layer rather than a decorative afterthought, bringing pattern and visual depth to the otherwise restrained palette.
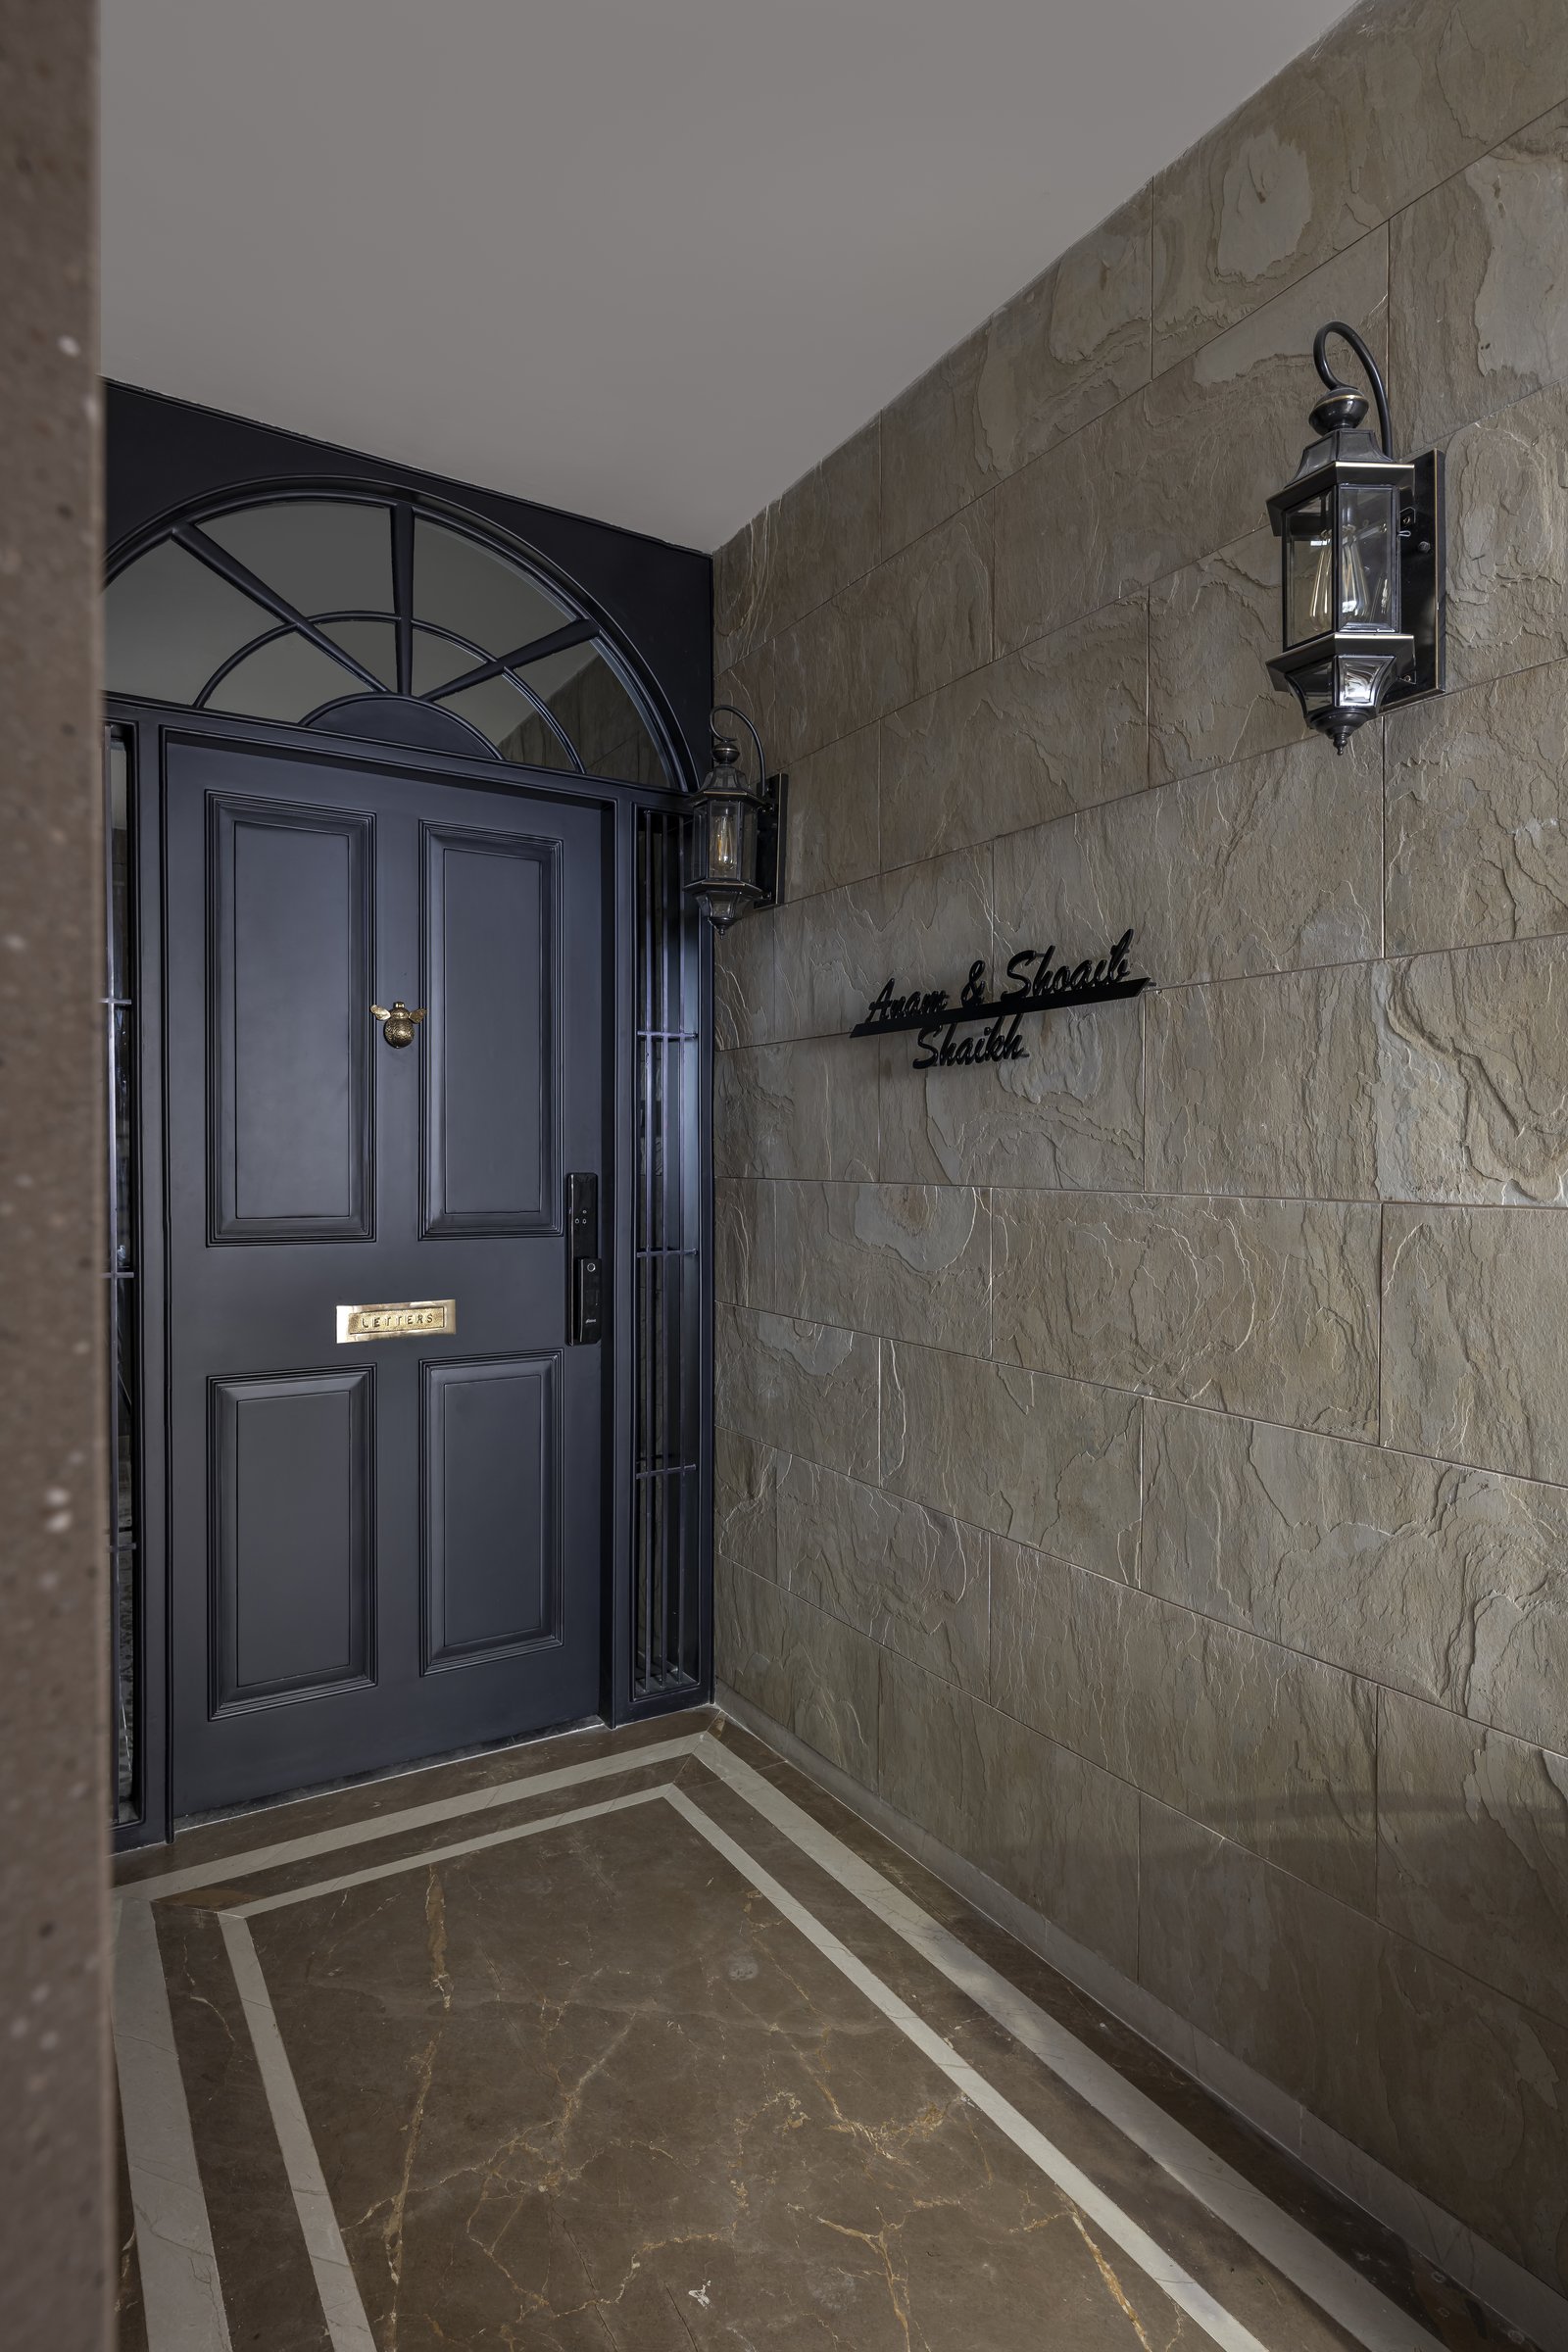
Even the lobby outside the front door is considered part of the home’s prologue. A panelled door in deep slate blue, crowned by a fanlight with radiating glazing bars, is flanked by a carriage lantern and framed against textured stone cladding, establishing the home’s European vocabulary before one even steps inside.
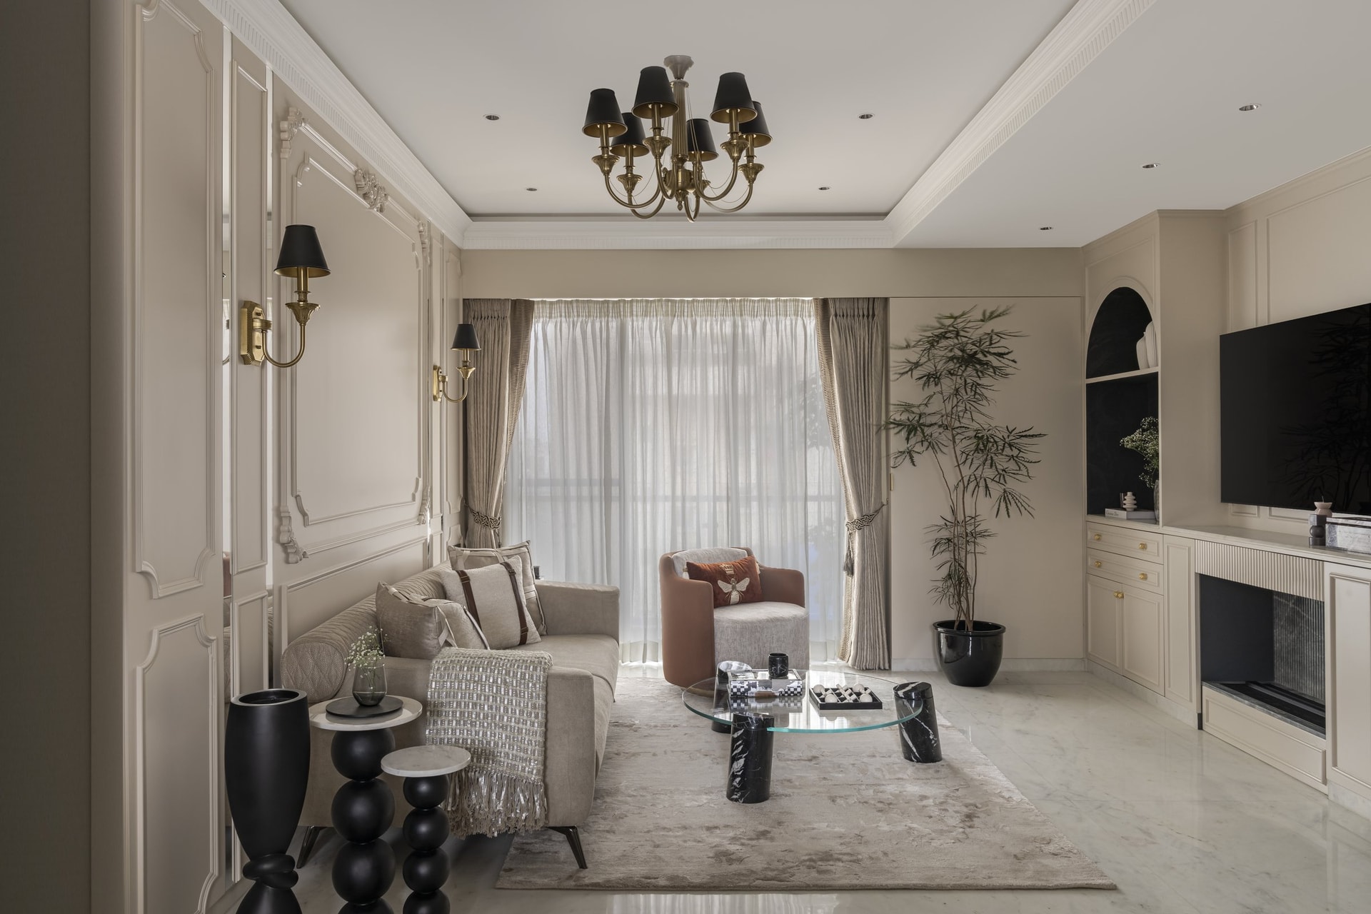
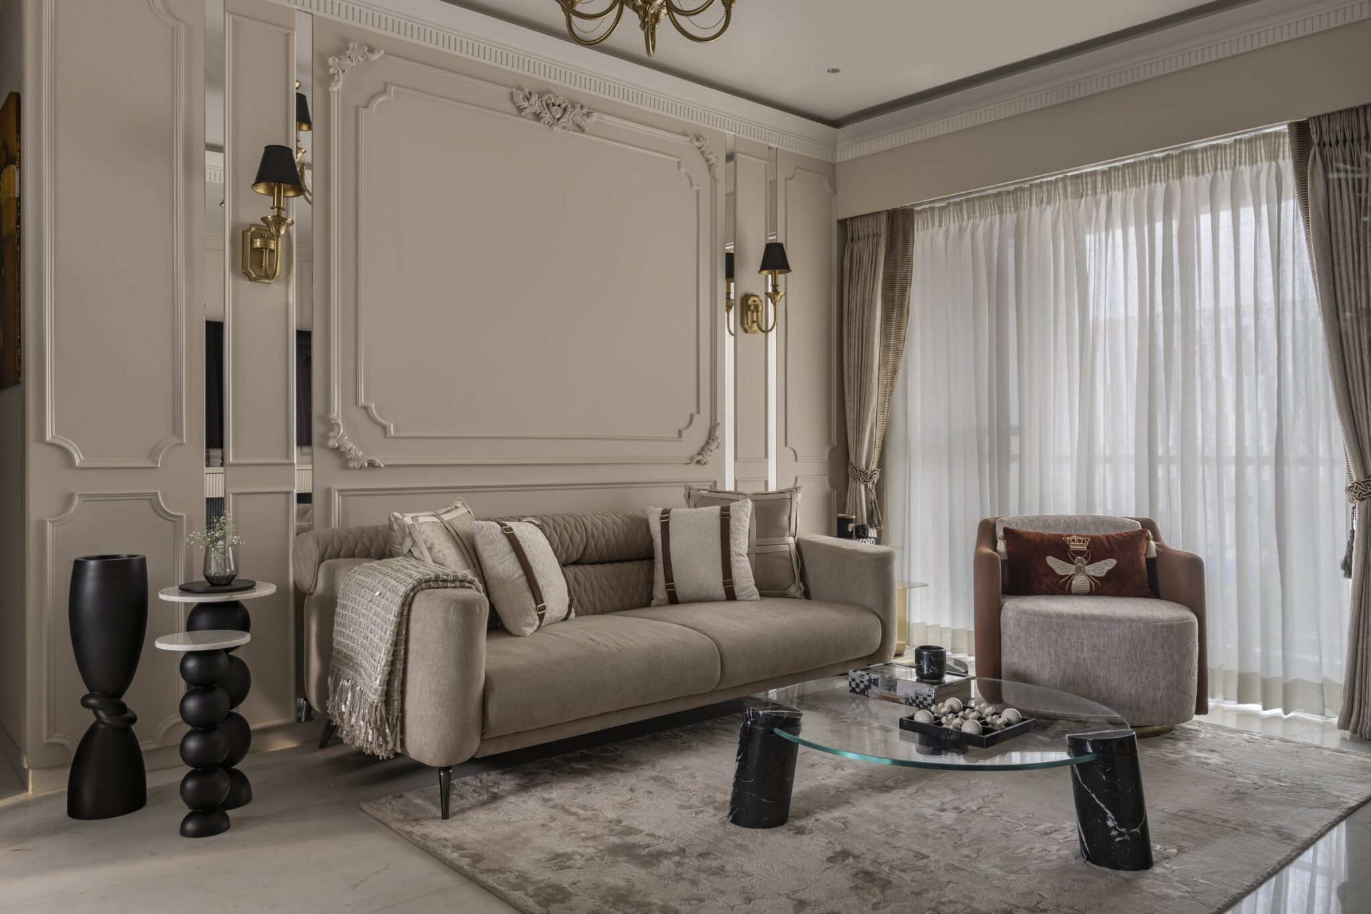
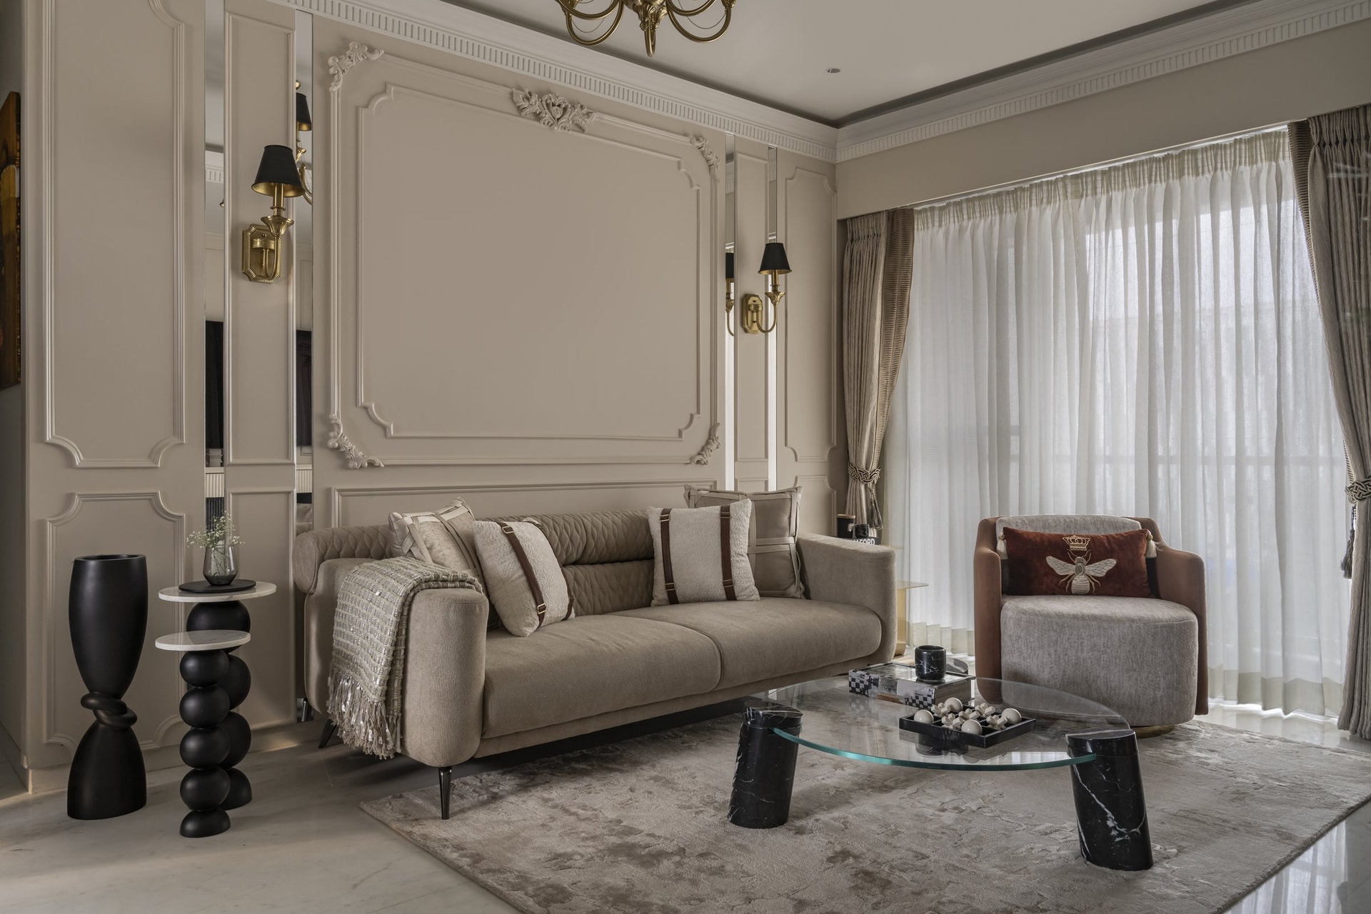
Inside, the living room carries forward the classical character established at the entrance, though in a softer register. Moulded wall panelling and a tray ceiling edged with layered cornicing establish the architectural framework, while a brass chandelier with black shades introduces a subtle English inflection overhead. A palette of warm neutrals keeps the composition restrained, allowing proportion, detailing and craftsmanship to take precedence.
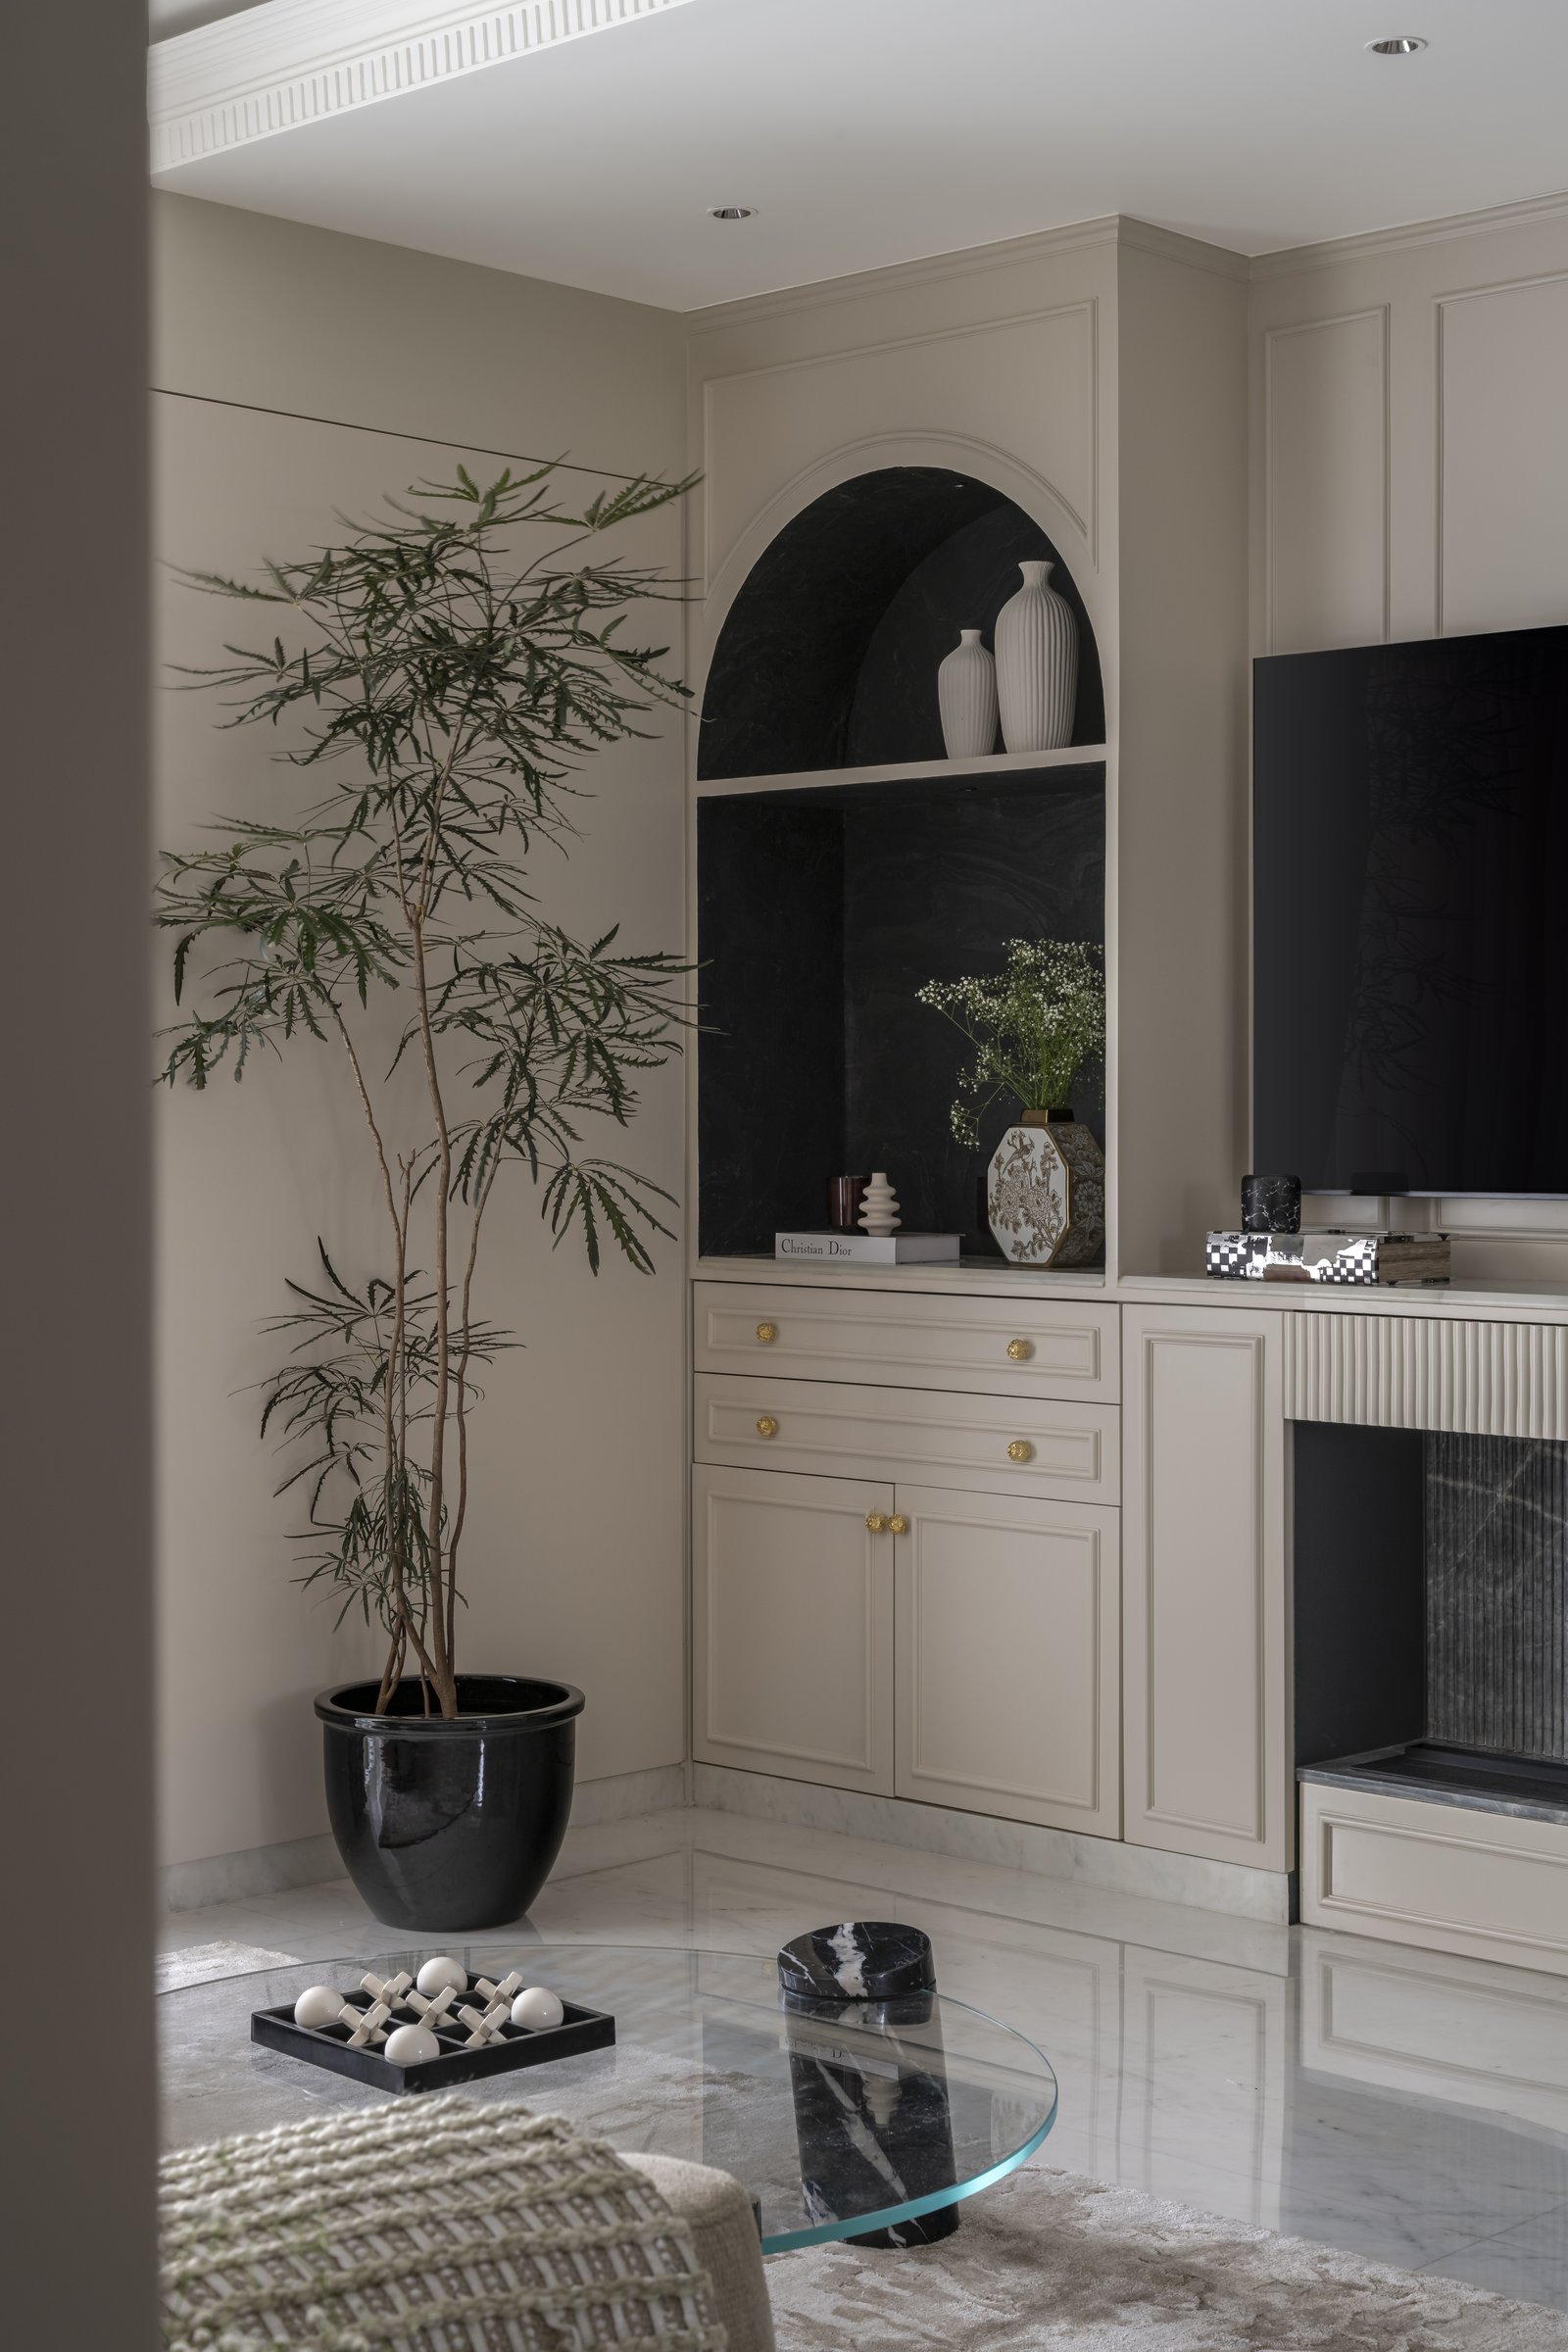
At the far end of the living room, the composition takes on a stronger architectural presence. An arched niche lined in dark stone veneer rises above warm neutral cabinetry detailed with slender brass pulls, while a fluted media wall and recessed fireplace extend the arrangement laterally. The depth of the stone-lined arch provides a deliberate counterpoint to the lighter panelling, grounding the composition while preserving the room’s overall warmth and restraint.
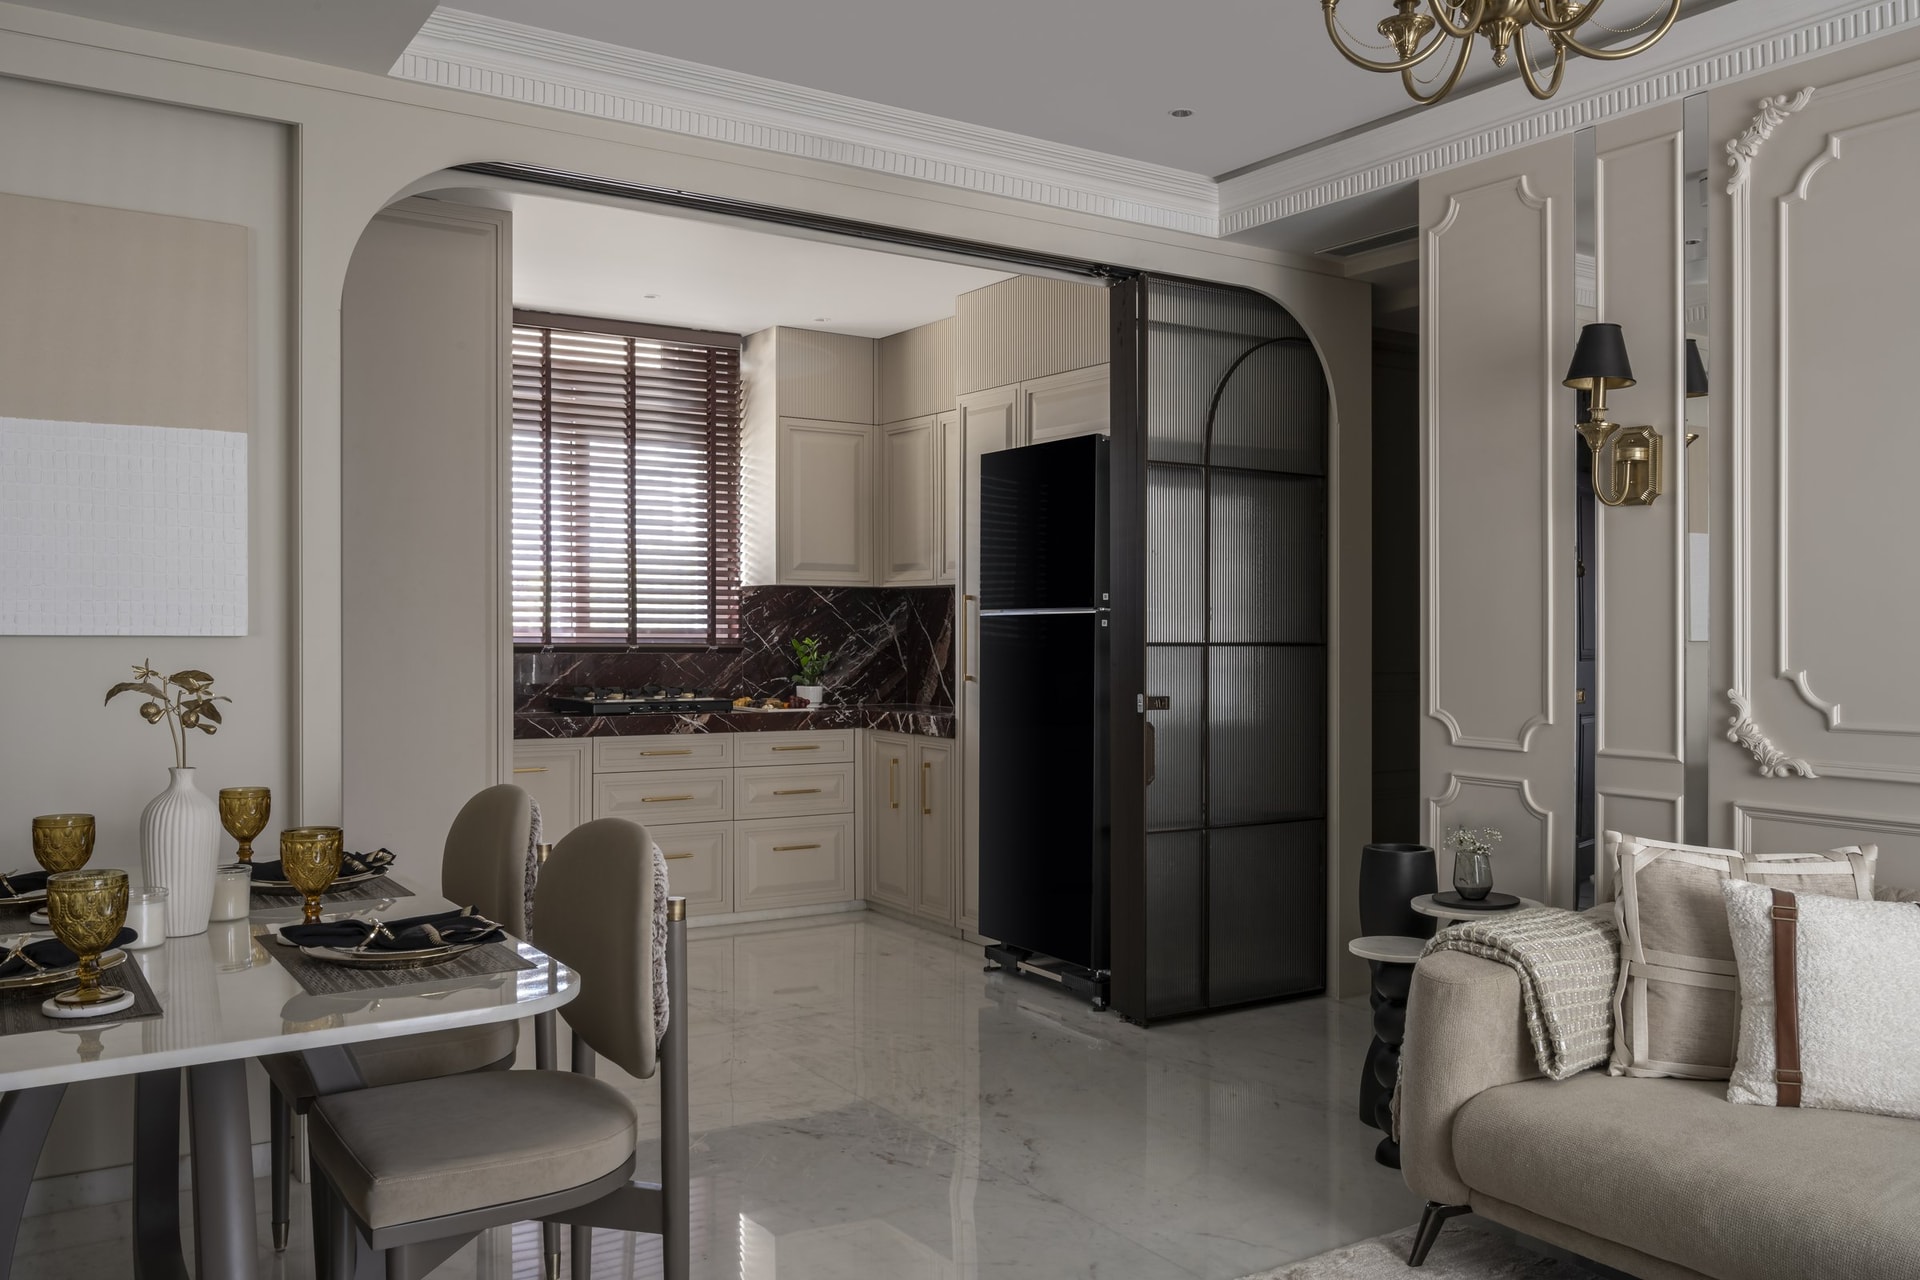
The dining area occupies what might otherwise have been residual space between the living room and kitchen, transforming the transition into a deliberate part of the plan. Set within an arched opening, a dark aluminium-framed reeded glass partition allows the kitchen to remain visually connected to the dining and living spaces when open, while offering a more discreet separation when closed.
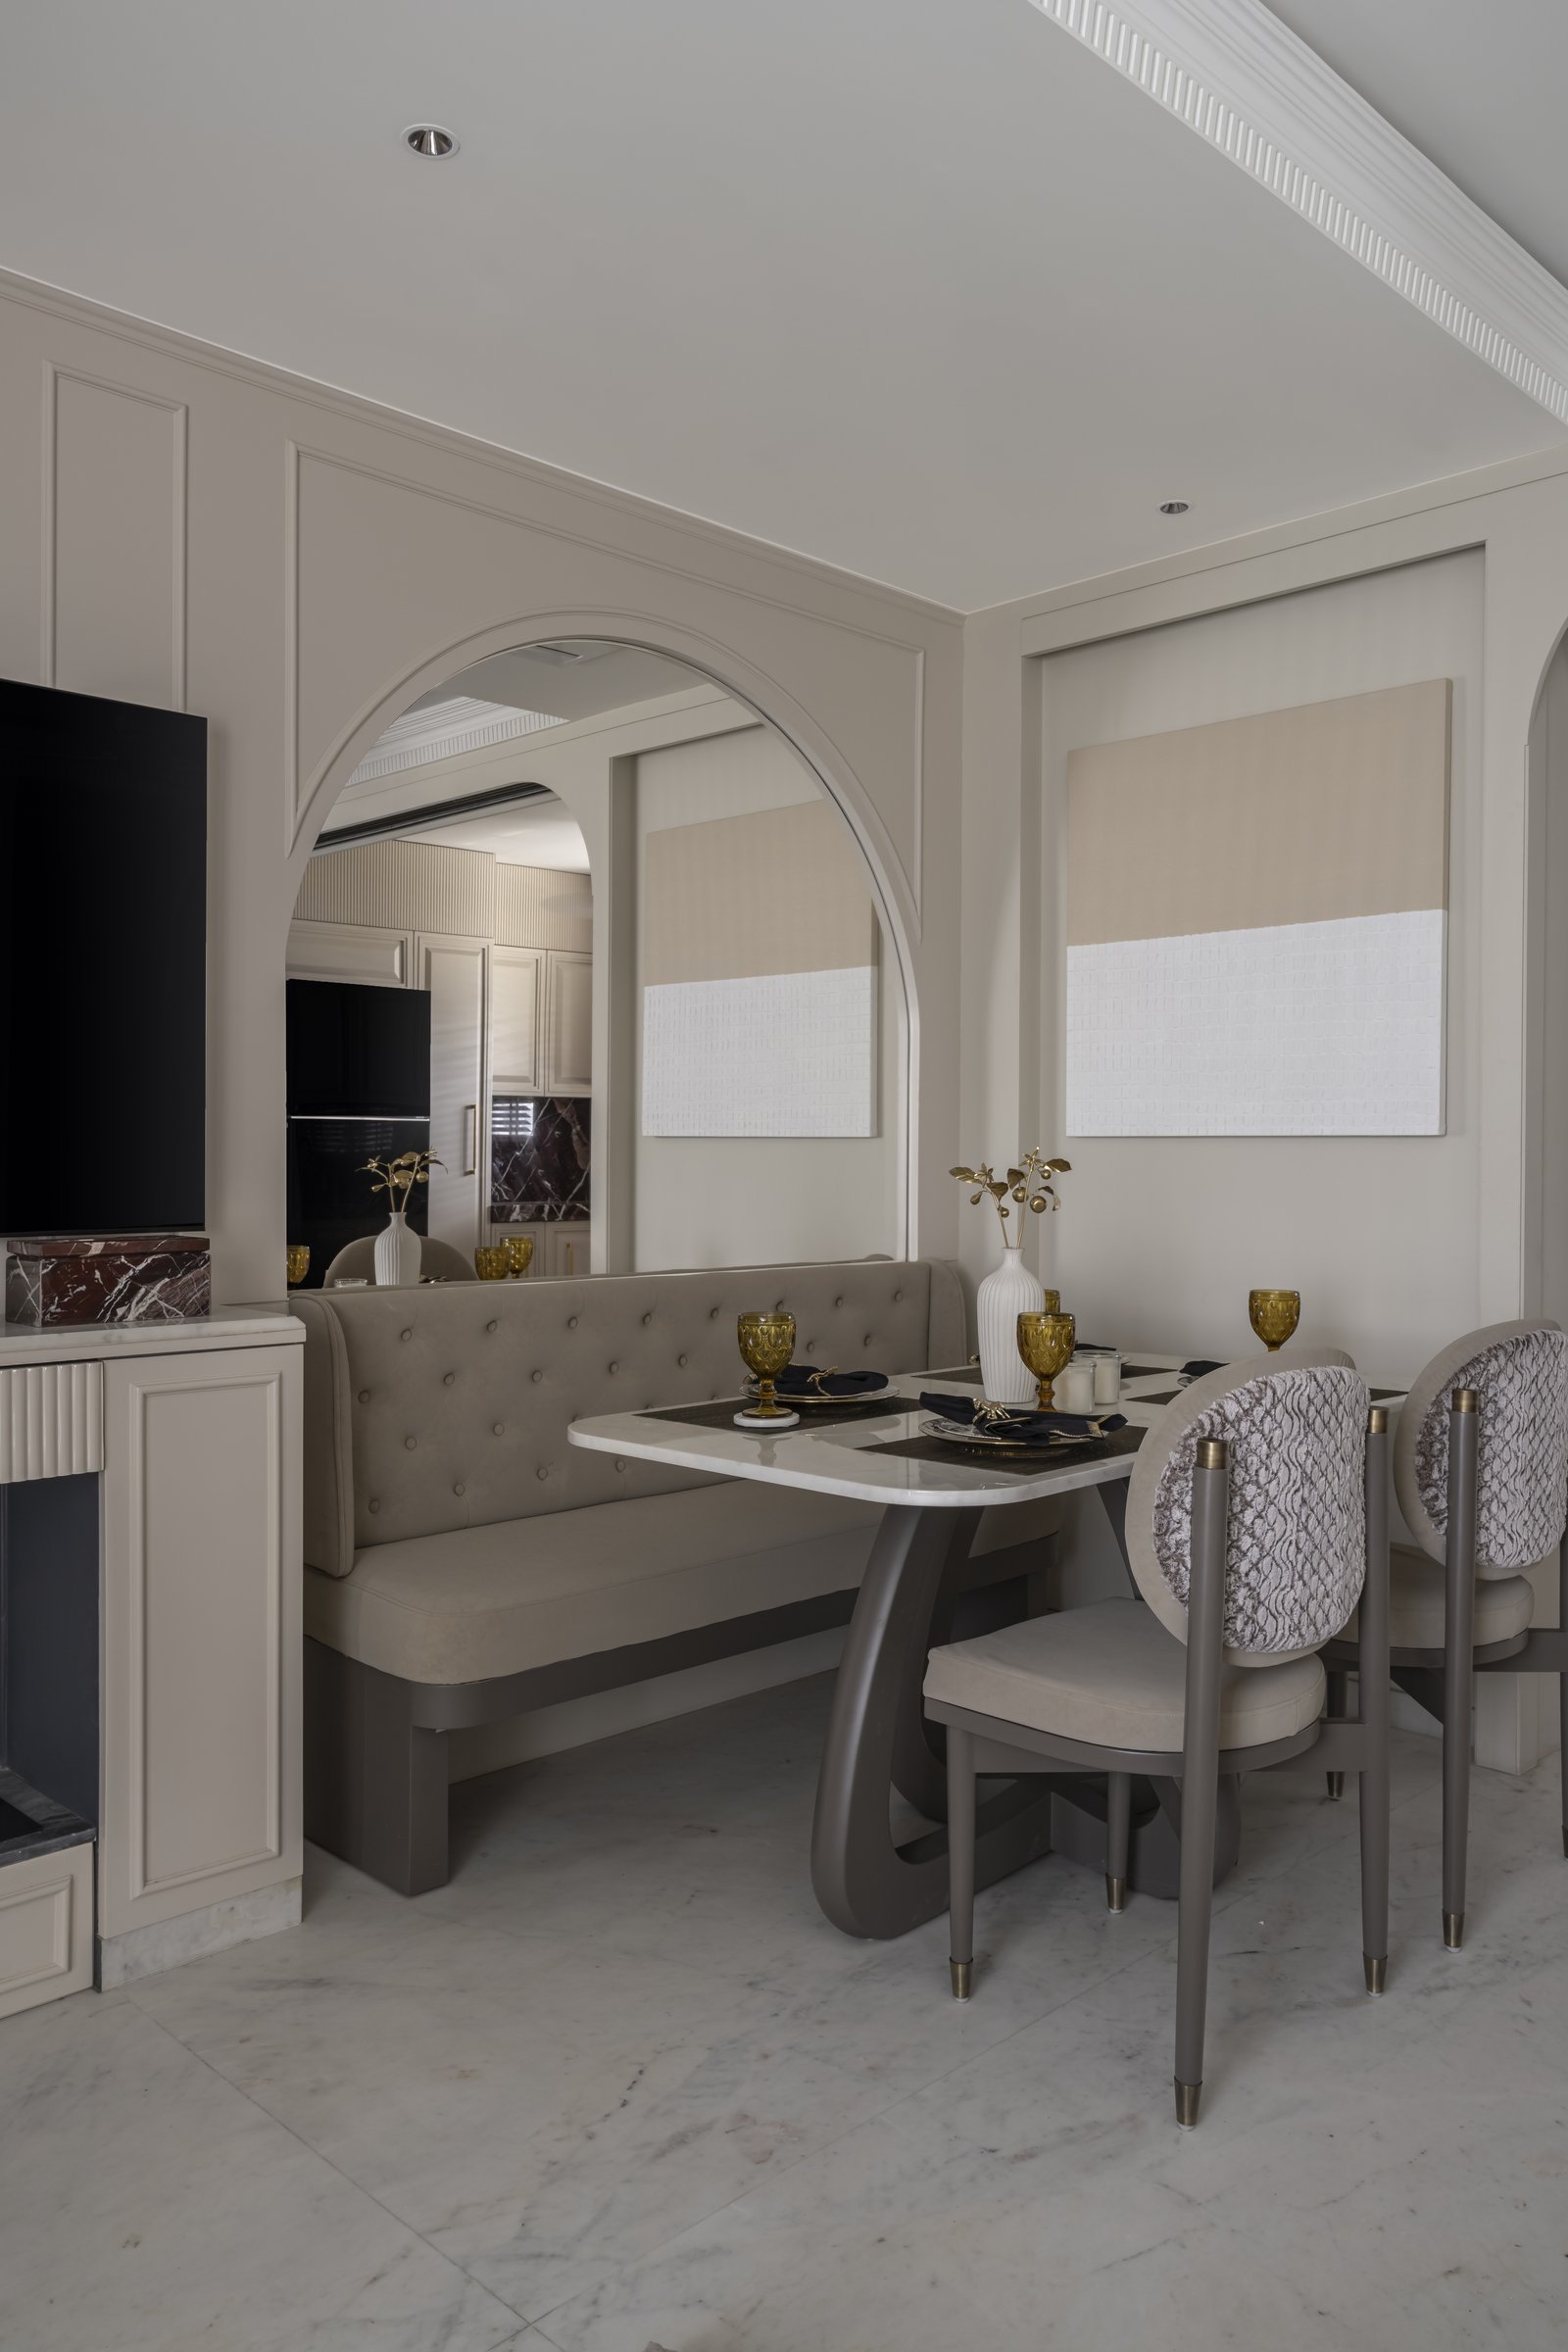
Tucked into an arched alcove, the dining setting is anchored by a tufted banquette along one wall, with a pair of round-backed chairs upholstered in a soft neutral weave facing it across a pedestal-based table. The arched opening frames the sightline back toward the kitchen, so the compact footprint reads as generous rather than cramped.
““The intention was to capture the effortless, collected quality of a London home while bringing in the refinement and decorative richness of a Parisian apartment.””
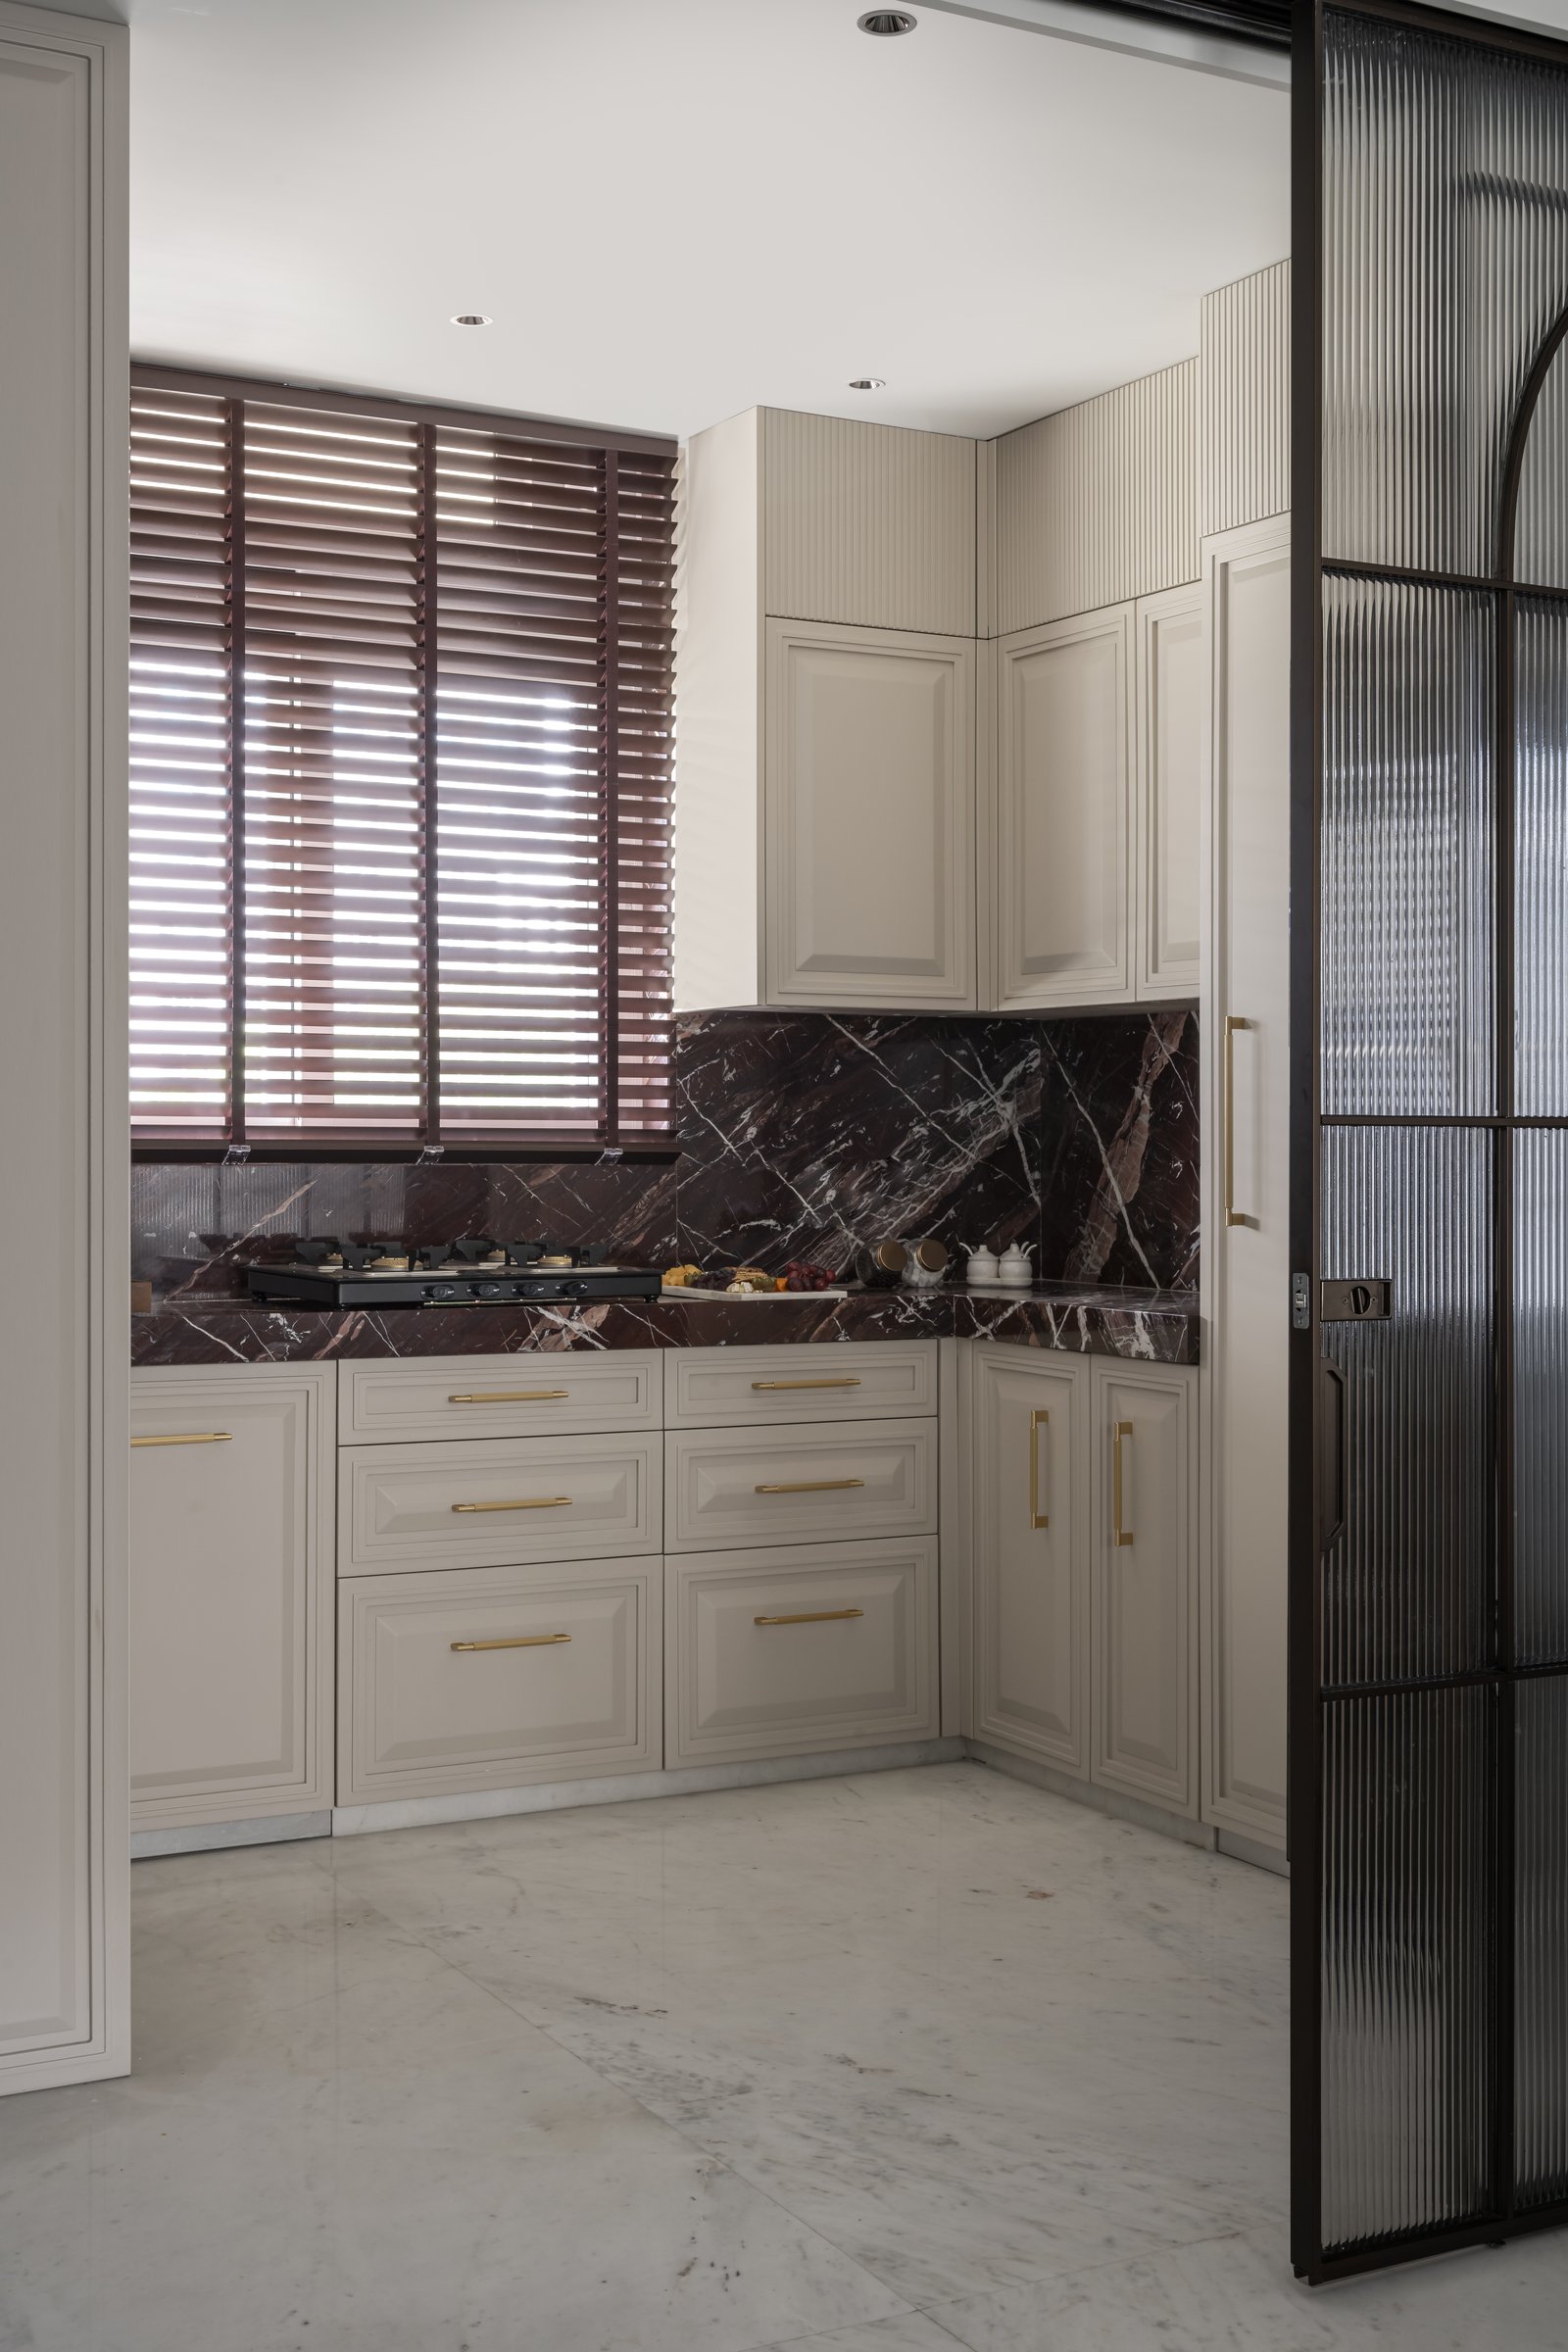
Beyond the reeded glass partition, the kitchen is conceived as a classical room in its own right. Softly panelled cabinetry in a muted neutral tone, detailed with slender brass pulls, carries the architectural language of the living spaces into a traditionally utilitarian zone. Deep burgundy marble, selected for its expressive veining, extends across the countertop and backsplash as the kitchen’s defining material gesture, bringing depth and richness to the restrained cabinetry.
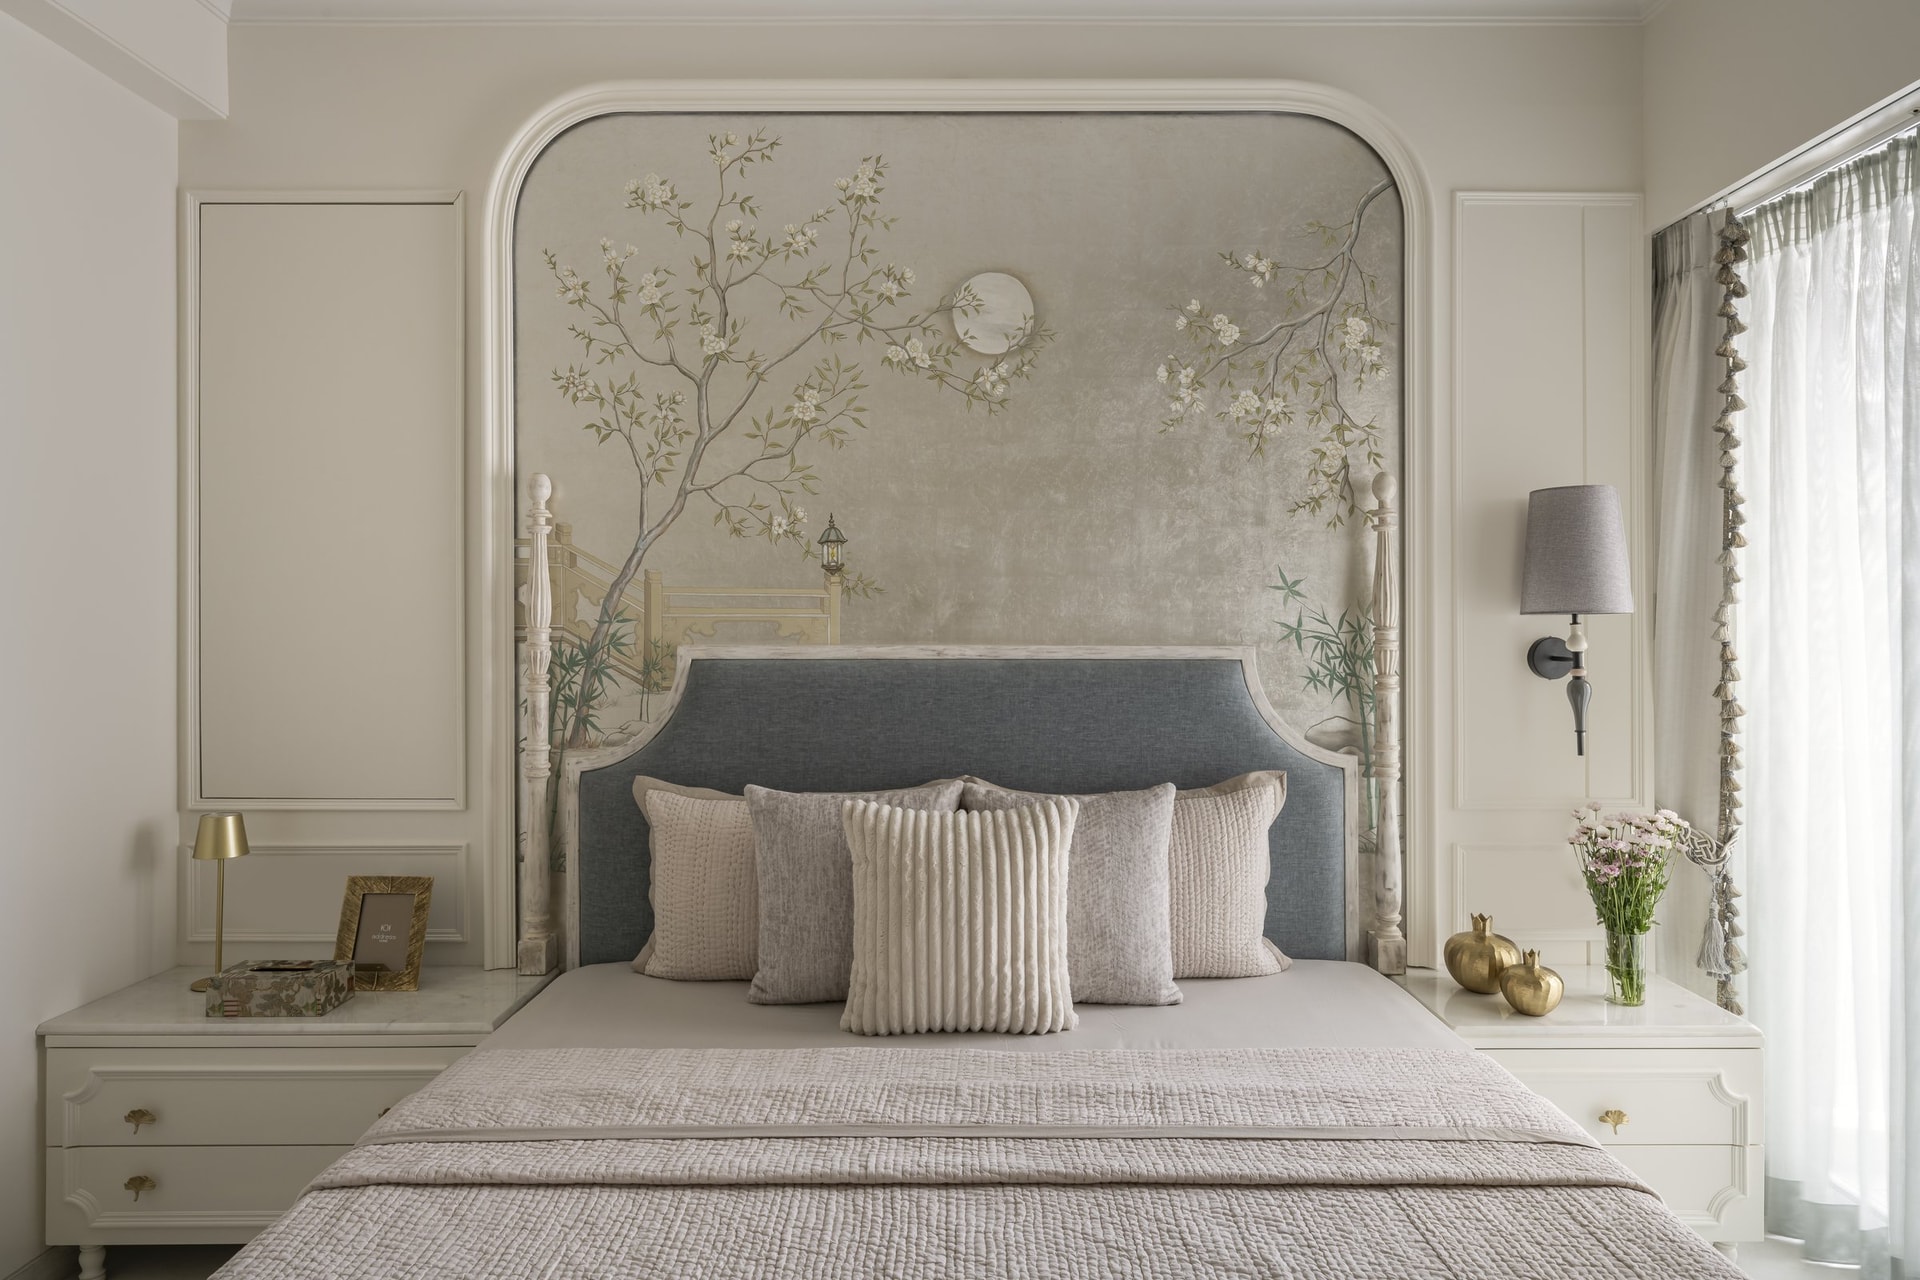
The master bedroom is where the Chinoiserie thread, first introduced in the foyer, comes fully into view. Behind the bed, a hand-painted mural created in-house by the studio is framed within an arched moulded surround, transforming the wall into a composed decorative backdrop. Against it, a grey-blue upholstered headboard with a gently shaped silhouette is flanked by slender turned-wood posts, layering softness and classical detail against the intricacy of the mural.
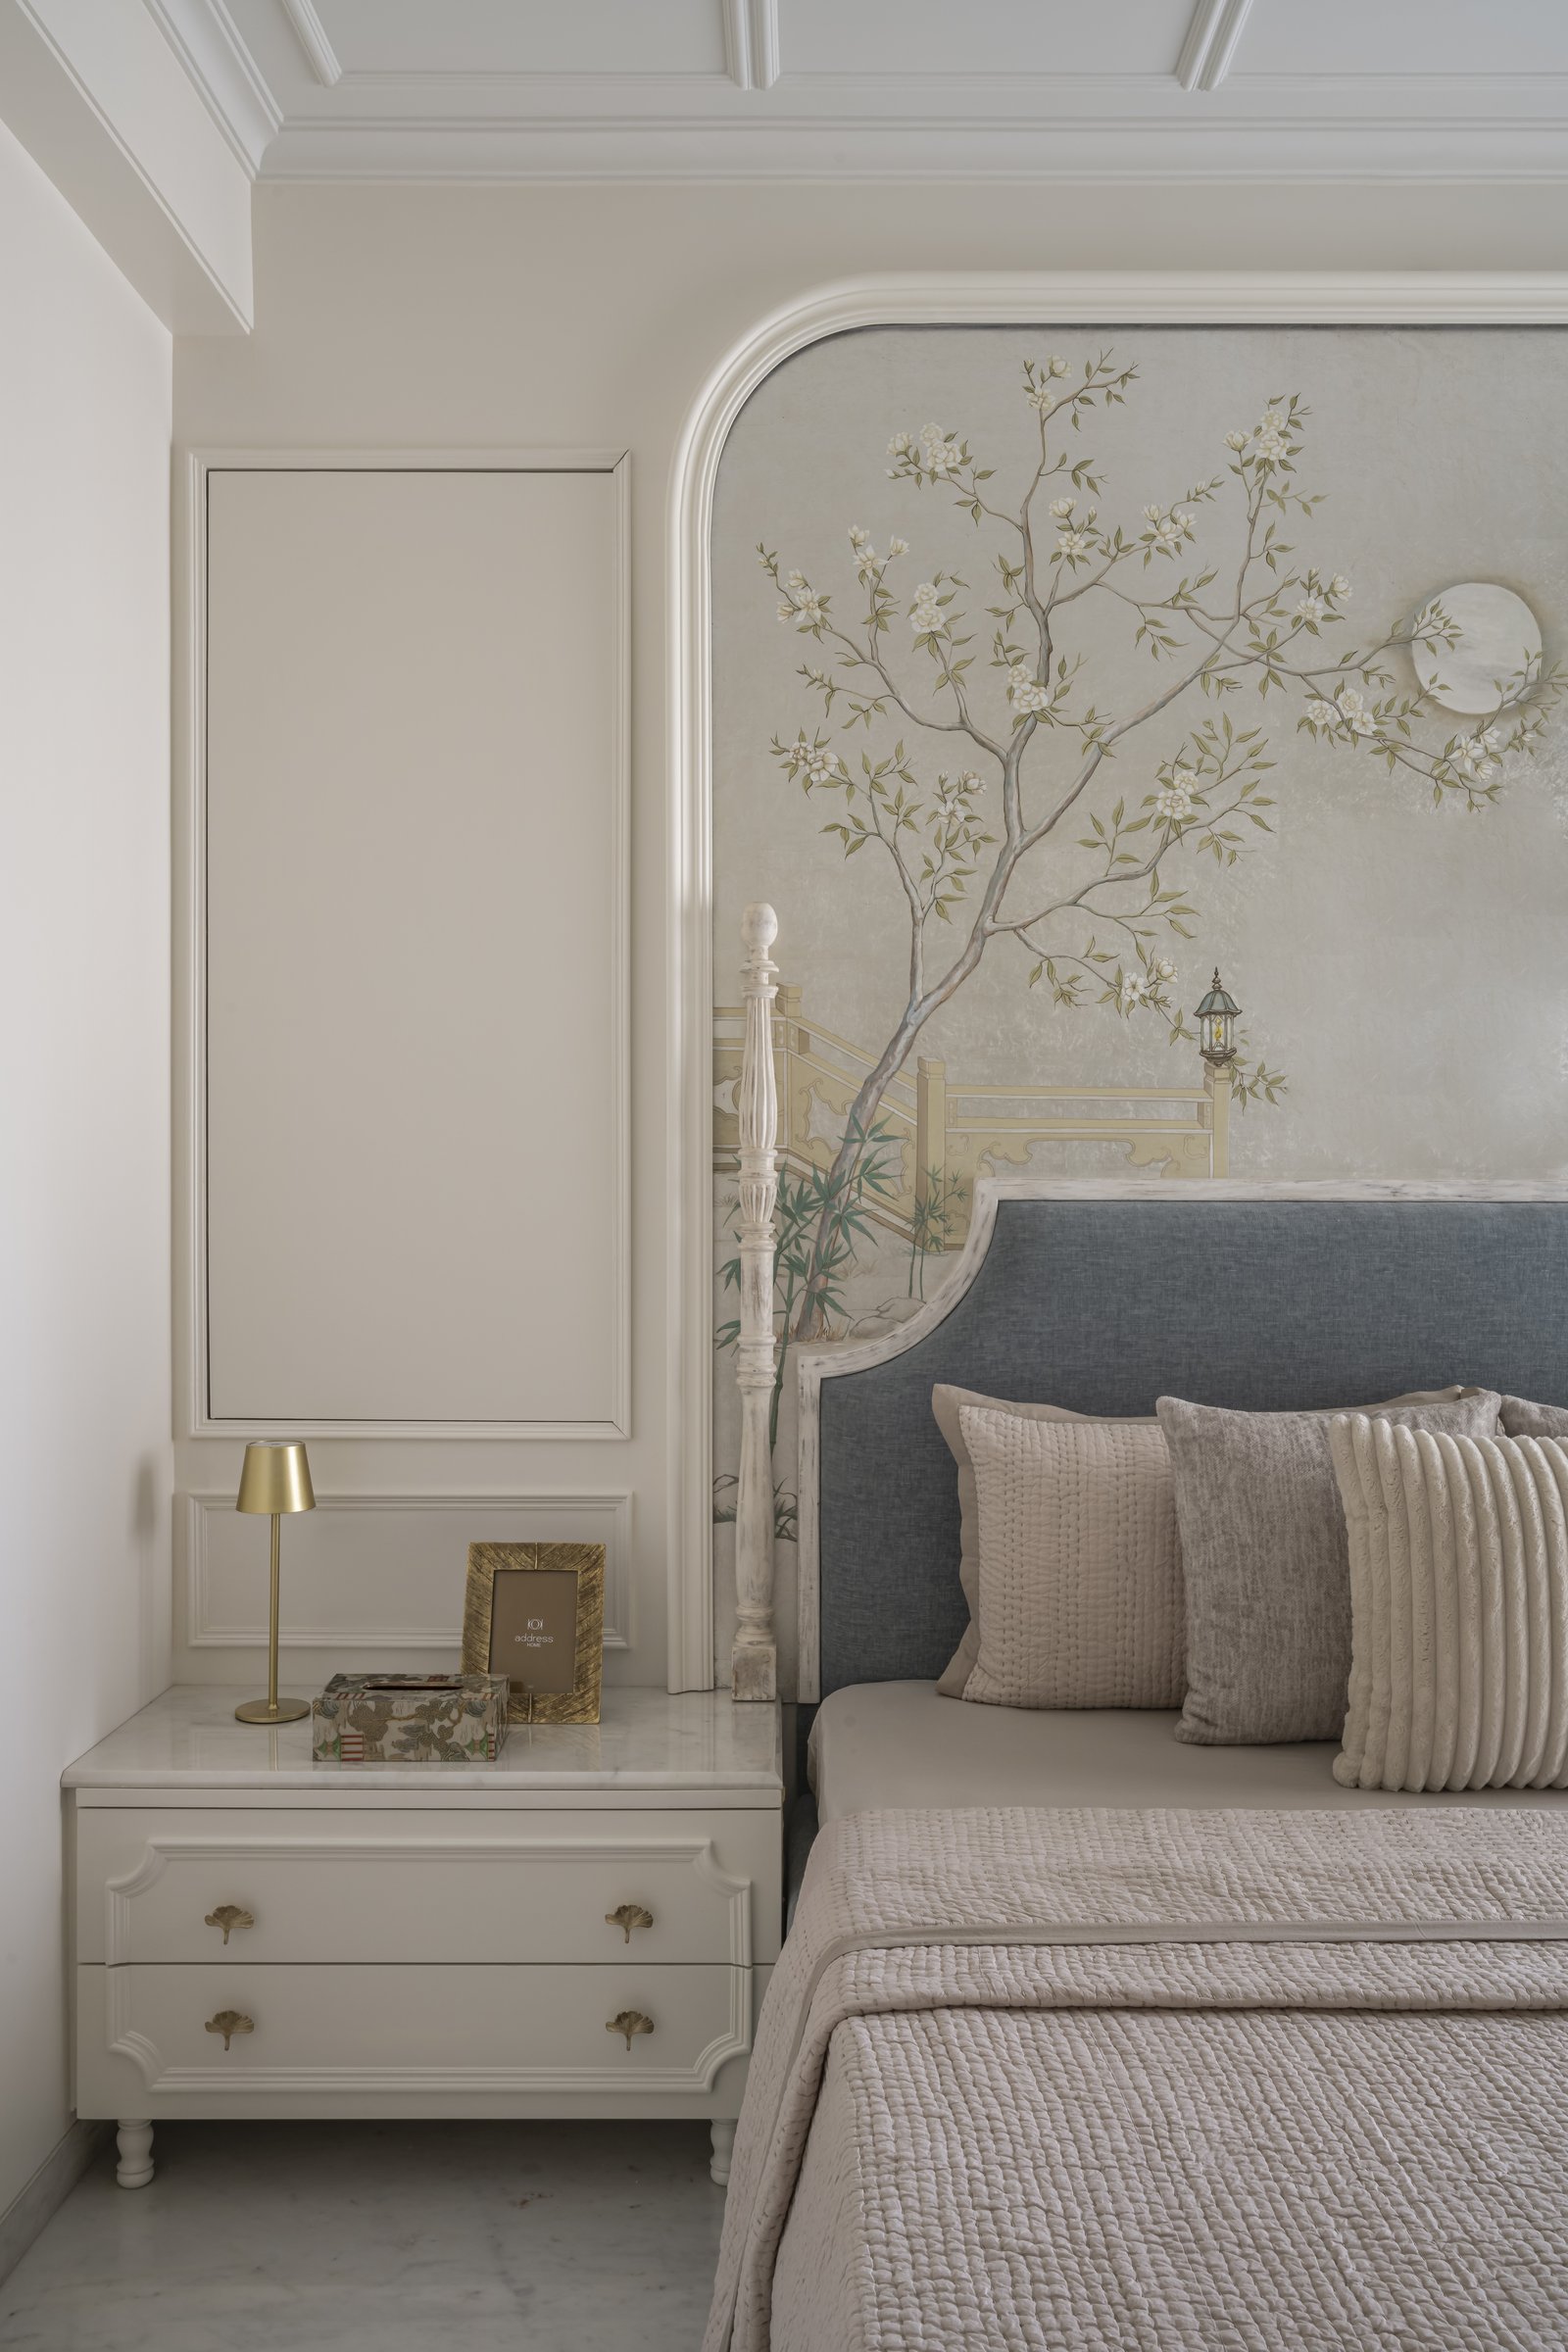
Seen from the side, the composition reveals its more considered details. The arched mural is contained within a crisp moulded frame, while subtle panelling on the adjoining wall brings balance to the asymmetrical arrangement. A warm ivory bedside chest, finished with ginkgo-leaf brass pulls and topped by a slender brass lamp, introduces another quiet decorative reference to the room’s Chinoiserie vocabulary.
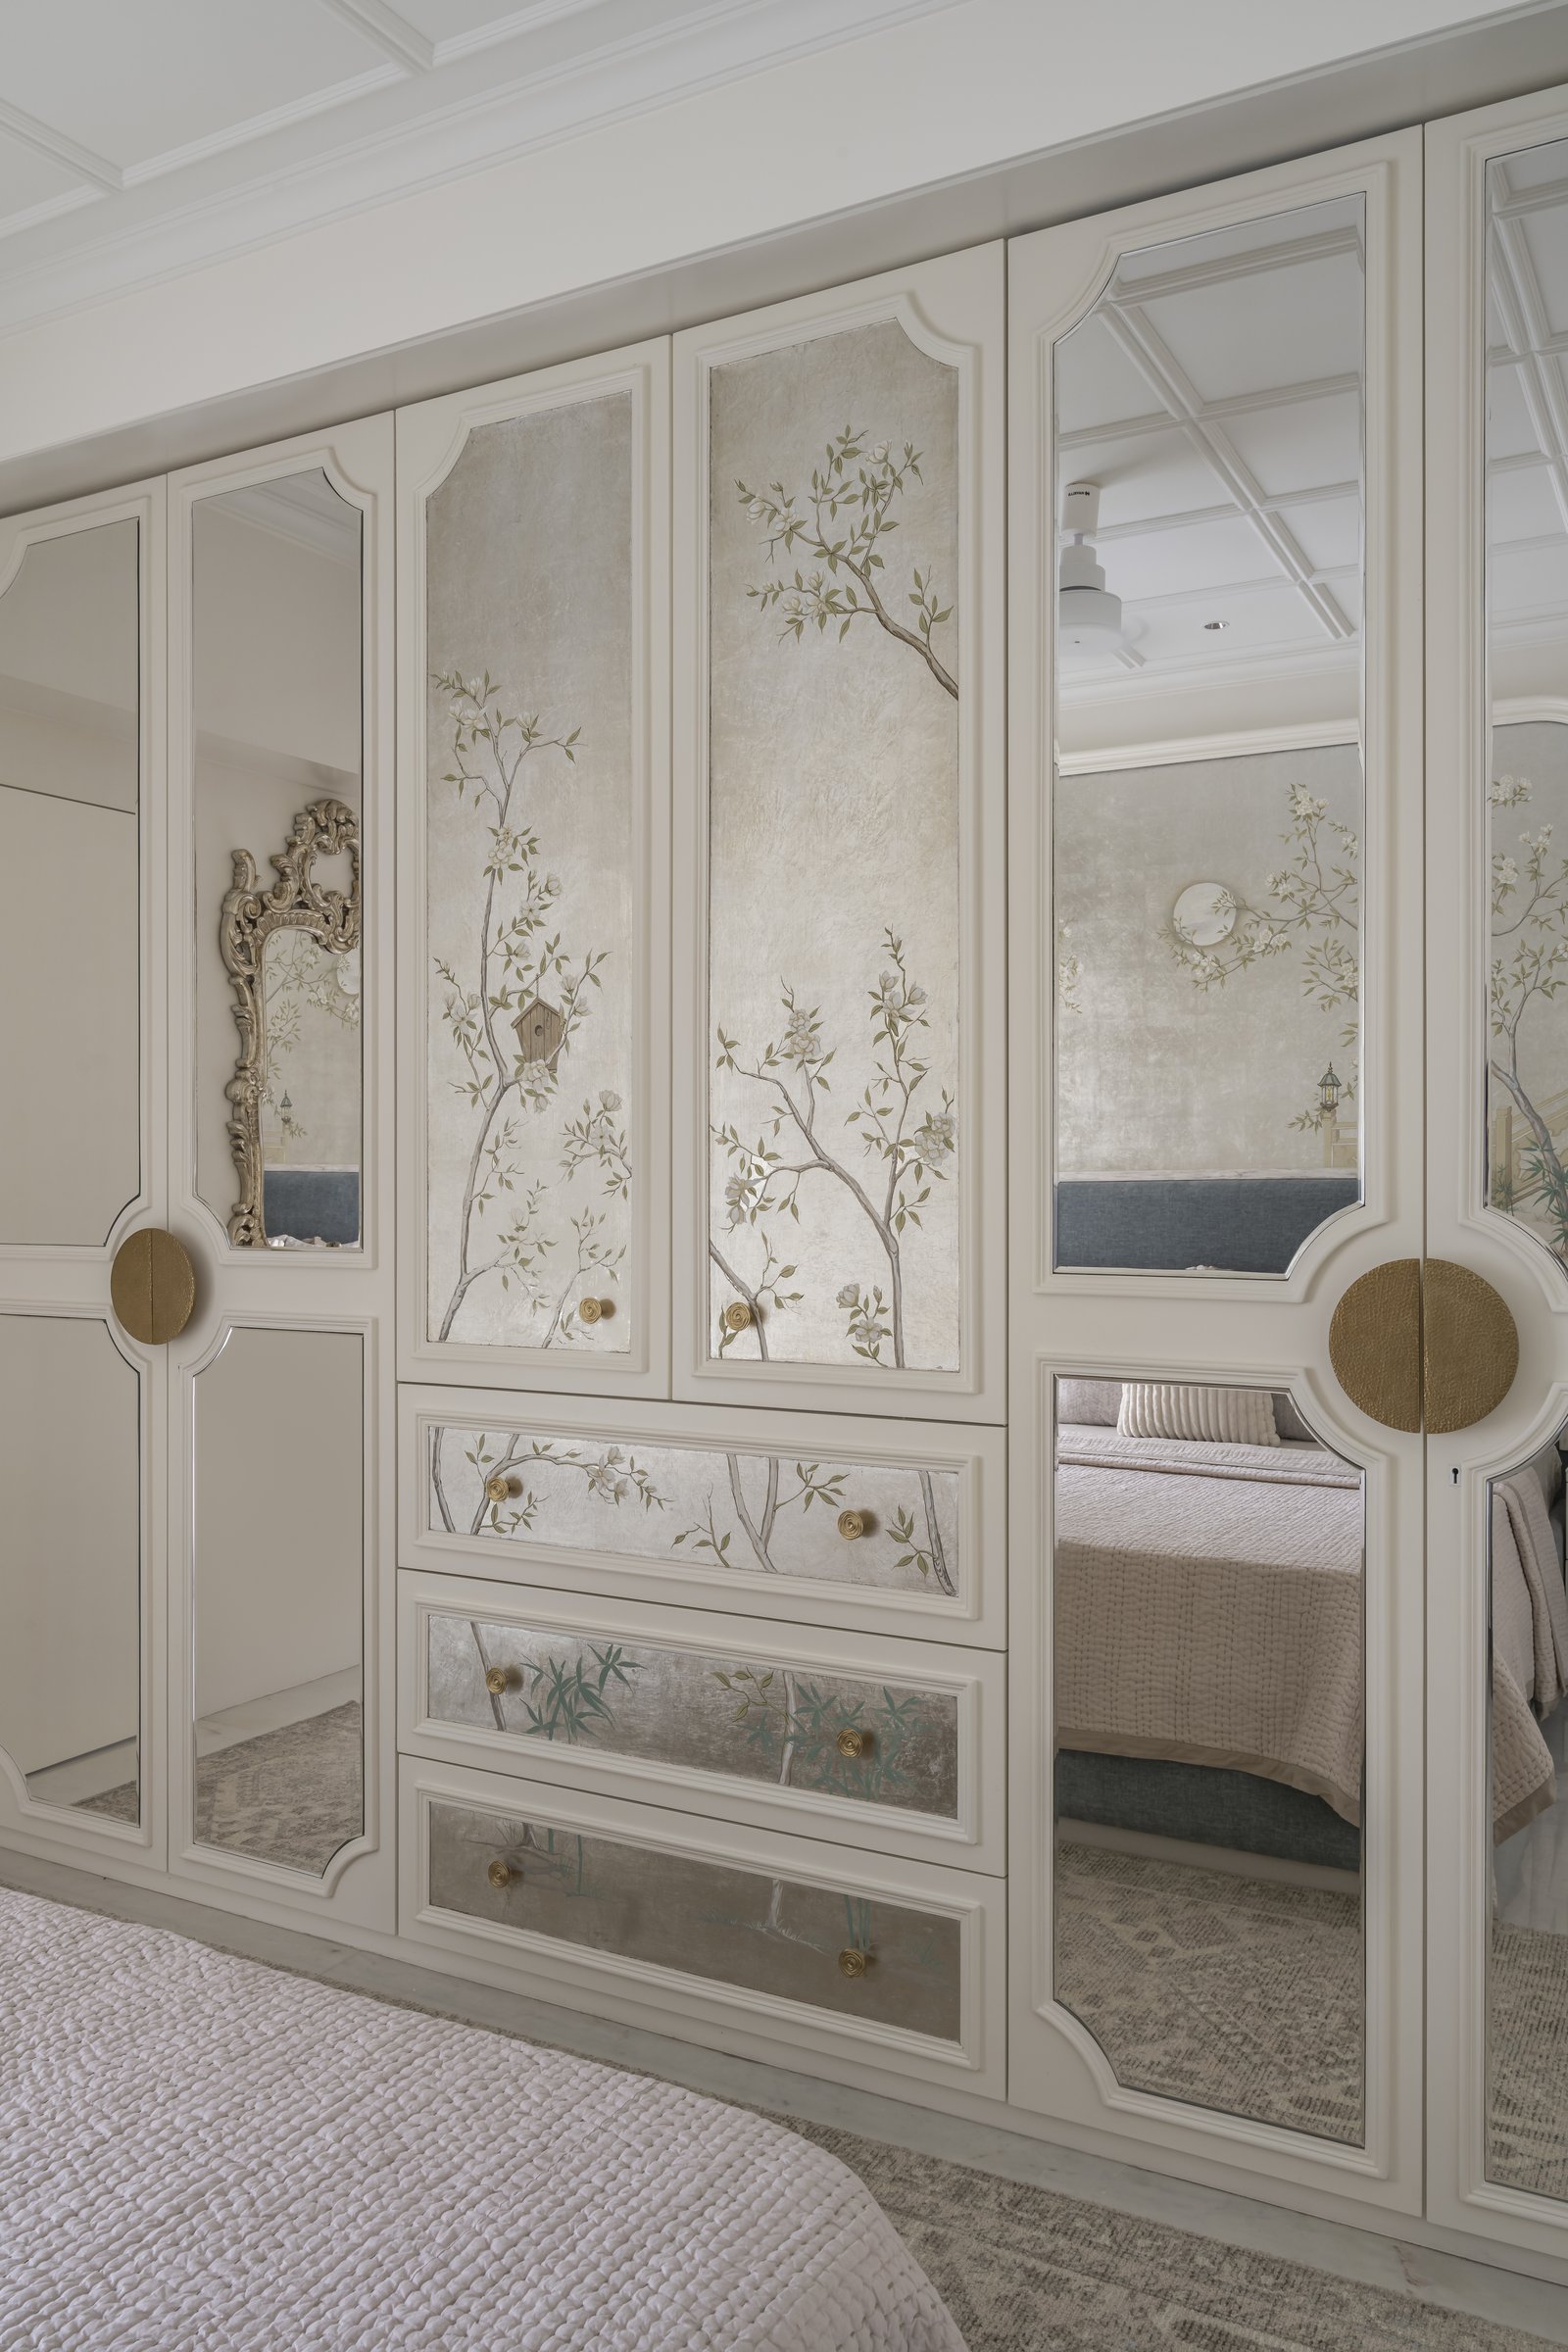
Opposite the bed, the dressing wall extends the Chinoiserie language across bespoke wardrobe fronts. Painted panels in silvery tones alternate with mirrored inserts framed by classical mouldings, while circular brass pulls punctuate the composition. By allowing the decorative language to move beyond the headboard wall and into the joinery, the design gives the bedroom a more immersive, cohesive character.
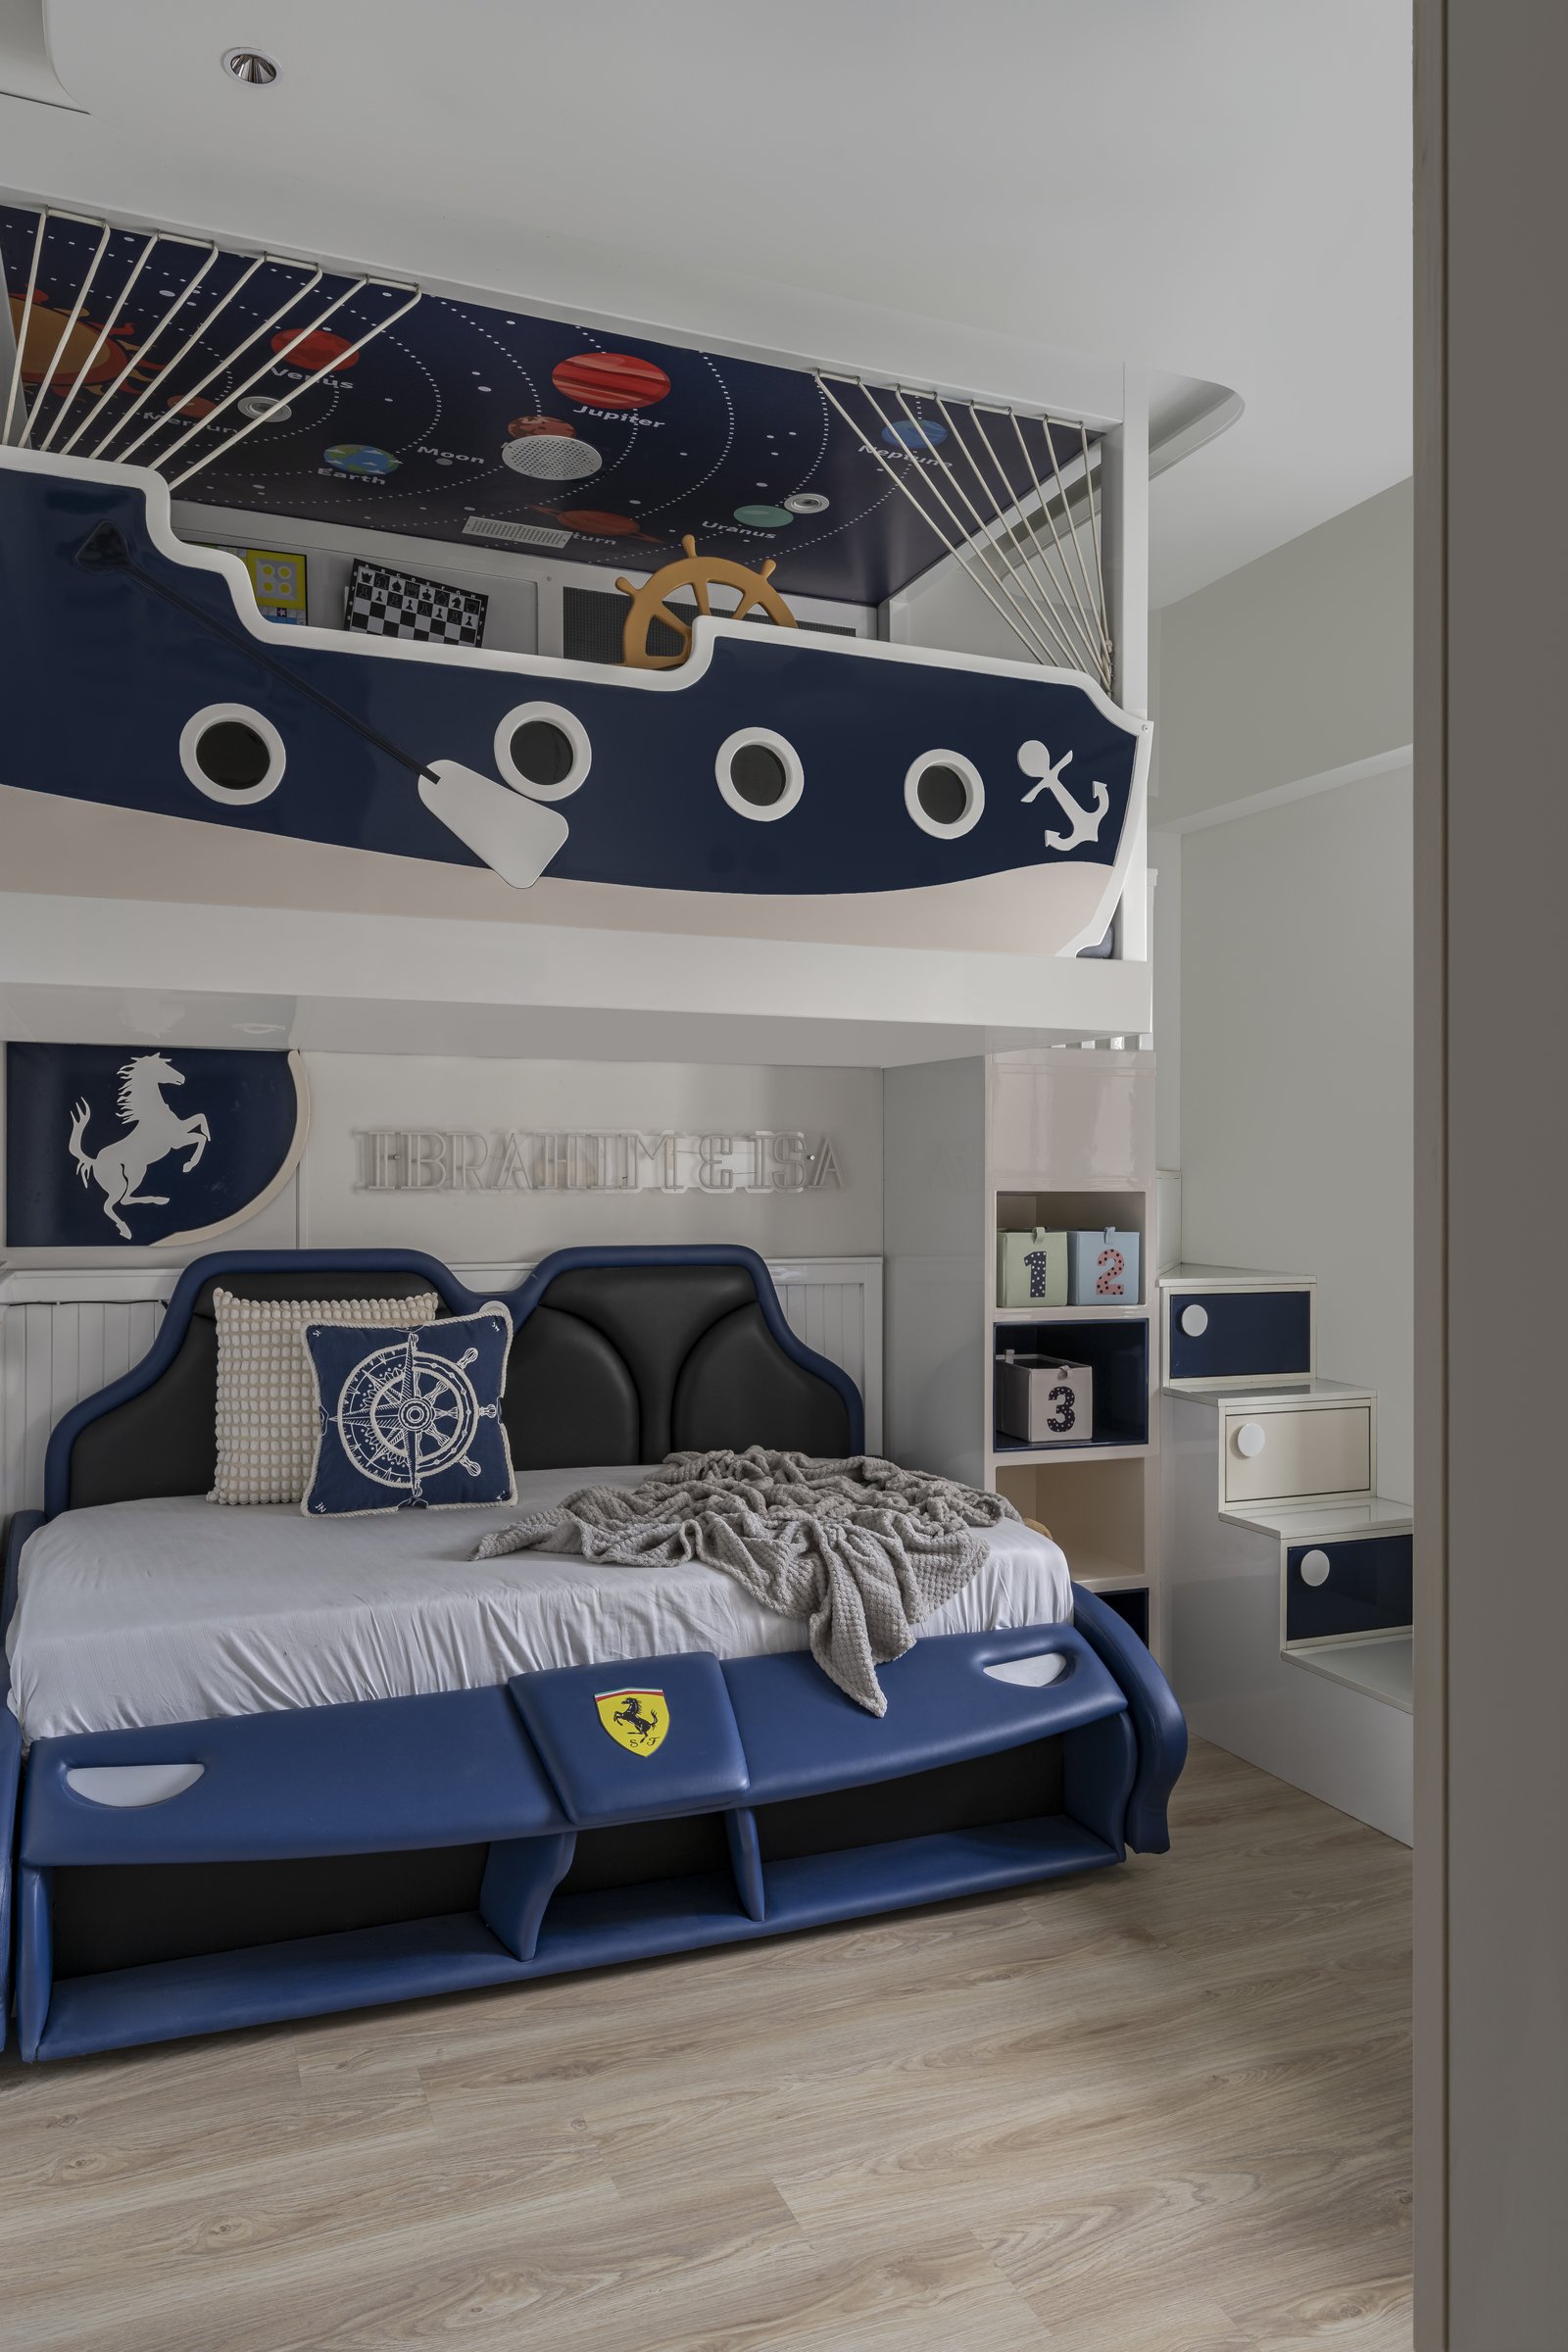
The children’s bedroom shifts register entirely, embracing a more playful vocabulary. A nautical-inspired bunk composition forms the room’s centrepiece, with the upper level shaped to evoke the prow of a ship and detailed with porthole cut-outs and a ship’s wheel. Below, a second bed with a shaped headboard completes the arrangement, translating the theme into a functional piece of bespoke joinery.
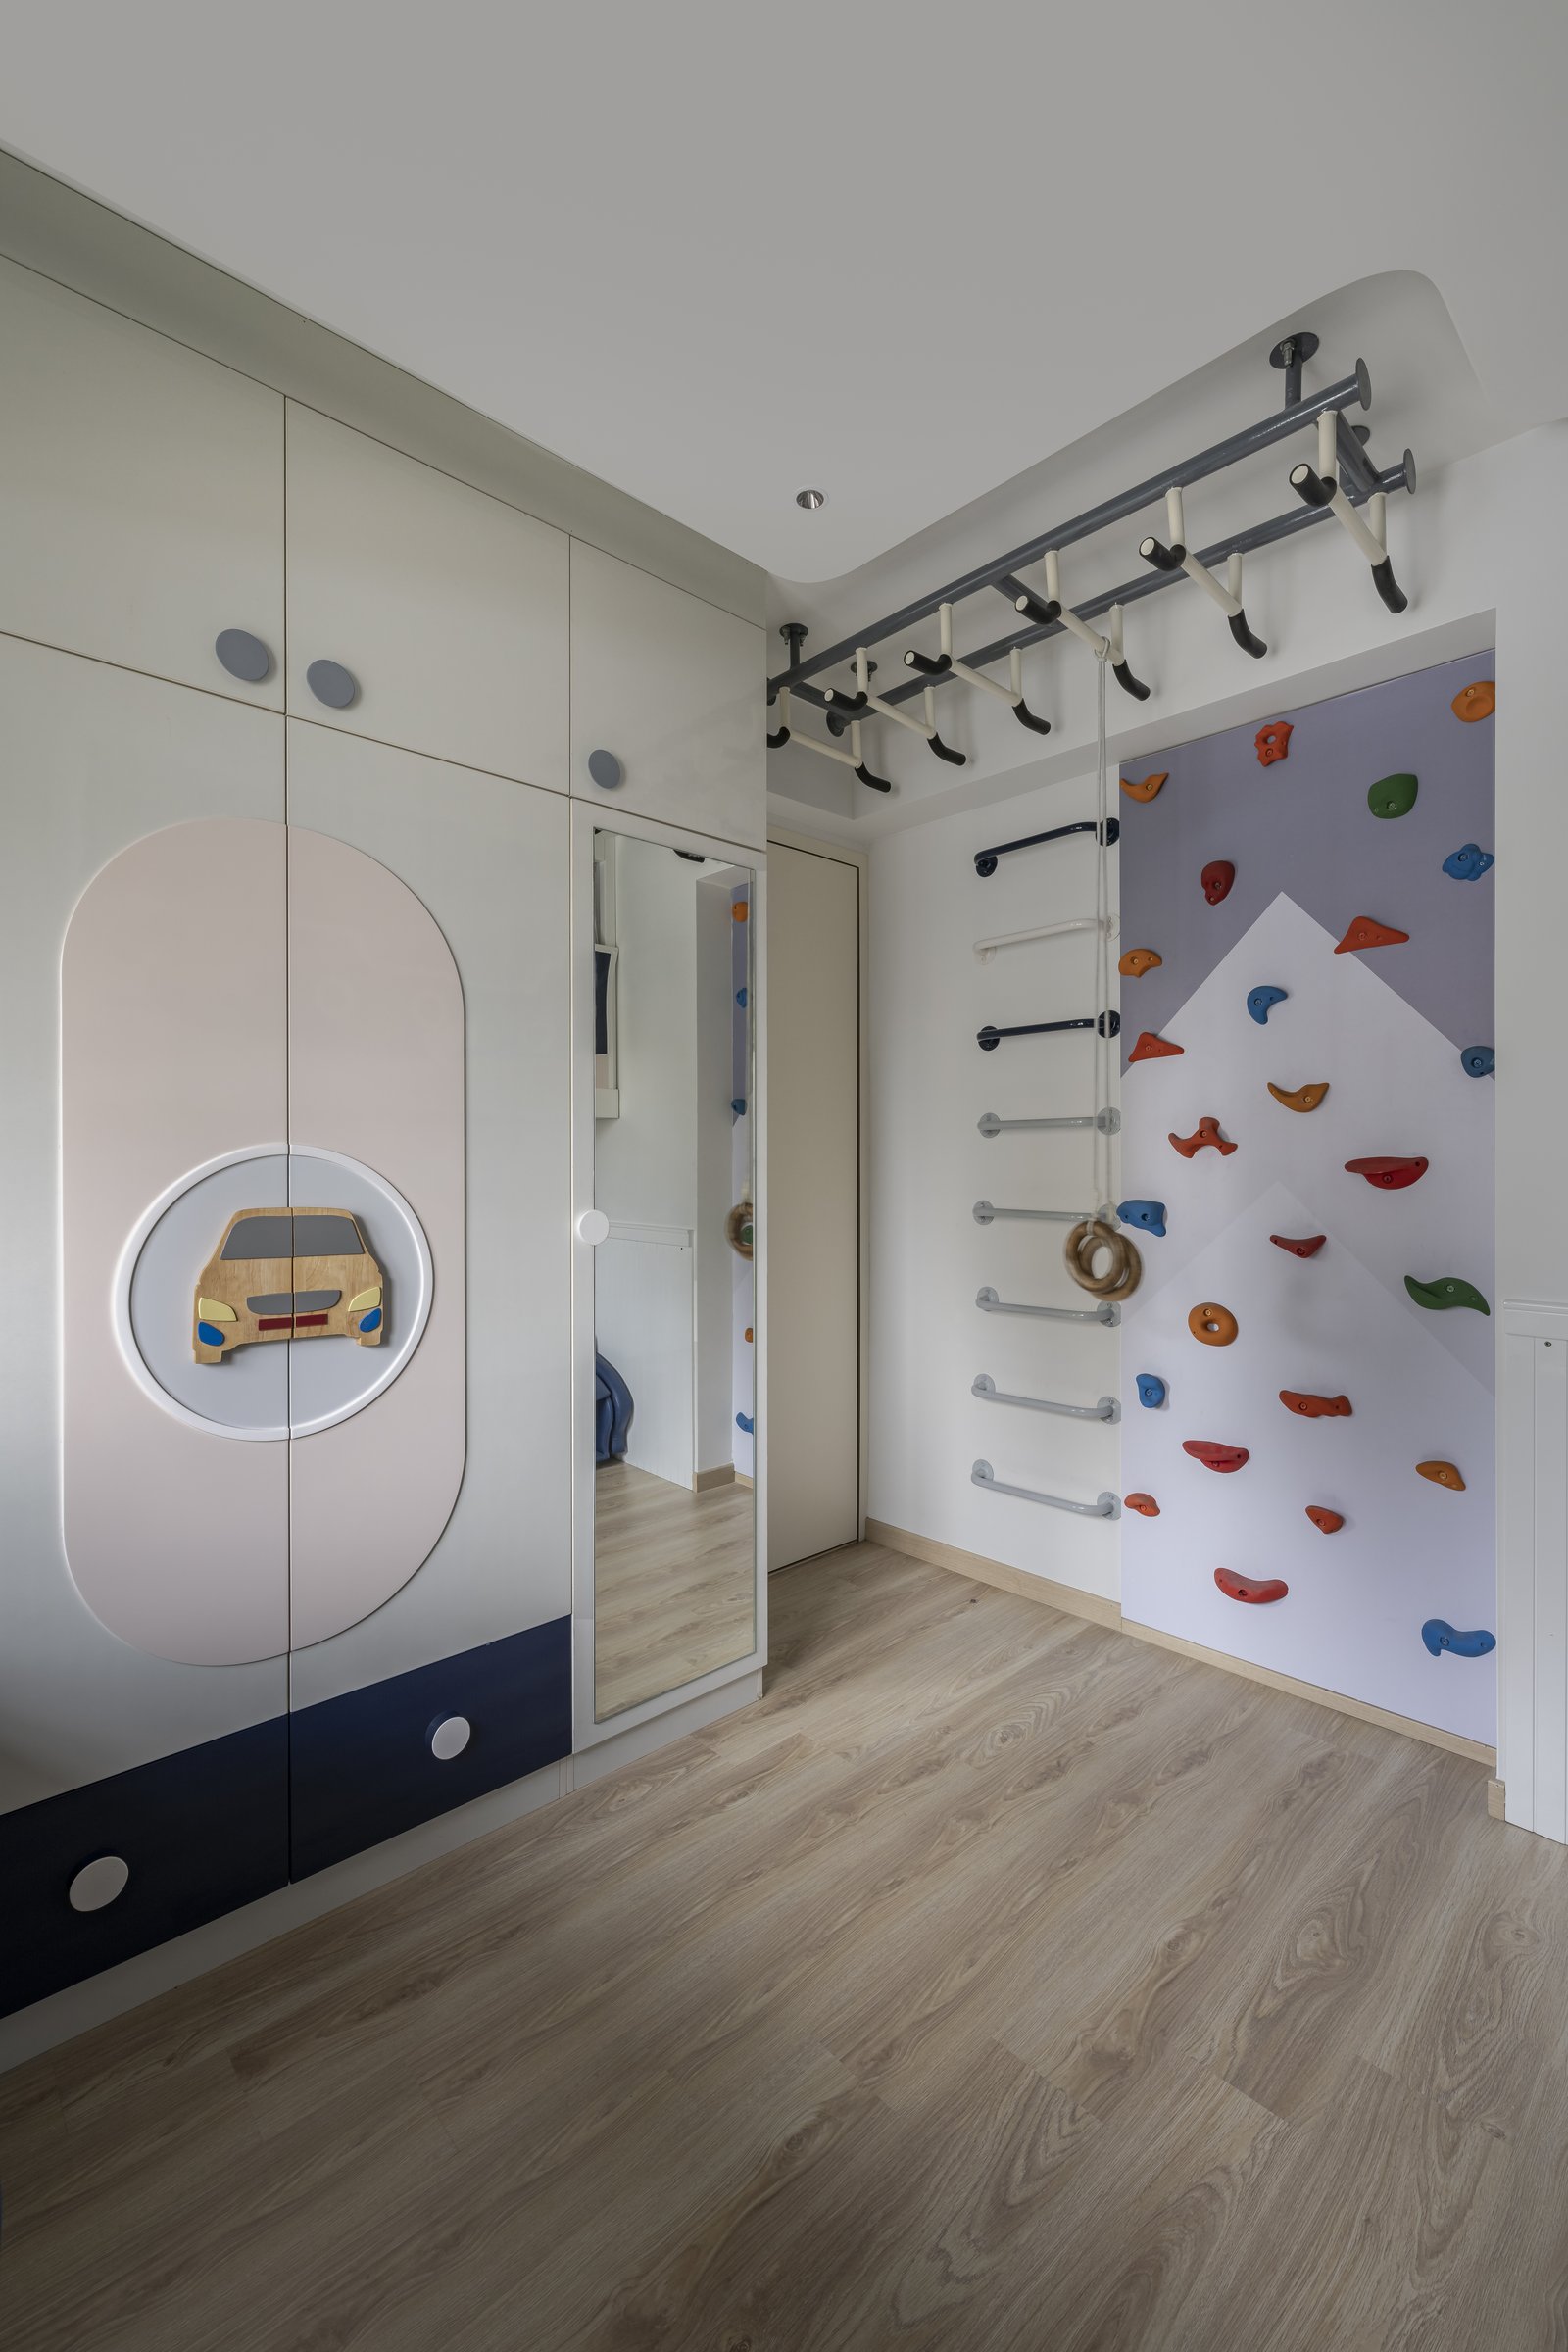
The adjoining wall pushes the playful brief further, with brightly coloured climbing holds, gymnastic bars and ceiling-mounted rings transforming a corner of the room into a compact indoor playscape. Floor-to-ceiling wardrobes in soft neutral tones are punctuated by graphic car motifs and circular pulls, integrating a sense of play into the joinery without allowing the storage to feel overtly themed.
Within Mumbai’s apartment landscape, where classical European influences are increasingly finding their way into contemporary homes, The Beaumont House takes a measured approach to the vocabulary. Its detailing is considered rather than excessive, Chinoiserie is introduced as a layer rather than a theme, and the compact footprint is approached as a design brief rather than a limitation. The result is a reading of European classicism recalibrated for the rhythms and realities of contemporary Mumbai living.
More importantly, the home makes a case for sophistication independent of scale. Across 900 square feet, a chandelier at the threshold, a hand-painted mural in the master bedroom and a climbing wall in the children’s room coexist without competing for attention. Each gesture is given its place within a carefully controlled composition, allowing The Beaumont House to derive its character not from grandeur, but from proportion, detail and a clear sense of restraint.