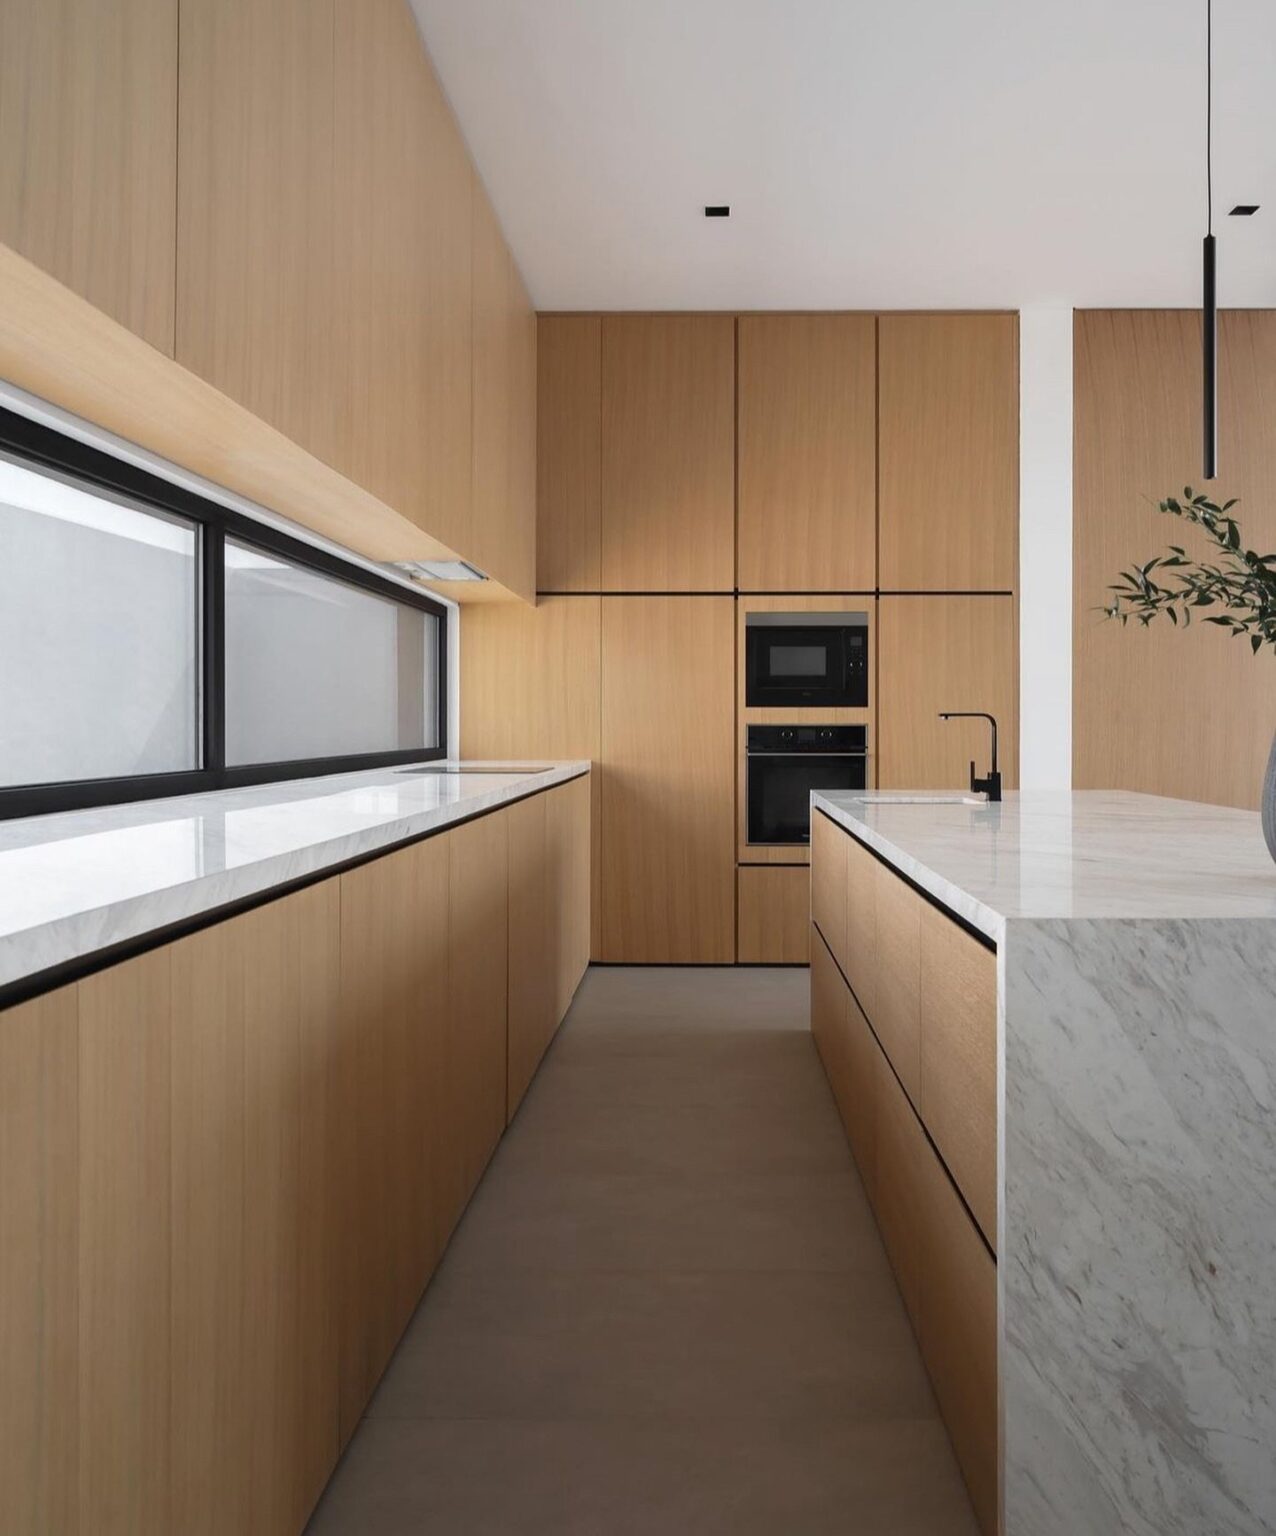
There is a particular clarity to a kitchen that resists spectacle. Rather than drawing attention through overt gestures or appliances on display, this Dubai interior by Studio D04 takes a quieter approach, defined by alignment, tonal restraint and material precision. The kitchen reads not simply as a functional zone, but as a considered composition, where surfaces, volumes and finishes are carefully balanced and every material earns its place.
The galley unfolds as a controlled corridor, terminating in a wall of timber cabinetry that integrates the oven and microwave into a continuous plane. In place of upper storage, a slim horizontal window draws daylight across the marble counter, keeping the composition open and visually light. A waterfall-edge island anchors the space, while the black tap and pendant introduce a restrained graphic contrast against the warmth of the oak.
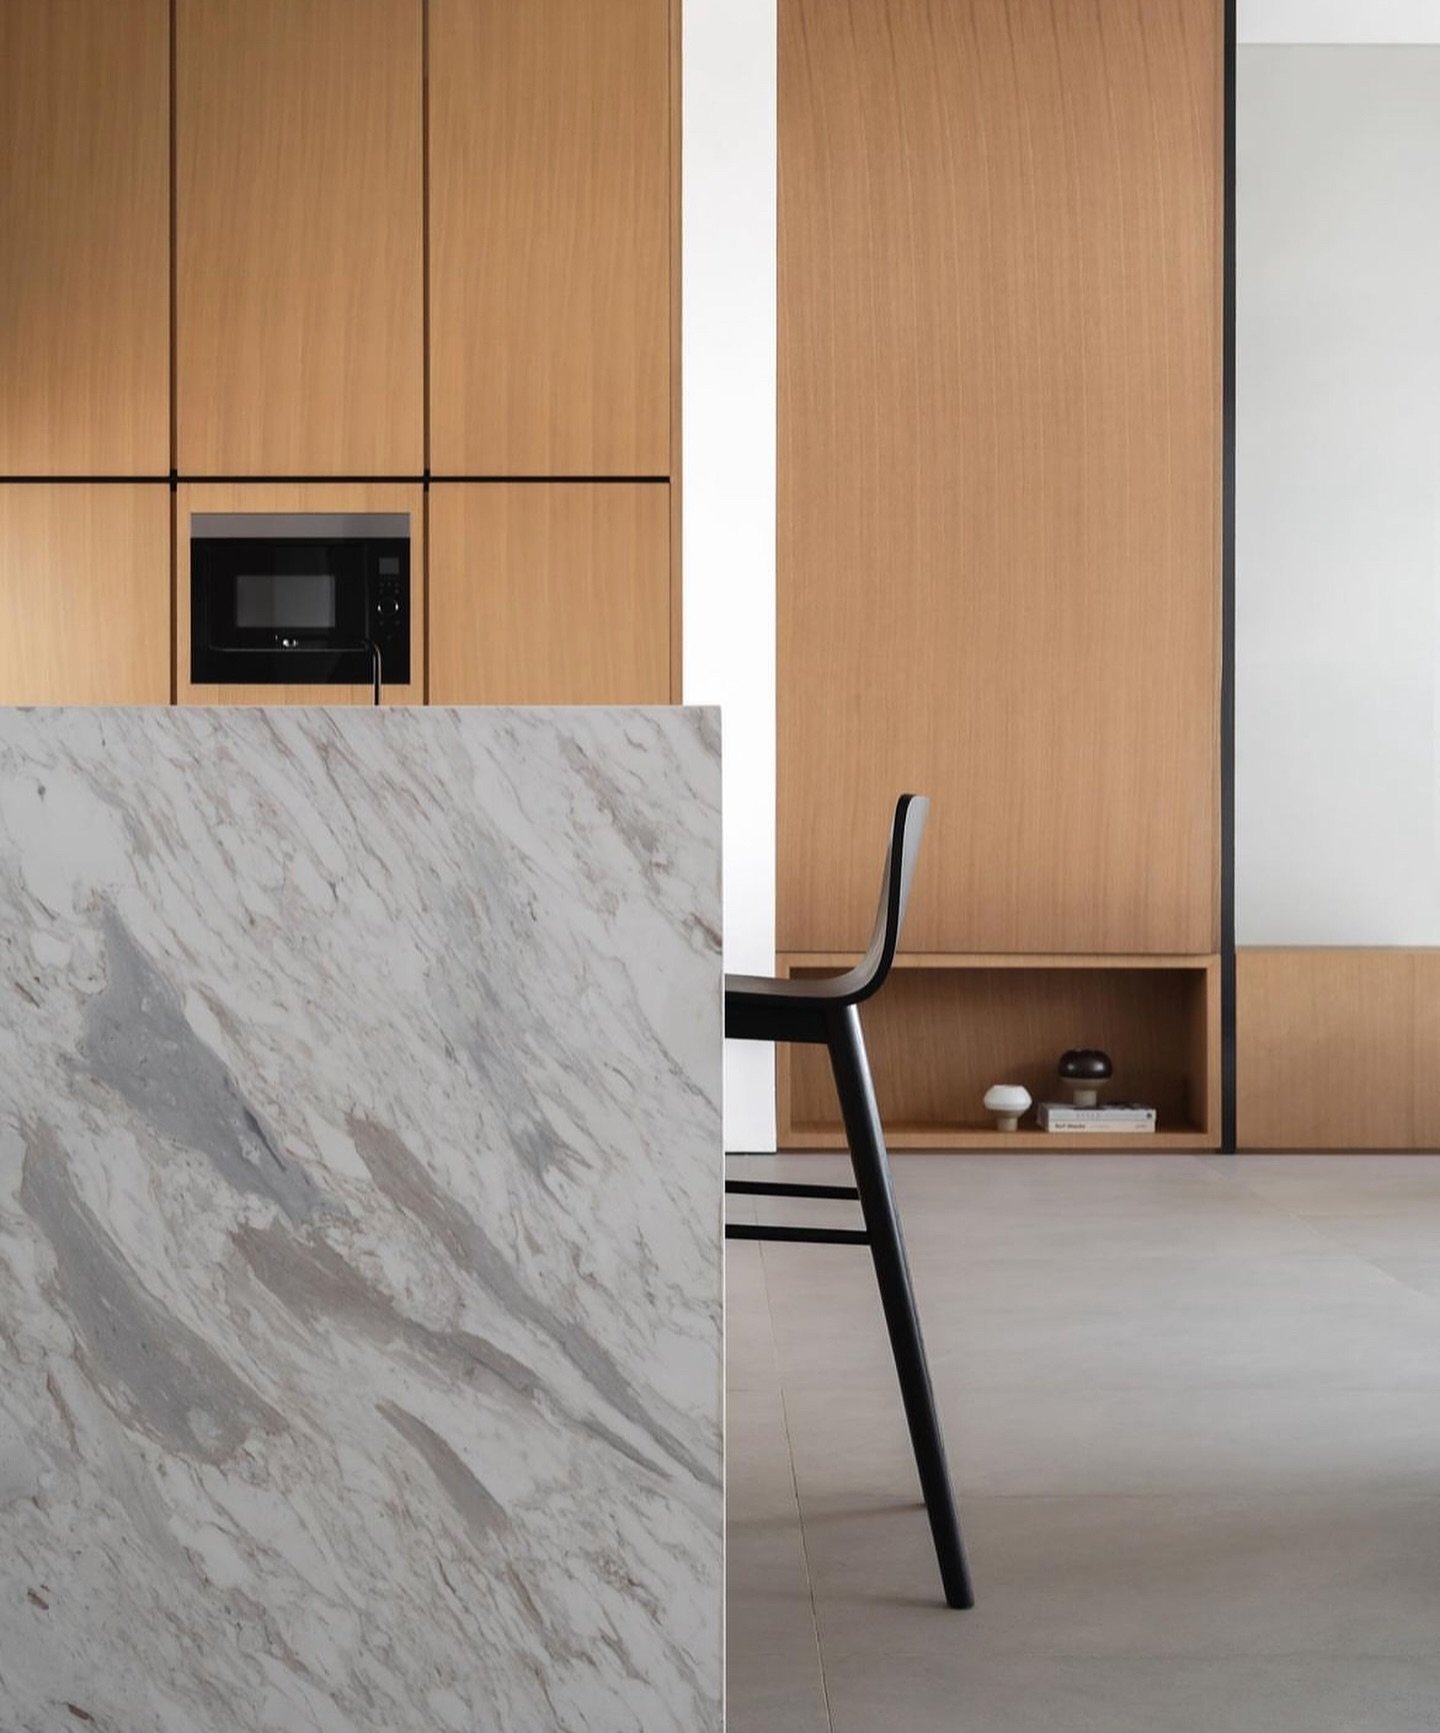
Closer in, the material palette reveals its precision. Book-matched marble meets wood-veneer cabinetry along a clean, uninterrupted axis, with slim black reveals between the panels echoed in the slender frame of a single bar stool. A recessed niche within the wood-clad wall , introduces a subtle sense of inhabitation without disrupting the composition. It is a measured use of detail, where restraint itself becomes an architectural gesture.
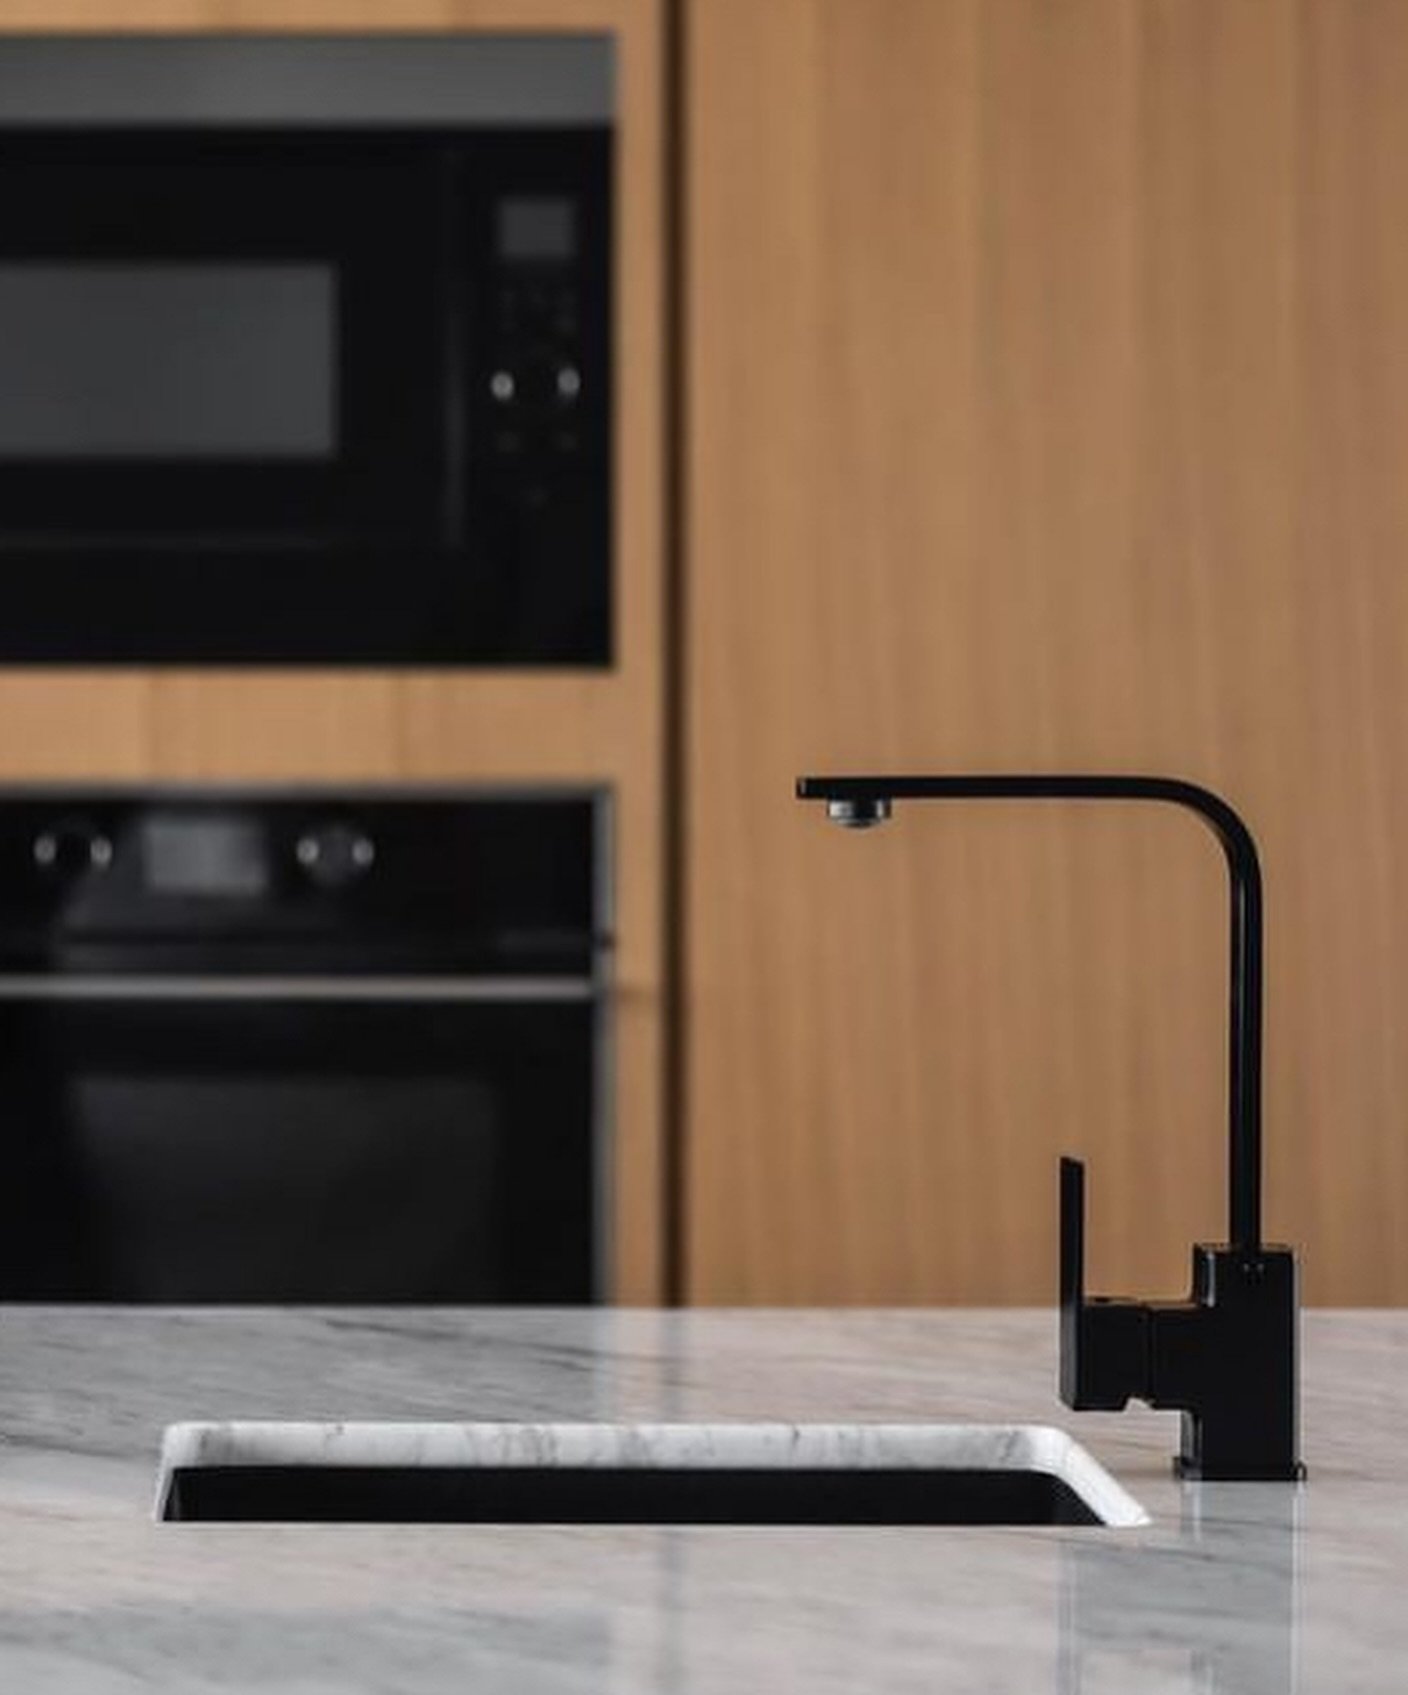
A closer view brings the material contrasts into focus. A square-profile black faucet rises above the veined stone counter and undermount sink, while wood panelling and integrated black appliances recede into the background.
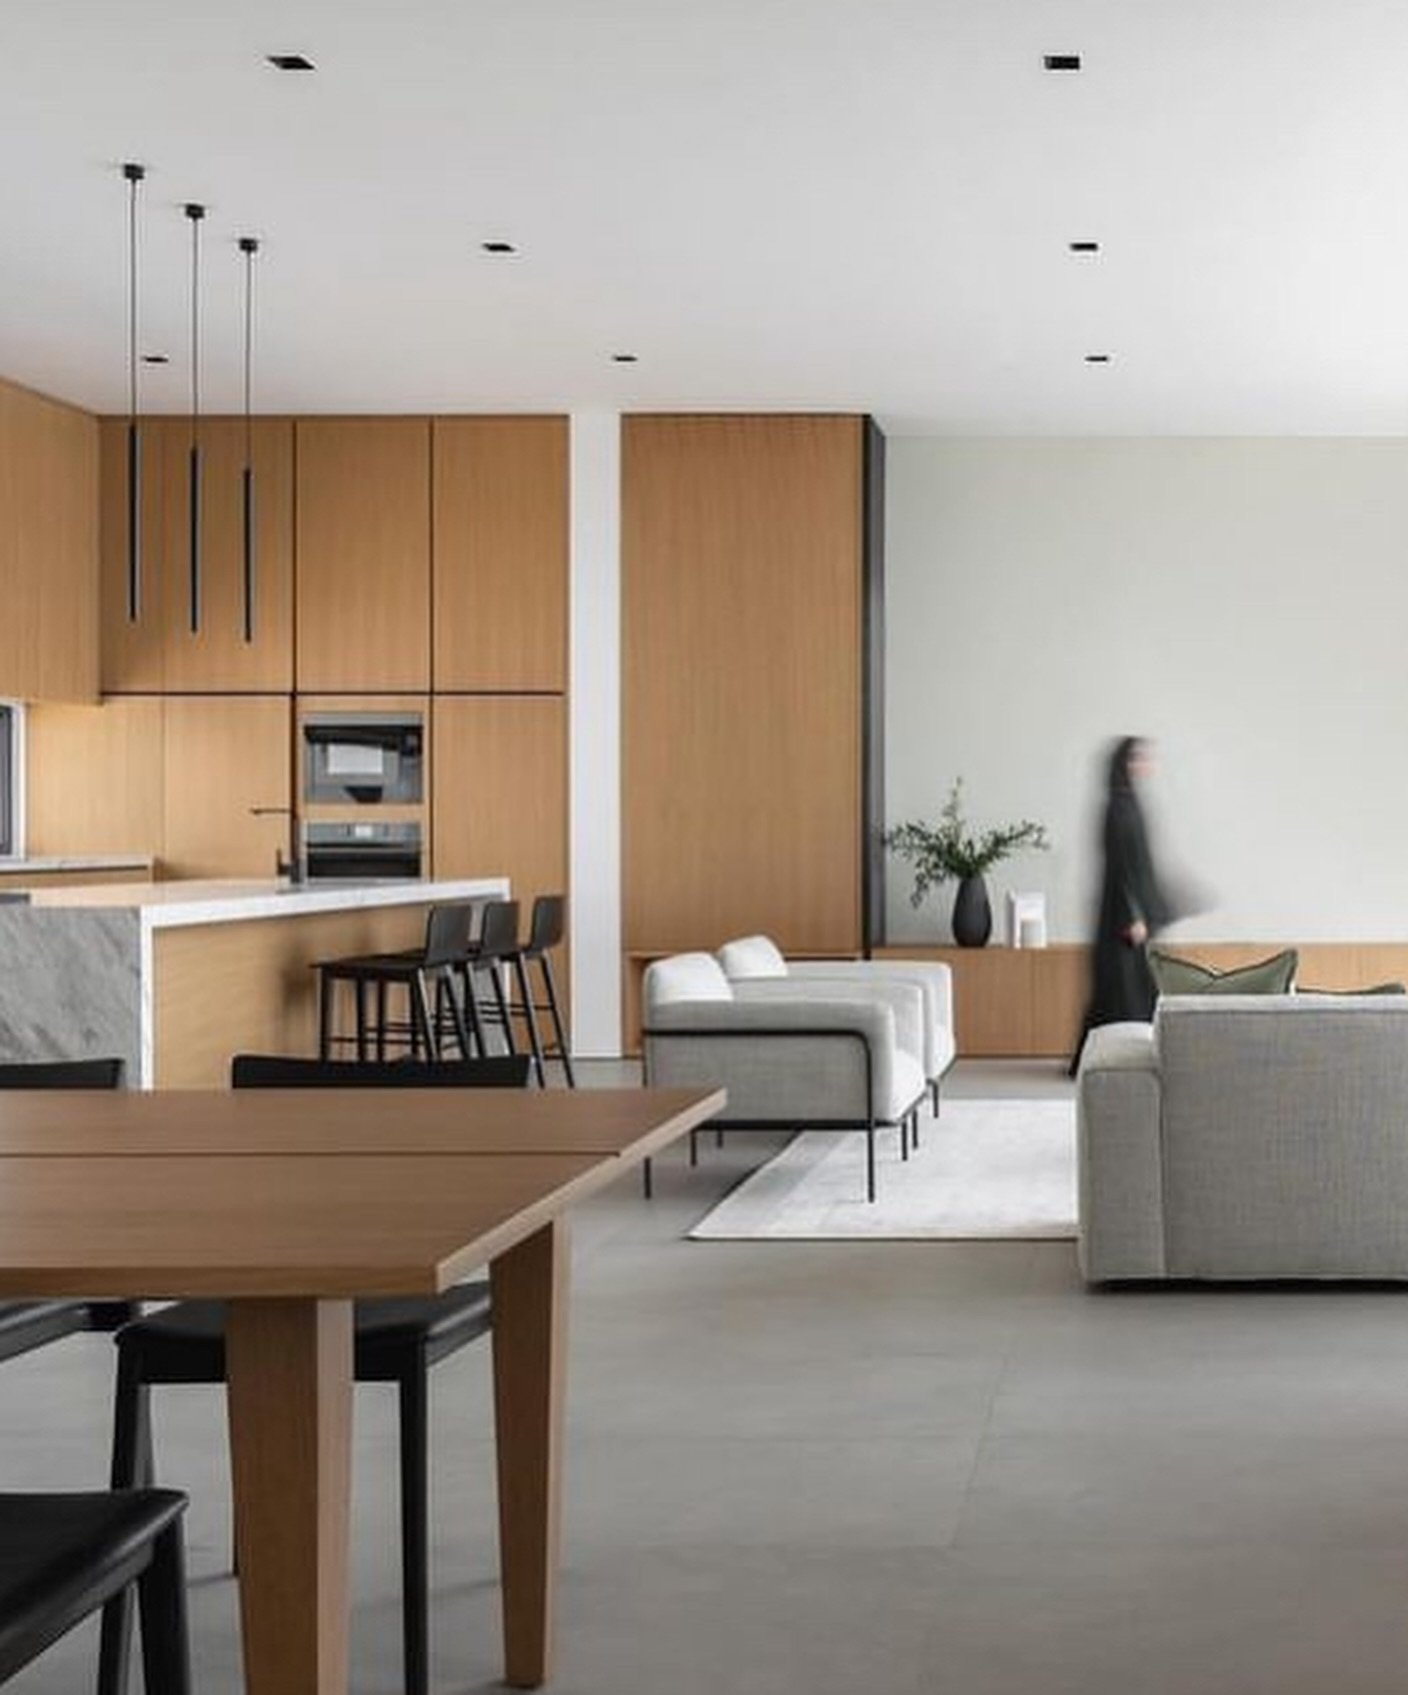
Pulled back to its widest view, the kitchen becomes part of the larger living and dining volume, unified by warm timber cabinetry and a concrete-look floor that extends through the space without interruption. The open composition allows the kitchen to sit comfortably within the everyday rhythm of the home rather than operate as a distinct functional zone. What lingers is not the palette itself, but the restraint with which it is handled, a kitchen shaped by proportion, material continuity and the quiet confidence of a coherent whole.