Renovation in Indian cities often begins with a clean slate, as furniture and objects collected over generations make way for contemporary interiors. Yet, a more considered approach recognises that inherited pieces need not be replaced to accommodate modern living. Instead, they can become integral to a home’s evolving design language, bringing character, continuity and a sense of personal history to the space.
Located in Baner, Pune, Sanchit is a 1,450-square-foot, three-bedroom residence designed by Bhakti Kuber Architects and Interiors. The project takes the family’s existing furniture and treasured possessions as its starting point, thoughtfully integrating a dining set, sheesham bed, carved side tables and copper vessels into a contemporary interior. New joinery, material finishes and architectural details are carefully composed around these pieces, creating a cohesive dialogue between inherited craftsmanship and modern design.
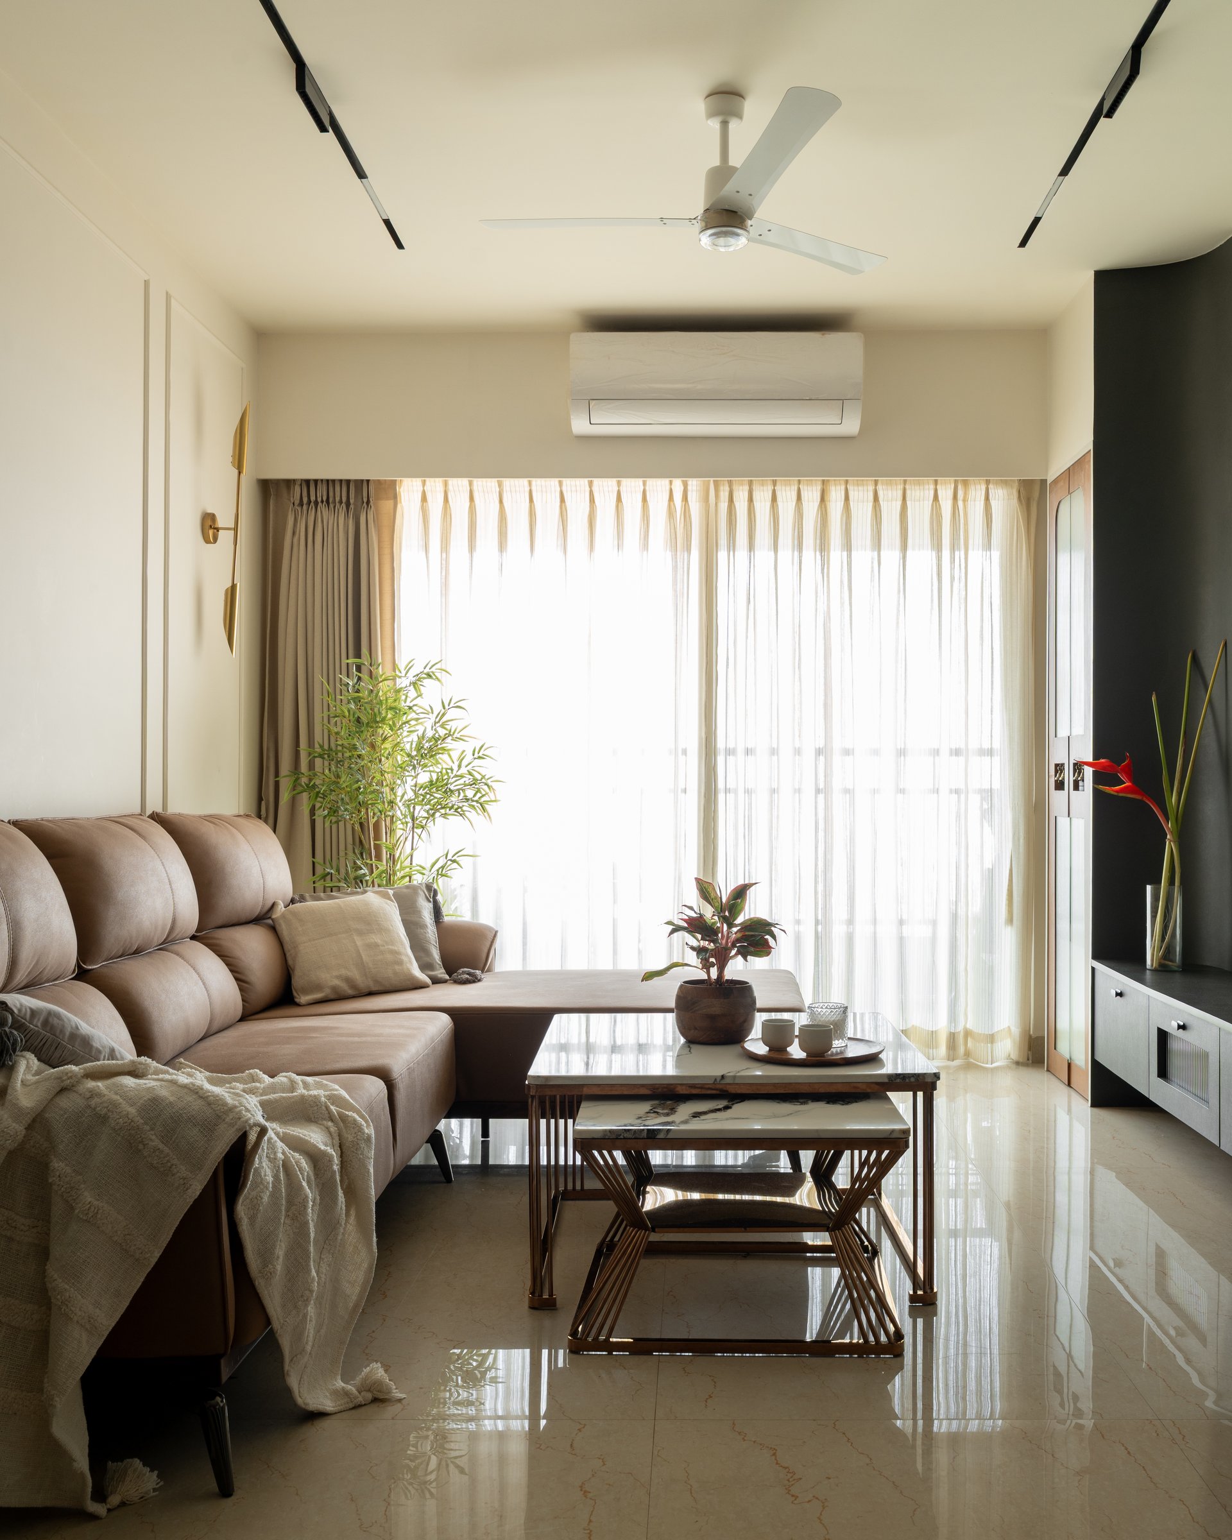
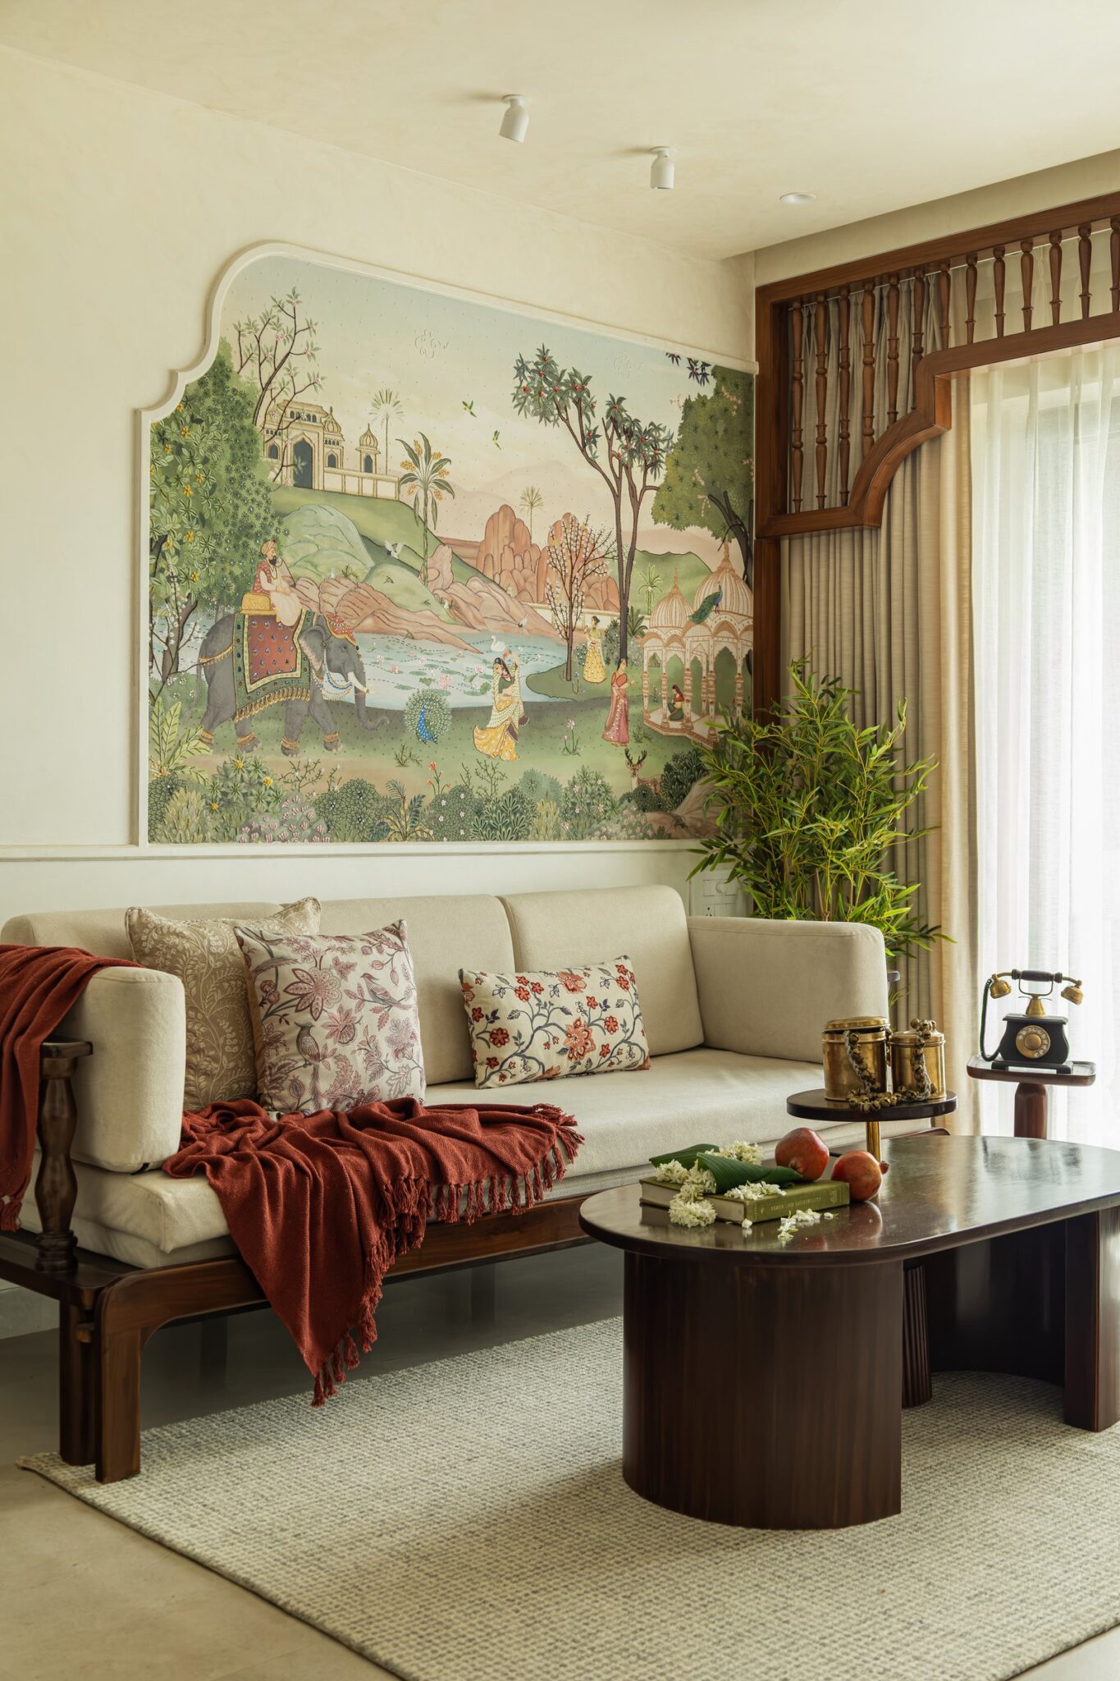
The living room establishes the register early. A tan leather sectional and a pair of nesting tables on slender rose-gold frames occupy the daytime volume, held between a pale panelled wall and a darker accent volume opposite. Sheer drapery filters the balcony light into a diffuse wash across the flooring, keeping the palette warm without saturating it.
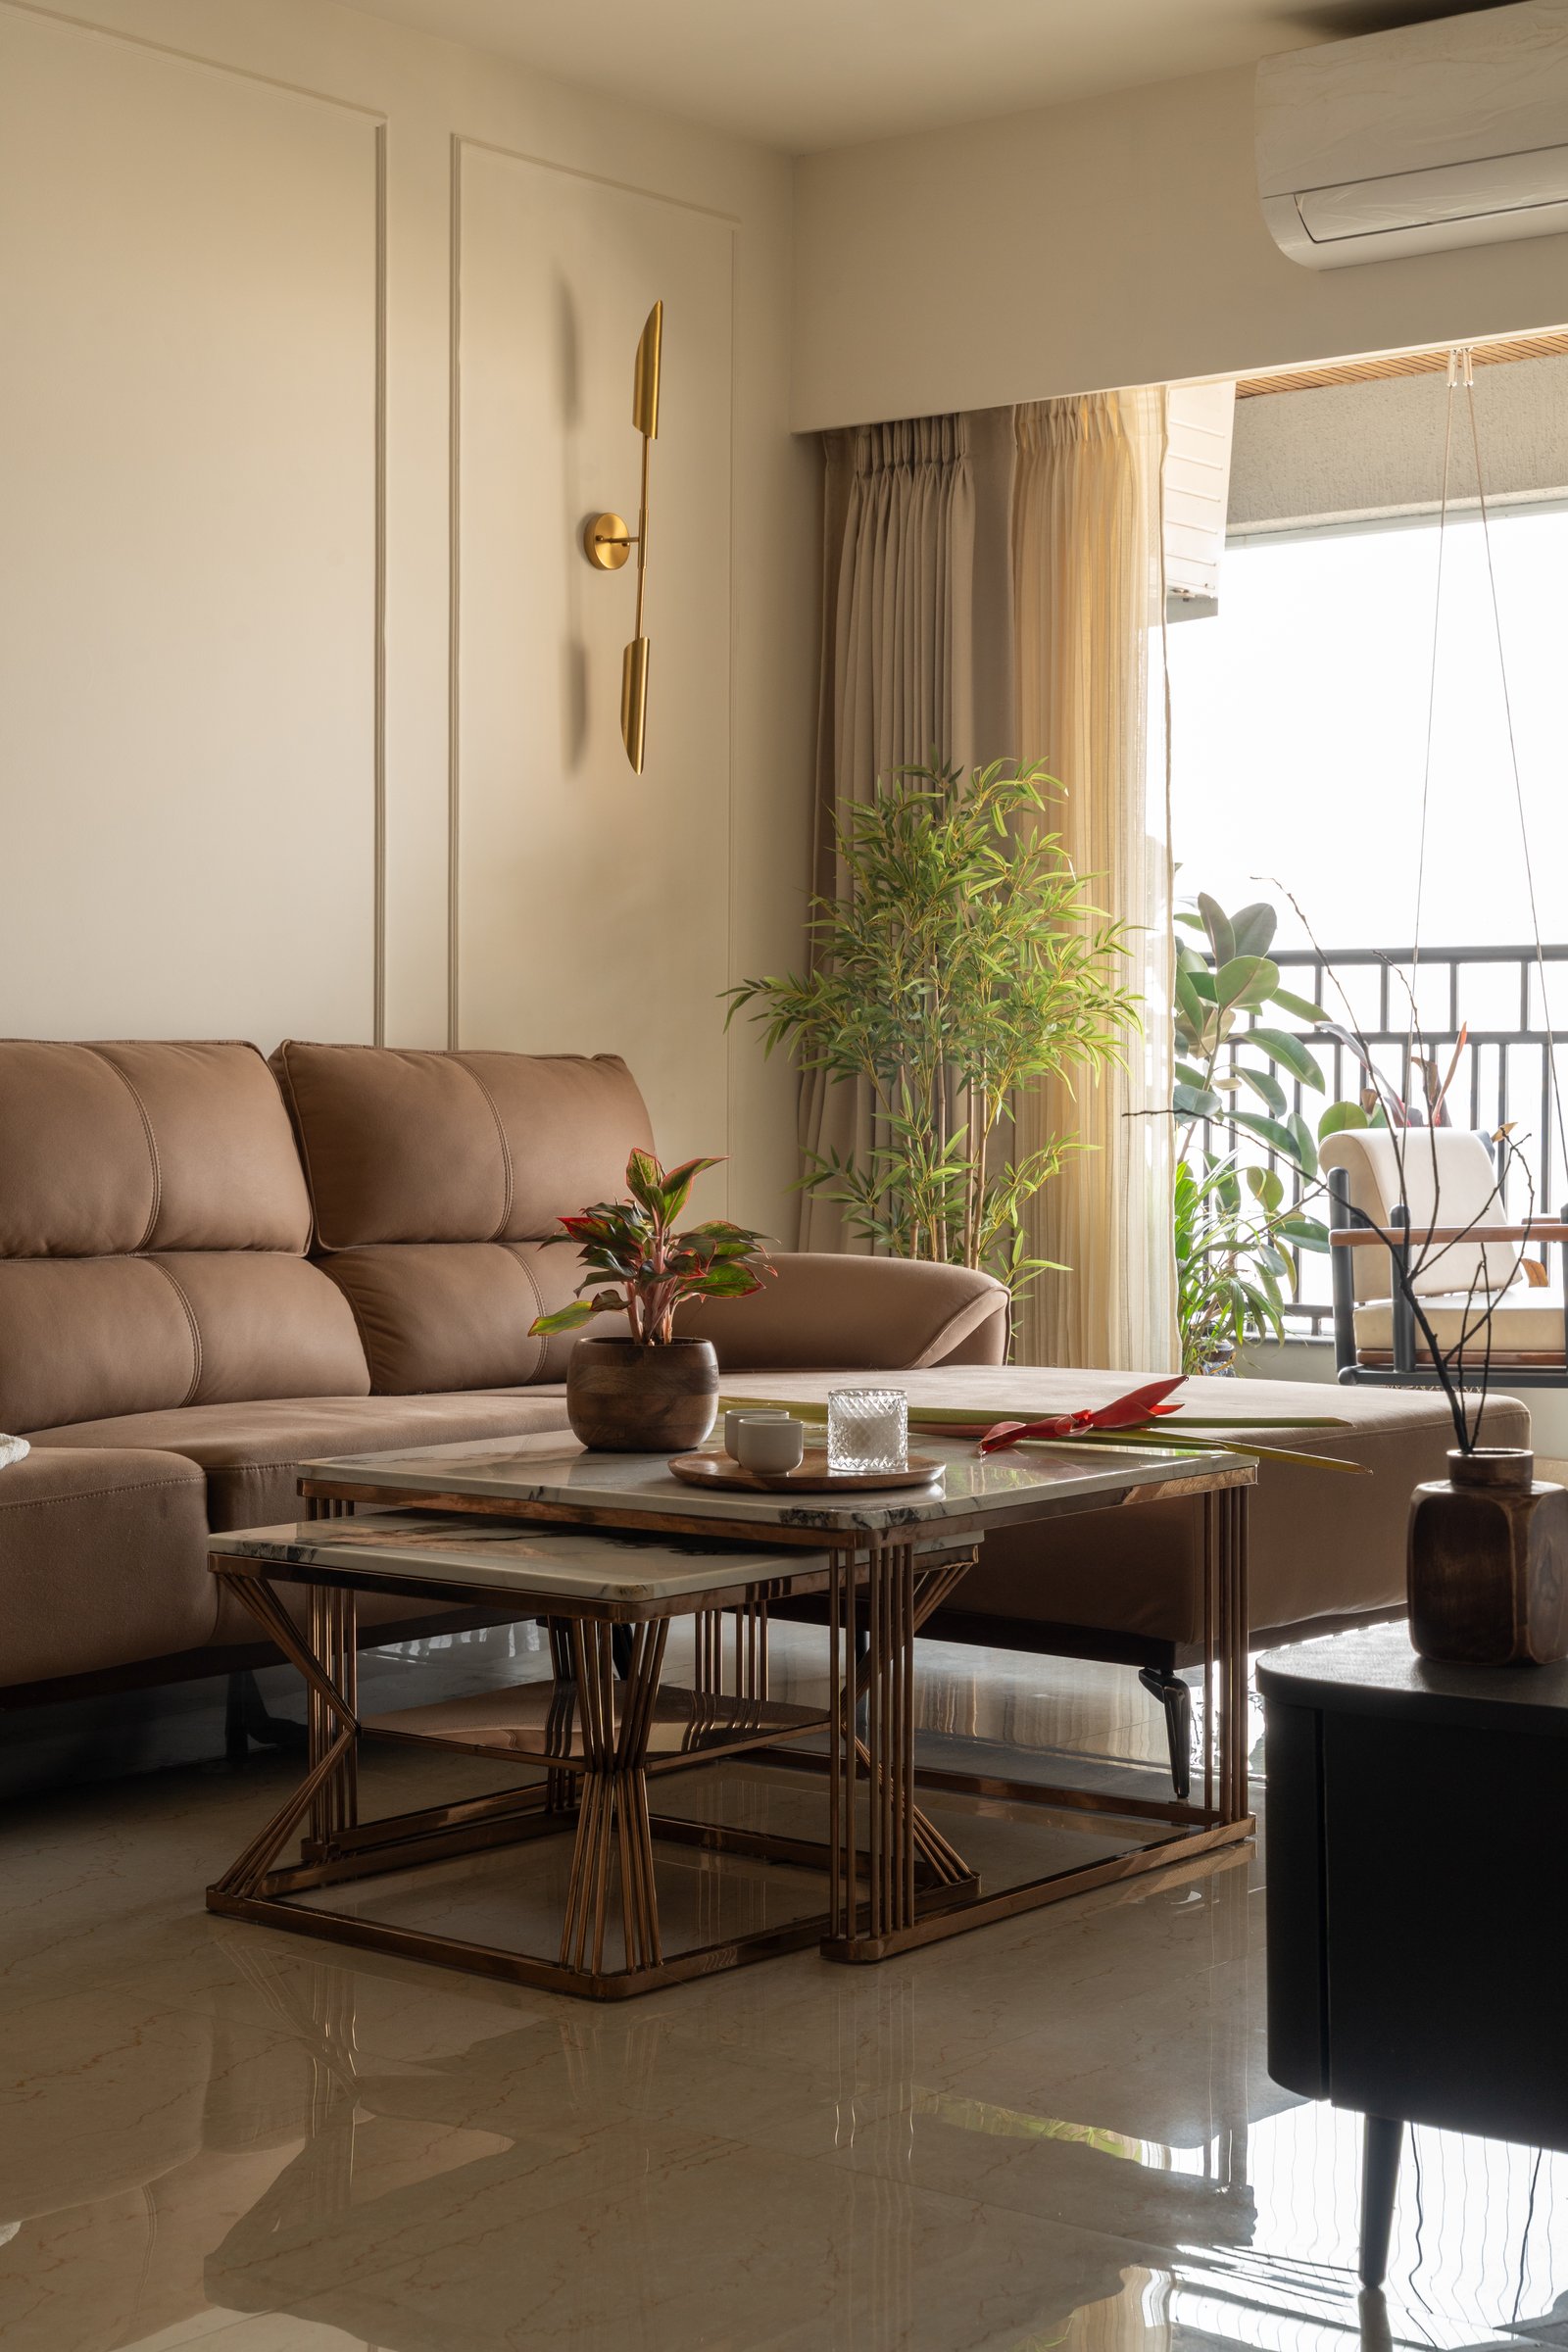
A closer view reveals the considered interplay of materials and detailing within the living room. A slender metallic wall sconce accents the panelled wall behind the sofa, while marble-topped nesting tables introduce a refined contrast to the softness of the leather upholstery. Greenery from the adjoining balcony adds a natural element, complementing the warm material palette and reinforcing the room’s understated character.
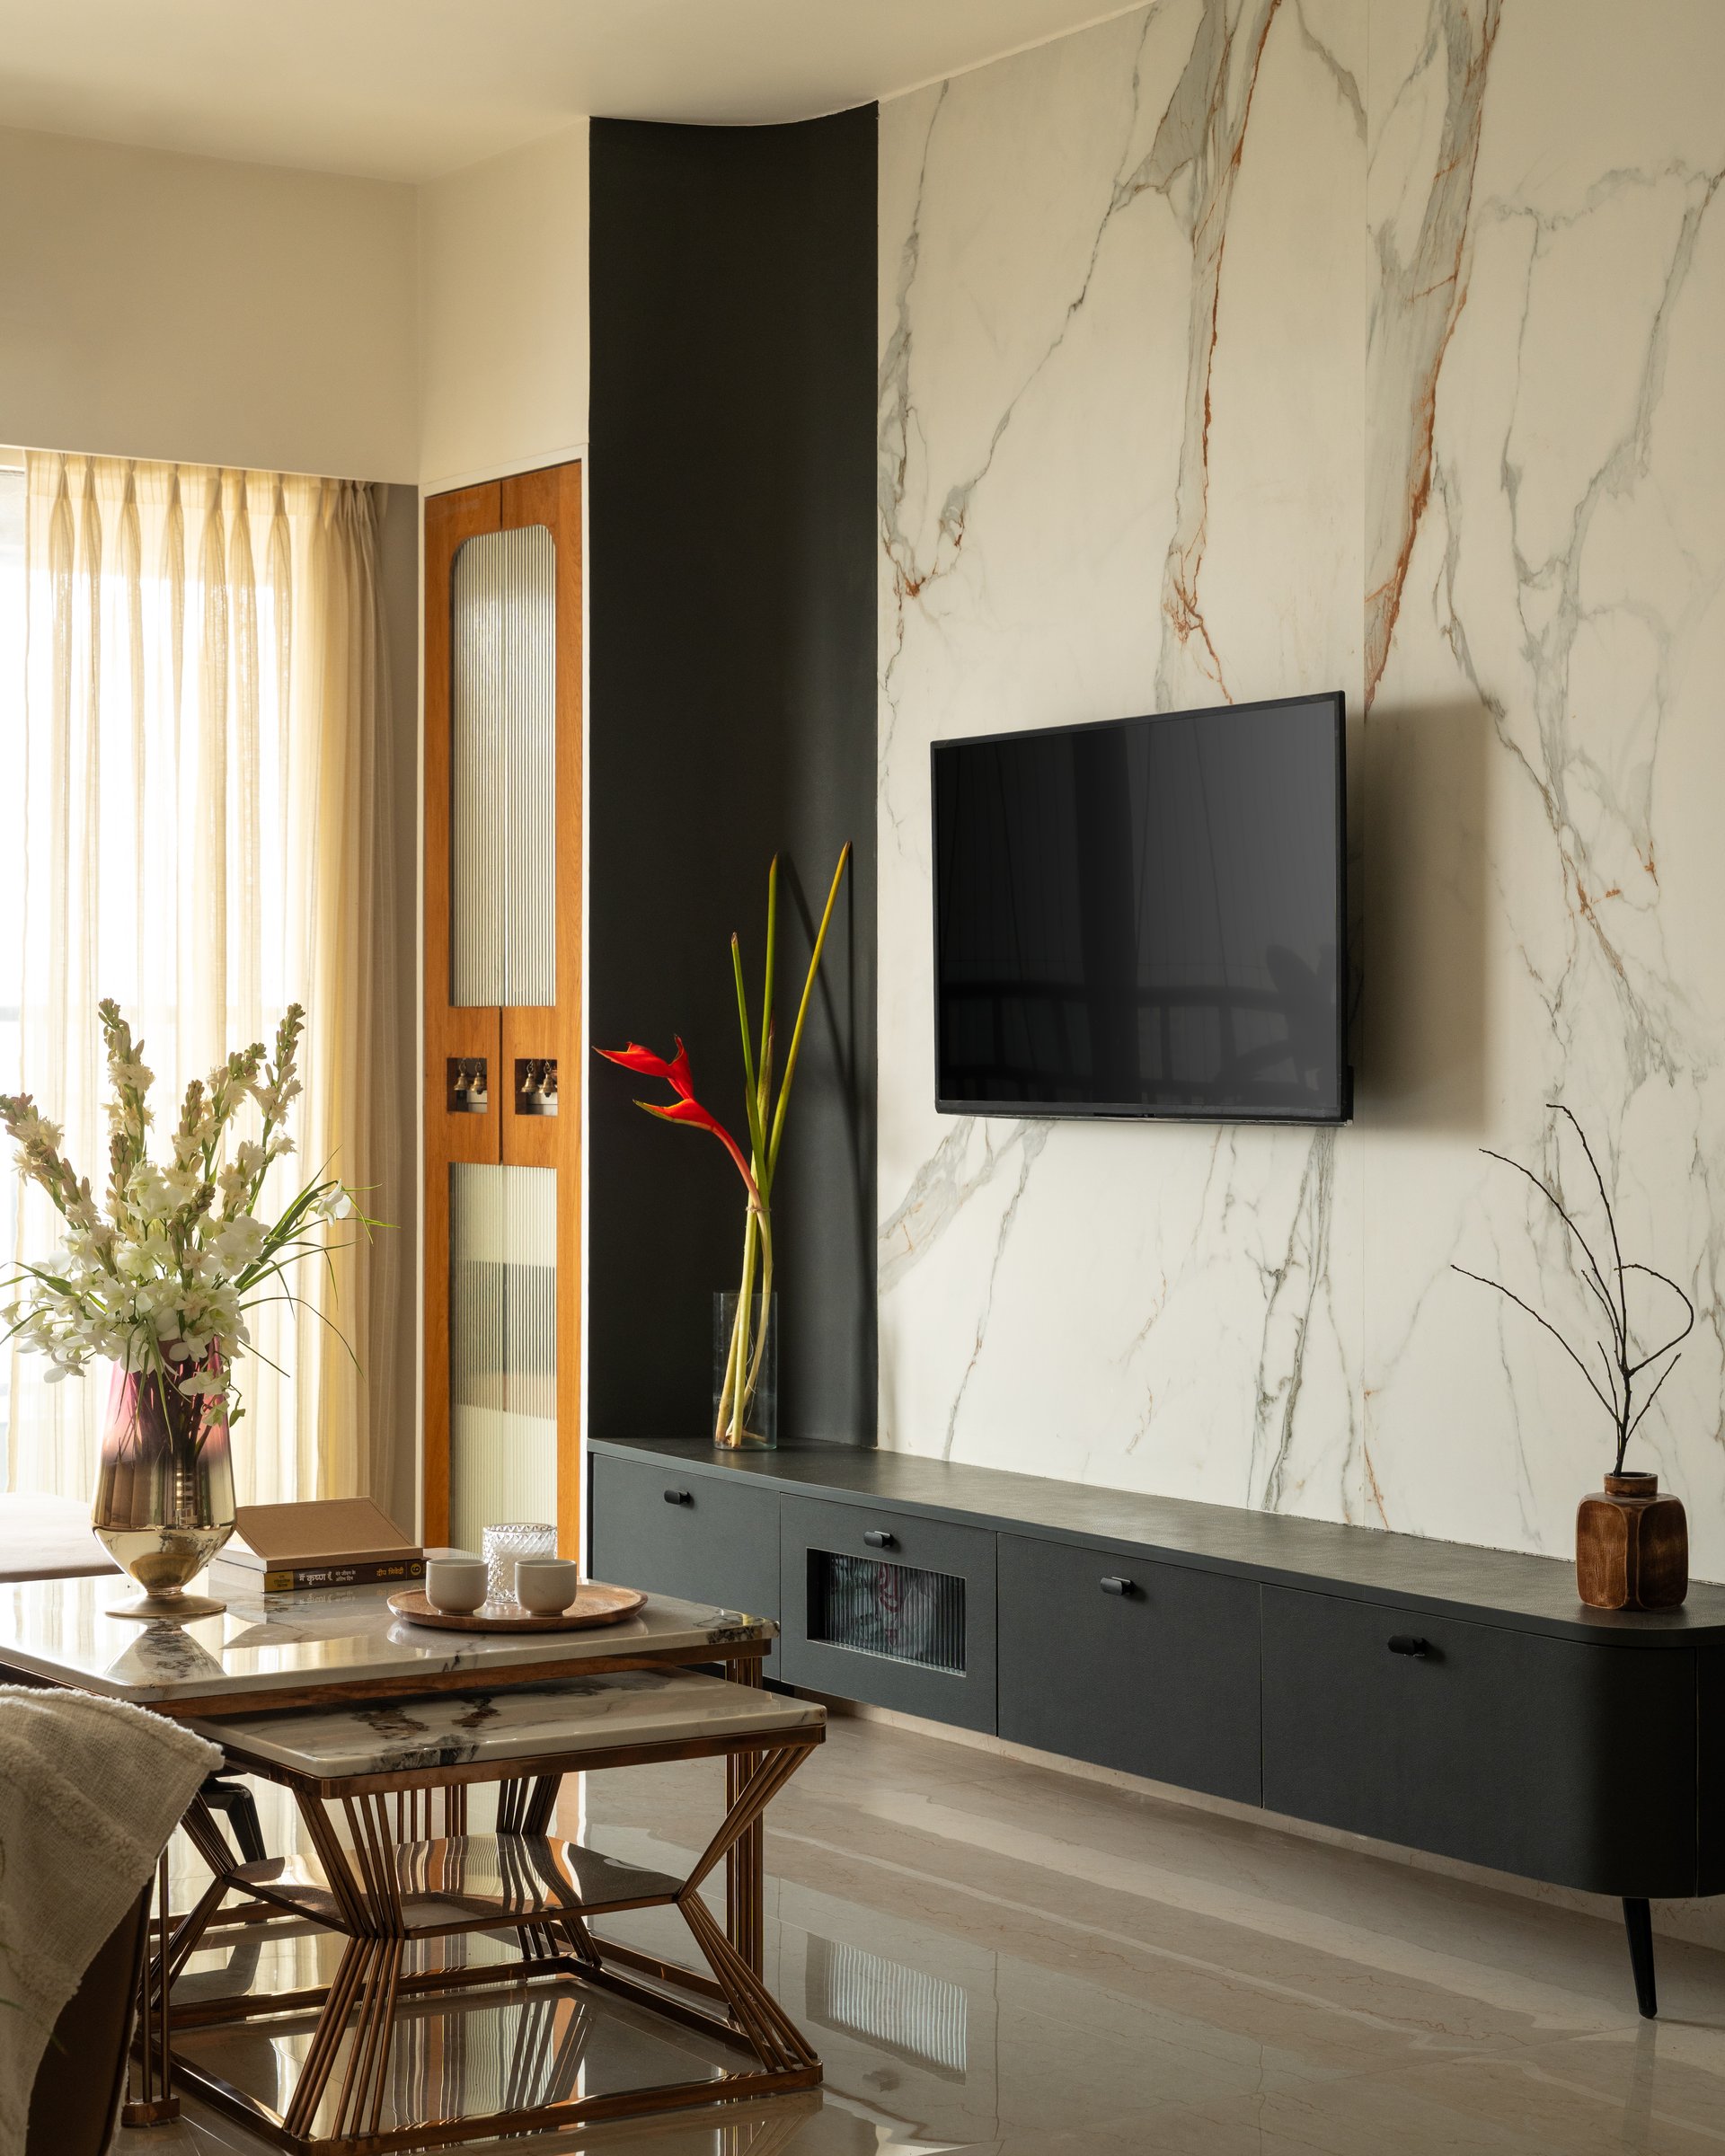
Opposite the seating area, the media wall introduces a striking contrast in materiality and texture. A floor-to-ceiling marble panel, distinguished by its rust-toned veining, forms the focal point, framed by a matte dark finish with integrated low-level storage. An adjoining wood-and-fluted-glass door connects the living room to the entrance, maintaining visual continuity while adding another layer of texture to the composition.
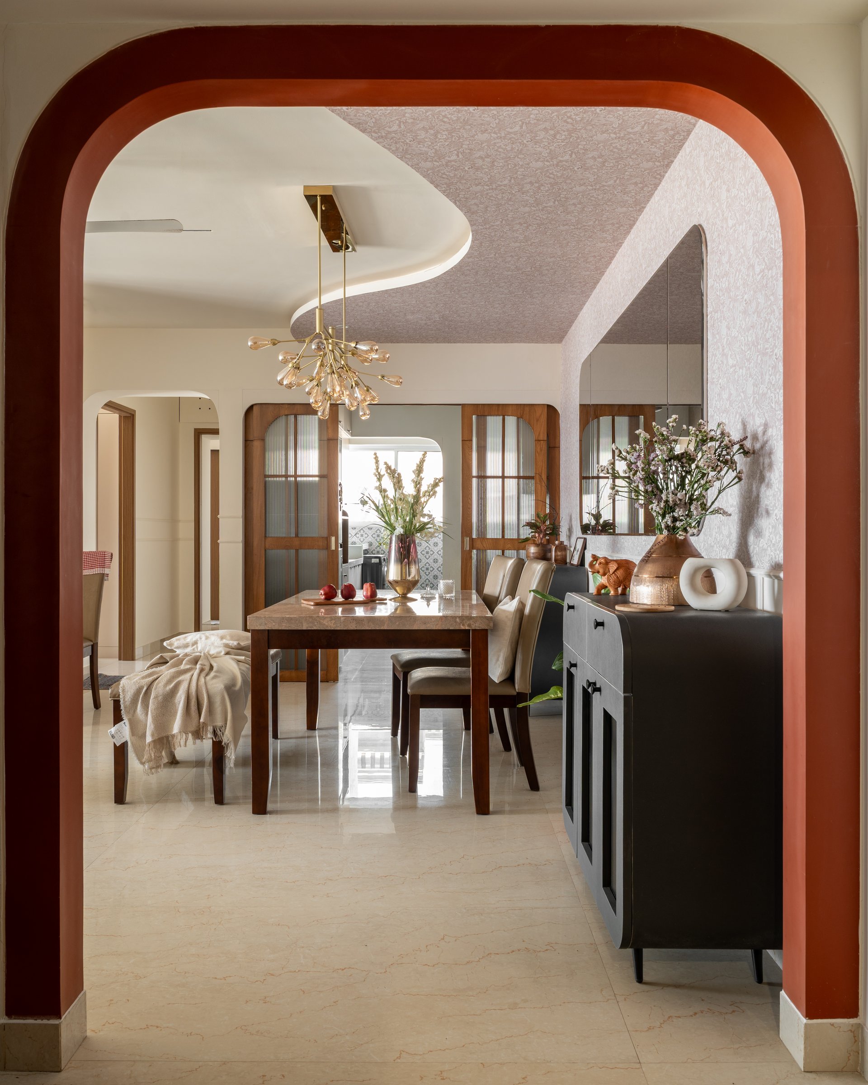
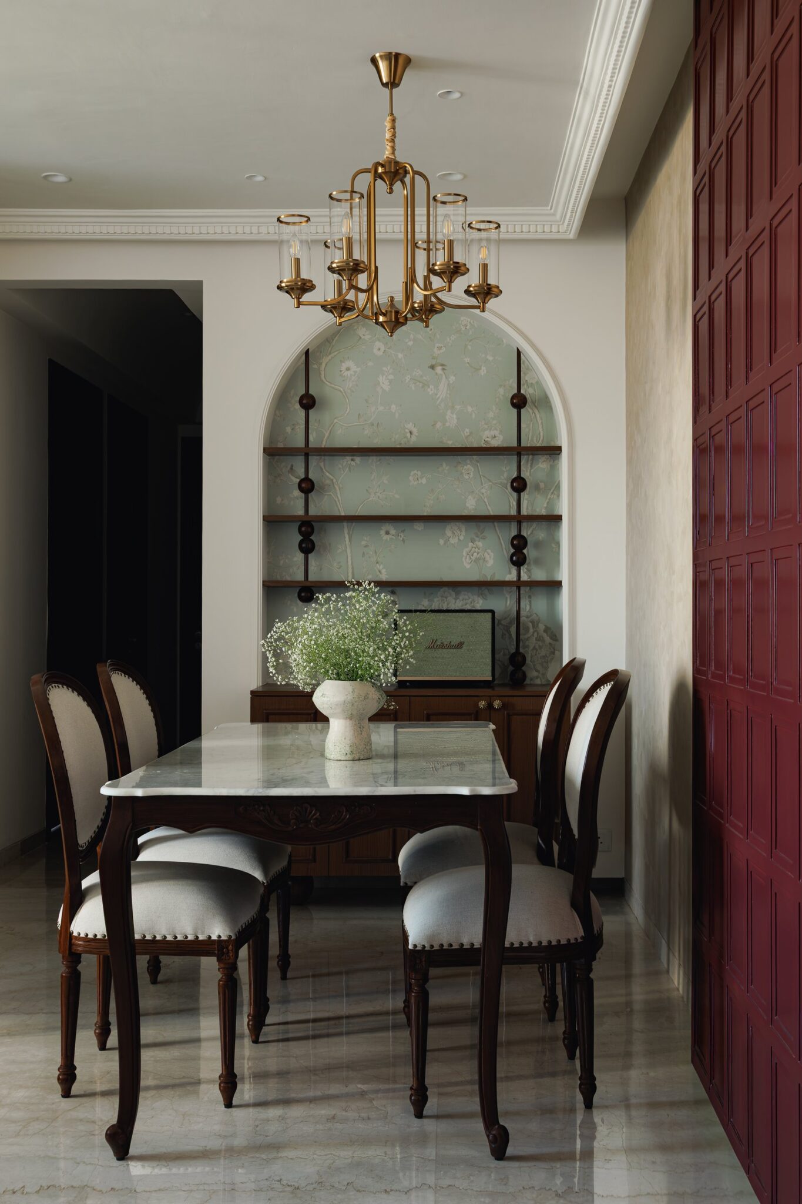
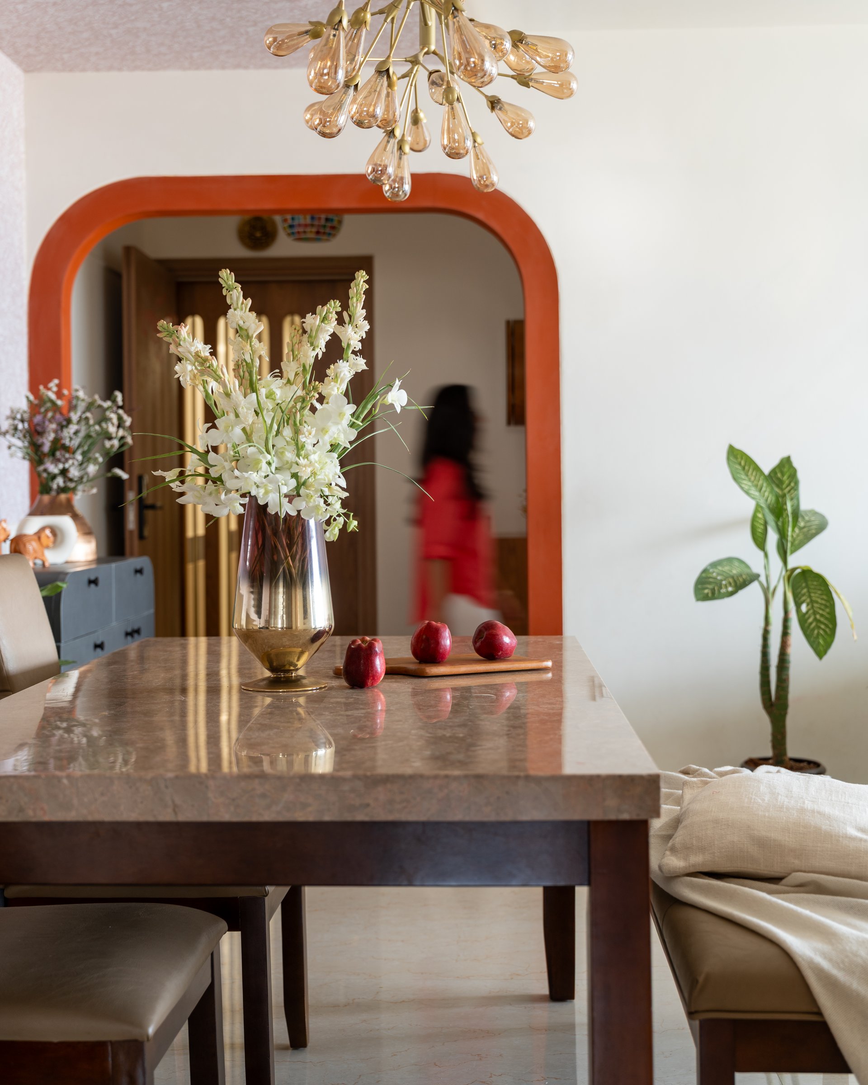
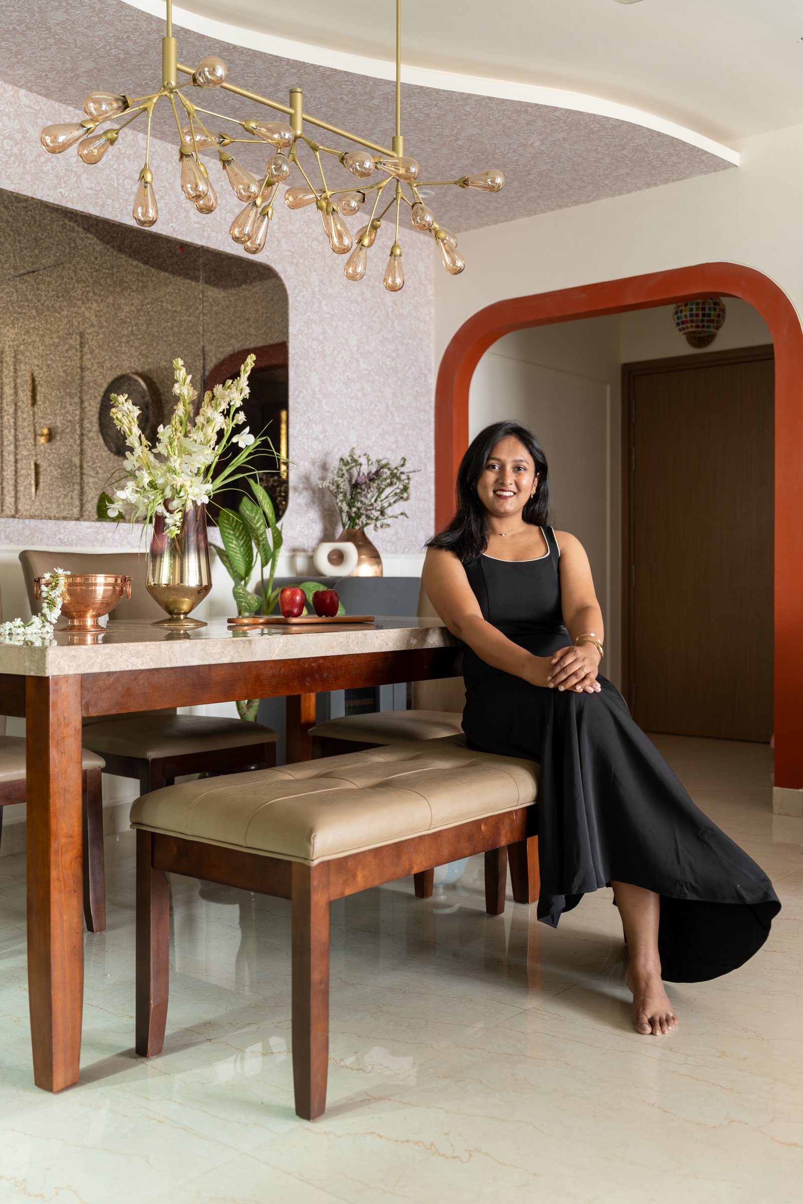
Framed by an archway, the dining area places the family’s existing furniture at the centre of its composition. A solid wood dining table with a stone top is paired with upholstered wooden chairs and a low bench softened by a linen throw. Above, a brass chandelier with clustered amber glass bulbs introduces warmth, its curved form complementing the softly contoured ceiling cove.
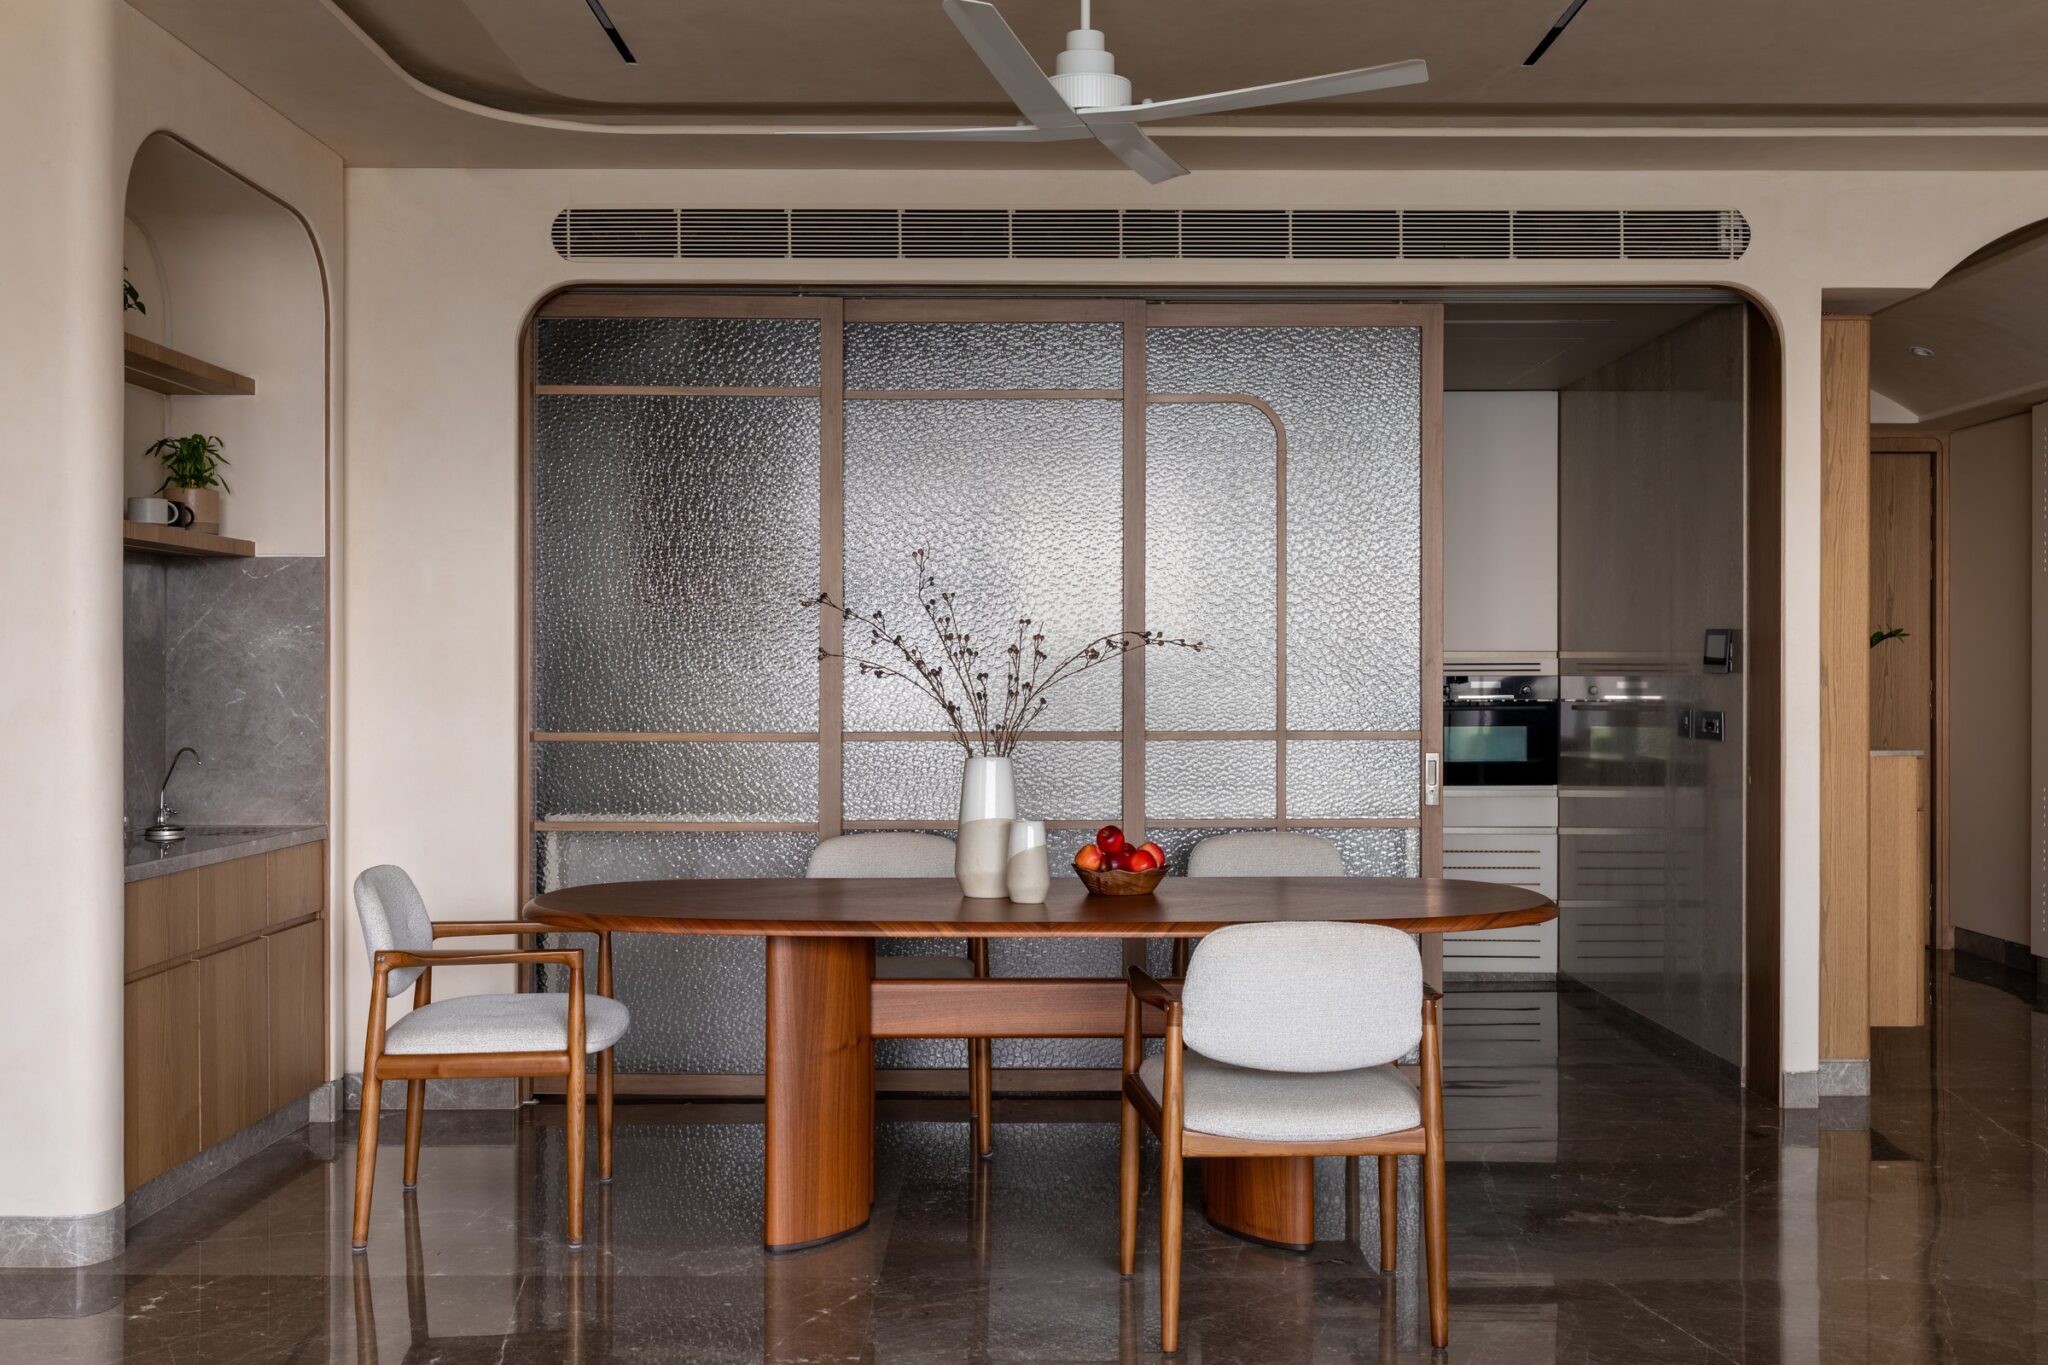
Along one wall, a dark wood sideboard with rounded edges and slender legs displays copper and ceramic objects against a subtly patterned backdrop. Wood-and-fluted-glass doors lead to the adjoining kitchen, maintaining consistency in the material palette.
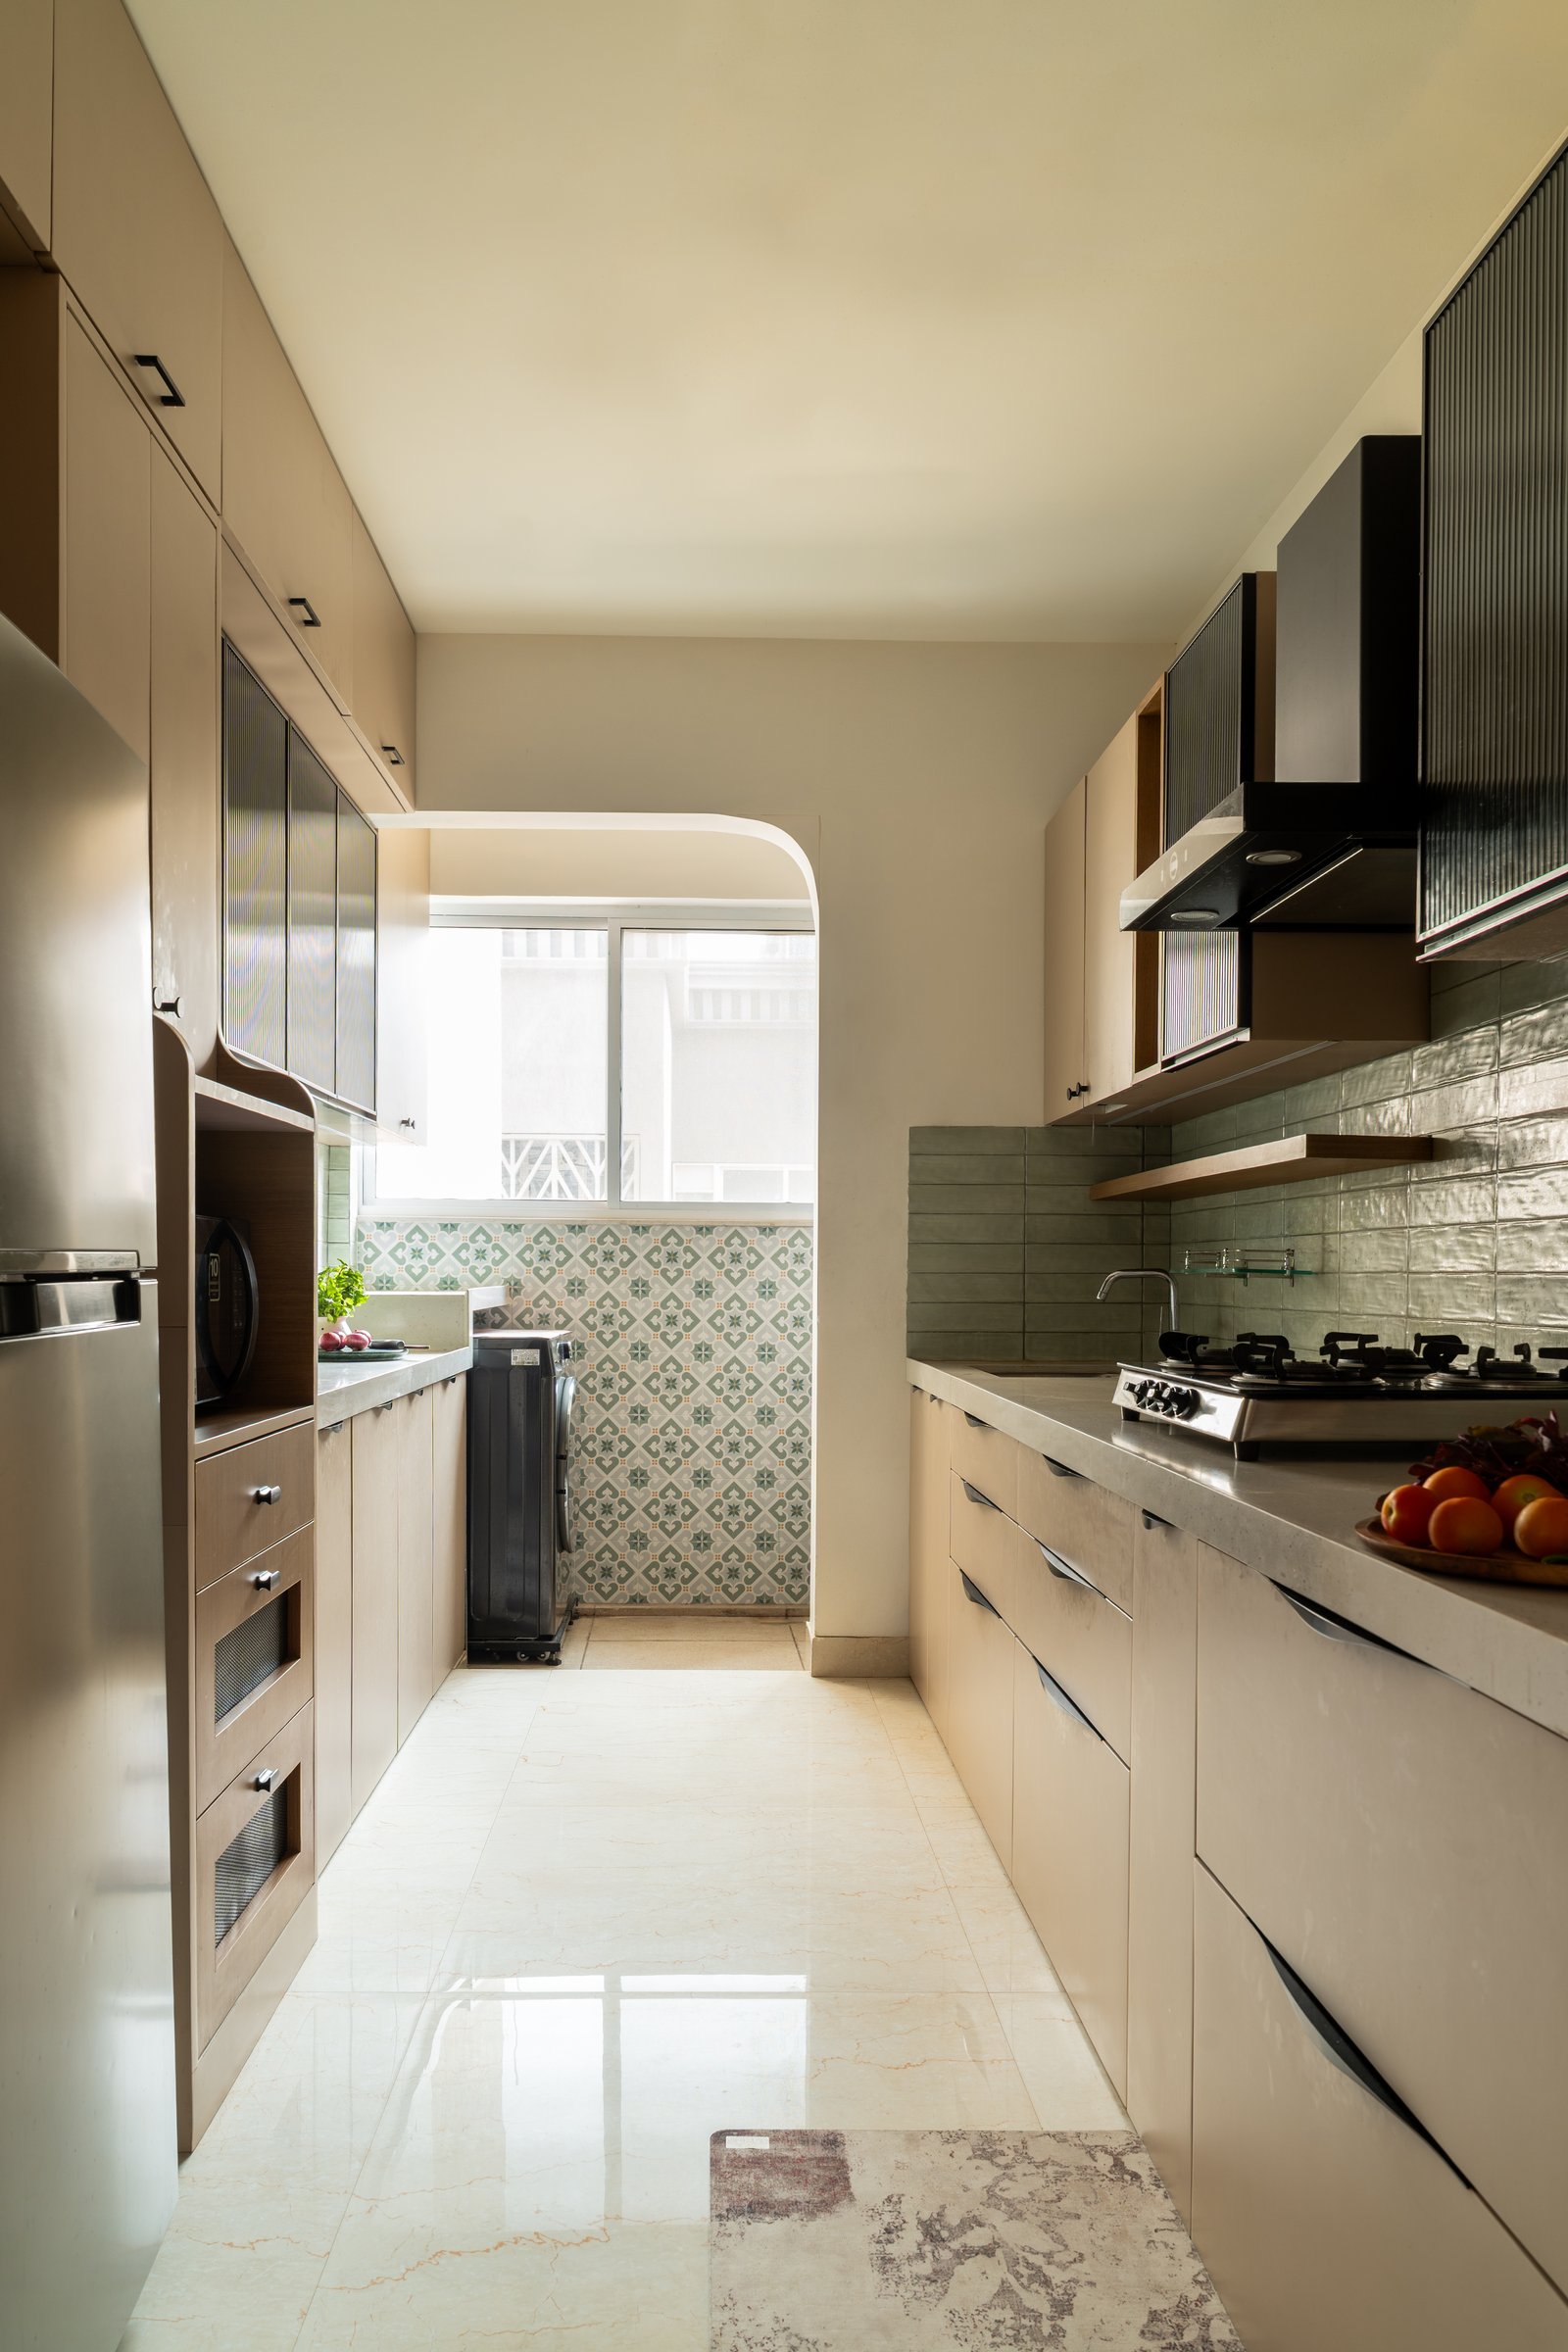
The kitchen adopts a more restrained design language, with a parallel layout that balances functionality and material contrast. Cream-toned cabinetry is paired with a muted green ceramic backsplash, while dark upper cabinets above the hob introduce visual depth. At the far end, a softly rounded opening connects to the utility area, where patterned floor tiles add a subtle decorative element and continue the home’s recurring curved detailing.
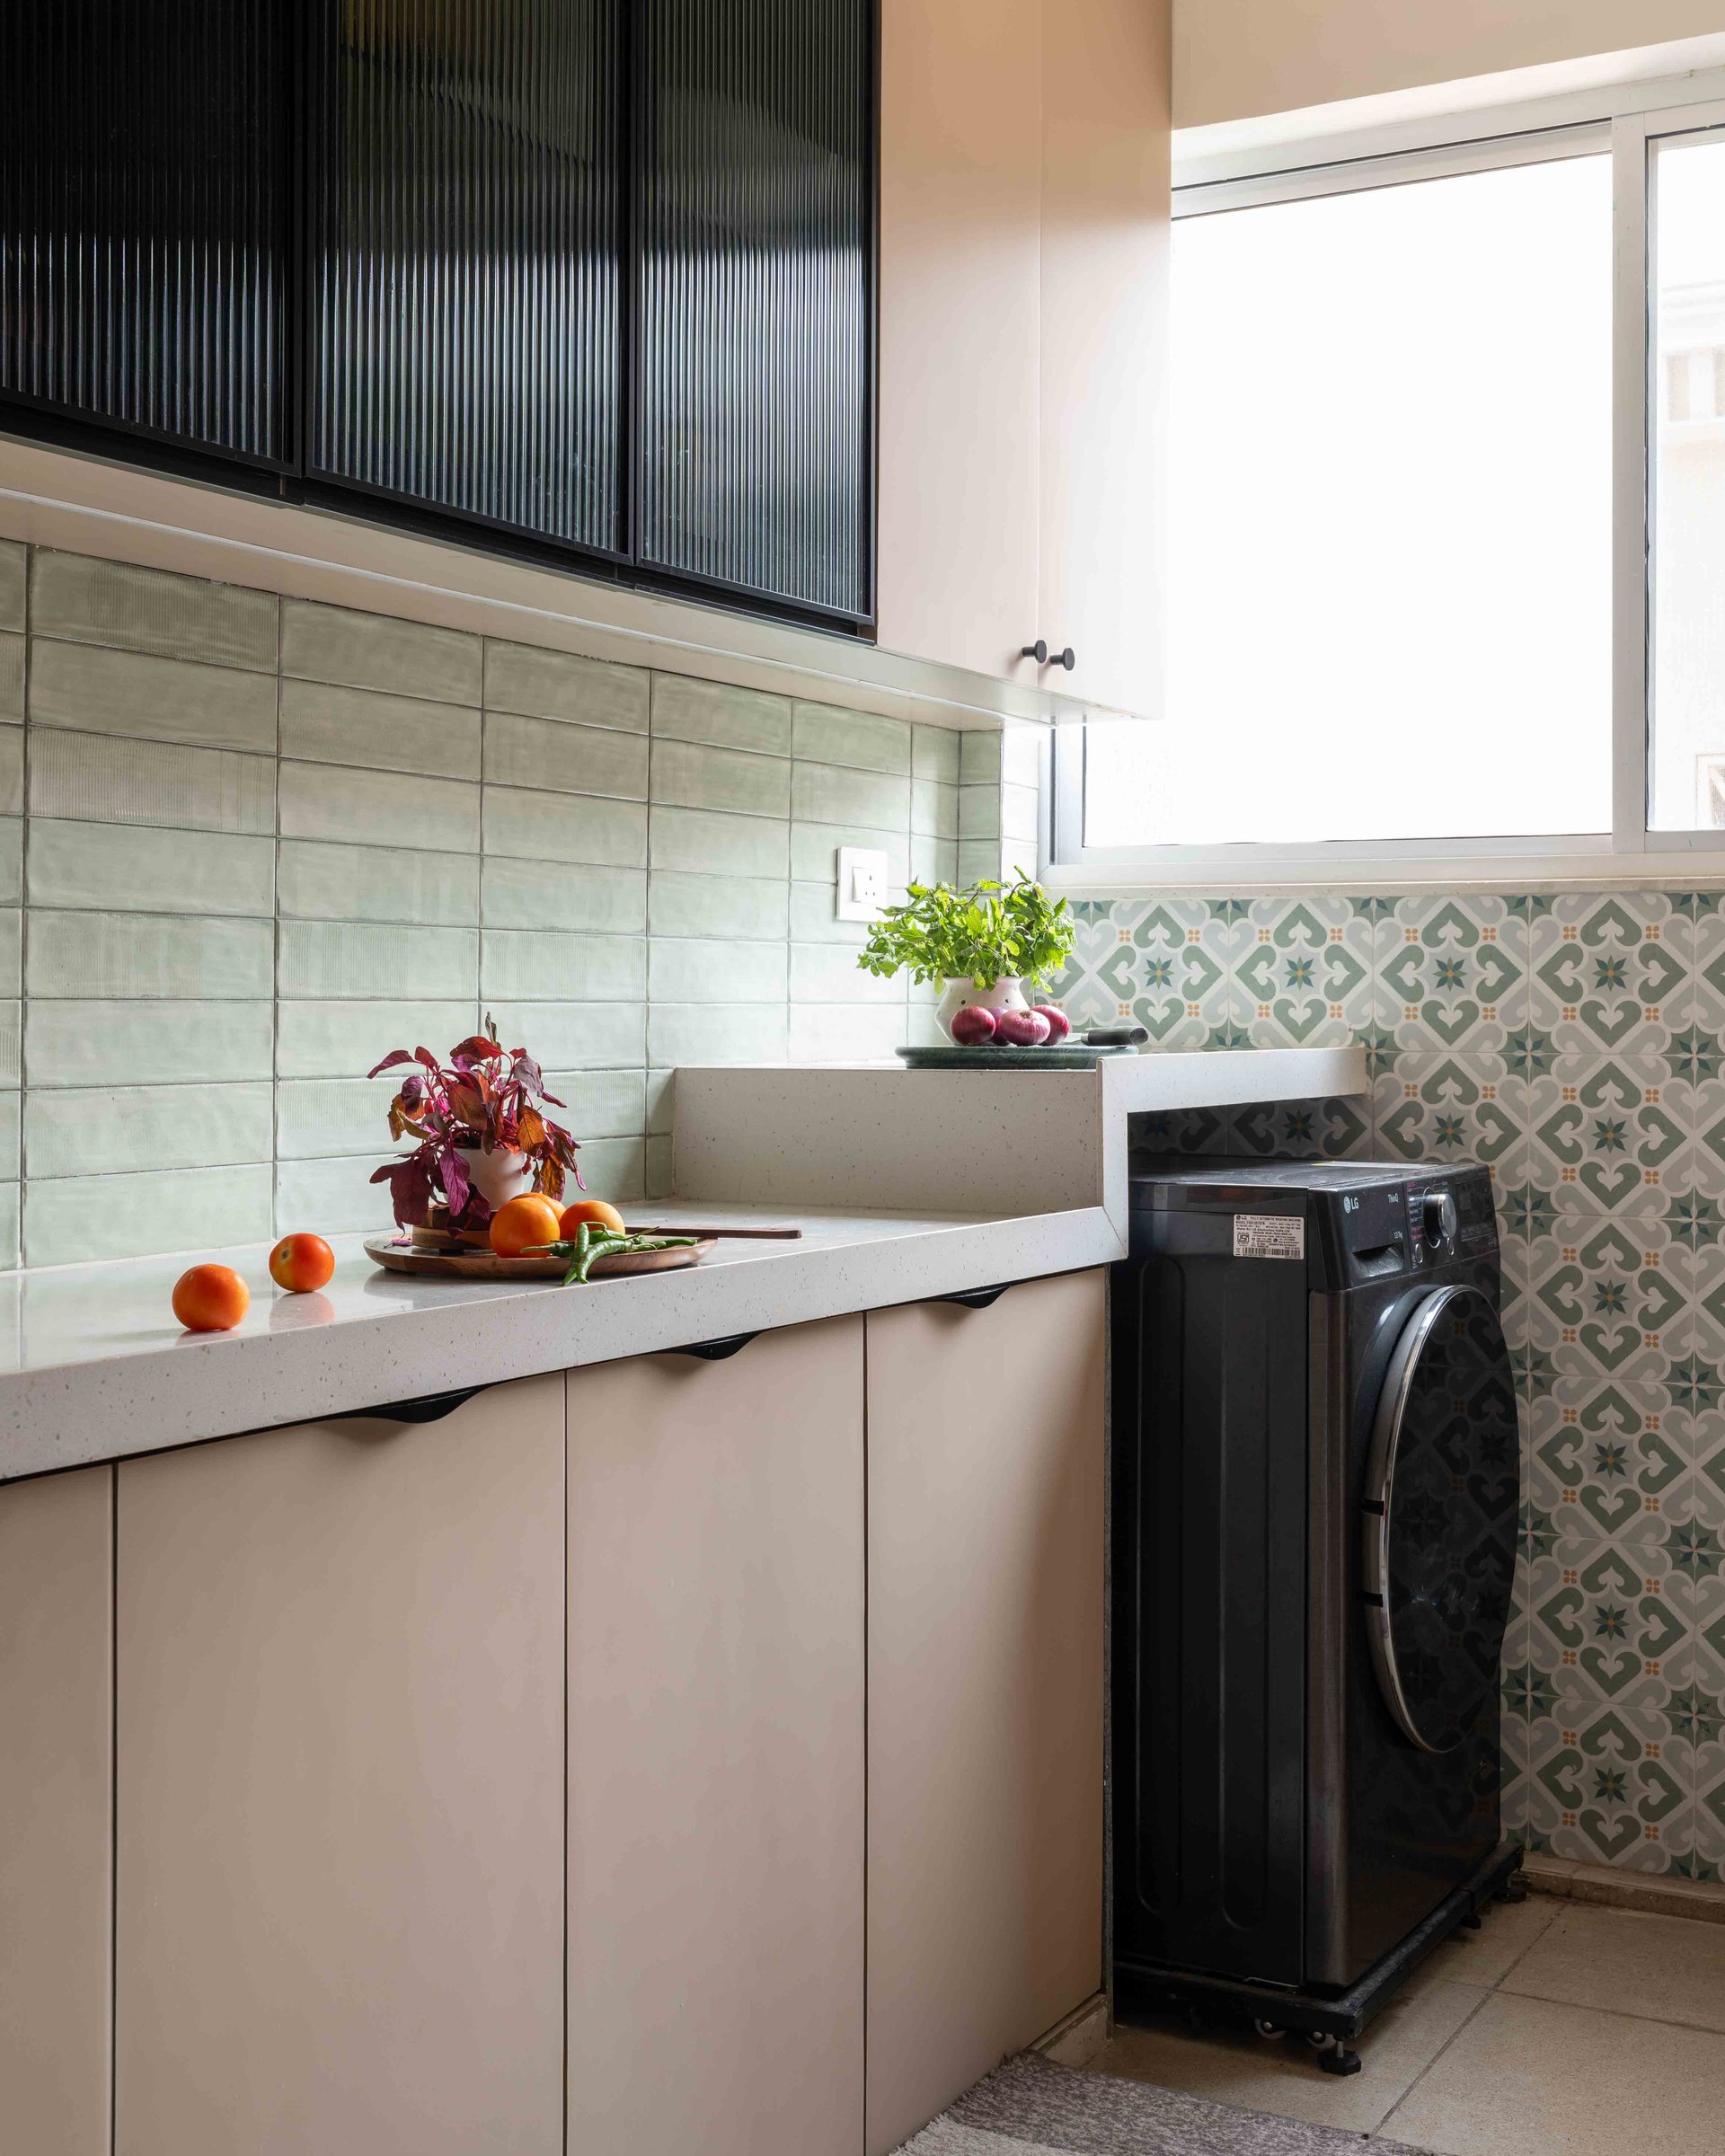
The utility area extends the kitchen’s green palette through patterned encaustic-style tiles in muted tones, creating a decorative contrast with the simpler stacked tiles of the adjoining space. A terrazzo-finish countertop with an integrated raised edge provides a practical work surface.
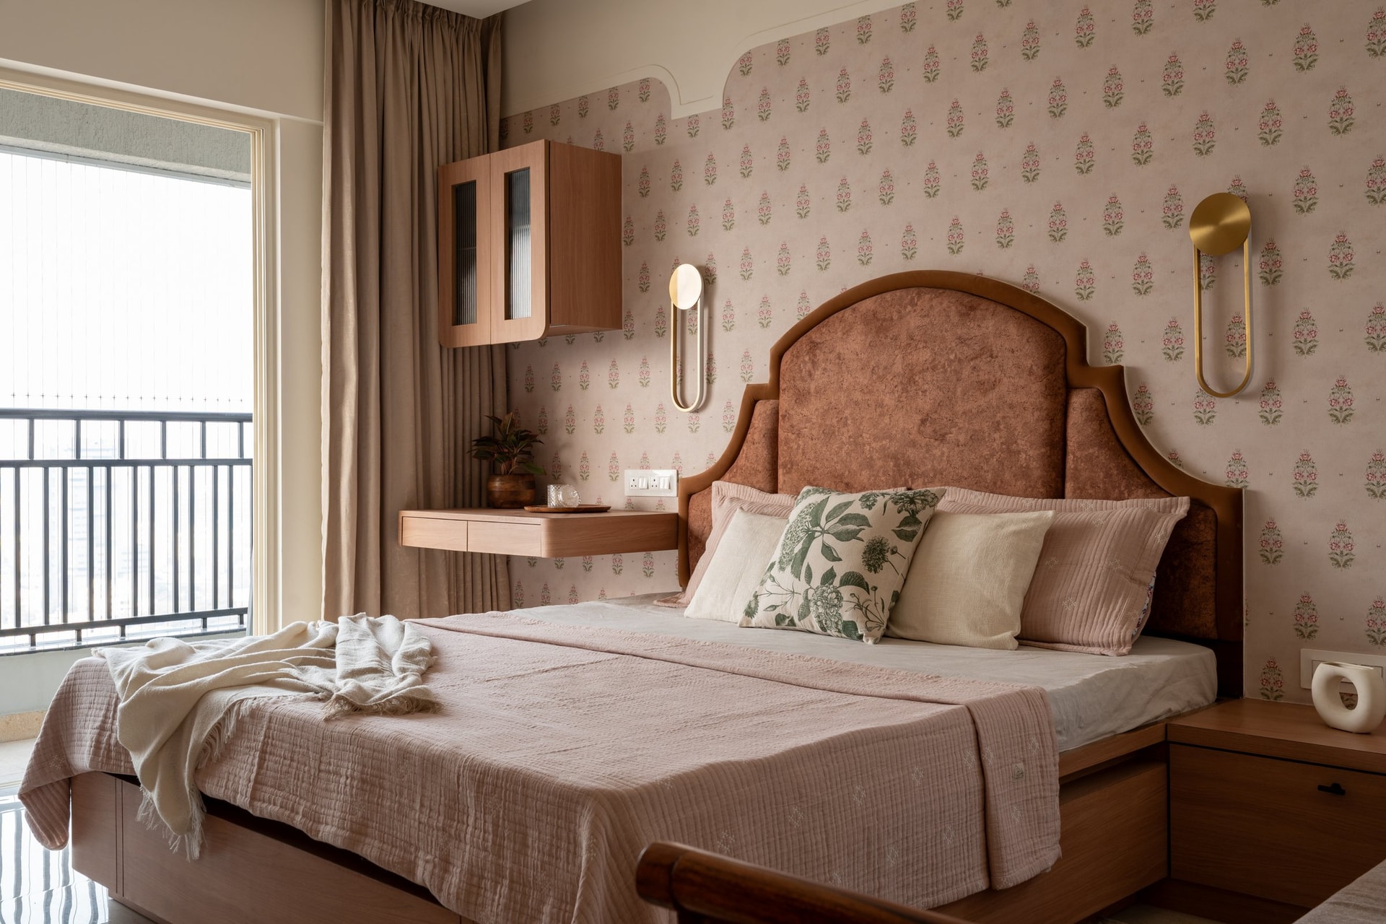
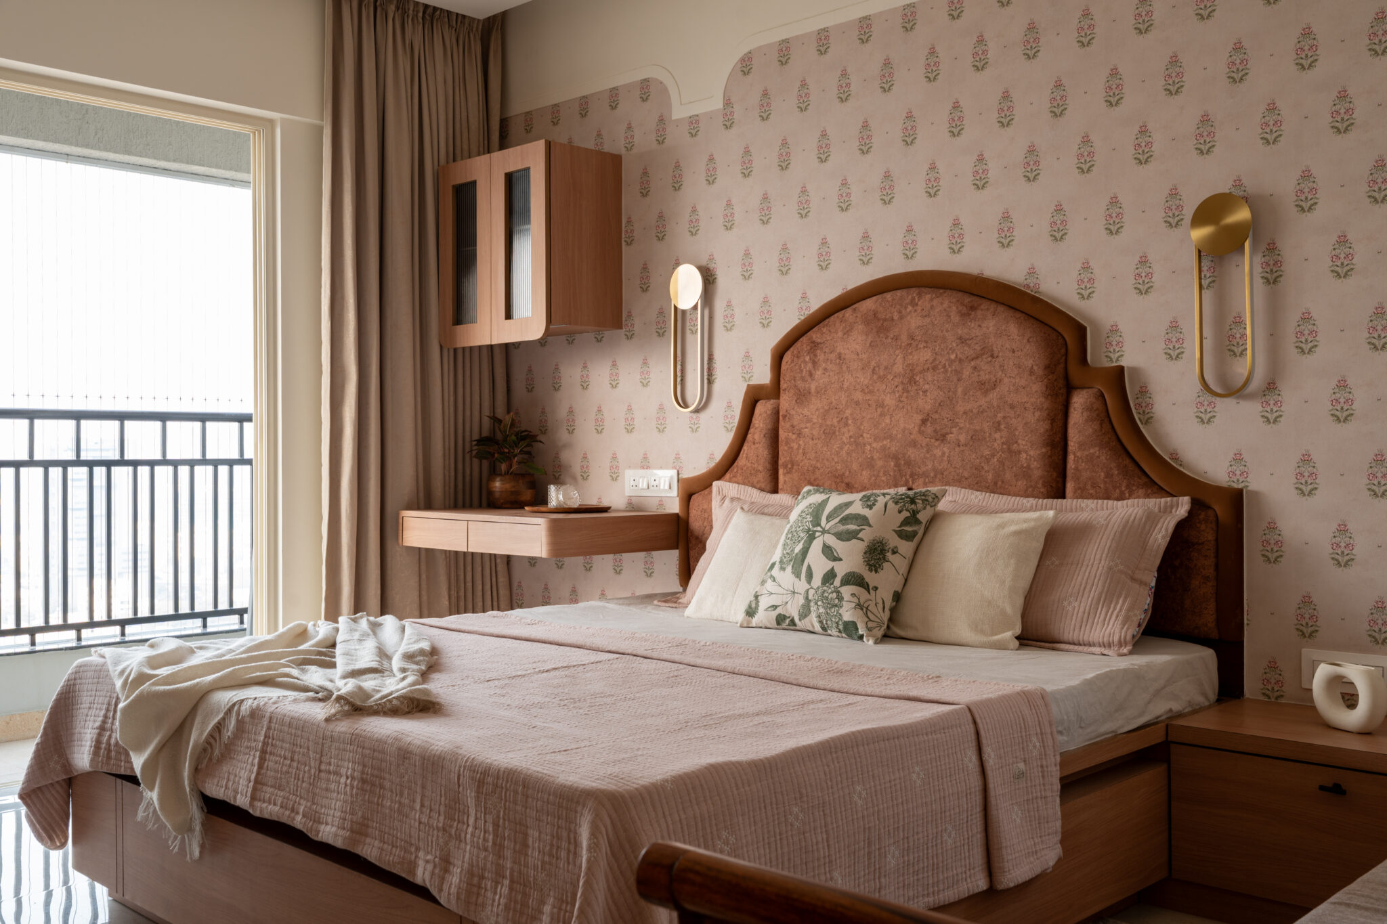
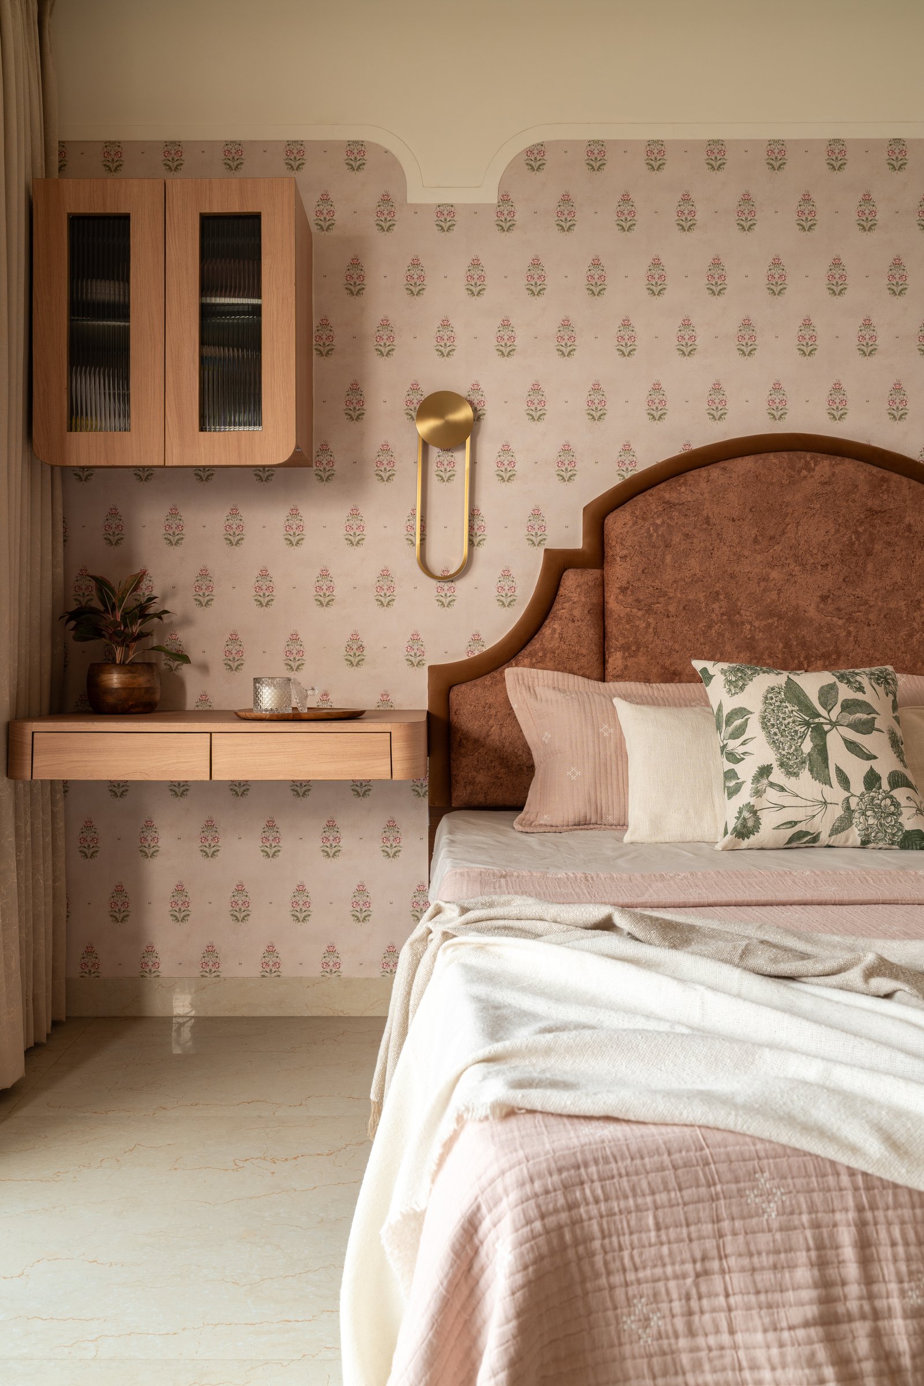
The master bedroom brings the home’s dialogue between inherited craftsmanship and contemporary detailing into sharper focus. A tall arched headboard, upholstered in rust-toned fabric and framed in wood, anchors the space against wallpaper featuring delicate block-printed motifs. A sculpted cornice above echoes the headboard’s curved silhouette, establishing a cohesive visual composition.
A slim floating wooden shelf and a wall-mounted cabinet with fluted-glass detailing provide discreet storage, while metallic wall sconces introduce a refined contrast. The interplay of patterned surfaces, warm wood finishes and soft upholstery creates a layered yet restrained interior, where traditional influences are thoughtfully integrated into a contemporary setting.
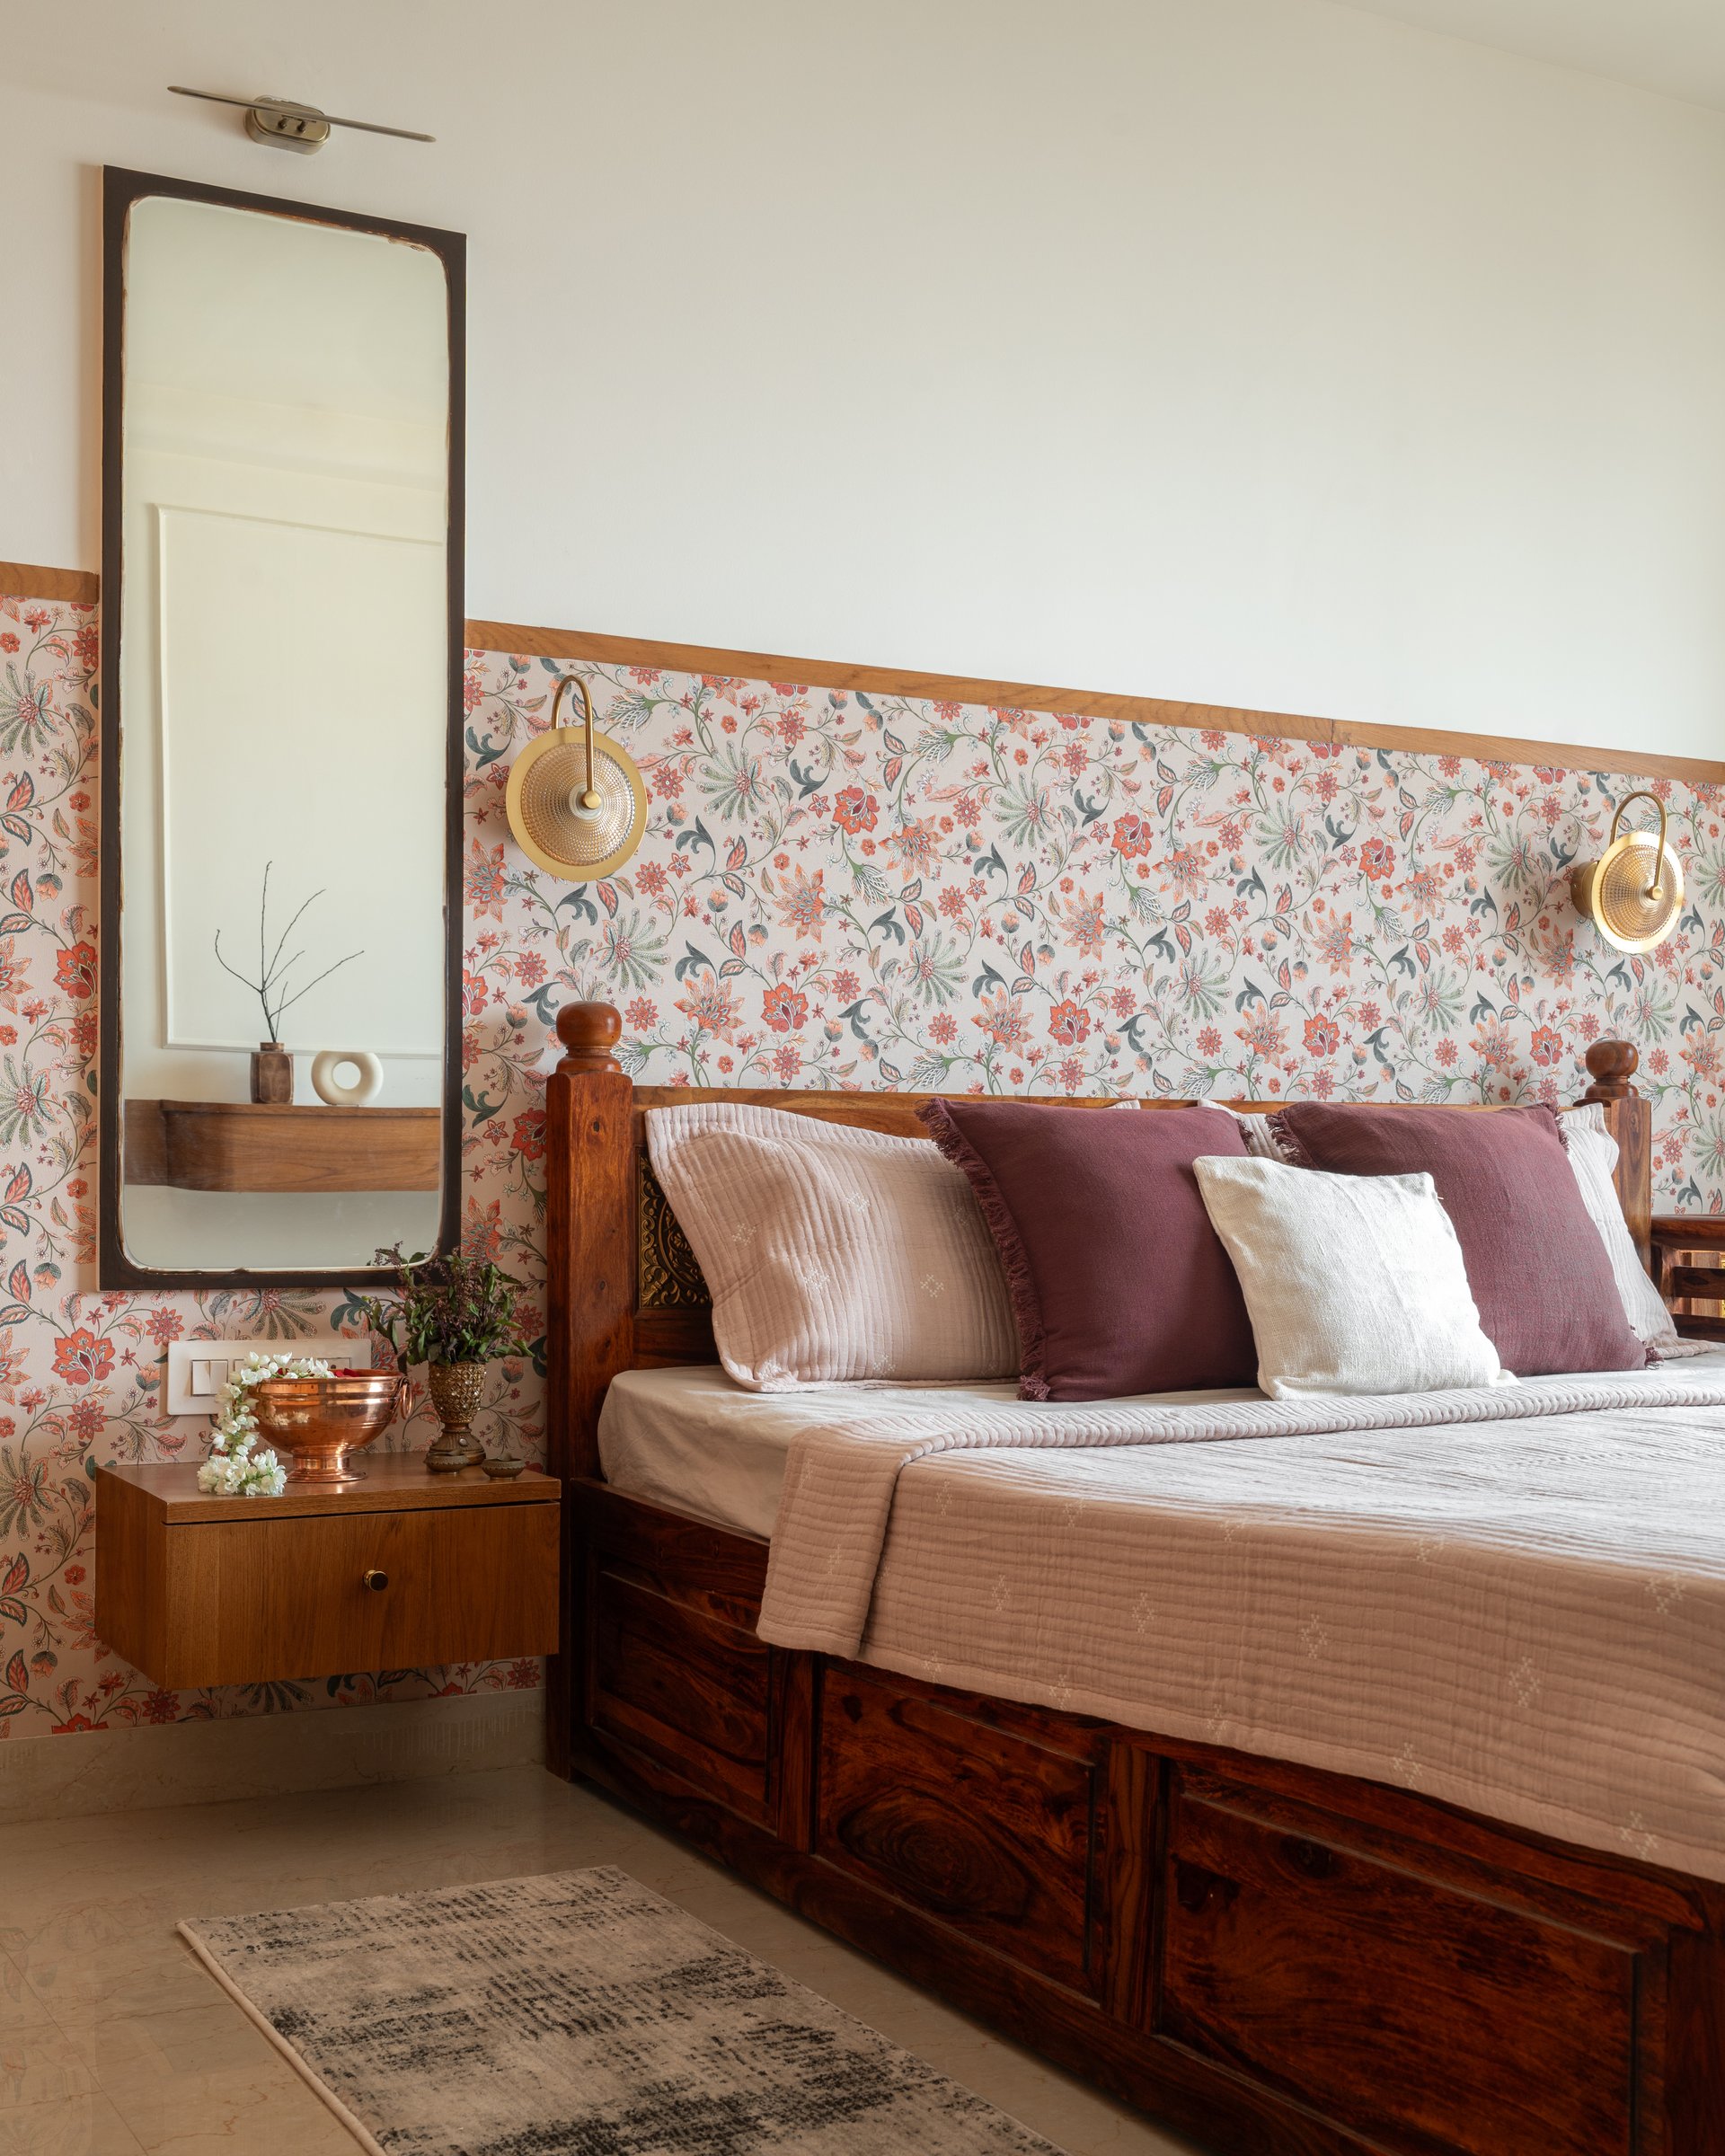
The guest bedroom offers a more direct expression of the home’s connection to inherited furniture. A carved sheesham wood bed, featuring sculpted posts and integrated drawer storage, anchors the room against a floral wallpapered dado framed by warm wood trim.
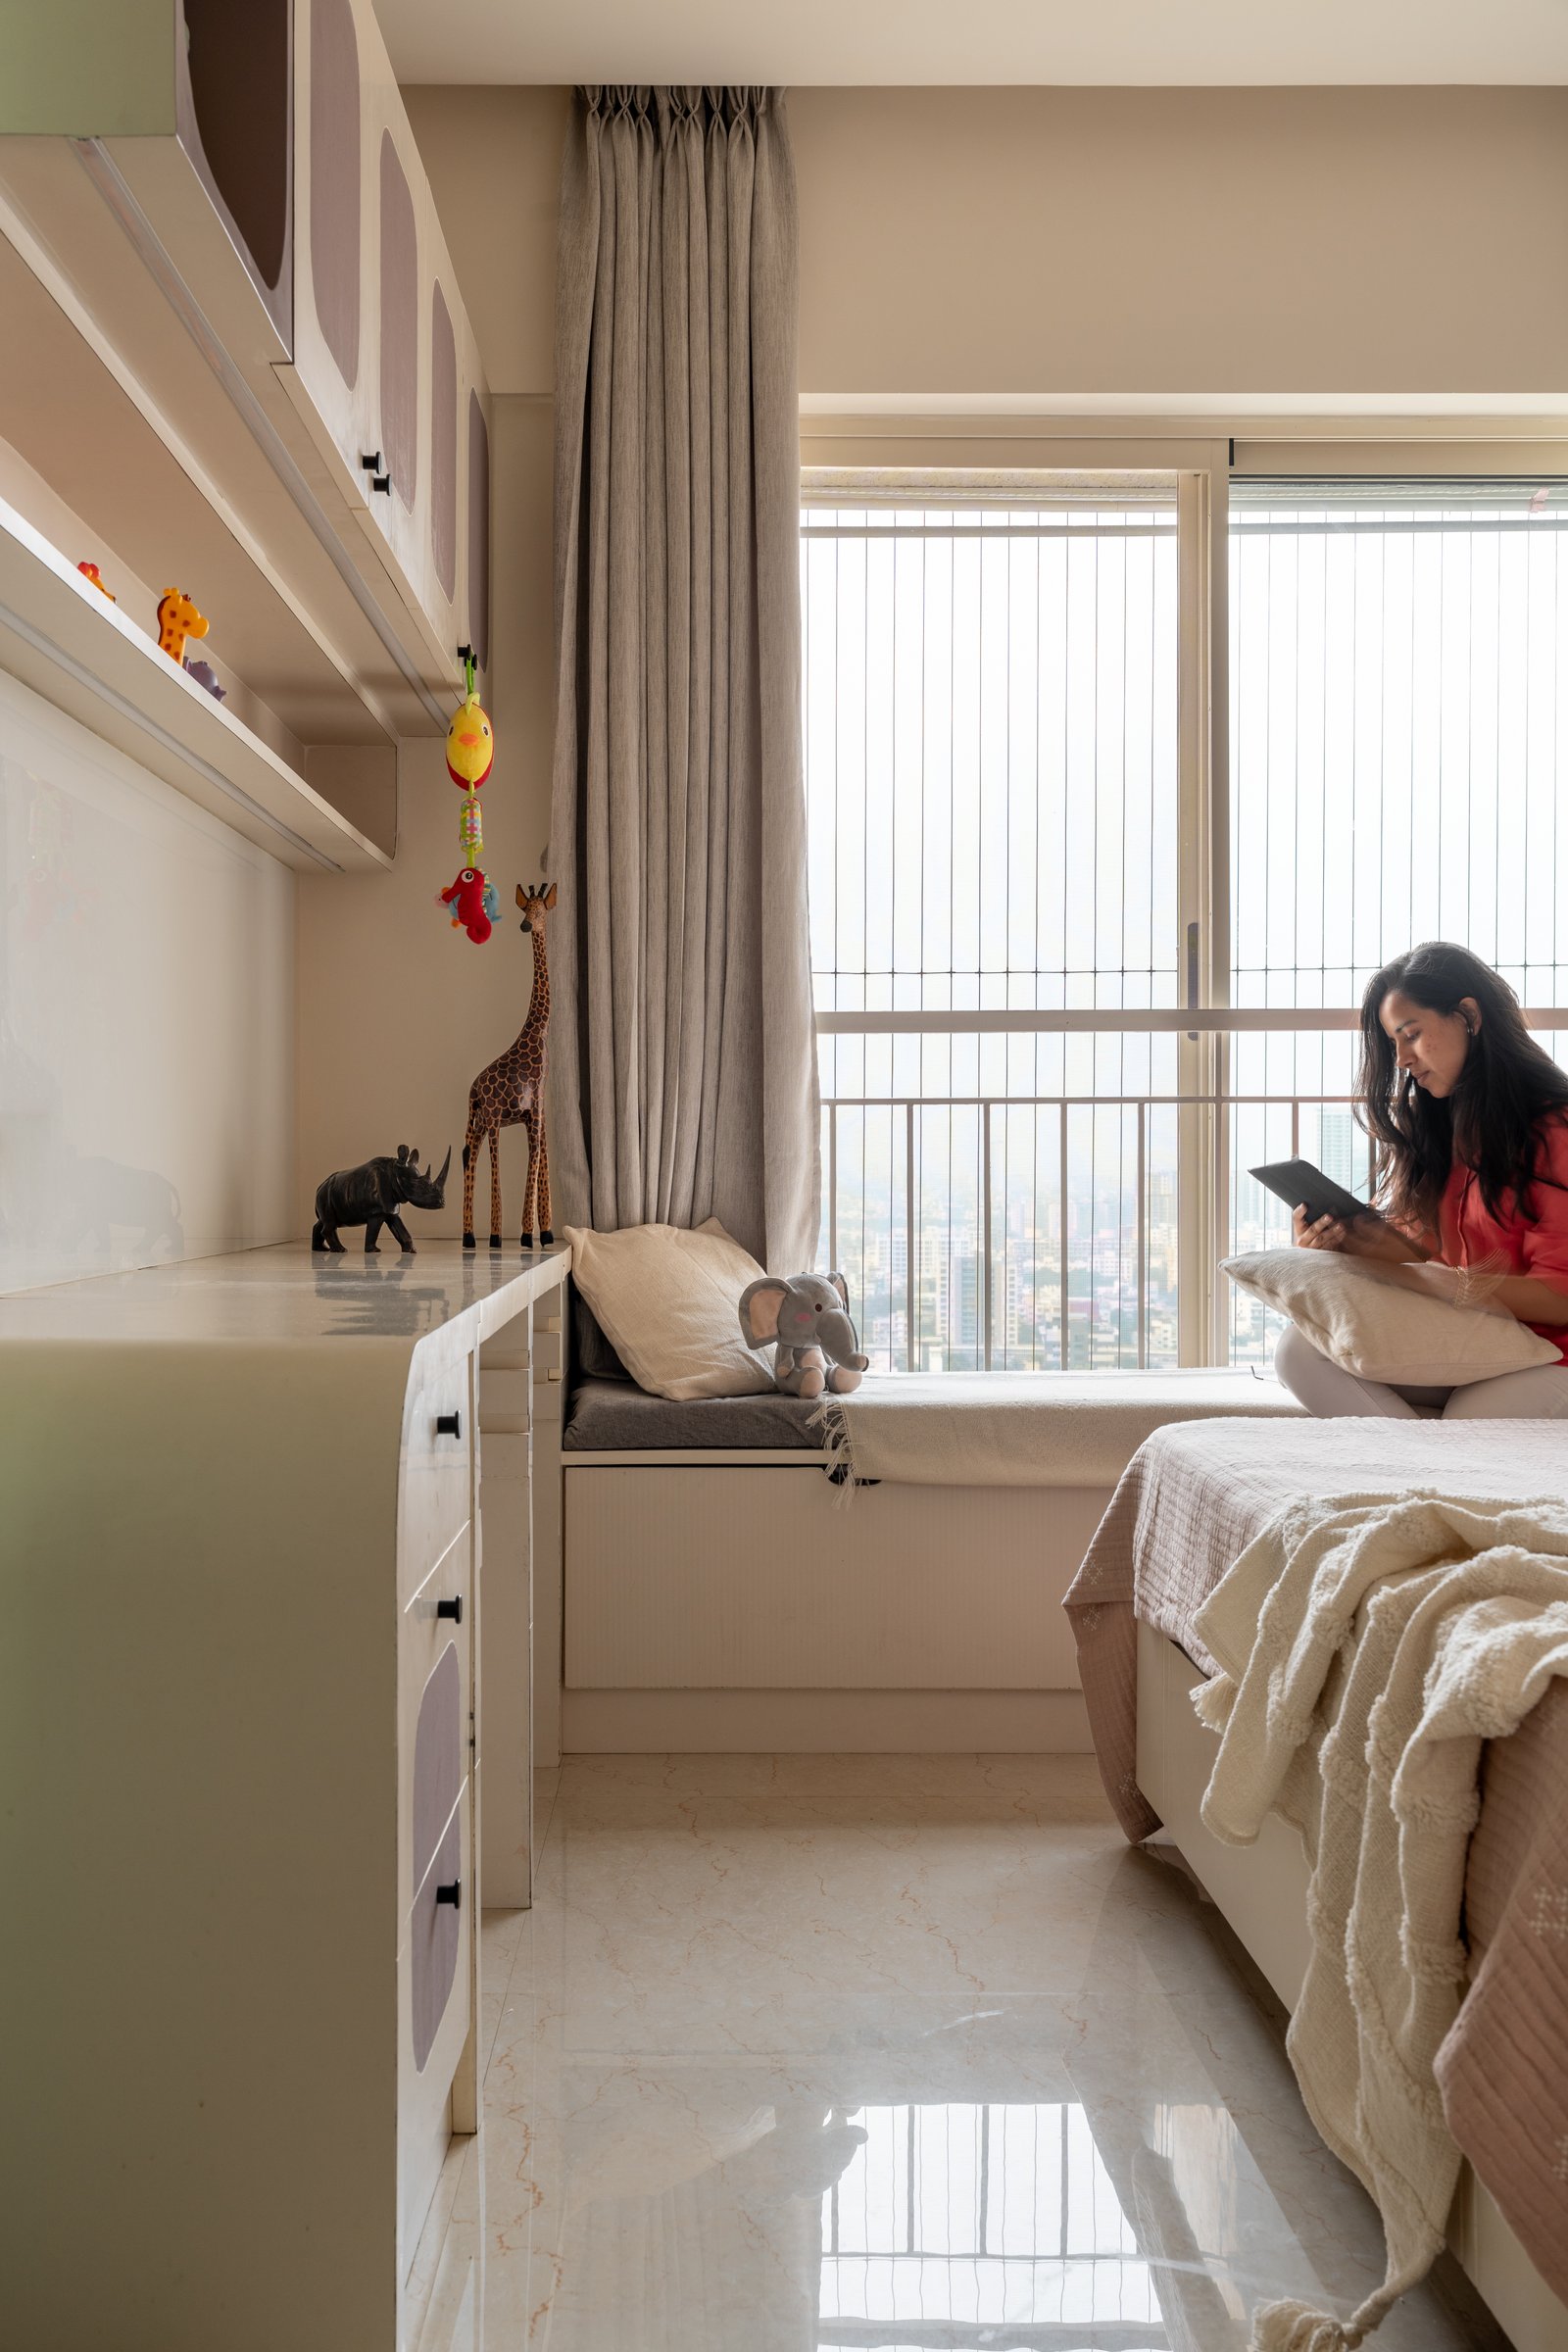
The children’s bedroom adopts a lighter, more playful design language, combining soft-toned cabinetry with practical storage solutions. A built-in window seat with integrated drawers, a low chest and overhead cabinets with tonal inserts frame a large window overlooking the city.
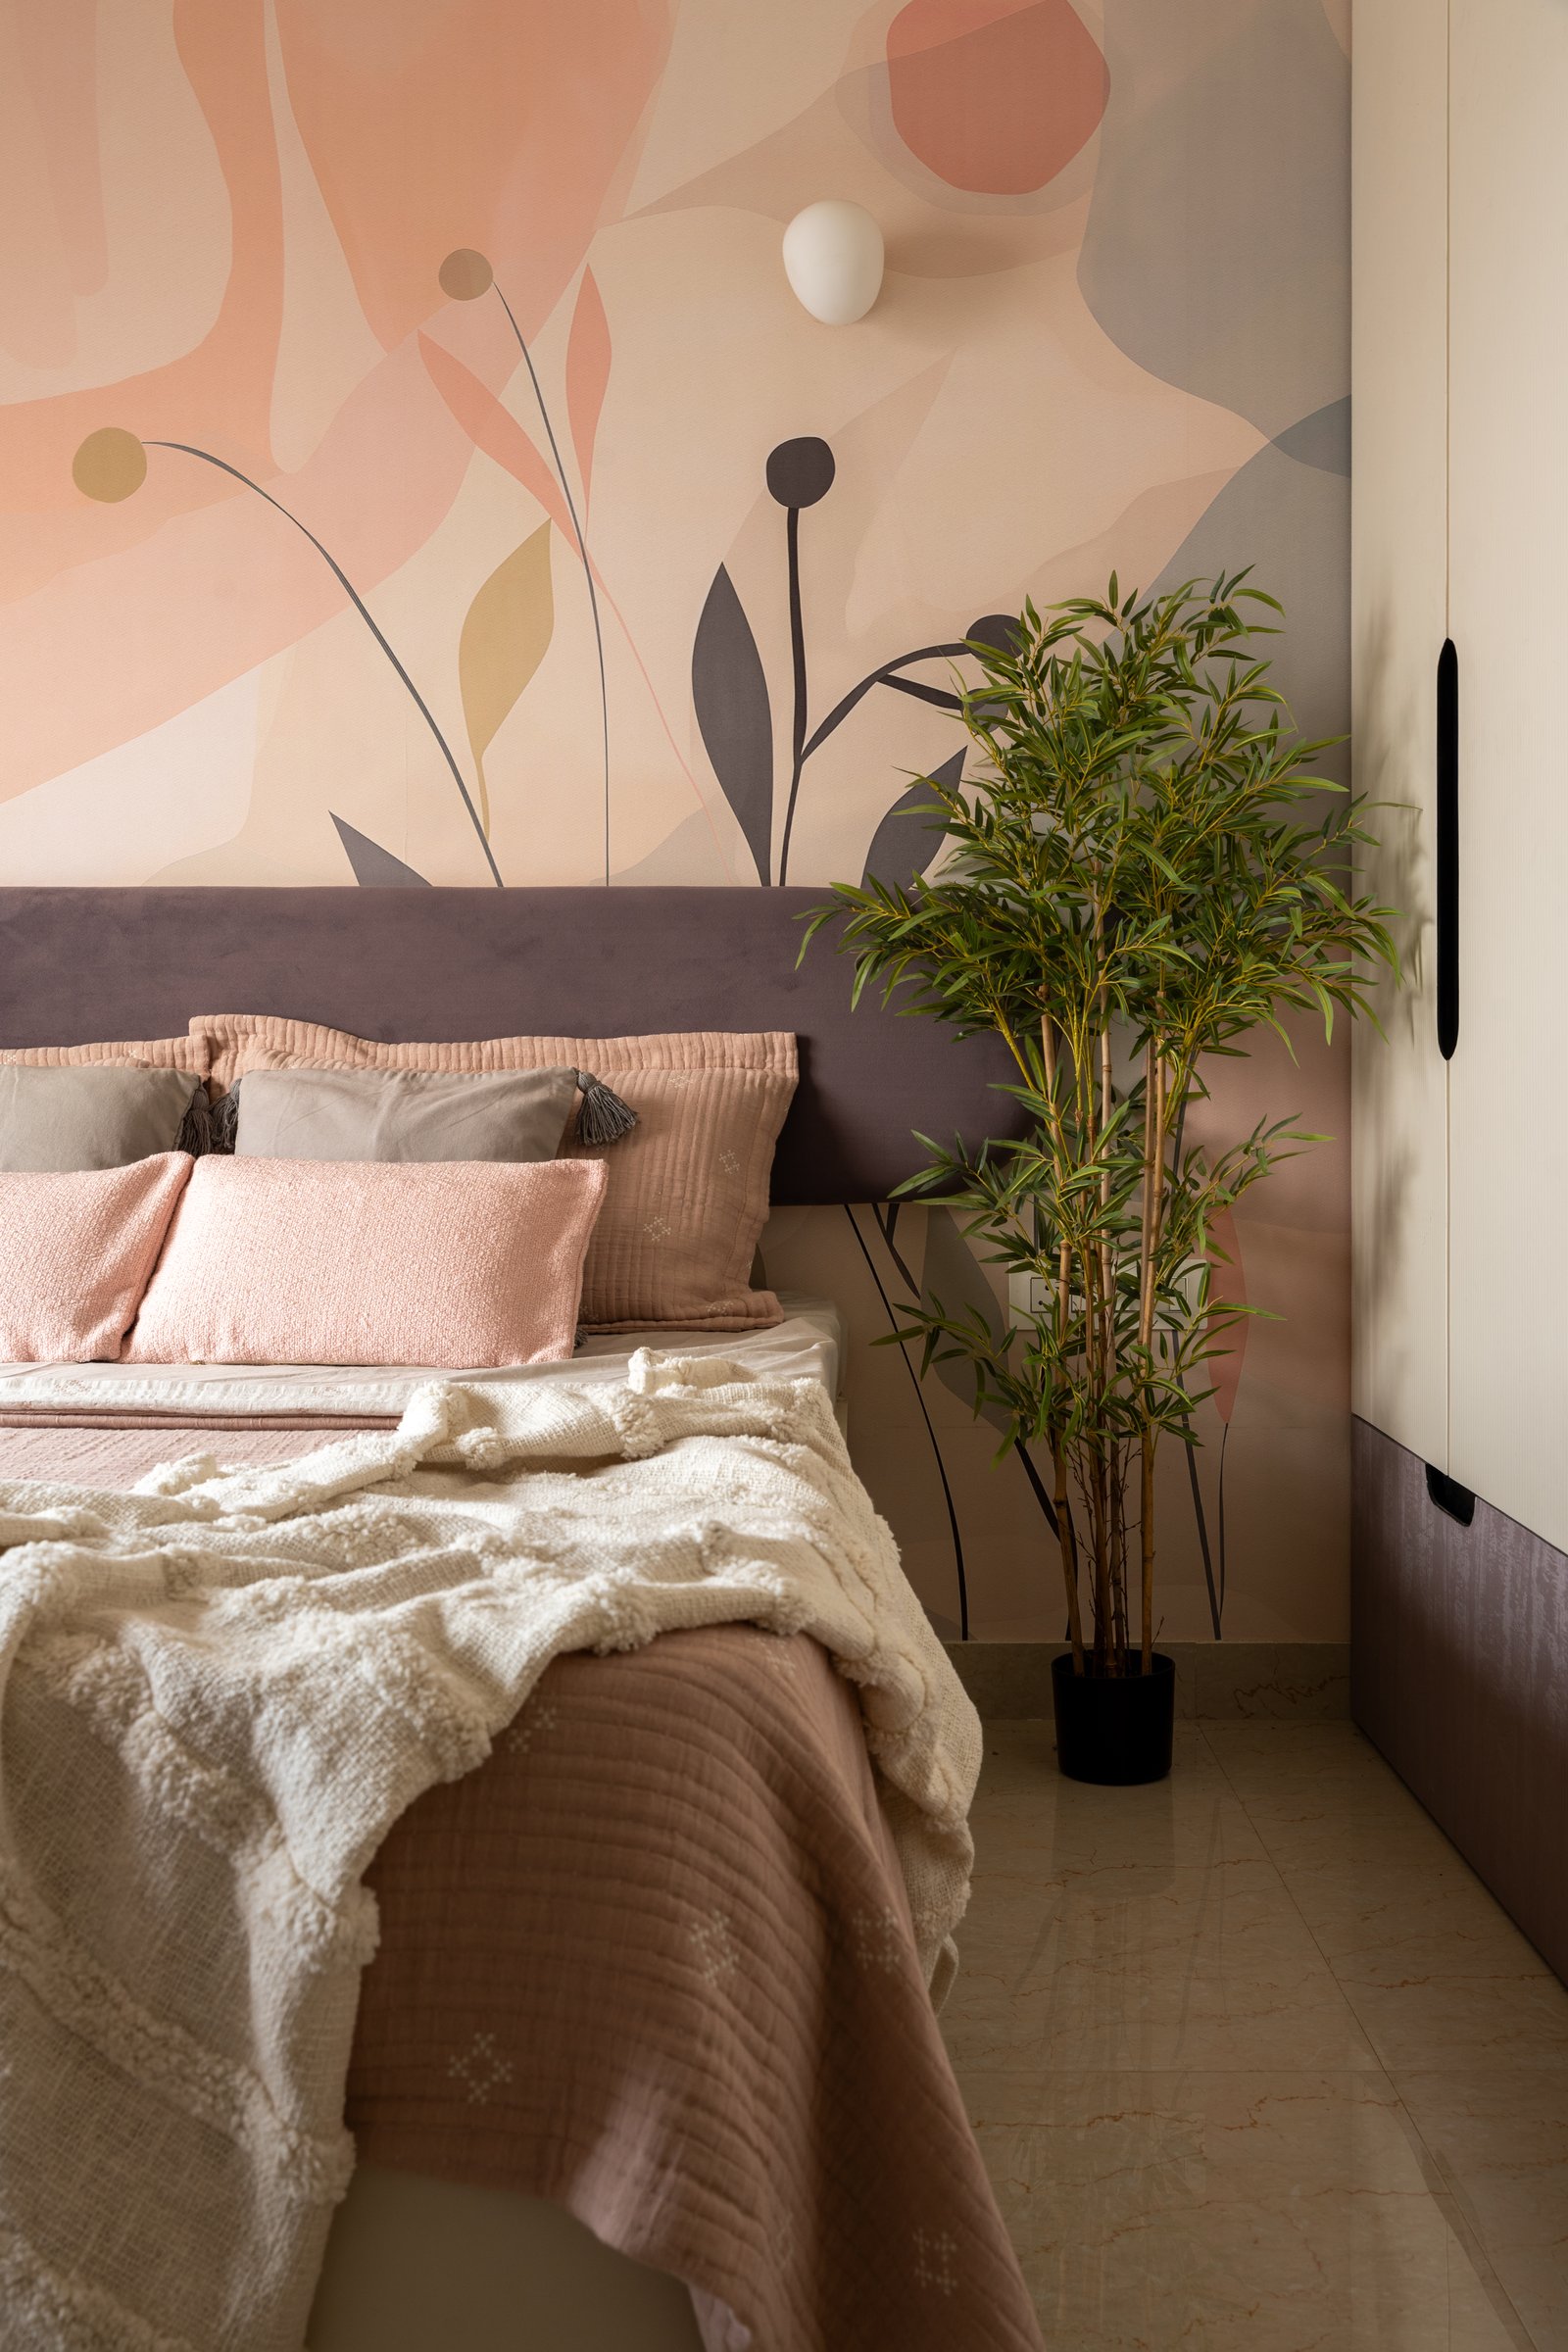
The bedroom introduces a softer, more expressive palette, anchored by a large botanical mural in muted peach, blush and grey-brown tones. Its abstract forms create a distinctive backdrop for the bed, complemented by a slim upholstered headboard, layered pink and cream cushions, and a textured throw.
Beyond its architectural detailing, Sanchit presents a considered approach to residential renovation, where inherited furniture and contemporary design coexist within a cohesive material language. Copper vessels, carved wood and sheesham furniture are thoughtfully integrated with marble, fluted glass, patterned wallpaper and decorative murals, preserving the home’s personal history while introducing a renewed aesthetic.
Rather than allowing contemporary interventions to overshadow existing elements, the design draws its character from the family’s possessions, using new materials and architectural details to complement them. The result is a residence that balances heritage with modern living, demonstrating how renovation can preserve a sense of identity while creating an interior that feels layered, cohesive and distinctly personal.