In Mumbai, where residential design is often shaped by spatial constraints and the need to maximise every square foot, this apartment presents a more restrained approach to contemporary living. Rooted in the Japanese philosophy of wabi-sabi, the interiors embrace simplicity, natural textures and the understated beauty of imperfection. Rather than relying on elaborate finishes or decorative interventions, the design establishes its character through raw materiality, softened forms and a carefully considered spatial composition.
Designed by Axis Designs and Concepts, led by principal designer Suunil Malanaik, the 2,100-square-foot residence was transformed from a four-bedroom apartment into a spacious two-bedroom home, prioritising openness, fluidity and visual continuity. The clients envisioned an interior defined by concrete-inspired surfaces, minimal finishes and the authentic expression of materials. Microcement textures, oak veneers and gently curved arches establish a cohesive architectural language, creating a refined balance between contemporary minimalism and the organic character of wabi-sabi design.
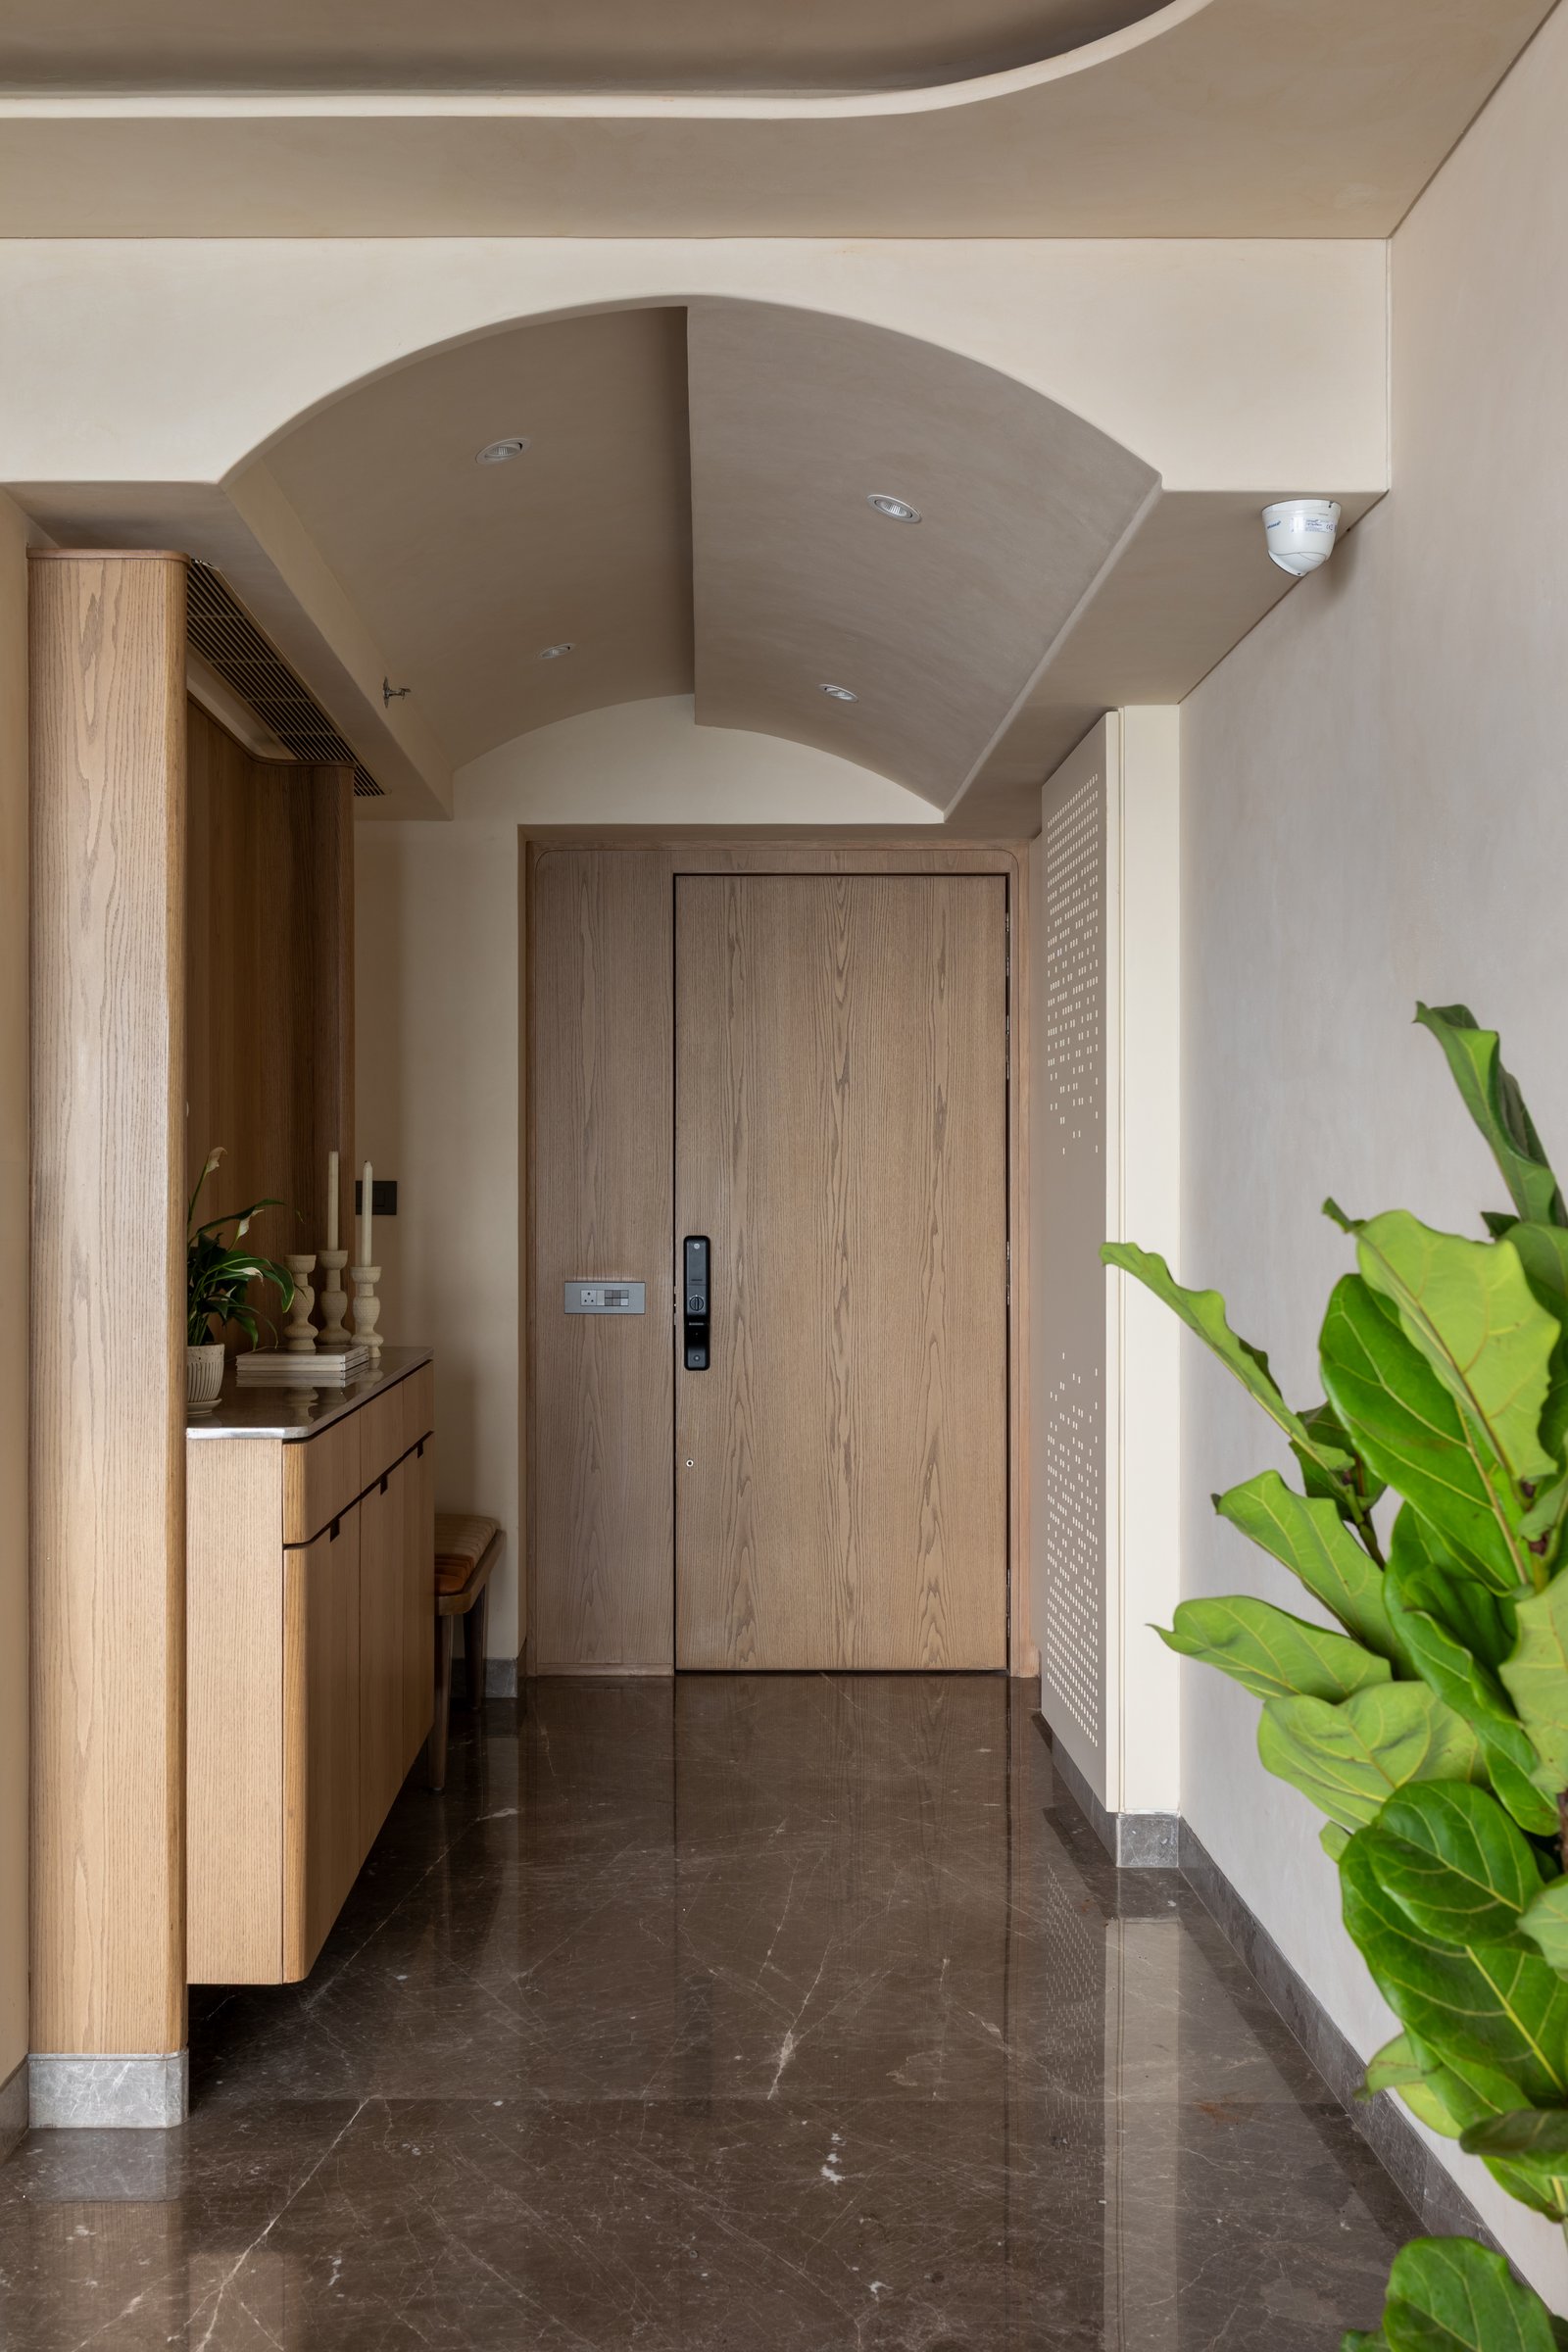
The entrance establishes the home’s architectural language through a considered interplay of curved forms, natural textures and restrained detailing. A barrel-vaulted ceiling finished in microcement introduces a sculptural element, with recessed downlights guiding the eye towards the panelled wooden door. Beneath it, a slender oak-veneered console rests against a textured plaster wall with subtle perforated detailing, while polished stone flooring reflects the ceiling’s curvature, reinforcing the visual continuity and understated material palette.
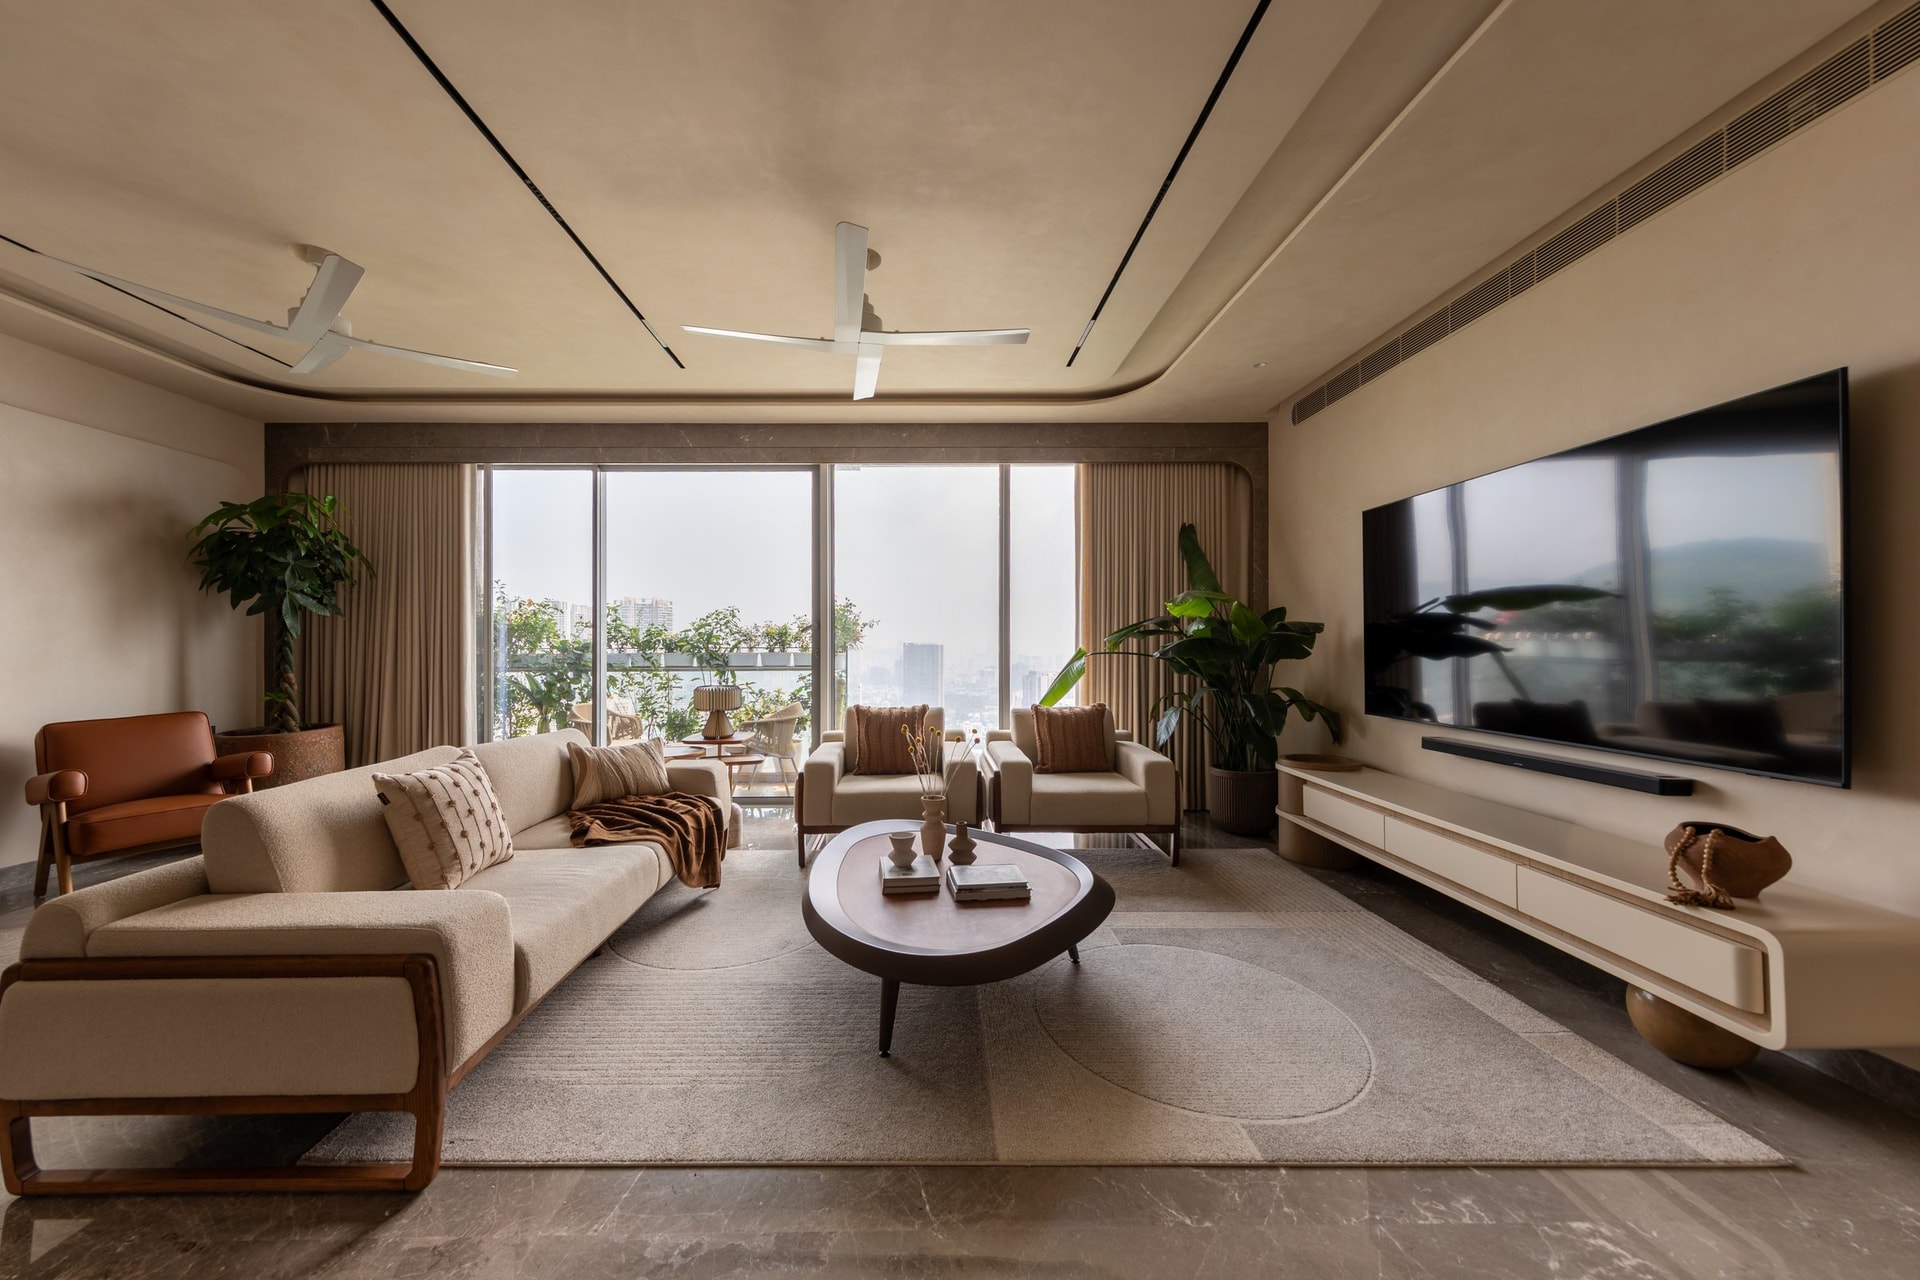
The living room forms the home’s principal gathering space, with floor-to-ceiling glazing introducing natural light and expansive views of the city. A generously proportioned cream bouclé sofa with a wooden frame anchors the seating arrangement, complemented by a tan leather lounge chair that adds warmth and contrast. A restrained palette of ivory, oatmeal and natural wood reinforces the room’s understated character, allowing material textures and furniture forms to define the space.
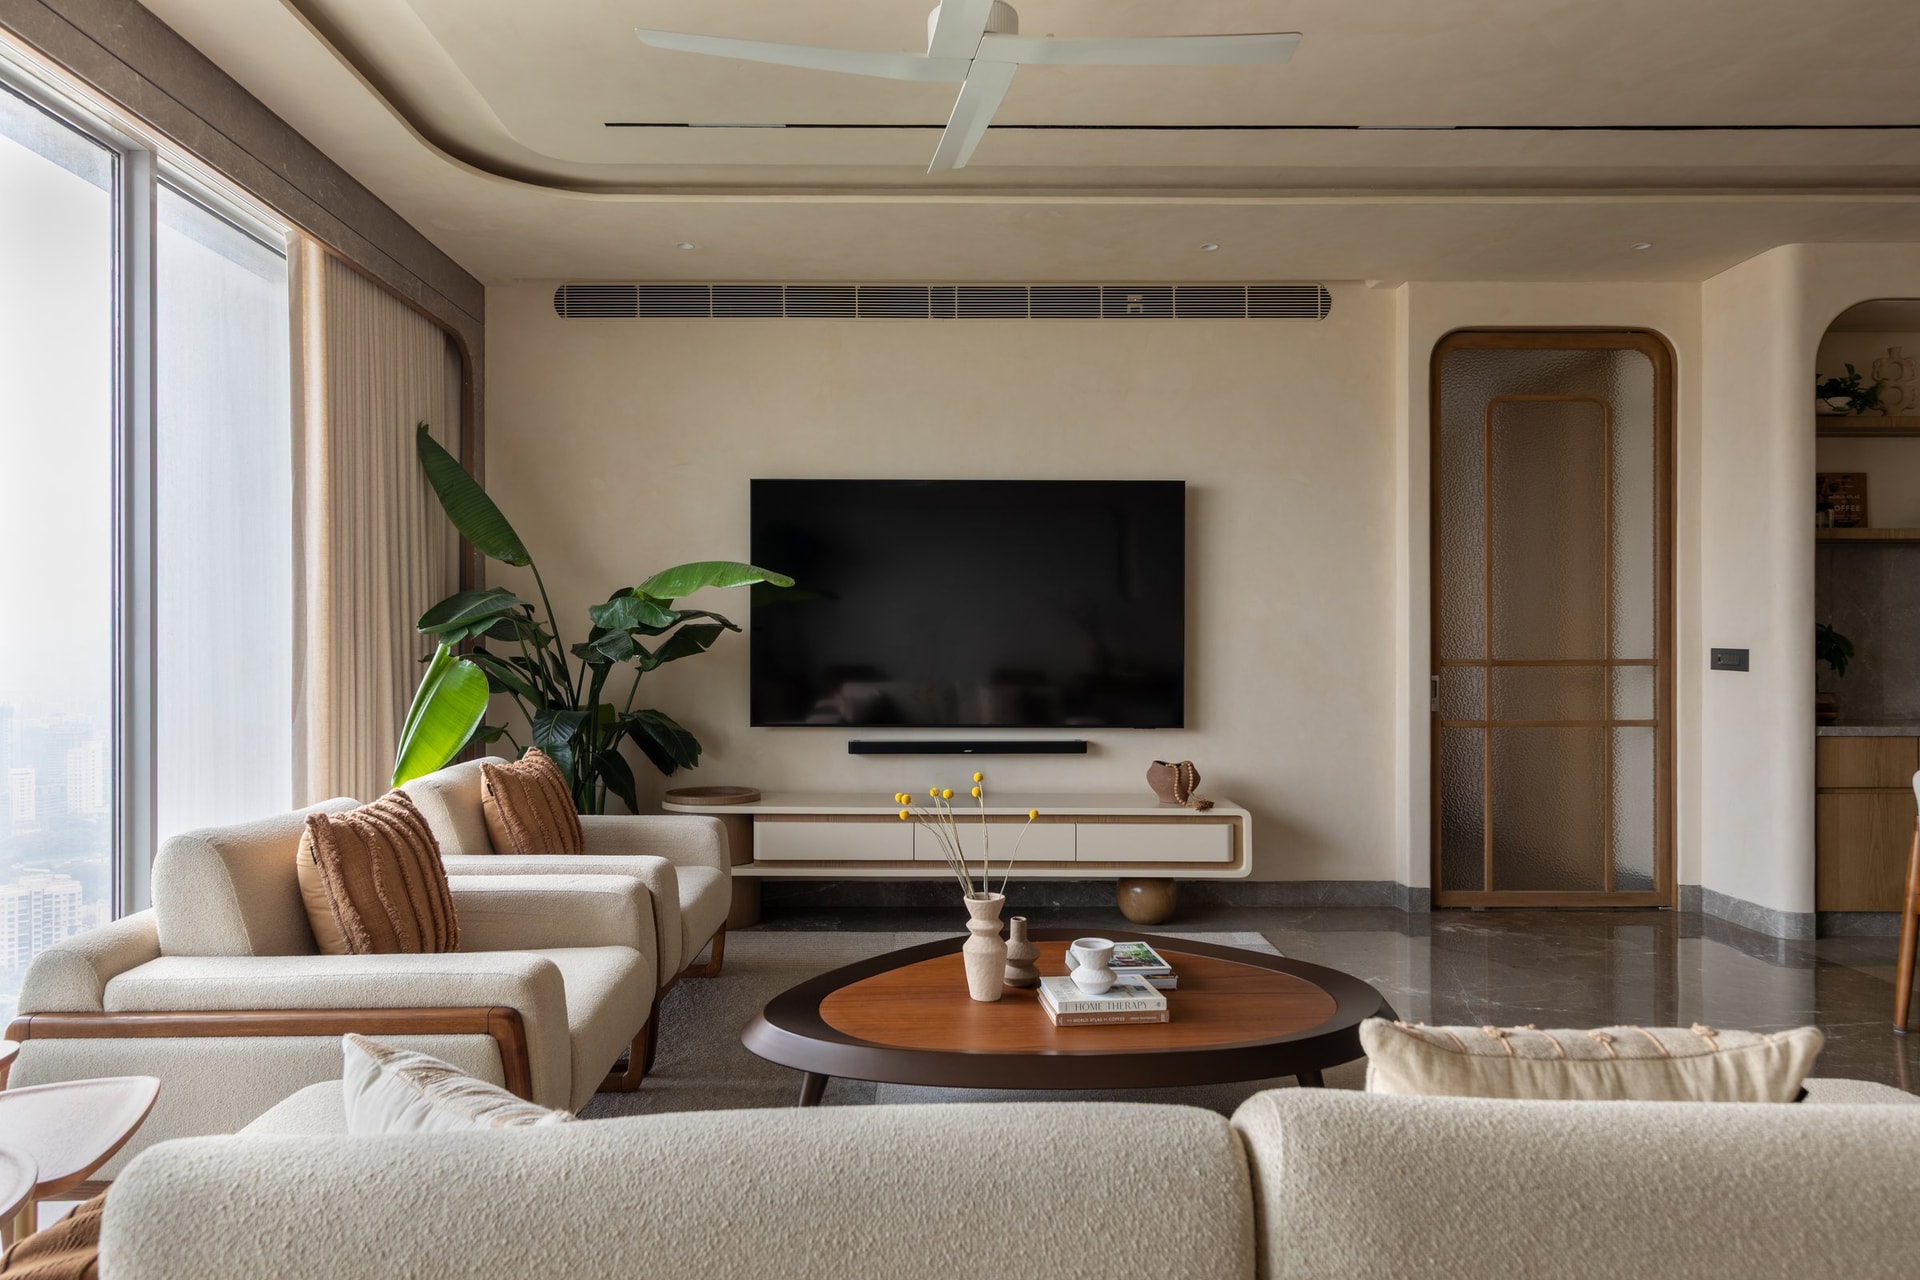
Opposite the seating arrangement, the media wall adopts a minimal architectural treatment, with a wall-mounted television positioned above a low wooden console defined by gently curved edges. An arched, wood-framed reeded-glass door introduces texture and visual depth, echoing the barrel-vaulted entrance and establishing continuity in the home’s geometric language.
Materiality remains central to the living spaces, where subtle tonal variations in the microcement ceiling interact with natural light, while stone-look flooring provides a contrasting mineral texture. Linen drapery and matte-finished joinery soften the composition, creating a cohesive interior defined by tactile surfaces, balanced proportions and restrained detailing.
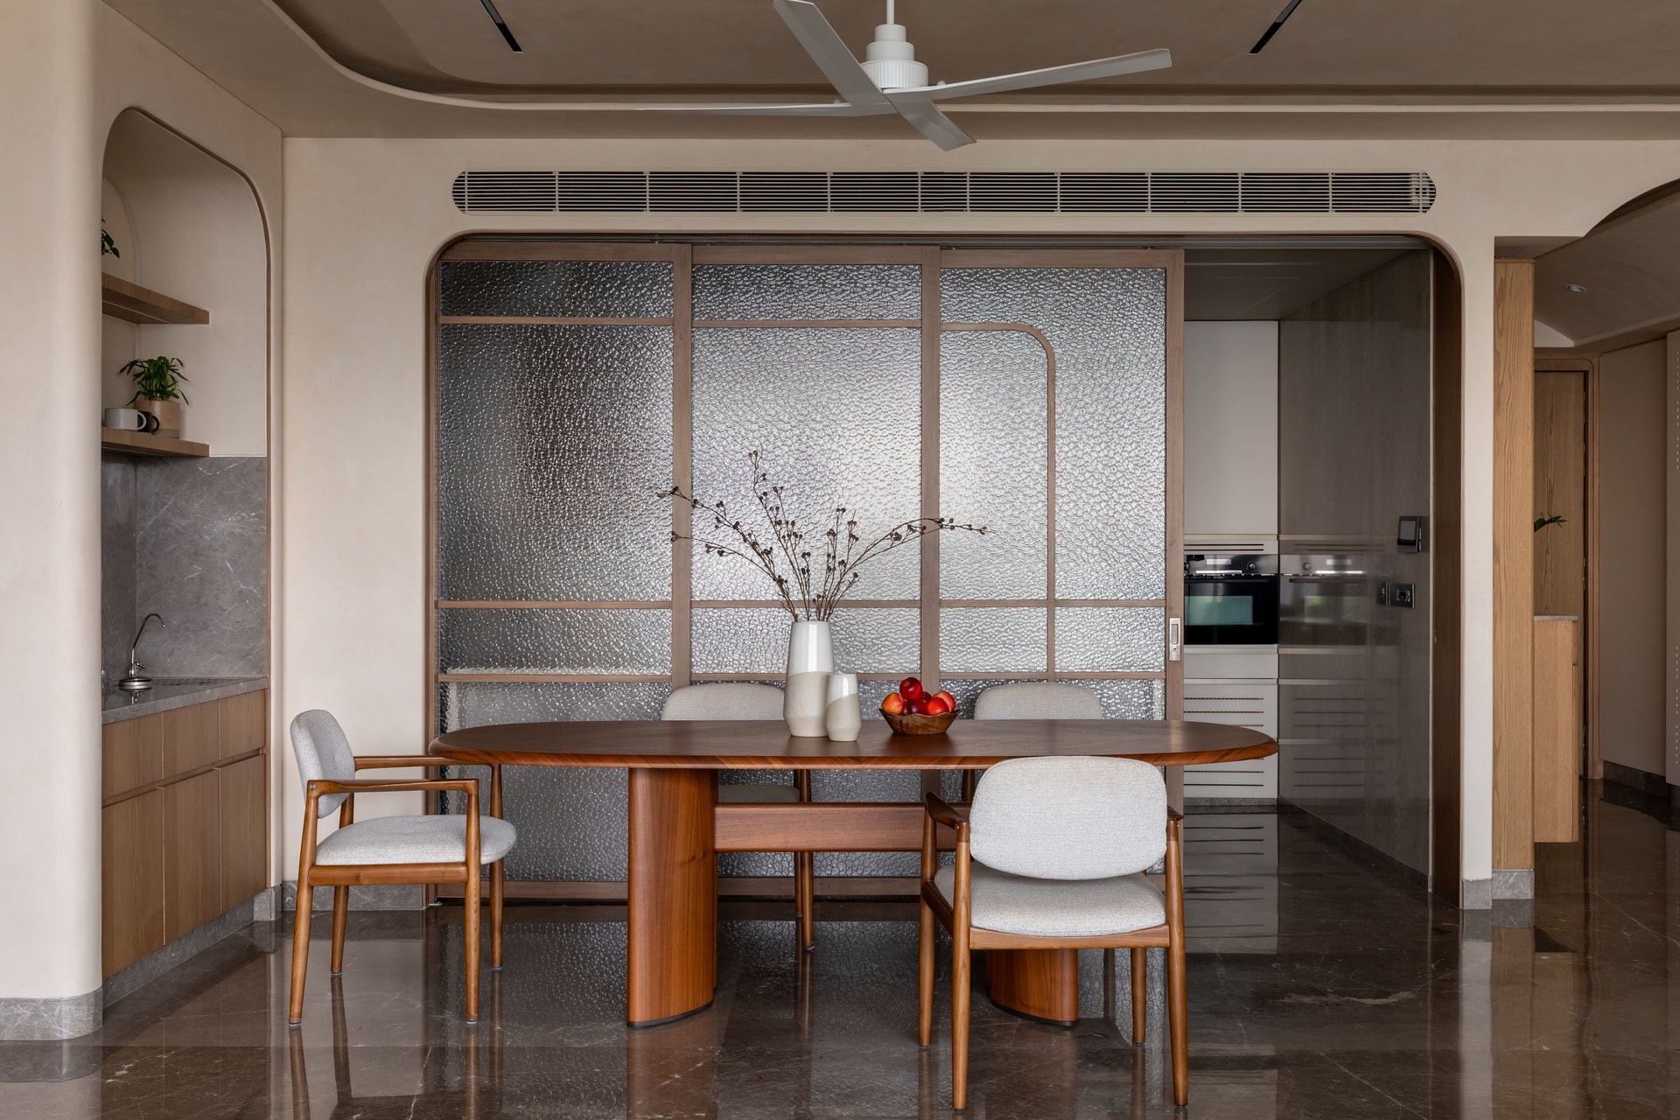
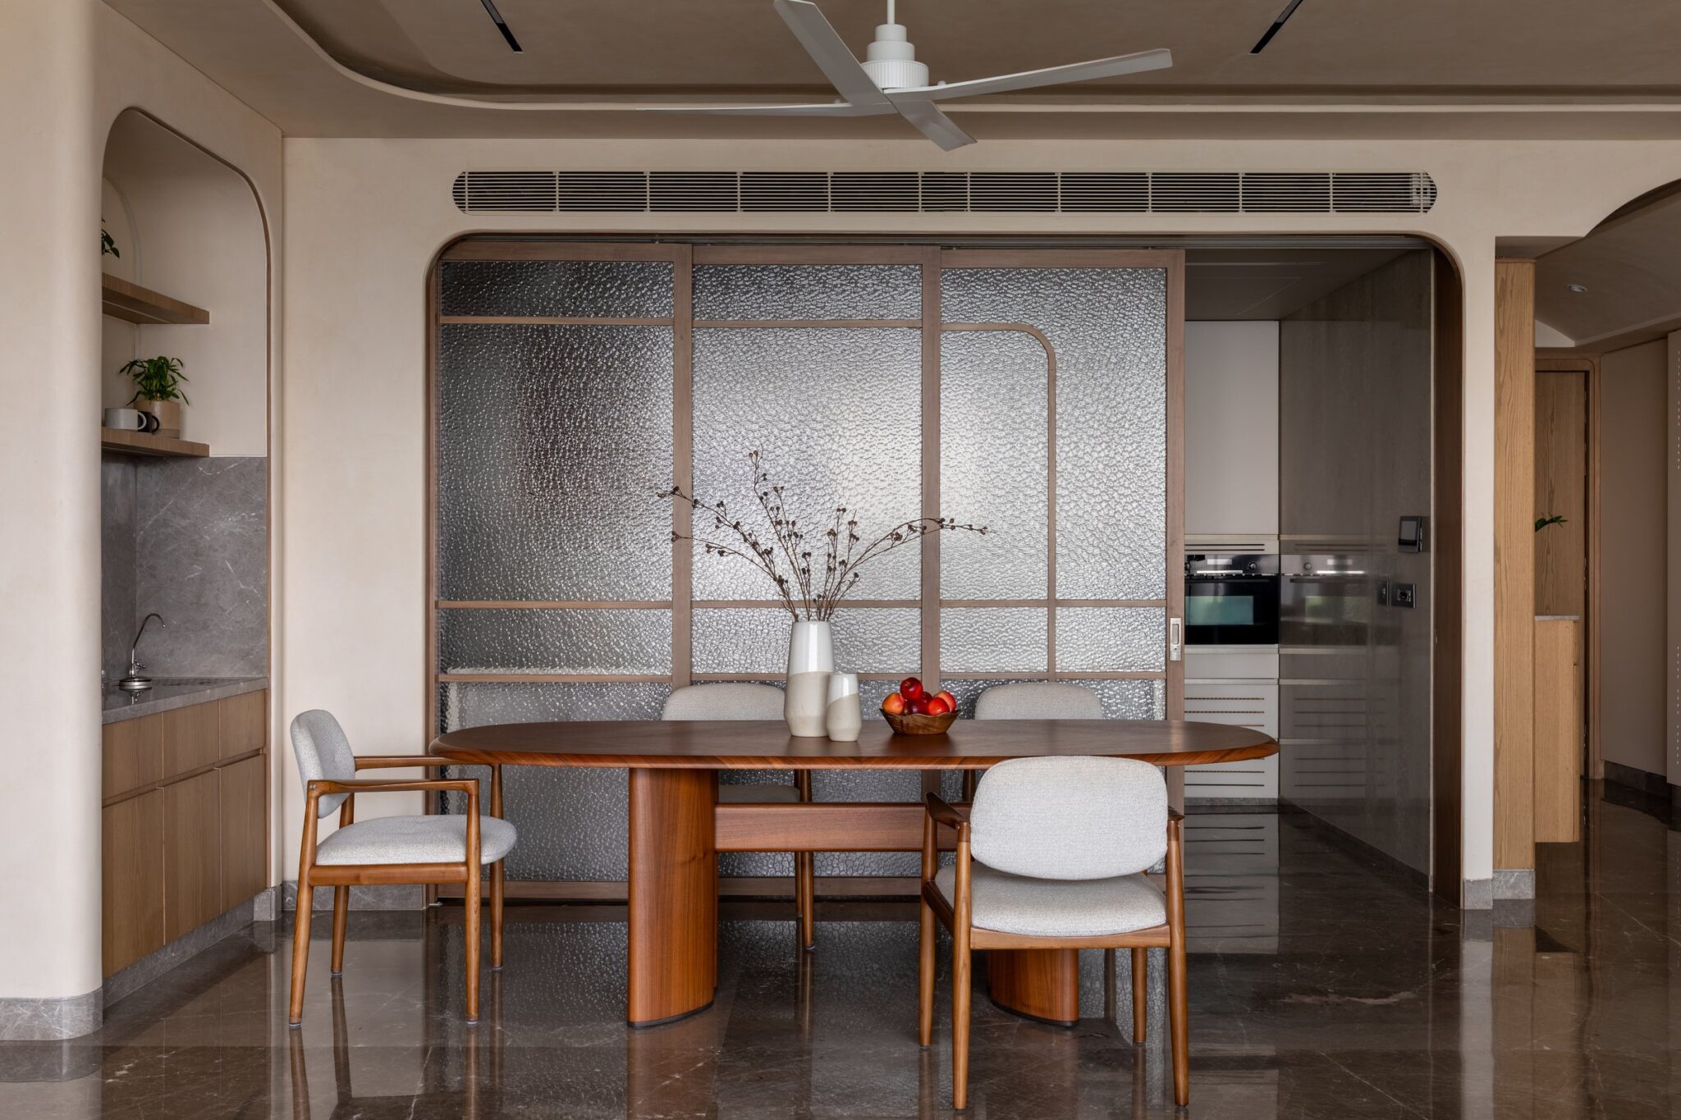
The dining area is visually connected to the kitchen through a sliding partition of textured glass framed within a wooden grid, allowing filtered light to pass between the spaces while maintaining privacy. An oval wooden dining table supported by sculptural pedestal bases anchors the setting, complemented by upholstered chairs in a neutral woven fabric. The timber detailing of the furniture echoes the partition’s framework, reinforcing the home’s cohesive material palette and understated design language.
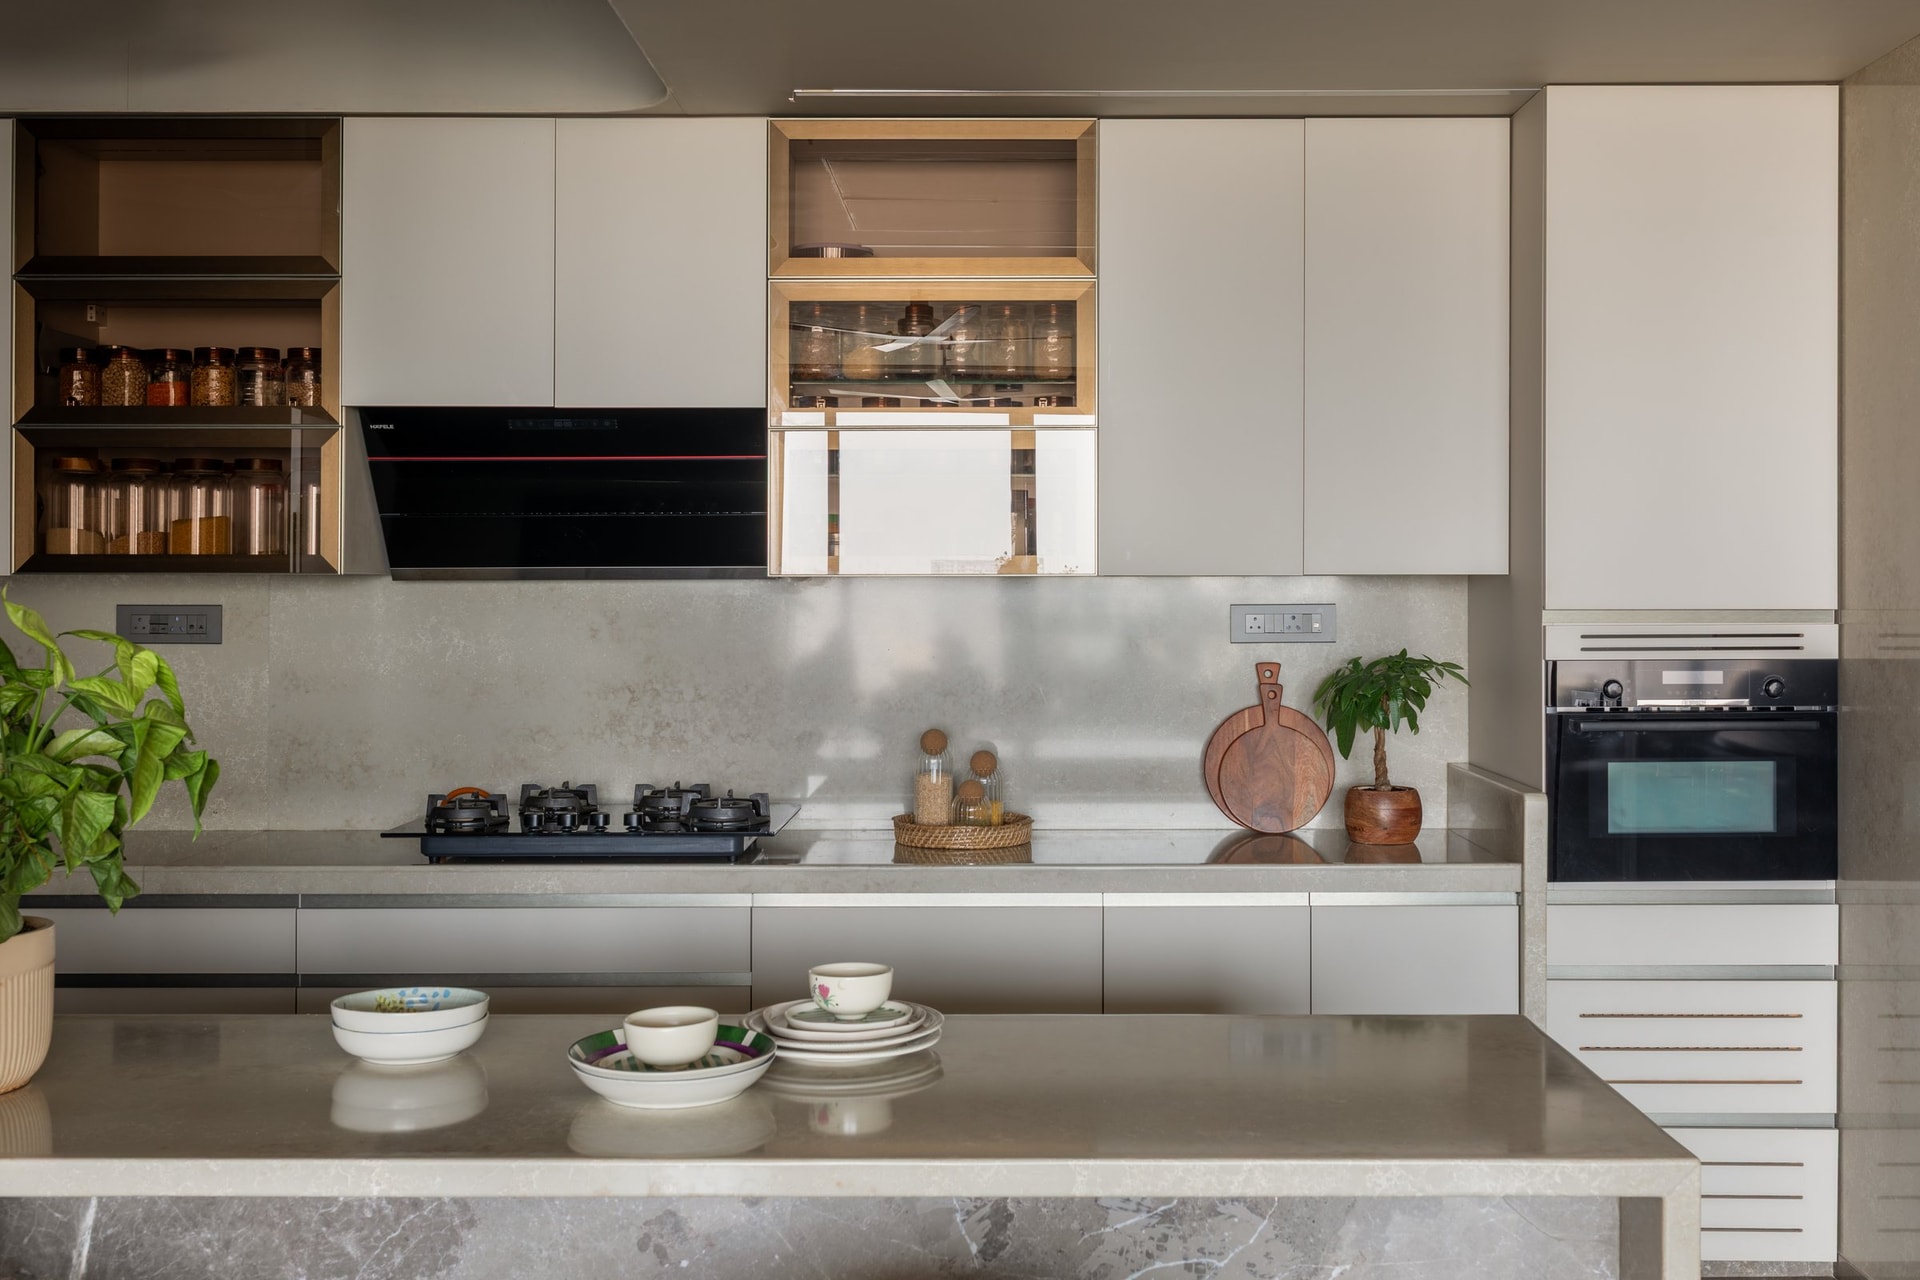
Beyond the partition, the kitchen adopts a streamlined, functional layout consistent with the home’s minimalist design language. Matte off-white cabinetry extends across the wall, creating a seamless composition punctuated by an open shelving unit with a wooden frame that introduces warmth and contrast. The stone-look countertop and backsplash maintain a consistent tonal palette, reinforcing the kitchen’s clean lines, material continuity and understated aesthetic.
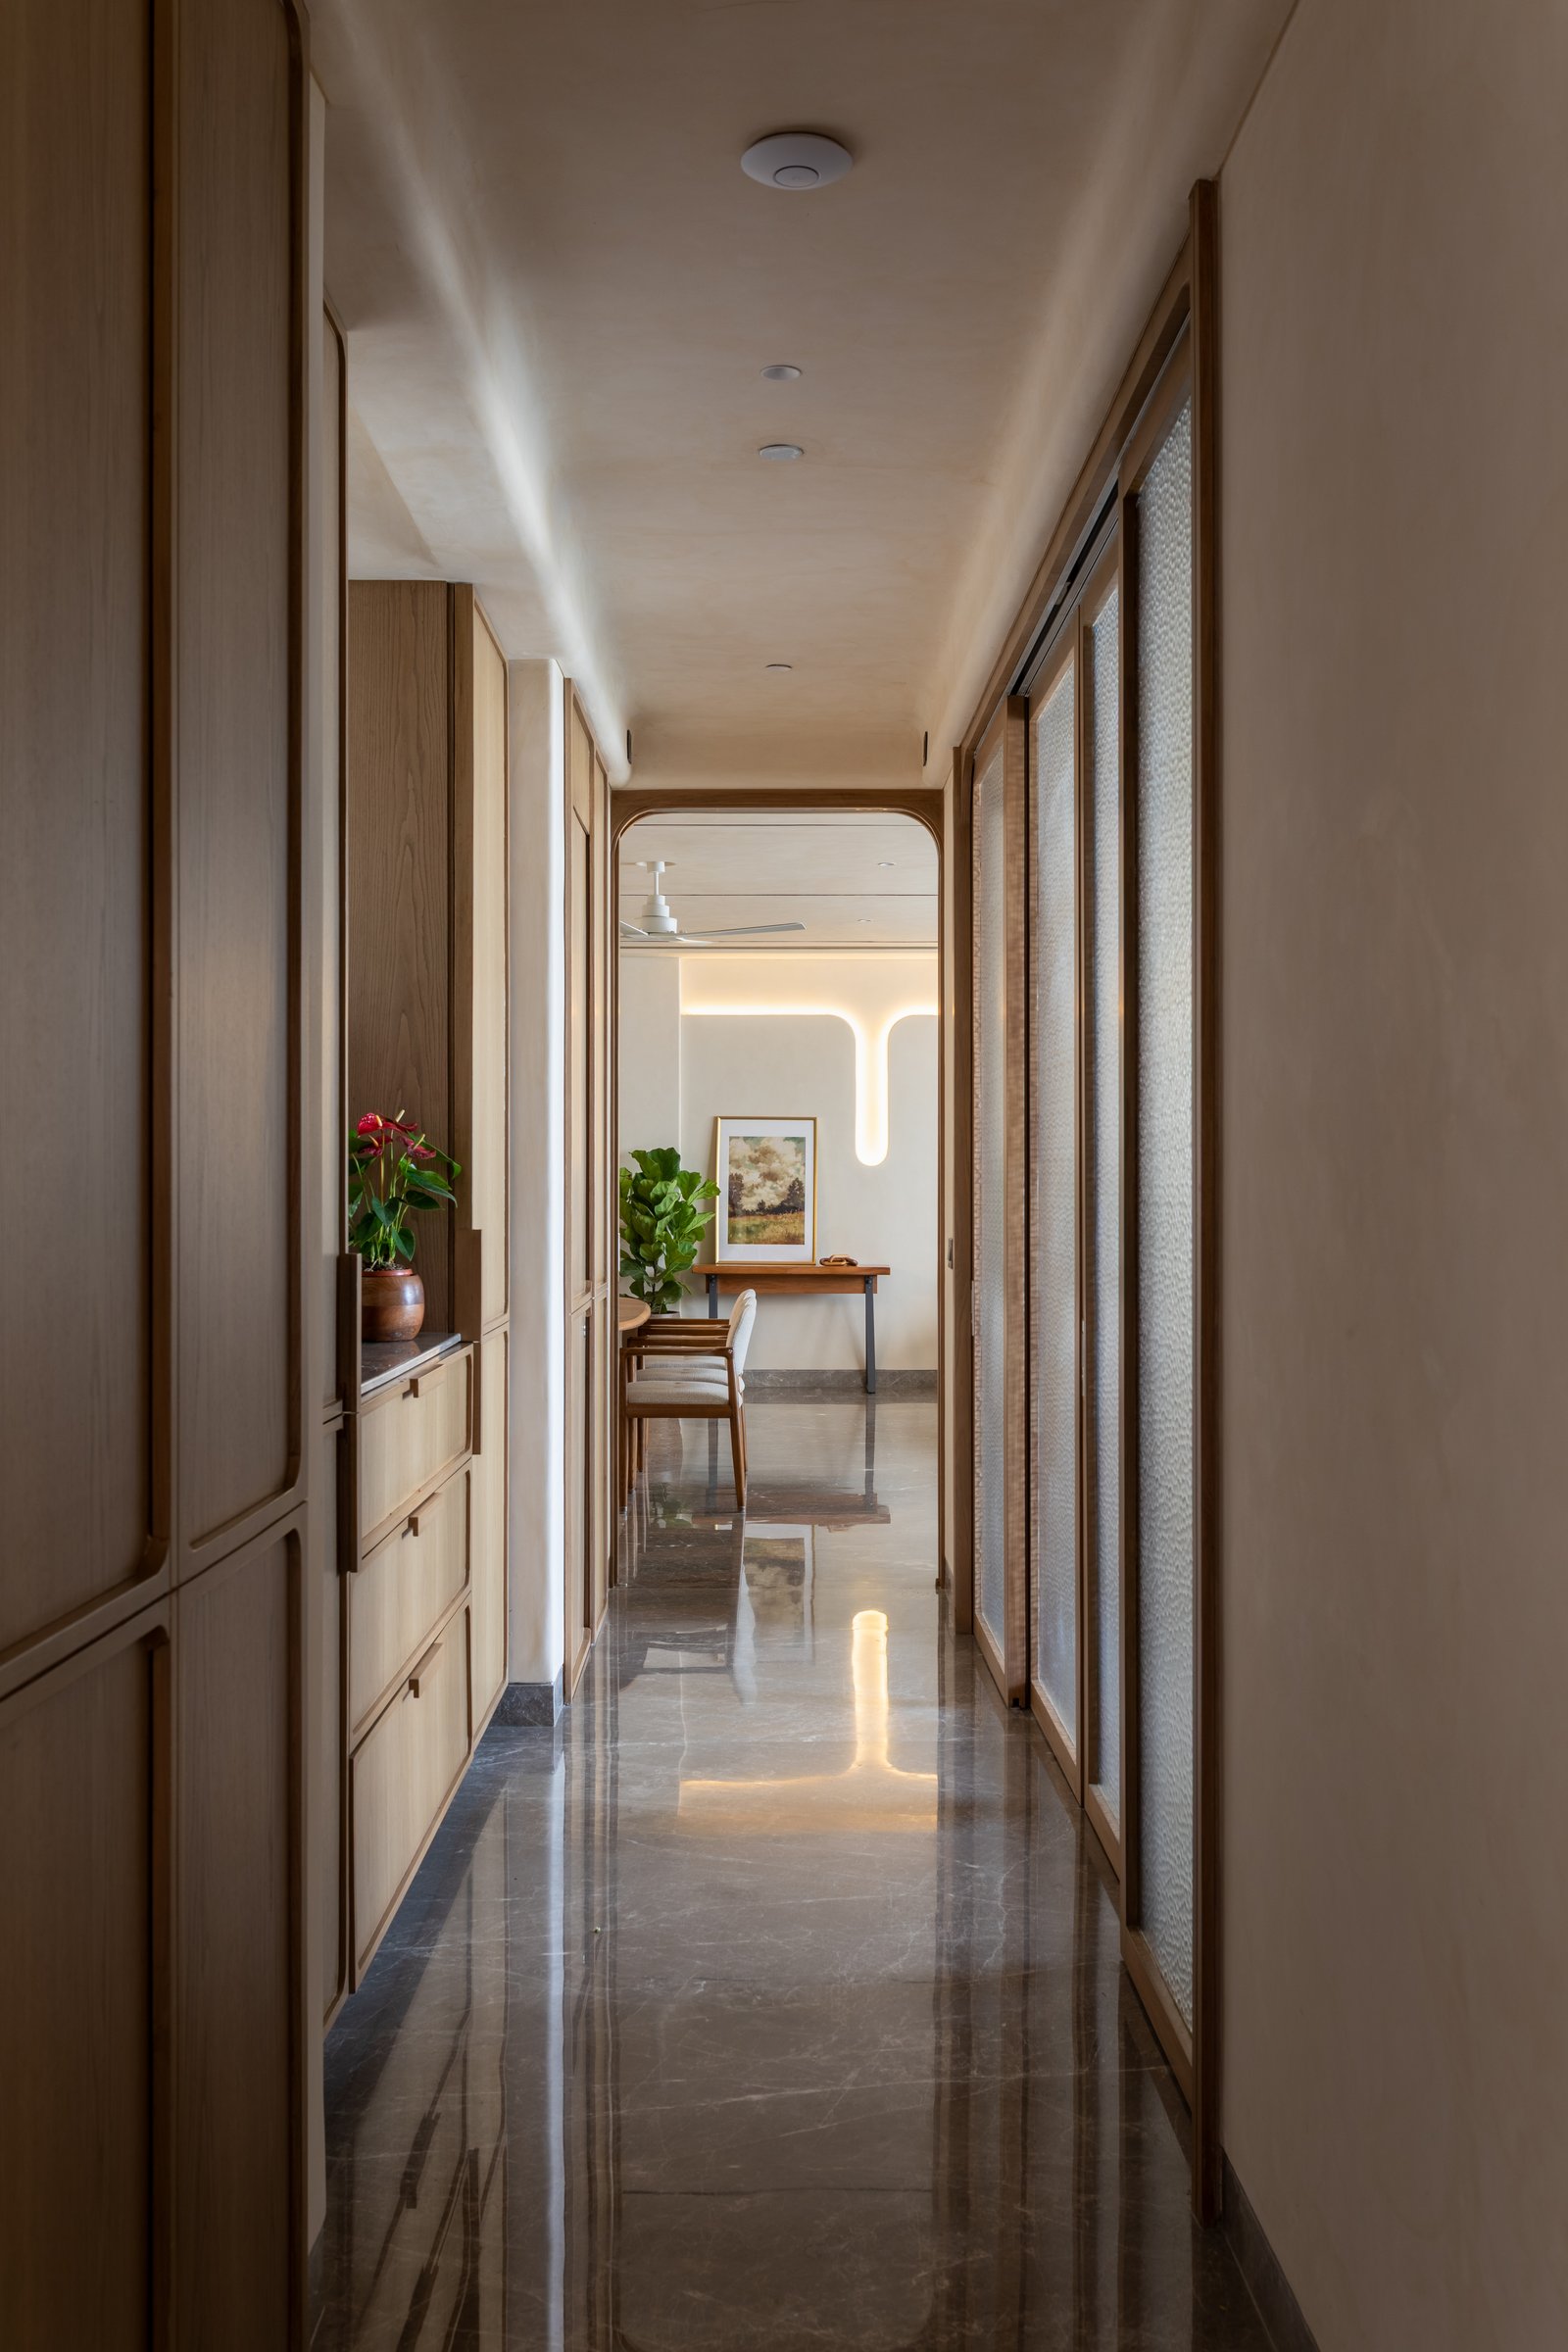
A passage lined with light wood-veneered joinery connects the living areas to the private spaces, establishing a seamless transition through consistent material detailing.
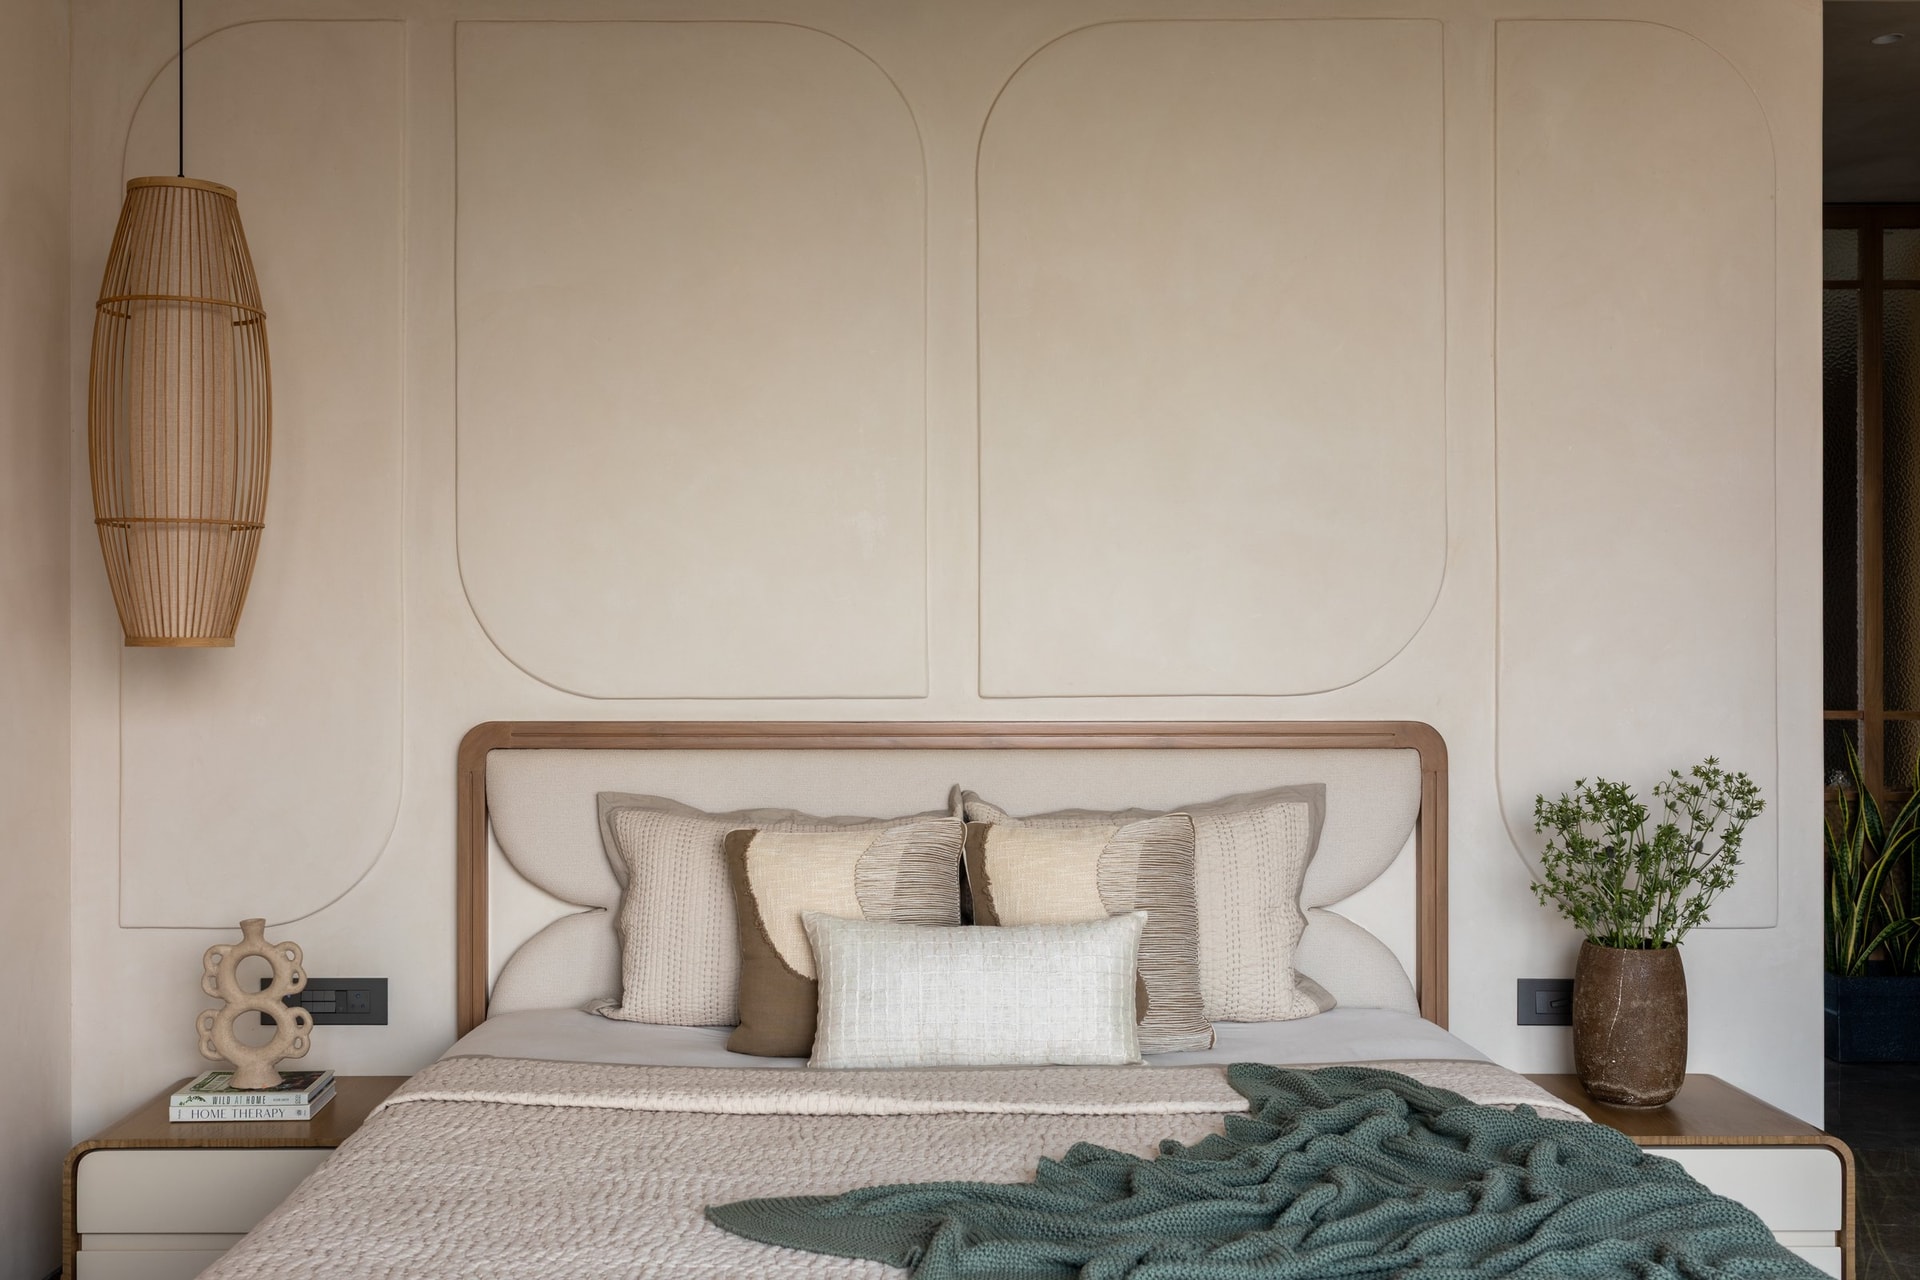
The primary bedroom is defined by a textured plaster feature wall, where gently curved recessed panels frame the upholstered headboard in a balanced, symmetrical composition. A woven rattan pendant introduces an organic, sculptural element, its elongated form creating a subtle vertical contrast against the soft ivory backdrop. The interplay of curved detailing, natural textures and muted tones reinforces the room’s understated elegance and restful character.
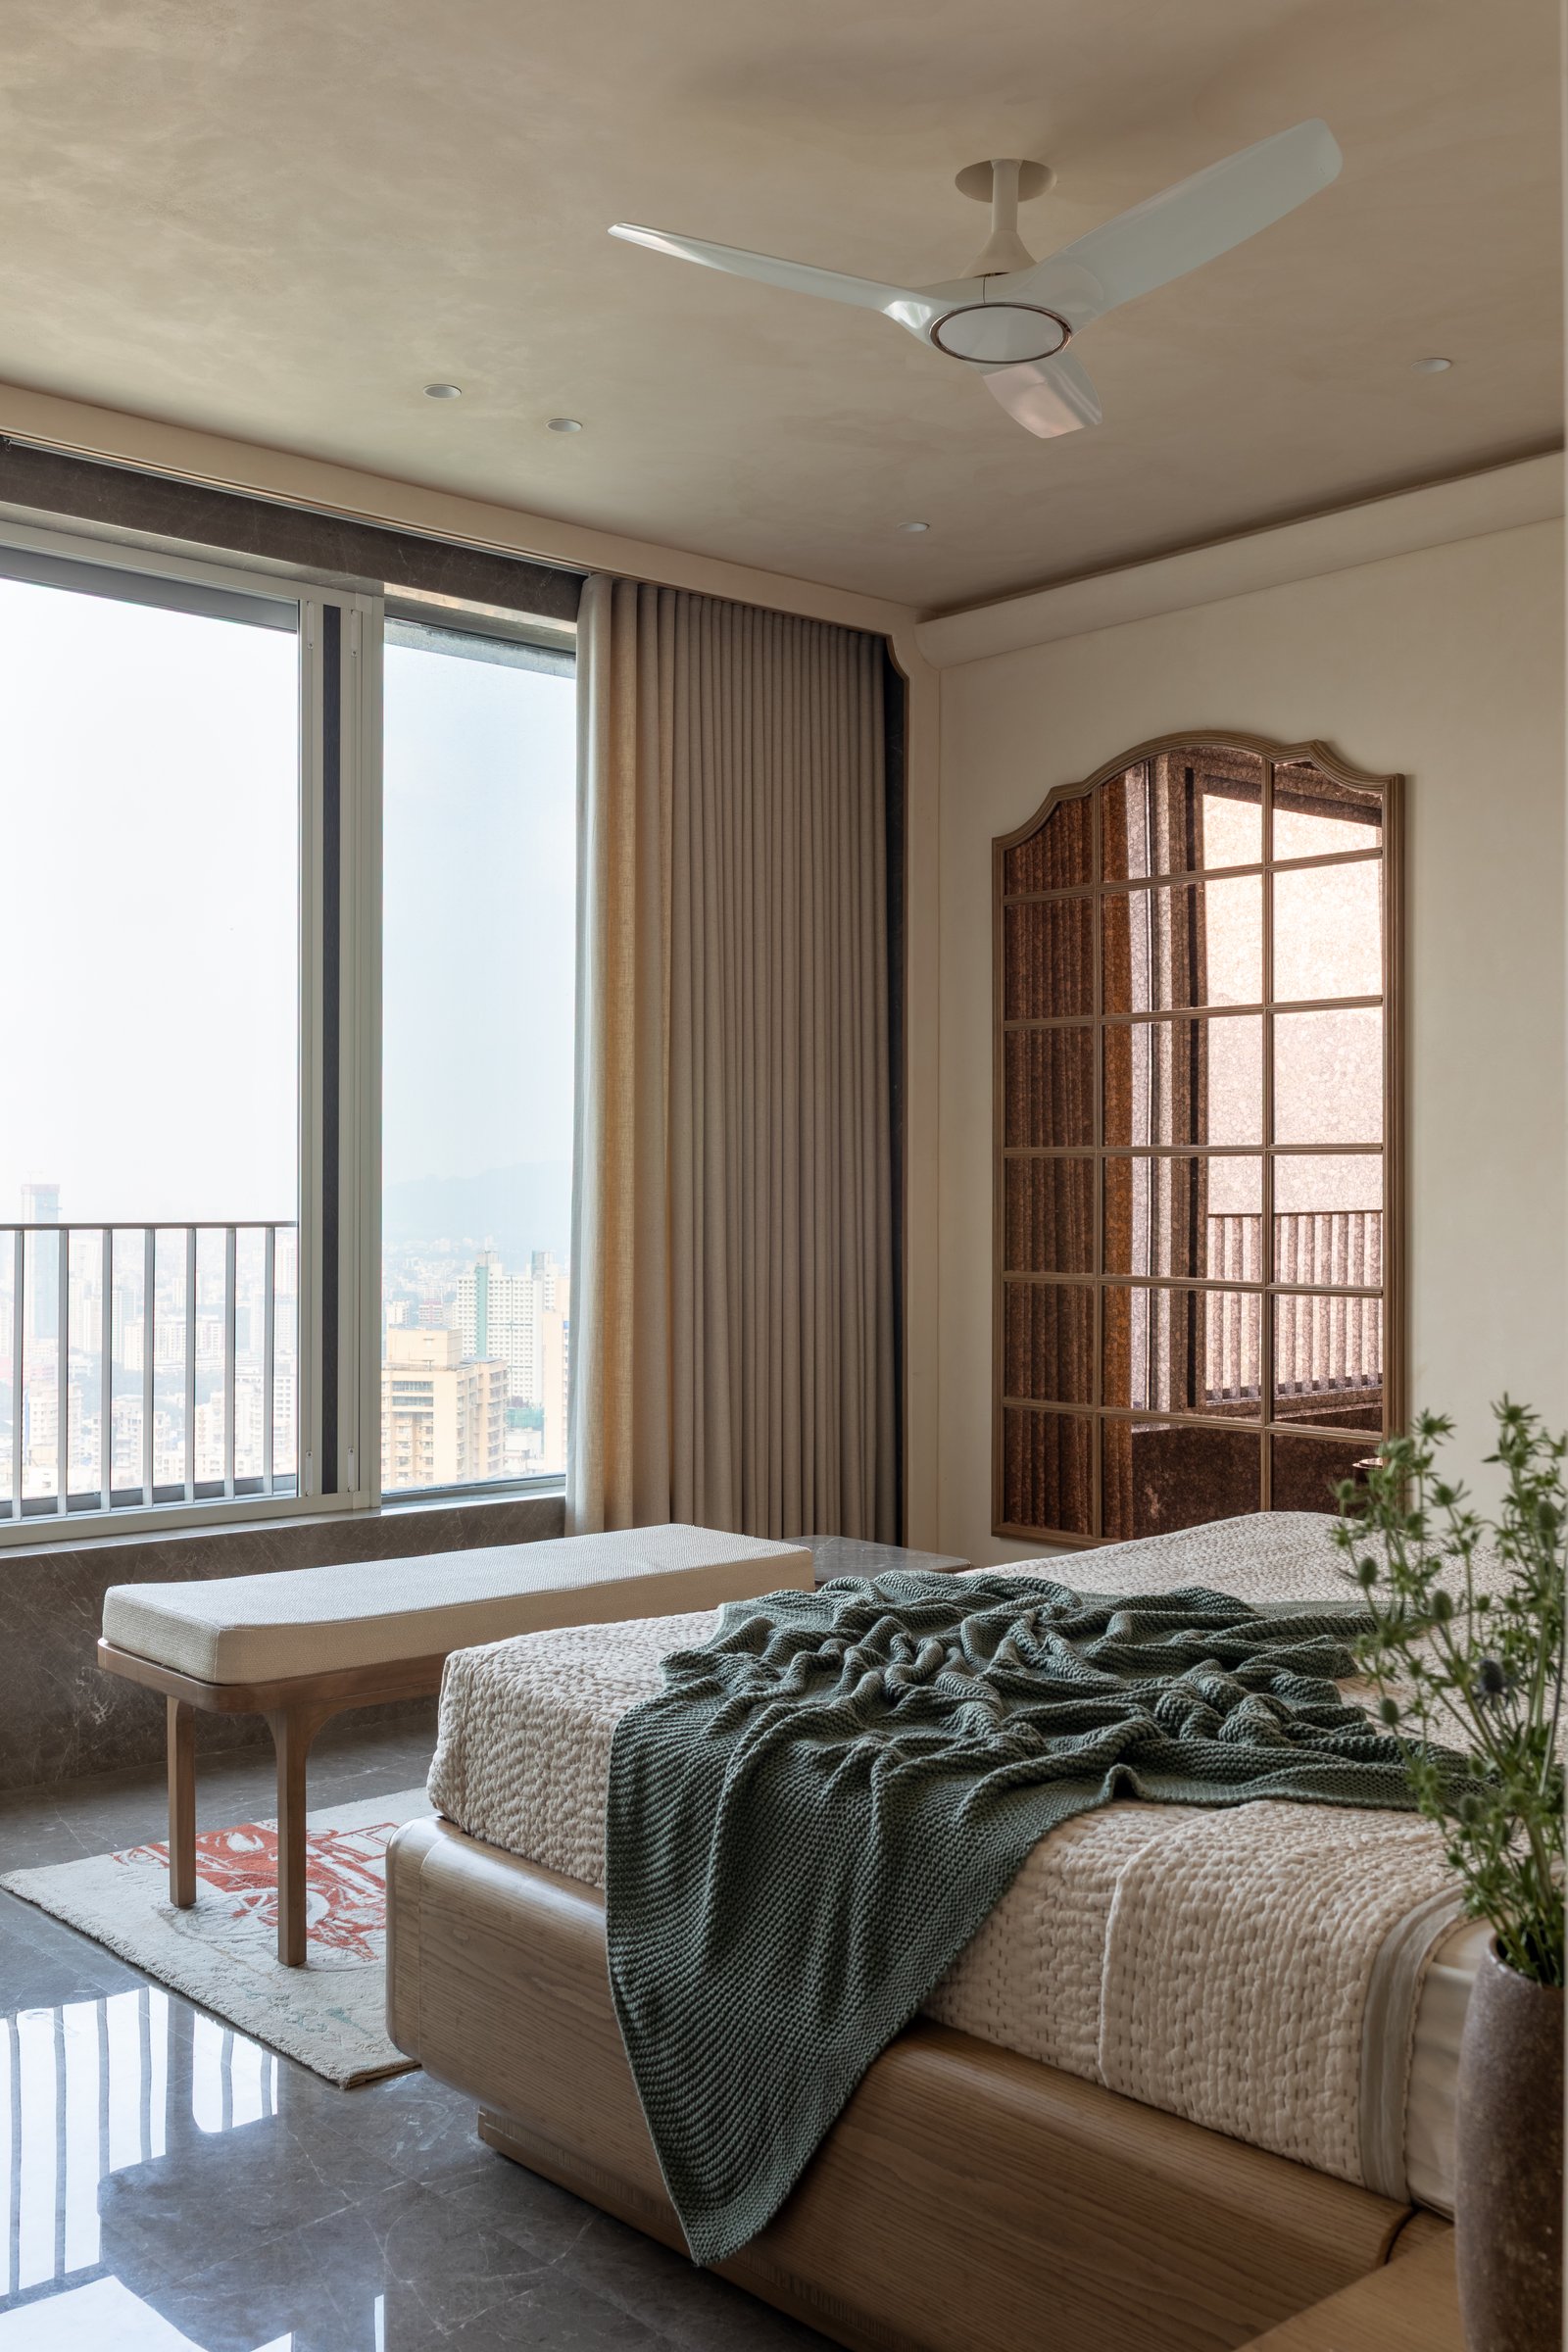
At the foot of the bed, a wooden-framed bench complements the room’s natural material palette, while full-height glazing introduces expansive city views and abundant daylight. An arched mirror with slender mullions on the adjacent wall echoes the home’s recurring curved geometry, reinforcing architectural continuity. The contrast between generous glazing and textured plaster walls creates a balanced composition of openness, privacy and warmth.
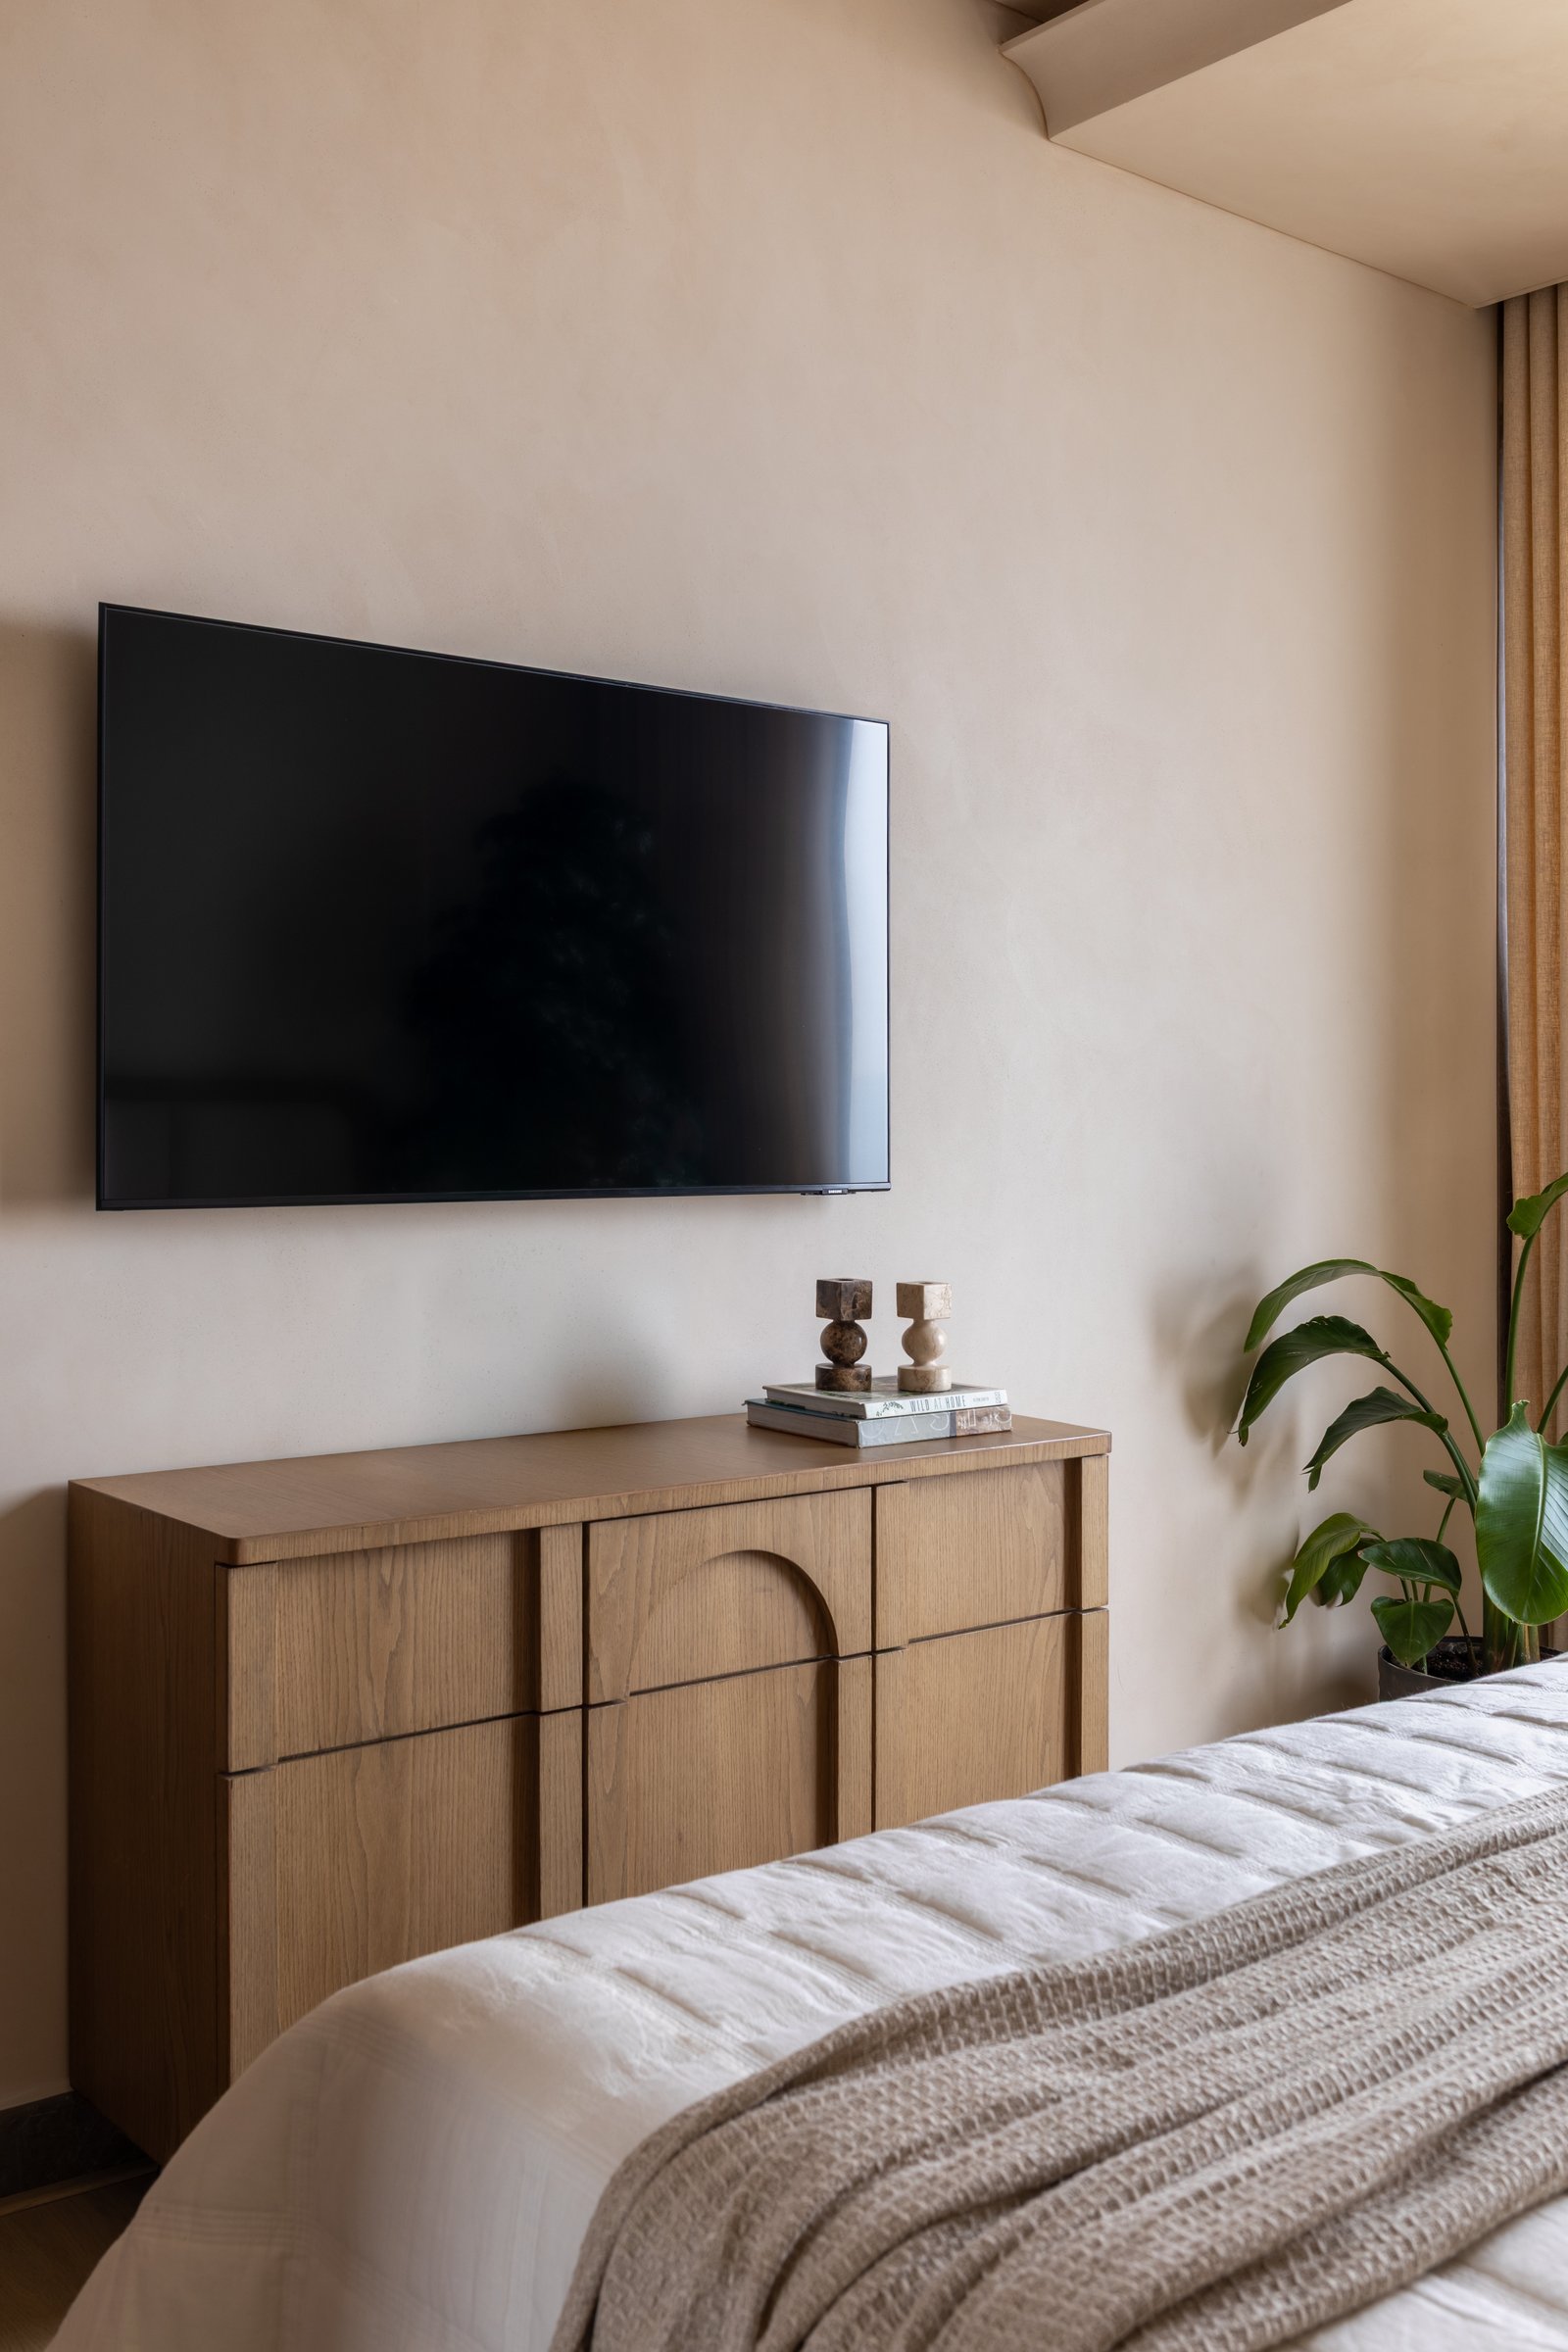
Opposite the bed, a wall-mounted television is positioned above a low oak-veneered chest, distinguished by an arched central detail that echoes the home’s recurring curved forms. The surrounding plaster wall remains deliberately unadorned, allowing the natural warmth of the timber, subtle craftsmanship and balanced proportions to define the composition.
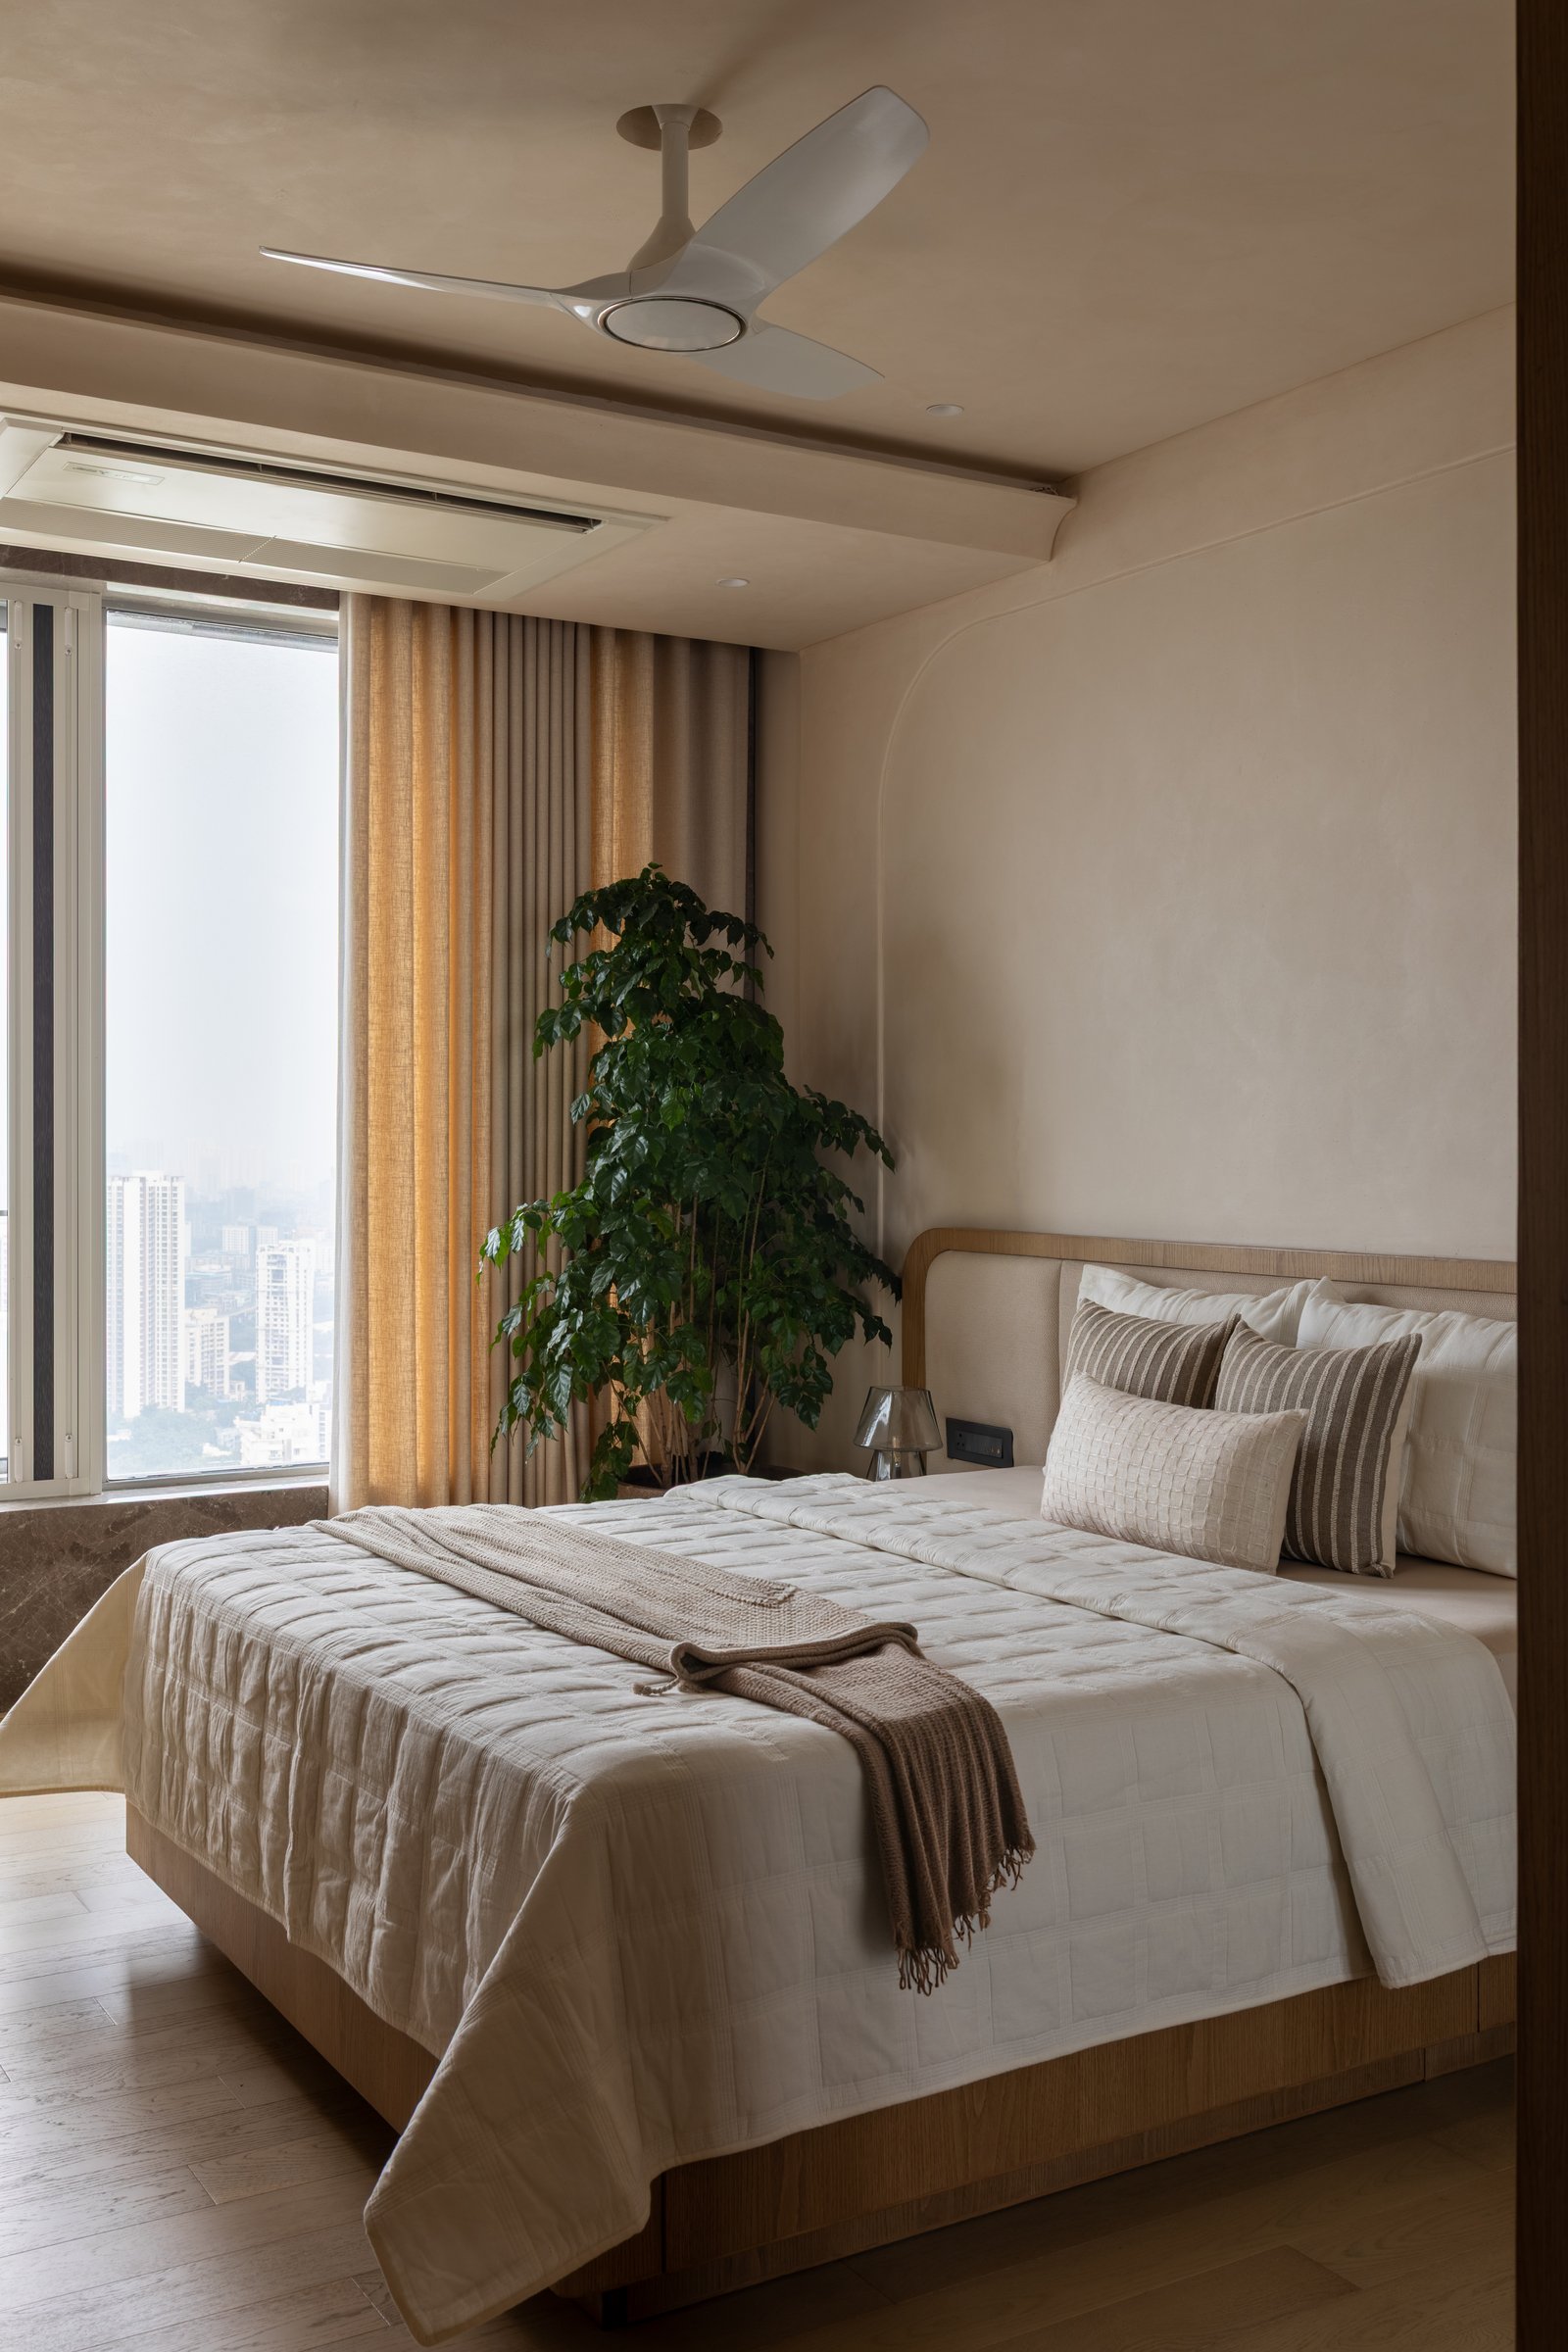
The second bedroom carries forward the home’s restrained design language within a more compact setting. A wooden bed with a gently curved, low-profile headboard anchors the space against a textured plaster wall, while layered drapery in oatmeal and warm amber tones softens the window and introduces subtle tonal depth. The combination of natural materials, muted colours and minimal detailing creates a cohesive, inviting atmosphere.
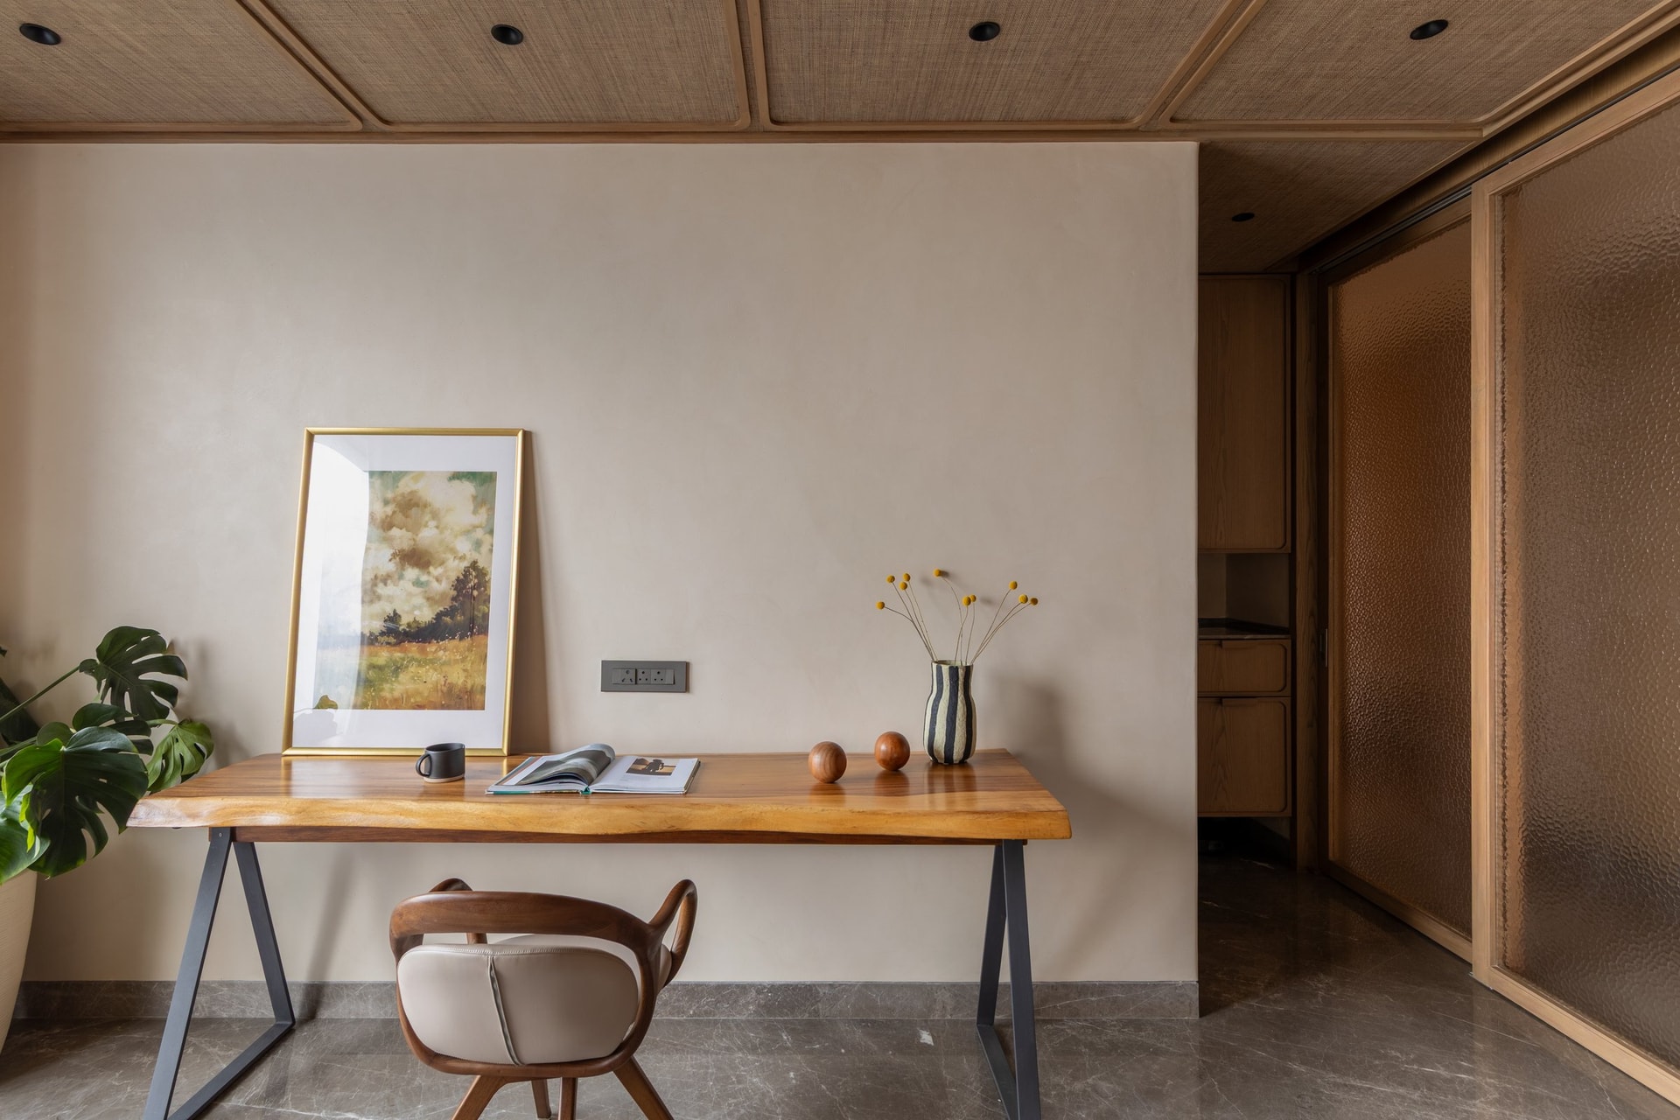
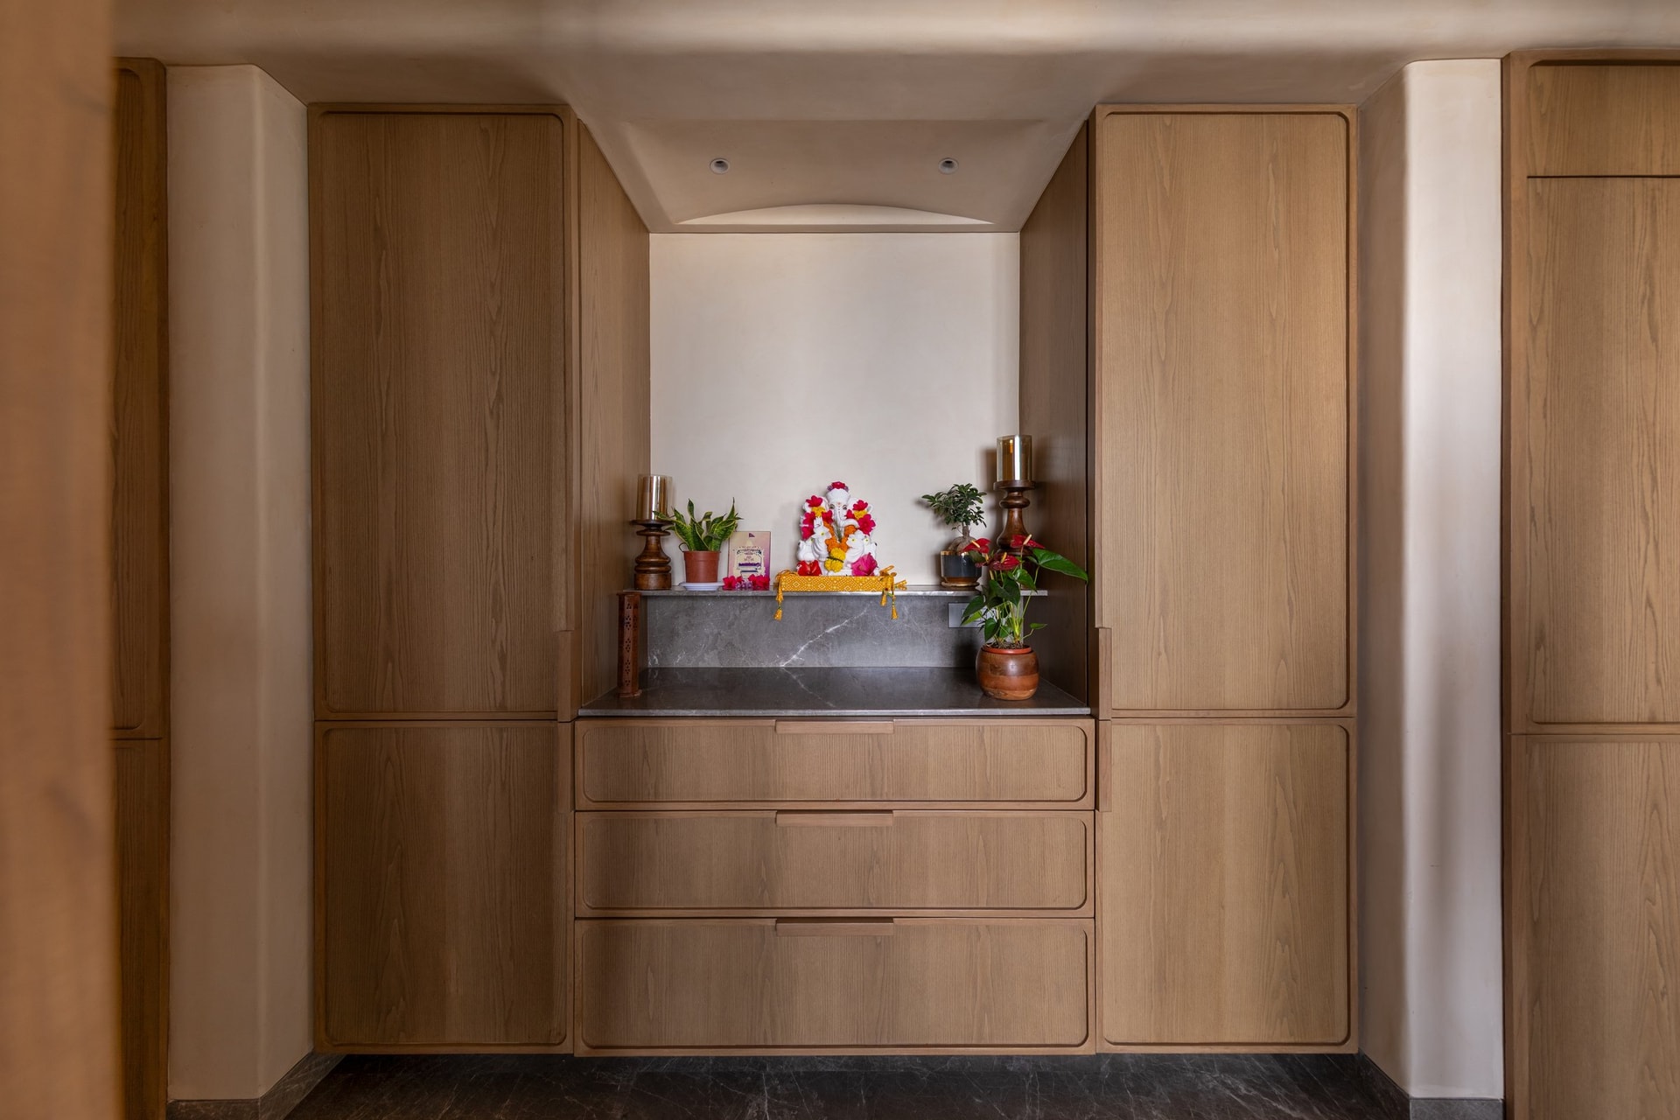
A dedicated puja alcove is integrated into a wall of light wood-veneered joinery, framed by full-height cabinets and a gently curved recess that echoes the home’s architectural language. A dark stone ledge serves as the altar, introducing material contrast while providing a defined space for daily rituals. The understated detailing allows the sacred space to sit naturally within the contemporary interior, balancing functionality, tradition and visual continuity.
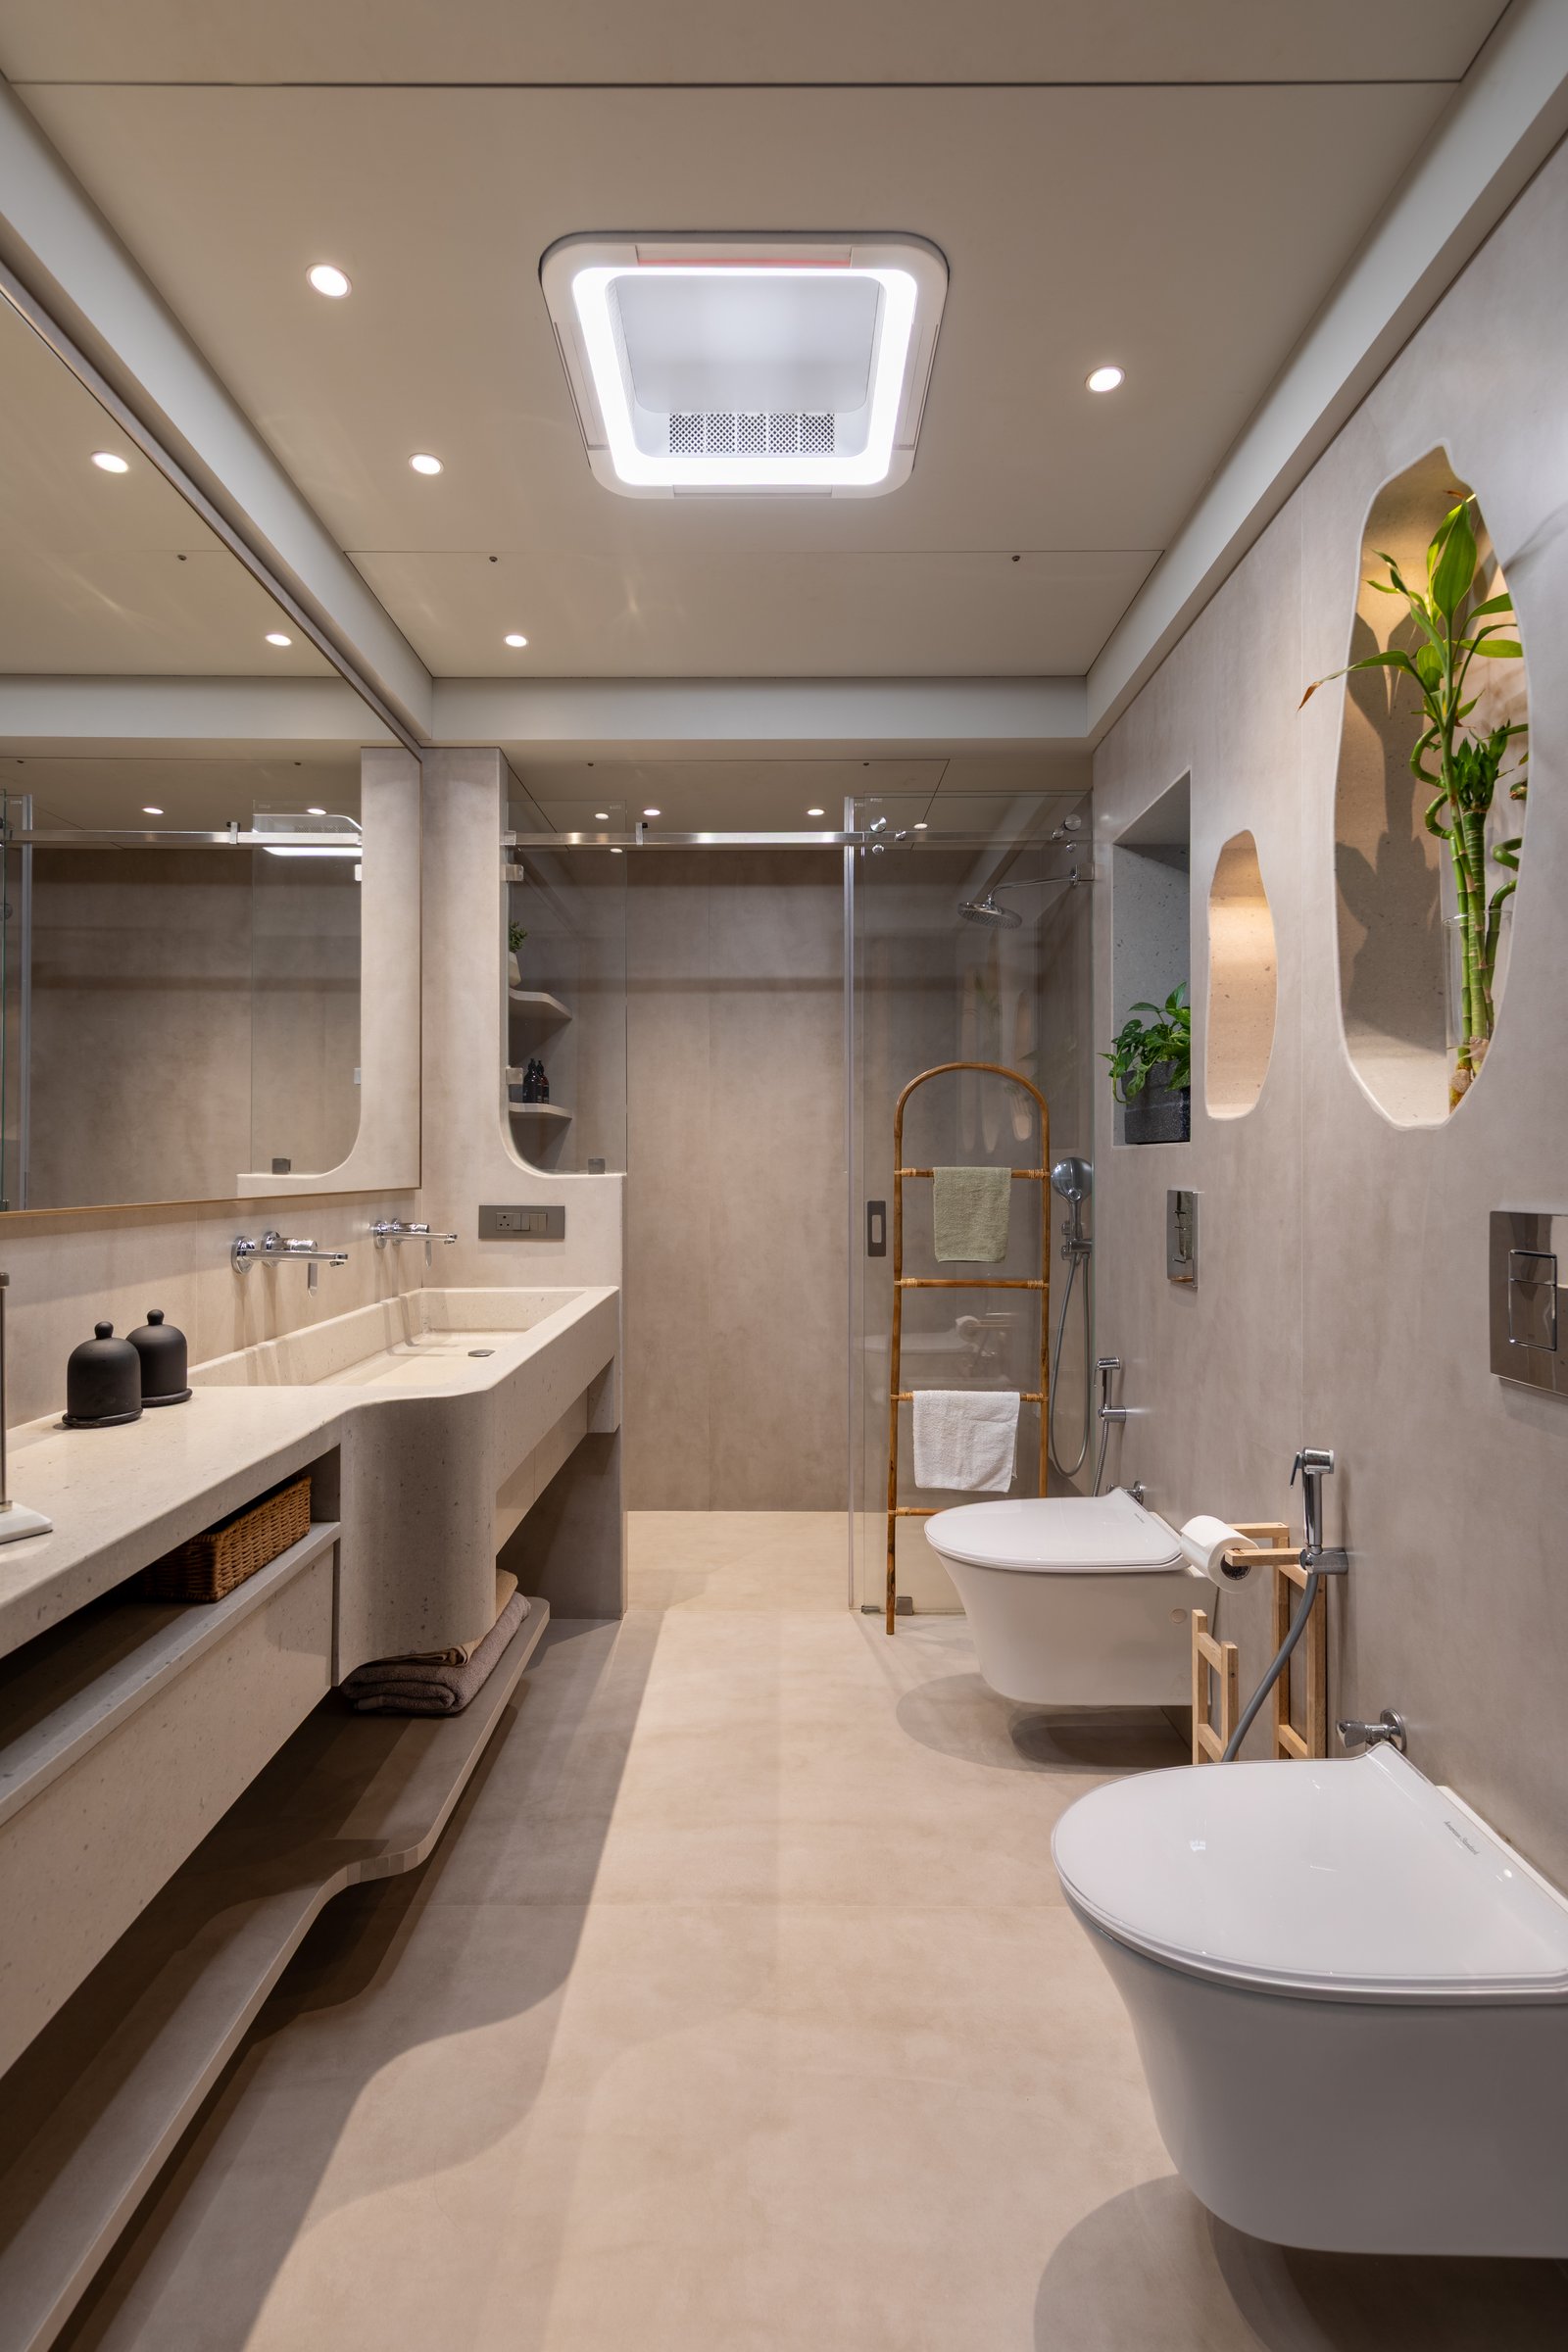
The primary bathroom extends the home’s microcement aesthetic through a seamless palette of warm greige tones. An elongated cast vanity with an integrated basin features softly curved edges, introducing a sculptural quality to the otherwise minimal composition. A slender horizontal mirror enhances the sense of space, while a slim-framed glass enclosure defines the shower area without disrupting visual continuity. A bamboo ladder adds an organic, handcrafted element, balancing the smooth mineral surfaces with natural texture.
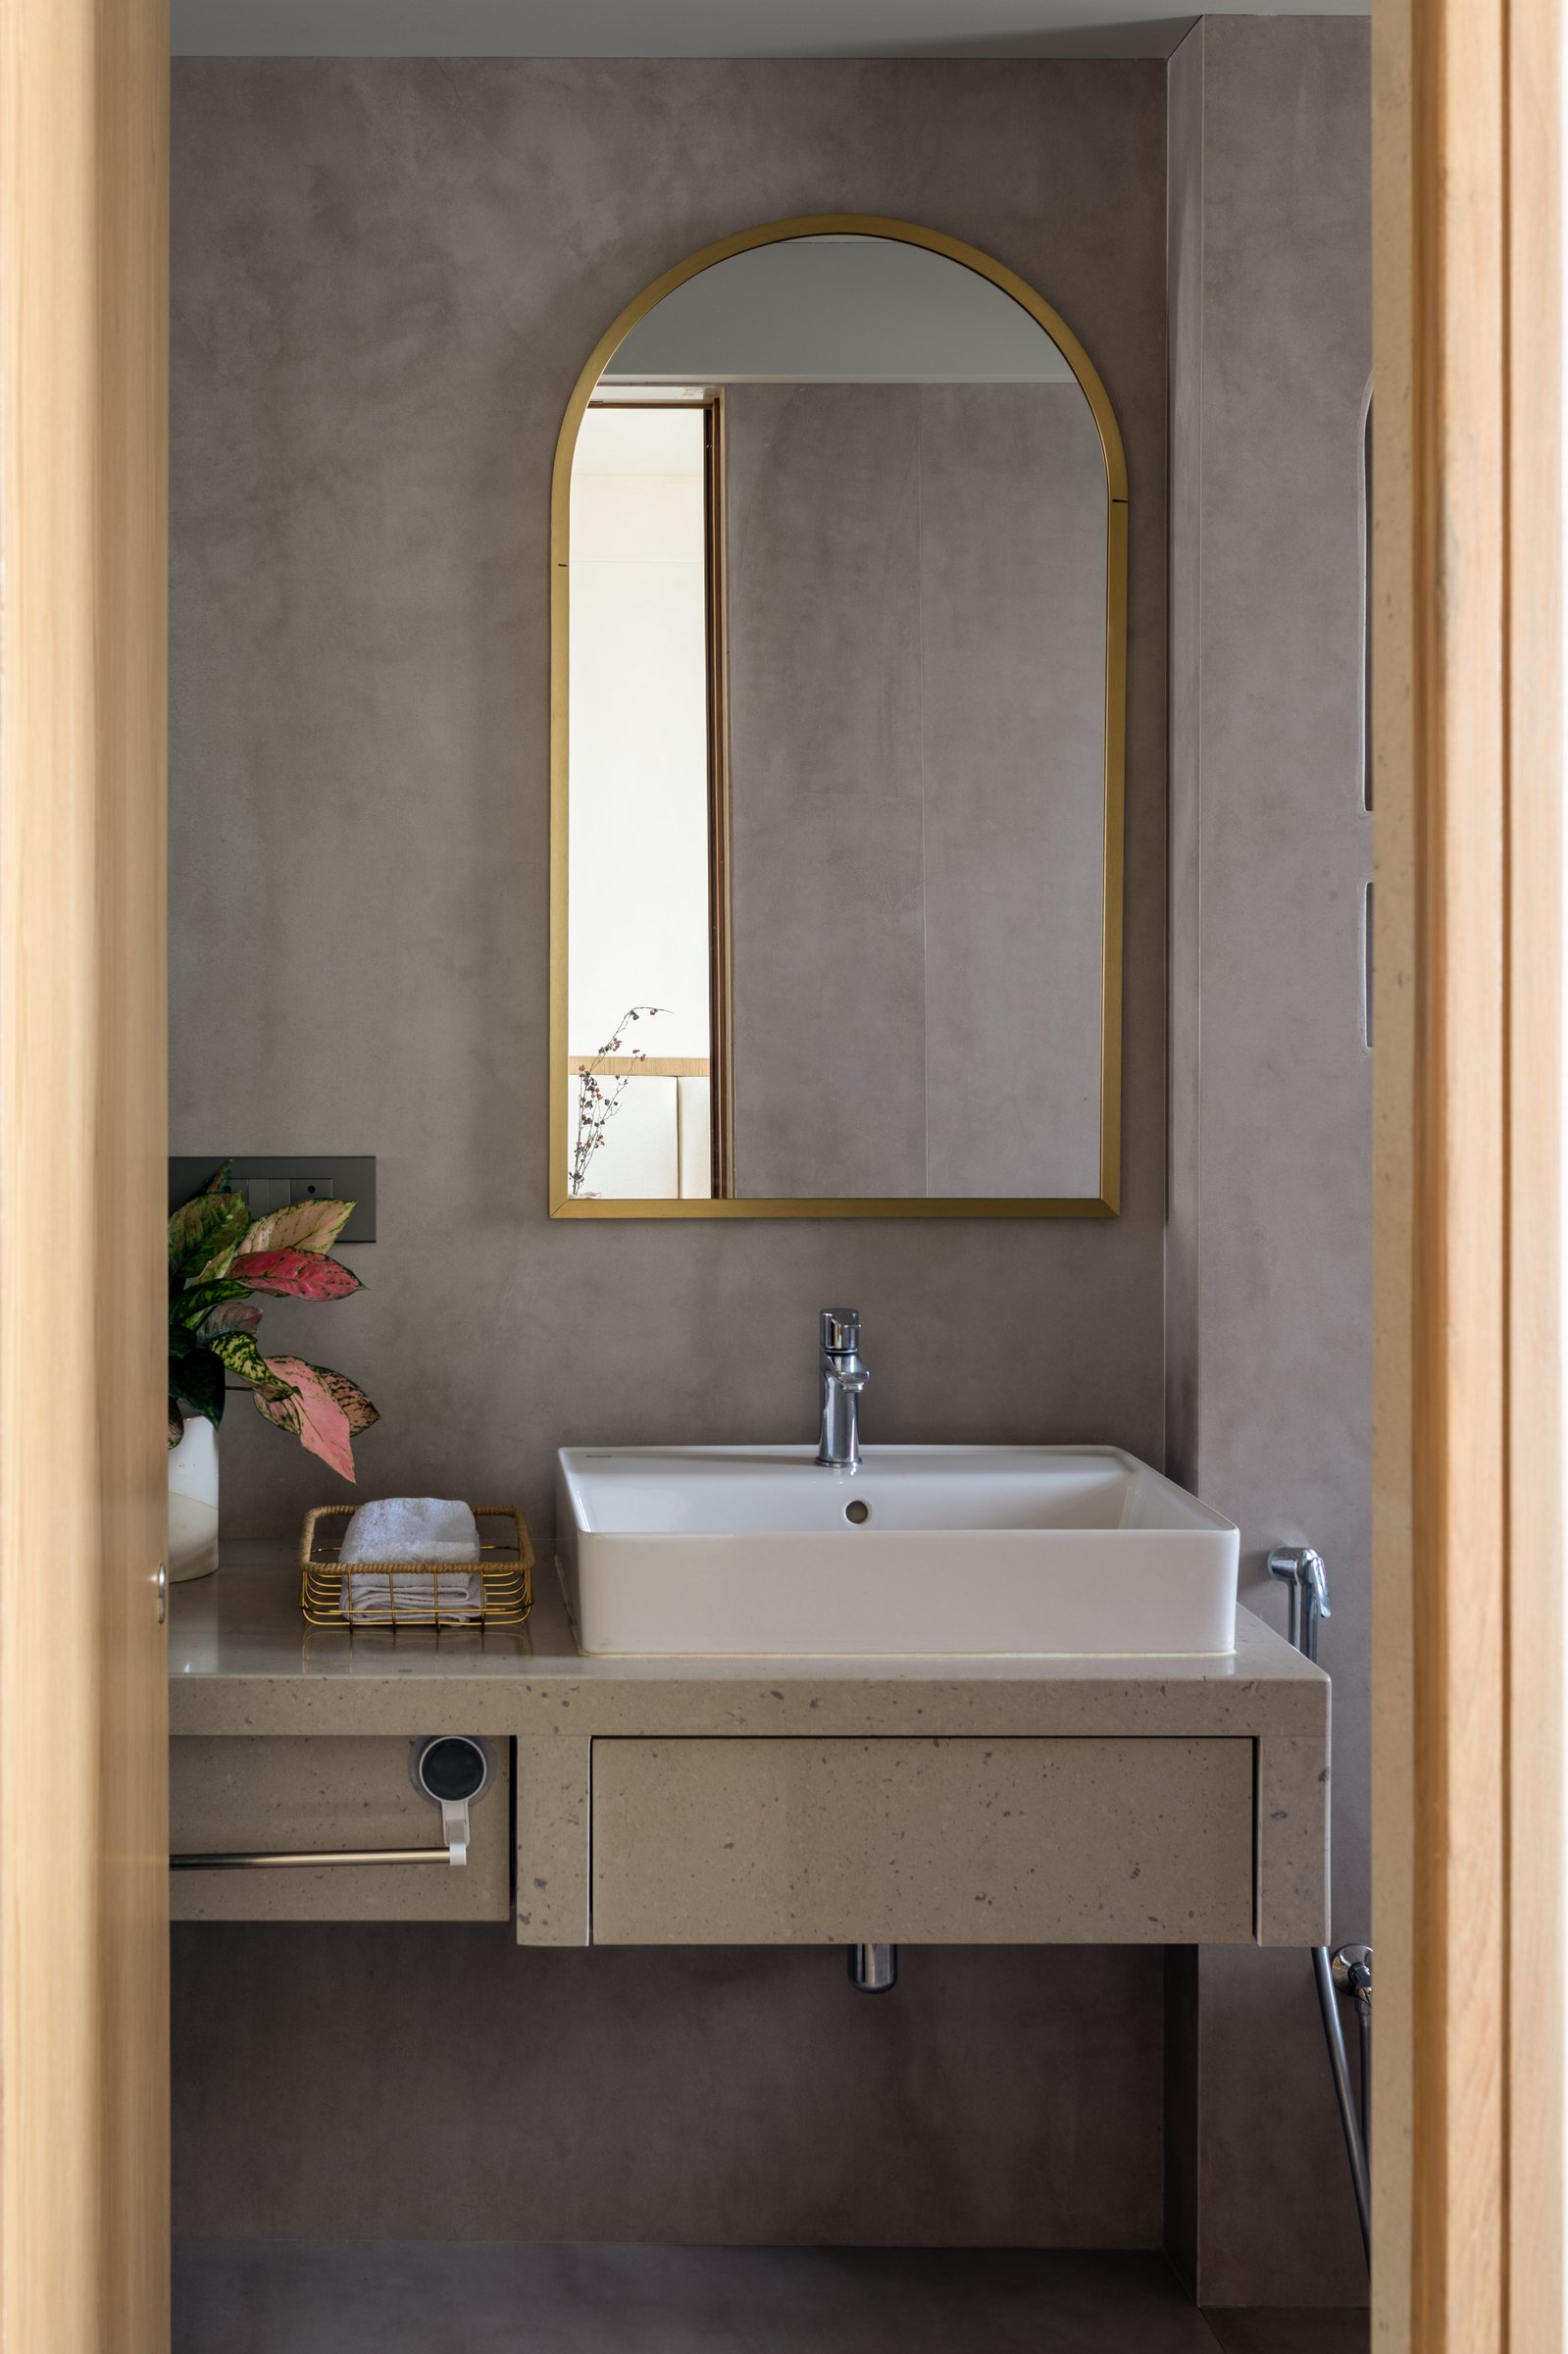
The powder bathroom translates the home’s restrained material palette into a compact, carefully detailed space. A floating vanity with a speckled cast finish supports a square ceramic basin, while a slender brass-framed arched mirror introduces warmth and a subtle metallic contrast against the microcement wall. The combination of mineral textures, clean lines and softened geometry maintains the home’s cohesive architectural language.
Throughout the apartment, the principles of wabi-sabi are expressed through a considered balance of simplicity, natural materiality and understated detailing. Rather than relying on ornamentation, the design finds character in subtle imperfections, tactile surfaces and softened architectural forms. Microcement finishes, curved elements and warm wood tones establish a cohesive contemporary language that feels refined without compromising comfort.
In Mumbai’s residential landscape, where luxury is often associated with elaborate finishes and visual abundance, Shah’s Residence presents a quieter interpretation of sophisticated living. By prioritising spatial openness, material authenticity and architectural restraint, Axis Designs and Concepts creates a home where simplicity becomes its defining expression of luxury.