A Contemporary Indian interiors need not choose between the restraint of minimalism and the richness of traditional craftsmanship. There is a considered balance between the two, where intricate detailing complements clean architectural lines and ornamentation becomes an integral part of the spatial experience. Quietly Ornate, a 900-square-foot apartment in Koregaon Park, Pune, explores this balance through a layered yet refined design language.
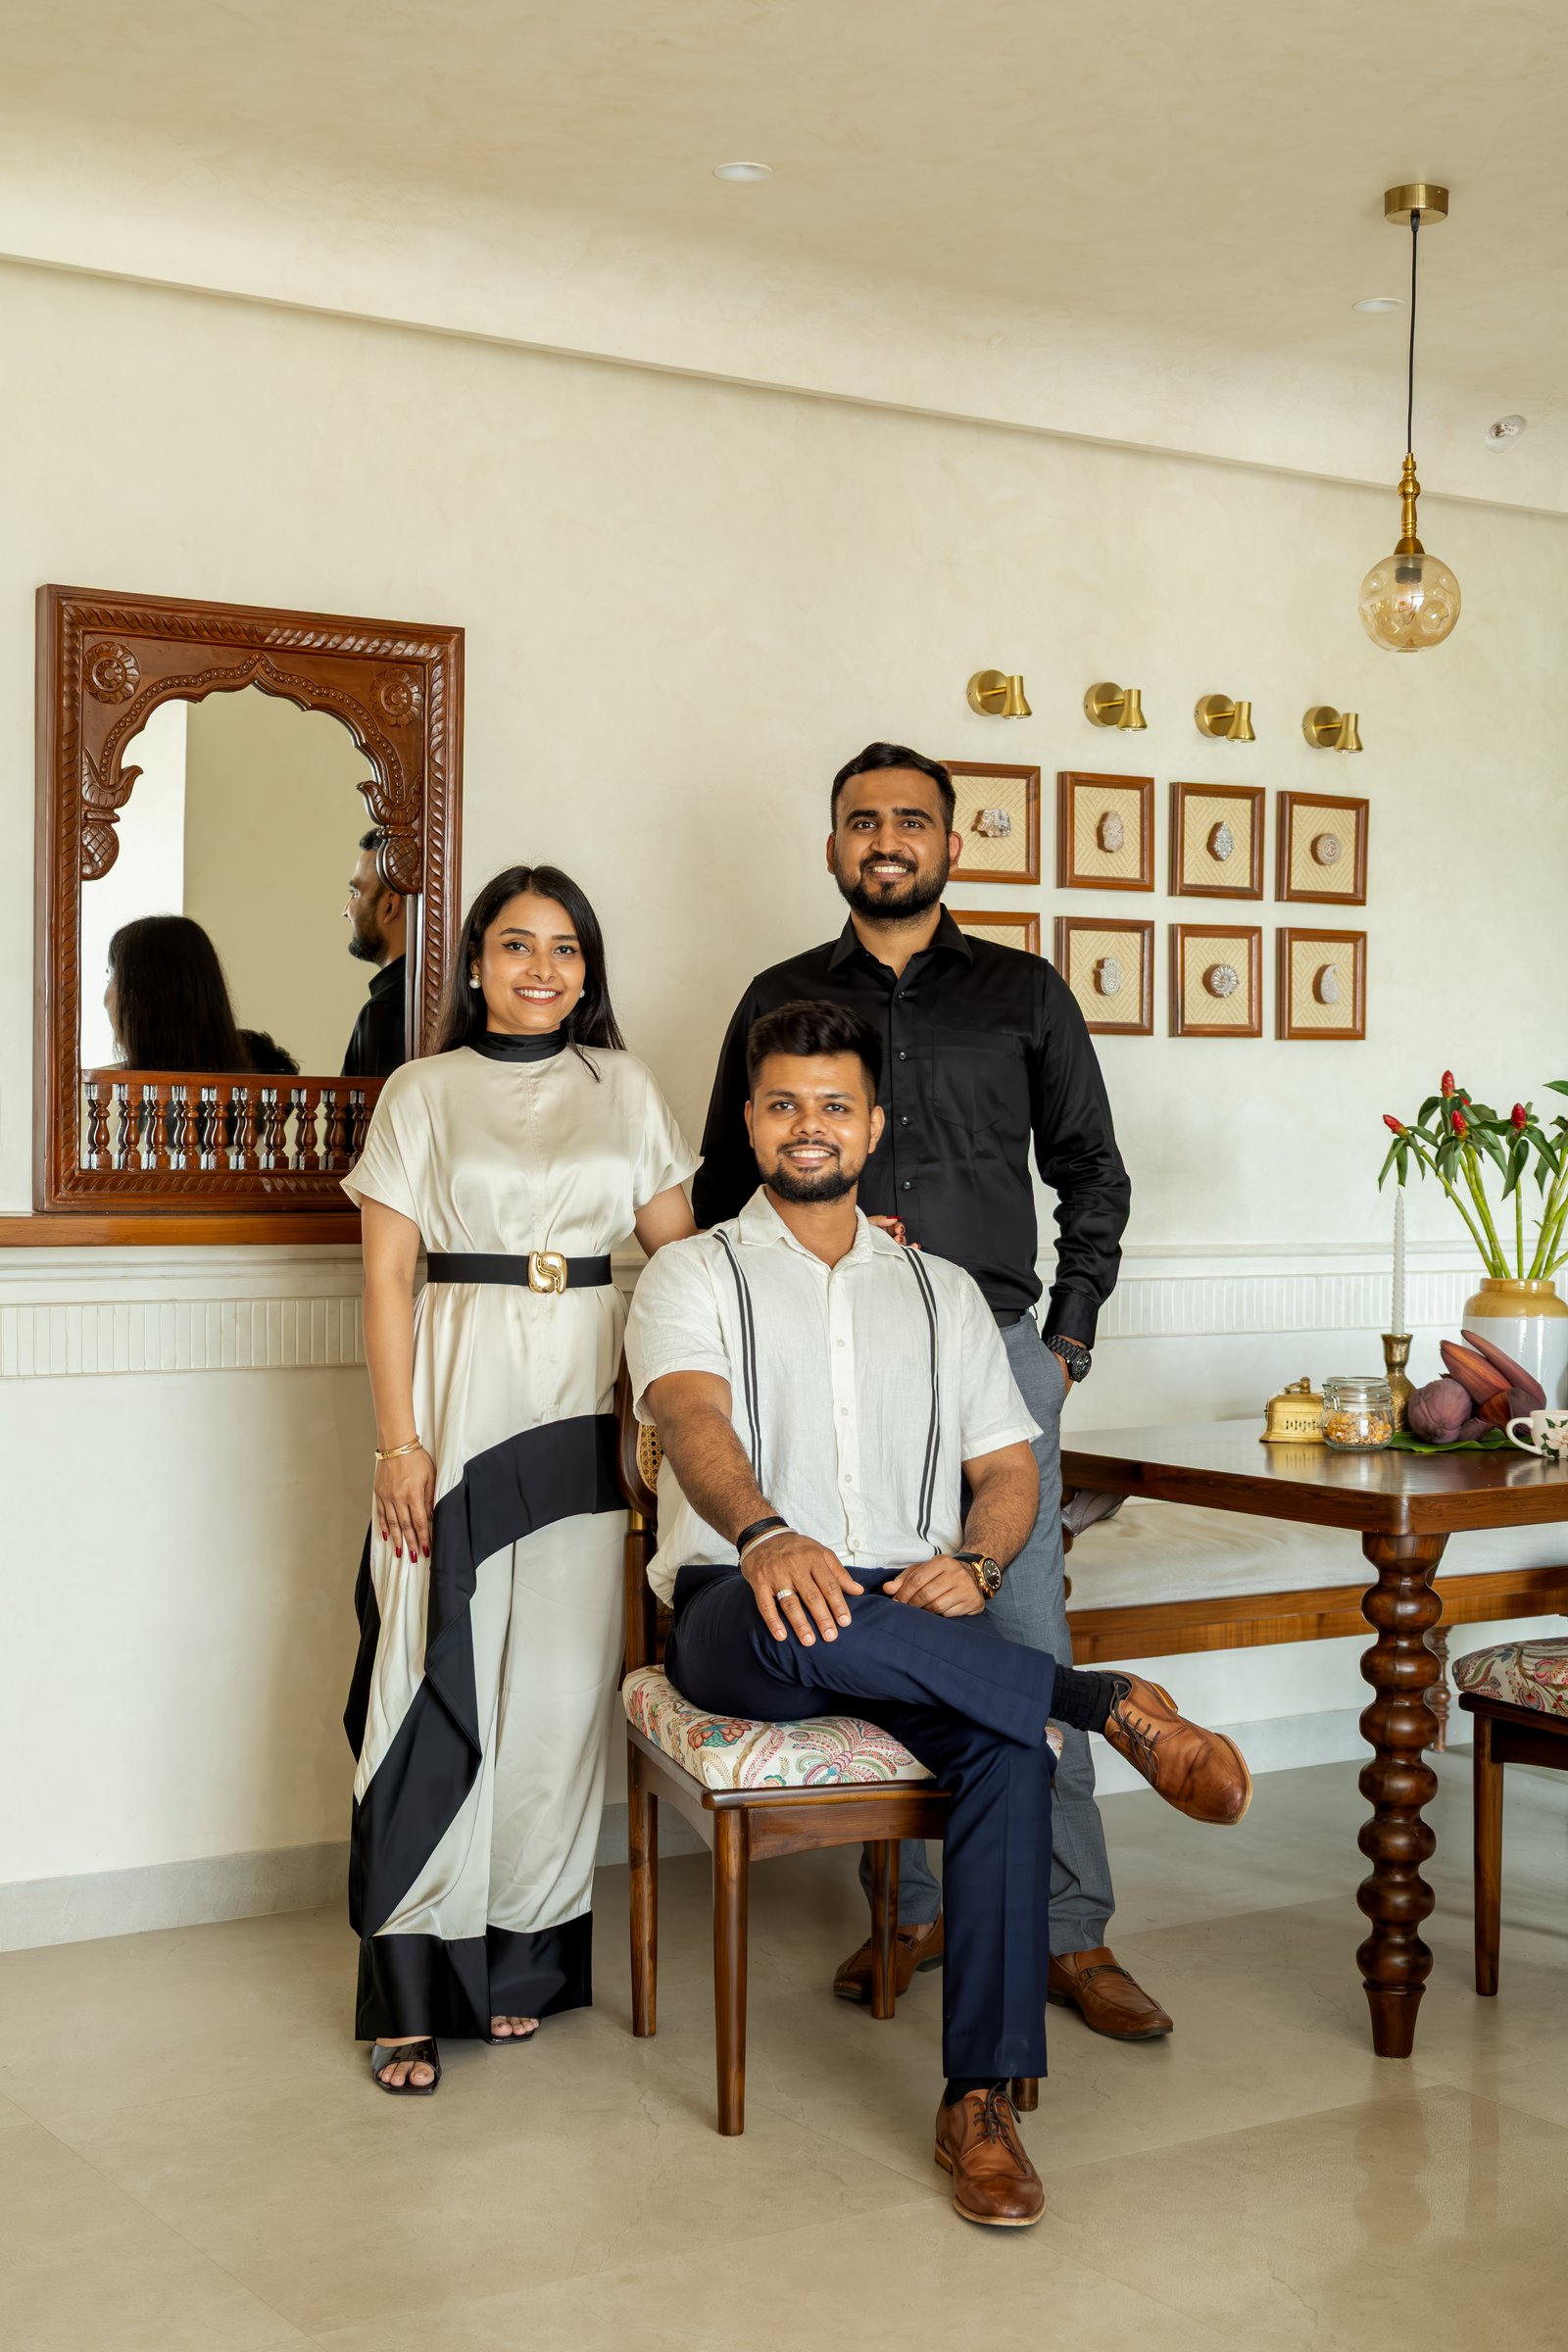
Designed by Elysian Design Studio, led by co-founders Kamakshi Gupta Agrawal, Kushal Gupta and Aditya Agrawal, the residence was conceived for a young couple with roots in Jaipur and Indore. The design draws from India’s rich craft traditions, interpreting them through a contemporary aesthetic rather than conventional heritage references. Embroidered wall coverings, carved timber, cane, burnished brass and artisanal textiles introduce texture, depth and character, while a restrained ivory palette provides visual continuity. The result is an interior where craftsmanship takes centre stage without overwhelming the space.=
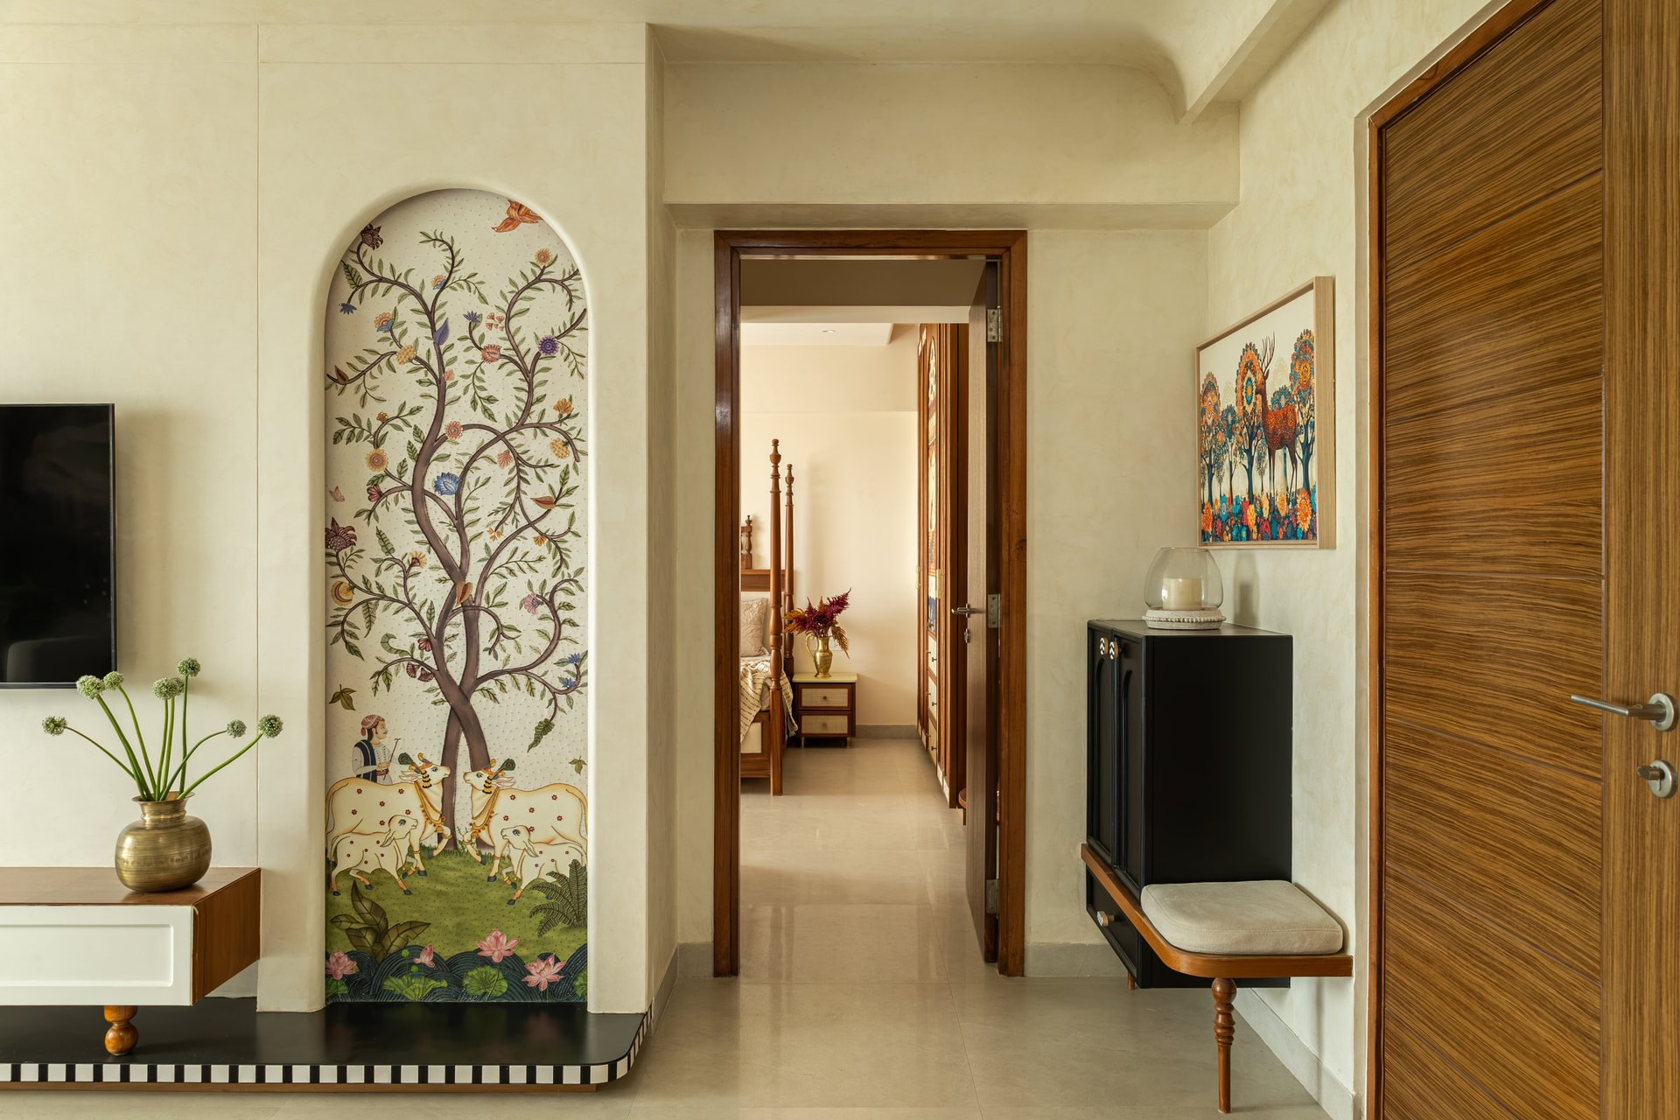
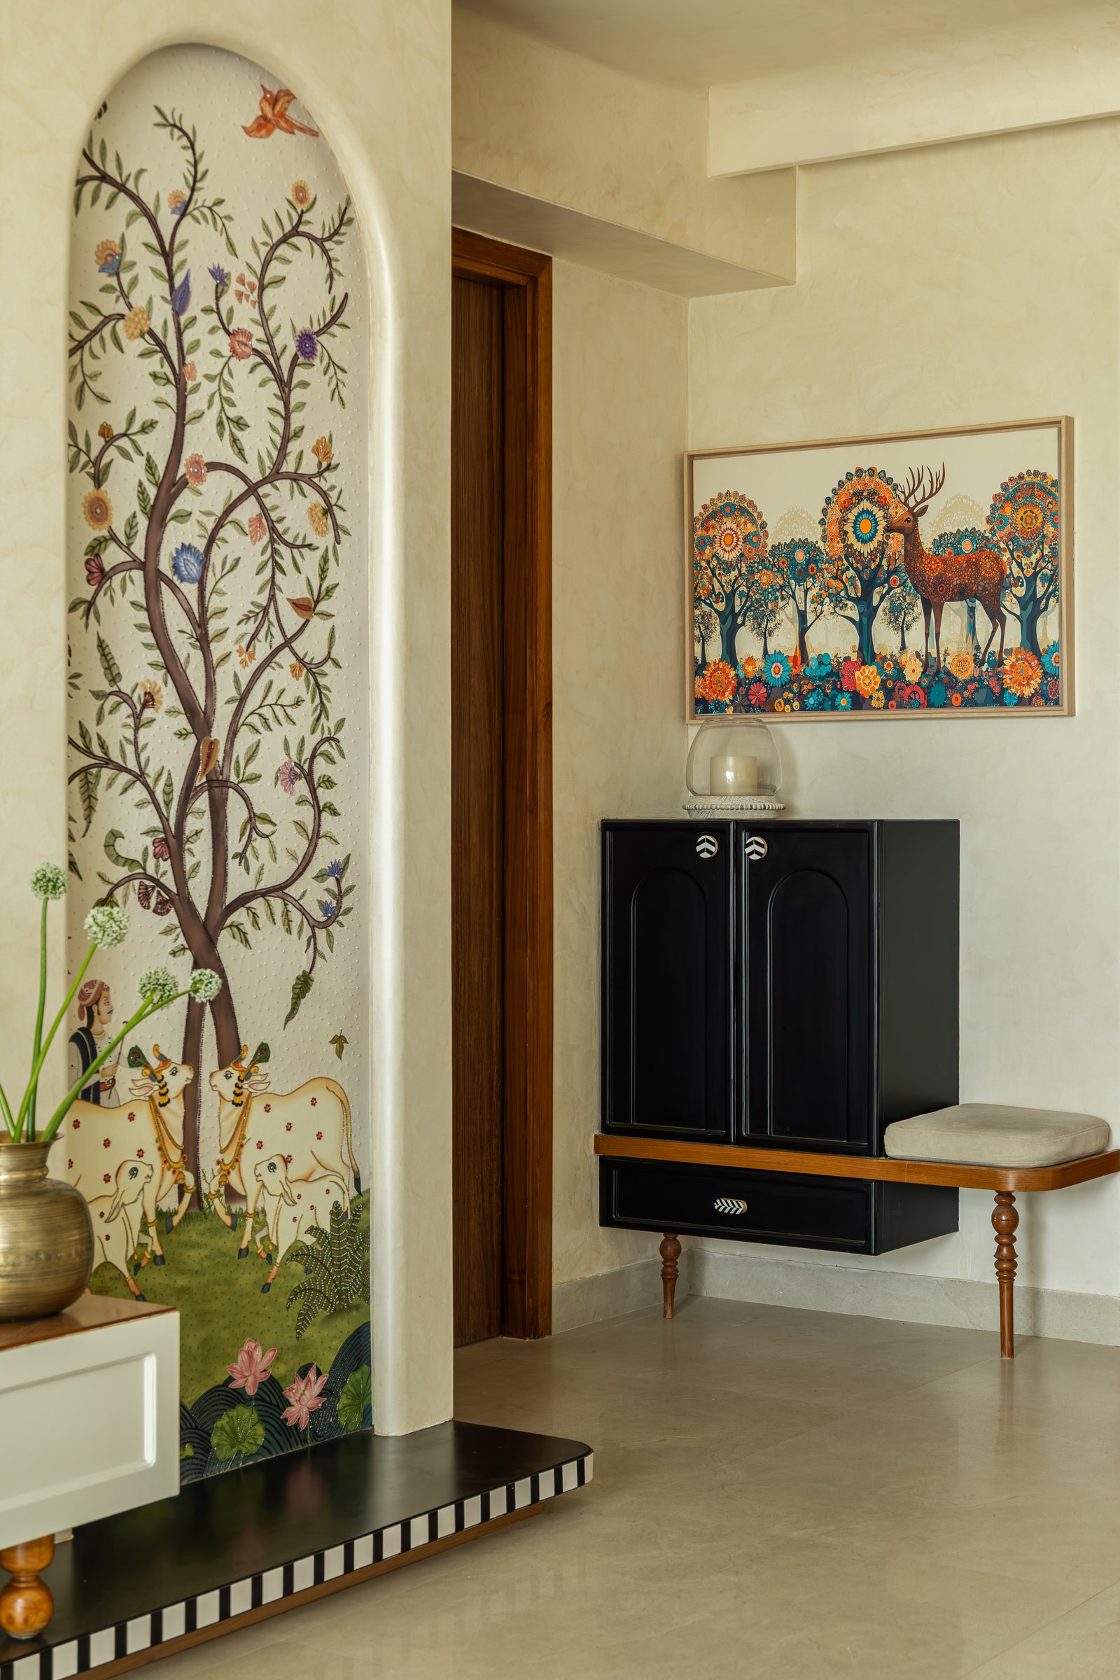
The entrance establishes the home’s design language through a considered interplay of traditional artistry and contemporary detailing. A tall arched niche, set against textured ivory plaster walls, features a hand-painted composition depicting cows, foliage and a figure beneath a stylised tree. Opposite, a black wall-mounted console with sculpted legs, paired with an upholstered bench and a framed artwork of colourful trees, introduces contrast while reinforcing the home’s layered aesthetic.
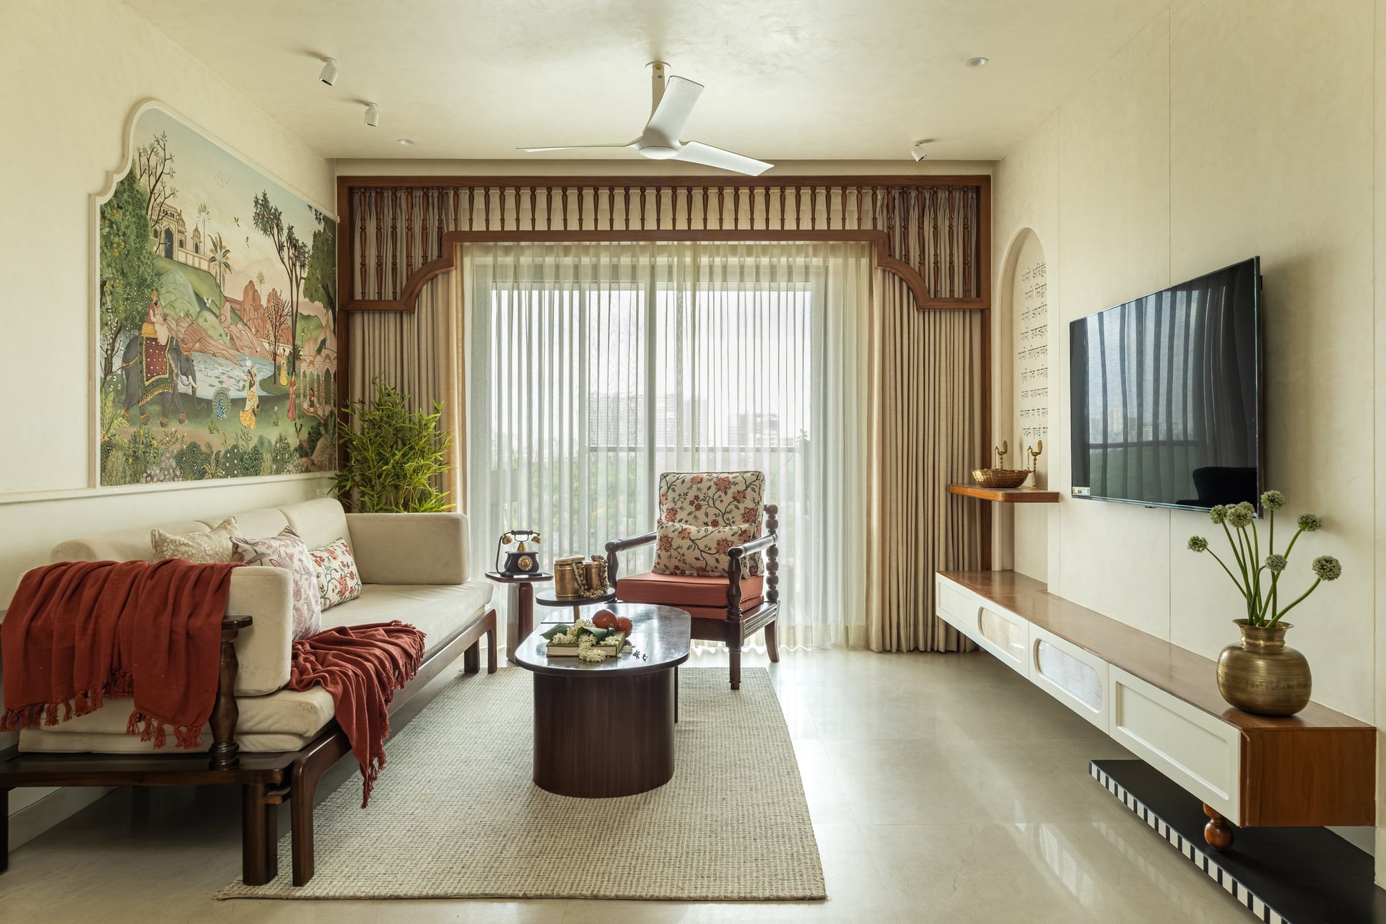
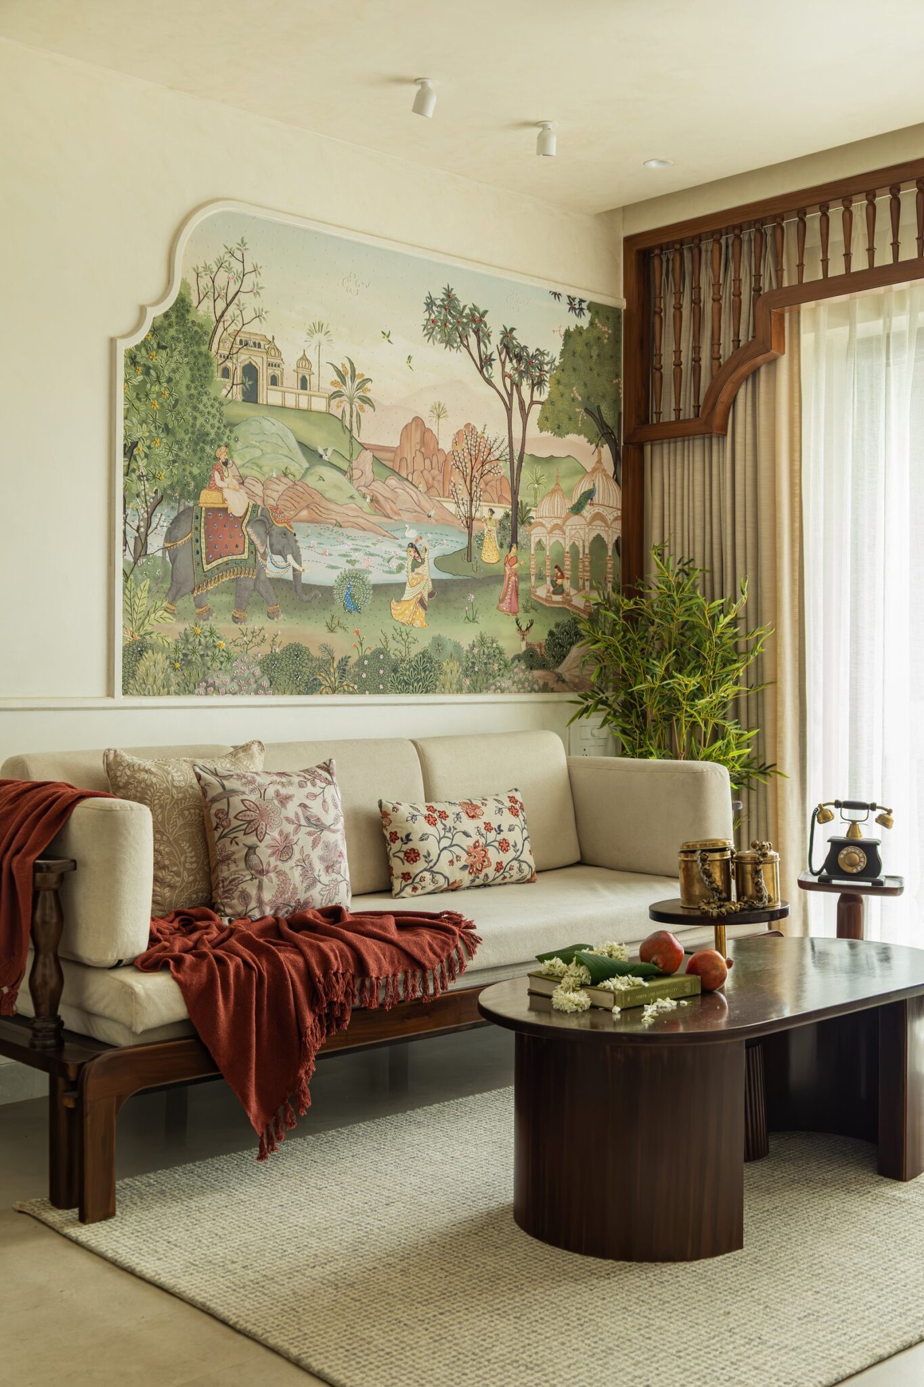
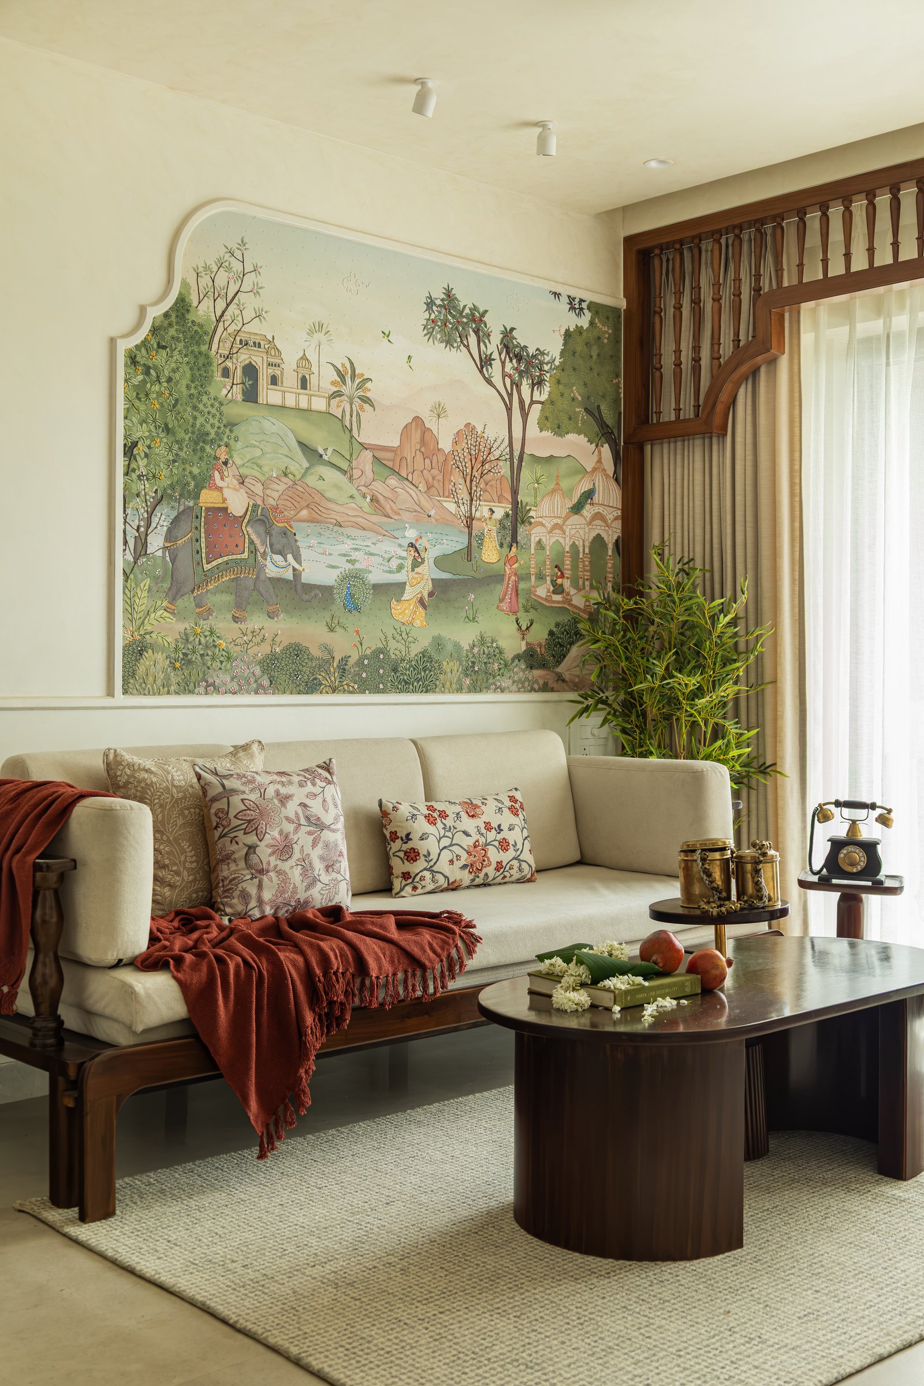
The living room continues this design narrative through a refined interpretation of traditional Indian architectural elements. A large hand-painted mural depicting a royal court scene with elephants, pavilions and a riverside landscape forms the focal point, framed by an ivory cusped arch that integrates with the textured plaster walls. Beneath it, a low wooden daybed-inspired sofa with cream upholstery complements the composition, while a carved timber valance with slender ornamental balusters frames the balcony opening, offering a contemporary reinterpretation of the traditional jharokha.
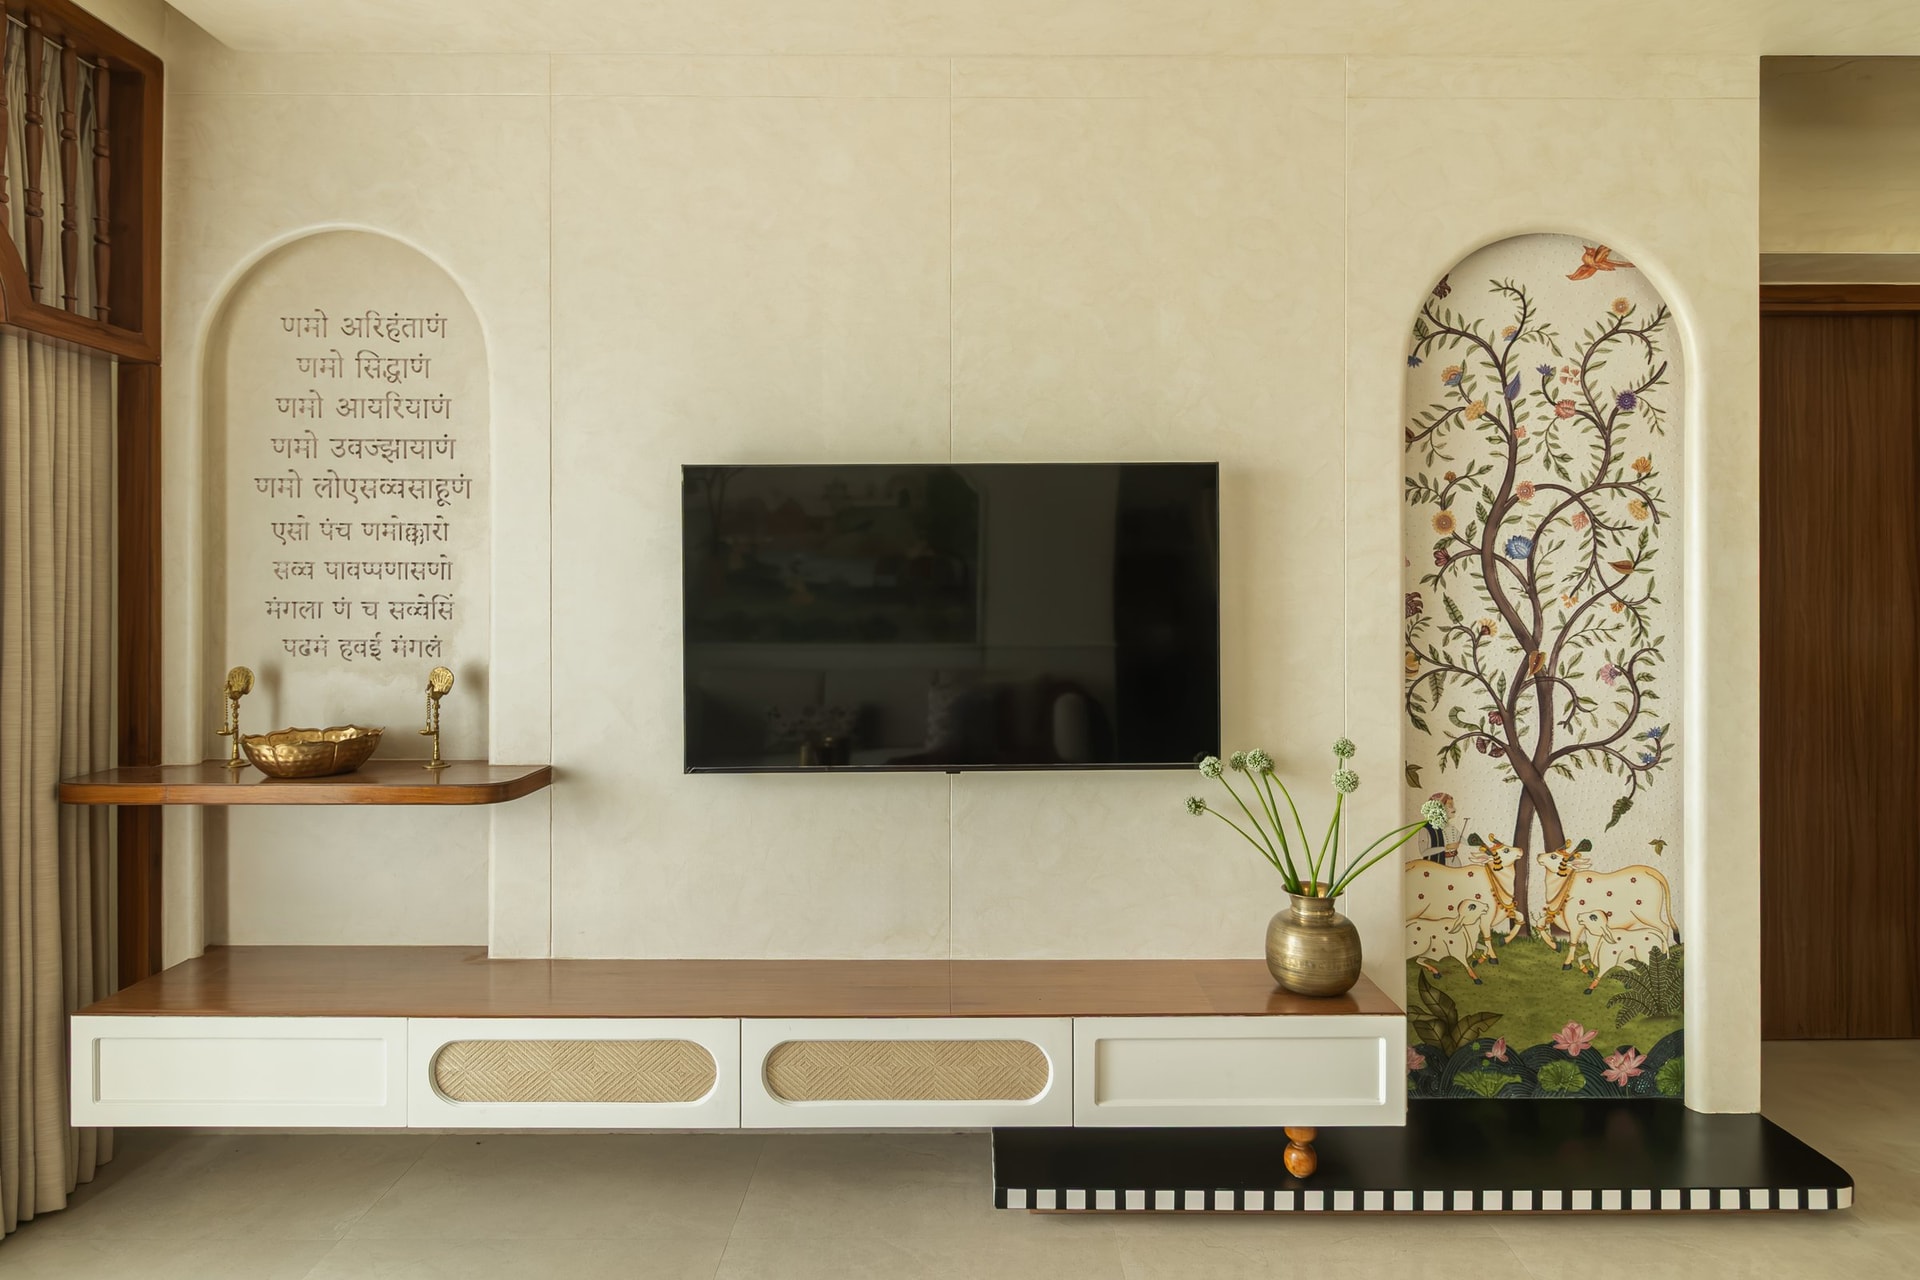
Opposite the sofa, the media wall adopts a balanced, symmetrical composition that integrates functionality with traditional detailing. A shallow arched niche features an inscription in low relief above a wooden ledge displaying brass oil lamps and decorative objects, creating a discreet prayer space within the living room. The centrally positioned television is set against textured ivory plaster, while a Pichwai-inspired arched panel on the opposite side complements a bespoke cream-and-wood media console featuring panelled drawers and woven inserts.
““The home is intentionally quietly ornate: a space where ornament is not excess but atmosphere, where intricacy creates intimacy, and where every surface reveals something a little more when experienced slowly.” — Kamakshi Gupta Agrawal, Principal Designer”
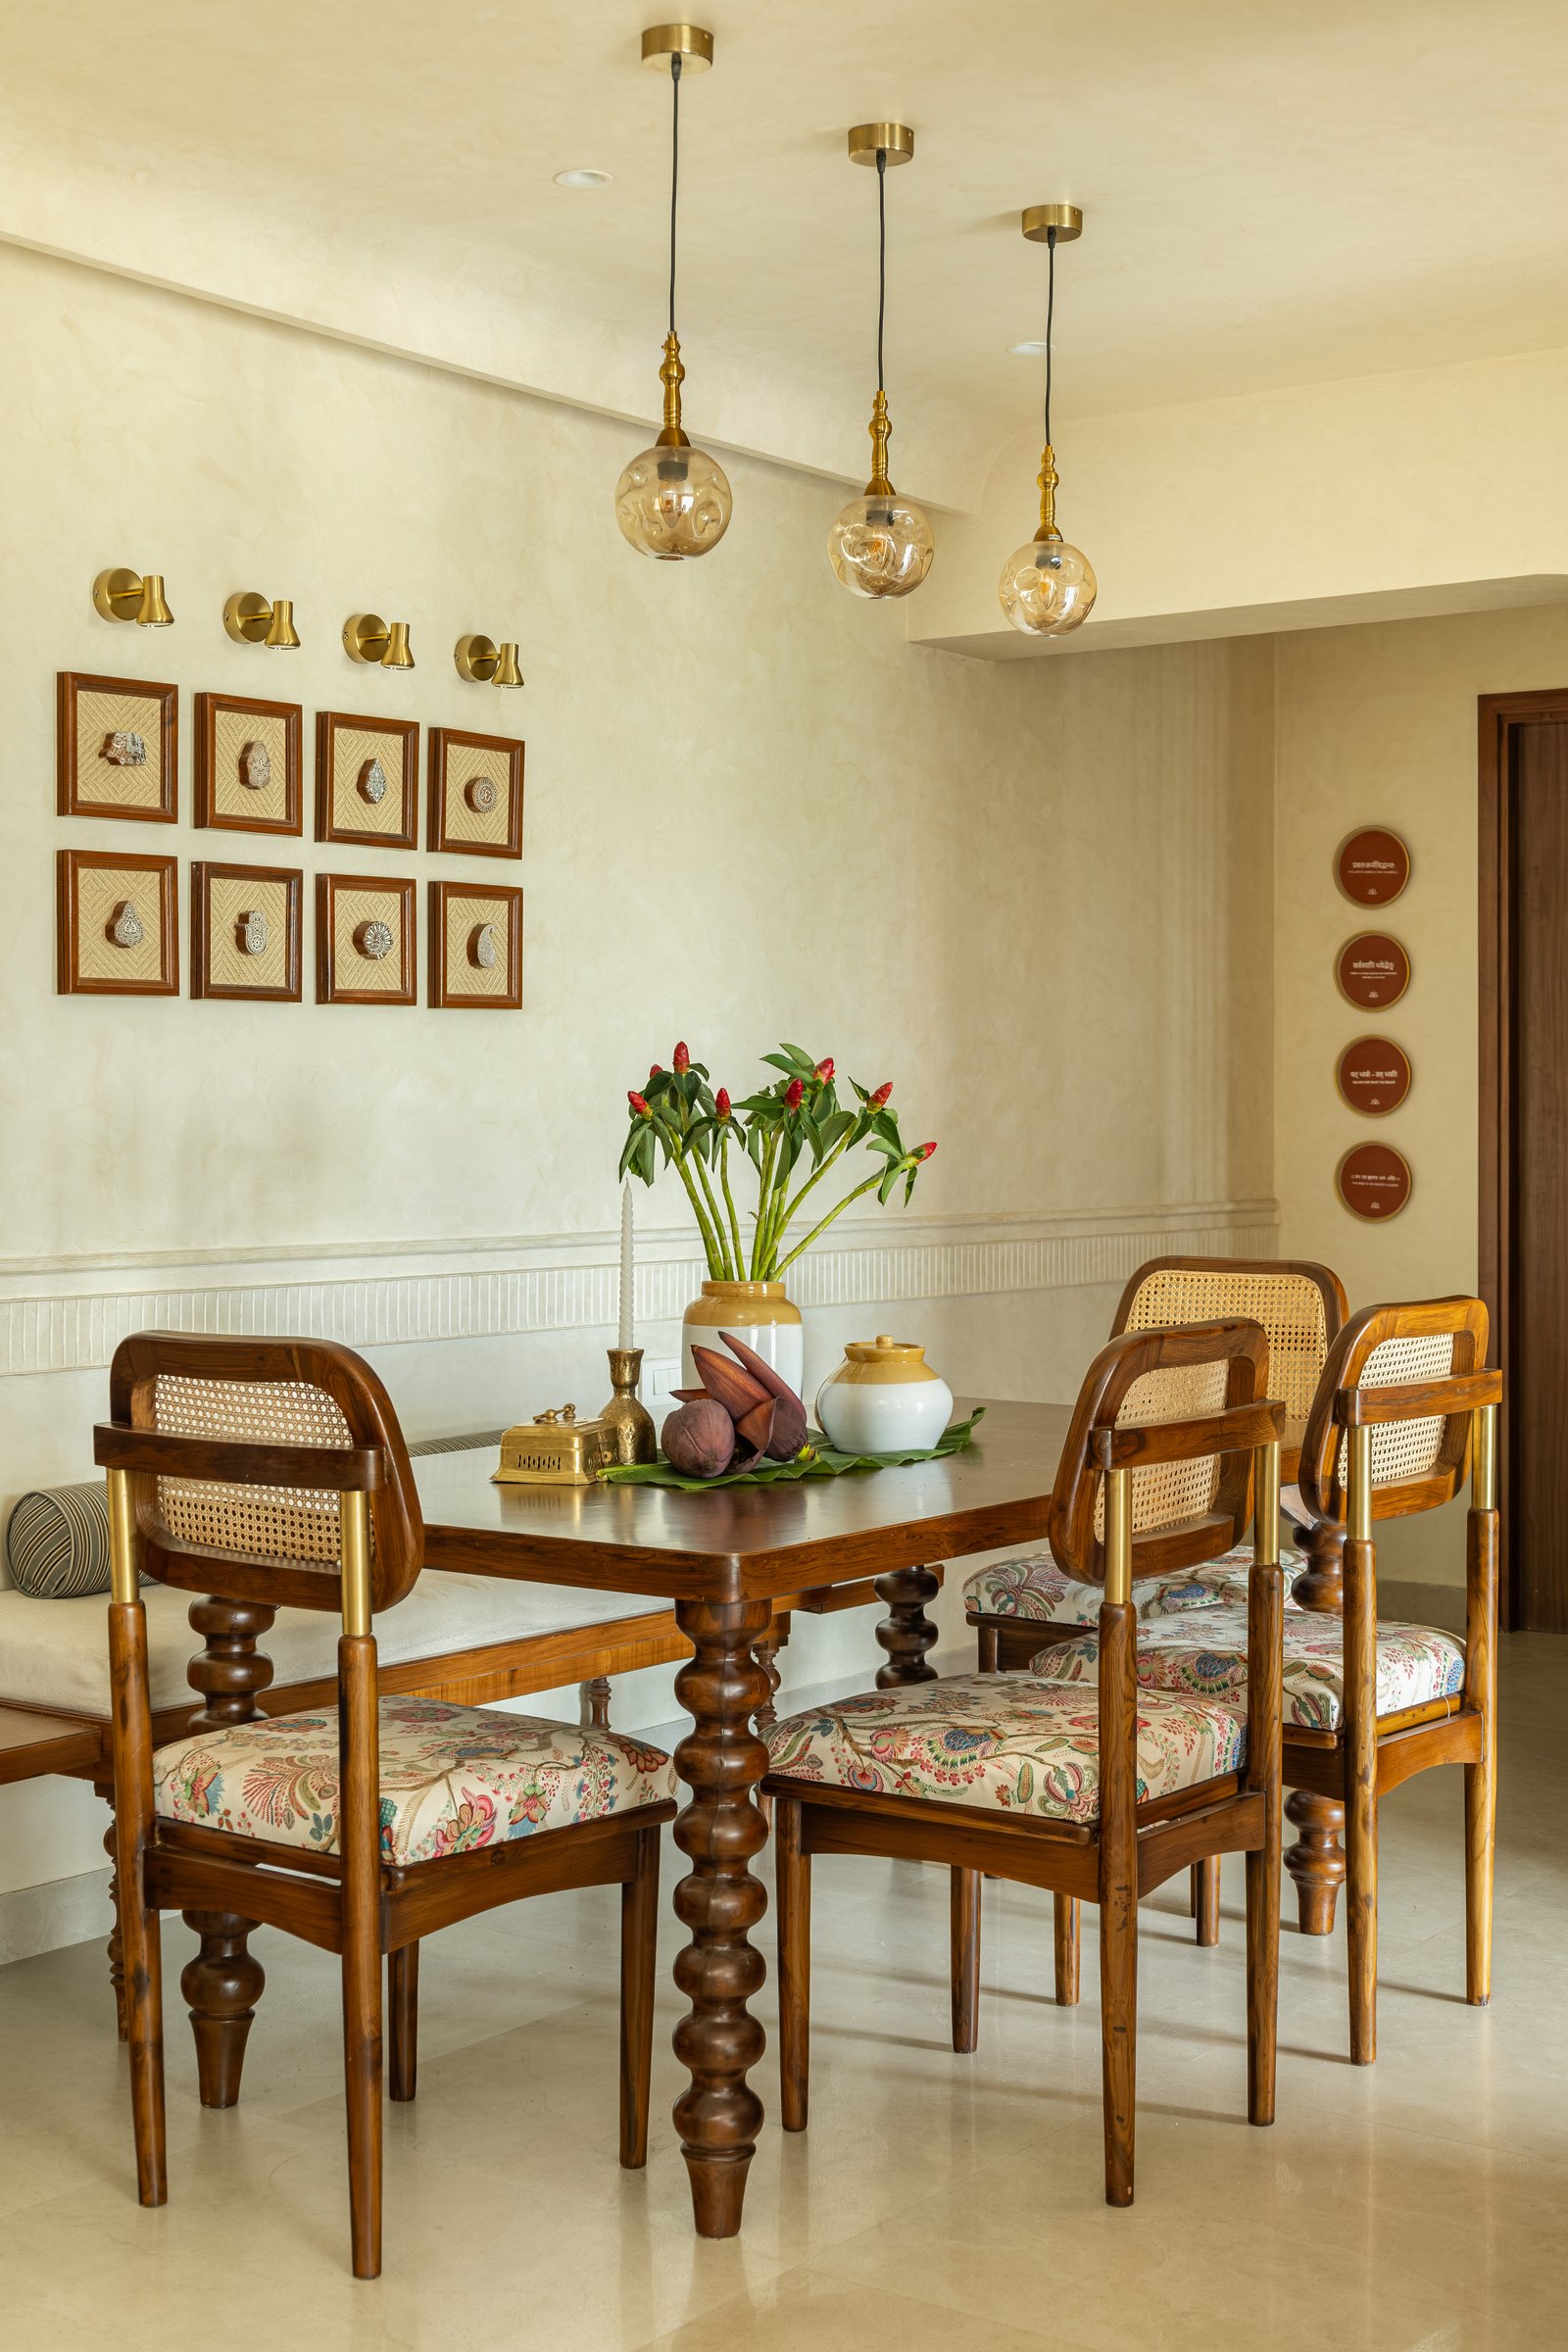
The dining area extends the home’s emphasis on craftsmanship through bespoke furniture and carefully curated details. A solid timber dining table with sculpted legs is paired with cane-backed chairs featuring brass-accented armrests and seats upholstered in block-printed botanical fabric. Above, a trio of amber glass globe pendants suspended from slender brass stems introduces warmth, while a grid of eight framed decorative pieces against woven backdrops creates a distinctive wall installation, reinforcing the interior’s layered material palette and artisanal character.
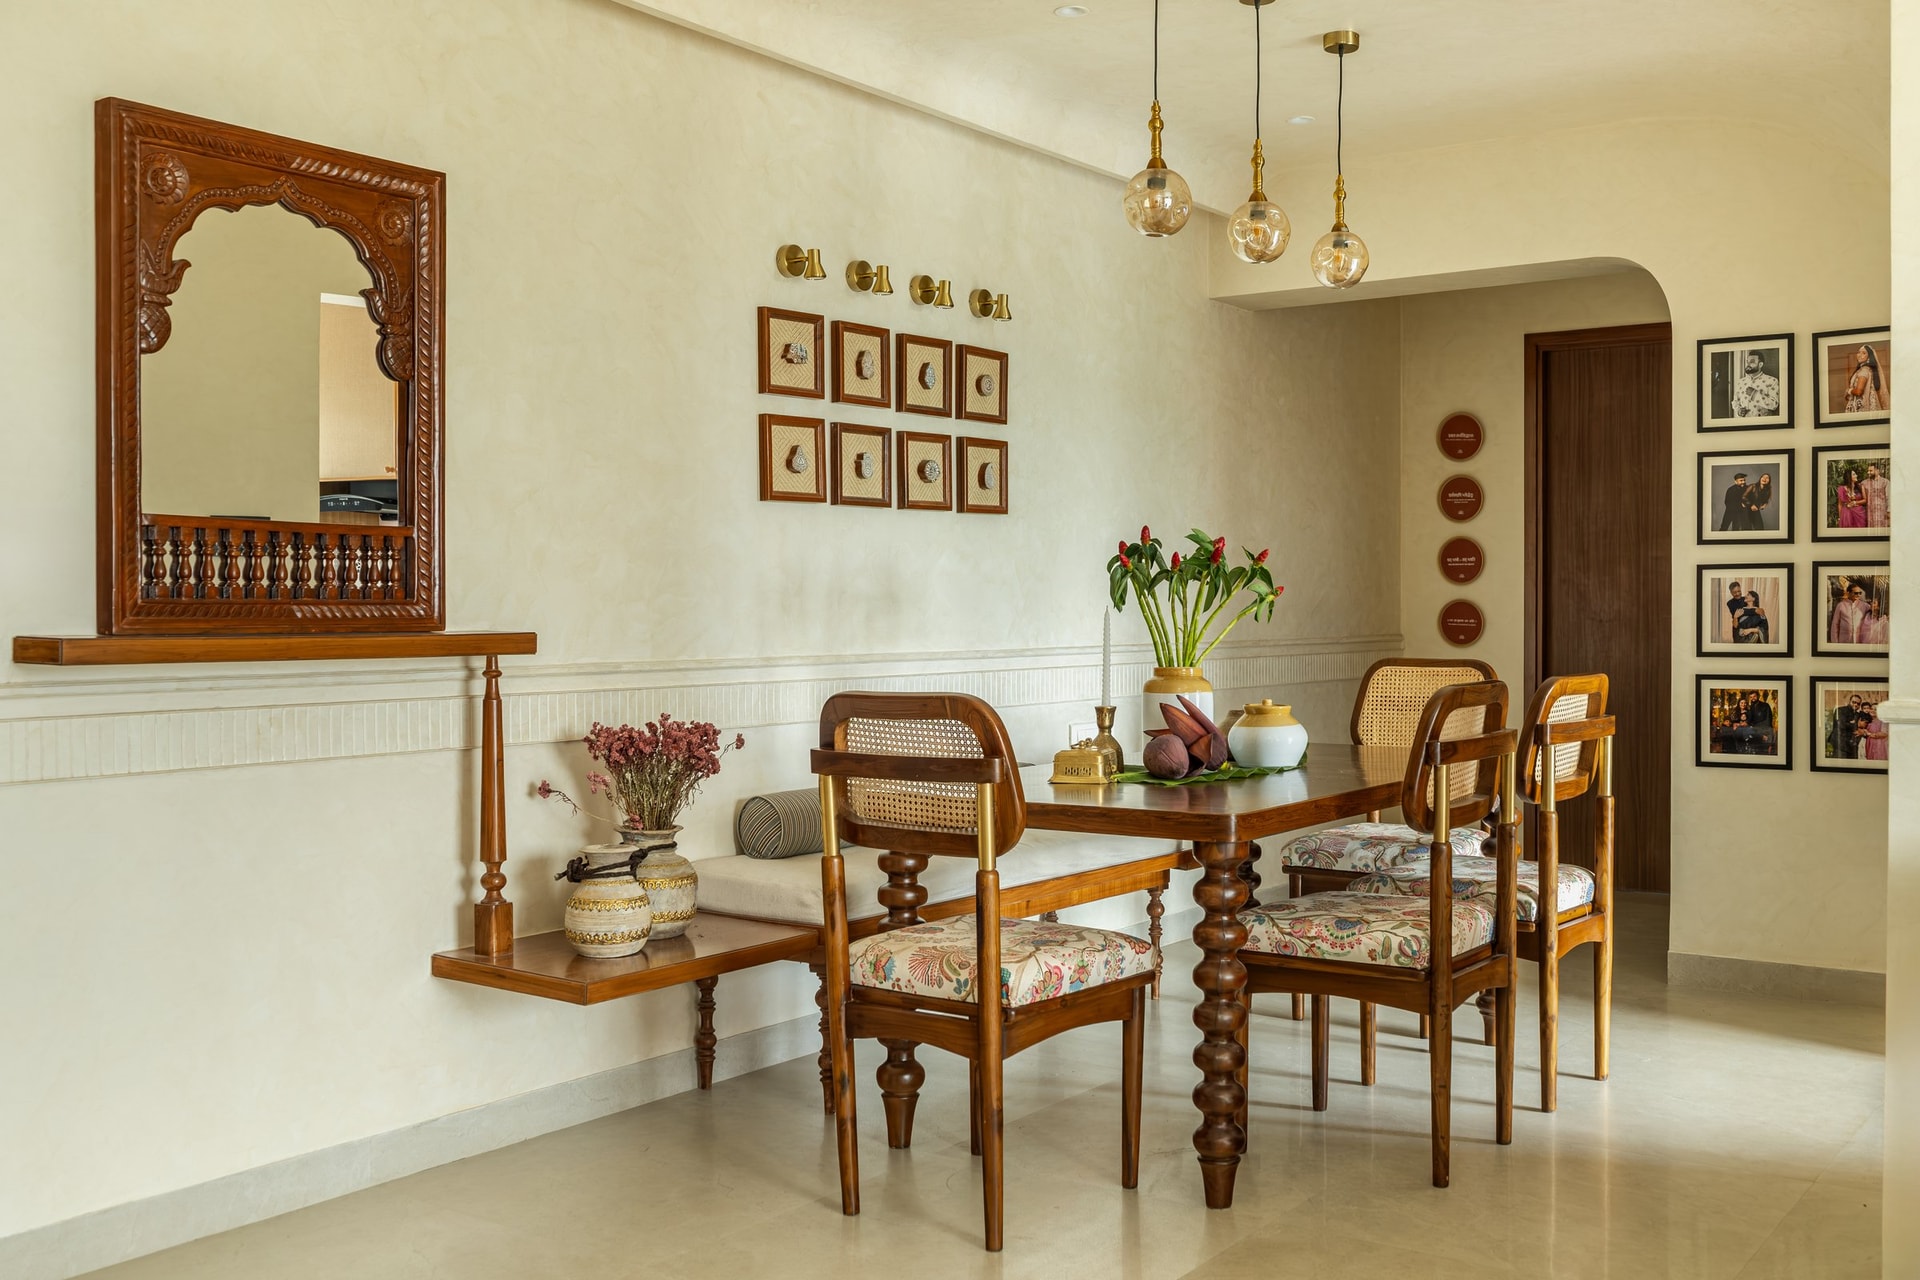
From a wider view, the dining room reveals its full composition. A carved wooden mirror with a cusped-arch top and a slim balustered base sits above a wall-mounted wooden bench with sculpted legs, offering a second seat at the table and softening the architecture of the space.
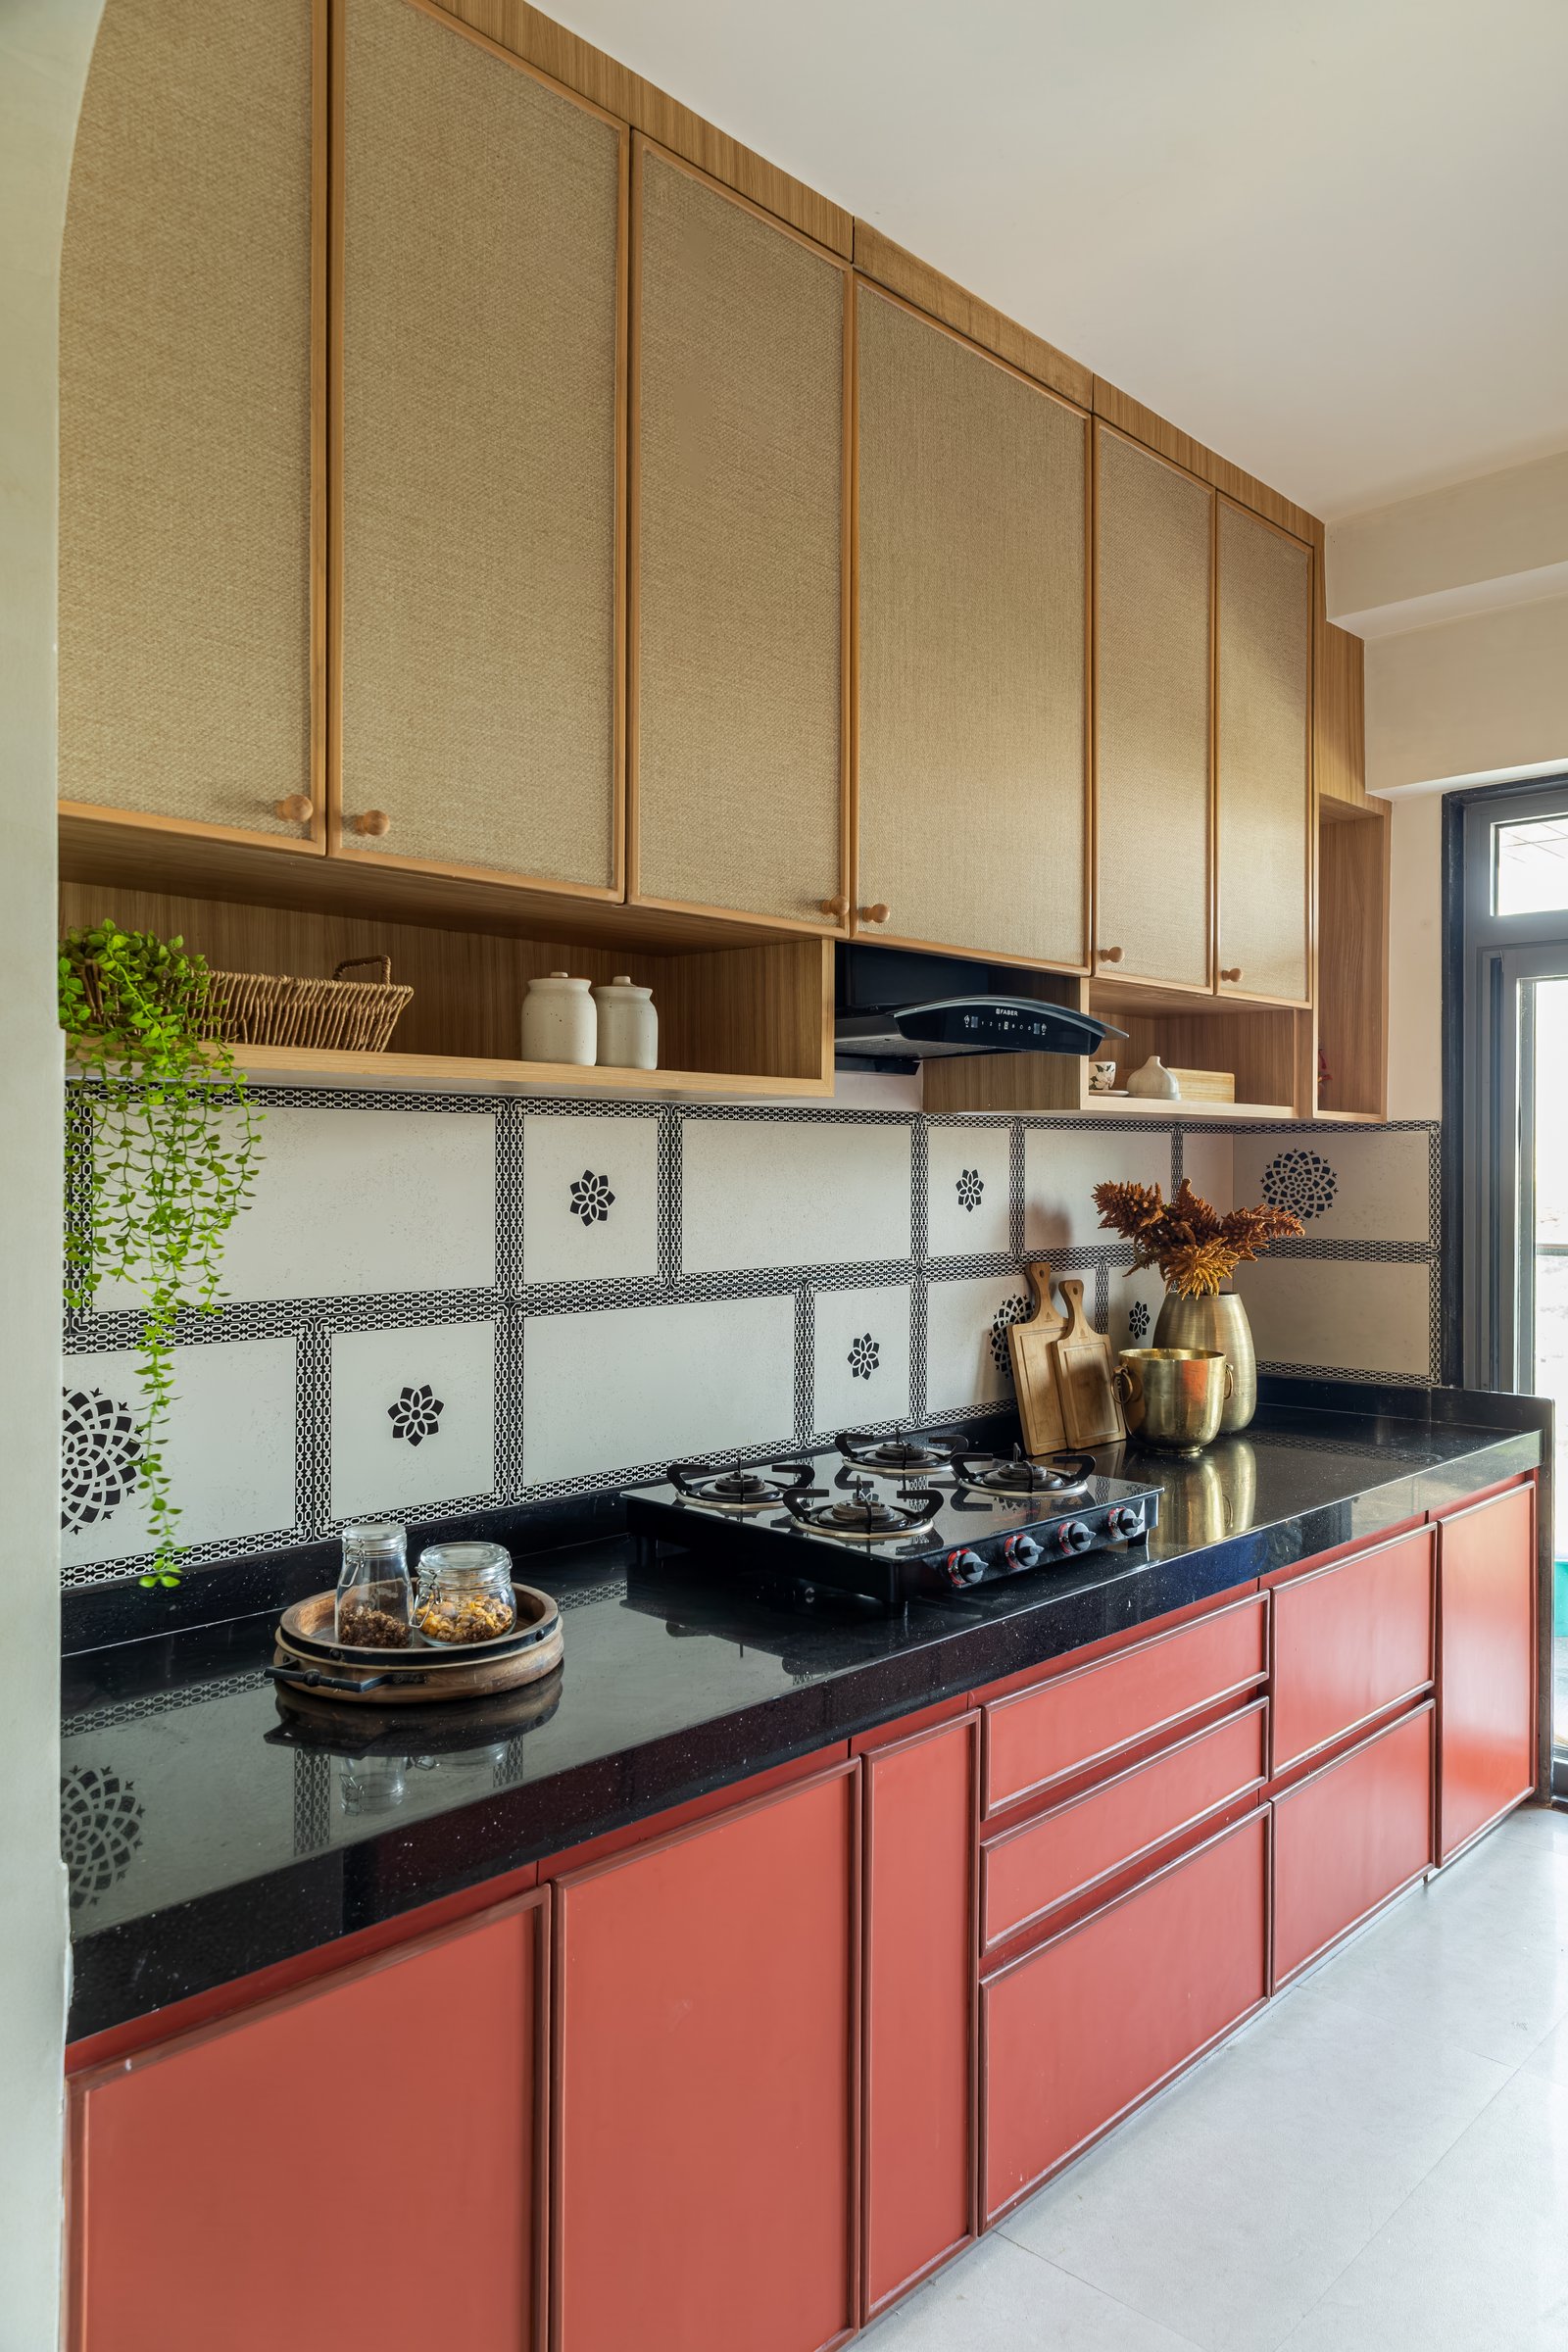
The kitchen introduces a warmer colour palette and a more graphic expression of the home’s material language. Muted terracotta-red lower cabinetry contrasts with dark stone countertops, while light timber-framed upper cabinets with woven inserts lend texture and visual lightness. A patterned black-and-white tiled backsplash adds a distinctive geometric element, bringing depth and character to the compact galley layout while maintaining continuity with the residence’s craft-led aesthetic.
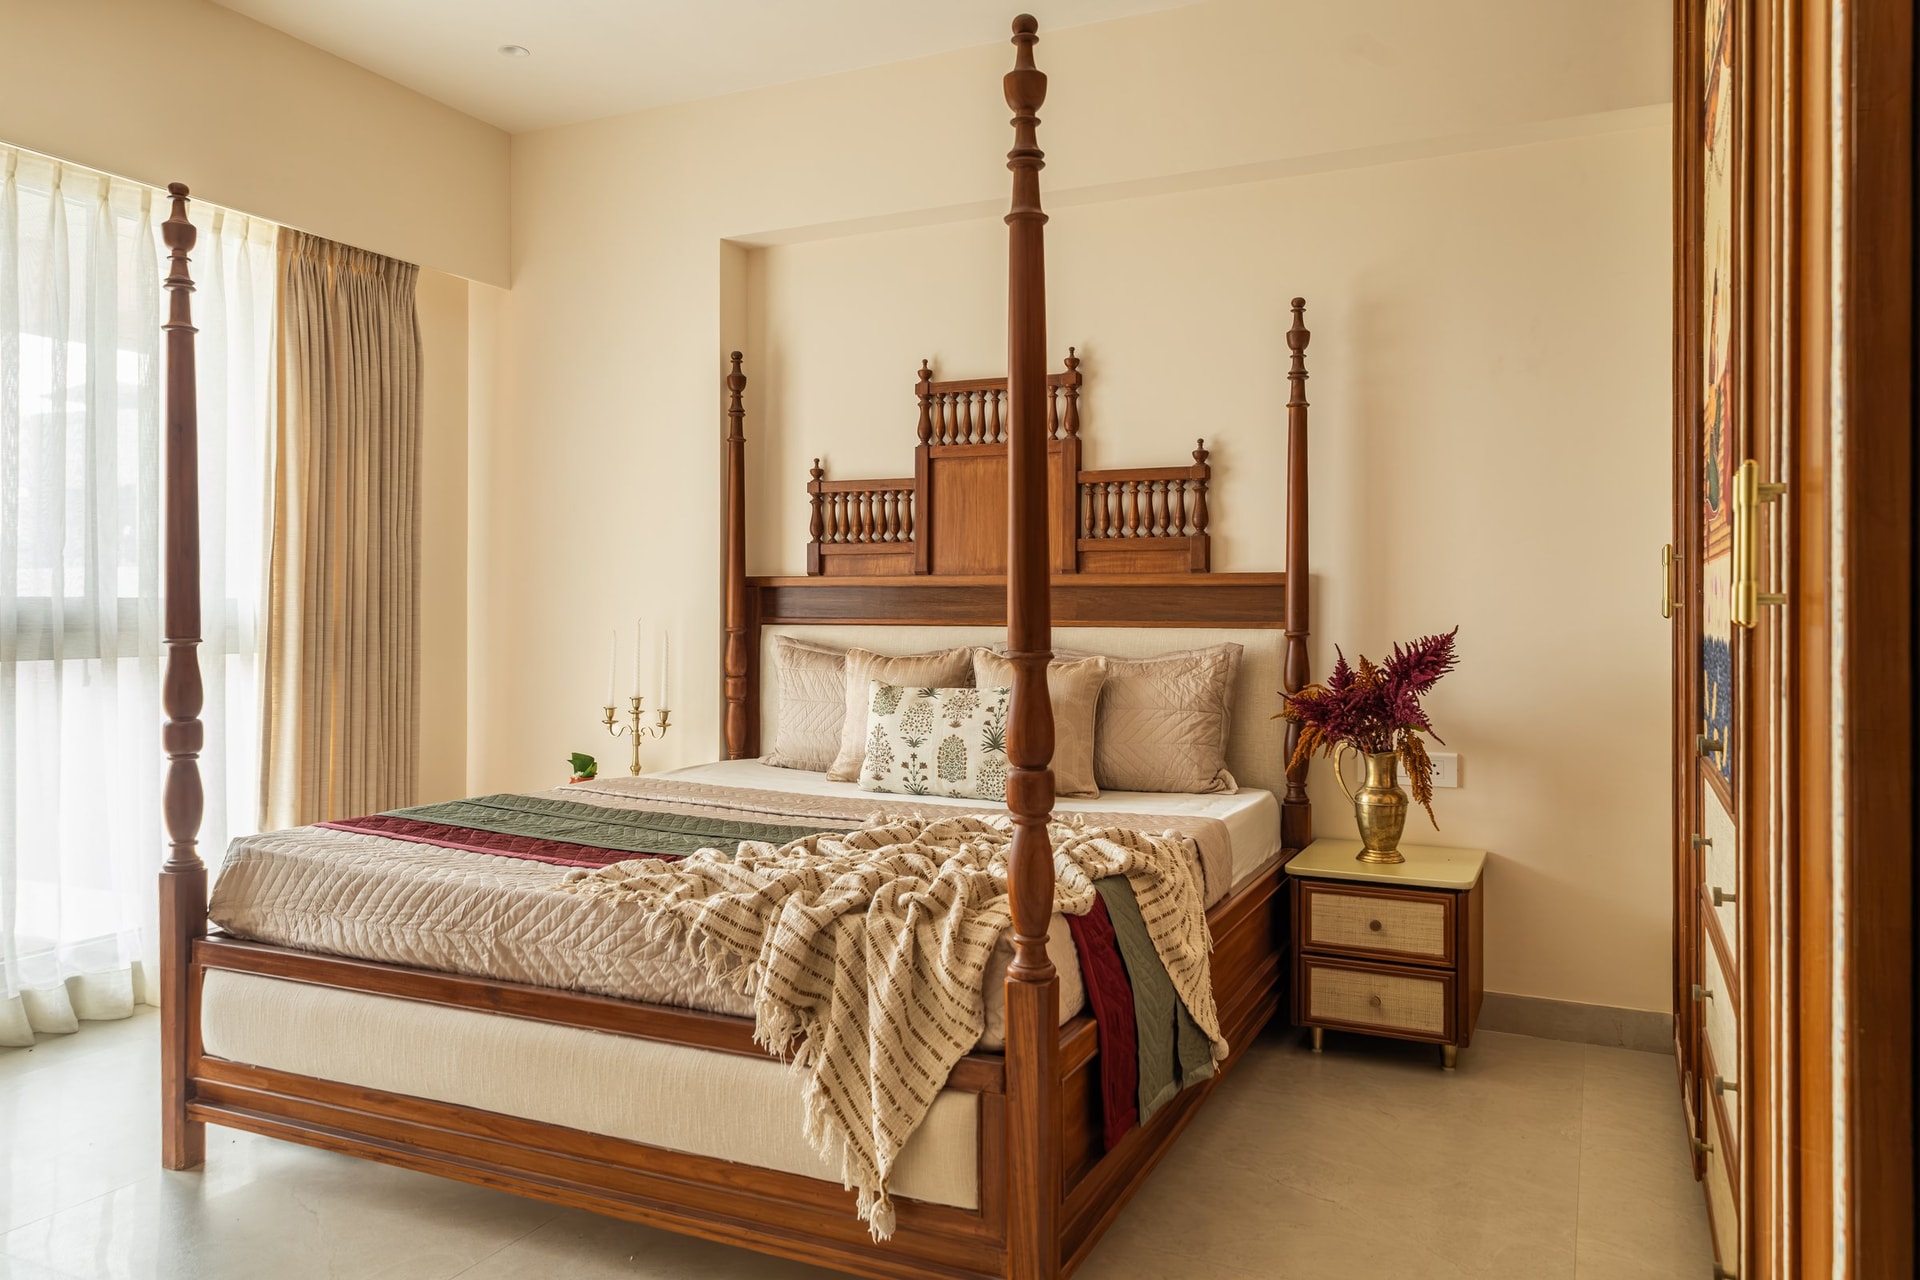
The primary bedroom is anchored by a four-poster bed in warm timber, featuring sculpted finials, slender posts and a headboard with intricately detailed balusters. The surrounding ivory walls provide a restrained backdrop, allowing the bed’s craftsmanship and architectural detailing to take prominence. A bedside table with cane-fronted drawers introduces additional texture, maintaining the home’s cohesive material palette and understated elegance.
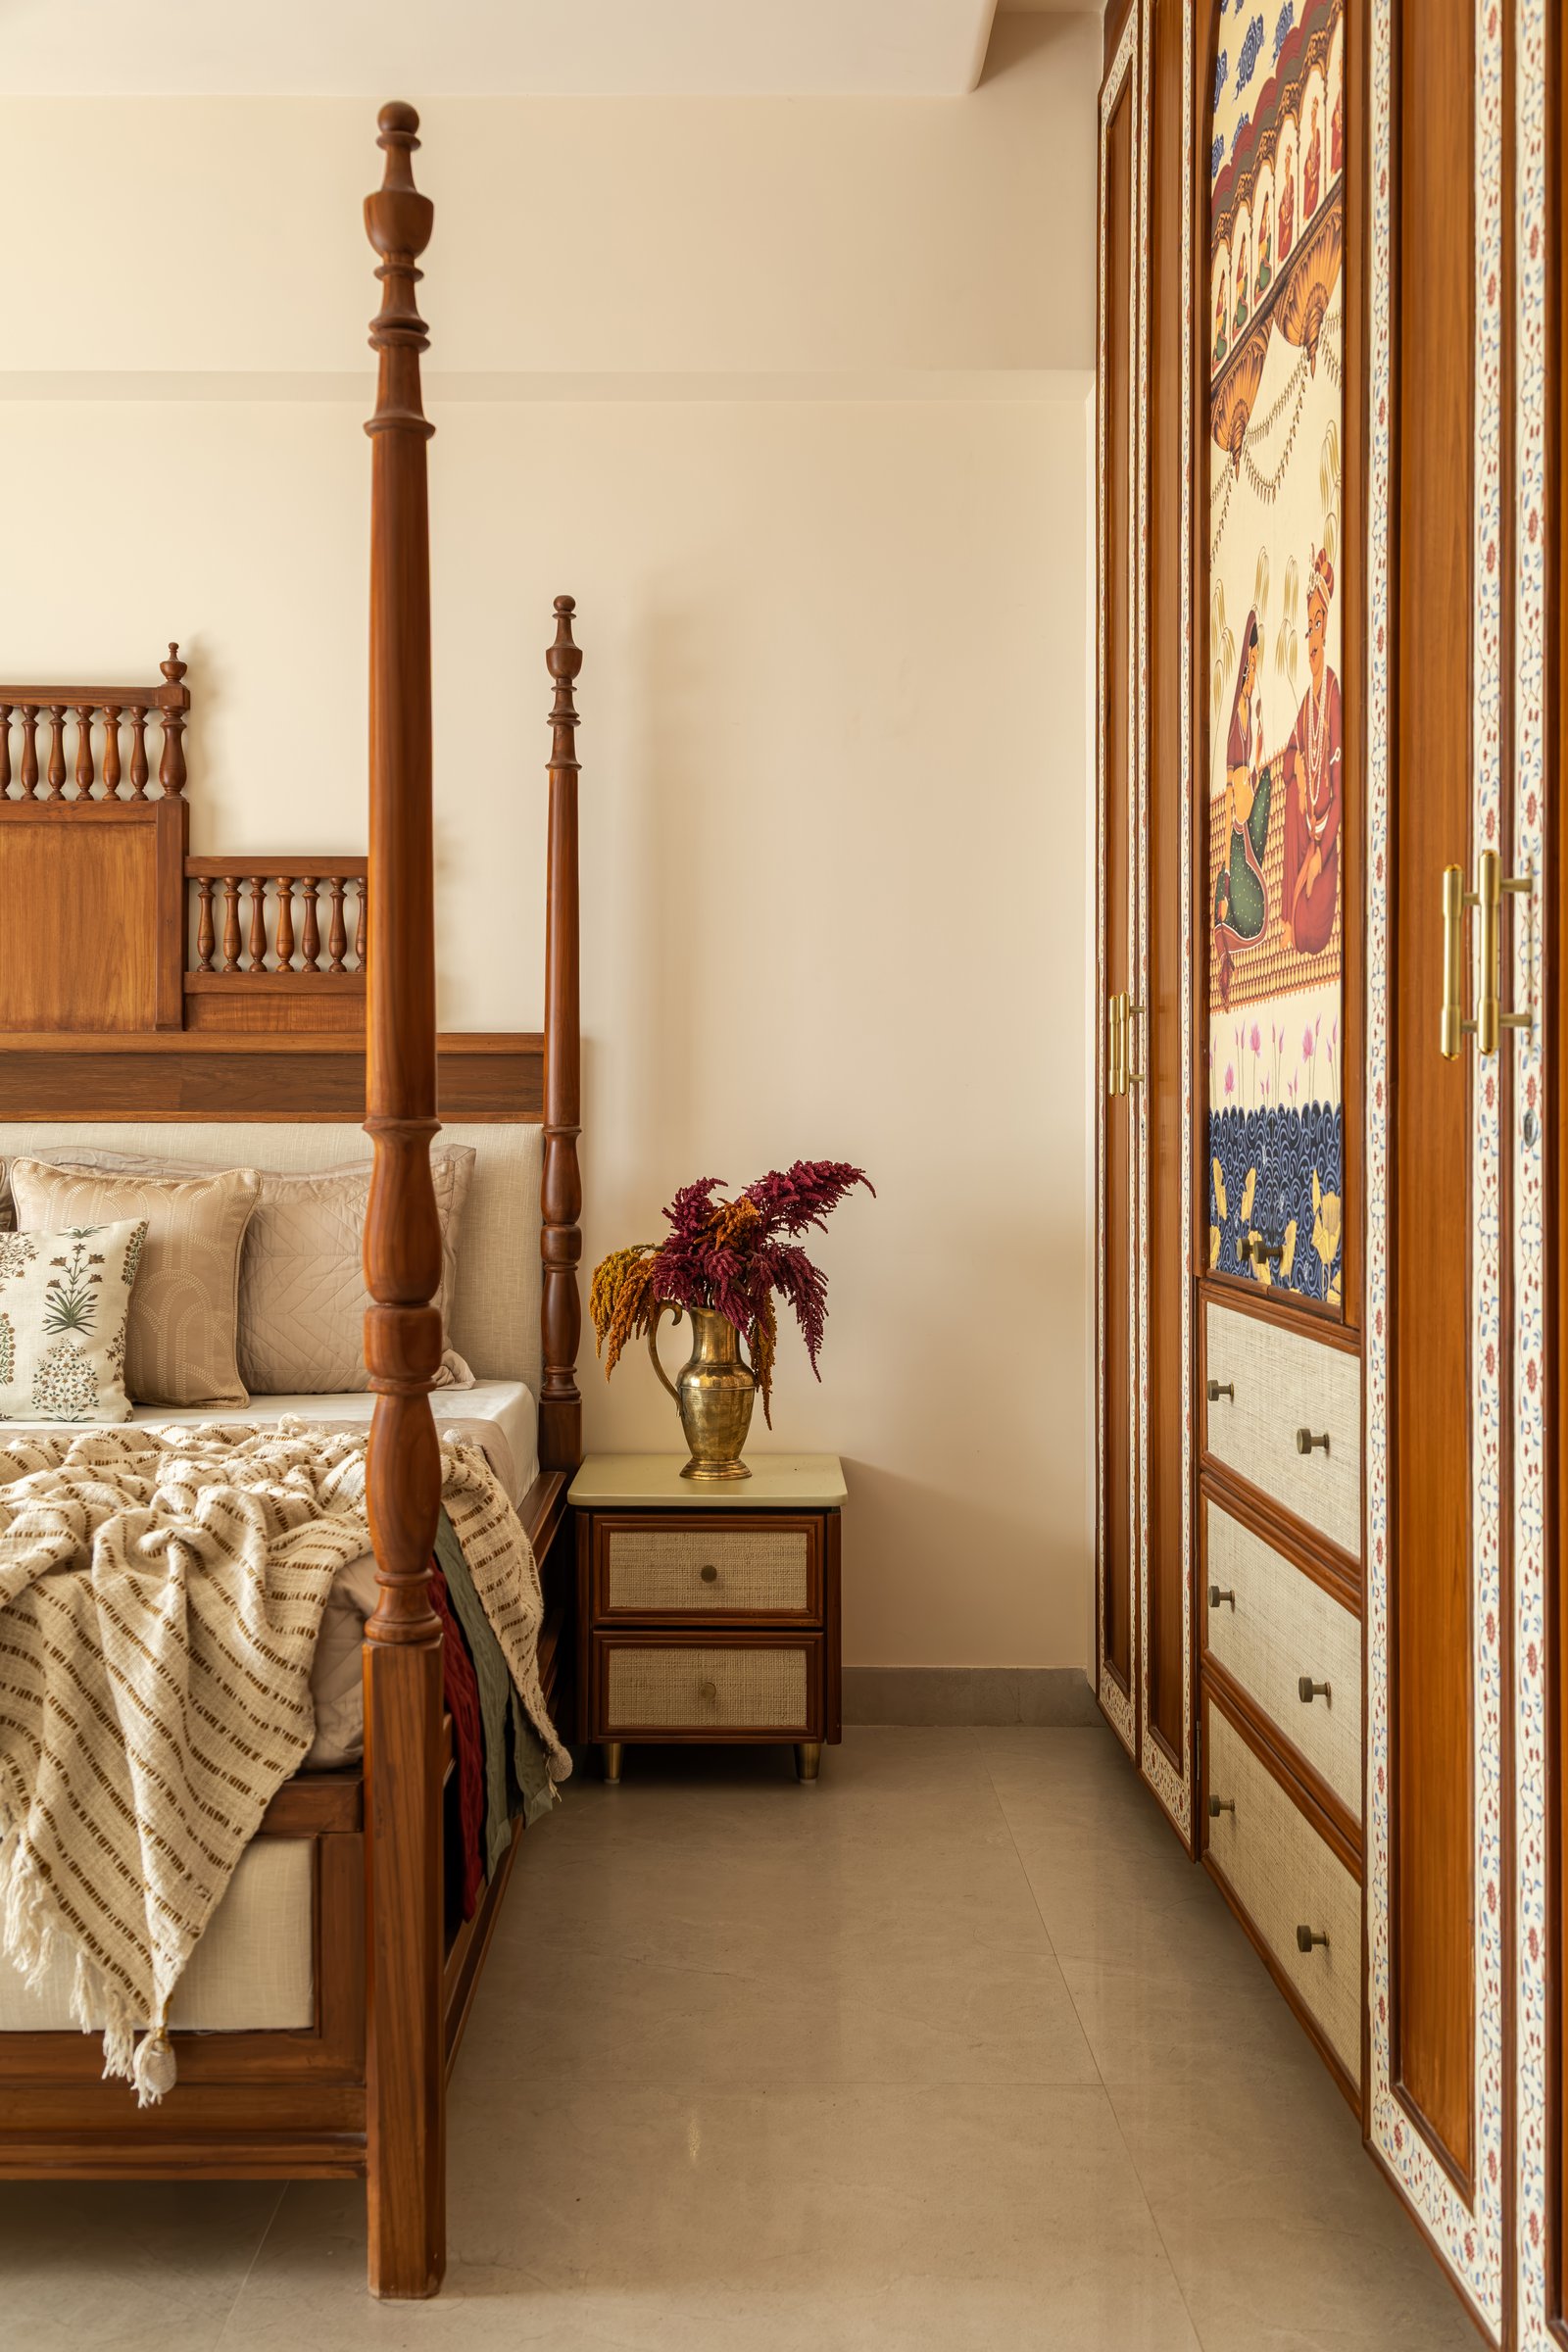
The bedroom’s artisanal character is further expressed through a full-height wardrobe featuring hand-painted panels inspired by Mughal miniature art, framed by delicate floral motifs and complemented by cane-fronted drawers below. Positioned opposite the four-poster bed, the wardrobe creates a visual dialogue between traditional painting techniques and intricate timber craftsmanship. Together, these elements integrate Indian artistic heritage into the contemporary interior, allowing functional furniture to become an expression of craft and cultural identity.
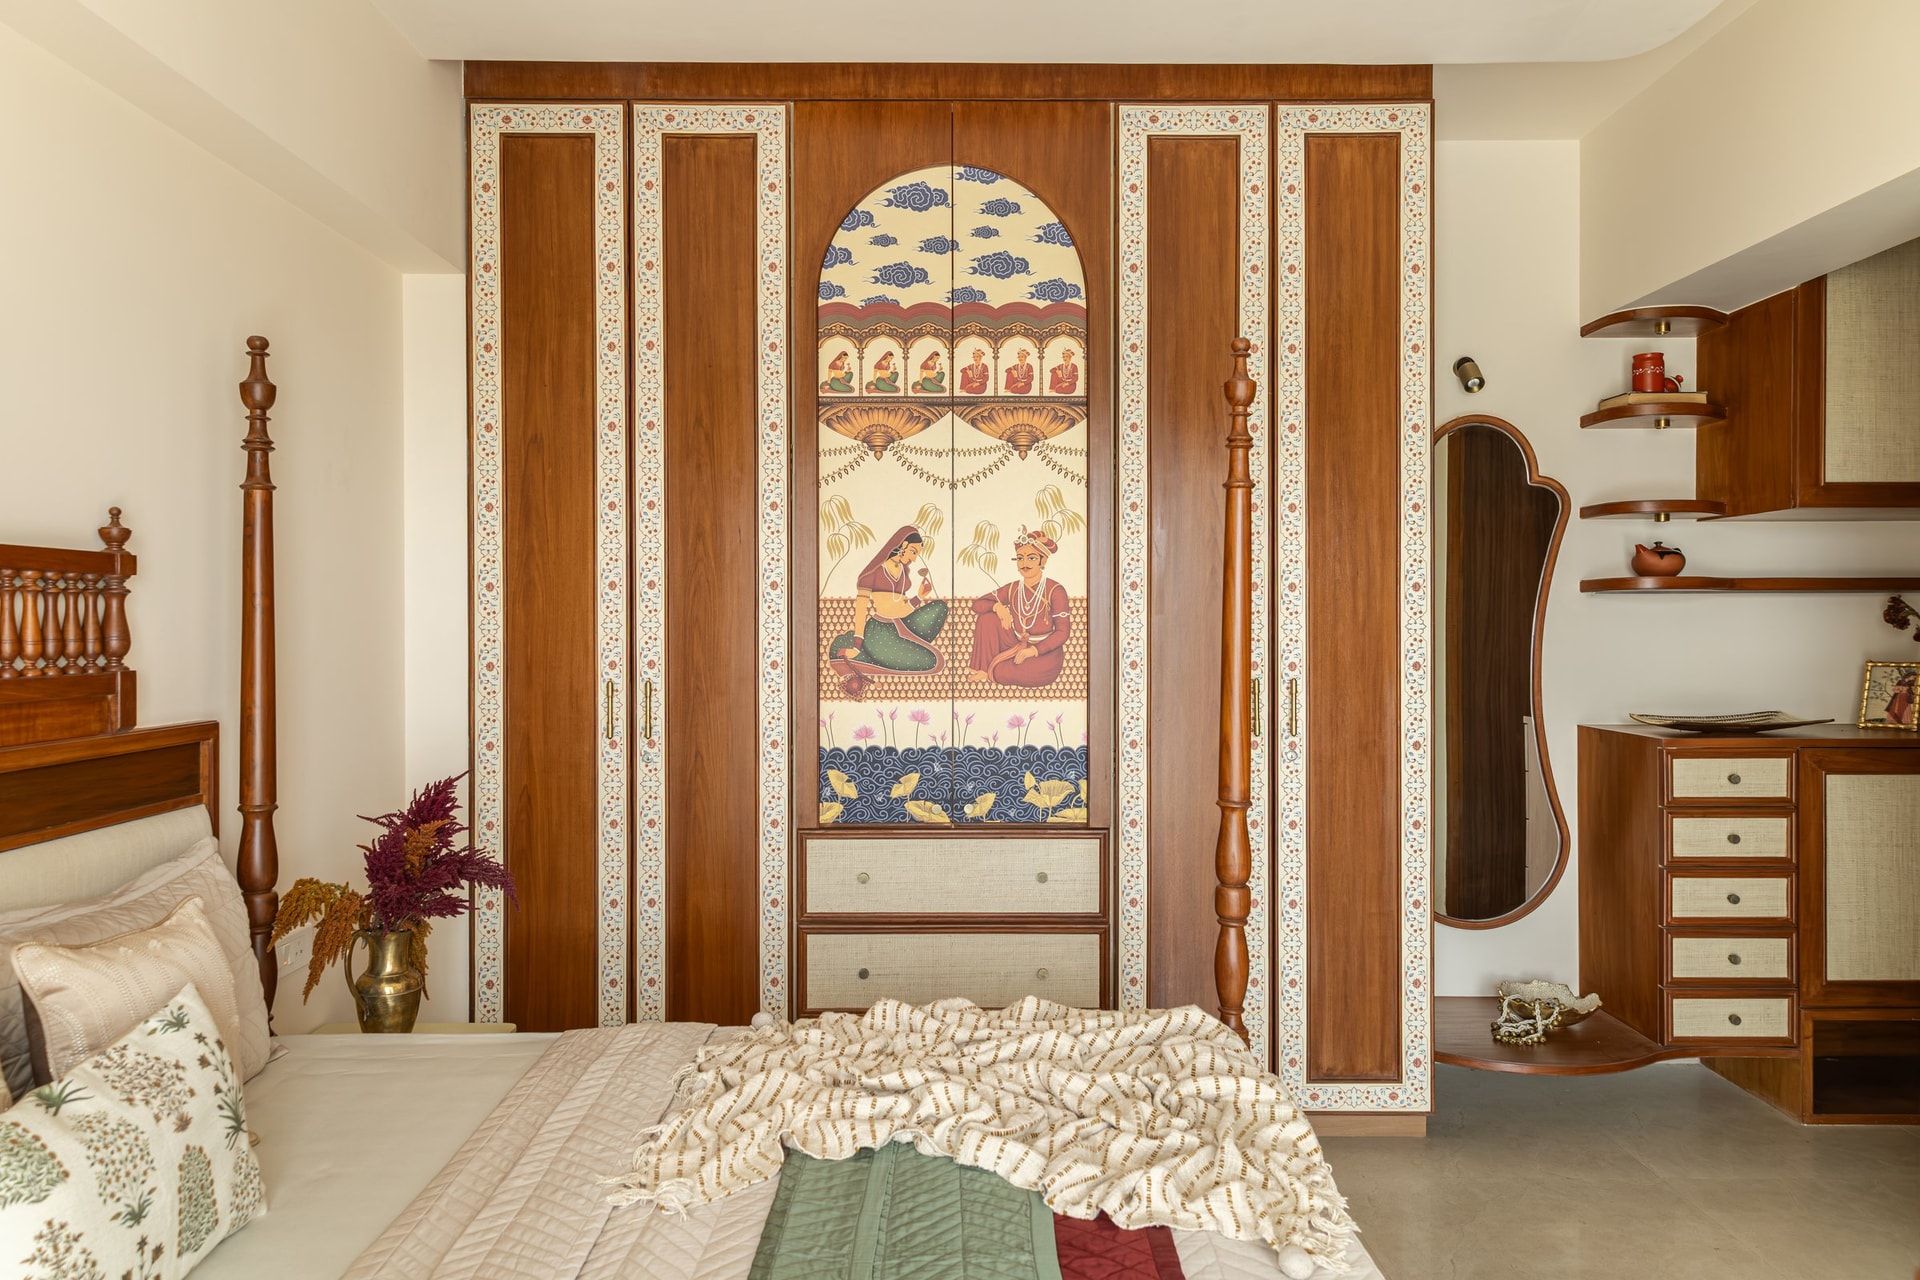
Viewed from the front, the wardrobe reveals a carefully composed design, with the hand-painted artwork set within an arched frame, flanked by full-height floral borders and complemented by woven-fronted drawers below.
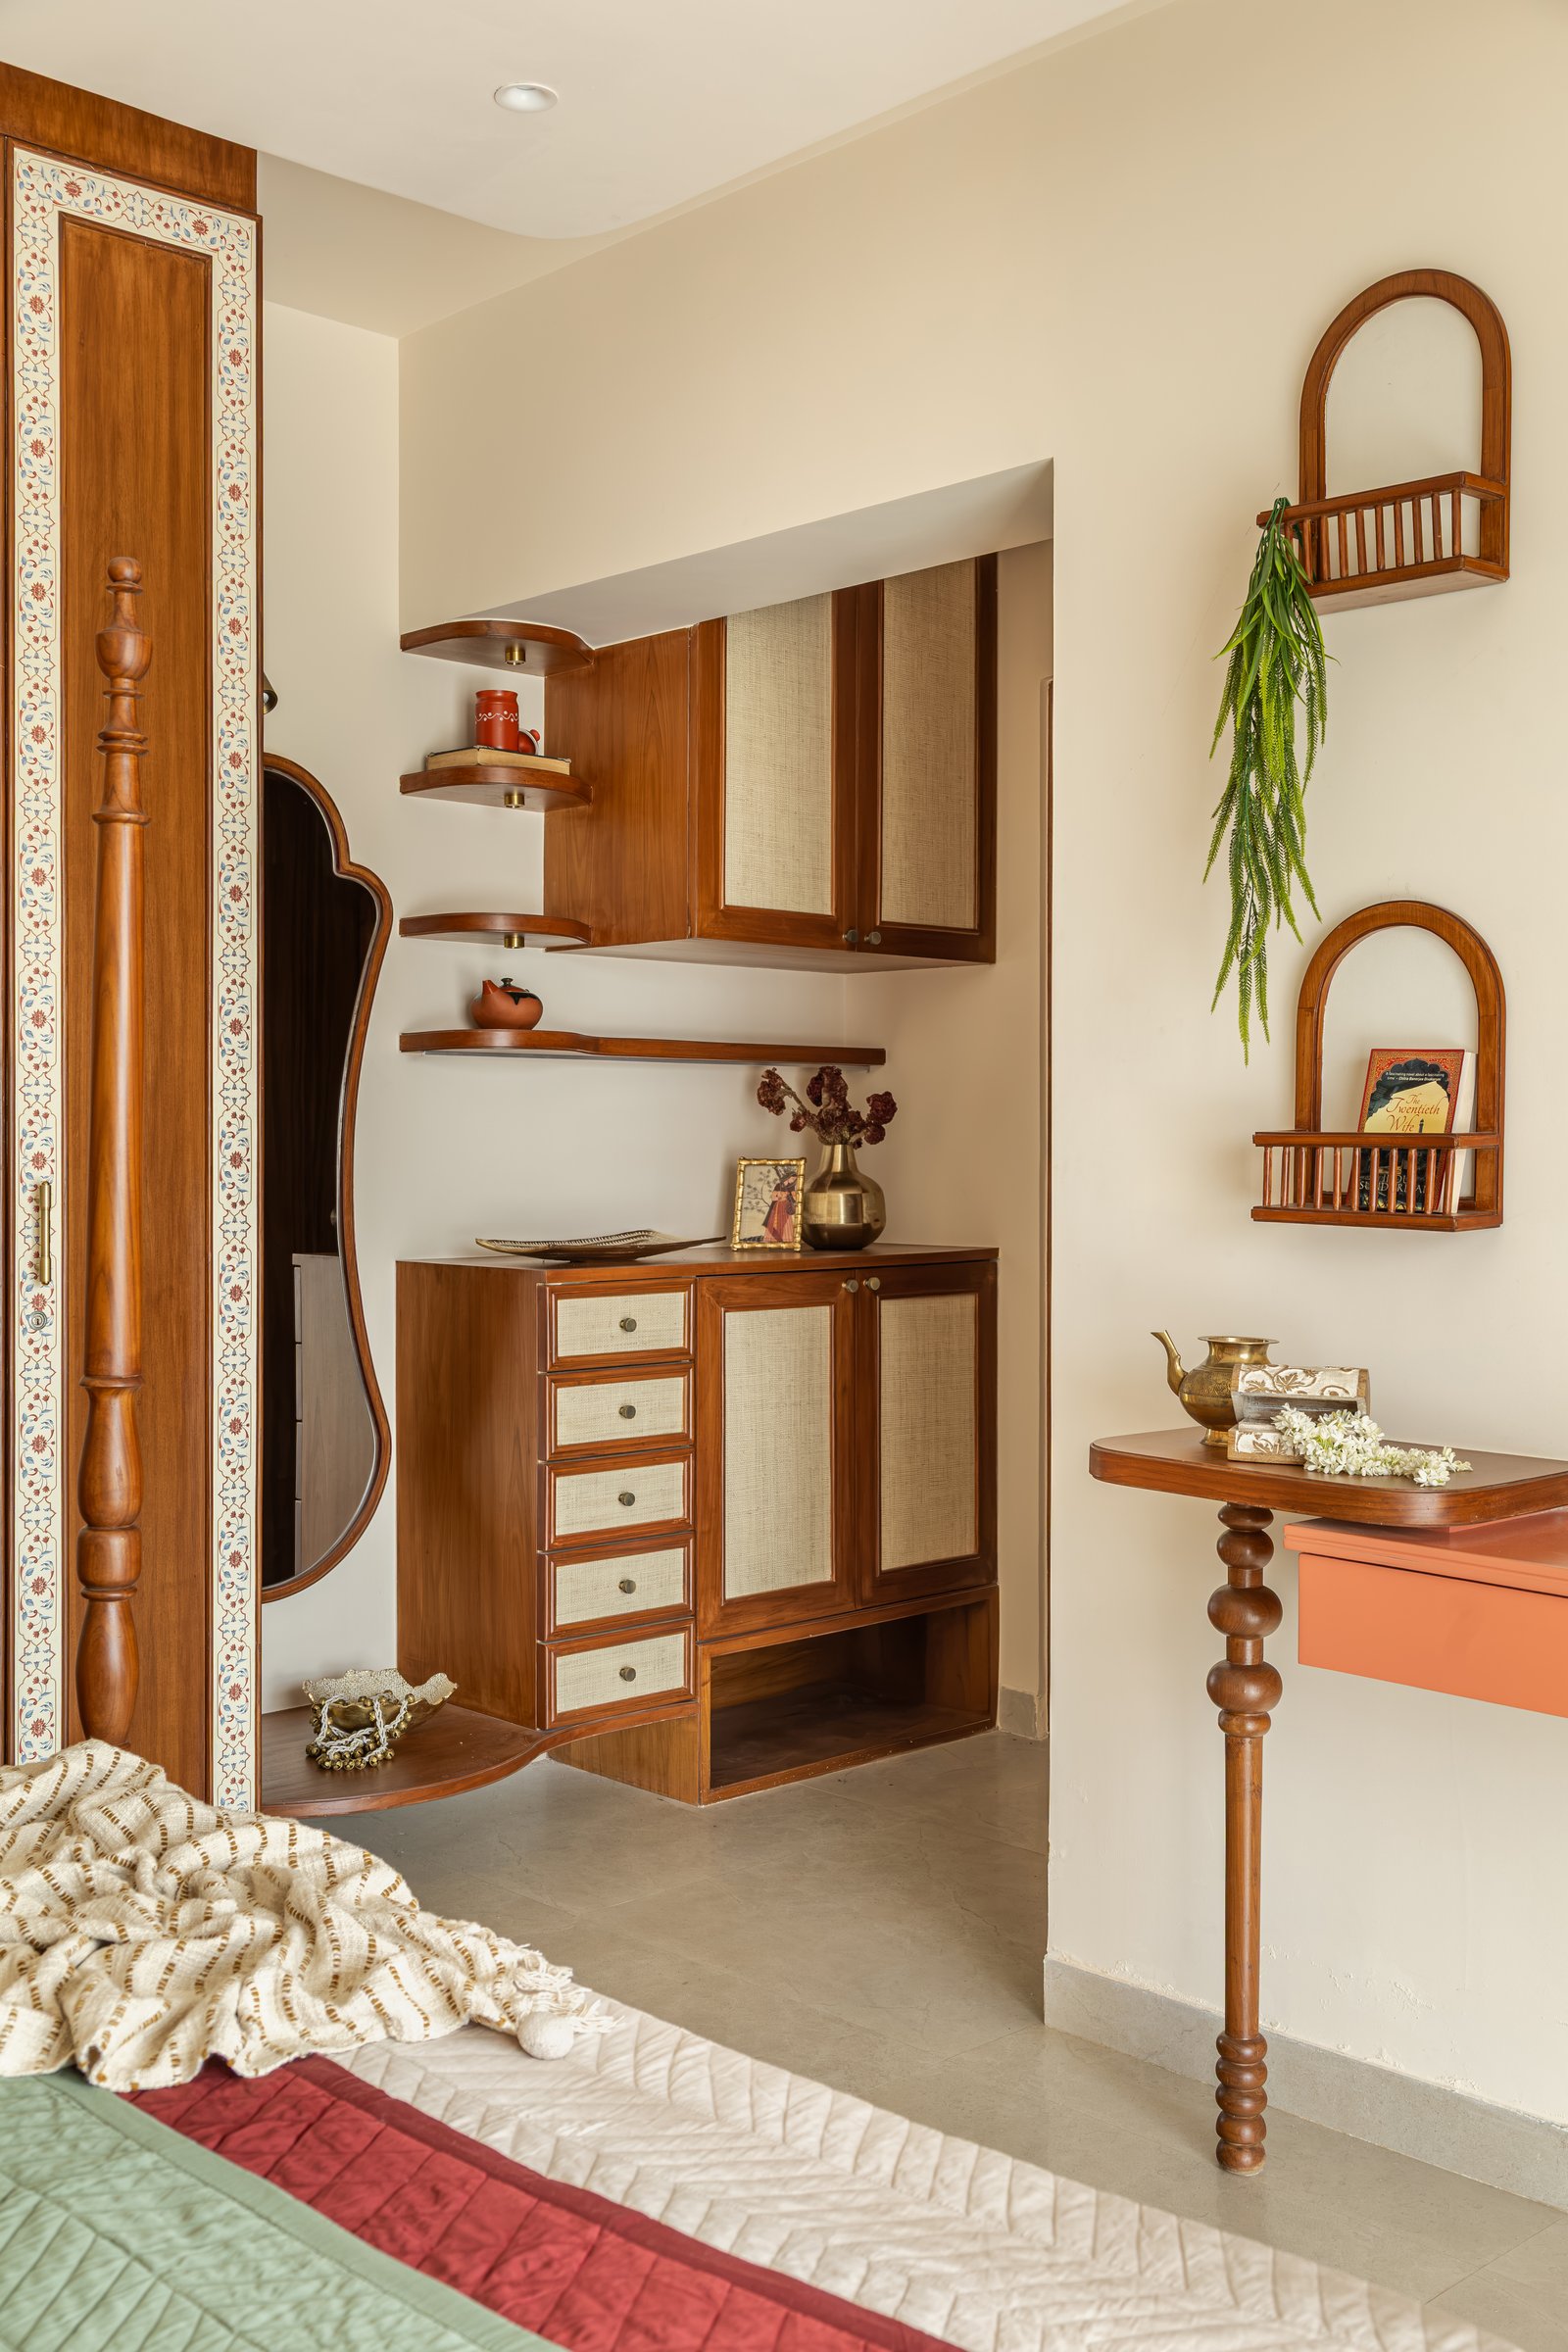
The dressing nook brings together sculptural forms, natural materials and functional detailing within a compact space. A tall, organically shaped mirror anchors the recess, complemented by open timber corner shelves displaying curated objects and lower cabinetry featuring woven inserts. The arrangement maintains the home’s emphasis on craftsmanship, texture and considered detailing.
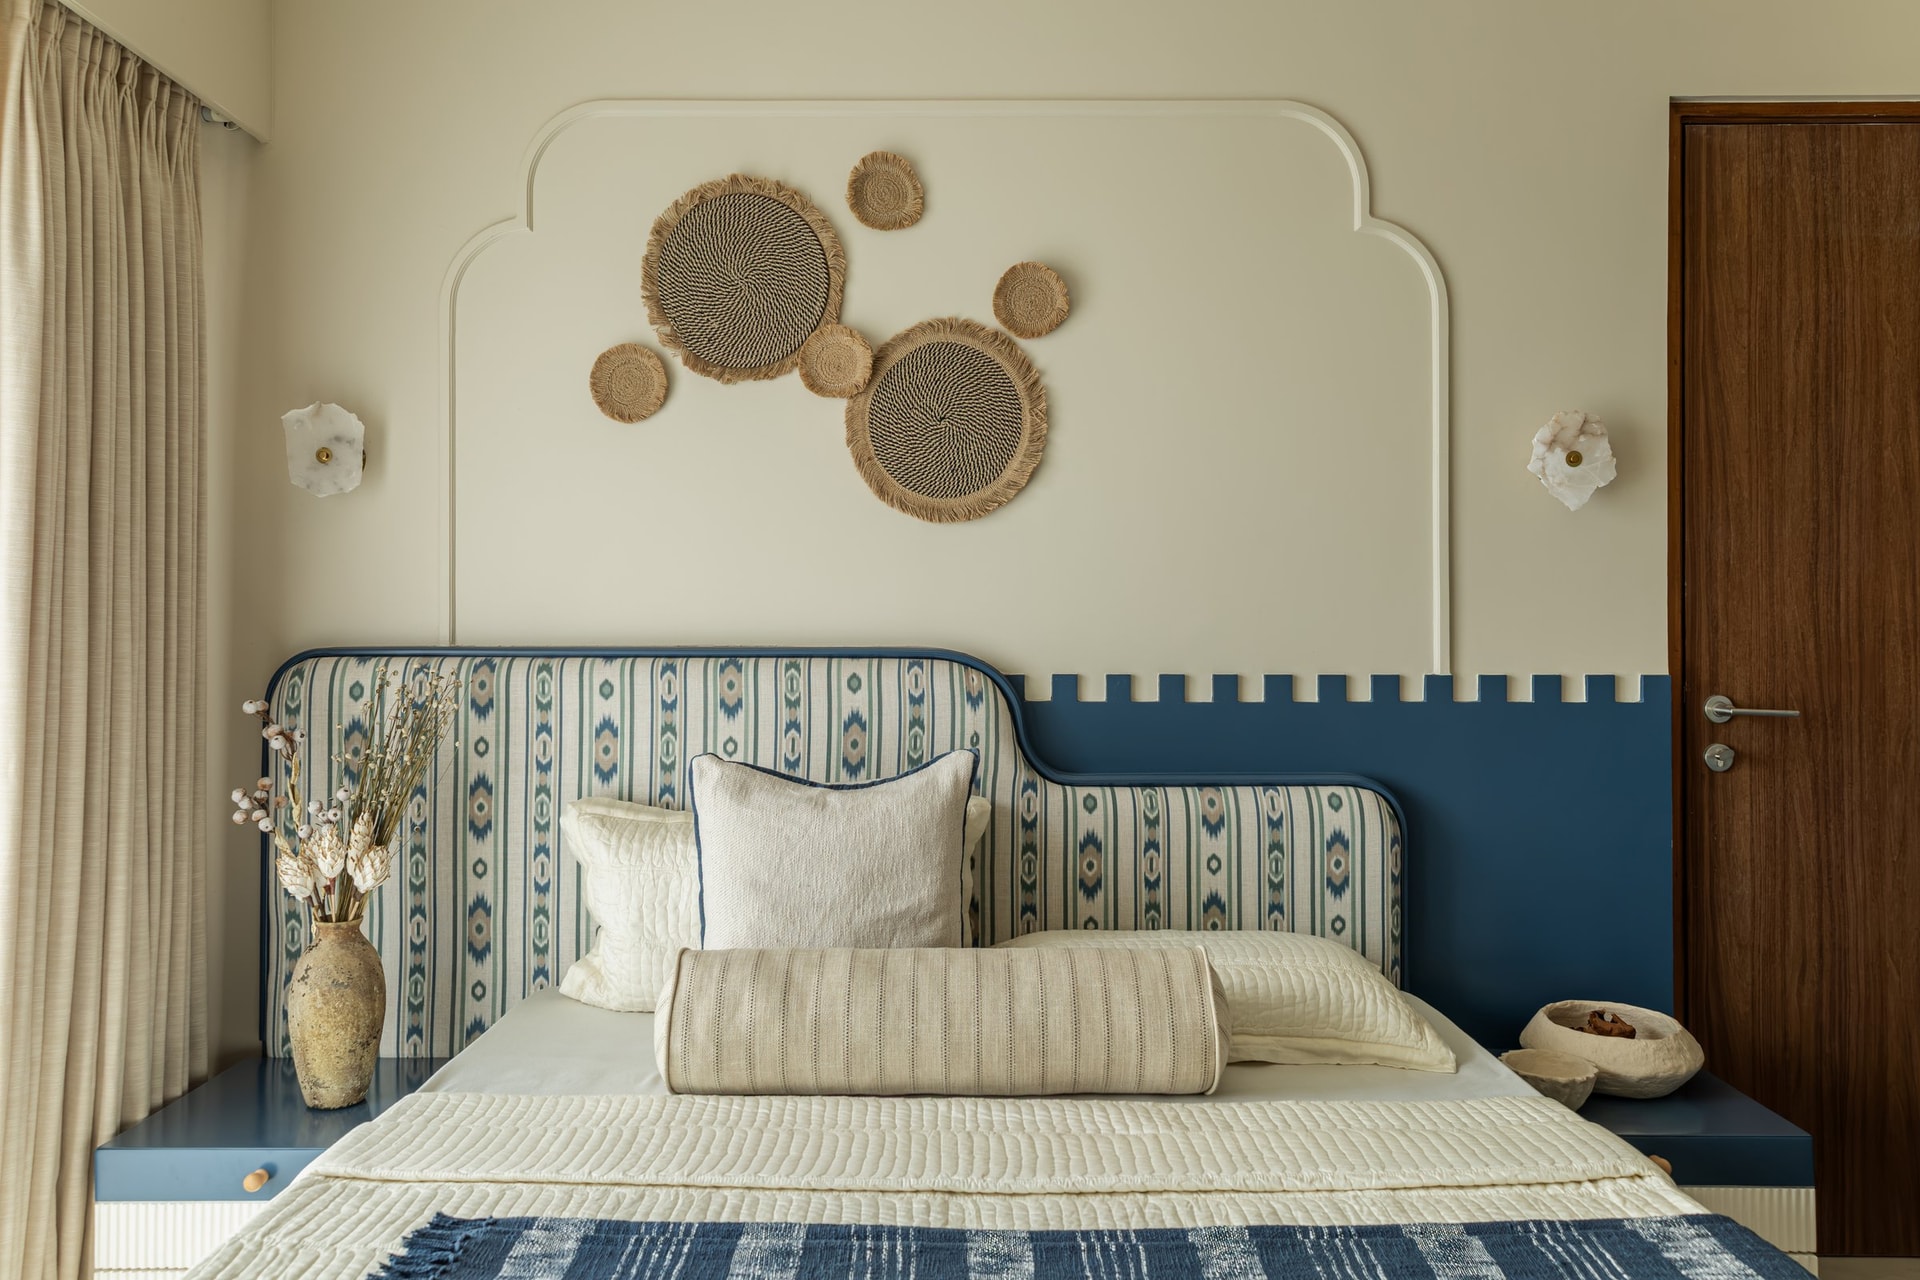
The second bedroom introduces a cooler colour palette and a more graphic design language. A scalloped wall detail frames the bed, while the headboard combines blue-and-ivory striped upholstery with an indigo timber element featuring a distinctive stepped profile that extends into the bed base. Circular woven wall accents and understated wall sconces complete the composition, bringing together geometric detailing, tactile materials and a contemporary interpretation of traditional forms.
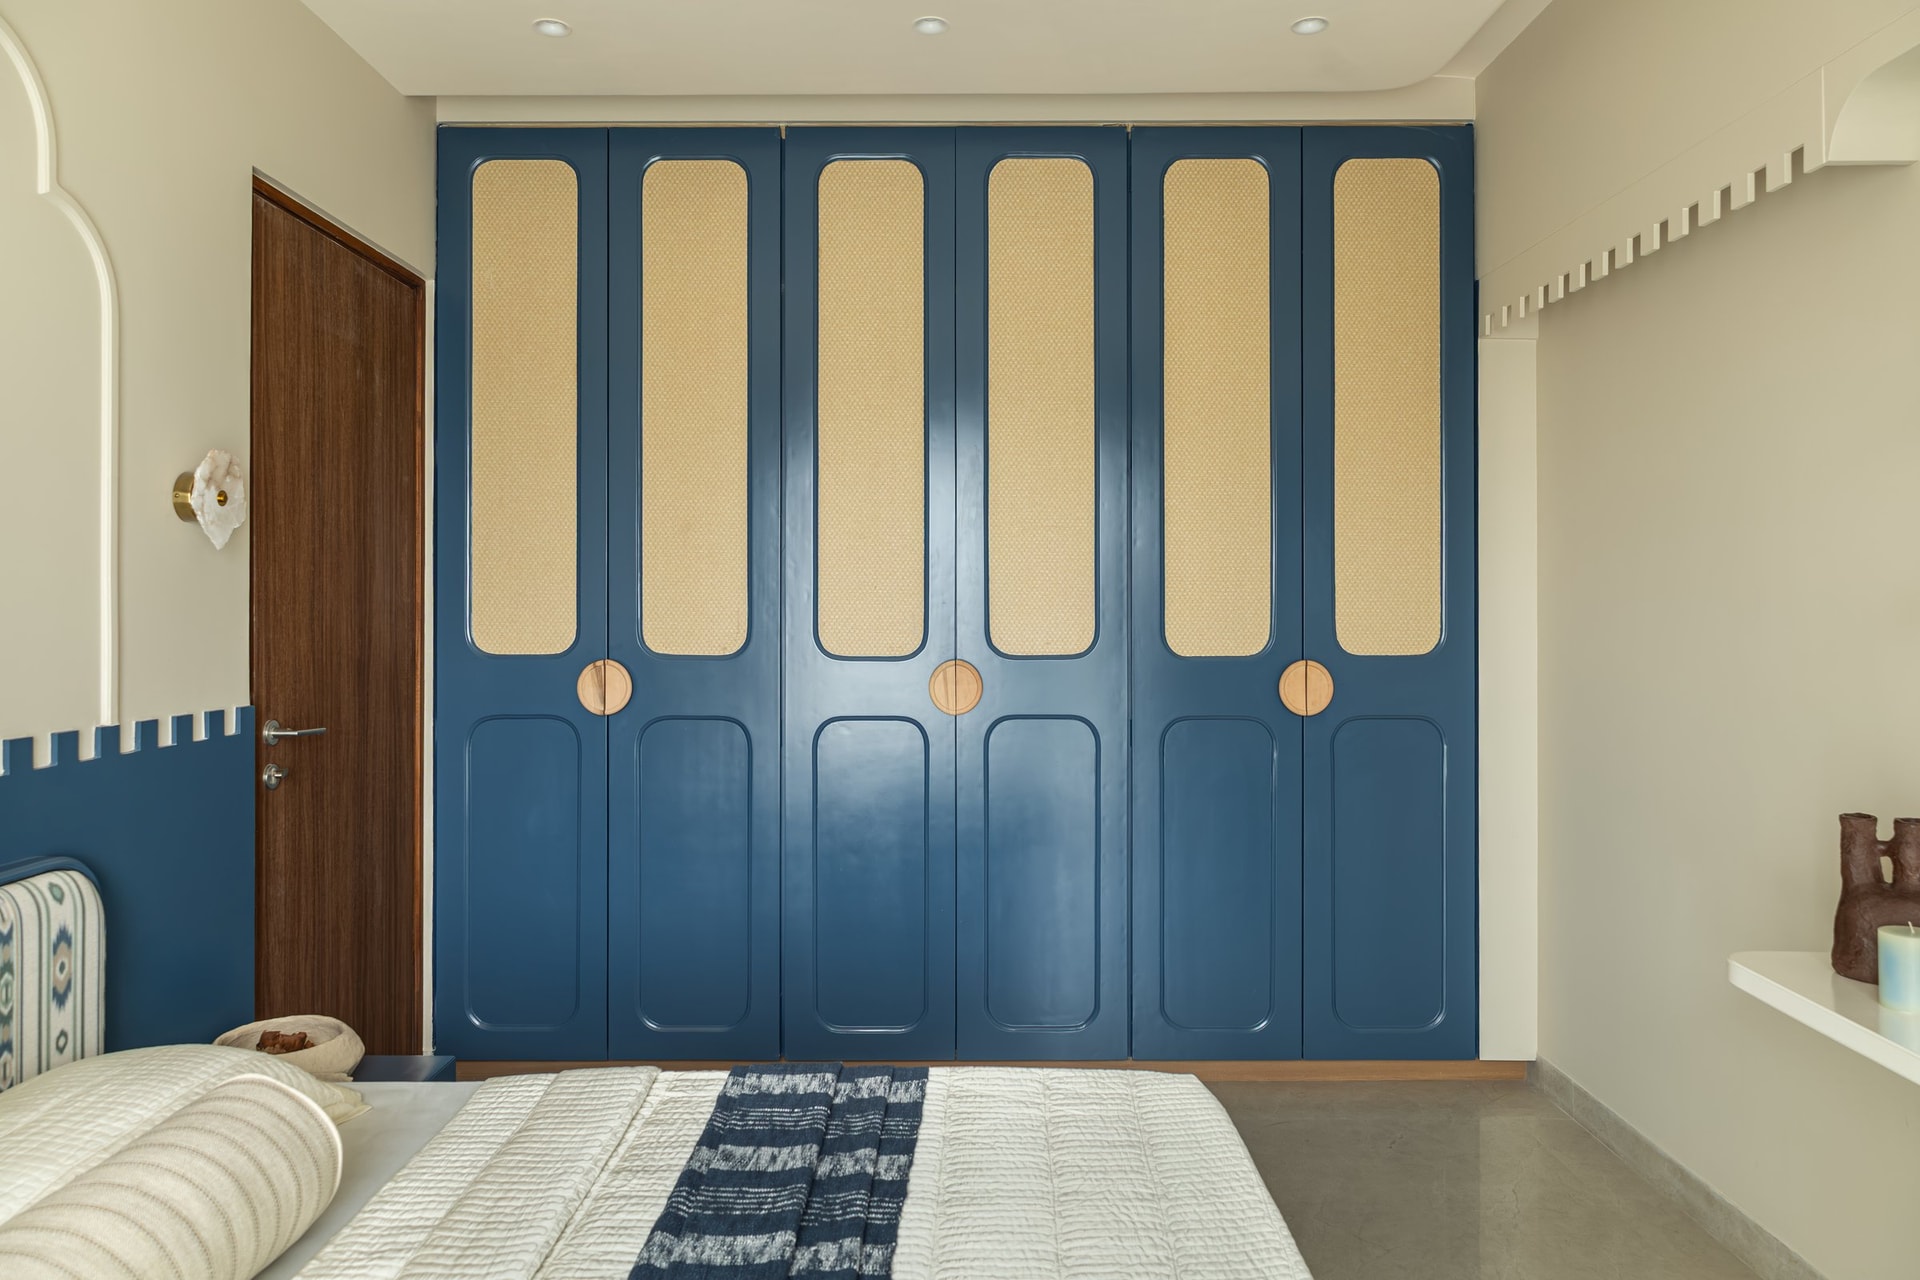
Opposite the bed, indigo wardrobes with woven inserts extend the room’s colour palette while introducing texture and material contrast. A stepped geometric detail along the lower wall echoes the headboard’s distinctive profile, establishing visual continuity across the space. At the room’s edge, a slender arched niche softens the linear composition, balancing the bold geometry with a subtle architectural curve.
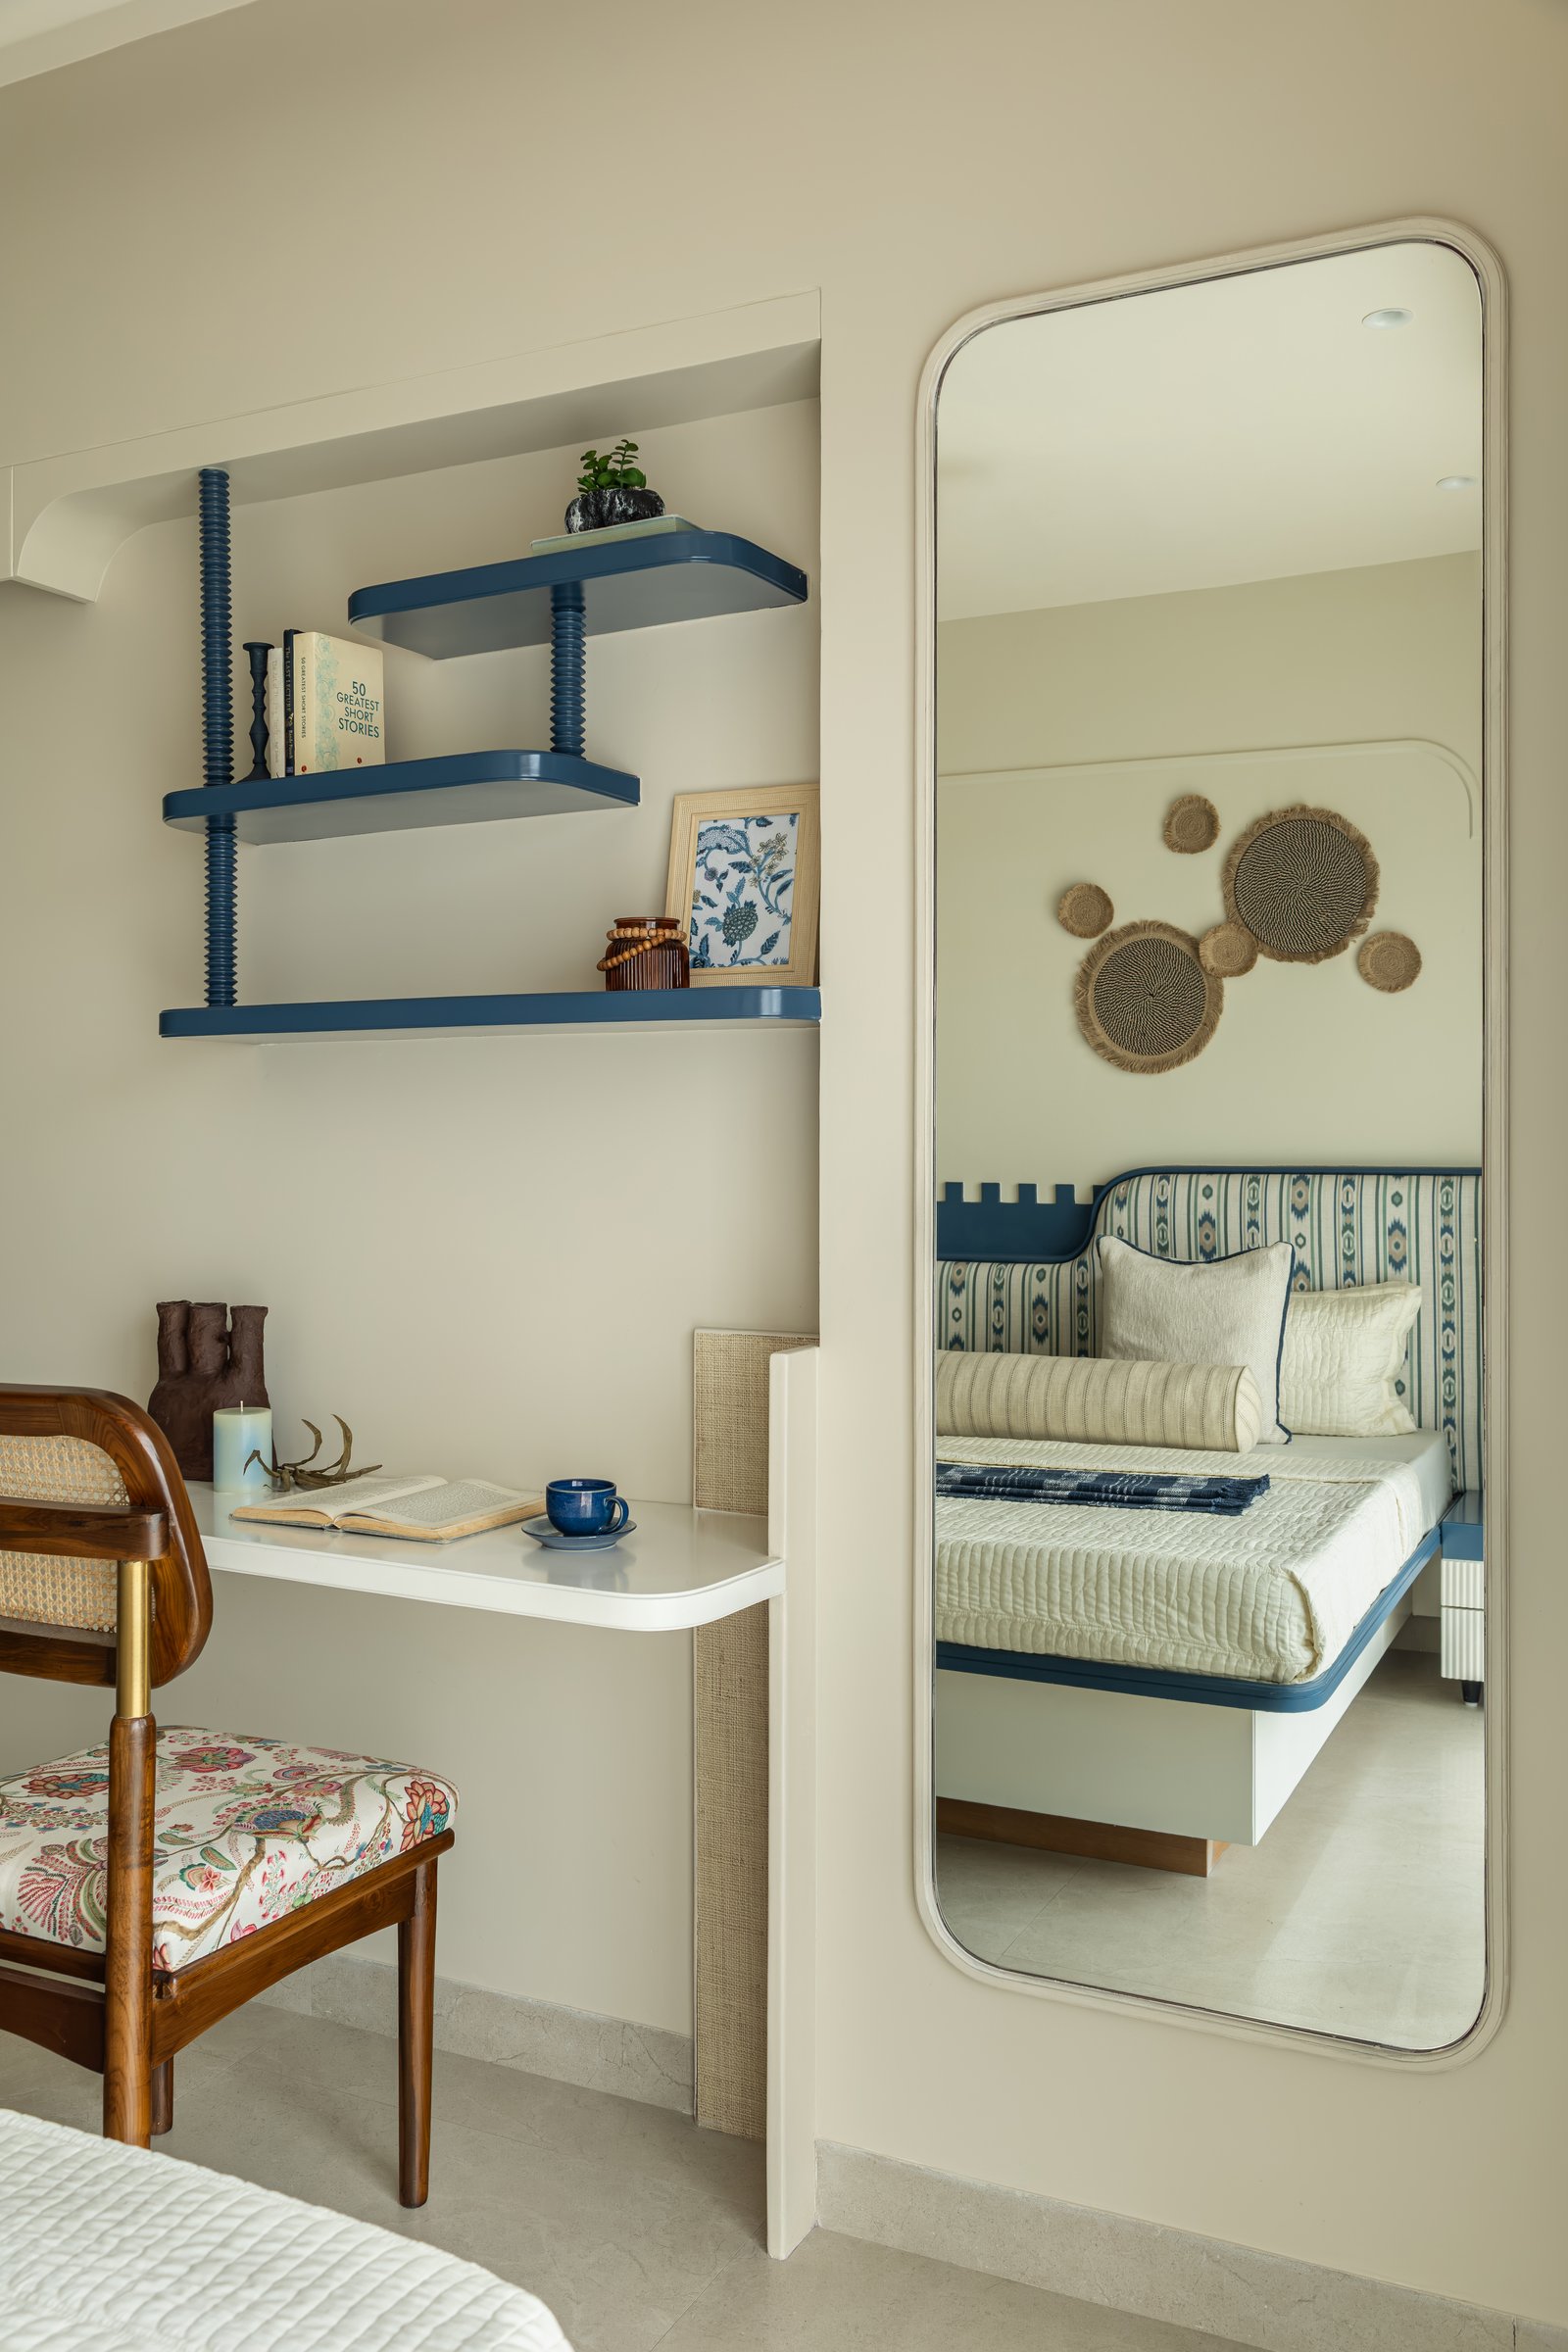
A compact study nook completes the bedroom, featuring a wall-mounted white desk paired with a cane-backed chair. Indigo shelving supported by sculpted blue brackets introduces a decorative element while providing functional storage. A tall, rounded mirror positioned against the adjacent wall reflects the bed, creating a sense of visual continuity and enhancing the perception of space.
In a contemporary design landscape often defined by minimalism, Quietly Ornate presents an alternative approach to Indian residential interiors, where traditional craftsmanship finds expression through a refined and contemporary design language. Embroidery, miniature paintings, cane, brass and carved timber introduce layers of texture, artistry and cultural character, while the restrained ivory backdrop allows each element to stand out without overwhelming the space.
Within its 900-square-foot footprint, Elysian Design Studio establishes a cohesive relationship between materiality, ornamentation and everyday functionality. The residence demonstrates how traditional Indian craftsmanship can be thoughtfully integrated into contemporary living, creating interiors that feel personal, culturally rooted and enduring in their design expression.