A home inspired by a season must do more than reference its colours and textures; it must translate its character into a distinct spatial experience. Autumn, a 970-square-foot apartment in Mulund, Mumbai, draws from the warmth and understated richness of its namesake, bringing together earthy wood tones, muted upholstery and layered textures within a design language that balances European classicism with Indian craftsmanship.
Designed by Inside Story Design Studio, led by Ar. Pooja Rana, the three-bedroom residence accommodates a family of four within a thoughtfully composed interior. A cohesive palette of warm wood, soft ivory, tactile fabrics and refined metallic accents establishes visual continuity throughout the apartment. Classical detailing and contemporary furnishings introduce depth and contrast, allowing each room to develop its own identity while contributing to a unified architectural narrative.
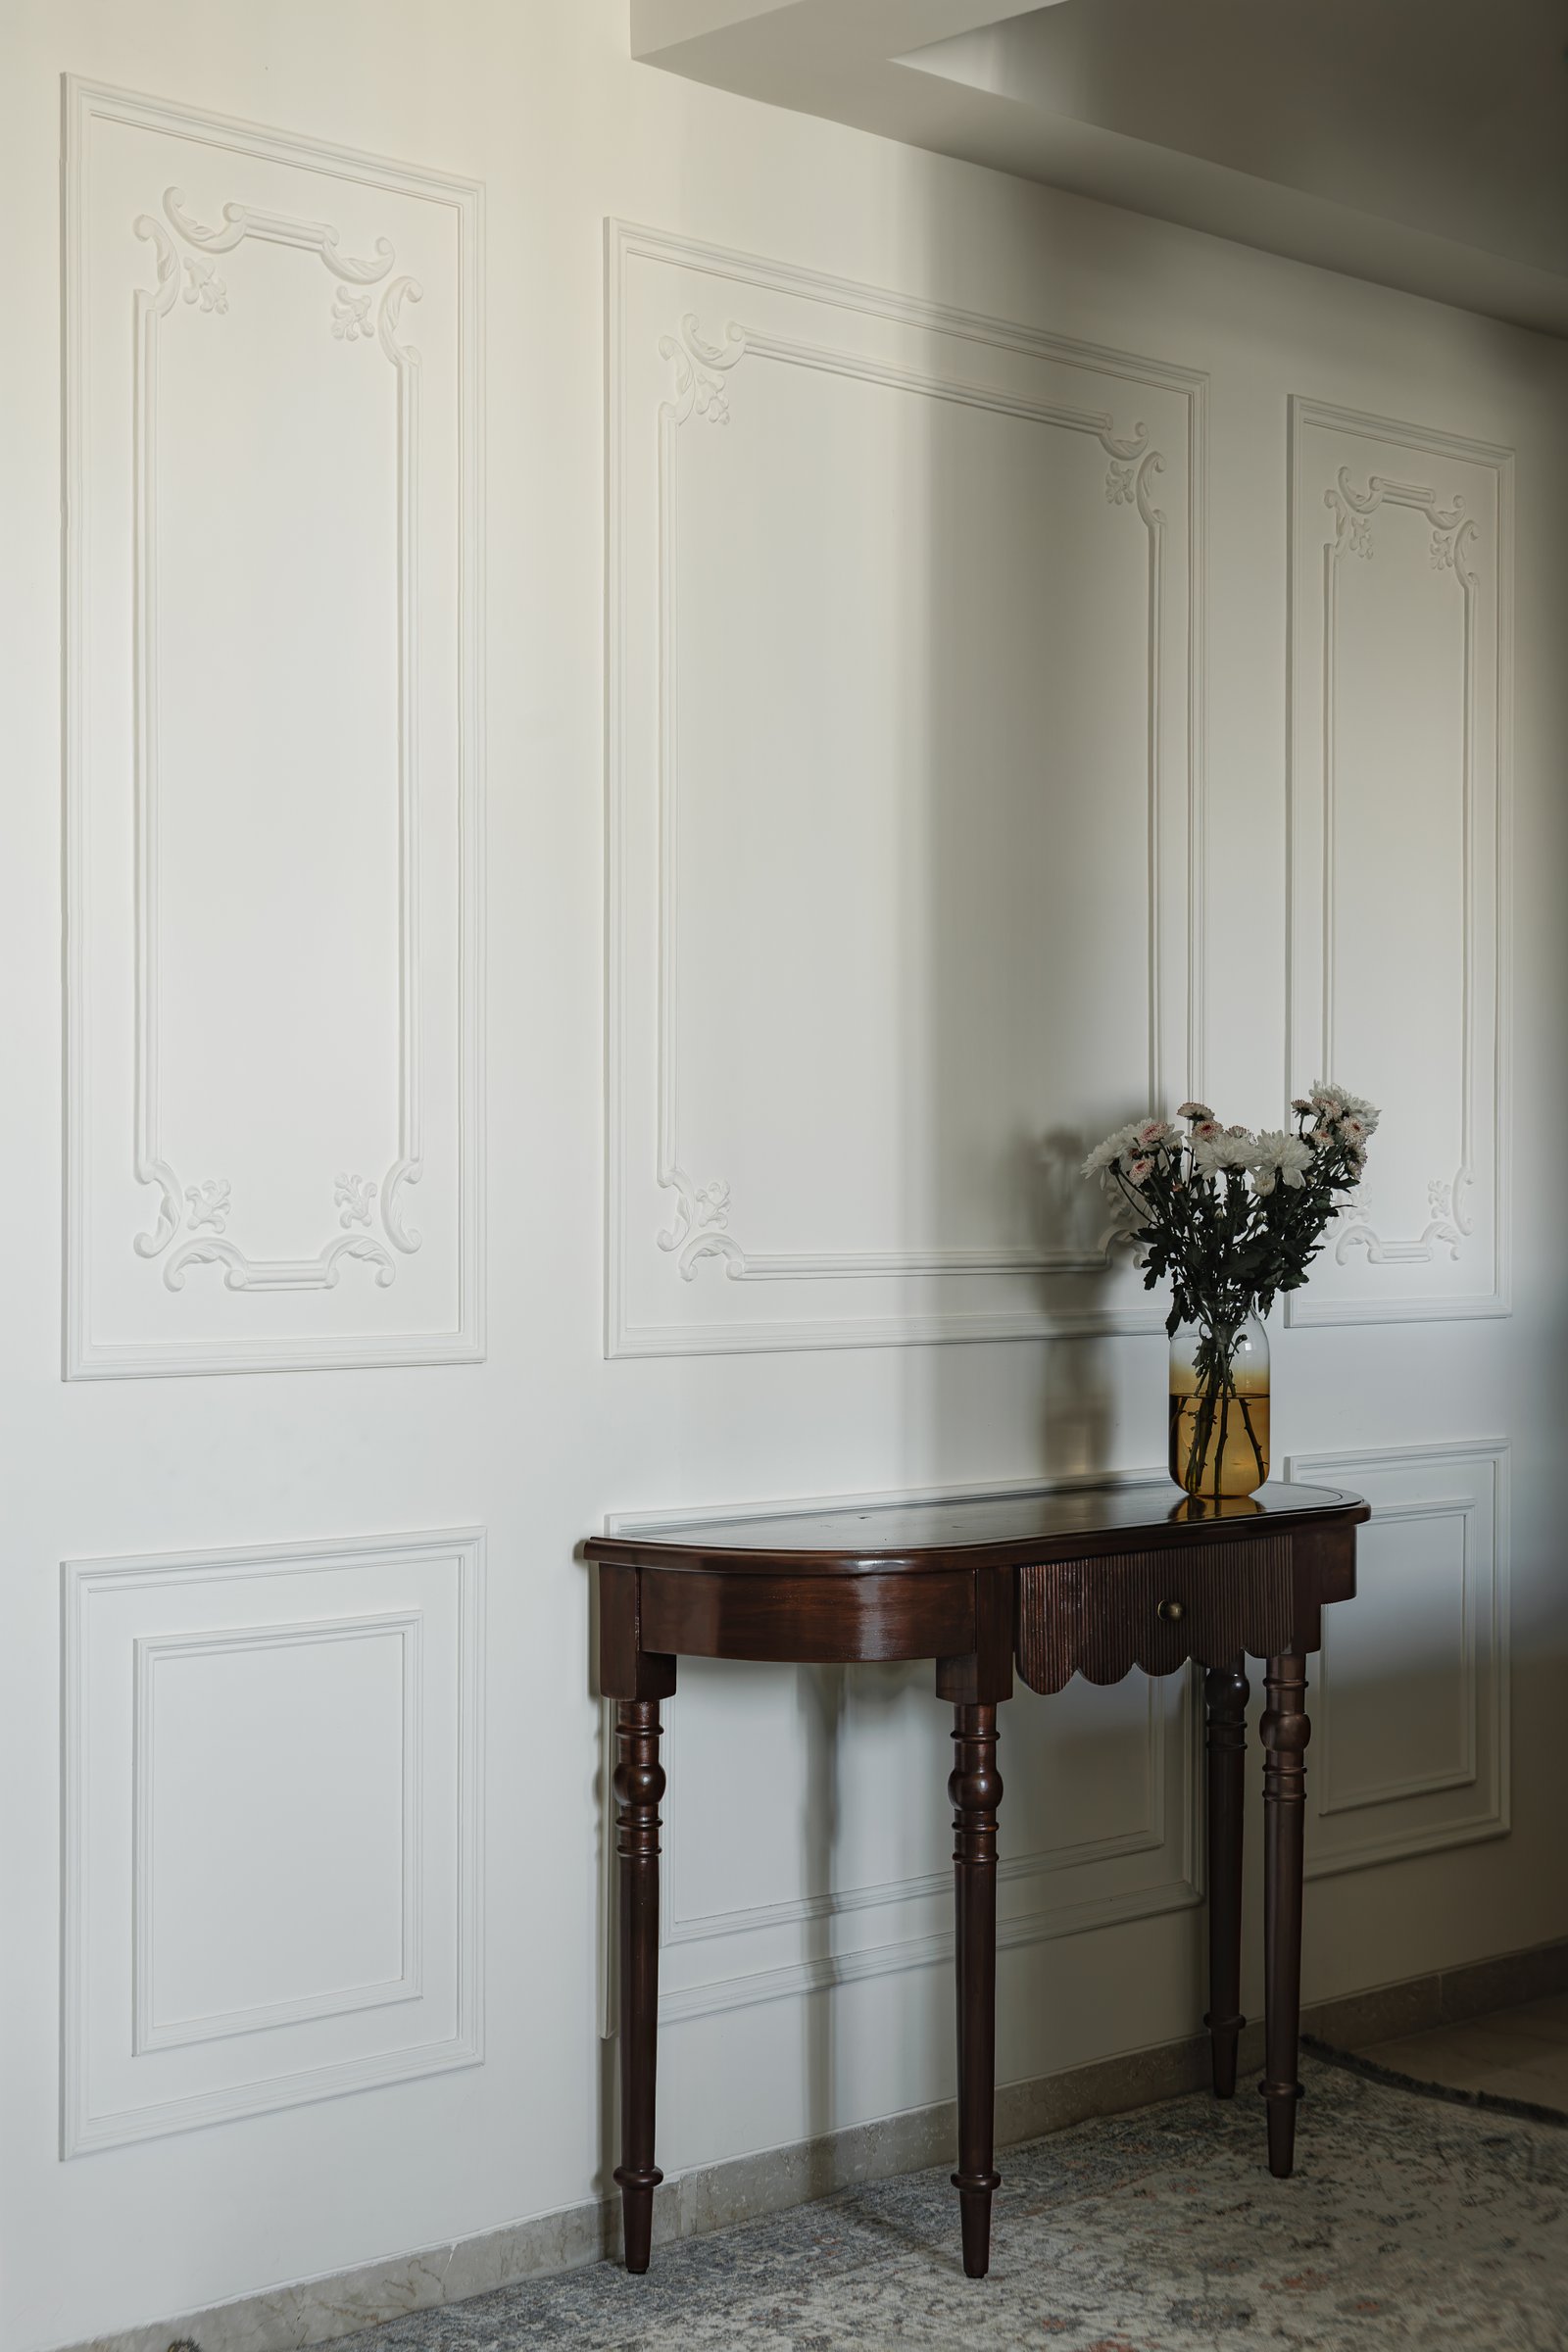
The entrance introduces the home’s design language through a considered interplay of classical detailing and rich materiality. Soft ivory wall mouldings, accented by delicately scrolled corners inspired by European panelling traditions, form an elegant backdrop to a dark wood demi-lune console. Its sculpted legs and reeded apron introduce texture and craftsmanship, creating a measured contrast with the decorative wall treatment.
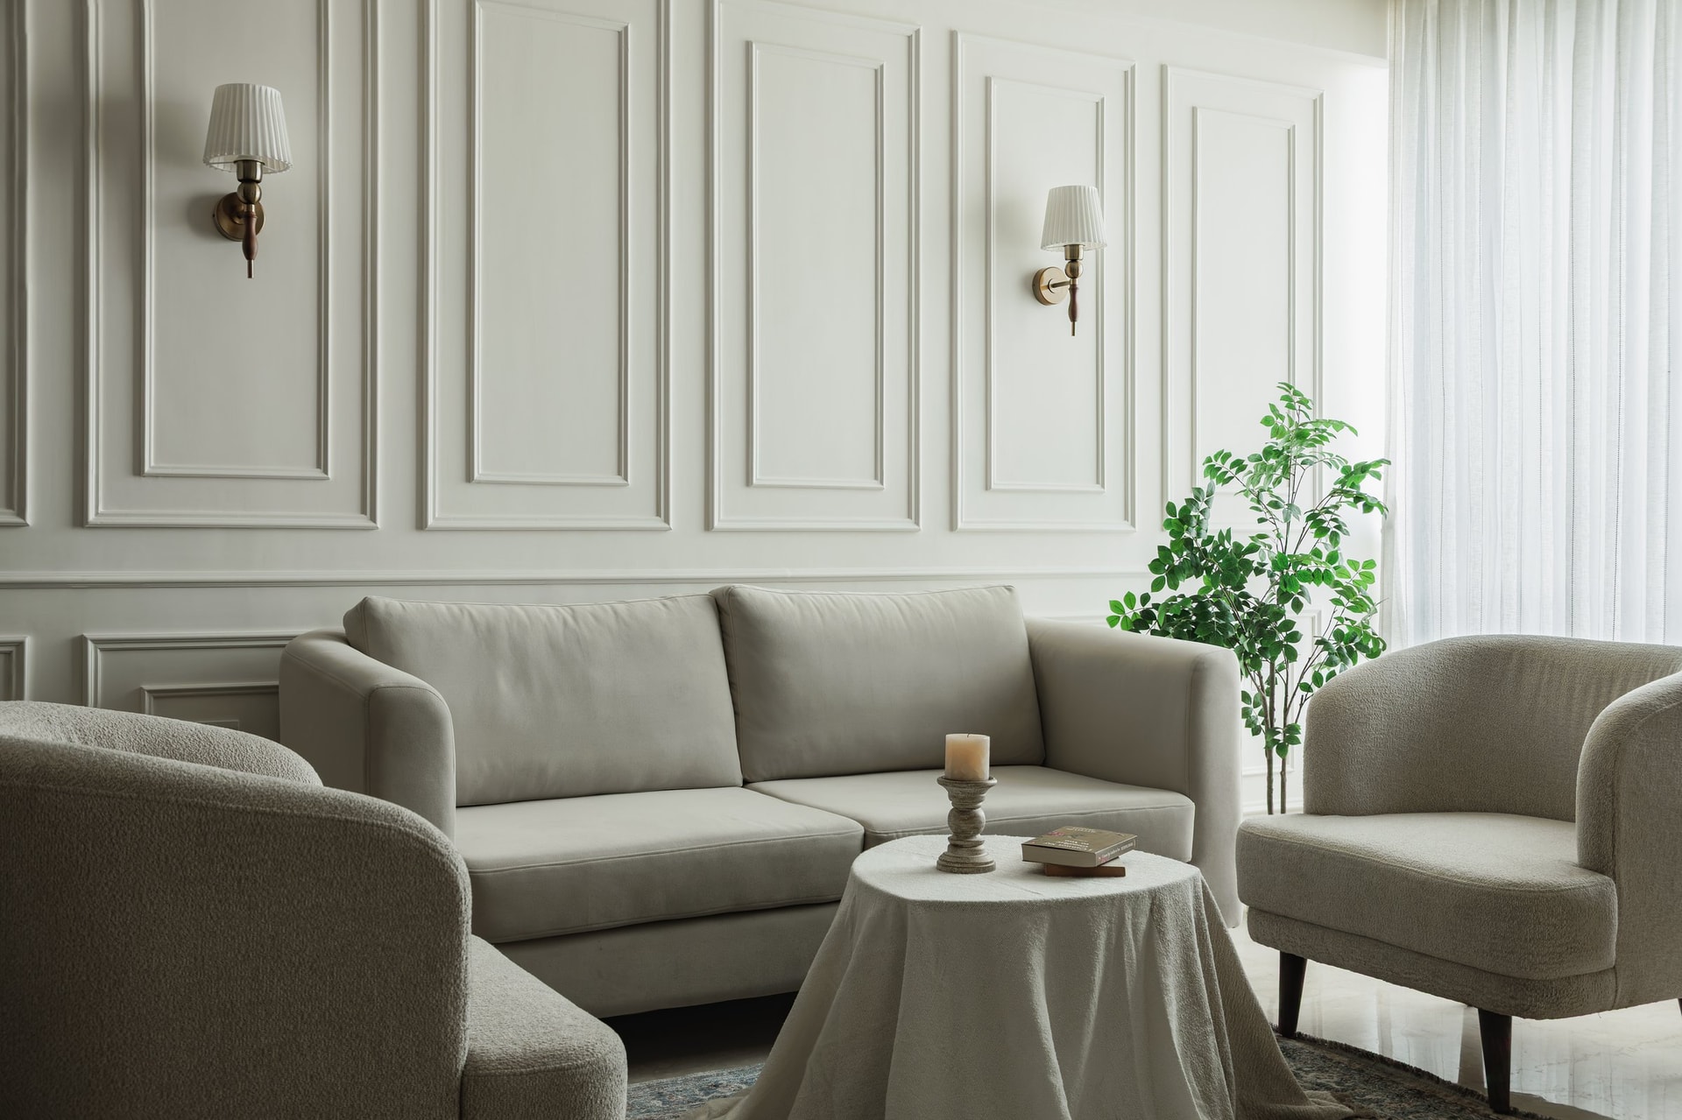
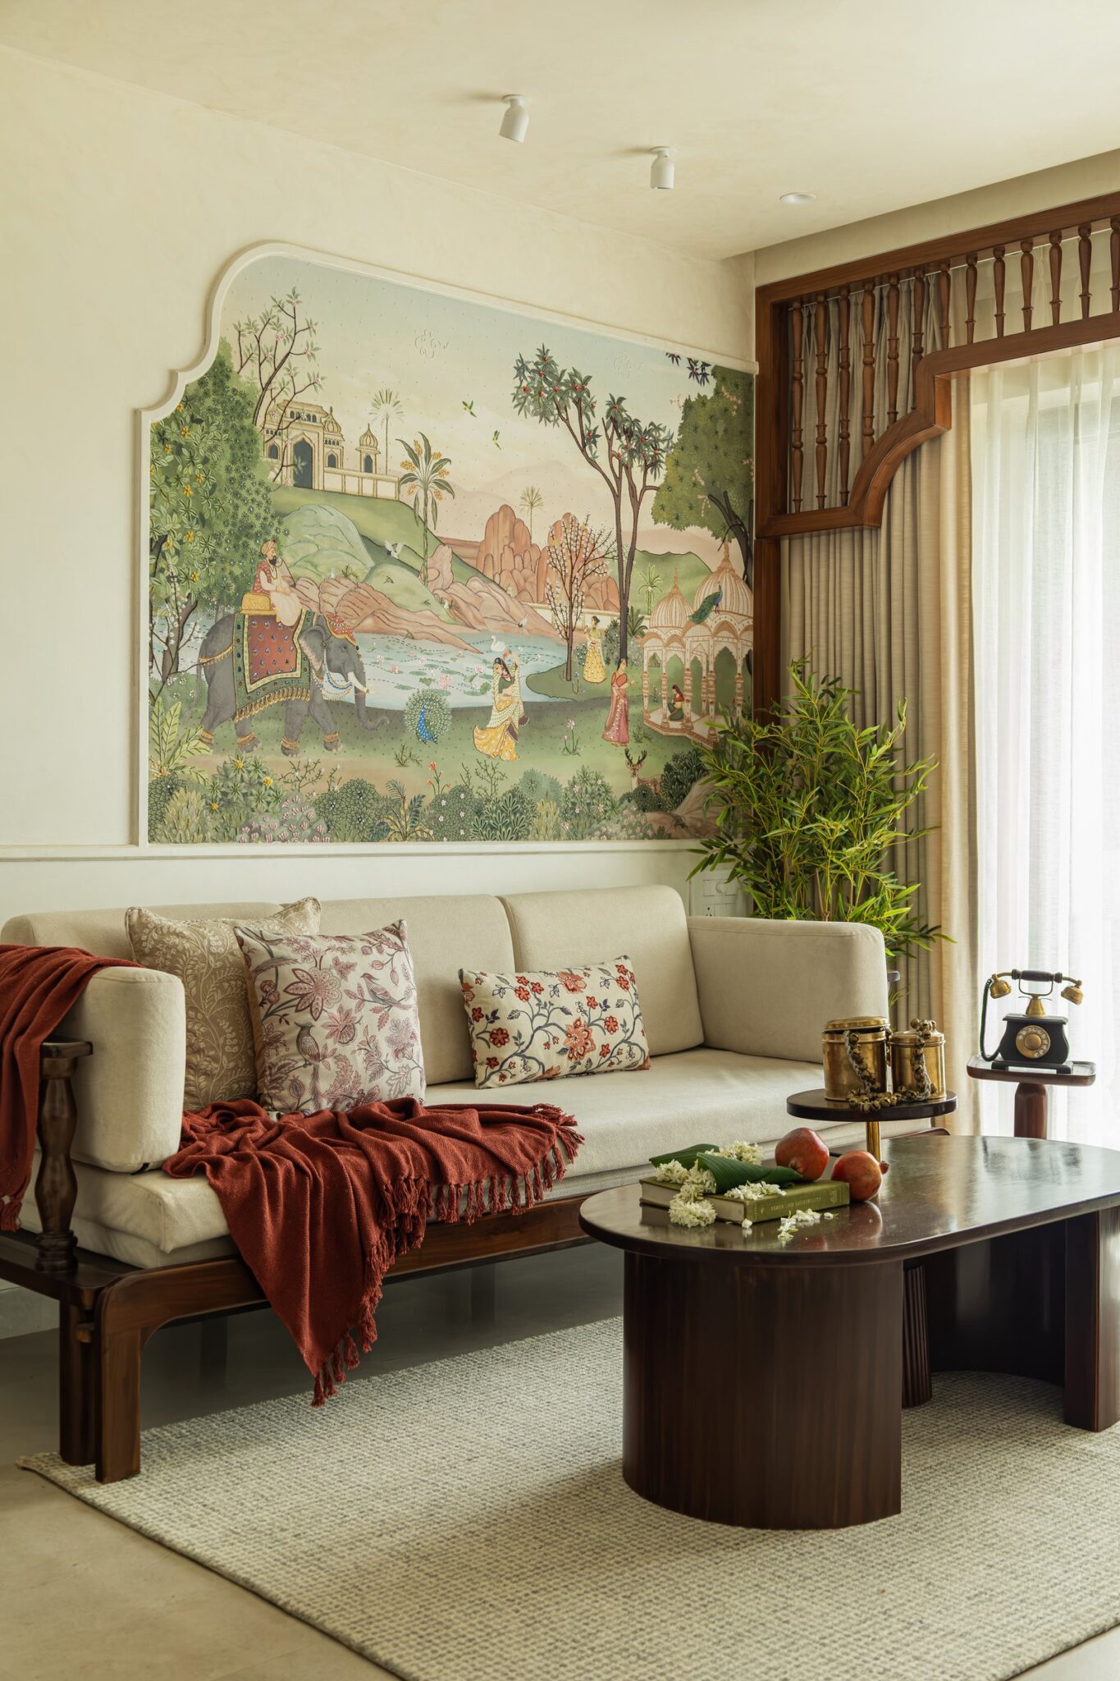
The living room extends this design language through a balance of classical detailing and contemporary comfort. Full-height wall panelling in warm ivory establishes an elegant architectural backdrop, complemented by brass wall sconces with pleated shades that introduce subtle decorative refinement. An upholstered sofa and bouclé armchairs in a cohesive neutral palette soften the formal composition, creating a space that feels both sophisticated and inviting.
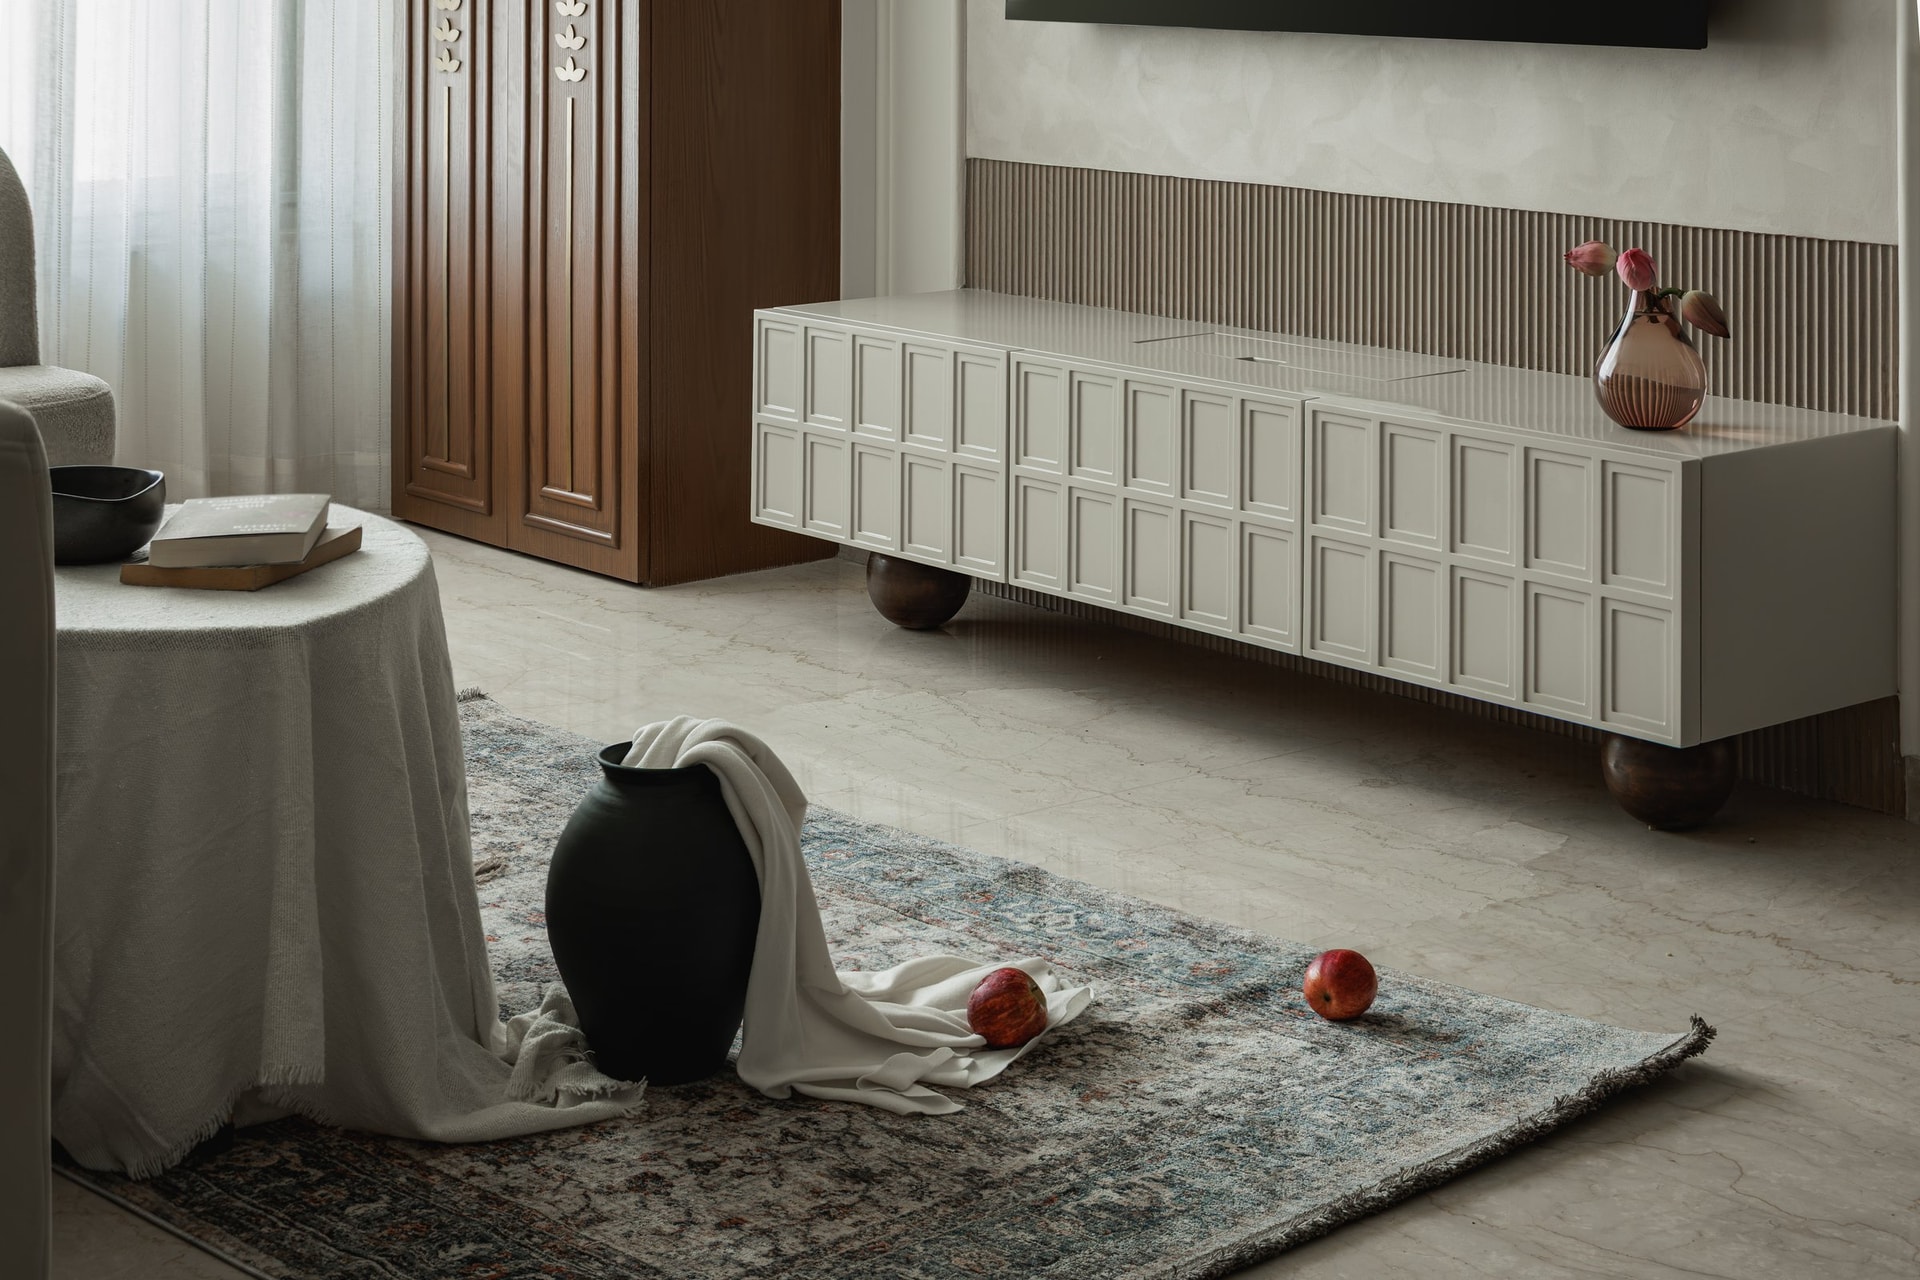
Opposite the seating area, the media wall offers a contemporary interpretation of classical detailing. A low console in soft ivory features a gridded relief pattern across its cabinet fronts, supported by sculptural turned wood ball feet. Set against a textured plaster backdrop, the bespoke joinery introduces subtle depth and visual interest while maintaining the room’s restrained material palette and European-inspired character.
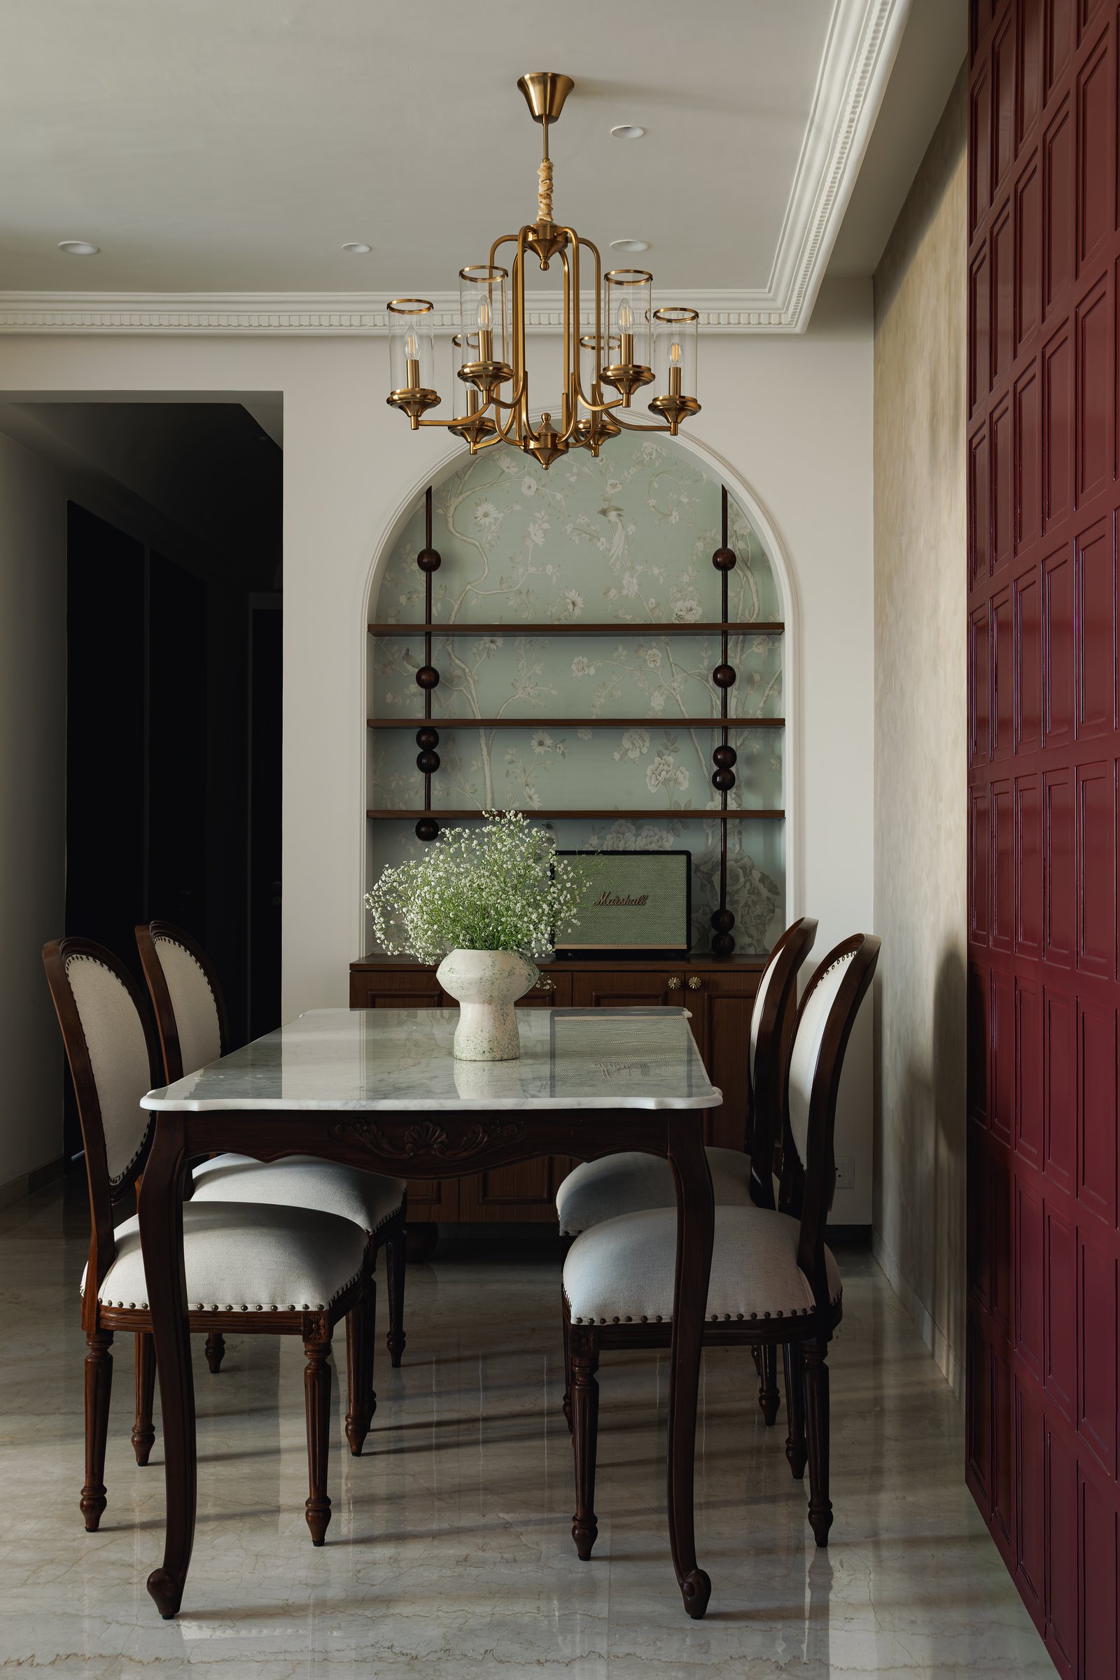
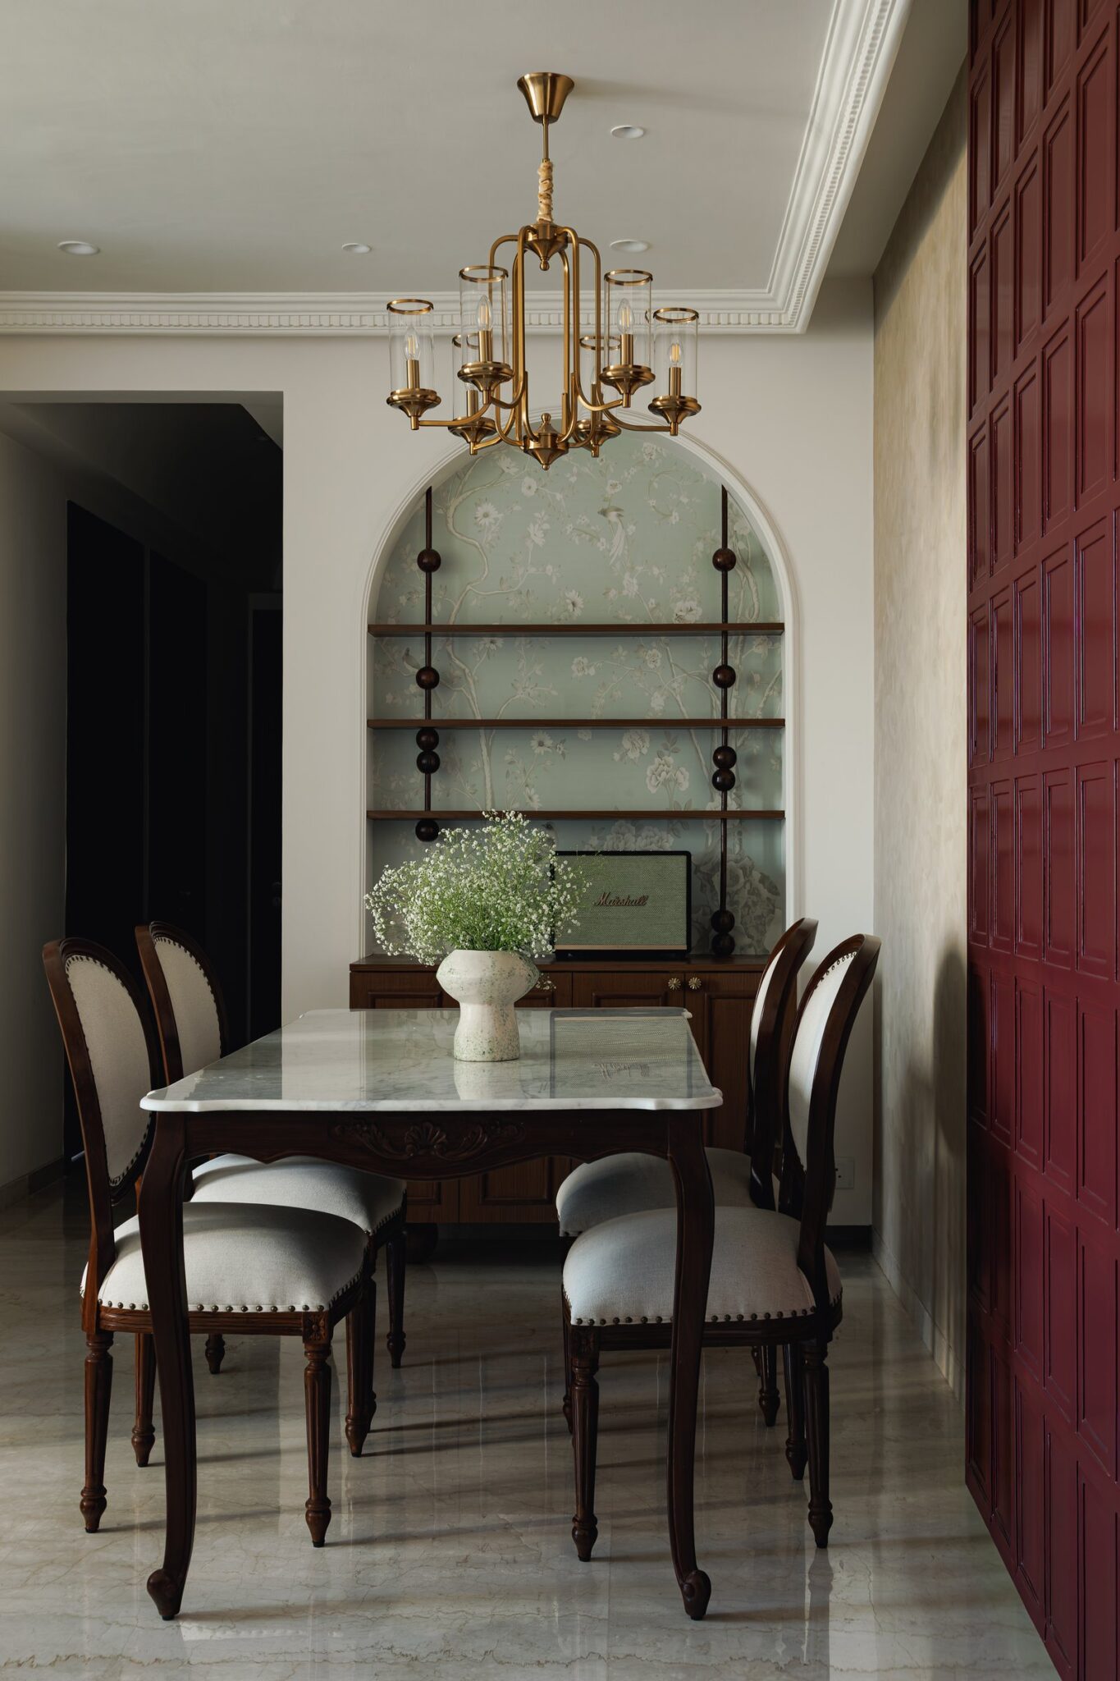
The dining area occupies a compact alcove, embracing a distinctly classical aesthetic through its furniture and architectural detailing. A marble-topped table with a carved wooden base is paired with upholstered cabriole-leg chairs accented by brass studs, while a brass candelabra chandelier adds a decorative focal point. An arched display niche, featuring slender wooden shelves against patterned wallpaper, introduces depth and texture, complemented by a deep crimson panelled door that brings a rich contrast to the otherwise muted palette.
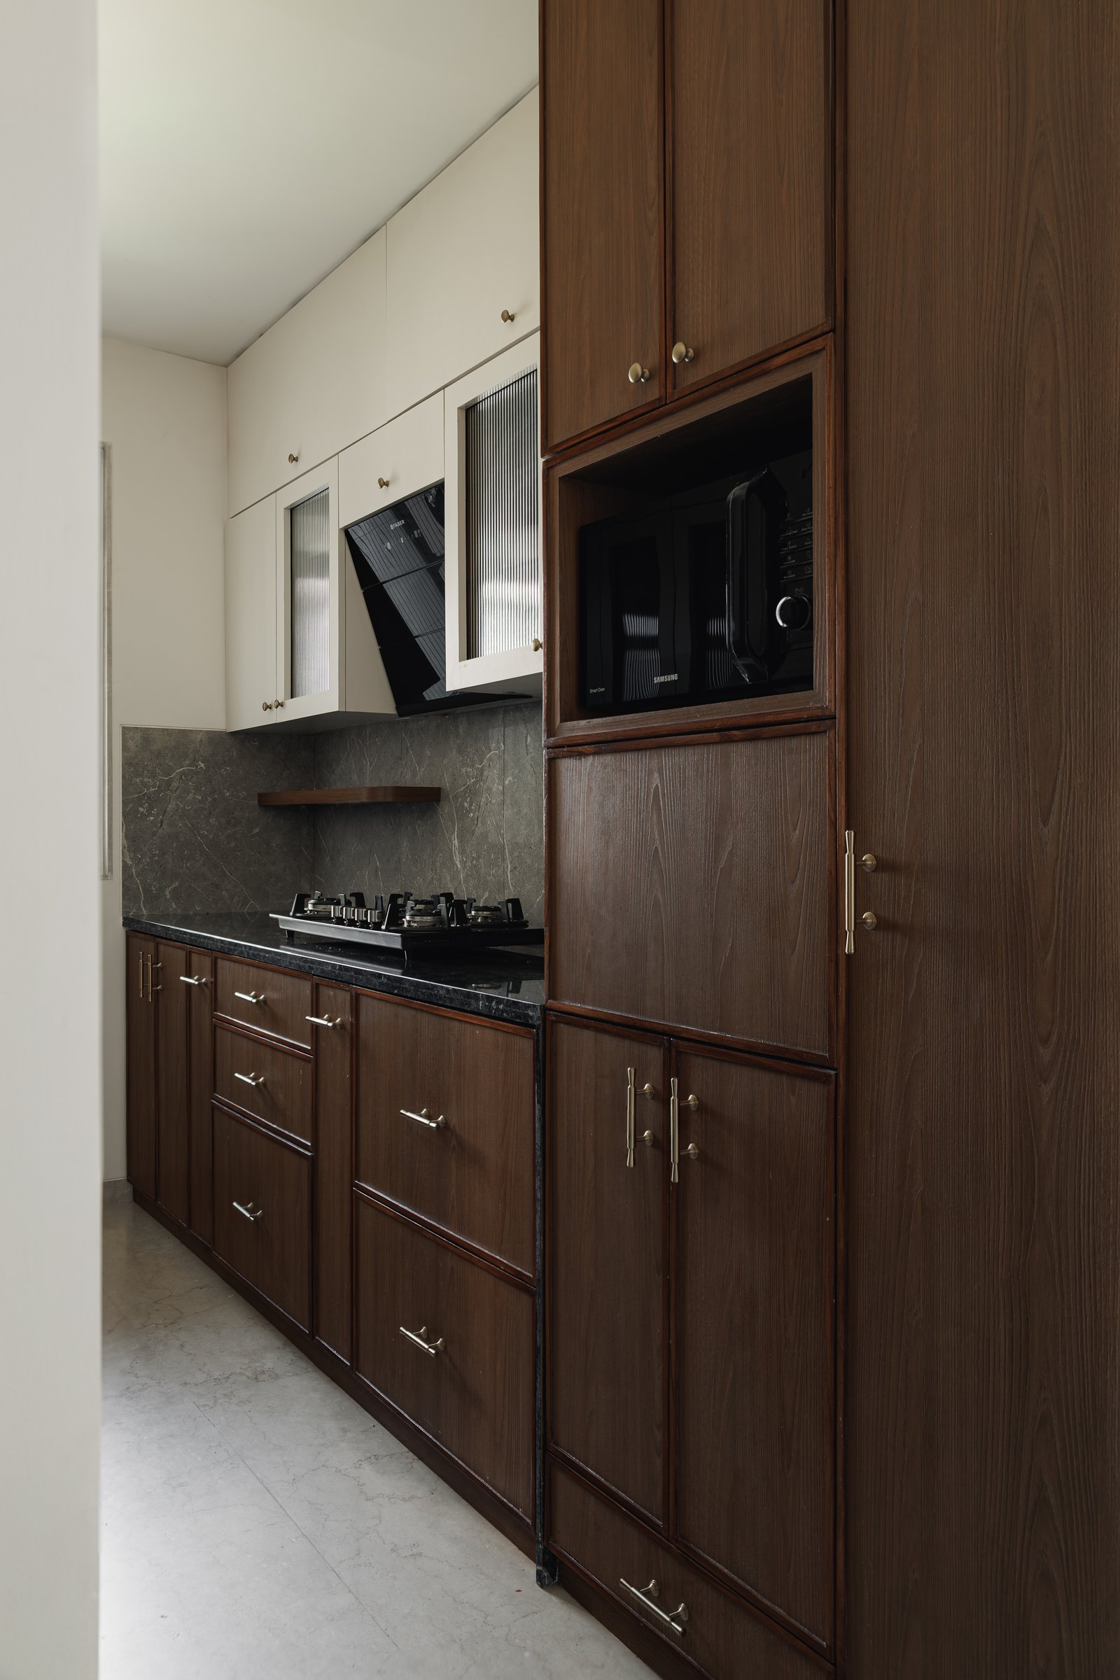
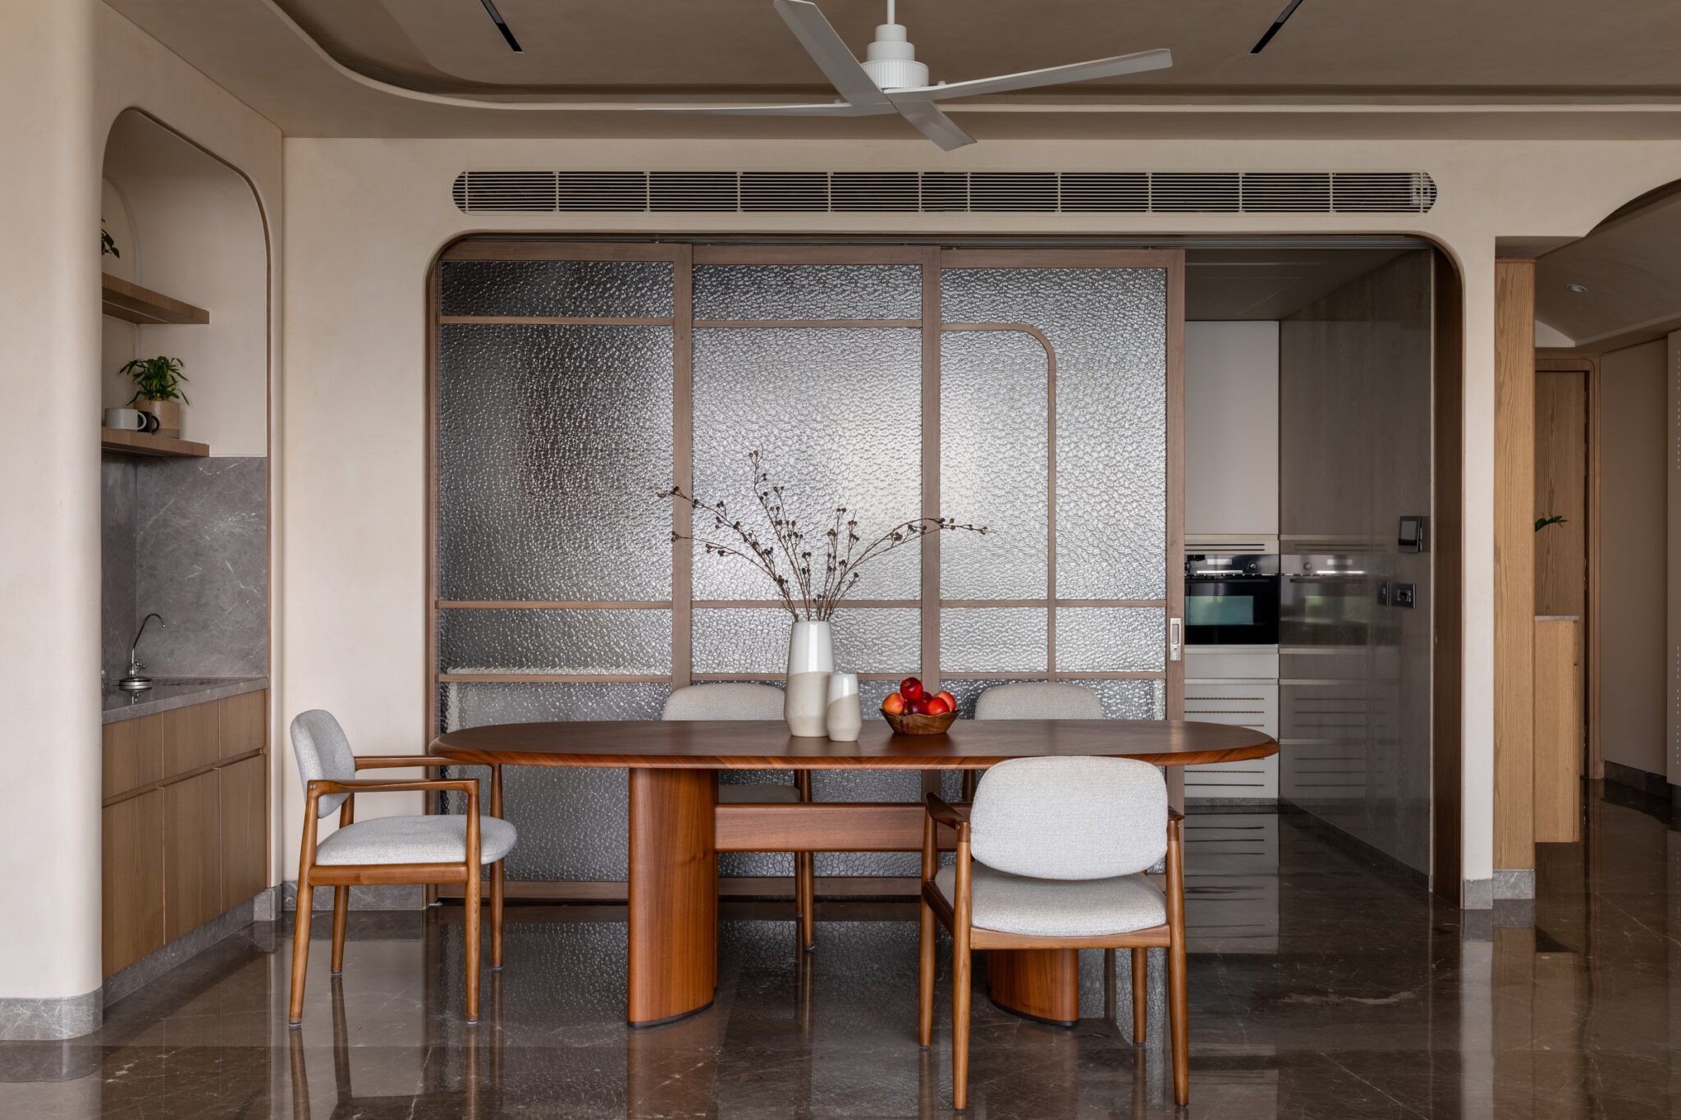
The galley kitchen adopts a more functional design approach, balancing warm materiality with restrained detailing. Dark wood-toned base cabinetry, finished with slim brass handles, contrasts with ivory upper cabinets featuring reeded glass fronts. A dark stone backsplash anchors the composition, while a full-height integrated appliance column reinforces the kitchen’s streamlined layout. The interplay of wood, glass and stone creates a cohesive, practical space that remains consistent with the home’s broader material palette.
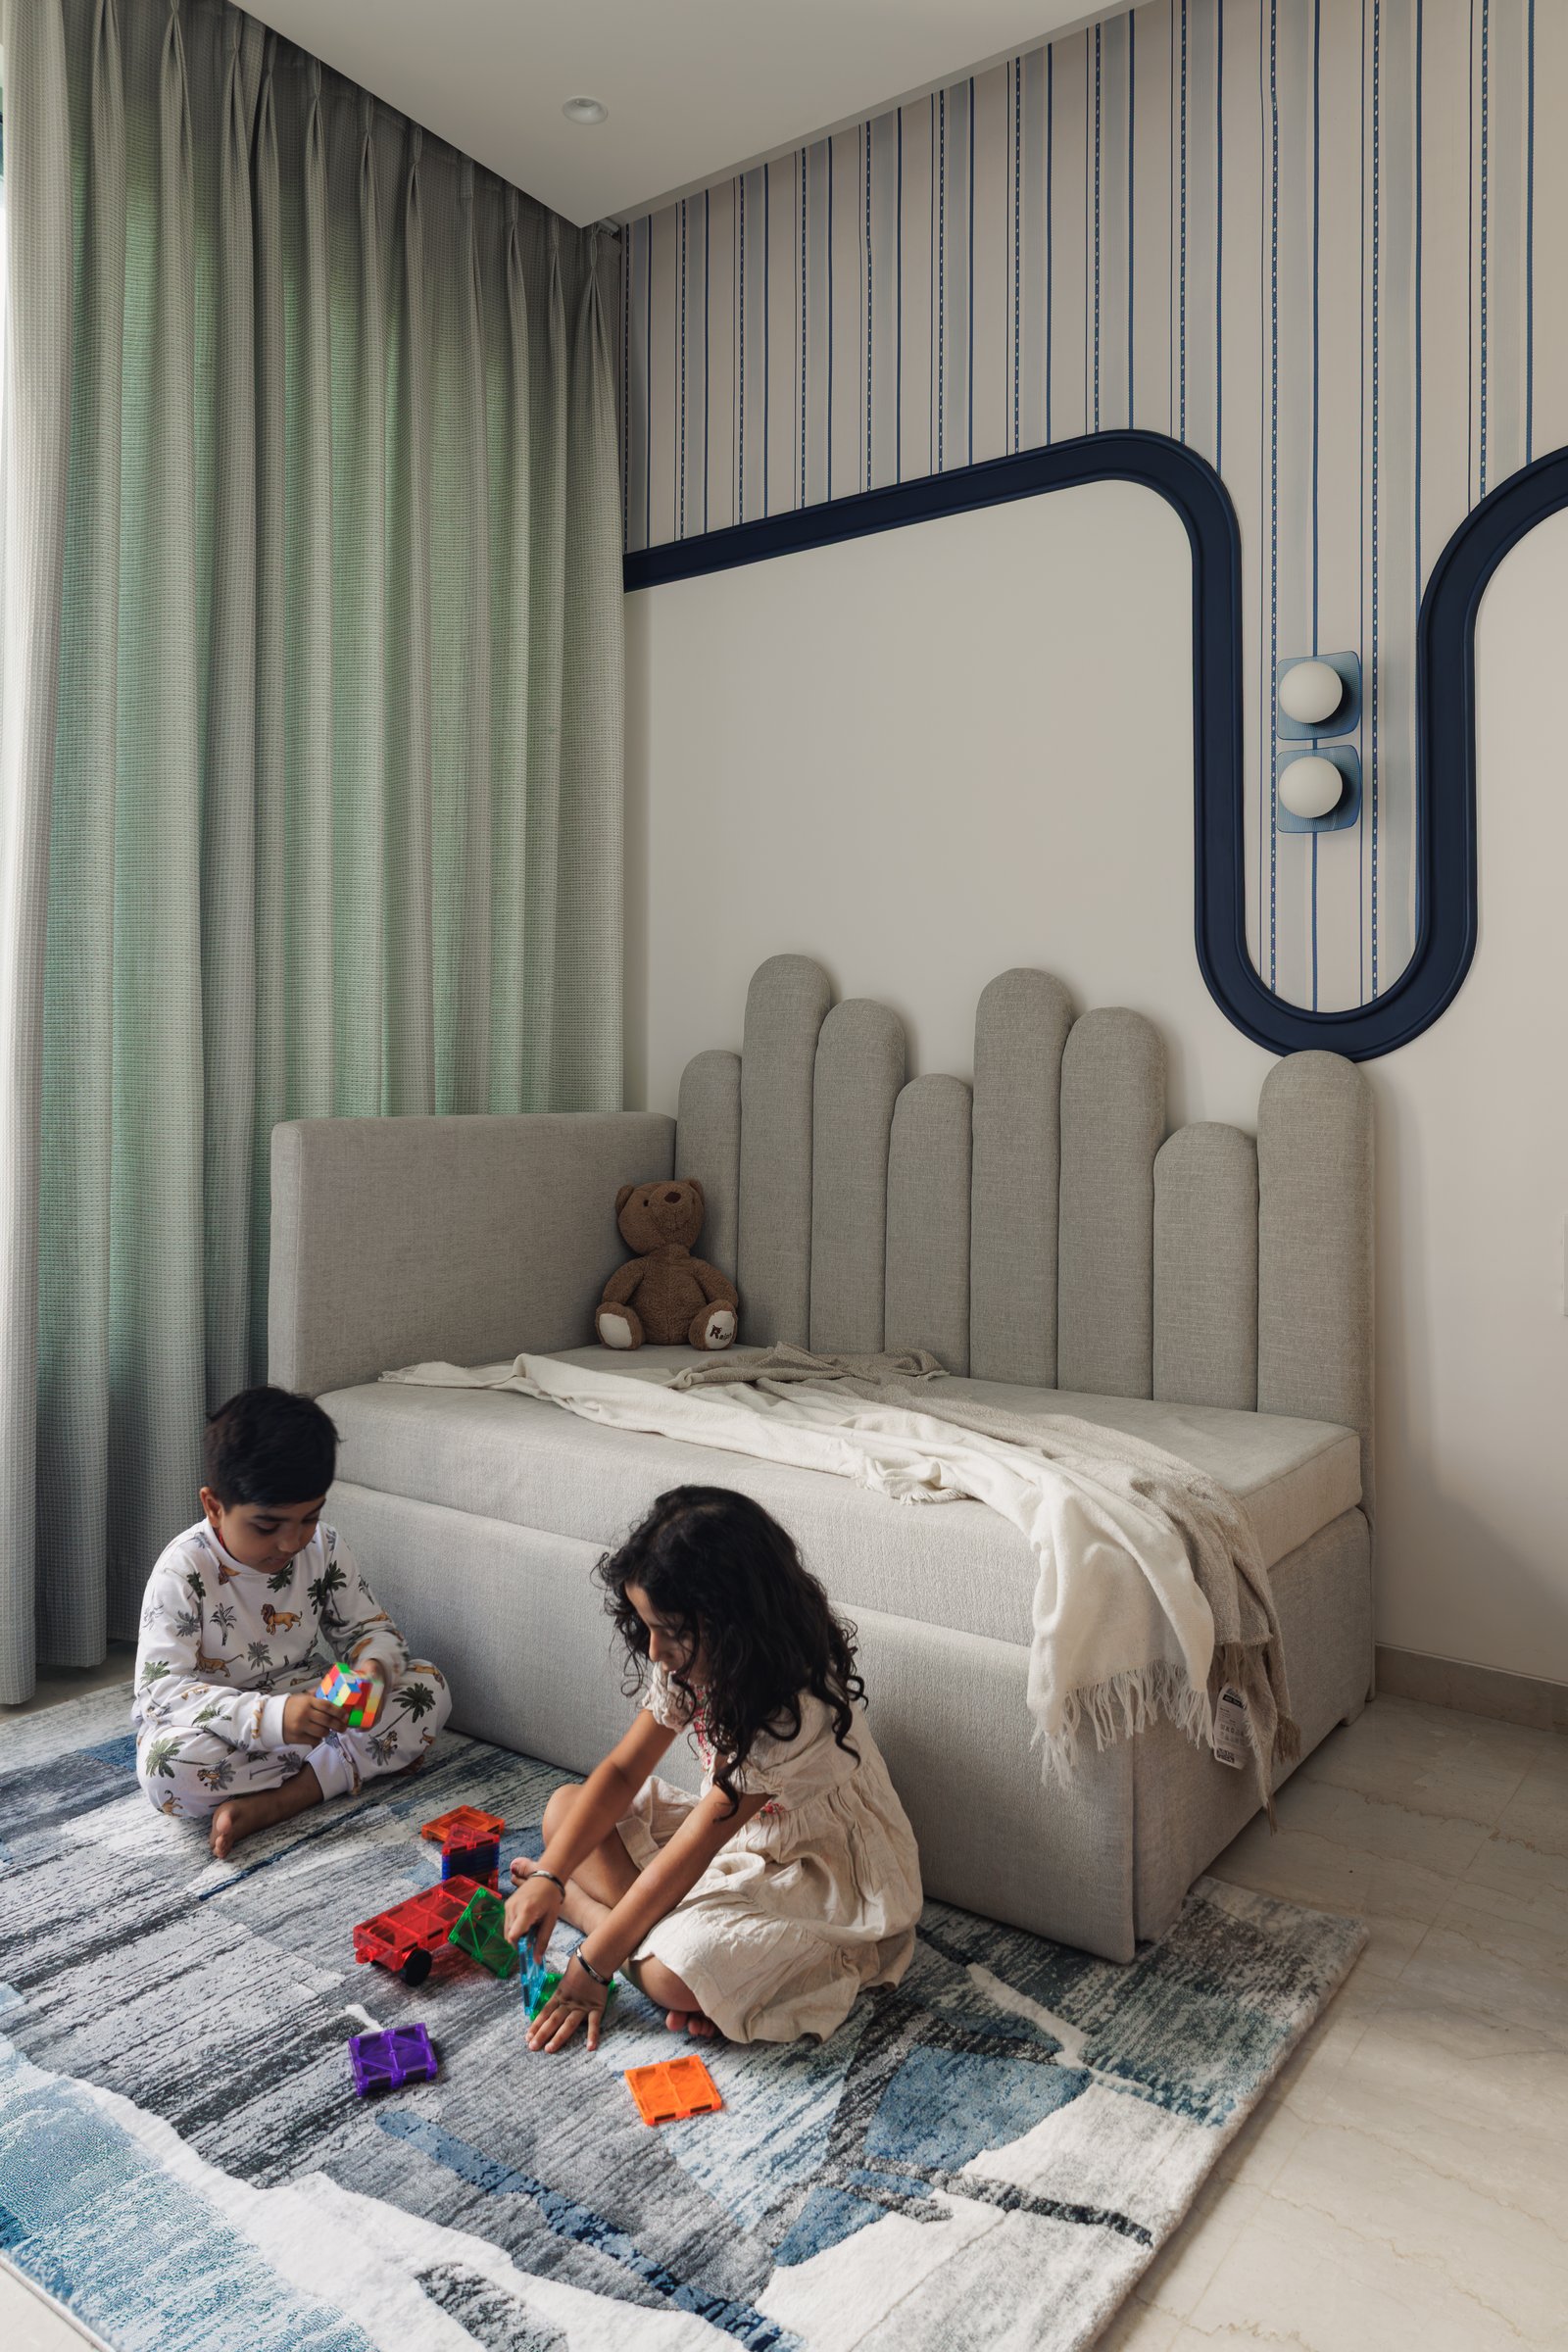
The children’s bedroom introduces a lighter, more playful interpretation of the home’s design language. A scalloped upholstered headboard in a soft neutral tone adds gentle curves against delicate blue pinstripe wallpaper, while a sweeping navy moulding creates a distinctive graphic accent across the wall. The interplay of curved forms, subtle patterns and contrasting blue tones lends the room a youthful character while maintaining the residence’s overall sense of refinement and visual cohesion.
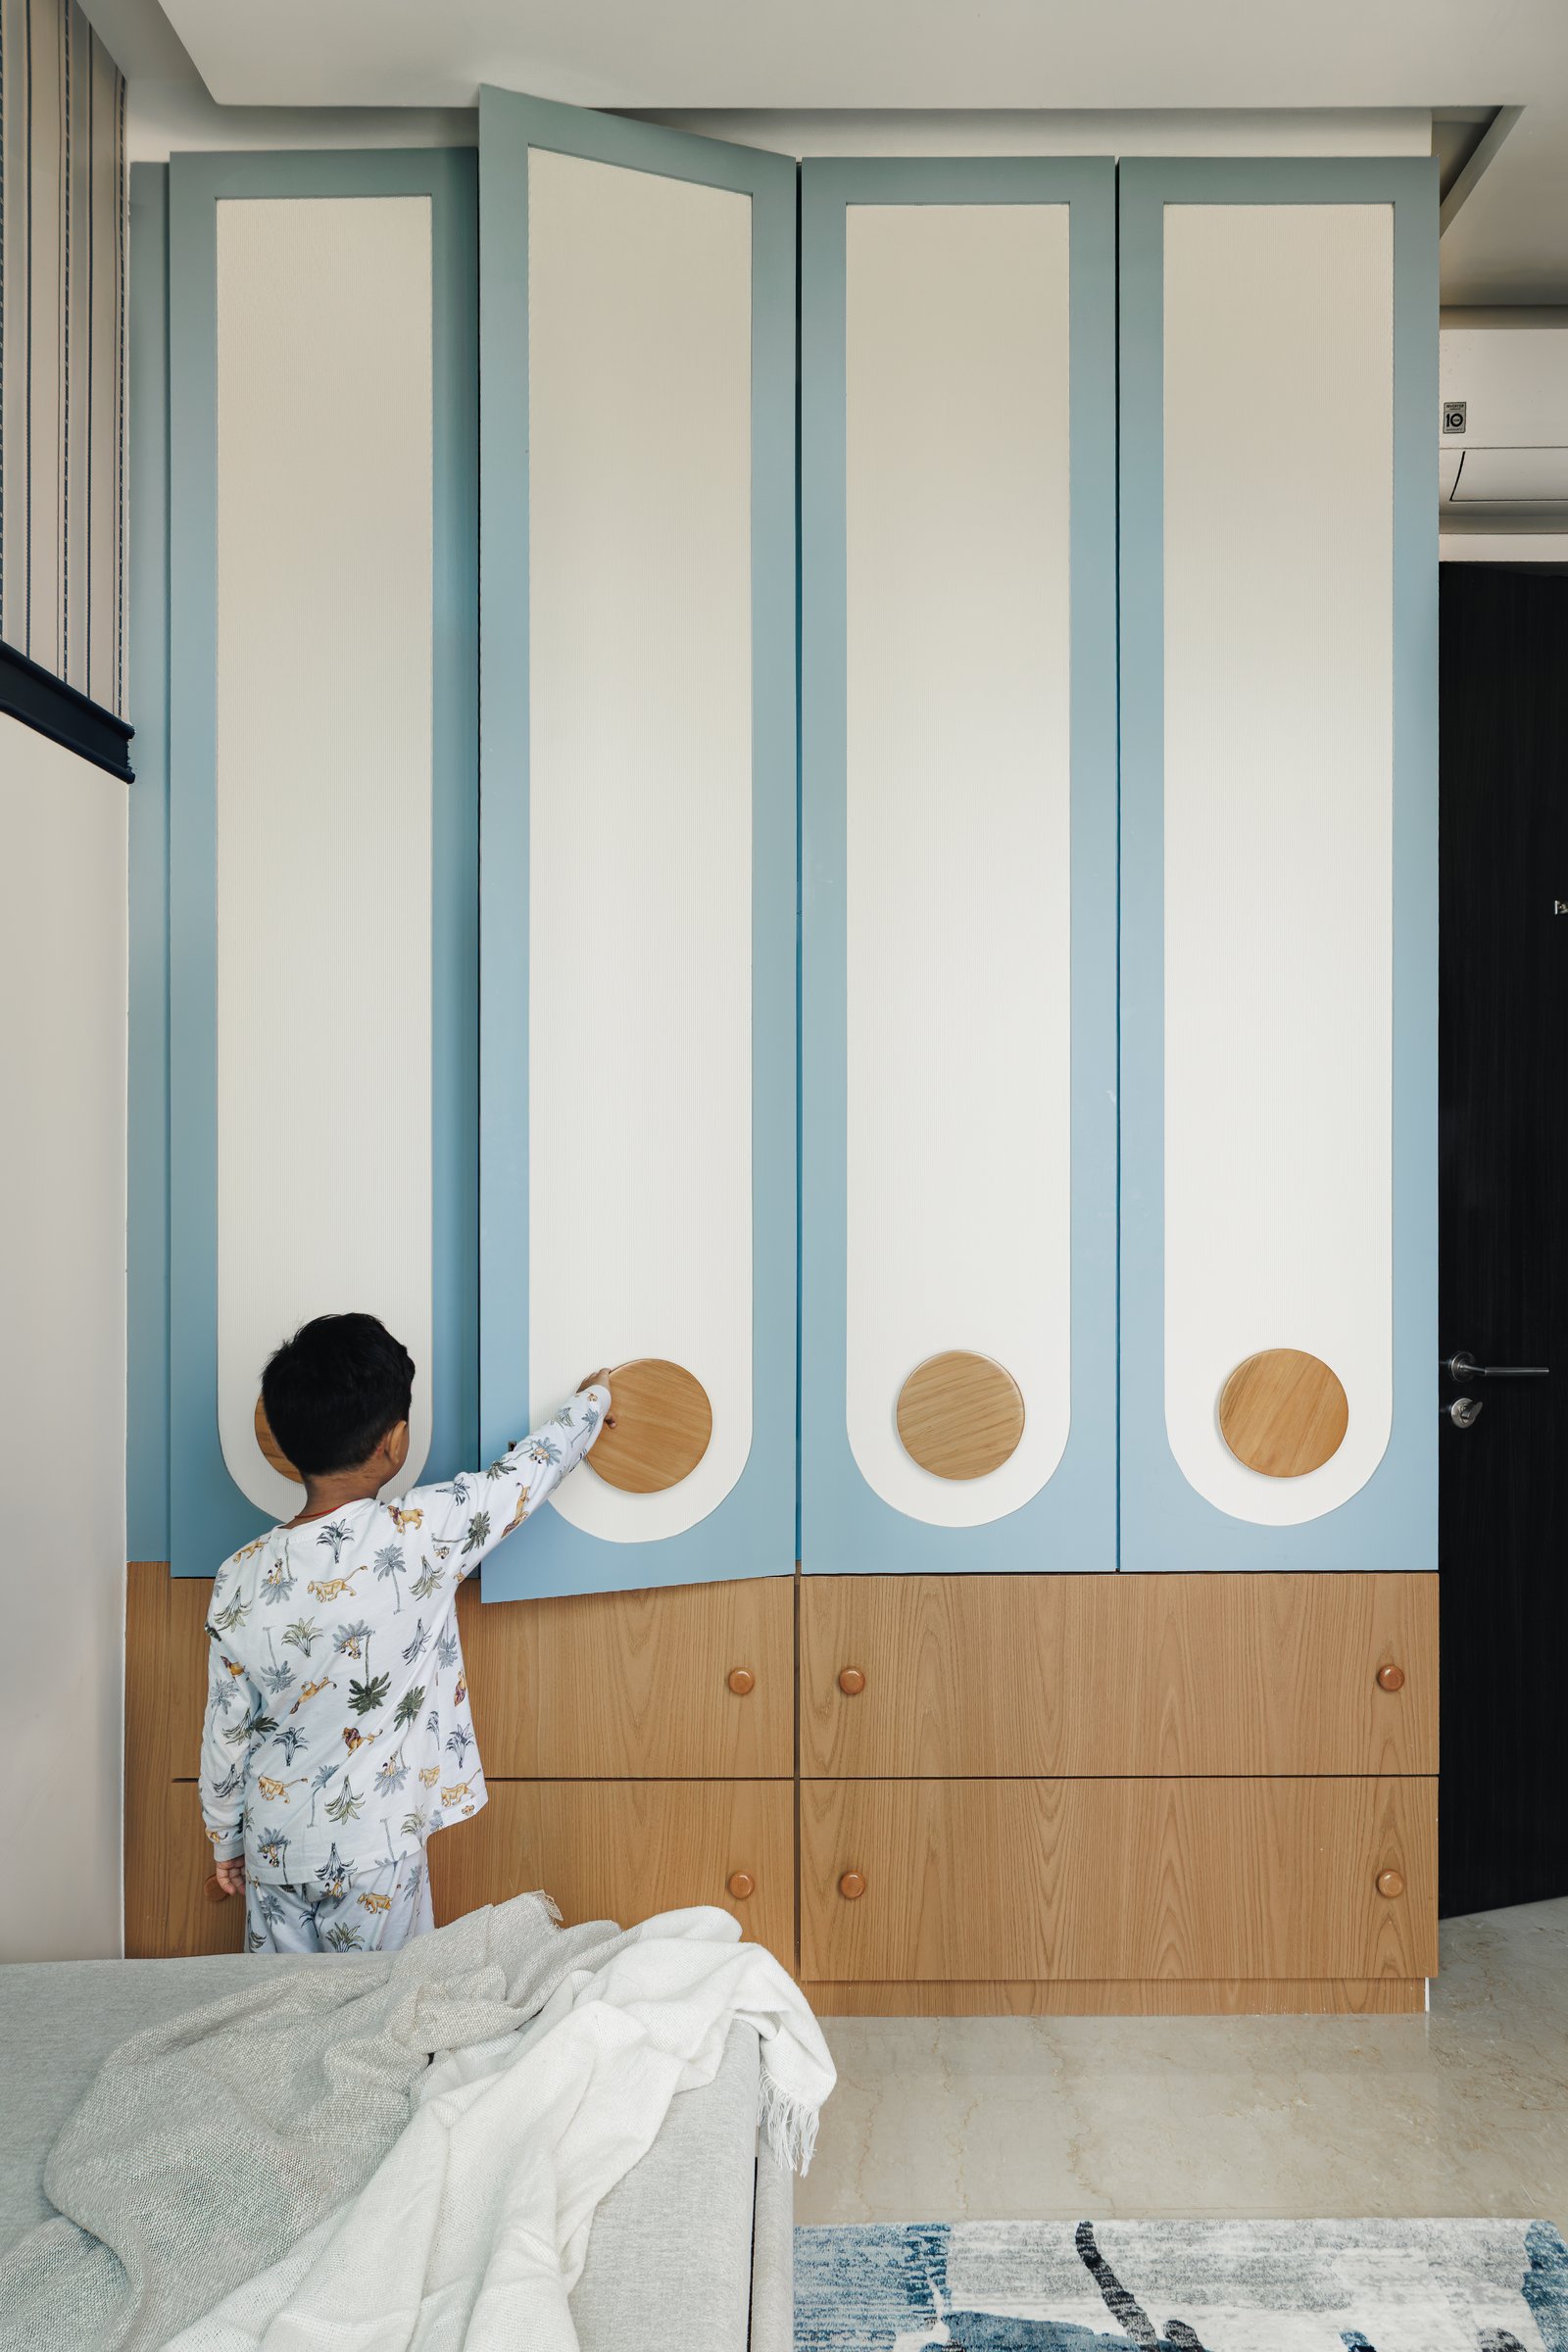
The wardrobe wall extends this playful design language through a thoughtful combination of colour, geometry and materiality. Tall ivory shutters framed in powder blue feature softly rounded lower edges and circular wooden handles, introducing a subtle sculptural quality. A row of warm wood drawers anchors the composition, while the softened forms and carefully proportioned detailing lend the cabinetry a child-friendly character without compromising the room’s refined aesthetic.
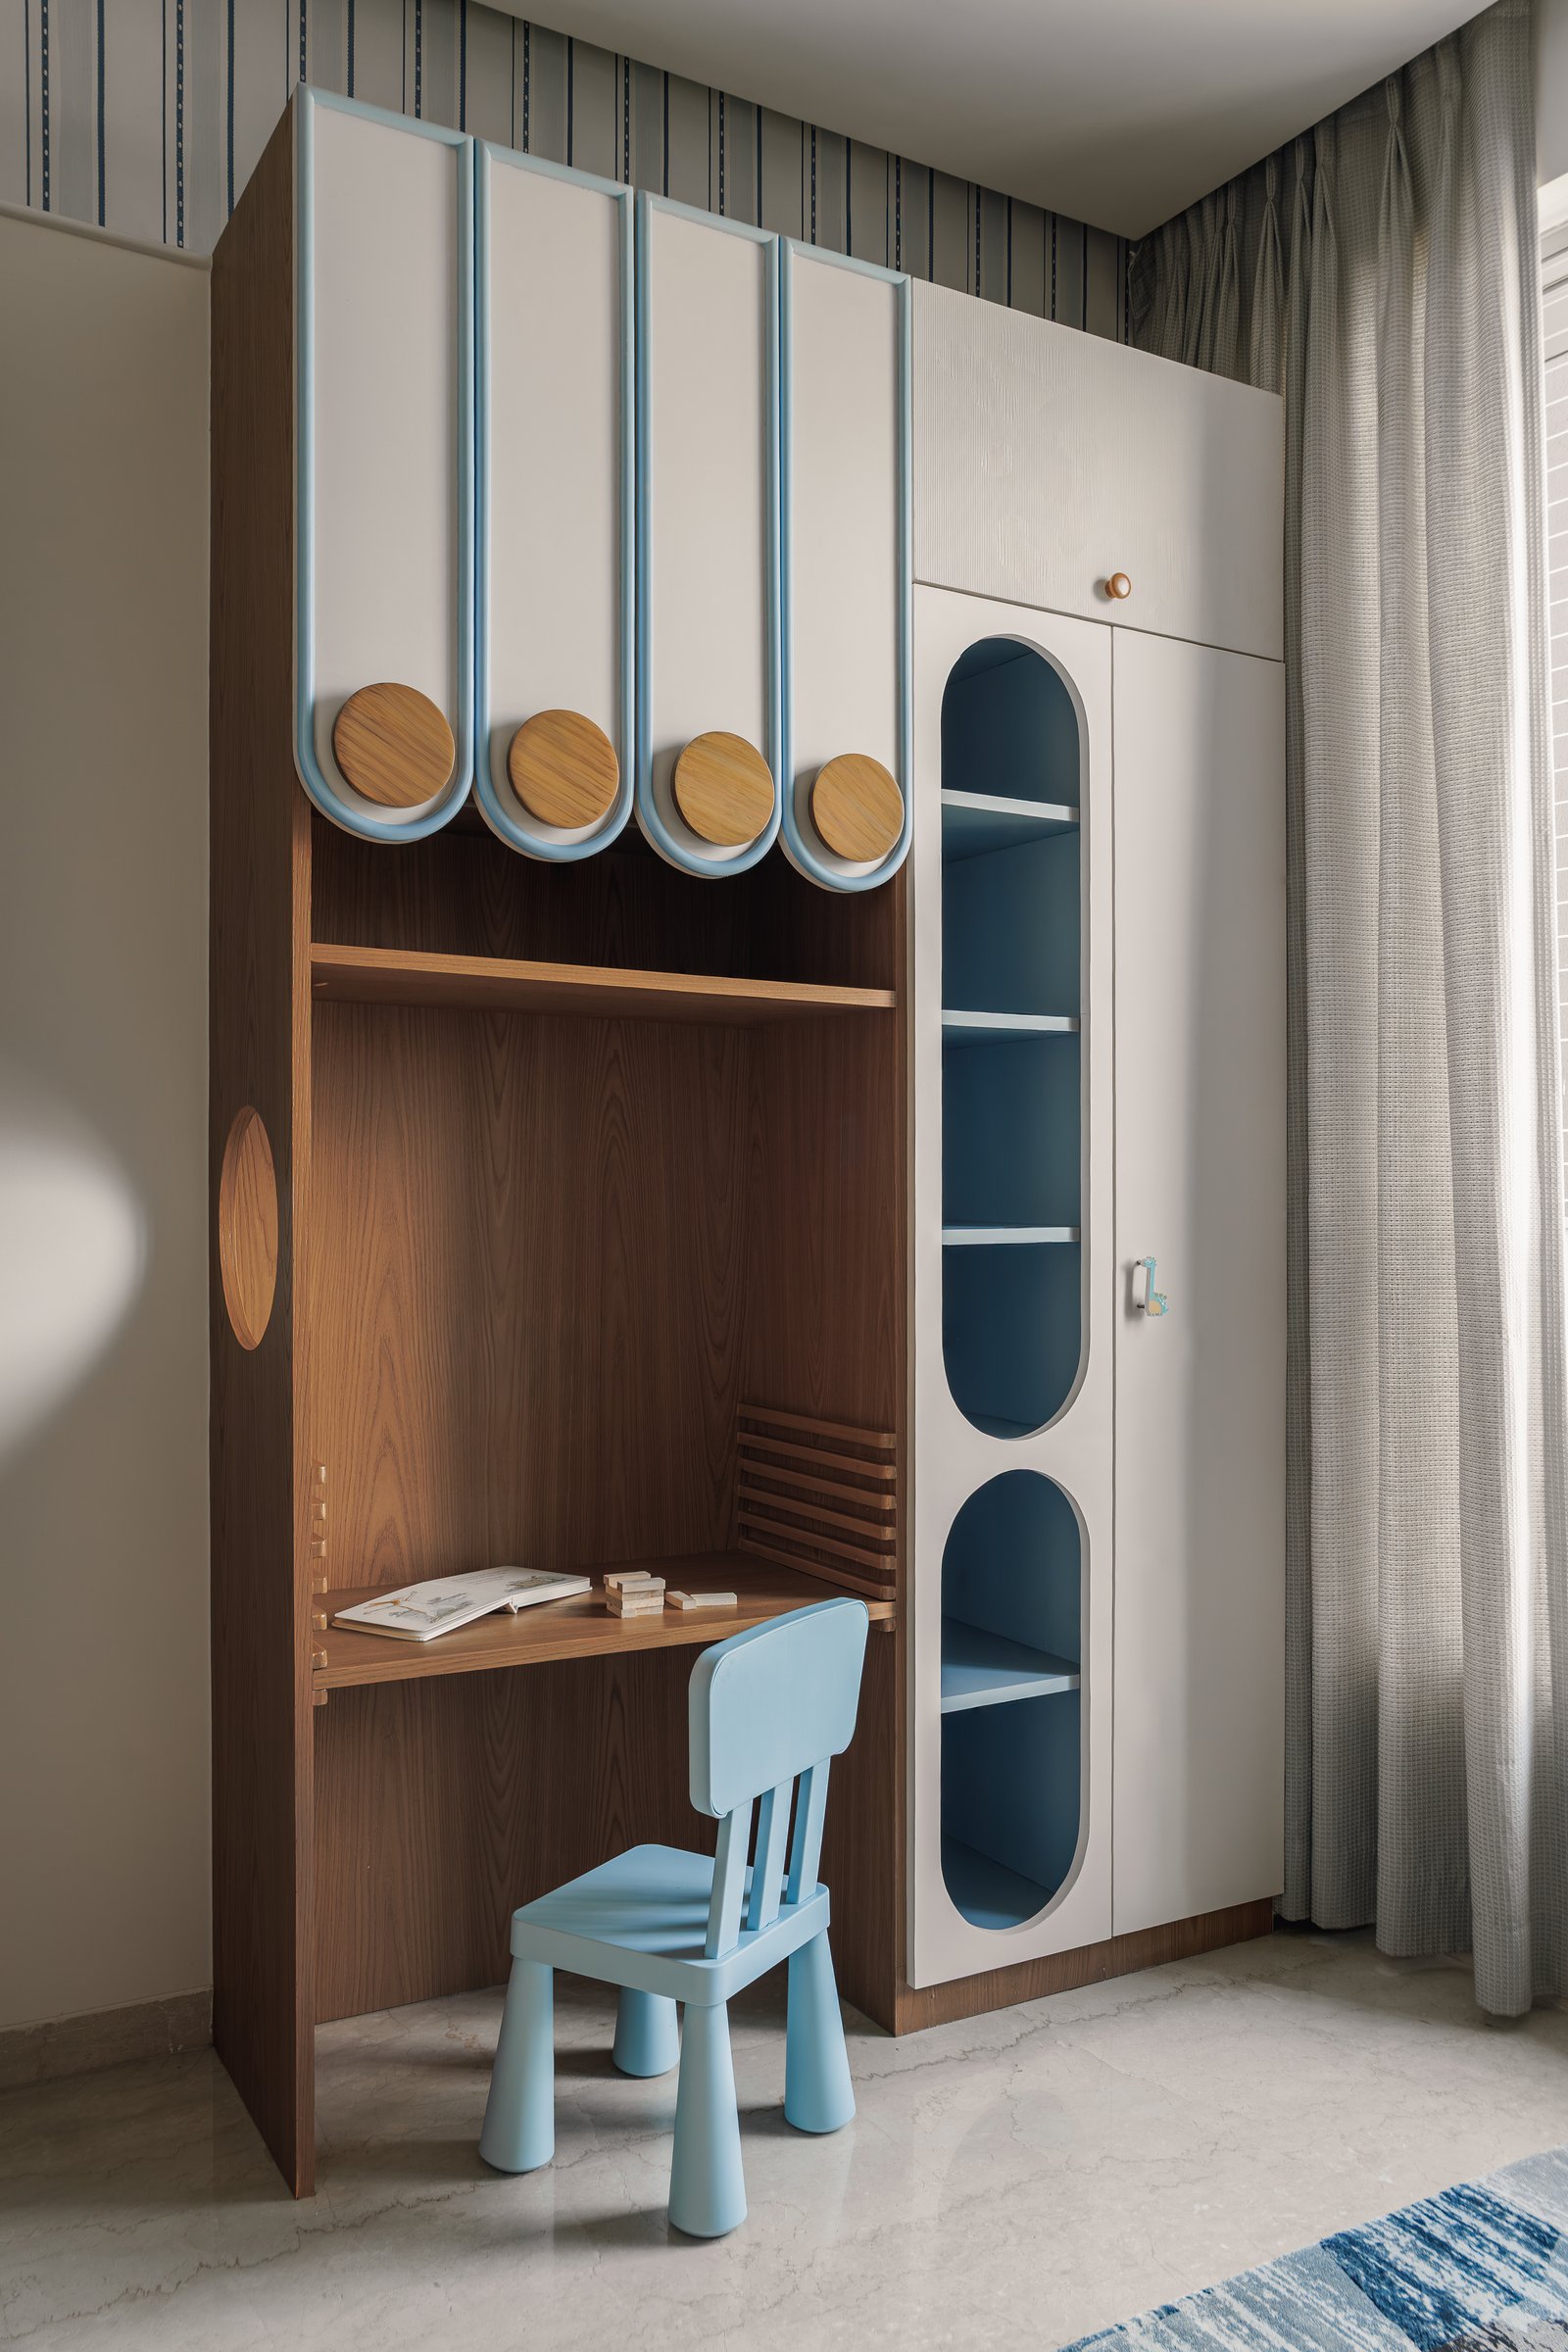
The study niche demonstrates a thoughtful approach to compact, multifunctional joinery. A warm wood desk and open shelf are integrated beneath overhead cabinets with rounded shutters that echo the wardrobe’s detailing, establishing visual continuity within the room. A slender powder-blue shelving unit with oval openings introduces a playful geometric element, bringing together storage, display and workspace in a cohesive, space-efficient composition.
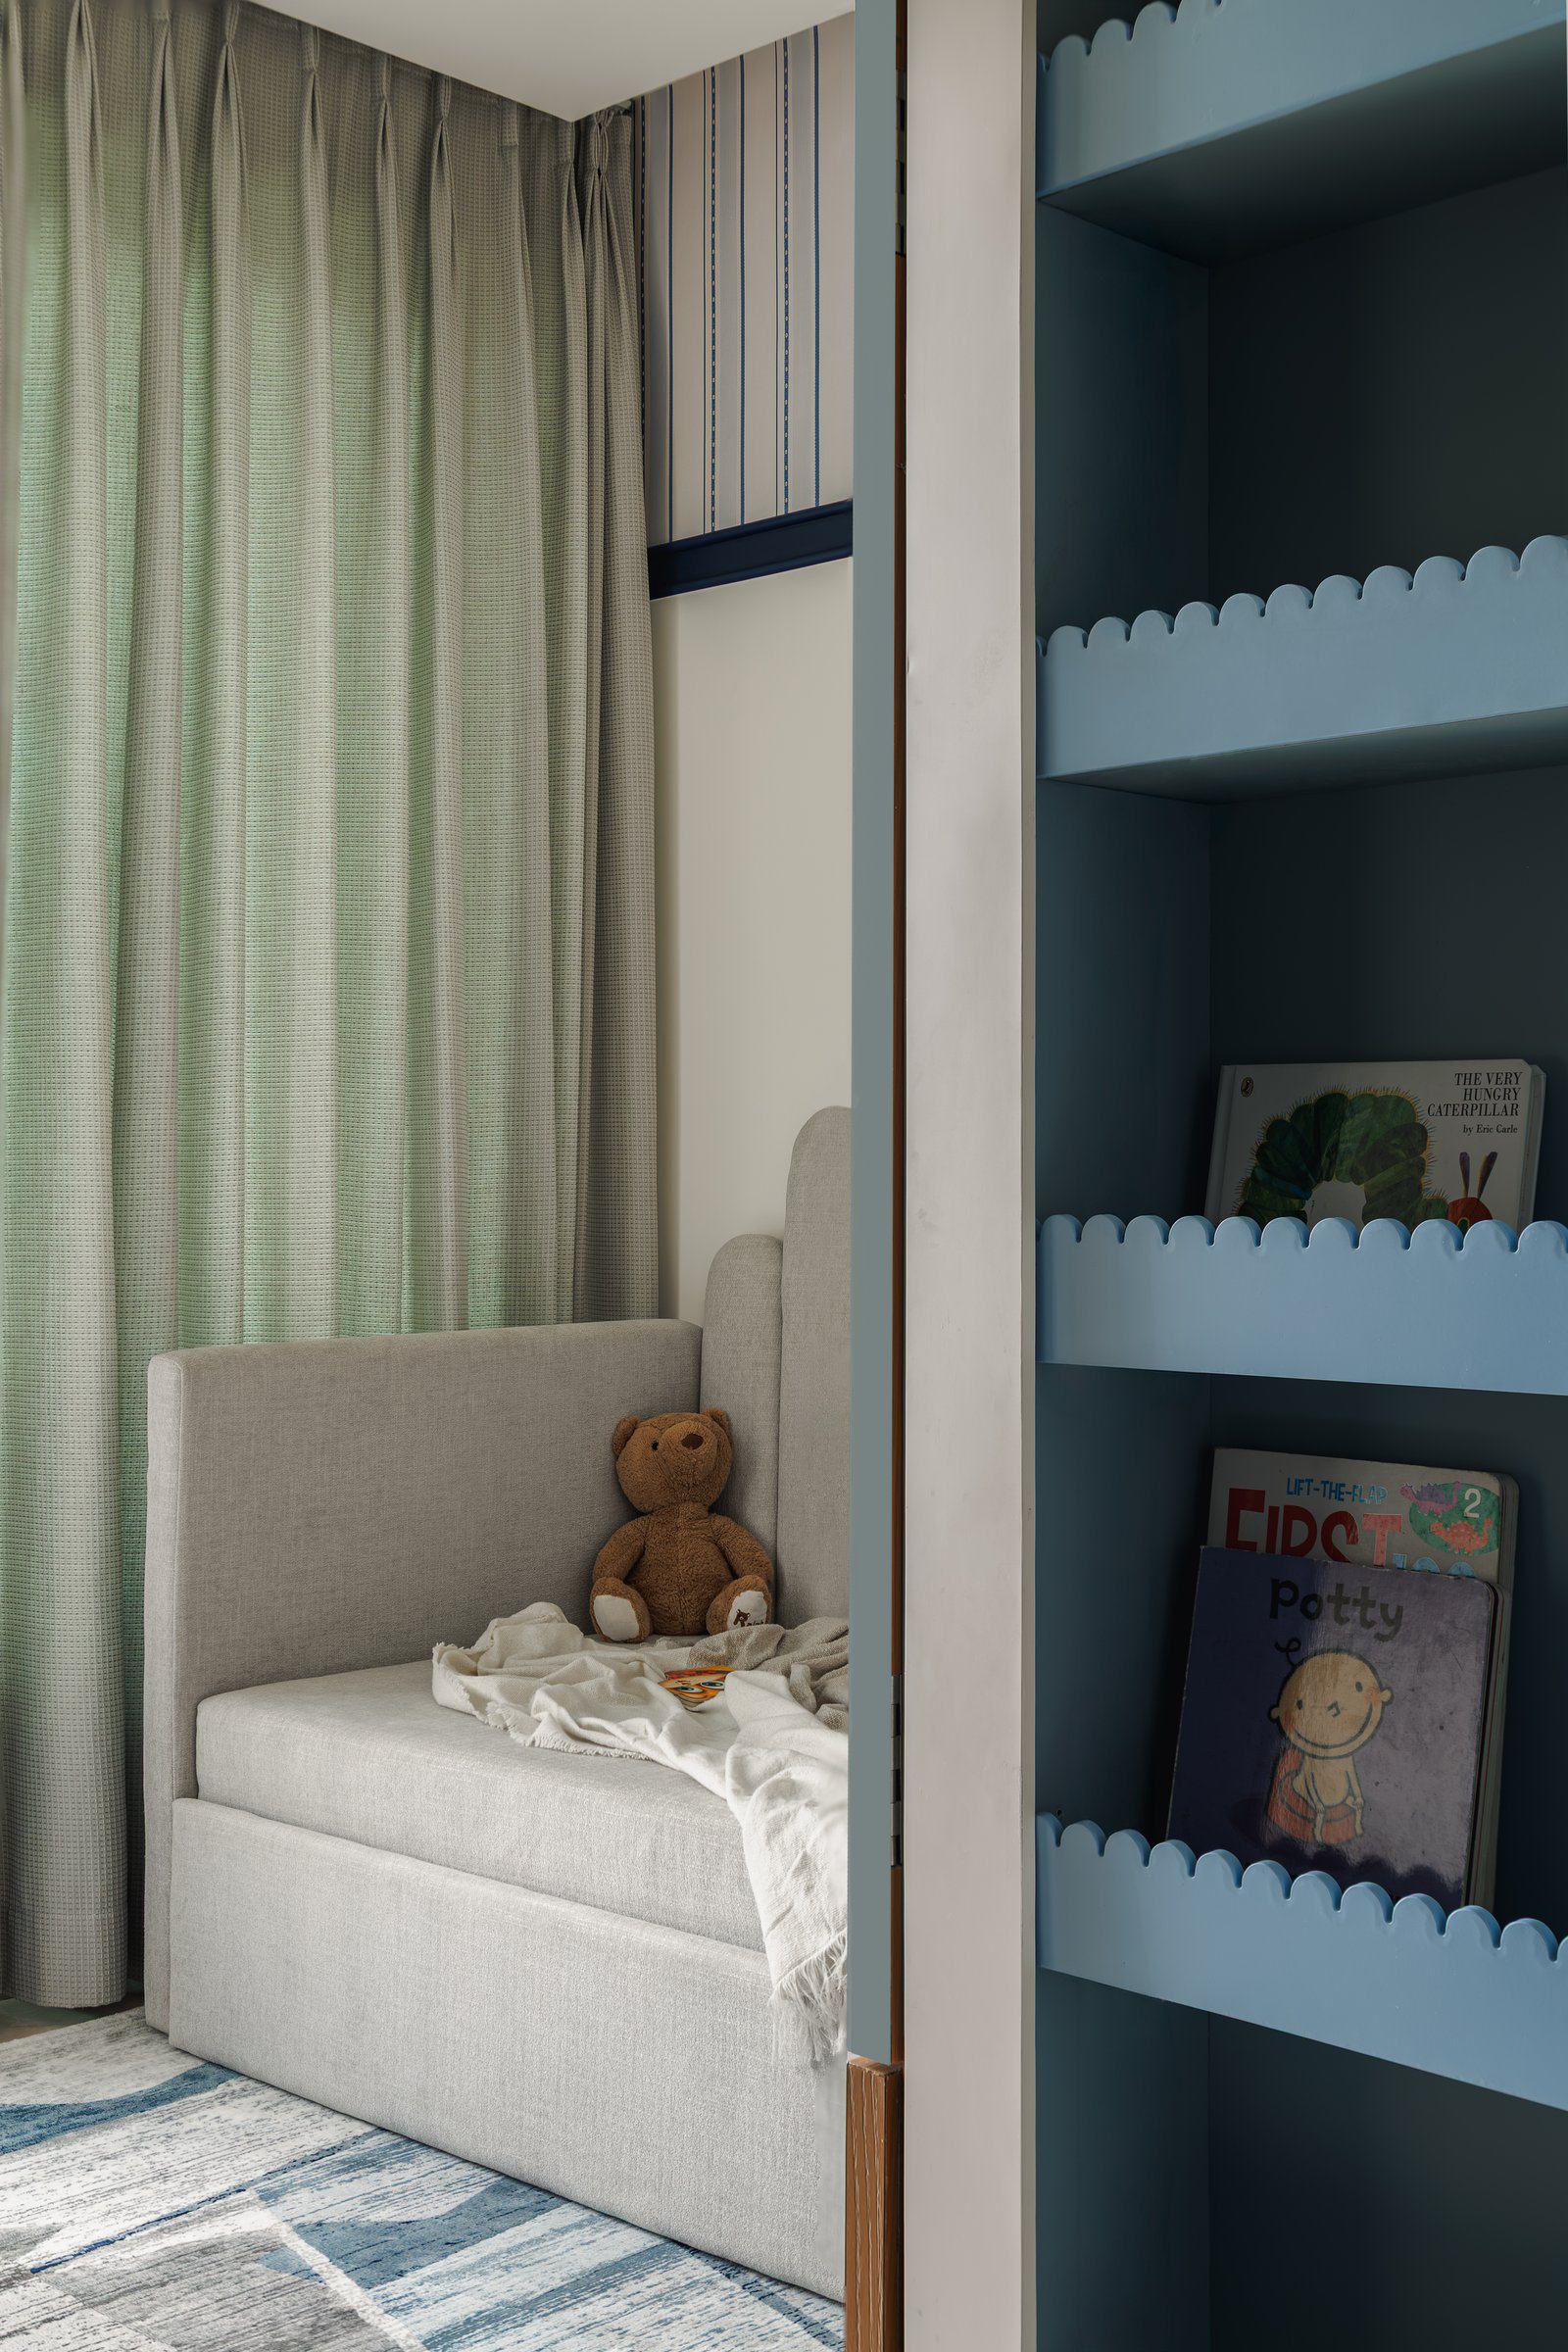
A quieter corner holds an upholstered window seat beside a built-in bookshelf whose shelves are edged in a scalloped blue trim, a detail that carries the room’s gentle ornamental language into a space scaled for a child’s own reading hour.
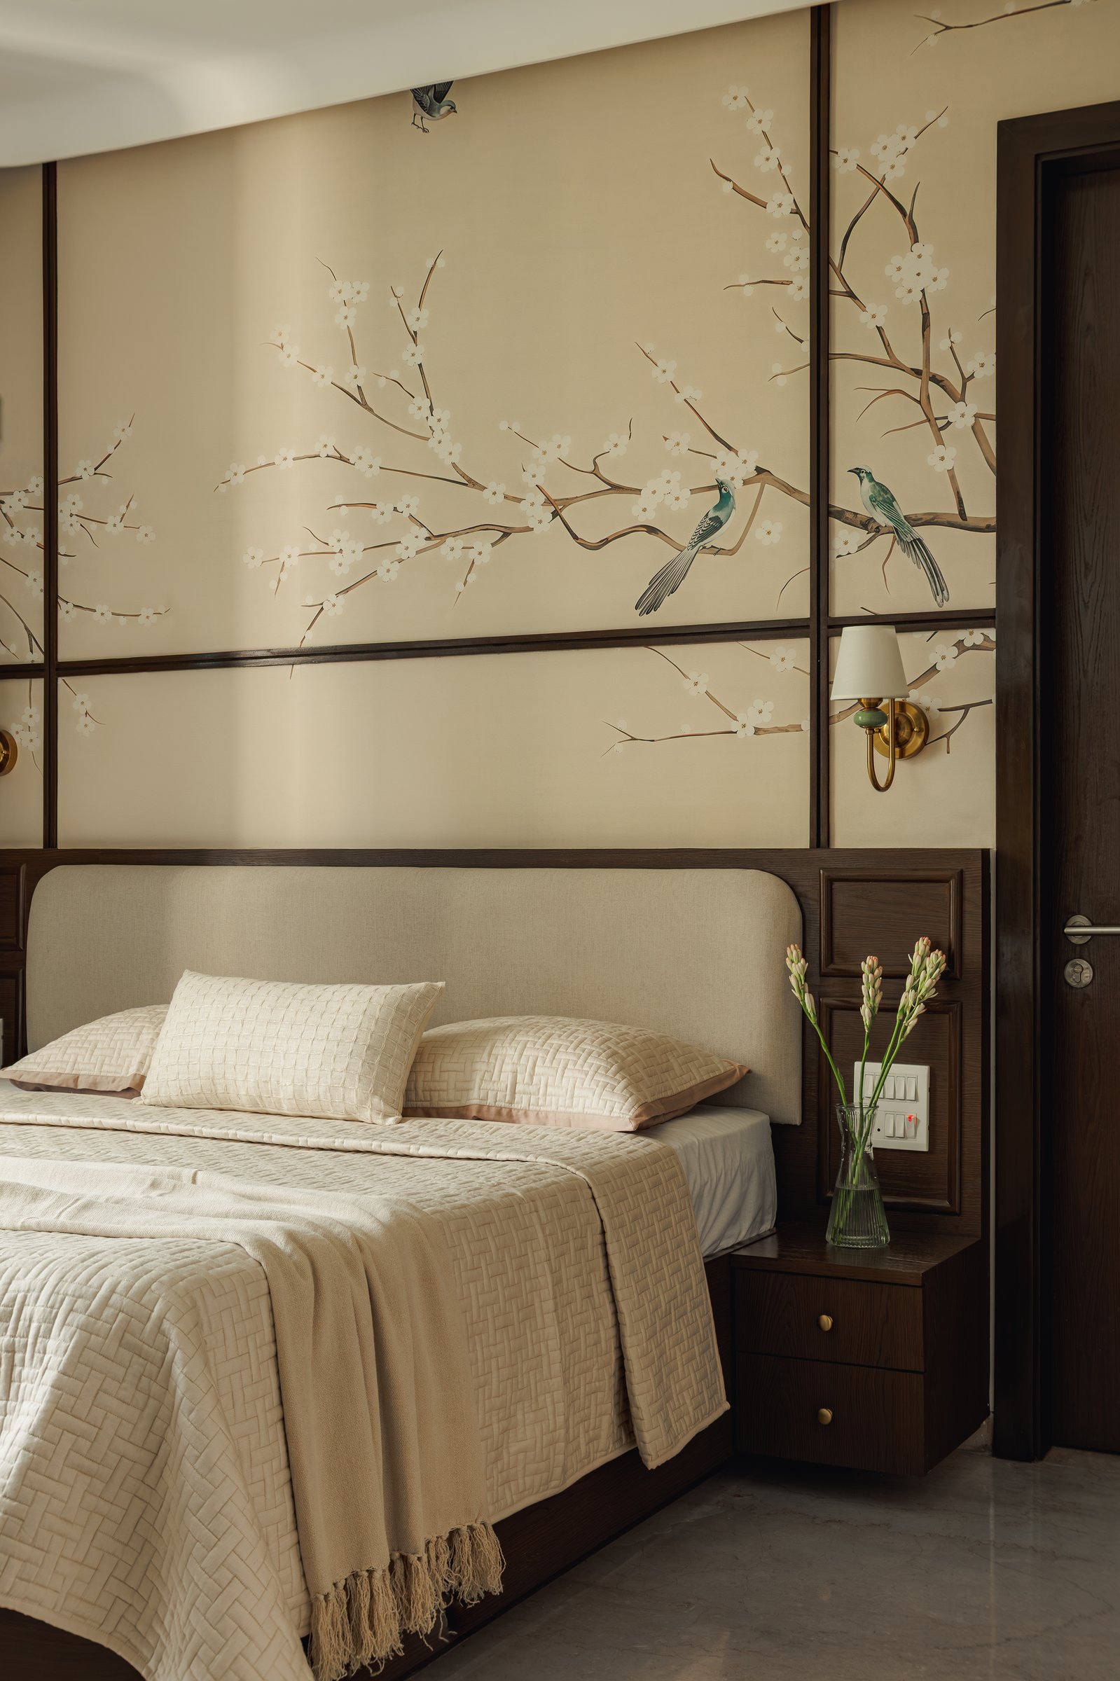
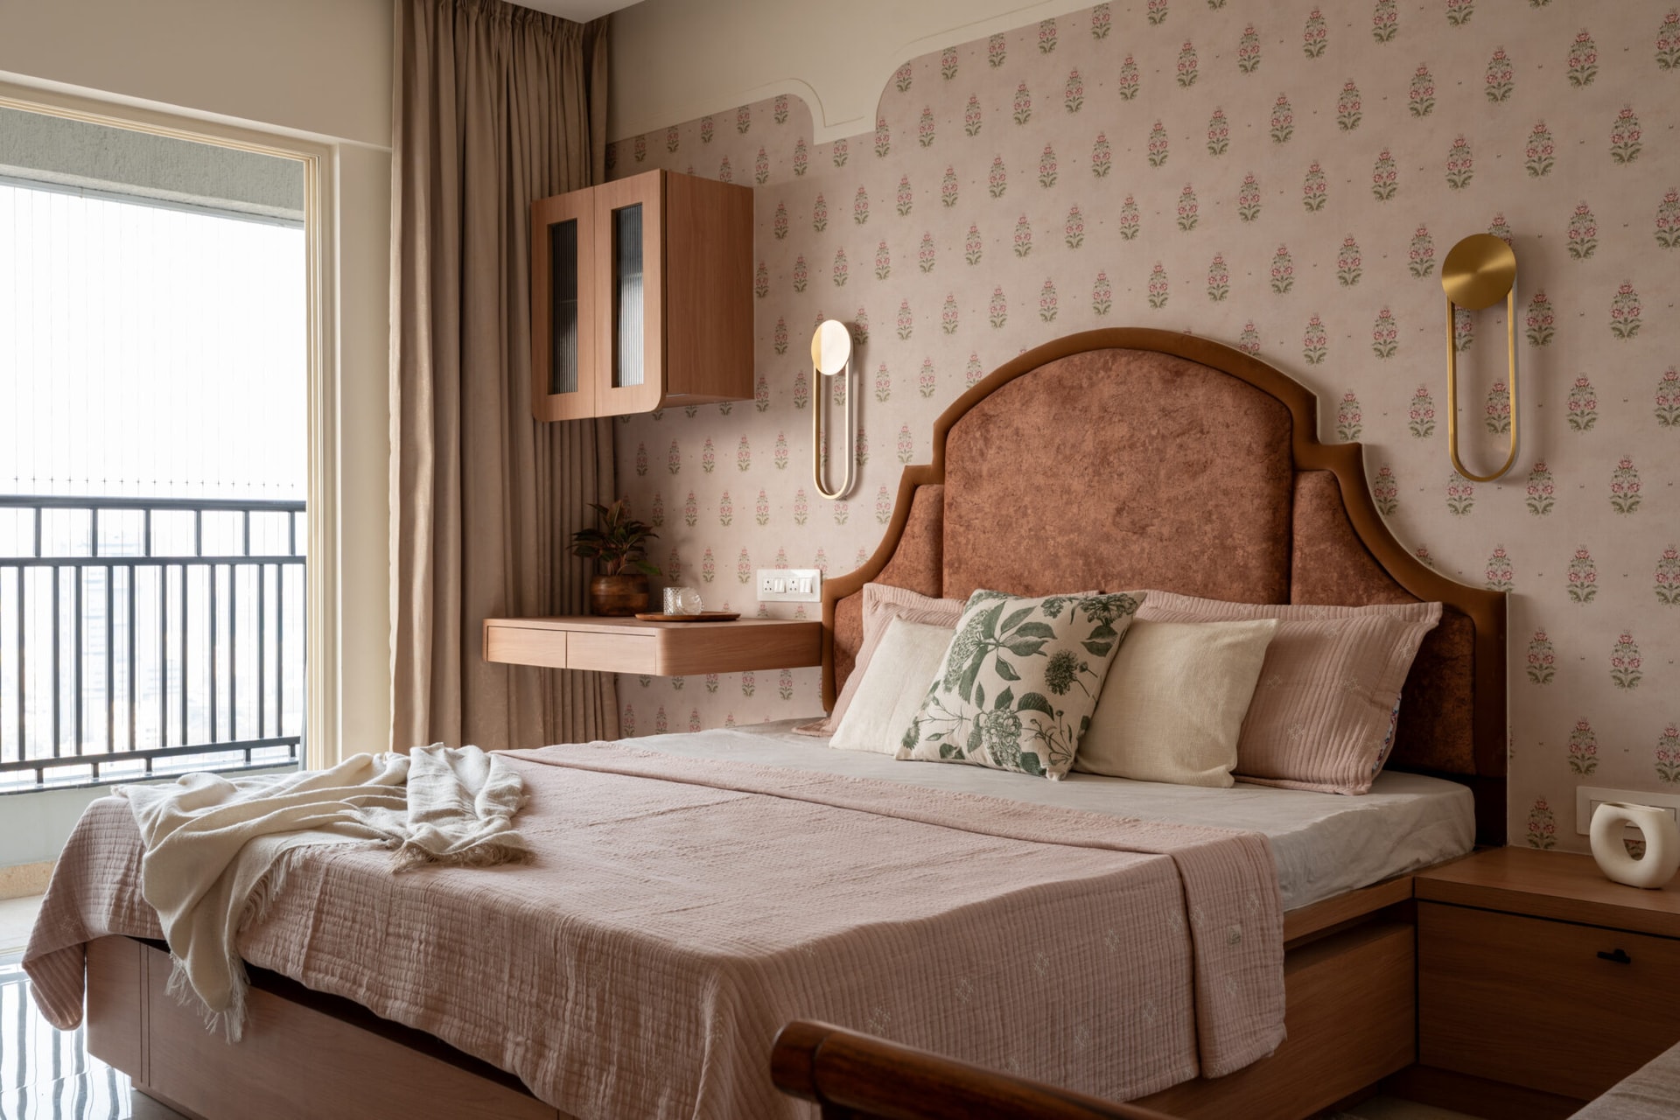
The primary bedroom returns to a richer material palette, balancing classical detailing with understated comfort. Botanical wallpaper framed by dark wood panelling creates a distinctive feature wall, complemented by an upholstered headboard in a warm neutral tone. A brass wall sconce with a pleated shade introduces a subtle decorative accent, while the interplay of patterned surfaces, natural wood and soft upholstery lends the room a refined, intimate atmosphere without excessive ornamentation.
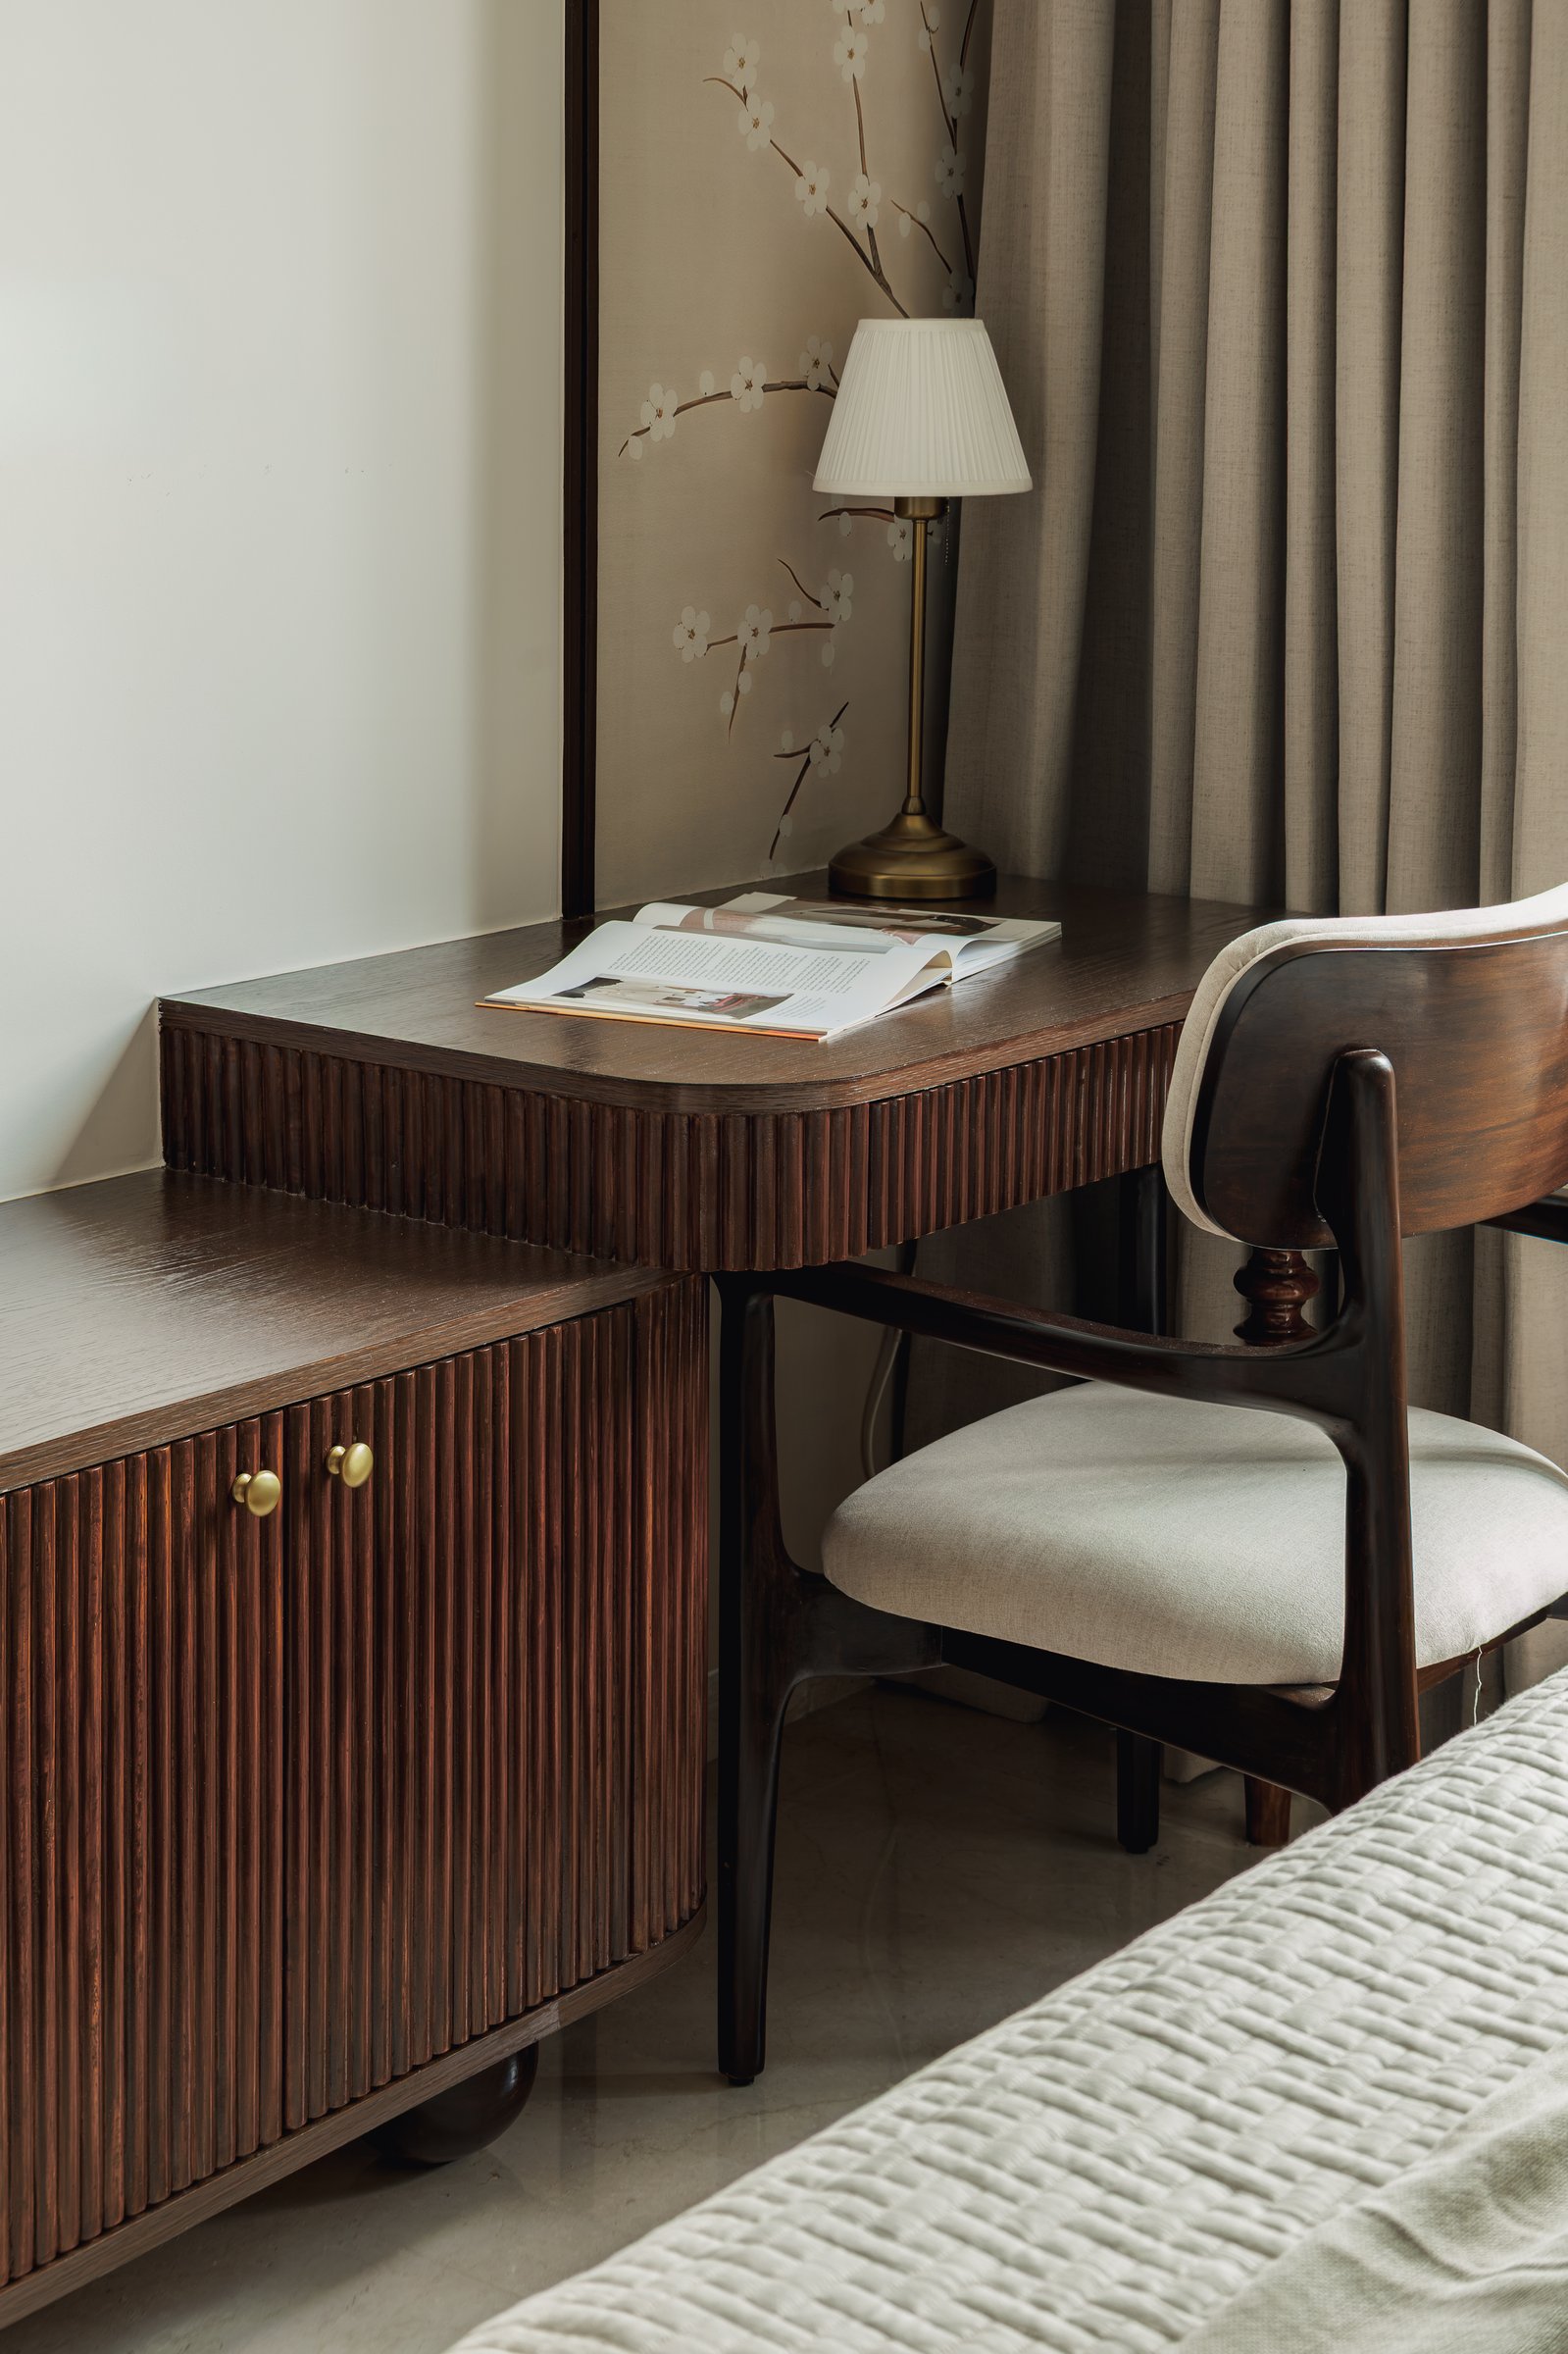
A compact writing desk transforms one corner of the bedroom into a thoughtfully detailed workspace. Crafted in dark wood, the desk features a reeded apron and coordinating cabinet fronts, introducing texture and depth through precise joinery. A sculptural wooden armchair with light neutral upholstery and a brass table lamp complete the arrangement, bringing together craftsmanship, functionality and understated elegance within an otherwise modest corner.
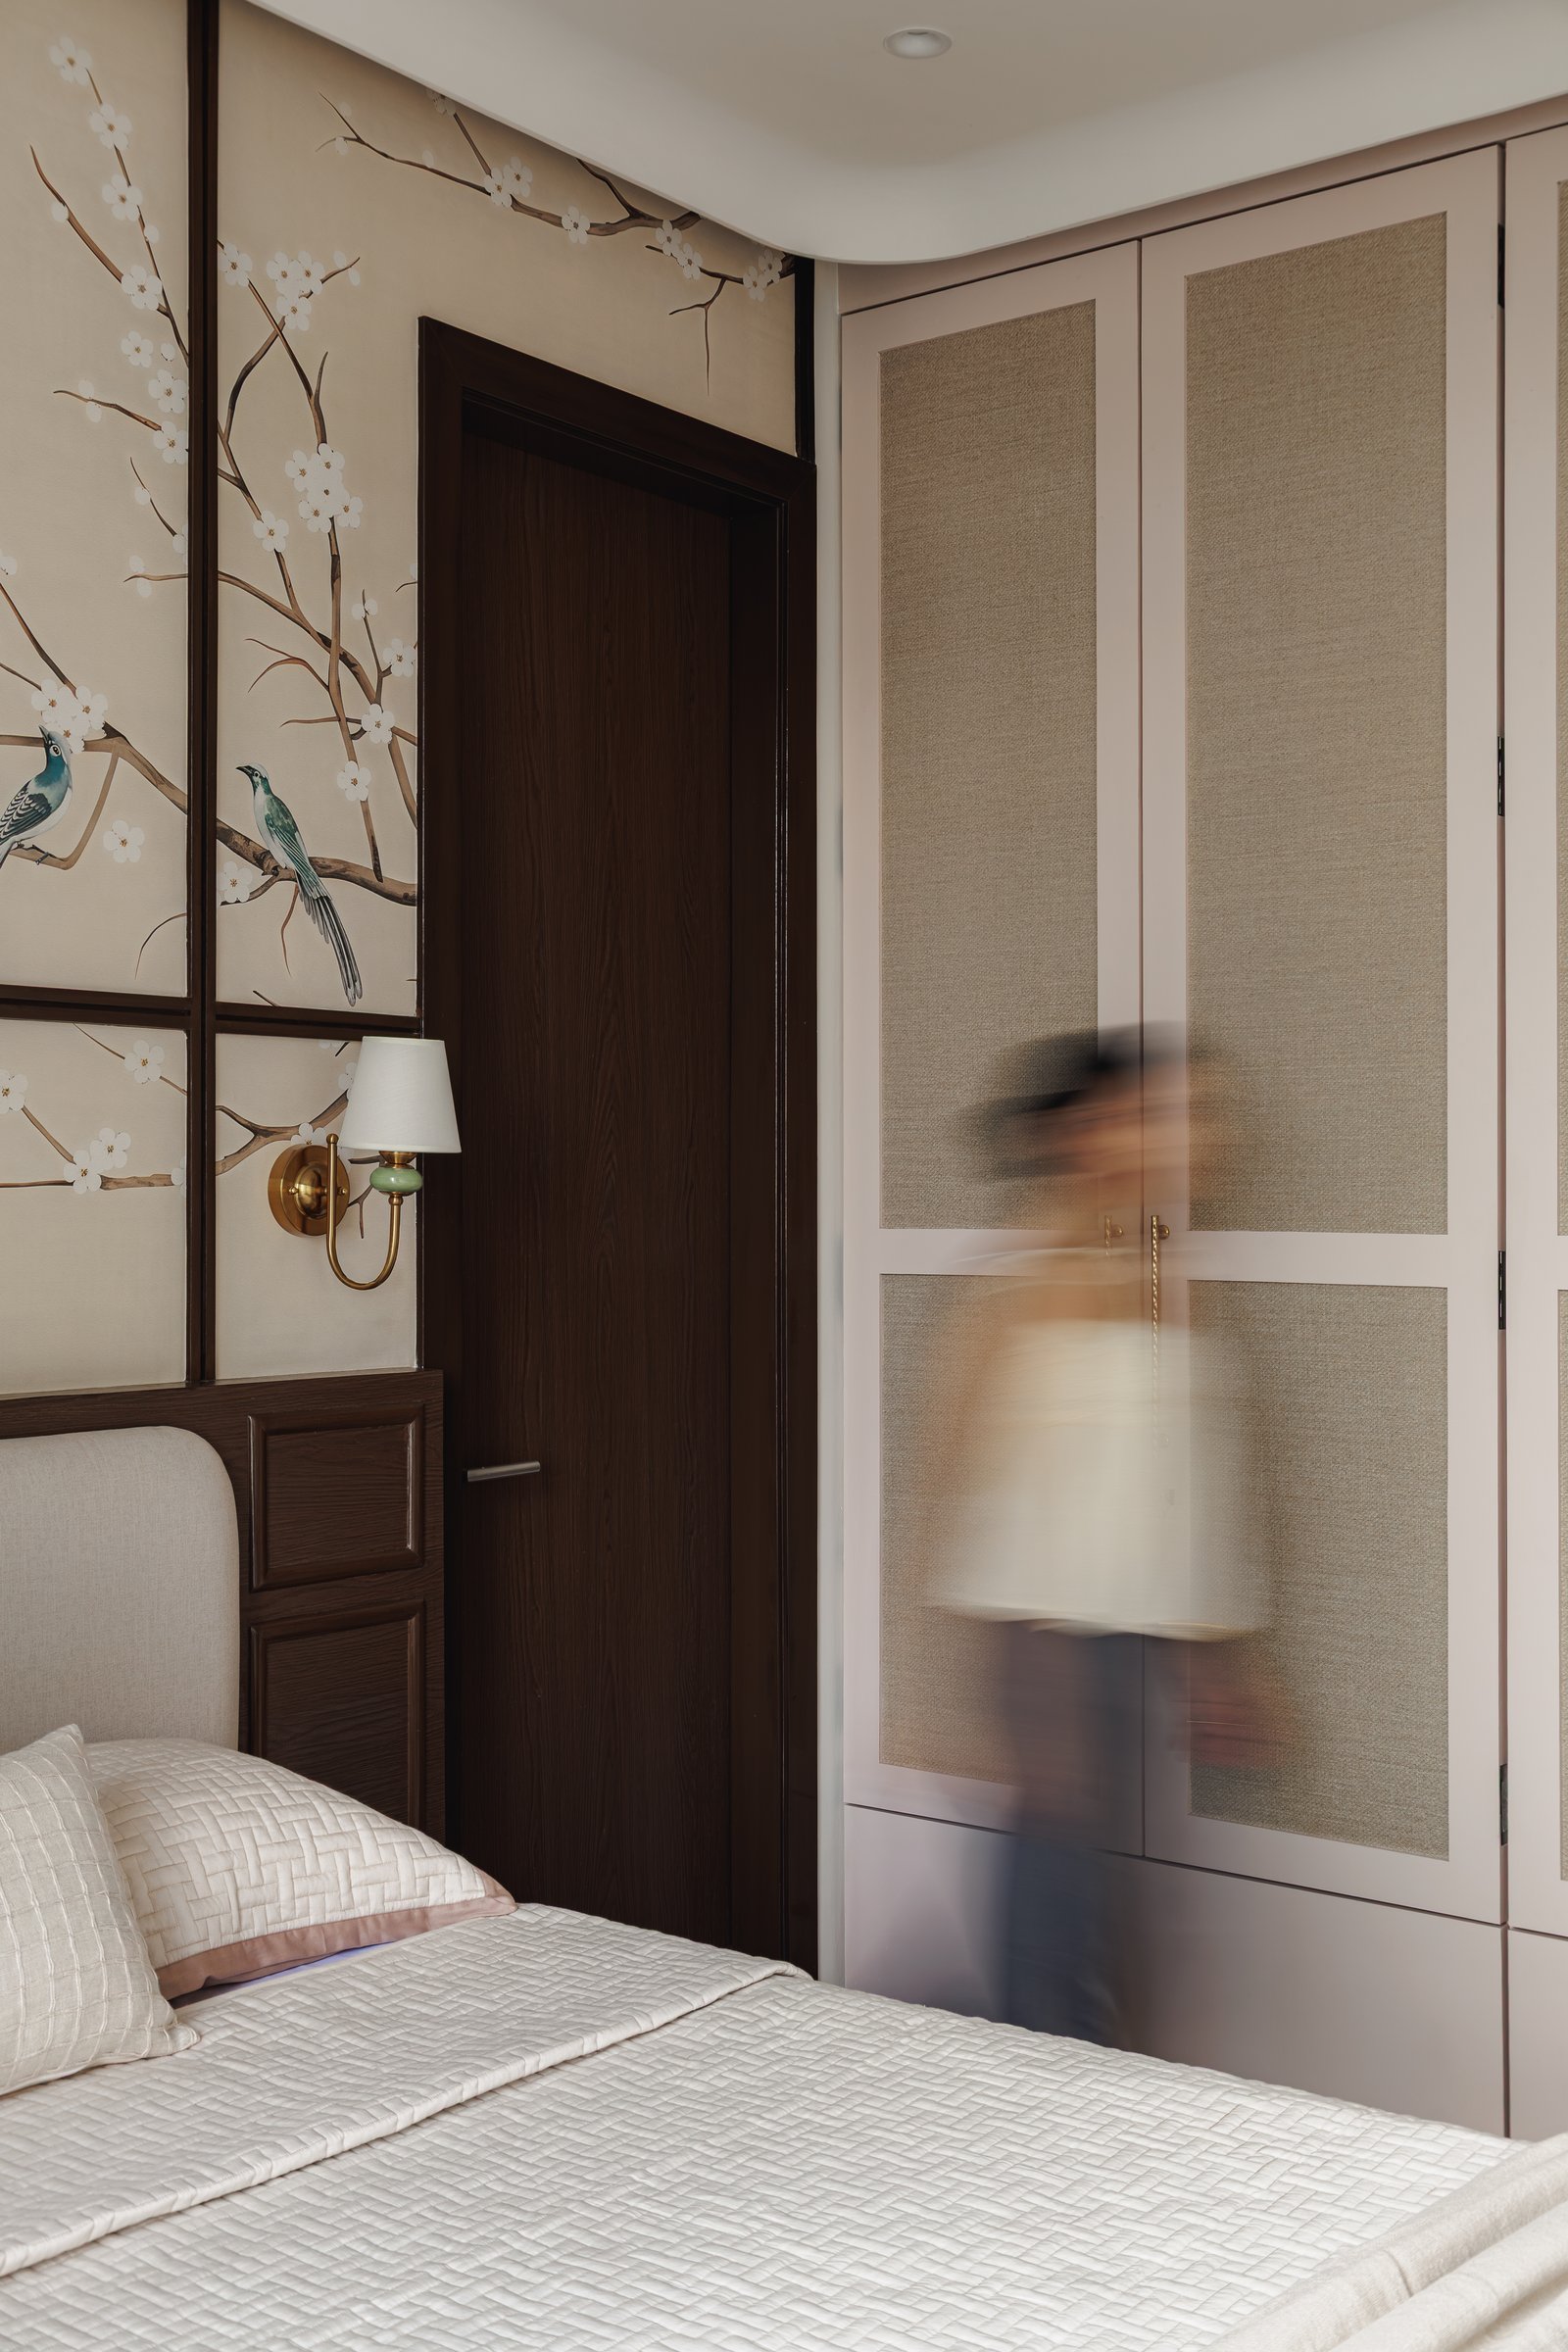
Across the room, a wardrobe with soft neutral linen-finish panels introduces a lighter textural element, contrasting with the dark wood door frame and botanical wallpaper. The interplay of understated cabinetry, rich timber tones and patterned surfaces creates a balanced composition, allowing distinct materials and finishes to coexist without overwhelming the bedroom’s cohesive design language.
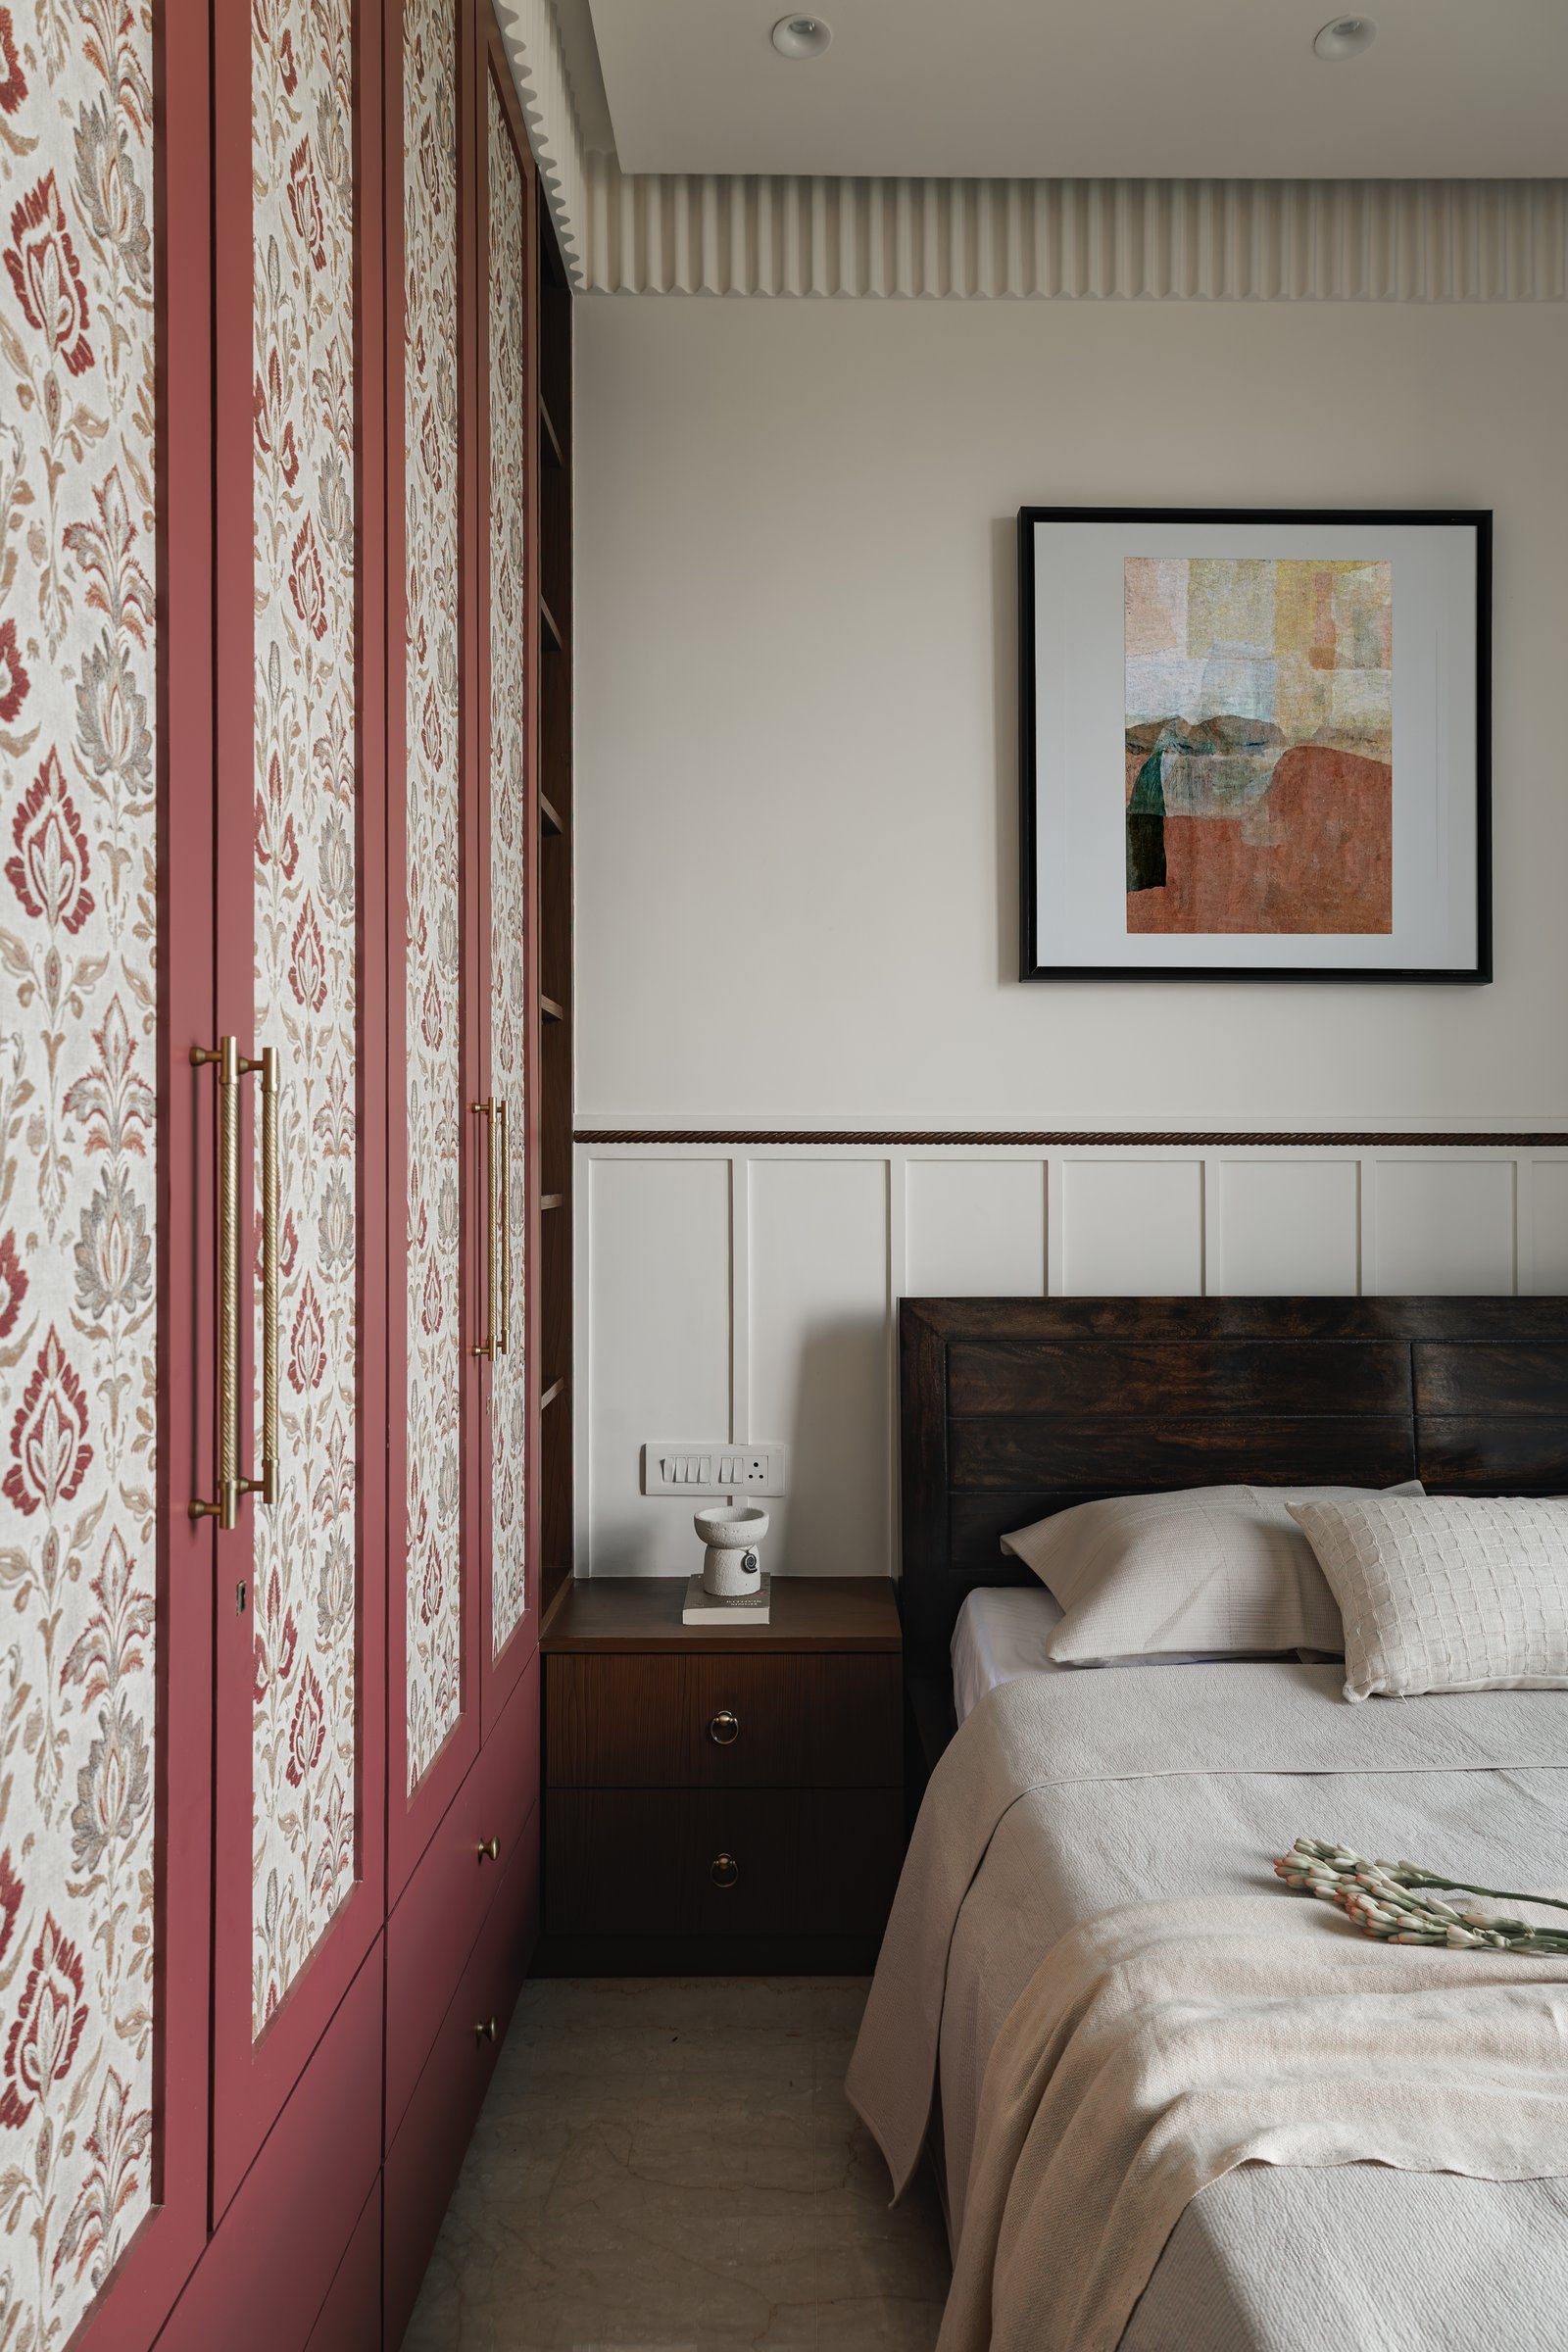
The second bedroom introduces a bolder interpretation of the home’s classical design language through richer colour and decorative detailing. A tall wardrobe in a deep rose finish features inset wallpaper panels and slender brass handles, creating a distinctive focal point against white wainscoting outlined with dark trim. A dark wood headboard and framed abstract artwork complete the composition, balancing European-inspired symmetry with the warmth and layered character of Indian decorative traditions.
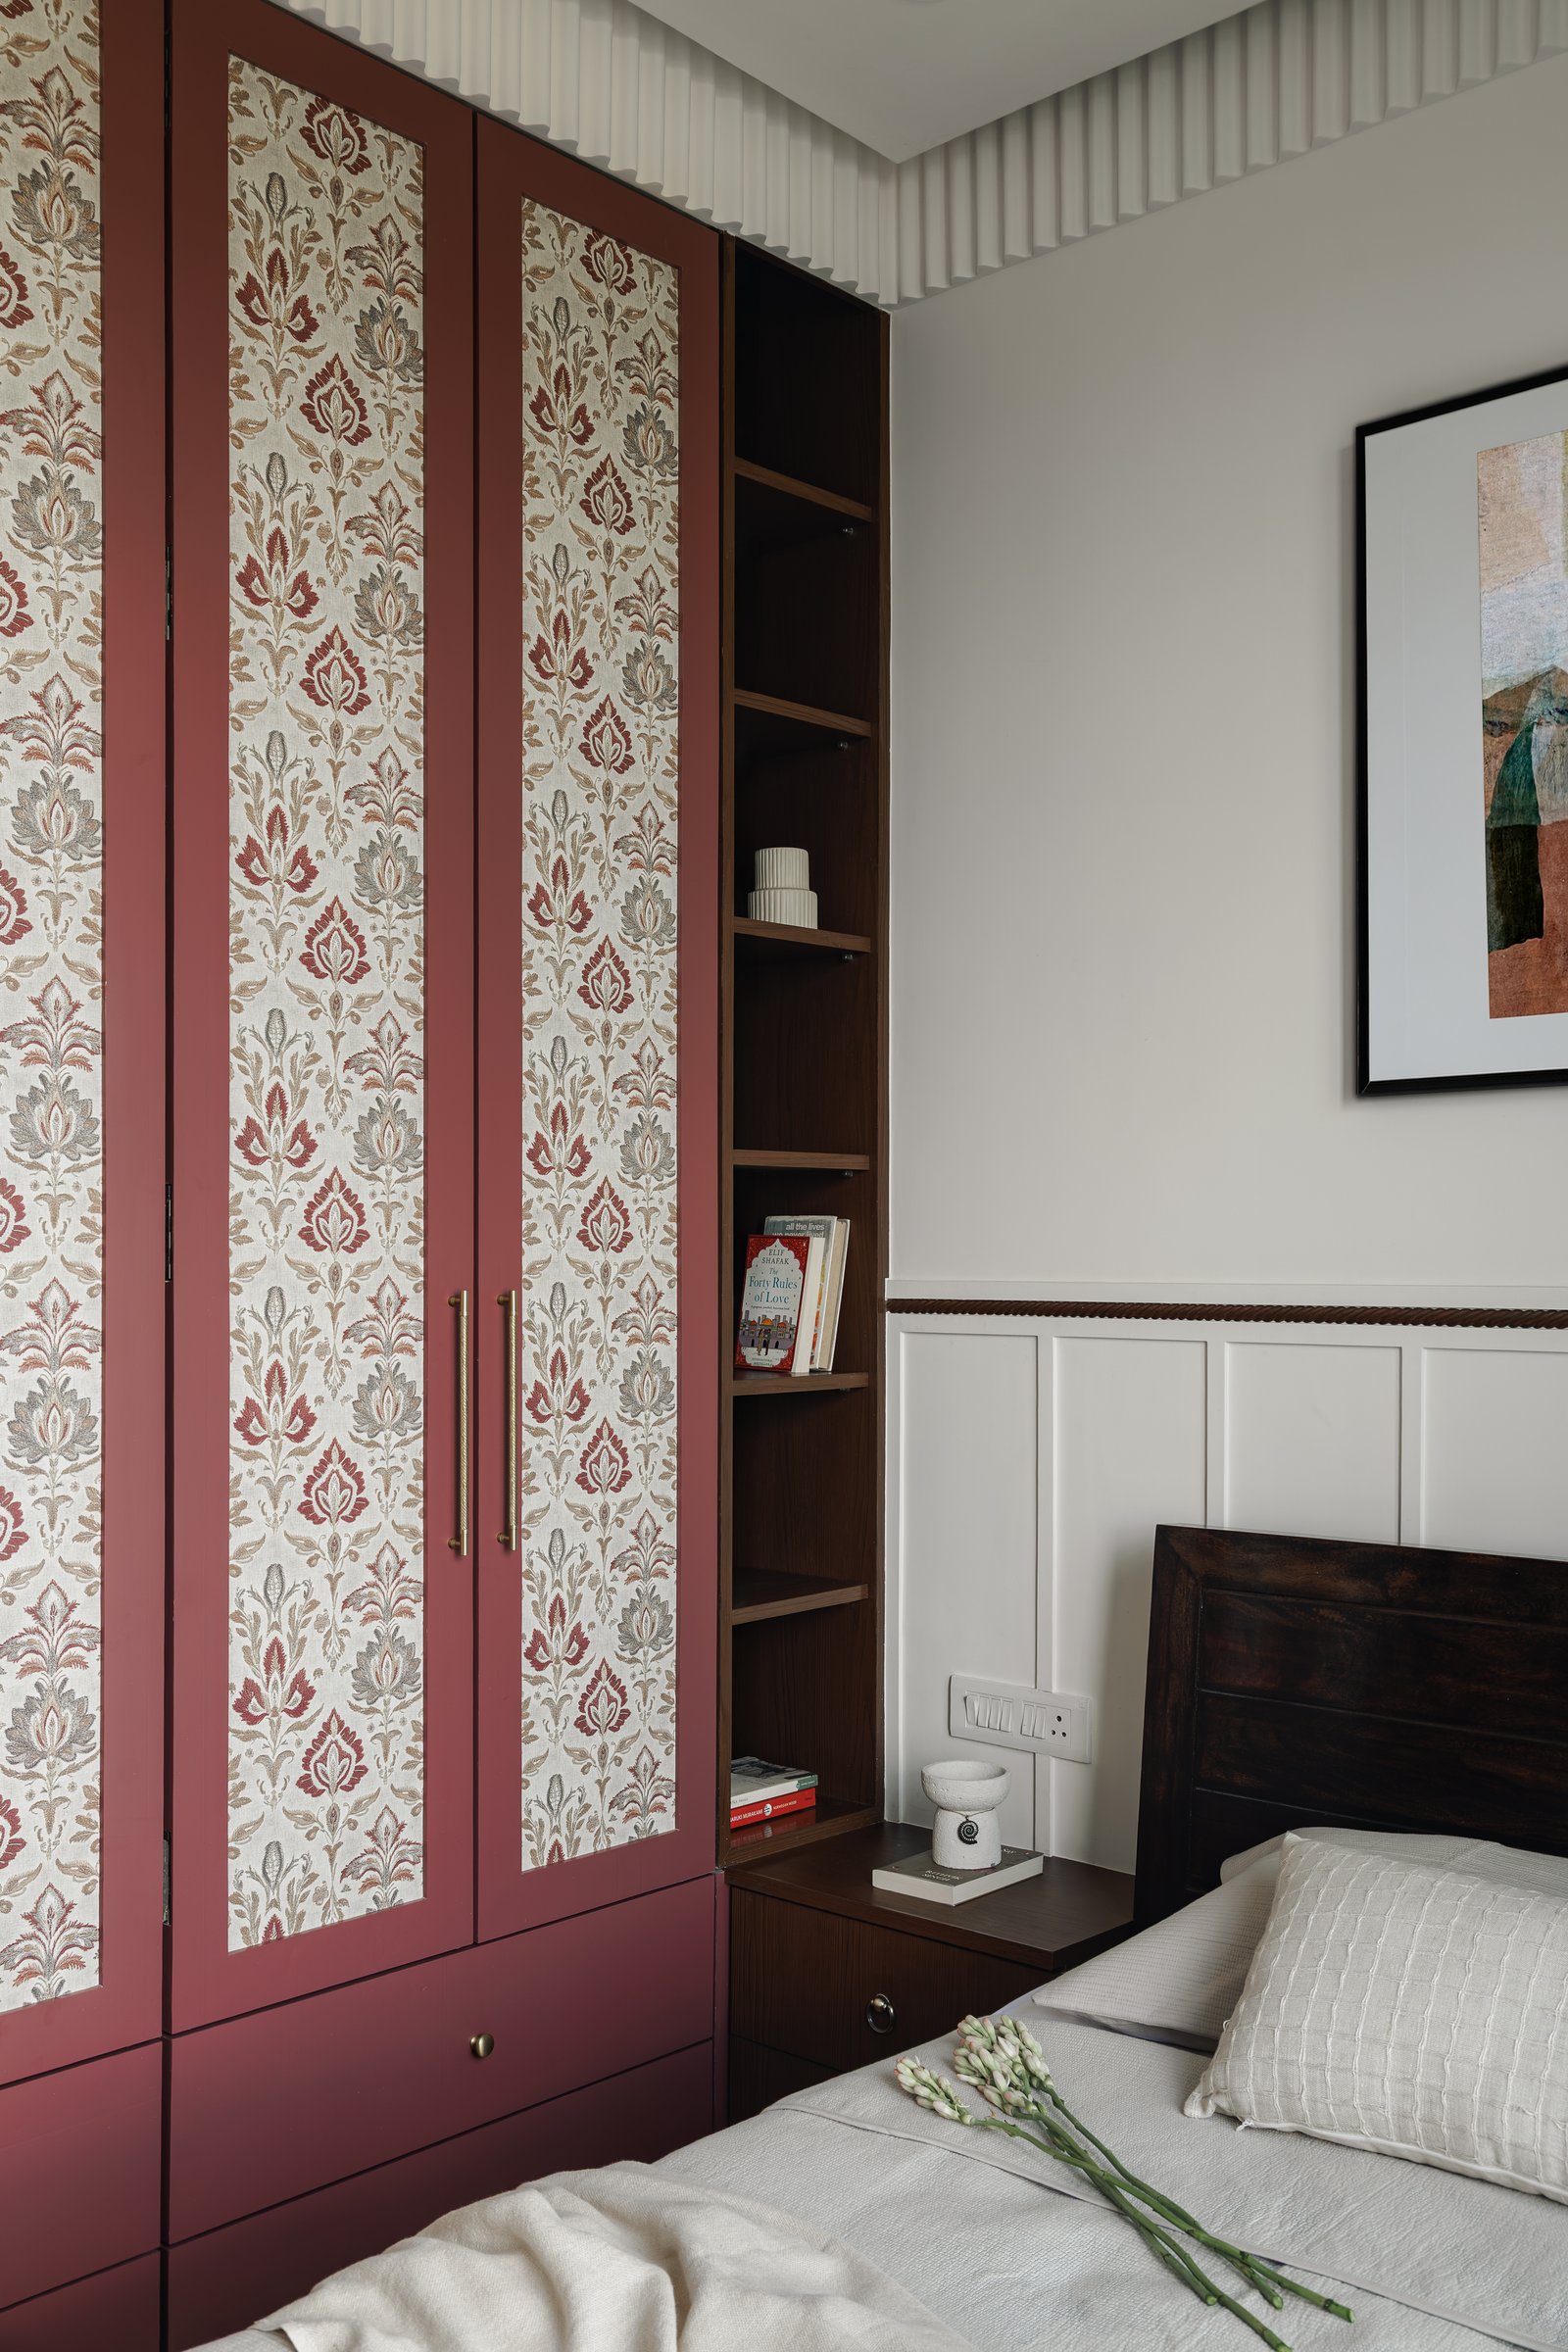
A wider view of the wardrobe wall reveals an integrated dark wood shelving column positioned between the deep rose cabinetry. The open shelves provide space for books and decorative objects, introducing functional storage and a contrasting material element. This interplay of rich wood tones, coloured finishes and open display adds depth to the composition while reinforcing the bedroom’s layered design language.
Within its 970-square-foot footprint, Autumn demonstrates how thoughtful spatial planning, refined materiality and carefully considered detailing can lend depth and character to a compact urban residence. European-inspired mouldings, classical furniture profiles and Indian decorative influences coexist within a contemporary framework, creating an interior that feels layered without becoming visually excessive. The balance between ornamentation and restraint reflects a nuanced approach to residential design within Mumbai’s evolving apartment landscape.
What unifies the residence is its consistent material language rather than adherence to a singular style. Warm wood tones, soft neutrals, tactile upholstery, subtle metalwork and decorative detailing recur across the rooms, each interpreted with a distinct character. The result is a cohesive, thoughtfully composed home that balances classical influences with contemporary functionality, creating a timeless setting for everyday family life.