A designer’s own home is a peculiar kind of project. It carries the weight of accumulated preferences, the small compromises made in other people’s houses, and the private ambition to create something that can hold up to daily life without asking for admiration. Sahaj, which translates loosely as effortlessness or natural ease, was conceived within precisely this tension. Its answer lies not in spectacle, but in proportion, materiality, and restraint.
The 1,500-square-foot Mumbai apartment is home to architects Riya Shah and Alay Thakrar, who conceived it as a family residence shaped around the rhythms of everyday life rather than visual set pieces. Teak, marble, rattan, brass, and cement flooring recur throughout, layered with subtle references to familiar Indian interiors. This continuity of material becomes the quiet thread holding the home together. The balcony, retained as a gentle threshold between the density of Mumbai and the slower pace of the interior, establishes the tone for everything that follows.
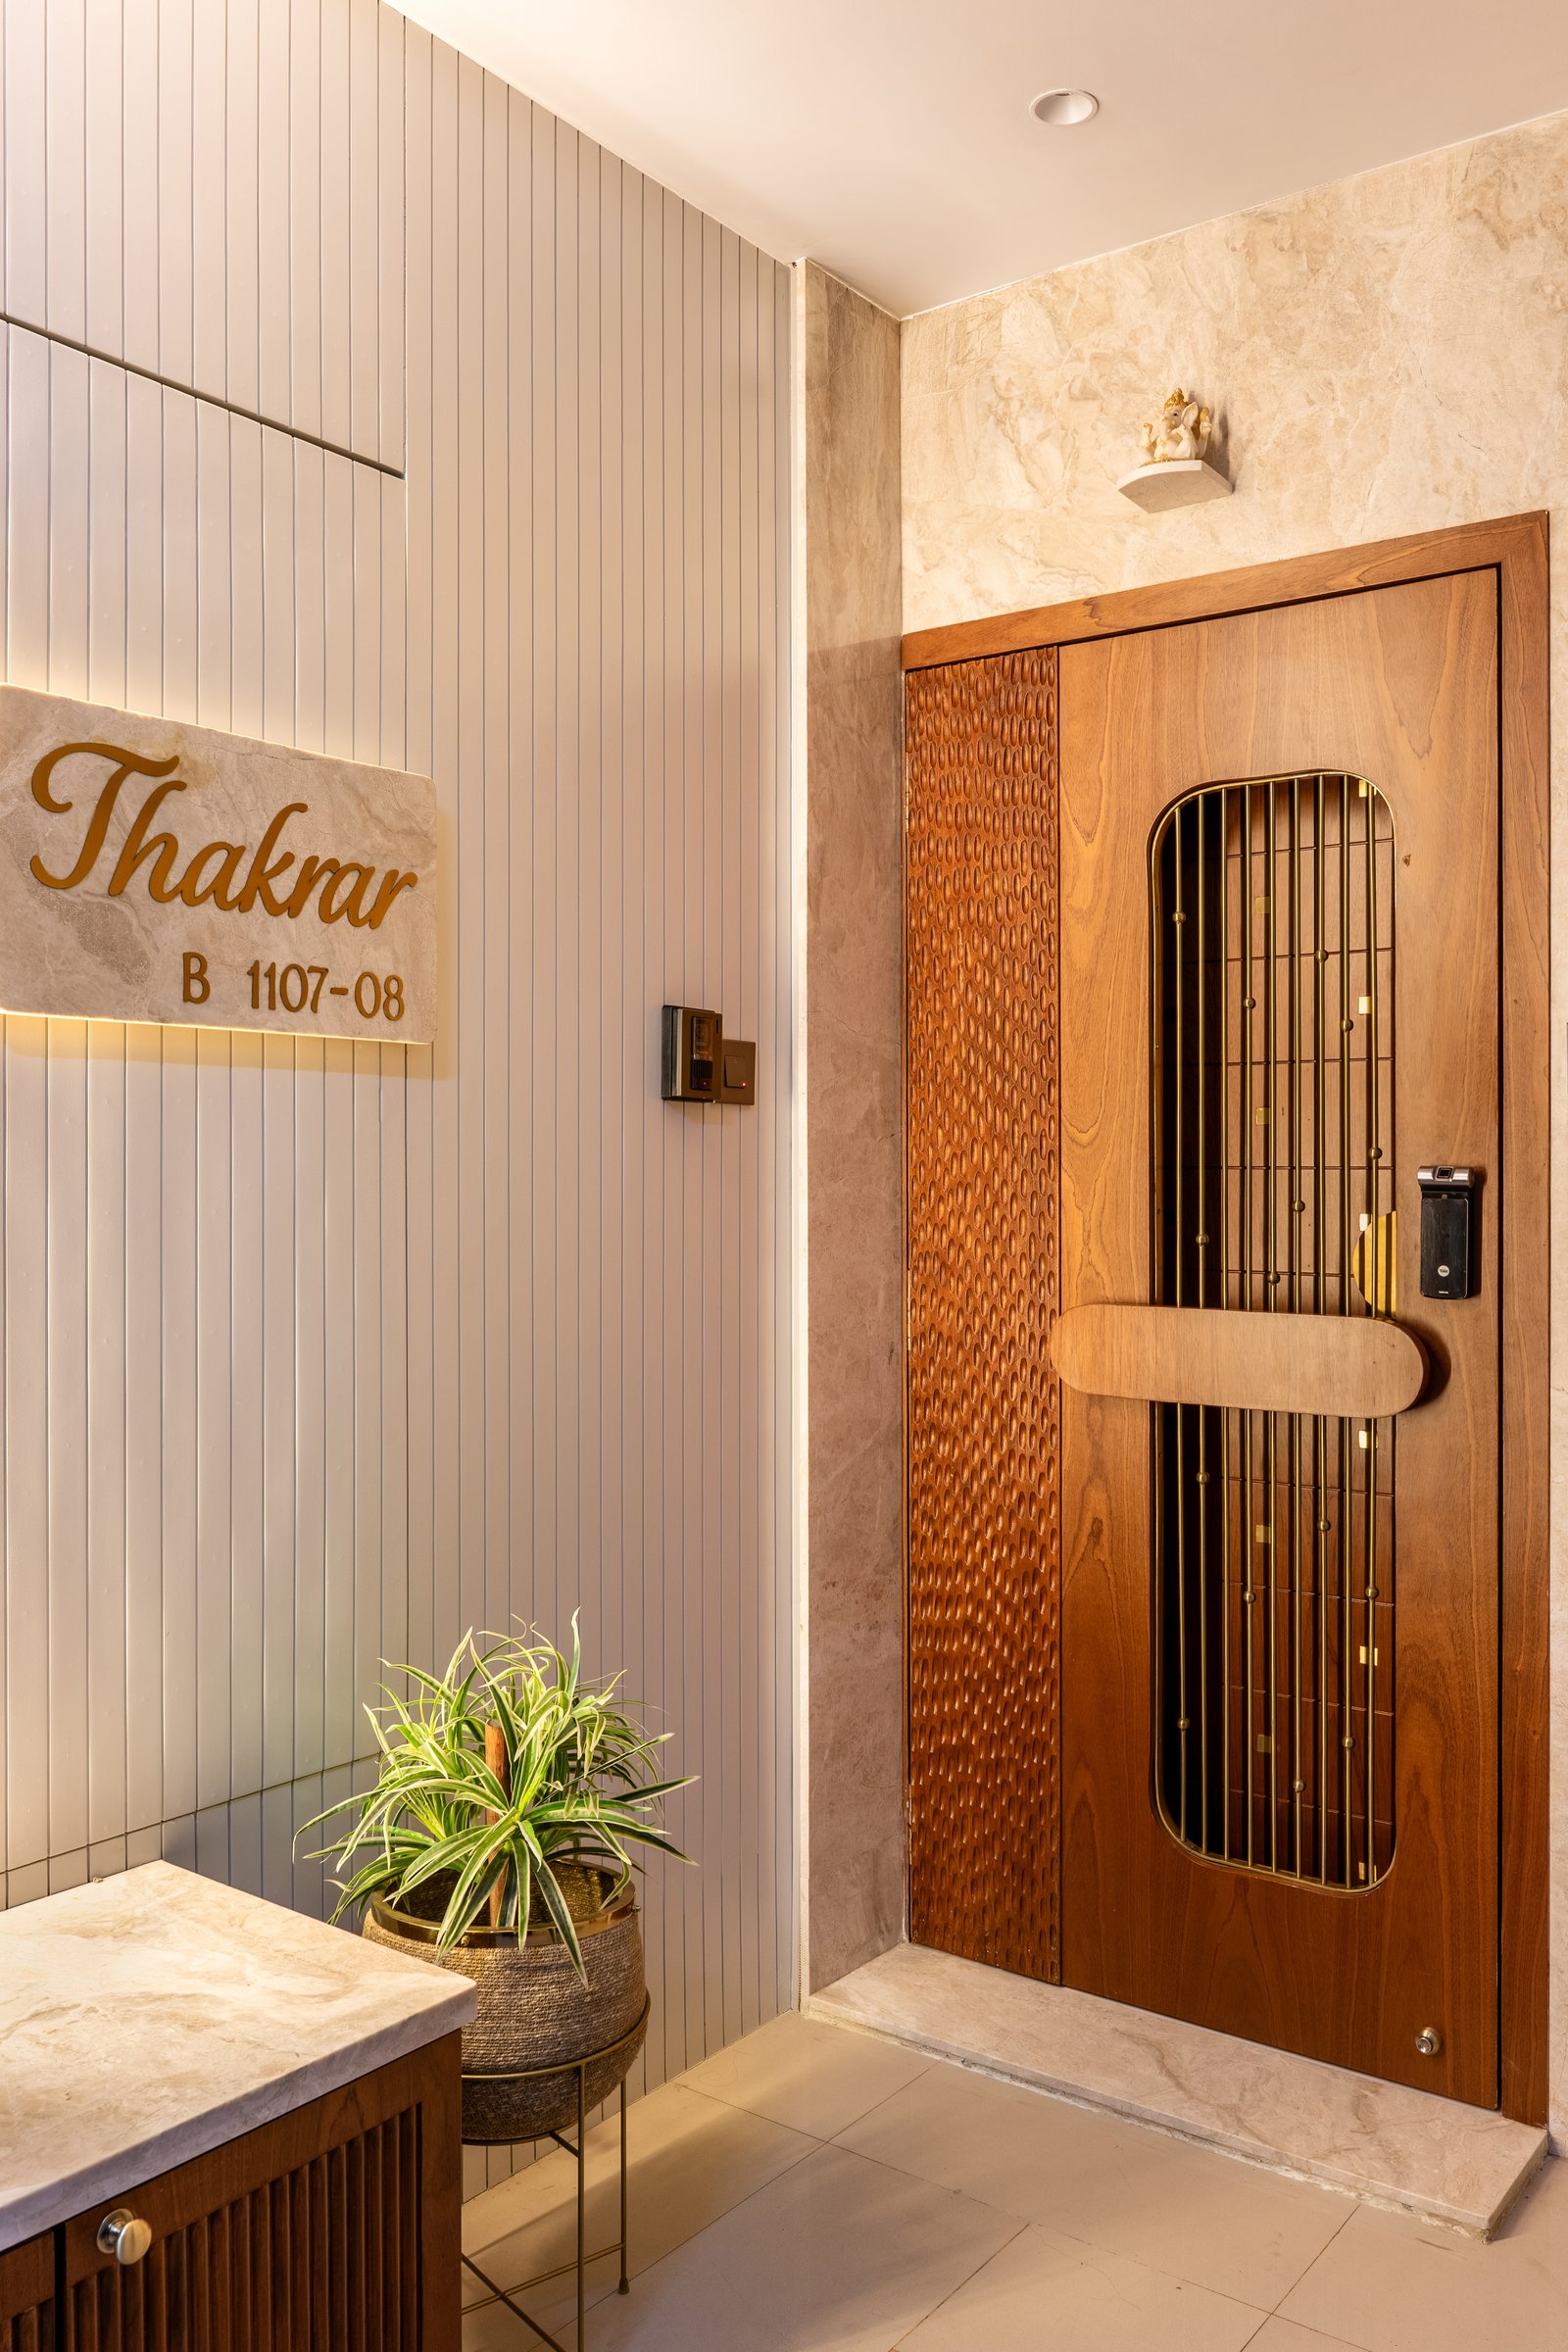
The entry establishes the home’s material grammar before the door is even opened. A slatted ivory panel meets a warm stone-clad wall, while the front door pairs a smooth teak leaf with a hammer-dimpled teak panel and a slender brass-and-glass insert. A small deity niche above the doorway and a nameplate in warm script beside it introduce gestures rooted in household ritual rather than decoration.
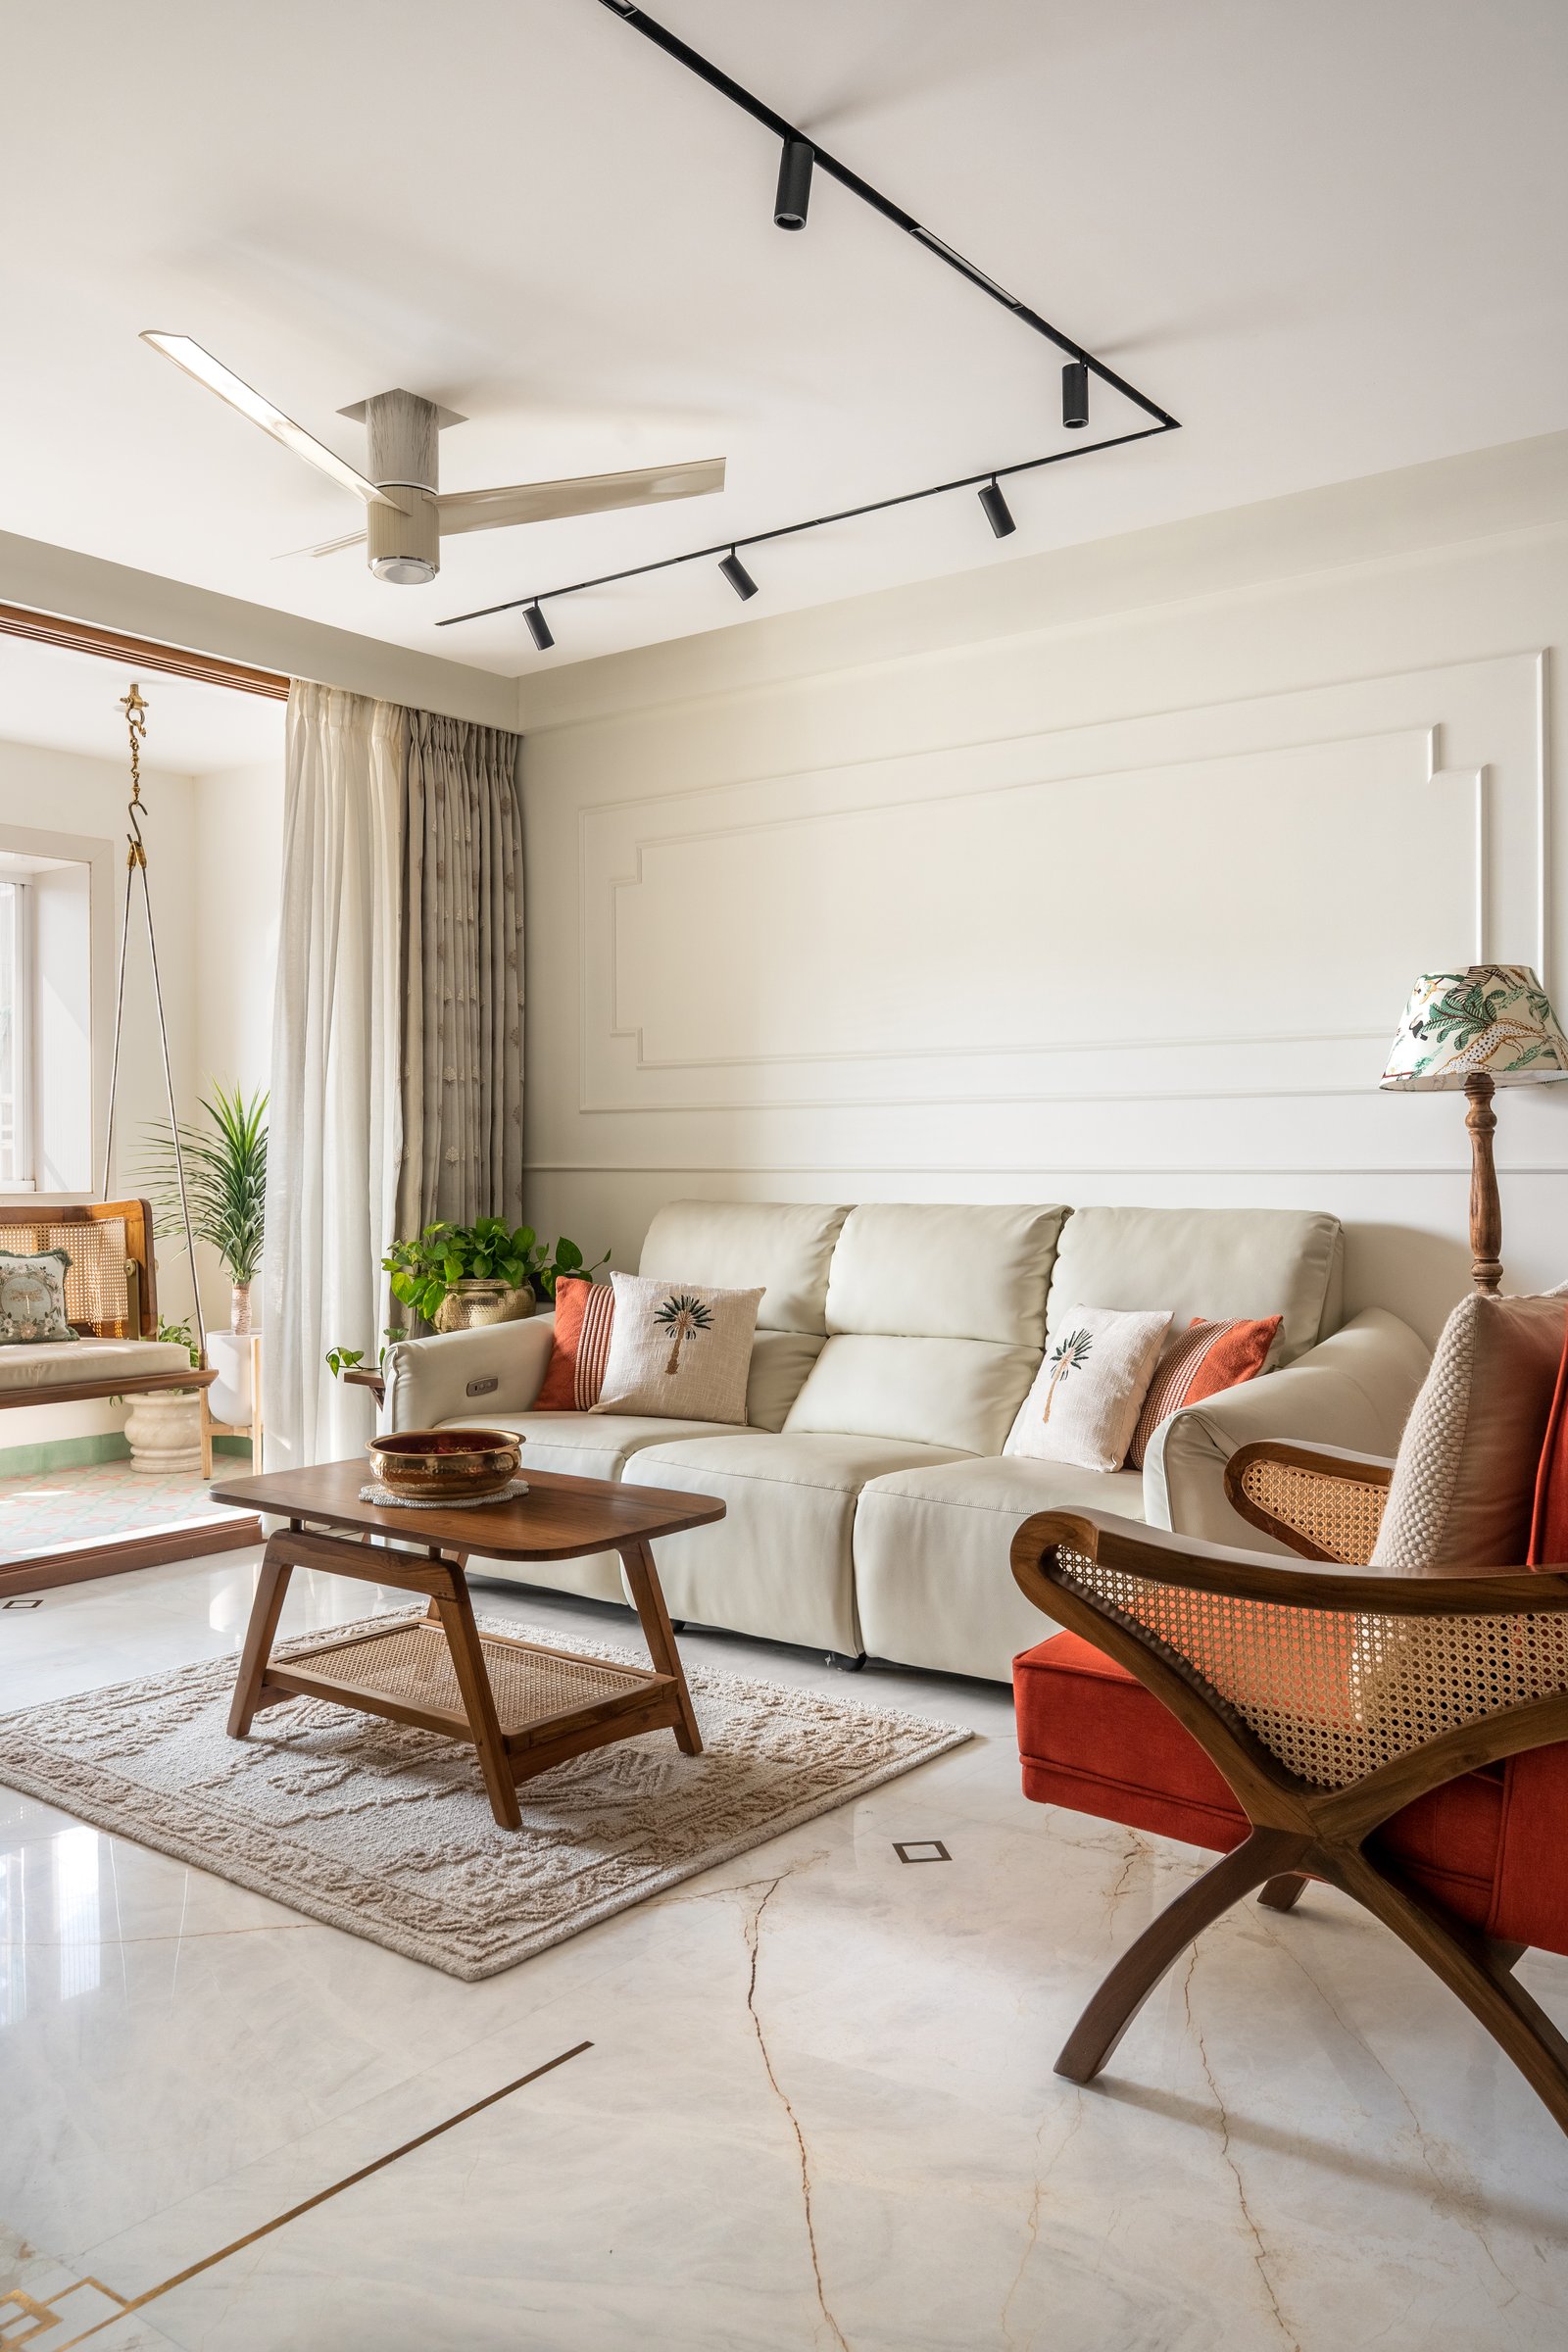
The living room opens onto a raised balcony to one side and a moulded panelled wall to the other, its composition held together with quiet restraint. A light-toned leather three-seater sits against the panelled backdrop, faced by a low teak coffee table with a cane-webbed lower shelf and grounded by a woven cream rug. A caned lounge chair upholstered in rust introduces the room’s single accent hue, echoed in cushions embroidered with palm motifs.
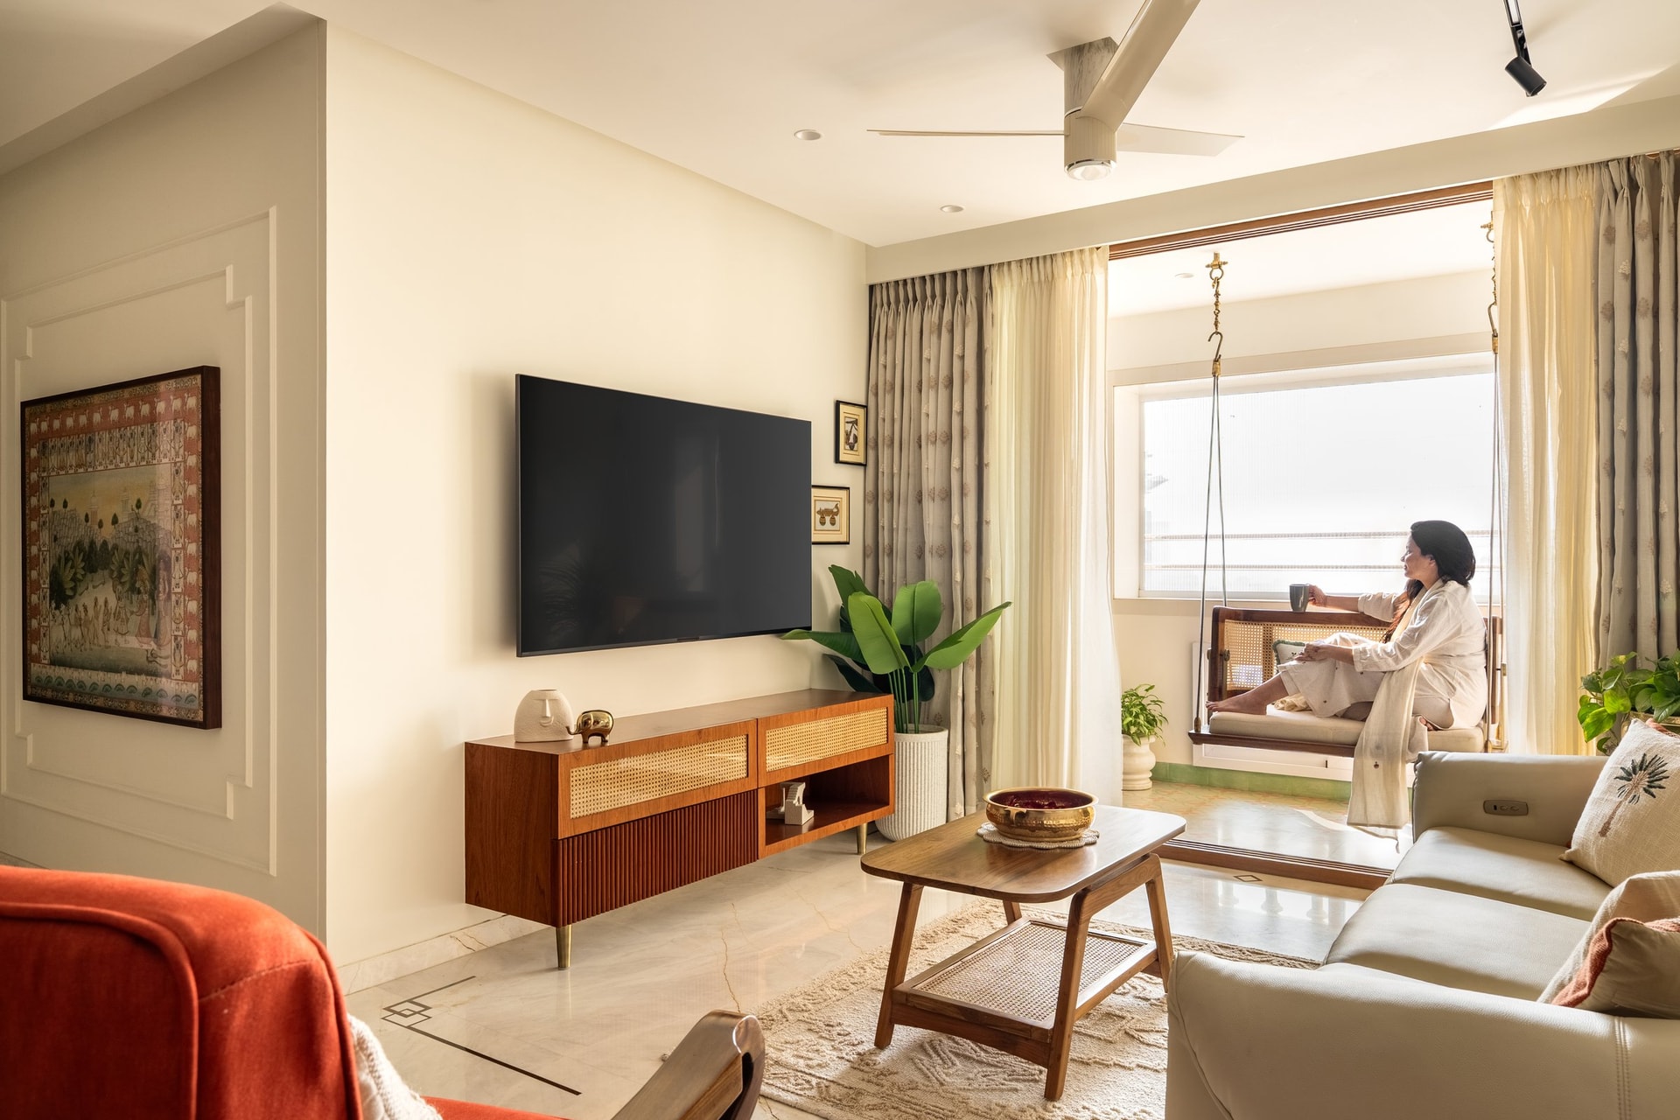
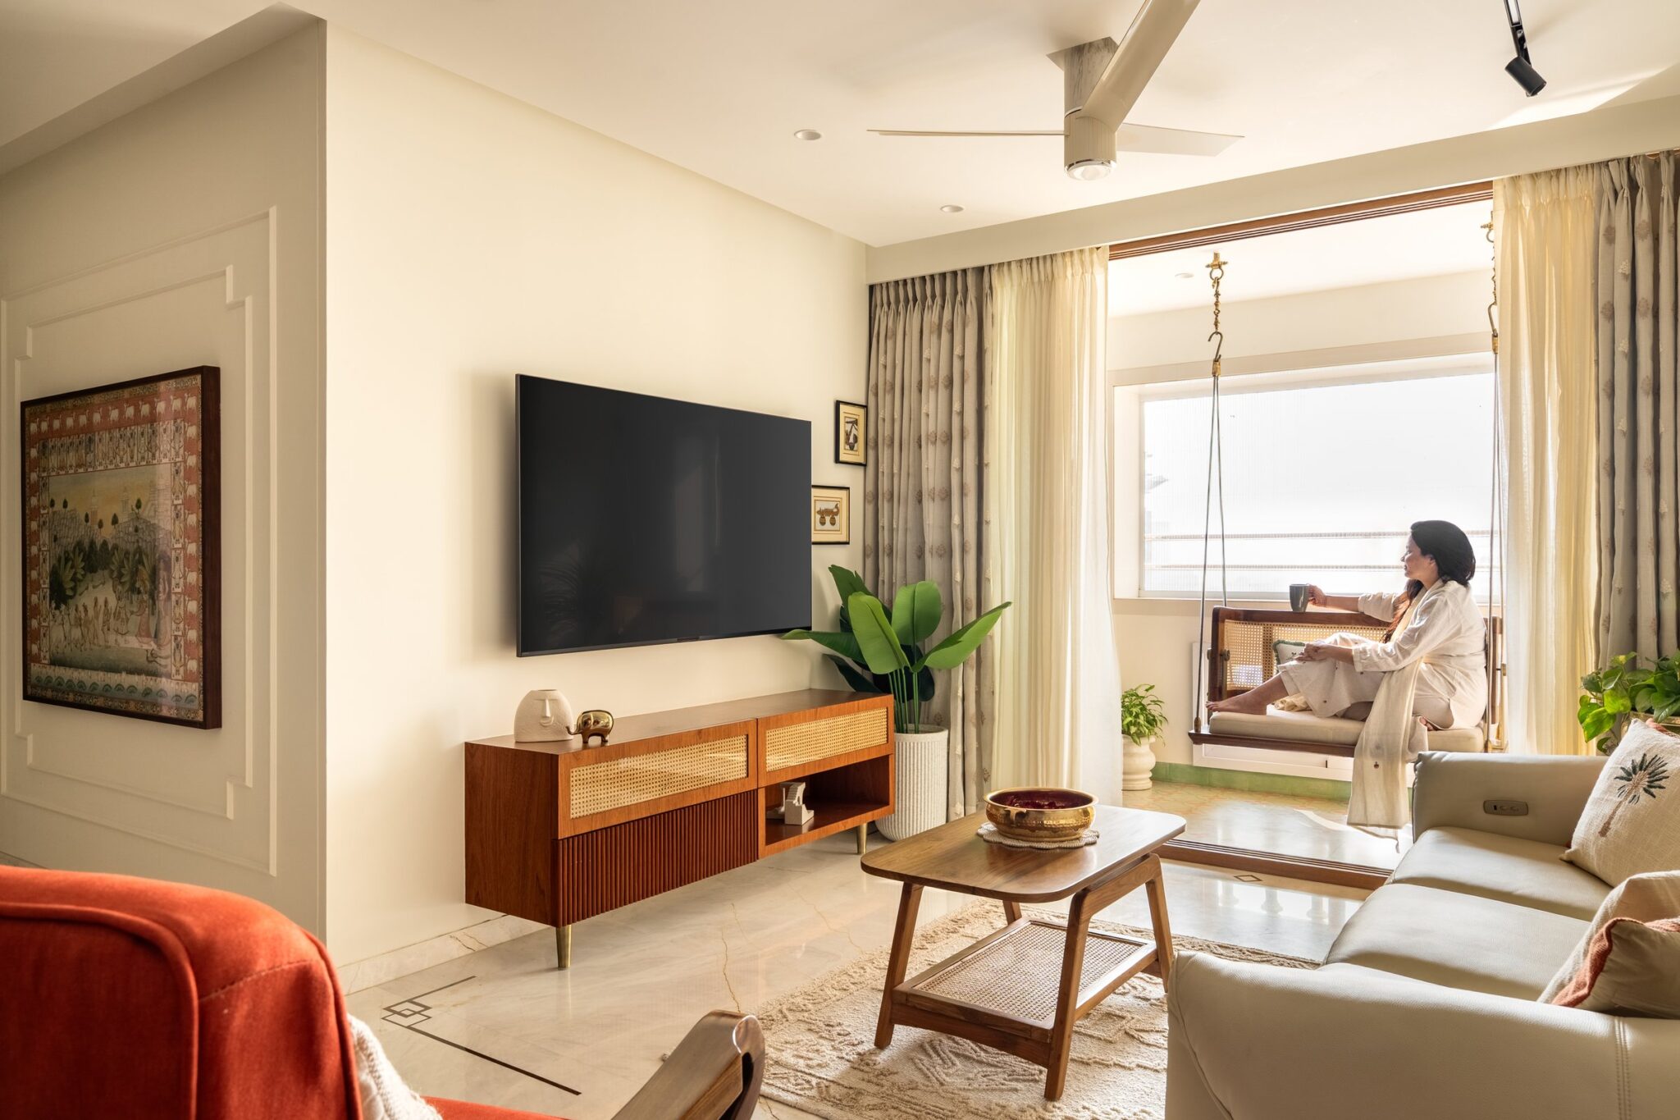
From the seating group, the eye travels towards the media wall and the balcony beyond, where a caned swing suspended from brass chains catches the morning light. Beneath the wall-mounted screen, a low teak console with cane-fronted drawers and a fluted lower band maintains the room’s restrained proportions, allowing the framed pichwai-inspired artwork on the adjacent wall to emerge as its cultural anchor.
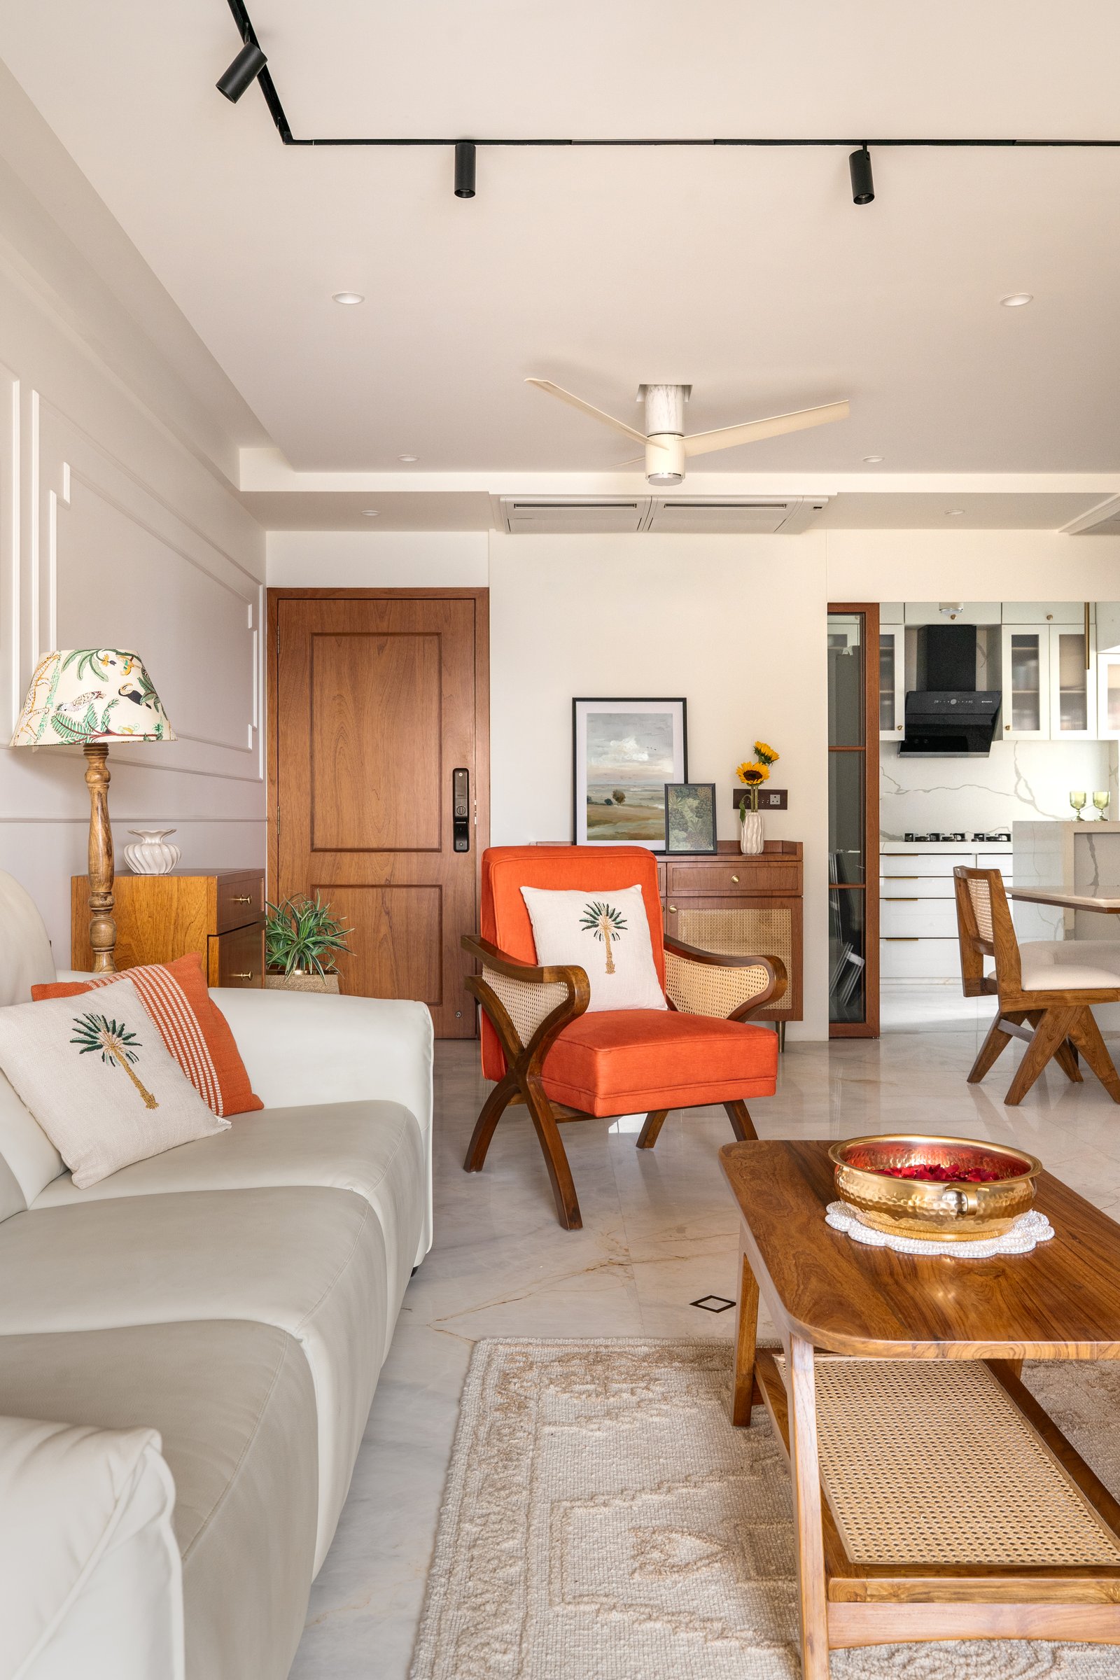
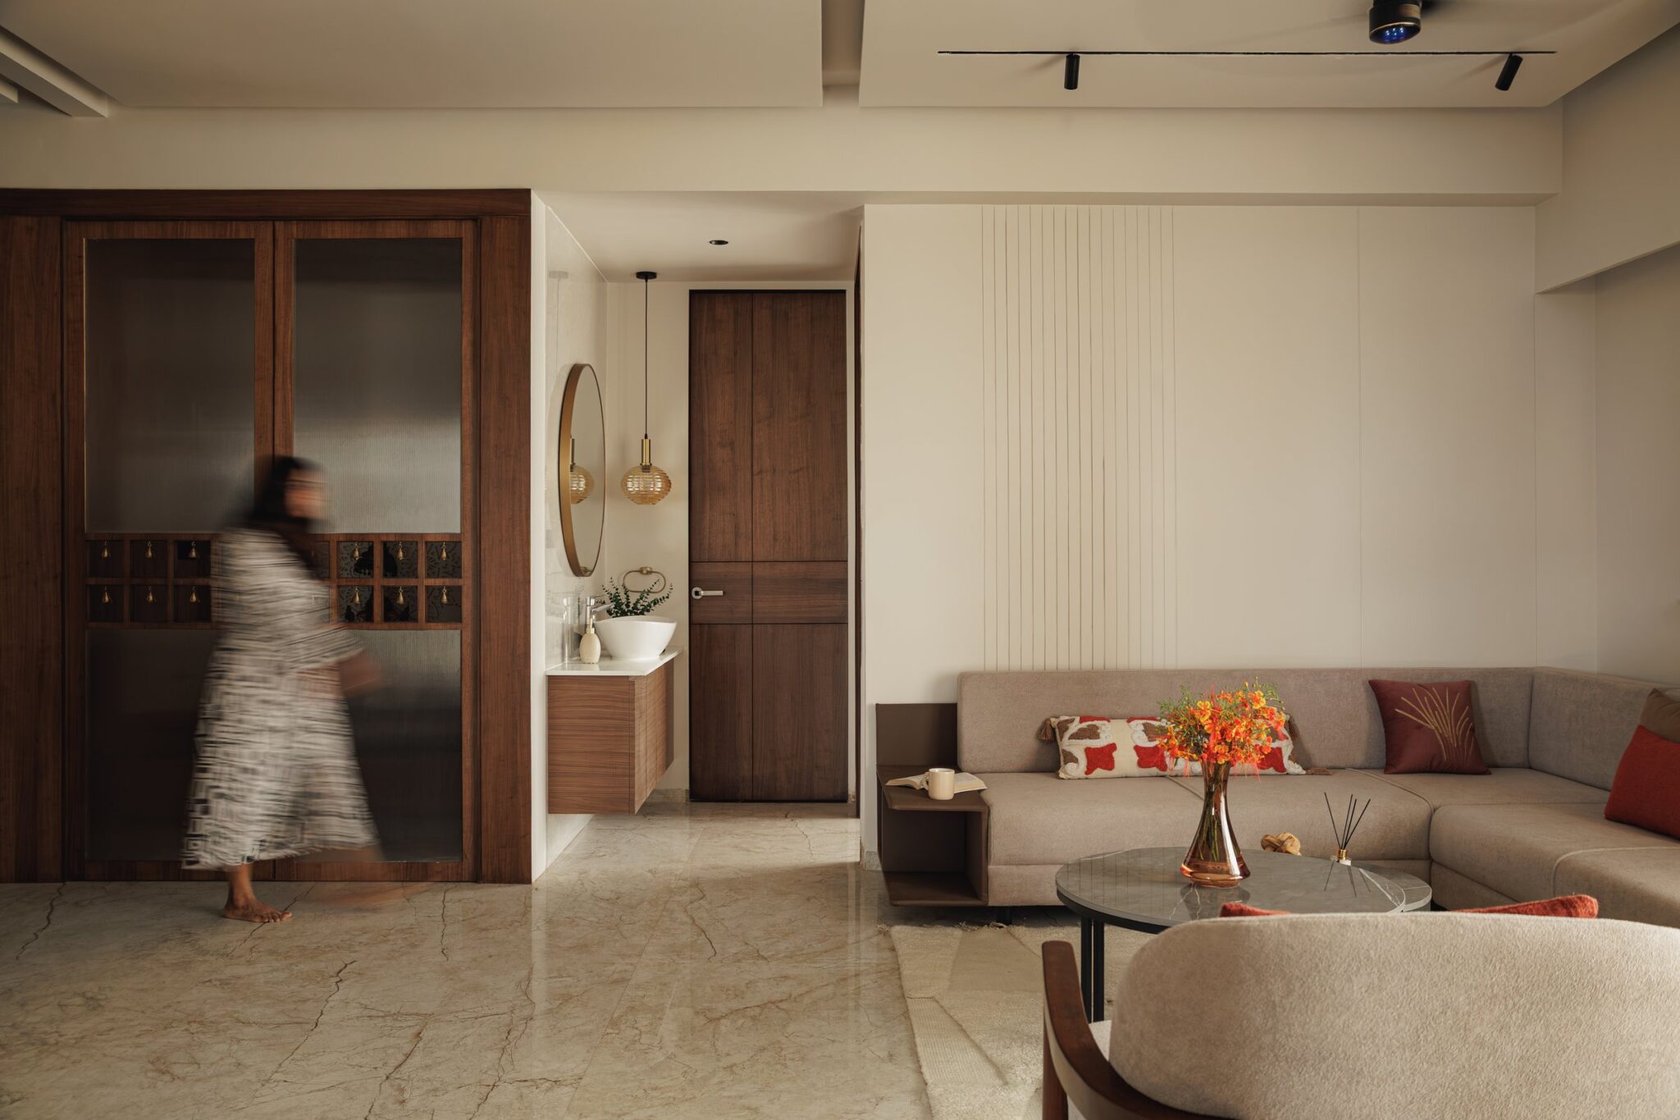
Turning back towards the entry, the living room reveals its full length: the sofa in the foreground, the accent chair at its pivot, and a compact teak console with a printed lampshade beside the front door. Beyond, a glazed teak-framed partition opens a sightline into the kitchen, while the dining area appears at the far right, bringing the apartment’s social spaces into a single, continuous view.
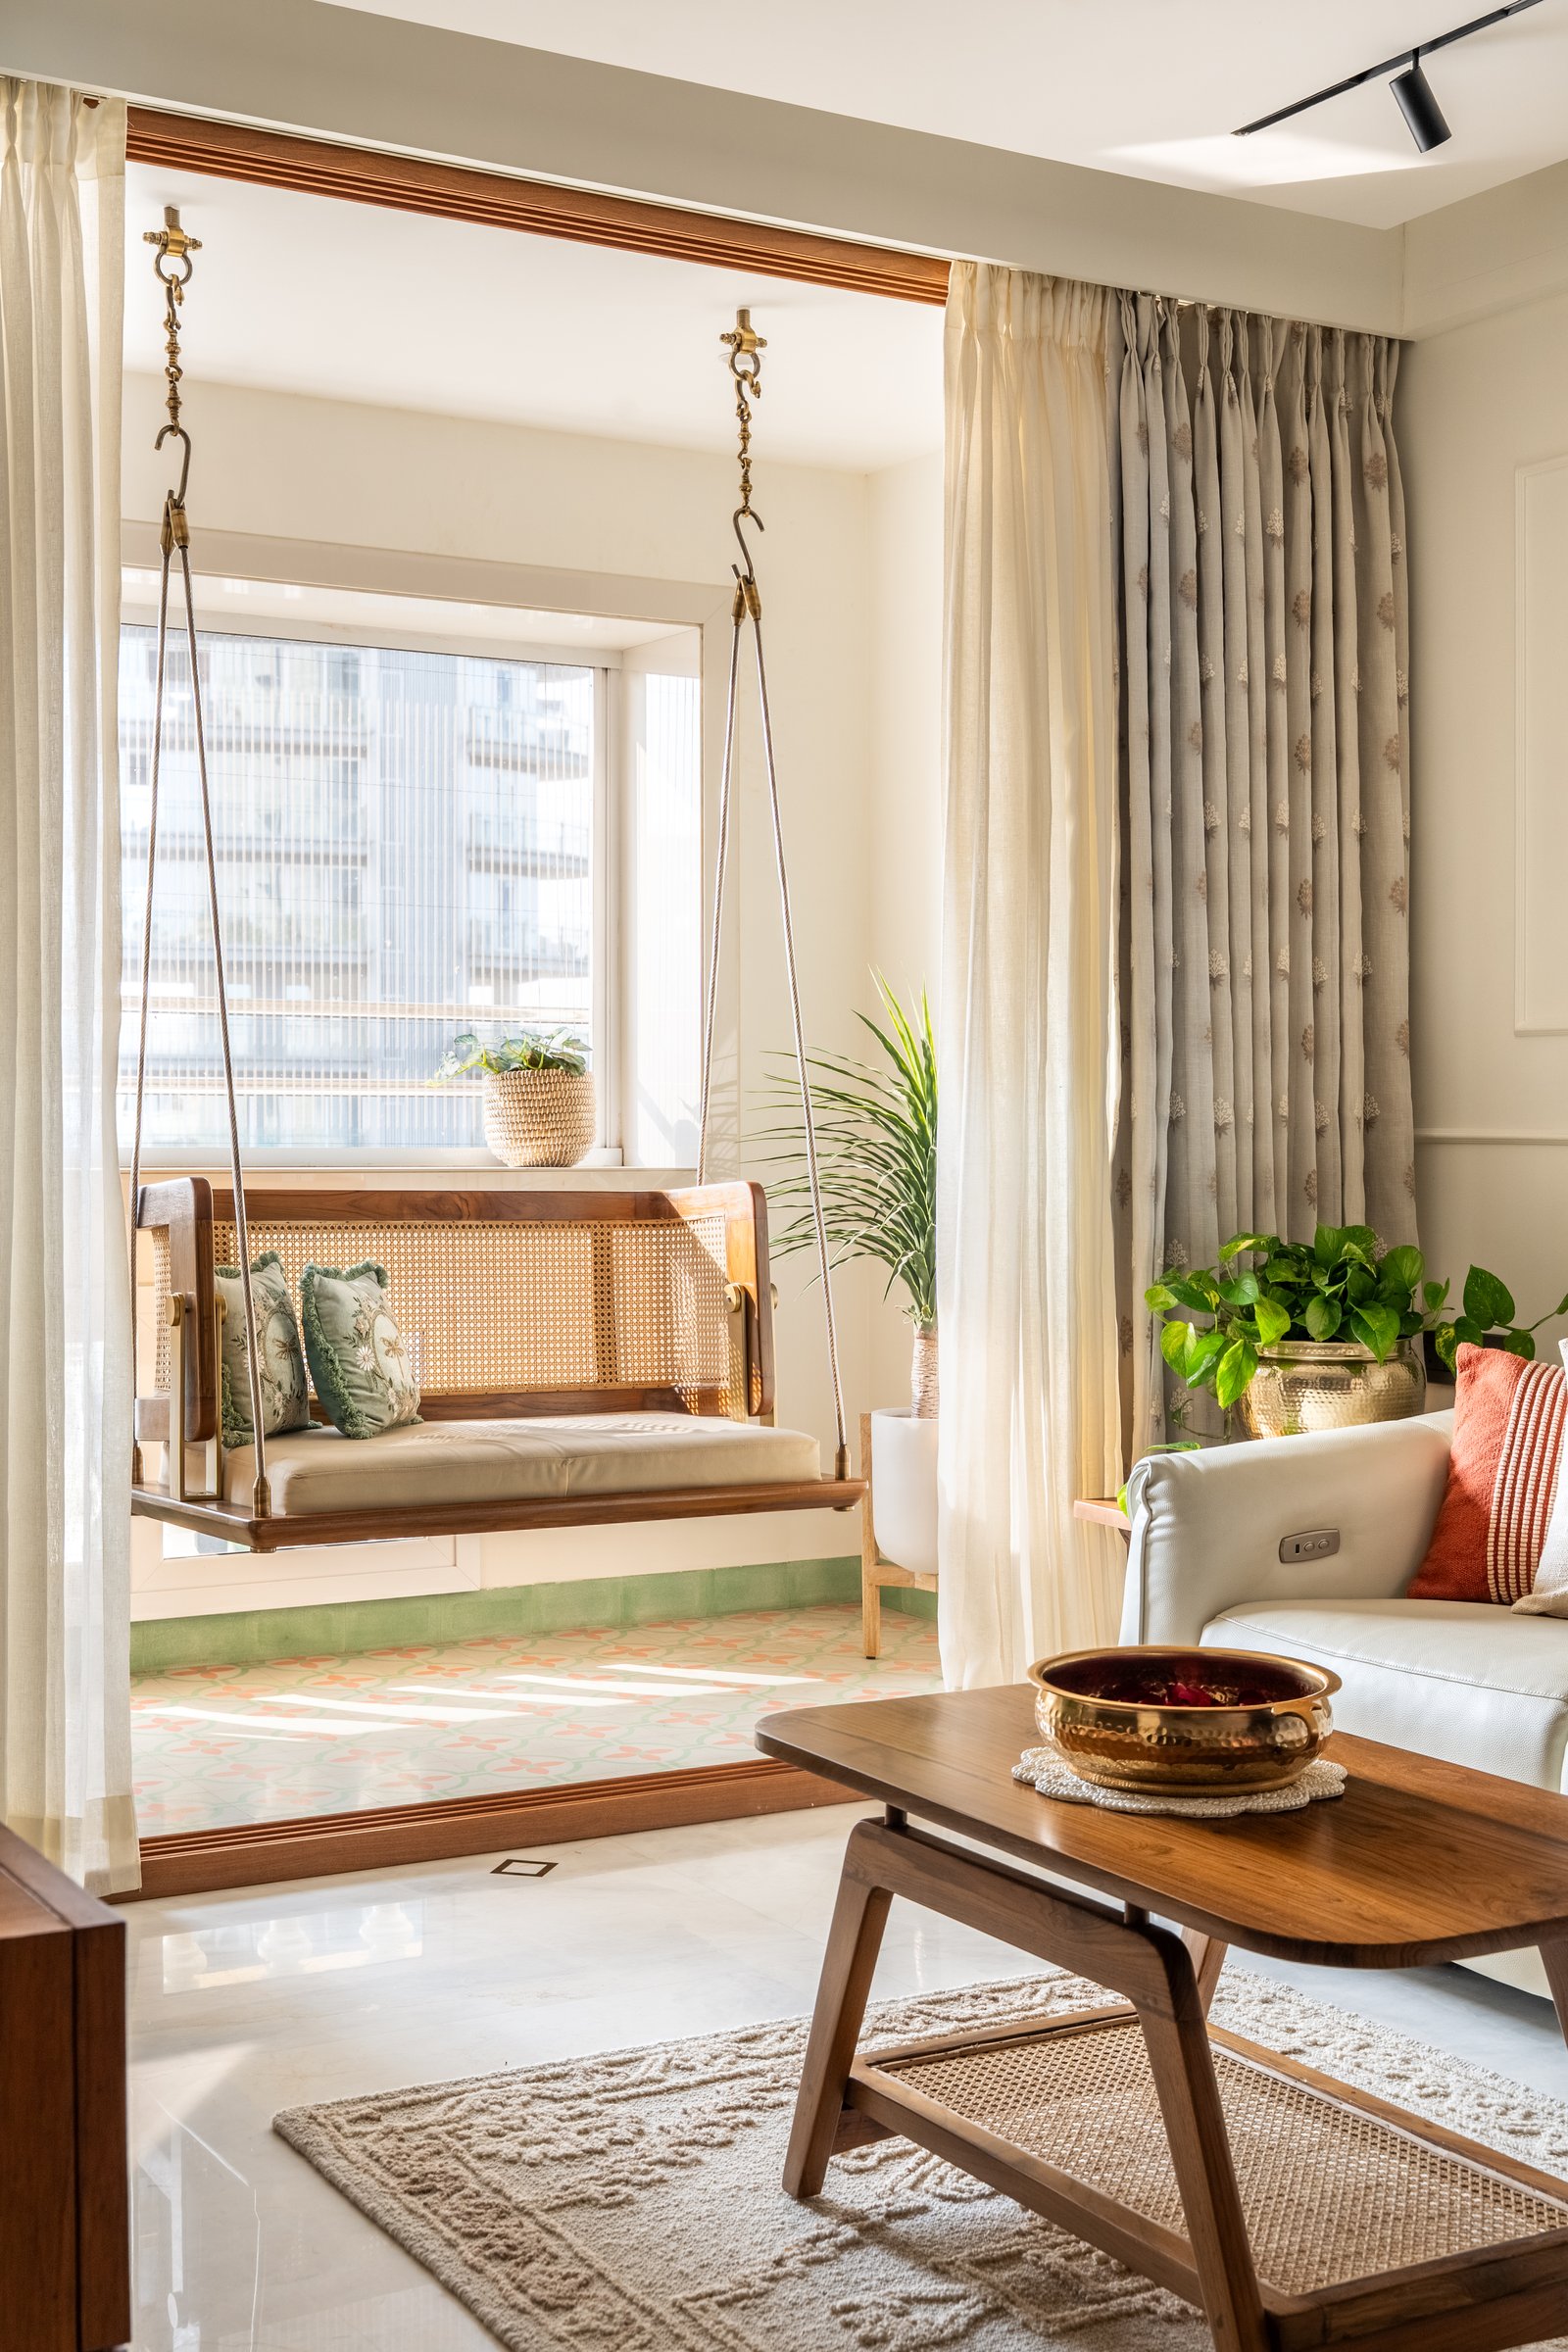
The balcony is where the home makes its clearest case for pause. A cane-backed swing hangs from brass hooks against a bay window, its base hovering just above a patterned tile floor in soft green and coral. Sheer curtains and a heavier printed drape frame the opening from the living room, while potted greens gather at the threshold, allowing the balcony to function less as a transition and more as a small, self-contained room.
““Sahaj reflects an attempt to create spatial calm through proportion, material continuity, and restraint rather than through visual assertion.””
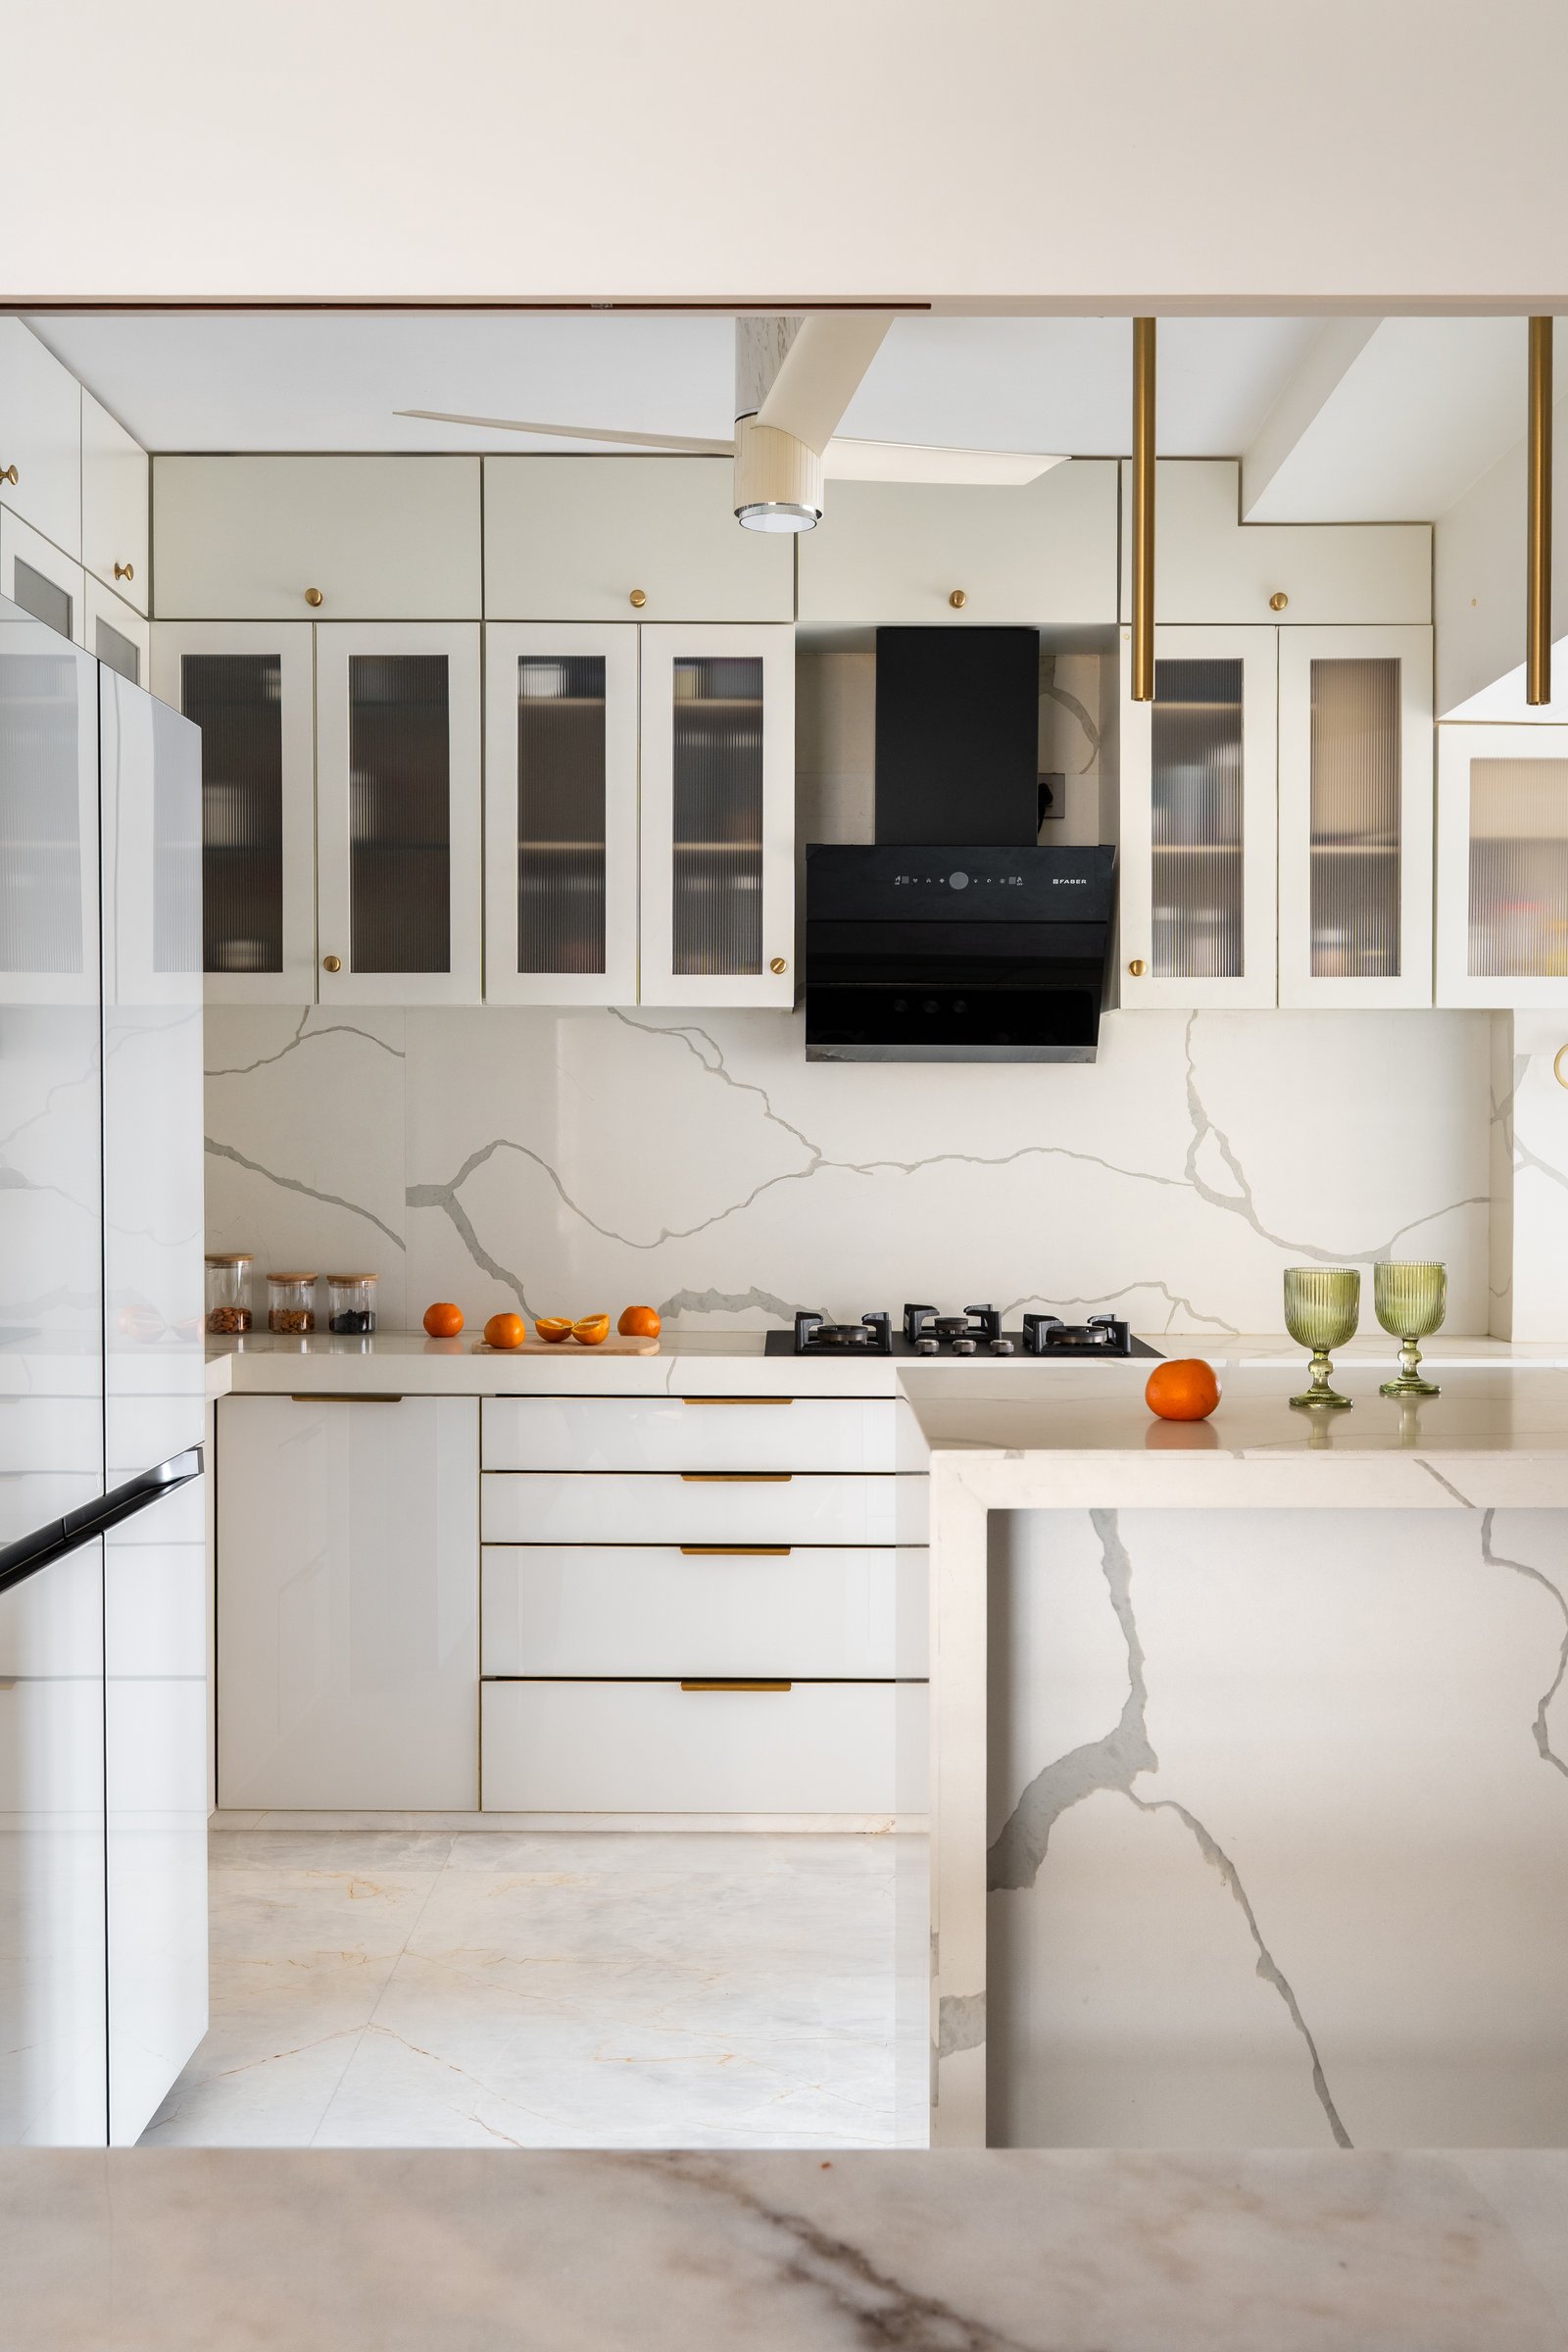
The kitchen adopts a cooler register without departing from the home’s broader palette. Glossy ivory cabinetry with brass pulls and reeded-glass upper shutters wraps around a stone-clad wall and countertop, its grey veining continuing uninterrupted down the waterfall edge of the island.
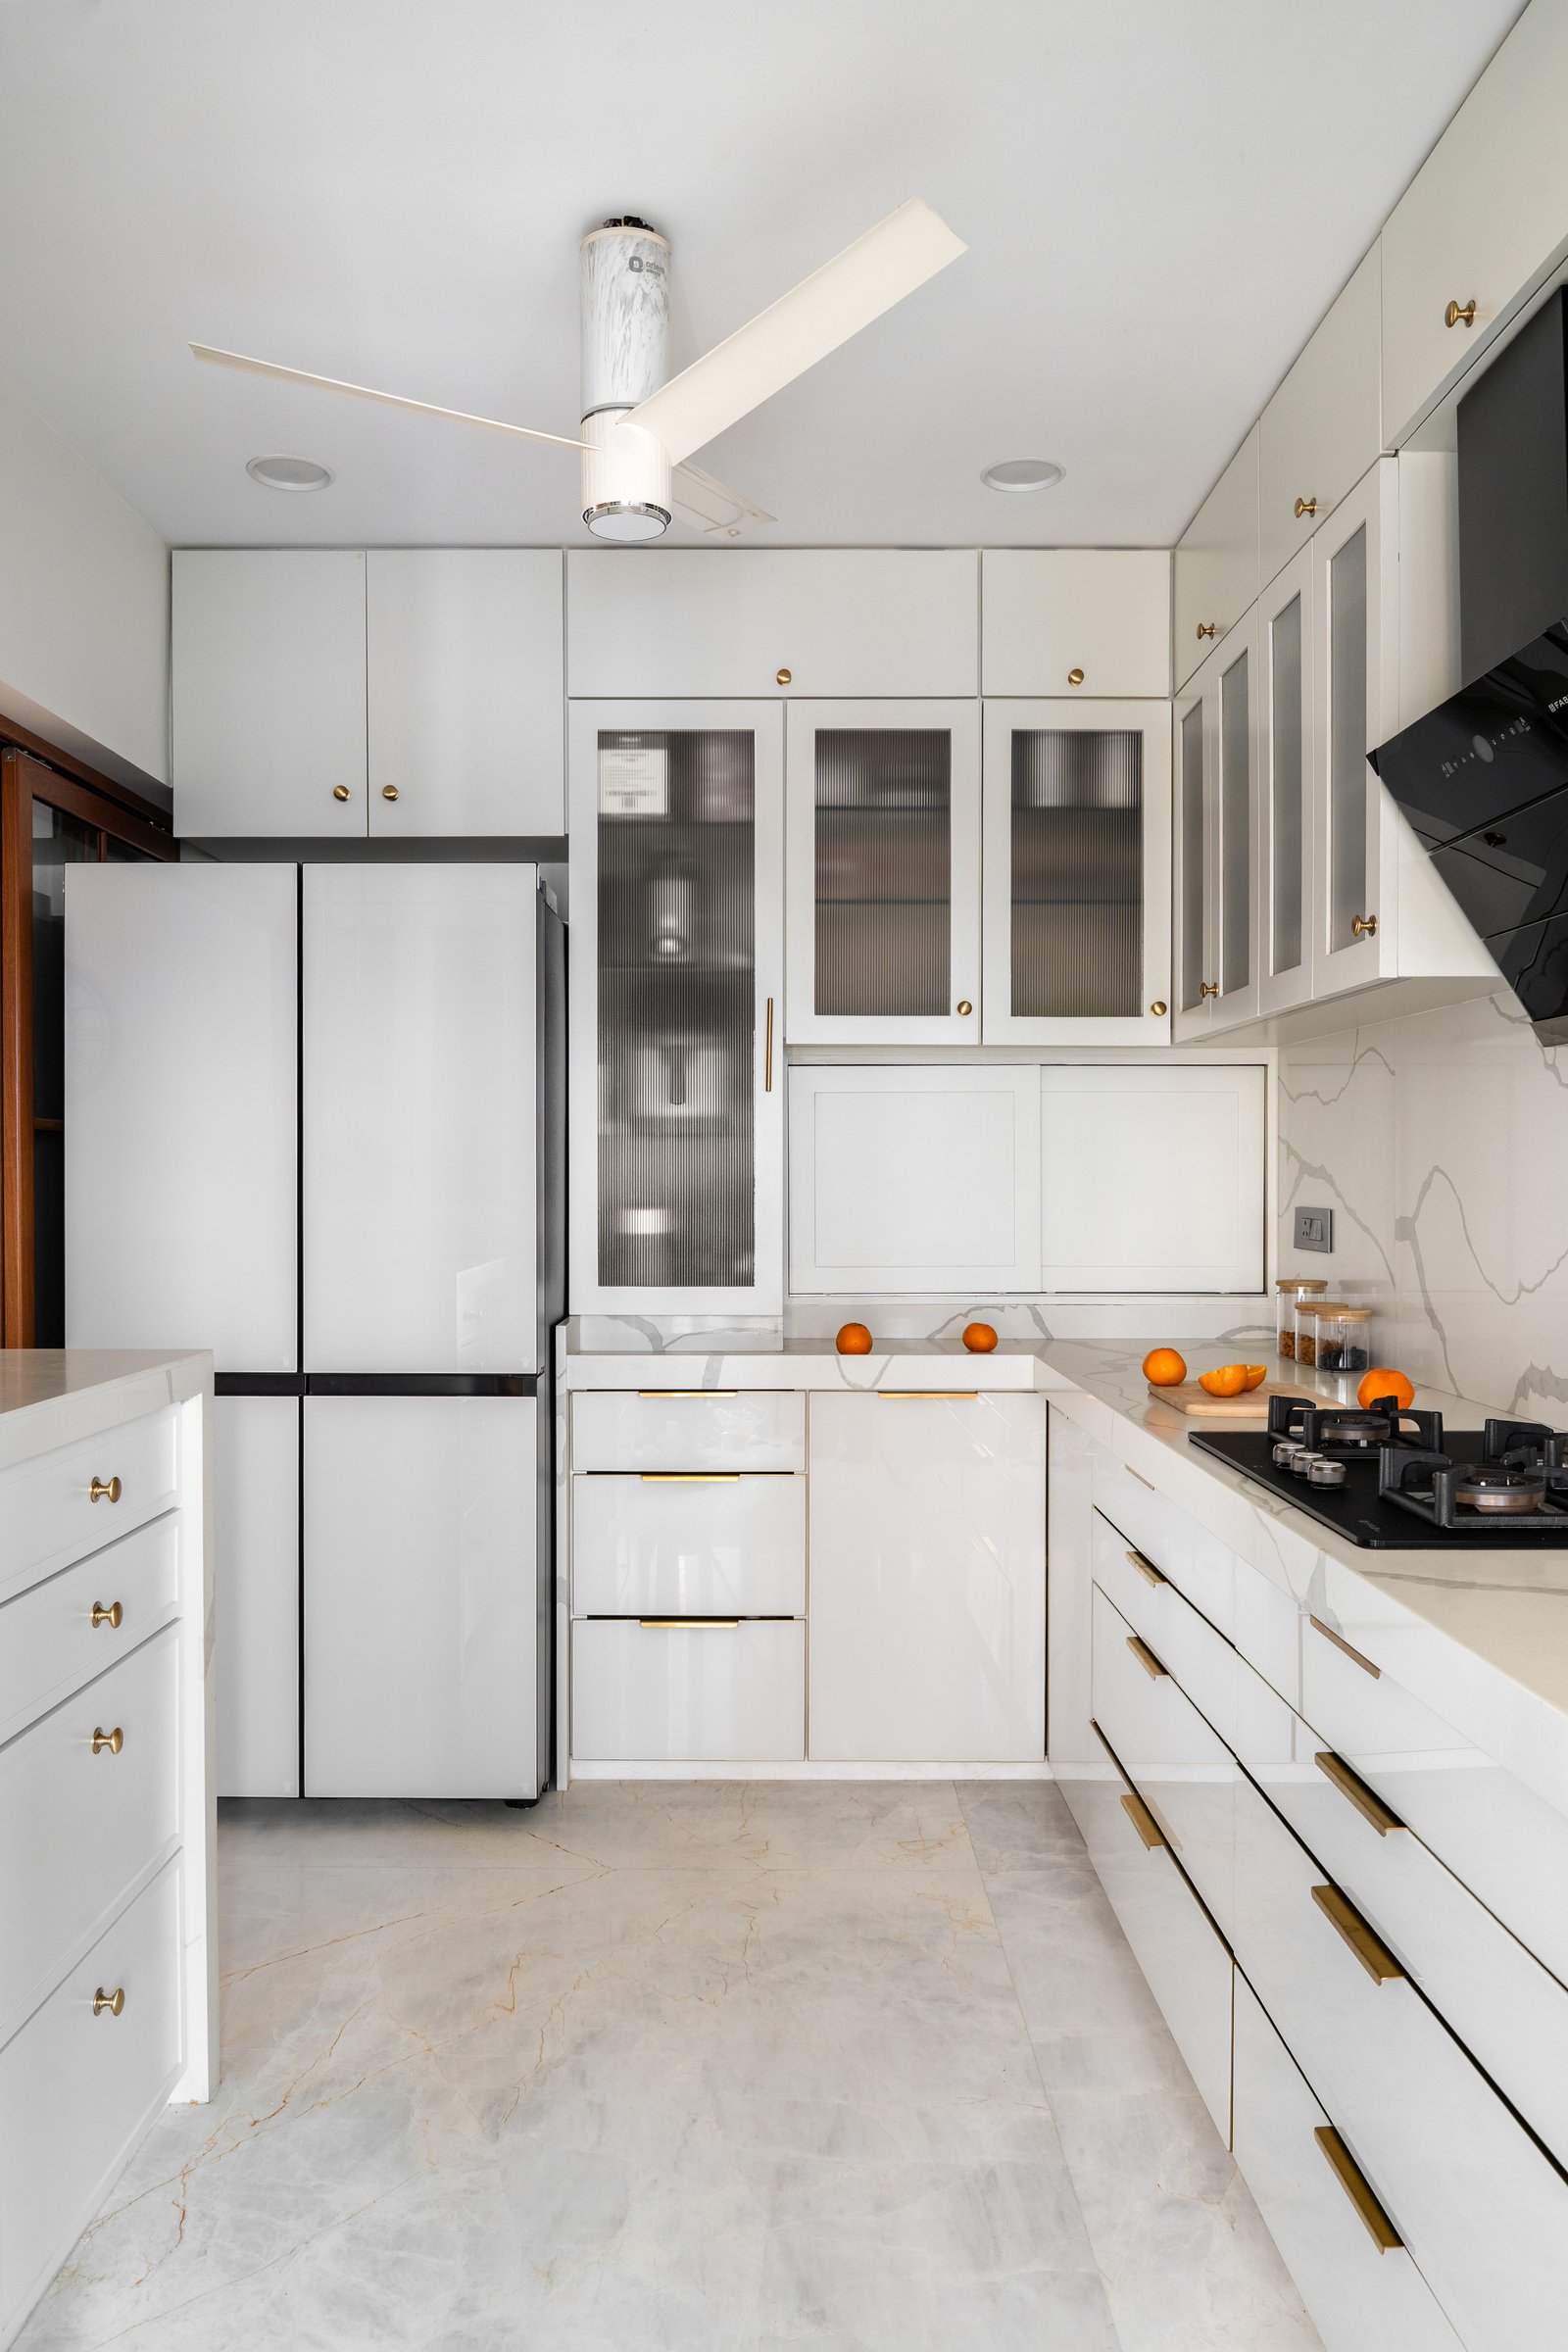
Seen deeper into the room, the kitchen resolves into a compact L-shaped layout organised around efficient sightlines. A tall pantry-and-fridge column meets a run of drawers detailed with brass pulls, while reeded-glass display cabinets above introduce a soft translucency, keeping the storage visually light and the space from feeling crowded.
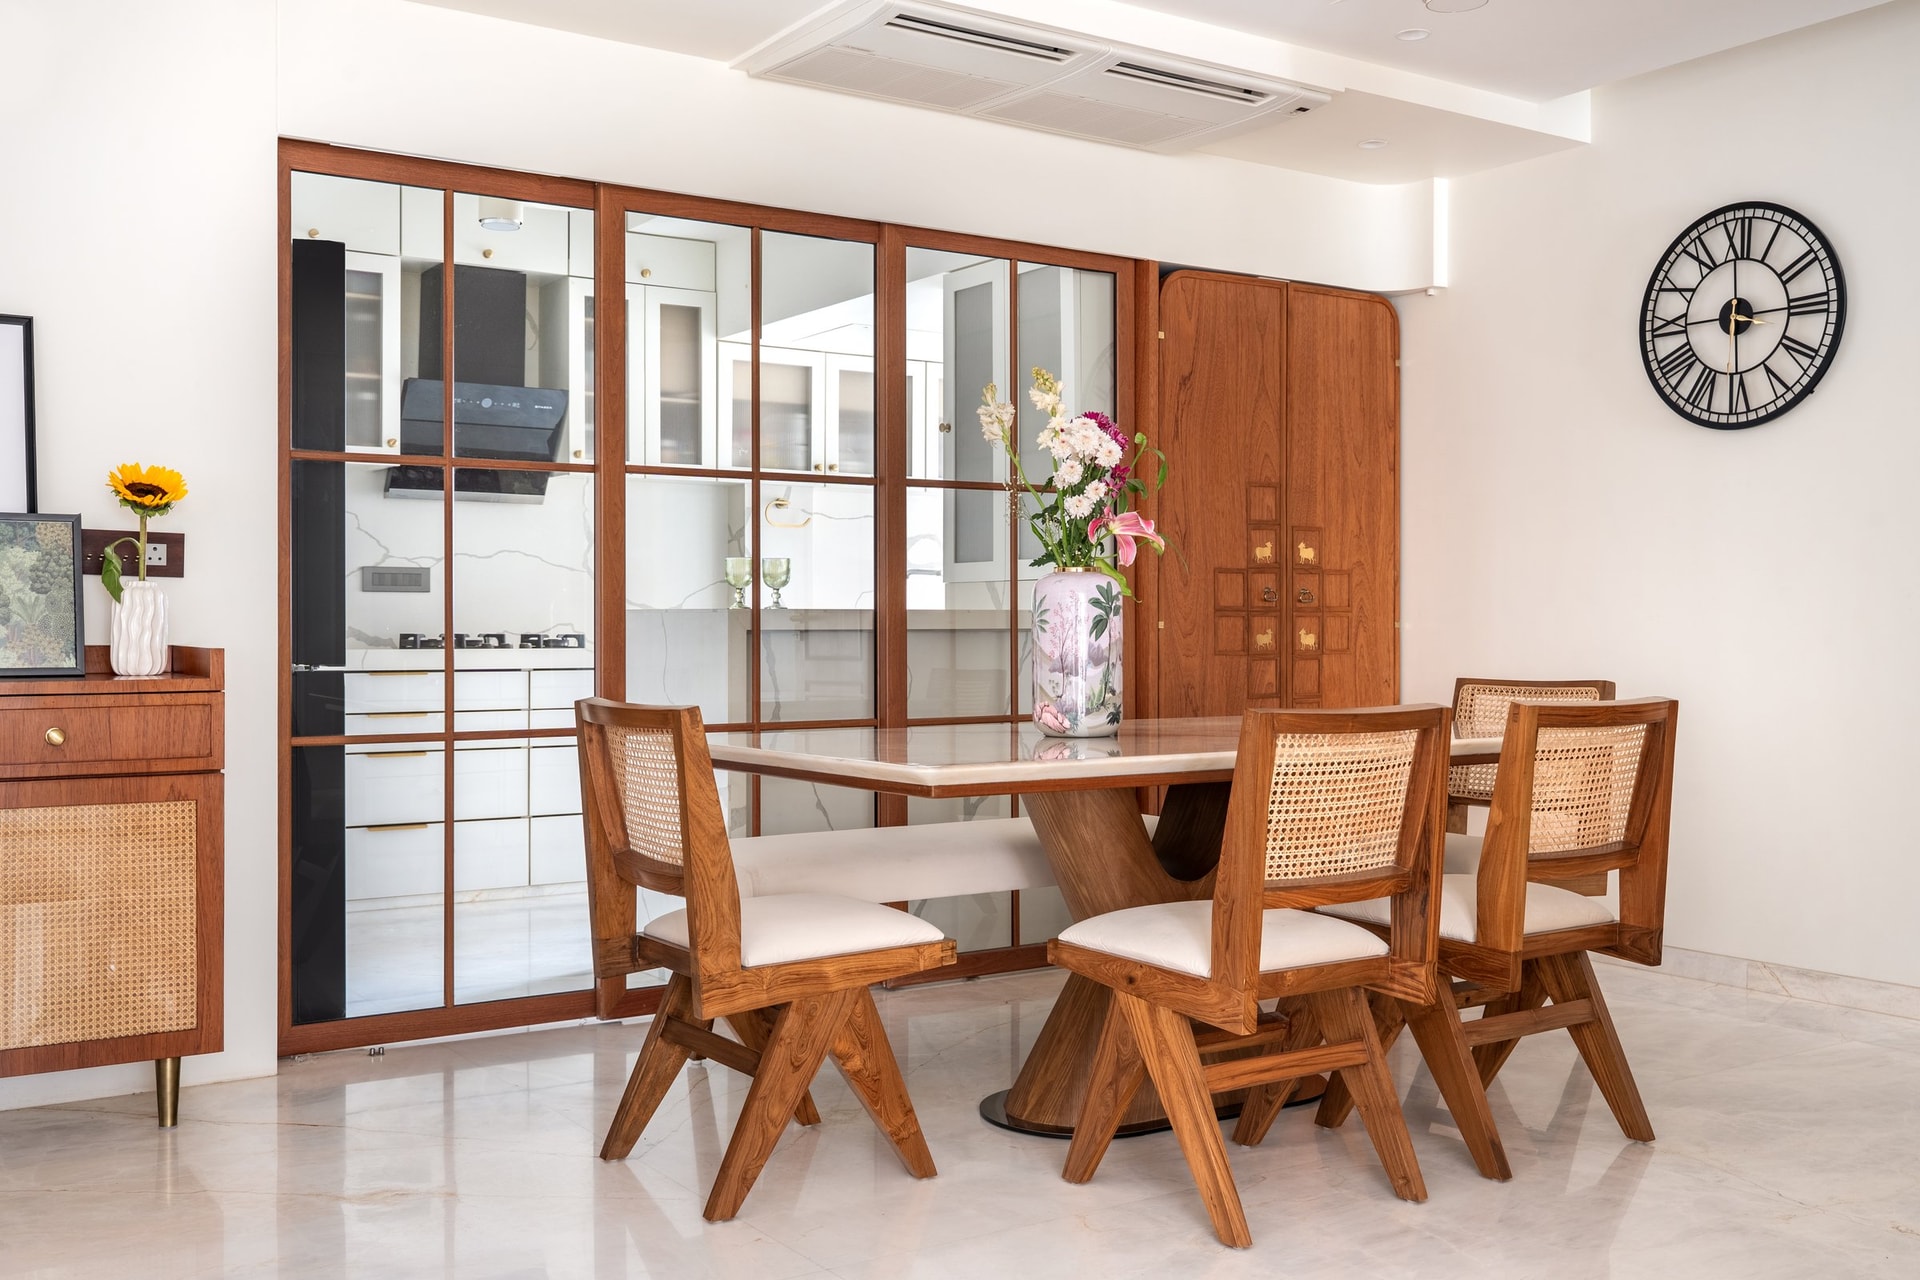
The dining area sits just outside the kitchen, screened by a Crittall-style glazed teak partition that maintains a visual connection between the two zones while giving each a distinct identity. A rectangular stone-topped table rests on a sculptural teak pedestal, paired with cane-backed dining chairs whose splayed legs recall the language of mid-century Indian institutional furniture. A large wall clock and a low teak-and-cane console complete the composition without adding visual weight.
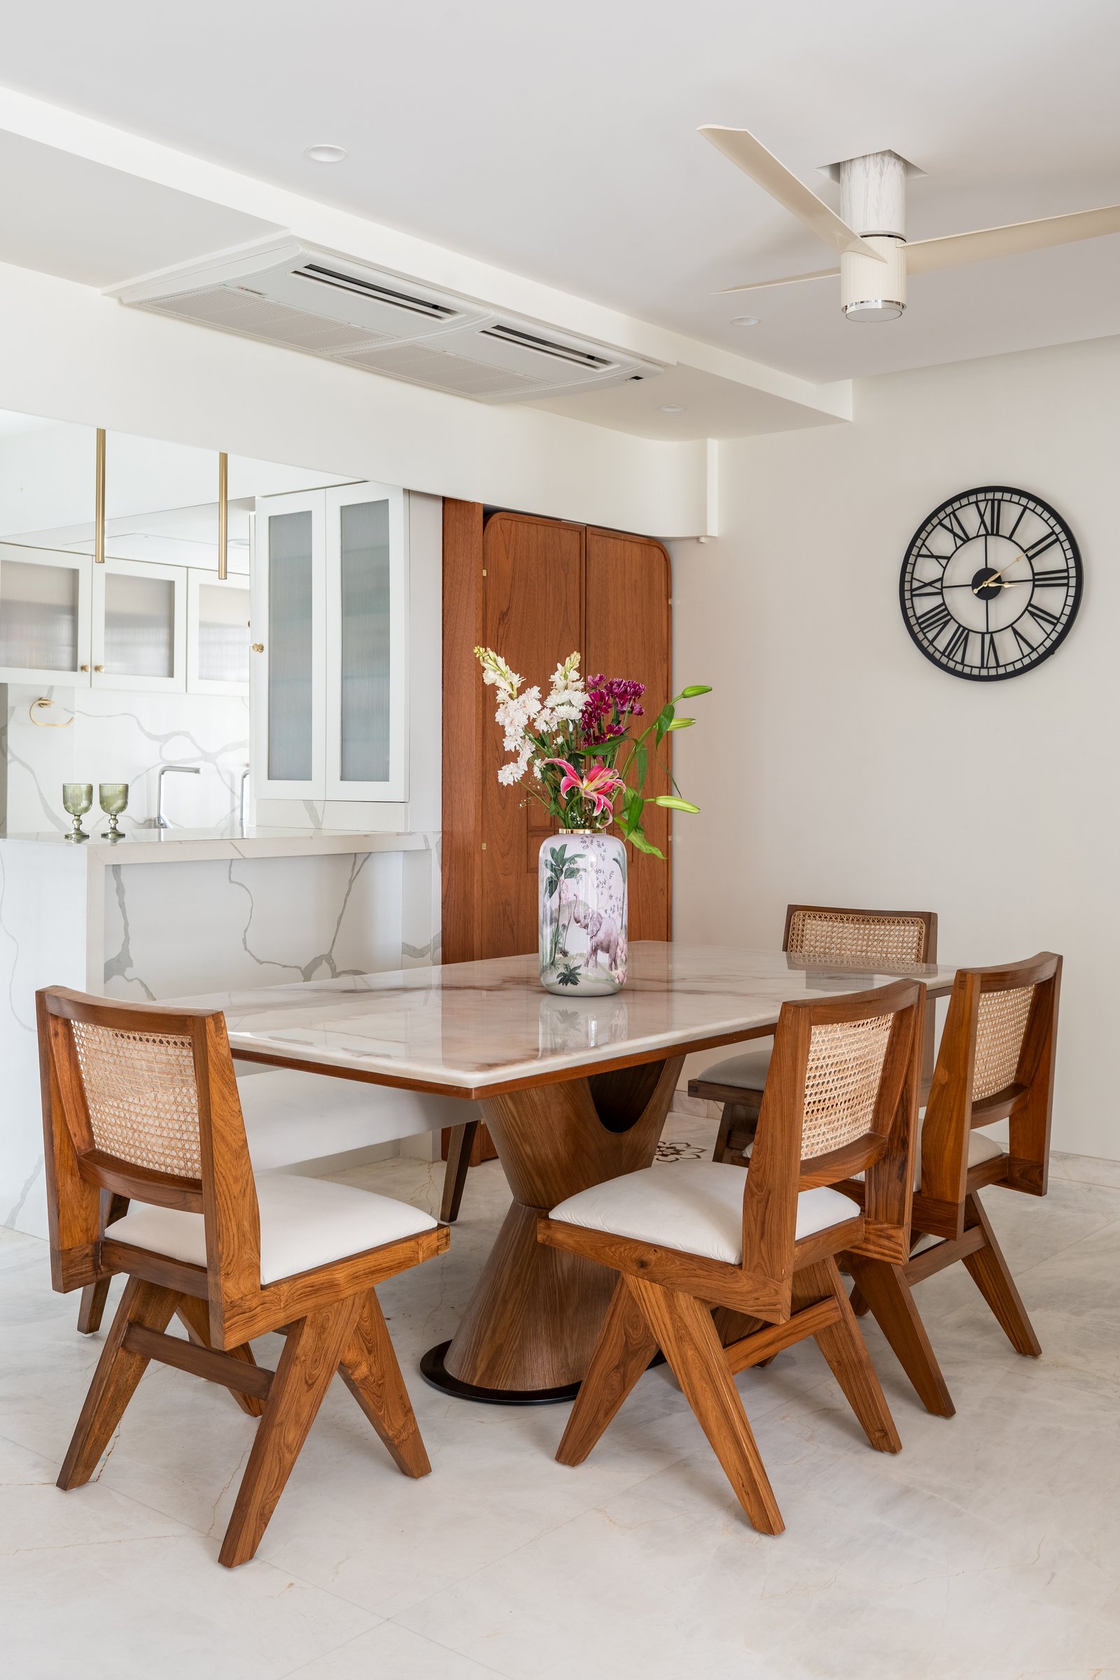
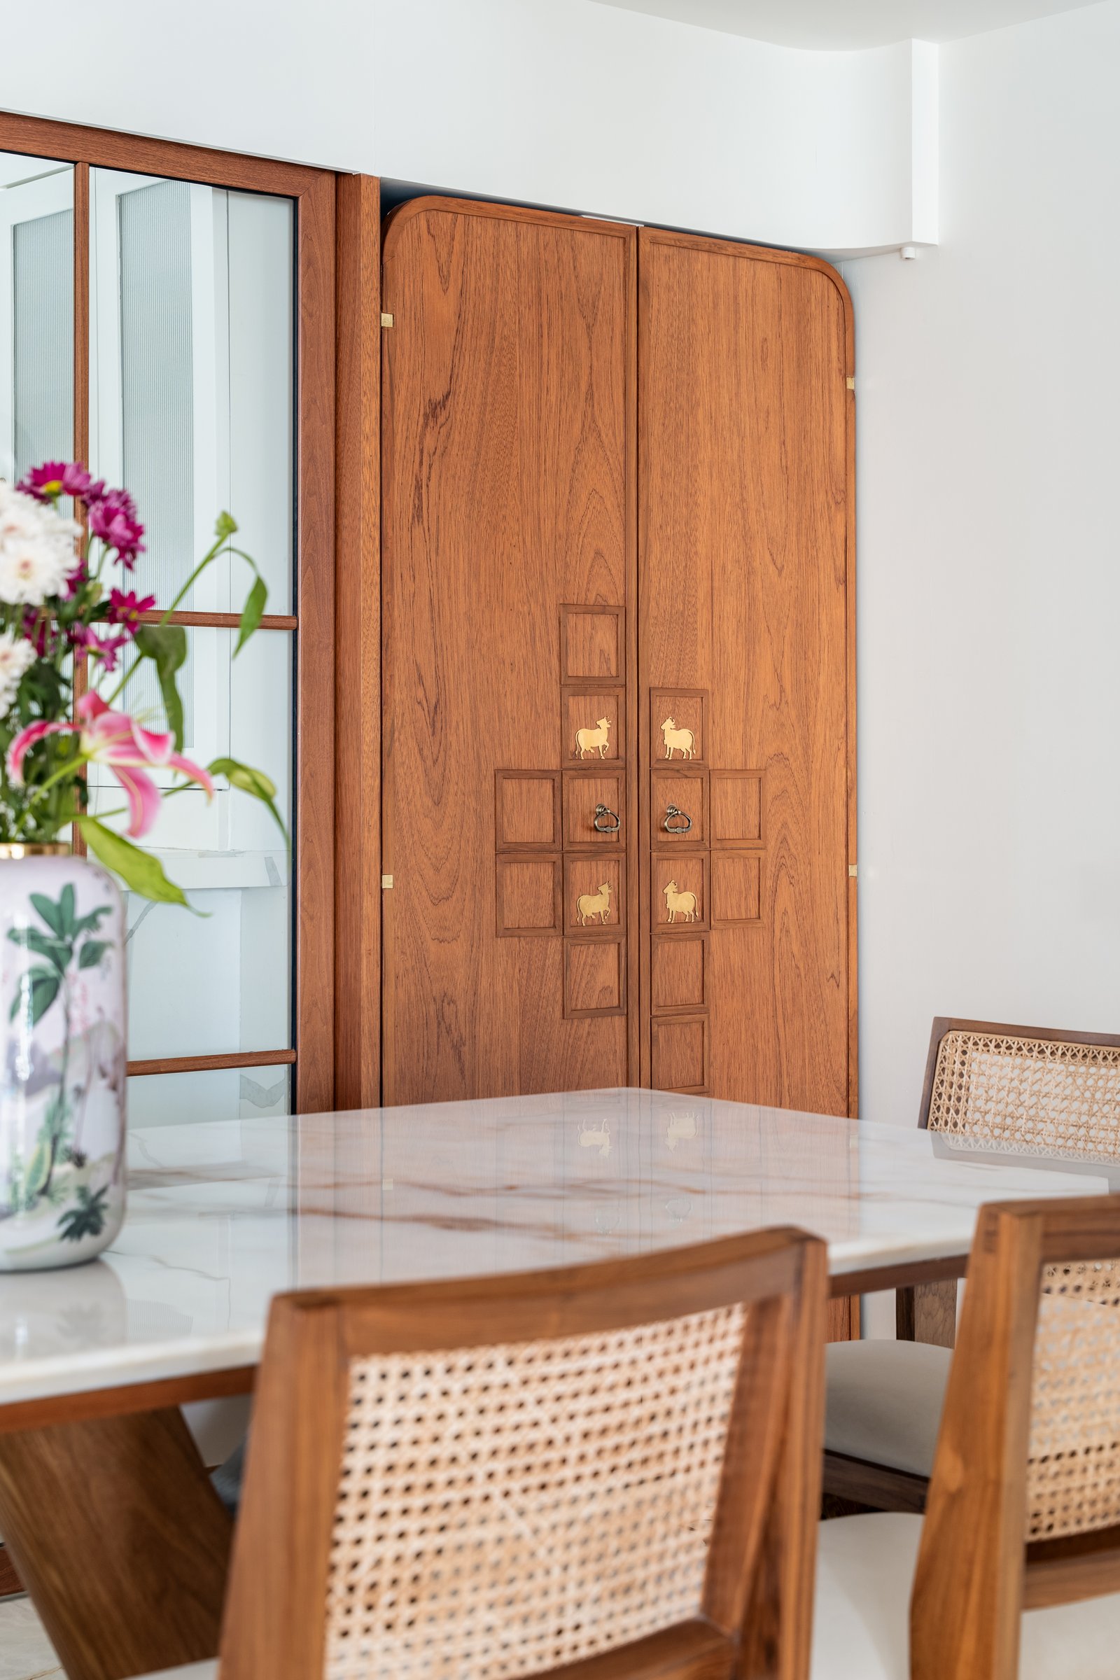
The pooja cabinet is the home’s most concentrated expression of craft. Its teak doors are composed as a carved grid of wooden squares, punctuated by brass cow motifs and small ring pulls, allowing ornament and function to coexist within a single surface. When closed, it settles into the dining wall as a restrained piece of cabinetry.
Opened, the cabinet reveals an intimate shrine layered with a miniature painted temple, and a wallpapered back panel patterned with figures. Rather than isolating worship within a separate room, the design folds ritual into the everyday rhythm of the dining space, reflecting the way the family lives.
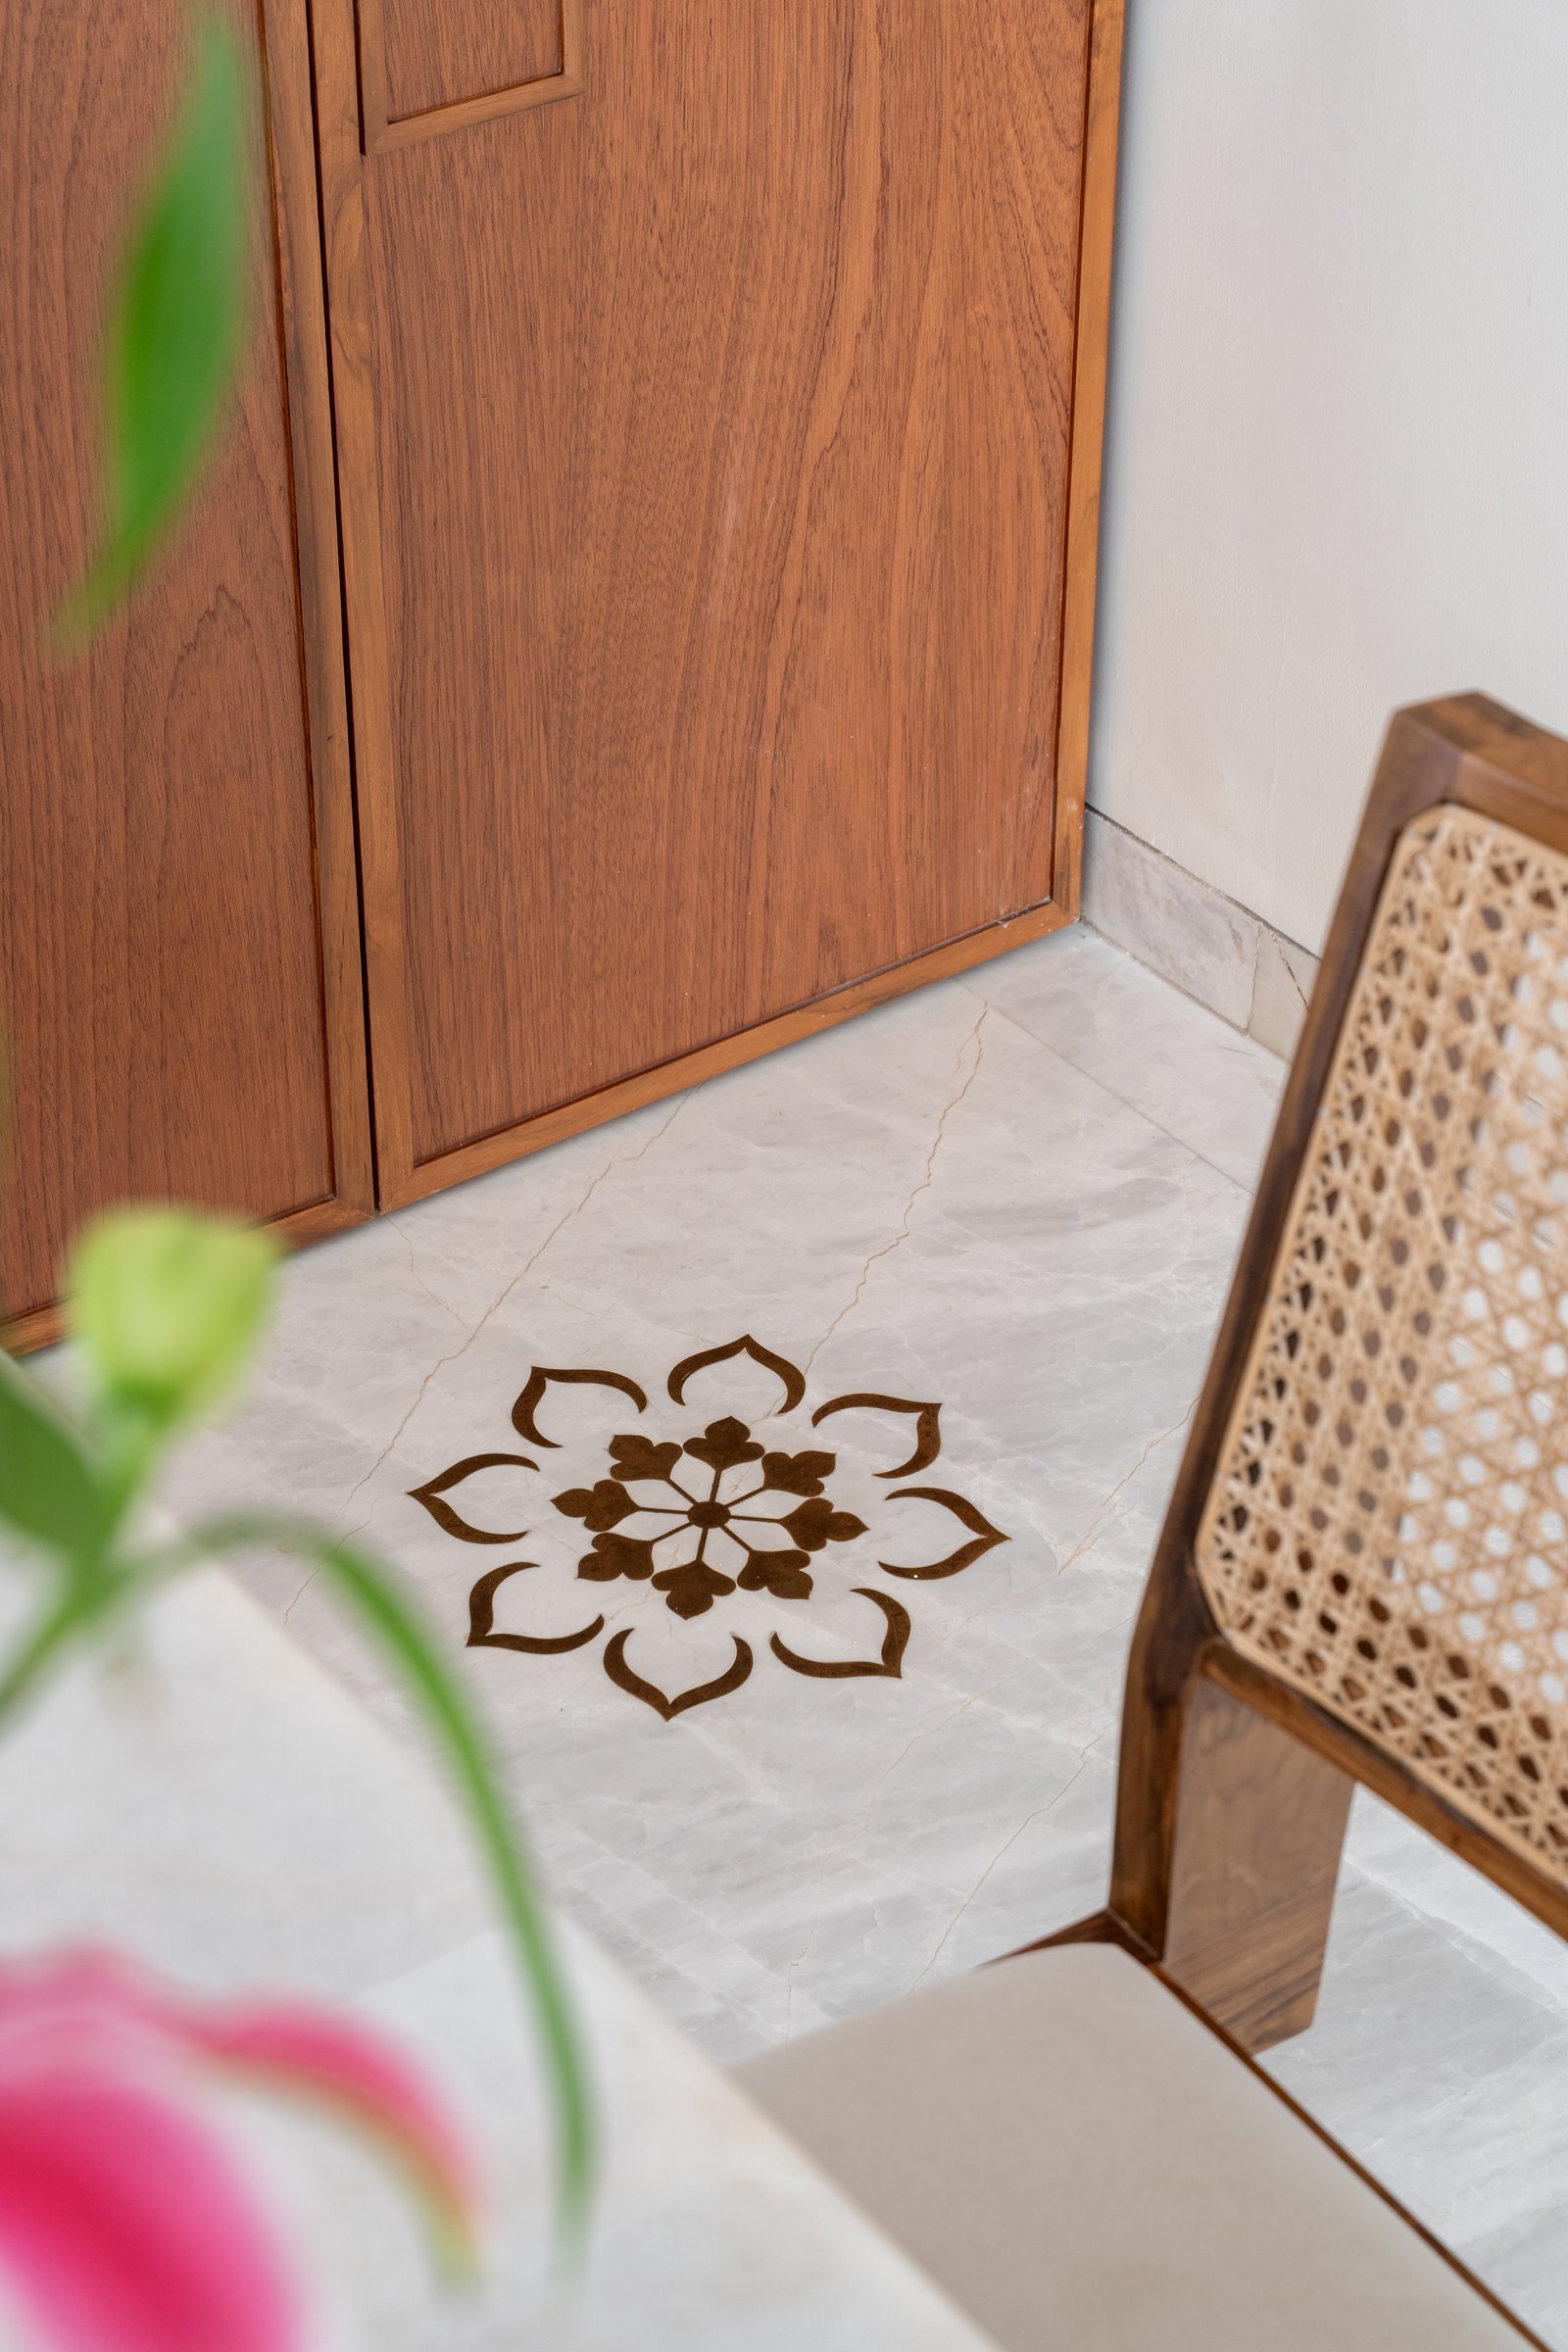
A dark stone motif is inlaid into the marble floor, forming a small mandala-like flower. Reminiscent of a rangoli translated into permanent architecture, it quietly marks the mandir space.
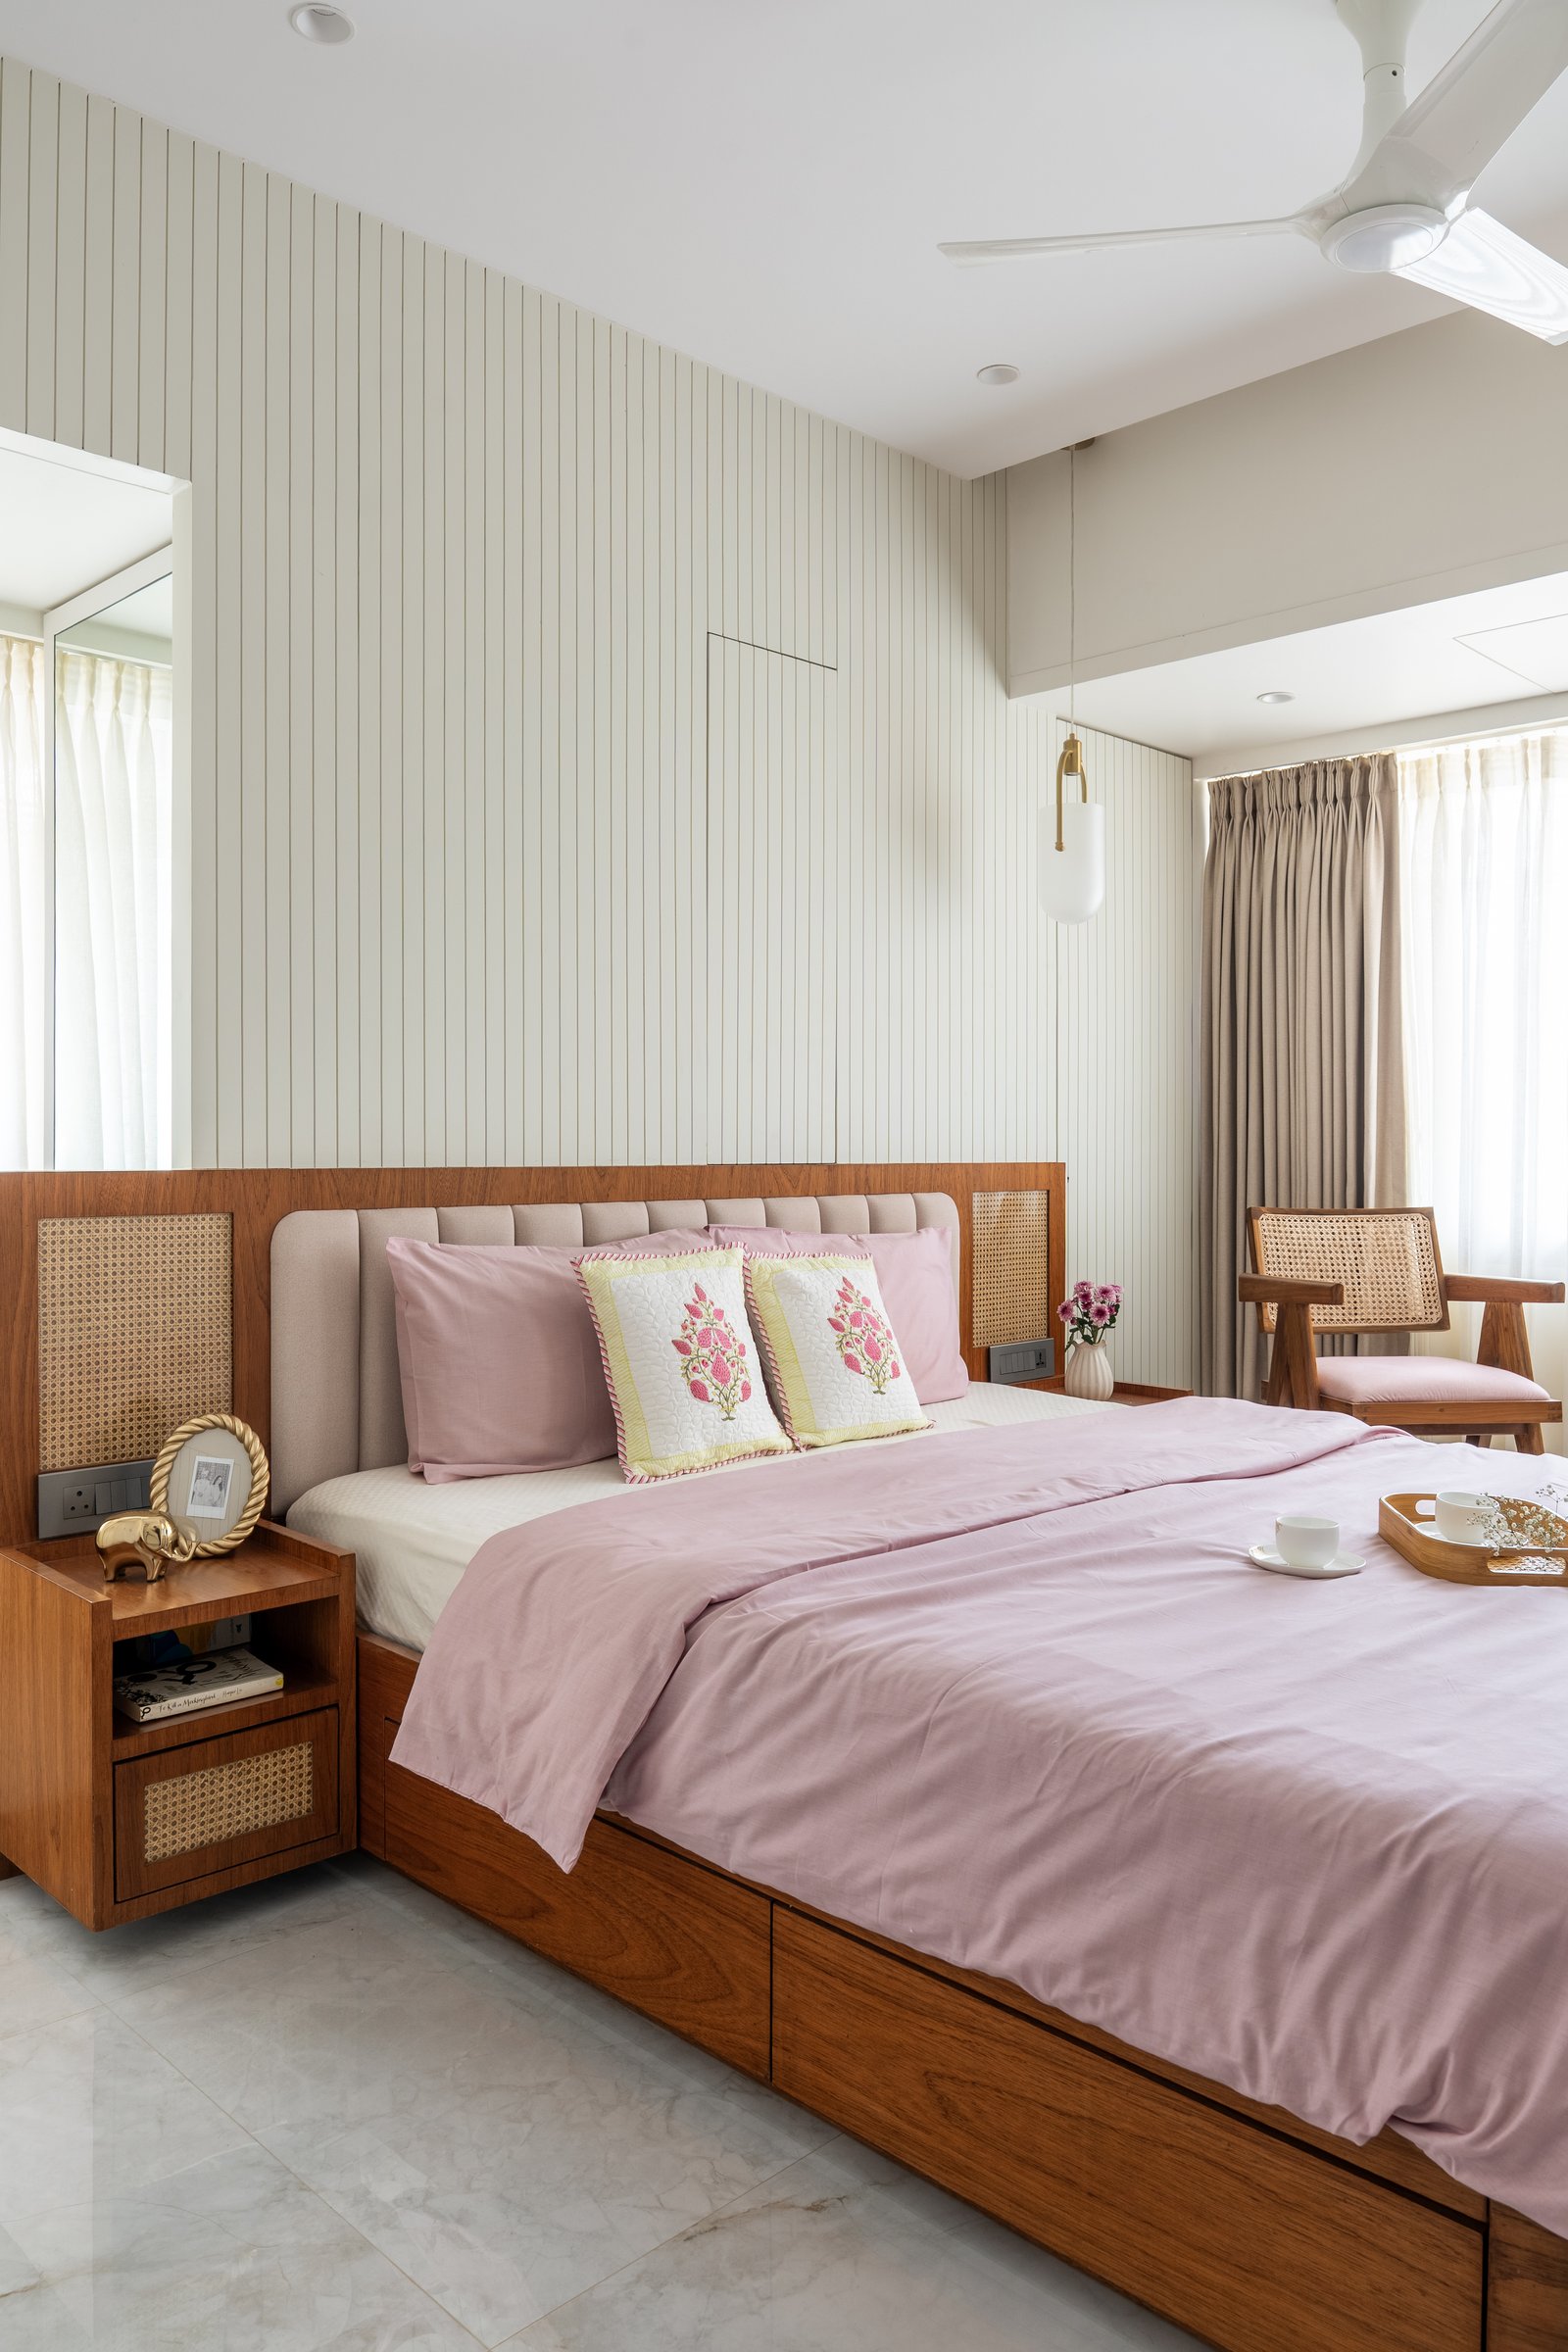
The master bedroom returns to the home’s warmer register. A slatted ivory-panelled wall rises behind a teak platform bed, its channel-stitched upholstered headboard flanked by cane-inset side panels. Blush-toned bedding softens the composition, while a teak side table with a cane-fronted drawer holds a small framed picture and brass figurine, extending the home’s material language into its most private space.
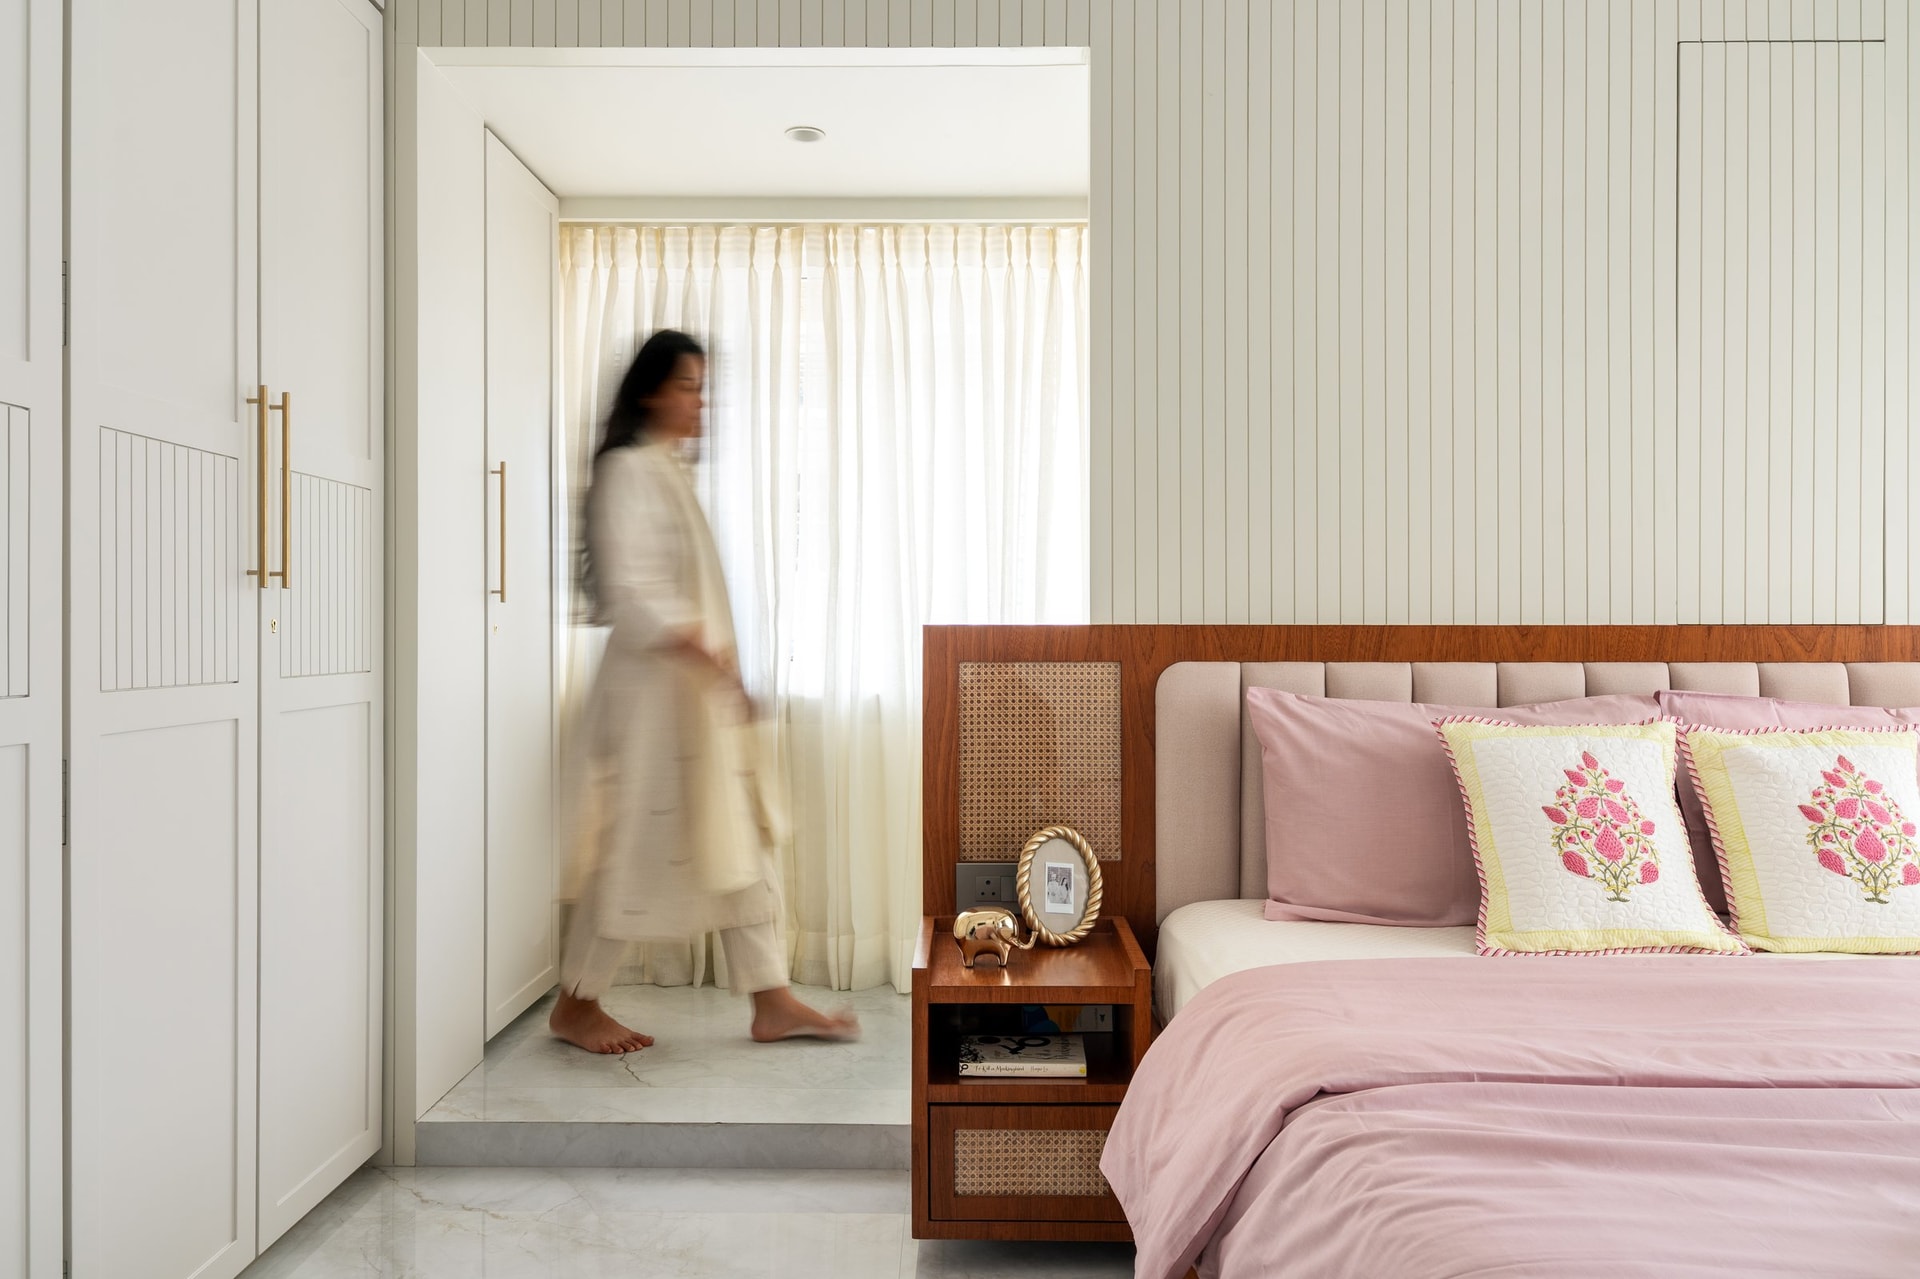
A cream fluted-and-panelled wardrobe with brass pulls anchors the wall beside the bed, while a sheer-curtained window bay draws a soft wash of daylight into the room. Teak accents, ivory walls and blush-toned linens are held together by touches of brass, maintaining the bedroom’s warm, restrained palette.
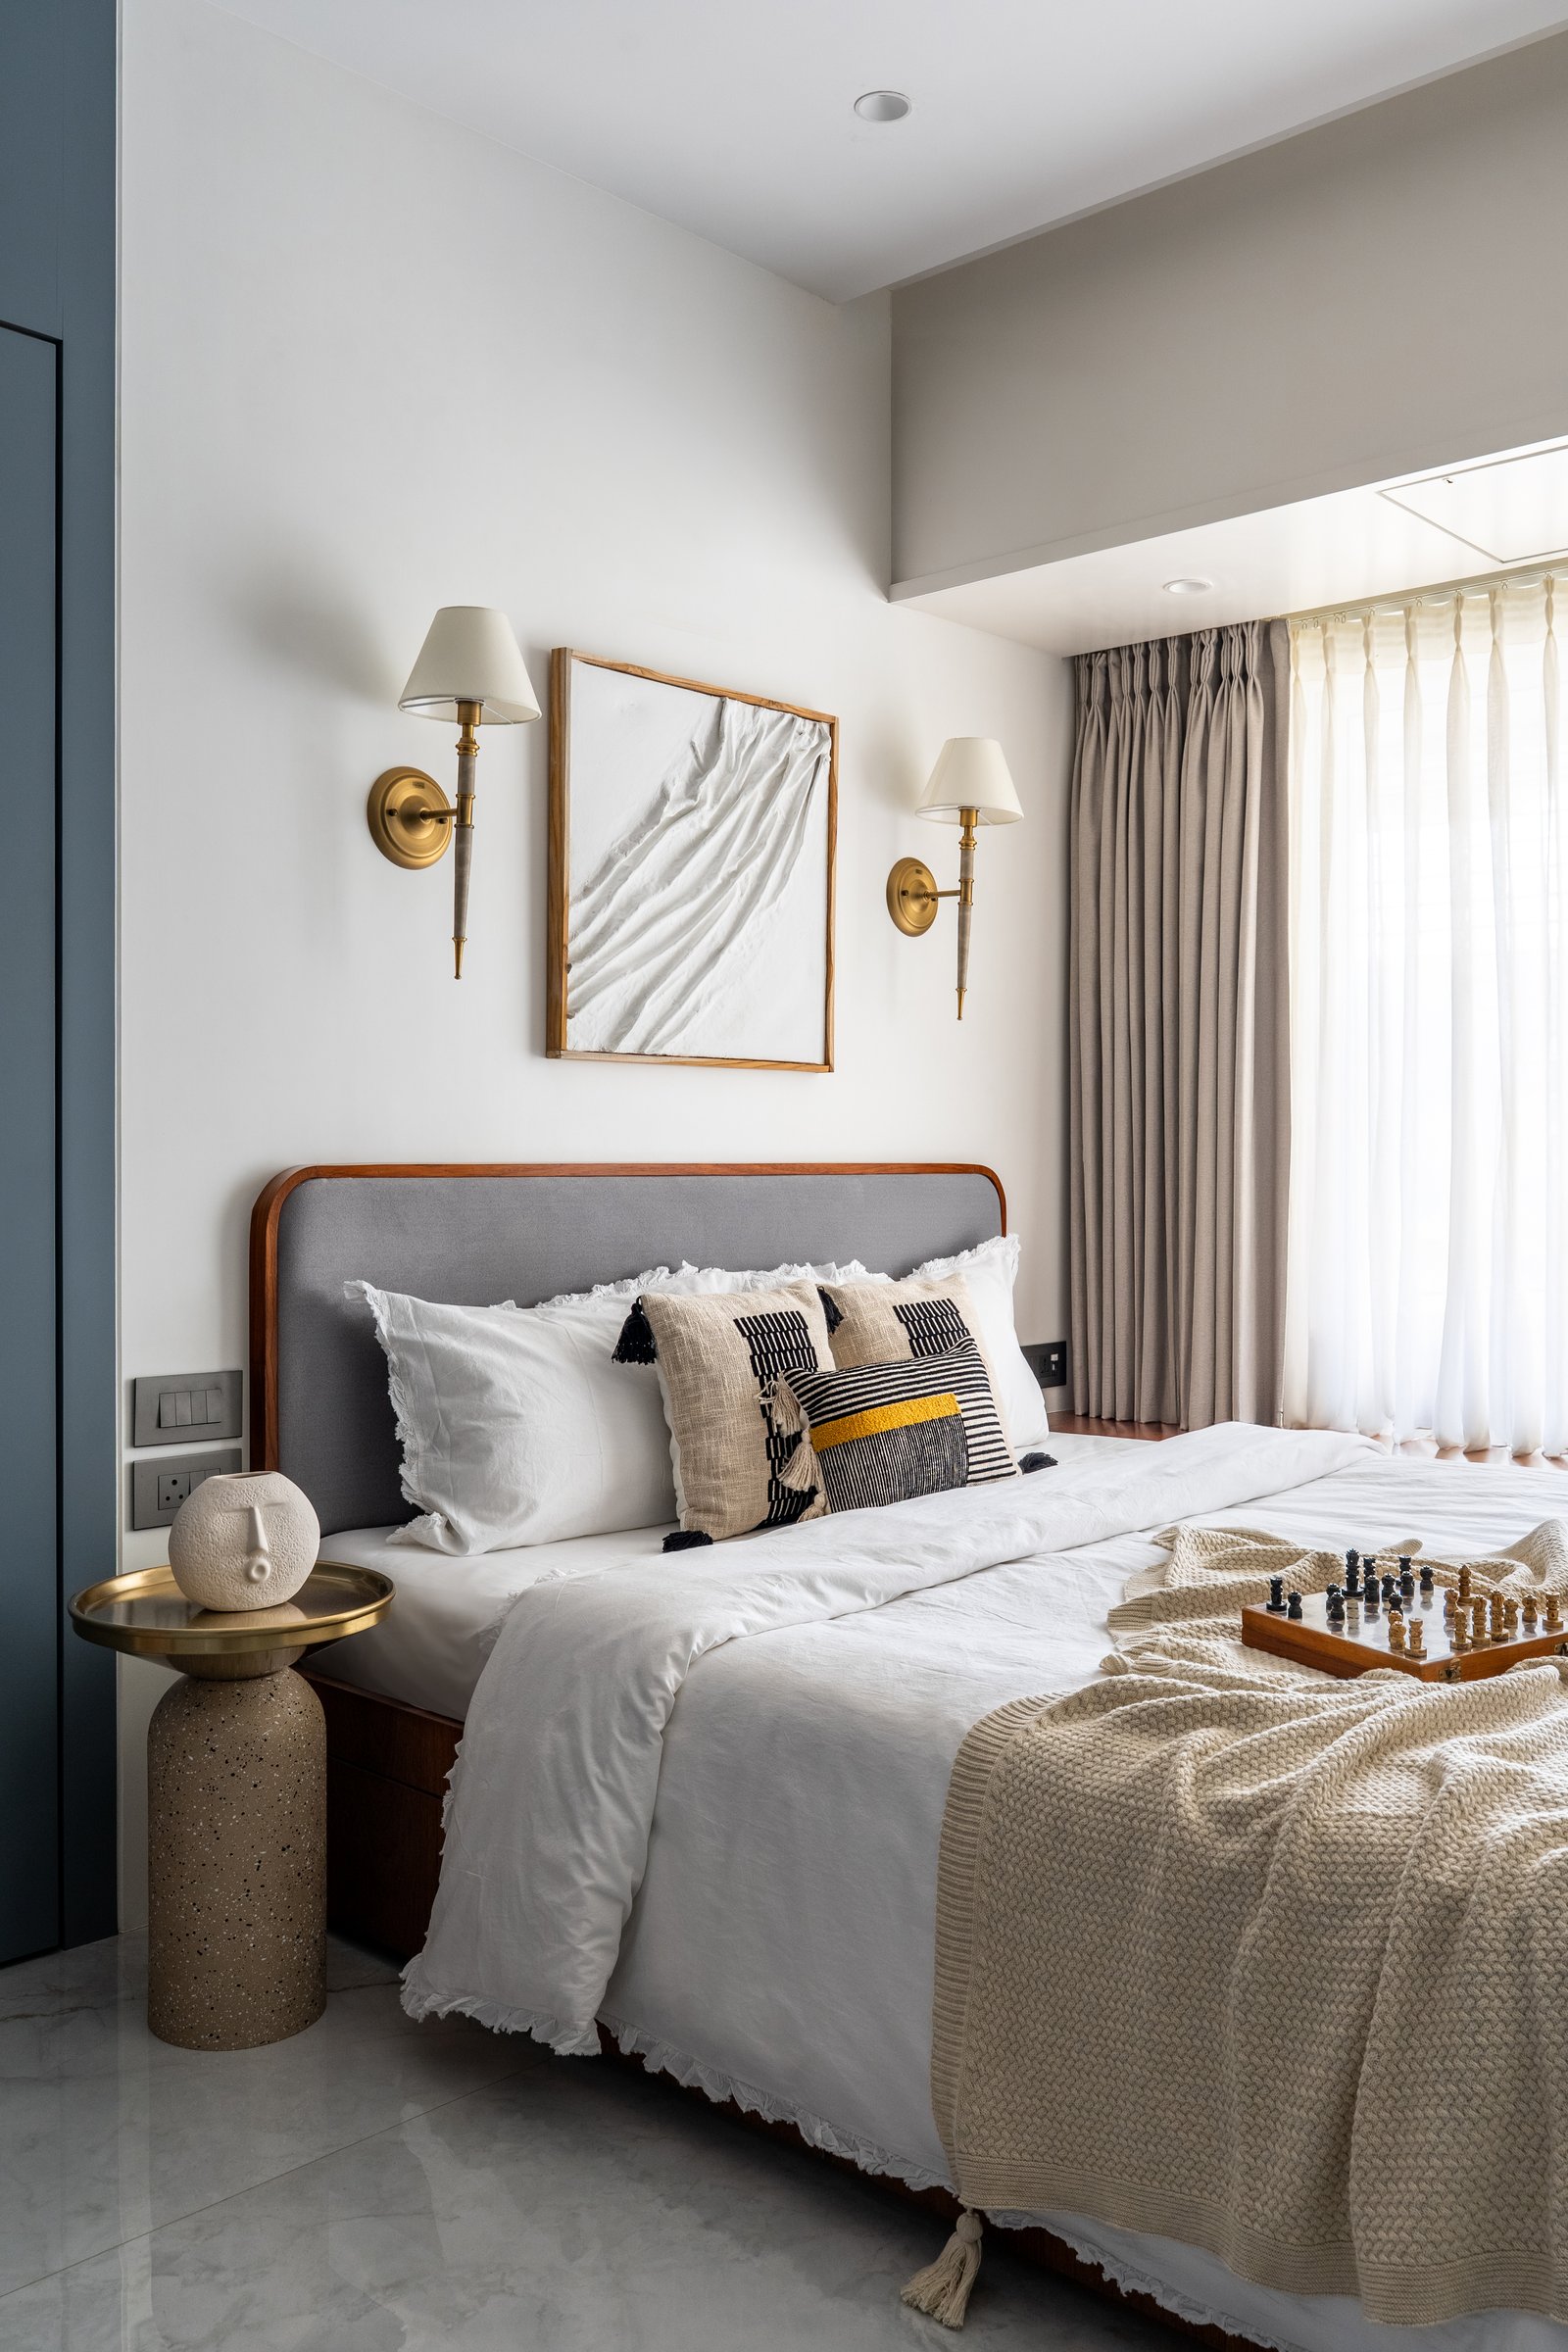
The second bedroom shifts to a cooler, more graphic palette. A grey upholstered headboard framed in teak sits beneath a textured artwork, flanked by a pair of brass wall sconces, while a terrazzo pedestal side table topped with a brass tray anchors the composition.
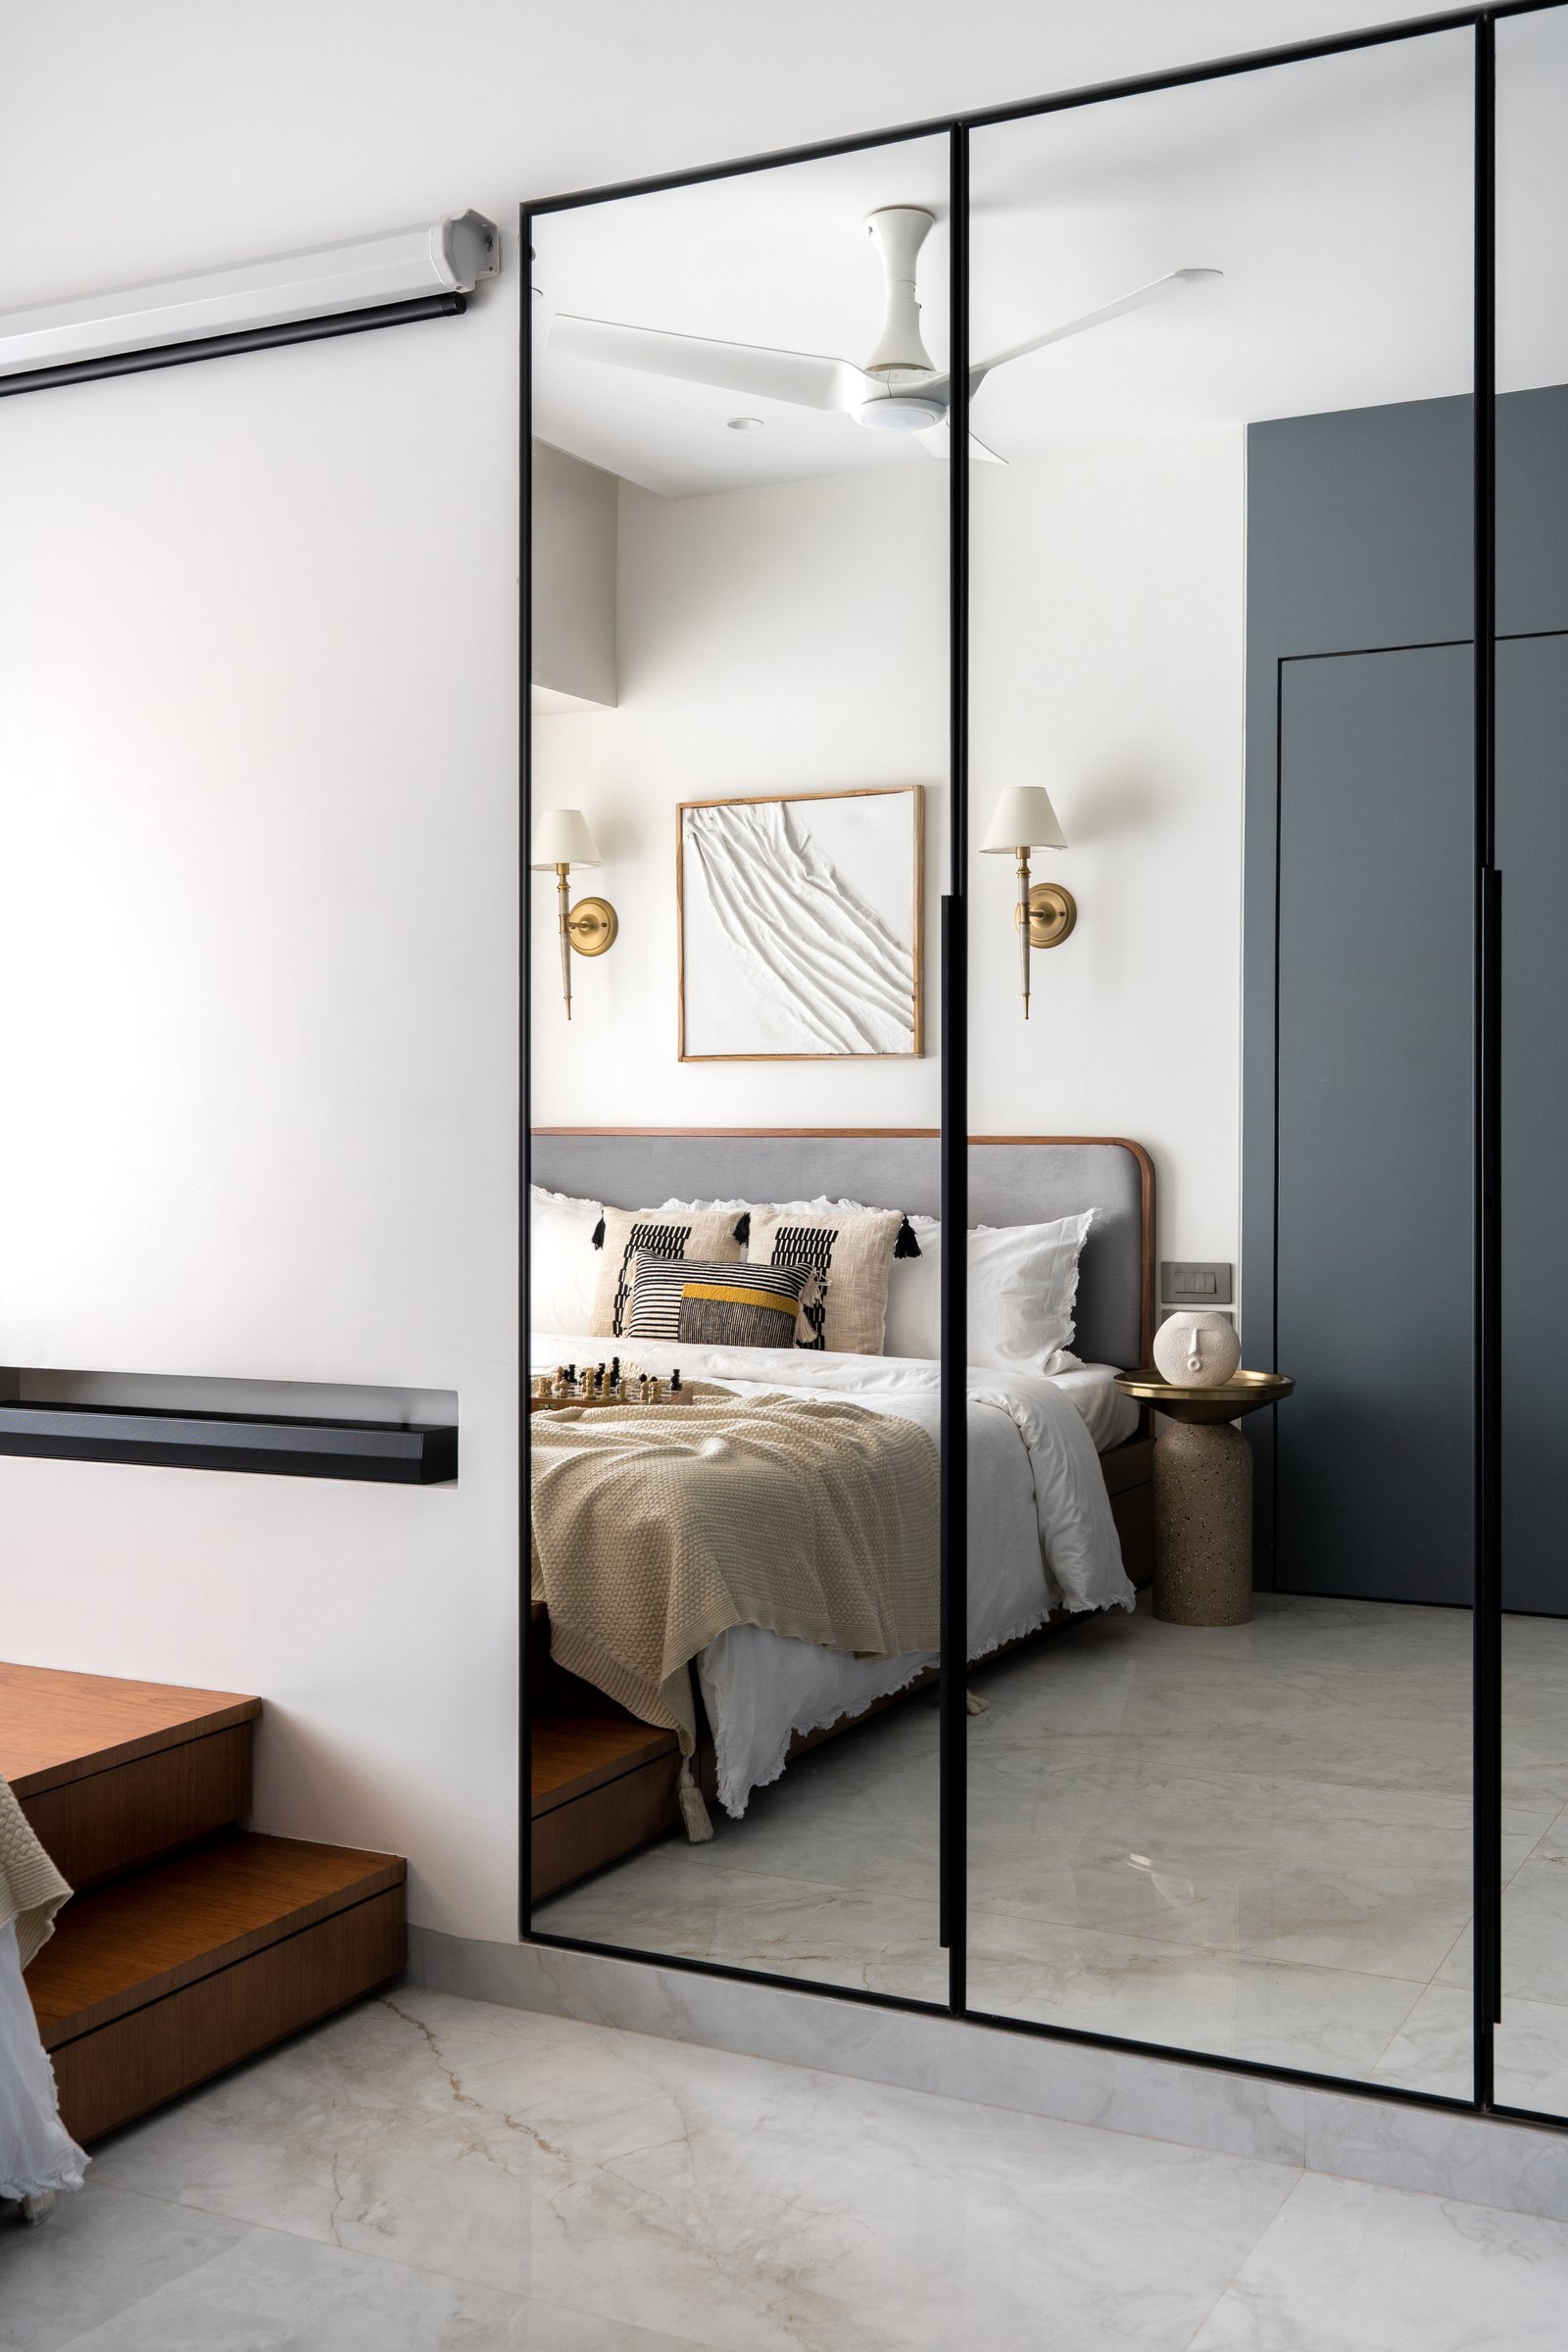
A tall mirrored panel in a slim dark frame stands opposite the bed, reflecting the sconces, headboard and side table to give the room a greater sense of depth. Alongside it, a dark wardrobe volume recedes visually, allowing the mirrored surface to remain the room’s defining spatial gesture.
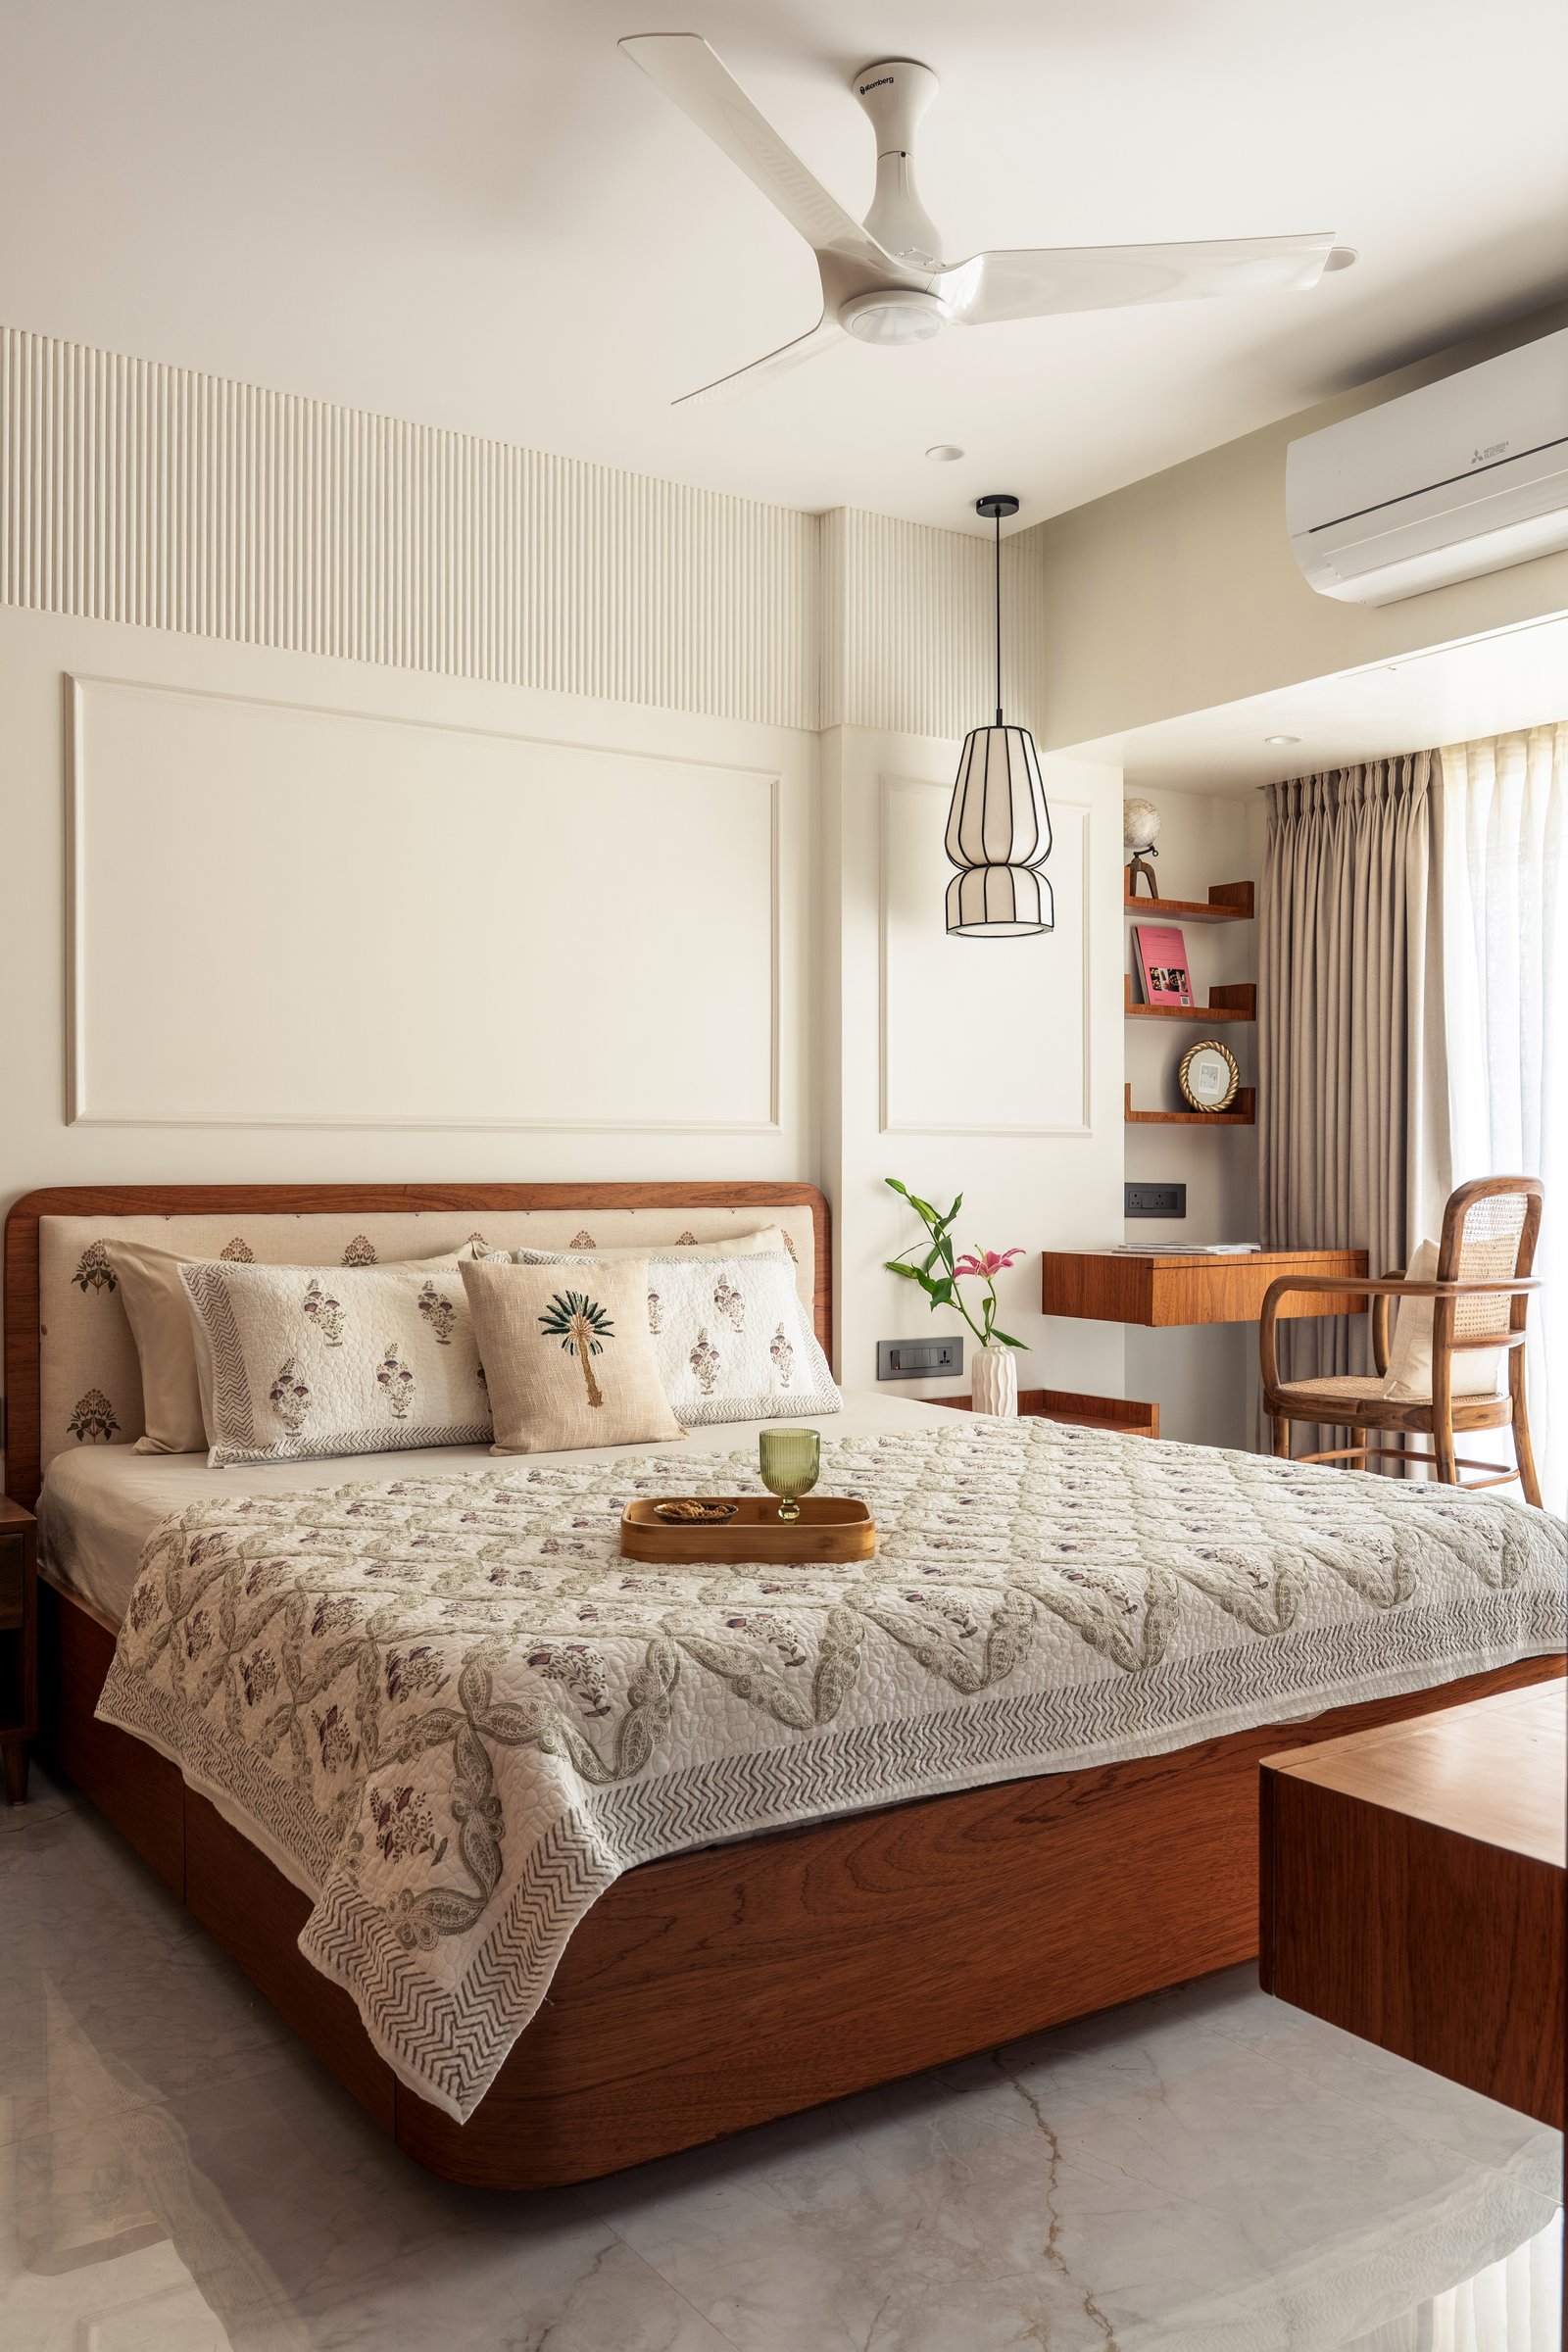
The guest or third bedroom softens the palette once more. A teak platform bed with an upholstered headboard framed in teak, with block-printed cushions layered in front, sits beneath a wall panel moulding, while a caged pendant light hangs above the desk nook. A compact wall-mounted teak writing desk with a cane-backed chair sits to one side, folded into the room rather than treated as a separate study.
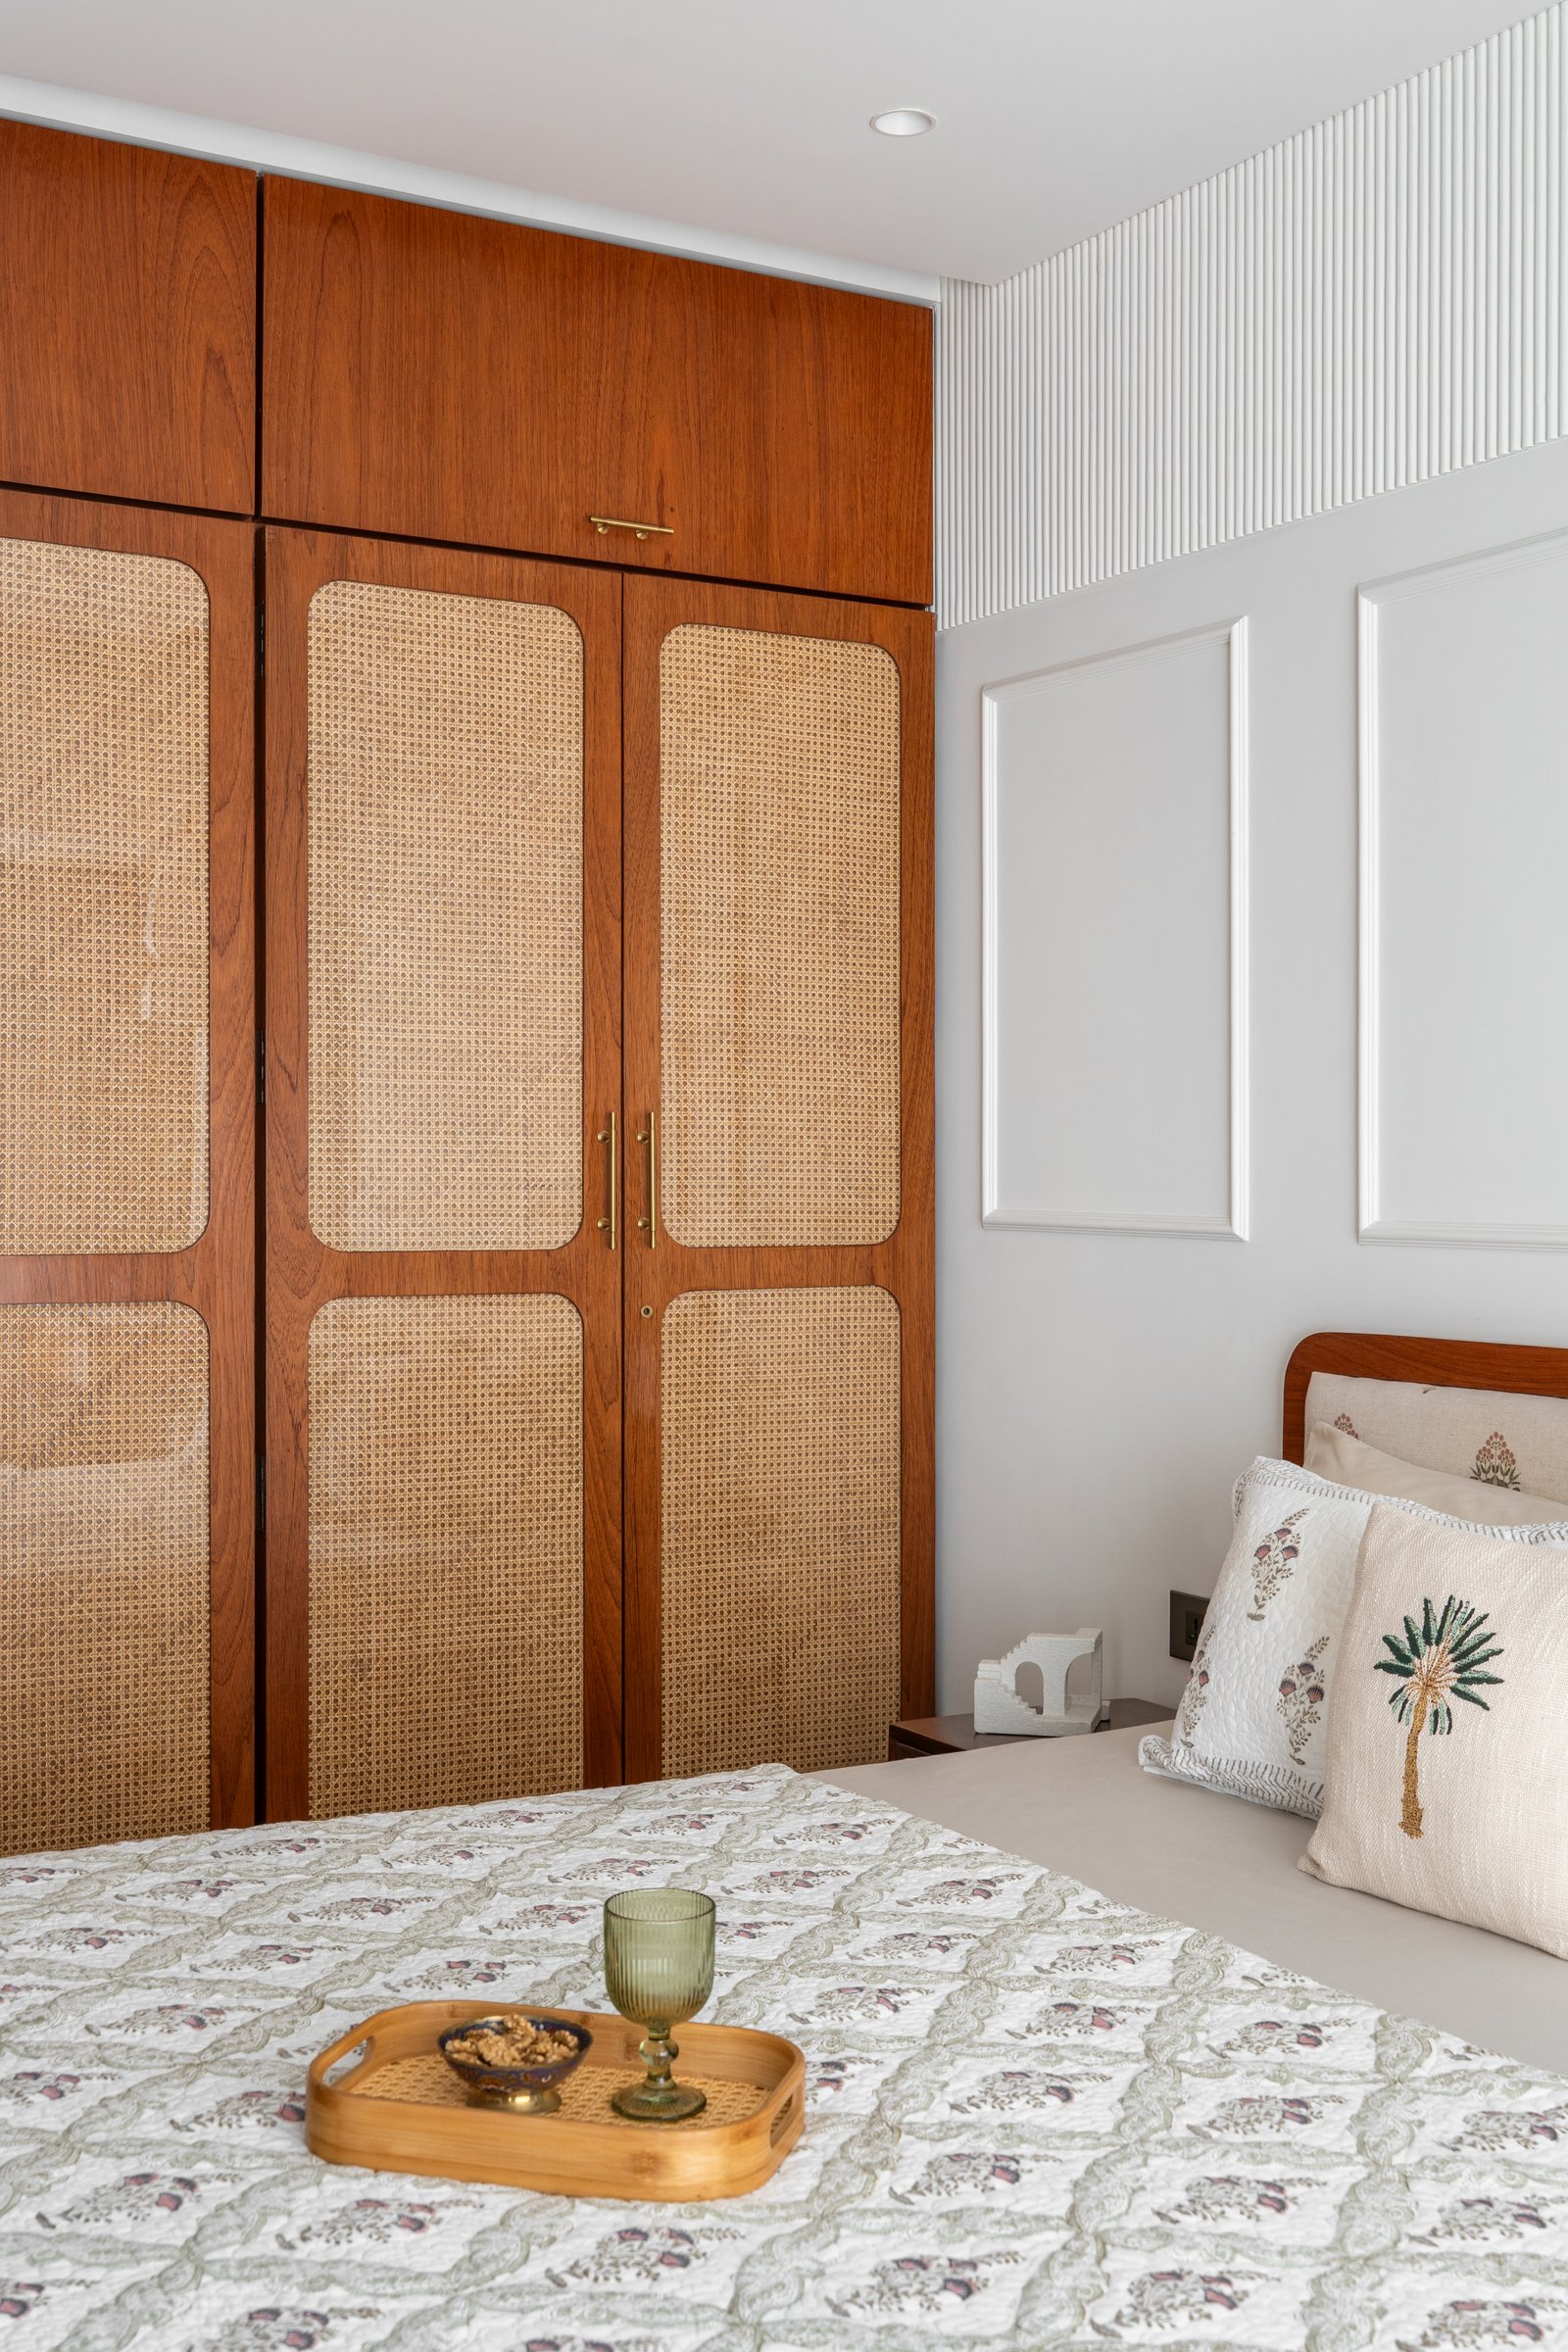
A teak wardrobe wall with cane-webbed inset panels sits beside the bed in the bedroom, while a band of narrow fluting above extends the vertical language established elsewhere in the room. On the adjacent white wall, two moulded rectangular panels introduce a subtle layer of relief, adding depth without visual weight.
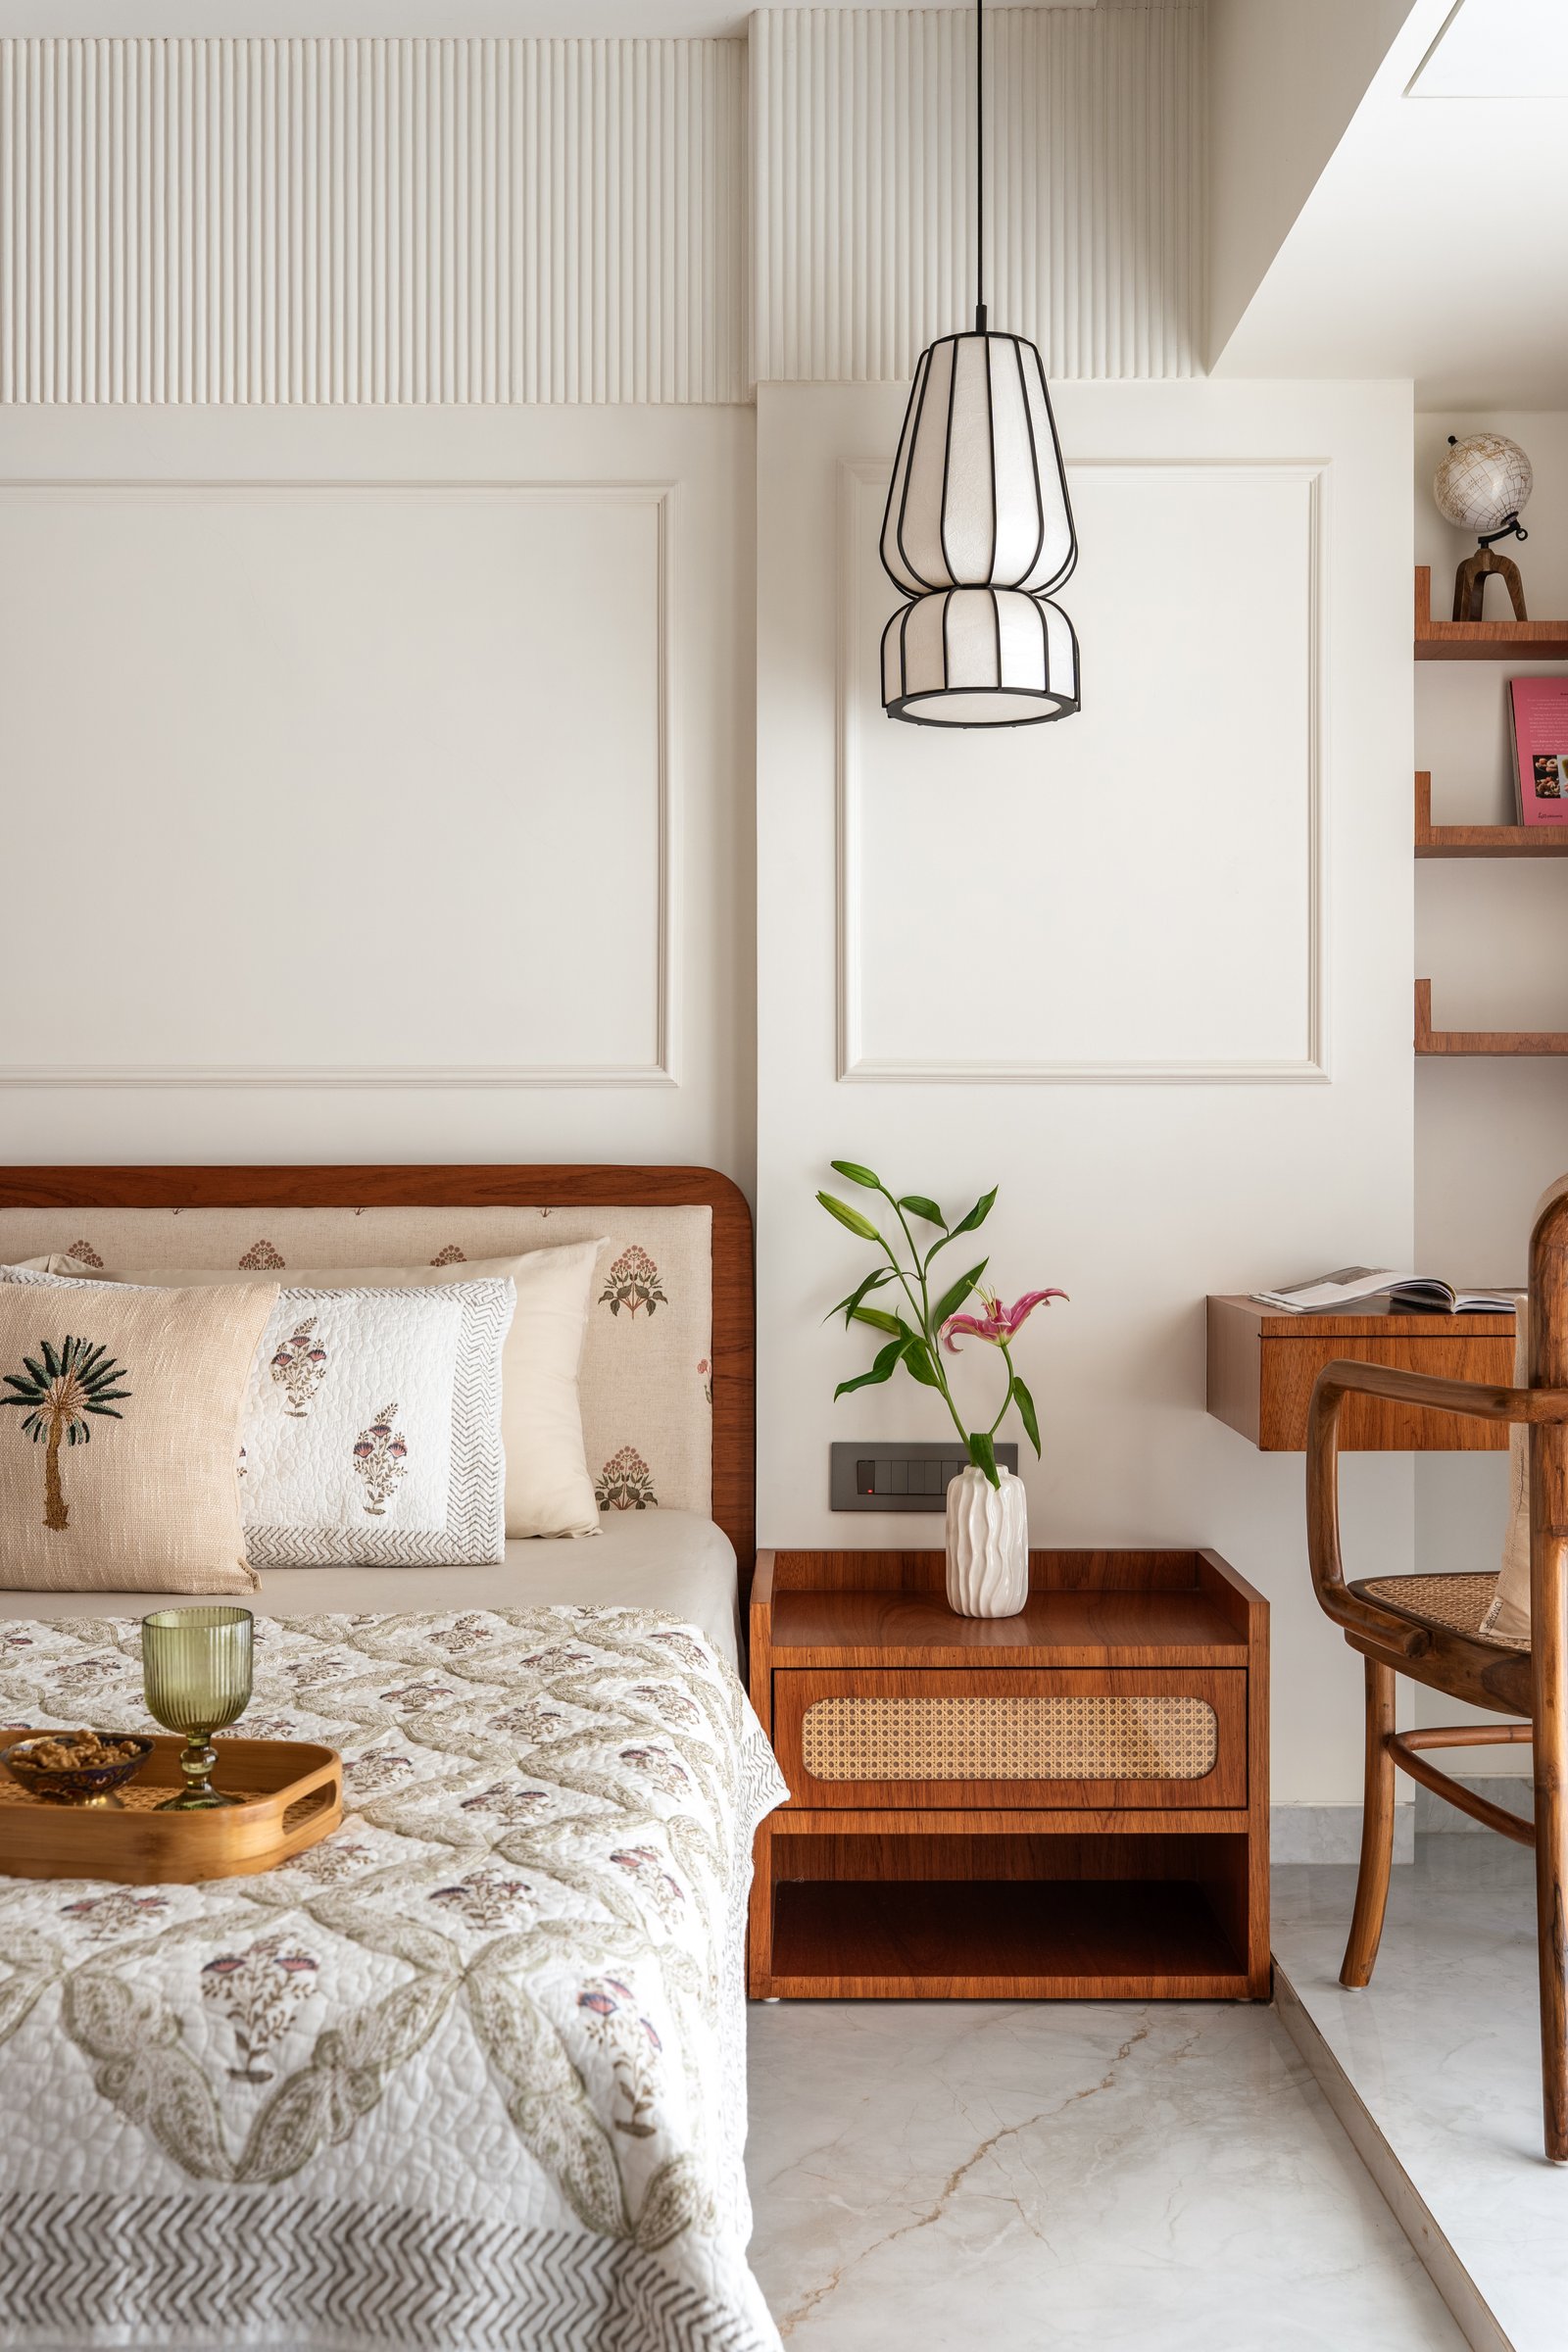
Moulded wall panelling and a fluted upper band echo the language established in the master bedroom, carrying a consistent architectural vocabulary across the private spaces.
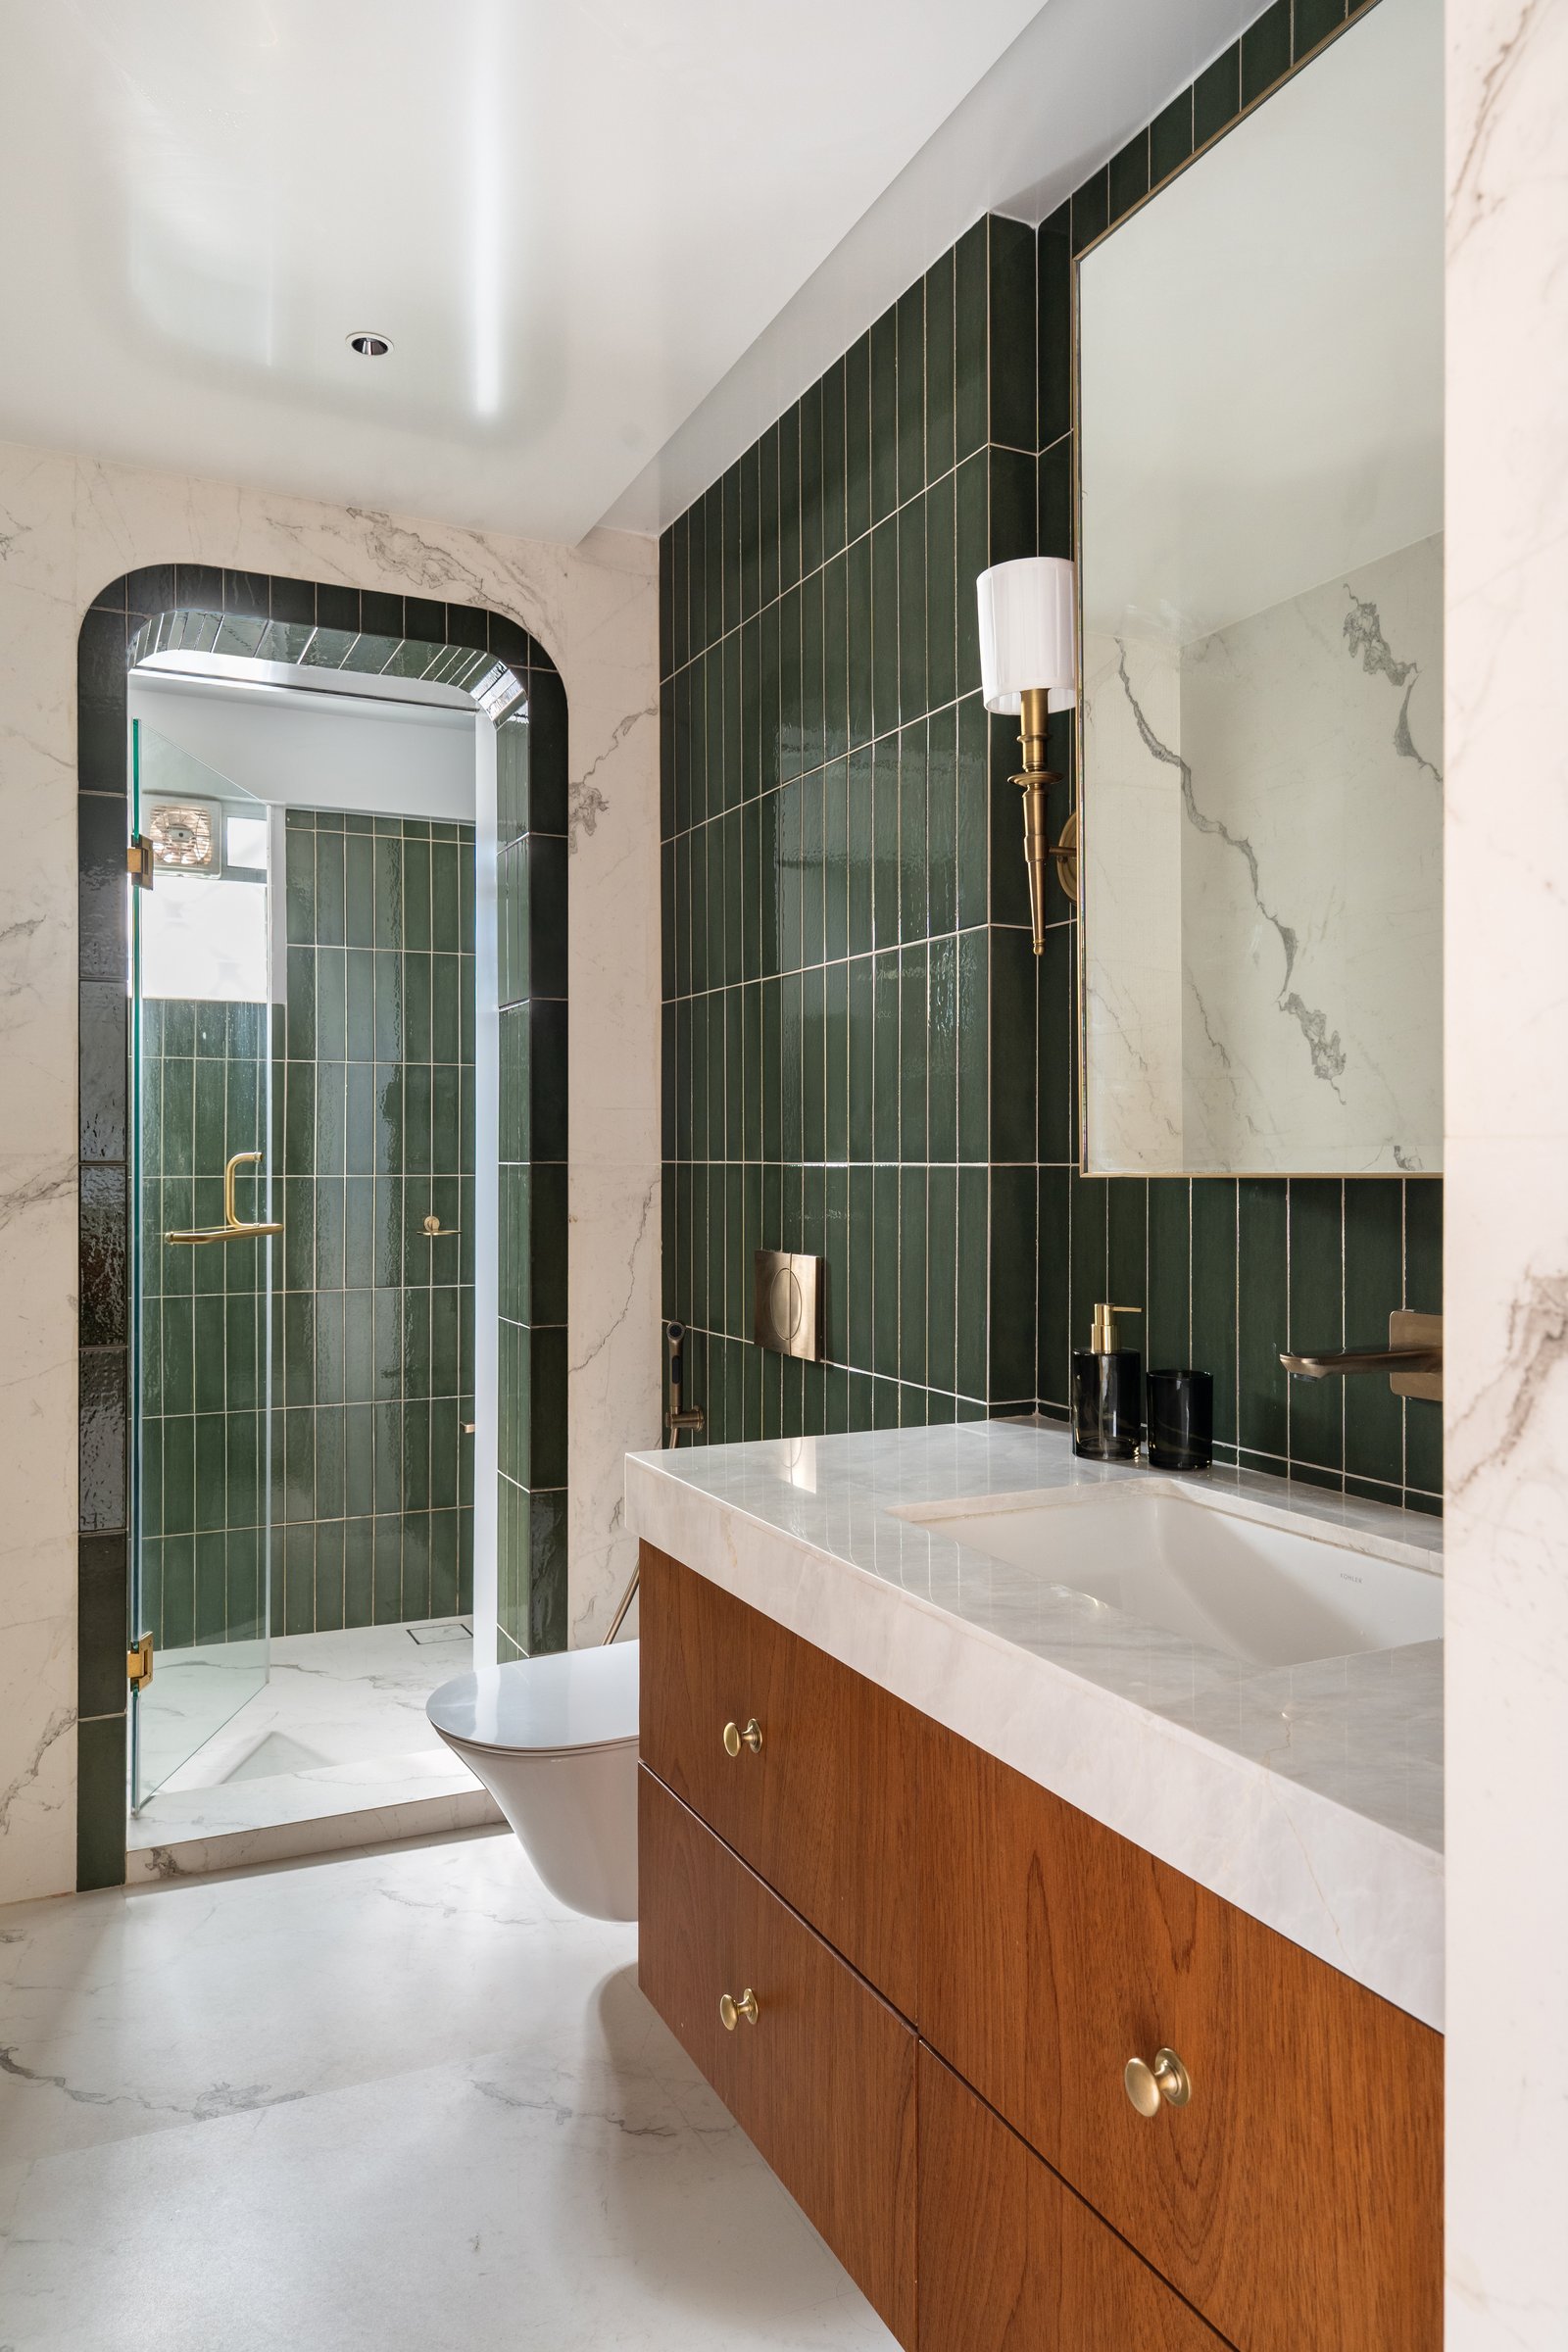
The primary bathroom takes a firmer position within the home’s otherwise restrained palette. Deep green vertical tiles define one wall and continue into a walk-in shower framed by an arched opening, while warm, veined stone wraps the vanity. A floating teak vanity with brass knobs supports an undermount basin, and a brass sconce beside the mirror introduces a concentrated point of warmth against the deeper tones.
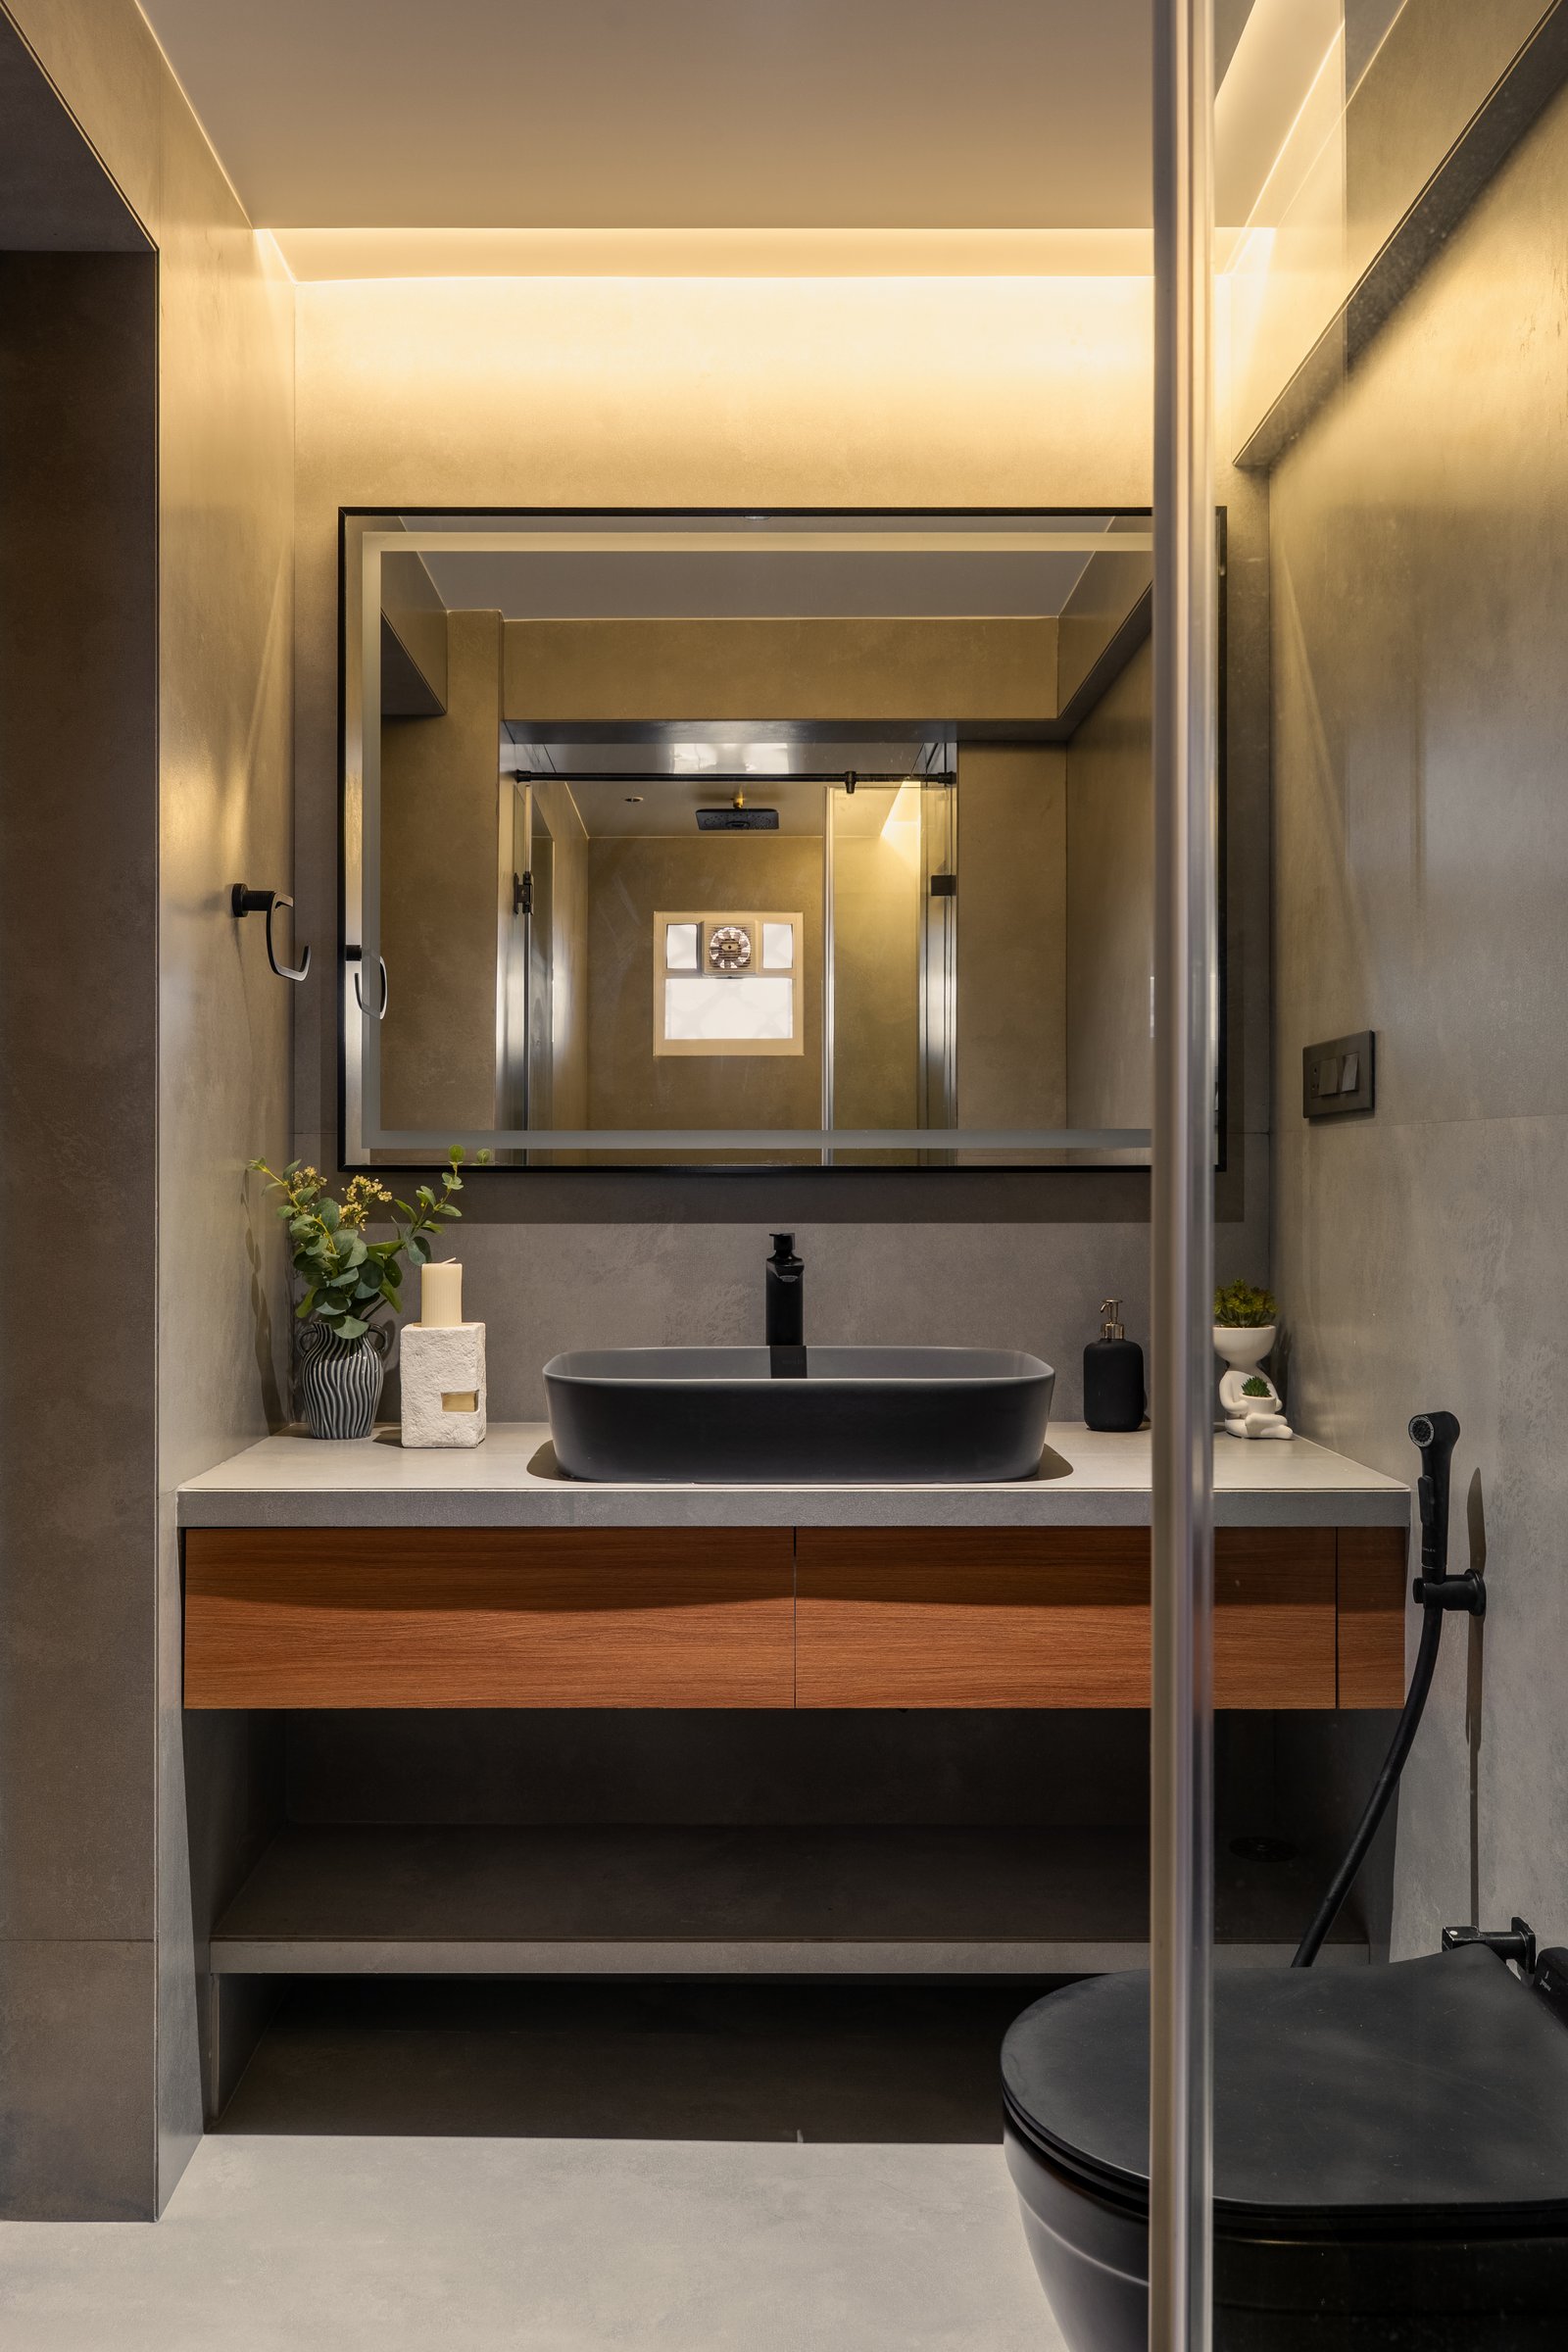
The powder room retreats into a moodier register. Muted grey micro-cement wraps the space, offset by a floating teak-fronted vanity supporting a dark oval vessel basin. A framed mirror recessed into the wall is illuminated by warm cove lighting, introducing depth and a soft glow that lifts the otherwise subdued interior.
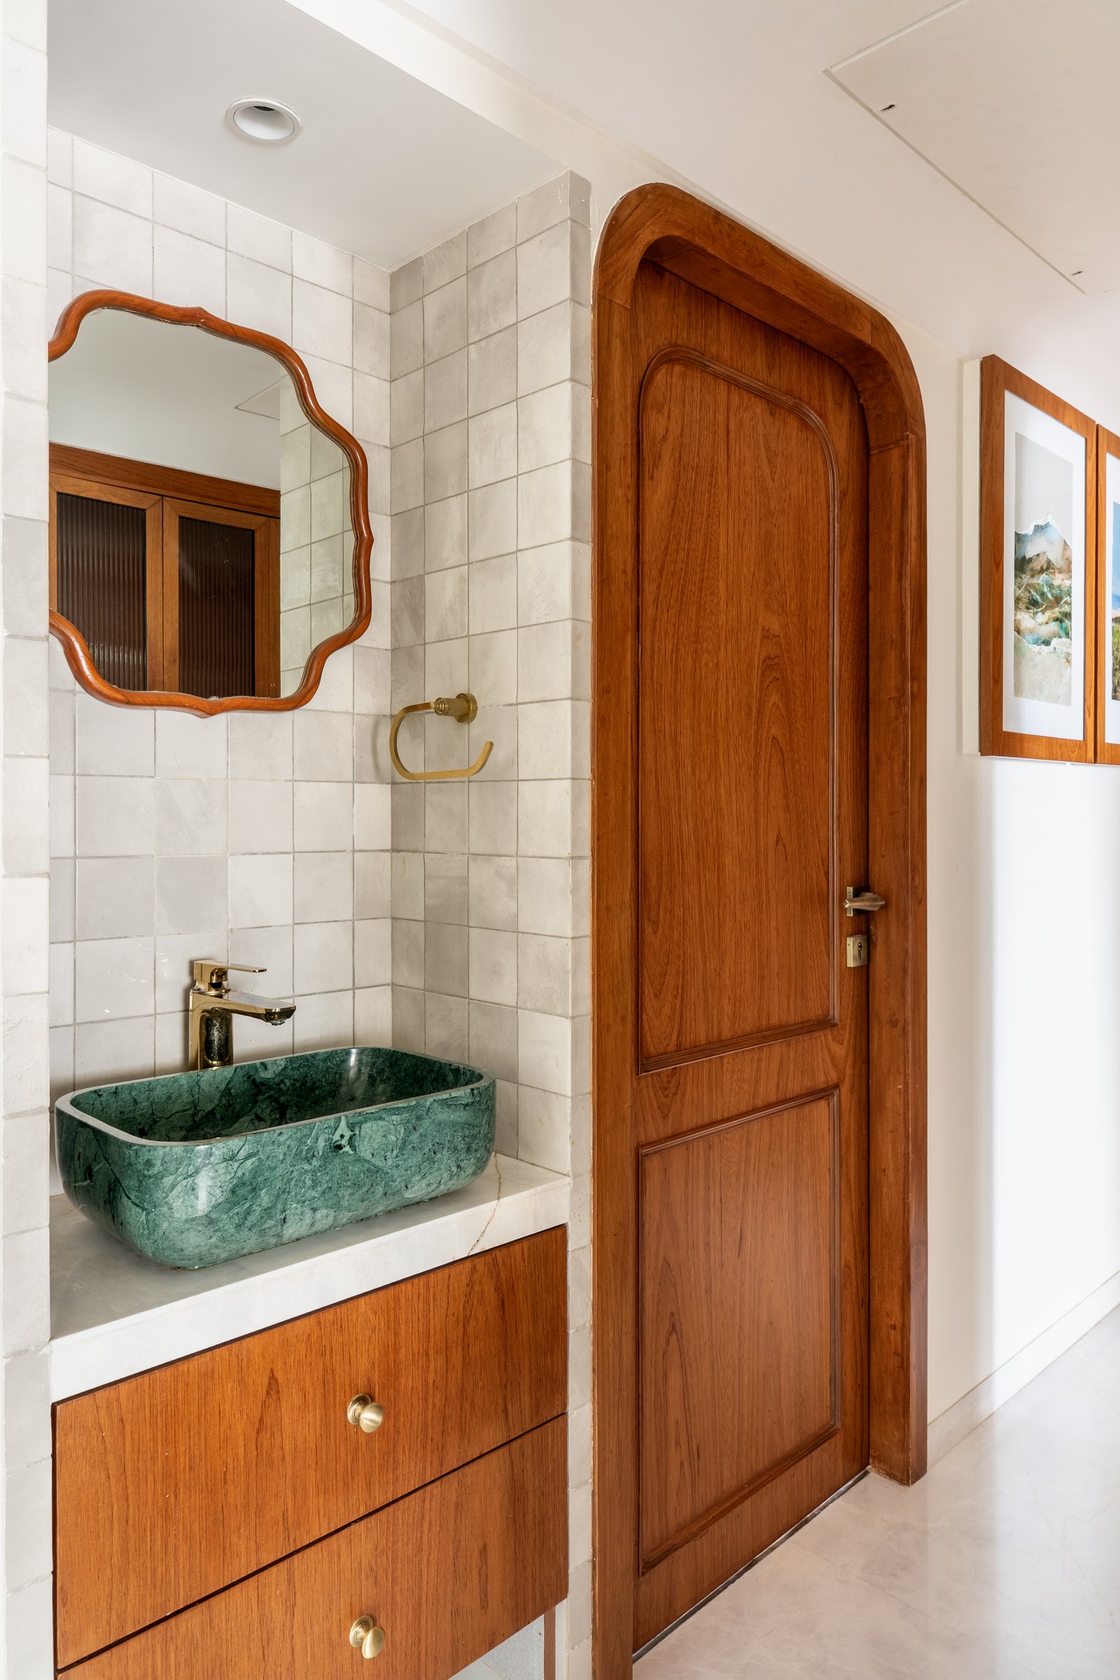
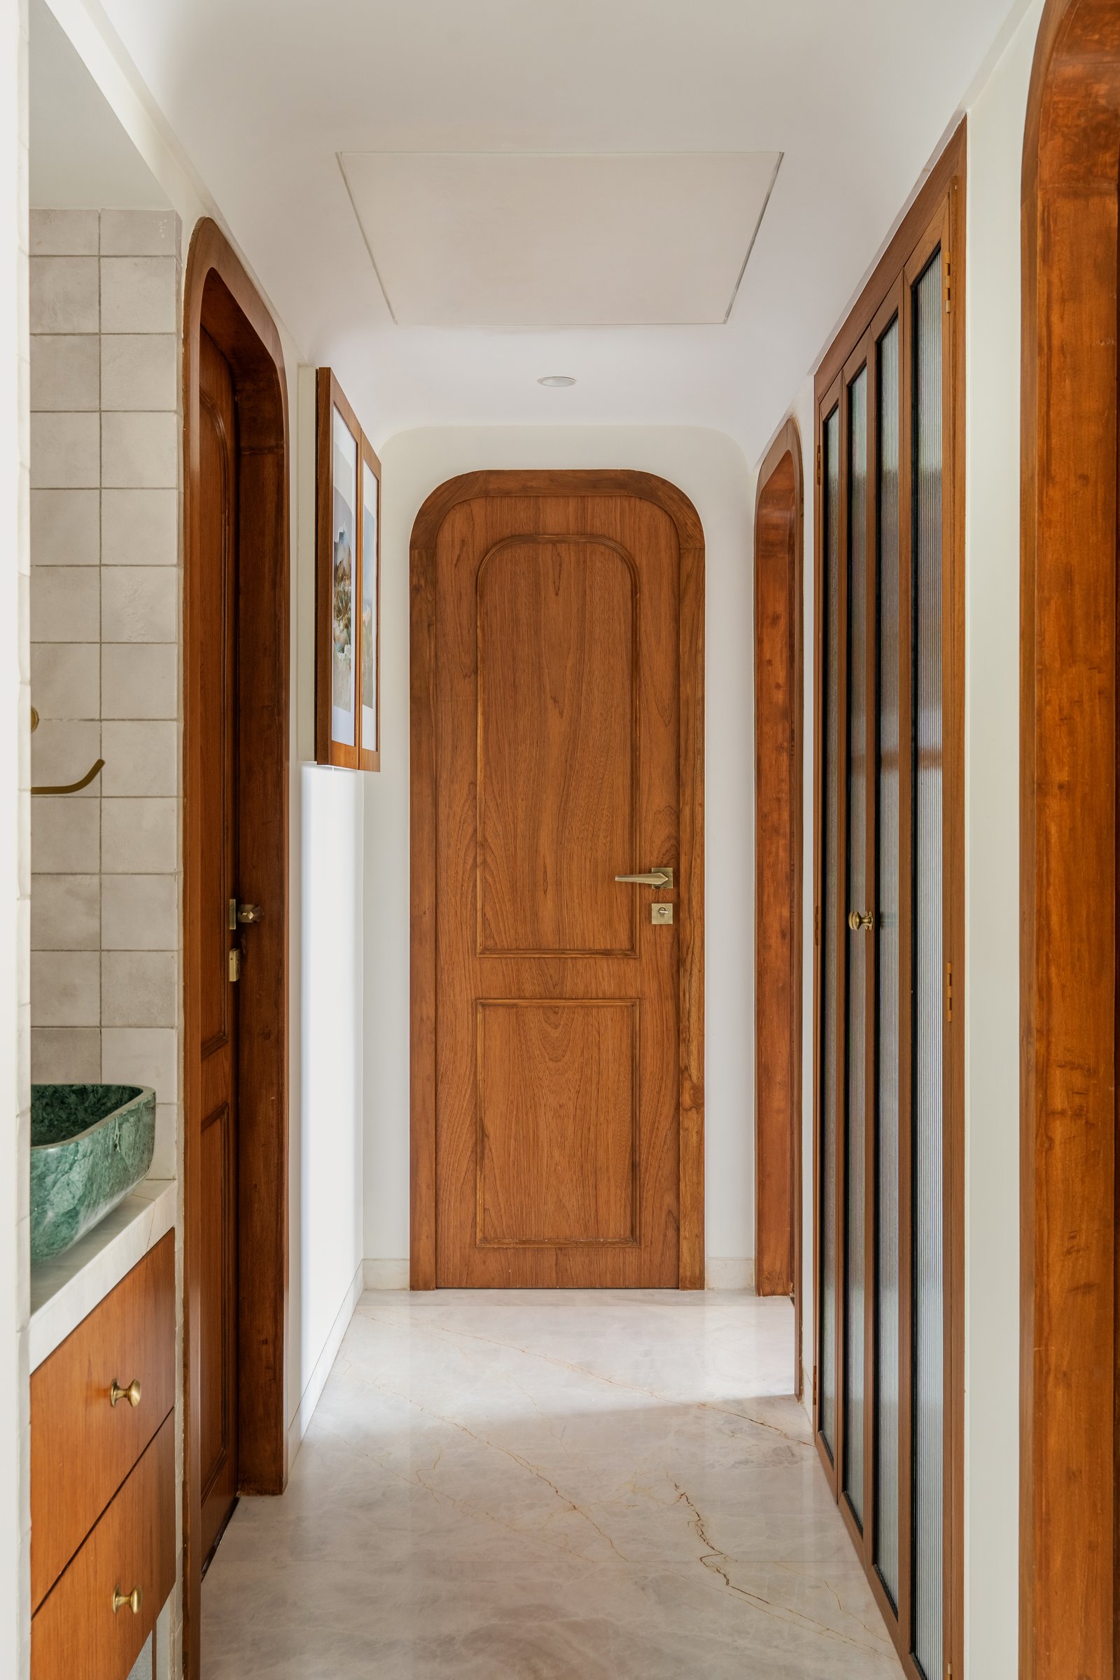
The passage connecting the private rooms uses arched teak doorways and a reeded-glass wardrobe to soften what might otherwise have been purely utilitarian circulation. Framed prints punctuate the white walls, while the veining of the marble floor continues uninterrupted from room to room, giving movement through the home a sense of continuity rather than division.
What Sahaj argues, quietly and without insistence, is that a family apartment within a dense metropolitan setting can find its calm in restraint rather than gesture. Teak, cane, brass and marble recur across the plan not to make a stylistic statement about Indian sensibility, but to allow familiar materials to do their work: to age, catch the light and hold the imprint of daily life. References to inlay, block-printed textiles and traditional cabinetry are absorbed into the fabric of the interior rather than presented as motifs.
For a designer’s own home, this is perhaps the harder path, and the more instructive one. Sahaj demonstrates that ease is not the absence of decisions, but the discipline of many small ones held in balance; that a home shaped around routine can feel deeply considered without ever appearing overworked.