An apartment designed for a family that lives abroad for much of the year carries a particular set of demands. It must offer immediate ease when they return, require little in the way of daily upkeep, and retain a quiet sense of fullness in their absence. Without the constant editing hand of an occupant, the interior has to feel complete and resolved on its own.
This premise shapes Noira, a 1,900-square-foot residence in Ahmedabad designed by Studio Deshi, led by Devanshi Doshi and Shivam Vaidya. The apartment is organised around two elemental devices: line and light, used less as motifs than as tools for spatial choreography. Its material palette is deliberately distilled, with grey stone floors, textured plaster walls and warm veneered joinery defining transitions between volumes without calling undue attention to themselves.
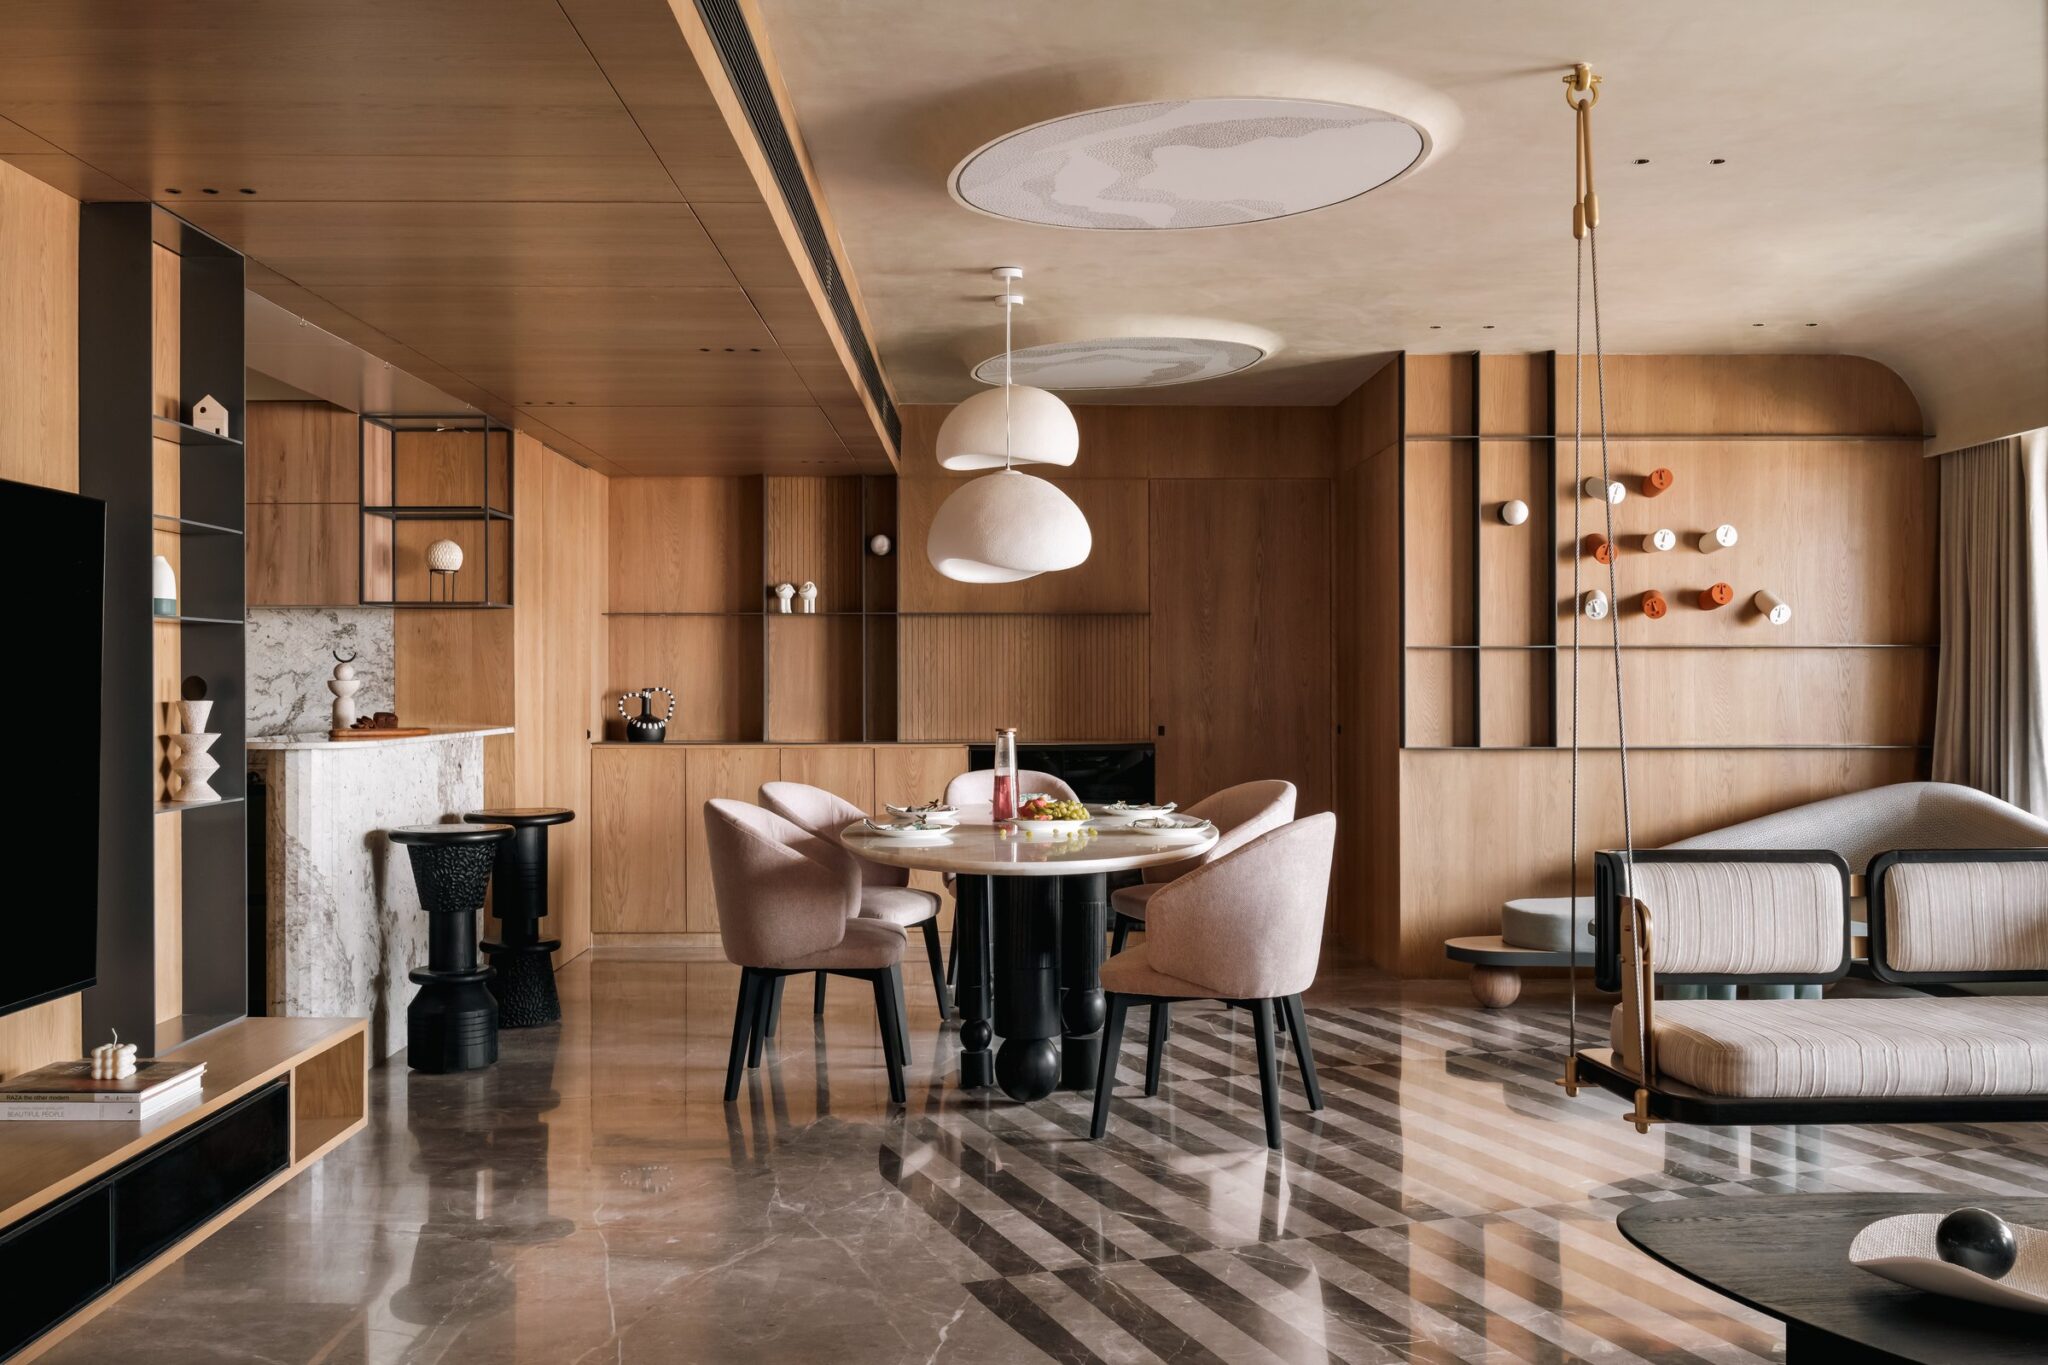
The opening view establishes the apartment’s spatial grammar in a single frame. A generous dining zone anchors the centre, flanked by a marble-clad kitchen counter on one side and a suspended swing on the other, the latter functioning as both a threshold and a visual connector to the adjoining lounge. Underfoot, the marble flooring shifts between bands of grey and cream, extending across the length of the space to draw its different zones into a continuum. The pattern introduces a measured rhythm to the otherwise linear plan, subtly reinforcing the sense of movement through the apartment.
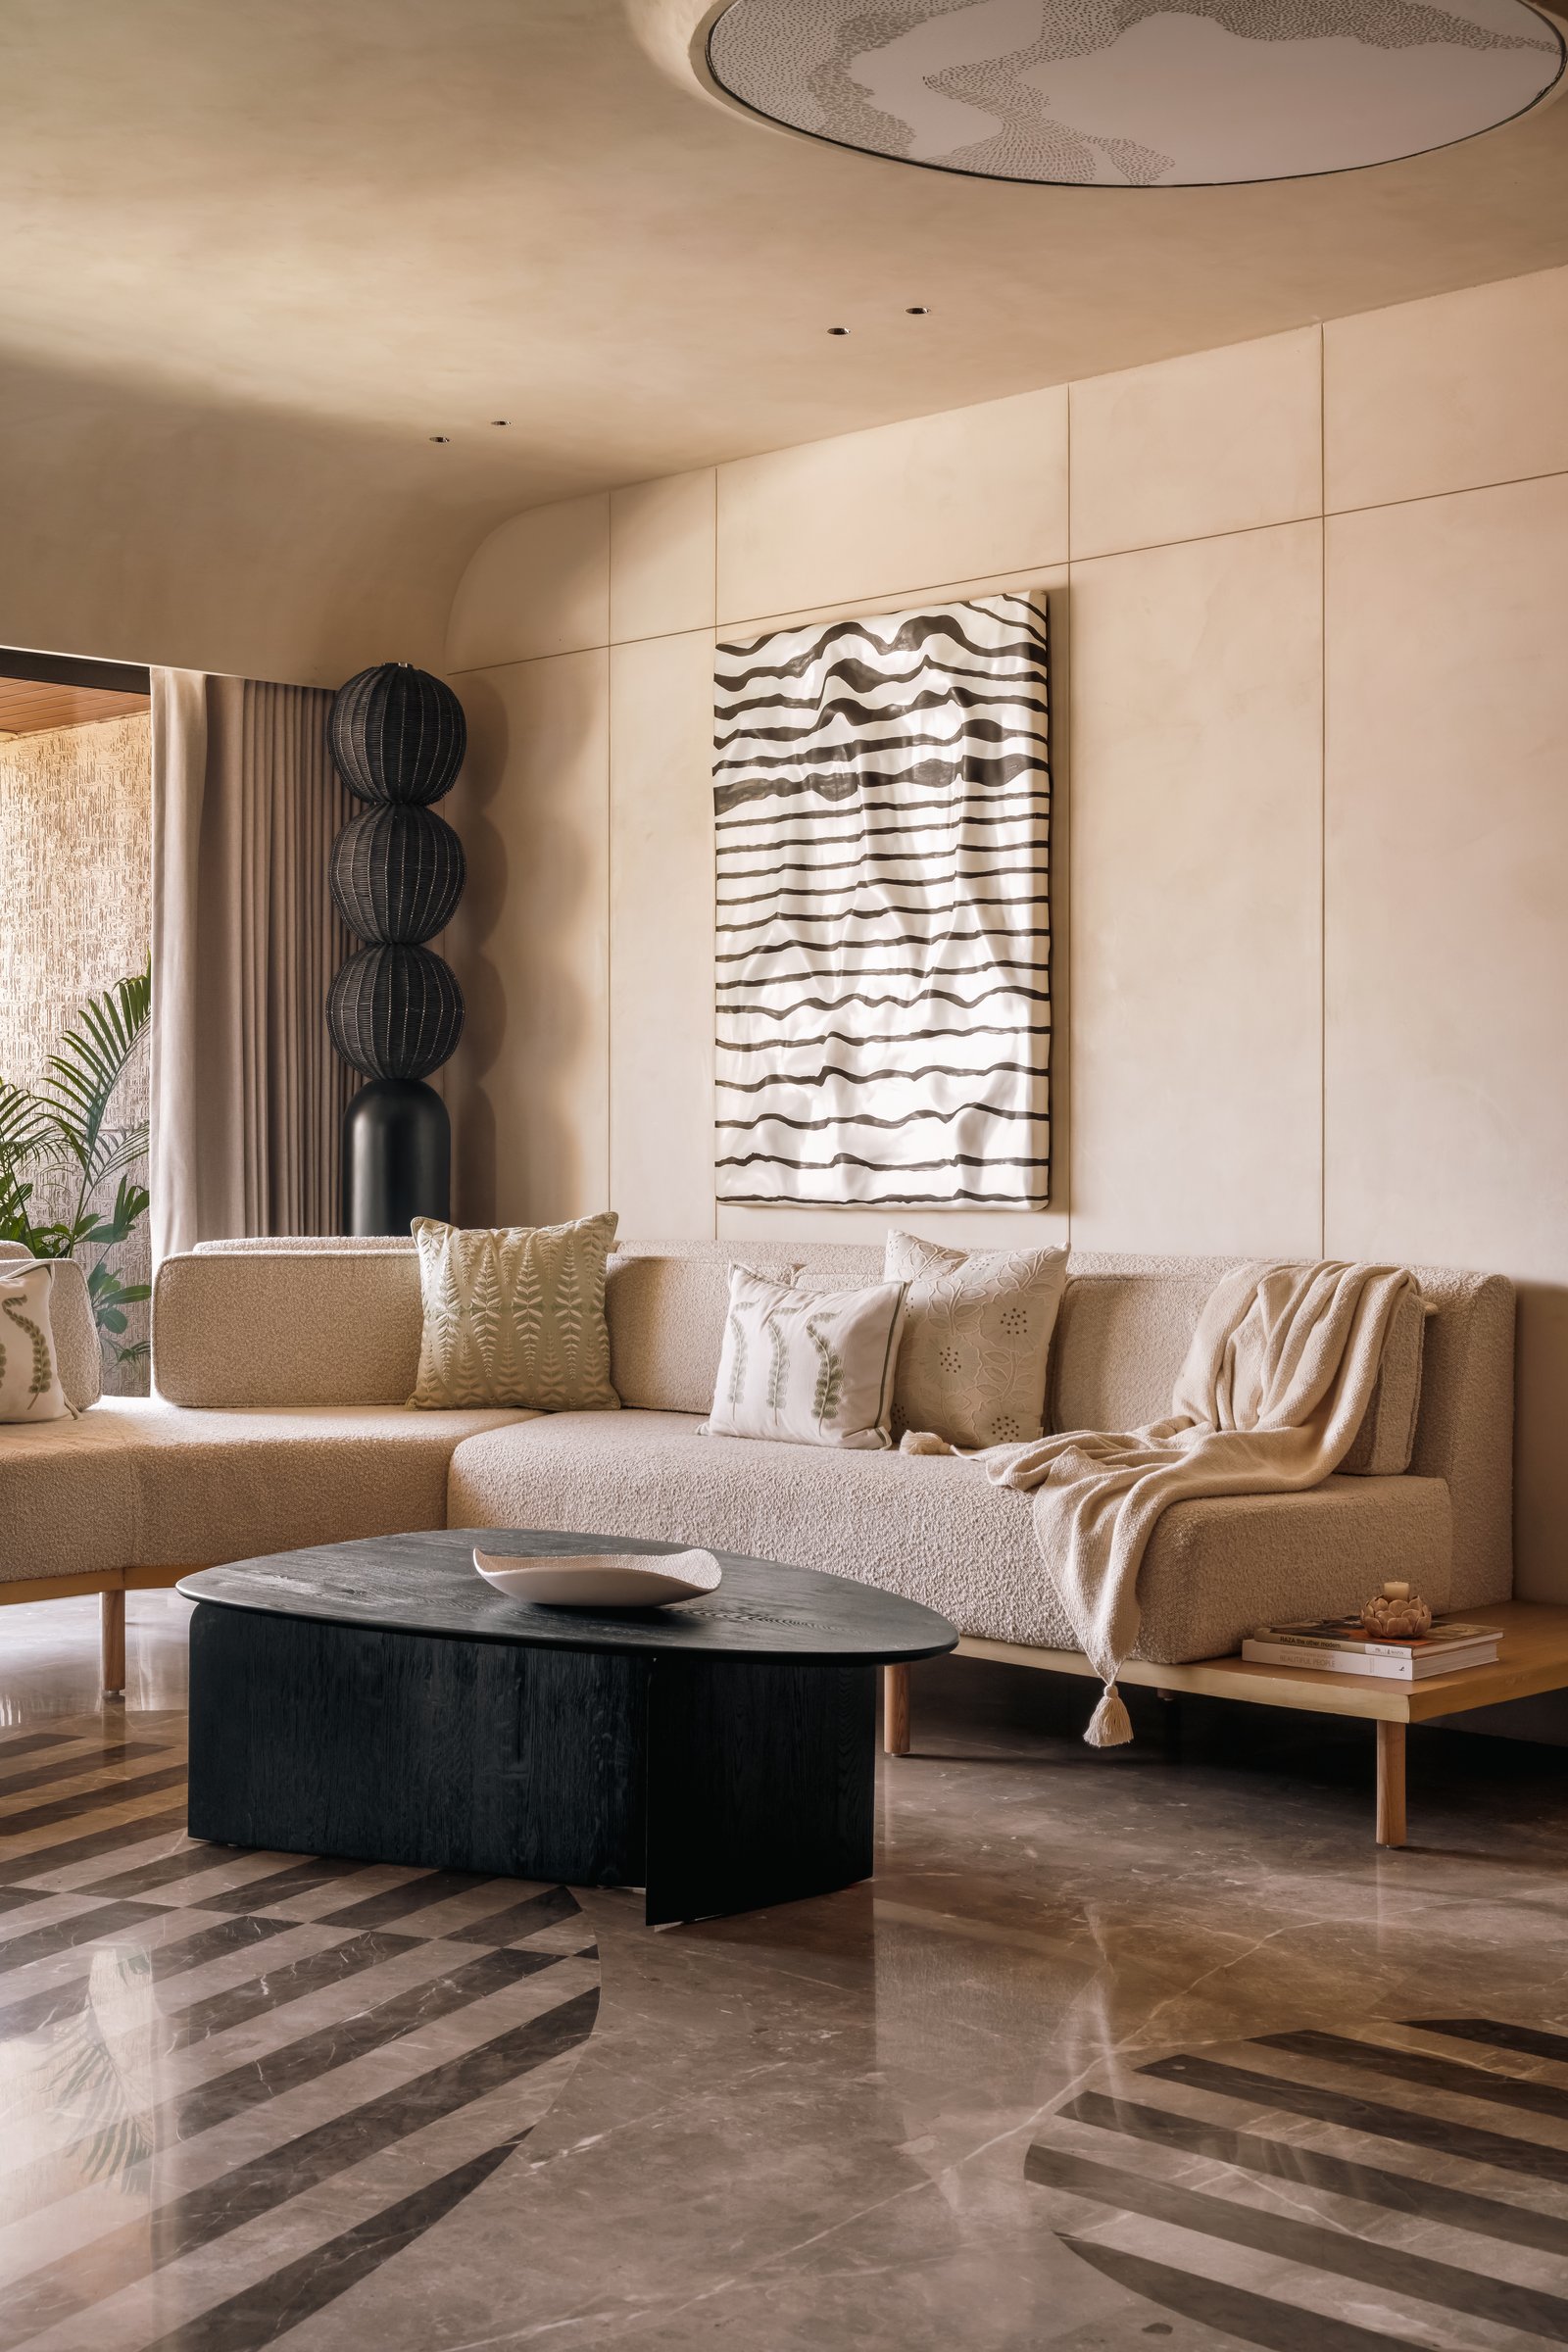
The informal living area is defined overhead by a sculpted ceiling disc, one of a series of custom-printed panels that evoke meandering topographies. Unlit, the panels register as sculptural artwork; illuminated, they transform into a soft source of ambient light. Along the textured plaster wall, a bouclé-upholstered sofa in warm ivory introduces a tactile softness, set in deliberate contrast to the cool marble flooring and the dark, rounded form of the coffee table.
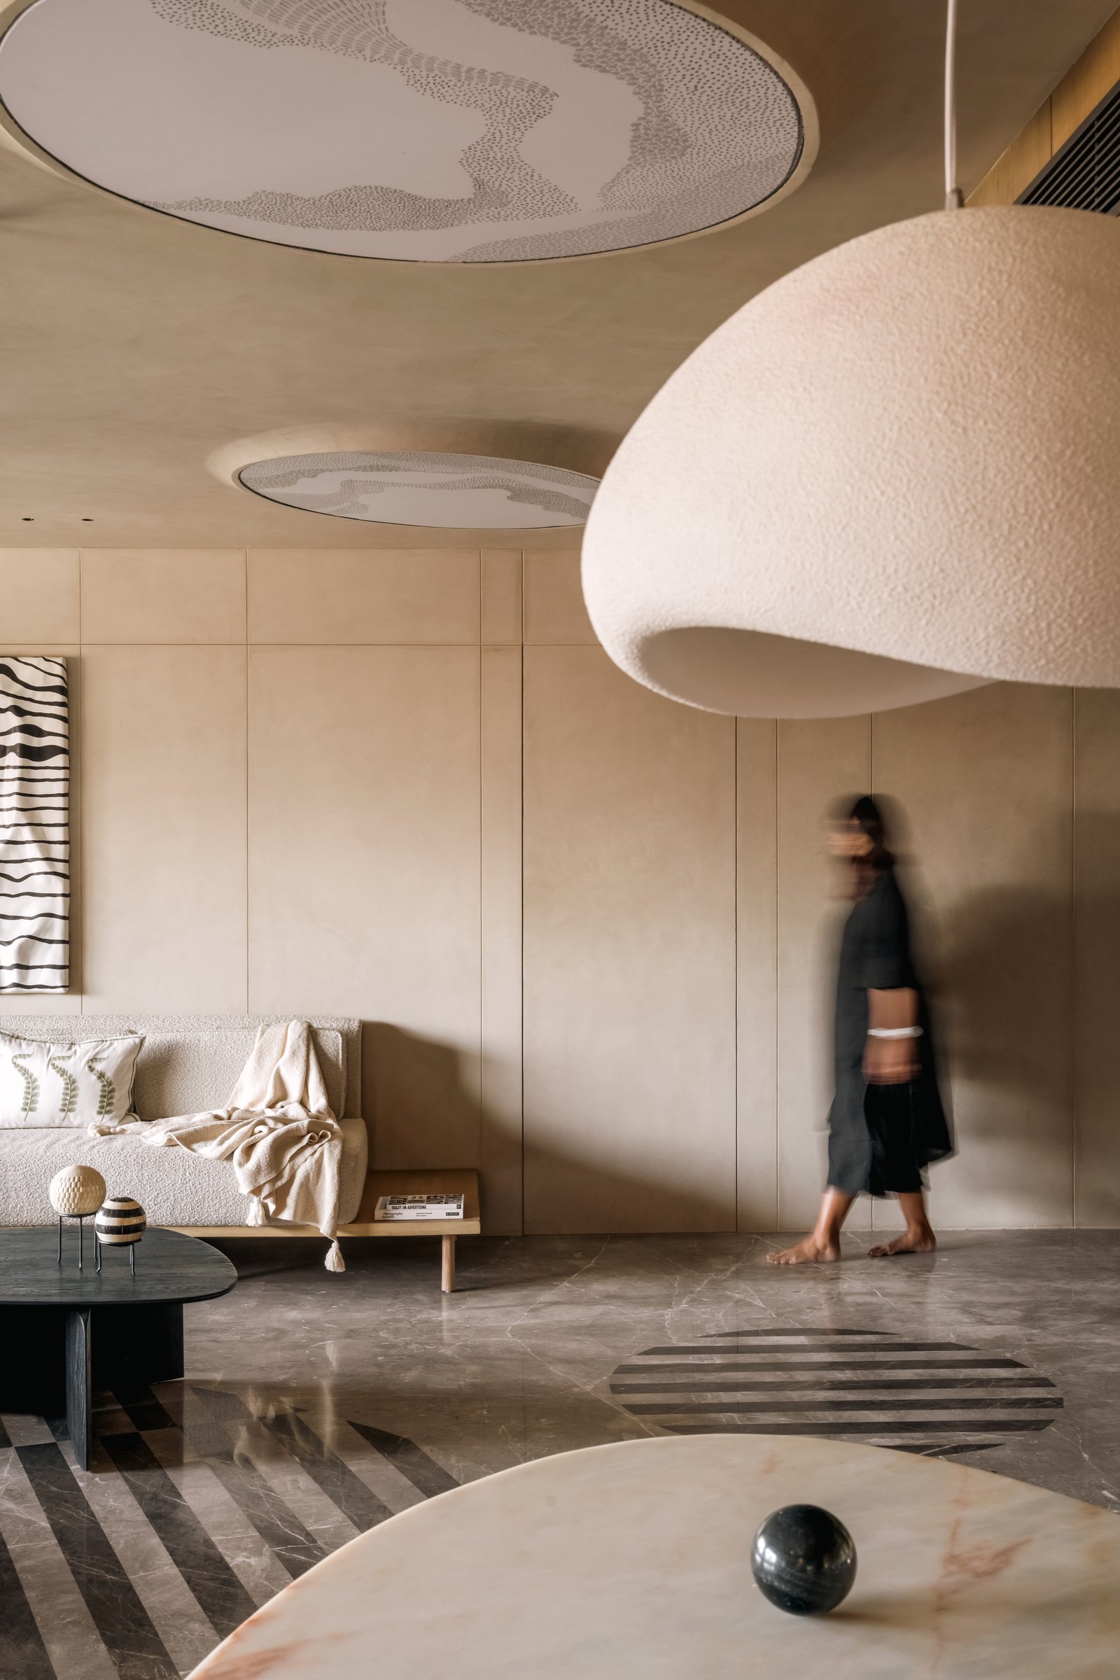
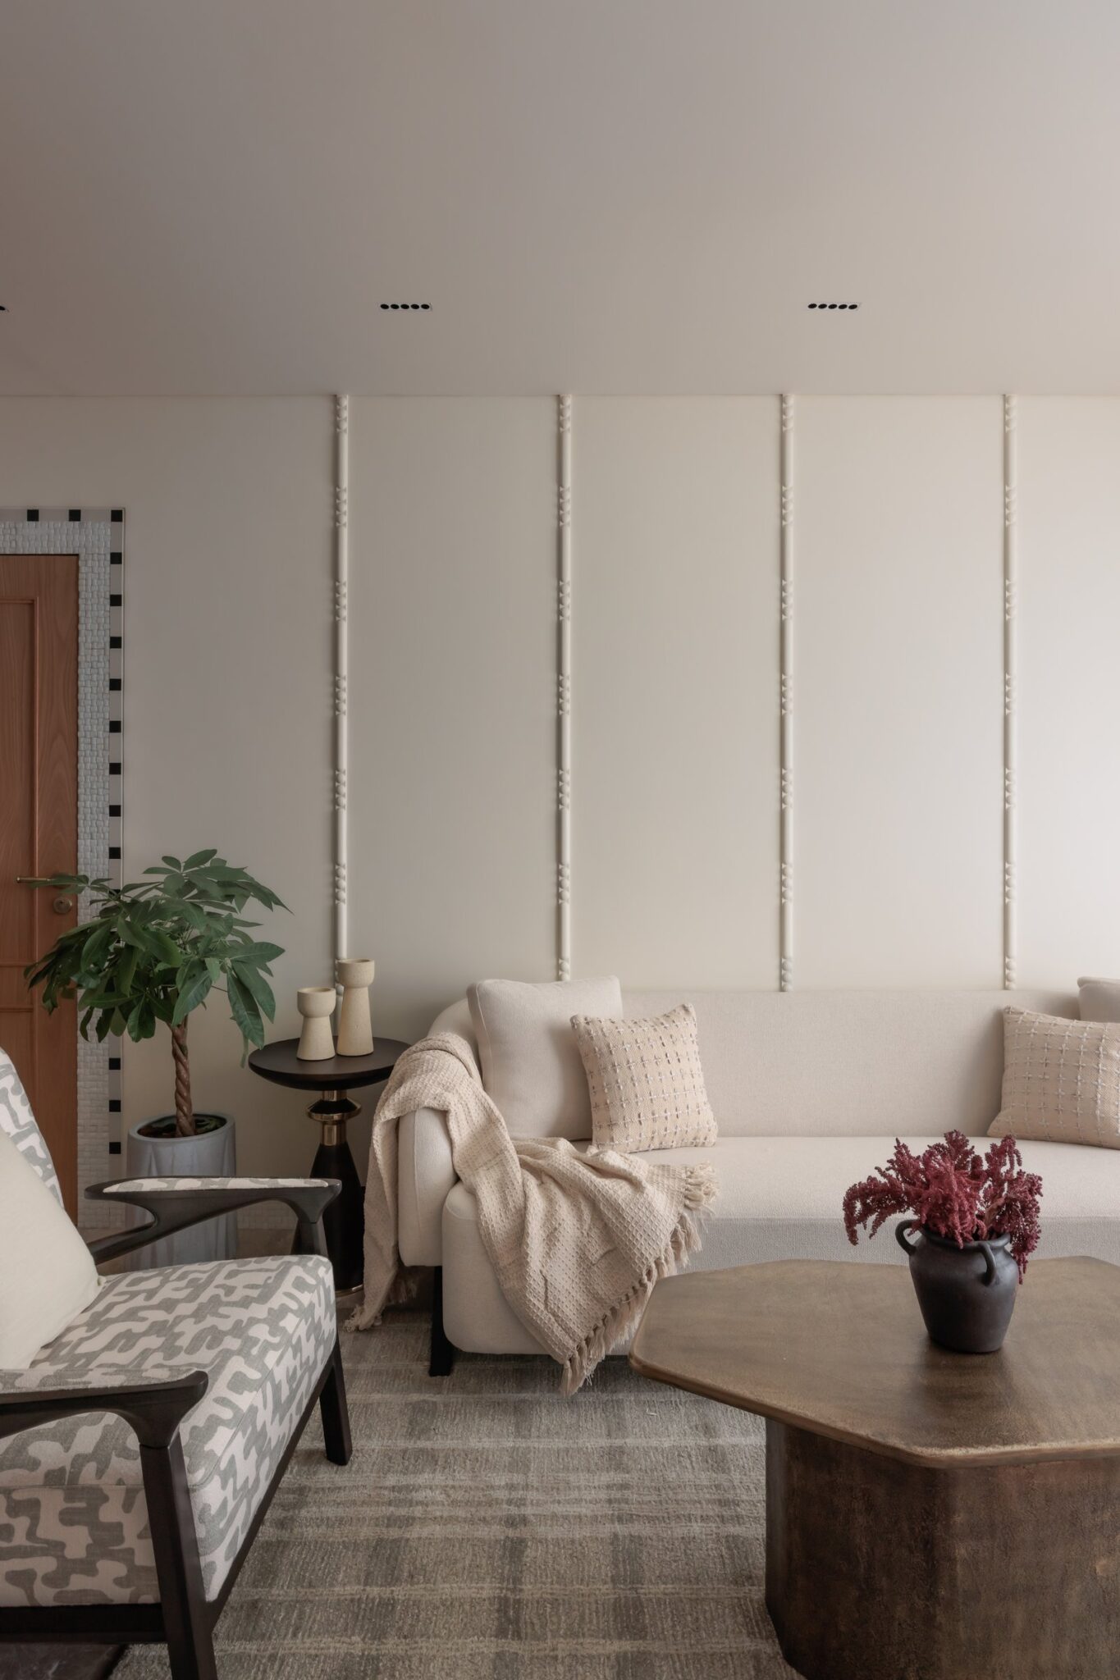
The plaster wall behind the sofa is perhaps the room’s quietest gesture, yet one of its most consequential. Divided into subtle vertical panels, its textured surface catches and shifts with the changing light, creating a restrained counterpoint to the sculpted ceiling discs above.
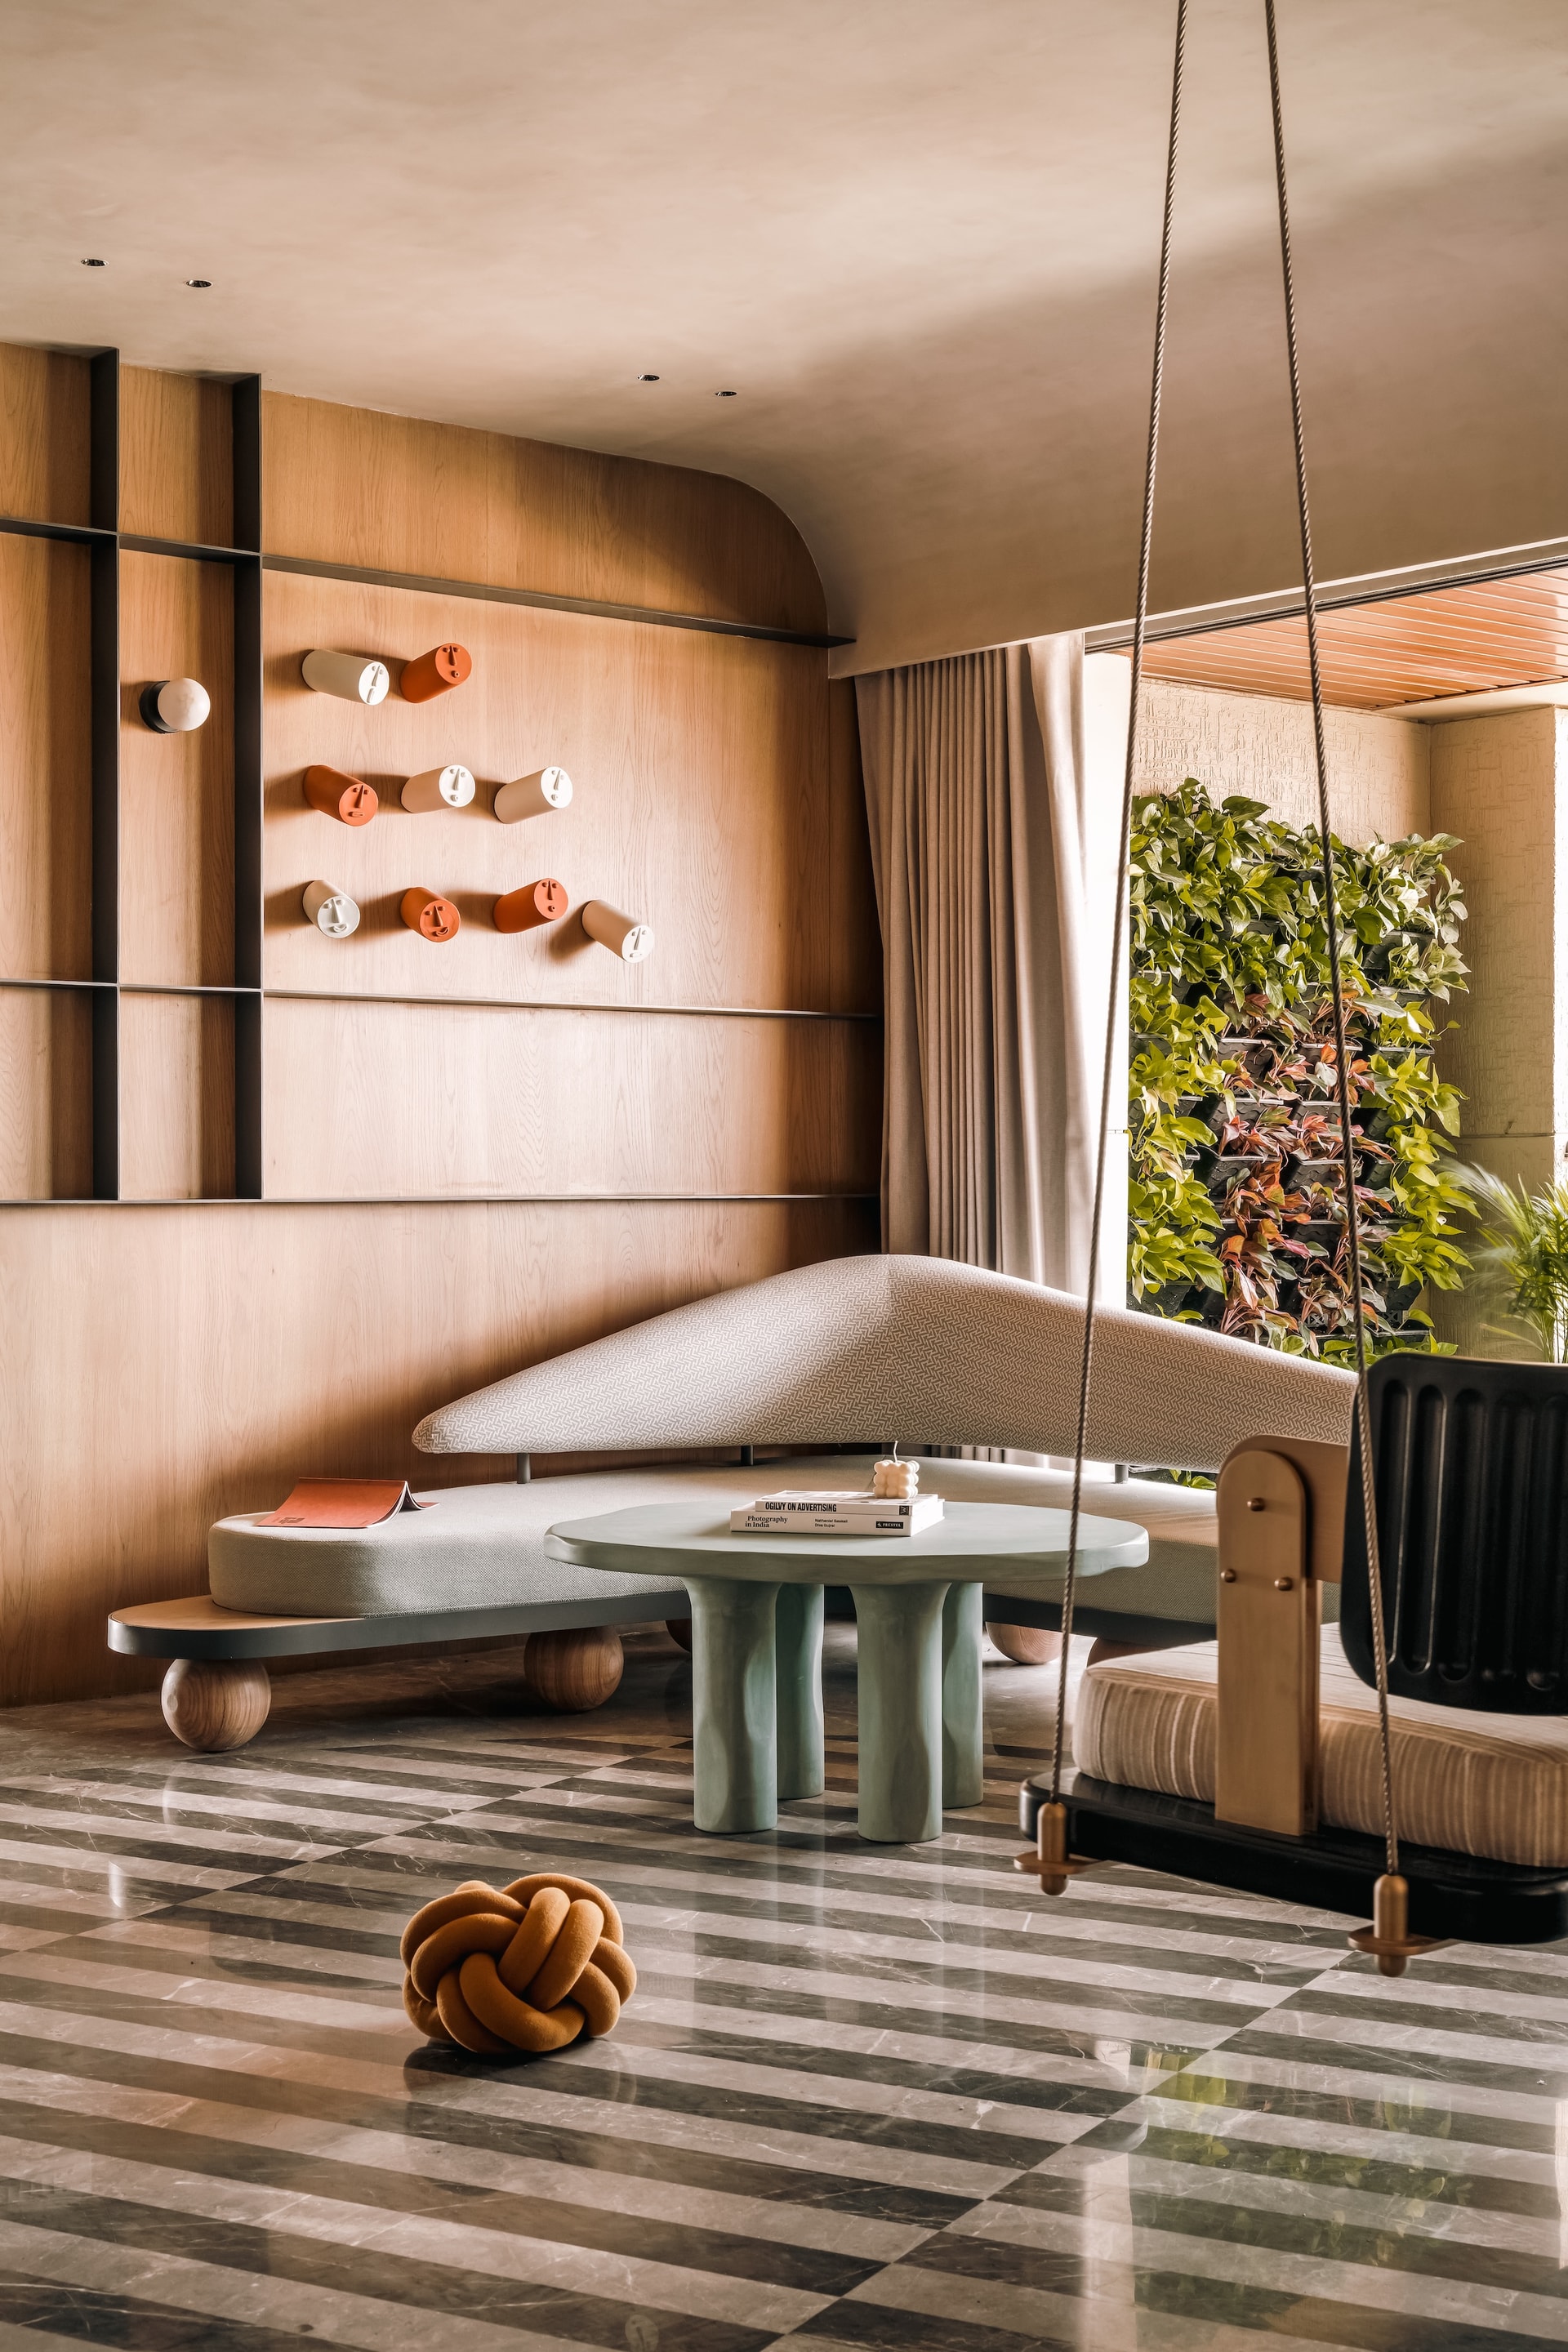
A low upholstered daybed extends into the room on rounded feet, accompanied by a sculptural mint-green side table and the suspended swing, detailed with slender brass fittings. Against the warm veneered joinery, a composition of small cylindrical artwork introduces the apartment’s most pronounced moment of colour, turning an otherwise functional surface into a playful graphic element.
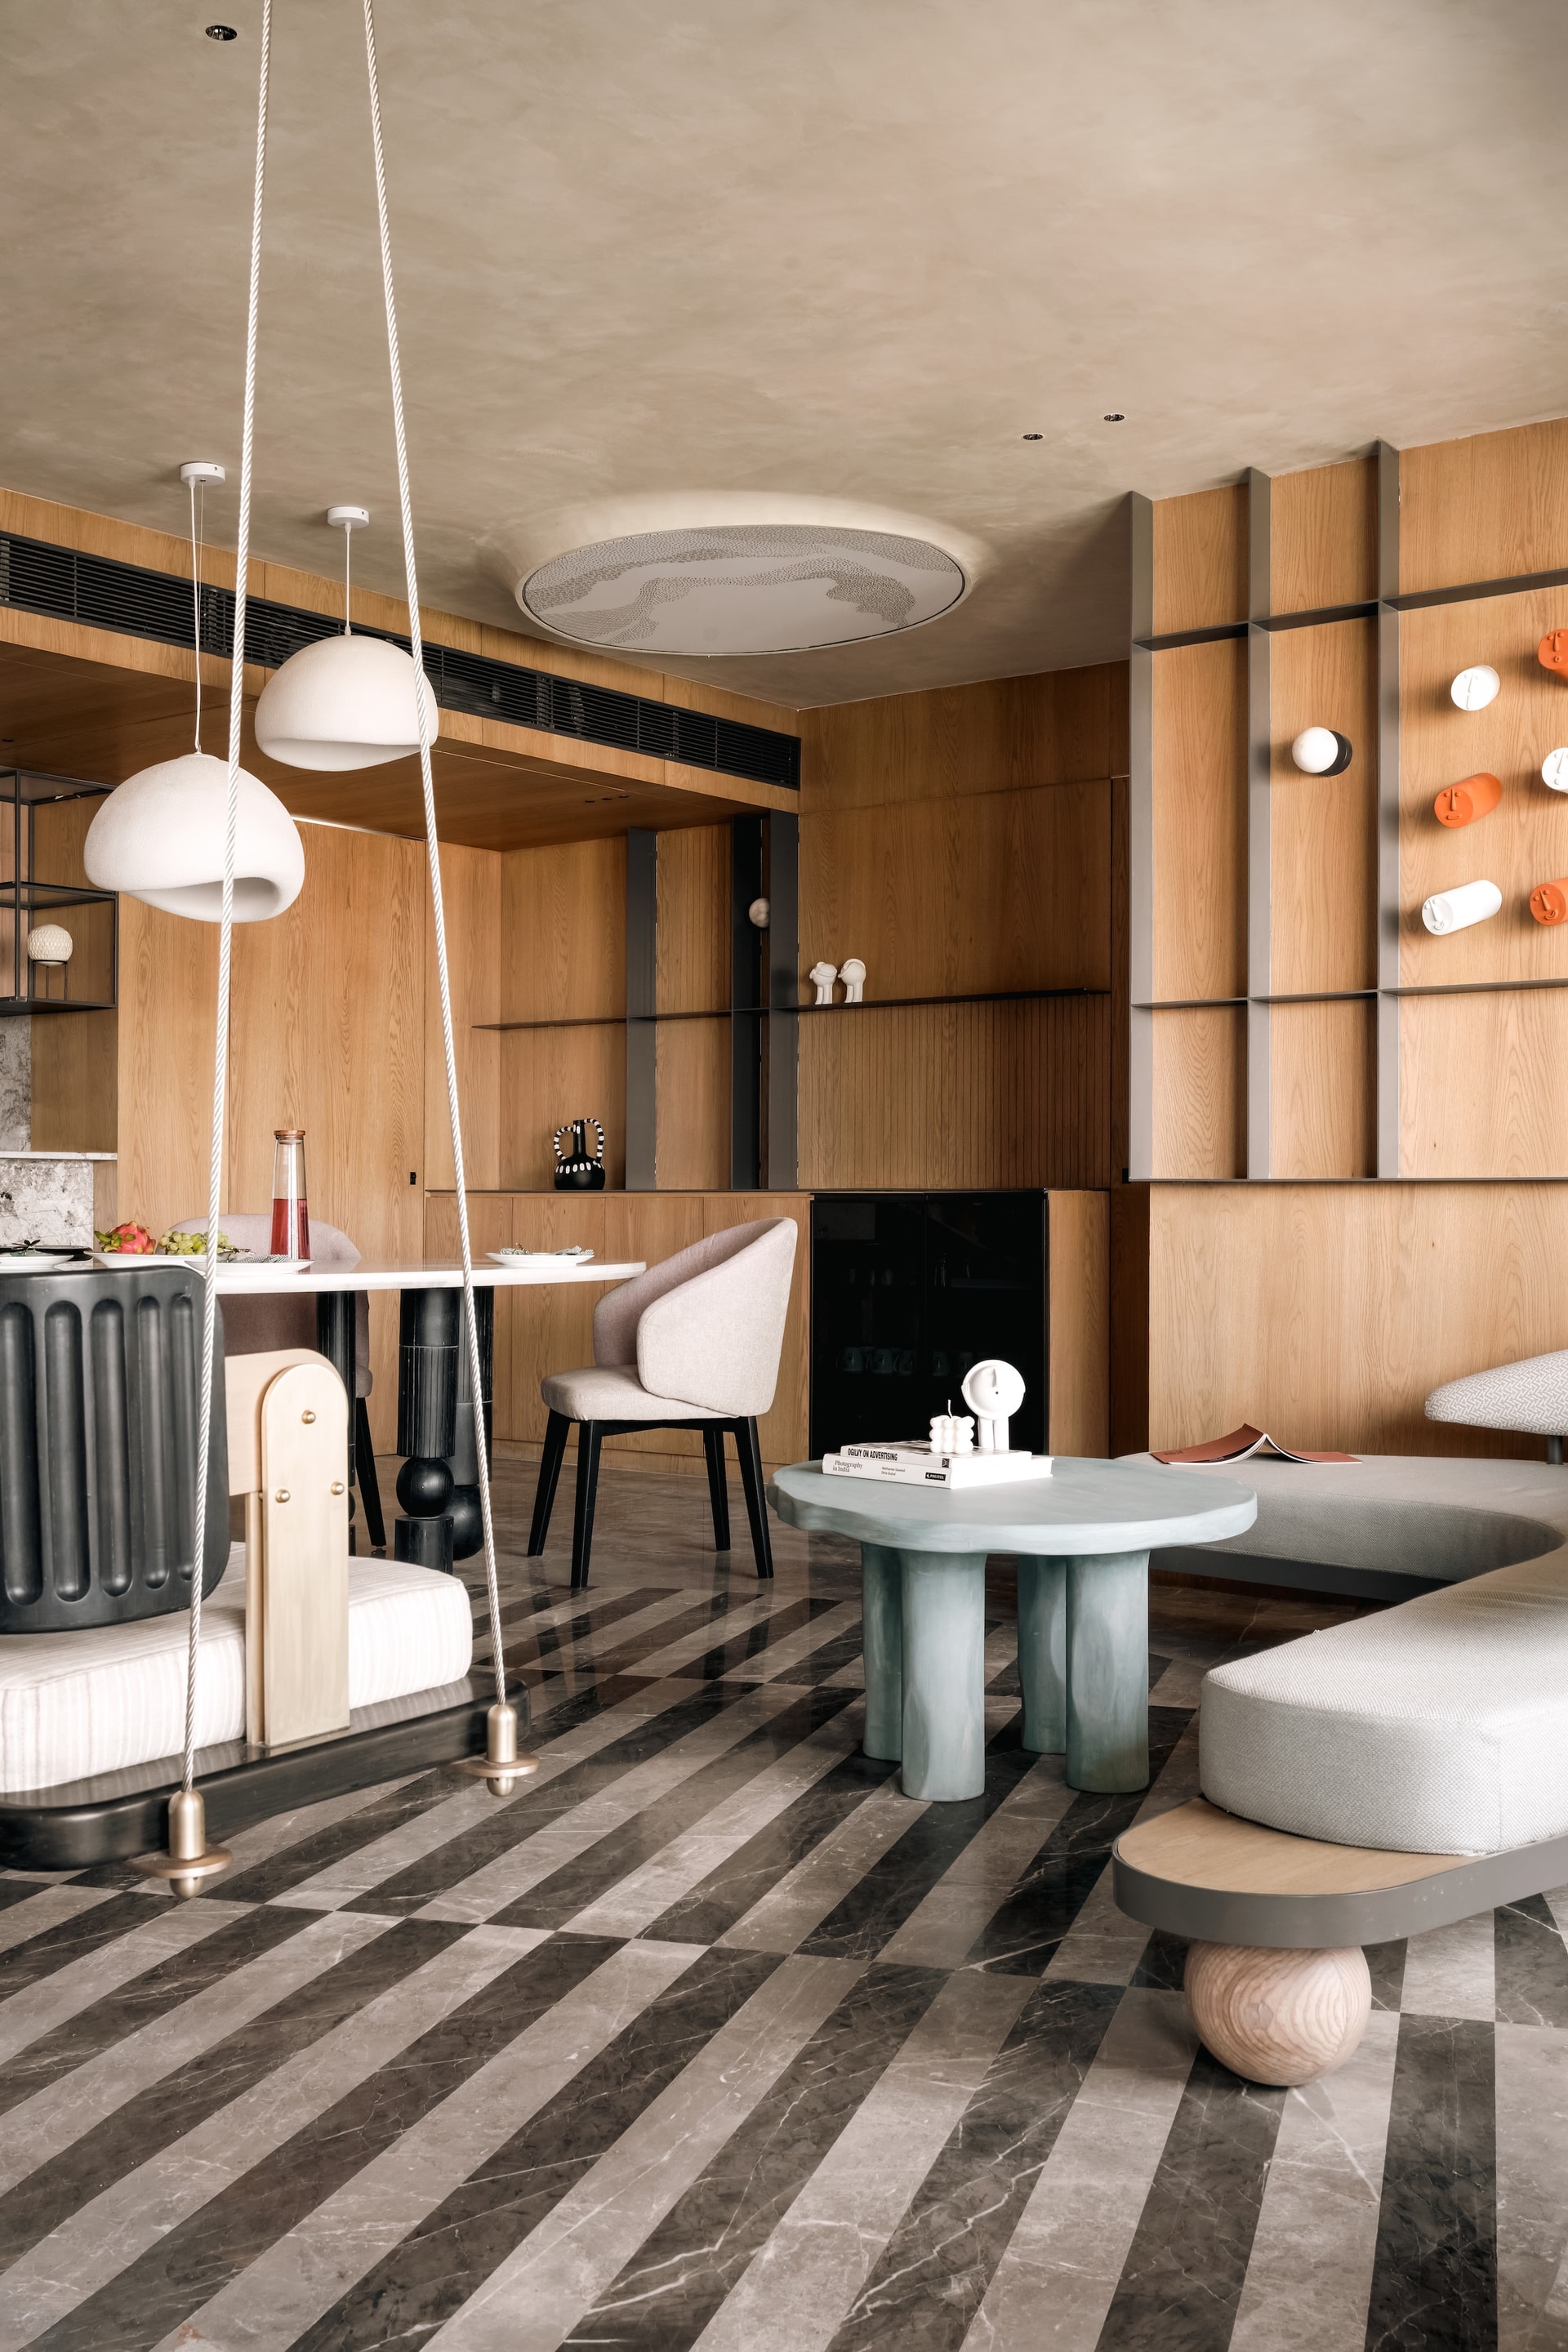
Moving further into the shared volume, the swing turns towards the dining zone and the media wall opposite. From this vantage, the elliptical marble inlay emerges as the floor’s primary organising device, gathering the adjoining living zones, dining area and joinery-clad walls into a single continuous composition. In place of a conventional rug, the inlay anchors the furniture directly within the architecture, defining the space with a quieter, more permanent gesture.
““In Noira, design does not assert itself. Instead, it recedes, allowing light, material, and daily life to take precedence.””
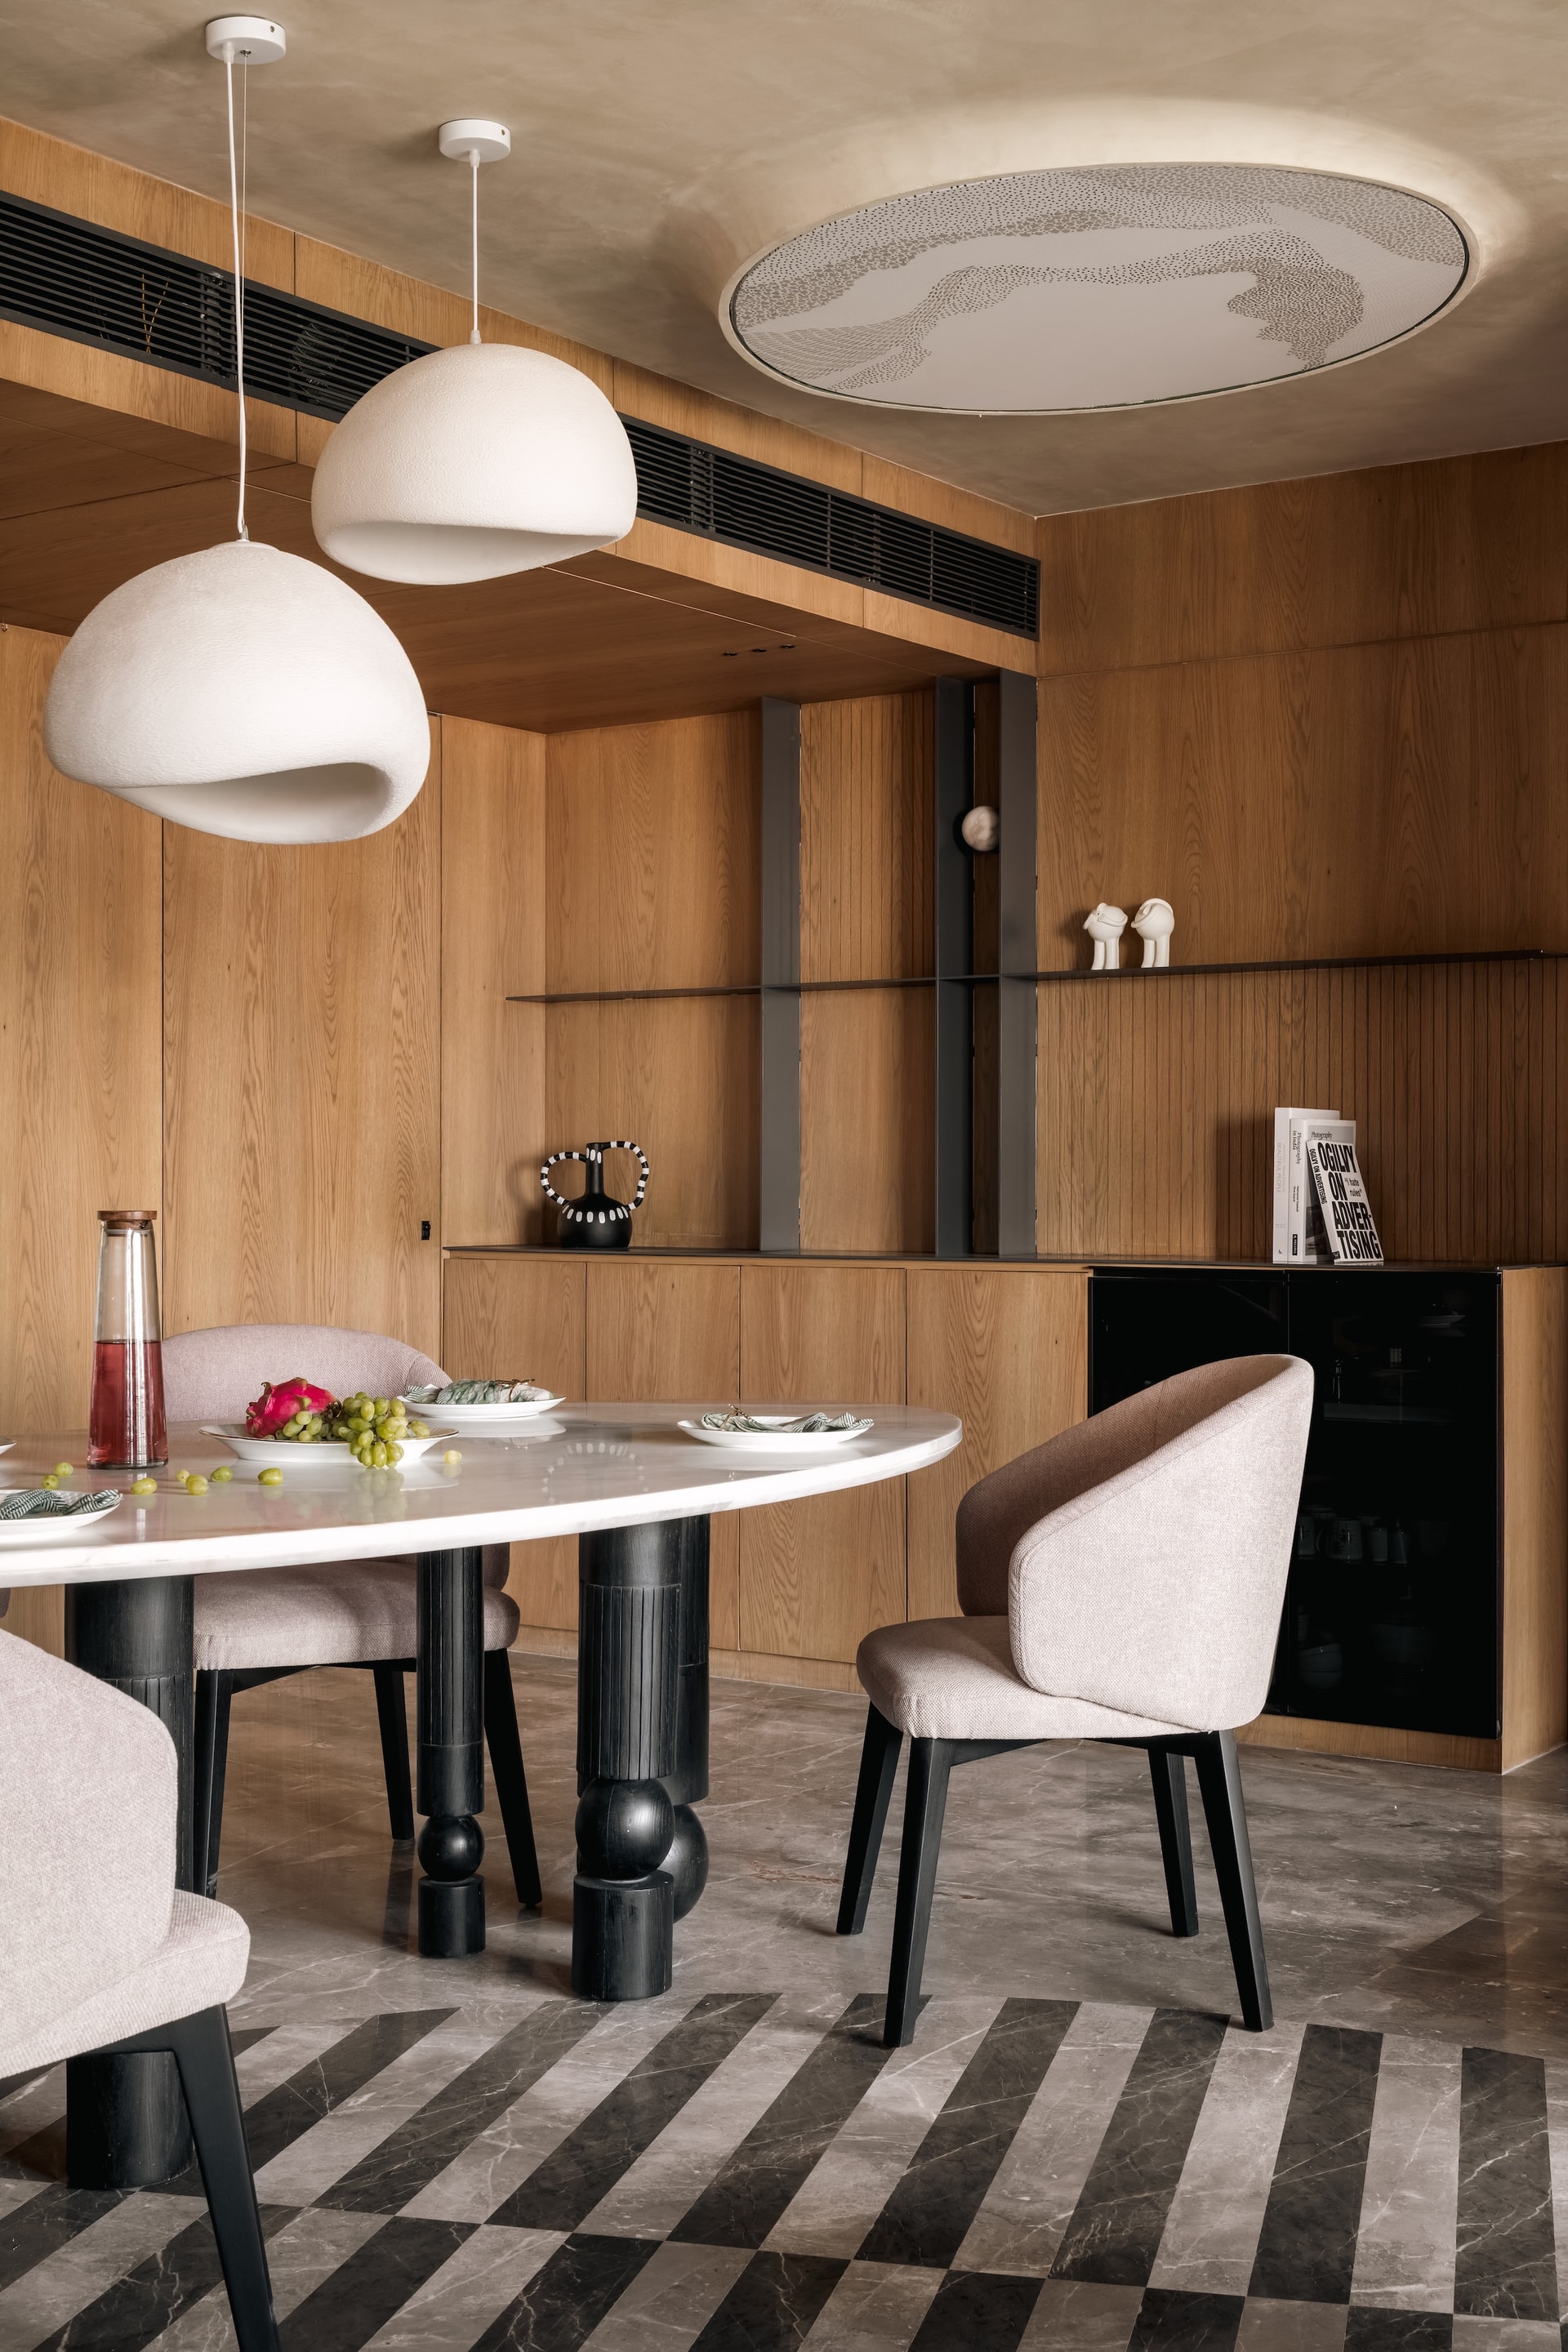
The marble dining table is among the apartment’s most sculptural pieces, its elliptical top resting on turned black legs that reinterpret a classical vocabulary through contemporary proportions. Above, two sculpted pendants in a soft, plaster-like finish introduce another layer of rounded geometry, their forms echoed by the ceiling disc embedded overhead.
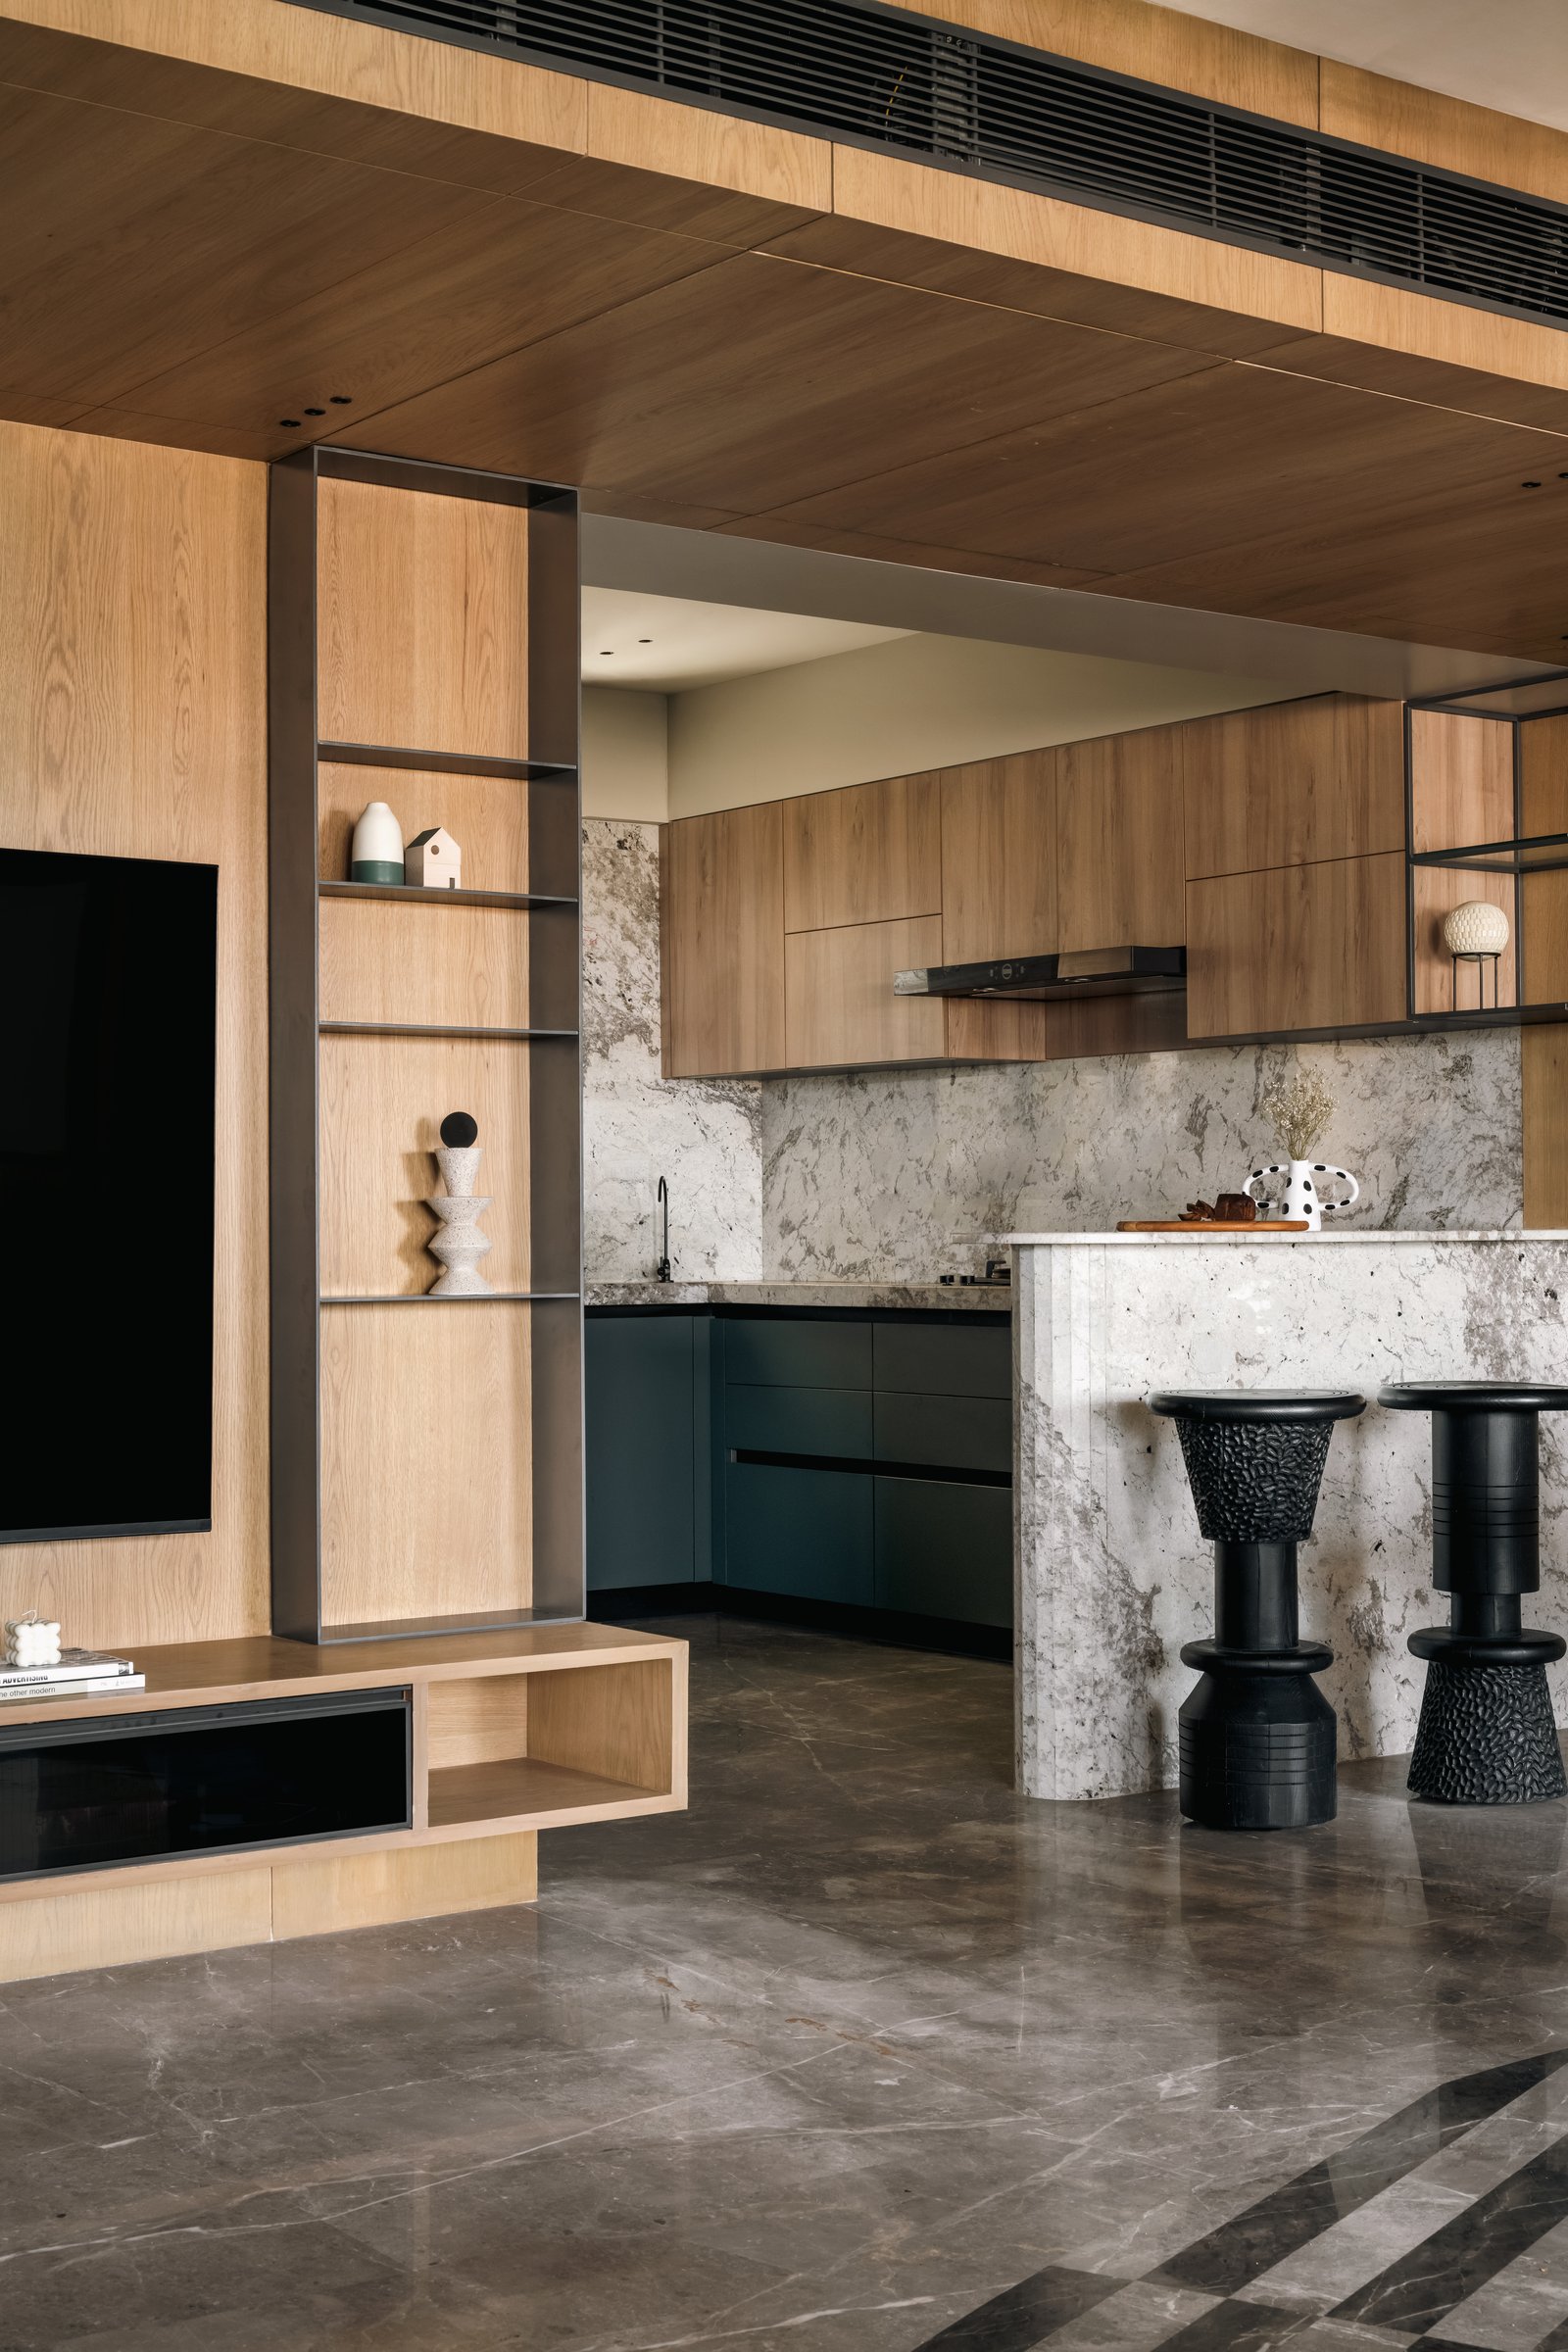
The open-plan kitchen continues the apartment’s restrained material language. Warm veneered upper cabinetry is paired with darker base units, while a veined grey-and-cream marble wraps the backsplash and island. The joinery extends beyond the kitchen to form the media wall of the informal living area, visually binding the two functions into a single architectural plane. At the island, two sculptural black stools provide a crisp graphic counterpoint to the otherwise warm, tonal palette.
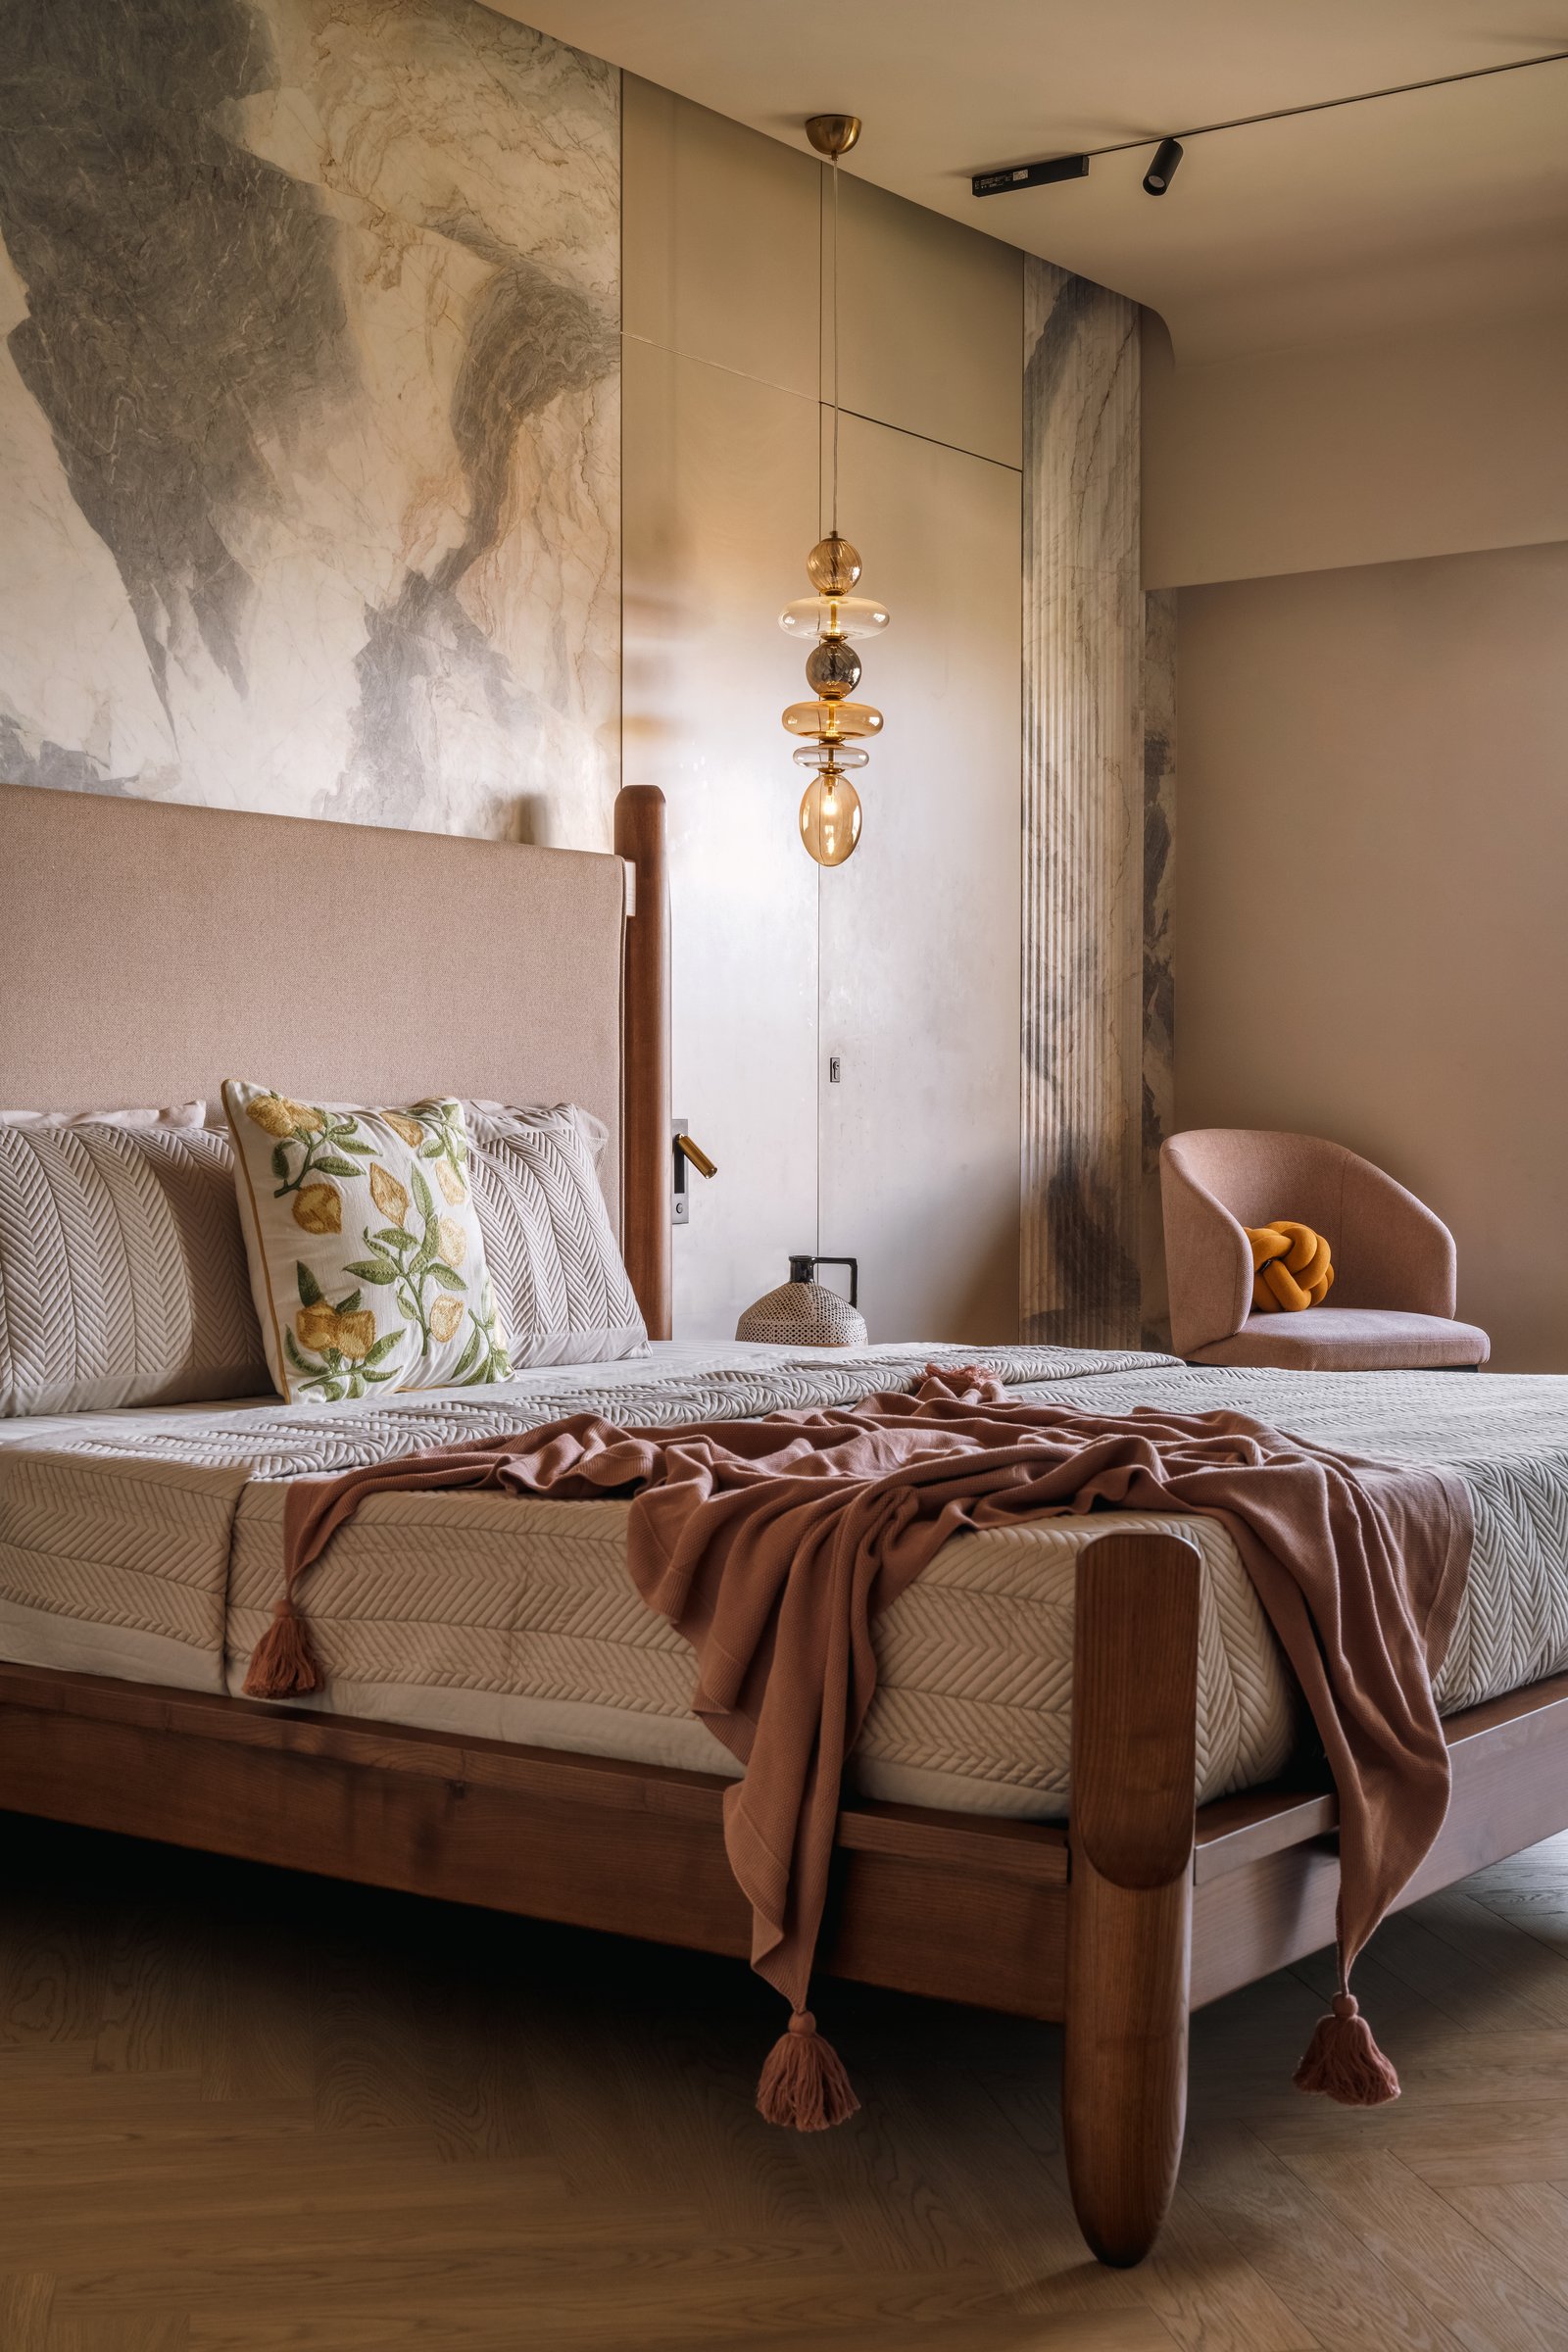
The primary bedroom carries the apartment’s restraint into a softer, more intimate register. A timber bed with rounded posts is set against an upholstered headboard, framed by a large-format marble slab whose cloud-like veining is tempered by the warm plaster of the adjoining wall. Beside the bed, a sculptural glass pendant in amber tones replaces the conventional table lamp, casting a warm glow while keeping the bedside composition deliberately spare.
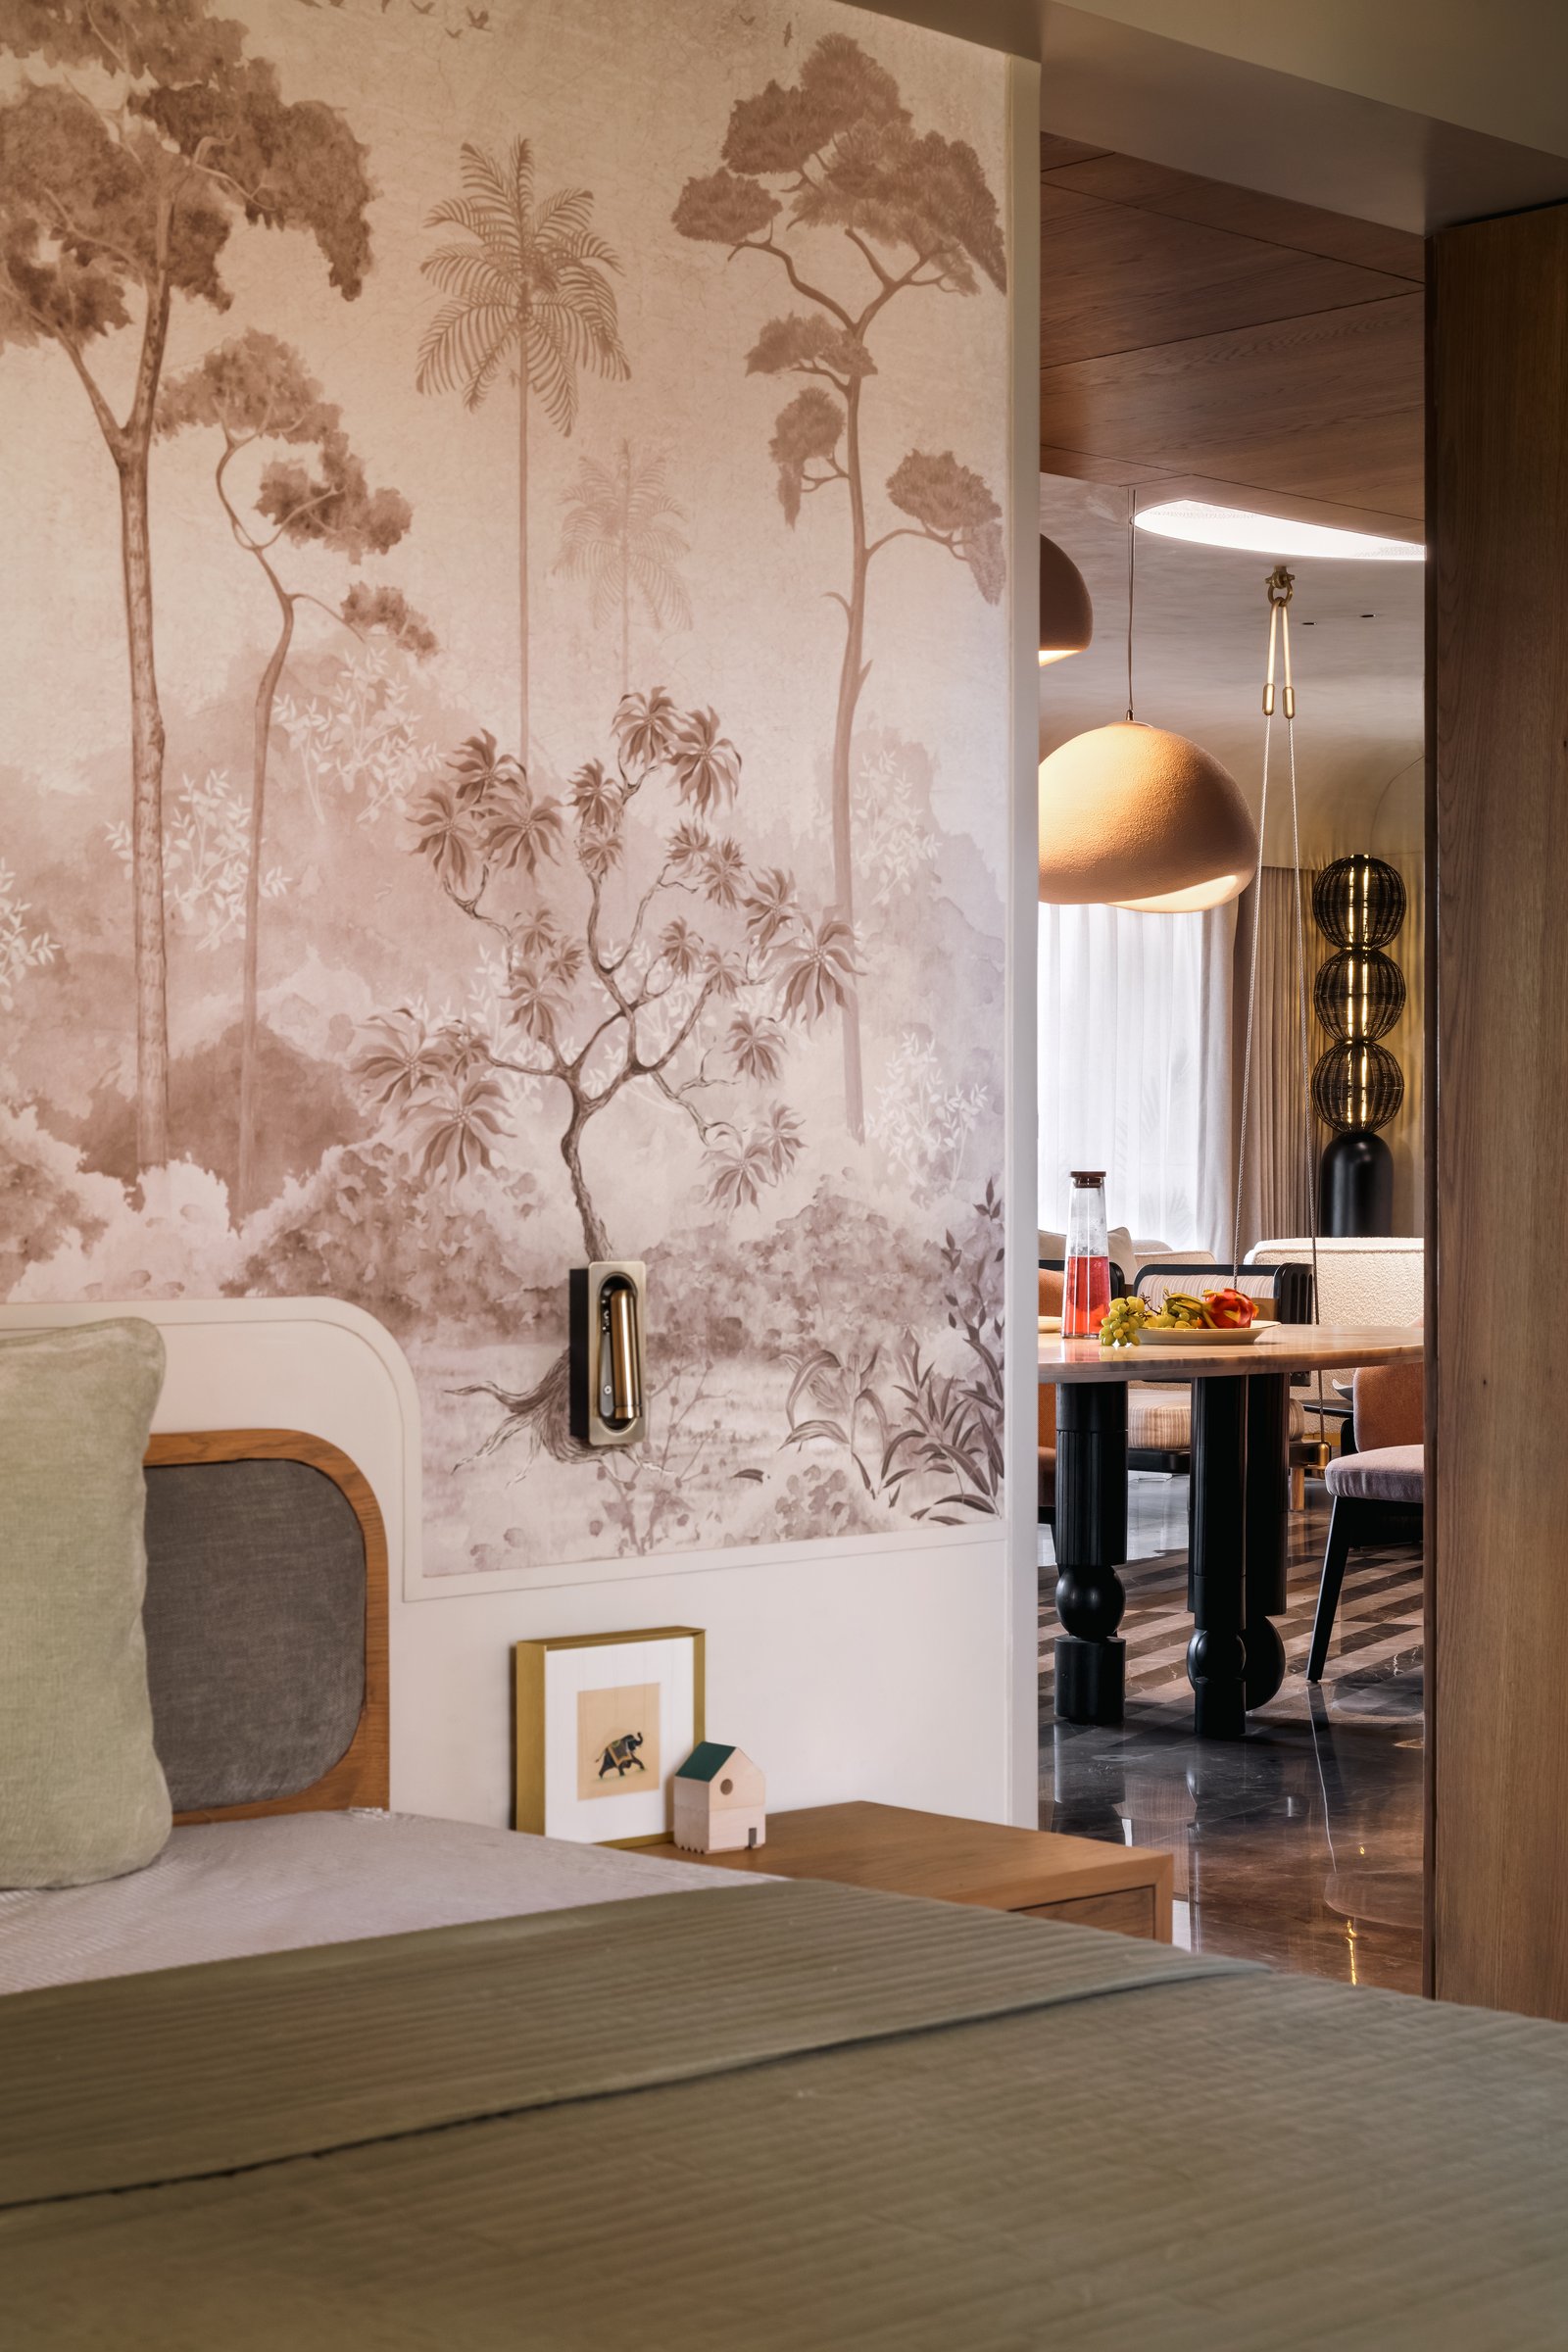
The second bedroom introduces the apartment’s most expressive use of pattern, with a mural wallpaper spanning the headboard wall. Against it, a wooden bed with a curved upholstered inset brings a quieter geometry to the composition.
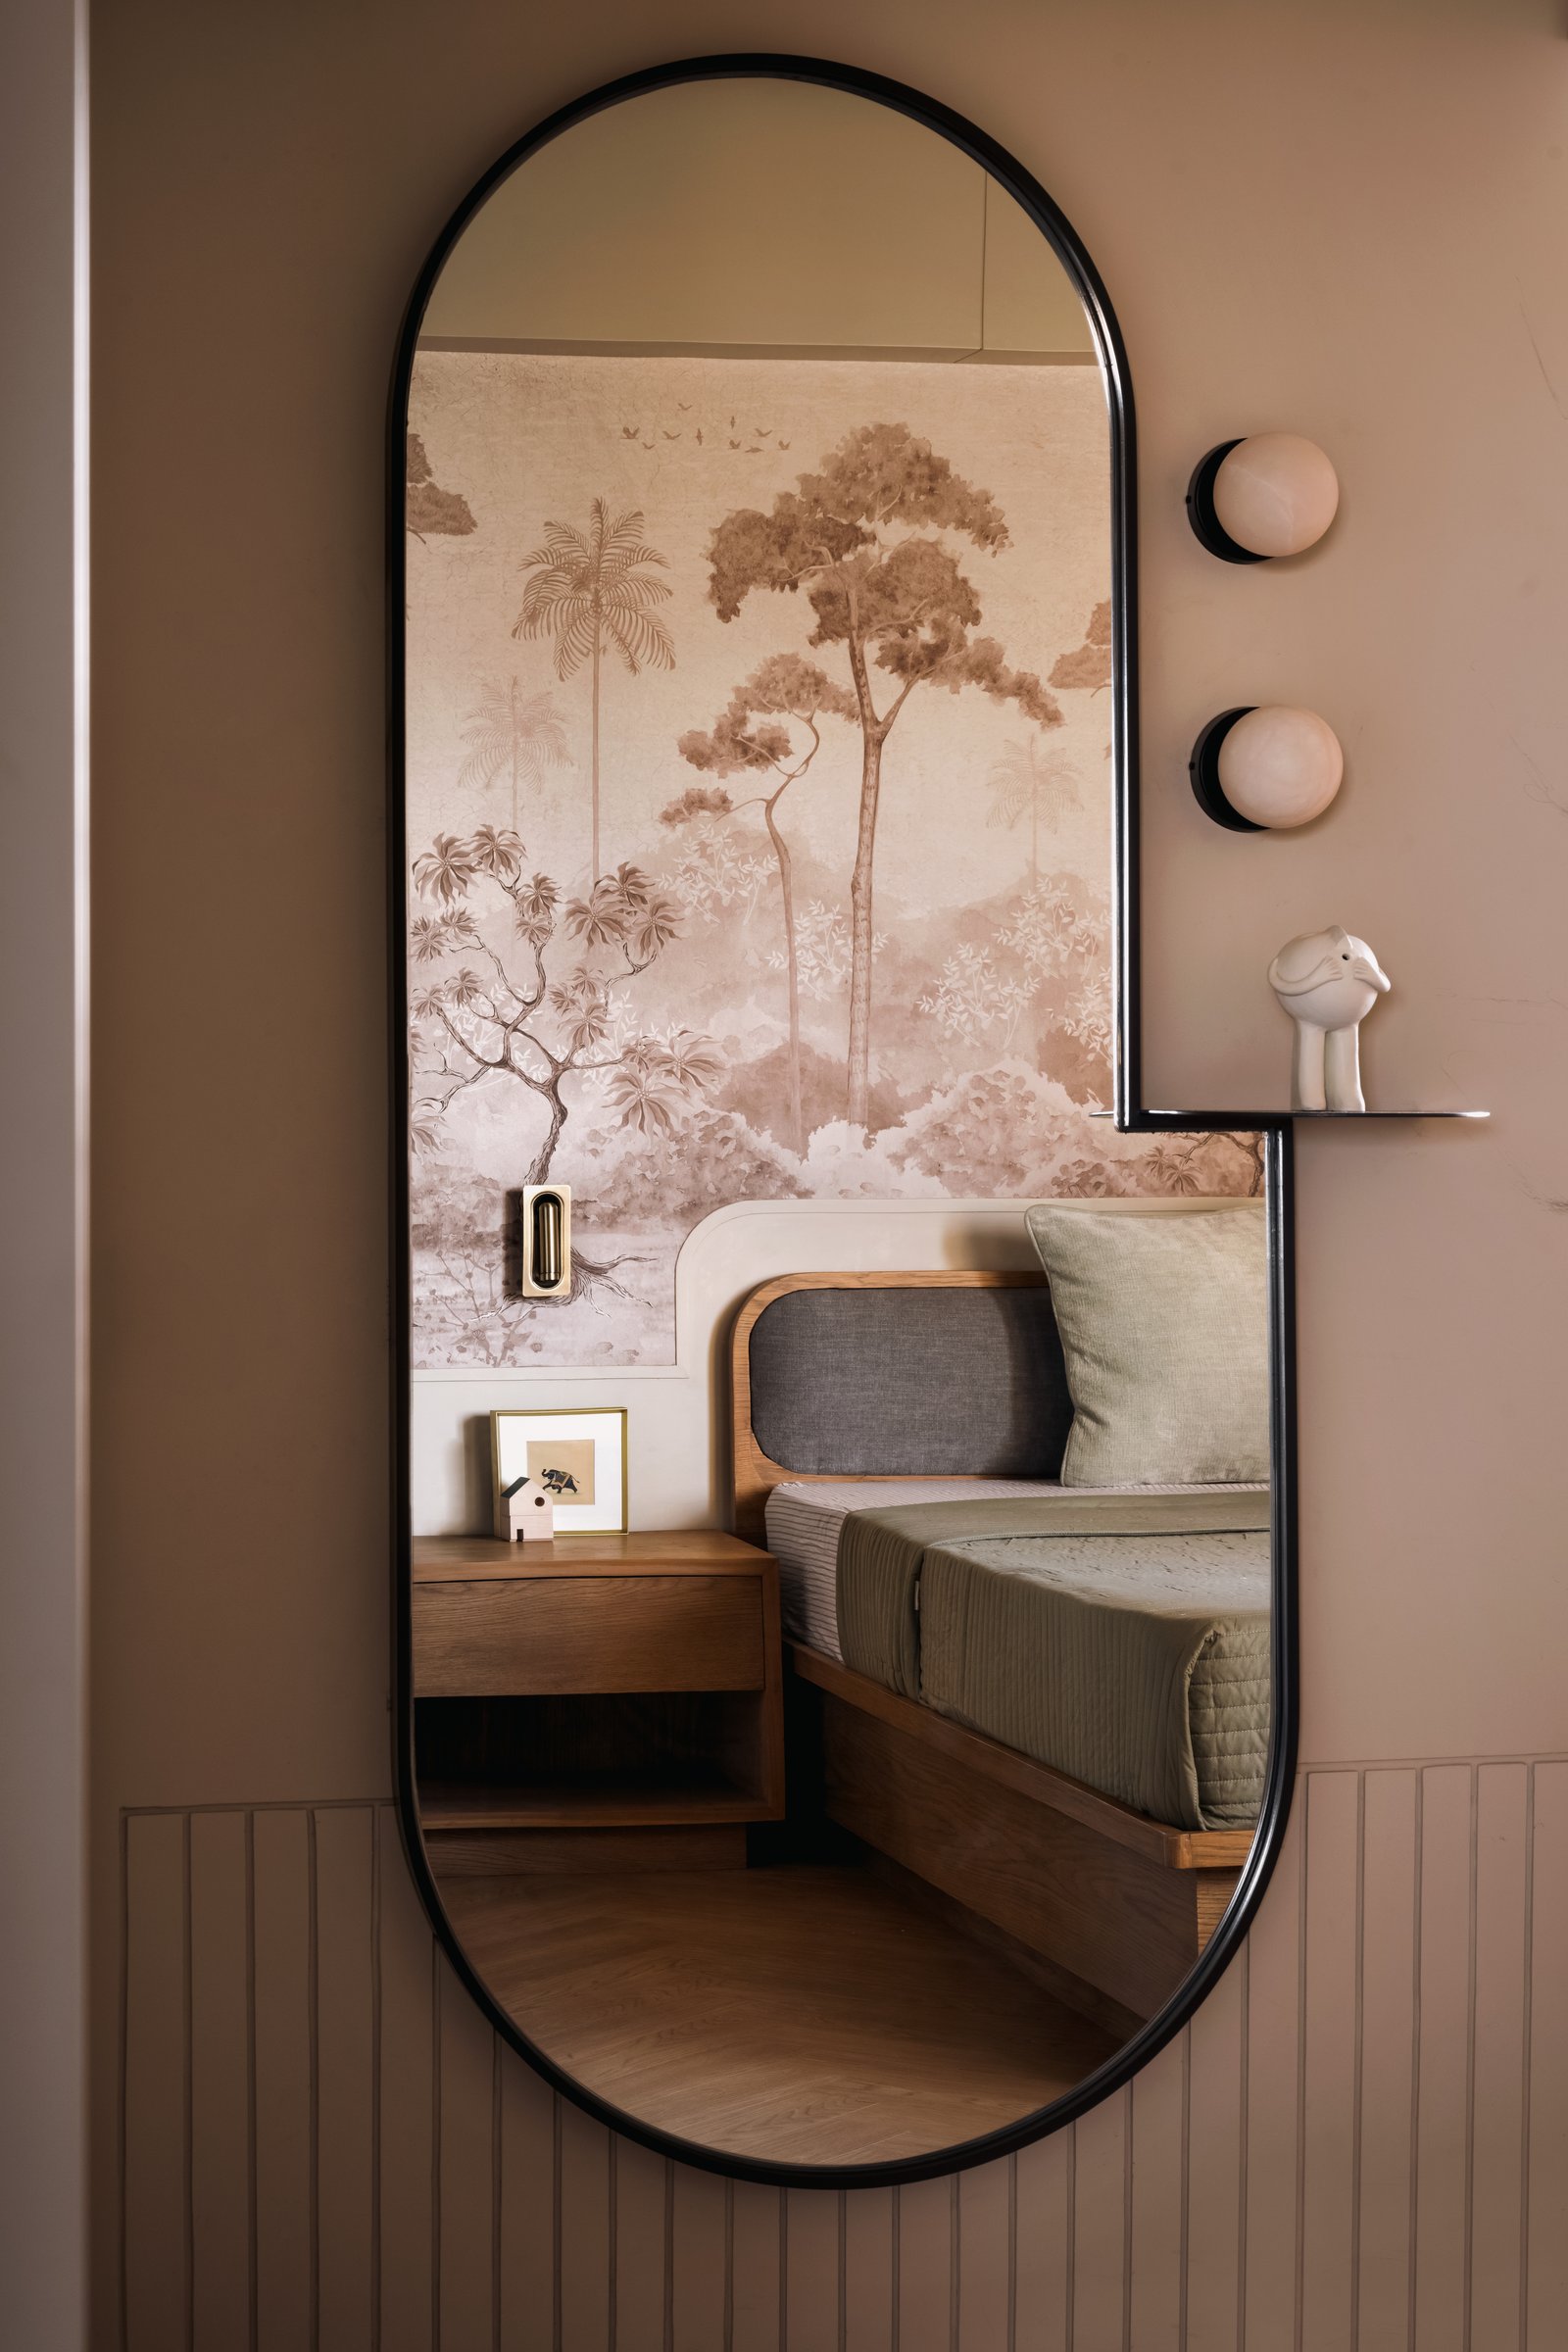
A tall oval mirror in a slender black frame reflects the wallpaper back into the room, extending its presence without resorting to repetition. Beside it, two alabaster wall sconces occupy the quieter expanse of wall, while fluted wainscoting below introduces a measured vertical rhythm and another layer of texture to the composition.
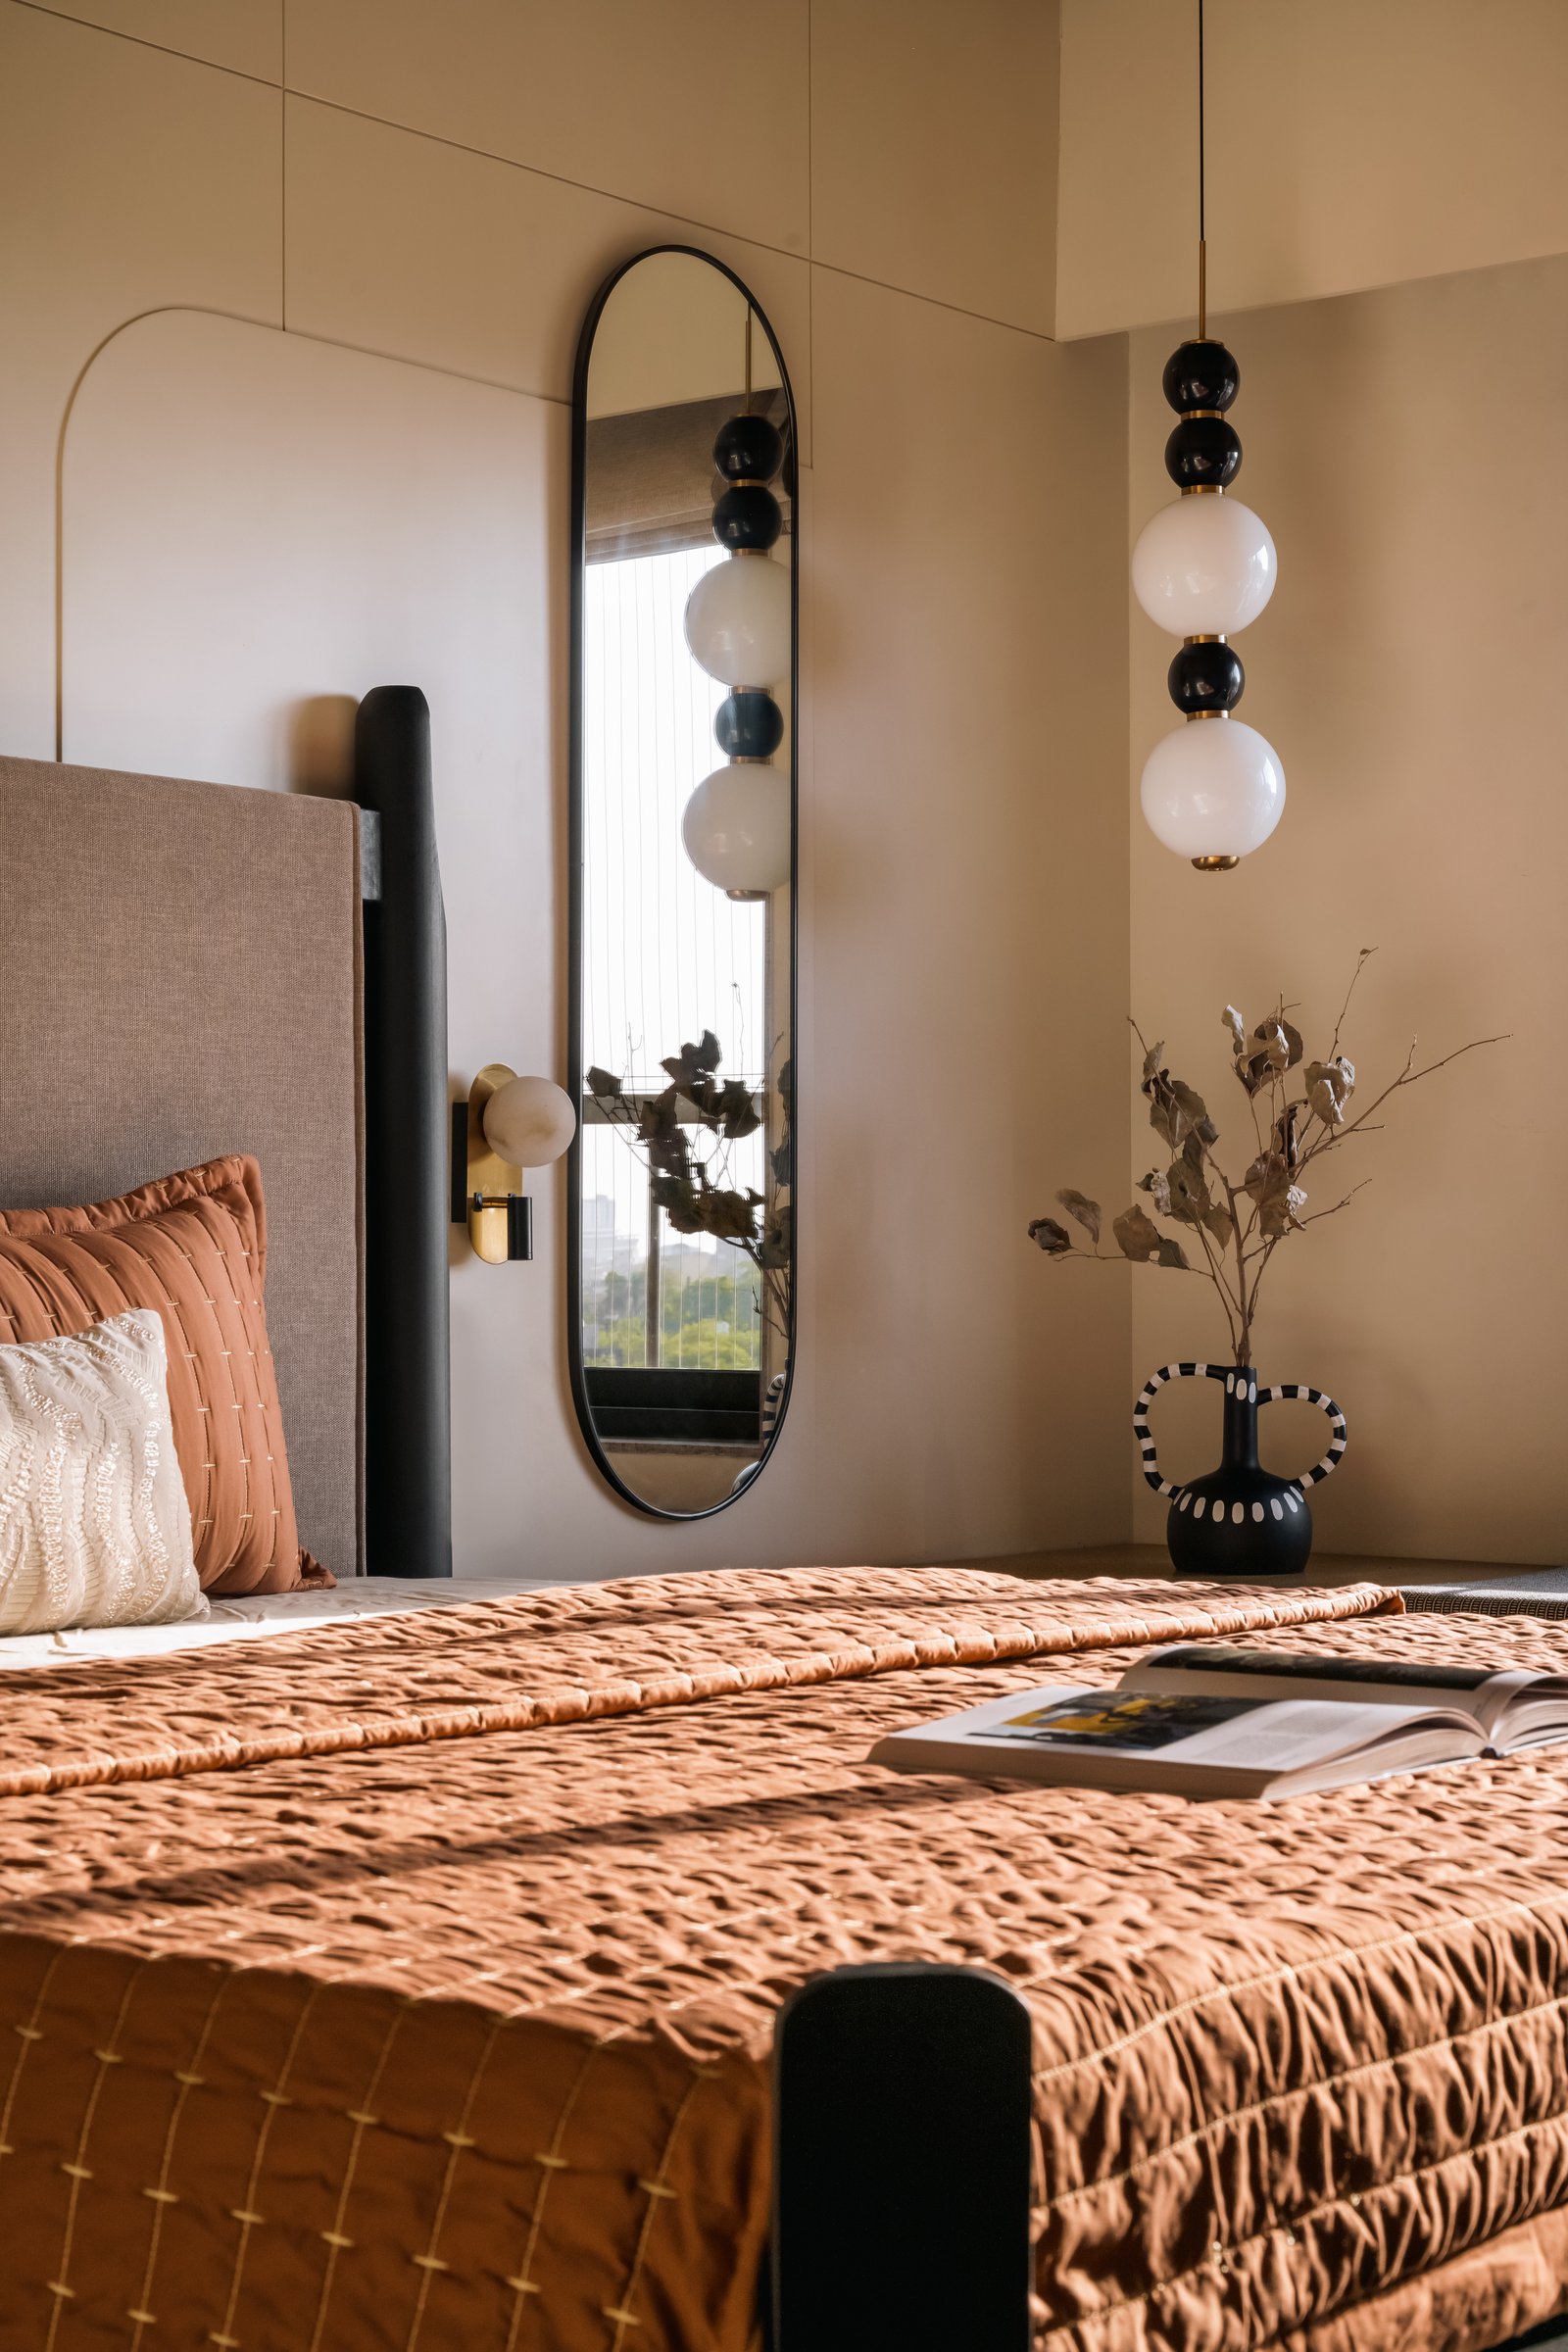
The third bedroom shifts the palette towards warmer, earthier tones. A taupe upholstered headboard is set against cream-toned panelling, punctuated by a bead-and-globe pendant in black and opaline glass and a softly luminous alabaster sconce. Leaning nearby, an oval mirror captures the balcony and its tropical greenery, drawing a fragment of the outdoors into the otherwise restrained composition.
Noira belongs to a growing body of Indian residential work where restraint is used not to diminish experience, but to make room for it. Its distilled palette and considered geometry are more than stylistic decisions; they respond directly to a home that must remain composed through long periods of absence and feel immediately inhabitable when its family returns.
Studio Deshi builds that sense of continuity through two elemental devices: line, traced through marble inlays, joinery and subtle shifts in surface; and light, captured within sculpted ceiling discs and across textured plaster walls. Ornament gives way to material depth, and spectacle to rhythm. The result is a home where geometry quietly choreographs movement, surfaces reveal themselves over time, and architecture recedes just enough for everyday life to take precedence.