Quiet luxury has become one of the most overused phrases in contemporary design, yet its true meaning lies beyond restrained palettes or understated finishes. At its most authentic, it is an approach that values permanence over spectacle, allowing materiality, light, proportion, and the rituals of everyday life to shape a home. It is a form of design that rewards careful observation, where the most meaningful decisions are often the least conspicuous.
Set within the leafy enclave of Poes Garden in Chennai, Nocturne is a 1,660-square-foot residence by Yogesh Design Studio that embraces this philosophy with quiet confidence. Designed by Pream and Pooja, the apartment was envisioned as a calm, contemporary retreat for a family whose lives revolve around conversation, work, and the unhurried rhythms of home. Rather than relying on statement moments, the interiors cultivate an atmosphere of warmth through generous natural light, carefully composed spaces, and a material palette that feels both tactile and enduring.
The studio’s design language is rooted in timeless materials, refined craftsmanship, and a deep appreciation for everyday rituals, where beauty emerges through lived experience rather than ornament. Natural timber anchors the interiors, complemented by a restrained palette of soft creams, sage greens, warm taupes, and muted terracotta. The result is not simply an exercise in minimalism, but a thoughtful exploration of how restraint, when guided by sensitivity and precision, can create spaces of lasting comfort, character, and quiet sophistication.
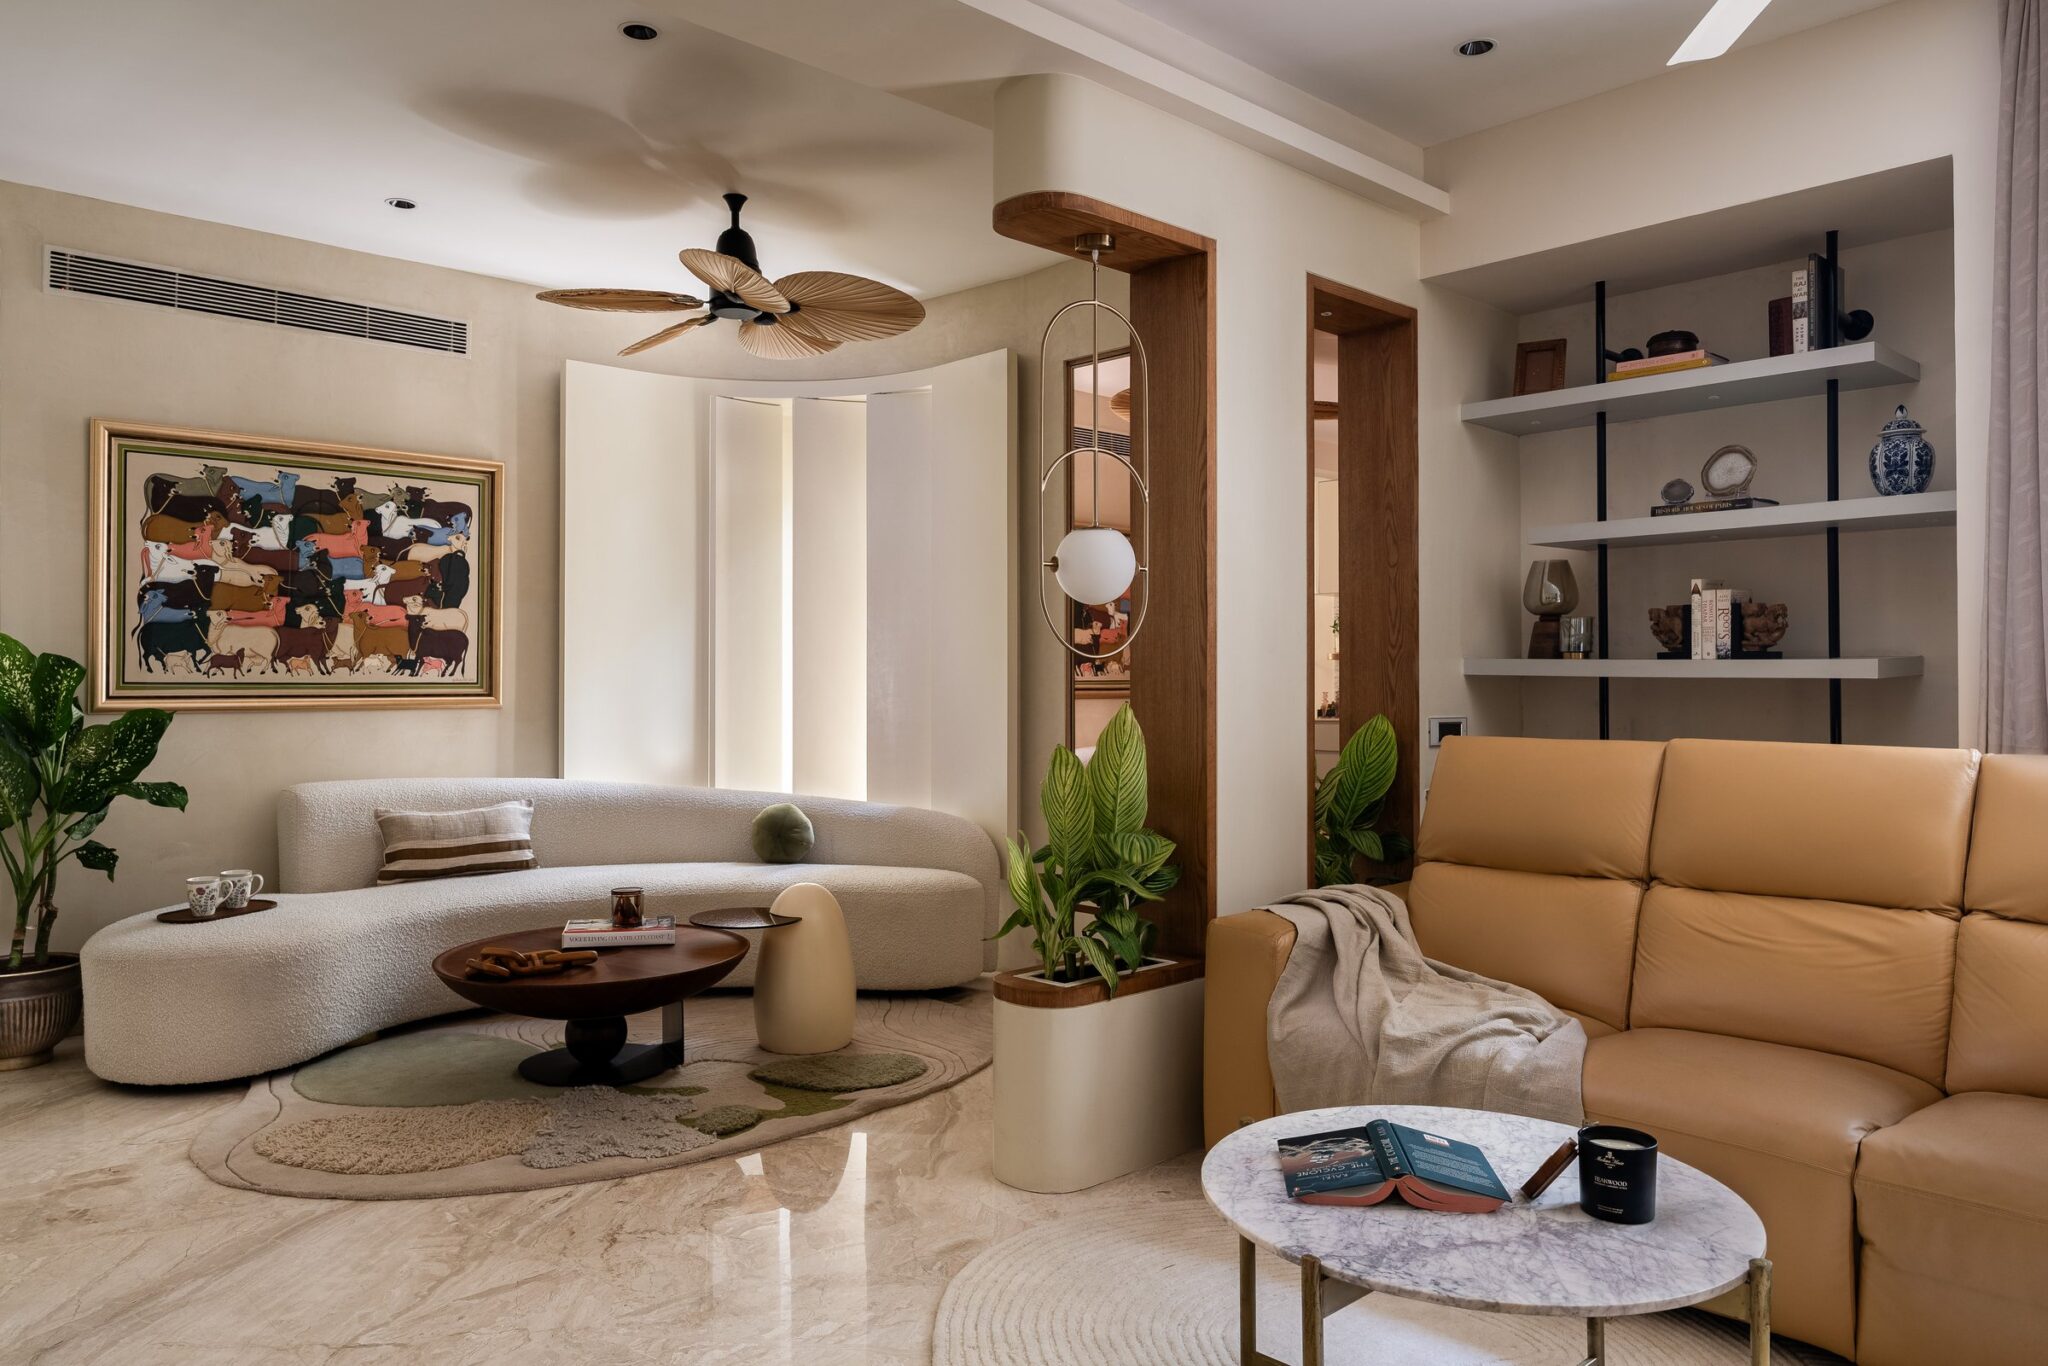
The living room establishes the home’s character with quiet confidence. A softly curved bouclé sofa in warm cream anchors the space beneath a Pichwai-inspired artwork, while a tan leather recliner introduces a richer texture and a relaxed counterpoint. The composition is understated yet expressive, allowing each element to contribute without competing for attention.
The room’s spatial choreography is equally considered. A sculpted curved plaster partition gently defines the transition to the adjoining spaces, while a delicate glass-globe pendant suspended within a timber-framed opening functions as both a source of light and a subtle architectural threshold. Open shelving displays books, ceramics, and collected objects with an effortless informality, reinforcing the sense that the home has evolved gradually through lived experience rather than being meticulously staged.
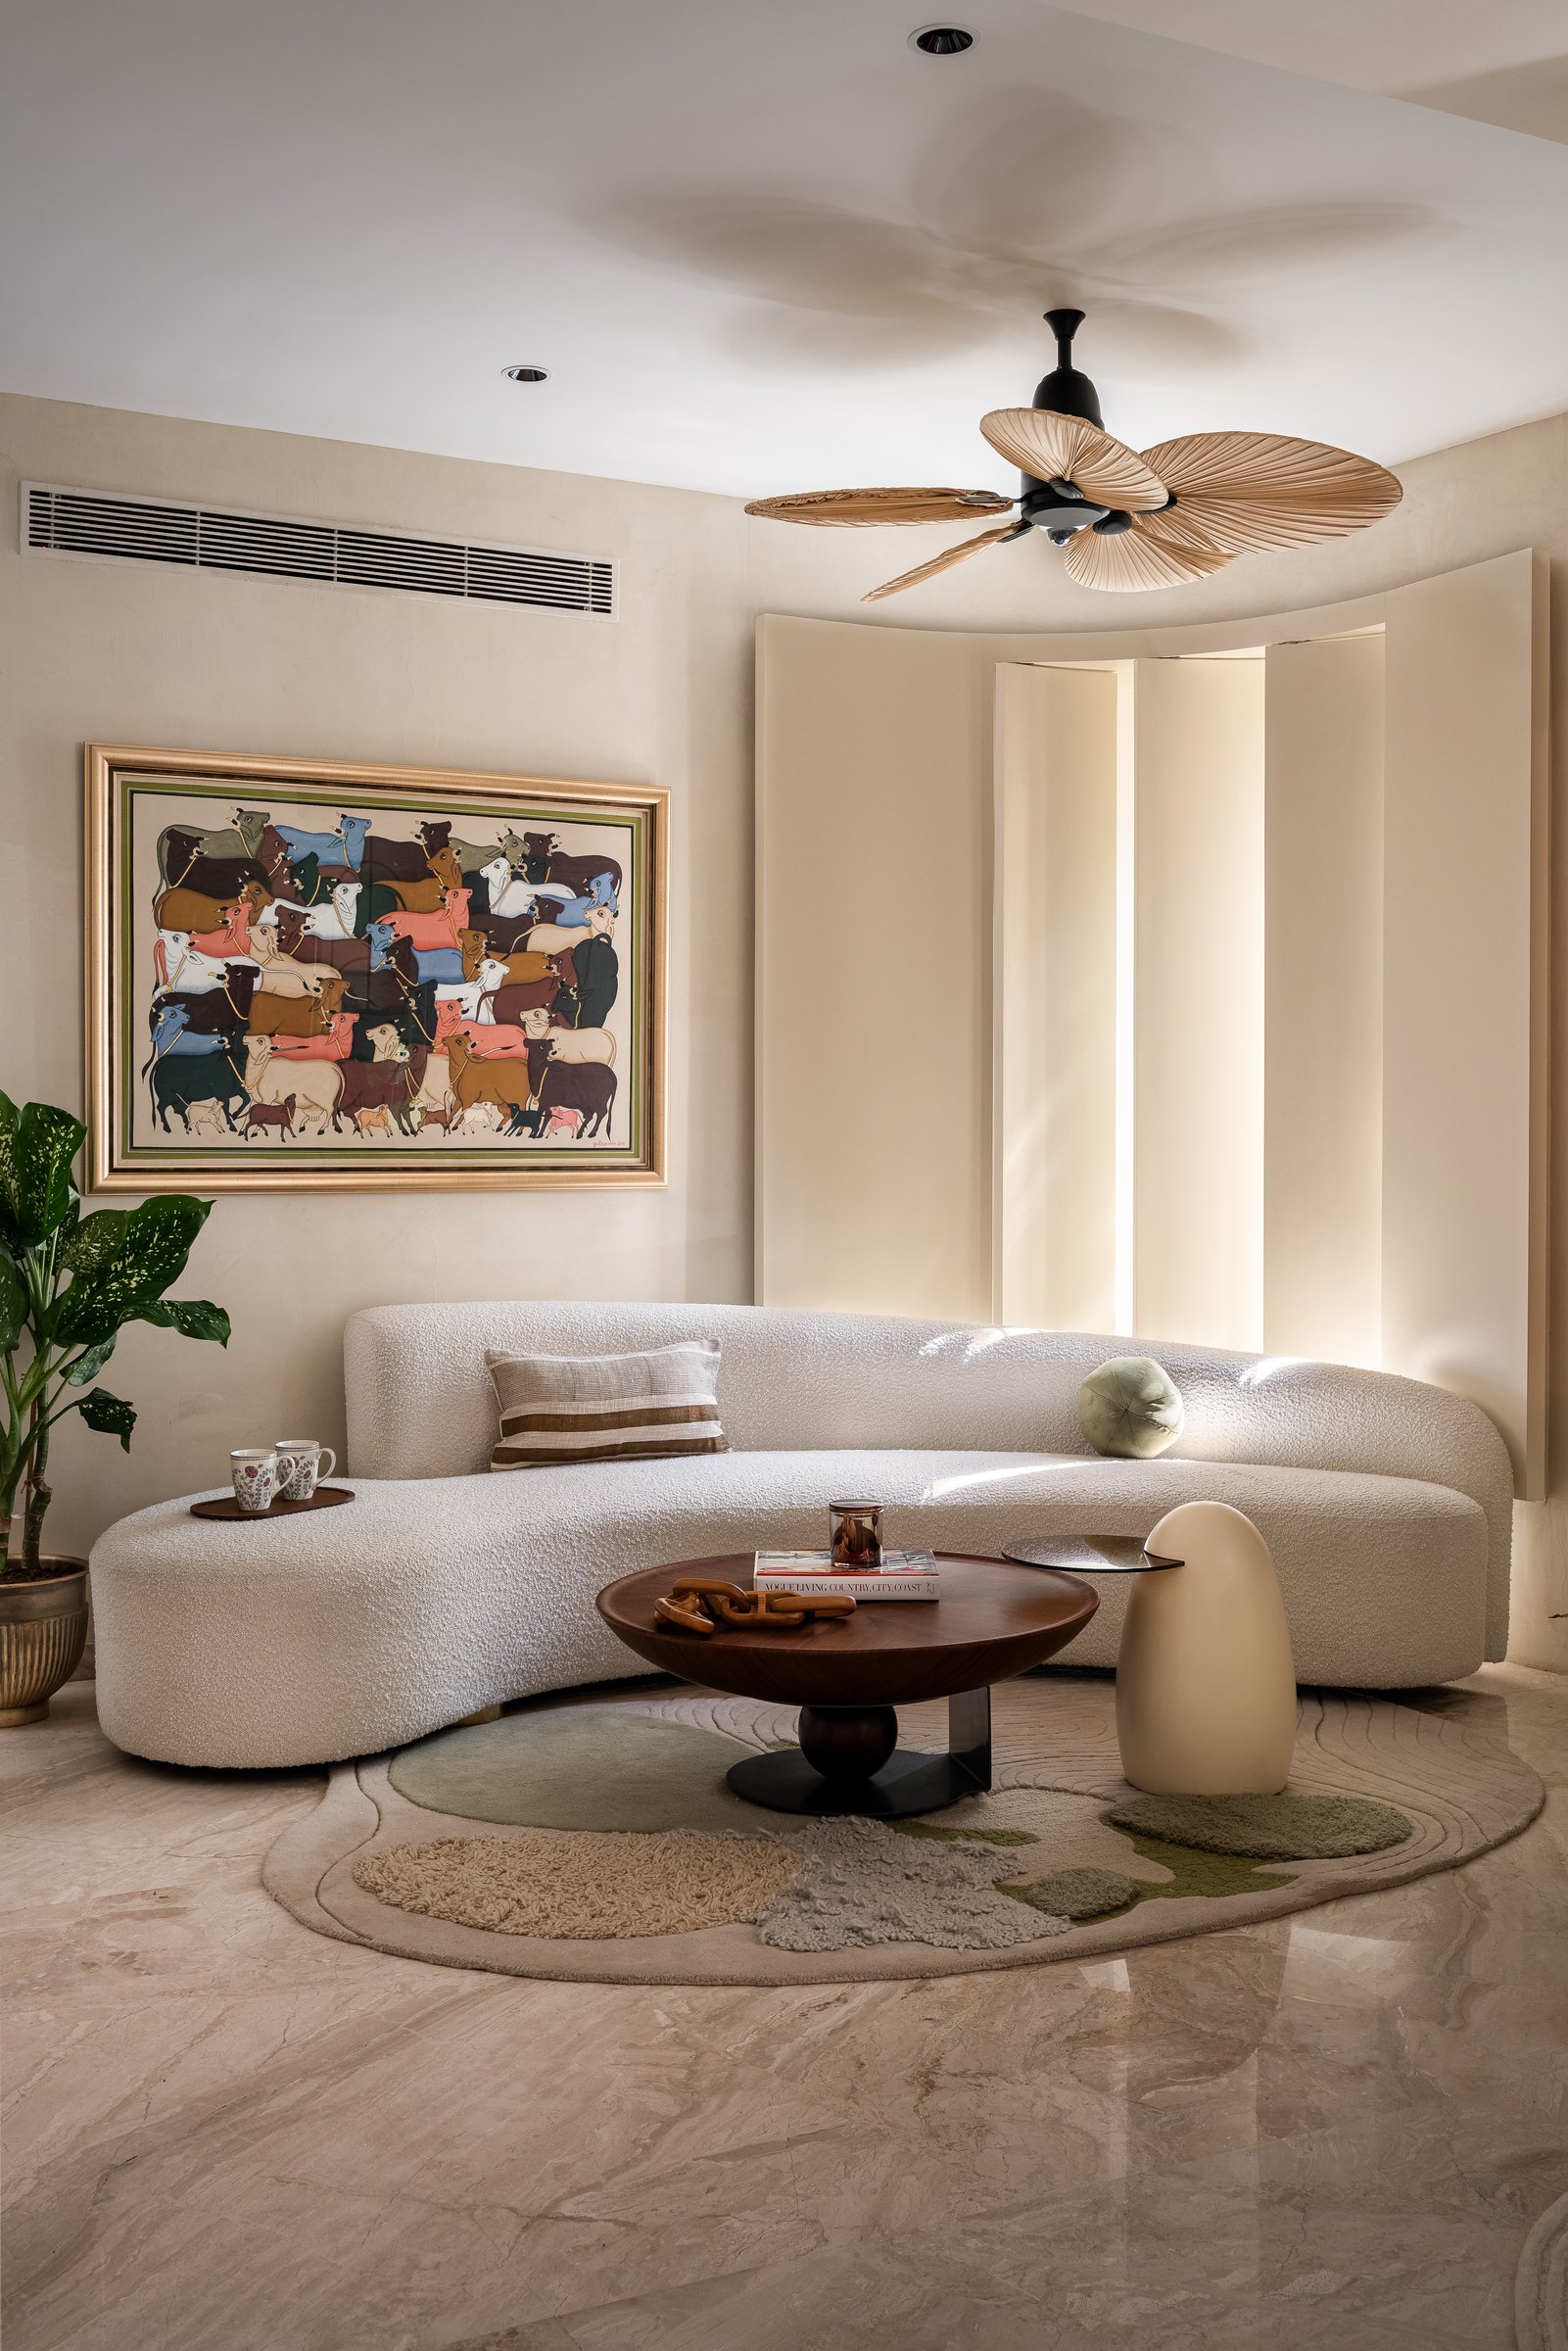
Seen more closely, the seating group reveals its considered geometry. The sofa’s soft, organic silhouette meets a round dark wood coffee table on a pedestal base, and a small sculptural stool in pale stone punctuates the composition with a quieter form. Underfoot, a hand-tufted rug in shades of cream and sage draws the arrangement together without insisting on itself.
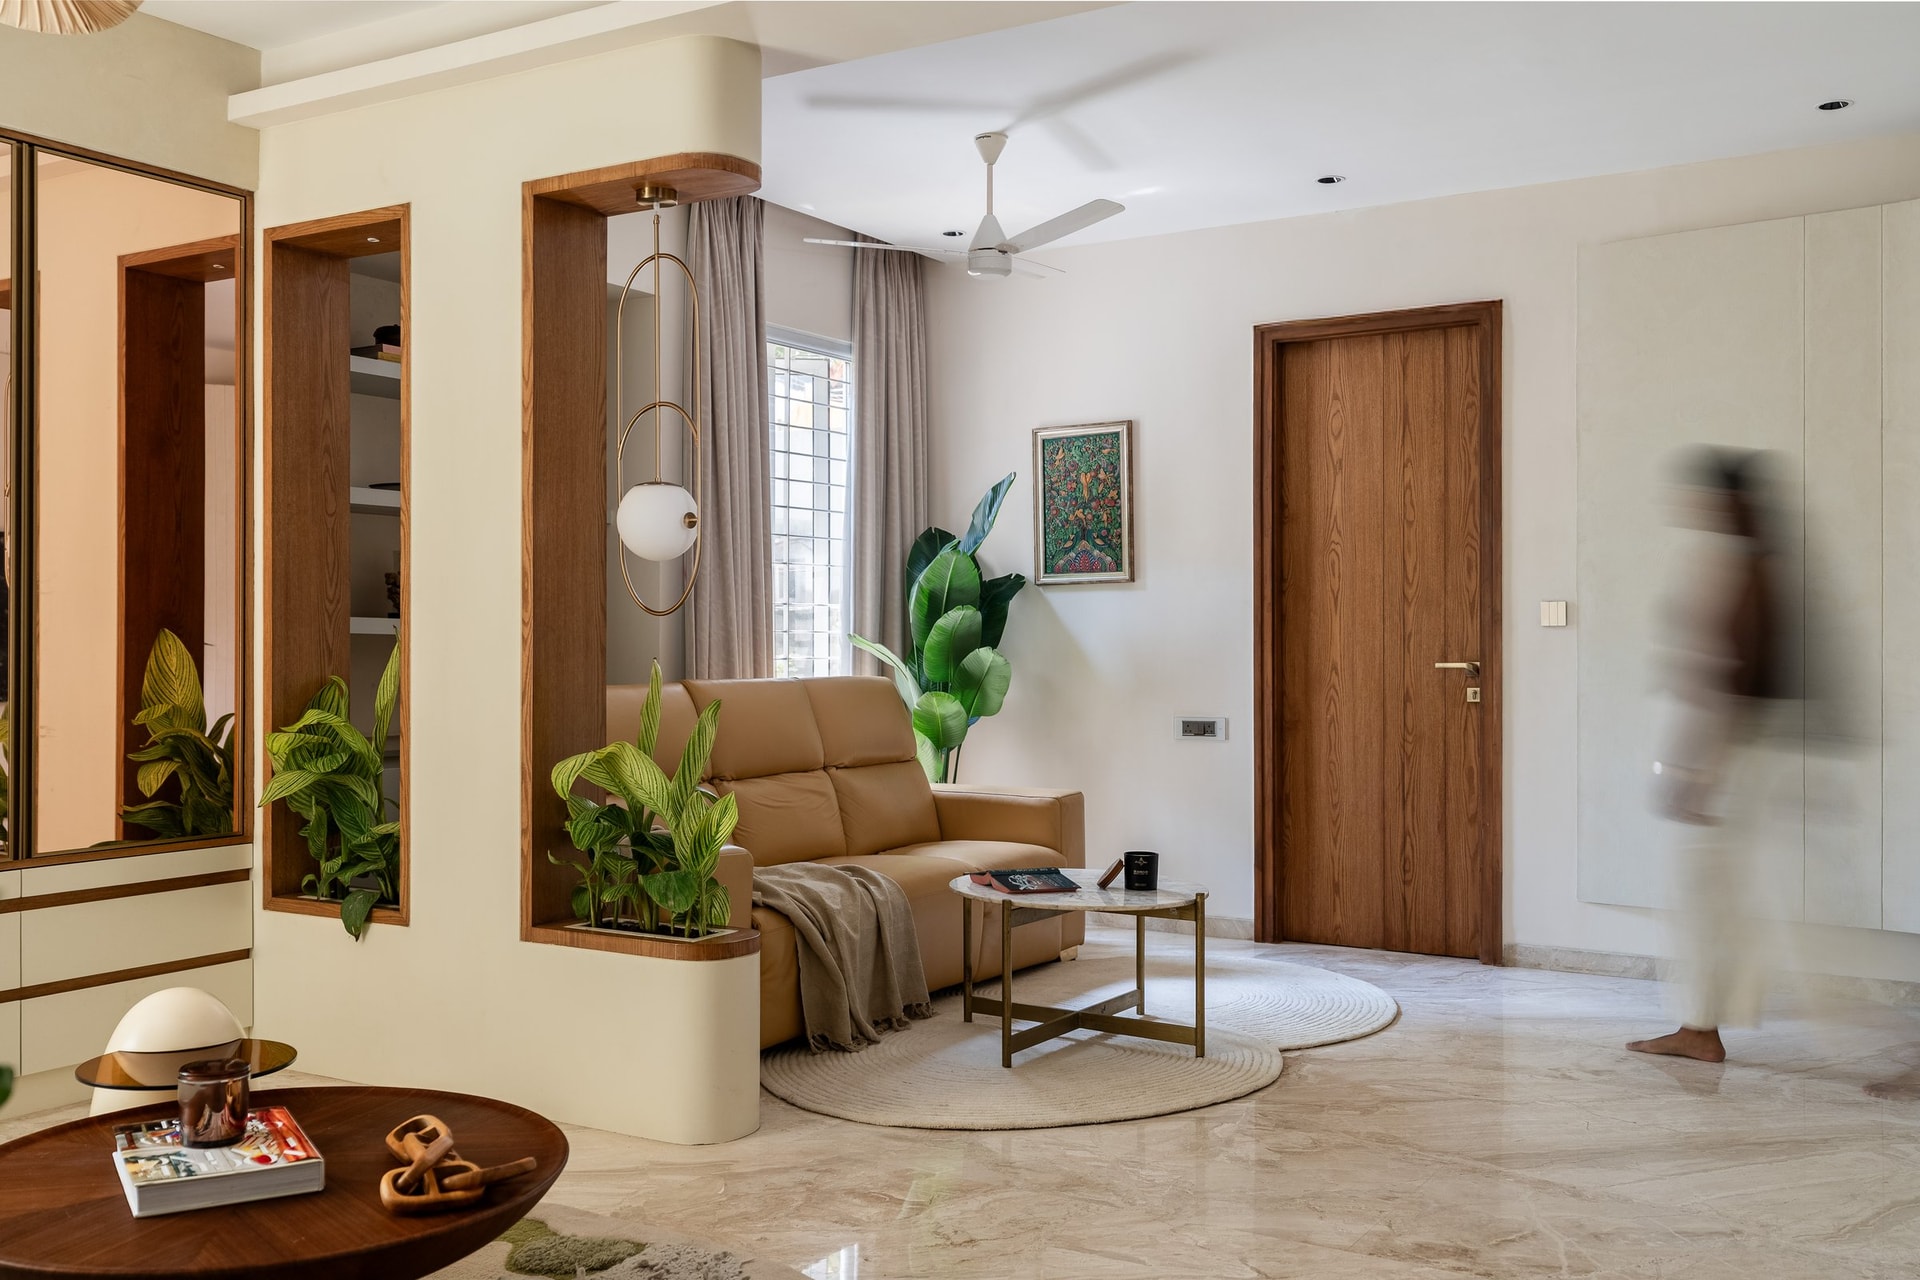
A second perspective of the living space reveals the studio’s nuanced handling of transition and enclosure. The tan leather seating is framed by bespoke timber niches, dissolving the boundary between the living area and the circulation spaces with subtle architectural gestures. Rather than relying on walls, these carefully layered elements create a sense of openness while maintaining definition.
Underfoot, continuous marble flooring reinforces the visual flow, allowing the living room to extend seamlessly into the surrounding spaces and strengthening the home’s overarching sense of calm and cohesion.
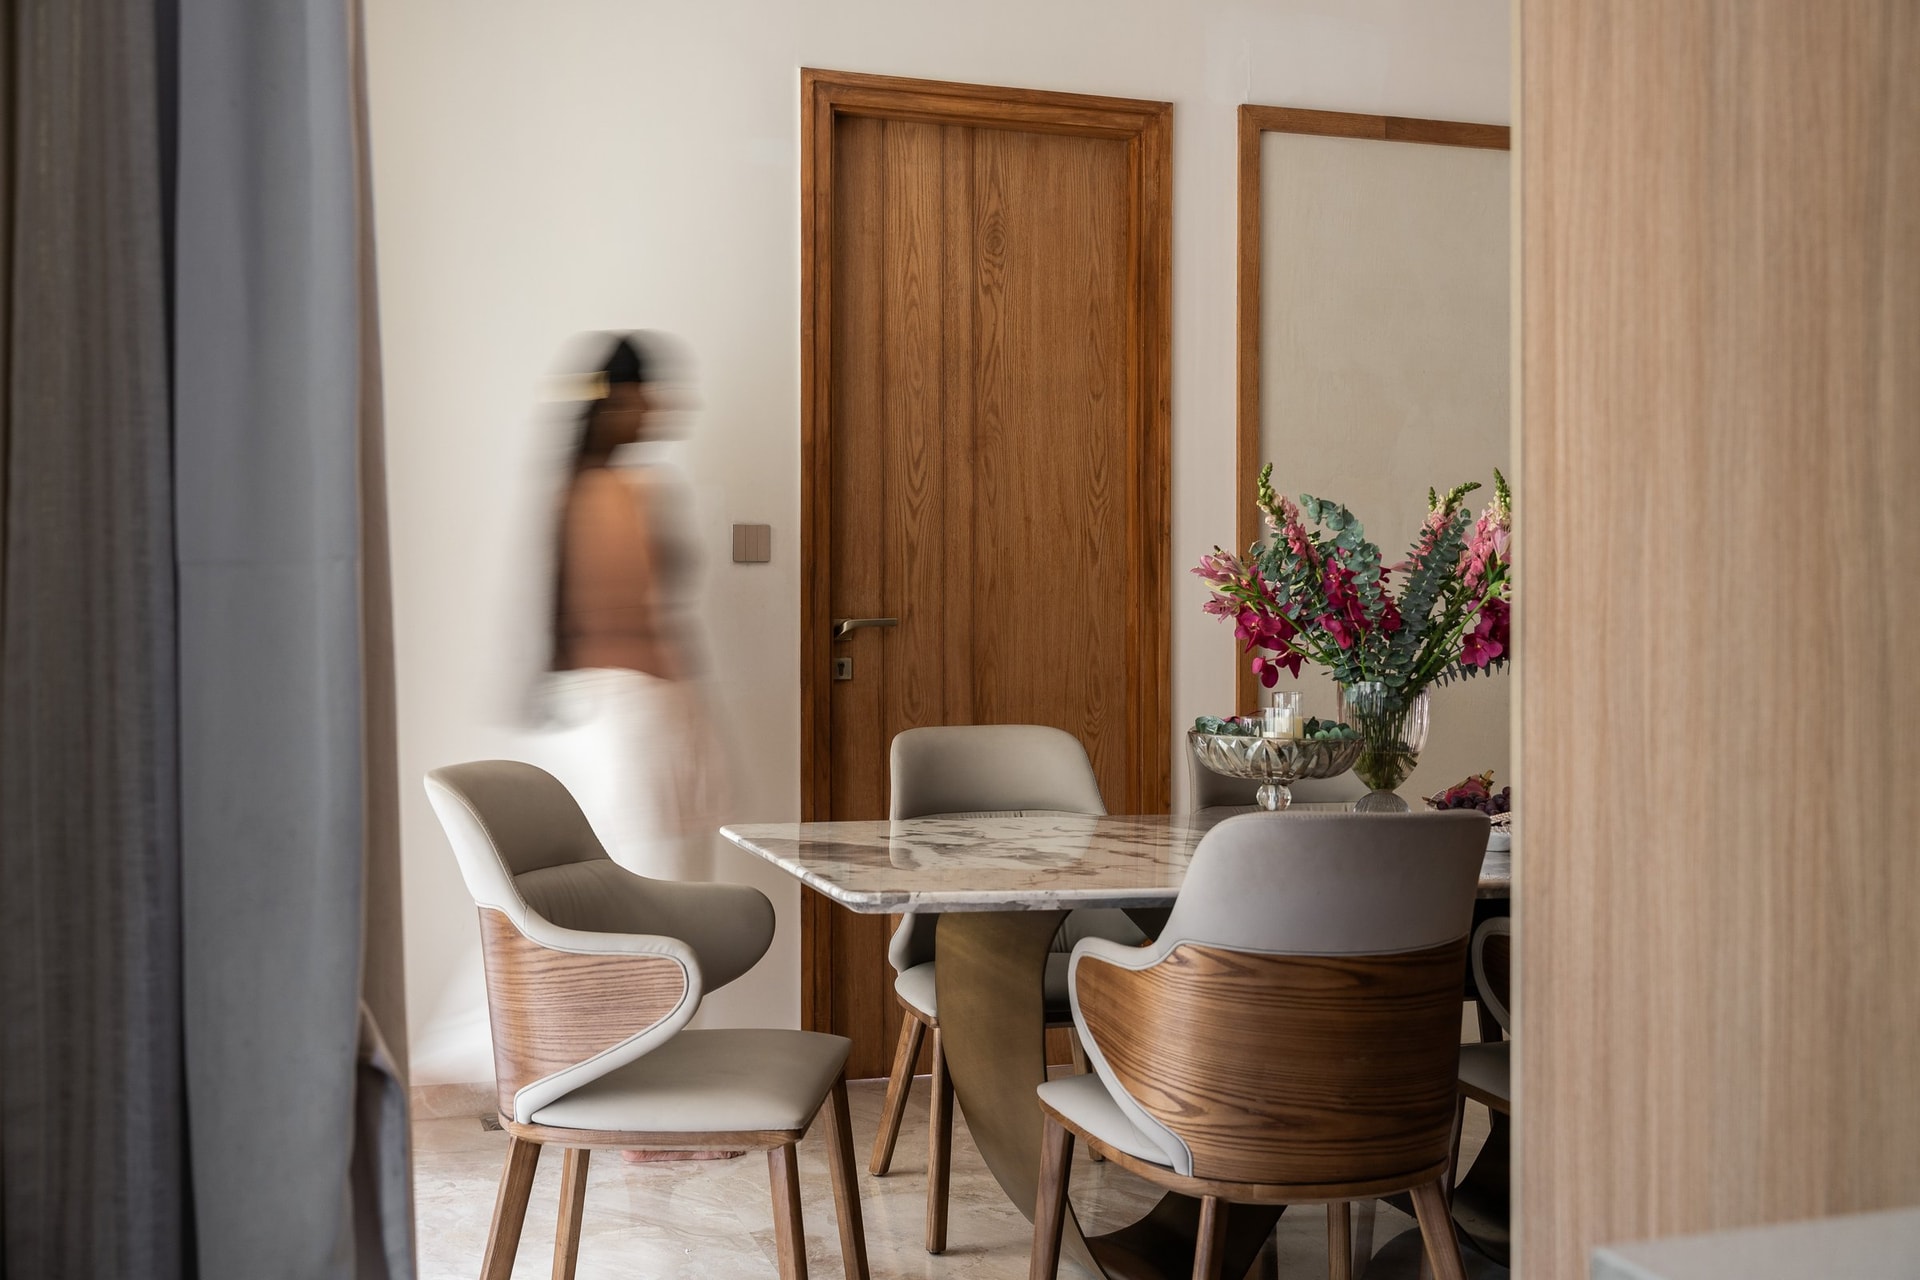
The dining area, possesses the quiet intimacy of a space shaped by daily rituals rather than formal occasions. Upholstered dining chairs in a muted grey, framed in warm timber, gather around a marble-topped table, their gently curved profiles extending the softened geometry established throughout the home. The restrained composition feels both elegant and effortlessly liveable.
A full-height timber door and an oak-framed architectural panel lend the space warmth and definition, while a carefully arranged bouquet of pink blooms and eucalyptus introduces a restrained burst of colour. Together, these elements reinforce the studio’s commitment to understated materiality, where comfort, craftsmanship, and subtle detailing create an atmosphere that feels enduring rather than embellished.
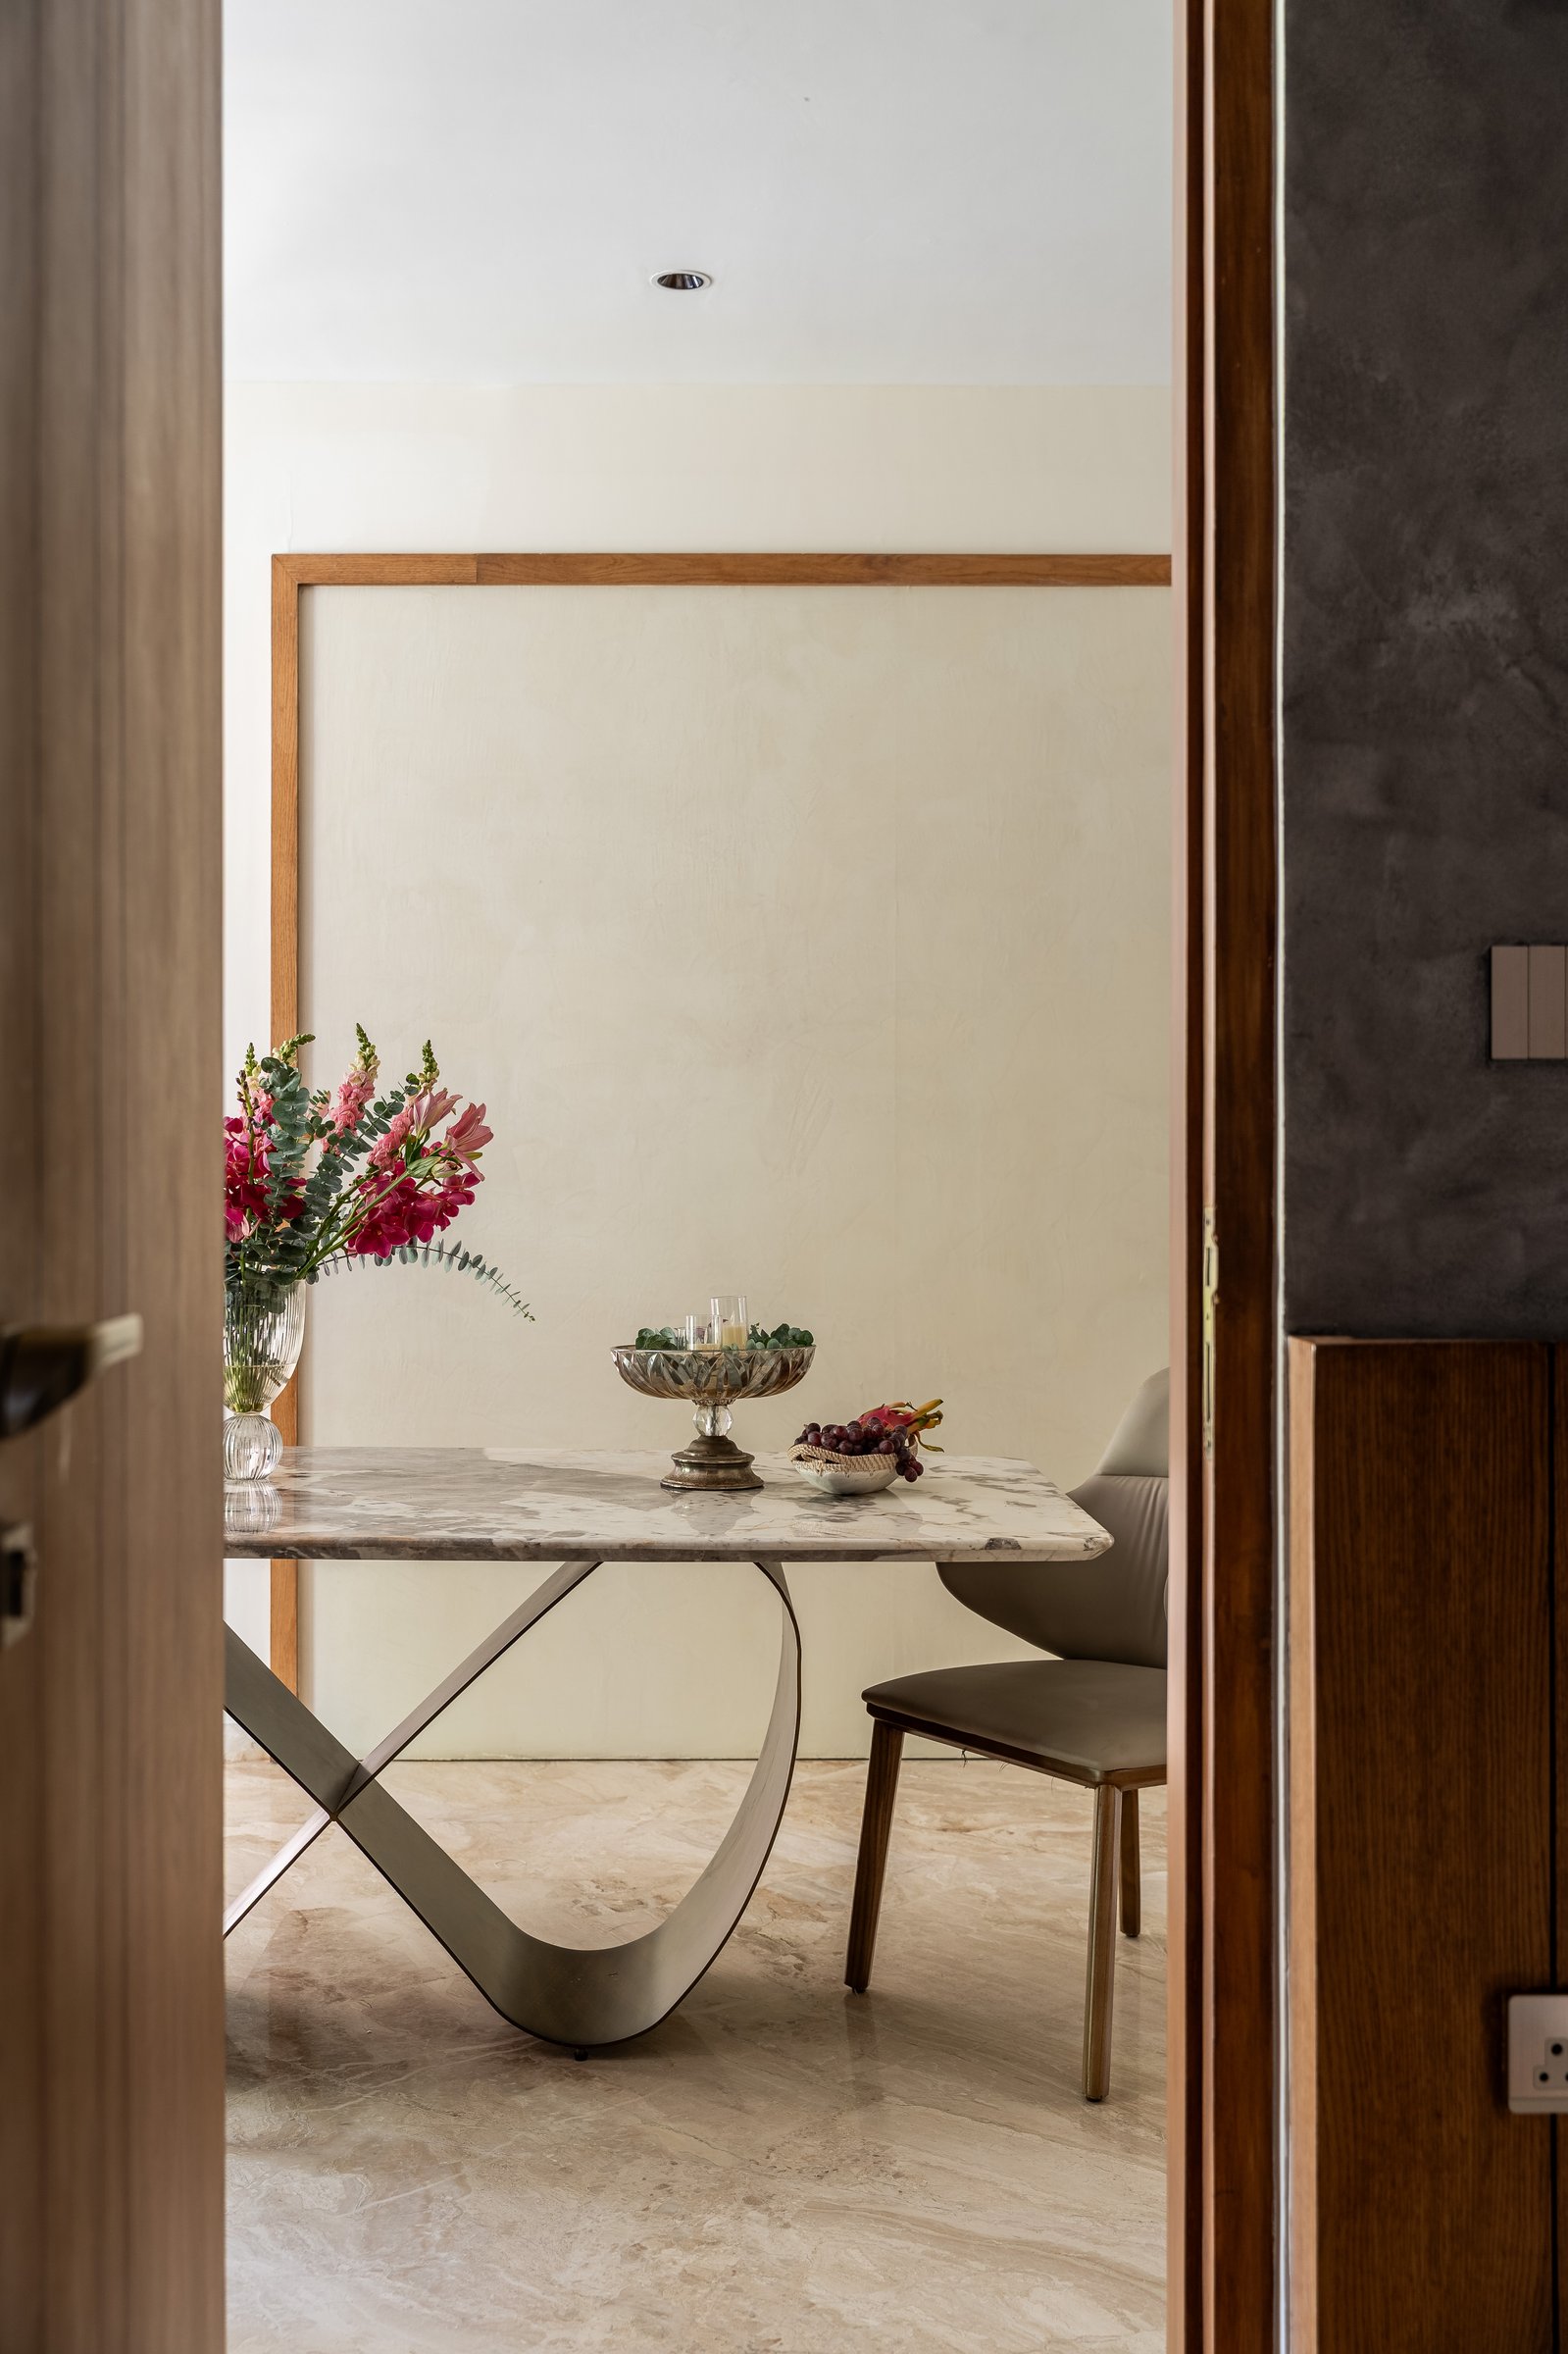
A closer view draws attention to the dining table’s sculptural steel base, its looping ribbon-like form lending a sense of movement beneath the richly veined marble top. Functional yet expressive, the base transforms an everyday piece of furniture into a quietly commanding focal point, demonstrating the studio’s preference for subtle statement-making over overt spectacle.
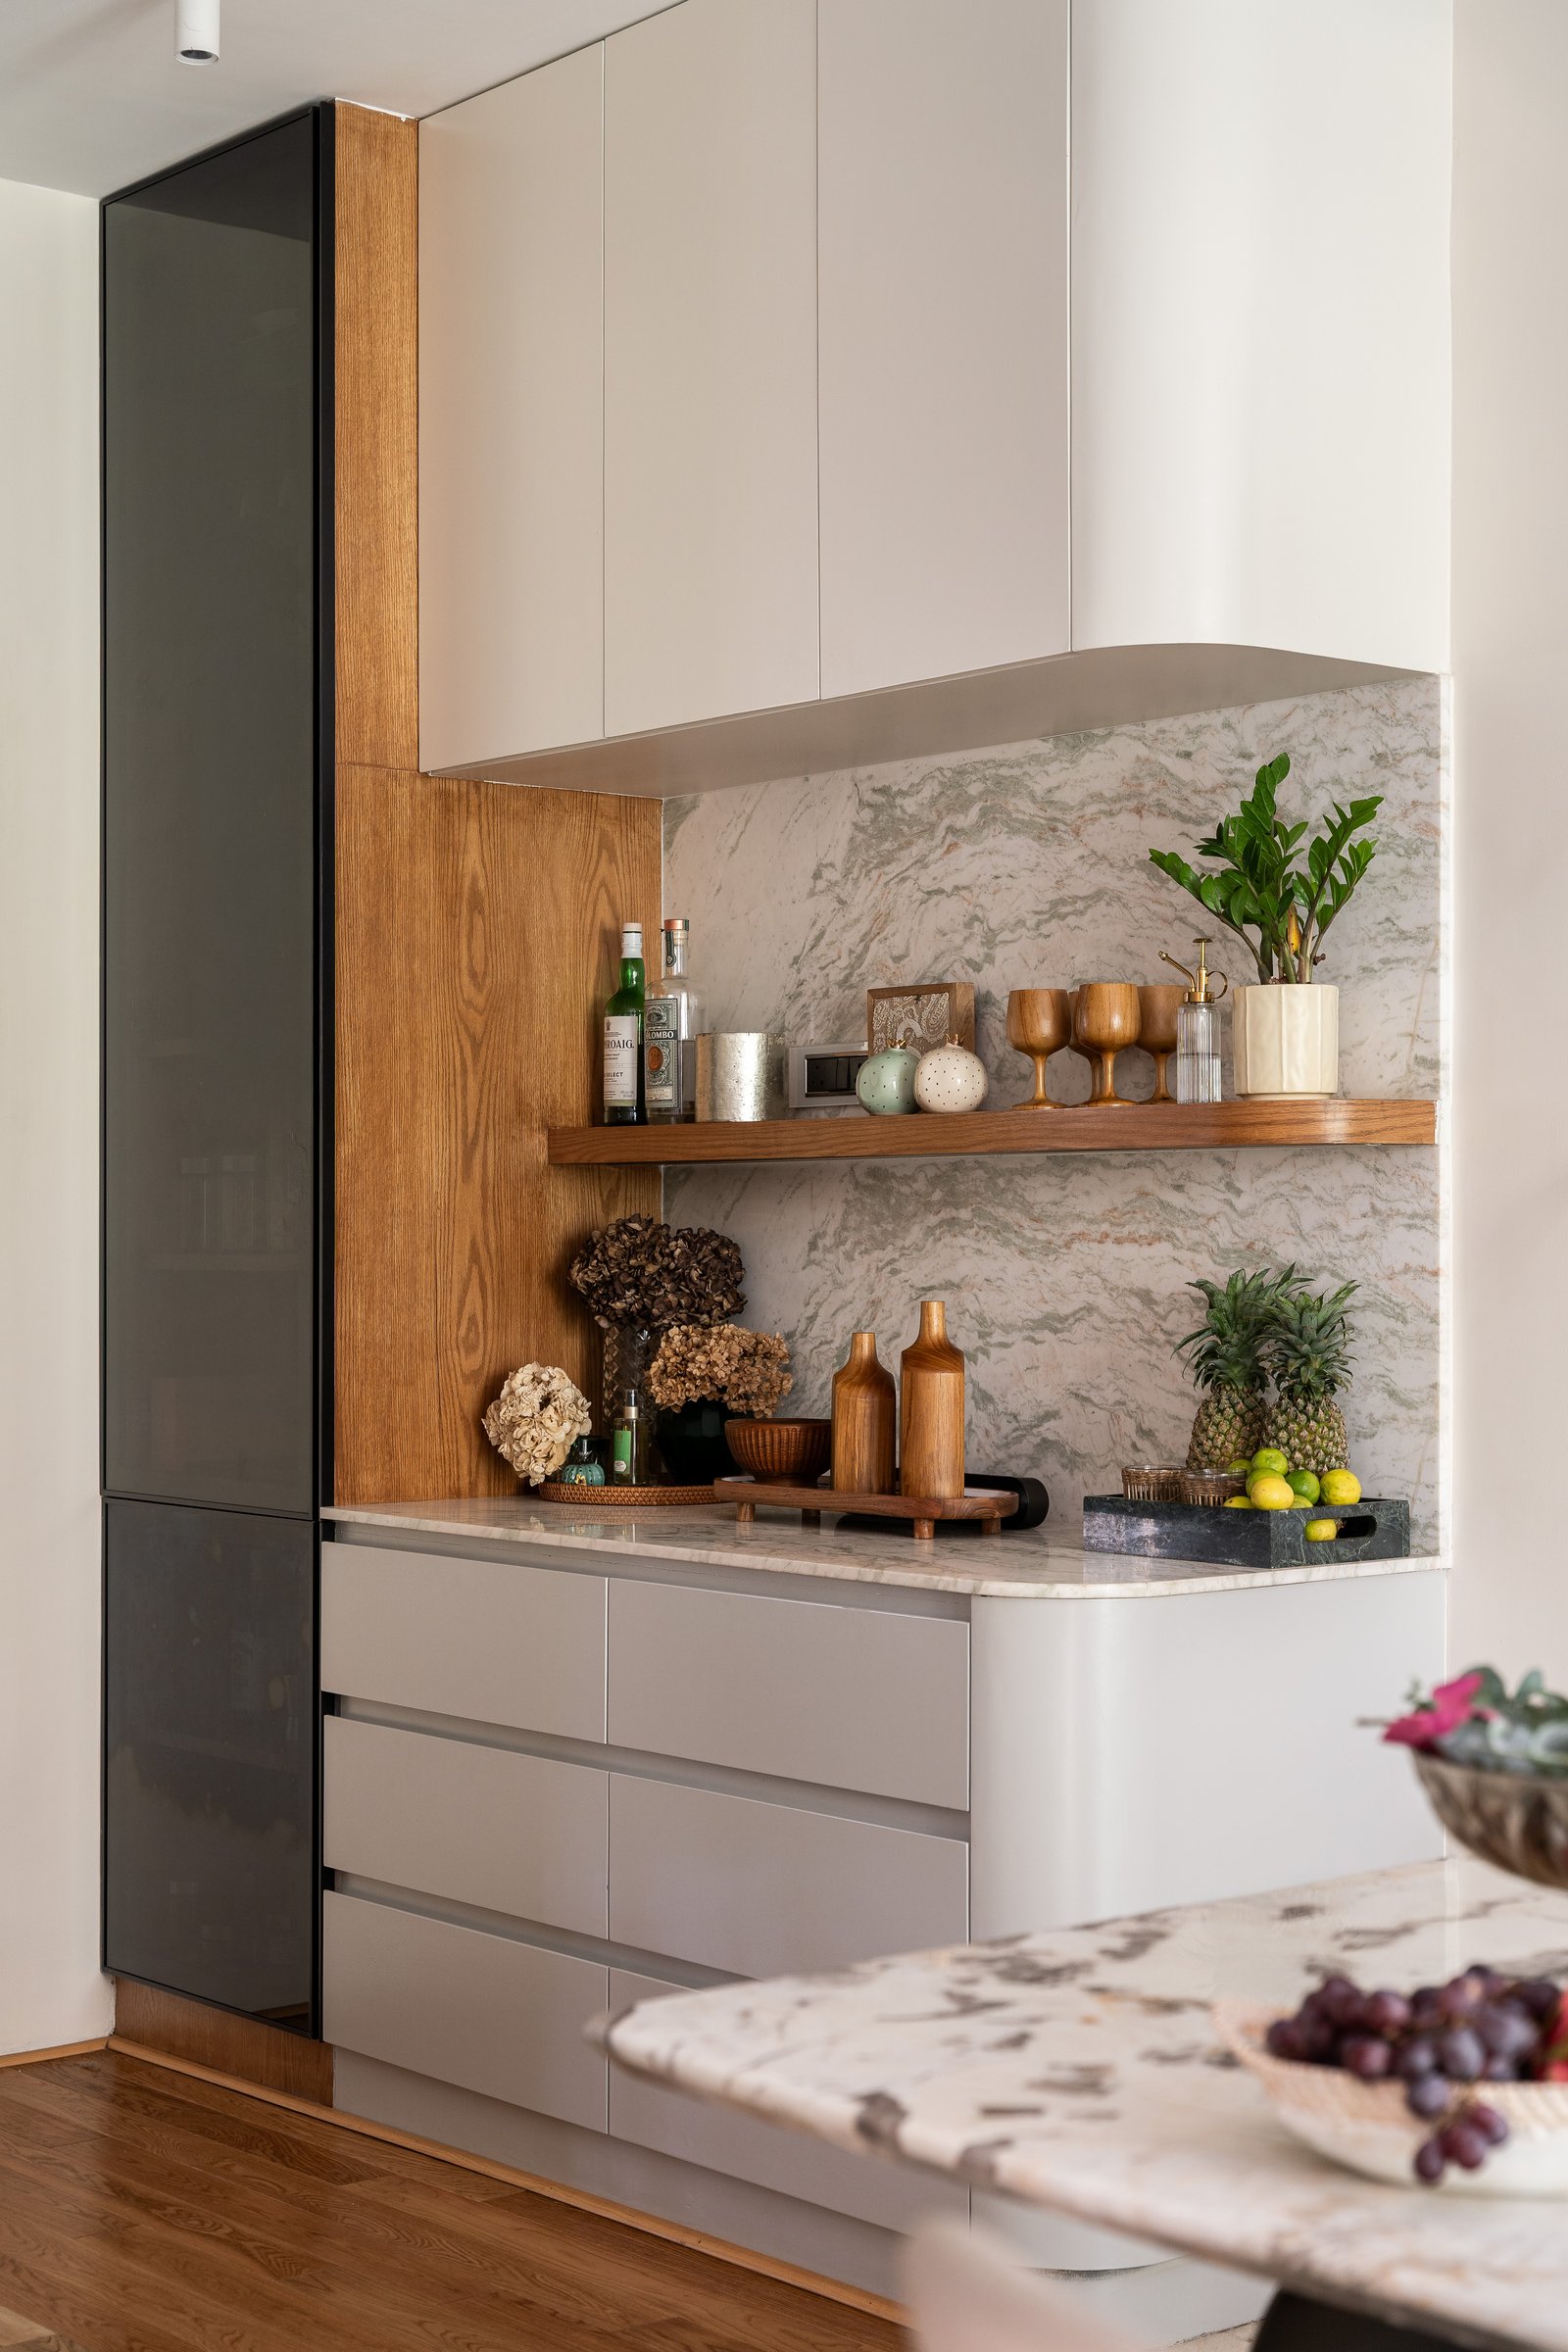
The bar area builds upon the dining space’s restrained material palette while introducing a slightly richer layer of texture and depth. Warm greige cabinetry is paired with vertical oak panelling and a floating timber shelf, all set against a striking slab of veined stone in muted shades of sage, blush, and soft grey. The composition feels refined without becoming overly formal, allowing the natural beauty of the materials to remain the focal point.
It is a space that feels equally suited to a quiet evening ritual or the informal gathering of family and friends, embodying the studio’s belief that luxury is best expressed through comfort and authenticity.
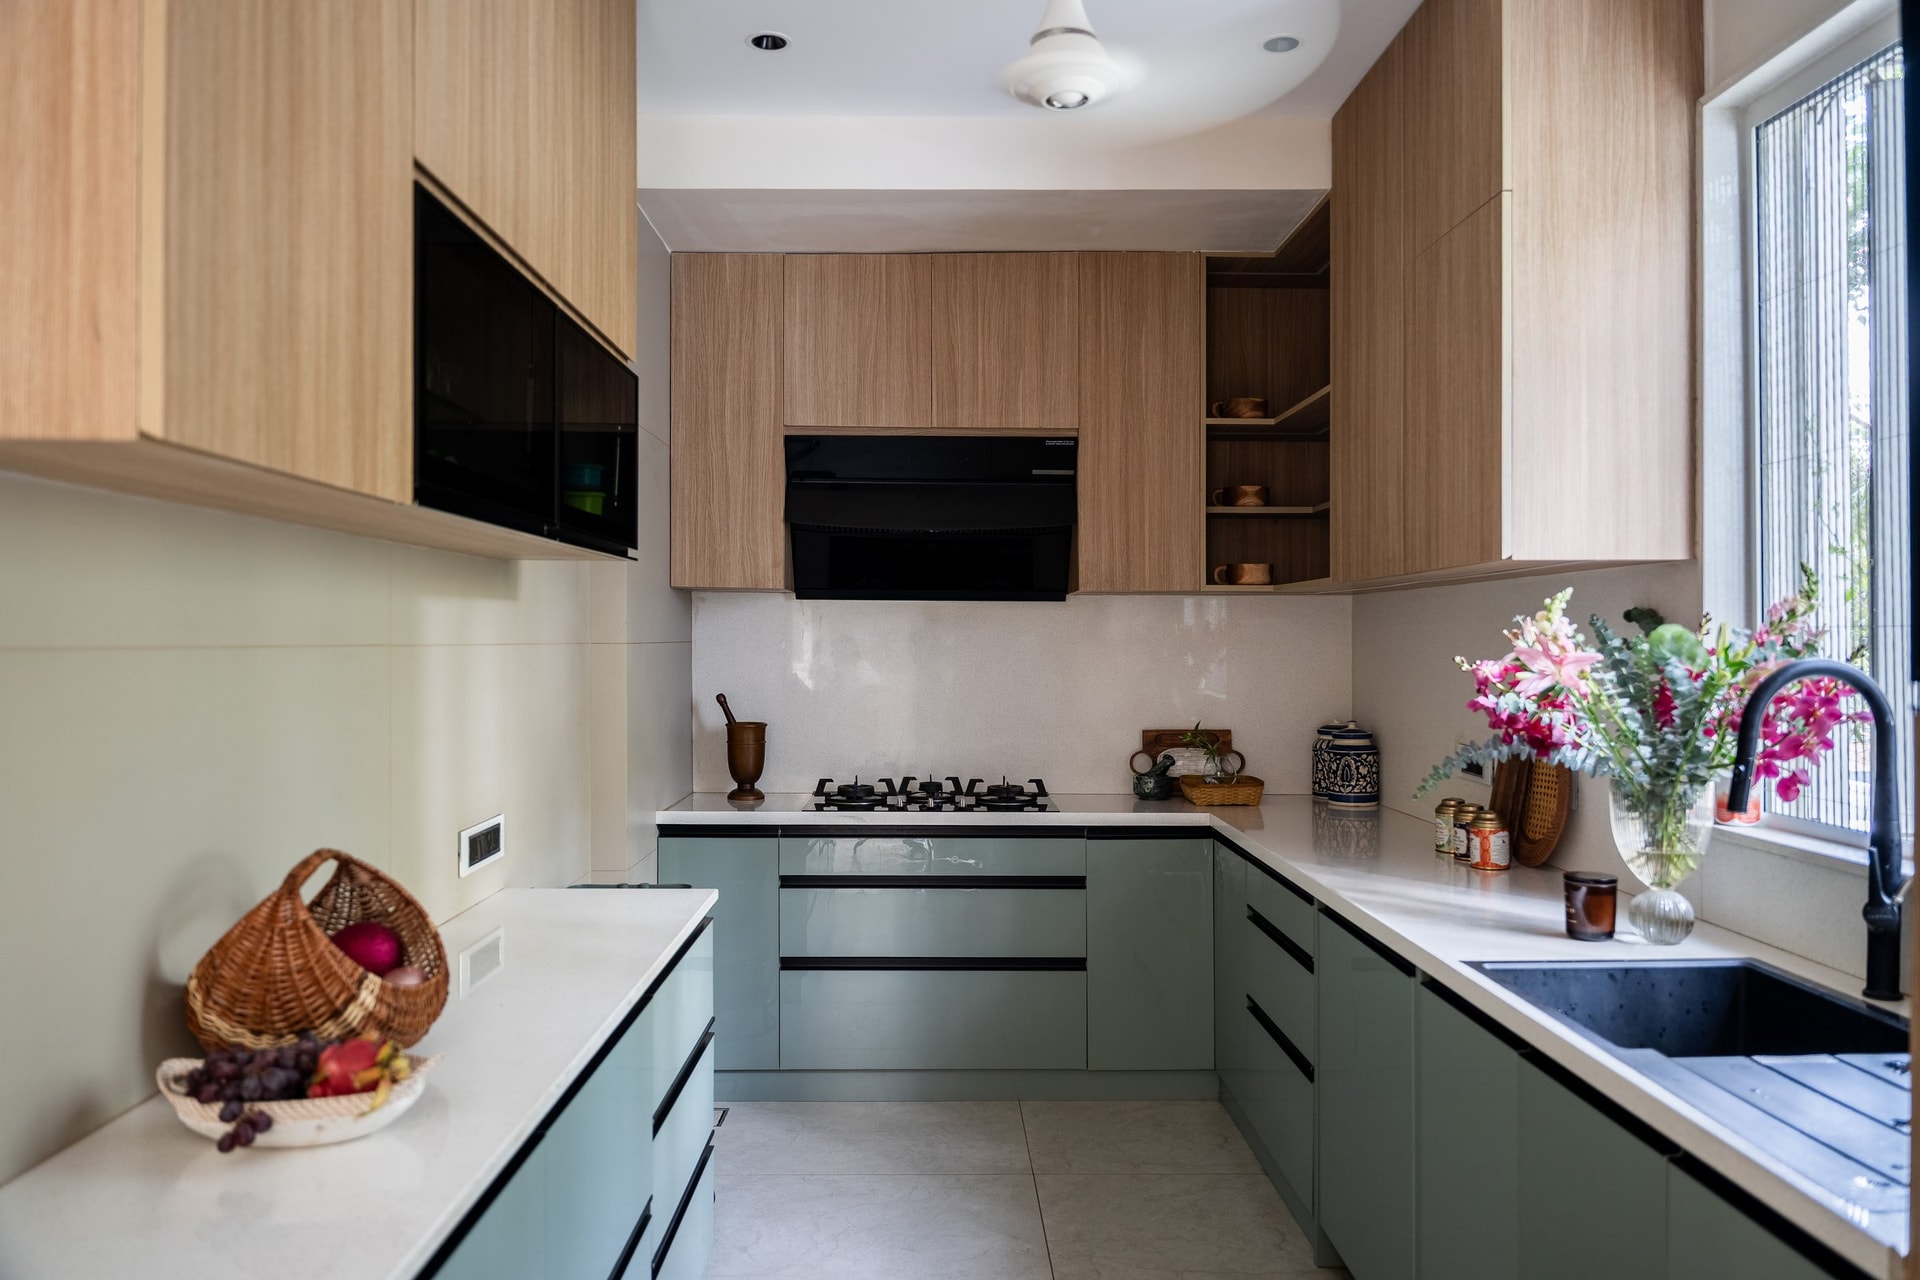
The kitchen continues the home’s restrained material language through a calming palette of sage green, warm oak, and pale stone. Gloss-finished sage-green base cabinetry with slim black pulls is paired with upper cabinets in natural oak veneer, while a light stone countertop and matching backsplash enhance the sense of openness within the compact galley layout. The result is a space that feels both highly functional and quietly elegant.
Natural light pours in through the window at the far end, framing verdant views and bringing a welcome sense of connection to the outdoors. Open shelving, thoughtfully integrated storage, and a framed niche for the microwave introduce visual interest without interrupting the clean architectural lines. Rather than serving as a showpiece, the kitchen is designed to support the rhythms of everyday cooking, where practicality and warmth coexist with understated refinement.
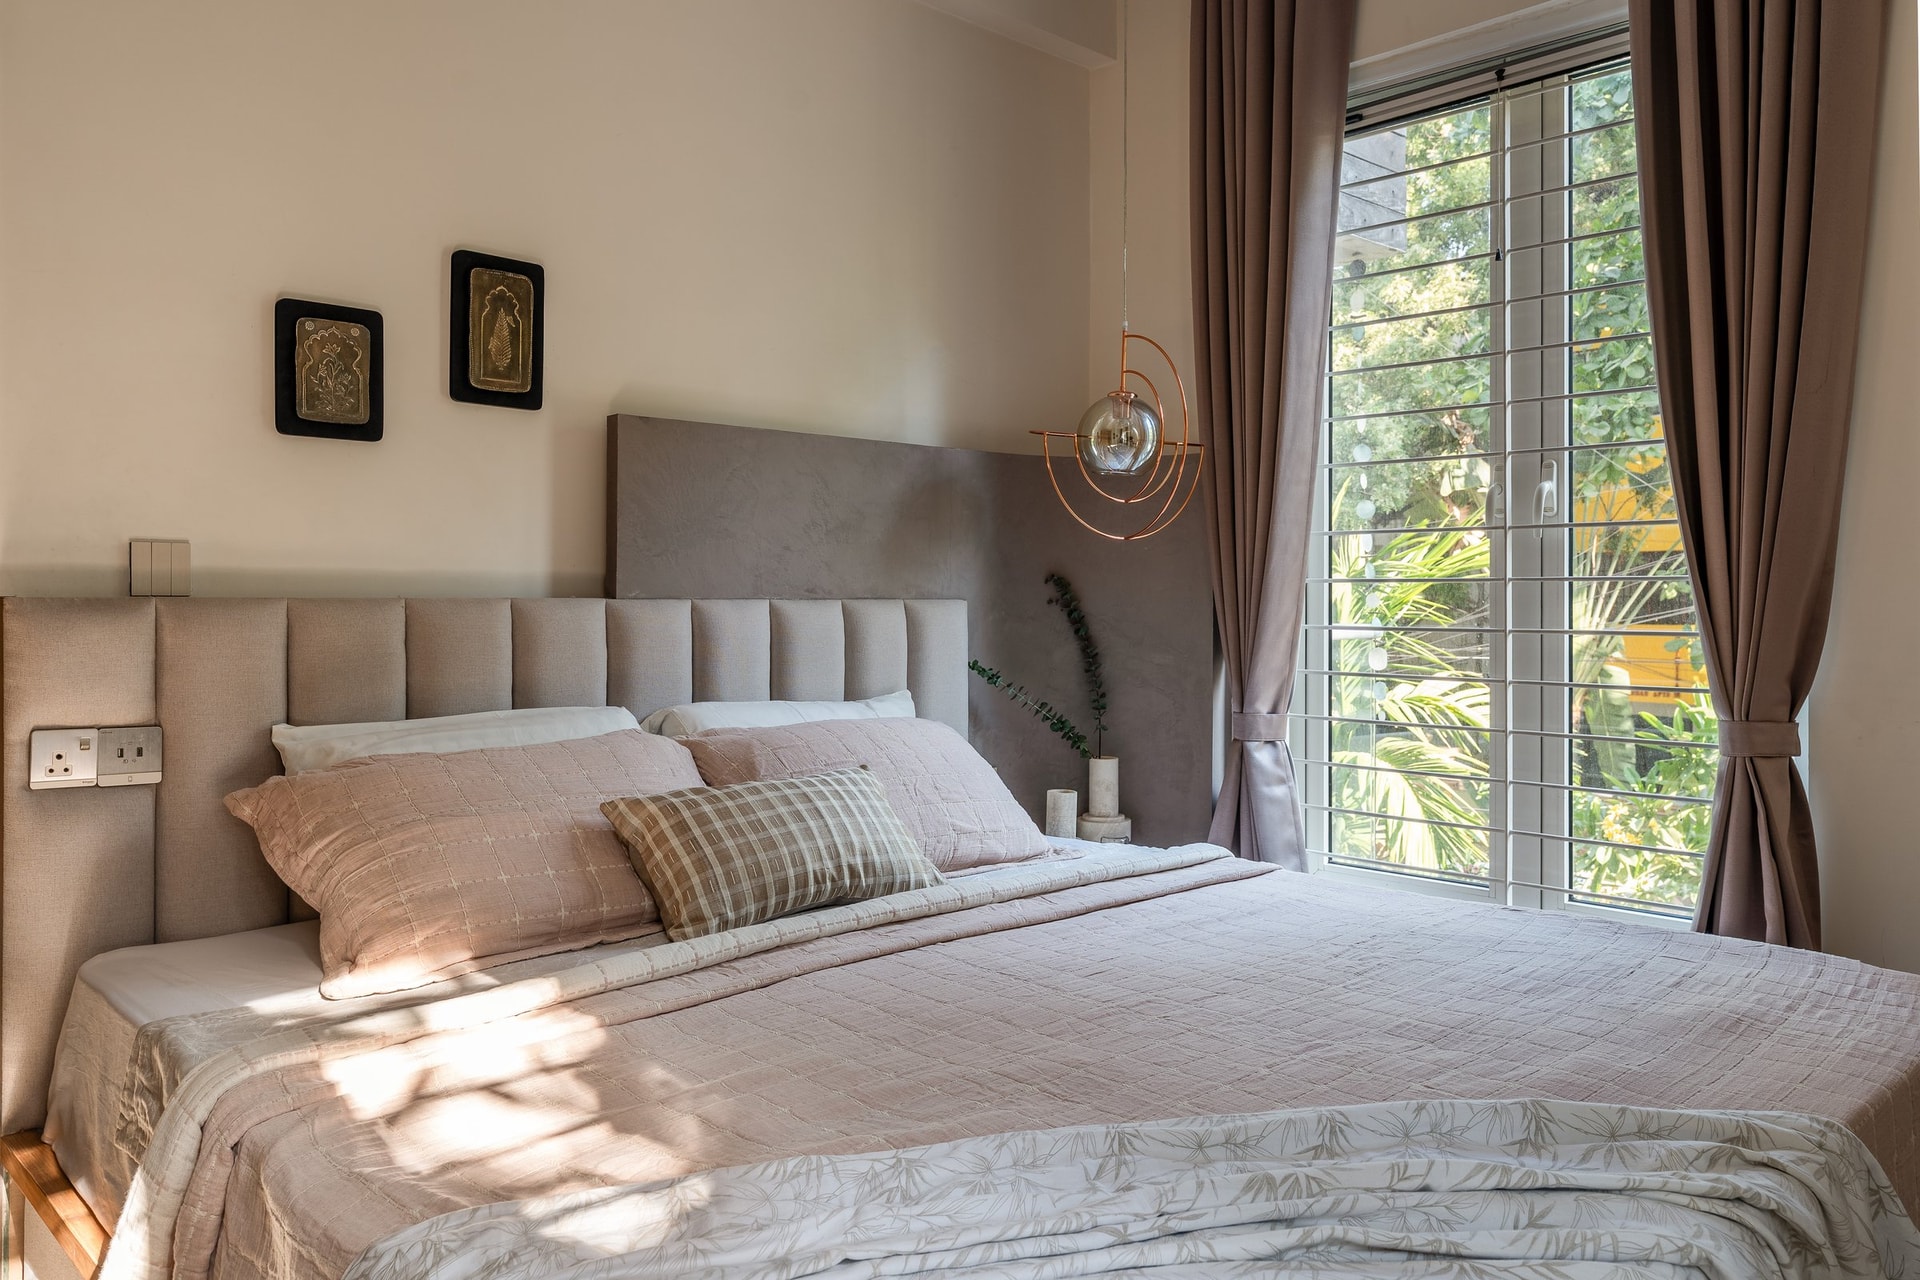
The master bedroom is conceived as a sanctuary of quiet comfort, where a restrained palette and tactile materials foster an atmosphere of rest. A channel-tufted headboard upholstered in warm taupe spans the width of the bed, seamlessly meeting a panel of matte grey plaster that introduces subtle texture and depth. The interplay of soft upholstery and mineral finishes creates a composition that feels grounded, elegant, and intentionally understated.
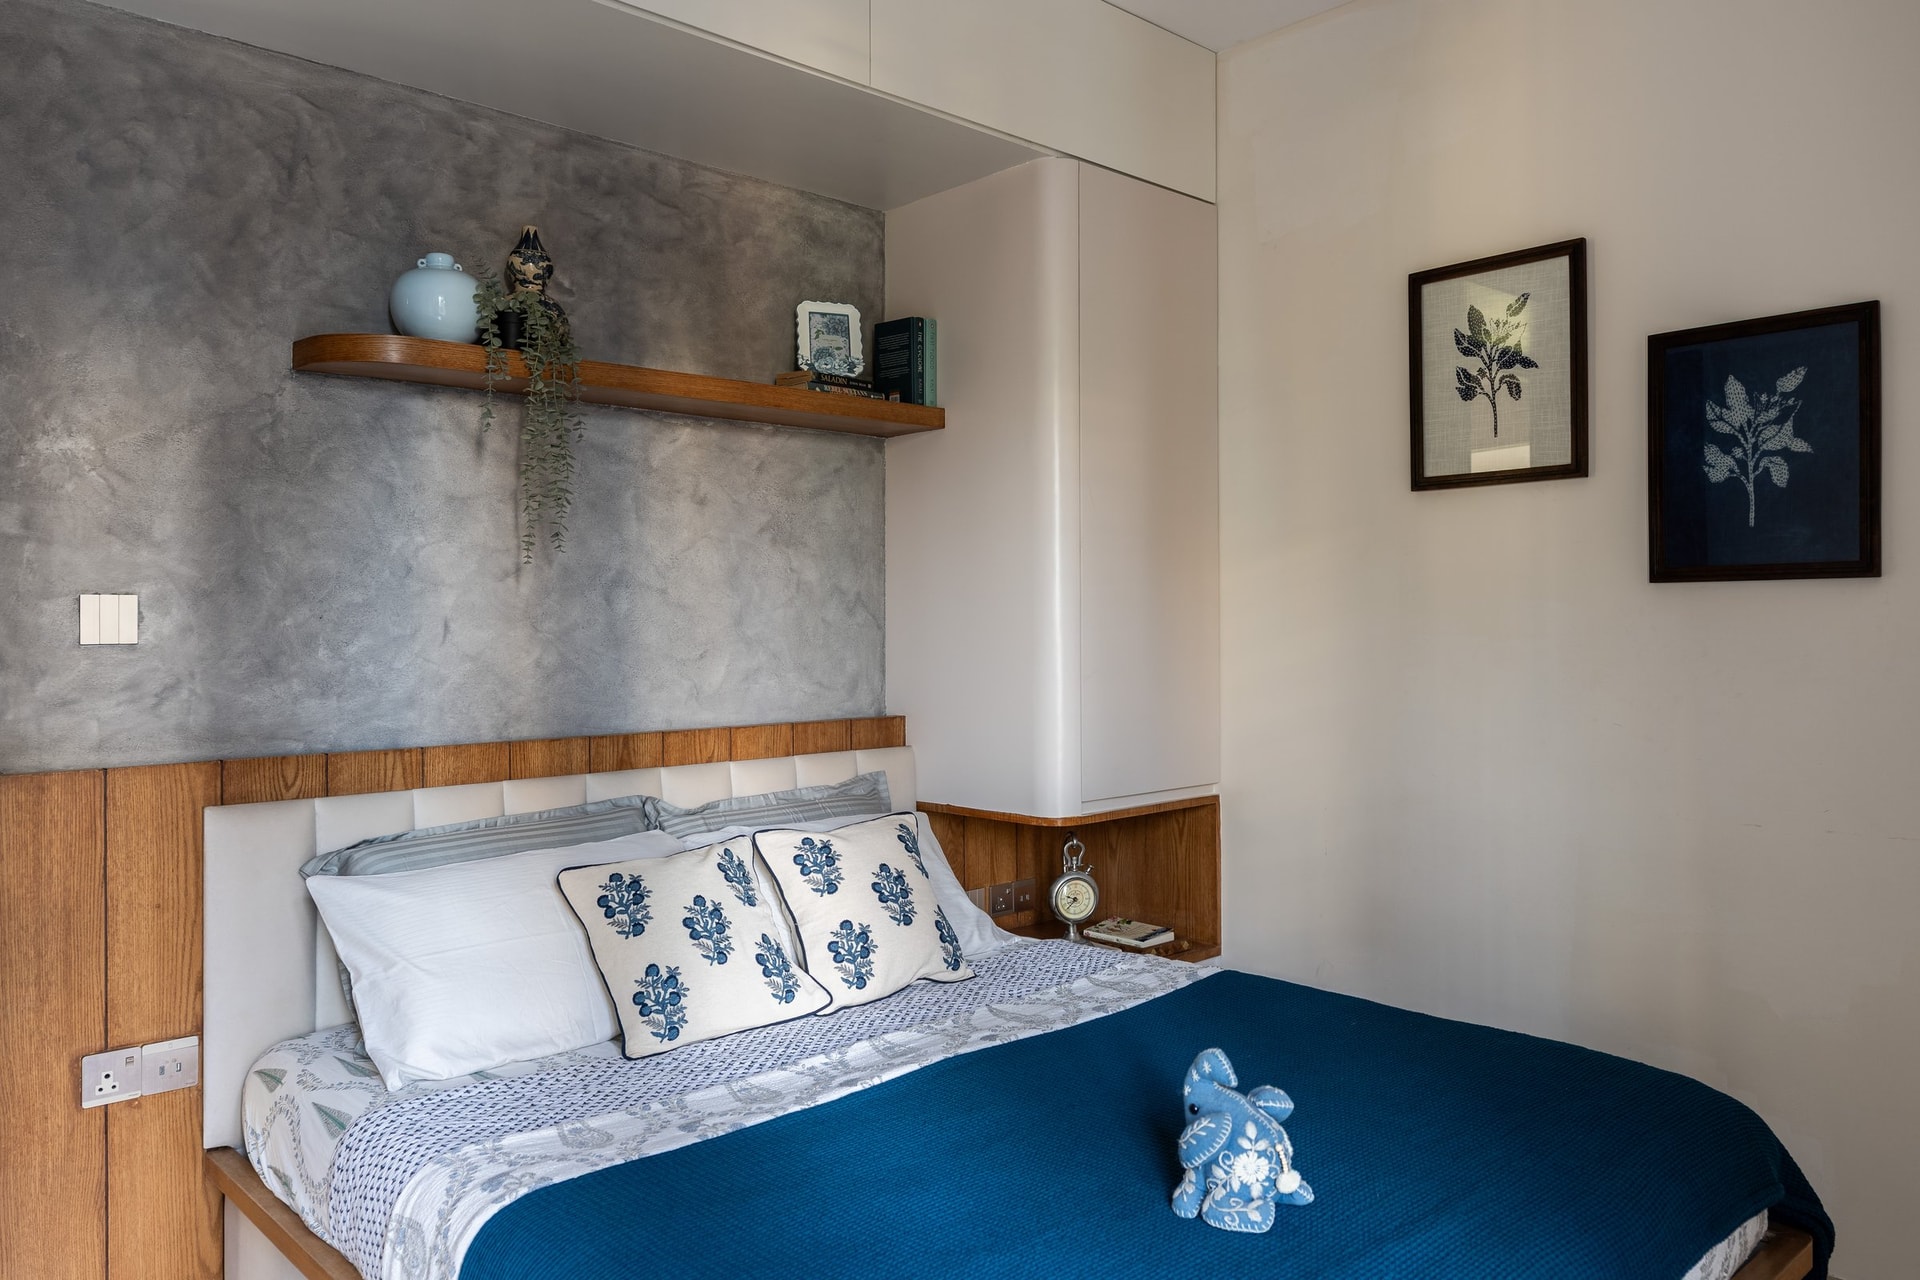
The second bedroom introduces a more expressive mood while remaining firmly within the home’s restrained design language. A matte grey limewashed accent wall is paired with a warm oak bed frame and finely detailed headboard, creating a composition that feels both grounded and inviting.
A floating oak shelf displays a carefully assembled arrangement, lending the space a quiet sense of personality, while a pair of framed botanical prints subtly reinforce the connection to nature found throughout the home. Free from decorative excess or a prescribed theme, the bedroom feels authentic and lived-in, reflecting a thoughtful balance between comfort, individuality, and timeless design.
Nocturne reflects a growing direction within contemporary Indian residential design, one that moves beyond the binaries of minimalism and maximalism in favour of a more nuanced approach. Here, contemporary planning is enriched by a layered material vocabulary, where handcrafted timber, folk art, natural stone, and tactile finishes are seamlessly woven into everyday living. Rather than serving as nostalgic references, these elements feel entirely at home within a modern domestic setting, lending the interiors a sense of authenticity and quiet permanence.
What ultimately distinguishes the residence is its sense of composure. Yogesh Design Studio has created a home that resists fleeting trends in favour of enduring comfort, thoughtful craftsmanship, and measured restraint. Every space is calibrated to support the rhythms of daily life, allowing architecture, light, and materiality to take precedence over spectacle. The result is an interior that grows richer through occupation, proving that the most enduring forms of luxury are often the ones expressed with the greatest subtlety.


