Some homes are shaped by bold gestures; others find their character in the spaces between them. In this Mumbai residence, architecture takes on a gentler rhythm, expressed through softened curves, tactile plaster and light that moves quietly across the interiors. Rather than competing for attention, these elements work together to create a home that feels composed, fluid and instinctively calm.
Designed by The Design Plexus, House of Tranquil occupies a high-floor apartment overlooking a broad horizon of greenery and the city beyond. The brief was rooted in ease: to create a home capable of accommodating the rhythms of family life while retaining a sense of visual quiet. The studio’s exploration of hand-finished plaster became central to this idea, extending across walls, volumes and architectural details to establish a tactile language that carries through the residence.
Restraint here is softened by warmth. Curved thresholds ease transitions between spaces, textured surfaces lend depth without ornament, and a palette of clay, warm ivory and rust introduces subtle tonal variation. From the foyer through the living spaces and out towards the terrace, the material language remains deliberately consistent, giving individual rooms their own character while allowing the apartment to read as a continuous, considered whole.
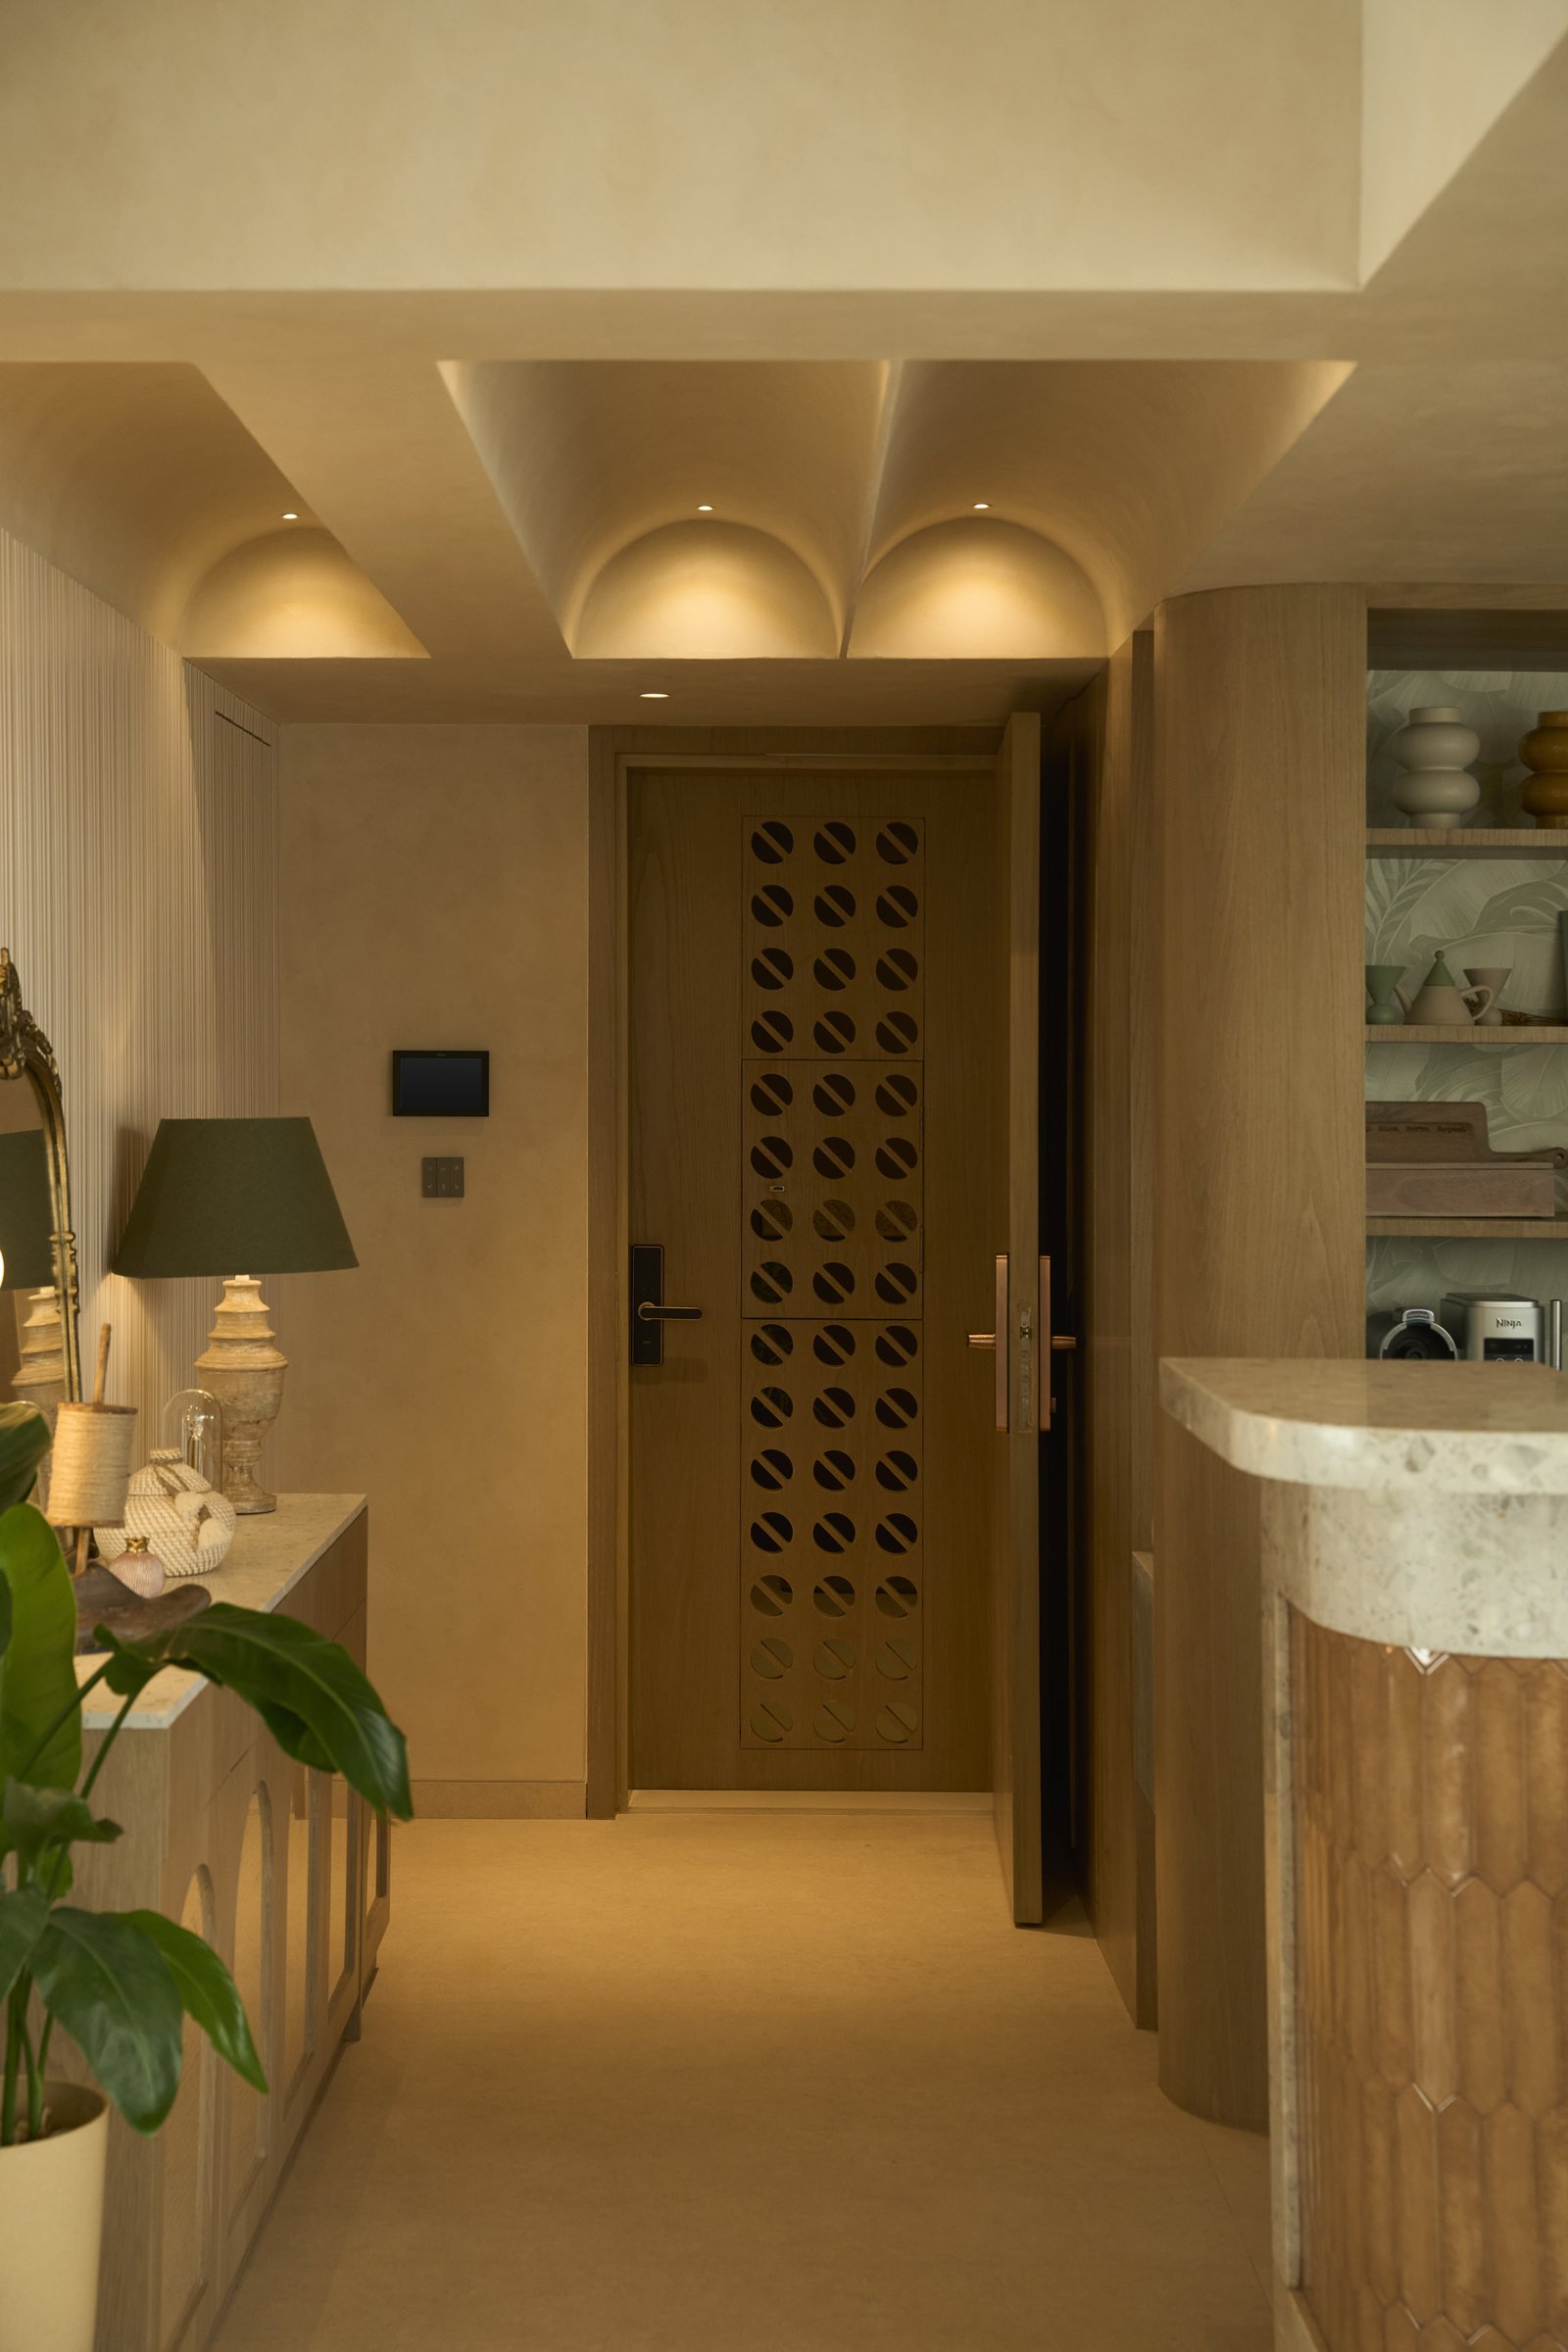
The entry establishes this language before the rest of the home comes into view. A vaulted plaster ceiling, shaped into a sequence of shallow domes, draws light across a warm-toned door articulated with repeating circular reliefs. Below, a console with an arched, fluted base and stone top introduces the interplay of sculpted form, texture and material that continues throughout the residence.
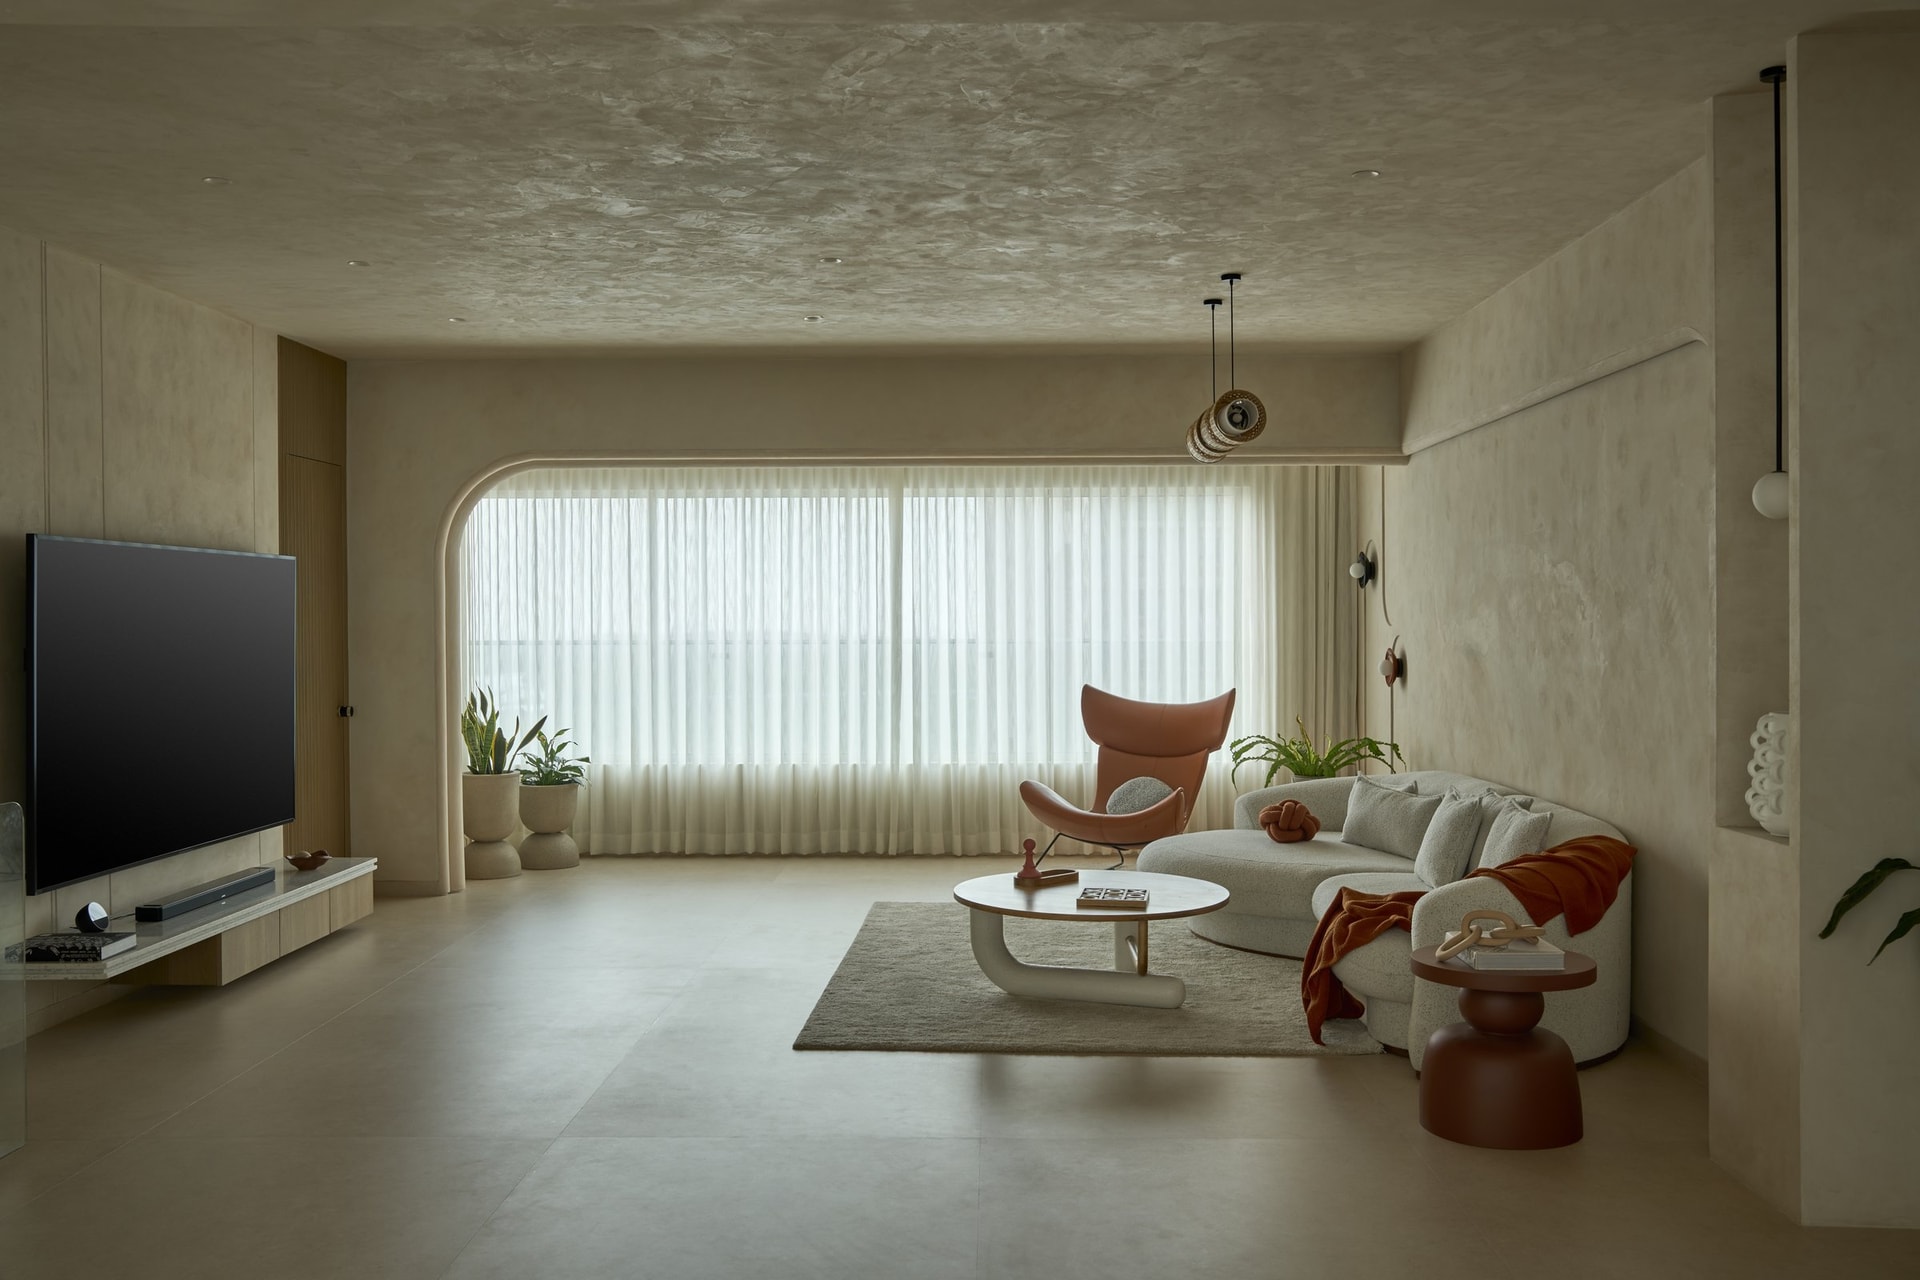
In the living room, this restraint expands into a more pronounced architectural gesture. The hand-worked plaster continues seamlessly from walls to ceiling, creating a textured envelope around the space, while an arched window opening, subtly outlined by recessed lighting, frames the sheer curtains beyond. Generous in scale yet intimate in character, the room owes its sense of balance to the continuity of its architectural shell and a low-slung furniture arrangement that keeps the volume open and grounded.
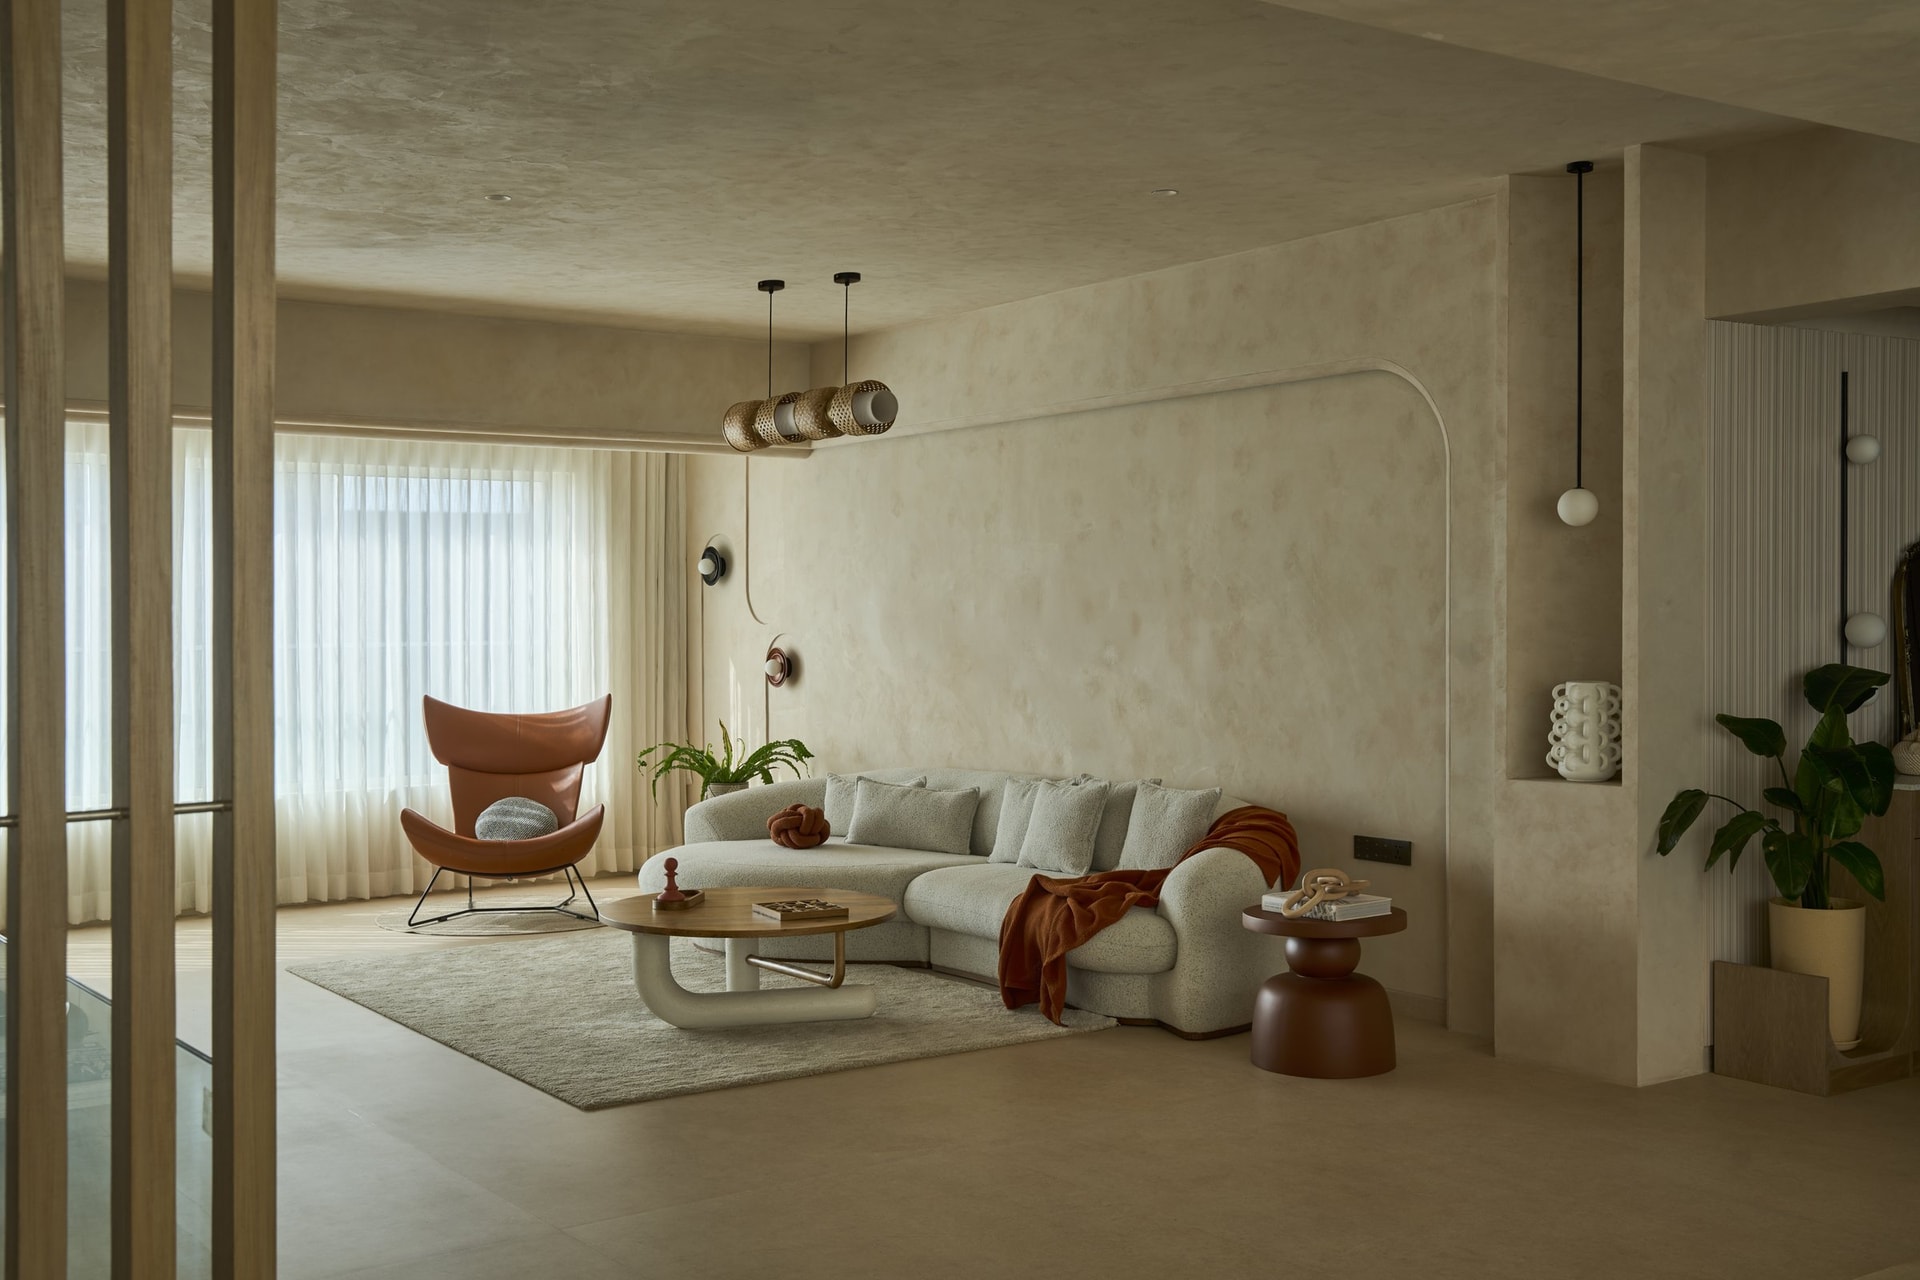
Anchoring the seating arrangement, a curved bouclé sofa is paired with a leather lounge chair in warm rust, balancing softness with a more structured silhouette. At the centre, a sculptural coffee table combines a rounded timber top with a curved ivory base, set against the quiet texture of a neutral rug. A rust-toned side table adds a concentrated note of colour, subtly echoing the warmer accents that run through the interior.
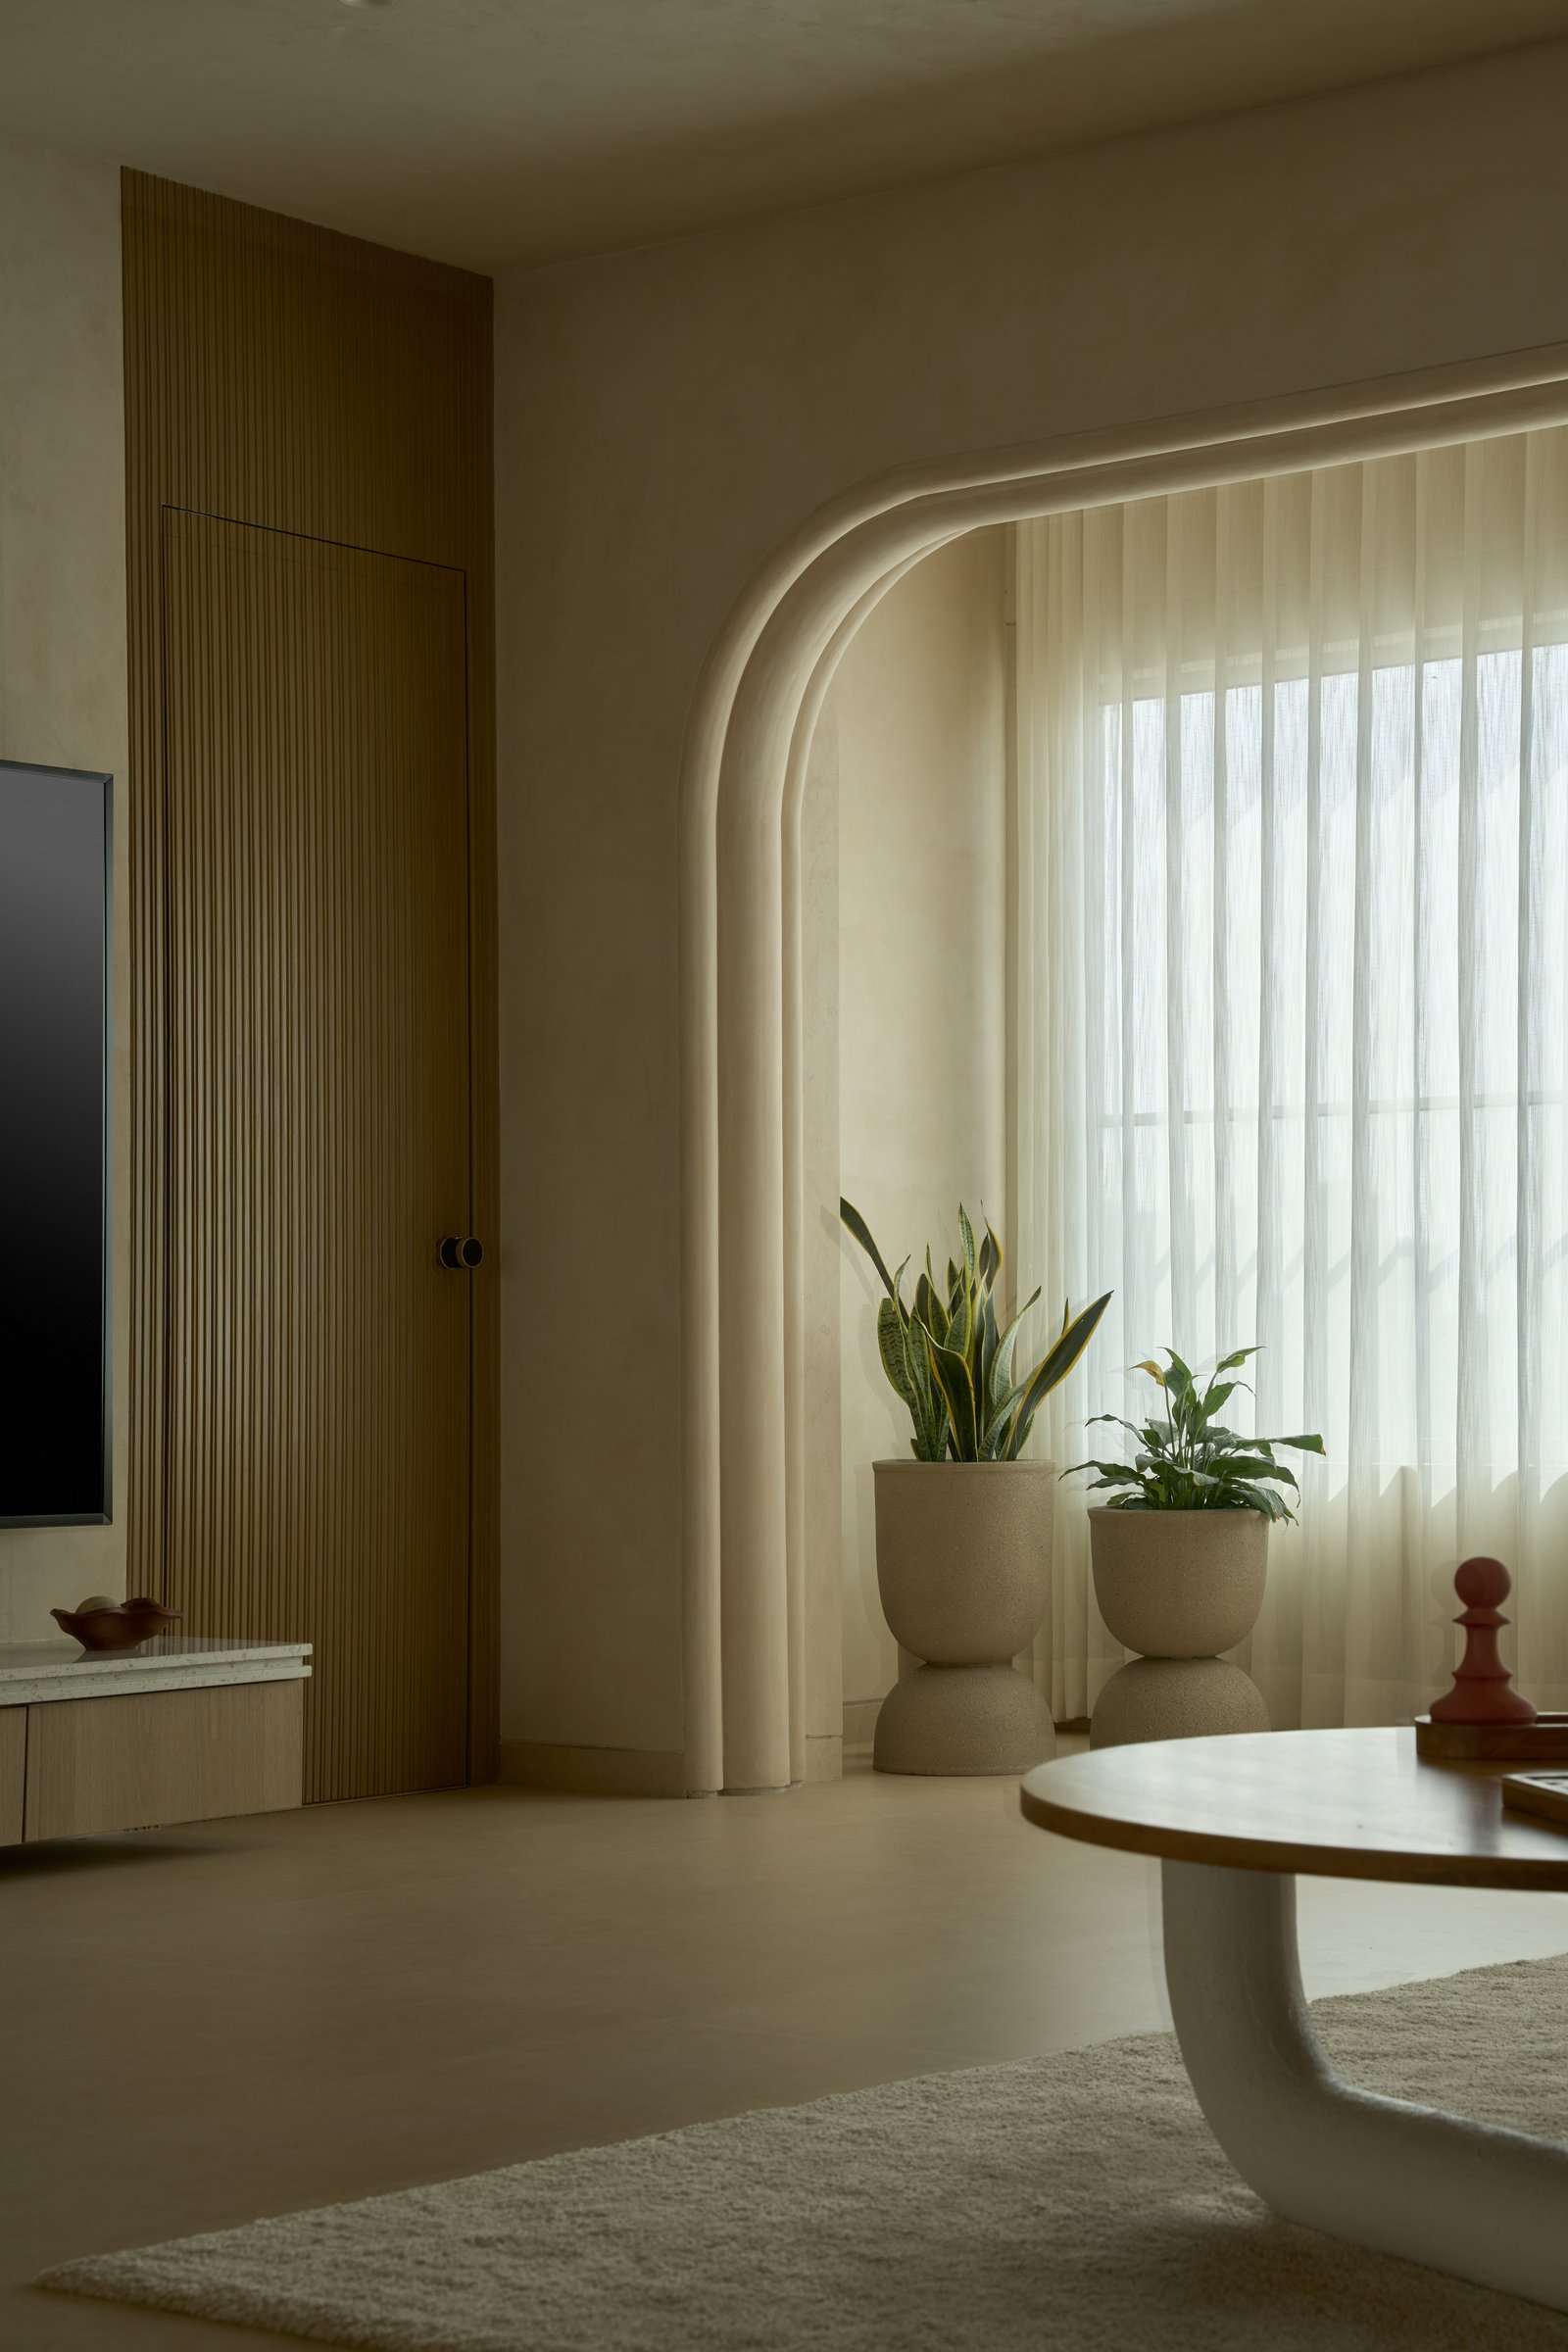
A flush slatted timber door introduces a crisp vertical rhythm against the surrounding curves, its linearity offering a subtle counterpoint to the room’s softer forms. Alongside, the arched window opening becomes a composed architectural frame for ceramic planters set on sculpted pedestals, extending the interplay of curved geometry, texture and hand-finished surfaces into the smallest details.
““The home was conceived as a place of ease, where every surface, curve and material works towards a singular sense of calm.””
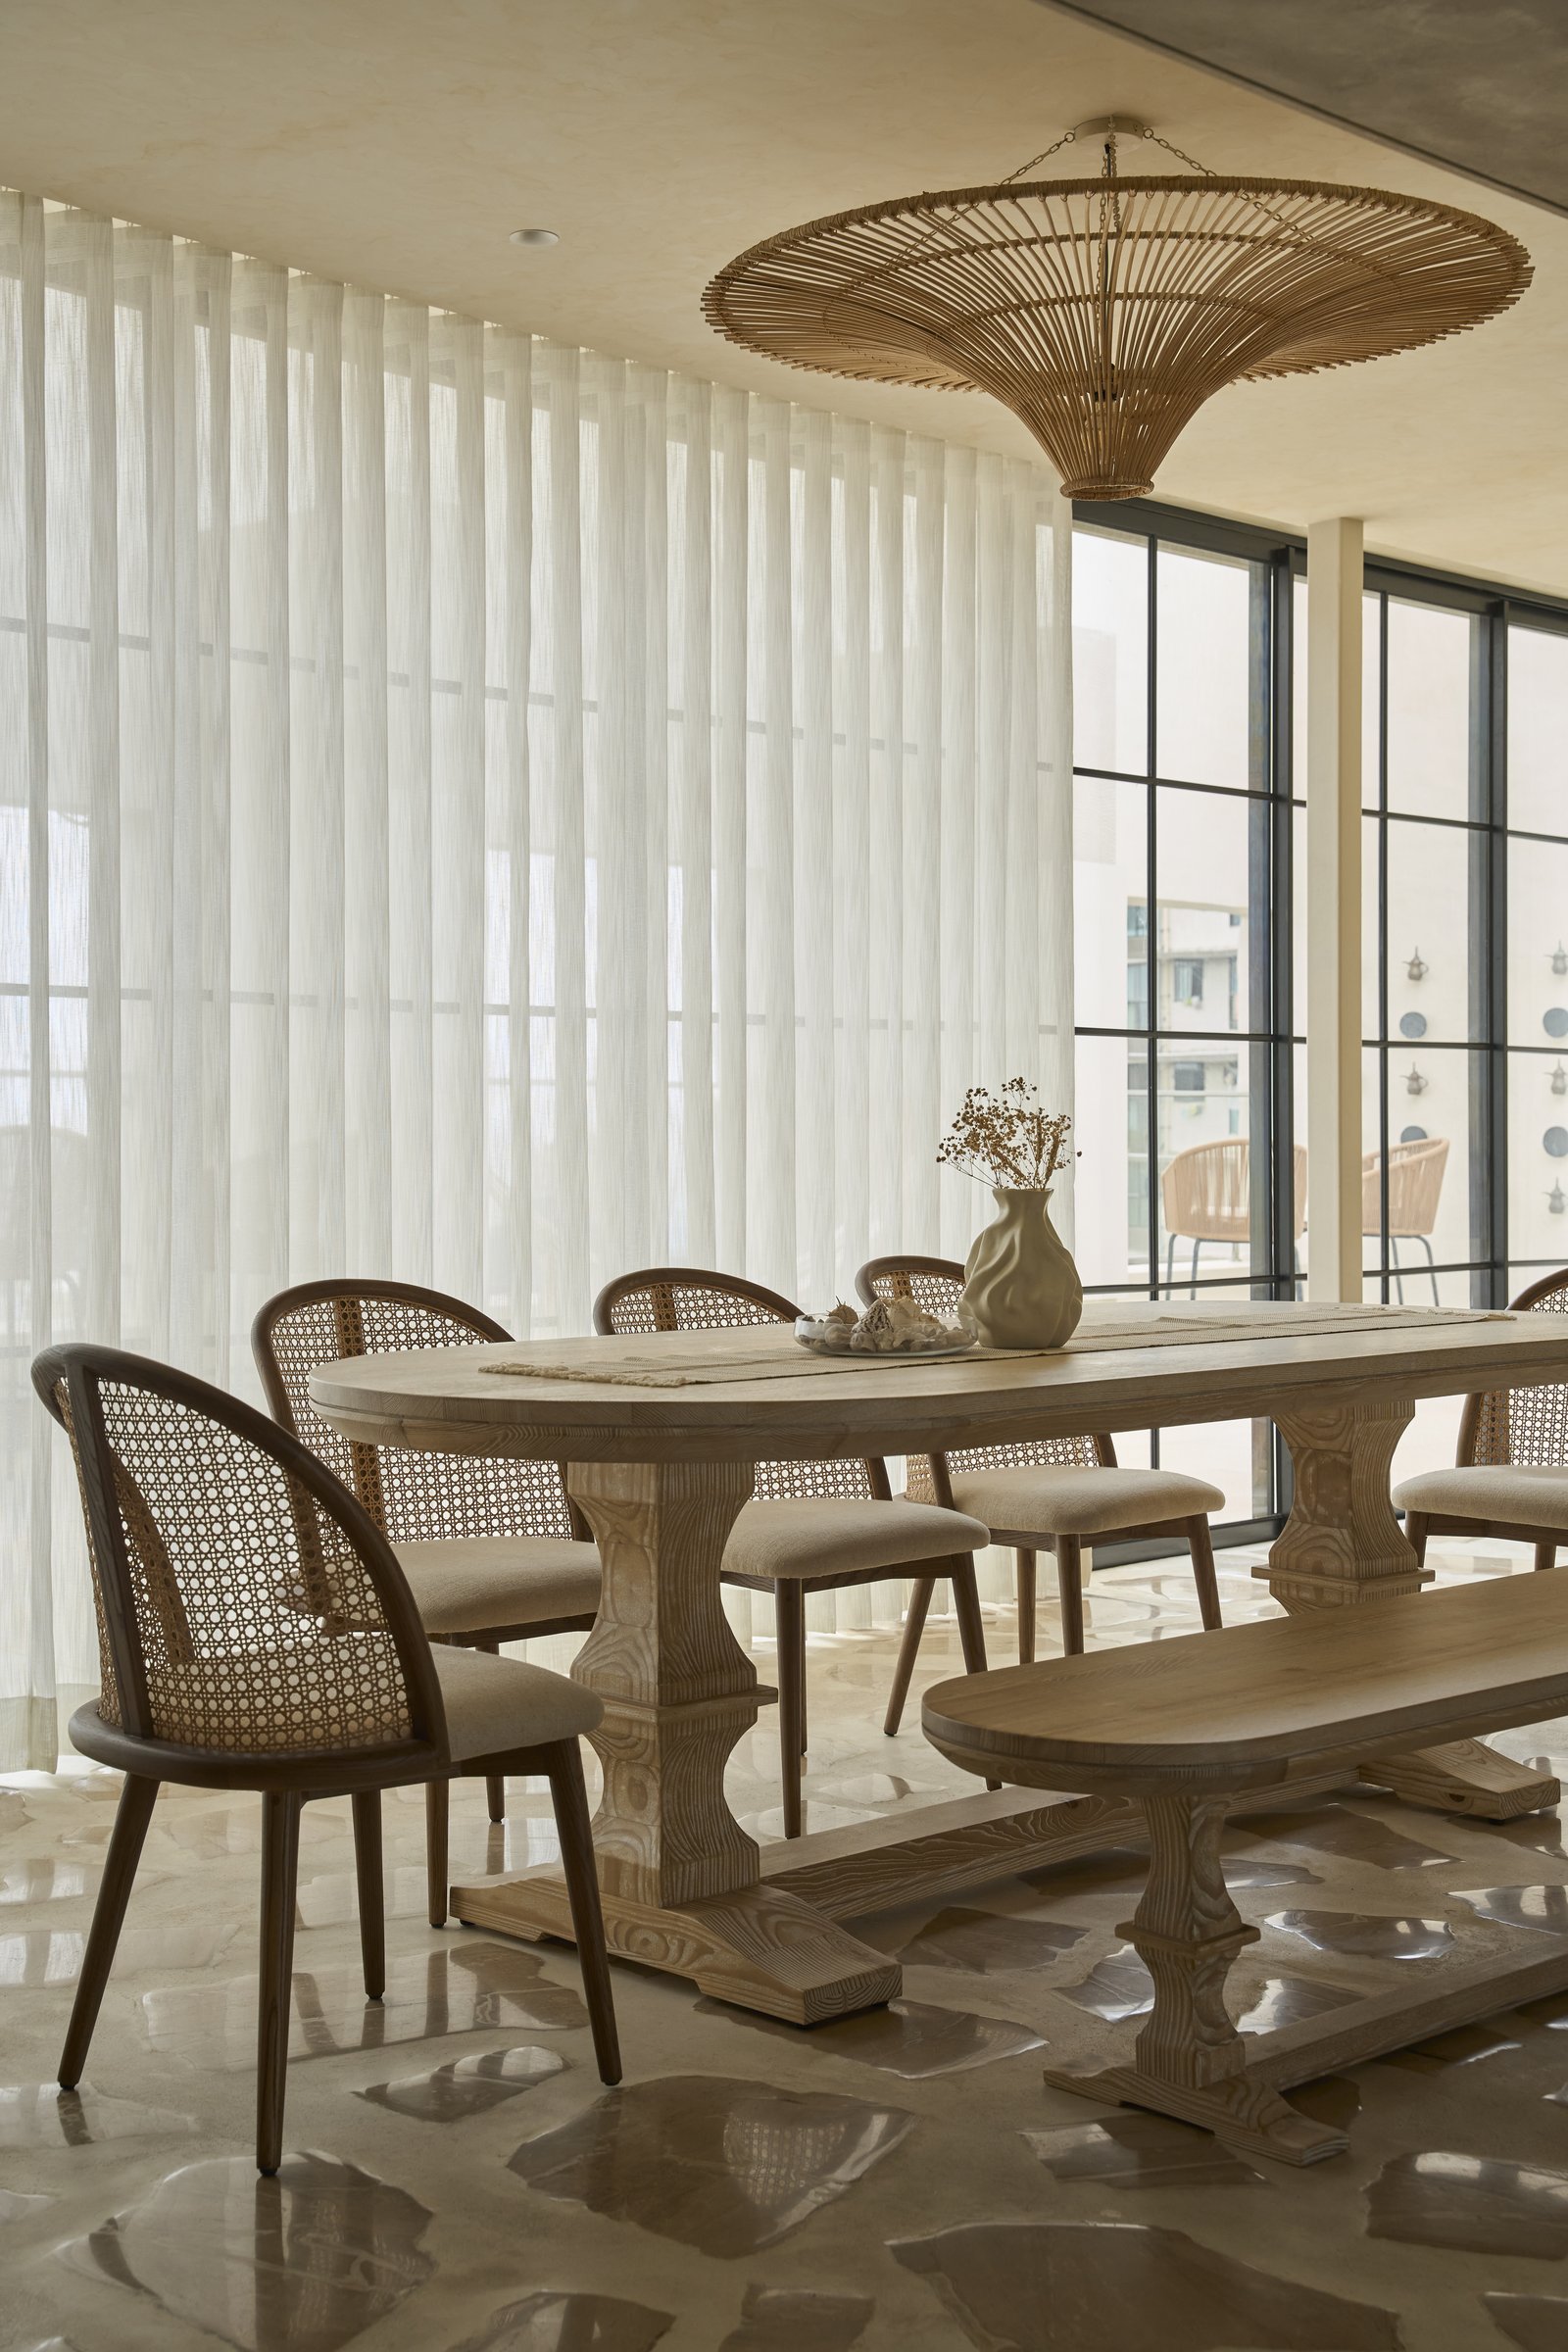
The dining area introduces a lighter material register, pairing pale timber with woven textures to create a more relaxed expression of the home’s palette. A substantial timber table with turned trestle bases anchors the setting, accompanied by cane-backed chairs and a matching bench. Above, an expansive woven rattan pendant with a sculpted, upturned profile lends the space a distinct focal point, adding presence without disrupting the overall sense of softness.
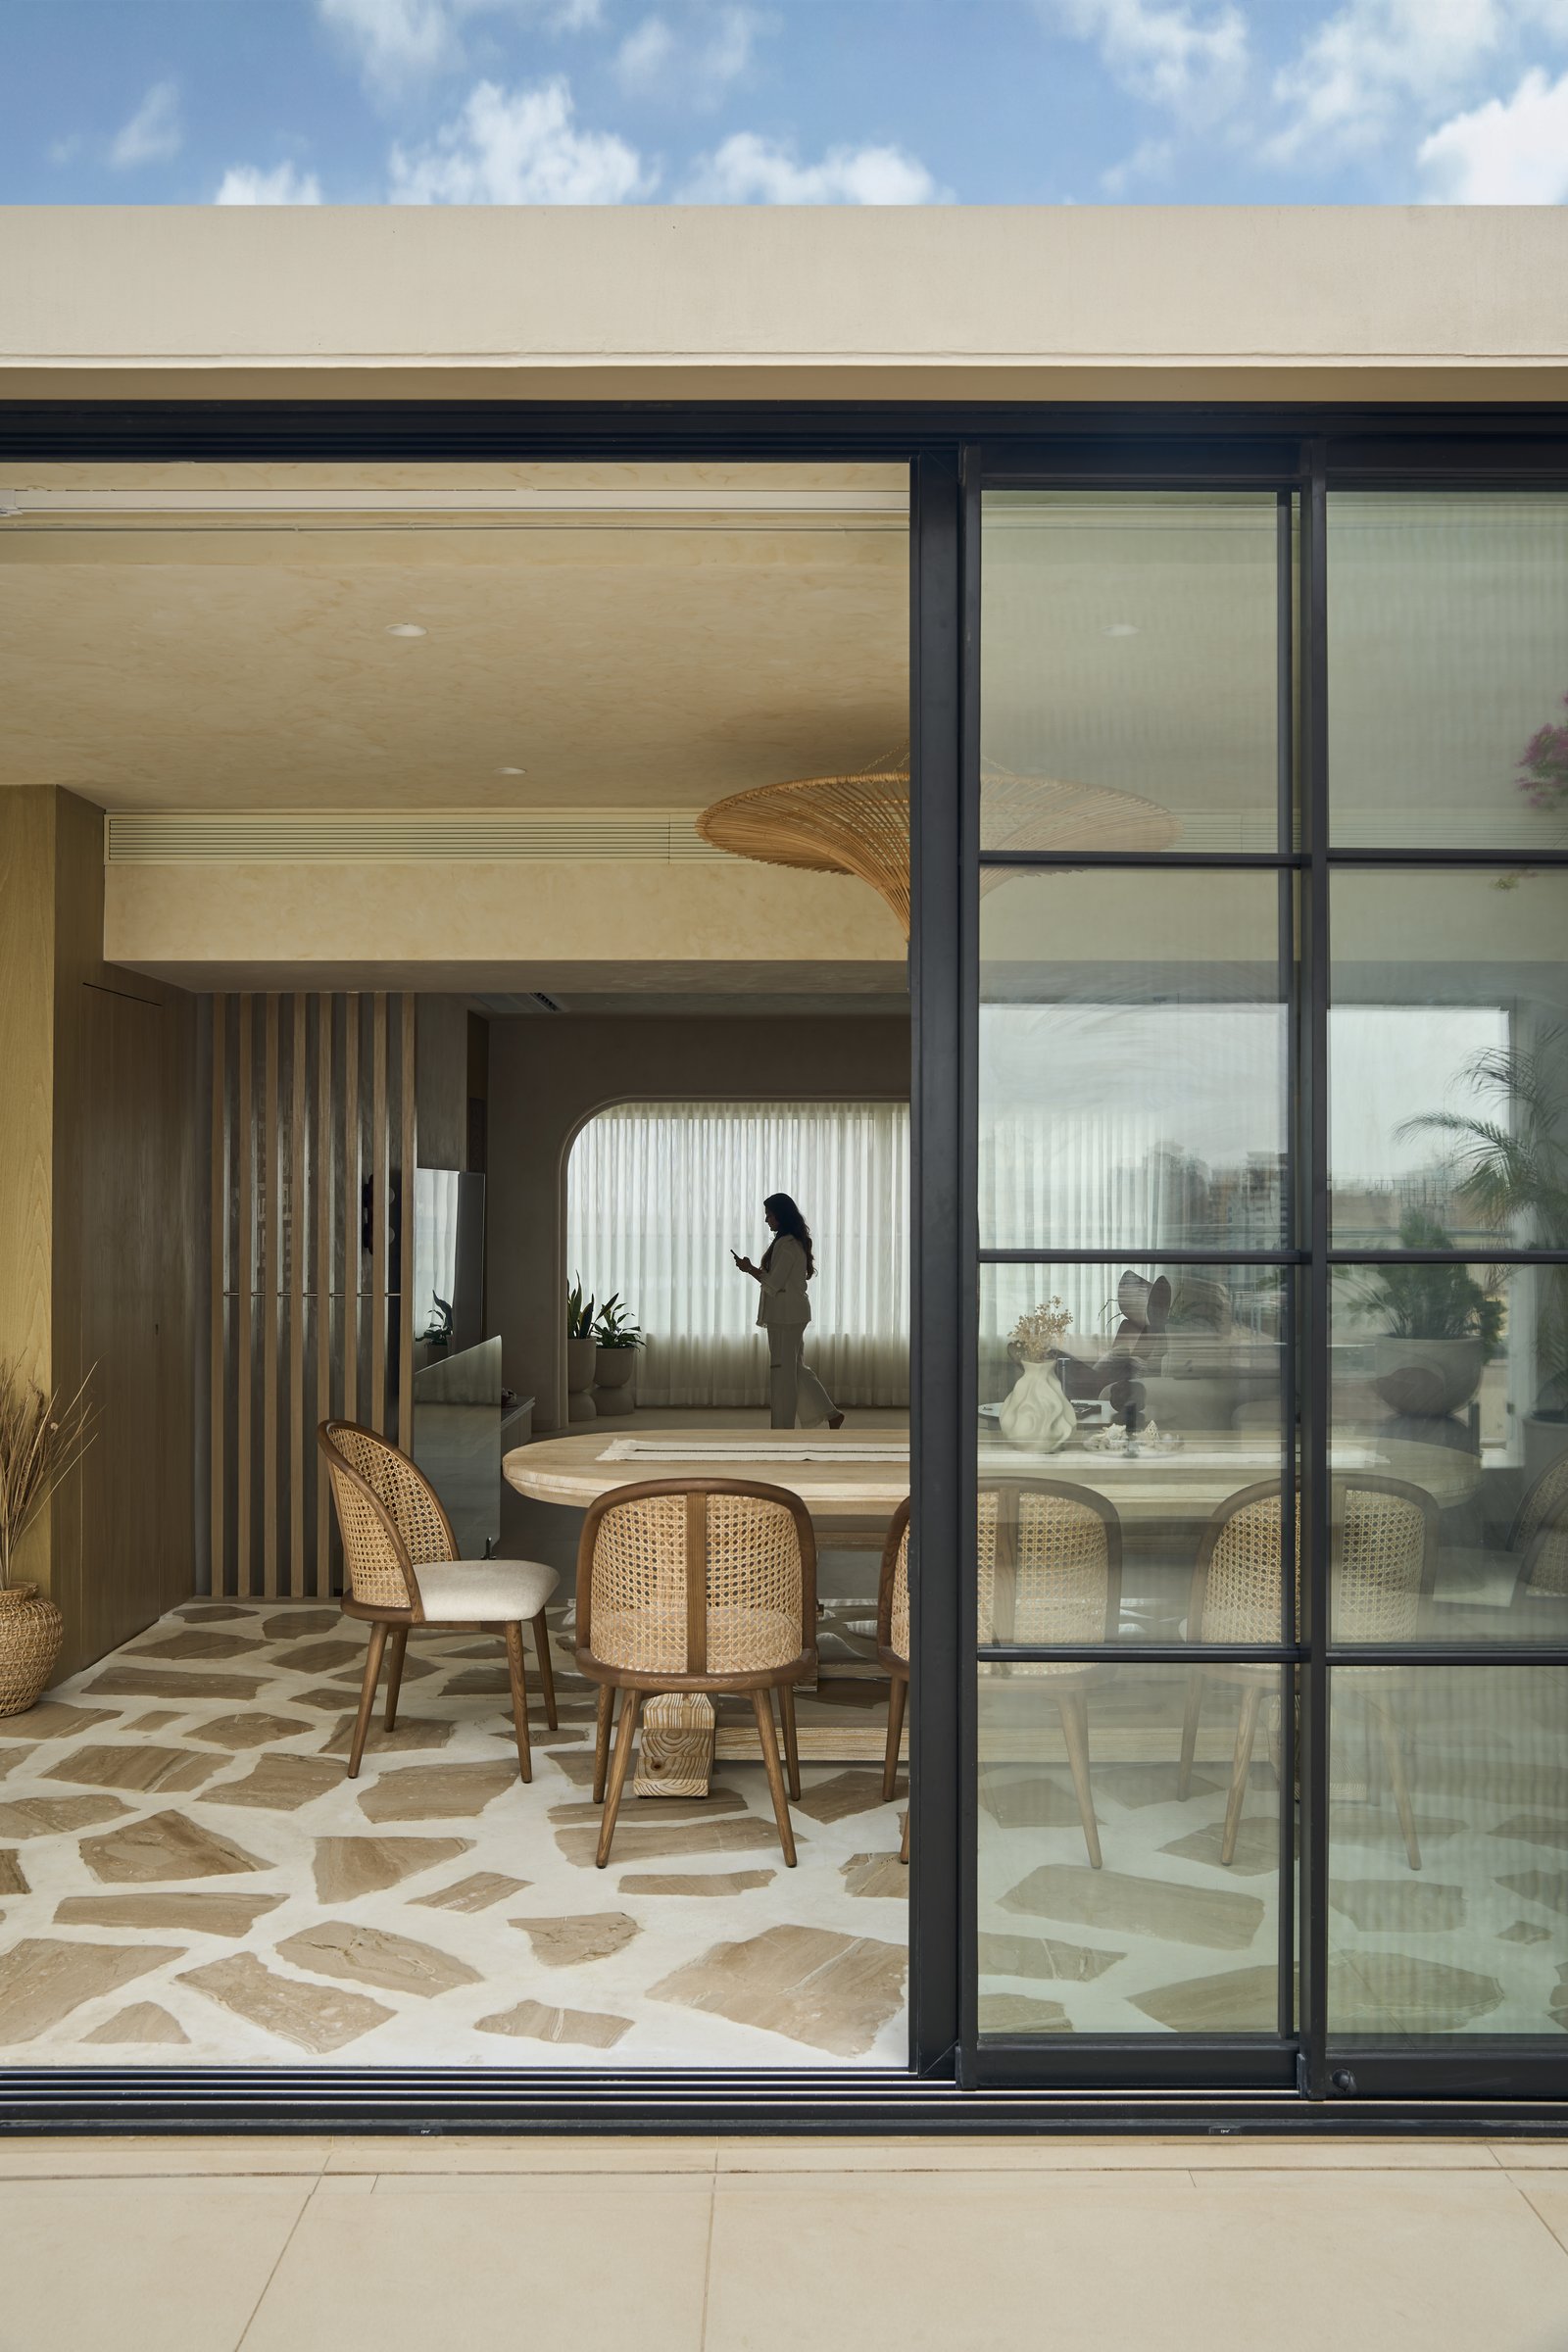
Beyond, a wall of steel-framed sliding glass doors connects the dining area to the terrace, visually extending the room towards the outdoors. Underfoot, the flooring transitions to irregular stone slabs set within light-toned grout, introducing a more tactile, organic surface in contrast to the smoother finishes of the interior.
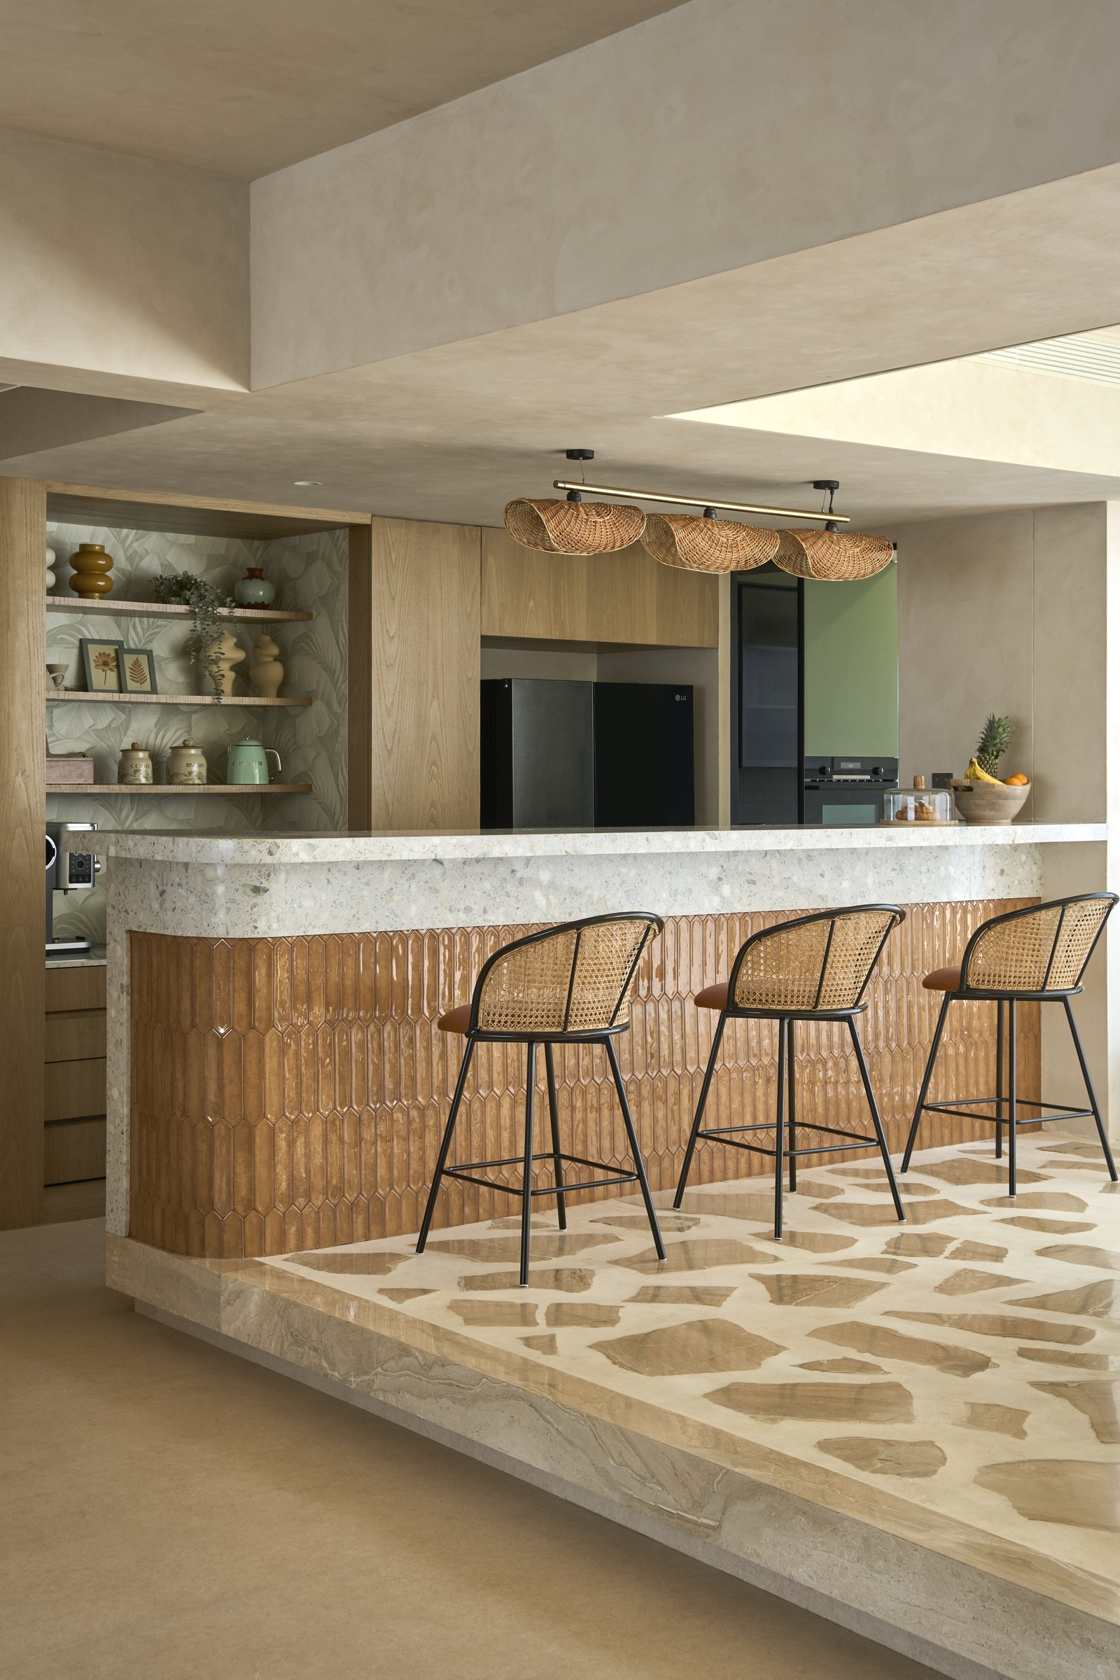
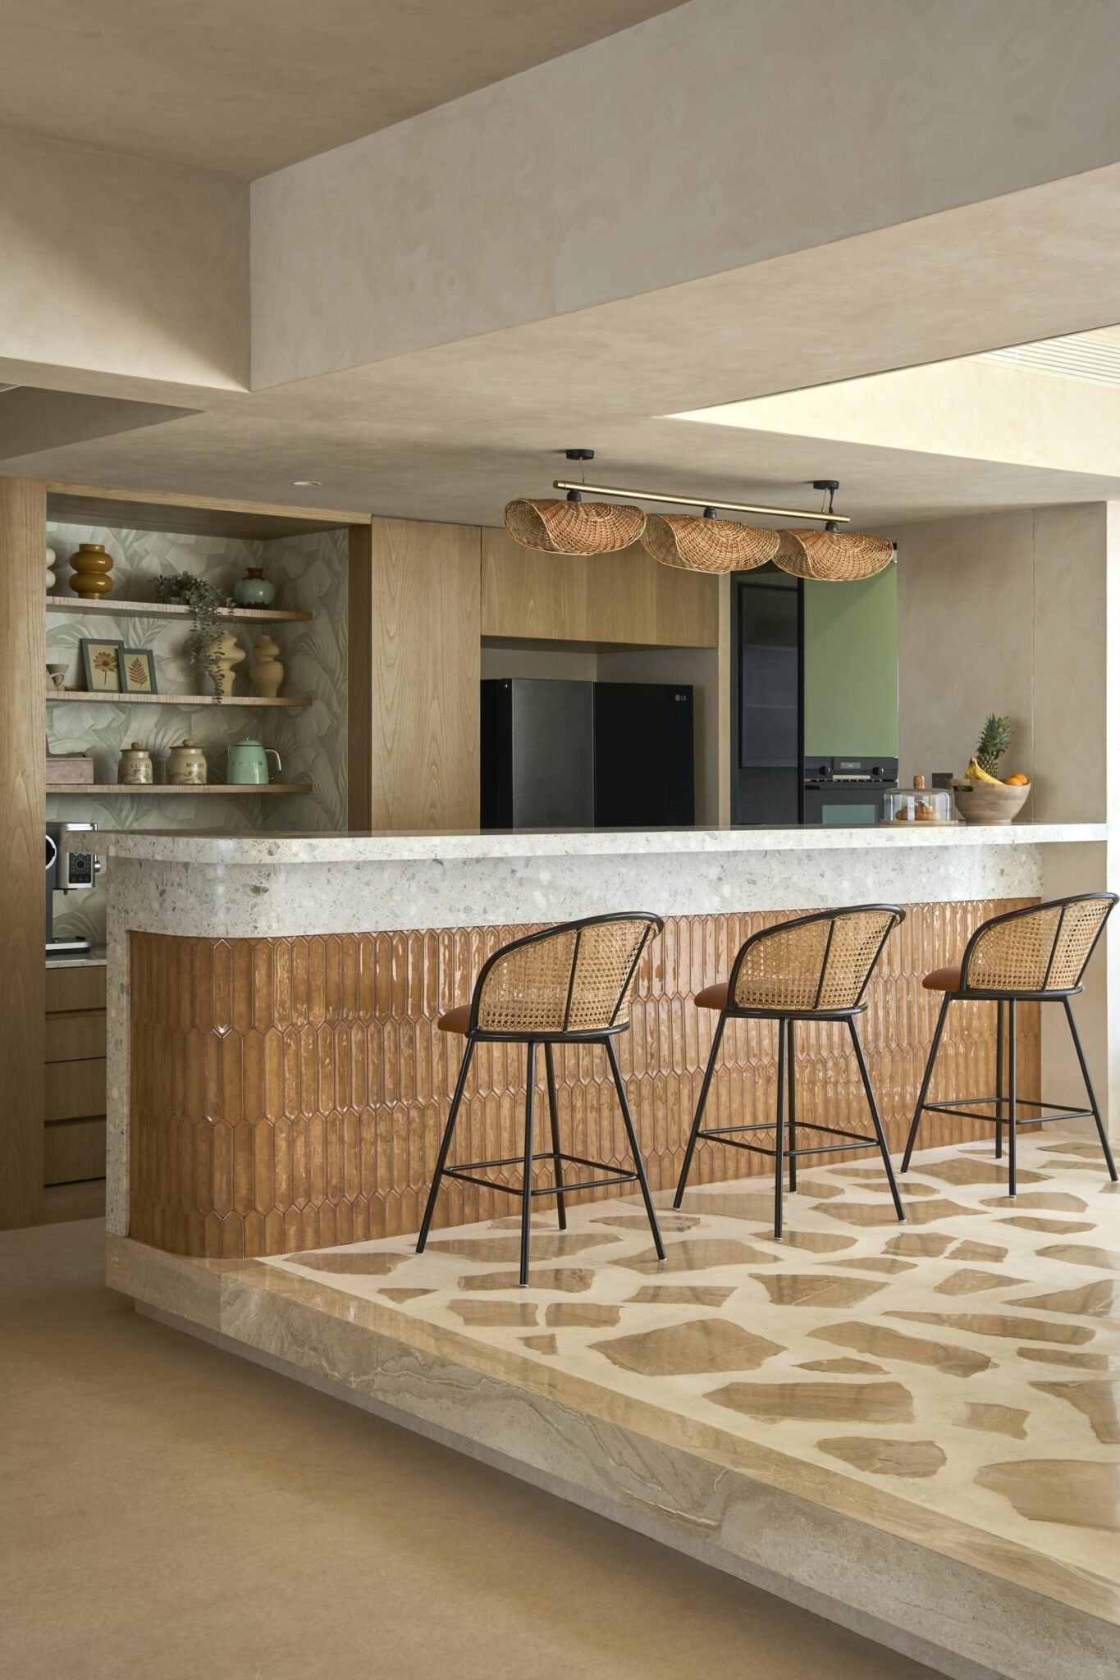
The kitchen brings a richer material note into the composition. Its island doubles as a bar, with narrow picket-shaped tiles in a warm terracotta glaze wrapping the base beneath a light terrazzo counter. Cane-backed stools on slender dark metal frames introduce a lighter visual rhythm, echoed overhead by a linear pendant composed of woven shades. Behind, open shelving is layered against a botanical-print backdrop, where ceramic vessels in muted greens and ochres add colour and character without overwhelming the restrained palette.
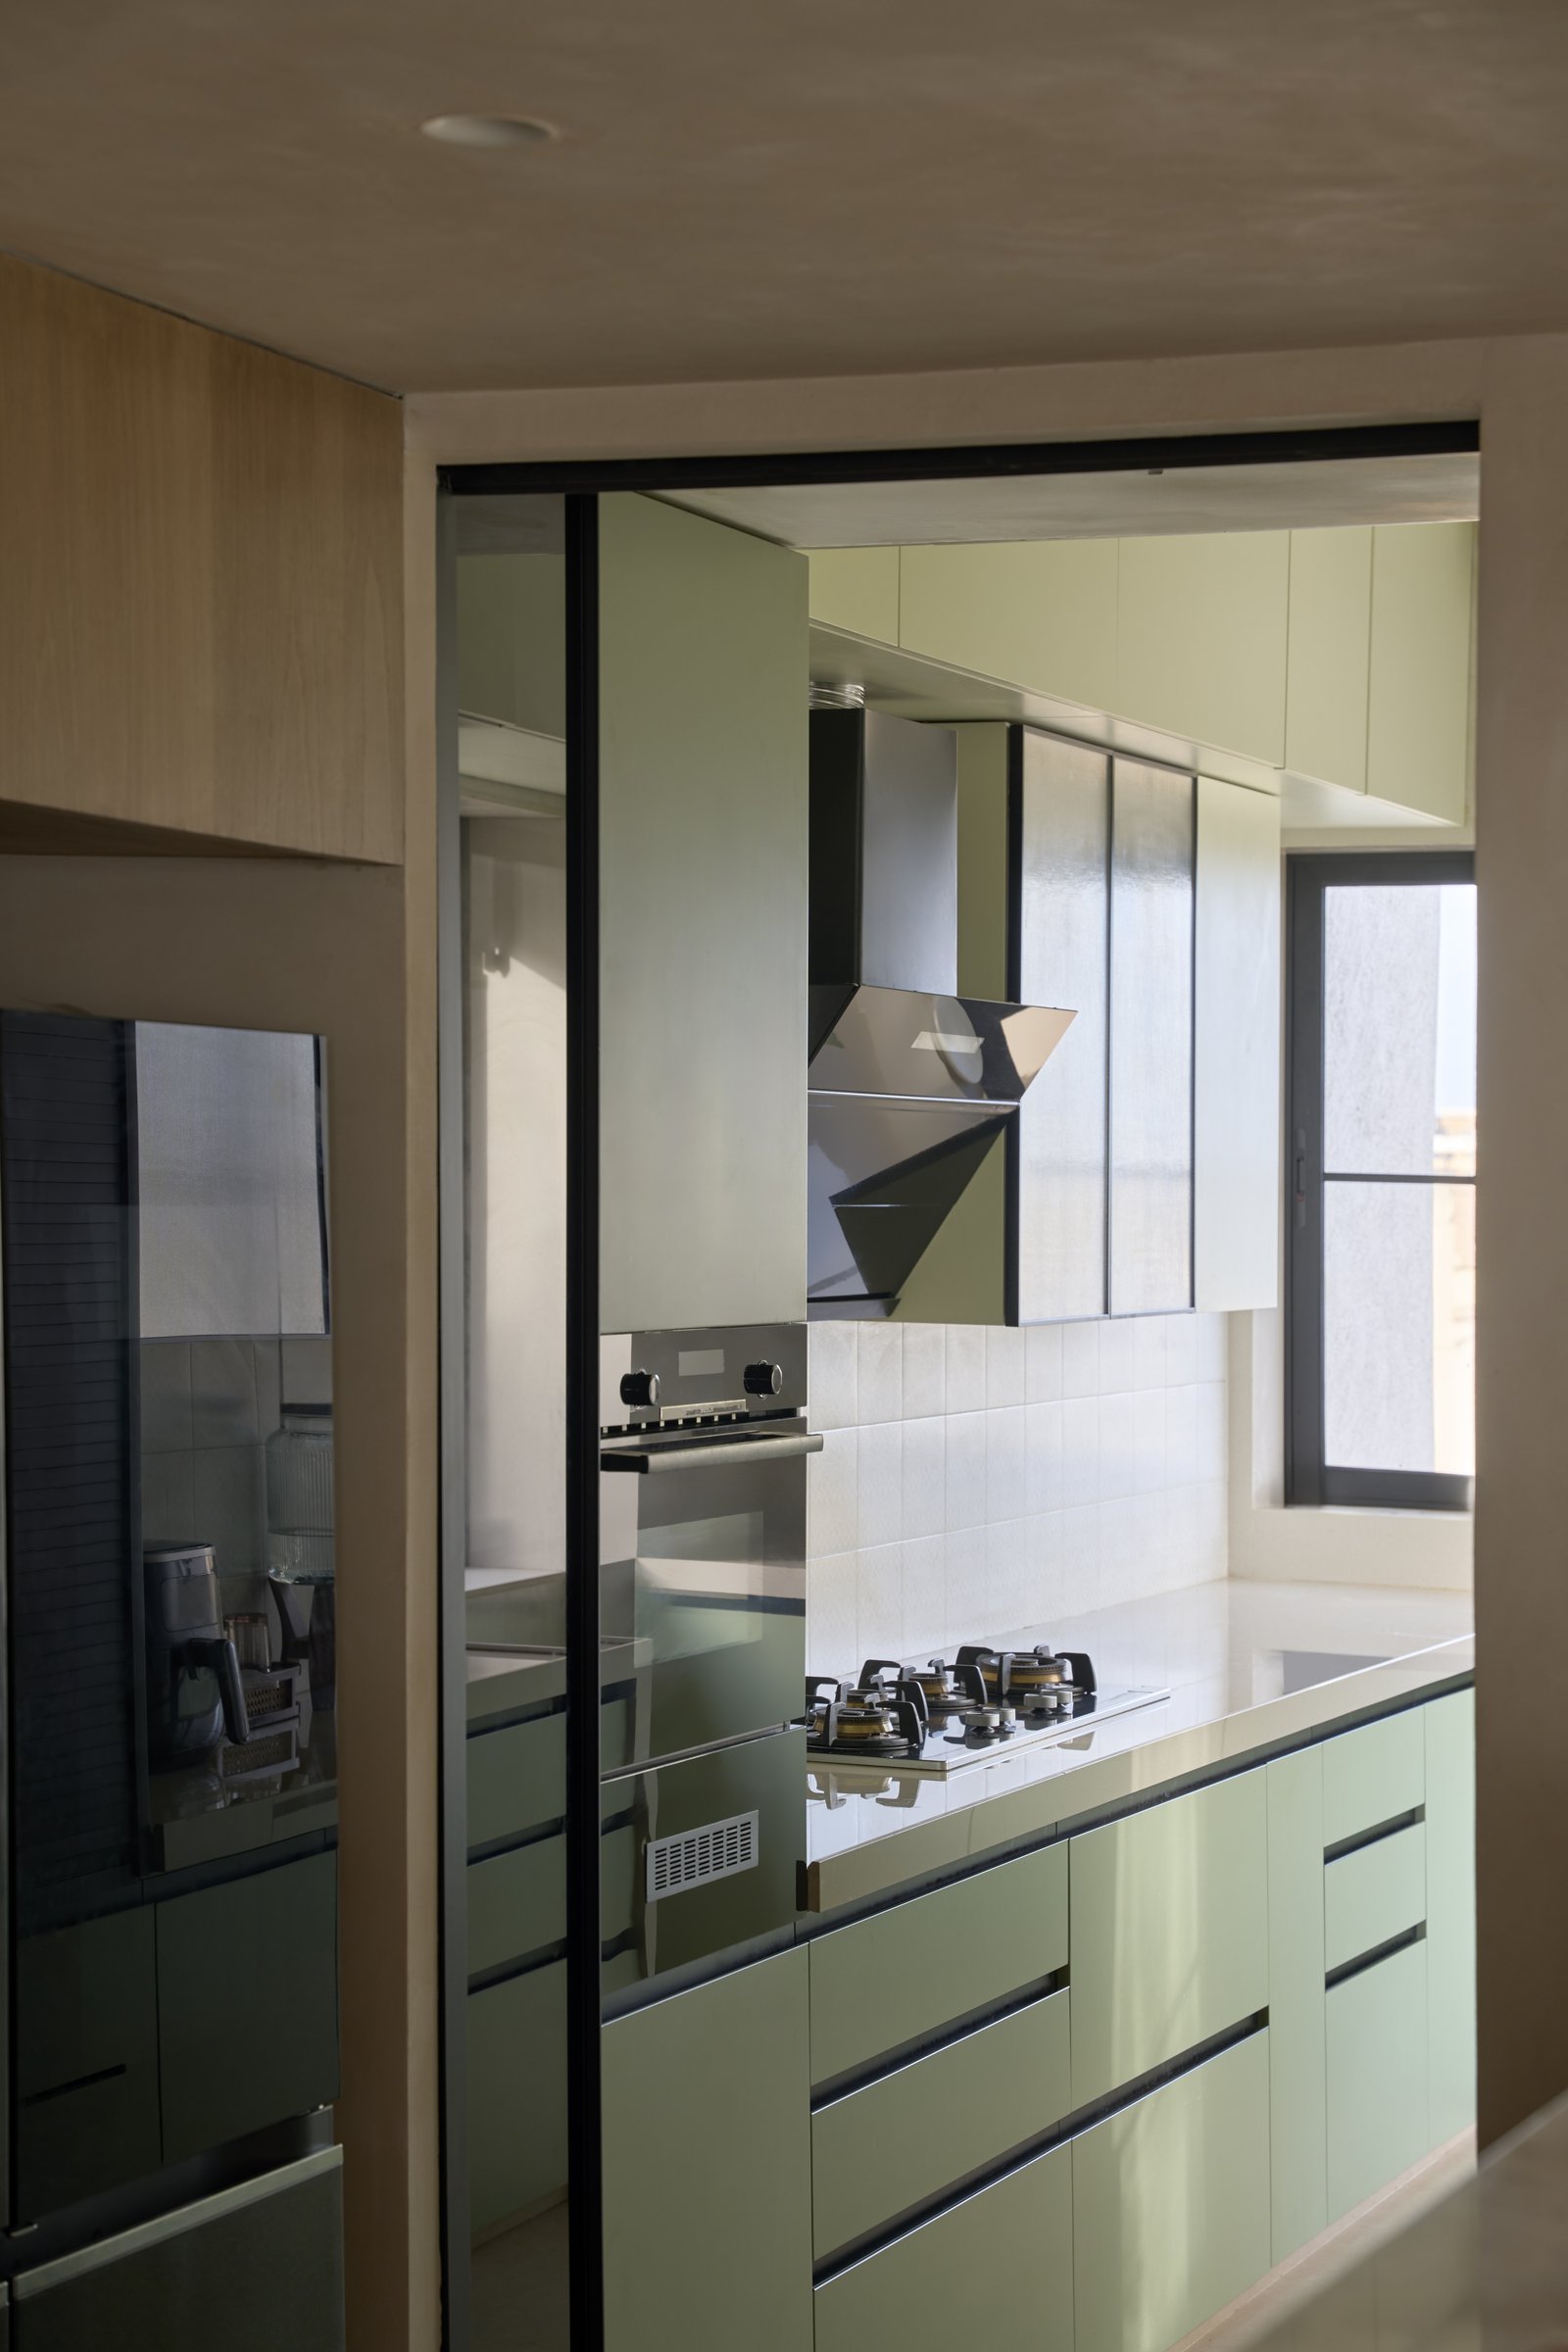
Beyond a sliding partition, the working kitchen adopts a more utilitarian expression, with pale green cabinetry, white tiled walls and a compact layout organised around efficiency. Separating this service zone from the more expressive bar allows the kitchen to respond to the practicalities of everyday cooking while keeping the social spaces visually composed, reflecting a clear understanding of how the family entertains and moves through the home.
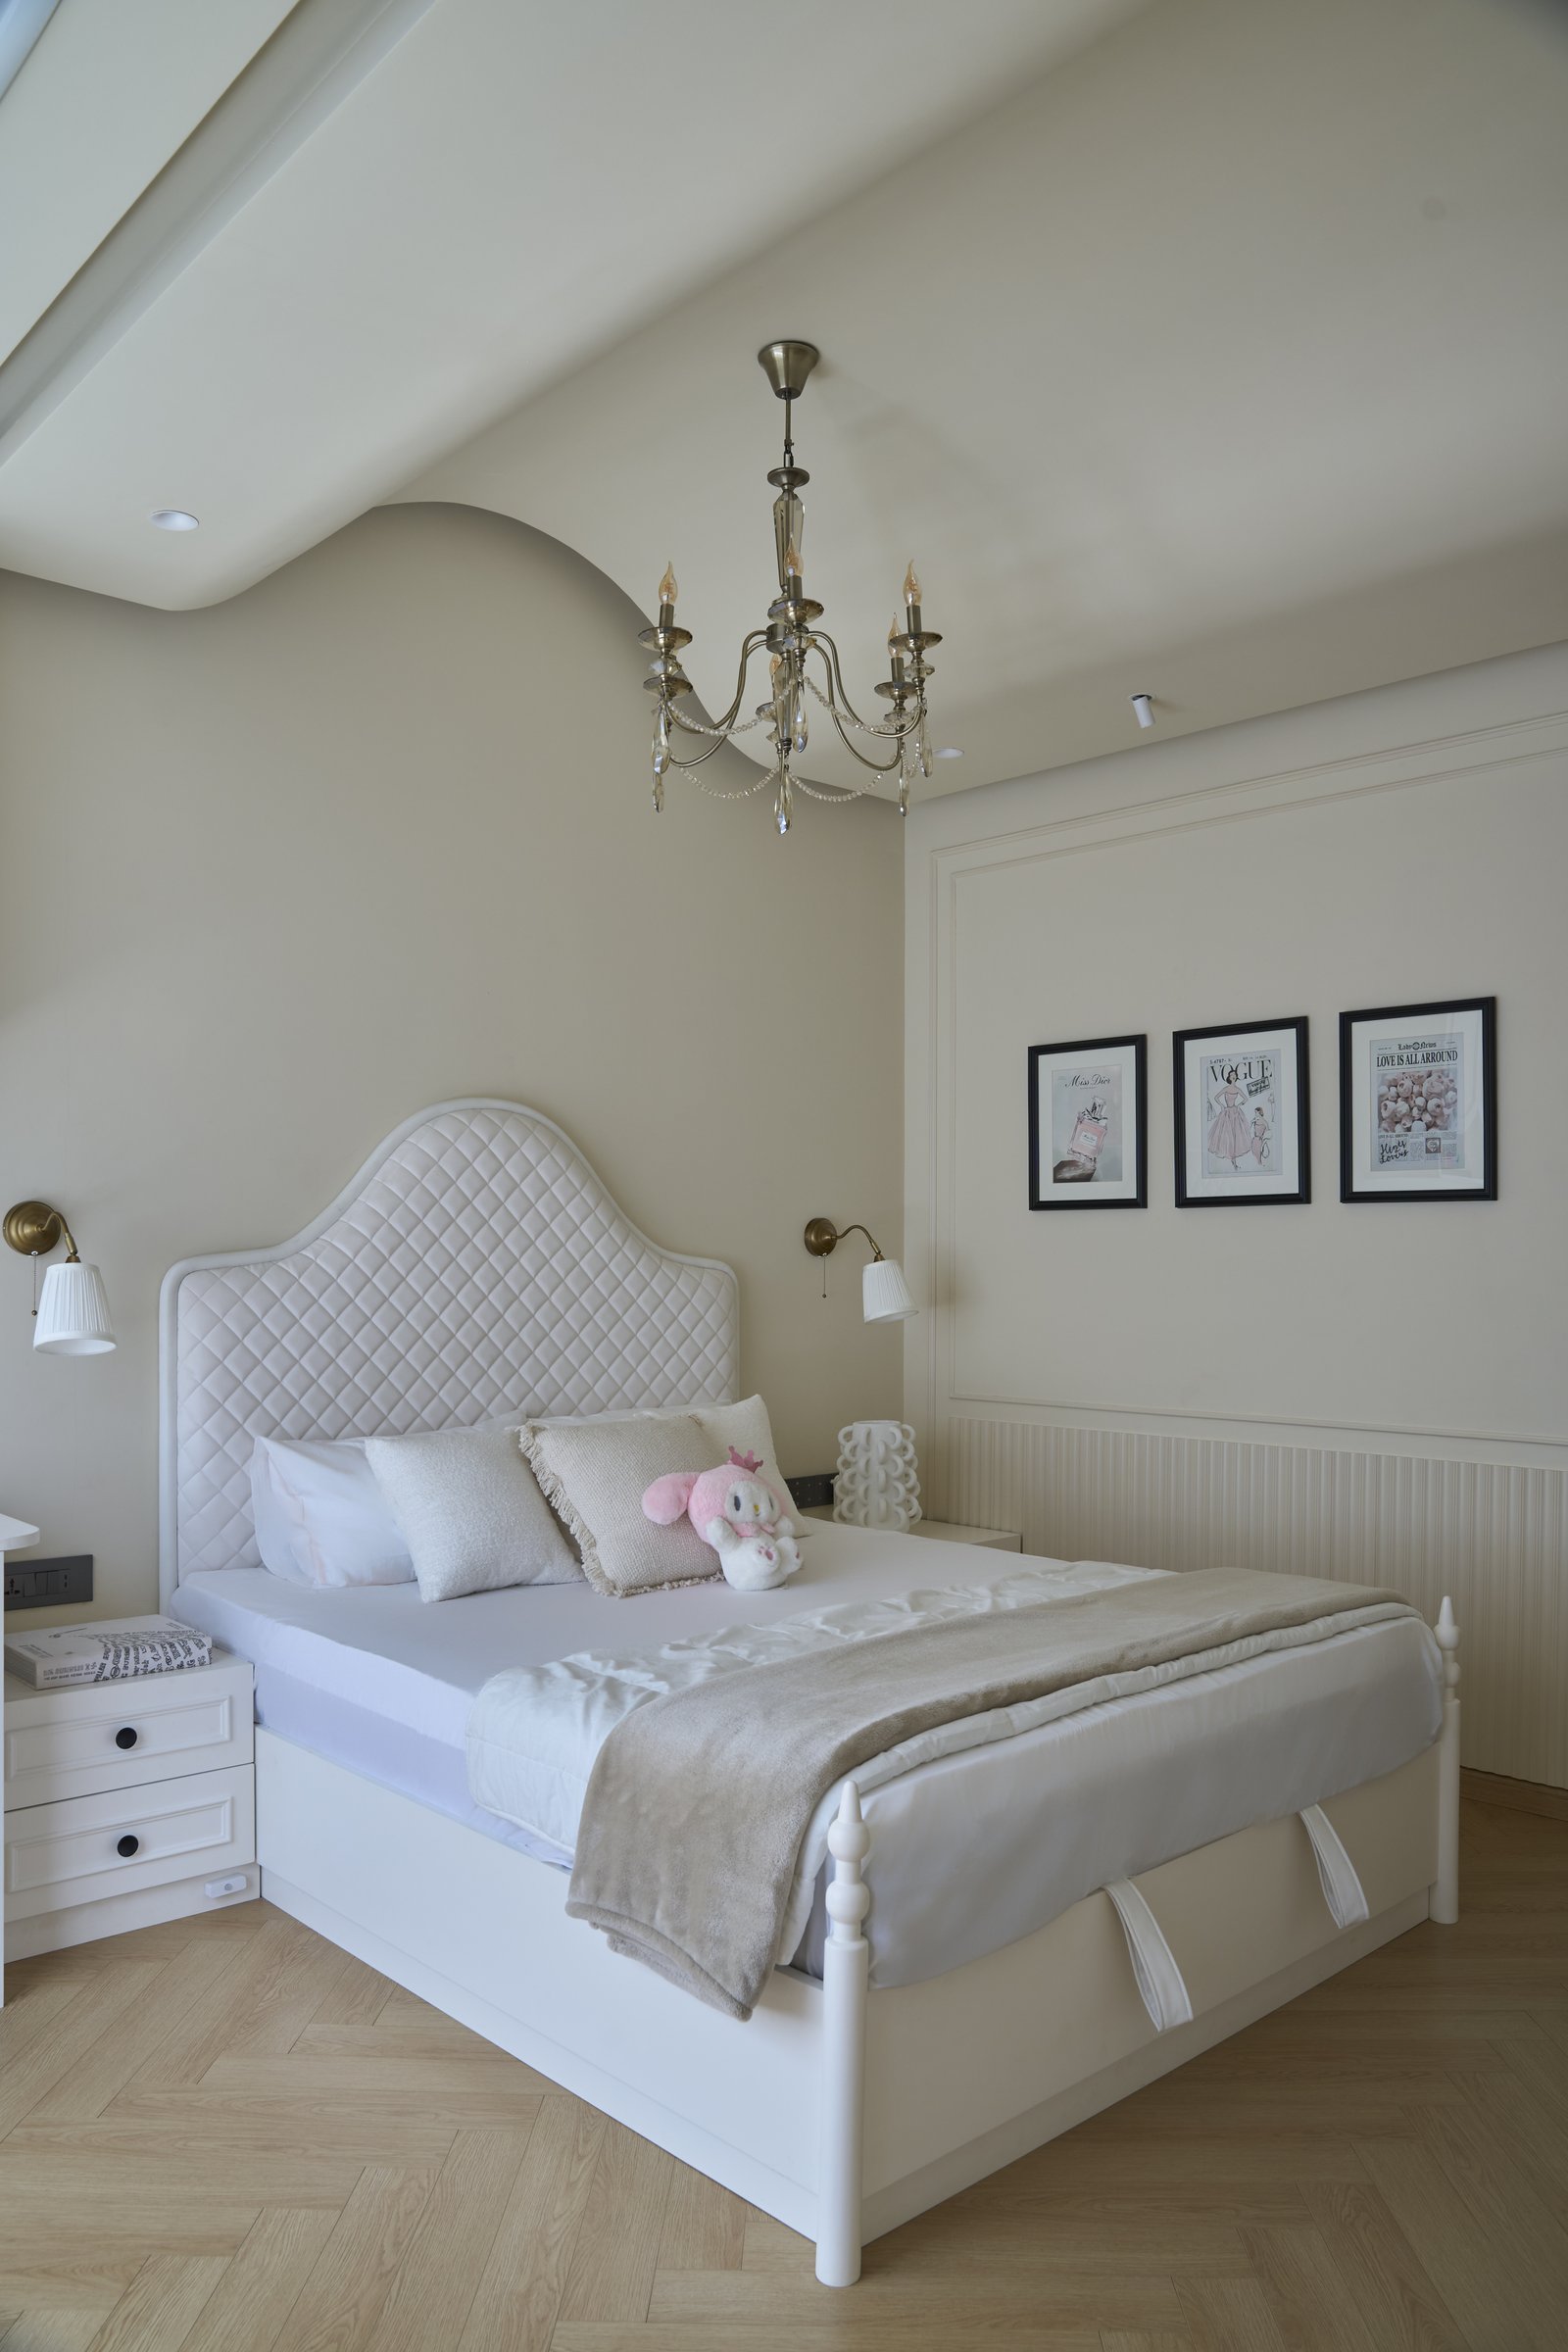
The daughter’s bedroom shifts into a more youthful register while retaining the restraint seen elsewhere in the home. An ivory quilted headboard anchors the bed beneath a delicate crystal chandelier, while a framed panelled wall alongside provides a structured backdrop for a trio of fashion prints. Light herringbone flooring and pleated-shade wall sconces soften the composition further, giving the room a distinct personality without relying on an overt theme.
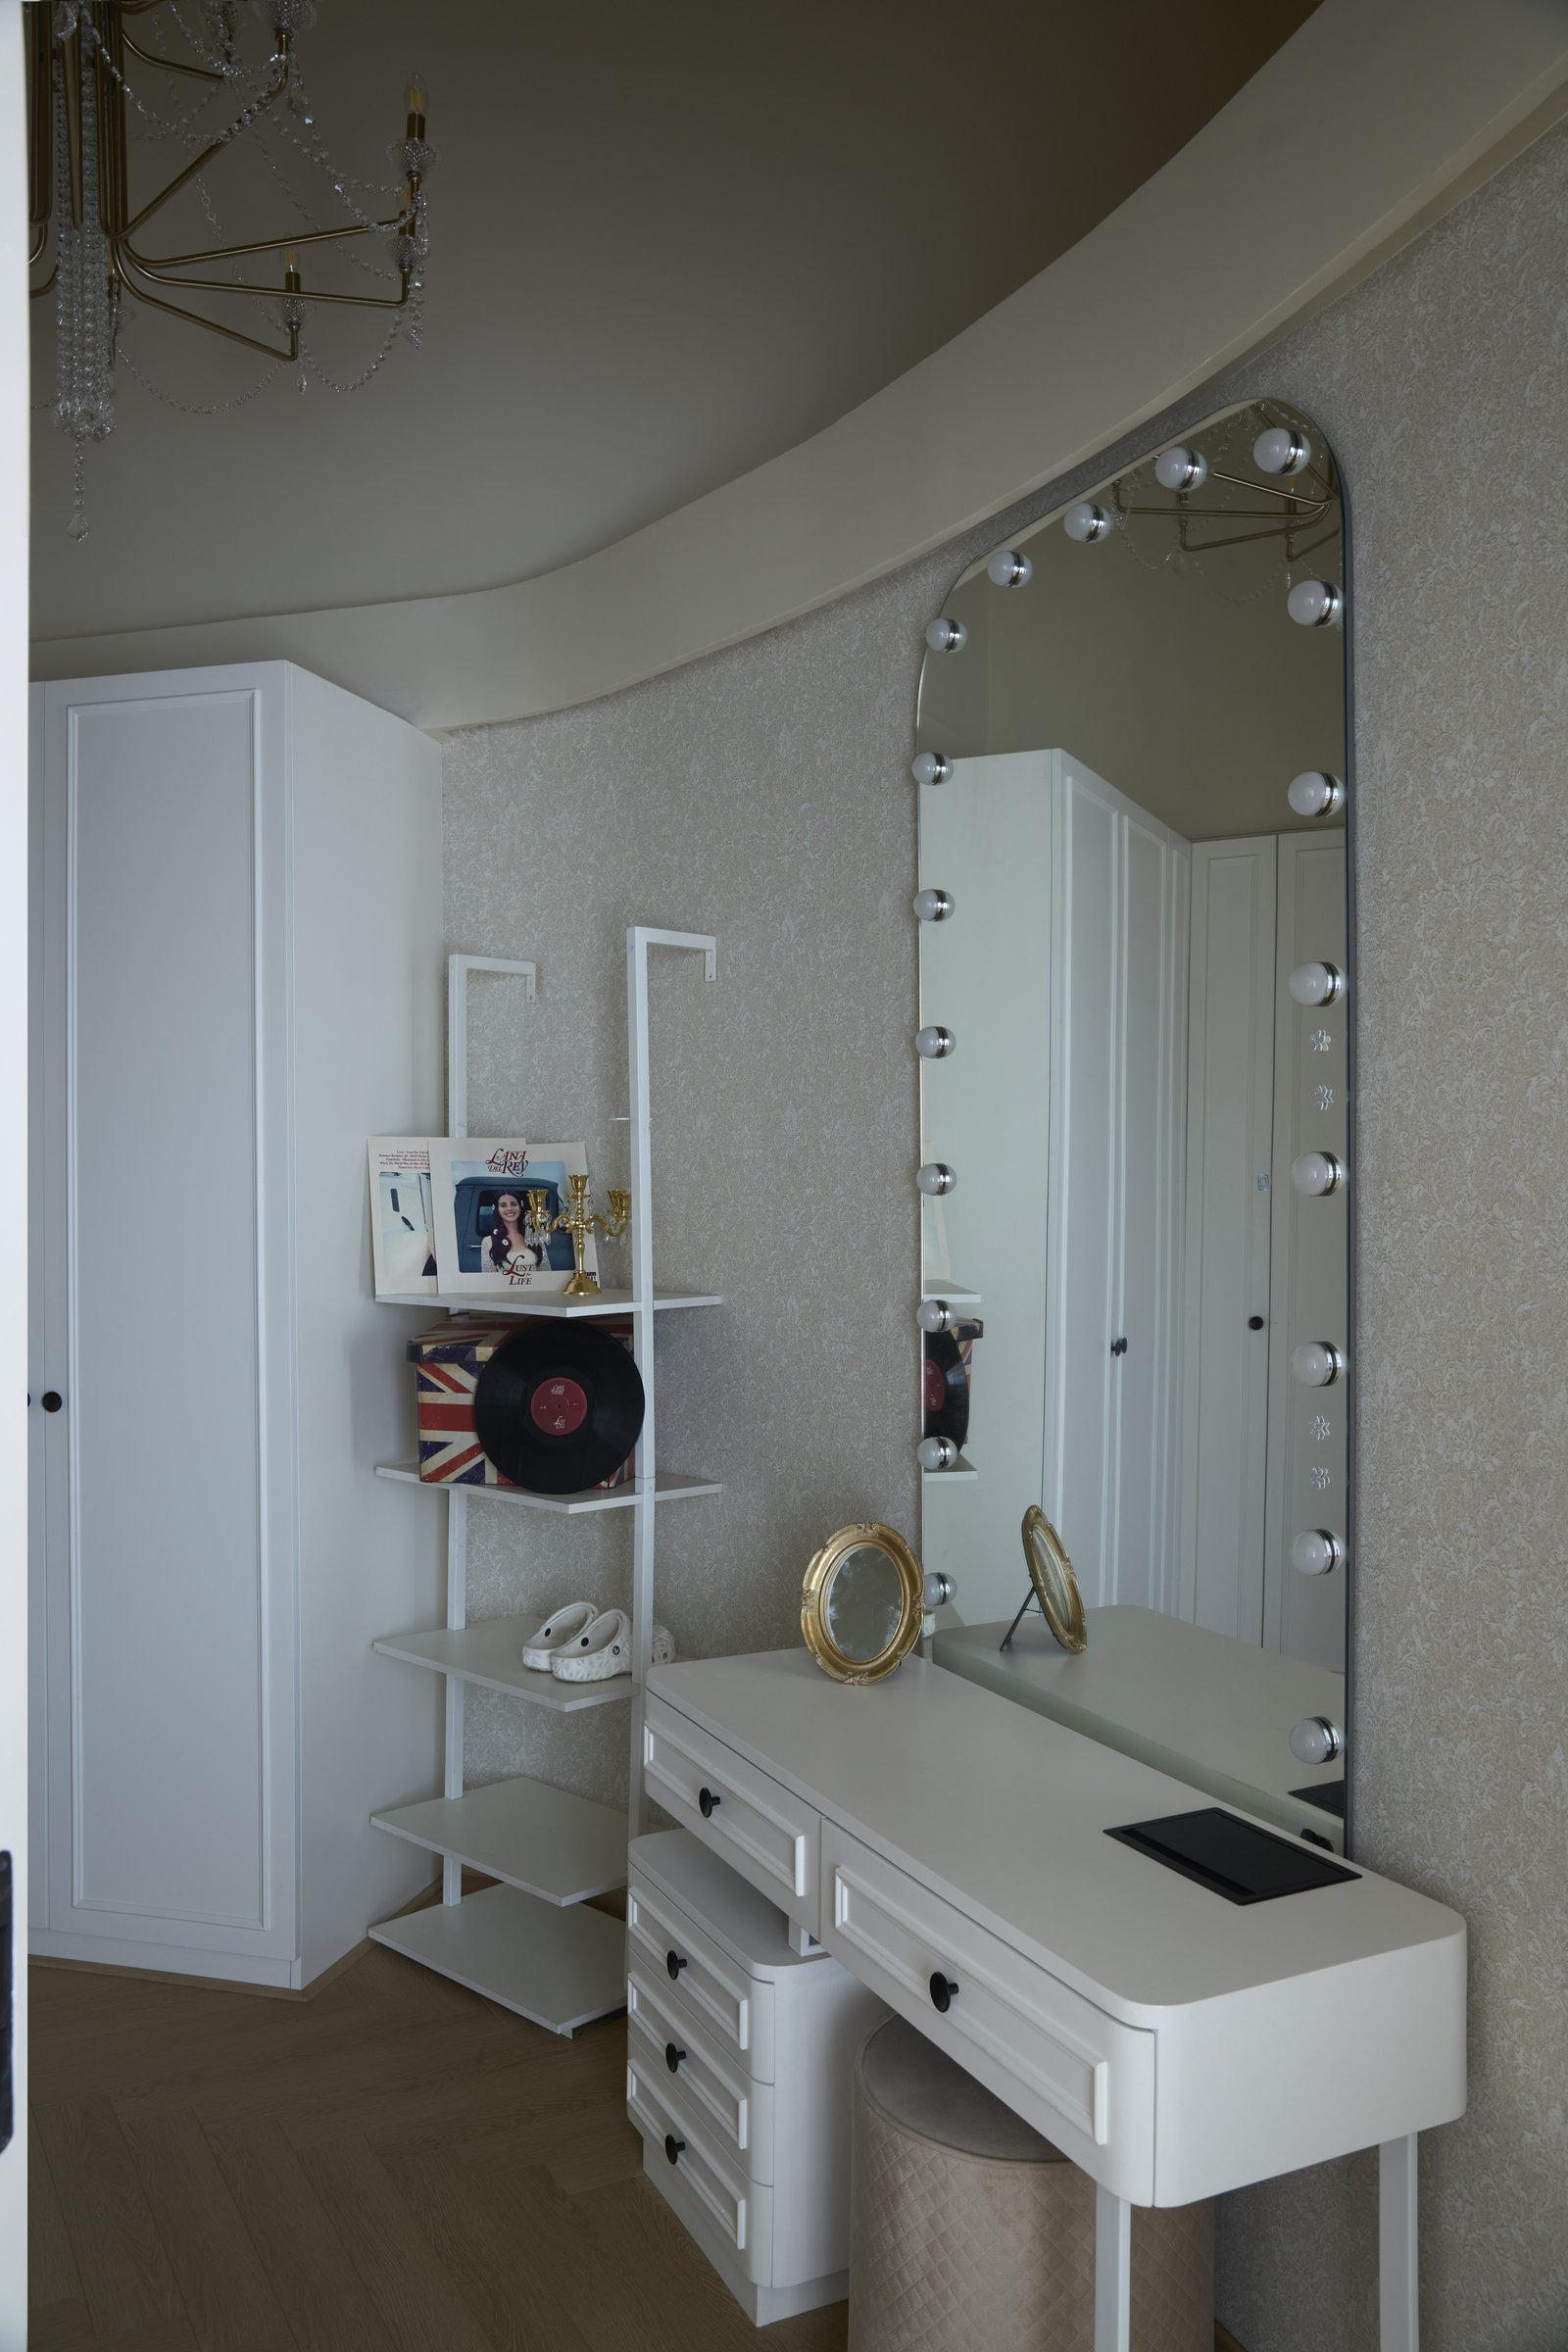
The adjoining dressing area continues this softer expression with a restrained palette and clean detailing. A large illuminated mirror anchors a slim white vanity, while open shelving alongside accommodates framed photographs and personal keepsakes. A finely textured wallpaper lends subtle depth to the walls, catching the light without competing with the room’s quieter material language.
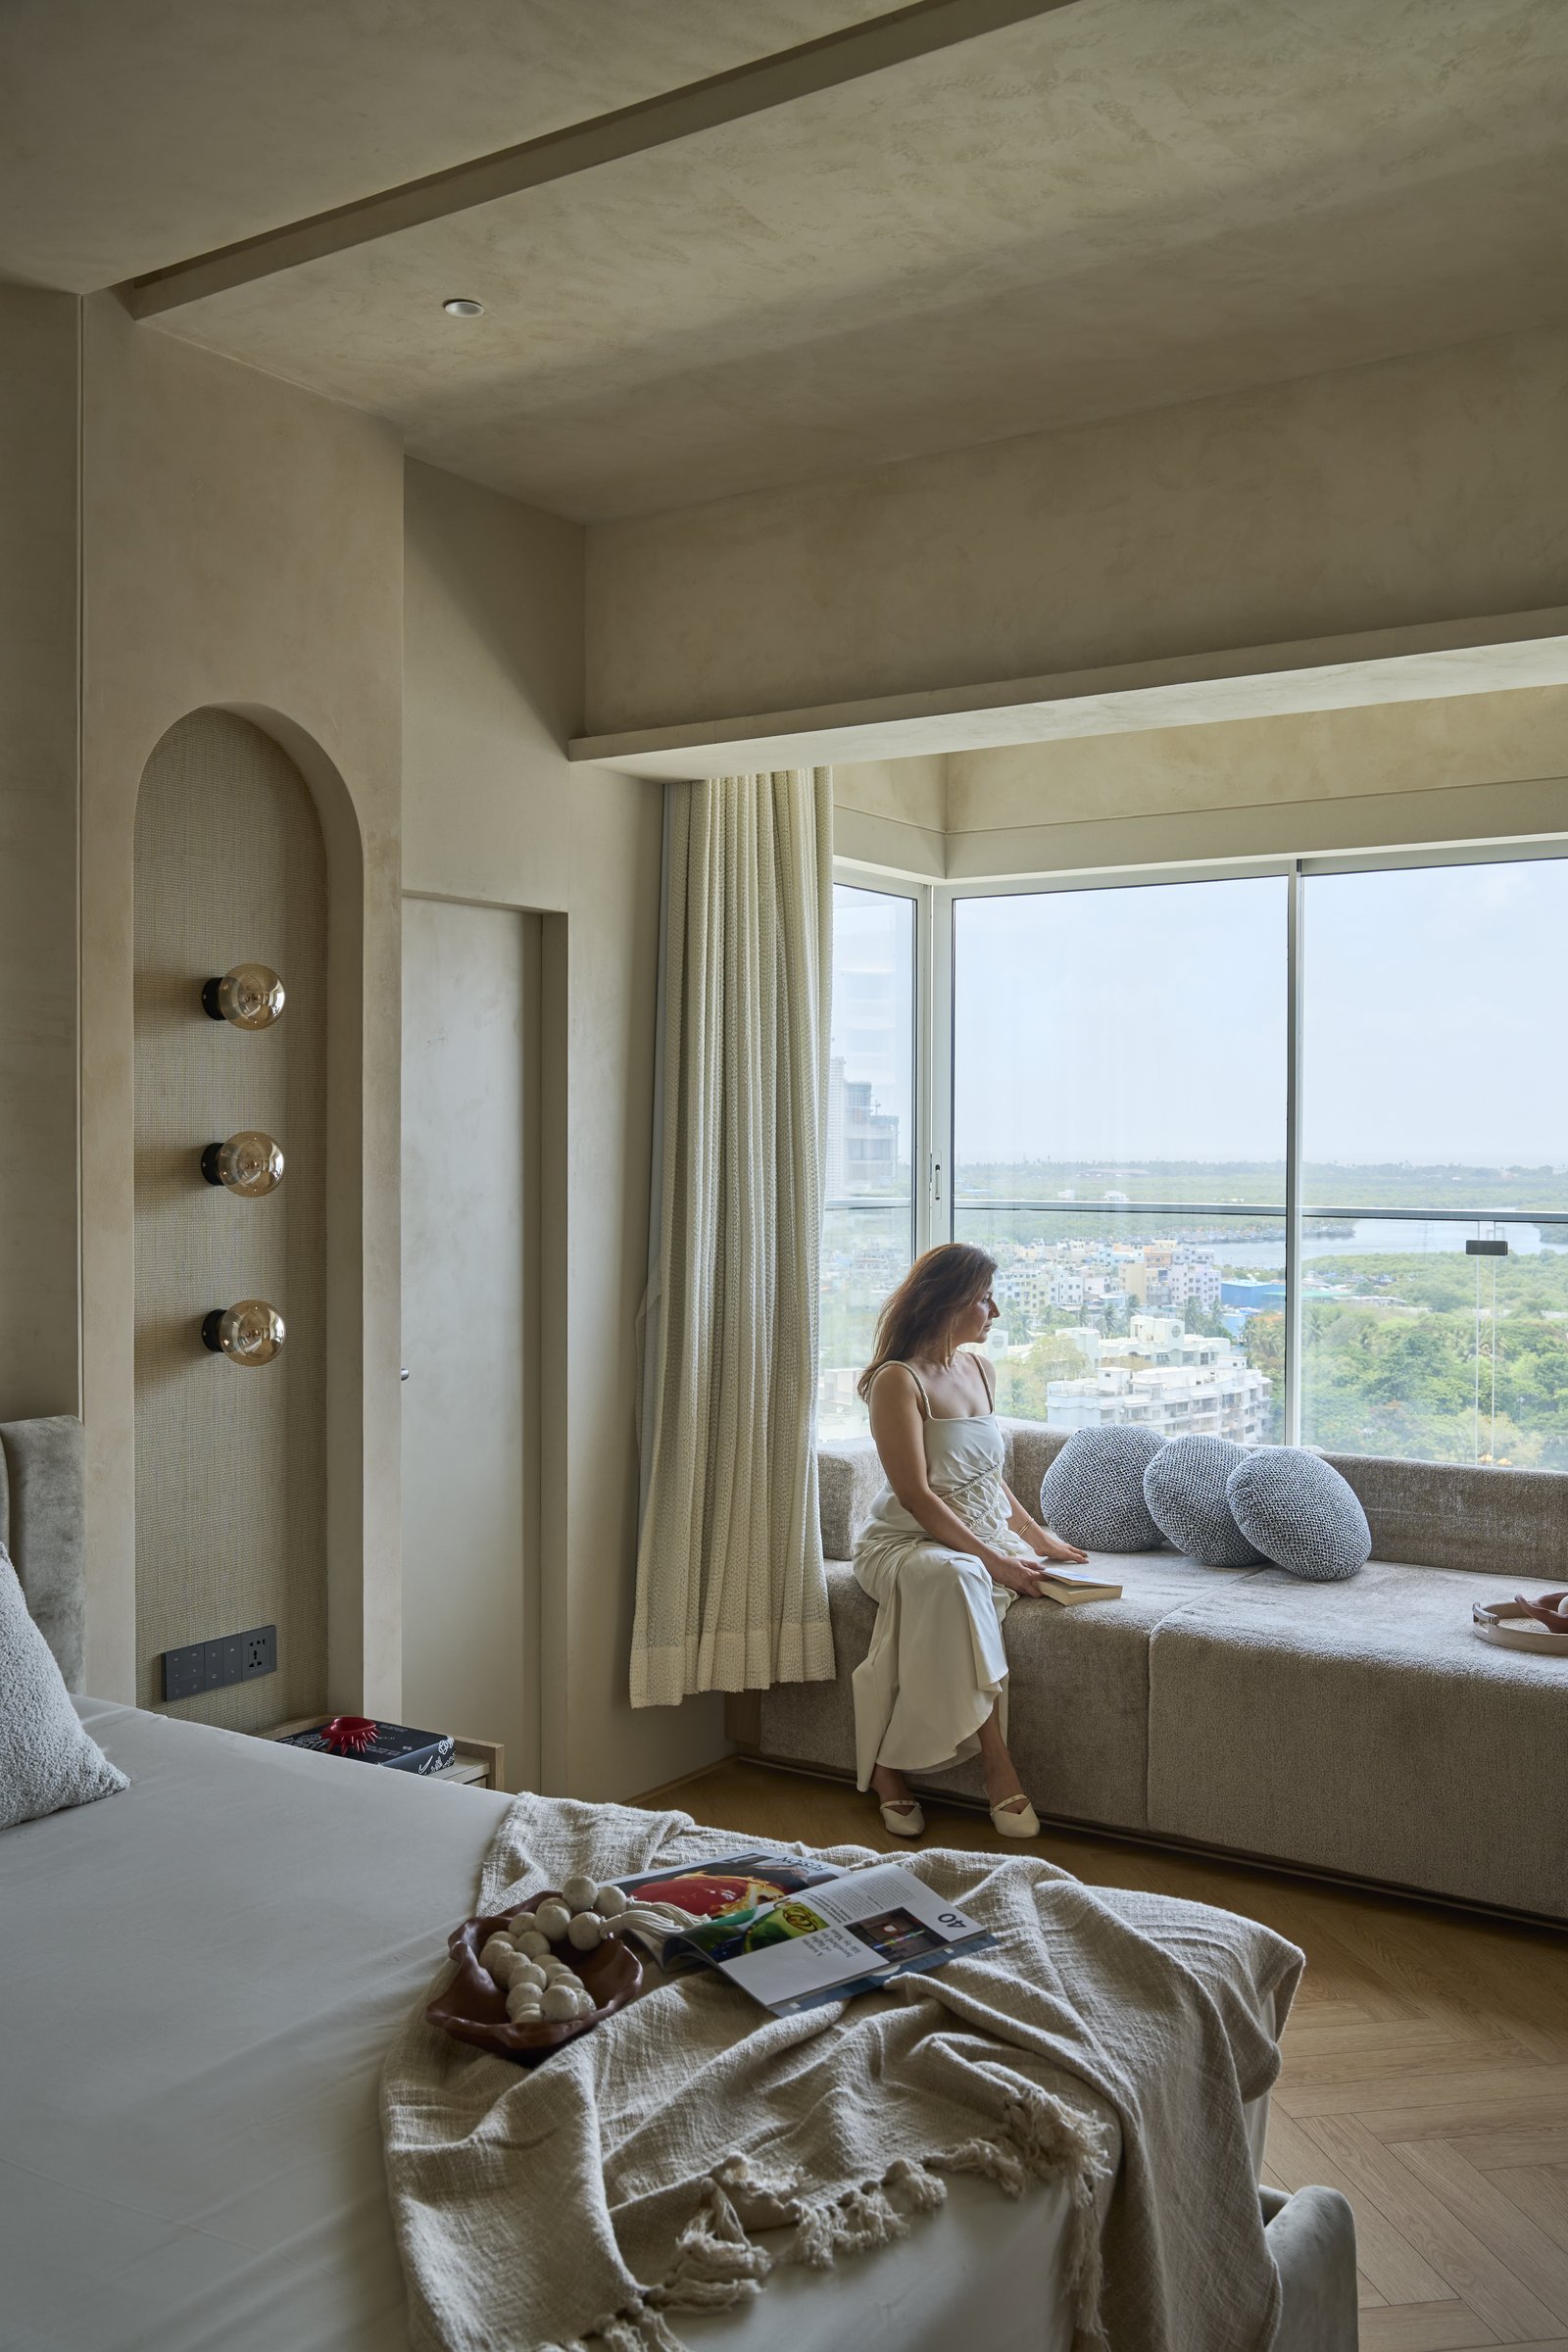
The principal bedroom returns to the home’s plaster vocabulary at a more intimate scale. Along the glazing, a deep window seat upholstered in a neutral fabric creates a relaxed edge to the room, layered with round textured cushions. Beside it, a slender arched niche holds three brass wall lights arranged vertically, a restrained detail that brings warmth and definition to the otherwise seamless surface.
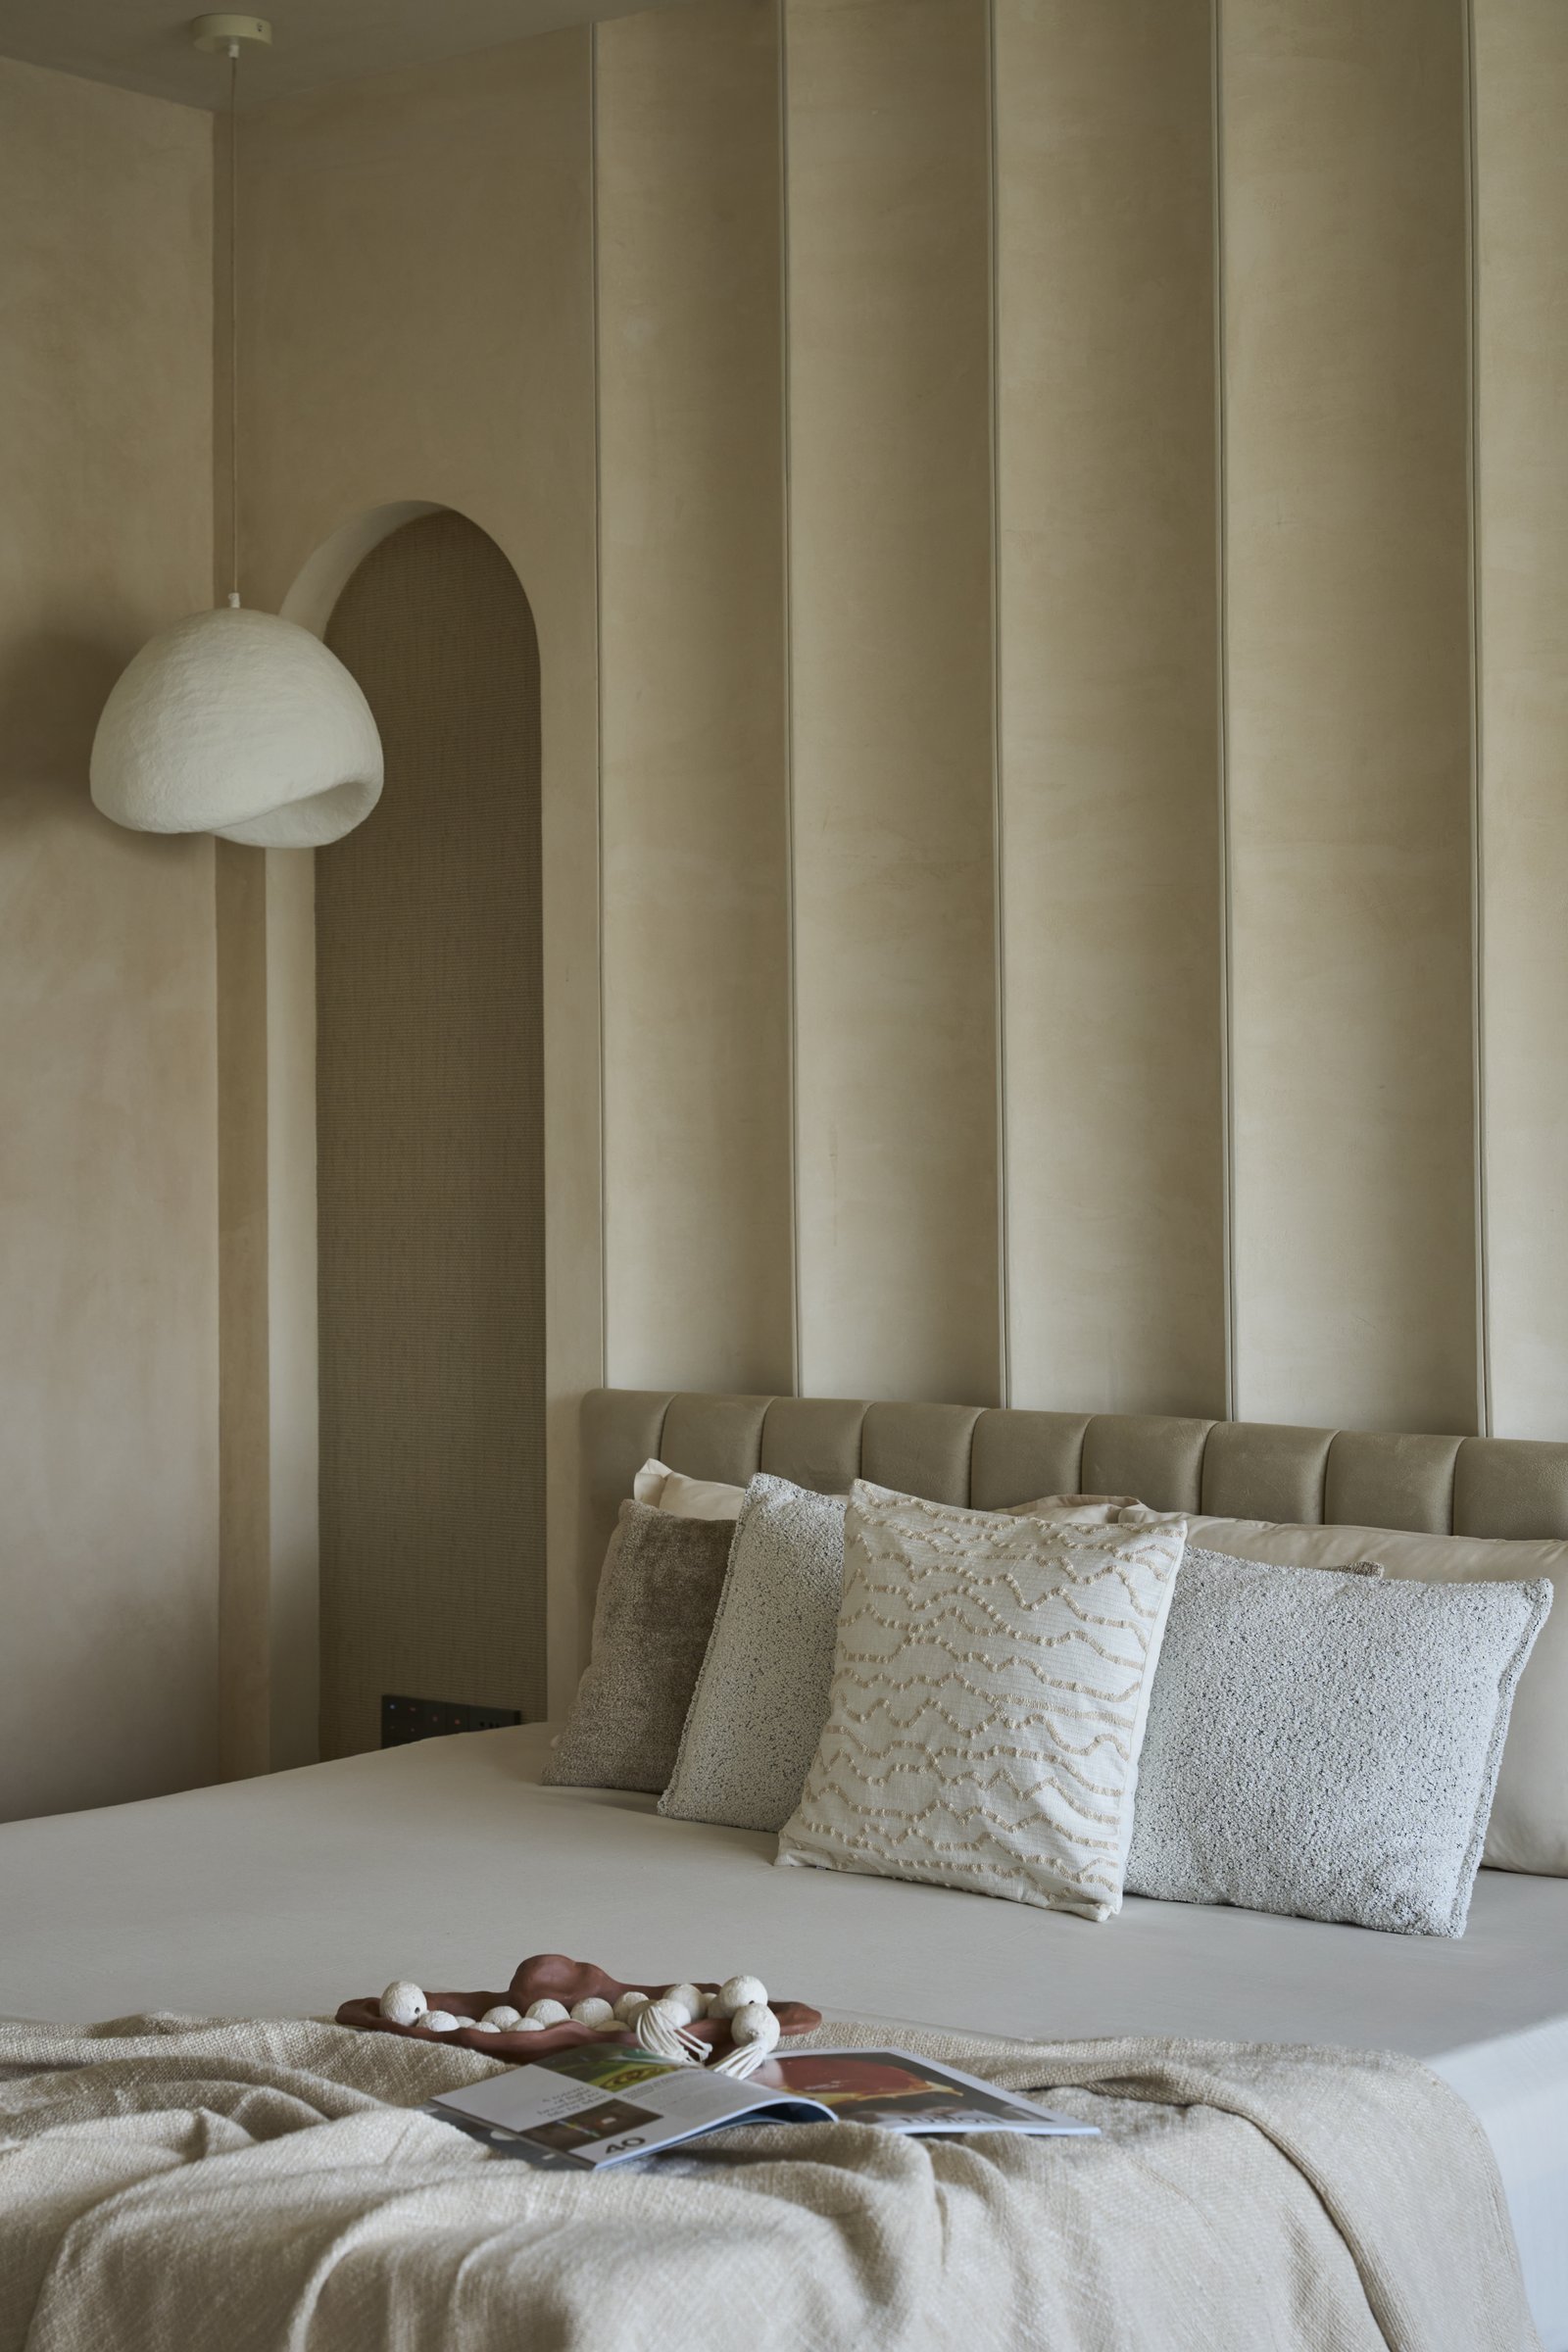
Behind the bed, a full-height channelled upholstered headboard introduces a strong vertical rhythm, subtly echoing the proportions of the arched niche alongside. A sculptural pendant with an irregular, softened form hangs low at the bedside, casting a warm pool of light across the textured surfaces. The composition remains deliberately spare, allowing material, proportion and softness to give the room its sense of intimacy.
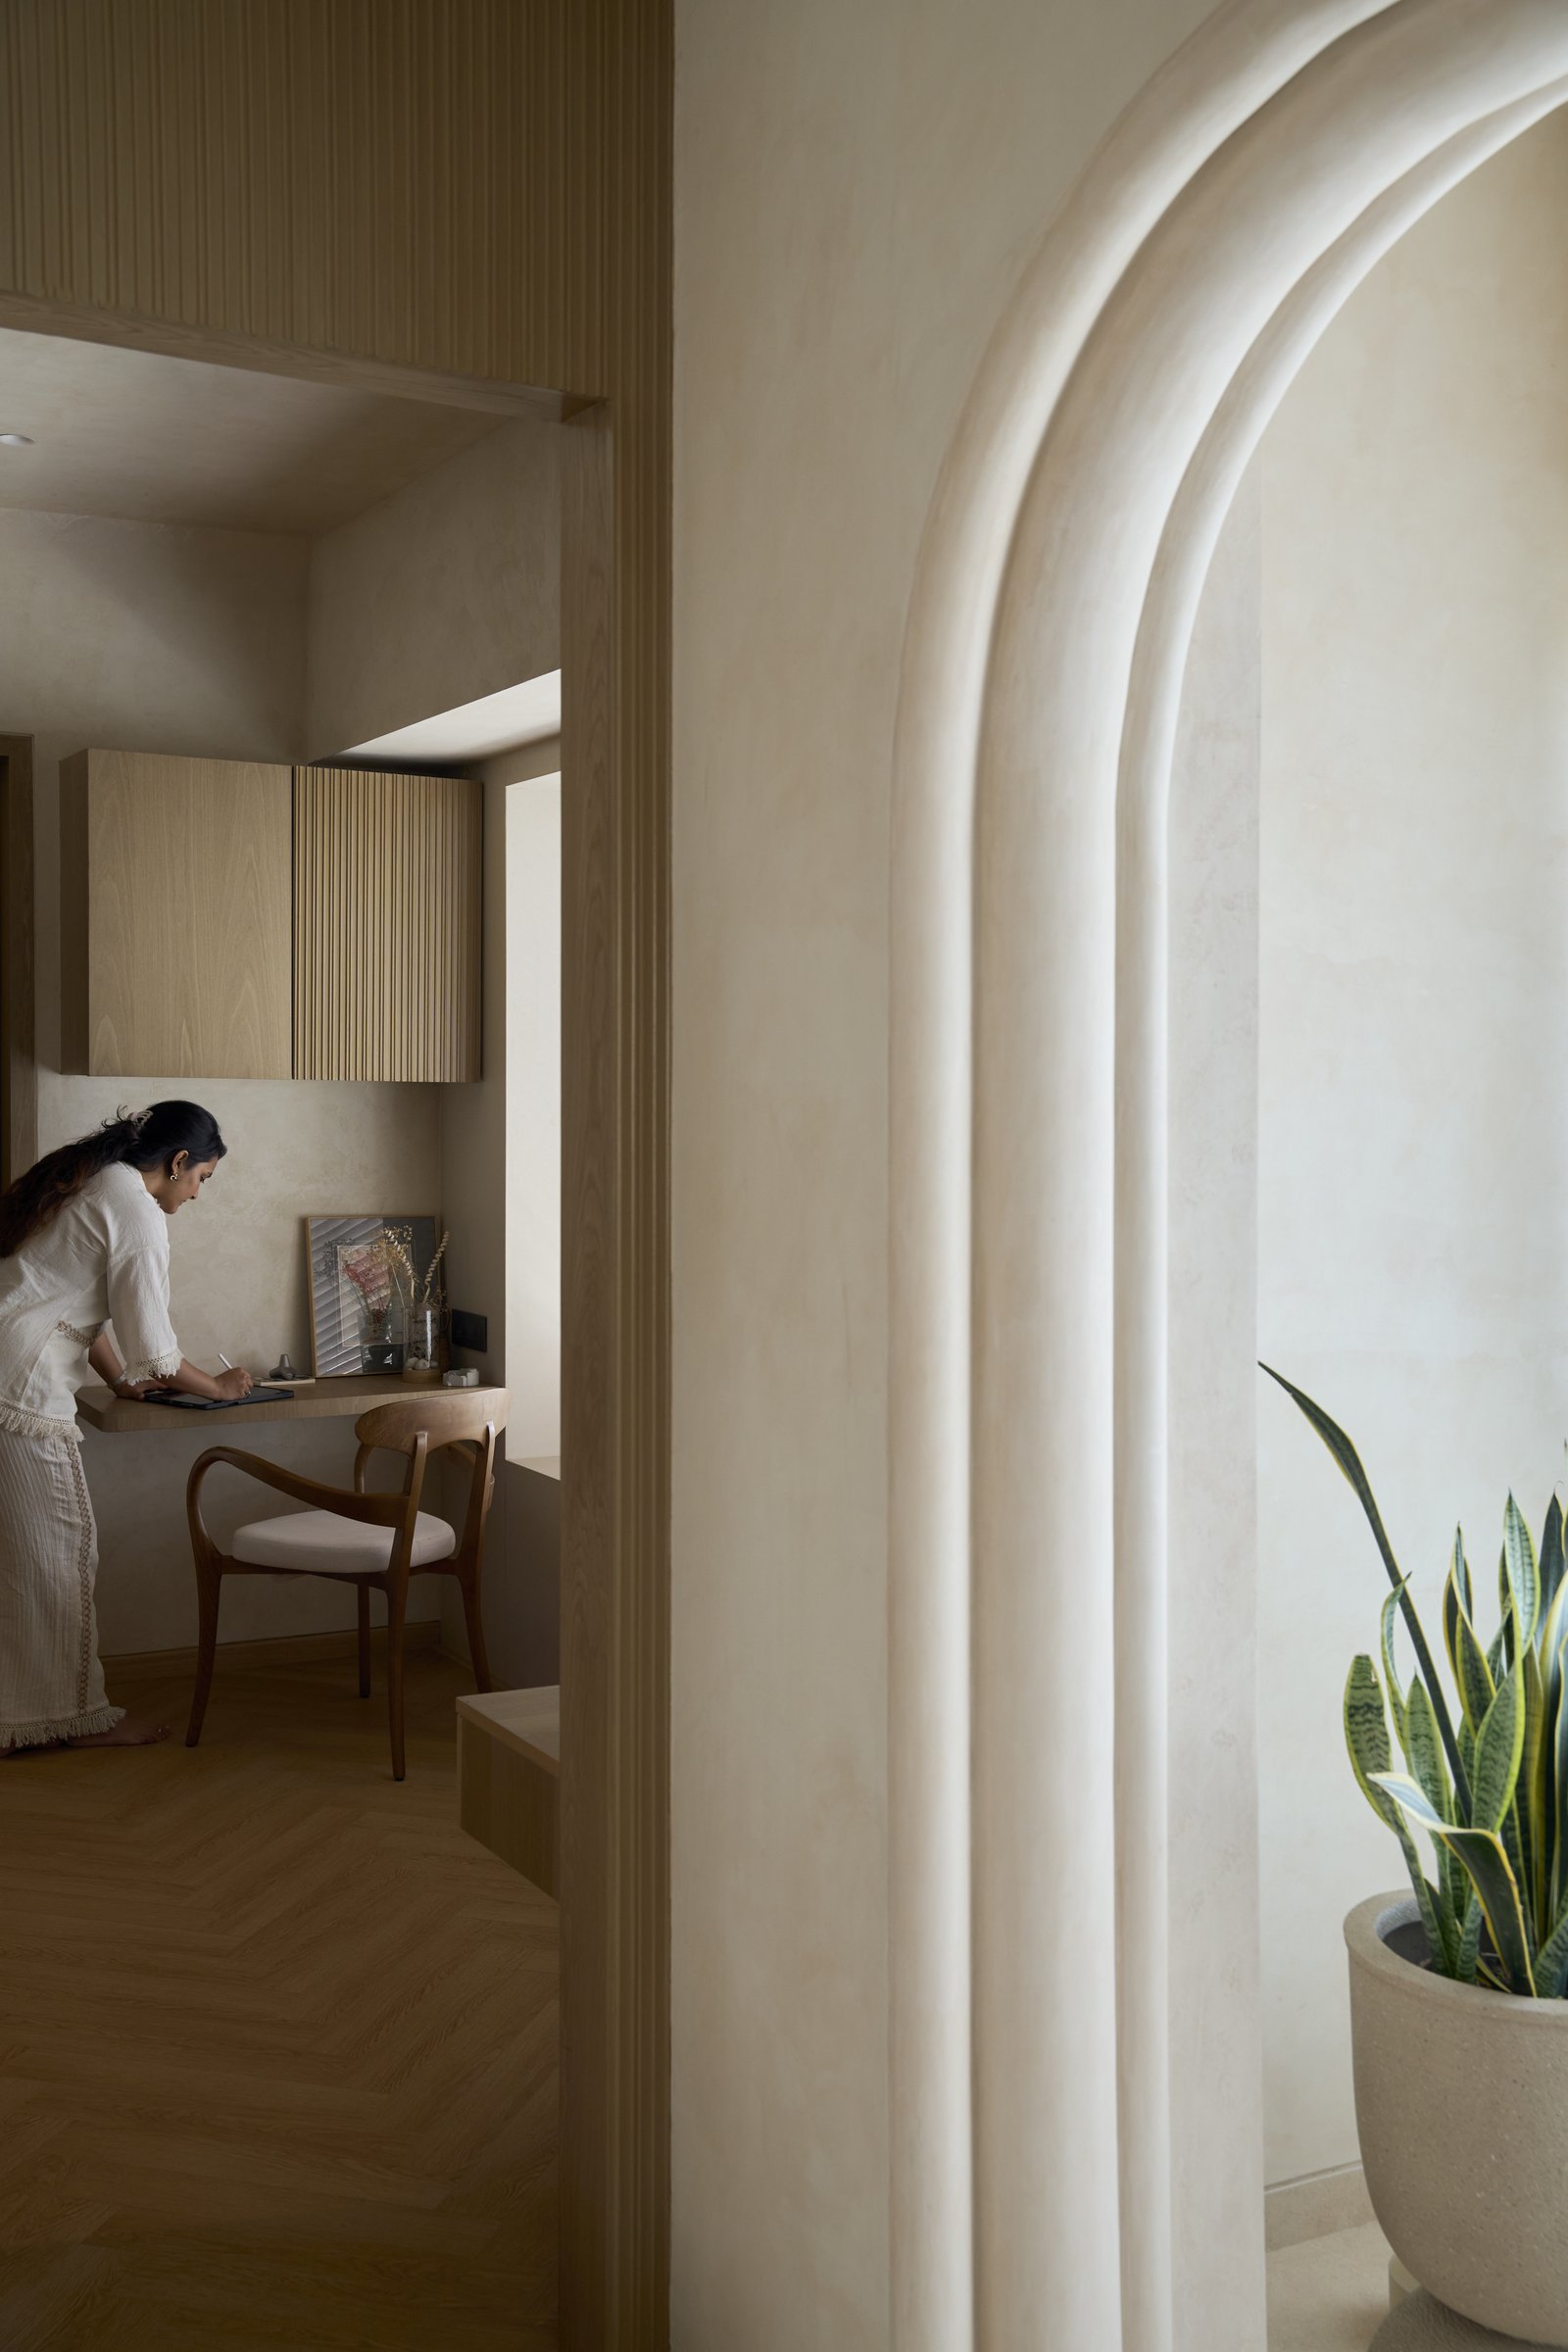
A compact study nook opens off the living room through a layered plaster archway, turning a simple transition into a more deliberate architectural moment. Within the alcove, a slim pale-timber desk and sculpted chair sit beneath cabinetry detailed with slatted panels, keeping the composition light and integrated. The moulded profile of the arch gives the small workspace a distinct identity while remaining closely tied to the home’s broader language of softened geometry.
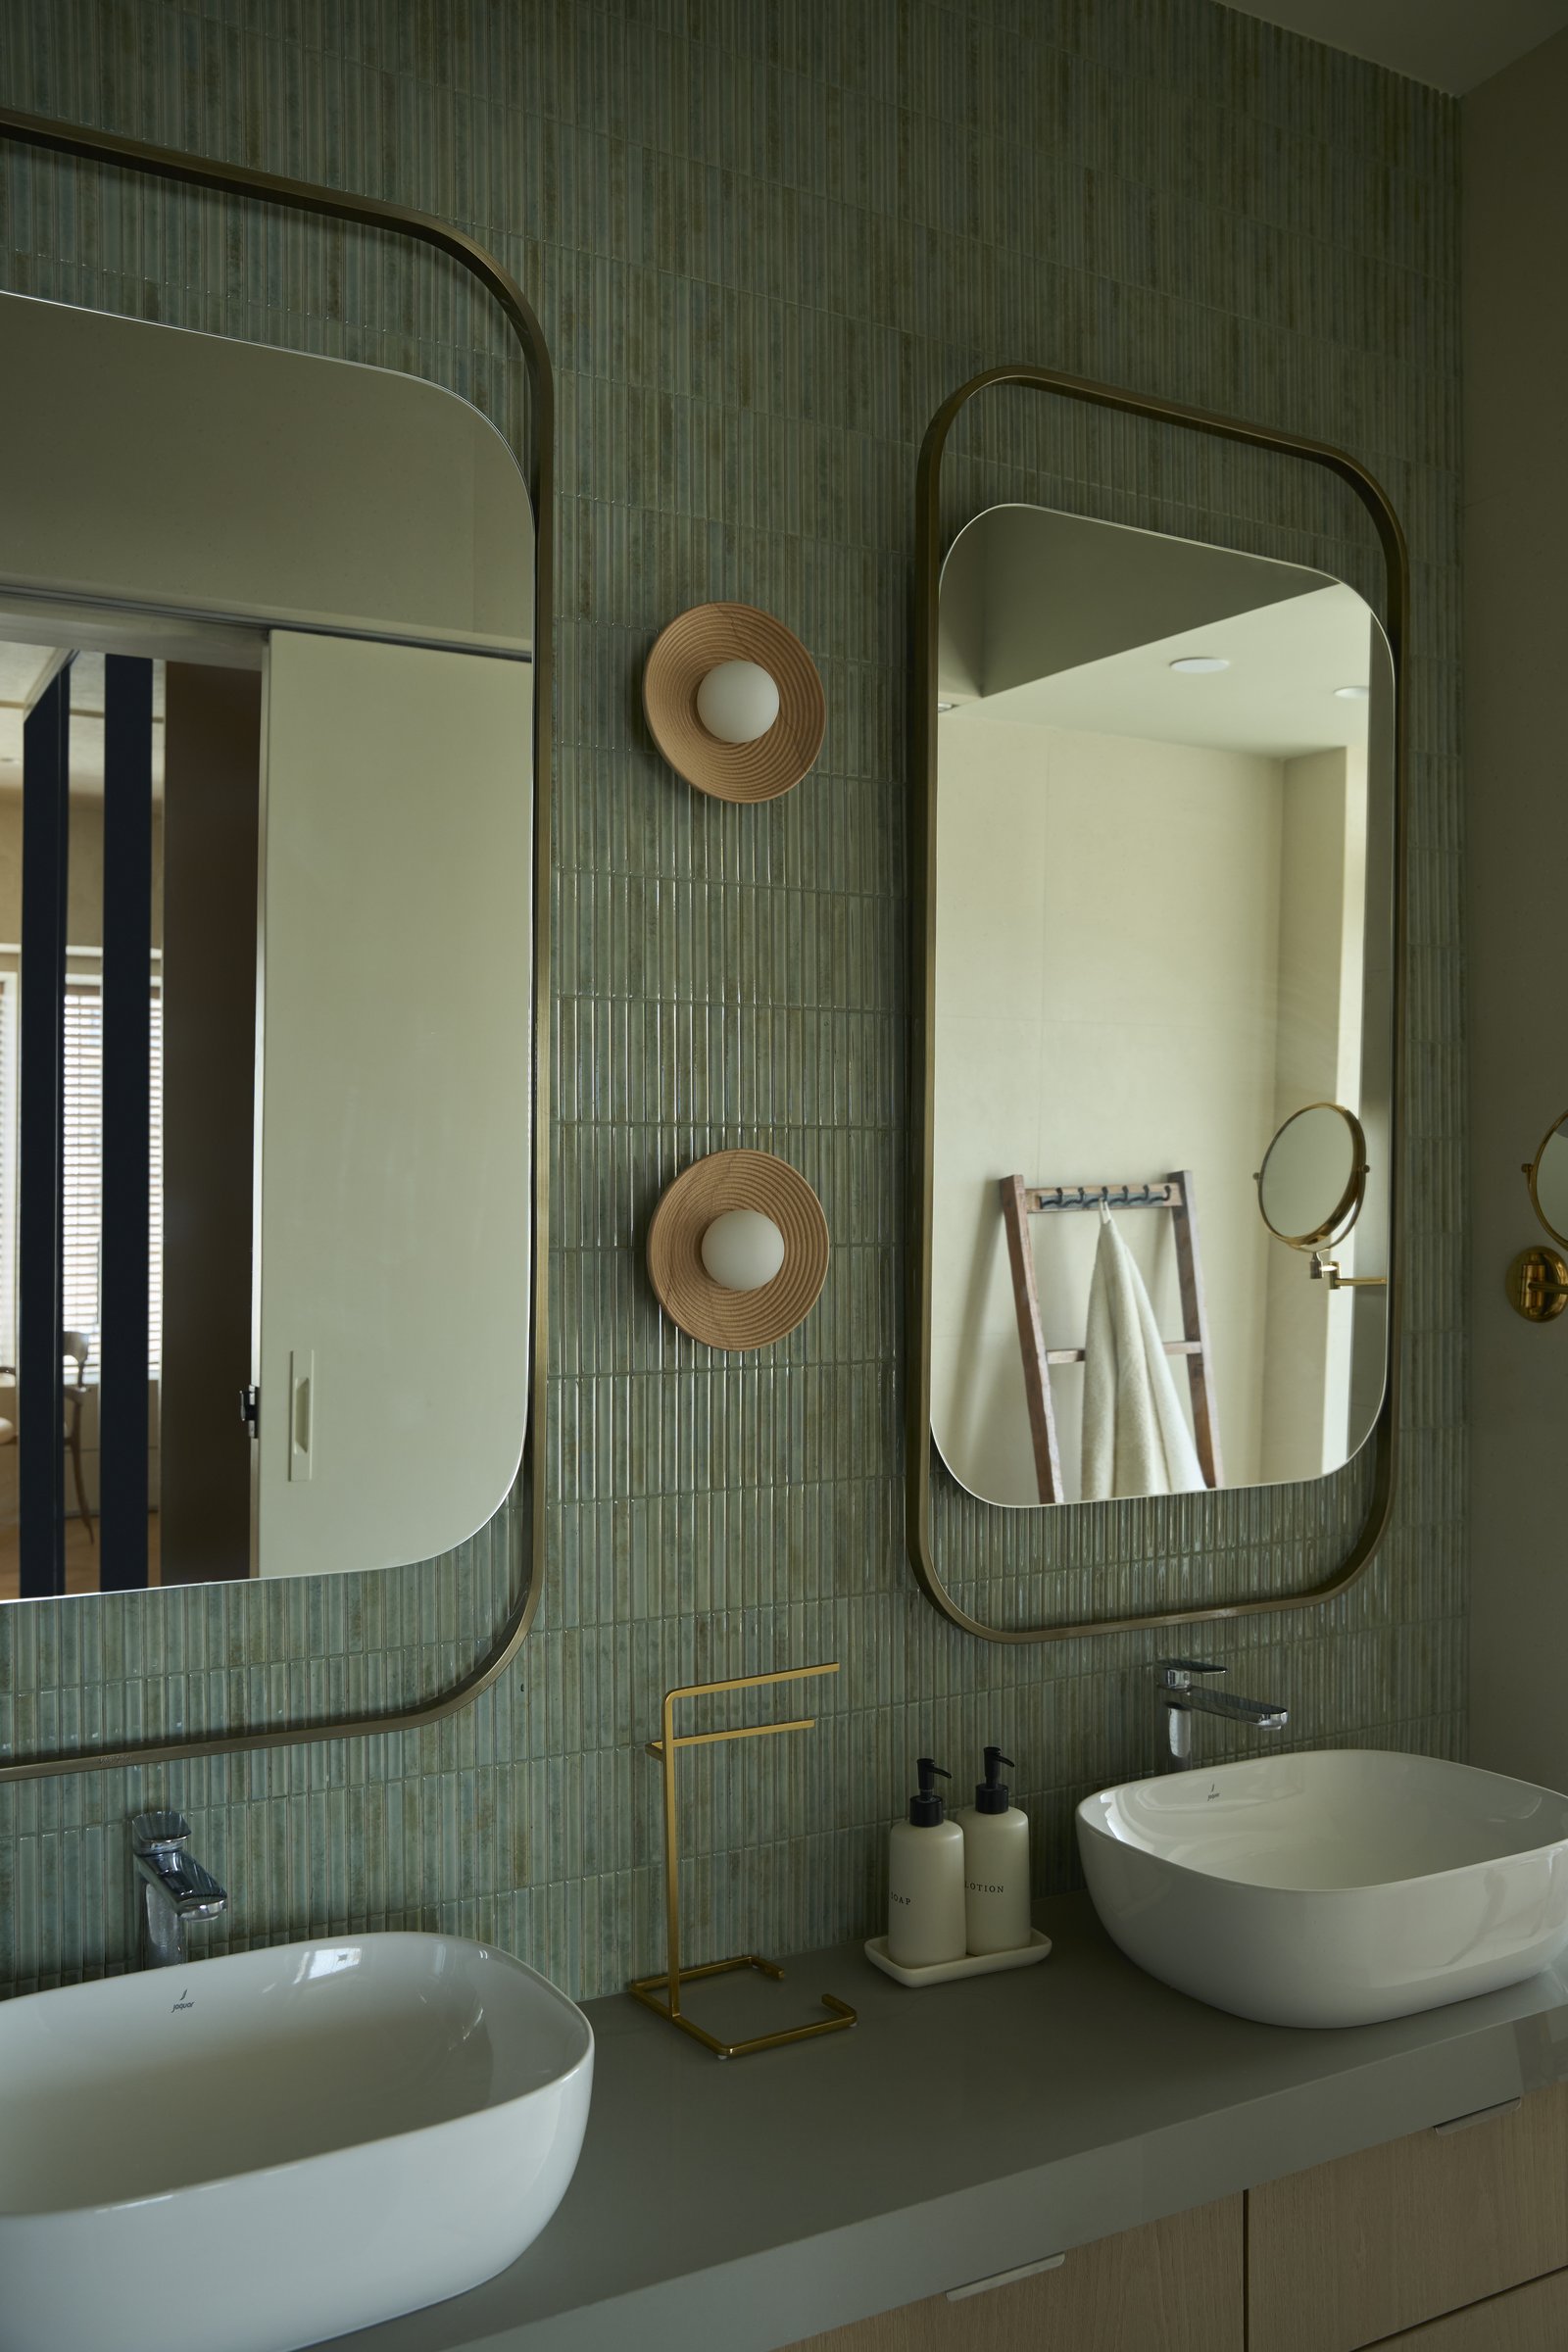
The principal bathroom shifts into muted sage, with ribbed tiles wrapping the walls in a finely textured vertical rhythm. Twin brass-framed mirrors sit above vessel basins on a warm-toned counter, while circular sconces with fluted timber surrounds punctuate the wall between them. Though the palette departs from the warmer neutrals elsewhere, the emphasis on texture, repetition and restrained detailing keeps the space firmly connected to the home’s wider design language.
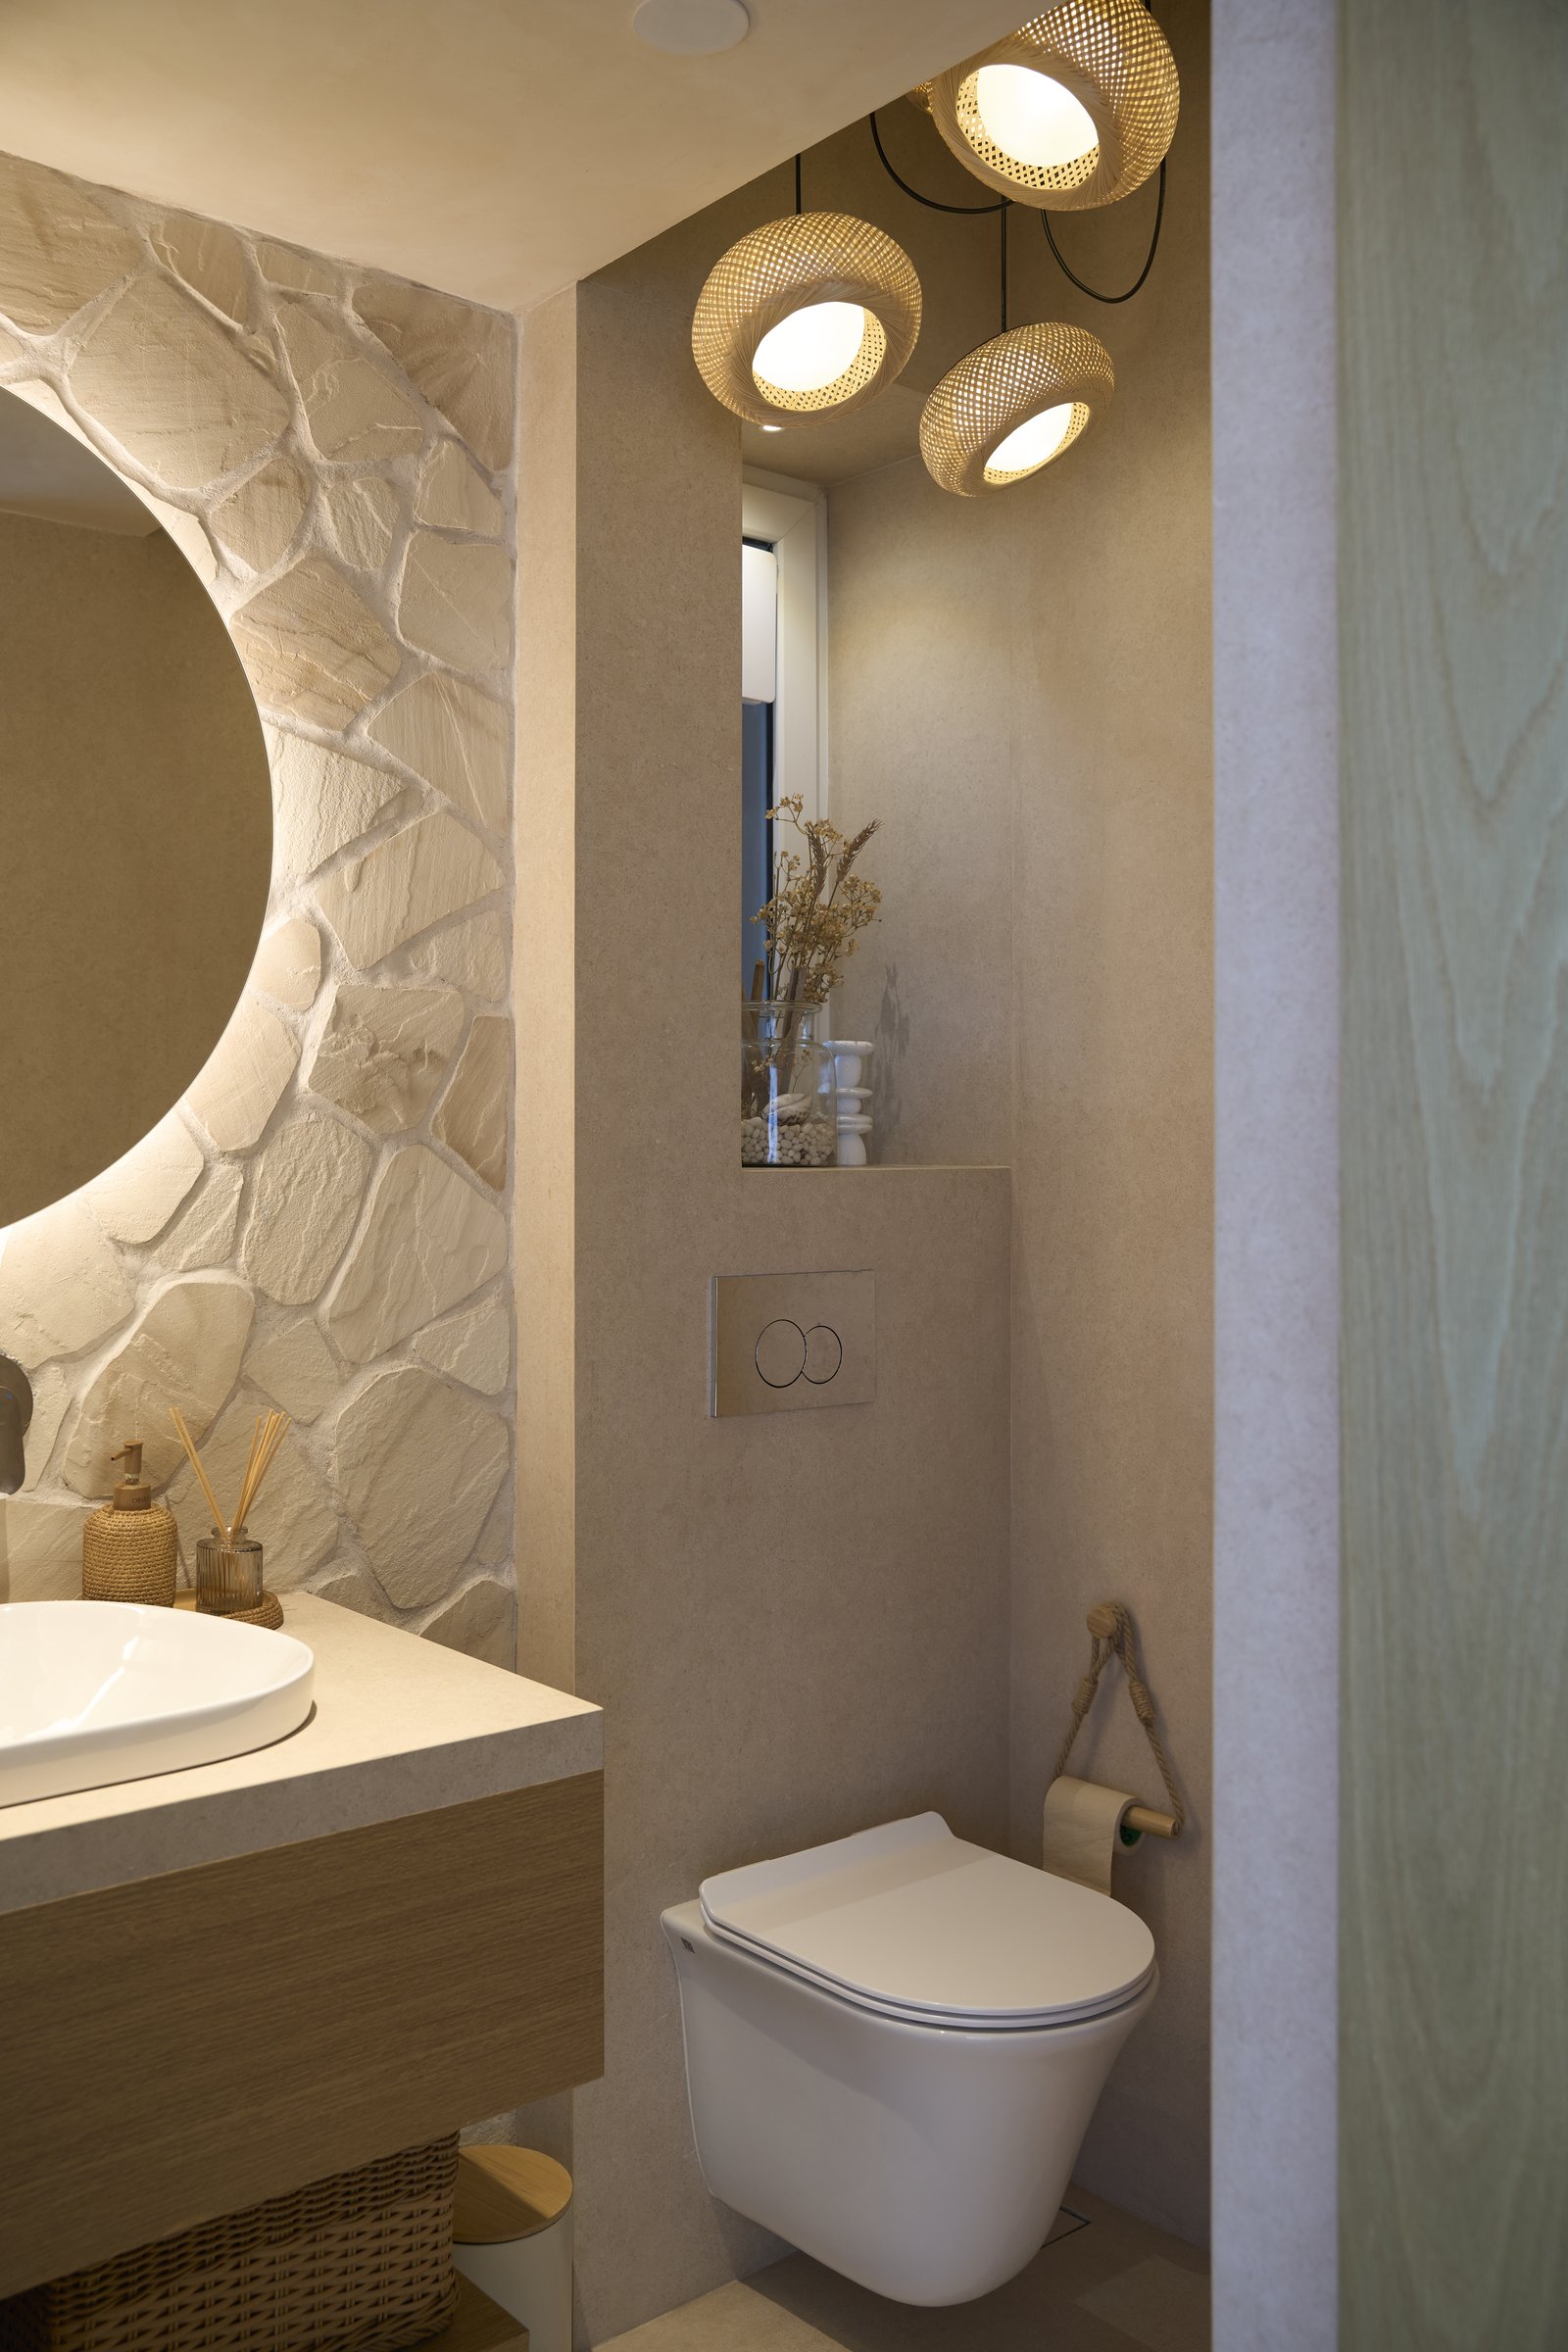
The powder room takes this material exploration in a more sculptural direction. One wall is clad in irregular pieces of light-toned rubble stone set within contrasting grout, giving the compact space a distinctly tactile character. A suspended cluster of woven pendants adds texture overhead, while a backlit circular mirror above the vanity introduces a softer counterpoint to the rugged stone surface.

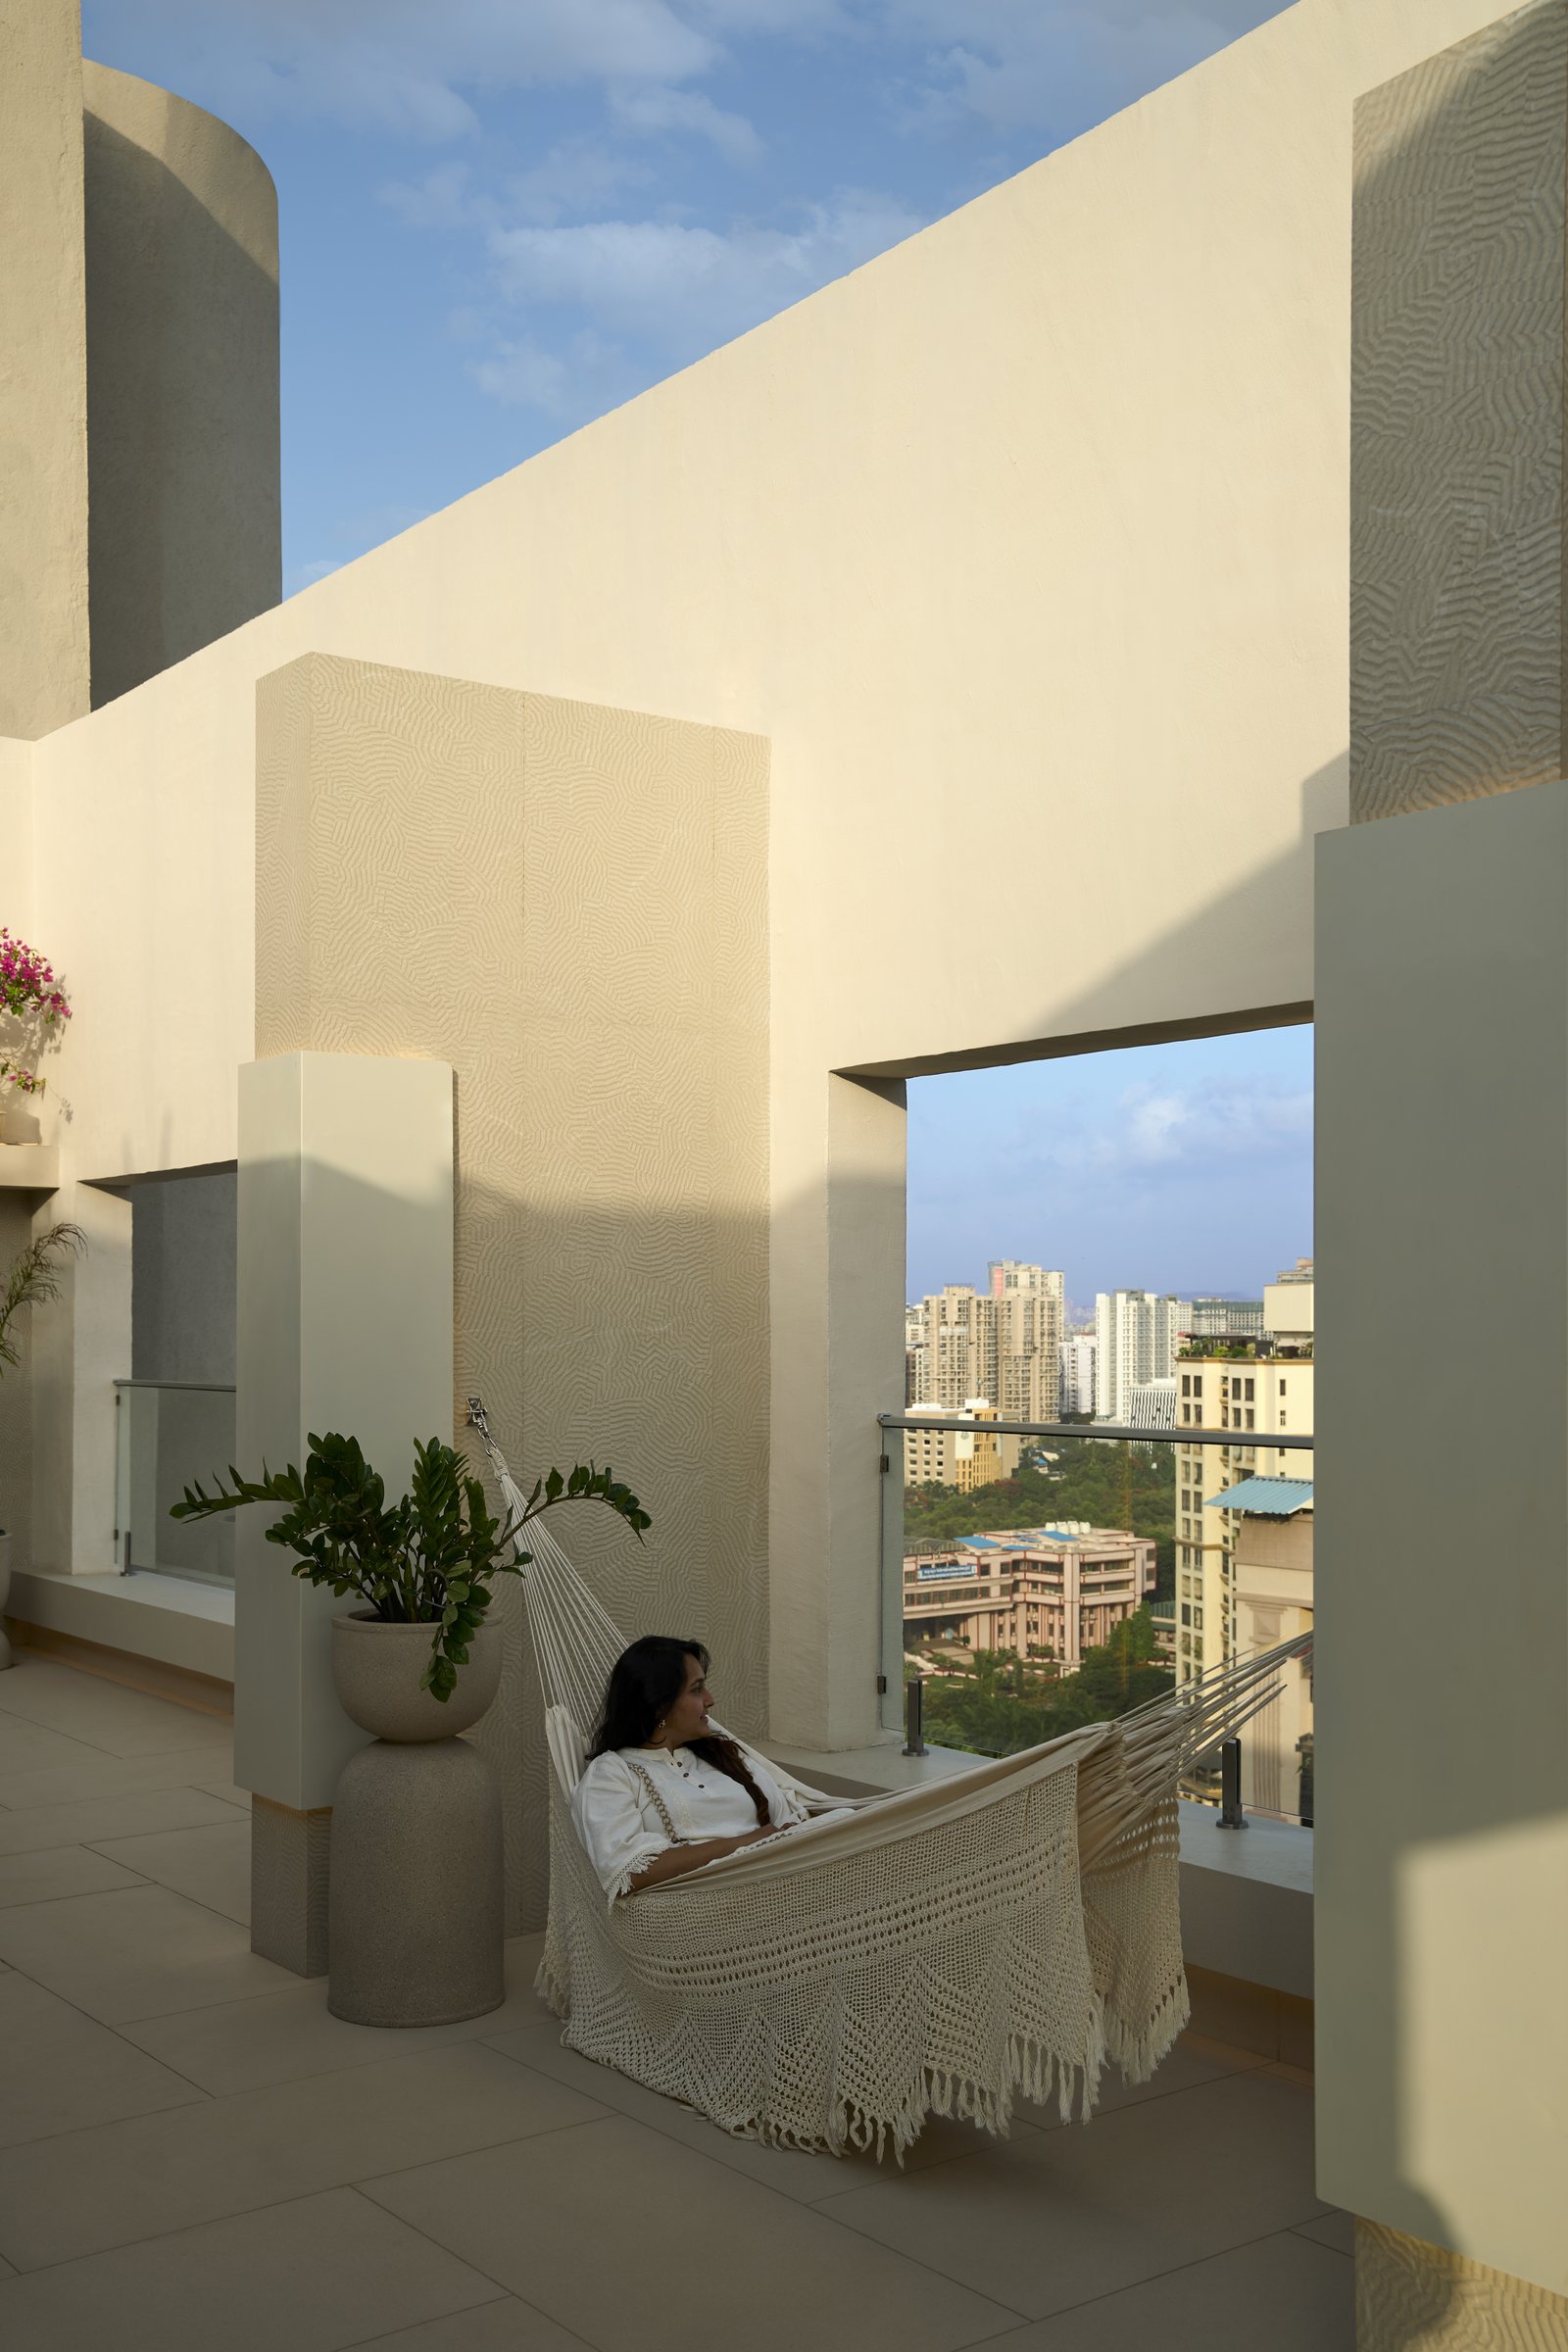
The terrace is conceived as an extension of the interior rather than a residual outdoor space. A woven hammock suspended between plastered walls faces the expansive city view, while a tall planter with sculptural foliage gives the setting a strong vertical anchor. Textured wall panels respond to the changing light through the day, and the framed parapet turns the surrounding greenery and skyline into a deliberate part of the composition.
What distinguishes House of Tranquil is the consistency of its architectural thinking. Curves, plaster and warm neutrals recur throughout the residence without becoming repetitive, as each space interprets the shared vocabulary through its own scale, function and mood. From the sculpted vaults of the entry to the intimate window seat in the principal bedroom, the same ideas are continually recalibrated rather than simply repeated.
Within Mumbai’s dense high-rise fabric, where residential interiors are often shaped by standardised apartment planning, the home offers a gentler proposition. Here, softness operates not as decoration but as an architectural strategy, expressed through rounded transitions, tactile surfaces and carefully modulated light. Tranquillity is not applied as an aesthetic layer; it is embedded in the way the spaces are shaped, connected and experienced.