Some apartments announce their luxury in a single breath. Others, like Evara, favour a slower conversation, revealing themselves one material at a time and trusting that a wall of textured plaster or a ribbon of patterned stone inlaid into marble will resonate more deeply than any grand gesture. This home belongs firmly to the latter, drawing its confidence from craftsmanship, materiality and detail rather than scale.
Set within Oberoi Sky City in Borivali East, Mumbai, the 1,400-square-foot four-bedroom residence is designed by CanvasInc, led by principal designers Bijal Chawda and Jeetan Ranpura. Conceived as a study in contrasts, Evara brings together marble, veneer, textured plaster, mother-of-pearl, semi-precious stone and fabric within a language that feels layered yet composed. Rich surfaces are balanced by restraint, allowing each material to hold its own without competing for attention. The result is a home that feels unmistakably luxurious, yet relaxed enough to remain deeply residential.
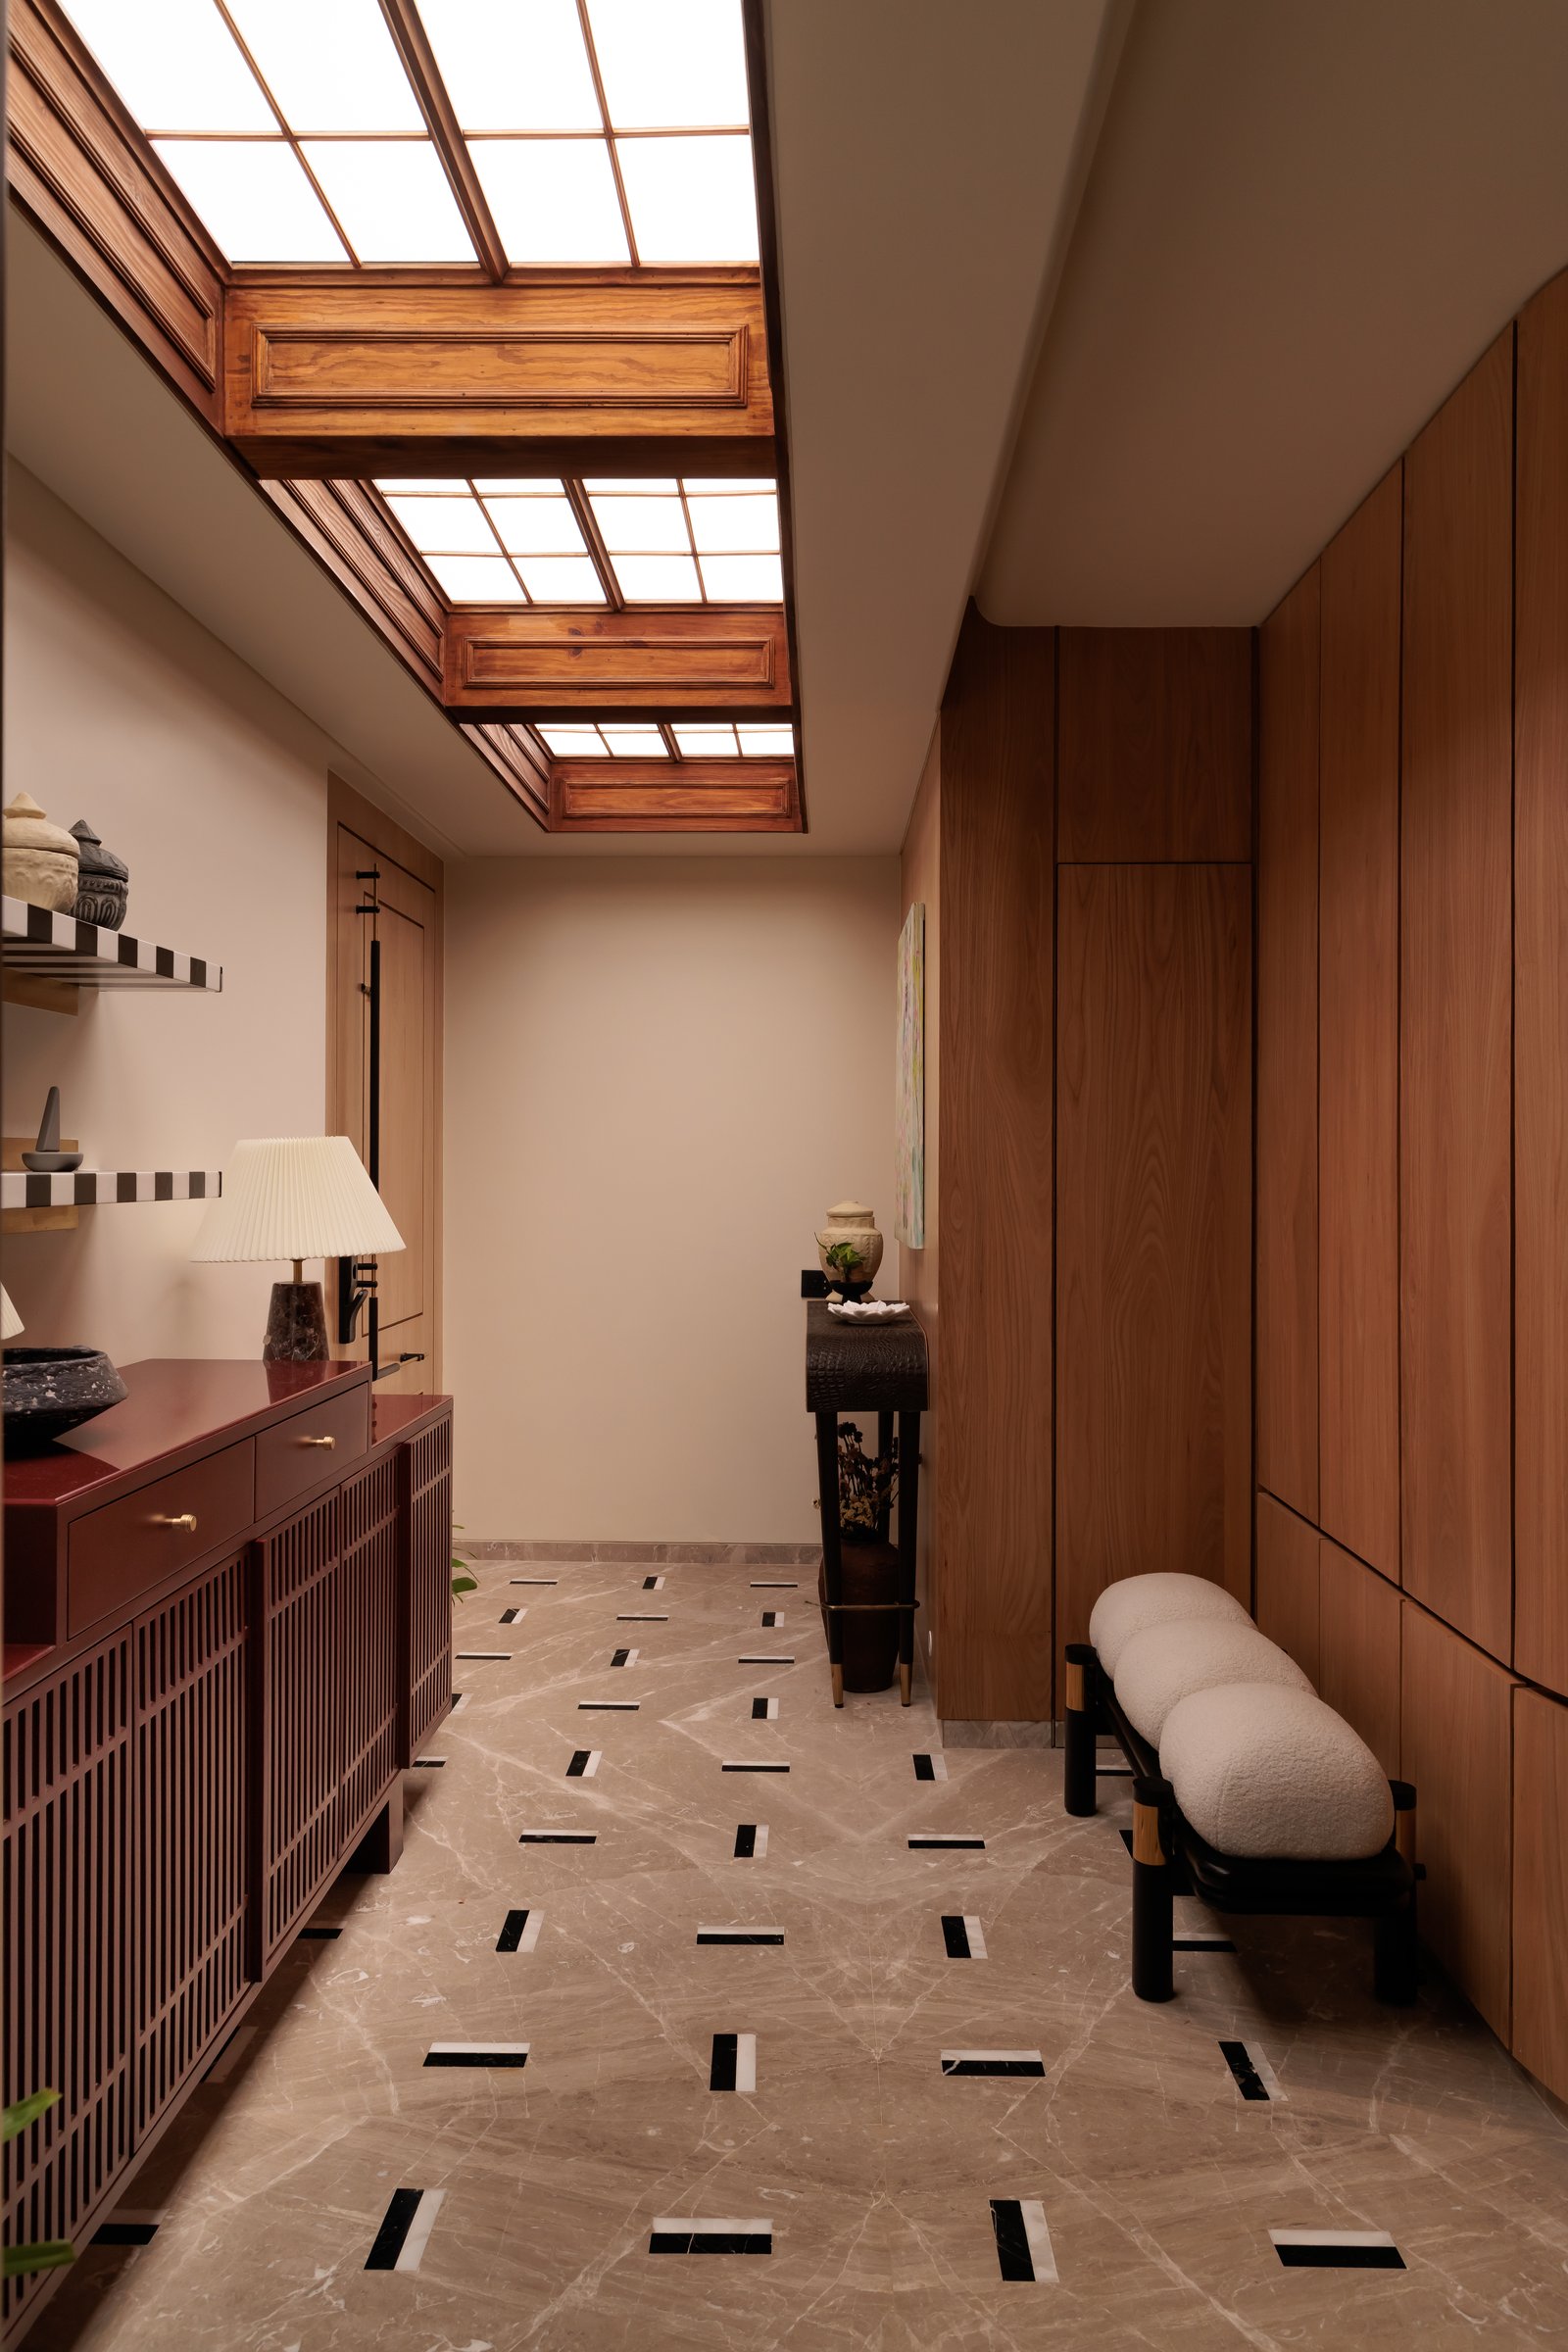
Originally deprived of natural light, the entry foyer is reimagined around an architectural sleight of hand: a backlit ceiling composed of panelled wooden frames that creates the illusion of a skylight overhead. The effect lends the windowless passage the softness of filtered daylight, setting an early tone of quiet surprise that continues through the apartment.
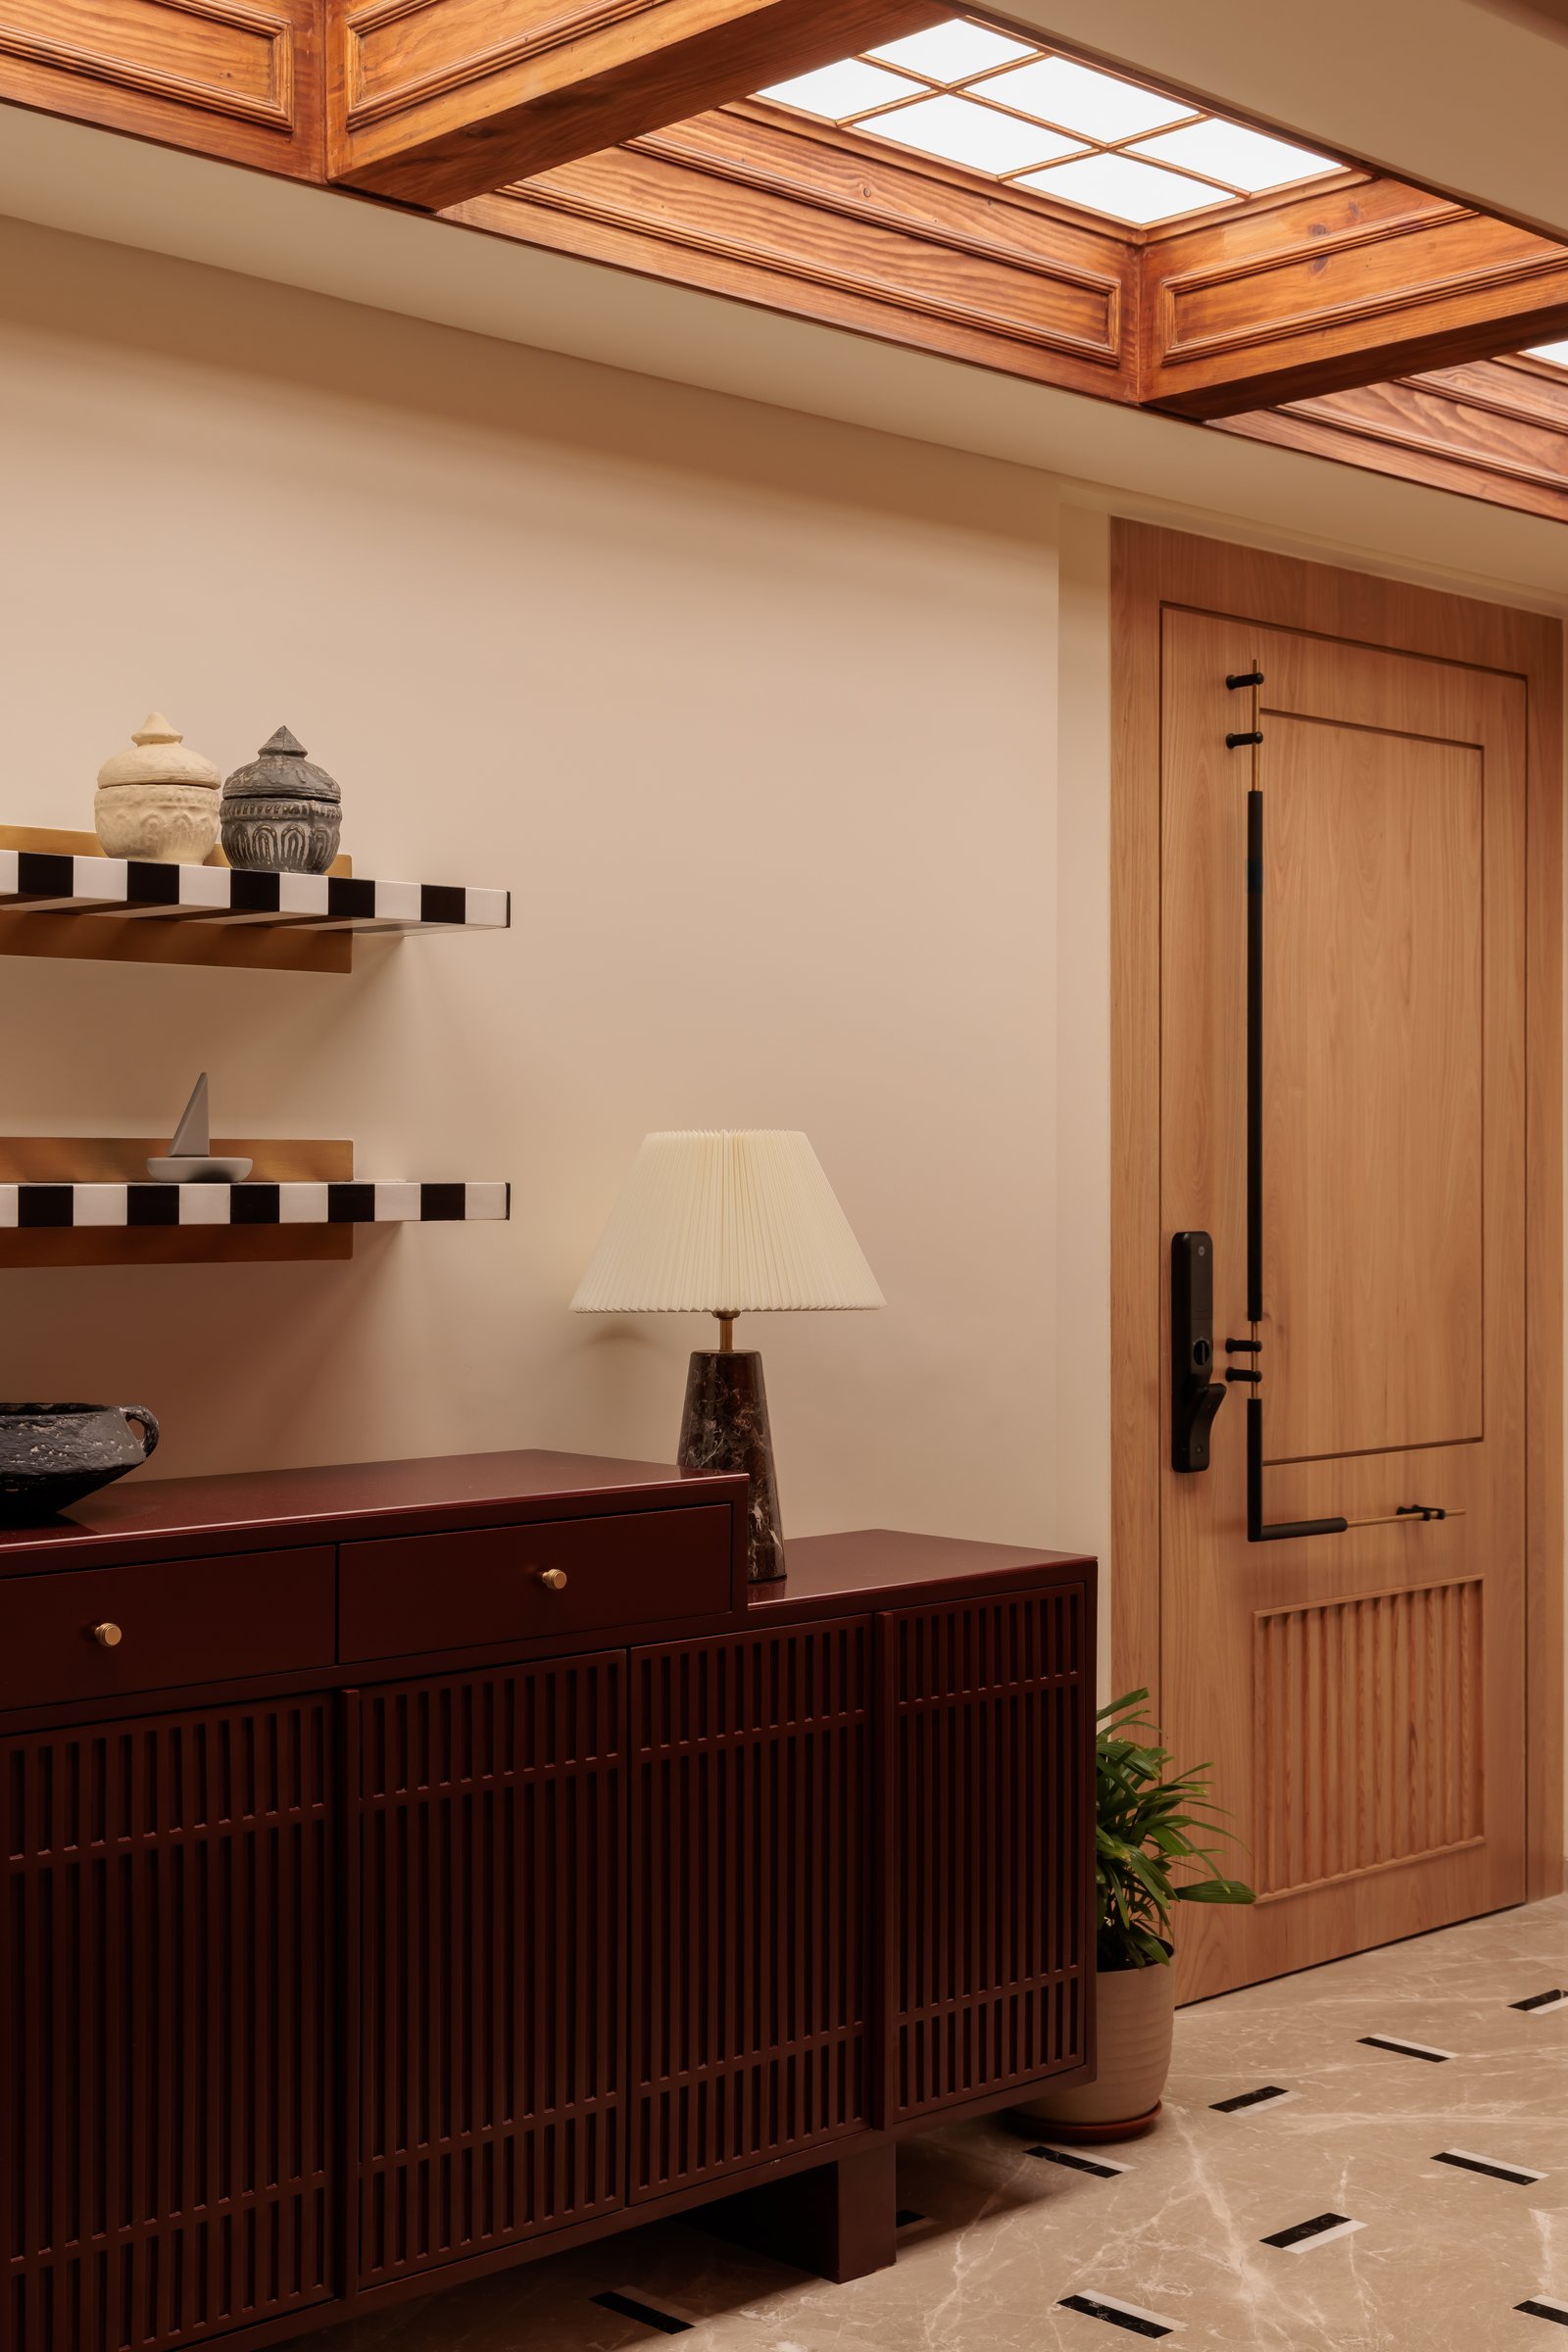
Underfoot, beige marble is interrupted by a graphic inlay of slender black and white rectangles, turning the floor into a composition of its own. A deep oxblood console, detailed with fluted doors and brass pulls, anchors the pale setting, while a bouclé-topped bench on dark legs introduces a softer counterpoint and a considered moment of pause before the home unfolds.
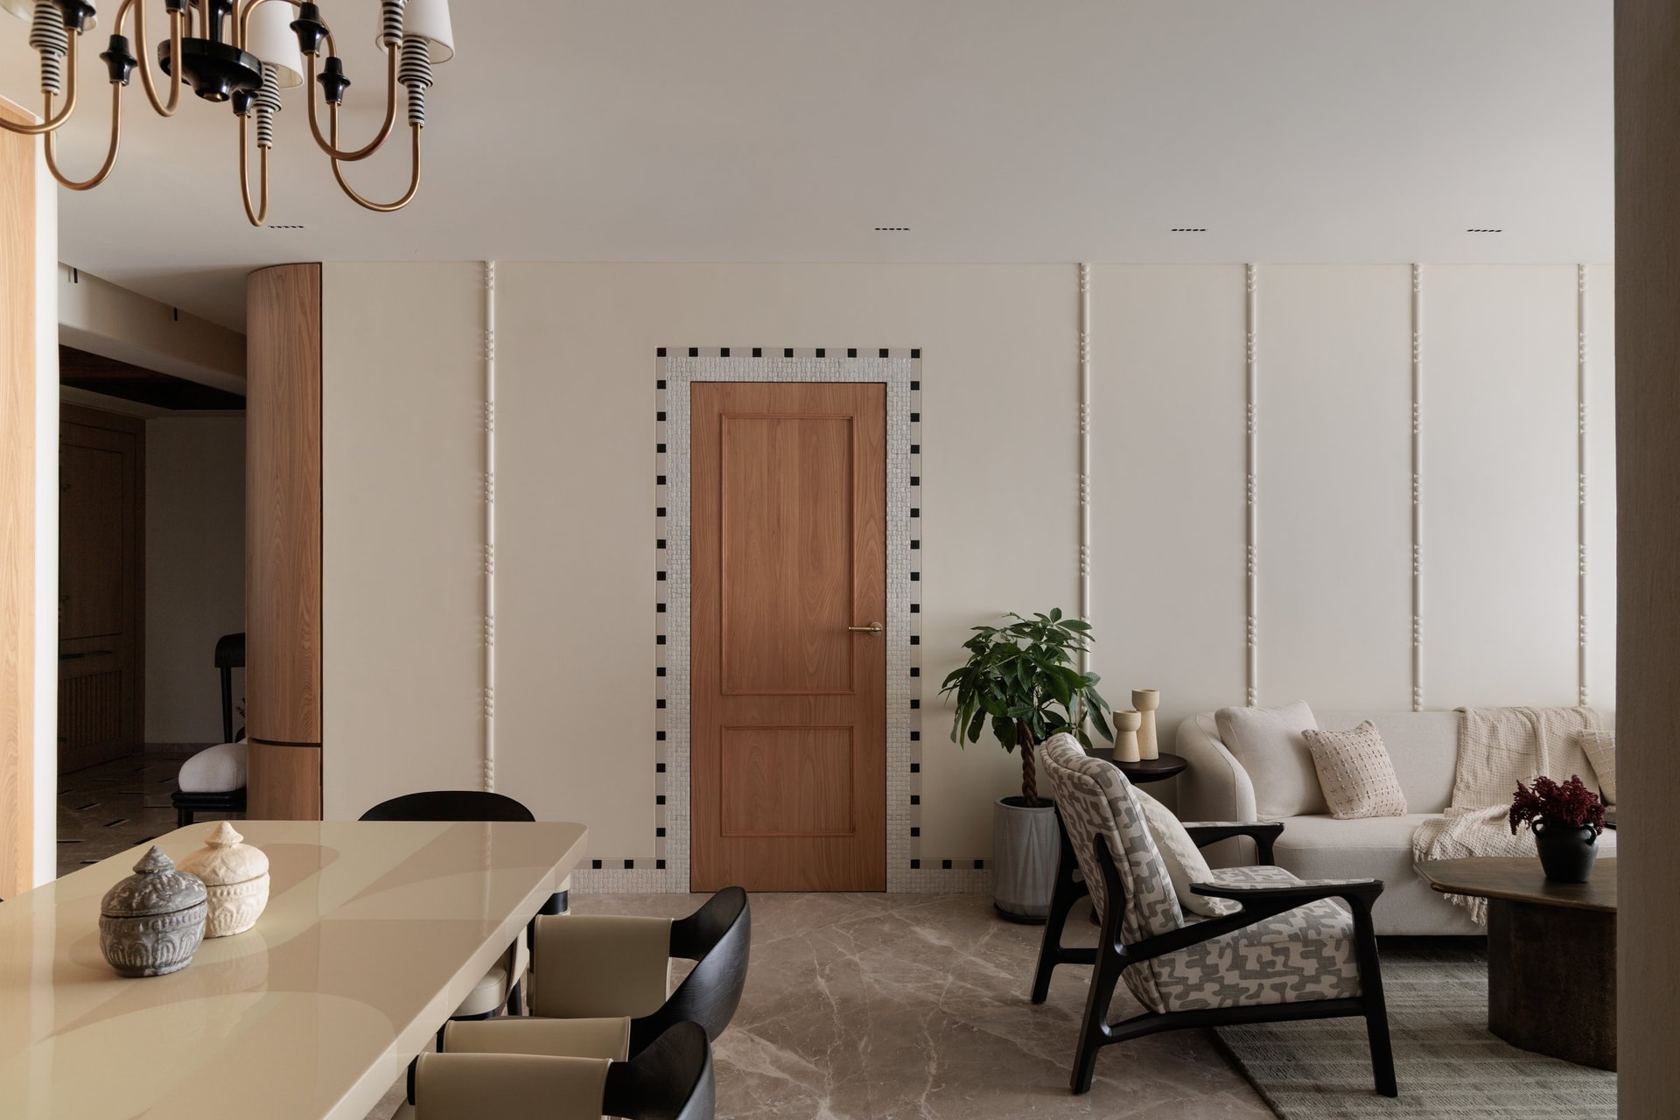
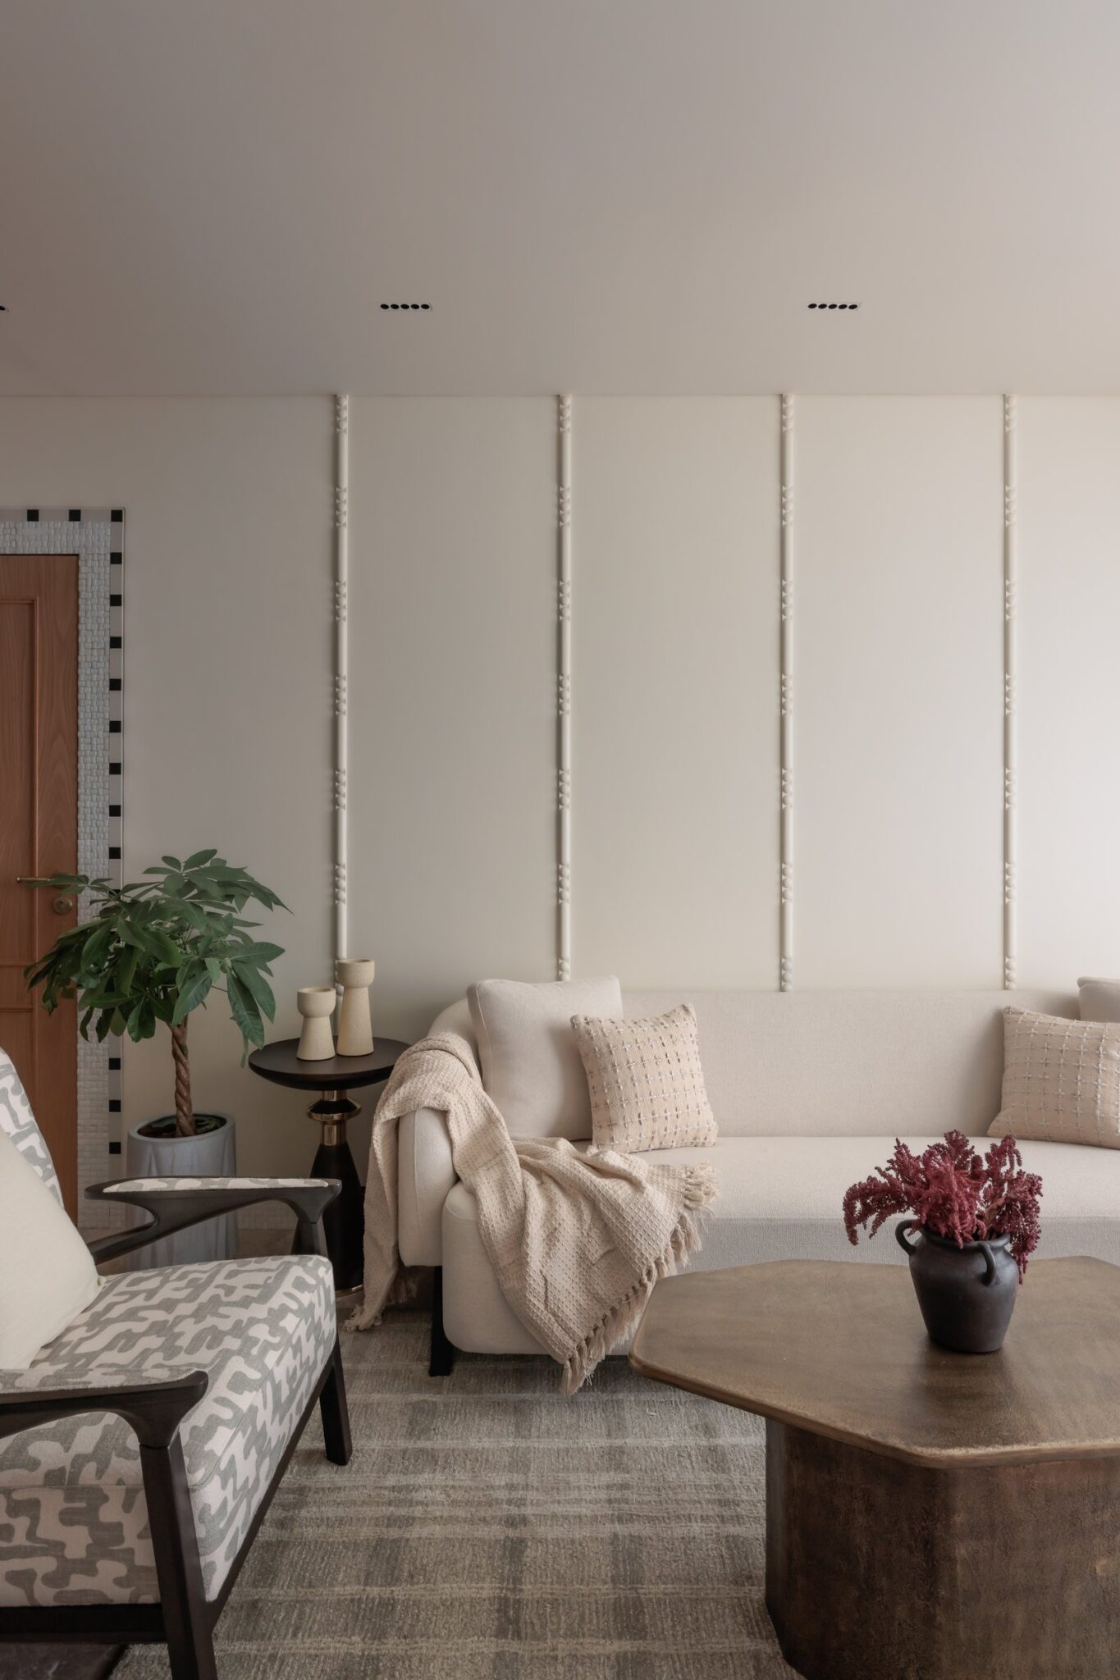
Beyond the foyer, the living and dining area unfolds as a long, high-ceilinged volume, anchored by one of the apartment’s most distinctive architectural gestures: full-height upholstered wall panels in soft ivory, articulated by slender vertical reeded battens and punctuated with subtle raised studs. The treatment transforms the wall into a tactile architectural backdrop, while an internal door, edged in a slim mosaic-and-chequerboard border, is seamlessly absorbed into the composition rather than interrupting it.
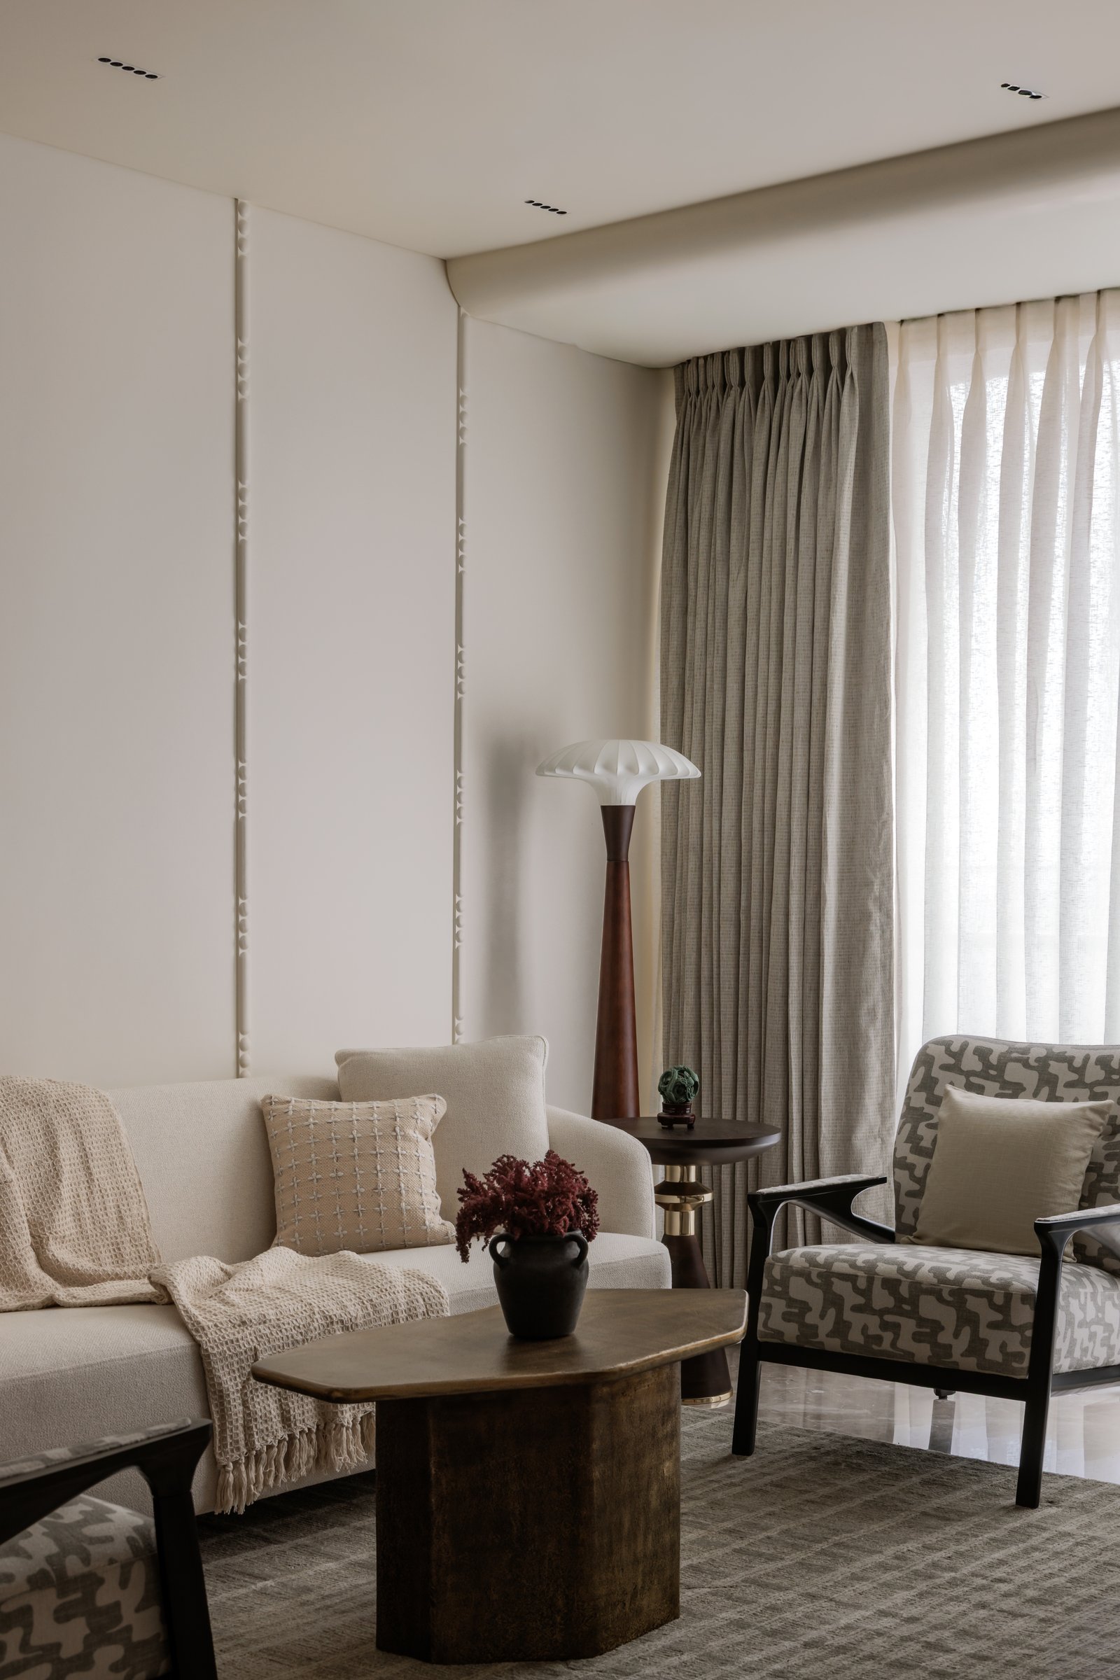
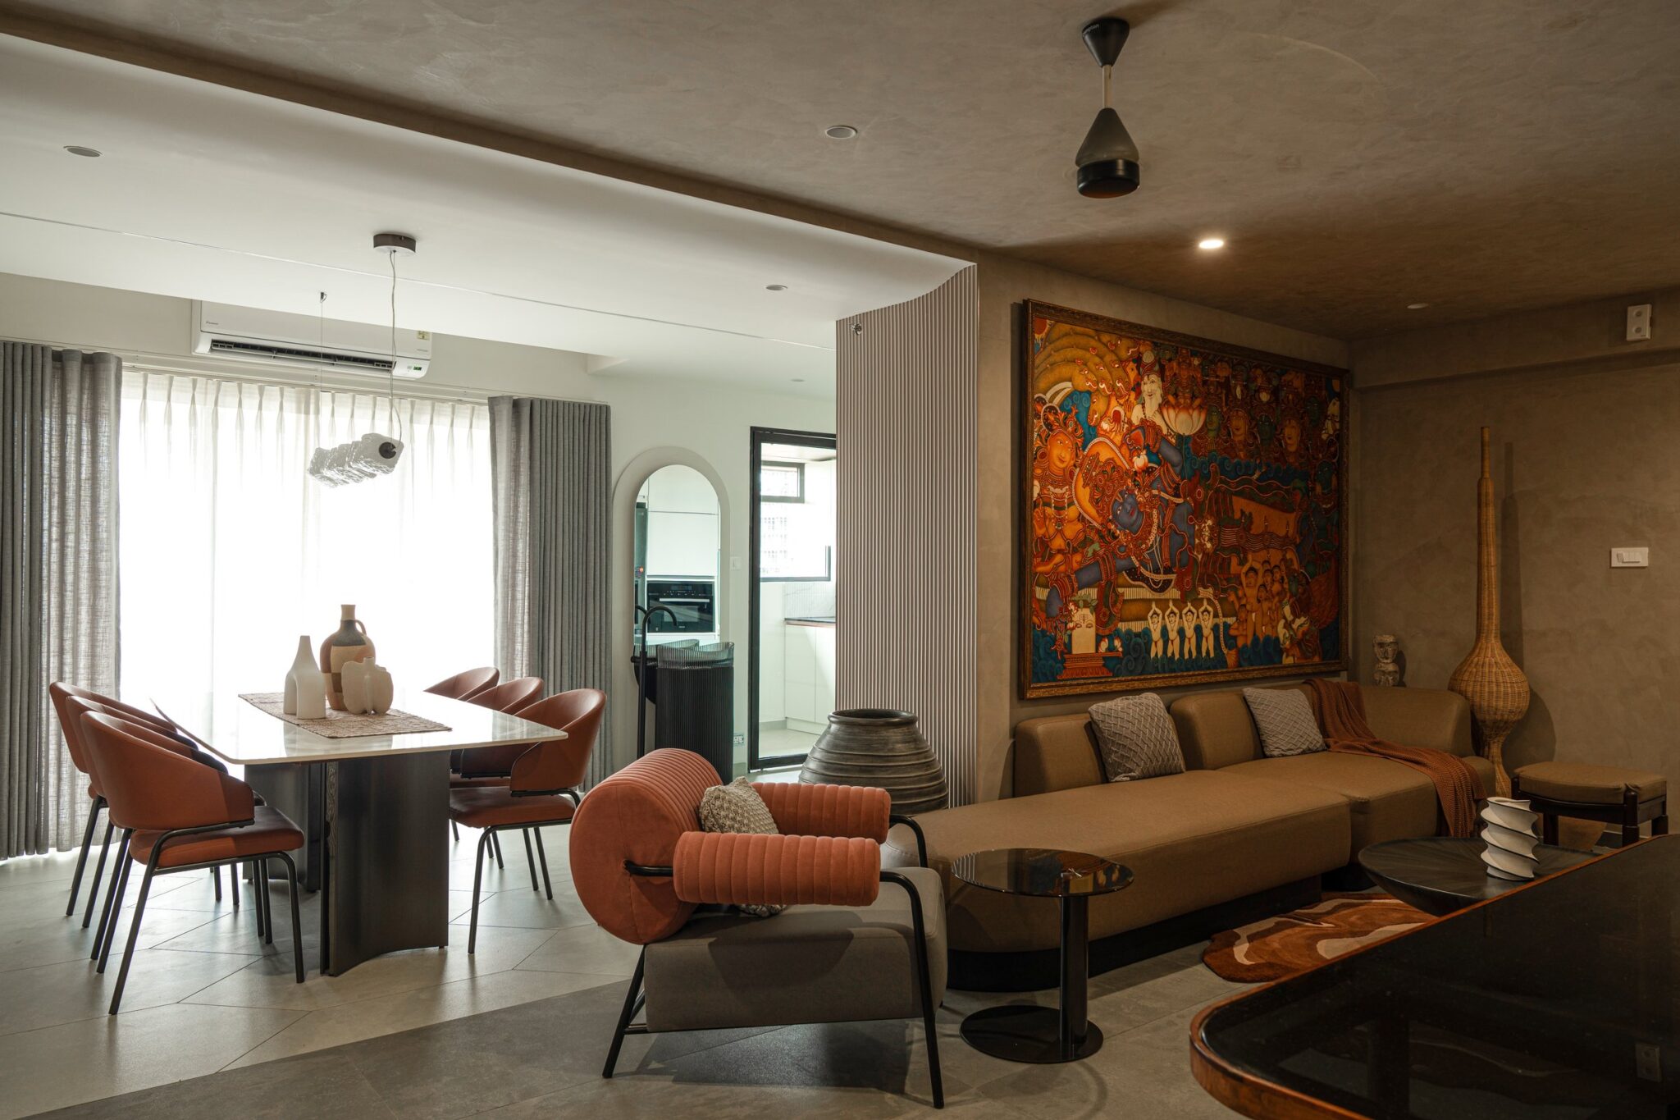
The seating gathers over a tonal, textured rug, pairing a cream bouclé sofa with patterned armchairs framed in dark timber and a sculptural metal coffee table. At the window, a tall floor lamp with a tiered glass shade and warm wooden stem sits against muted linen drapery, which softens the city light while preserving the room’s sense of openness.
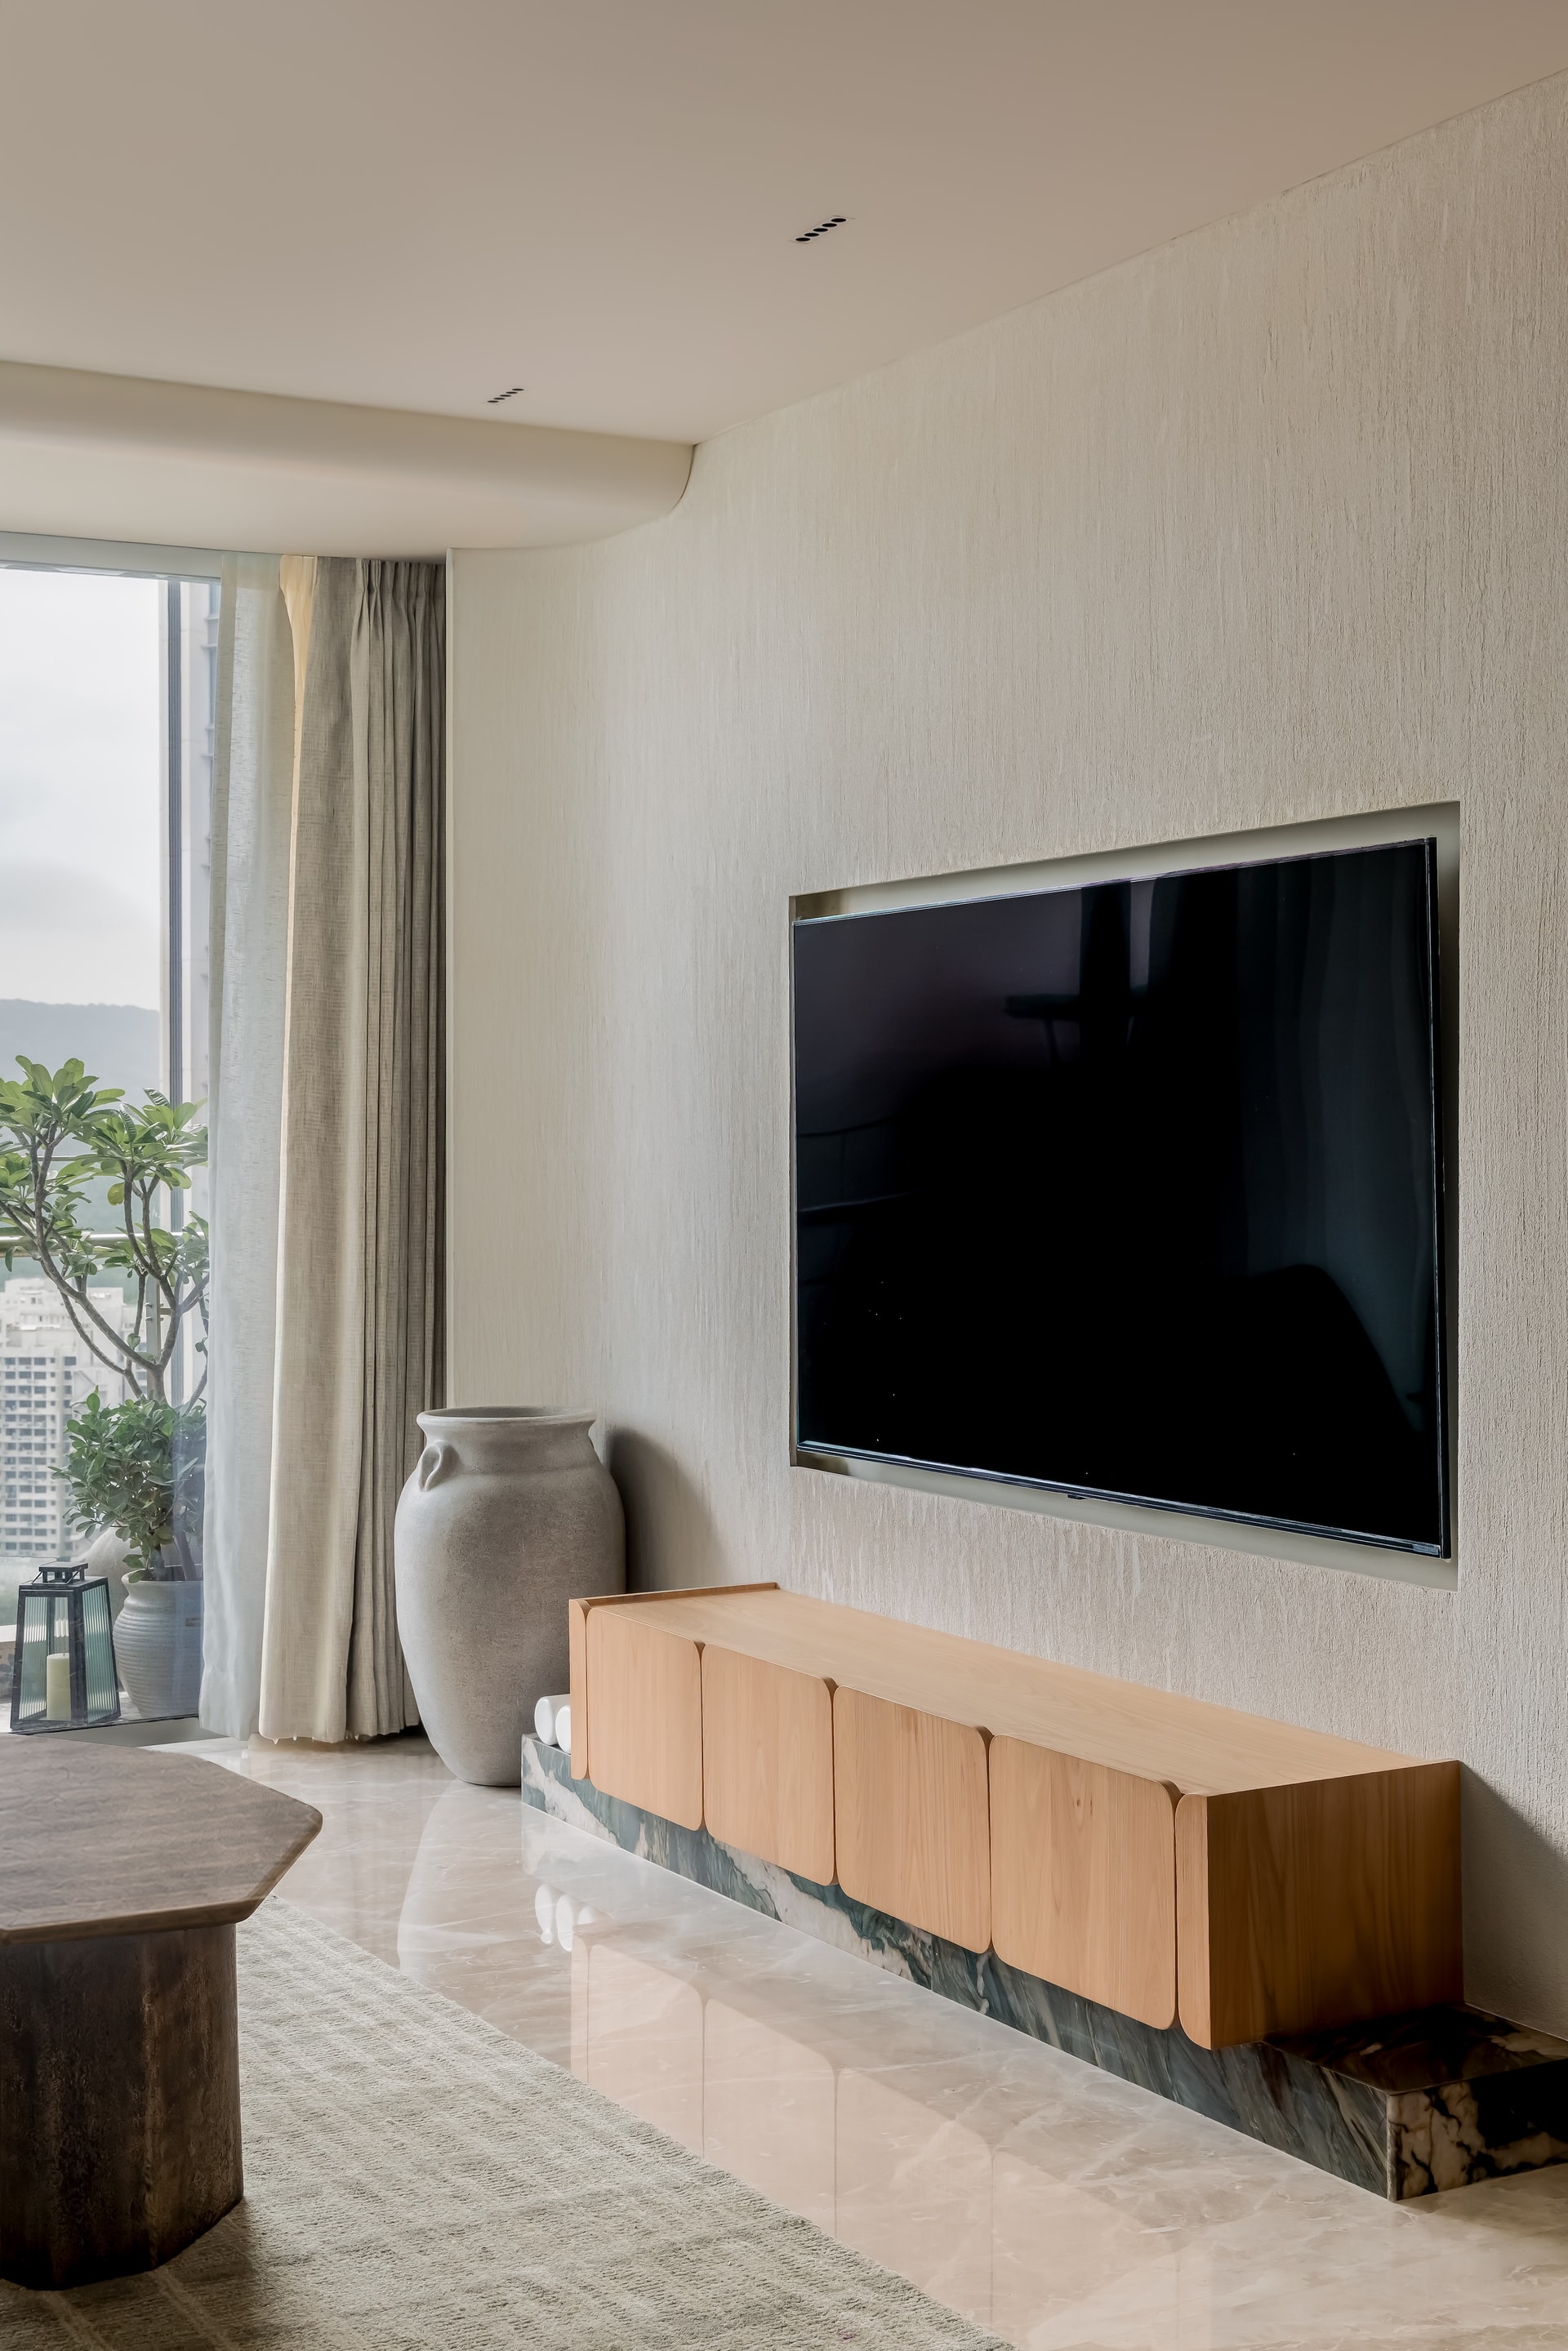
Along the adjacent wall, the media unit introduces one of the home’s quieter material surprises. A floating console in warm wood, its softly rounded fronts gently projecting outward, rests above a low plinth of dramatically veined green-and-cream stone, while the television is recessed into textured plaster. Together, wood, stone and plaster transform the conventional media wall into a layered composition, where contrasting textures and depths give each material its own presence.
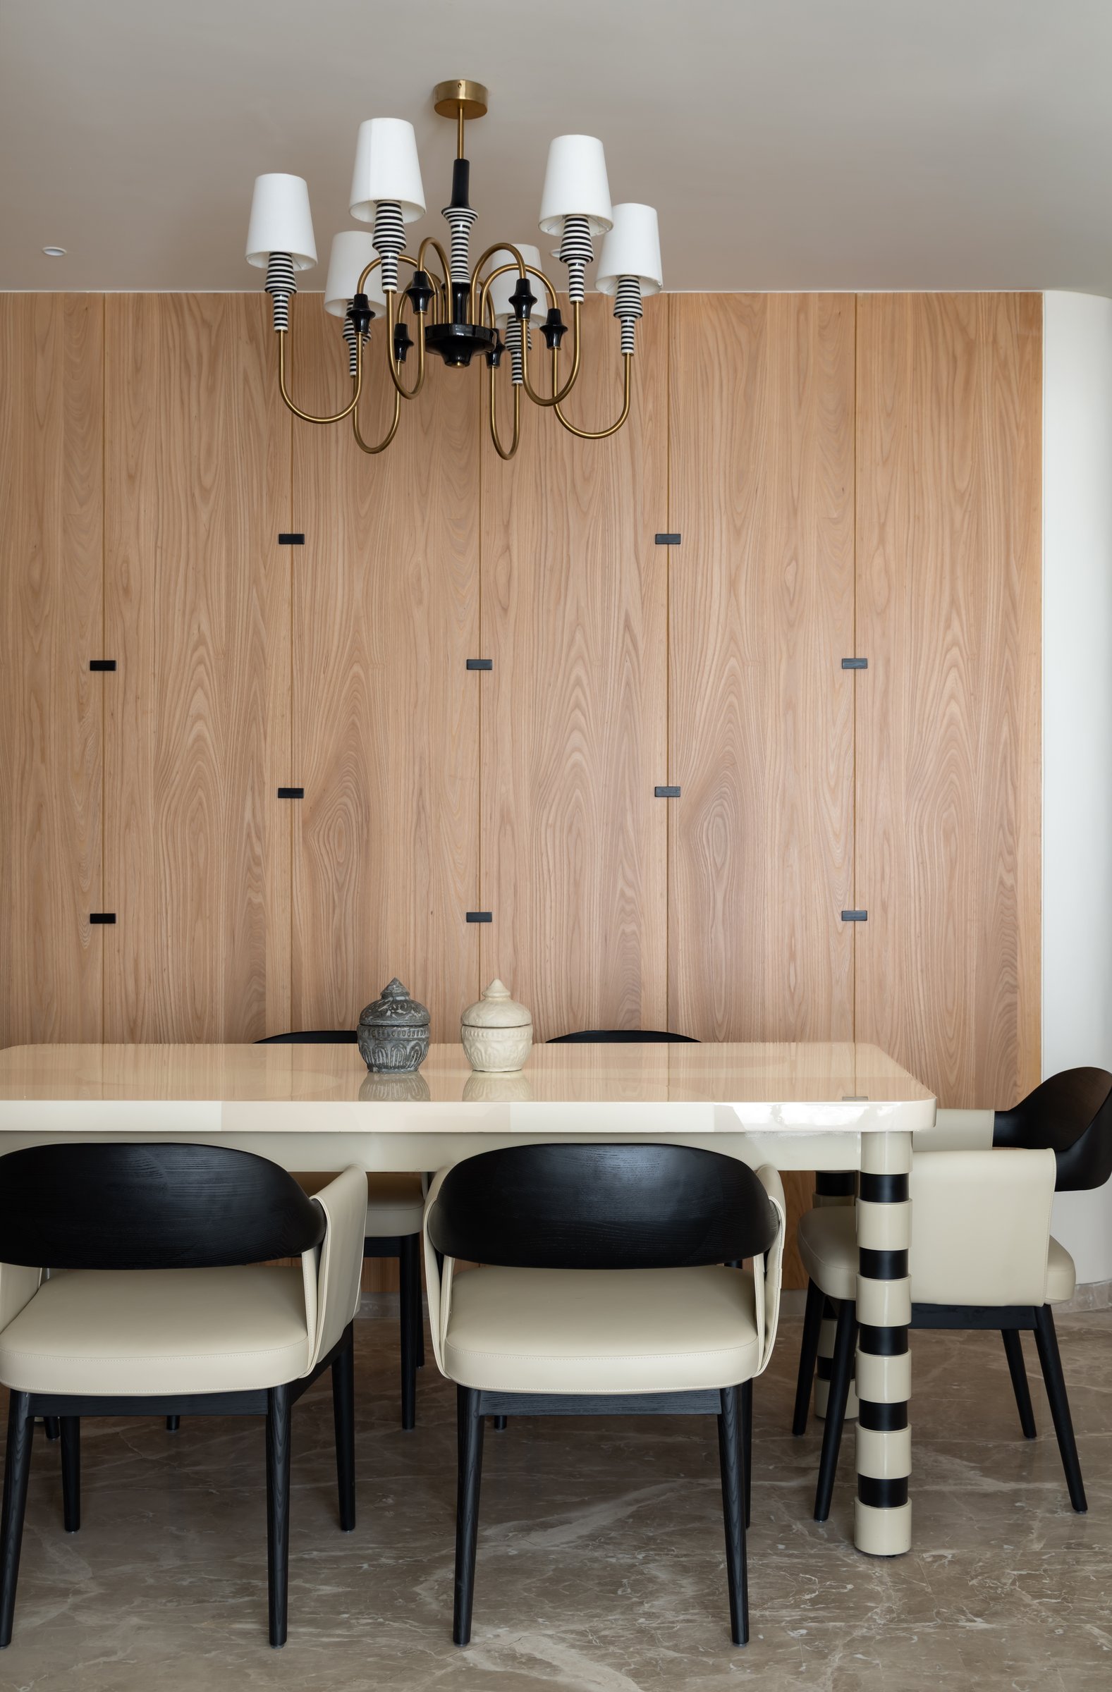
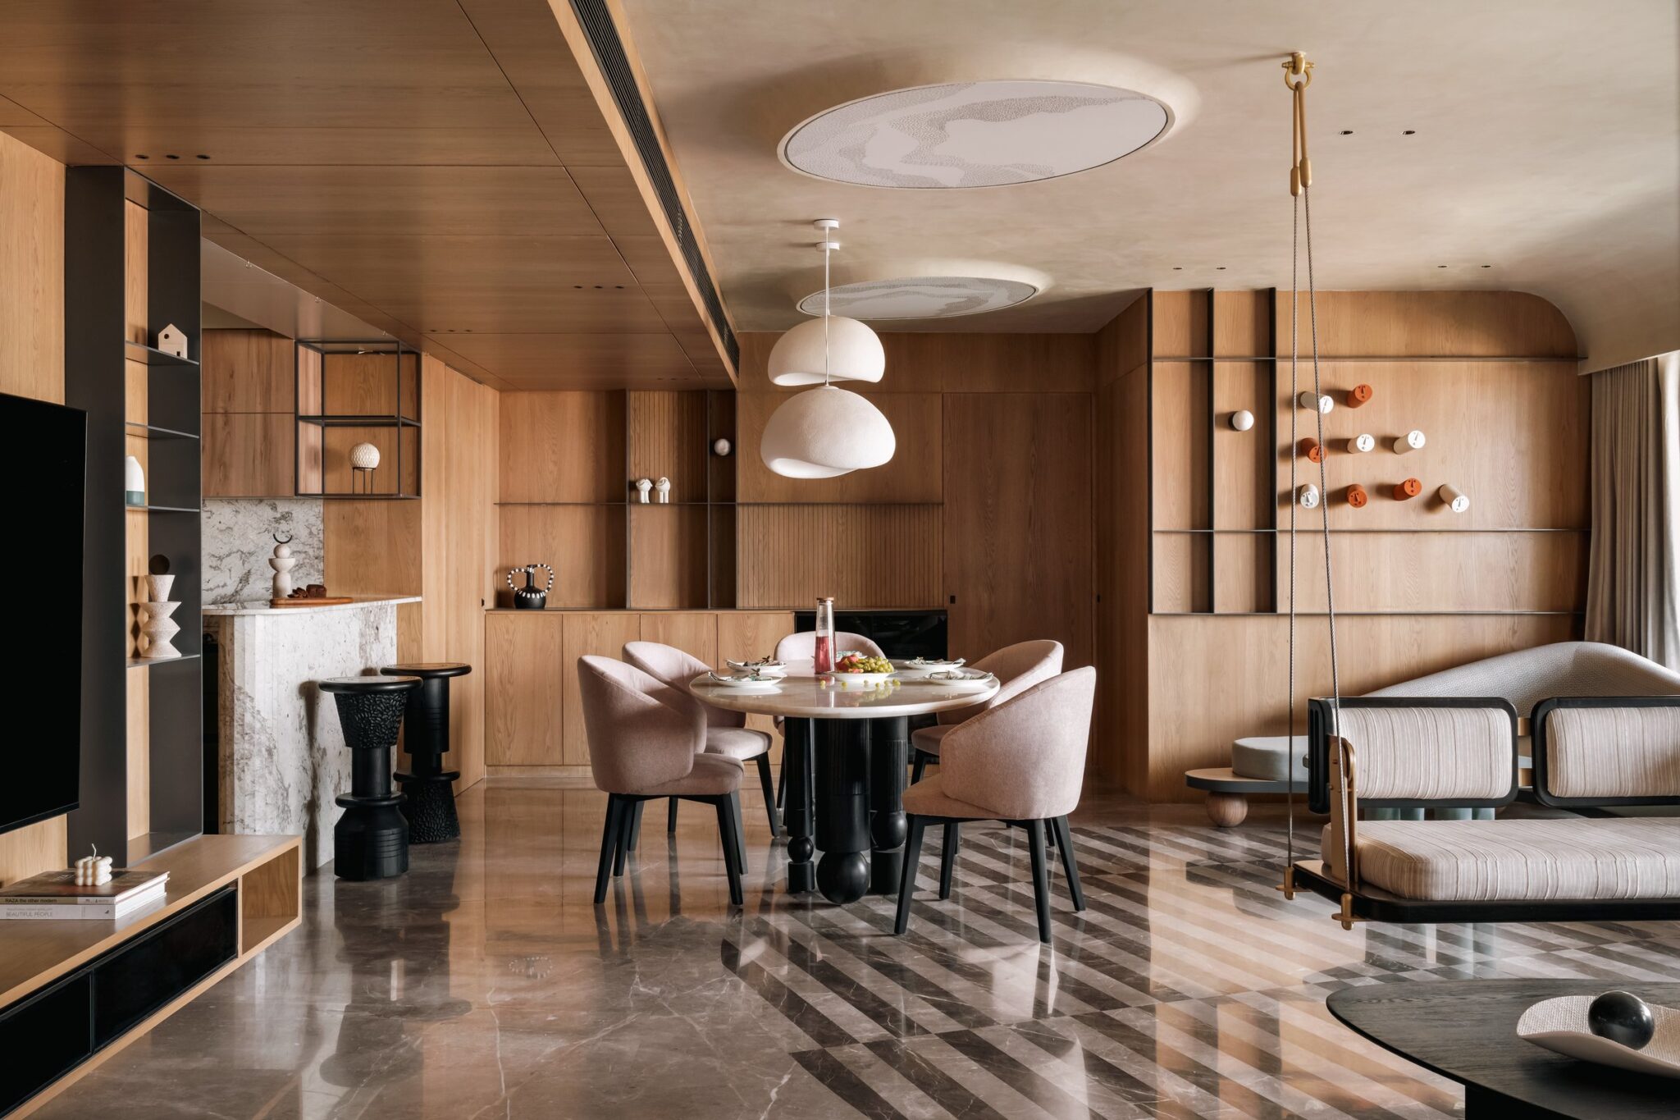
The dining area is anchored by a cream lacquered table, its legs banded in bold black and white stripes, a playful detail echoed in the chandelier above, where striped candle sleeves extend from slender brass arms. Behind, a full height wall of warm wood panelling is punctuated by small matte black metal batons at measured intervals, introducing a subtle rhythm that lends the veneer a sharper architectural presence.
““There are homes that simply look beautiful, and then there are homes that reveal themselves slowly, one texture, one material, one unexpected detail at a time.””
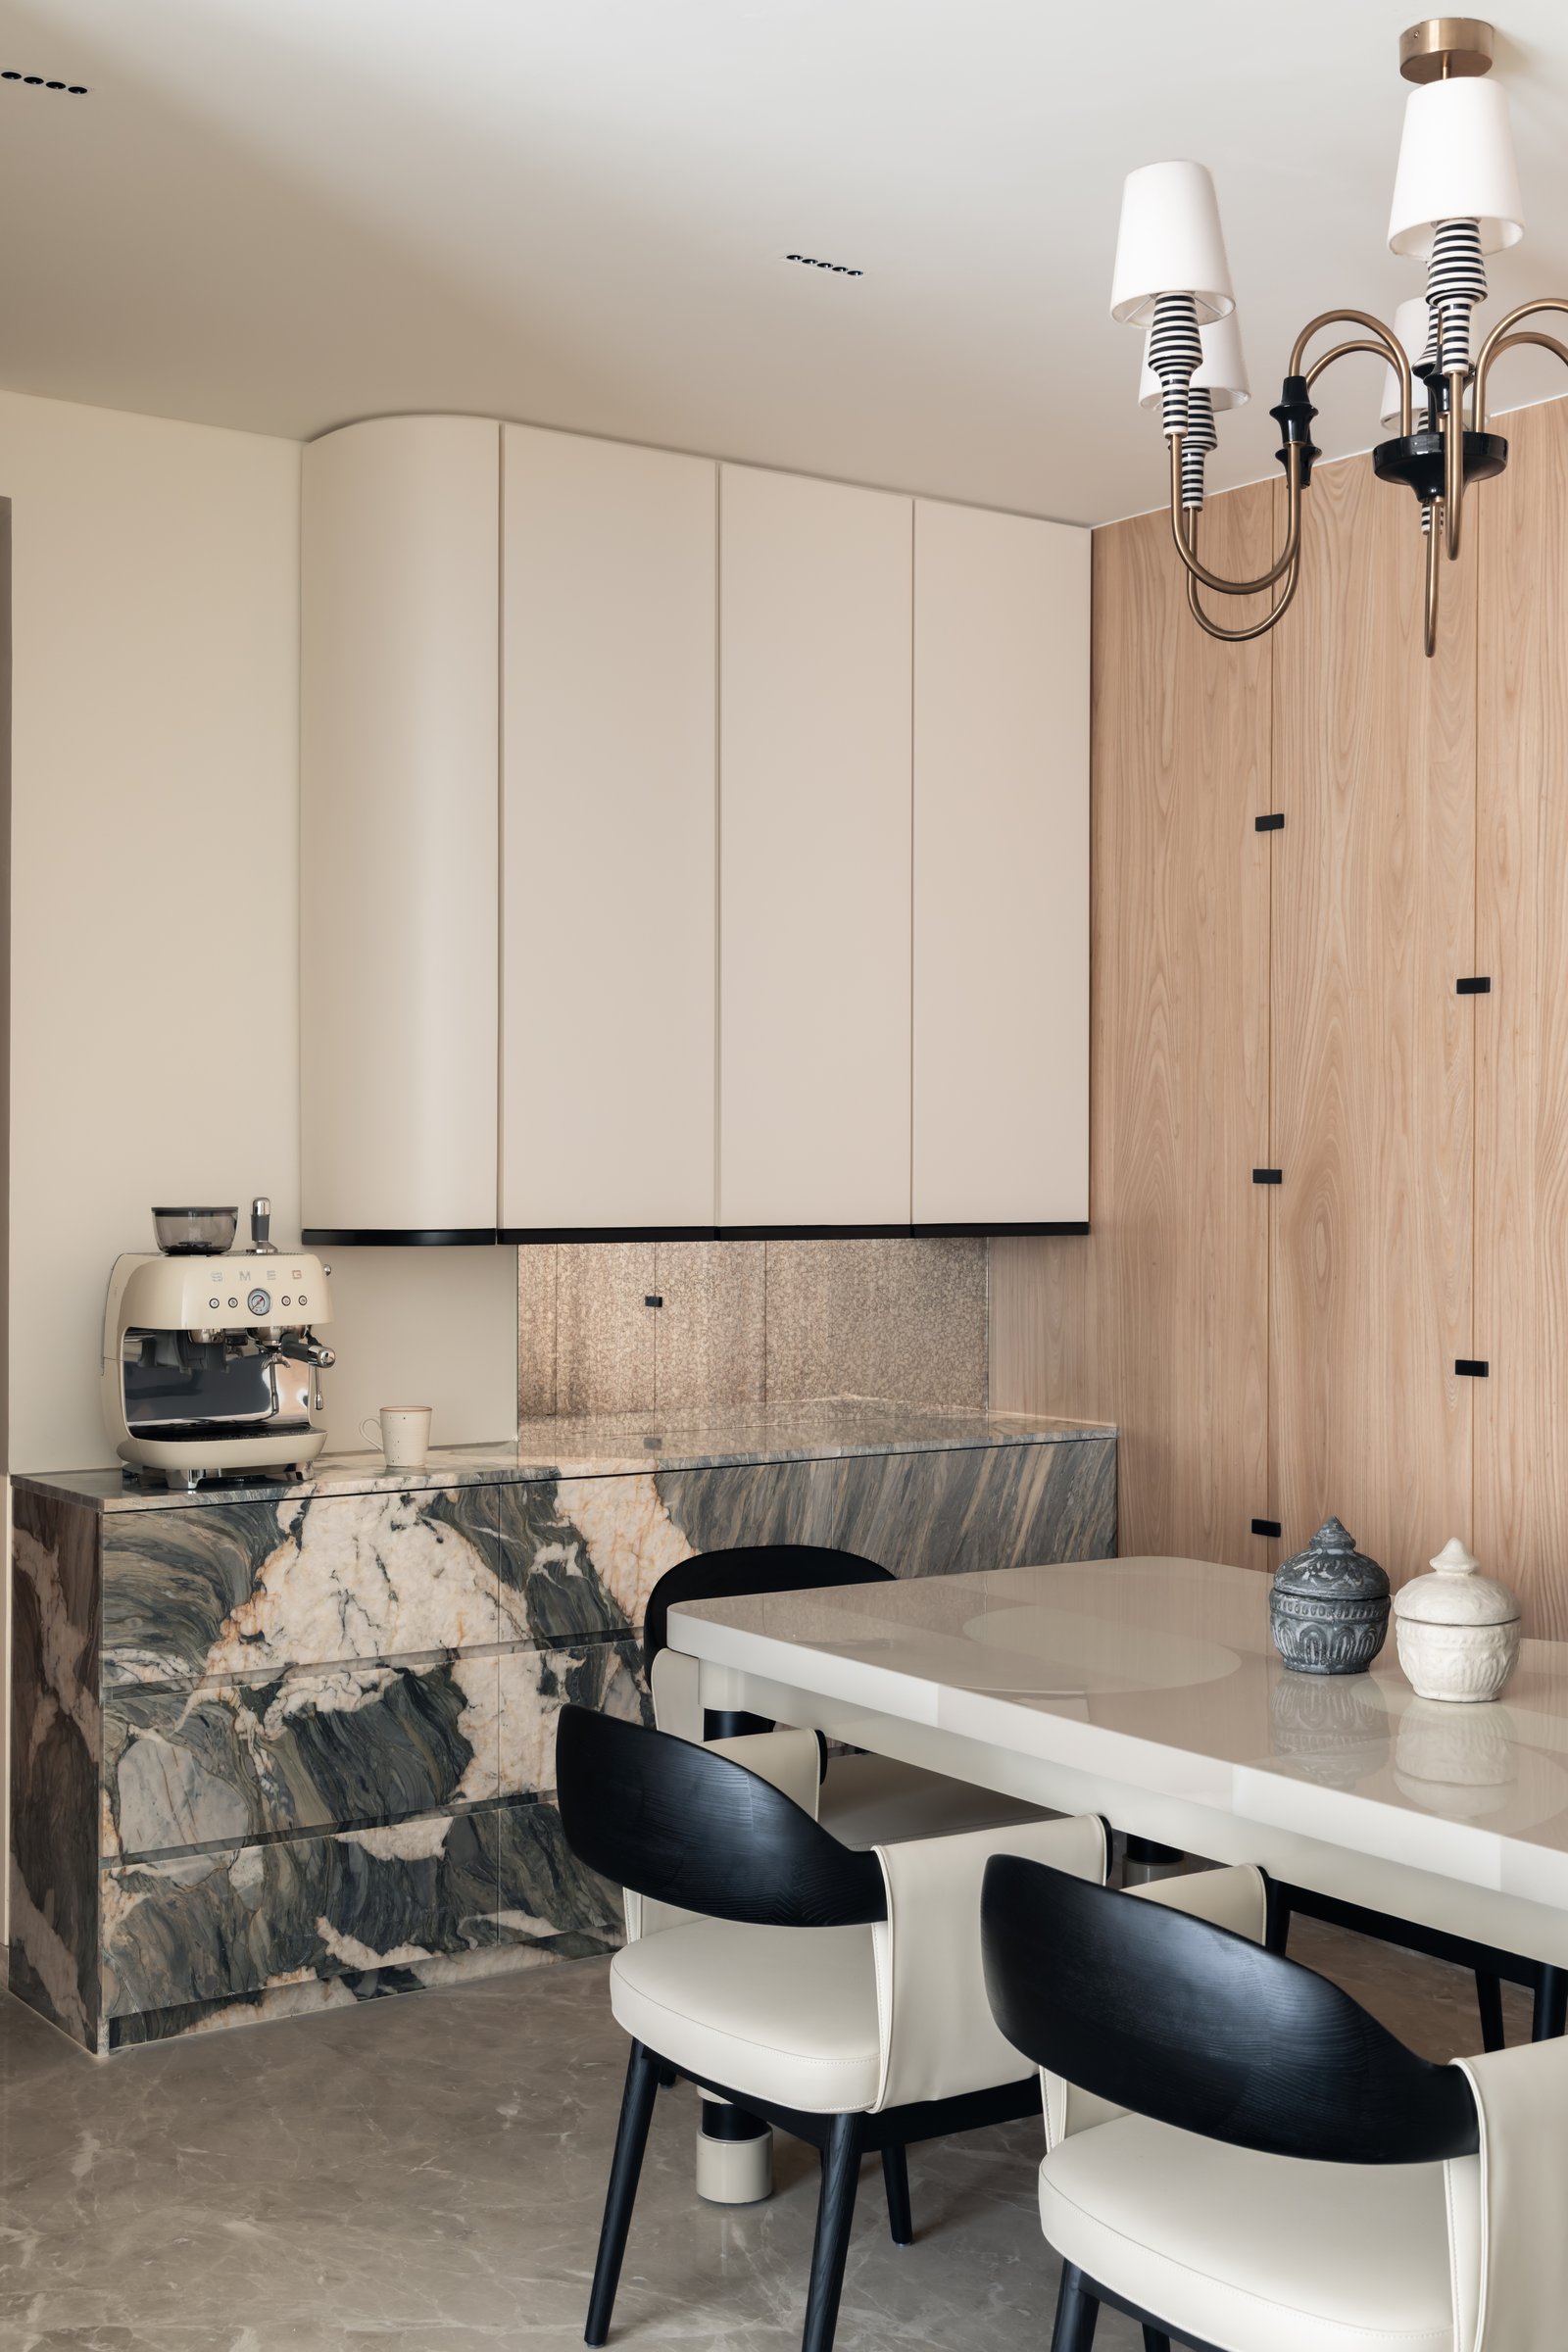
A low console clad in dramatically veined dark stone, threaded with cream and ochre tones, becomes one of the room’s most expressive moments. Above, cabinetry in a soft stone toned lacquer with gently curved end profiles maintains a quieter presence, allowing the richly patterned stone to take focus. A stained mirror backsplash catches and reflects light across the surface, softening the composition and adding subtle depth.
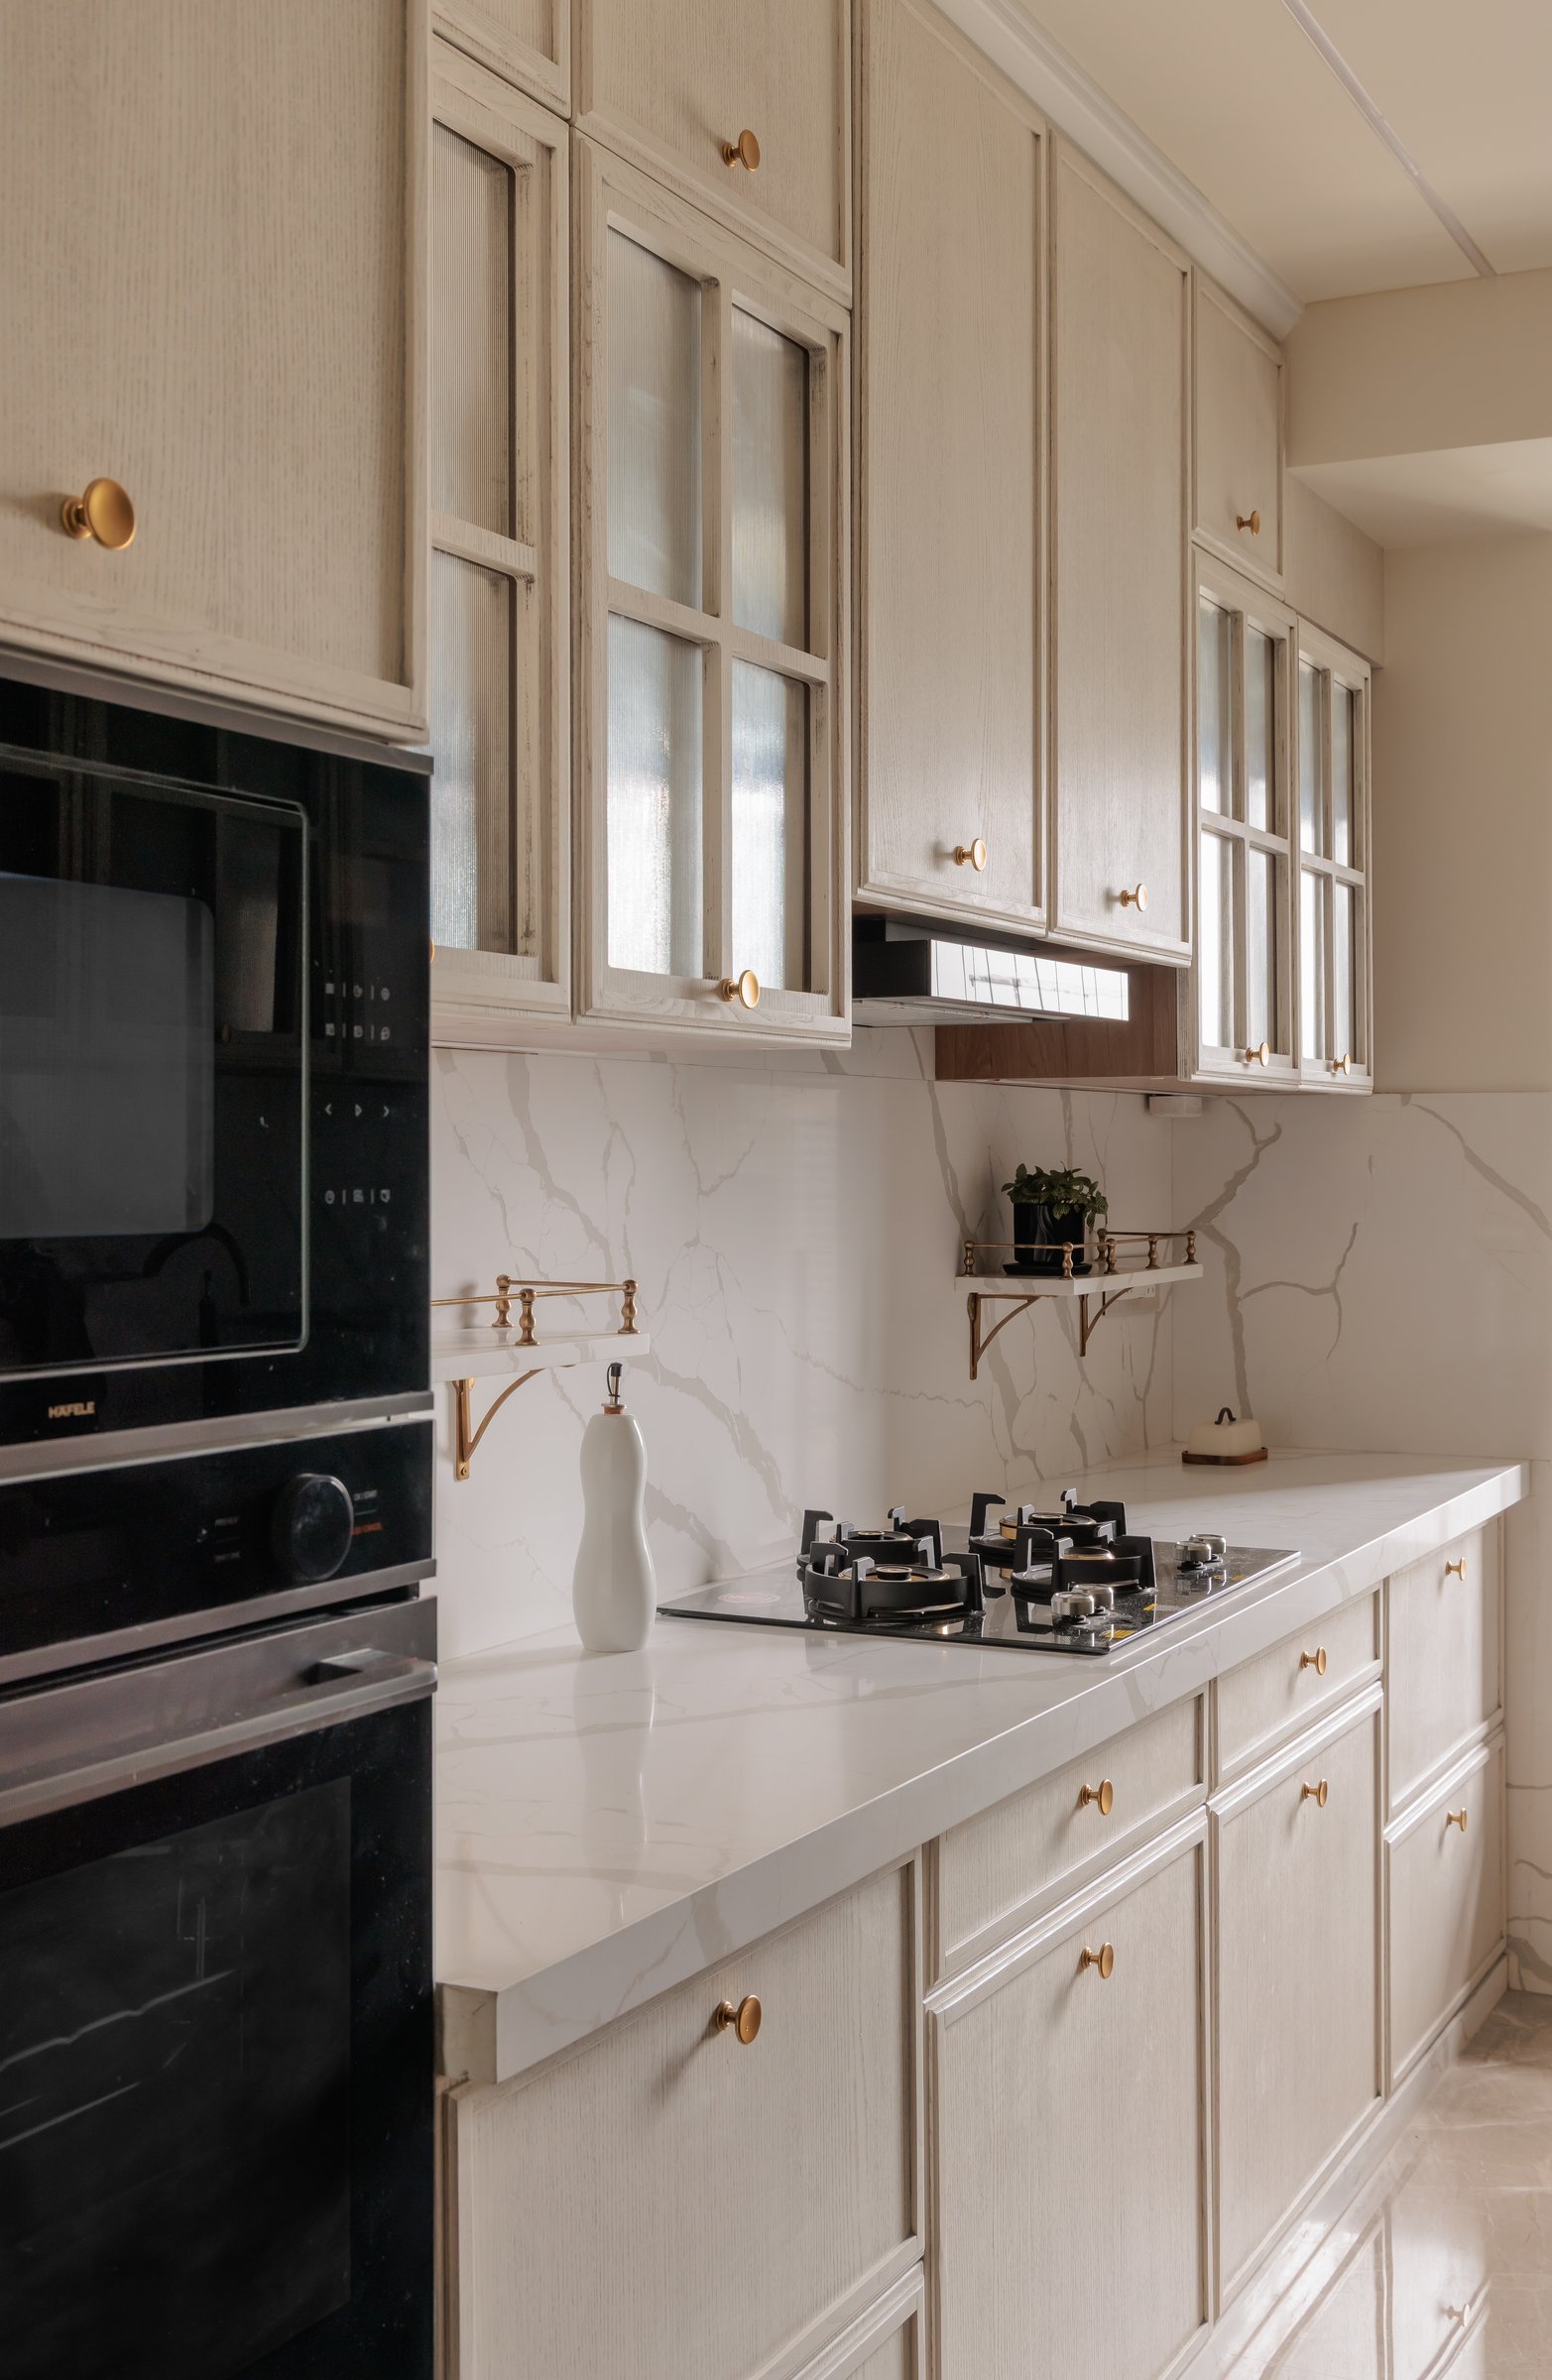
Beyond, the working kitchen shifts the apartment into a gentler, more domestic register. Soft wood cabinetry with mullioned glass fronts and slender brass knobs is paired with a book matched veined marble backsplash, while a brass gallery shelf introduces a refined metallic accent. The restrained integration of appliances gives the space the character of a contemporary scullery, designed for everyday function without competing with the more expressive social spaces beyond.
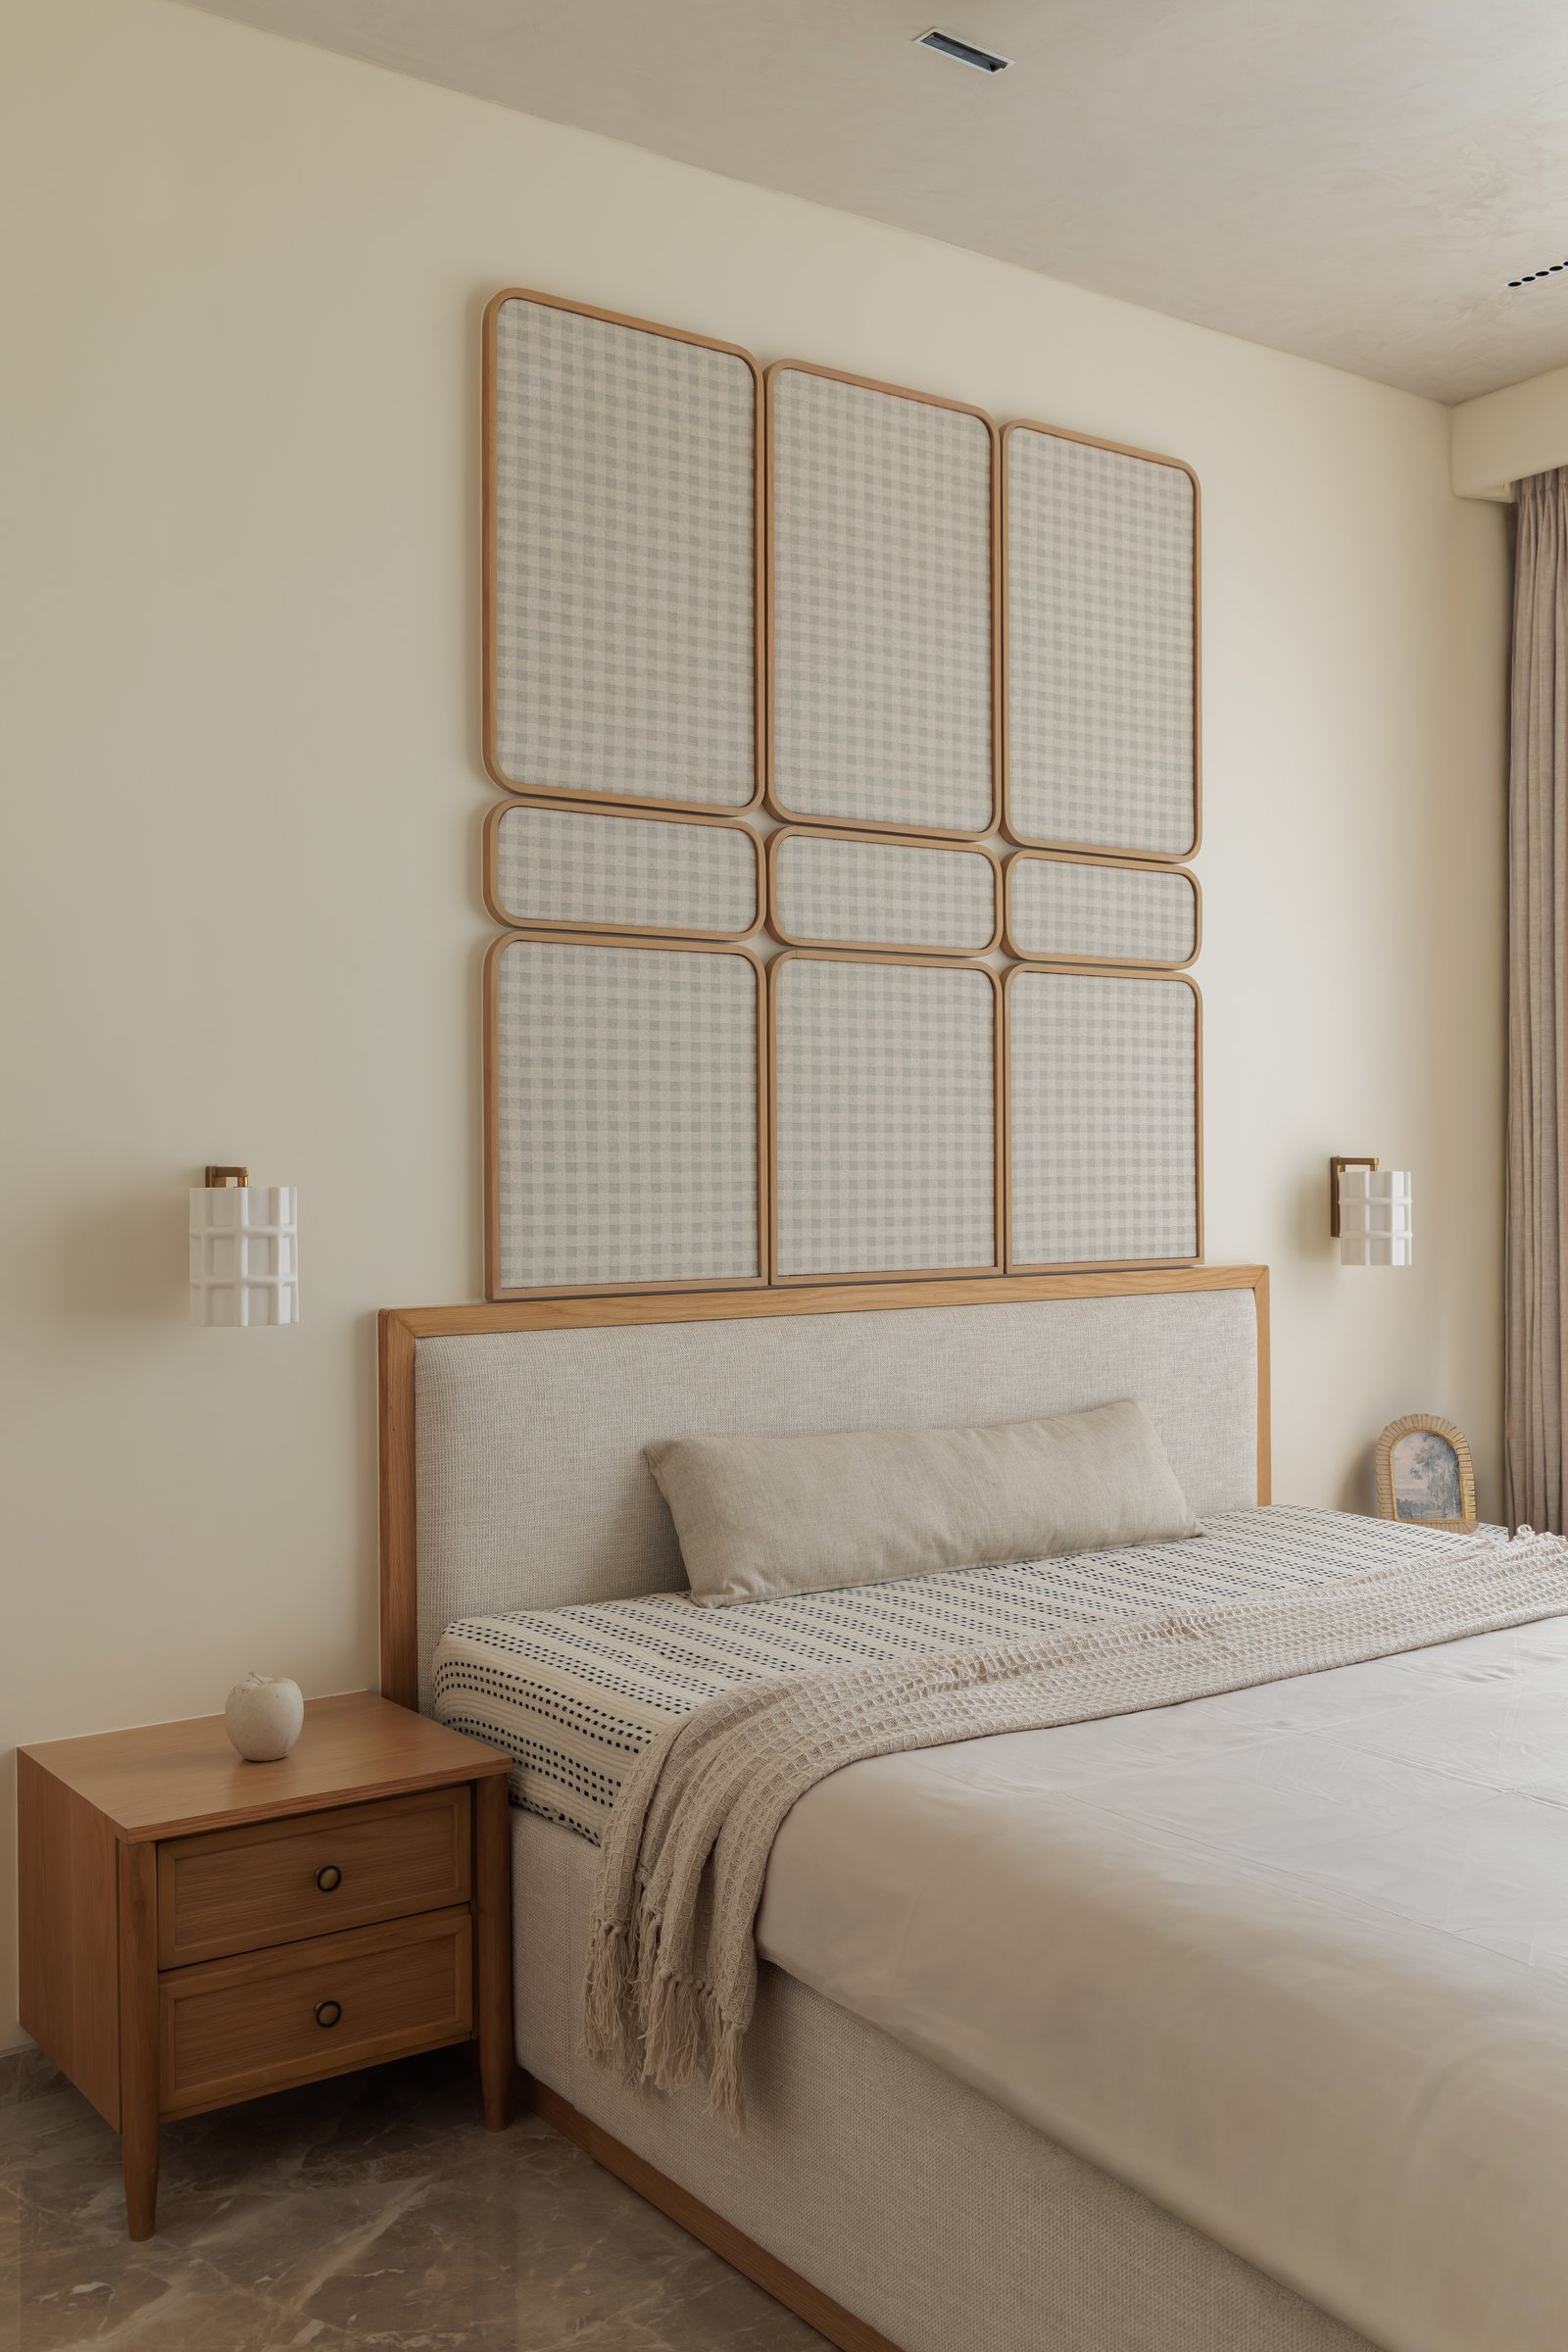
The second bedroom opens the private wing with a confident architectural gesture. A nine panel grid of slender wooden frames inset with soft gingham fabric extends above the upholstered headboard, occupying much of the wall and blurring the line between headboard and wall treatment. Slim brass sconces with textured shades flank the composition, subtly echoing the geometry above while adding warmth to the restrained palette.
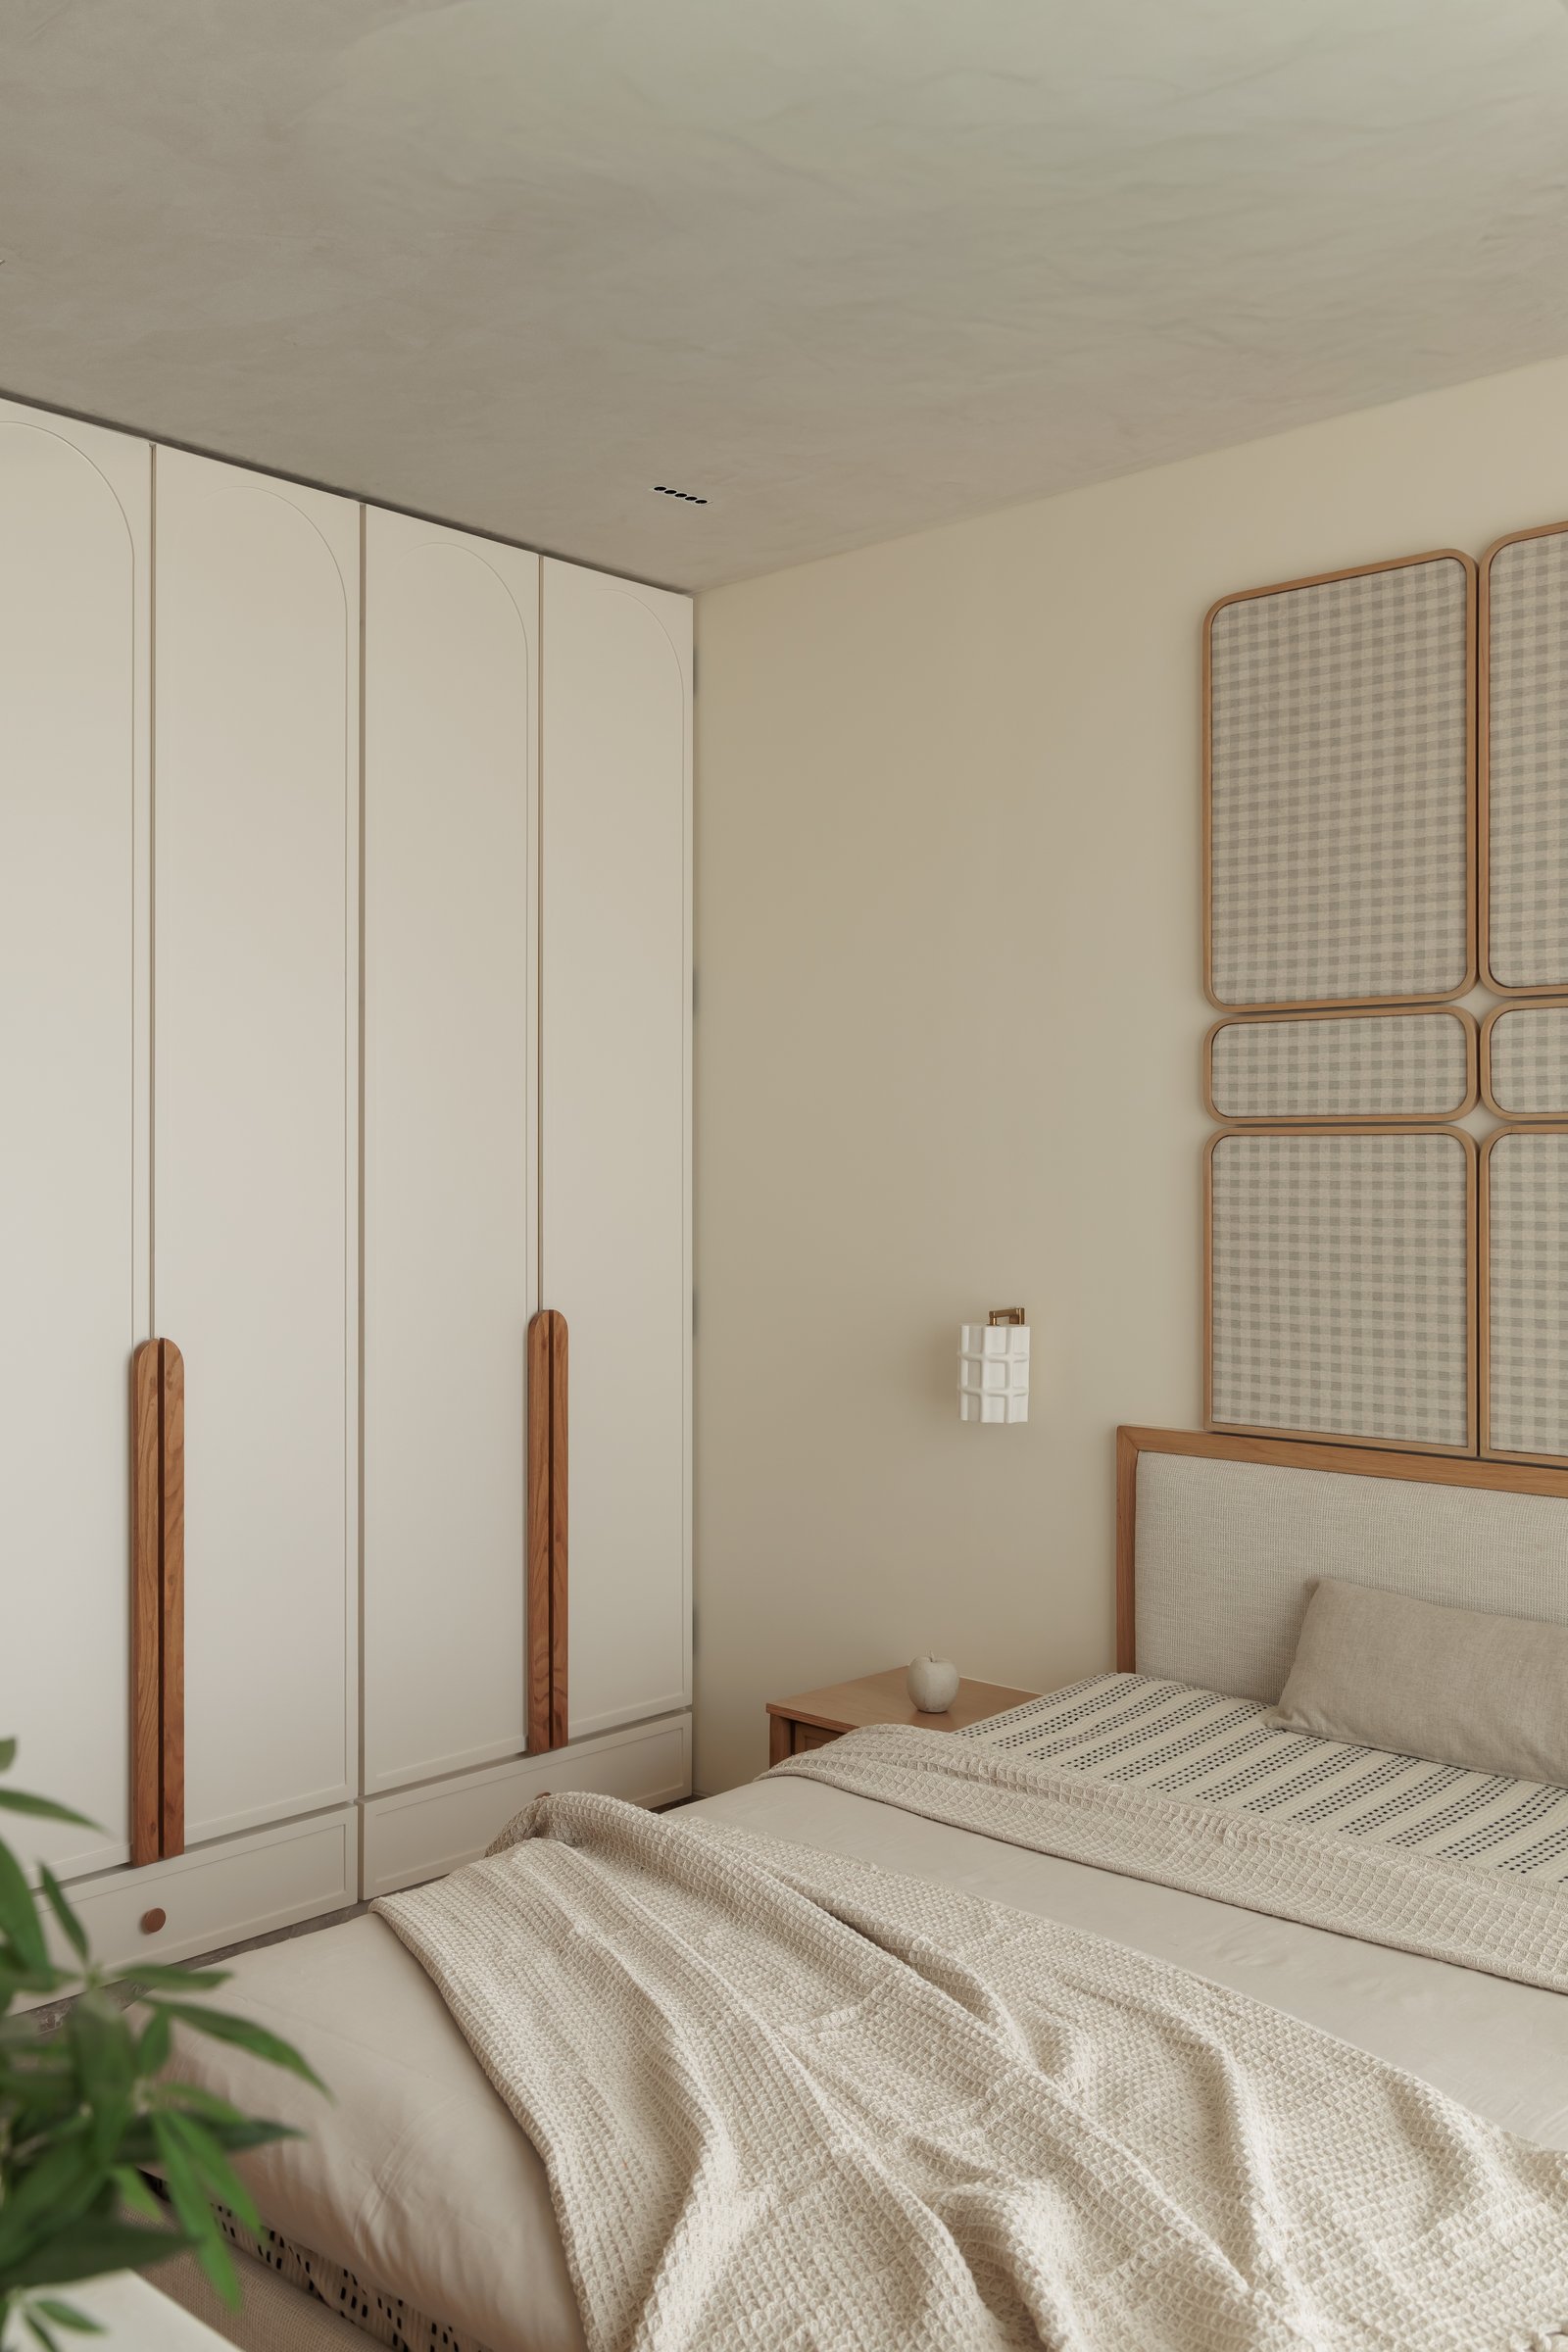
A softly textured lime plaster ceiling and tall wardrobes detailed with slender arched inlays in warm wood lend the opposite side of the room a sense of quiet restraint. Vertically carved solid wood handles read almost as architectural elements rather than conventional hardware, extending the bedroom’s language of gentle curves, warm timber and subtle material contrast.
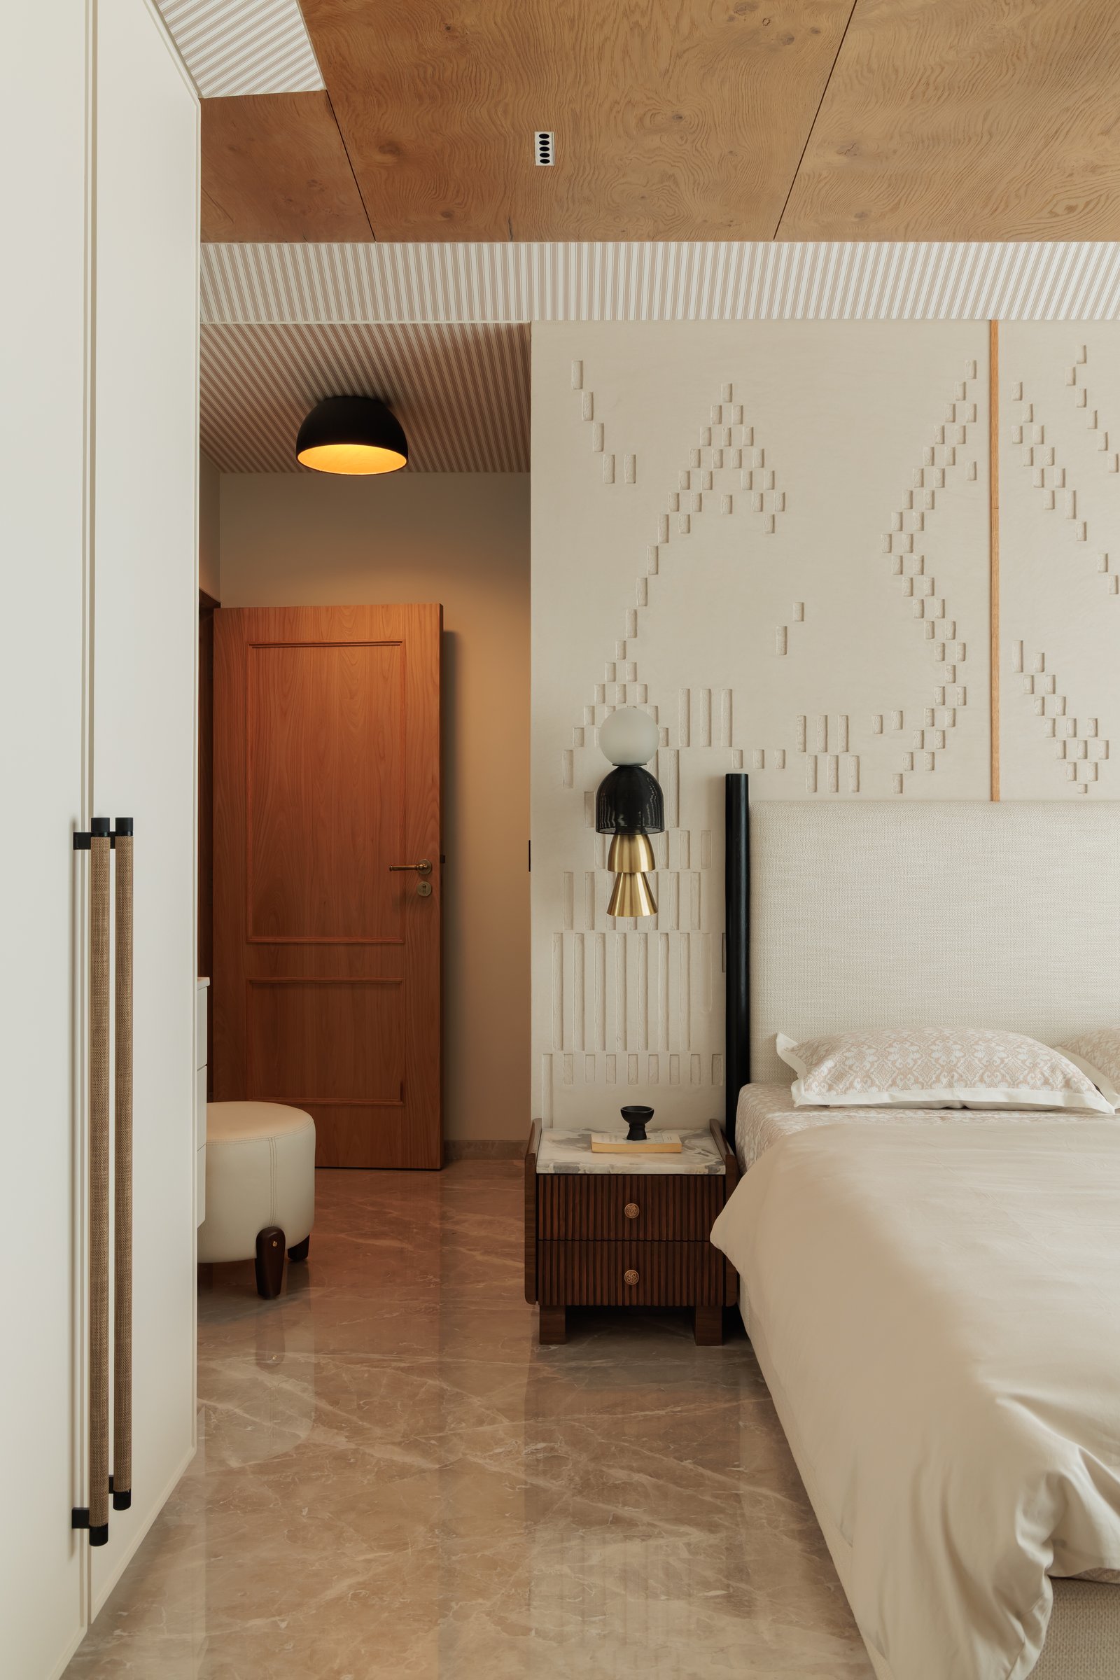
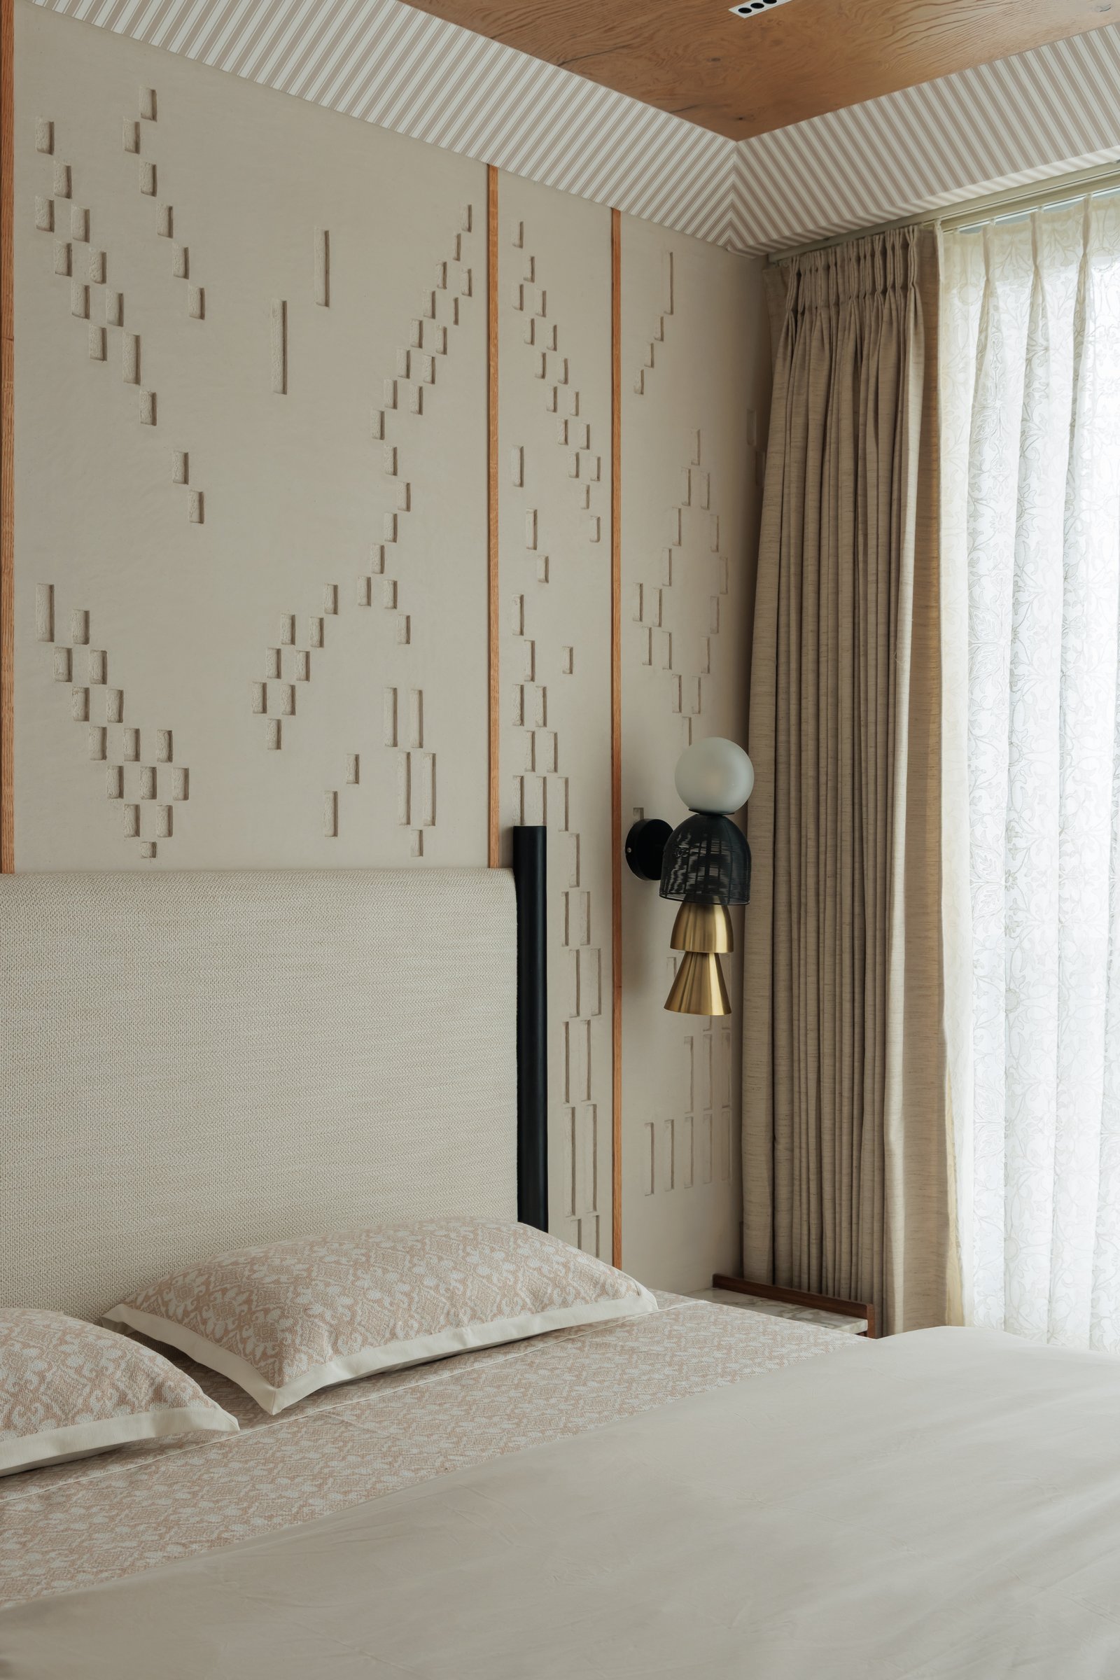
The master bedroom brings the apartment’s emphasis on craftsmanship into its clearest focus. The headboard wall is finished in hand worked textured plaster, where raised rectangular motifs form a subtle geometric pattern, framed by slender wooden battens that divide the surface into generous panels. Overhead, a wood veneer ceiling and striped cornice detail introduce warmth and definition, while a reeded wooden bedside table topped in book matched stone anchors the composition.
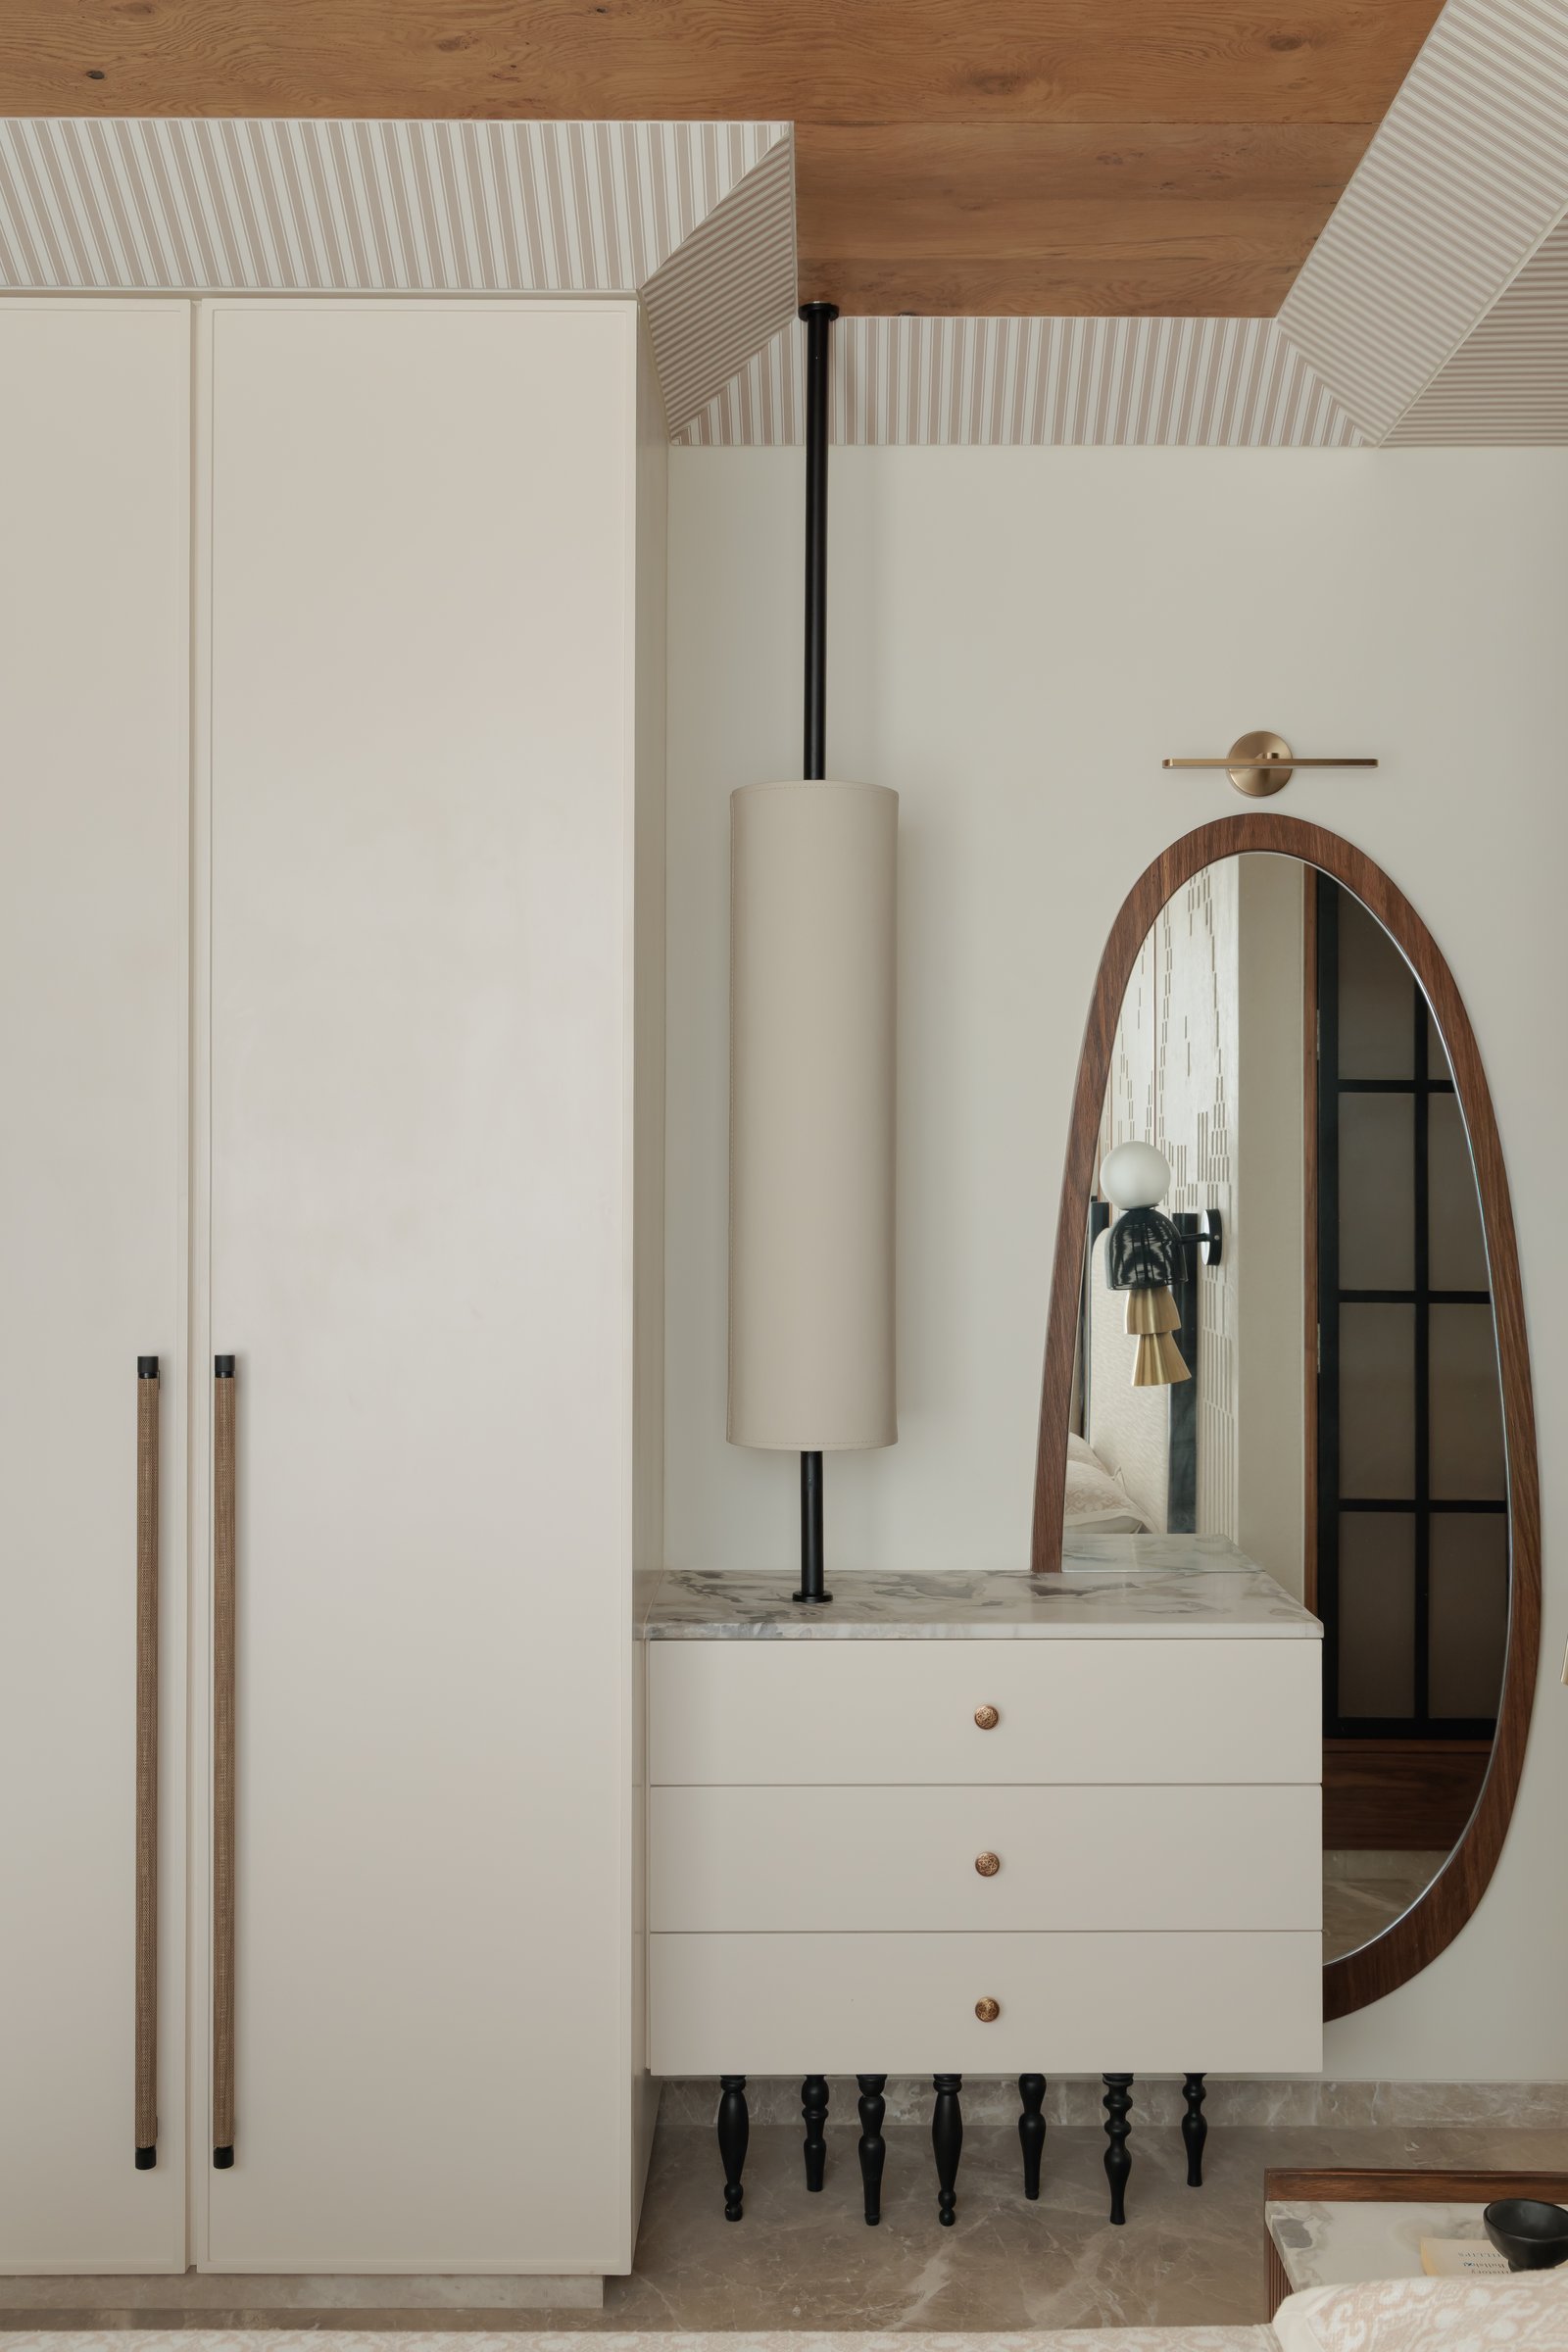
Across from the bed, the built in vanity pairs a cream wardrobe with woven handles and a dressing counter in veined marble. Below, a row of sculpted blackened wood legs gives the base an almost balustrade like quality. An elongated oval mirror framed in warm walnut and a cylindrical pendant suspended from a slender black stem introduce a deliberate asymmetry, turning the vanity into a considered composition of form, material and proportion.
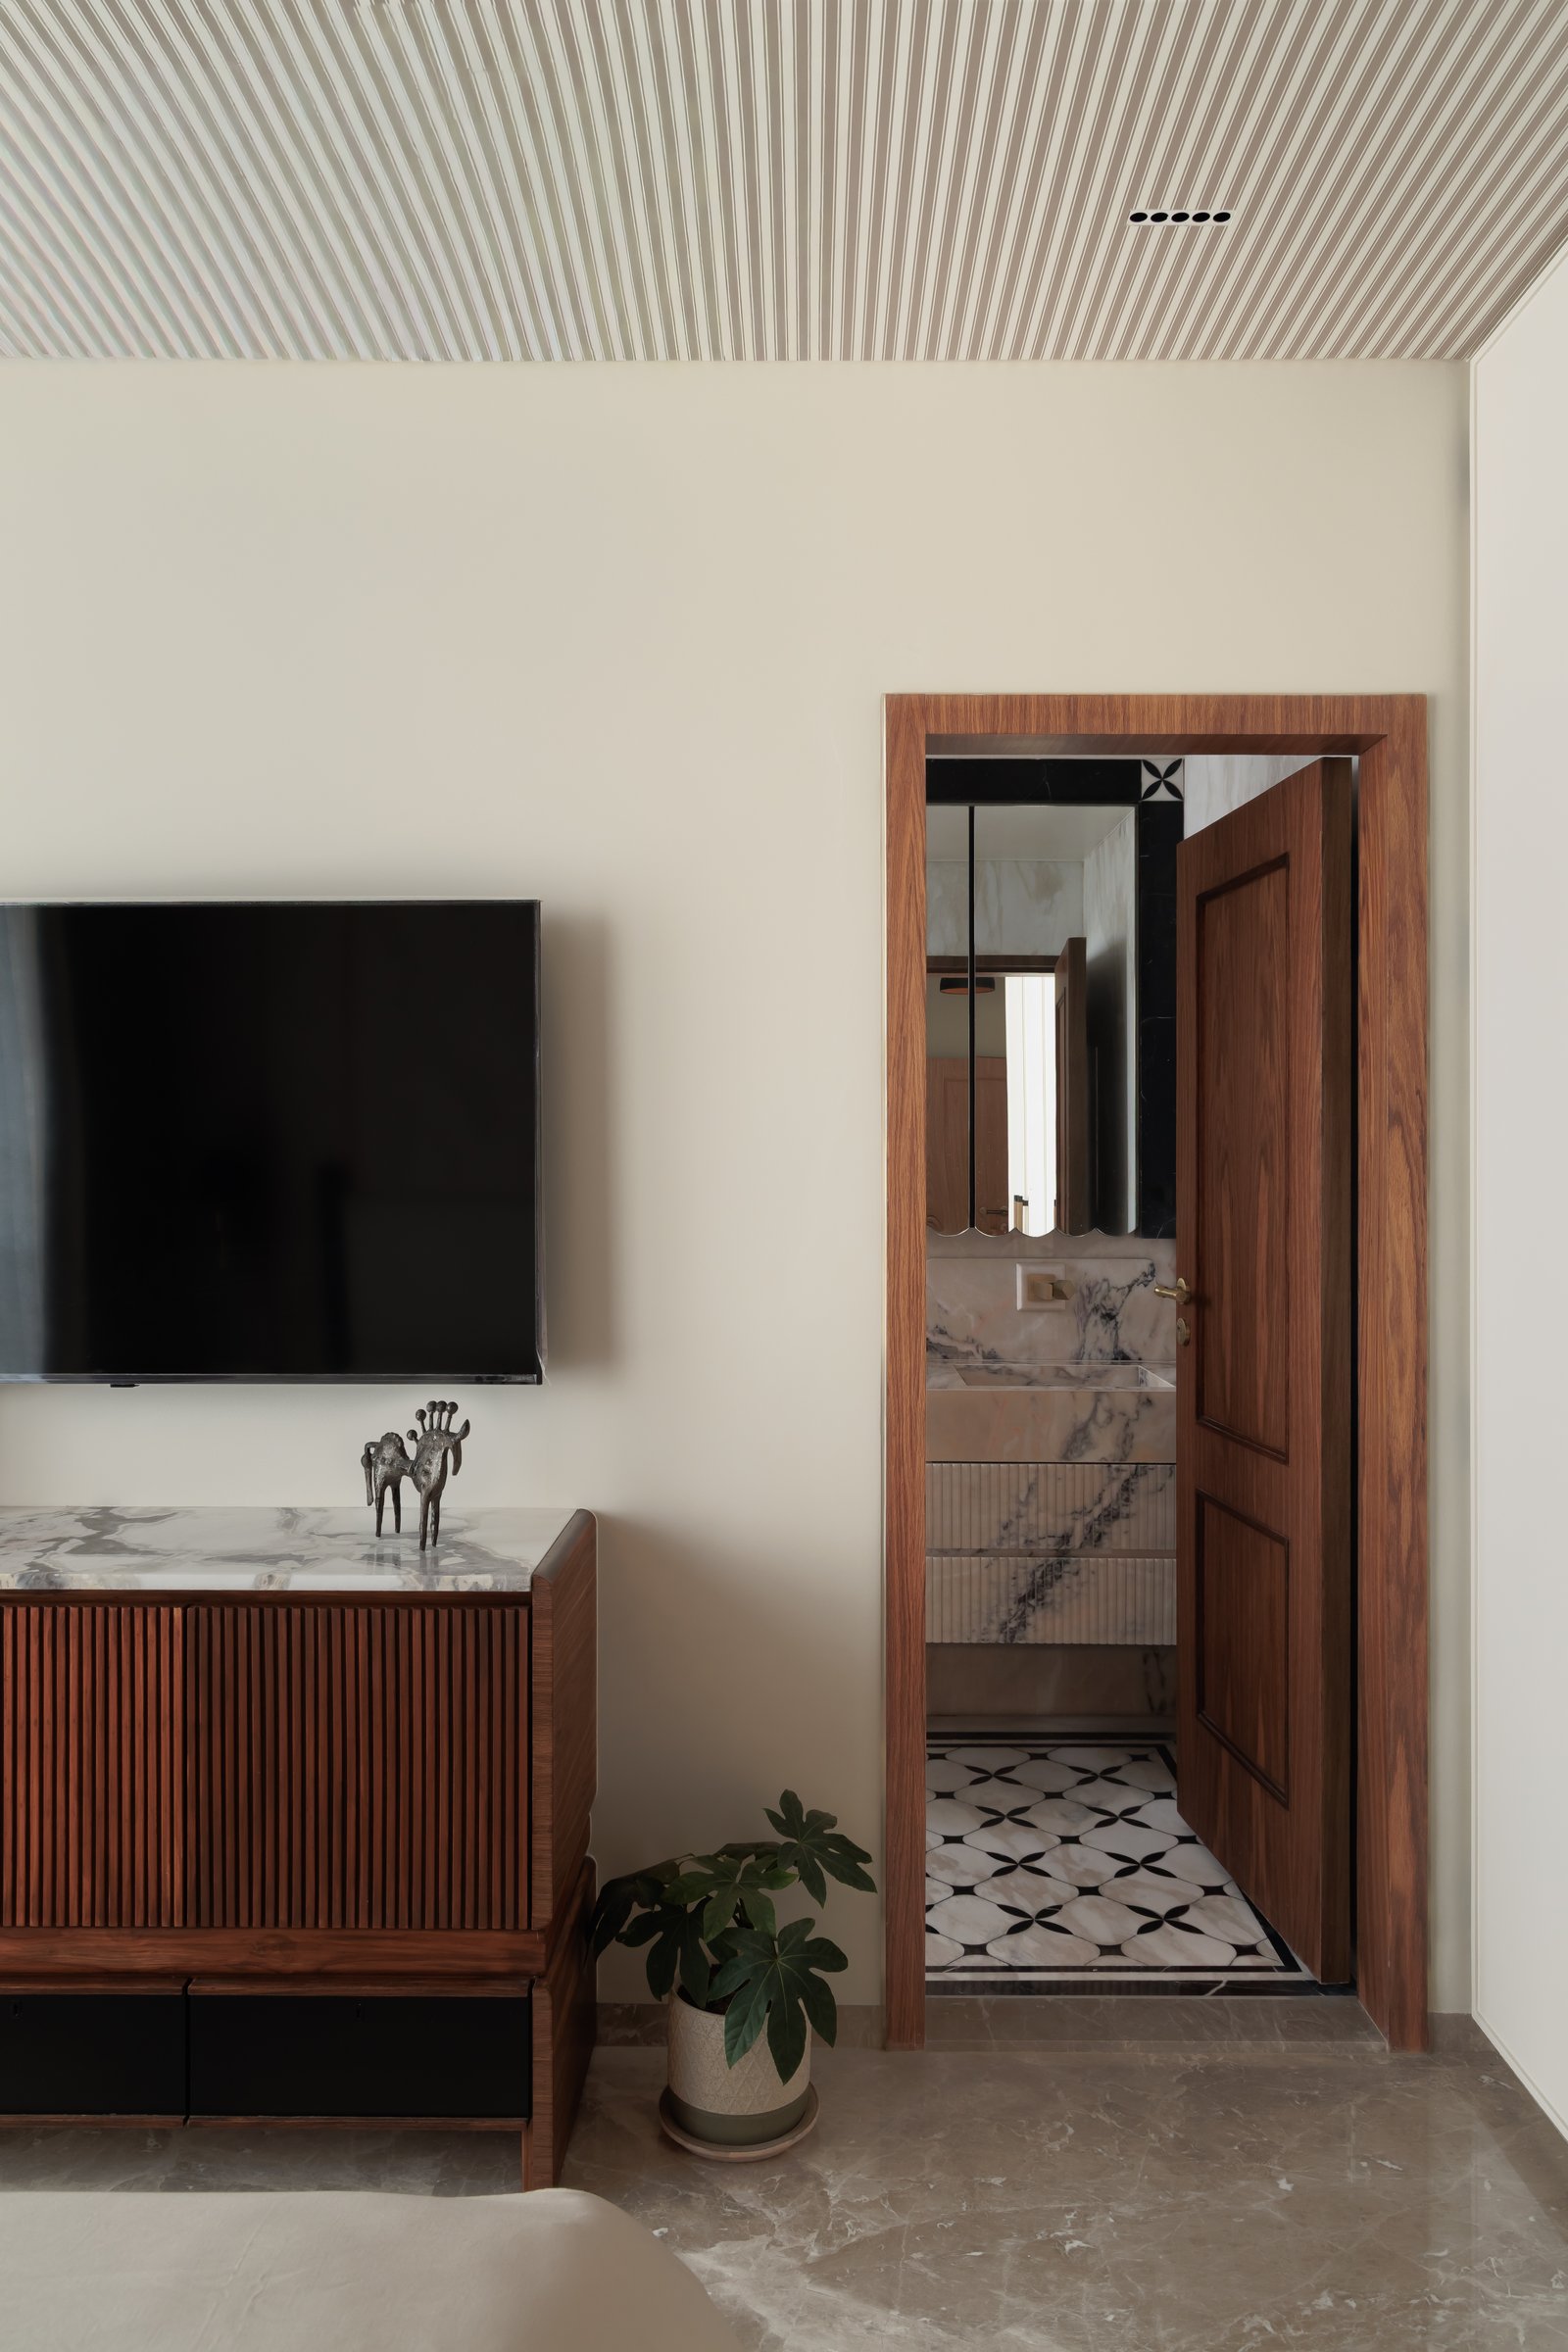
The media console continues the interplay of walnut and marble, with slender reeded fronts set beneath a book matched stone top. Beyond, the attached bathroom introduces a more expressive material language through a chequerboard and floral patterned floor and a counter in richly veined marble, offering a bolder counterpoint to the bedroom’s restrained palette.
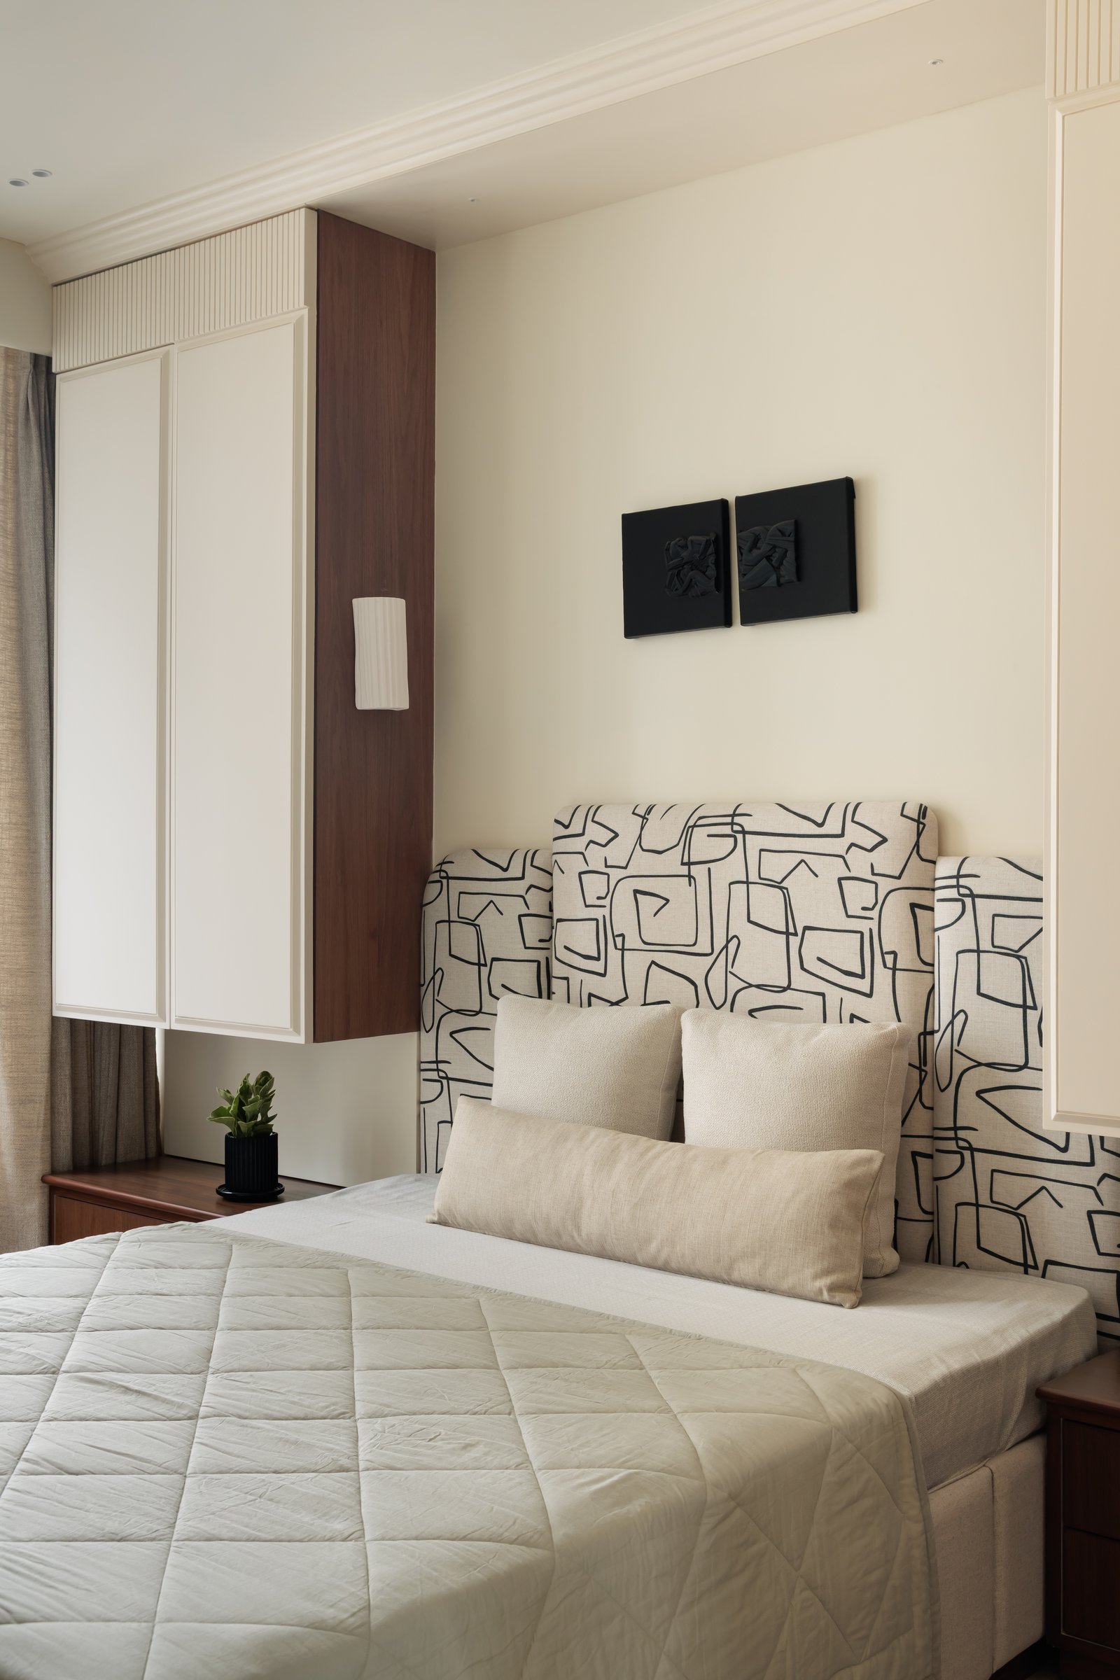
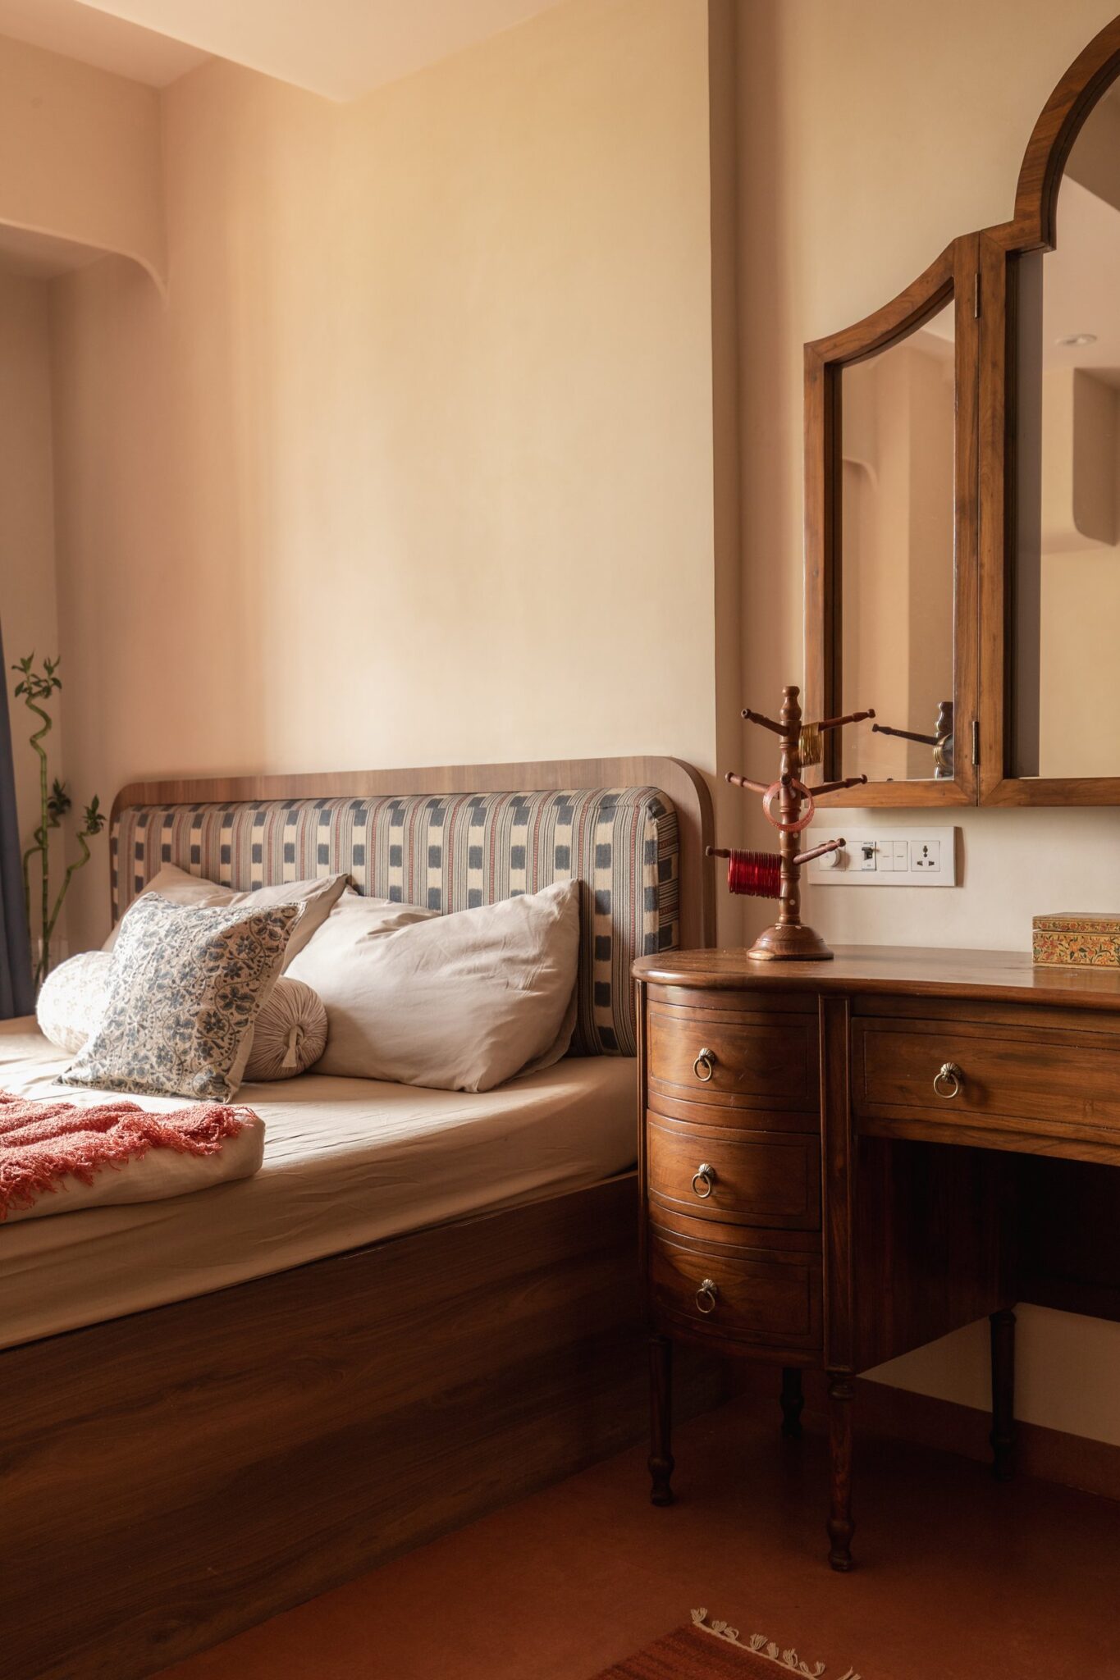
Another bedroom introduces a more playful shift in character. The headboard is upholstered in a printed off white fabric, framed by panelled wardrobes and a slender walnut column that divides the wall into generous sections. A pair of small black relief artworks above the bed adds a graphic counterpoint, completing a composition that feels expressive yet understated.
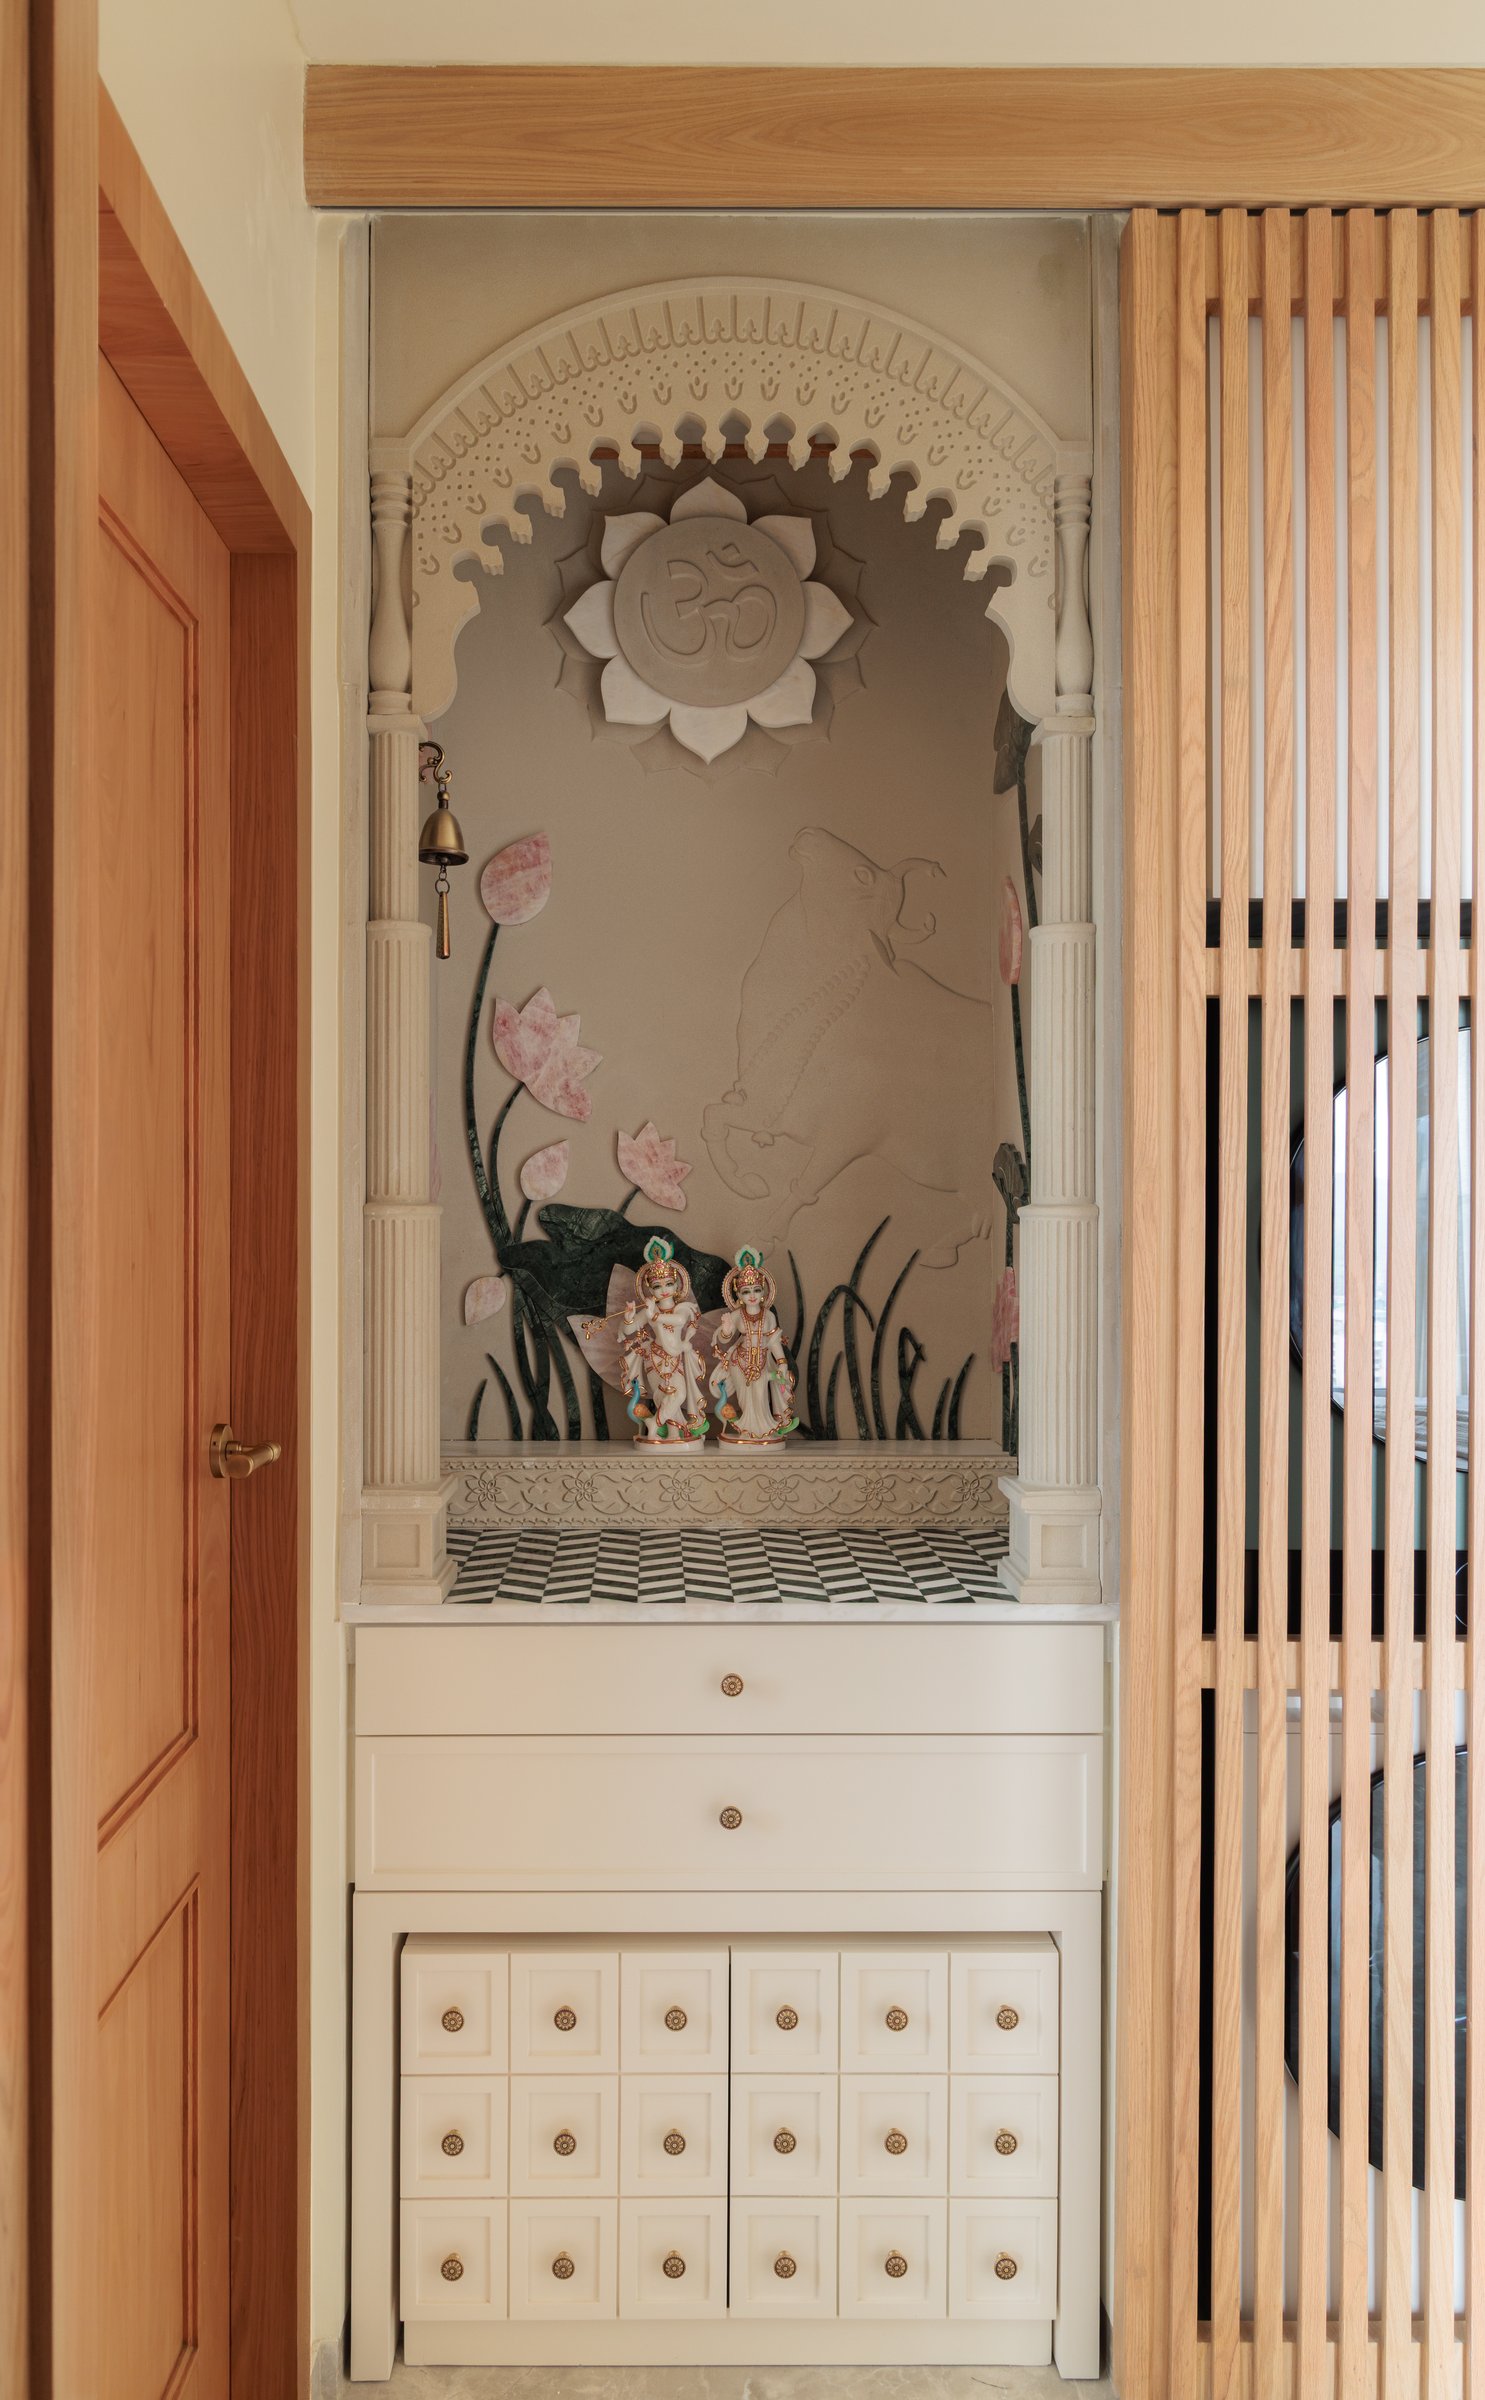
A dedicated puja alcove sits behind a slatted wooden screen, framed by a sculpted plaster arch detailed with a carved border, lotus medallion and hand worked relief backdrop. A chequerboard base and a cabinet of small square drawers finished with floral brass knobs anchor the composition, integrating a space for worship into the architecture while remaining consistent with the home’s restrained material language.
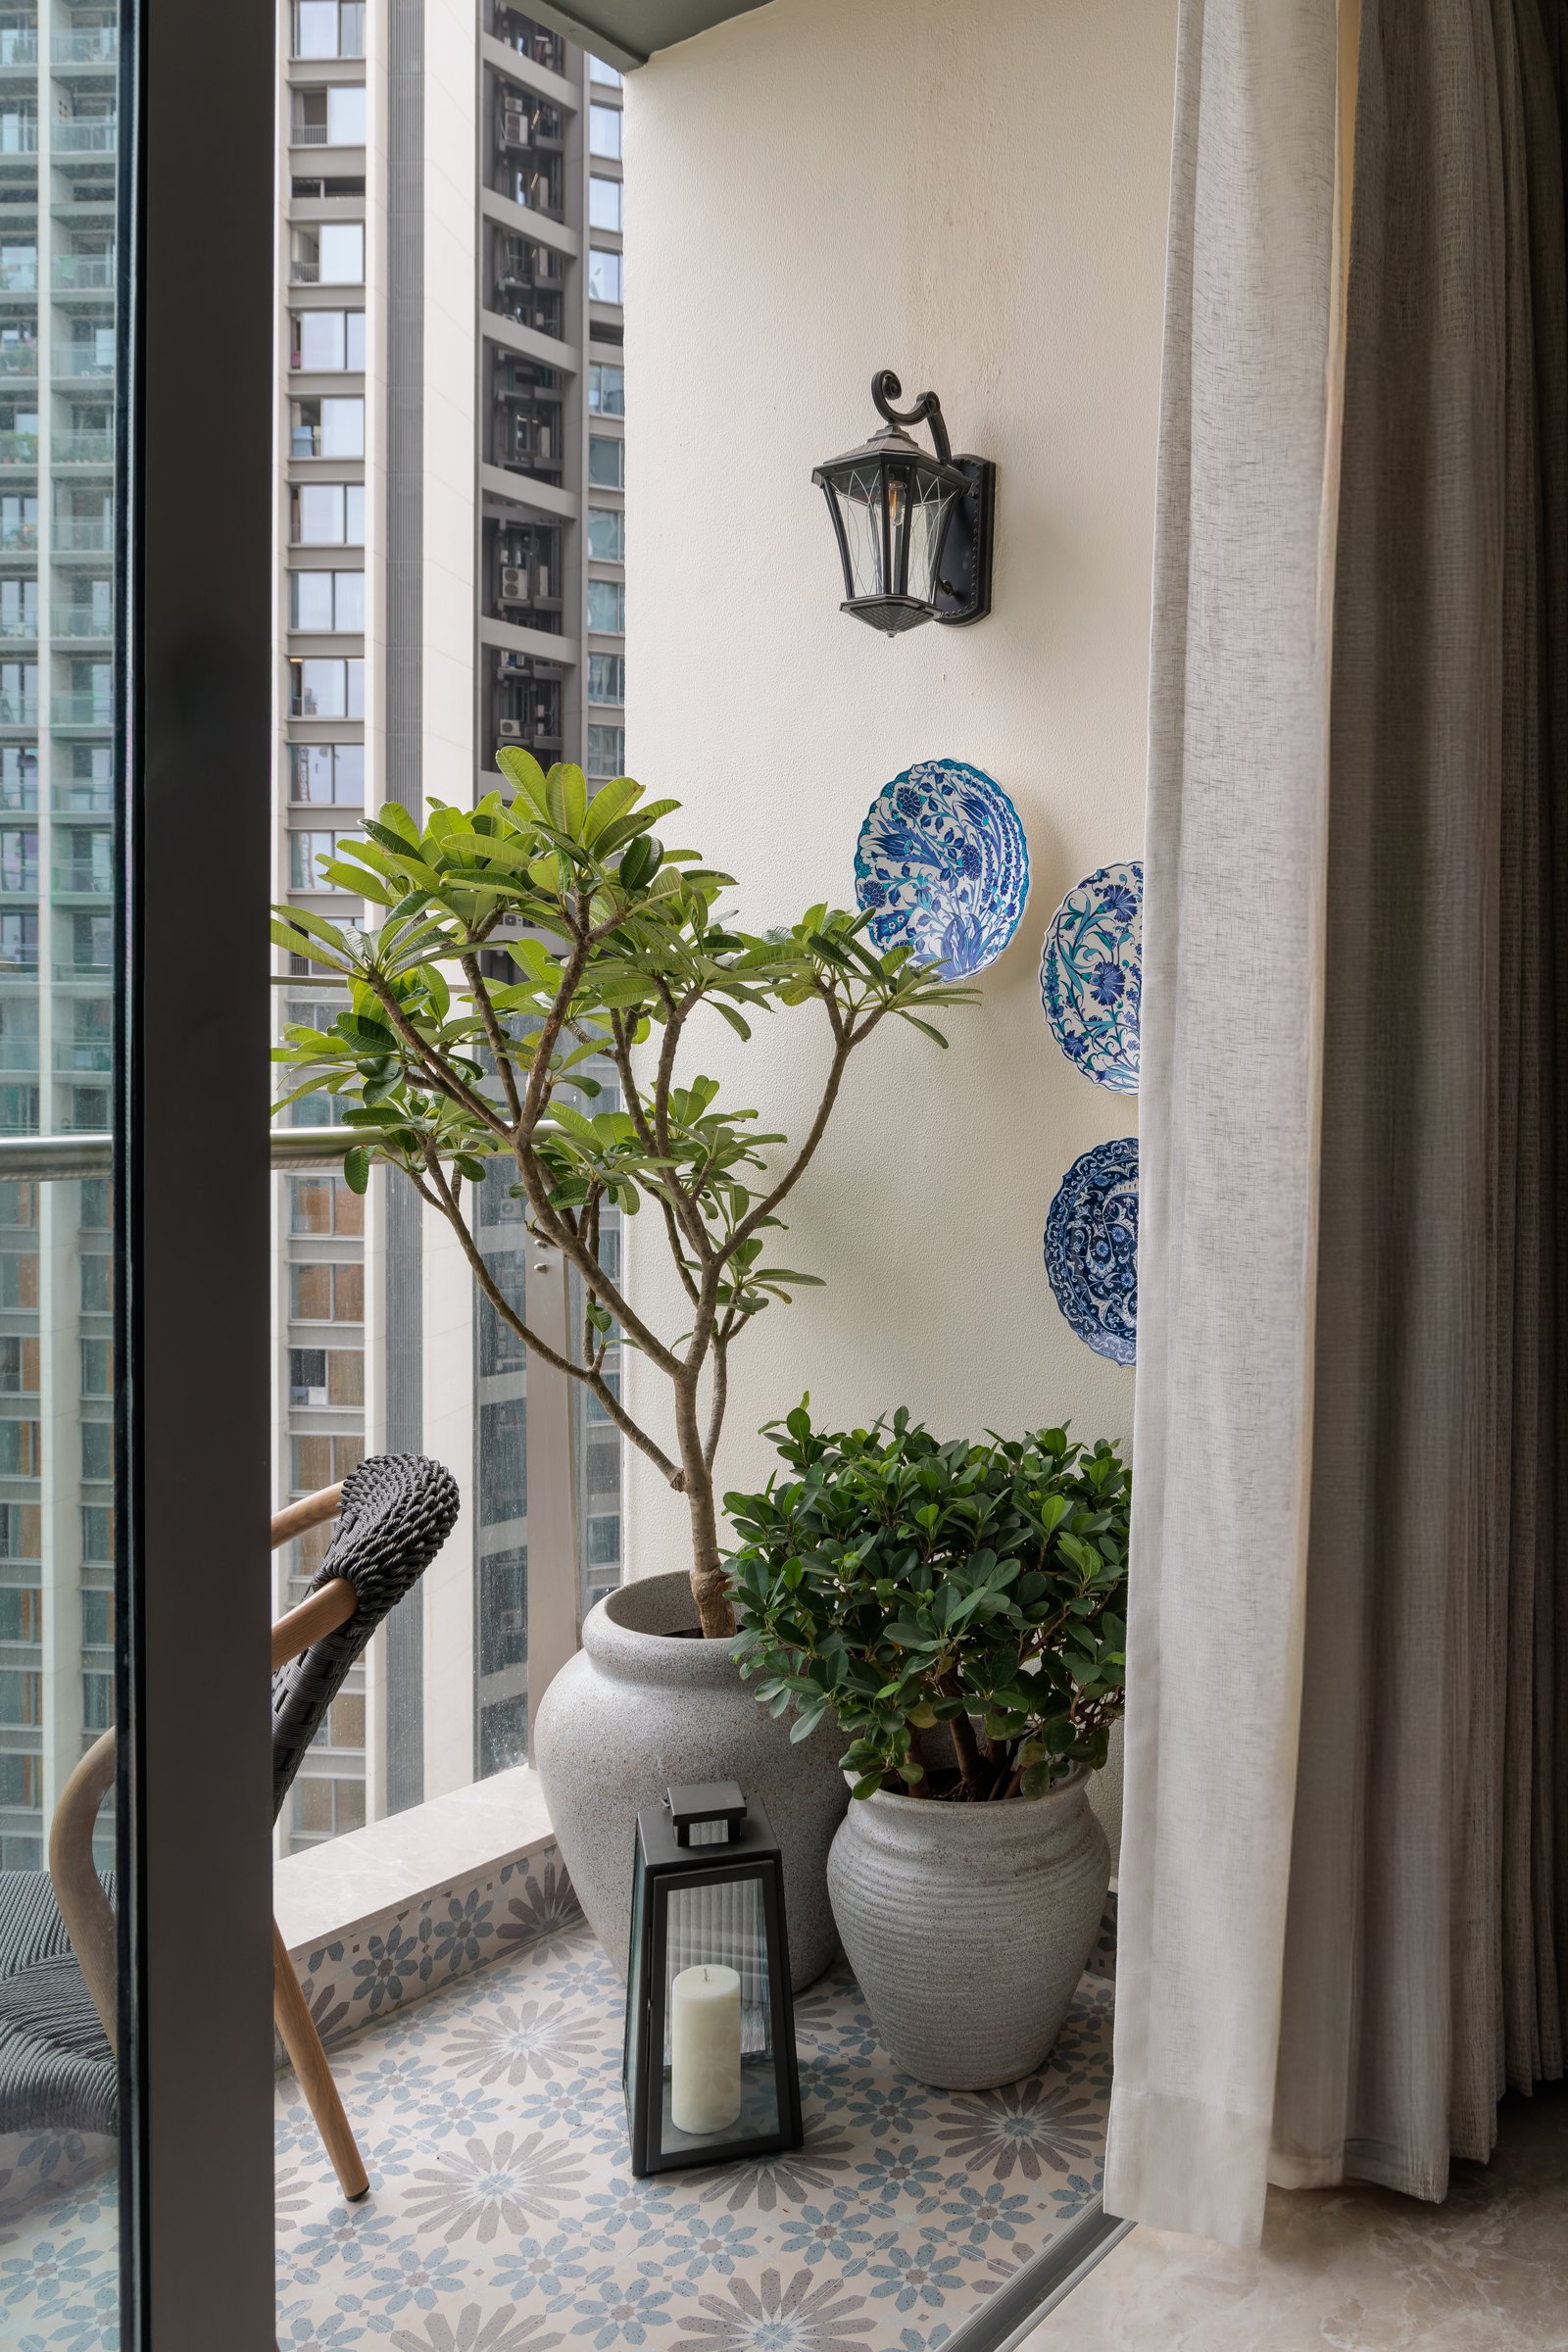
The balcony offers a more relaxed expression of the home’s material language, with blue and cream patterned tiles underfoot and a trio of hand painted ceramic plates arranged beside a traditional lantern style sconce. Compact yet characterful, the space introduces a more personal note within the apartment’s otherwise disciplined architectural framework.
Evara reflects a broader shift in Mumbai’s residential design, where craftsmanship and material depth are increasingly taking precedence over scale and spectacle. Within its compact footprint, CanvasInc invests in surface, texture and detail, allowing marble, plaster, veneer and mother of pearl to function as integral architectural elements rather than decorative additions.
The result is a contemporary home shaped by the patience and precision of handwork, one that reveals itself gradually rather than seeking immediate impact. Through layered materials, crafted details and moments of unexpected expression, Evara makes a compelling case for a quieter, more considered approach to residential luxury.