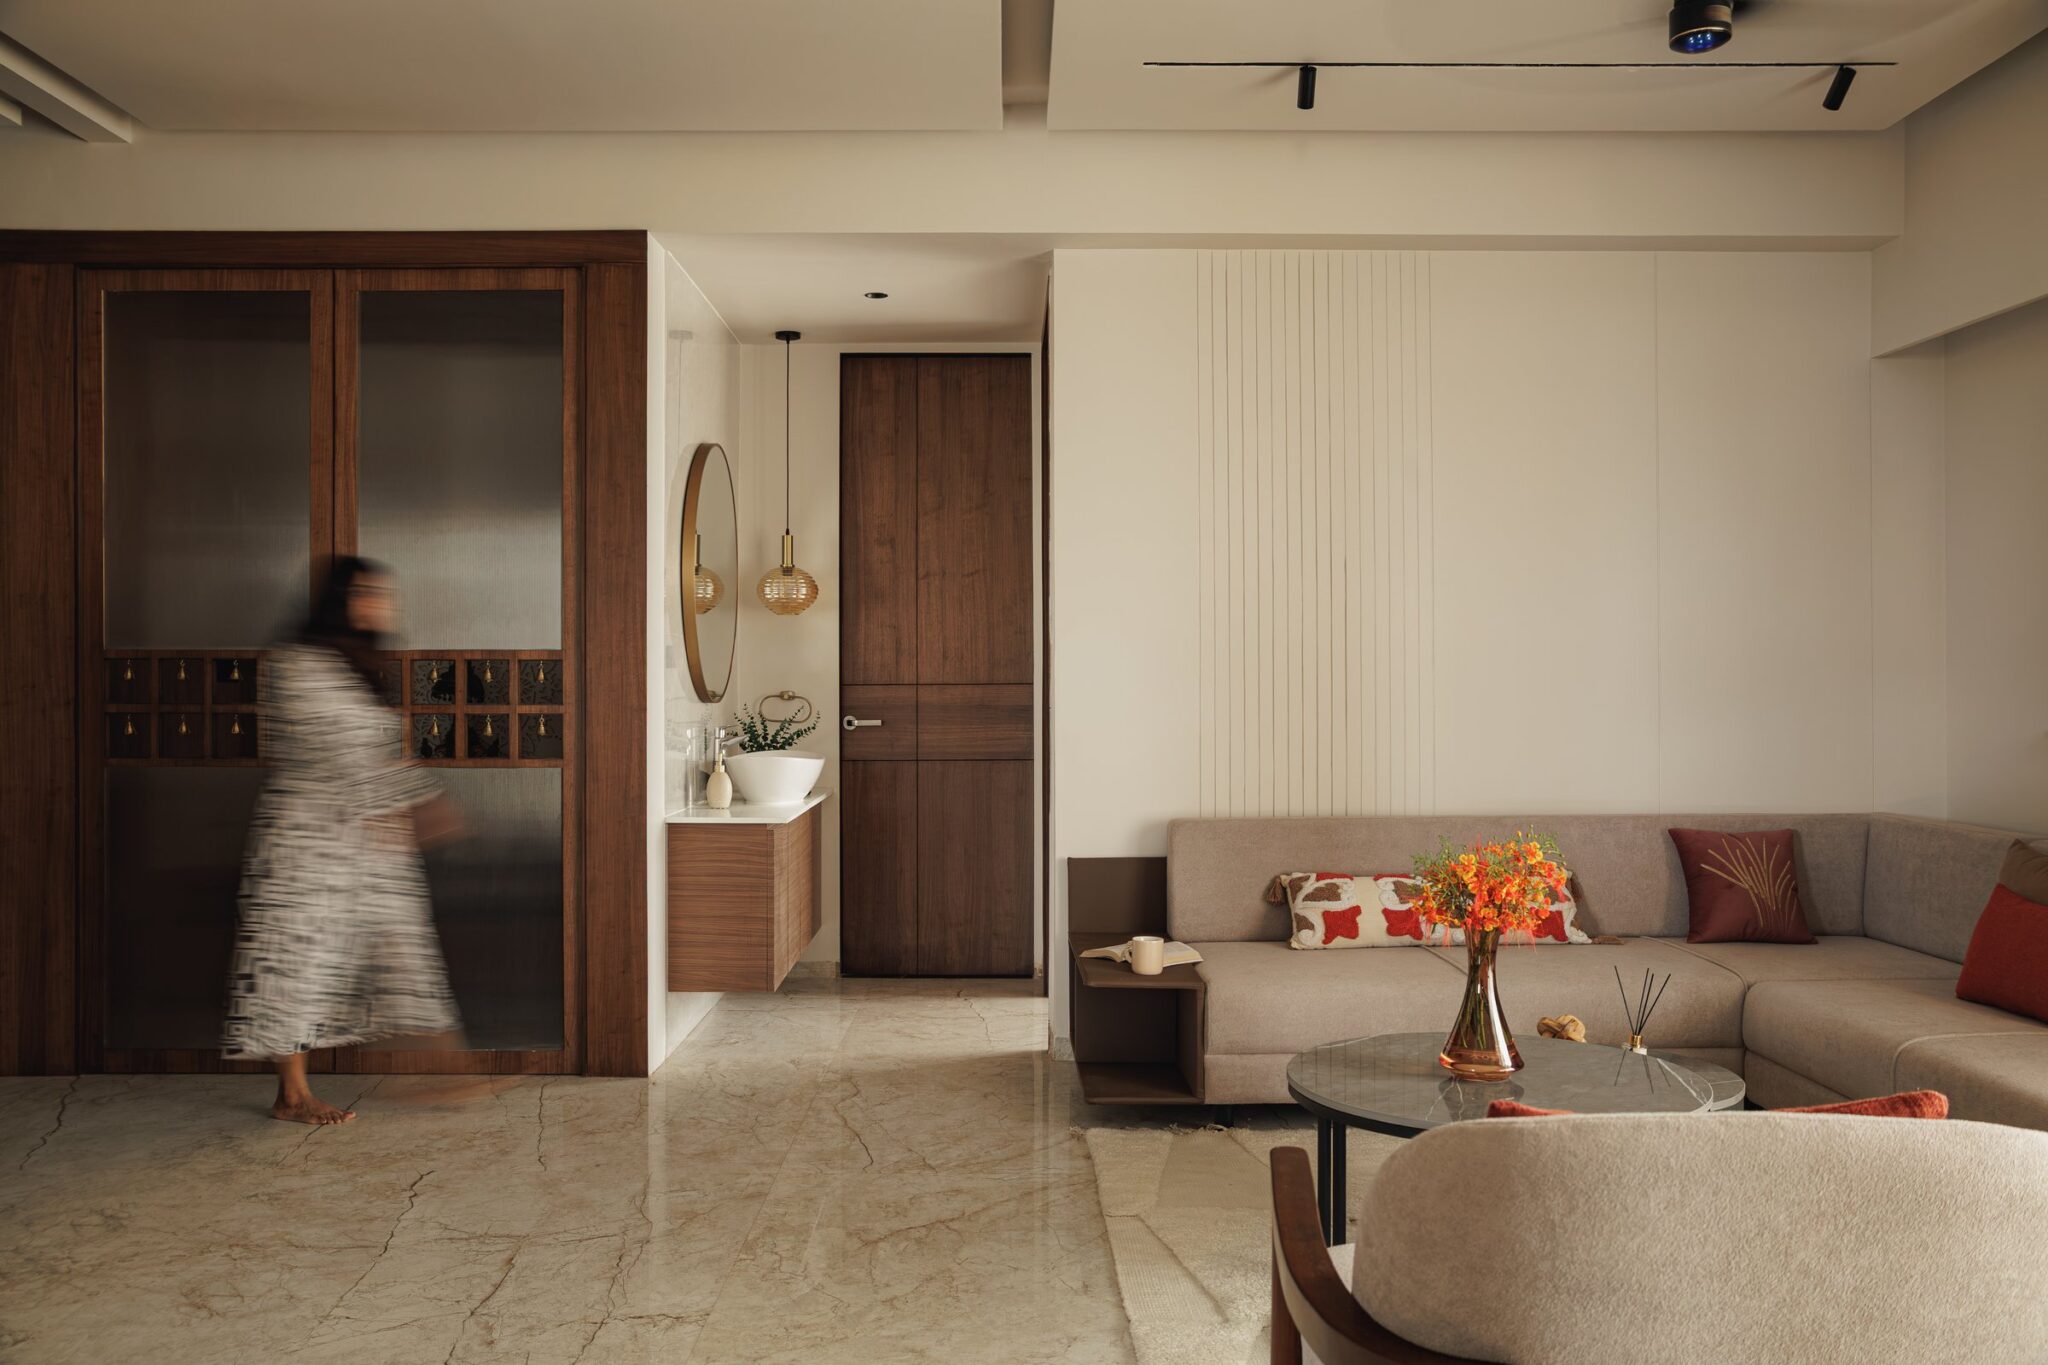
AA joint family home is a design brief that carries different weights at different hours of the day. Grandparents rise early, teenagers keep their own counsel, young children need rooms that can grow with them, and a couple in their thirties seeks a degree of privacy without retreating from the life of the household. The challenge is to hold these different rhythms within one coherent architectural language, without any generation feeling like a guest in another’s story.
This is the premise Dwelling takes on. Designed by SimplyfySpaces under the direction of Dibya Mohapatra, the 2,500 sq. ft. four-bedroom residence in Bengaluru is home to a family of five across three generations. Its interiors draw on a warmly interpreted neoclassical vocabulary of panelled cabinetry, arched openings, turned wood, reeded glass, and brass hardware, softened by cane, block-printed textiles, and a restrained material palette. The home reads as one confident residence, while each room is carefully tuned to the habits, needs, and character of the person who inhabits it.
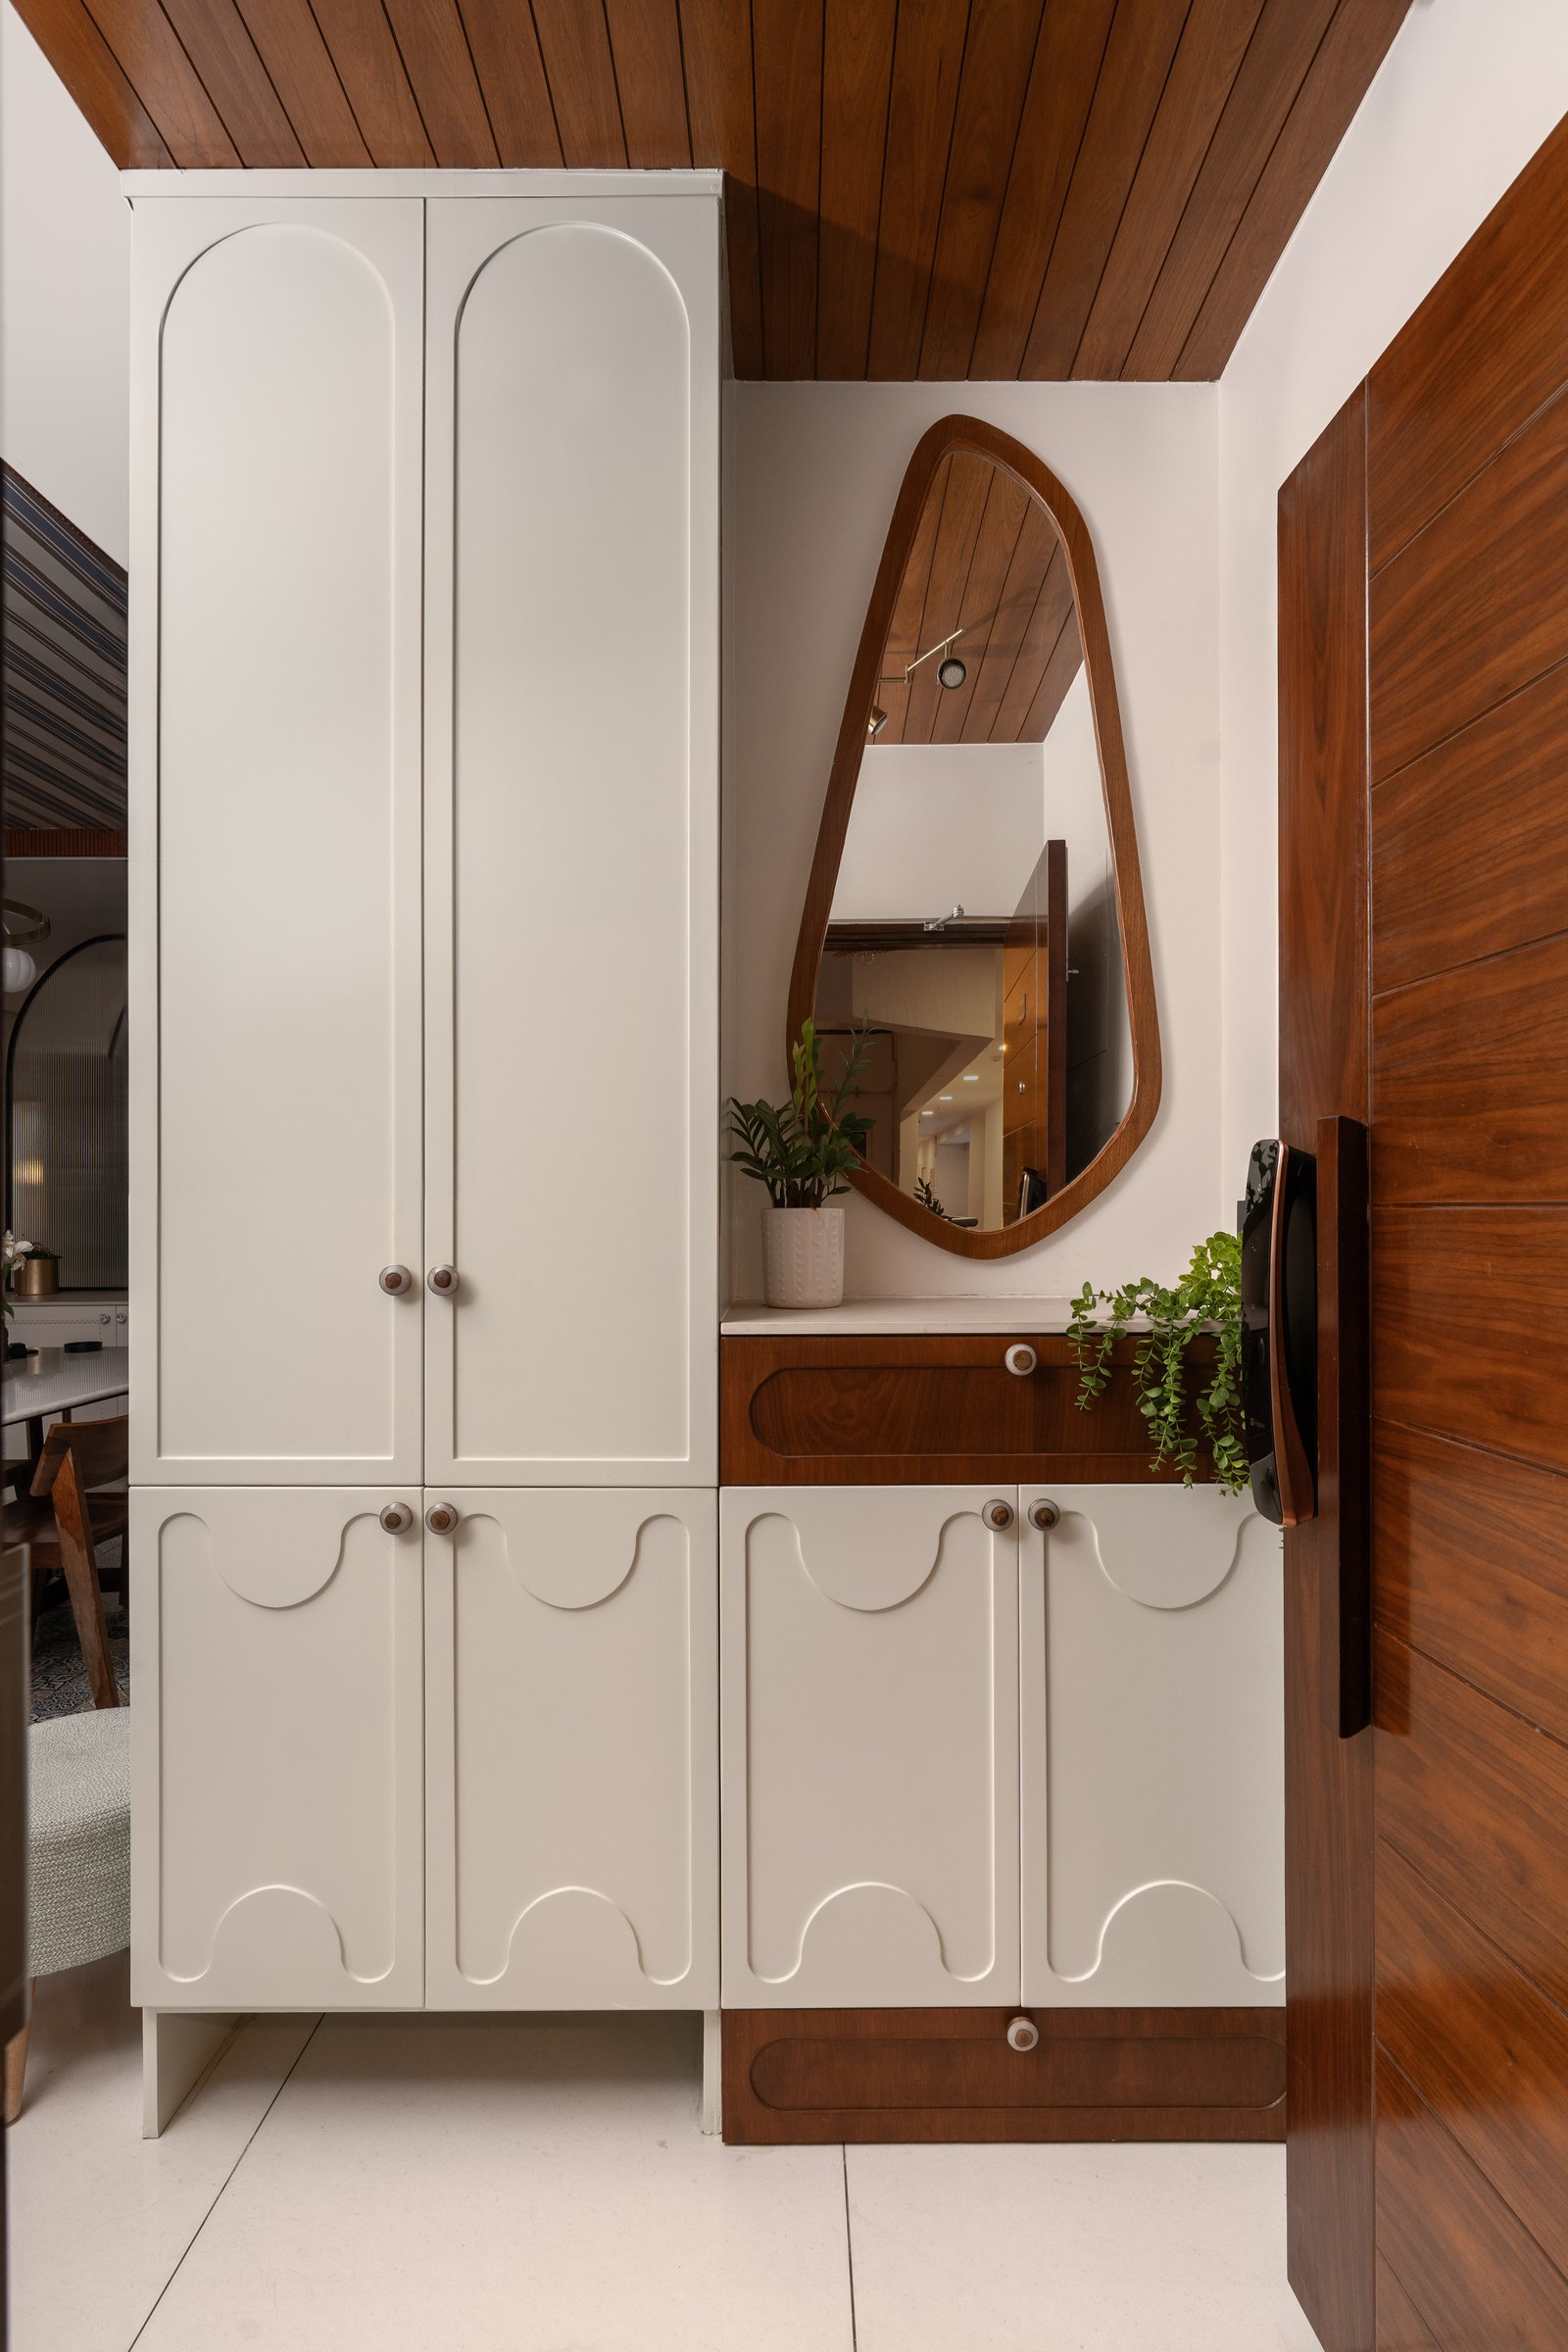
Inside, the foyer compresses storage, display, and reflection into a single piece of joinery. Arched upper panels on the cream cabinetry echo the entry arch, while a scalloped raised-panel motif across the lower shutters introduces the curved geometry that recurs throughout the residence. Overhead, warm wood-slat panelling lines the ceiling, tempering the whiteness of the shell and establishing the material dialogue between painted surfaces and richly grained joinery that continues through the home.
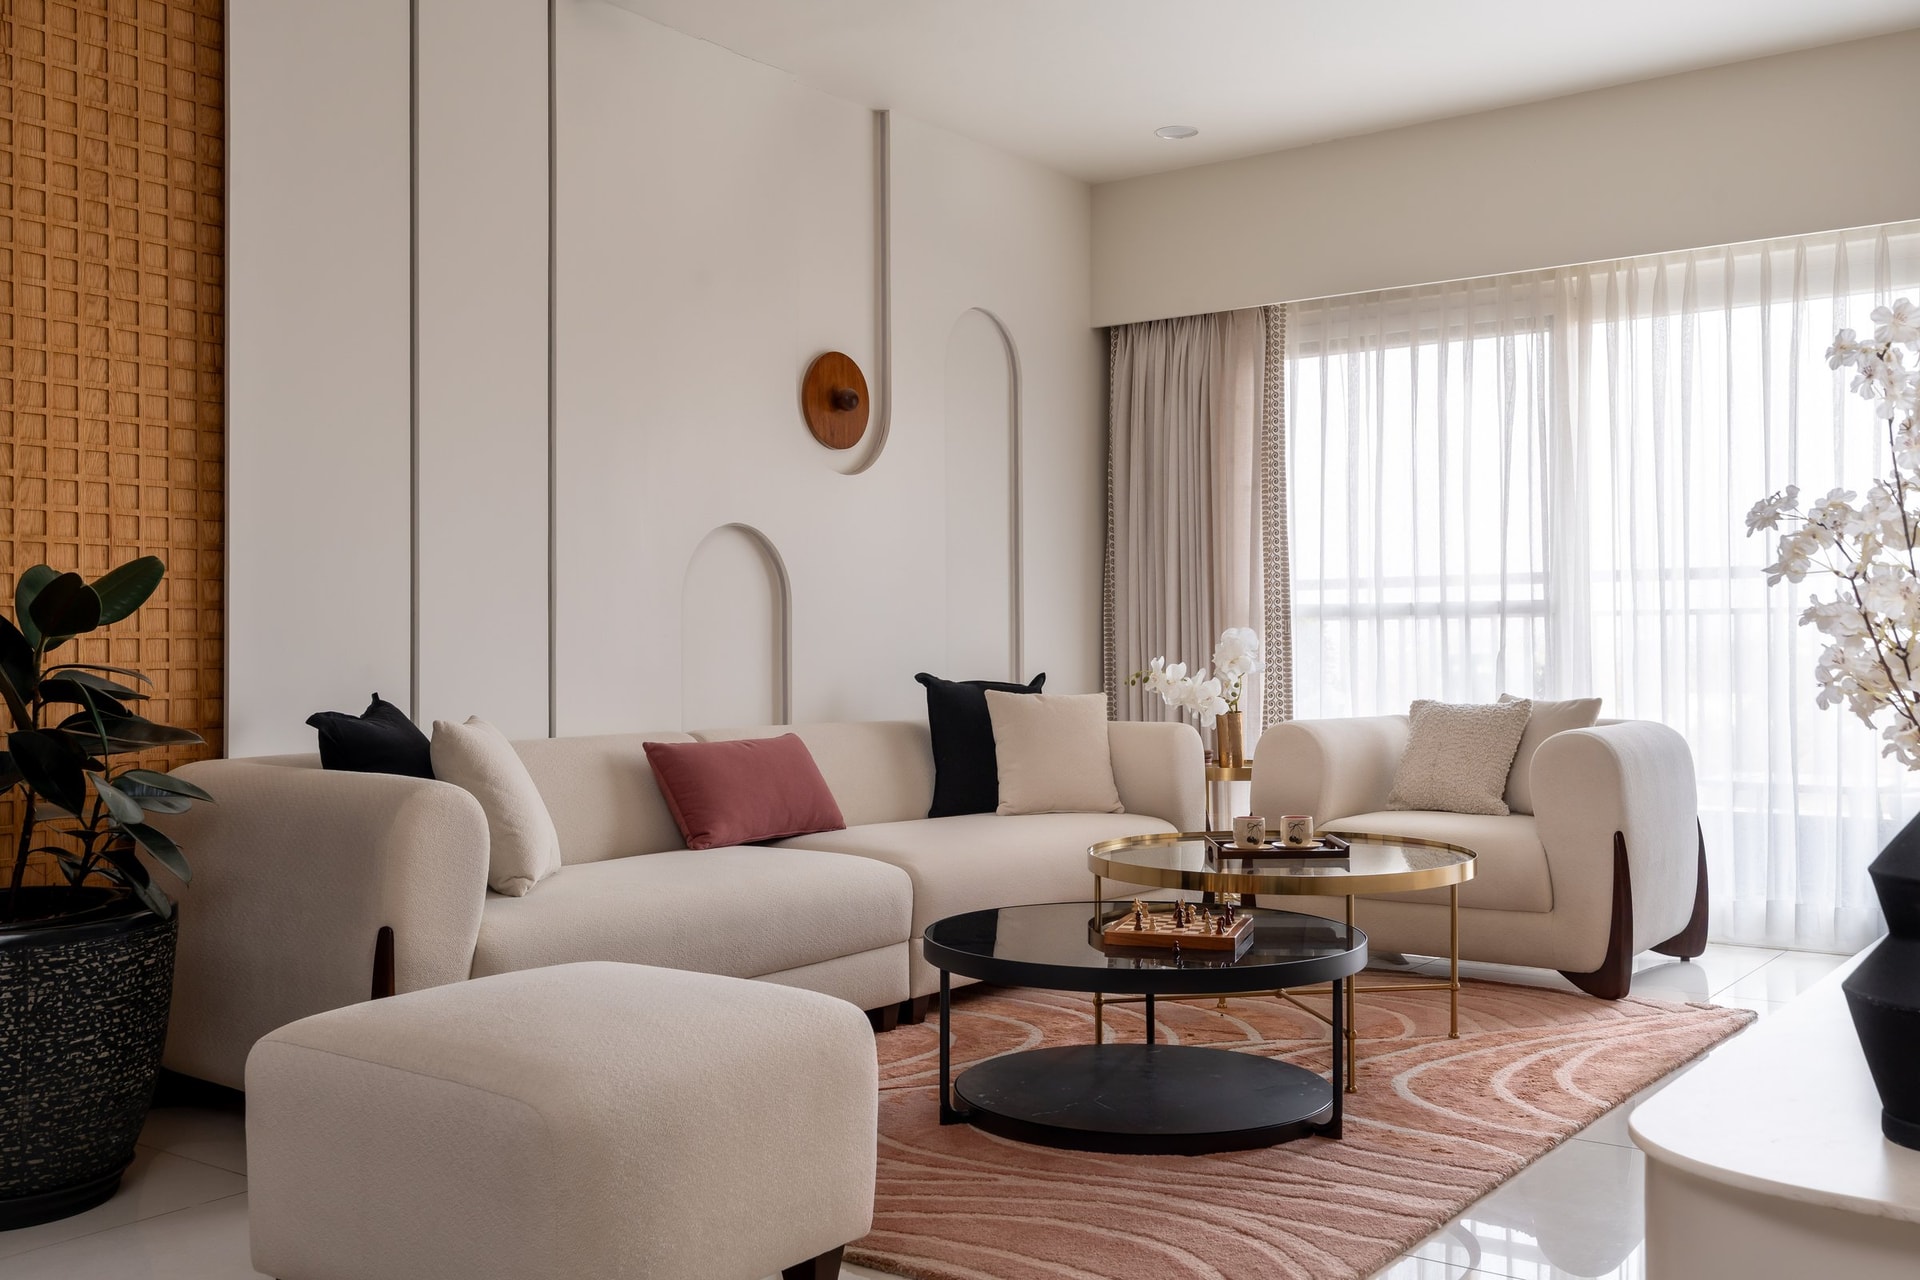
The living room opens the home’s most public register, and does so with restraint rather than announcement. A curved bouclé sectional in warm cream anchors the seating arrangement, its rounded arms meeting exposed wood plinth bases, while a woven wood-toned wall panel to one side provides the room’s most pronounced textural gesture. Behind it, ivory panelling articulated with slim arched inserts carries a subtle neoclassical reference, reading as part of the architecture rather than applied decoration.
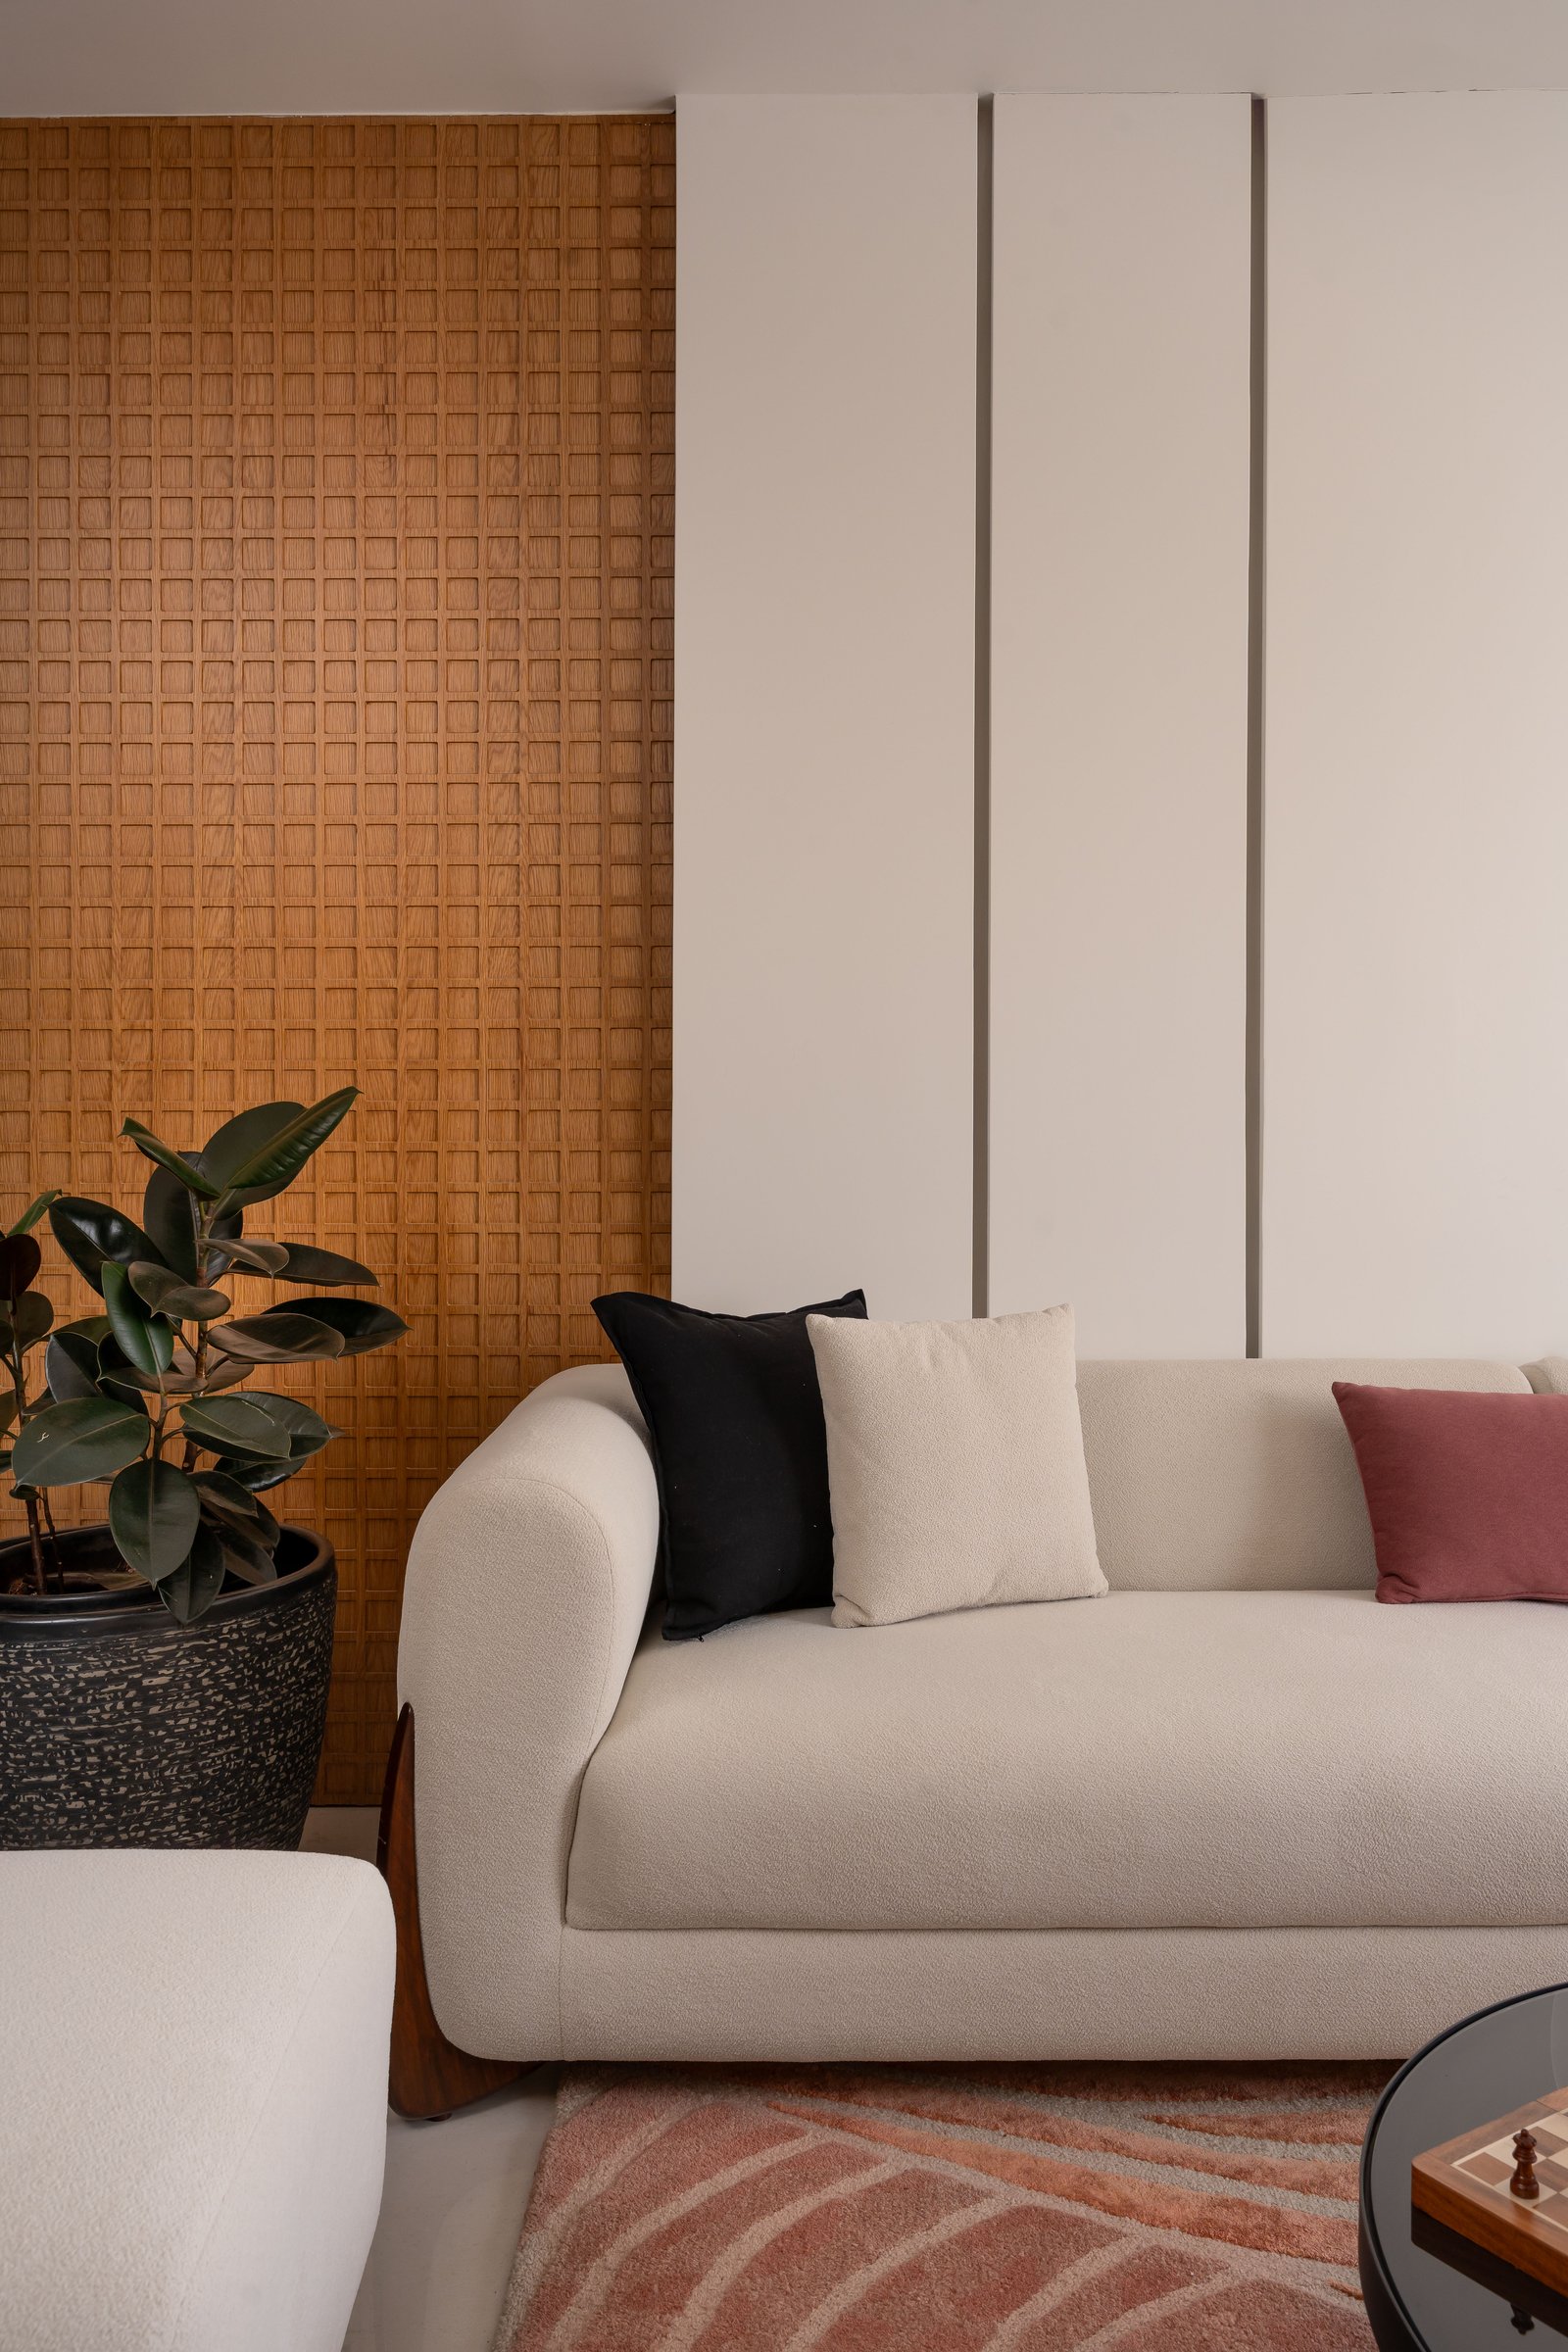
Seen closer, the contrast between the ivory-panelled wall and woven timber becomes the living room’s quiet argument: one surface composed and classical, the other warm and tactile. The bouclé sofa mediates between the two, its curved silhouette loosening a composition that might otherwise resolve too neatly into symmetry.
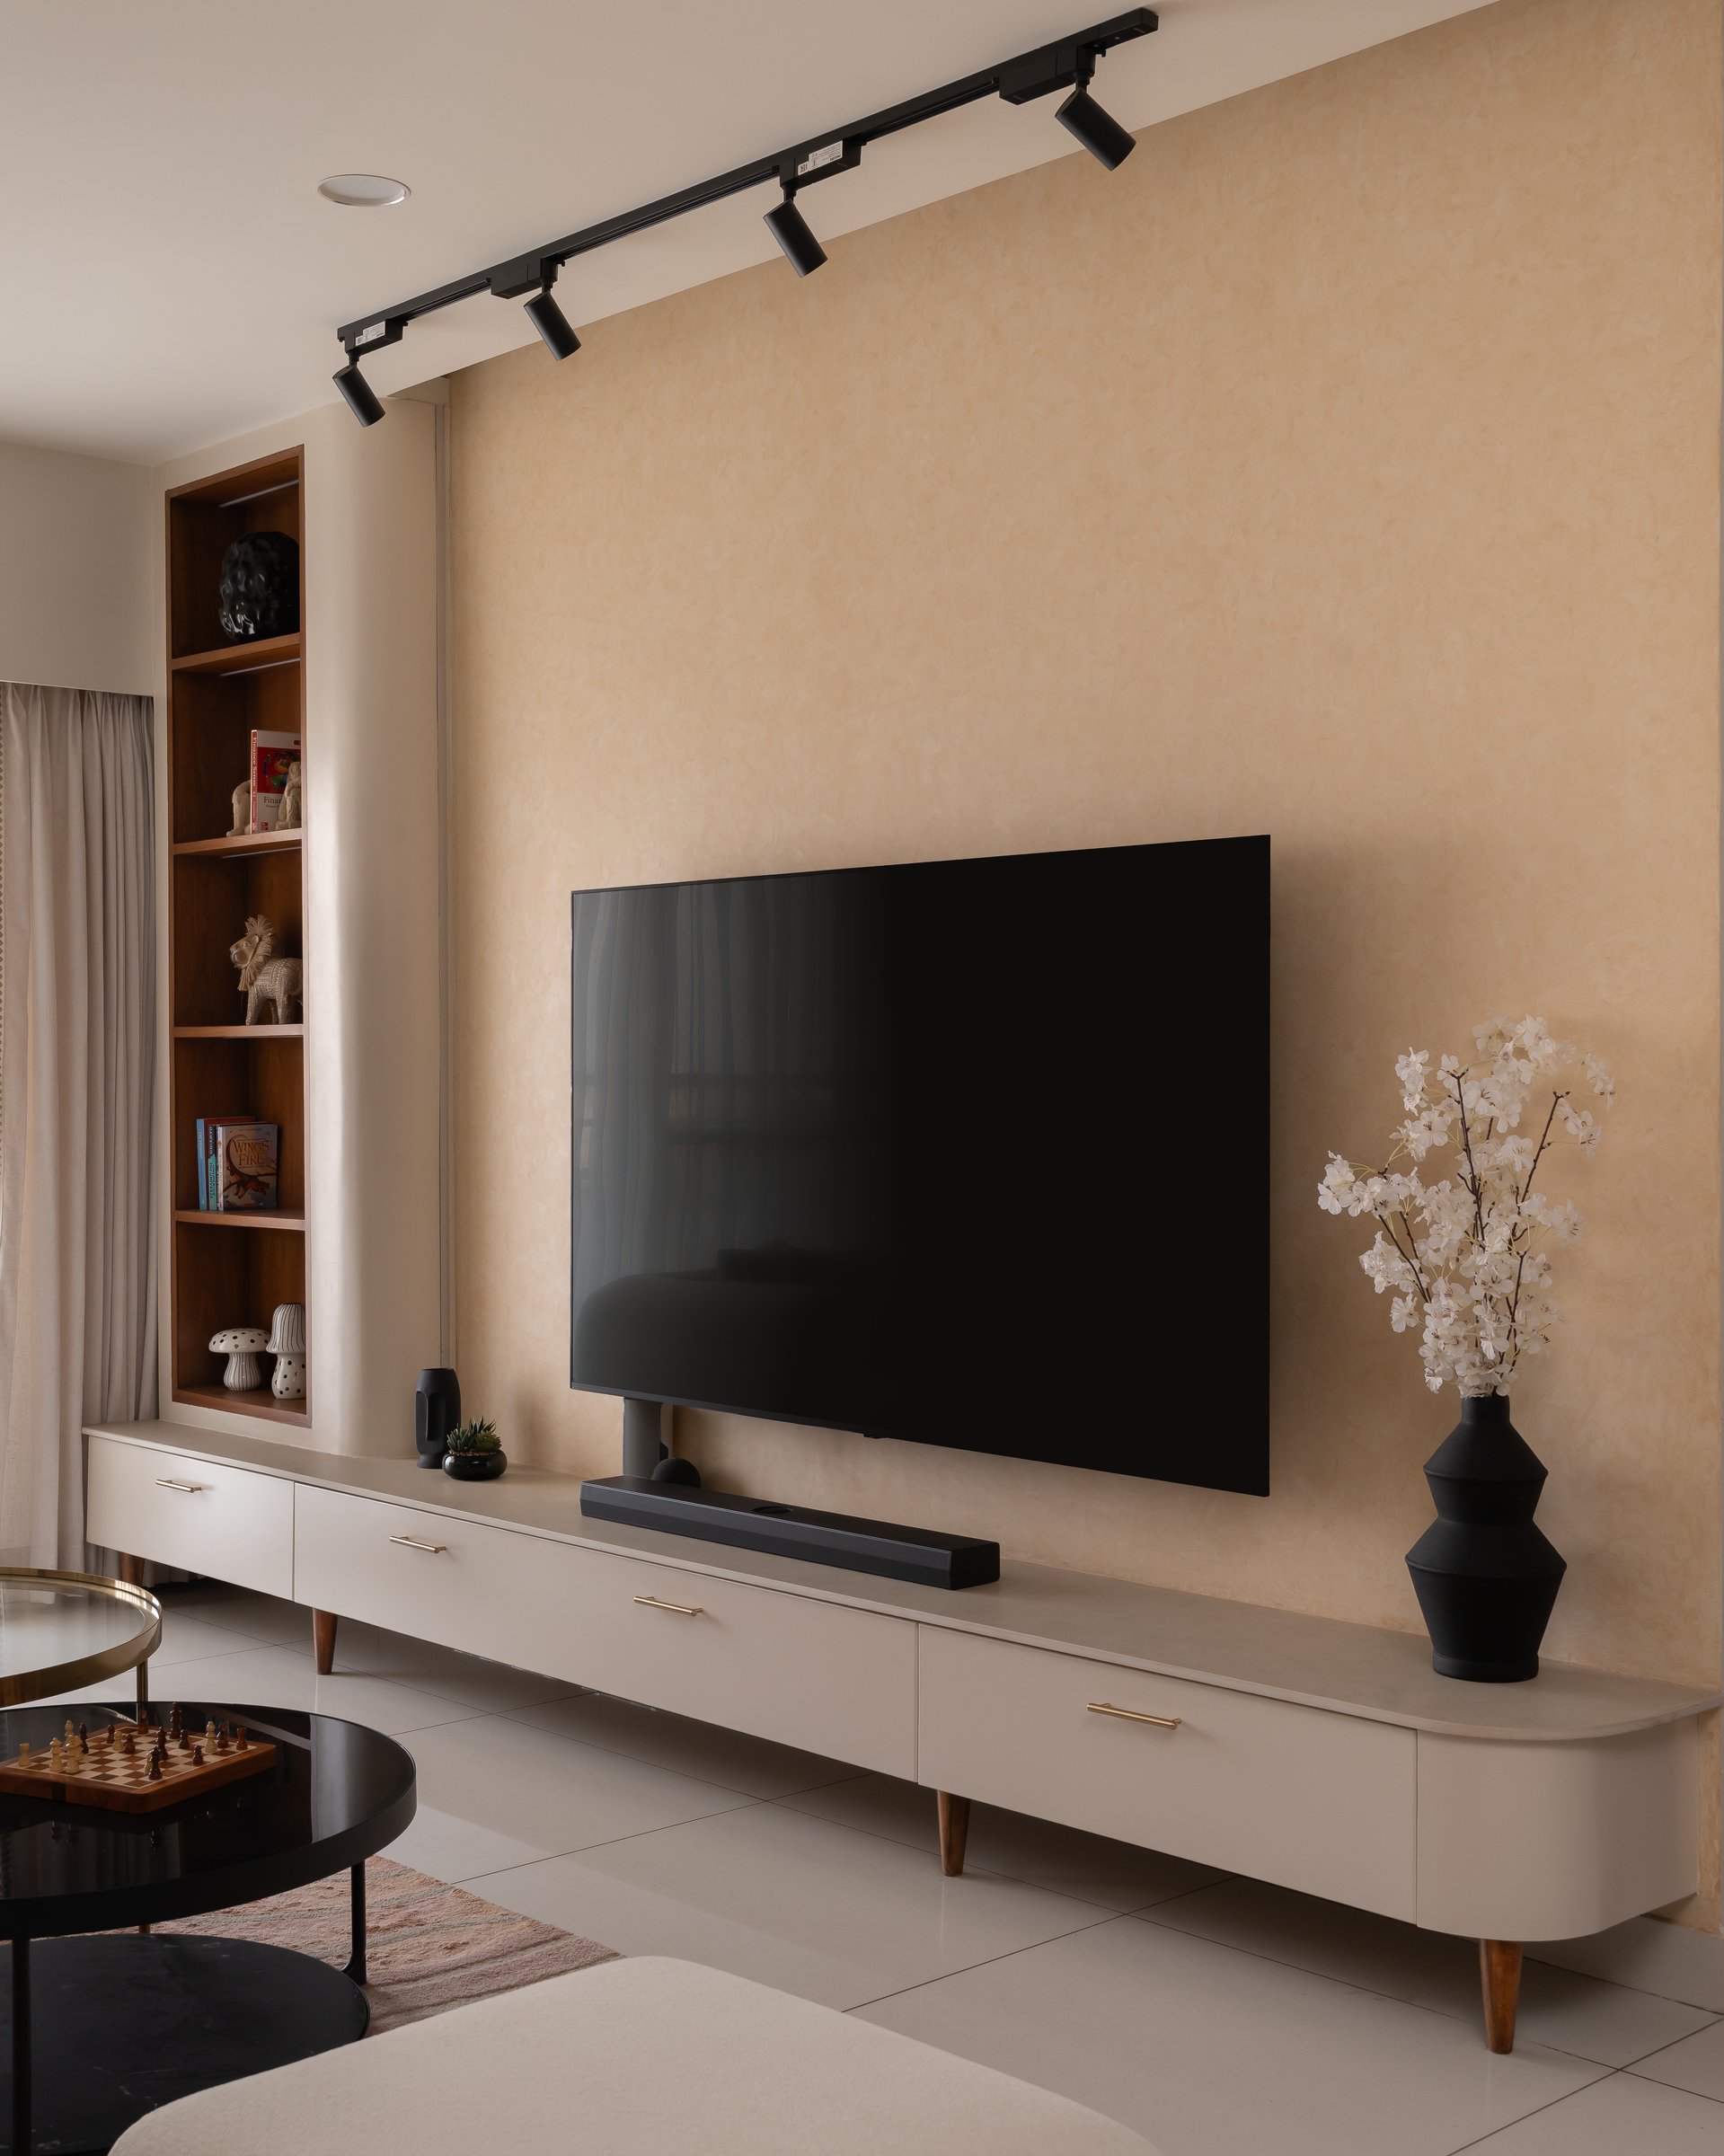
The media wall opposite continues the same discipline. A softly mottled ochre plaster finish frames the television, bringing warmth and depth to the room, while a low ivory console with wood legs and slender brass pulls introduces the mid-century-informed silhouette that recurs in the family’s private rooms. Alongside, a slim timber-lined display niche sits flush with the wall, holding books and small ceramics without interrupting the composition.
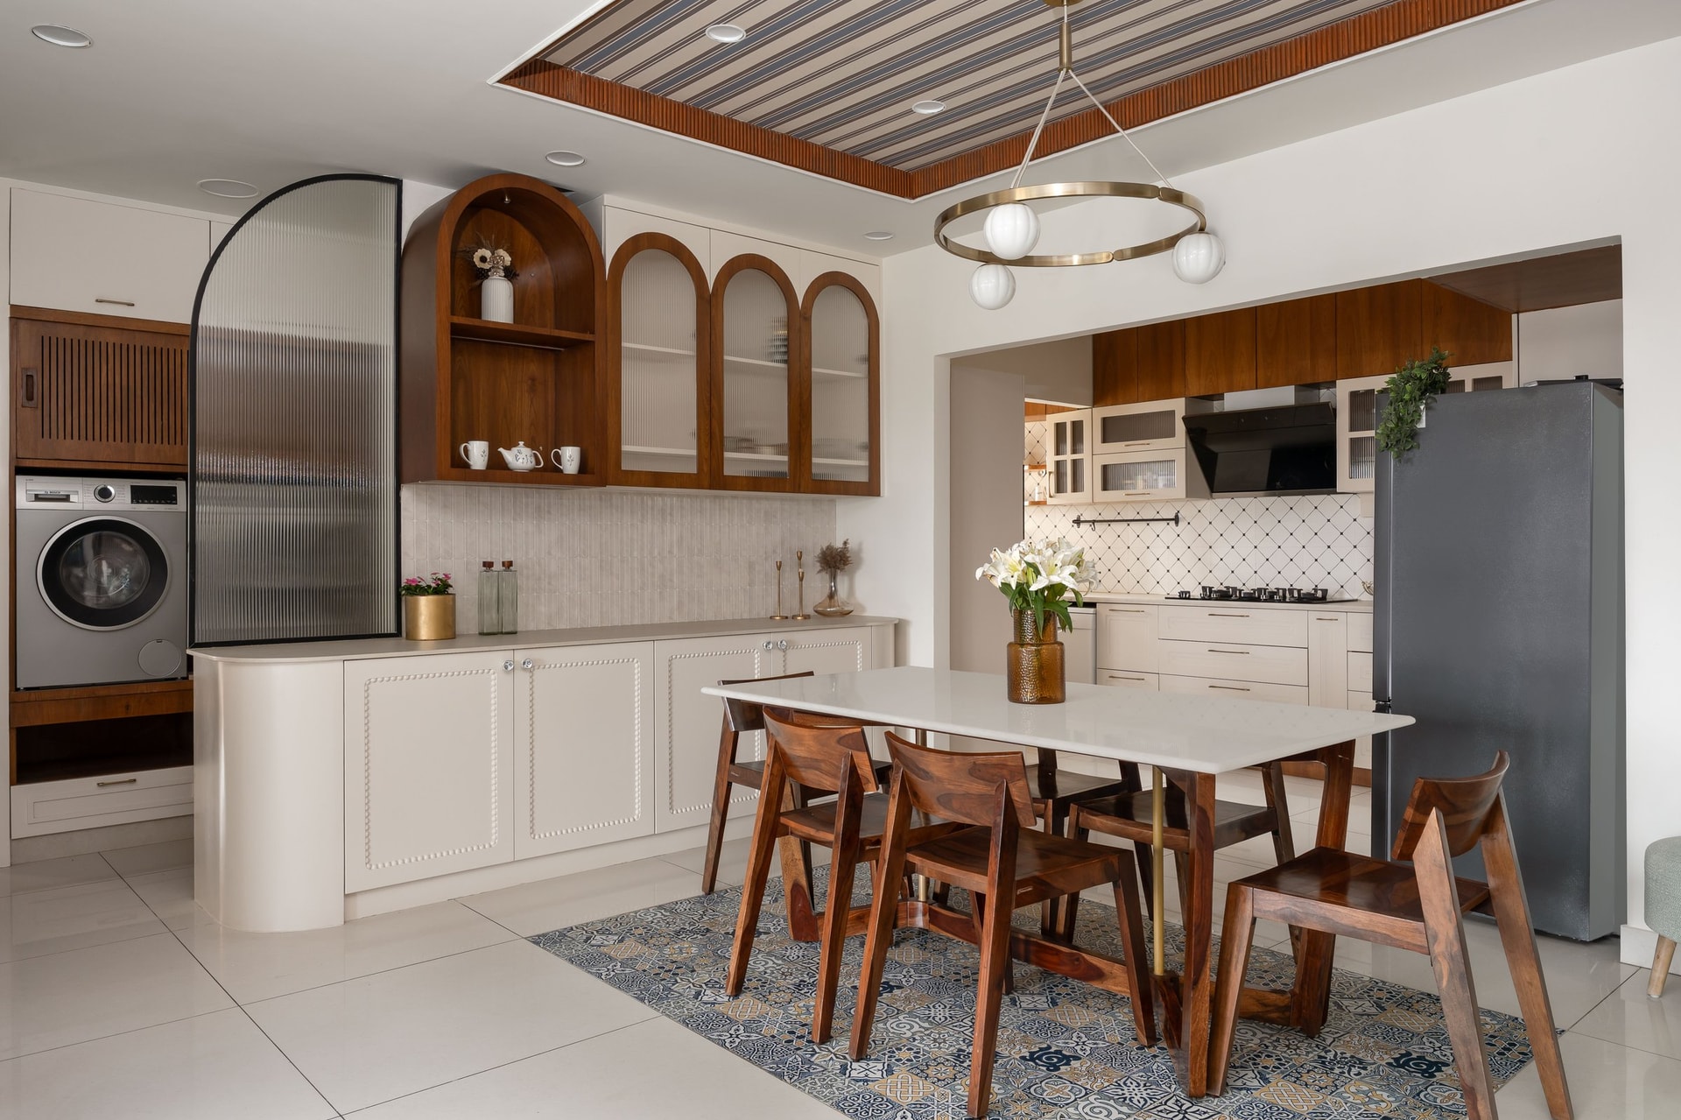
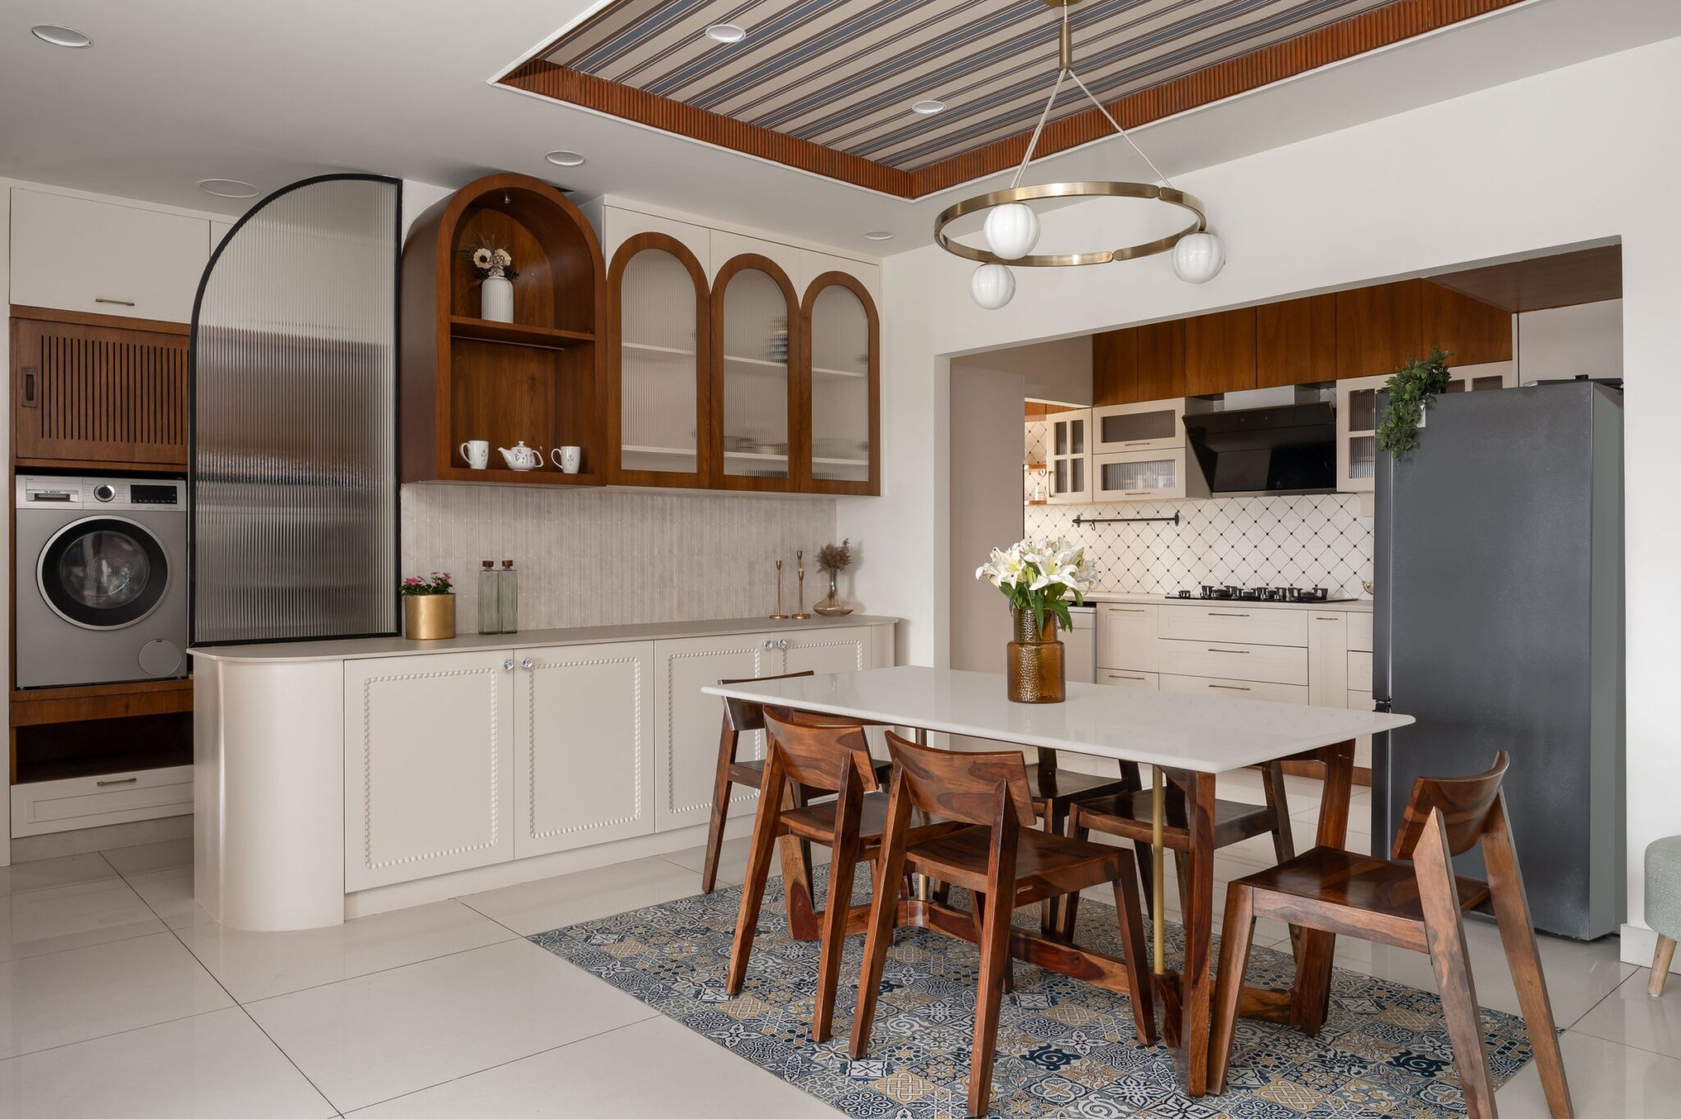
The dining and kitchen zone forms the residence’s connective spine, bringing three functional worlds together beneath a softly patterned ceiling. A rectangular stone-topped dining table is anchored by a blue-and-cream patterned tile inset within the light-toned floor, surrounded by sheesham chairs whose warm grain picks up the timber overhead. Above, a circular brass-ringed chandelier with globe shades hangs from a coffered ceiling detail lined in striped fabric and edged with wood beading, lending the otherwise restrained space its most decorative gesture.
““The family wanted a home with an unmistakably neoclassical spine, but three generations under one roof also meant the home had to flex.””
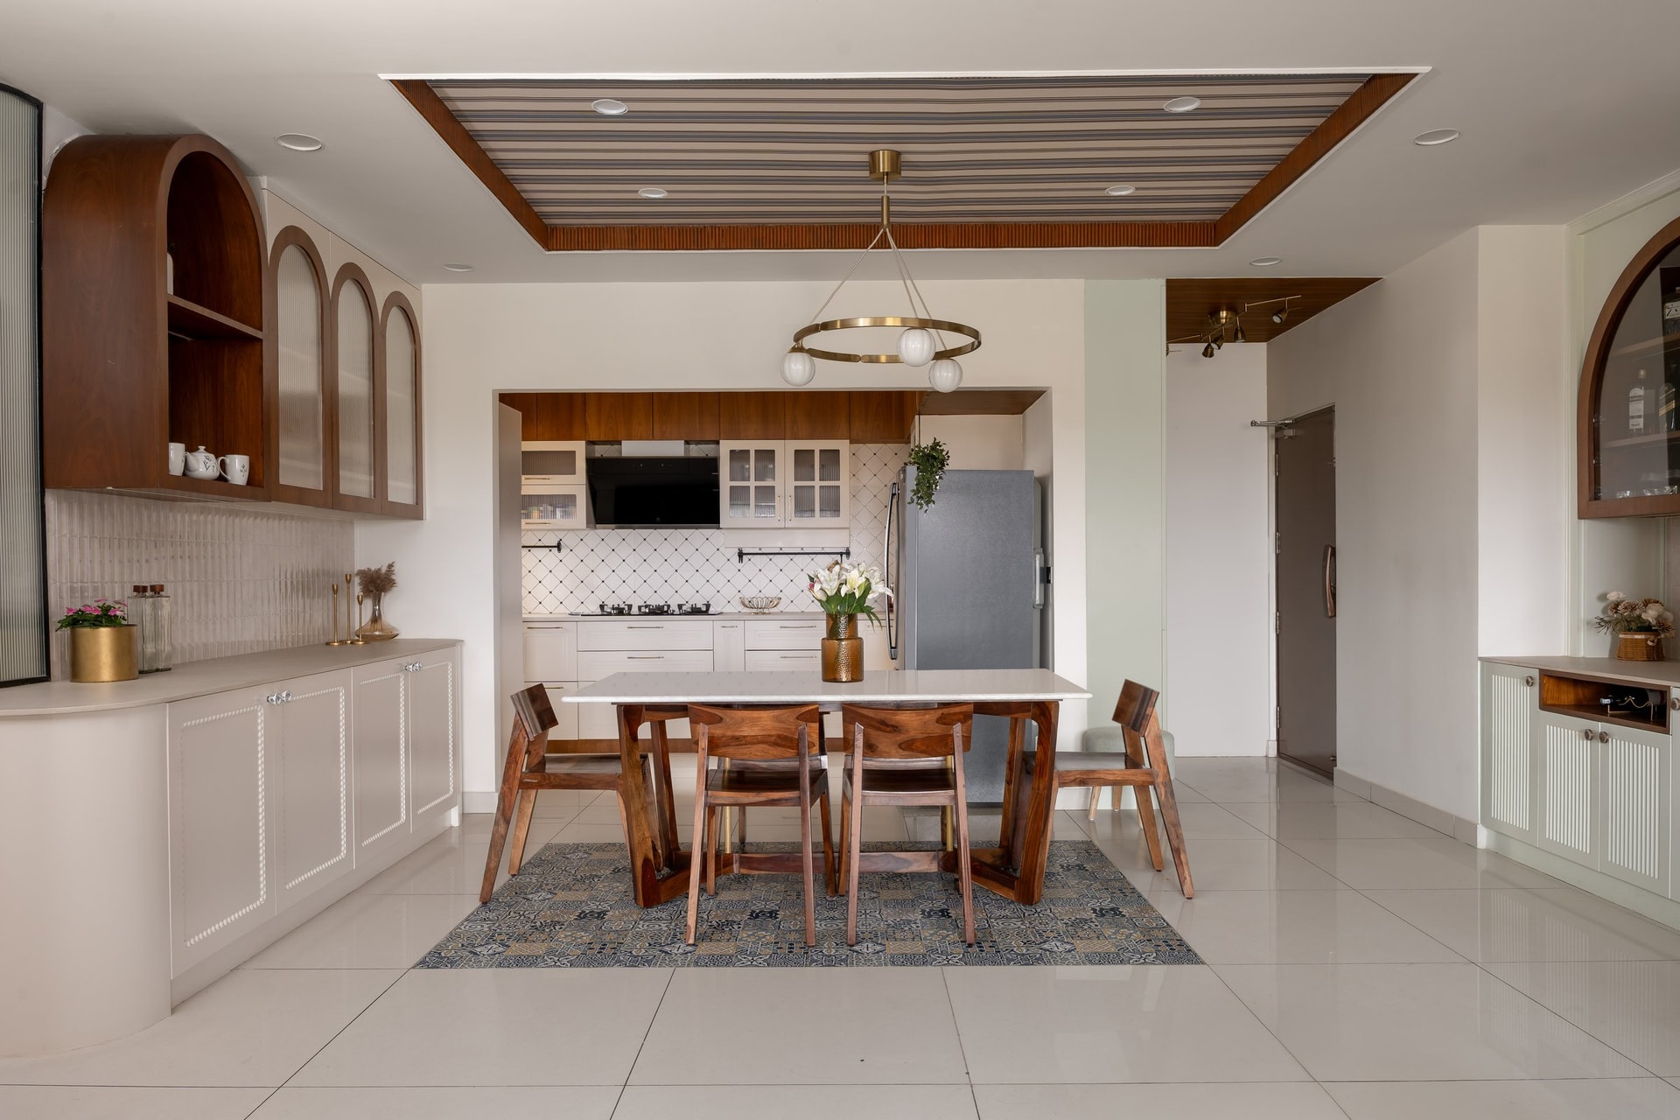
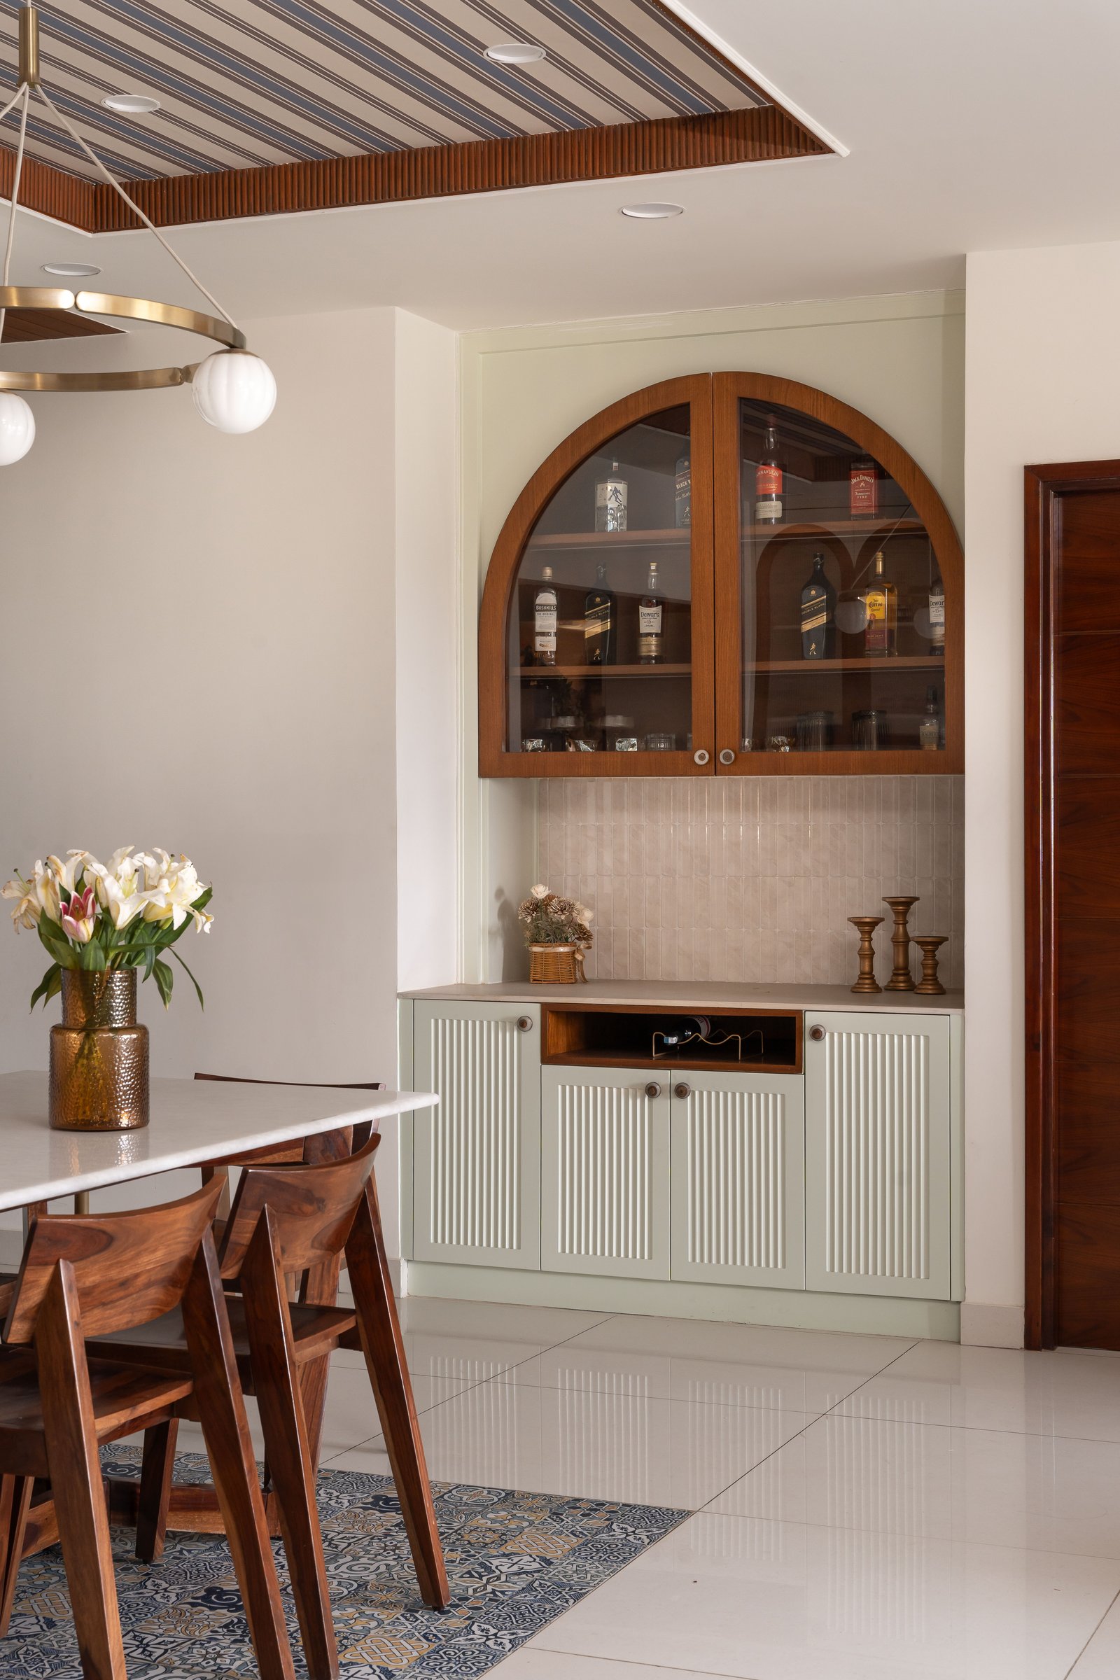
Tucked alongside the dining zone, a bar niche in muted sage green completes the home’s shared social ground. Fluted lower shutters, an arched glass-fronted upper cabinet displaying the family’s collection of spirits, and a compact stone shelf between them give the niche the character of a room within a room. Self-contained yet visually connected to the dining space, it repeats the brass hardware and warm wood tones found elsewhere in the composition.
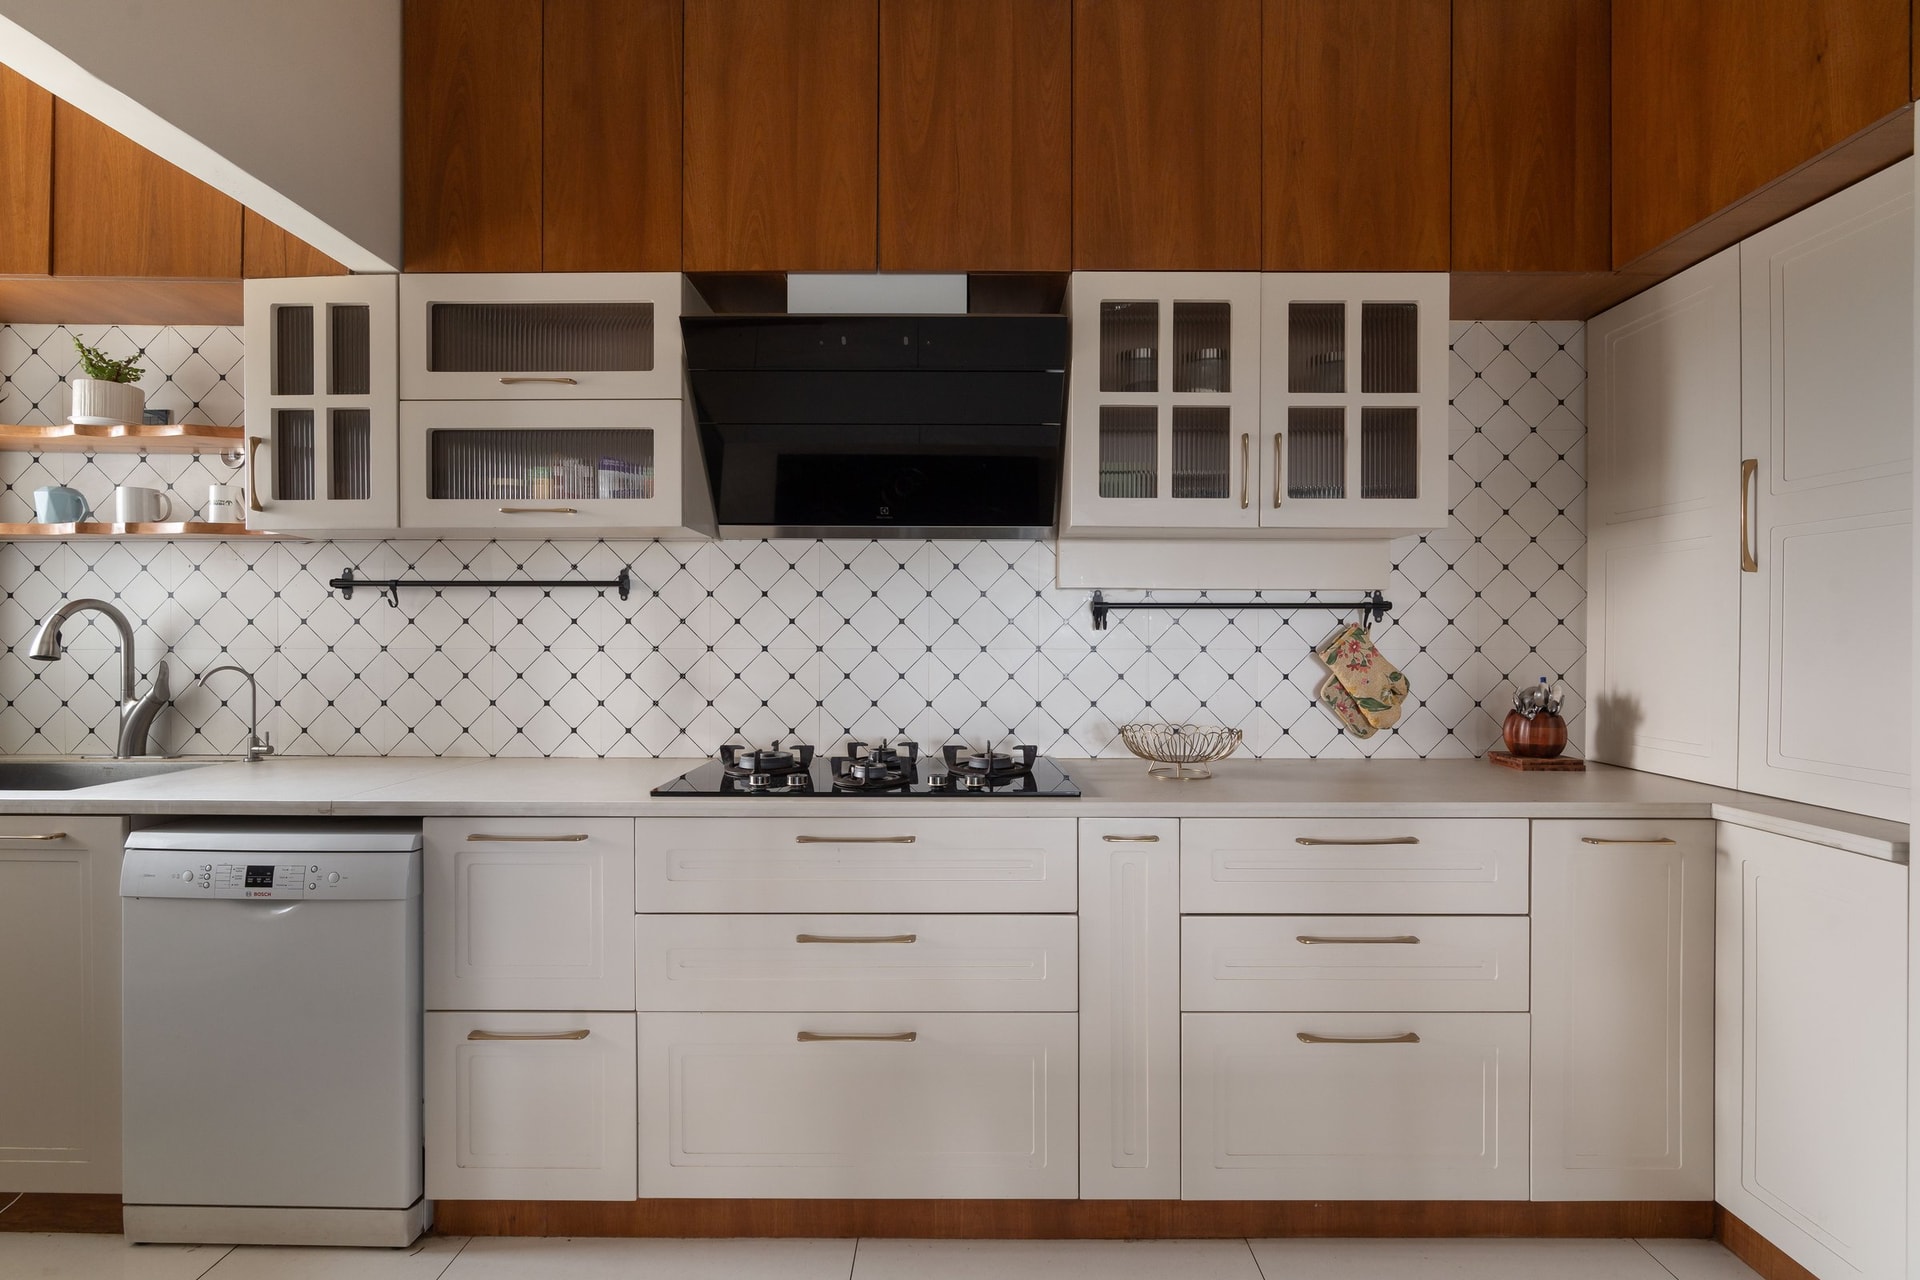
The kitchen takes the residence’s classical language and puts it to daily work. A diamond patterned tile backsplash runs the length of the counter behind ivory raised panel base cabinetry with slender brass pulls, while warm wood veneer upper cabinets are paired with cream glass fronted display units. The palette remains tightly controlled: ivory, warm timber, brass, and the graphic rhythm of the tiled wall, allowing practical storage and everyday use to sit comfortably within the home’s broader design language.
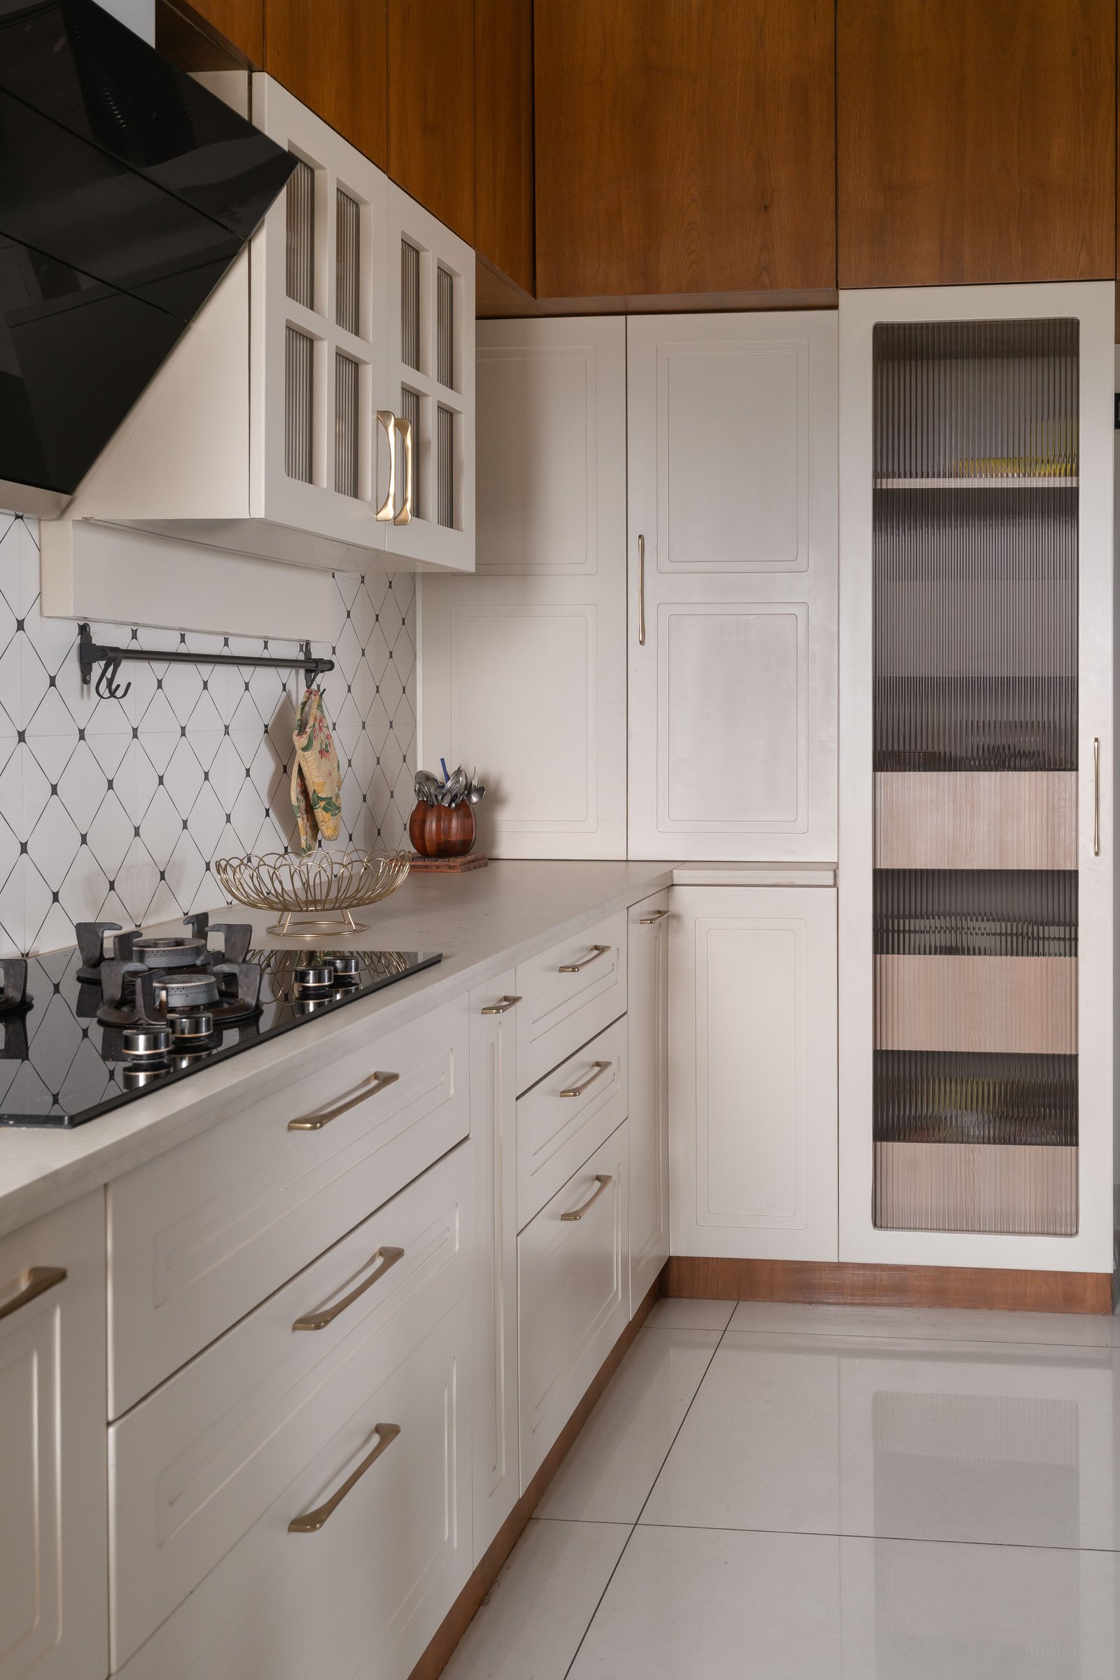
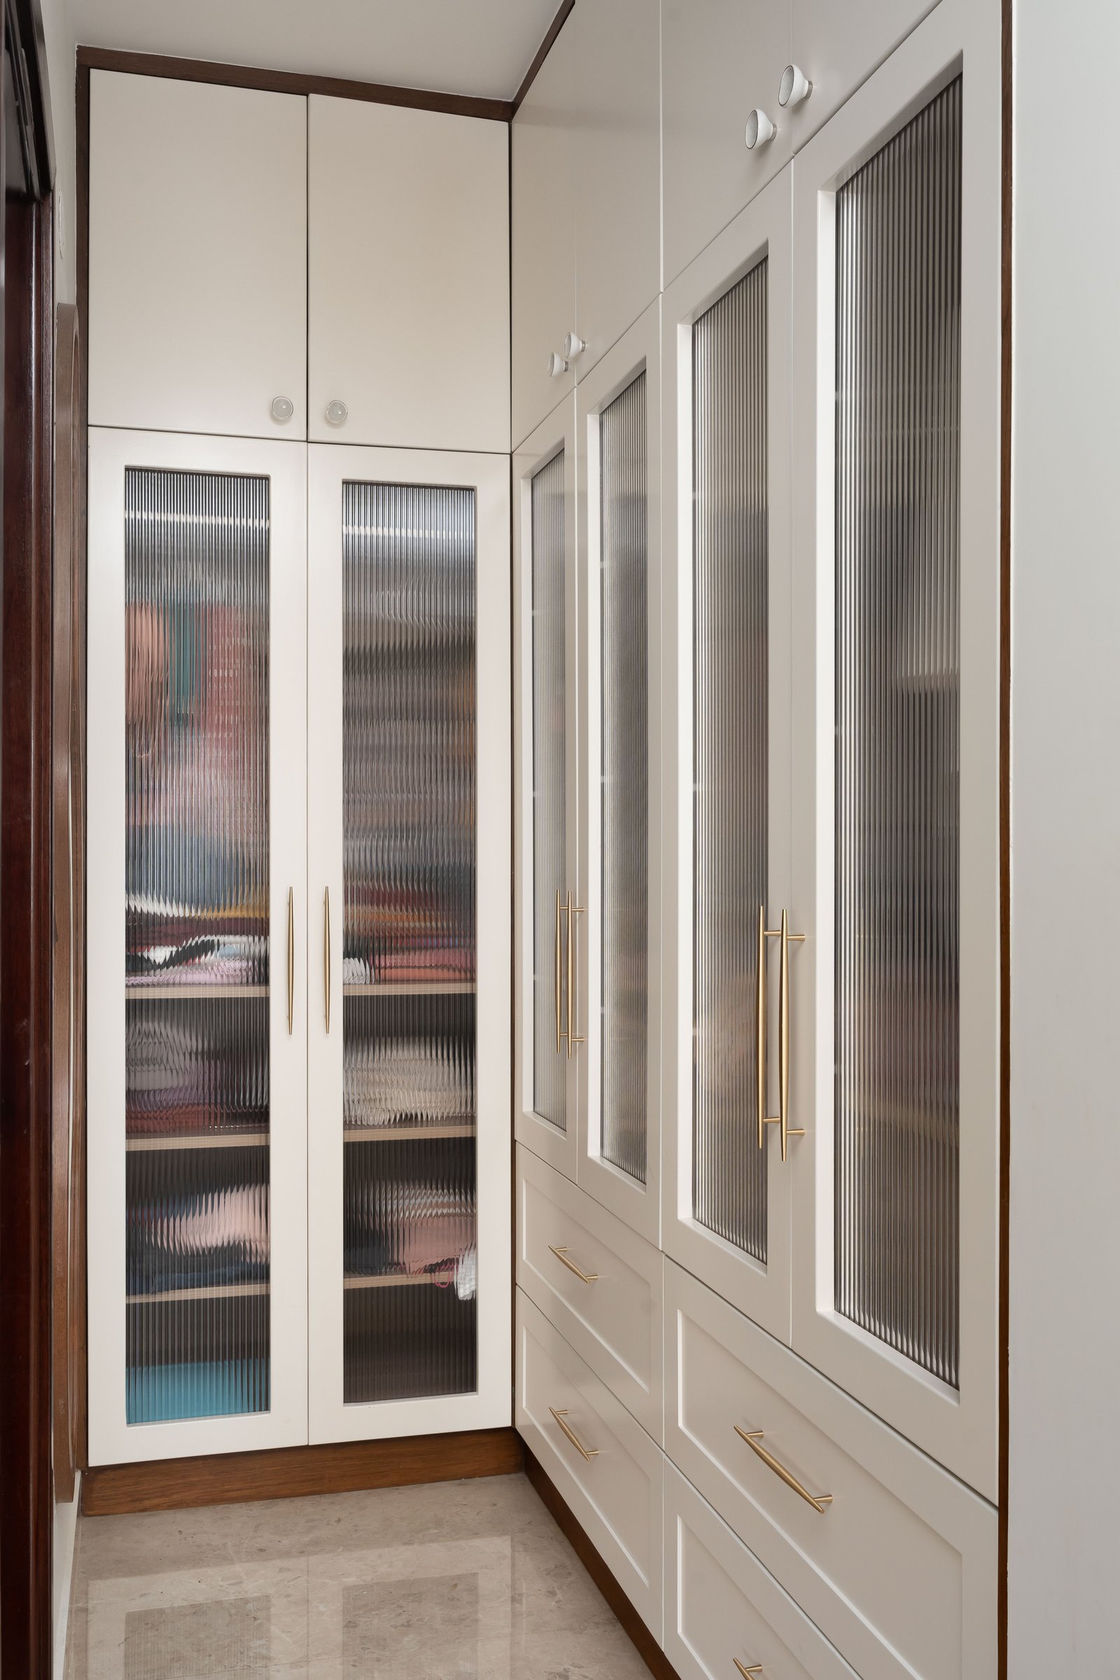
A perpendicular run of cabinetry carries the same discipline around the corner, with a tall reeded glass unit providing a softened counterpoint to the raised panel doors below. The kitchen’s classical bones remain unmistakable, but reeded glass and slender brass pulls keep the composition from tipping into pastiche. It is, ultimately, a working kitchen for a joint family, shaped as much for the routines of daily life as for the architectural language of the home.
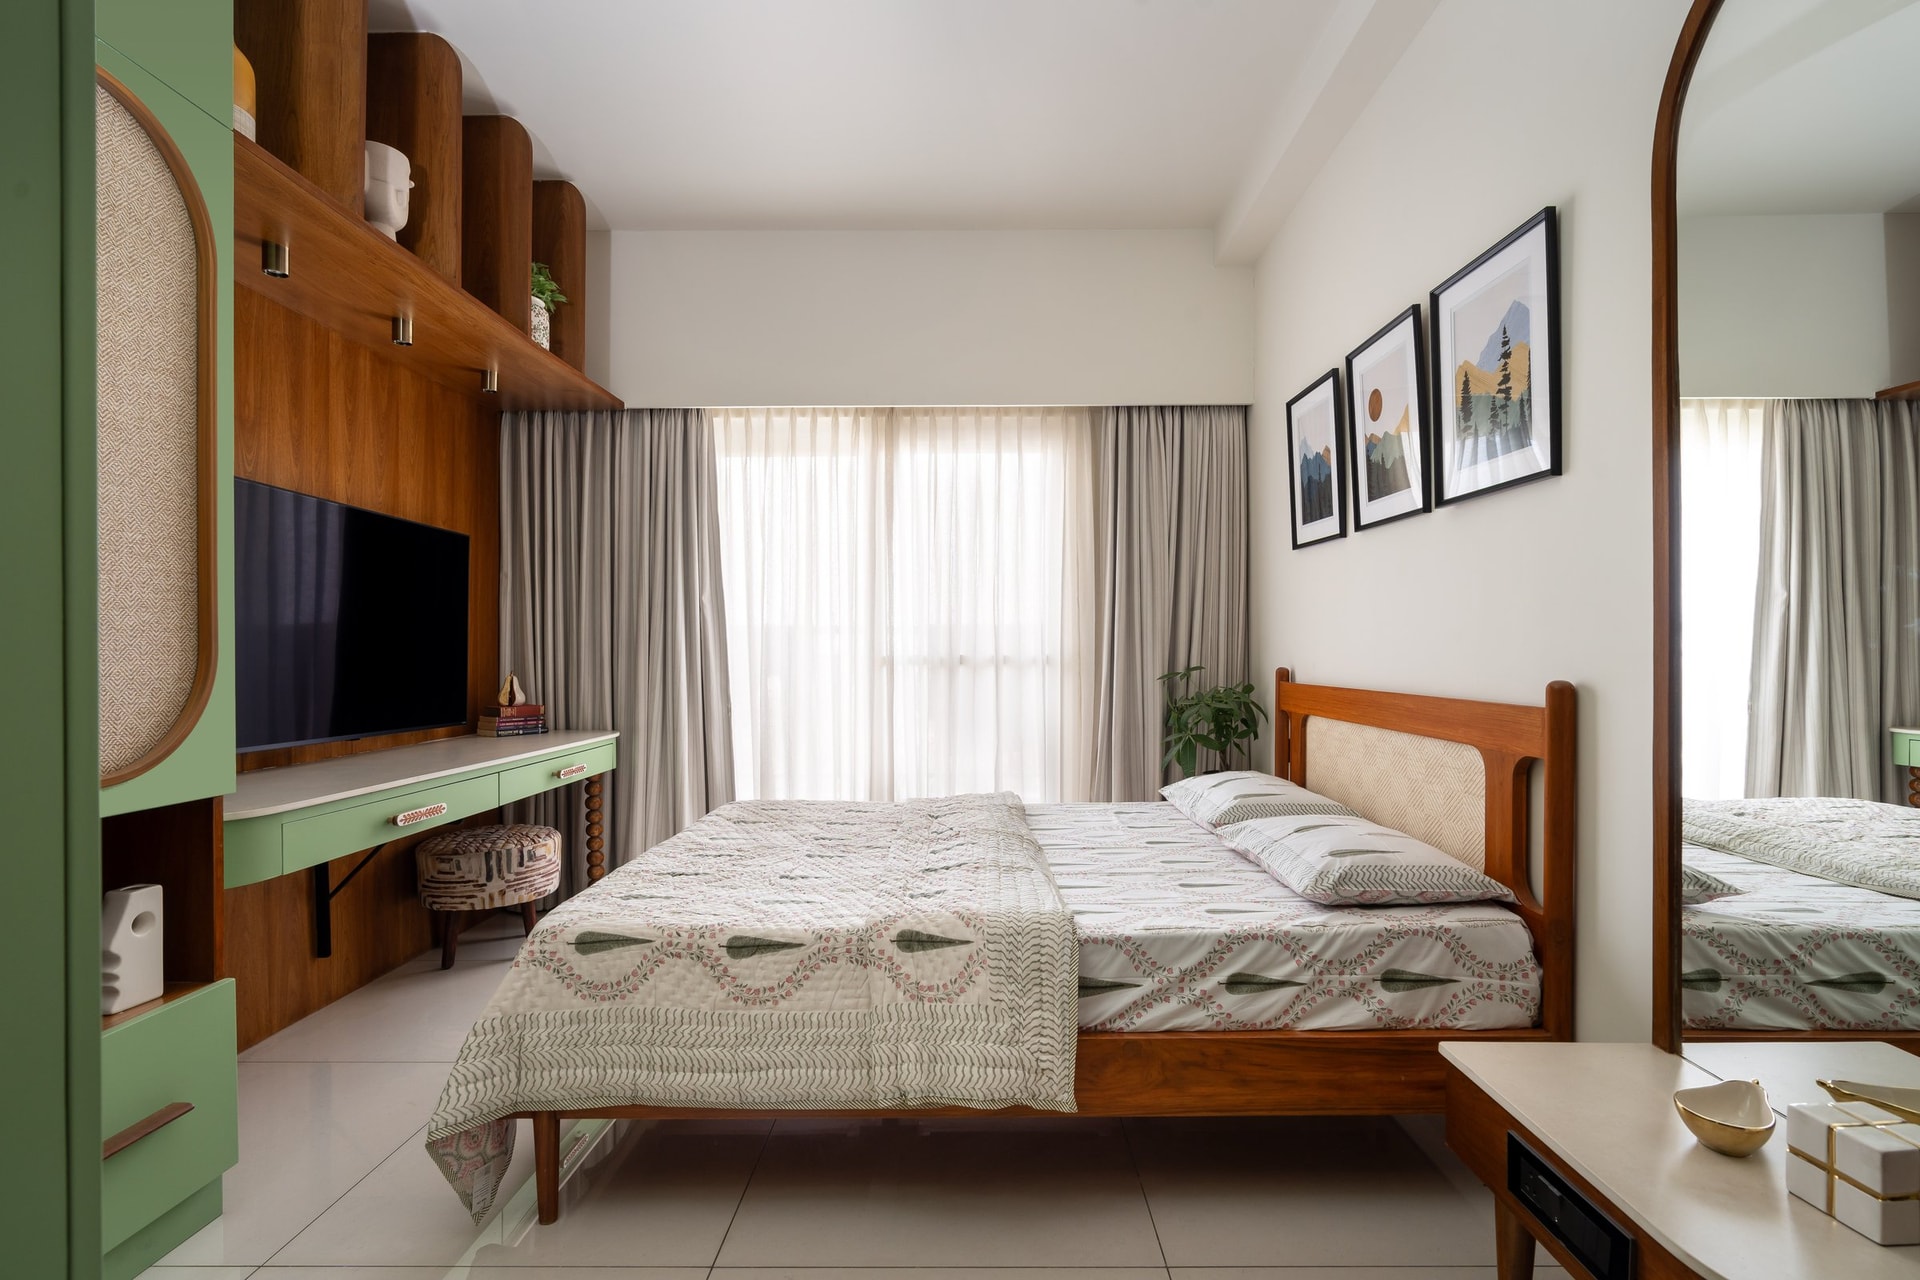
The younger children’s bedroom is where the residence loosens its collar. A solid wood bed with a woven cane inset headboard sits against a backdrop of grey drapery and sheers. From the arched mirror to the block printed bedding, the room feels calibrated for children growing into their own tastes, rather than around those prescribed by a parent.
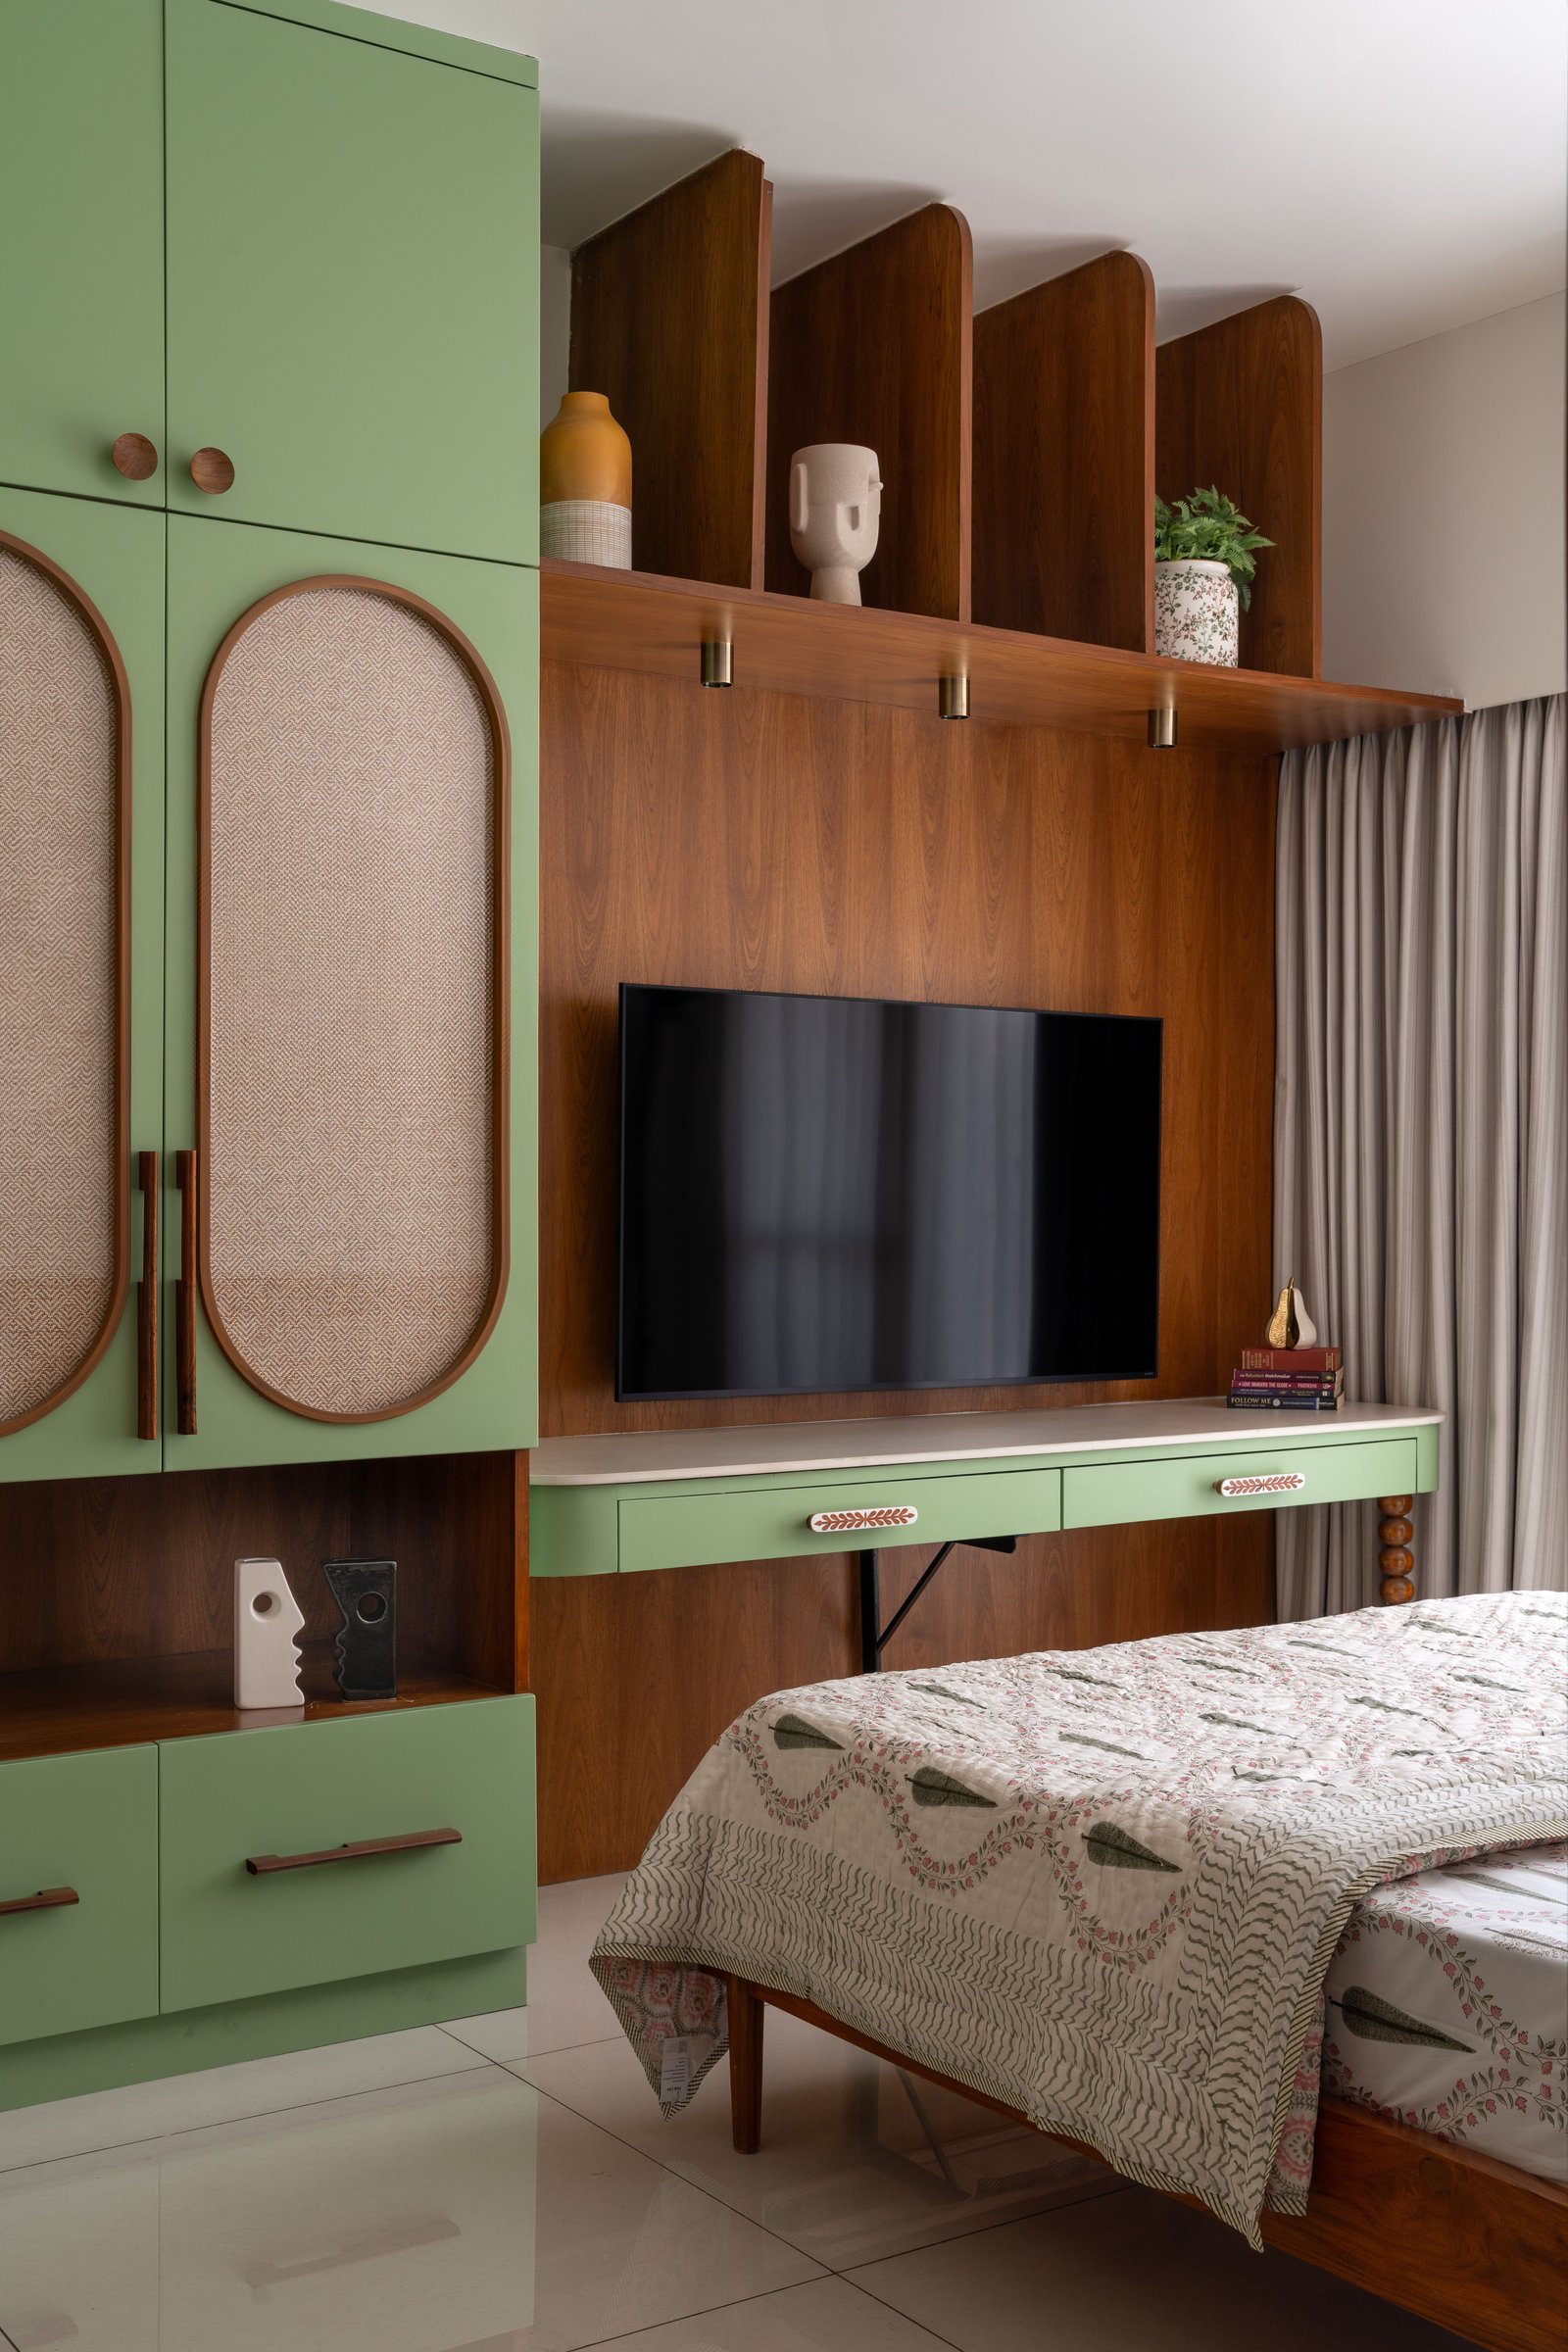
Opposite the bed, a full height joinery wall in warm wood veneer integrates the television, a floating desk in sage green lacquer, and a run of cane inset arched wardrobe doors in the same muted green. Sculptural wood fins line the top of the unit, forming an open shelf for pottery and plants. The pairing of sage and walnut gives the room its defining character, offering a playful, mid century inflected interpretation of the classical language carried through the rest of the home.
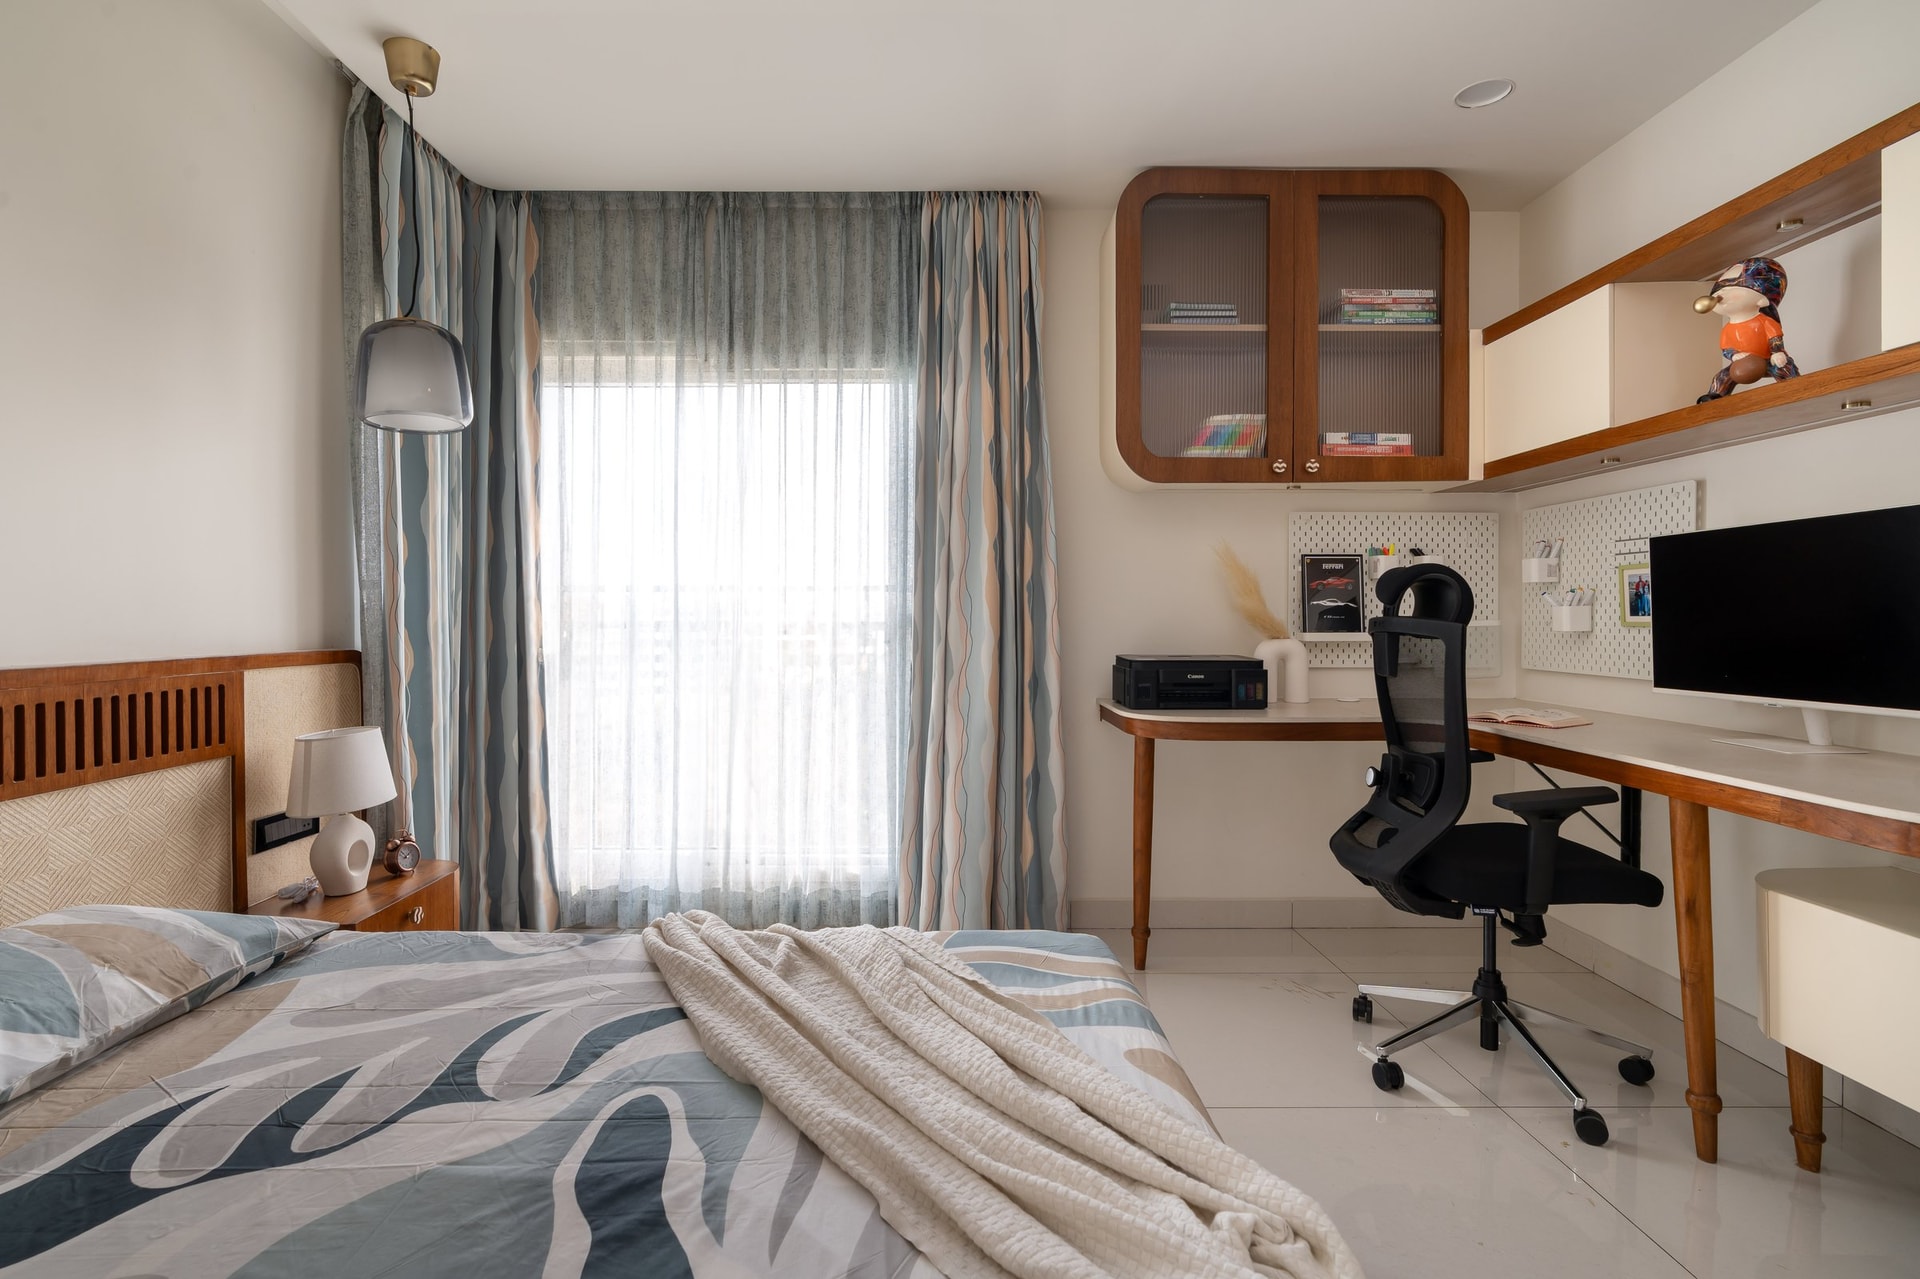
The teenage retreat pulls back to something calmer. A slatted teak headboard with a woven cane inset anchors the bed, its warm grain setting the room’s dominant note, while a wide wooden desk with a pegboard and glass fronted upper cabinets defines the study zone along the adjacent wall.
Behind the bed, the headboard reveals its full detailing: a slatted upper register above a woven cane panel that extends across the wall, framed by a raised timber sill that doubles as a display ledge.
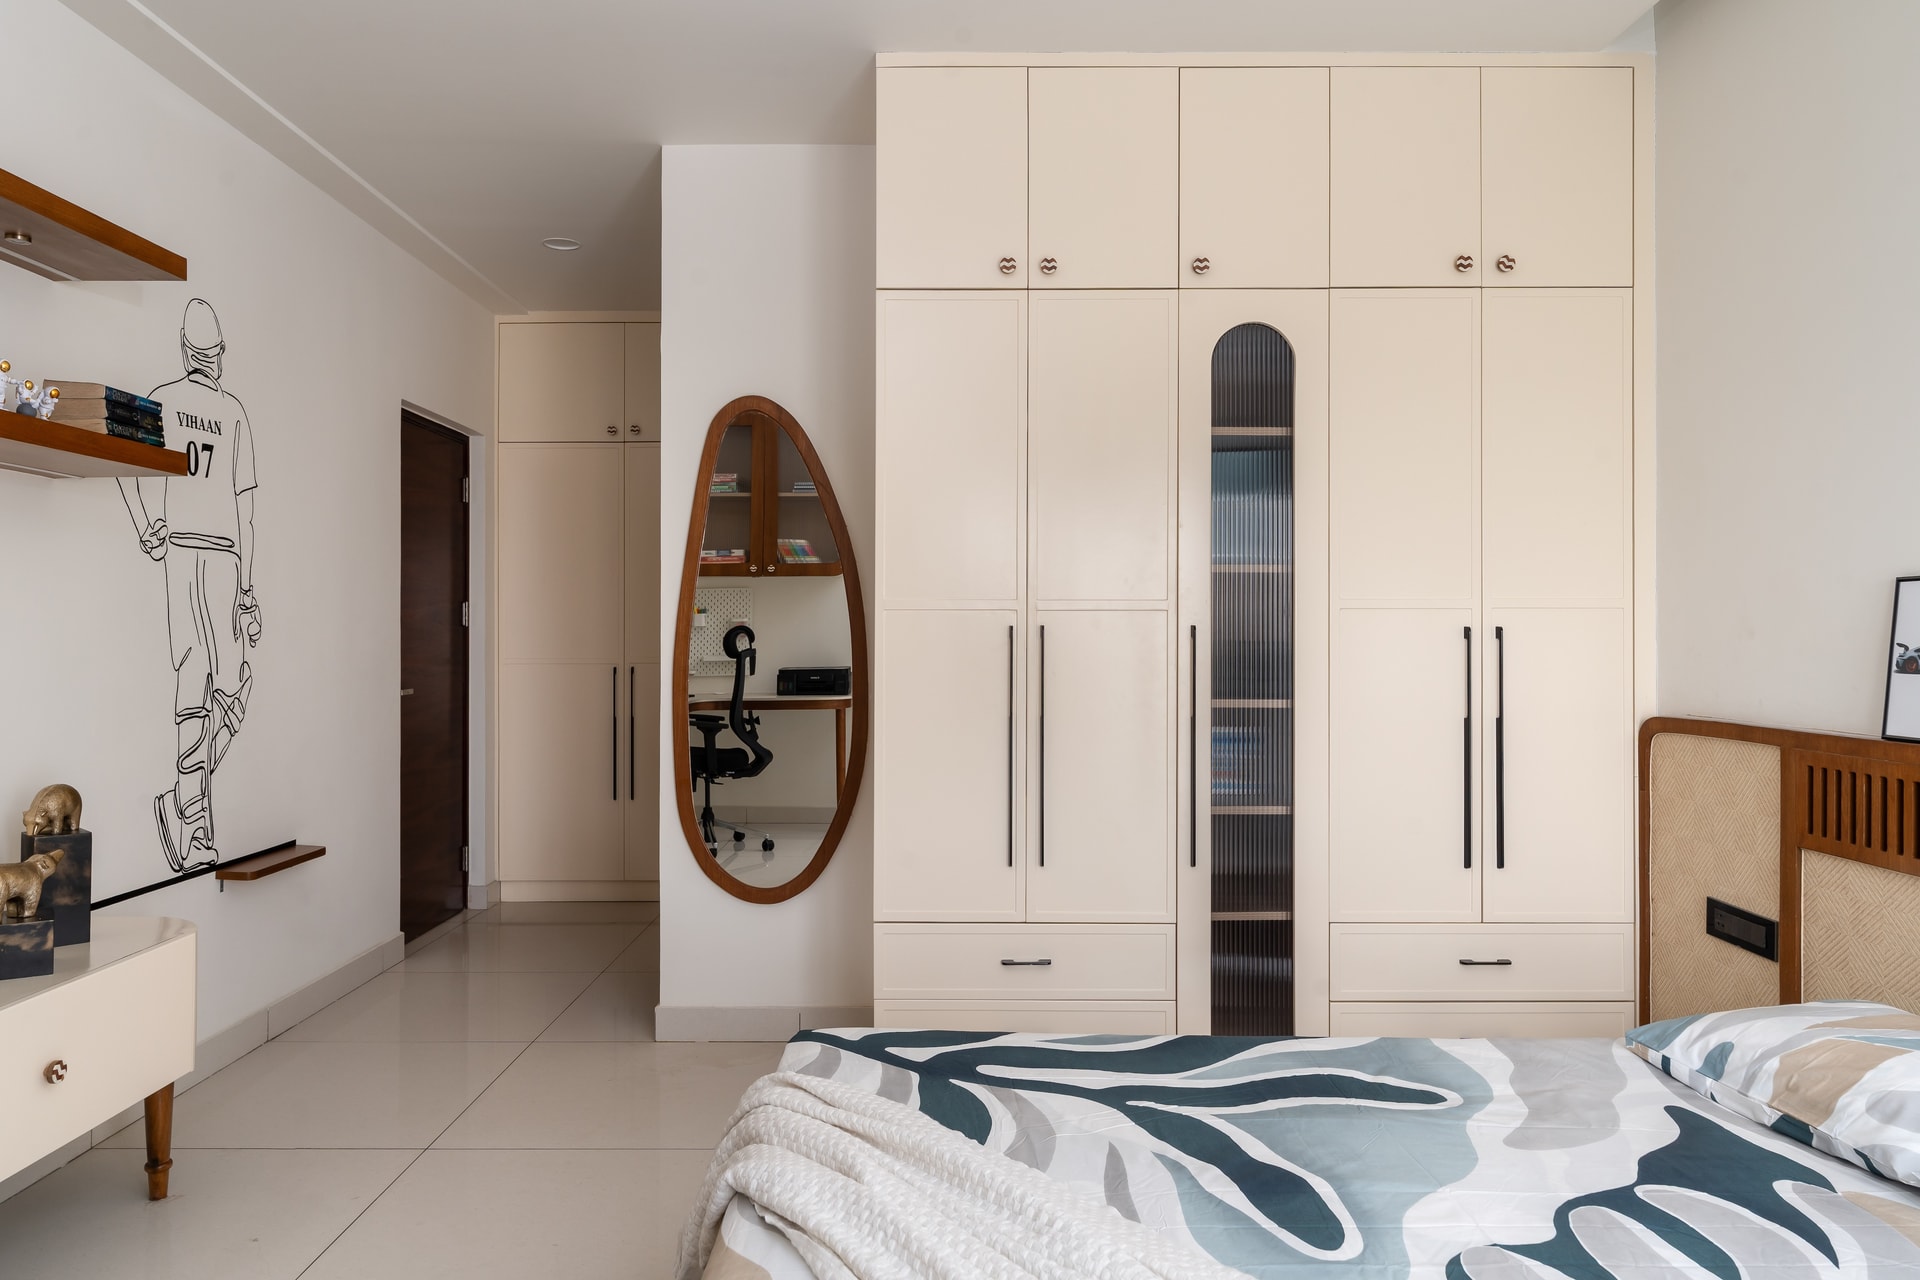
The opposite wall holds a full run of ivory wardrobes with slender dark pulls, punctuated by an arched reeded panel between the doors. An oval timber framed mirror occupies the pier between the wardrobes and the doorway,
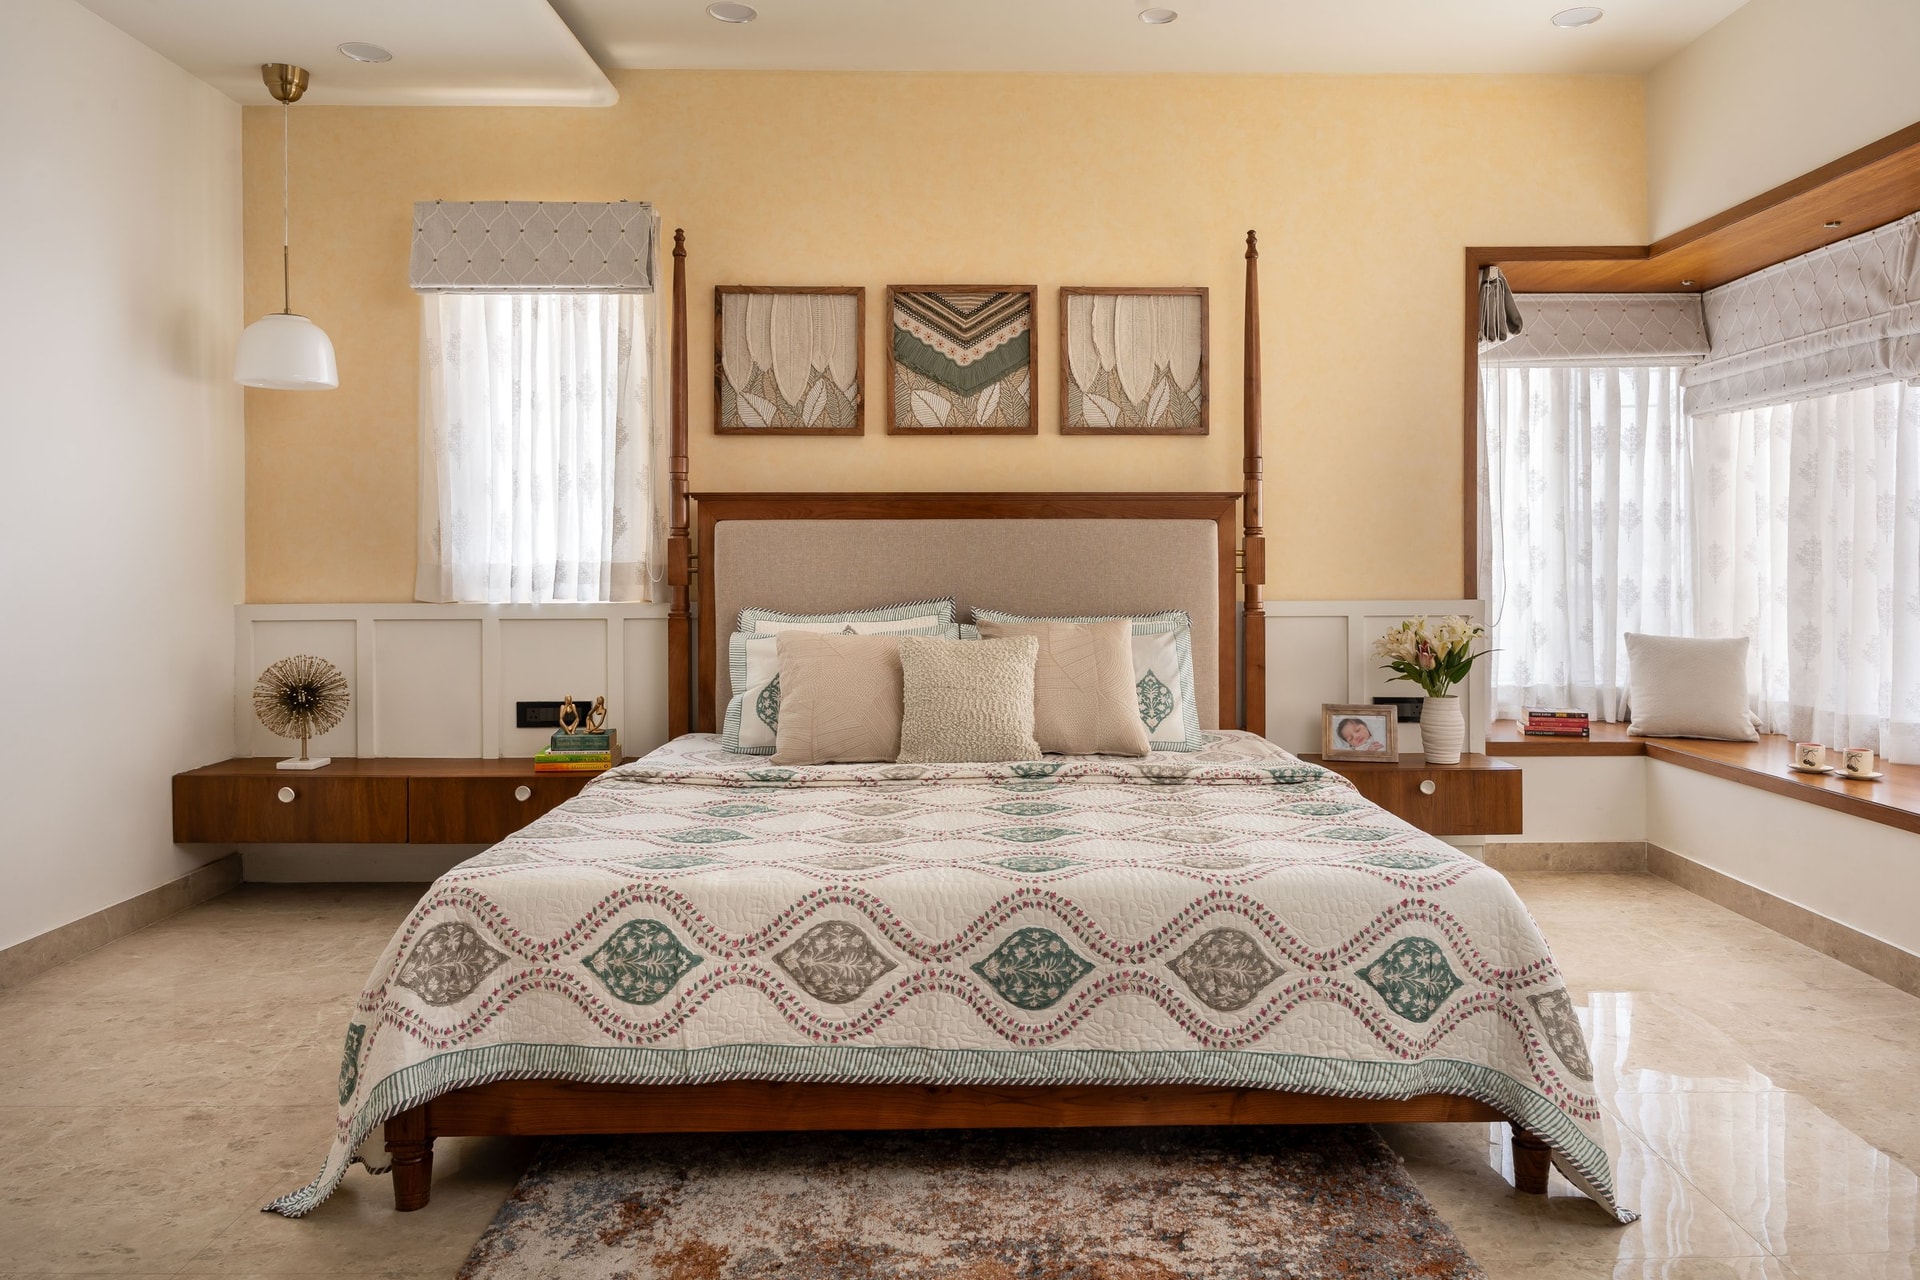
The primary bedroom sets the tone that the rest of the home quietly answers. A softly textured ochre yellow wall catches the light above white raised panel wainscoting, while a solid wood four poster bed with turned posts sits centred against it.
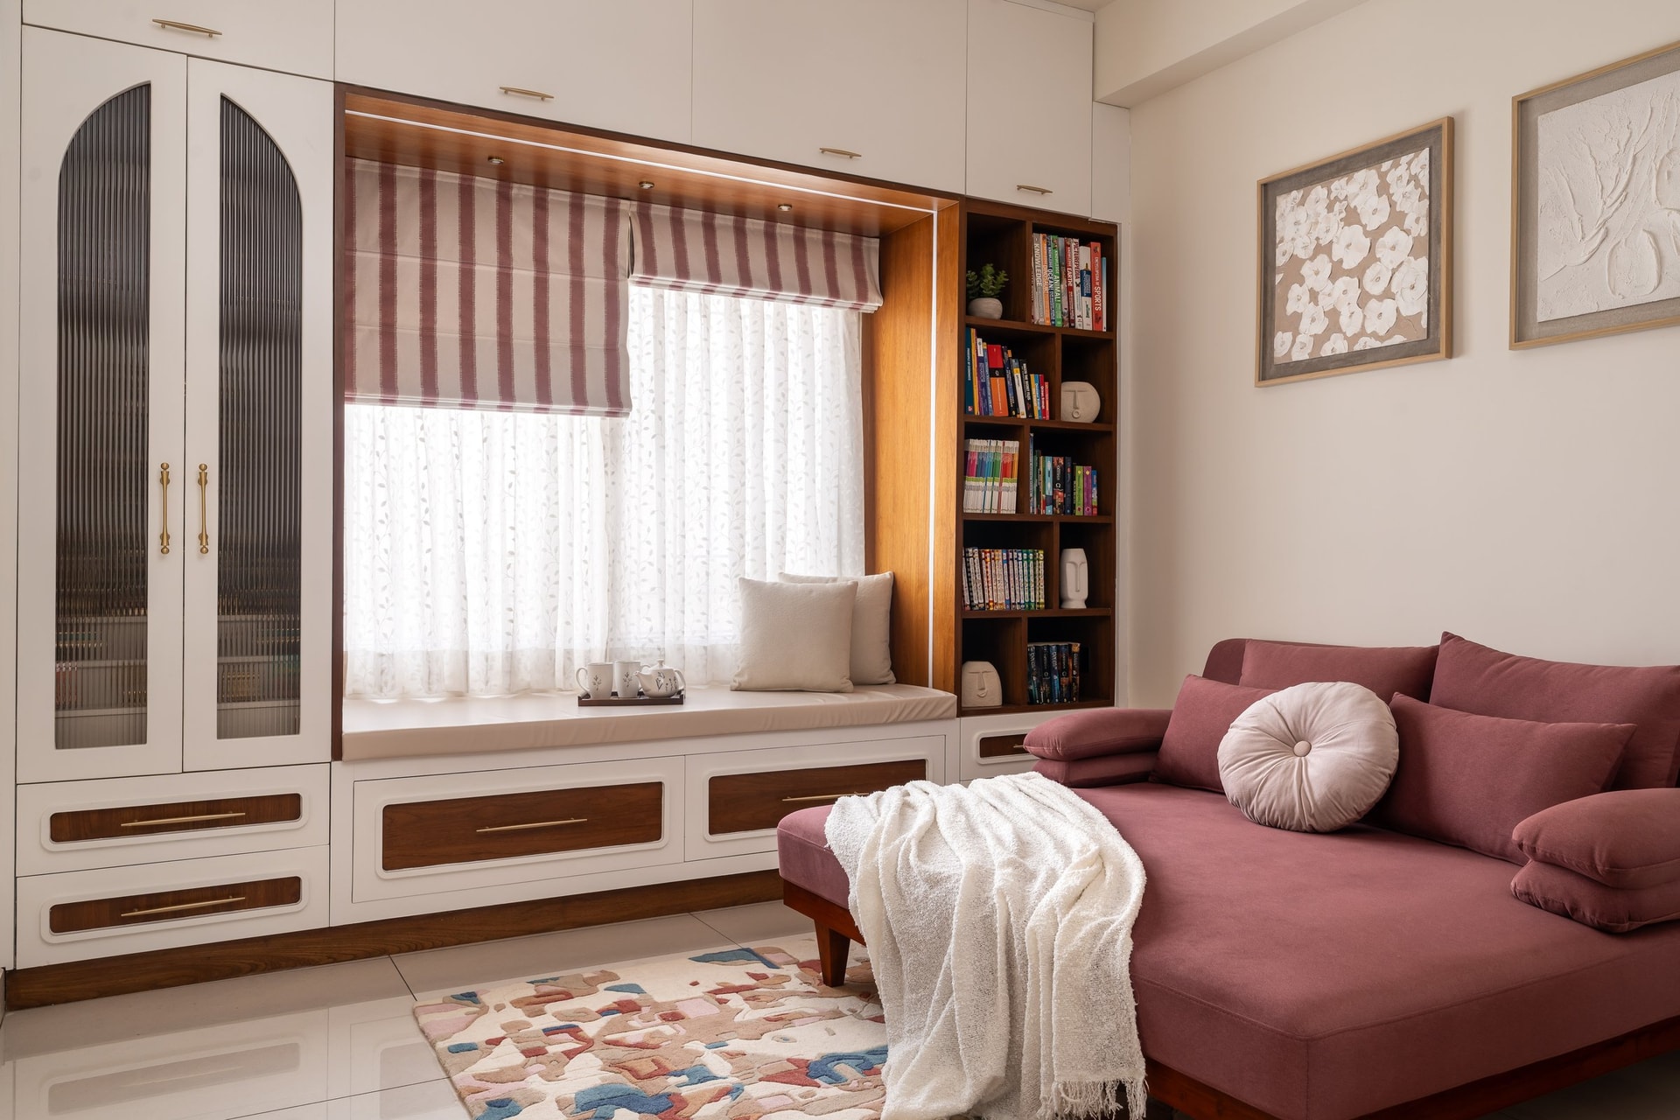
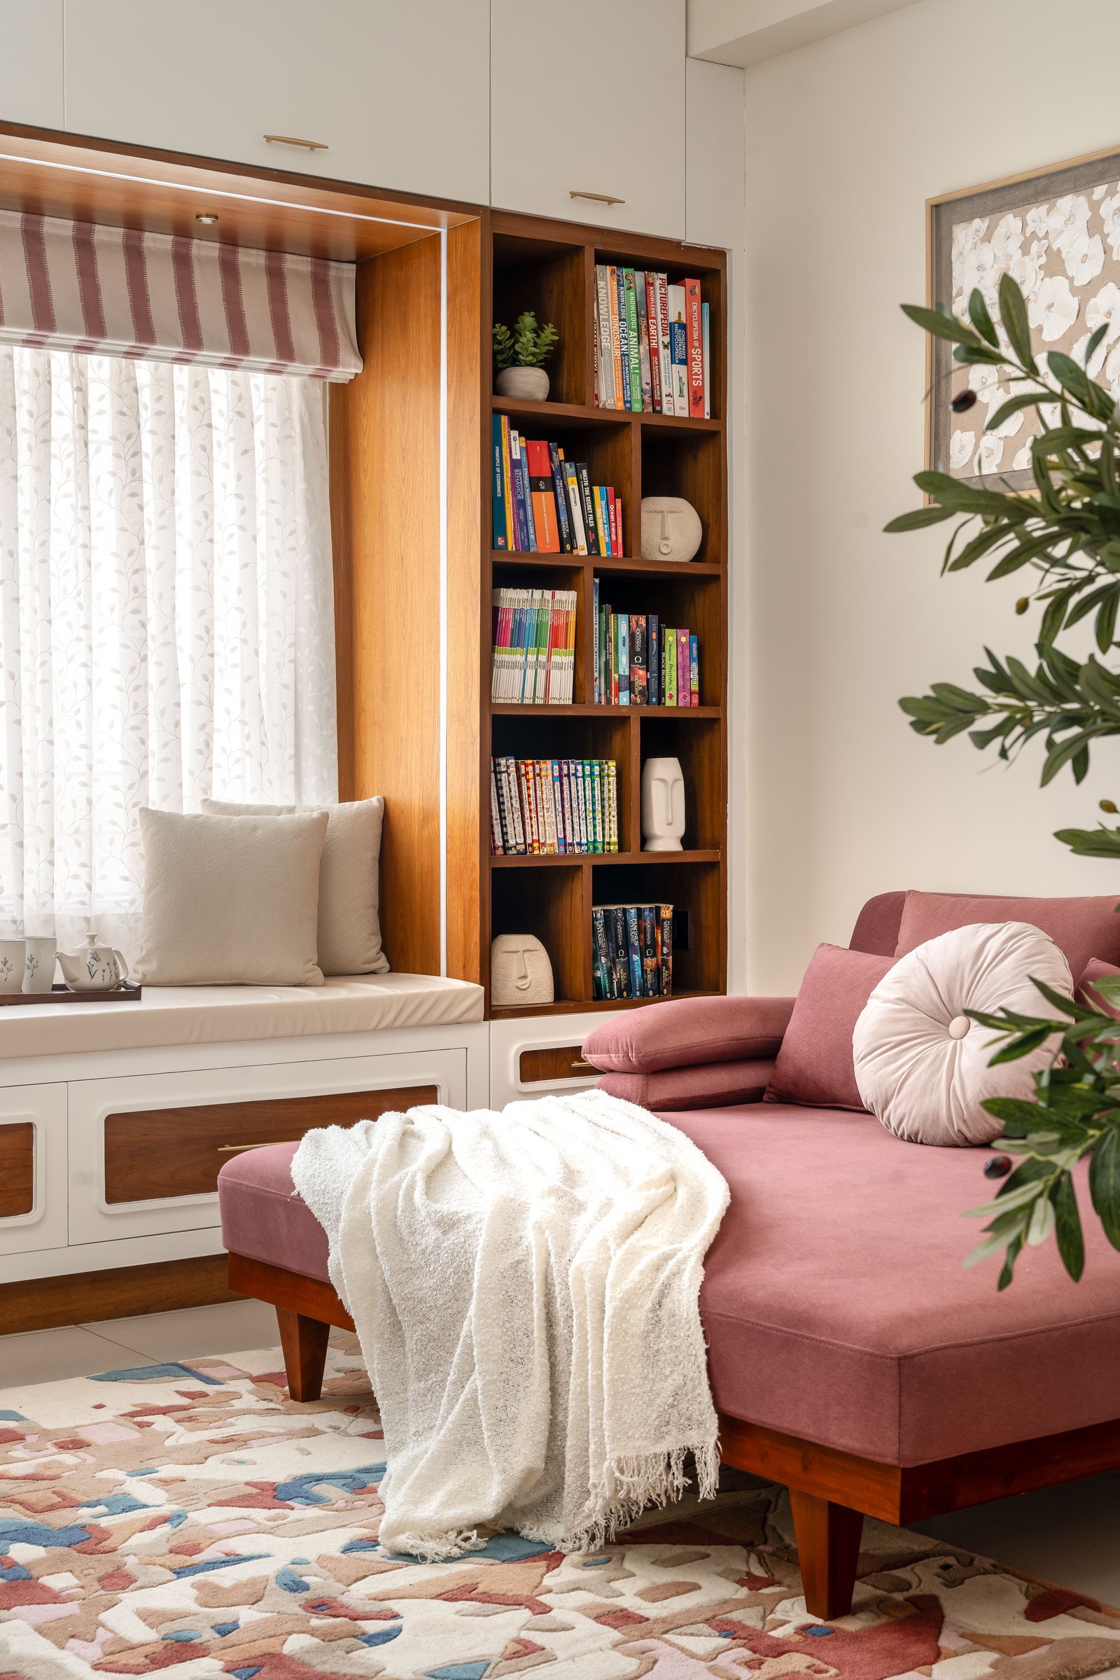
Tucked between the bedrooms, a shared reading and lounge nook rounds out the residence’s private register. A dusty rose upholstered daybed sits opposite a bay window with a built in cushioned seat, framed by ivory joinery with warm wood insets. Arched glass fronted cabinets occupy one side and an open bookshelf the other, with shelves holding the family’s collection of children’s books and encyclopaedias. A striped Roman blind adds a measured layer of pattern, while two framed artworks beside the daybed complete the quieter, more informal setting.
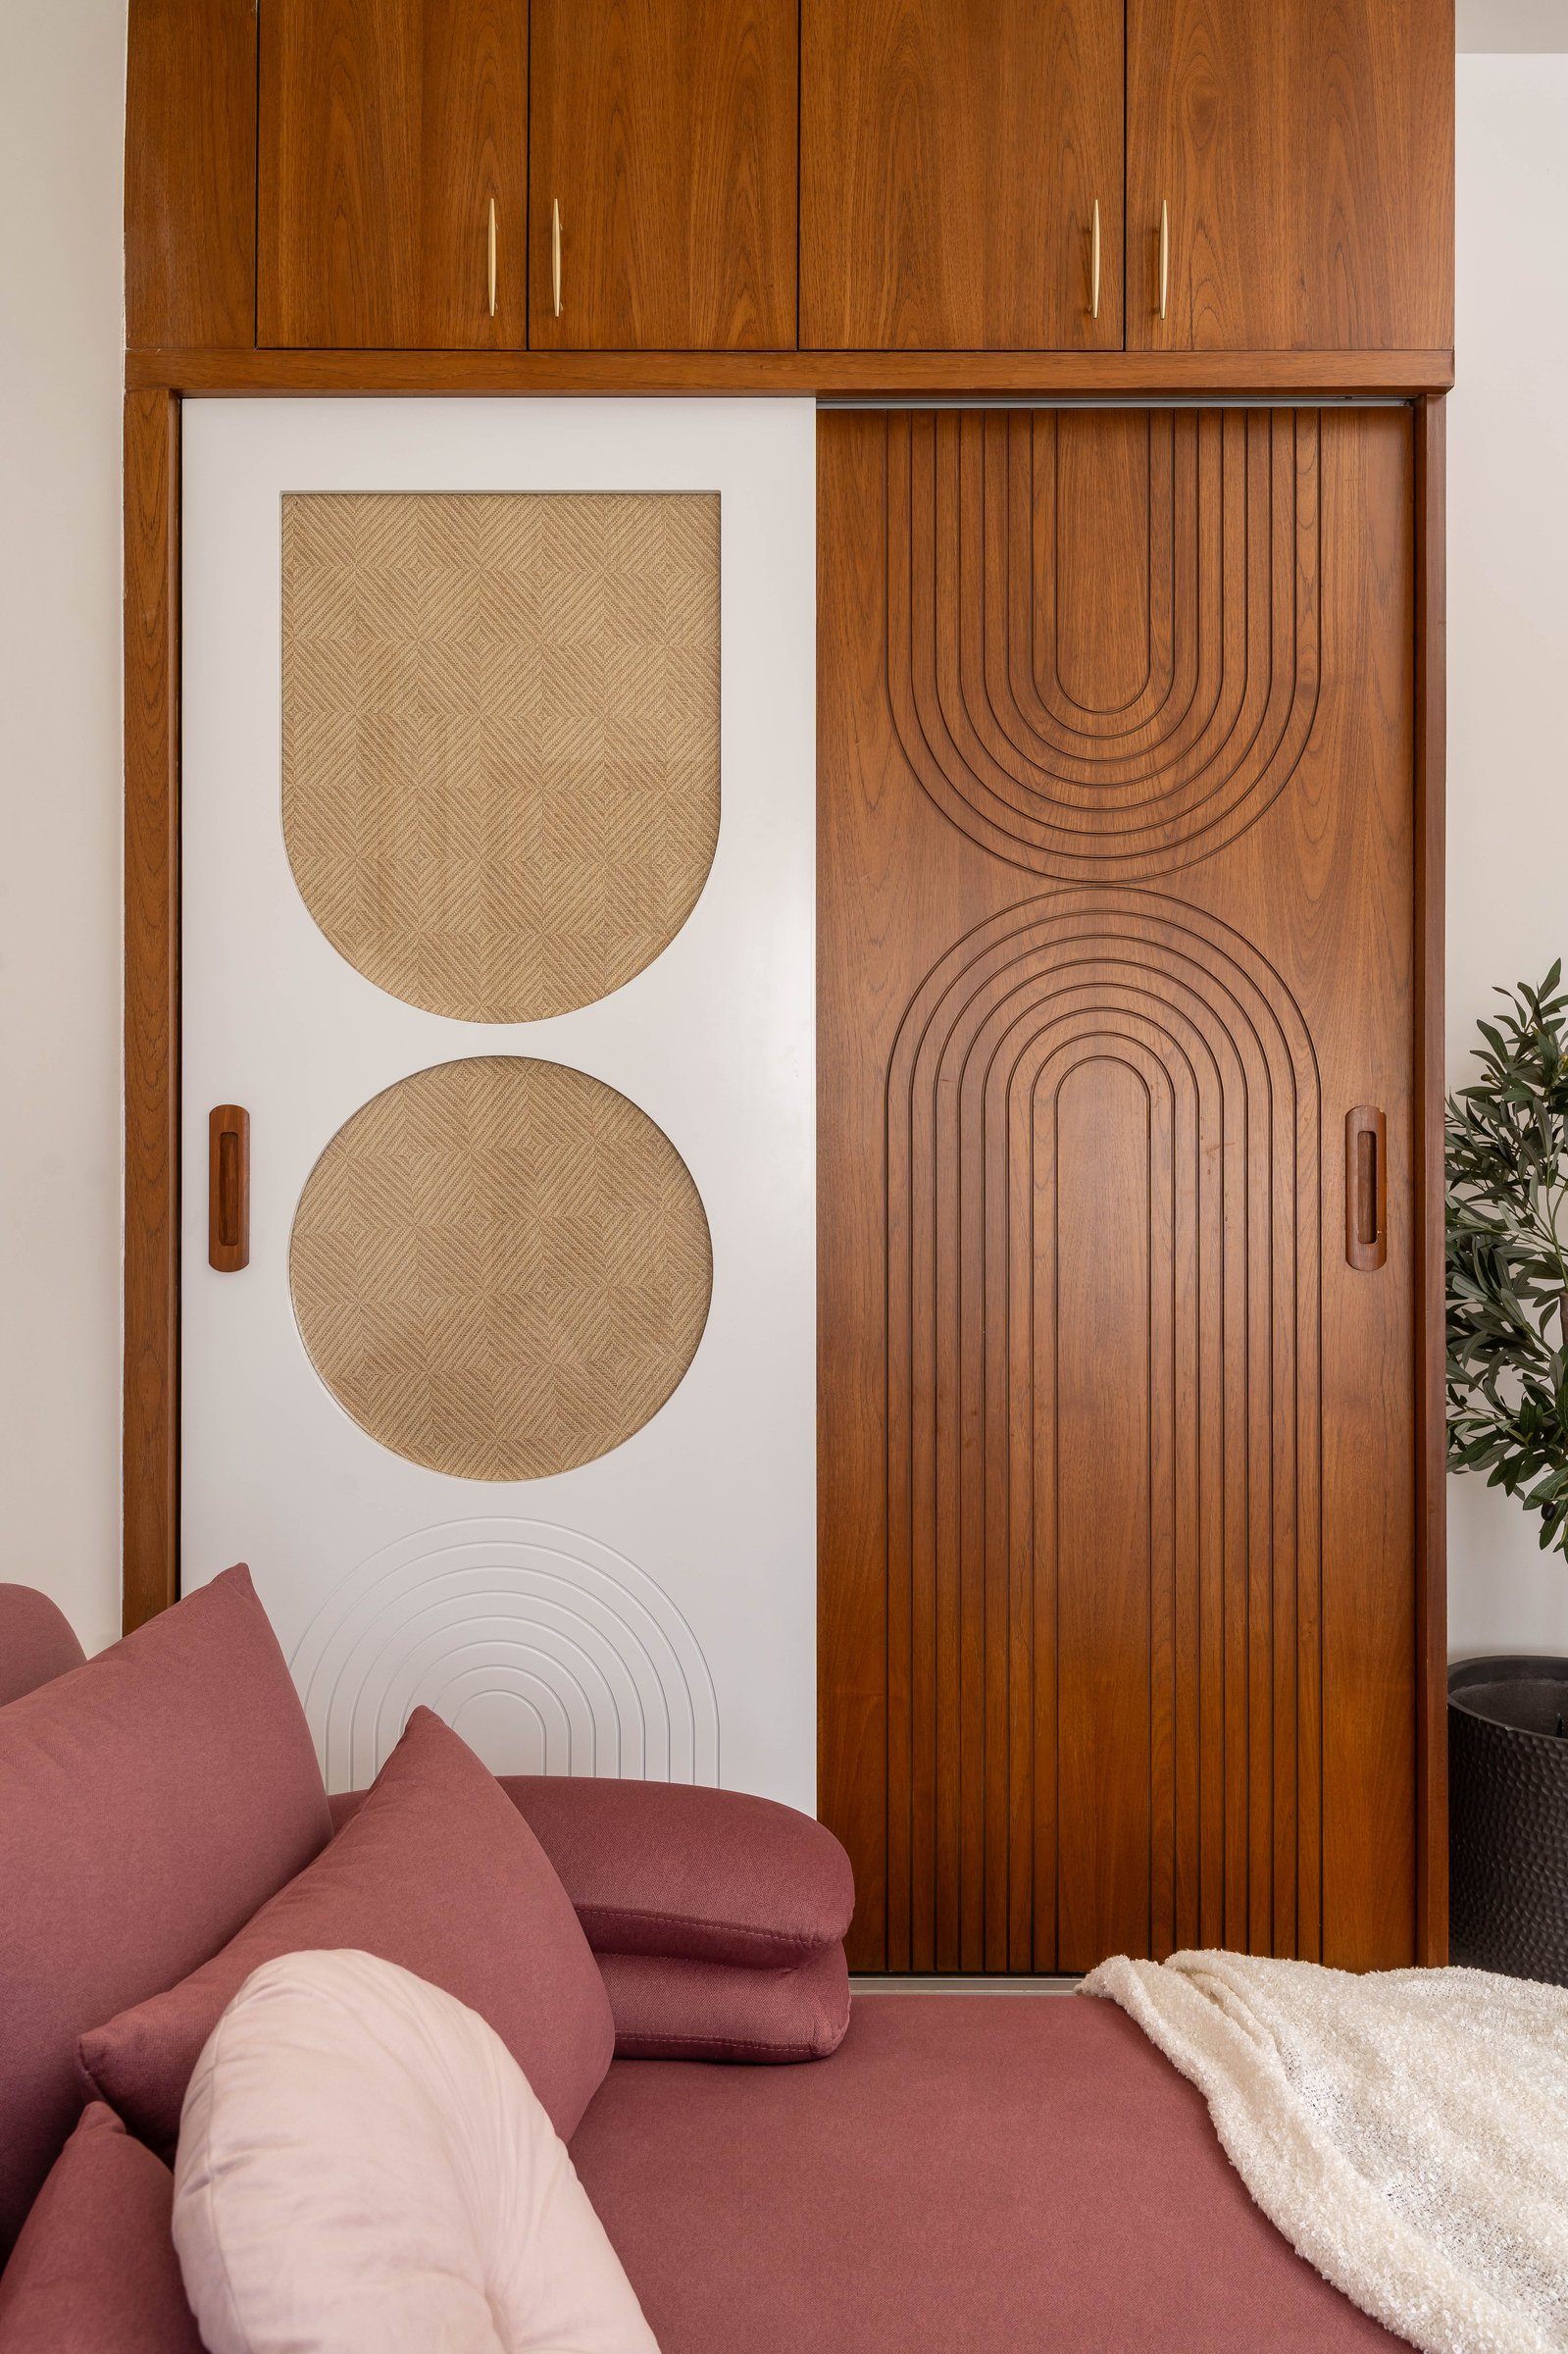
In the same room, a pair of sliding wardrobe doors distils the studio’s design language into a single elevation. One is finished in warm wood veneer with concentric routed arches, while the other pairs ivory with woven cane insets arranged in an arch and circle composition. Wood, cane, curved geometry, and classical proportion come together here in miniature, quietly gathering the ideas that recur throughout the home.
What Dwelling ultimately proposes is a version of neoclassical detailing rescaled for contemporary Indian family life. Panelled wainscoting, four poster beds, arched cabinetry, and brass hardware draw from a traditional vocabulary, but their pairing with cane, block print, and warm mid century silhouettes keeps the residence from reading as period pastiche. Rather than reproducing a classical interior, SimplyfySpaces uses these references as a framework flexible enough to accommodate the rhythms and preferences of a multigenerational household.
Across four bedrooms shaped around different lives, the home holds together through a shared material palette and an underlying sense of restraint. Individual rooms are allowed their own character without departing from the larger architectural language, giving each generation space to inhabit the home on its own terms. The result is a residence that feels coherent without becoming uniform, and personal without losing sight of the family as a whole.