A bedroom asks less of its designer than a living room, and more of its occupant. It is the one space in a home where the question is not what the room says to a visitor, but what it offers to those who return to it each evening, often tired and rarely thinking about design. The success of such a space lies in whether it continues to feel considered when nobody is looking.
Overlooking the Arabian Sea from an apartment in Malabar Hill, Mumbai, Studio S.O.HE has designed Cosmo’s Haven, a 1,100-square-foot ensuite bedroom for a young couple and their dog. Principal designer Nishi Jain approaches the space as an exercise in restraint, bringing together lime-plastered walls, natural oak, soft neutral textiles and a deliberately edited material palette that allows light to become an integral part of the interior. Opening onto two balconies, the bedroom extends into a walk-in wardrobe and ensuite bathroom, creating a cohesive private suite shaped by light, air and an easy sense of continuity.
Softness becomes an architectural principle throughout. Curved elements temper the room’s geometry, while custom-designed furniture remains low and understated, allowing material, proportion and texture to take precedence. Herringbone timber flooring, sheer curtains and fluted cabinetry introduce quiet layers without adding visual noise. Even Cosmo, the family dog, has a considered corner within the room, reinforcing its character as a genuinely lived-in space. The result is a bedroom that does not demand attention, but rewards it: calm, tactile and composed around the rhythms of everyday life.
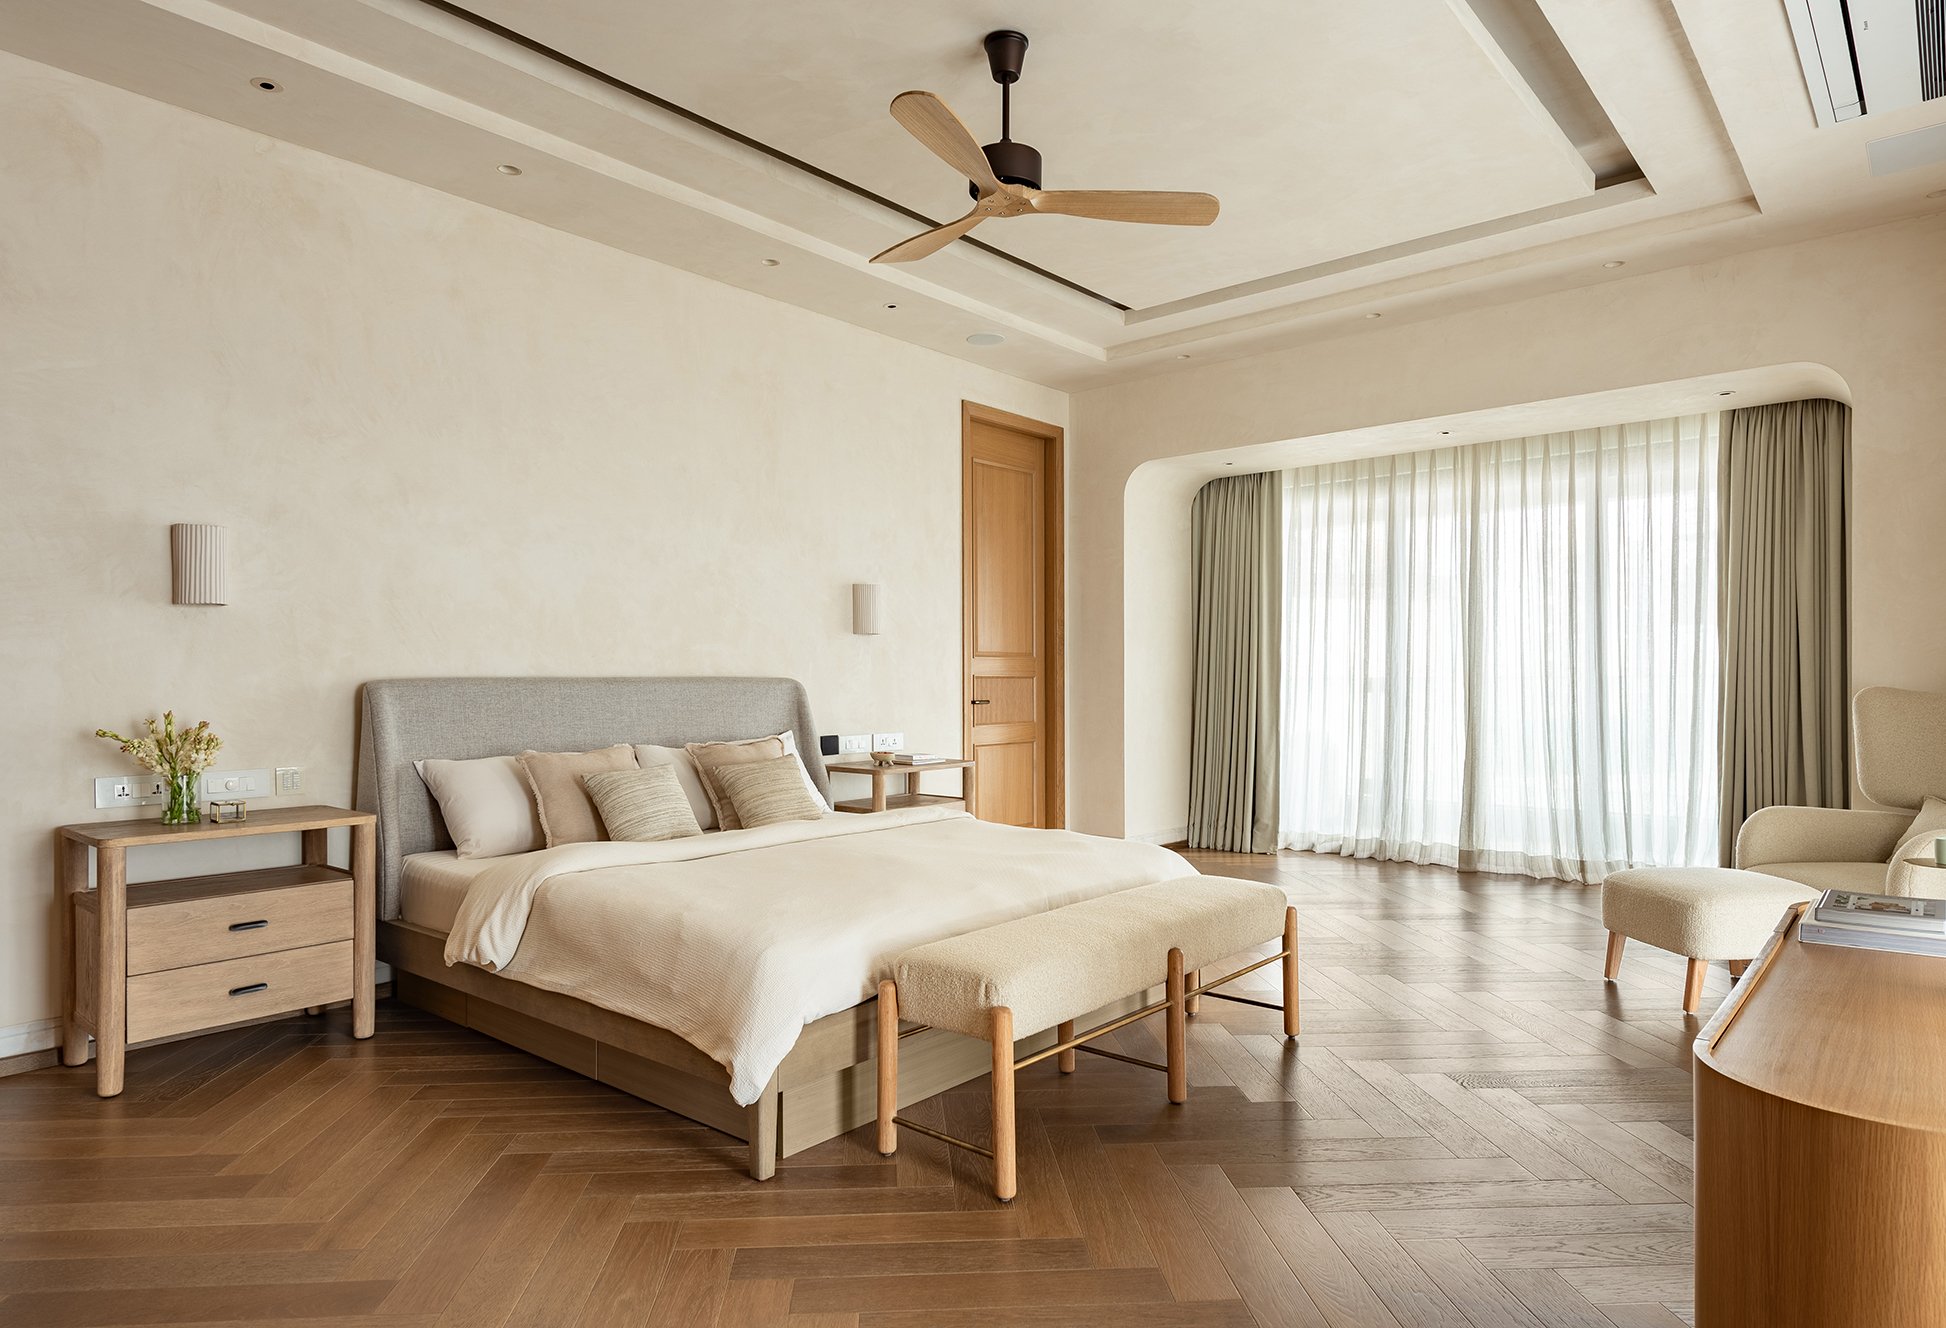
The bedroom unfolds as a generously proportioned volume, with a tray ceiling softened at the corners and lime-plastered walls that take on the warmth of daylight filtering through sheer and sage-toned drapery. An upholstered bed in muted grey anchors the room, accompanied by a soft oak bedside table with dark pulls and a slender bench at its foot. Together, these elements establish a composition that feels grounded yet deliberately unencumbered.
Herringbone oak flooring extends across the room in warm, honeyed tones, lending continuity and subtle movement to the interior. The restraint of the palette, lime plaster, natural oak and soft neutrals, allows light to become an active part of the design. Through the sea-facing openings, it shifts gently across the surfaces over the course of the day, subtly changing the mood and character of the room from morning to evening.
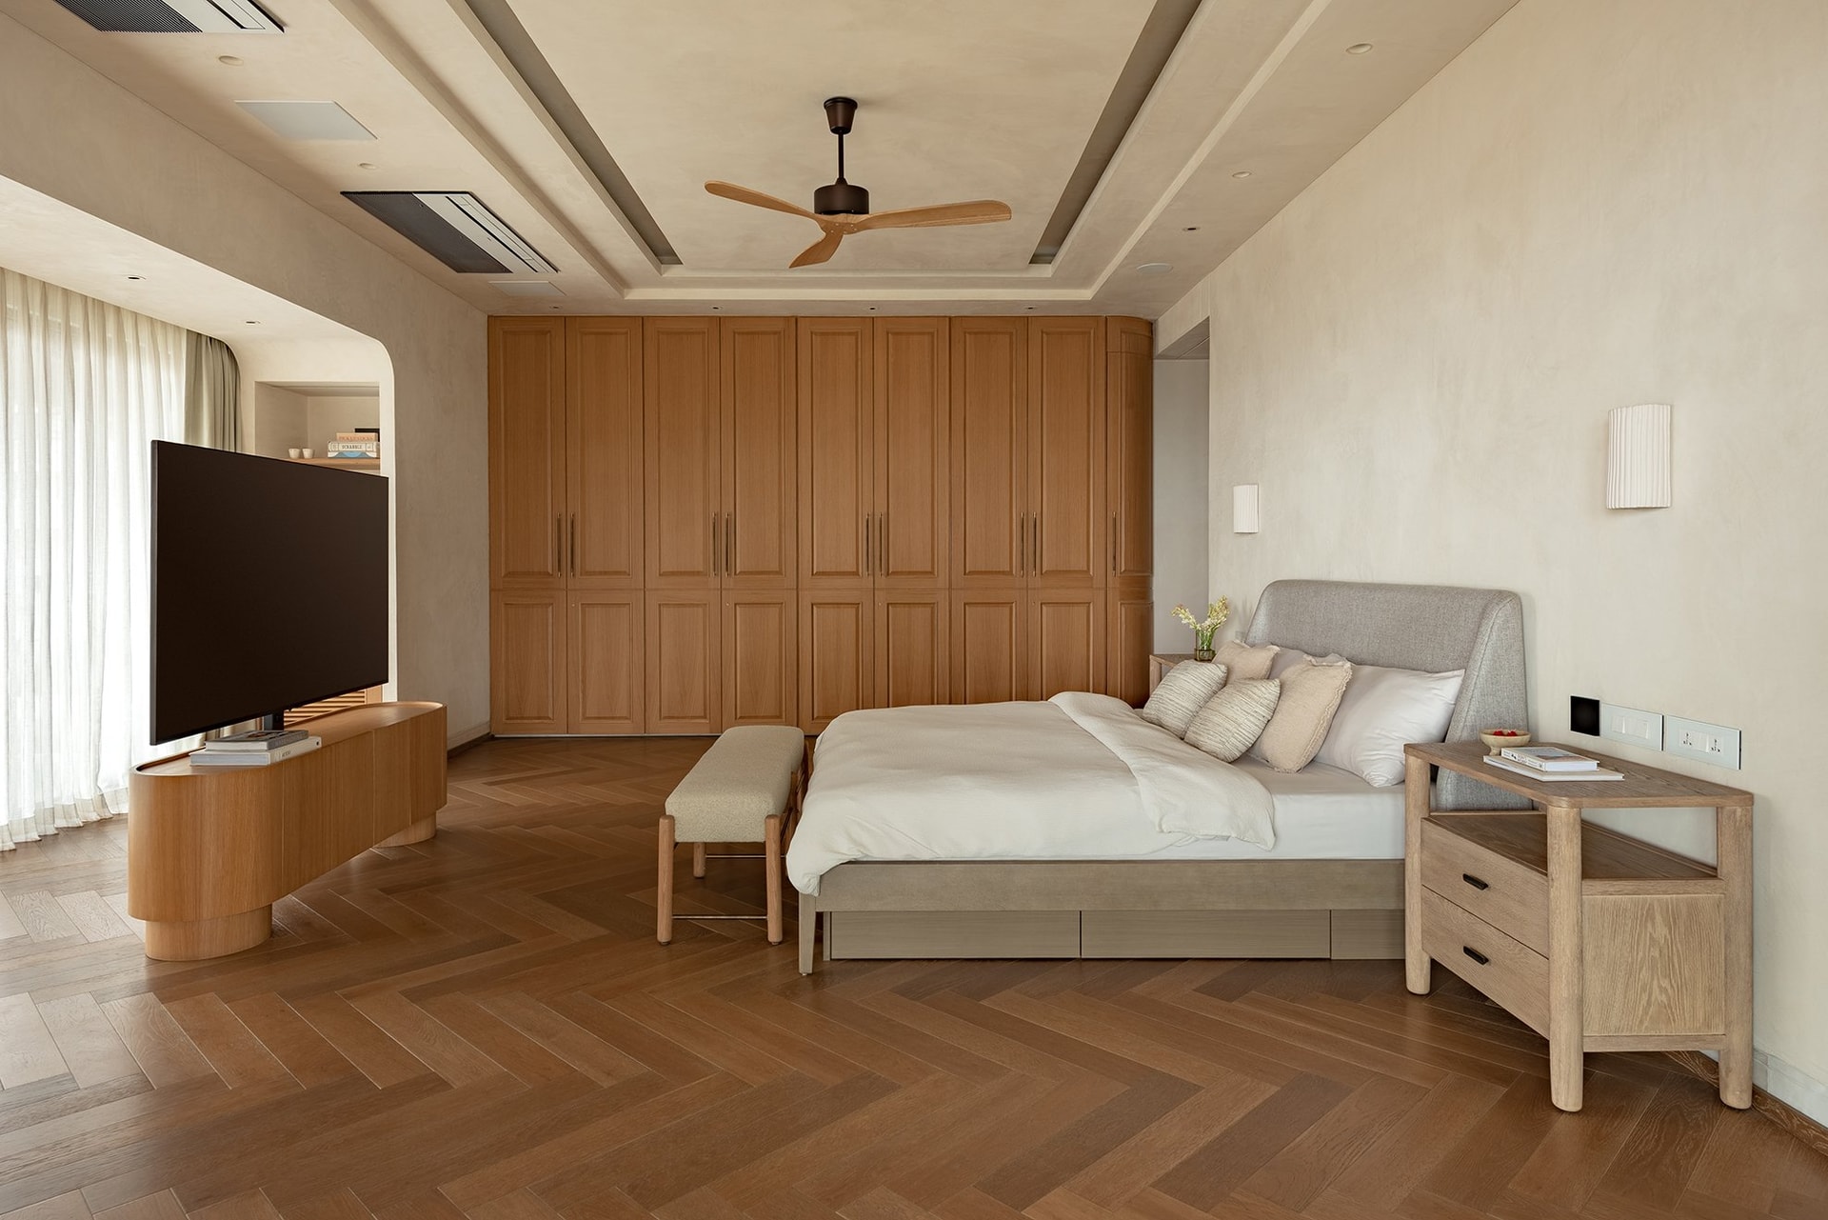
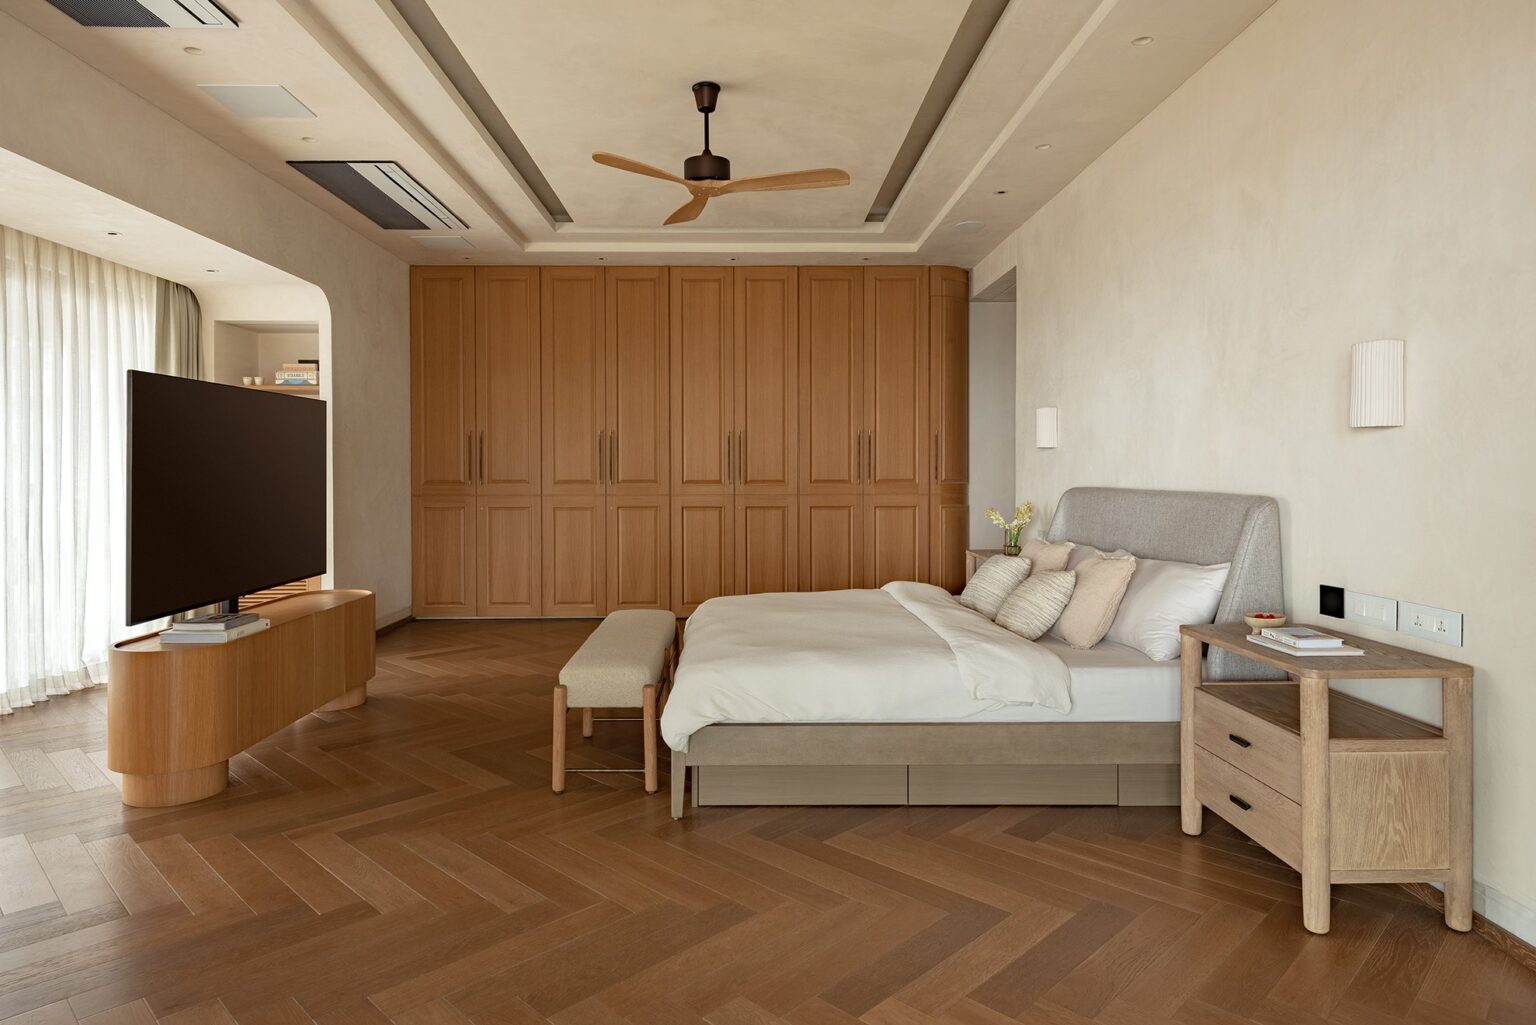
Opposite the bed, a full-height wall of panelled oak wardrobes brings a sense of architectural permanence to the room. Their classically informed cabinetry is reinterpreted in a lighter, more contemporary expression, with the warmth of the timber balanced by the softly textured plaster surrounding it. Despite their scale, the wardrobes remain visually restrained, becoming part of the architecture rather than a dominant feature.
A low curved media console continues the room’s language of softened geometry. Rounded edges and a sculptural pedestal base give the piece a distinctly custom character, while its materiality creates a natural dialogue with the cabinetry and herringbone flooring. Rather than reading as an individual object, it feels integrated into the larger composition of the room.
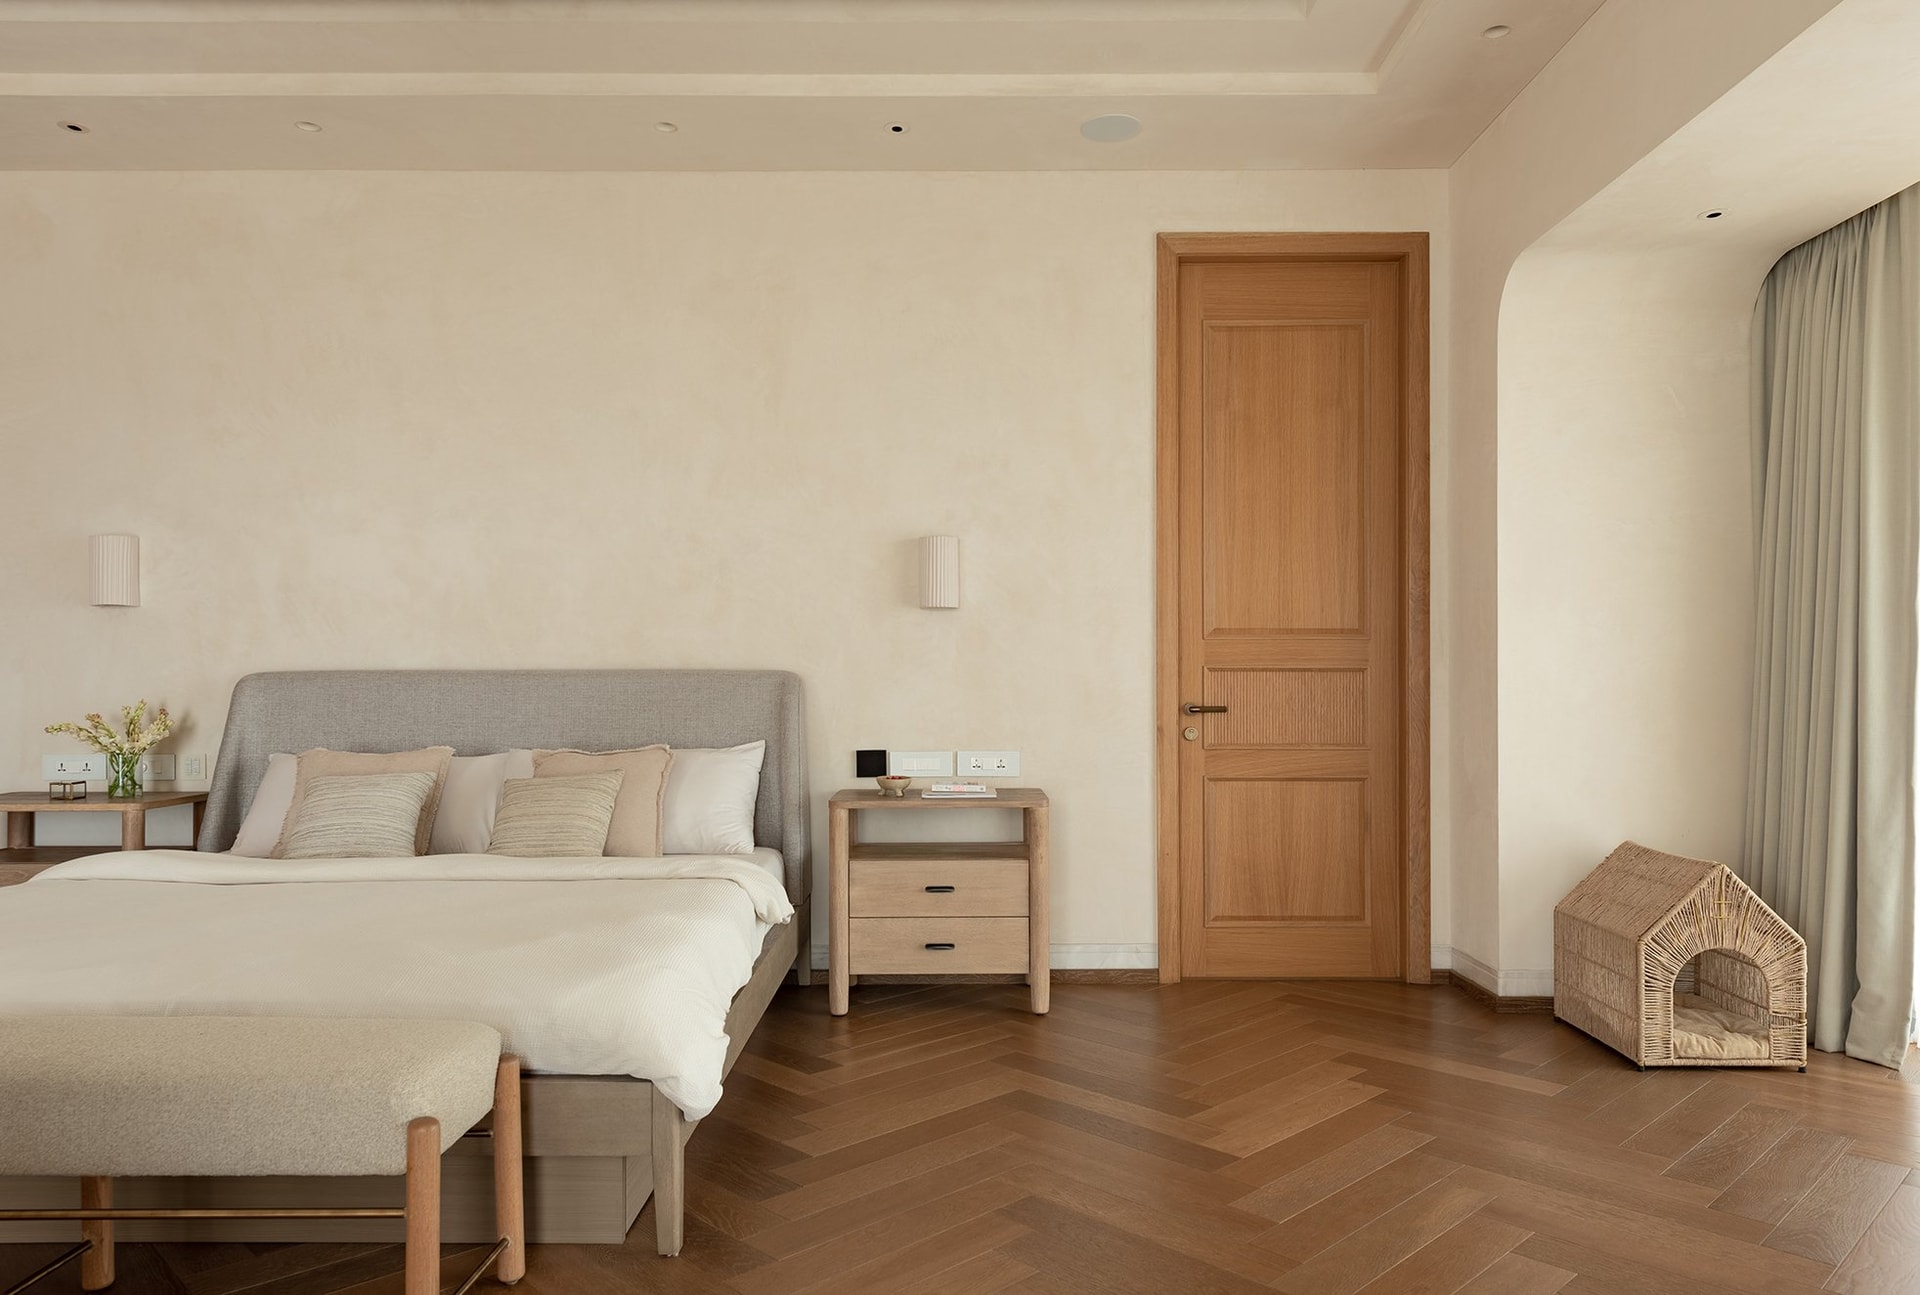
From a quieter vantage, the room’s spatial rhythm comes into focus. A panelled wooden door marks the transition to the ensuite, while a softly curved opening leads towards one of the balconies, framed by flowing drapery. Tucked discreetly into a corner nearby is a woven pet house for Cosmo, the family dog, a thoughtful detail that reinforces the bedroom as a space shaped around the everyday lives of all its occupants.
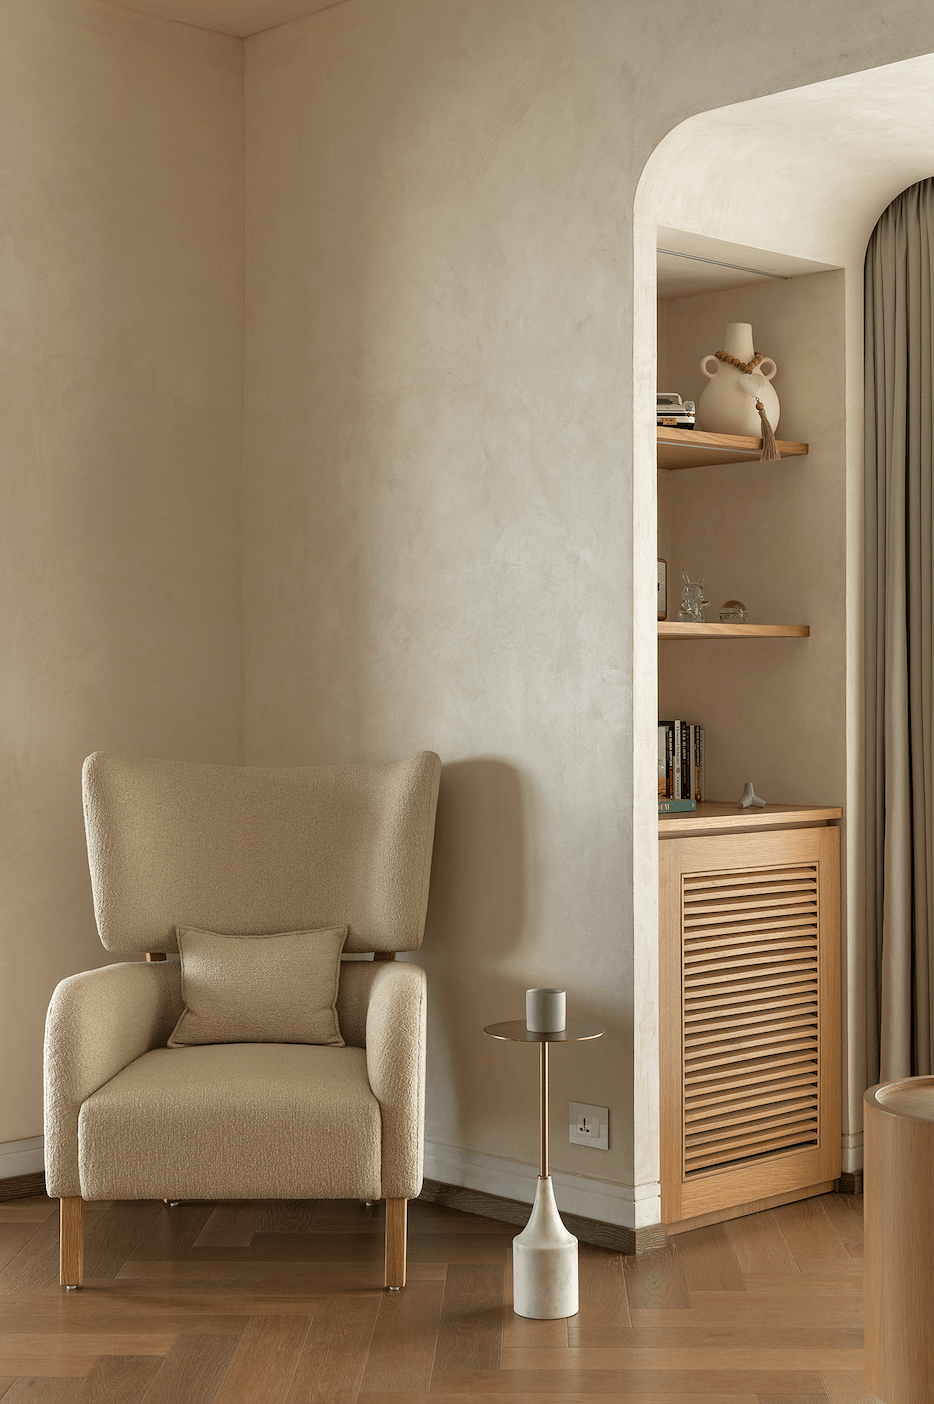
A reading corner occupies the meeting point between the textured plaster wall and a built-in oak niche, composed of open shelving with louvred cabinetry below. A high-backed lounge chair in sand-toned upholstery is paired with a slender side table, introducing a quiet place to retreat within the larger suite. The niche’s rounded arch and gently detailed shelving continue the curved language found throughout the bedroom, bringing it down to a more intimate, human scale.
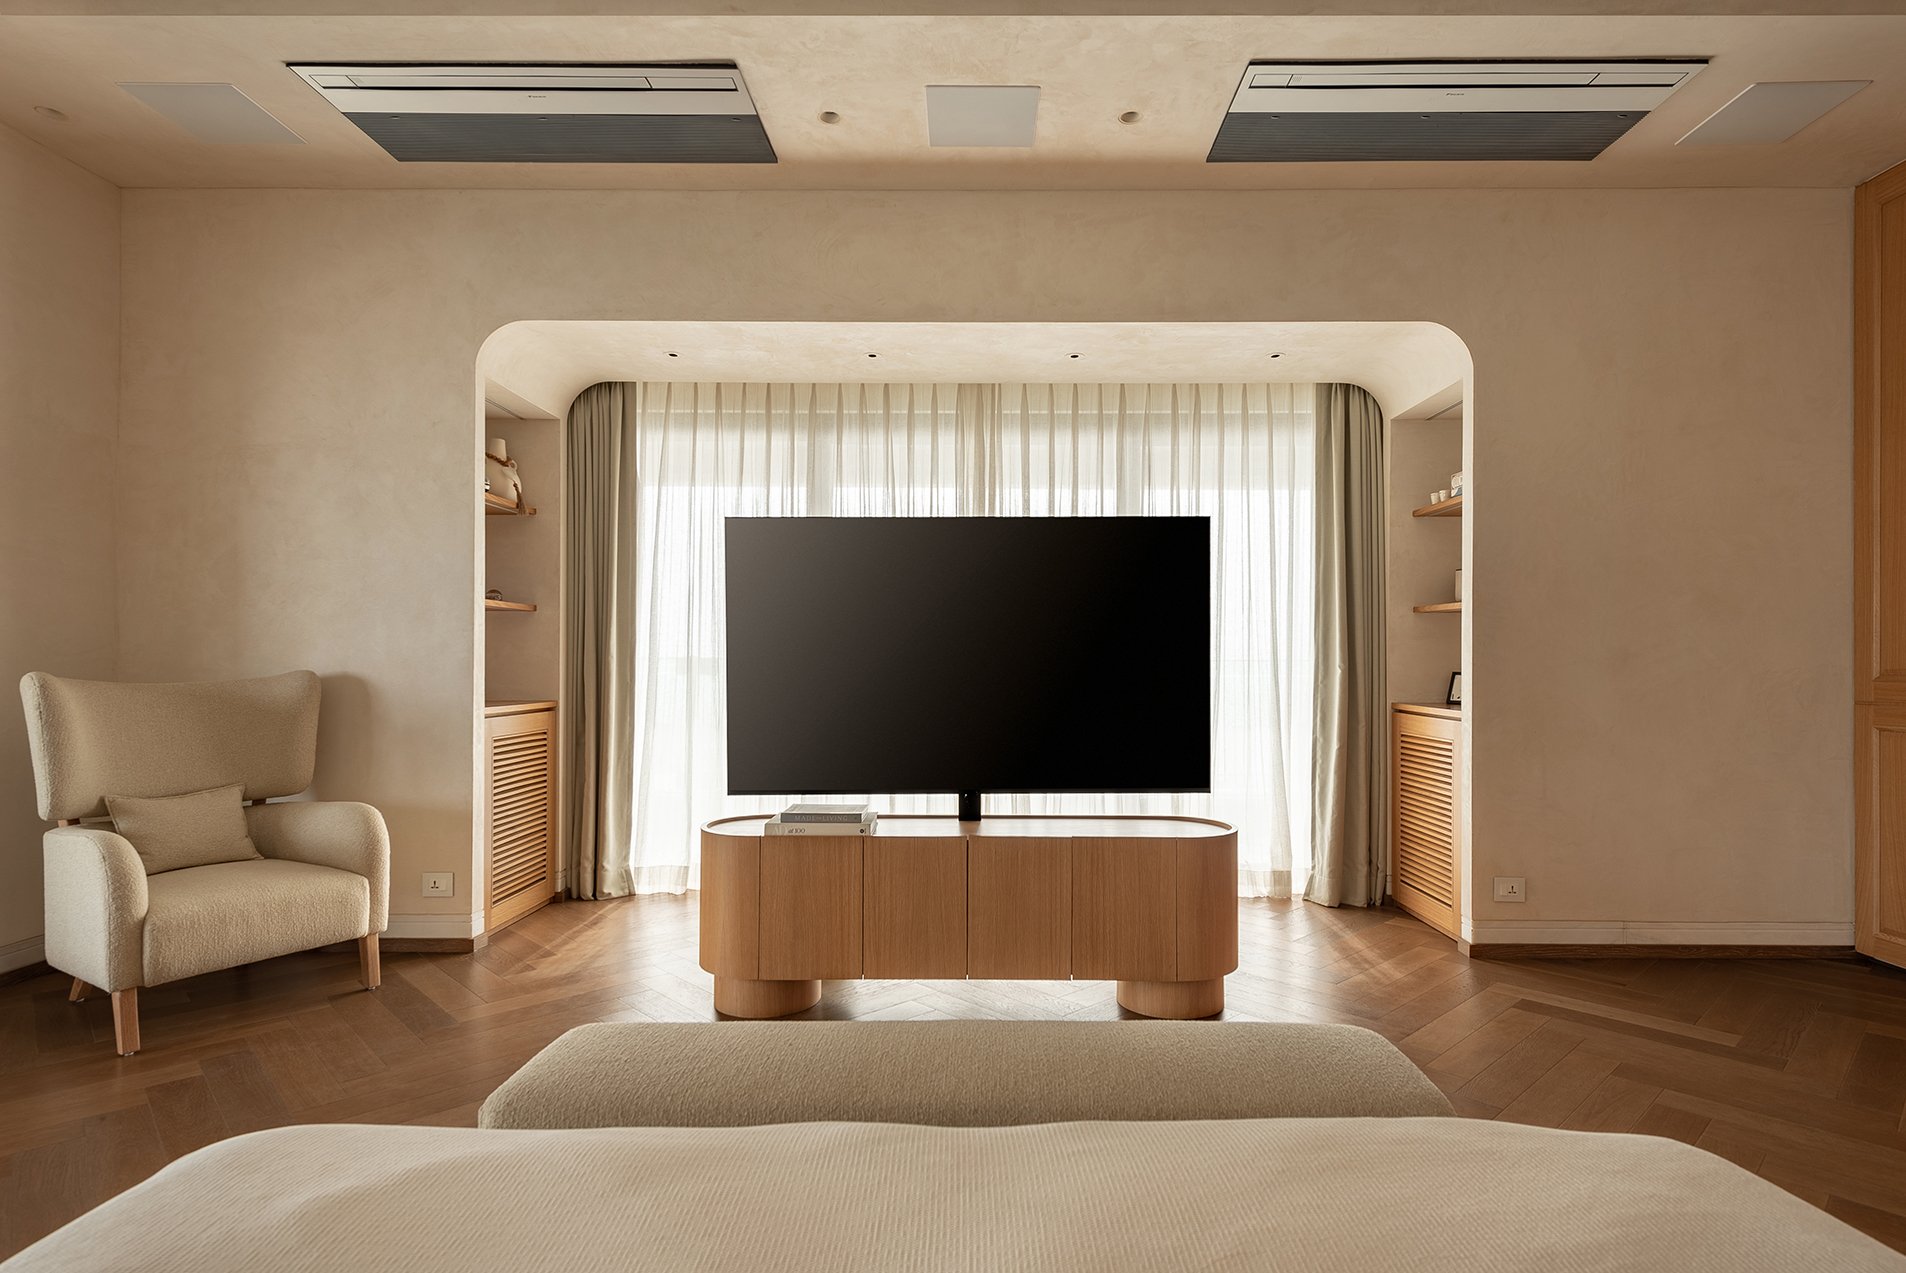
Seen head-on, the media wall emerges as one of the room’s most composed architectural moments. A broad plaster arch frames the curved oak console and sheer-draped window beyond, flanked by louvred oak cabinetry and open shelving. While symmetry is used sparingly elsewhere in the suite, here it brings a quiet sense of order. Softened at the corners, the arch gives the composition depth and definition without becoming overtly decorative, reinforcing the restrained architectural language that shapes the room.
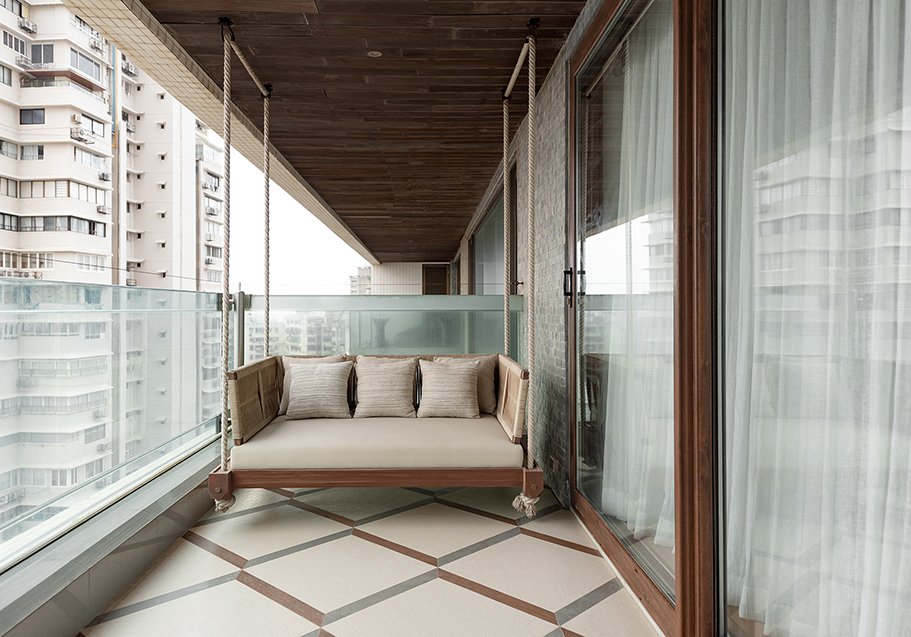
The balcony extends the bedroom’s sense of retreat outdoors, centred around a suspended daybed held by rope hangers beneath a slatted timber ceiling. Patterned tiles in warm cream and brown bring subtle rhythm underfoot, adding character while remaining in conversation with the earthy palette within. More than a peripheral edge to the room, the balcony becomes an open-air extension of the suite, a quiet place to pause with the city and sea unfolding beyond.
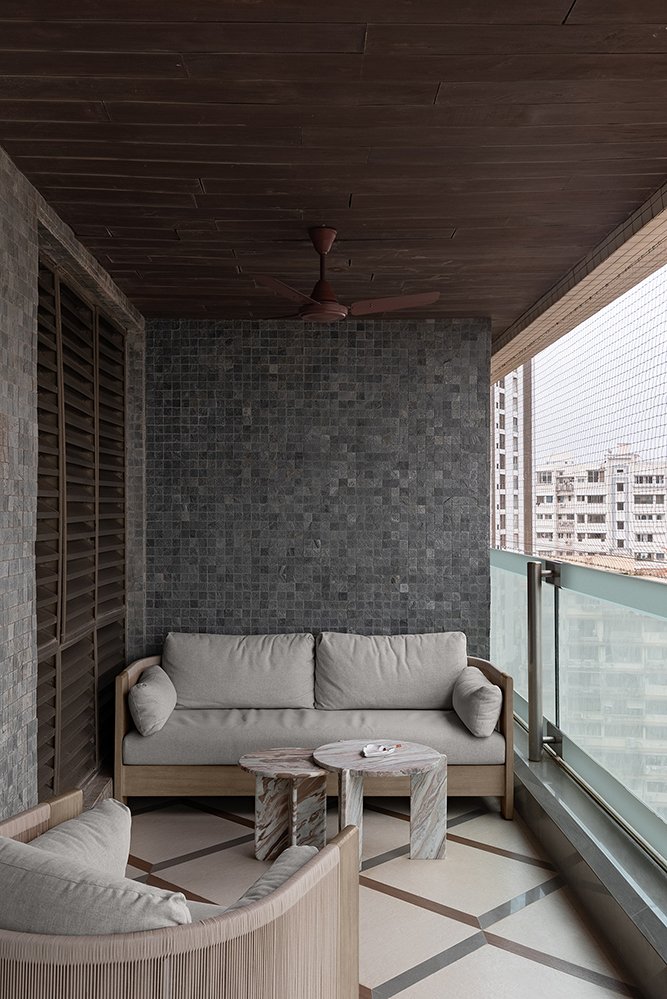
The other side of the balcony takes on a more intimate character. A dark mosaic-tiled feature wall anchors the space, complemented by a slatted timber ceiling and relaxed lounge seating arranged around a pair of compact marble tables.
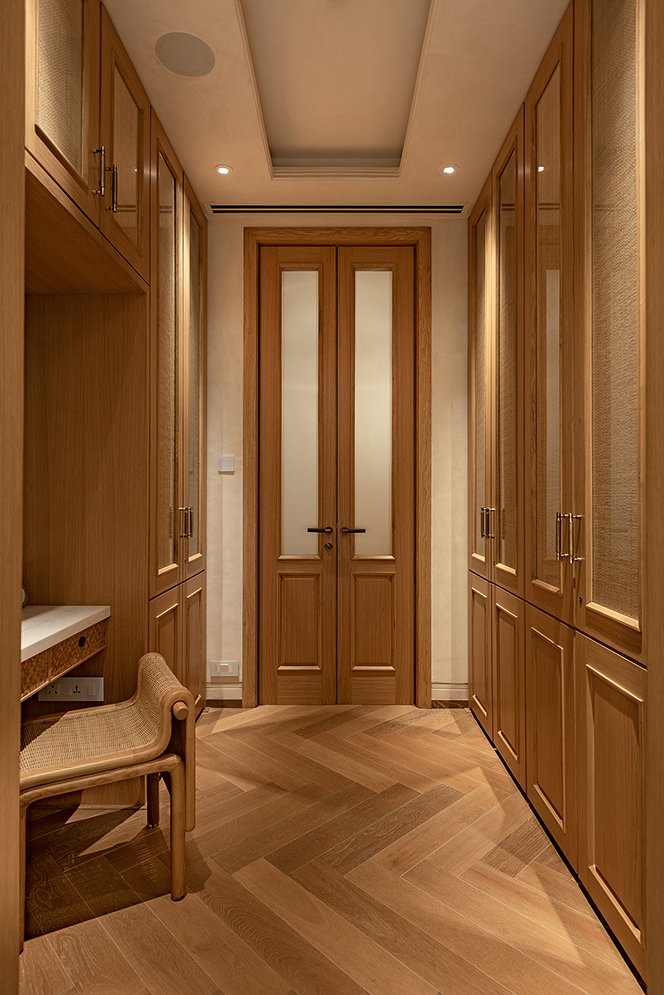
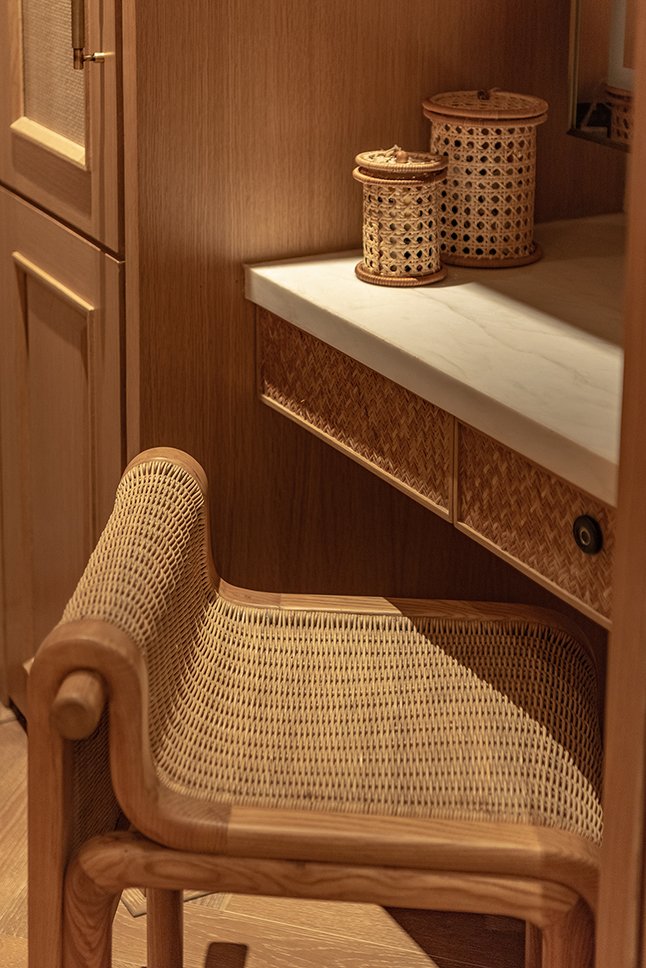
The walk-in wardrobe carries the bedroom’s material language into a more intimate setting. Floor-to-ceiling panelled oak cabinetry lines either side of the passage, creating a warm, enveloping transition towards the ensuite. At its end, oak-framed doors with frosted glass panels draw softened light into the space, while a compact vanity nook, paired with a cane-and-wood chair, introduces a lighter, more personal moment within the tailored cabinetry.
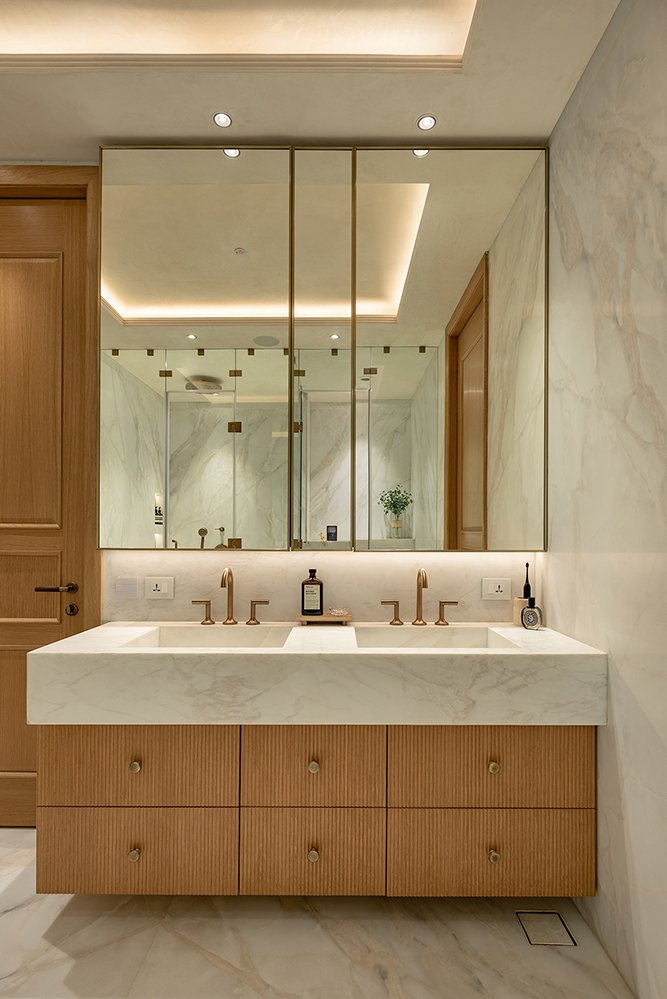
The ensuite introduces a subtle tonal shift, moving from the warmth of the bedroom into the cooler refinement of marble. A double vanity in softly veined stone rests above fluted oak drawers, while a brass-trimmed mirrored cabinet reflects the softly illuminated shower niche beyond. The continued use of timber brings warmth and tactility to the stone-led palette, allowing the bathroom to feel refined without losing the sense of ease established throughout the suite.
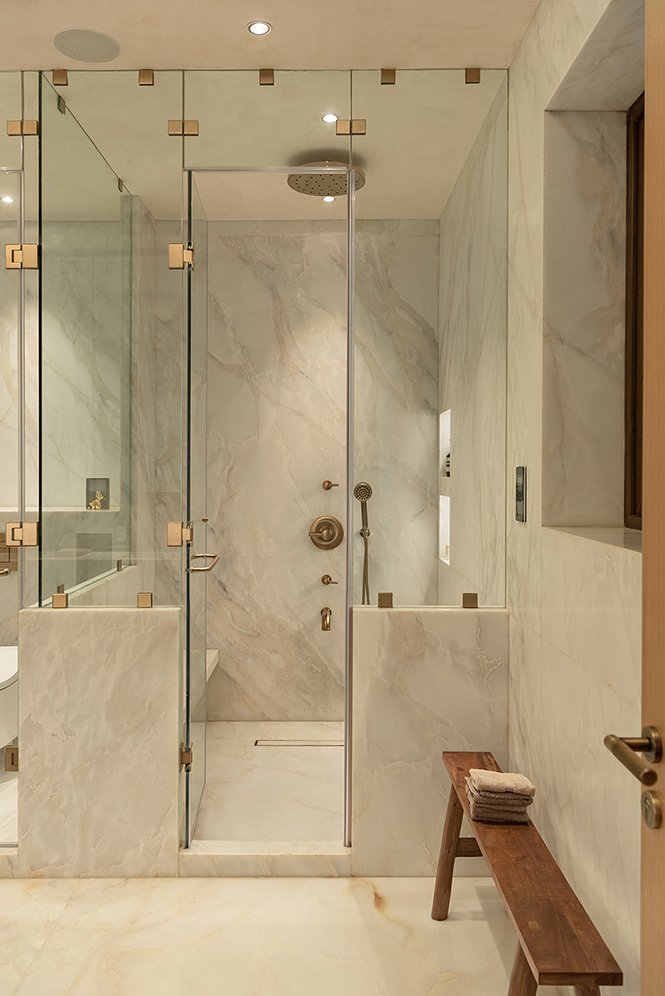
Enclosed in slender brass-framed glass, the shower continues the marble palette, allowing the natural veining of the stone to provide the room’s only pattern. Brass fittings, a simple timber bench and a recessed niche complete the composition with measured detail. Its luxury lies precisely in this restraint, a reminder that a bathroom need not rely on spectacle to feel considered or indulgent.
Within Mumbai’s dense residential landscape, where sea-facing homes can easily lean towards visual excess, Cosmo’s Haven takes a quieter position. The suite trusts its orientation, natural light and materiality to create its sense of luxury, reflecting a broader movement in contemporary Indian residential design towards restraint, tactile finishes and spaces shaped as much by everyday living as by appearance.
What ultimately defines the project is not a singular gesture, but its cohesion. Lime plaster, oak, cane, marble and soft neutrals move naturally across the bedroom, wardrobe, ensuite and balconies, creating a material language that remains consistent without becoming repetitive. With Cosmo’s Haven, Studio S.O.HE has created a private world that feels complete without feeling overly composed, leaving deliberate room for the objects, rituals and small traces of everyday life that will give the space its character over time.