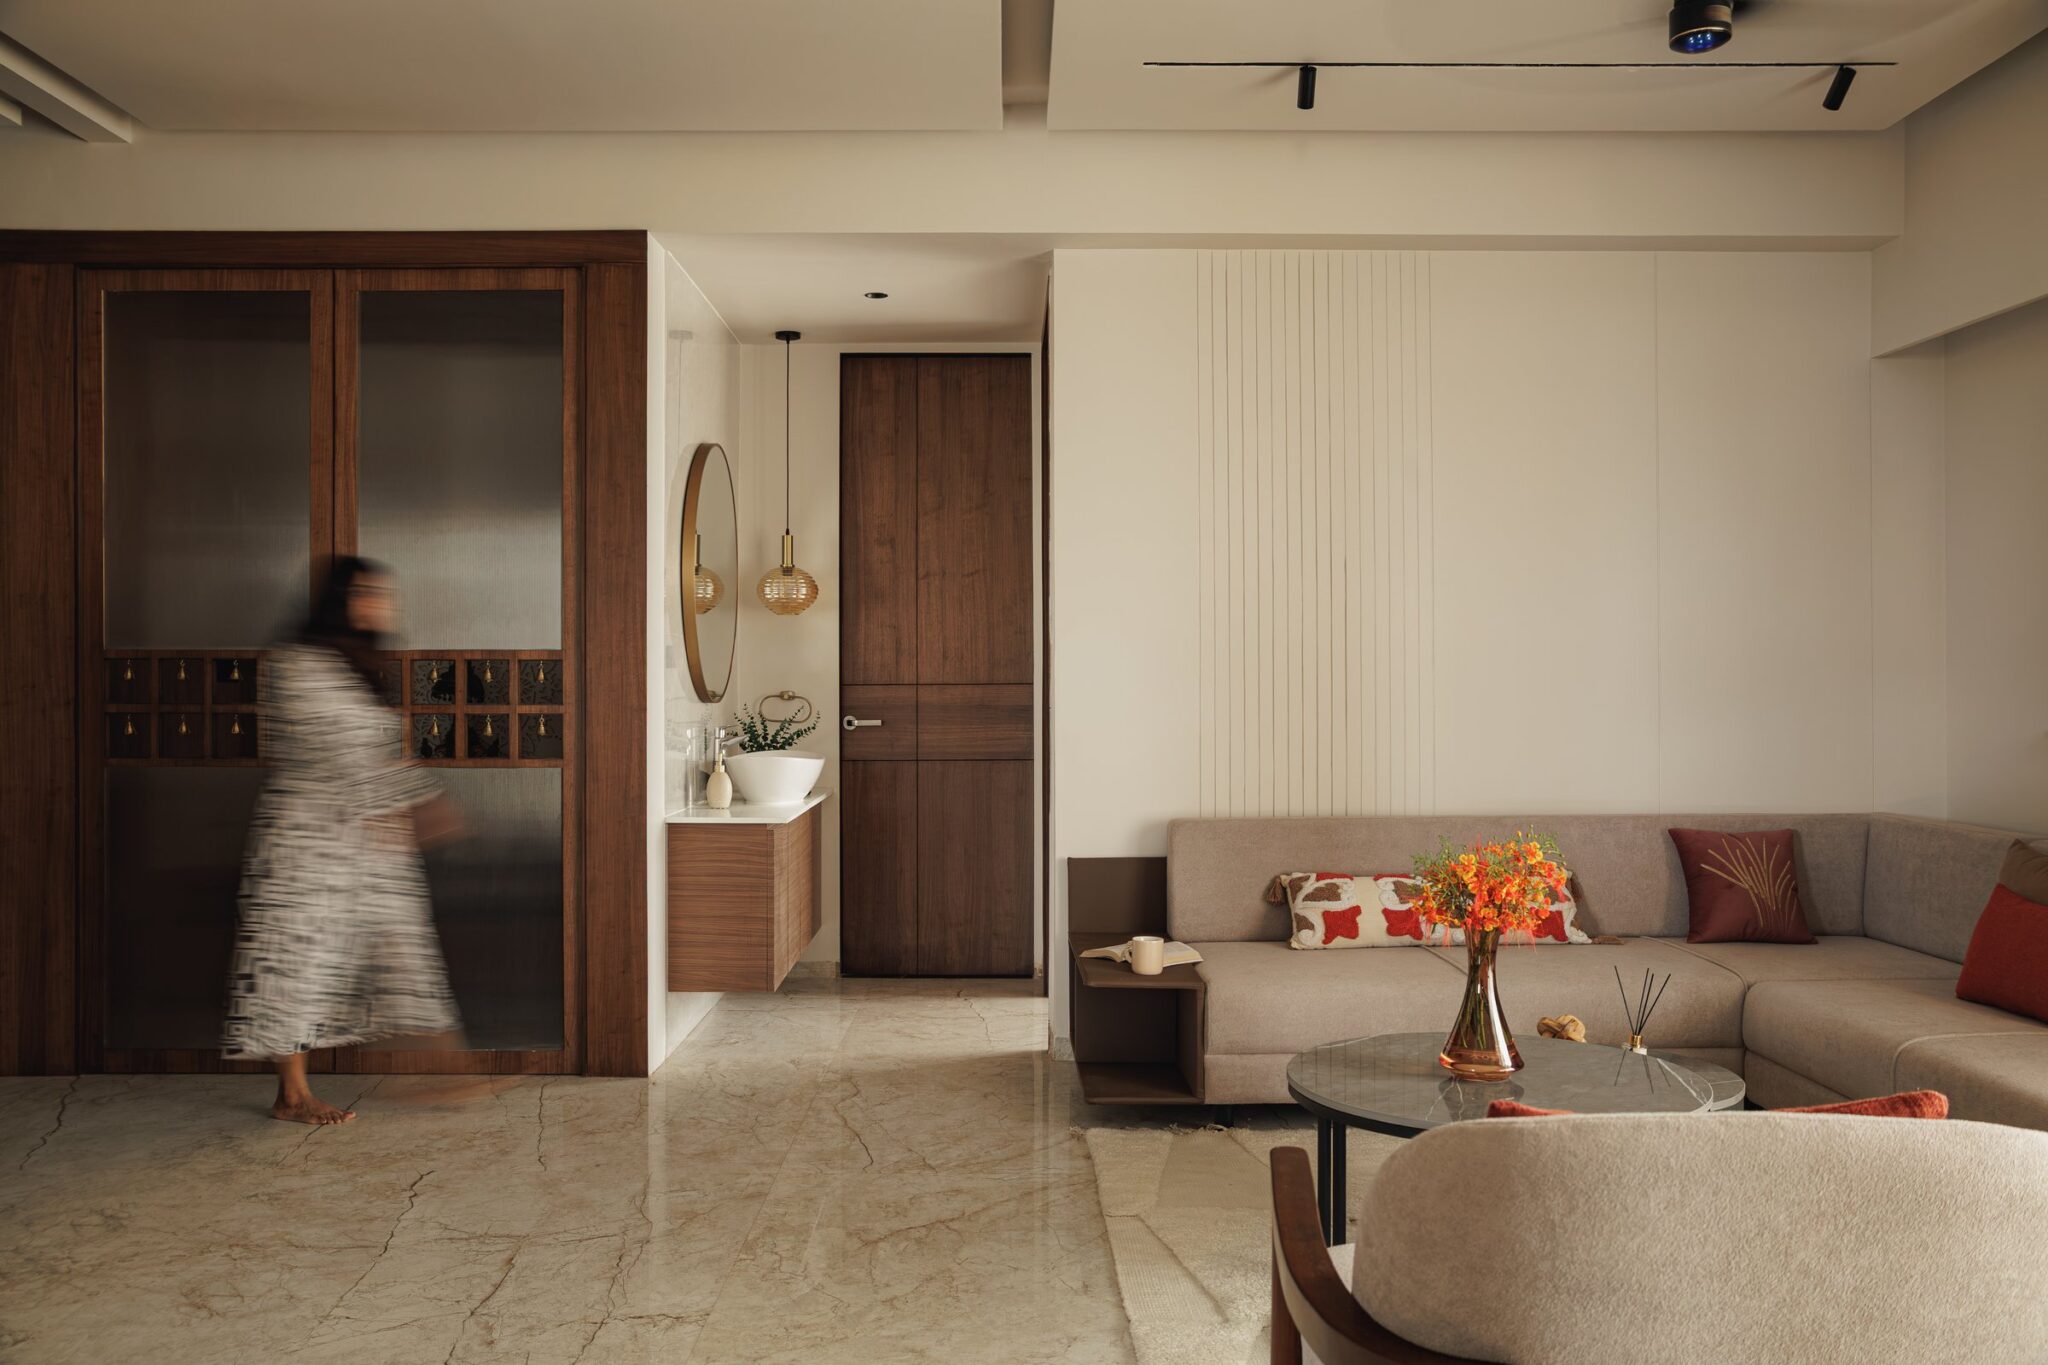
Most contemporary residences pursue a singular, legible identity, carrying a consistent palette and material language from entry to bedroom so that the home reads as one continuous idea. AER takes a different position. Here, continuity lies not in repetition, but in the proportions, lighting and detailing that bind the spaces together, allowing each room to develop its own character while the residence remains unmistakably cohesive.
Designed by Studio Soma and led by Shikha Shah Mody, this residence in Goregaon, Mumbai, is shaped by a quiet premise: that a contemporary home can be expressive without becoming excessive. The result is a layered interior where marble meets mirror, veneer sits alongside textured plaster, and graphic surfaces are balanced by quieter finishes. Each room explores a distinct material vocabulary, yet all remain connected by a shared architectural grammar of considered proportions, precise detailing and restraint.
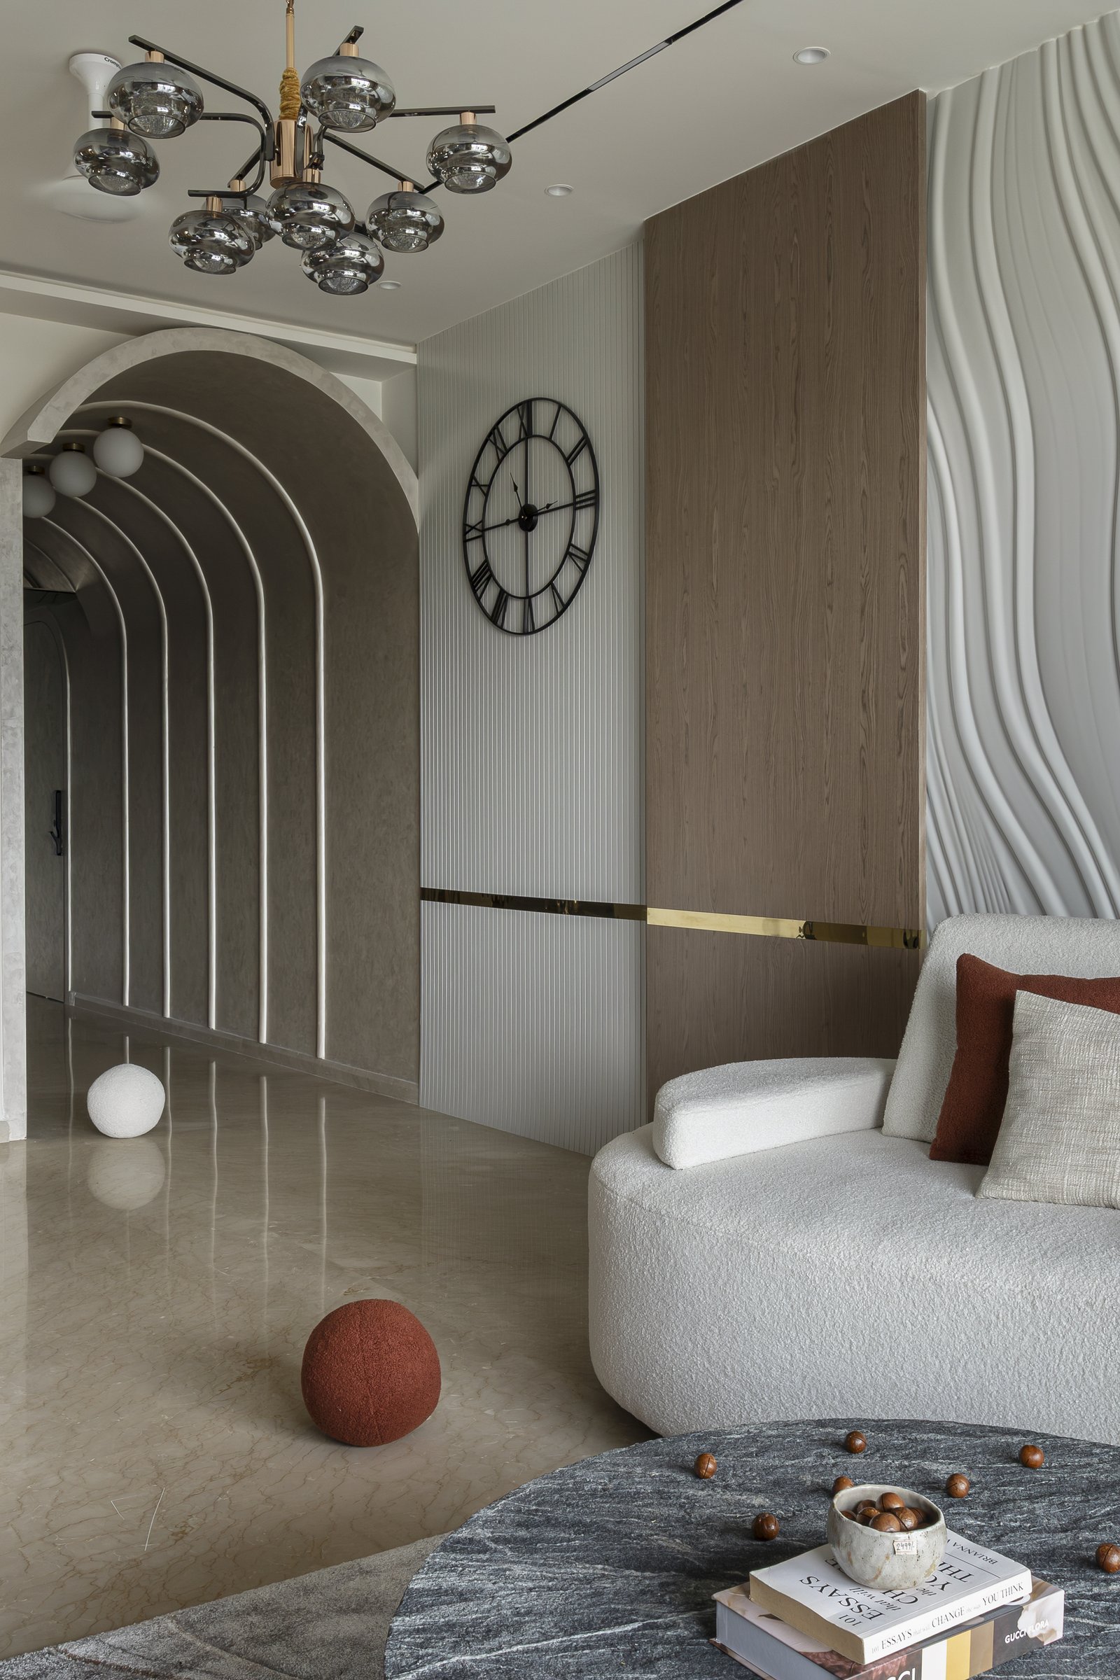
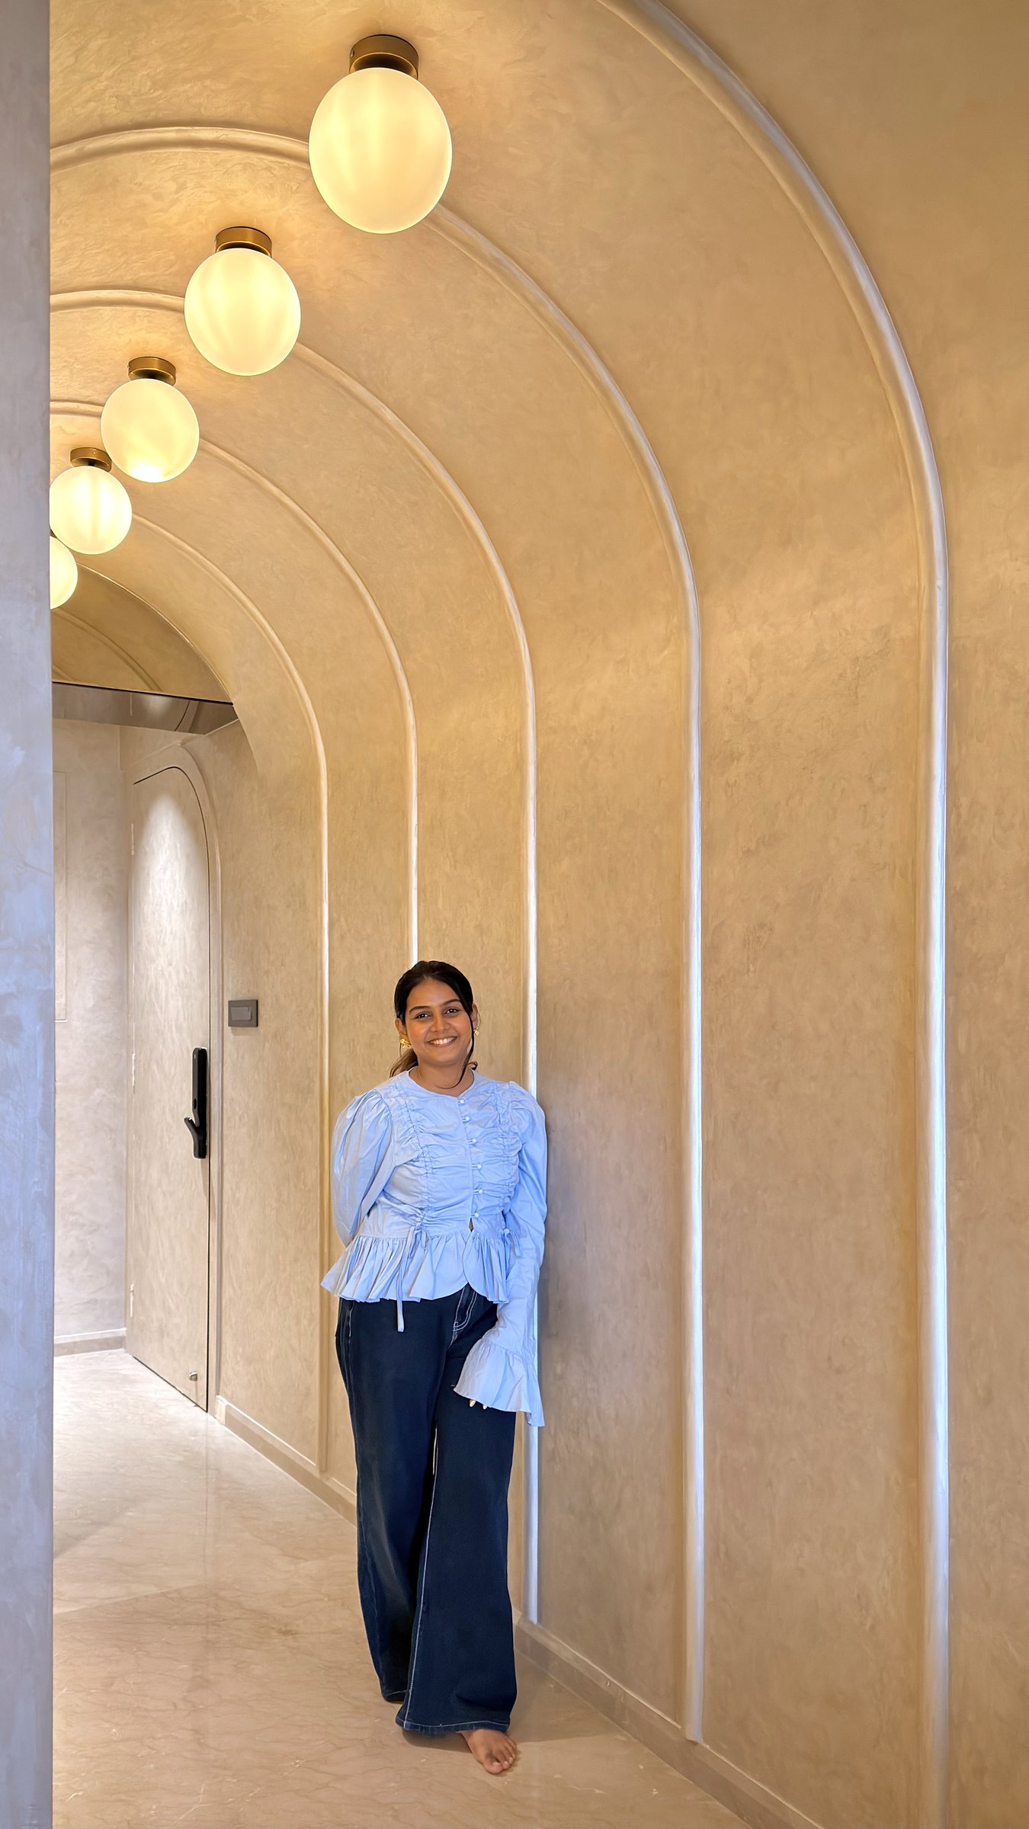
From the living room, the eye is drawn through a vaulted arched passage defined by concentric reveals, where a sequence of glowing orbs traces the curve overhead. Rather than reading as separate spaces, the corridor and living area unfold as a continuous architectural gesture, with the fluidity of the arches echoed with multi-armed glass globe chandelier above.
The composition feels considered rather than staged, with each curved form responding to the architecture rather than competing with it. Repetition becomes a subtle organising device, creating a sense of rhythm and visual continuity across the space.
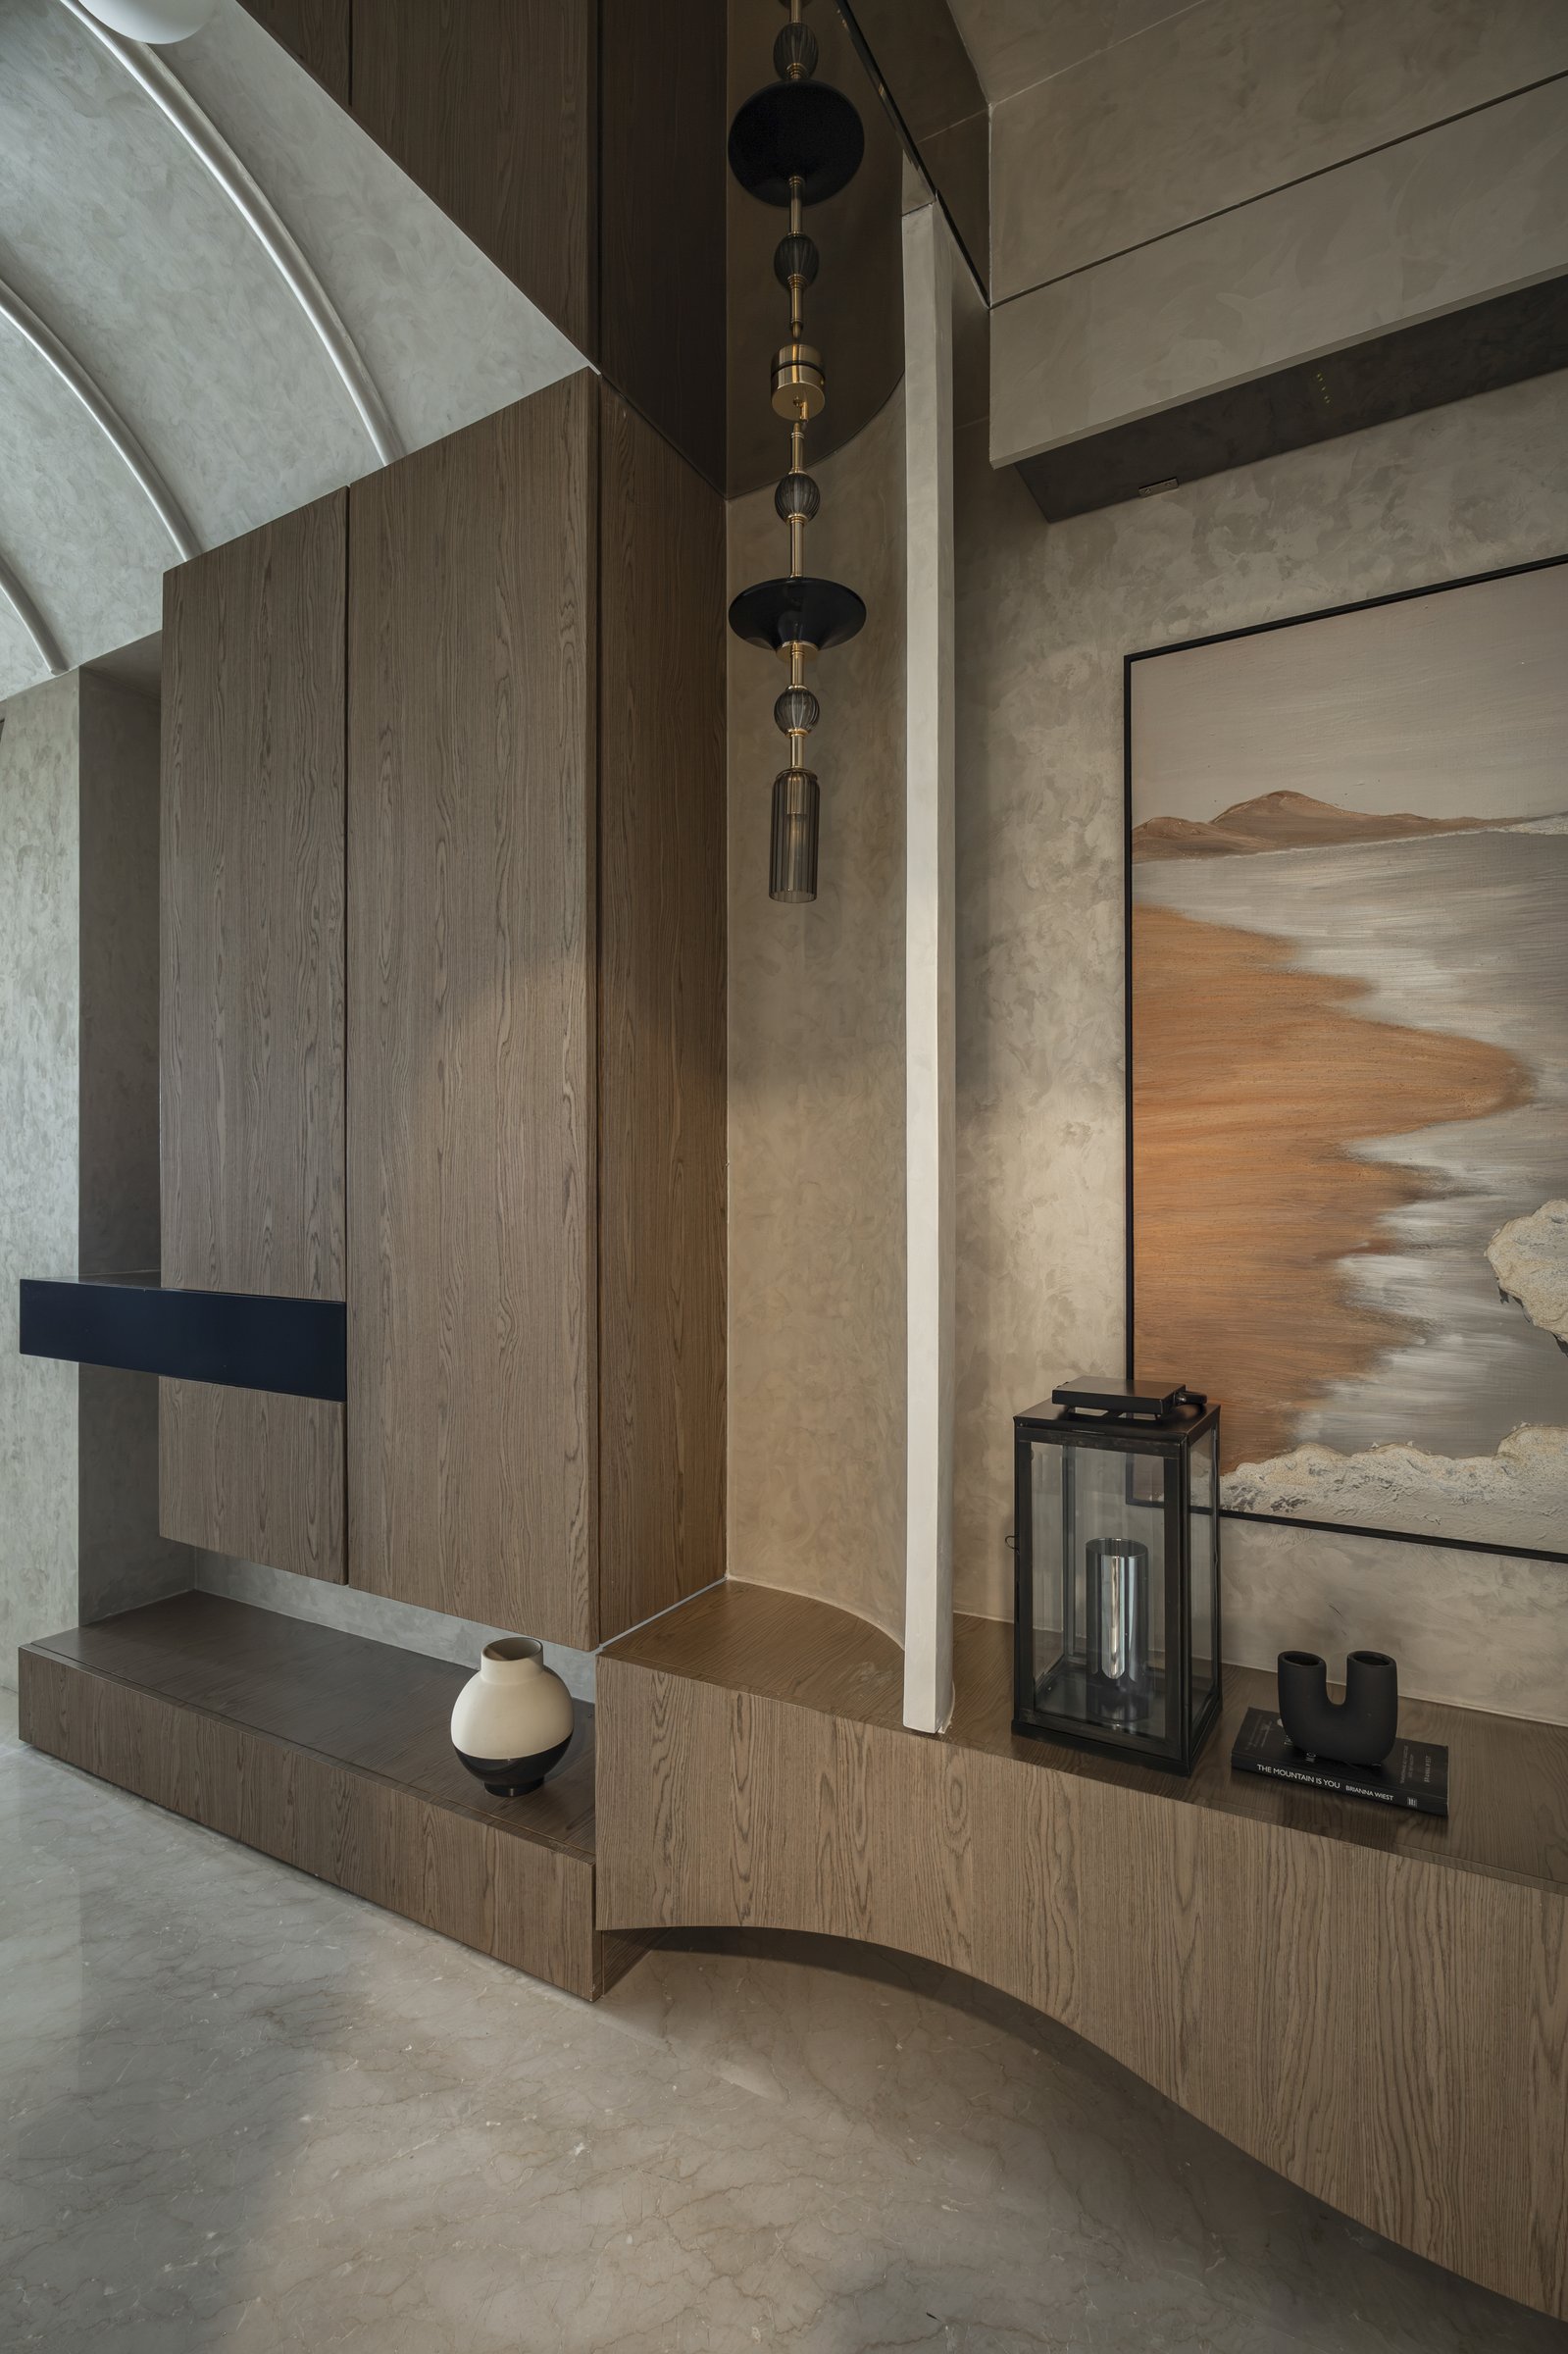
Within the vaulted entrance passage, a veneered cabinet composition is paired with a framed landscape artwork and a tiered pendant. The moment gives the circulation space its own visual presence, demonstrating how AER extends its attention to materiality and detail beyond the primary rooms.
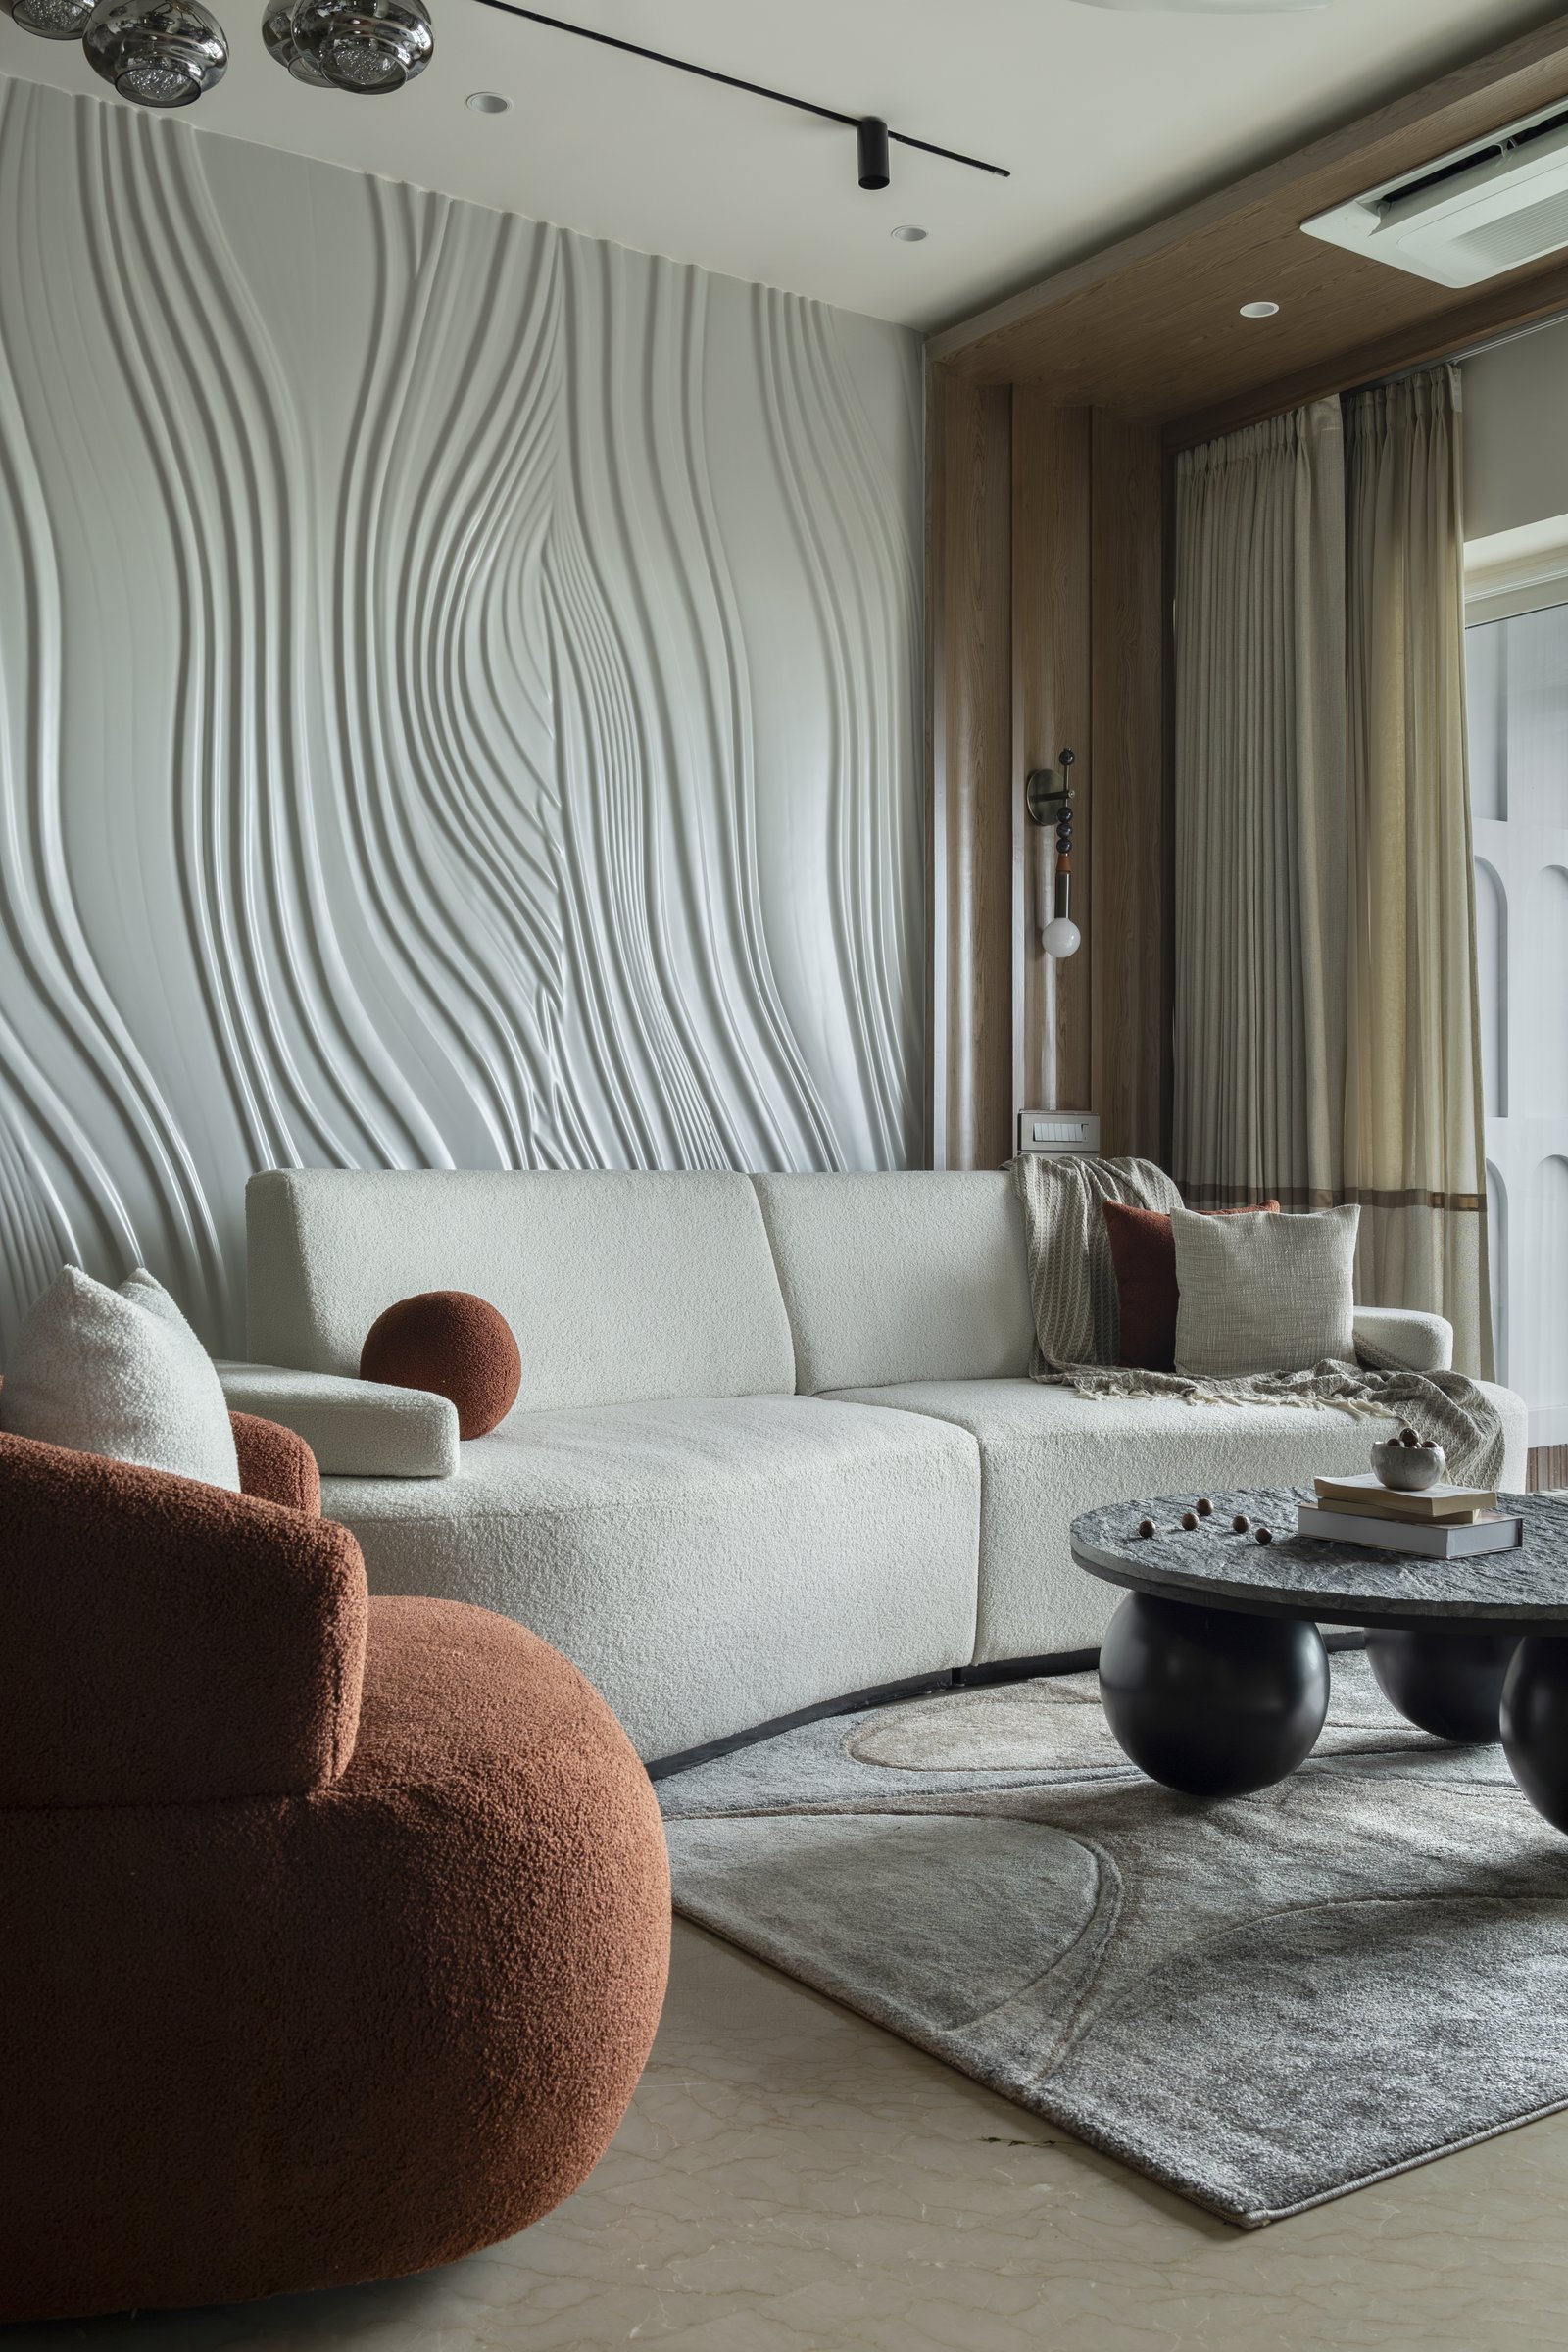
The living room’s defining gesture is a sculpted wave-form wall, its ribbons of relief shifting in depth and shadow as light moves across the surface throughout the day. Set against it, the bouclé sofa and rust-toned armchair introduce softness and warmth without interrupting the wall’s strong vertical rhythm.
A rounded black coffee table on three spherical legs anchors the seating arrangement, its deep grey stone top drawing from the tonal depth of the area rug beneath. The room balances expression with everyday ease, allowing the sculptural backdrop to provide the drama while the furniture remains deliberately understated.
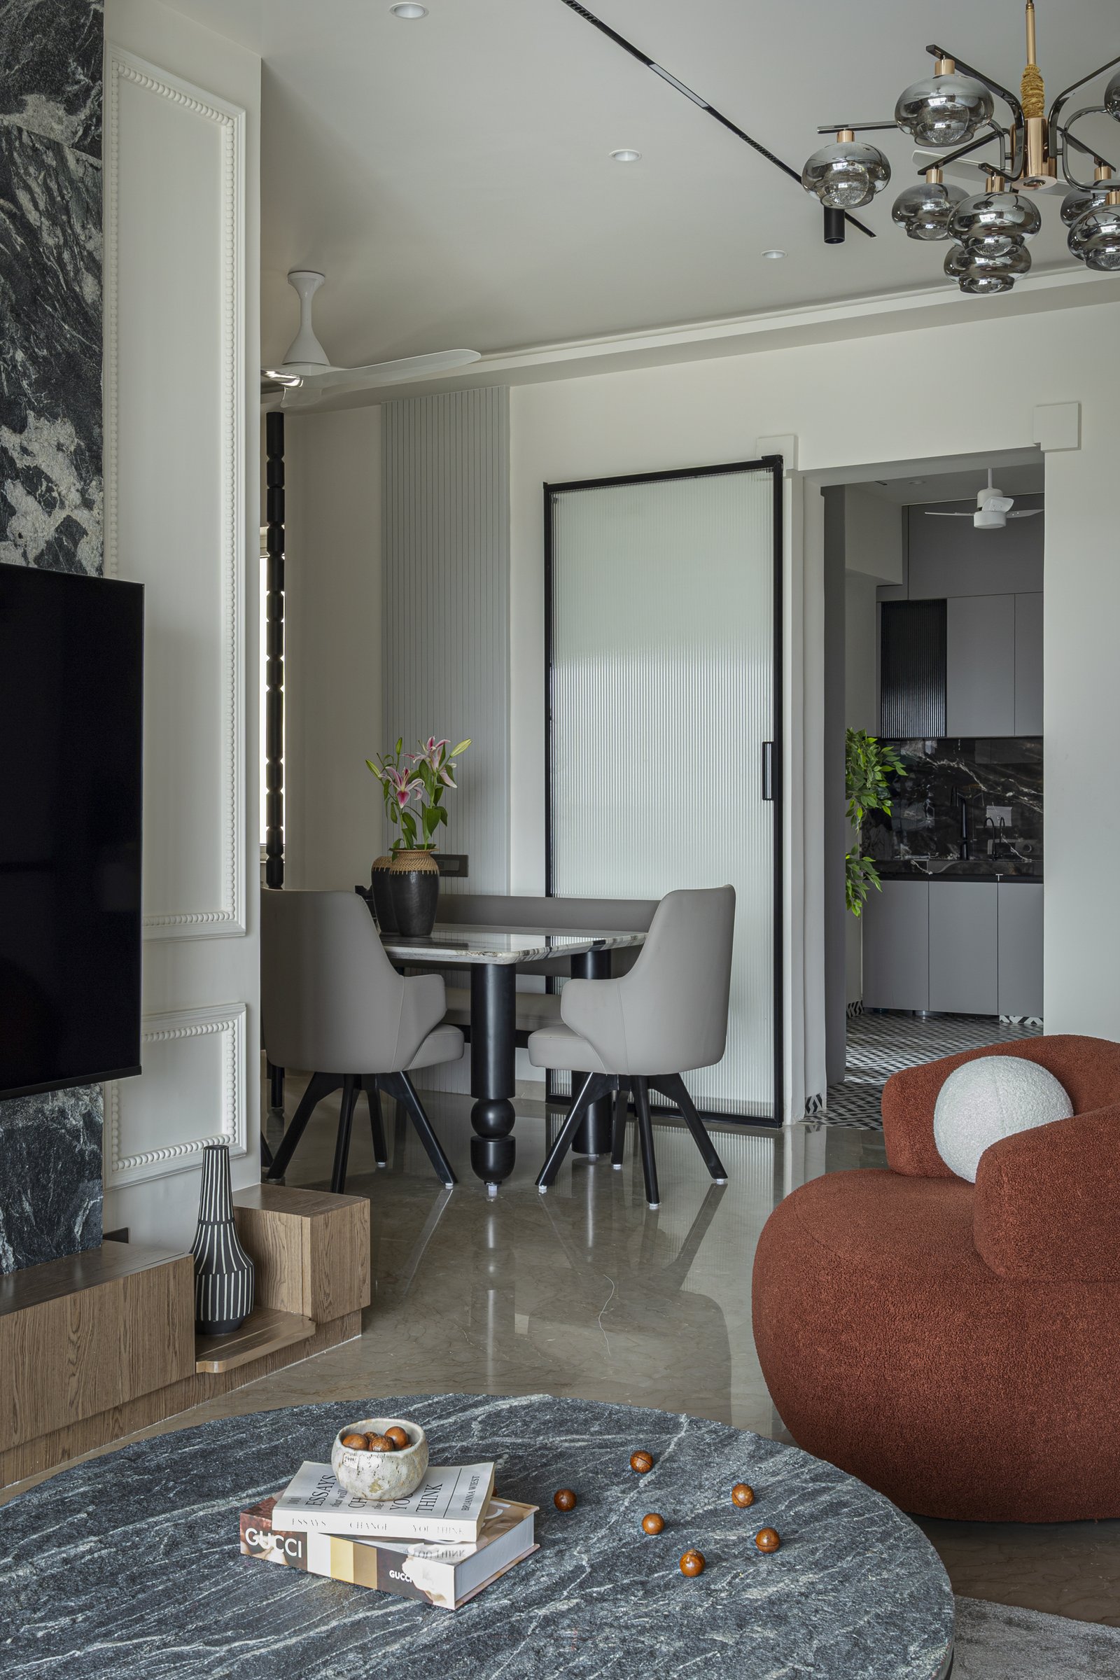
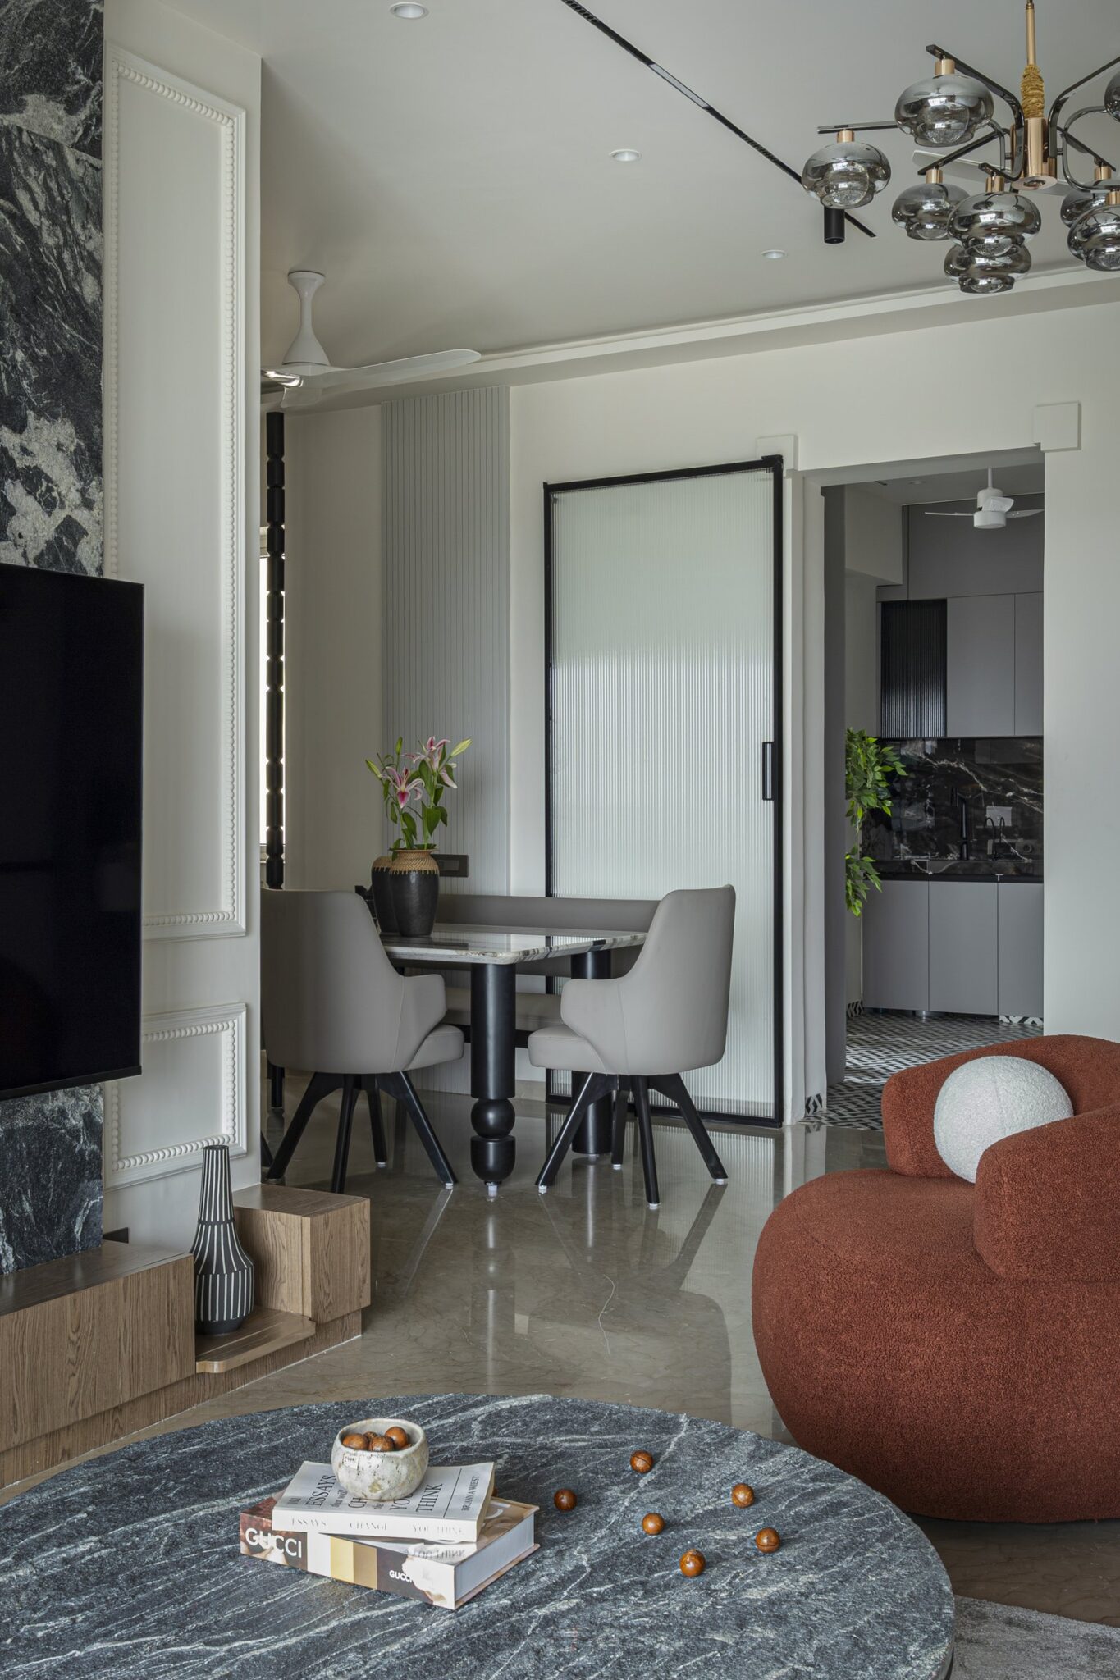
The intimate dining nook beside the living area carries a quieter expression of the home’s material language. A compact marble-topped table on a curved black base is paired with upholstered chairs, set against fluted panelling and a reeded-glass door that filters views toward the kitchen beyond. The composition is restrained yet tactile, allowing texture and material contrast to give the compact space its character.
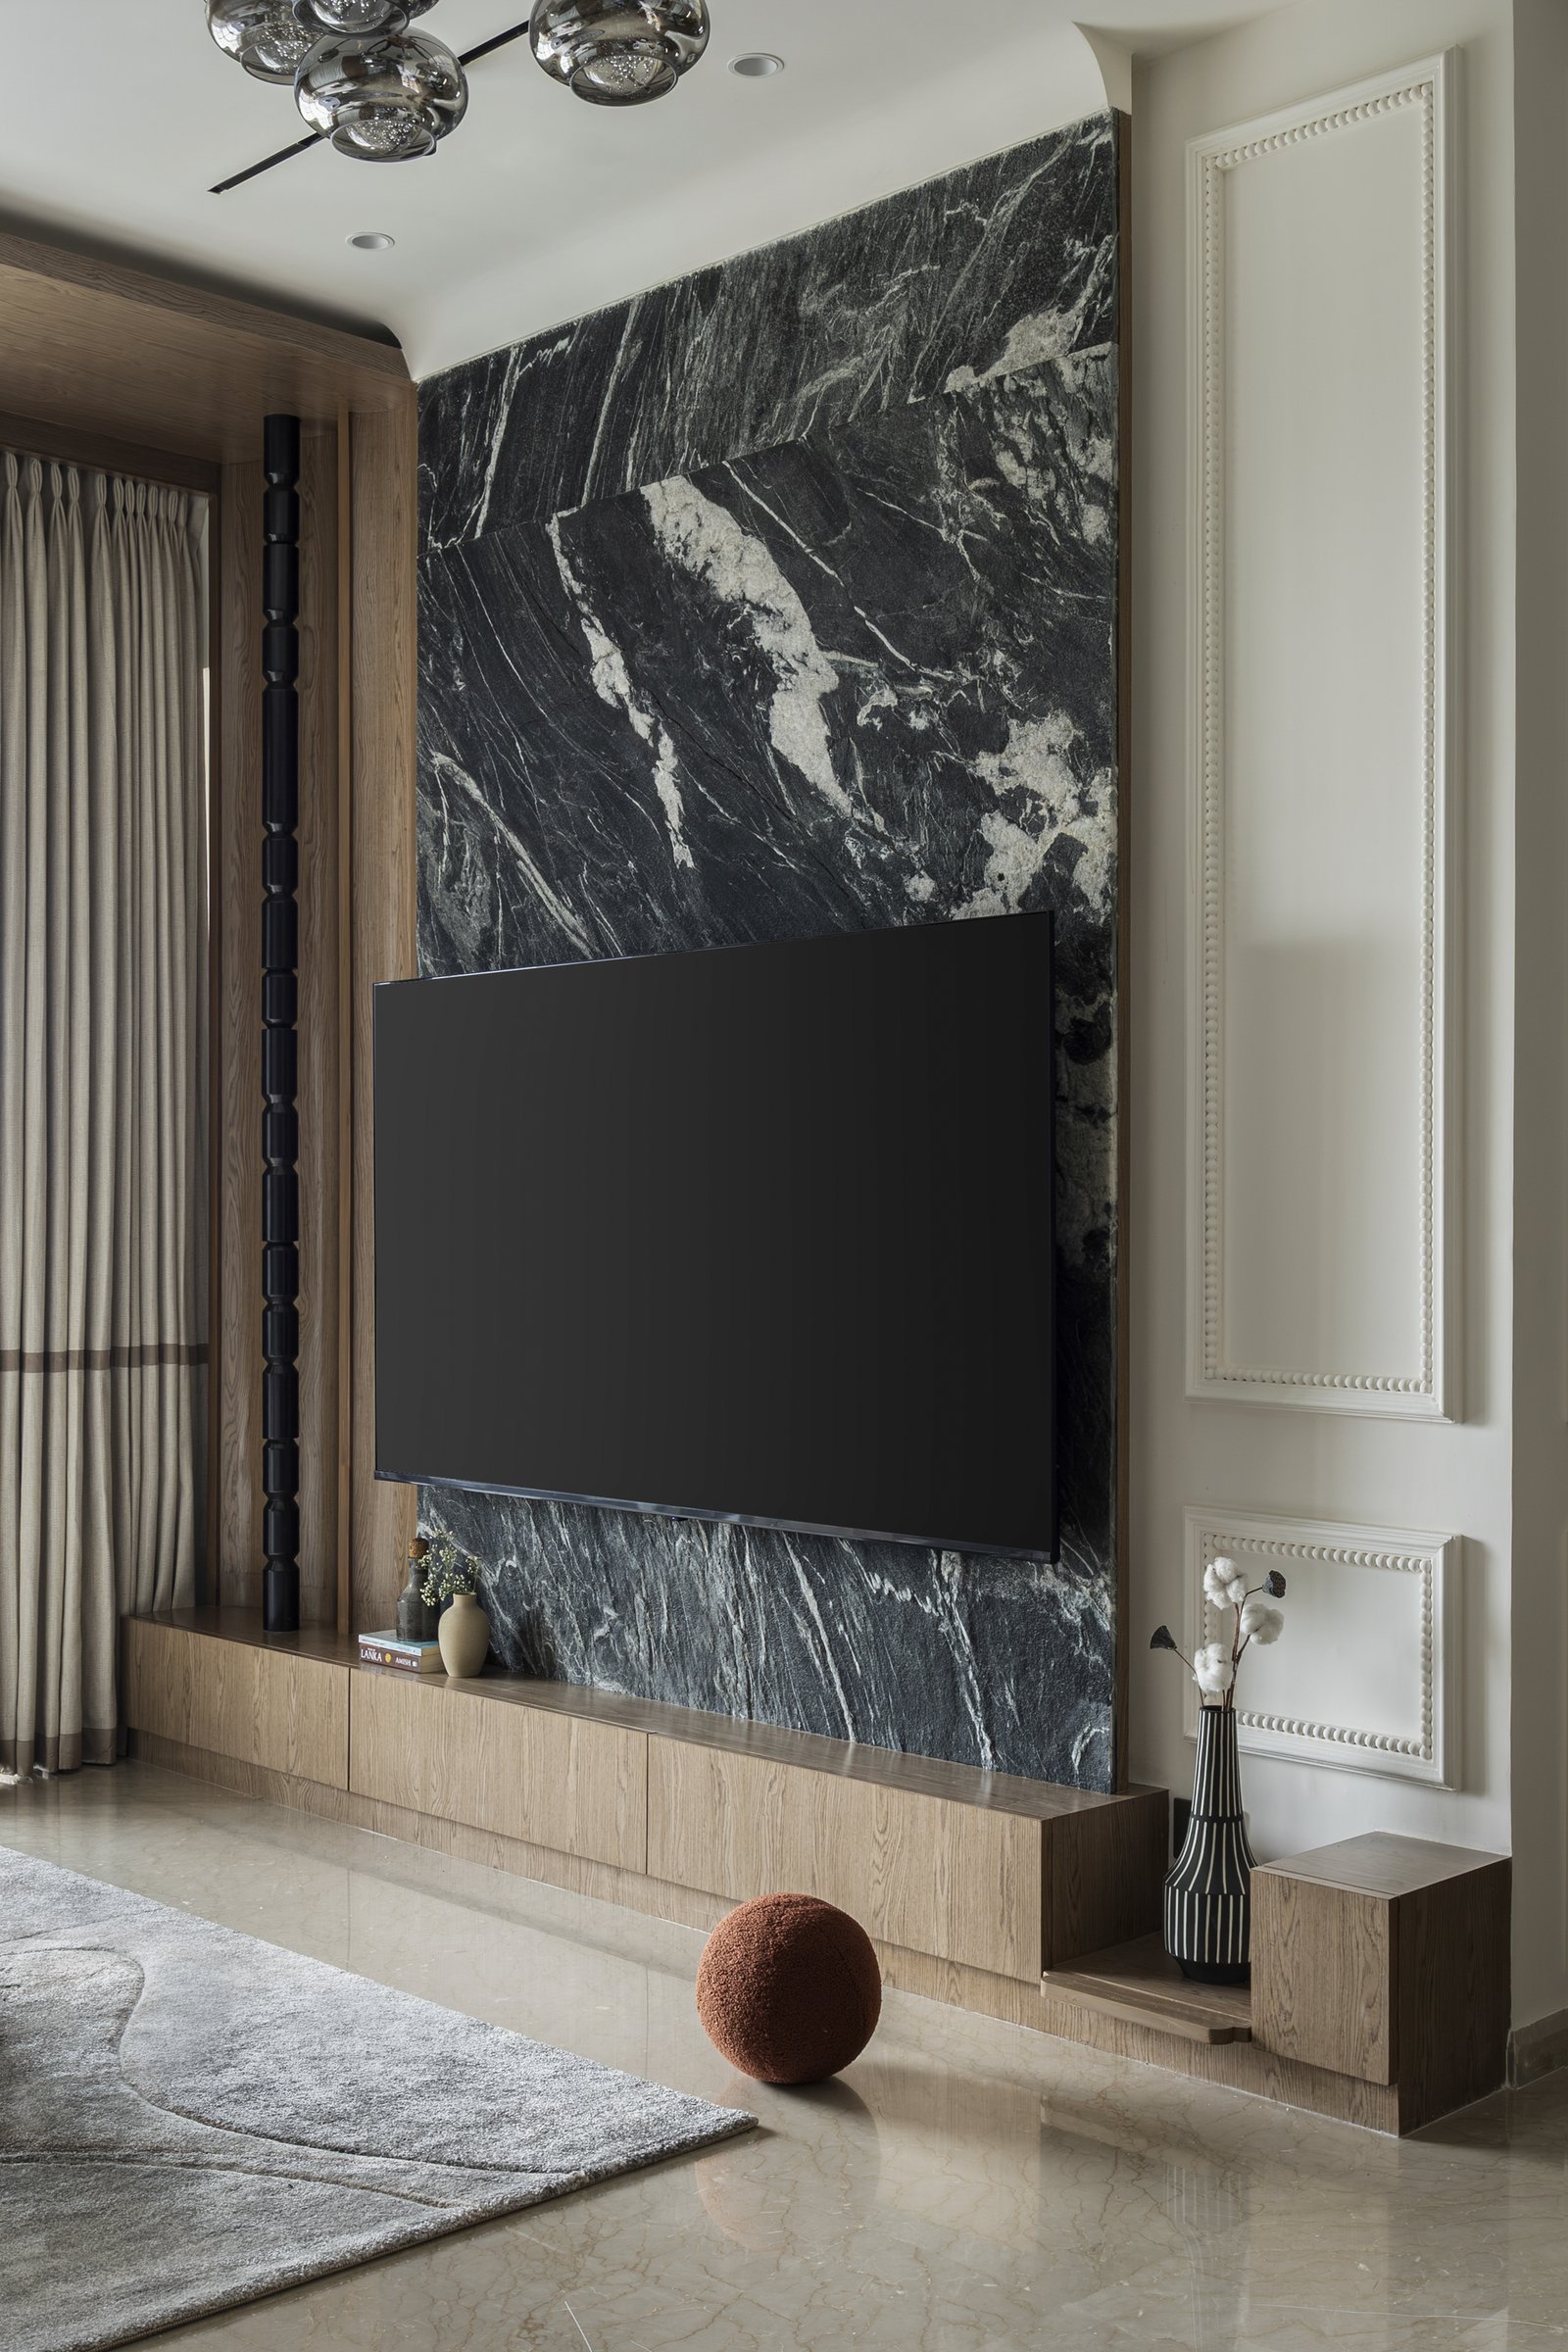
Opposite the seating, a slab of richly veined dark stone defines the media wall, framed by beaded moulded panels and a slender fluted timber column. A warm veneer console grounds the composition, while the surrounding ivory-toned panelling introduces a measured sense of formality, its classical detailing providing a composed counterpoint to the expressive movement of the stone.
““The home is unified not through repetition, but through a deliberate relationship between contrasting materials and forms.””
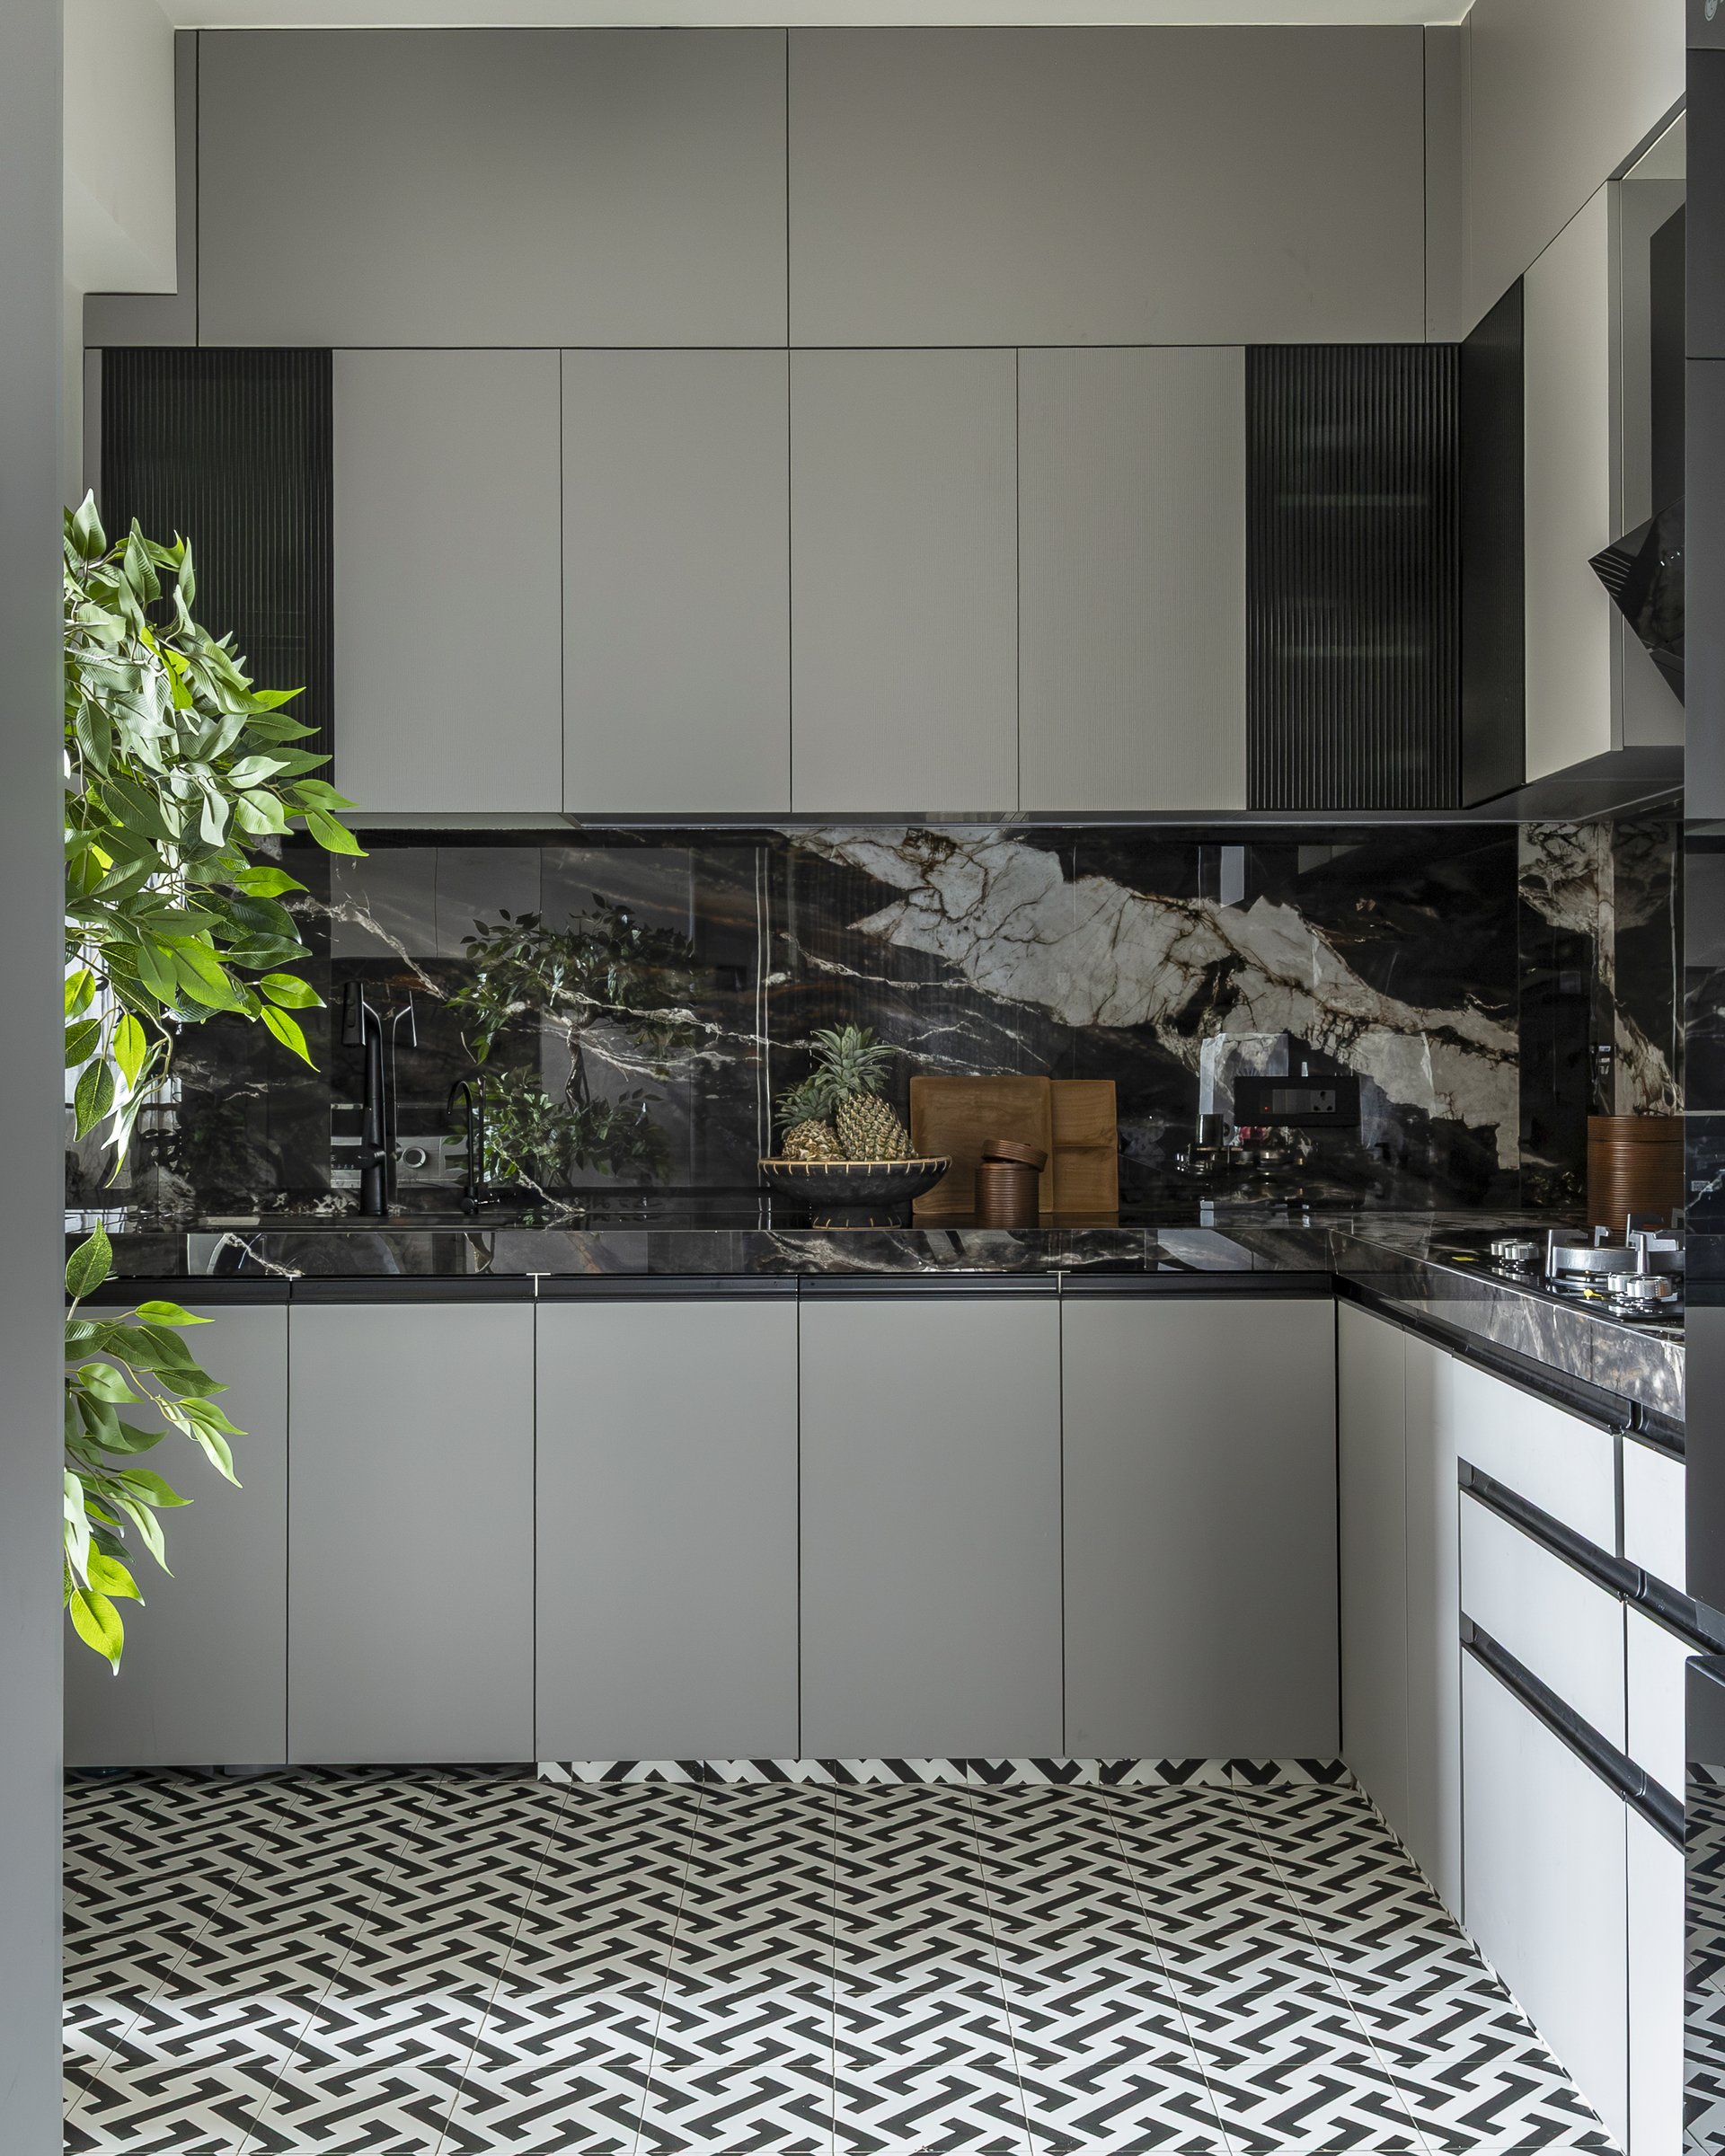
The kitchen marks the home’s most graphic moment. Black-and-white Moroccan-inspired floor tiles, laid in an interlocking geometric motif, establish a strong visual rhythm, while richly veined black stone extends across the countertop and full-height backsplash. Together, the contrasting surfaces give the space a bolder identity while remaining grounded in AER’s broader material language.
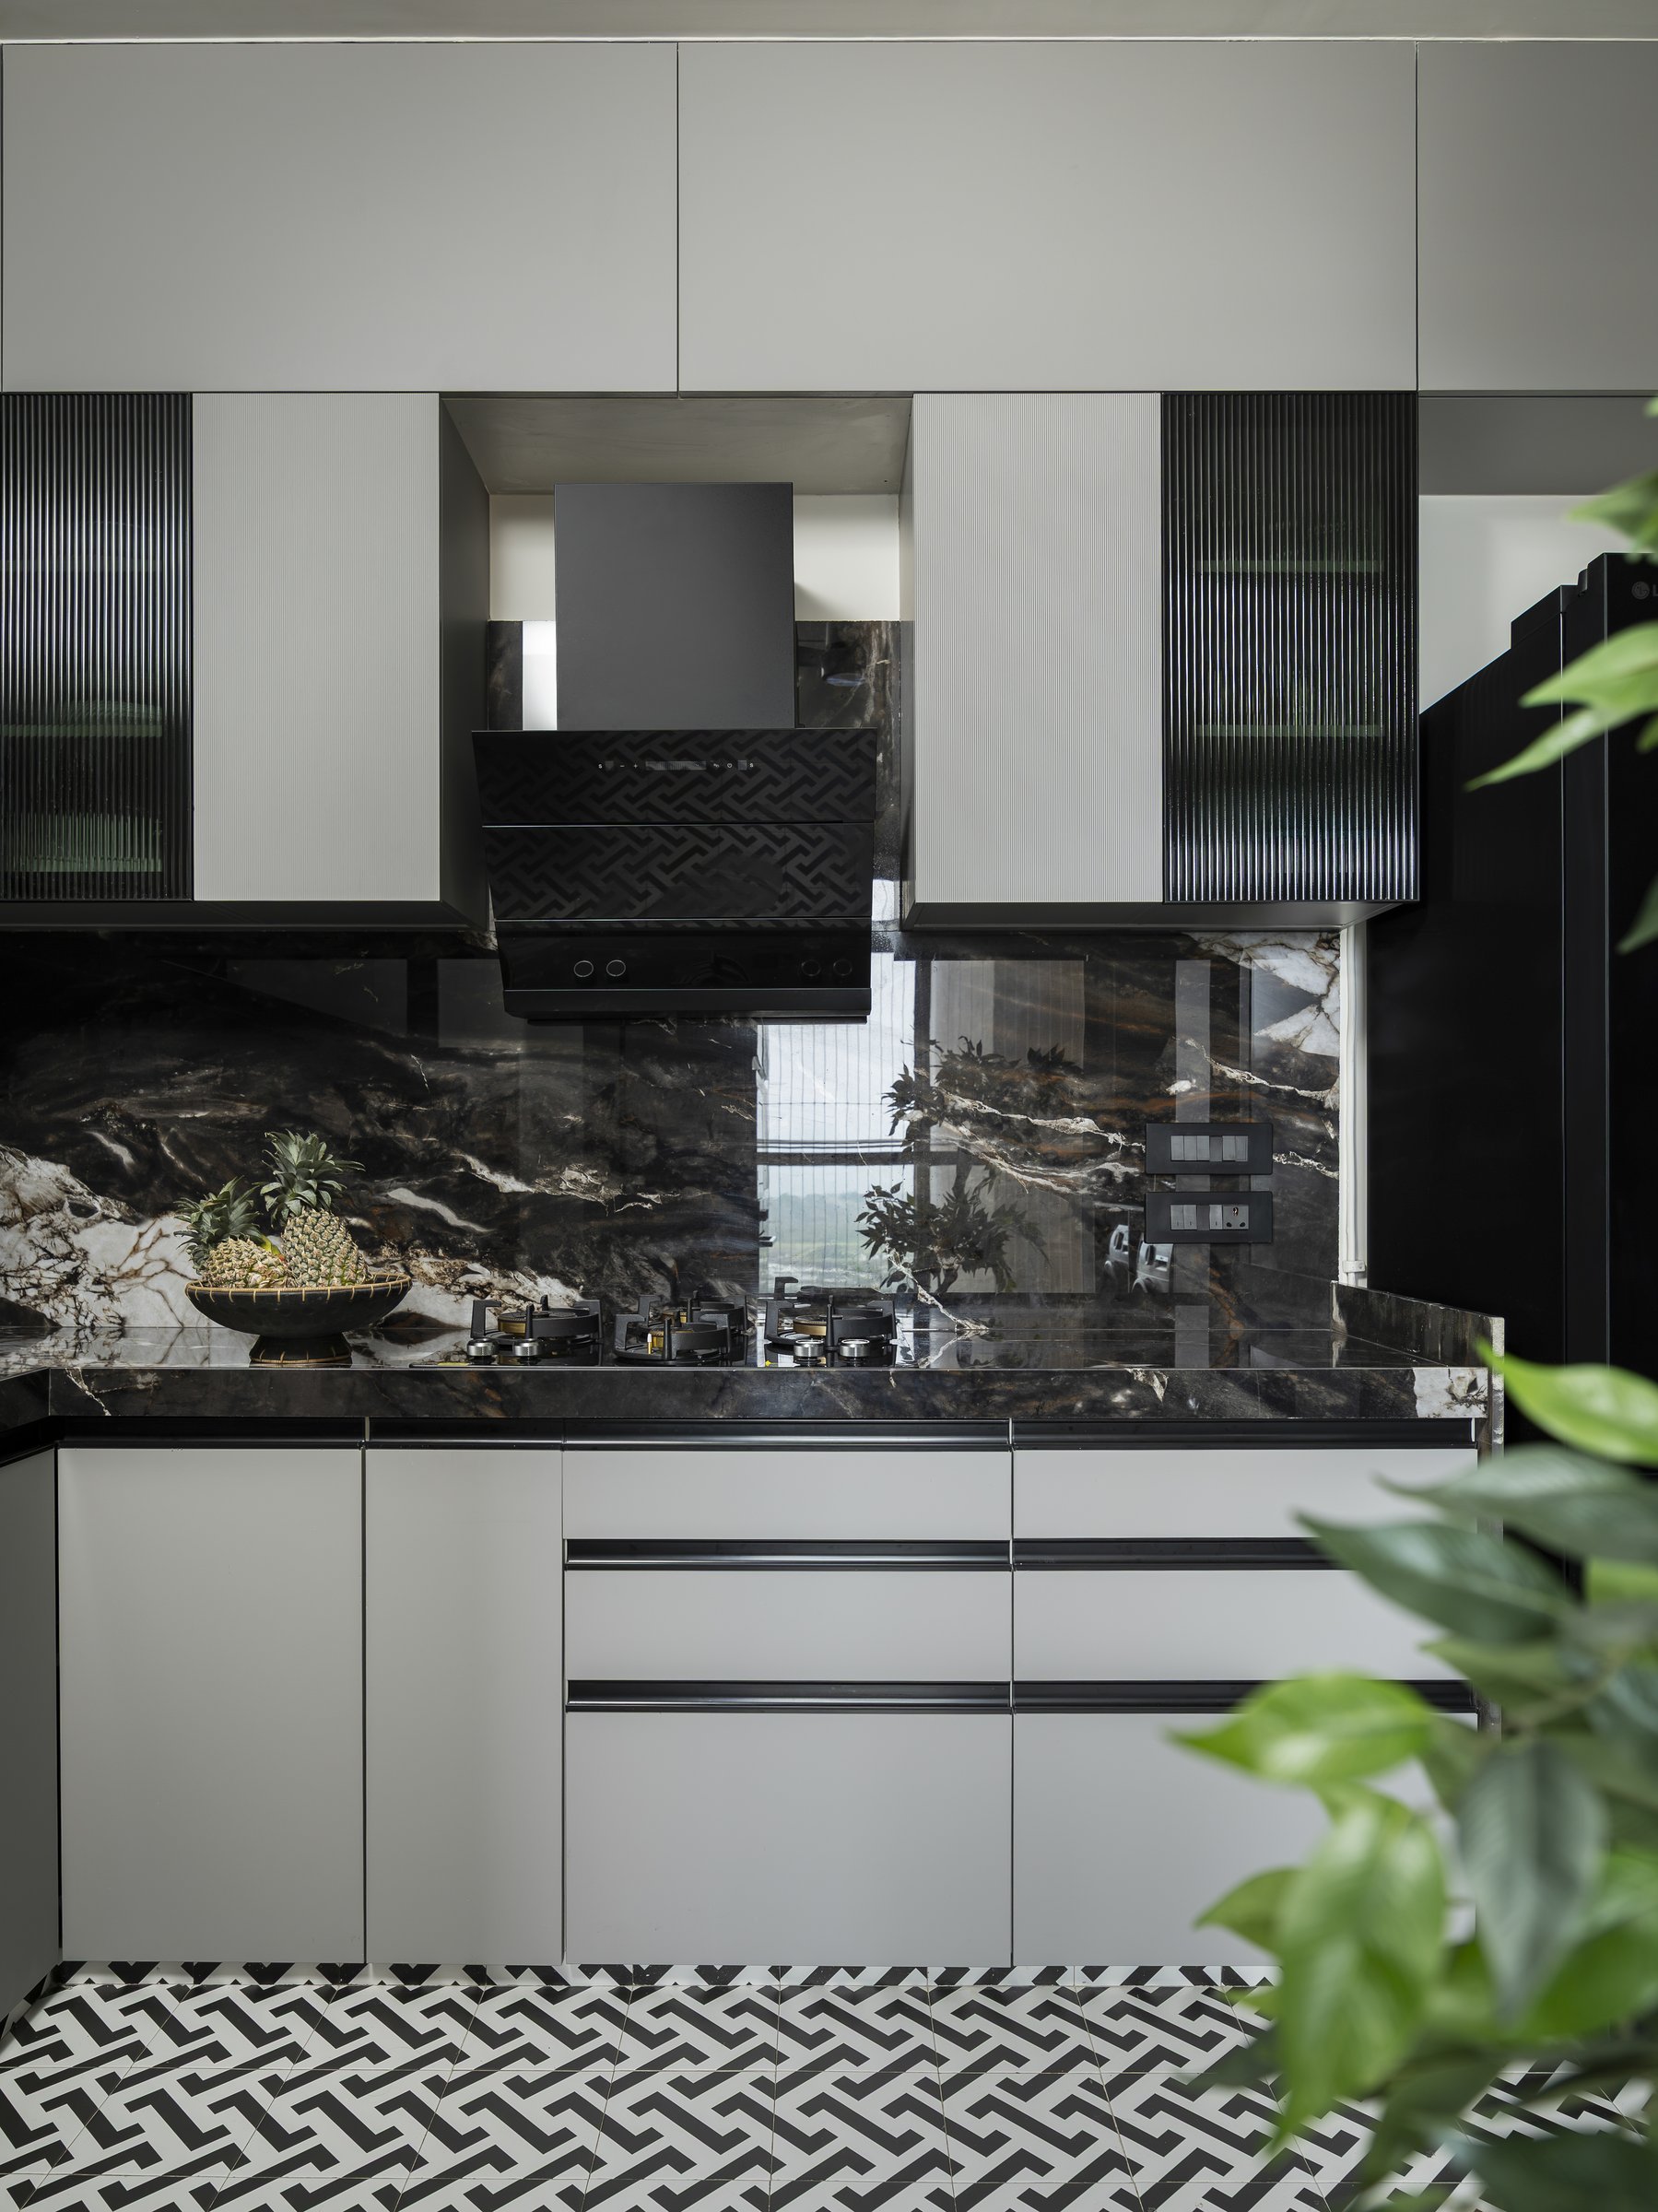
The pale grey ASL laminate cabinetry, with reeded black inserts flanking the overhead units, holds the stronger elements in check. The decision to let the kitchen carry its own personality, rather than treating it as a purely functional service zone, is what gives this room its editorial charge.
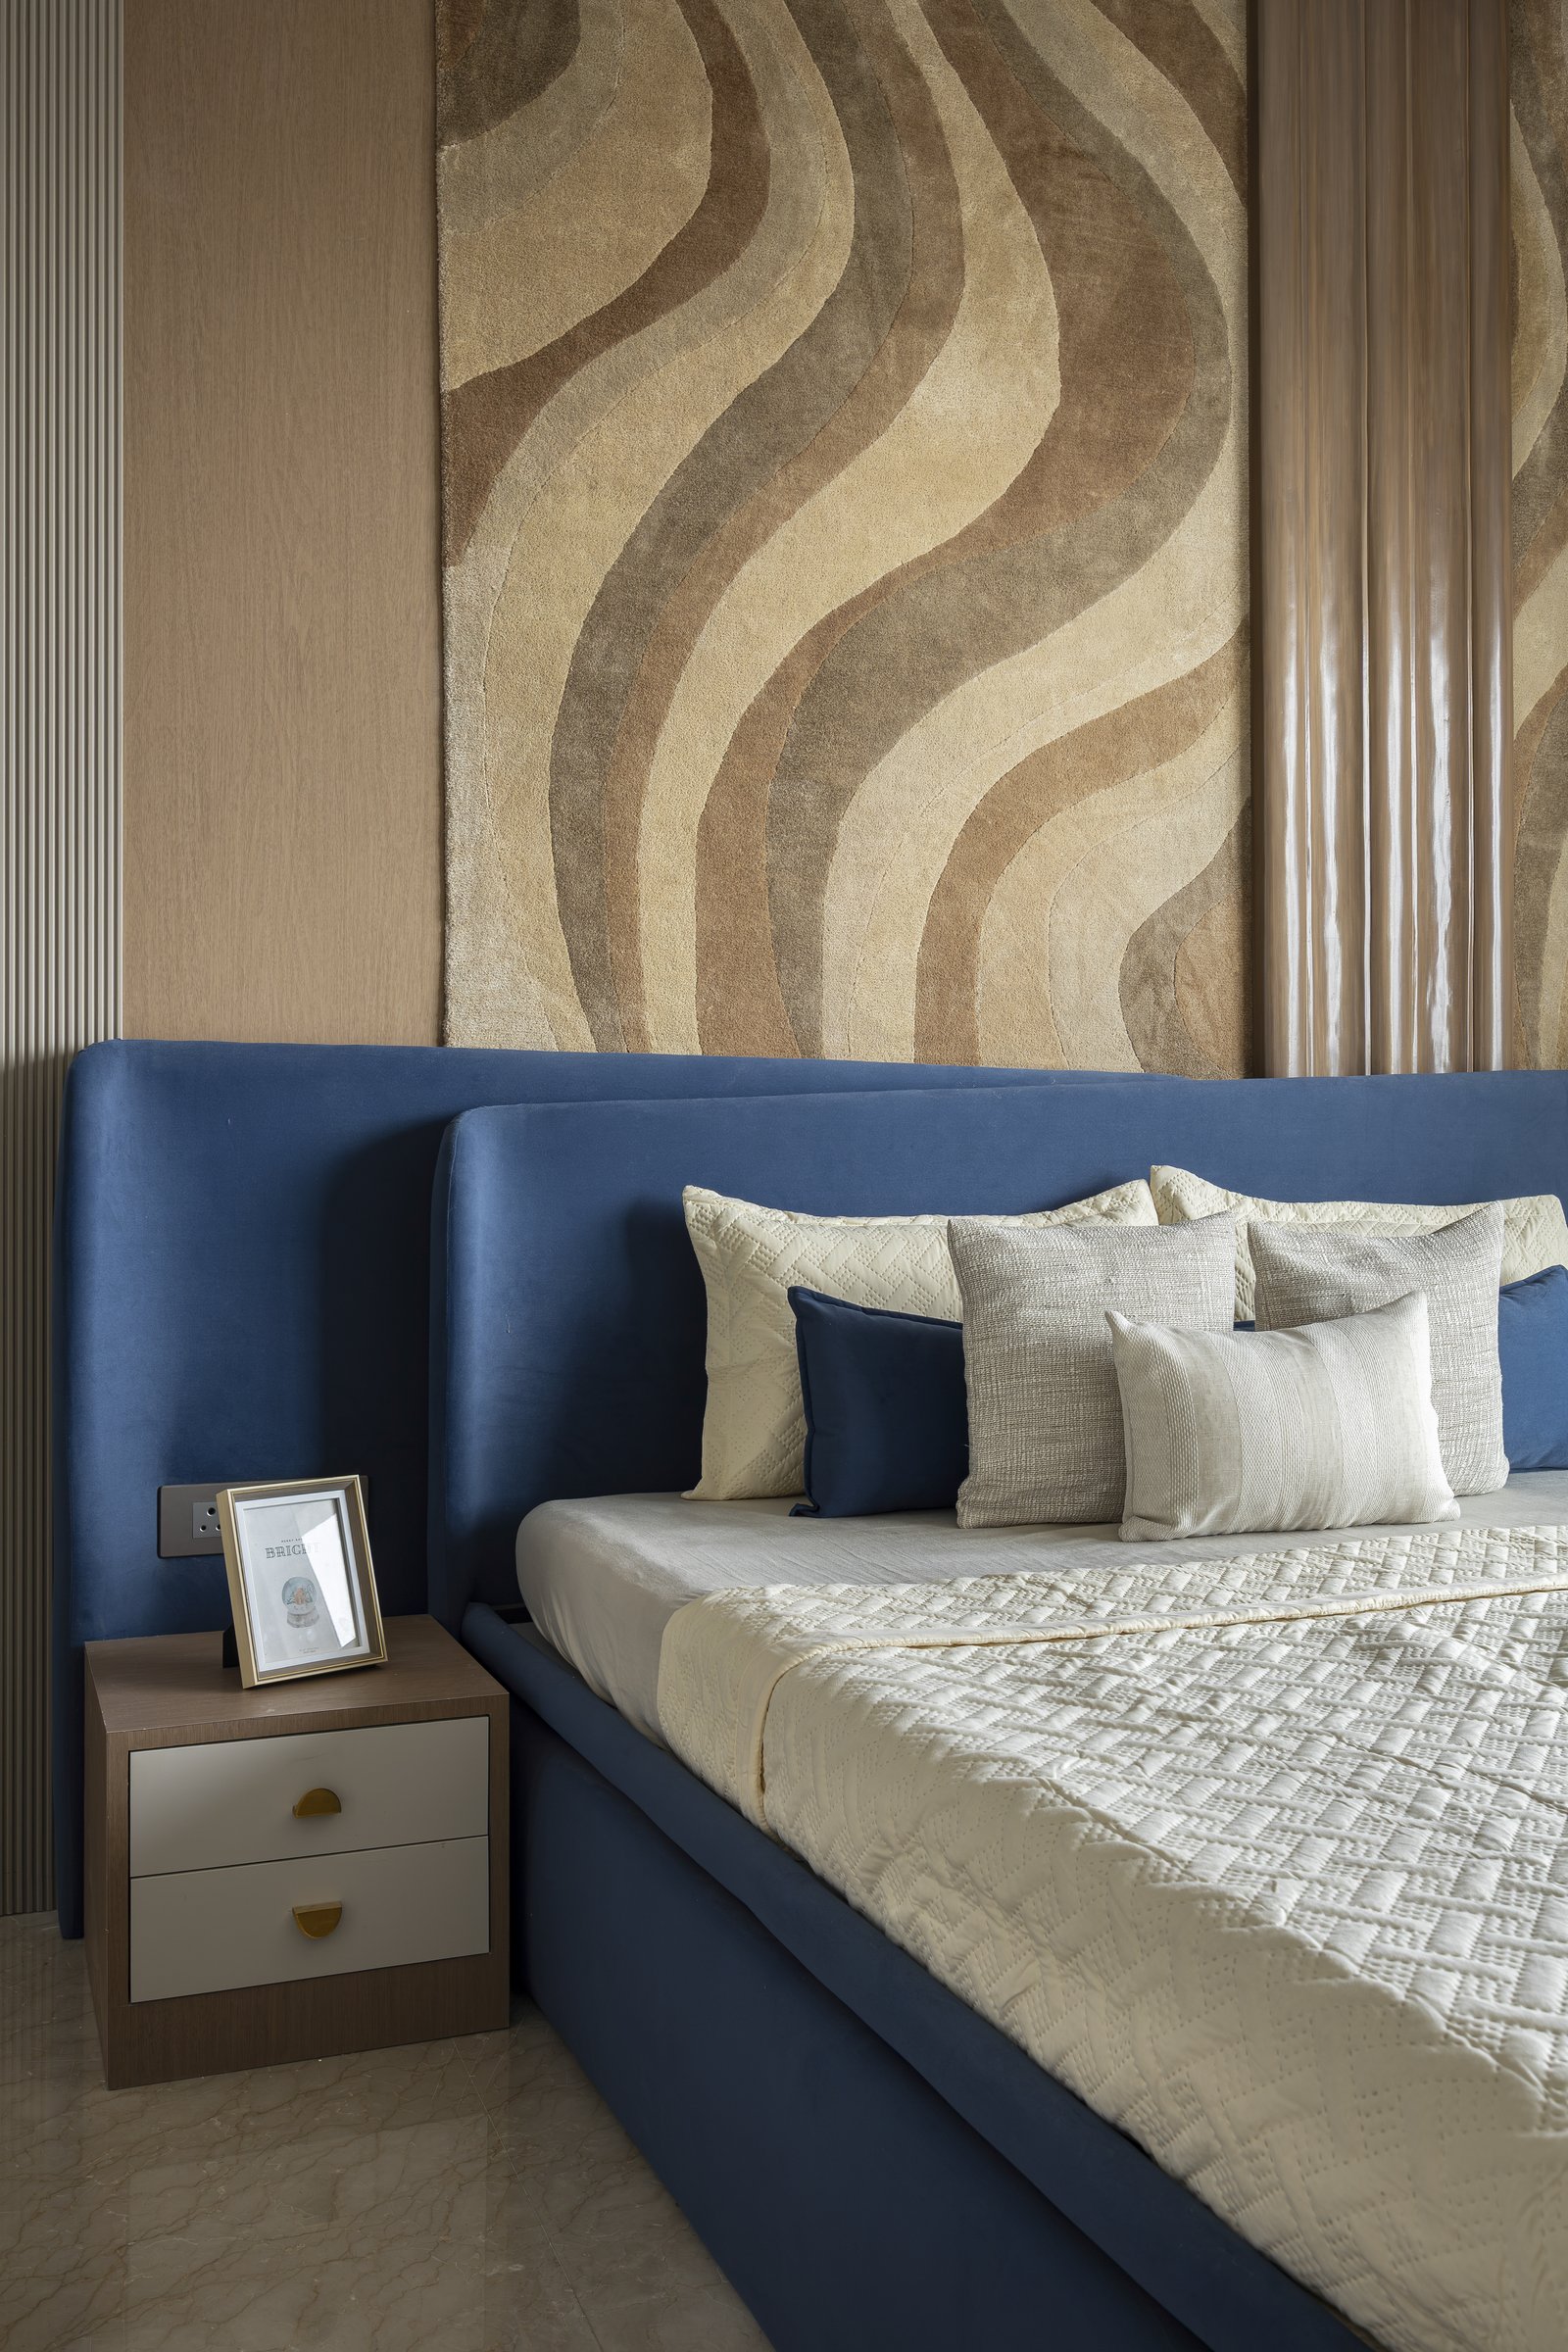
The master bedroom shifts into a softer, more tactile register. Behind the deep blue upholstered headboard, a custom wall rug forms a richly textured backdrop, bringing a sense of handcrafted warmth to the room while softening its otherwise structured proportions.
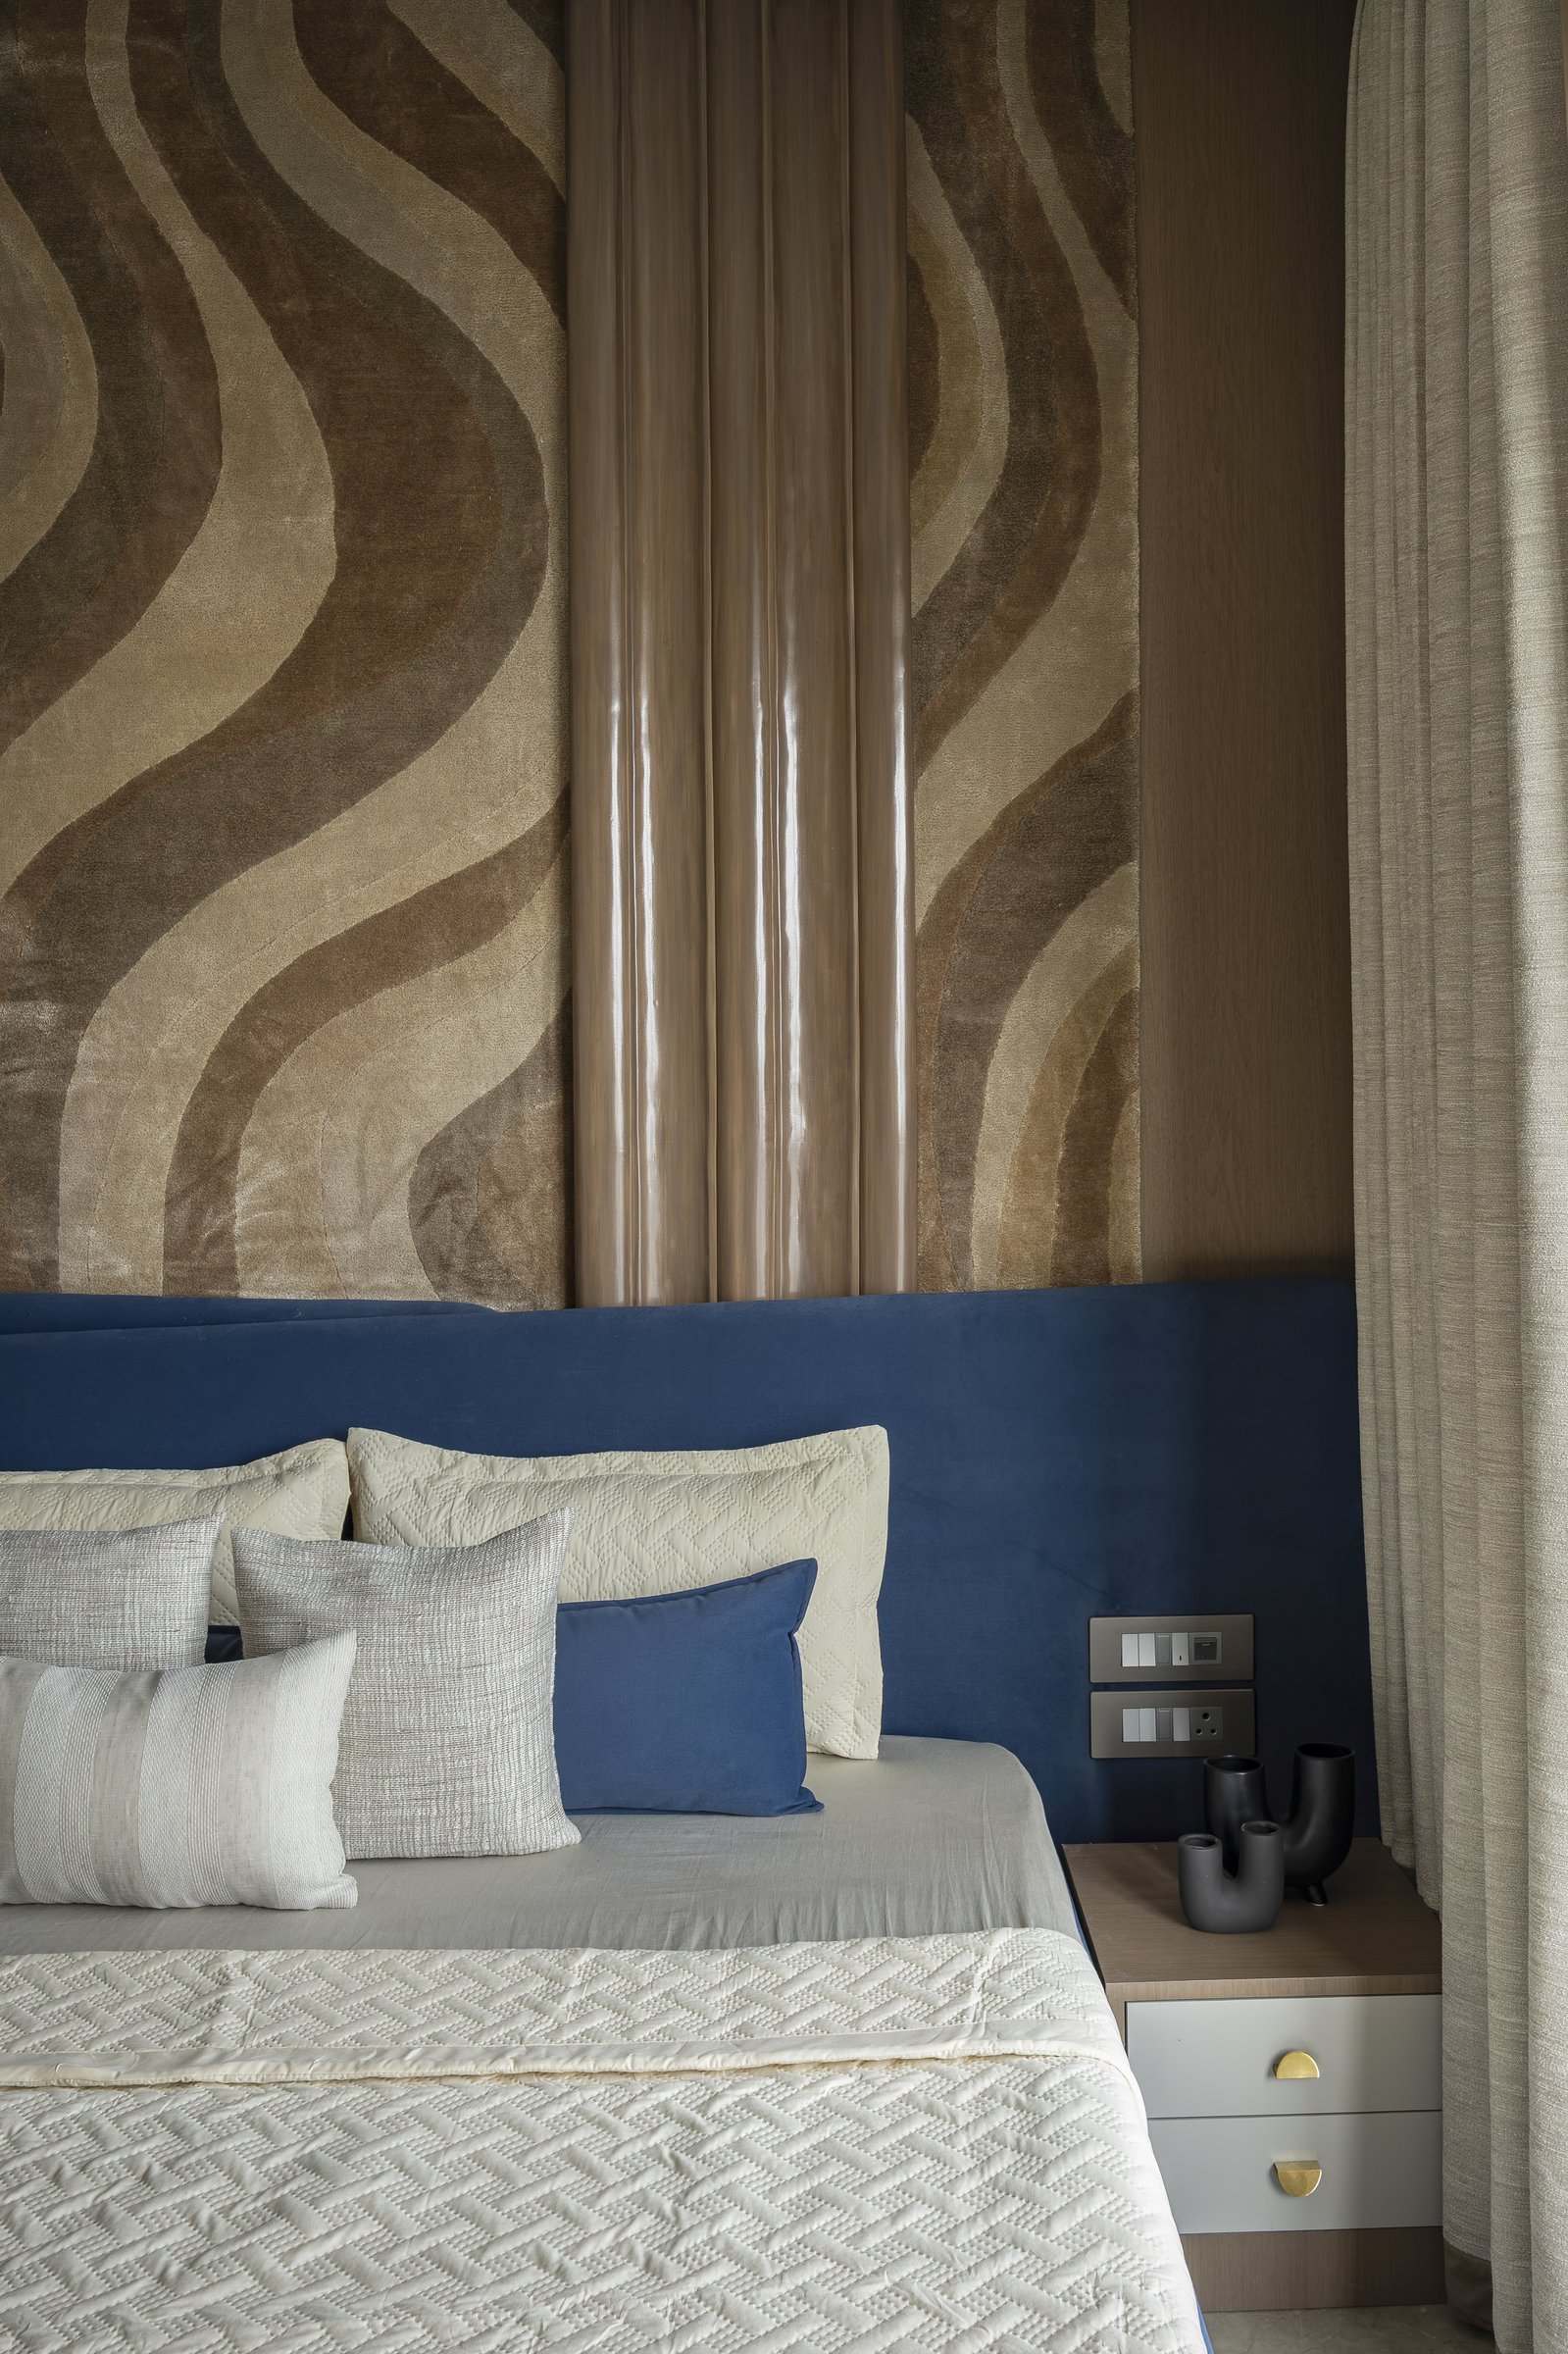
A polished fluted panel runs vertically through the textile wall hanging, catching light in a liquid, almost mirrored way, and introducing a note of controlled luxury against the textile’s quiet handwork. The pairing of the deep blue headboard against the earth-toned backdrop is the room’s defining material argument.
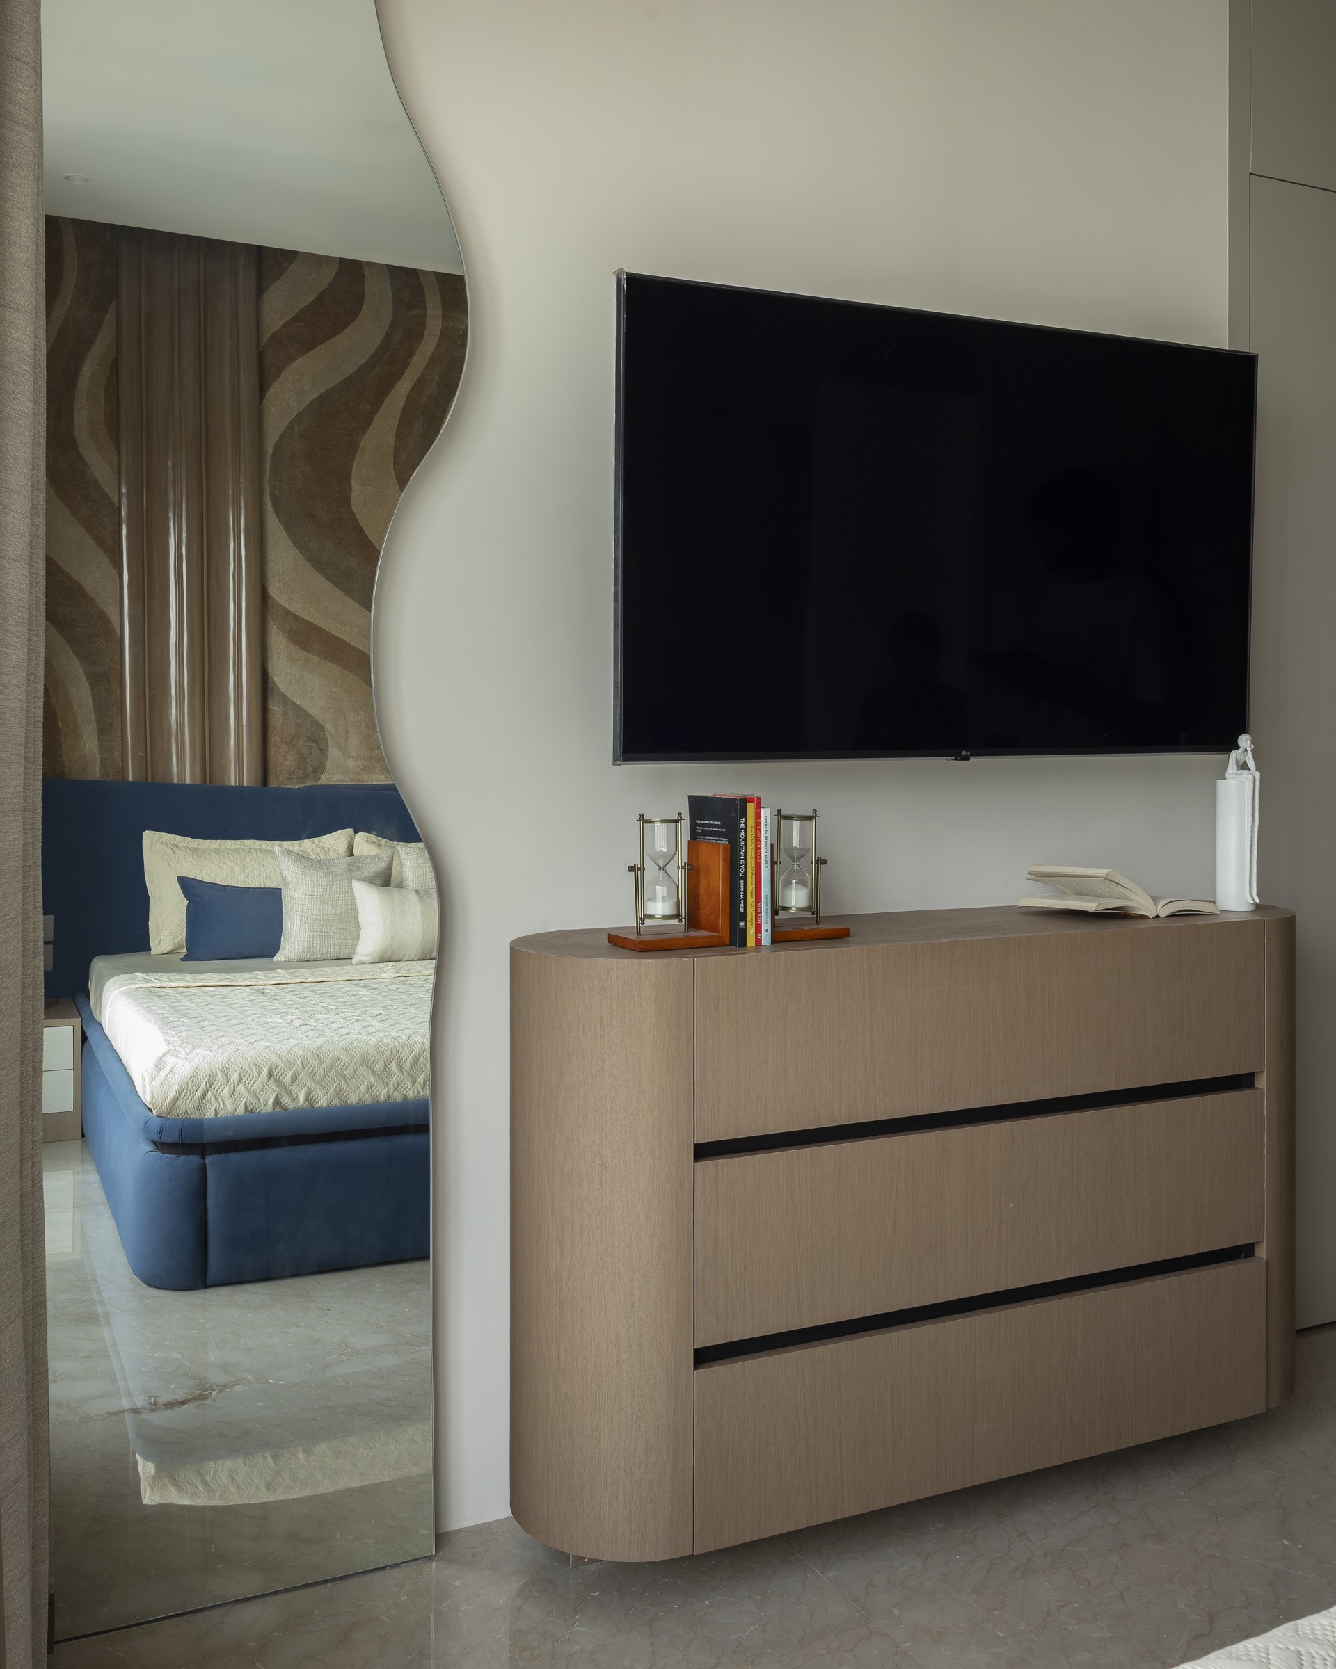
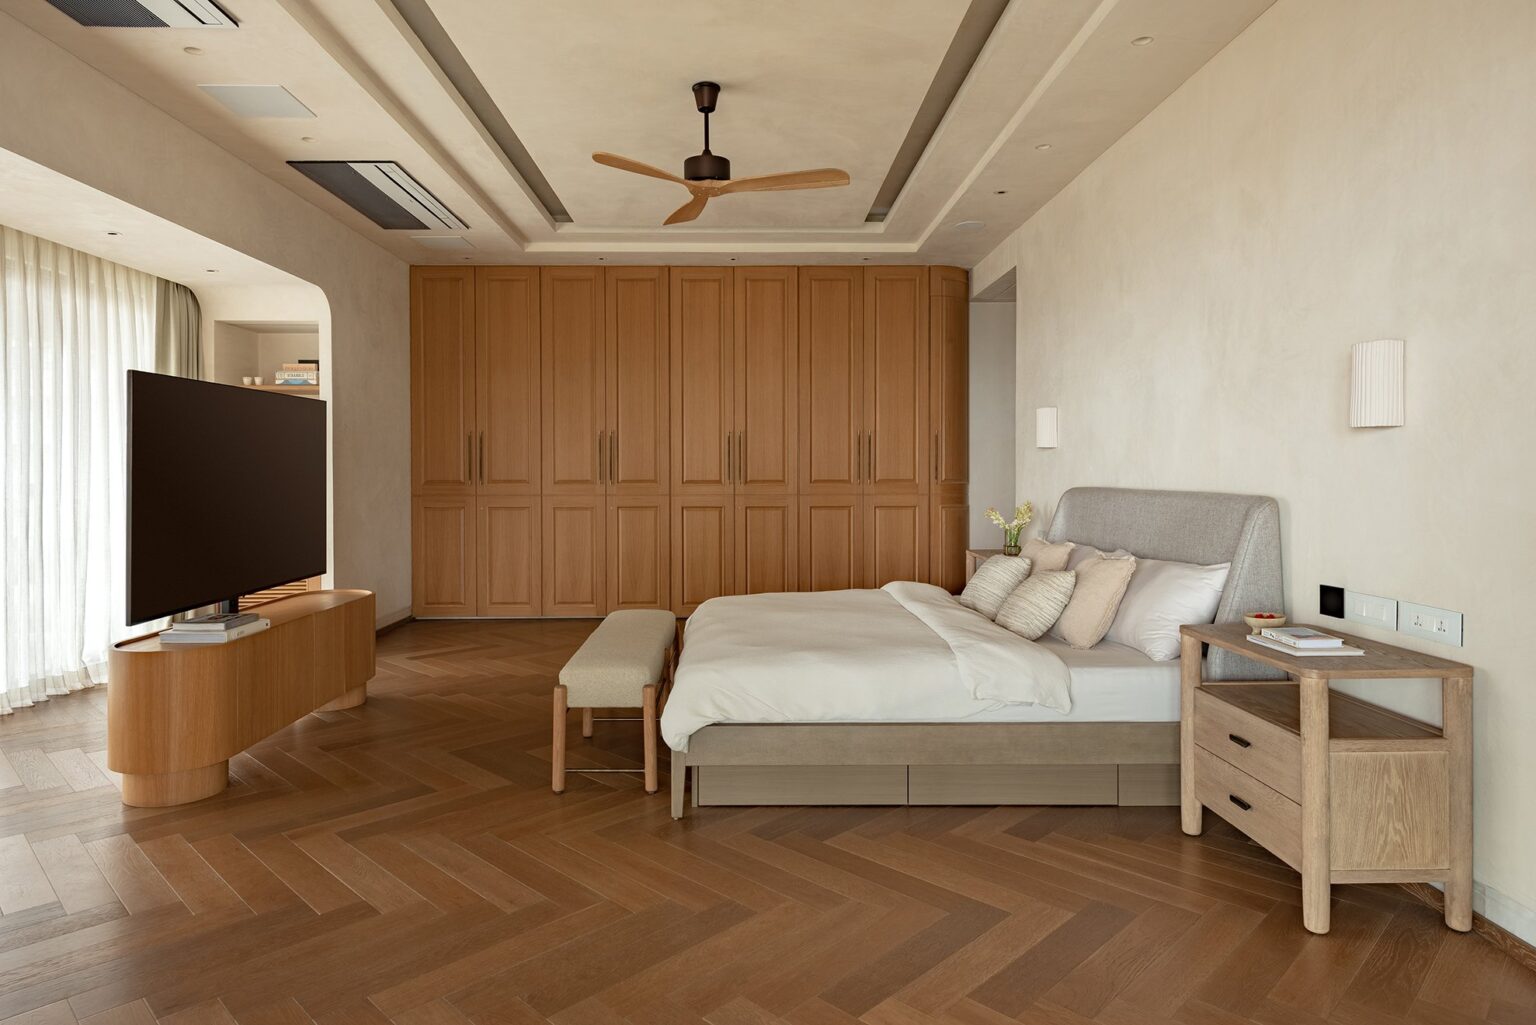
Opposite the bed, a curved veneered dresser carries a wall-mounted screen, its soft radius chosen deliberately to reduce the visual heaviness of storage and introduce fluidity into an otherwise structured room. An organic cut-out mirror beside it reflects the headboard composition back into the space, extending the room’s sense of depth.
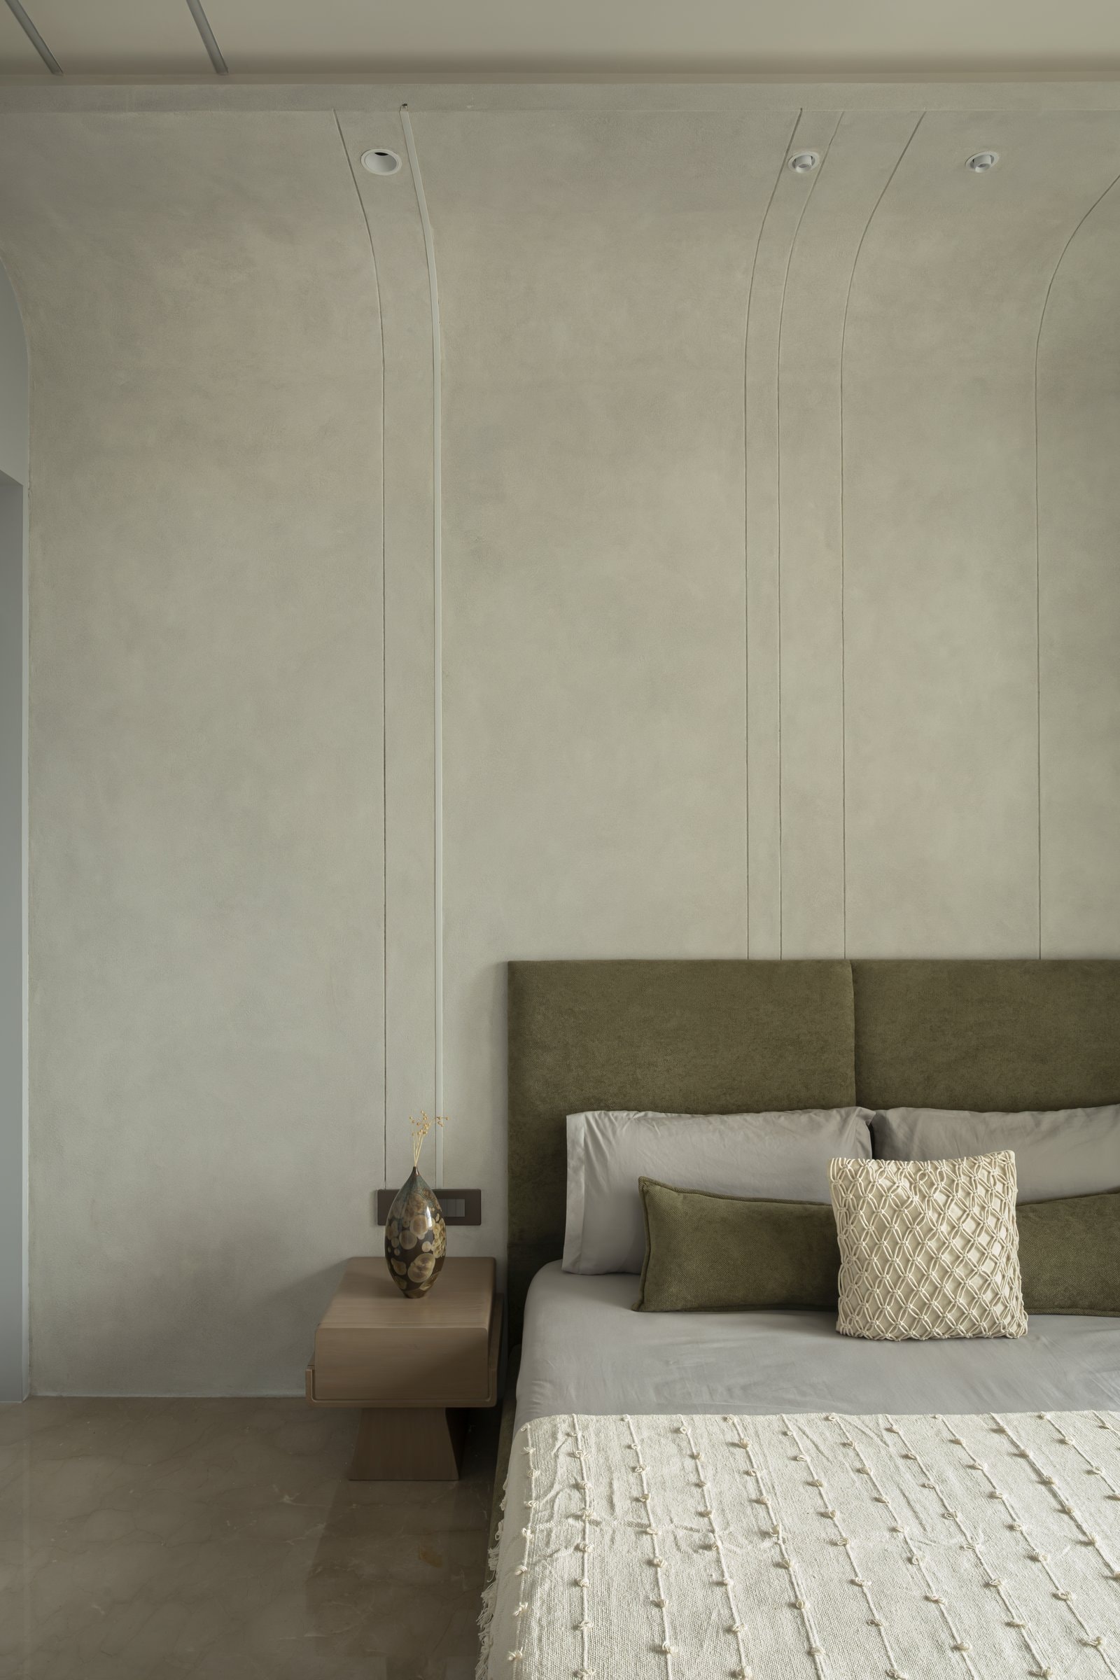
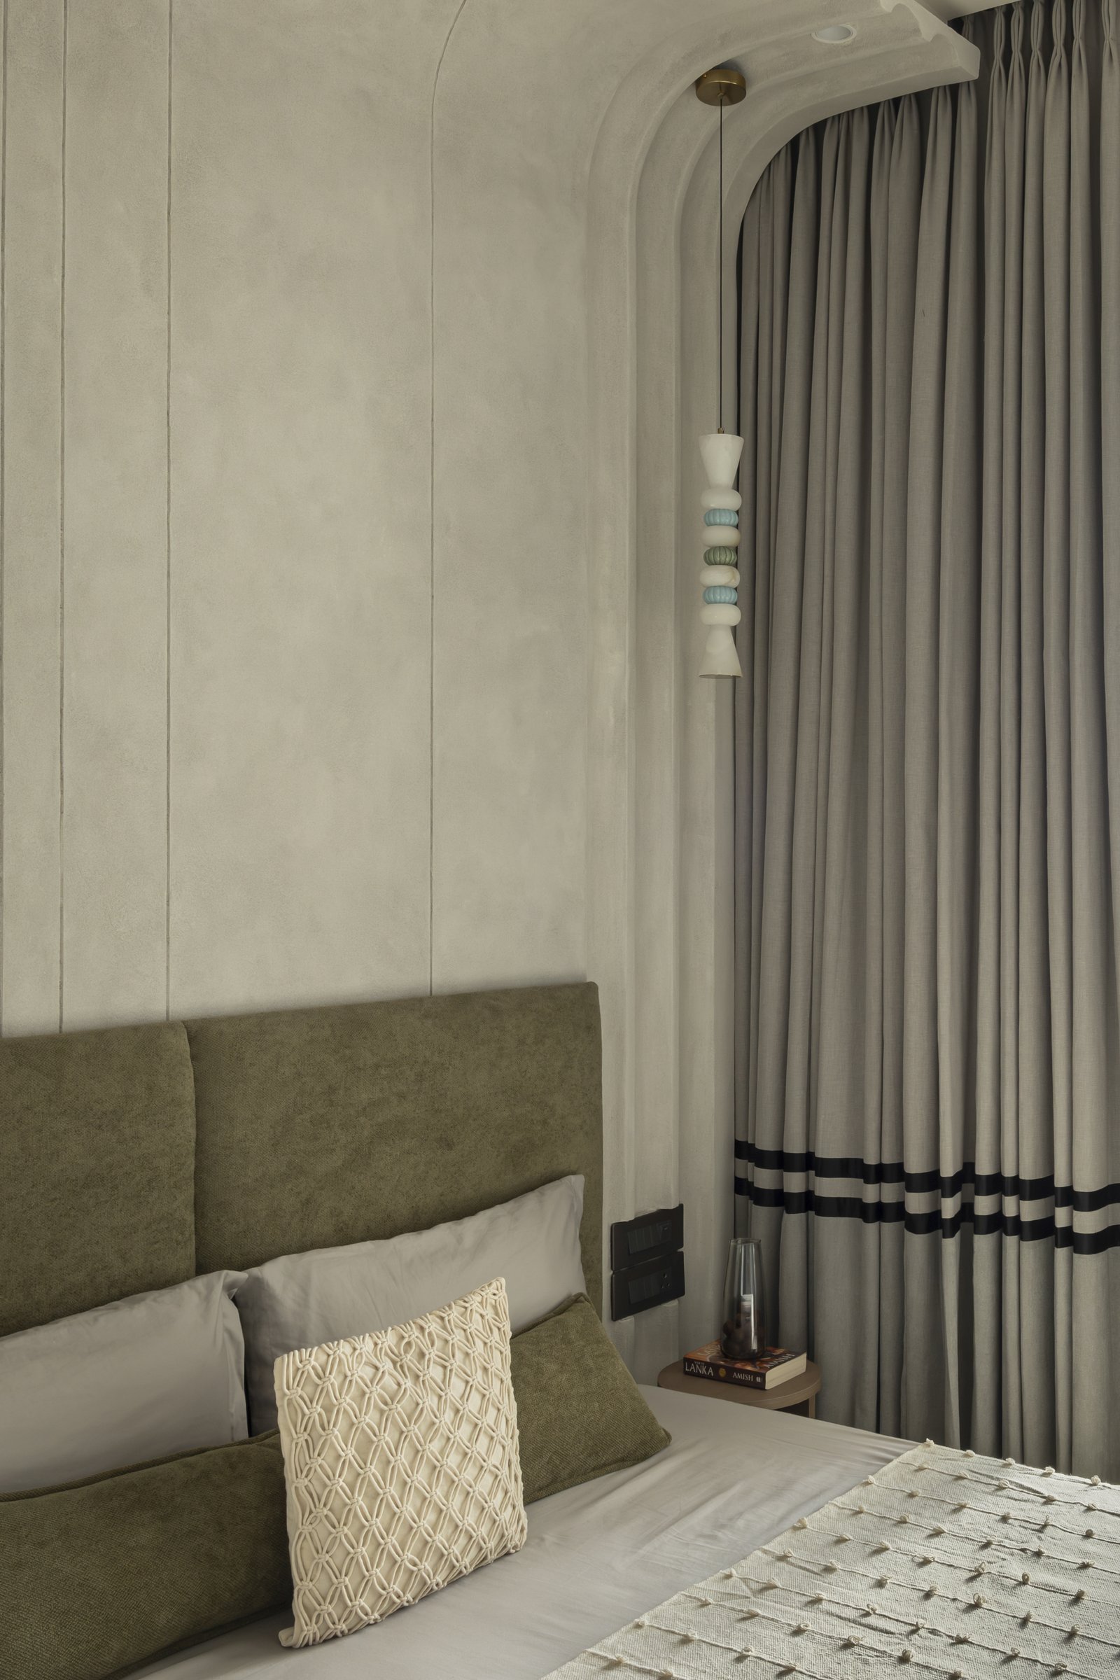
The third bedroom explores verticality through a textured plaster wall and a headboard composition that extends toward the ceiling. A deep olive upholstered headboard sits against the muted backdrop, while slender vertical reveals draw the eye upward, meeting an arched junction punctuated by a sculptural beaded pendant. The composition is deliberately restrained, allowing texture, proportion and subtle shifts in form to give the room its character.
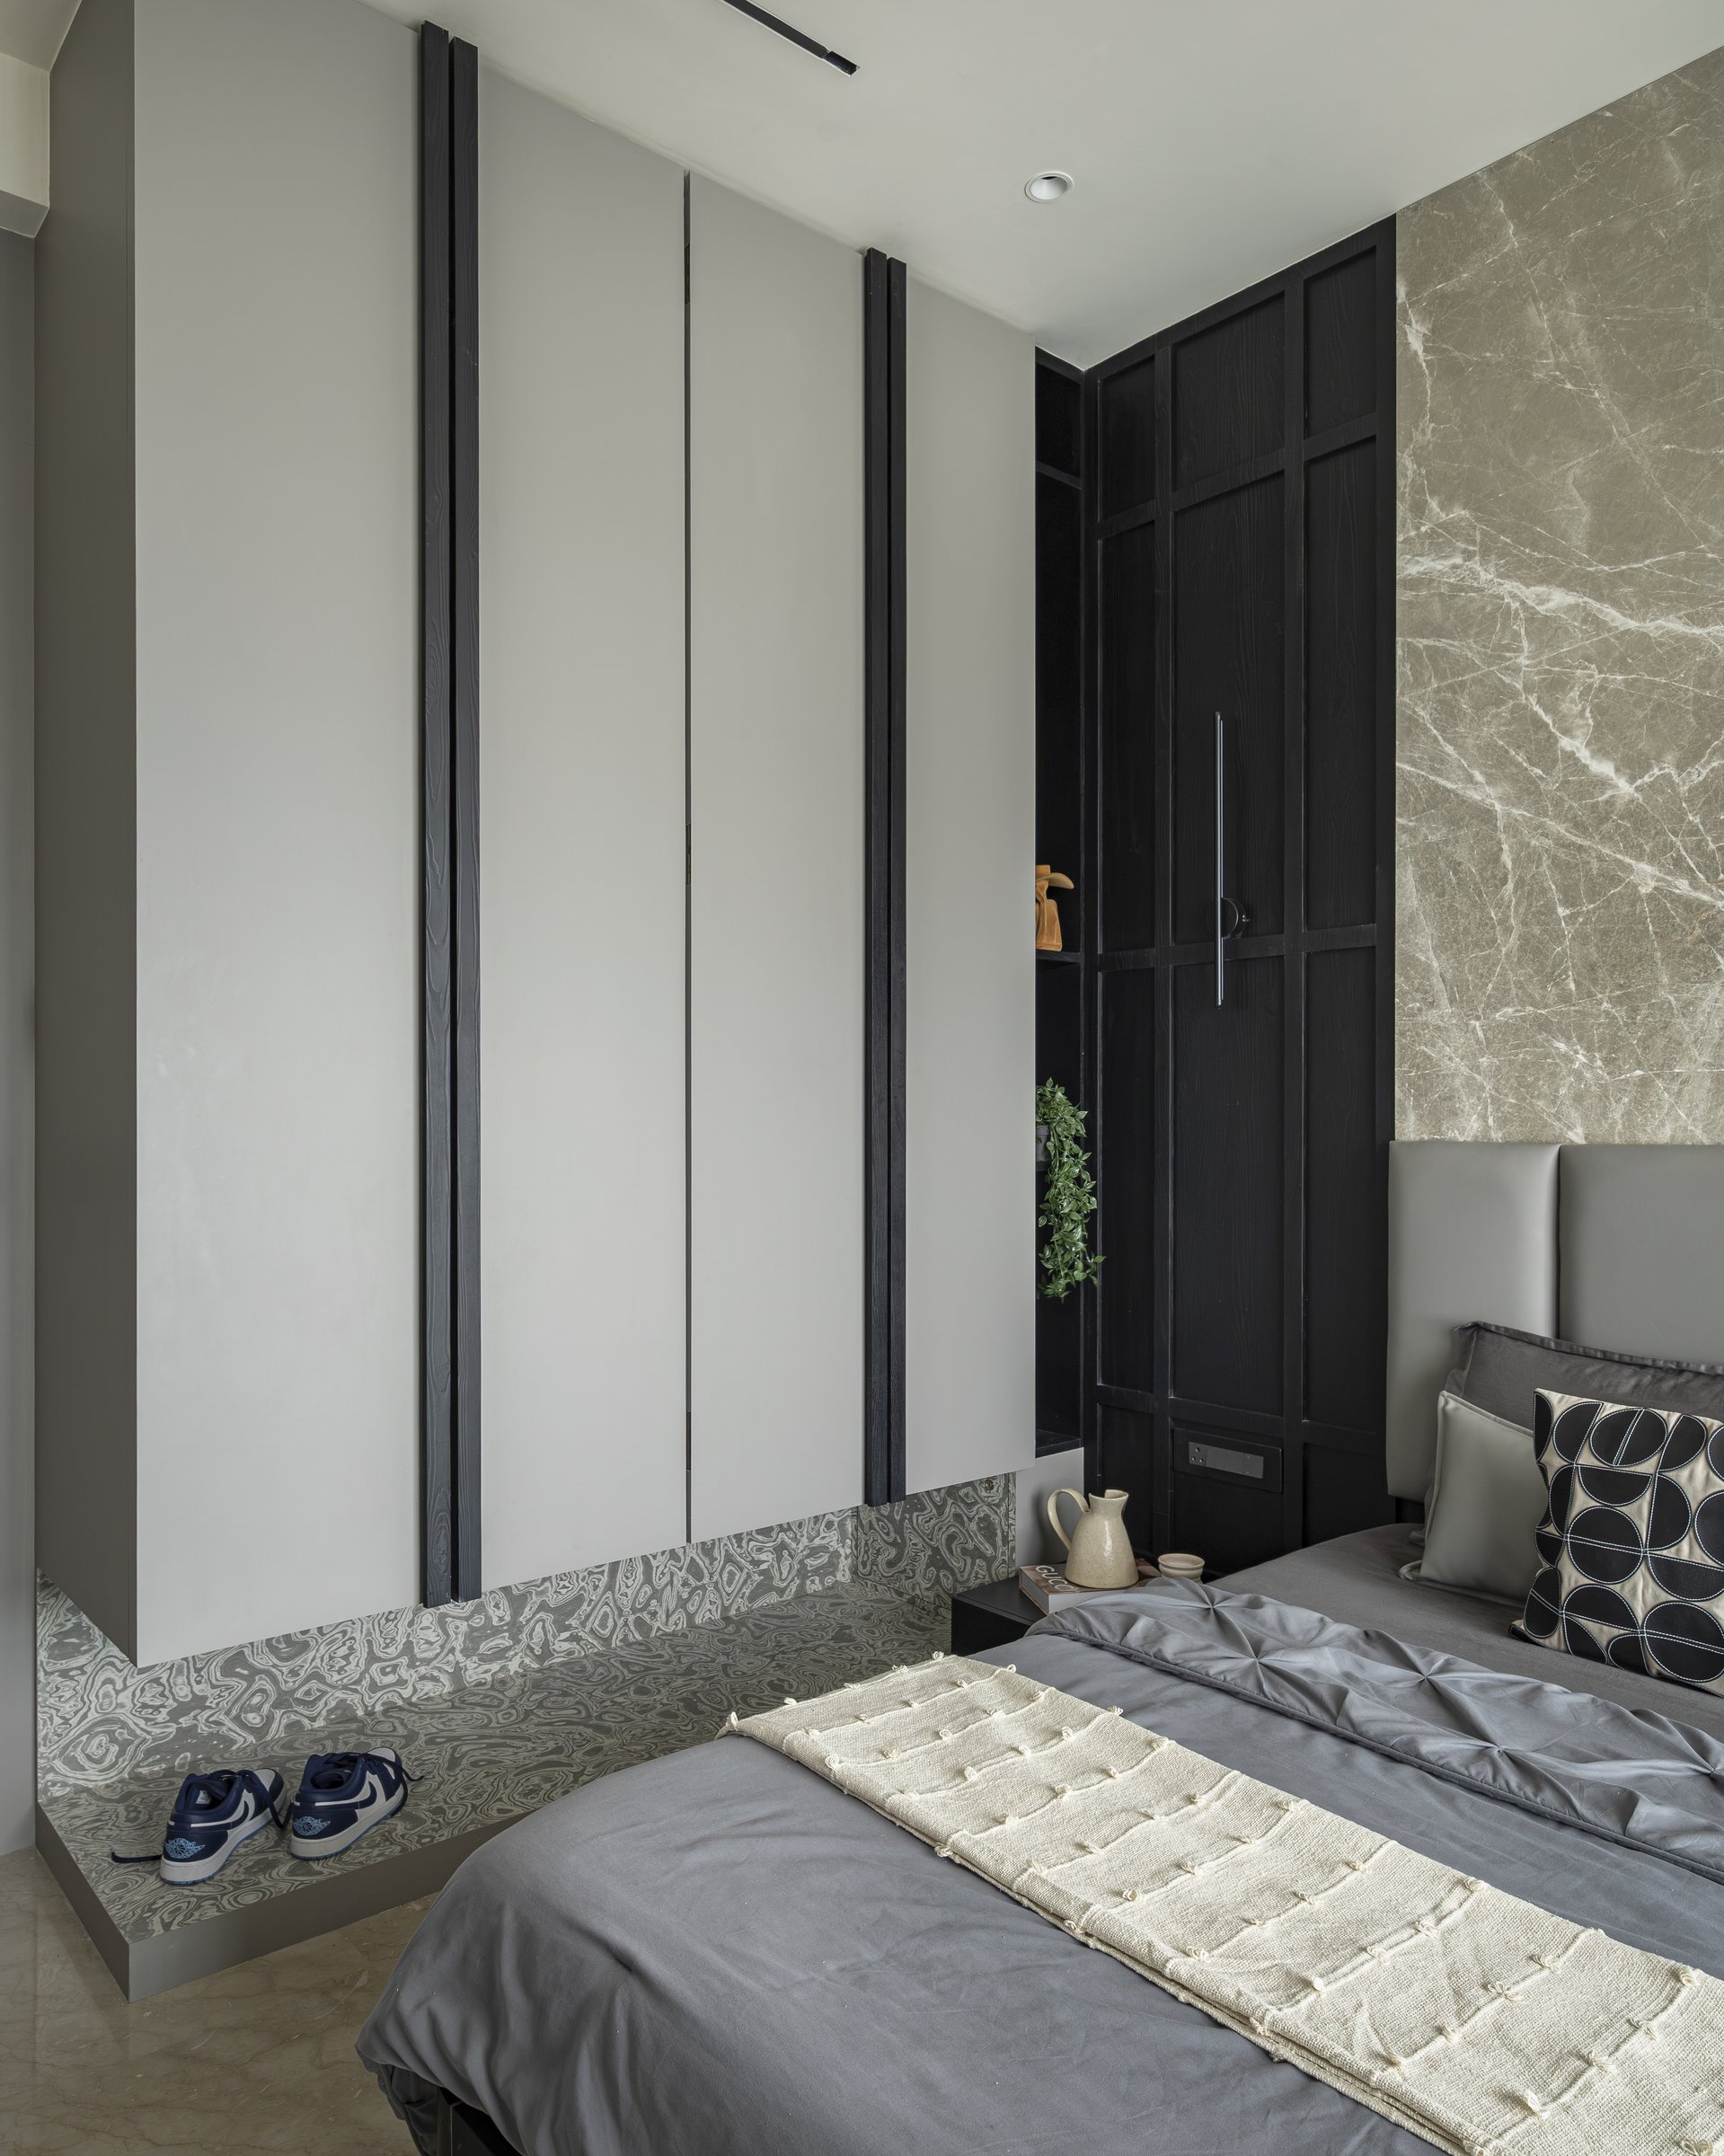
The second bedroom takes a darker, more dramatic direction. A central panel of warm grey marble is framed by tall black-panelled joinery with slender metal handles, creating a strong architectural backdrop for the upholstered headboard. The contrast between stone, dark cabinetry and softer upholstery gives the space a measured sense of formality without making it feel severe.
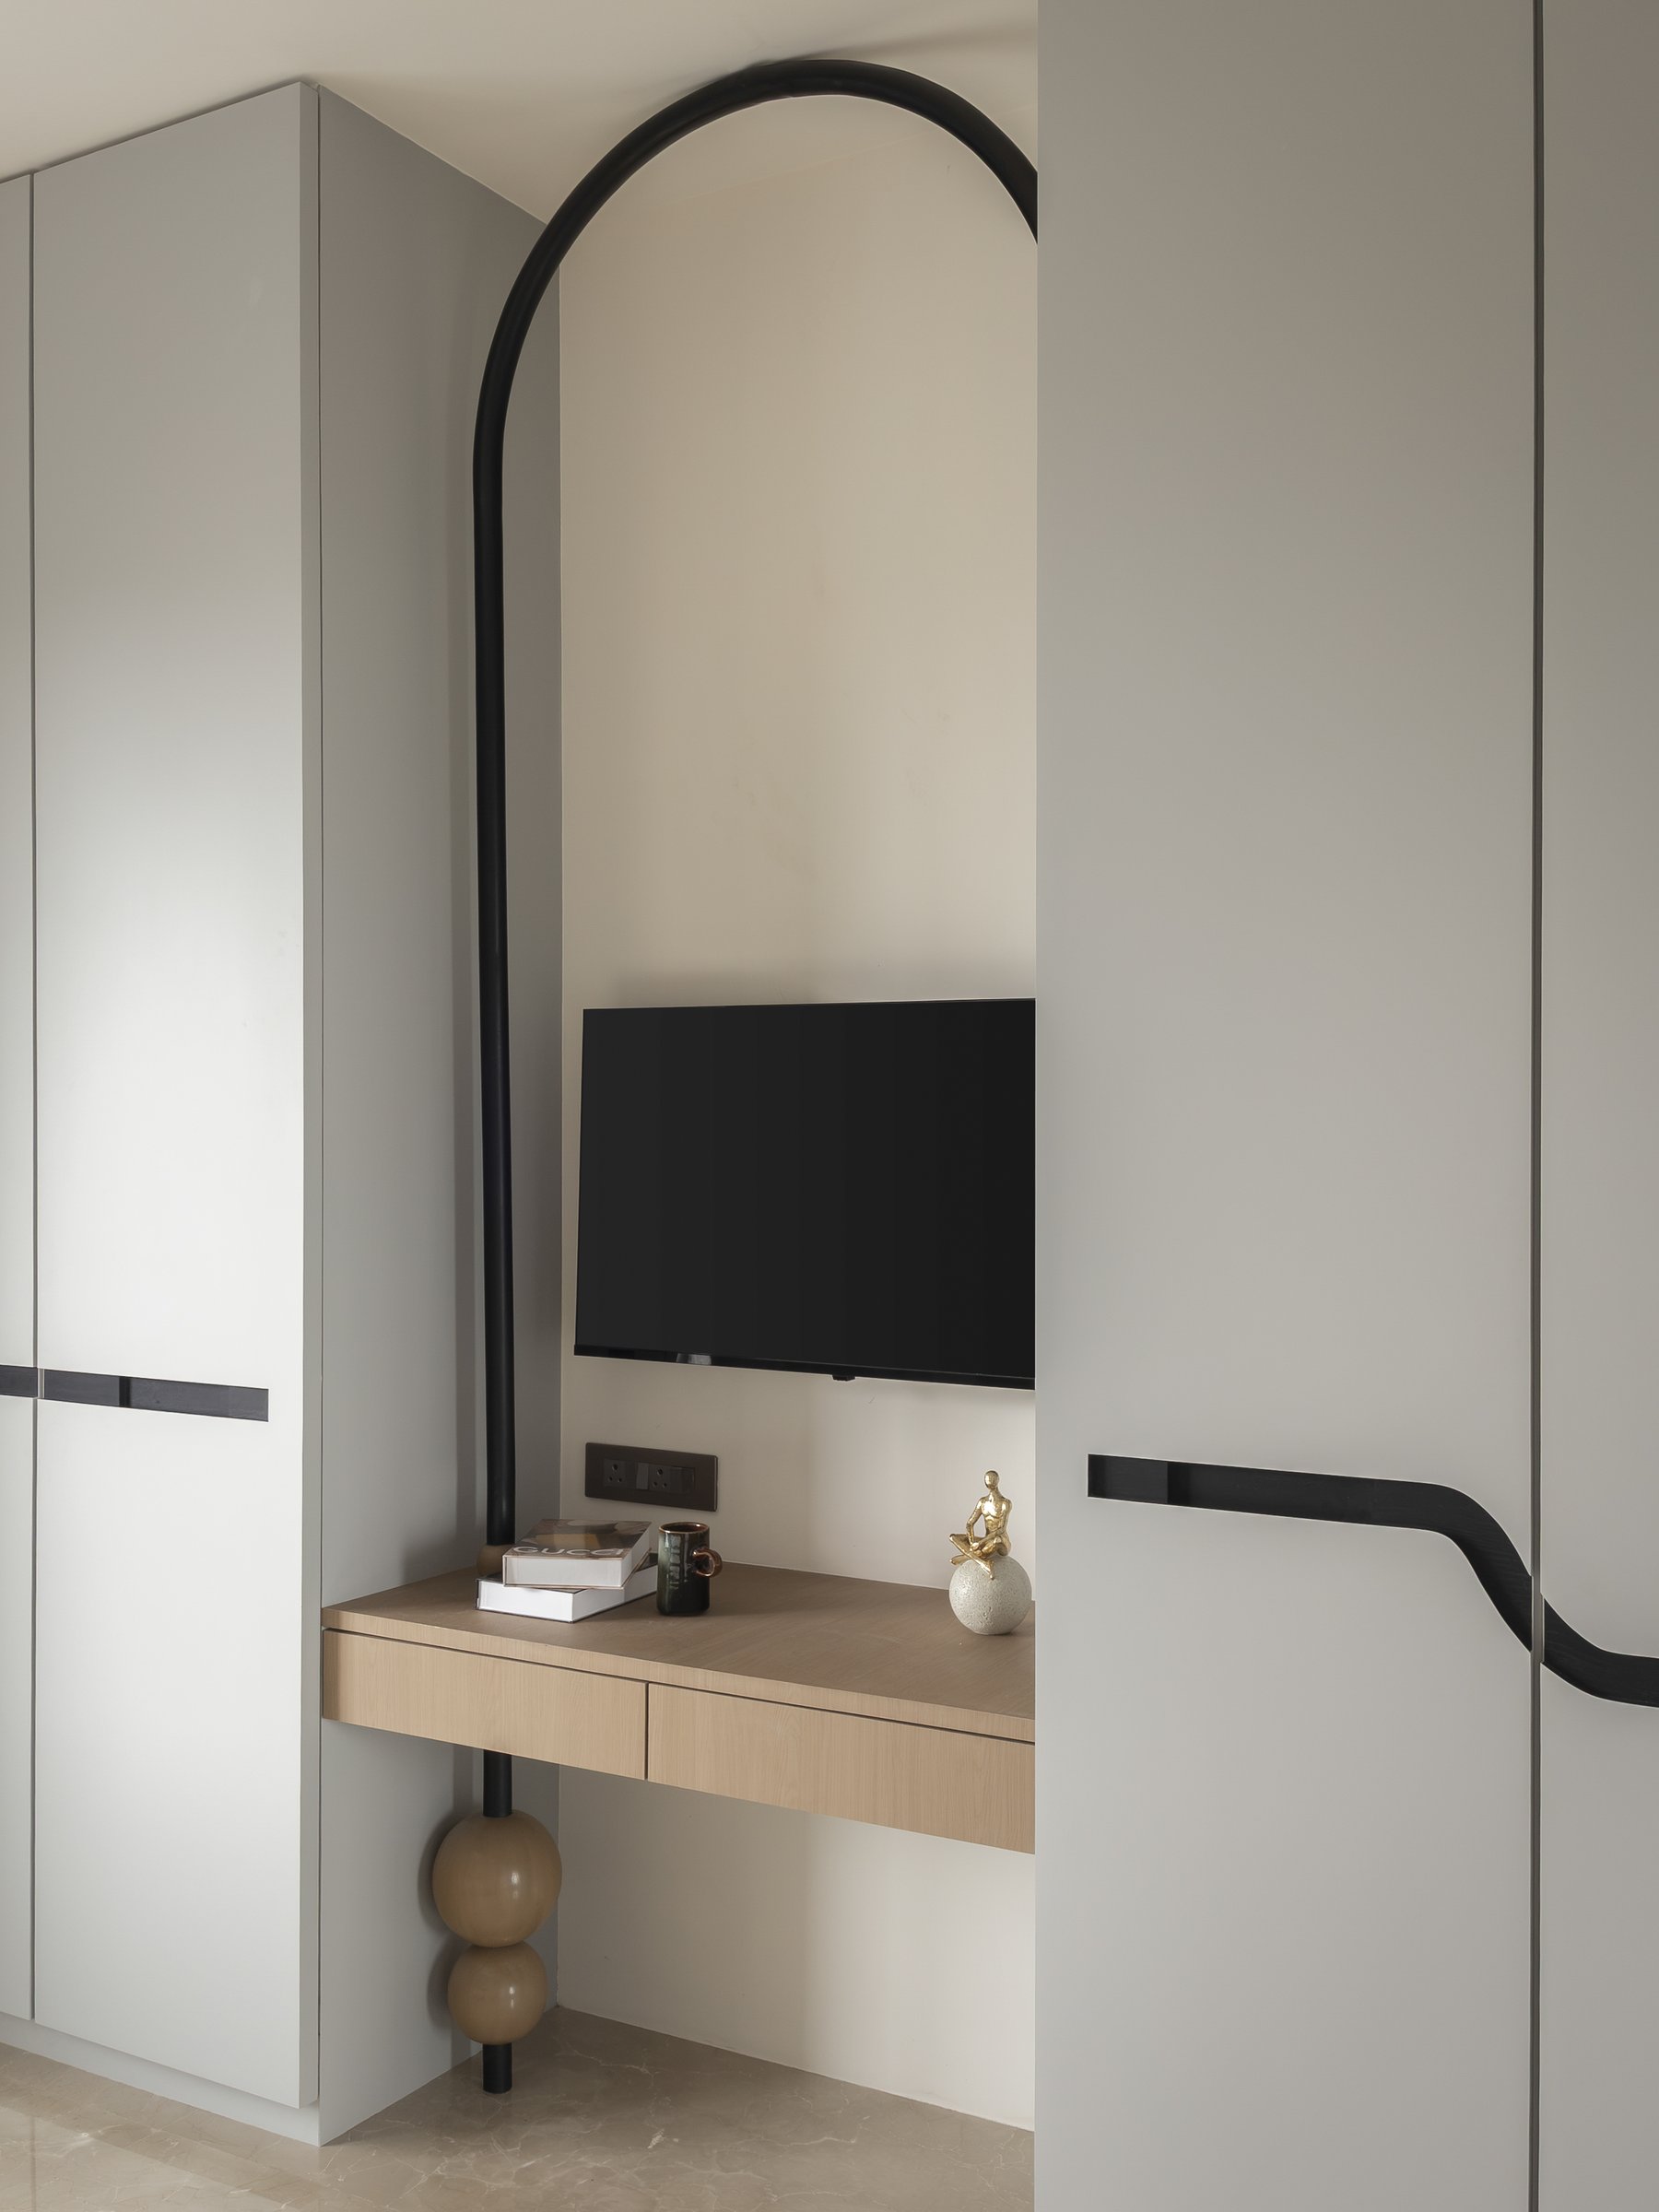
Opposite, a slender custom arch finished in polished black PU defines the study and entertainment zone, its elongated curve terminating in two stacked spherical details at the base. Within it, a wall-mounted screen sits above a floating veneered writing desk, turning a functional corner into a deliberate architectural gesture.
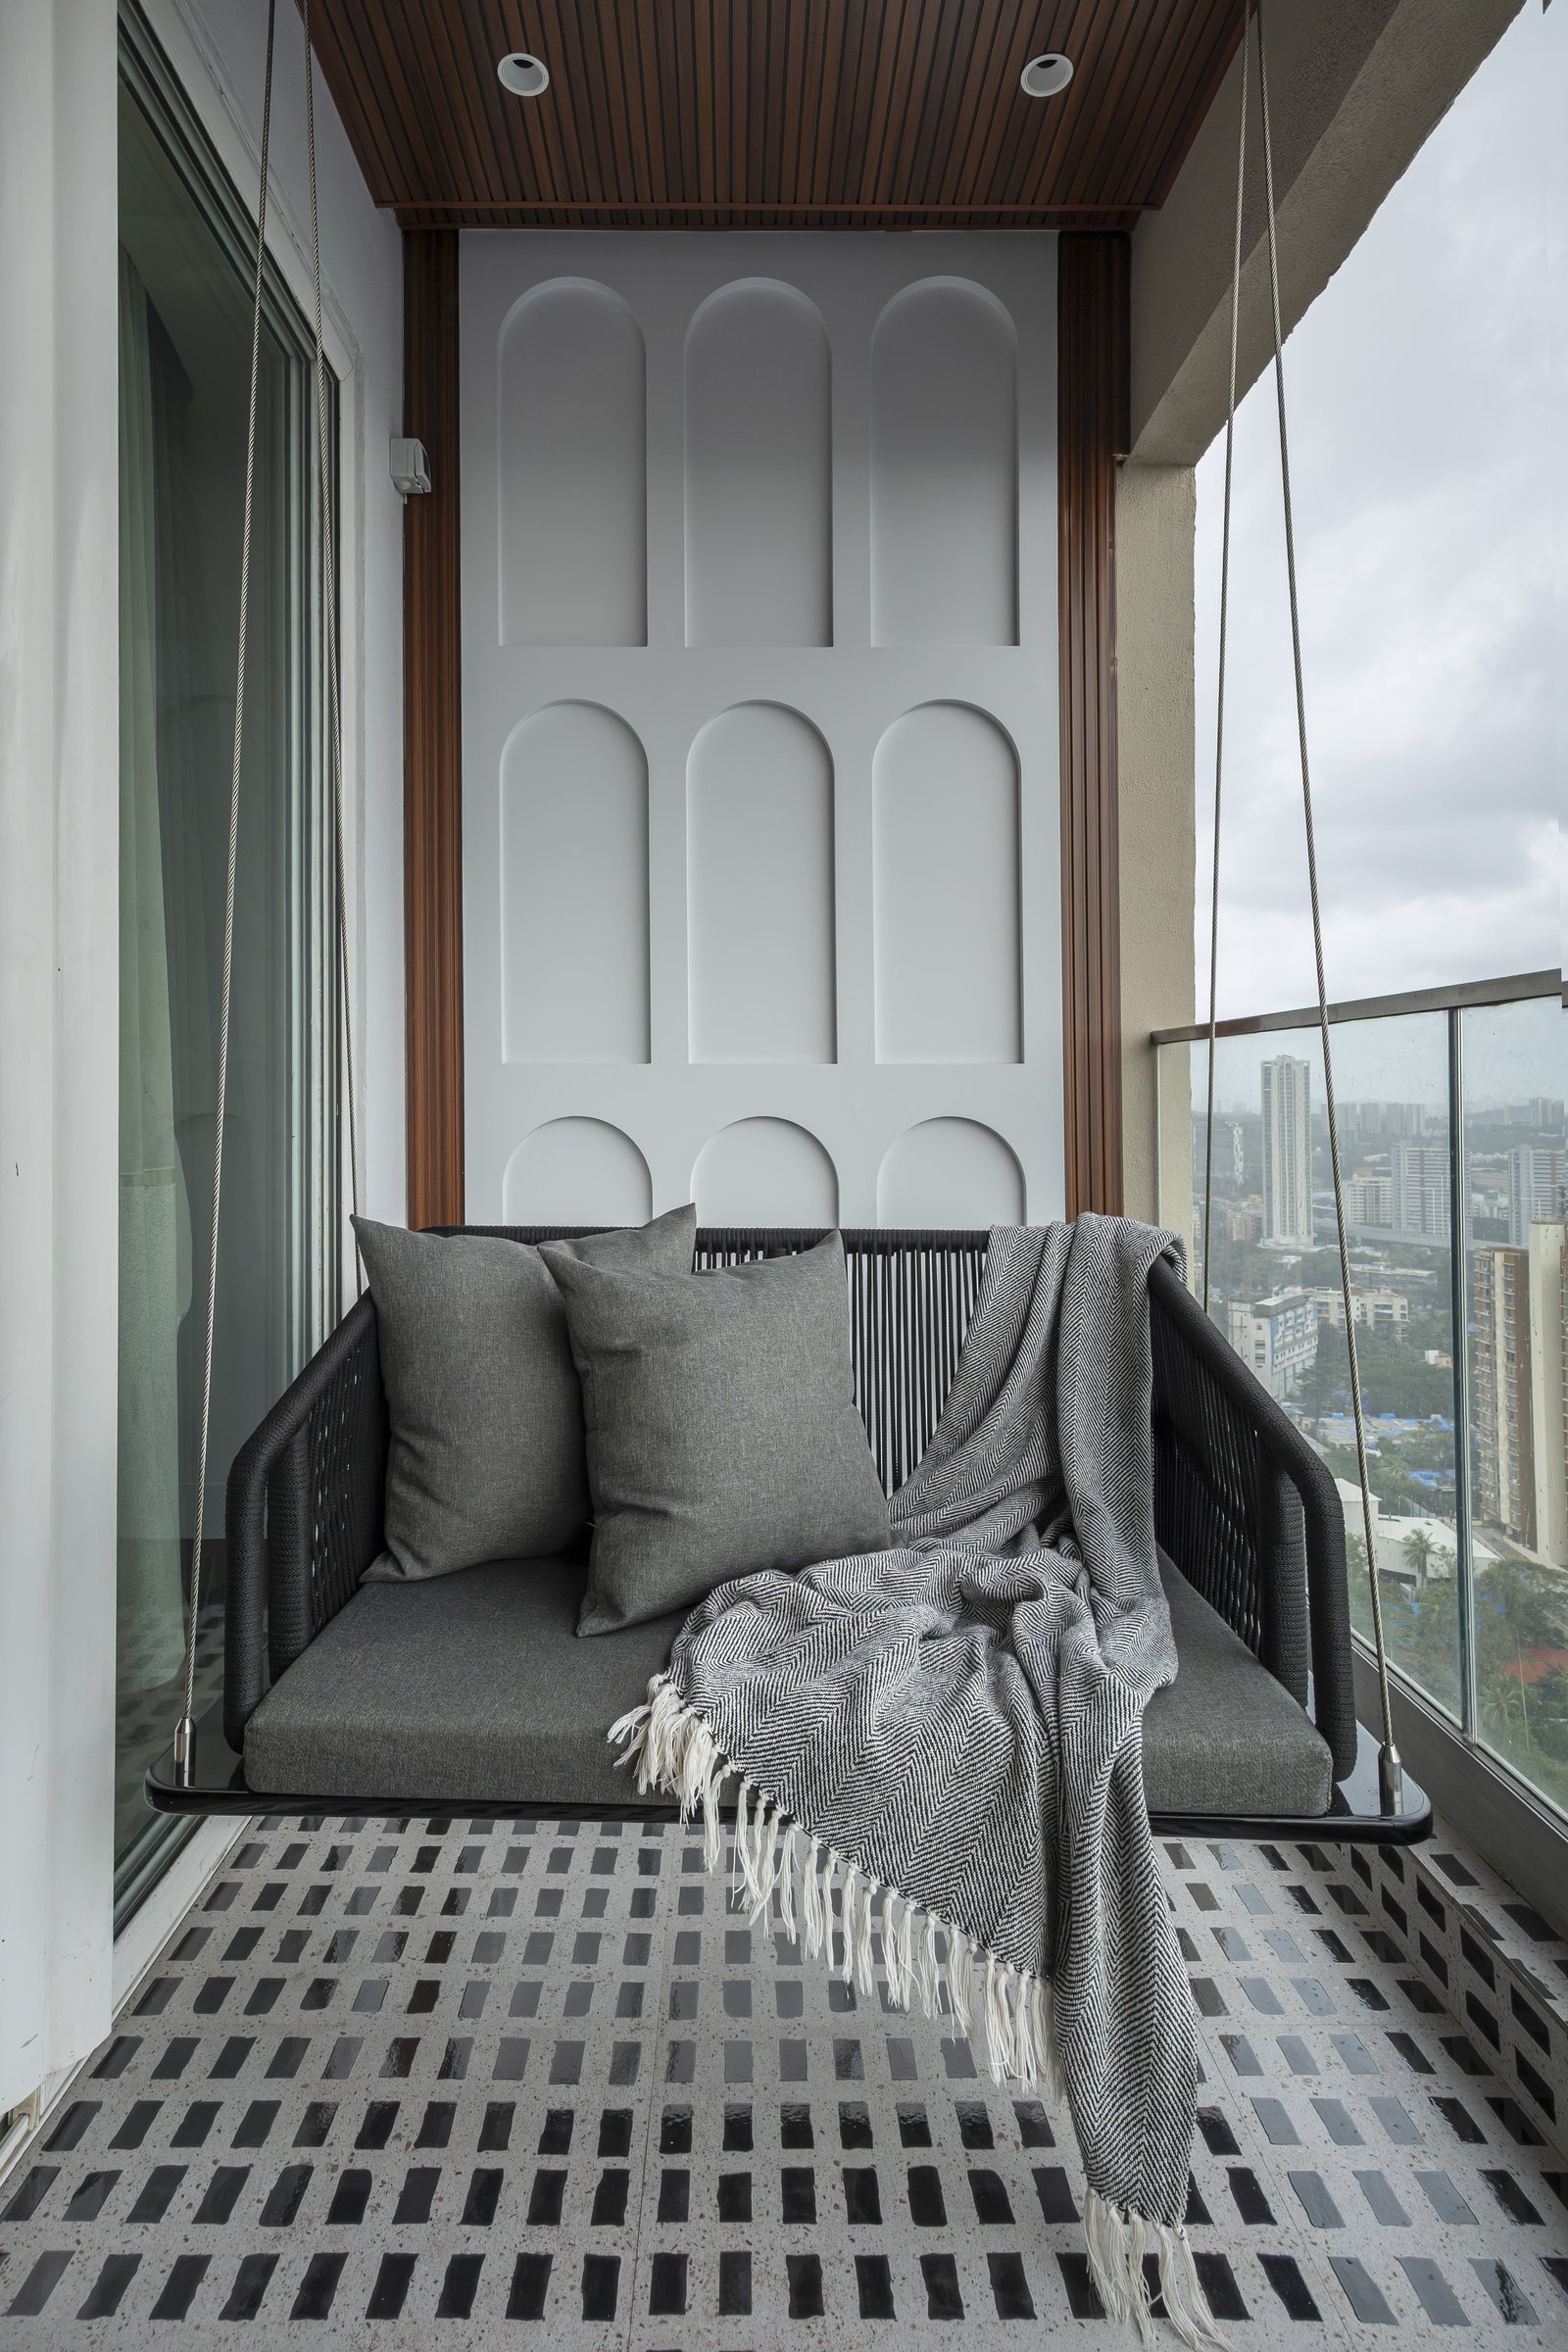
The balcony offers the home’s quietest material expression. A moulded wall of arched reliefs forms the backdrop to a dark woven rope swing, grounded by a graphic patterned floor in black and pale stone-look tile. The composition creates a relaxed transition between the interior and the city view beyond, a space that holds the home’s architectural rigour while loosening its register.
Within Mumbai’s residential context, where compact footprints can often lead either to visual uniformity or decorative excess, AER proposes a more nuanced alternative. Distinct material palettes are allowed to coexist, held together not by a singular stylistic signature but by consistency in proportion, detailing and light.
What gives the home its coherence is precisely this refusal to rely on repetition. Marble, veneer, textured plaster, mirror and graphic surfaces shift in character from one space to the next, yet remain part of the same architectural conversation. In AER, restraint does not mean reduction, nor does richness depend on excess; the two are allowed to coexist, giving the residence both its individuality and its sense of whole.