Across India, café interiors have increasingly settled into a familiar palette of pale timber, muted neutrals, and restrained minimalism. Carbon Coffee in Jaipur takes a different approach. Rather than relying on light tones, the design embraces a rich, monochromatic palette, treating darkness as a deliberate architectural choice that allows coffee, natural light, and greenery to stand out with greater clarity.
Designed by Newness Architecture, the 1,800 sq. ft. second outlet of Carbon Coffee was created for clients who share a longstanding relationship with the studio. Led by architects Rajat Upadhyaya and Kaushal Upadhyay, the project is conceived around a singular material language, where blackened finishes, textured surfaces, and carefully controlled lighting establish a bold yet inviting atmosphere. At the heart of the café, a mature existing tree introduces softness and balance, becoming the natural focal point of the space.
The result is a café that feels confident rather than dramatic, proving that dark interiors can be warm, layered, and welcoming. Through a restrained material palette of charcoal-toned tiles, blackened steel, and abundant greenery, Carbon Coffee creates a distinctive identity where every element works together to shape a cohesive and memorable dining experience.
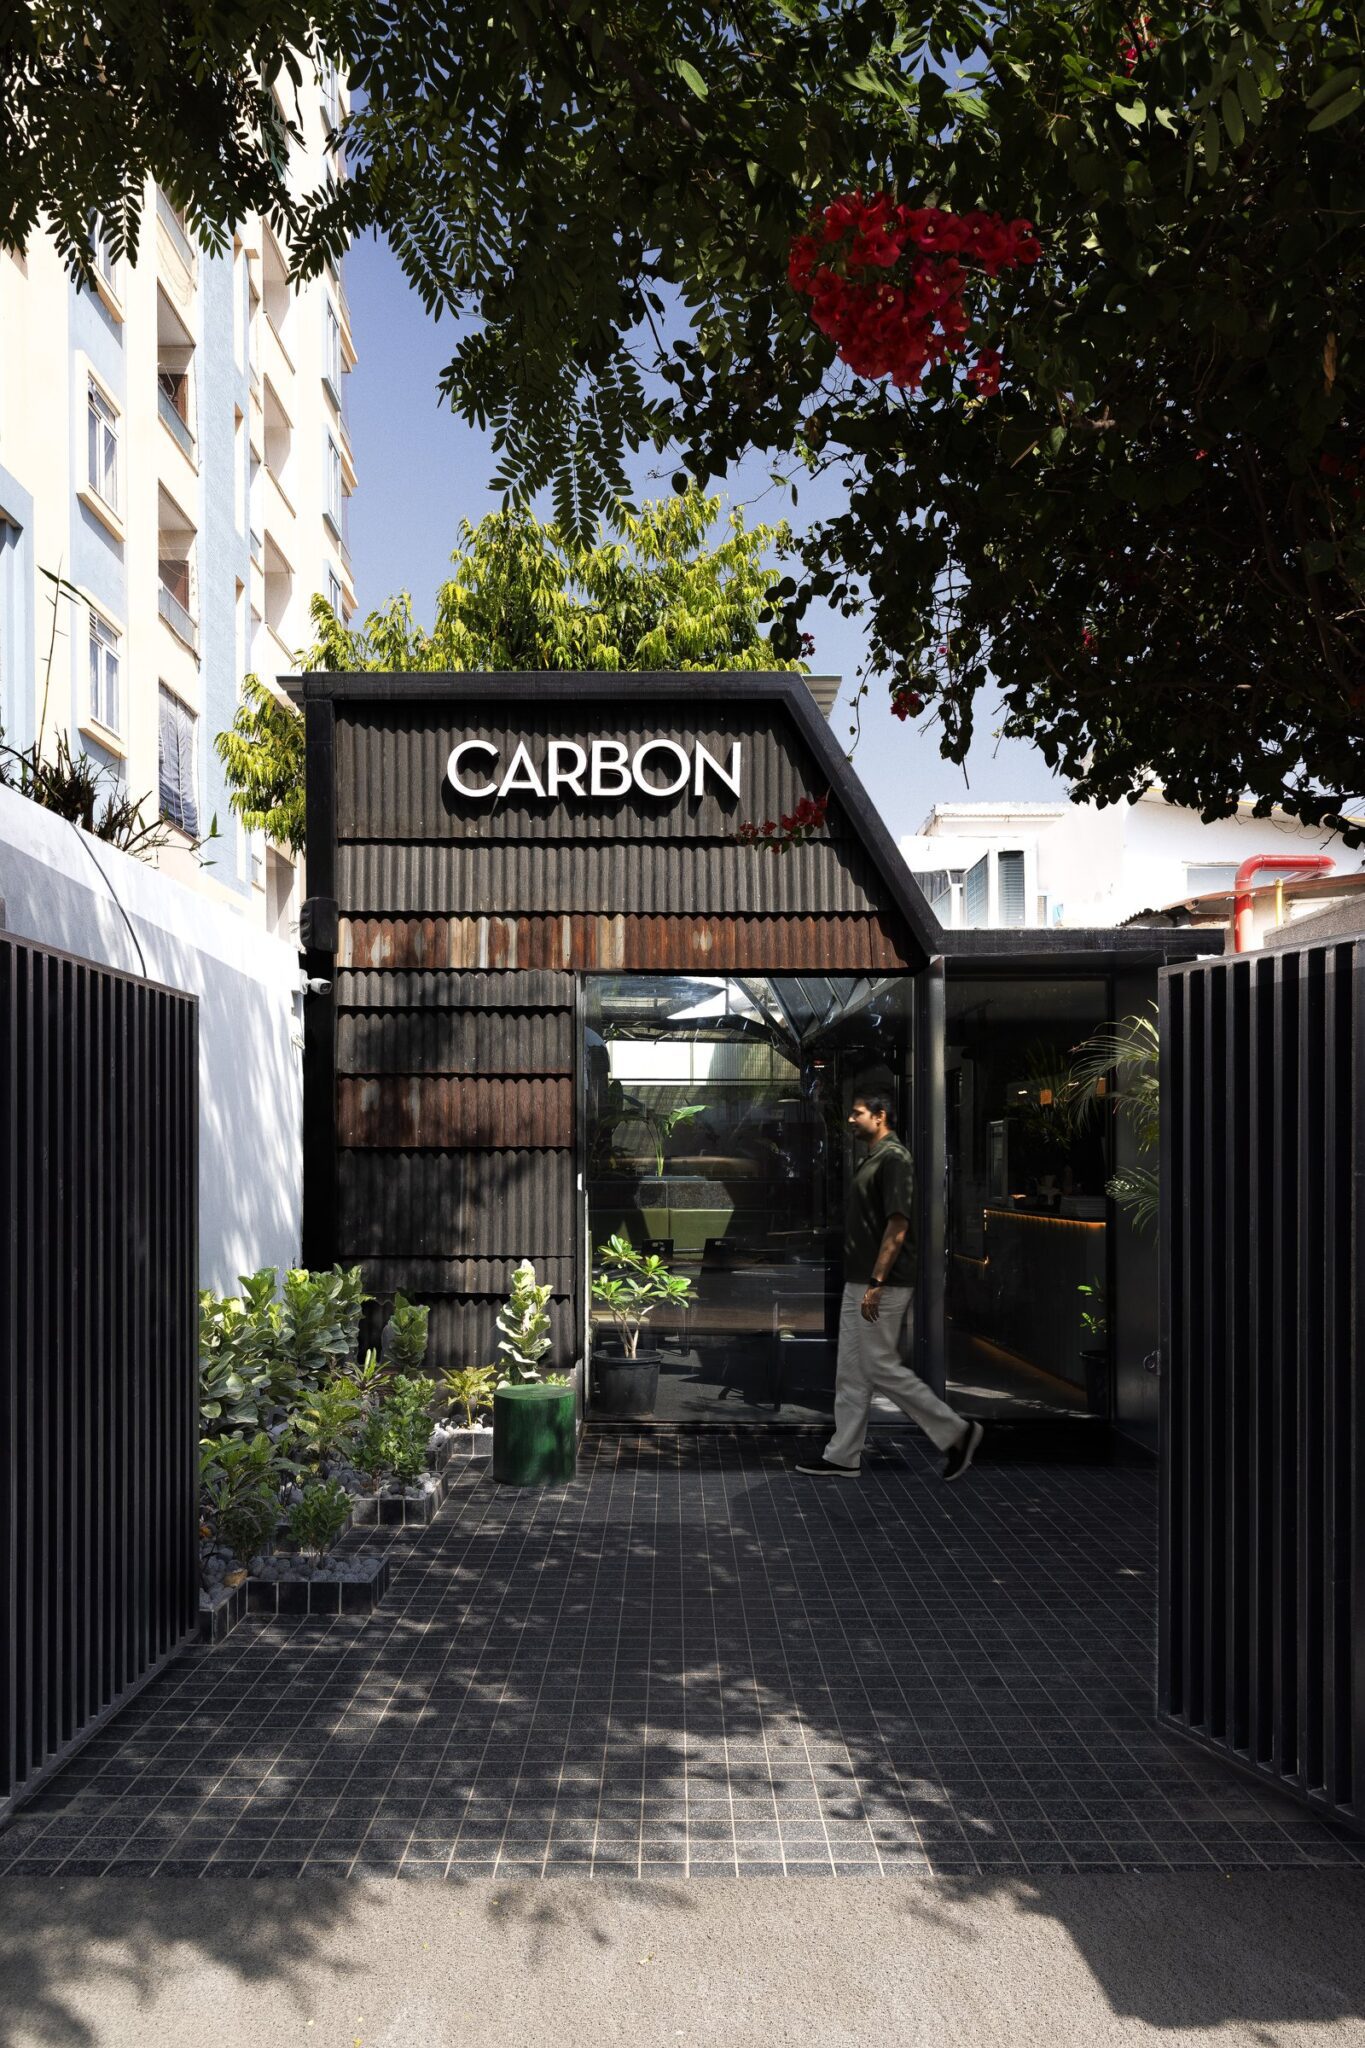
The café announces itself through a restrained yet distinctive façade clad in corrugated dark metal, crowned by a pitched roof that lends the building a strong architectural silhouette. The bold white CARBON signage stands out against the charcoal exterior, while a glazed entrance framed by black vertical louvres creates a welcoming threshold. A narrow forecourt lined with lush potted greenery softens the otherwise monochromatic palette, offering a subtle transition from the street into the café.
Set within a neighbourhood of taller residential buildings, the structure establishes its identity through materiality rather than scale. Its dark exterior, clean lines, and carefully composed proportions create a quiet yet confident street presence, reflecting the café’s design philosophy before visitors even step inside.
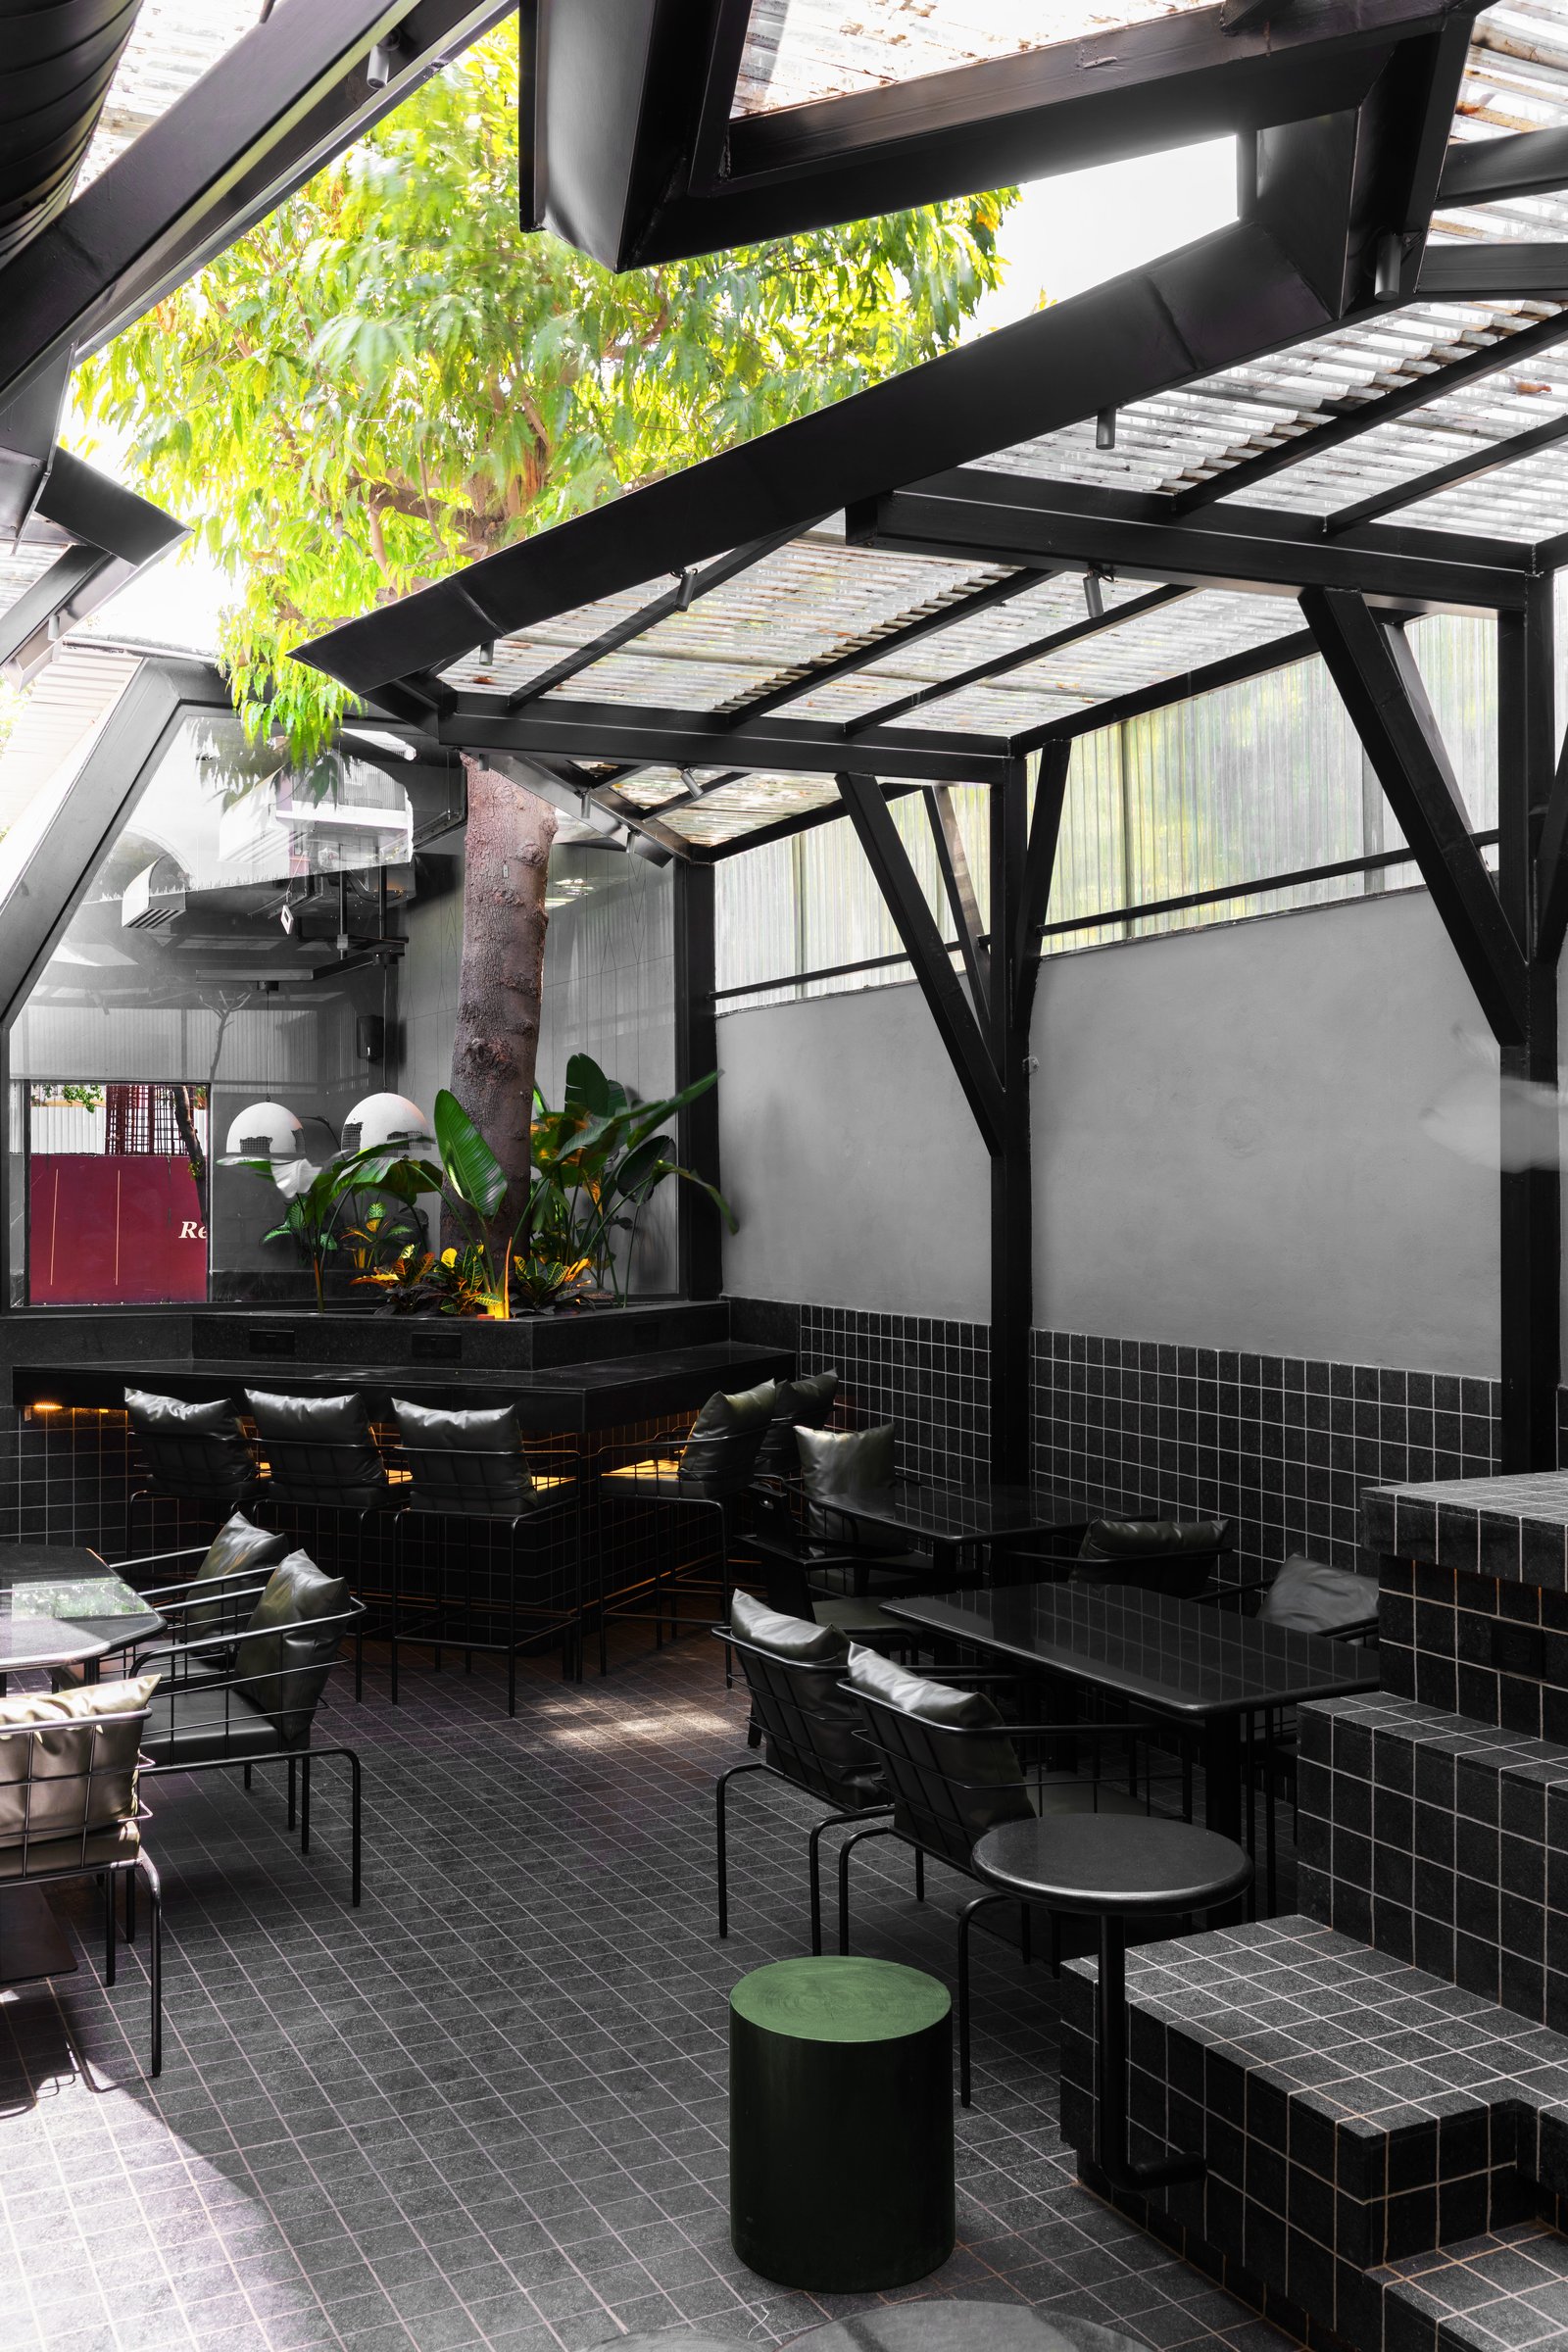
Inside, a pitched steel-framed roof topped with translucent panels fills the café with soft, diffused daylight, creating a bright contrast against the otherwise dark material palette. At the centre of the space, a mature existing tree rises through the roof, becoming the defining architectural element. Its trunk emerges from a tiled planter that subtly divides the seating areas while introducing a sense of calm and permanence to the interior.
The seating arrangement is deliberately understated, with wire-frame lounge chairs, dark upholstery, and low tables complementing the monochromatic aesthetic. Black grid tiles flow seamlessly from the planters onto the floor, reinforcing the café’s cohesive material language. Rather than competing for attention, the architecture allows natural light, greenery, and the sculptural presence of the tree to shape the character of the space.
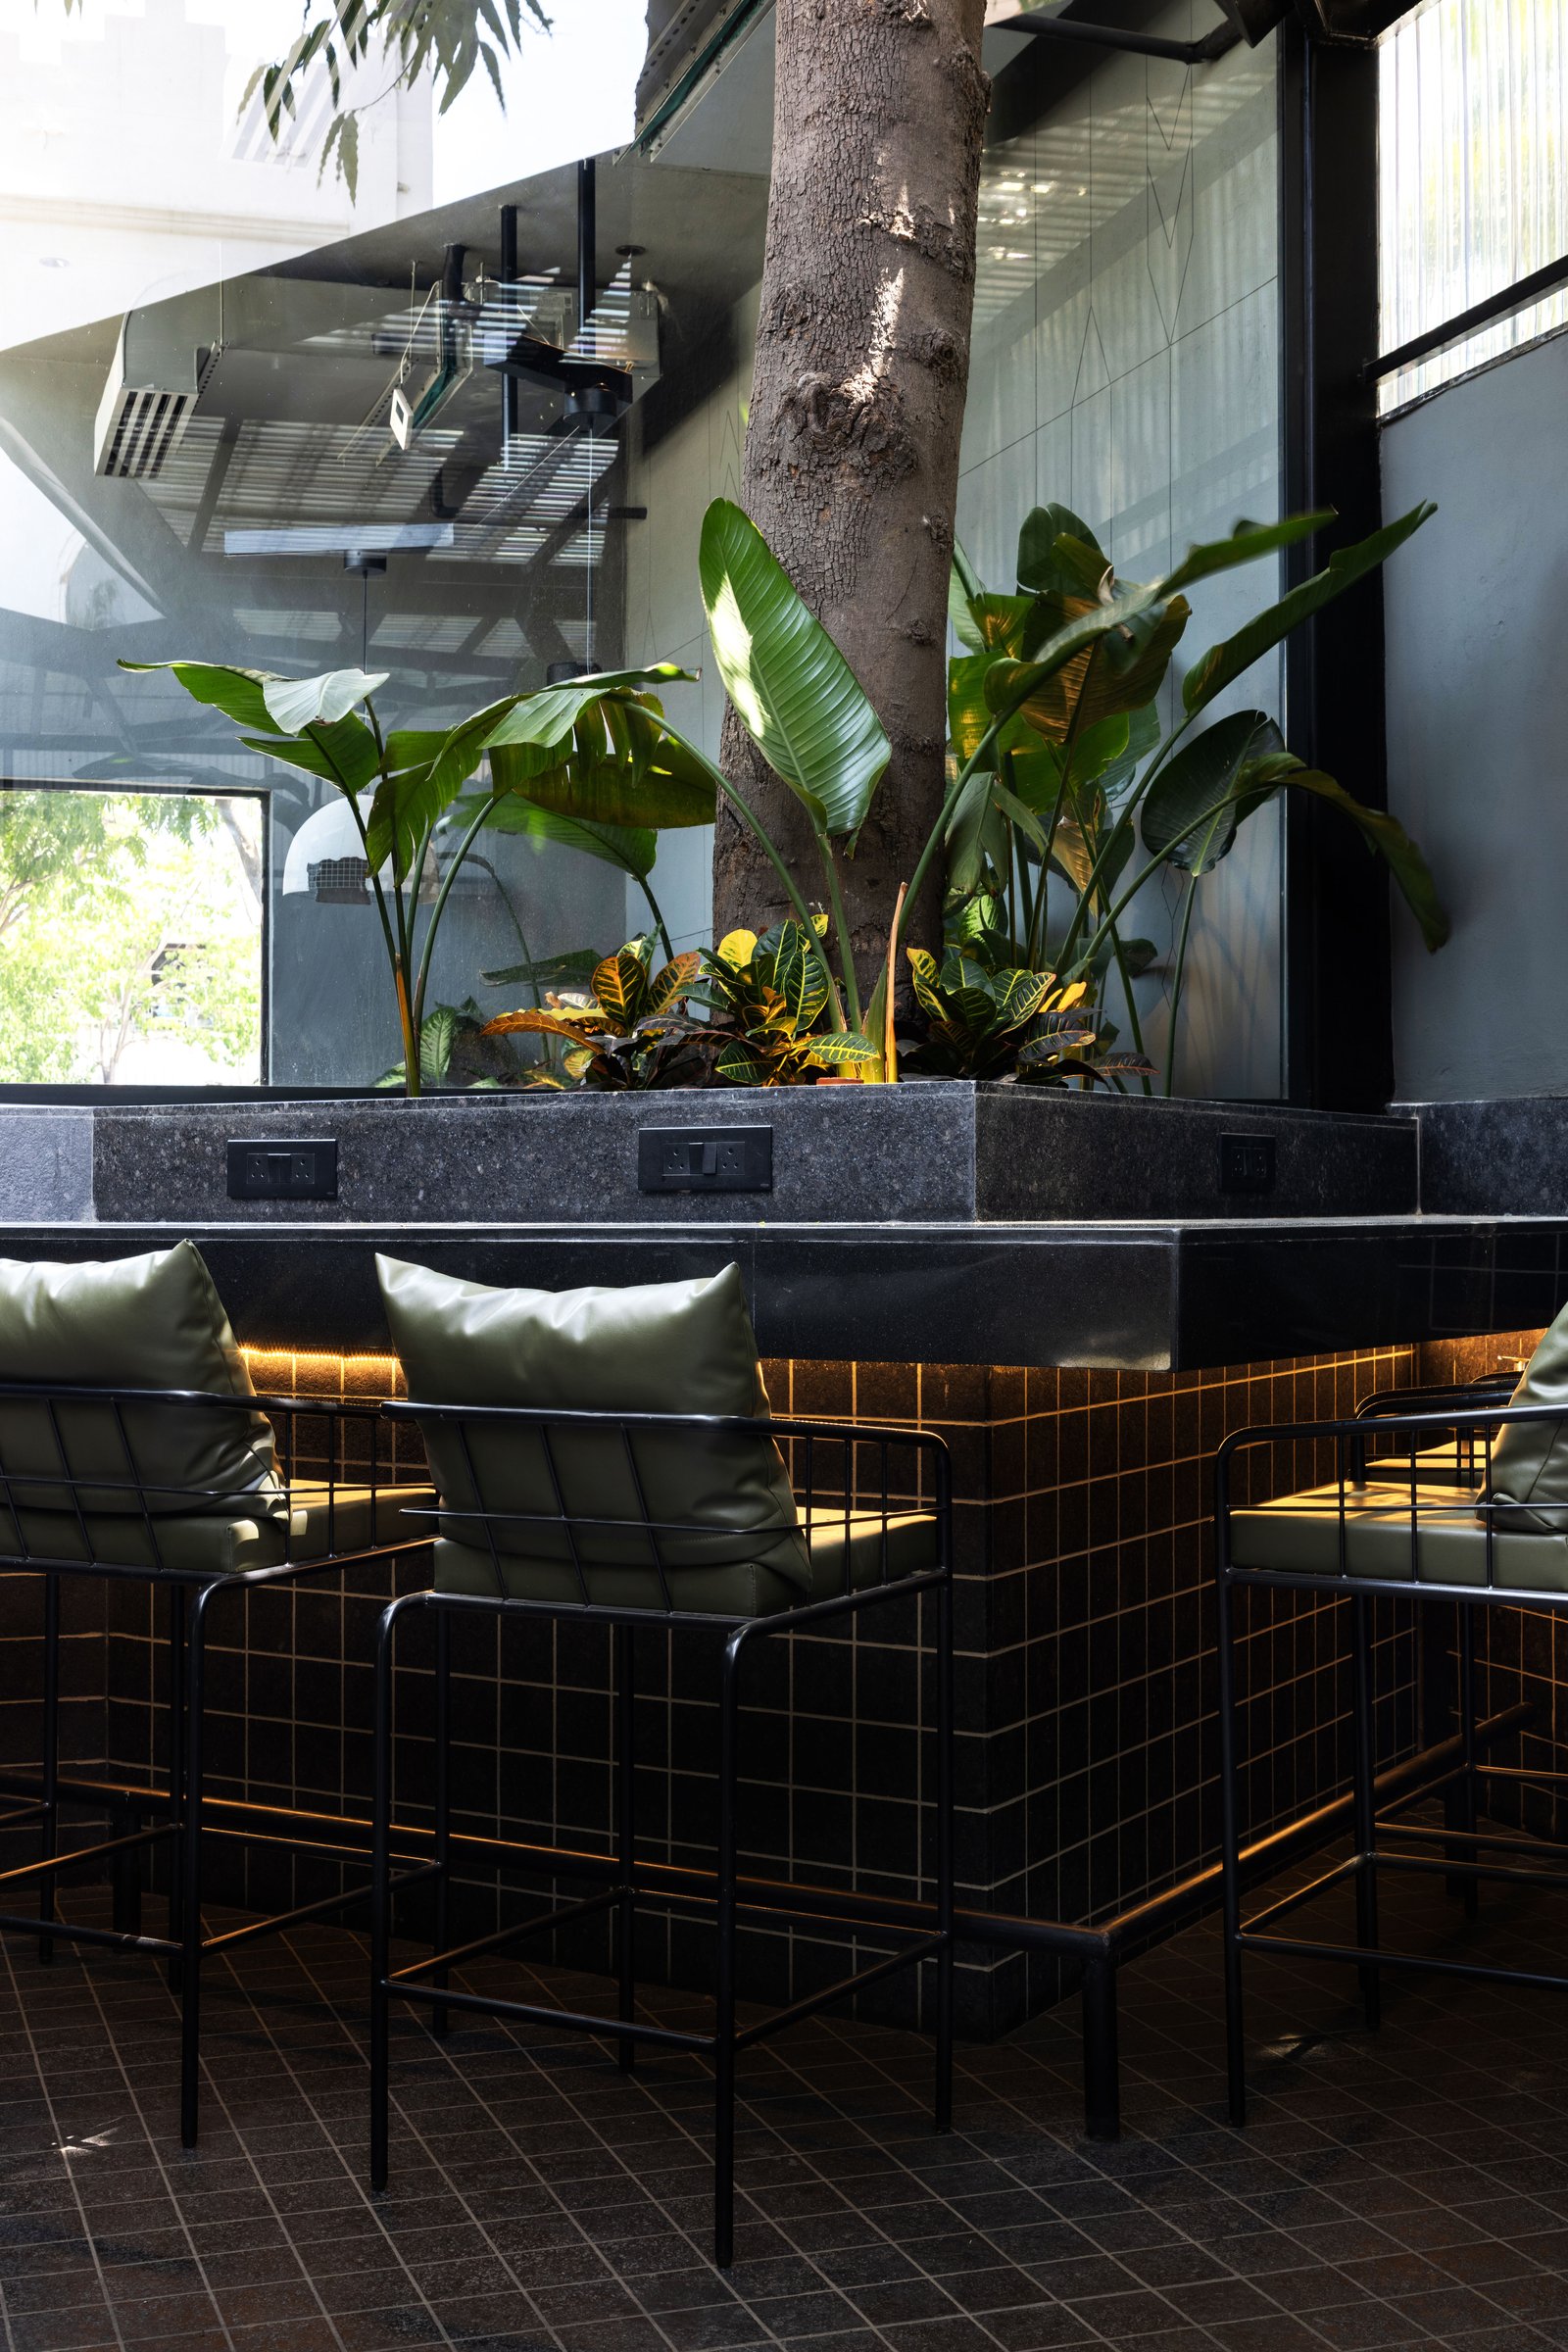
The café’s bar seating is thoughtfully arranged around the base of the existing tree, transforming it into the heart of the space. The trunk rises from a raised stone planter filled with lush greenery, while black grid tiles wrap its base, their texture highlighted by a concealed strip of warm lighting that adds depth and subtle contrast to the dark palette.
Blackened metal counter stools with olive-green leather cushions introduce the only muted colour accent within the interior. Echoing the surrounding planting, the restrained use of green brings warmth and continuity to the otherwise monochromatic composition, reinforcing the café’s carefully curated material language.
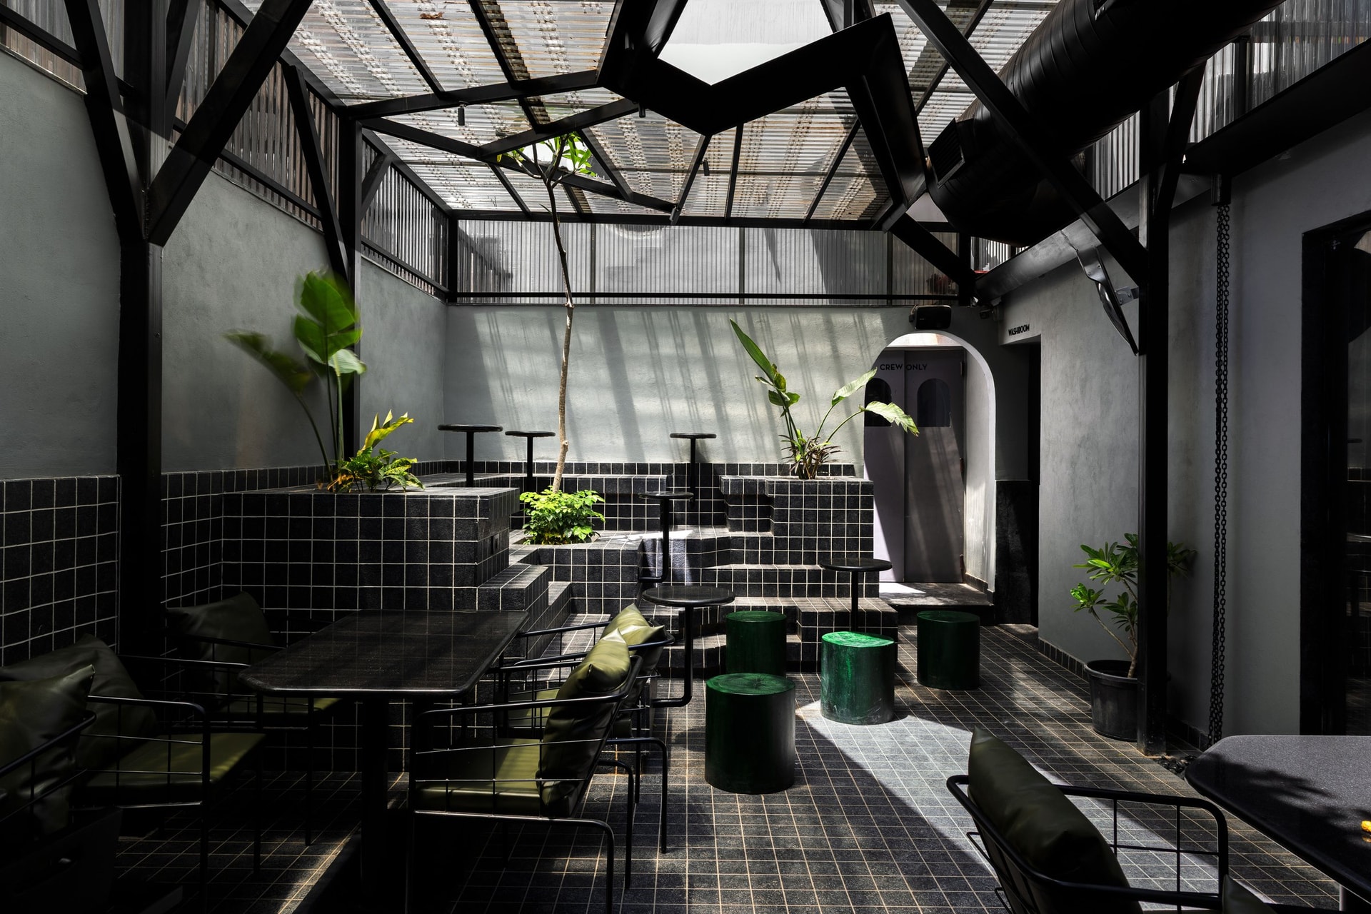
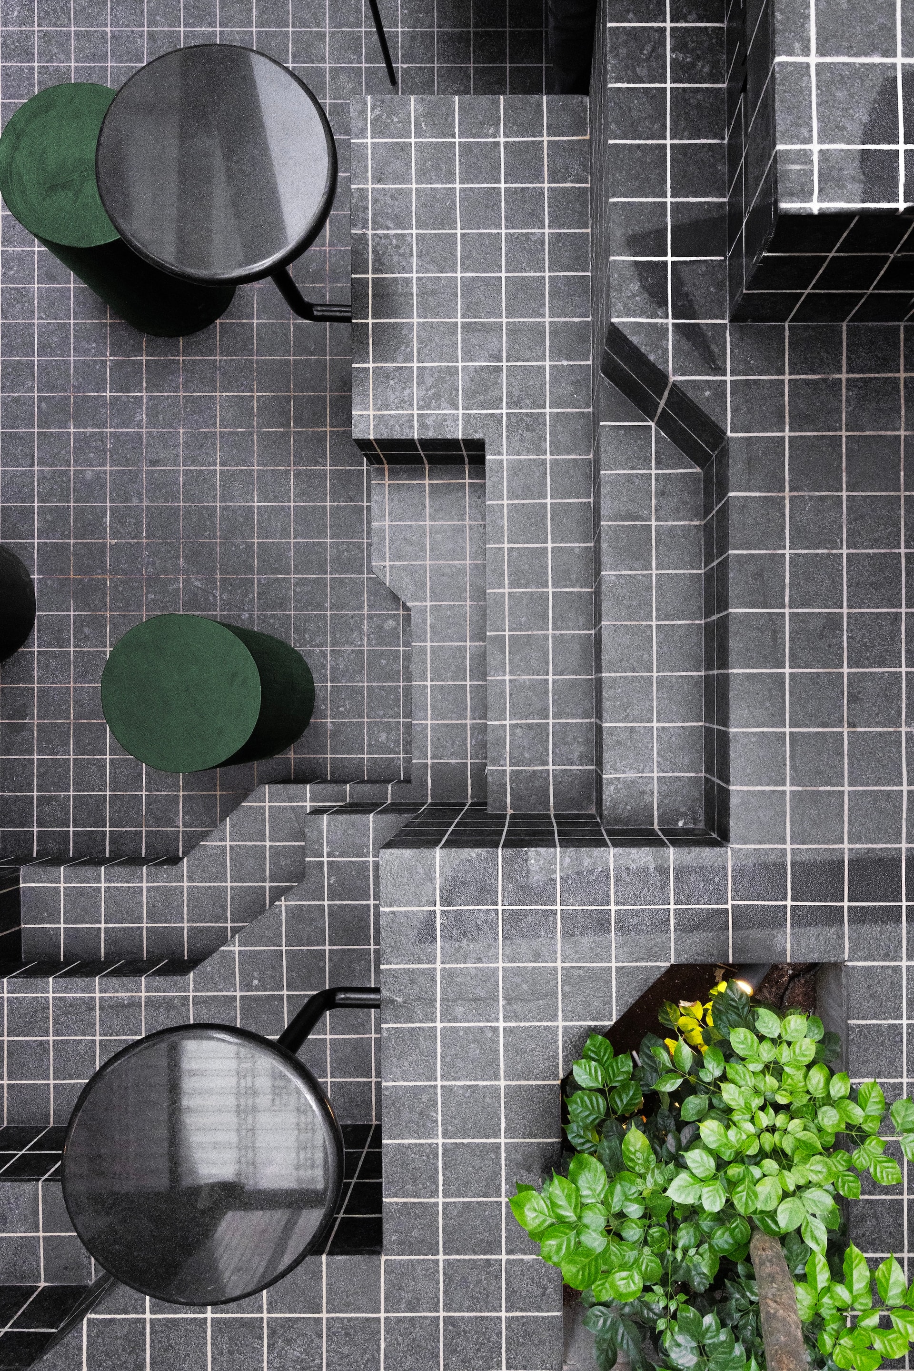
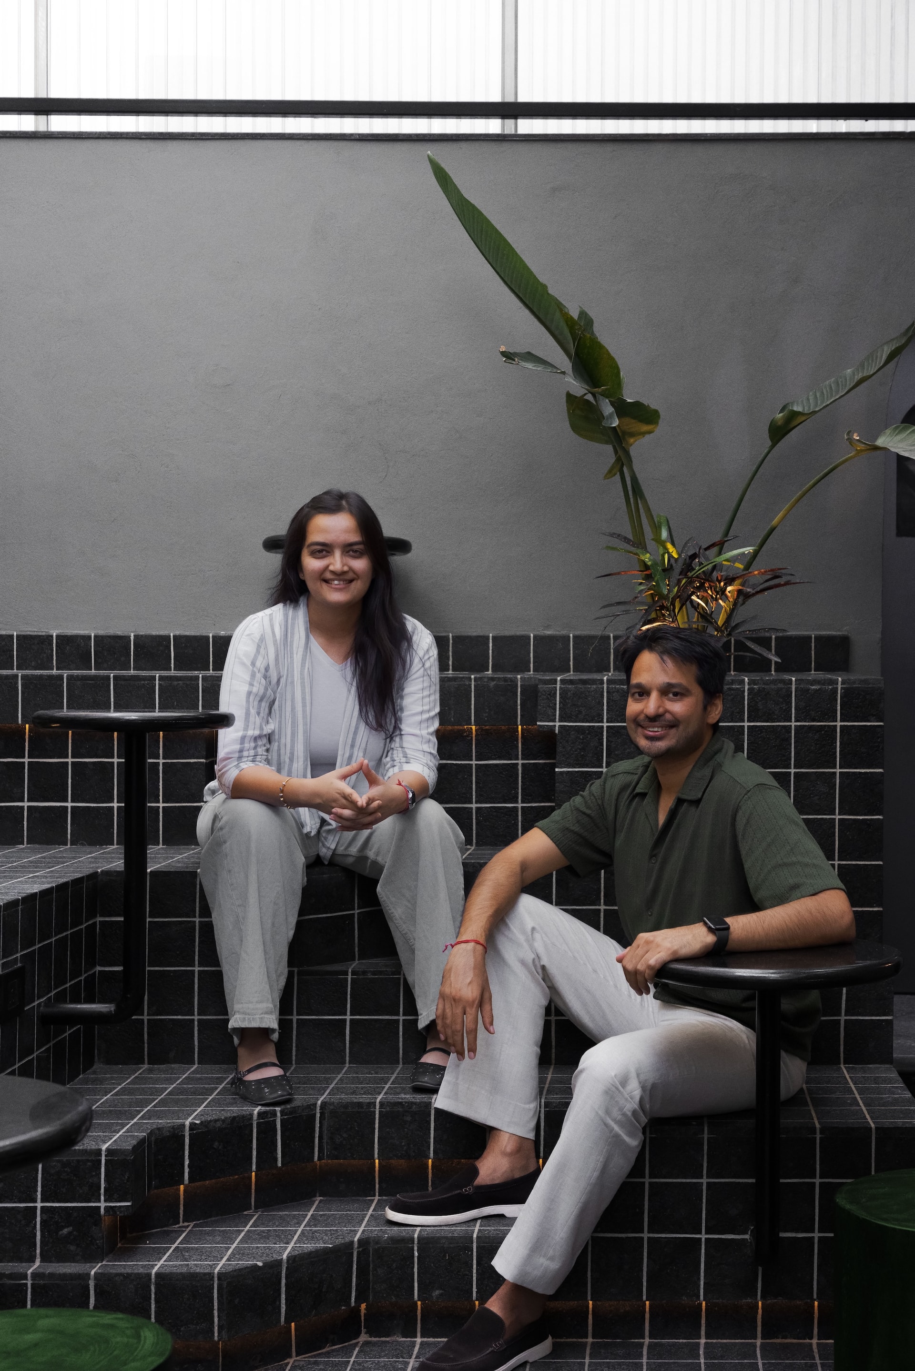
Viewed from another angle, the café reveals a layered spatial composition where stepped tiled terraces rise along one side of the interior, integrating planters, intimate café tables, and informal seating into a single architectural gesture. The composition concludes at a softly arched doorway leading to the service areas, while the black grid tiles continue seamlessly across floors, seating, and vertical surfaces, reinforcing the project’s cohesive material language. Designed to embody the essence of Carbon, the interior remains unapologetically bold, allowing a singular palette to define its identity.
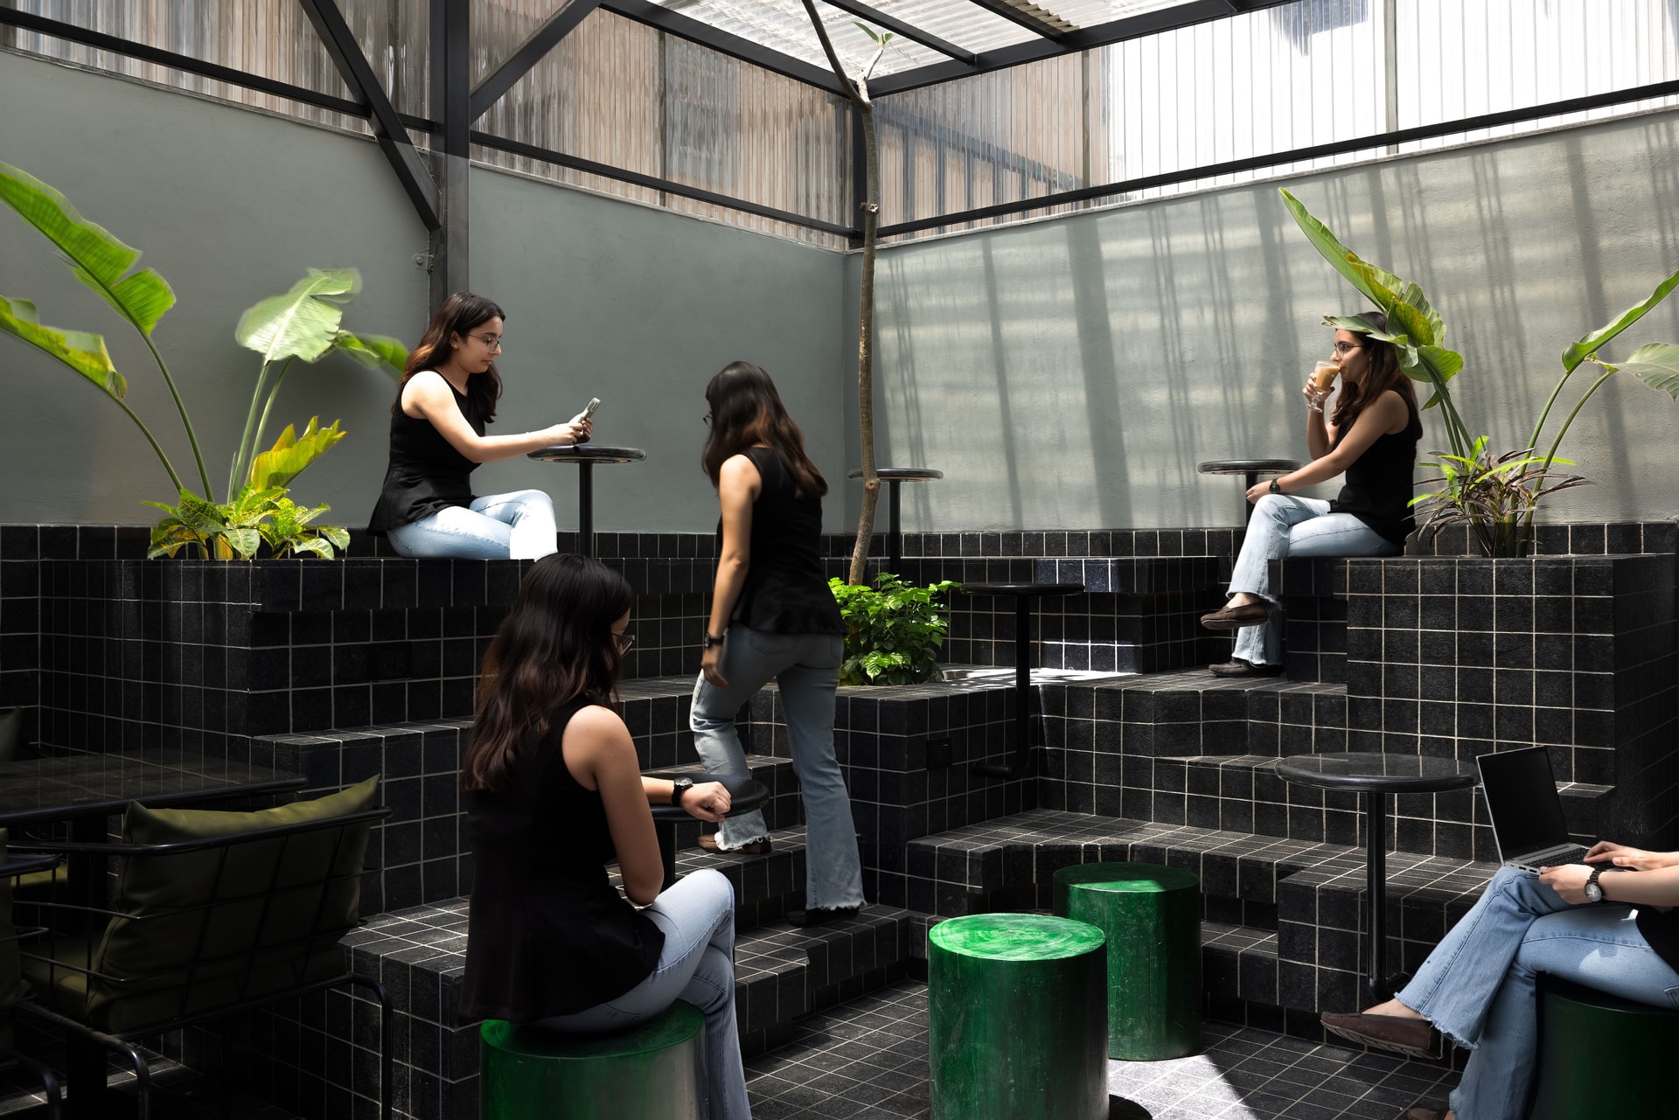
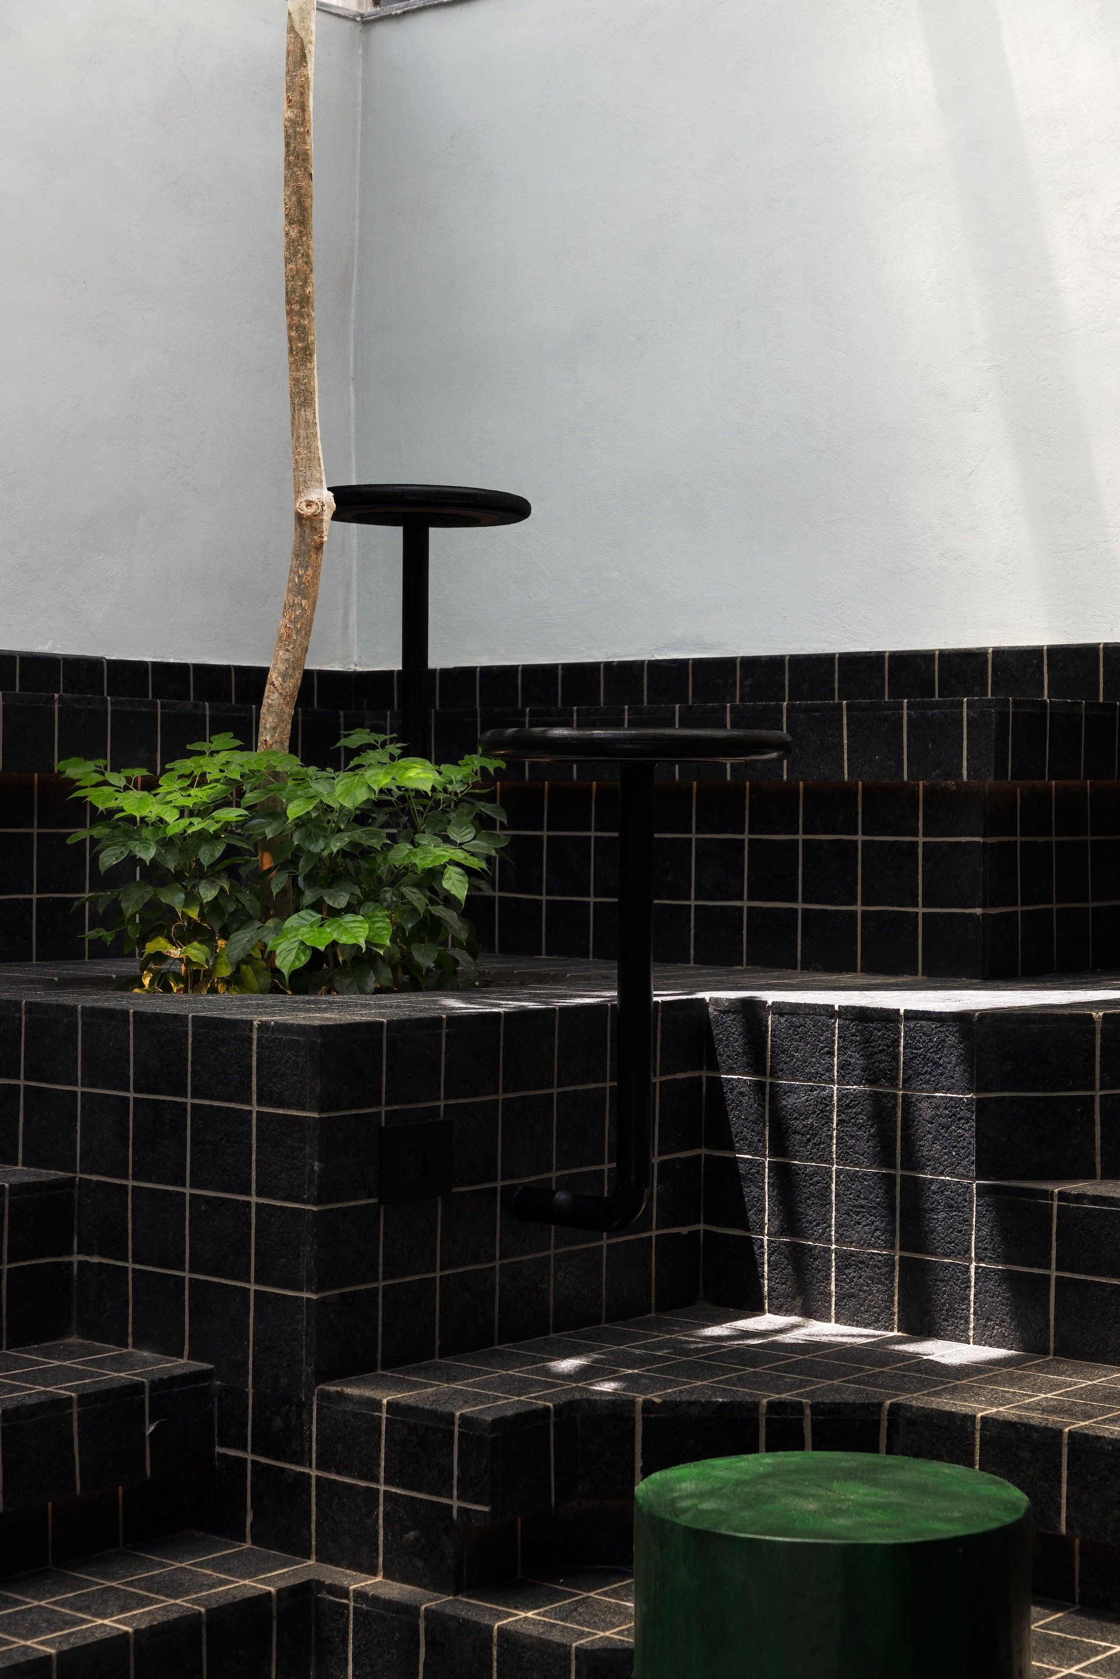
The terraced seating encourages guests to use the café in different ways, whether settling in with a laptop, meeting friends, or enjoying a quiet coffee. Deep green cylindrical stools and olive-toned upholstery introduce restrained colour accents that echo the surrounding planting, adding warmth to the otherwise monochromatic setting. By balancing spaces for work, relaxation, and conversation with equal importance, the design transforms the café into a contemporary social environment where architecture, landscape, and everyday rituals come together effortlessly.
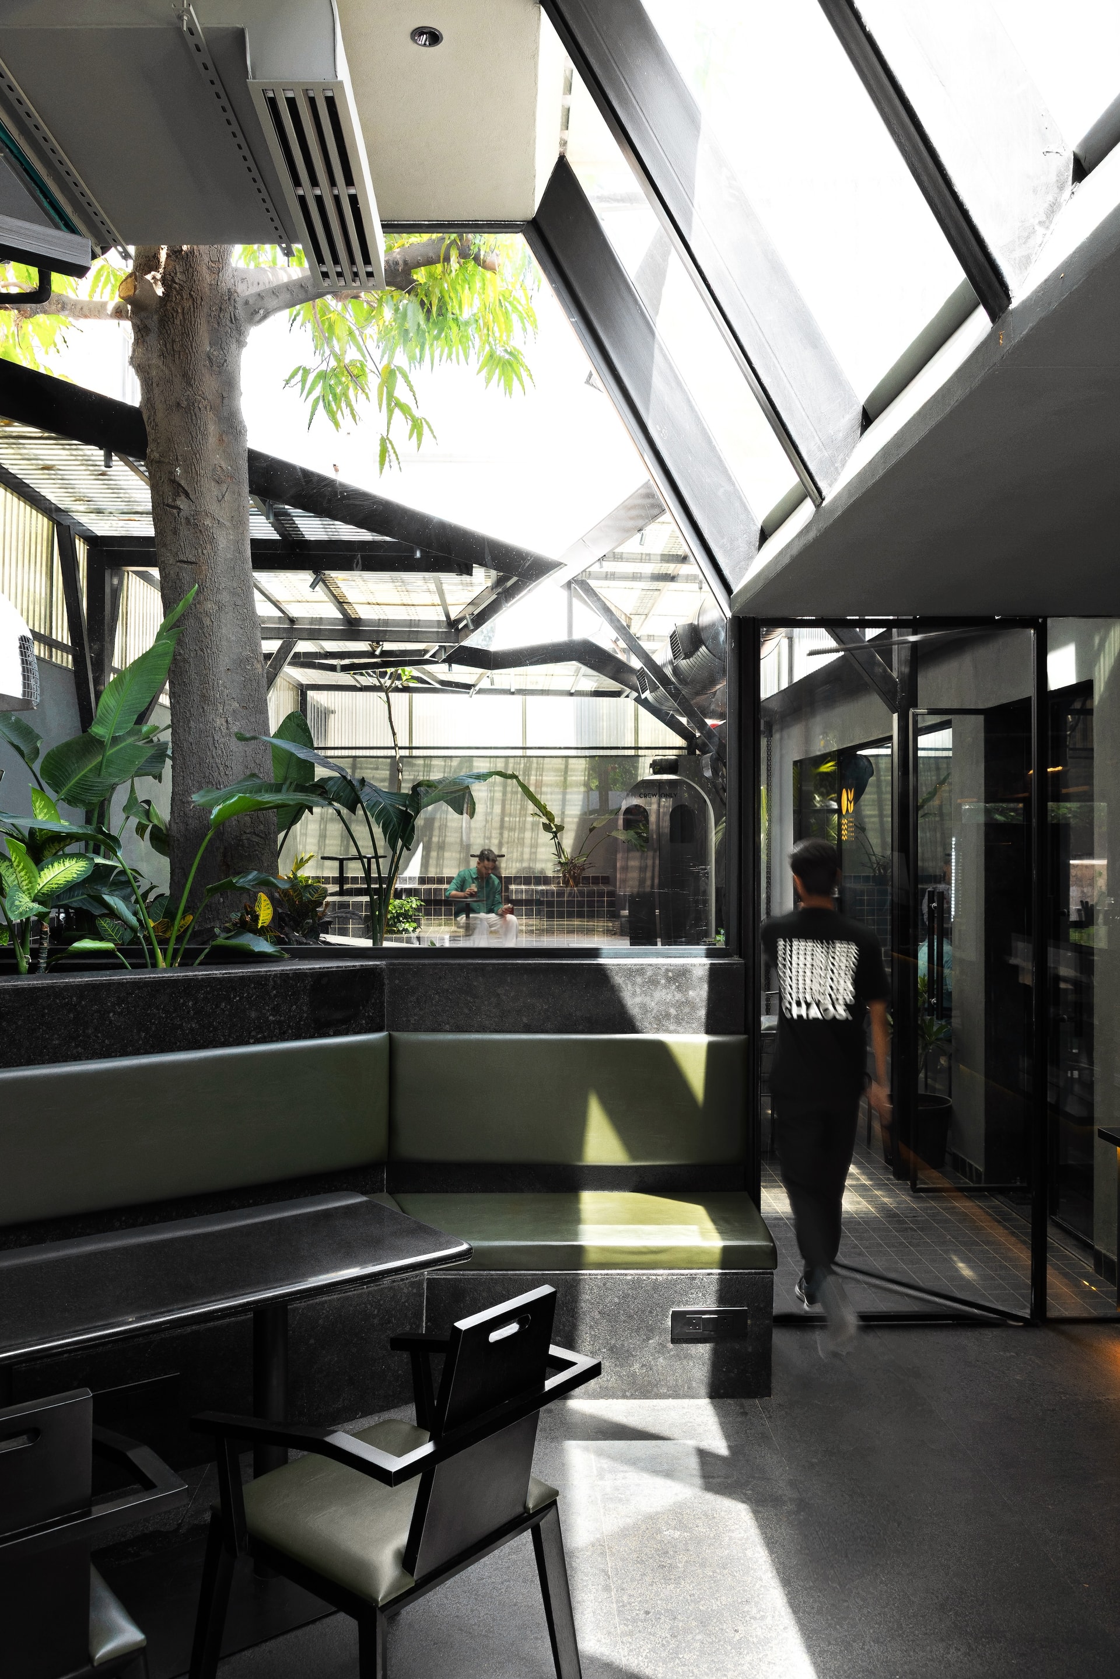
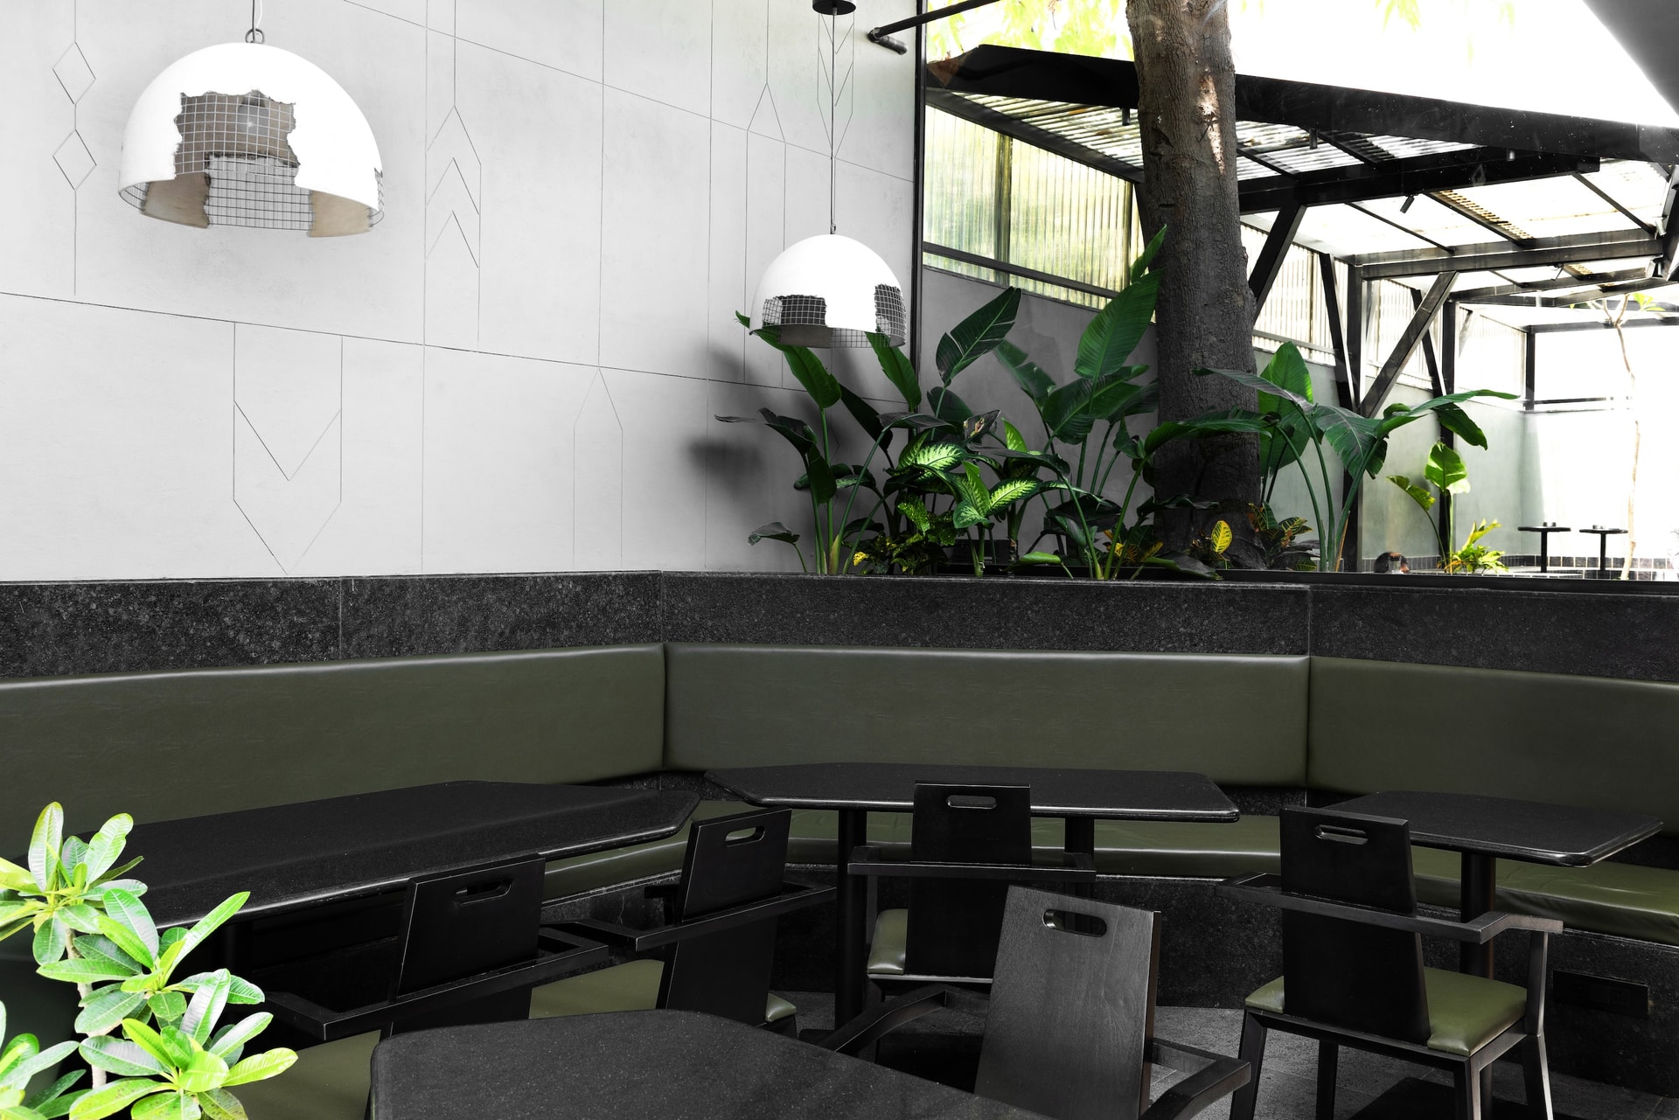
Along one side of the café, an olive-green leather seating extends beneath a wall of softly textured panels detailed with subtle geometric linework. Oversized white dome pendant lights with metal mesh diffusers are suspended above the tables, their sculptural form creating a striking contrast against the café’s dark flooring. The interplay between the lighter wall treatment and the deeper tones below brings balance to the interior, softening the monochromatic palette while preserving its bold character.
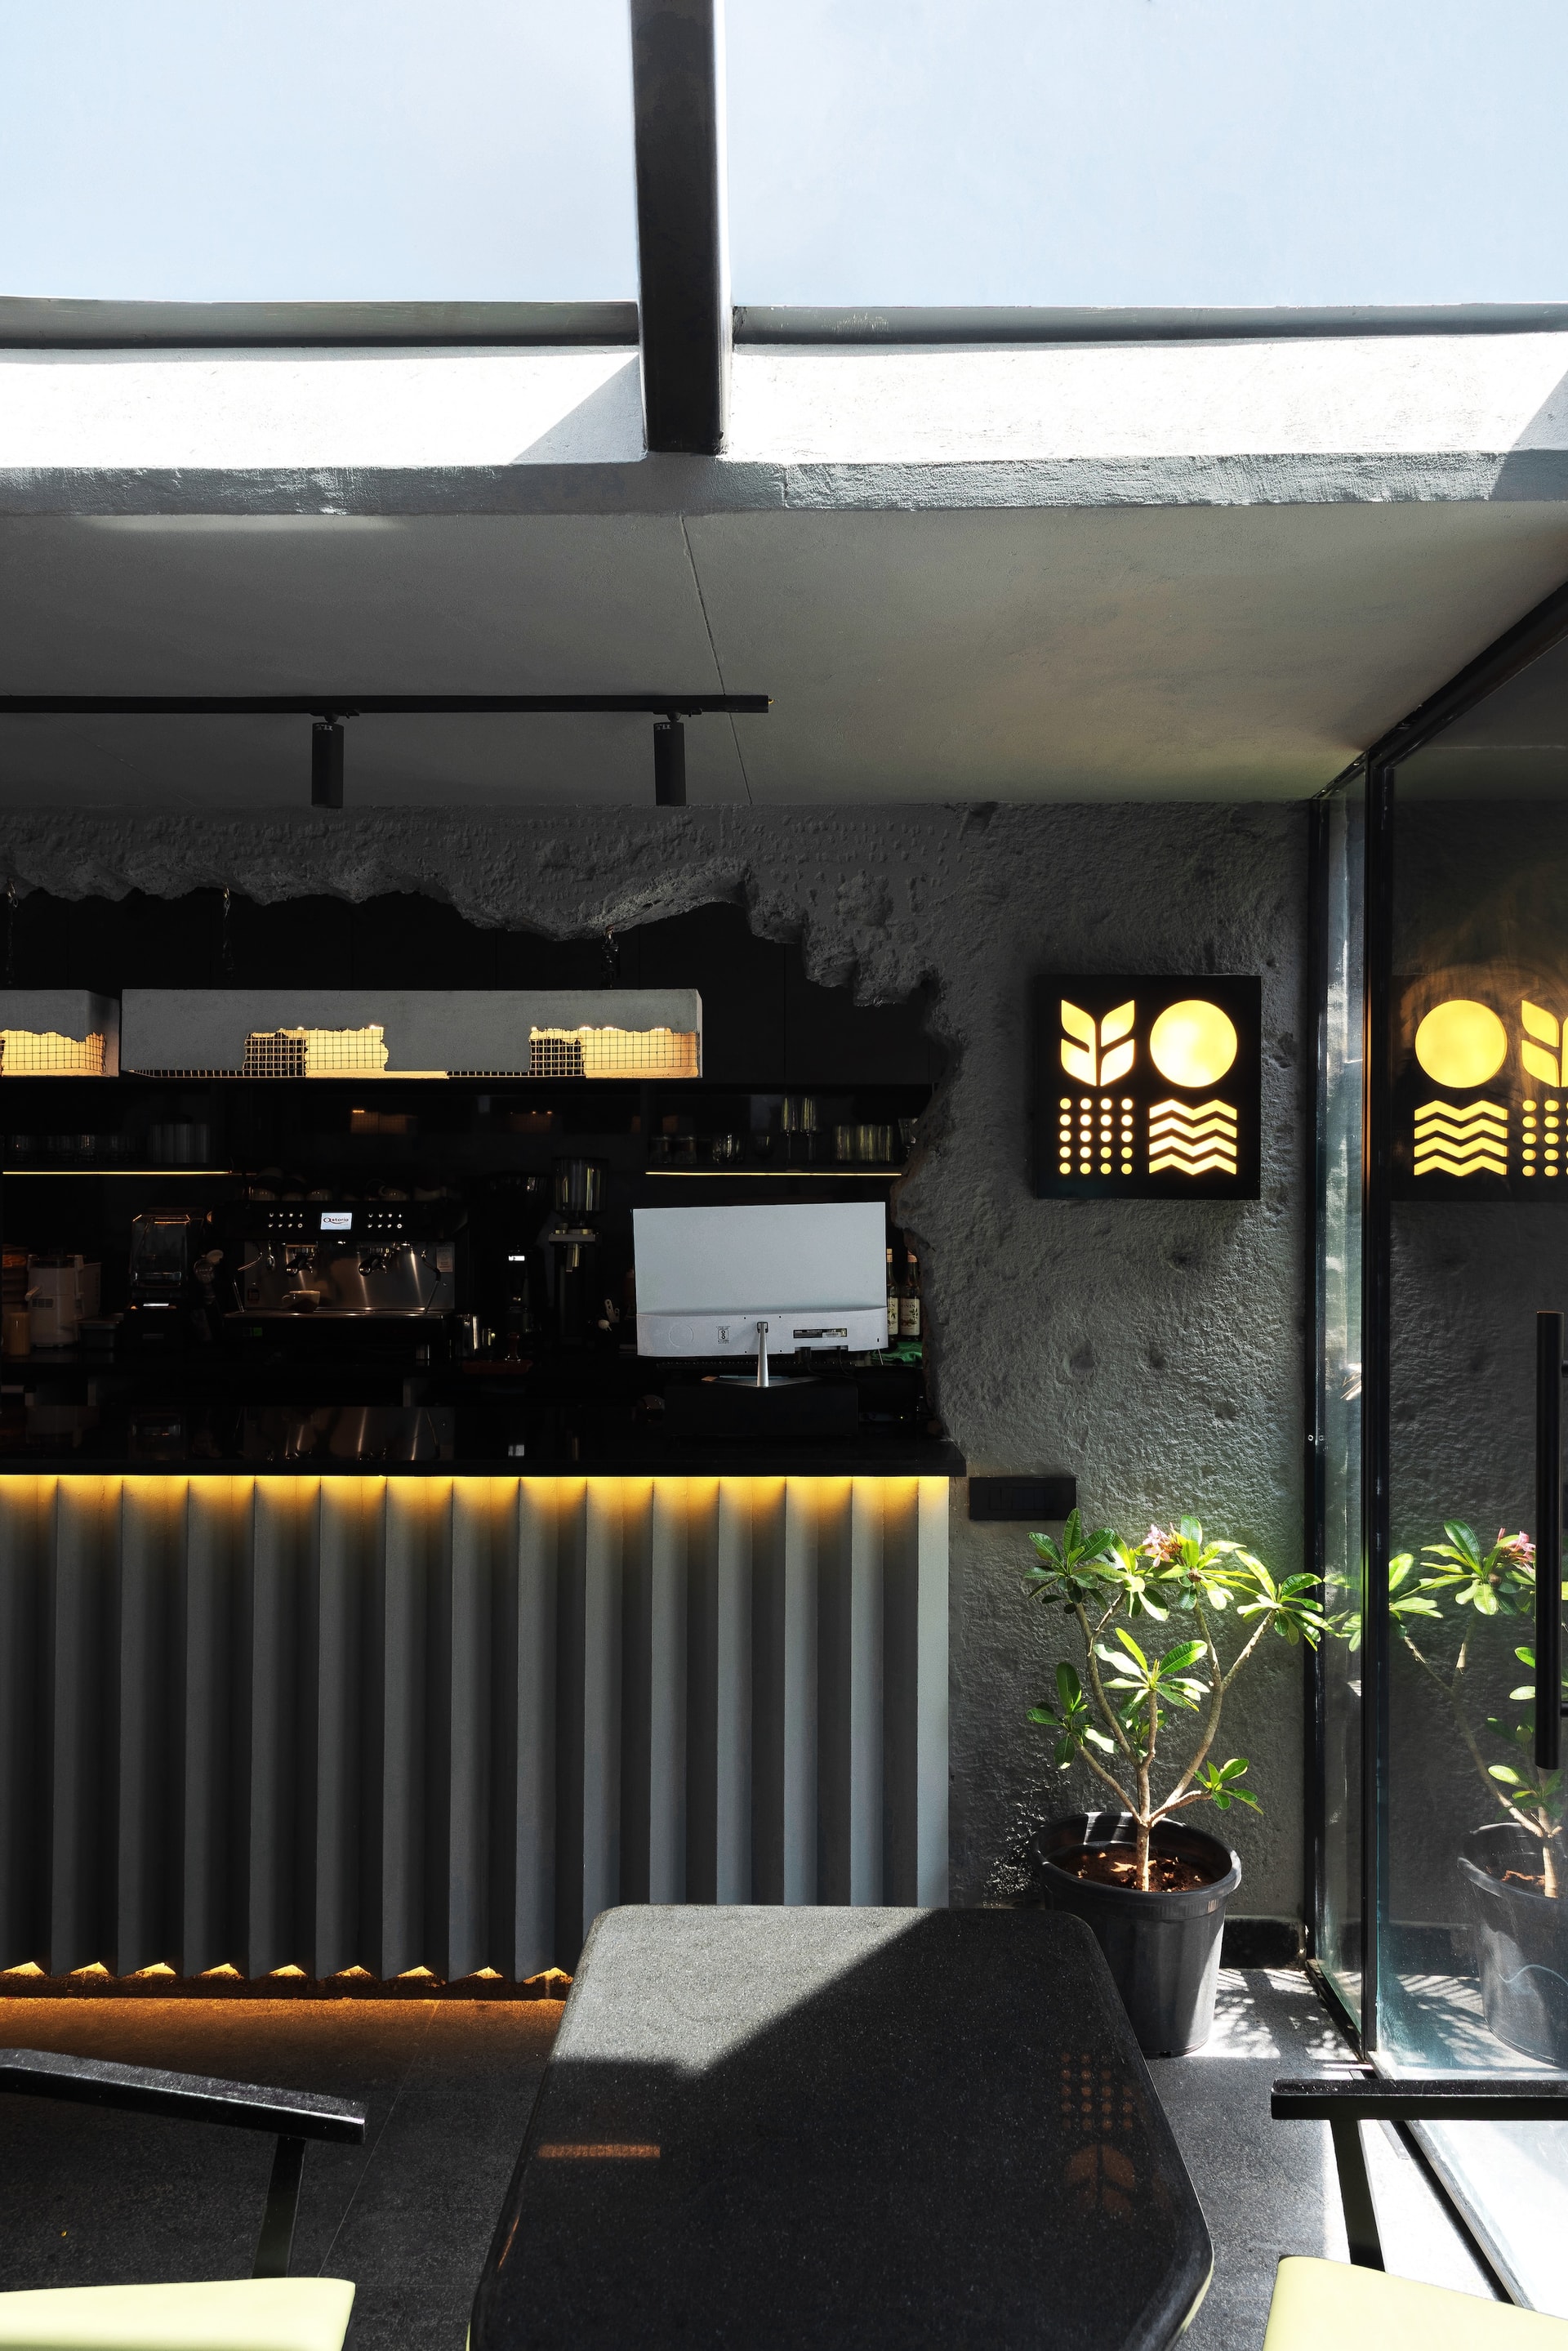
The service counter indoor is set against a raw concrete backdrop, where the wall’s irregular upper edge has been intentionally retained to celebrate the material’s natural texture. Fluted panelling wraps the front of the bar and is gently illuminated from below, creating a warm glow that enhances the café’s layered atmosphere. Beside it, a graphic wall sconce depicting abstract forms inspired by grain, the sun, and waves introduces a subtle decorative element. Its warm amber light provides a refined focal point, proving that within an otherwise restrained interior, even a single expressive detail can leave a lasting impression.
With Carbon Coffee, Newness Architecture demonstrates a thoughtful approach to hospitality design, where identity is shaped through material consistency rather than decorative gestures. Instead of drawing directly from Jaipur’s familiar heritage motifs, the café establishes its own character through a restrained palette of dark finishes, textured surfaces, natural light, and the presence of a mature central tree. The result is a space that feels contemporary, distinctive, and deeply connected to its material expression.
Spanning approximately 1,800 sq. ft., the project is a study in design discipline. Every element works towards a singular architectural vision, allowing the interplay of darkness, greenery, and light to define the experience. By committing wholeheartedly to one cohesive idea, Carbon Coffee creates an environment that is both memorable and timeless, proving that restraint, when executed with confidence, can be its greatest strength.