A design studio’s own workspace occupies a unique position: part laboratory, part portfolio, it is where a practice can articulate its design philosophy without the constraints of a client brief. For Lines & Abode, the Pune-based architecture and interior design practice founded by Arwa and Mustali Husain, the studio offered an opportunity to give its design principles a tangible architectural expression.
Spread across approximately 1,000 square feet over two levels in Pune, the workspace functions as both a creative hub and a setting for client interactions. Led by principal architect Arwa Husain, the project draws on eight years of residential design experience, translating the practice’s sensibility into a considered composition of earthy neutrals, tactile finishes and gently curved forms. The result is an interior that balances spatial efficiency with material warmth, allowing the studio’s design identity to emerge through restraint rather than ornament.
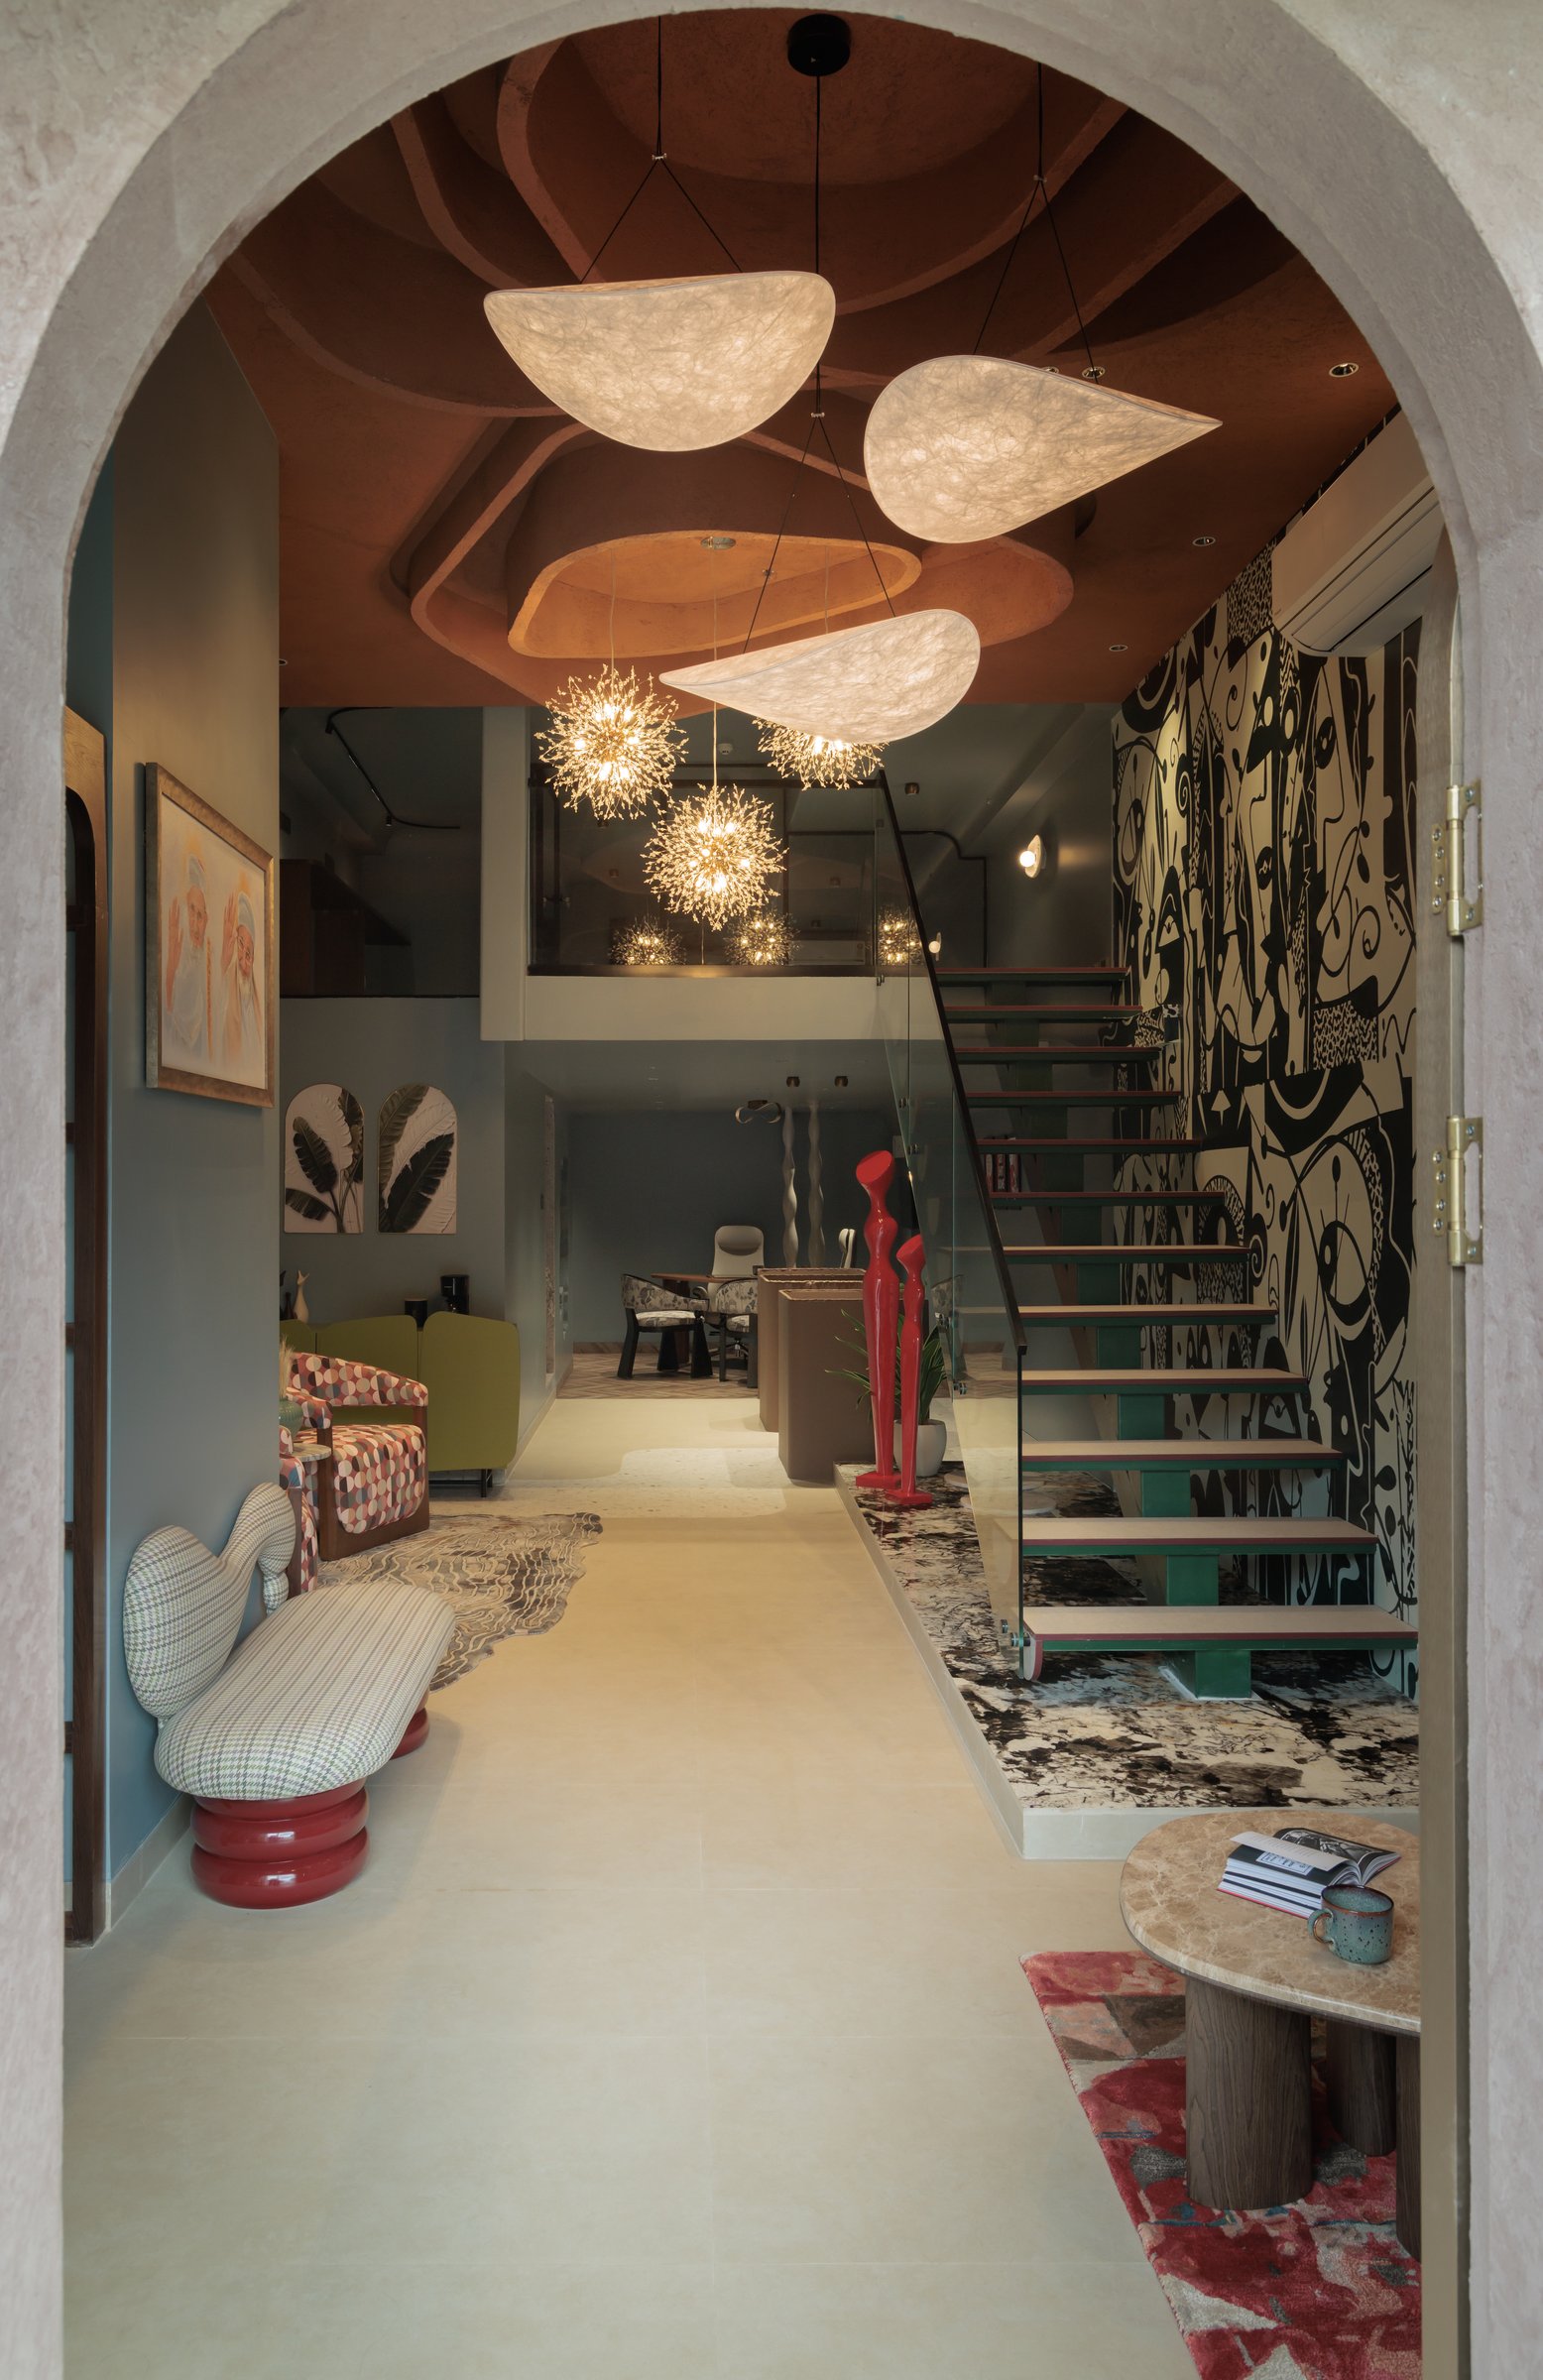
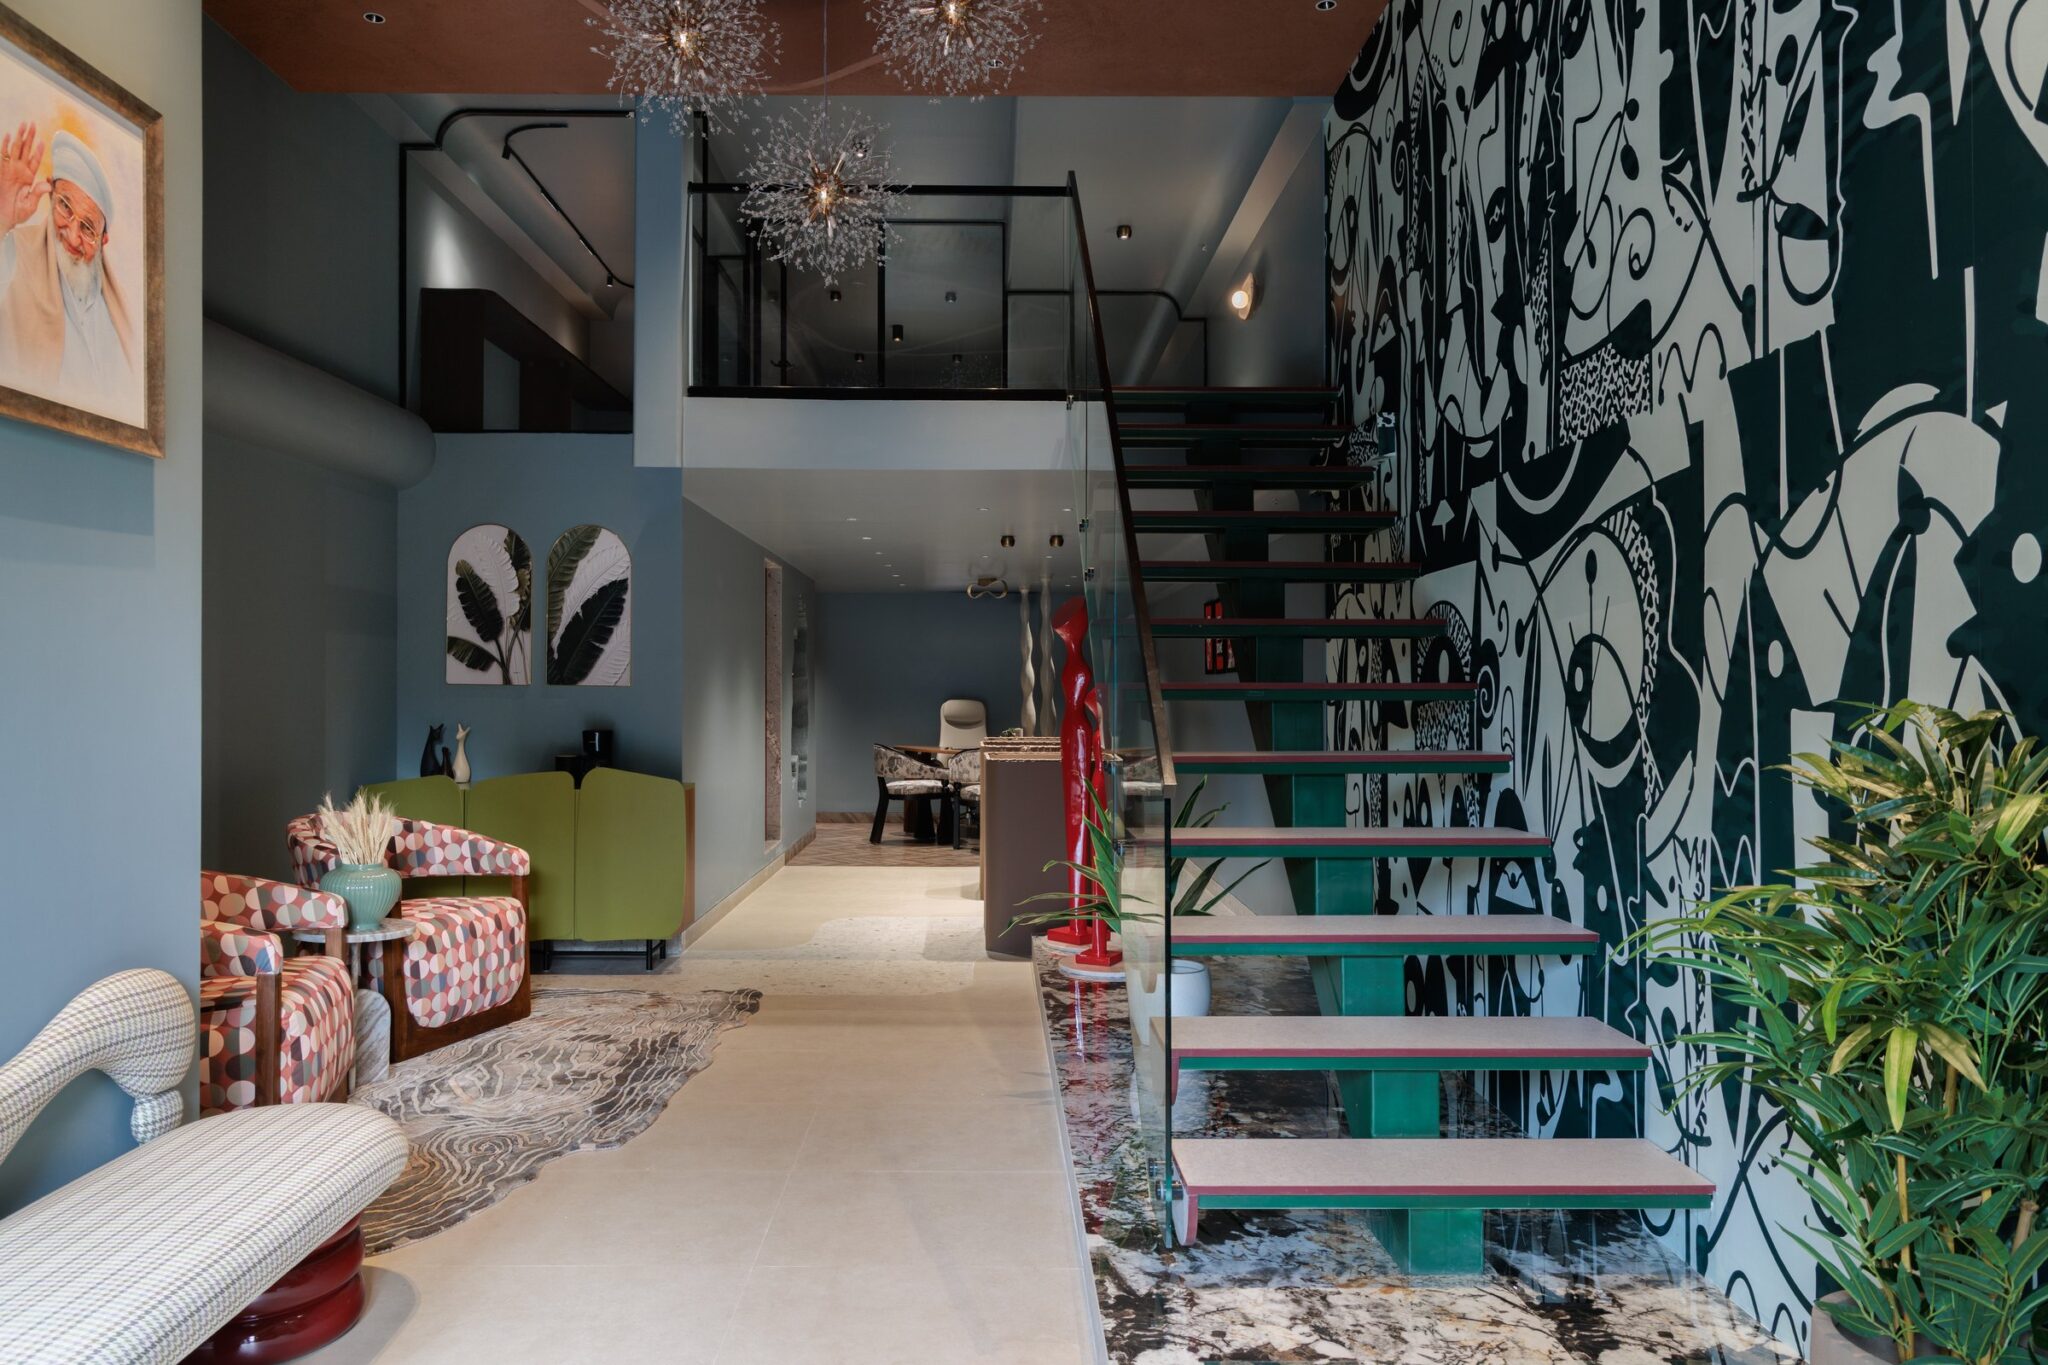
Framed by a plastered archway, the studio unfolds as a layered composition anchored by a double-height volume. Sculpted recesses punctuate the terracotta-toned ceiling, while sculptural pendants with paper-like forms and a cluster of filament-lit spheres introduce depth and visual rhythm. The perspective extends through an informal lounge, past a floating staircase with mint-green stringers and a graphic monochrome mural, before opening into the meeting area beyond.
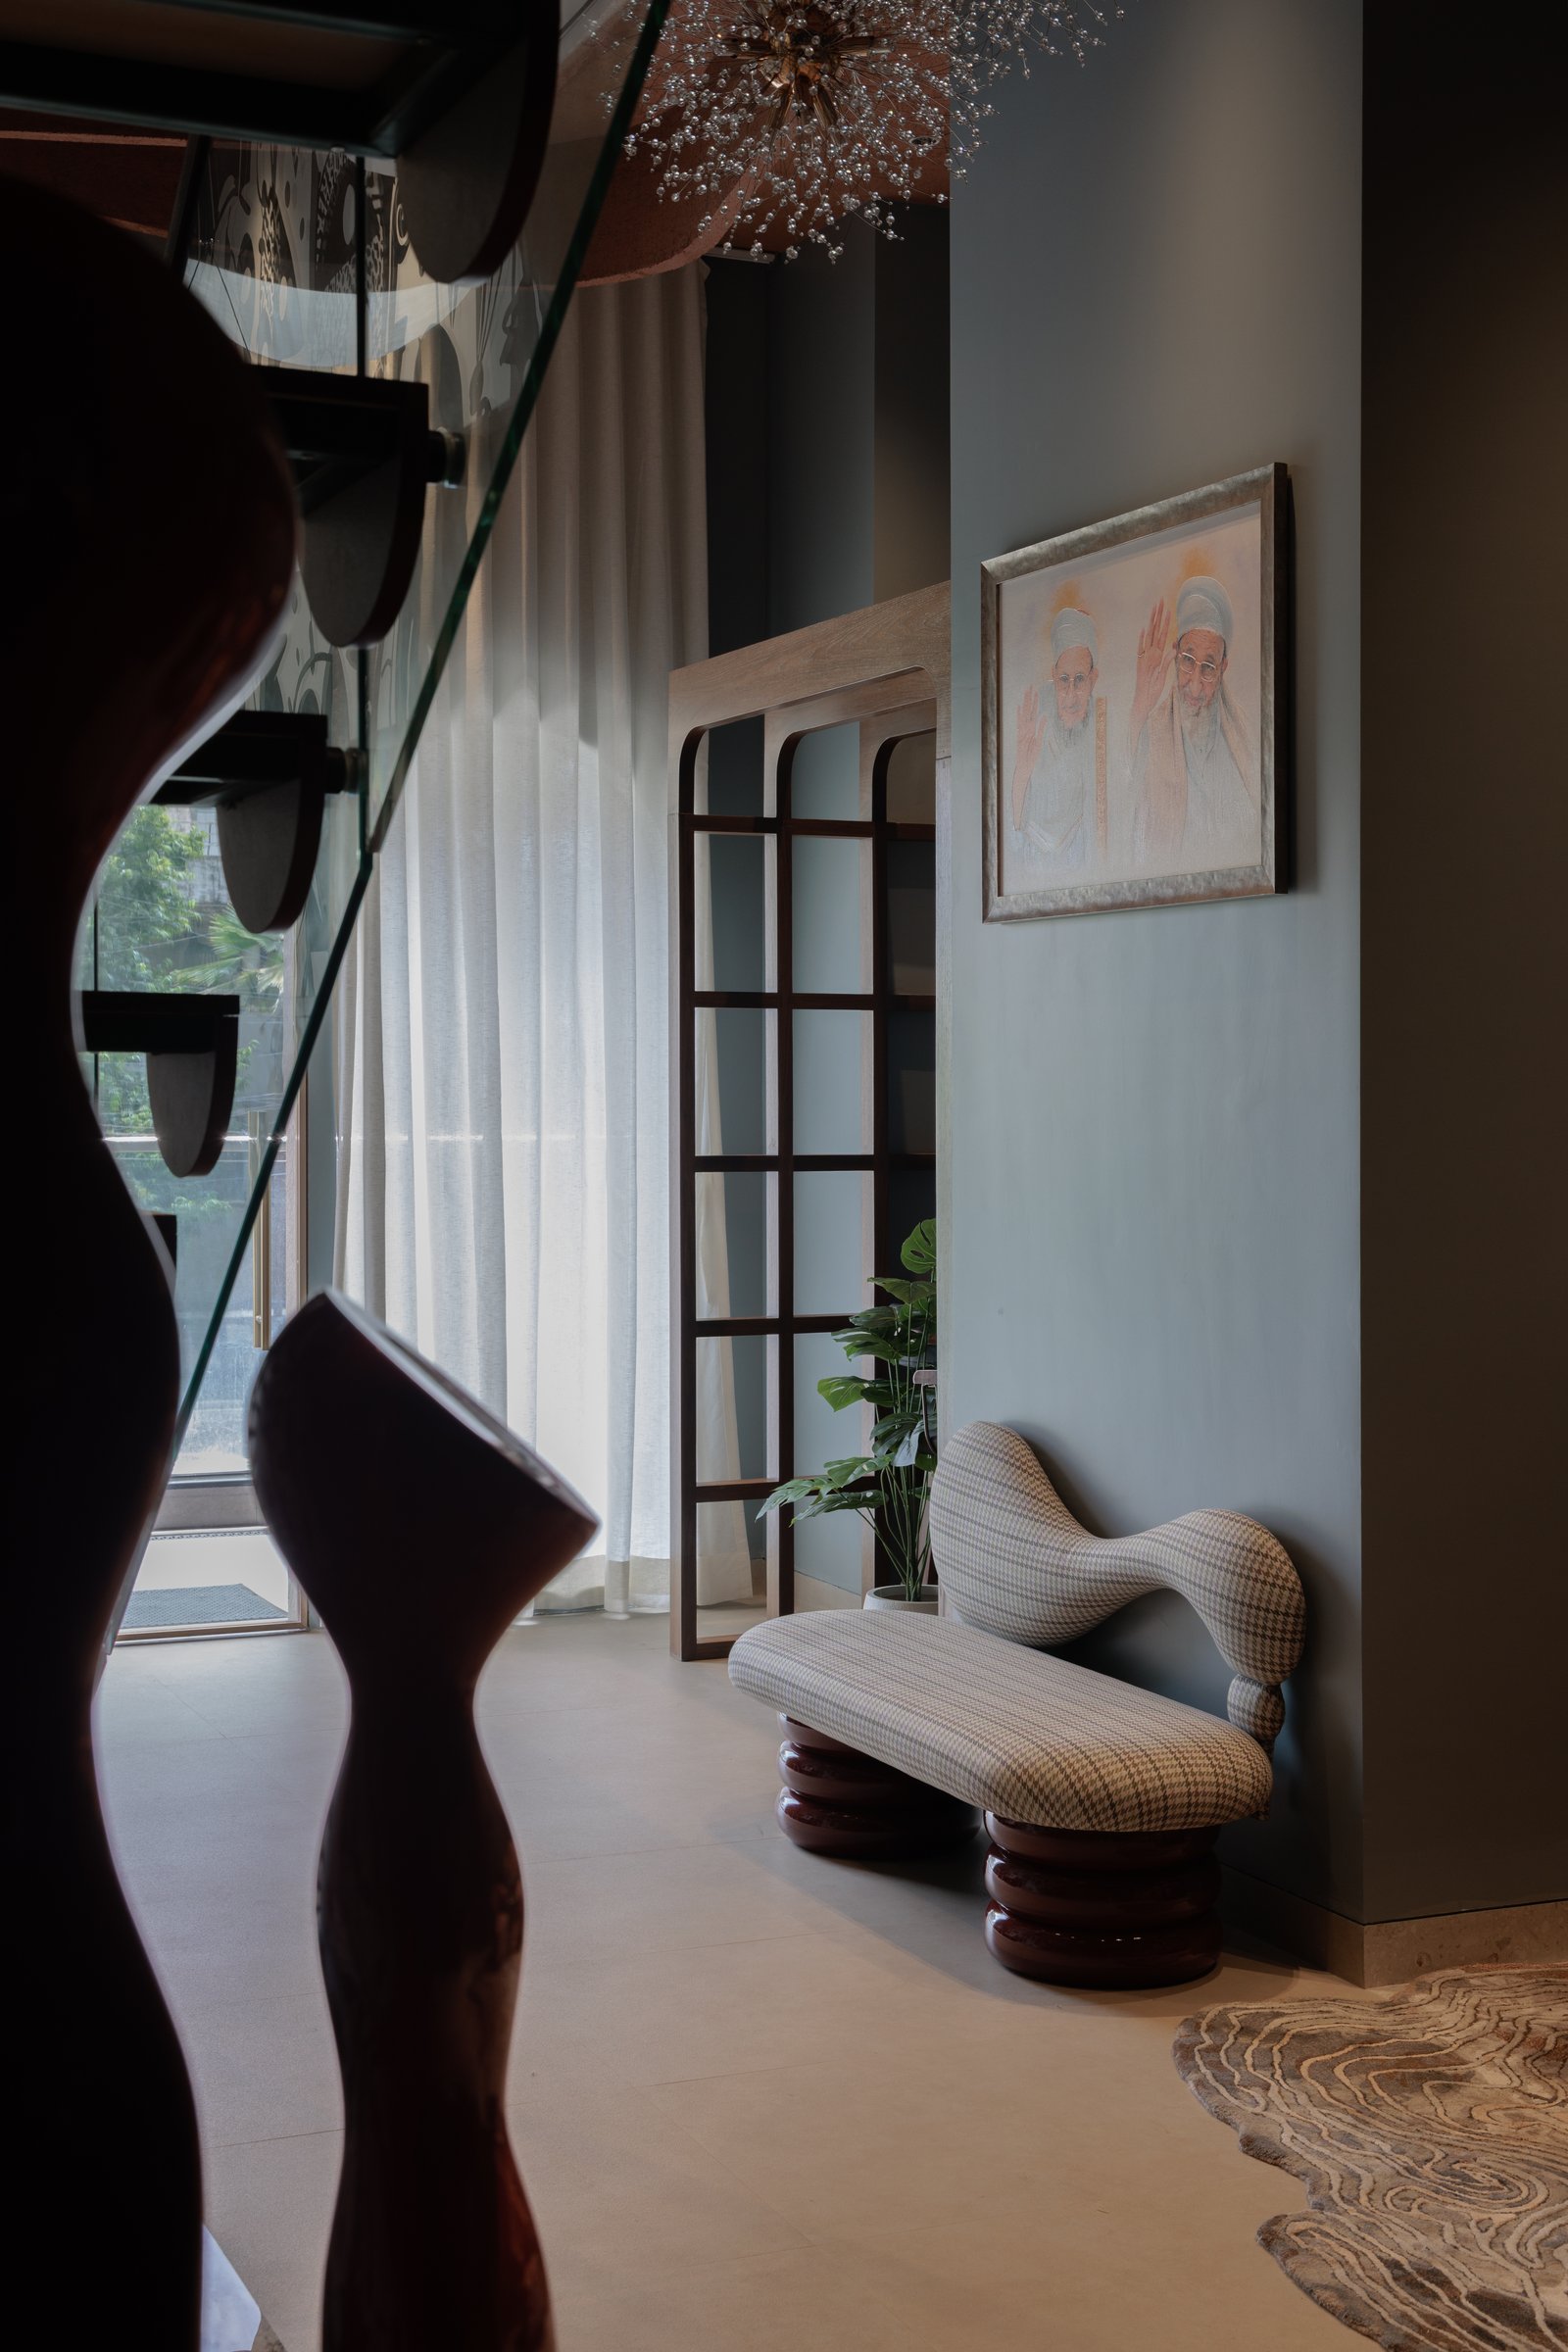
Just beyond the entrance, a curved bench upholstered in houndstooth fabric rests on turned wooden supports against a muted blue-grey wall. A slender timber grid screen filters daylight through the adjoining sheer-curtained window, while a framed portrait lends a personal dimension to the composition. Together, these elements establish the studio’s language of tactile warmth, softened geometry and considered restraint, offering an intimate introduction to the larger interior.
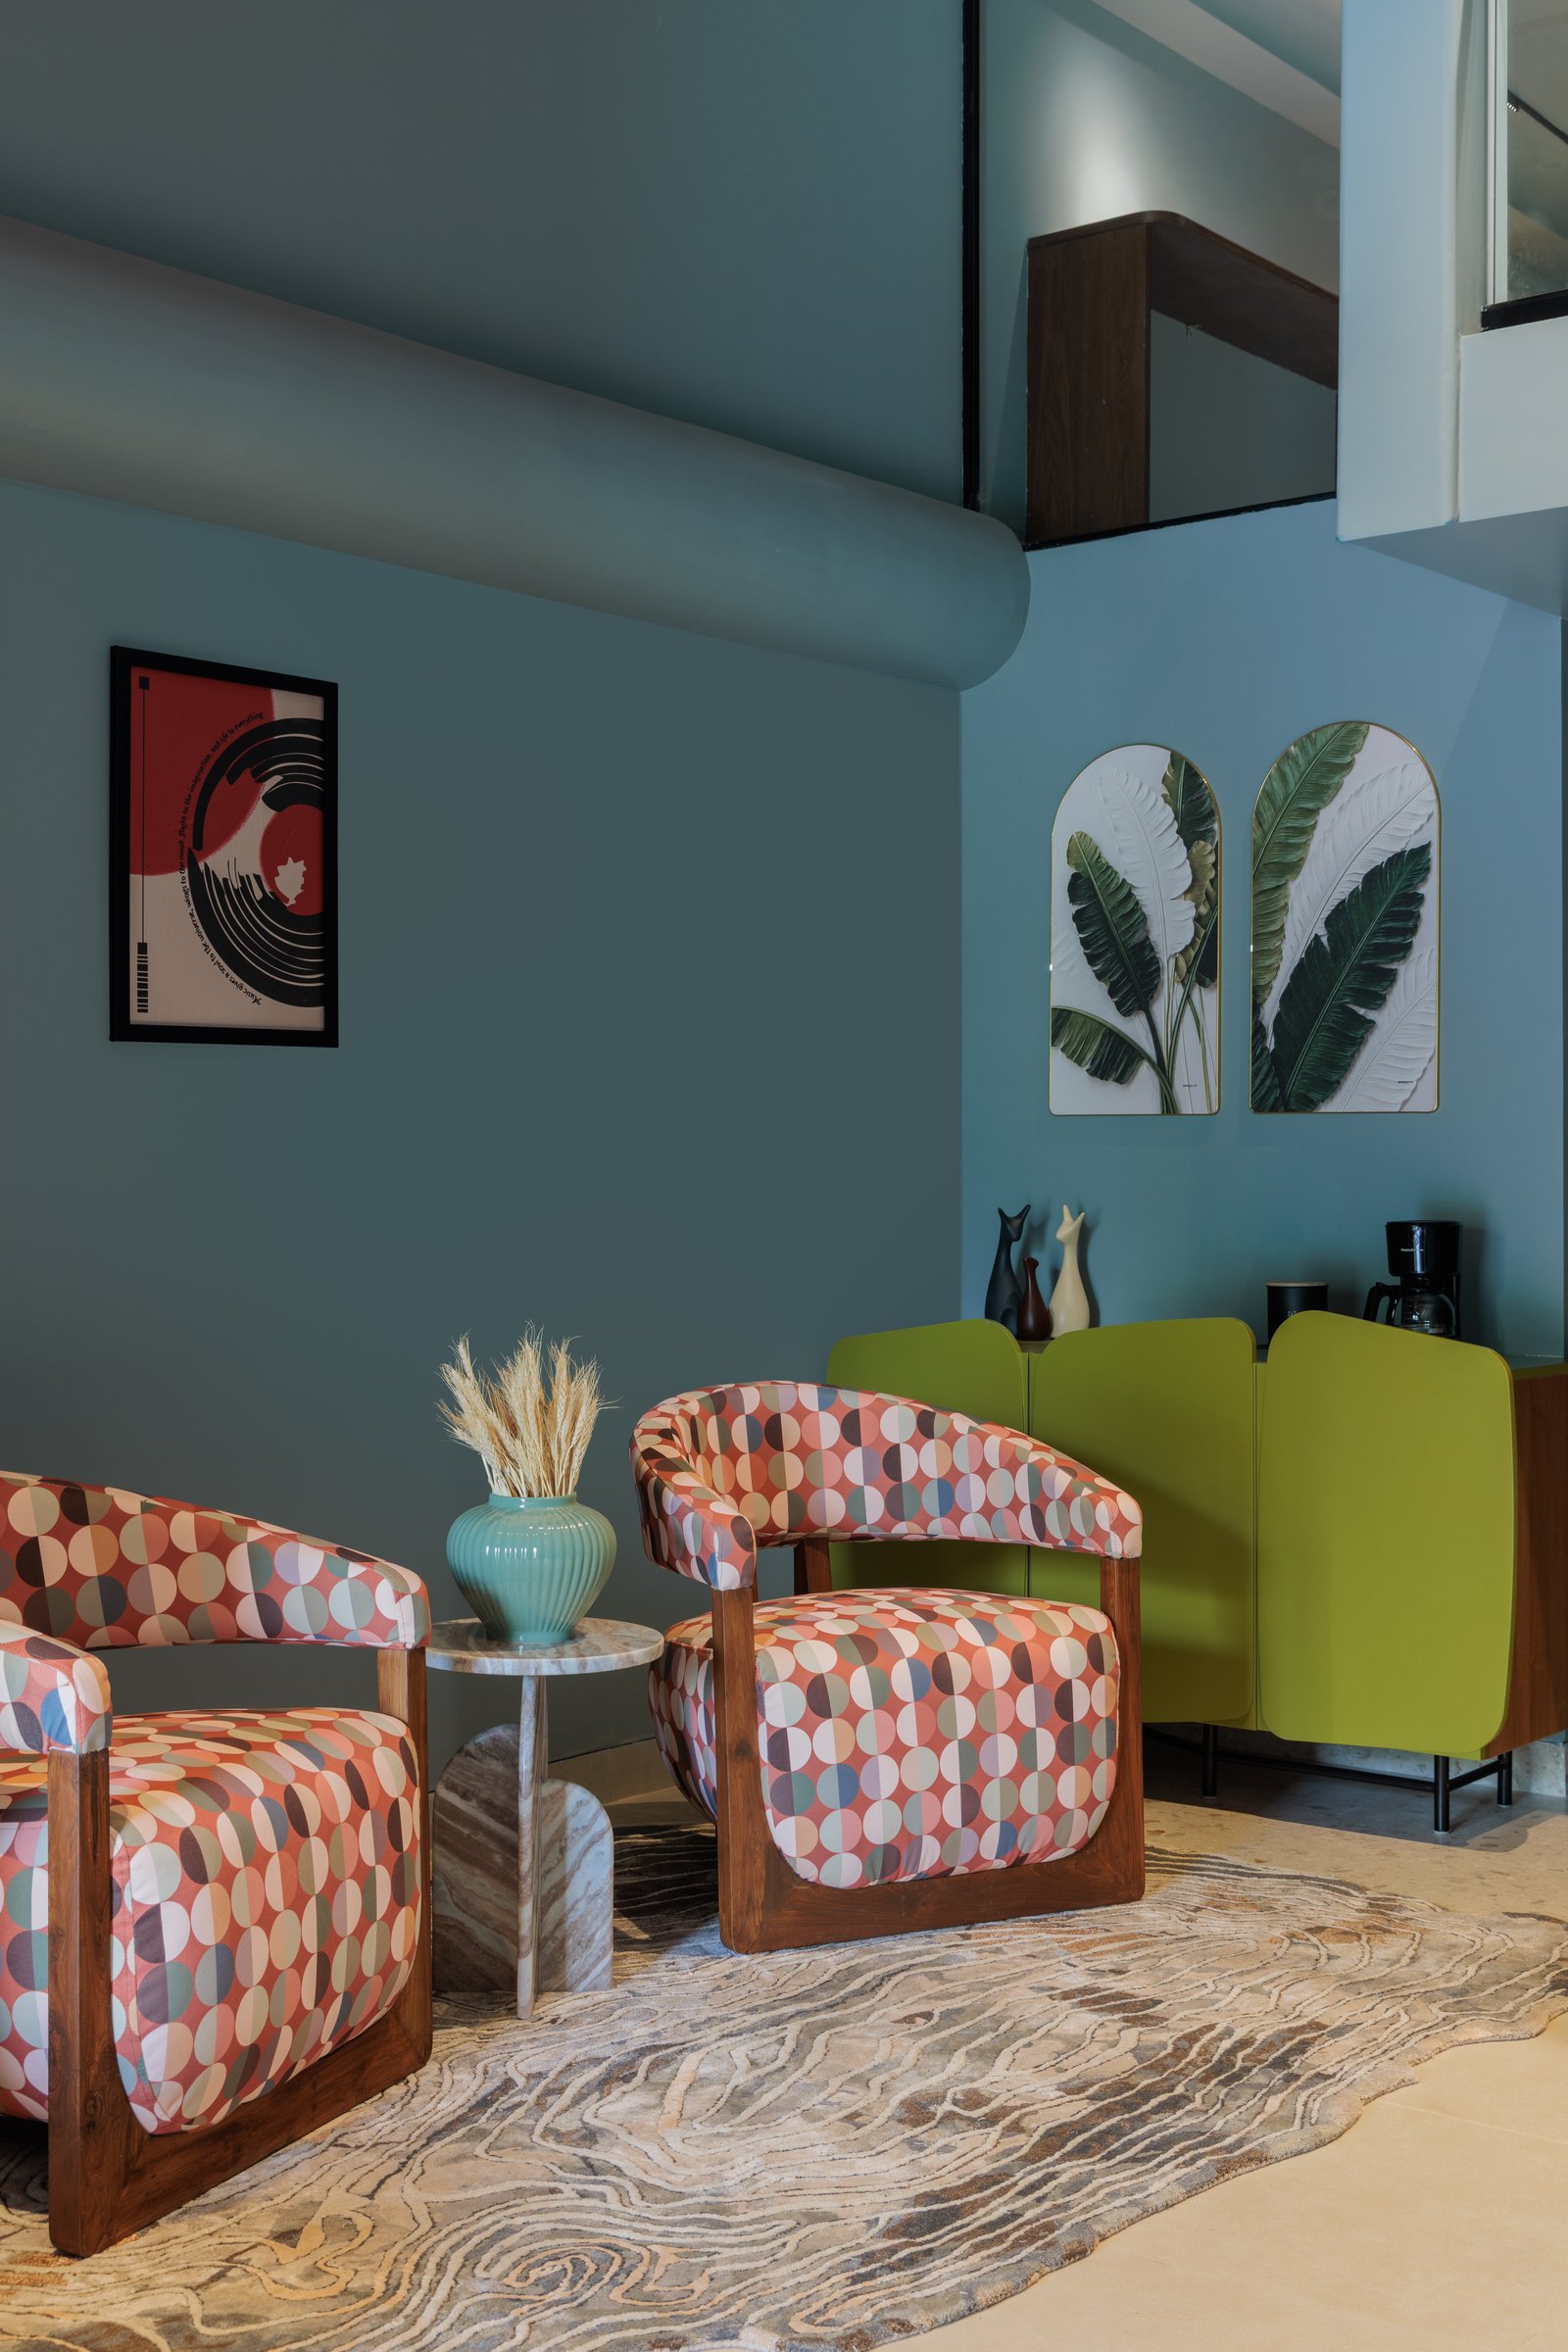
Opposite the entrance, the lounge introduces a more expressive interplay of pattern, texture and colour. Two armchairs upholstered in a circular geometric motif, with exposed wooden frames, sit atop a wave-patterned rug alongside a compact stone-topped table. A lime-green sideboard with softly rounded edges punctuates the muted blue-grey backdrop, introducing a confident accent of saturated colour that lends the composition both contrast and character.
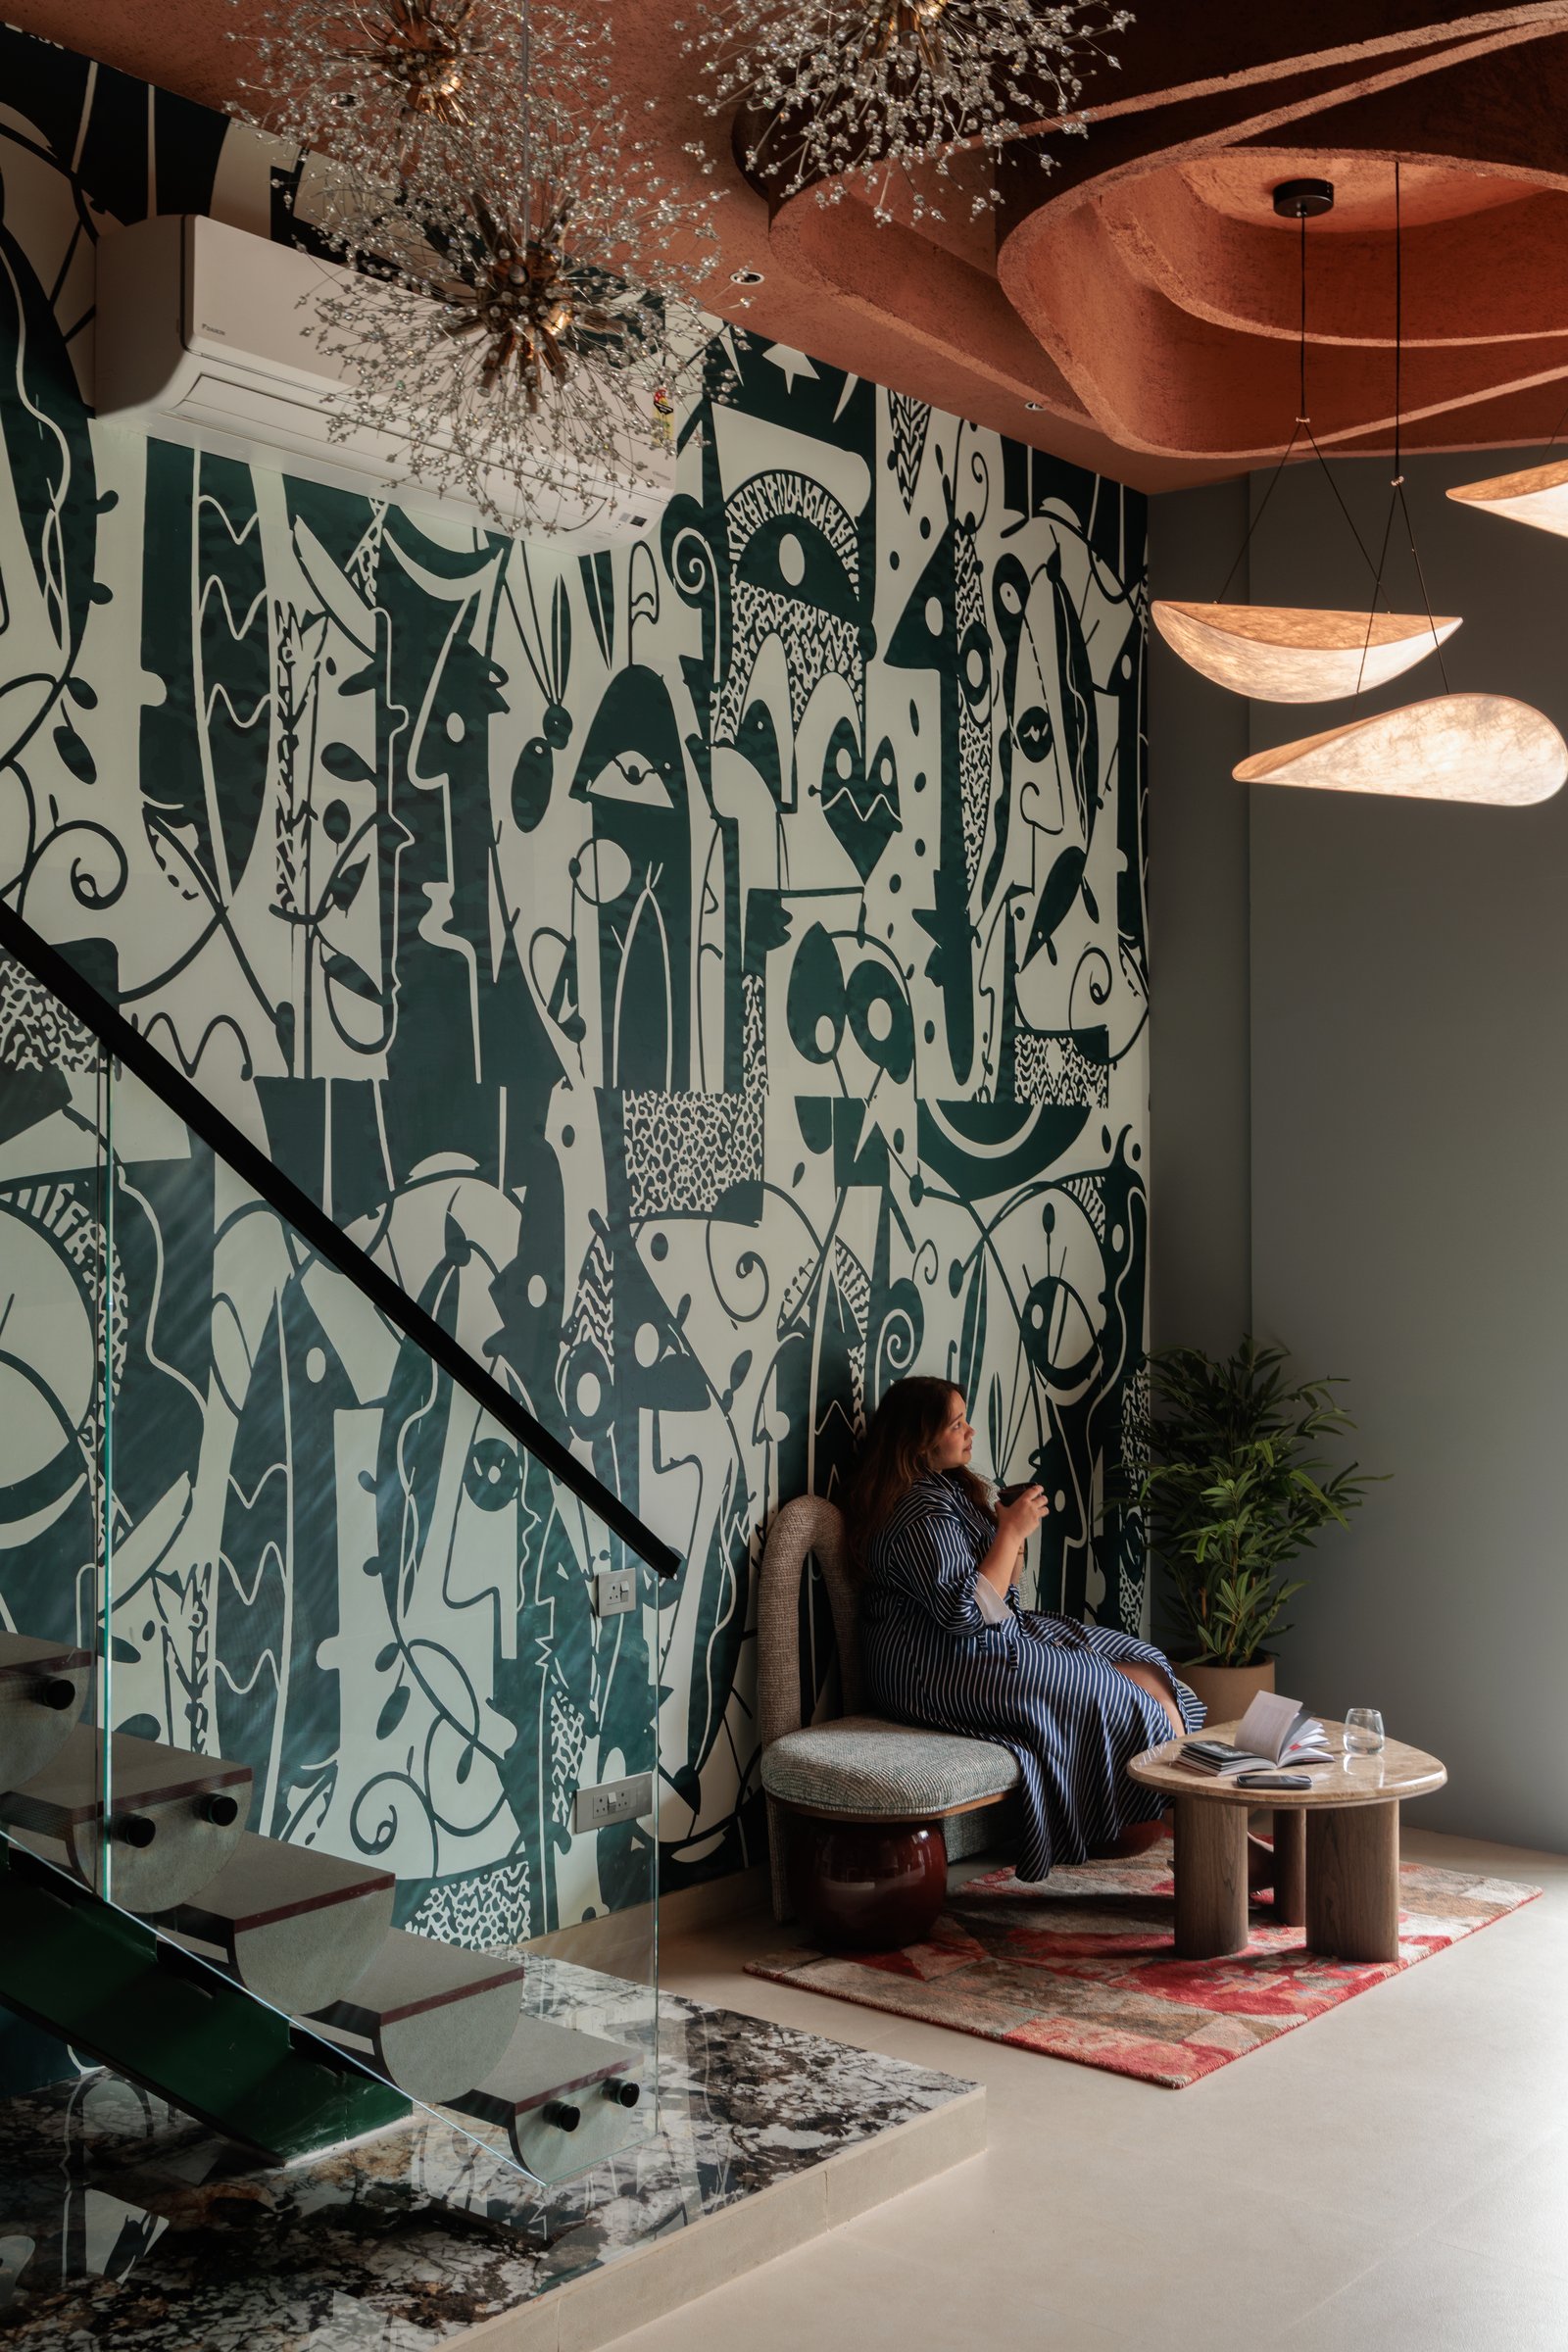
The project’s most expressive surface is the double-height mural that climbs alongside the stair, its monochrome linework reading as a continuous drawing . Suspended above the adjacent lounge niche, a cluster of spherical burst-form chandeliers and sculptural paper-form shades hang against a sculpted terracotta ceiling recess. A compact lounge chair and a small wooden-based coffee table complete the scene, framed by the glass balustrade of the stair.
““Good design is not defined by excess, but by clarity of thought, considered choices and the ability to make a space feel distinctly its own.””
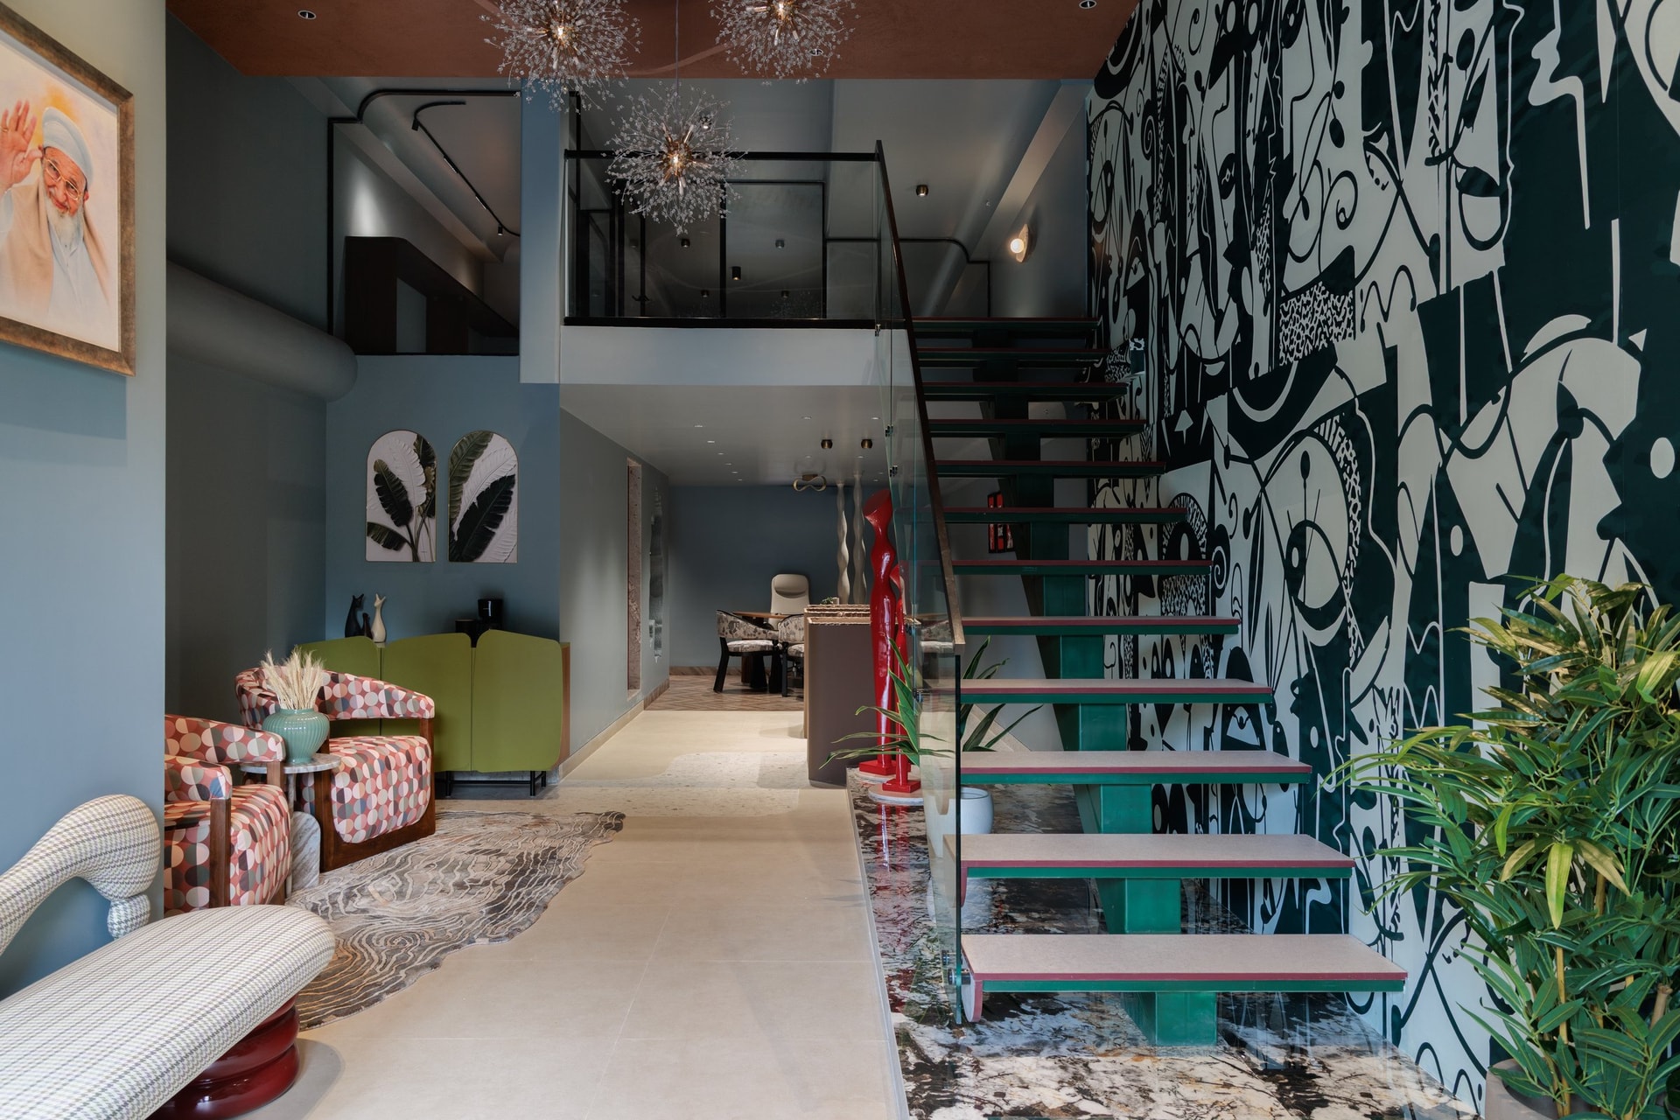
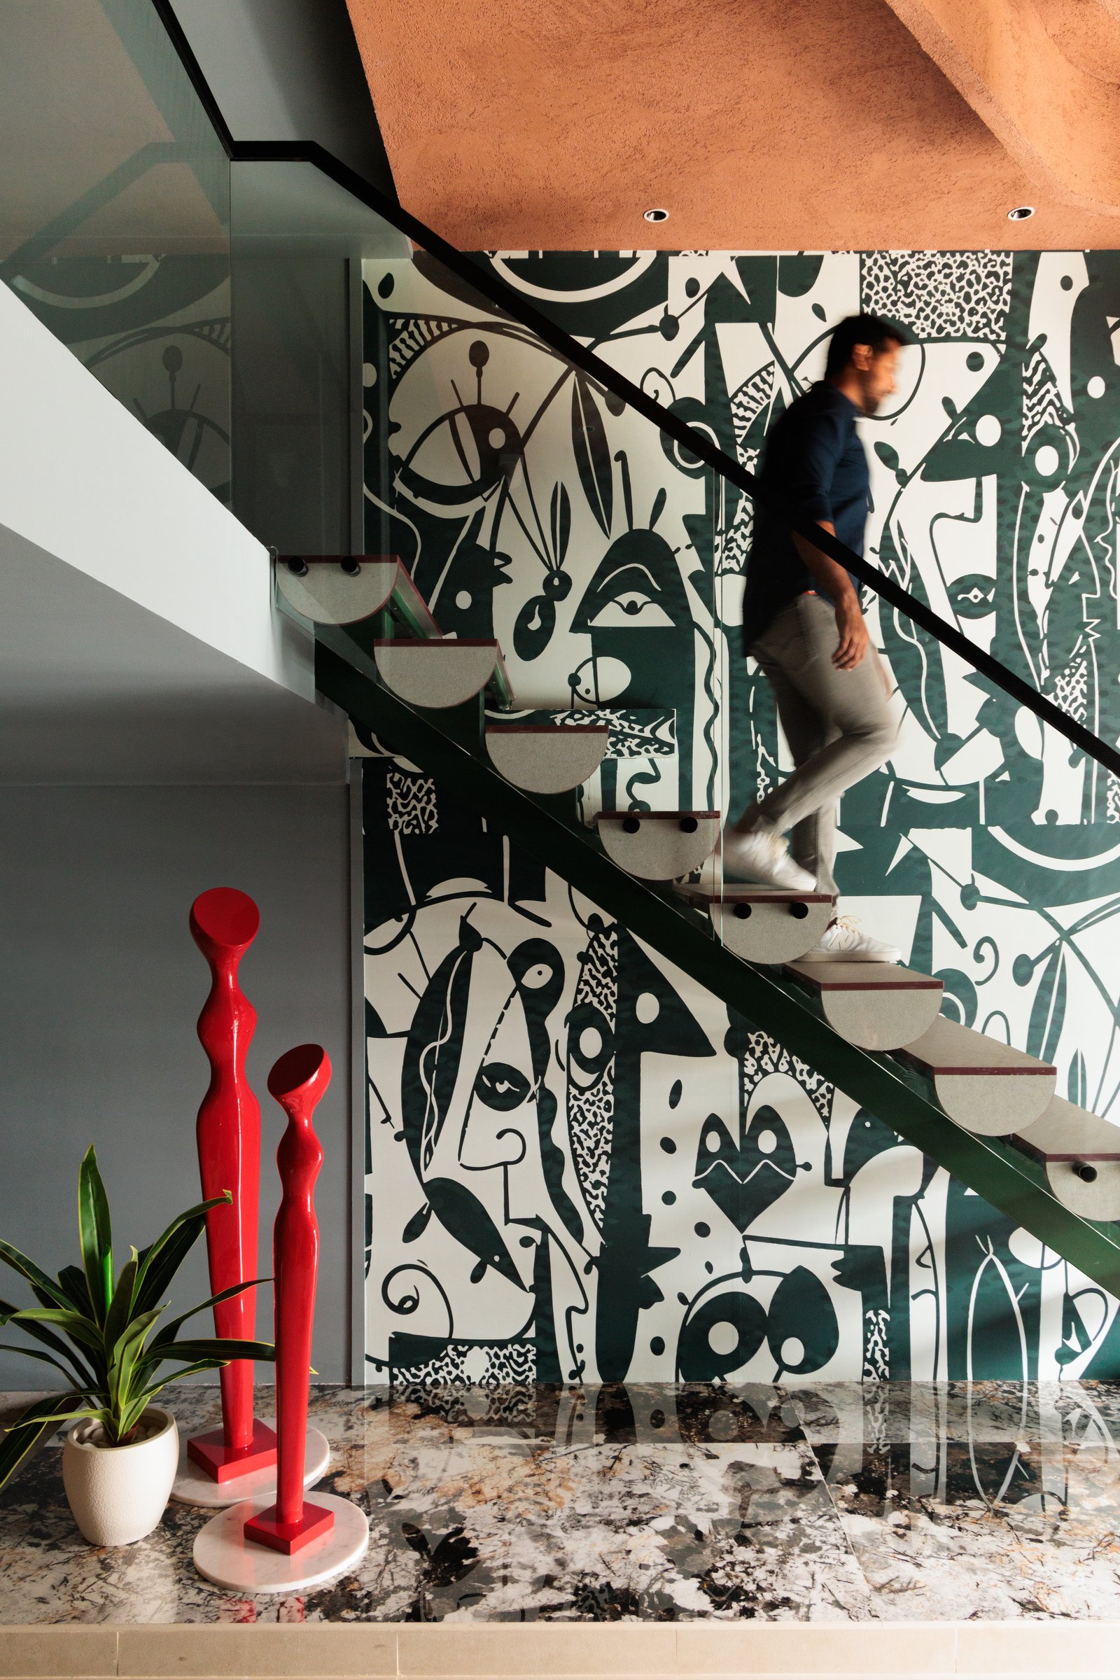
Viewed from the base of the staircase, the composition reveals a considered layering of materials, geometry and colour. Half-moon treads cantilever from a deep green steel spine, their sculptural profile set against the monochrome mural and transparent glass balustrade.
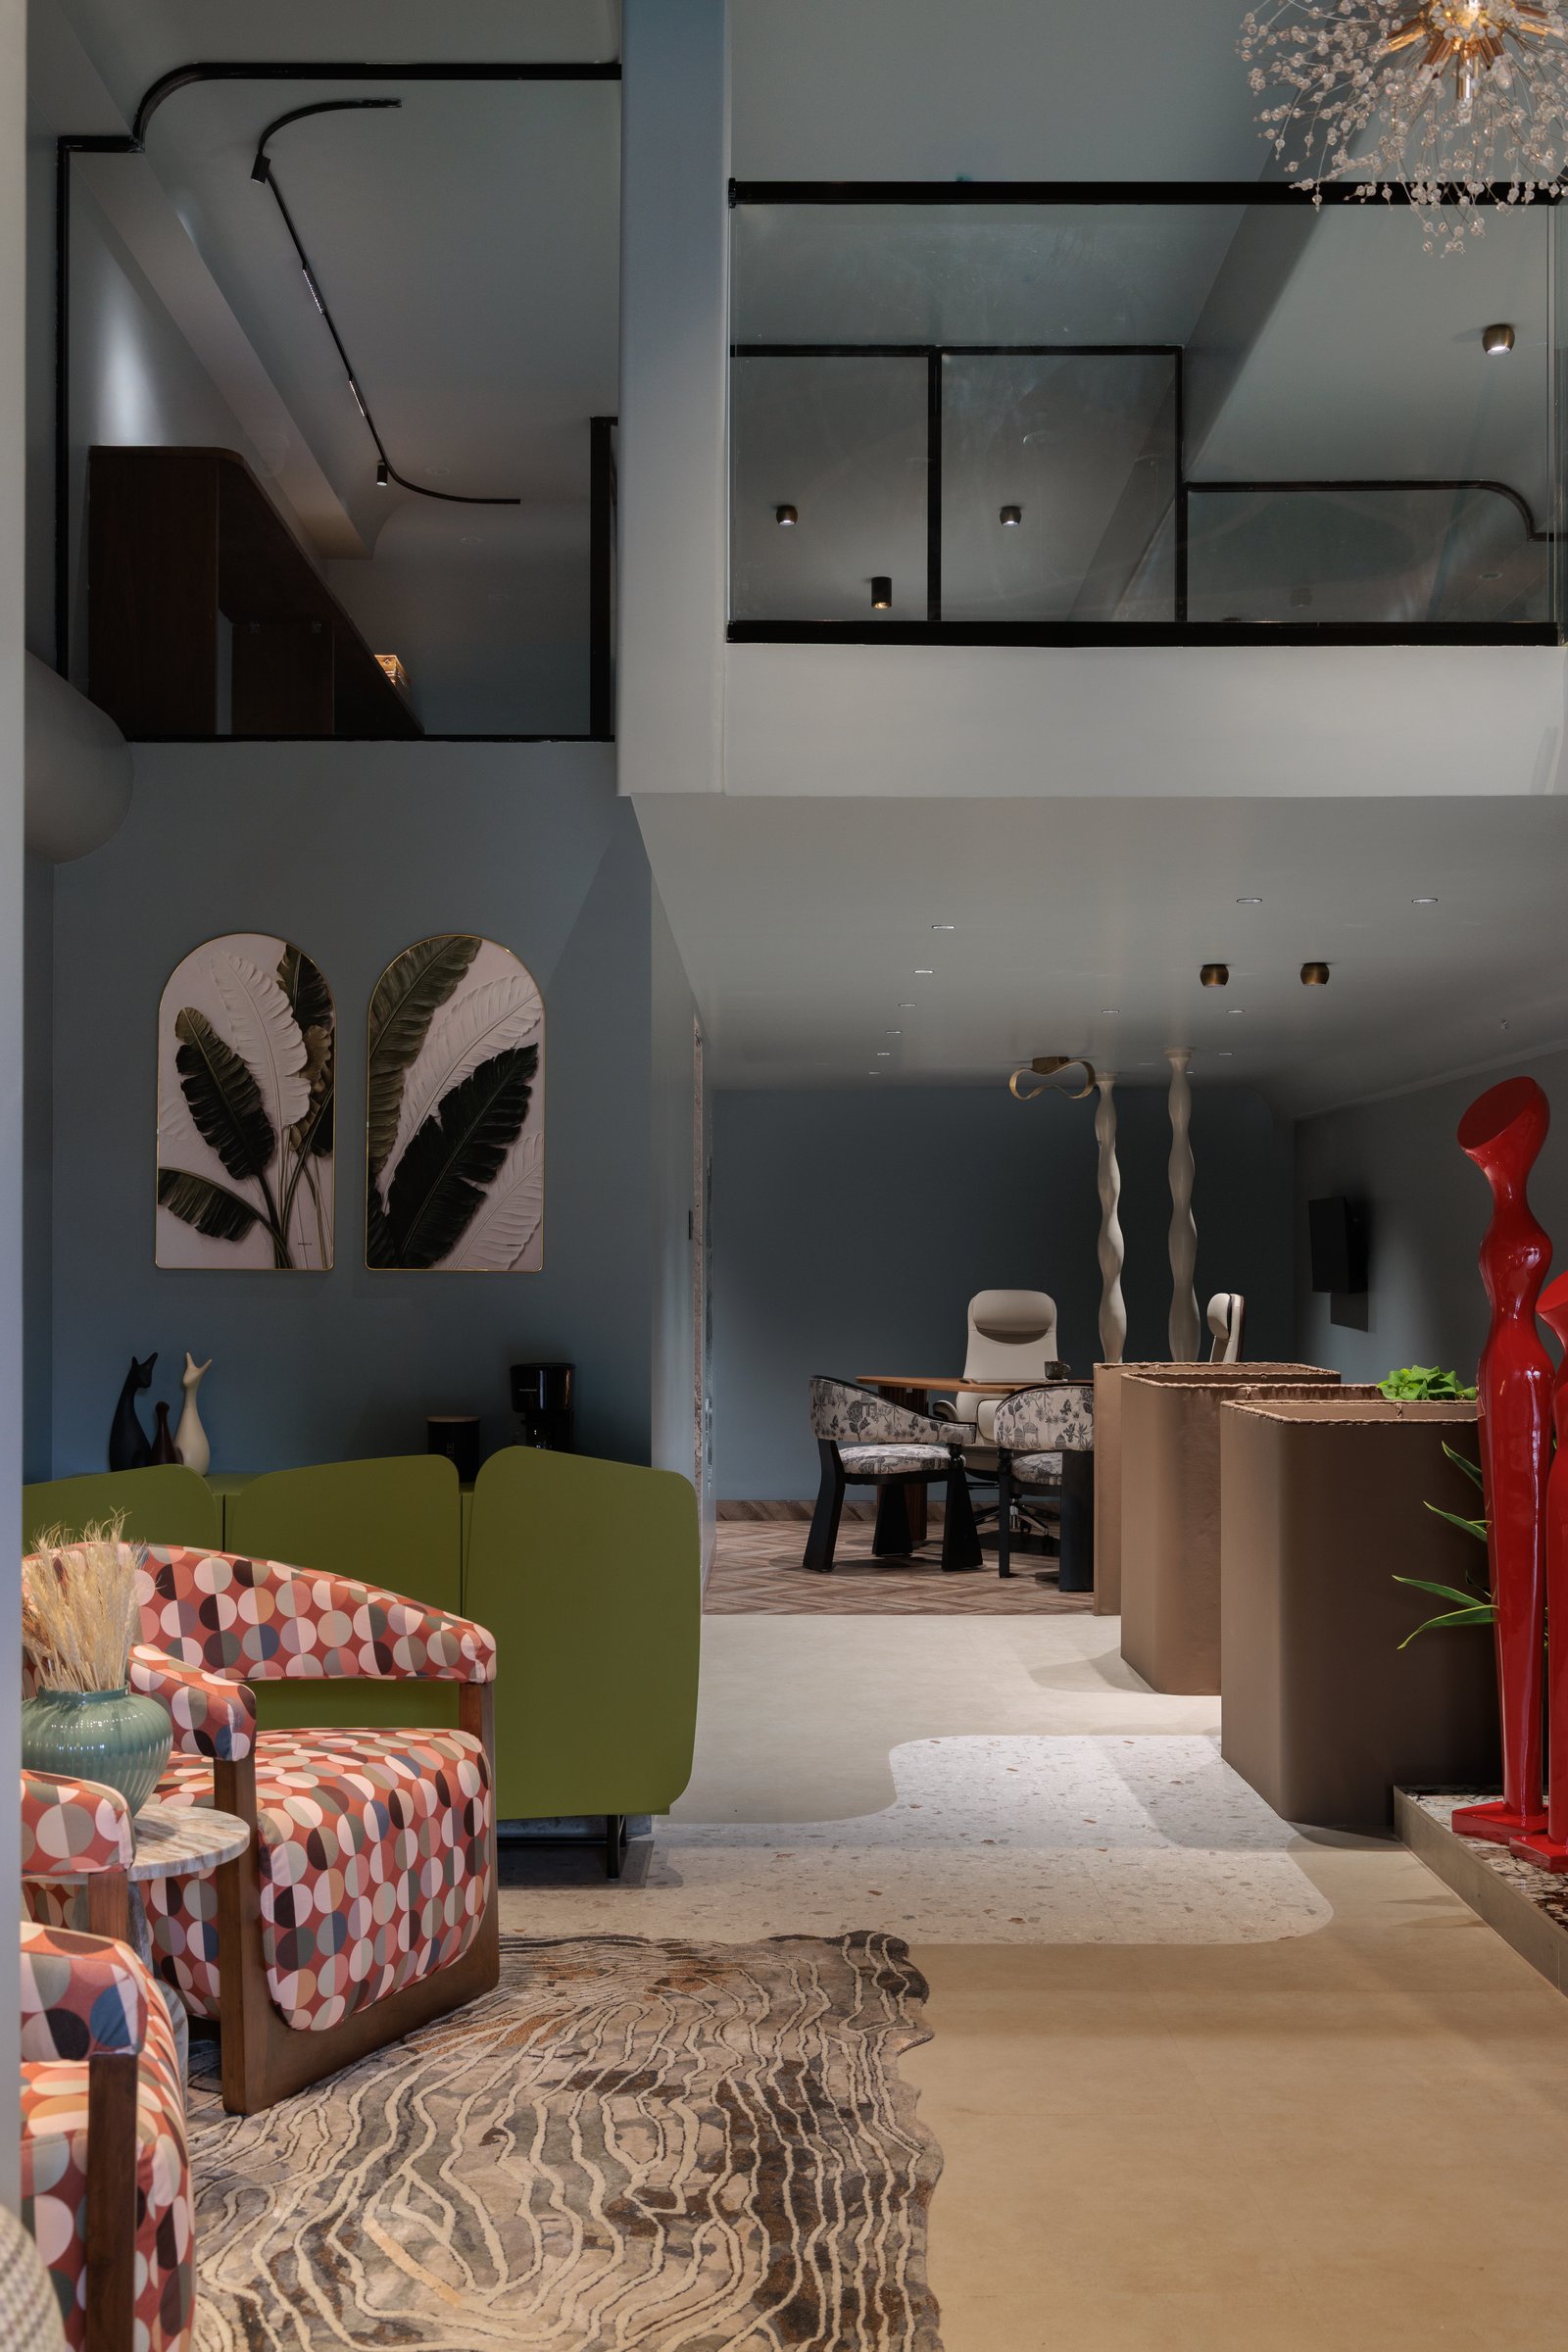
Further into the plan, the informal lounge transitions into the meeting area, framed by the lime-green seating. A shift from seamless poured flooring to herringbone-patterned timber subtly delineates the change in function, introducing warmth and texture without interrupting spatial continuity. Two sculptural stands with undulating profiles rise towards the double-height ceiling, serving as visual markers between the zones while reinforcing the studio’s exploration of fluid forms and softened geometry.
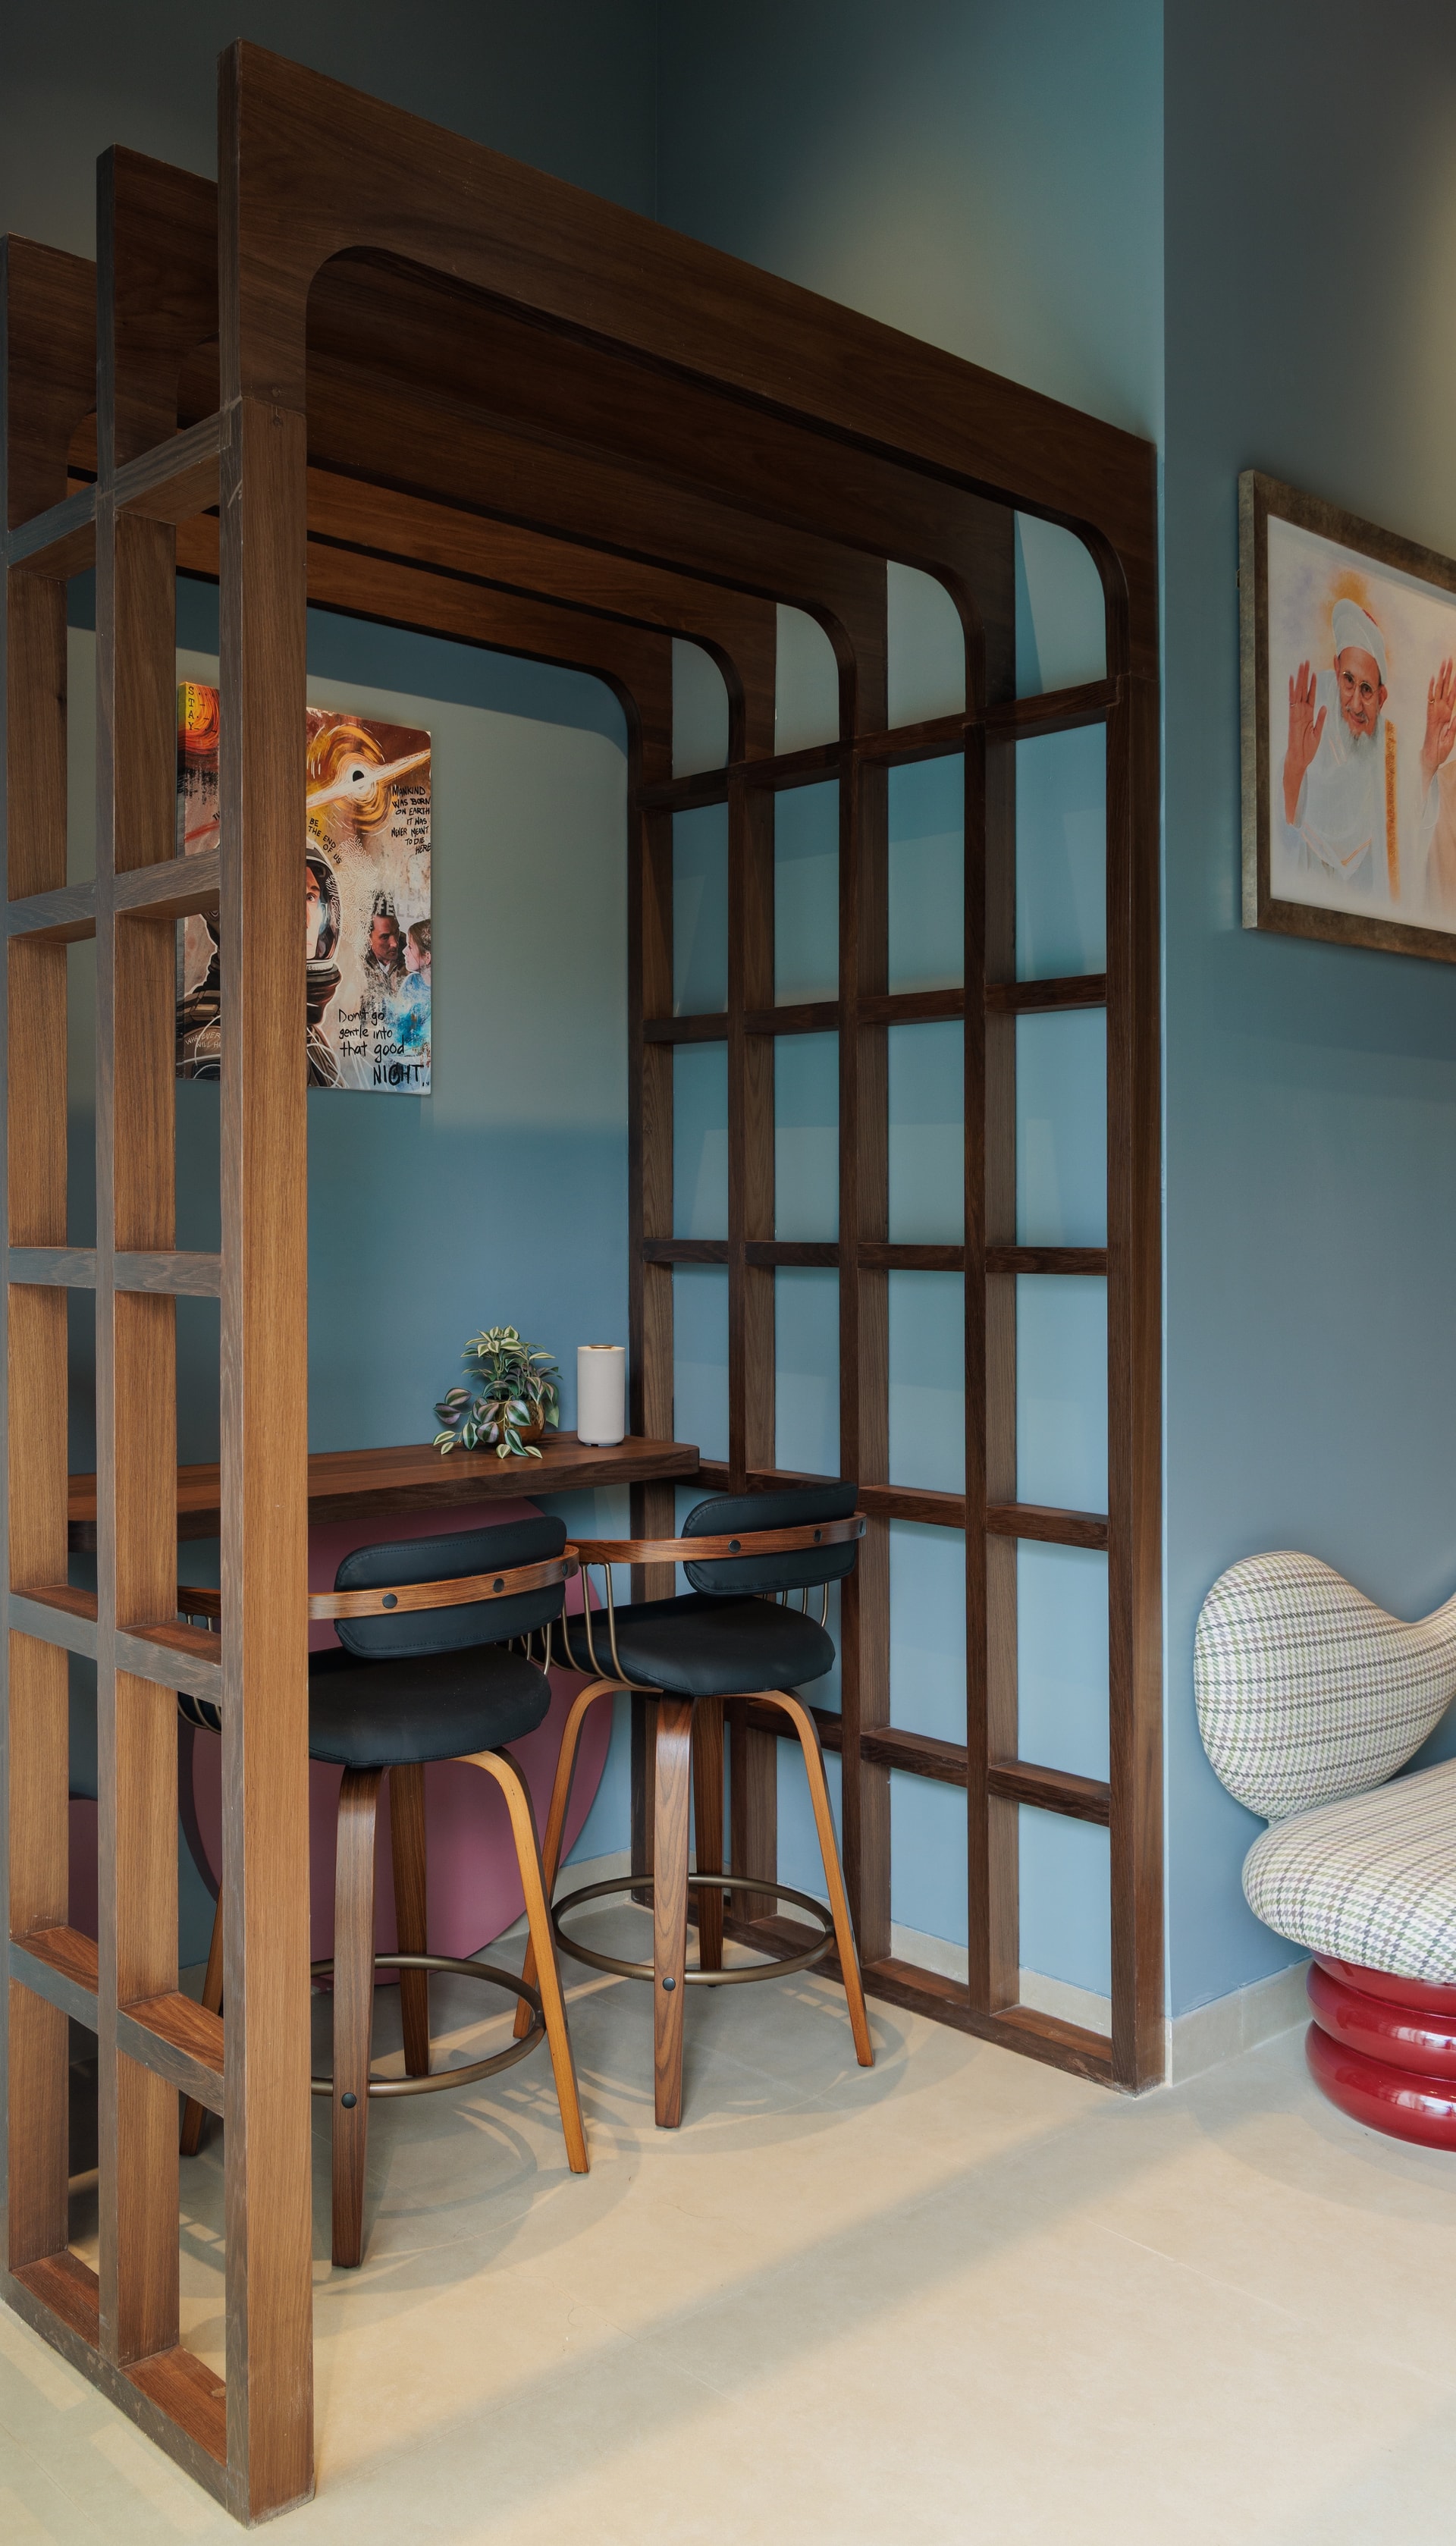
In a quieter corner of the studio, a bespoke walnut-toned timber framework serves as both a spatial screen and a compact workstation. Its open grid structure defines a two-seat consultation nook with upholstered swivel stools, creating a degree of privacy while preserving the openness of the larger plan. The intervention reflects the practice’s considered approach to bespoke joinery, using crafted elements to articulate functional zones without relying on conventional partitions.
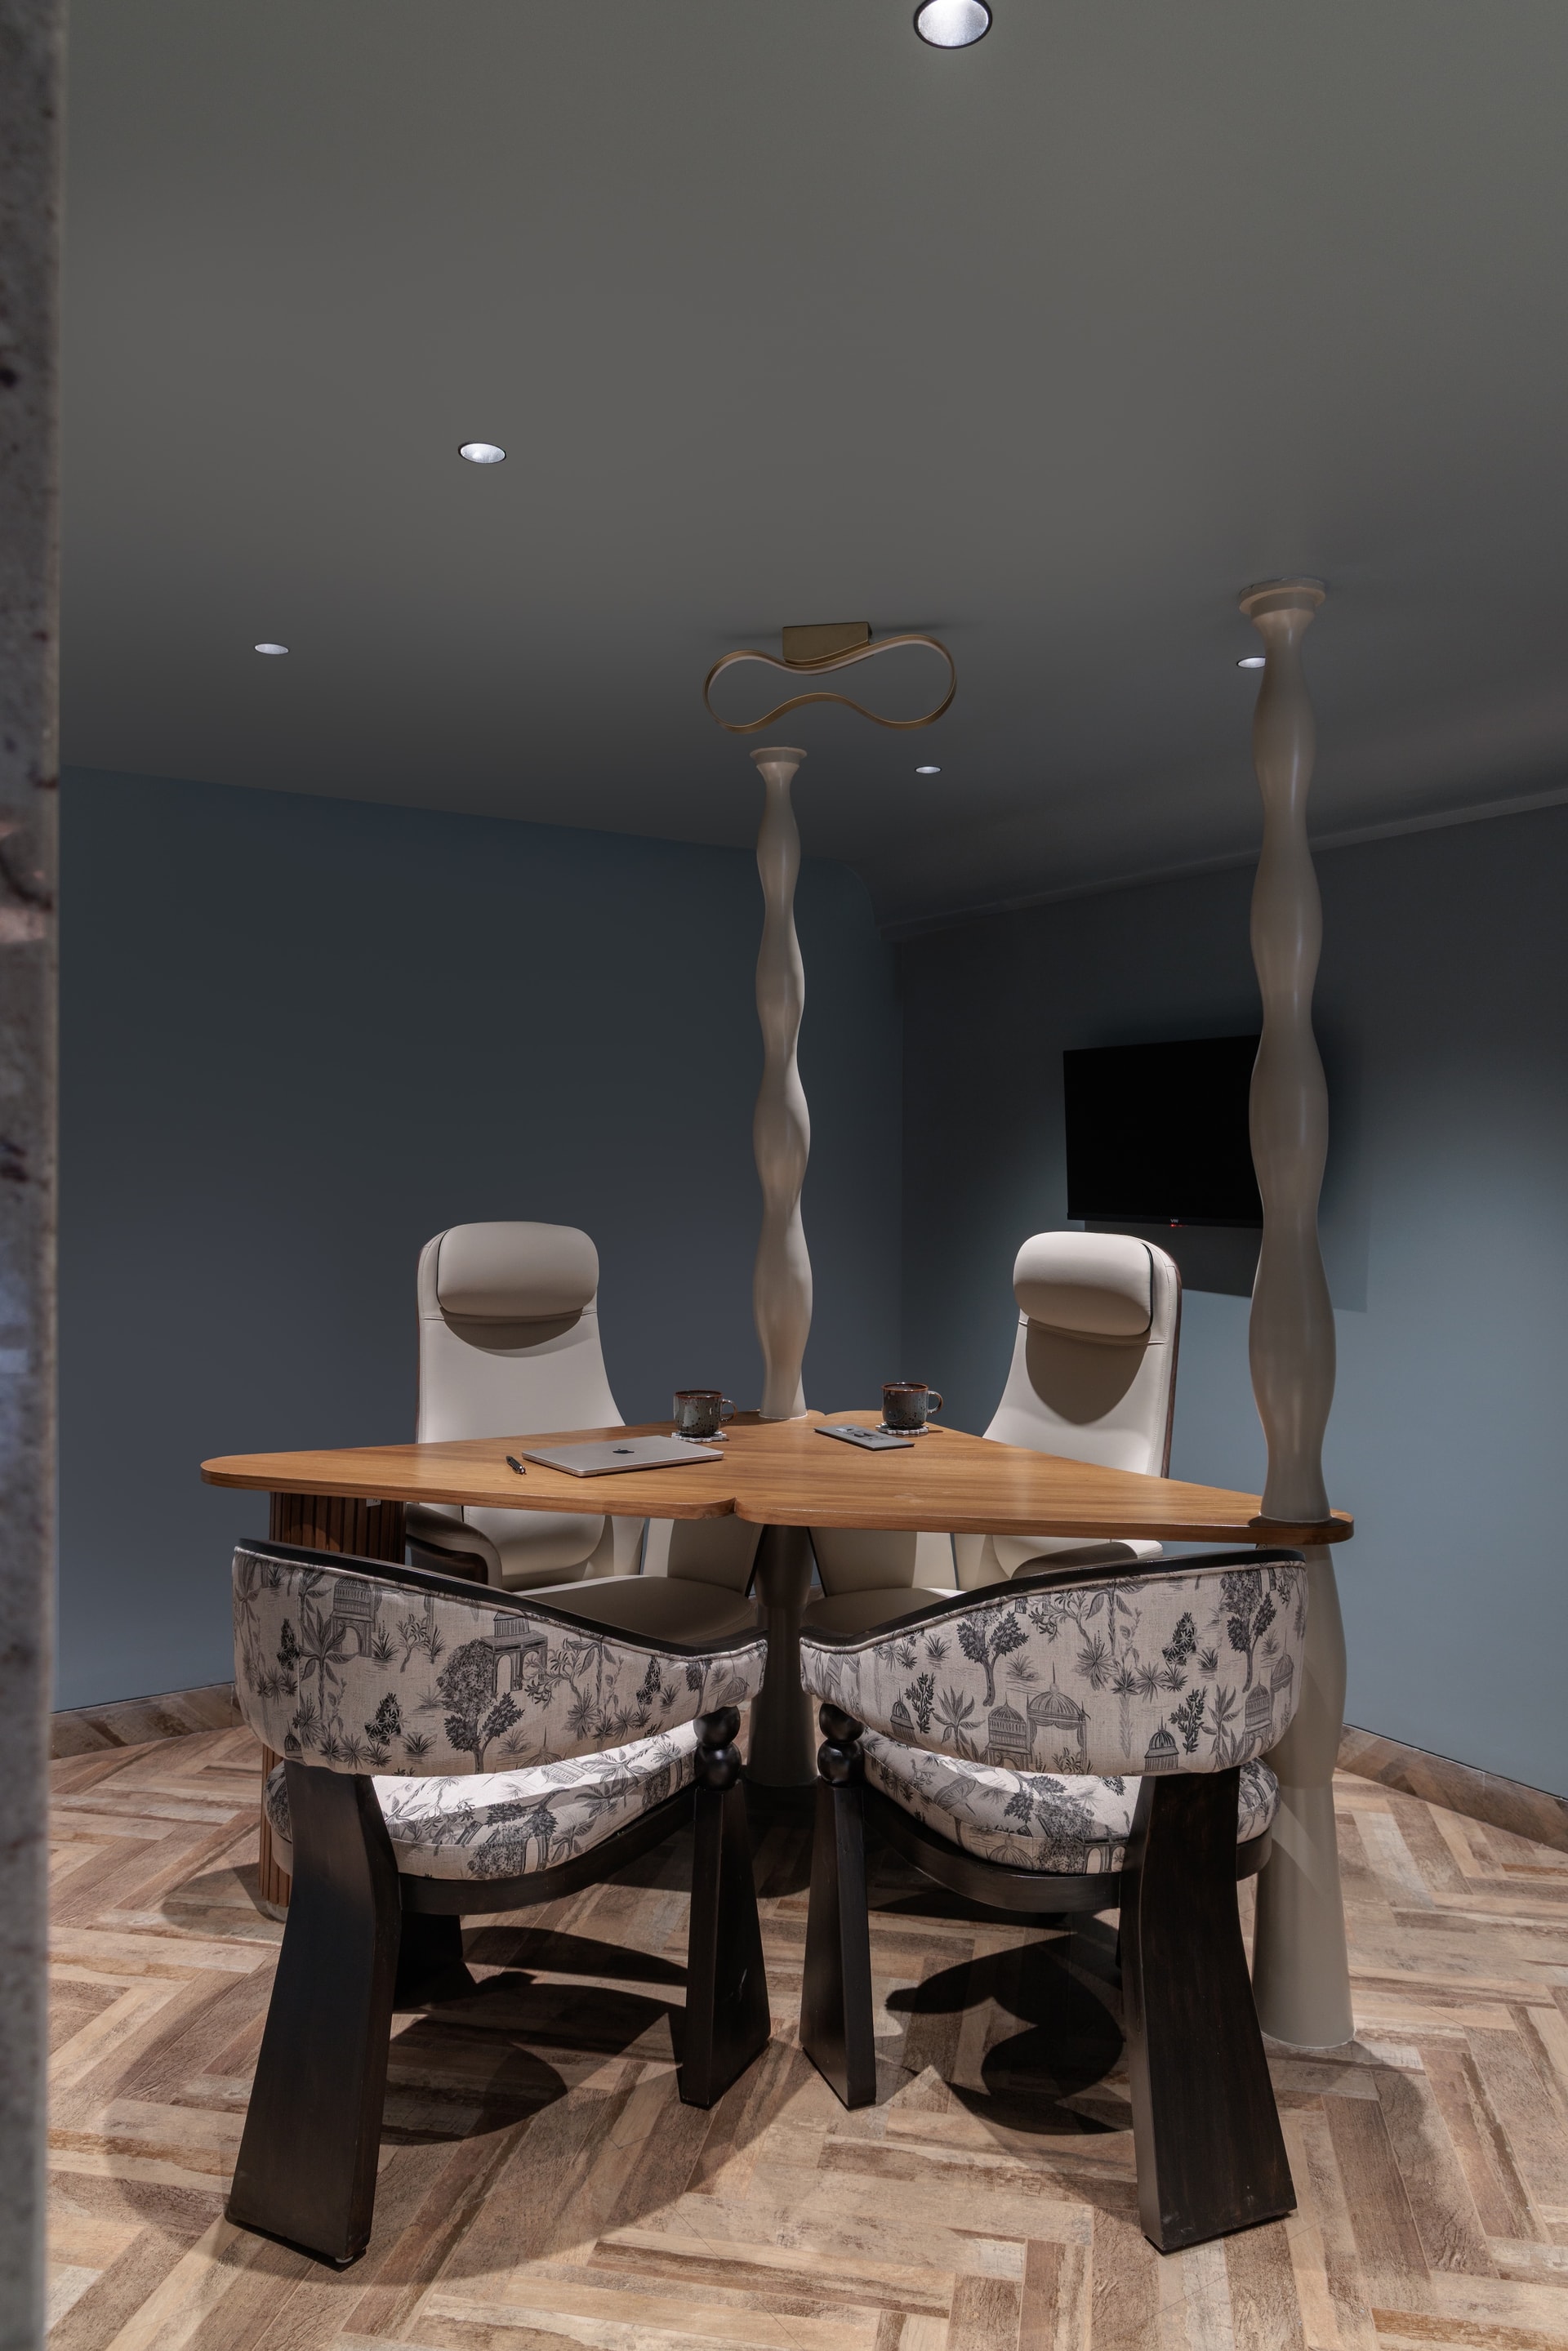
Towards the rear, the principal meeting room adopts a more intimate character, with herringbone timber flooring and a softened palette lending warmth to the setting. A faceted wooden table is complemented by tall white task chairs and patterned tub chairs with angular dark frames, creating a considered interplay of form and texture. Two sculptural columns subtly define the space without imposing rigid boundaries, while a sinuous brass pendant traces a fluid, calligraphic line overhead, lending the composition a sense of movement and visual cohesion.
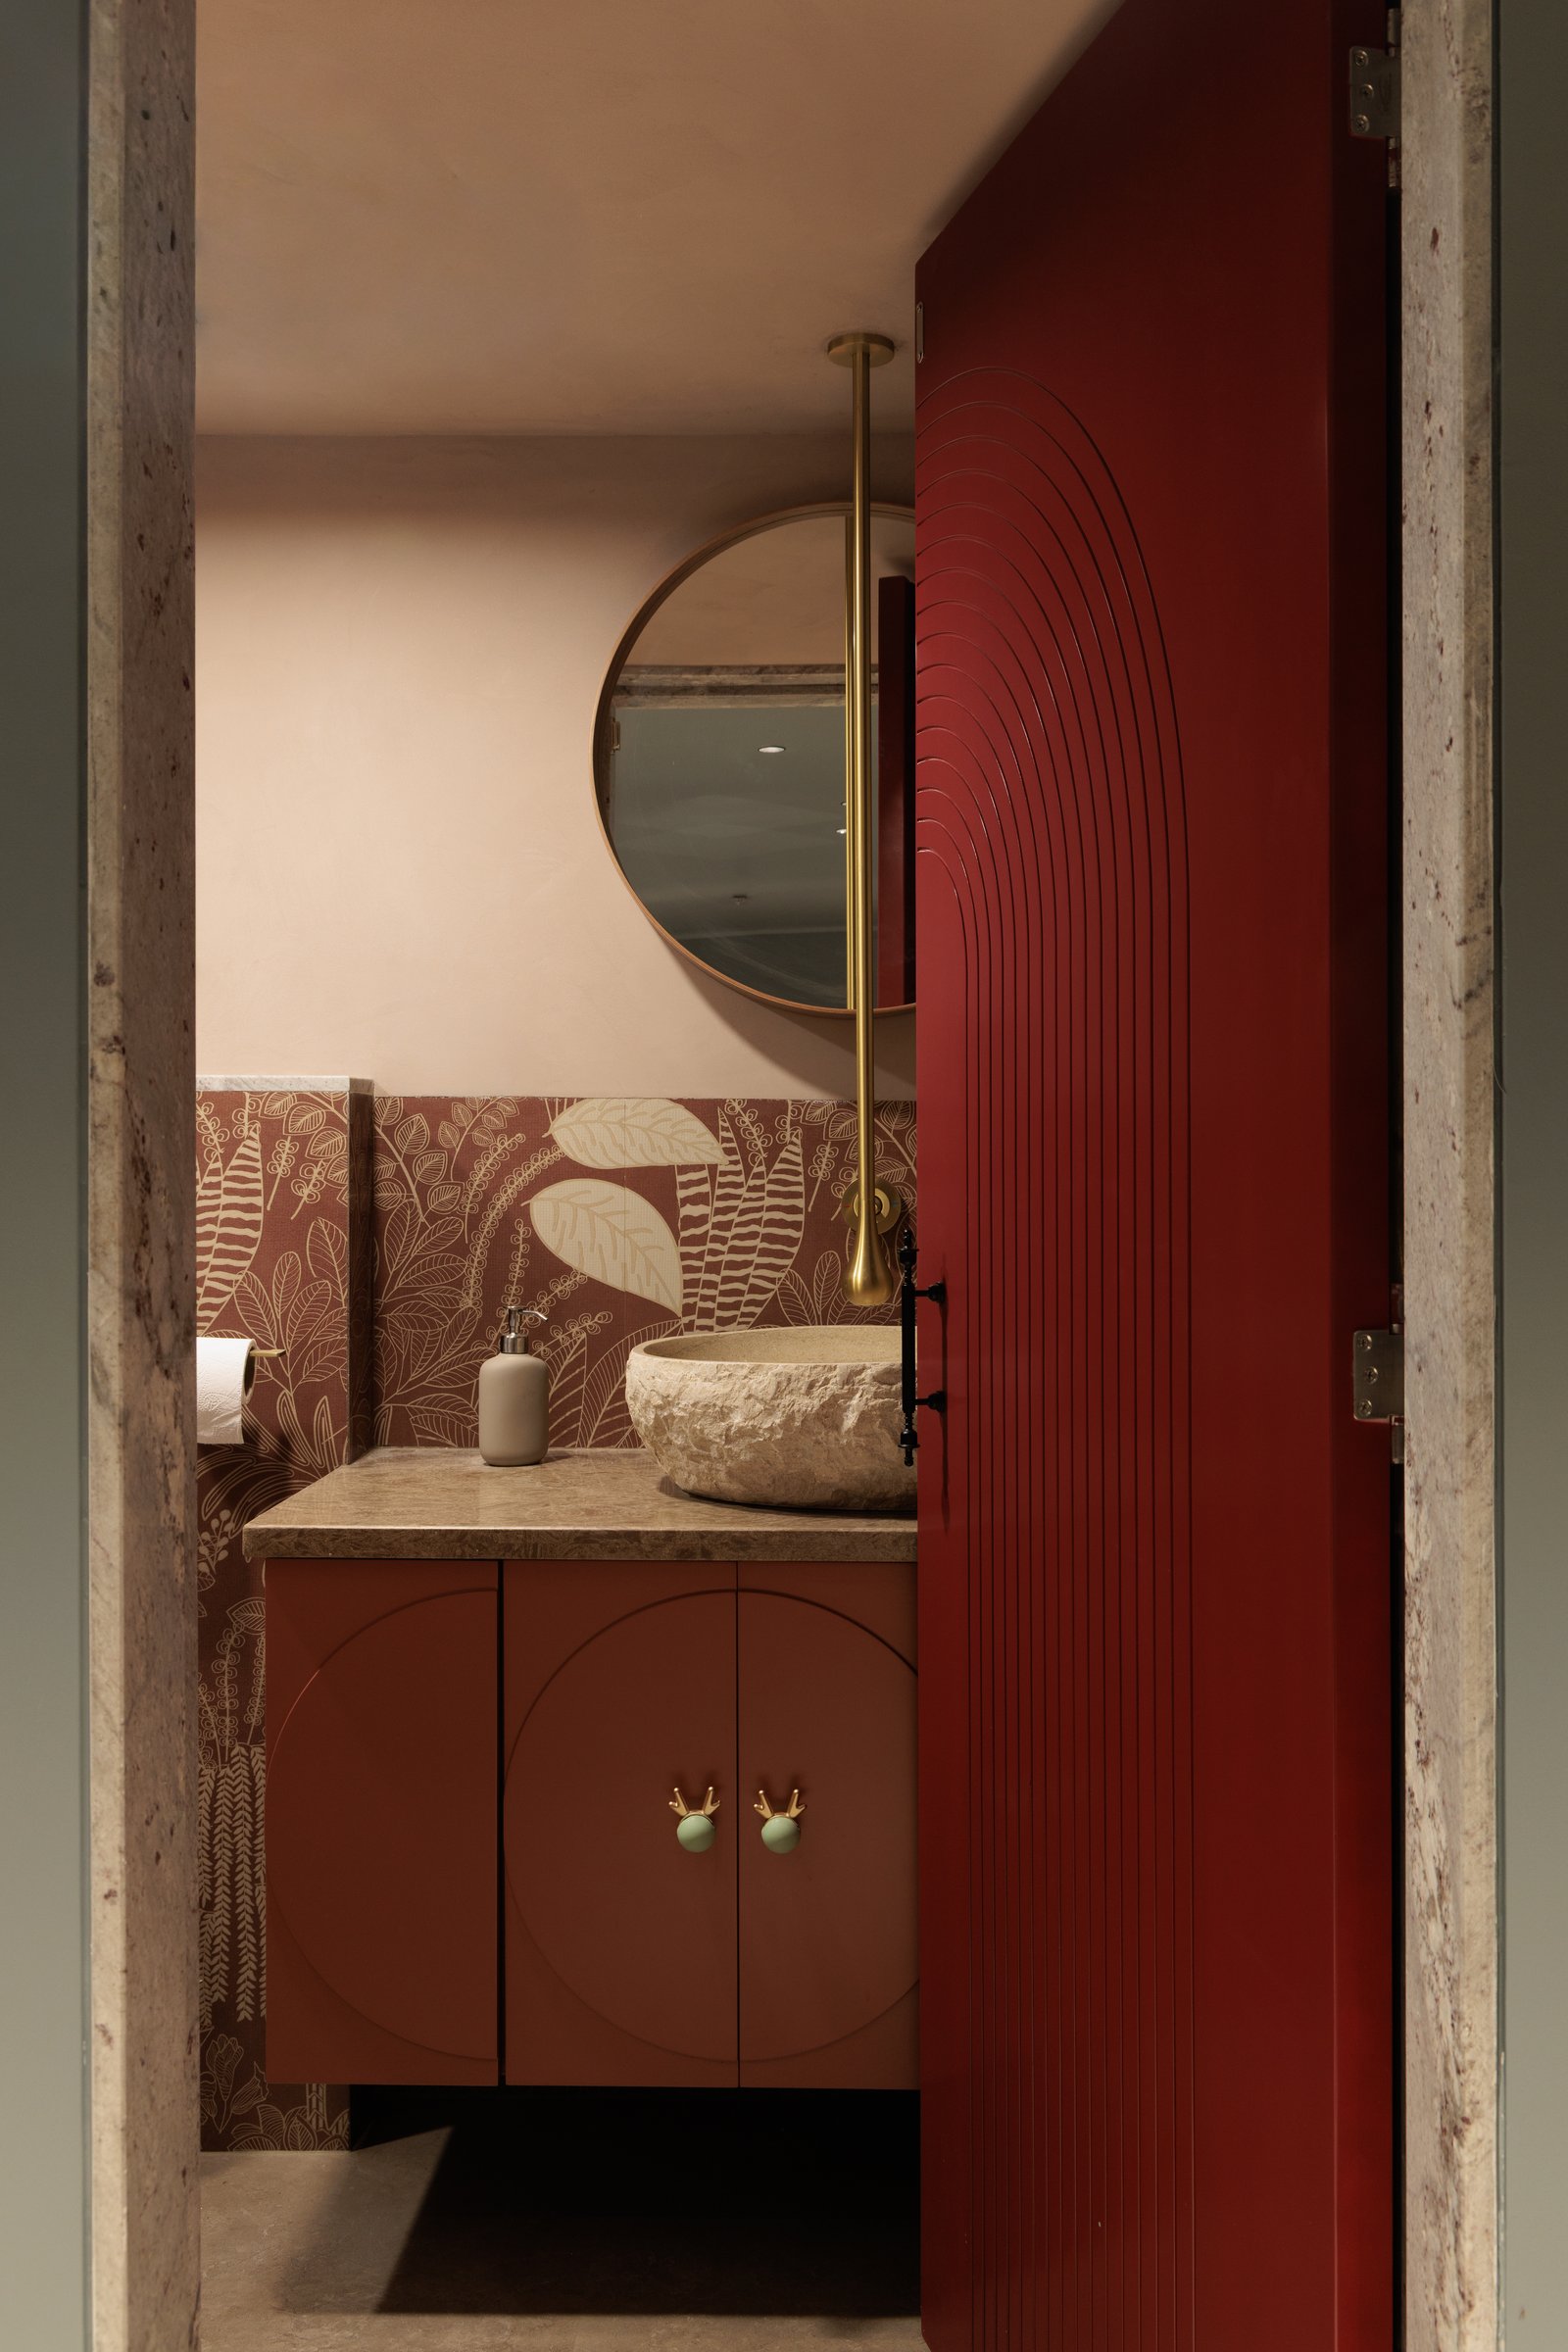
Beyond an arched red door with concentric reeded detailing, the powder room distils the studio’s expressive material language into a compact interior. A terracotta-toned vanity, detailed with circular inlays and jade-and-brass antler-shaped knobs, supports a veined stone countertop and an organically shaped stone basin. Patterned wallpaper and a circular brass-framed mirror complete the composition, bringing together bold colour, intricate detailing and sculptural forms in a space that embraces ornament with confidence.
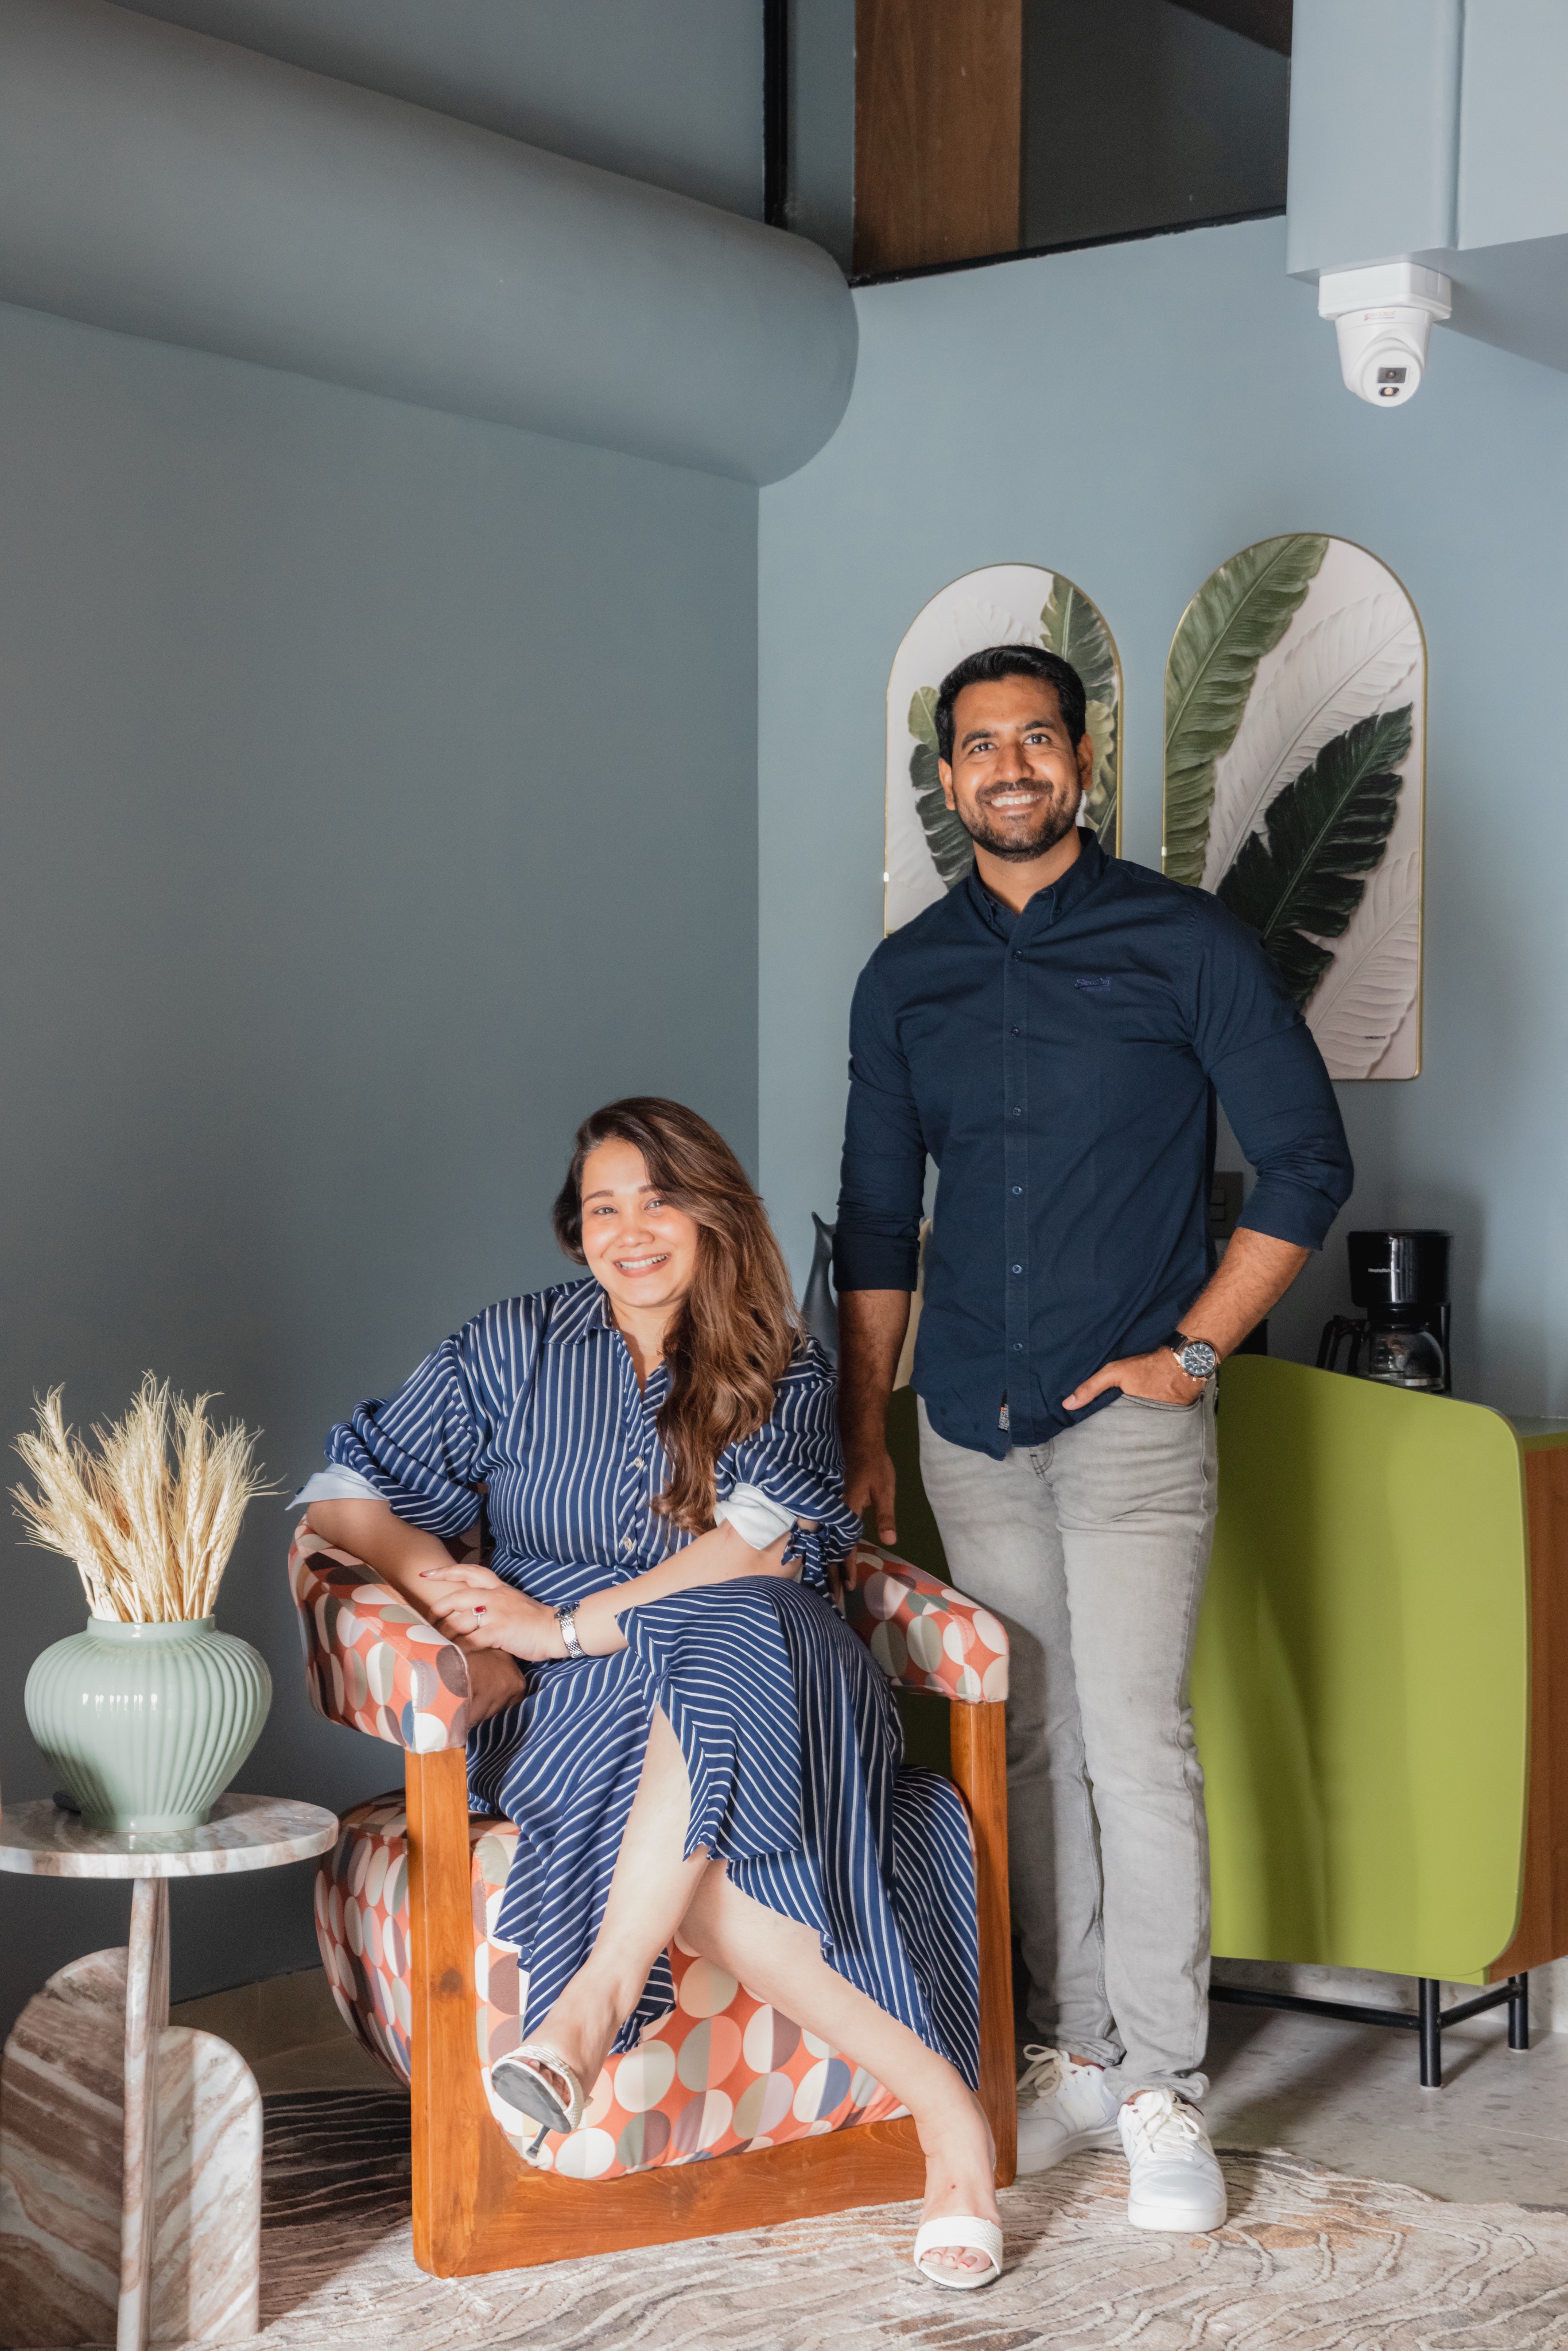
Within Pune’s evolving design landscape, the Lines & Abode studio offers a distinct expression of the practice’s architectural sensibility, one defined by tactile materials, deliberate colour interventions and bespoke craftsmanship rather than adherence to a singular aesthetic. Conceived as both a functional workplace and a reflection of the firm’s creative philosophy, the interior becomes a tangible portfolio of its approach to design.
What distinguishes the project is its ability to reconcile restraint with expression. Graphic murals, saturated accents and sculptural lighting coexist with a grounded material palette, creating an environment that feels cohesive without sacrificing individuality. More than a conventional workspace, the studio offers clients an immersive understanding of the practice’s design language, allowing the architecture itself to communicate its ideas.