HHospitality briefs that ask a single interior to accommodate two distinct commercial functions often follow a predictable logic: divide the plan, differentiate the finishes and allow each zone to announce its purpose. Dharitri Cafe & Experience Centre takes a quieter approach. Here, dining and retail share not only a floor plate, but a cohesive material language, tonal register and broader idea of what mindful consumption might look and feel like.
Located in Sahakar Nagar, Bengaluru, the 1,700 sq. ft. space has been designed and executed by Flipscape India Pvt. Ltd. The brief called for an open café, an artisanal bakehouse and a curated retail space for organic foods, textiles and craft objects, all without allowing one function to dominate the other. The studio responds with a restrained palette of pine and rubberwood, warm-toned plaster and biophilic elements, creating an interior where the different programmes remain distinct in use yet connected in atmosphere.
The building’s street presence relies on a fully glazed envelope framed by mature trees, with a signage band above carrying the Dharitri wordmark.
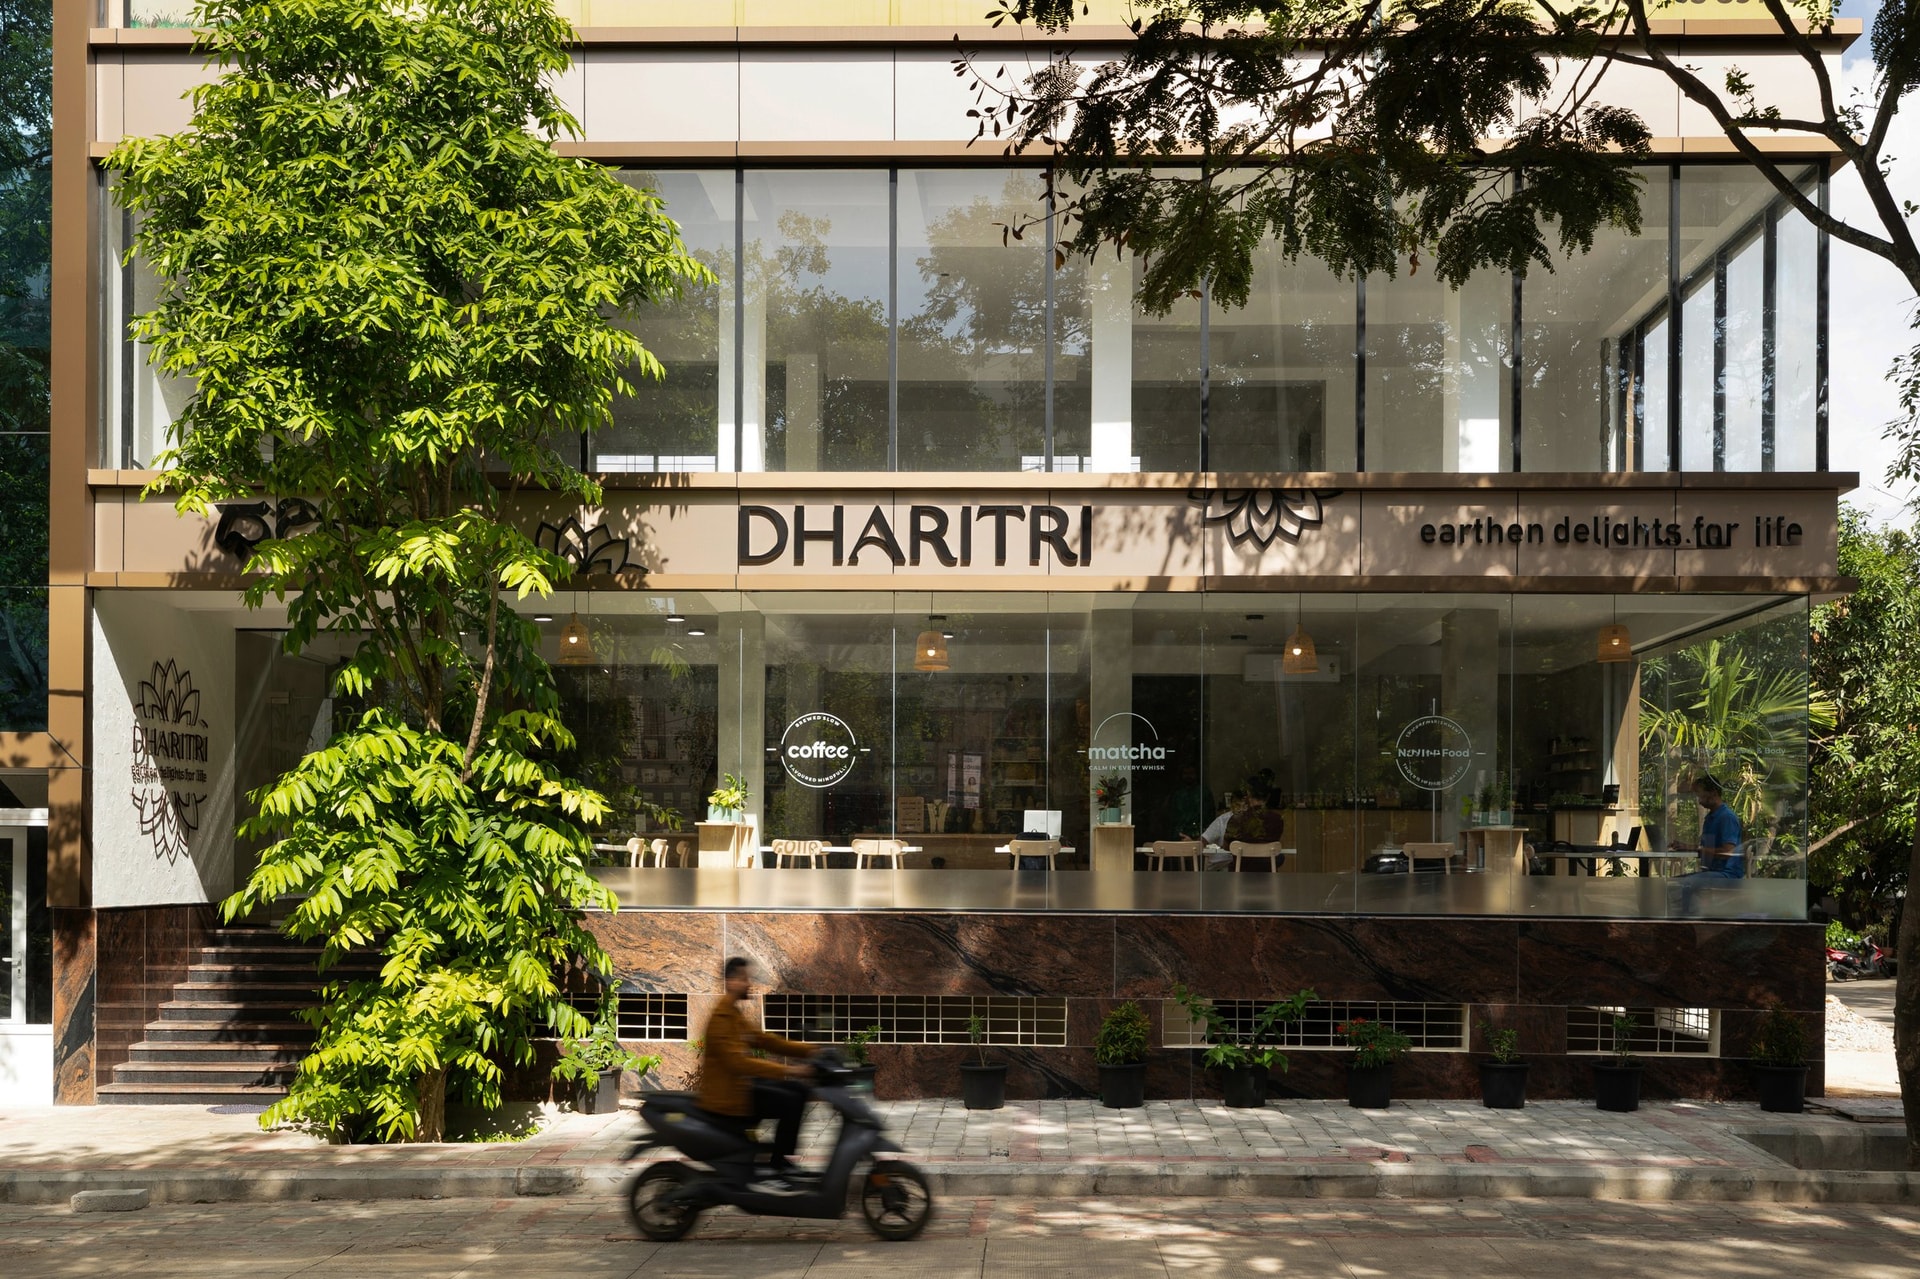
Seen in daylight, the facade reveals a different relationship with its surroundings. Reflective glazing picks up the foliage of the mature canopy, allowing the landscape to become a shifting backdrop to the activity within, while a stone-clad plinth anchors the composition at street level.
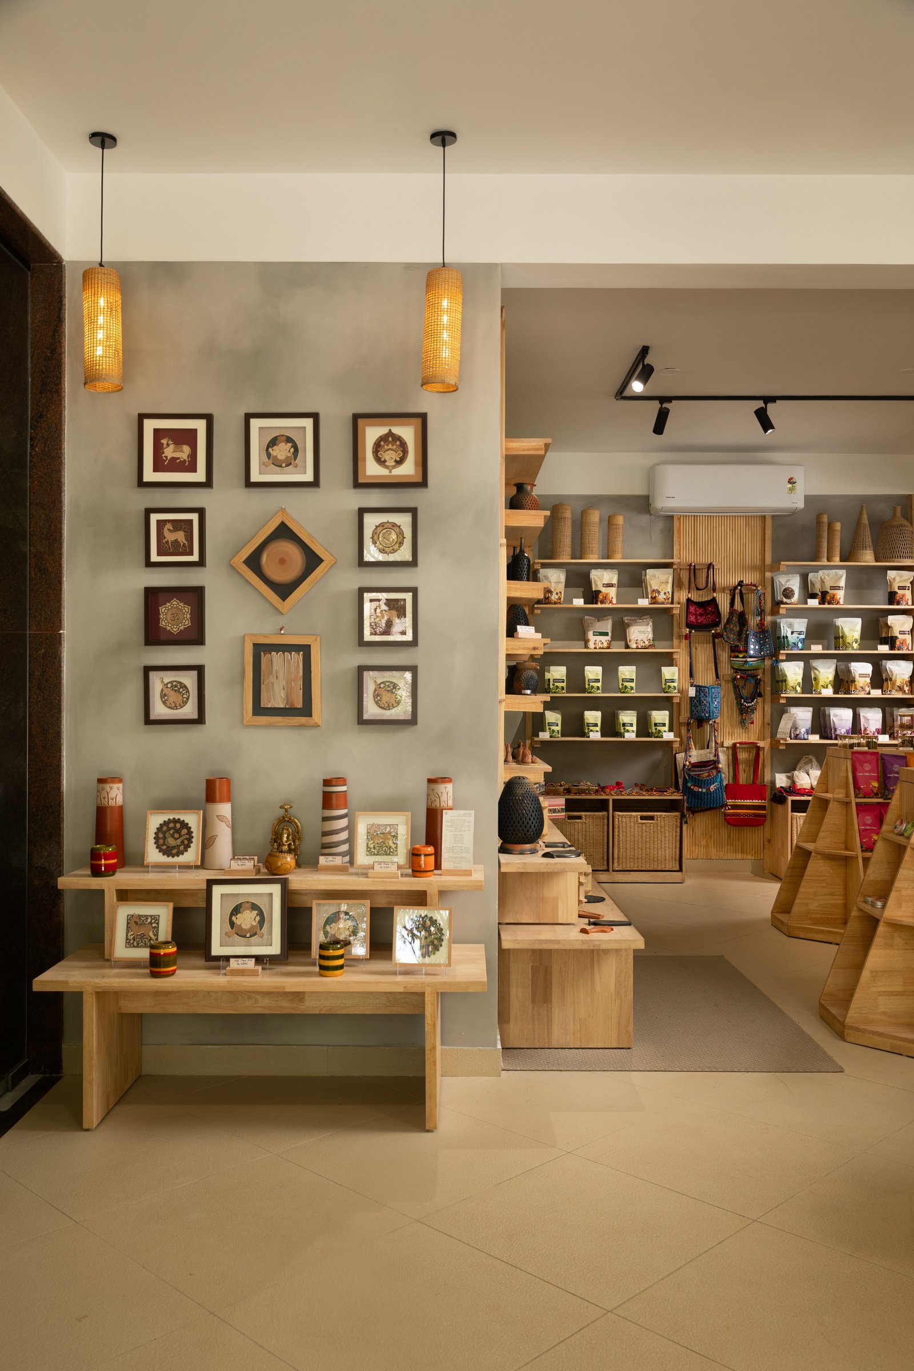
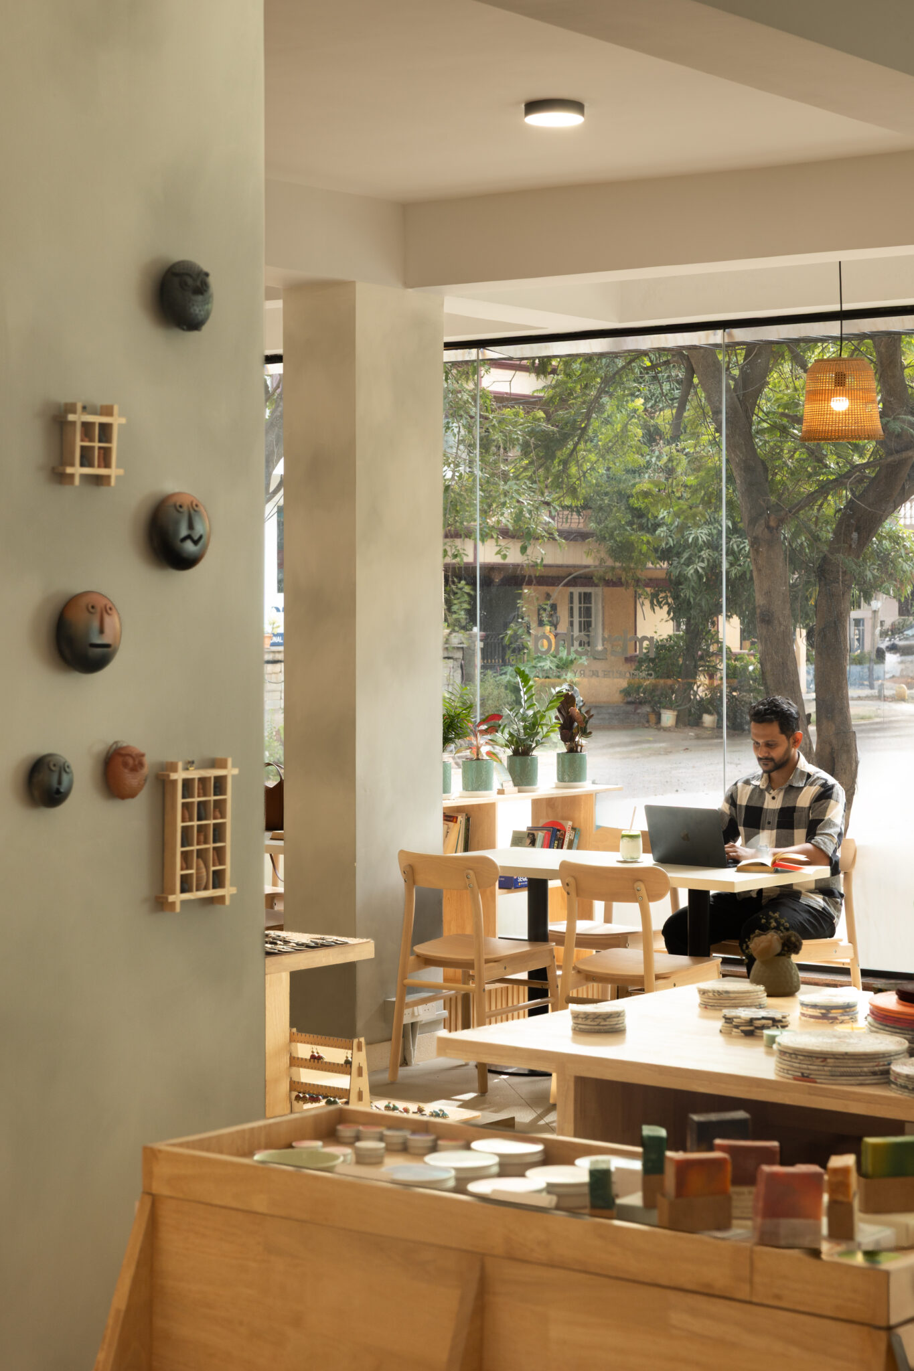
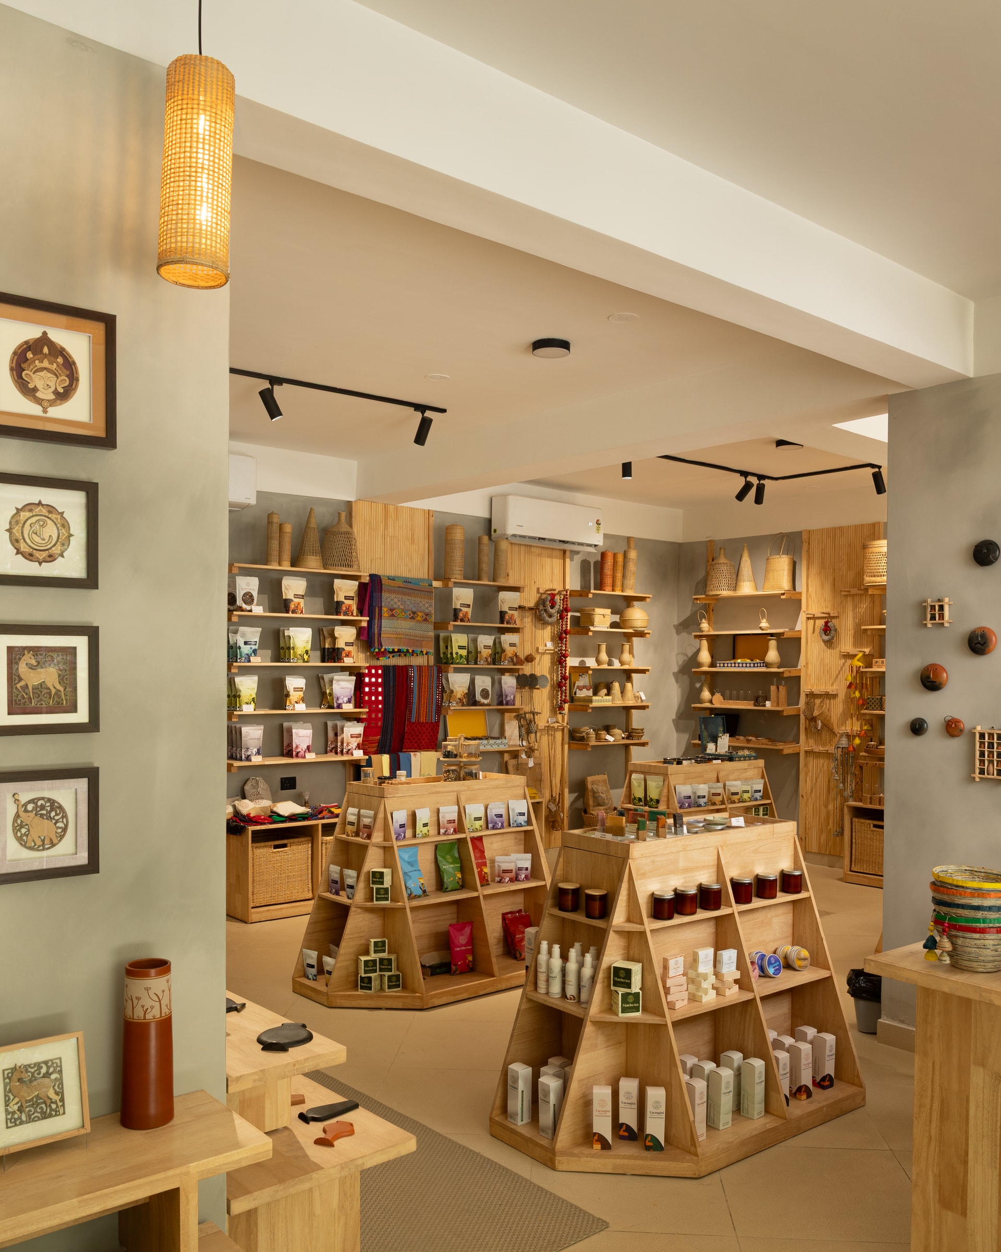
The transition from café to retail is marked by a composed wall arrangement and illuminated by woven cylindrical pendants. Below, a low wood-topped console holds terracotta and smaller artworks, forming a subtle threshold between the seating area and the retail floor. Rather than signalling a distinct change in programme, these curated objects create visual continuity, reinforcing an interior where different functions are connected through material, craft and composition.
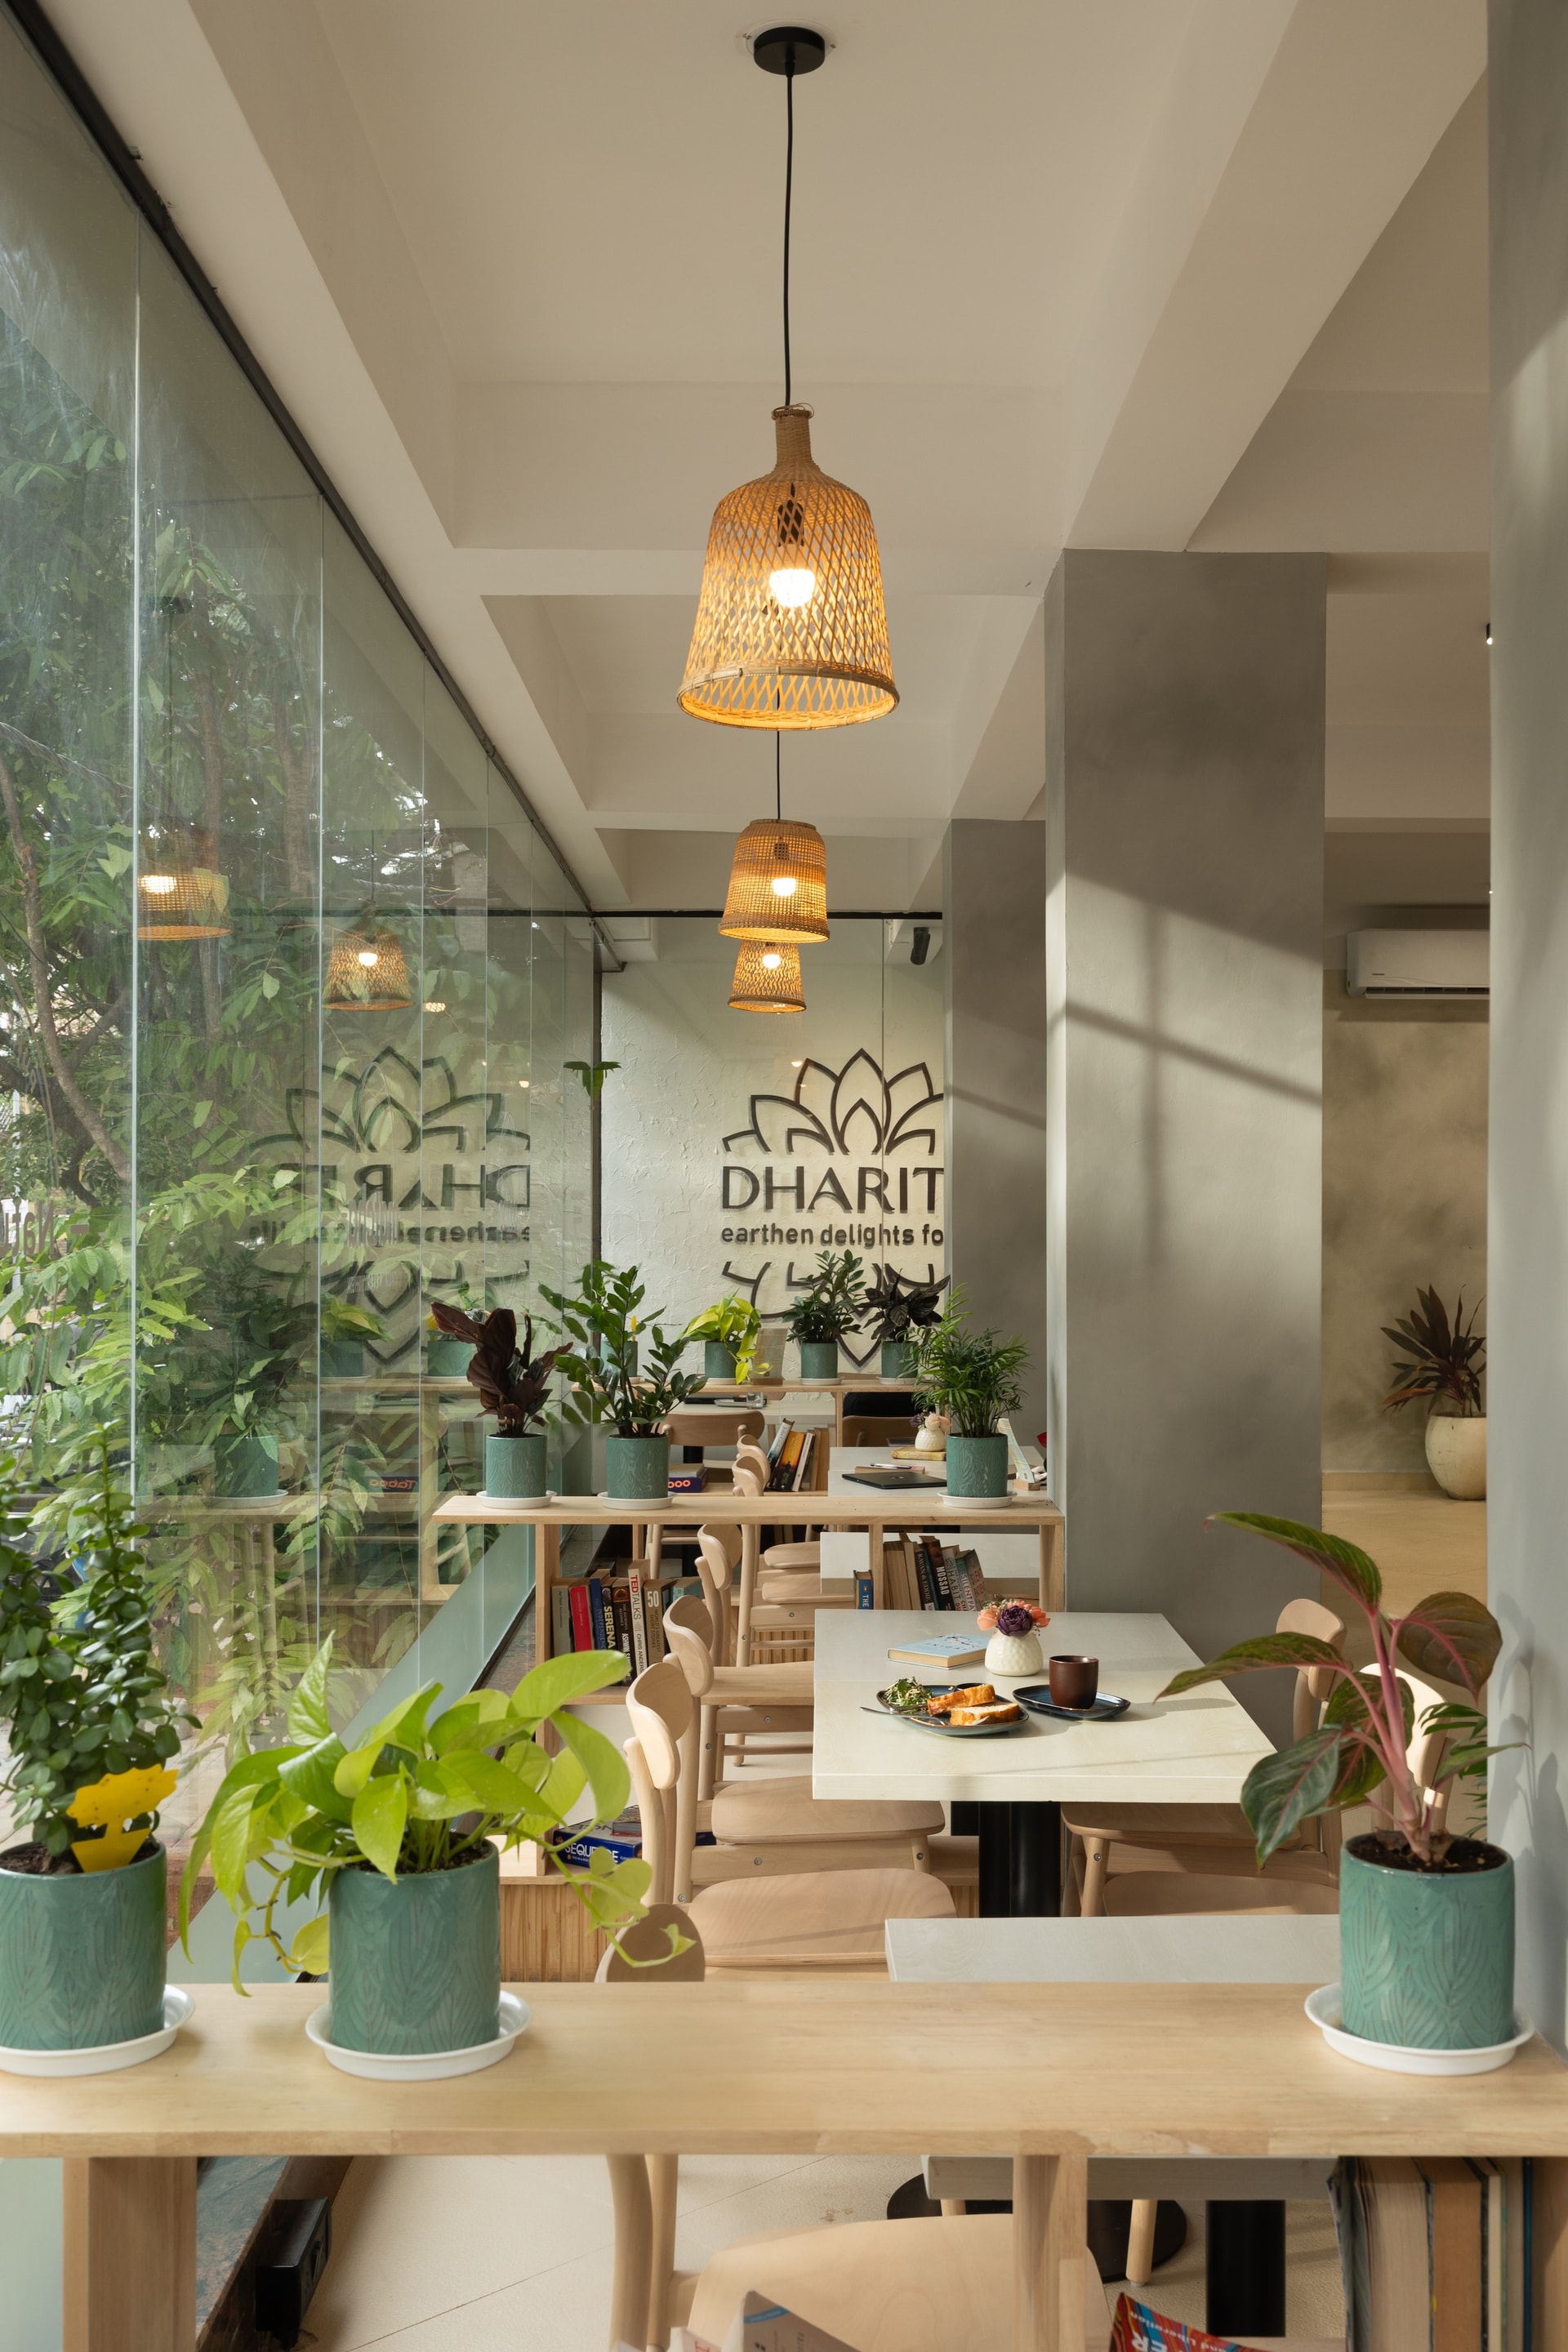
Inside, the café runs along the glazed perimeter, where light-toned timber chairs and compact tables face the street. Plaster-finished columns and beige tiled flooring keep the architectural shell understated, allowing daylight and the foliage beyond the glass to shape the atmosphere within.
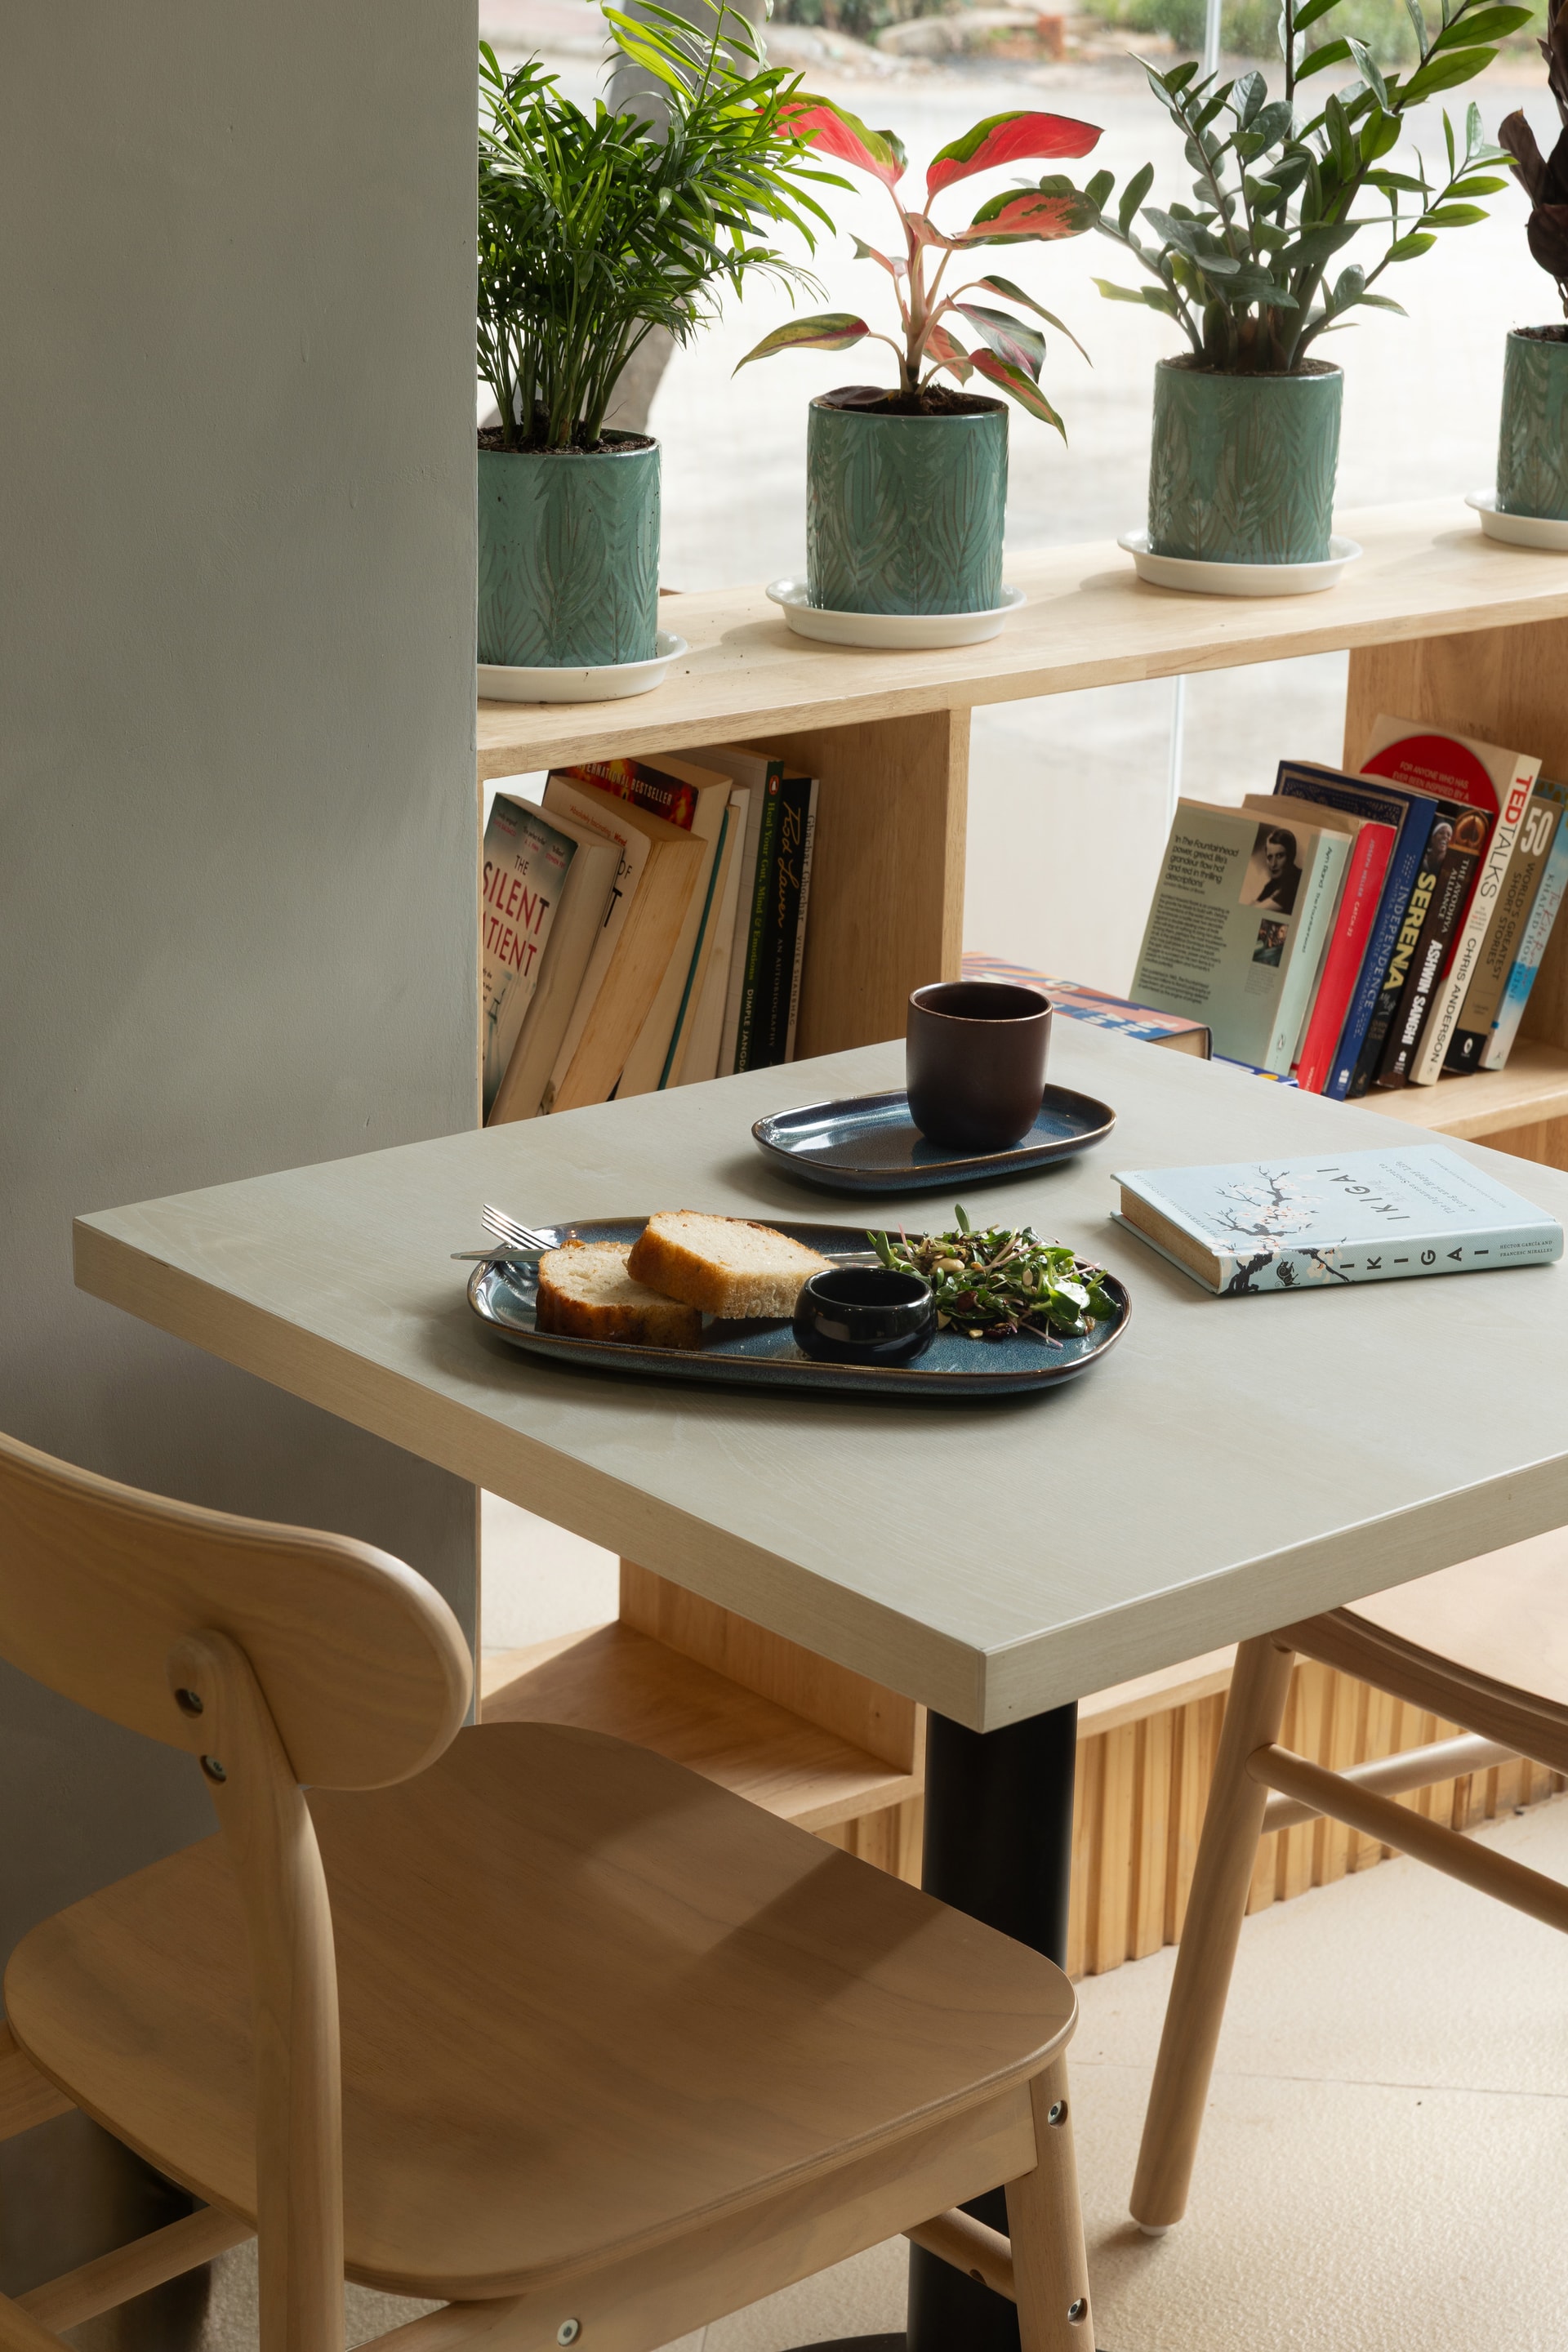
Woven pendants establish a gentle rhythm above the tables, while potted plants, low bookshelves, books and board games lend the café a more informal, lived-in character. The result feels closer to a reading room alongside a bakery than a conventional coffee bar, reinforcing the project’s quieter approach to hospitality.
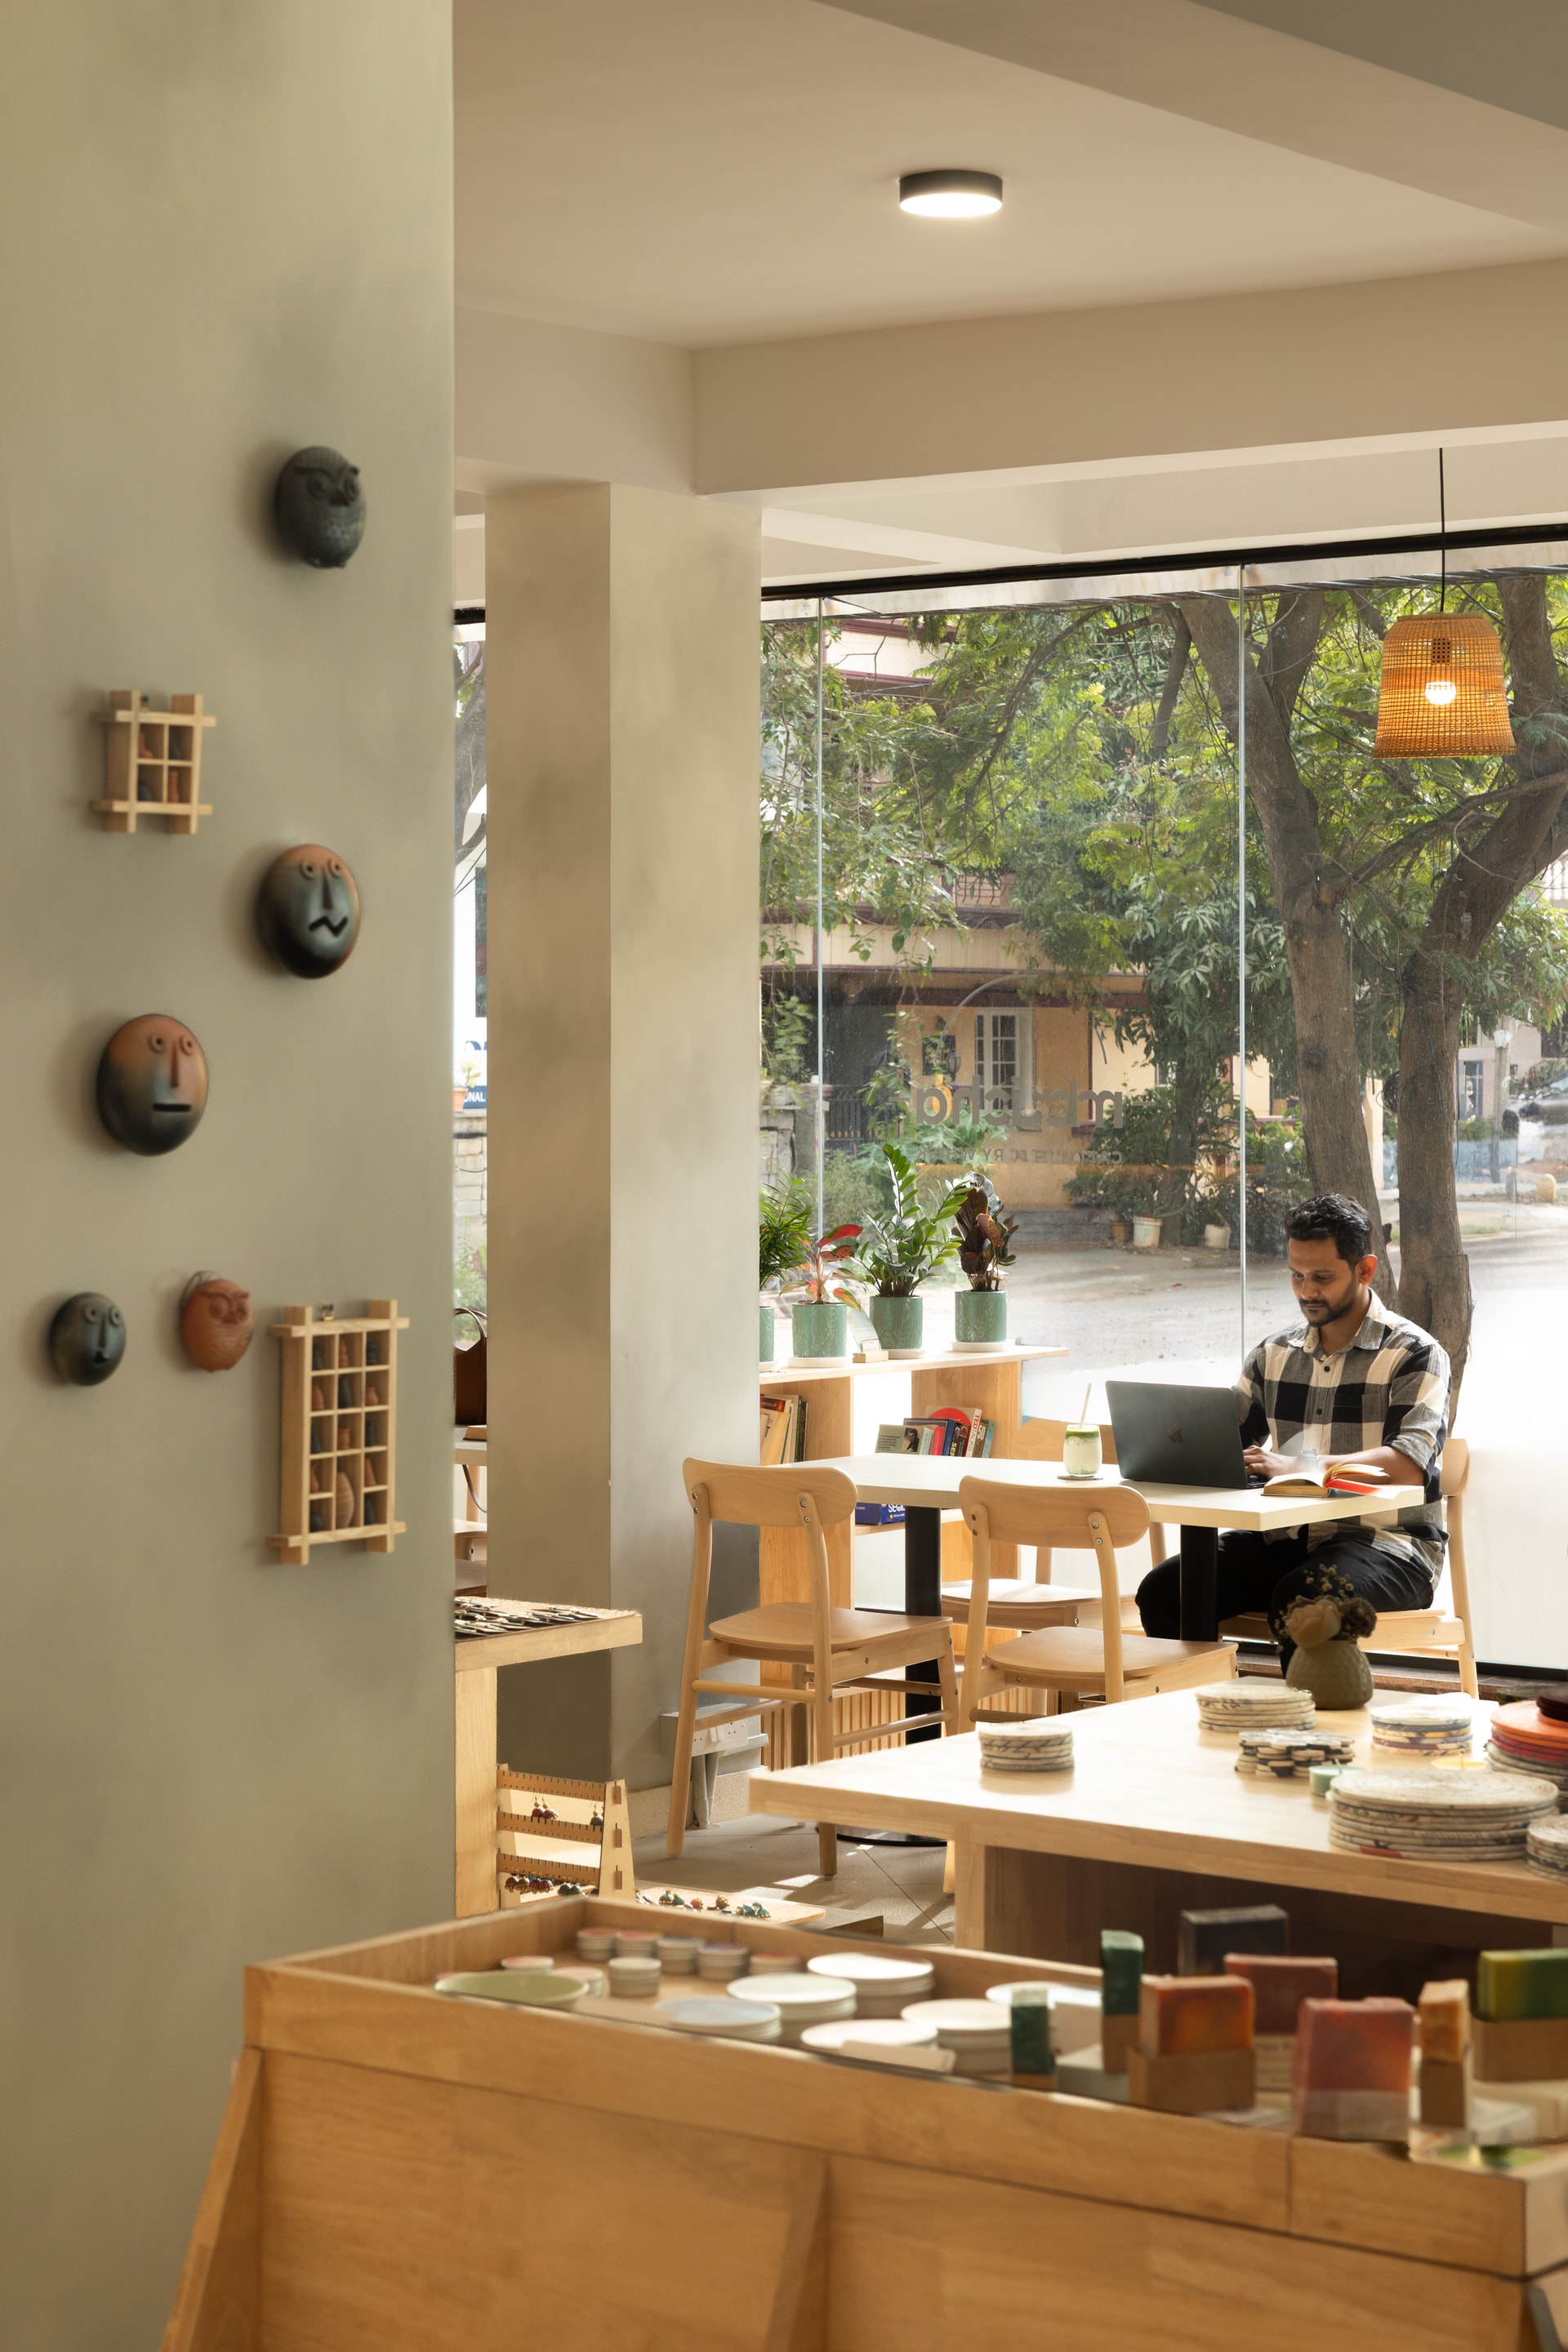
Further into the plan, café seating extends naturally towards the retail floor, continuing the same language of light timber chairs and pale-topped tables.
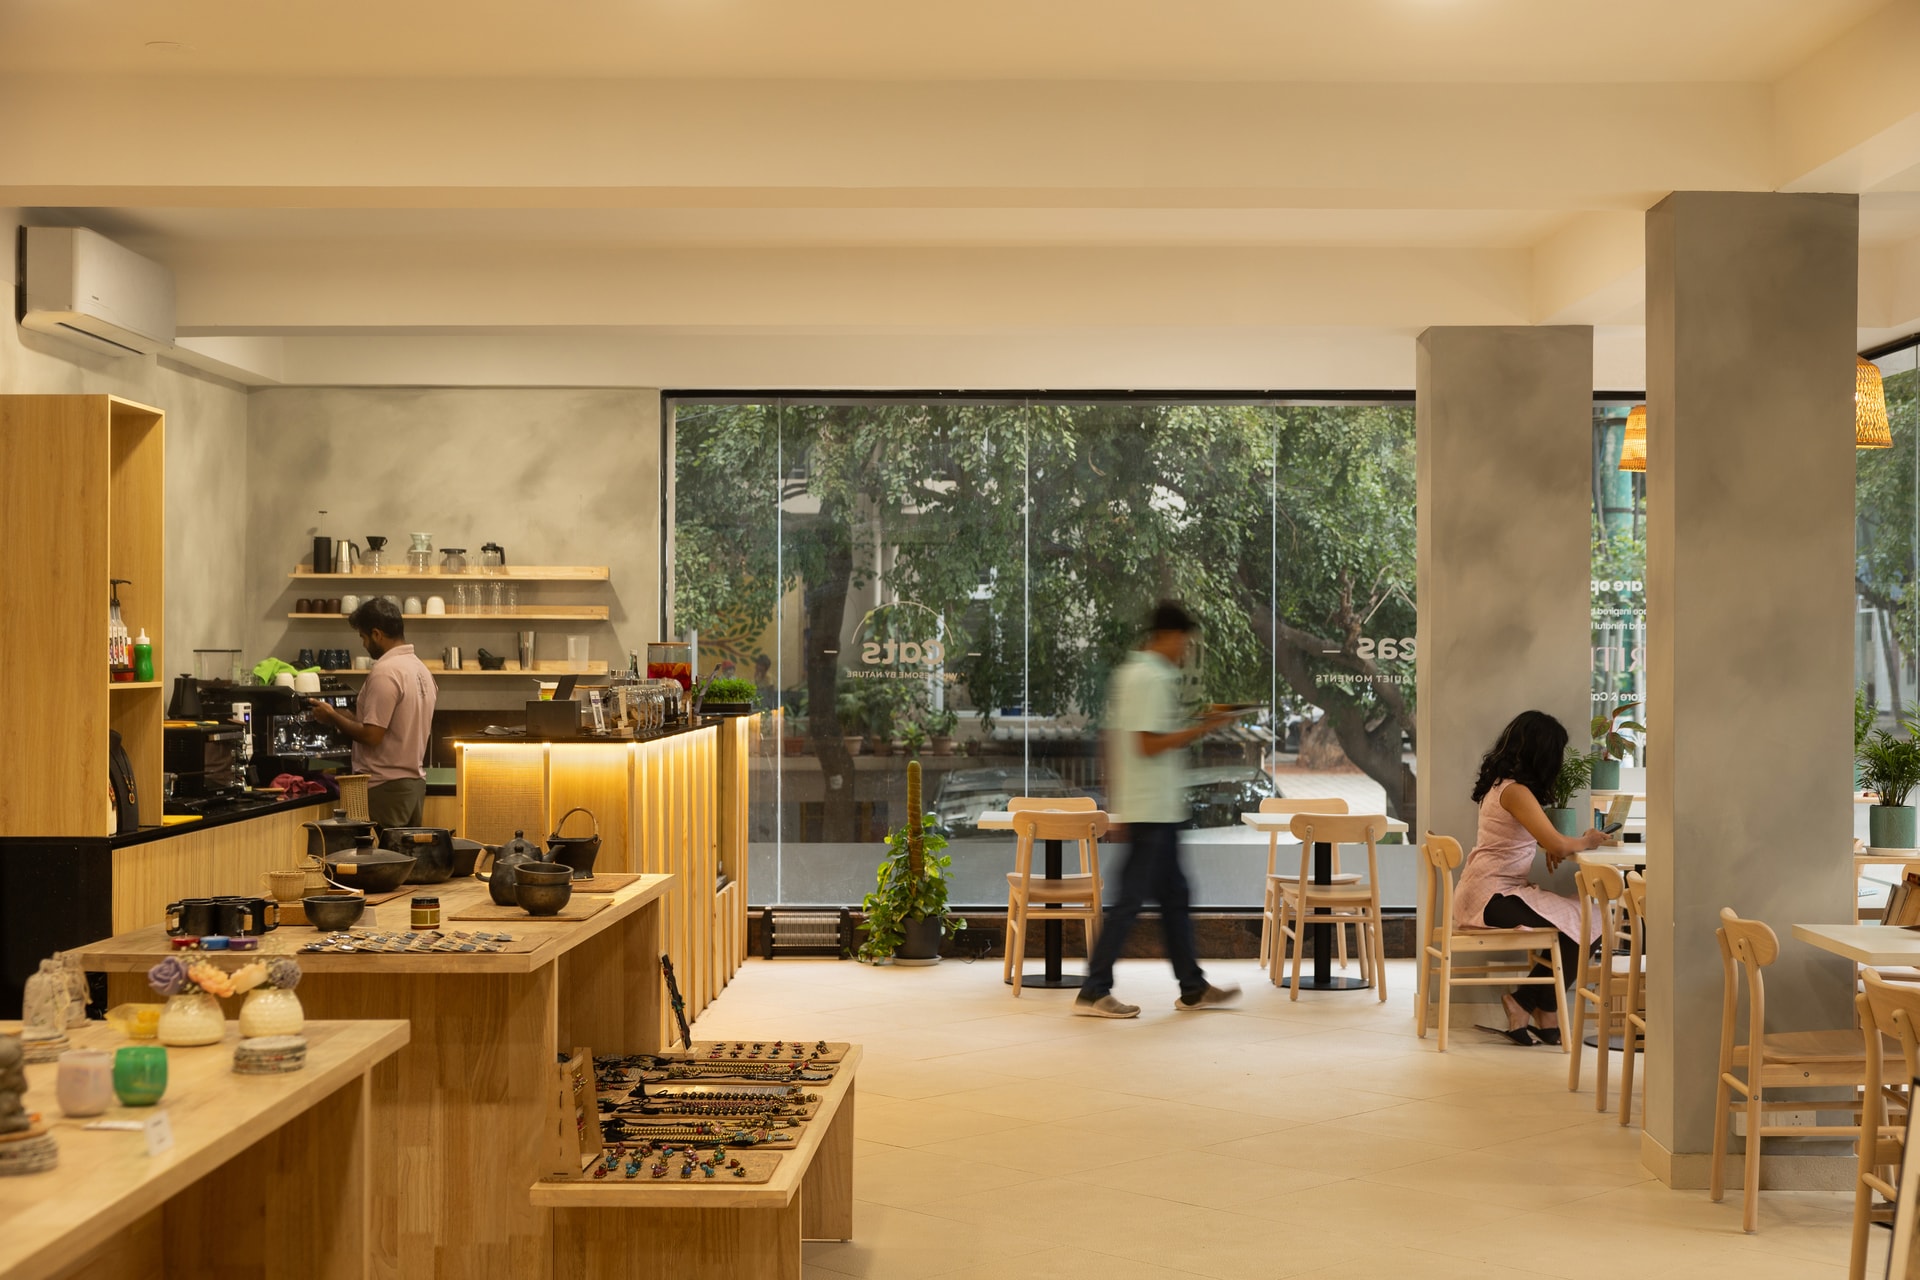
The bakehouse counter takes shape as a long timber-fronted volume topped in black stone, with concealed lighting running along its base. A warmly lit pastry vitrine anchors one end, while the pale plaster wall behind is kept deliberately spare, punctuated only by a framed artwork and open shelves of glassware. Despite the counter’s functional demands, the composition remains restrained and consistent with the material language of the wider interior.
Beyond the bar, the interior opens into the larger retail volume, where a low display bench of teaware and ceramics draws the eye towards the barista counter. A glazed opening frames the tree line beyond, maintaining a visual connection between the retail floor, the street and the greenery surrounding the site.
““The acts of dining and retail coexist seamlessly without competing for attention, anchored by a deeply earthen and disciplined architectural language.””
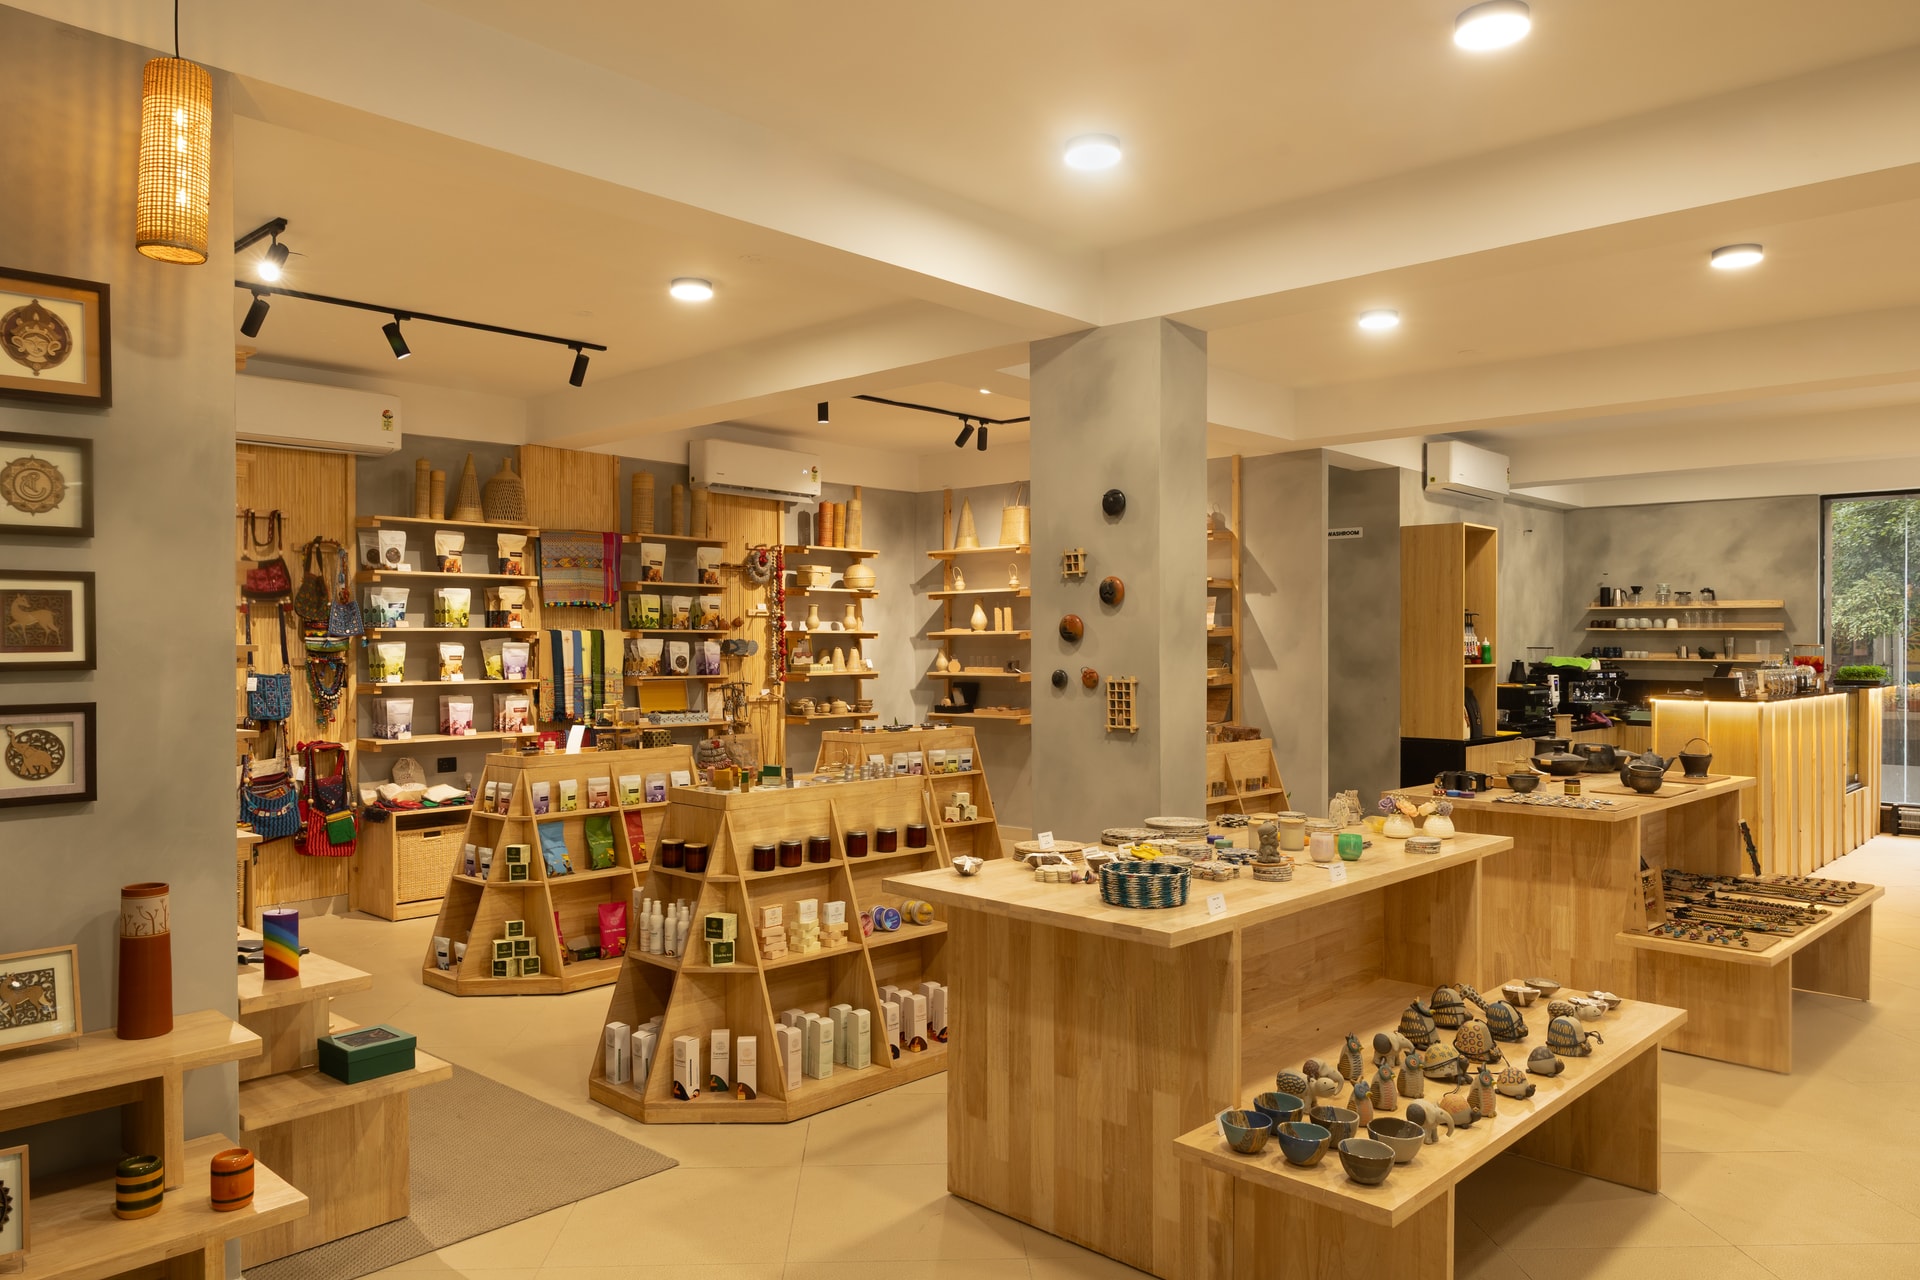
The retail floor is organised around a series of A-frame display units in pine and rubberwood, positioned to create an intuitive flow between packaged goods along the perimeter and smaller objects at the centre. A consistent timber language across shelving, counters and display tables brings cohesion to the space, while the understated plaster walls remain a quiet backdrop to the merchandise.
In a city where new hospitality spaces often lean on saturated palettes and visually assertive moments, Dharitri takes a more restrained position. Café and retail are brought together through a shared material sensibility, allowing food, textiles, craft and everyday objects to coexist without competing for attention. The interior remains deliberately understated, creating a backdrop that places the focus on what is displayed, served and experienced within it.
Flipscape’s contribution lies in creating a framework capable of holding these different functions without visually separating them. Pine and rubberwood establish continuity across furniture and displays, muted plaster keeps the envelope quiet, while woven pendants over the café give way to directional lighting across the retail floor. Throughout, the glazed facade maintains a connection to the surrounding trees. The result is a commercial interior that feels less like a sequence of designated zones and more like one continuous experience, equally suited to sitting, browsing and lingering.