A B2B experience centre presents a distinctive design challenge: how can a space conceived for commercial exchange offer the depth of a cultural experience while retaining the functionality of a working environment? For a denim manufacturer welcoming international clients to explore fabrics, review collections and engage with the brand, the brief demands more than conventional product display. It calls for an architectural language that reflects the material, processes and identity of the textile industry. At The Interweave, this narrative finds expression in the fundamental geometry of woven fabric.
Located on the third floor of an operational textile manufacturing facility in Ahmedabad, The Interweave is a 16,200-square-foot experience centre designed by Studio Deshi for Jindal Worldwide Limited, one of India’s leading denim manufacturers. Working within an expansive rectangular floor plate with a 4.5-metre ceiling height, studio co-founders Devanshi Doshi and Shivam Vaidya developed a spatial concept rooted in the interlacing of warp and weft. Rotating the internal planning grid by 45 degrees against the building’s existing orthogonal framework, the designers established a series of intersecting axes that reinterpret the structural logic of woven fabric. This geometric intervention shapes circulation, spatial organisation and visual connections, transforming a familiar textile principle into the defining architectural language of the experience centre.
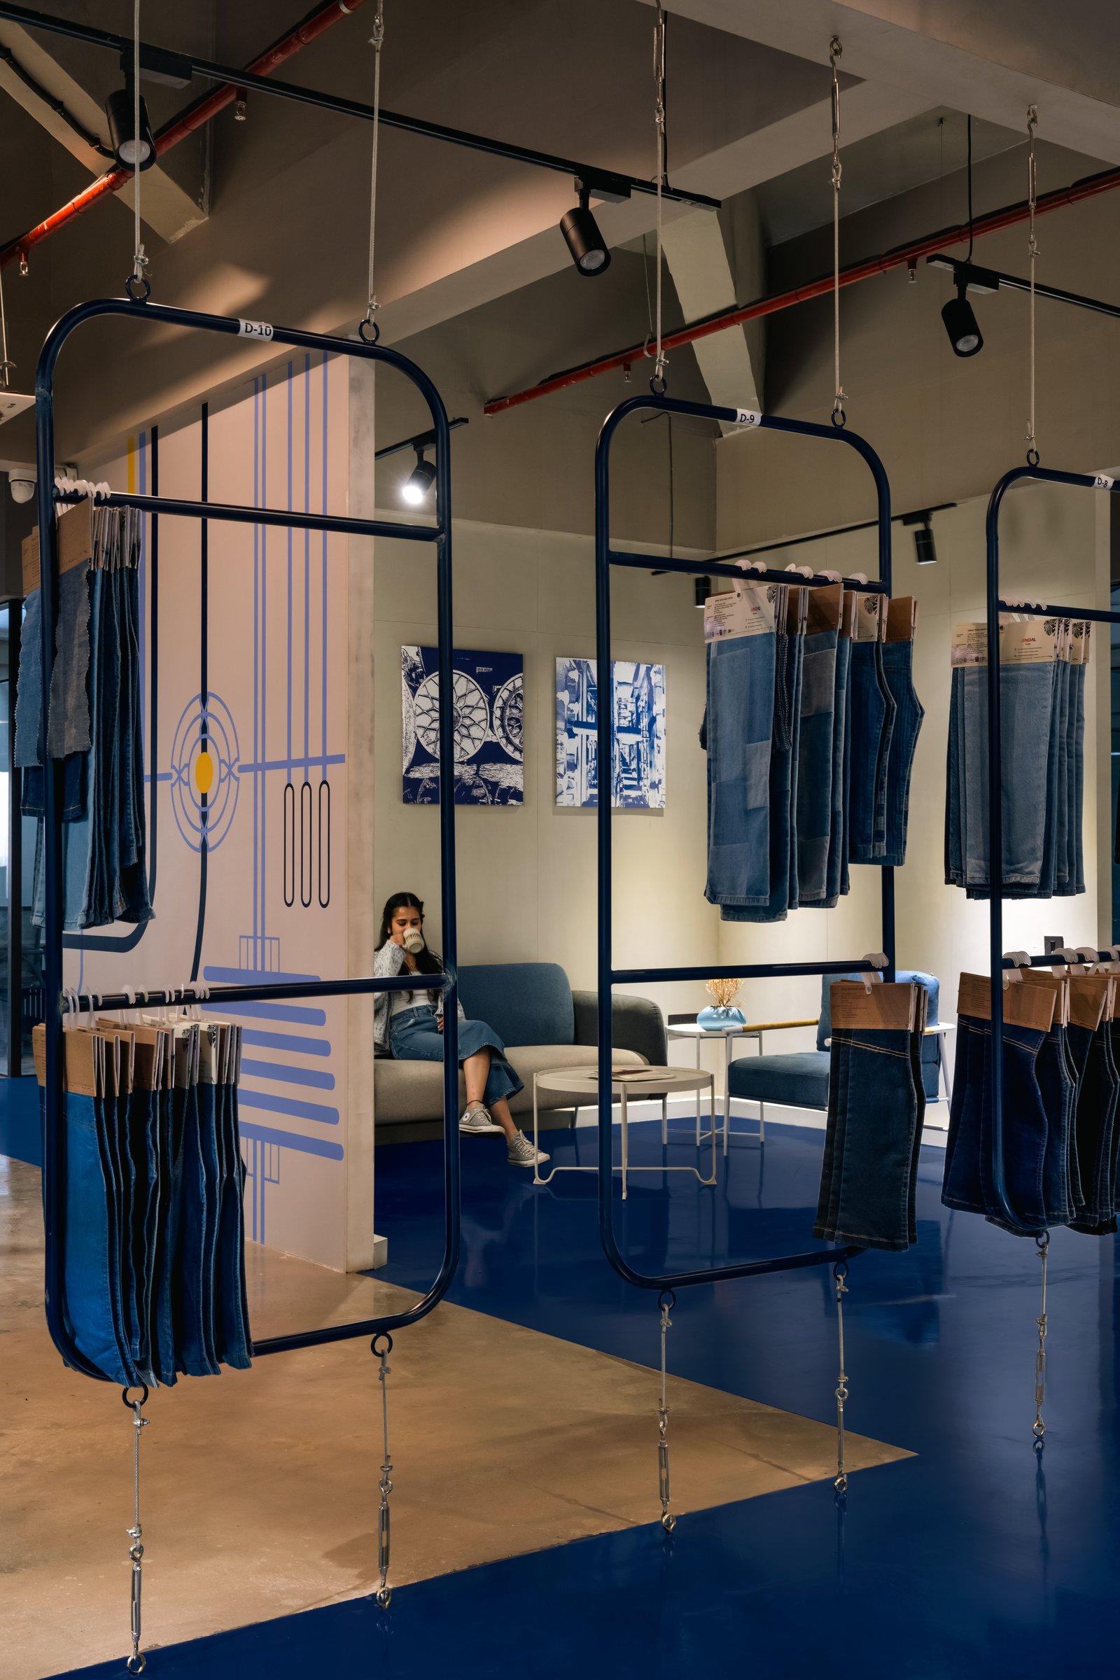
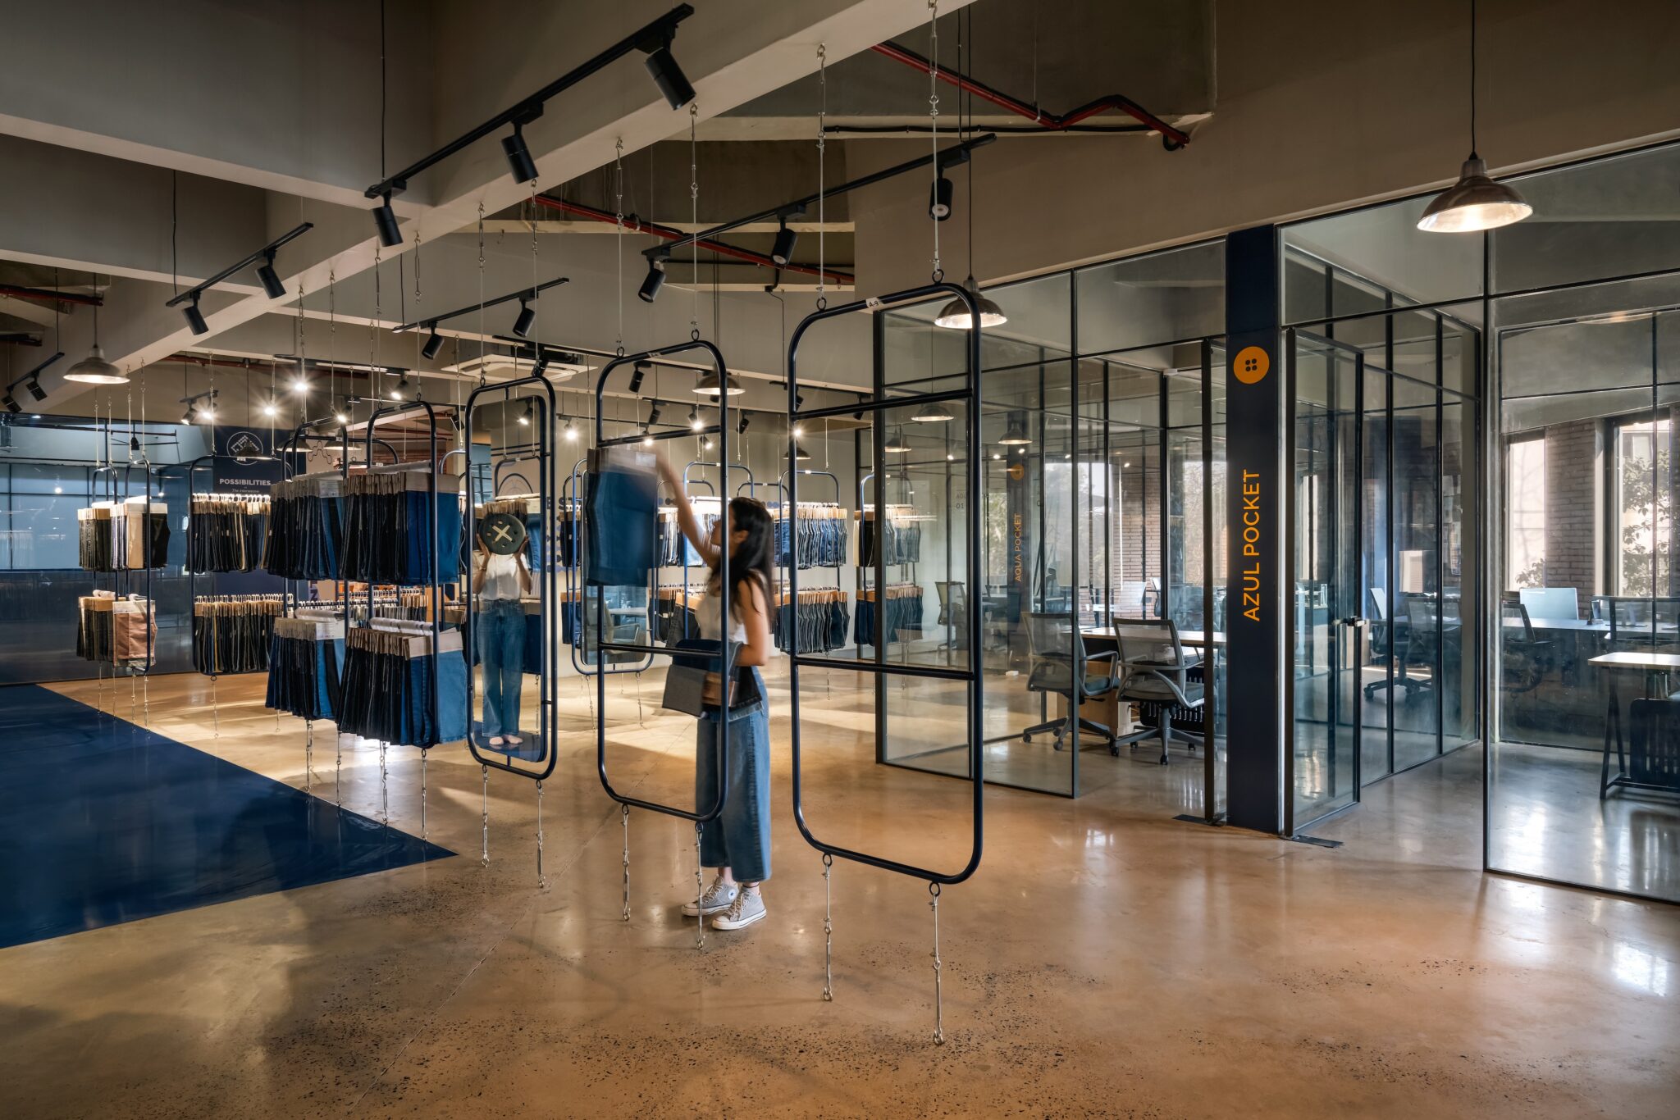
The central gallery offers the most expressive interpretation of this concept. Modular display frames, finished in deep indigo and suspended from the ceiling by steel tension cables, present hanging denim samples at eye level while functioning as reconfigurable spatial partitions. Their arrangement establishes a layered sequence of movement and discovery, guiding visitors through the collection while allowing the display configuration to evolve. Integrated into this composition, a seating niche set against a graphic wall featuring the brand’s engineered motifs introduces a moment of pause within the labyrinthine circulation. Together, these elements transform the gallery from a conventional product showcase into an immersive spatial experience, where material, display and movement become integral to the architectural narrative.
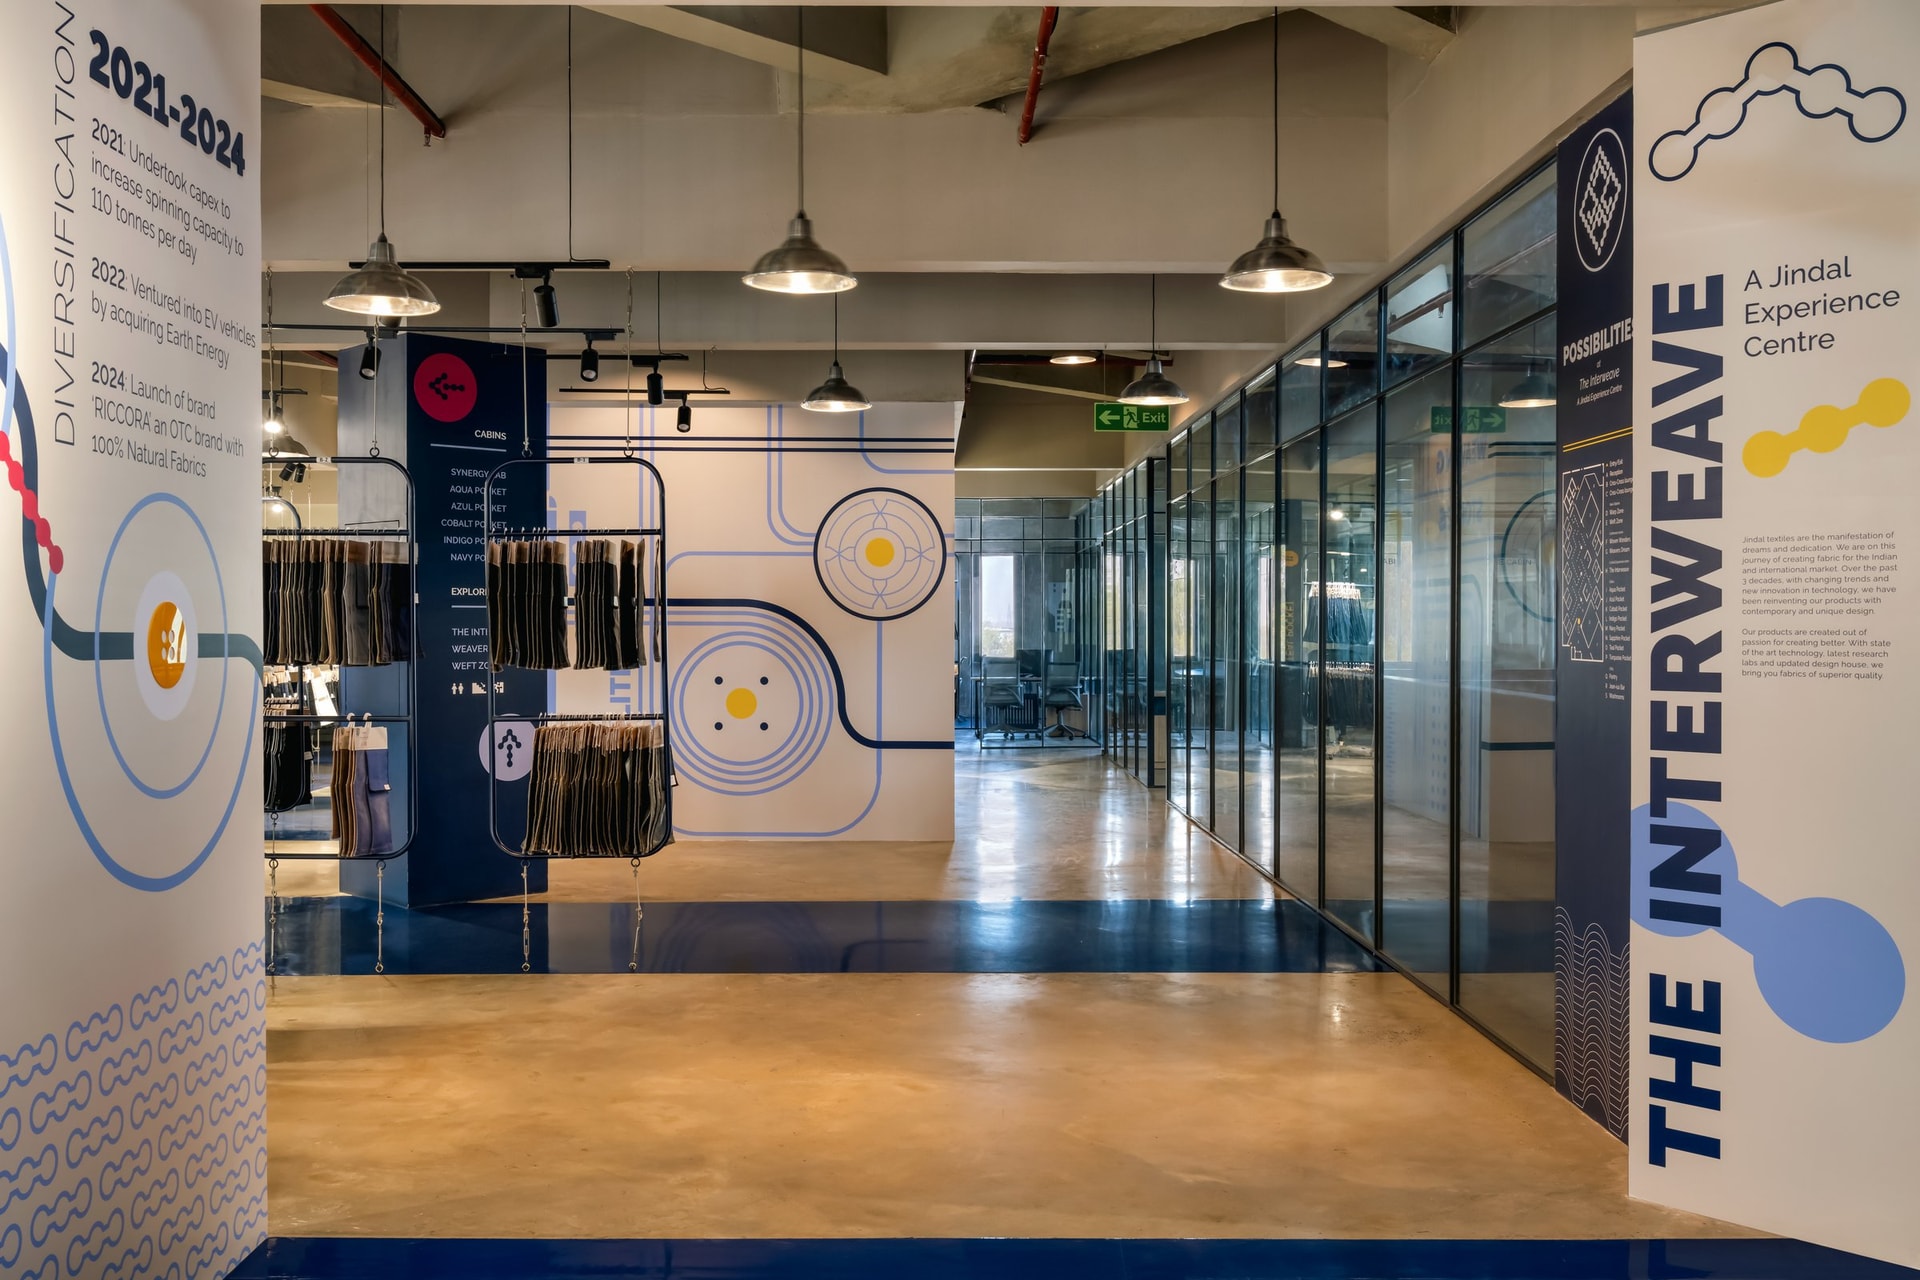
The arrival sequence introduces this design language through a bold interplay of geometry, material and colour. A diagonal band of deep blue epoxy cuts across the polished concrete flooring, directing movement towards a glass-partitioned office spine on one side and the modular display gallery on the other. Overhead, industrial pendant lighting and exposed building services reinforce the manufacturing context, lending the interiors a deliberately utilitarian character. Wall graphics tracing Jindal Worldwide’s manufacturing legacy are integrated into the circulation as visual narratives and wayfinding elements, allowing visitors to engage with the brand’s history as they navigate the interconnected spaces. The result is a cohesive spatial experience in which brand storytelling, architectural expression and functional orientation operate as a unified design language.
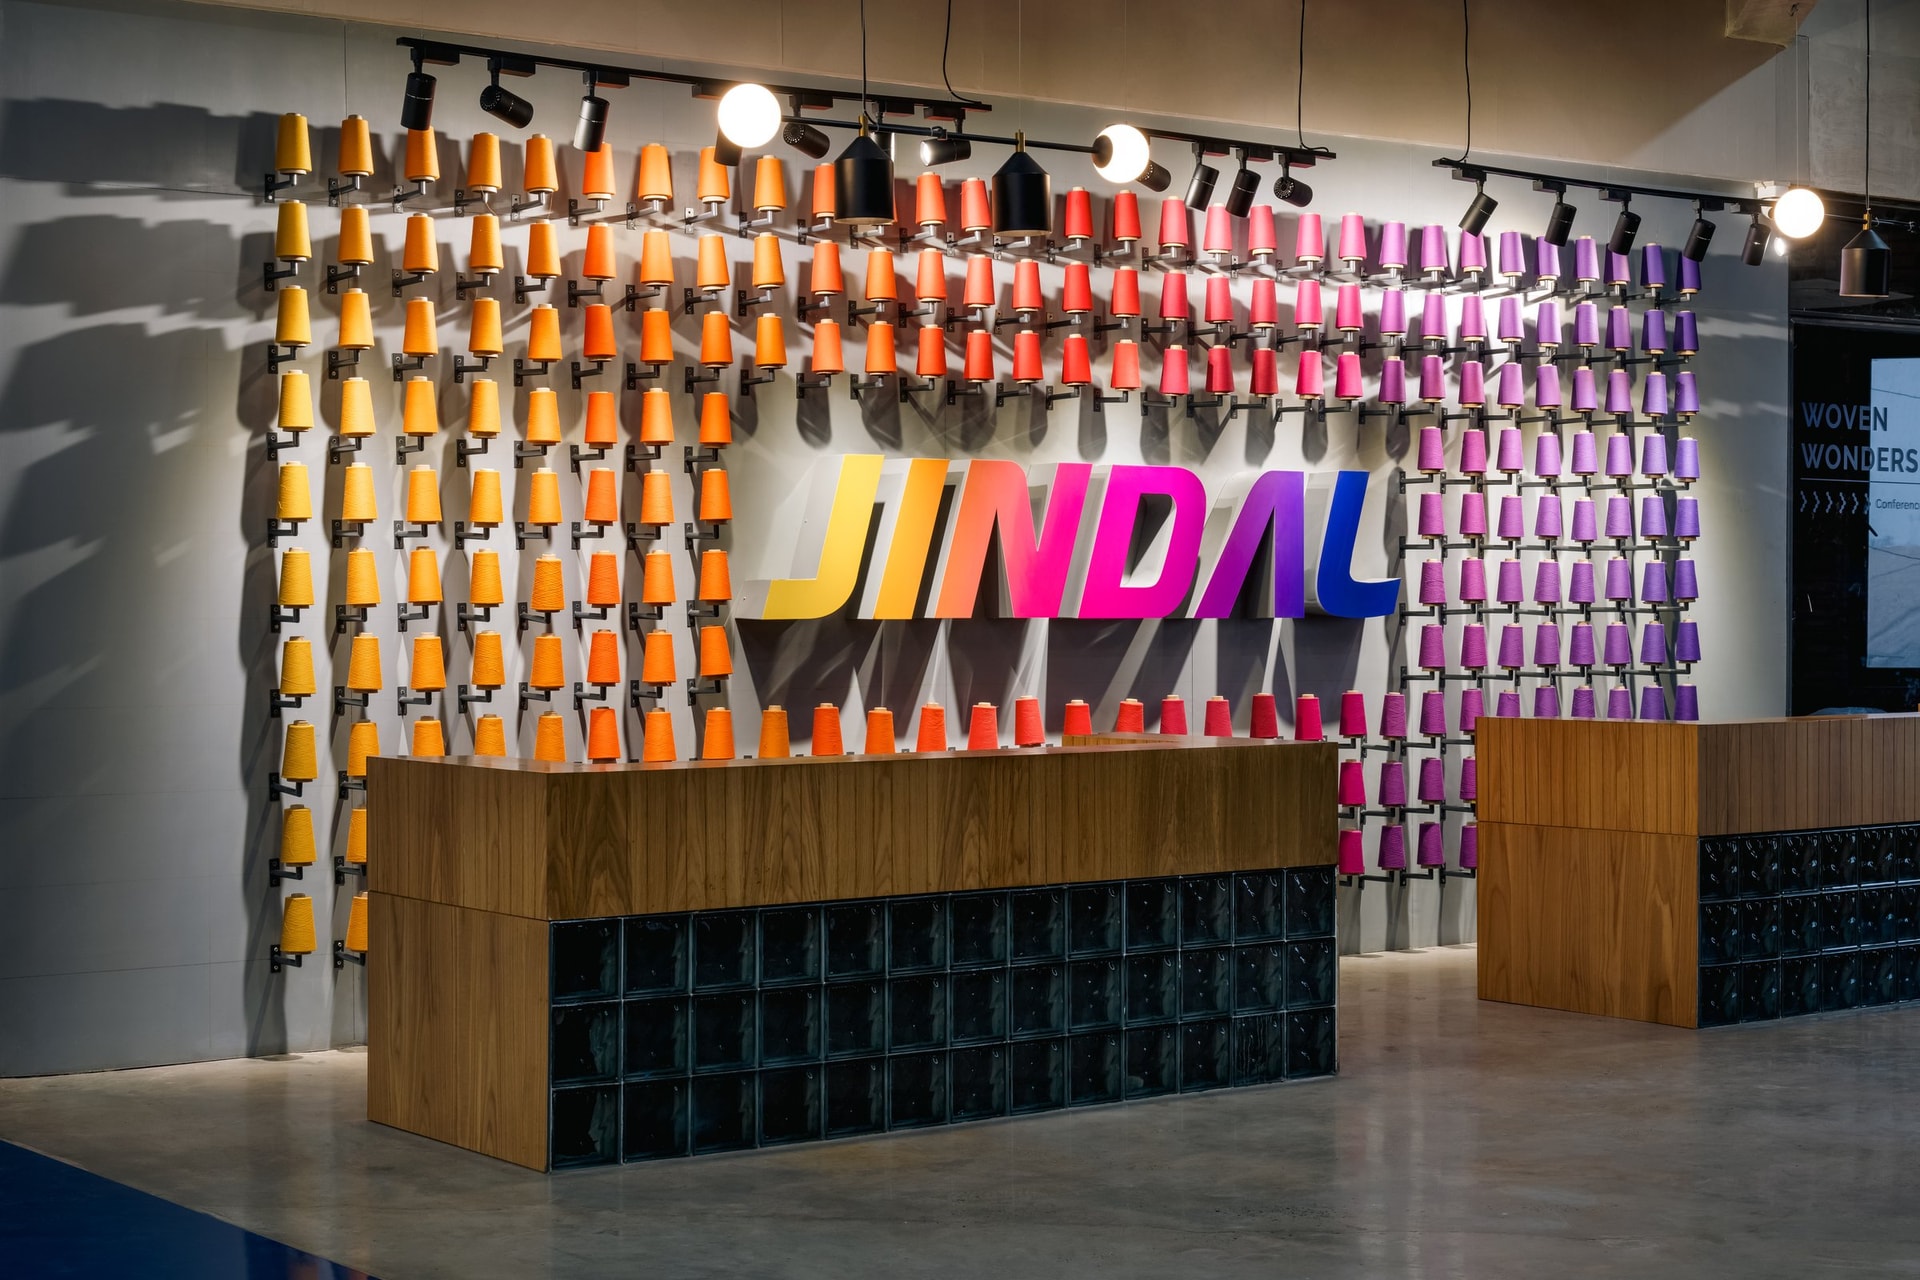
The reception area translates the brand’s textile identity into a striking material installation. Behind a pair of warm wooden counters detailed with glass-block inlays, hundreds of thread spools form a vibrant chromatic gradient, transitioning from yellow and orange through pink to violet. Framing the Jindal wordmark, the arrangement transforms an everyday manufacturing material into a graphic architectural feature. Beyond its visual impact, the installation introduces the experience centre’s central design philosophy, where the raw materials of textile production become instruments of spatial expression and brand storytelling.
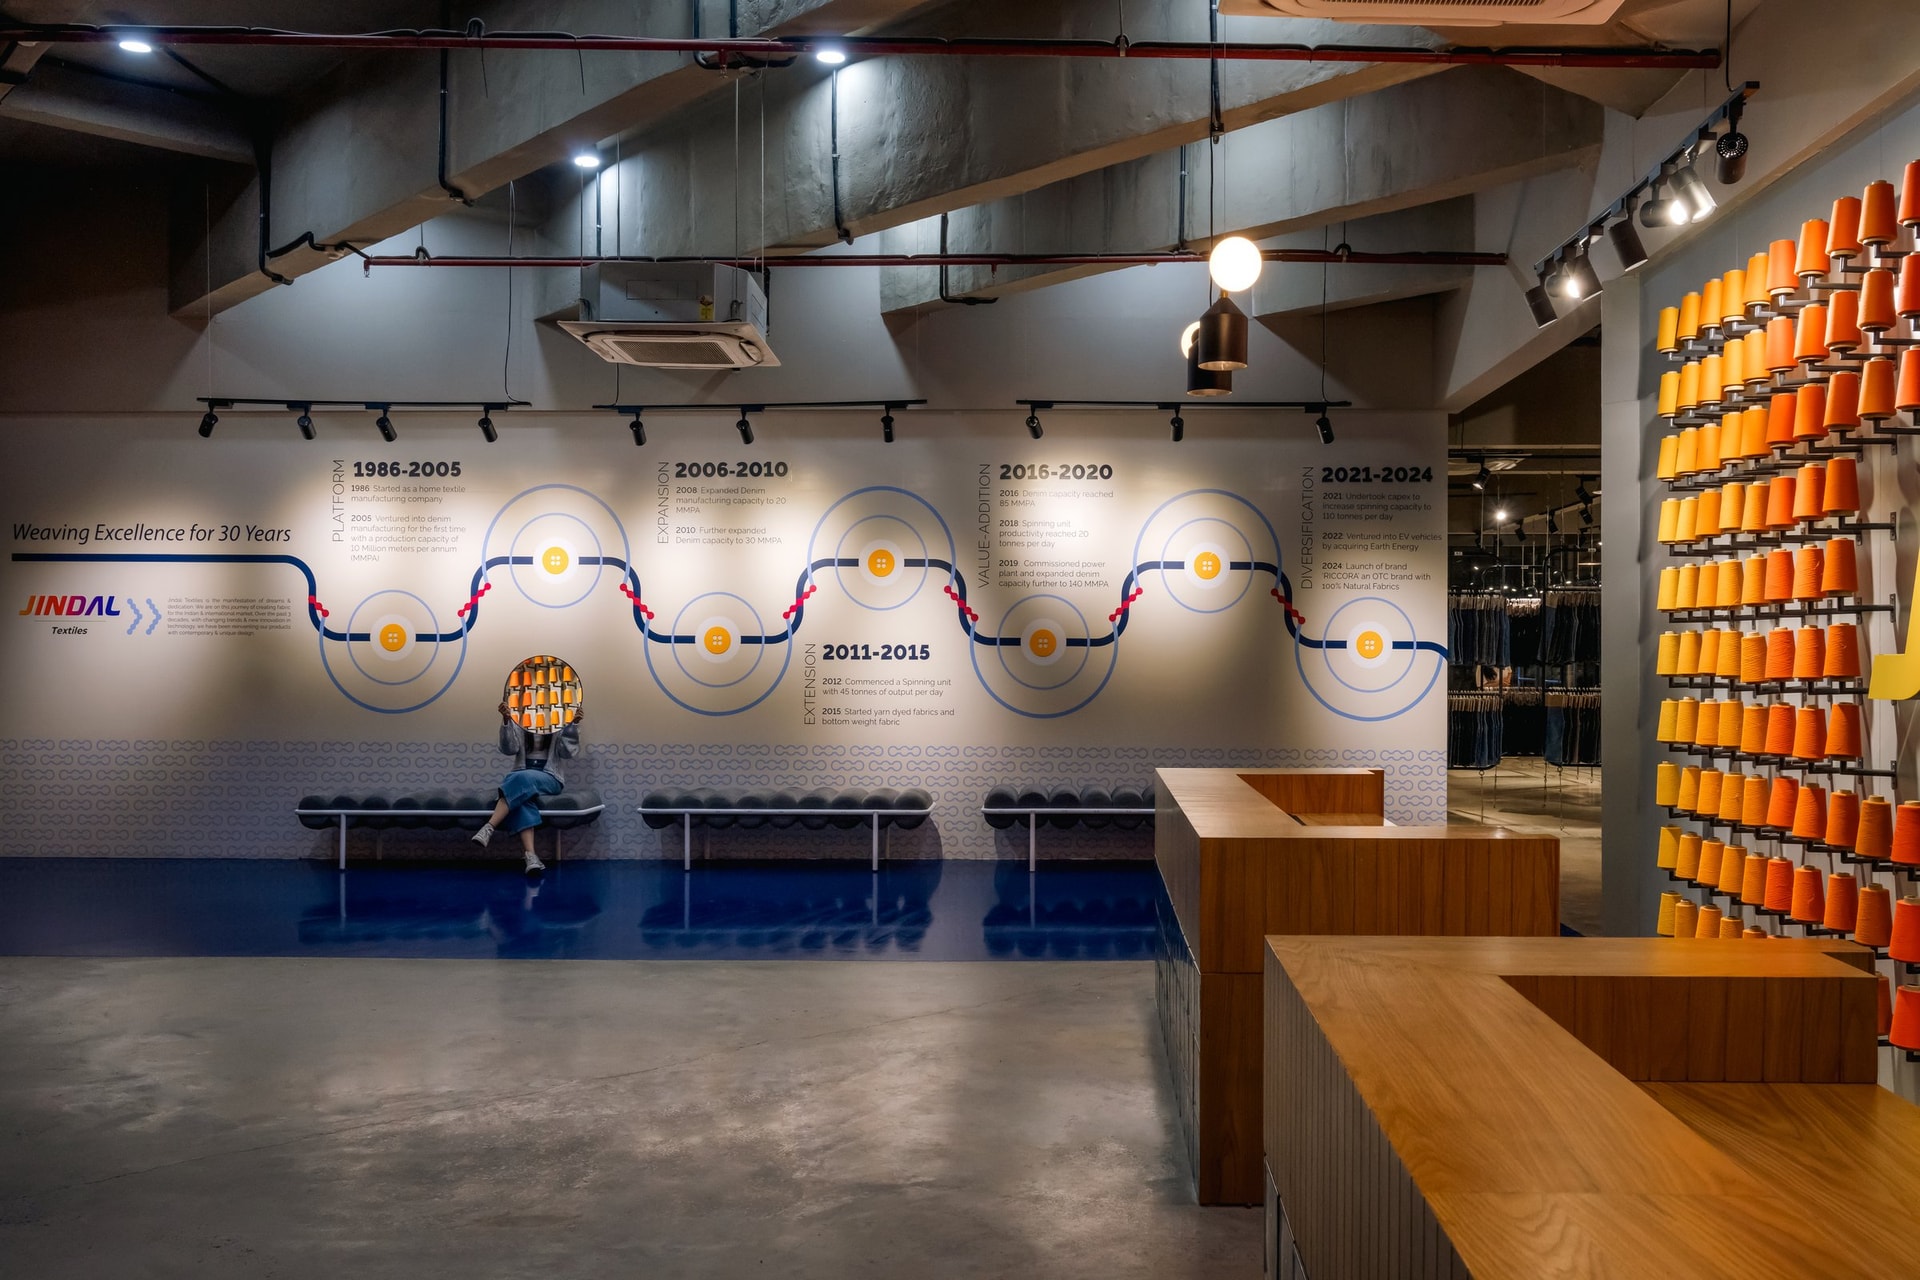
Adjacent to the reception, a timeline wall traces three decades of Jindal Worldwide’s evolution through a wave-like graphic punctuated by button-inspired markers. A low upholstered bench encourages visitors to pause and engage with the brand’s history, while the exposed ceiling services and understated track lighting maintain an industrial restraint that allows the installation to take visual precedence.
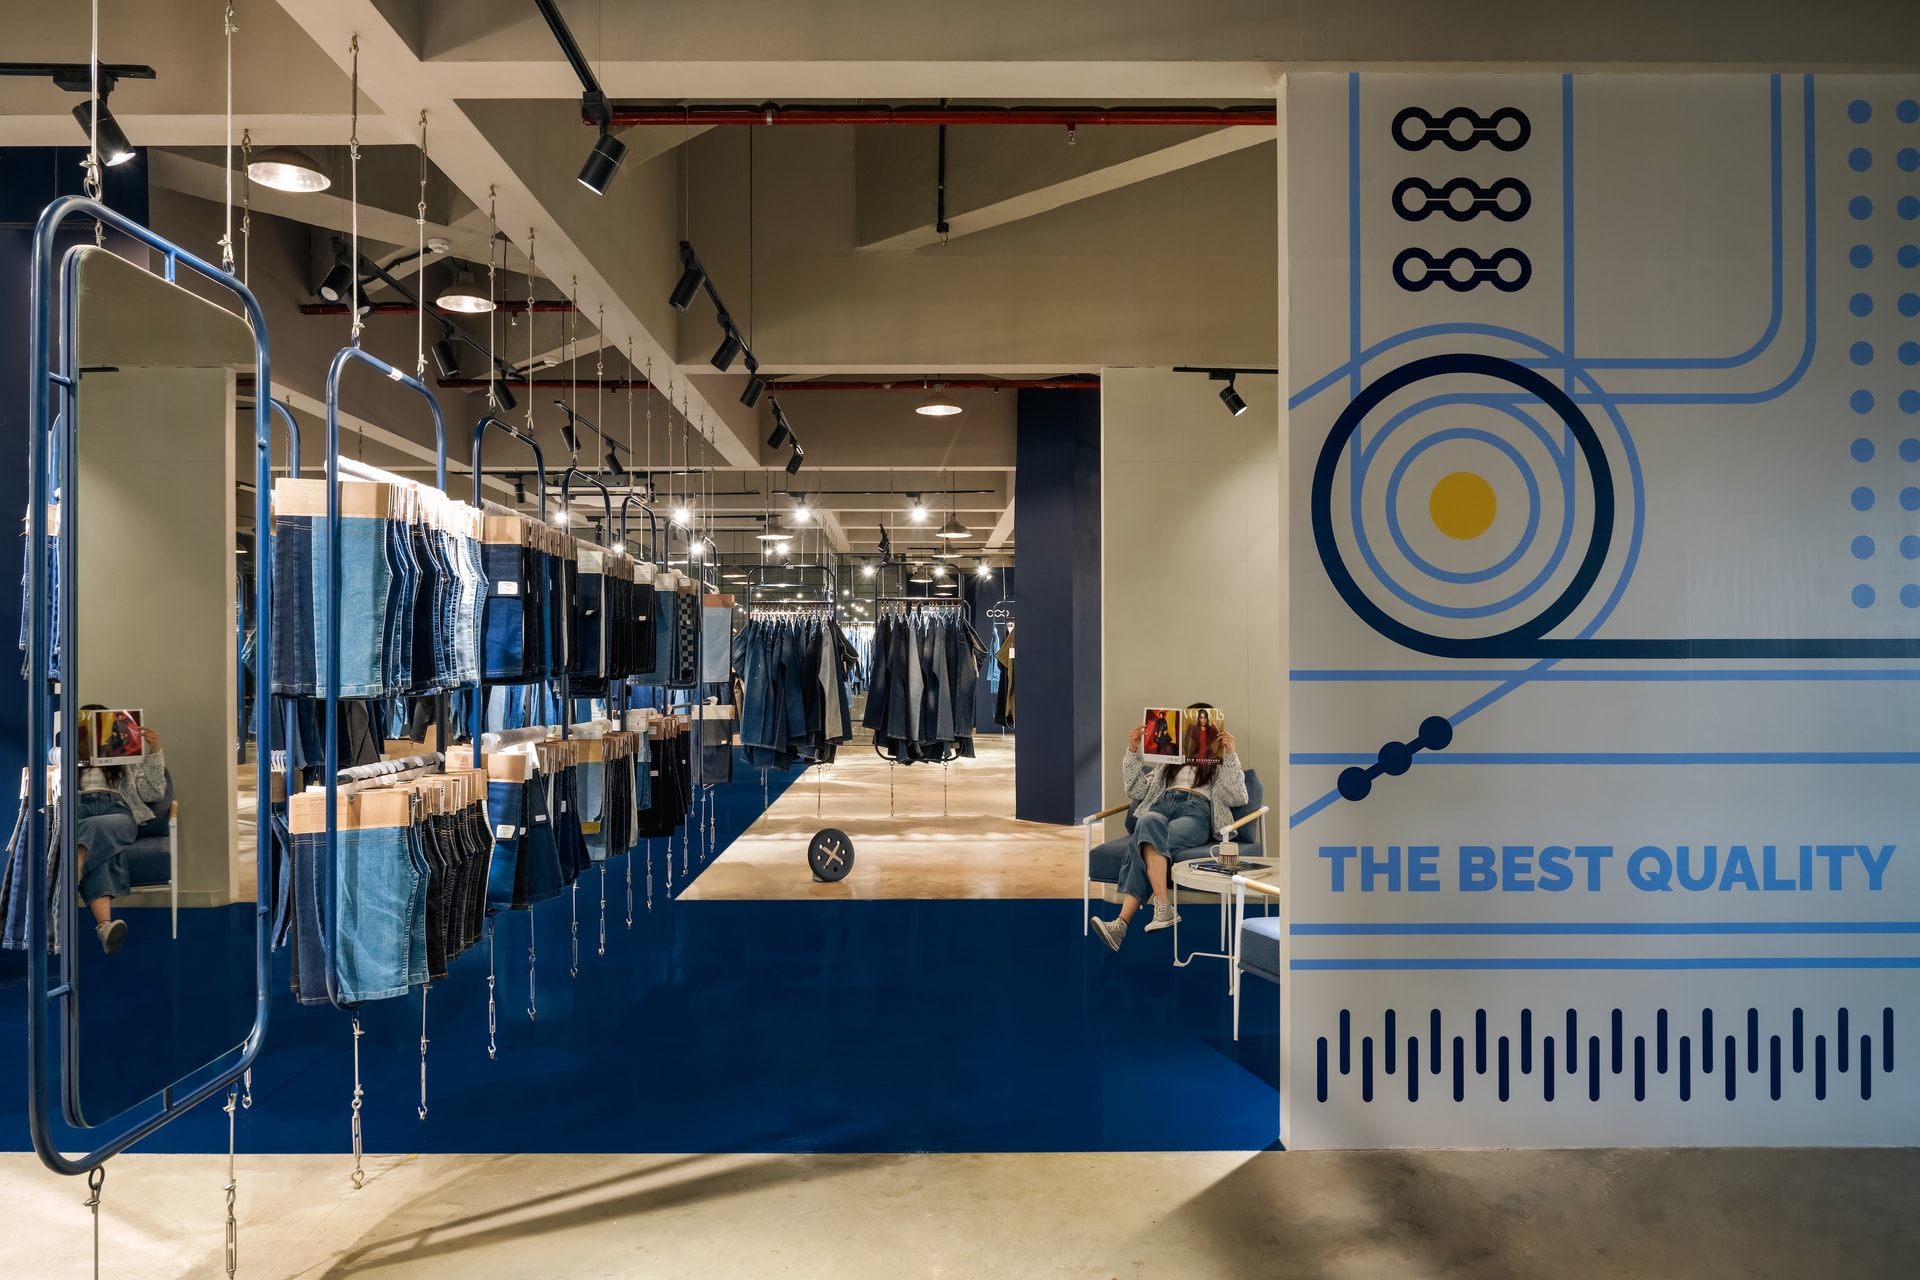
Beyond the entry, the experience shifts register and the full labyrinth of indigo frames opens up. Suspended at varying intervals and oriented along the forty-five-degree axes, the frames function as both display and screen, filtering sightlines without closing them.
““Inspired by the field-like expanse of denim production, this central gallery adopts a labyrinthine pathway, punctuated by modular display frames suspended using steel tension cables.””
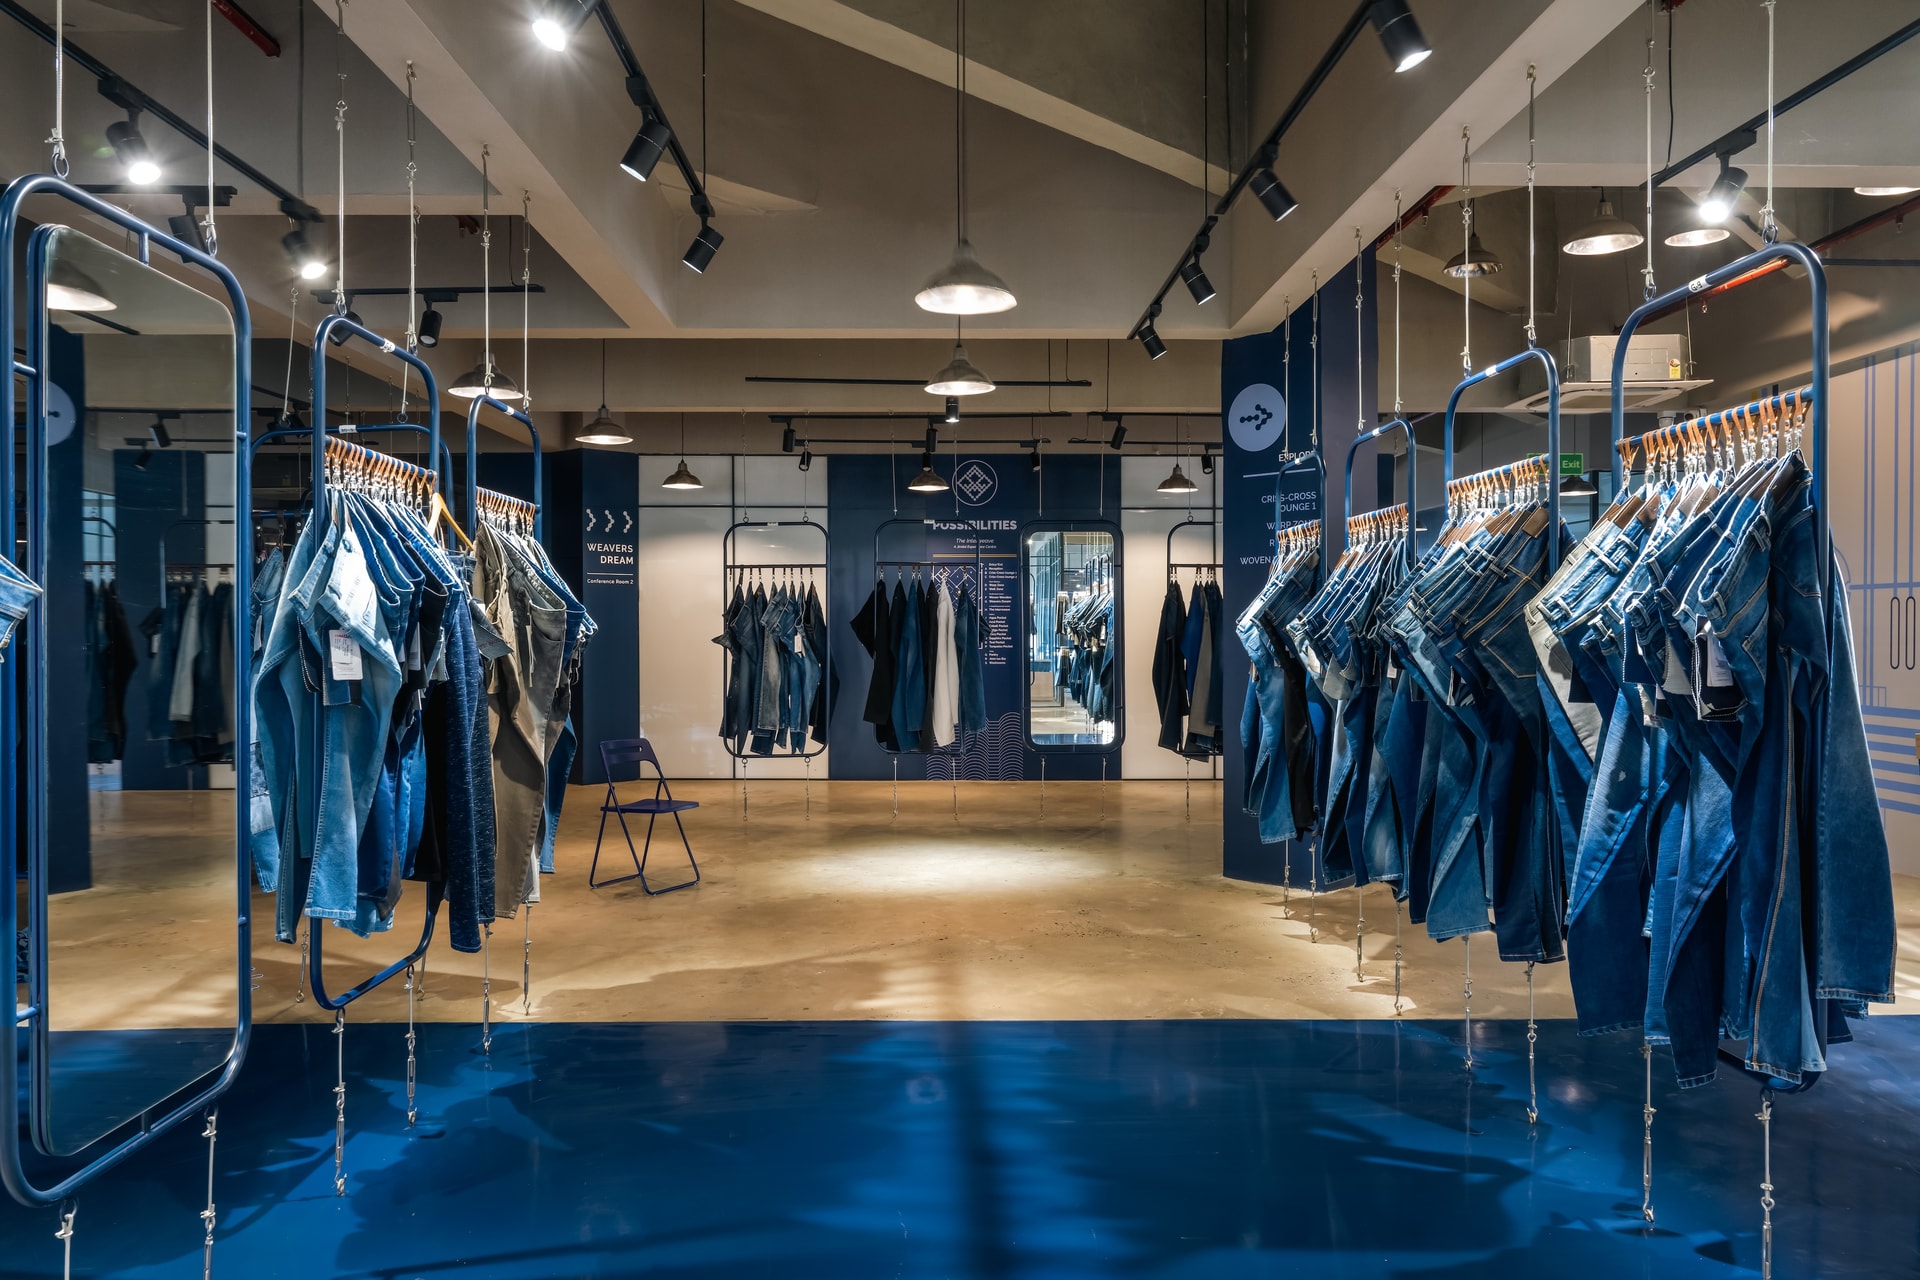
Full-length mirrors integrated into the frames at key nodes multiply the visual field, blurring where one aisle ends and another begins. The polished concrete underfoot and the deep blue epoxy band read almost as two separate materials of the same floor, marking circulation trails that visitors instinctively follow.
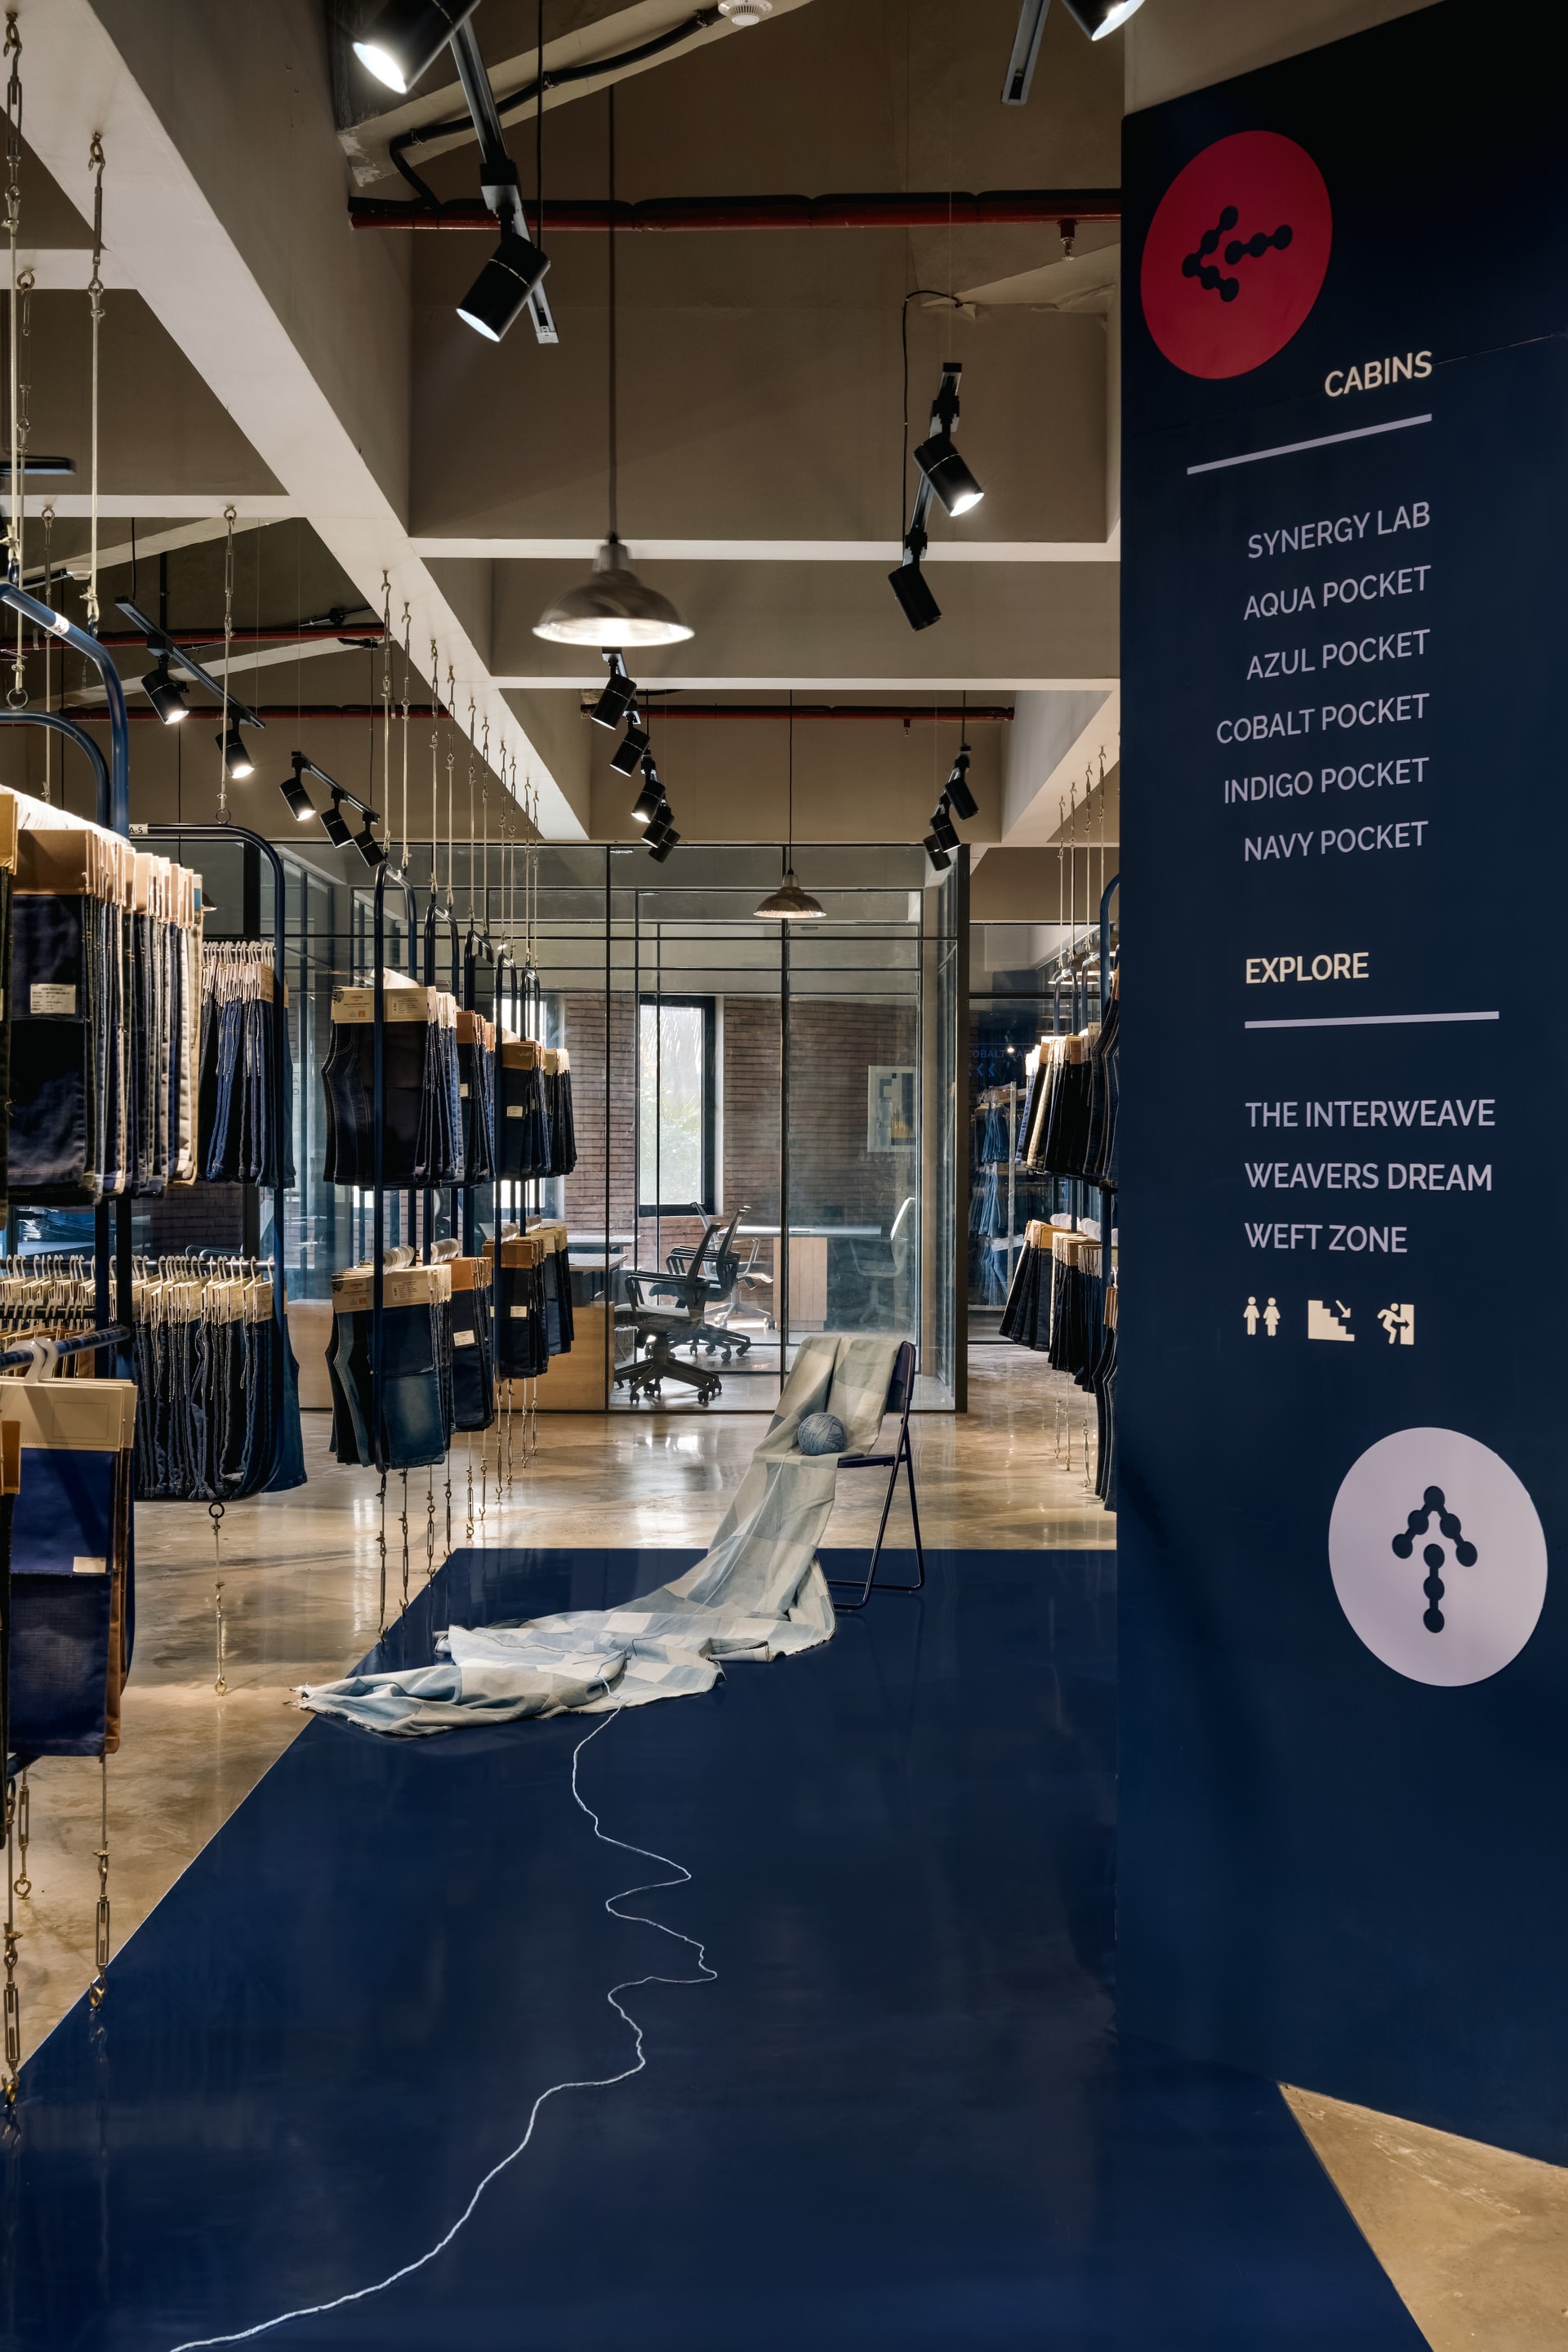
A directional pylon in deep navy announces the names of the centre’s various cabins and zones.
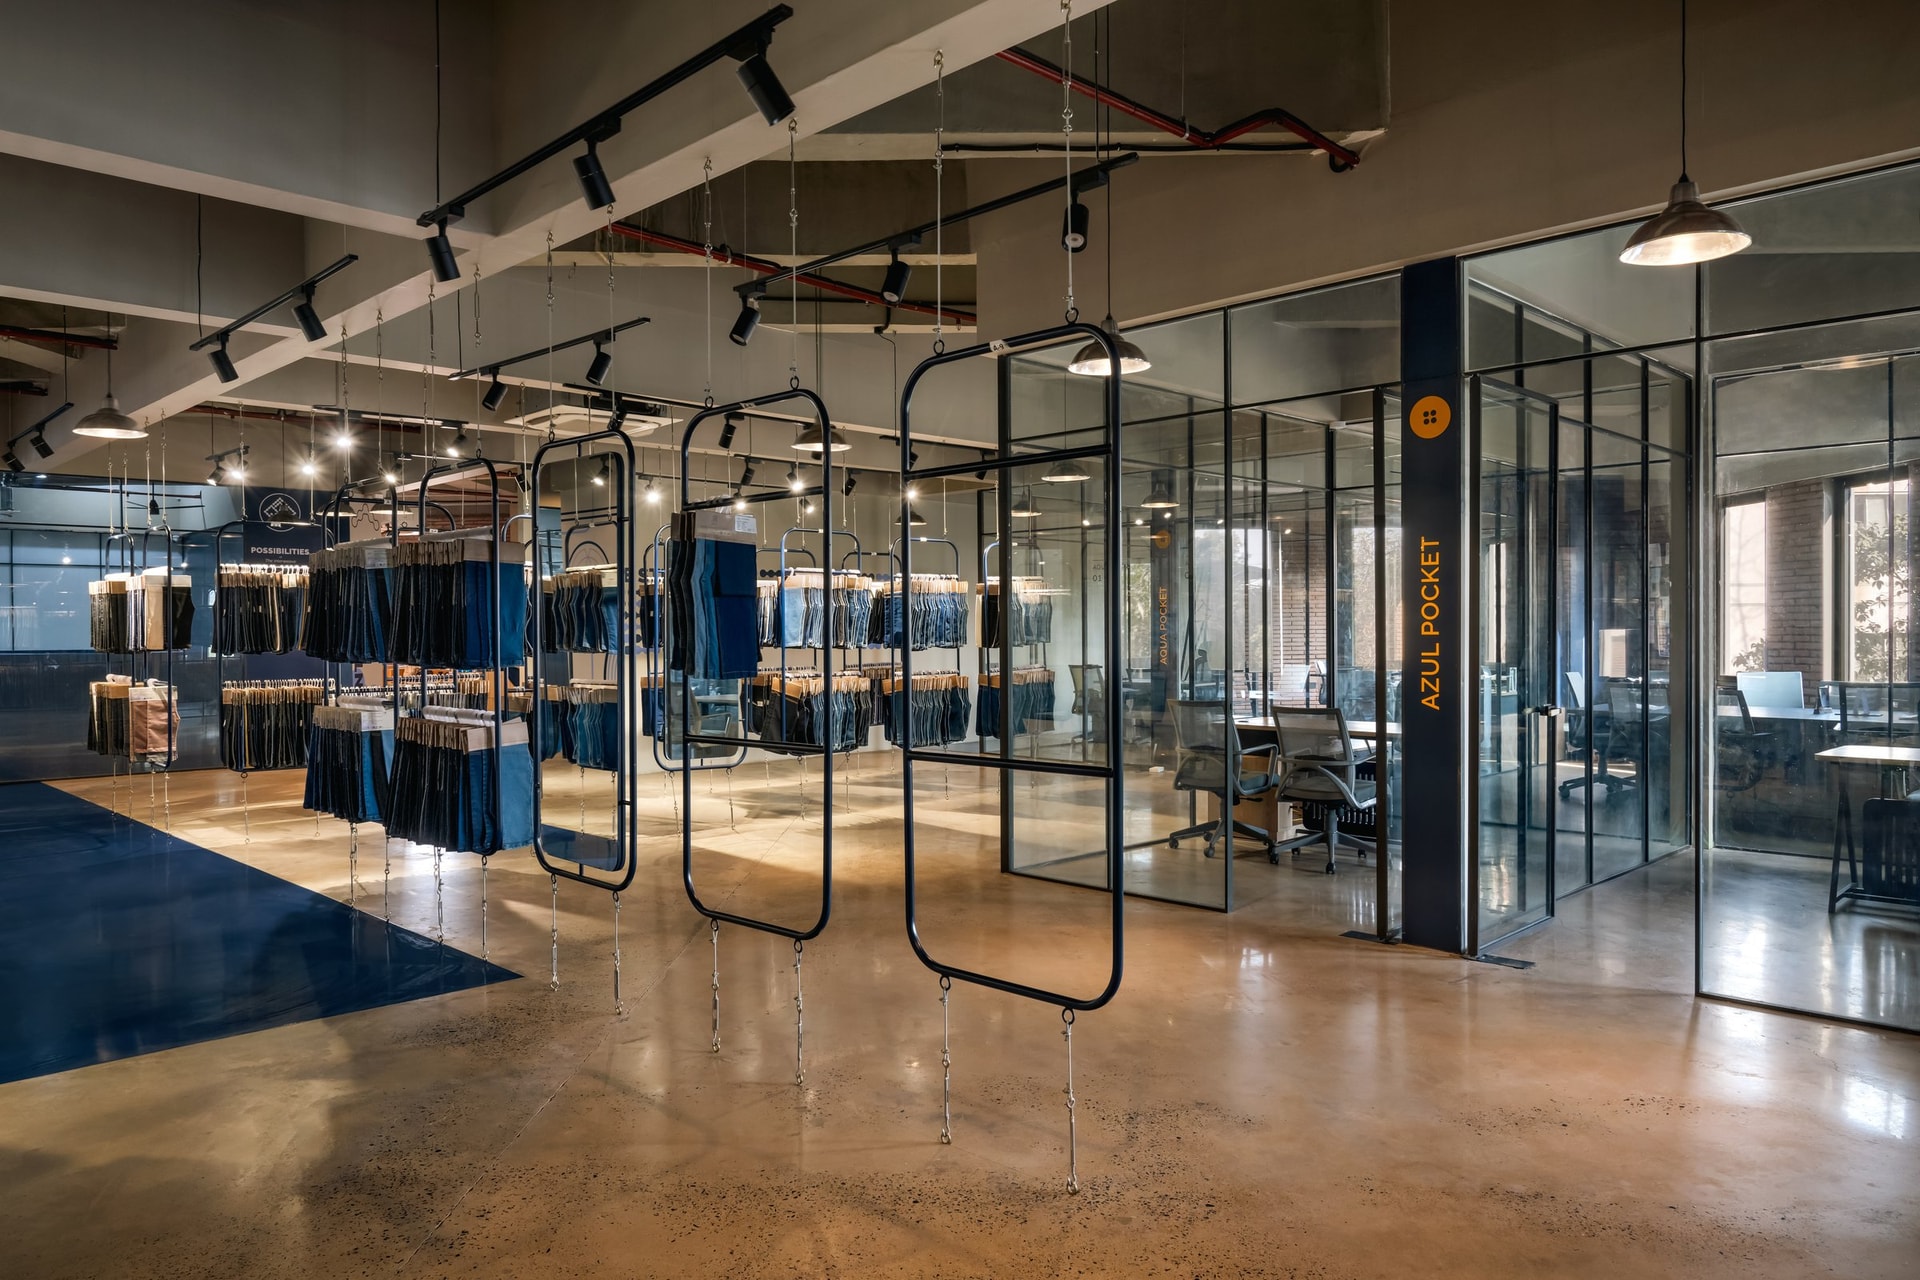
The transition from the central gallery to the office periphery is handled through the same frames. The polished concrete floor meets a wedge of blue epoxy at a sharp diagonal, and a pendant-lit volume holds the orange signage against a steel-and-glass enclosure, demonstrating how the forty-five-degree rotation produces residual triangular pockets that the plan converts into usable breakout space.
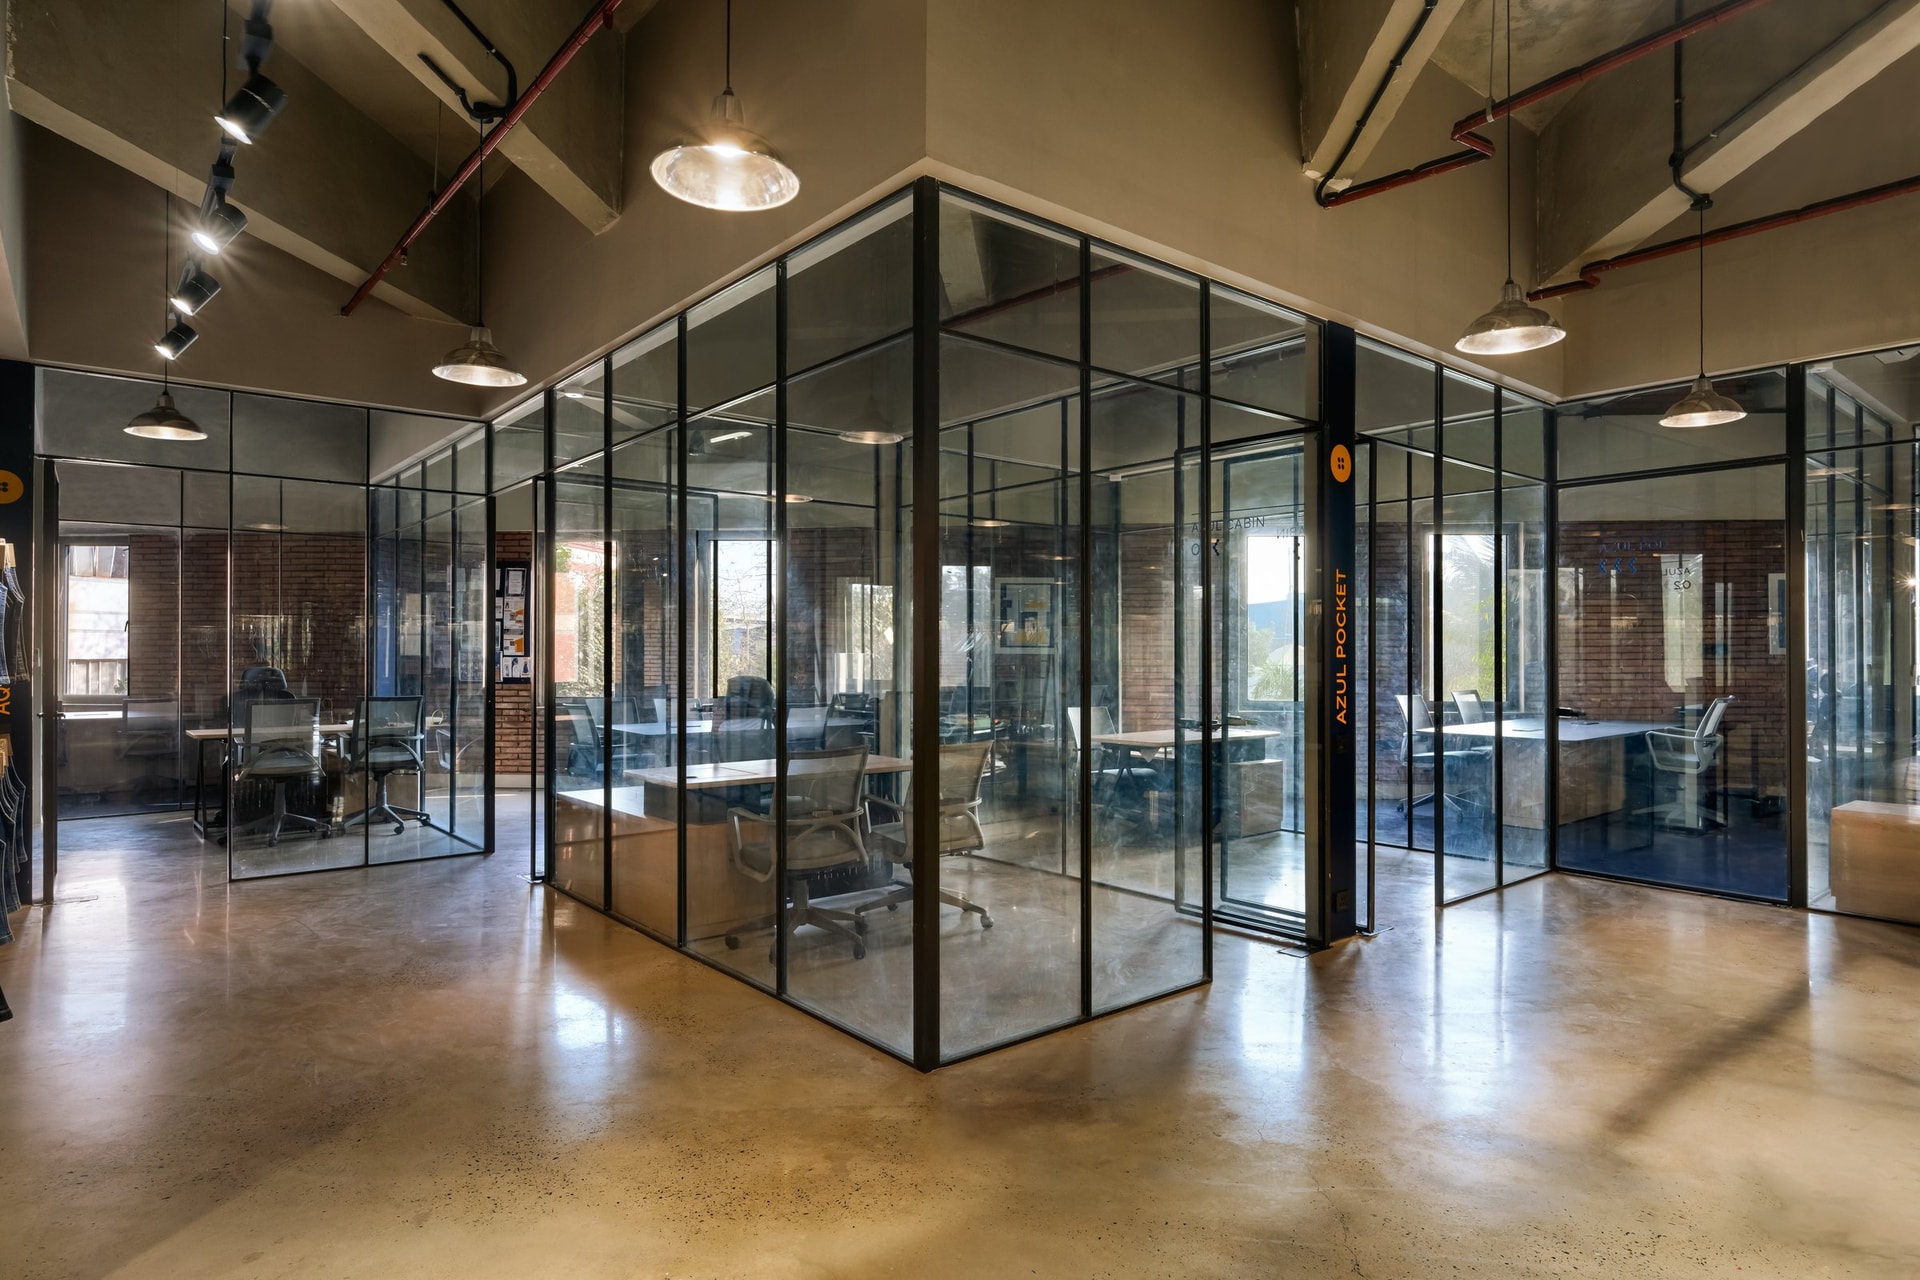
The peripheral offices adopt a more restrained architectural language, providing a functional counterpoint to the expressive display areas. Steel-framed glass partitions define compact work cabins around an open circulation zone, maintaining visual connectivity while establishing distinct working environments. Overhead, industrial pendant lighting and exposed red service lines reinforce the utilitarian character of the existing manufacturing structure. Exposed brick walls and generous façade openings introduce material warmth and natural light, while the transparency of the partitions allows the offices to remain visually connected to the adjoining exhibition spaces. This balance of openness and enclosure integrates everyday workplace functions into the broader spatial narrative without compromising their individual purpose.
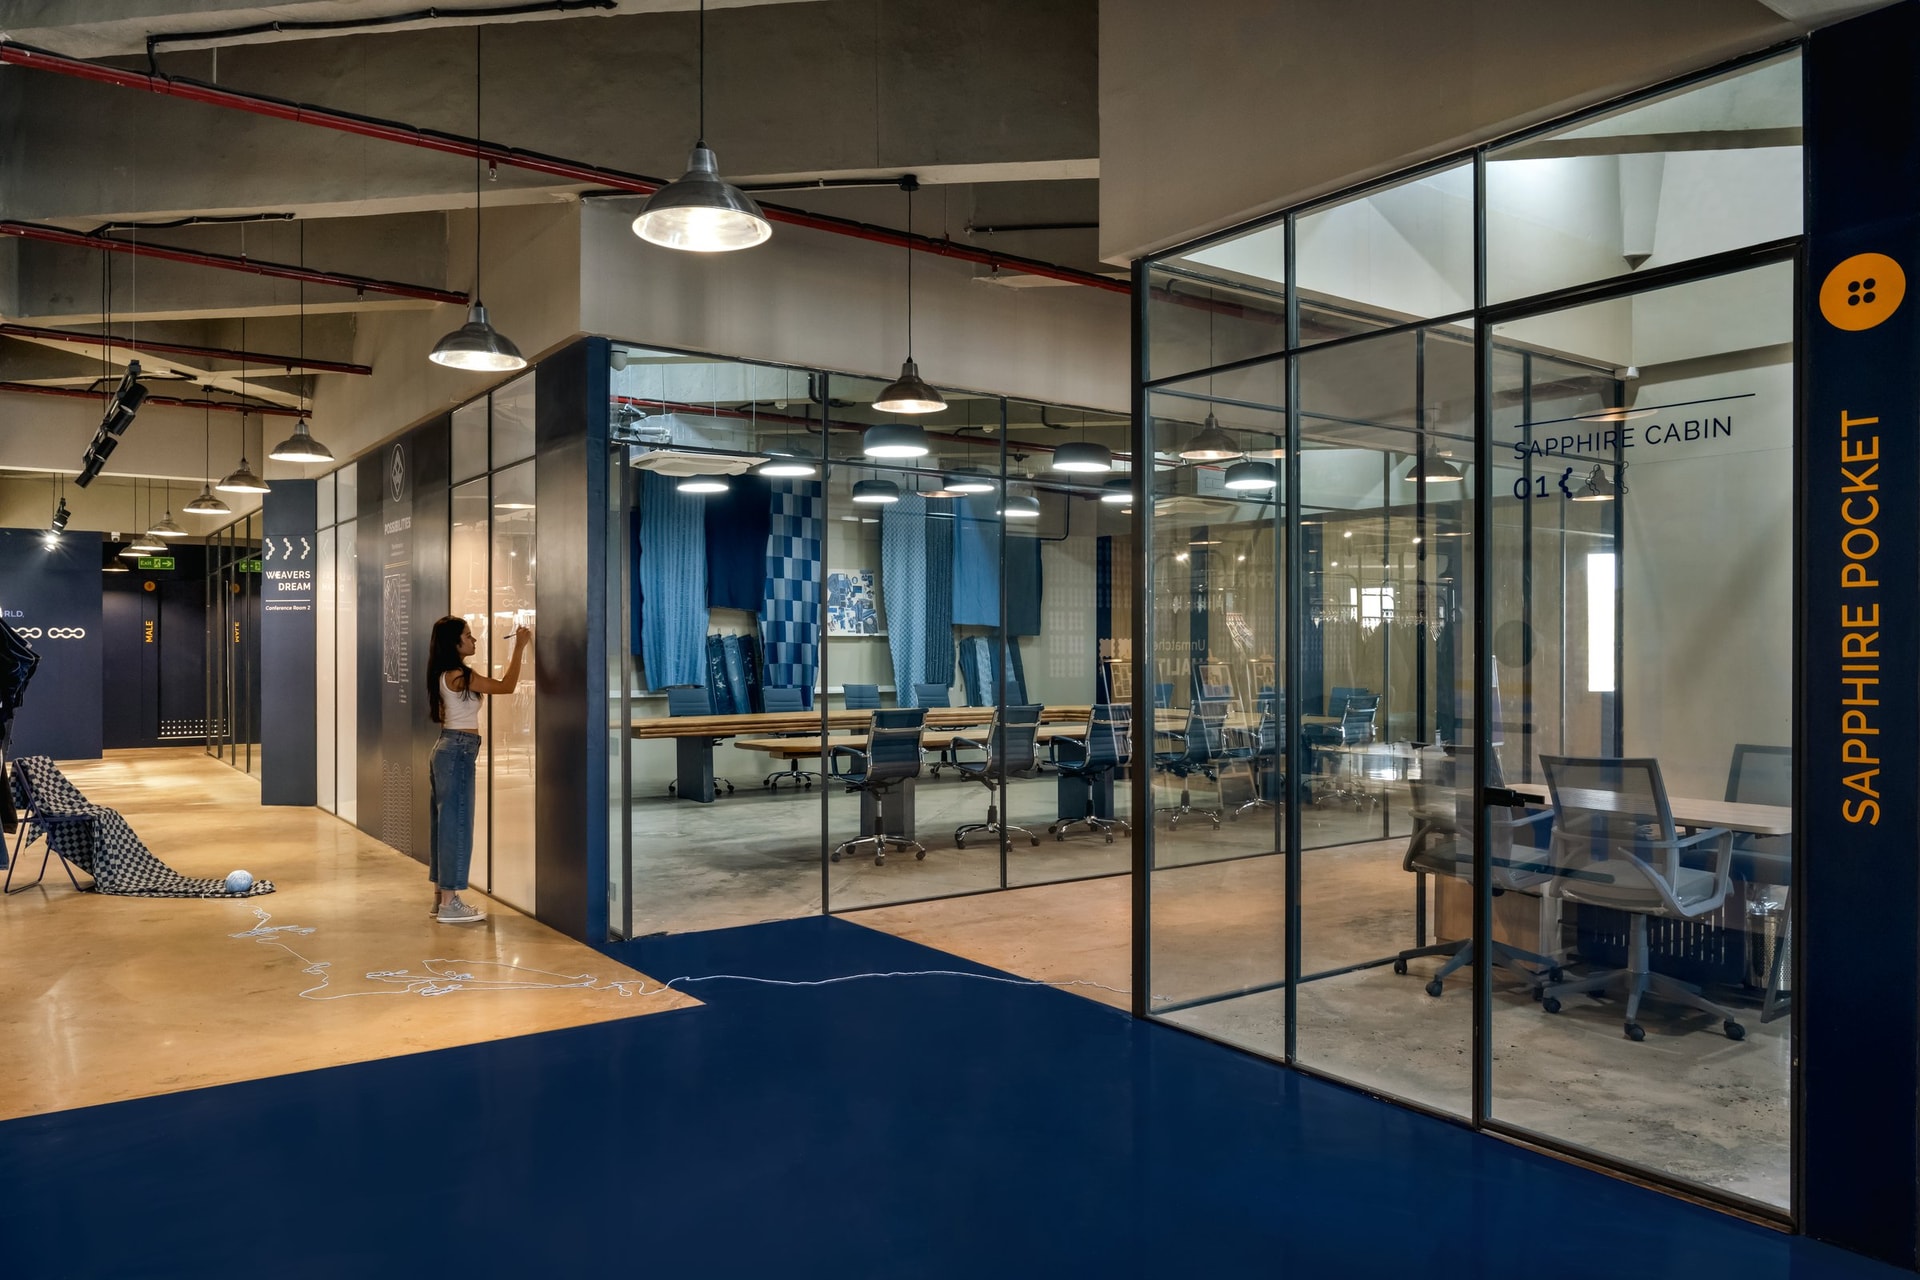
At the intersection of the exhibition and working zones, a glass-enclosed meeting room maintains a direct visual connection with the main circulation route. A long wooden conference table, paired with blue mesh chairs, introduces warmth and functionality, while a backdrop of suspended denim panels in varying shades of blue extends the material language of the display gallery into the meeting space. The transparent enclosure and textile installation blur the distinction between exhibition and workplace, creating an environment where client discussions, material exploration and commercial engagement remain closely connected to the product itself.
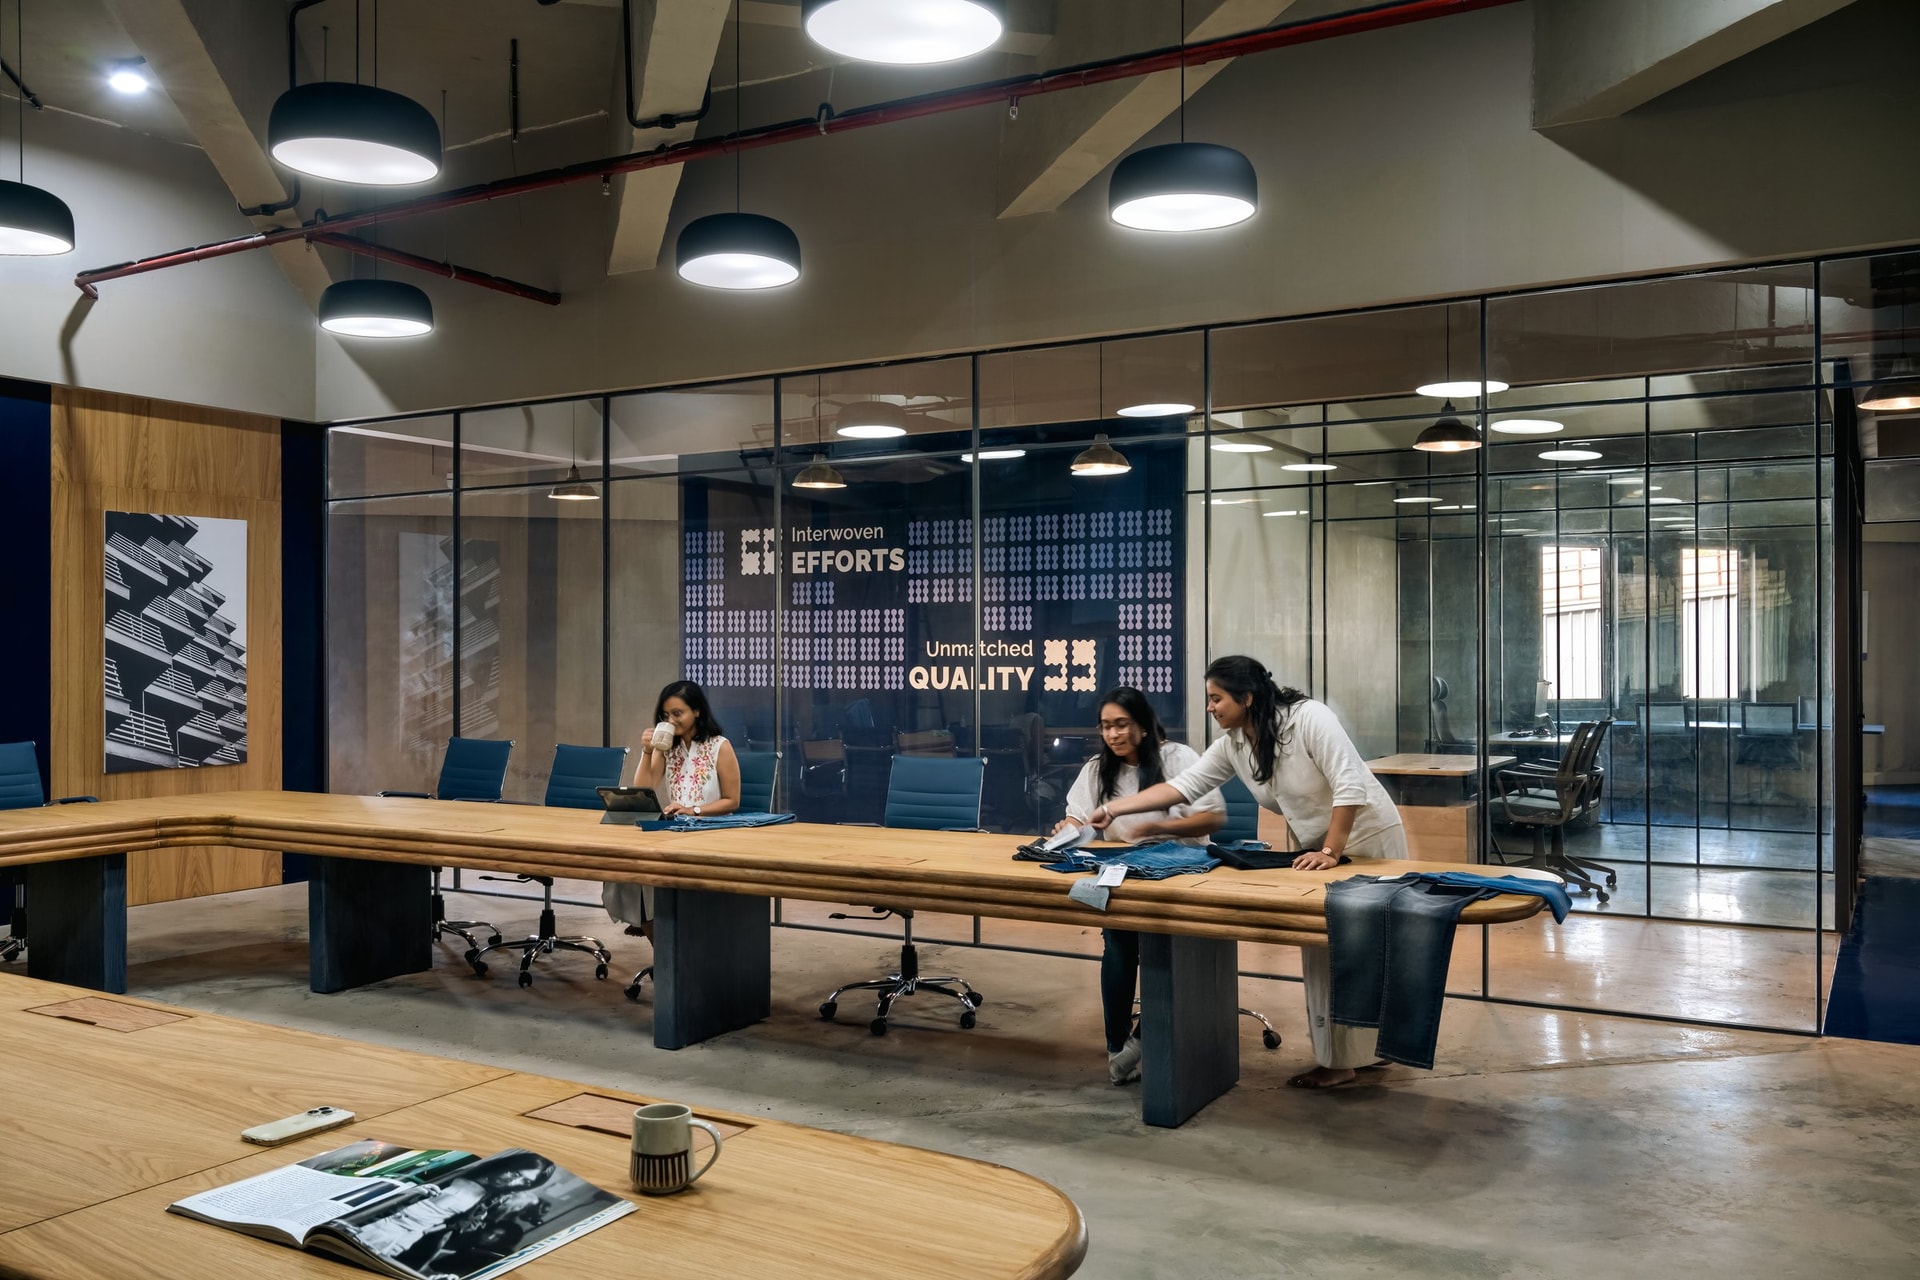
The larger boardroom carries this design approach into a more formal setting. A substantial U-shaped wooden conference table, anchored by deep blue plinth bases, establishes the room’s central composition beneath a series of oversized industrial pendant lights.
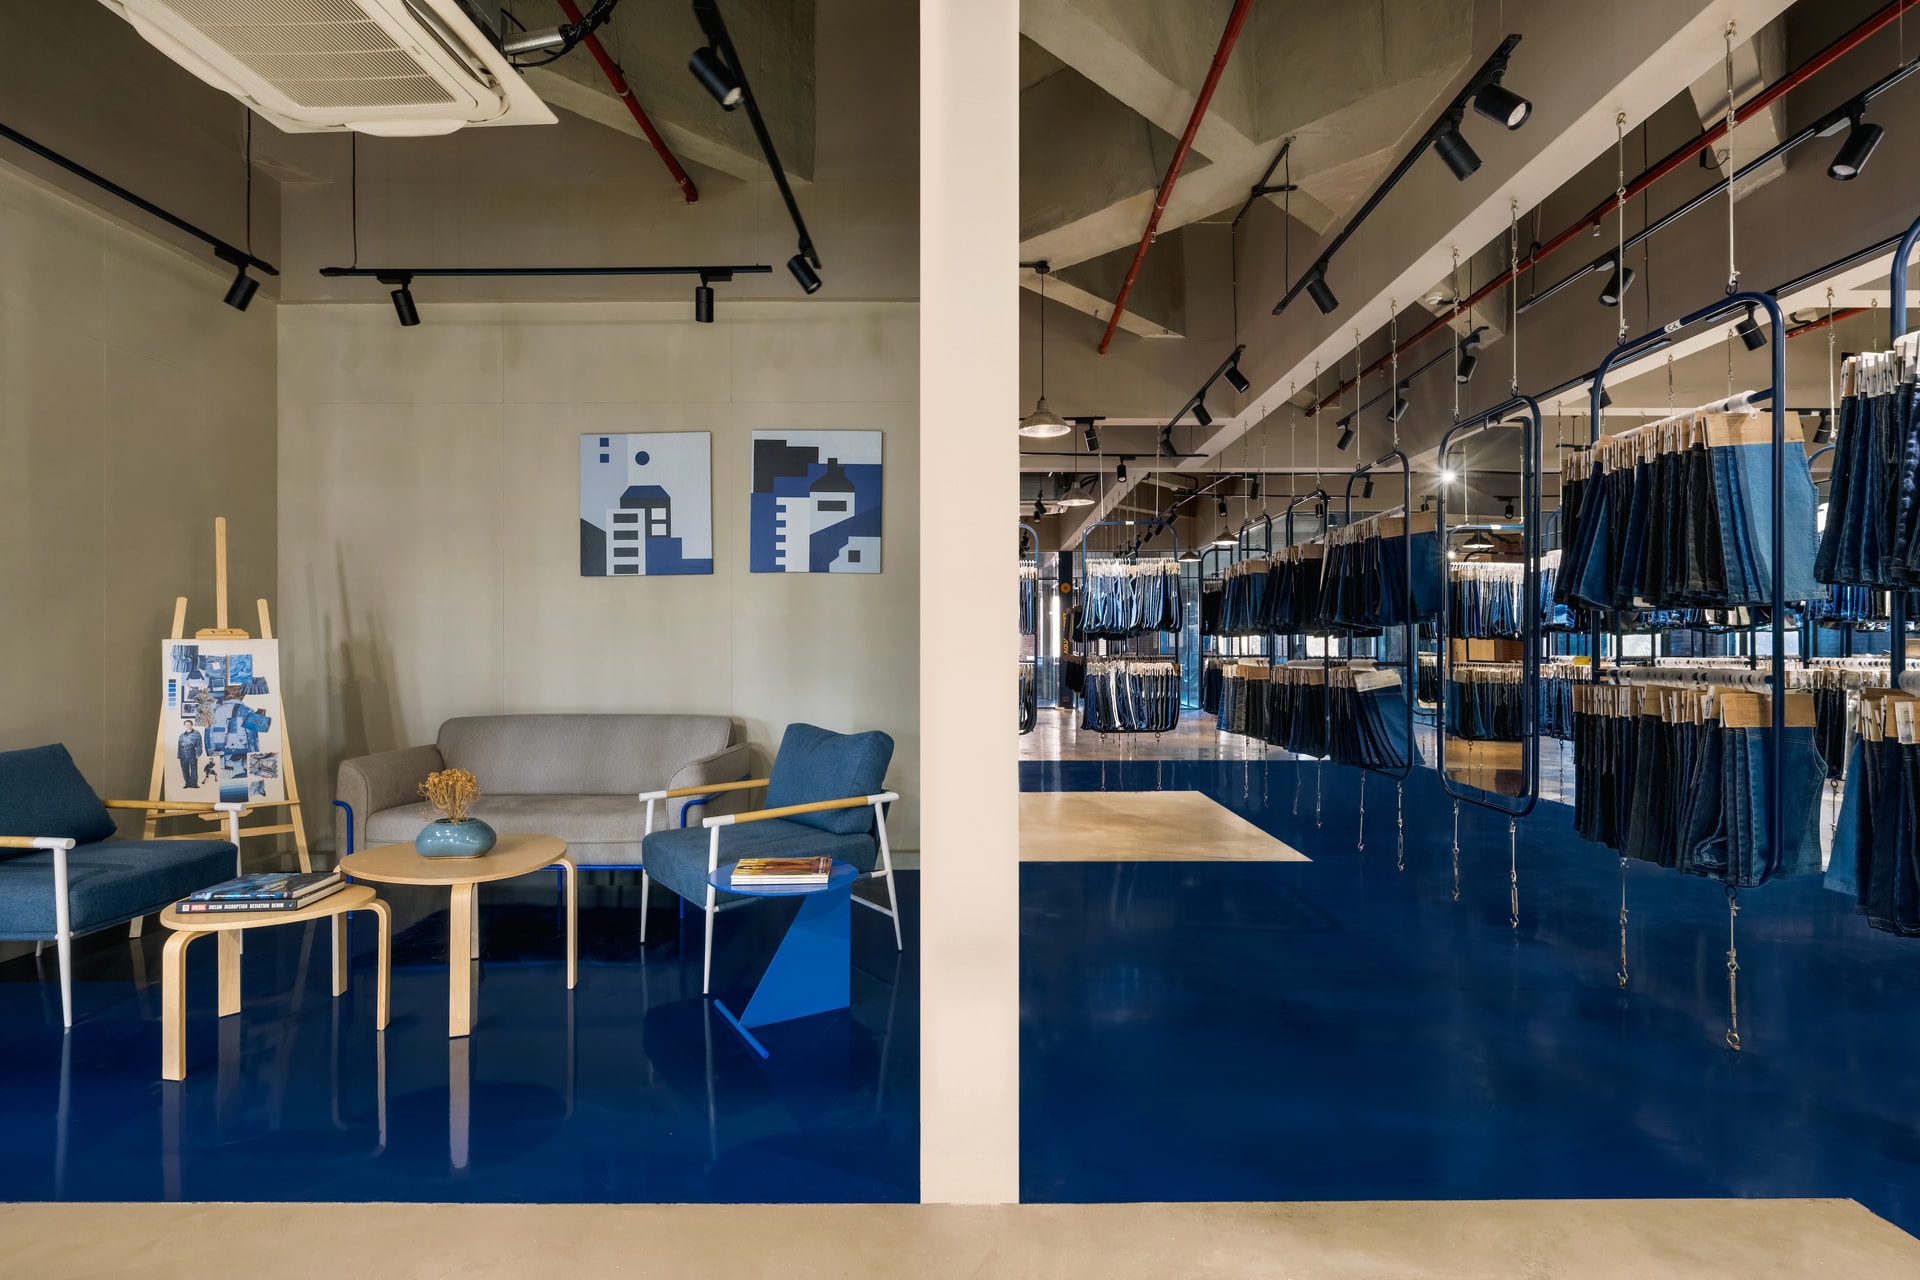
An informal breakout zone occupies one of the trapezoidal pockets formed by the diagonal planning grid, demonstrating how the project’s geometry creates opportunities for smaller, more intimate spaces. A compact seating arrangement comprising a neutral sofa, blue-framed armchair and bentwood coffee table is anchored by a defined expanse of blue epoxy flooring.
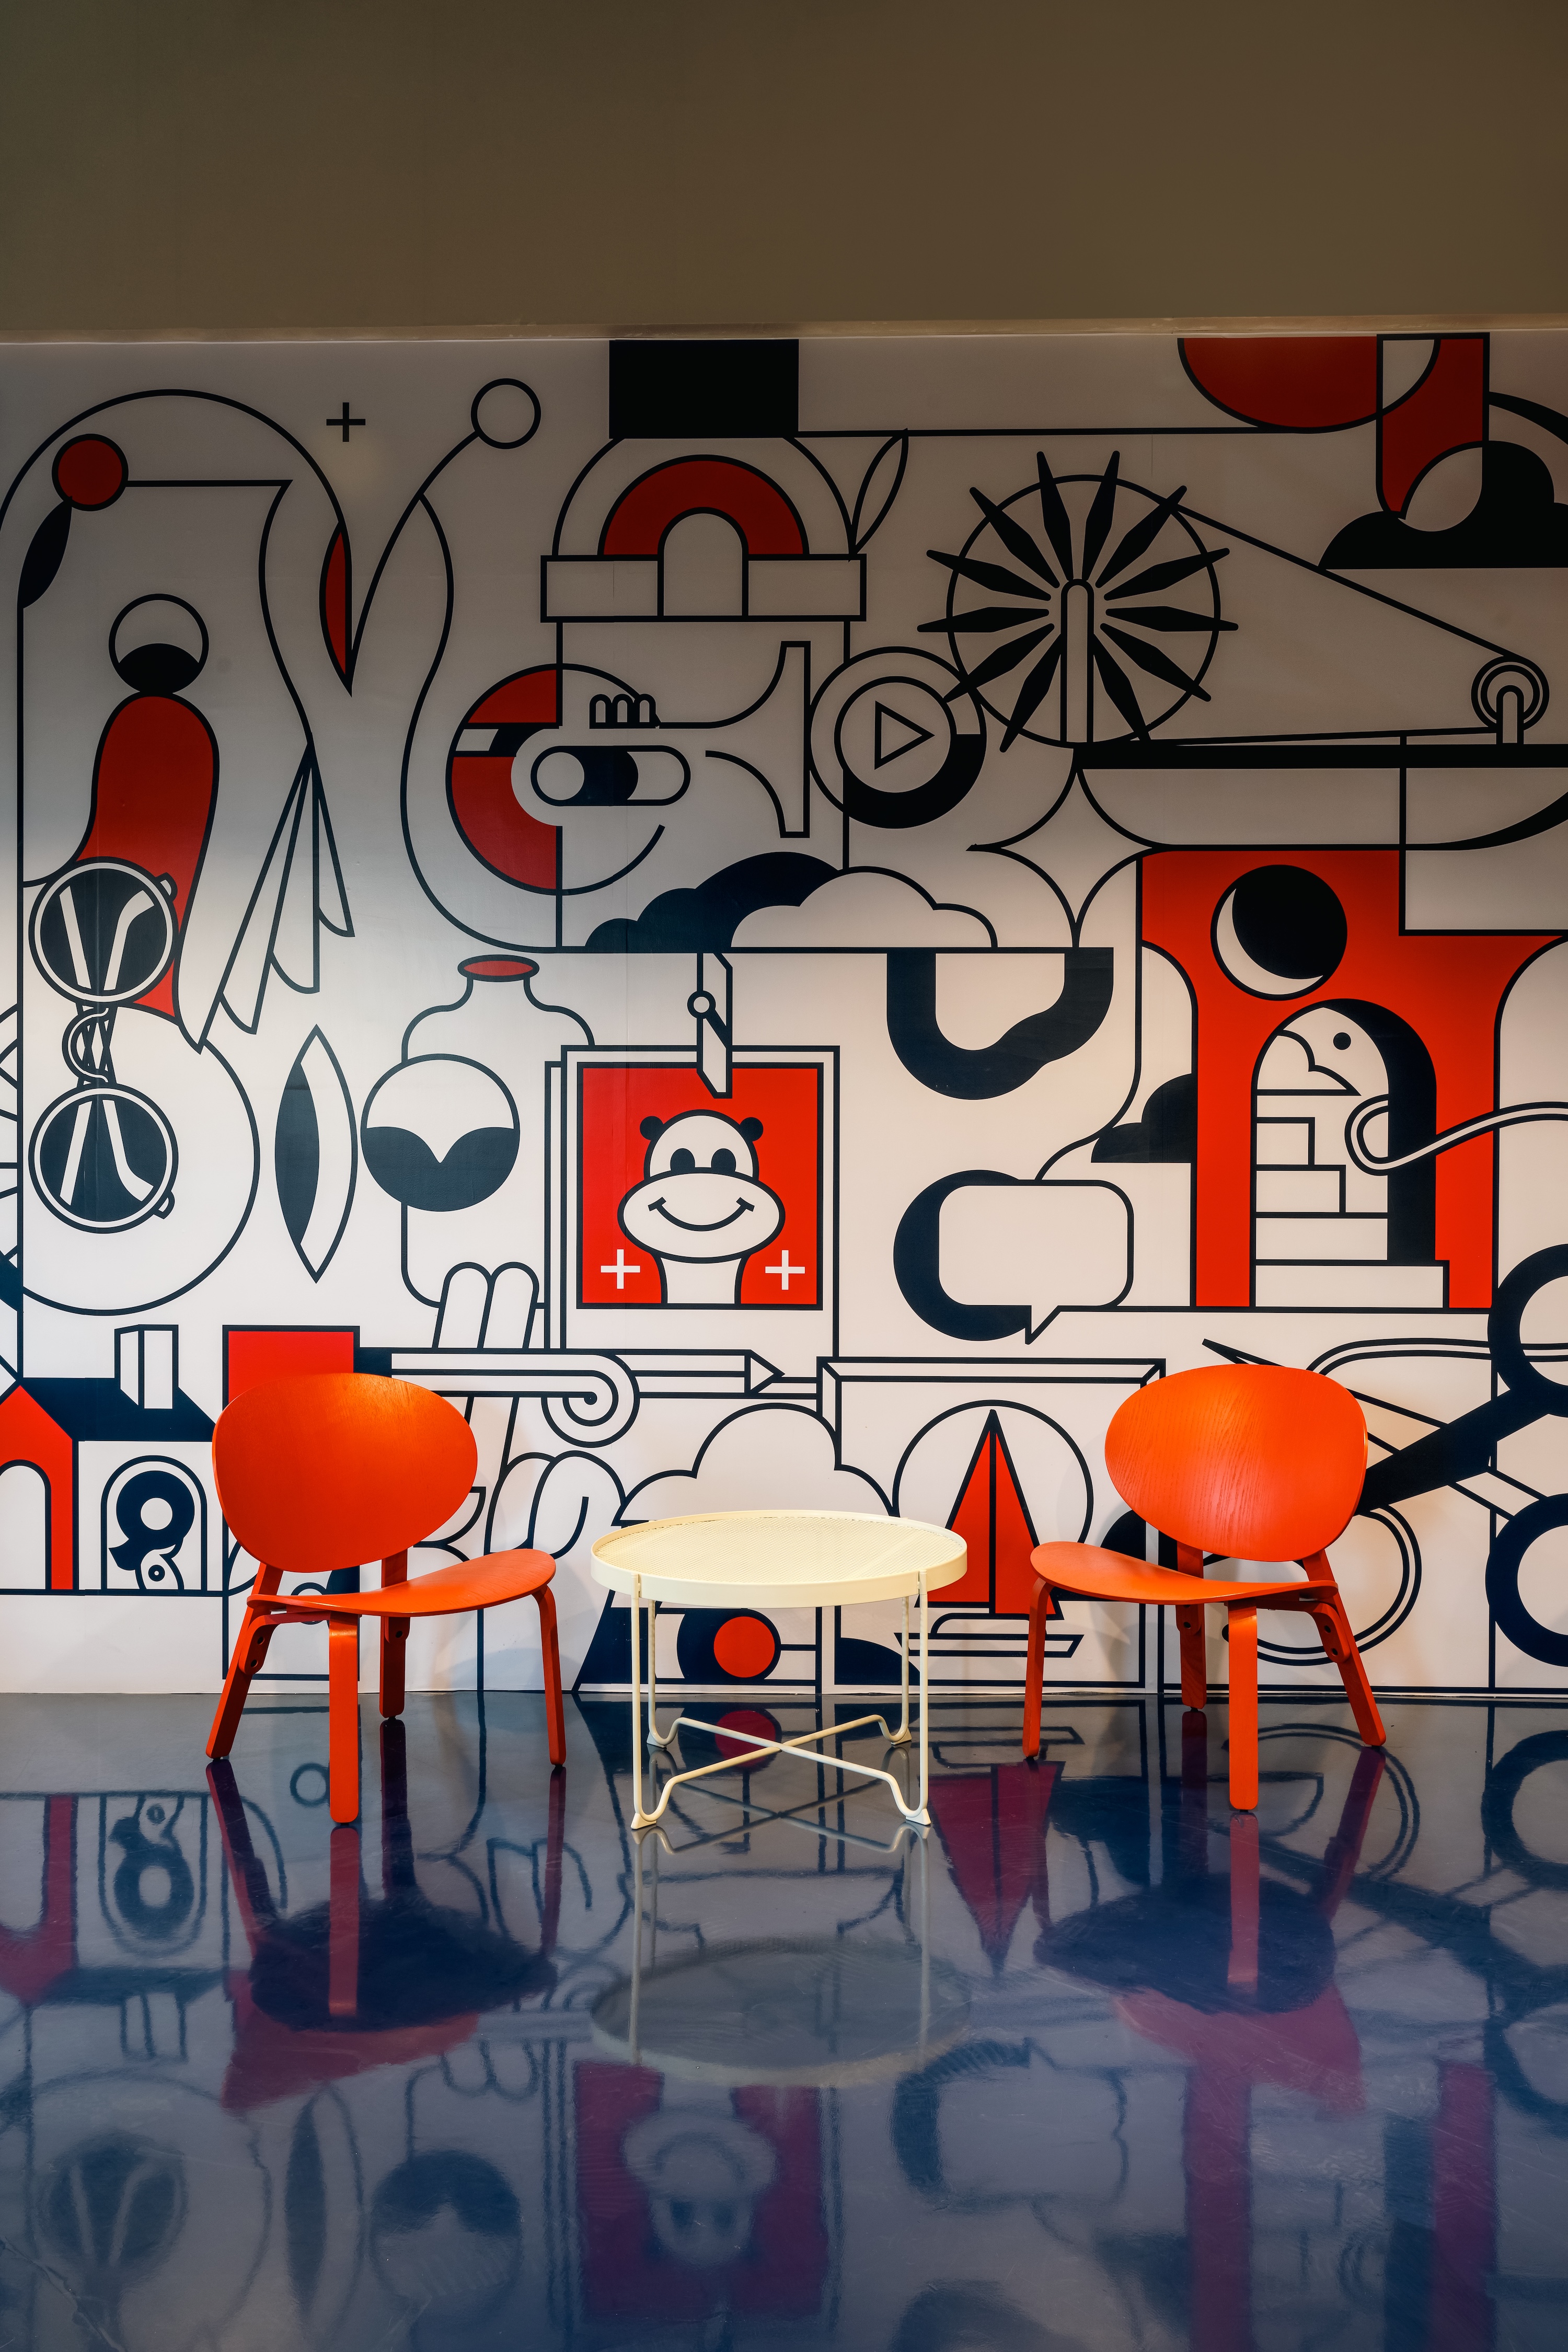
A pair of orange moulded plywood chairs flanks a small cream side table against a graphic mural in red, black and white. Against the predominantly indigo palette of the rest of the centre, the moment reads as a deliberate shift in register, giving the industrial narrative a lighter, more illustrative voice.
Founded in Ahmedabad by Devanshi Doshi and Shivam Vaidya, Studio Deshi approaches design through an exploration of narrative, materiality and craft, working across interiors, furniture and product design. At The Interweave, this philosophy finds expression in an architectural intervention that treats the existing industrial environment as an integral part of the design narrative rather than a neutral backdrop. The studio draws upon the processes, materials and geometries of textile manufacturing to create a space where the identity of the industry is embedded in the architecture itself.
Set within Ahmedabad, a city with a deeply rooted textile heritage, the project offers a considered perspective on adaptive reuse and contemporary brand architecture. Rather than concealing the manufacturing character of the existing structure beneath the conventions of a polished showroom, the design retains its industrial vocabulary, allowing exposed services, raw surfaces and functional detailing to coexist with carefully orchestrated exhibition spaces. This dialogue between the existing shell and the new interventions establishes an environment that feels contemporary while remaining connected to its manufacturing origins.
Ultimately, The Interweave demonstrates how architecture can translate a brand’s identity into a spatial experience without relying on conventional visual branding alone. The interlacing of warp and weft becomes both a planning principle and a conceptual thread, connecting circulation, material displays and collaborative environments. By bringing together industrial heritage, commercial functionality and experiential design, Studio Deshi creates a space where the act of exploring denim becomes inseparable from understanding the processes and craftsmanship behind it.