Cafés in Indian cities have often followed a predictable logic, one that borrows visual cues from elsewhere and layers them onto interiors built for turnover. Belluno takes a different approach, proposing that a café can be an unhurried architectural experience rather than a styled backdrop, and that curves, earth-toned surfaces, and greenery can carry a project’s entire sensibility without ornament shouting to be noticed.
Designed by Architation and led by Ar. Vidhi Patel and Id. Punit Mahatma, the café occupies a generous 9,900 sq. ft. footprint in Surat, Gujarat, extended outward by a sequence of landscaped courts, water features, and intimate seating pockets. The project uses curves as its organising principle: they shape walls, openings, seating, staircases, and canopies, threading a single fluid gesture through what could easily have been read as separate zones.
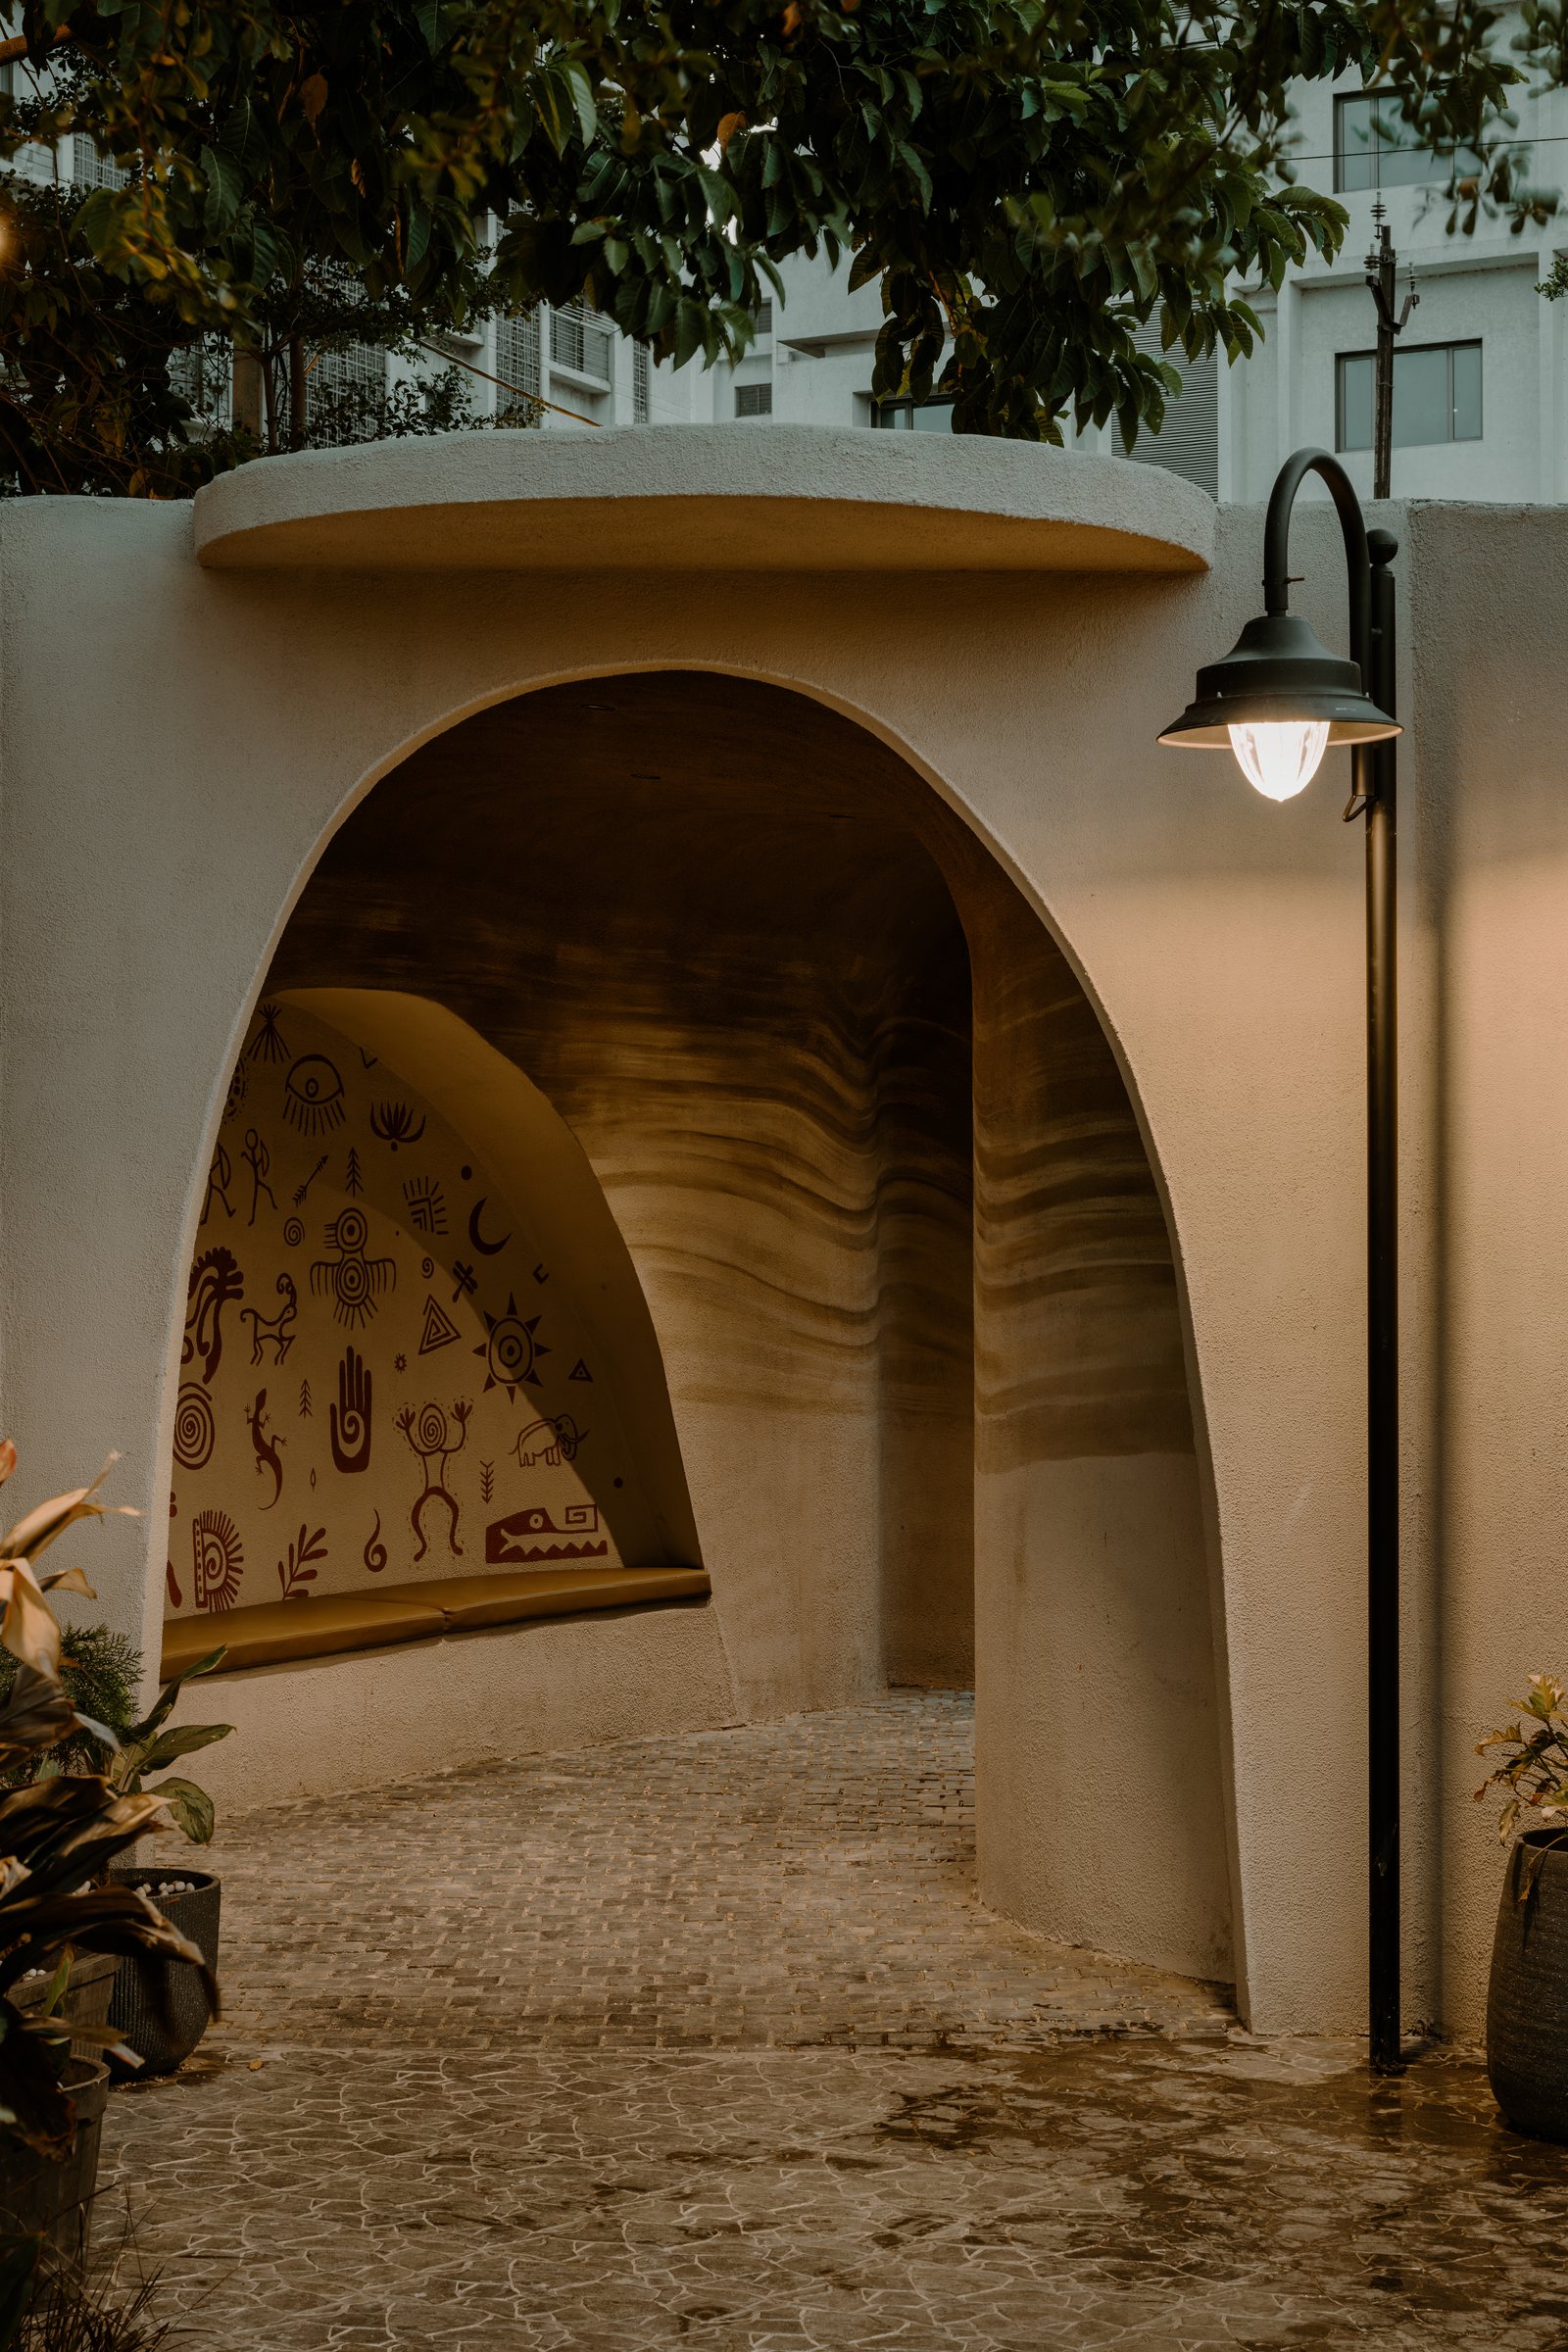
Arrival at Belluno begins under a scalloped, wave-like plaster arch that folds into the boundary wall and opens onto a cobbled path. Inside the recess, an ochre mural of tribal-inspired pictographs sits above a curved bench, so the threshold reads as a small architectural room rather than a doorway.
A single wall-mounted lantern on a slim gooseneck arm warms the plaster’s ribbed surface, and terracotta-toned pots at either side ground the composition in soil and plant. The gesture is small, but it sets the café’s material palette before any interior is glimpsed.
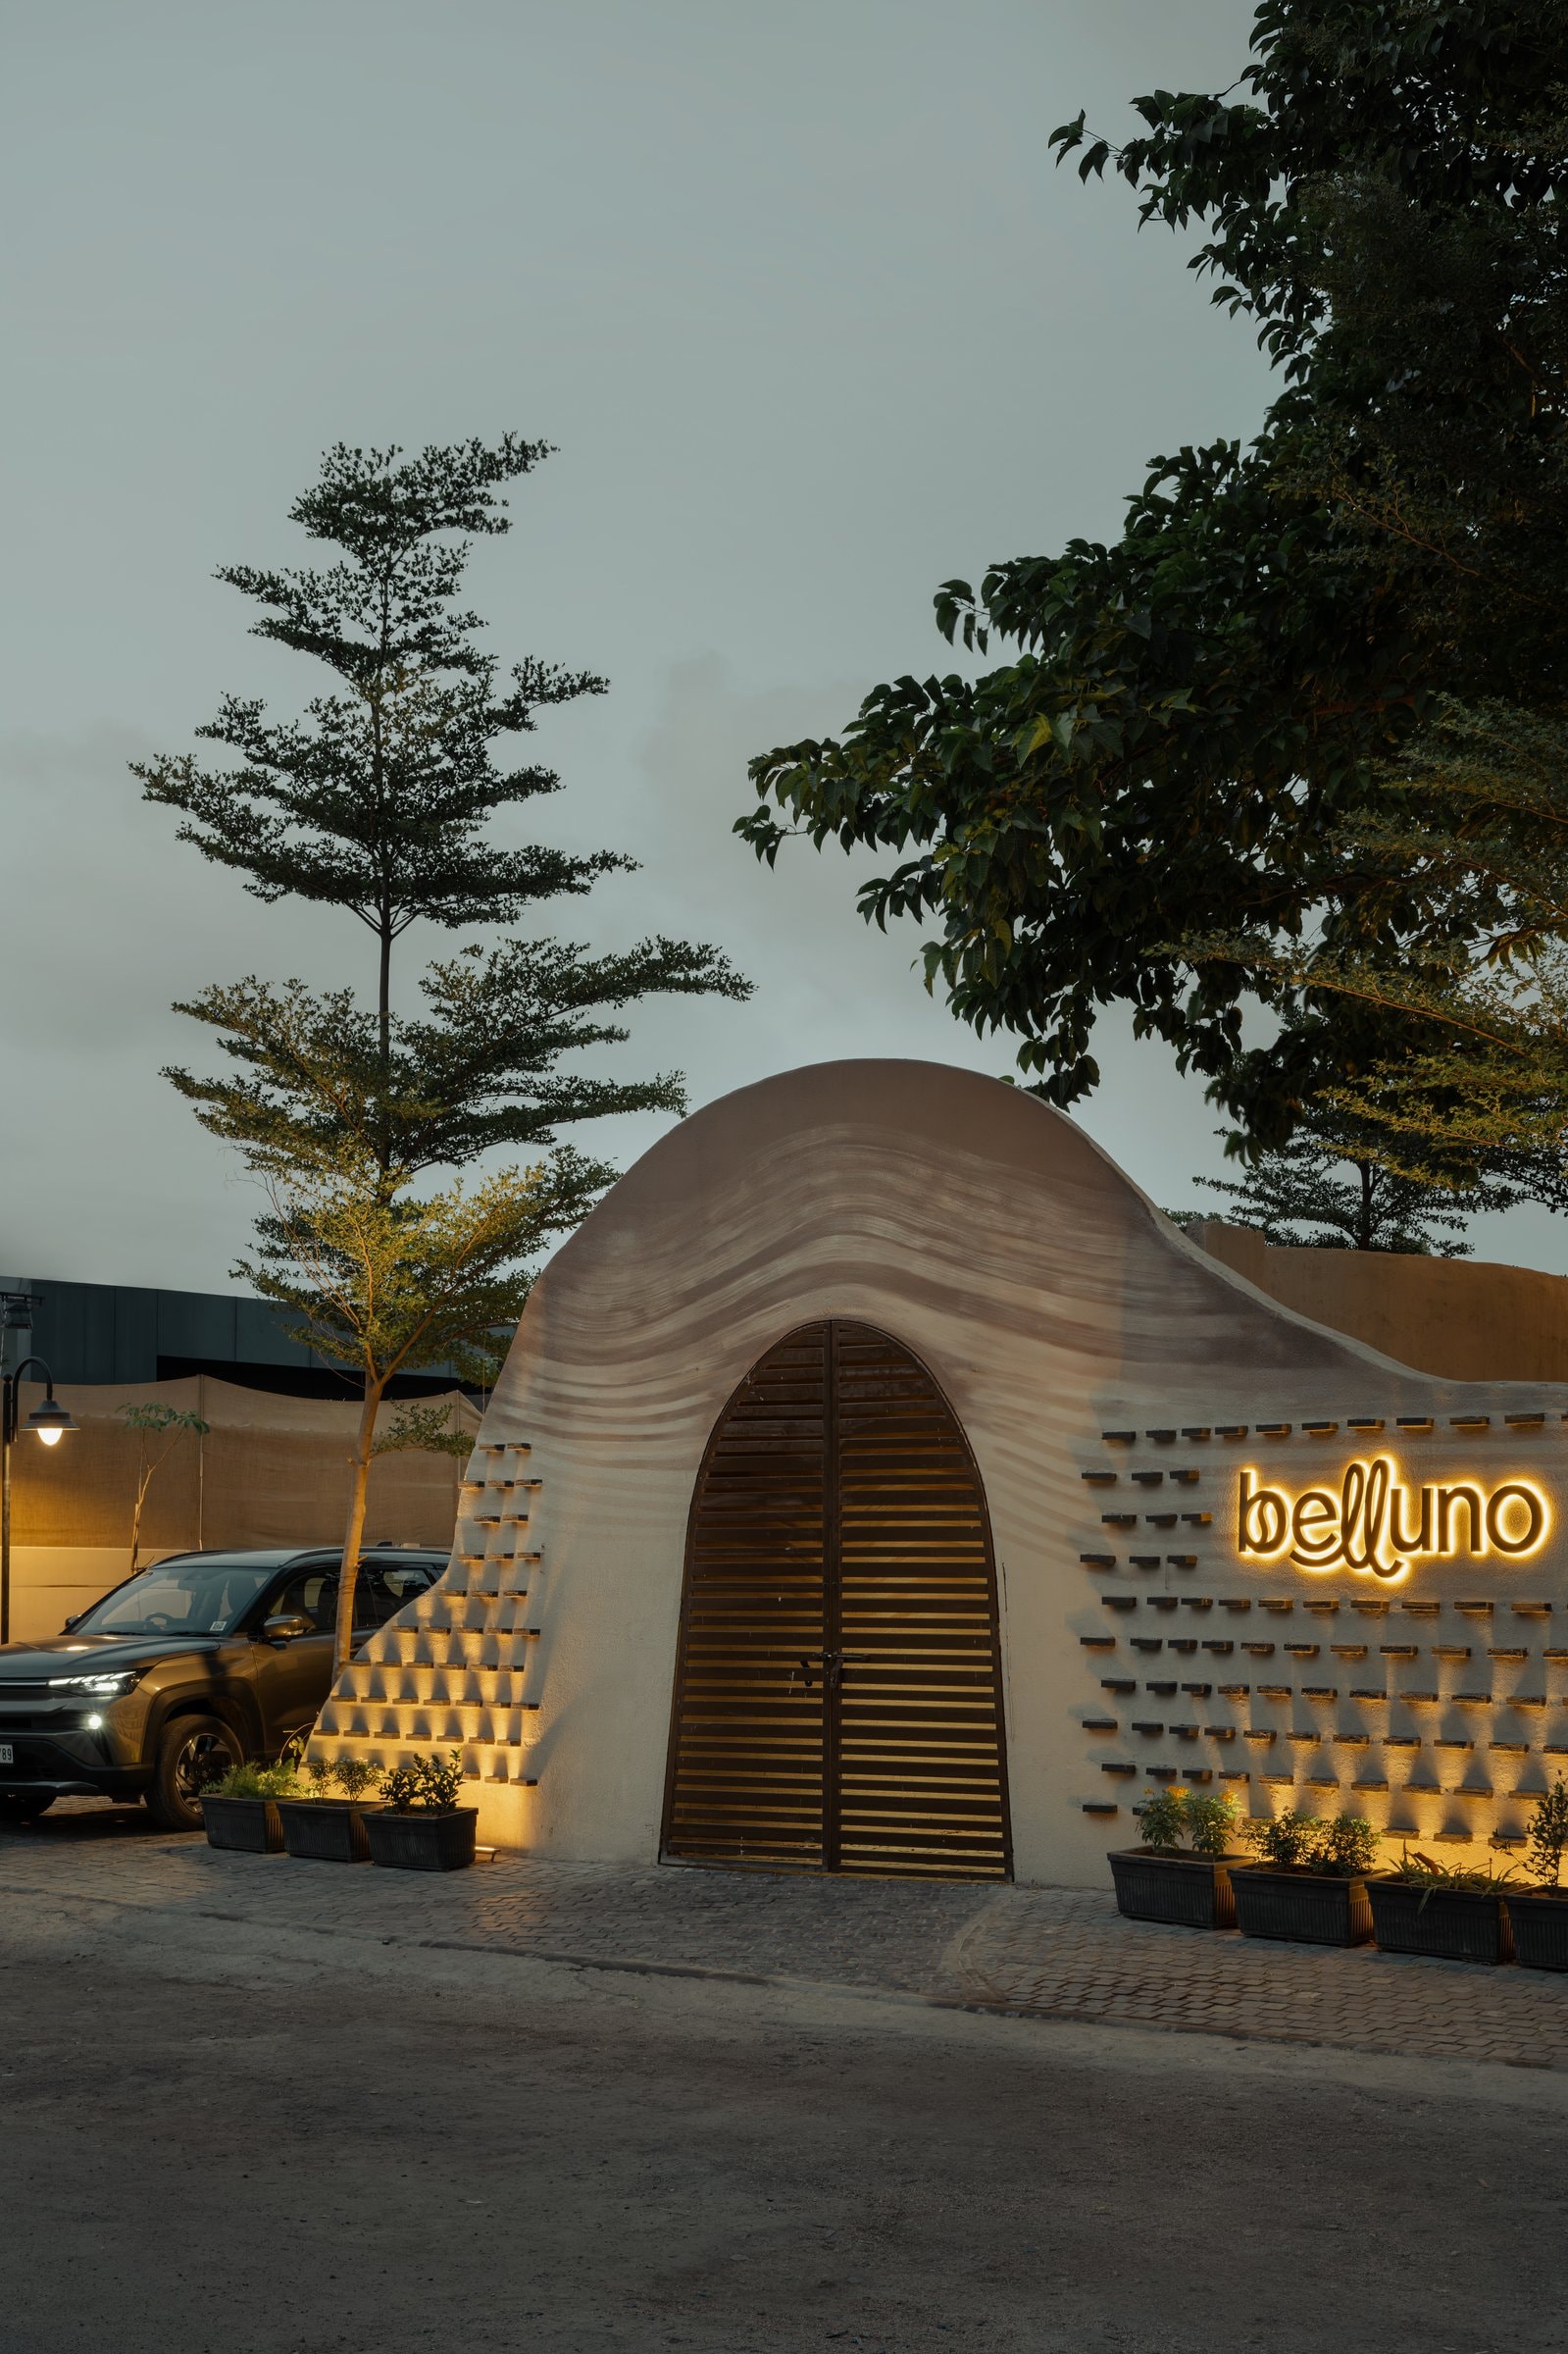
Seen from the street, the same arched form emerges as Belluno’s public face: a dune-like plaster mass rising against sky and canopy, with a slatted timber door at its centre and a warmly backlit signage panel to one side. The wall behind the sign is patterned with a grid of small projecting blocks that catch the uplighting, giving the façade a low, gently textural rhythm.
The building refuses the flatness of most street-facing commercial frontages, choosing instead a soft, sculpted silhouette that reads as landscape before it reads as architecture. It is a confident opening move for a studio working at this scale.
““Belluno is designed as a place to slow down, gather, and stay – where architecture, nature, and everyday moments come together.””
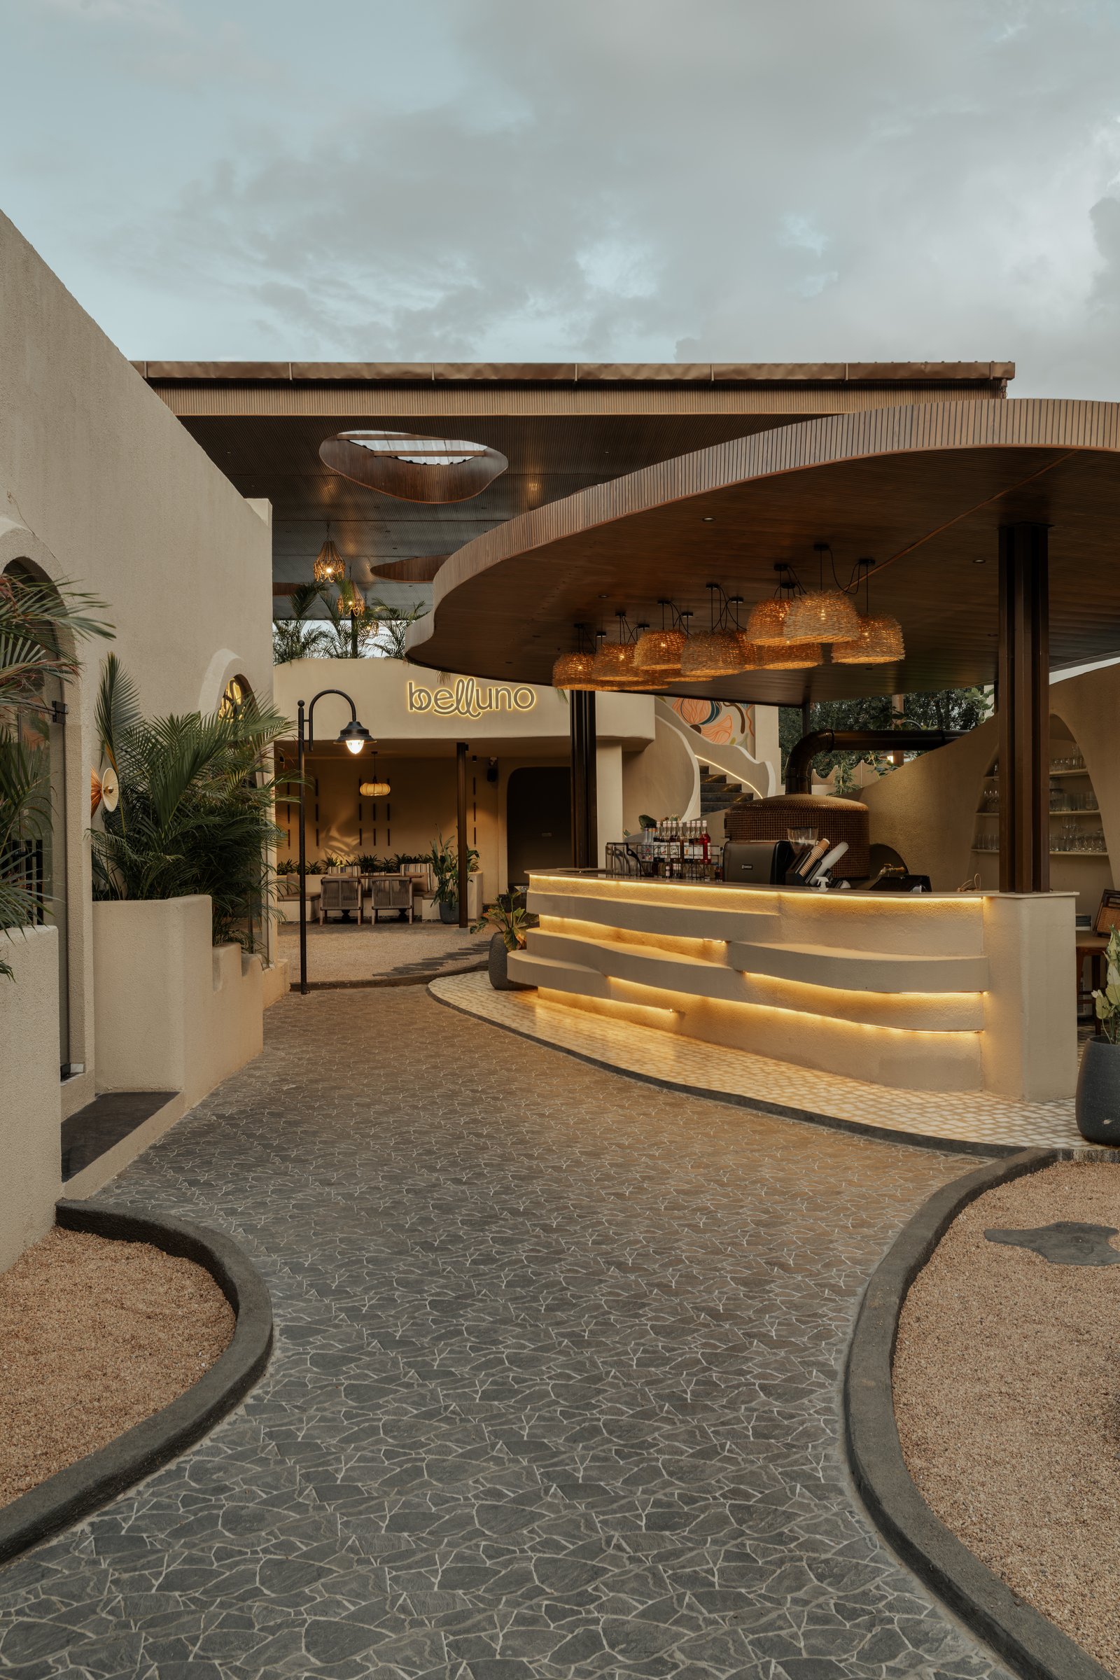
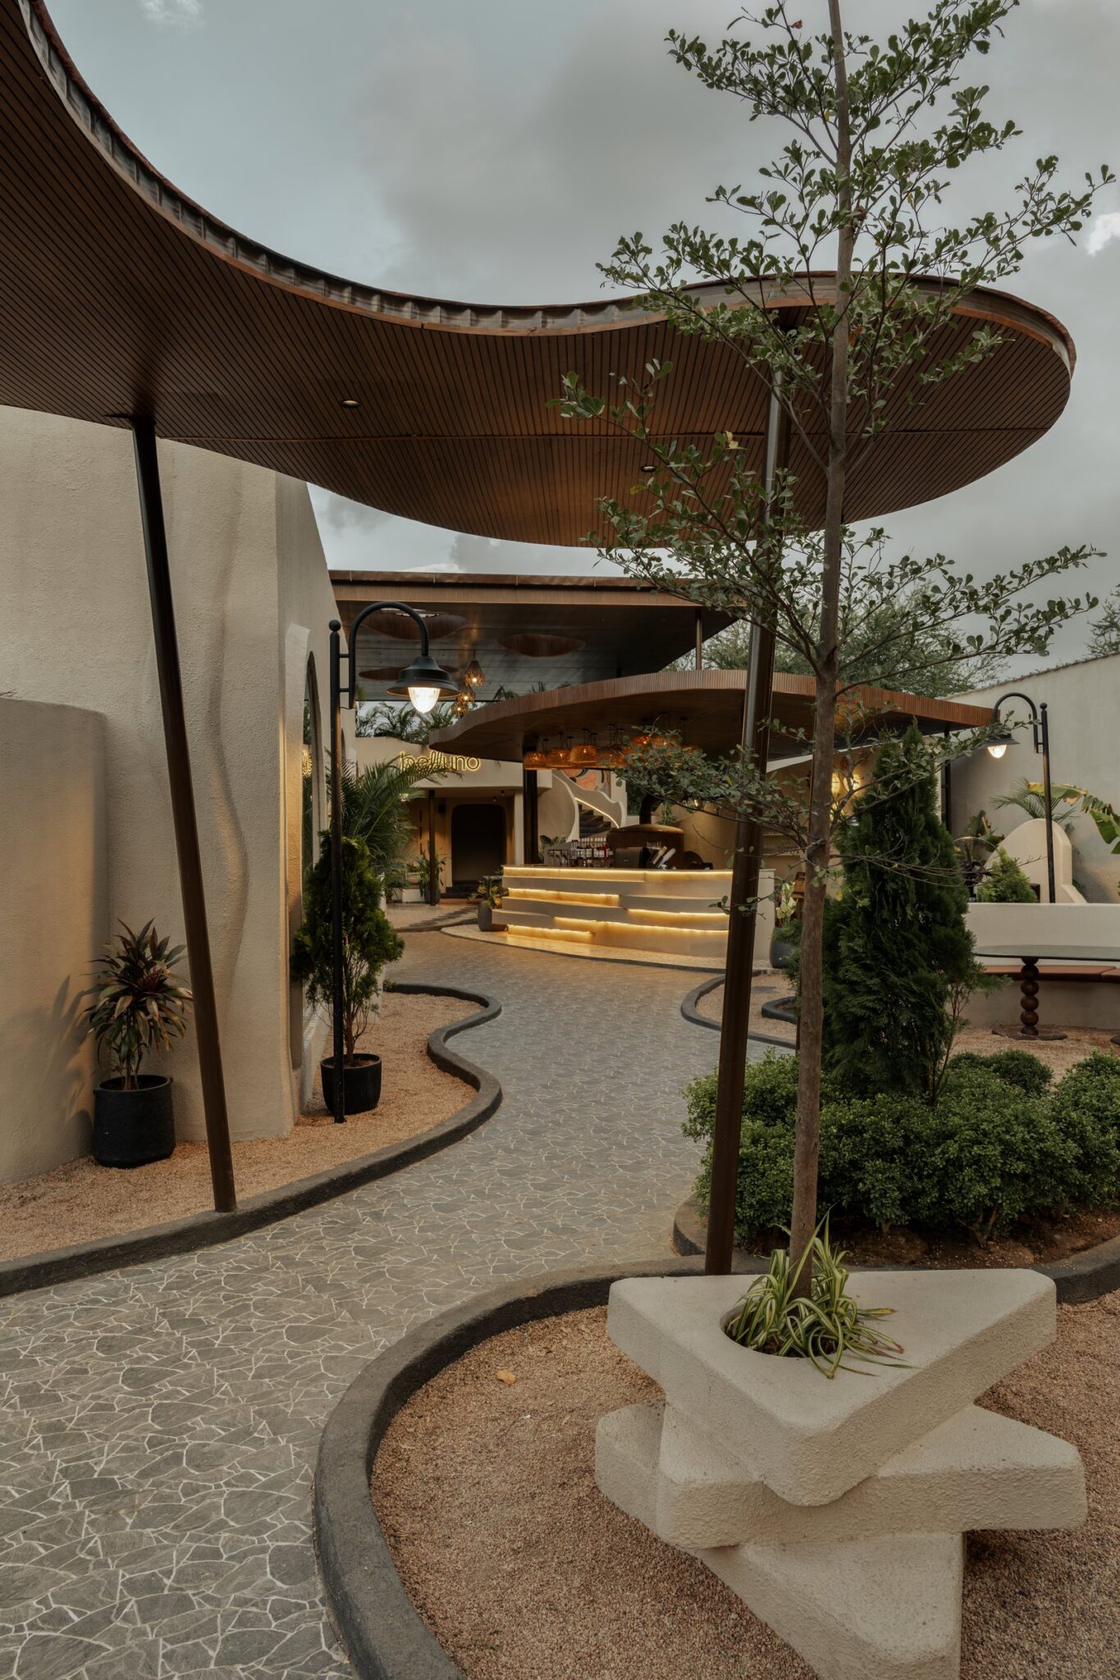
Beyond the threshold, the arrival sequence unfolds as a curved crazy-paved stone path that sweeps past a warmly lit service counter with a banded, backlit tiered base. Overhead, a cantilevered timber-slatted canopy hovers with a soft organic edge, punctured by an oval skylight opening that pulls sky into the composition. Woven pendant lights hang in a cluster above the counter, their warm glow doubling as visual anchor for the outdoor room.
The neon Belluno sign glows softly at the far end of the axis, drawing the eye toward a covered seating area beyond. The whole passage feels less like circulation and more like a landscaped foyer.
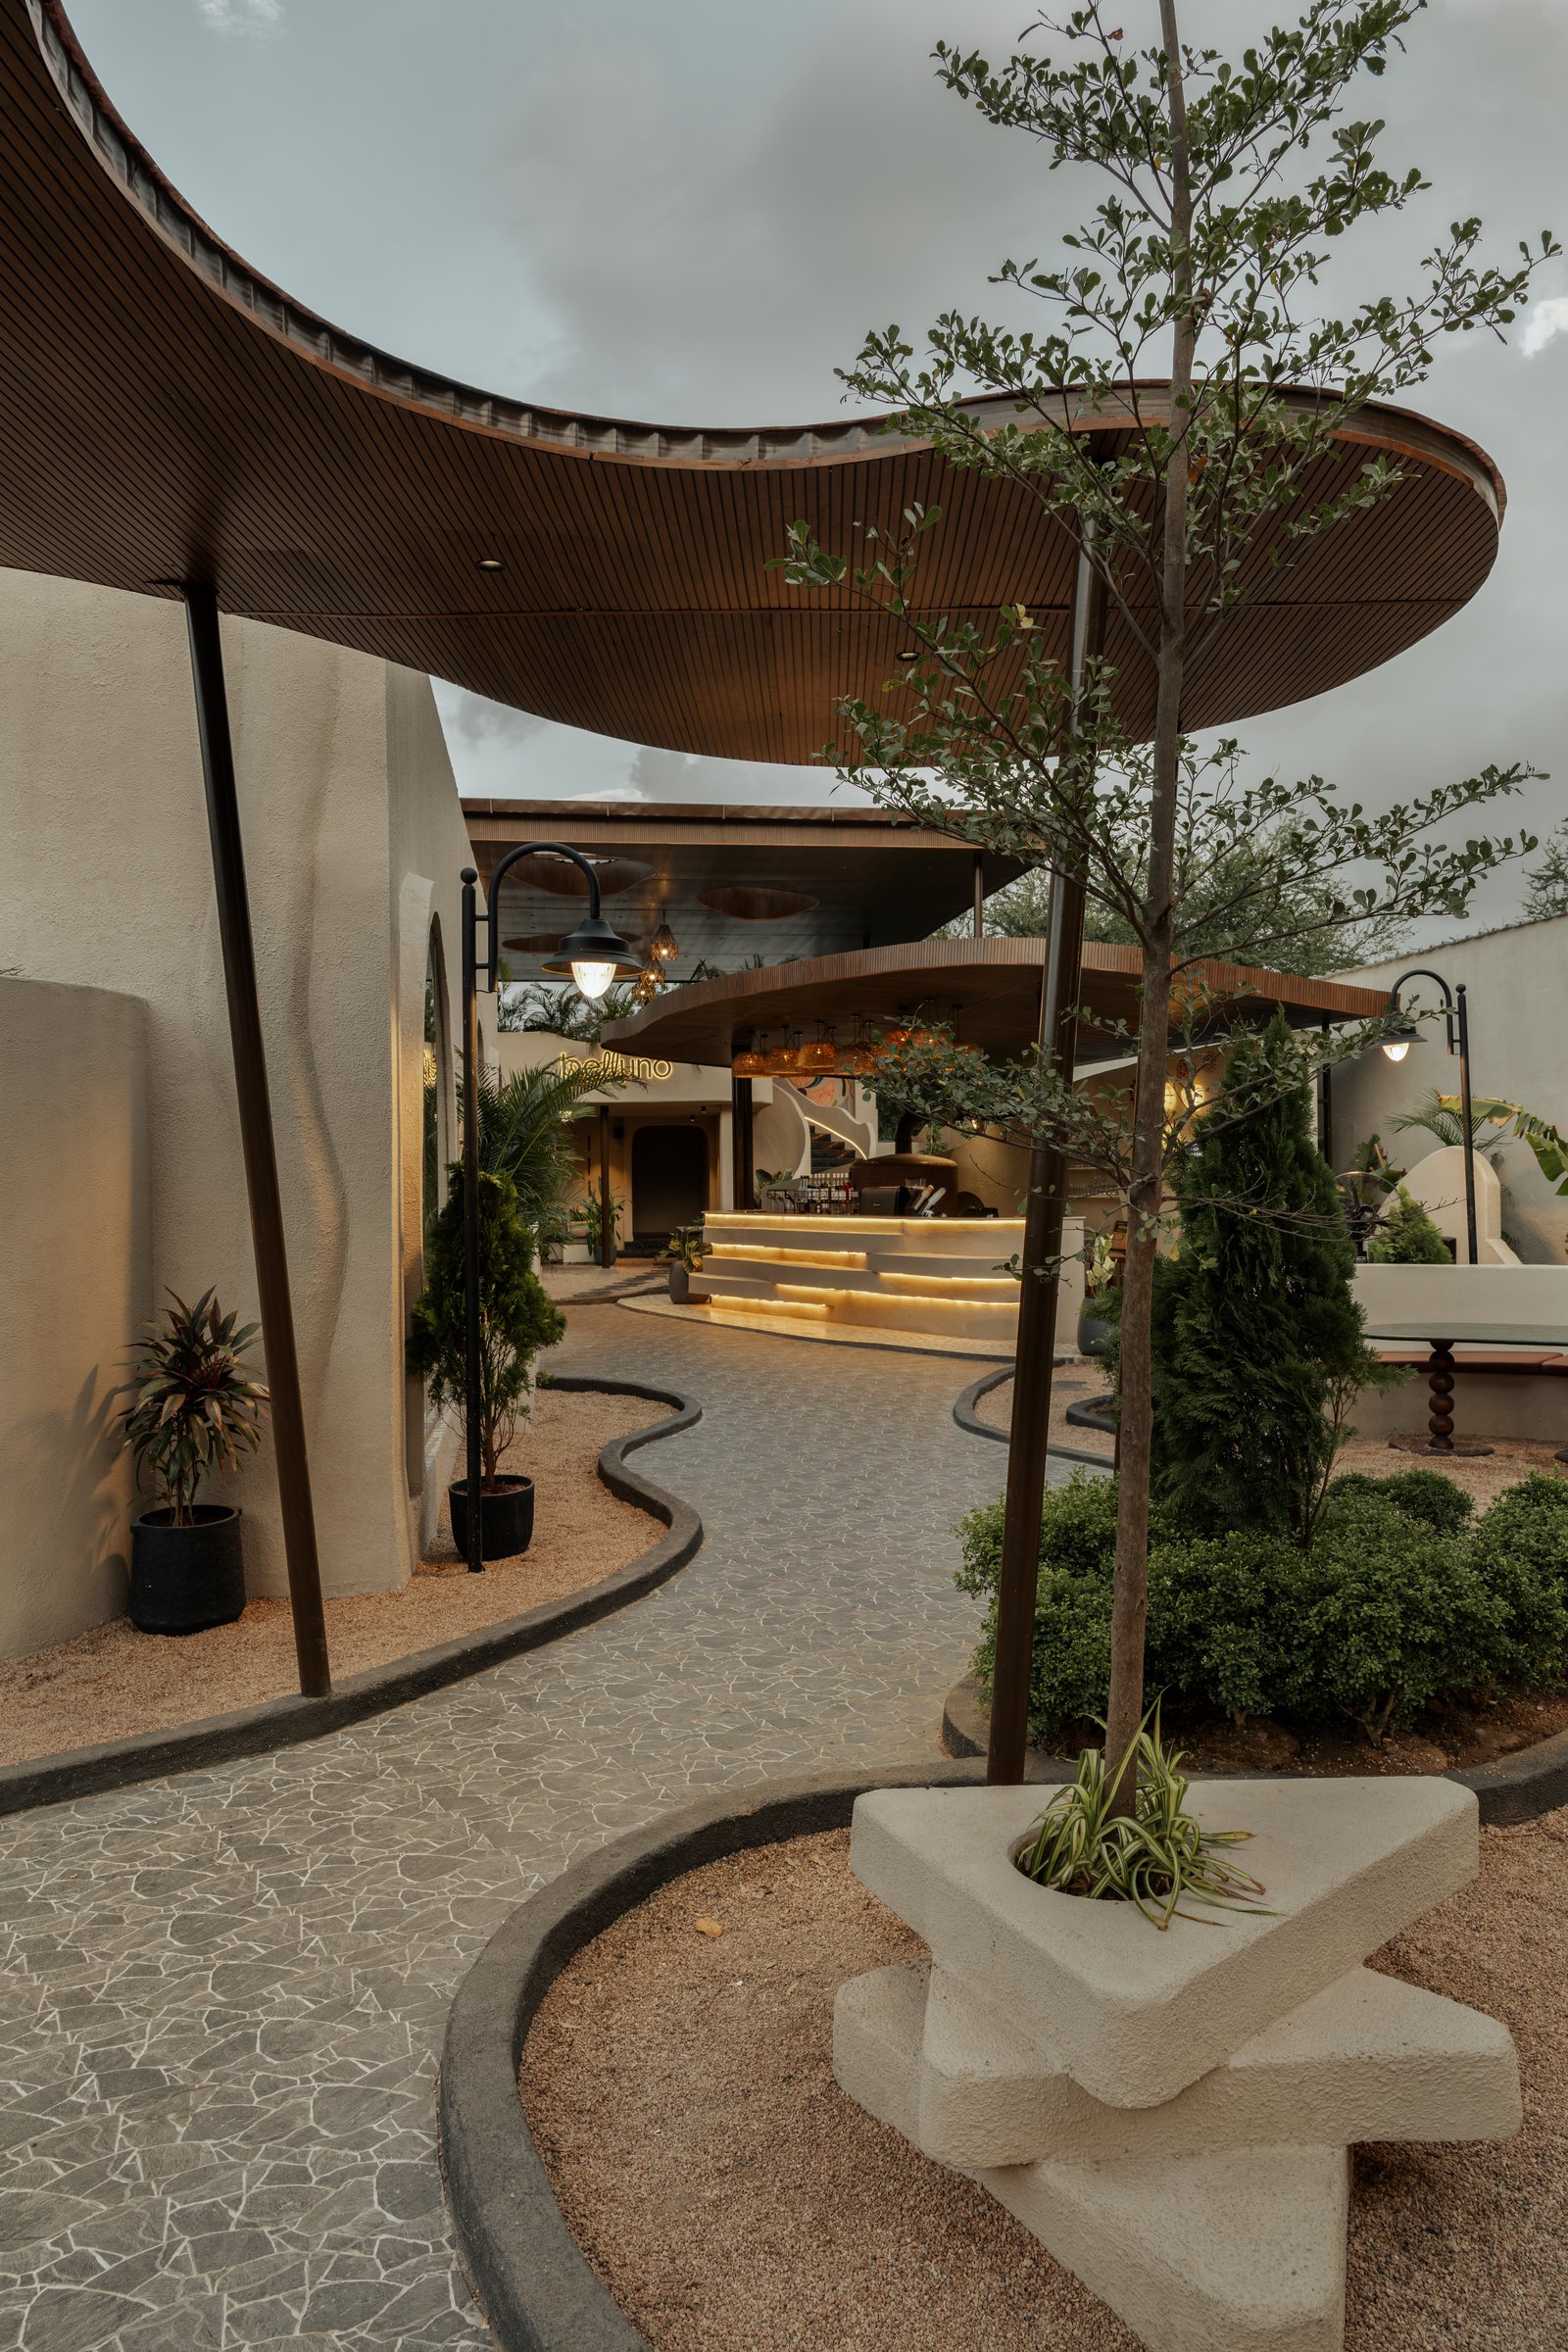
A second view of the outdoor courts reveals how the timber-slatted canopy oversails the site as a series of overlapping curved discs, held up on slim dark columns. Beneath it, meandering stone pathways trace the outline of gravel beds and low planting, with a sculptural cast-concrete tree planter marking one of the softened intersections.
The canopy’s under-surface, ribbed in warm timber, gives the outdoor volume a ceiling of its own without enclosing it. Architecture and landscape are working as one composition here, rather than as figure and ground.
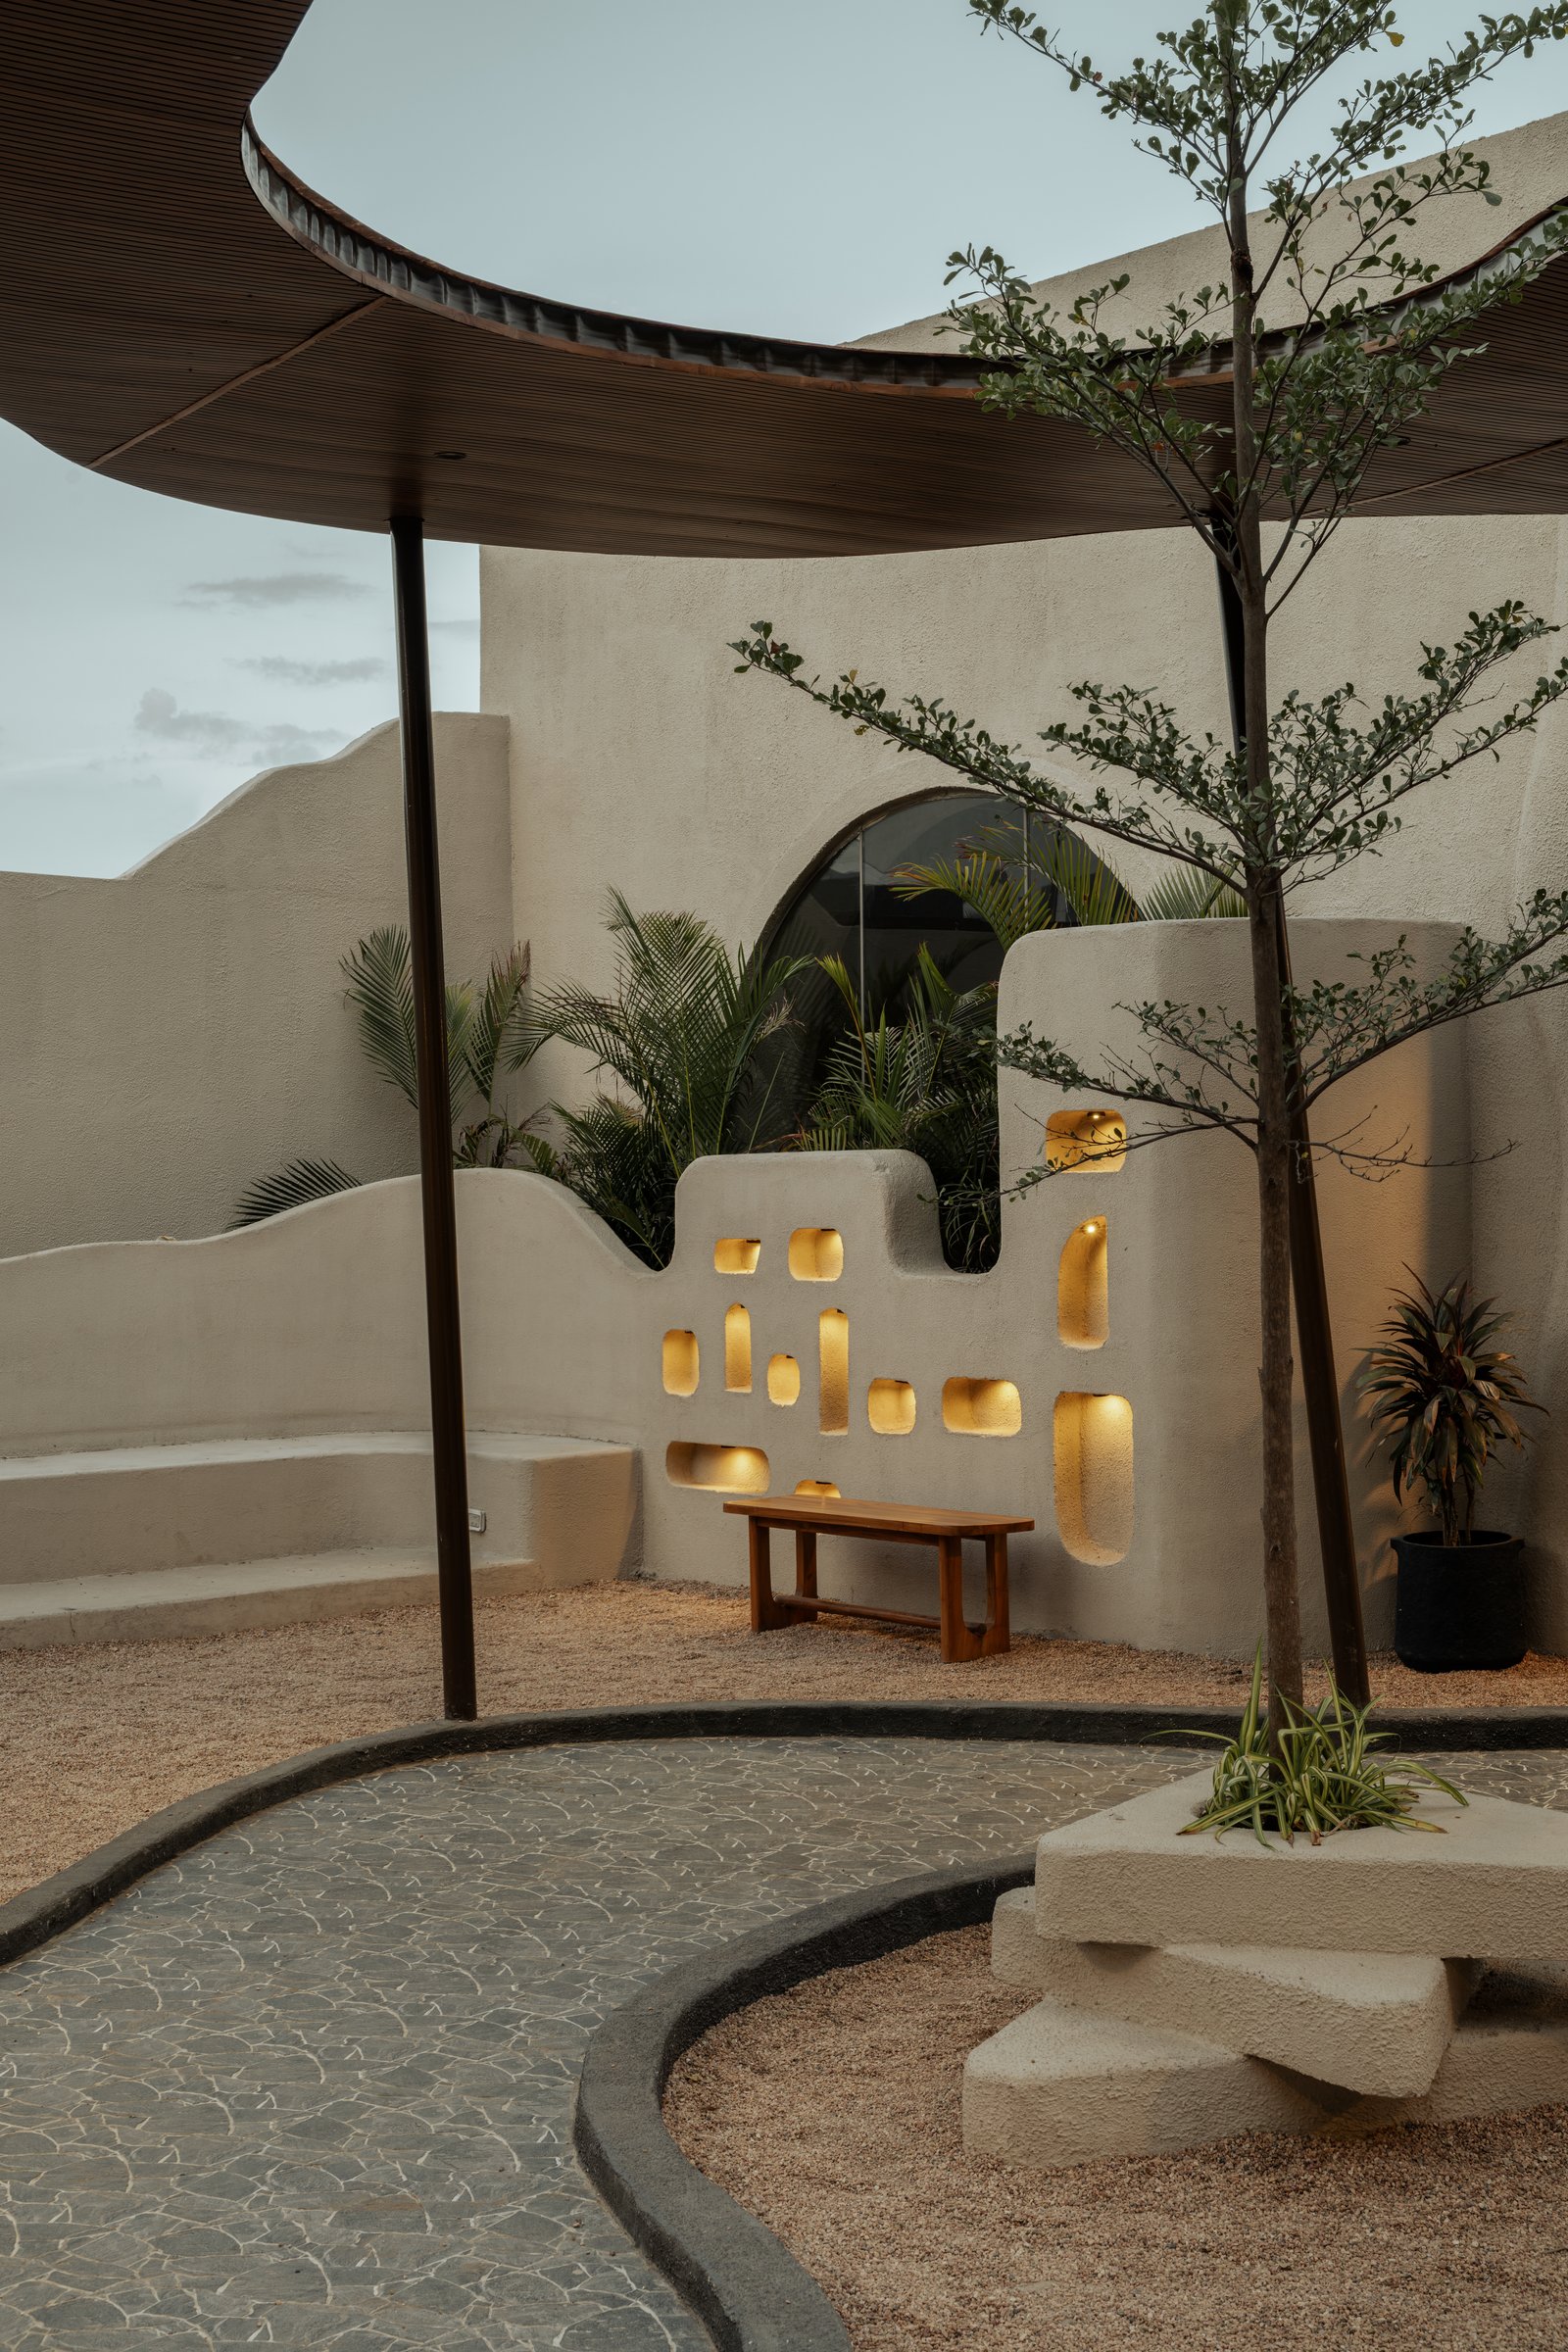
Tucked into one of these outdoor pockets is a quieter moment: a low plaster wall punched with small pill-shaped niches, each lit from within to glow amber against the surrounding foliage. A slim timber bench sits below, and a young tree rises through a stepped concrete planter alongside a curved built-in seat.
The niche wall reads as an architectural feature rather than decoration, its rhythm of illuminated openings offering the kind of textural incident that rewards a slower pace of looking.
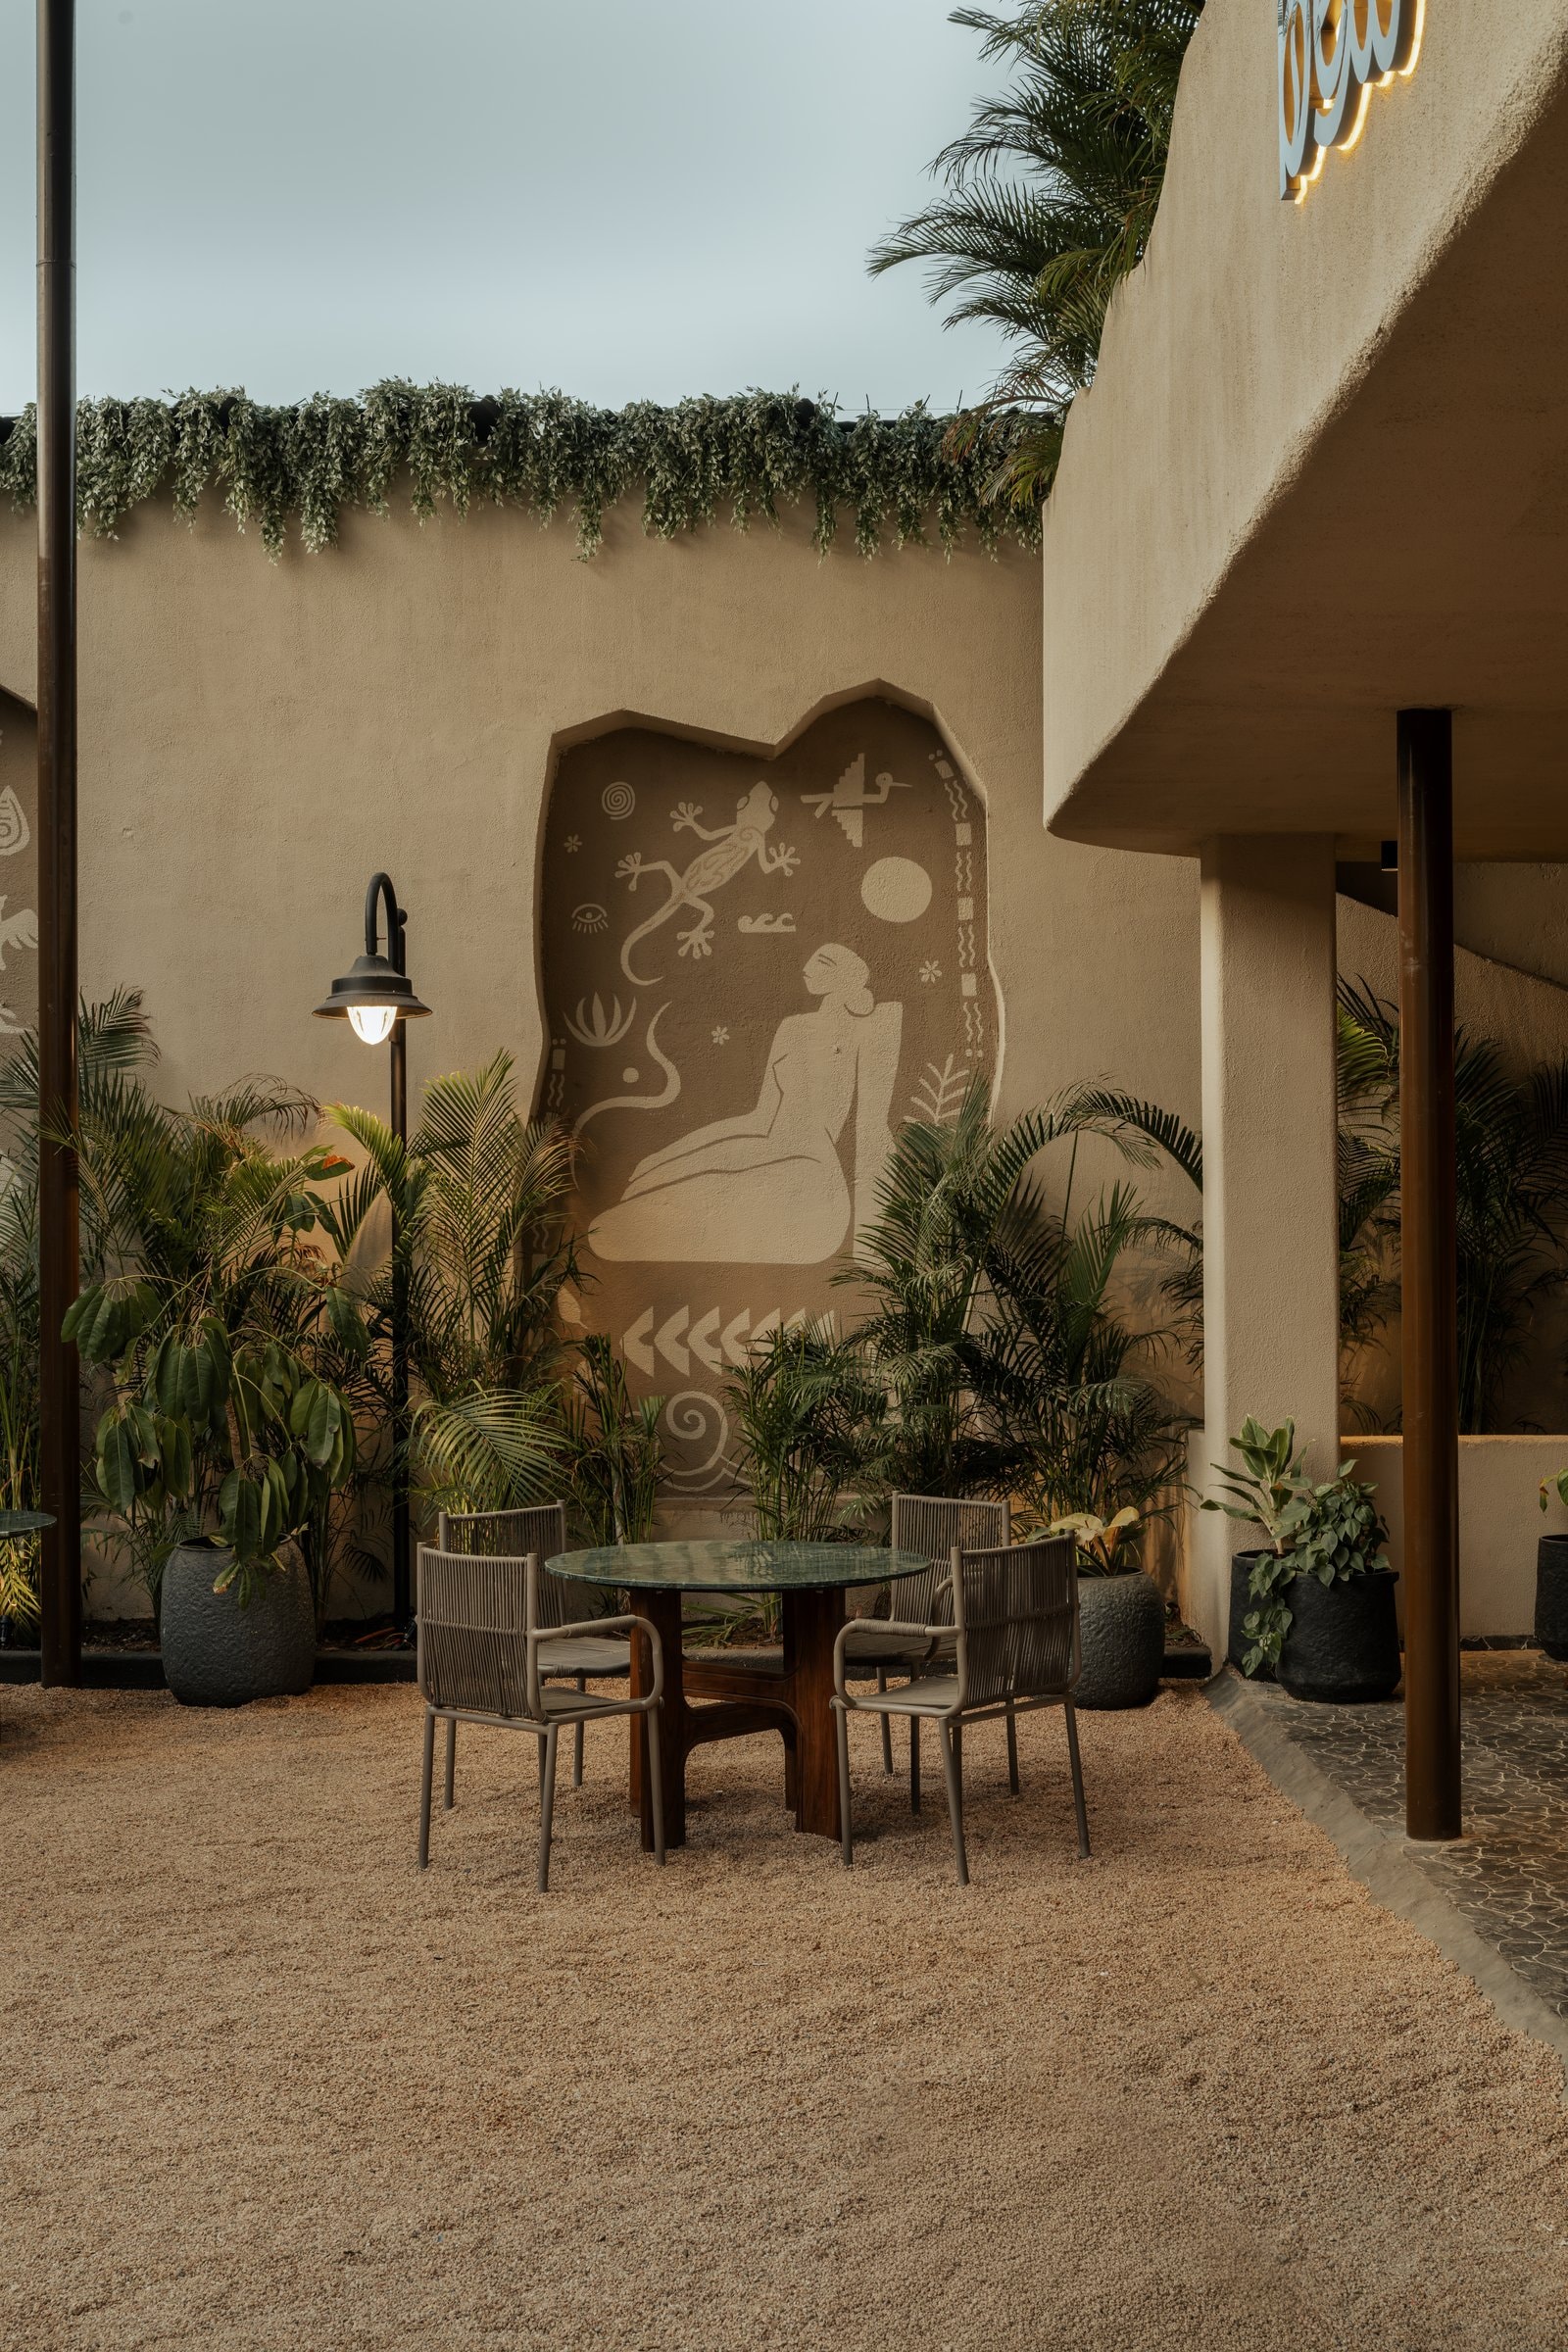
Another outdoor seating pocket is anchored by a mural of pictographic figures and a seated female form, painted directly onto the plaster wall in muted tones. Tropical foliage fills the base of the wall, and a small round table with two rope-back chairs sits on a gravel bed.
The mural, like the one at the entry, threads a folk-art sensibility through the project without labouring the reference. It reads as sensibility rather than exhibit.
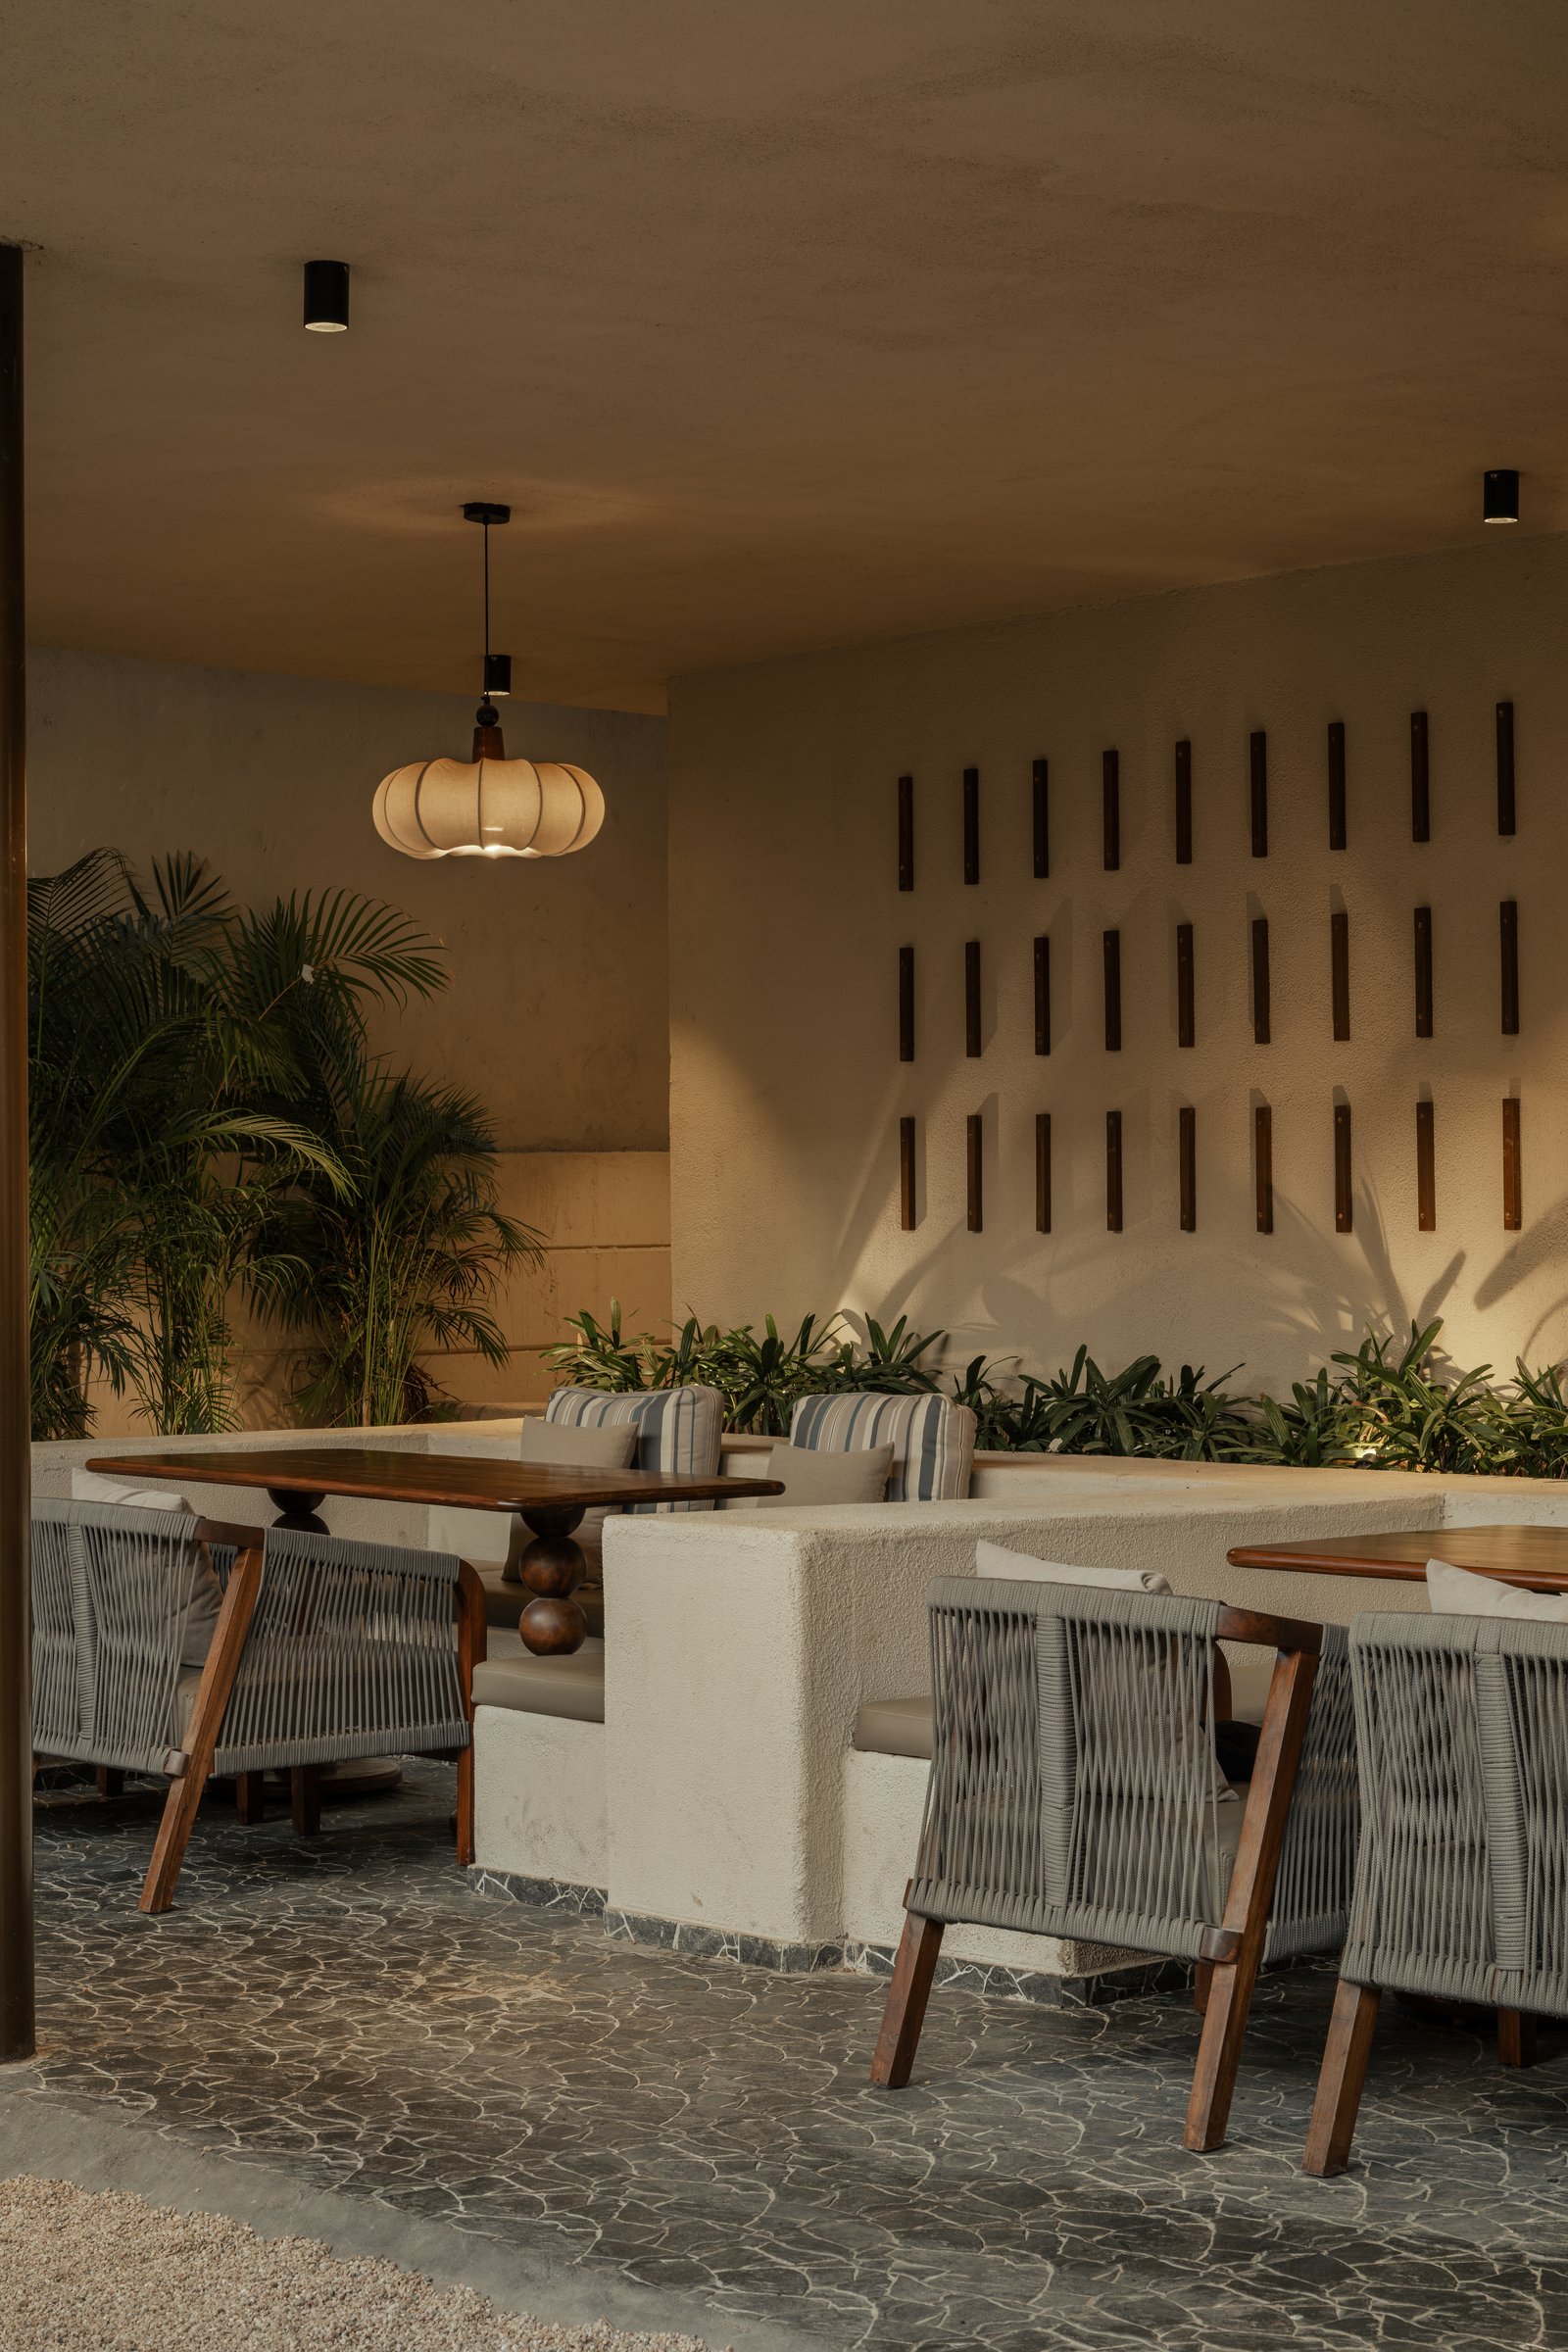
The covered outdoor dining zones are treated as open-air rooms rather than terraces. A raised plaster banquette, upholstered with striped cushions, faces a cluster of rope-backed timber chairs across a warm-toned tabletop supported on a turned wooden base. A fabric pendant with a gently scalloped silhouette hangs overhead, and a plaster wall studded with a grid of short vertical timber pegs picks up the light behind.
Planting rises from a built-in trough behind the banquette, so greenery becomes part of the seat’s back edge. The room is composed rather than sparse, and warm rather than decorative.
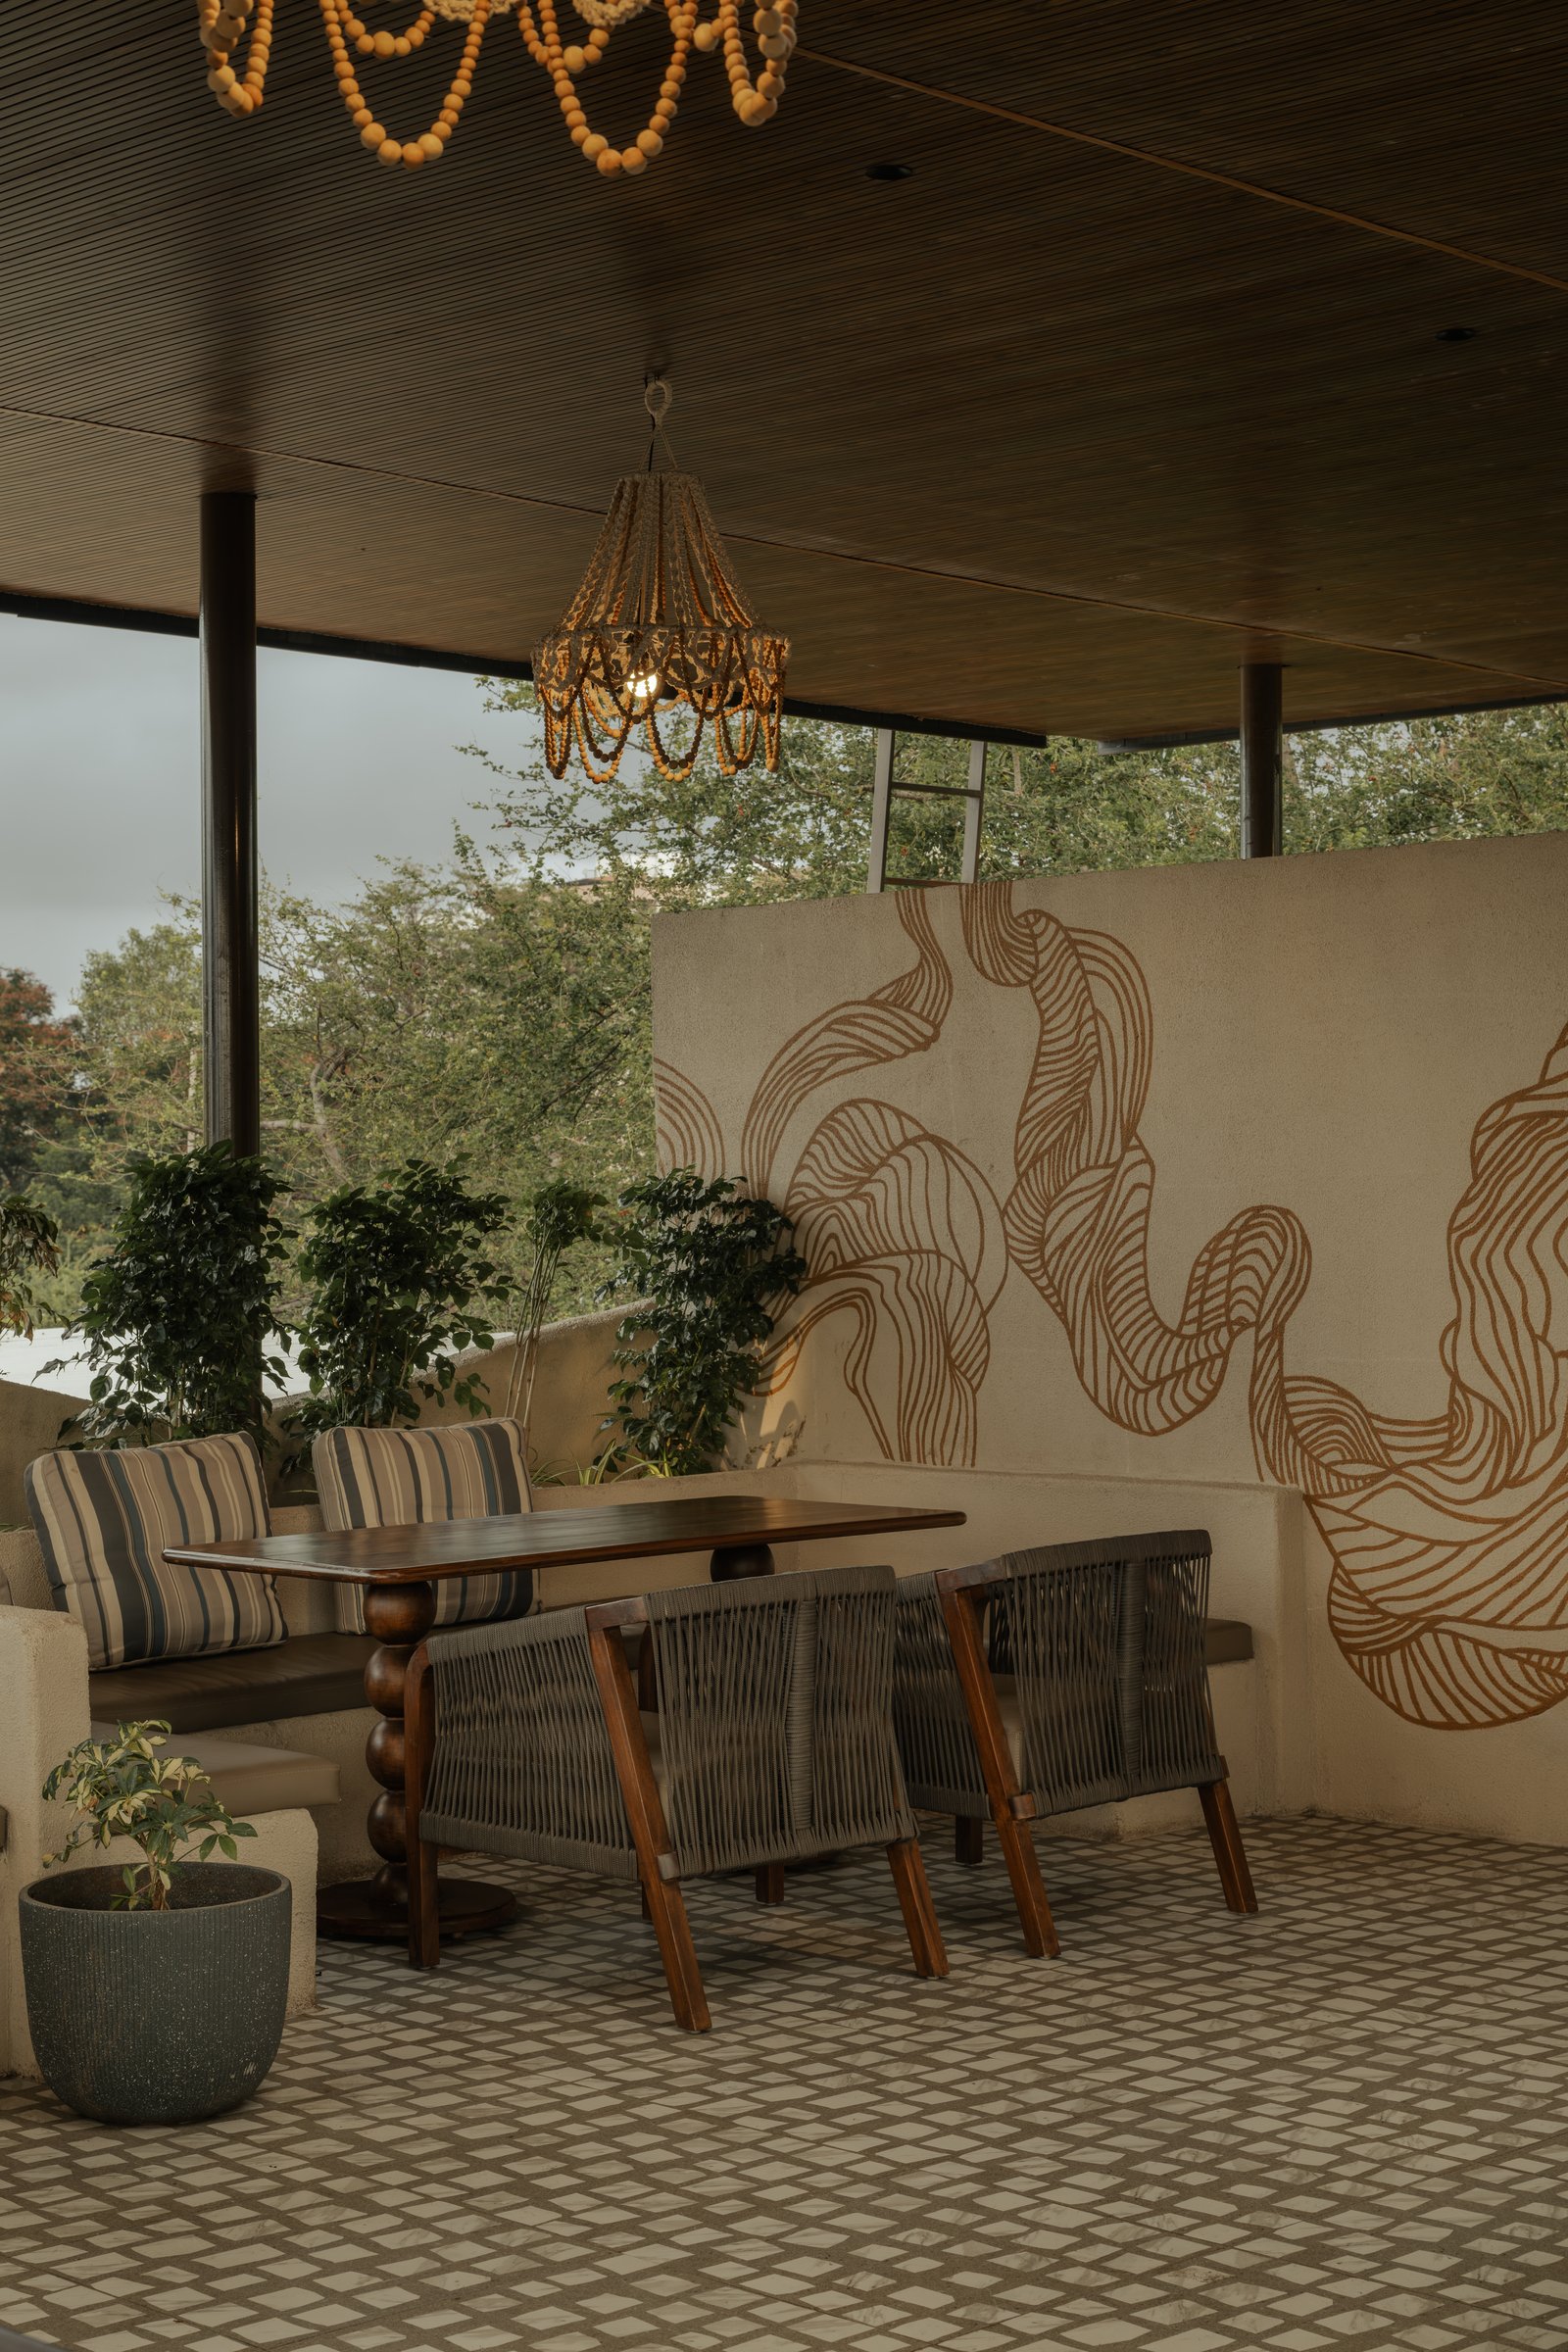
Elsewhere on the covered deck, a linear plaster banquette runs along one edge, its striped cushions setting a softer note against a large wall drawing rendered in a single terracotta line. The illustration flows in loose ribbon-like curves that echo the café’s overall geometry, and a beaded chandelier drops from a timber-slatted ceiling, casting warm light onto the tabletop below.
Greenery presses against the open edge of the deck, tempering the visual weight of the mural wall. It is a small room that quietly holds its restraint.
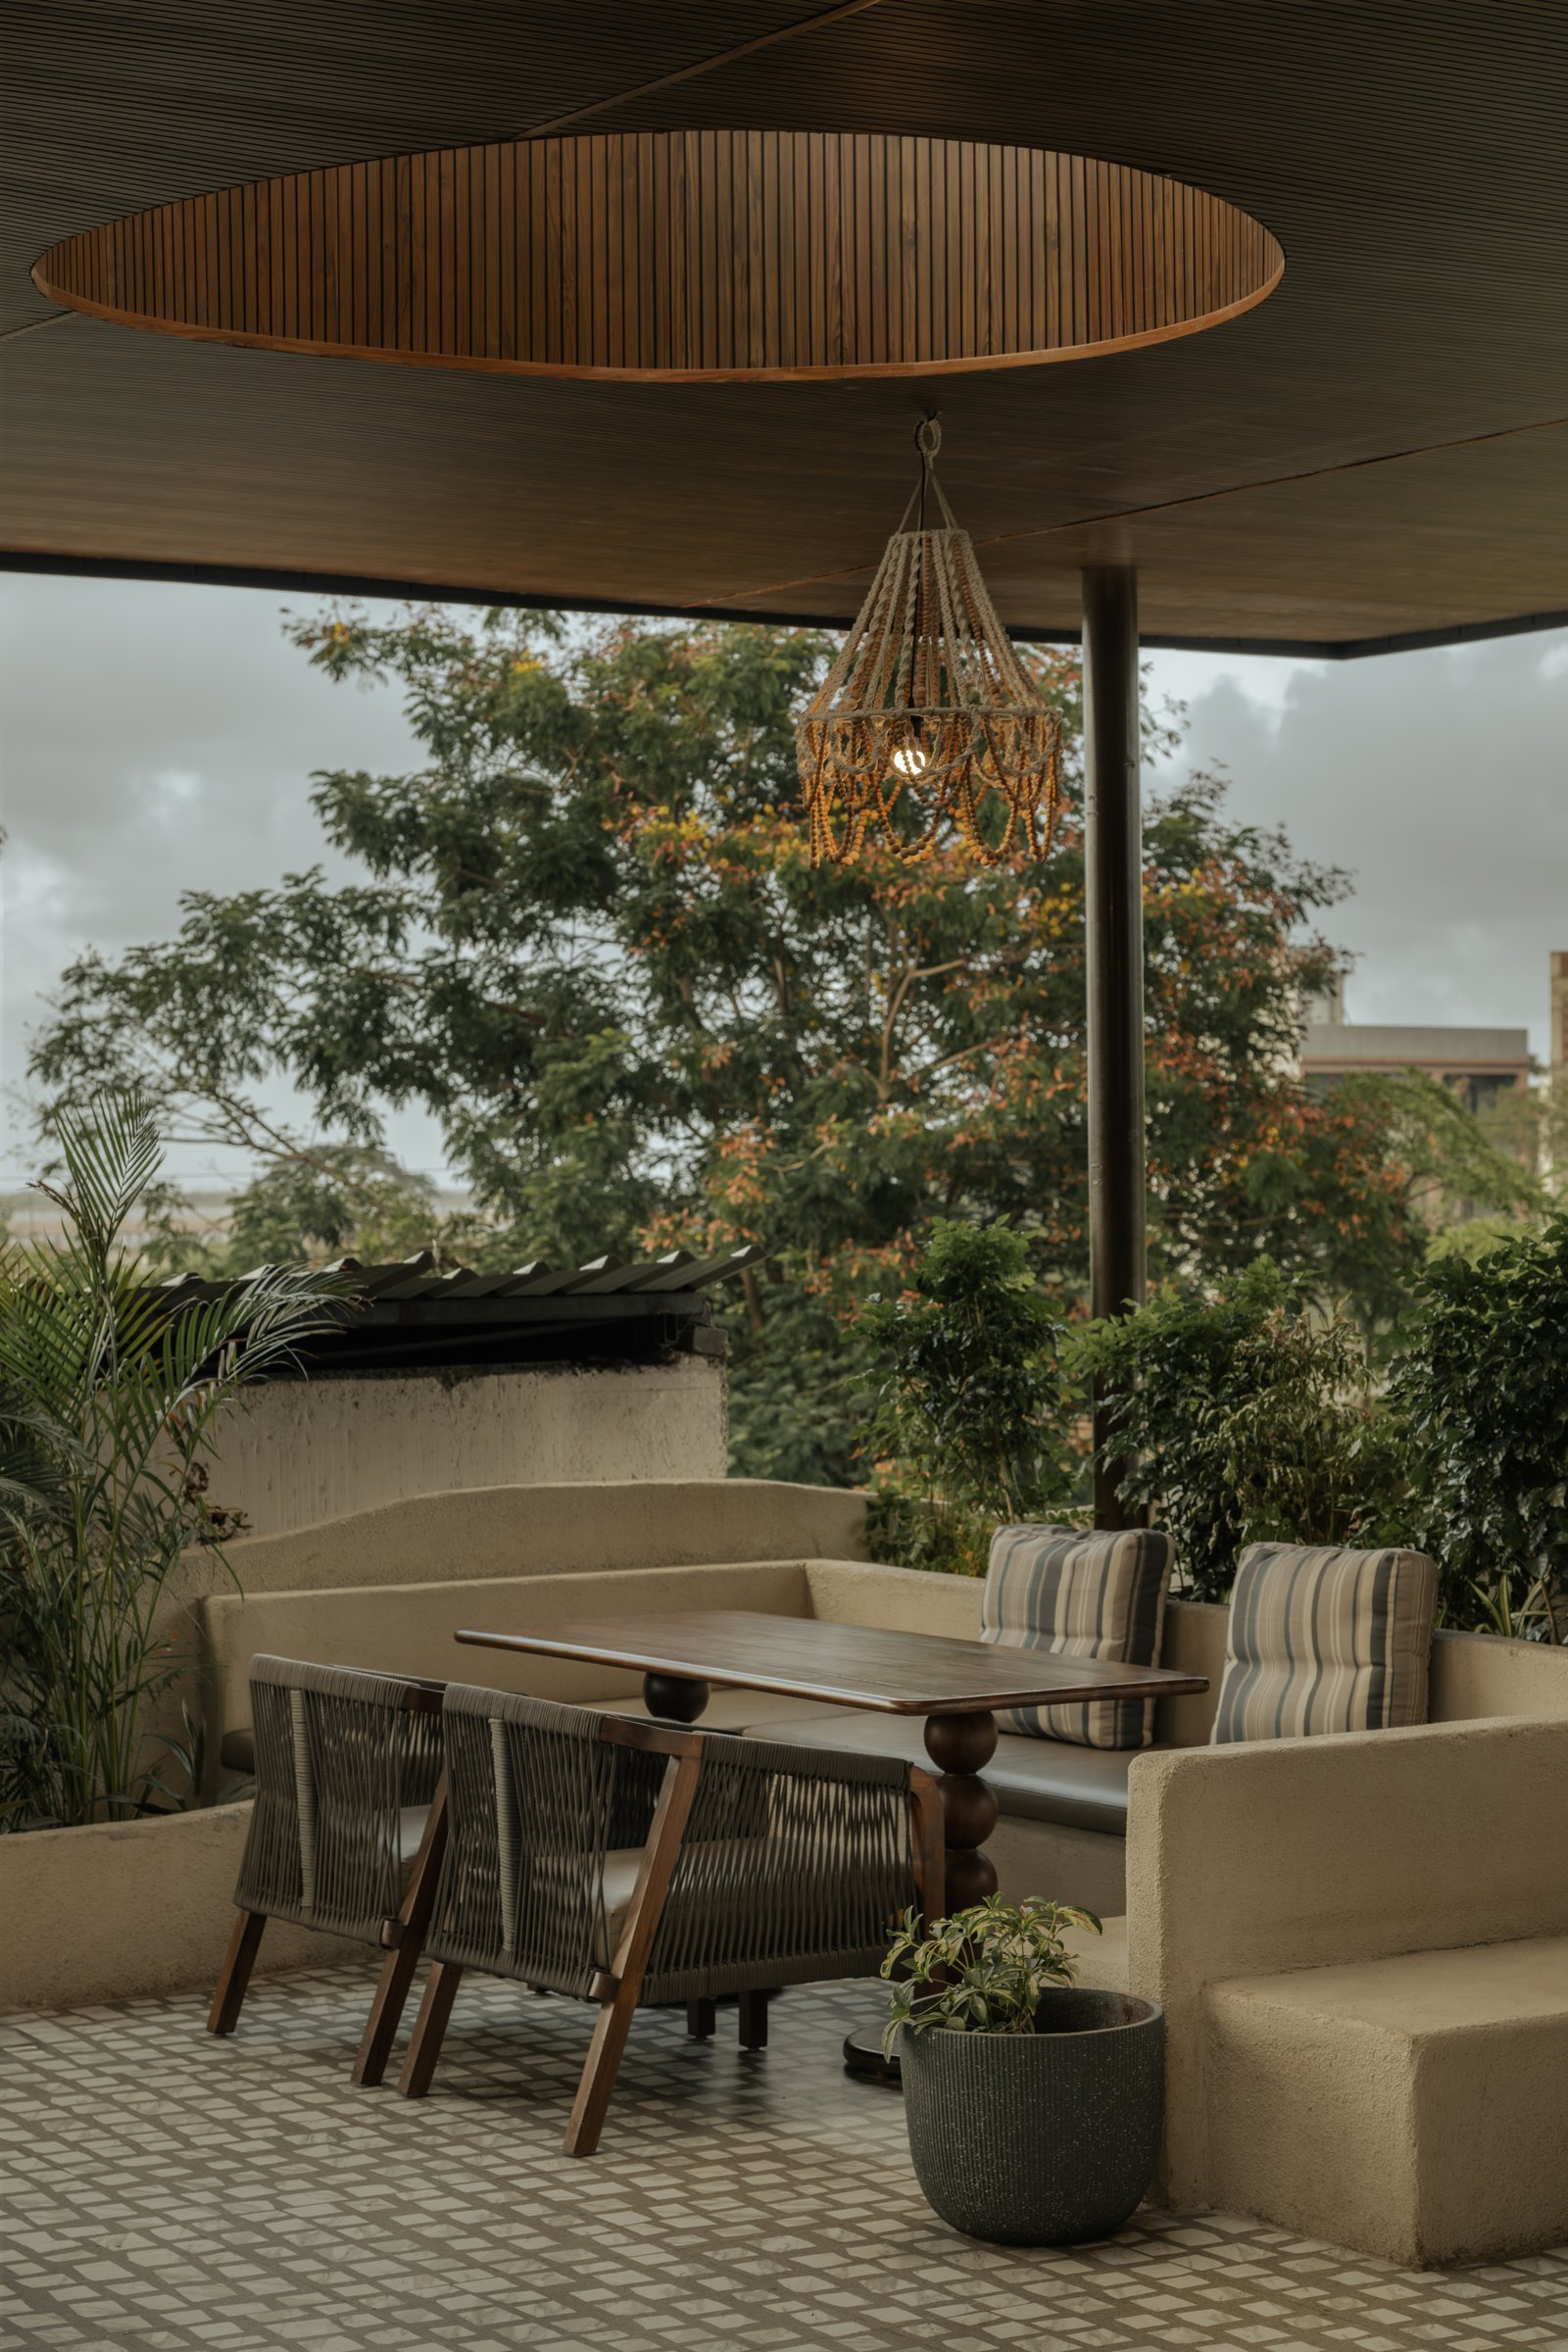
A wider view of the same deck shows how the timber ceiling opens into a circular oculus above a beaded chandelier, allowing sky and tree canopy to enter the composition directly. A curved plaster banquette wraps around a rectangular table, with rope-backed chairs facing it across the top.
Planting rises on all sides, so the deck reads as a garden pavilion rather than a covered terrace. The oculus is the room’s most pronounced architectural gesture, and it earns its role by keeping everything else quiet.
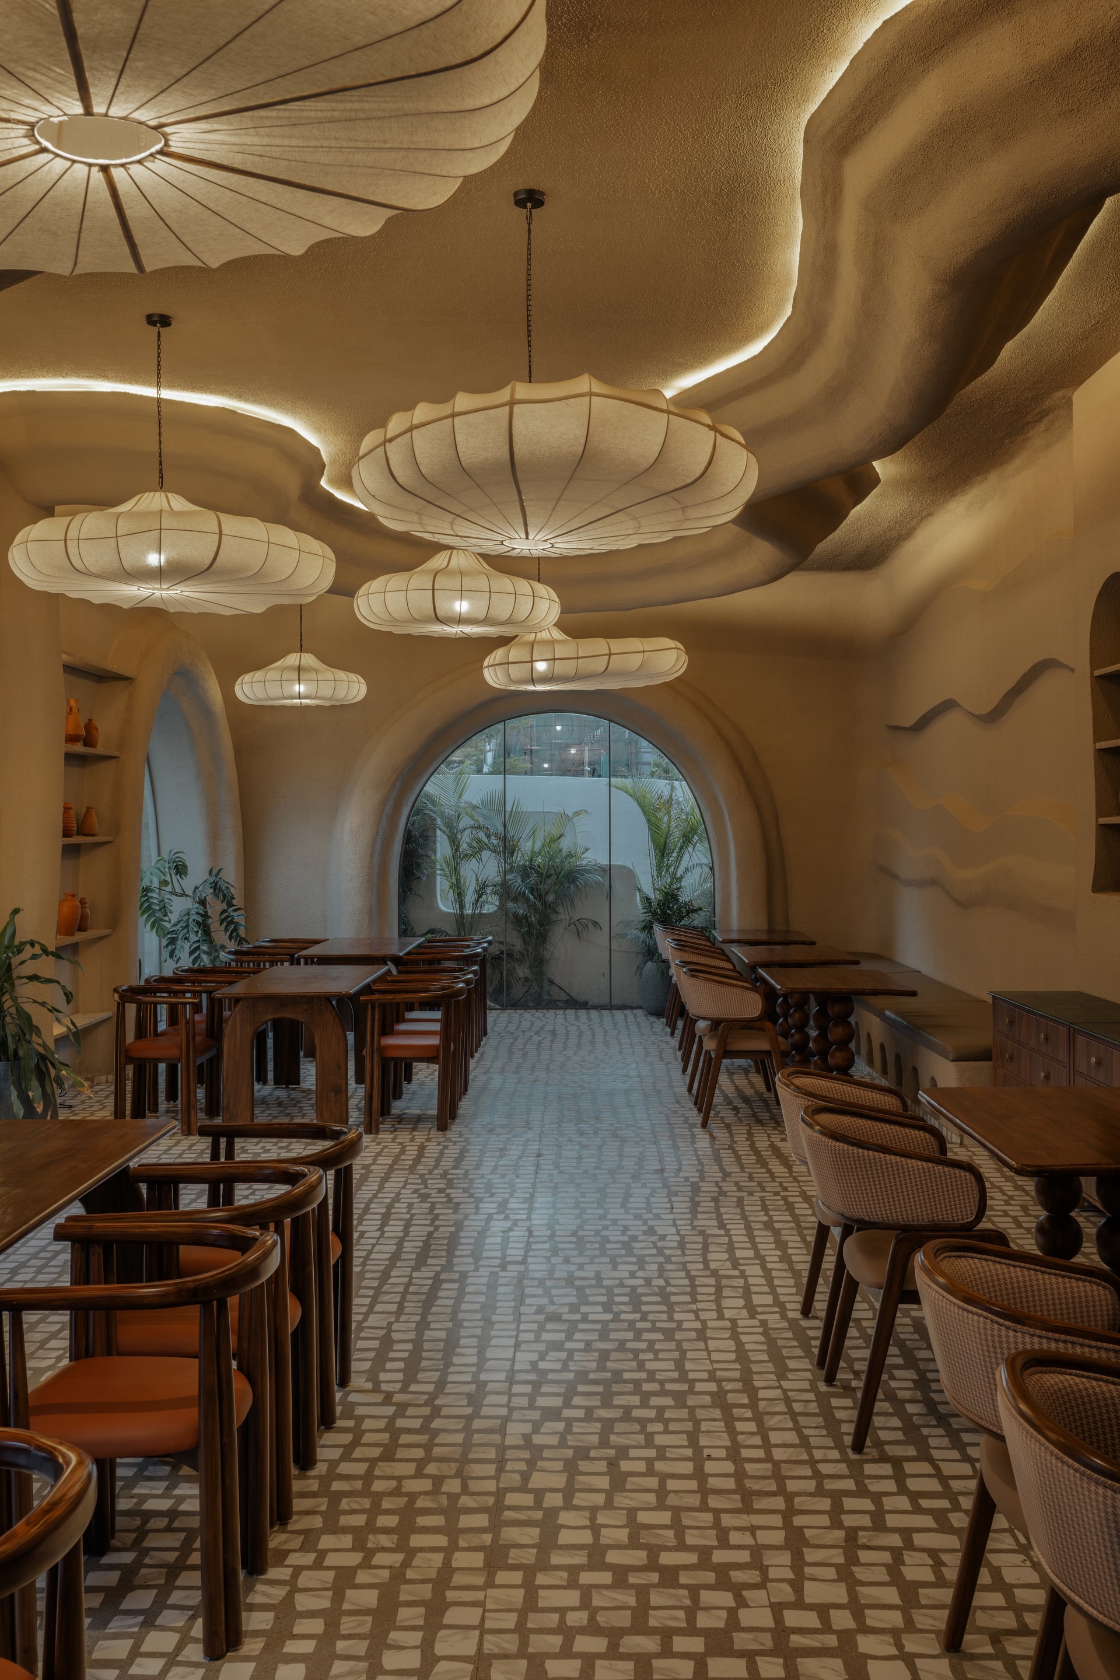
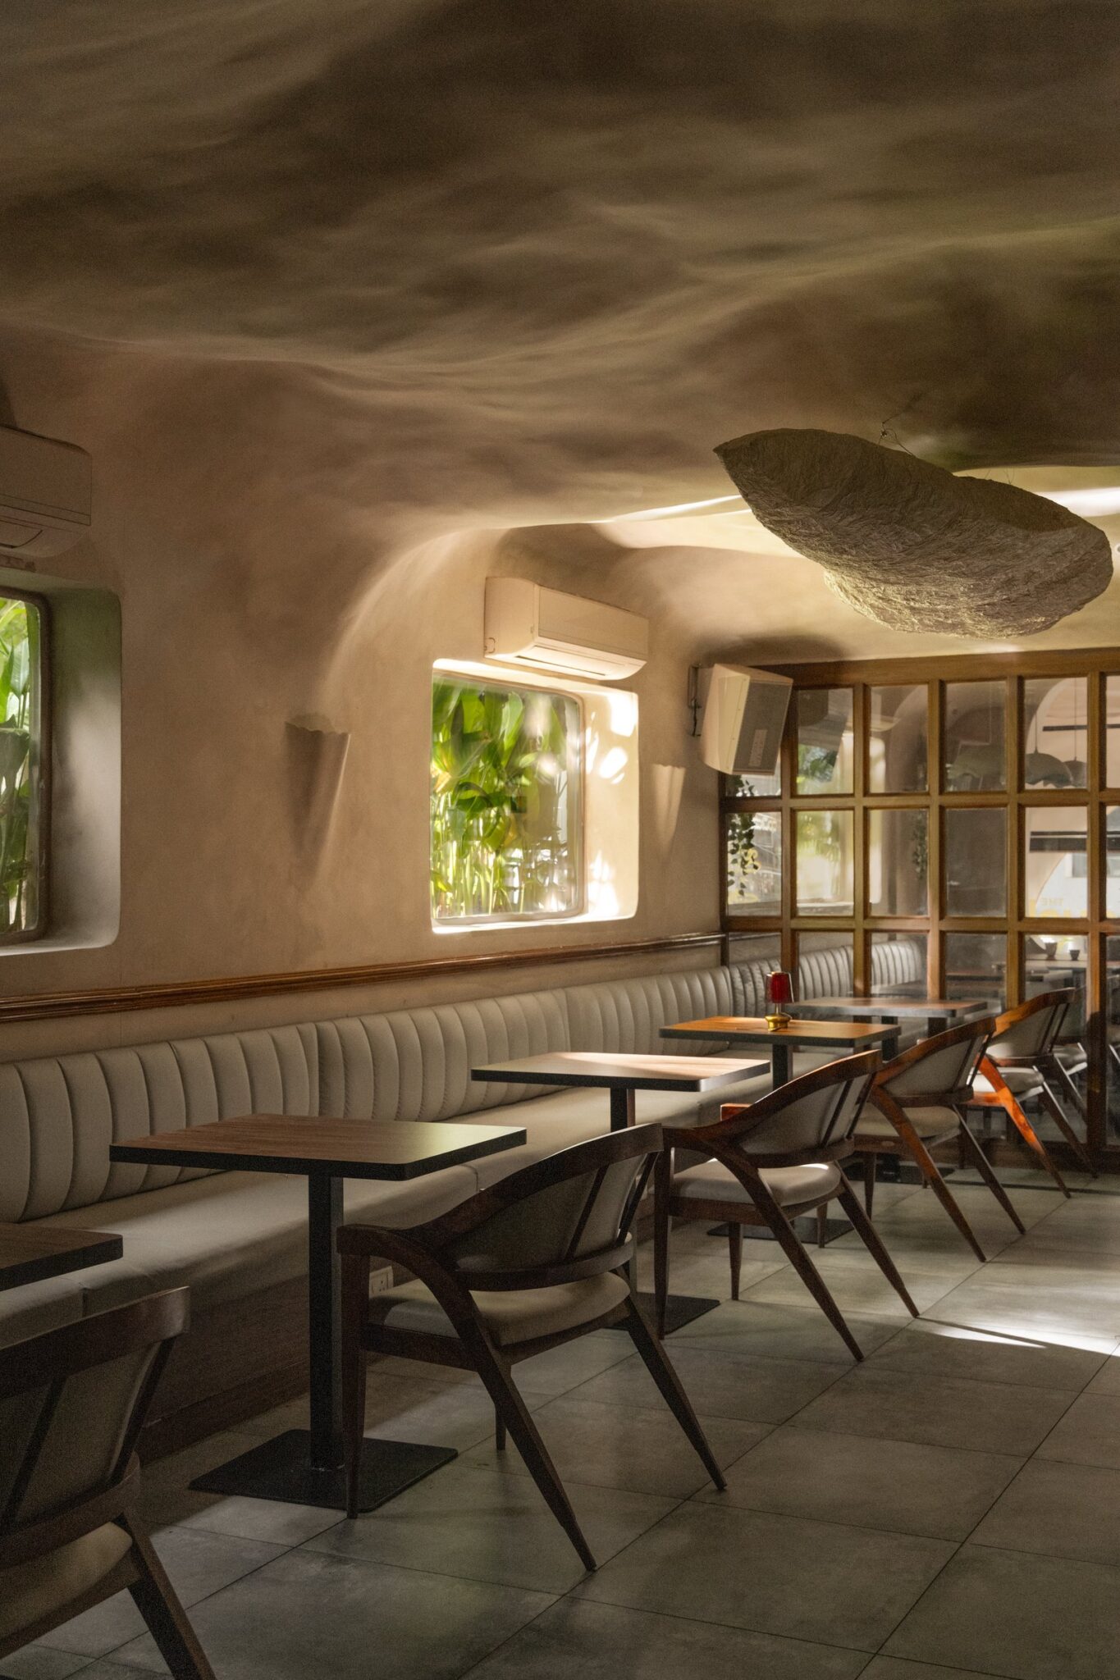
The interior dining hall is where the project’s curved language becomes most fully articulated. The ceiling has been sculpted into organic, cloud-like plaster forms that billow across the room, edged with concealed cove lighting so the surface reads as a low-relief landscape rather than a flat plane. A cluster of fabric pendants in varied silhouettes drops from the centre, culminating in an oversized parasol-like shade that anchors the composition.
An arched glazed opening at the far end frames tropical planting outside, drawing daylight and greenery deep into the narrow plan. The floor’s small-scale mosaic pattern threads the entire length of the room, tying disparate seating clusters into one continuous surface.
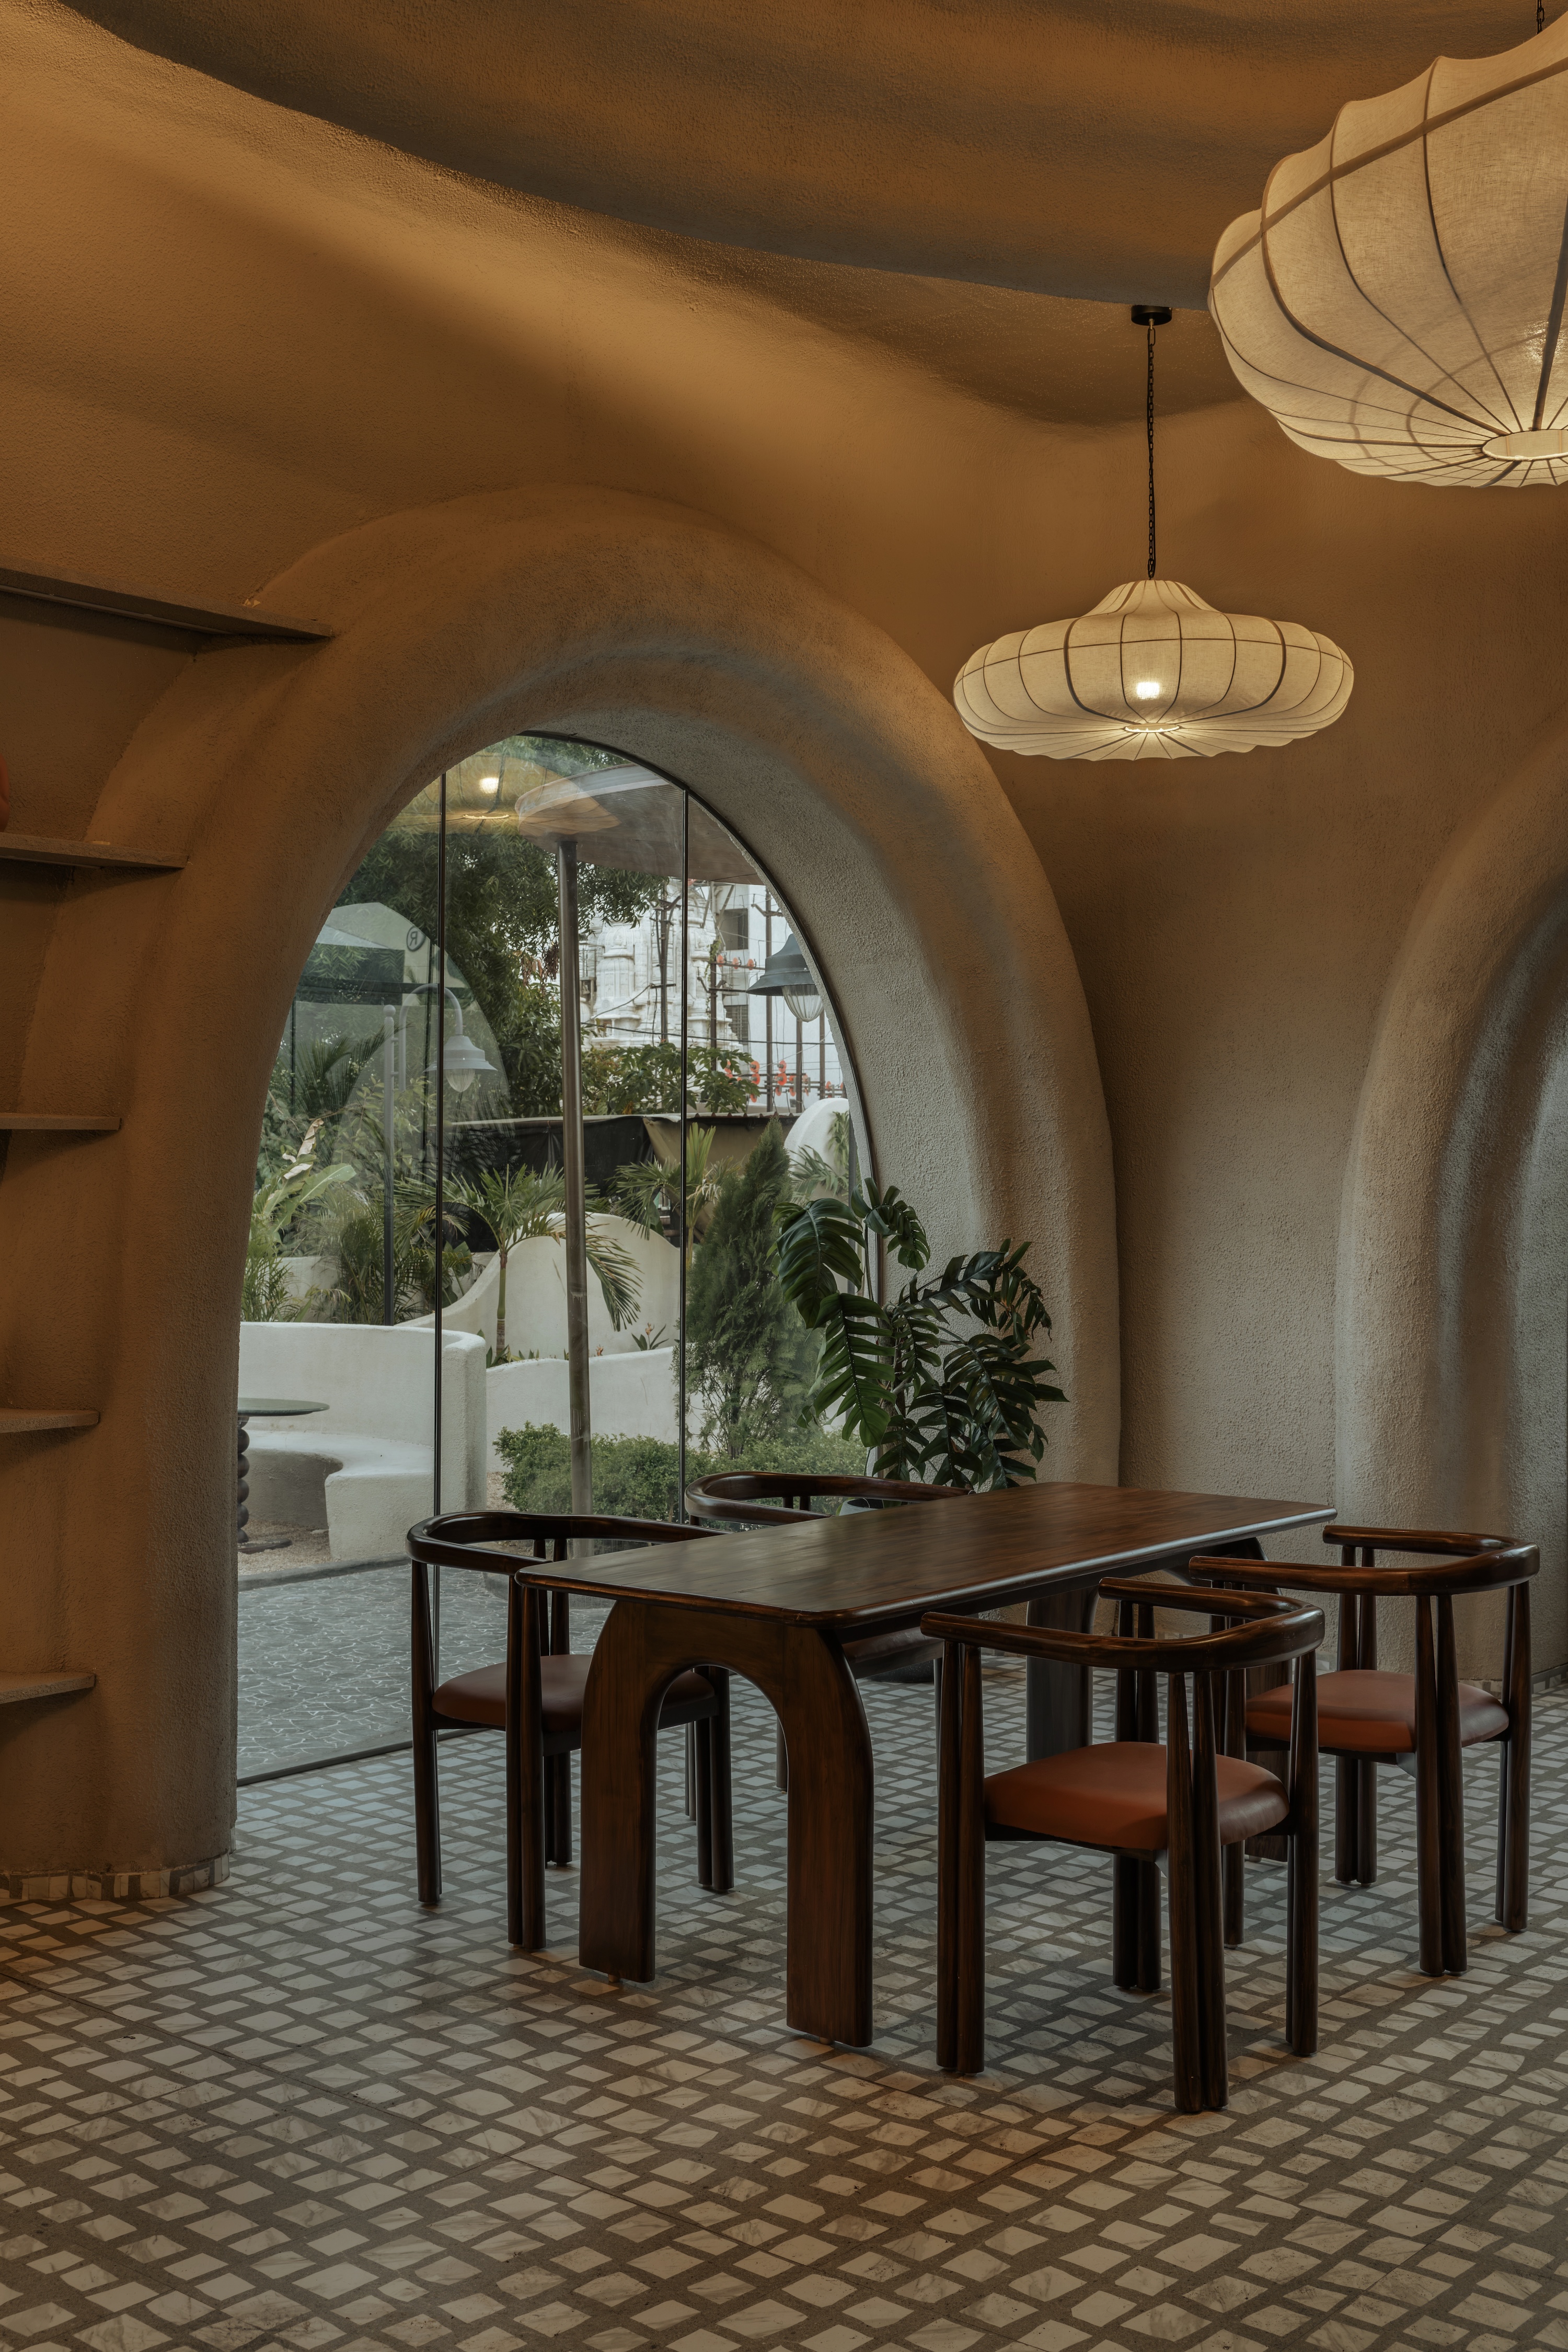
A closer view of one of the dining tables reveals its sculptural base: a solid timber form with an arched cut-out beneath the top, paired with curved-back chairs in warm-toned upholstery. Beyond the arched glazed opening, the outdoor court is visible, with planting, a curved plaster wall, and a distant pendant light softening the transition.
The arch is doing a great deal of work here, framing the view outward while echoing the vaulted plaster ceiling above. Interior and landscape are held in continuous dialogue.
Belluno belongs to a growing tendency in smaller Indian cities to treat hospitality architecture with the same material seriousness once reserved for private residences. The plastered curves, hand-painted murals, and cane-and-timber furniture do not perform regional identity so much as absorb it into a contemporary spatial idea, connecting Surat’s café culture to a wider conversation about earthy, tactile, biophilic interiors.
What remains, walking the site, is the consistency of intent. Architation has designed a café that unfolds slowly across its 9,900 sq. ft. interior and its landscaped surrounds, one where curves, earth-toned surfaces, and greenery share equal authorship, and where the architecture invites the pace it hopes its guests will keep.