Hospitality interiors in Indian cities have often followed a familiar logic: a café is a café, a bar is a bar, and the transition between the two is typically marked by a change of address rather than atmosphere. Dual Room challenges that convention with a more nuanced proposition, exploring how a single architectural language can hold two distinct registers of hospitality within the same space.
Located in Bengaluru’s Indiranagar and designed by Tesor Designs, the 950-square-foot project shifts from a relaxed daytime café to an atmospheric evening bar without altering its physical configuration. Led by Jane and Akhila, the design relies instead on light, colour temperature, and ambience to choreograph the transition. The architecture remains constant while the character of the room changes around it.
This duality is anchored by a restrained material language. Sculpted plaster surfaces, arched openings, tactile finishes, and a largely monochromatic palette create a quiet architectural backdrop that responds differently as the day progresses. In daylight, the interior feels soft and composed; after dark, warmer and more saturated lighting draws out its curves, shadows, and textures. The result is less a space that transforms than one designed to reveal a different personality with time.
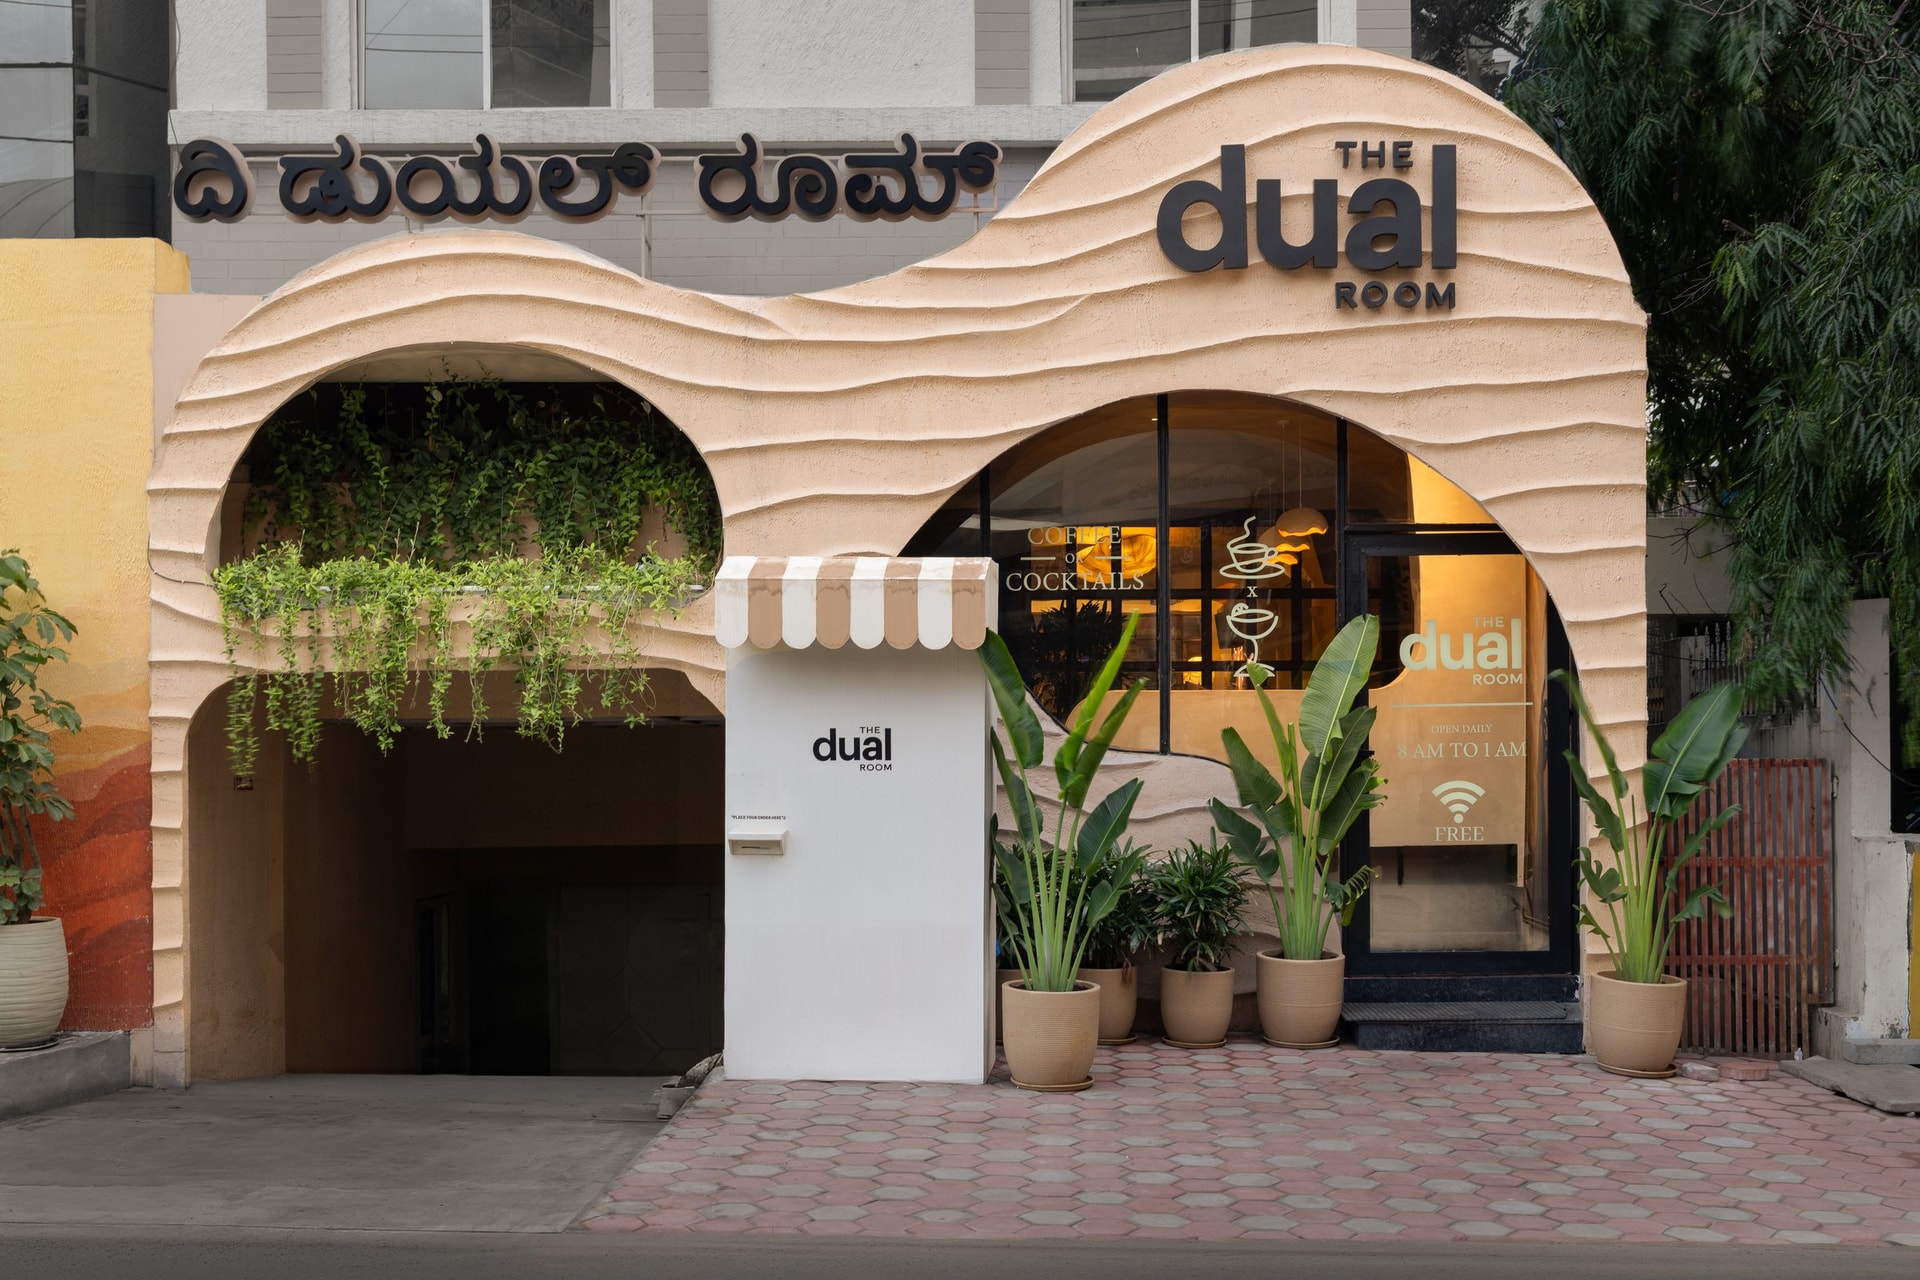
The façade establishes the project’s architectural language before one steps inside. Wrapped in soft, wave-like ridges in a warm, textured beige finish, its sculptural profile echoes the arched geometries that continue through the interior. Rather than functioning as a bold statement, it offers a restrained preview of the spatial language within, setting a sense of rhythm and continuity from the street to the interior.
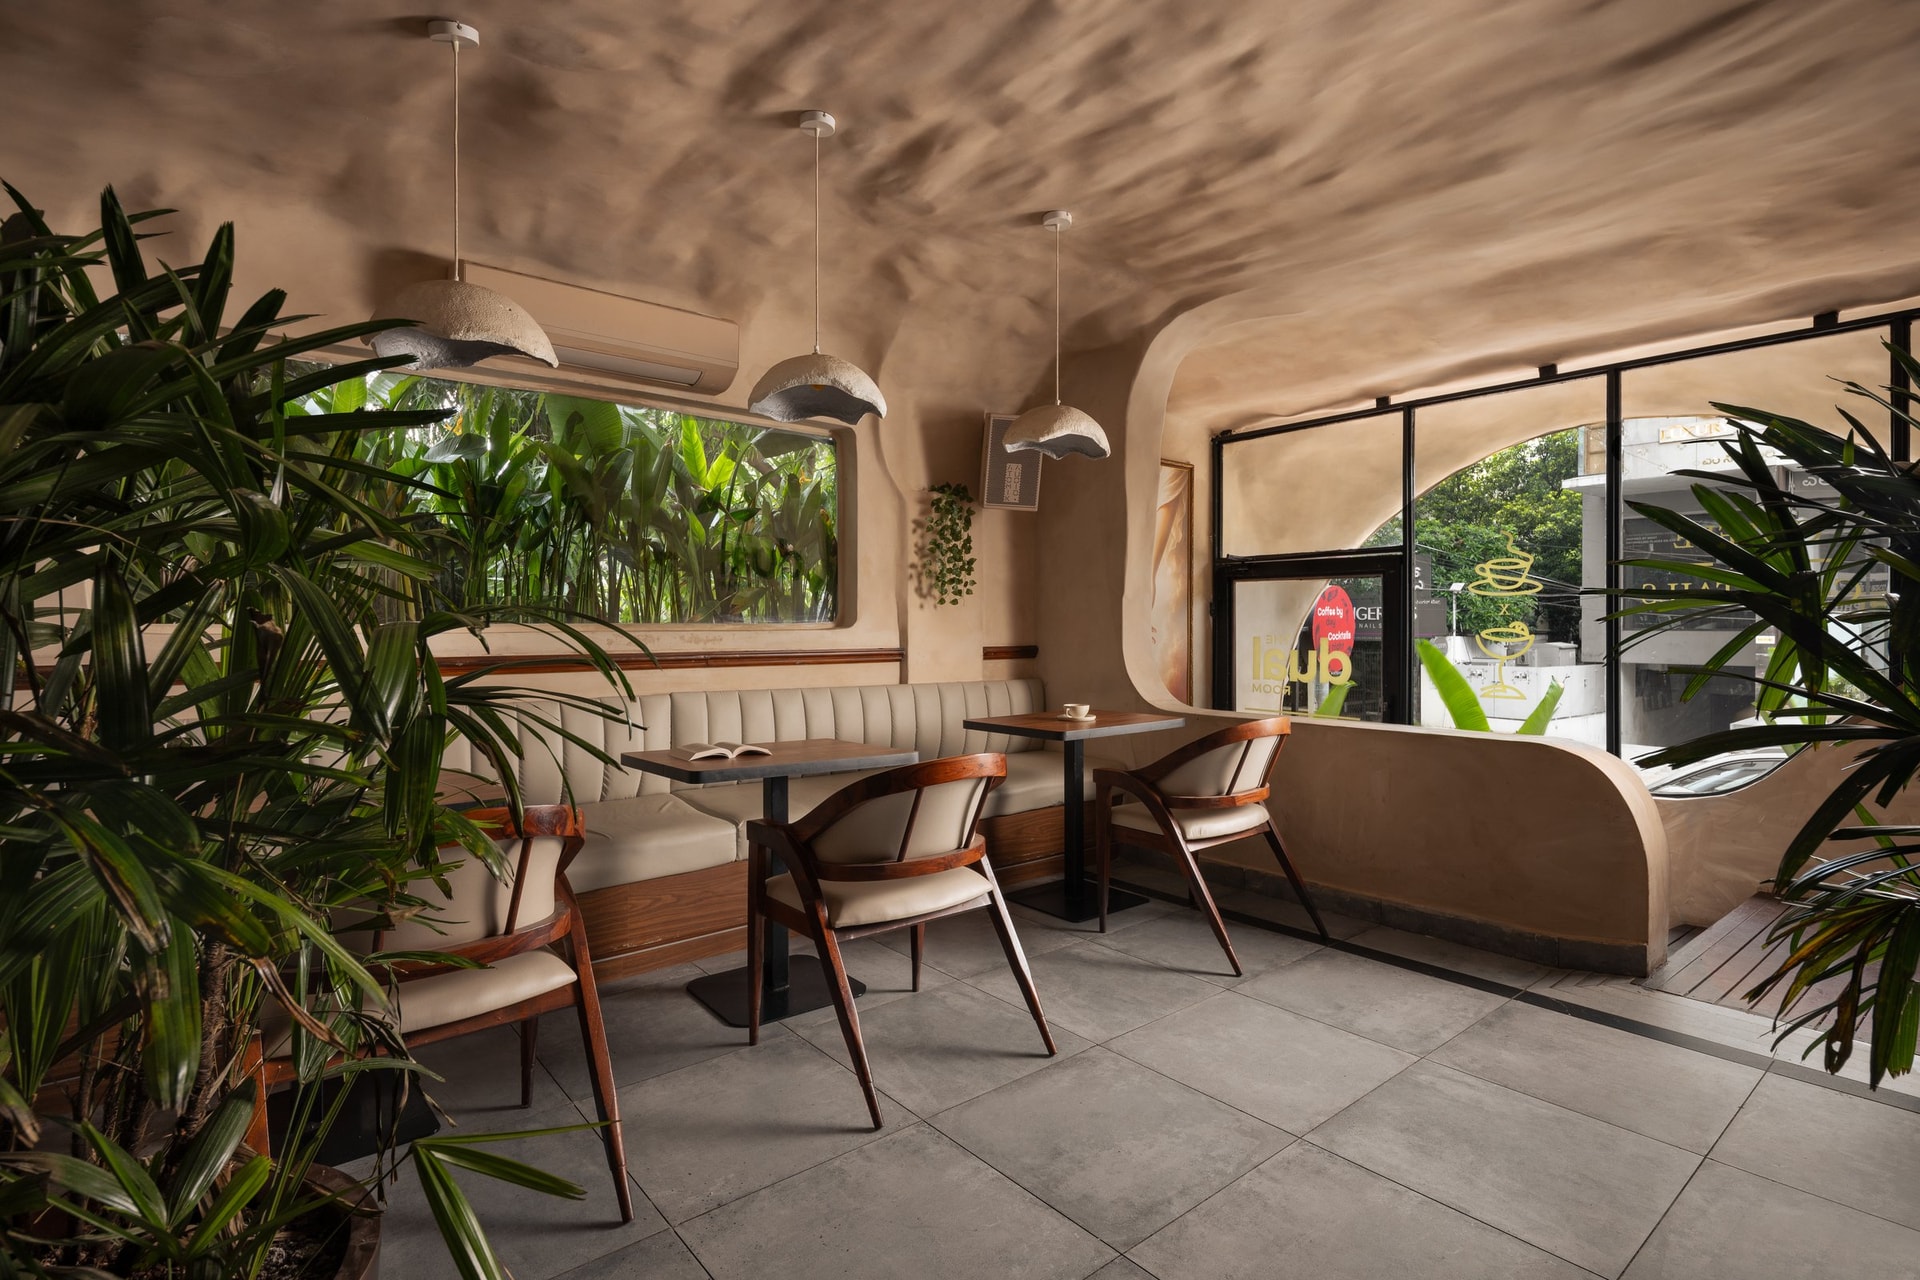
Inside, the entry zone presents the project’s daytime character. Sculpted plaster flows continuously across ceiling and walls, forming a tactile envelope punctuated by three hand-formed hemispherical pendants whose textured surfaces echo the topography above.
Daylight filters through an arched picture window framing the foliage beyond, gently dissolving the boundary between interior and street. Handcrafted timber chairs and a ribbed banquette in warm ivory bring warmth and tactility to the restrained palette, while allowing the sculpted shell to remain the room’s defining architectural gesture.
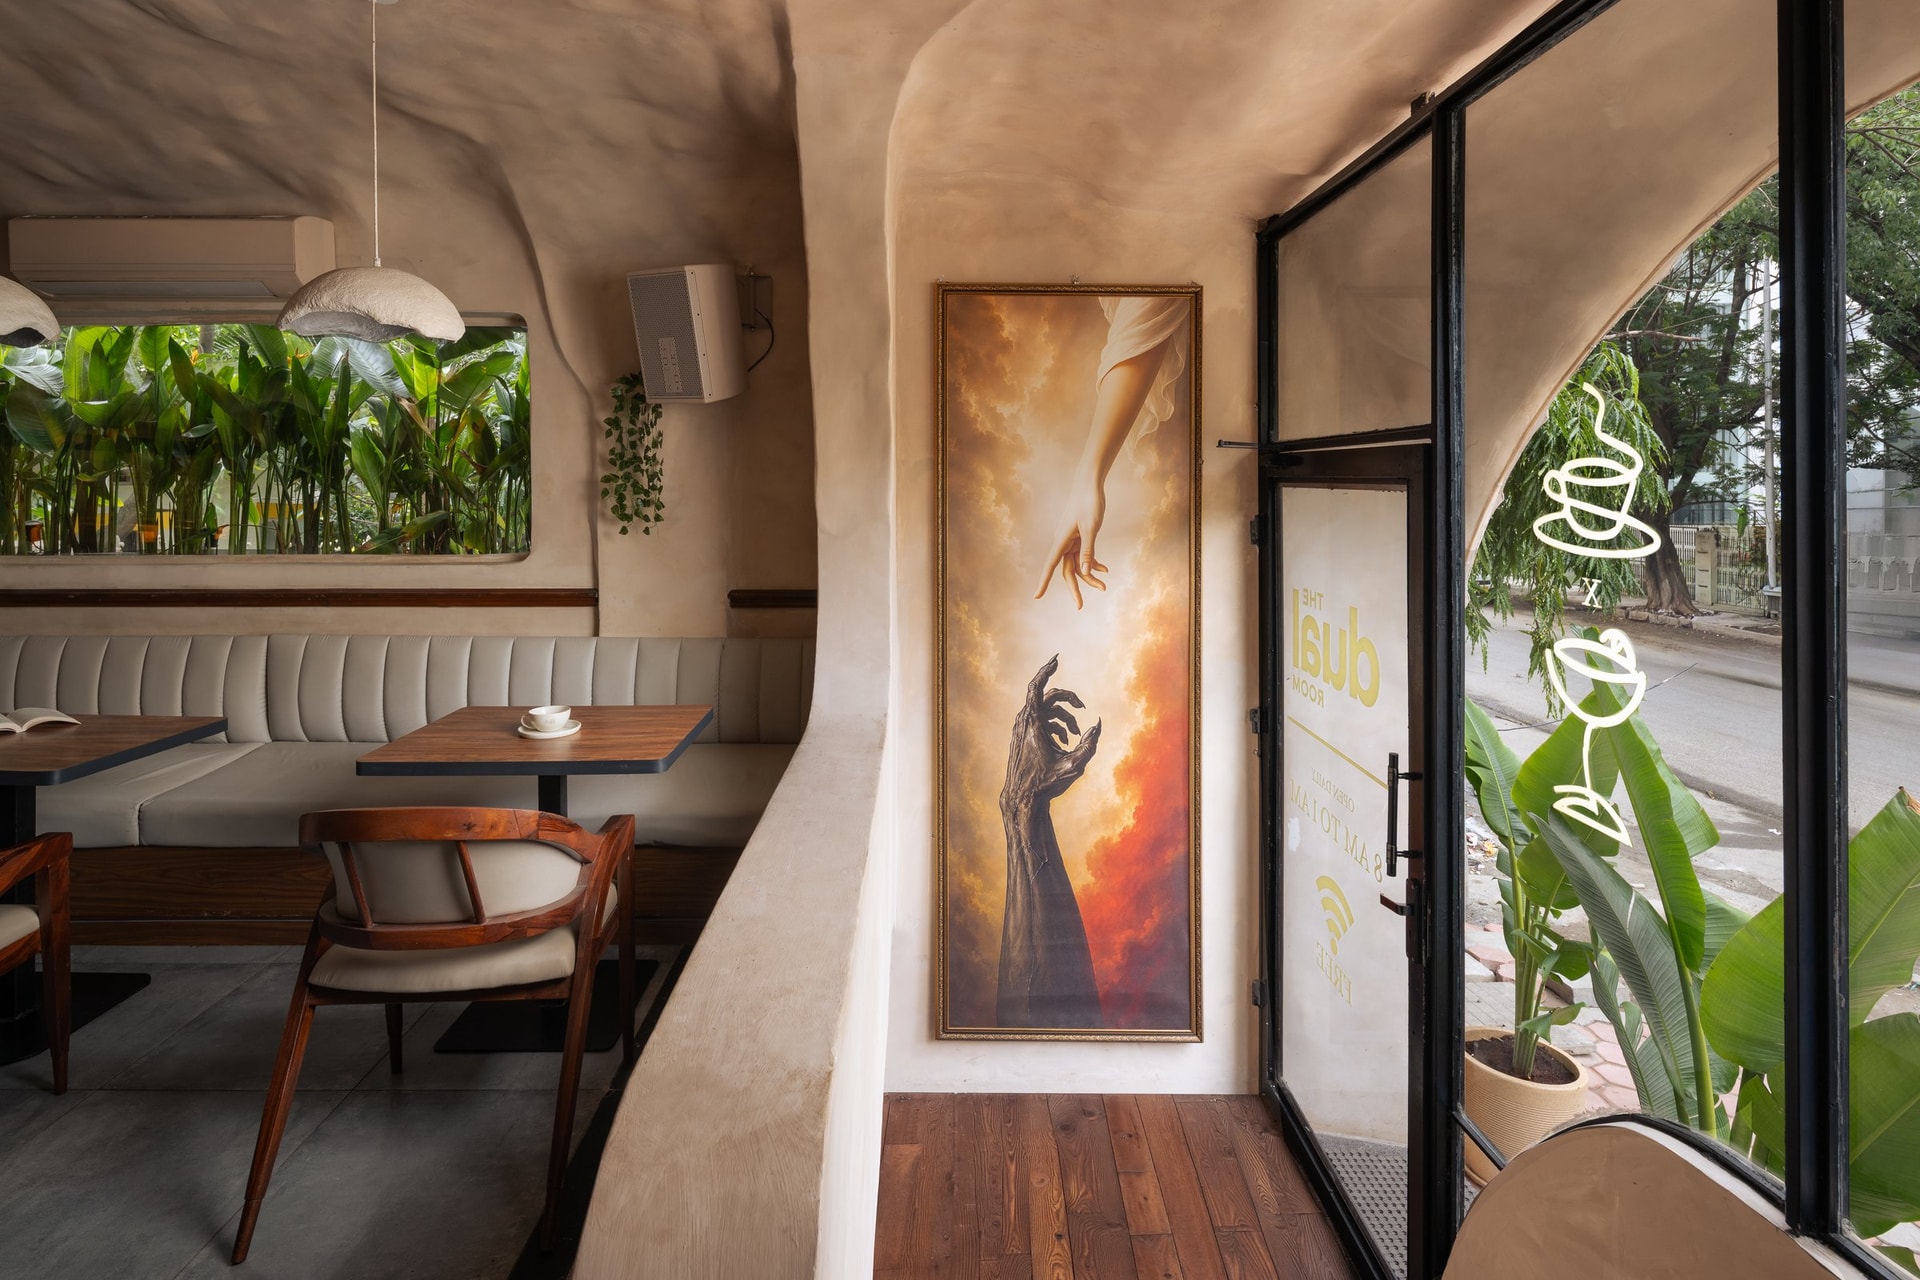
Near the entrance, a framed artwork anchors the threshold beside the glazed door. The plaster wall folds gently around it, while a suspended pendant punctuates the transition from street to interior, turning an otherwise functional arrival into a quietly composed architectural moment.
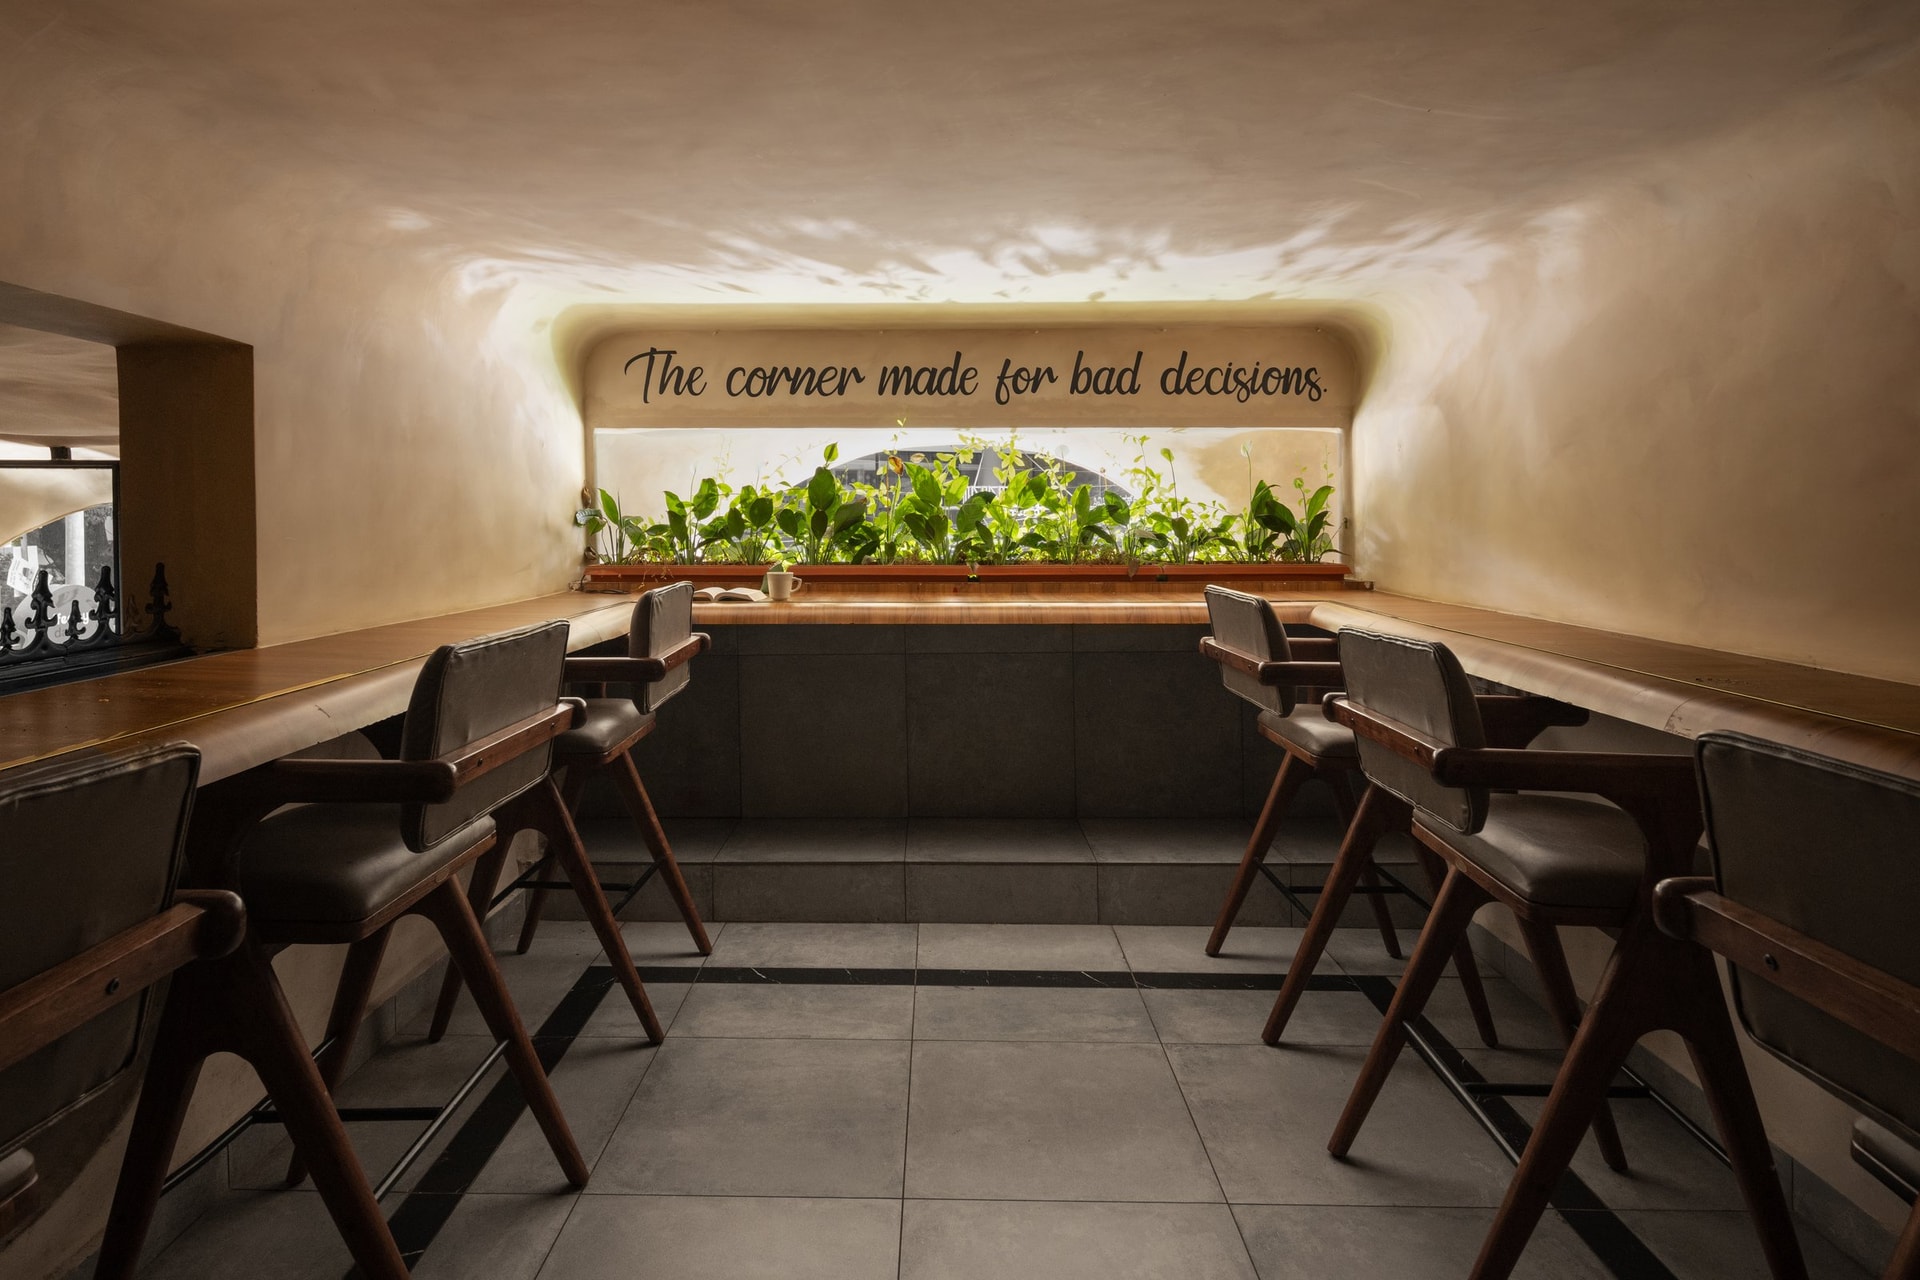
Adjacent to the entrance, a dedicated high-table corner introduces a quieter rhythm within the same architectural language. Counter seating wraps three sides of a recessed alcove, edged in warm timber and framed by a trough of tropical foliage that gently filters daylight into the space.
Above, the hand-lettered phrase brings a playful note. Conceived as the café’s quieter pocket, the alcove accommodates those arriving with a laptop or book, offering a degree of retreat without disconnecting from the larger room.
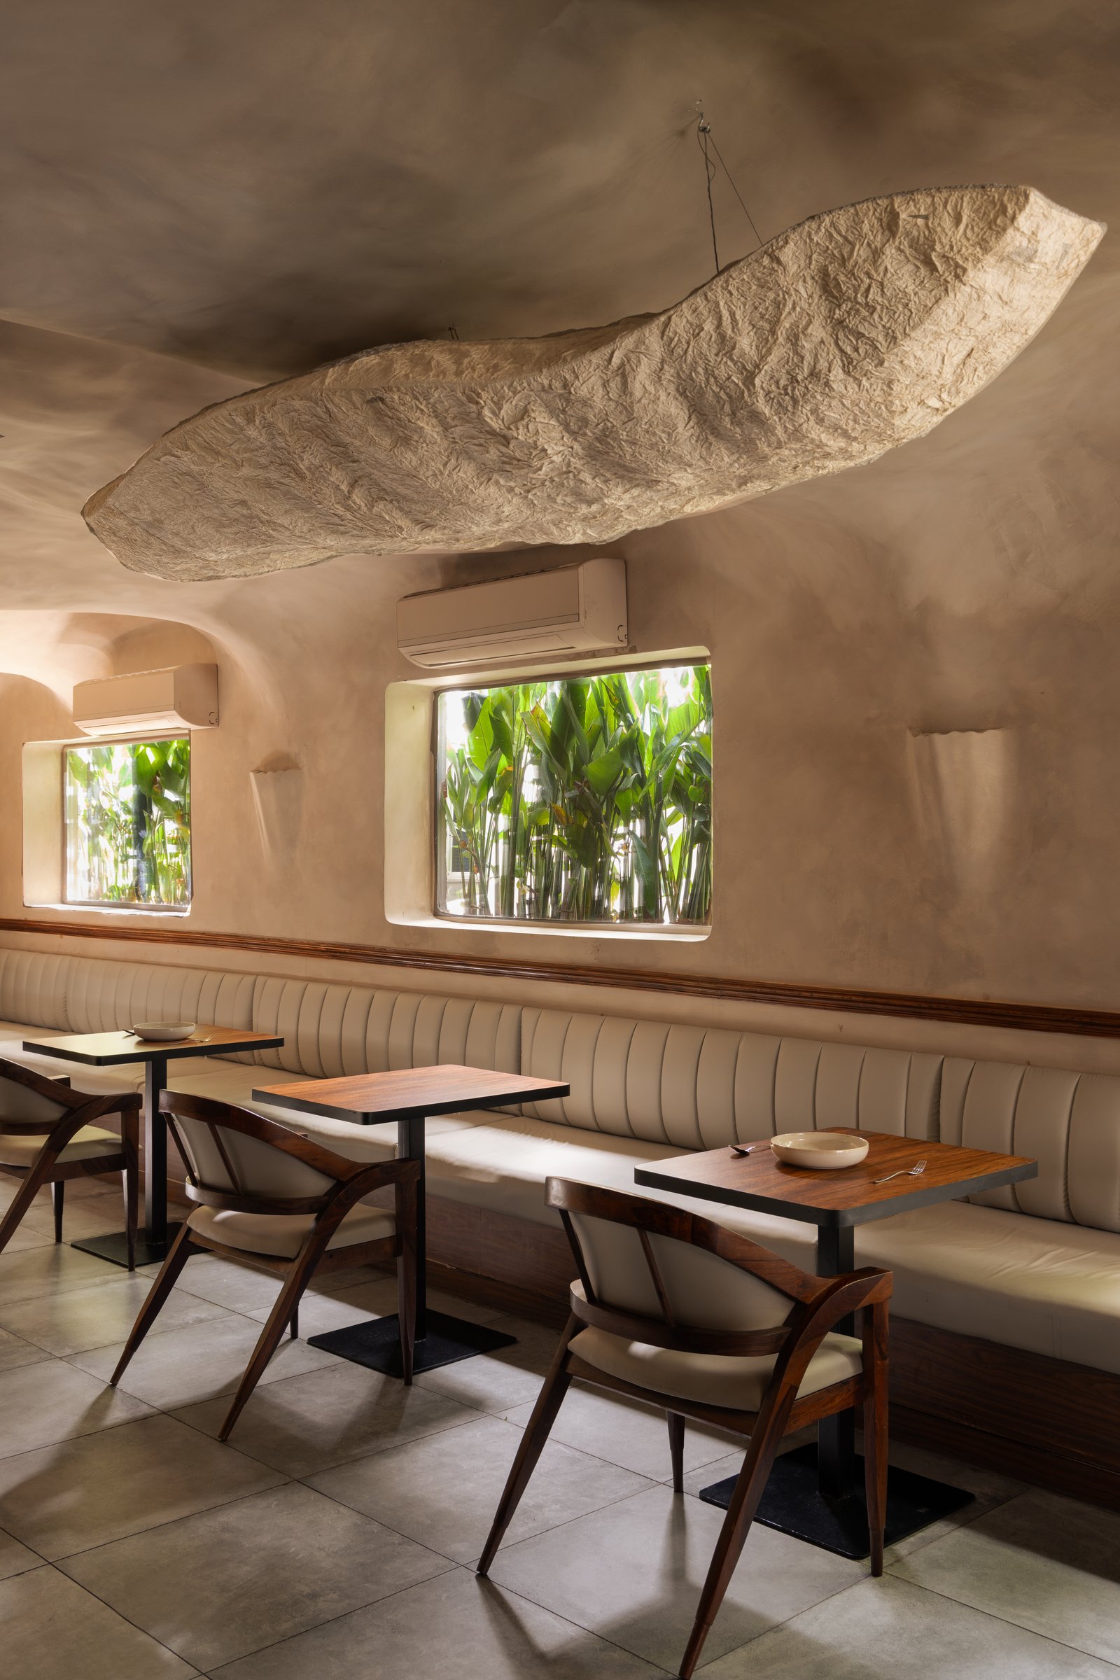
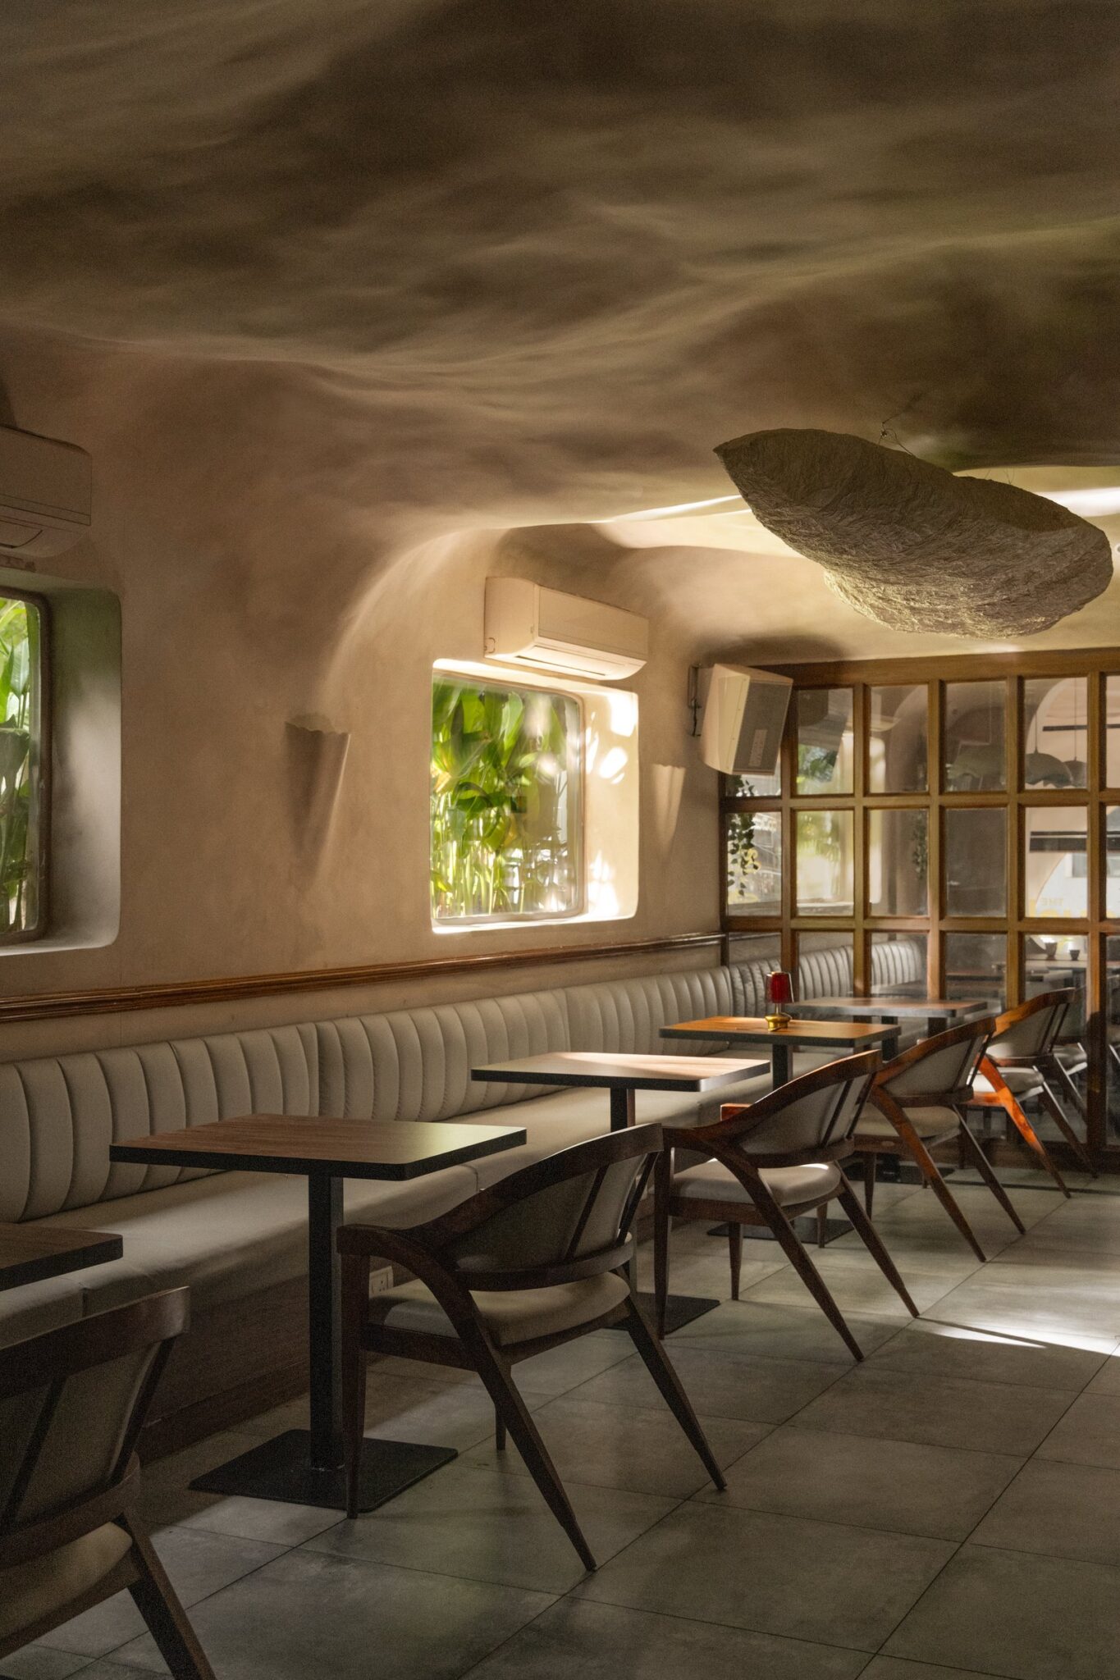
Beyond the entrance, the main dining volume reveals the sculpted ceiling at its most expressive. A long, organic form hovers above the banquette like a suspended cloud, introducing depth and movement to the otherwise restrained interior.
A ribbed banquette in warm ivory runs the length of the wall, paired with timber chairs and compact square tables. Two arched picture windows frame dense tropical foliage beyond, drawing greenery into the composition and maintaining a quiet visual connection between the dining room and its surroundings.
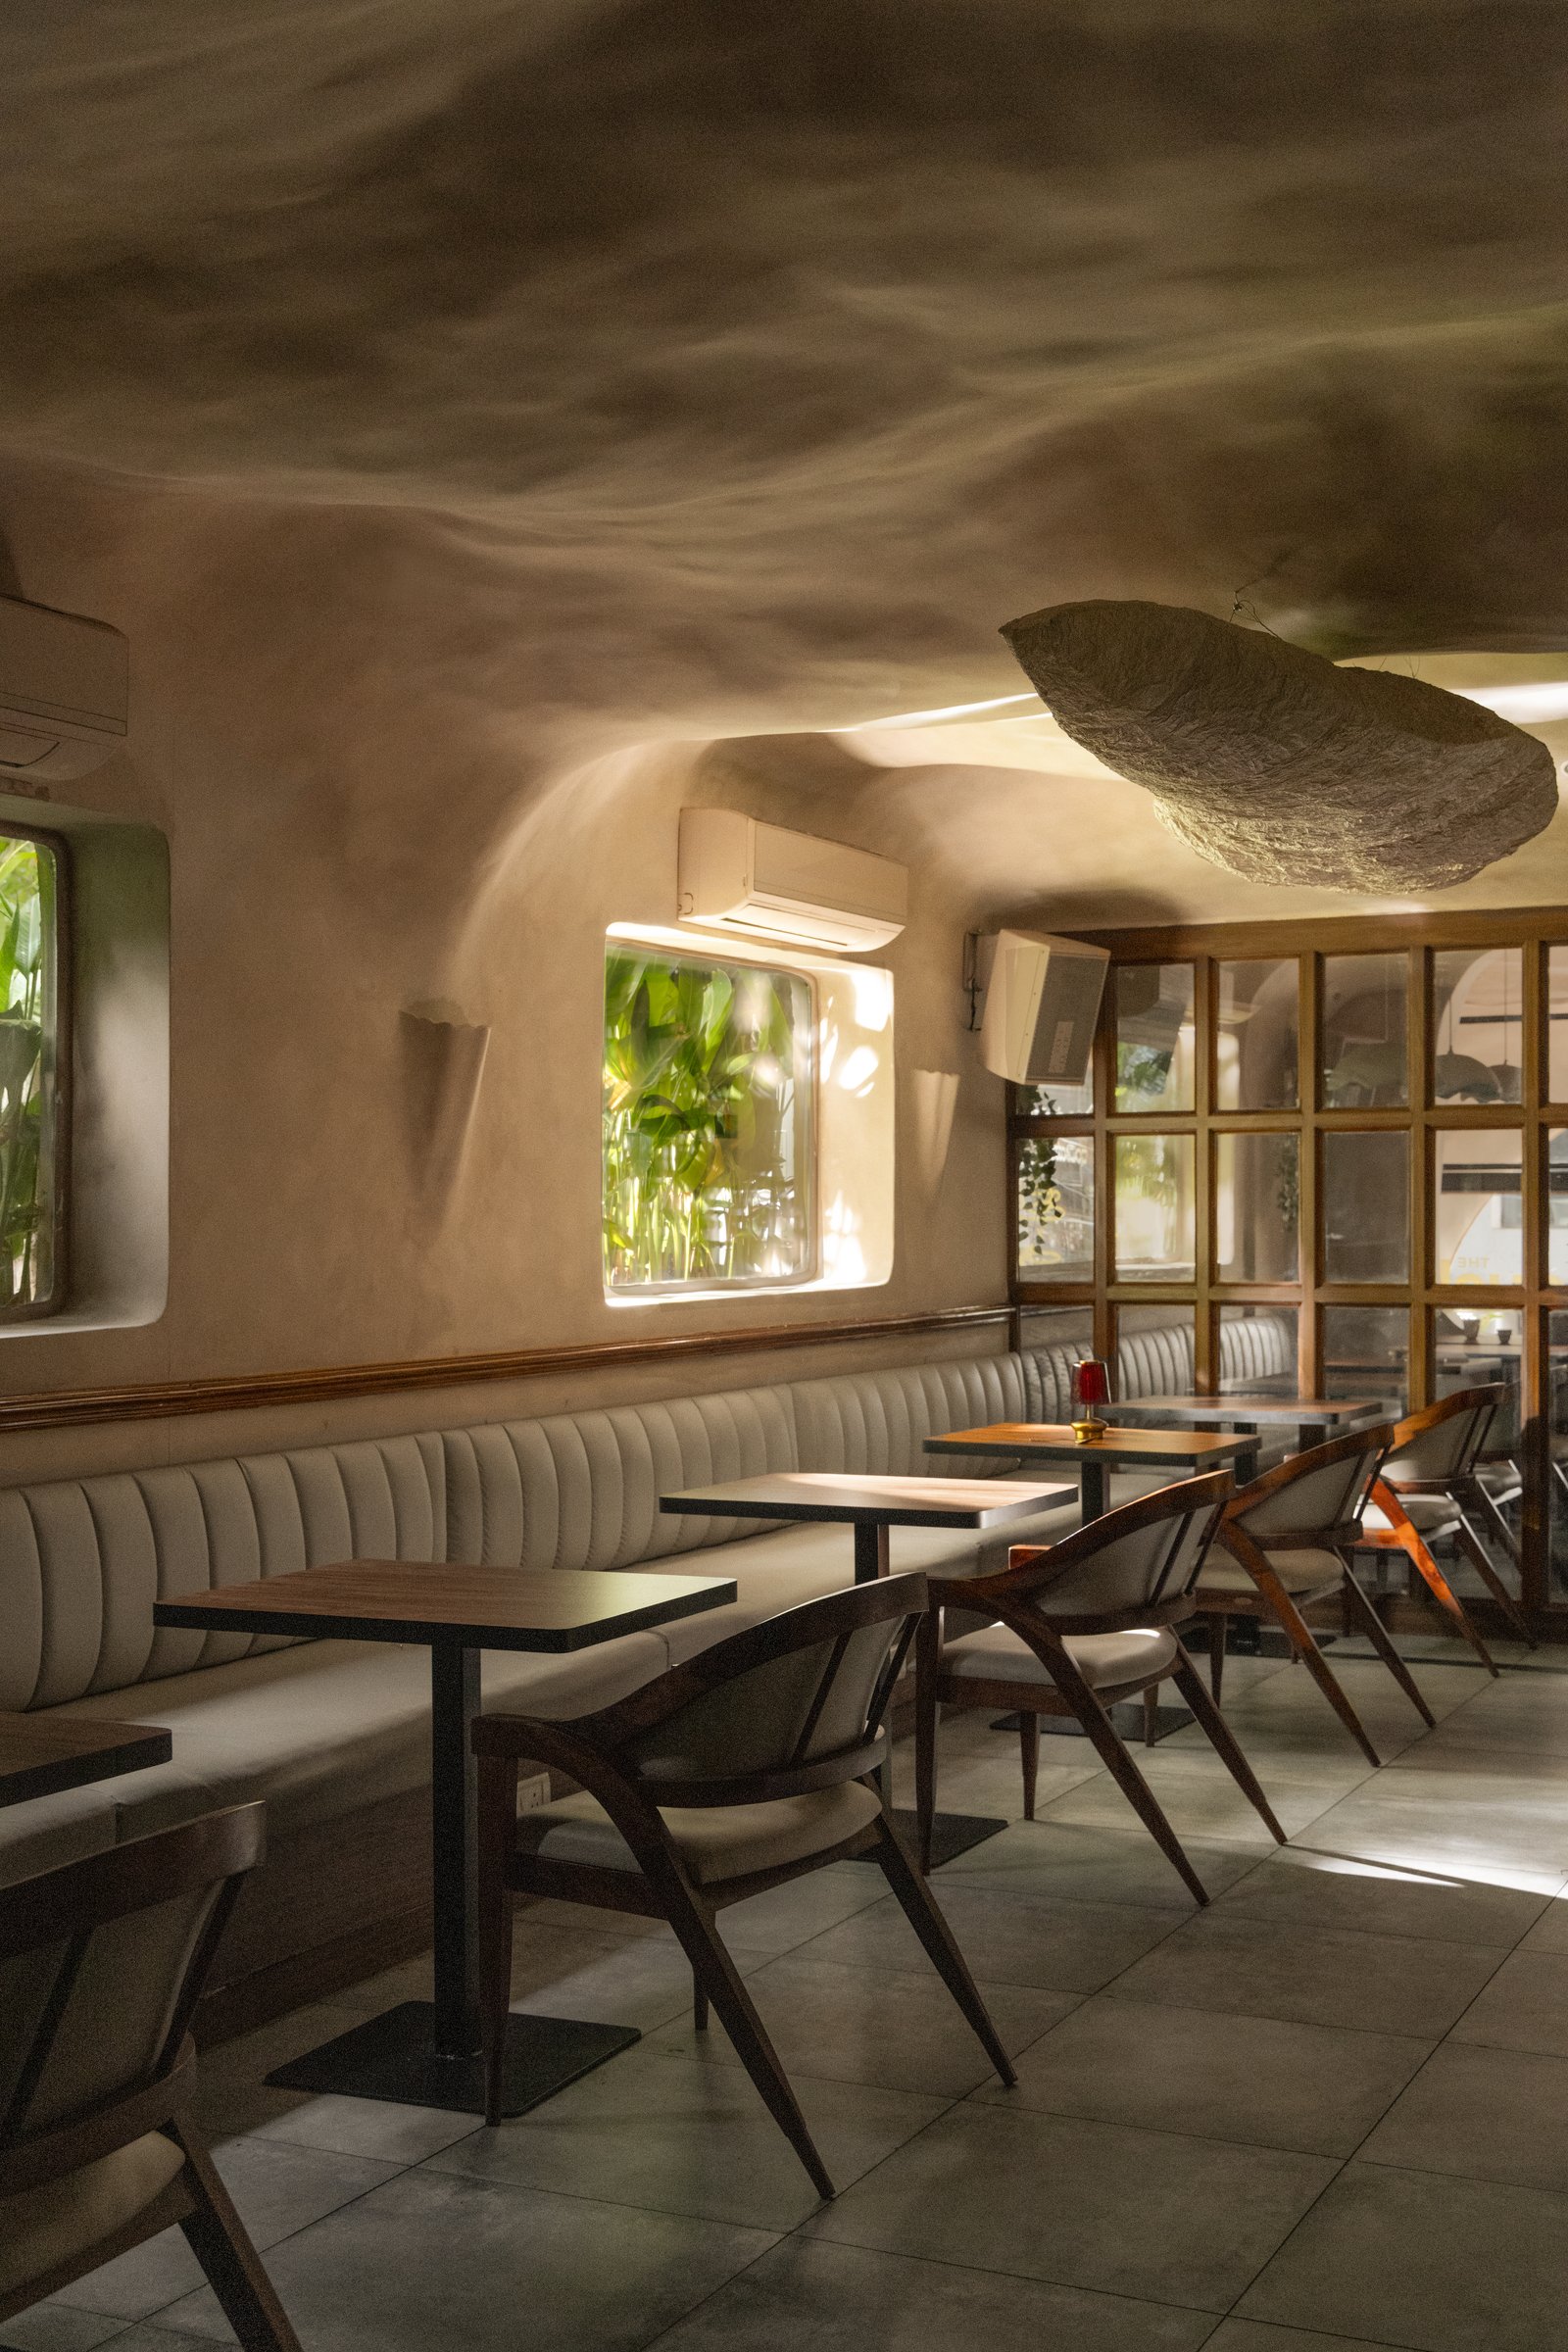
Deeper into the space, the ceiling continues its sculpted topography, punctuated by a more open, woven pendant above the dining tables. At the far end, timber-framed glazing defines the adjoining zone while preserving visual continuity, allowing the eye to travel through the interior without compromising its sense of enclosure.
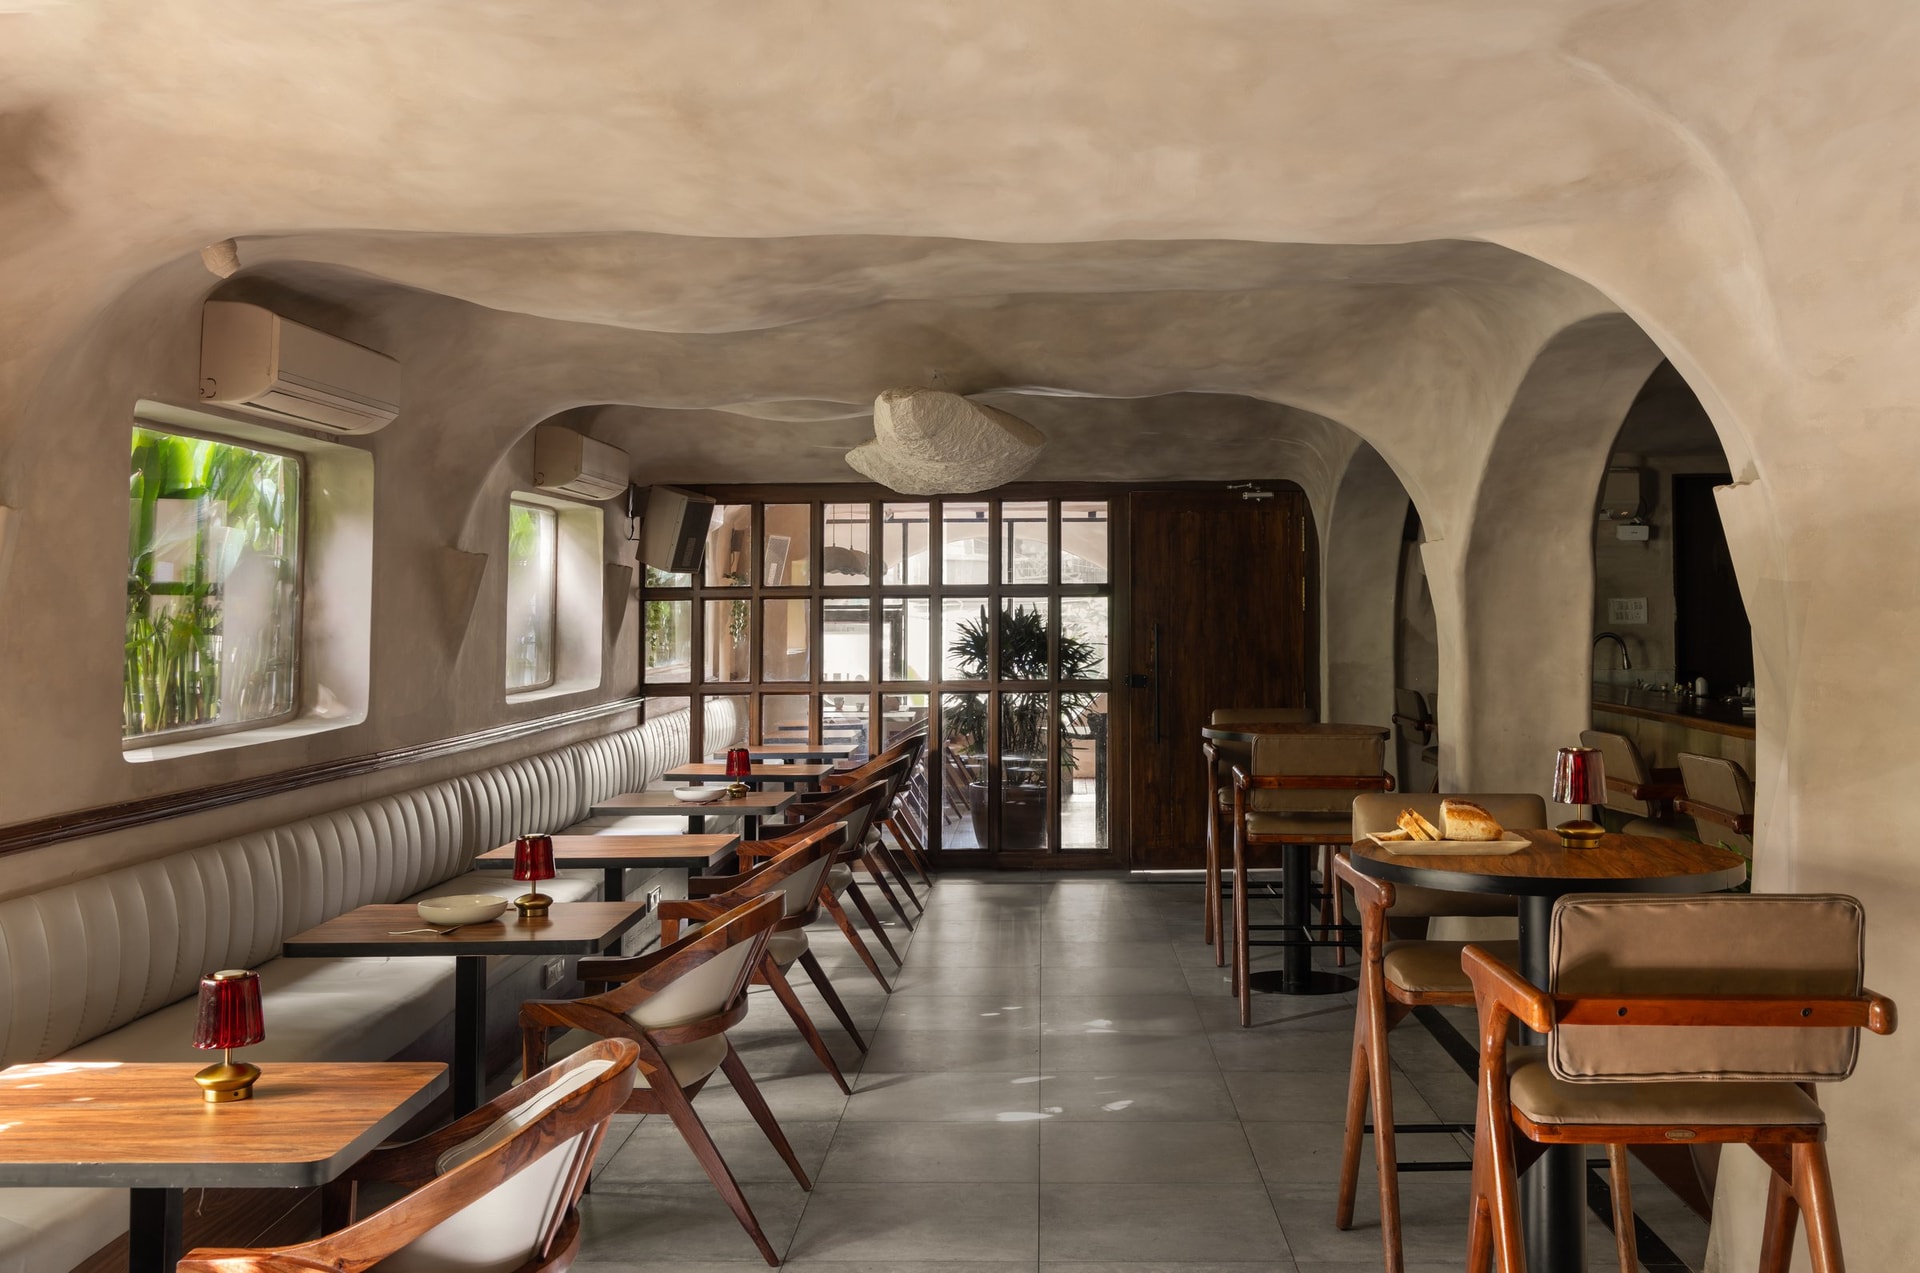
Viewed across its full length by day, the interior reveals a clear architectural rhythm. Arched openings unfold through the plan in sequence, while the vaulted ceiling merges seamlessly into the walls, lending the space a sense of being carved rather than assembled.
The material palette remains disciplined throughout: warm plaster, timber, and ivory upholstery, punctuated only by ruby-toned table lamps that introduce small, deliberate moments of colour.
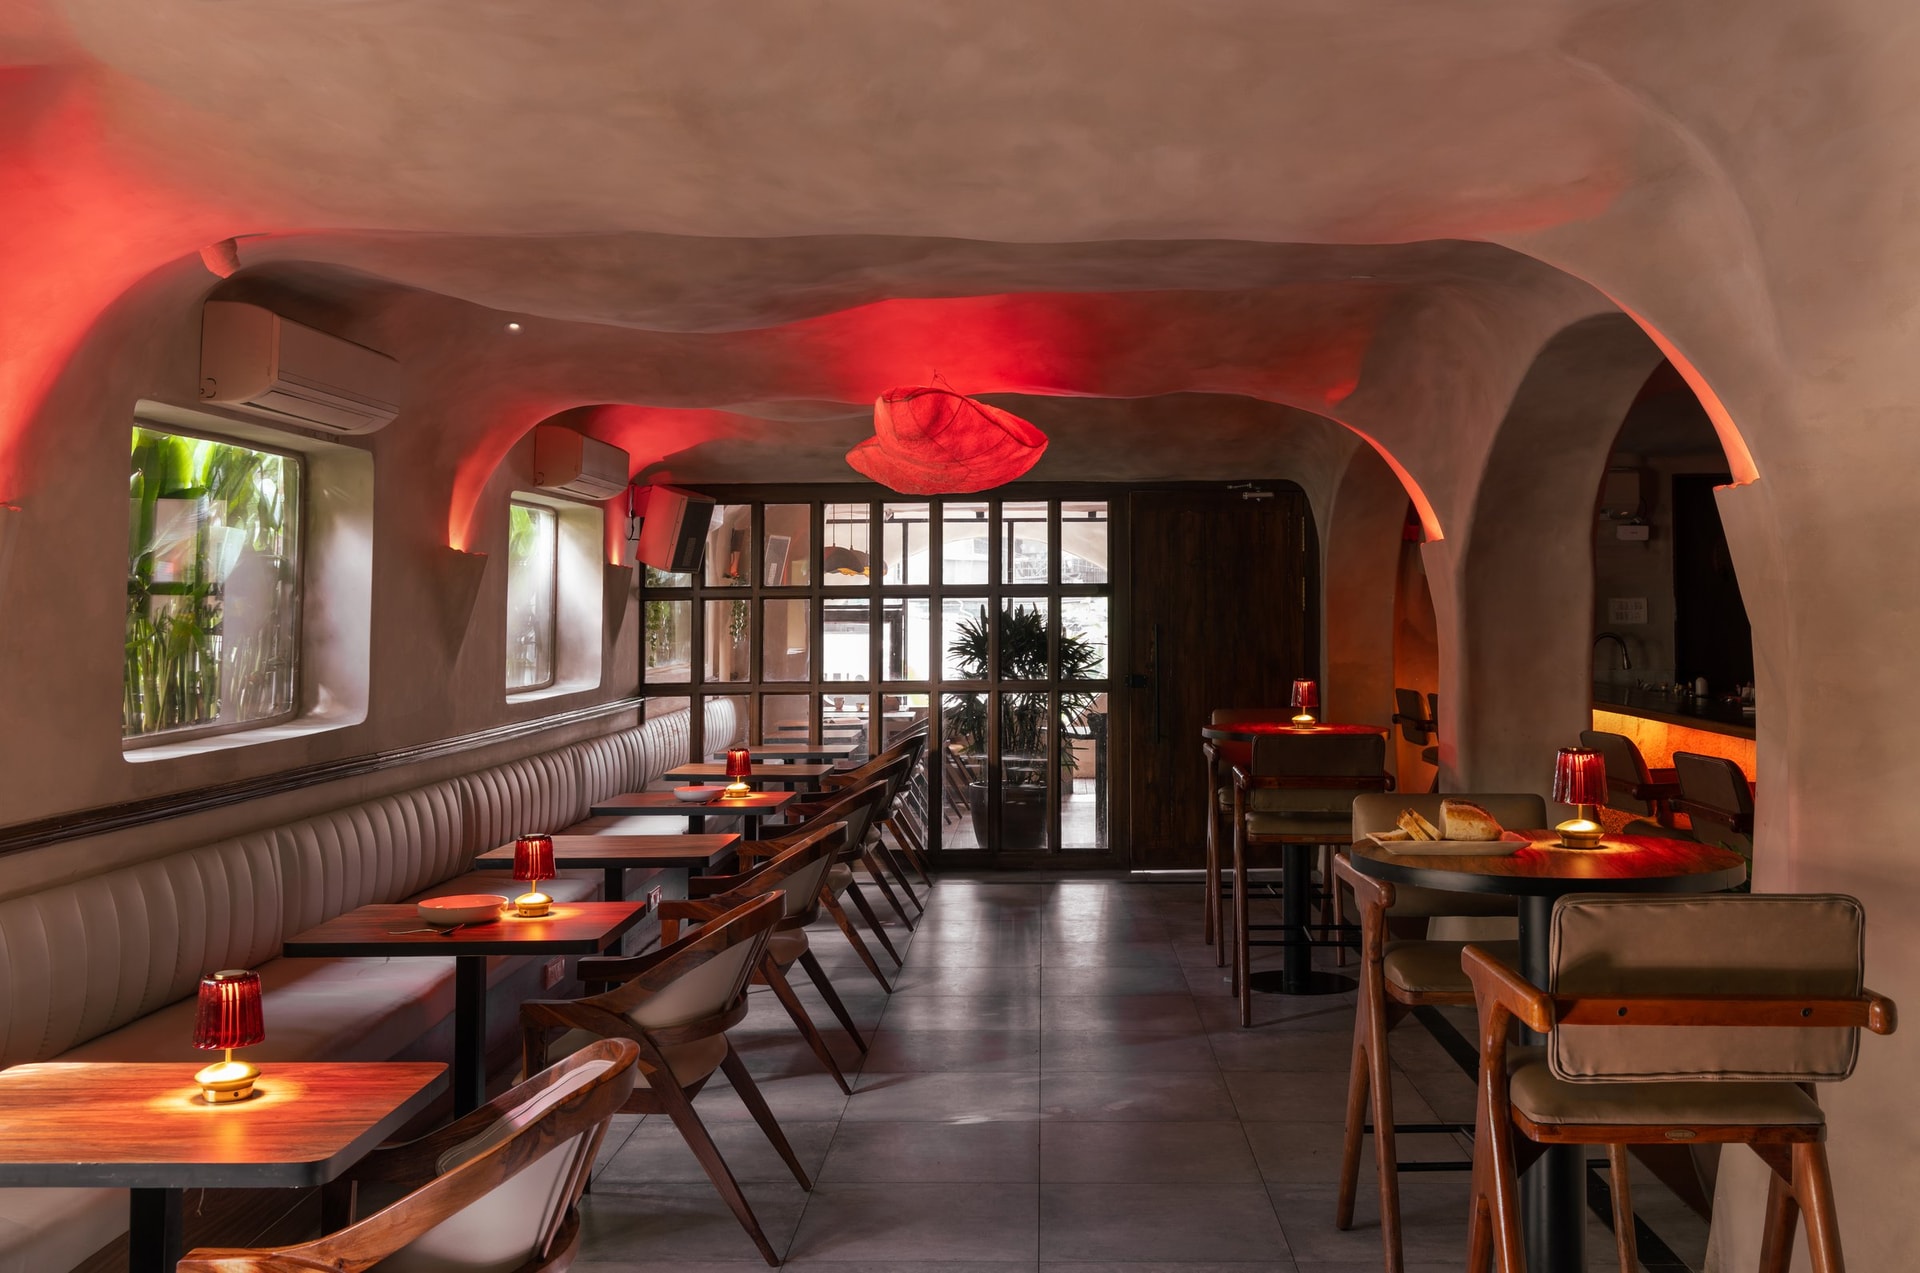
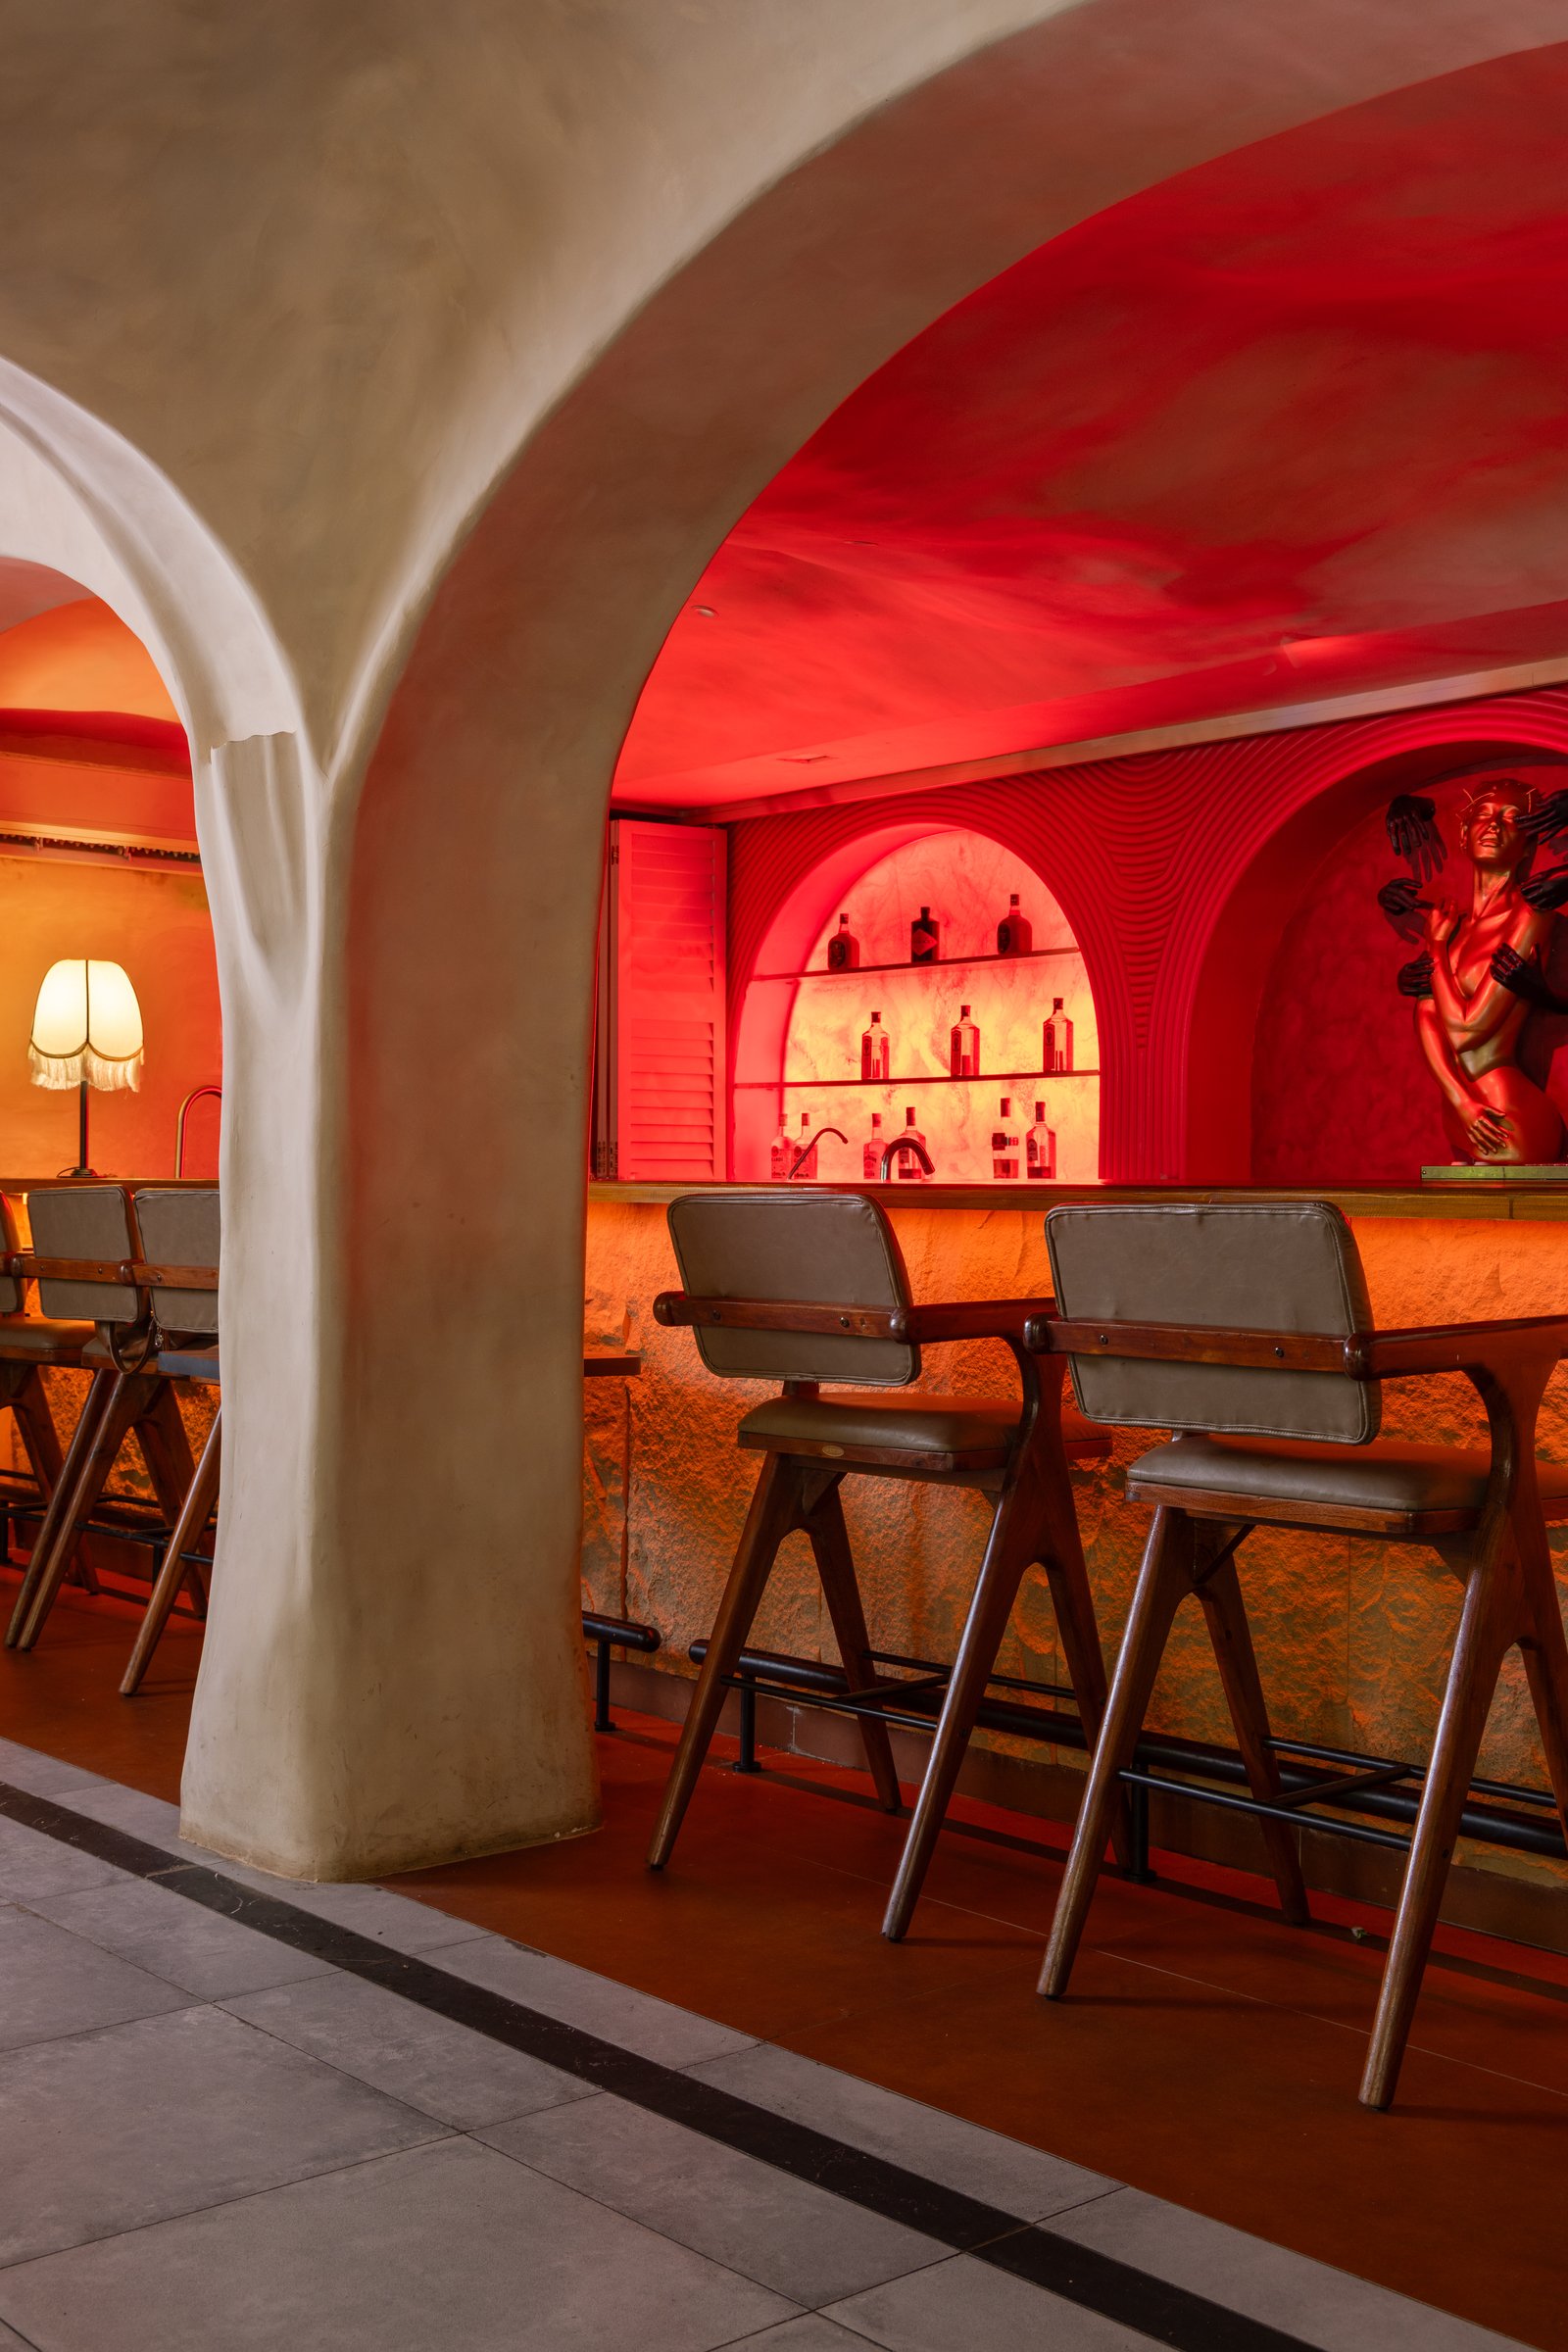
At night, the same interior takes on an entirely different register. Concealed cove lighting shifts to a saturated red, washing across the sculpted ceiling and amplifying its curves and texture. The pendant above, subdued by day, becomes a luminous focal point, demonstrating how light alone recasts the character of the room.
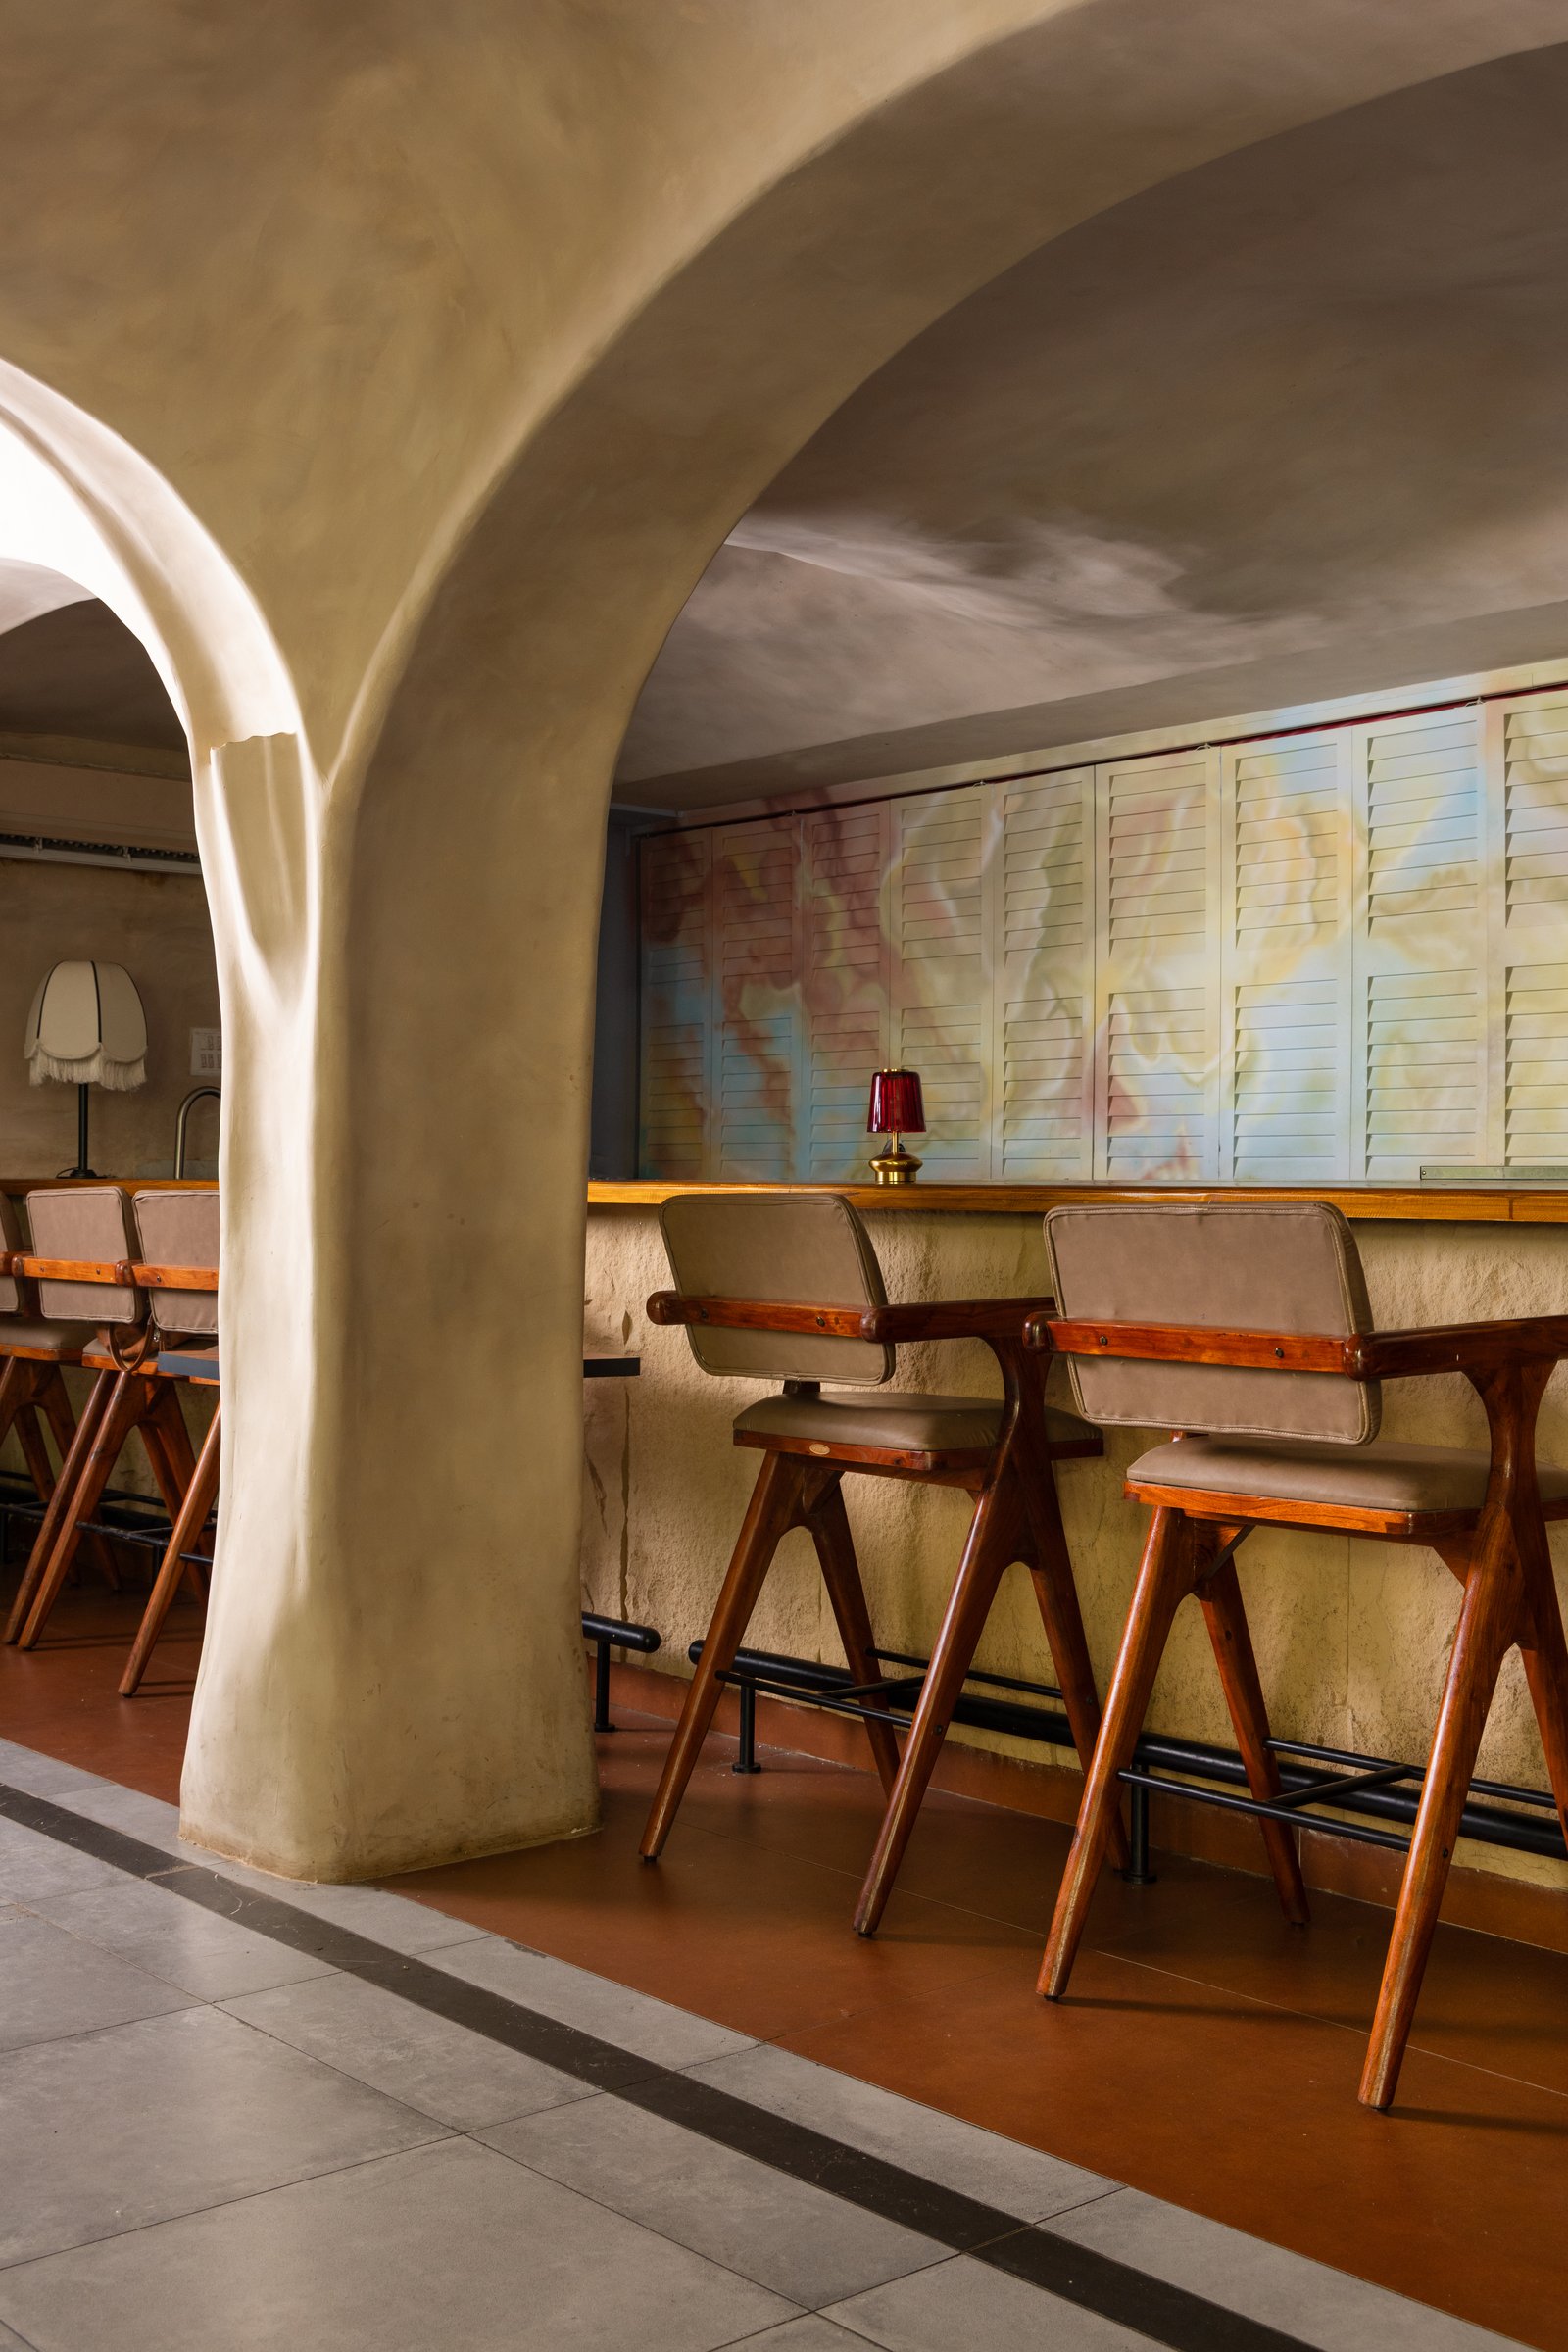
Toward the rear, an intimate bar counter sits within a sculpted plaster arch, its curved profile flowing seamlessly from column to ceiling. Timber and leather barstools introduce a warmer, more structured counterpoint to the textured plaster shell.
Behind the bar, louvred shutters painted with a soft pastel cloudscape perform a dual role: closed by day, they read as a mural; opened at night, they reveal the shelving beyond. A single ruby-toned lamp on the counter quietly anticipates the space’s evening transformation.
Dual Room reflects a broader shift in Indian hospitality design, where compact spaces are increasingly expected to perform multiple roles across the day. Rather than relying on physical reconfiguration, the project holds onto a singular sculpted language, allowing light and atmosphere to negotiate the transition from café to bar. It is an approach particularly suited to Bengaluru, where daytime cafés often extend naturally into the rhythms of the evening.
What ultimately defines the project is the discipline of its architectural shell. By designing one space capable of being read in two distinct ways, Tesor Designs treats atmosphere as a material in itself, shaped with the same consideration as plaster, timber, and light. Dual Room does not transform so much as shift register, revealing how a carefully composed interior can change character without changing form.