Corporate headquarters rarely leave much room for departures from convention. Polished stone, hard surfaces and an air of calculated formality have long defined the typology, often placing corporate identity ahead of spatial experience. Raamah Office challenges this familiar language with a more intimate approach, borrowing the warmth and ease of residential design to create a workplace that feels distinctly removed from the conventional boardroom.
Occupying the top floor of a high-rise in Sevasi, Vadodara, the 3,000-square-foot headquarters was conceived by Studio Karigari, led by Prashant Gurjar, for a prominent local developer group. Designed as a Vaastu-compliant private workspace, the project draws on a concept the studio calls ‘Forest Green to Forest’, exploring the relationship between architecture, nature and everyday working life. Lime-plastered walls, a restrained material palette and an open-to-sky terrace establish a continuous dialogue between indoors and outdoors, allowing the workspace to unfold with the relaxed sensibility of a private residence.
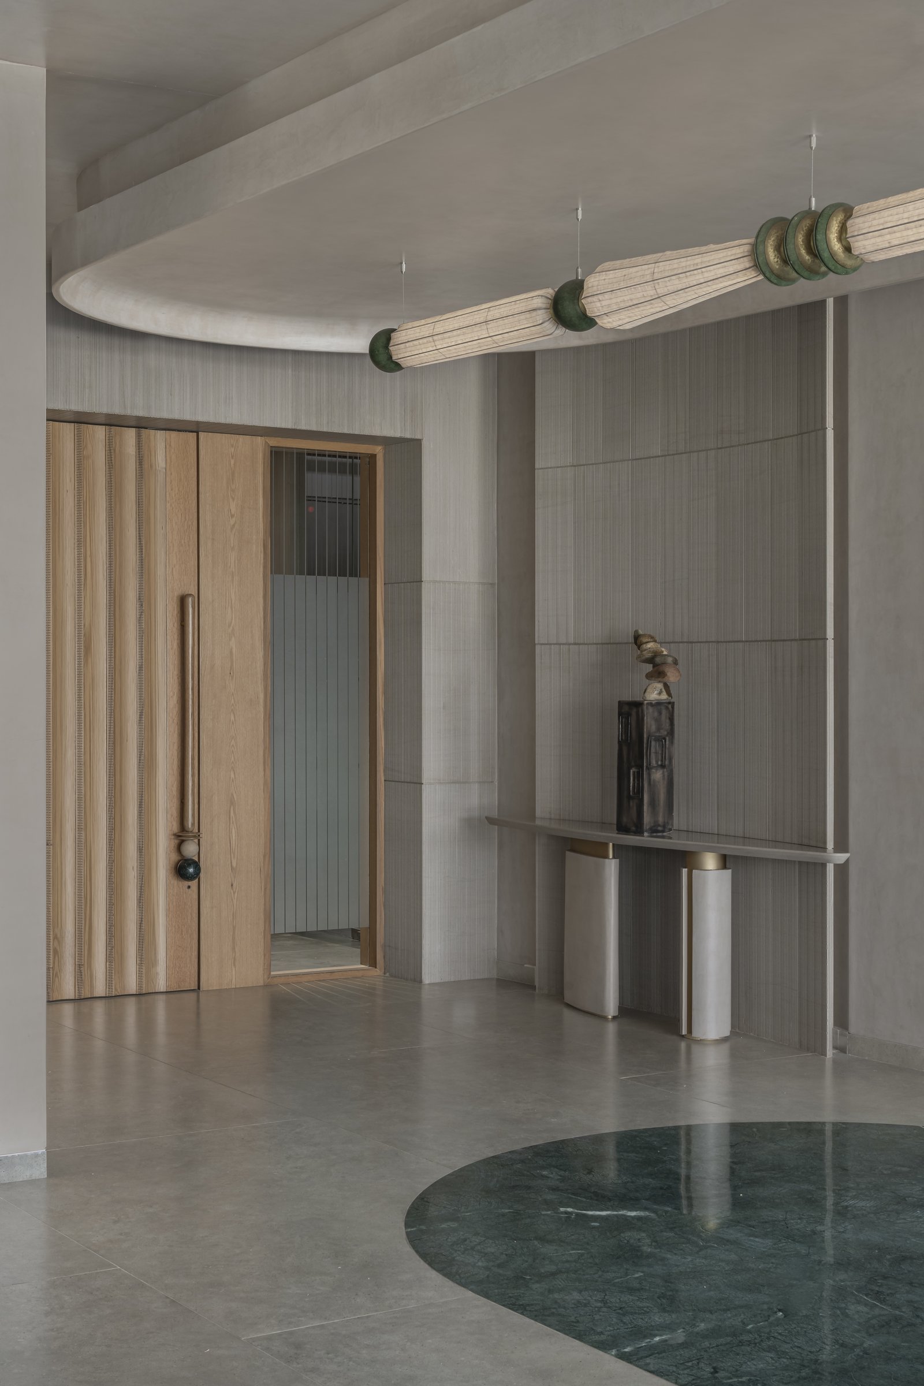
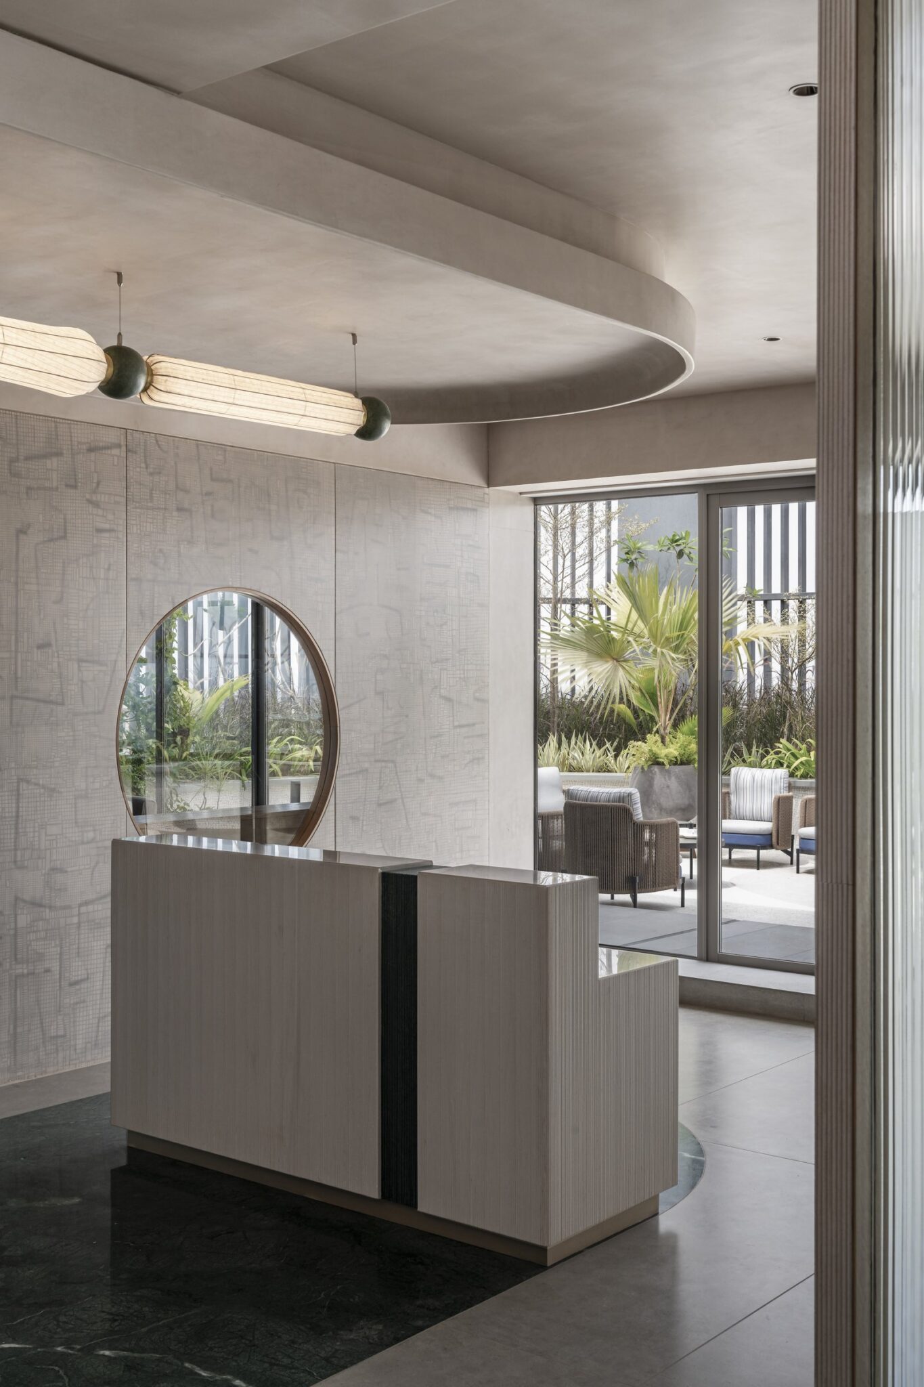
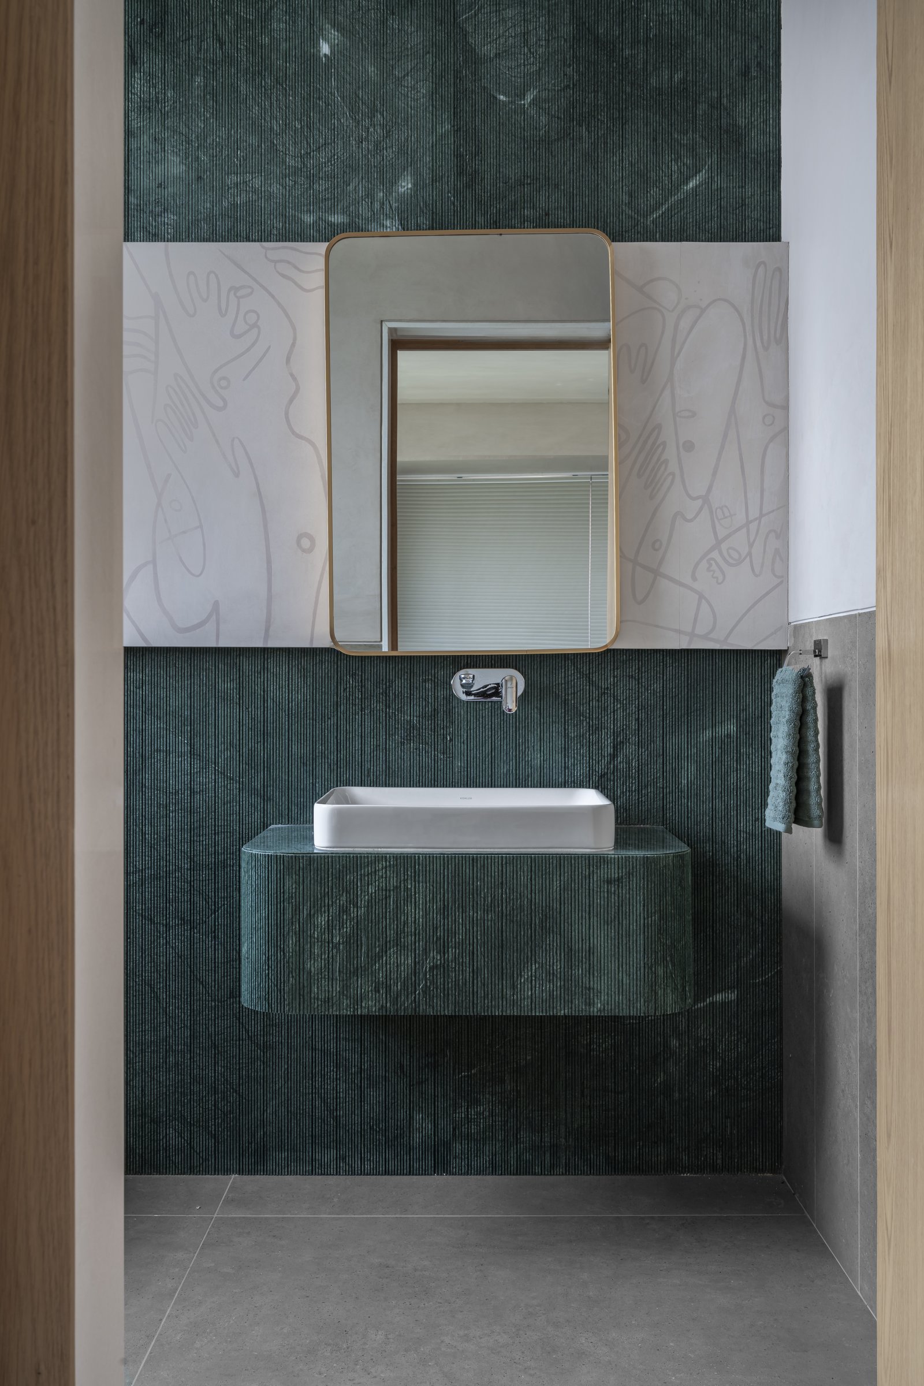
The arrival sequence establishes the project’s design language through a considered interplay of form, material and light. A sculptural installation of fabric cylinders and sage-toned ceramic rings sweeps across the recessed ceiling, guiding the eye along its gentle curve. Below, a channelled timber door and a slender console resting on cylindrical bases introduce the restrained material palette that carries through the interiors. A curved inlay of Indian green marble defines the threshold, offering a subtle transition into the workspace beyond.
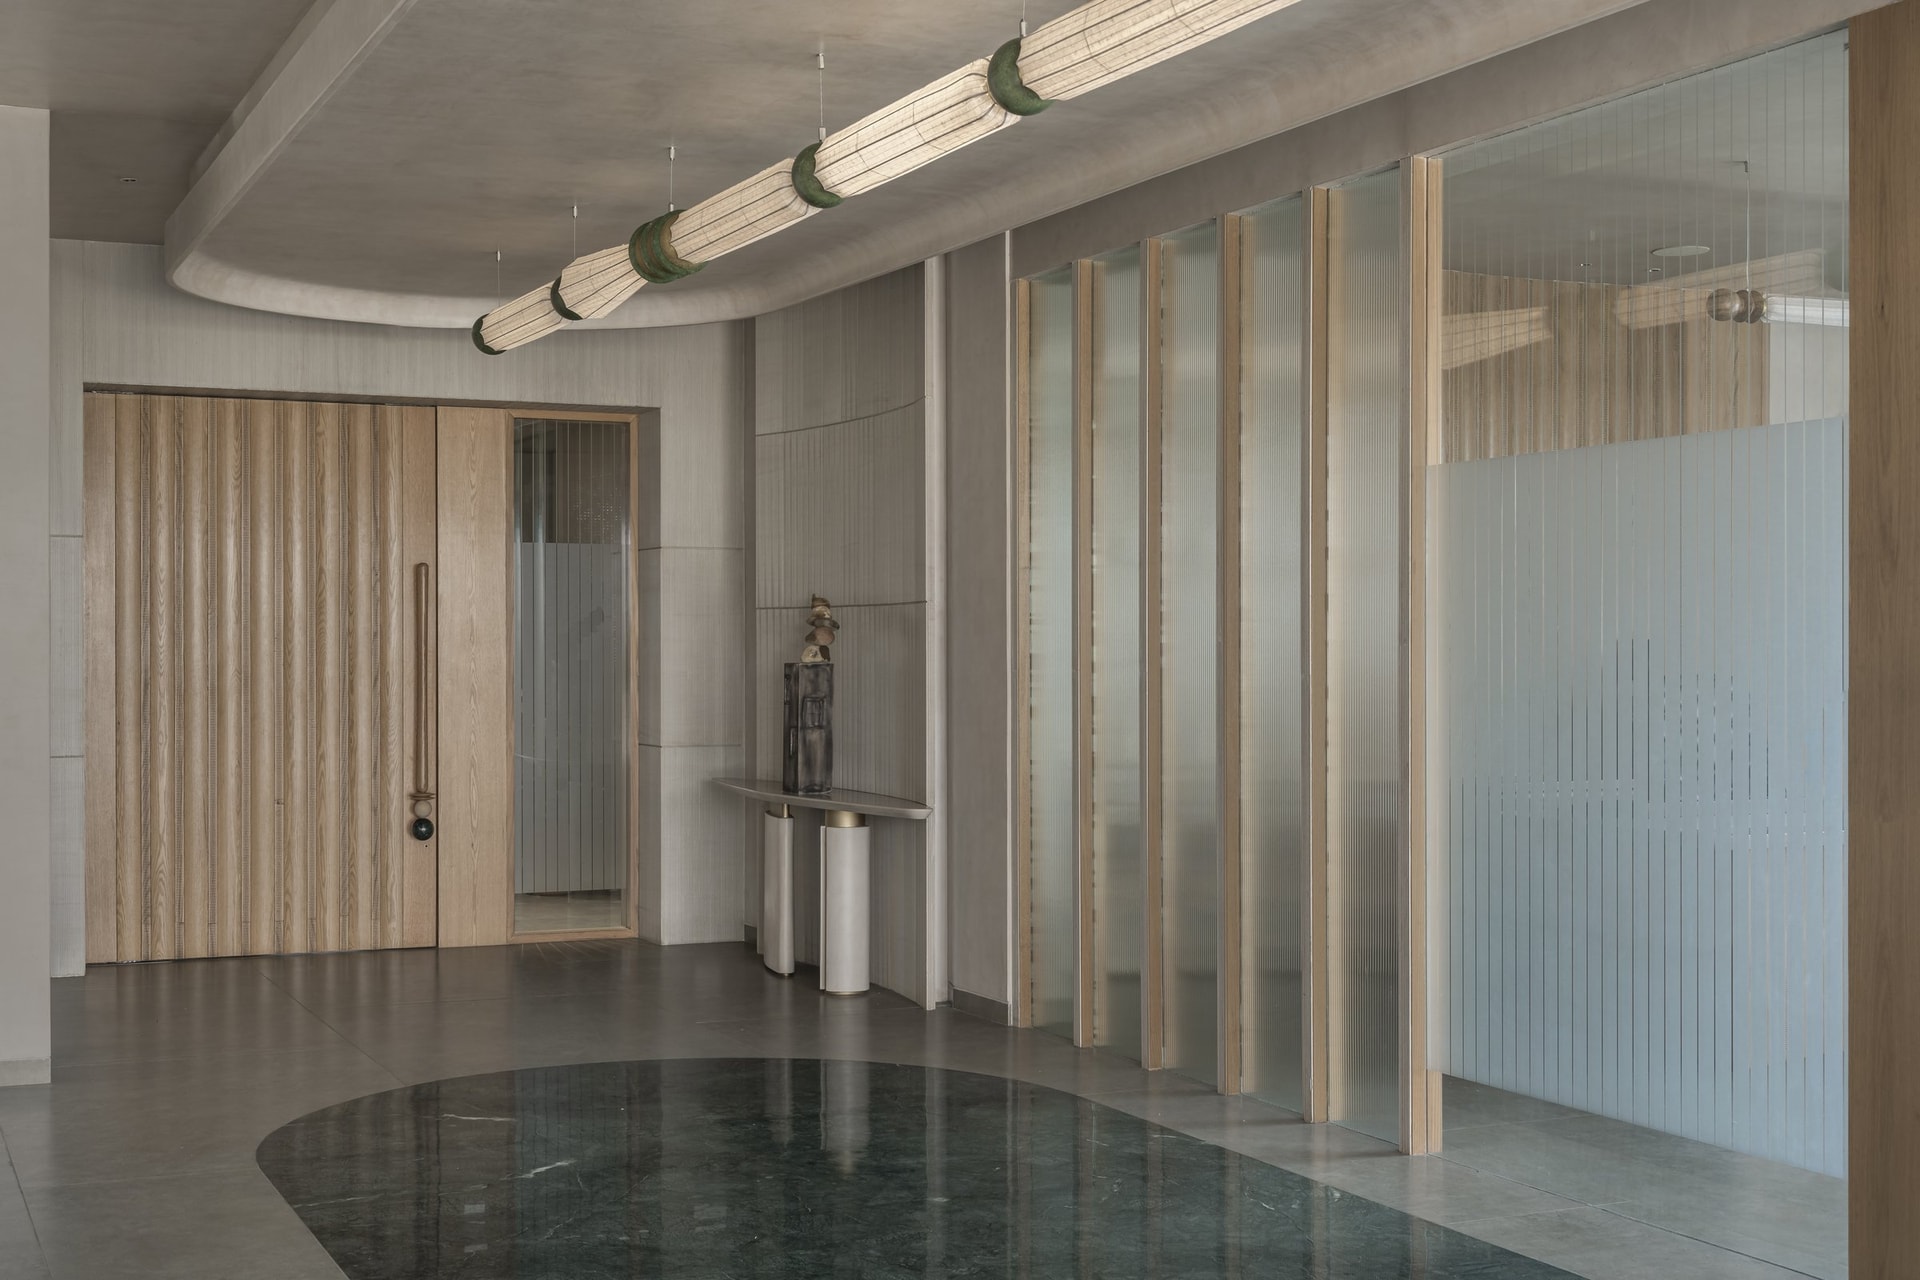
Viewed in its entirety, the entrance unfolds as a composition of subtle vertical textures. The channelled timber door, finely textured lime-plastered walls and reeded glass partition establish a cohesive architectural language, balancing visual continuity with privacy. Rather than enclosing the foyer, the translucent partition offers glimpses into the workspace beyond, lending depth and openness to the arrival experience. The result is a measured transition that feels closer to the intimacy of a residence than the formality of a corporate office.
““We came up with the concept of ‘Forest Green to Forest’, highlighting indoor-outdoor connection through conscious choice of material palette and space planning. Our idea was to reimagine the reception area and create an environment that not only engages people but makes them take notice.” — Prashant Gurjar, Studio Karigari”
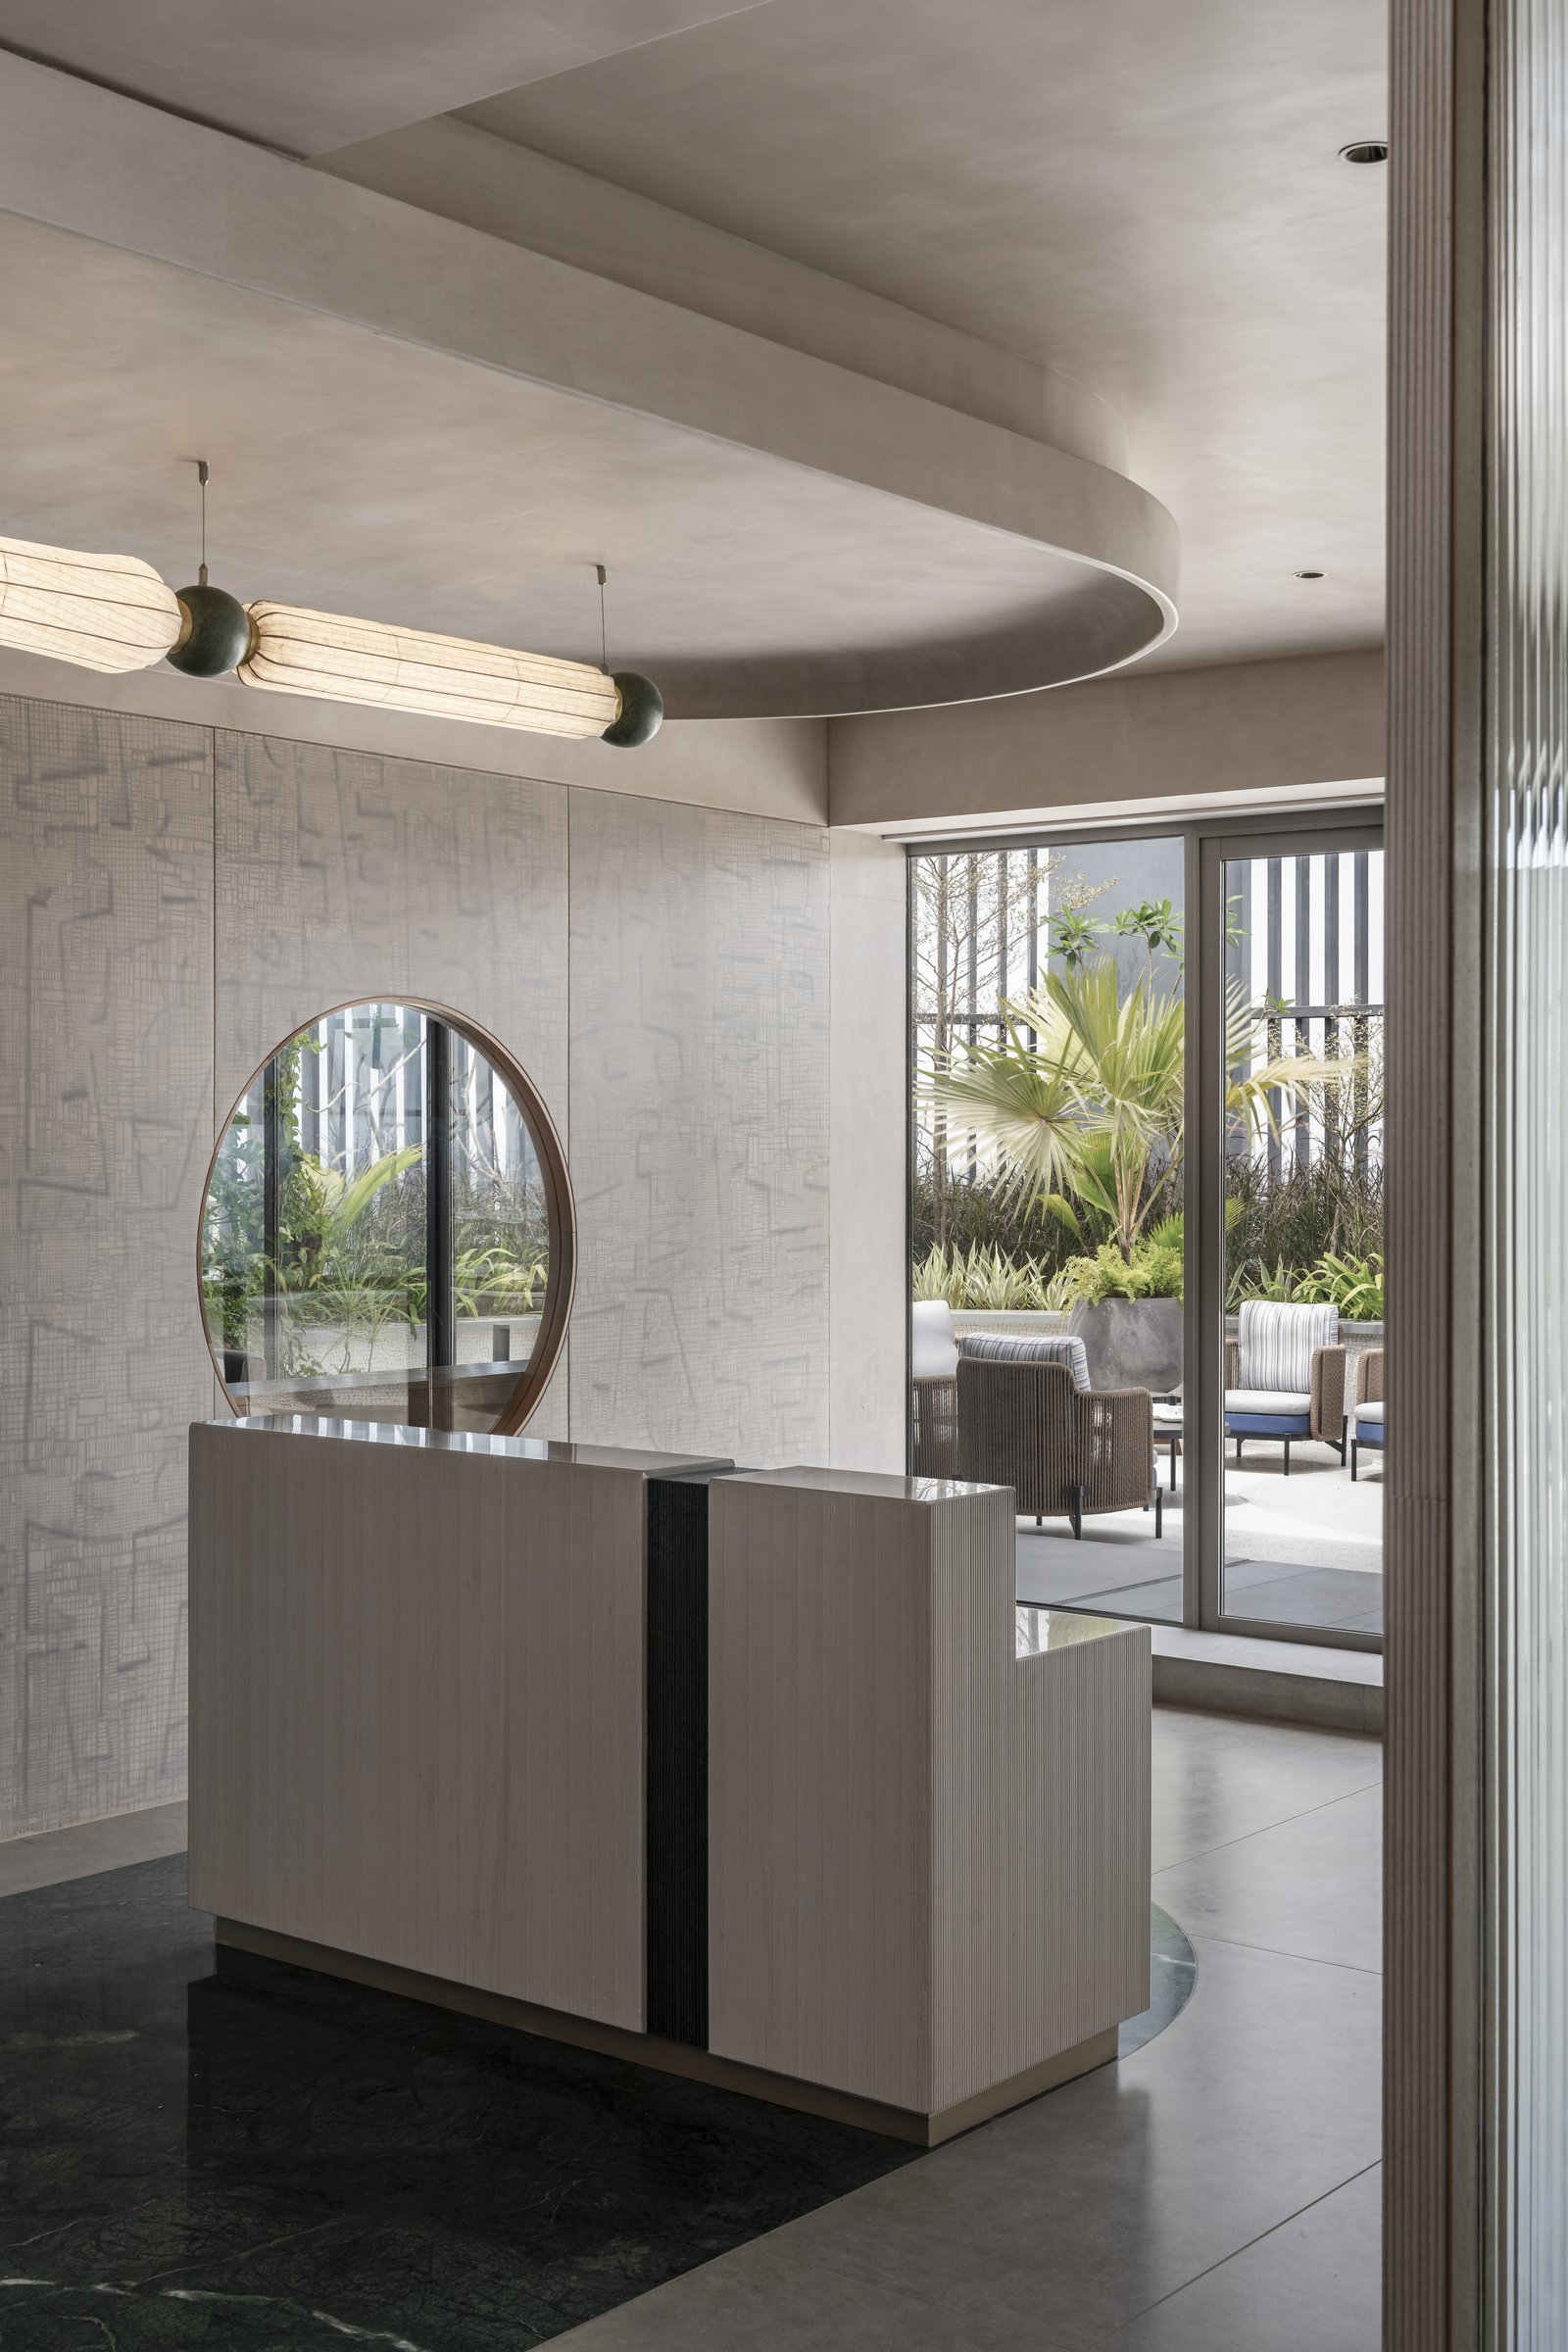
At the heart of the layout, the reception desk takes on a sculptural presence, its timber form punctuated by a dark vertical inset against the richness of the stone flooring. Behind it, a circular mirror set against a textured plaster wall captures reflections of the adjoining terrace, becoming both a visual focal point and an extension of the outdoor landscape. This considered gesture reinforces the project’s central idea of indoor-outdoor continuity, bringing a sense of nature into the arrival experience without compromising the interior’s understated character.
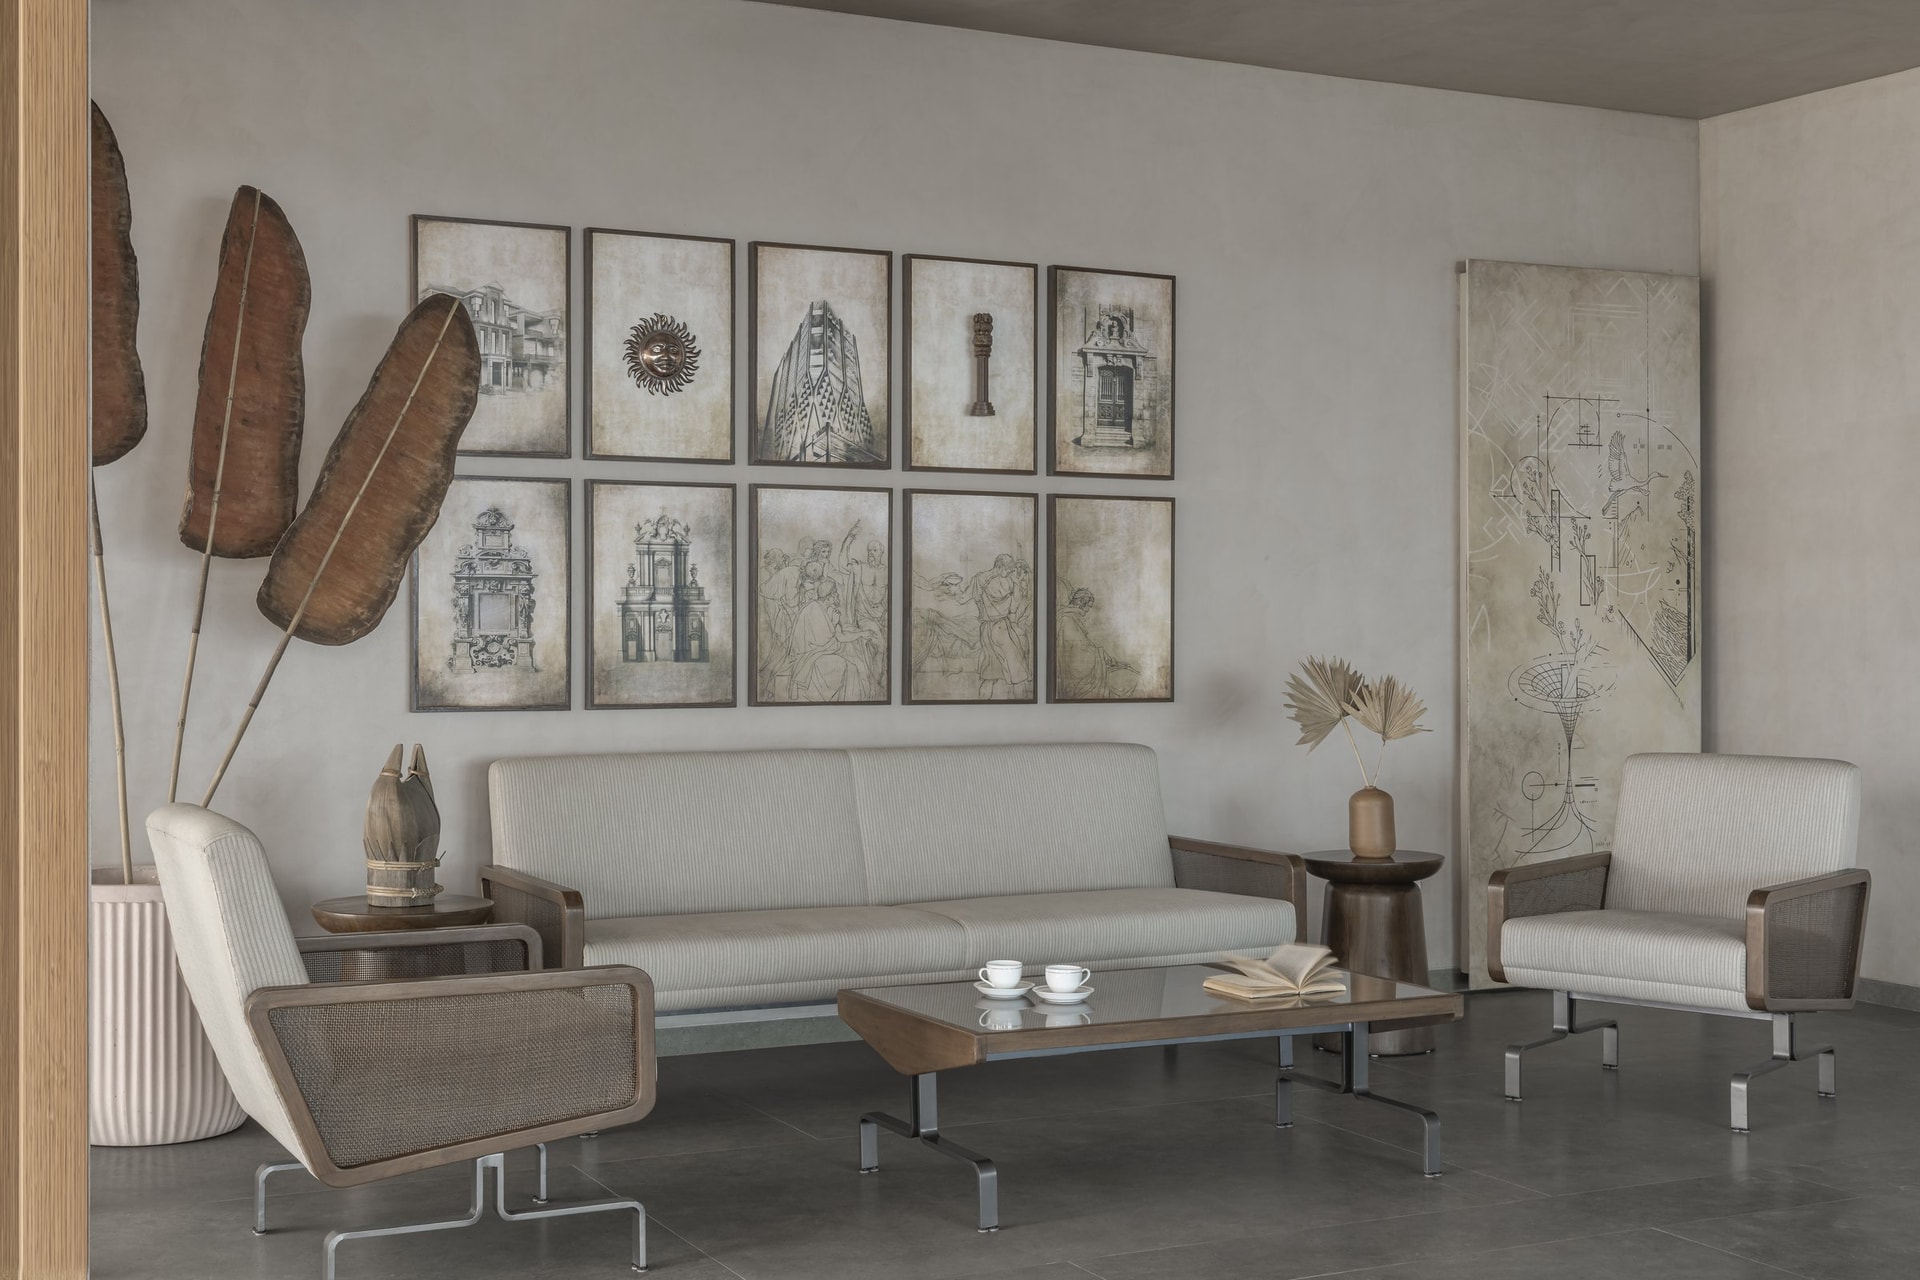
The visitor lounge moves away from conventional corporate aesthetics, adopting the intimate, curated character of a private library. A grid of nine sepia-toned artworks, featuring architectural and figurative studies, forms a considered backdrop to cane-backed seating with slender metal frames and a glass-topped coffee table. Rather than relying on a uniform furniture language, the arrangement brings together distinct pieces with an understated sense of cohesion.
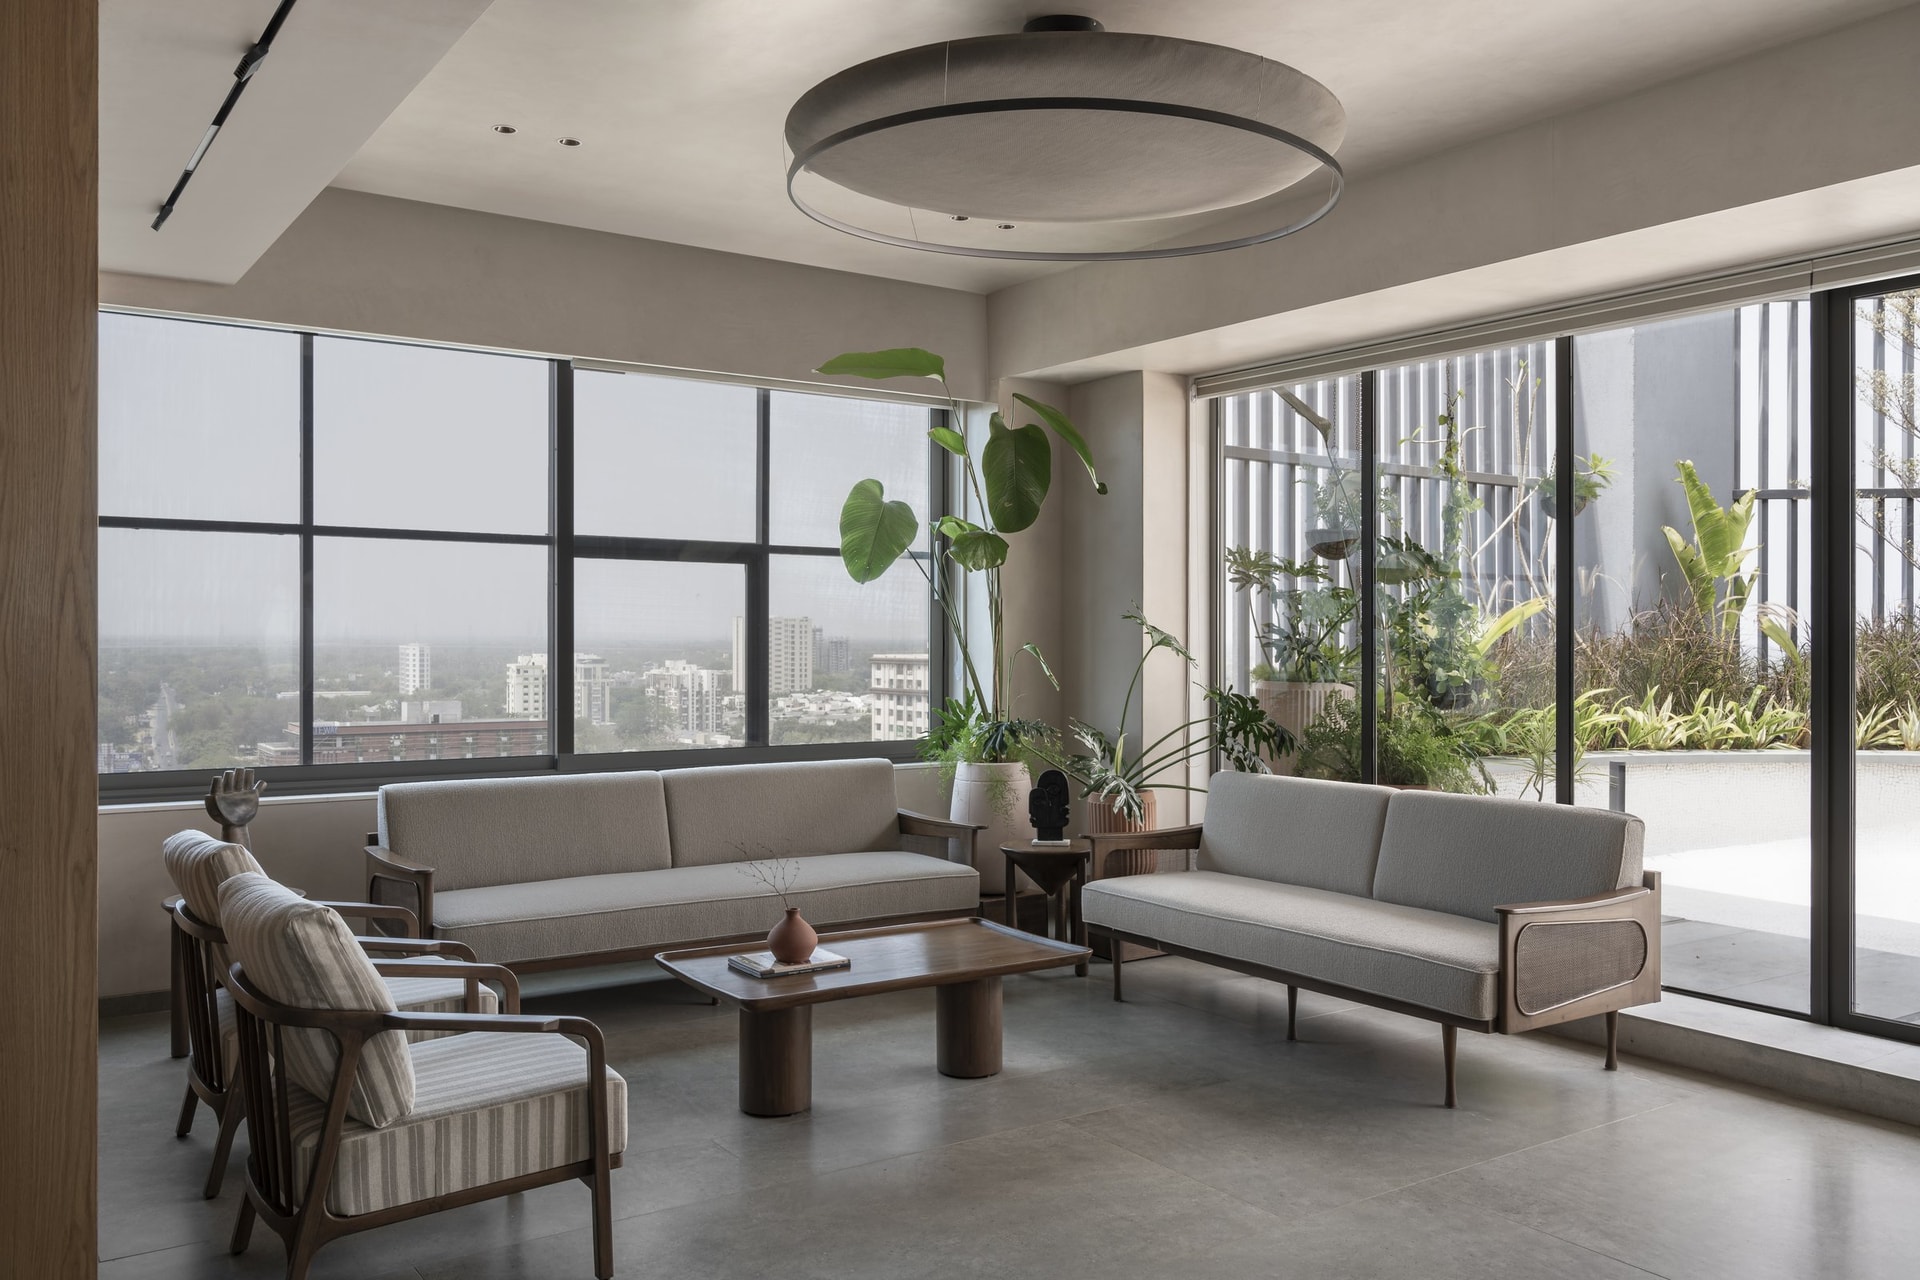
A second seating area occupies the glazed corner overlooking the terrace, where expansive floor-to-ceiling windows establish a seamless connection with the outdoors. Uninterrupted views of the city and adjoining terrace lend the space an open, pavilion-like quality, blurring the boundaries between a conventional interior lounge and its surrounding landscape.
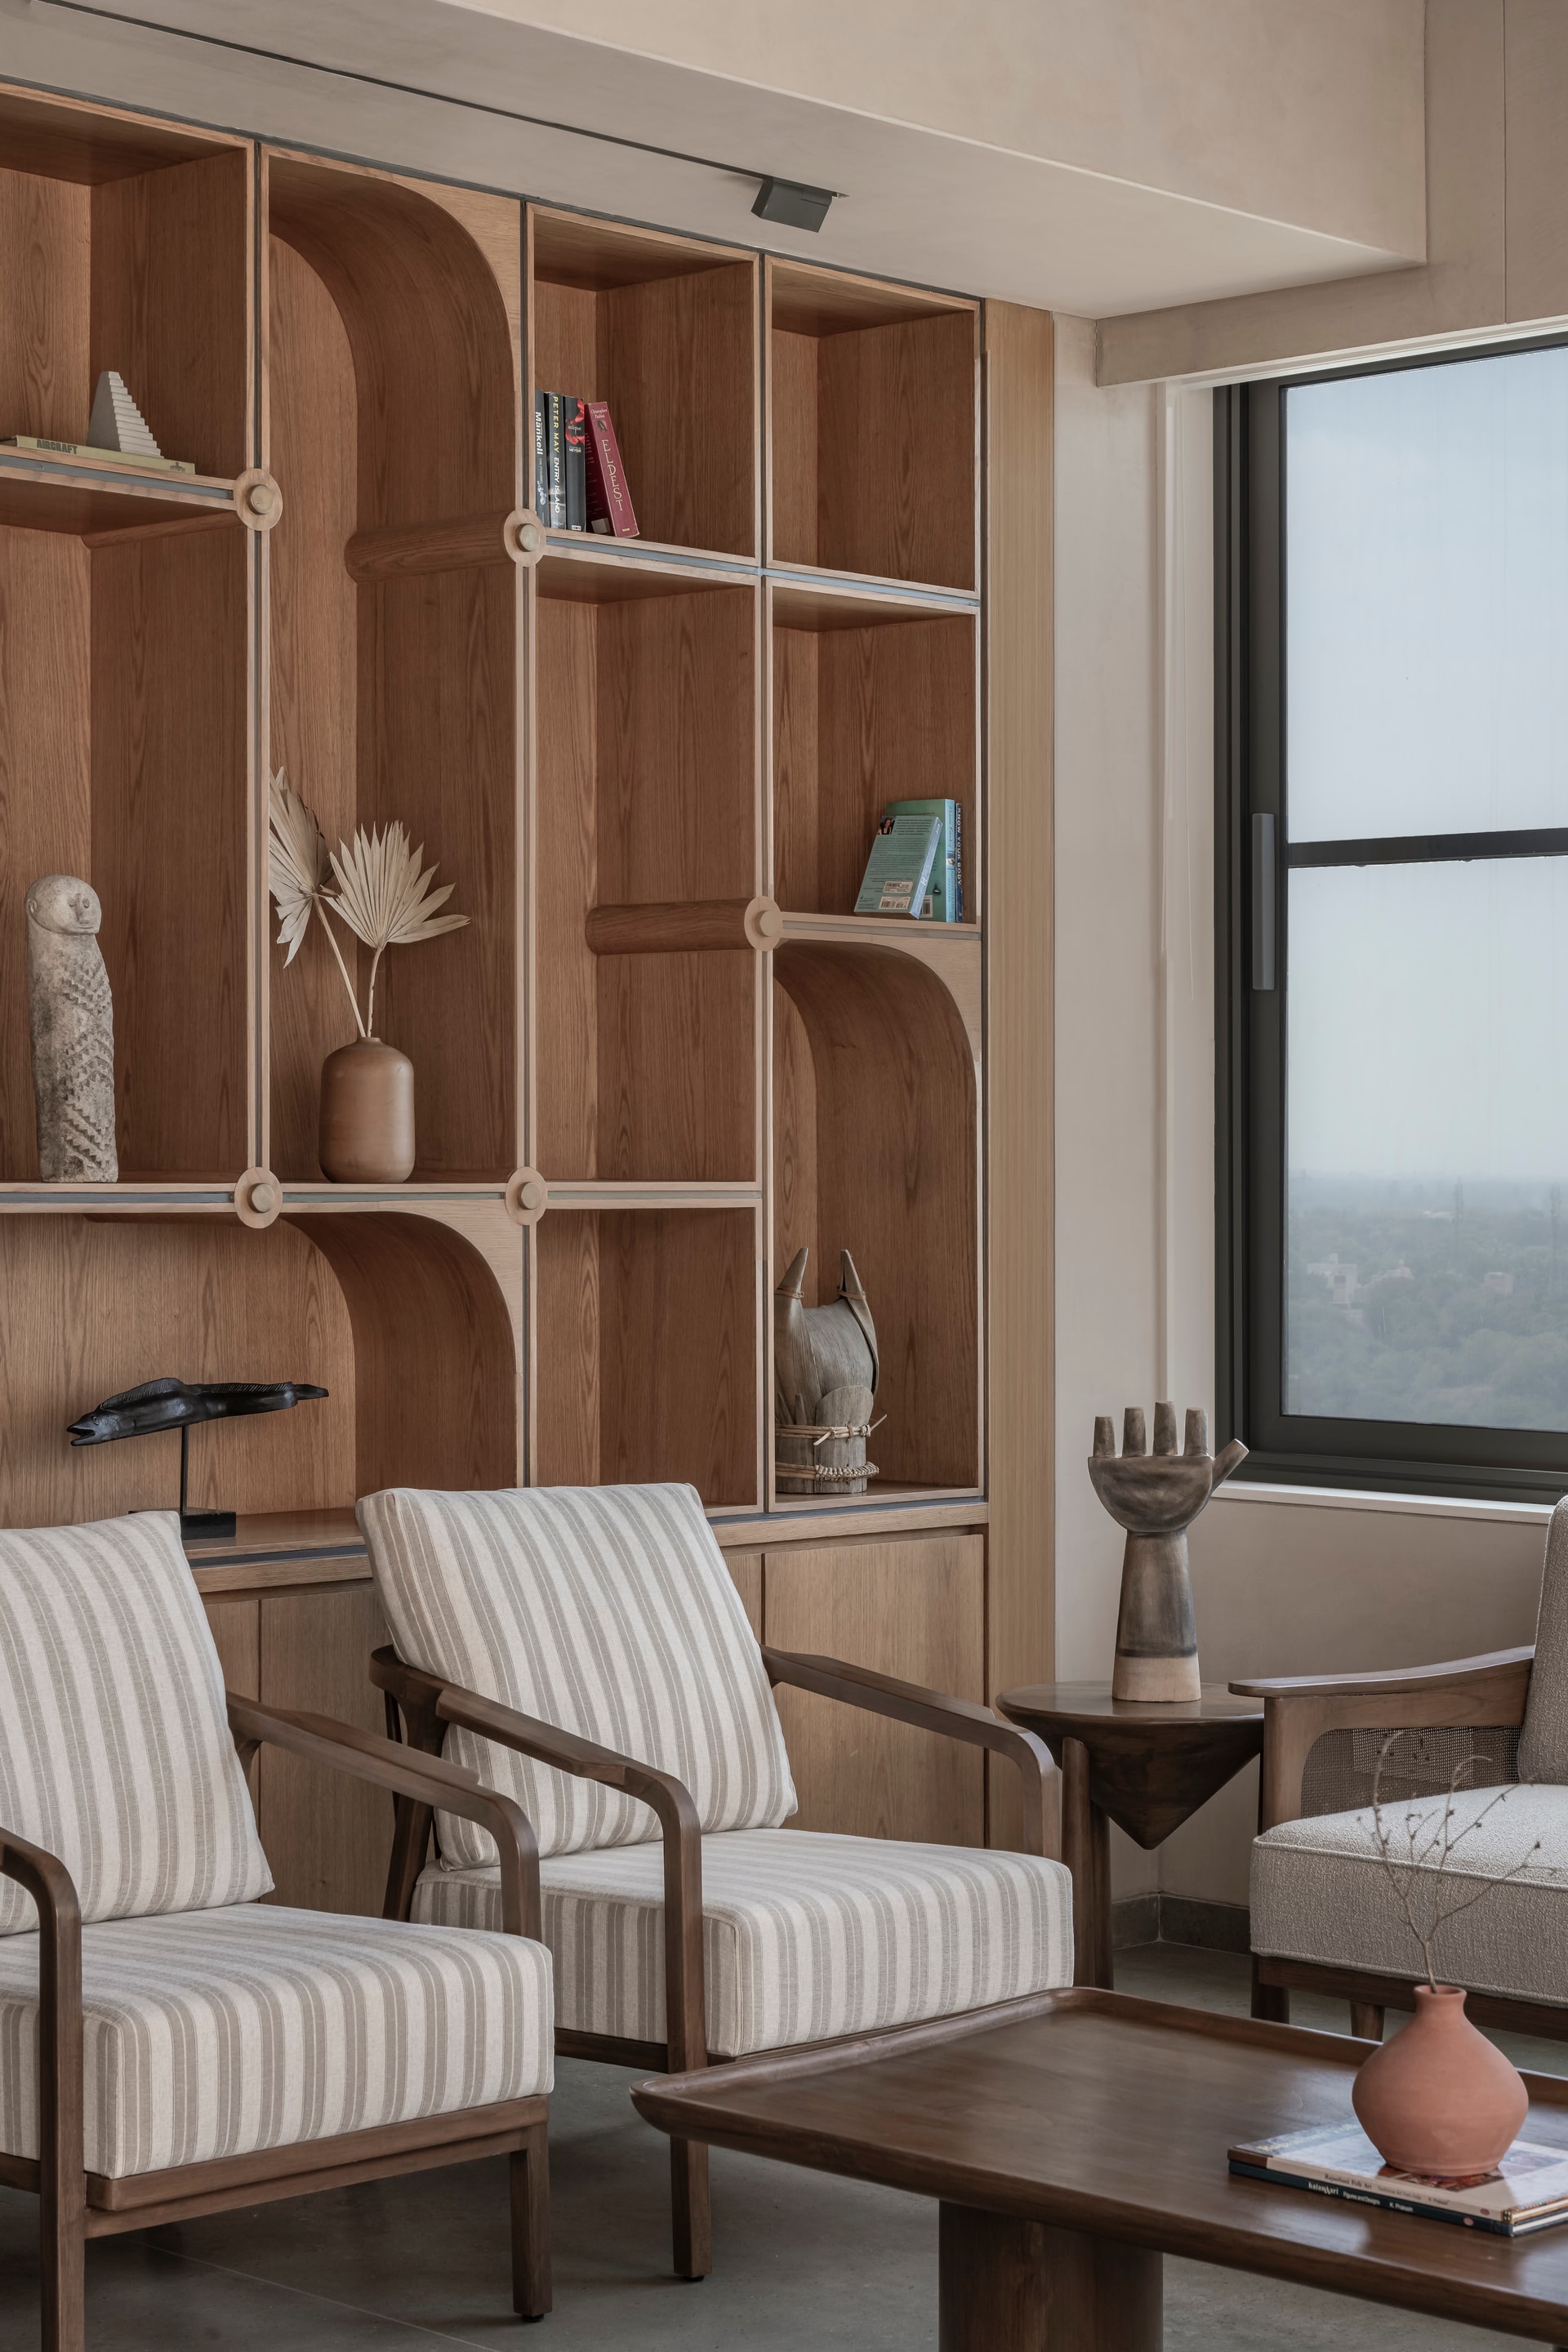
Along the inner wall, a full-height display unit introduces a rhythmic arrangement of arched and rectangular niches, each outlined with slender beading that lends the composition an architectural precision. The recurring arches extend beyond the lounge into the cabins and private study, establishing a cohesive design language that connects the office’s distinct functional zones.
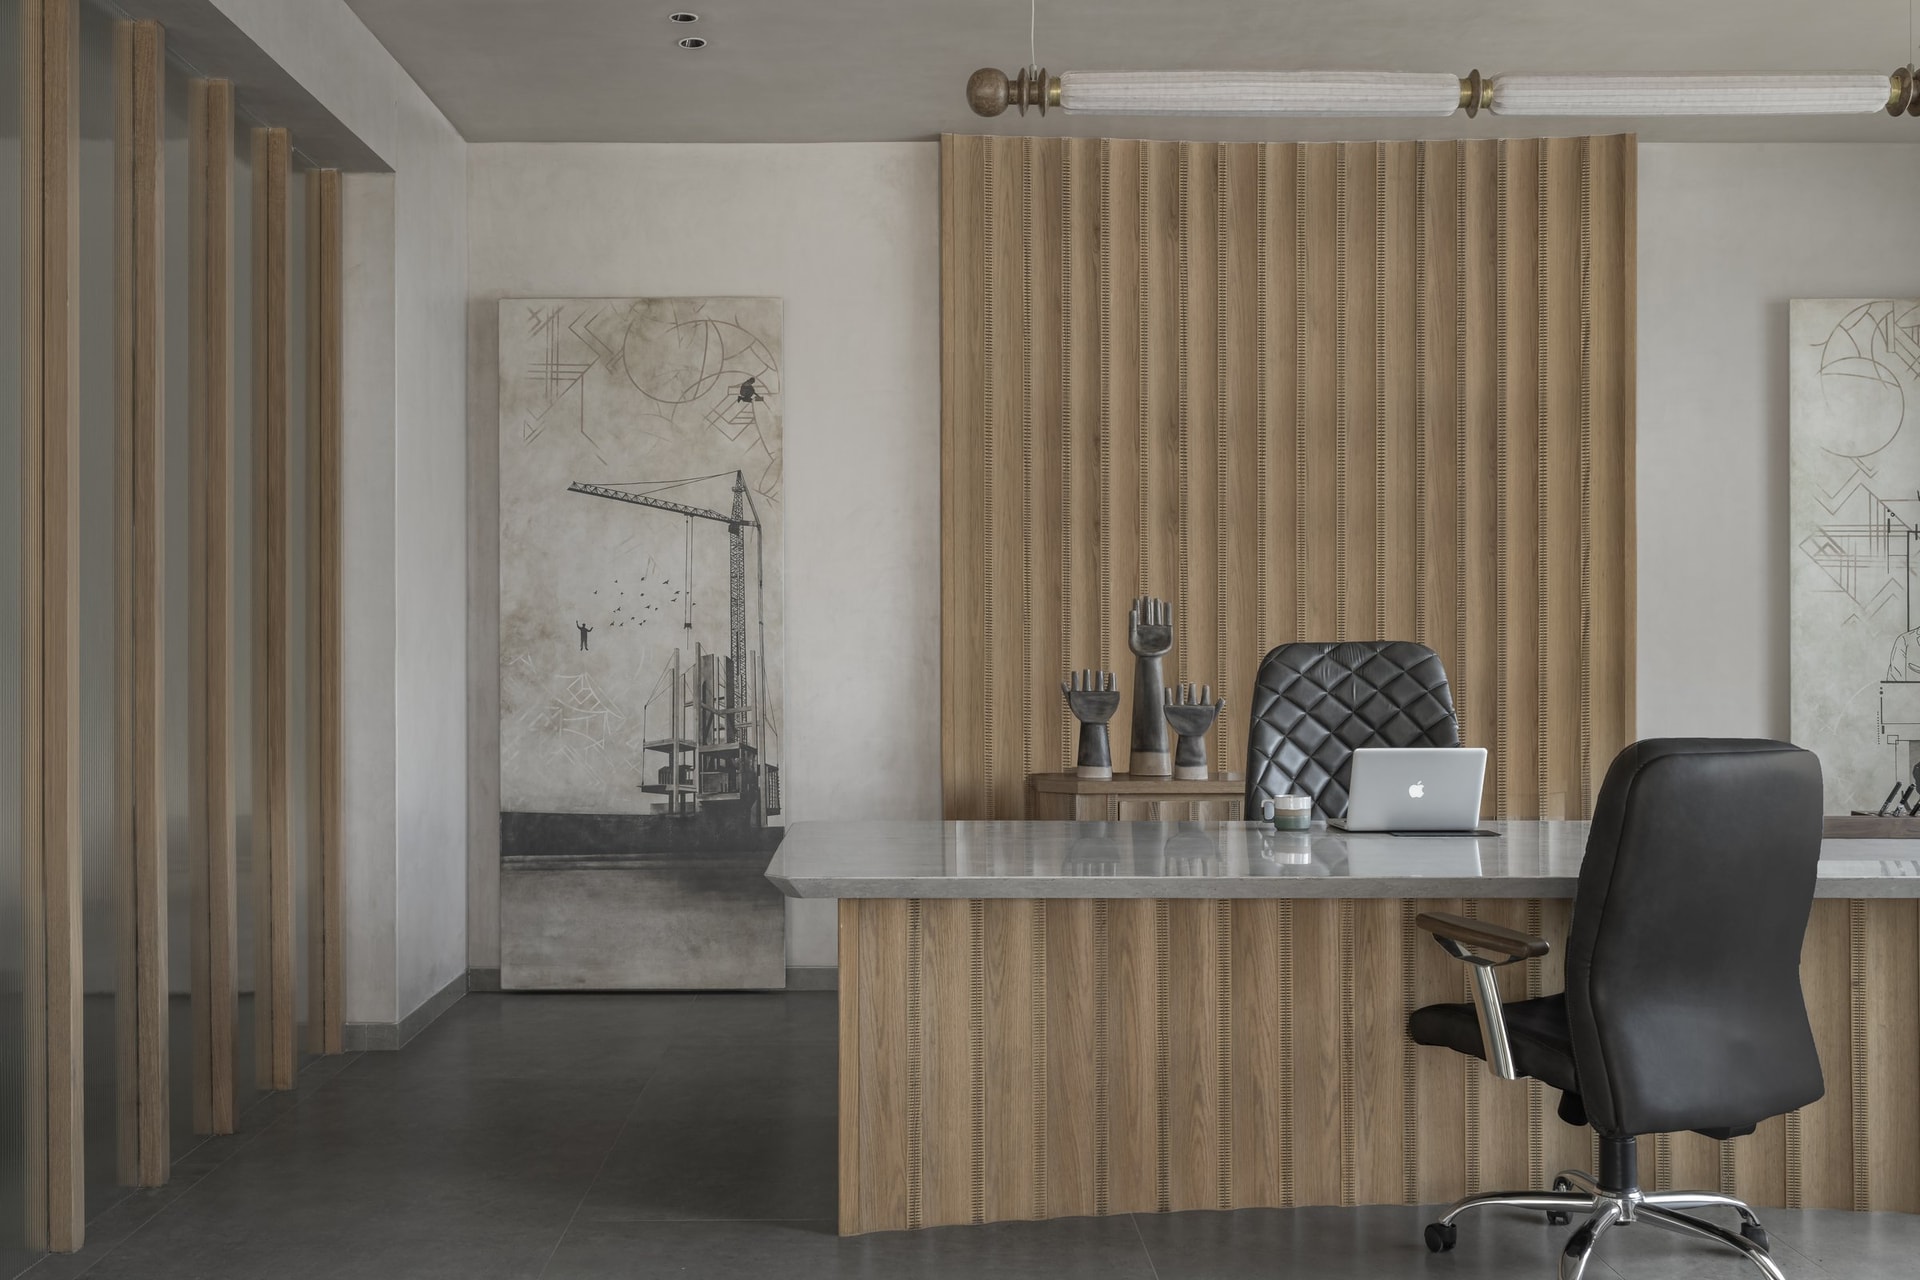
The principal’s cabin brings the project’s emphasis on craftsmanship into sharper focus. A channelled timber desk topped with pale stone sits against a full-height grooved wooden backdrop, creating a strong yet understated architectural statement. A linear pendant finished with turned wooden end caps extends above the desk, its proportions carefully balanced against the room’s generous scale.
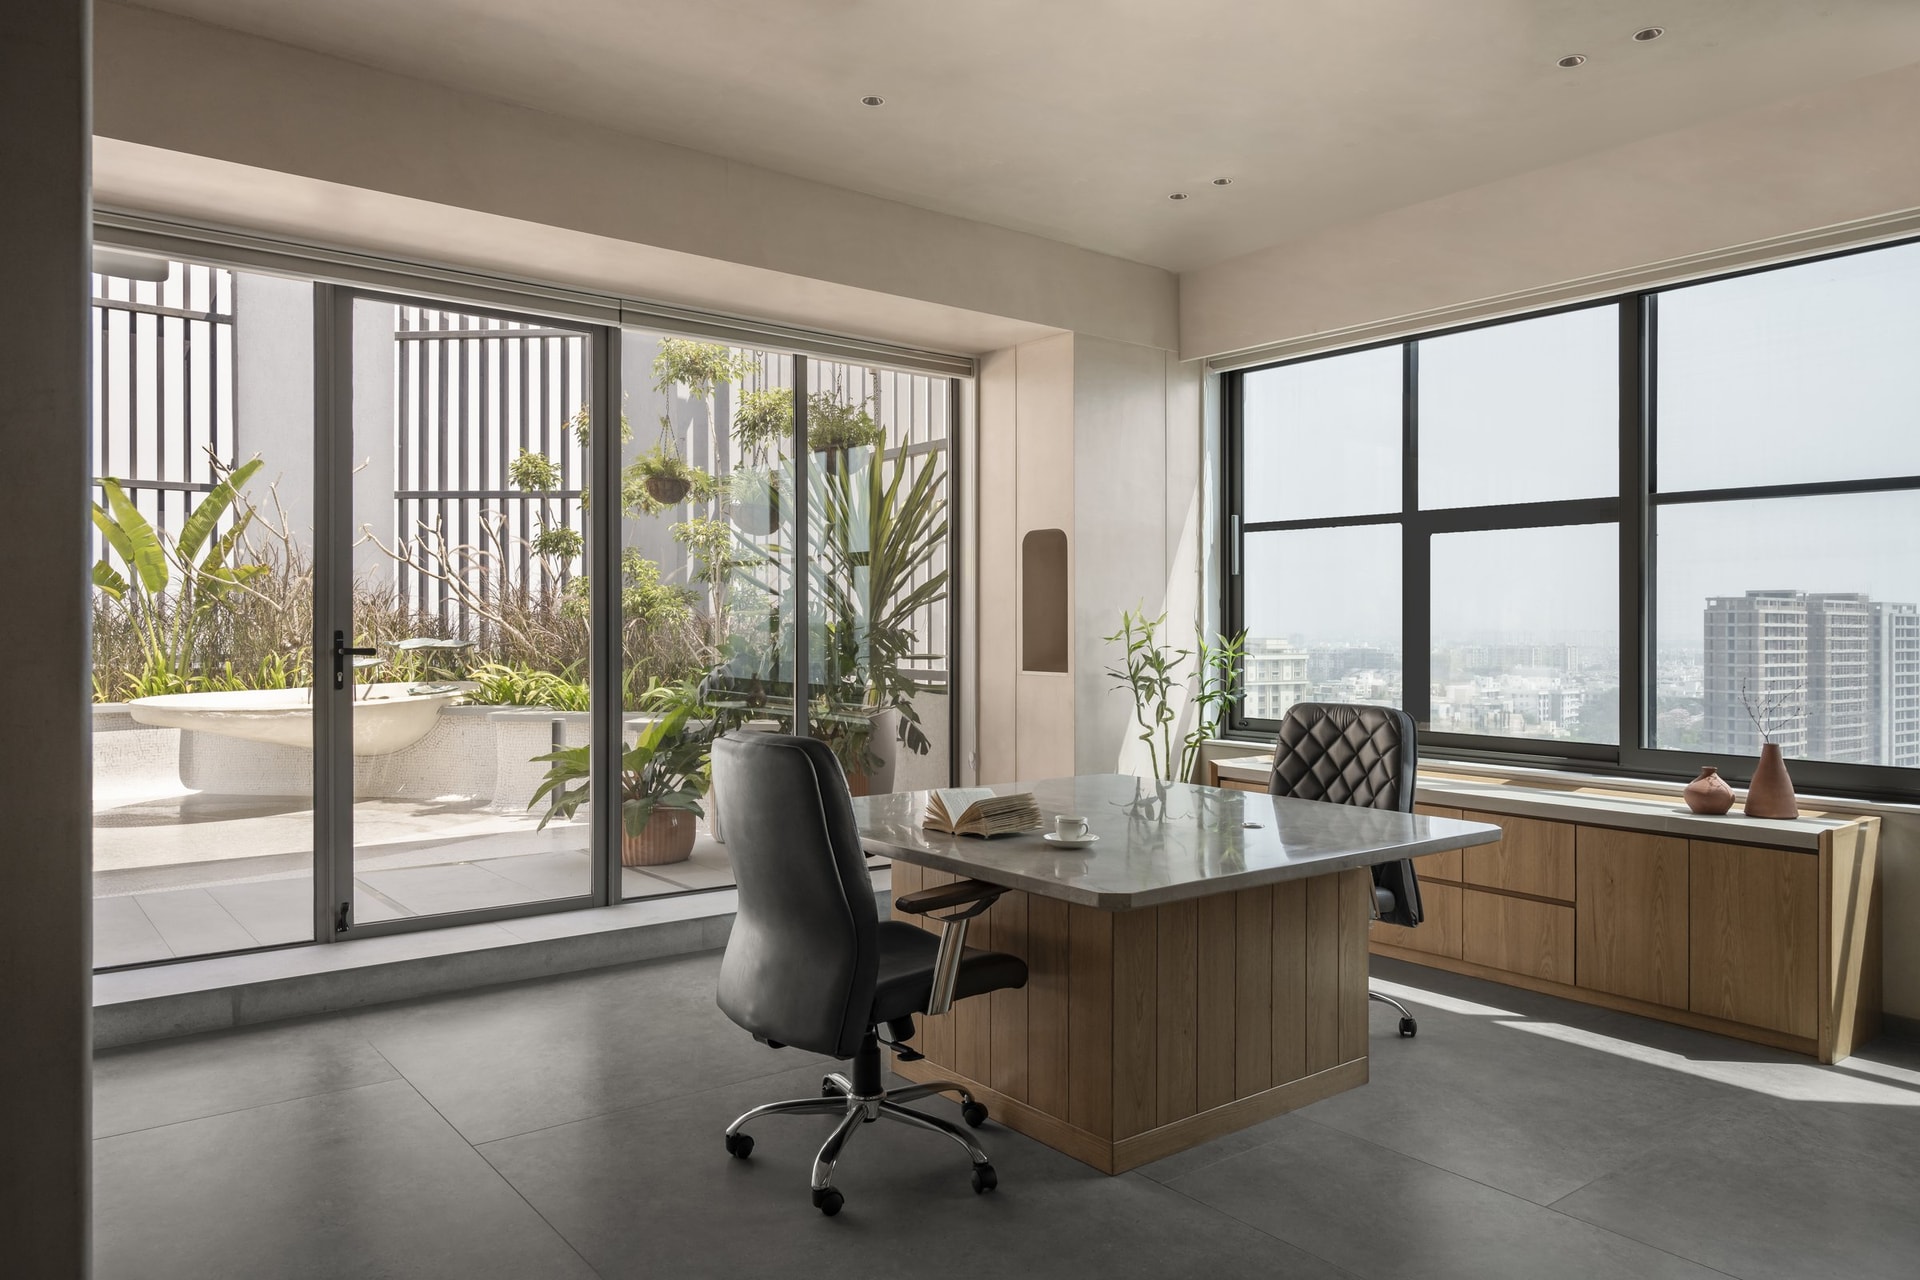
The principal’s cabin reveals a thoughtful approach to spatial planning and indoor-outdoor connectivity. Full-height sliding glass doors open onto the terrace, creating a flexible extension of the workspace that can be integrated or enclosed as needed. A low timber console beneath the city-facing windows maintains an uncluttered visual composition, while the centrally positioned stone-topped desk draws attention towards the terrace.
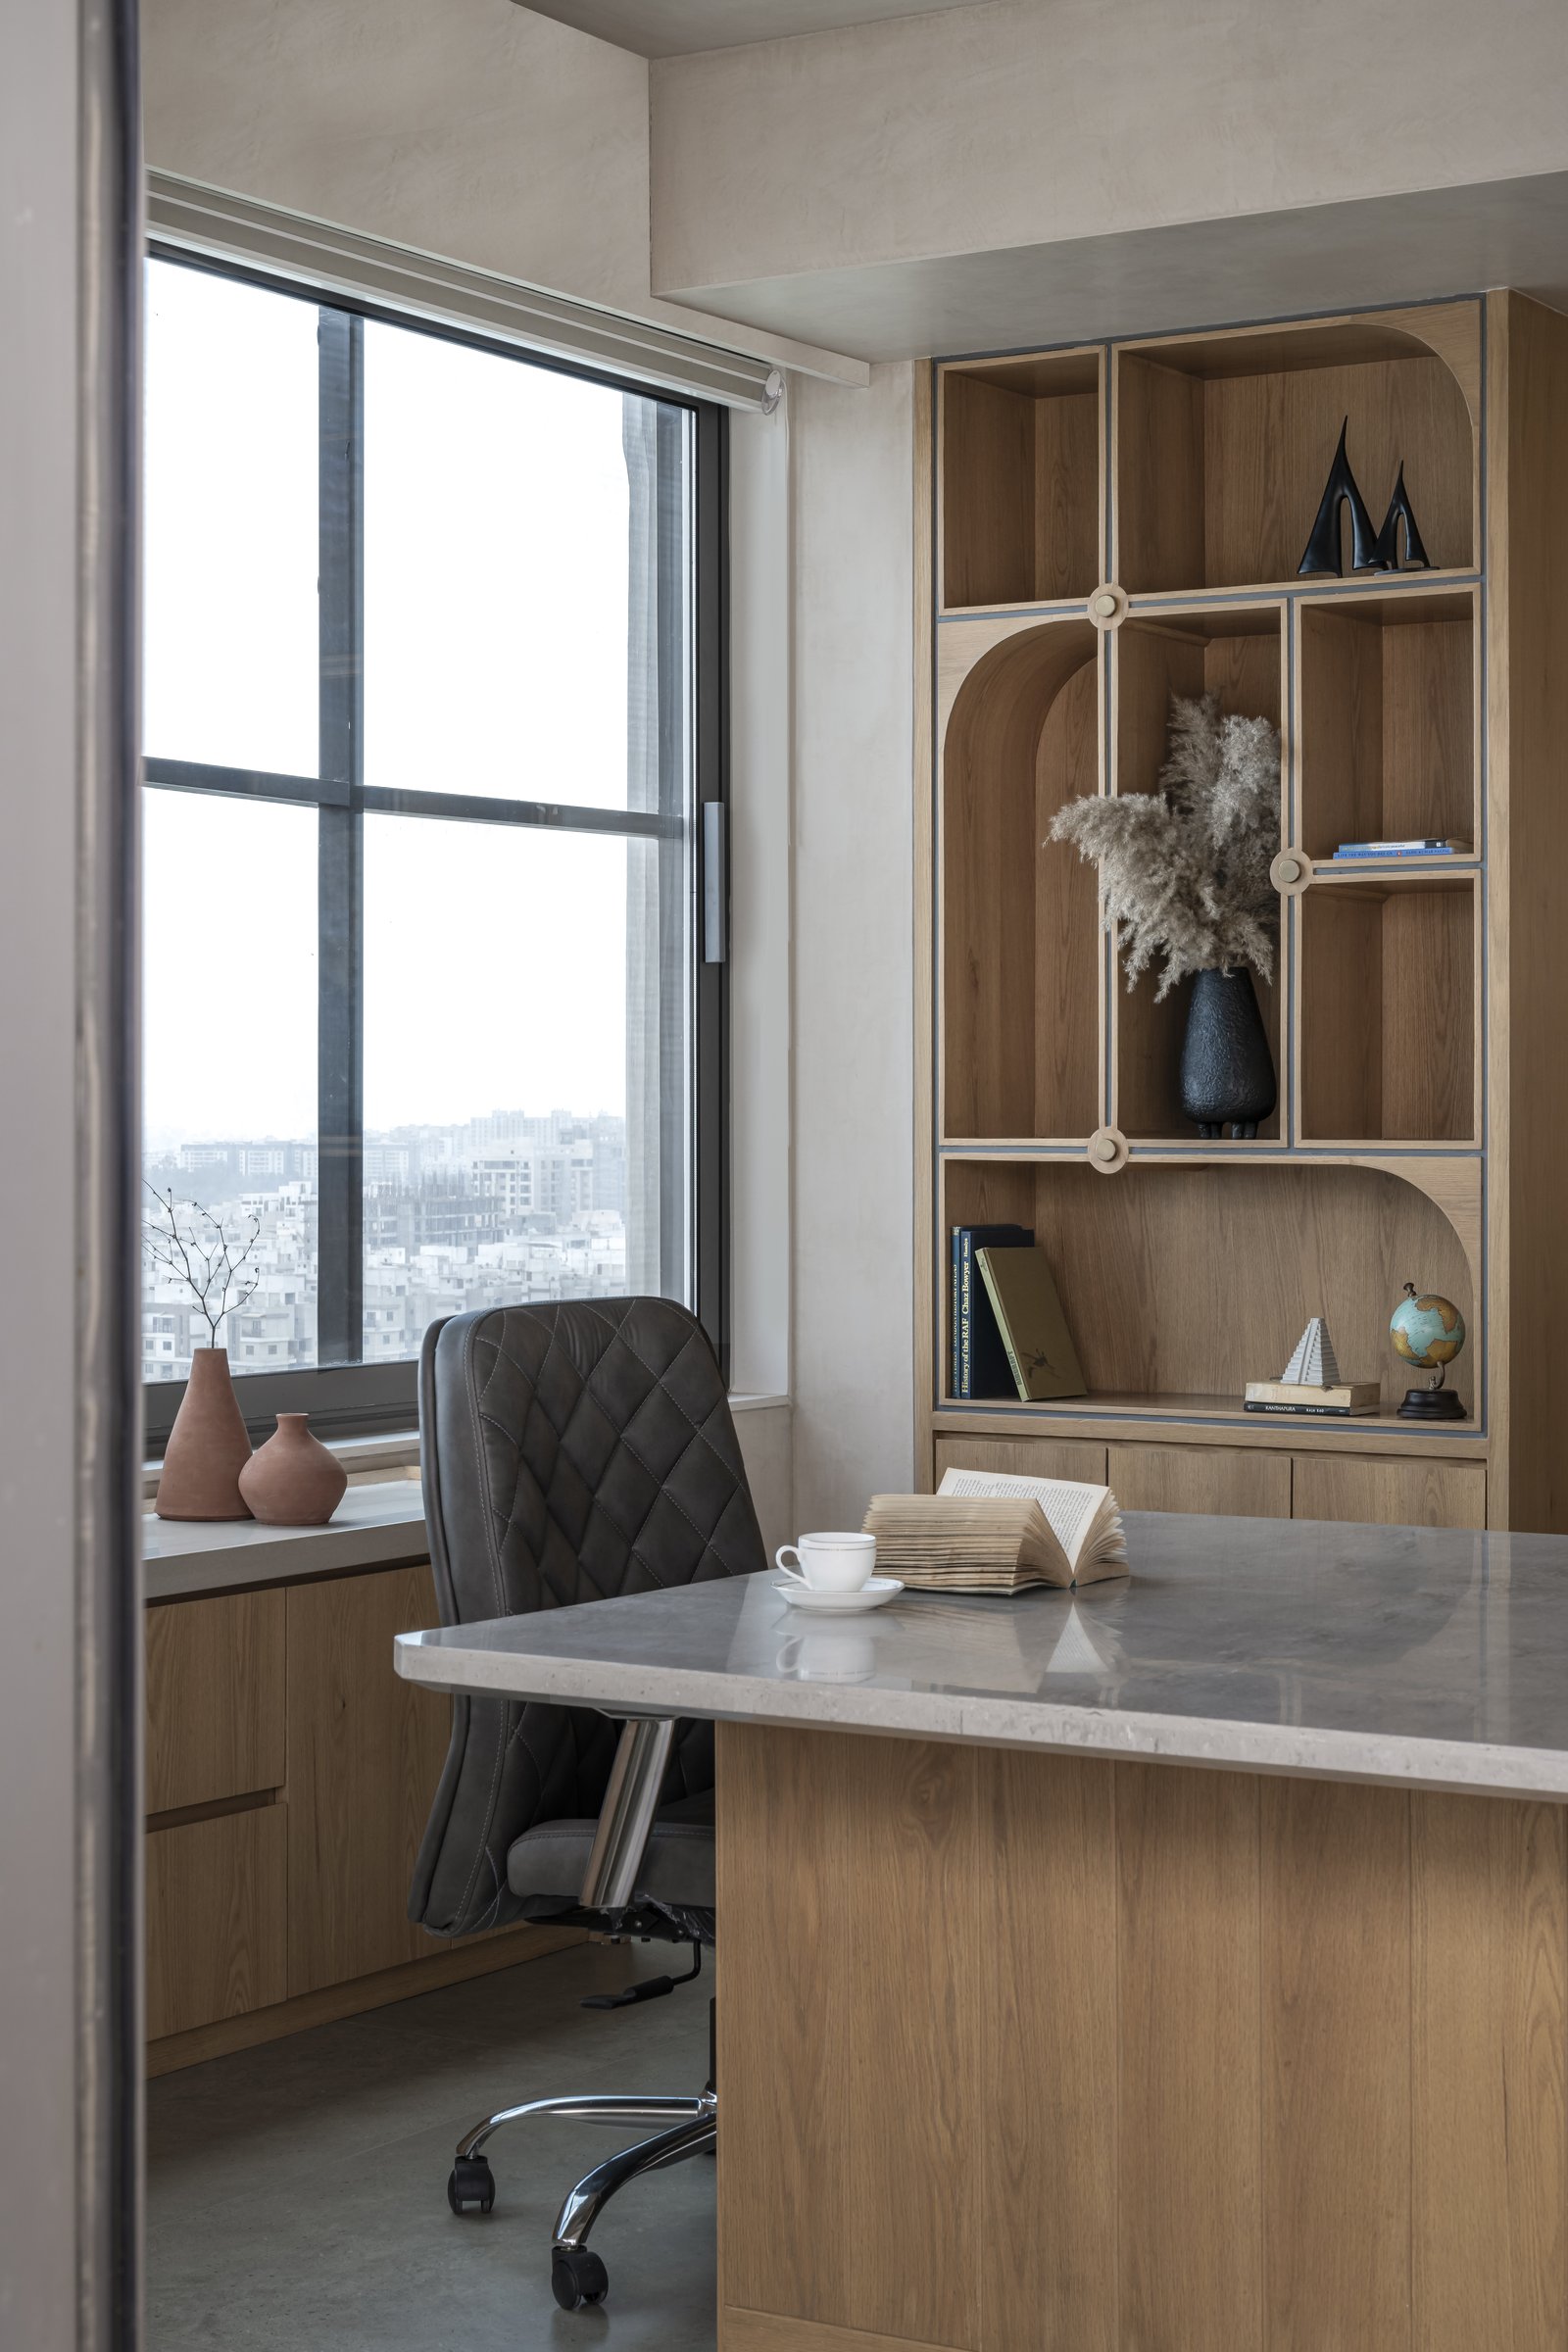
A quieter corner of the cabin reinforces its residential sensibility. An arched display unit echoes the architectural language of the visitor lounge, housing a curated selection of books, a globe and sculptural objects that lend the space a personal character. Low storage beneath the city-facing windows preserves the openness of the room, while a quilted chair and stone-topped desk balance the functional demands of a workspace with the comfort and refinement of a private study..
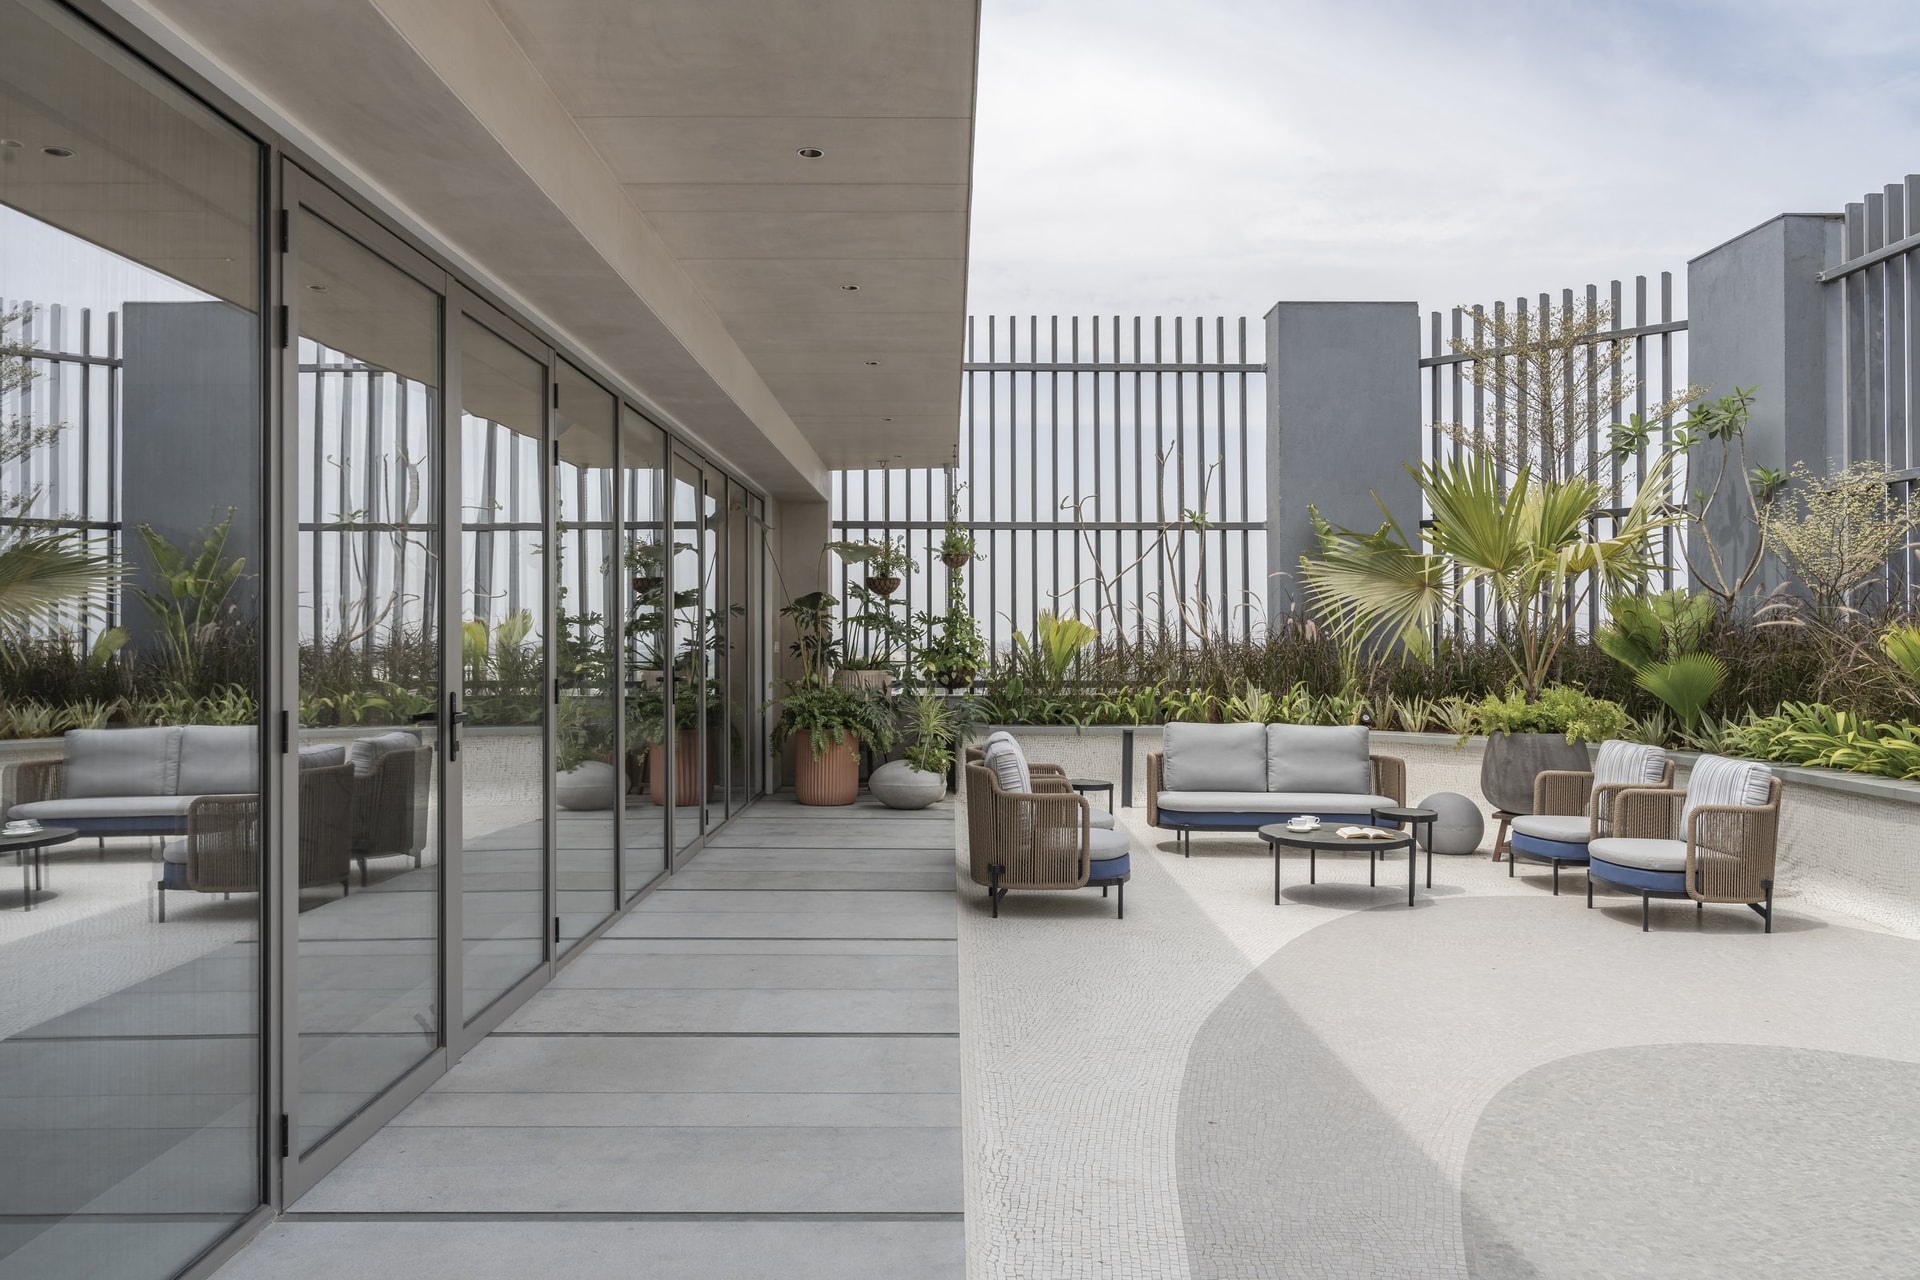
The open-to-sky terrace forms the spatial anchor of the project, extending the interior’s material language into an outdoor setting. Expansive sliding glass doors connect the workspace to a mosaic-paved deck, where woven seating gathered around a low circular table creates an inviting space for informal interaction. A vertical metal screen along the parapet provides a sense of enclosure while preserving openness to the sky. Subtle curves in the mosaic flooring echo the deck’s sweeping geometry, bringing continuity to the architectural composition.
Vadodara’s evolving design landscape continues to negotiate the relationship between traditional craftsmanship and contemporary expression, and Raamah Office offers a compelling interpretation of this dialogue. By approaching a developer’s headquarters with the material sensitivity of a private residence, Studio Karigari challenges the notion that corporate identity must be defined by grandeur. Instead, lime-plastered surfaces, Indian green marble and carefully crafted timber details establish a language of understated sophistication.
What distinguishes the project is its seamless spatial continuity. The terrace remains a constant visual reference, while a considered interplay of textures, materials and architectural forms connects the individual spaces into a cohesive whole. More than a conventional corporate headquarters, Raamah Office demonstrates how a workplace can communicate identity through craftsmanship, spatial generosity and restraint, allowing the architecture to make its statement without demanding attention.