Workplace design is often shaped by the demands of efficiency, spatial planning and functionality, with warmth and comfort introduced as secondary considerations. Anvaya, however, approaches the office through a more residential lens, where material tactility, tonal restraint and a seamless relationship between spaces establish an environment that feels both welcoming and purposeful.
Designed by DG Studio Architects, led by Pranay Shah and Tanvi Shah, the 1,200-square-foot office for BKM Group in Mumbai draws its identity from the Sanskrit meaning of Anvaya: many elements connected as one. This idea of continuity informs the spatial composition, where transparency softens conventional workplace boundaries and a restrained palette allows textures, materials and architectural details to take precedence. The result is a workplace that balances professional functionality with the quiet familiarity of a home.
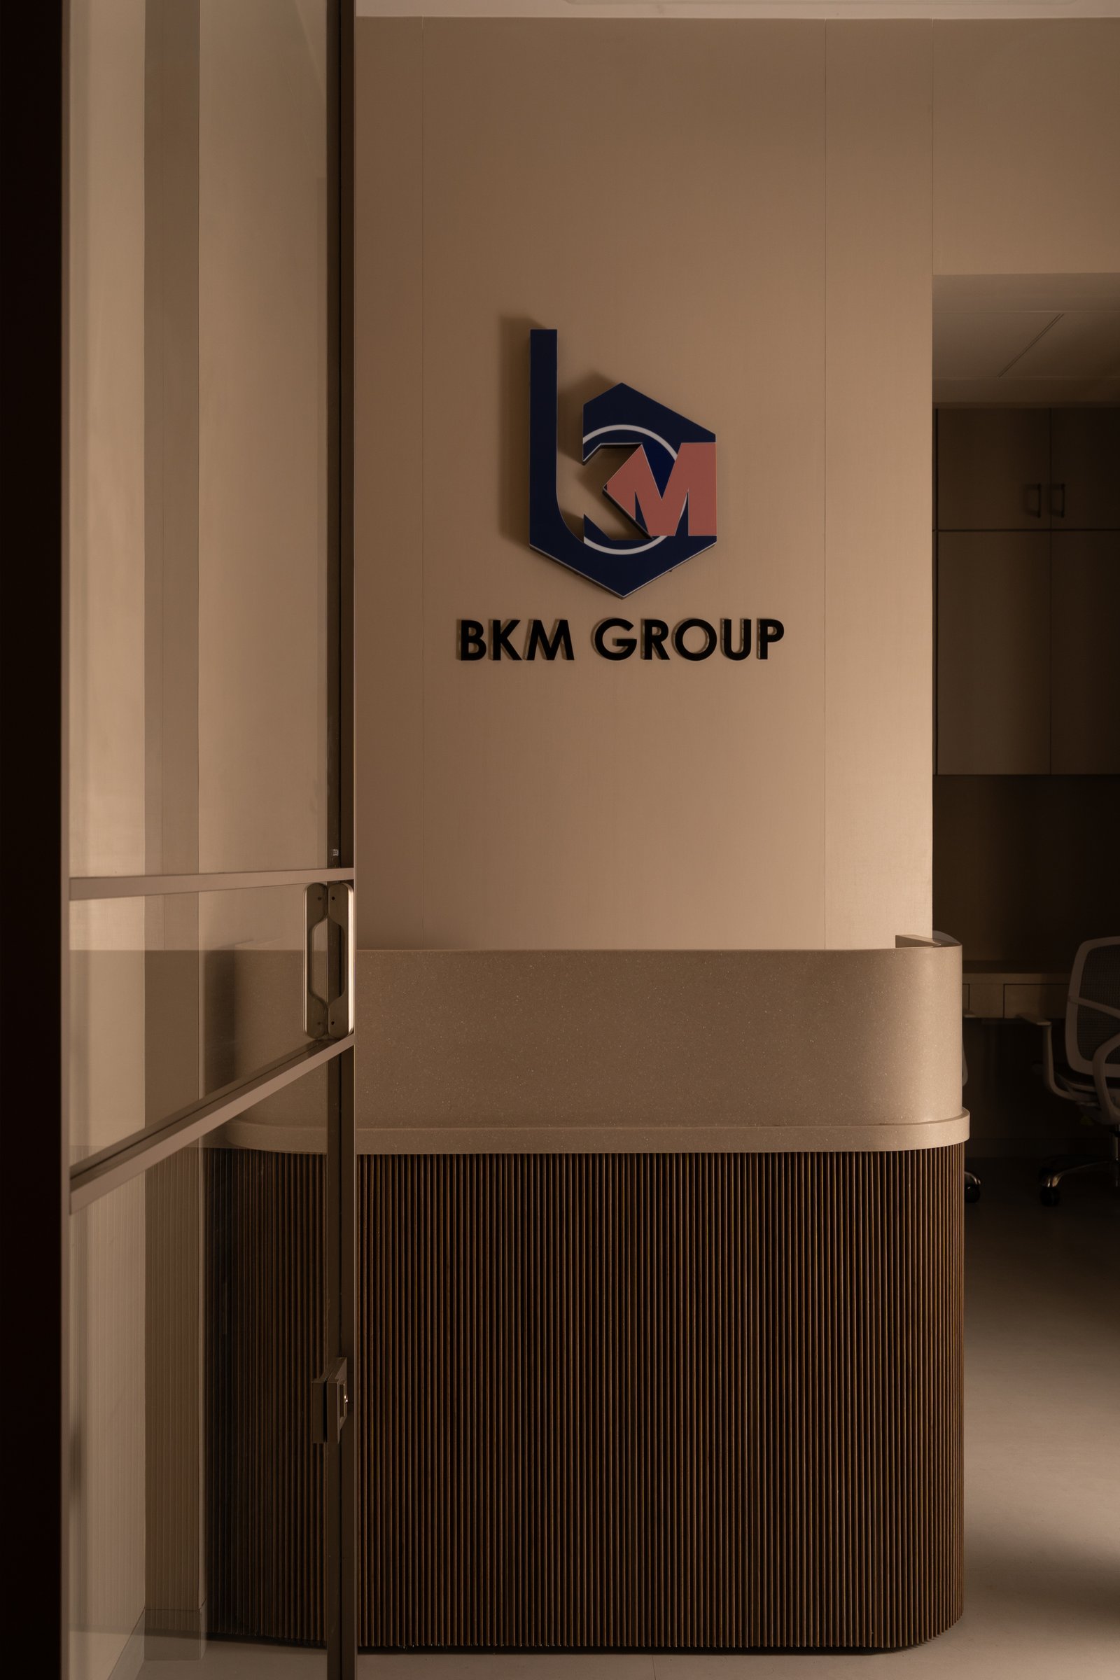
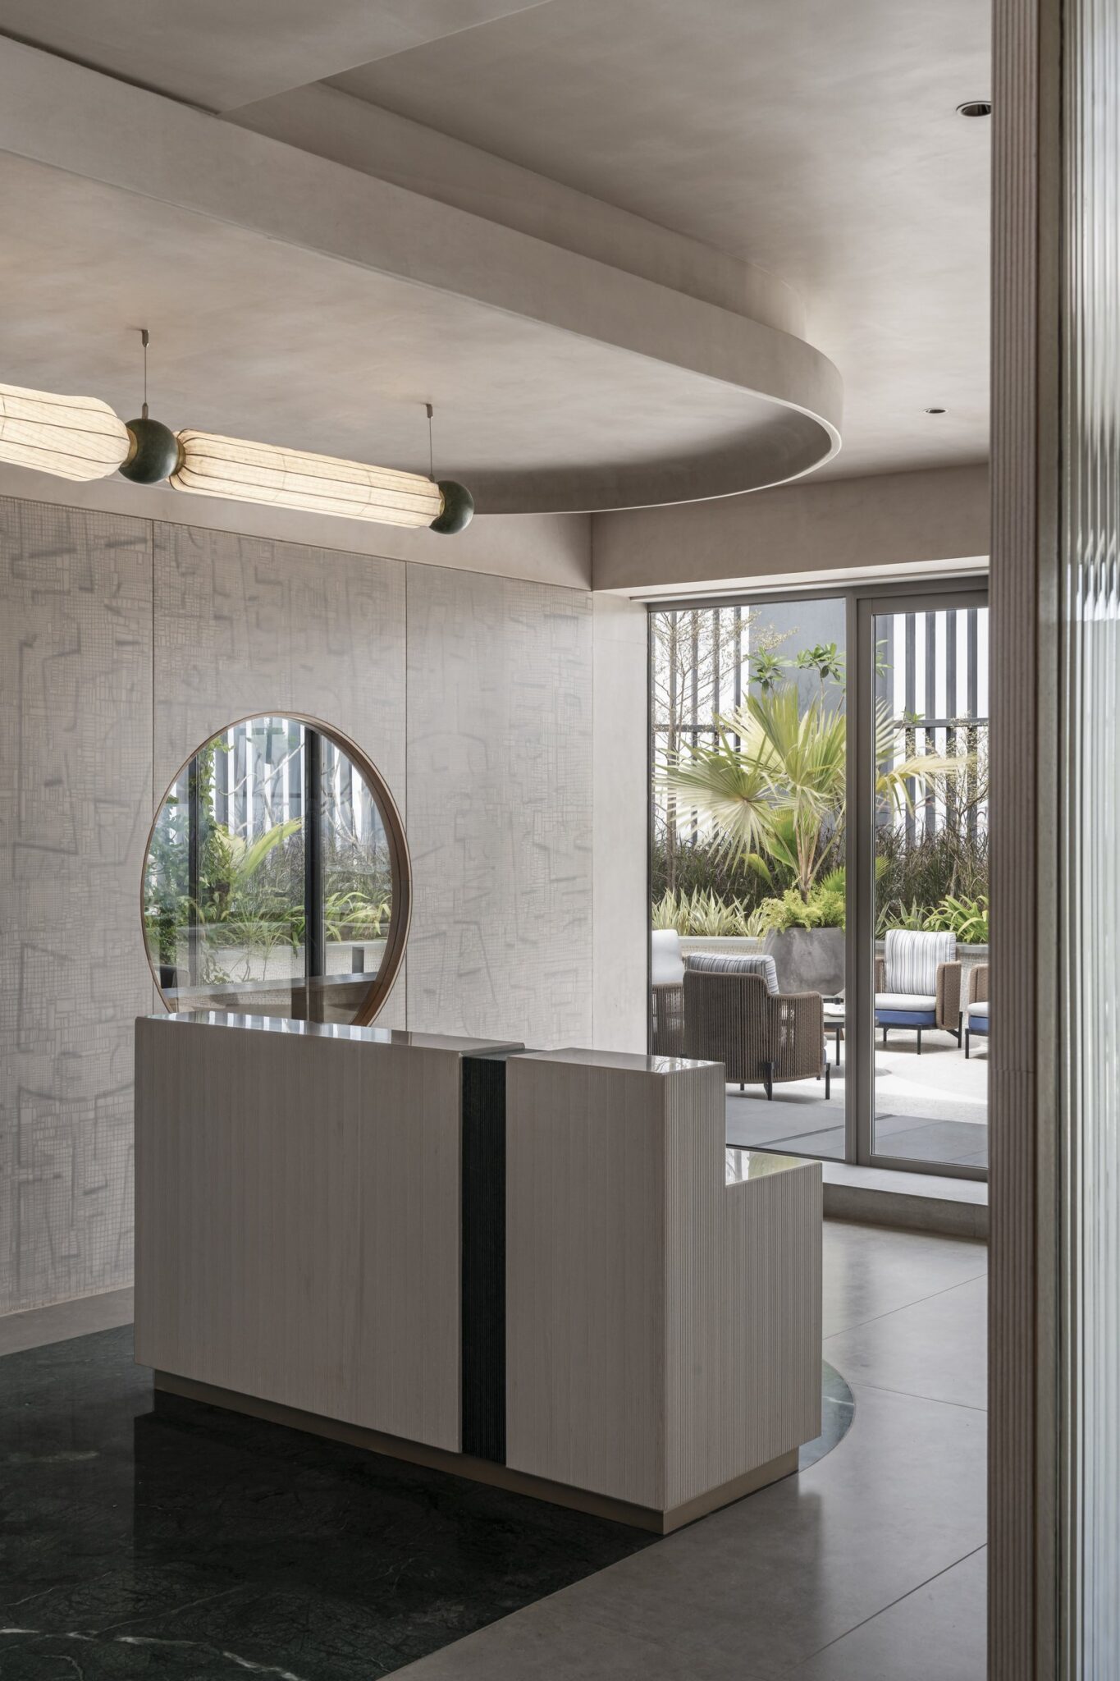
The reception area establishes this understated design language through a gently curved counter, where fine wooden fluting meets a stone countertop with softened edges. The BKM Group logo sits against an unembellished wall, while subtle ambient lighting draws attention to the texture of the fluted wood and the warmth of the surrounding panelling. Together, these elements create an inviting arrival experience without relying on overt decorative gestures.
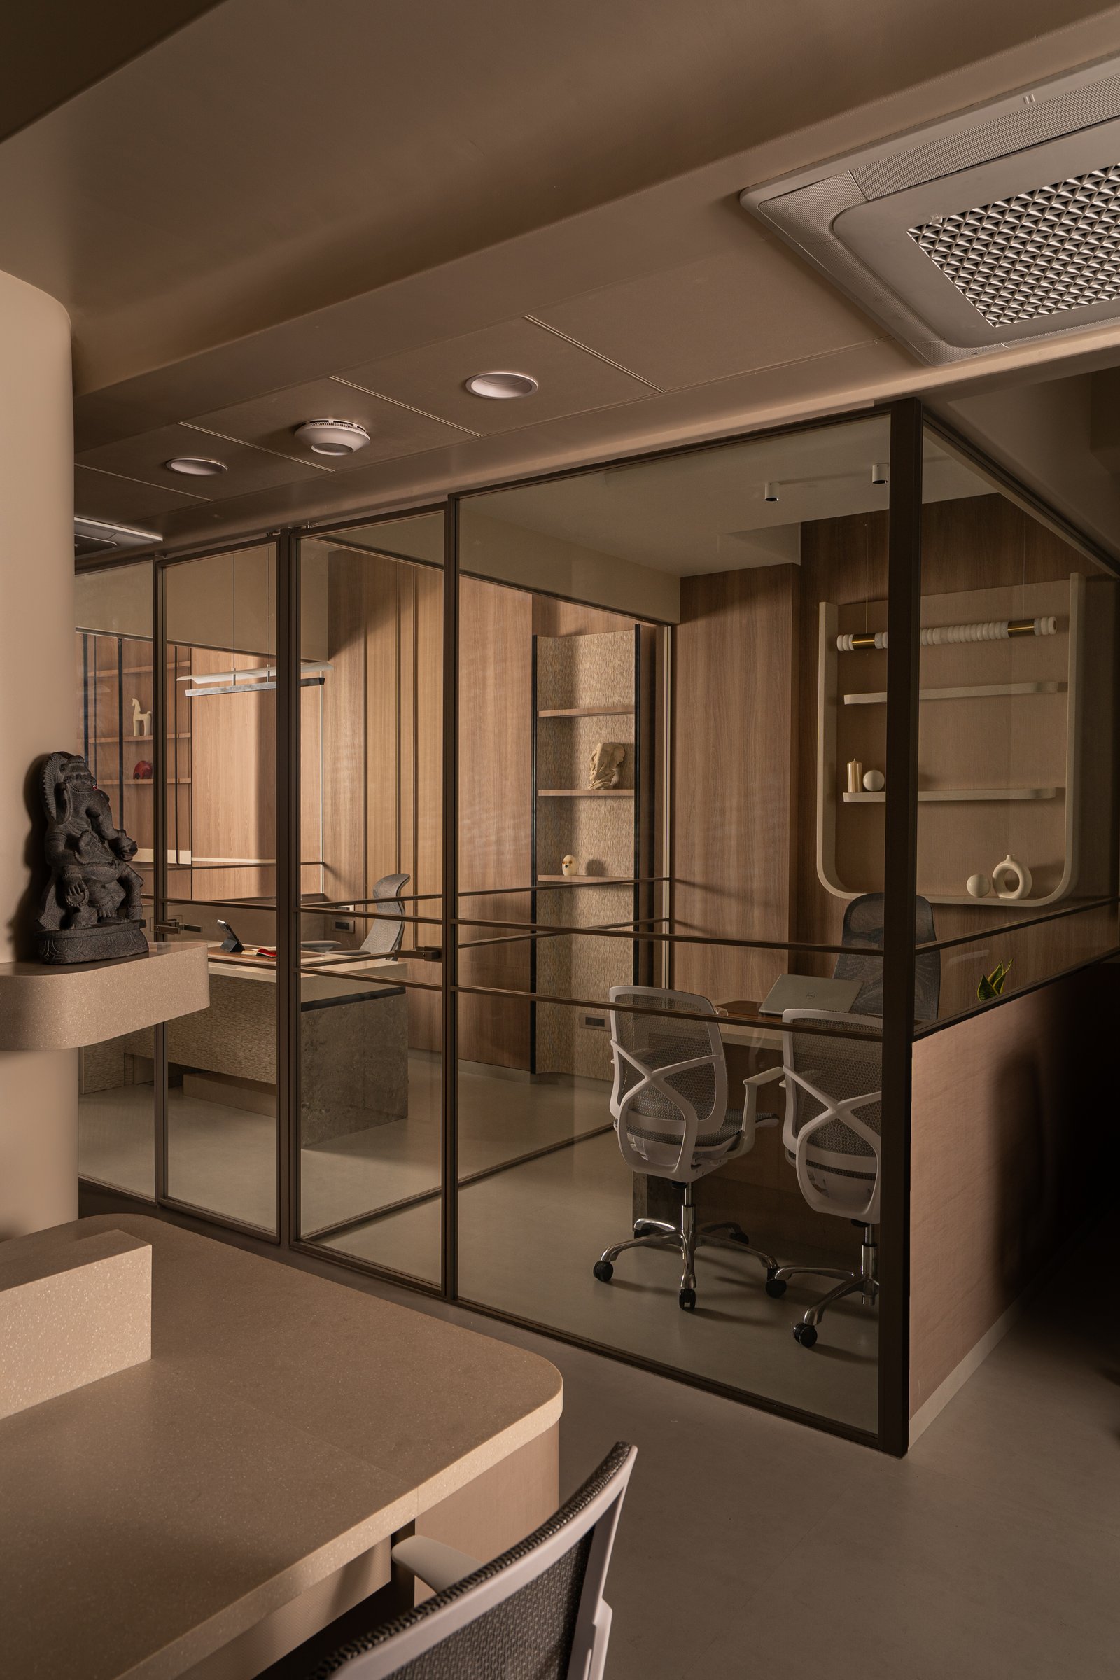
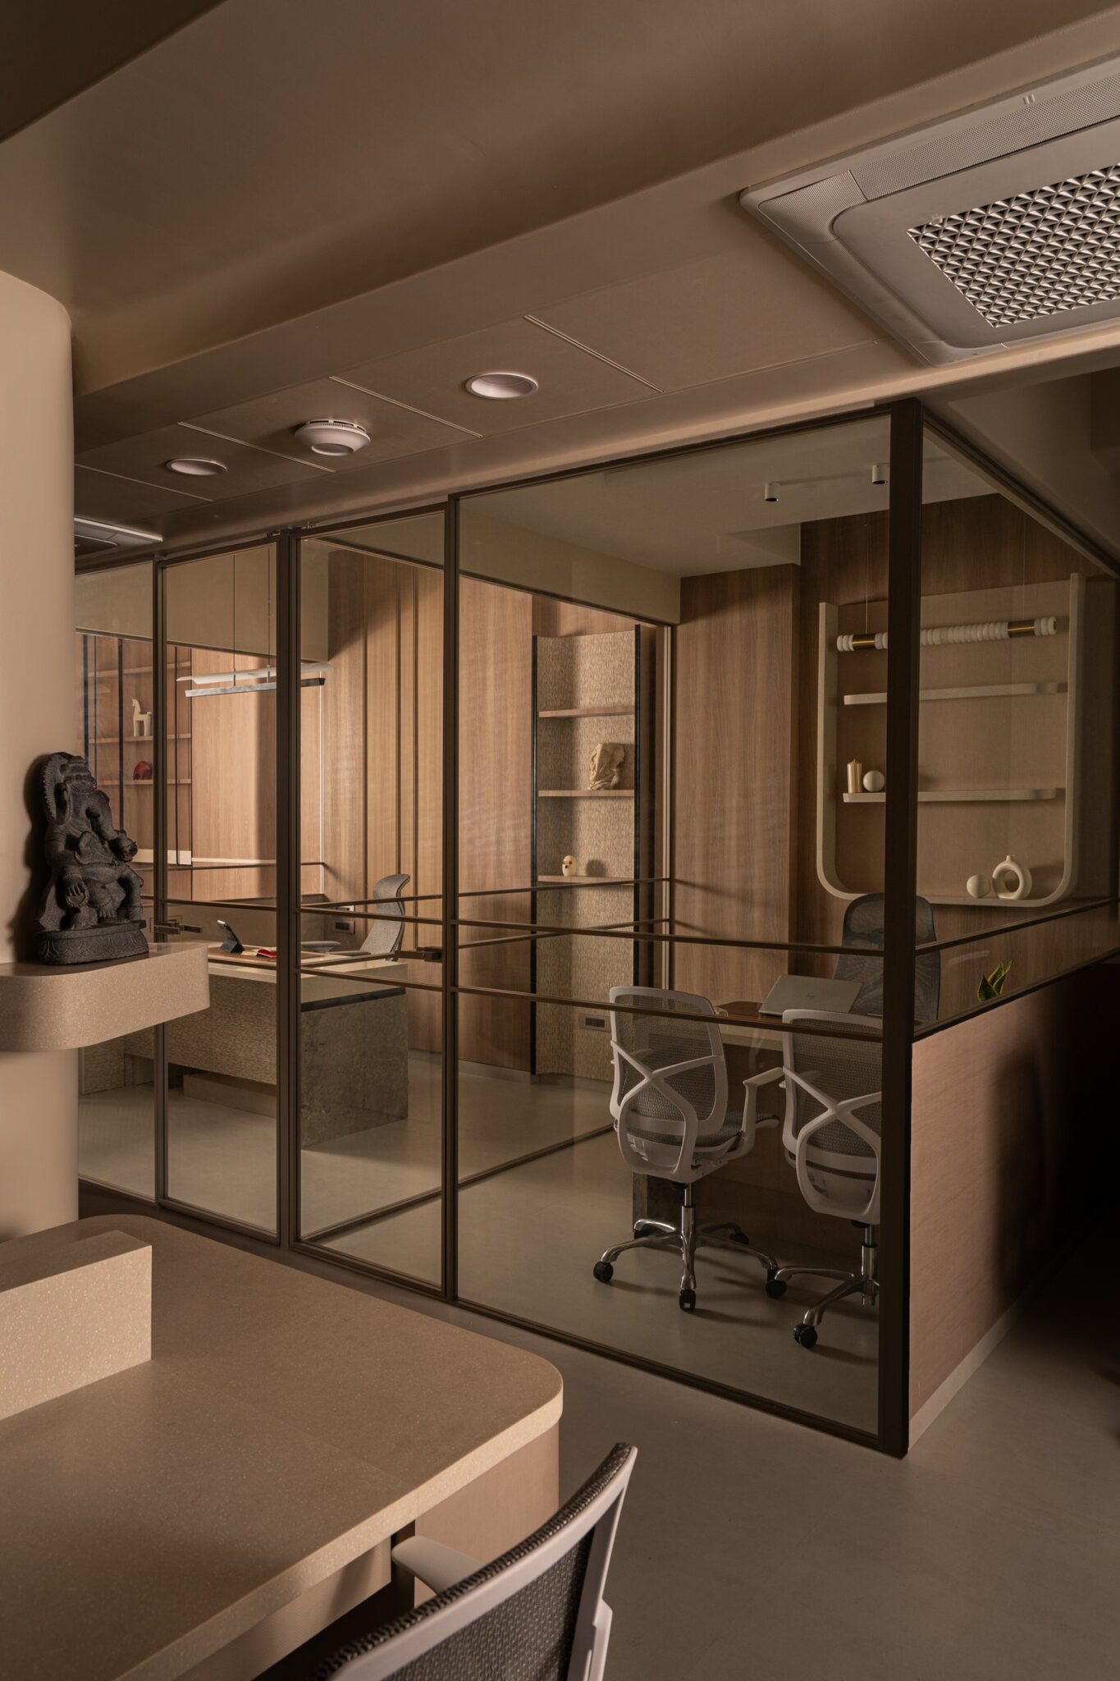
Along the central corridor, private cabins are defined by slim black metal frames and clear glass partitions, maintaining visual openness while establishing distinct workspaces. A continuous horizontal mid-rail introduces a measured rhythm across the glazing, reinforcing the architectural coherence of the layout.
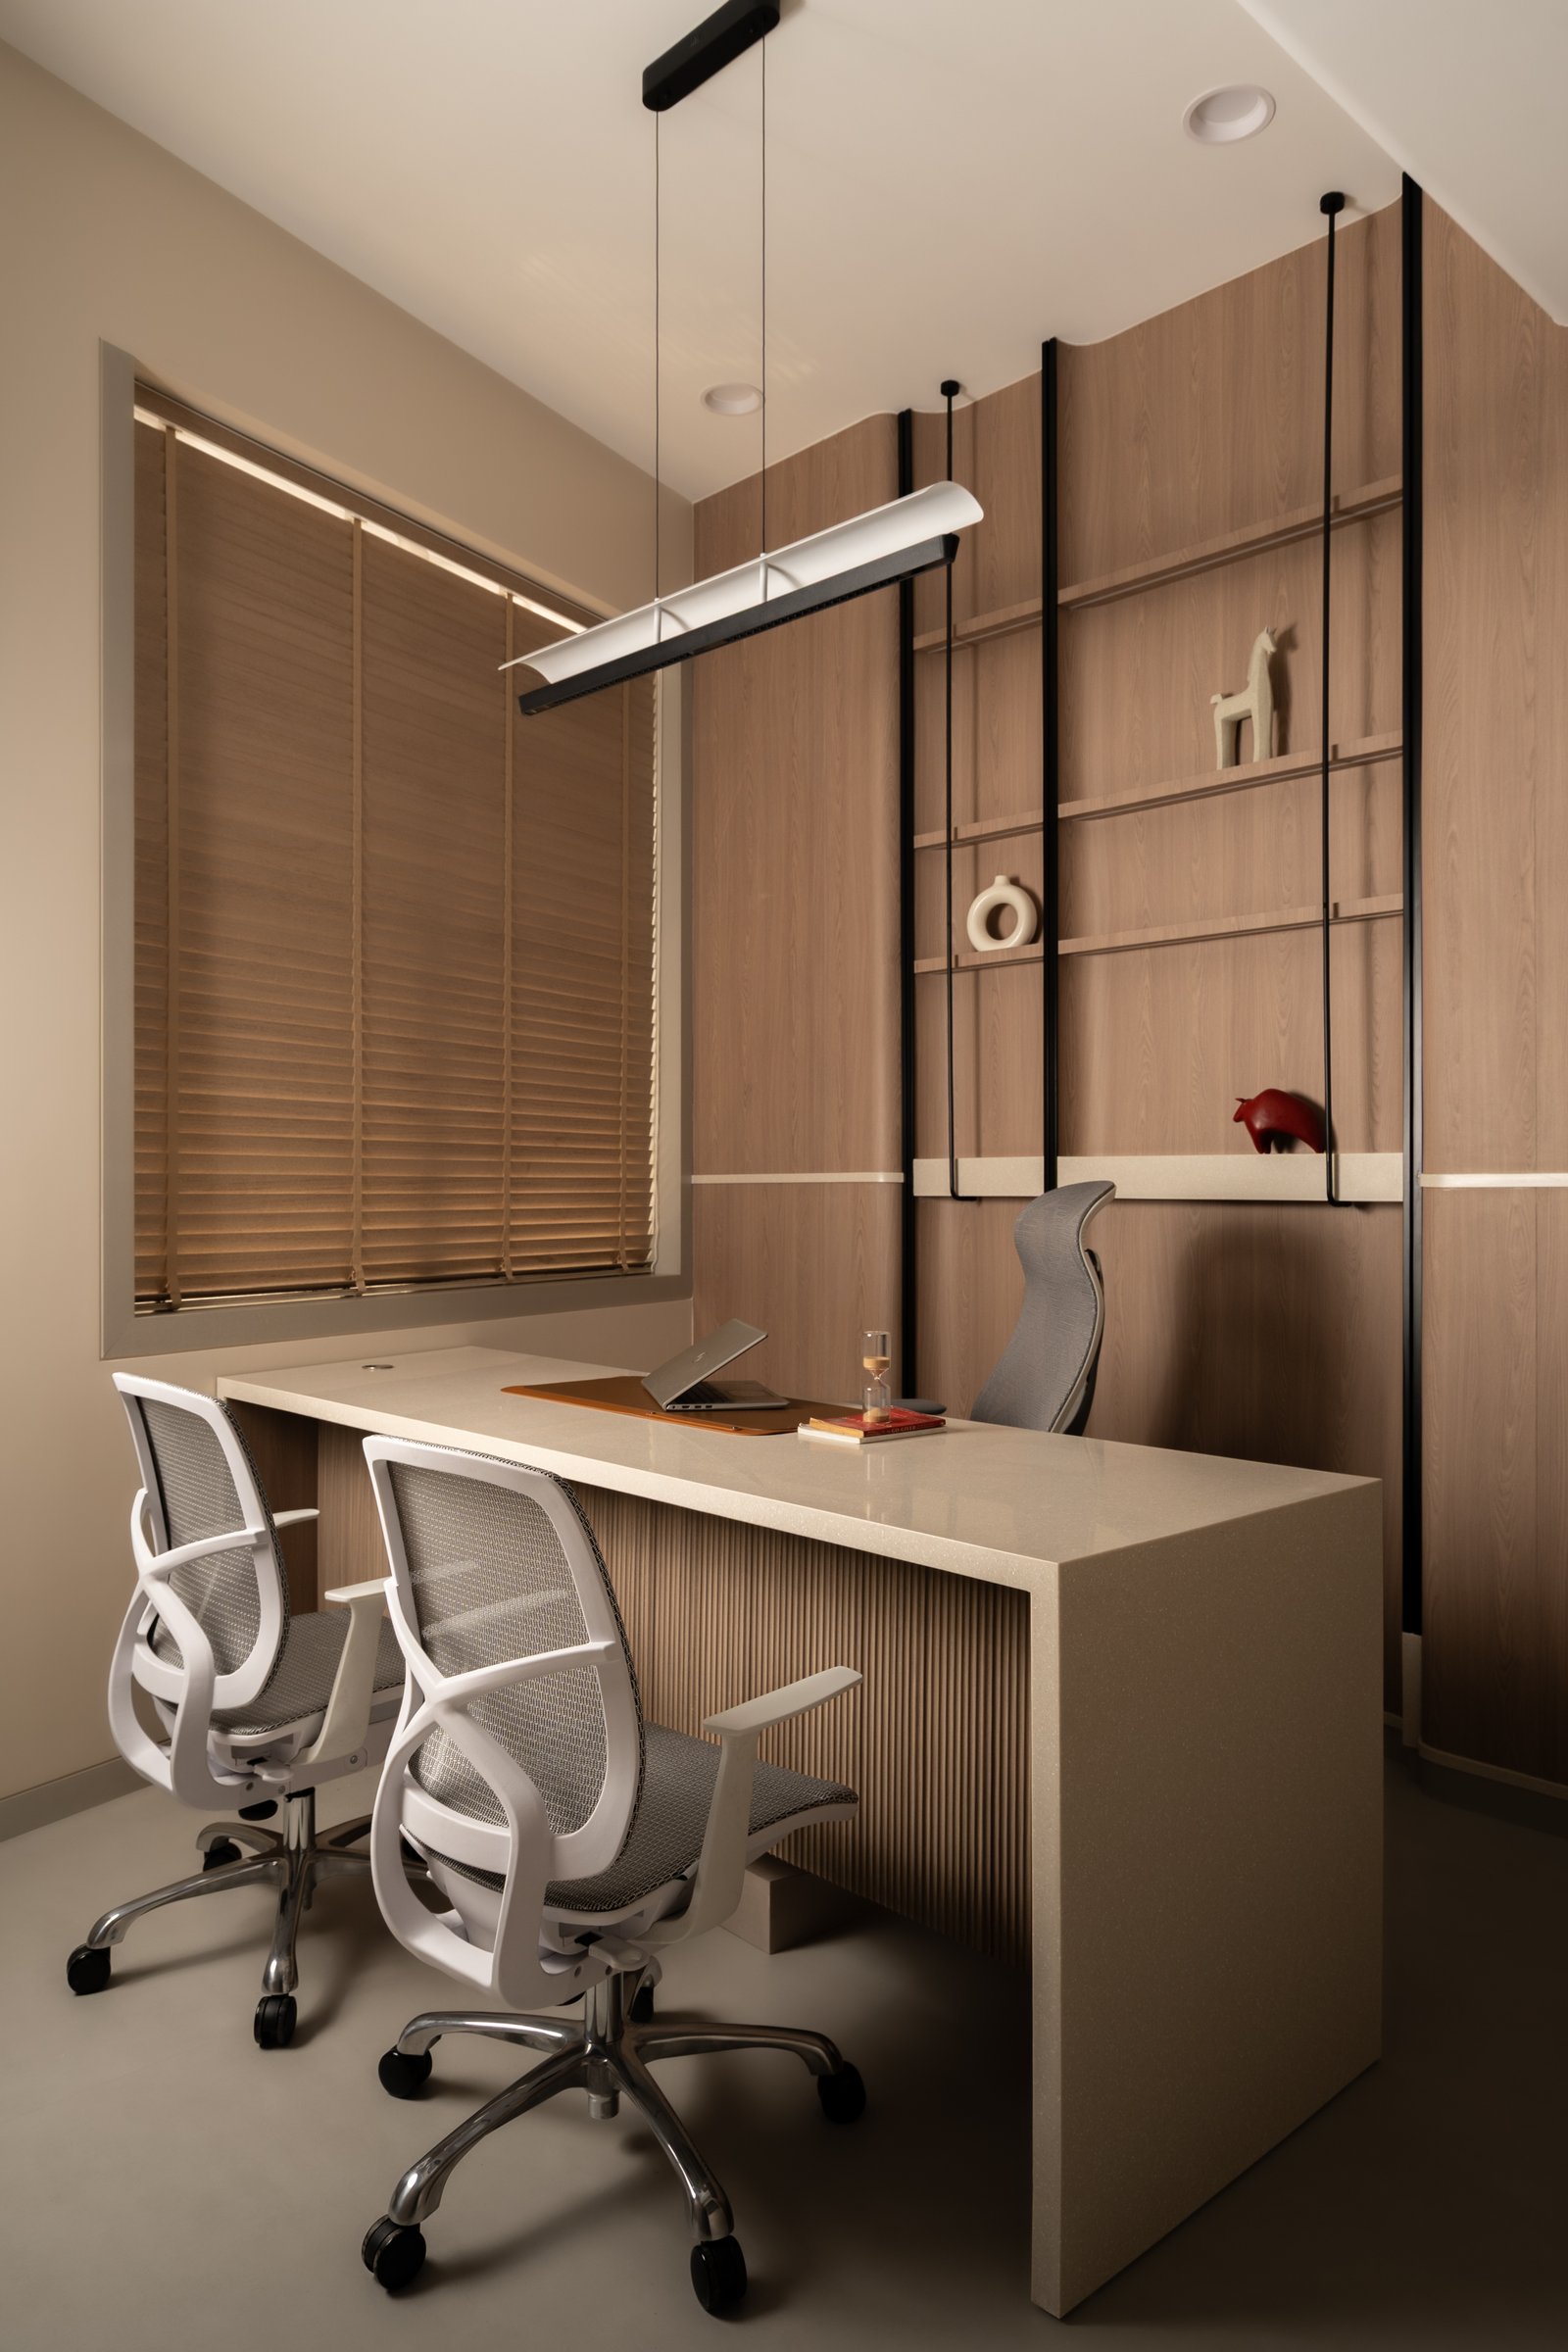
The primary cabin brings together the office’s material palette in a carefully balanced composition. A light quartz-topped desk extends from a fluted wooden base, while a slender black metal shelving grid stands against a backdrop of warm wood panelling. The contrast between light stone, natural wood and dark metal introduces a subtle visual depth, establishing a cohesive material language that continues throughout the workspace.
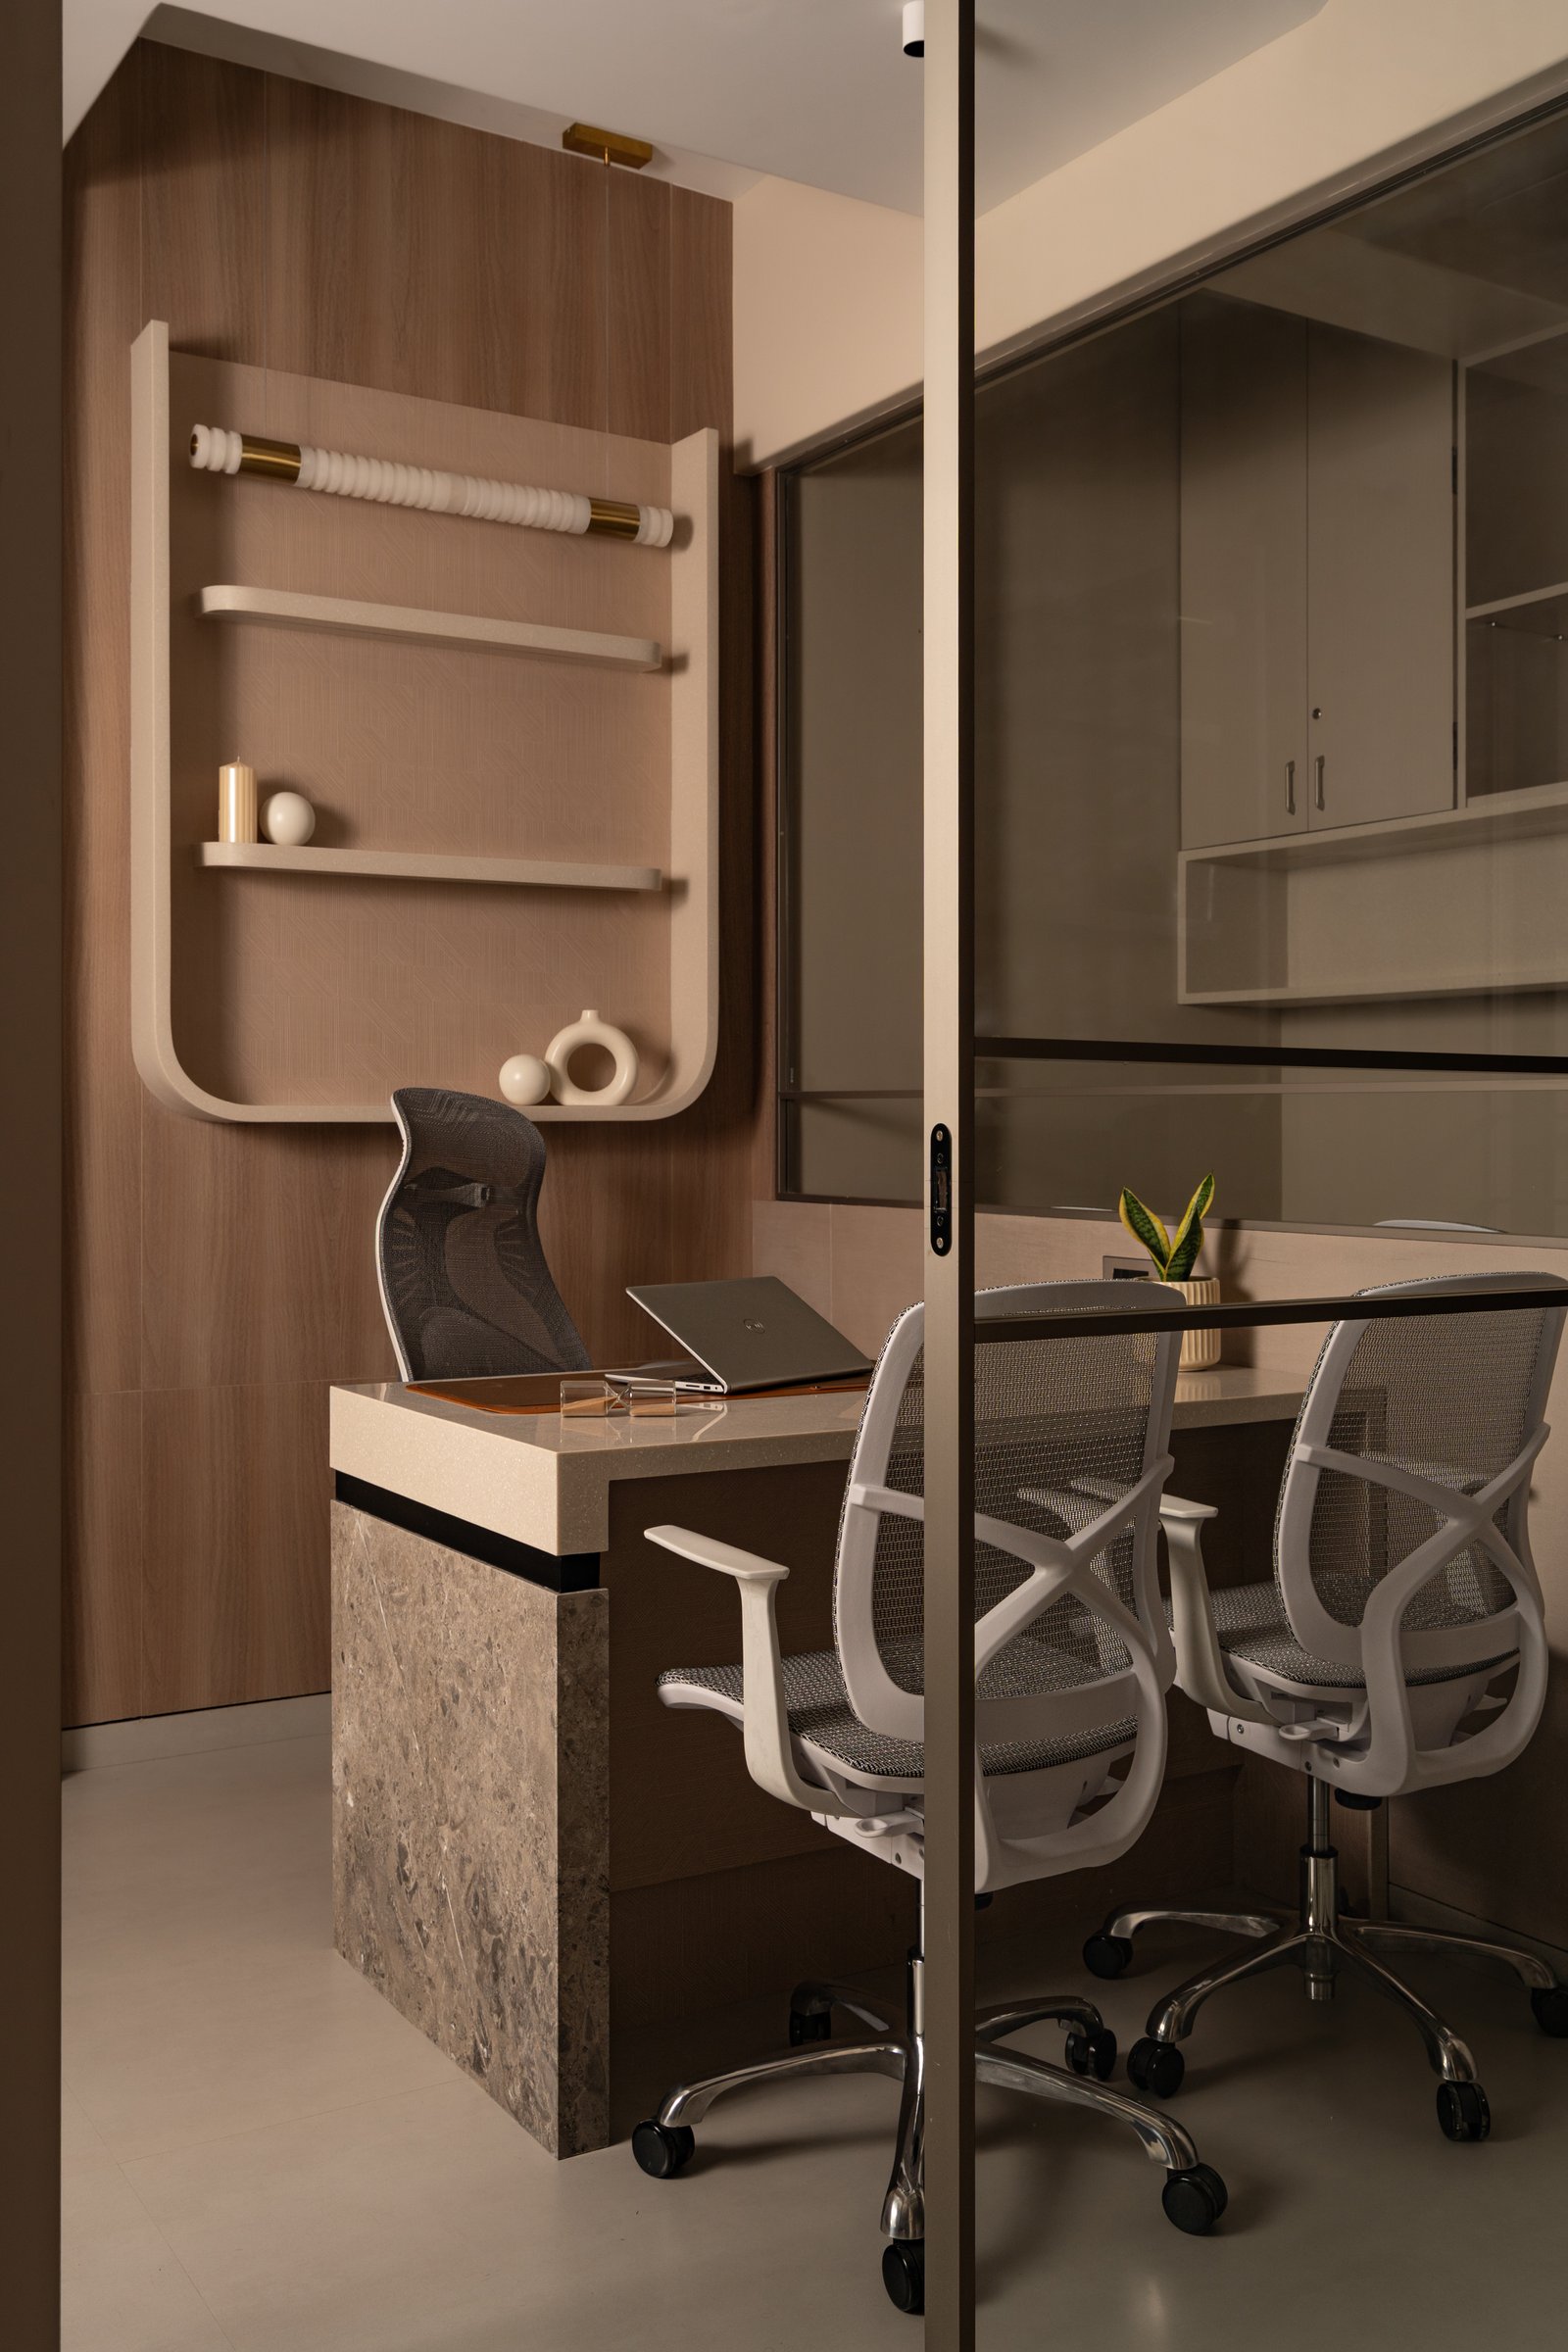
The second cabin introduces a stronger material contrast, with a grey-veined stone base anchoring the light quartz desktop against a backdrop of warm wood panelling. A wall-mounted shelving unit with softly rounded corners is integrated into the panelling, its gentle curves balancing the linear geometry of the adjacent glass partitions. The interplay of stone, wood and metal lends the space a distinct character while maintaining the office’s cohesive design language.
““Anvaya is ultimately an exercise in bringing together people, purpose, material and form; the project gives physical expression to its name, many elements, connected as one.” — Pranay Shah, DG Studio Architects”
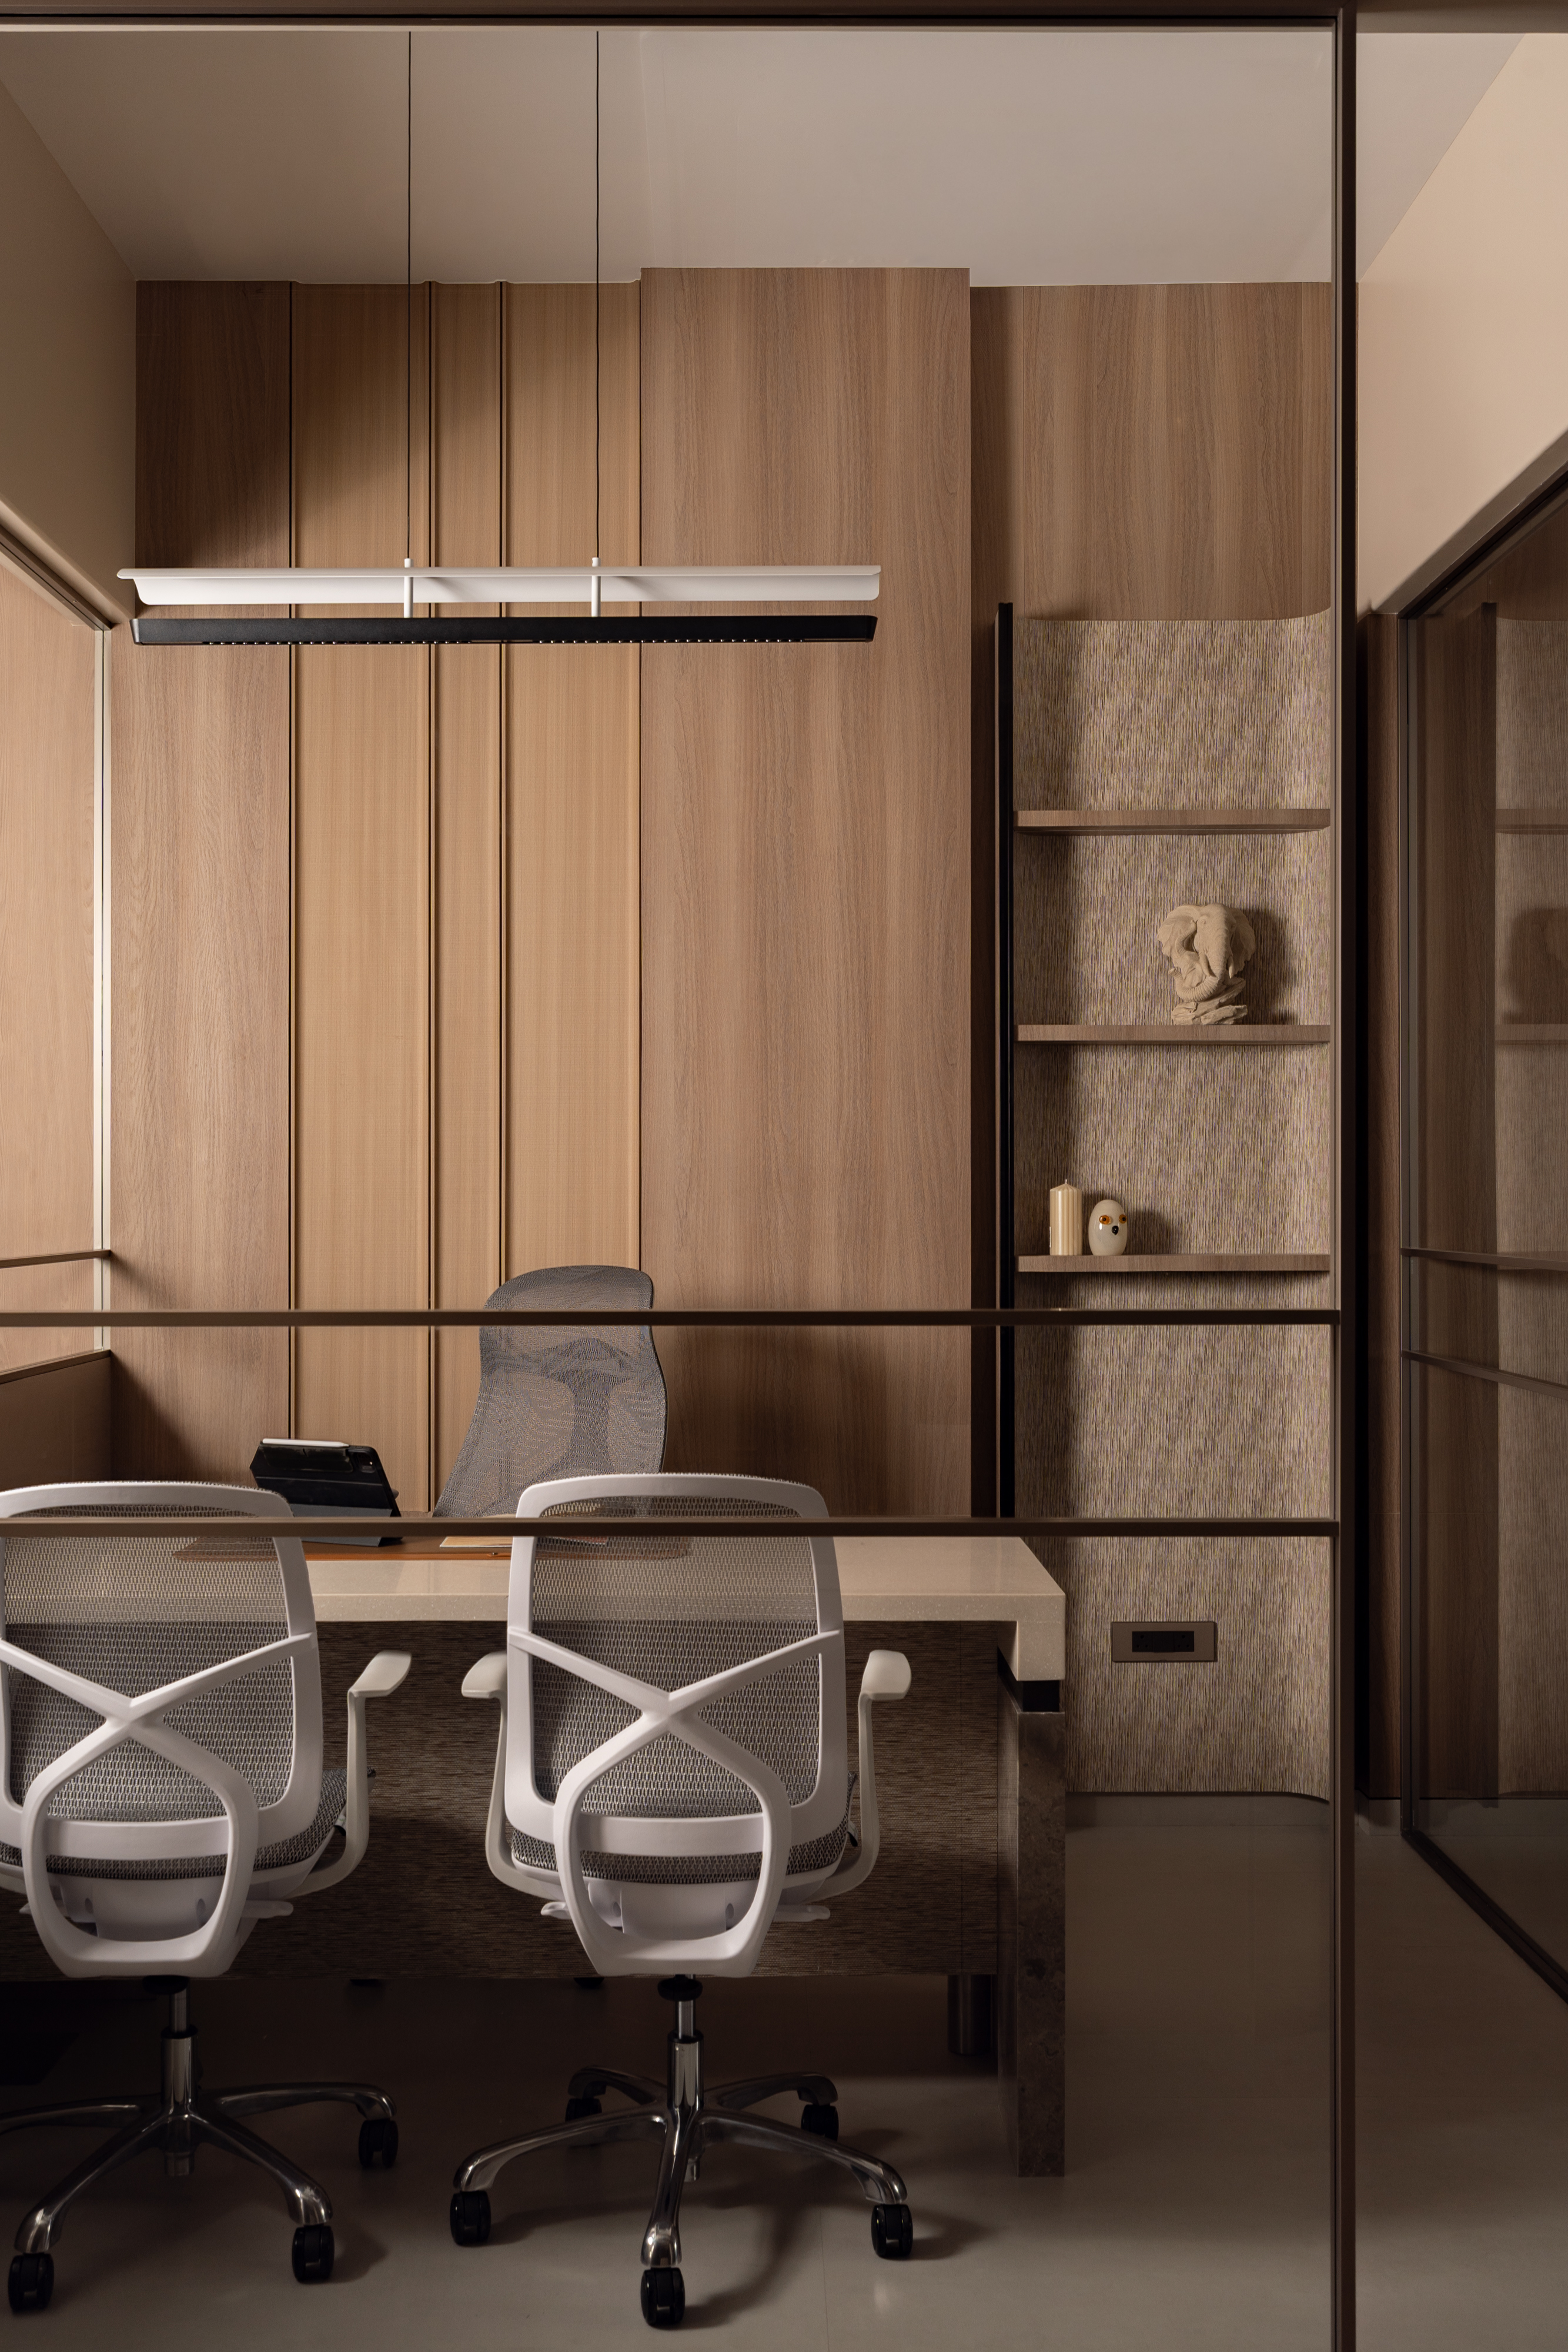
A third cabin, where vertical wood panelling and a slender linear pendant frame the executive desk
In the third cabin, vertical wood panelling defines the backdrop, with fine shadow lines introducing depth and rhythm without additional ornamentation. A slender linear pendant with a black underside lends a contemporary edge to the composition, while a recessed shelving niche carries forward the interplay of metal and wood seen throughout the office. The restrained detailing allows the materials and clean architectural lines to shape the space’s character.
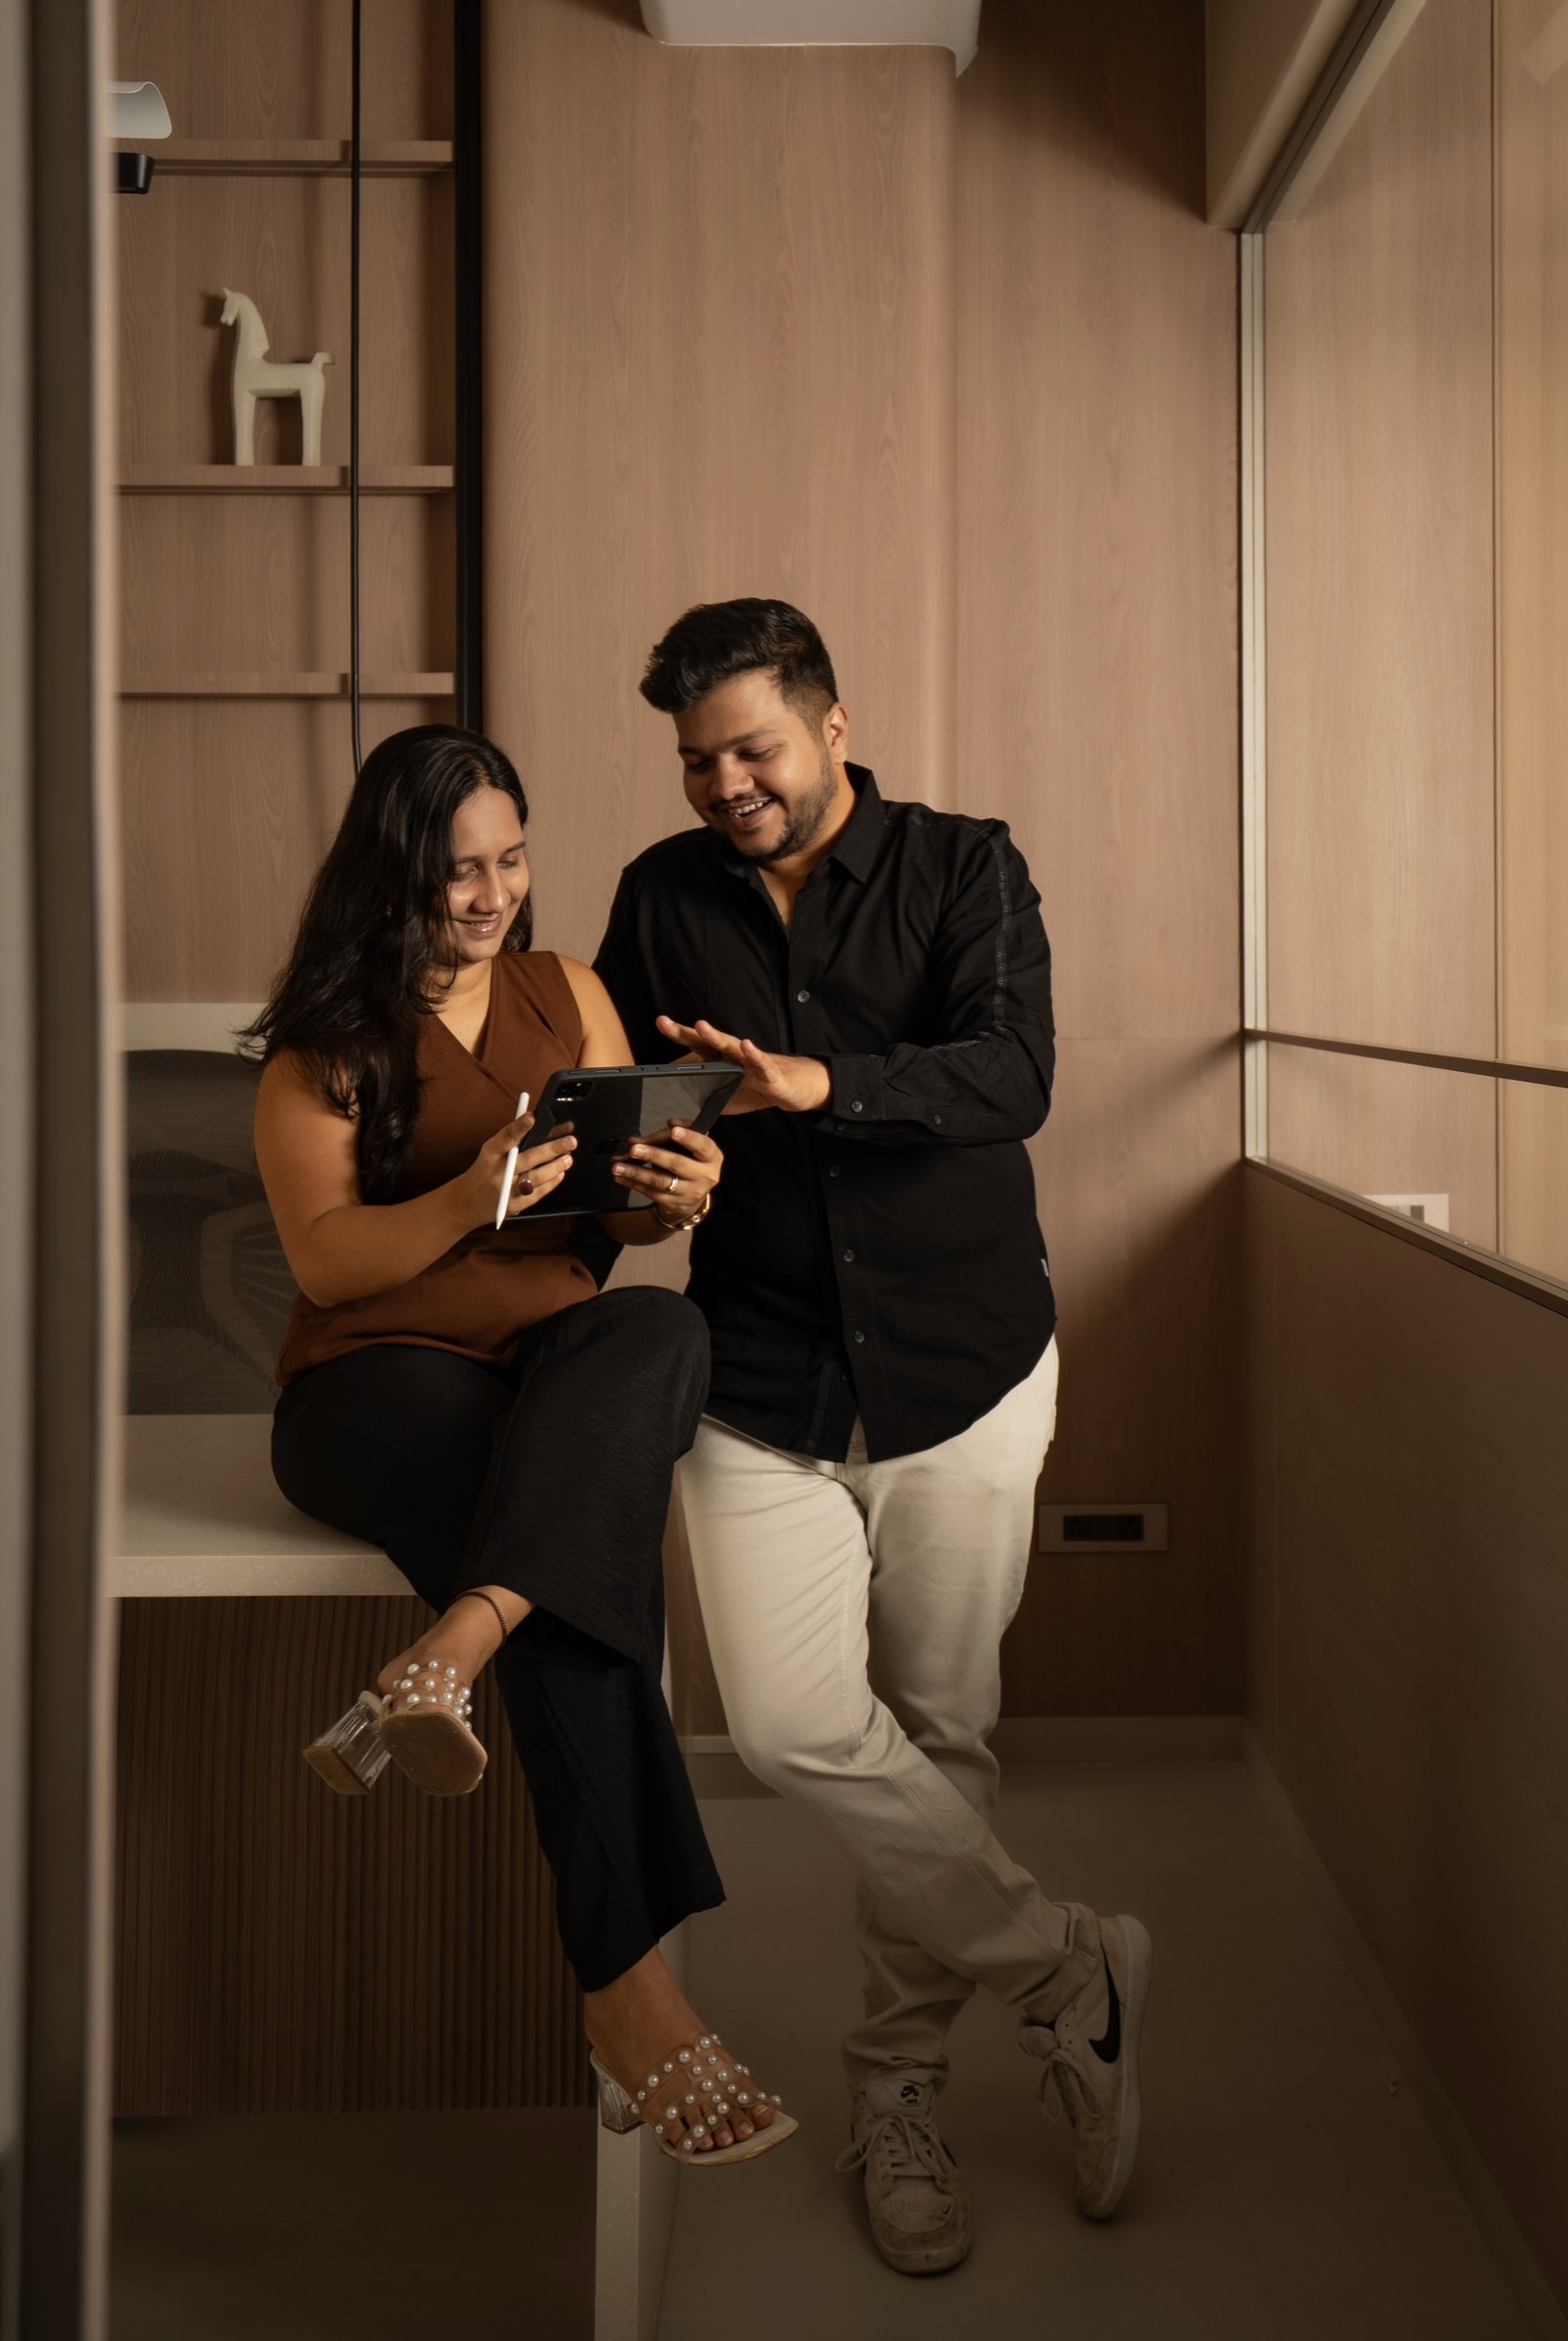
Within its 1,200-square-foot footprint, Anvaya offers a considered approach to workplace design, moving beyond conventional corporate interiors to embrace the warmth and familiarity of residential spaces. Rather than relying on overt branding or decorative statements, the design finds its identity in material expression, spatial openness and carefully resolved architectural details.
What distinguishes the project is its consistency. From the reception to the individual cabins, a restrained palette of wood, stone and black metal establishes a continuous visual language. Each space retains its own character while contributing to a unified composition, reflecting the essence of Anvaya: many elements connected as one.