AA small apartment often reveals more about a designer’s discipline than a larger one ever could. With fewer square feet to negotiate, every wall must earn its place, every corner demands resolution, and each material choice carries greater weight. When the existing shell arrives with awkward columns, projecting beams and a sunken floor where a balcony was once intended, the design becomes an exercise in translation, turning architectural constraints into opportunities for character.
In Pune’s Kothrud, this 940-square-foot, three-bedroom residence by VSA Design Studio, led by Founder and Principal Architect Vaishnavi Shinde, does precisely that. Designed for a client returning to India after years of encountering colonial-era architecture through his travels, the home draws from the warmth and material richness he had come to admire without reproducing a particular period. Intended as a base for his daughters as they begin a new chapter in the city, the brief called for a calming, tactile interior shaped by warm wood, earthy tones and, most notably, veneer, reinterpreted through a contemporary Indian lens.
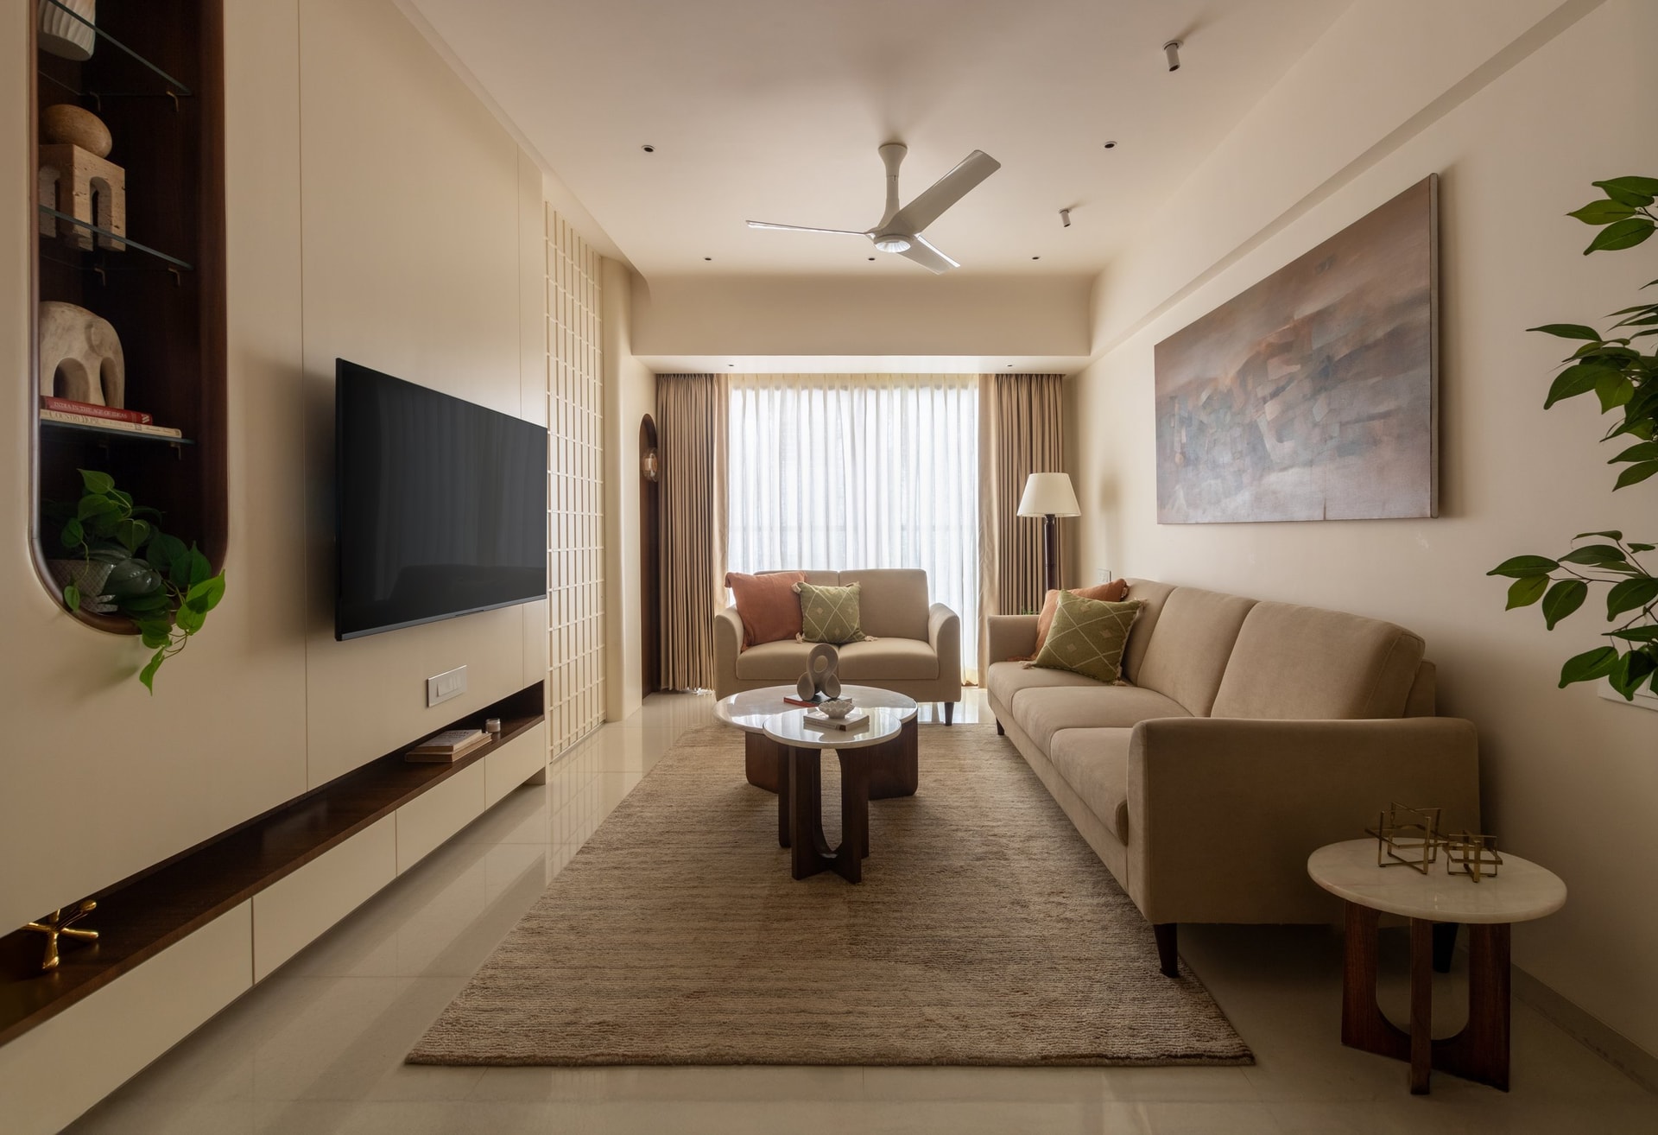
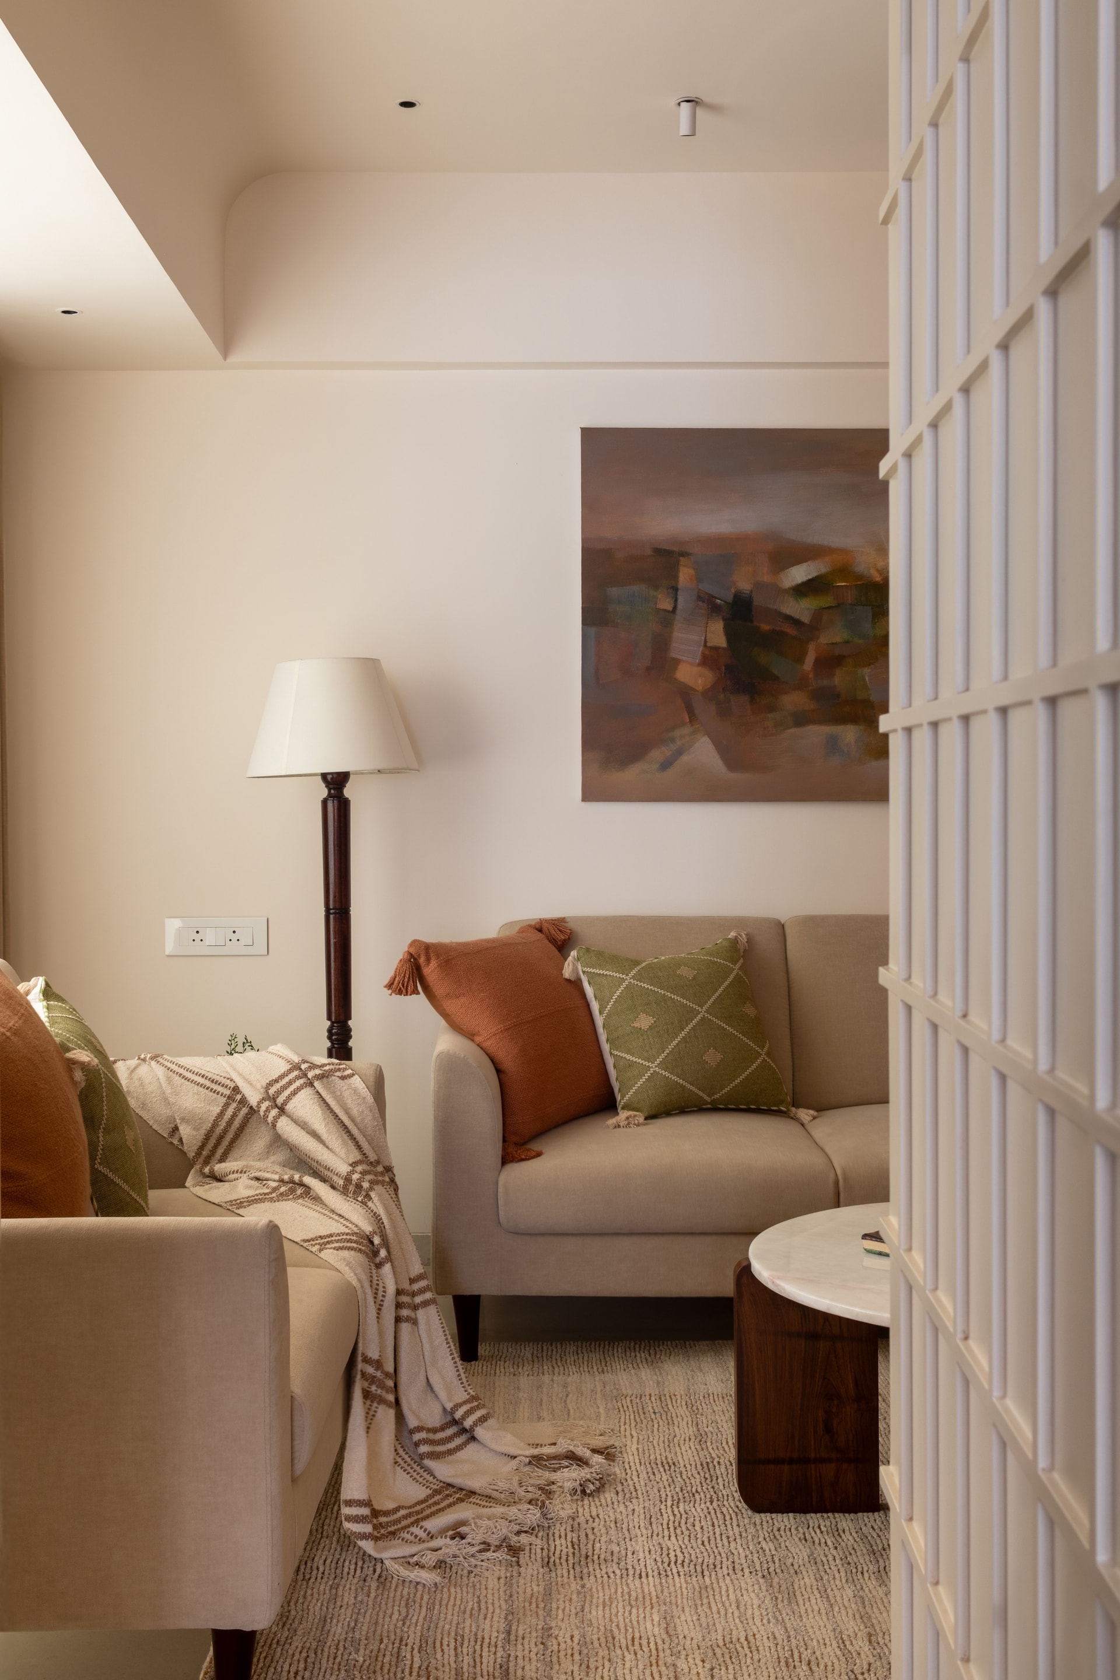
The living room is where the home’s design language first takes shape and the studio’s restraint becomes most apparent. A long, low media wall anchors one side of the space, its clean horizontal line establishing a quiet rhythm that draws the eye toward the light-filled window beyond. Rather than competing with the compact proportions, the intervention brings a sense of visual continuity to the room, setting a measured tone that carries through the apartment.
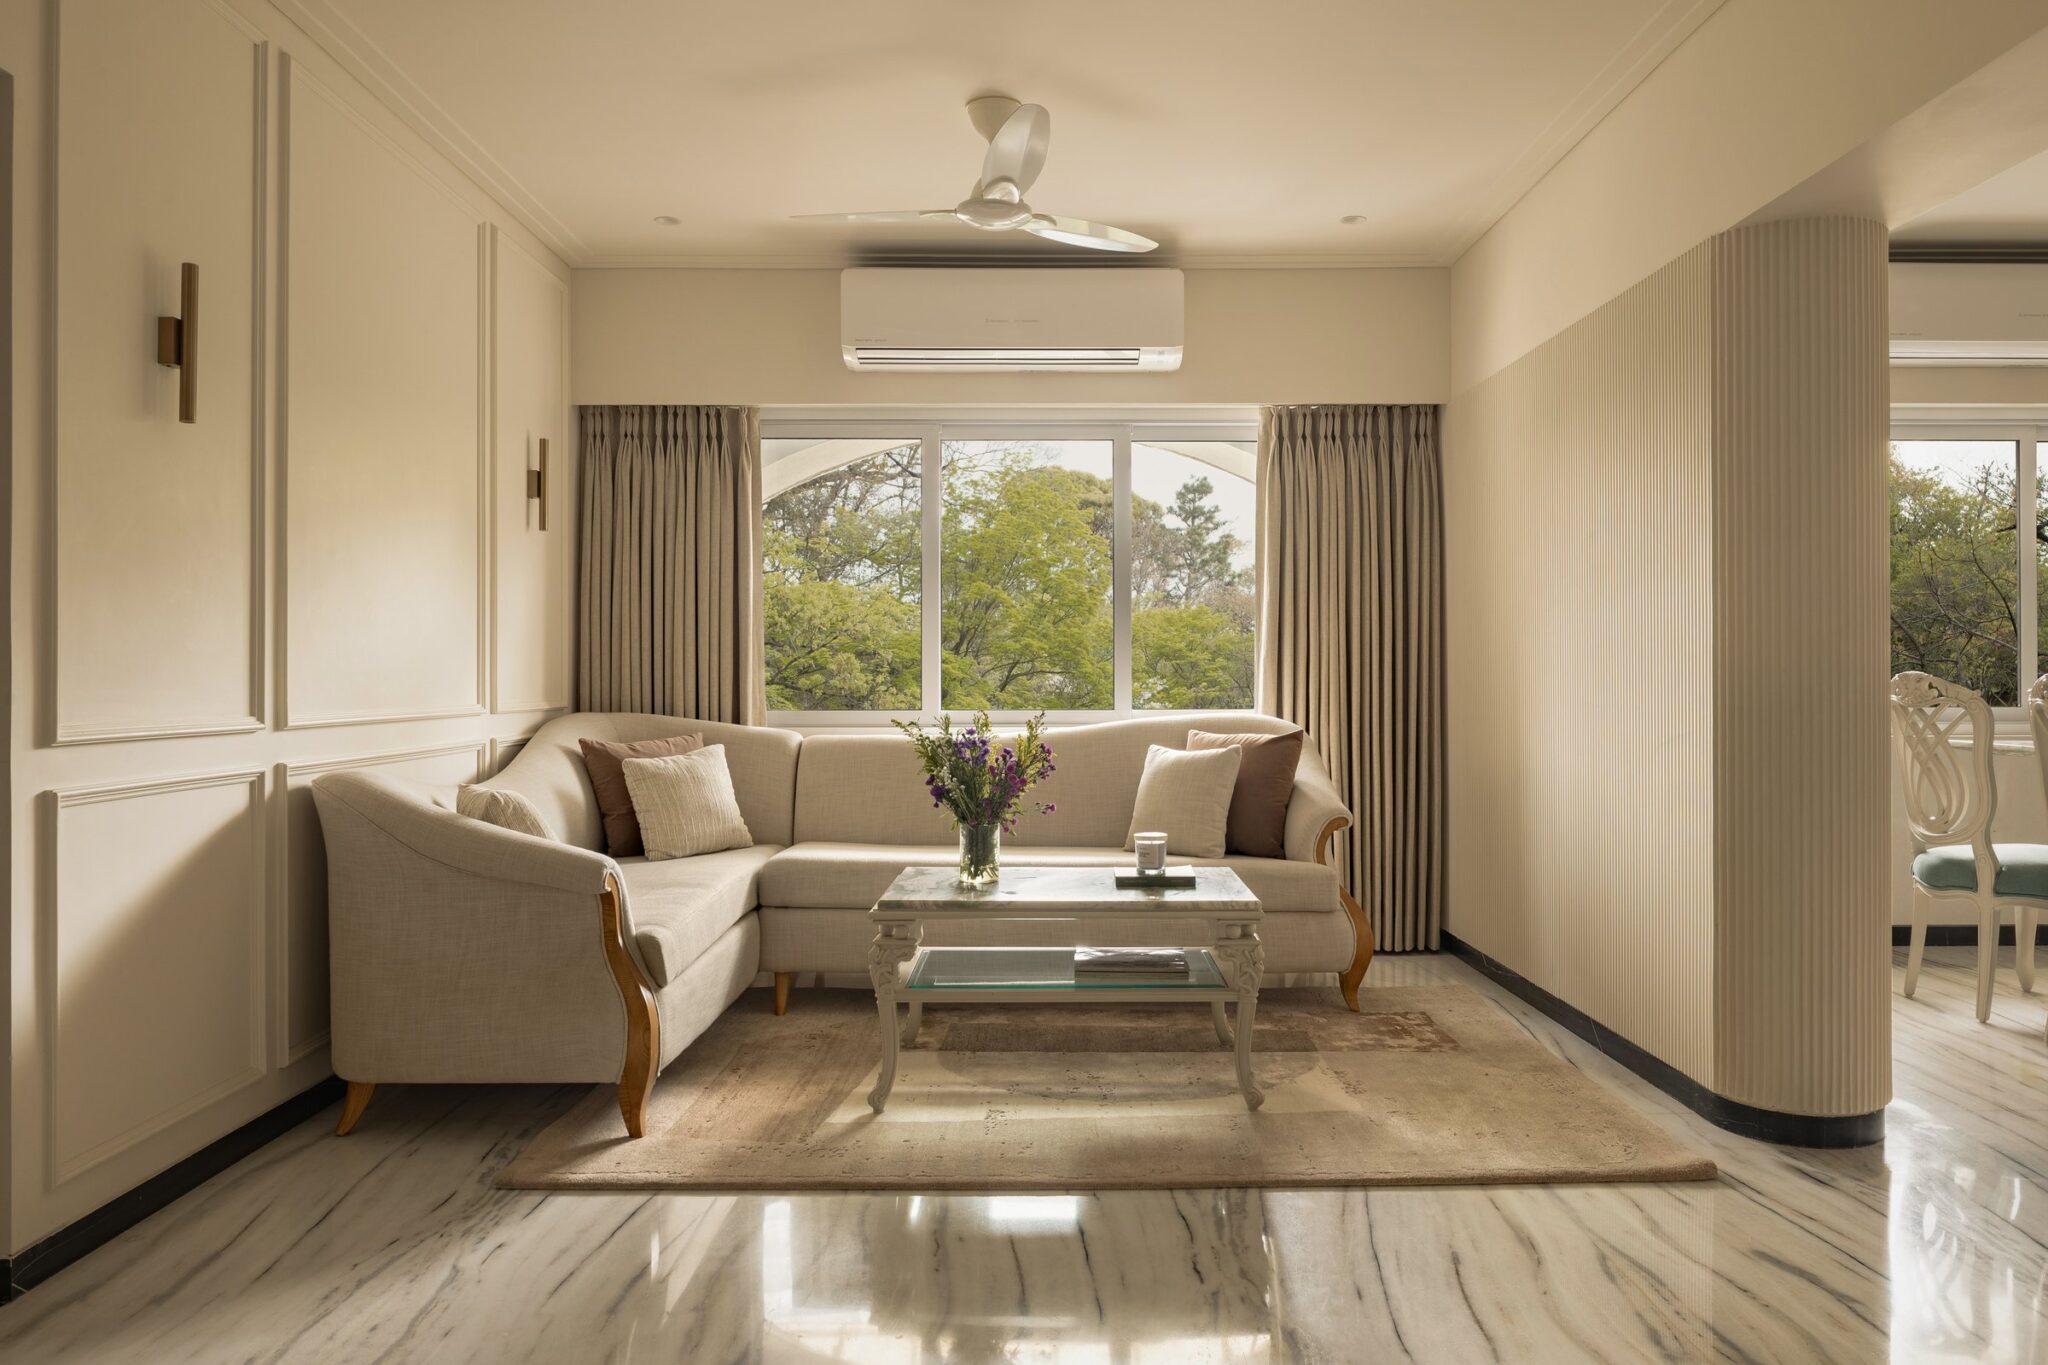
Furniture follows the same considered approach. A long upholstered sofa in a warm neutral lines one wall, while a smaller settee settles near the sheer-curtained window. Stone-topped tables with rounded wooden bases sit lightly over a textured rug, adding material depth without crowding the room. Creamy walls and warm veneered joinery form the backdrop, punctuated by restrained notes of green and terracotta that introduce colour while preserving the interior’s overall sense of calm.
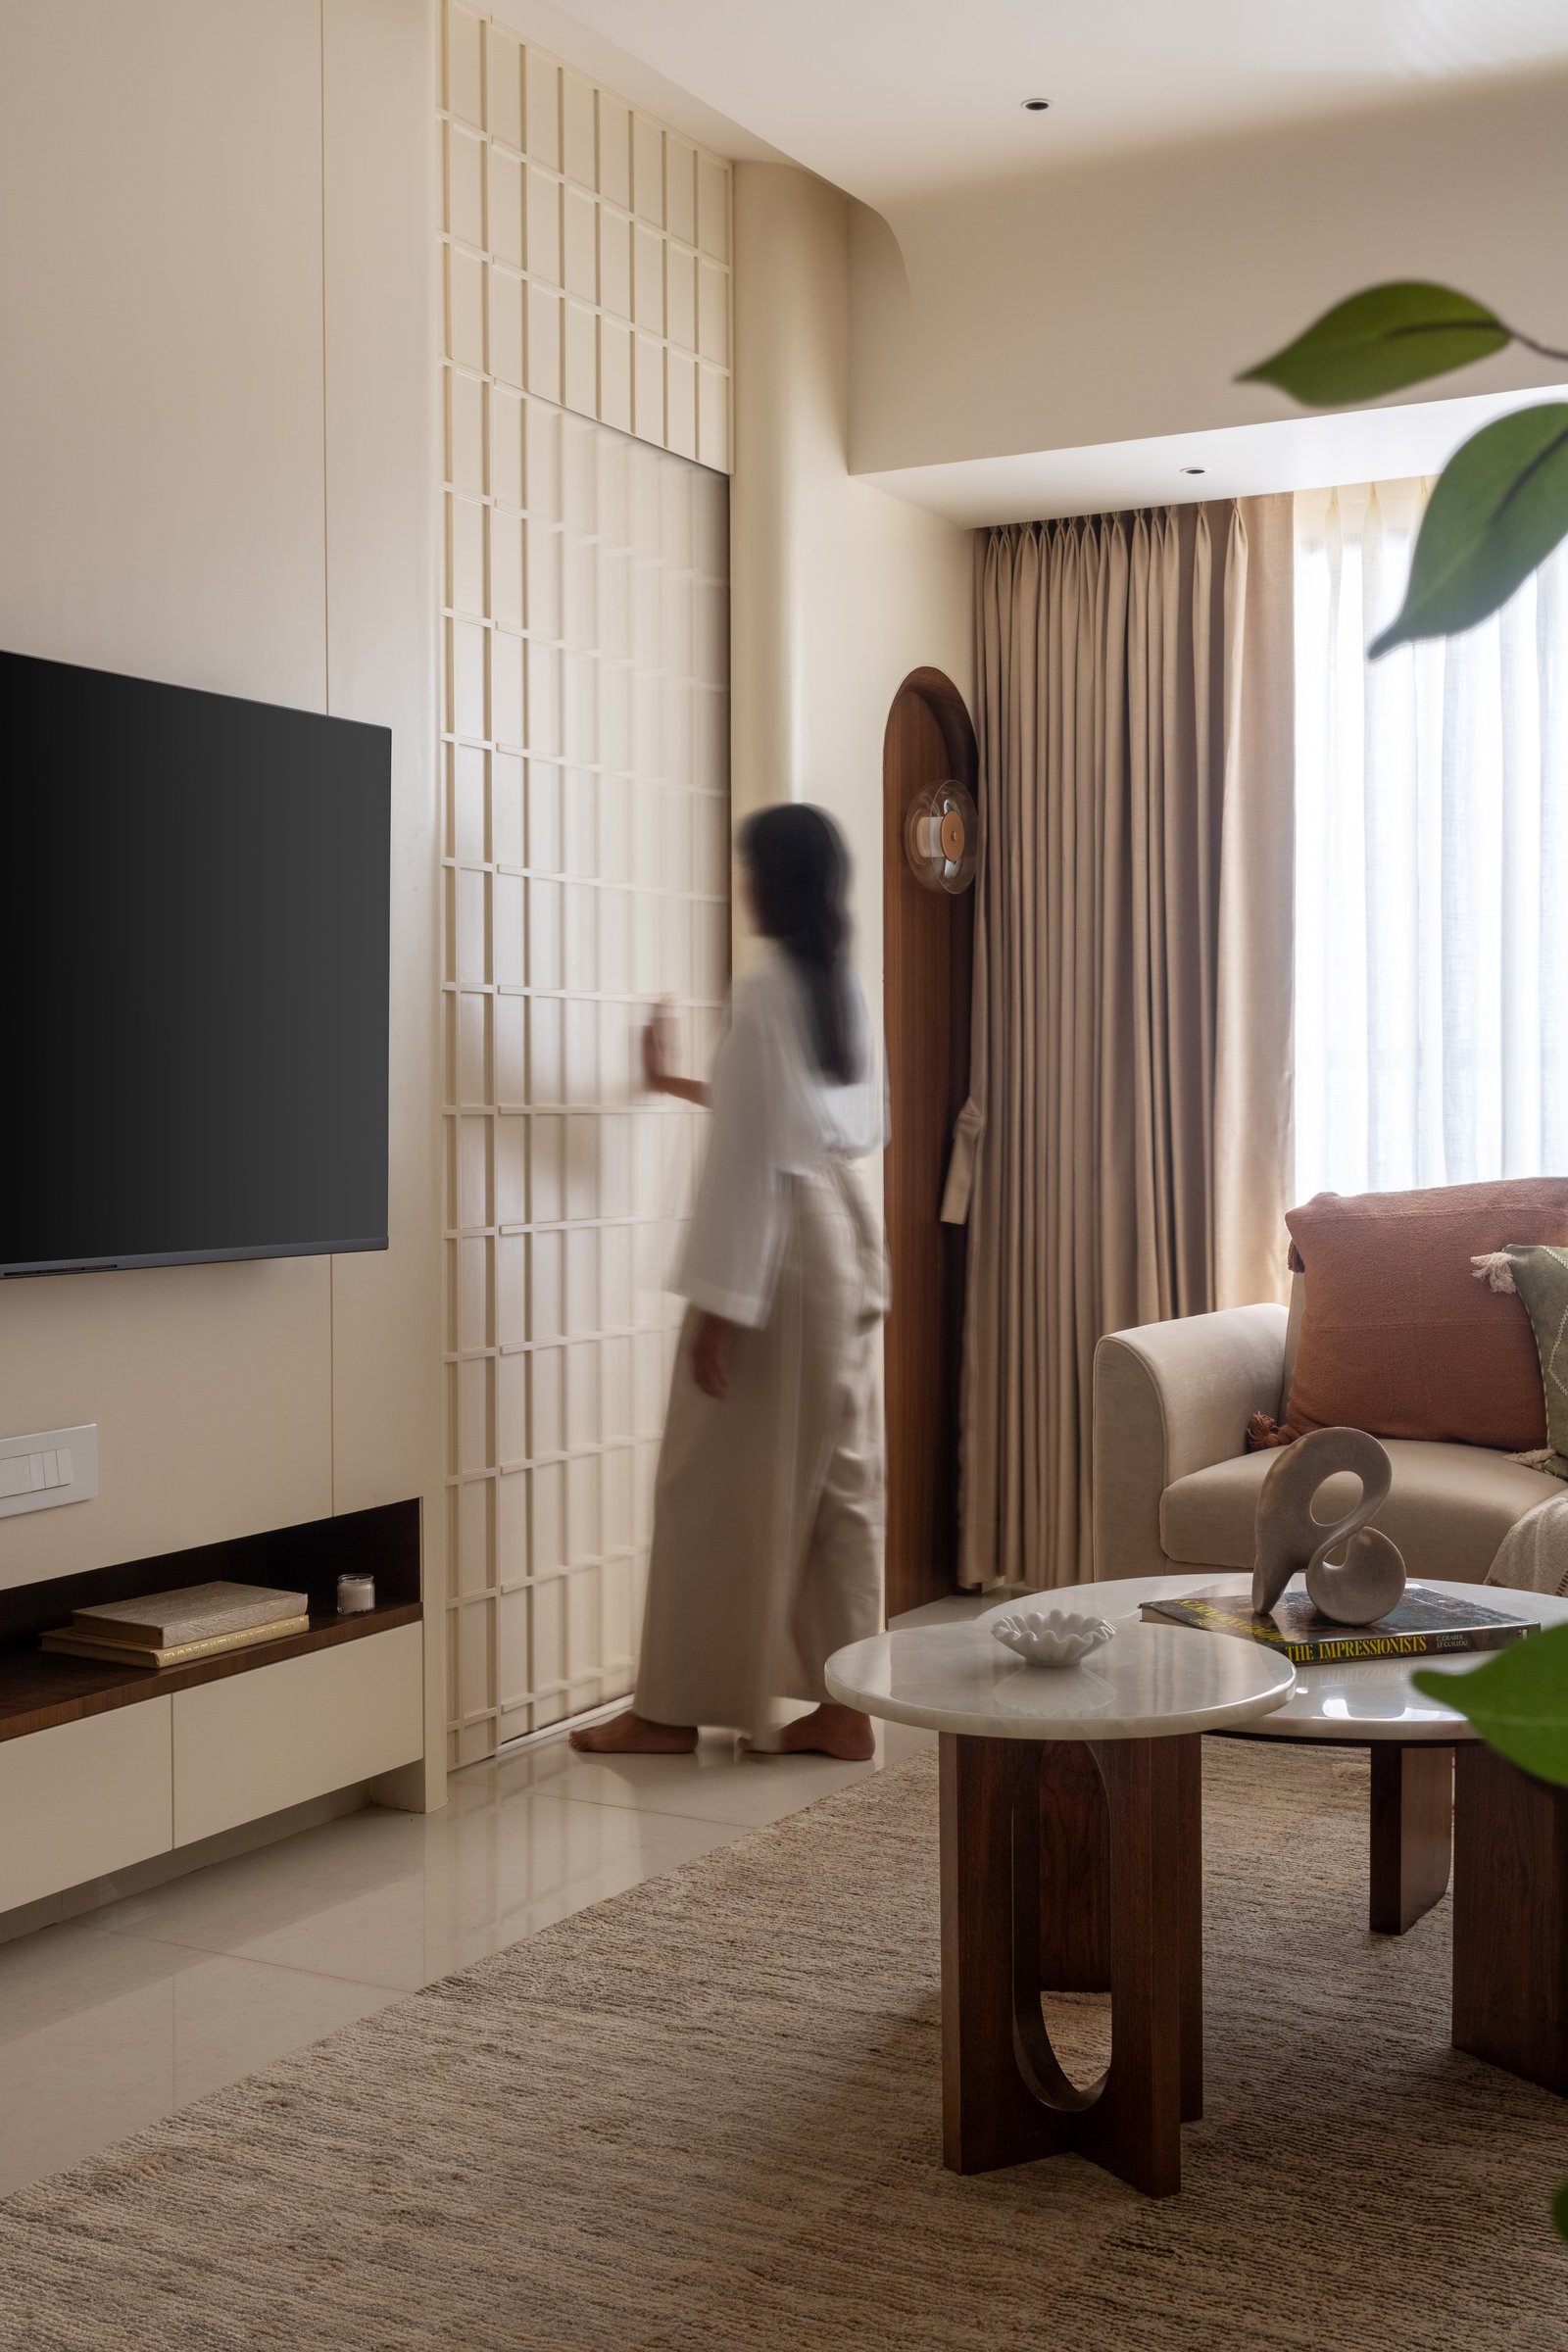
A gridded door becomes one of the space’s most distinctive architectural devices, introducing rhythm to an interior that might otherwise have felt uniform. Beside it, a curved arched niche holds a small circular sconce, its warm wooden frame echoing the material language of the media wall and reinforcing the home’s recurring interplay of geometry and softened forms.
““We realised the curve helped soften the rigidity of the space. Once we began, curved elements just flowed naturally into the rest of the rooms.””
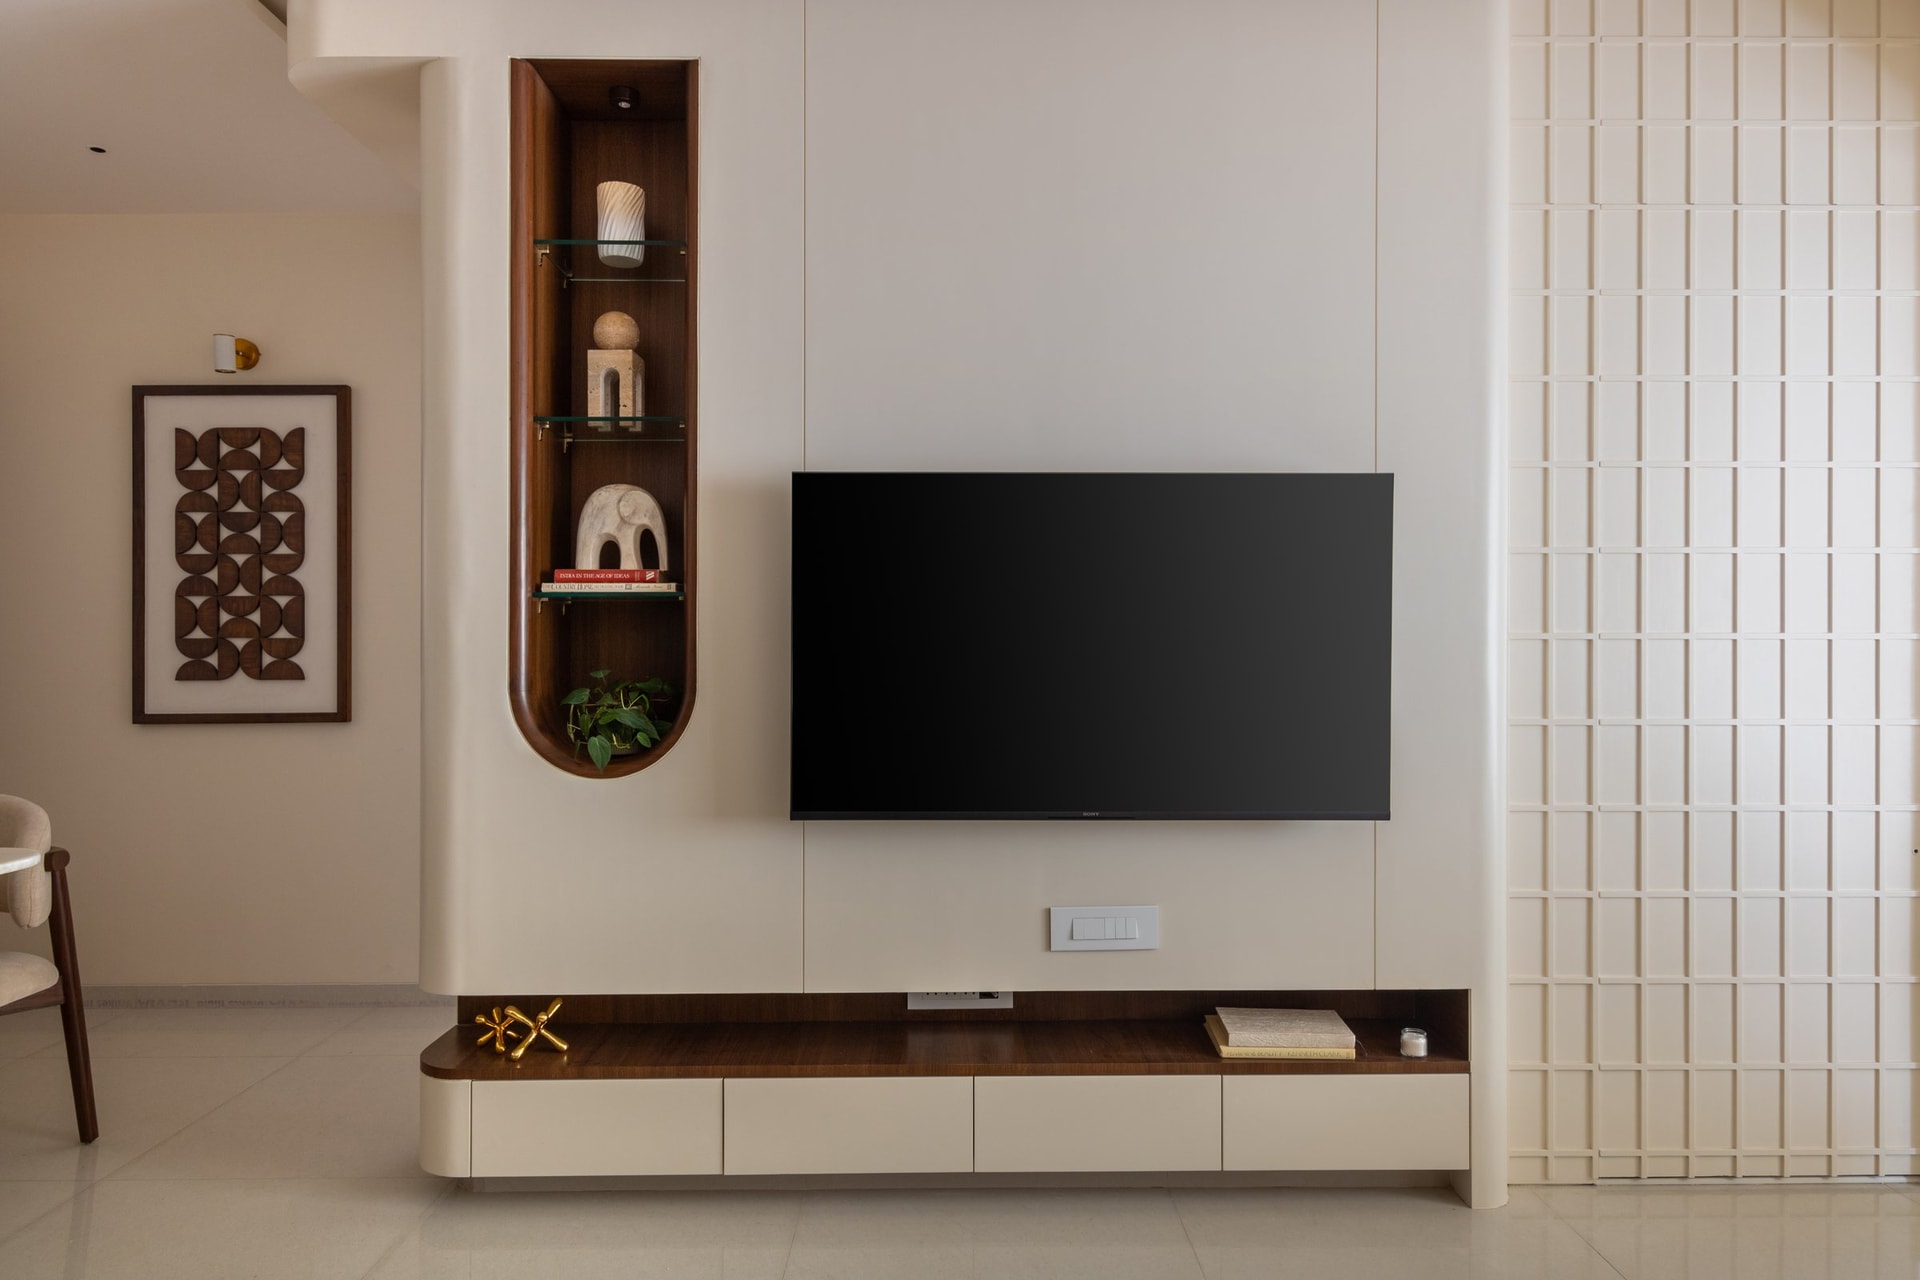
Seen head-on, the media wall reveals the precision behind its restrained composition. A tall arched niche in warm veneer, fitted with slender glass shelves, while an expansive run of cabinetry beside it integrates the television seamlessly. Below, a slim bank of drawers with a wooden top keeps the composition low and visually light.
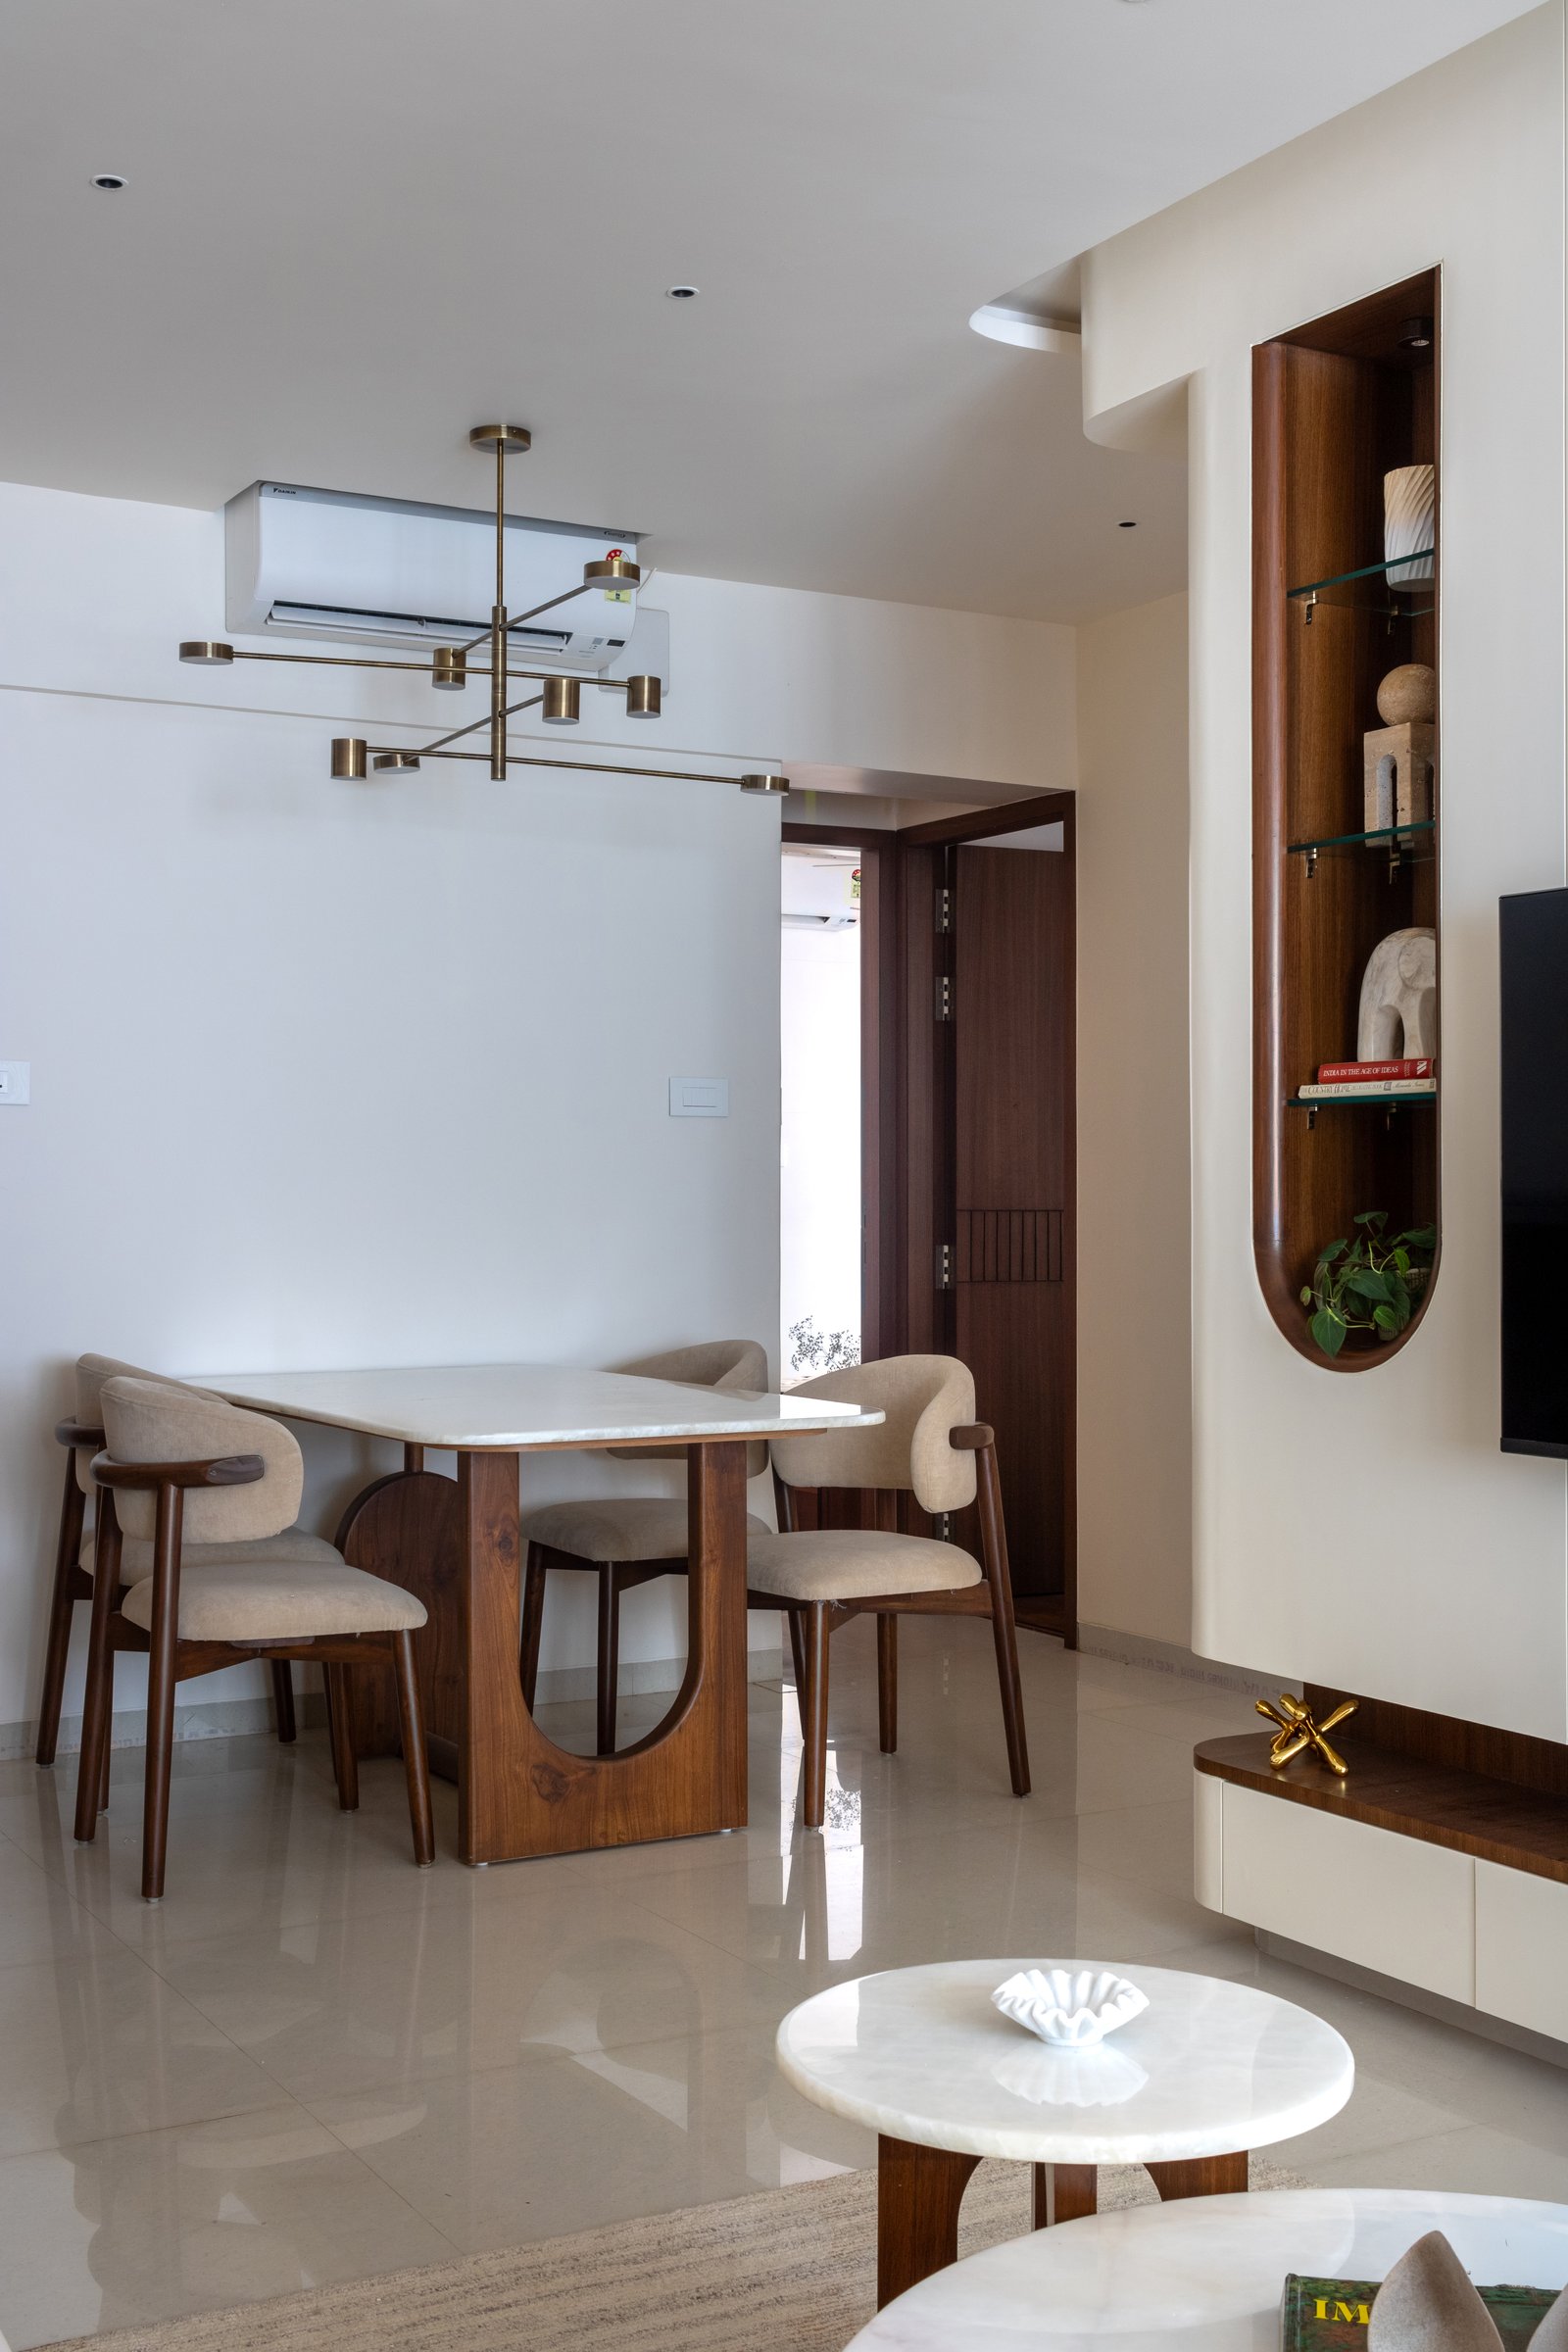
The dining area sits in easy dialogue with the living room, distinguished primarily through its furniture. A stone-topped table rests on a sculptural wooden base, surrounded by upholstered chairs with curved timber frames that subtly echo the arched forms nearby. Overhead, a slender brass-toned linear chandelier extends across the table, reinforcing the horizontal rhythm that lends the open-plan space its sense of visual calm.
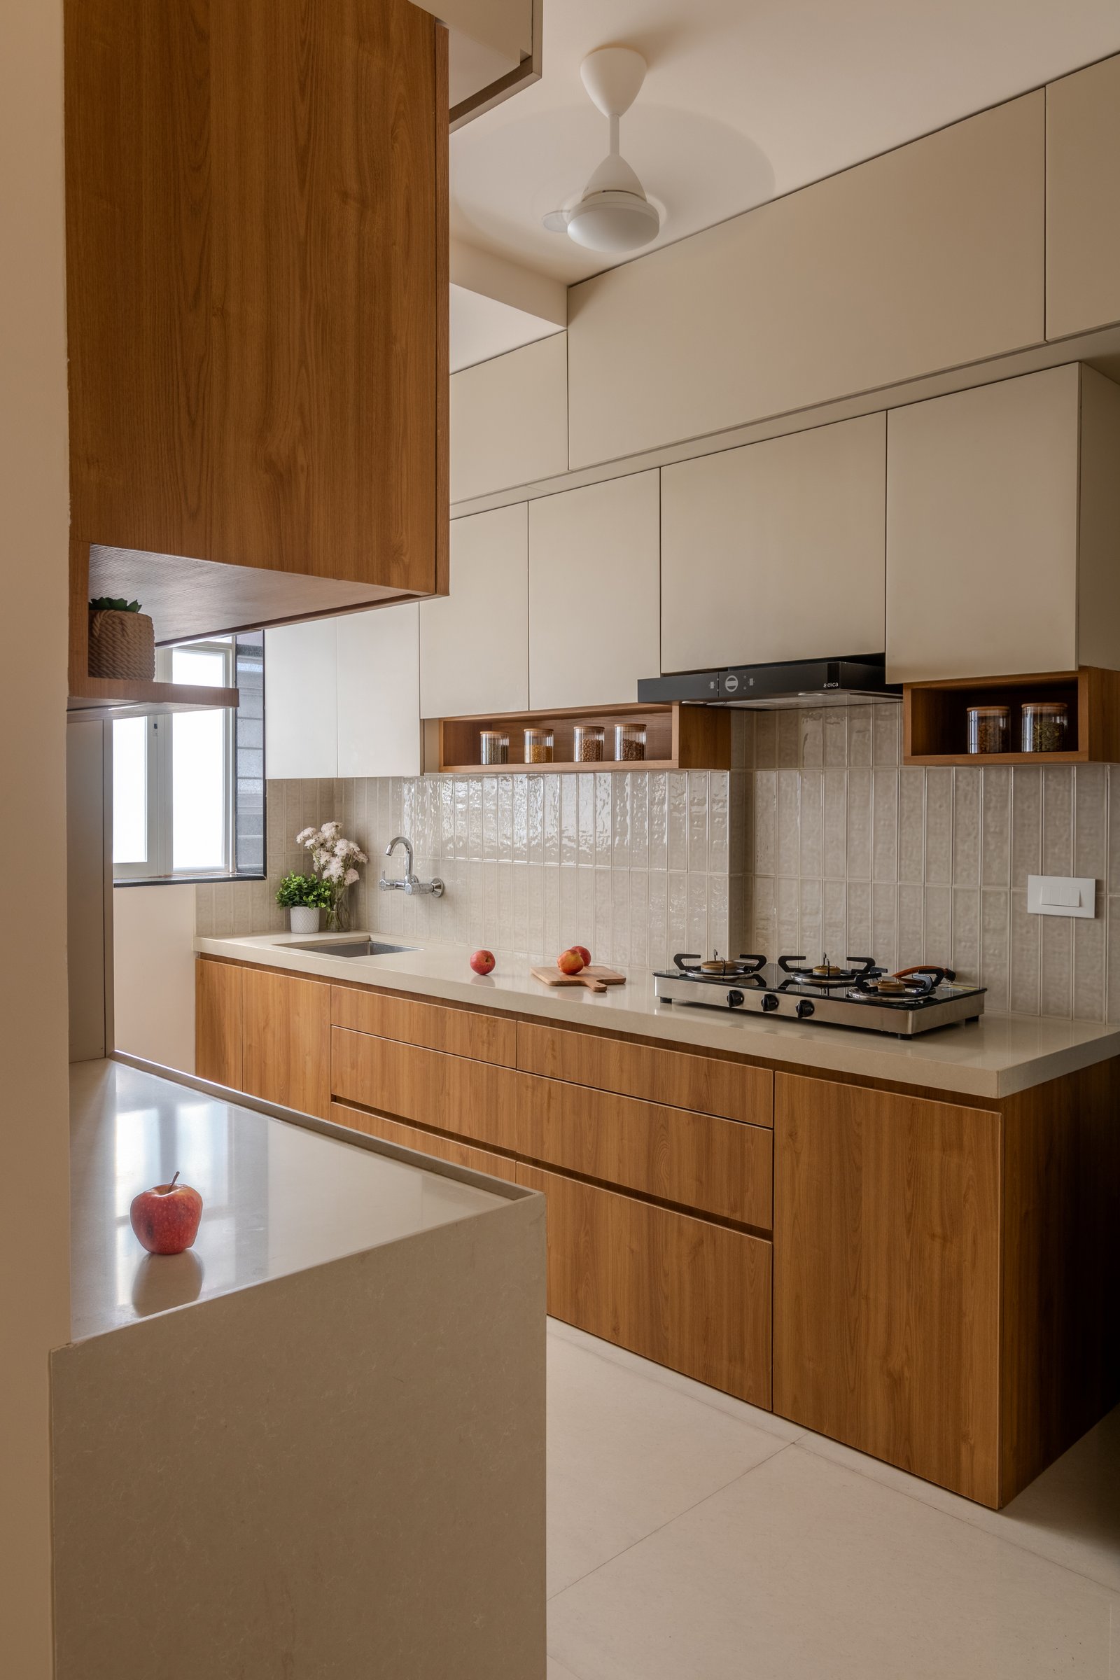
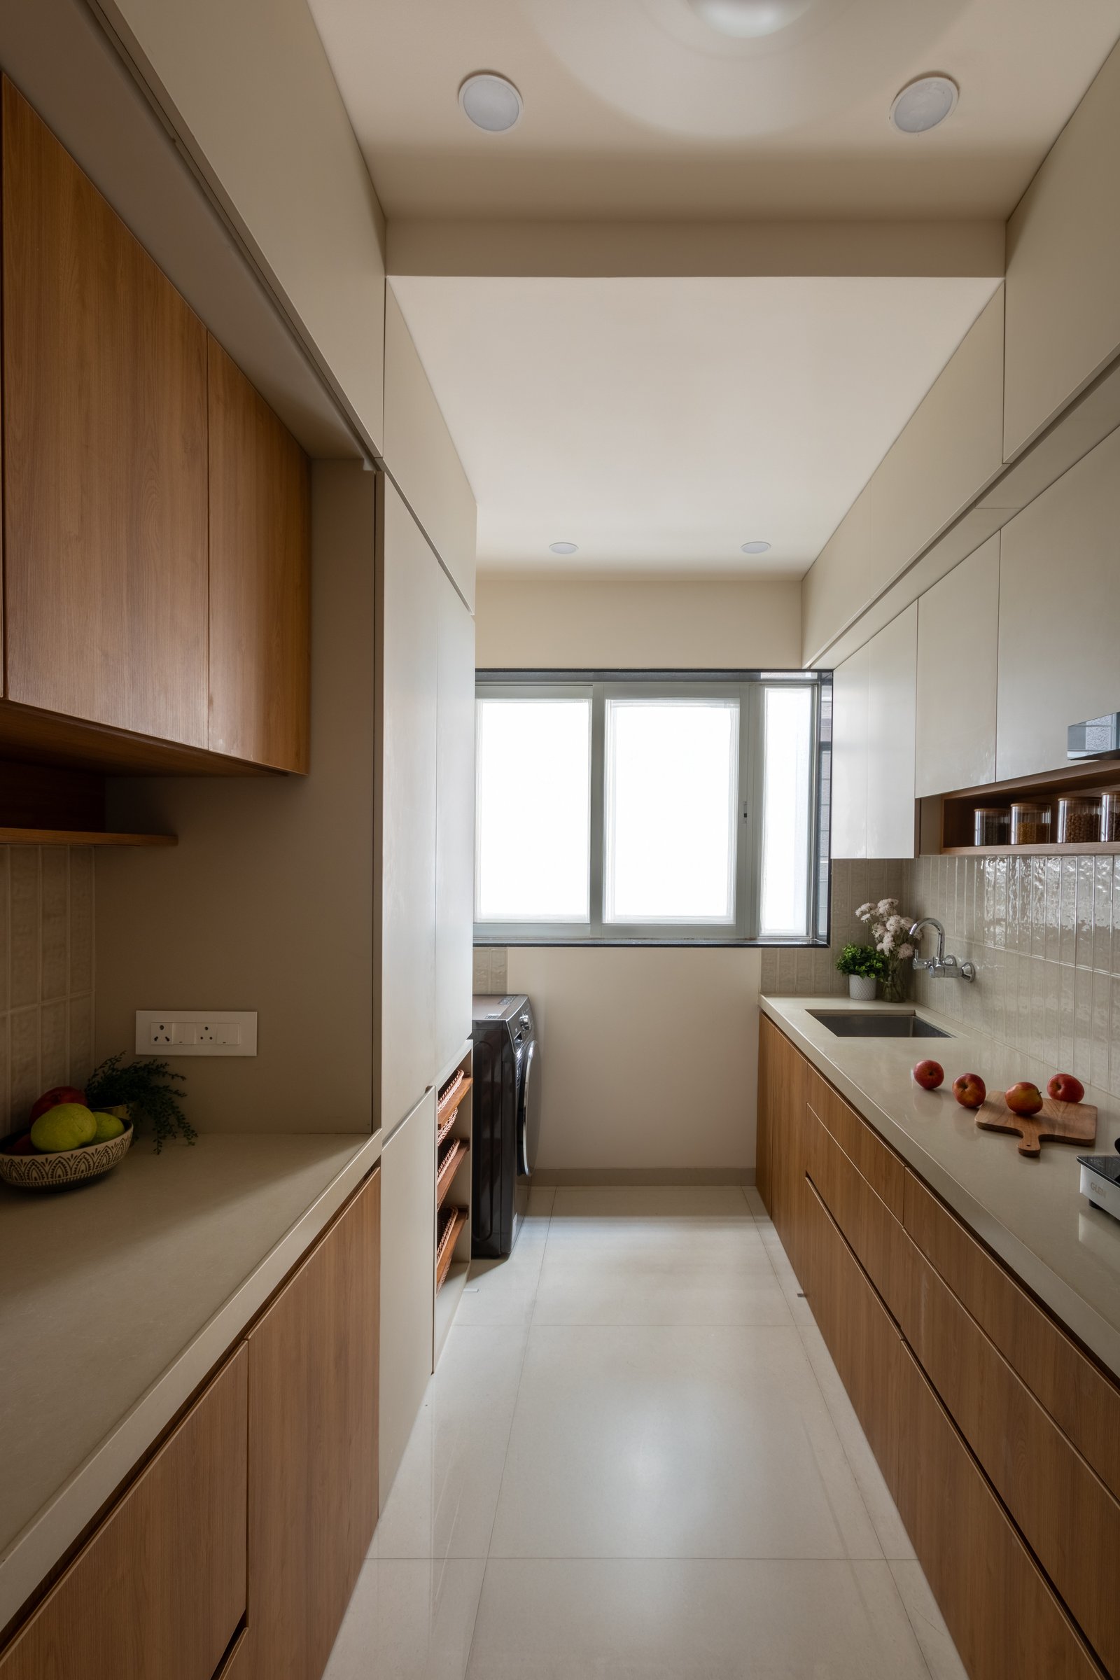
The kitchen carries the home’s restrained material language into a more functional setting. Warm wooden base cabinetry is paired with stone countertops, while tall upper units extend to the ceiling, maximising storage within the compact footprint. A subtly textured tile backsplash catches the light, and open wooden niches flanking the hood keep everyday essentials within easy reach while adding warmth to the otherwise streamlined composition.
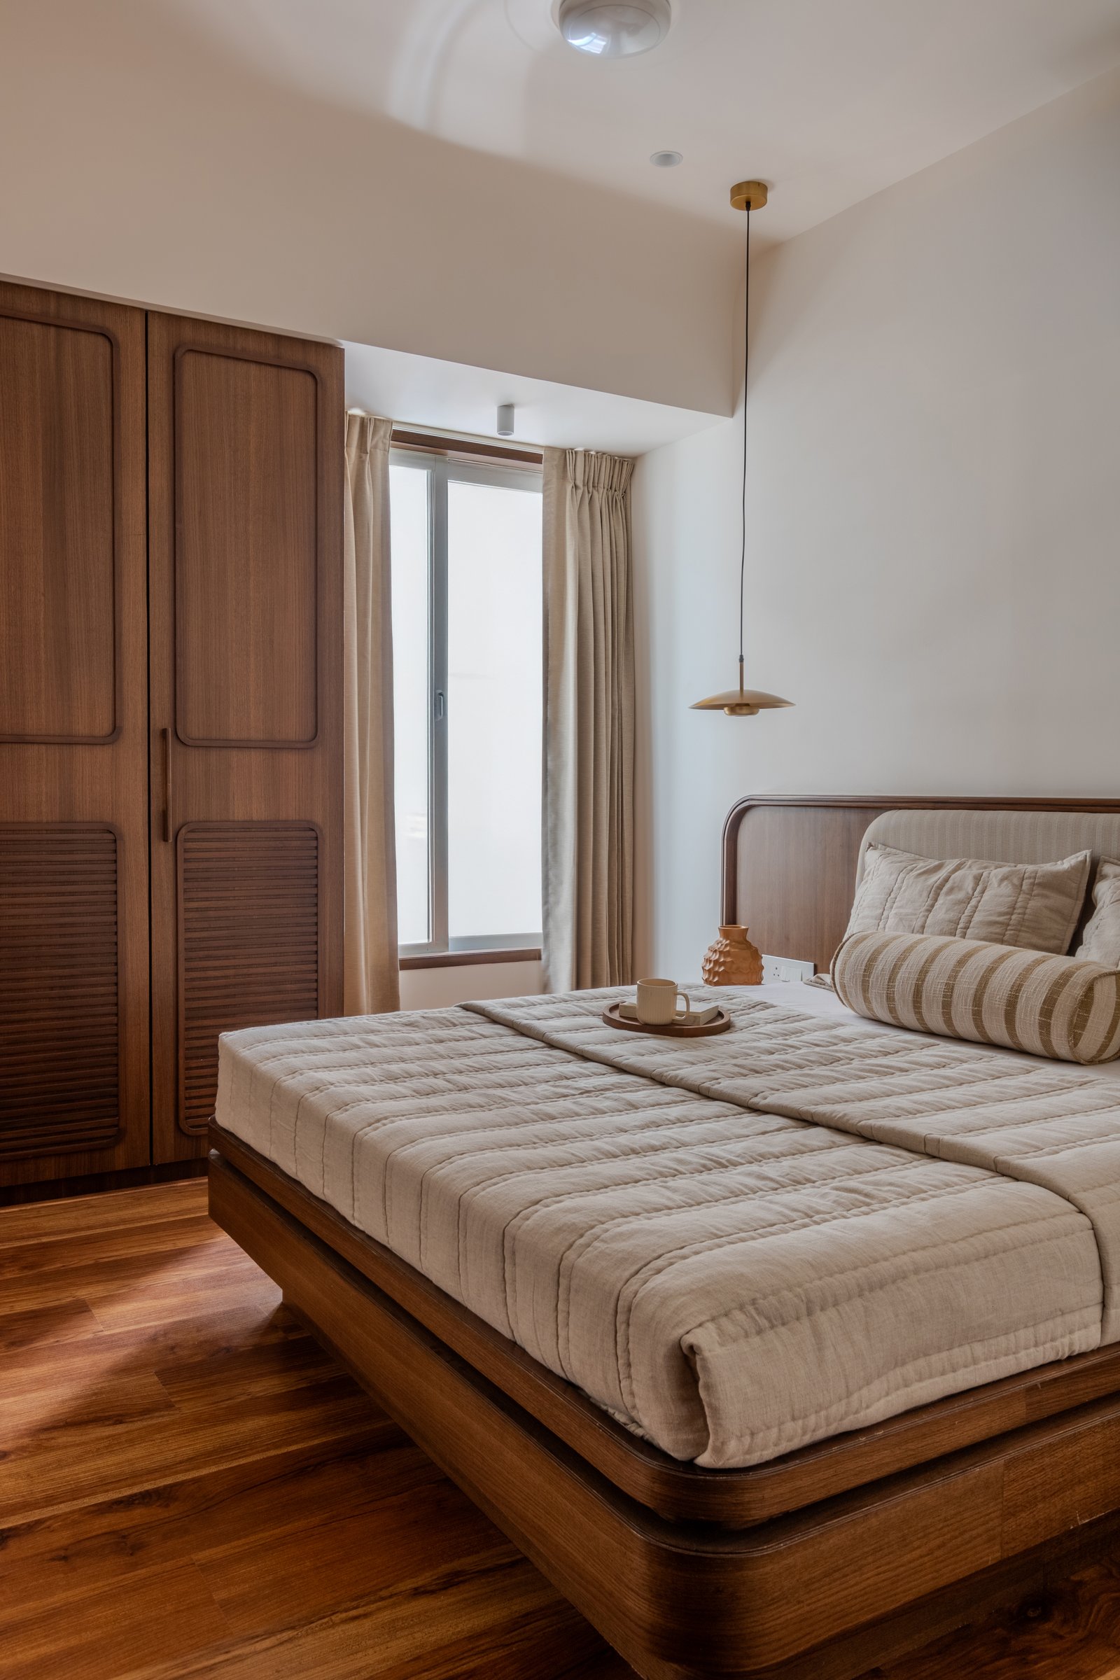
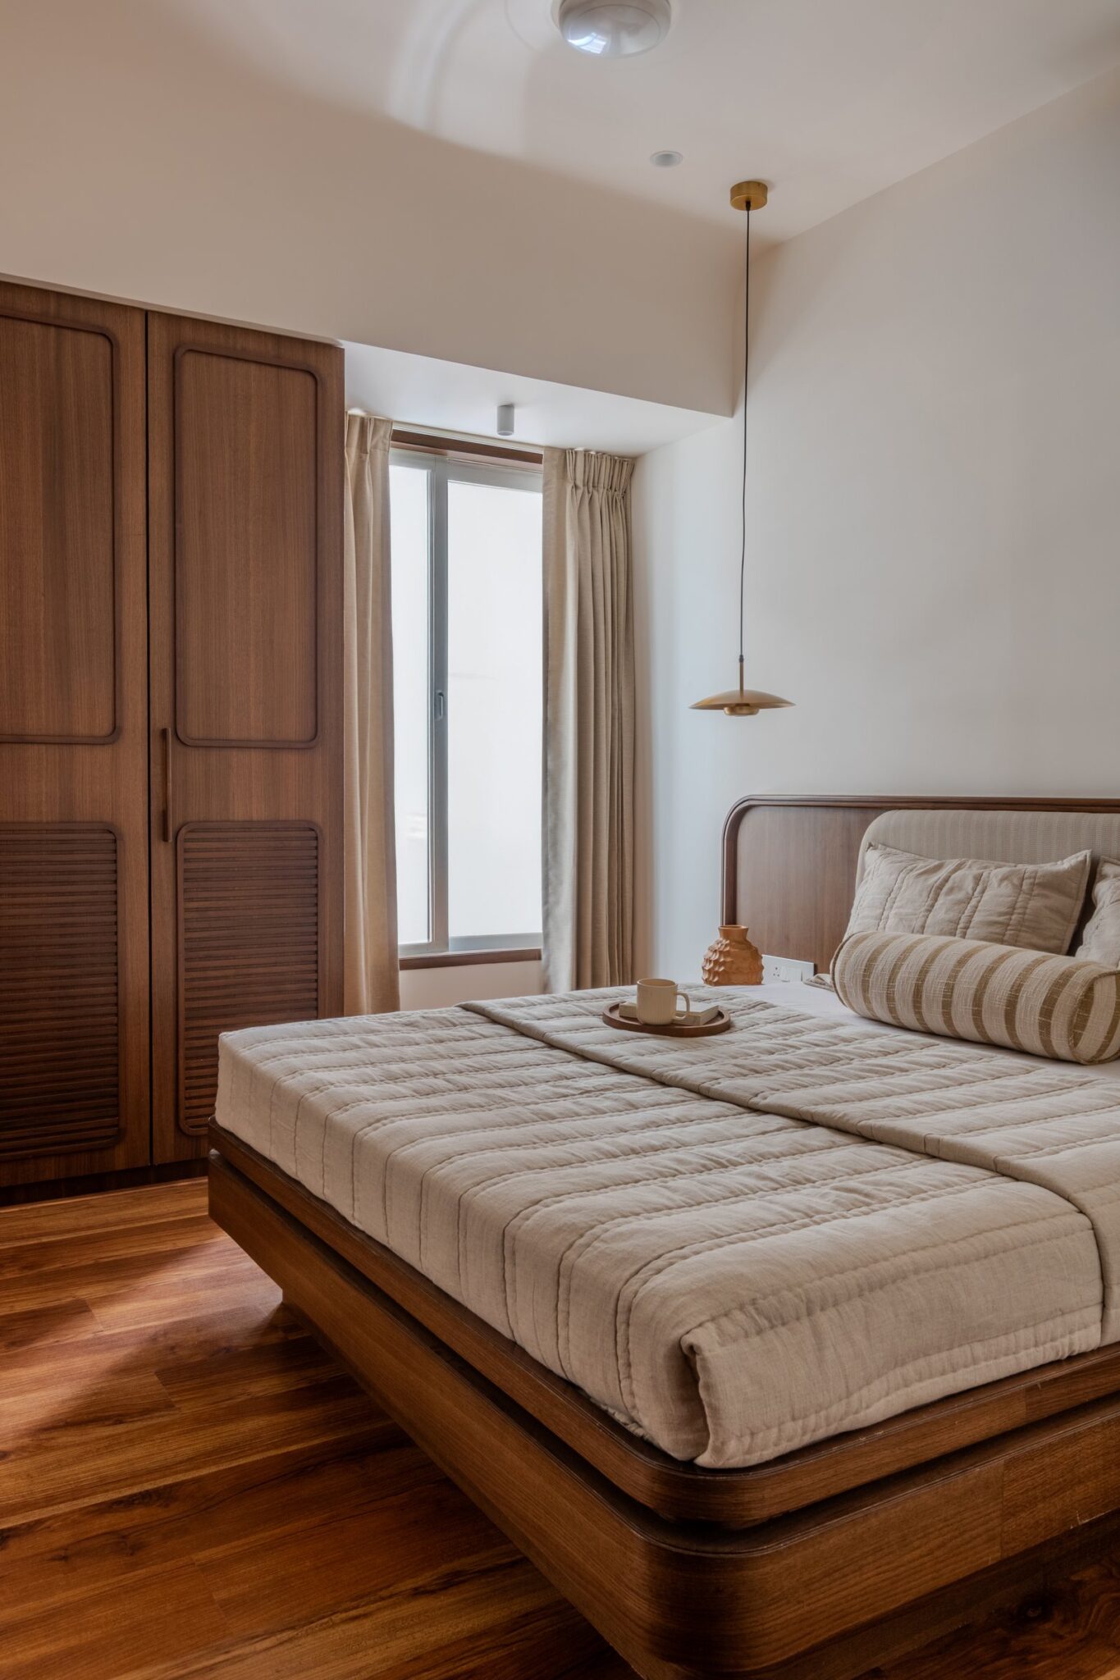
The master bedroom shifts into a quieter, more intimate register. A wooden platform bed with a gently curved headboard anchors the room against the warmth of the timber flooring, while a wardrobe with subtly detailed panels extends along one wall. A slender brass-toned pendant suspended from a black cord introduces a delicate vertical accent, as layered drapery filters the natural light entering through the tall window.
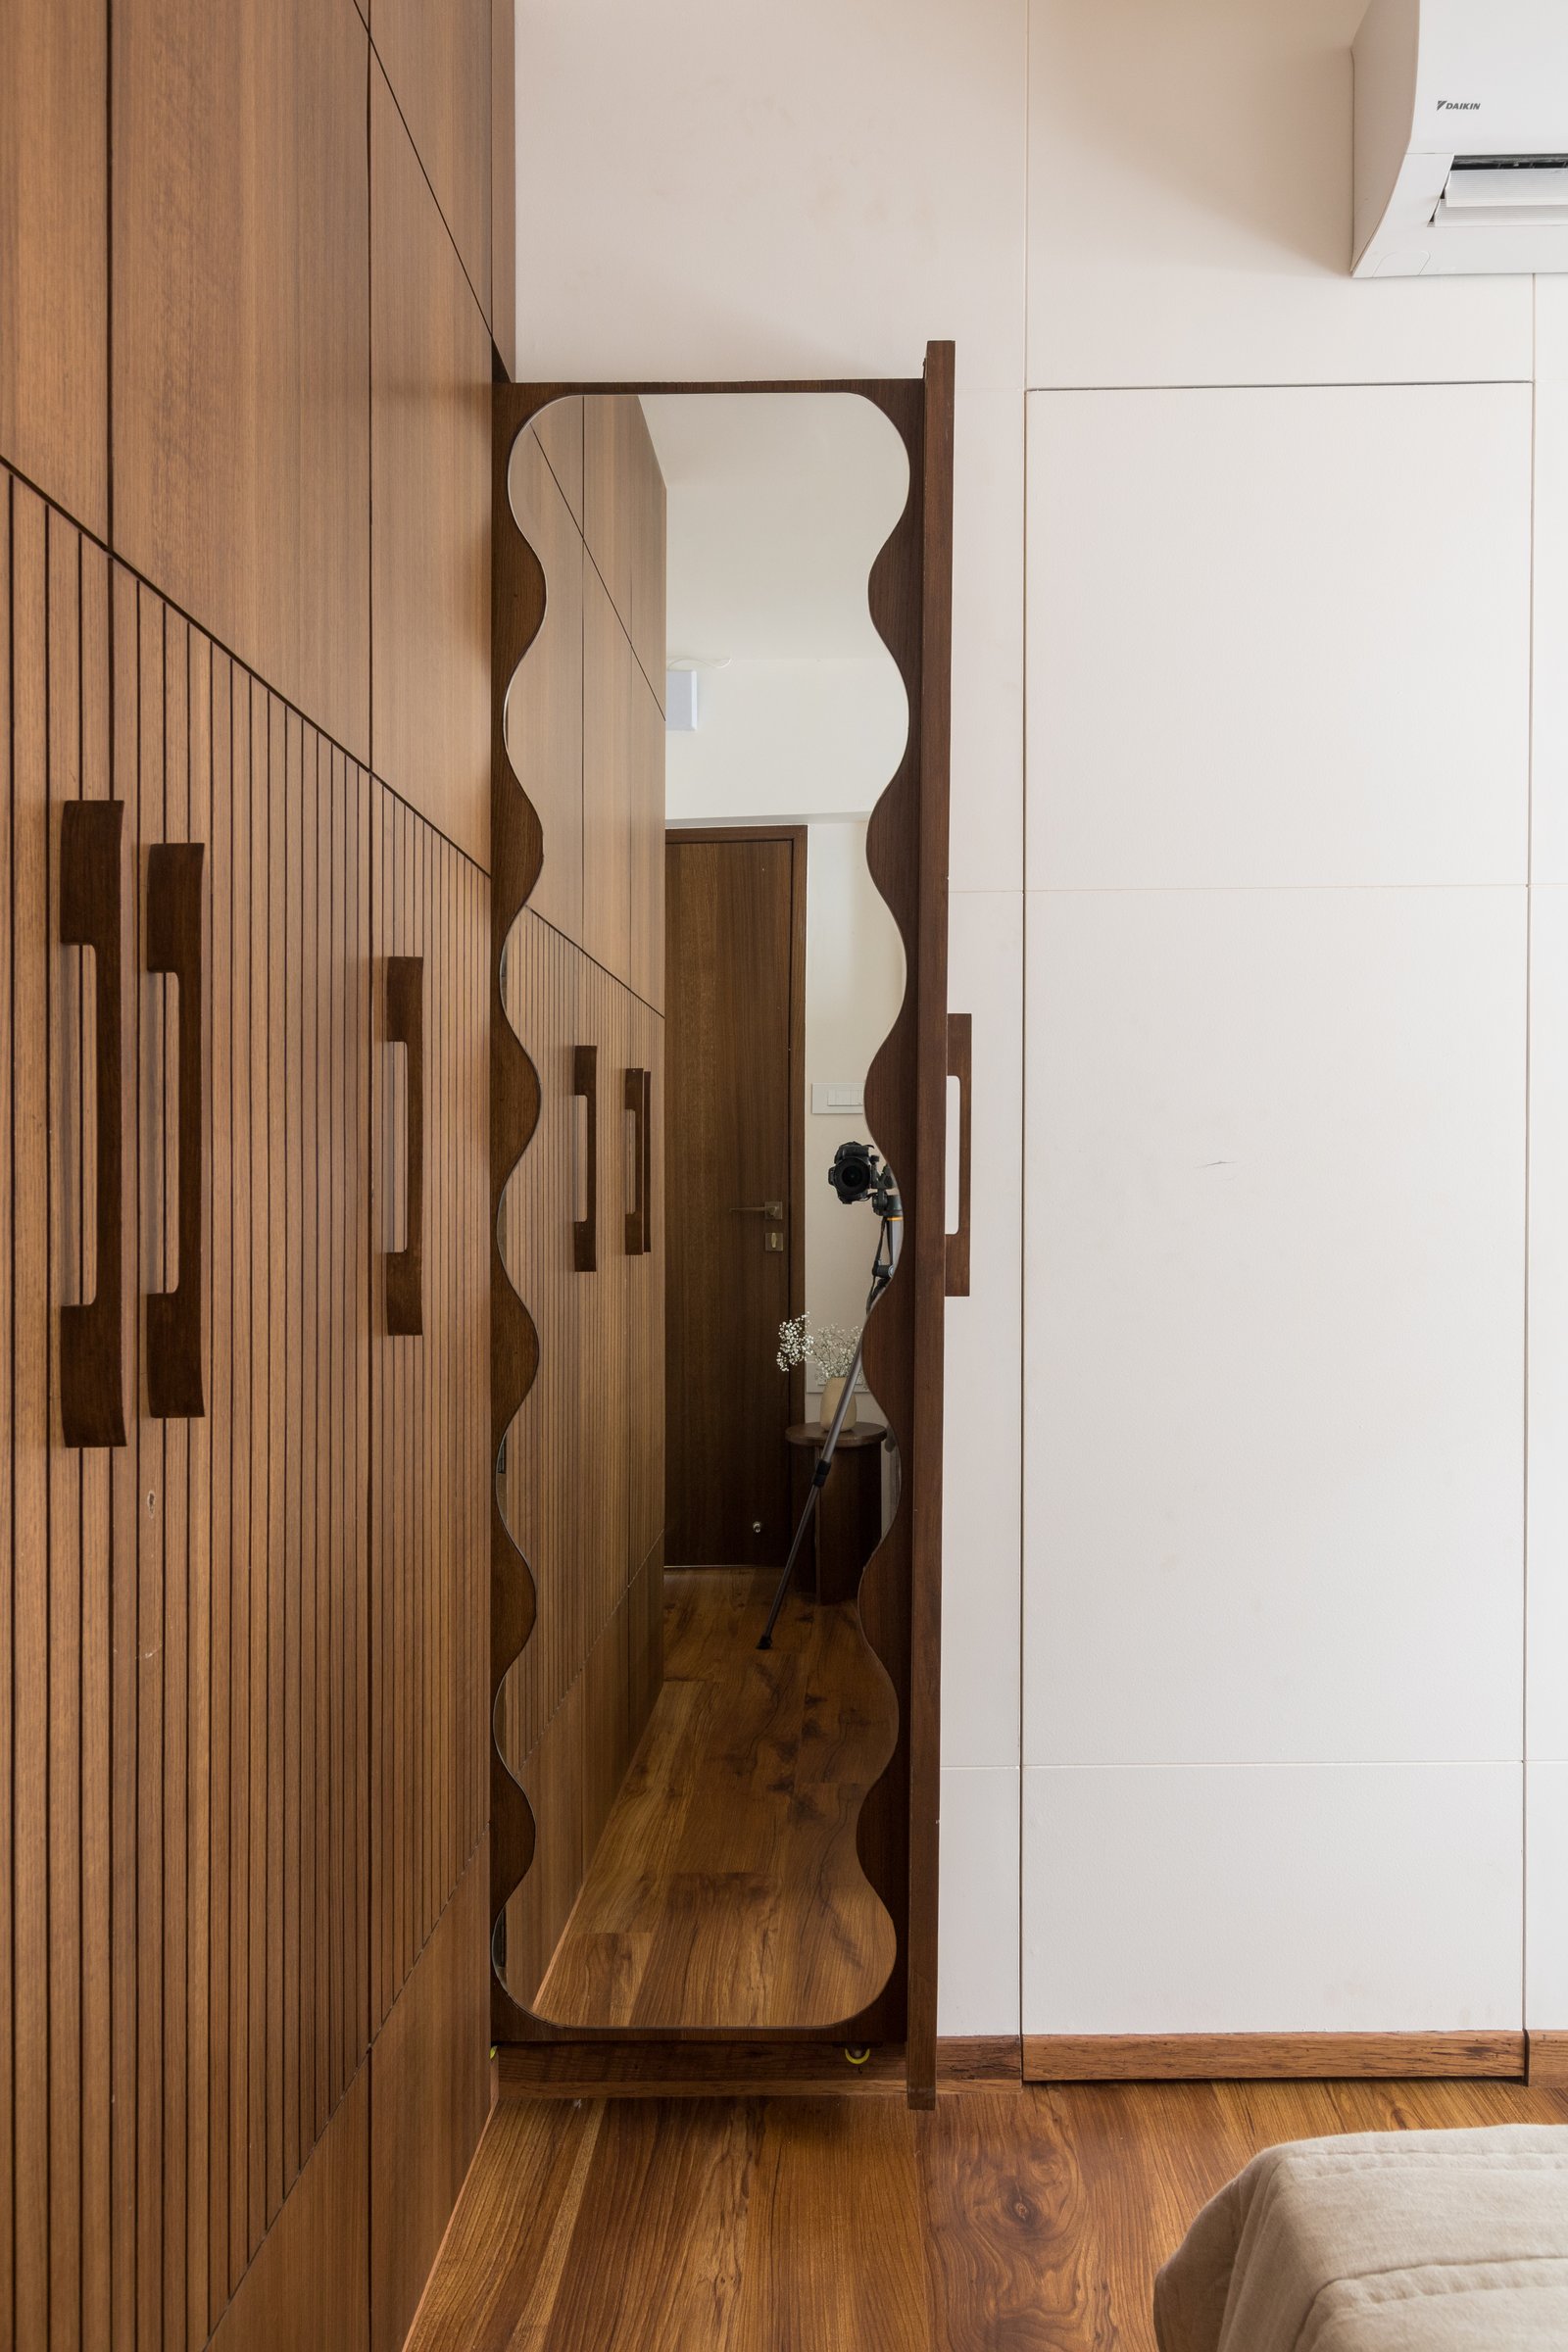
A single expressive detail defines the dressing zone: a full-length mirror set into a wavy scalloped wooden frame, mounted on the veneered wardrobe run. The gesture is characteristic of the studio’s approach, introducing one moment of clear personality against a backdrop of otherwise disciplined joinery.
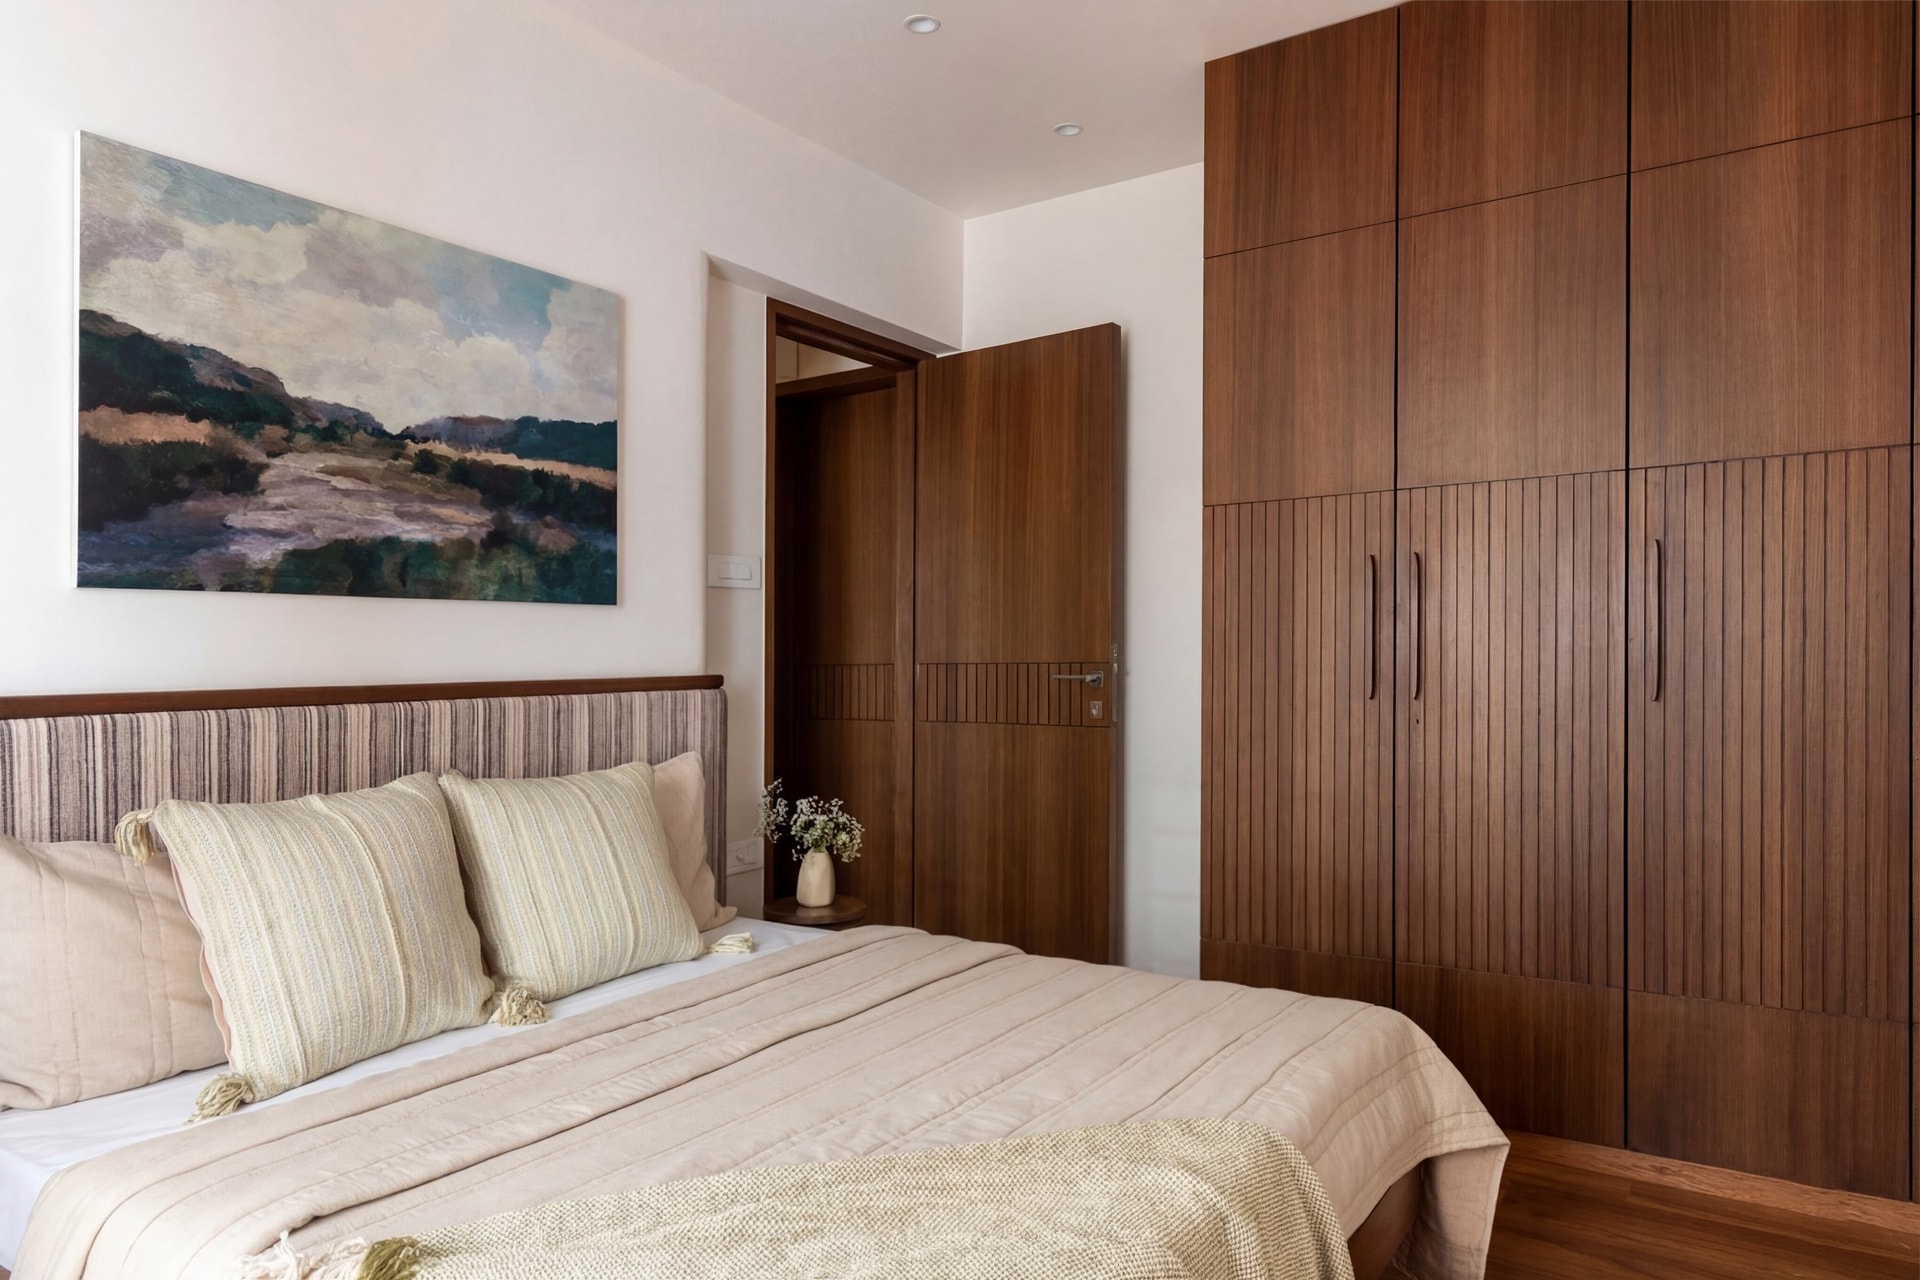
The daughters’ bedroom introduces a cooler note to the home’s otherwise warm palette. A striped upholstered headboard is set against a softly toned wall, accompanied by a landscape artwork in greens and muted purples. Opposite, a full-height wardrobe in warm veneer with vertical fluting brings texture and definition to the room.
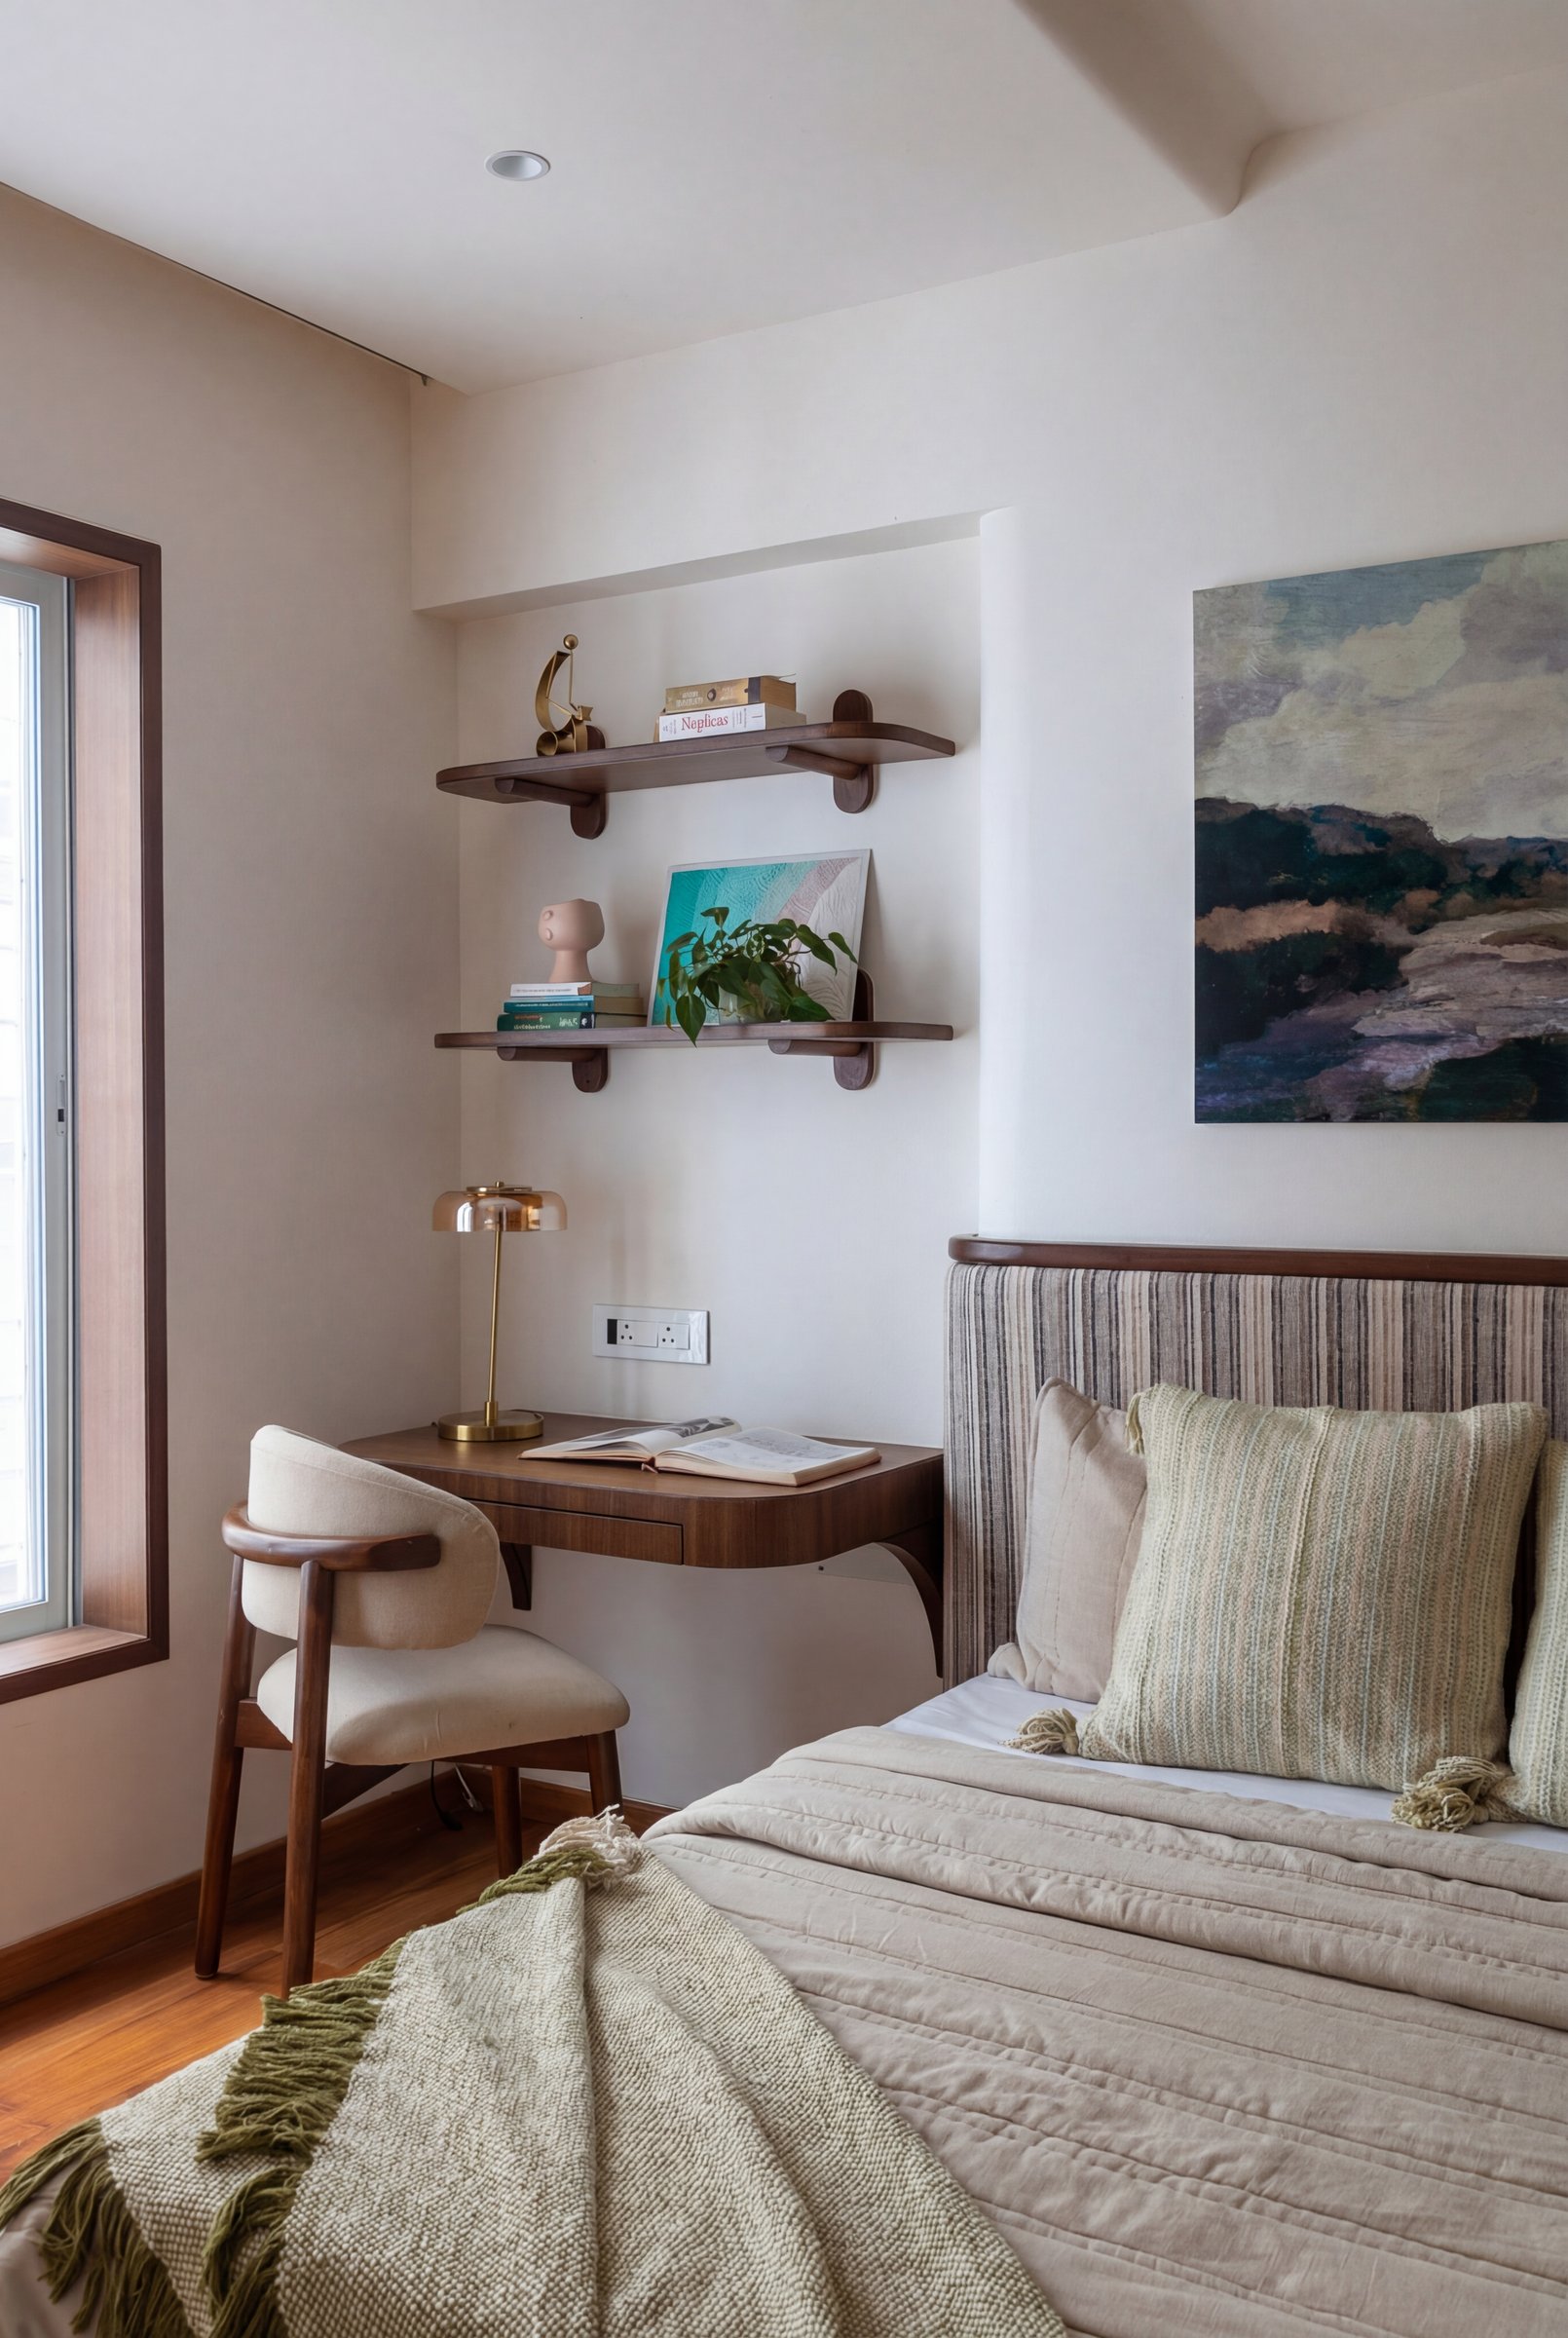
In the same room, a compact study nook is carved from a shallow recess. A wall-mounted wooden desk with a shaped edge and a curved-back chair fit neatly into the wall, with two floating shelves above.
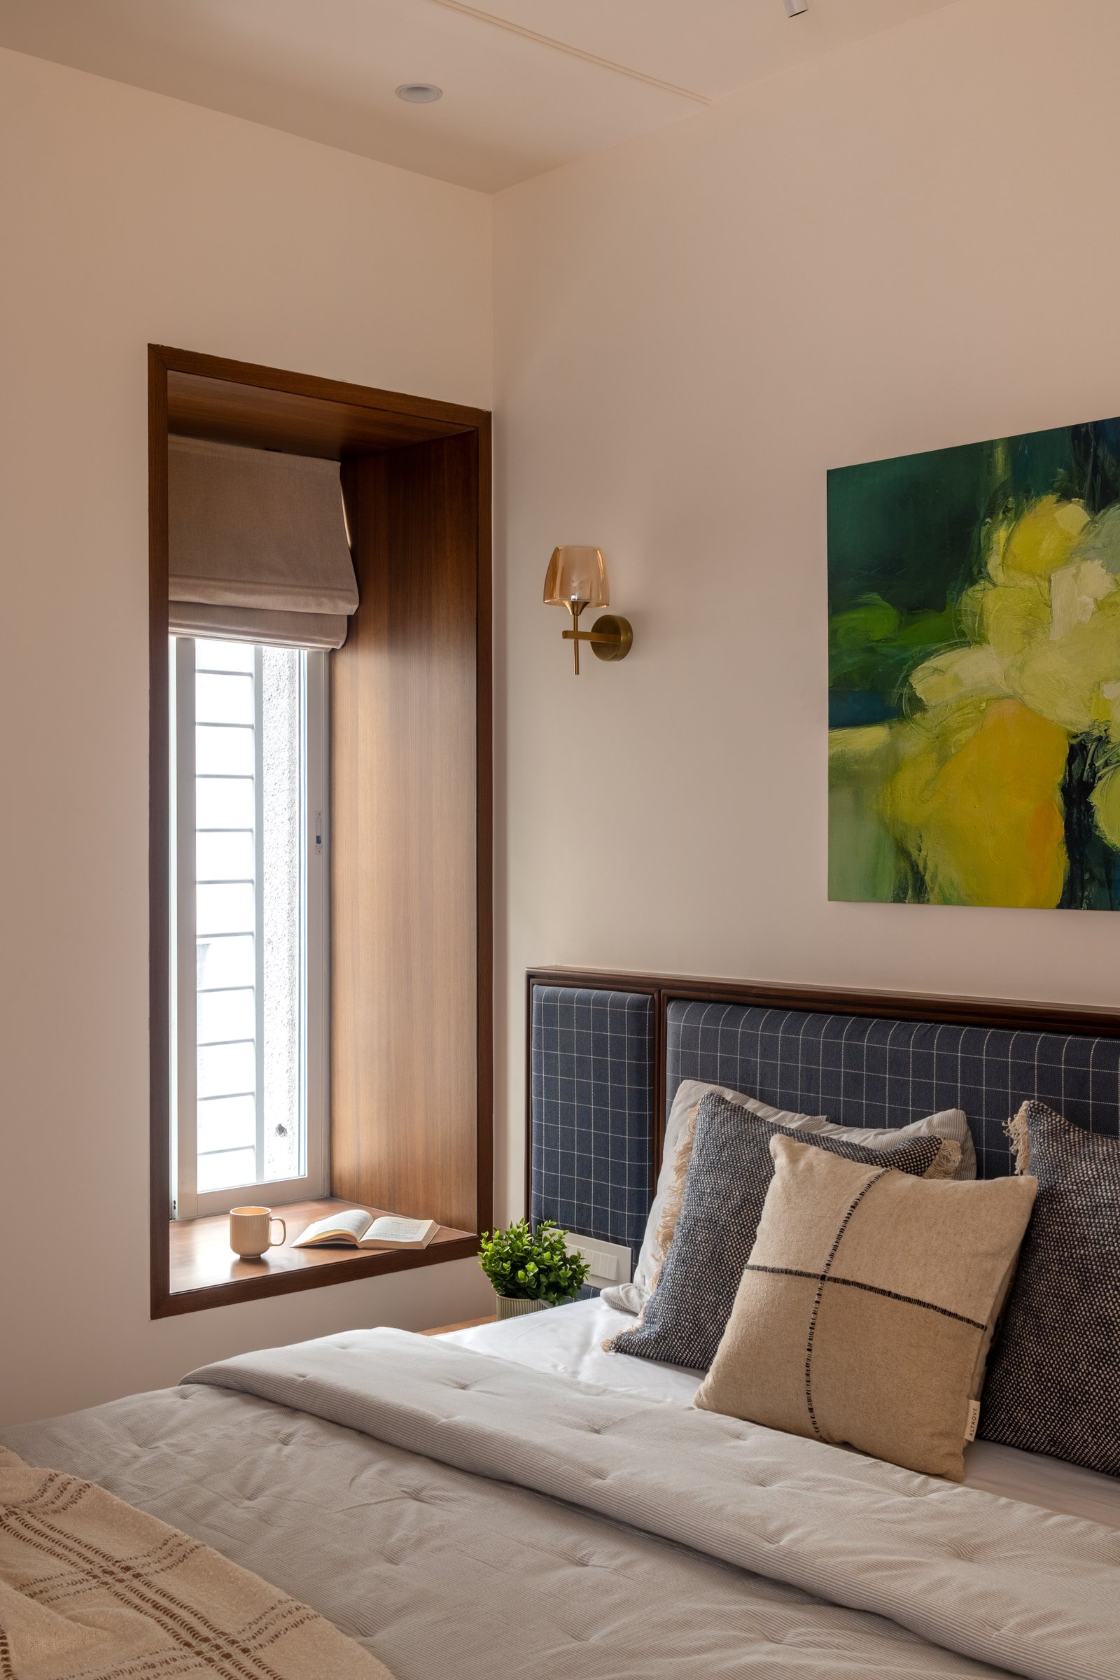
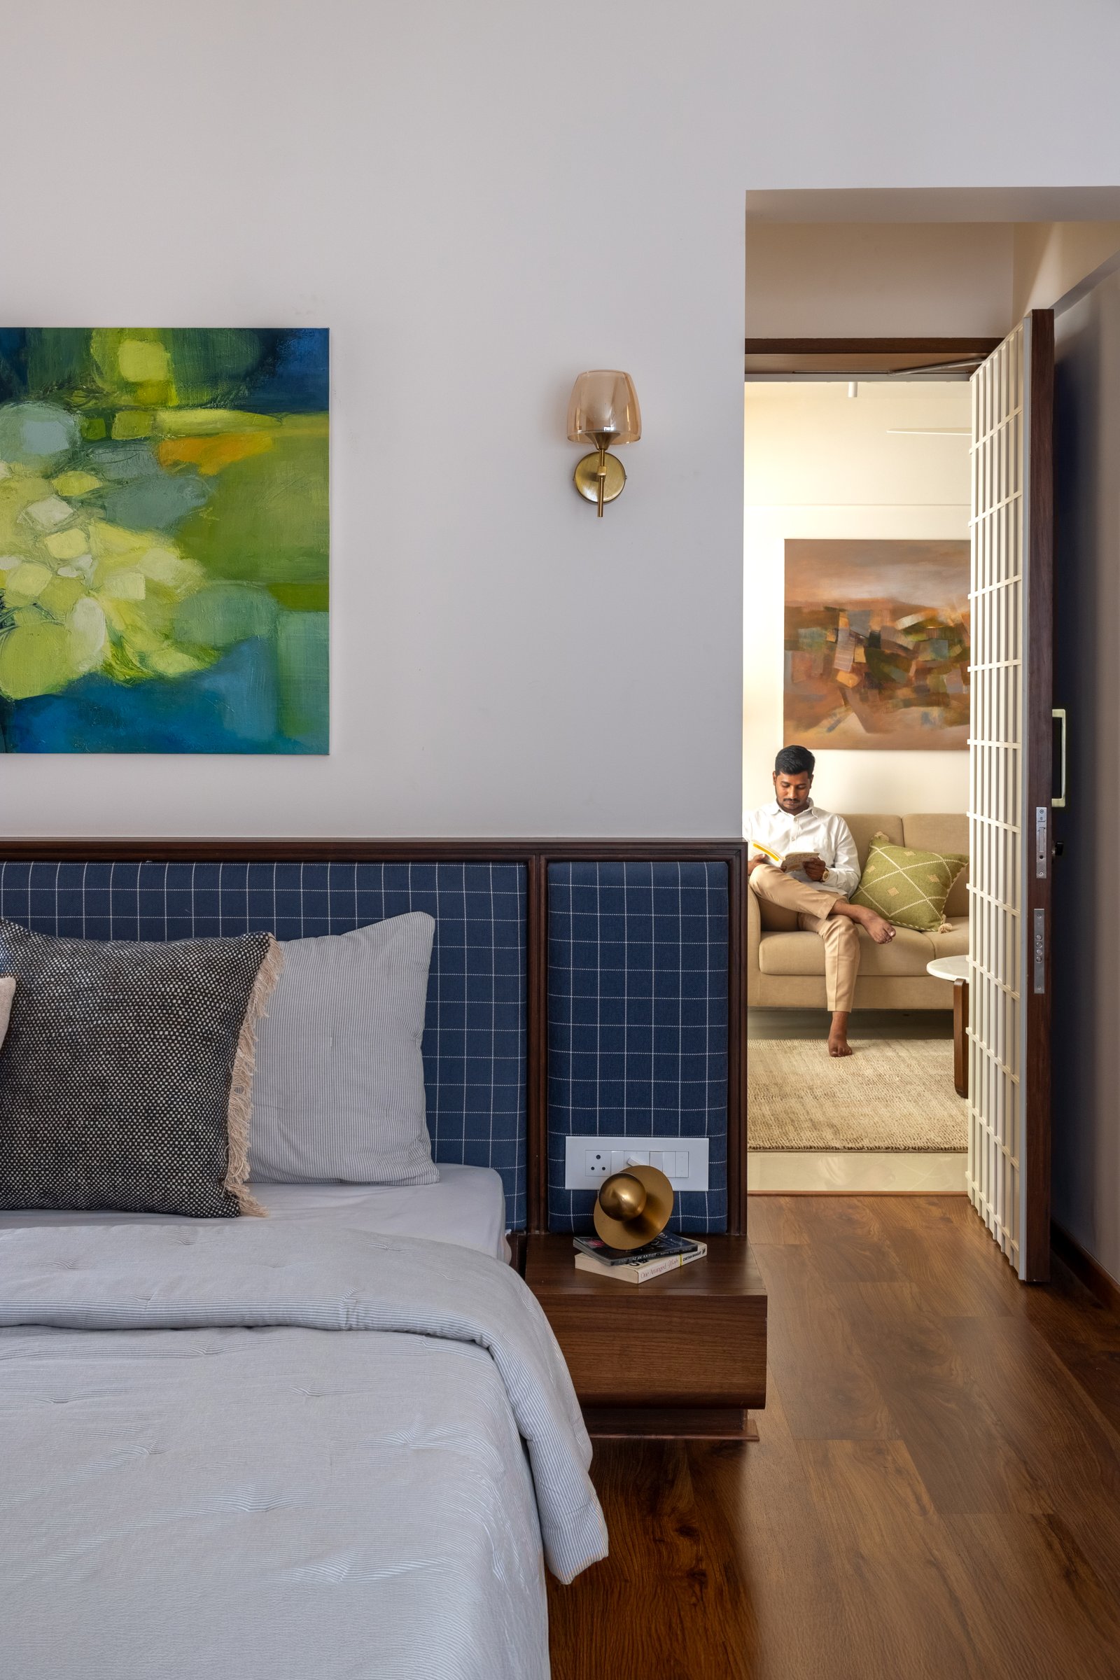
The secondary bedroom finds character in its compact details. A narrow window is framed within a deep veneered recess, incorporating a small seat that turns the opening into an intimate architectural moment. A blue-checked upholstered headboard with a rounded wooden frame introduces pattern against the restrained backdrop, while an abstract artwork in green and yellow brings a livelier note to the palette. A small brass sconce completes the composition with a subtle metallic accent.
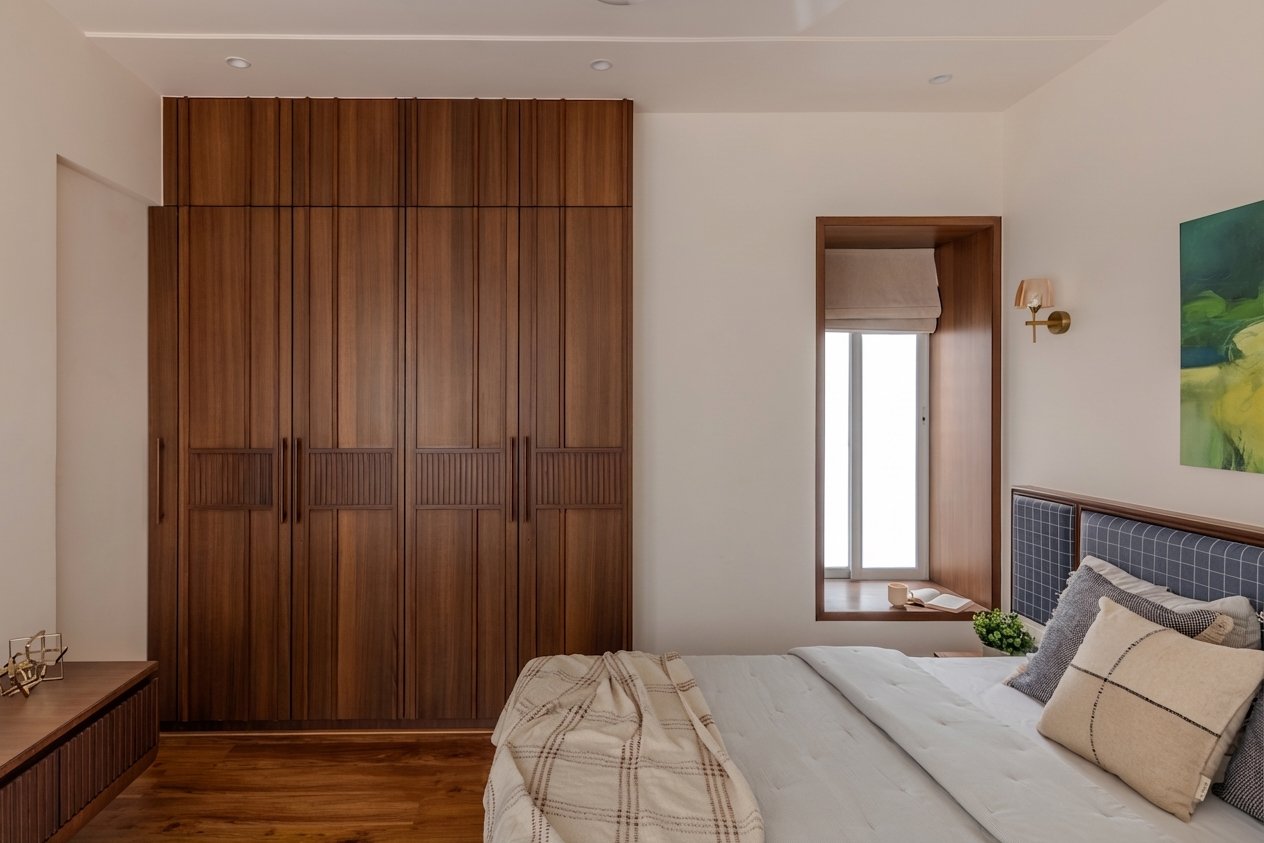
Opposite the bed, a full-height wardrobe in warm veneer occupies the wall with the quiet authority of a piece of architecture. Its doors carry a subtle vertical grooved detail at the handles, echoing the language of the console and the dining chairs.
Within the broader landscape of Indian residential design, Veneer House belongs to a familiar but demanding typology: the compact urban apartment made to feel more generous through disciplined joinery, considered material choices and a coherent architectural language. The studio’s decision to use curves as a recurring principle, rather than a singular decorative gesture, lends the interior its sense of continuity and unhurried ease.
What emerges is a home that interprets its references without becoming beholden to them. The warmth the client remembered from colonial-era architecture encountered during his travels appears not as pastiche, but as sensibility, expressed through veneer, arches, fluted details and softened geometries. Designed for his daughters at the beginning of a new chapter, the apartment feels grounded yet contemporary, tactile without excess, and distinctly its own.