A contemporary joint-family residence reimagined through light, structure, and shared living
Triveni House is a 12,500 sq. ft. residential refurbishment in Jalgaon, Maharashtra, designed by Studio- Architecture Ally LLP as a thoughtful response to modern joint-family living. Conceived for three brothers and their families, the project transforms three independent bungalows into a single, cohesive home – one that carefully balances individual identities with the comfort and richness of shared spaces. Rather than erasing the original footprints, the design stitches them together through a series of architectural interventions that prioritise connection, continuity, and spatial clarity.
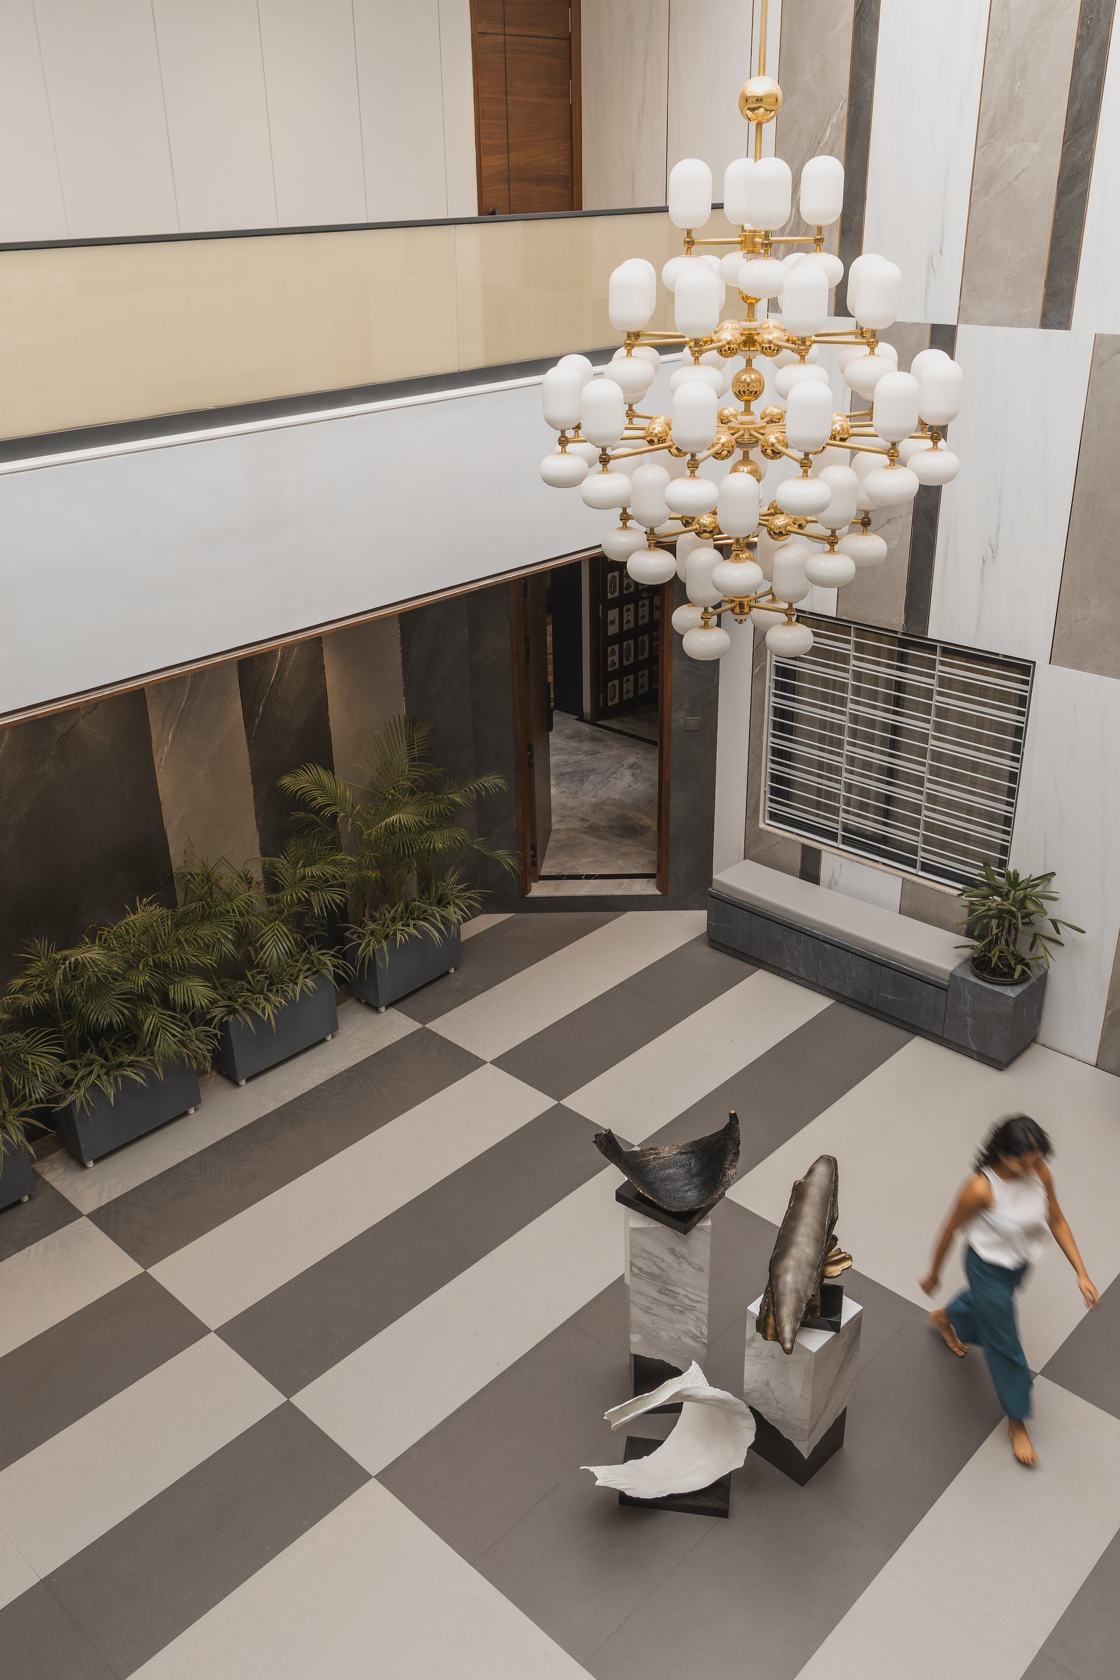
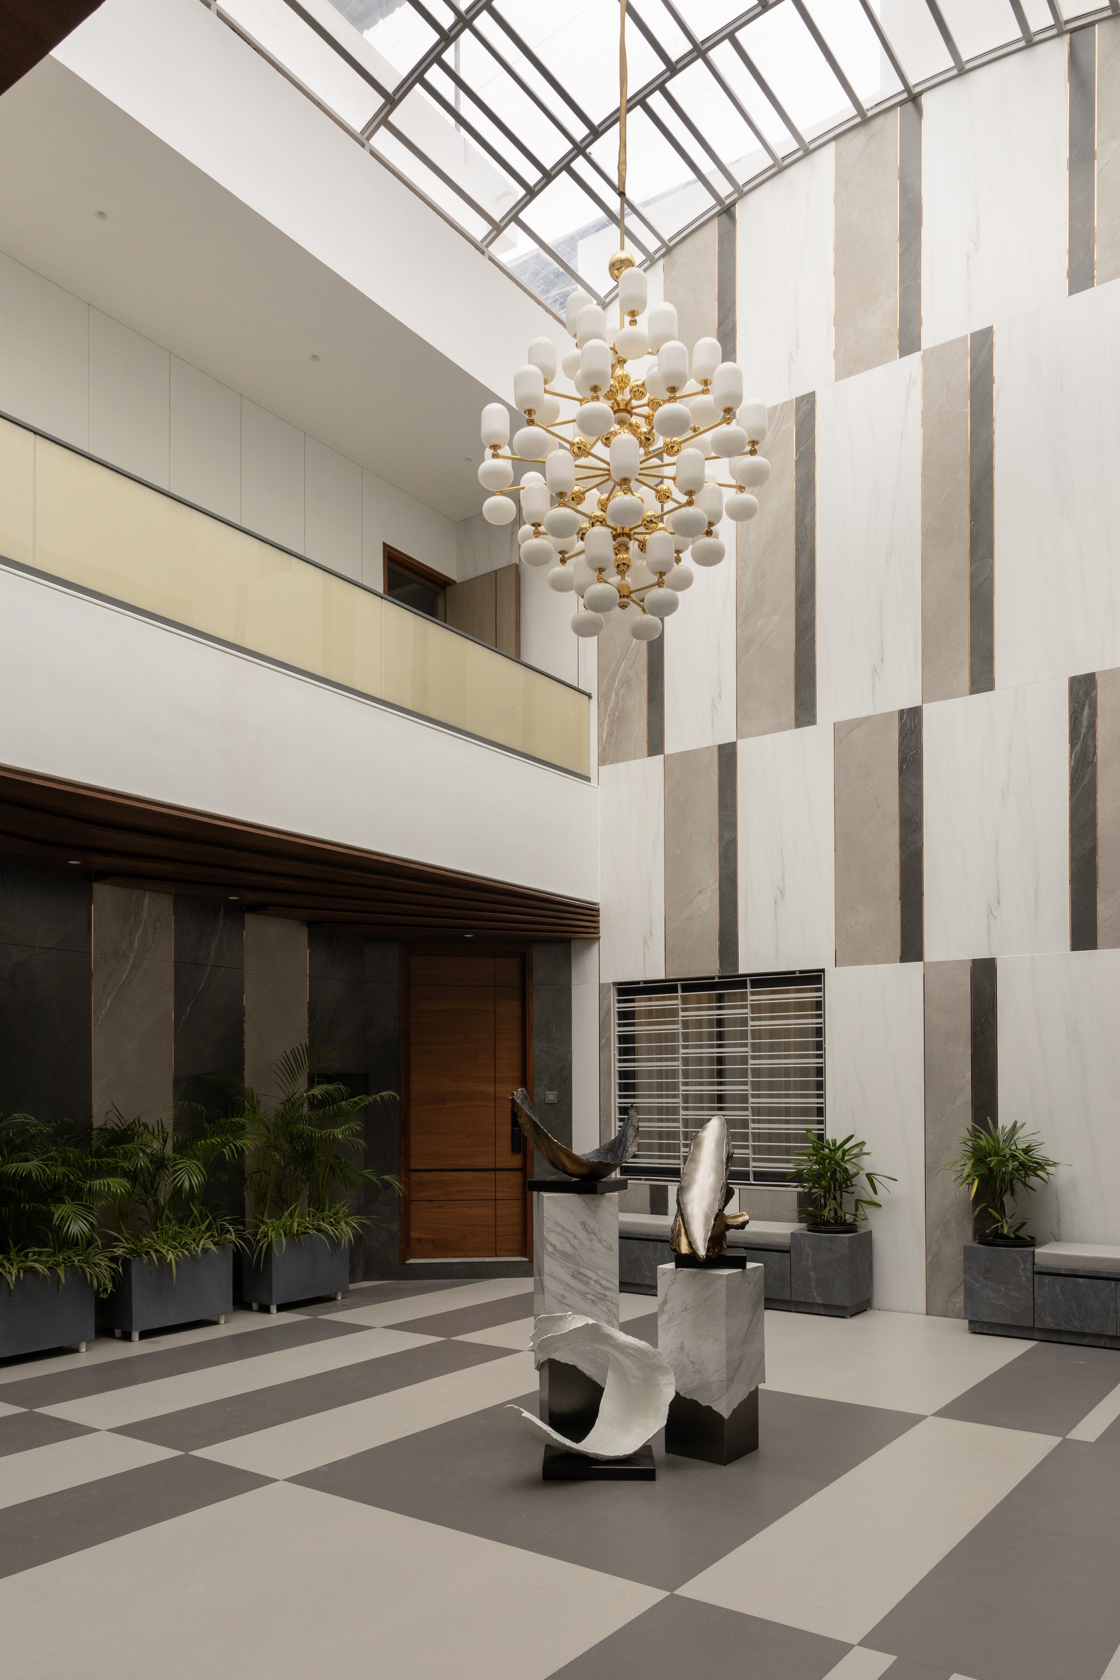
At the heart of the home lies a dramatic double-height central courtyard, both the symbolic and functional nucleus of the residence. Flooded with natural light and ventilation, this space establishes a sense of openness and ceremony, acting as a visual anchor from nearly every major area of the house. Circulation, views, and movement are all oriented around this void, allowing the home to breathe while fostering constant visual dialogue between family members. It is here that the project’s core idea becomes most apparent: togetherness without intrusion.
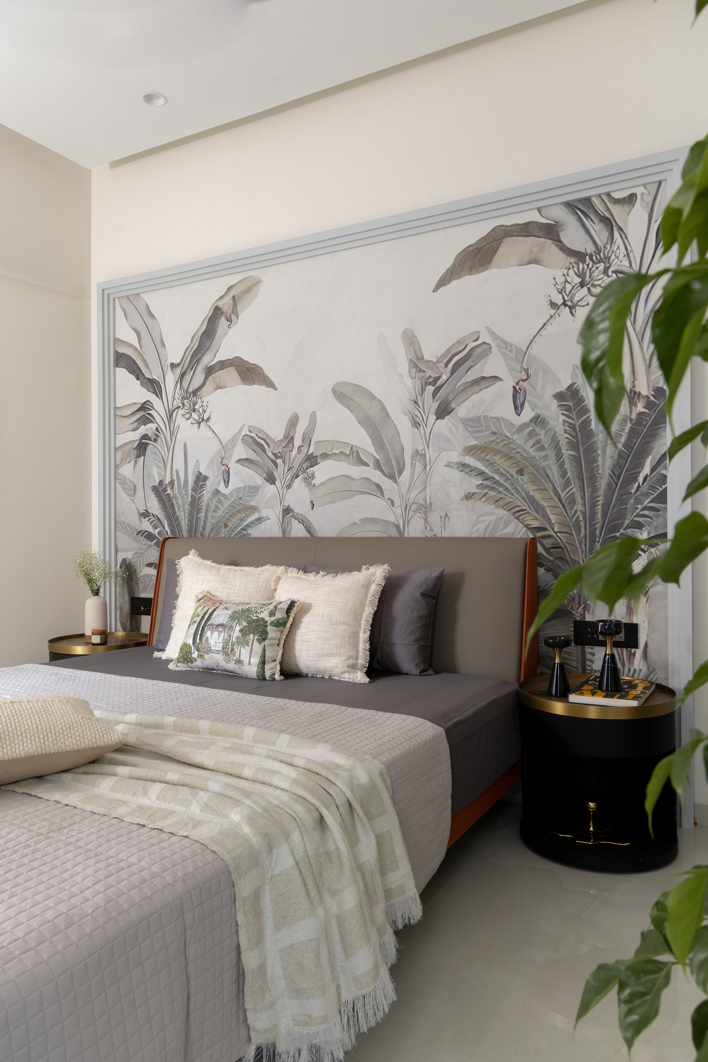
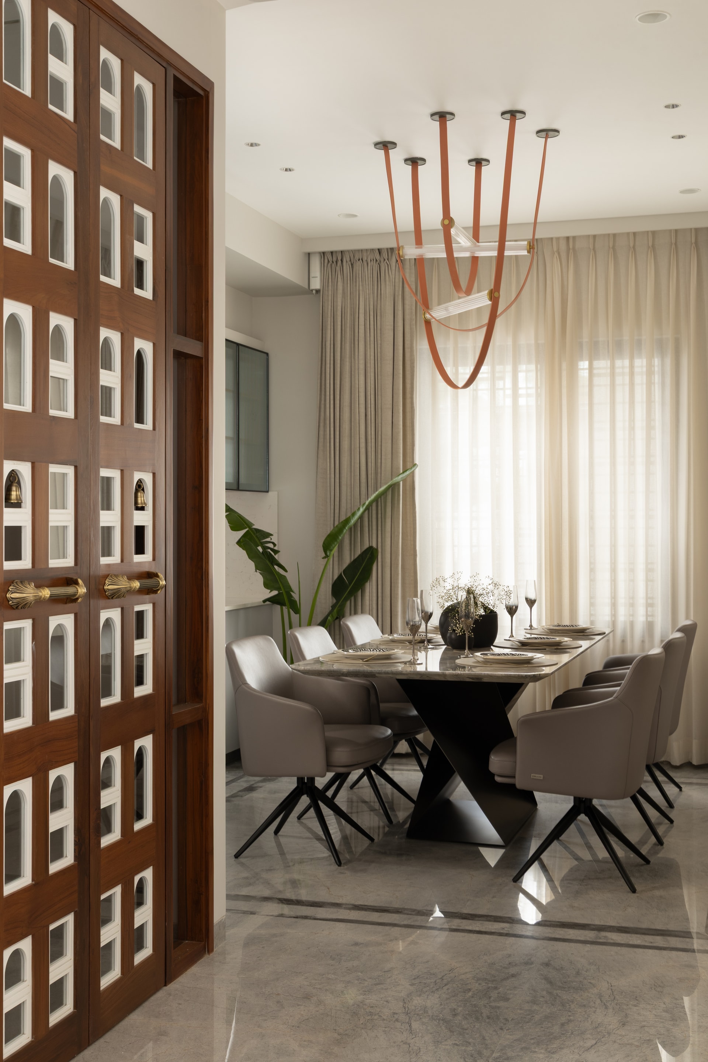
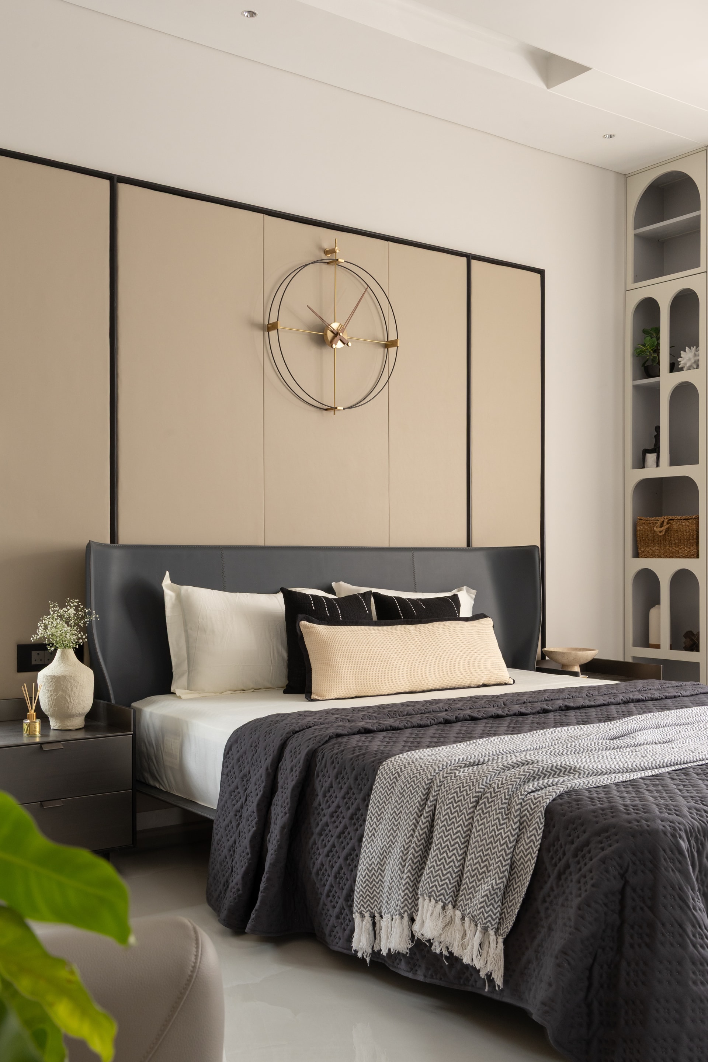
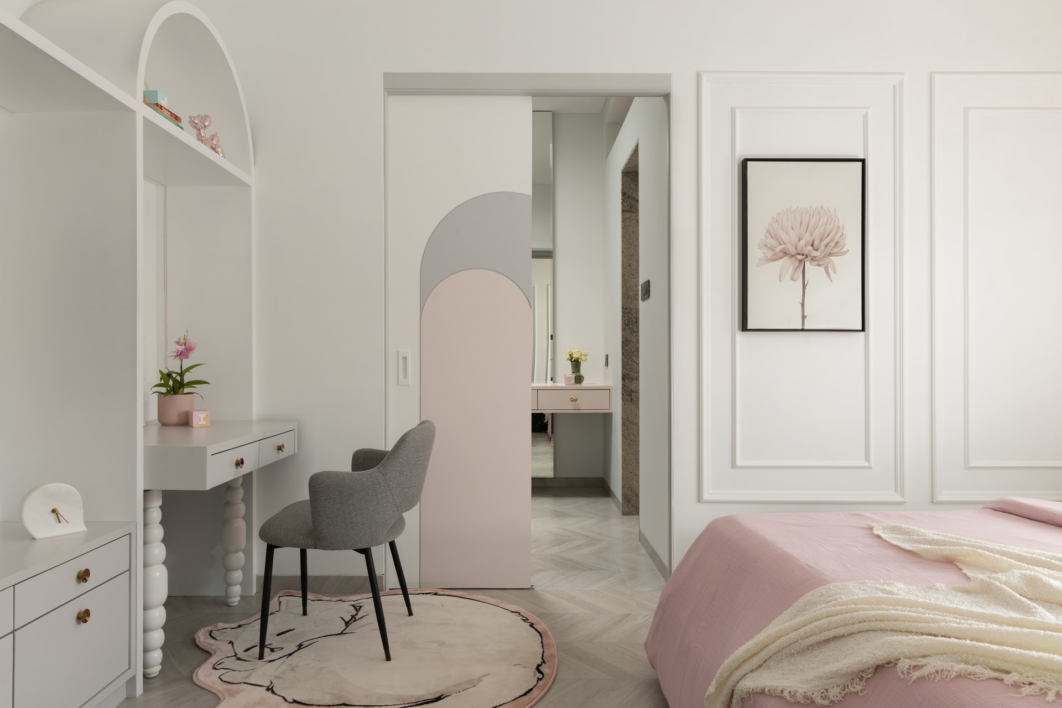
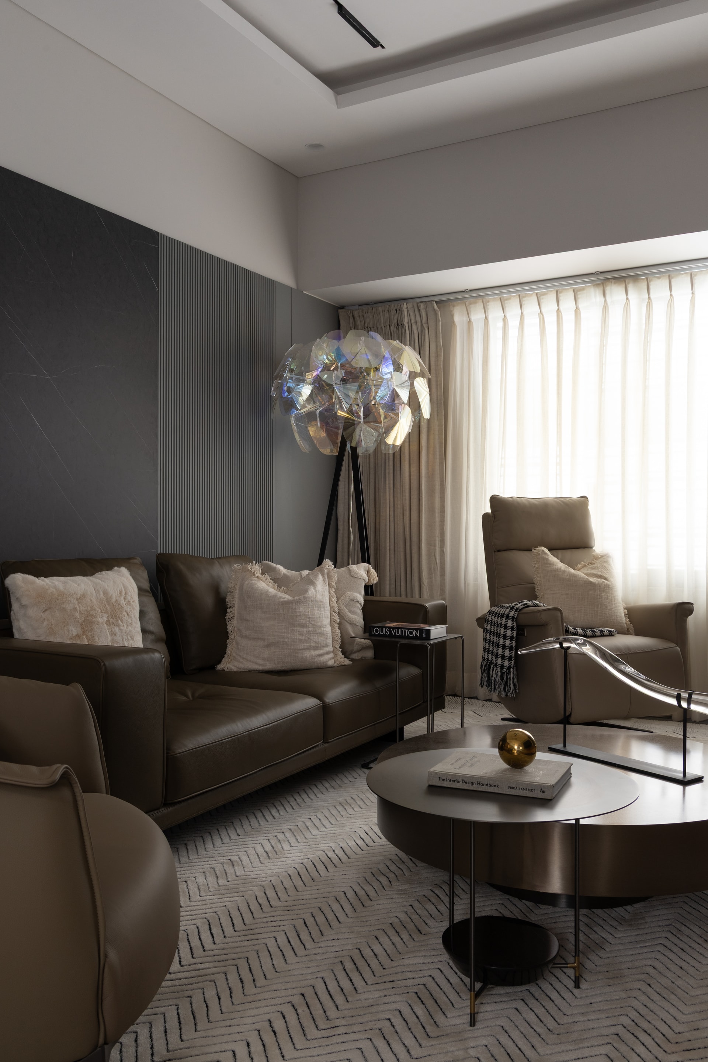
The planning unfolds as a seamless gradient of formal and informal spaces. On the lower level, formal living rooms, dining areas, pooja rooms, and guest suites are arranged to accommodate both everyday rituals and larger family gatherings. Each of the three homes retains its own sense of character through subtle variations in layout and detailing, yet remains visually unified through a shared material language. Upper floors transition into private territories – bedrooms, family lounges, and a dedicated home theatre, offering moments of retreat while remaining connected to the central core.
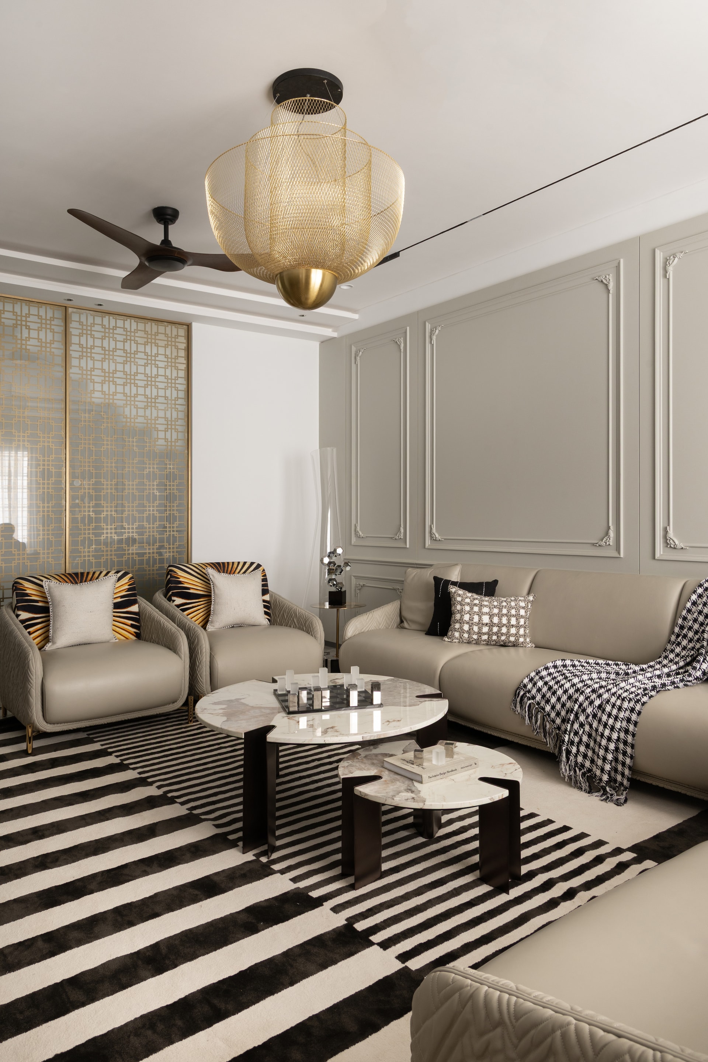
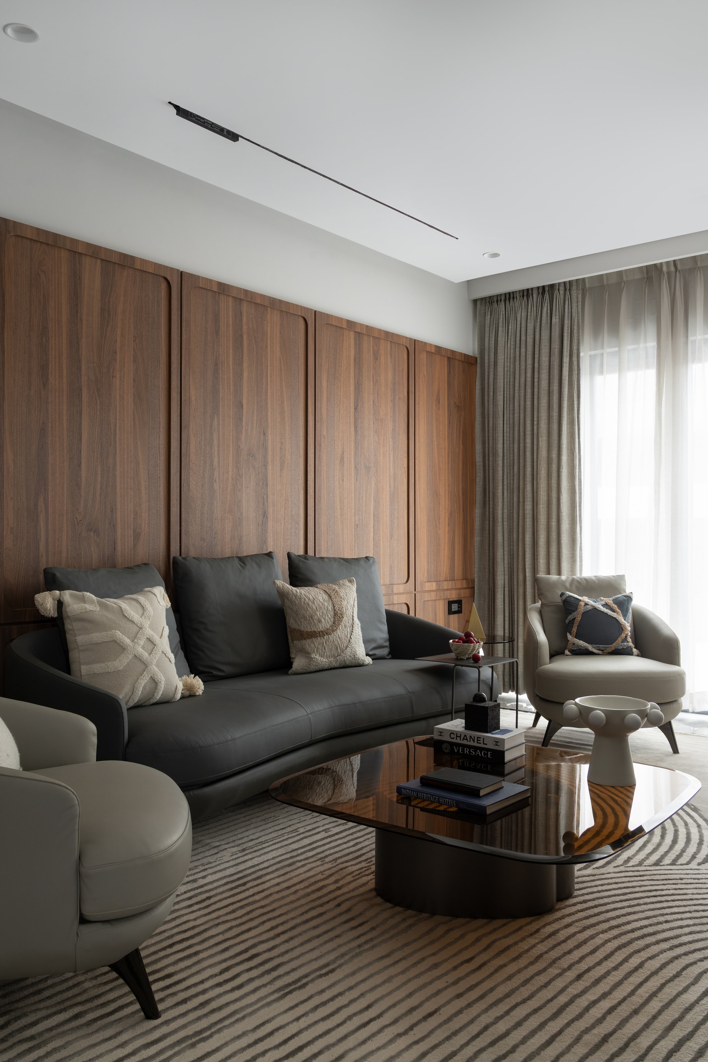
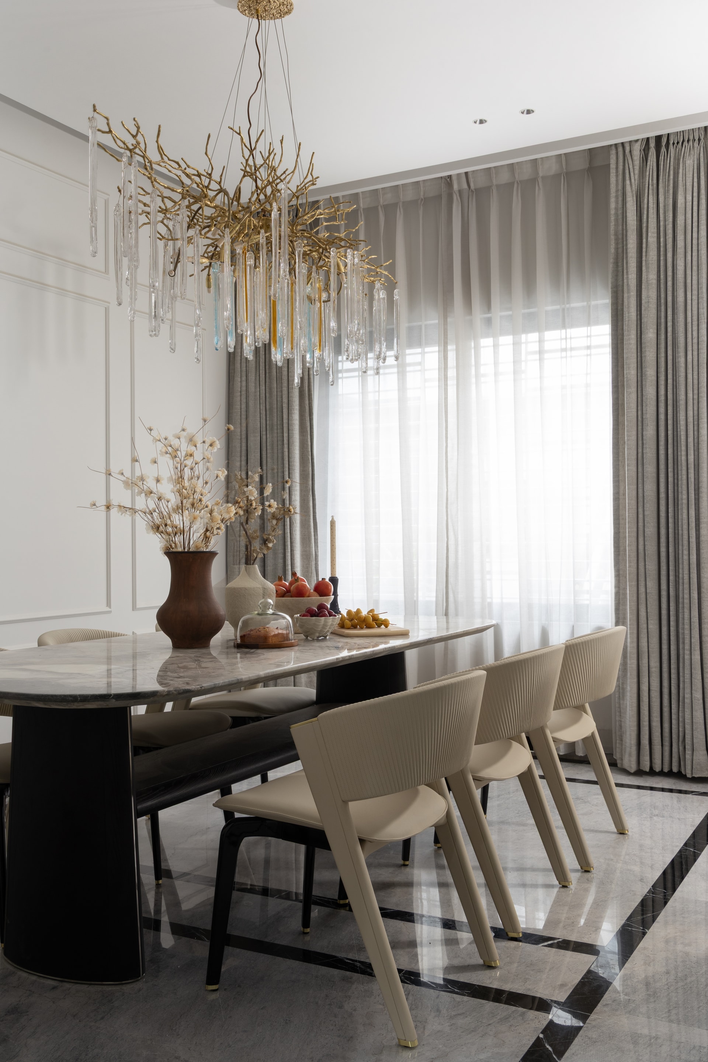
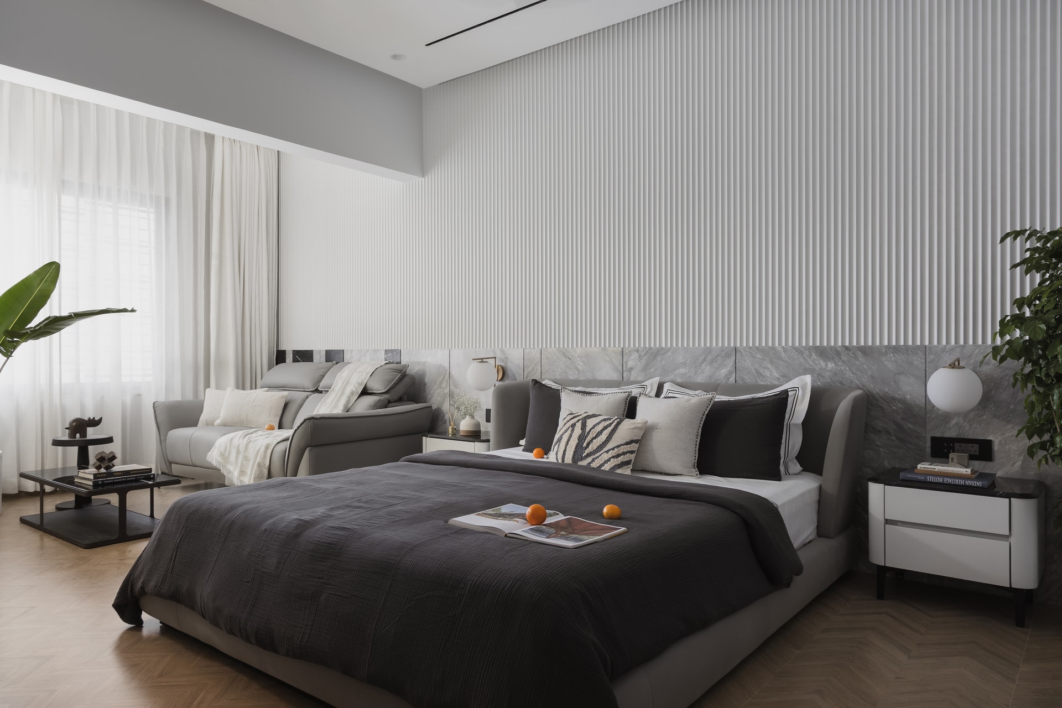
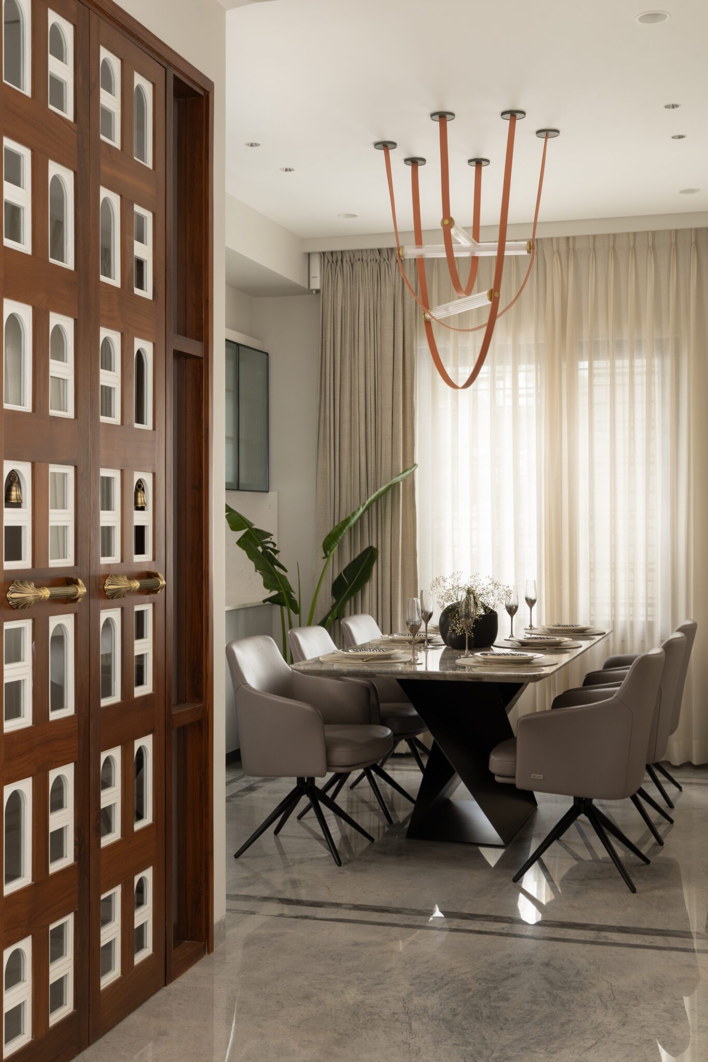
Materiality plays a defining role in unifying the residence. Polished Italian marble floors with delicate inlays set a refined base, while warm teakwood paneling introduces depth and tactility. Brass accents, used sparingly yet deliberately, add a layer of quiet luxury, catching light without overpowering the spaces. Bespoke furniture and custom lighting further reinforce the project’s tailored approach, ensuring that every element feels intentional and rooted in the larger architectural narrative.
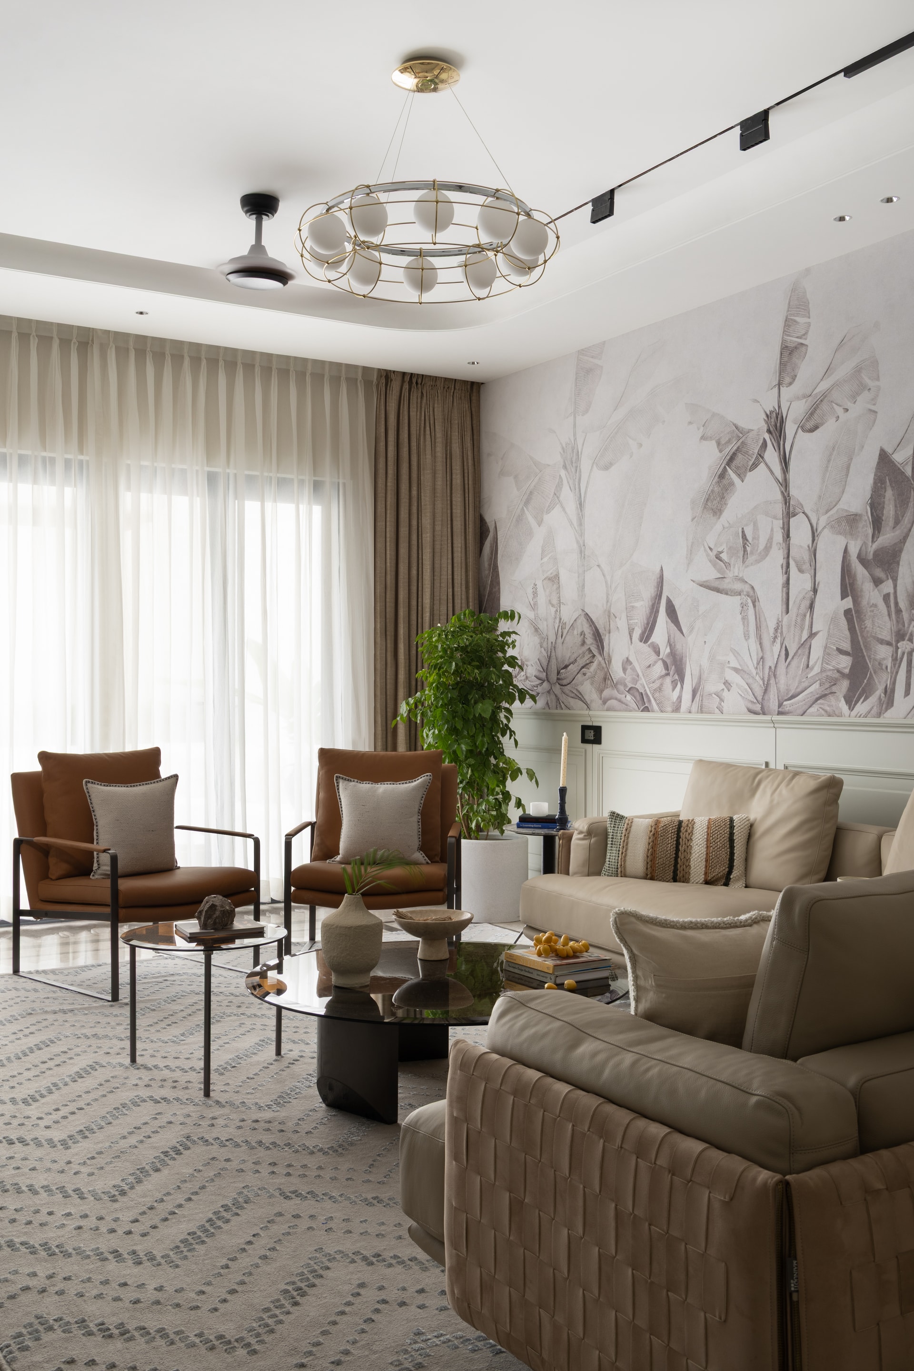
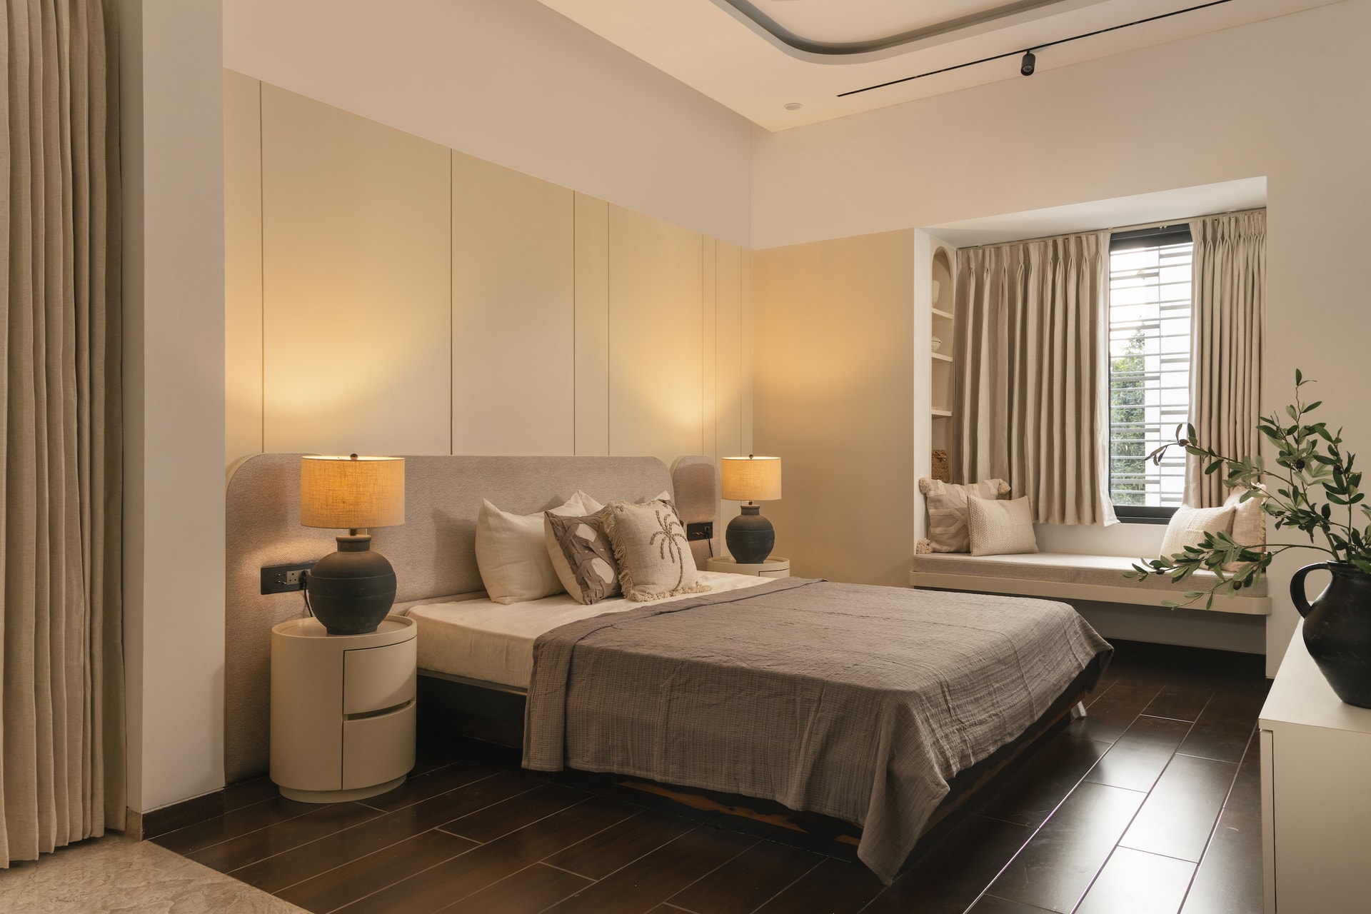
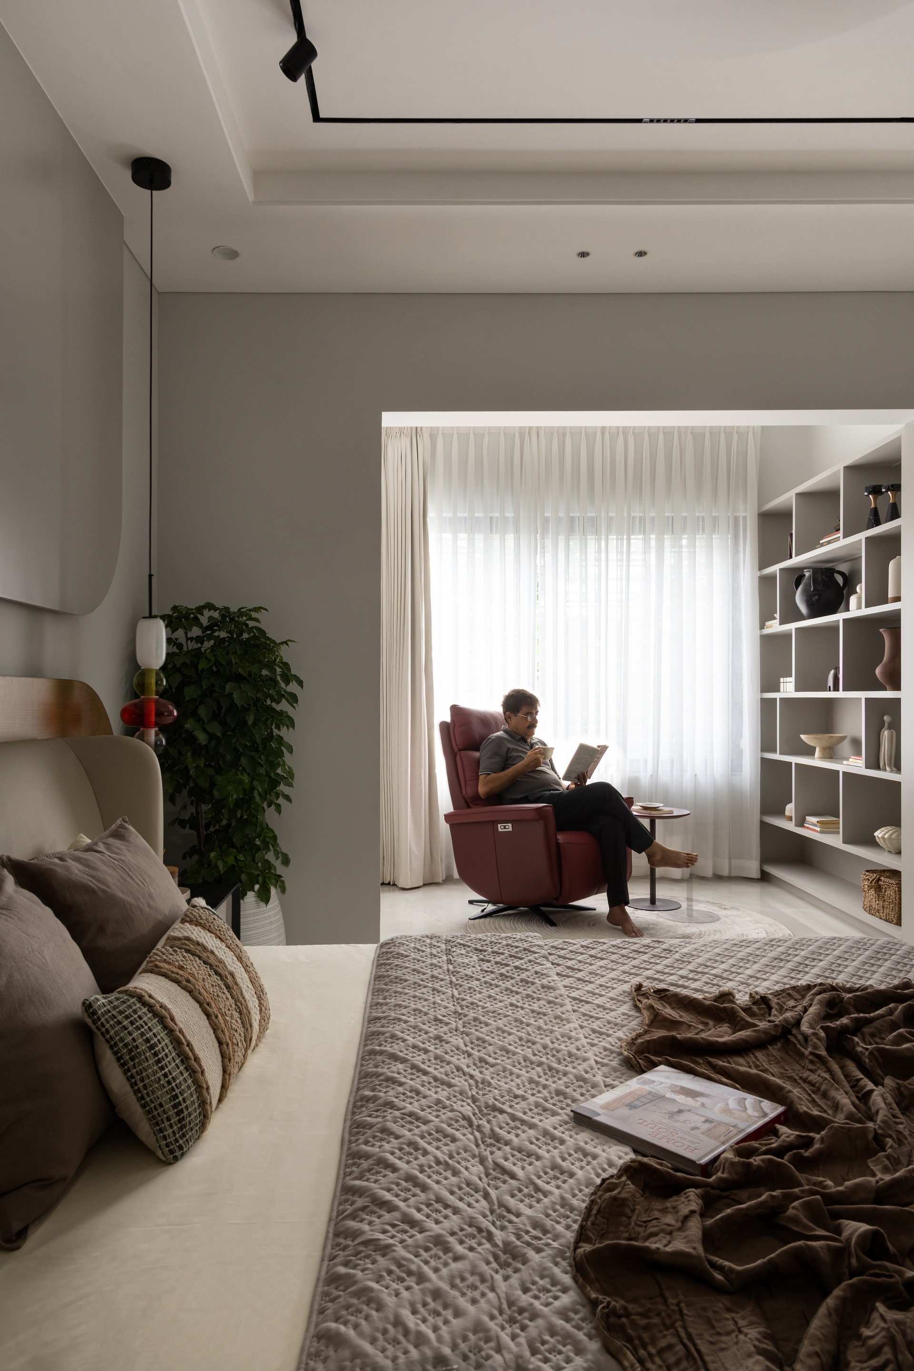
Landscaped courts and pockets of greenery soften the architectural mass, blurring the boundaries between inside and outside. These interstitial spaces offer moments of pause – visual relief amid the richness of materials, while strengthening the home’s relationship with nature. Whether viewed from a formal lounge or a private bedroom lobby, greenery becomes an ever-present backdrop, enhancing the sense of calm and continuity throughout the house.
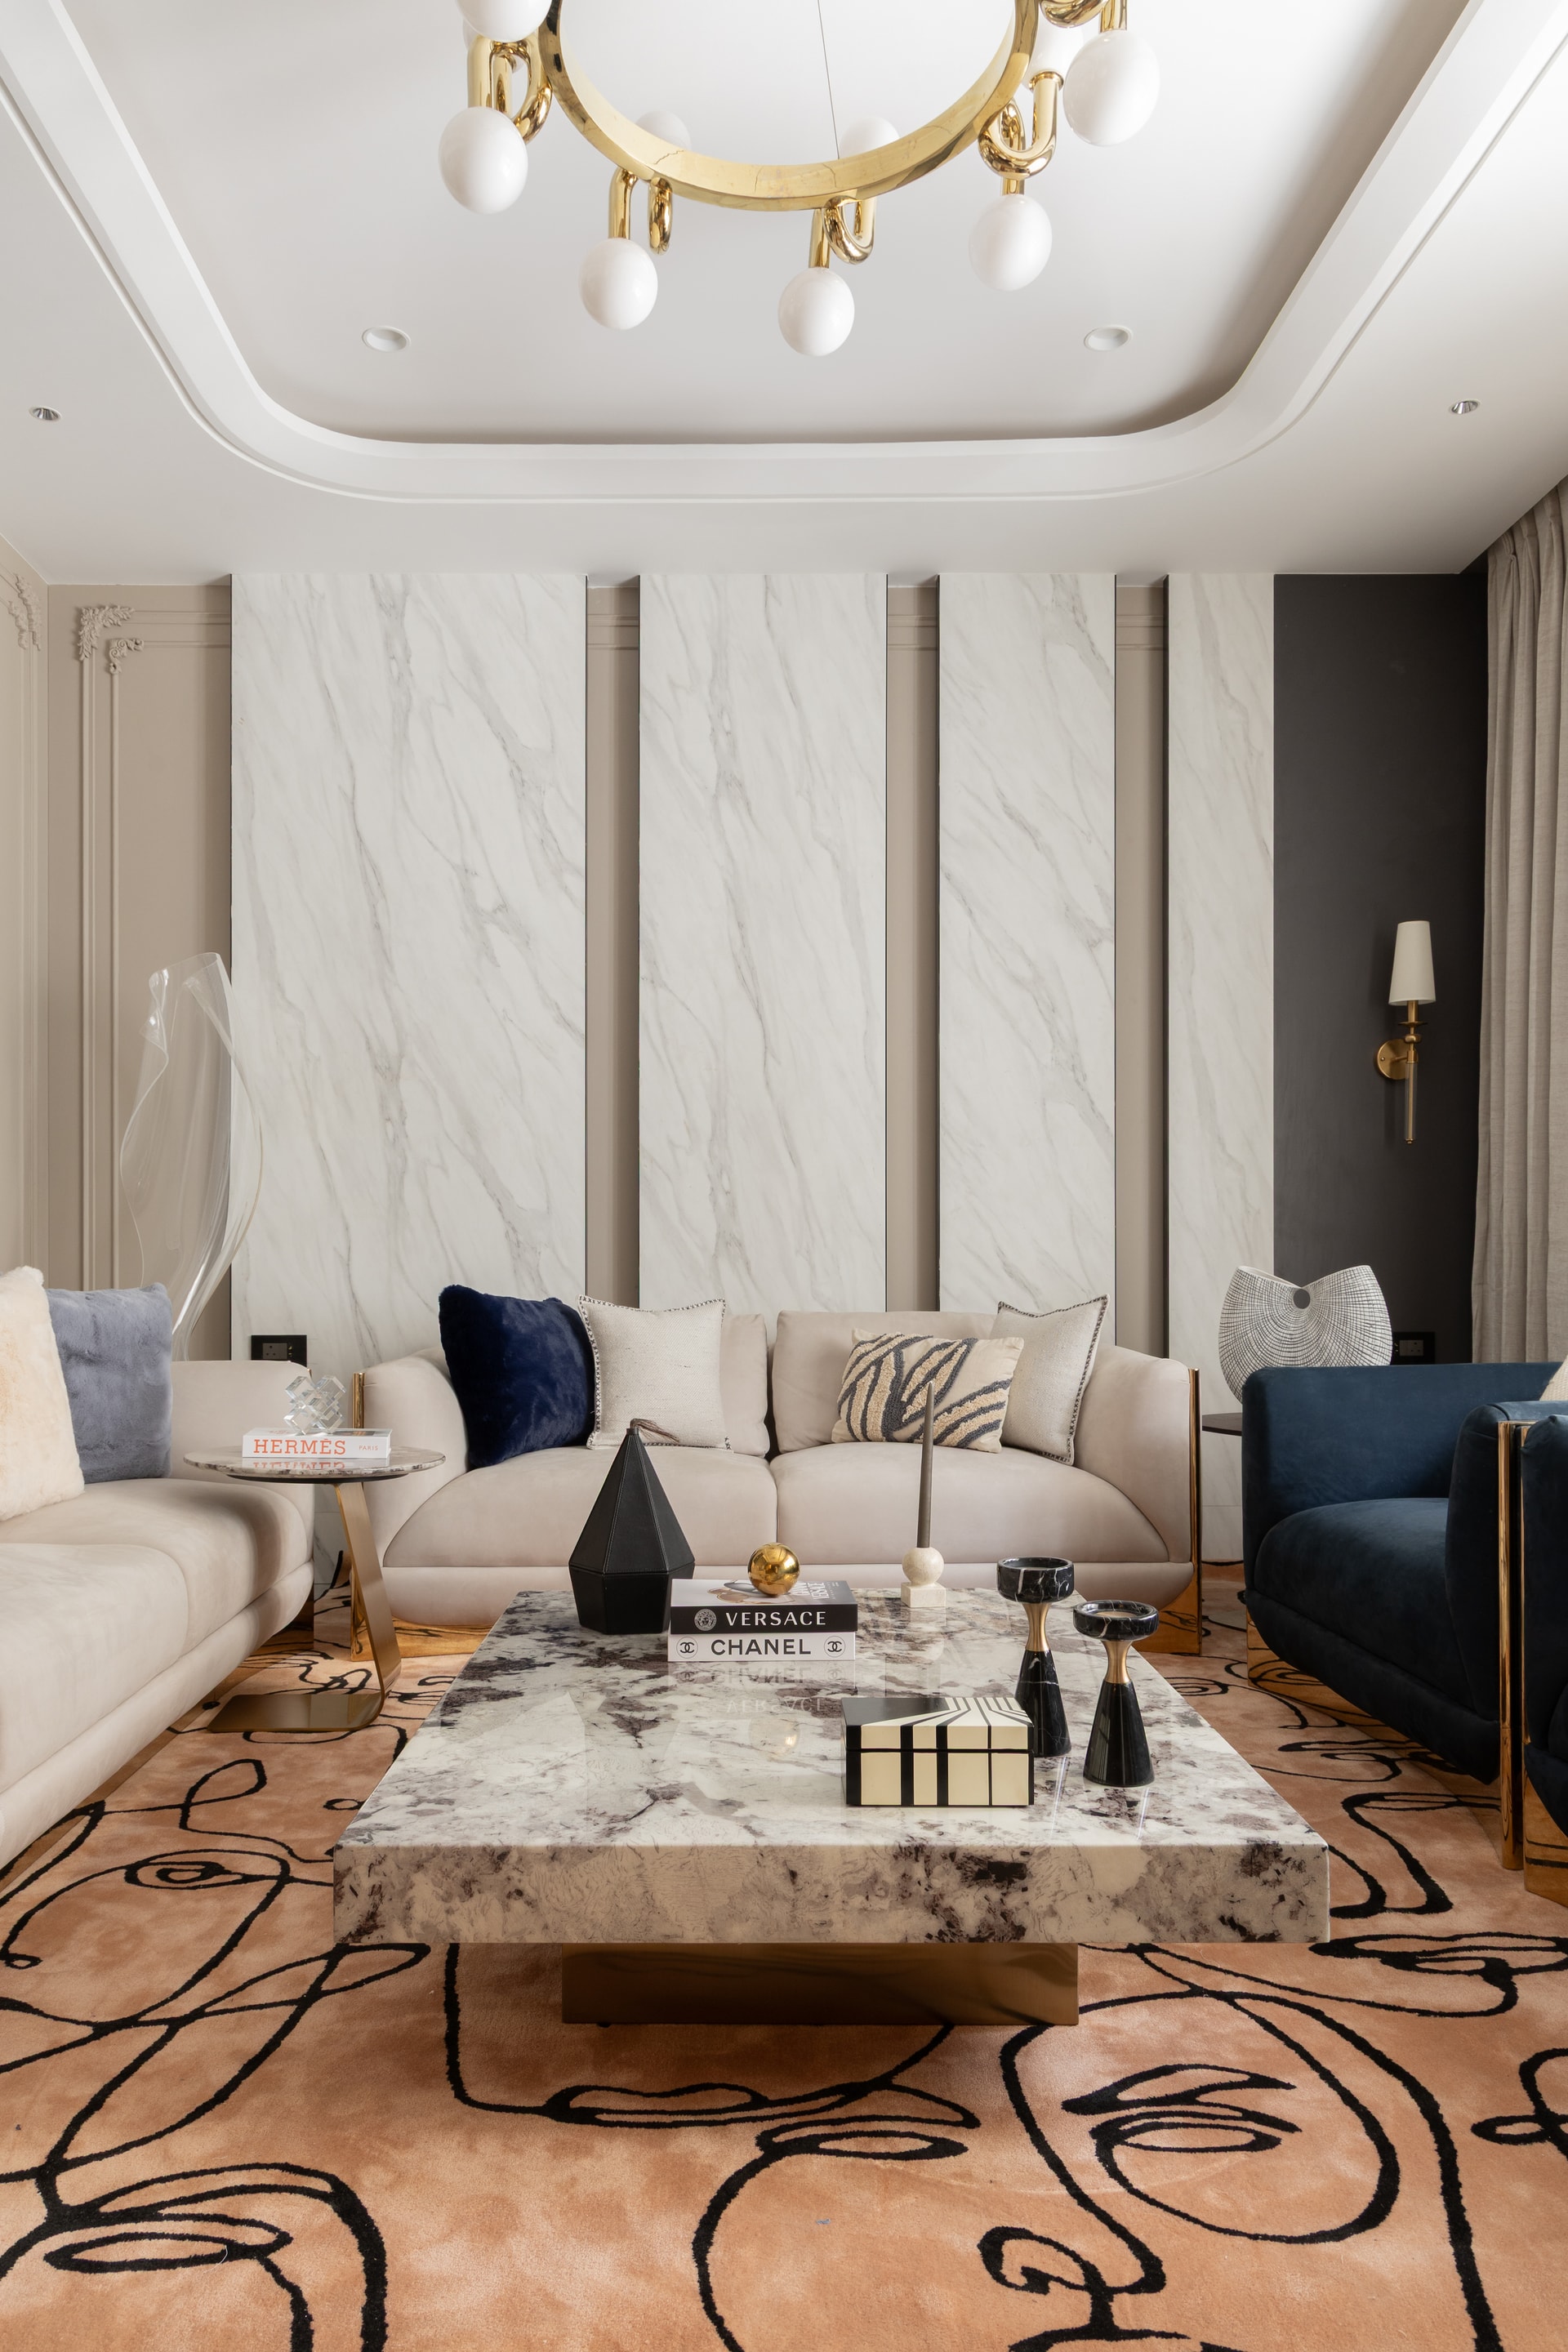
Through bold structural reconfiguration and meticulous detailing, Triveni House succeeds in transforming fragmented structures into a unified architectural experience. It is a home that speaks of modern luxury without excess, of family bonds without compromise – a refined, contemporary interpretation of joint-family living that is as functional as it is deeply personal.


