Luxury in a compact urban apartment is often mistaken for compression, the assumption that a smaller footprint must work harder, show more and do more. Thehraav offers a quieter proposition: that a nine hundred square foot home can afford to slow down, and that restraint, when handled with care, can feel generous rather than sparse.
Designed by Solo Design Studio in Navi Mumbai, the two bedroom residence draws on the quiet principles of Japandi and wabi-sabi, translating them through warm wood, earthy neutrals, tactile fabrics and softened geometries. Led by Santosh Tolani, the studio has shaped the home around a clear idea: to create an interior that feels calm without becoming cold, minimal without feeling empty, and considered without appearing overly composed.
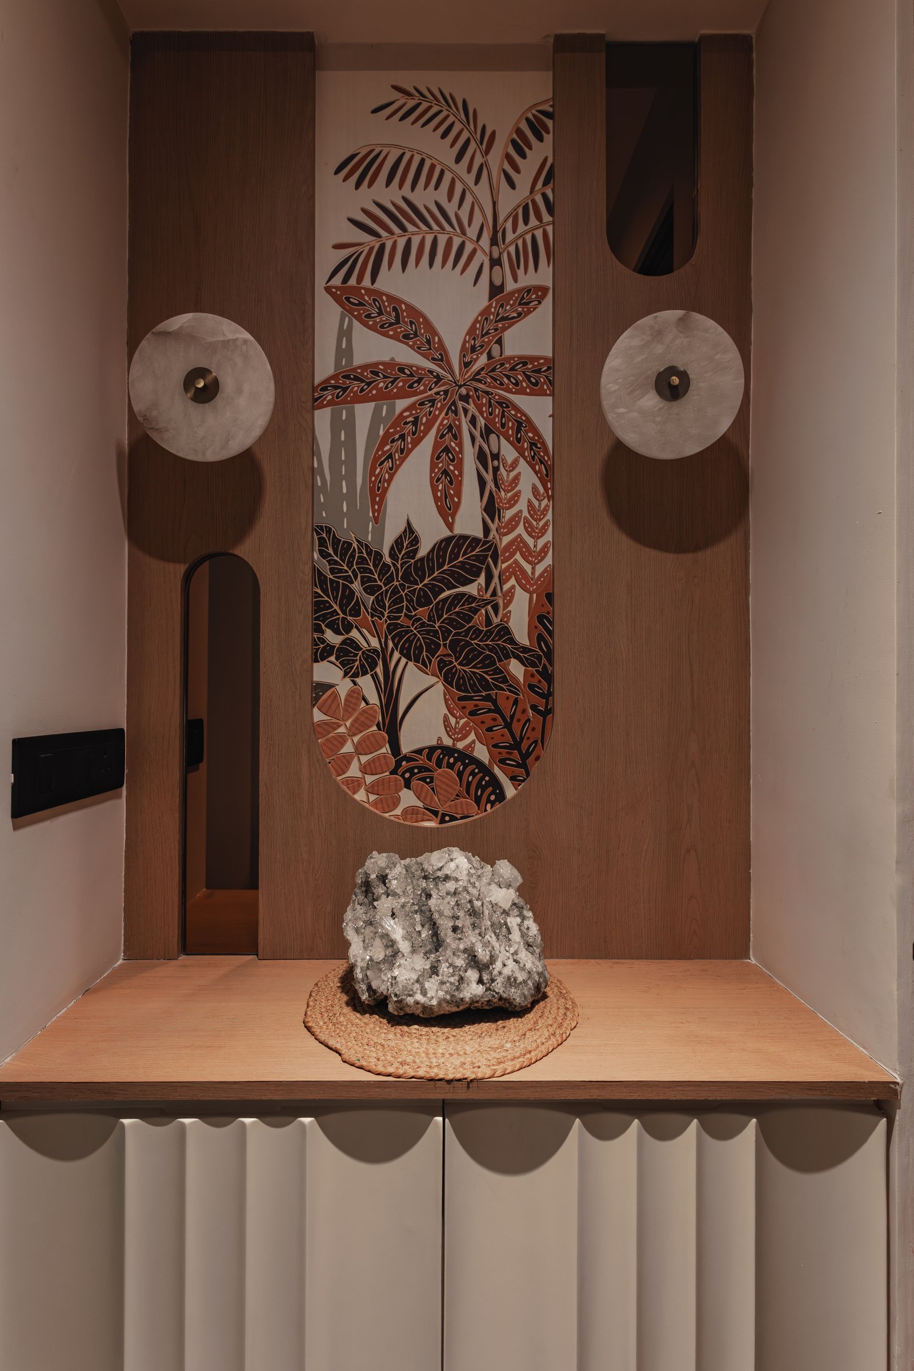
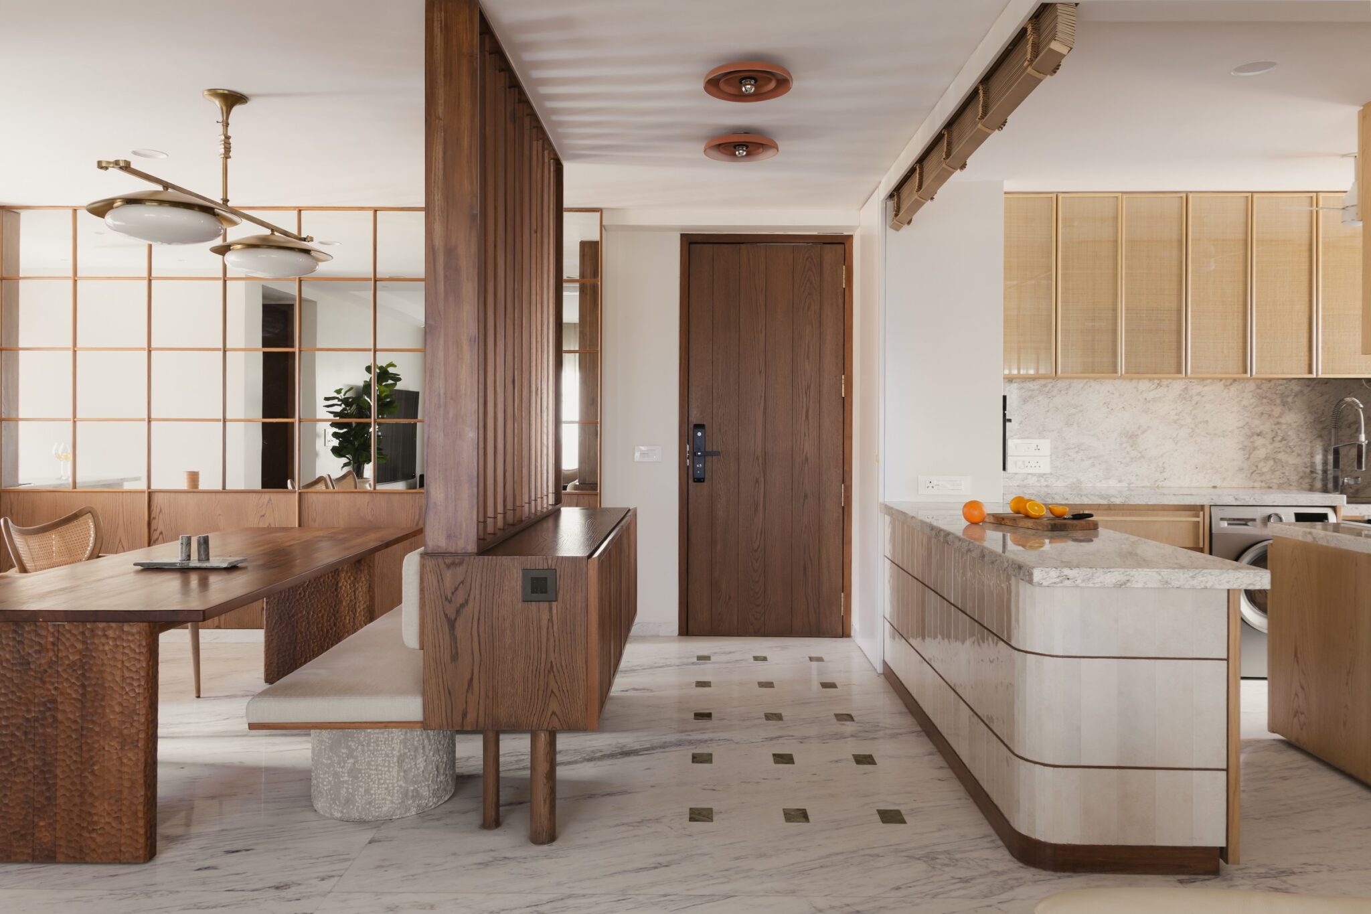
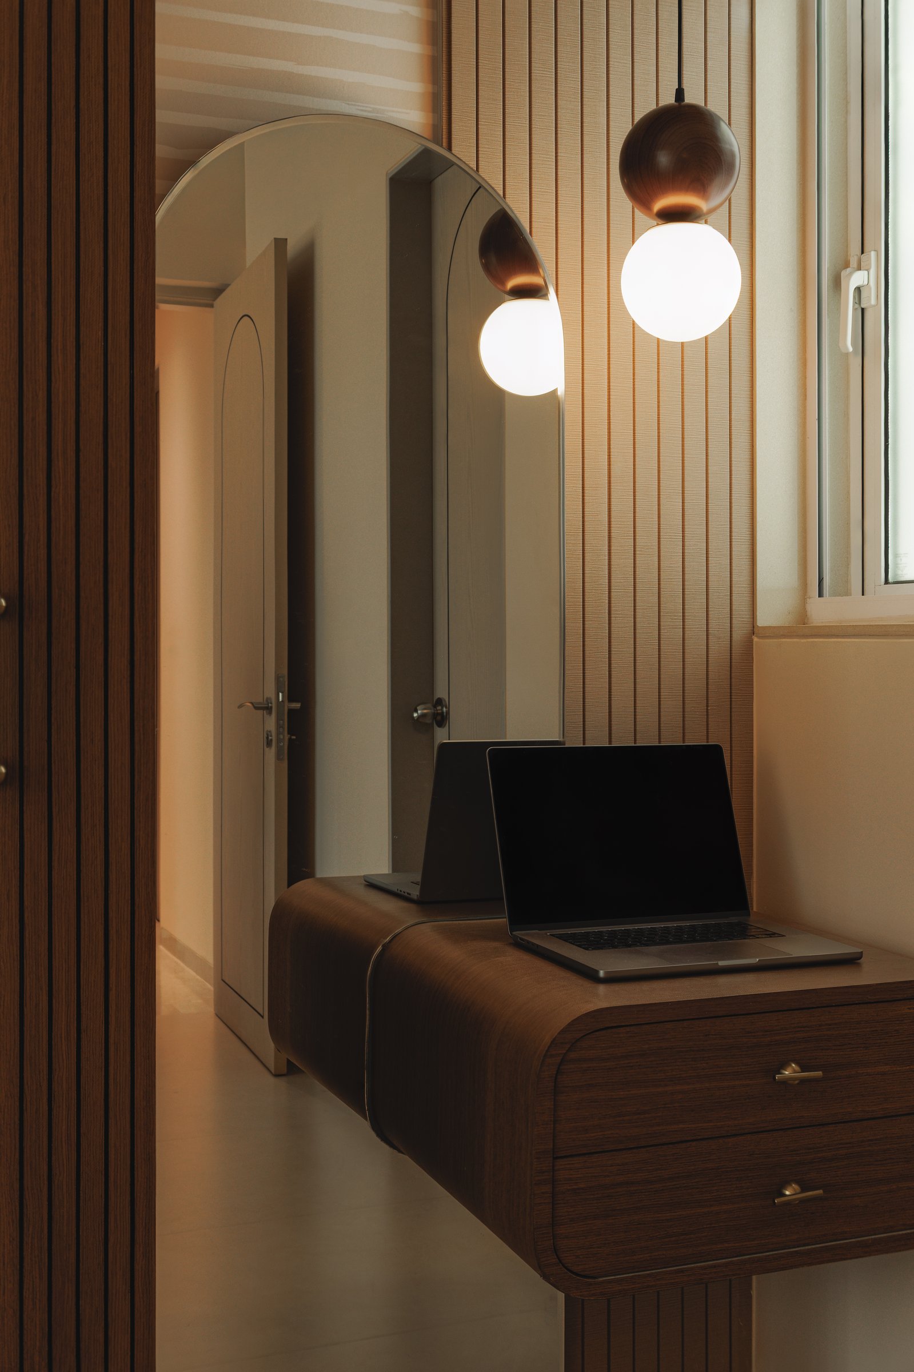
The threshold establishes the home’s quiet material language through an intimate niche framed in warm oak. A fluted lower cabinet introduces a gentle scalloped rhythm. Rather than announcing the interior, the composition creates a measured transition into it, setting the slower rhythm that defines the home beyond.
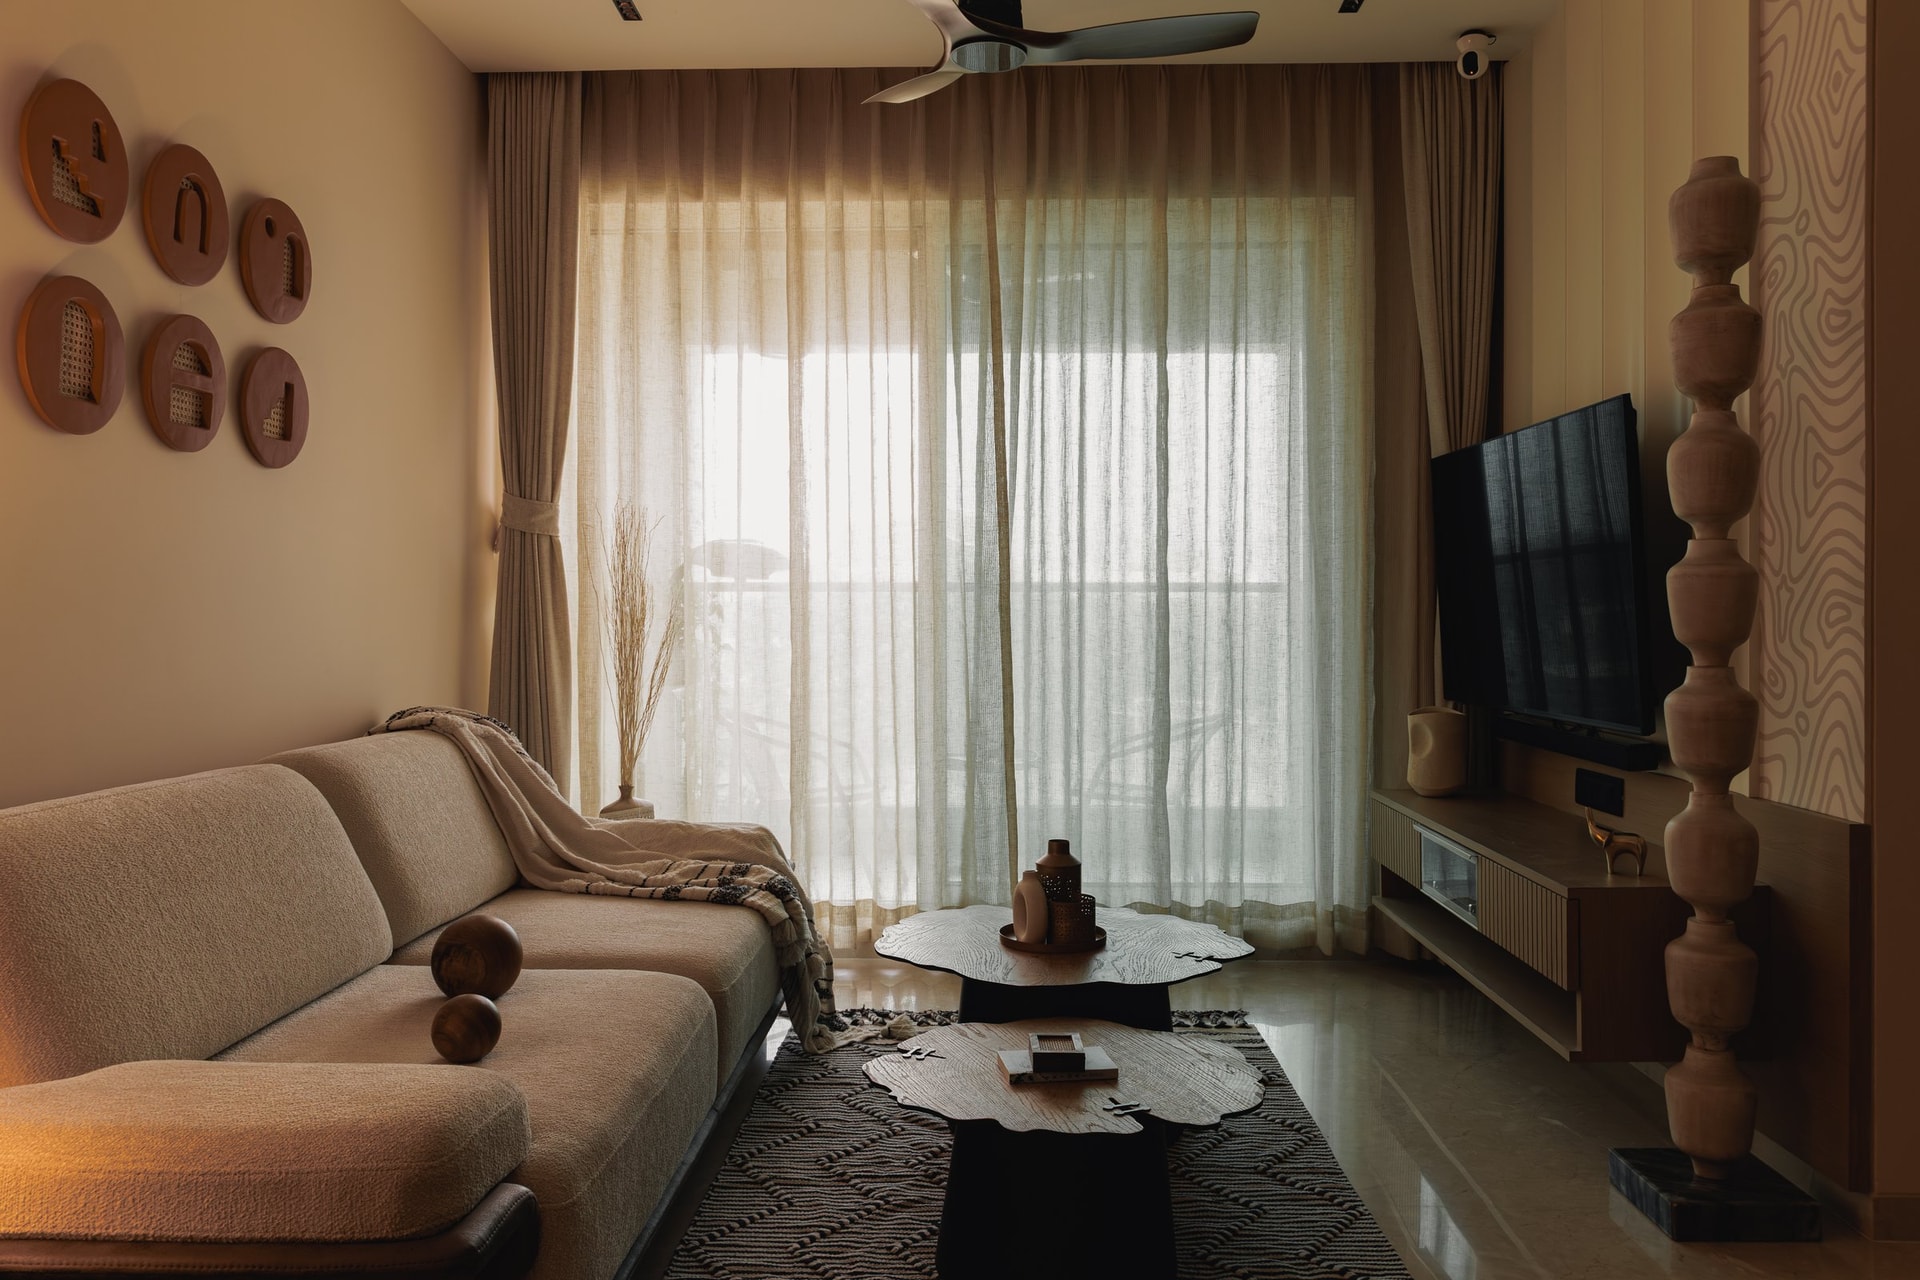
The living room is anchored by a generously proportioned bouclé sofa in warm ivory, its curved silhouette complemented by organic-edged coffee tables that bring the natural grain and irregularity of wood into focus. A composition of terracotta wall discs with woven cane inserts introduces a handcrafted quality, reinforcing the tactile language that runs throughout the home.
Sheer linen drapery filters daylight into a warm, diffuse glow, softening the room’s edges and lending the space an easy sense of quiet.
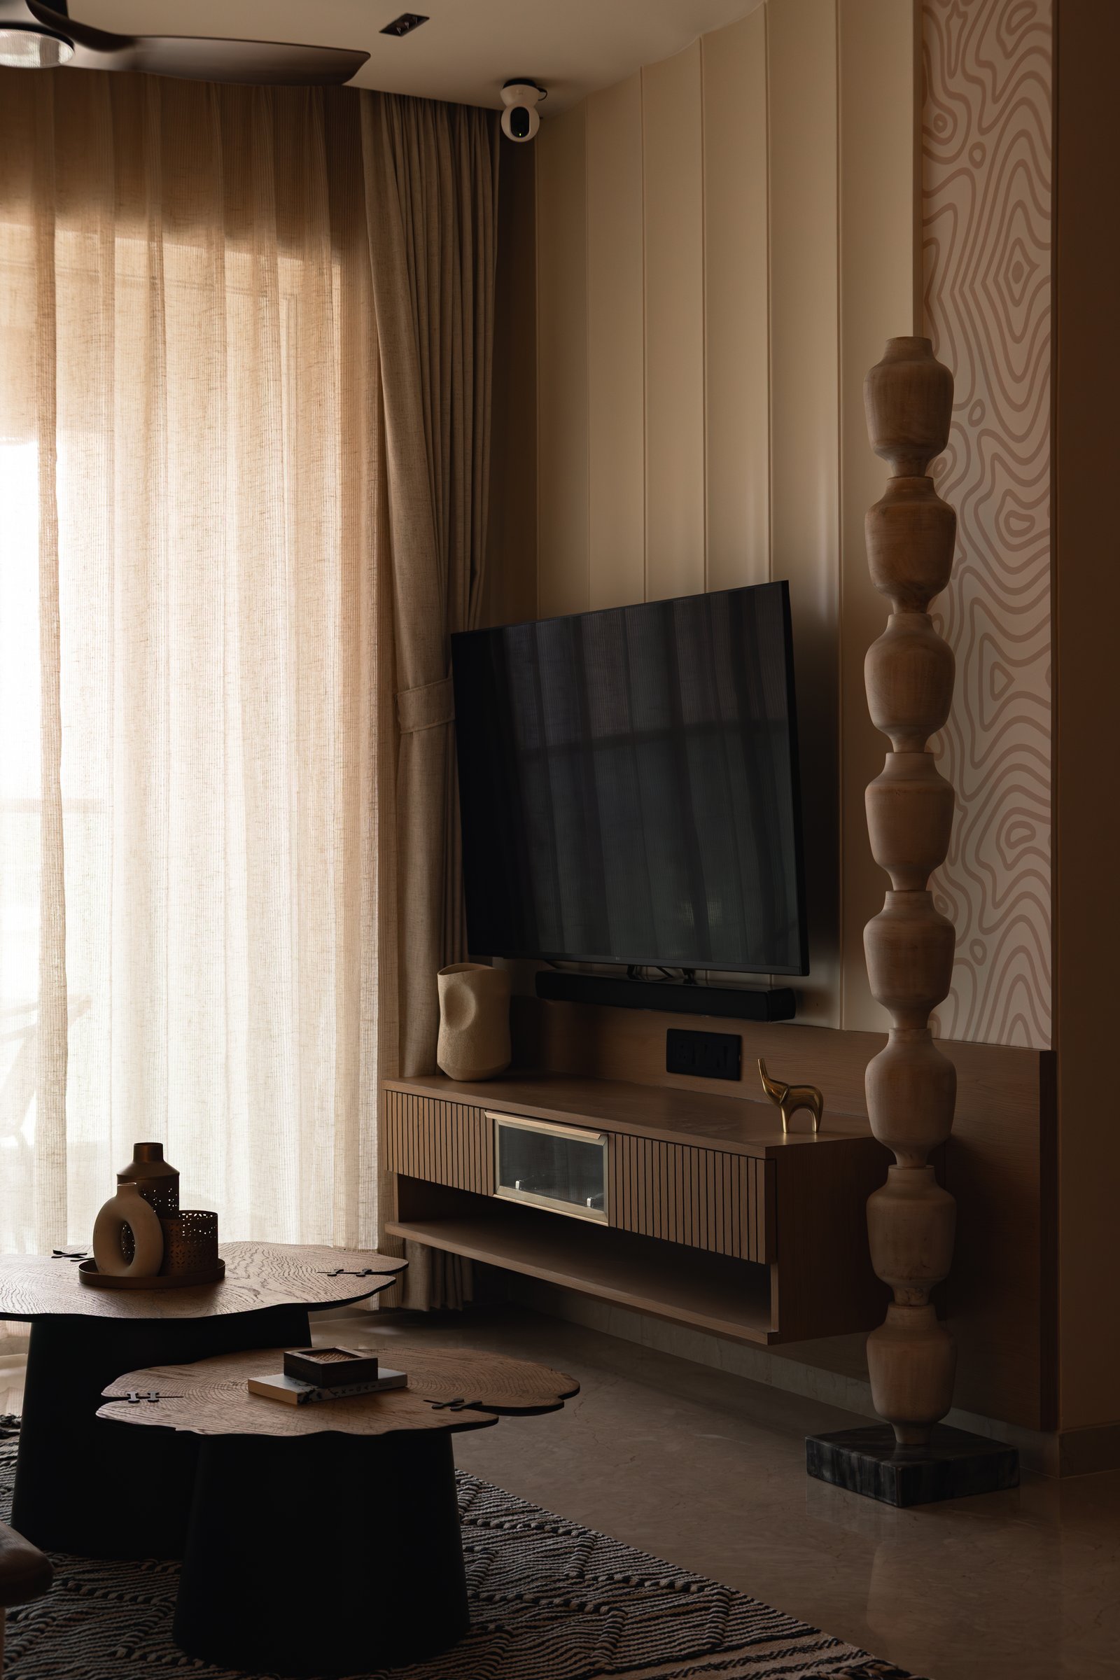
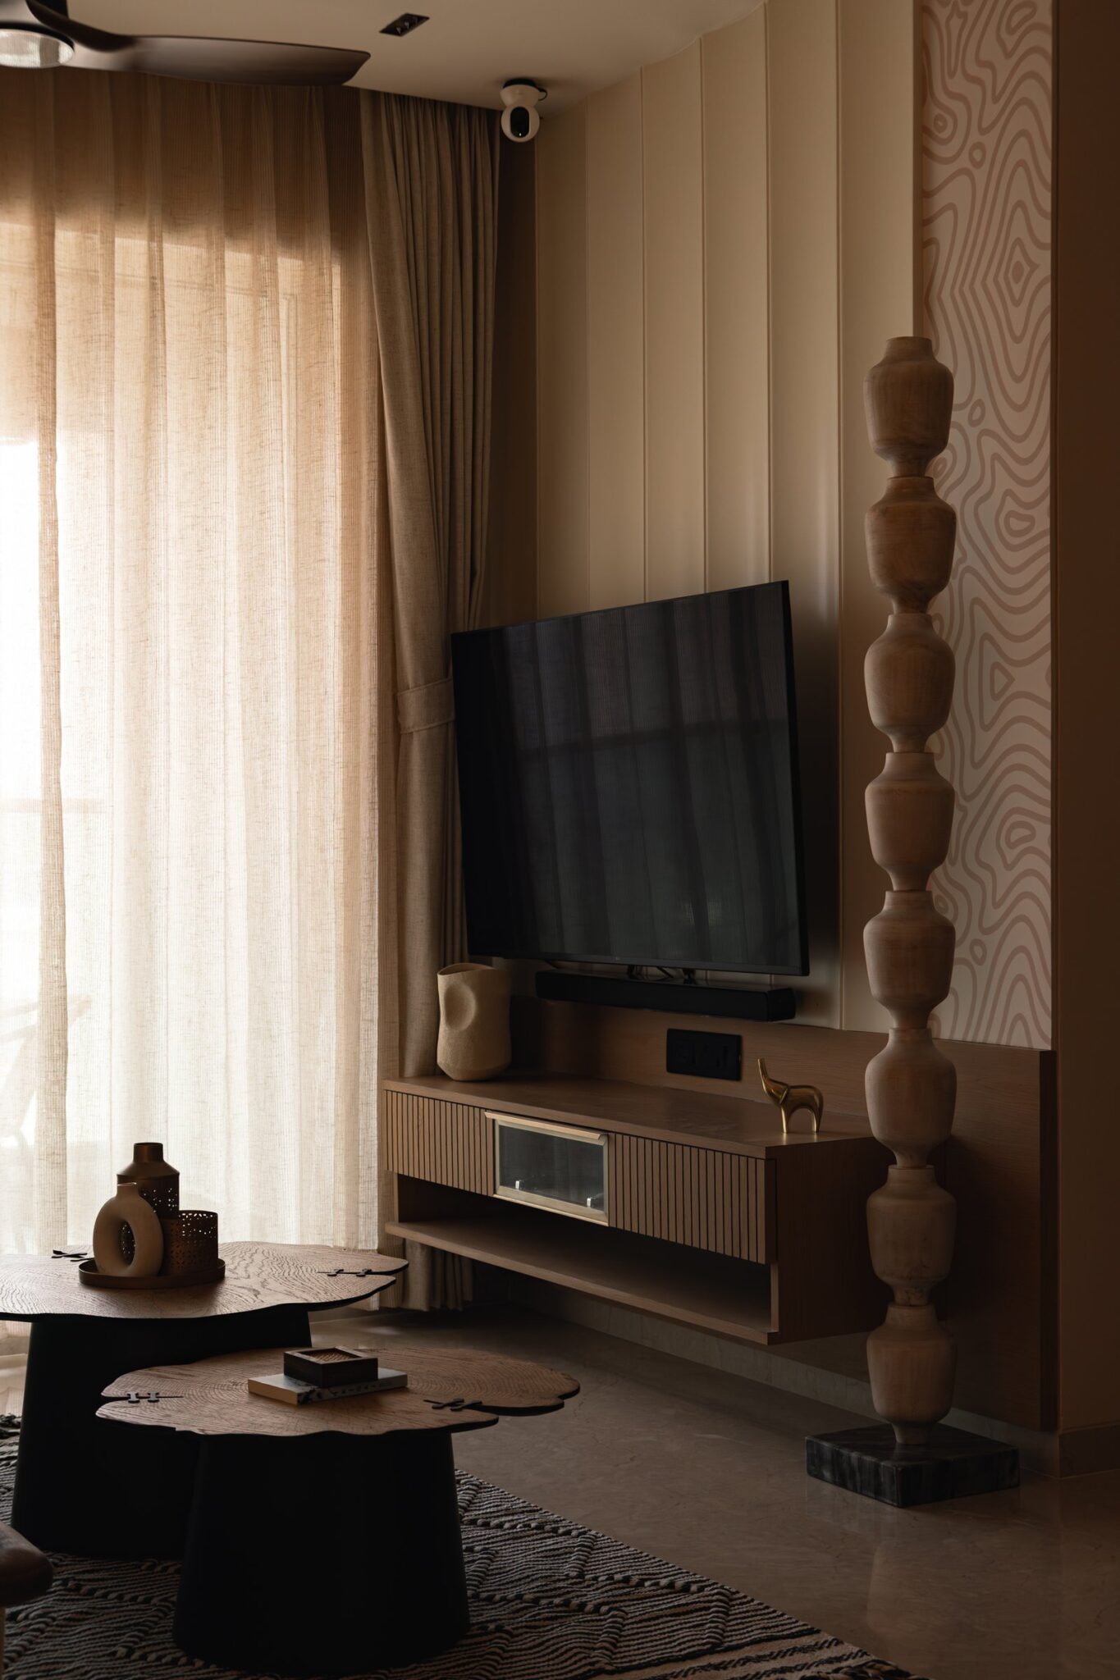
The media wall continues the home’s restrained material language with a floating console detailed in slim fluted fronts, paired with a compact glazed insert and a cream fluted panel framing the television. Alongside, topographic patterned wallpaper in muted rose introduces a subtle graphic layer, adding depth and movement without disrupting the room’s quiet composition.
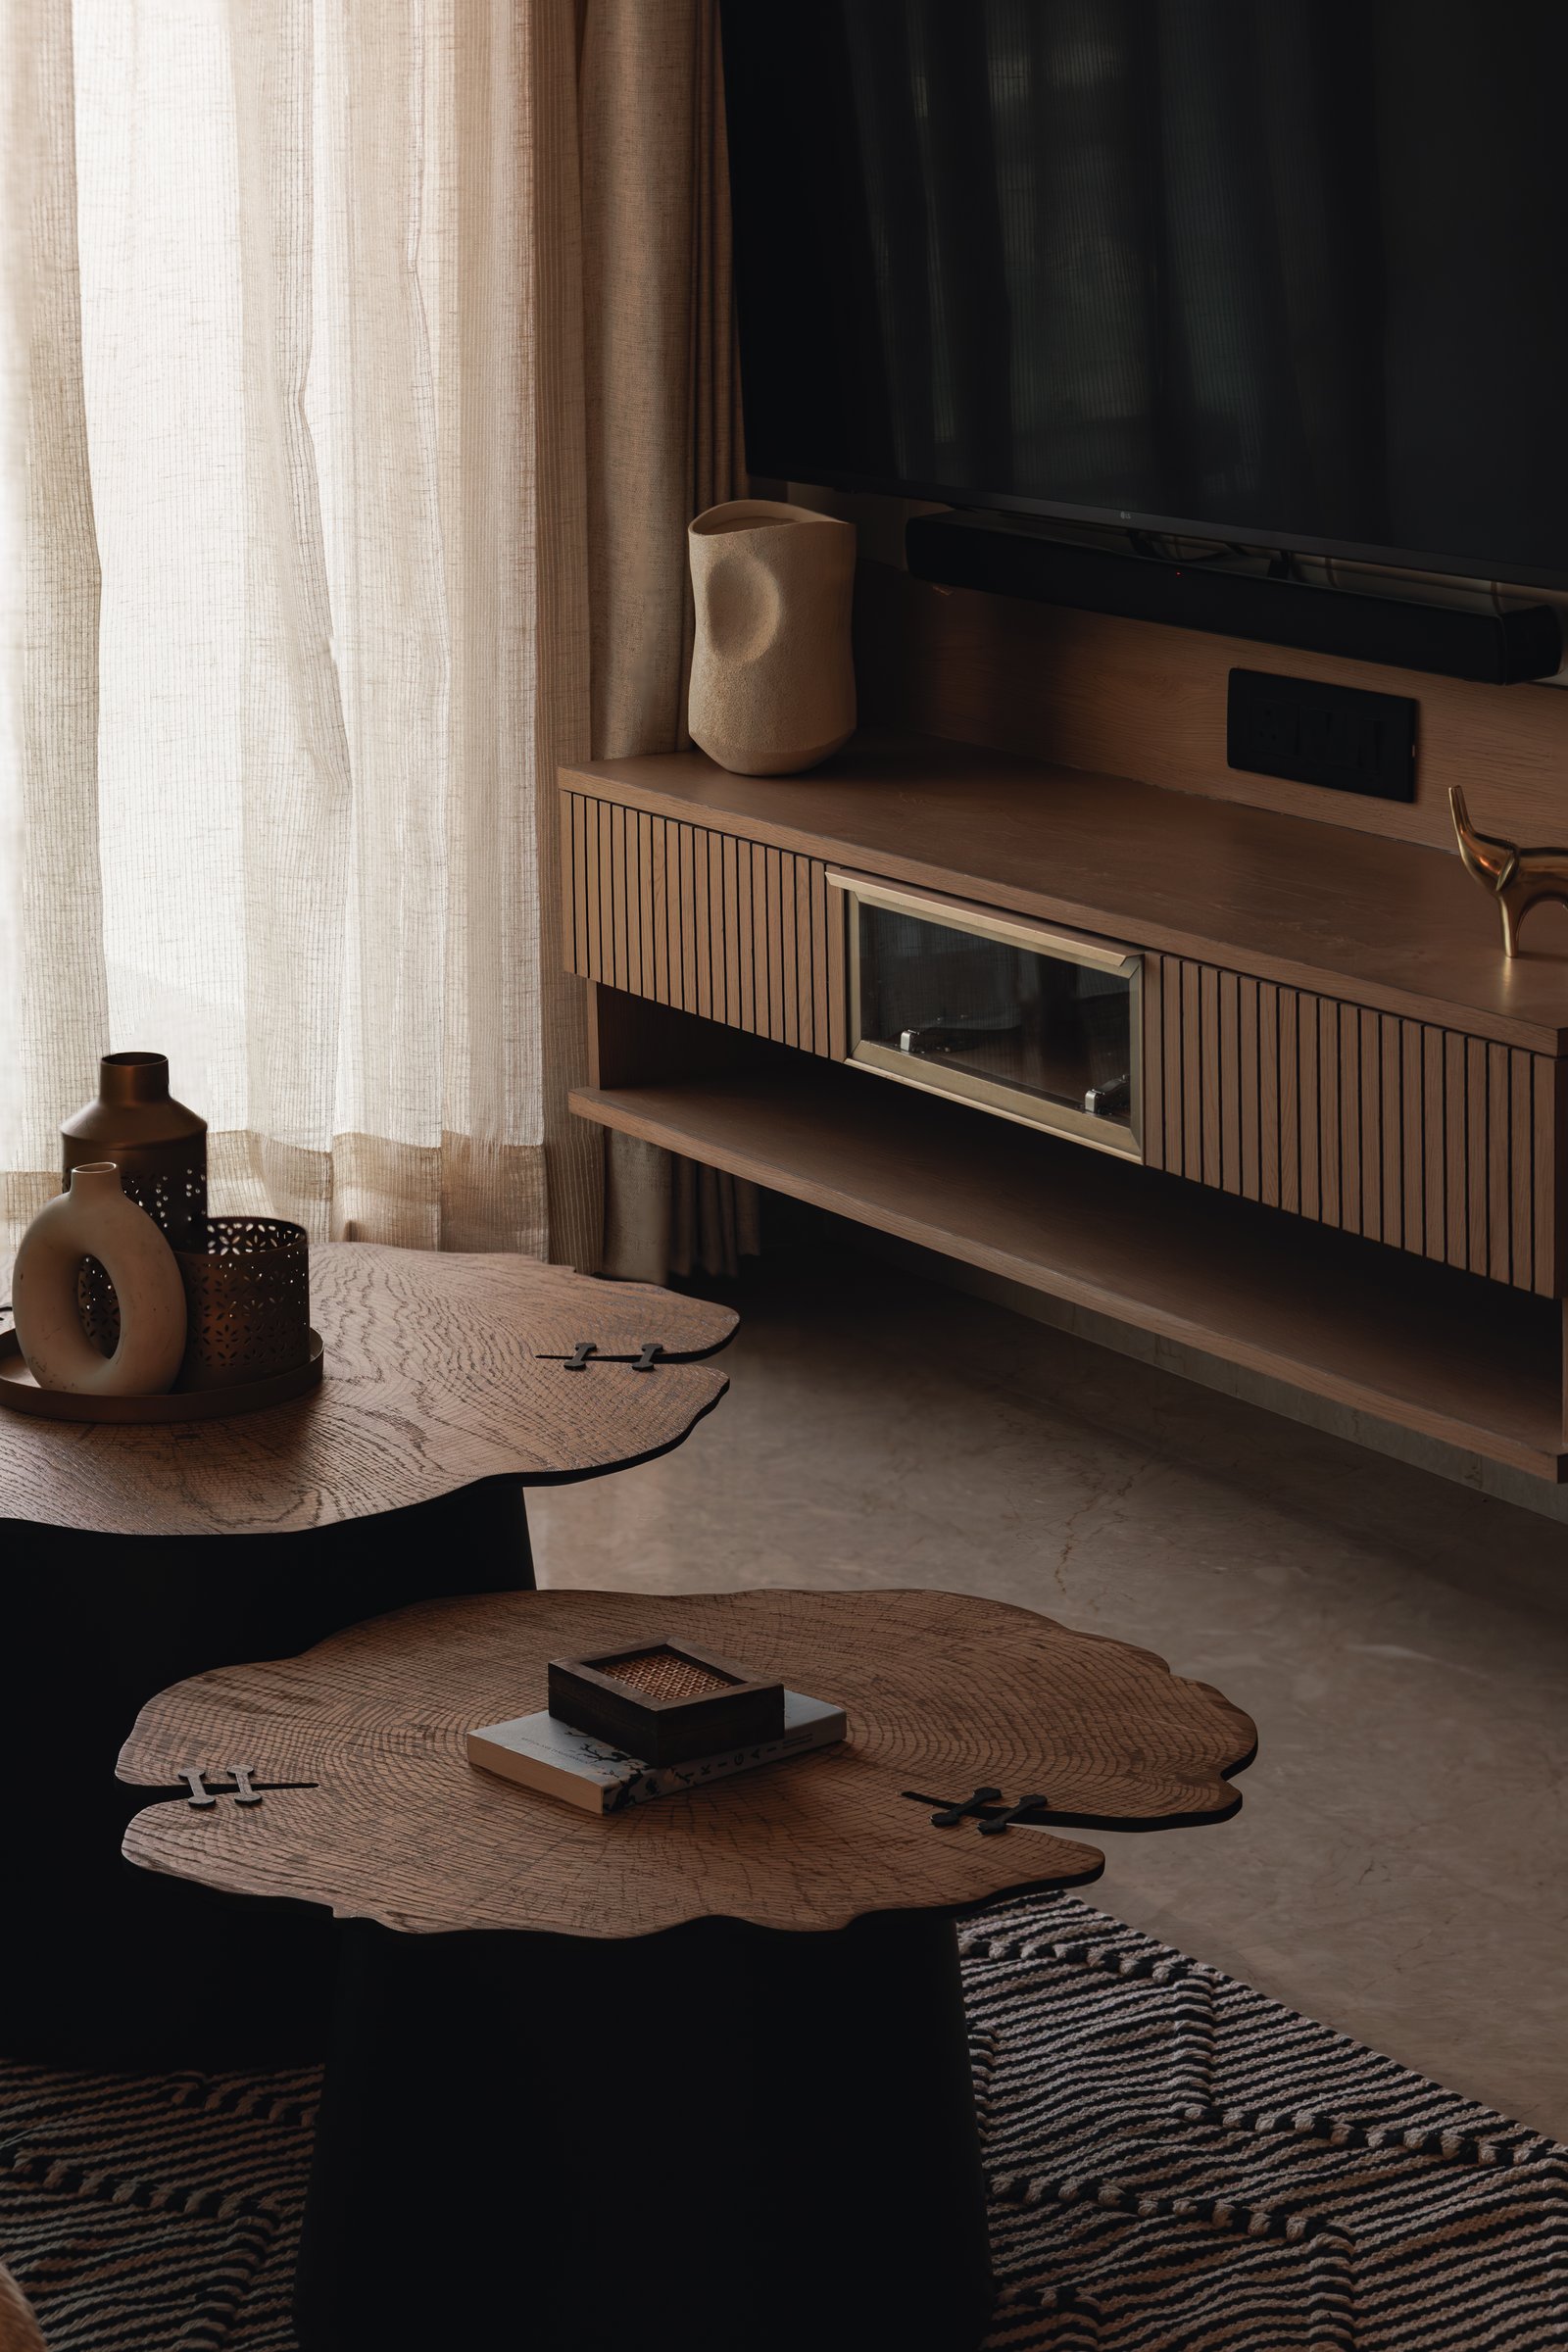
The coffee tables reveal their character in the details. Organic silhouettes, pronounced grain and delicate butterfly joints give the pieces a sculptural quality.
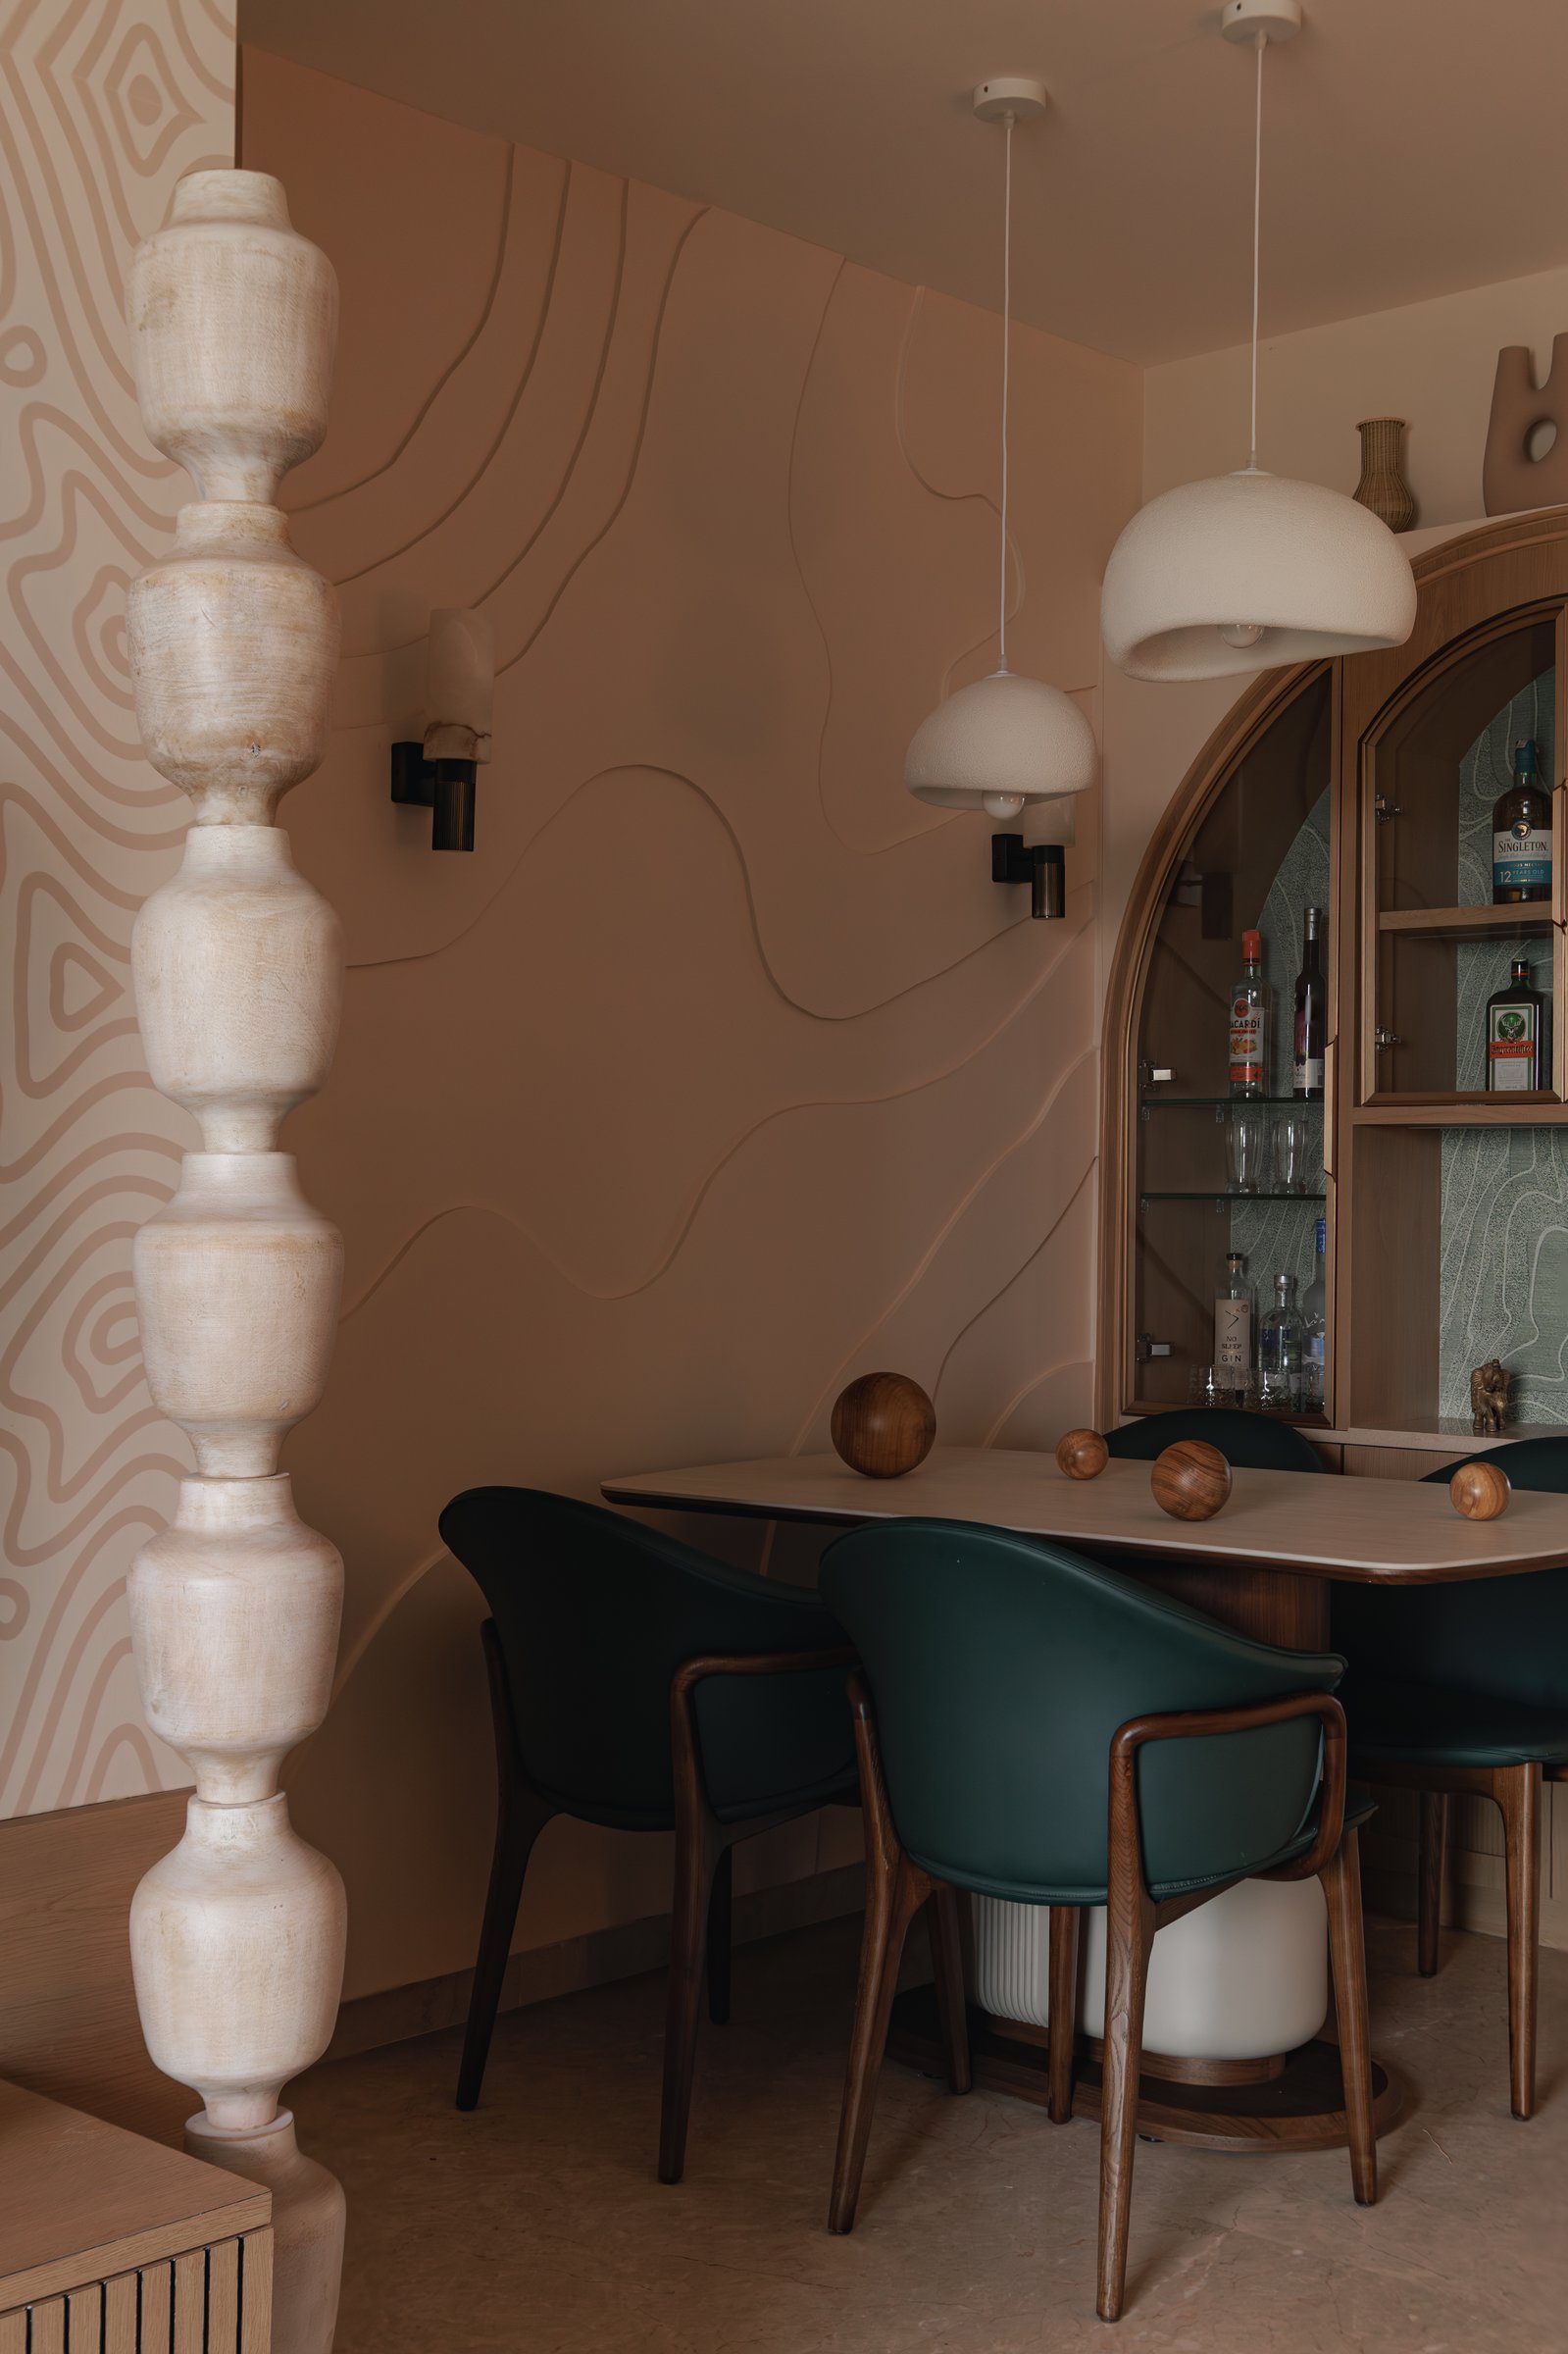
The dining area introduces one of the home’s more expressive gestures: a muted peach terracotta wall articulated with subtle undulating relief lines, creating a gentle visual echo of the topographic pattern seen elsewhere. At its edge, a sculptural wood column adds vertical emphasis, while a pair of bouclé pendants suspended at staggered heights brings softness above the dining table.
The table itself remains understated, with softened edges. Deep teal leather chairs set within warm timber frames introduce the room’s richest note of colour, balanced by the earthy warmth and tactile character of the surrounding surfaces.
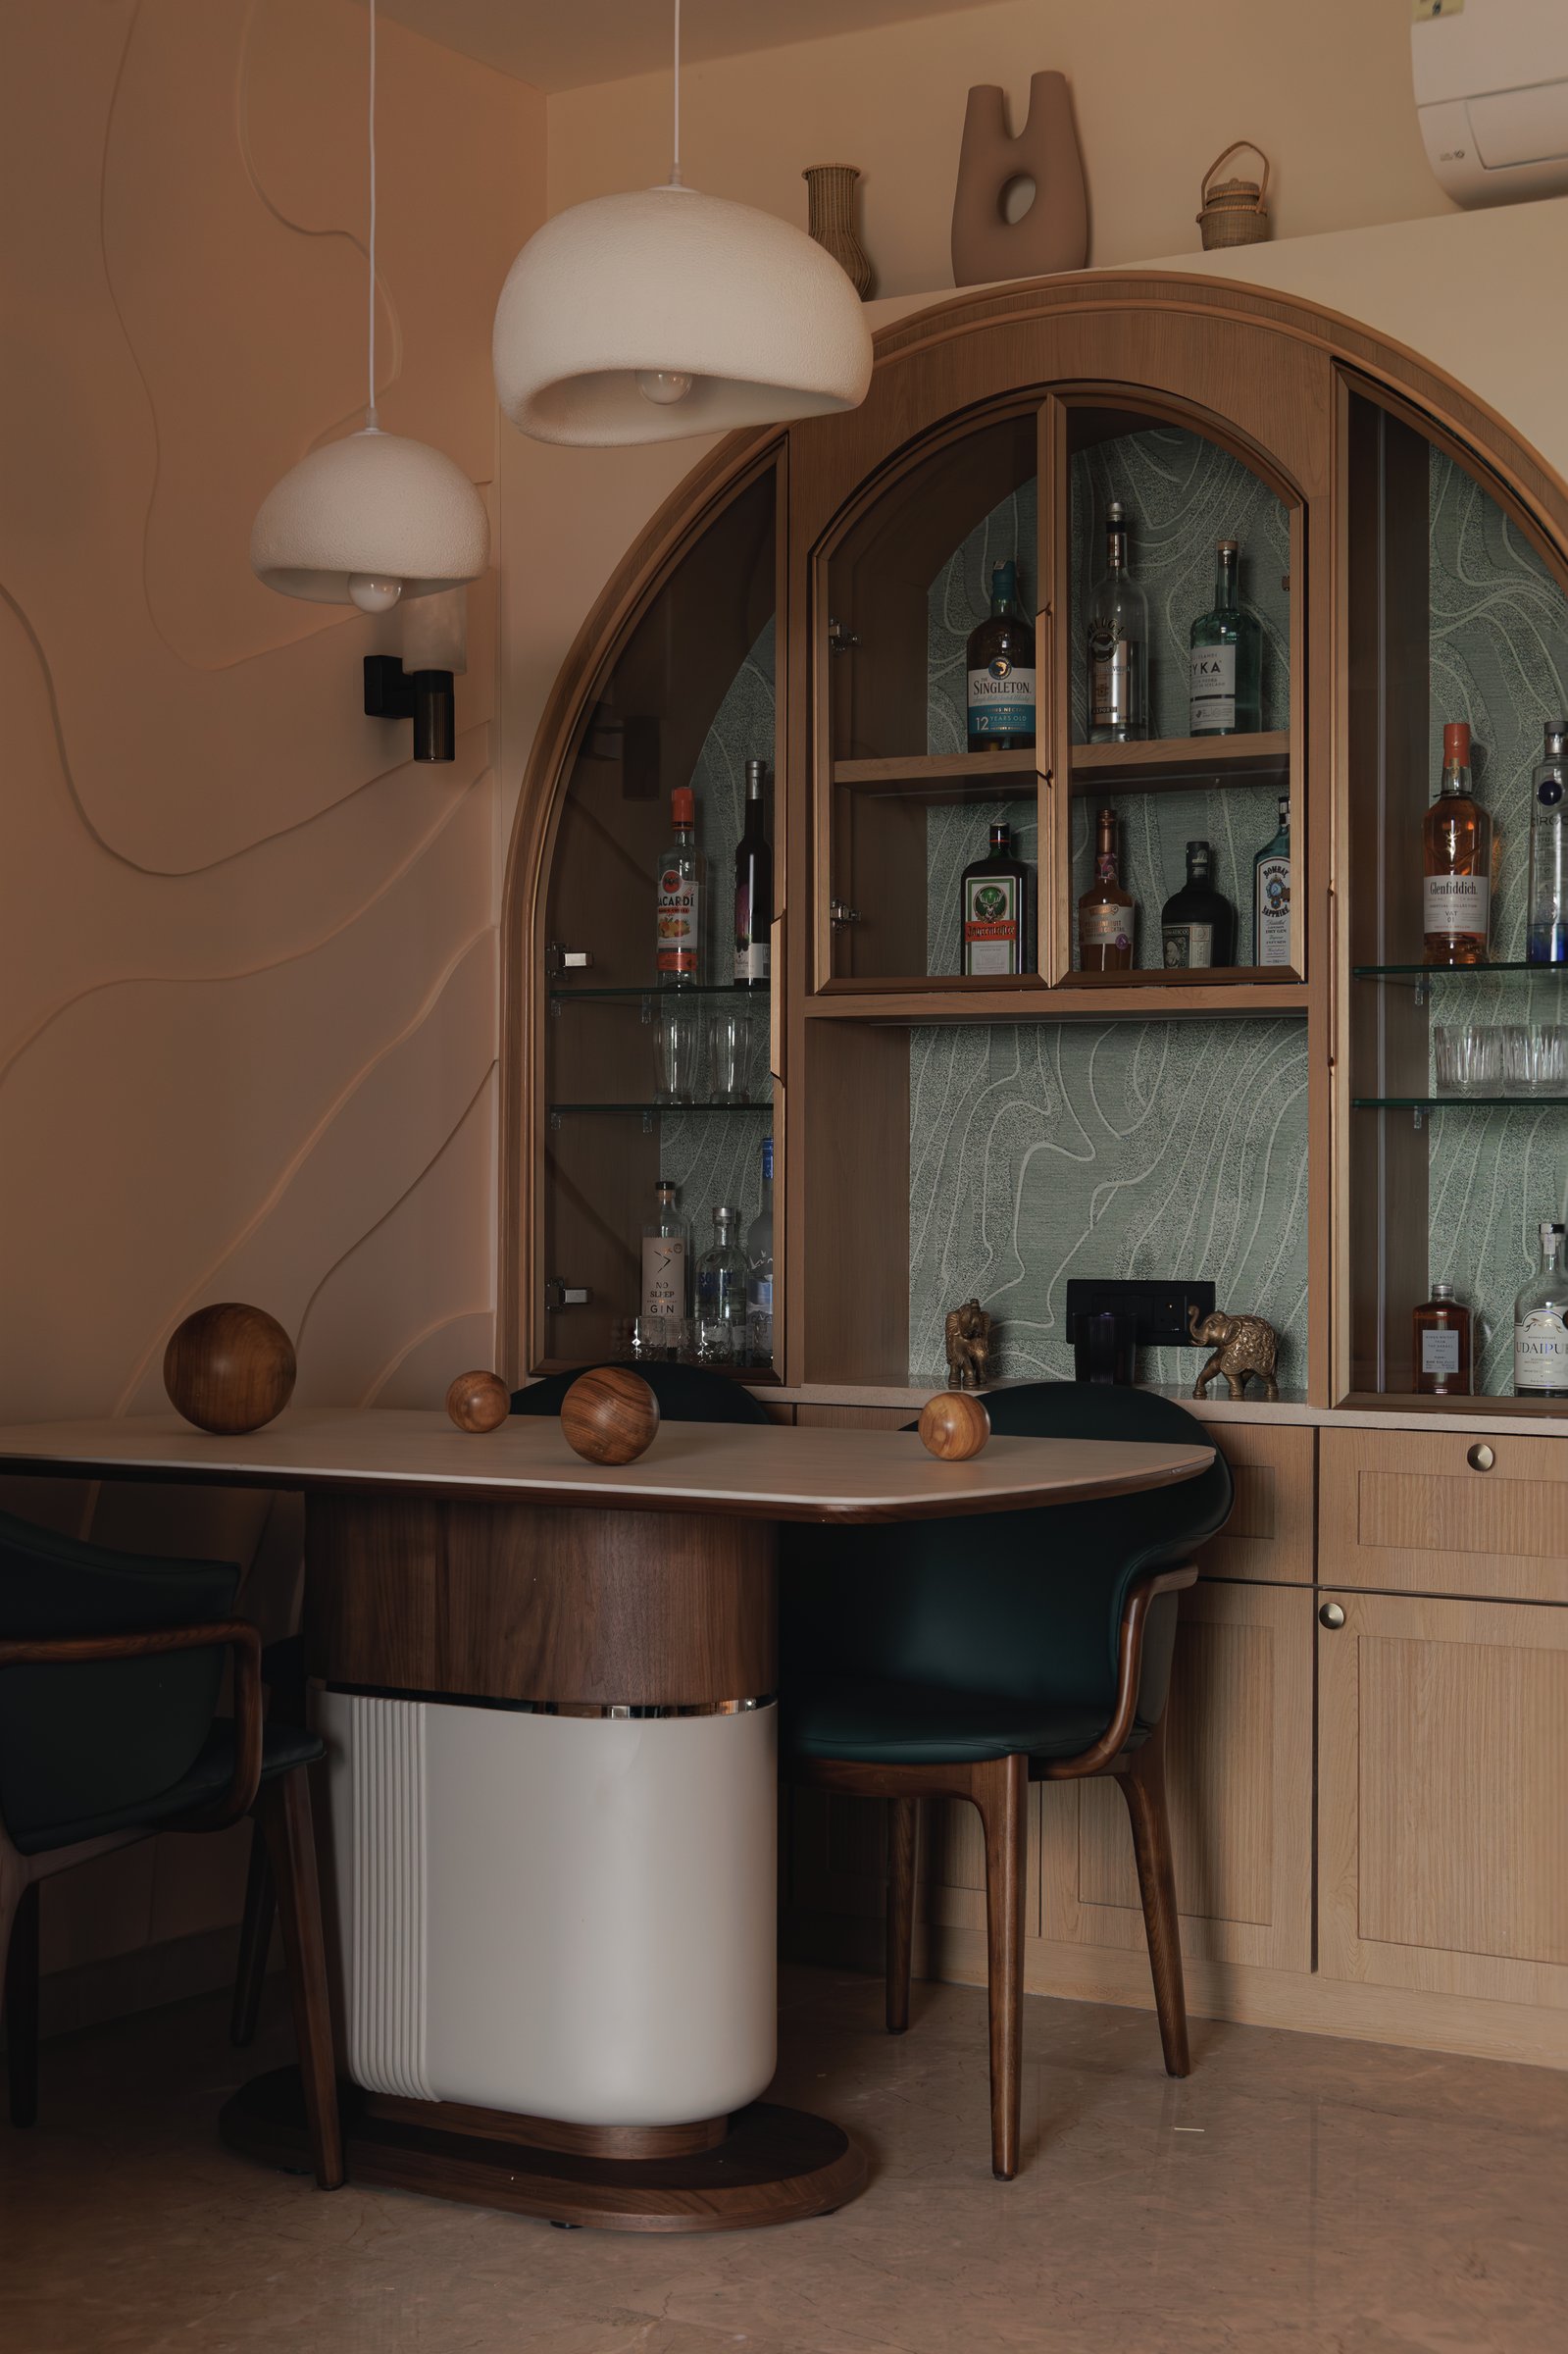
The bar is conceived as an arched joinery unit in warm oak, its interior lined with the same green topographic wallpaper that appears as a subtle thread throughout the apartment. The arch softens the functional character of the bar, turning it into a quiet architectural moment within the larger composition.
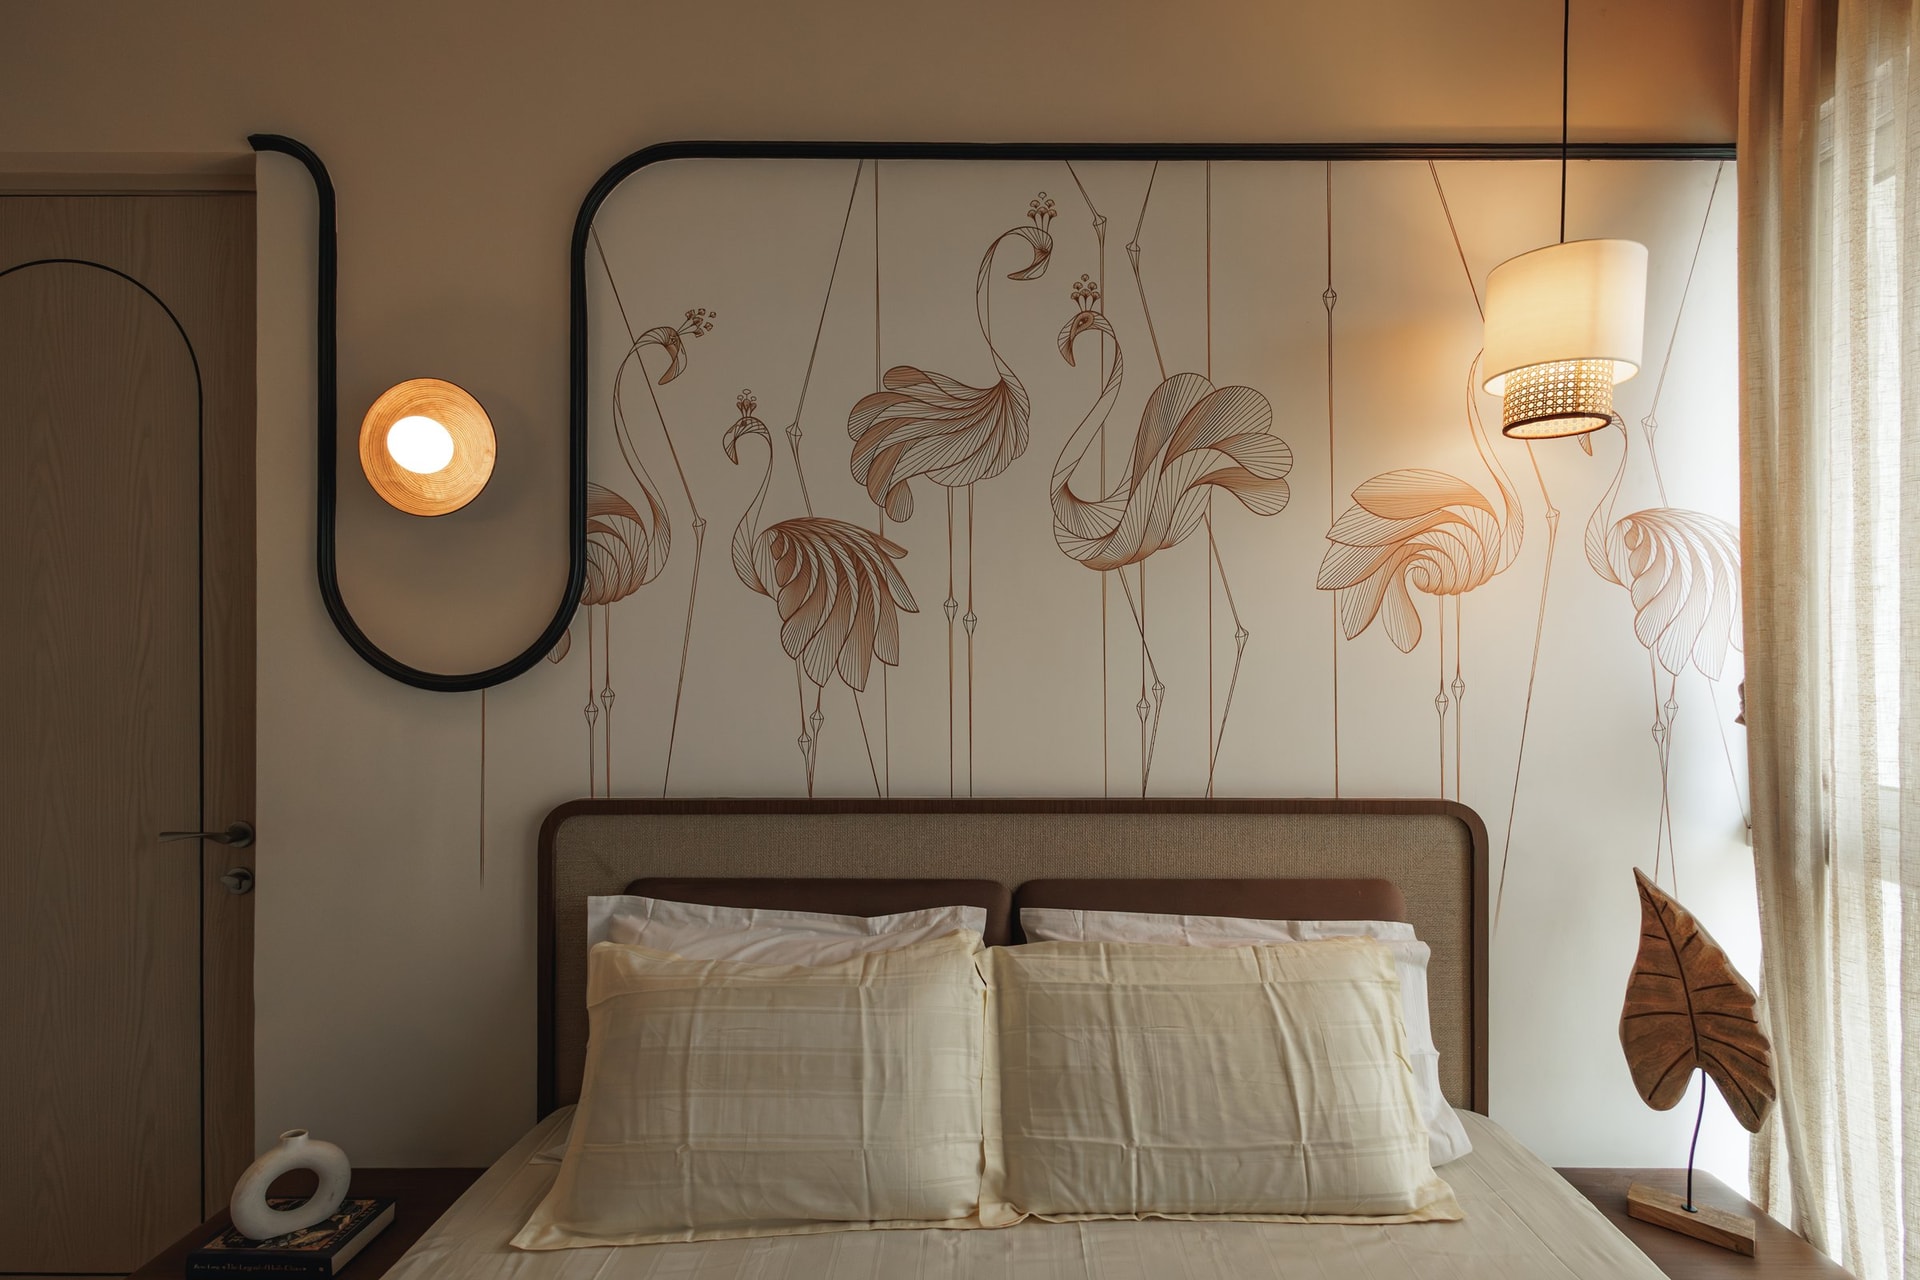
The master bedroom is anchored by a hand-drawn wallpaper, framed by a slender black line that traces the wall in a continuous gesture. A cane and linen pendant on one side and a circular sconce on the other introduce an intentionally asymmetrical lighting composition, while the upholstered headboard in warm taupe grounds the more expressive backdrop.
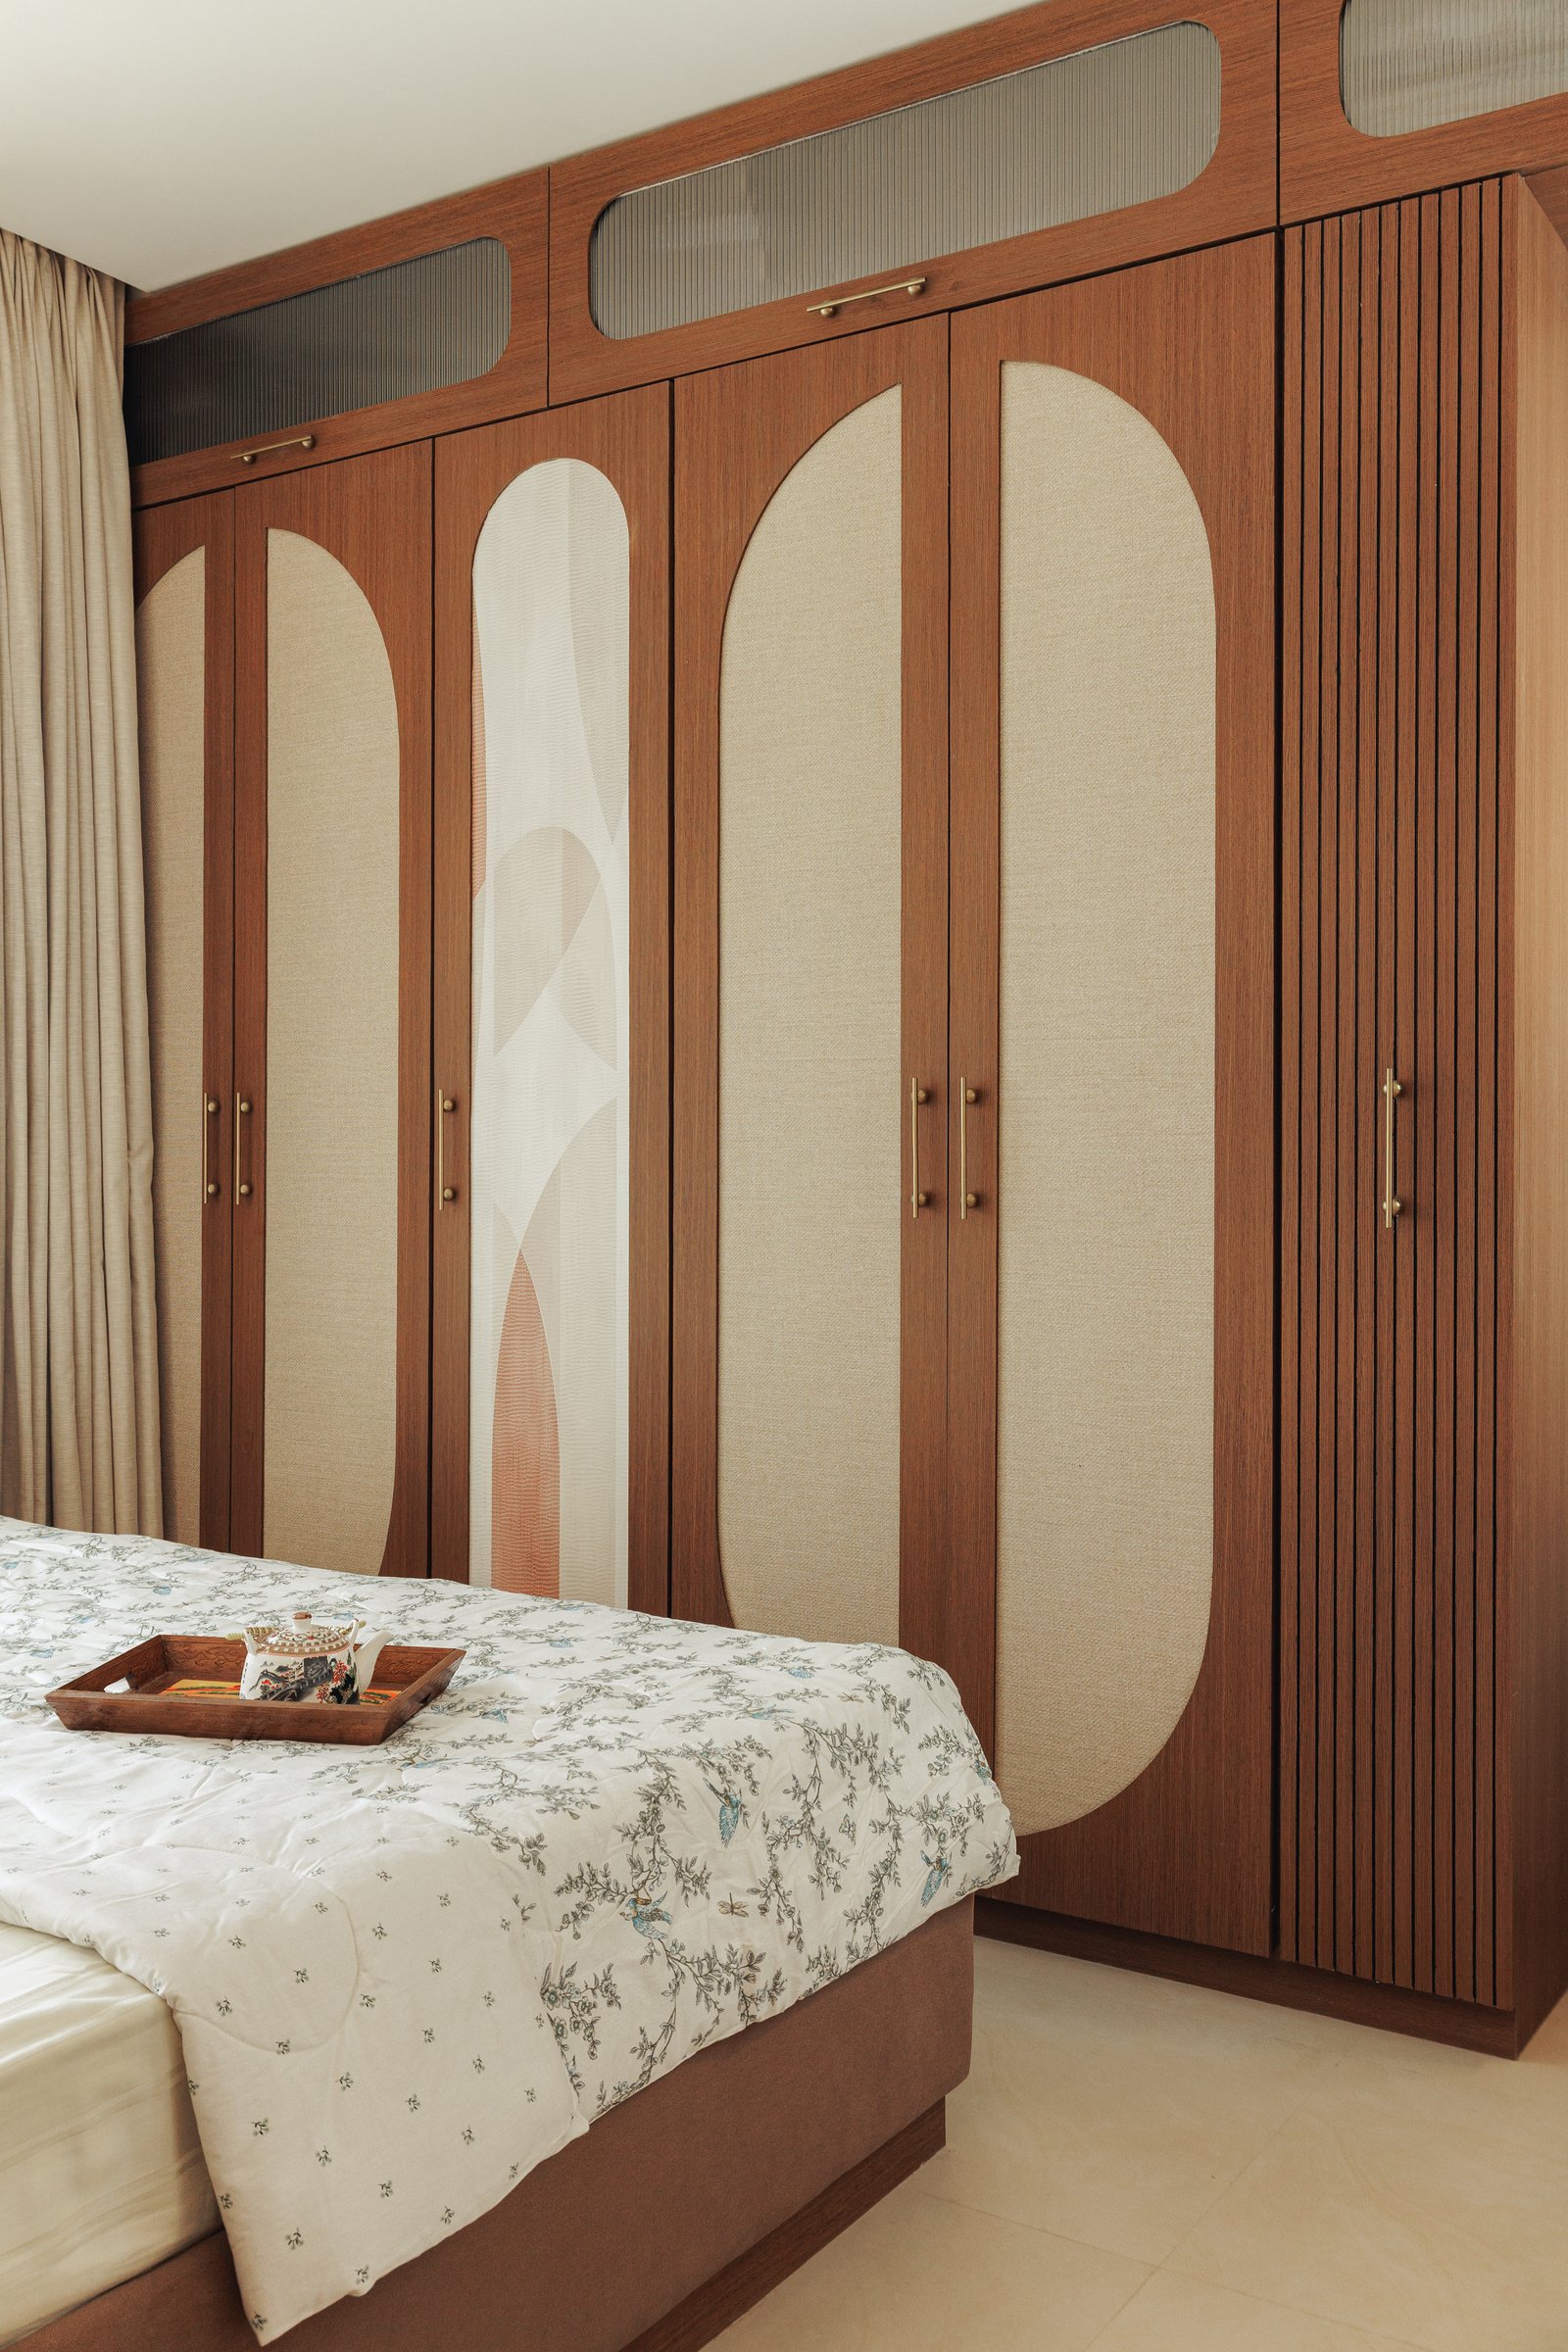
Opposite the bed, the wardrobe wall offers a restrained interpretation of curved joinery. Warm timber doors are inset with elongated arched panels in oatmeal fabric, while a single panel introduces a graphic curved motif that lends the composition a subtle rhythm. Slender brushed brass handles provide the only metallic accent, keeping the overall expression warm and understated.
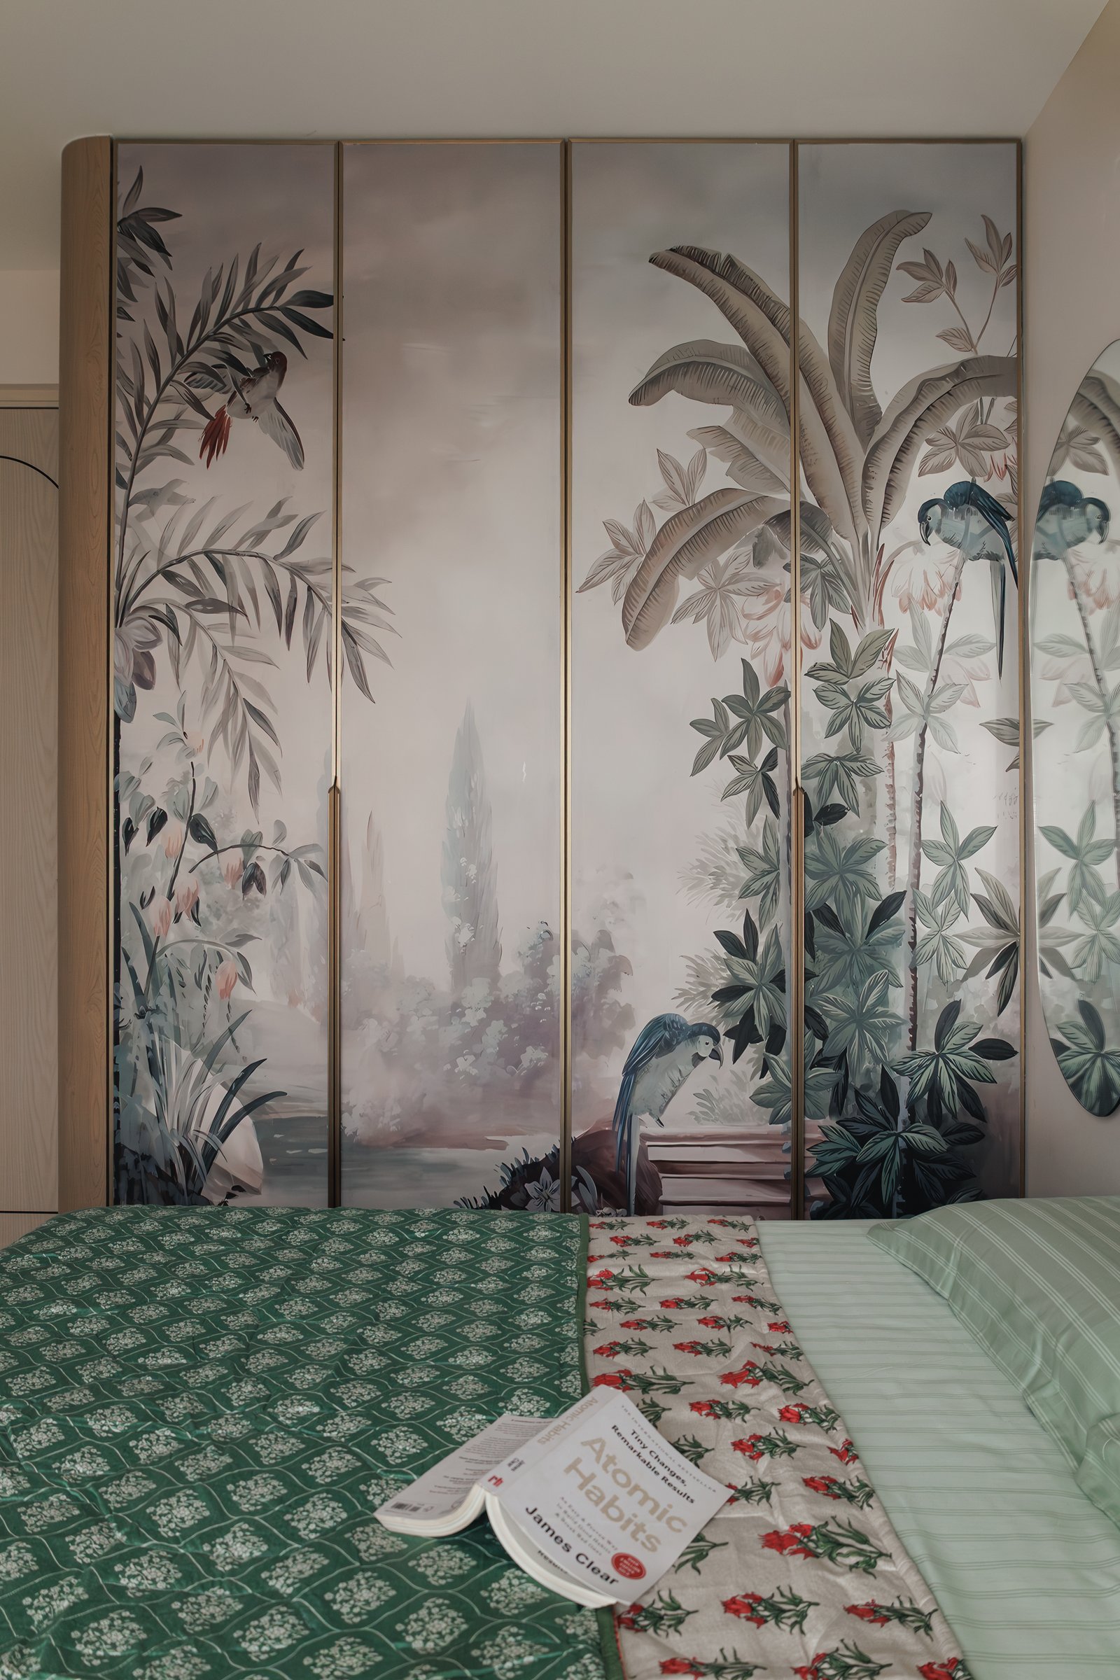
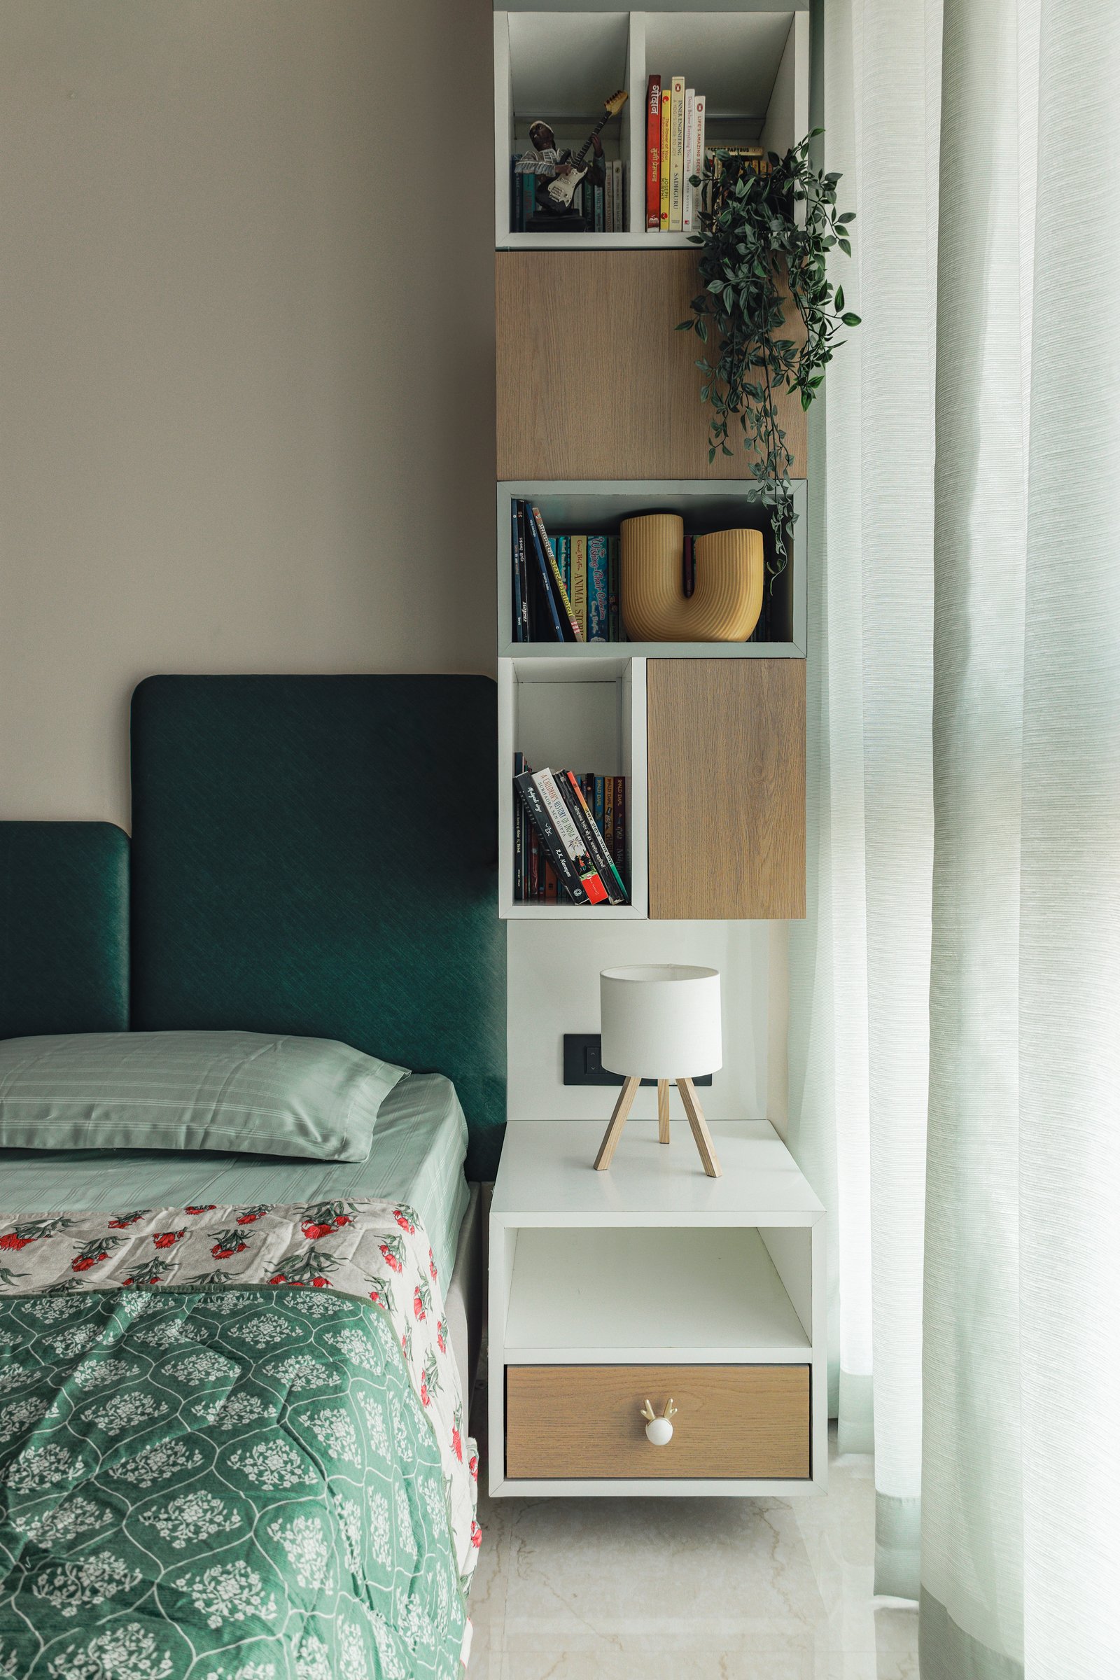
The second bedroom shifts into a softer tonal register, with the wardrobe wall conceived as a watercolour landscape, articulated by slender brass reveals. By extending the artwork across the joinery, the studio transforms a functional surface into the room’s defining visual gesture, allowing storage to recede into the larger composition.
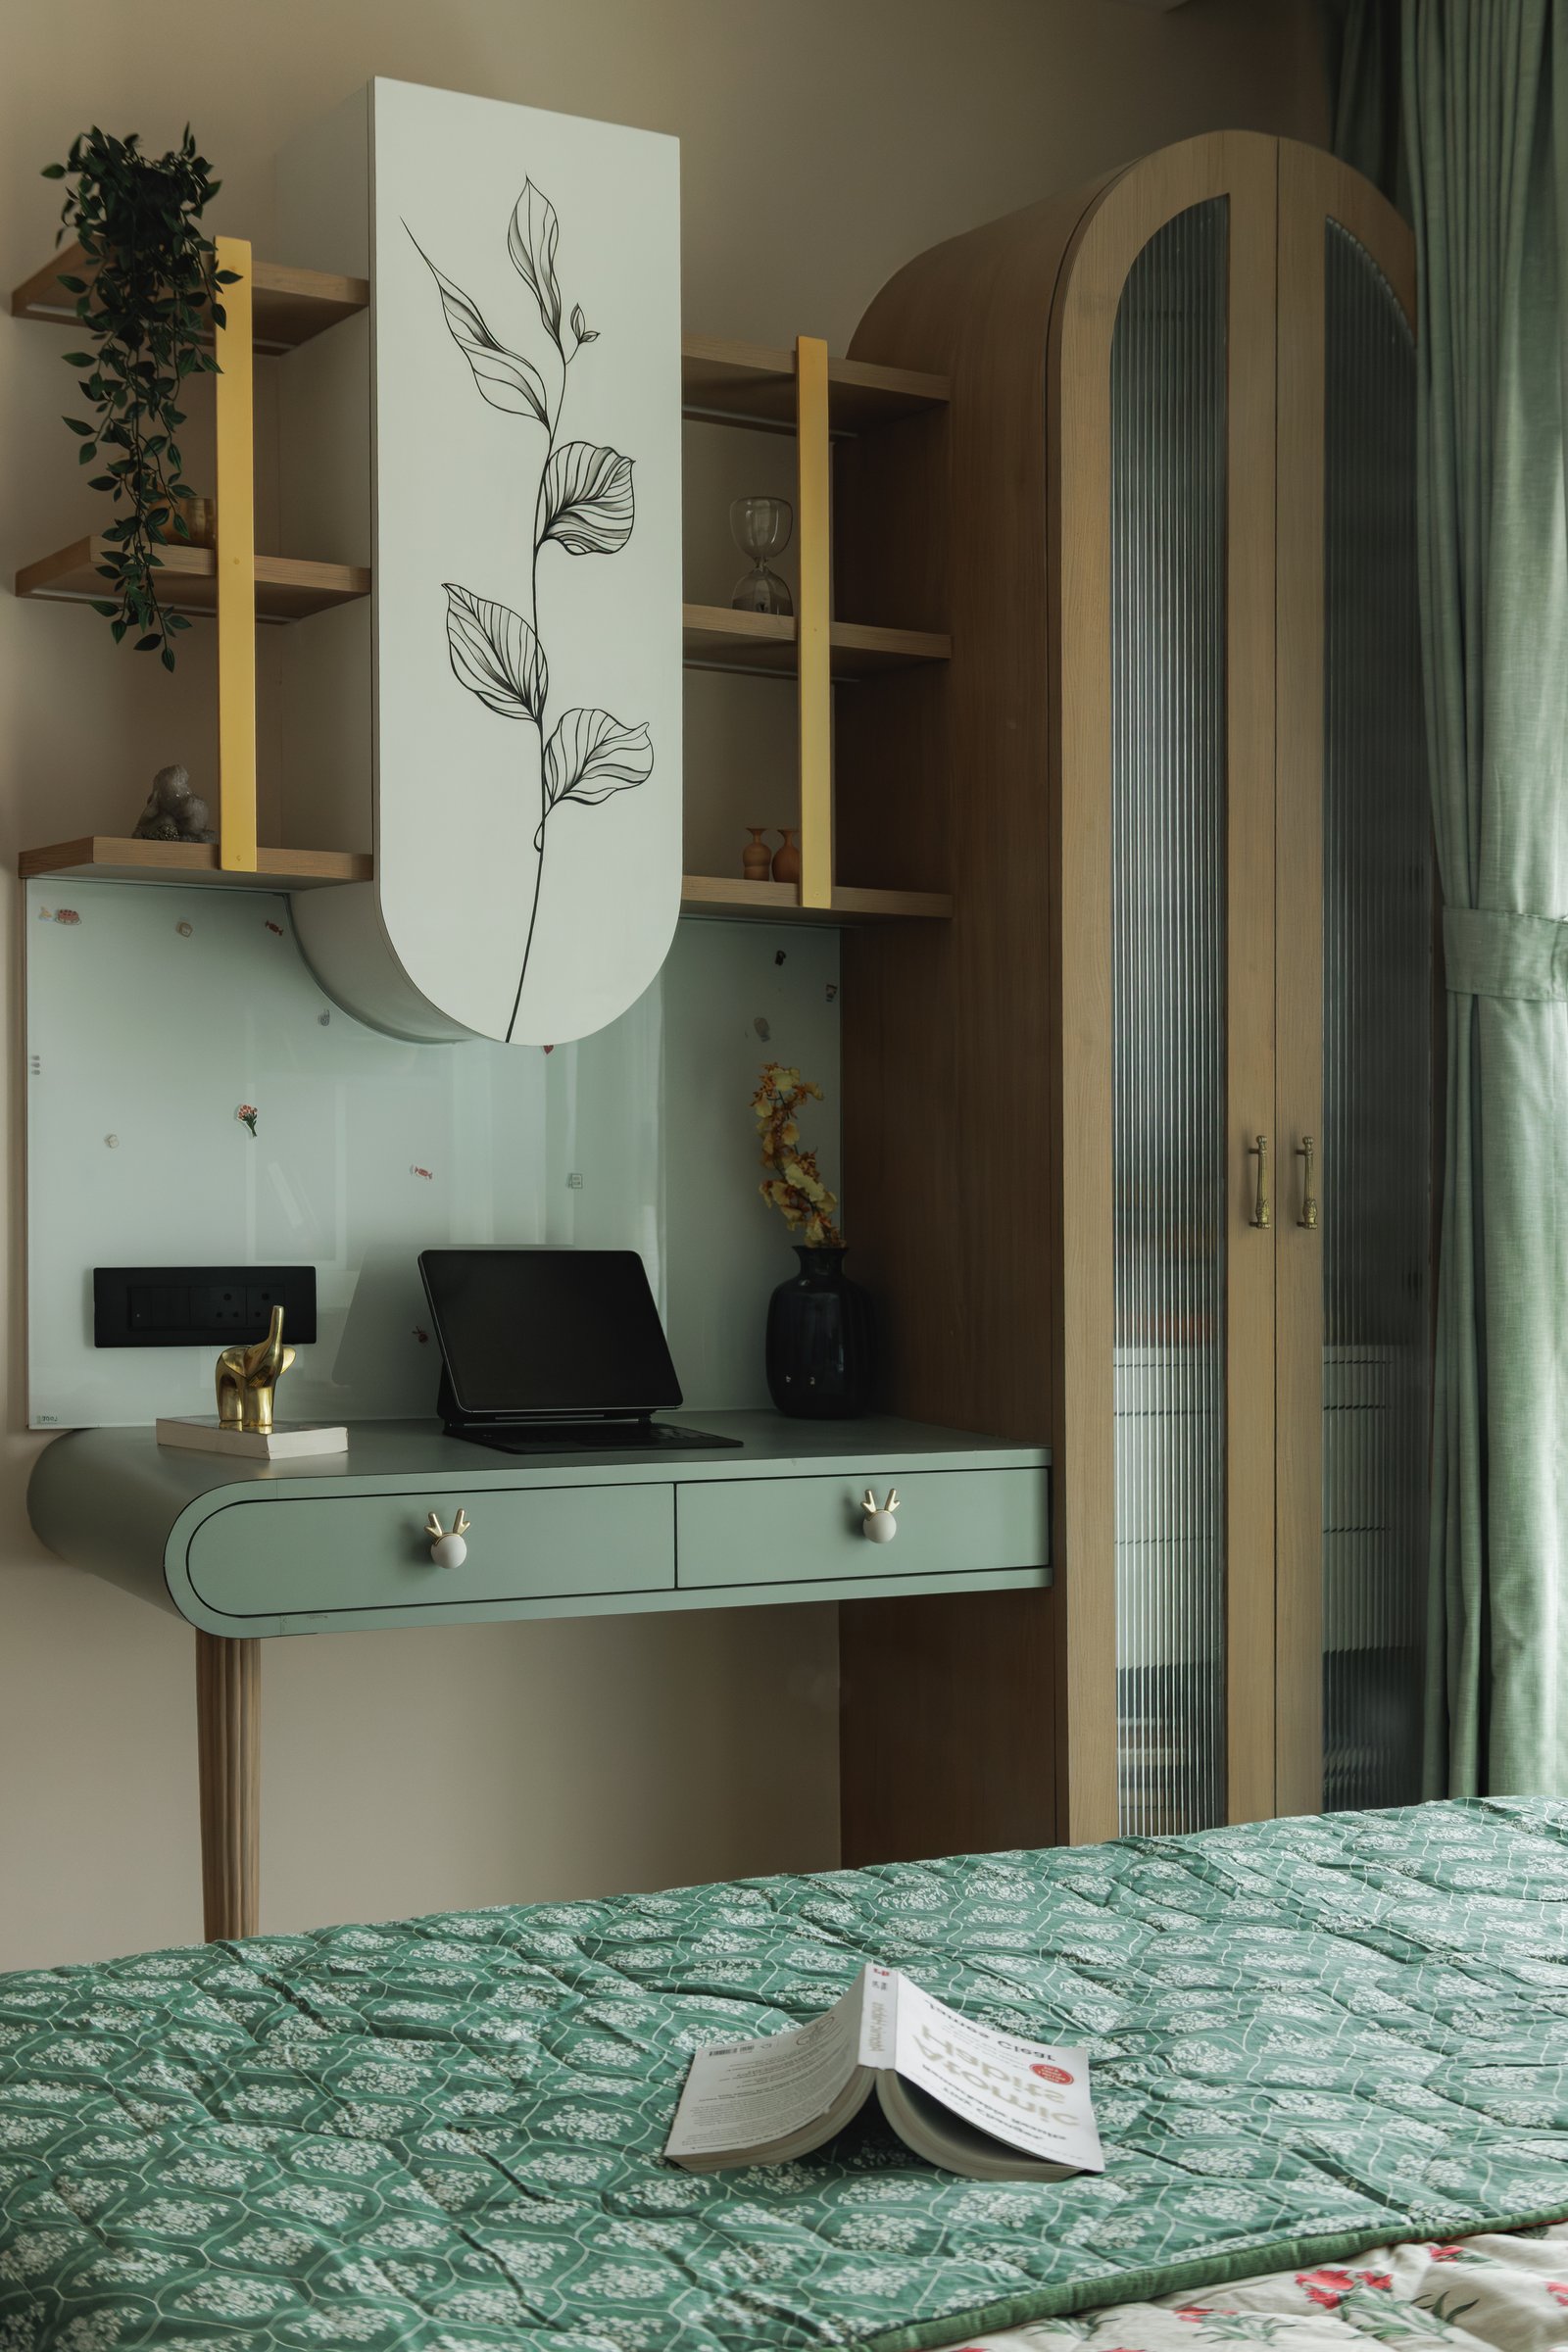
The dressing corner continues the room’s softer palette in muted sage green, with a curved wall-hung desk set alongside an arched cabinet detailed with a delicate botanical line drawing and a wardrobe fronted in fluted glass. Together, the elements bring a lighter, more expressive character to the room while remaining closely aligned with the restrained material language of the wider interior.
With Thehraav, SOLO Design Studio reflects a growing sensibility in contemporary Indian residential design, one that locates luxury in atmosphere, materiality and restraint rather than excess. Japandi and wabi-sabi are approached not as stylistic references, but as underlying principles translated through a warmer, more tactile vocabulary suited to the context of the home.
The result is an interior confident in its quietness. Its richness lies not in abundance, but in the precision of what is introduced, what is held back, and the sense of pause created between the two.