AA family home within an older Mumbai building comes with a particular set of demands. It must respect the bones of a structure that cannot be significantly altered, accommodate the rhythms of an intergenerational household, and still allow a contemporary sensibility to emerge within rooms shaped by decades of memory. The temptation, in such briefs, is to over-design, resolving constraint by adding more. A more considered response is often to work quietly with what already exists.
This is the approach taken by Studio In Elements, the Mumbai practice founded by architect Maitri Uka, for its first residential project: a 1,050 sq. ft. apartment in Babulnath, close to August Kranti Maidan. Named The Seed, both for the philosophy behind the home and the studio’s own beginning, the residence looks out onto mature jackfruit and mango trees, bringing an unexpected layer of greenery into its urban setting. The design draws from the traditional Bhungas of Kutch, particularly their lime-plastered surfaces, hand-shaped niches and softened edges, translating these elements into a contemporary language that feels rooted rather than overtly referential.
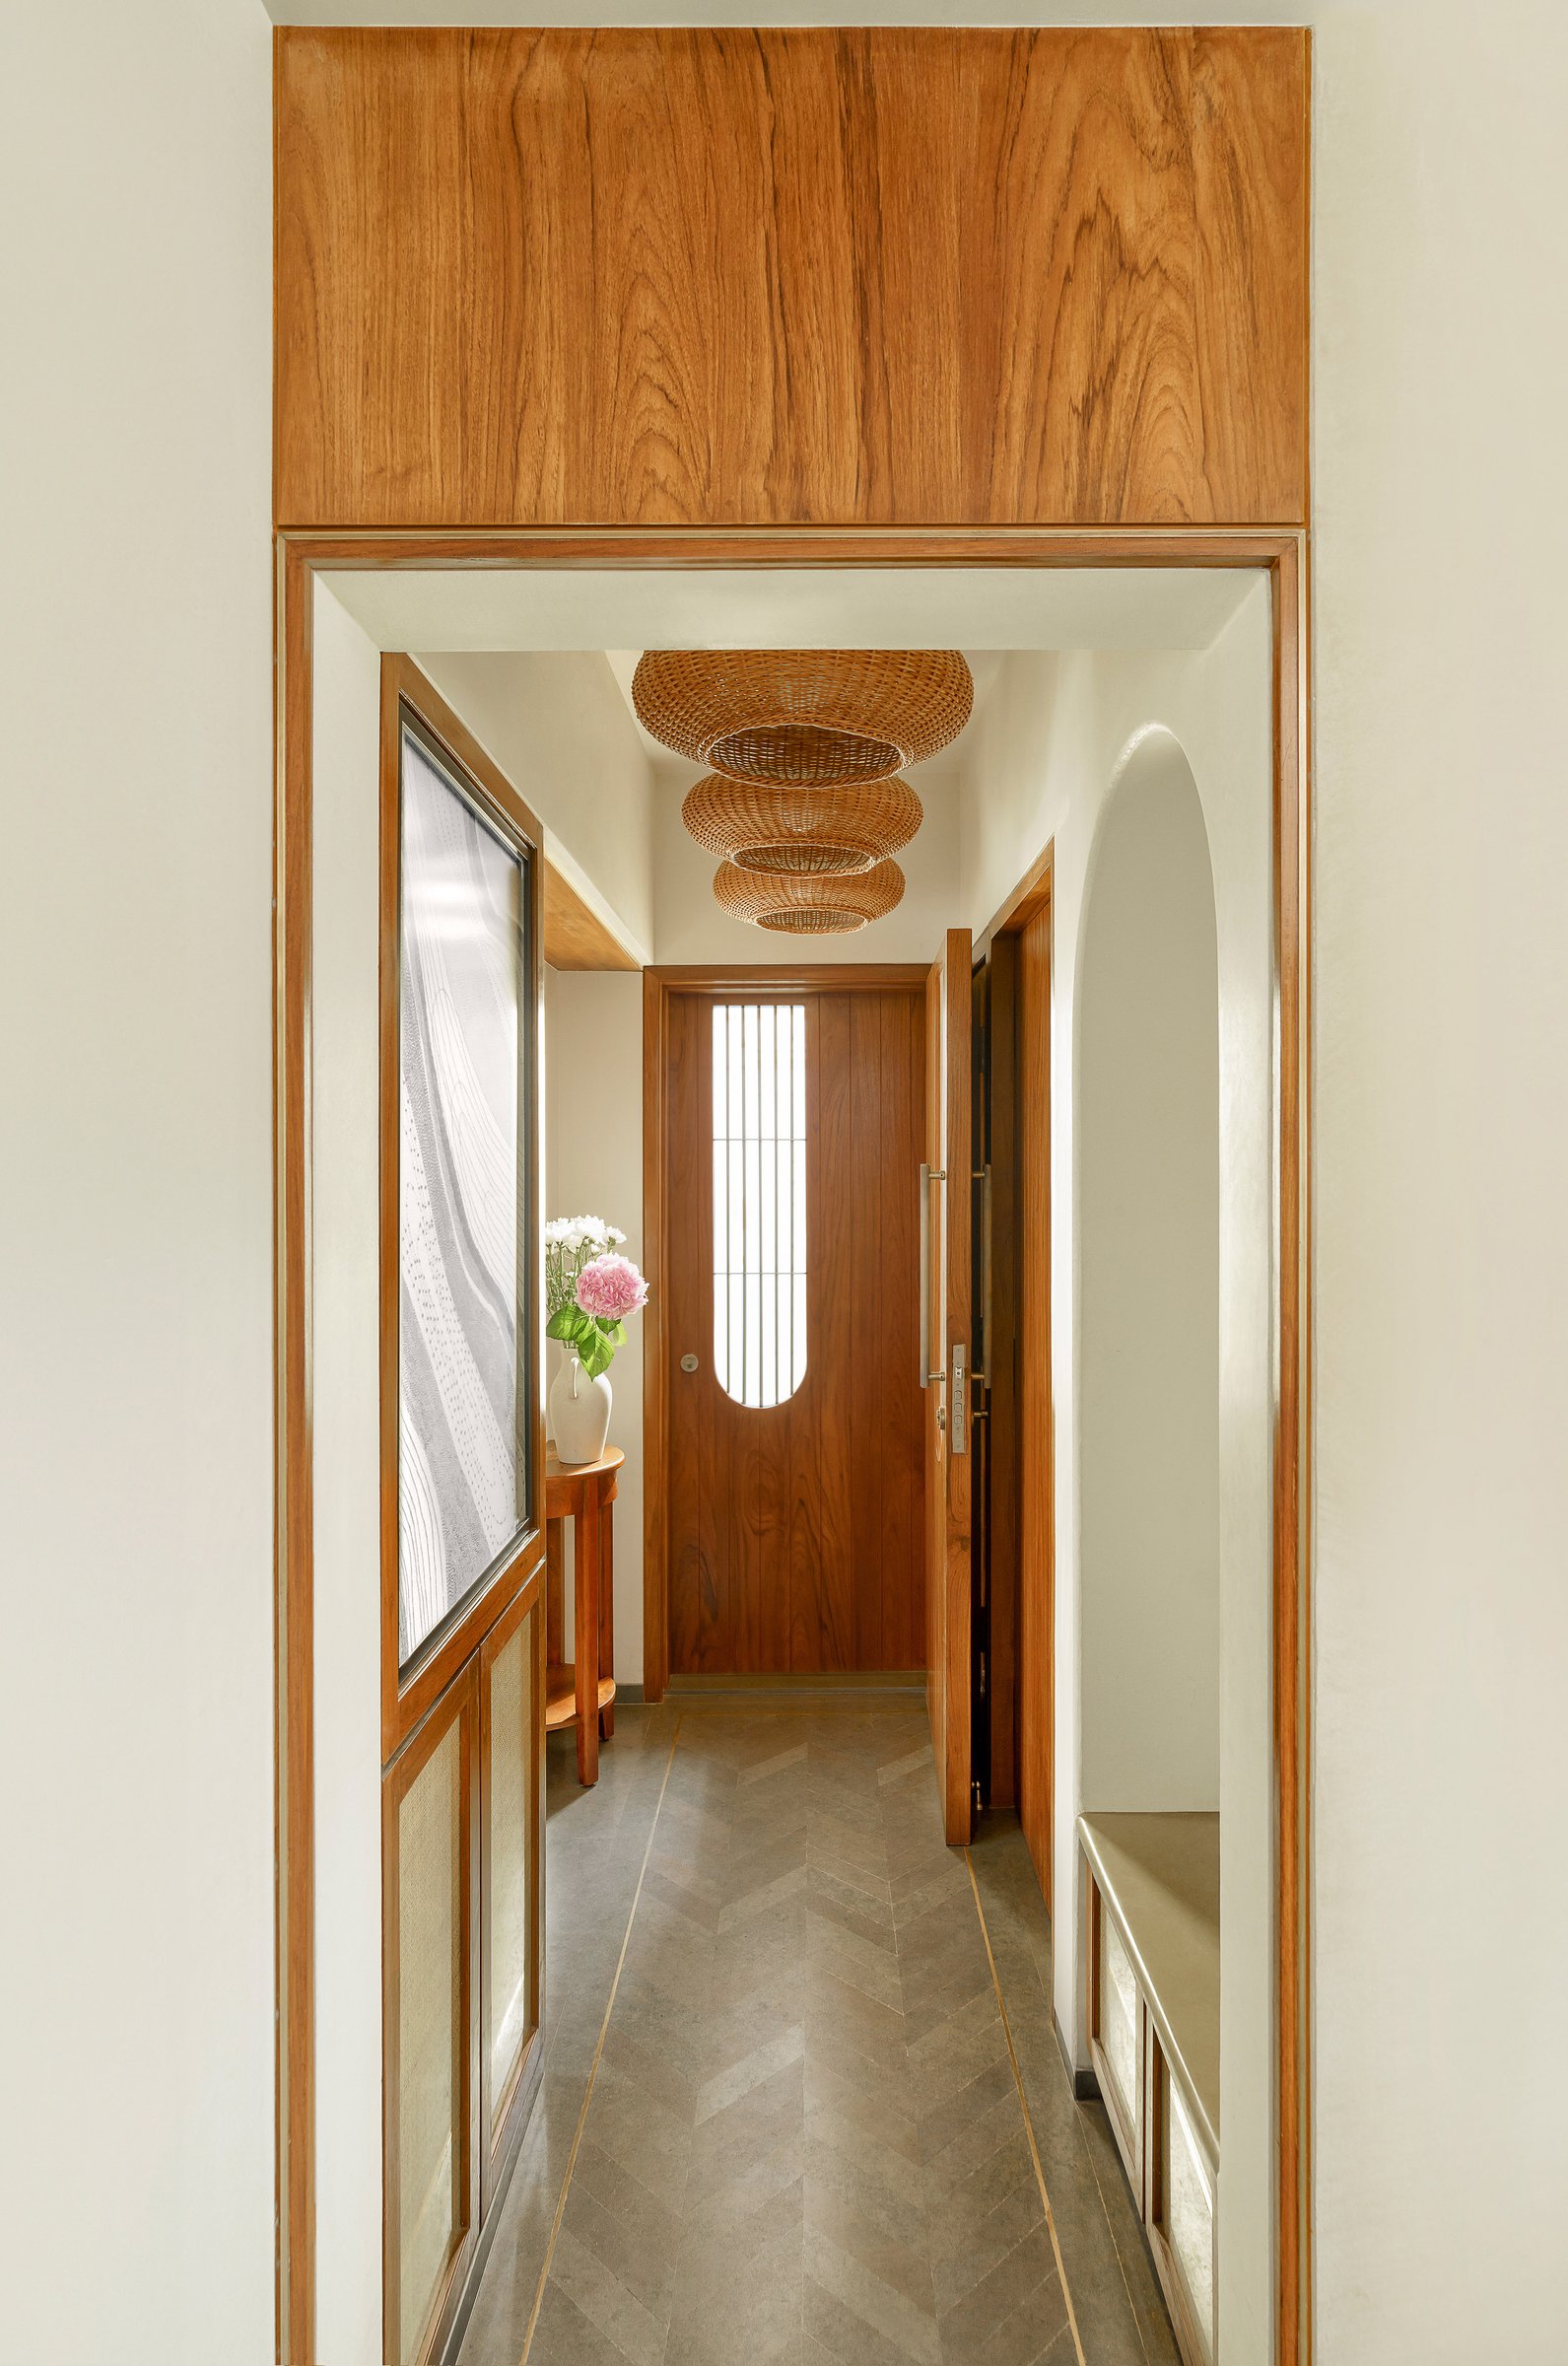
The entry sets the tone. A narrow passage frames the doorway ahead, where a solid wood portal and a cluster of woven pendants soften the transition from the building’s shared corridor into the home. Herringbone stone flooring grounds the passage, while a slender console offers a quiet gesture of arrival.
The passage also establishes the material and architectural vocabulary that continues throughout the apartment. While retaining the home’s original circulation, its wall depth is used to create a built-in bench within an arched recess on one side and a framed textural composition on the other. Natural materials, tactile surfaces and softened forms are introduced here with restraint, setting up a language that unfolds gradually through the rest of the home.
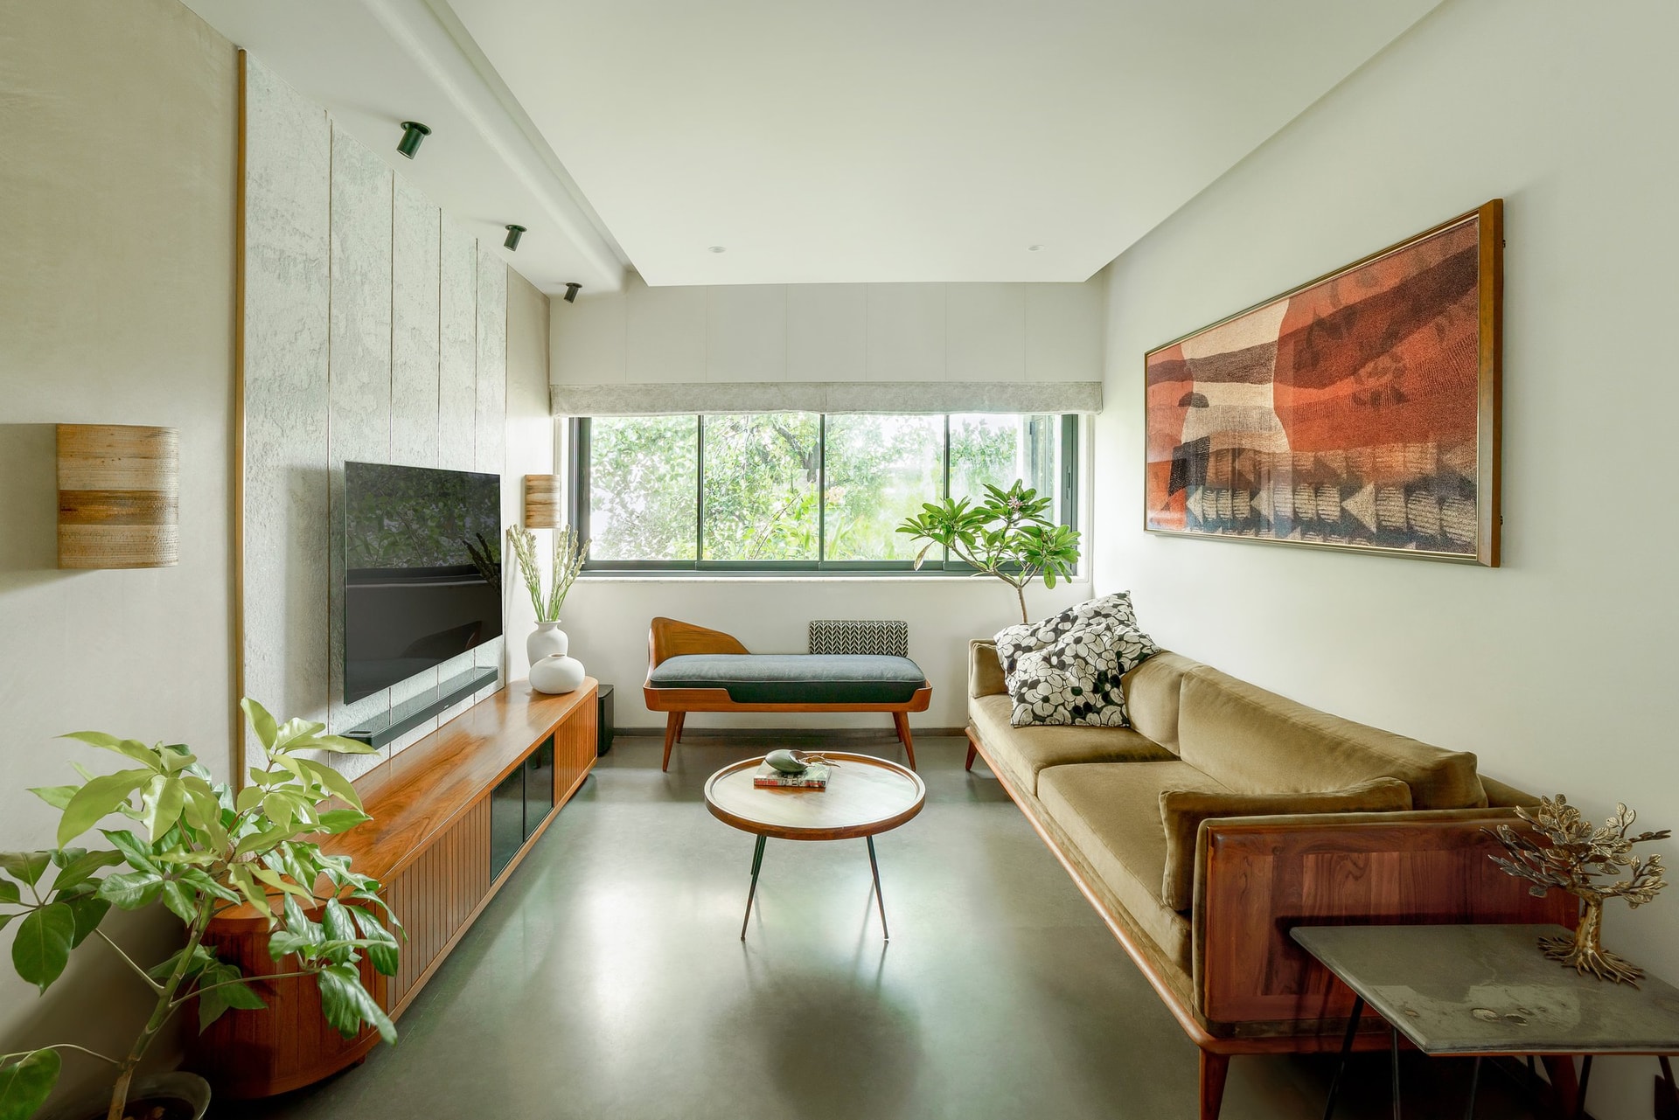
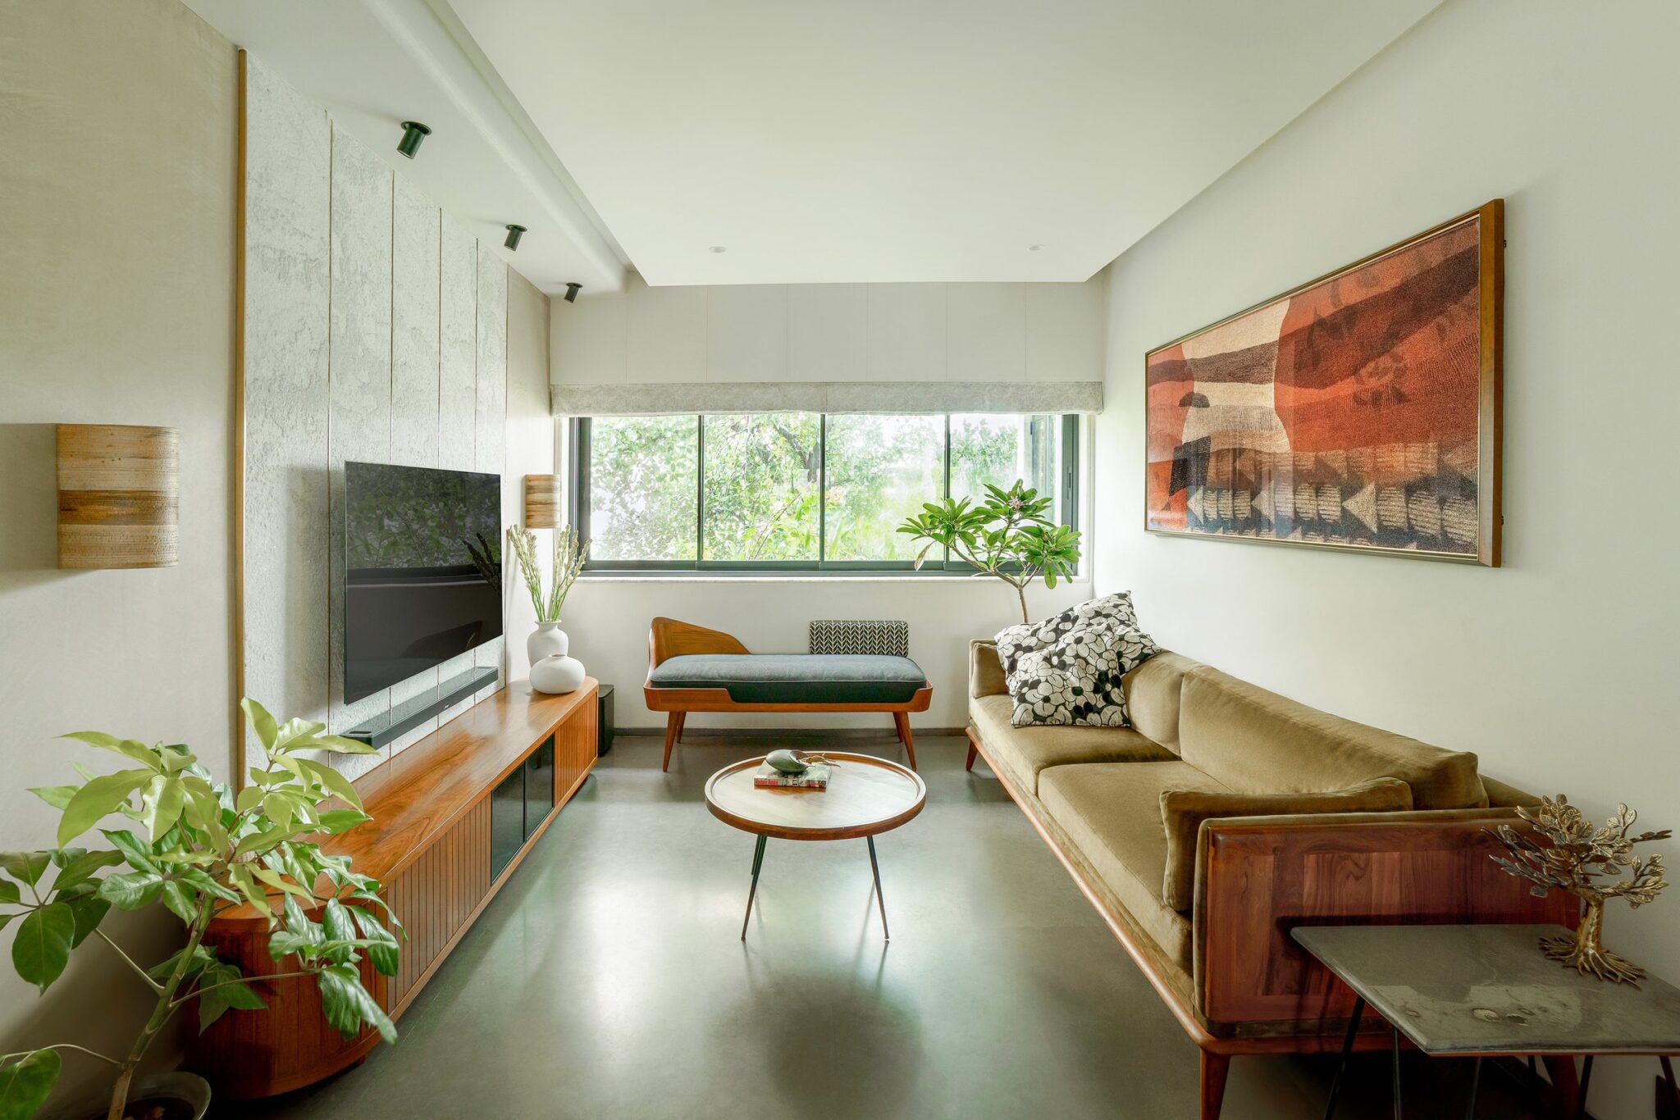
The living room opens directly onto the tree canopy, a presence that shapes much of the home’s atmosphere. A wide window draws the greenery into the interior, setting it against polished green flooring, olive velvet upholstery and warm wood cabinetry. The composition remains deliberately restrained, with a single expressive artwork, a sculptural daybed and a low media console allowing material, colour and the view beyond to hold the room together.
““My aim was to reflect as much of this greenery into the home.””
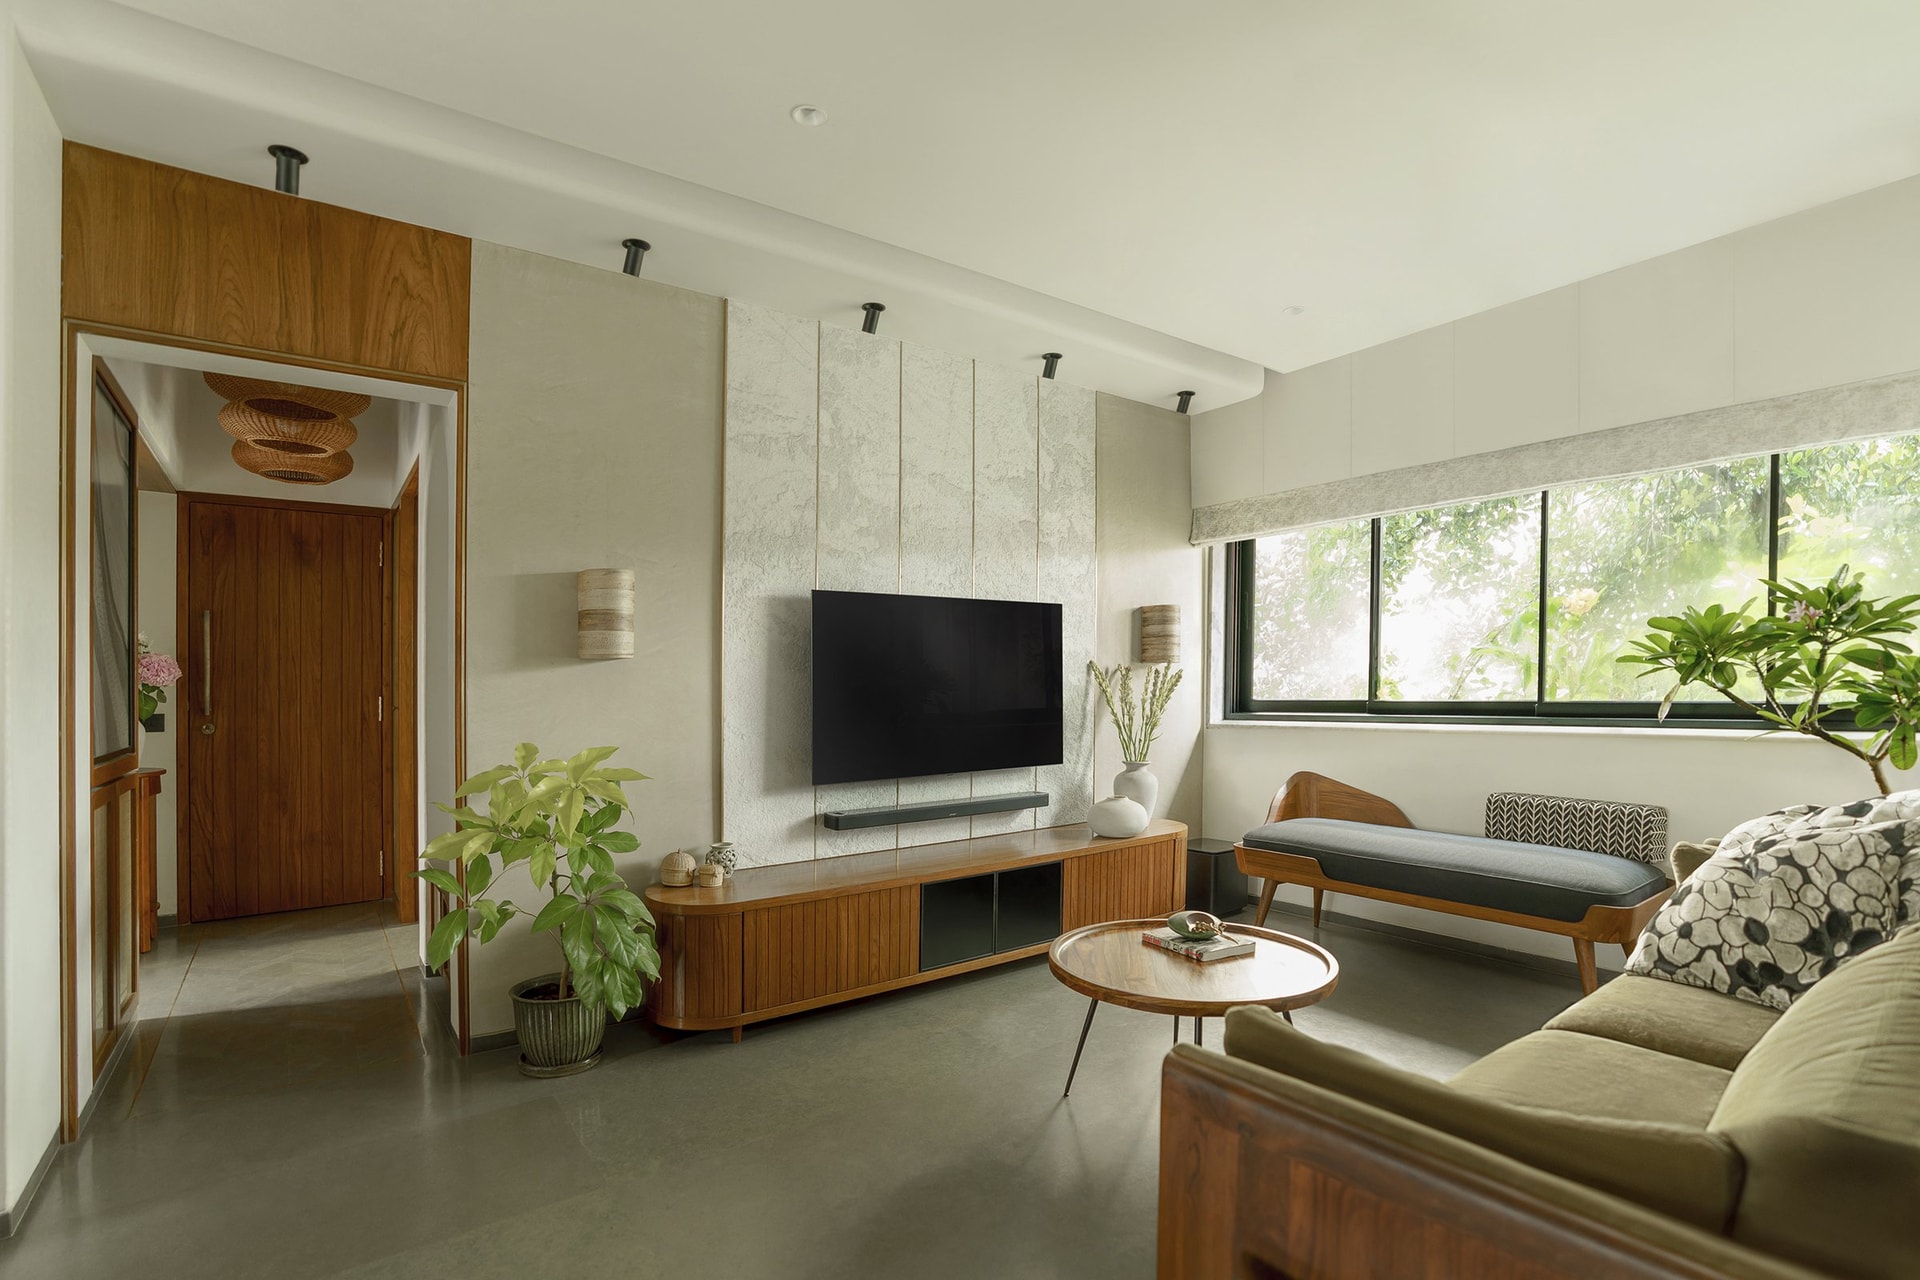
Seen from the sofa, the room’s spatial logic becomes clearer. The media wall is finished in hand-textured lime plaster, articulated by slender vertical inlays that draw from the traditional interiors that informed the project. Neither polished nor overtly rustic, the surface retains the subtle trace of its making, allowing texture to register as part of the architecture rather than applied decoration.
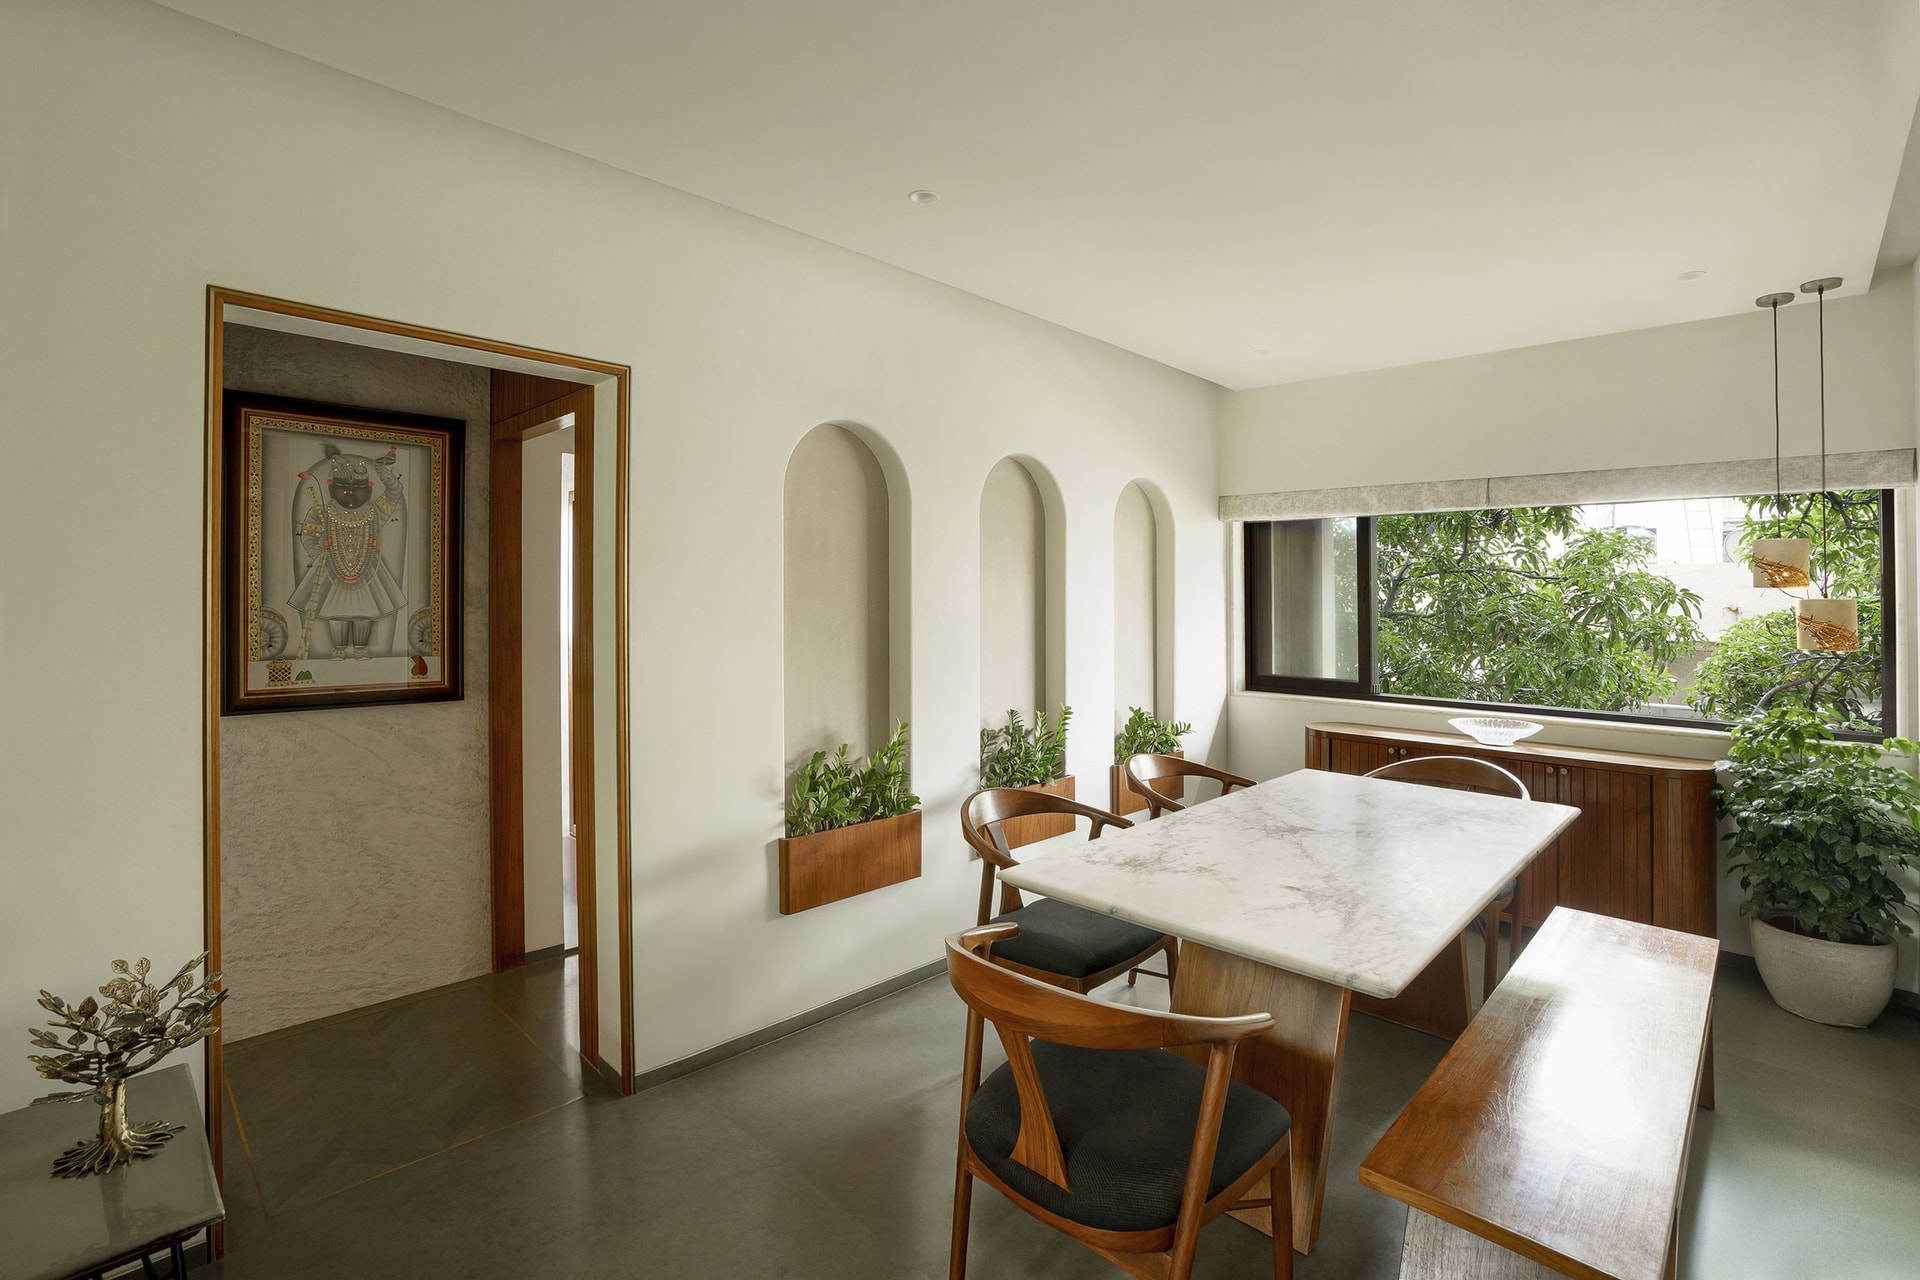
The dining area brings the home’s relationship with the landscape into sharper focus. A row of arched niches, each holding a small wooden planter, introduces greenery along the wall beside the window, subtly echoing the tree canopy outside. To the left, a framed Srinathji painting is set within a textured stone recess, with wood and metal detailing defining the entrance to the passage leading towards the bedrooms.
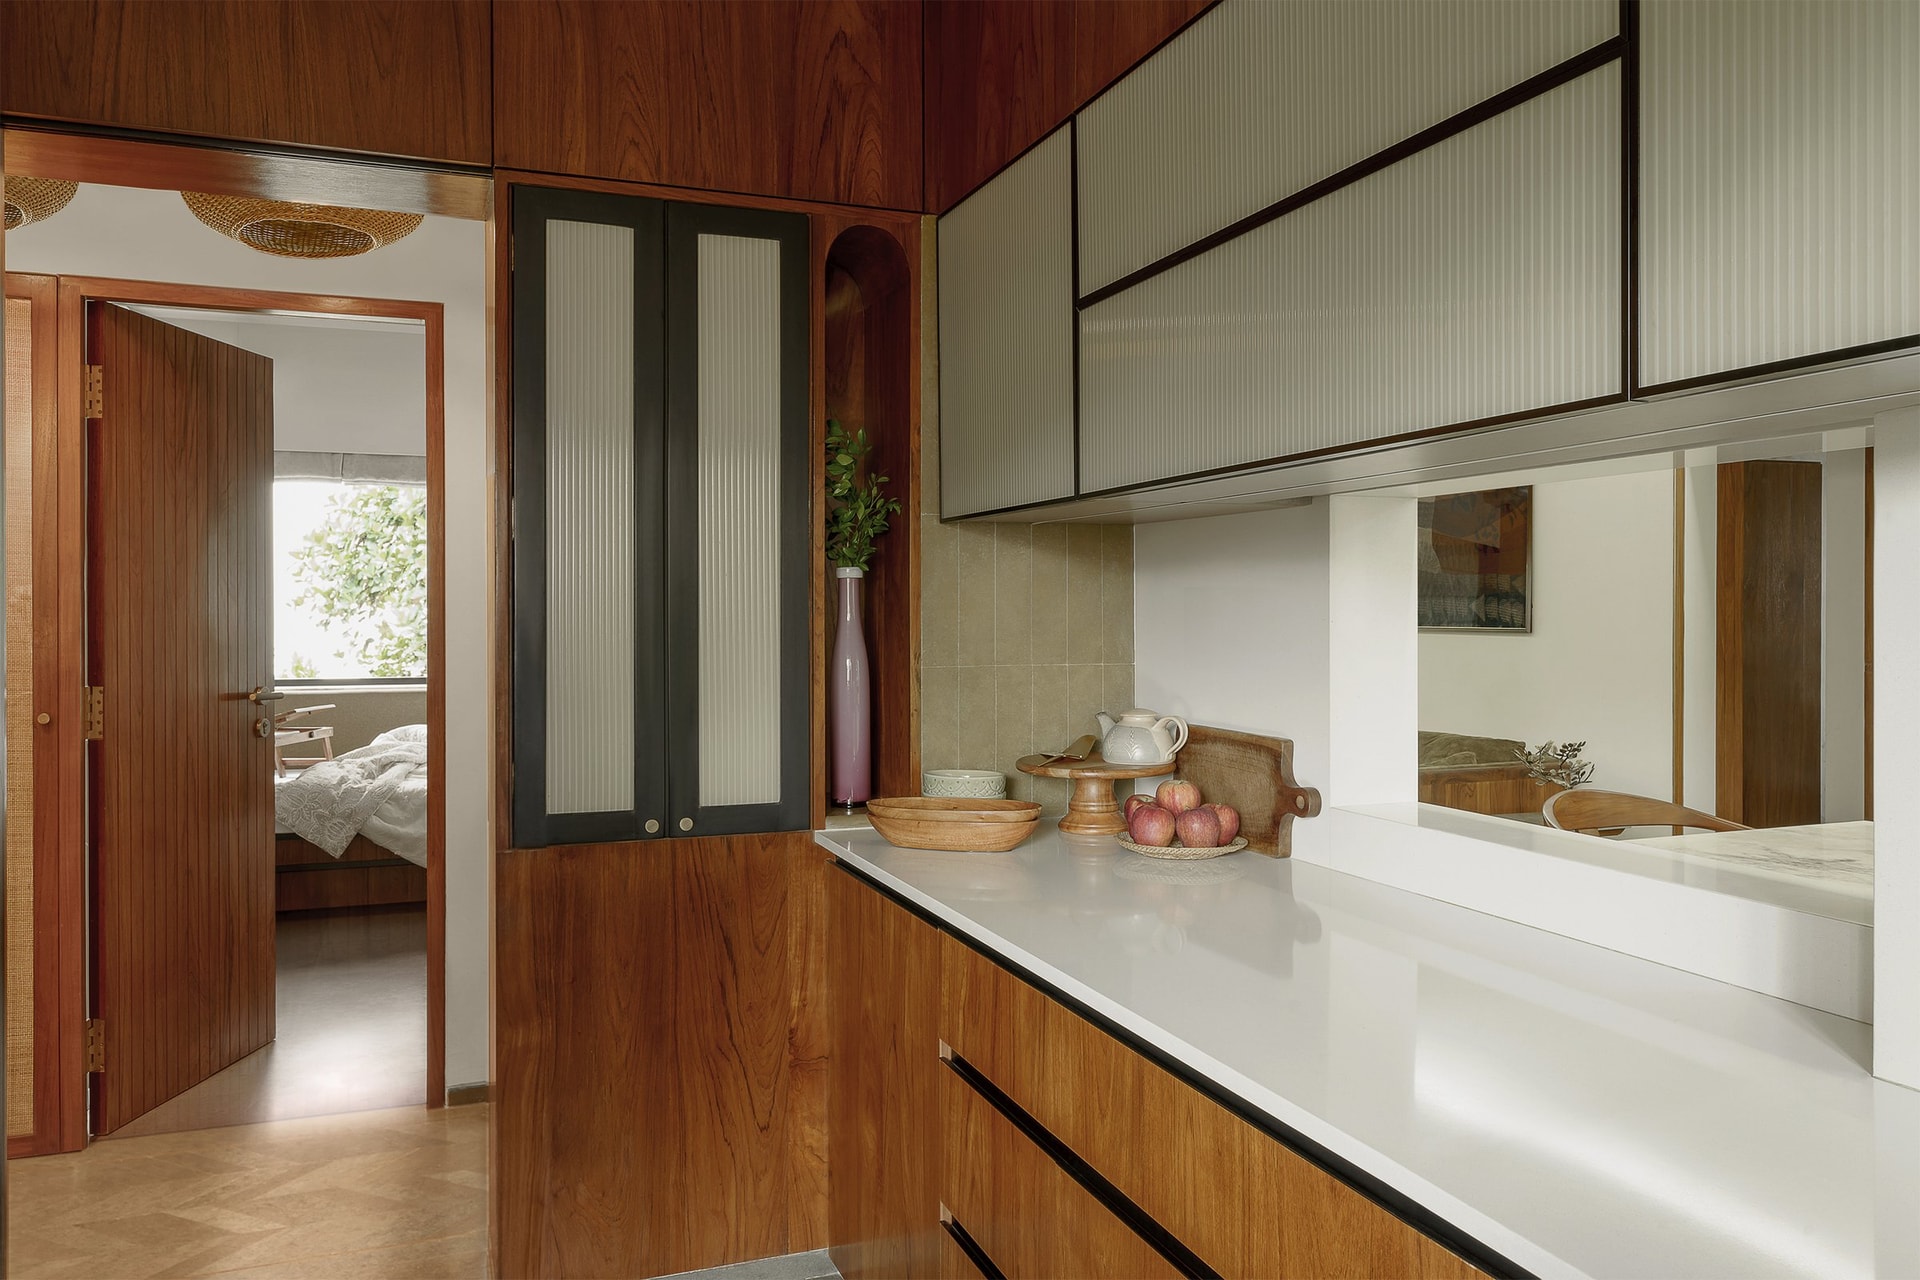
The kitchen takes a compact, efficient position within the plan. Warm wood joinery defines the lower cabinetry and frames reeded-glass upper units, while a service window connects the counter directly to the adjoining dining area.
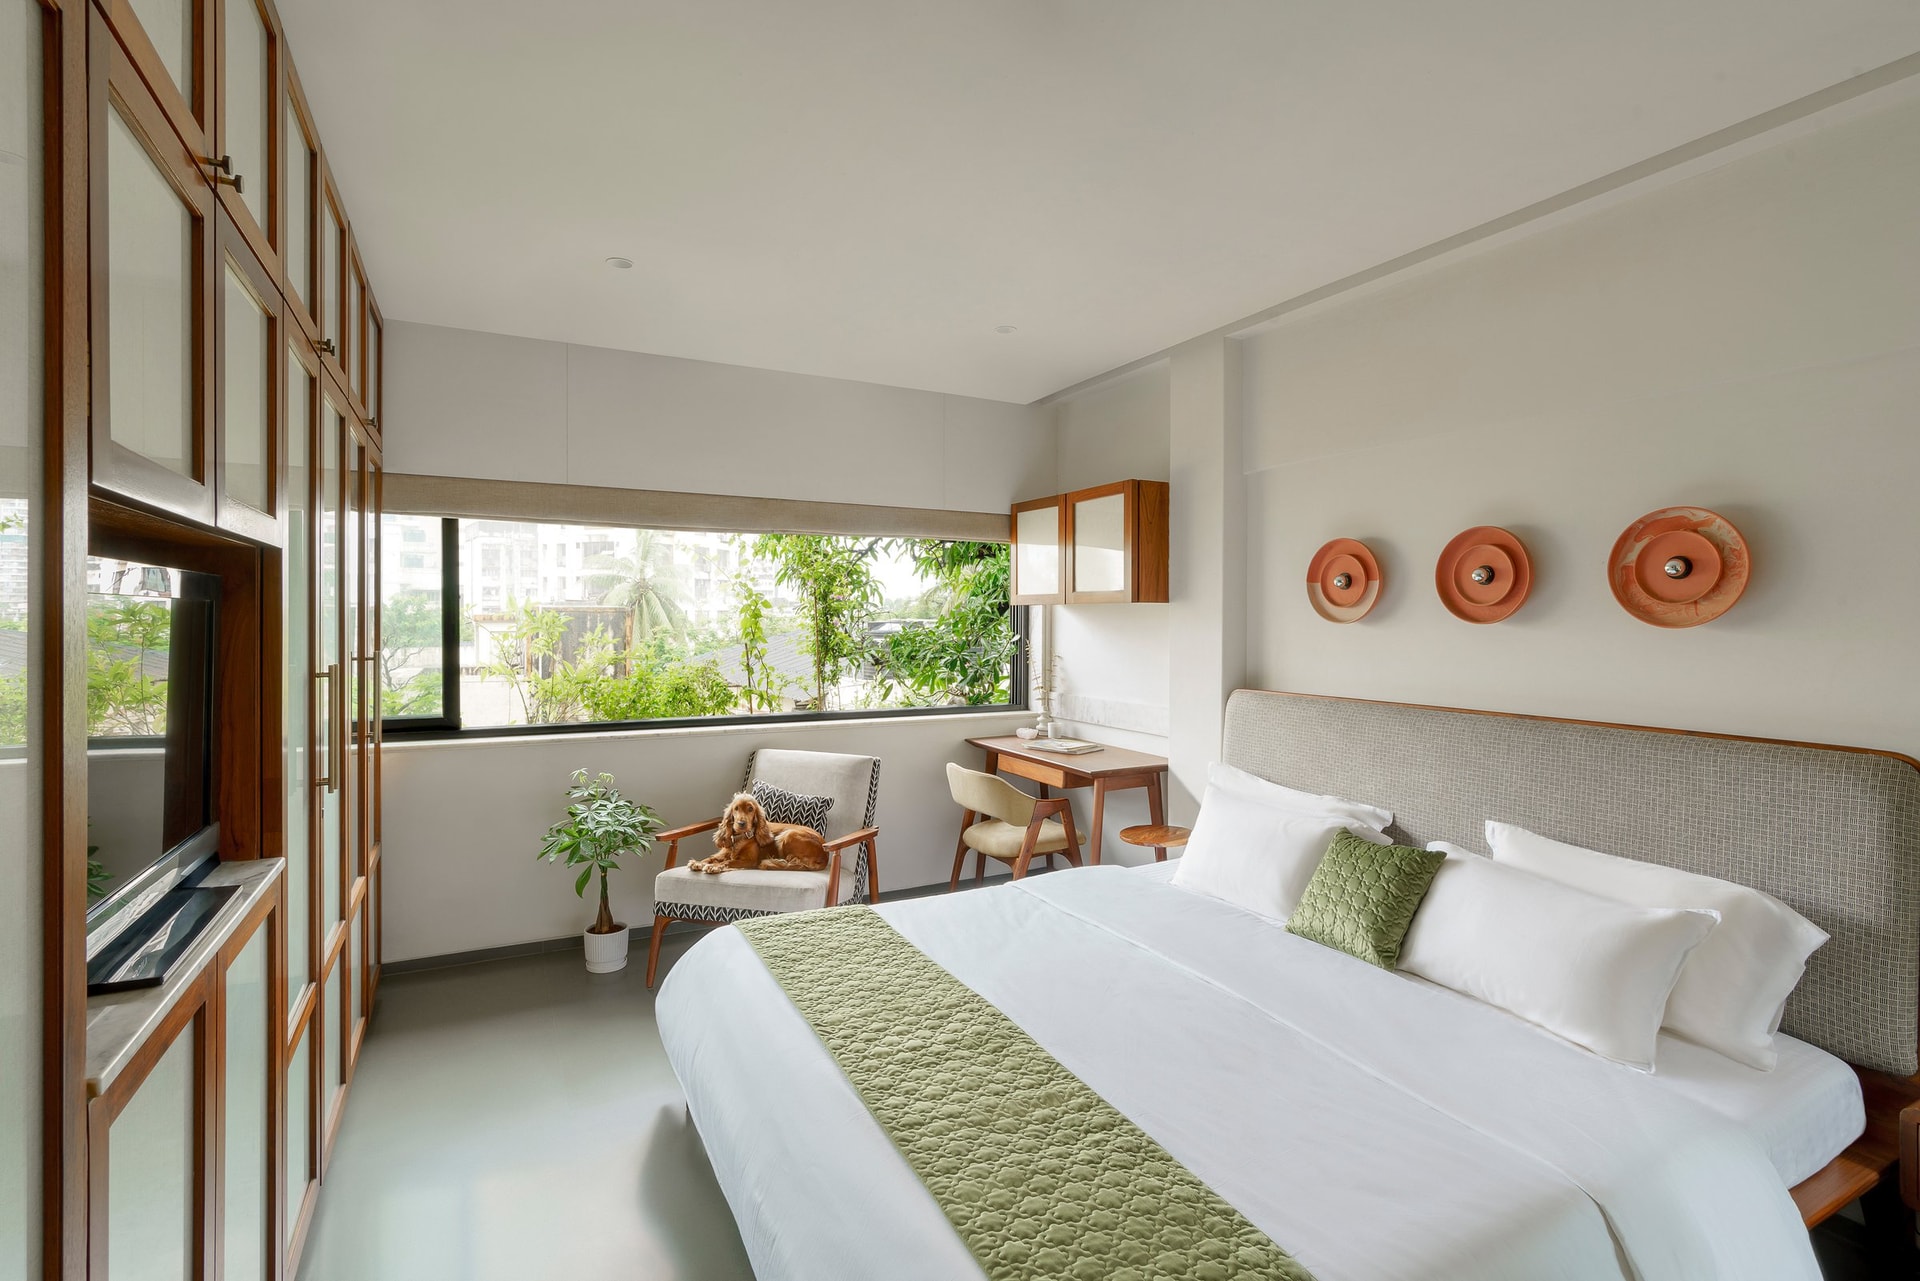
The primary bedroom is perhaps the home’s clearest expression of calm. A wide window frames the tree canopy, while a soft cream upholstered headboard anchors the room and three terracotta wall reliefs introduce warmth against subtle green accents. A slender wood desk and compact armchair sit beside the window, creating a quiet corner that keeps the landscape closely connected to the room.
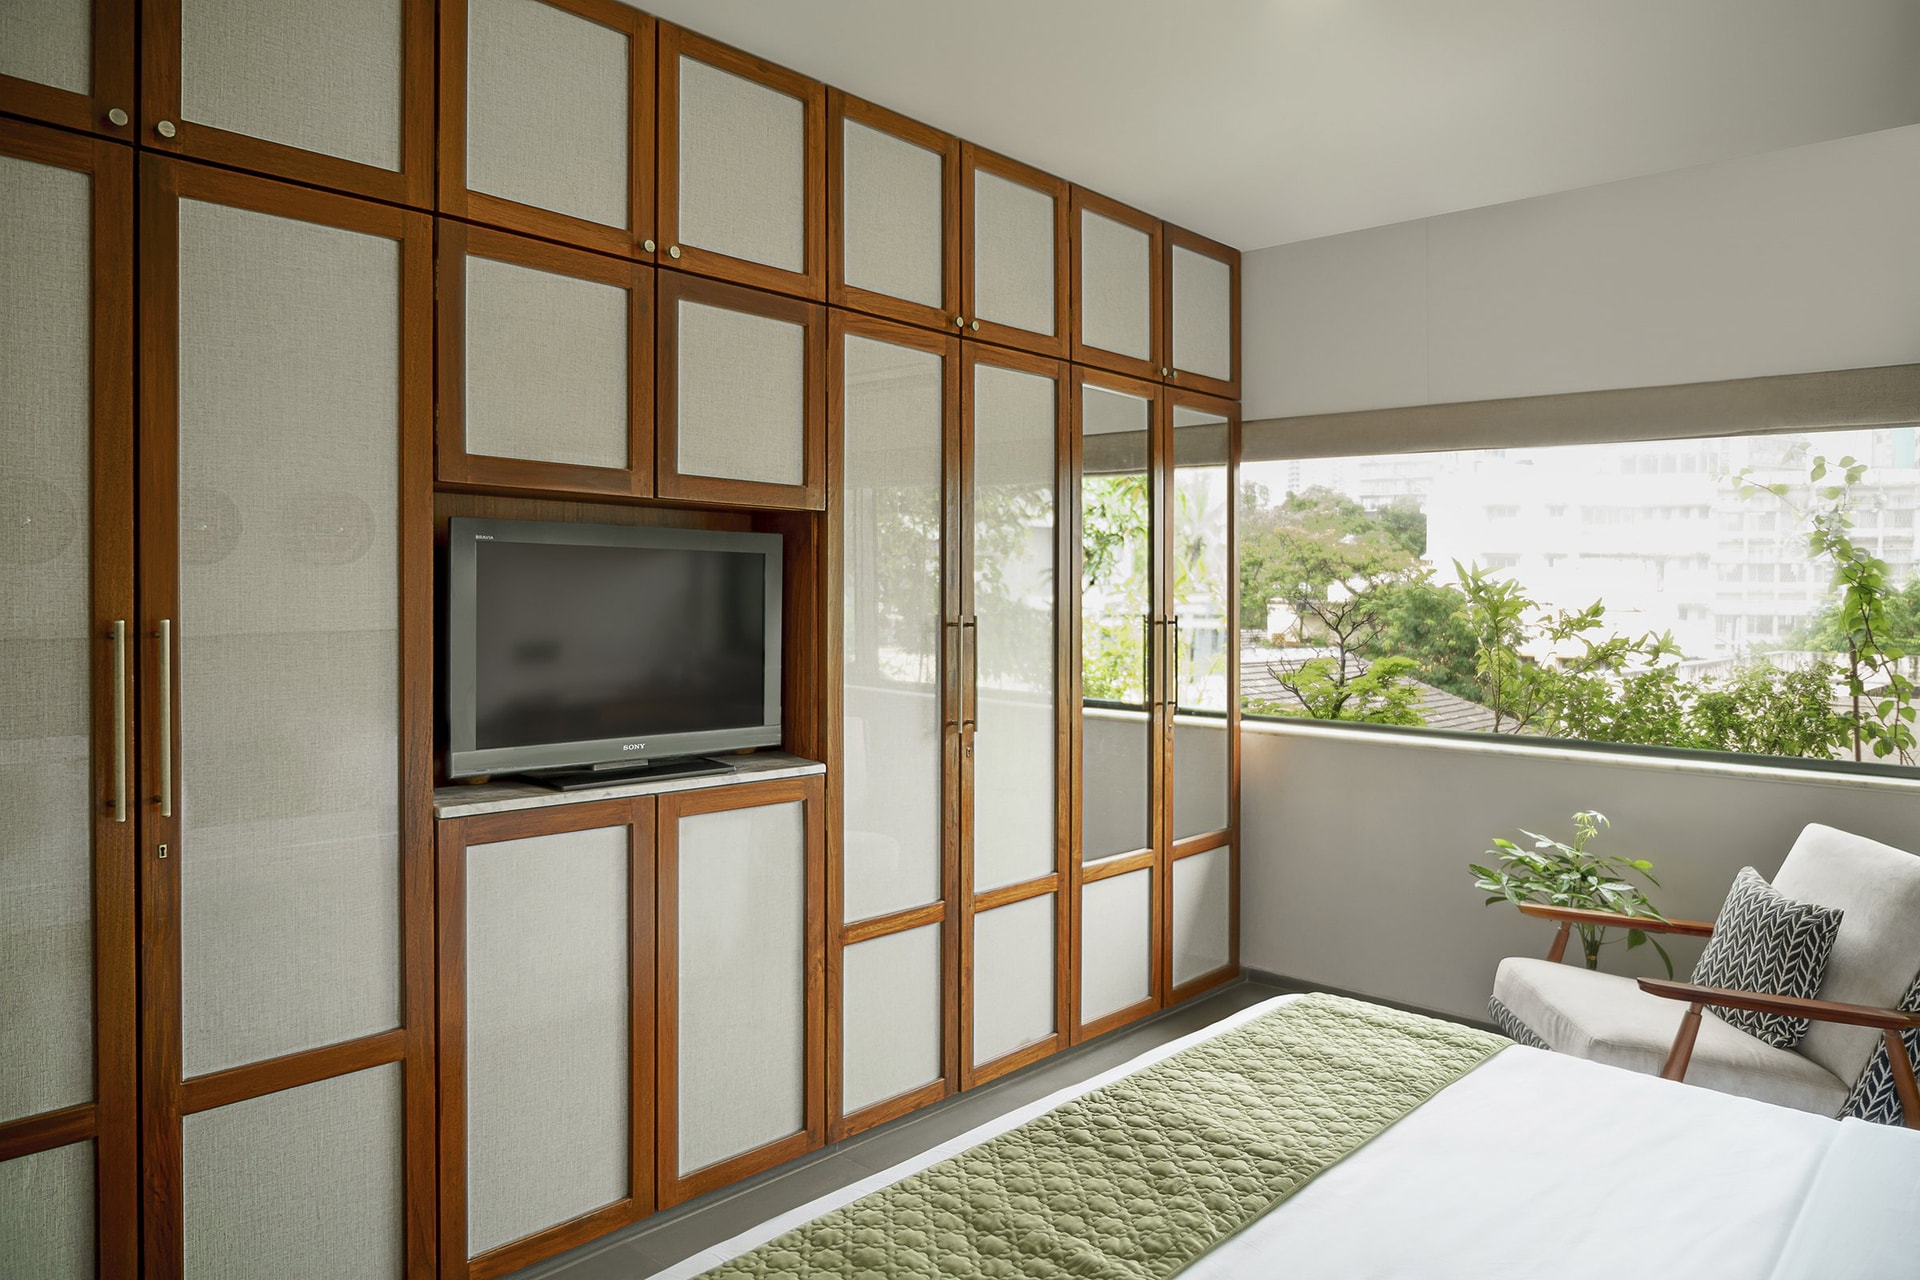
A full wall of wood-framed joinery combines fabric-panelled fronts, mirrored inserts and a television within a single composition, consolidating wardrobe, media and display functions into one continuous plane. The intervention keeps the room visually ordered while allowing the joinery to read as part of the architecture rather than standalone furniture.
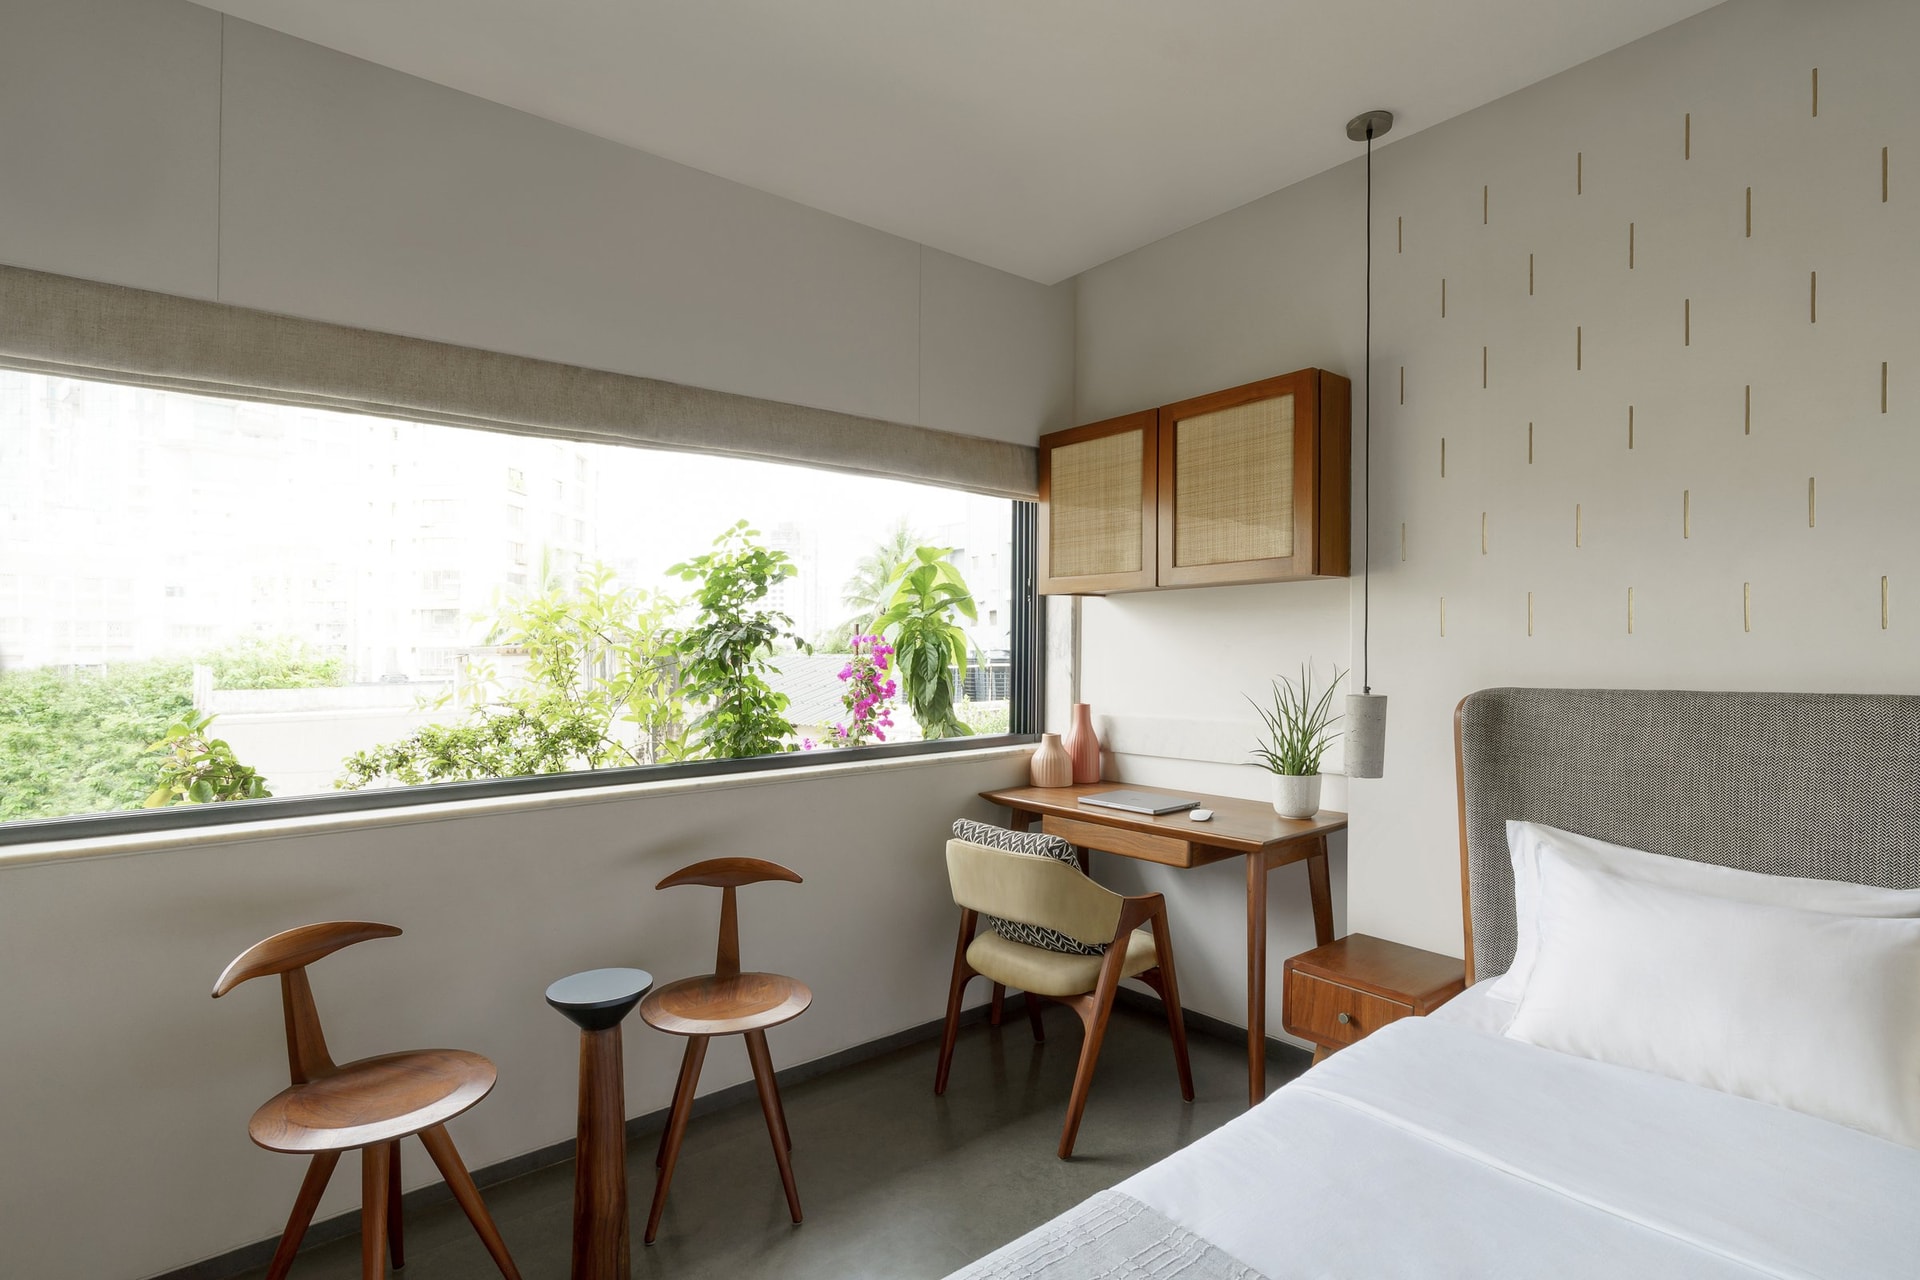
In the second bedroom, the desk forms a compact work nook, with a cane-fronted wall cabinet floating above and a slender pendant providing focused light. By the window, two wood stools and a small side table create an informal place to sit, keeping the tree canopy closely present within the room.
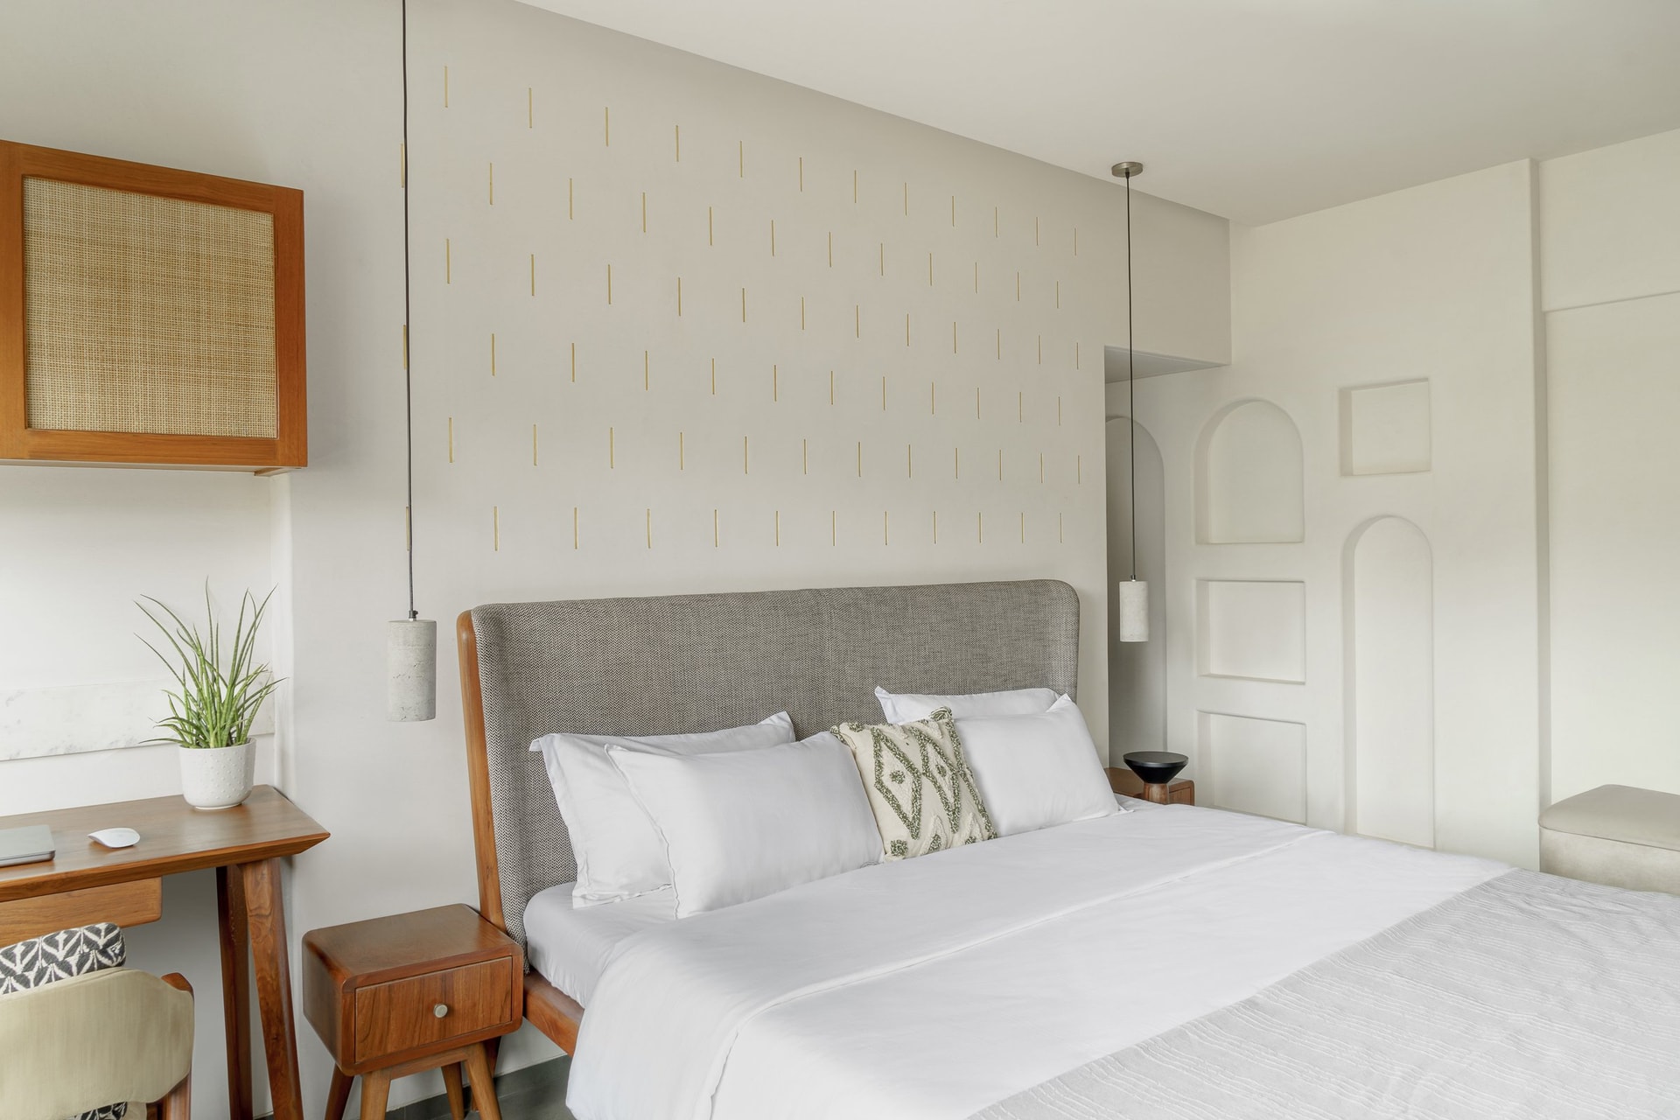
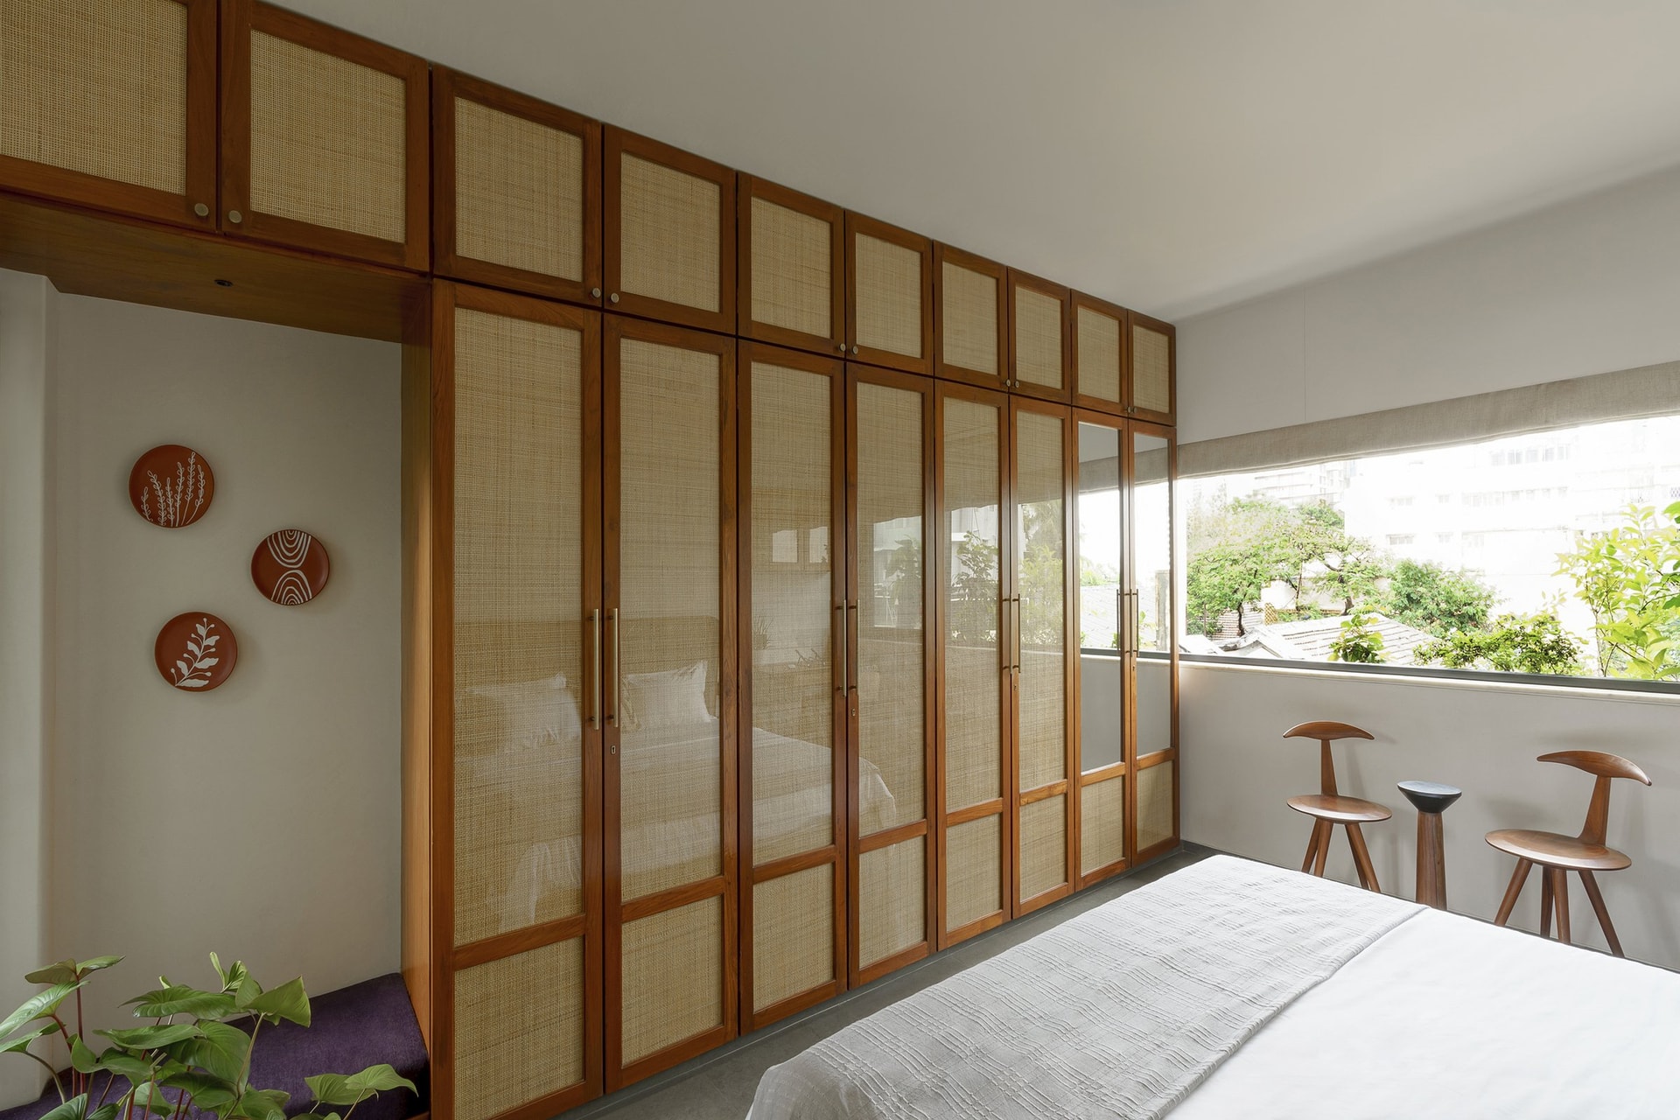
The opposite wall is defined by a full-height run of cane-fronted wardrobes, their woven surfaces filtering the light from the window across the room. Alongside, three small terracotta plates with hand-painted botanical motifs introduce a crafted detail against the plaster wall. The palette remains consistent with the home’s broader material language, bringing together warm wood, cane, terracotta and textured plaster.
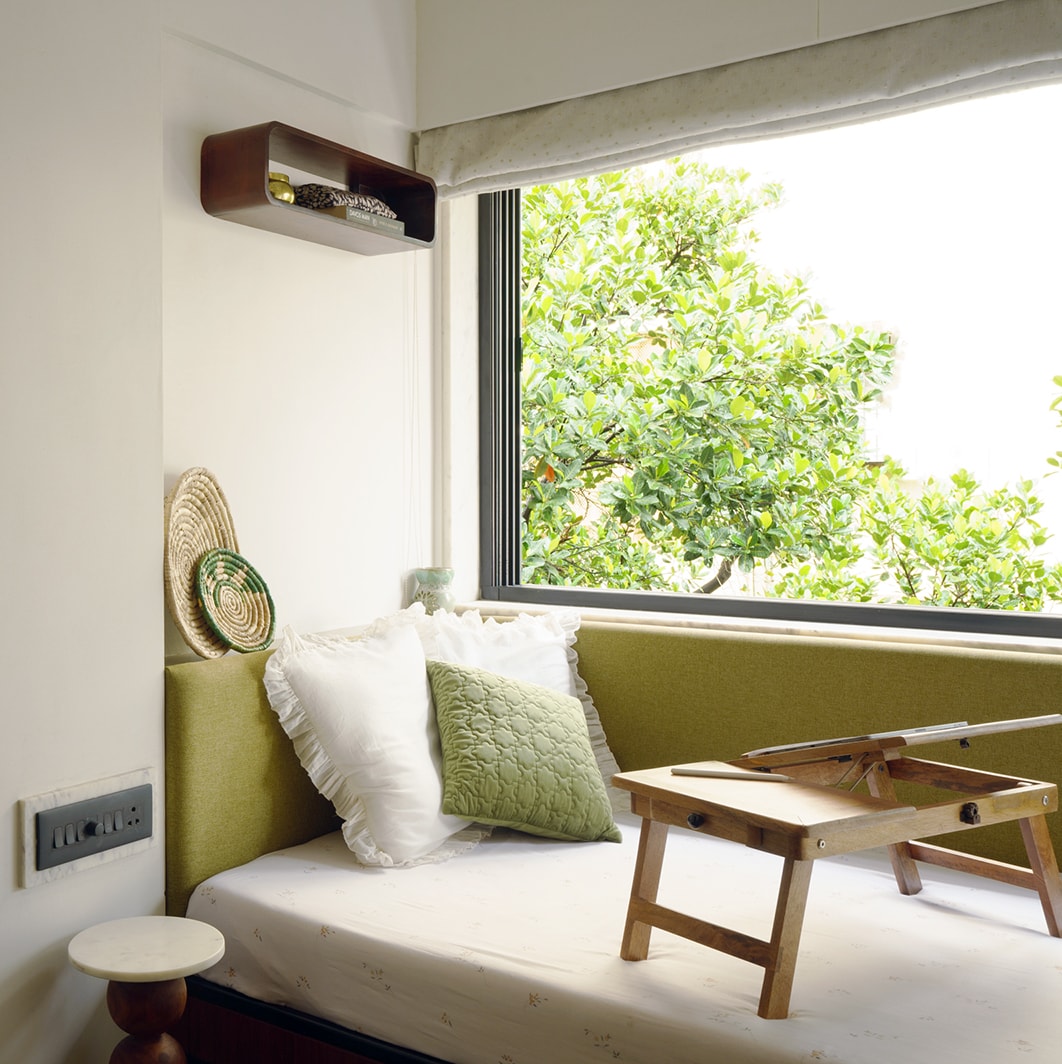
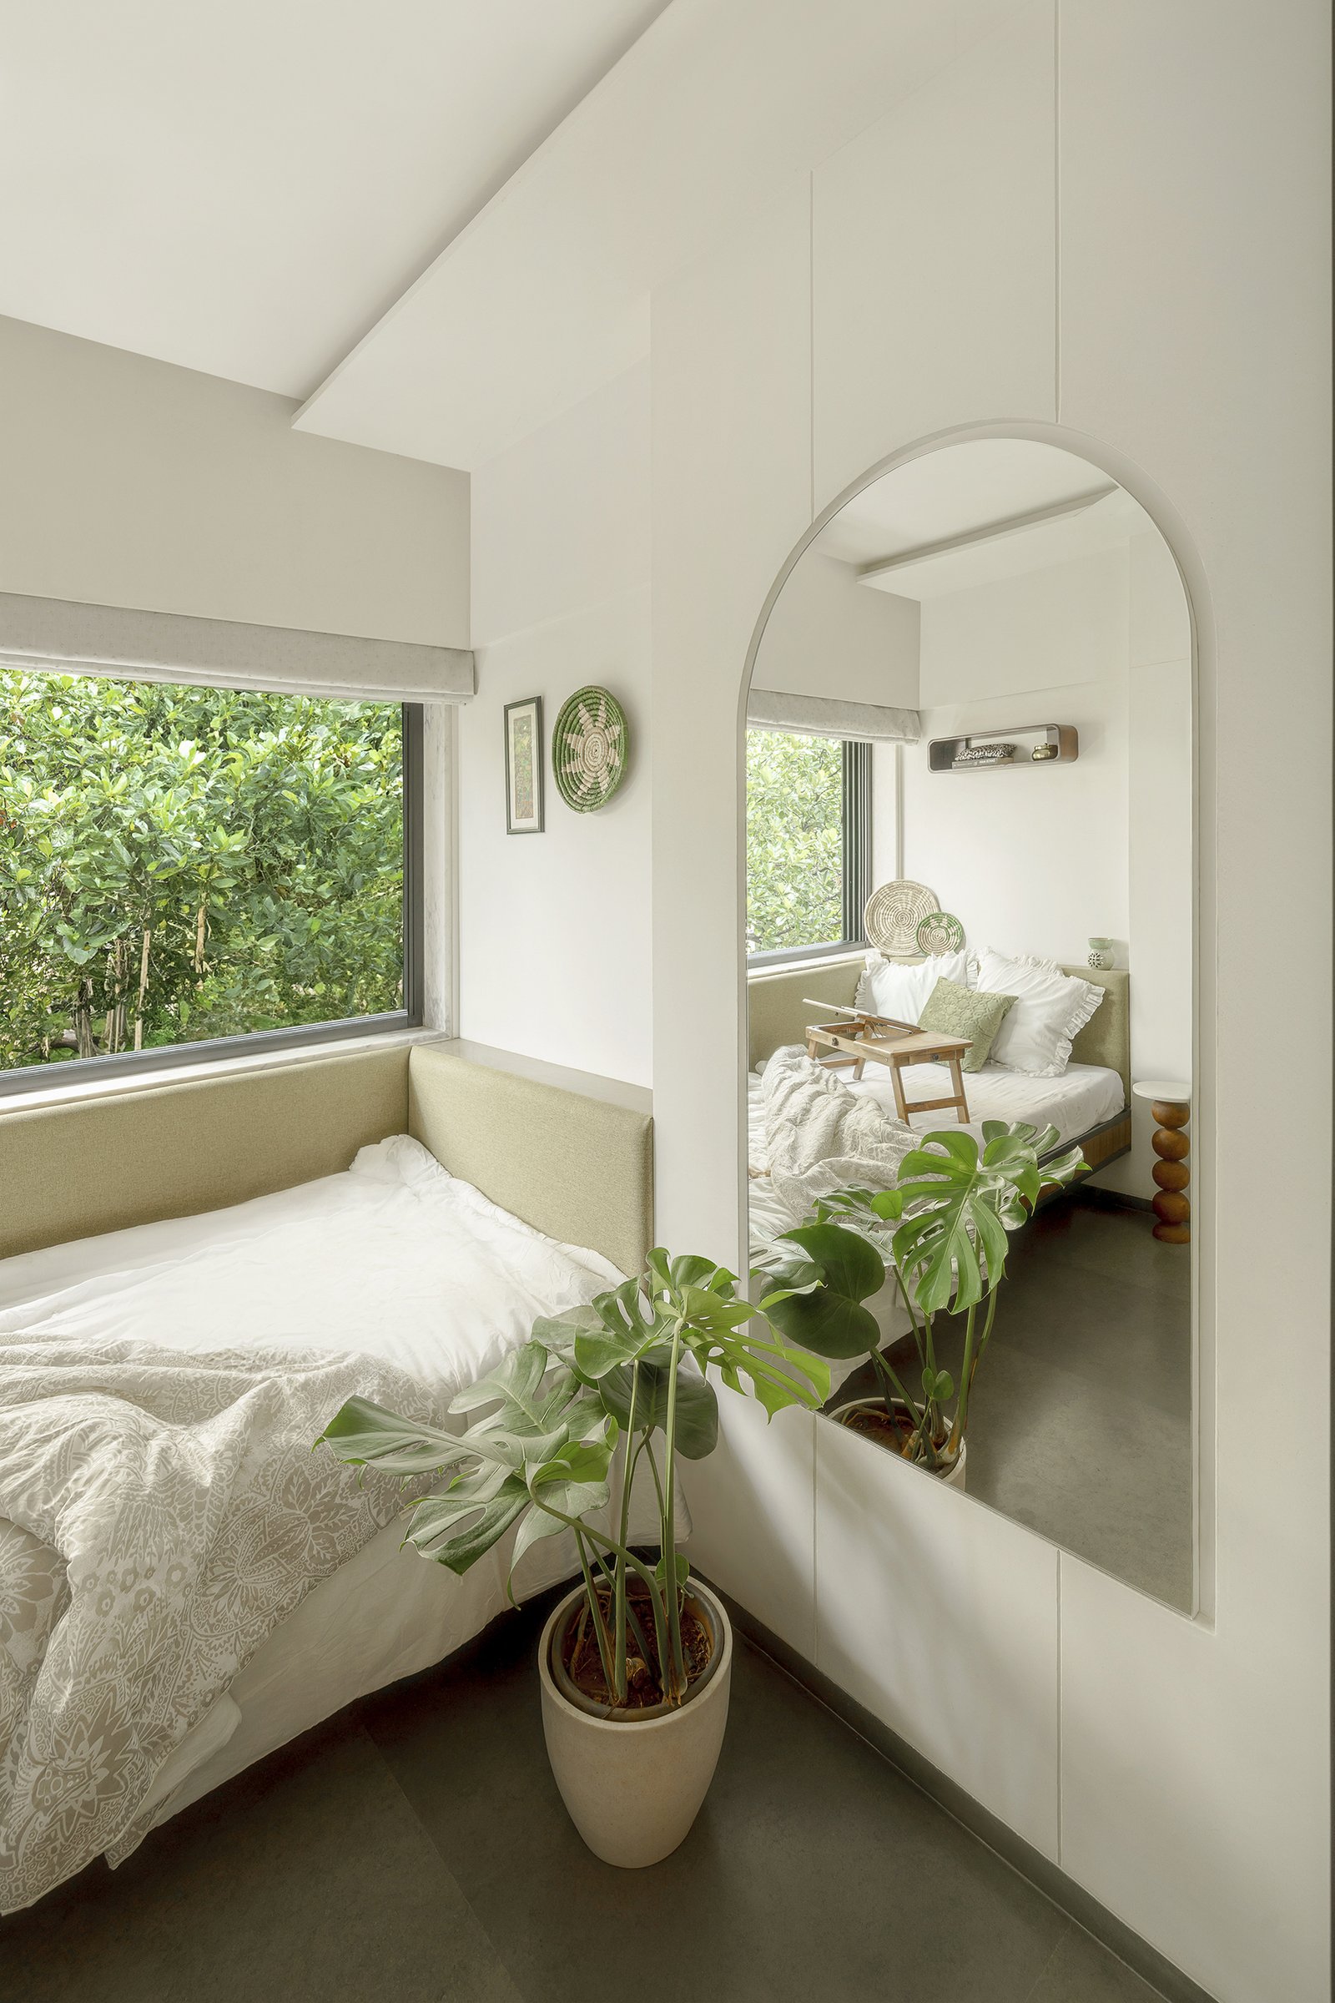
The third bedroom, the smallest of the three, makes careful use of its compact footprint. A generous window overlooks dense foliage, with an upholstered daybed positioned directly against the sill to create a relaxed space for both rest and lounging. Opposite, an arched mirror reflects the greenery back into the room, extending the view and strengthening its connection to the landscape.
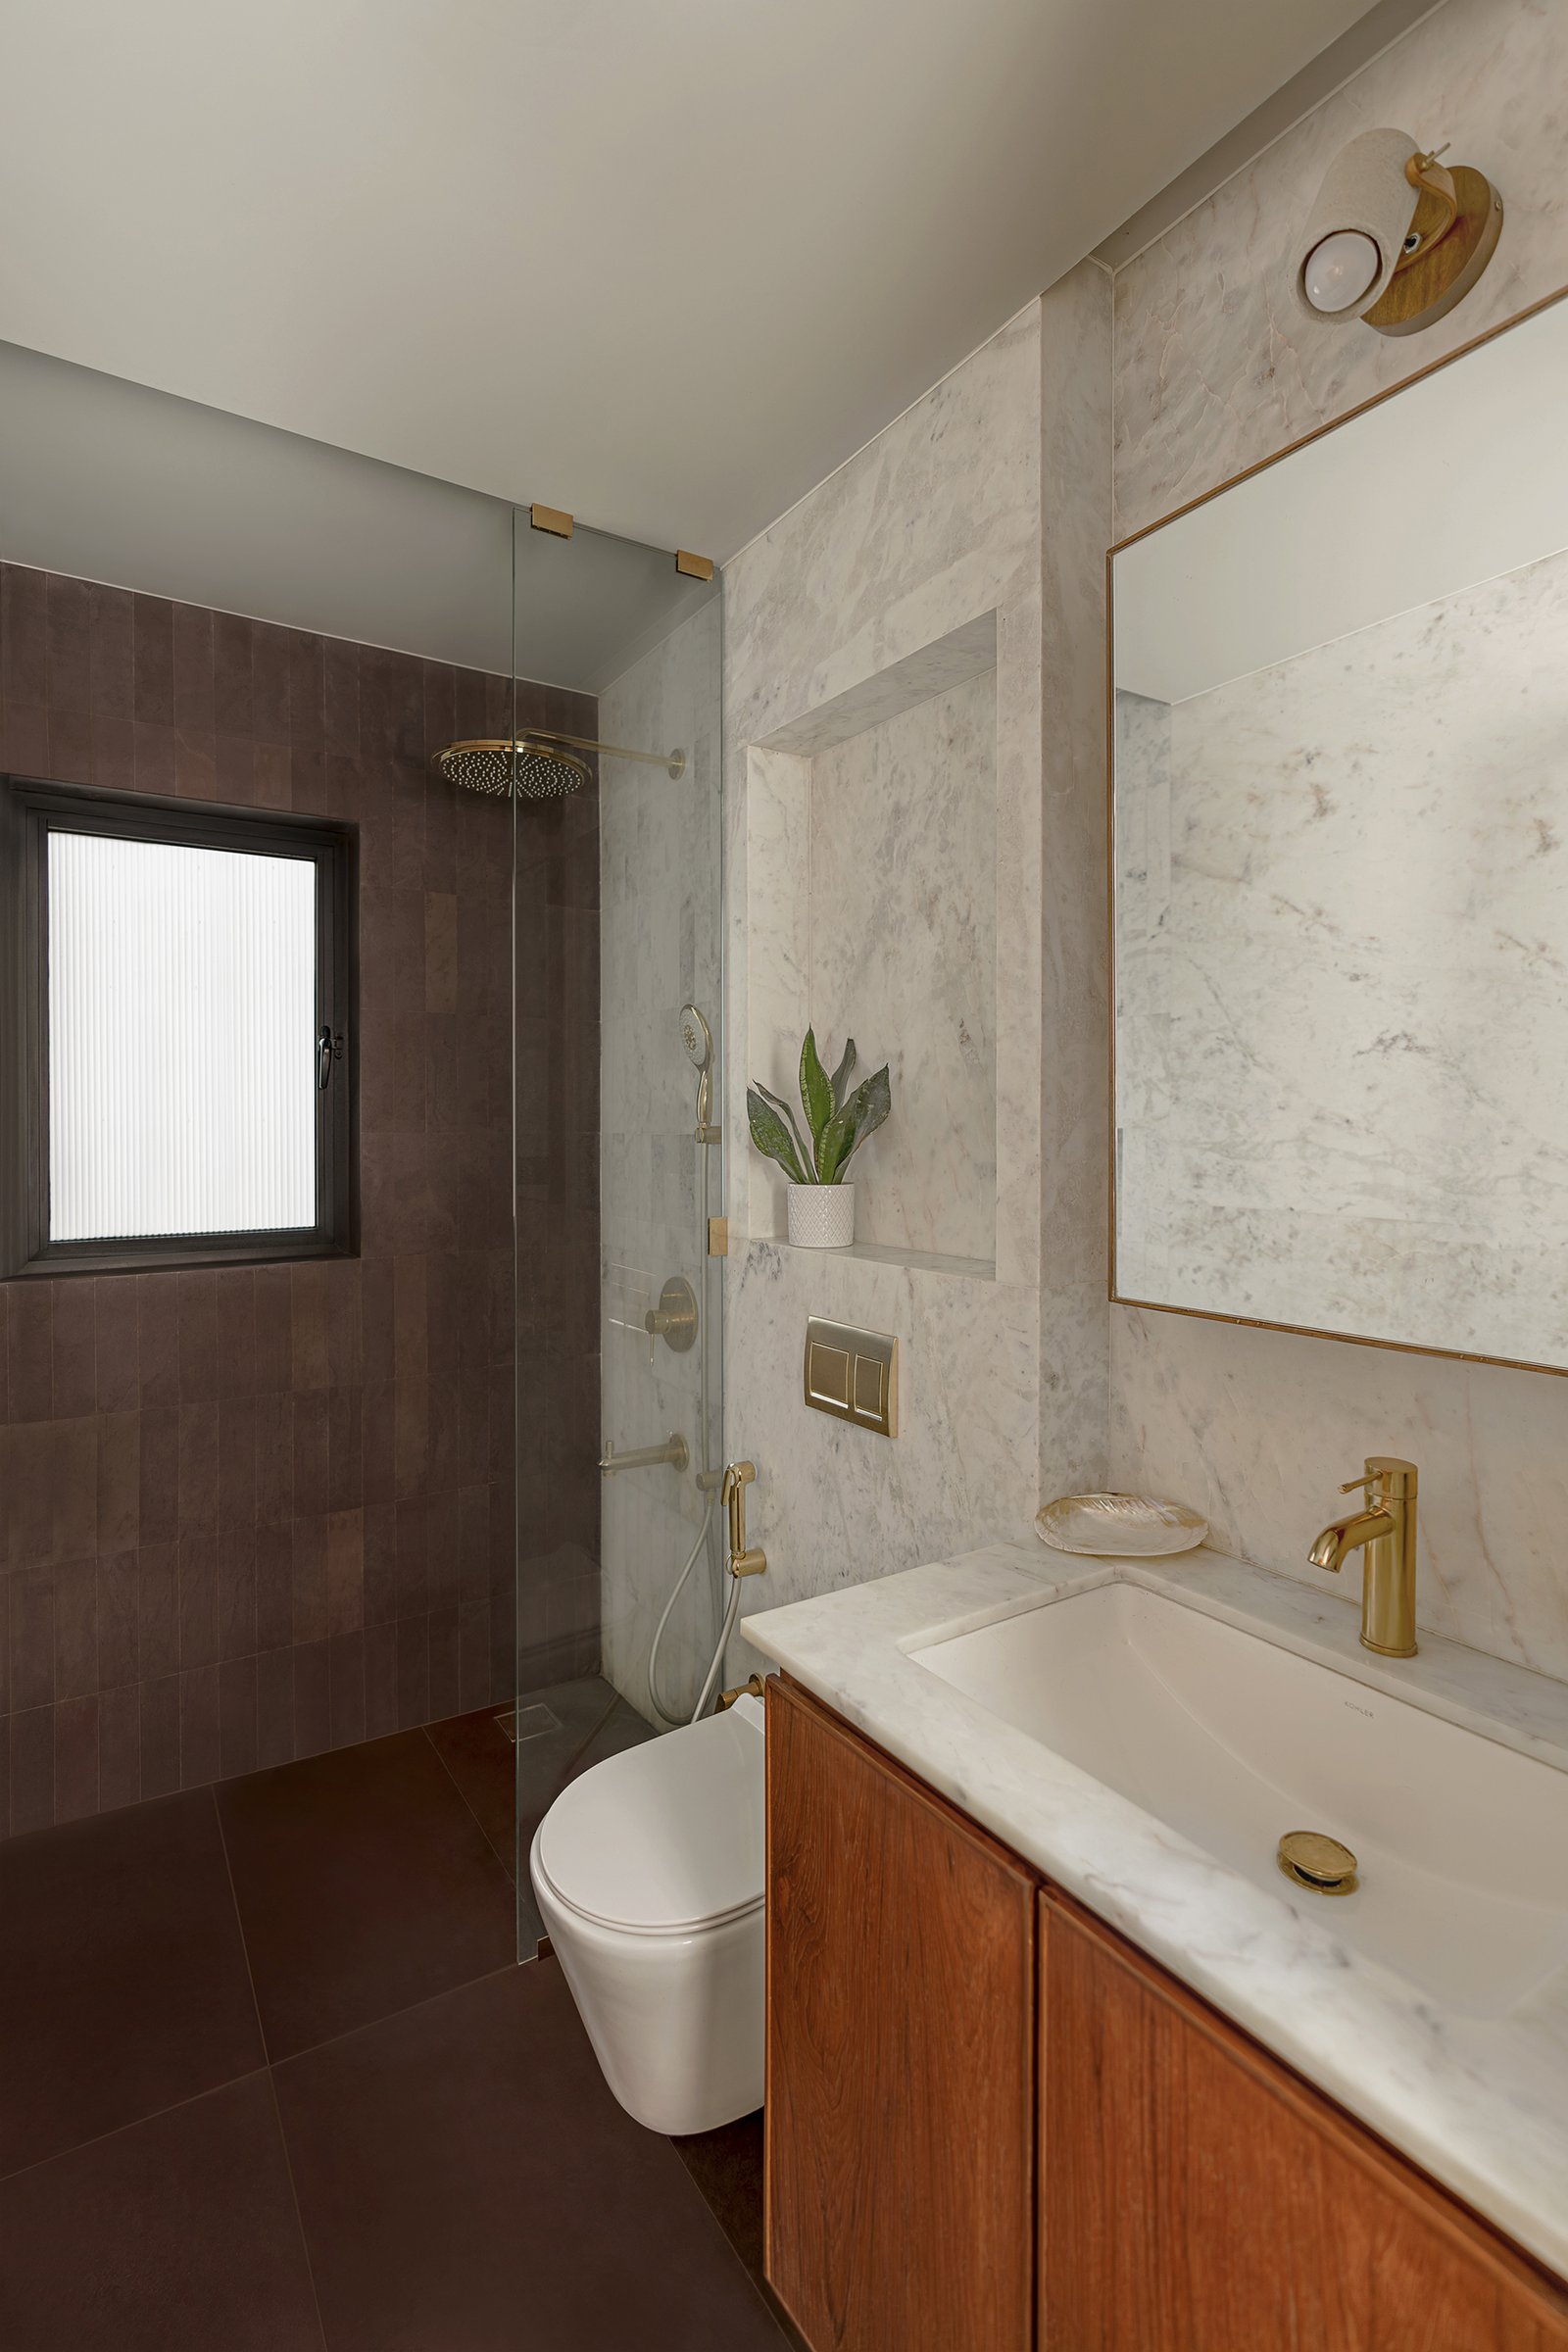
The primary bathroom introduces a richer palette while remaining consistent with the home’s material language. Deep tobacco-toned tiles define the shower zone, contrasted by veined white marble across the vanity wall and recessed niche. Warm brass fittings and a wood-fronted vanity complete the composition, carrying the warmth and restraint of the interiors into a more intimate setting.
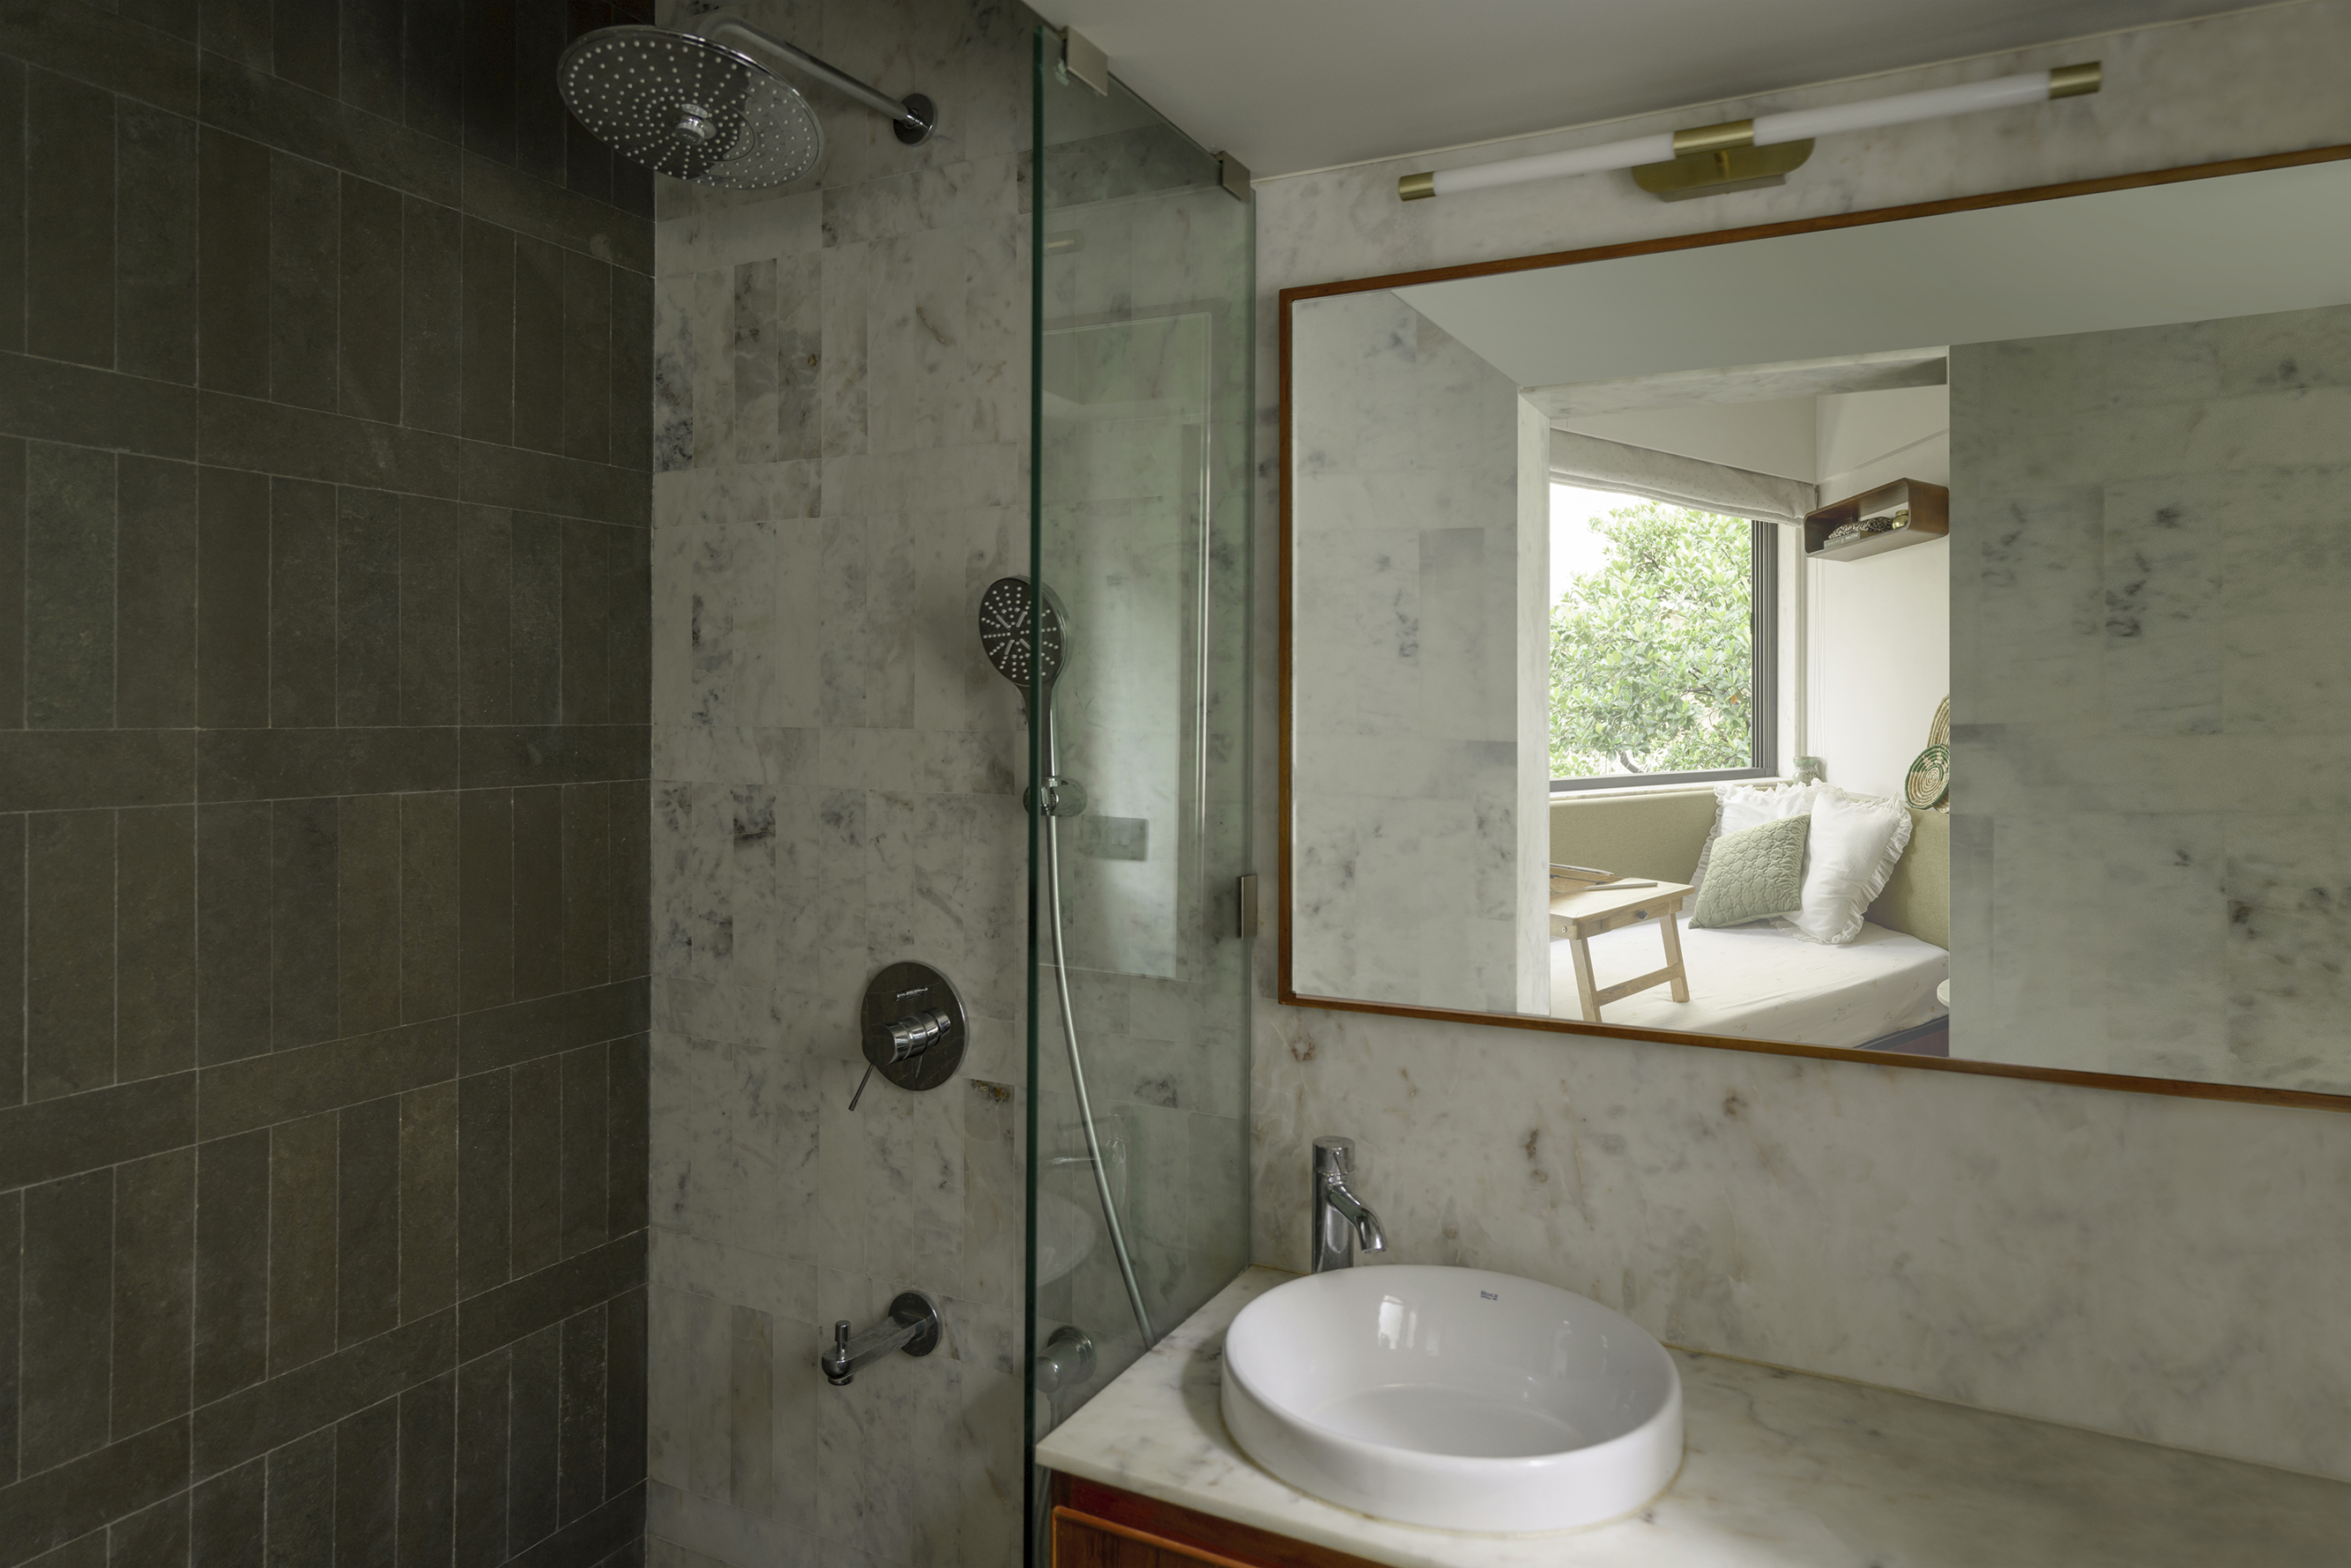
The second bathroom takes on a cooler palette, with charcoal stone tiles defining the shower wall against lighter marble surfaces. A wide mirror above the vanity reflects the adjoining bedroom, drawing in natural light and glimpses of the trees beyond. Together, the two bathrooms explore contrasting tonal expressions while remaining anchored by the home’s consistent use of stone and natural materials.
What The Seed demonstrates, within a modest footprint and the constraints of an older building, is how regional architectural influences can inform a contemporary home without becoming overt references. Drawing from the traditional Bhungas of Kutch, hand-shaped niches, lime-plastered surfaces, softened arches and crafted details are absorbed into the architecture rather than reproduced. The result is a South Mumbai apartment whose material language feels rooted in its influences while remaining distinctly contemporary.
For its first residential project, Studio In Elements works through restraint, repetition and a carefully considered palette of natural materials. Rather than over-articulating the interiors, the studio allows texture, form and crafted details to establish continuity across the home. In that sense, The Seed is an apt name: both a starting point for the practice and an early expression of the design language it is beginning to define.