Rather than treating craftsmanship as a decorative layer applied at the end of the design process, The Layered House places it at the heart of its architectural language. In many homes, an abundance of artisanal elements can overwhelm the spaces they inhabit, turning interiors into curated displays rather than places for everyday living. This 8,000 sq. ft. residence, nestled in the suburbs of Tamil Nadu, takes a more measured approach. Here, handcrafted details are woven seamlessly into daily life, allowing tradition to enrich the experience of home without ever competing with it.
Designed by Vishwakarma Design Studio under the direction of principal architect Karthikeyan Padmanabhan, the residence unfolds through a carefully layered spatial composition. Living spaces, circulation, and landscaped courts flow into one another with softened boundaries, creating a sense of continuity rather than separation. Throughout the home, craftsmanship acts as the connecting thread, expressed through bespoke materials, artisanal interventions, and meticulously executed details that reflect both the family’s identity and the enduring skills of local makers.
At its core, The Layered House presents a contemporary interpretation of Indian domestic life, one where cultural memory and modern living coexist with quiet confidence. Rather than making tradition a visual spectacle, the design allows it to emerge through material honesty, thoughtful detailing, and everyday rituals. The result is a home of remarkable composure, where each room carries its own crafted character while contributing to an architecture that feels cohesive, timeless, and deeply rooted in place.
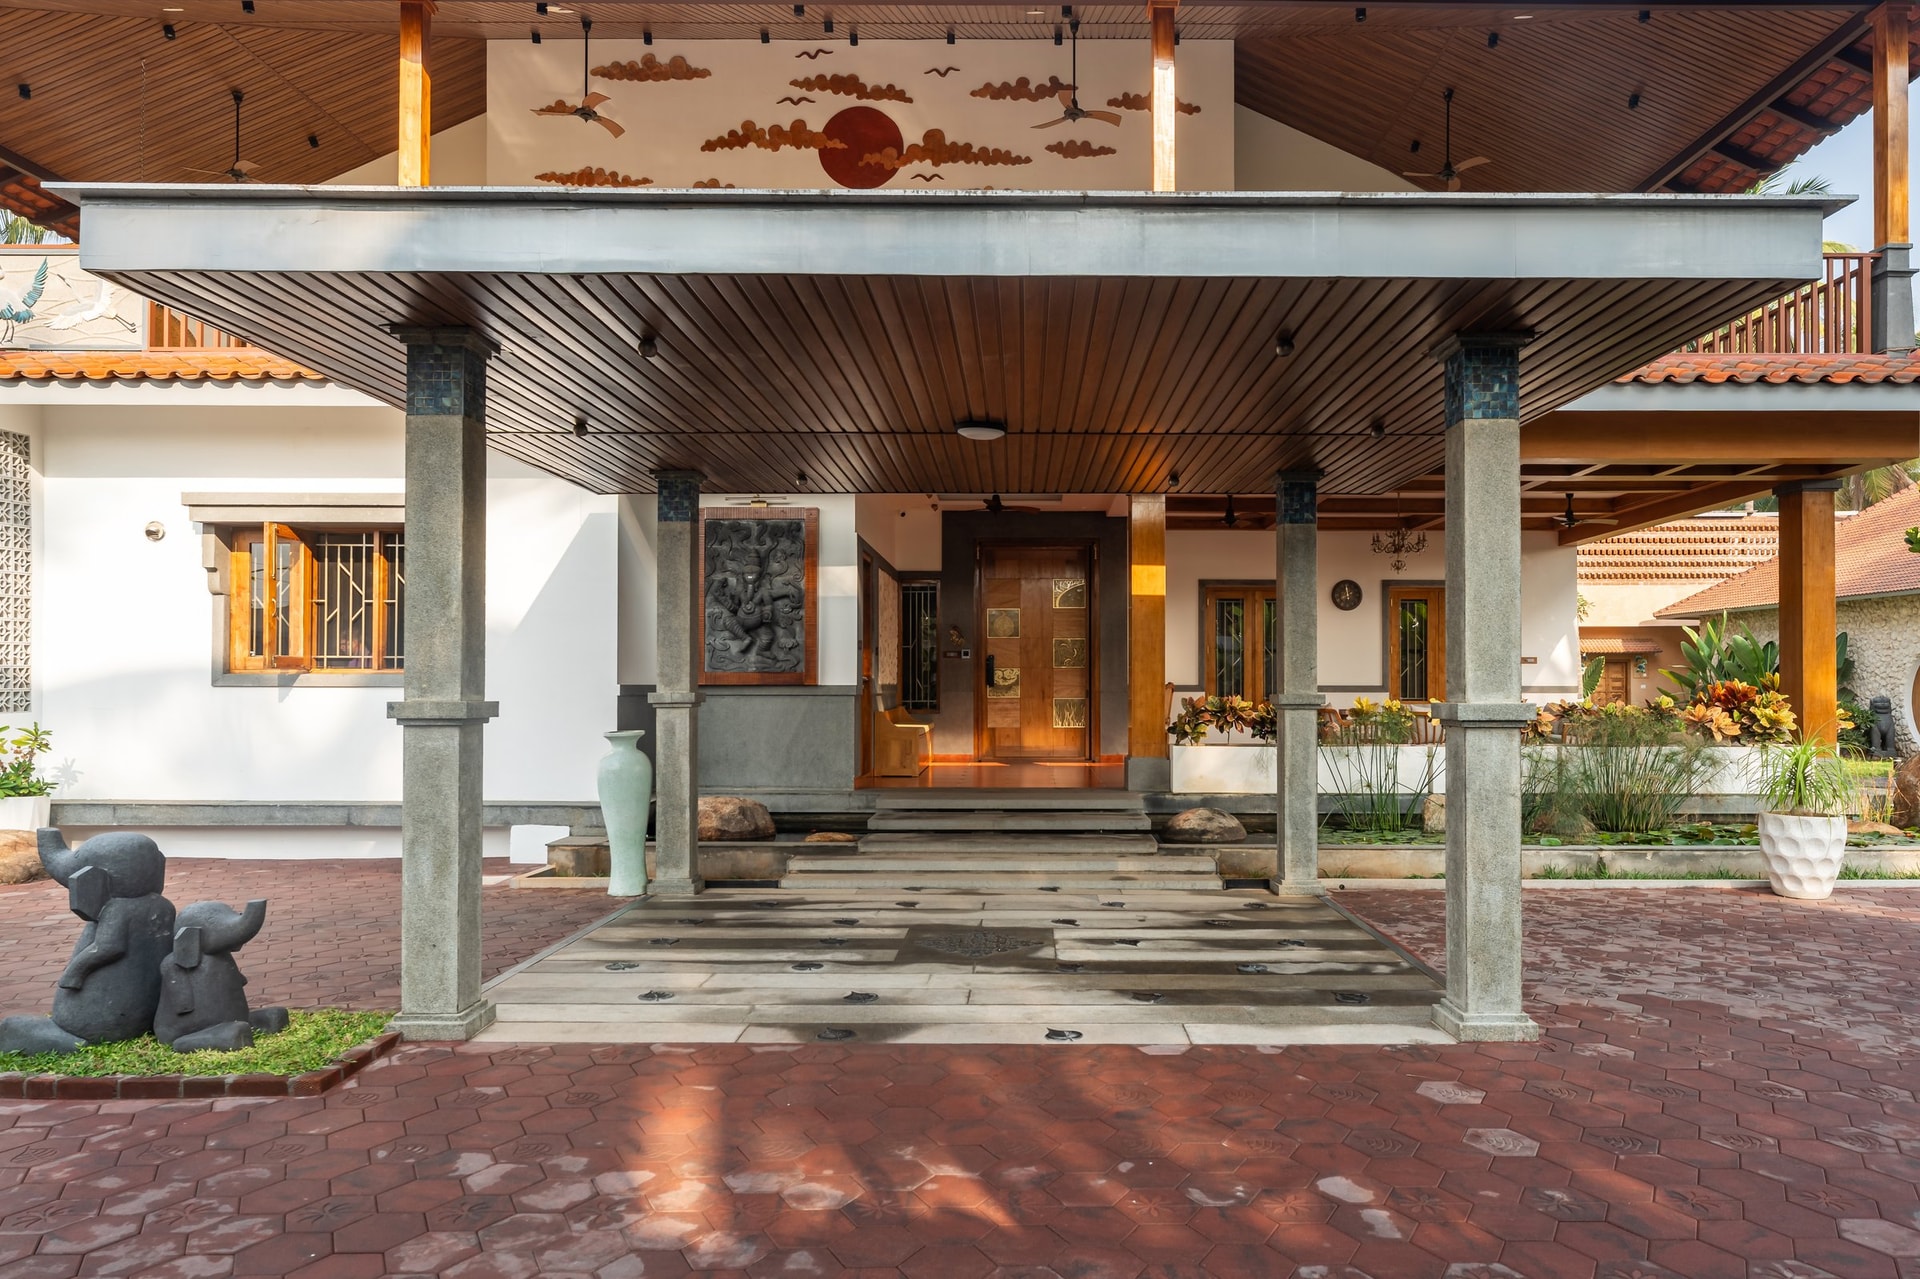
Before one steps inside, the porte cochère establishes the architectural language of the home. A broad timber-lined canopy shelters a hexagonal brick-paved driveway, its weight carried by robust stone columns that lend the entrance a quiet sense of permanence. Above, a hand-carved terracotta relief depicting the sun and clouds transforms the upper façade into a work of art, setting the tone for a residence where craftsmanship is not confined to objects but embedded into the very architecture itself.
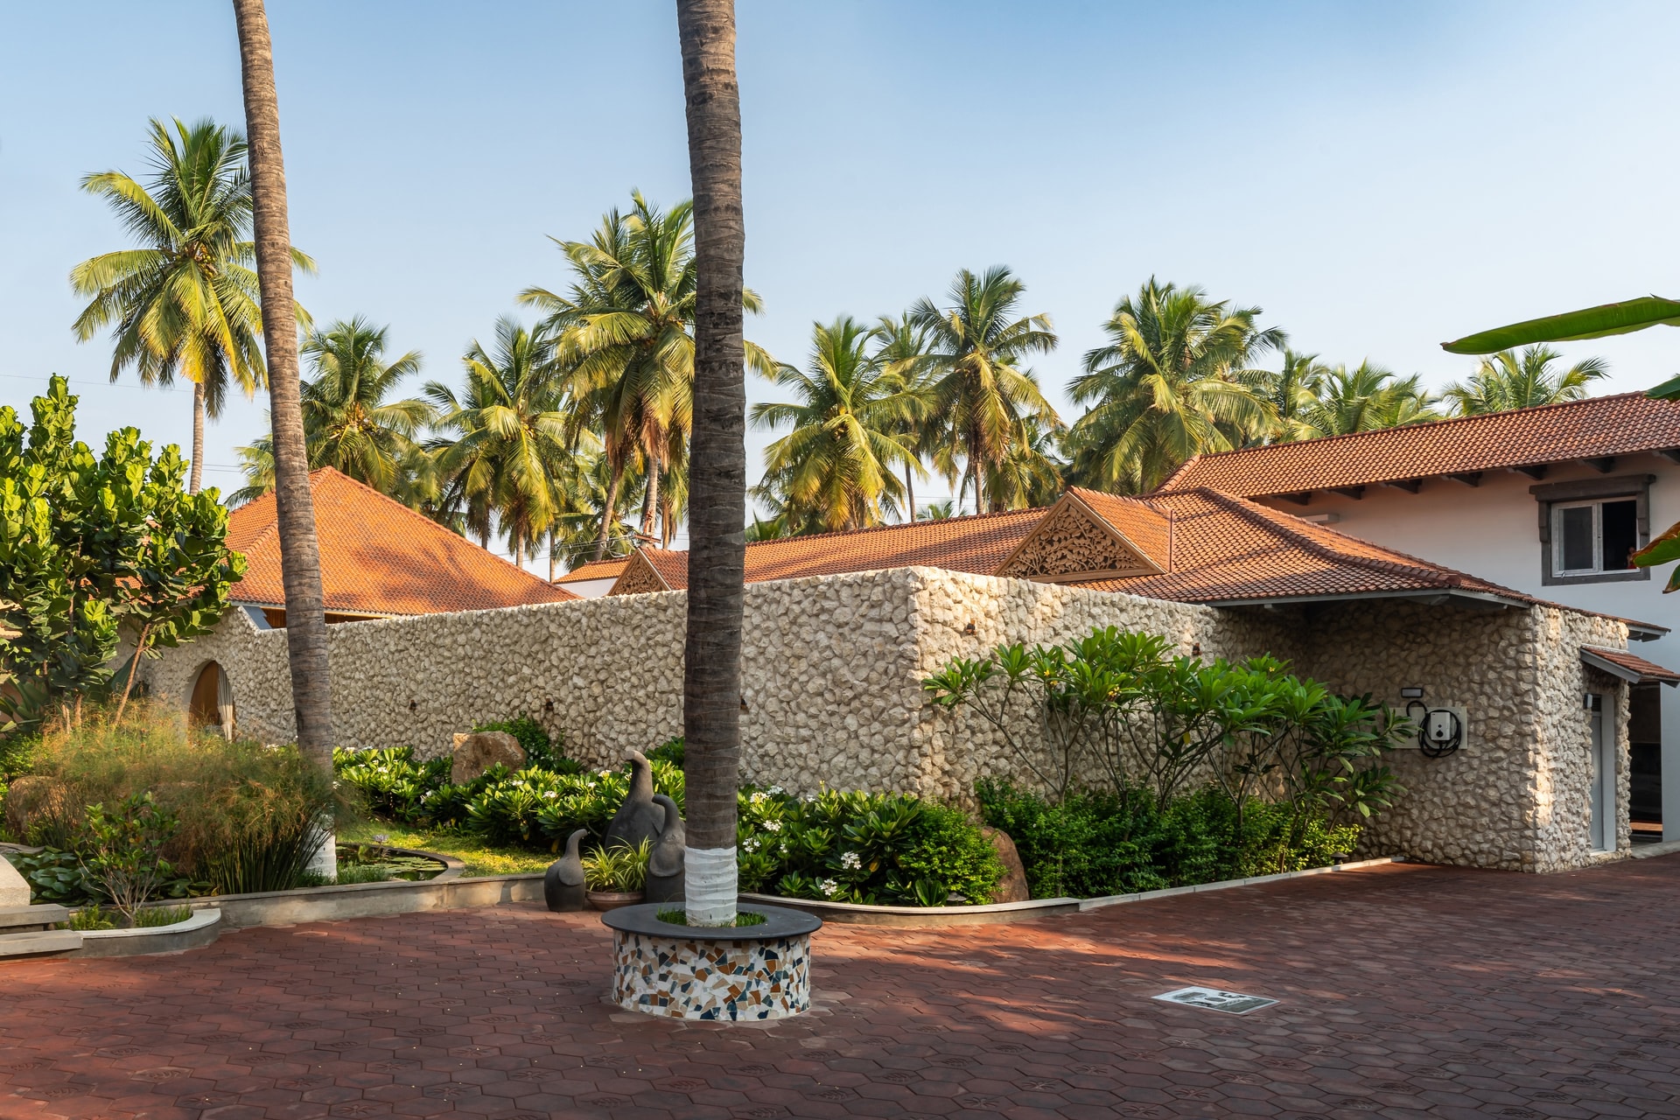
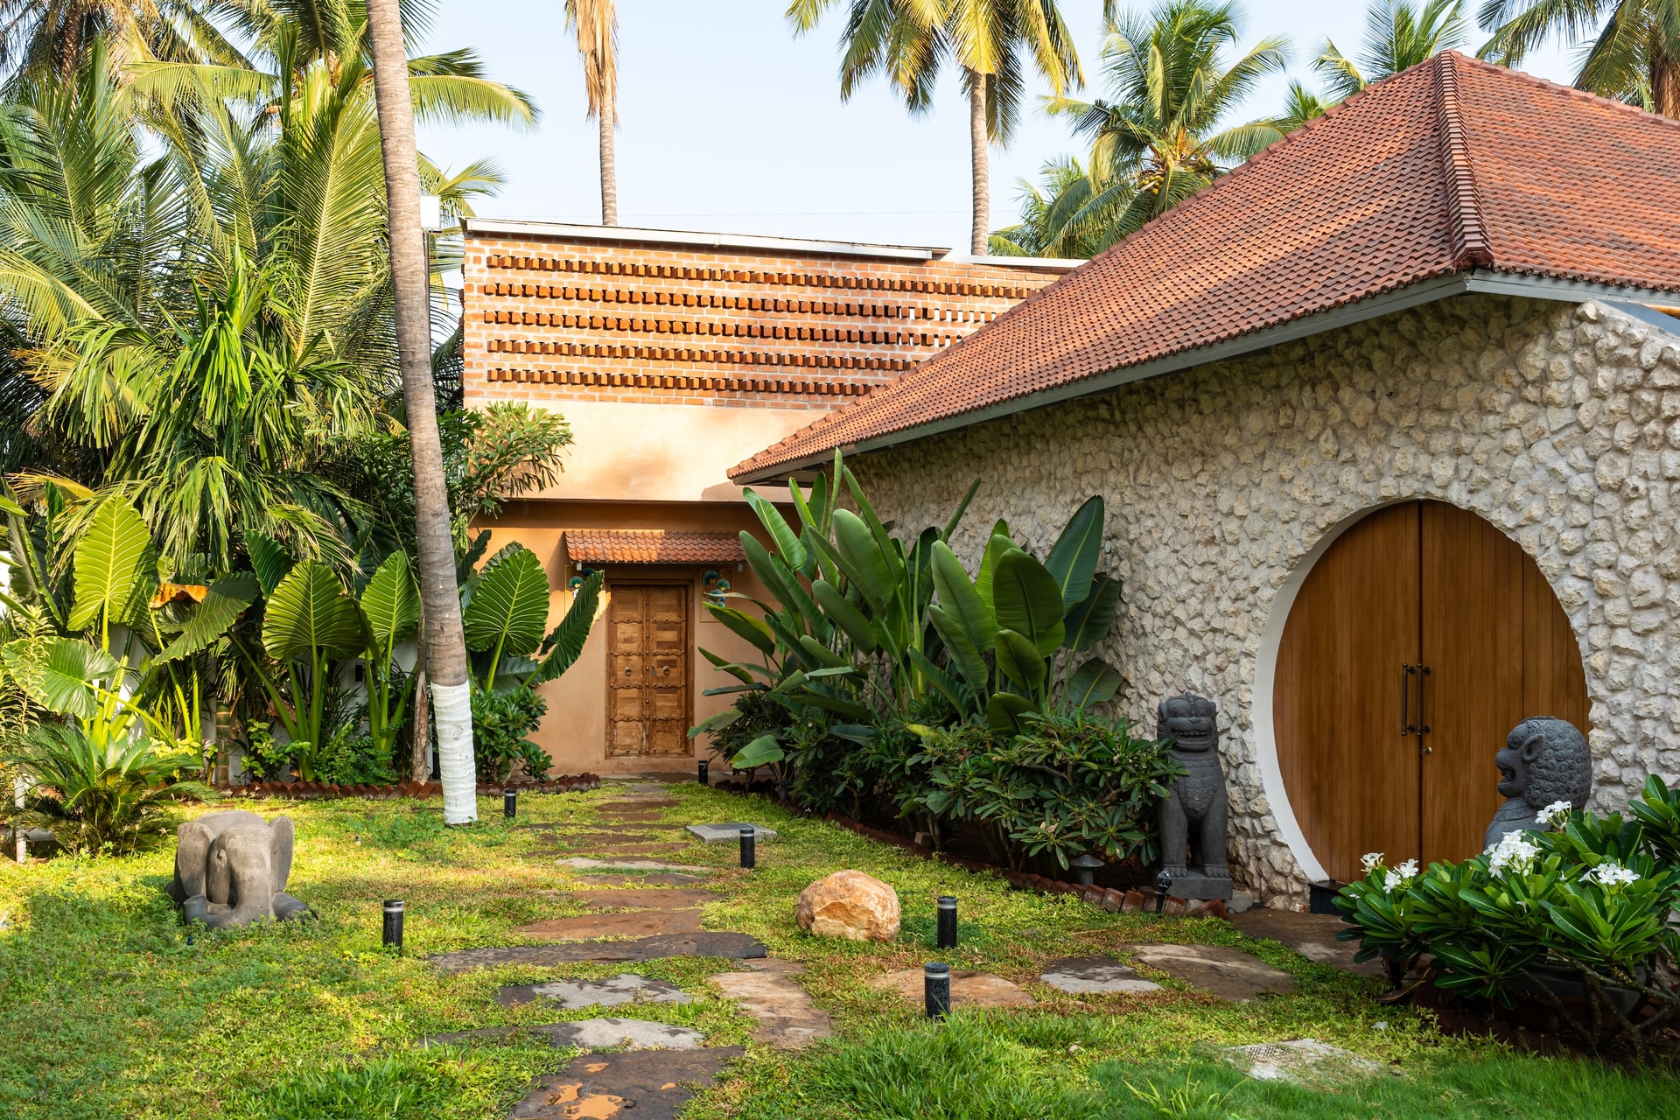
The landscaped arrival court extends the home’s architectural narrative into the open air, where tropical planting and handcrafted materials create a sequence of discovery rather than a singular entrance. Meandering stone pathways weave through lush foliage, leading visitors past sculptural stone artefacts and mature palms before arriving at a beautifully weathered timber door sheltered beneath a traditional tiled canopy.
Opposite, a circular timber doorway carved into a rugged stone-clad wall introduces a distinctly contemporary gesture, creating a striking dialogue between organic textures, vernacular forms, and modern geometry. Throughout the landscape, native planting softens the architecture, allowing the buildings to emerge gradually from their verdant surroundings.
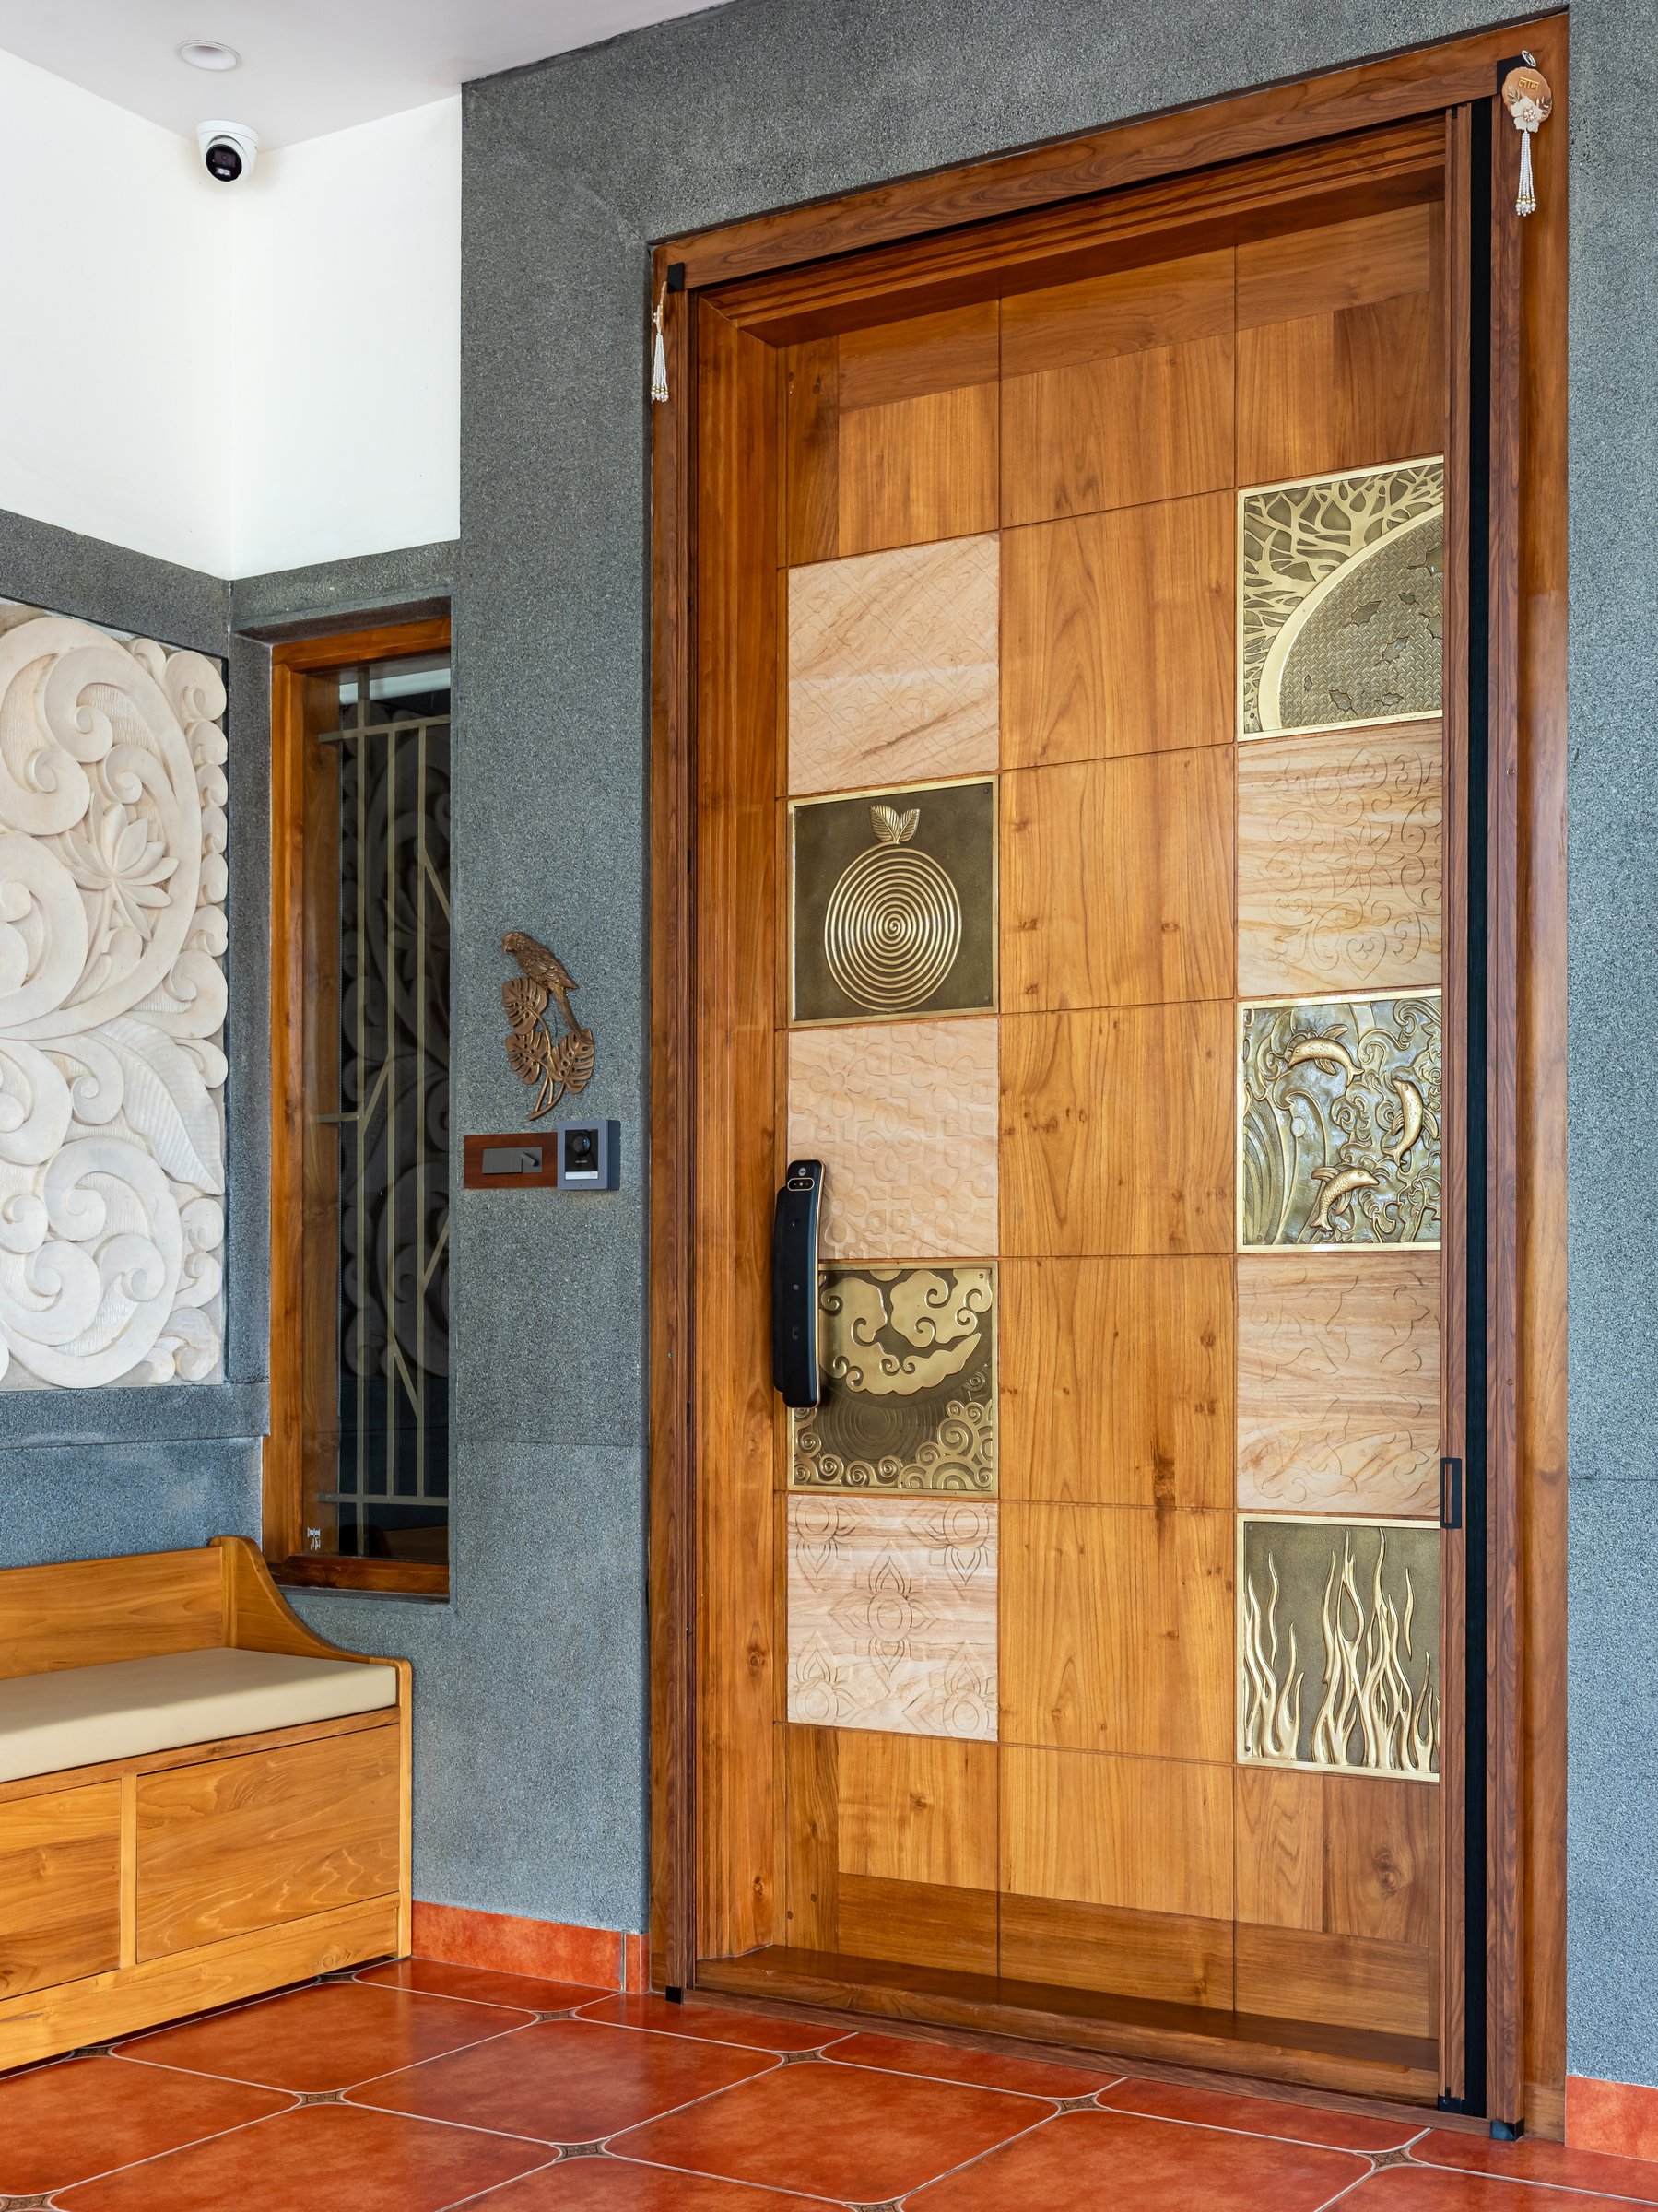
The main entrance door is conceived as a piece of functional craftsmanship. Crafted in warm teak, its gridded composition is punctuated with handcrafted brass inlays depicting cosmic and natural motifs, from spirals and fish to stylised flames, lending the surface a quiet narrative richness. Framed by textured grey stone, the door possesses a ceremonial presence without appearing ostentatious. A carved teak bench and a lotus-inspired stone relief complete the entrance, creating a gentle transition between the exterior and the calm, handcrafted world within.
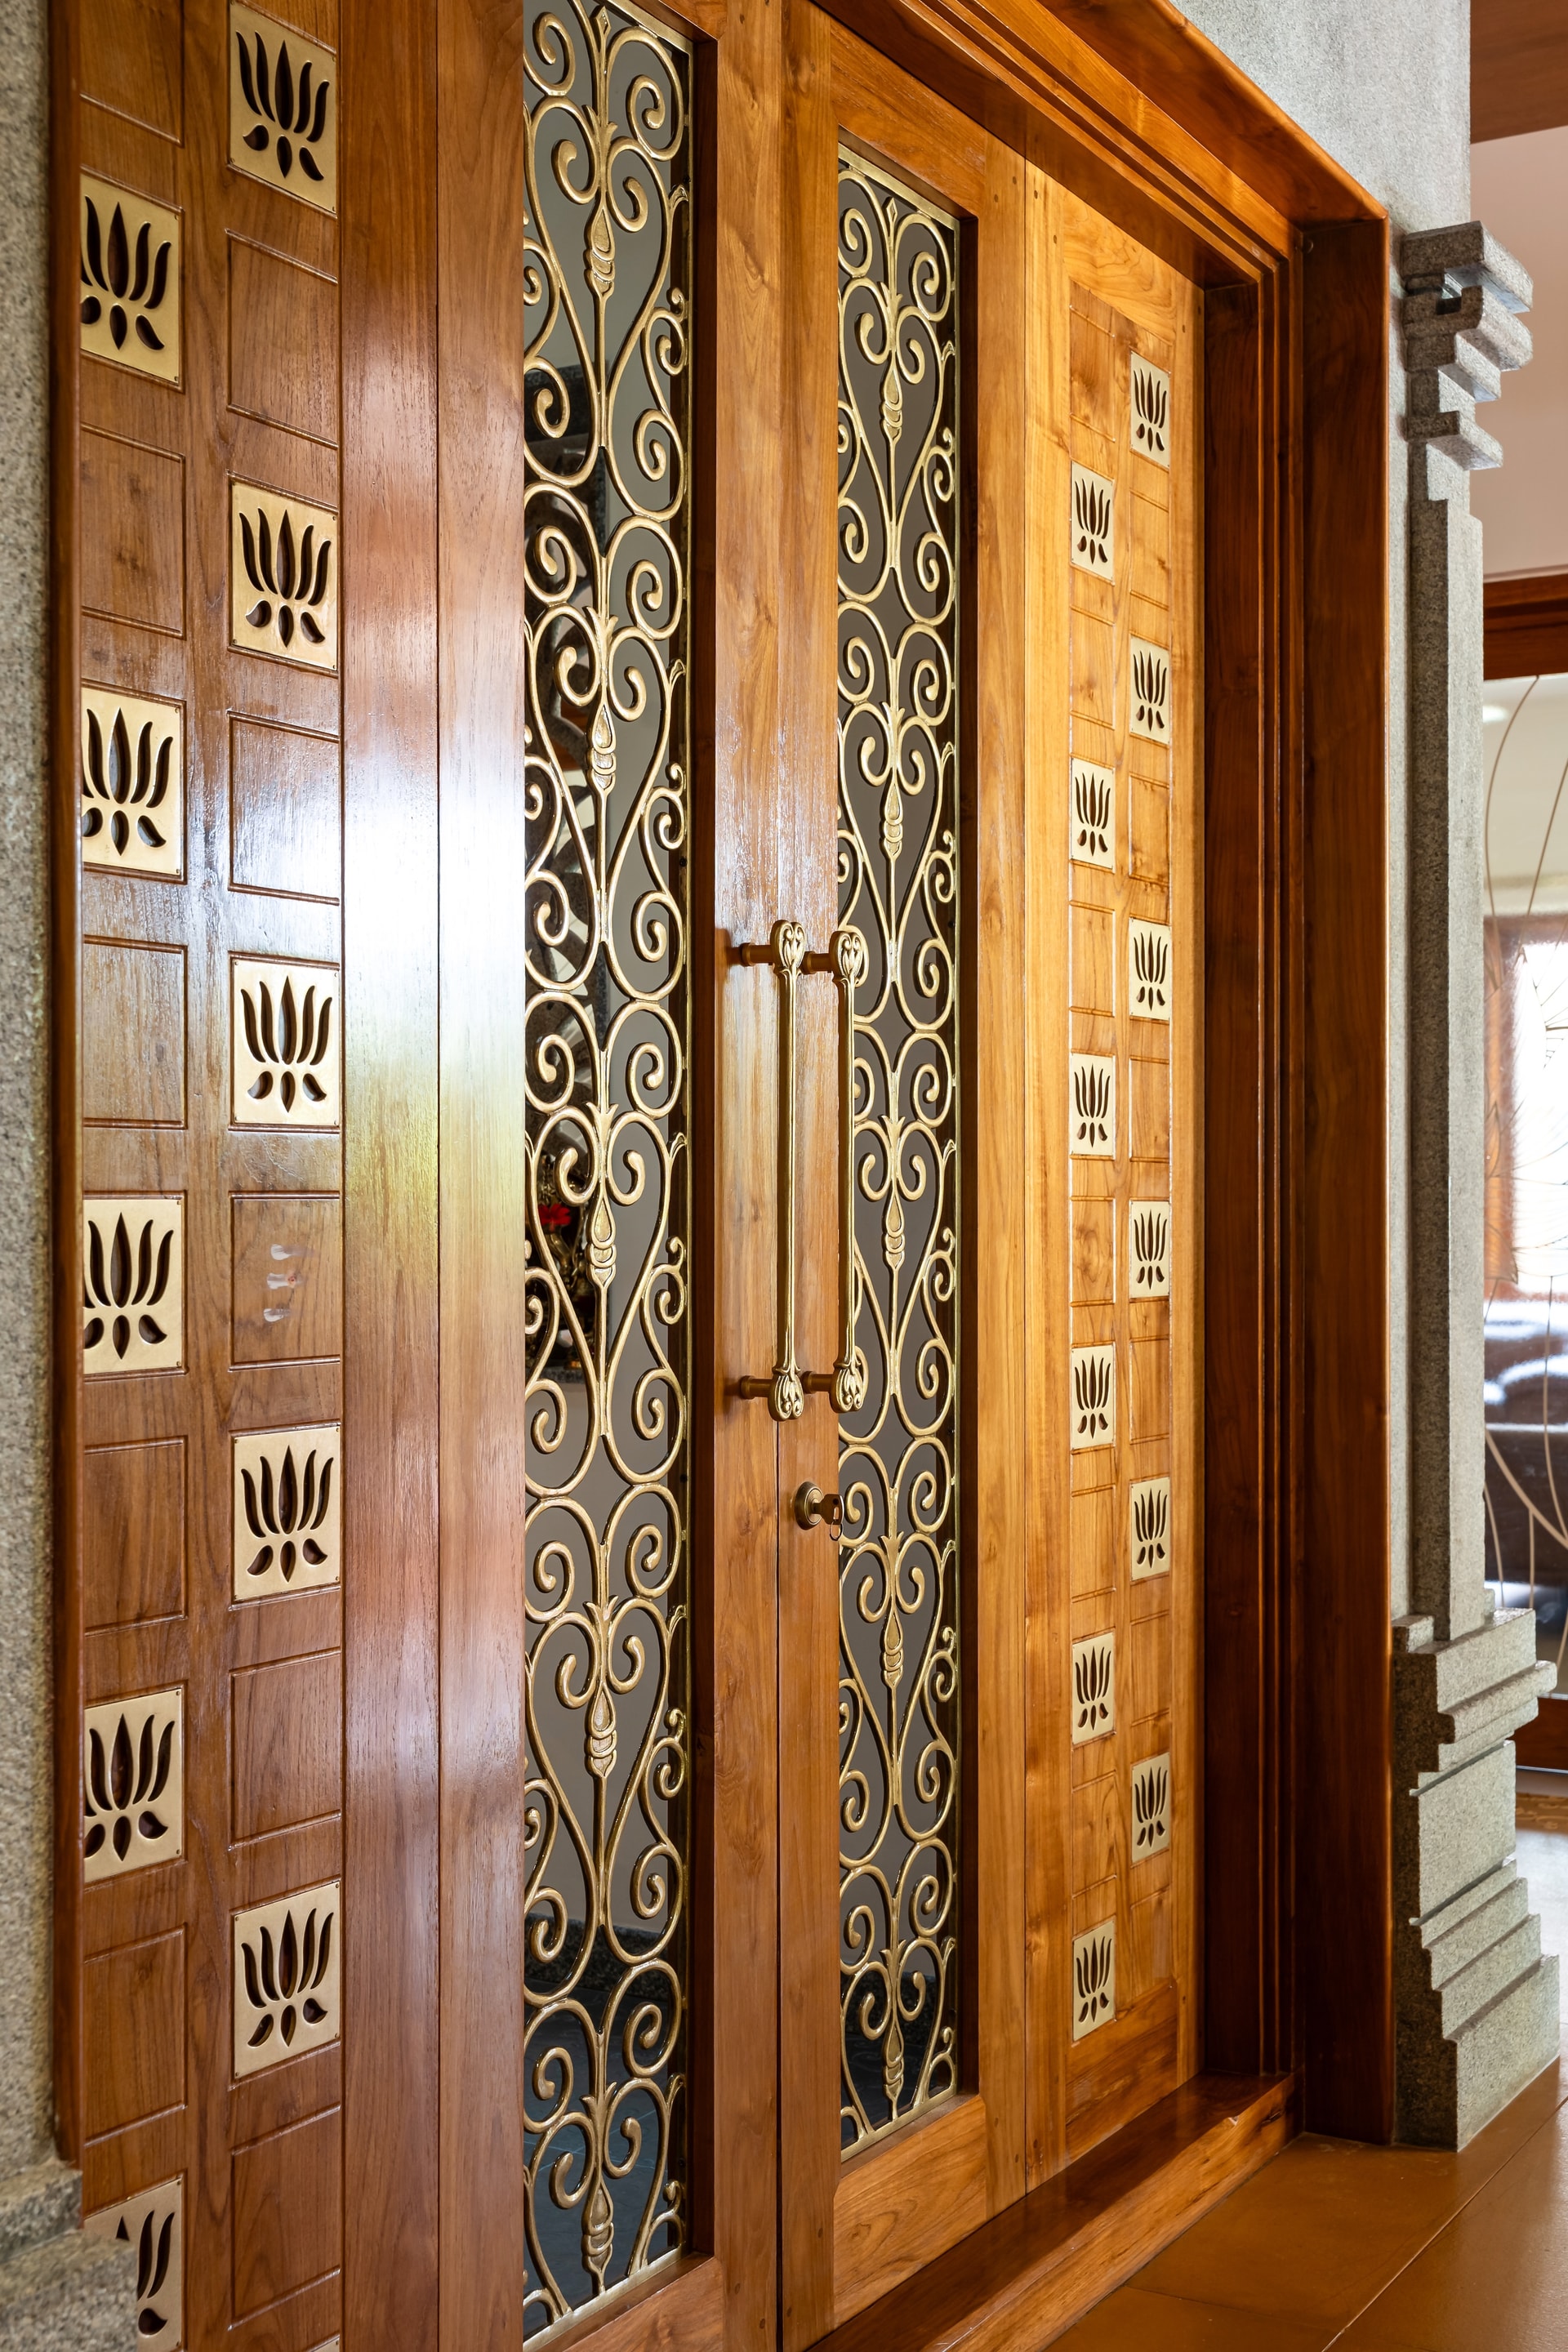
The home’s mandir is conceived as a space of quiet reverence, where craftsmanship elevates the daily ritual of worship. Framed in richly grained teak and robust granite, the shrine is articulated through handcrafted brass lotus inlays that punctuate the timber panels with a measured rhythm. Ornamental wrought-metal grilles with flowing scrollwork introduce a delicate layer of transparency, allowing light to filter through while lending the sacred space a sense of enclosure and intimacy.
The restrained palette of stone, timber, brass, and iron reflects the home’s broader material language, yet here these elements acquire a ceremonial presence. Rather than relying on ornament alone, the mandir achieves its spiritual character through proportion, material honesty, and the quiet precision of handcraft, creating a contemplative sanctuary woven seamlessly into the architecture of the home.
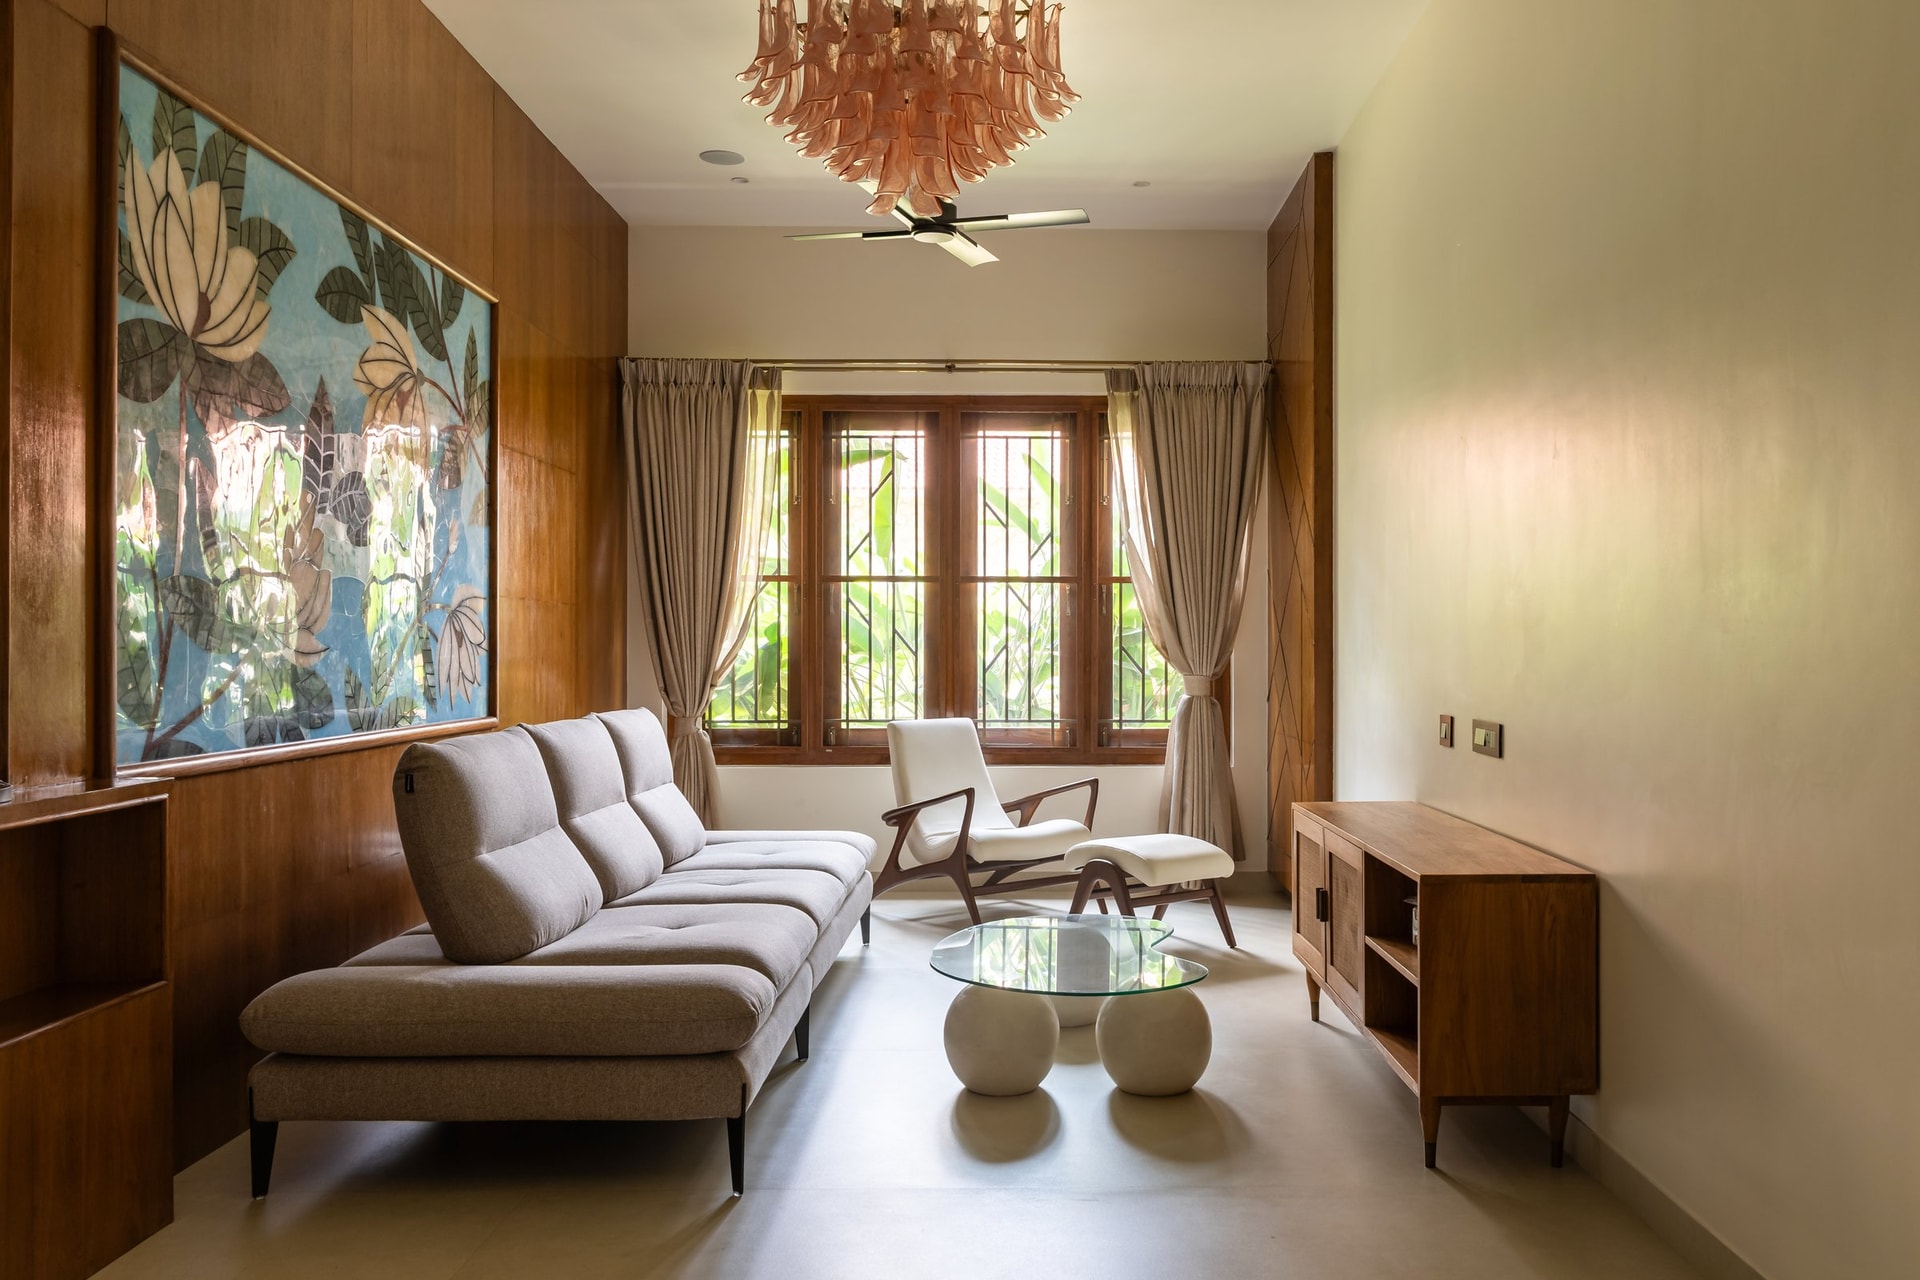
The formal living room is composed with a restrained elegance, allowing materiality and proportion to take precedence over ornament. A channel-tufted sofa in soft grey is paired with a mid-century-inspired lounge chair and ottoman, arranged around a low glass-topped coffee table resting on sculptural spherical bases. Warm timber panelling envelops the backdrop, where a large botanical artwork introduces the room’s singular moment of colour. The composition is calm and deliberate, balancing contemporary refinement with a quiet appreciation for art.
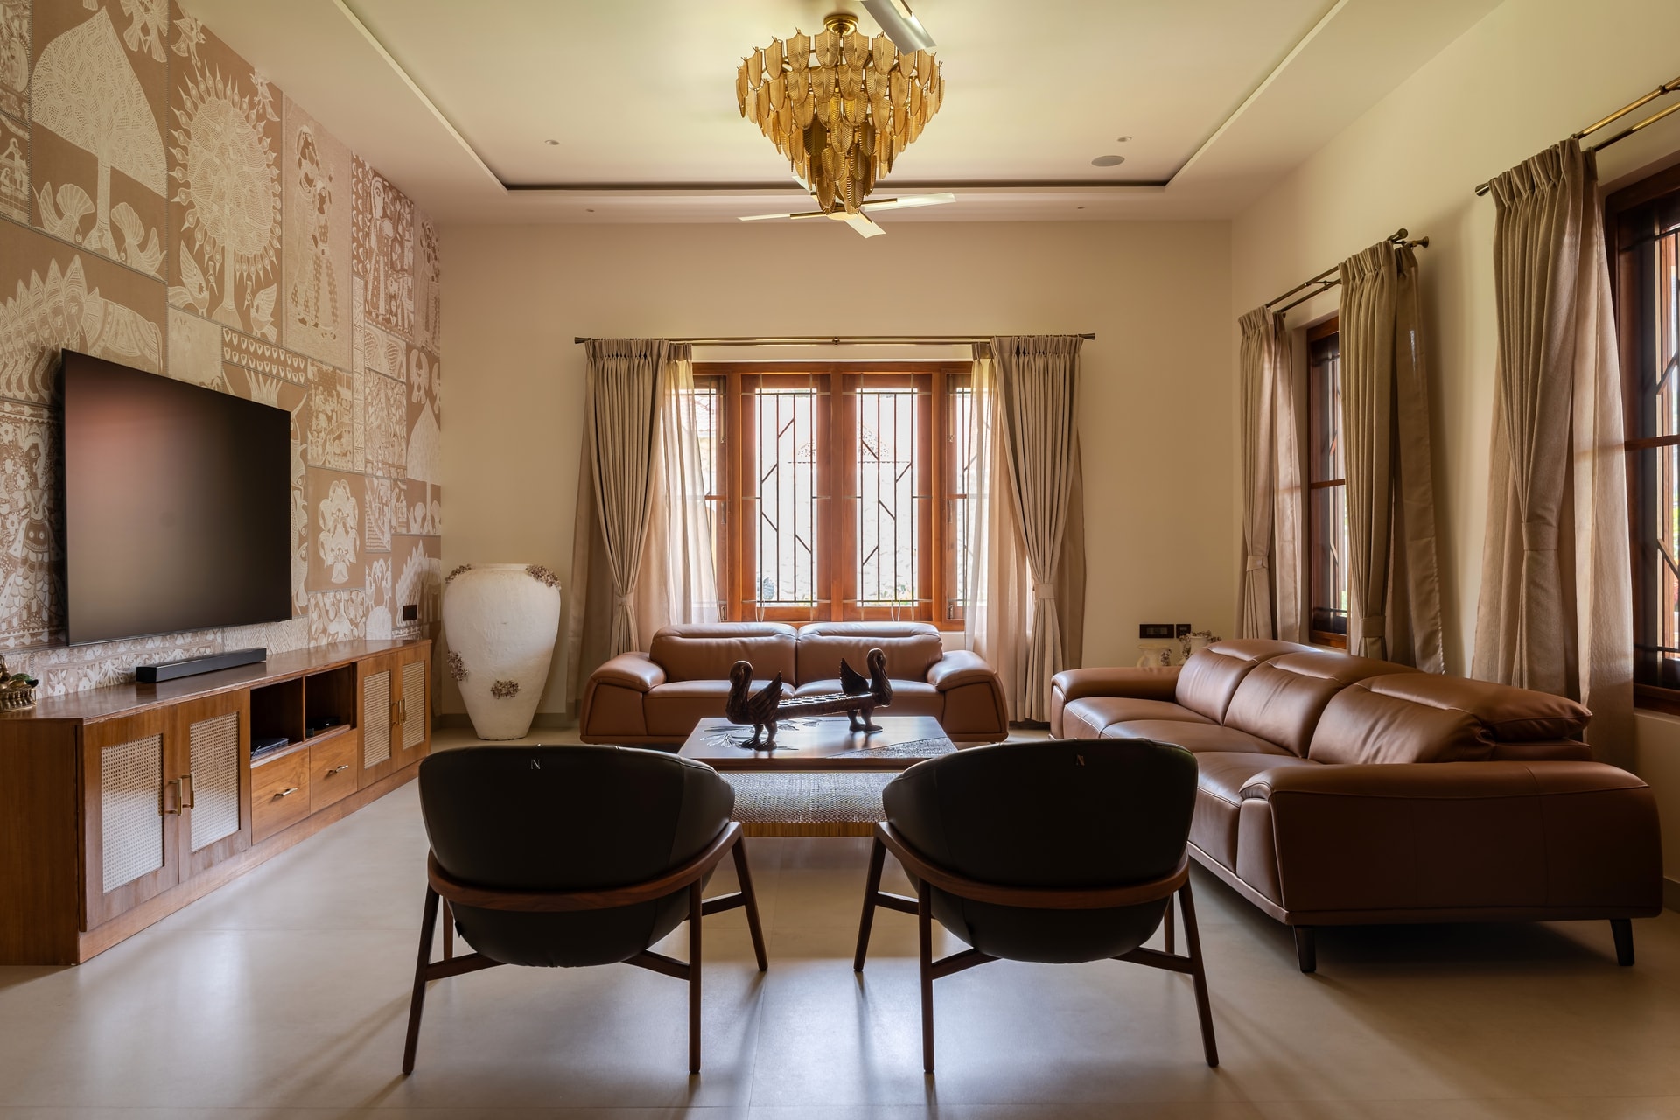
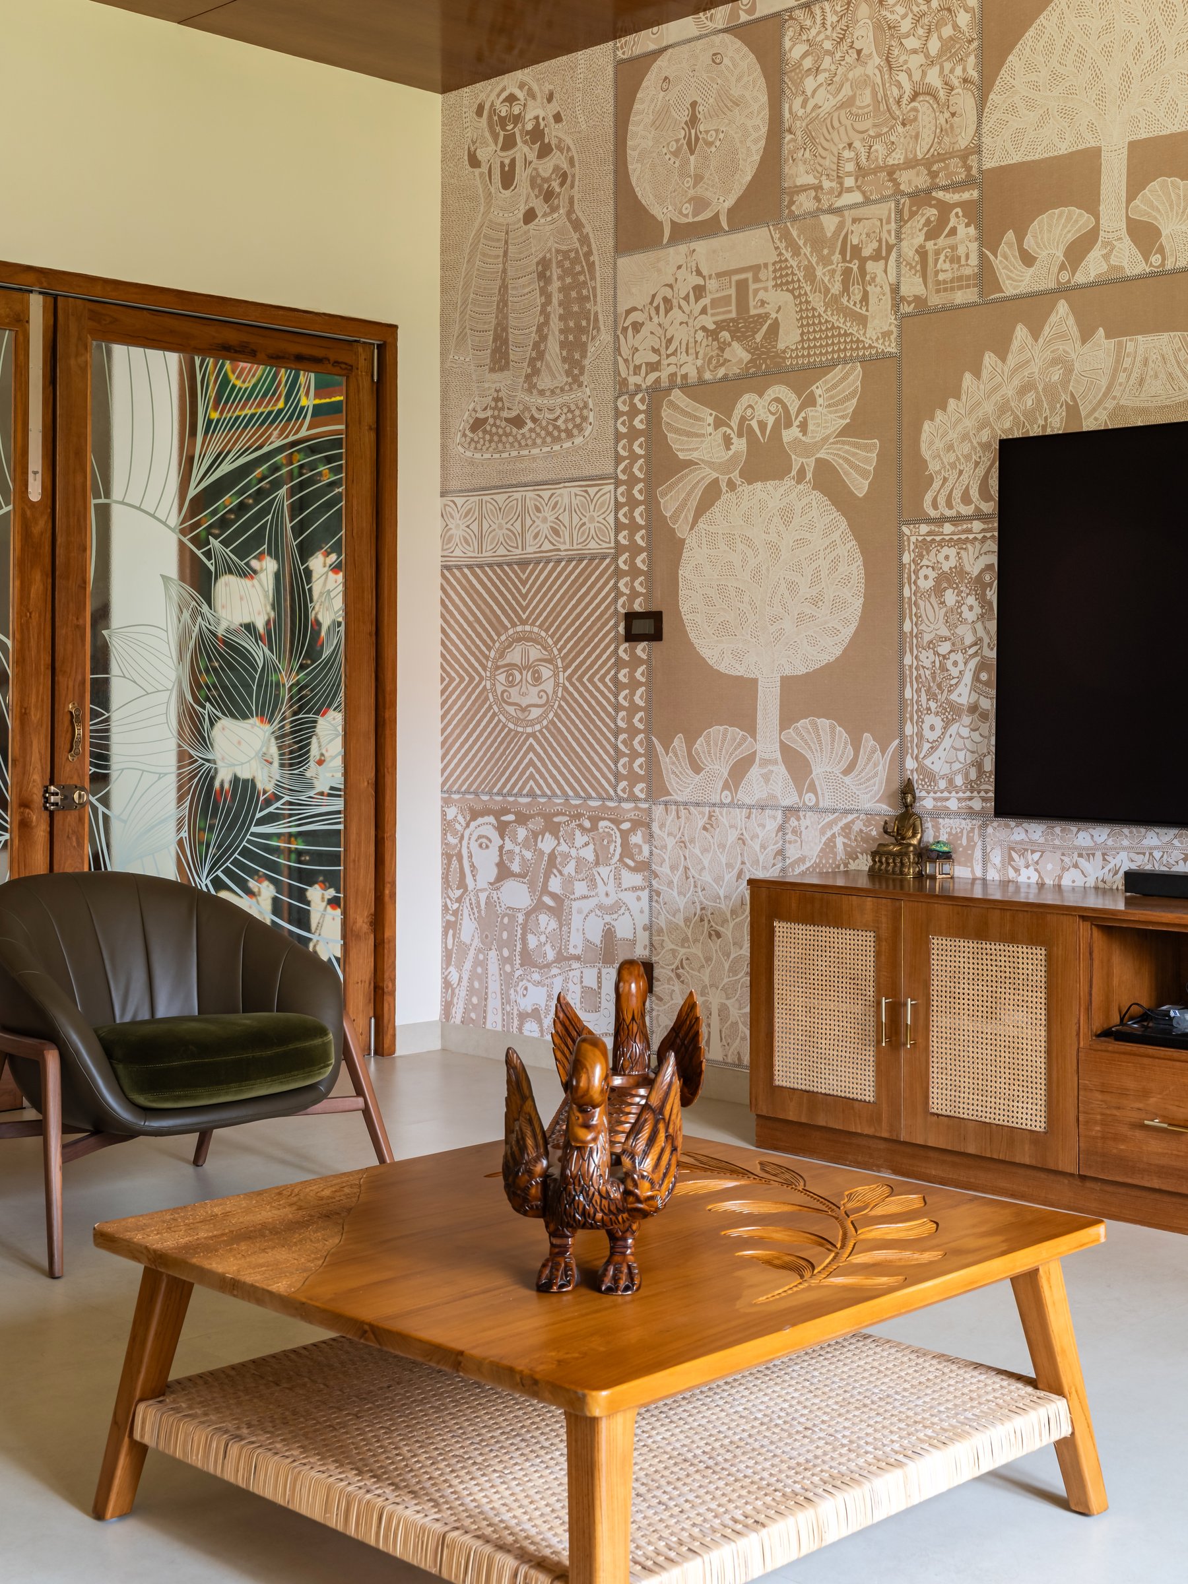
A more intimate seating area extends the home’s celebration of craftsmanship into the rhythms of everyday life. A leather-and-velvet lounge chair is positioned before a full-height mural rendered in warm sepia tones, its richly layered surface depicting figures, birds, and tree-of-life motifs inspired by India’s diverse folk art traditions. A solid timber coffee table with a woven cane shelf introduces another expression of handcraft, while a carved bird sculpture and an etched-glass door with delicate botanical detailing complete a composition that feels both tactile and deeply rooted in place.
Throughout the residence, Indian craftsmanship is treated as an integral architectural language rather than a decorative embellishment. From the intricately carved timber entrance door to the monumental handcrafted clay relief that spans the double-height balcony wall, every artisanal intervention reinforces the home’s central idea: that traditional craft can exist seamlessly within contemporary living.
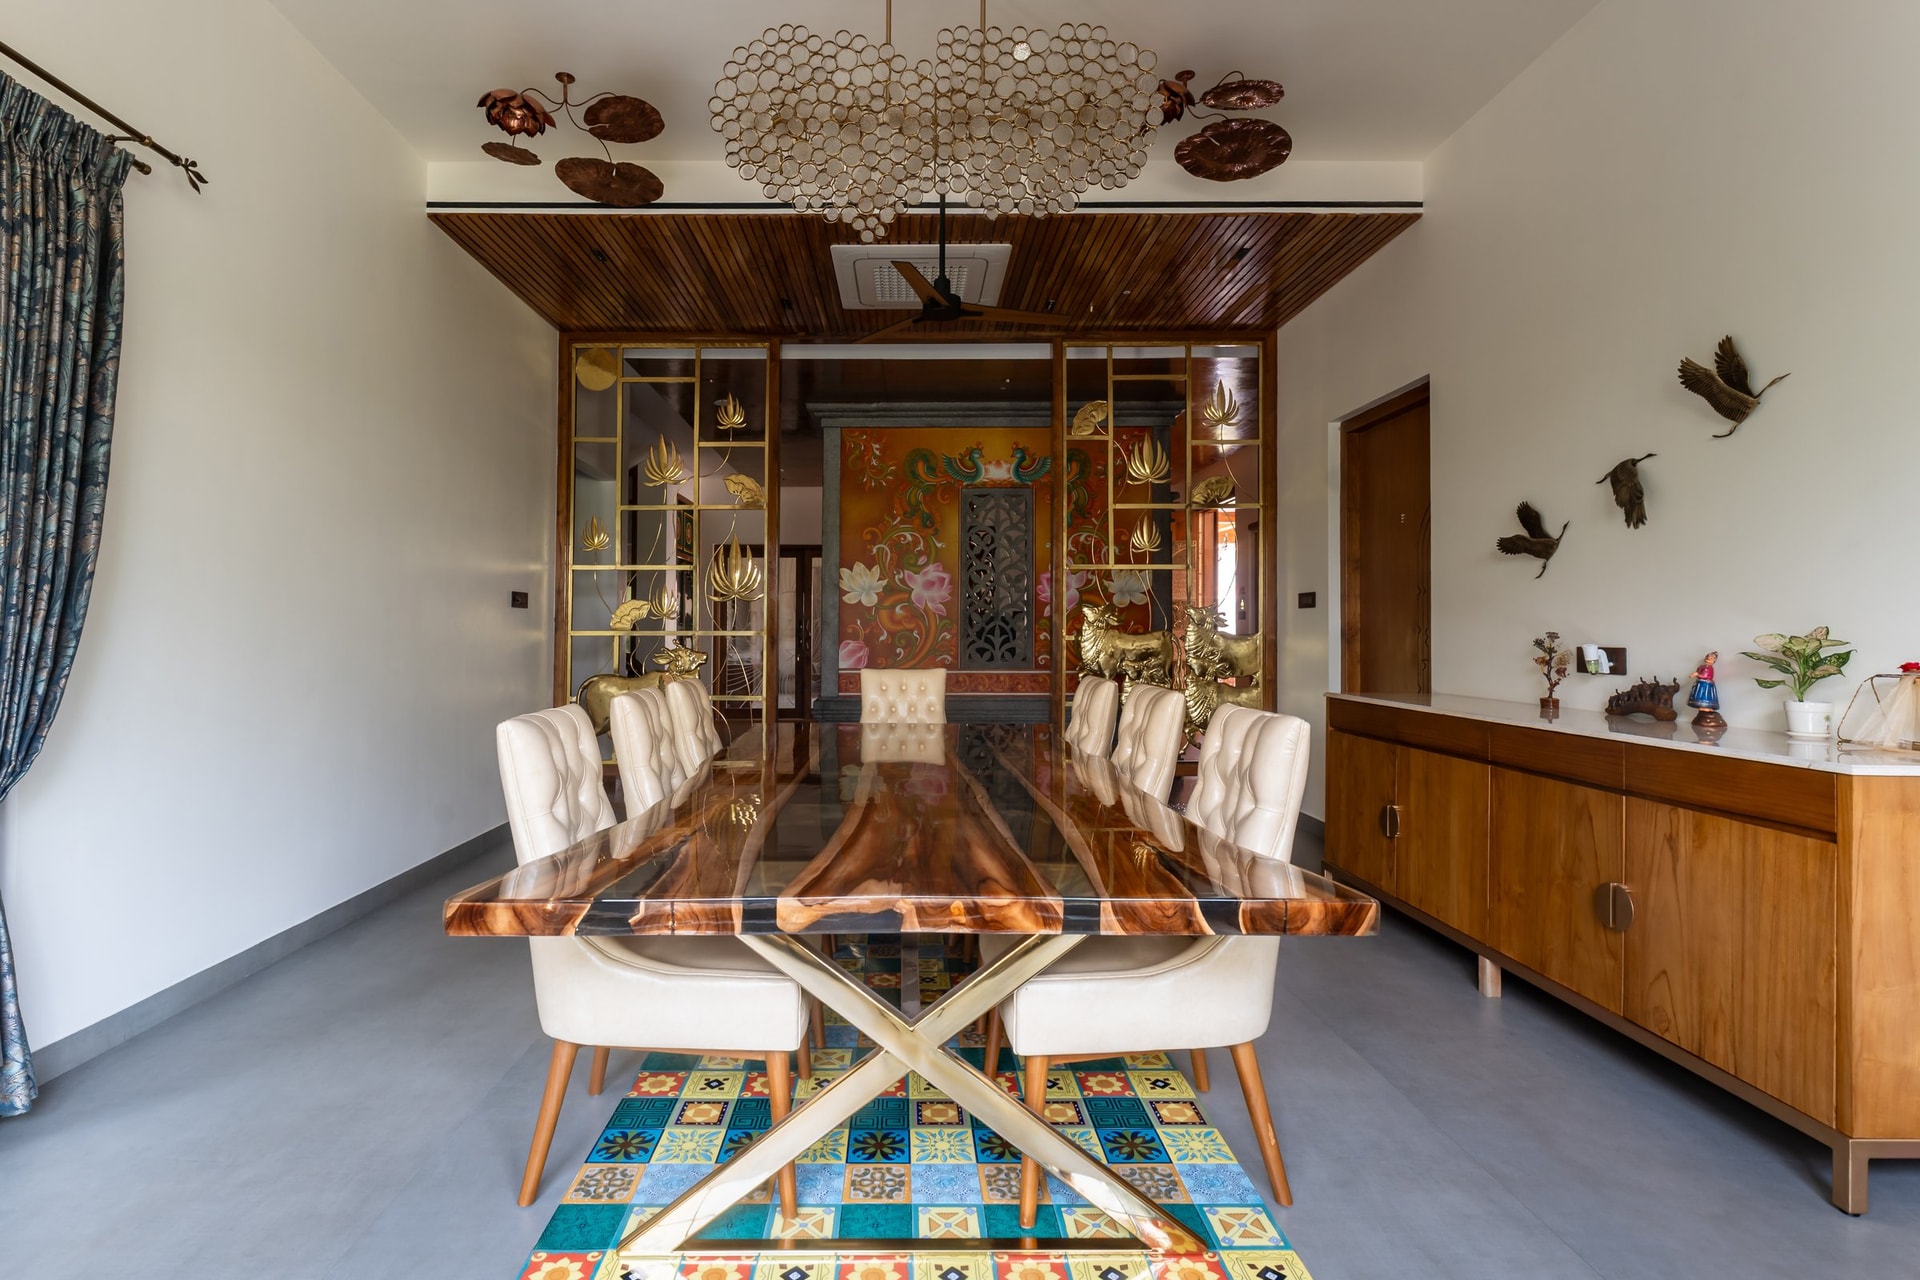
The dining room offers one of the home’s most expressive material compositions, where craftsmanship and everyday ritual converge. A live-edge timber dining table, supported by a sculptural gilded frame base, is anchored by a carpet of hand-painted encaustic tiles, transforming the floor into an integral part of the architectural composition. Upholstered ivory dining chairs temper the richness of the palette, while a bespoke brass screen adorned with lotus motifs frames a hand-painted mural of birds and flowering foliage beyond. The result is a space that celebrates artisanal detail with confidence, yet remains unmistakably designed for the shared rituals of family life.
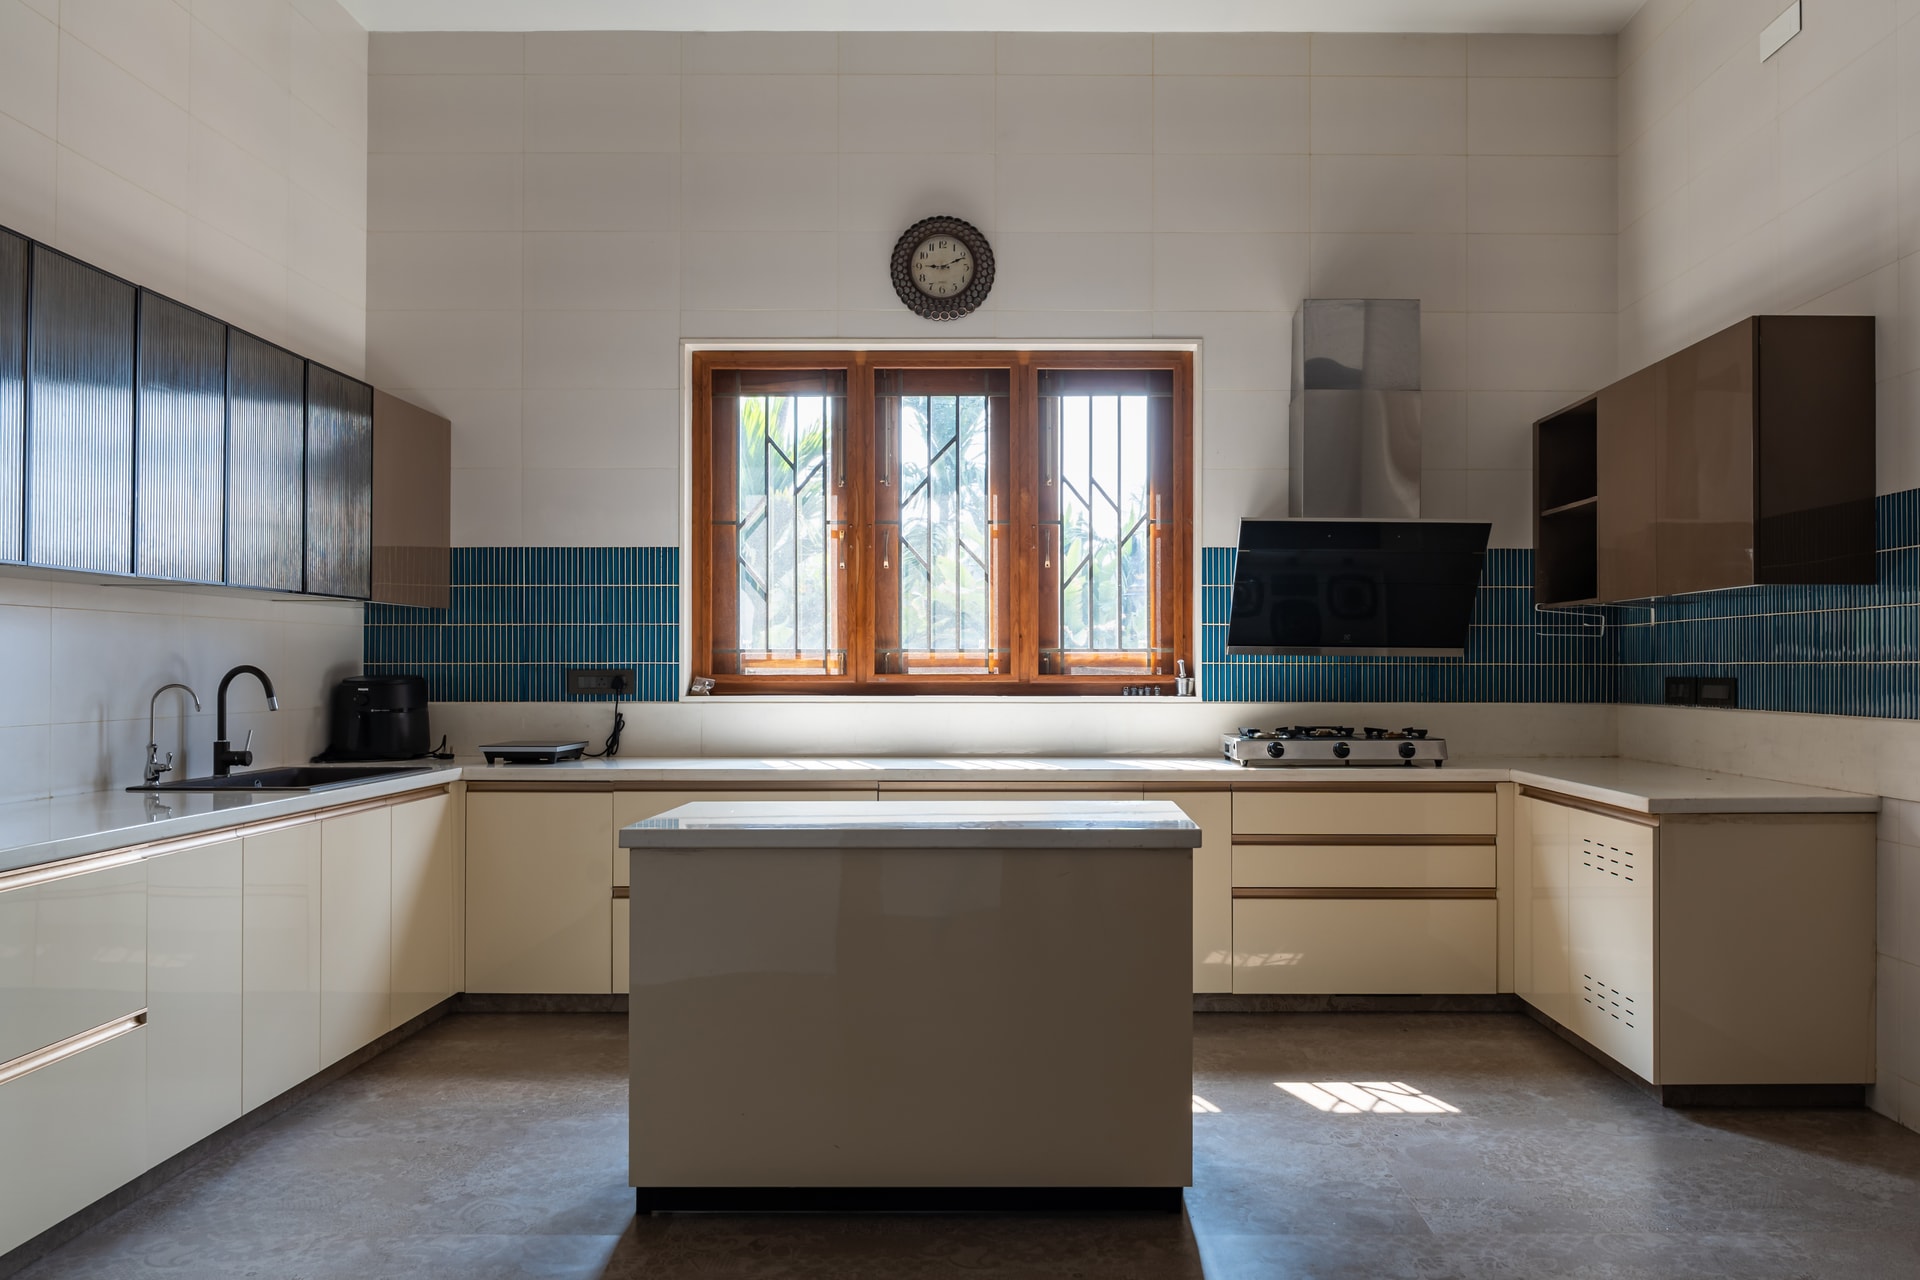
In contrast, the kitchen adopts a quieter architectural language, where precision and restraint take precedence over ornament. Arranged around an efficient L-shaped layout, glossy cream cabinetry is paired with reeded glass overhead units framed in slender black profiles, lending depth and texture without disrupting the room’s calm character. A narrow band of glazed teal tiles introduces a subtle note of colour along the backsplash, providing the composition’s only decorative flourish.
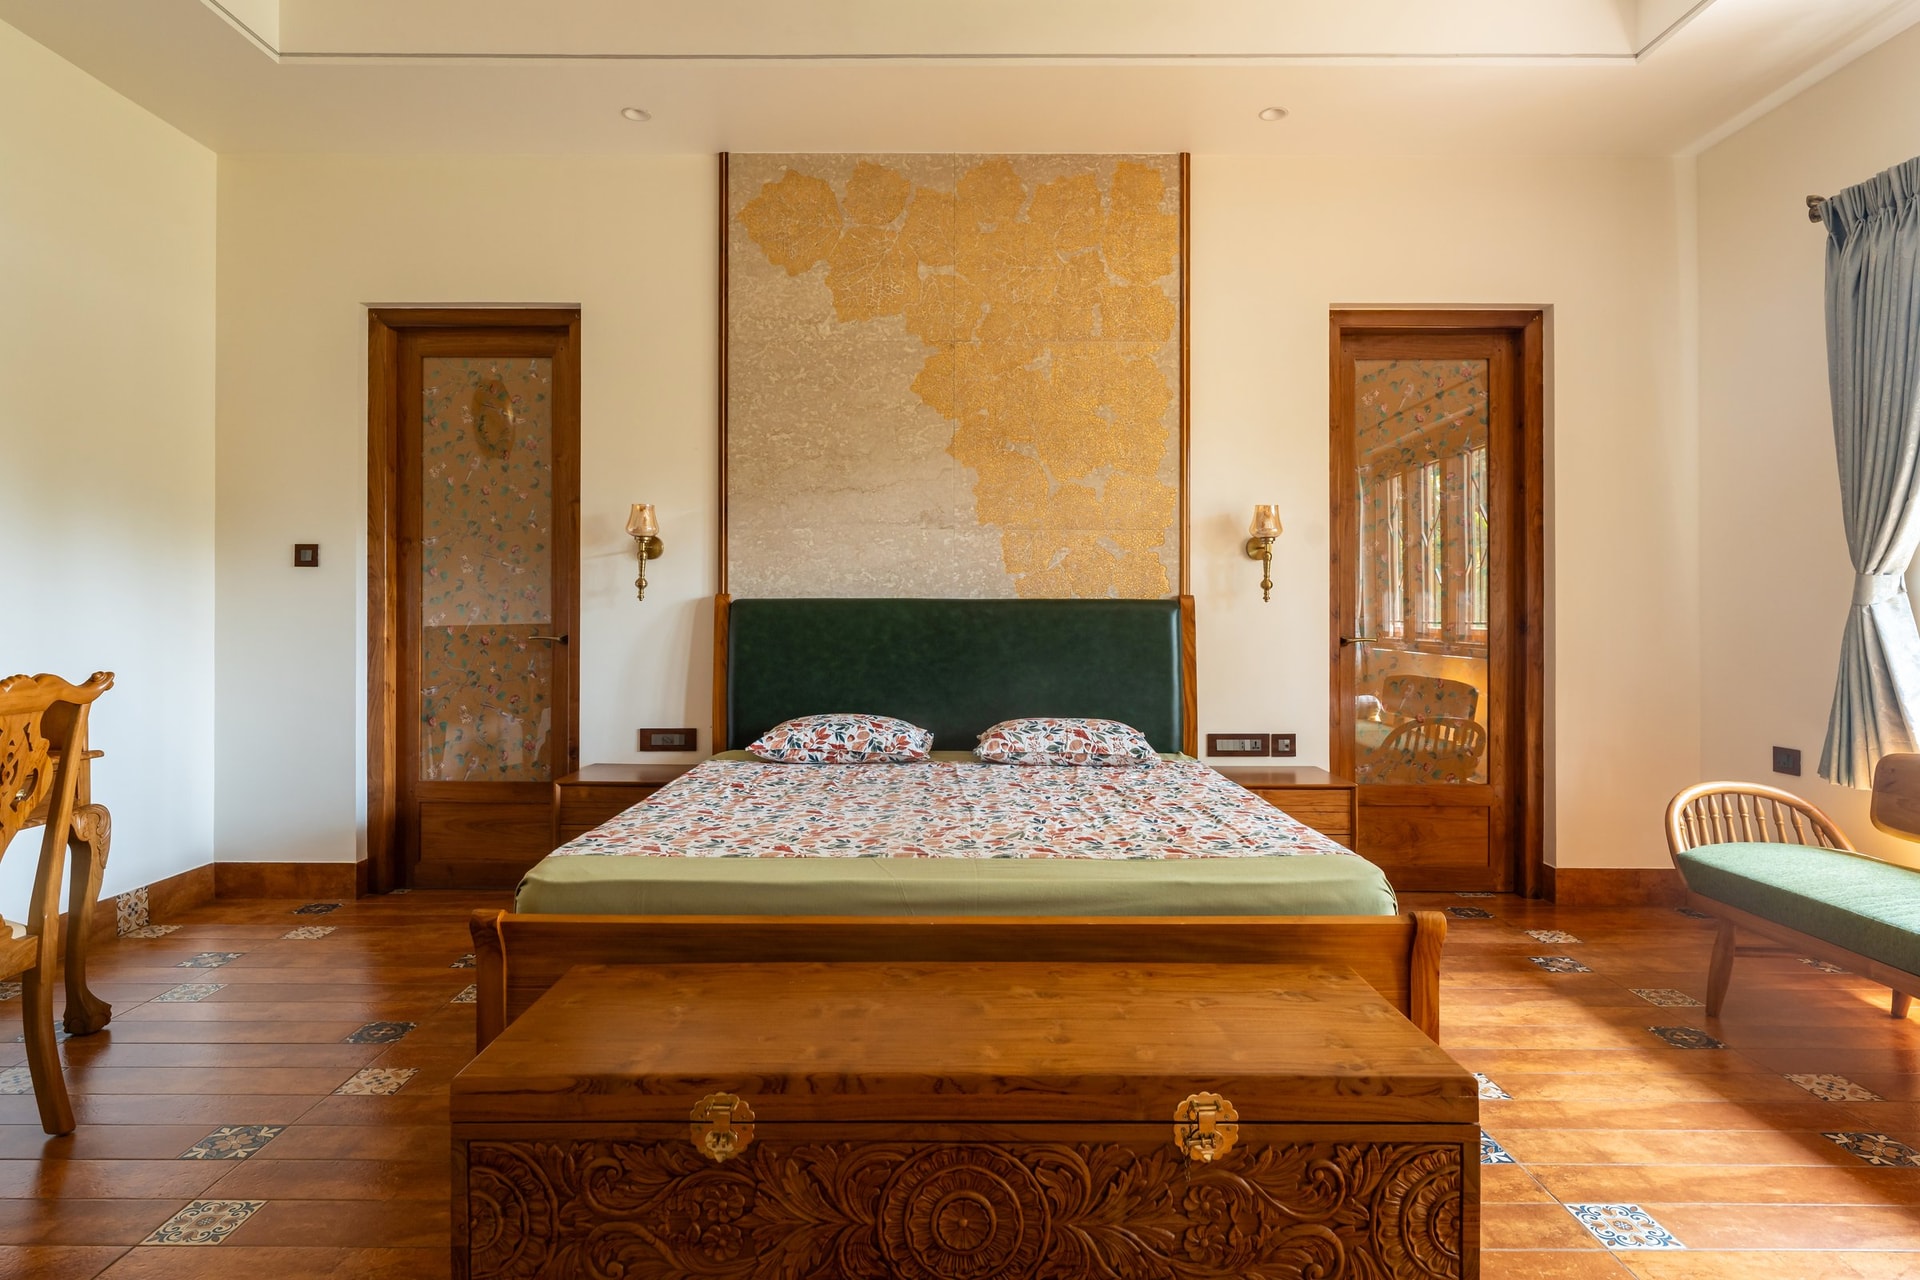
The master bedroom is anchored by a feature wall that transforms the site’s own landscape into an enduring architectural memory. Pressed leaves have been carefully imprinted into a stone-toned surface, their delicate forms accentuated with subtle gold-leaf detailing. More than a decorative intervention, the wall preserves a tangible connection to the land on which the home stands, embedding its natural history into the family’s everyday life. A deep green upholstered headboard grounds the composition, while painted floral panels set within warm timber doors and understated brass sconces reinforce the room’s quiet, handcrafted character.
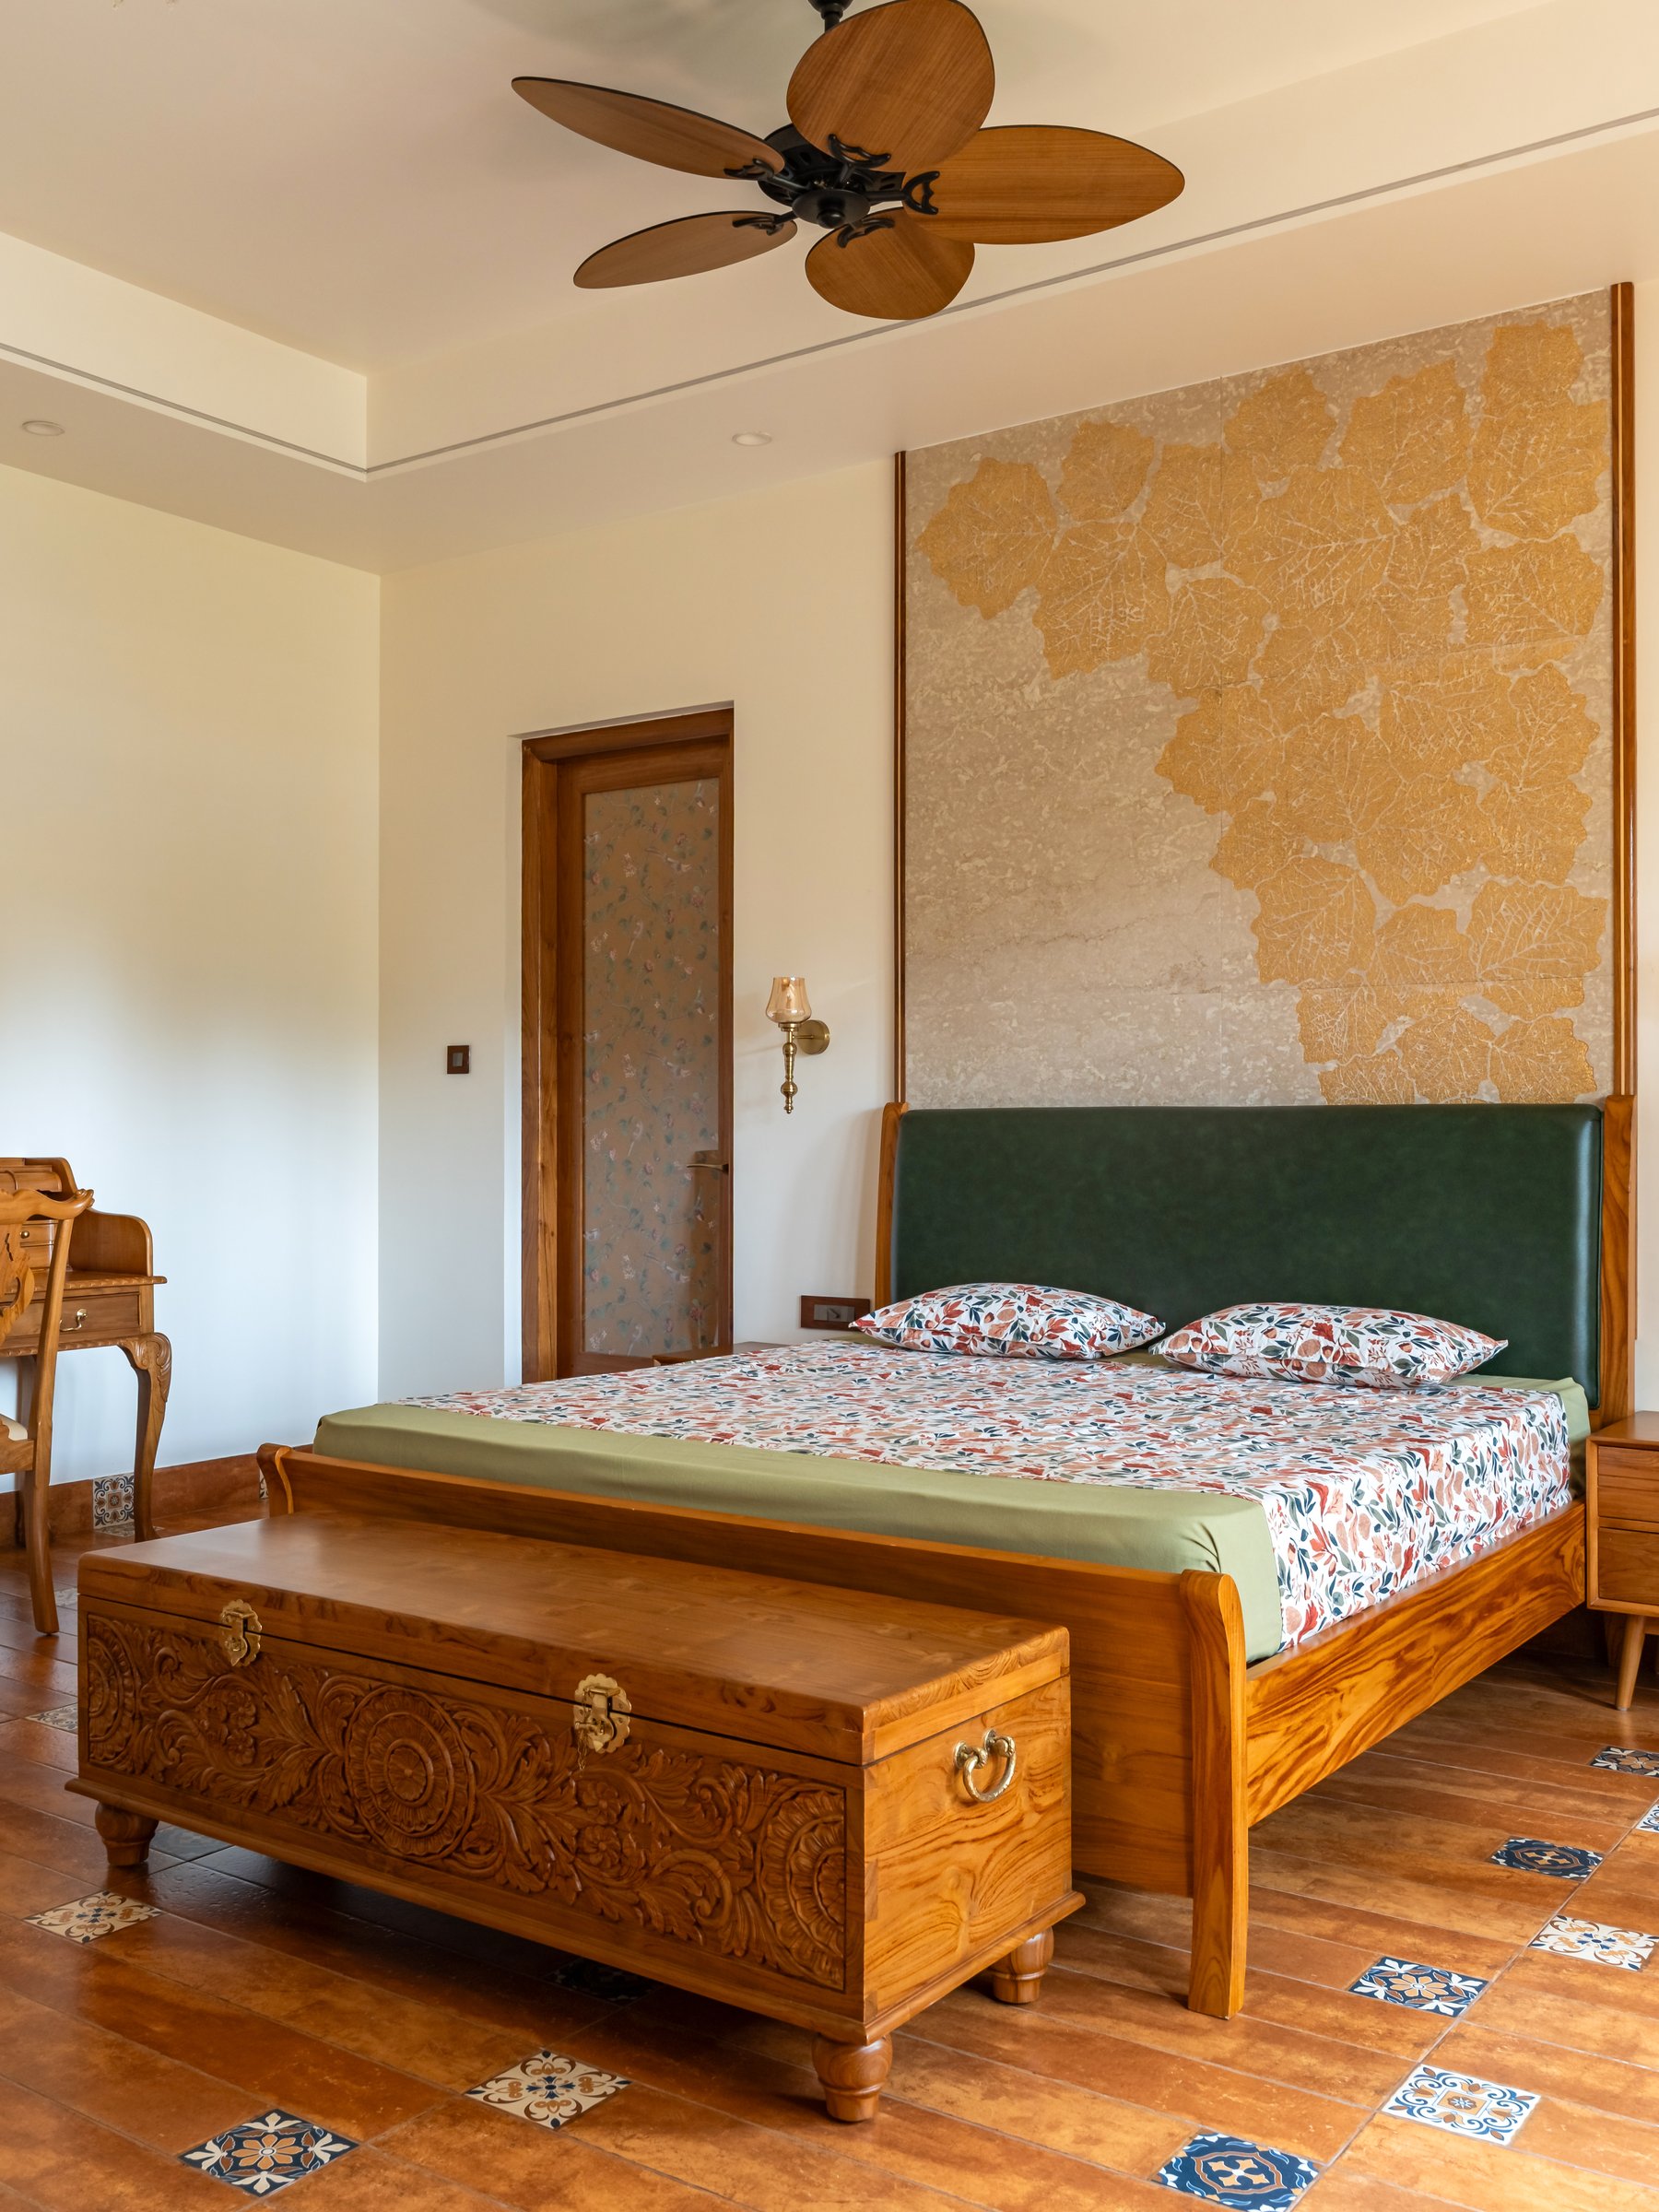
The room’s bespoke furnishings further reinforce its handcrafted character. At the foot of the bed, a hand-carved timber chest with brass detailing introduces intricate floral relief that echoes the craftsmanship of an antique writing desk positioned against the opposite wall. Together, these pieces lend the space a sense of permanence and continuity, celebrating the enduring appeal of artisanal woodworking. Underfoot, warm terracotta-toned timber flooring is punctuated with hand-painted tile inlays, extending the home’s crafted material language across the floor and ensuring that even moments of movement become part of the architectural experience.
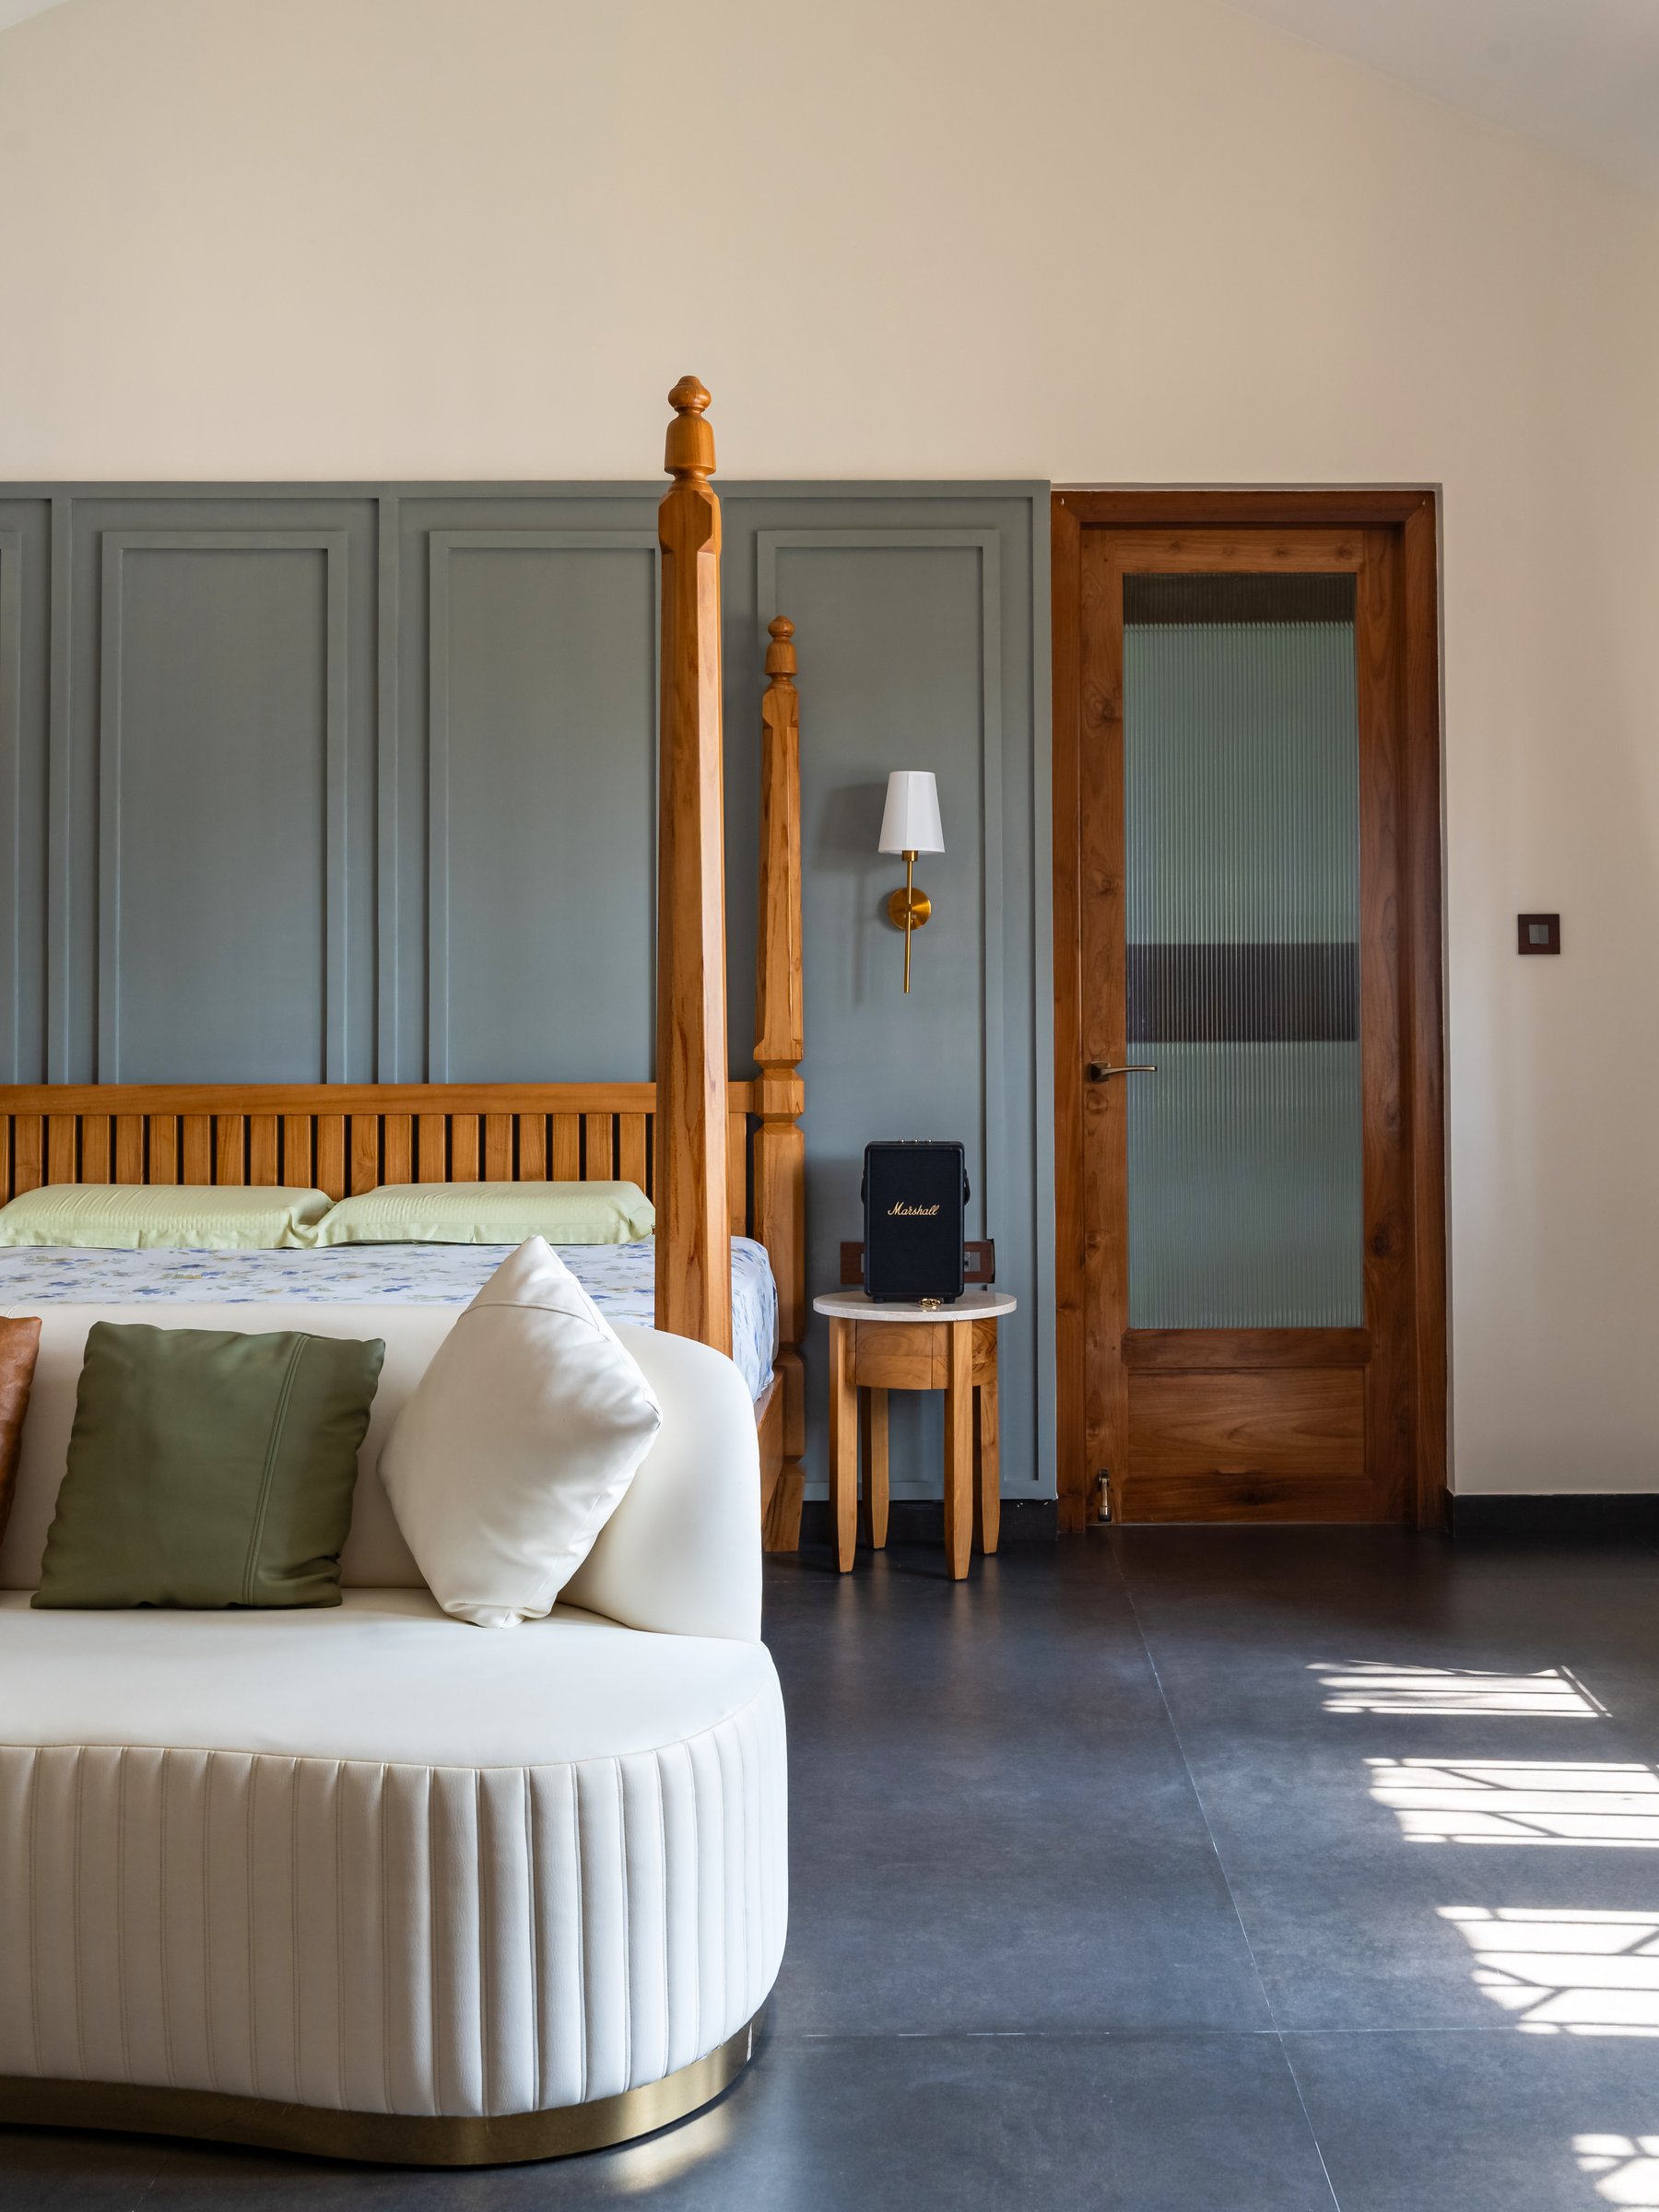
The second bedroom adopts a quieter, more contemporary expression while remaining rooted in the home’s handcrafted ethos. A finely carved timber four-poster bed provides a strong focal point against a softly panelled sage-green feature wall, balancing traditional craftsmanship with restrained detailing. Beside it, a curved upholstered banquette with a slender brass base introduces a sculptural softness to the composition, while a reeded-glass door framed in warm timber gently diffuses natural light into the room.
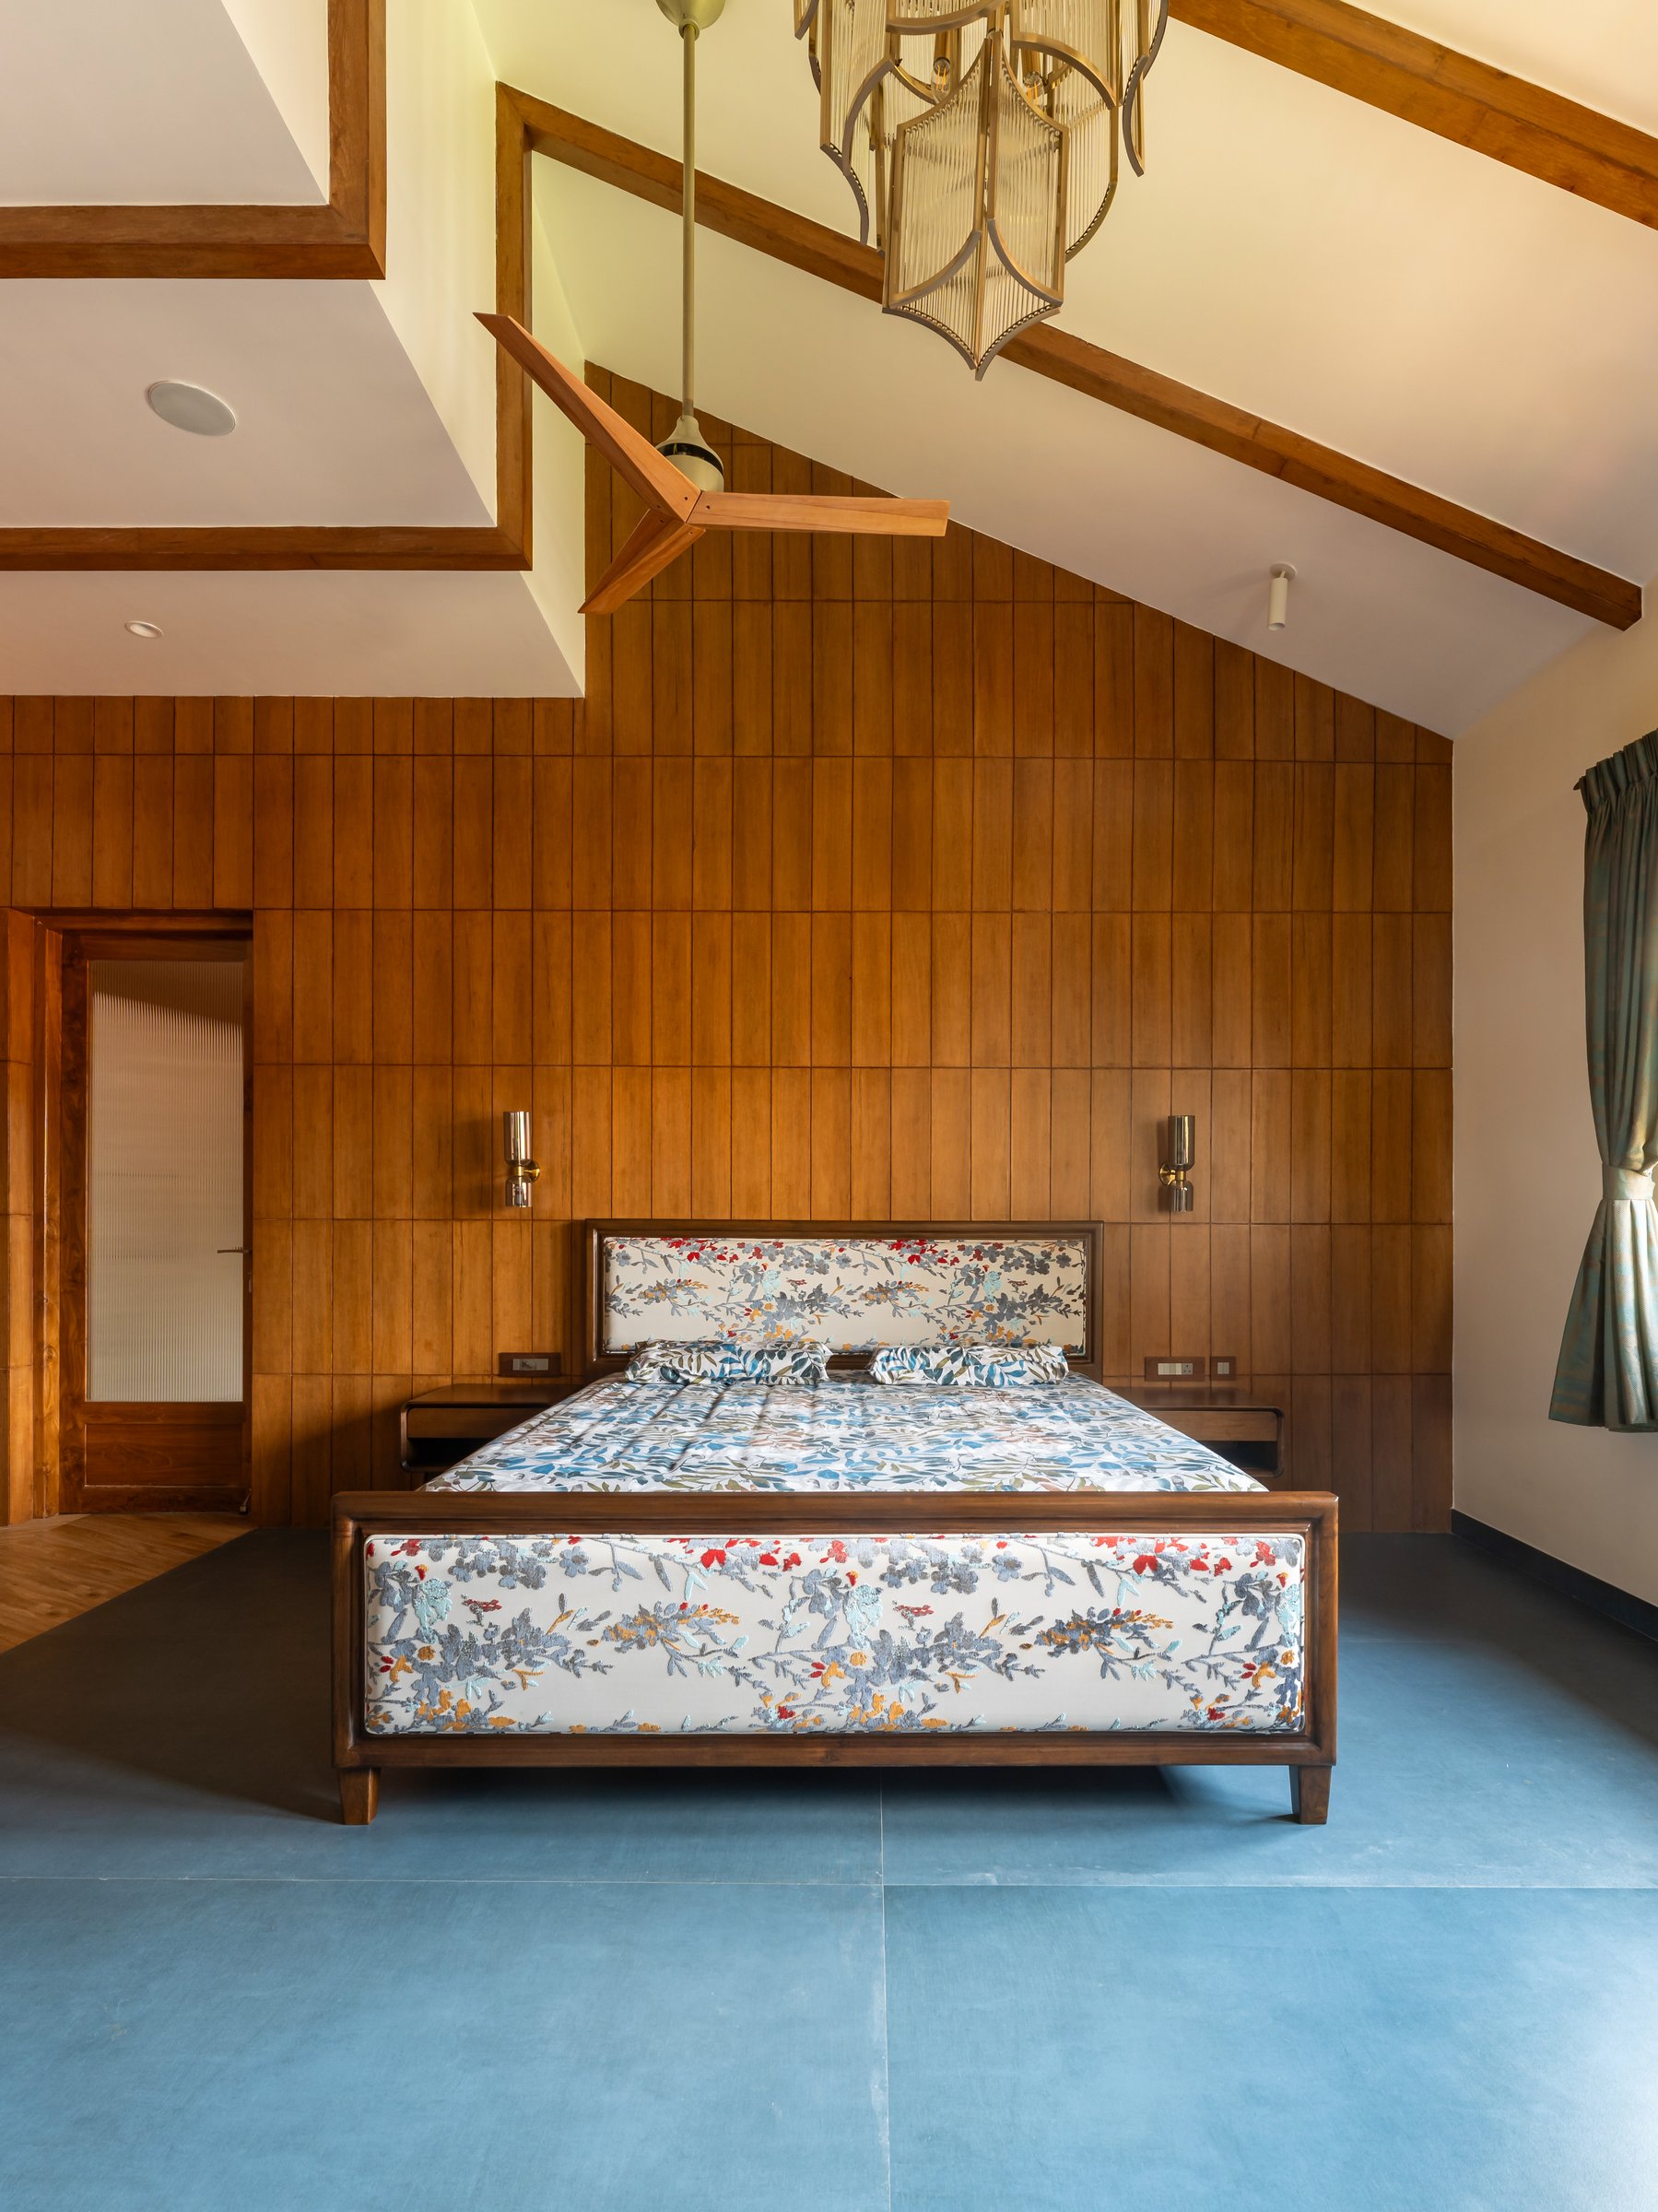
The upper-floor bedroom is distinguished by one of the home’s most expressive architectural moments: a pitched ceiling clad in warm timber that follows the roofline, with exposed beams lending the space both rhythm and intimacy. The full-height panelled headboard wall reinforces the room’s verticality, while a muted blue floor introduces a gentle contrast to the surrounding timber palette. A floral upholstered bed softens the composition, and a slender timber ceiling fan completes the space with understated elegance. The result is a bedroom that feels simultaneously intimate and expansive, where the warmth of natural materials evokes the comfort of a retreat while maintaining the refined language of the home.
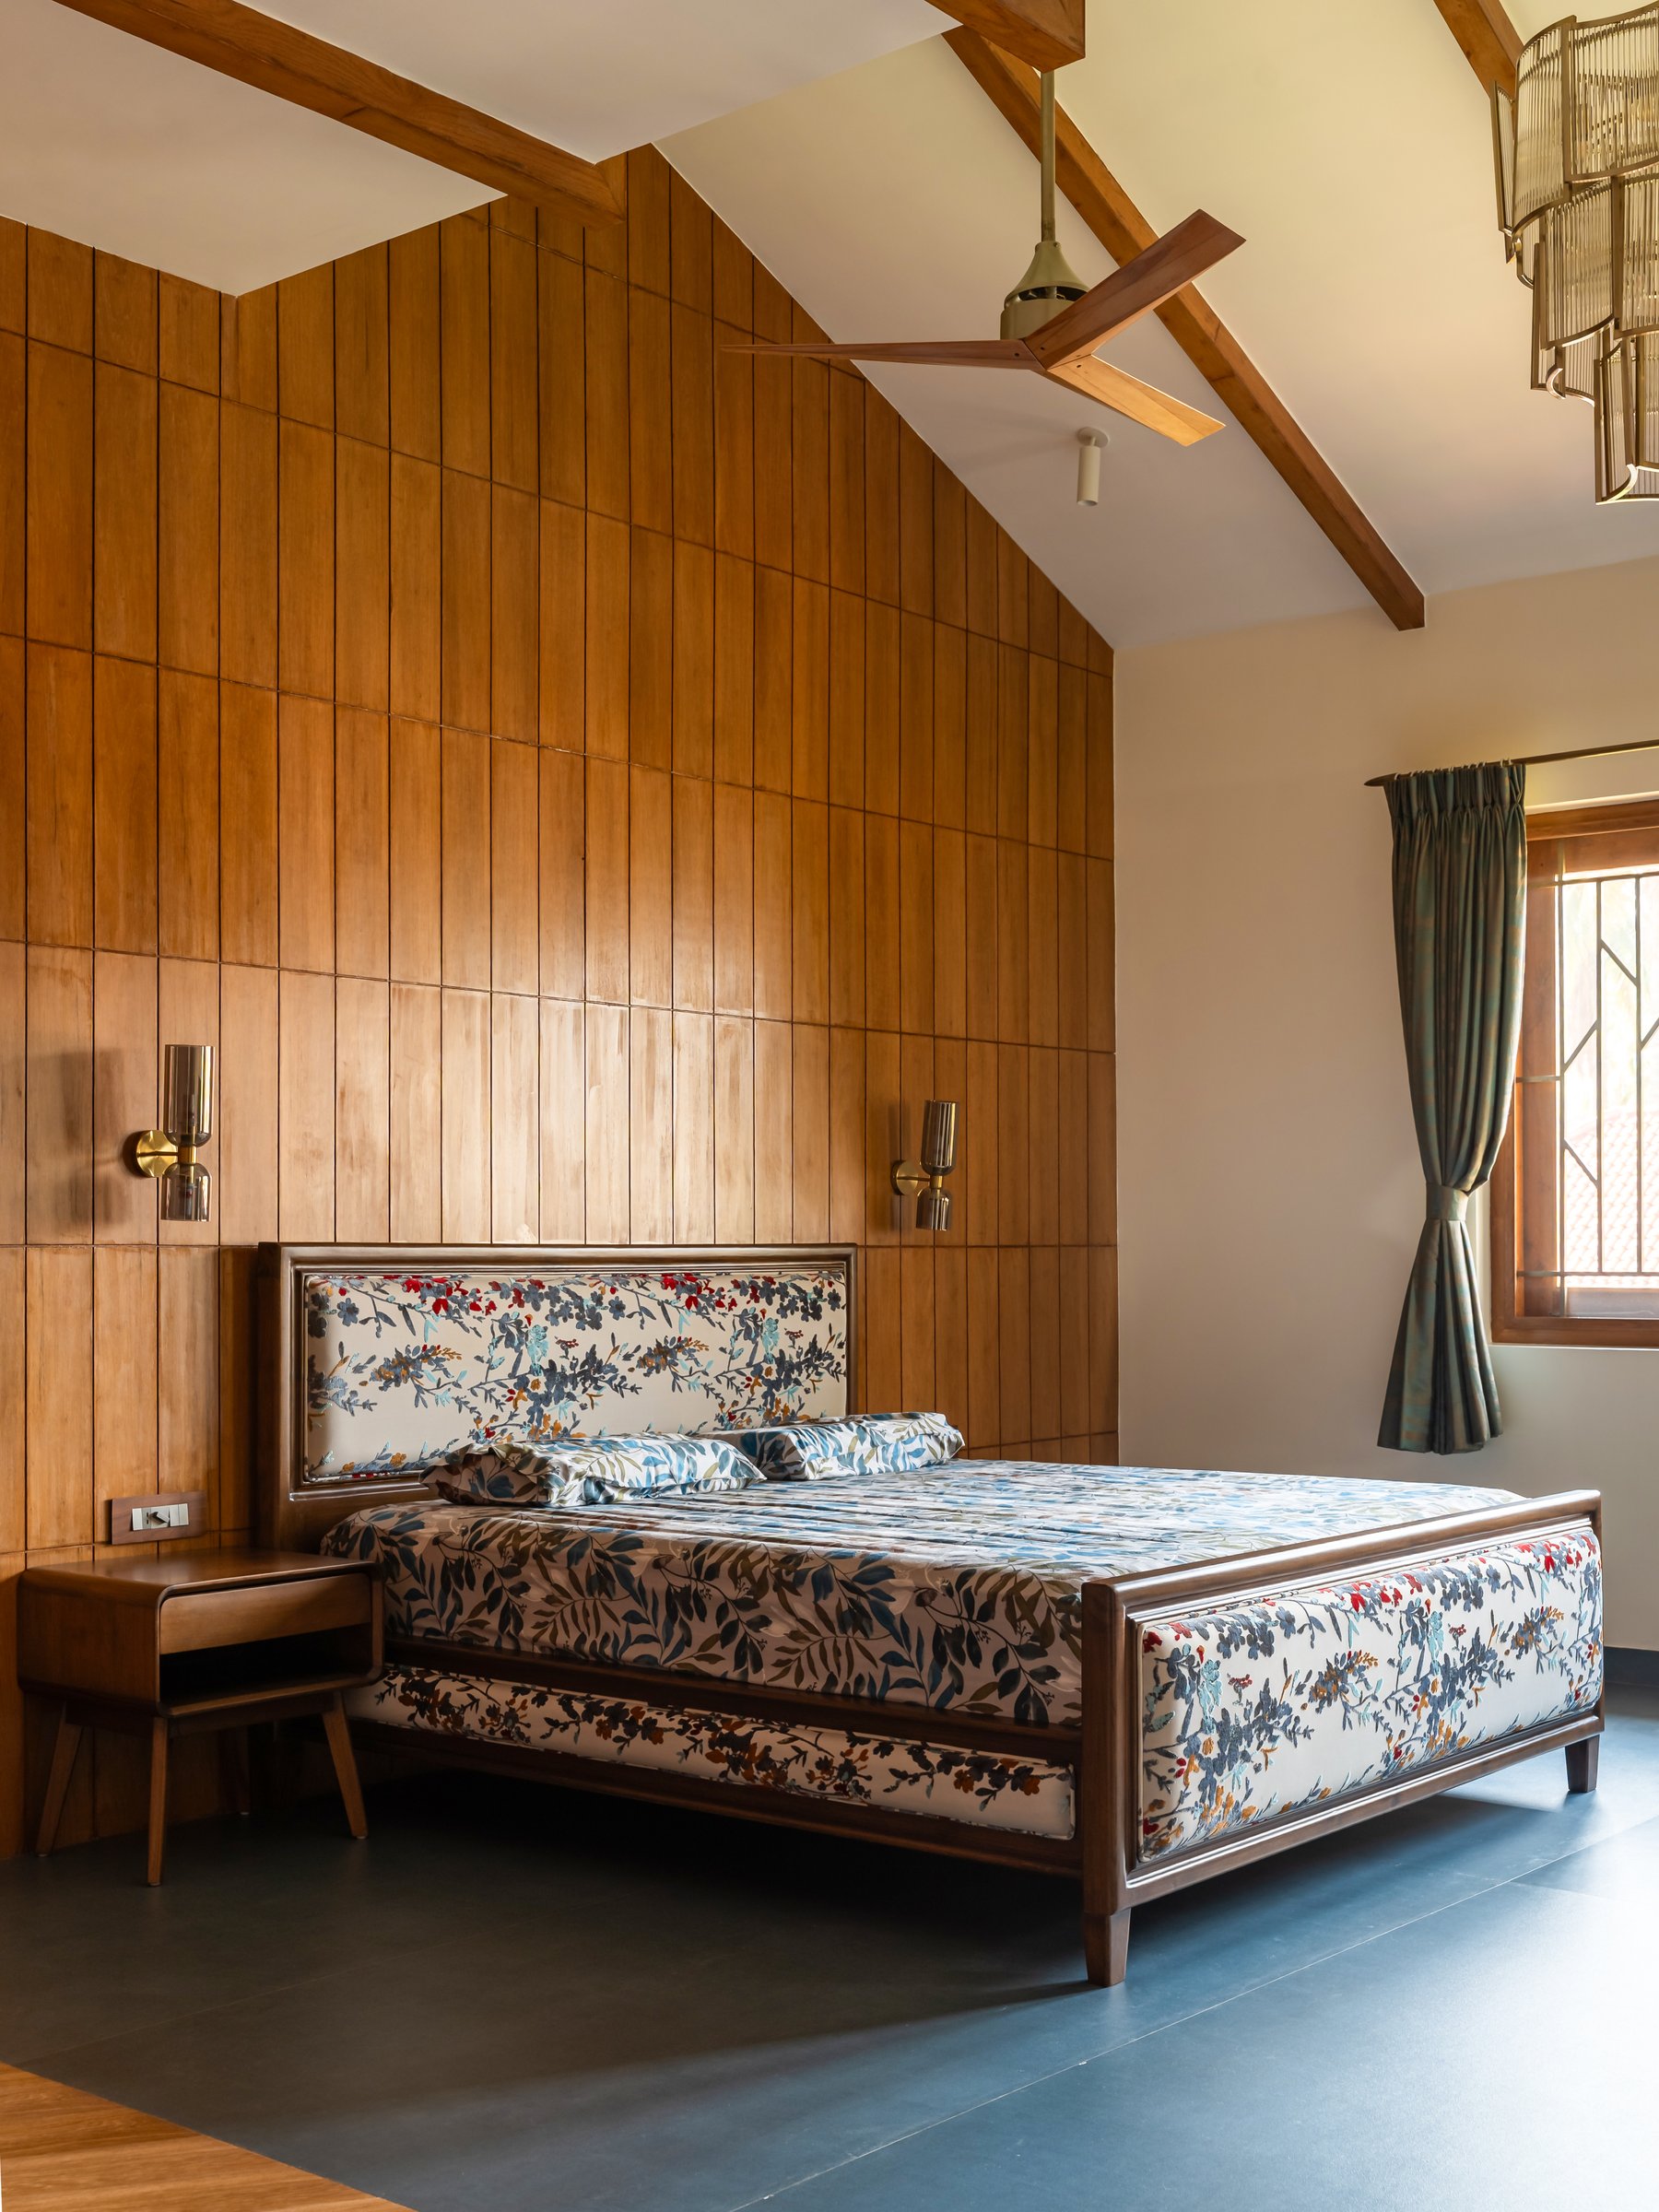
The timber-panelled headboard wall runs the full height of the vaulted ceiling, and paired brass sconces with cylindrical shades flank the bed.
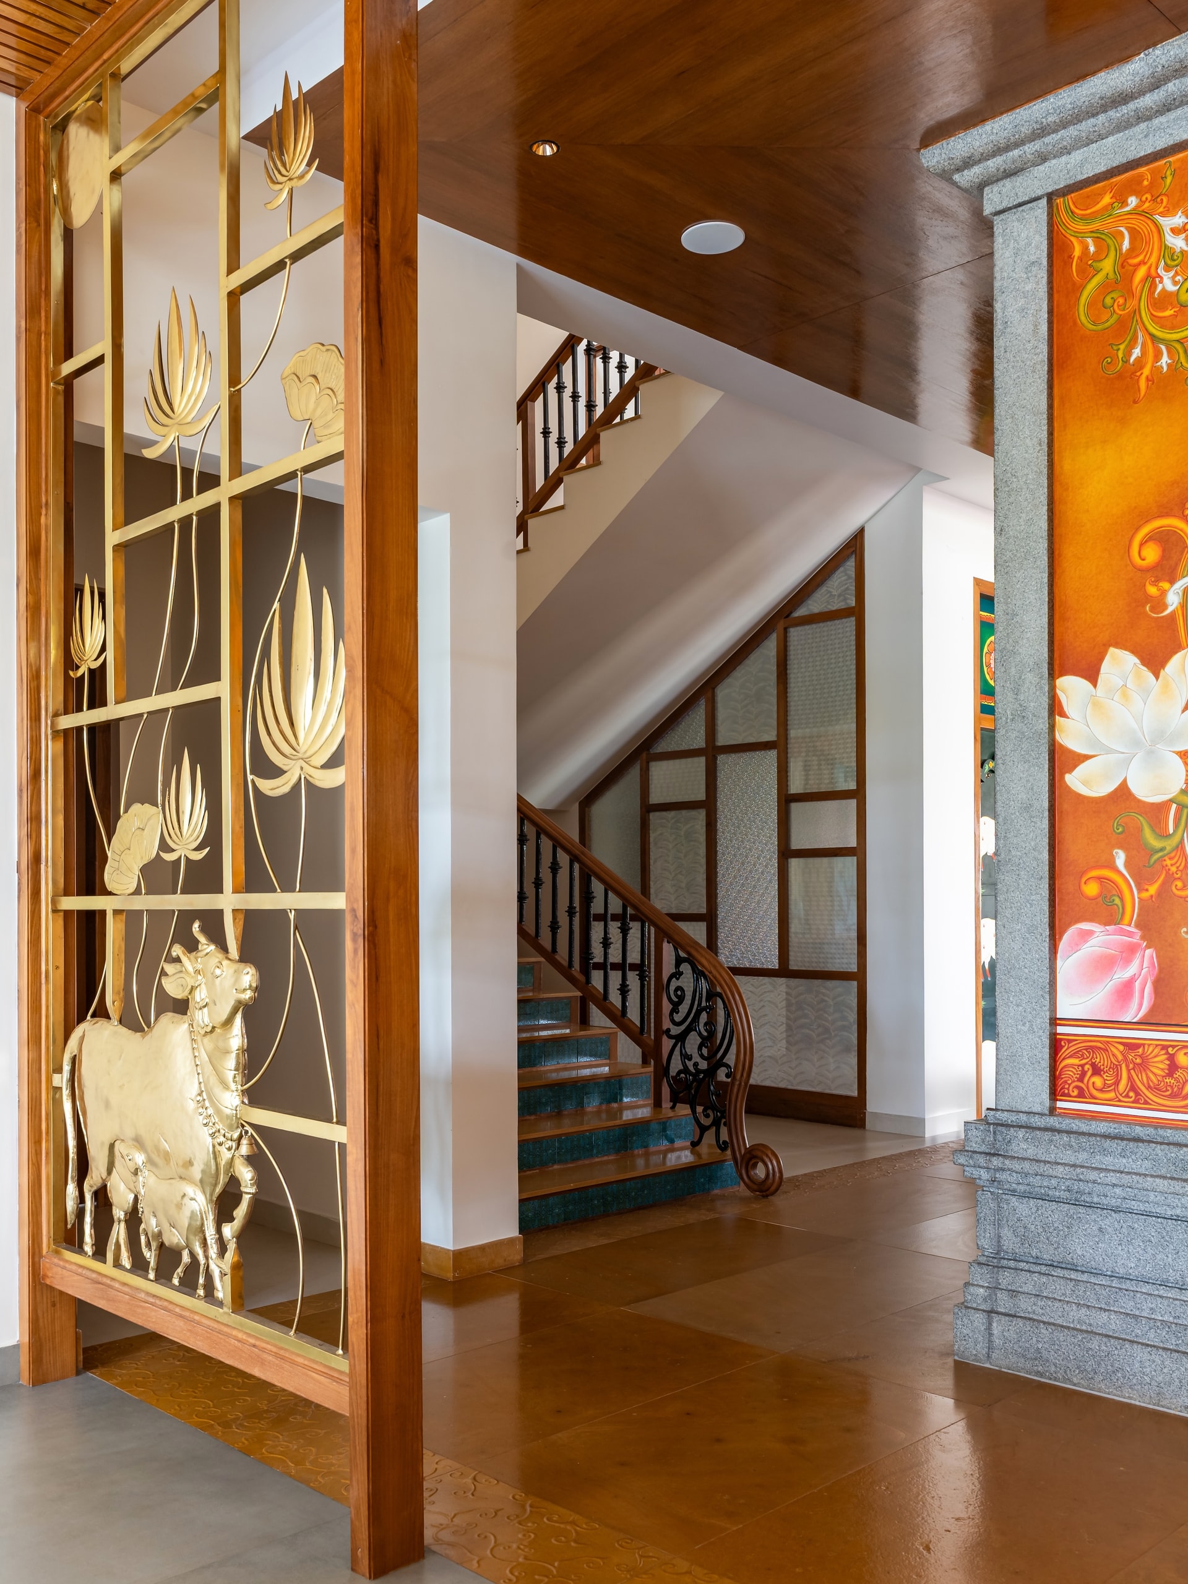
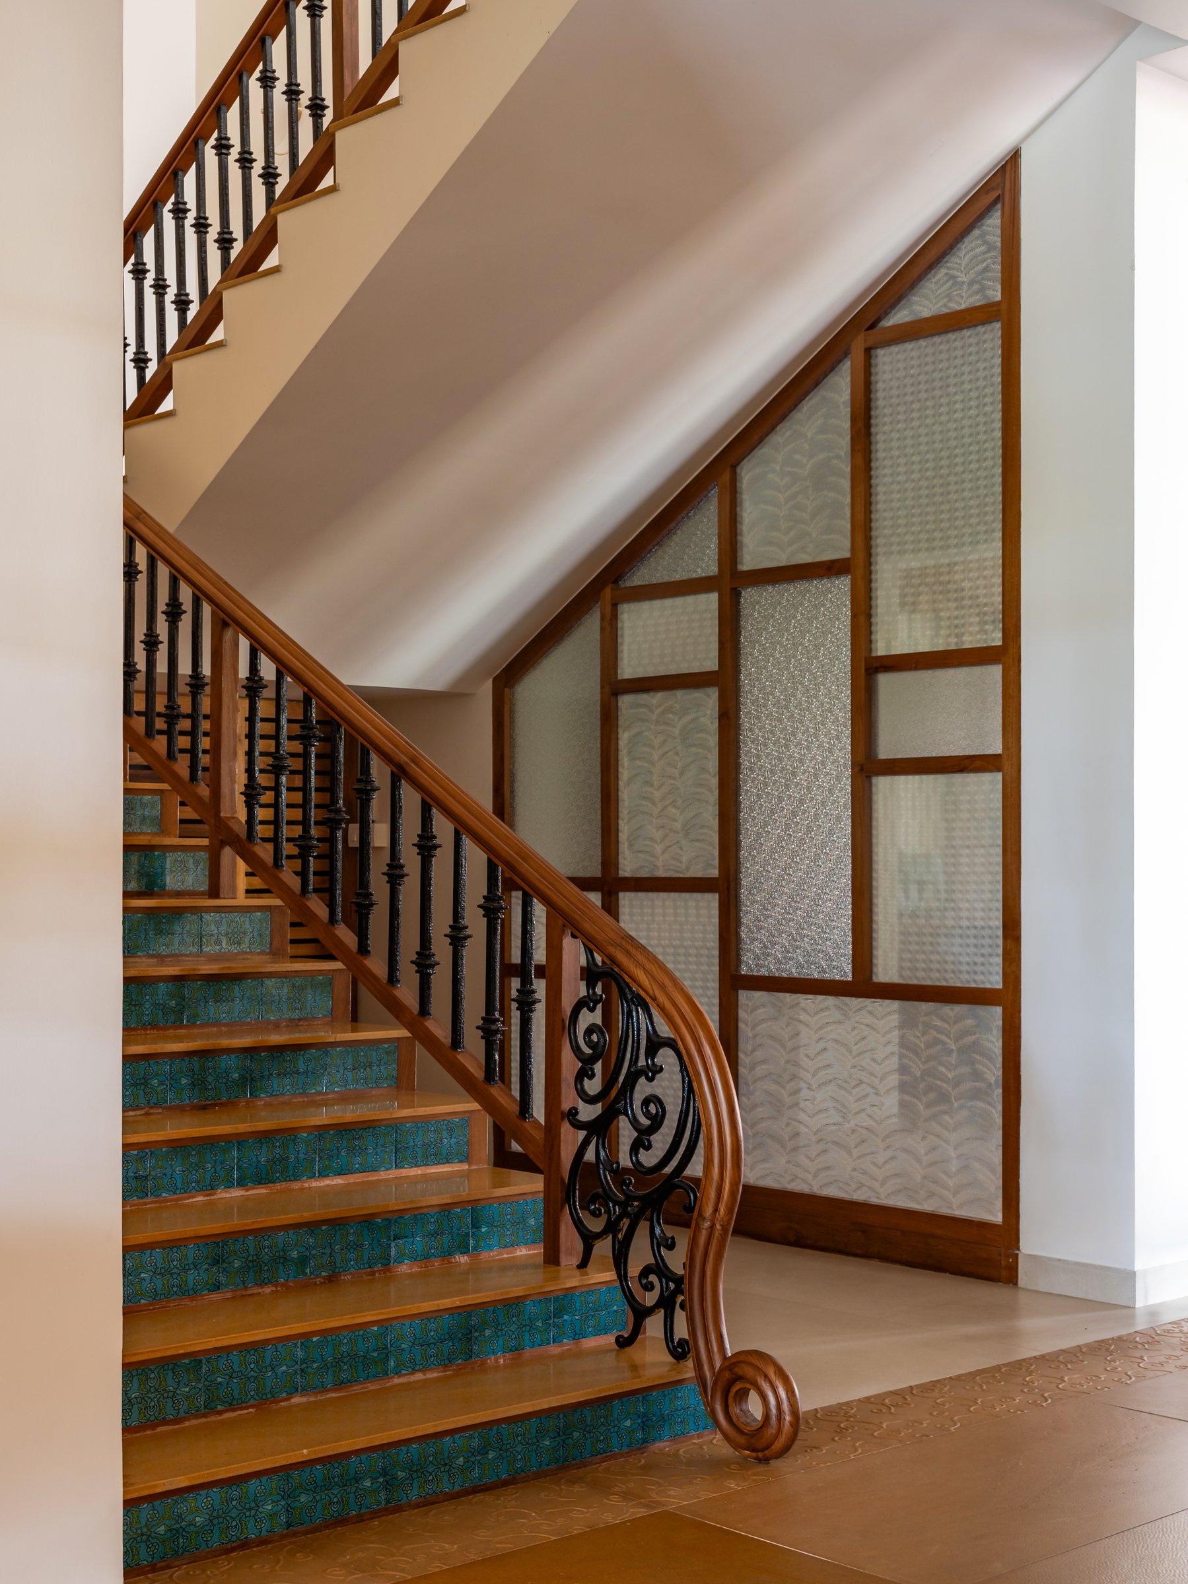
The staircase emerges as one of the residence’s most expressive architectural features, where structure and craftsmanship are brought into careful dialogue. Solid timber treads ascend over risers finished with teal-toned encaustic tiles, introducing colour and artisanal texture into an otherwise functional element. The balustrade combines a warm timber handrail with slender turned black metal balusters and an intricately crafted scrollwork newel, lending the ascent a quiet sense of elegance. Beneath the staircase, a composition of reeded and patterned glass panels filters natural light into the adjoining spaces, preserving visual openness while subtly defining the volume.
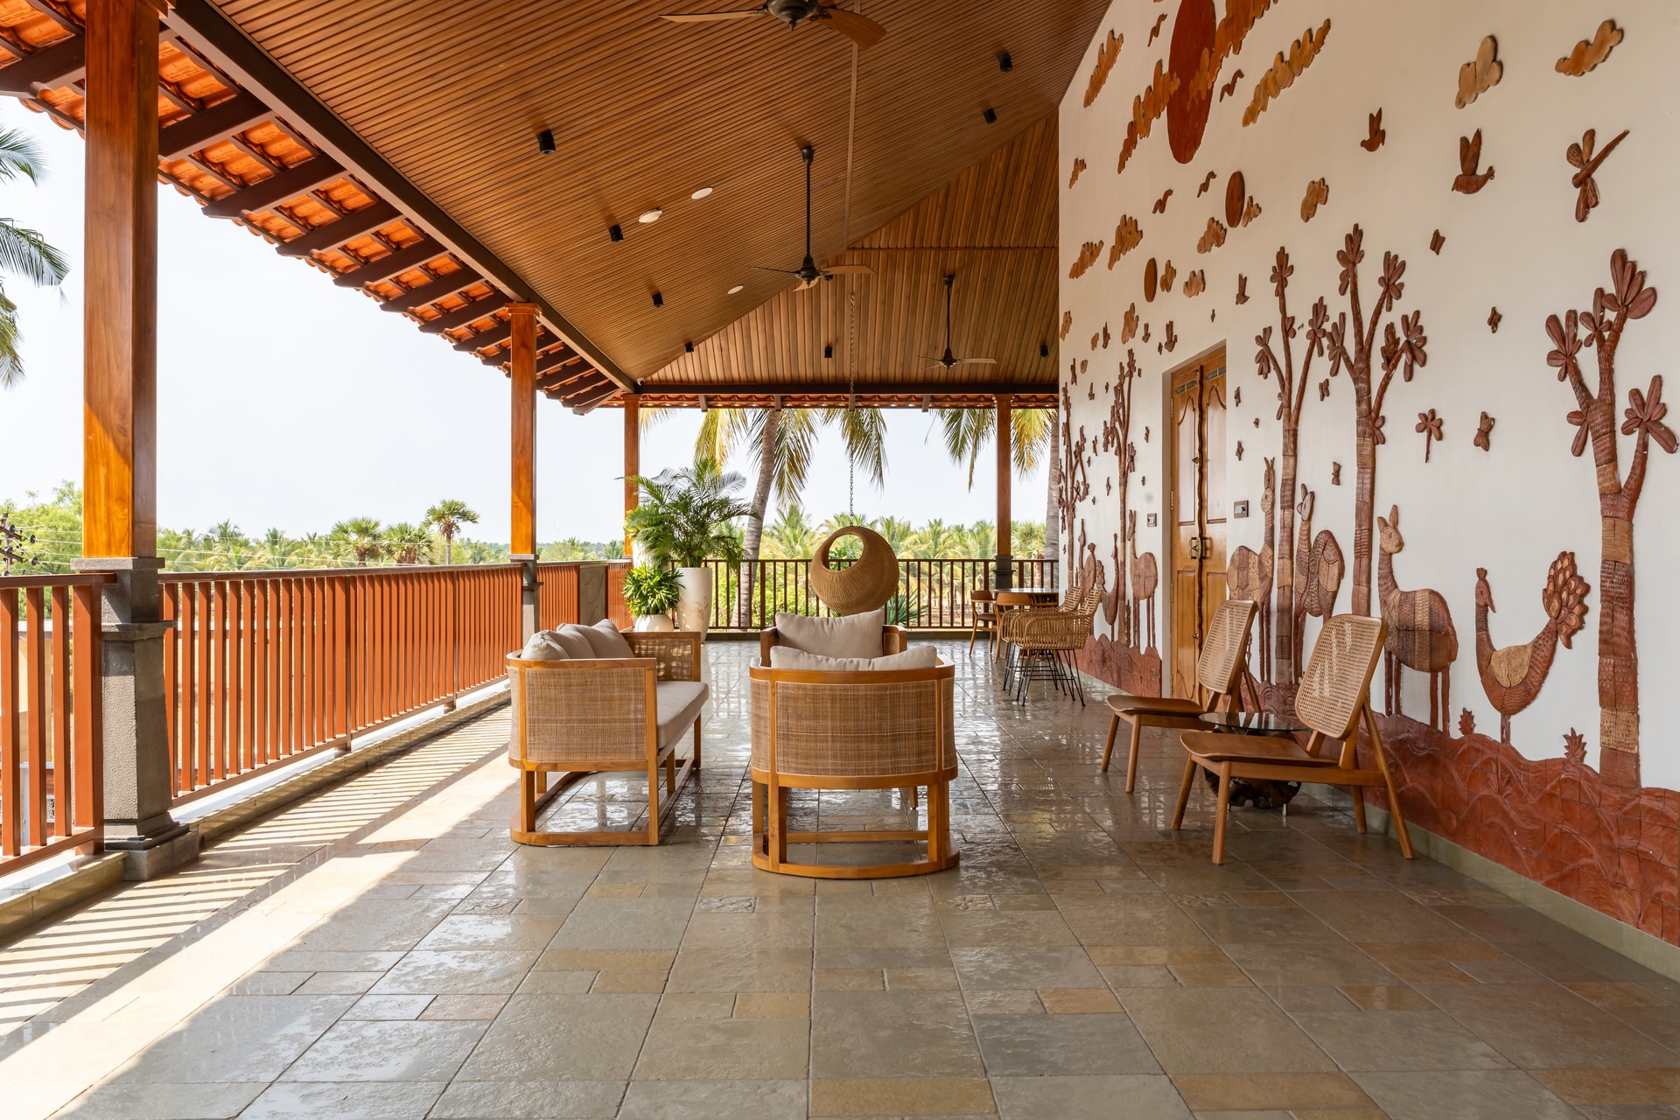
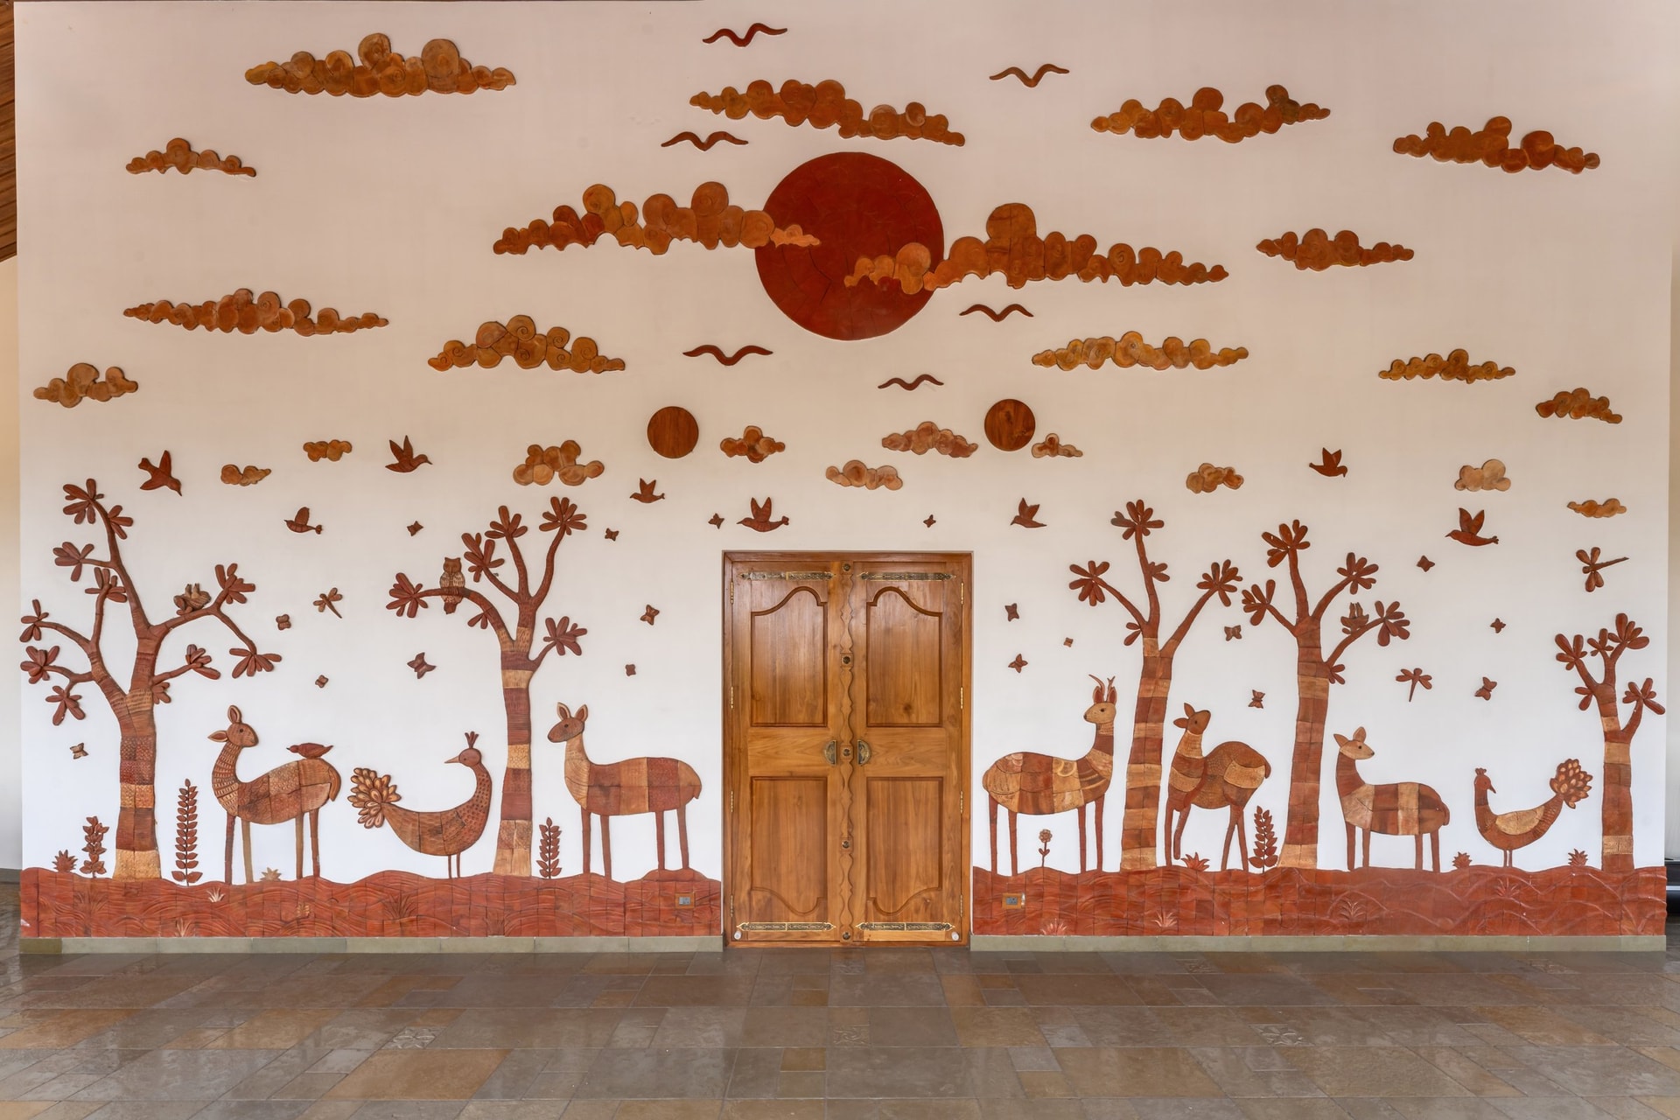
Beyond the threshold, a full-height handcrafted clay relief transforms the wall into an immersive work of art. Created by artisans from northern India, the composition stretches across the double-height volume, depicting a lyrical landscape of birds, trees, deer, and a rising sun rendered in warm terracotta and earthy umber tones.
A pair of understated timber doors is carefully centred within the mural, allowing architecture and artwork to exist as a single composition. The intervention is quietly monumental, demonstrating how craftsmanship can become an integral architectural element rather than an ornamental addition, greeting the family with warmth and familiarity each day.
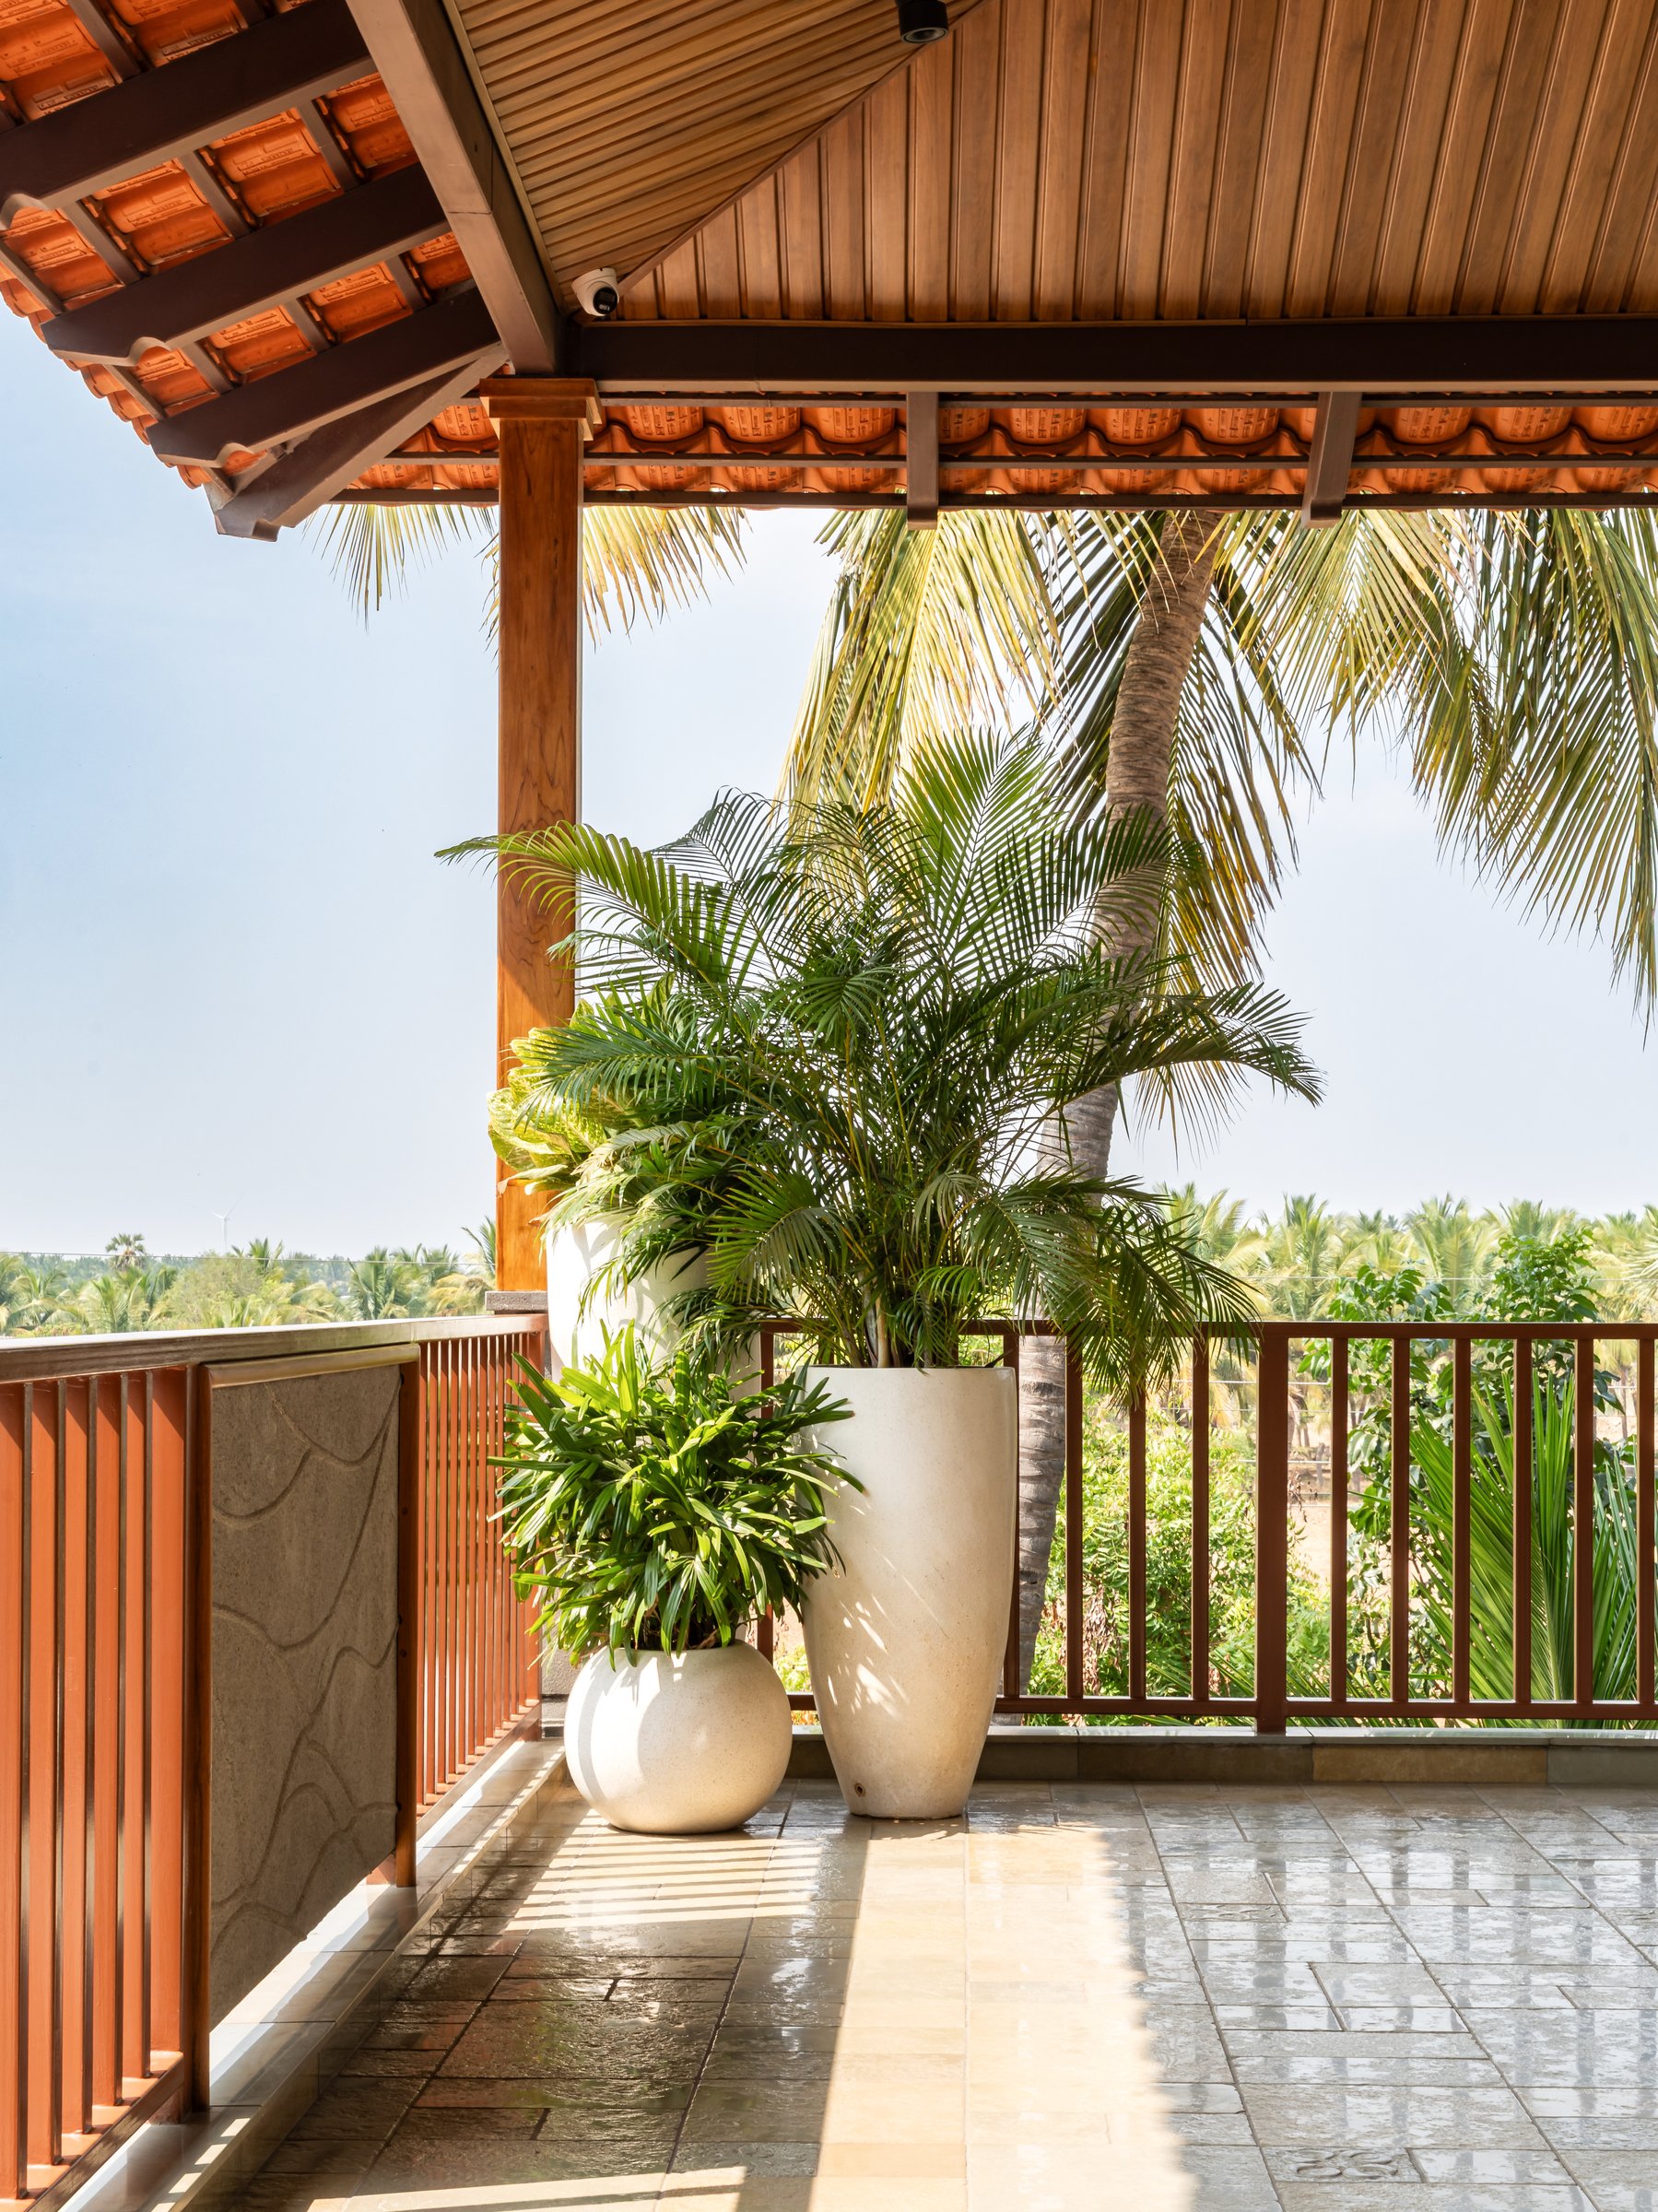
An upper balcony extends the home’s material dialogue outward. A timber-lined ceiling with a Mangalore-tile roof edge shelters a stone-flagged terrace, and slim timber balustrades open onto a canopy of coconut palms.
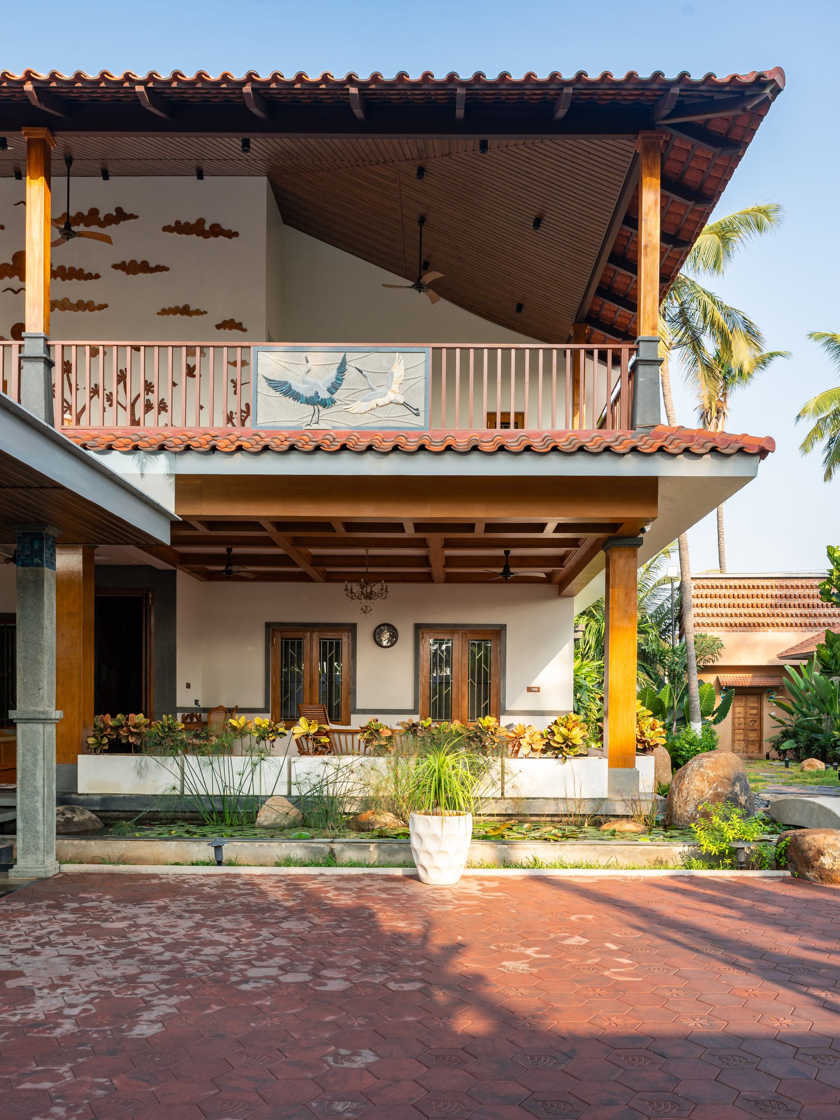
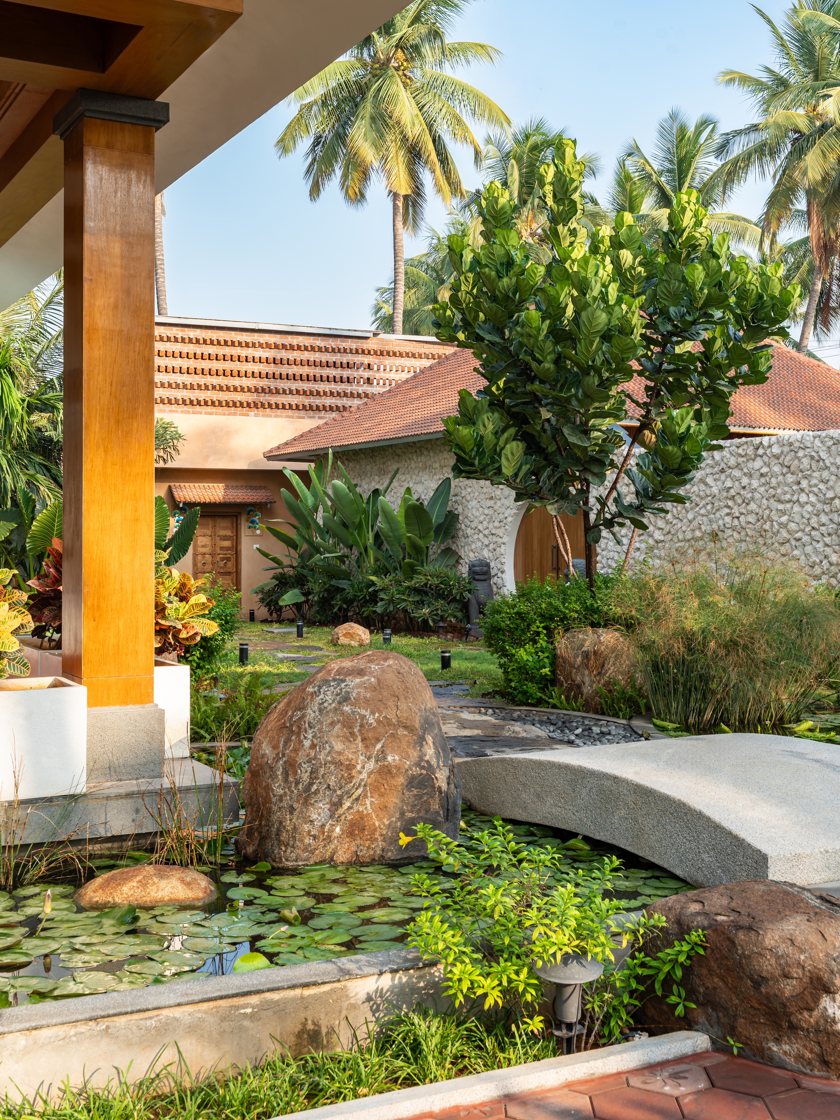
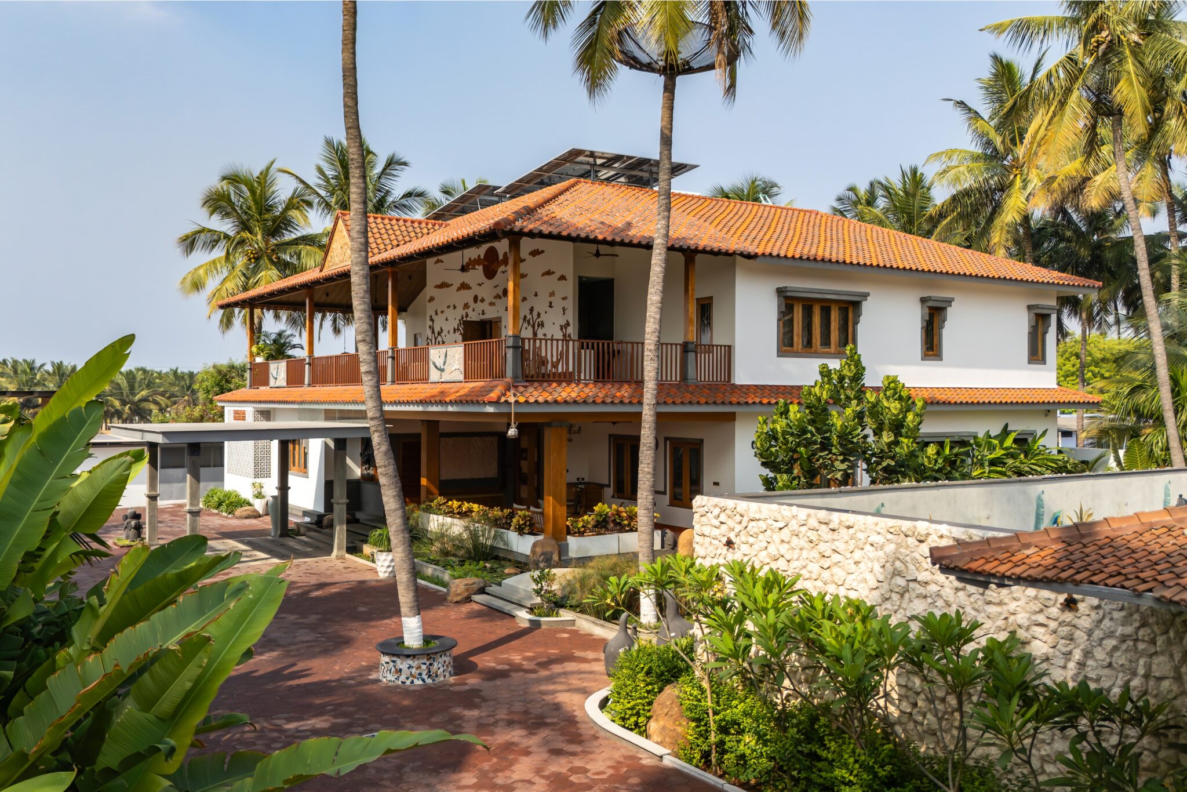
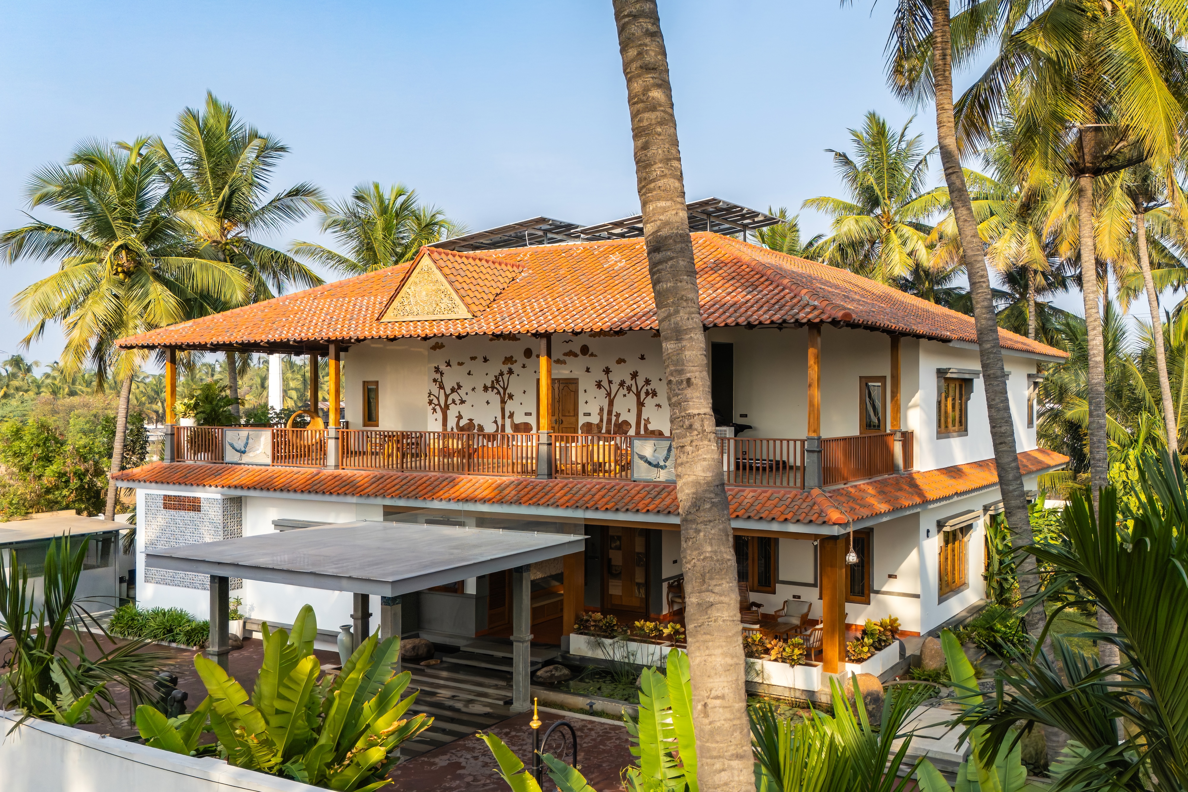
The rear elevation reveals the home’s layered spatial organisation with remarkable clarity. A double-height covered verandah extends seamlessly towards a tranquil lily pond edged with crotons and papyrus, dissolving the boundary between architecture and landscape. Above, the balcony is animated by the same handcrafted terracotta cloud mural that defines the entrance façade, creating visual continuity across the building. A carved crane relief integrated into the balcony parapet serves both as artwork and as a delicately crafted screen, reinforcing the home’s dialogue between function and ornament.
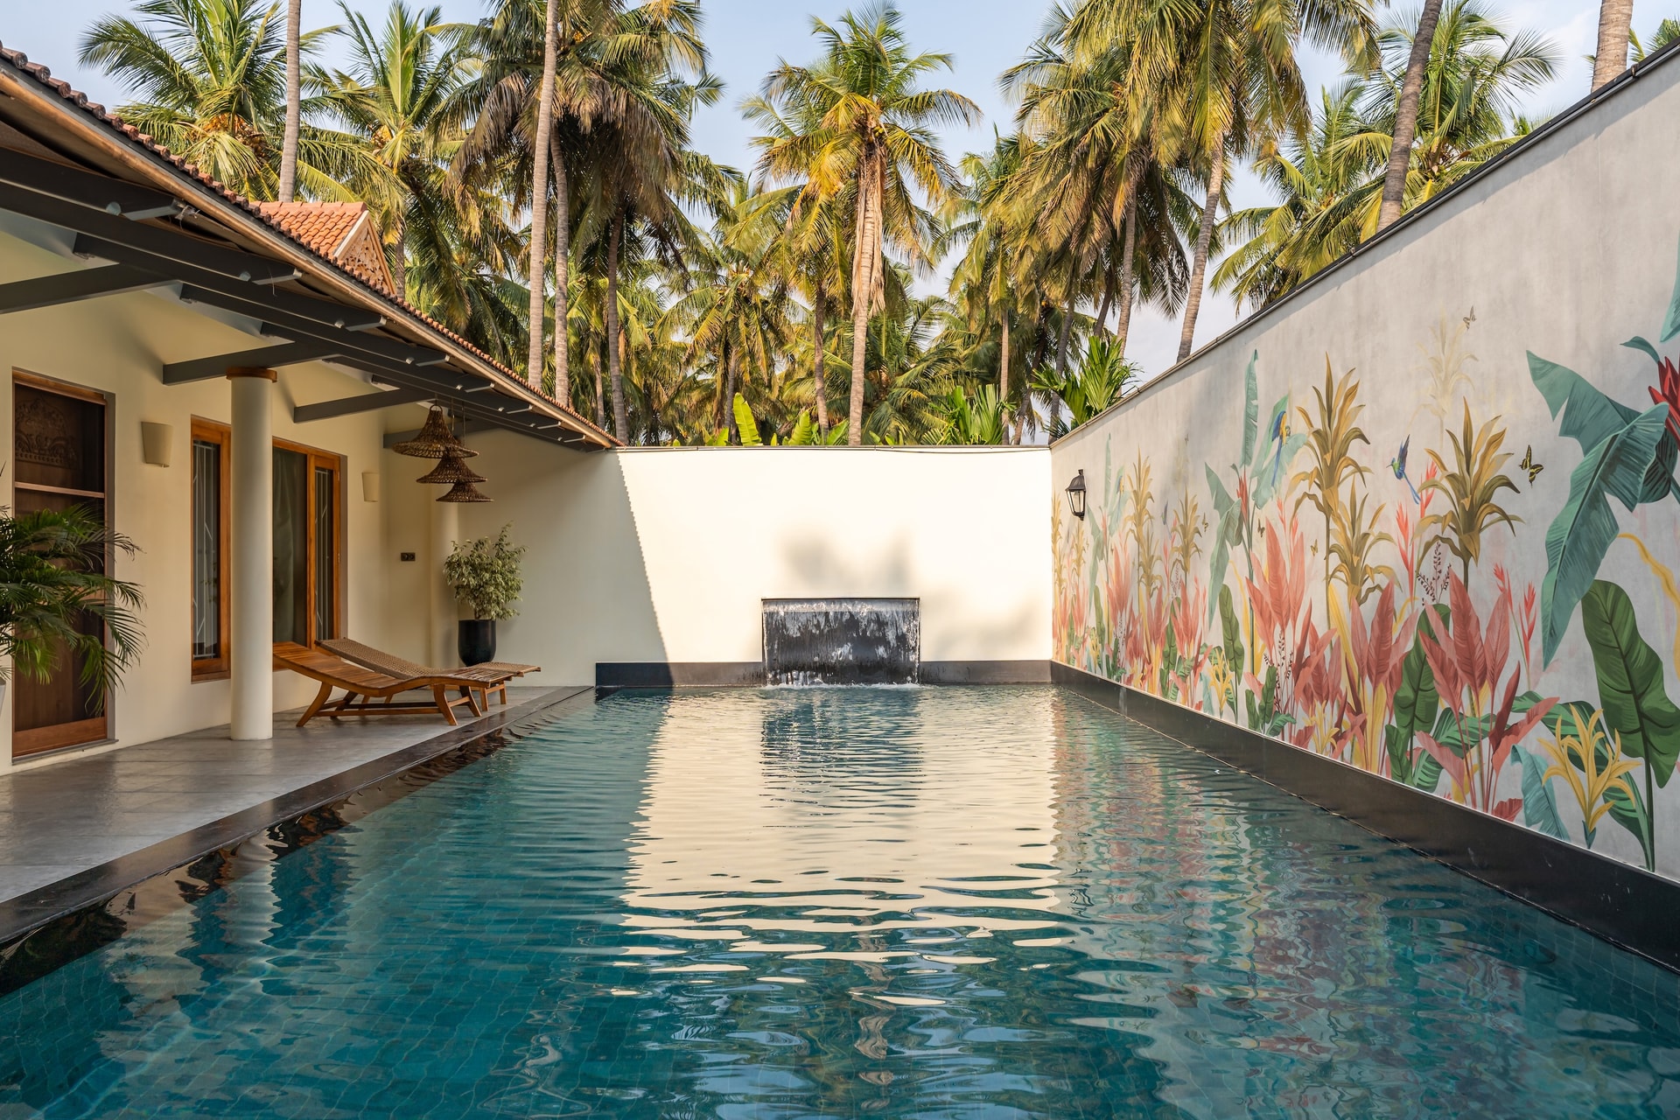
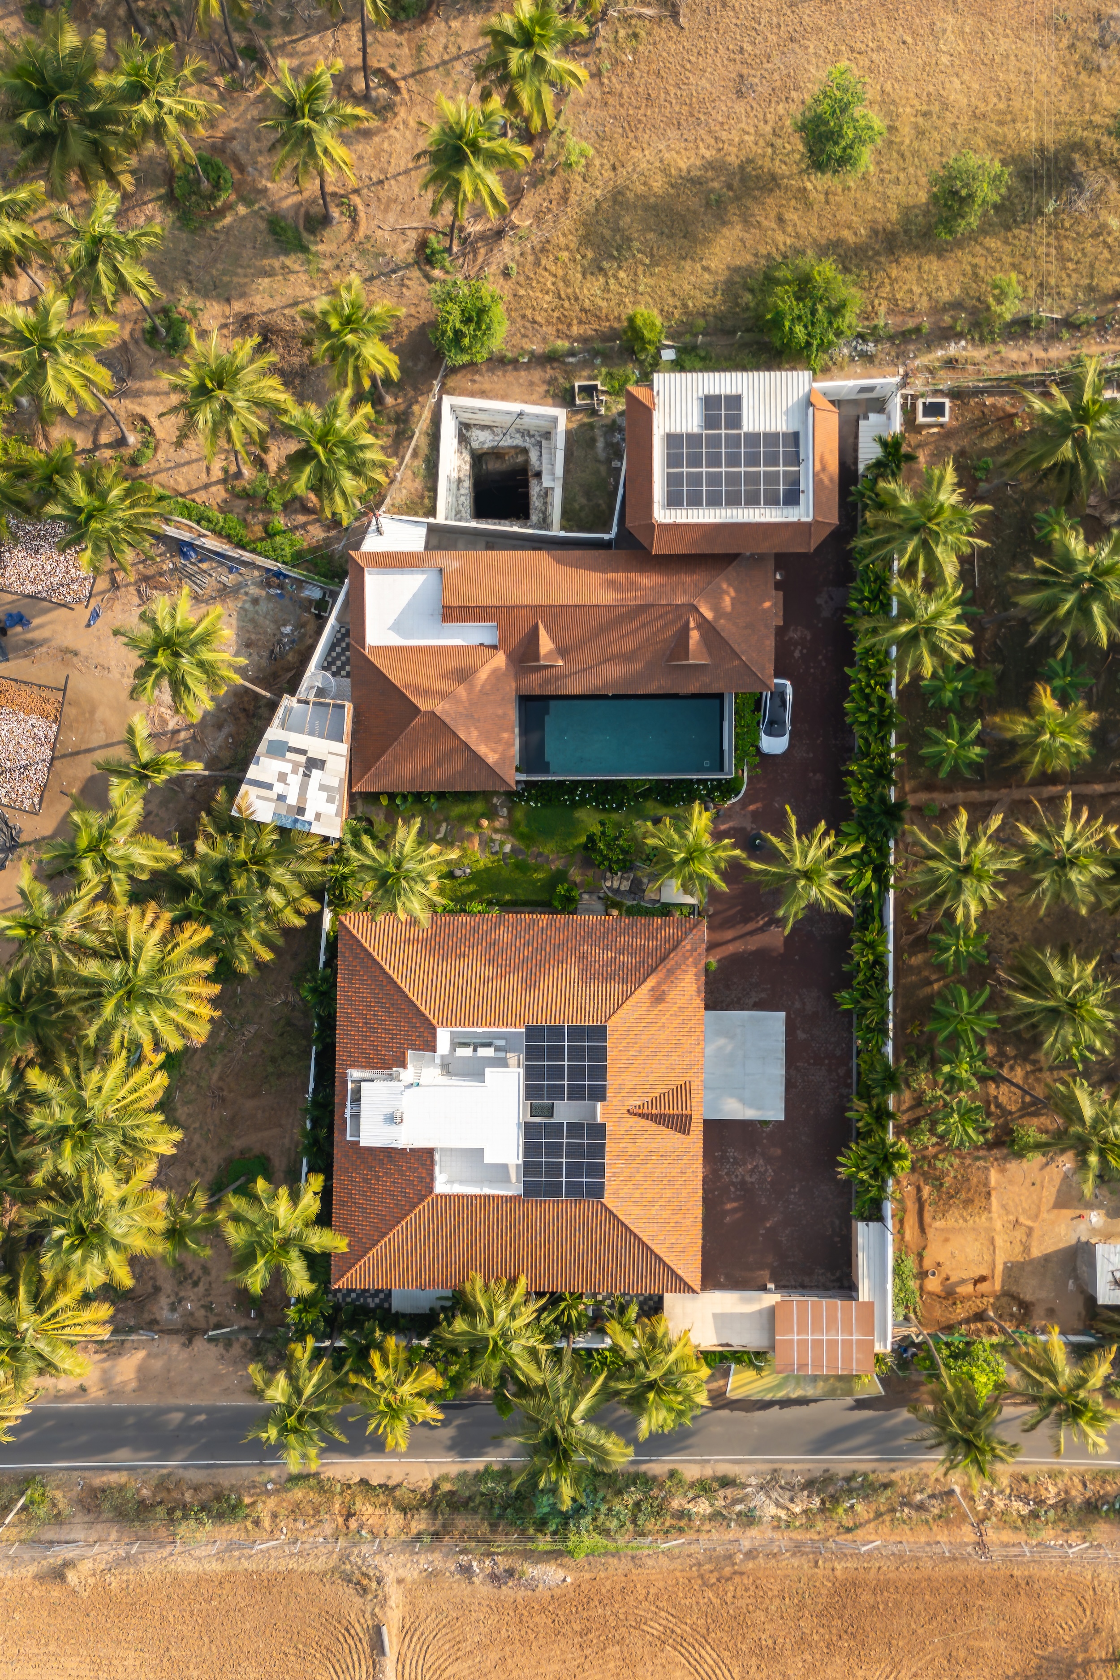
The swimming pool courtyard offers a quieter counterpoint to the home’s richly crafted interiors, where architecture, landscape, and water are composed with remarkable restraint. A long, linear pool reflects the surrounding coconut palms, while a hand-painted botanical mural stretches across the boundary wall, introducing a vibrant layer of tropical foliage without overwhelming the serenity of the space. At the far end, a simple stone-clad water feature provides a gentle focal point, its cascading water reinforcing the courtyard’s calm, contemplative atmosphere.
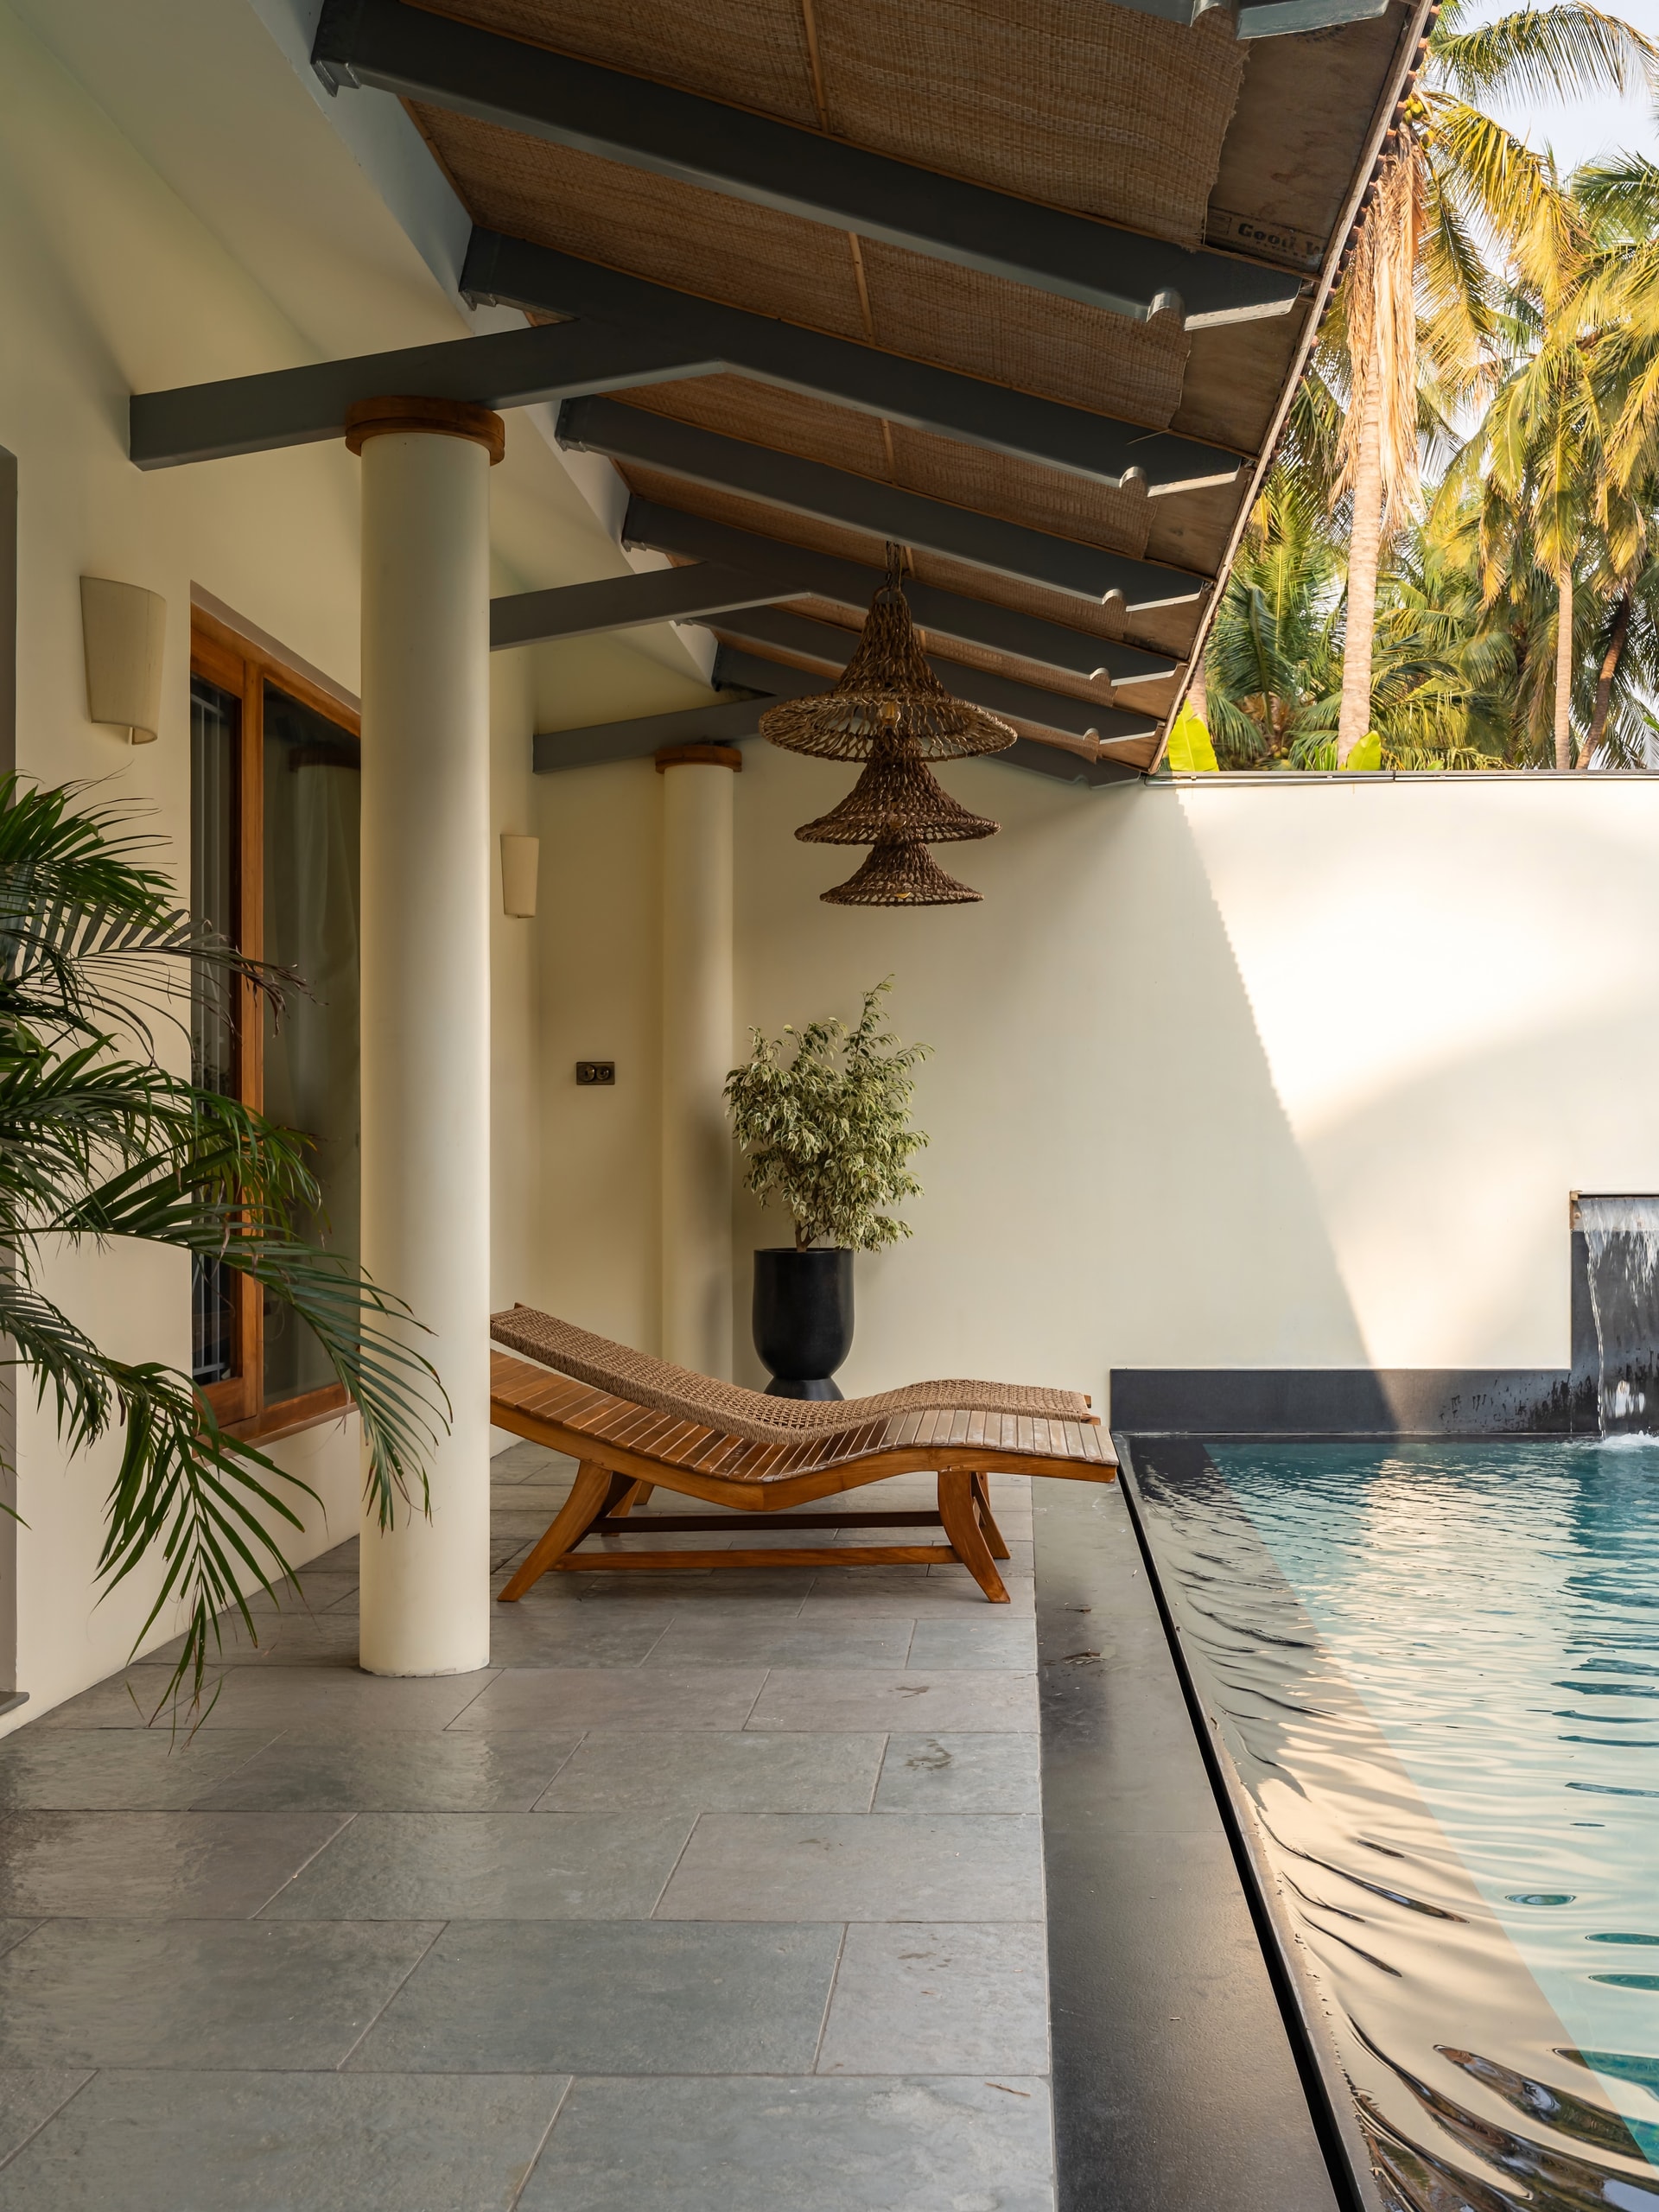
Running alongside the pool, a shaded verandah extends the home’s indoor living spaces into the landscape. Slender white columns support a pitched roof with exposed steel rafters and woven natural matting beneath, creating a light, breathable canopy suited to the tropical climate. Timber sun loungers, woven pendant lights, and large potted greenery lend the space a relaxed, resort-like character, while the restrained palette of stone, timber, and natural fibres allows the surrounding landscape to remain the defining presence.
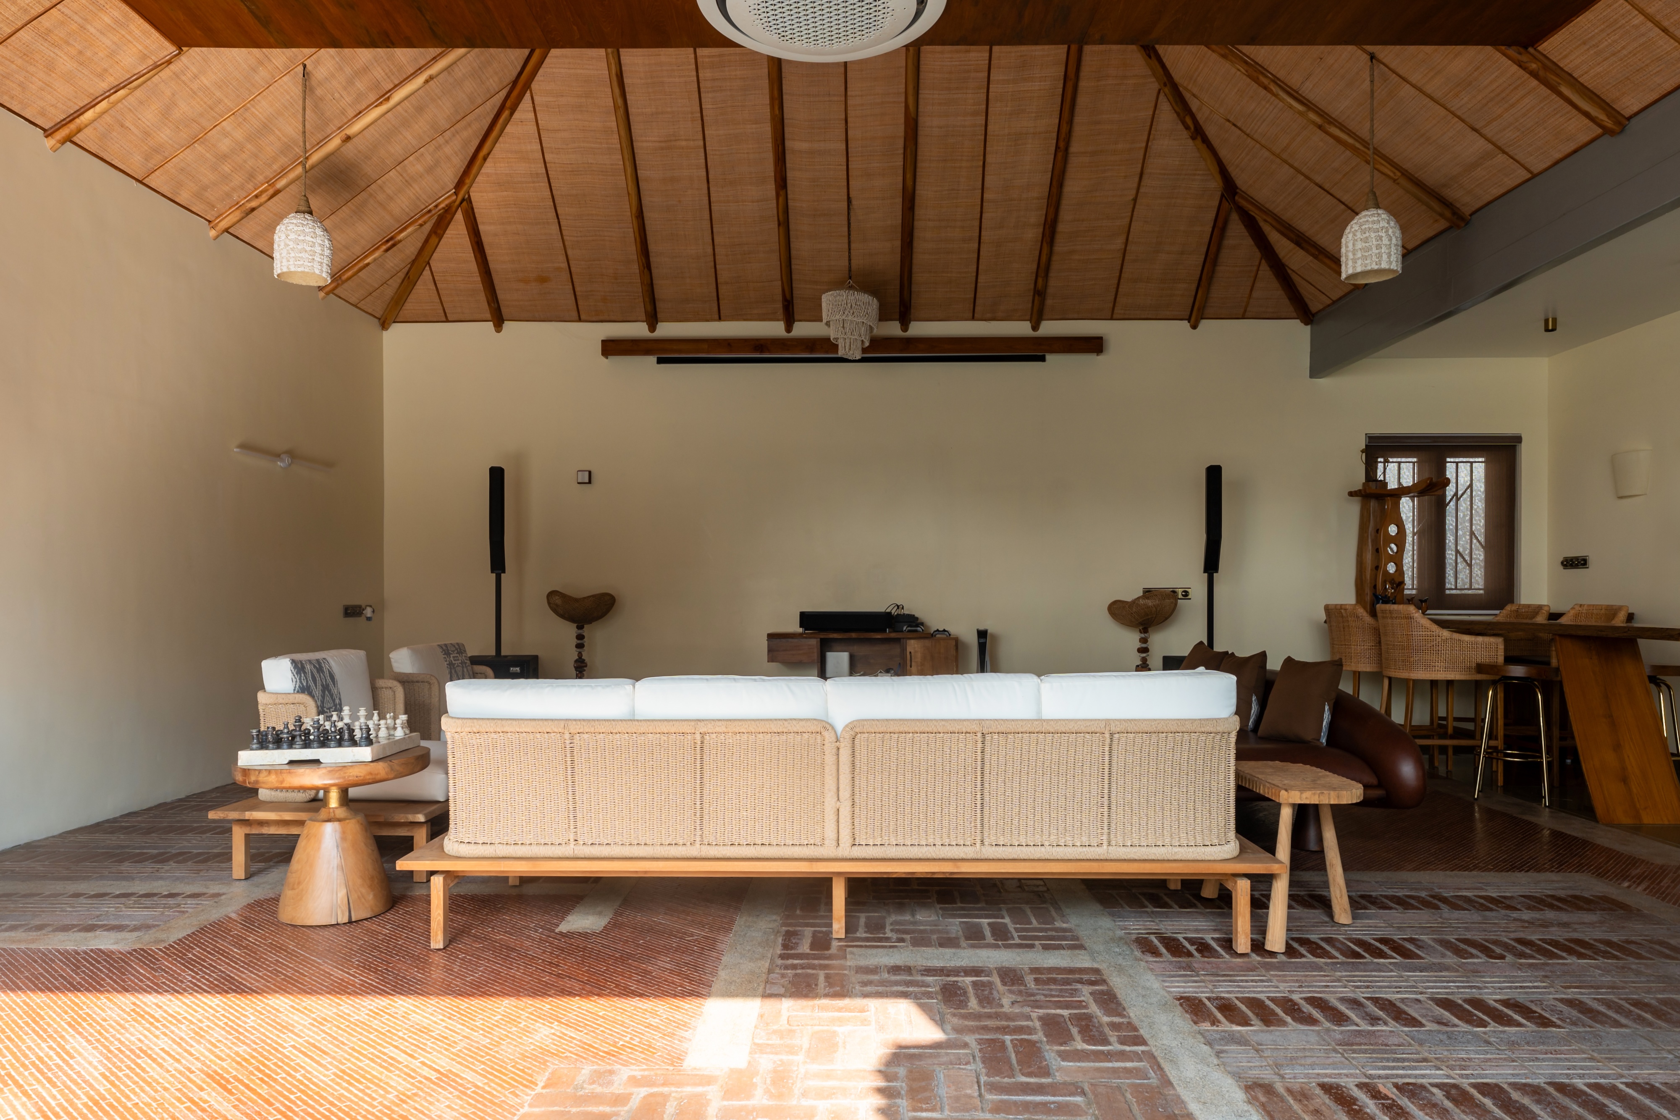
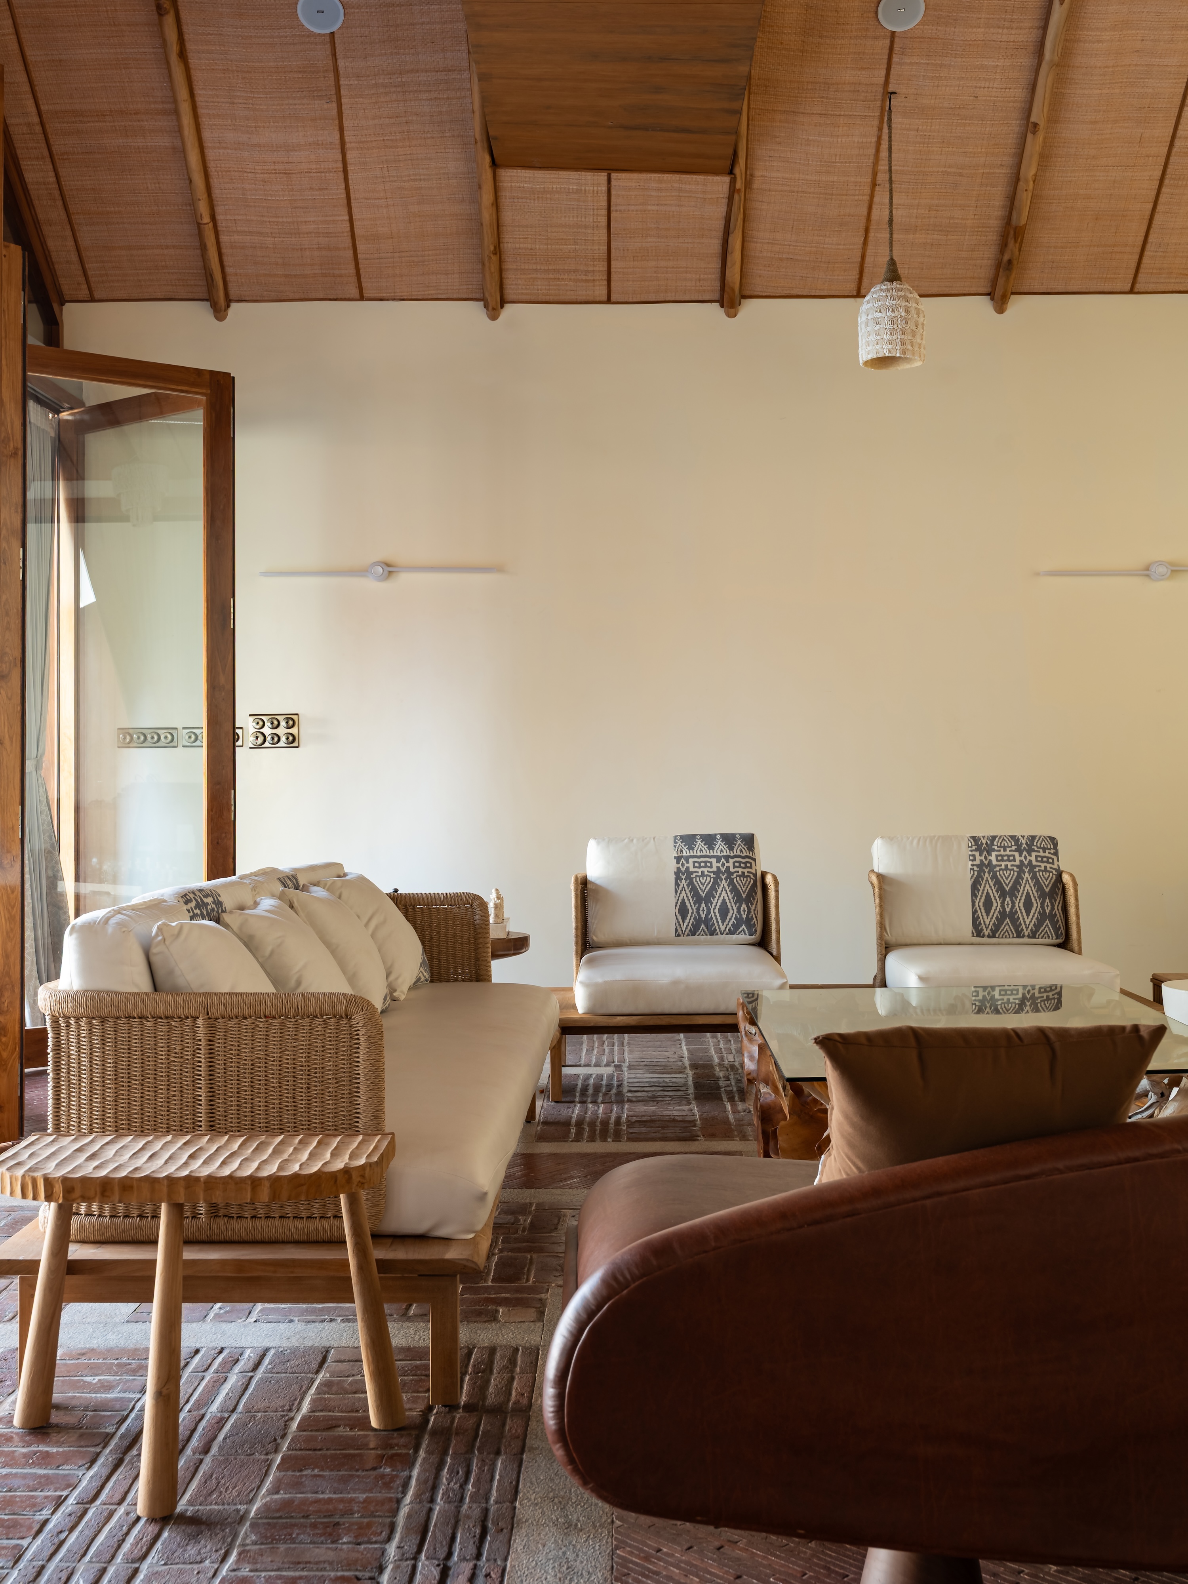
The informal living pavilion embraces a slower, more relaxed way of inhabiting the home, where architecture recedes to foreground comfort, climate, and connection. Defined by a soaring pitched roof lined with woven cane panels and exposed timber rafters, the space feels open and breathable, naturally suited to its tropical setting. A handcrafted brick floor laid in varied patterns introduces warmth and texture underfoot, while woven rattan sofas, timber stools, and sculptural leather lounge seating create a palette of tactile, natural materials that echoes the landscape beyond.
Designed as a flexible gathering space, the pavilion dissolves the boundaries between living, dining, and recreation. Rather than relying on elaborate ornament, the pavilion derives its character from proportion, material honesty, and an effortless dialogue with the tropical climate.
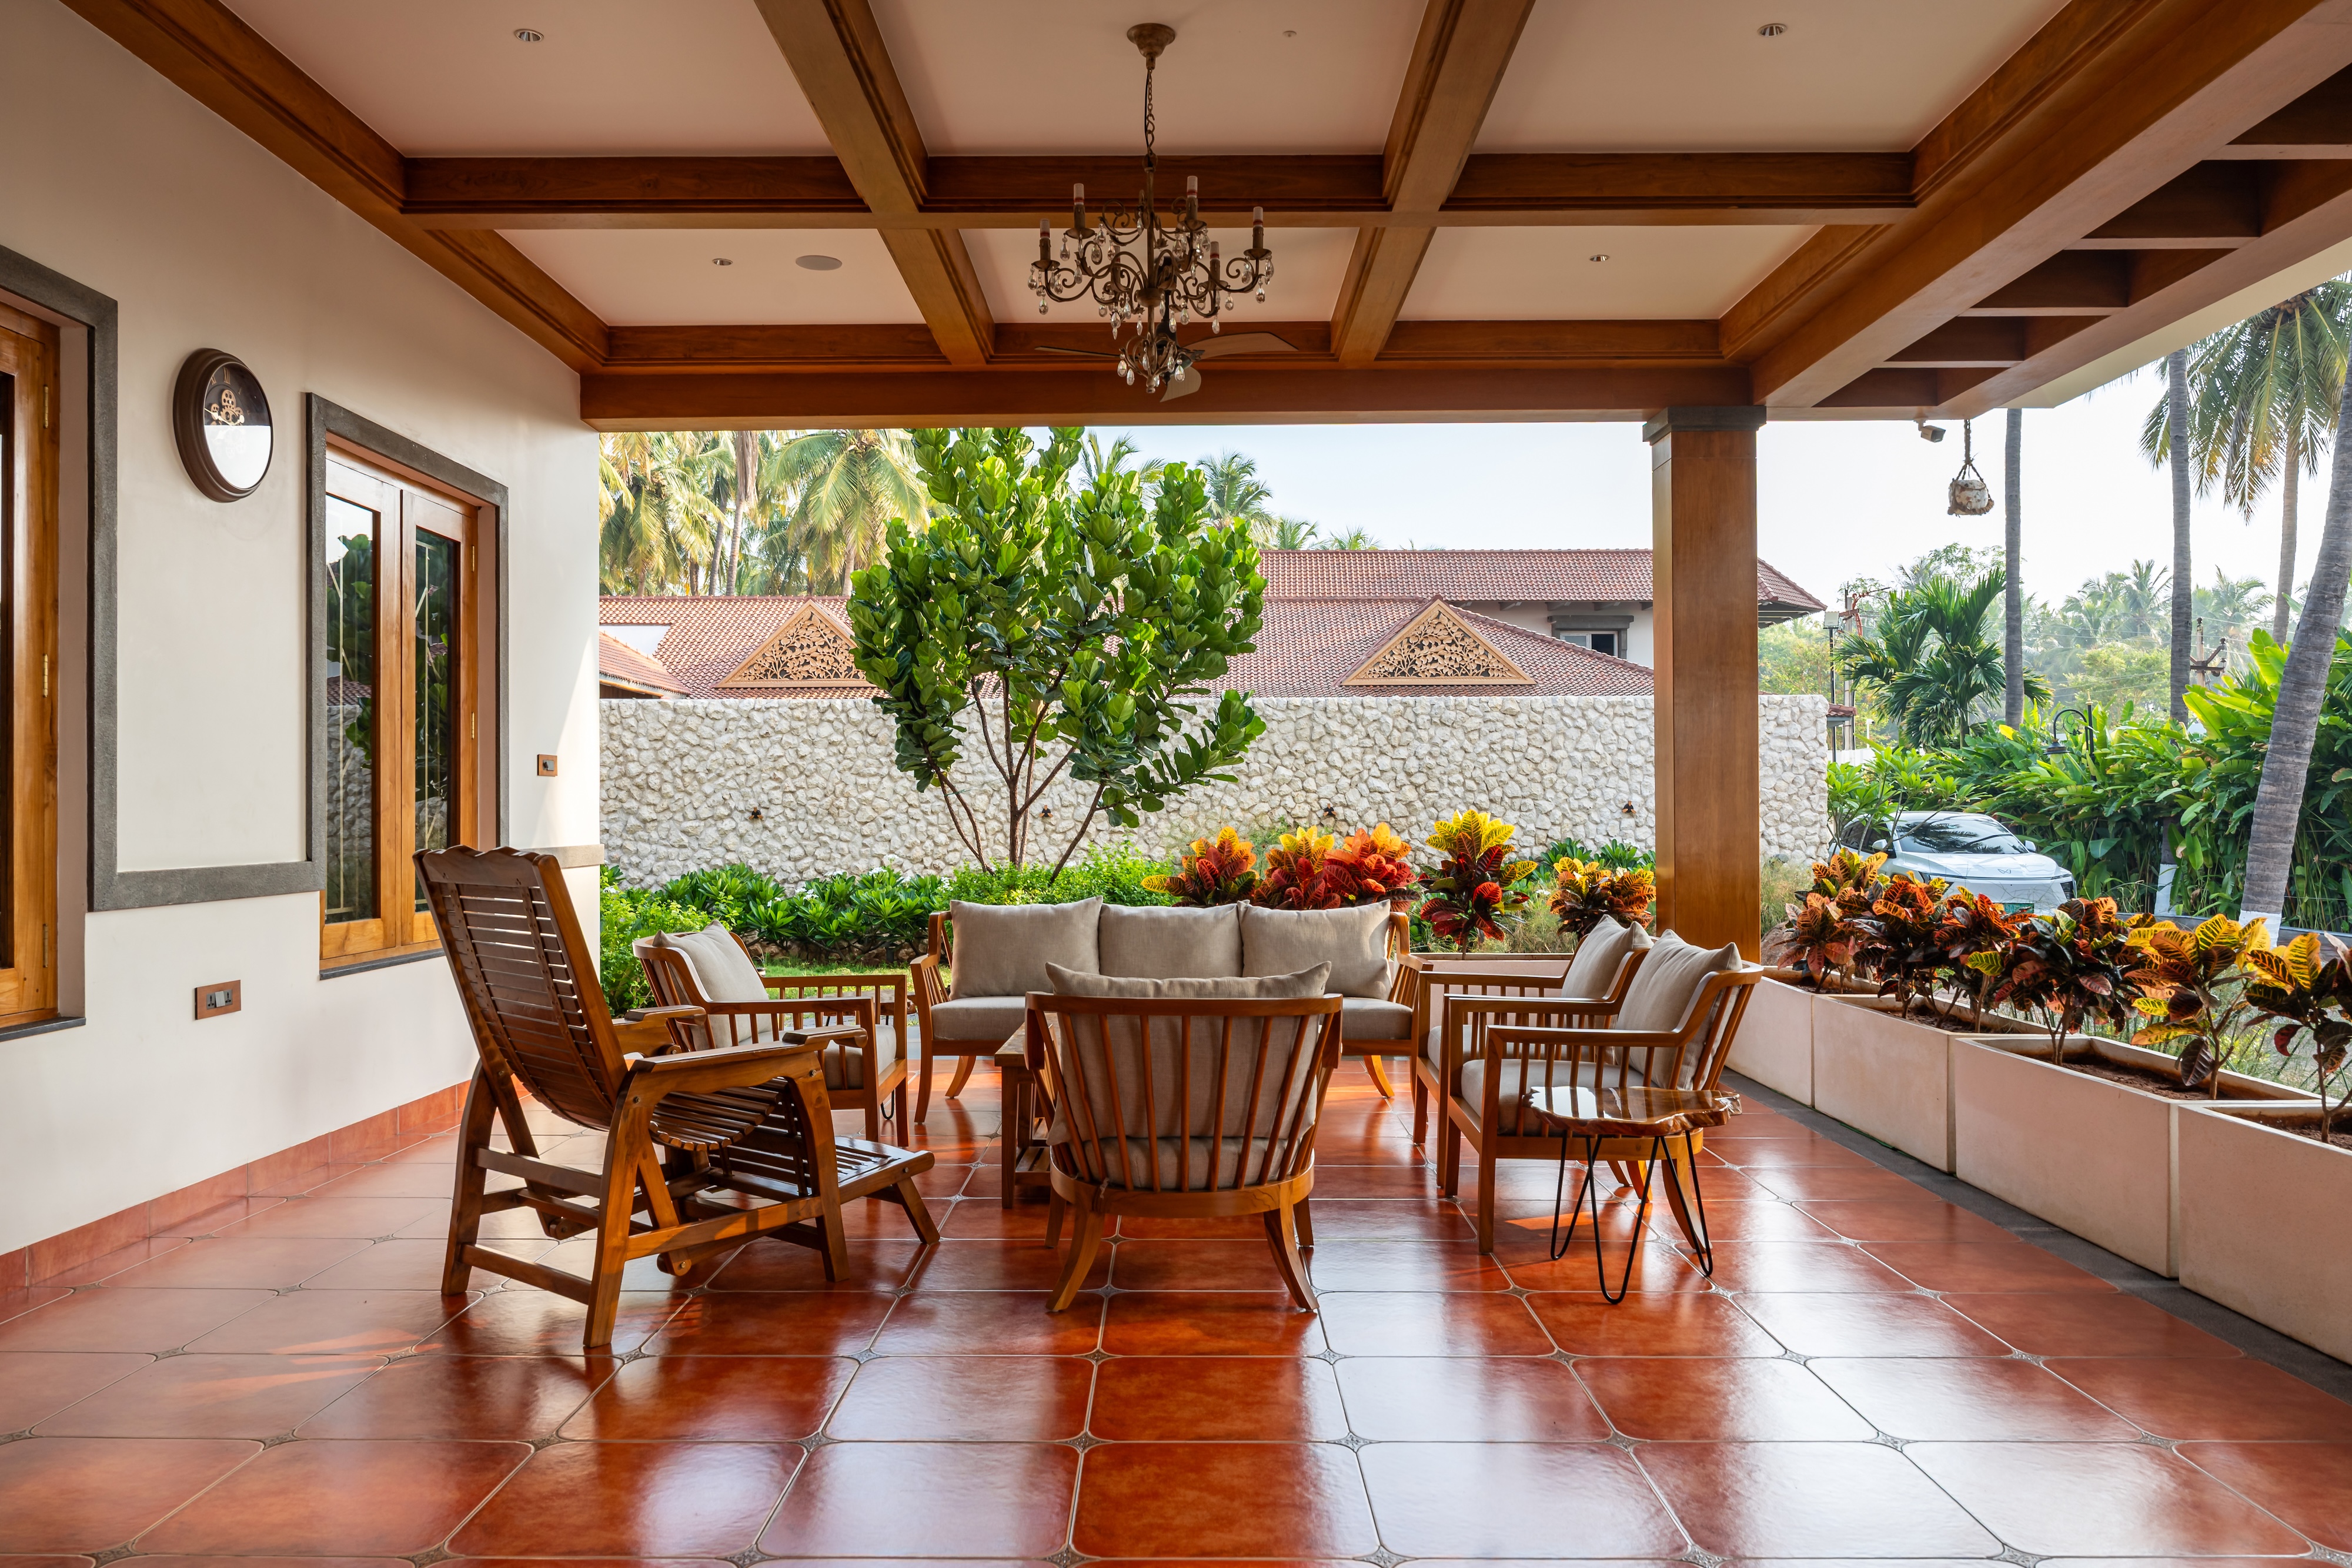
The verandahs embody the residence’s philosophy of effortless indoor-outdoor living. It opens onto a lush garden enclosed by a rough-cut stone boundary wall, where timber seating, terracotta flooring, a coffered timber ceiling, and a restrained wrought-iron chandelier create a setting of understated warmth. Beyond, clipped hedges and richly planted croton borders extend the home’s layered landscape vocabulary.
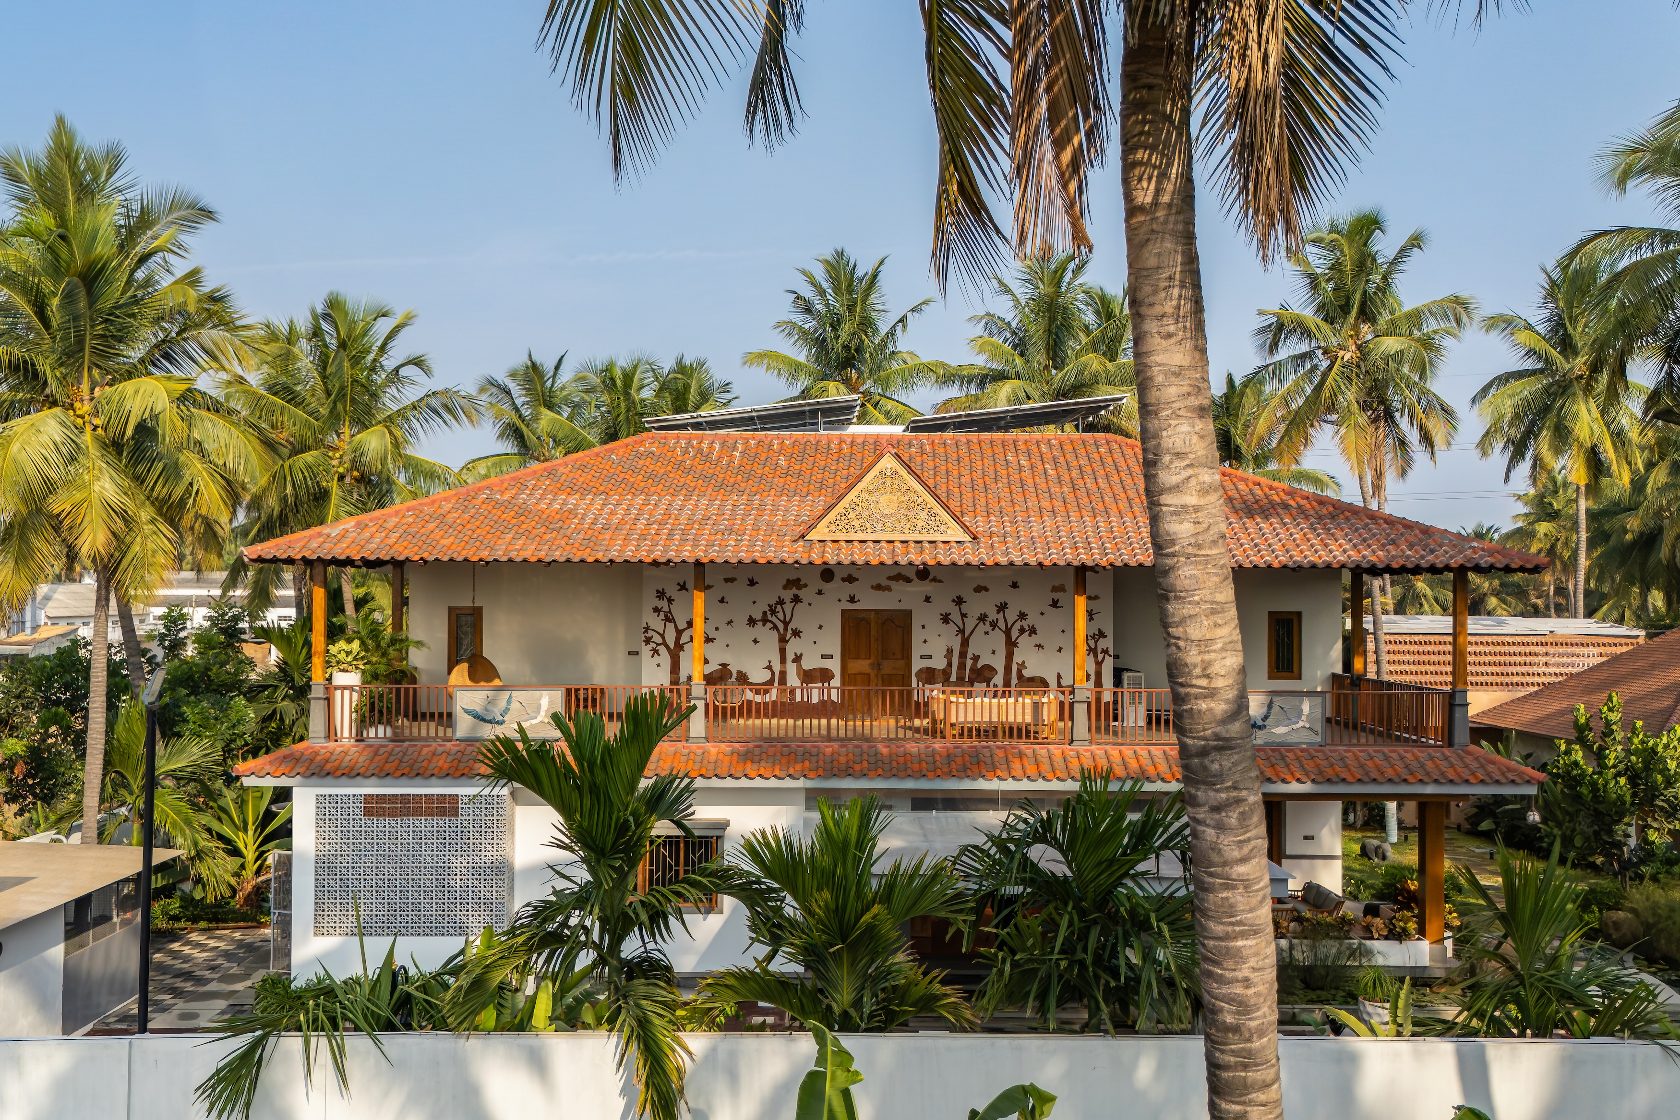
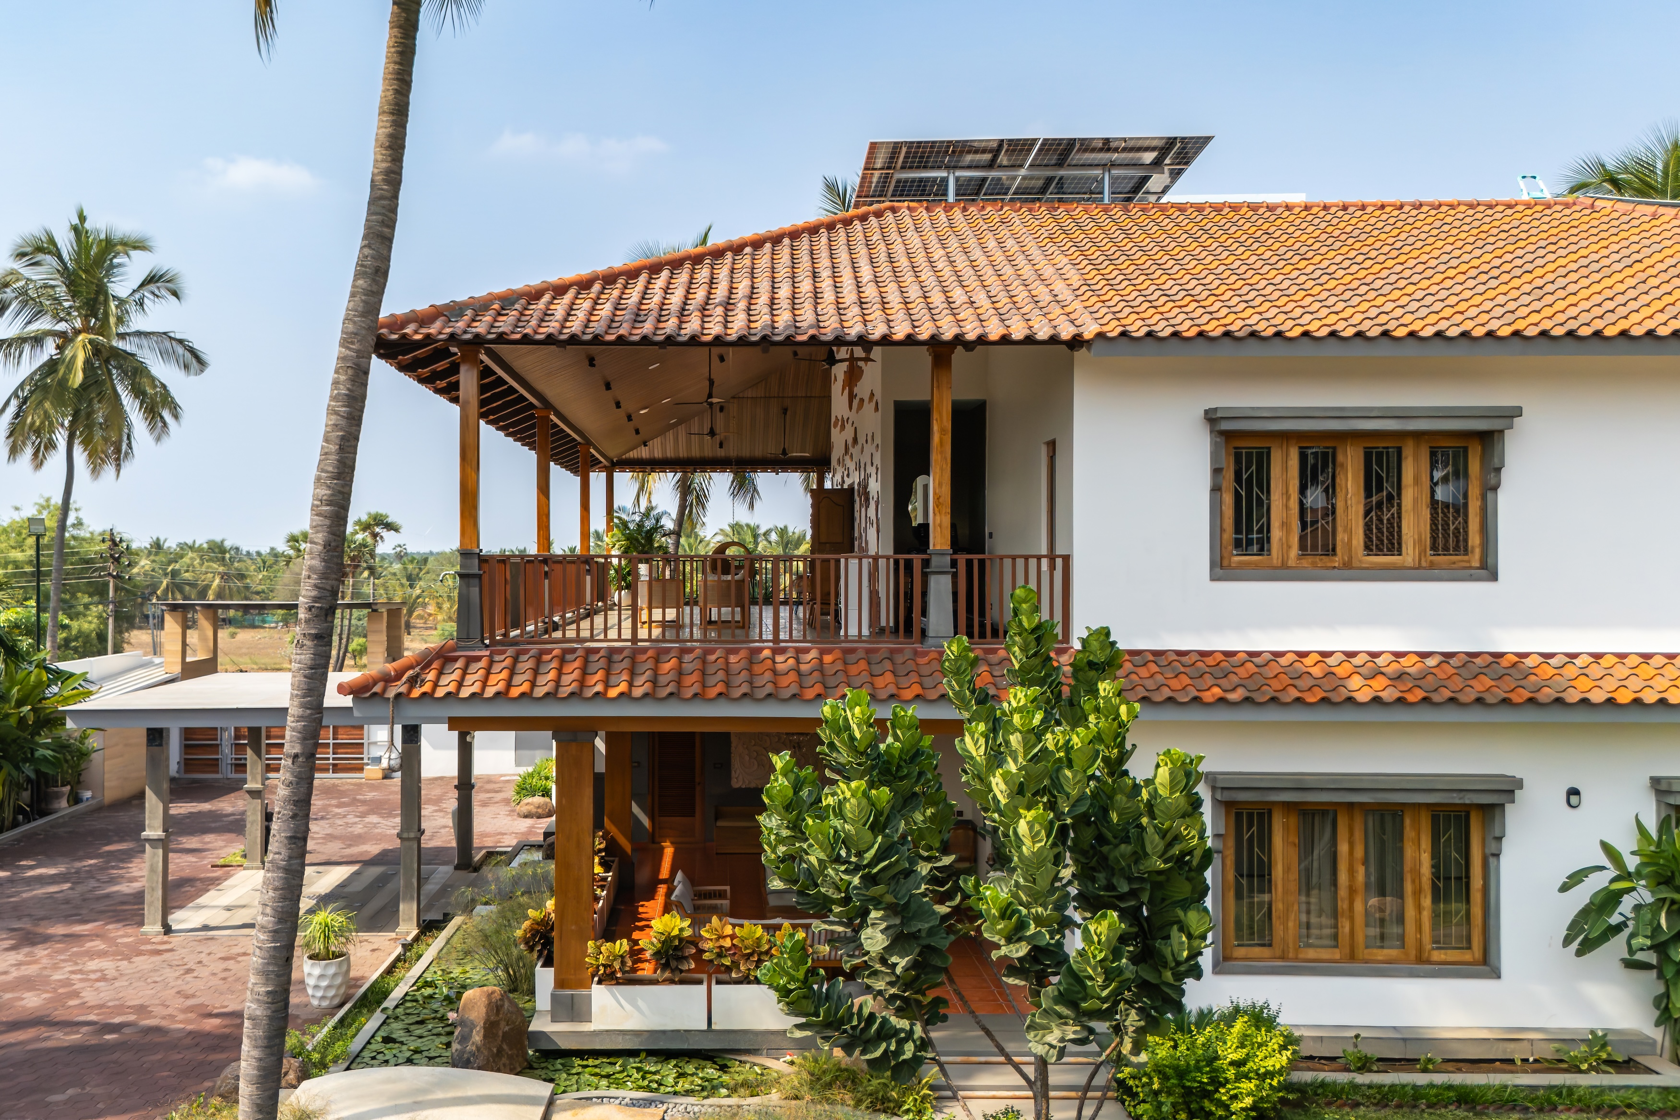
Viewed from the side, the house reveals the architectural grammar that underpins the entire composition. A sloping Mangalore-tiled roof shelters deep balconies, while a concrete jaali screen introduces light, ventilation, and patterned shadow to the lower level. Finely carved timber windows and the recurring crane relief establish a visual rhythm that ties together the home’s many handcrafted interventions.
At a time when conversations around Indian residential architecture often oscillate between nostalgia and global minimalism, The Layered House charts a quieter, more assured course. Vishwakarma Design Studio demonstrates that craftsmanship need not survive as a curated relic or decorative flourish; it can remain an active architectural language, shaping the way a home is experienced, inhabited, and remembered. Every carved panel, hand-painted surface, and artisan-made detail contributes to a larger narrative in which tradition is not preserved behind glass but allowed to evolve through everyday life.
What ultimately distinguishes the residence is its remarkable sense of balance. Rich in material expression yet restrained in atmosphere, the house never allows its craftsmanship to overshadow the people it was designed for. Instead, it creates an architecture that celebrates the enduring value of making by hand while remaining deeply attuned to contemporary family life. The result is a home that feels timeless not because it looks to the past, but because it understands how cultural memory, landscape, and daily ritual can coexist with quiet confidence in the present.