A home shaped around objects rather than a predetermined scheme asks a different set of questions of its designer. What earns a place on the wall, the shelf or the console? What recedes so that a single vessel or an expansive painting can hold the room? And how can restraint in the architecture create space for the things a family has collected, chosen and lived with over time?
In a 1,200-square-foot, two-bedroom apartment in Calicut, Behind Architecture, led by Ajay Subrahmanya, approaches collection as the organising principle. The House of Collectibles is composed in a restrained palette of textured neutrals, warm wood and terracotta accents, creating a quiet backdrop against which artwork, ceramics and sculptural furniture bring colour, character and individuality to the home.
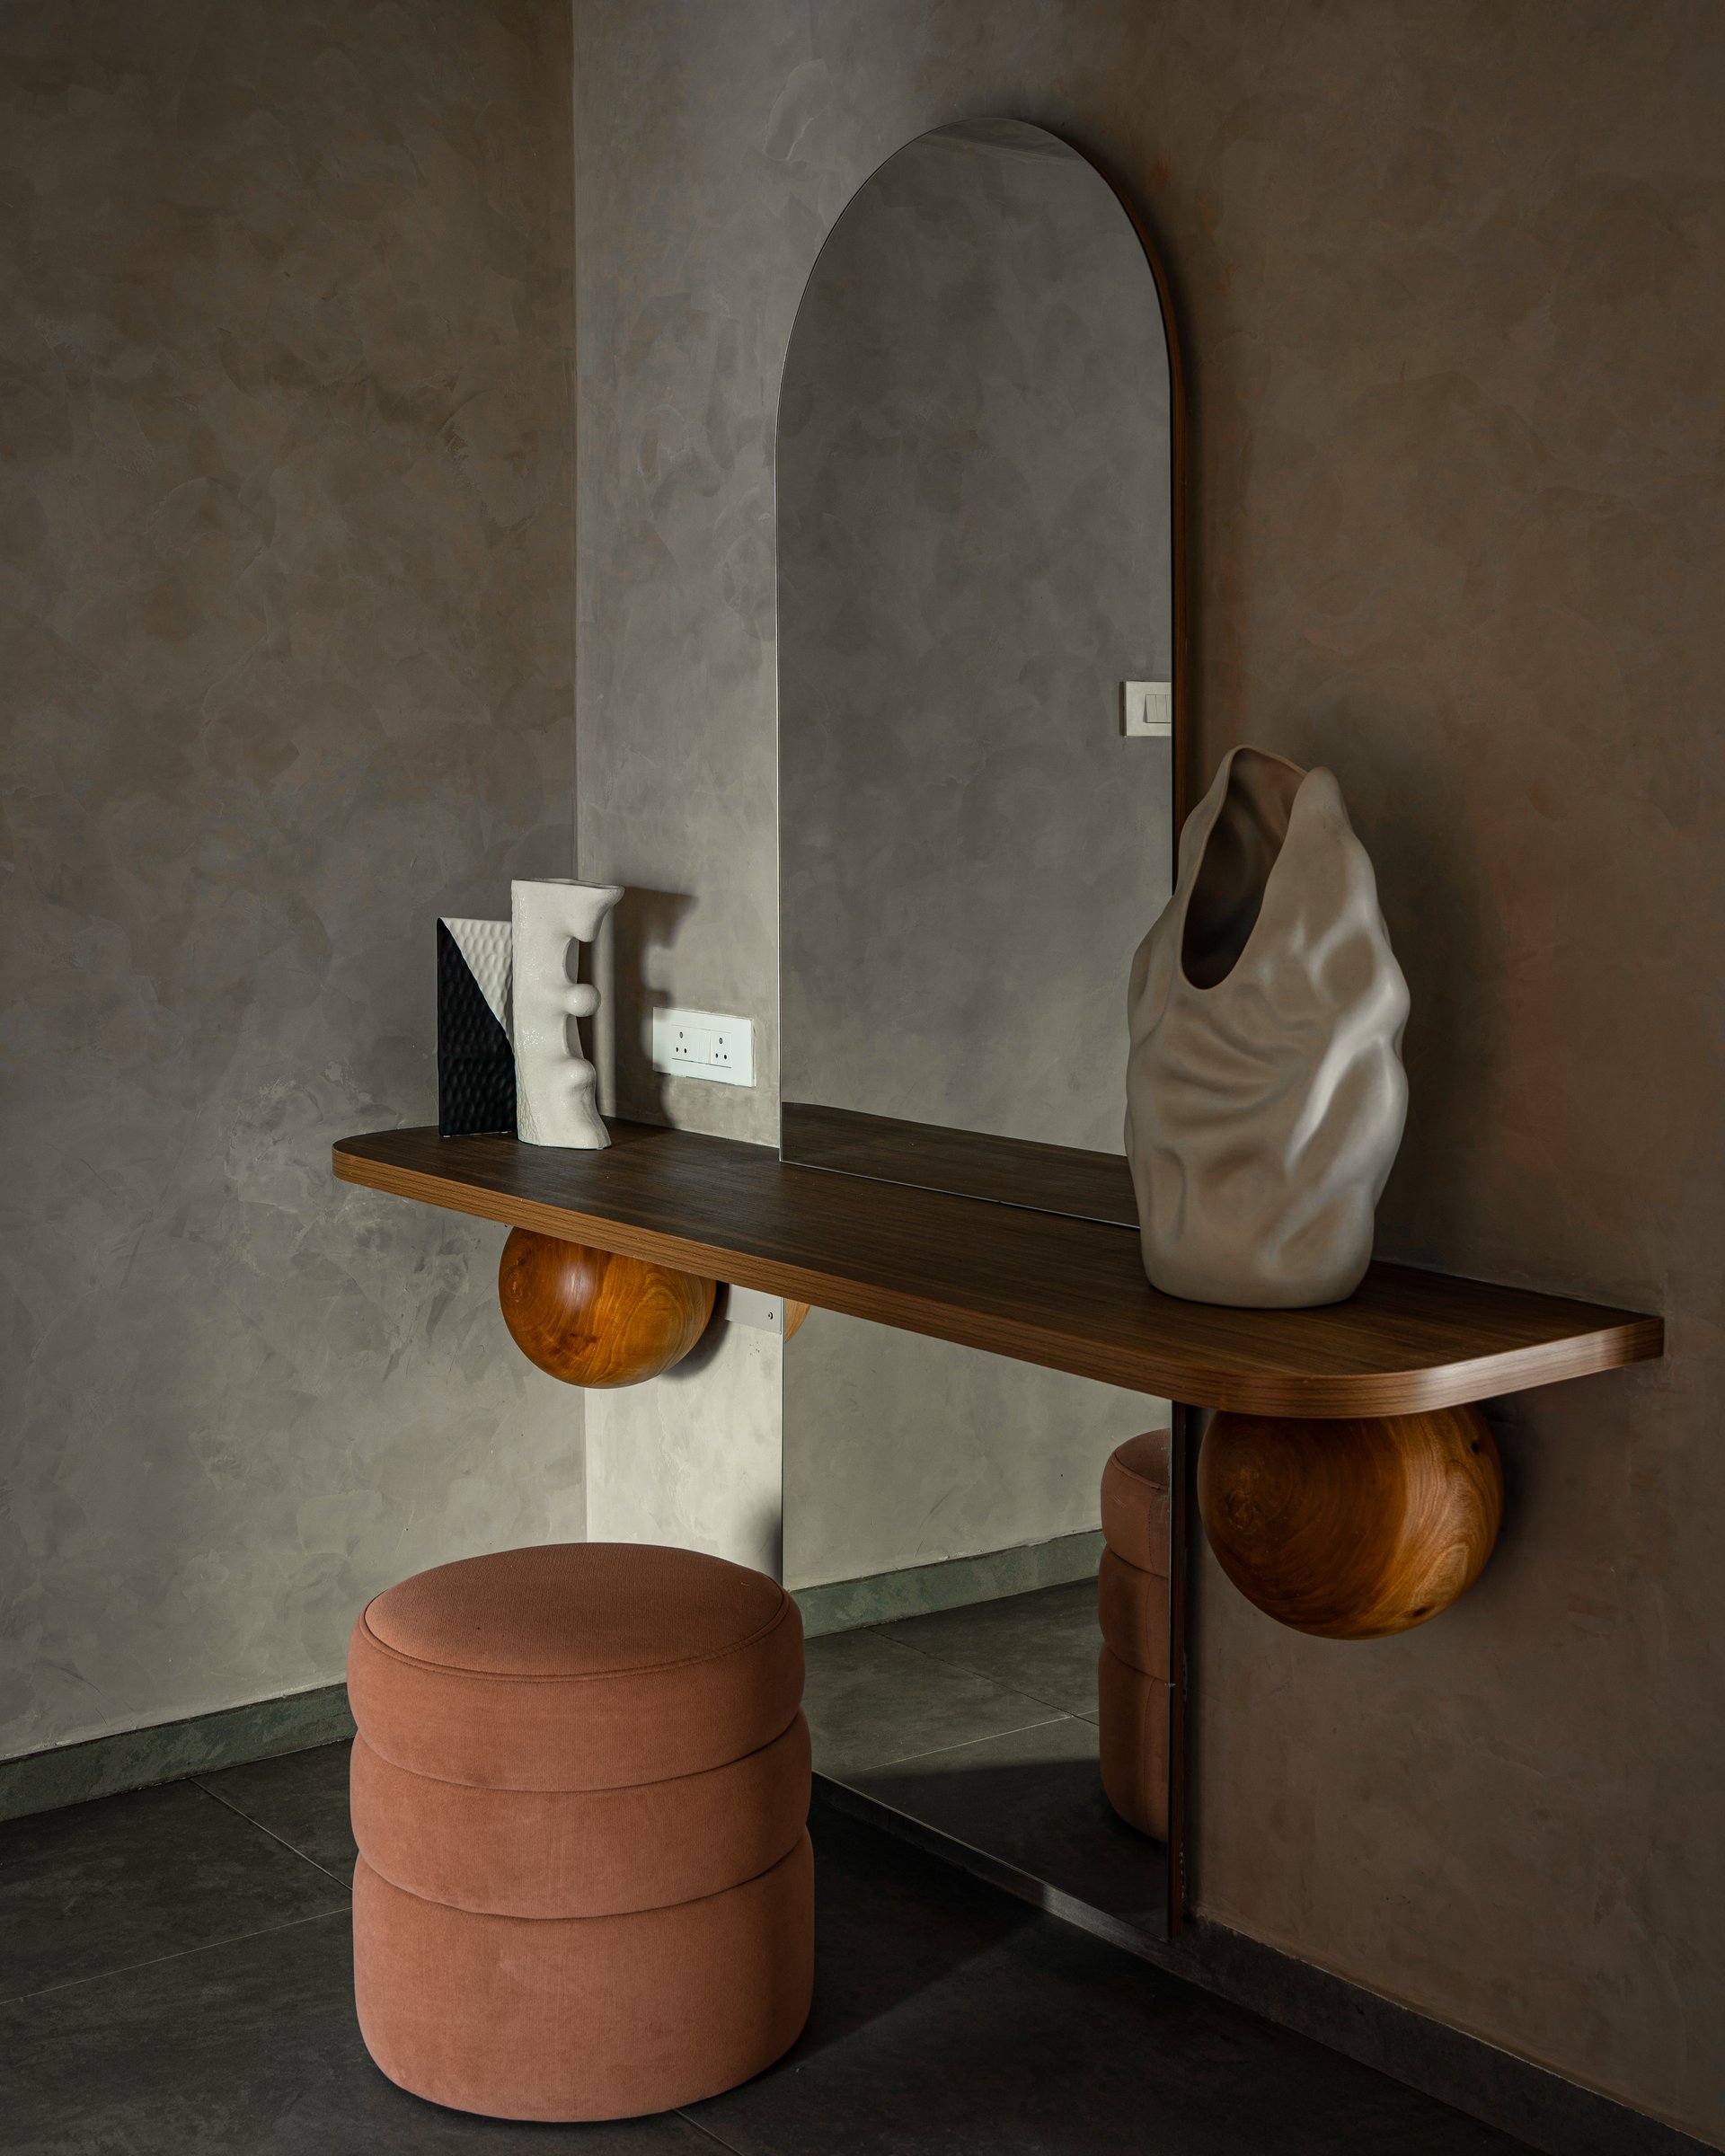
The entry sets the tone before the apartment fully unfolds. A wall-mounted wooden shelf, supported by two timber spheres, sits against a hand-trowelled plaster wall in warm grey. An arched mirror above draws the eye upward, while a rounded terracotta-toned stool completes the composition.
Quiet but deliberate, the vignette introduces several ideas that recur throughout the home: tactile plaster in place of conventional painted surfaces, rounded geometries that soften the architecture, and a restrained approach to display, where a handful of carefully chosen ceramics are given room to hold their own.
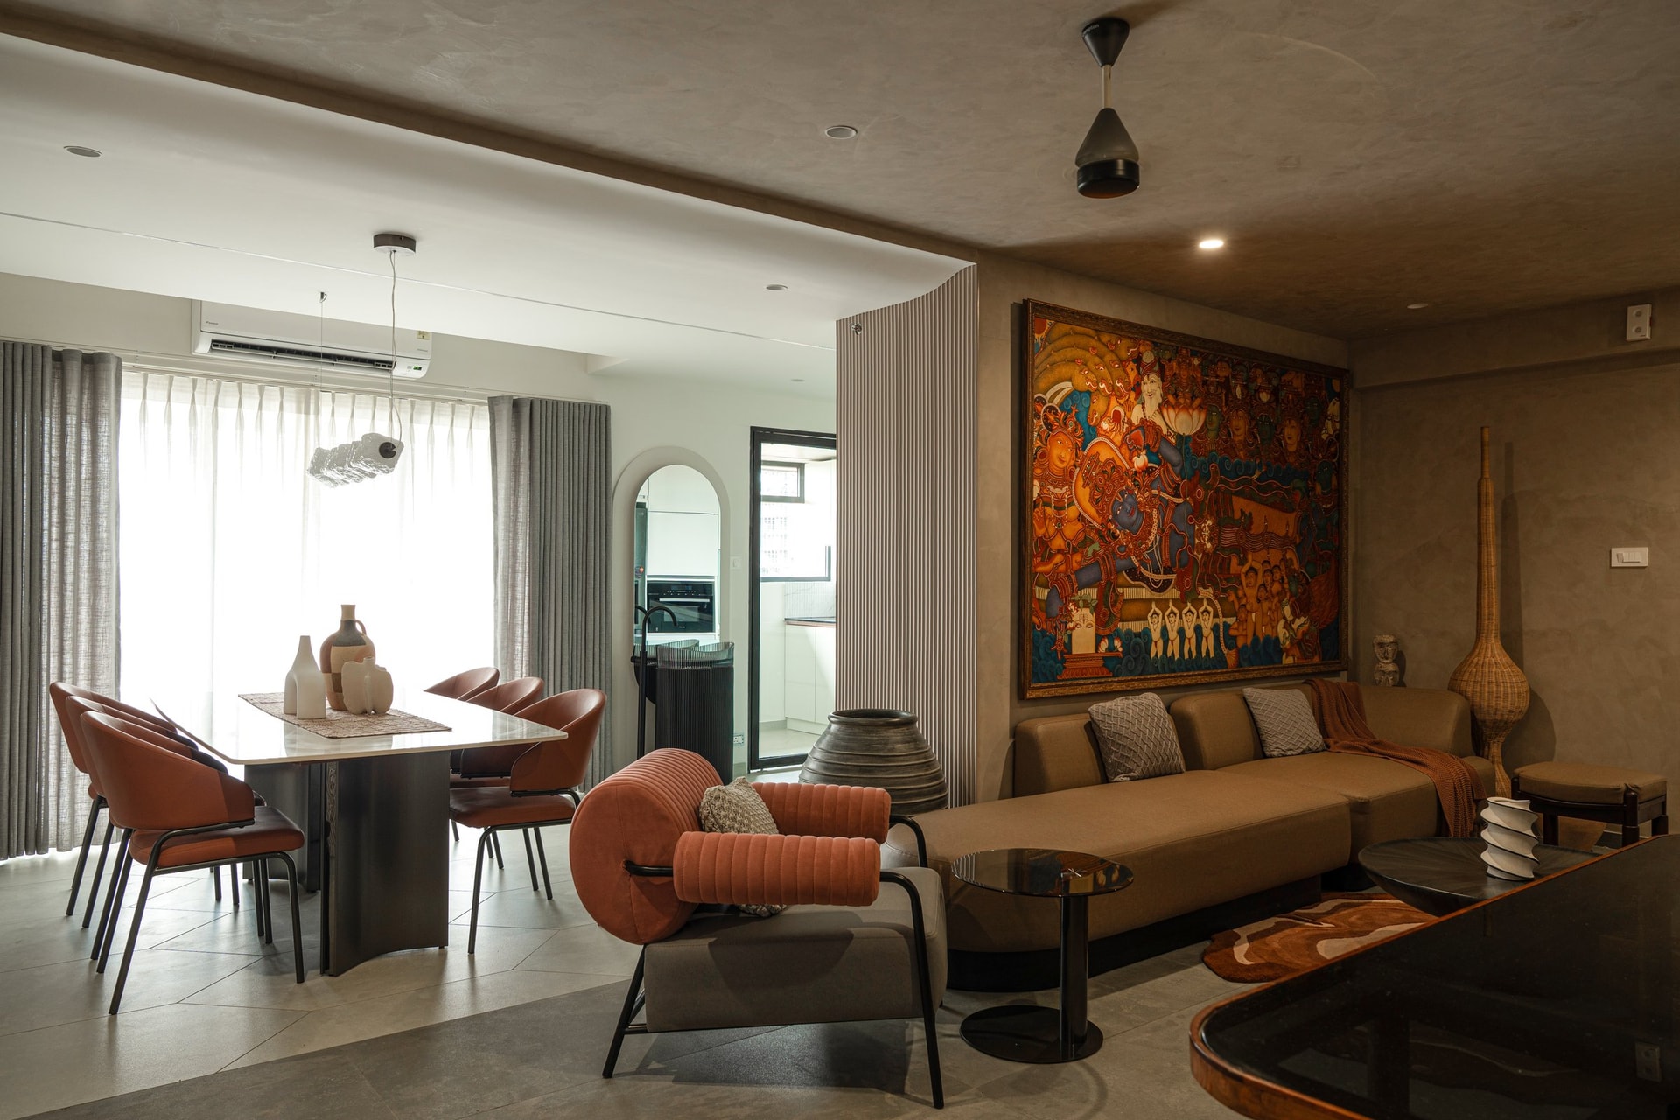
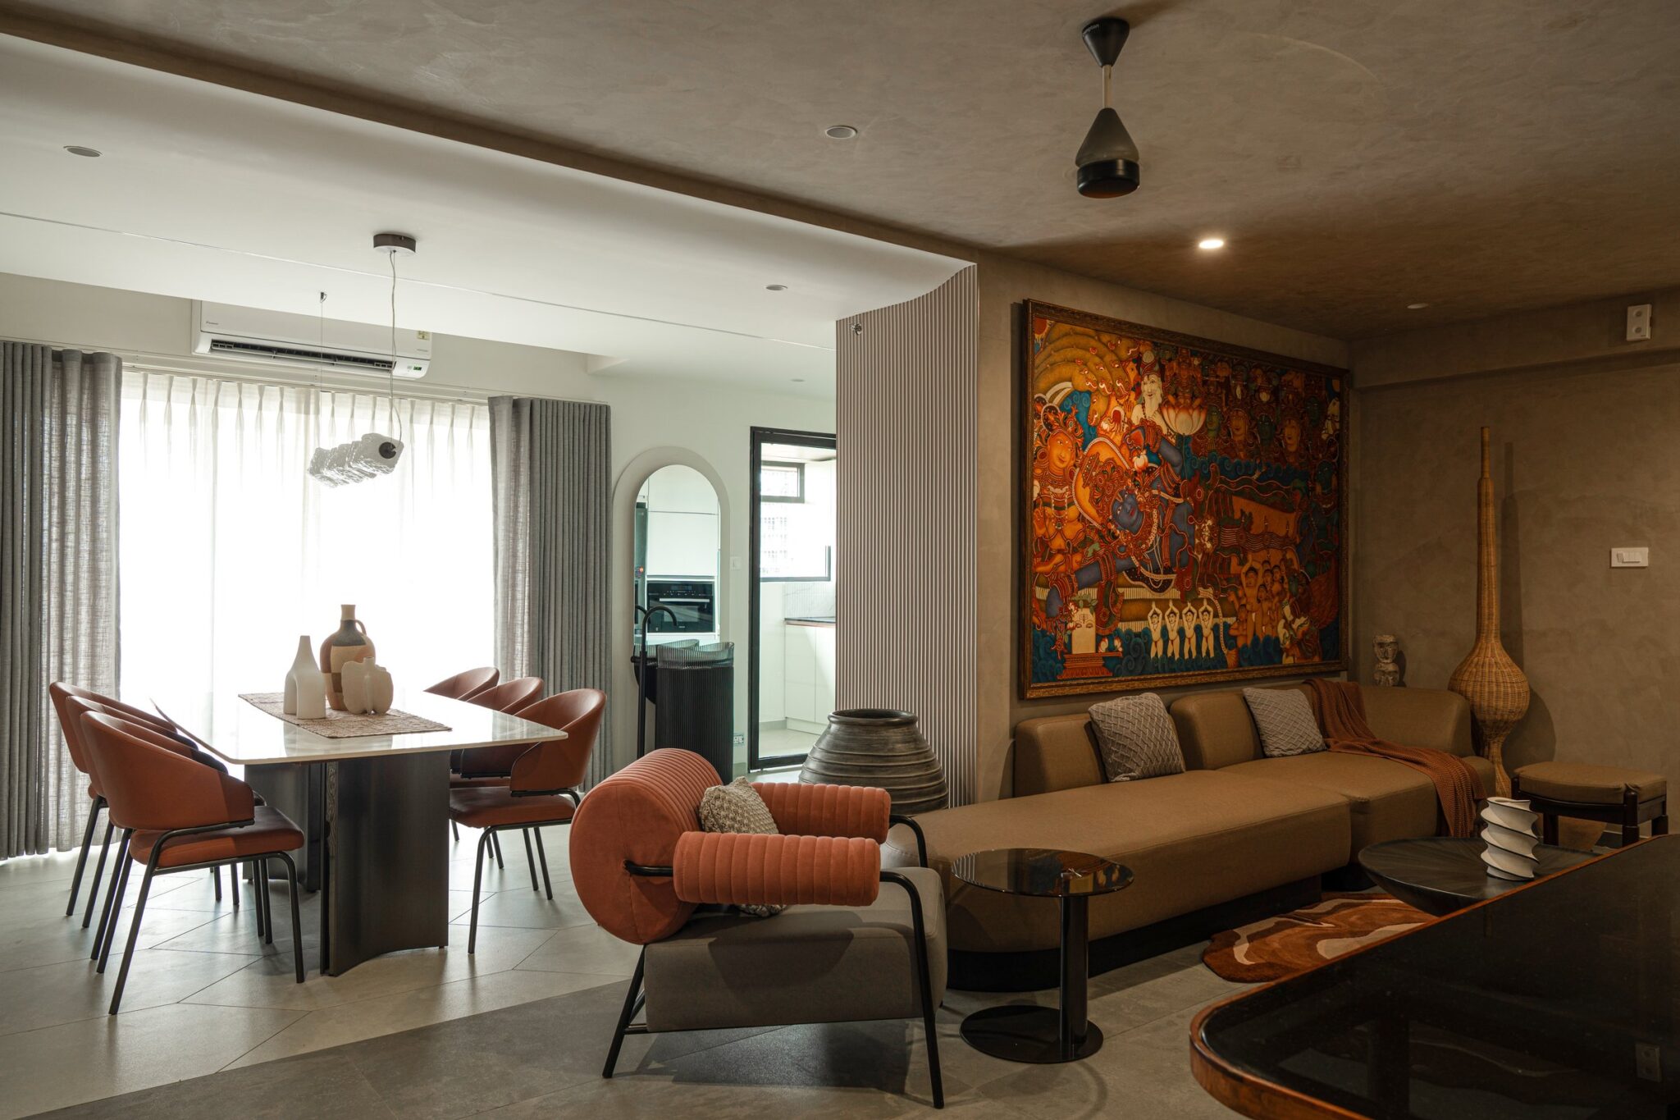
The living and dining areas are conceived as a continuous social space, divided only by a slender fluted screen that filters sightlines without interrupting the sense of openness. In the living room, a large Kerala mural painting anchors the composition, its rich colours providing the room’s primary accent. A low, deep sofa in a warm neutral recedes deliberately, allowing the artwork to command the wall.
A ribbed terracotta lounge chair continues the home’s language of rounded forms, while a tall woven-cane floor lamp, shaped like an elongated vessel, introduces a handcrafted counterpoint to the more architectural pieces. Rather than appearing overtly styled, the room feels gradually collected, its warmth emerging through layers of art, material and object.
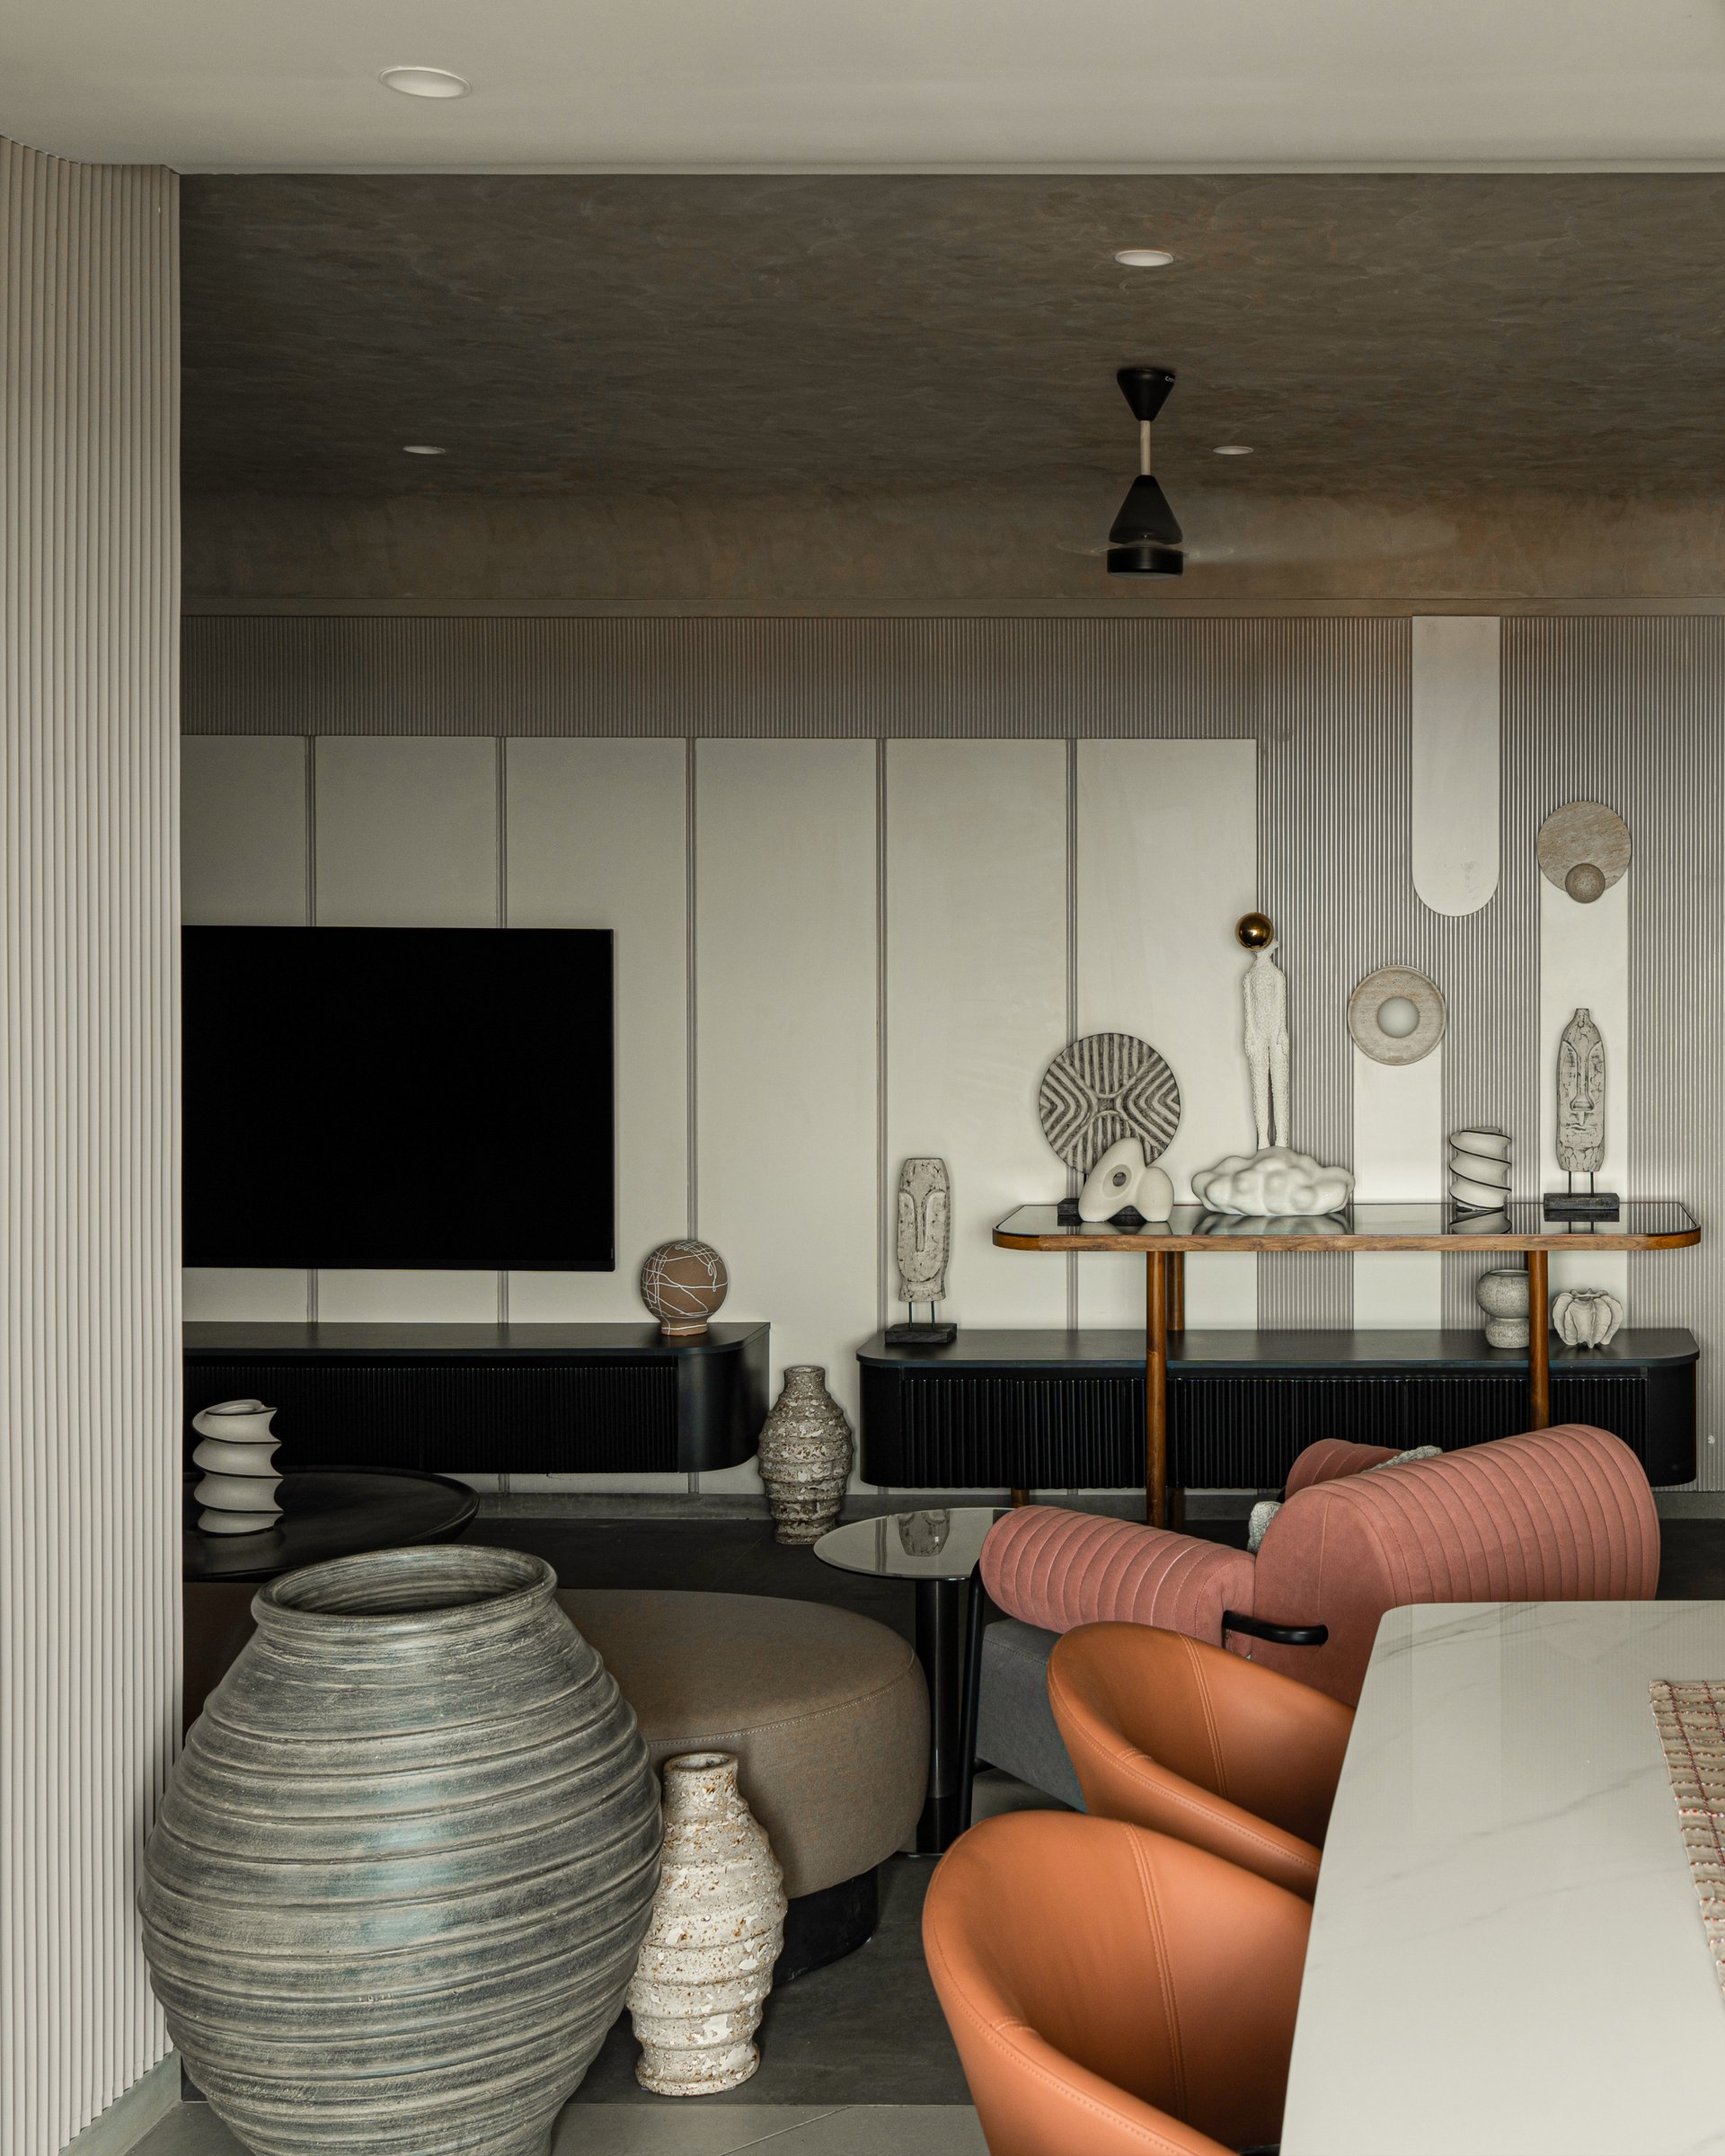
Across the room, the media wall offers another expression of the home’s collected character. A long, low black unit with fluted fronts stretches across the panelled wall, while a slender glass-topped table alongside it holds an arrangement of sculptural objects, abstract forms , composed almost as a quiet still life.
At floor level, a large ridged urn paired with a smaller textured vessel gives the arrangement visual weight. Rather than reading as a conventional media zone, the wall becomes a setting for the family’s collection, with the television absorbed into the composition rather than allowed to dominate it.
““A home that feels collected rather than decorated, contemporary, artistic and deeply connected to the personality of the family who lives in it.””
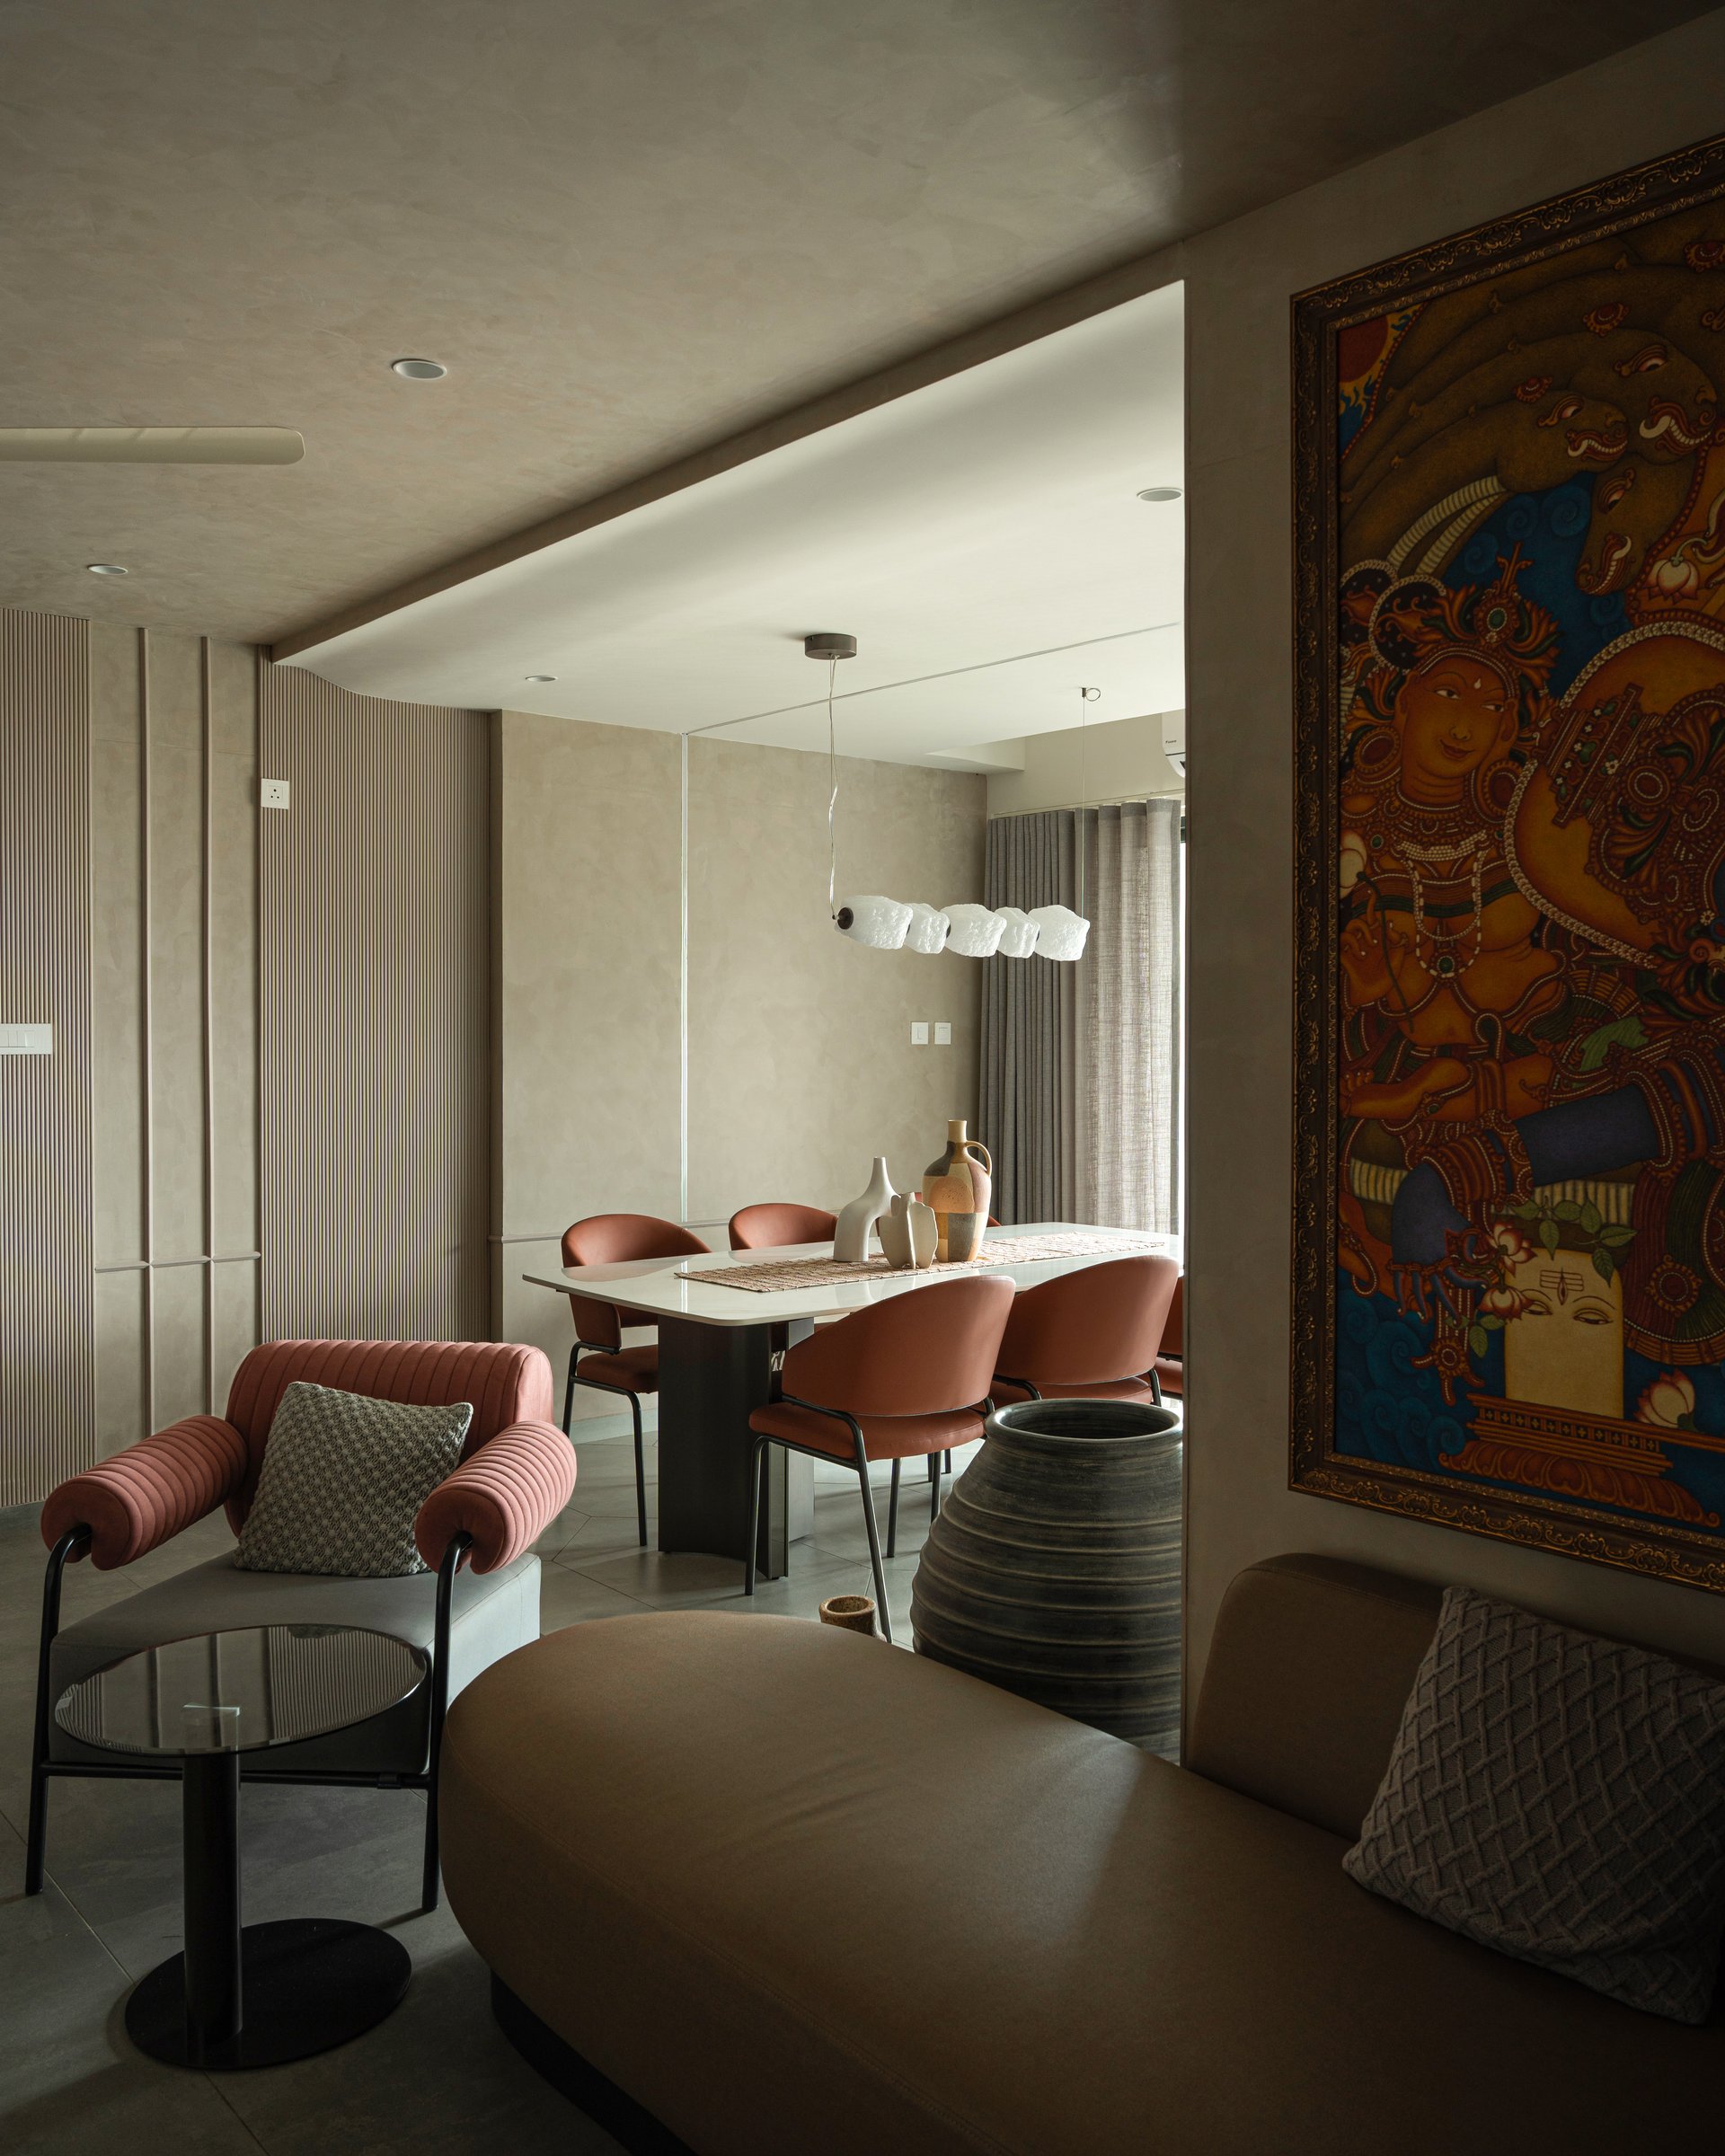
The dining area continues the material language with a lightness of its own. A light stone-topped table is paired with upholstered chairs in muted terracotta, while a sculptural pendant of clustered white forms hangs overhead.
Both spaces draw from a shared vocabulary of warm plaster, terracotta tones and handcrafted ceramics, allowing the transition from living to dining to feel seamless while each retains its own character.
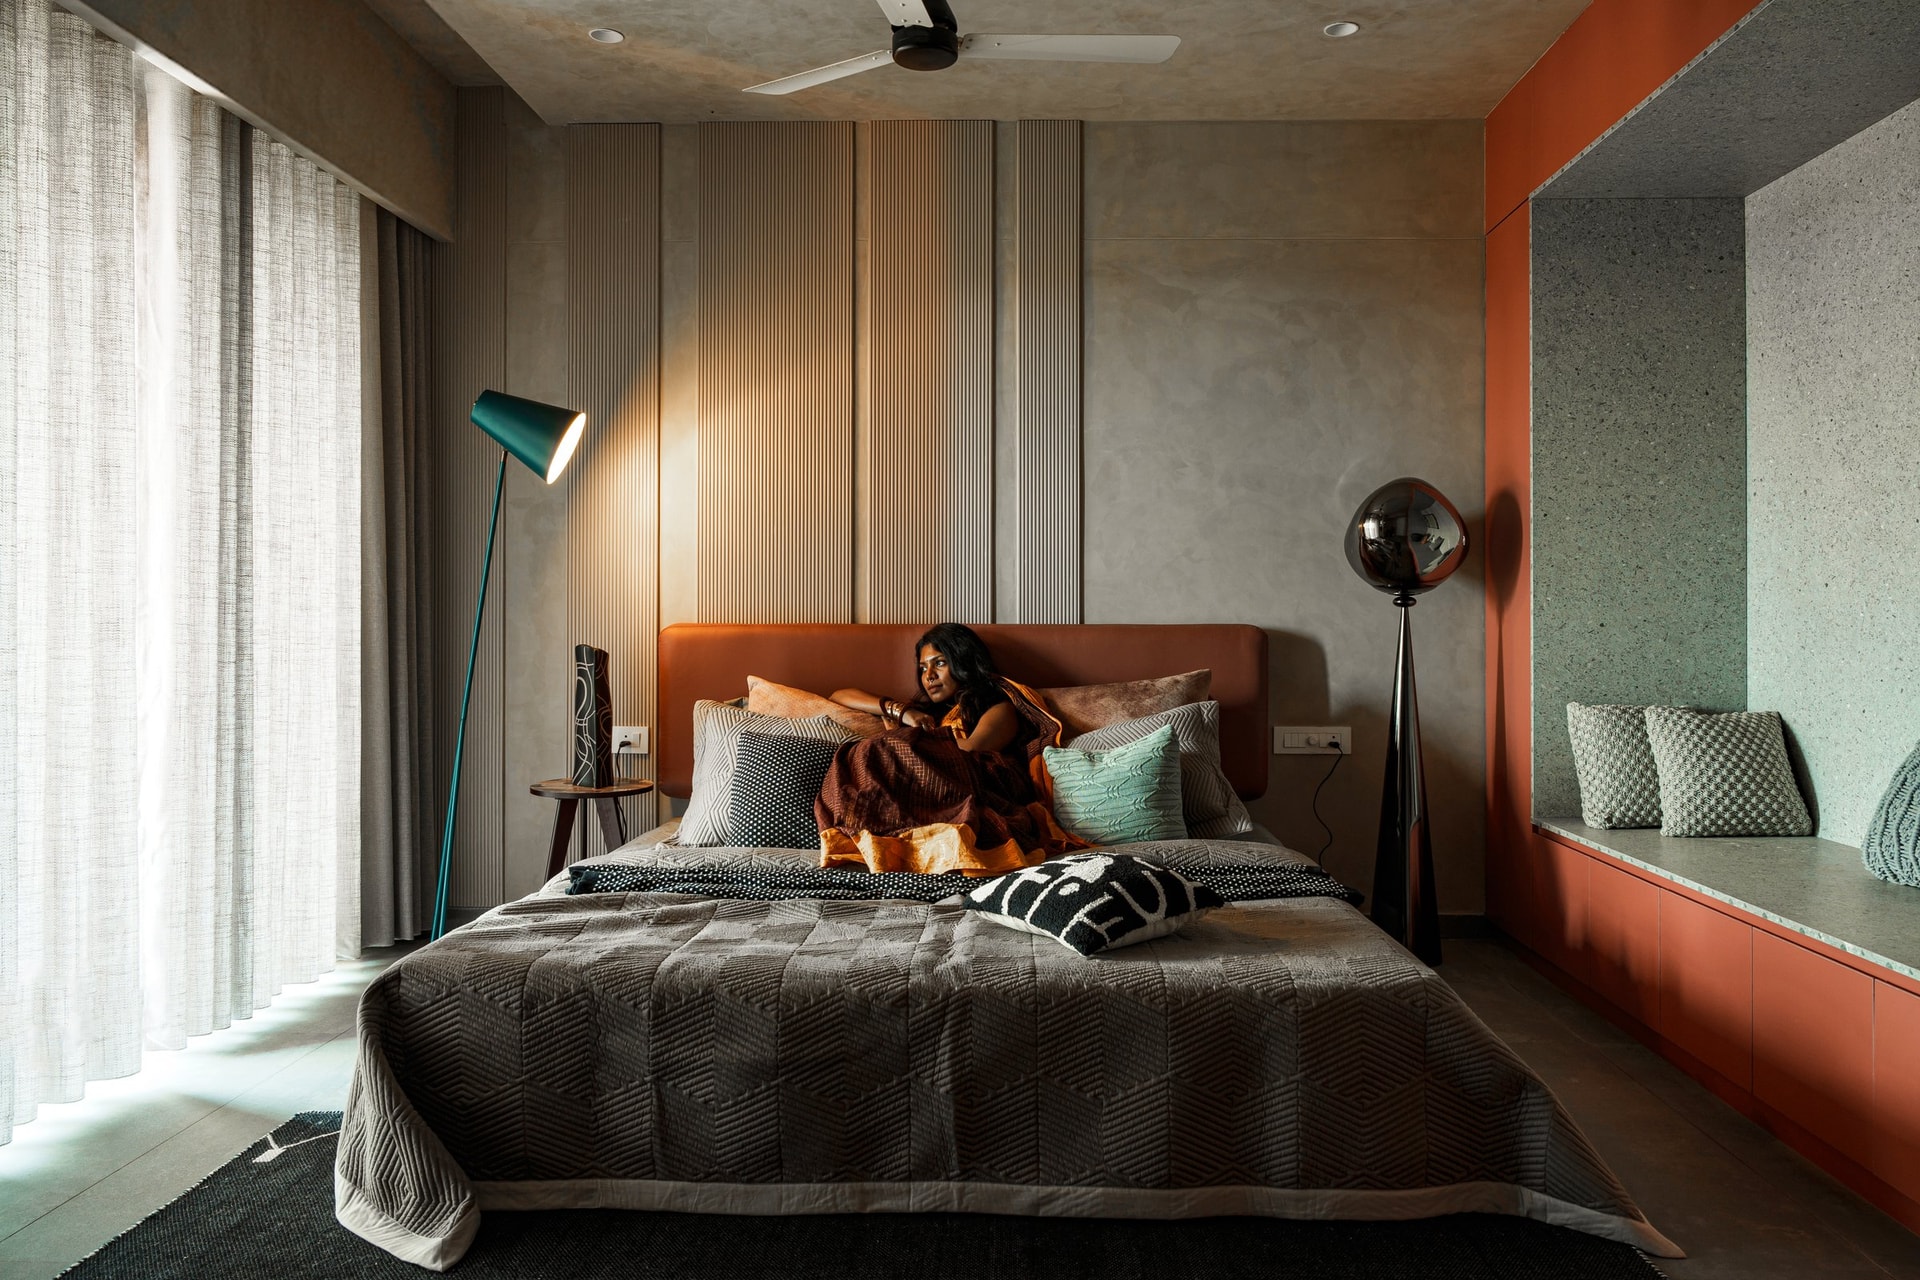
The master bedroom draws the home’s palette into a more intimate setting. A deep terracotta leather-upholstered headboard grounds the room against vertically grooved panelling in muted greys and warm neutrals, while a built-in window seat, framed in the same terracotta tone, carries the colour into the architecture itself.
Two distinct floor lamps flank the bed: a slender teal cone on one side and a dark-metal orb set on a tapered stem on the other, introducing a subtle asymmetry to the composition. The result is a room that feels warm and expressive, shaped through colour, texture and form rather than decorative excess.
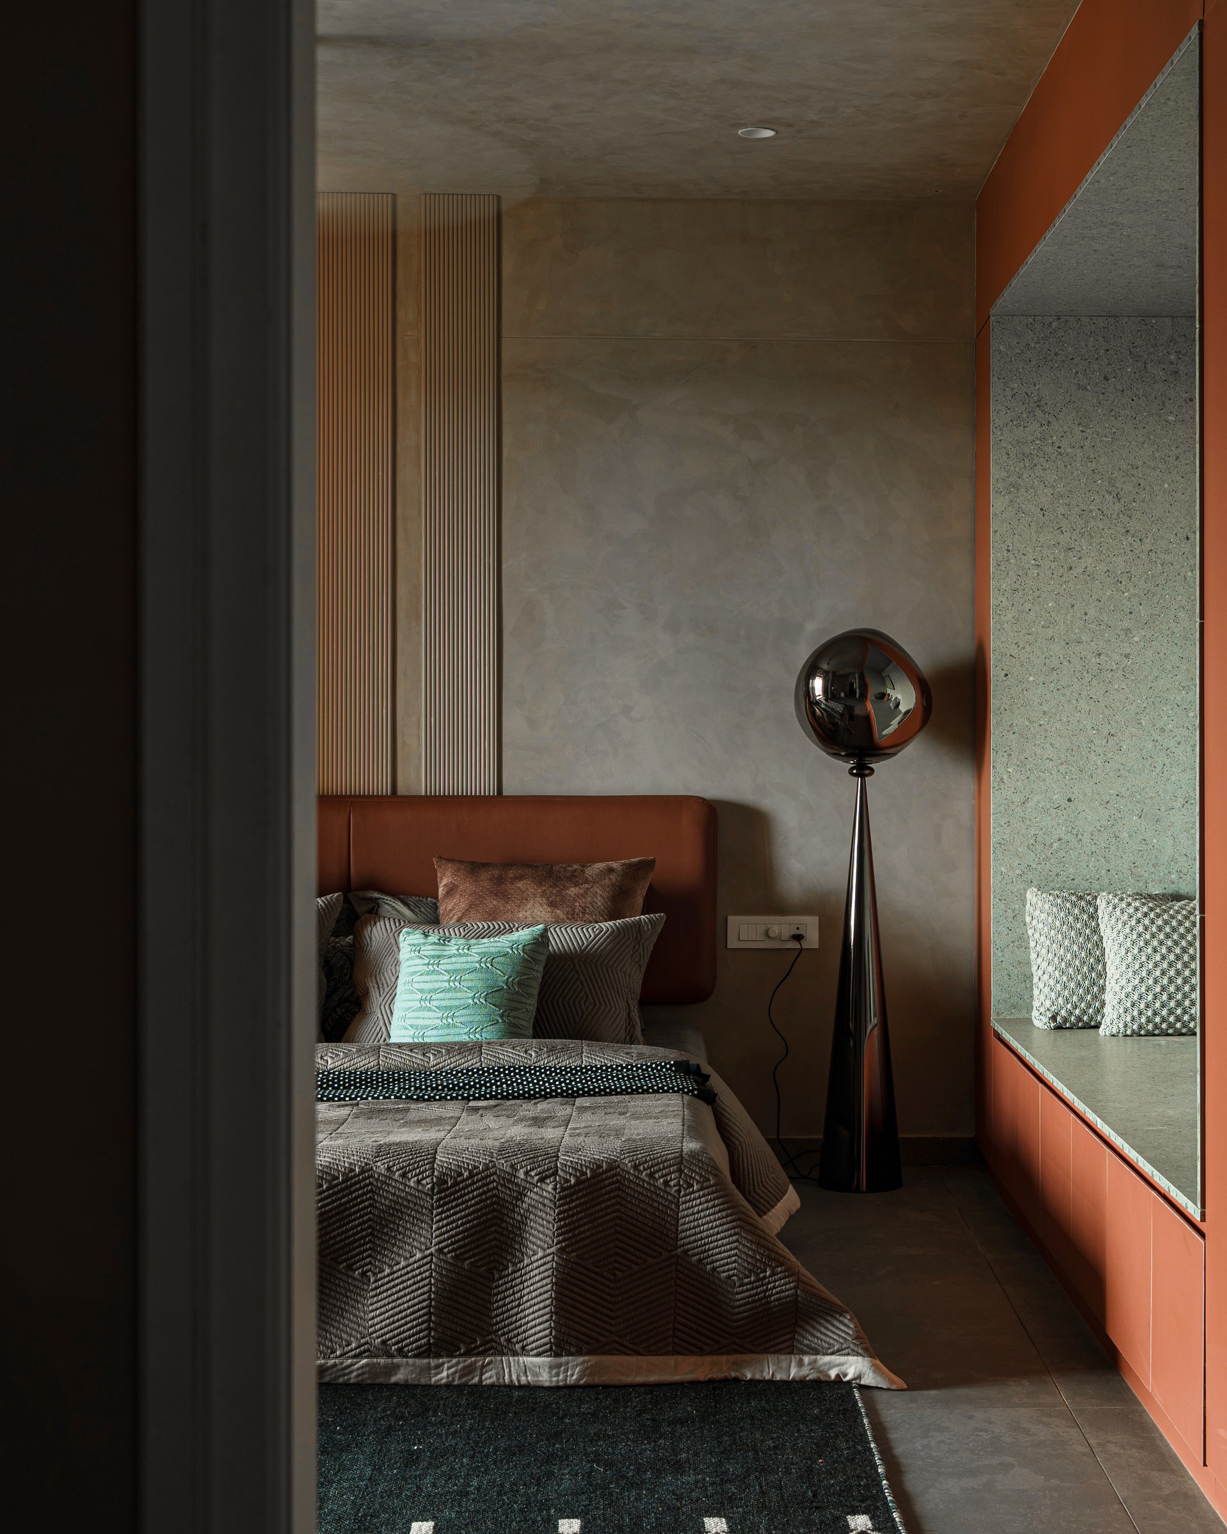
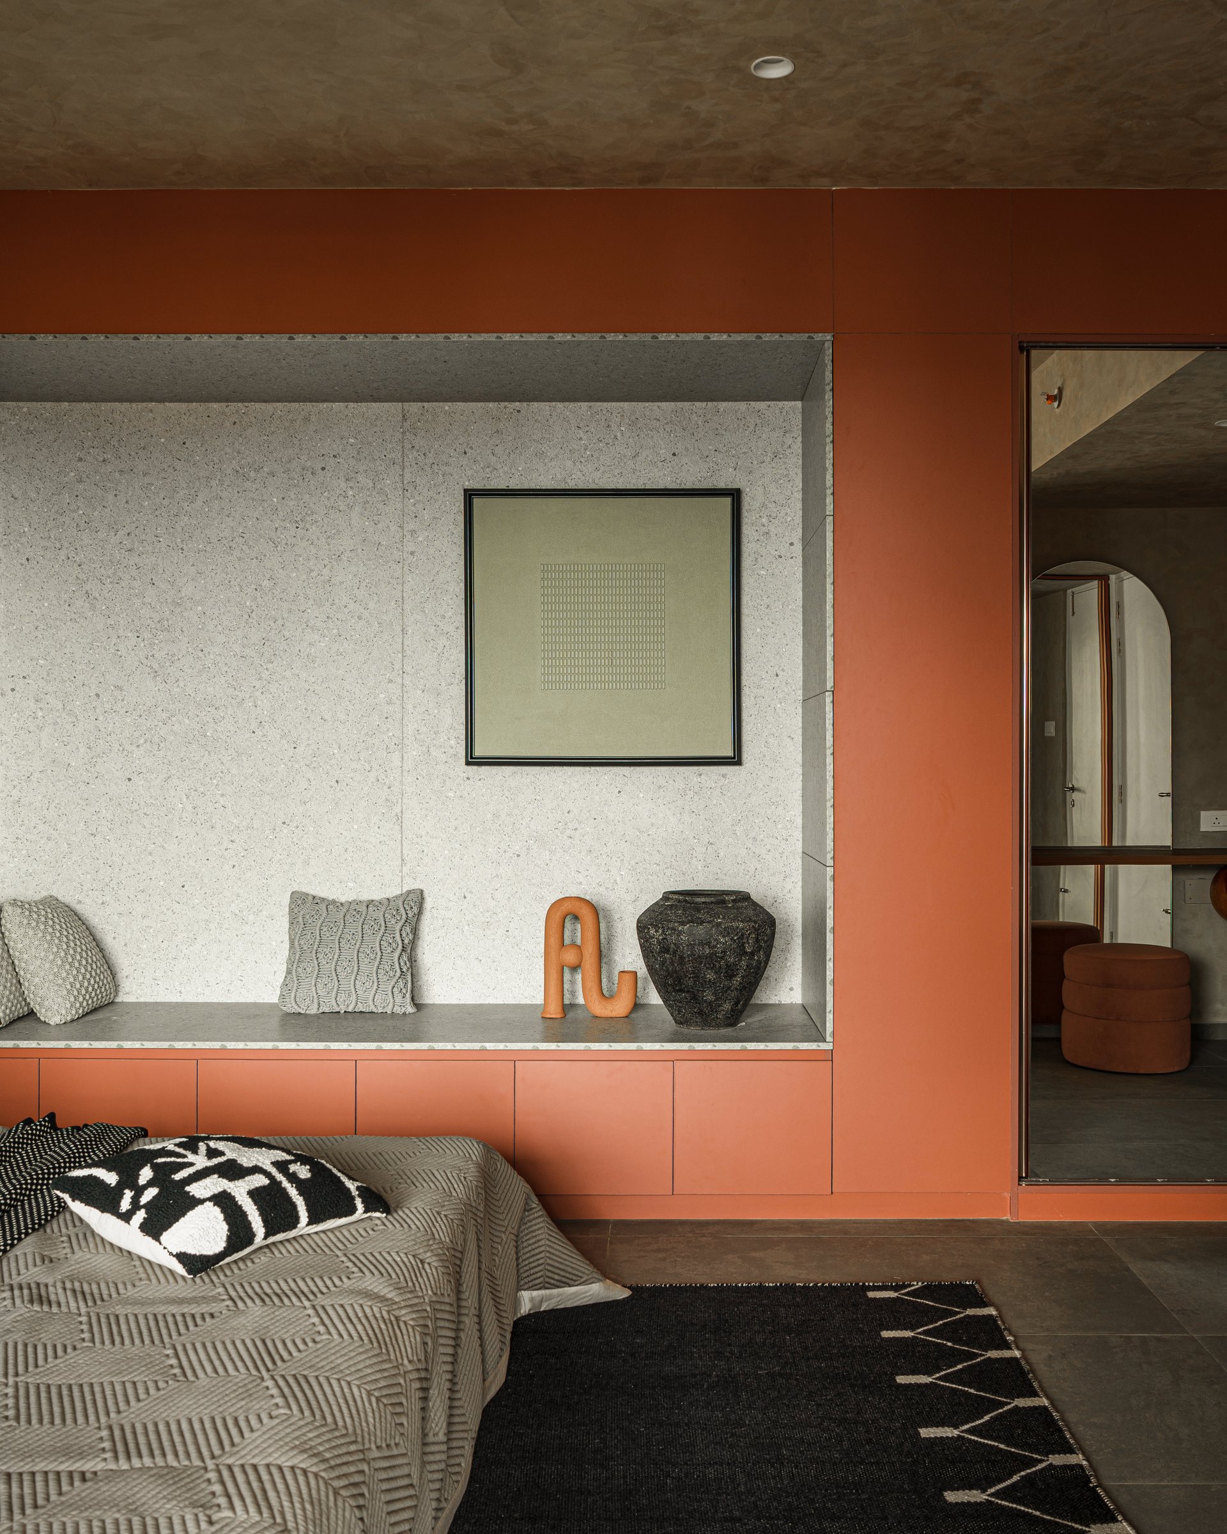
A closer view of that niche shows how the design uses colour blocking and proportion to establish identity where a smaller apartment might otherwise resort to decoration.
For a compact two-bedroom apartment in Calicut, the residence carries the sense of a home assembled gradually over time. The family’s cultural inheritance, from the Kerala mural tradition to ceramic vessels and handcrafted objects, is woven into a contemporary interior without being presented as heritage or ornament for its own sake.
The House of Collectibles ultimately feels designed for the family that inhabits it rather than the camera that documents it. Its restraint creates space for objects, artwork and everyday life to take precedence, while its warmth comes from the confidence to let a few carefully chosen things say a great deal.